

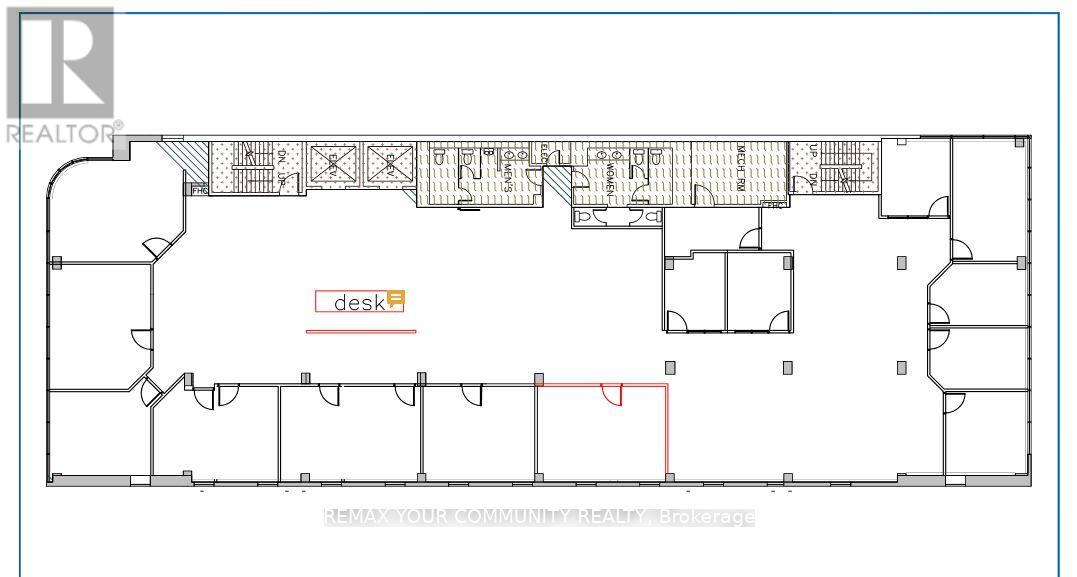
500 - 160 Eglinton Avenue E
Toronto, Ontario
Exceptional office opportunity in the heart of Yonge & Eglinton, one of Toronto's most dynamic Midtown hubs. Unit 500 offers approximately 8,094 sq. ft. of bright, functional office space featuring abundant natural light, elevator access, professional finishes, and existing furniture included. Asking $34.00/sq. ft. including TMI and furniture.Steps to Eglinton Subway Station and surrounded by high-rise residential, restaurants, retail, banking, and other amenities. Ideal for professional offices, technology companies, learning centres, studios, creative workspaces, and other suitable uses, subject to landlord approval.Unit 400, consisting of approximately 2,909 sq. ft., may also be leased together with Unit 500 for a combined total of approximately 11,003 sq. ft. (id:63203)
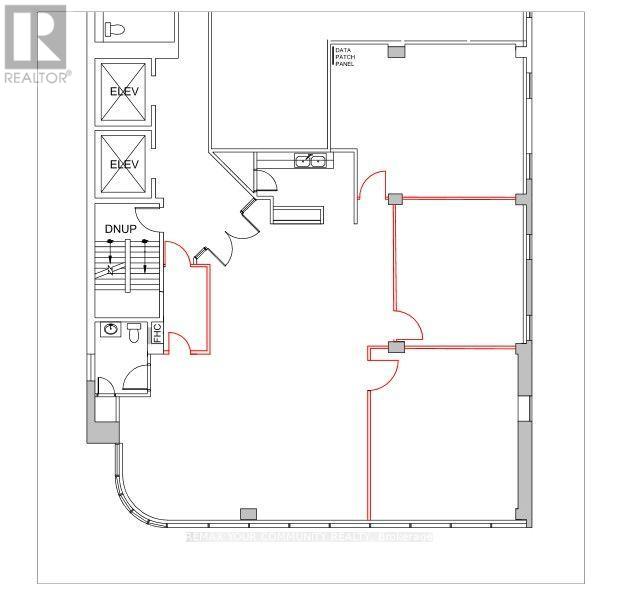
400 - 160 Eglinton Avenue E
Toronto, Ontario
Exceptional office opportunity in the heart of Yonge & Eglinton, one of Toronto's most dynamic Midtown hubs. Unit 400 offers approximately 2,909 sq. ft. of bright, functional office space with abundant natural light, elevator access, professional finishes, and existing furniture included. Asking $34.00/sq. ft. including TMI and furniture. Steps to Eglinton Subway Station and surrounded by high-rise residential, restaurants, retail, banking, and other amenities. Ideal for professional offices, technology companies, learning centres, studios, creative workspaces, and other suitable uses, subject to landlord approval.Unit 500, consisting of approximately 8,094 sq. ft., may also be leased together with Unit 400 for a combined total of approximately 11,003 sq. ft. (id:63203)
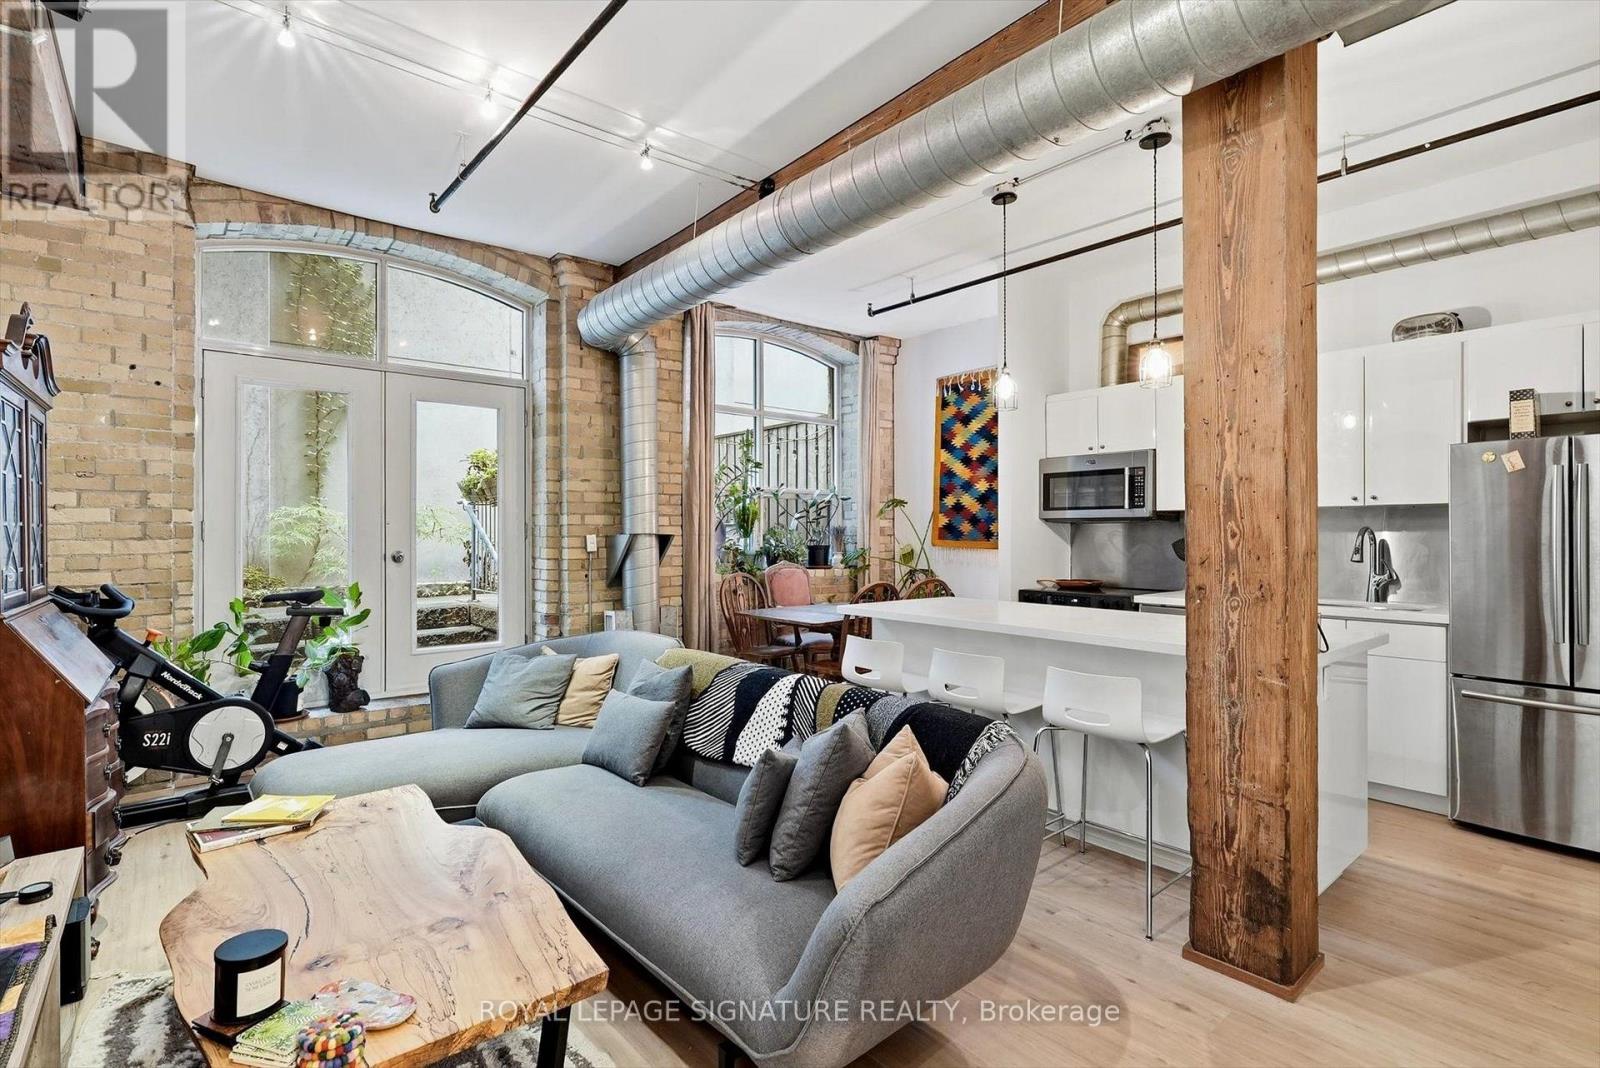
103 - 383 Adelaide Street E
Toronto, Ontario
Welcome to Liberty Lofts! Rarely offered authentic hard loft in the heart of downtown Toronto, featuring soaring 11-foot ceilings, exposed brick and beams, oversized industrial windows and exposed ducts throughout. The open concept layout offers a great sense of space and character, with a functional kitchen overlooking the living and dining space. The bedroom is tucked away for added privacy while still maintaining that open loft feel. Step outside to your private terrace, an incredible extension of the living space and a rare find in downtown loft living. Ideal for morning coffee, or effortless entertaining, this private outdoor retreat offers a quiet escape from the energy of the city. Located in a boutique building full of history and character, steps from St. Lawrence Market, the Distillery District, Corktown, restaurants, cafes, shops and transit. A truly unique loft offering the character you want with the convenience of downtown living. (id:63203)
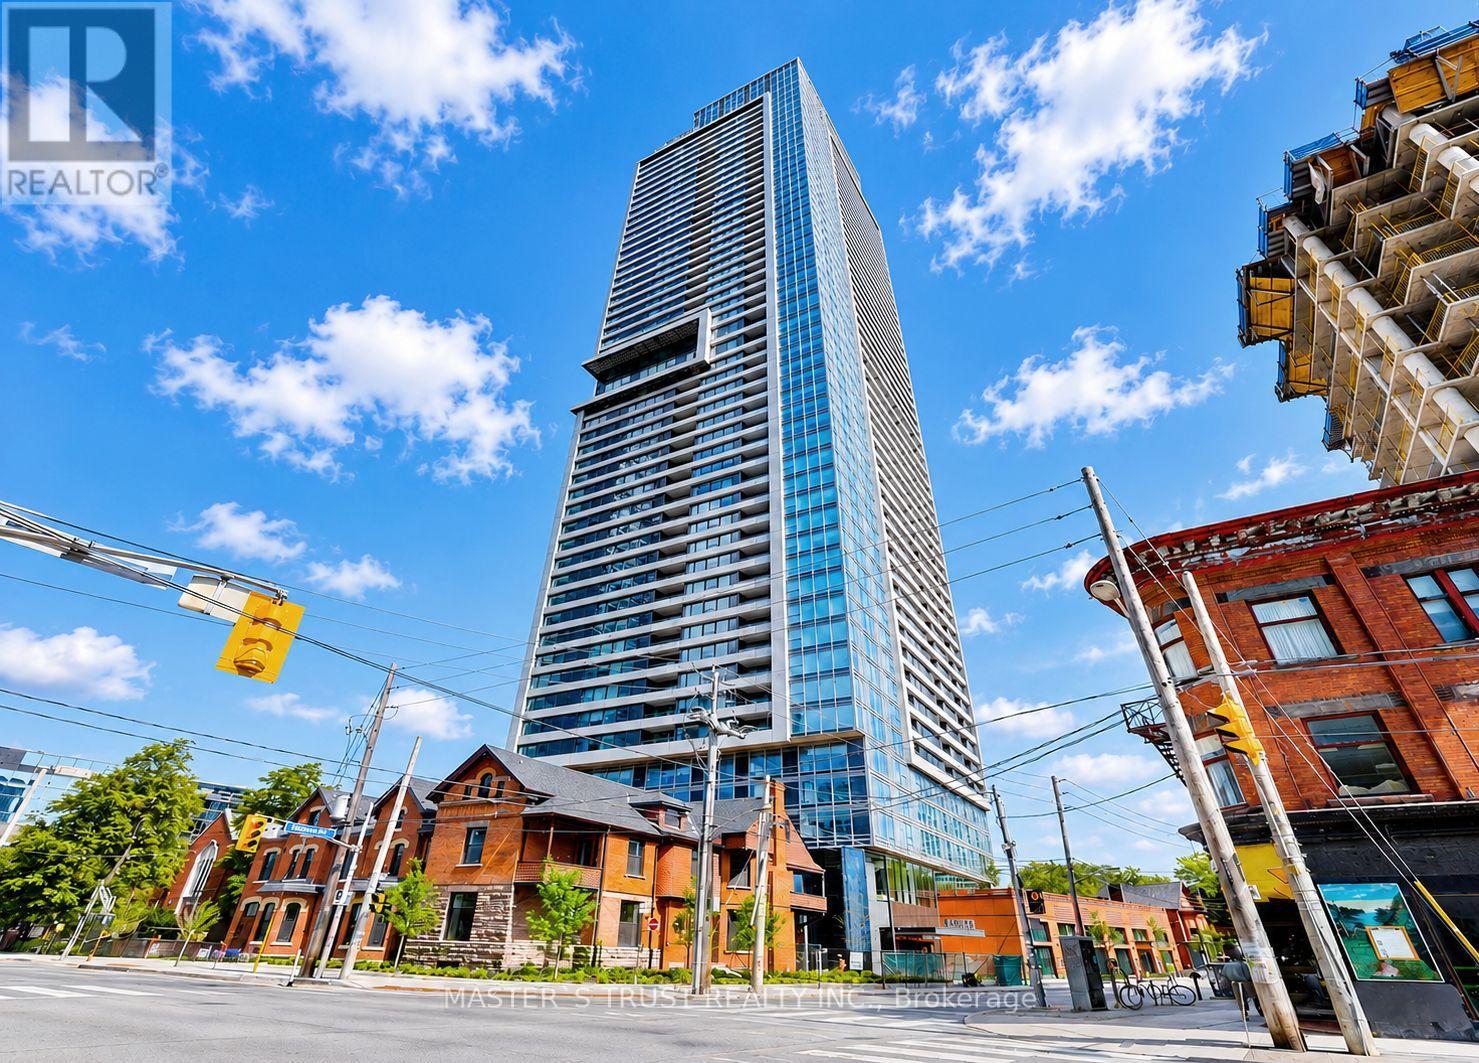
4607 - 609 Sherbourne Street
Toronto, Ontario
VIEWS VIEWS VIEWS! Brand new and never lived in, at sky-high 46th floor with breath-taking unobstructed views of downtown Toronto, Rosedale Valley and Lake Ontario. At 954 sq ft of interior space plus a private balcony, 9-foot ceilings elevate the functional floor plan, making excellent use of every square foot with no wasted space. Situated in the heart of downtown Toronto, the location is unmatched. Steps to TTC subway access, minutes to the DVP, and within short distance of Yorkville's boutiques and dining, the University of Toronto, world-class restaurants, grocery stores, and all the entertainment and amenities the city has to offer. Residents enjoy an exceptional amenity package spread across two floors. The crown jewel is the 27th-floor amenity level, where a fully equipped gym, yoga studio, and cycling studio are paired with panoramic views of the entire downtown Toronto skyline. A second amenity floor on level 2 adds a party room, co-working lounge, private cinema, and a pet washing station. A rare opportunity to be the first to call this unit home in one of downtown Toronto's most exciting new addresses. Comes with one locker (id:63203)
507 - 501 Adelaide Street W
Toronto, Ontario
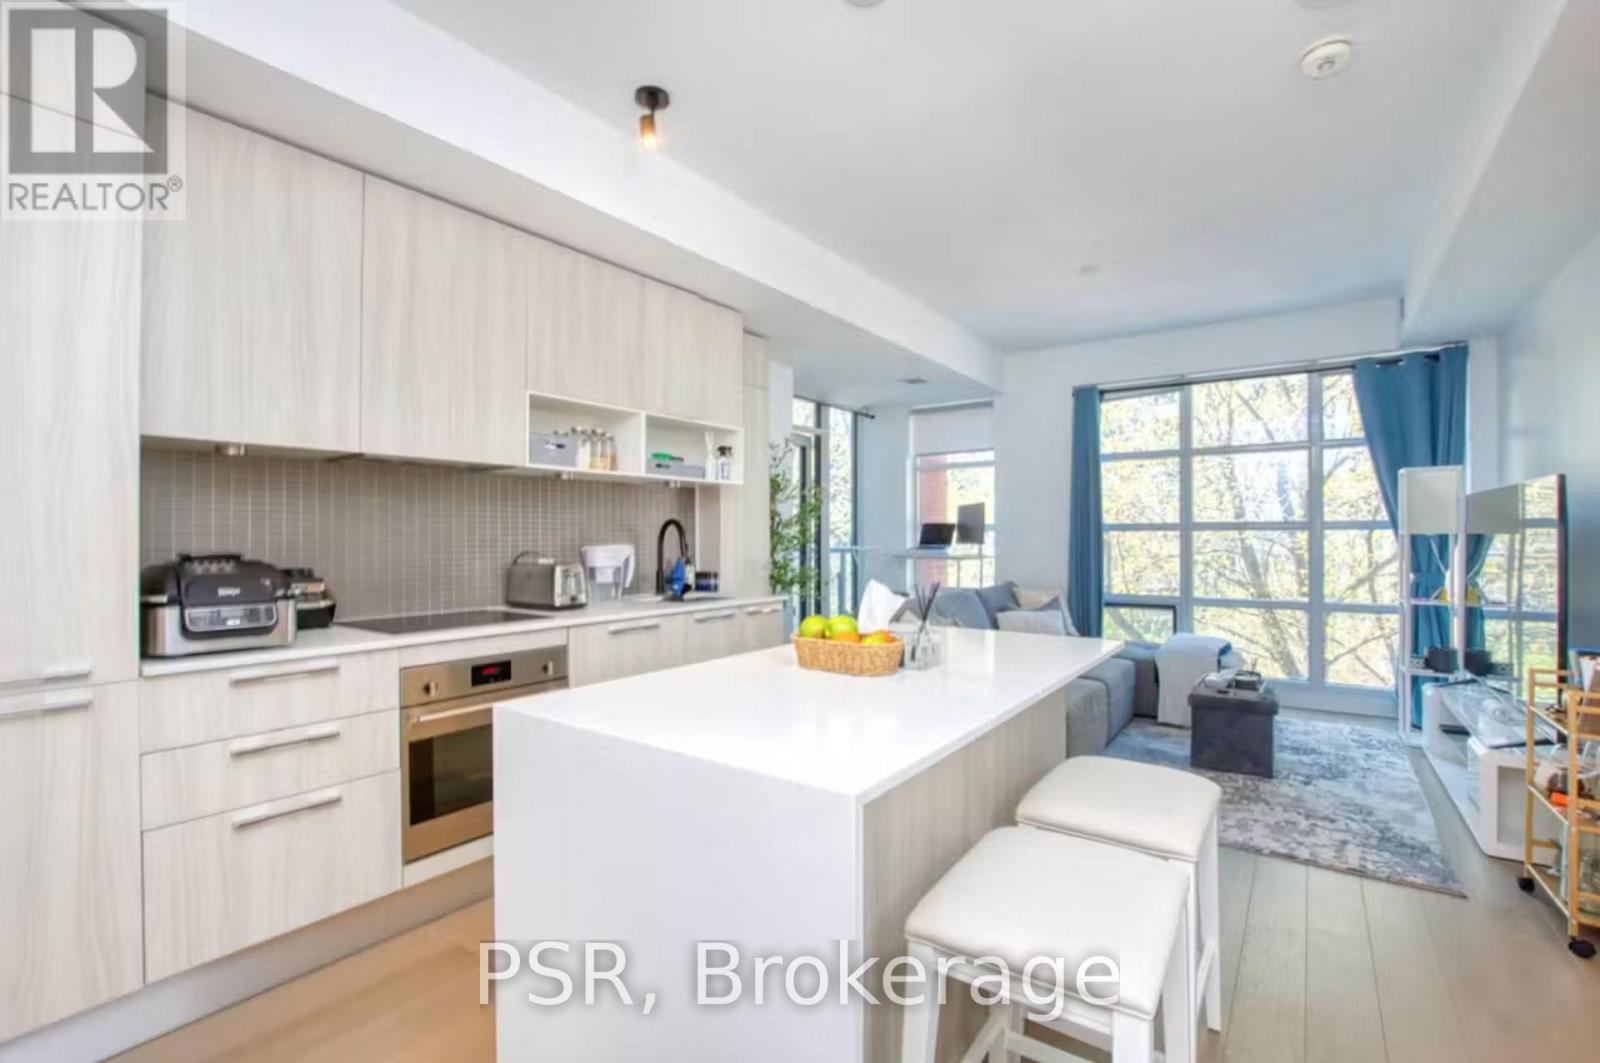
Stunning Kingly Condos! A True Urban Oasis, With Beautiful Western Treetop Views In The Spring Through Your New Warehouse Style Windows. This Is The Best One Bedroom Floor Plan In The Building, Every Inch Has Been Well Planned With A Large Entertaining Area And A Walk Out To Your Balcony From Your Living Room. This Suite Has Been Lovingly Upgraded Throughout- Just Move-In And Make Yourself At Home! (id:63203)
35 Anndale Drive
Toronto, Ontario
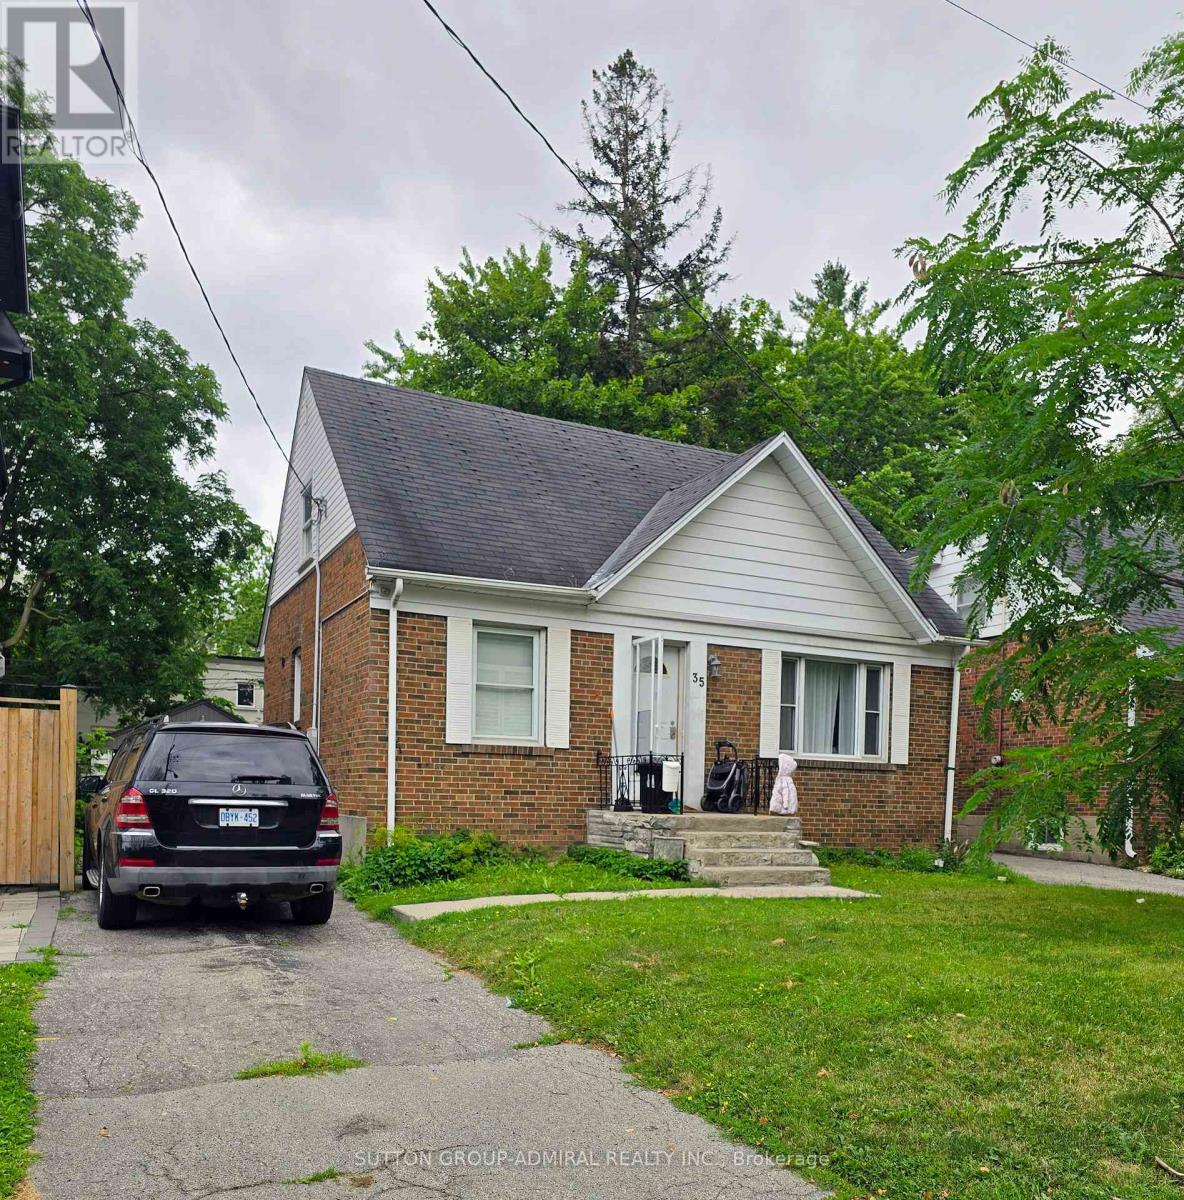
** BEING SOLD UNDER POWER OF SALE 'AS IS, WHERE IS'*** PRIME YONGE AND SHEPPARD DETACHED SOUTH FACING YARD* 3+2 BEDROOM WITH SEPARATE ENTRANCE TO 2 BEDROOM BASEMENT APARTMENT. (id:63203)
708 - 5 Northtown Way
Toronto, Ontario
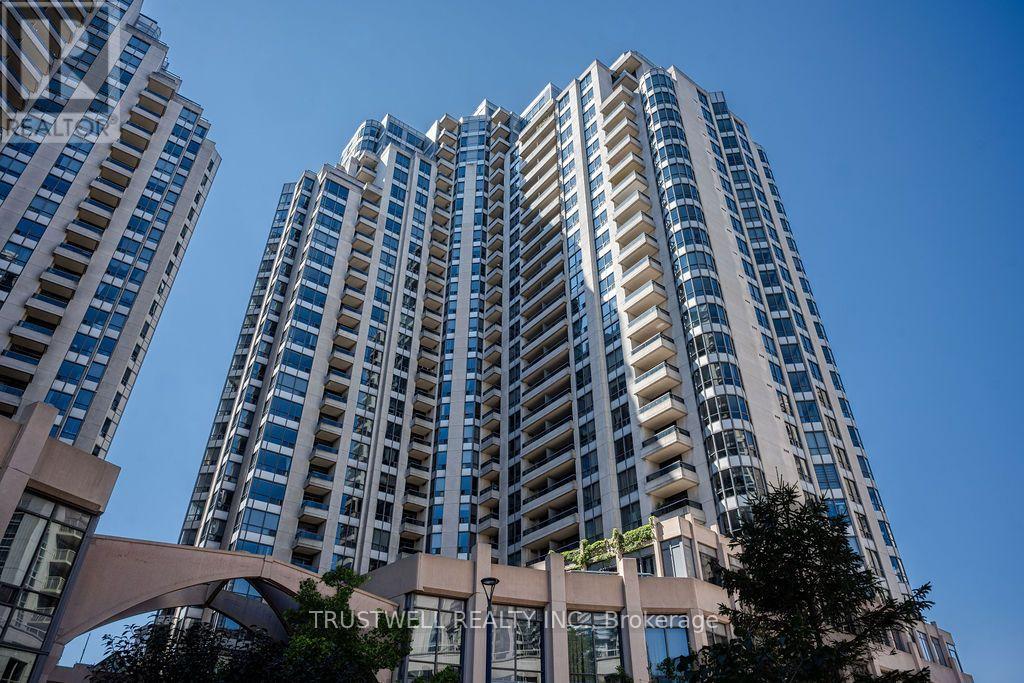
Prime Willowdale East location at Triomphe, 5 Northtown Way! This bright and functional 1+1 Bedroom, 1 Bathroom suite offers exceptional convenience just steps from Yonge & Finch. Walk to Finch TTC Subway Station, restaurants, cafés, banks, shops and everyday amenities. Metro is conveniently accessible directly from the building, making grocery runs a breeze. Enjoy easy access to Hwy 401 and a short subway ride to Yorkville, U of T and Downtown Toronto. Residents also enjoy an impressive range of amenities including indoor pool, fitness centre, sauna, tennis courts, rooftop garden, bowling, golf, billiards, party room and 24-hour concierge. An ideal location for professionals, couples, first-time buyers or investors! (id:63203)
661 Winona Drive
Toronto, Ontario
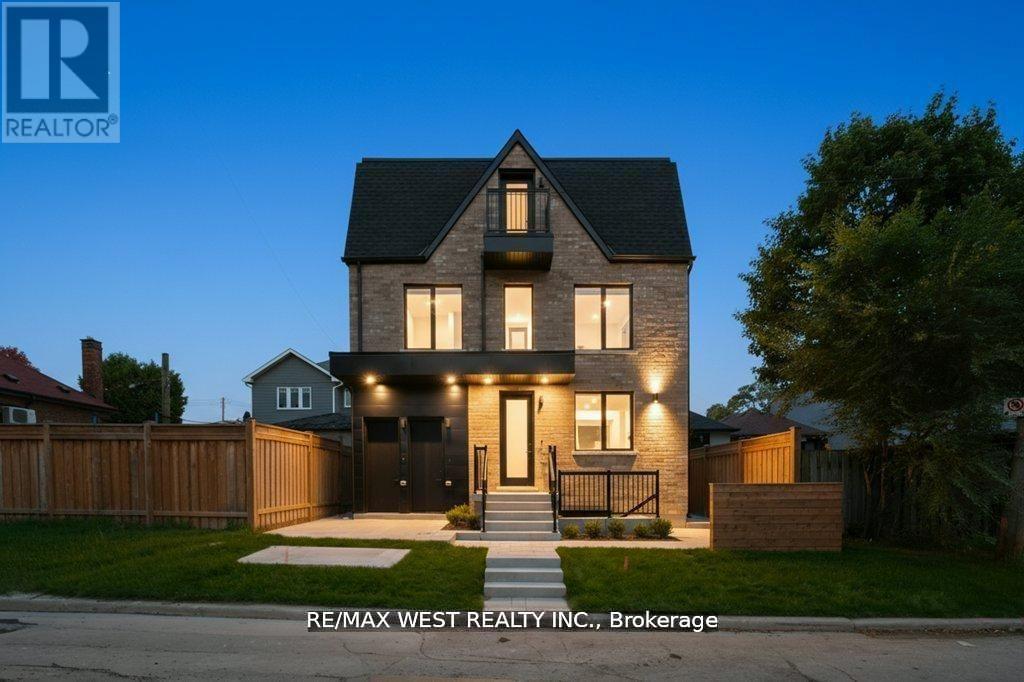
Stunning legal fourplex in sought-after Oakwood Village! Featuring 8 bedrooms, 8 bathrooms, custom quartz kitchens, hardwood floors, and stainless-steel appliances. Ideal for large families, multi-gen living, or investors. Easily used as a single-family home or live in one unit and rent the others. Fully finished, extra spacious and expansive 2 bdrm unit with large above grade windows and tons of natural light. Extremely well appointed luxury enhanced finishes thru-out with optimum layout at lower level. Rare income property in a high-demand, low-supply pocket. All units are separately metered for gas and hydro, water split at 25% per unit. Unit A $2100, B - $2450, C - $2550 and D - $2650 total gross $9750 per month rent. (id:63203)
19 Saintfield Avenue
Toronto, Ontario
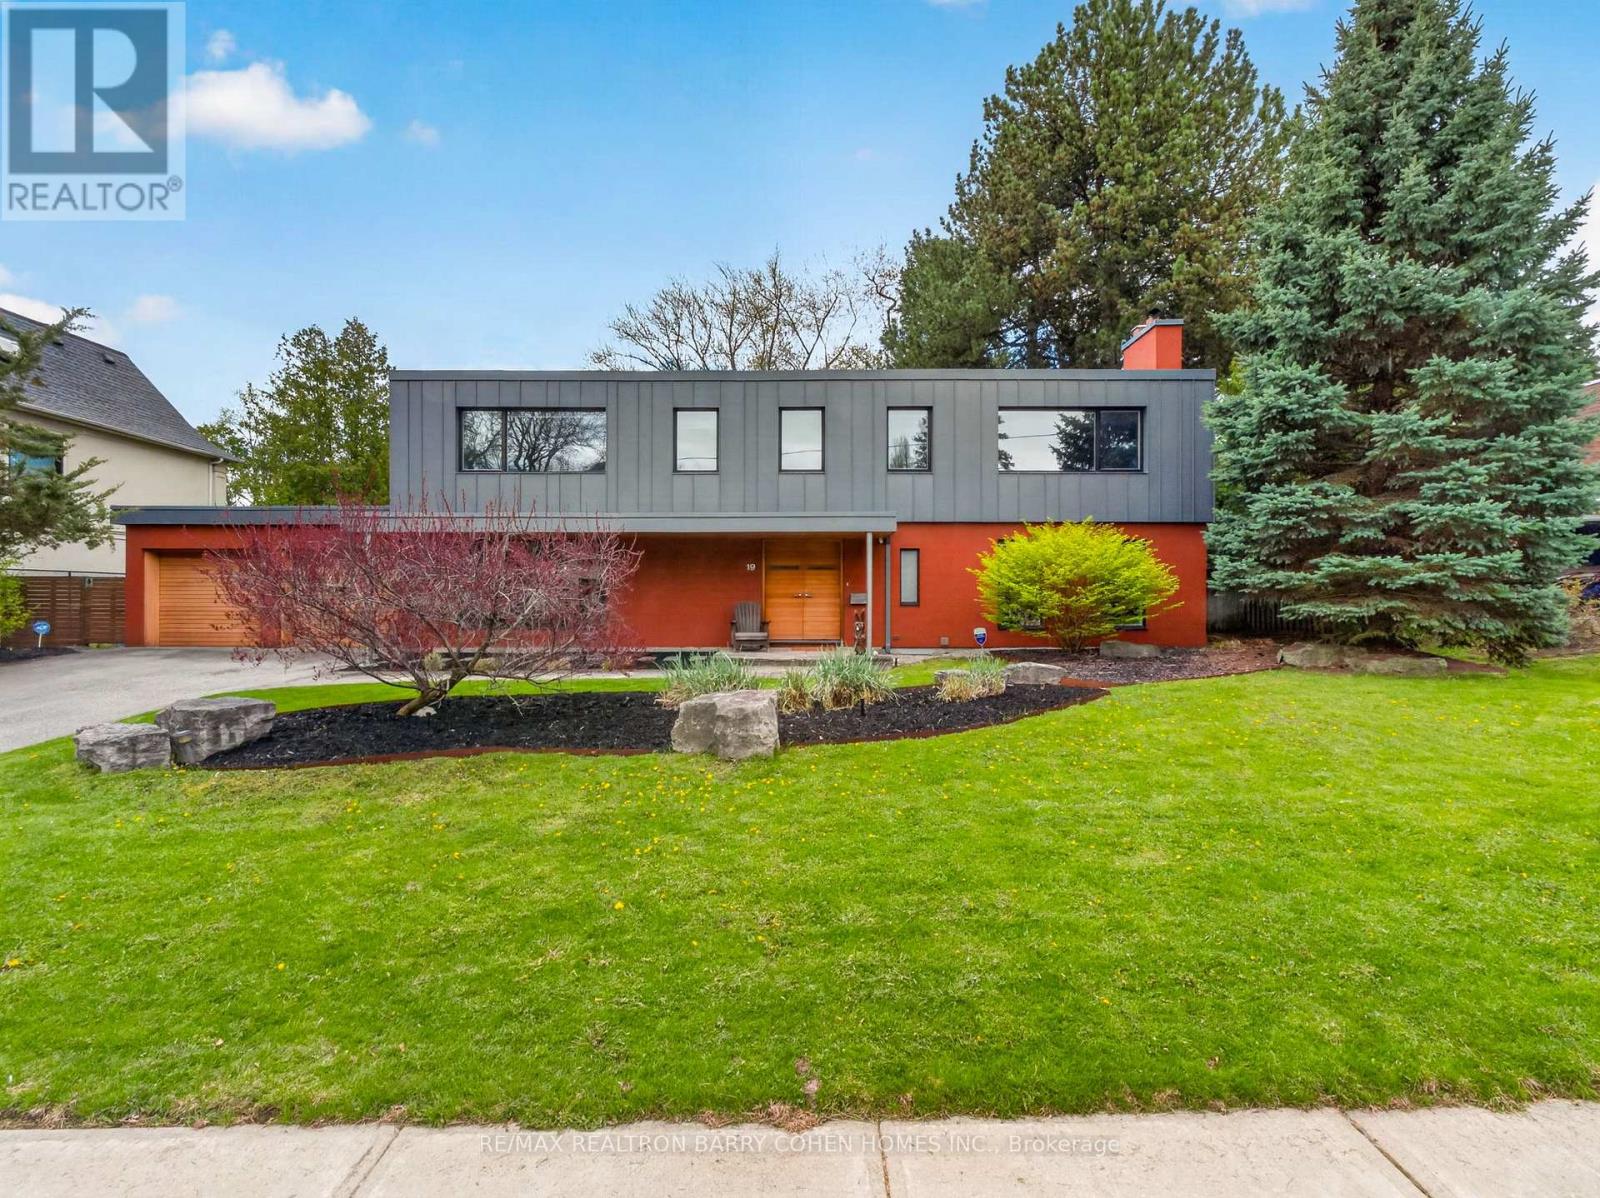
Contemporary Mid-Century Modern-Inspired Residence Featuring Its Own Architectural Pedigree, Enhanced By VM Zinc Exterior Panels Imported From Germany, Delivering A Sleek And Sophisticated Aesthetic. Rich In Solid Douglas Fir Wood Accents, This Home Has Been Meticulously Re-Envisioned By Famed Architect Jillian Aimis (Formerly Of Hariri Pontarini Architects. Set On An Expansive 100-Foot Frontage With A South-Facing Rear Garden Oasis, This Exceptional Property Is Located Within Prestigious The Bridle Path Exclusive Glenorchy Community. Striking Curb Appeal! The Residence Features Hardwood Floors And Custom Built-Ins Continue Throughout The Refined Interior, Featuring A Gourmet Kitchen With Breakfast Area, Generously Sized Sun-Drenched Principal Rooms, And A Dramatic Central Staircase Overlooking The Rear Garden's Gunite Pool And Two-Tiered Stone Terrace. The Primary Retreat Offers A Tranquil Bedroom Suite With Walkout To A Private Terrace, Alongside A Spa-Inspired Ensuite Featuring A Luxurious Steam Shower And Custom Zebrawood Cabinetry Throughout. The Lower Level Showcases A Sprawling Recreation Room With Exposed Brick Walls, A Full Bar, And A Natural Wine Cellar Designed For The Most Discerning Connoisseur. Ideally Located Just Minutes From Edwards Gardens, Top-Ranking Public And Private Schools, Renowned Golf Courses, Upscale Shops, And Fine Eateries. Amidst Many Newly Built Estates, This Community Remains Rich In Character And Tranquility, Defined By Expansive Frontages And Mature Trees. Whether Enjoyed As-Is Or Reimagined, This Property Also Serves As The Perfect Palette For A Future Custom-Built Residence, If So Desired. (id:63203)
185 Castlefield Avenue
Toronto, Ontario
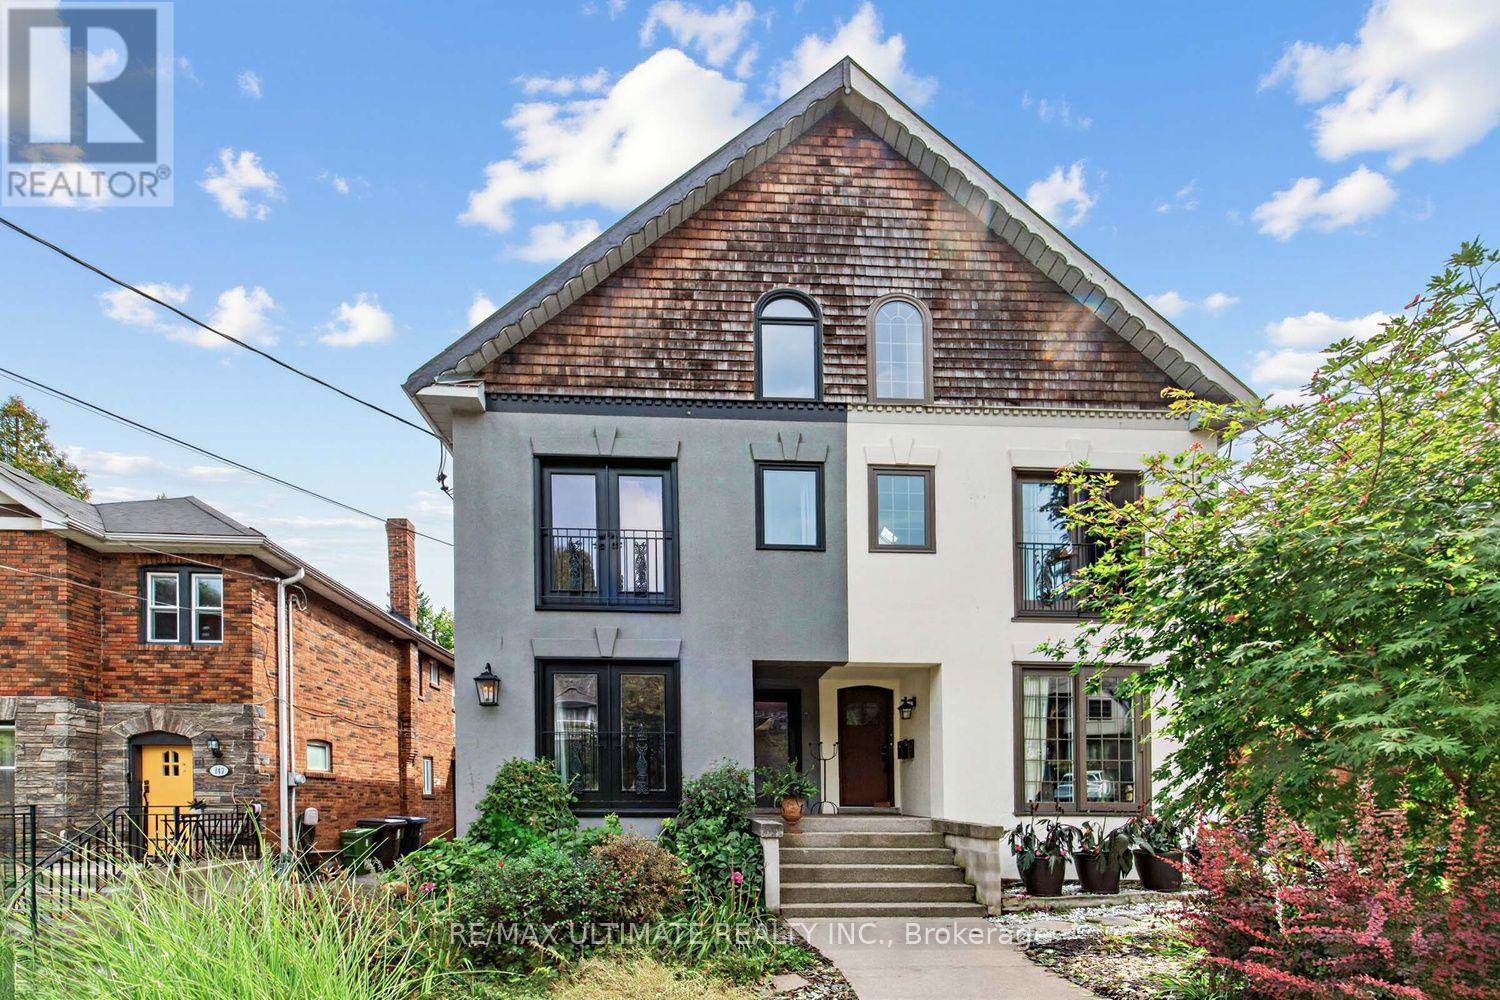
Rare opportunity in the heart of Midtown Toronto. Beautiful purpose built Duplex with Basement Apt offering exceptional versatility for multigenerational living, extended family, or those seeking a primary residence with added rental units. Laneway access for potential Garden/Laneway Suite. This is Toronto living at its finest- walkable, well-connected, & surrounded by some of the city's most desirable top-rated public and private schools including, Allenby, Glenview, North Toronto CI, Bishop Allen Academy, St. Clement's, & Havergal College. The Green Spaces - Eglinton Park, Lytton Sunken Gardens, just steps away are anchored by the multi-use North Toronto Memorial Community Centre. Yonge Street shops, restaurants, cafés, subway access and the Crosstown LRT, offer an active lifestyle making it equally appealing to tenants, families, and investors alike. The inviting main floor features bright, open-concept layout with a modern kitchen, spacious living/dining areas and cozy wood burning fireplace. The upper-level suite with soaring bi-level ceilings paired with a cozy loft retreat create a dramatic architectural feature maximizing space and natural light. Each have access to a private spacious wooden deck, perfect for morning coffee, entertaining, or relaxing among the trees, while the loft showcases beautiful unobstructed skyline views. All units thoughtfully designed with each offering its own ensuite laundry and separately metered for hydro with quiet, electric baseboard heating paired in the primary suite with wall-mounted A/C for efficient, localized control. This Meticulously maintained, move-in ready home blends comfort, character and functionality - a rare chance to secure a high-quality, income-generating asset with strong upside for investors and end-users alike. Some homes simply check the boxes. Rarely does a property offer this combination of character, flexibility, scale and future potential. A home with room to live, grow and create your next chapter. (id:63203)
1938 - 20 Inn On The Park Drive
Toronto, Ontario
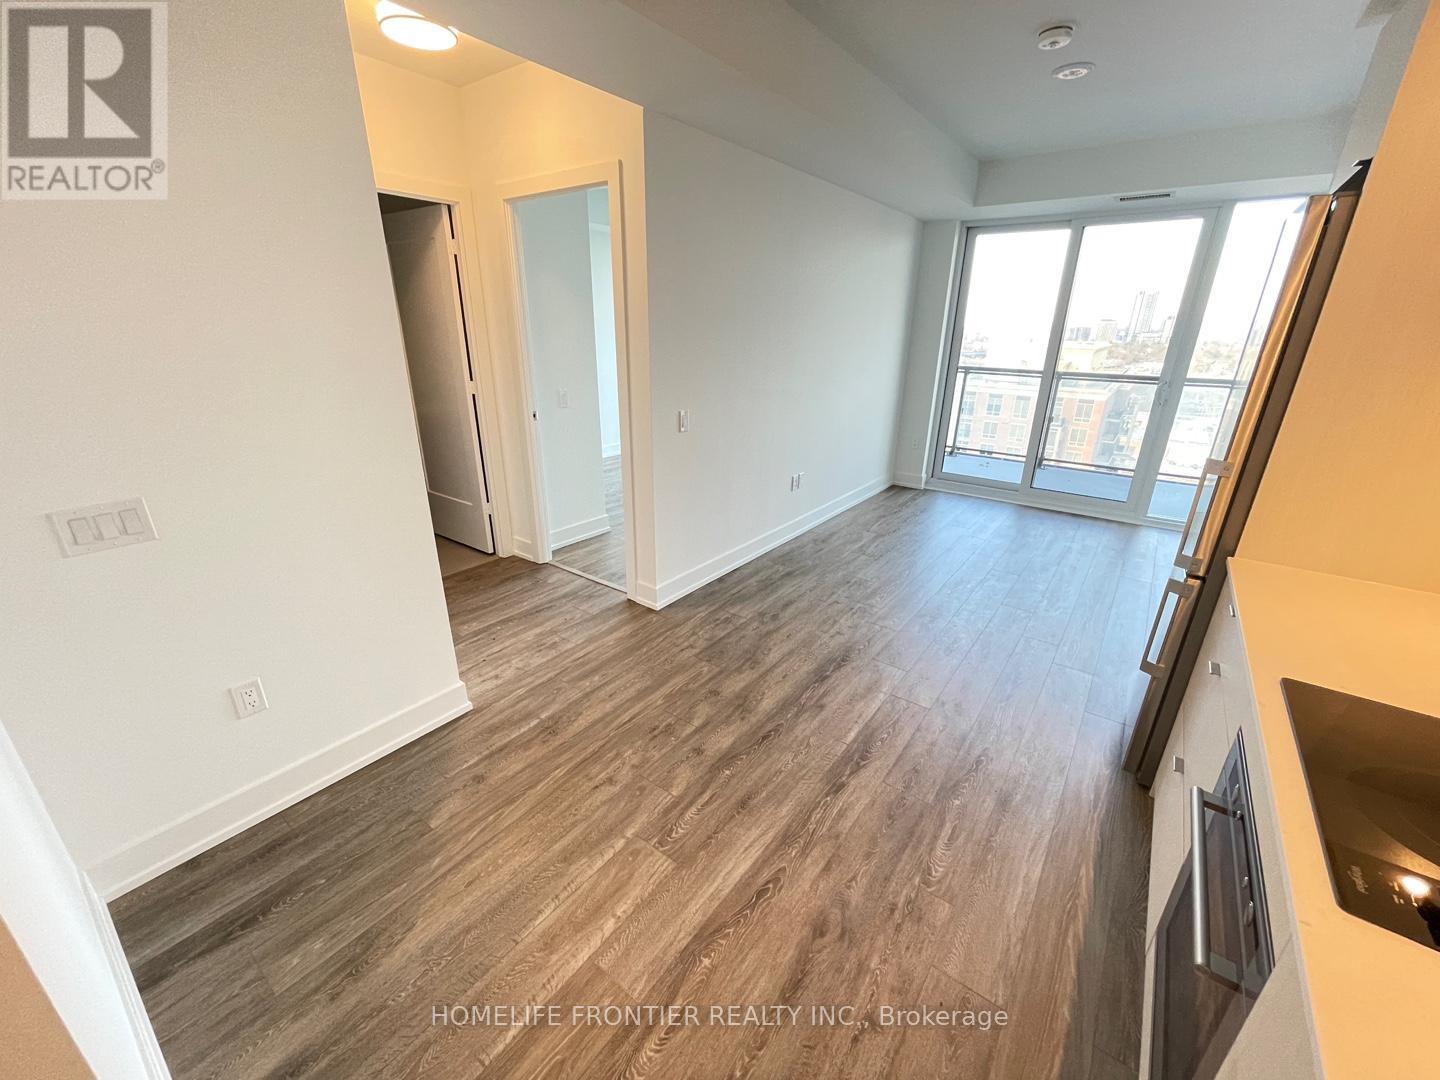
Luxury Living in Tridel Auberge On the Park!. This Wonderful 1 Bed room offers open concept layout, 9 feet Ceiling with Floor to Ceiling Windows. Spacious Balcony, Modern Kitchen with Stylish Built-in Appliances and Modern Washrooms. Sunnybrook Park, E.T. Seton Park, LRT, Shops at Don Mills, Locker included. (id:63203)
1209 - 77 Harbour Square
Toronto, Ontario
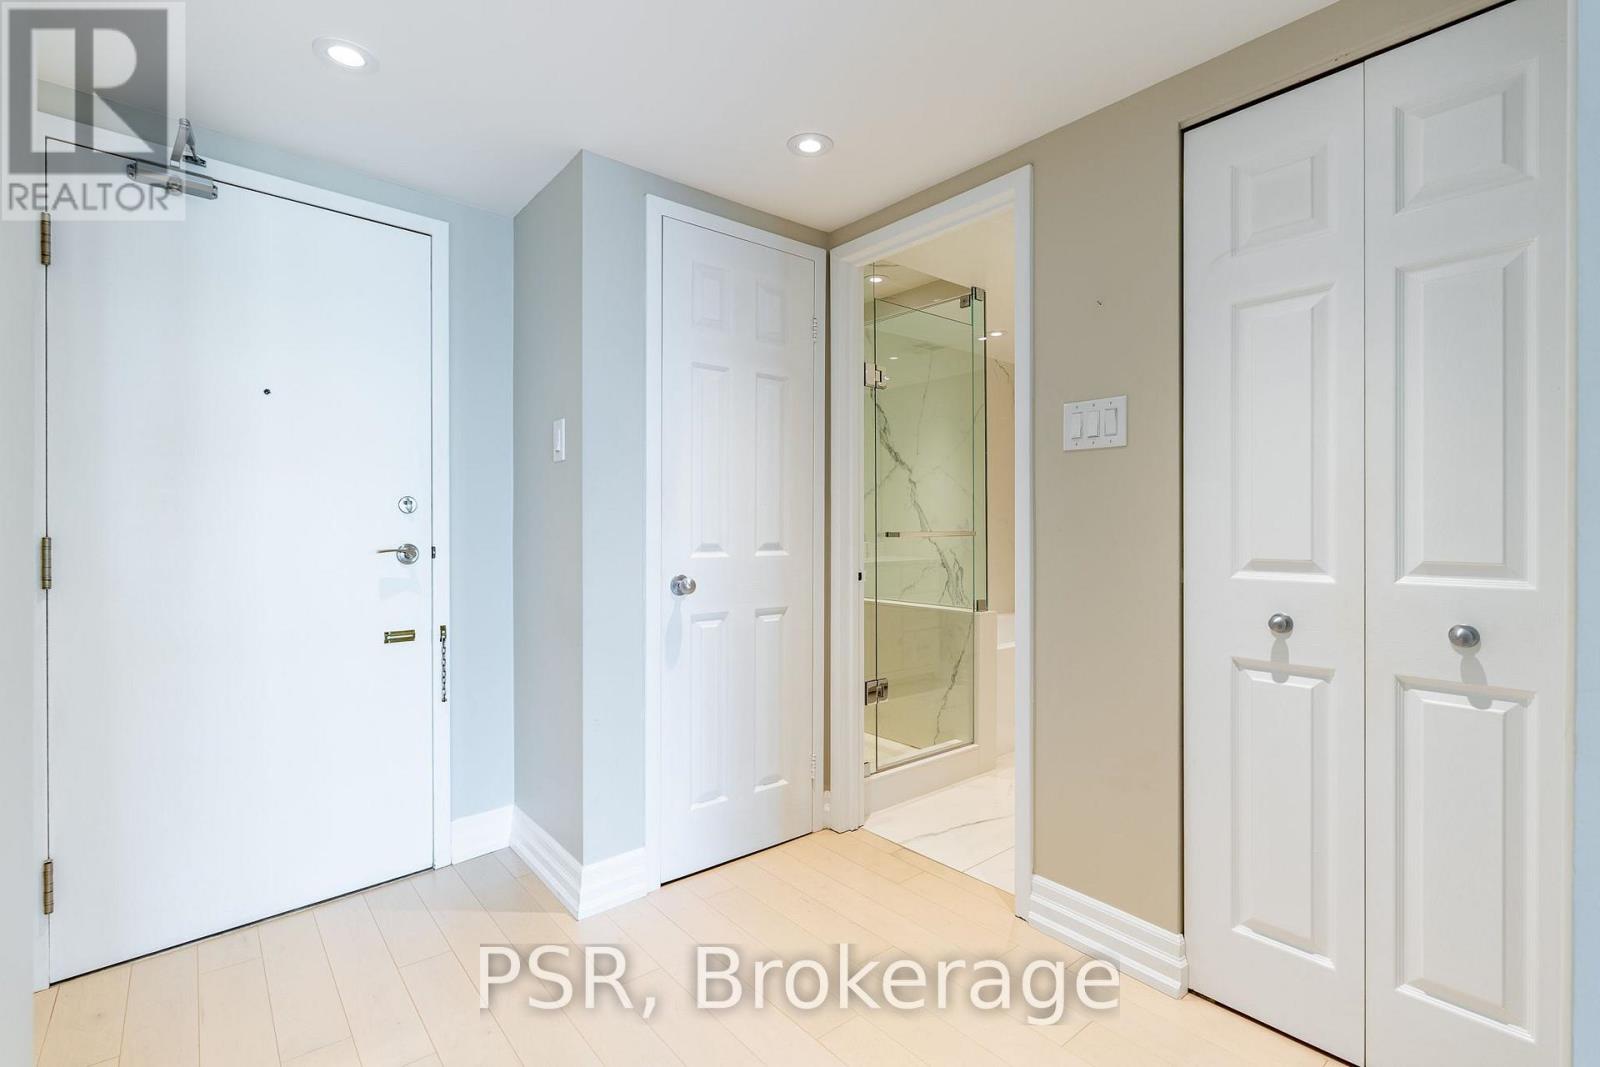
Stunning Luxury 1 Bedroom Unit At The Iconic Harbour Square, Offering Lake And City Views From An Unbeatable Downtown Waterfront Location On The South Side Of Queens Quay. Spacious And Thoughtfully Designed With A Functional Layout, Generous Living And Dining Space And Walk Out To A Private Balcony To Take In The Views. Beautifully Renovated Throughout With Hardwood Floors, A Custom Kitchen By Oak & Tenon Featuring Quartz Countertops And Premium Built-In Appliances, And A Gorgeous Hotel-Inspired Bathroom. Offered Partially Furnished, With Basic Cable TV And High-Speed Internet Included, And A Locker Conveniently Located Just Outside The Unit Door. Enjoy Building Amenities That You Will Love, Including Indoor And Outdoor Pools, Fitness Centre, Squash Courts, Landscaped Courtyard, Weekly Fitness Classes And Community Building Events, Restaurant With Room Service, Plenty Of Free Visitor Parking, And Private Shuttle Service. Steps To The Waterfront, Financial District, Union Station, TTC, Restaurants, Shopping, Grocery Stores And LCBO. Downtown Waterfront Living At Its Best! (id:63203)