

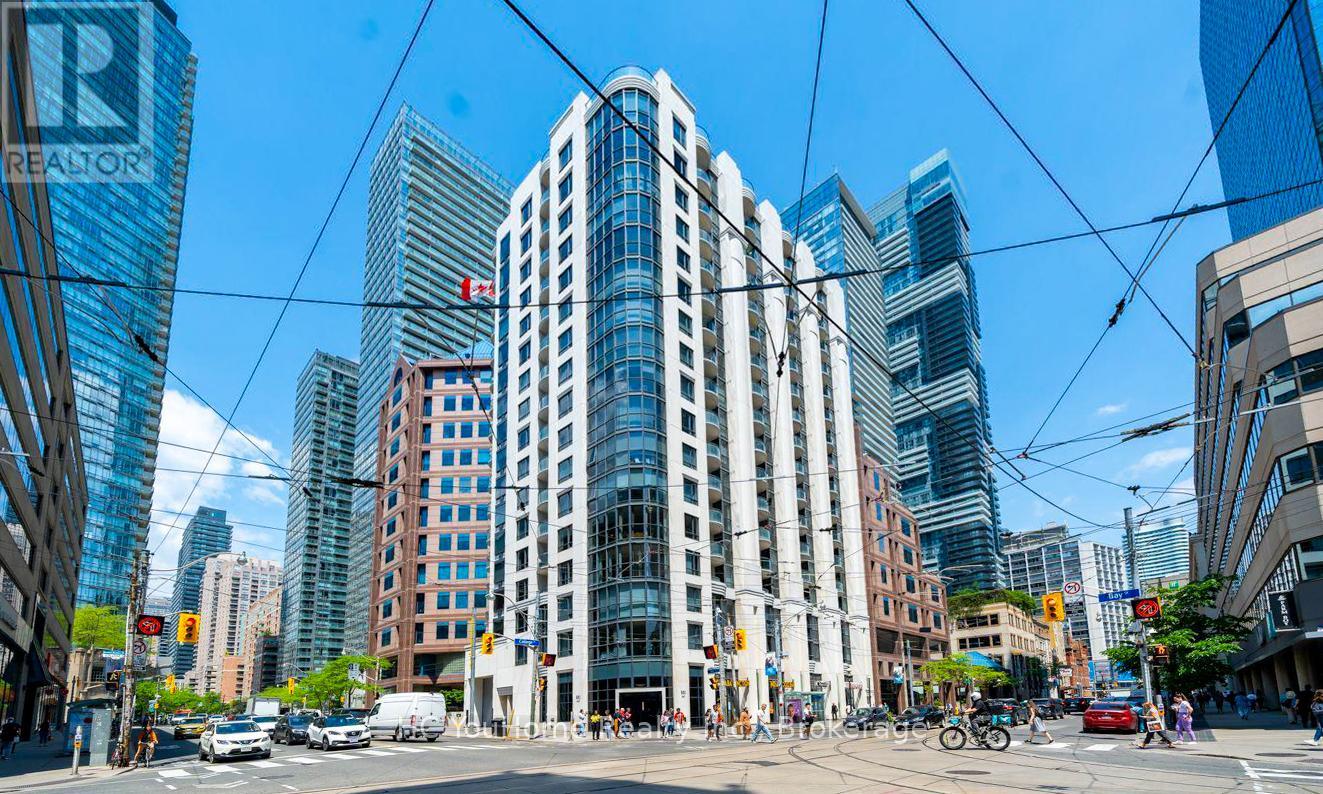
607 - 801 Bay Street
Toronto, Ontario
Welcome to this beautiful northwest corner suite in the heart of downtown Toronto, offering a rare one-bedroom unit with over 600 square feet of living space-a highly sought-after feature in today's market. This bright and spacious condo is perfectly situated on Bay Street, just steps from everything the city has to offer. The open-concept living and dining area provides ample space for full-sized furniture, making it ideal for both everyday living and entertaining. The unit also features a large kitchen with full-sized appliances, thoughtfully tucked away from the main living area. The generously sized bedroom offers a large window and a double closet, while the oversized private balcony provides the perfect place to relax and unwind. Located in a well-managed building with strong property management with 24-hour concierge service and an impressive selection of amenities, including a fitness center, an outdoor terrace with a hot tub, and visitor parking. Residents enjoy unbeatable convenience with TTC transit at their doorstep, streetcar stops at the corner, and College Subway Station just a 3-minute walk away. Everyday essentials are within easy reach, including Farm Boy, grocery stores, banks, restaurants, a food court, and Ontario government services located directly across the street. Surrounded by many of Toronto's most prominent institutions, including the University of Toronto, Toronto Metropolitan University, and several major hospitals, this property is an ideal opportunity for professionals, students, or investors seeking strong rental demand in a prime downtown location. A Must See!!! (id:63203)
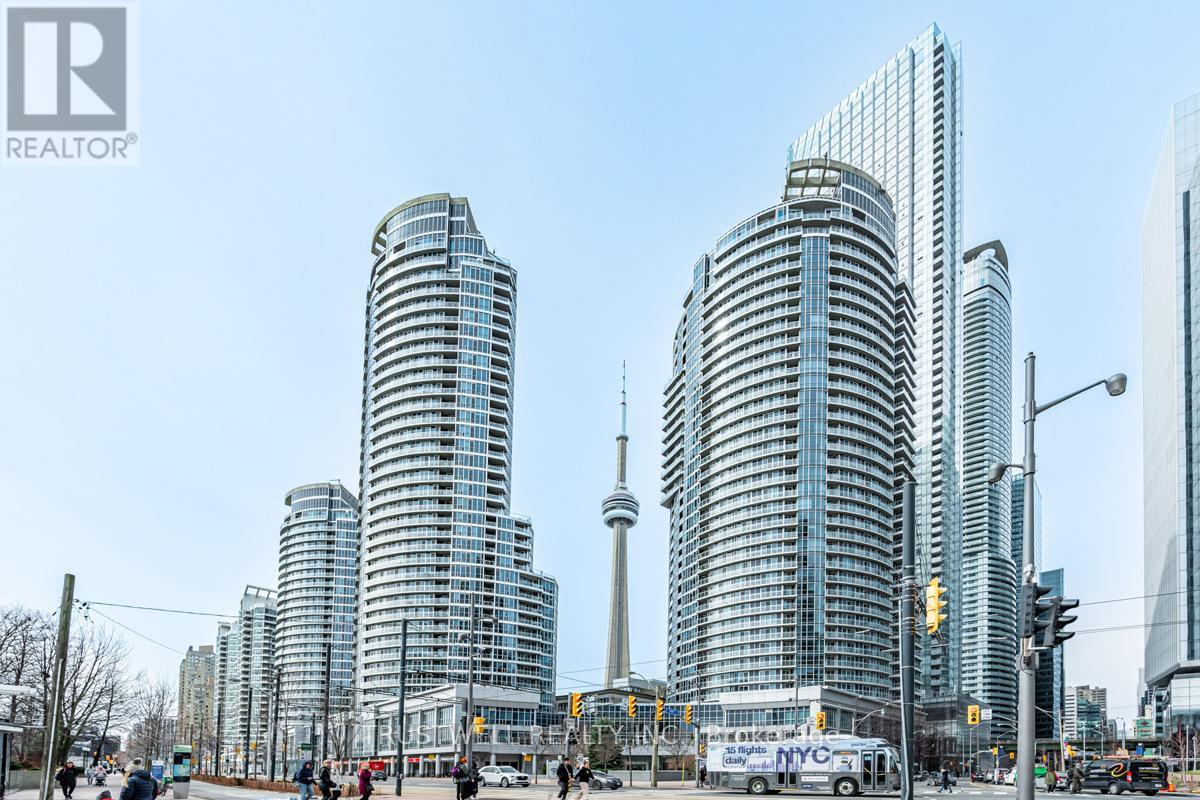
511 - 208 Queens Quay W
Toronto, Ontario
Welcome to Water Club Condos in the heart of Harbourfront at Queens Quay! This beautifully furnished suite showcases modern décor and offers 822 sq. ft. of stylish living space with breathtaking southwest views of Lake Ontario, floor-to-ceiling windows, and a walk-out balcony-because great views deserve fresh air! The modern kitchen features granite countertops, an island, double oven, and brand-new stainless steel appliances. Enjoy wood floors and fresh paint throughout. Includes 1 bedroom, a large enclosed den ideal as a 2nd bedroom, plus a bright solarium perfect for a home office. Two full marble bathrooms and a marble foyer add elegance. Steps to Harbourfront Centre, streetcar, Union Station, PATH, Financial District, restaurants, and major attractions. Enjoy premium amenities including an indoor/outdoor pool, gym, sauna, lounge, guest suites, and 24-hour concierge. Private terrace below with no public access-your own peaceful outdoor retreat. (id:63203)
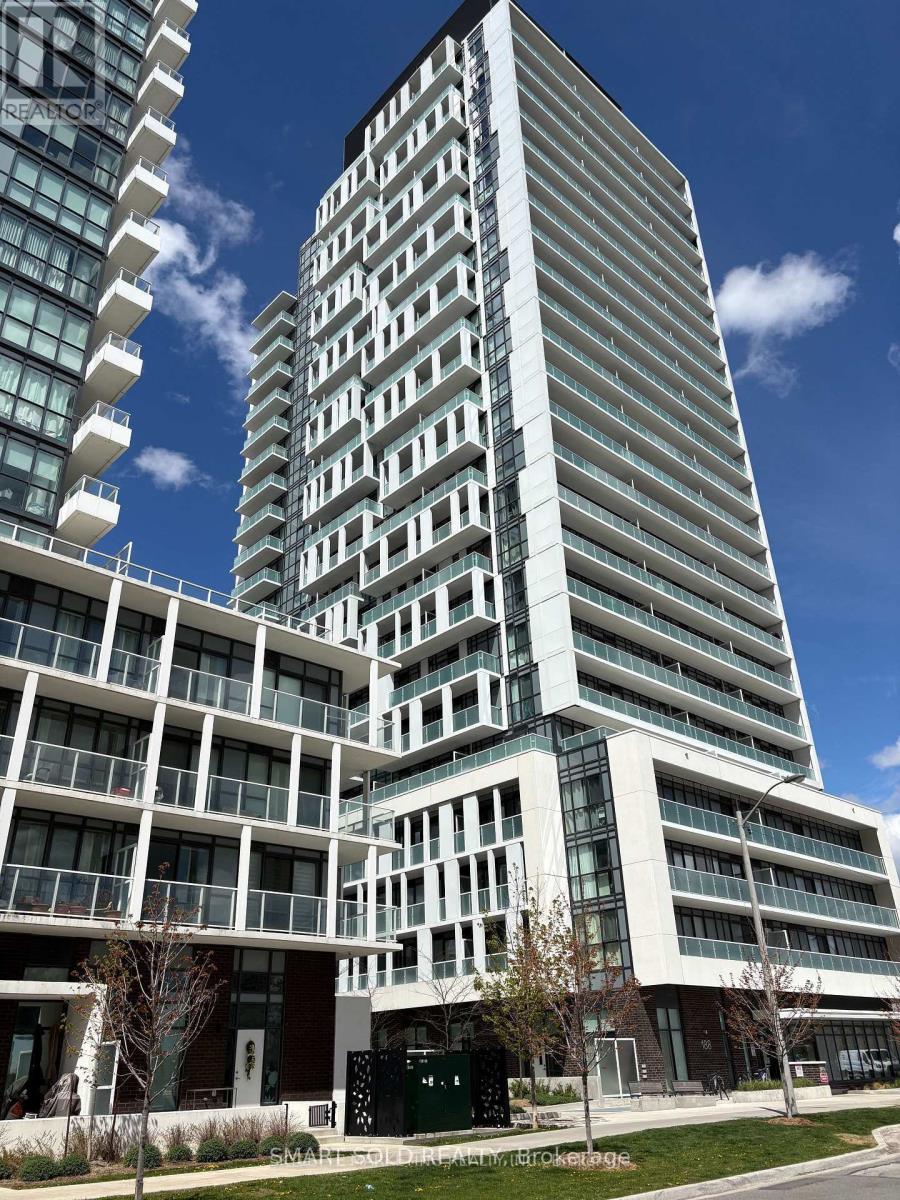
807 - 180 Fairview Mall Drive
Toronto, Ontario
Bright and spacious furnished 1-bedroom suite at Vivo Condos, offering a comfortable and modern living environment in a highly convenient North York location. The unit features an efficient open-concept layout, large windows, and plenty of natural light throughout. Enjoy unobstructed north-facing views from the private balcony, creating a peaceful outdoor space to relax and unwind. The modern kitchen is equipped with stainless steel appliances, sleek cabinetry, and generous counter space, making it both stylish and practical for everyday cooking. The bedroom is well-sized, and the furnished setup allows for an easy and convenient move-in. Ideally located just steps from Fairview Mall, Don Mills Subway Station, TTC, supermarkets, restaurants, banks, the public library, LCBO, and other everyday amenities. Seneca College is also nearby, with quick access to Highways 401 and 404 for an easy commute throughout the GTA. This unit is a great choice for professionals, students, or anyone looking for a comfortable home in a well-connected neighbourhood. (id:63203)
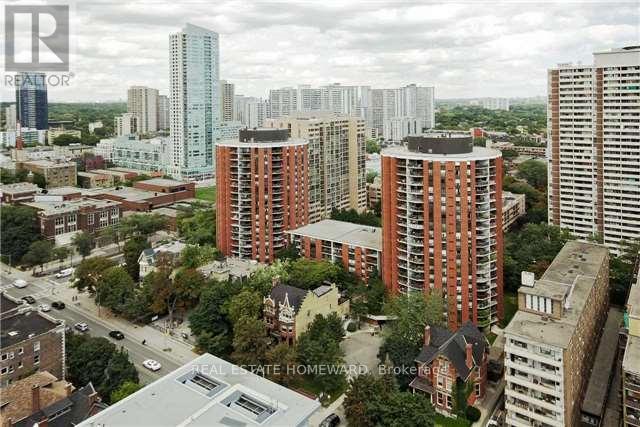
623 - 77 Maitland Place
Toronto, Ontario
Welcome to Celebrity Place Condominiums, 2 full bedrooms, 2 full baths, master bath stunning renovation, and kitchen although original-meticulously maintained. The suite is ready to enjoy now and renovate over time. Minutes to the DVP, Gardiner, and both subway lines. Positioned on the 6th floor-the top link level connecting the north and south towers-this unit offers seamless access to amenities without changing elevators. Amenities include 24-hour concierge, visitor parking, common EV charging stations, carwash bay, party & video rooms, full gym, squash courts, library, and a private in-house convenience store. This is downtown condo investing done right. SOLD Conditional. (id:63203)
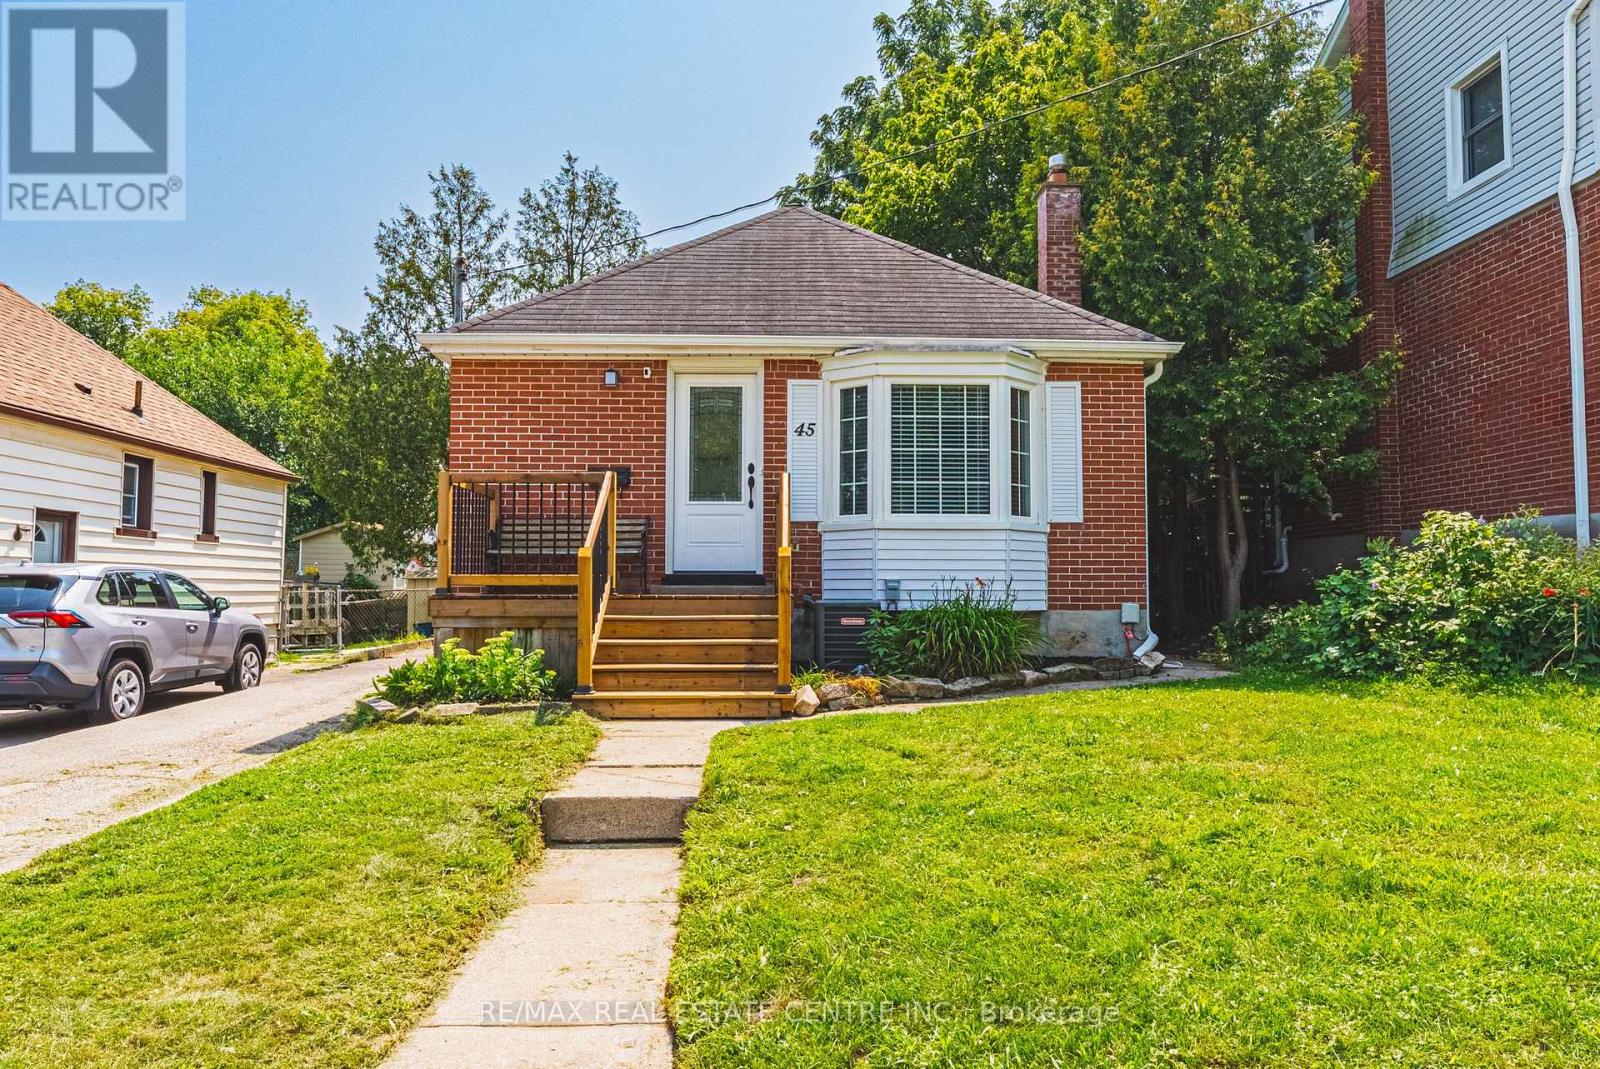
45 Second Avenue
Cambridge, Ontario
Welcome to this charming 3-bedroom, 2-bathroom West Galt bungalow, offering great curb appeal, thoughtful updates and a versatile layout. The bright main floor features 2 bedrooms, a 4-piece bathroom and an updated kitchen, creating a comfortable, move-in-ready living space. The finished basement adds valuable additional living space and features the third bedroom, second bathroom and convenient stacked laundry, ideal for guests, extended family or simply providing extra room to spread out. Pride of ownership is evident inside and out, with newer decks at both the front and rear entrances, a private backyard and a handy storage shed. With its combination of character, updates, flexible living space and significant improvements, this lovingly cared-for home is a wonderful opportunity in a desirable, established West Galt neighbourhood. New back deck New attic insulation - installed within the last 3 months Furnace & air conditioner - replaced approximately 7 years ago Tankless water heater - installed within the last 2 months (rental) Front & side exterior doors - replaced approximately 5-6 years ago Original hardwood flooring in the living room and two bedrooms 8 of 12 windows have been replaced New kitchen island range hood and oven Approximately $15,000 invested in basement waterproofing and French drain system (id:63203)
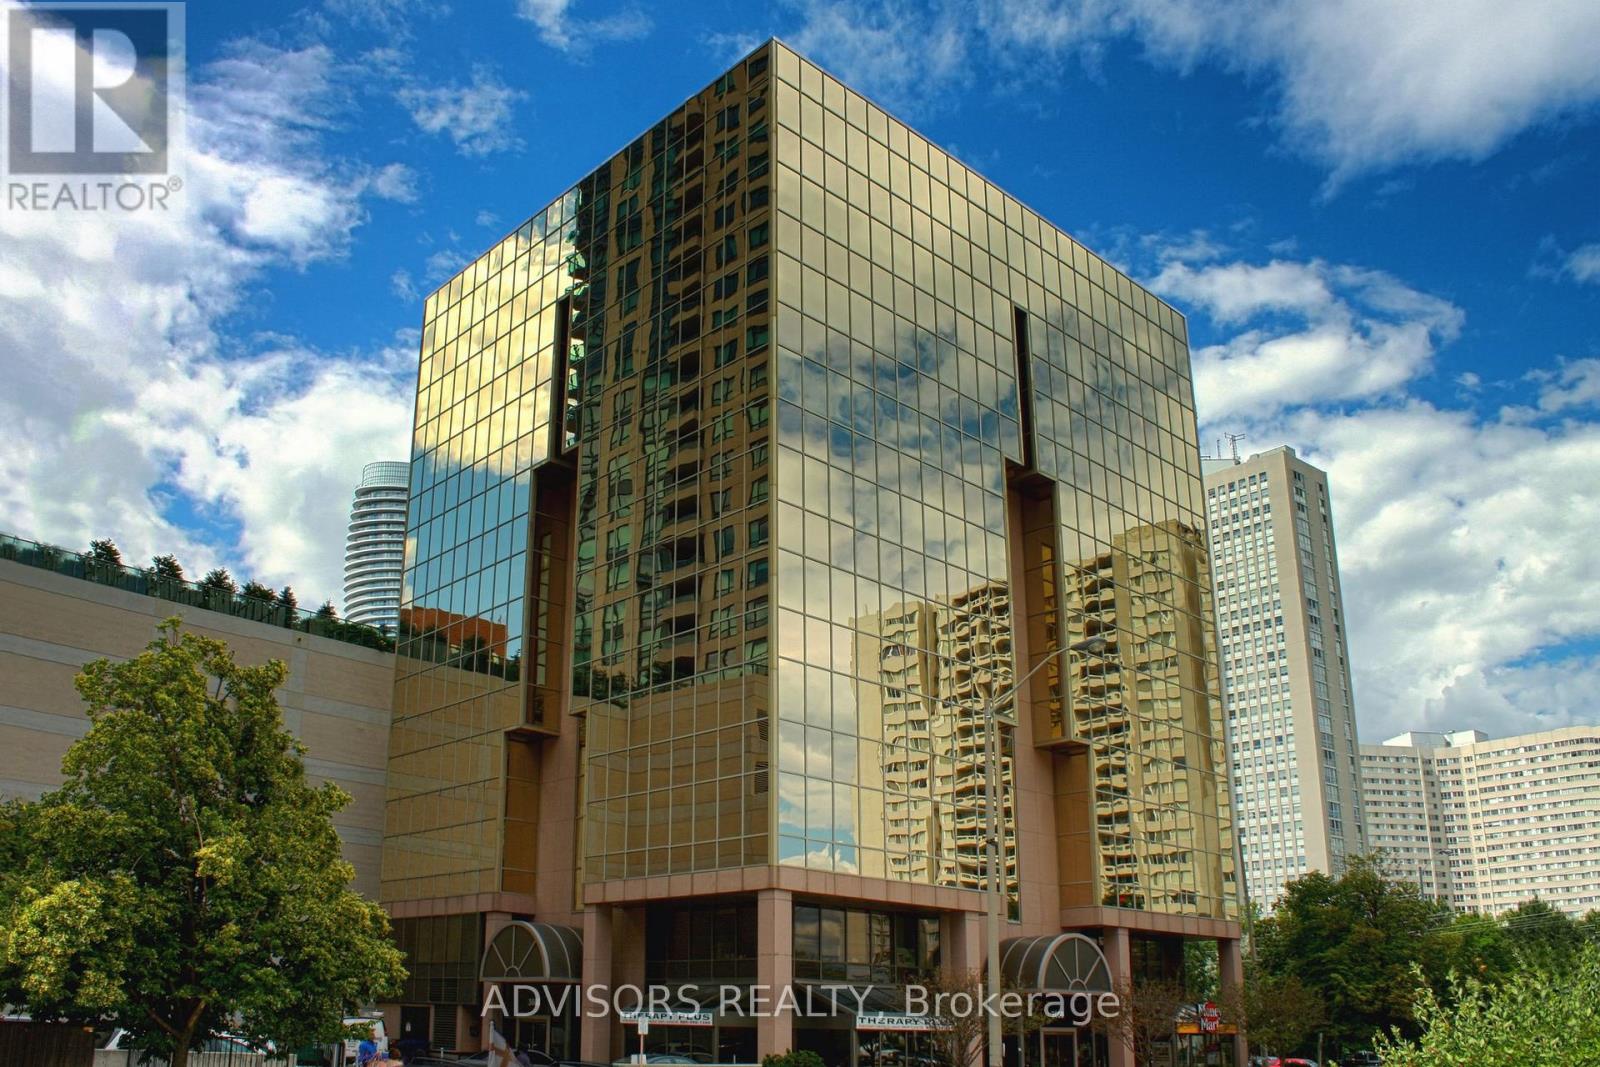
608 - 3660 Hurontario Street
Mississauga, Ontario
This office features two rooms and a spacious reception area, with windows in one of the rooms. Situated within a meticulously maintained, professionally owned, and managed 10-storey office building, this location finds itself strategically positioned in the heart of the bustling Mississauga City Centre area. The proximity to the renowned Square One Shopping Centre, as well as convenient access to Highways 403 and QEW, ensures both business efficiency and accessibility. Additionally, being near the city center gives a substantial SEO boost when users search for terms like "x in Mississauga" on Google. For your convenience, both underground and street-level parking options are at your disposal. Experience the perfect blend of functionality, convenience, and a vibrant city atmosphere in this exceptional office space. (id:63203)
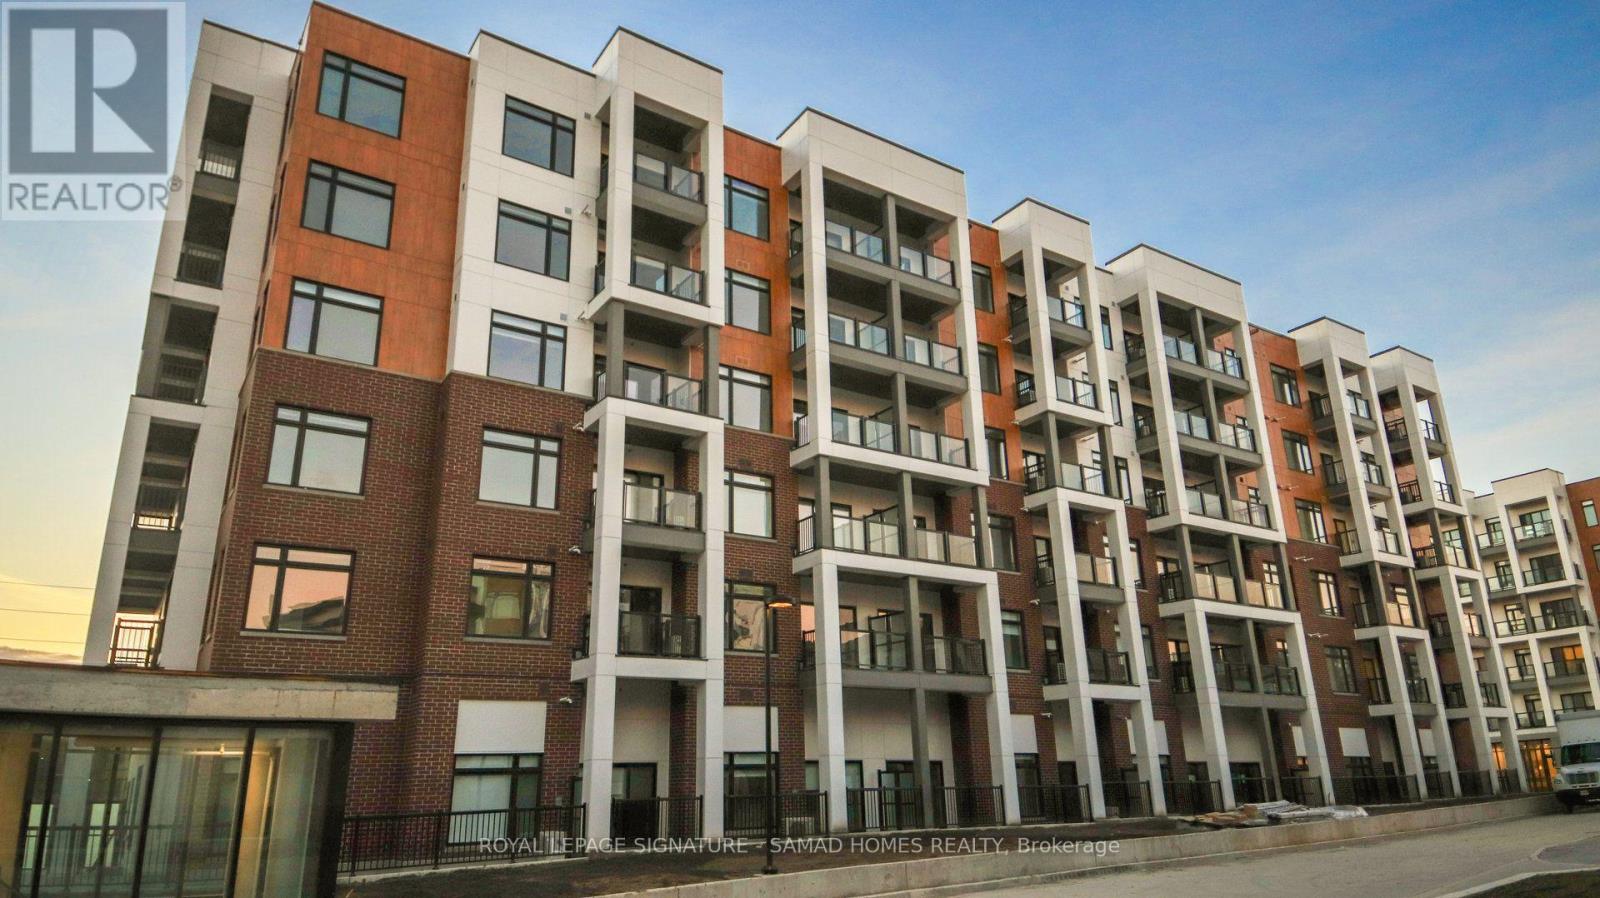
611 - 135 Canon Jackson Drive
Toronto, Ontario
Welcome to modern urban living at the master-planned Daniels Keelesdale community! This sun-drenched, top-floor 1-bedroom, 1-bathroomsuite boasts unobstructed high-floor views from your private balcony and bedroom. The smart, open-concept layout features a sleek kitchen with stainless steel appliances and ample cabinet storage, along with a rare walk-in laundry room for extra convenience. Nestled in a vibrant 12-acreravine community, residents enjoy exceptional amenities including a two-storey fitness center with a yoga studio, modern co-working space, party lounge, potting shed with community garden plots, and a pet wash station. Perfectly situated for young professionals, students, and commuters, you are just steps from the Eglinton Crosstown LRT (Keelesdale Station), moments from HWY 401/400, a direct bus ride to York University, and minutes from Yorkdale Shopping Centre. Surrounded by local parks, walking trails, and urban conveniences, this move-in-ready home seamlessly blends city connectivity with tranquil ravine side living-your ideal lifestyle awaits! (id:63203)
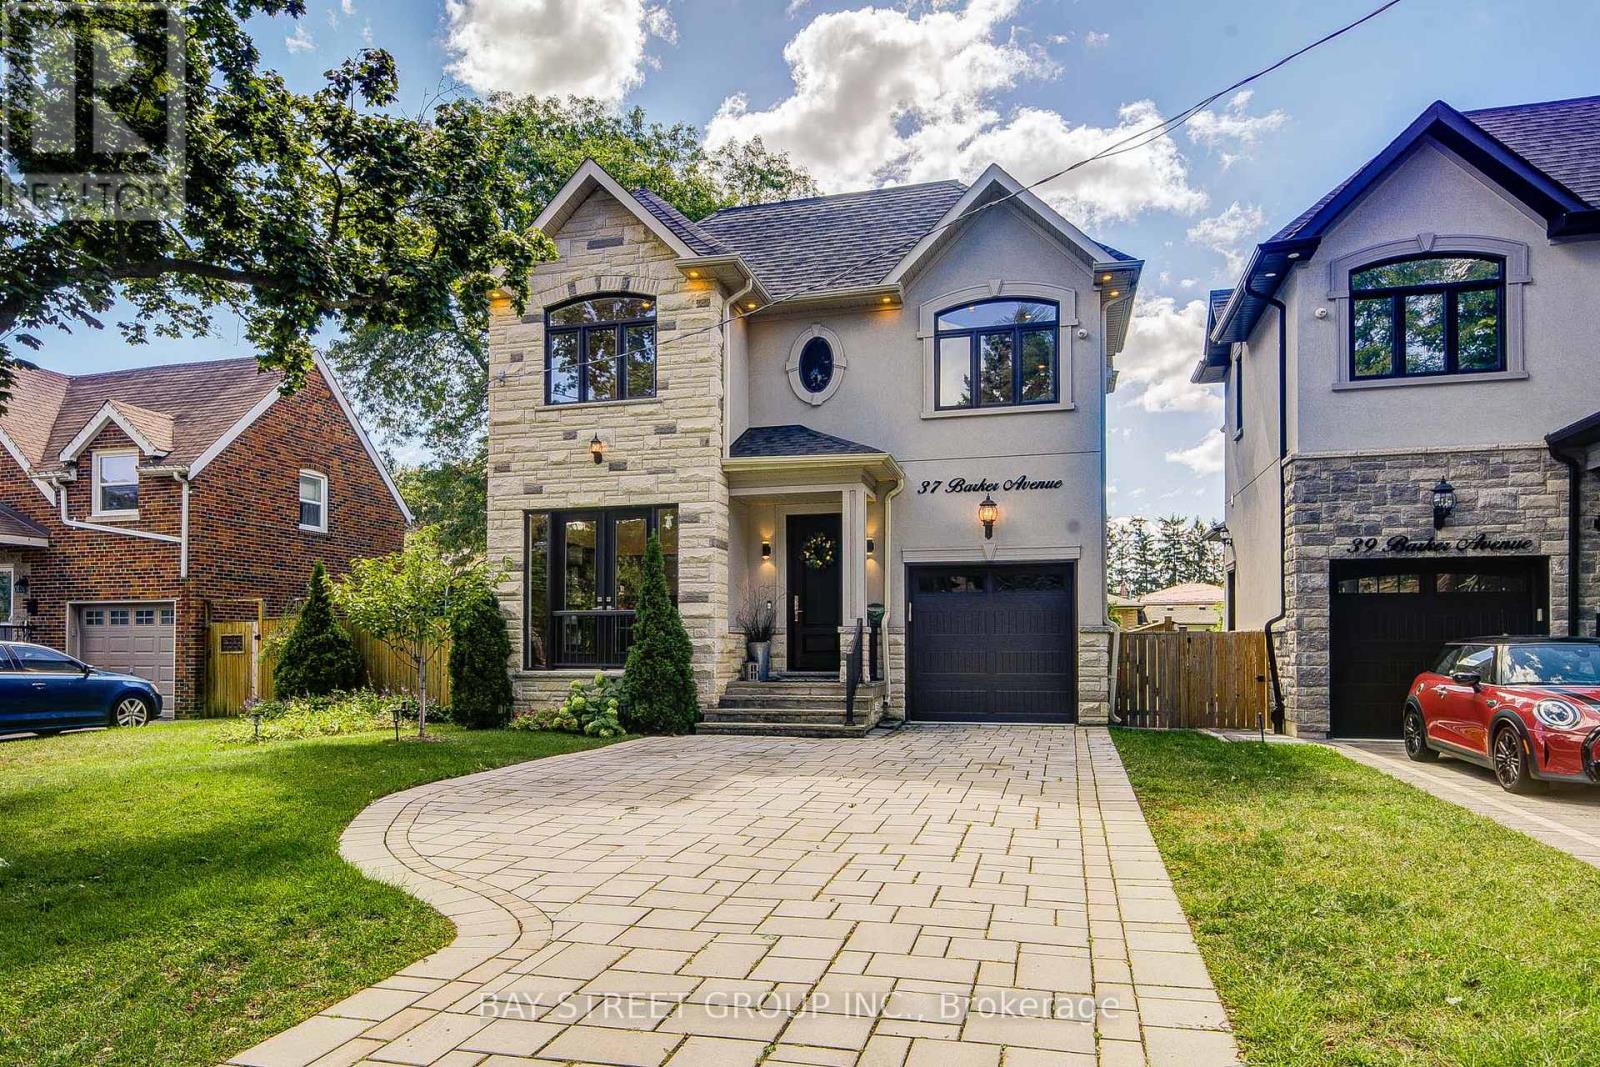
37 Barker Avenue
Toronto, Ontario
Exceptional 6-year custom luxury residence in a quiet Etobicoke ravine enclave, combining refined contemporary design with superior craftsmanship.Exterior & Curb Appeal: Sleek Stone stucco facade with integrated lighting and an interlock driveway accommodating 4 vehicles.Main Living: Open-concept layout featuring hardwood flooring, pot lights, designer chandeliers, solid custom doors, crown moulding, and upscale trim throughout.Gourmet Kitchen: Custom cabinetry with built-in dining benches, quartz counters, oversized island, premium appliances, and a gas cooktop and custom ranghood, build in surround sound speaker and security camera , Tesla EV charger.Primary Retreat: Generous walk-in closet and spa ensuite featuring heated floors, a glass-enclosed shower, freestanding soaker tub, and double vanity.Bedrooms: 4 spacious bedrooms with custom closets and direct access to dedicated private baths finished in quartz and marble.Walkup Lower Level: Sun-filled self-contained suite with large windows, recreation room, luxury gas fireplace, second full kitchen, and full bath-ideal for an in-law suite or rental income.Private Grounds: South-facing backyard retreat featuring a stone patio, four-season professional landscaping, and mature evergreen trees for complete privacy. (id:63203)
259 Sixth Street
Toronto, Ontario
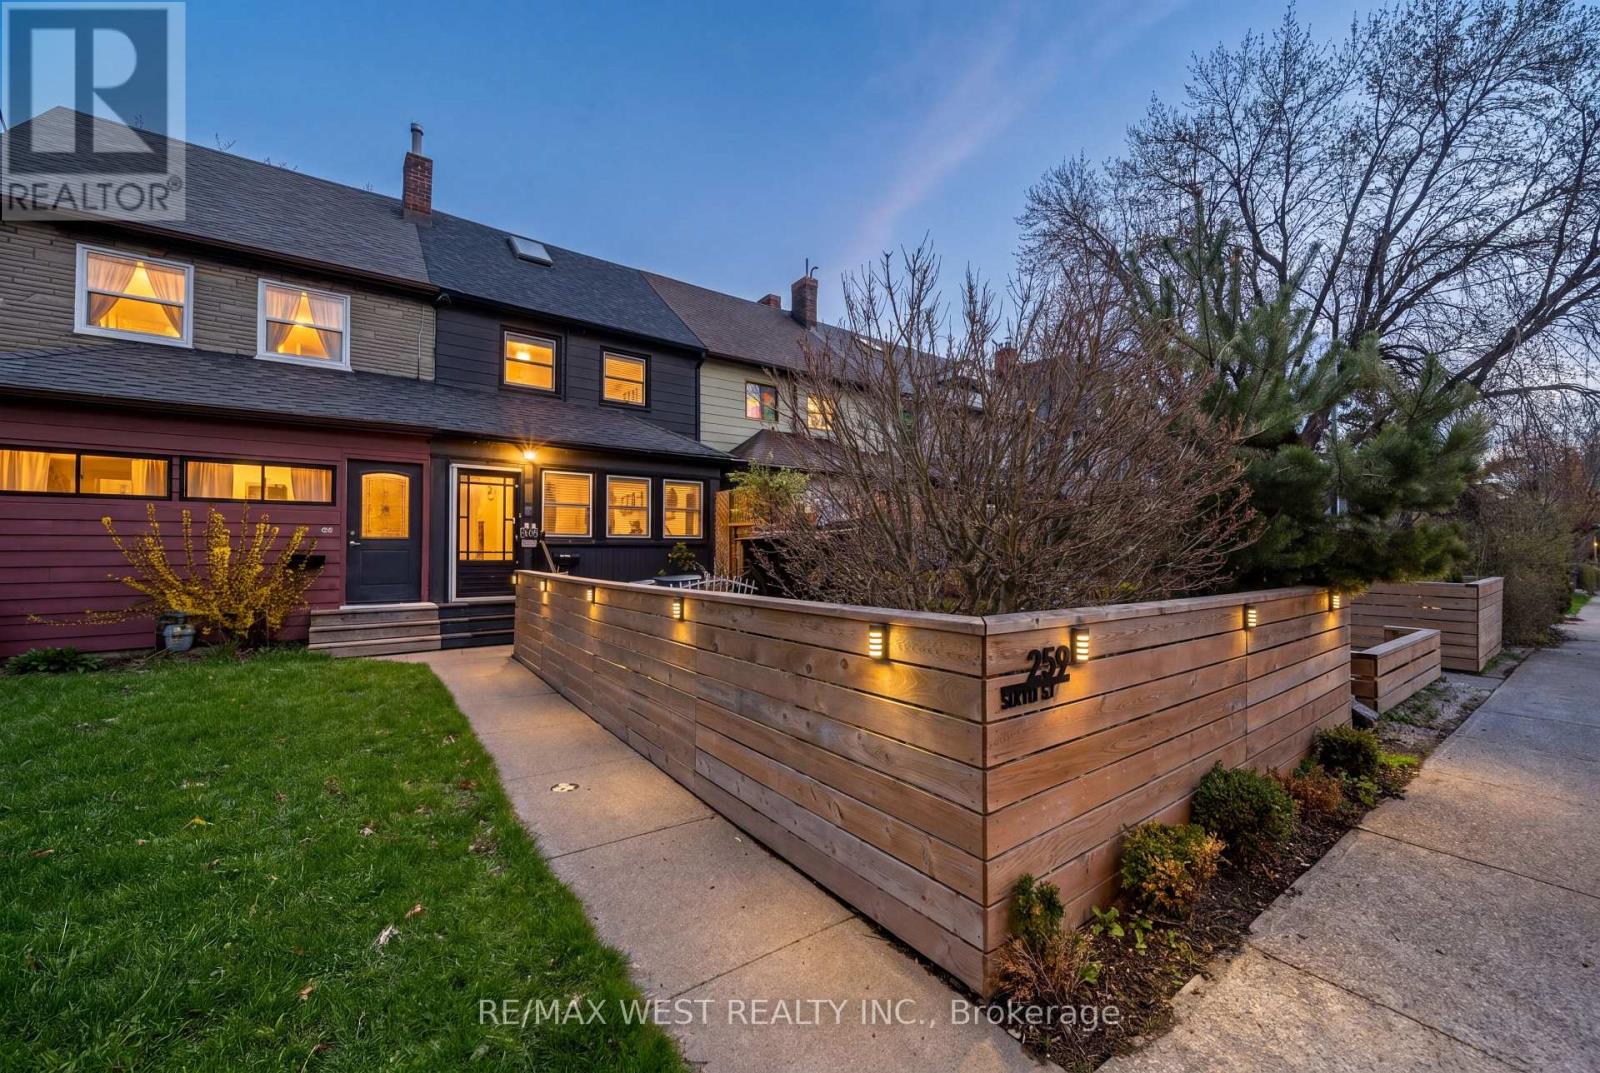
3 bedrooms, 2 bathrooms and a whole lot of personality! Tucked away on a quiet cul-de-sac just steps from the lake, this beautifully renovated freehold row house is truly one of a kind. No maintenance fees, just a thoughtfully designed home filled with character, warmth and style.From the moment you walk in, the details stand out. Curated finishes, layered textures, exposed brick accents and natural light create a space that feels both elevated and inviting. Two fireplaces add warmth and charm, while the layout flows effortlessly from room to room.The third-storey loft is the showstopper. With vaulted ceilings, skylights and architectural angles, this incredible space has been designed as a primary bedroom retreat, offering a serene and elevated escape.Step outside to your private, east-facing fenced backyard, perfect for morning coffee, gardening or relaxing in the sun. One parking space off the laneway adds everyday convenience, with exciting future potential for a garage and laneway suite.Enjoy glimpses of the lake from the front of the home, the peace of a low-traffic street, and the added bonus of a parkette right across the street - perfect for kids, dogs or simply having a little extra green space outside your door.All of this in the heart of New Toronto, close to the waterfront, parks, transit, shops and everything this incredible neighbourhood has to offer. This is not your typical row house. It's a home with soul. **Open House Saturday & Sunday 2-4! Everyone Welcome!***View 3D tour** (id:63203)
134 Morningside Avenue
Toronto, Ontario
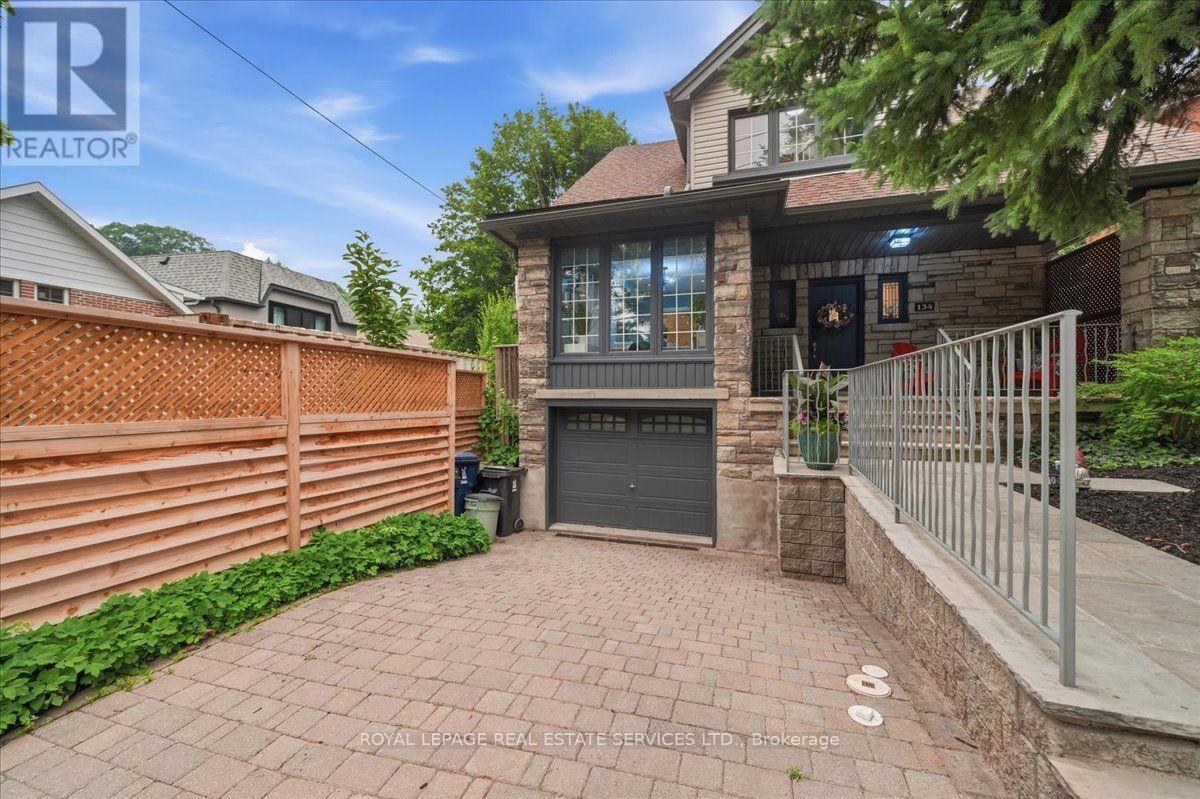
Luxury renovated. Rare, oversized lot. Endless potential. Welcome to the best of High Park-Swansea. A rare opportunity in the heart of High Park-Swansea, 134 Morningside Avenue offers an community exceptional blend of luxury, lifestyle, and future potential. Beautifully renovated and move-in ready, this detached 2-storey residence features 3+1 spacious bedrooms, 2 bathrooms with heated towel racks, a bright open-concept chef's kitchen, and seamless indoor-outdoor living with a spectacular 900 sq. ft. wrap-around deck overlooking a rare 53-foot-wide backyard-an extraordinary setting for entertaining, recreation, a future pool, home expansion, and even a garden suite. Set on a desirable 28 x 124 ft pie-shaped lot and offering approximately 2,300 sq. ft. of living space, the home also features a finished basement with private entrance, a built-in garage, two additional parking spaces, a separate dining area, breakfast bar, mature trees, and a charming oversized front porch. Invested in thoughtful improvements, the home has been extensively upgraded with a new chef-inspired kitchen including cabinetry, countertops and sink (2026), updated flooring throughout (2026), interior doors (2026), upgraded stairs (2026), custom-built primary closet, A/C system (2025), appliances (2026), garage door (2025), professional landscaping (2026), fresh interior and exterior paint (2026), and pot lights throughout-providing buyers with the rare opportunity to move in and enjoy. Set in one of Toronto's most desirable family neighbourhoods, renowned for its strong community feel and highly regarded schools, 134 Morningside Avenue places you minutes from High Park, Lake Ontario, Jane Subway station, the Gardiner Expressway, and the Humber River trail network. A rare offering where location, lifestyle and future potential converge, this exceptional property pairs sophisticated design with an expansive lot to create a home that is as impressive today as it is promising for years to come. (id:63203)
Lower - 91 Tysonville Circle
Brampton, Ontario
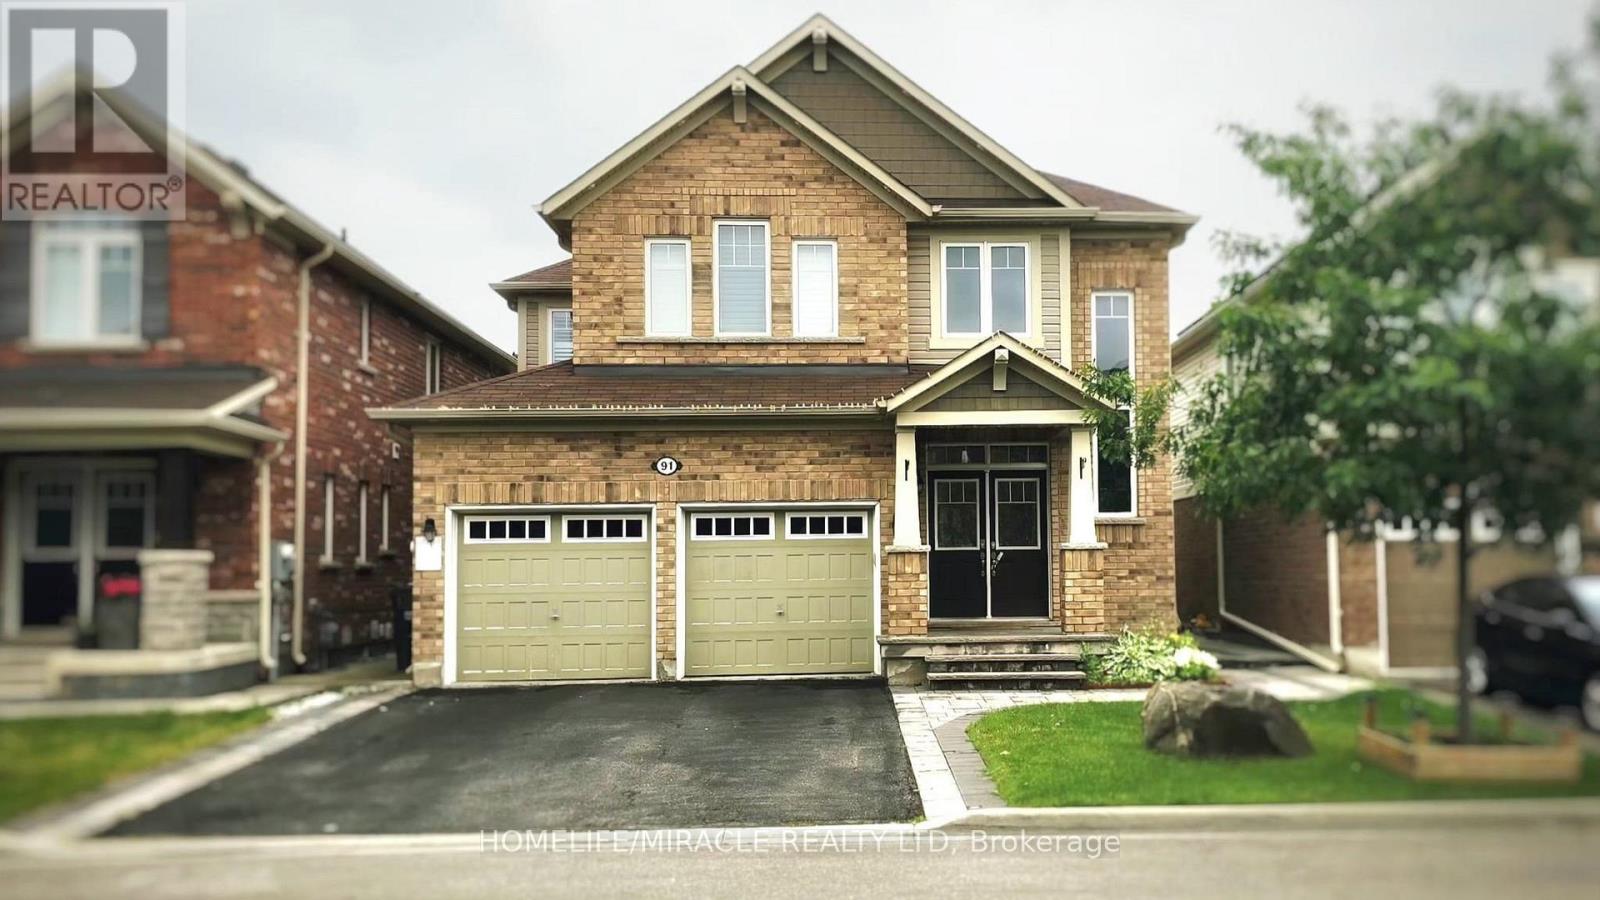
Bright & Spacious 2-Bedroom Legal Basement Apartment For Lease In A Desirable Brampton Neighbourhood! Features A Separate Side Entrance, Open-Concept Living & Dining Area, Modern Kitchen, 2 Generous Bedrooms, No Carpet, Full Bathroom With Custom Glass Shower, And Separate Ensuite Laundry. Private Entrance With Interlocking Walkway. Includes 2 Driveway Parking Spaces. Close To Schools, Parks, Public Transit, Grocery Stores, Banks, Shopping, And Major Highways. Minutes to Mount Pleasant Go Station. Ideal For Professionals, Couples, Or A Small Family. (id:63203)
136 Trafalgar Road
Oakville, Ontario
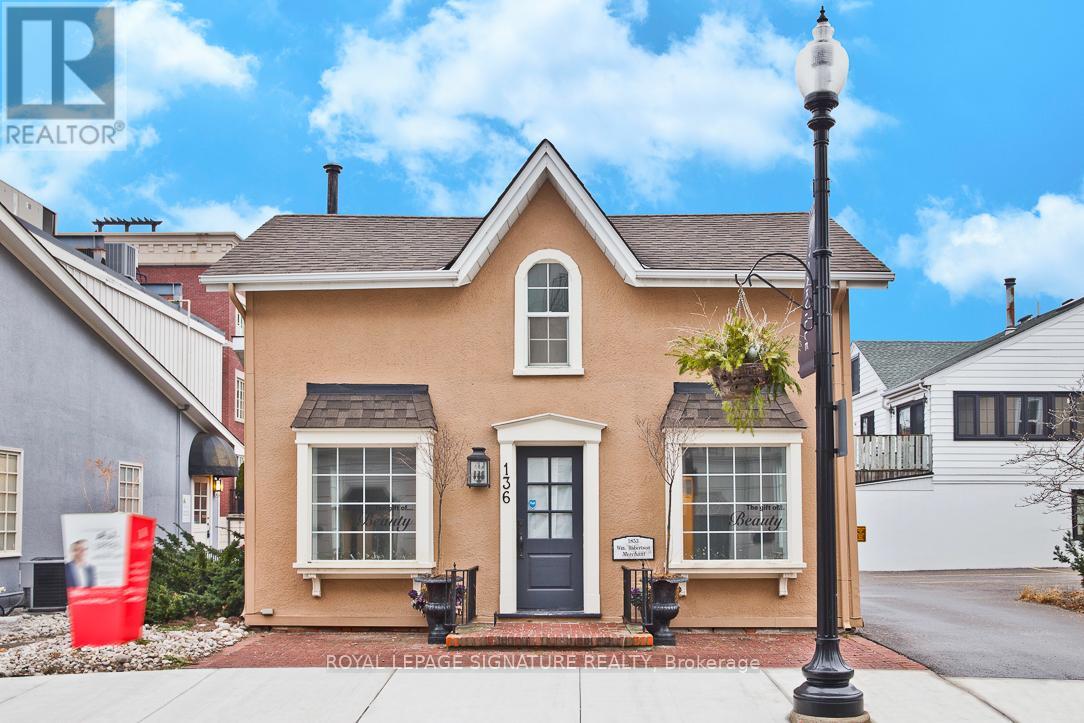
"Downtown Oakville Freestanding Commercial Space - Retail/Medical/Office Use - 4 Parking Spaces" "Ideal for a growing practice or business looking to establish a visible presence in one of Halton's most affluent, high-traffic communities. Excellent exposure for signage and walk-in clientele. Immediate possession available - move-in ready." Freestanding boutique commercial building in the heart of Old Oakville! Fully renovated space with excellent street visibility, charming interior, and a functional layout. Zoned CBD (Central Business District) - one of Oakville's most permissive commercial zones, supporting retail, medical/health practices, professional offices, financial institutions, restaurants, service commercial, and more. 4 on-site parking spaces, a rare downtown feature. Steps to Lakeshore Rd, boutique shops, cafés & restaurants. Close to Oakville Harbour, Tannery Park, GO Station, and QEW/403 access. Gross rent, tenant pays utilities. Deposit: first & last + HST. Credit application required with offer. Buyer/tenant to confirm zoning & permitted use with Town of Oakville. Zoning is CBD under Town of Oakville Zoning By-law 2014-014. Prospective tenants are responsible for confirming their specific intended use complies with all applicable zoning provisions and any use-specific requirements (e.g., parking, floor area limits) directly with the Town of Oakville. (id:63203)