

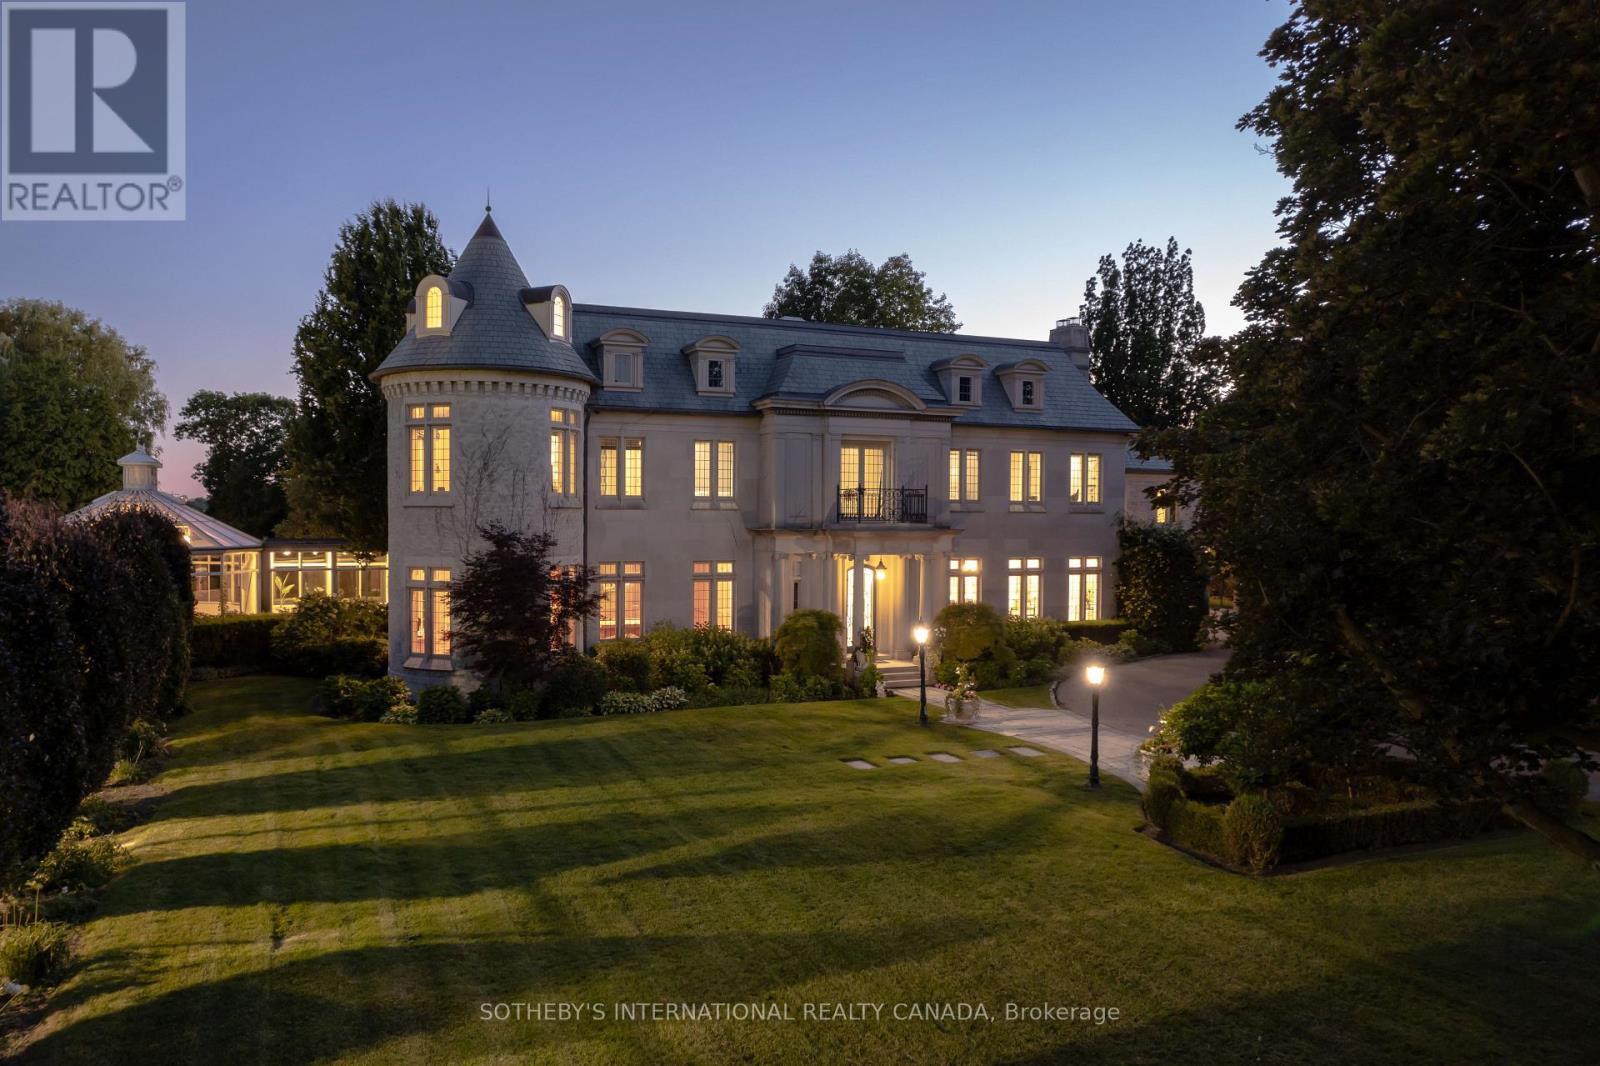
45 Bayview Ridge
Toronto, Ontario
Arguably one of Torontos most iconic estates, this French-style chateau is an extraordinary expression of European grandeur on a 3.12-acre double lot in the prestigious enclave of Bayview Ridge. Designed by renowned architect Gordon Ridgely, the residence commands unobstructed western views over the Rosedale Golf Club. Beyond the stately stone gates and circular drive, manicured gardens by Ron Holbrook frame a breathtaking setting featuring a negative-edge infinity pool, a reflecting pond with a stepped waterfall, tennis court, kitchen gardens, flagstone terraces, and a stone cabana. The striking facade spans nearly 150 feet, clad in Indiana buff limestone and rubble stone with Vermont unfaded green slate shingles and lead-coated copper details. An ivy-clad turret anchors the asymmetrical design, lending the home its signature silhouette. Inside, over 15,000 square feet of living space showcases Brazilian cherry wood floors with African wenge inlay, acid-etched antique Crema Marfil marble, coffered ceilings, Indiana limestone fireplaces, and solid North American cherry doors. Six principal bedrooms and two additional suites are complemented by ten baths and warm, richly detailed interiors. The main floor features an impressive library and office with wood-burning fireplace, a grand dining room with artisan-painted walls and ceilings, a conservatory beside the spacious family room, and a sunlit morning room perfect for coffee. Three staircases, including a hidden passage, lead to the lower level with a Bordeaux-inspired wine cellar, cigar room, gym, nanny suite with two bedrooms, a full kitchen, and a large recreation space. Upstairs, the primary suite offers a six-piece spa bathroom, dual dressing rooms, gas fireplace, and sweeping views. Each bedroom enjoys an ensuite bath and sitting area, blending luxury with practicality. This remarkable estate is a once-in-a-generation offering at once grand, intimate, and built to endure. (id:63203)
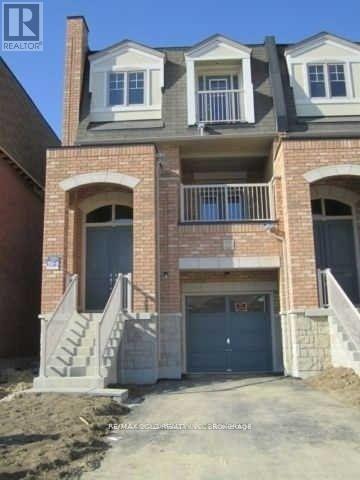
137 Inspire Boulevard
Brampton, Ontario
Prime End Unit Town home , Rare Opportunity!. This spacious end-unit features multiple upgrades,3 Bedrooms Private Driveway and Garage , 4 Washrooms. The second floor boasts soaring 9 ft ceilings and elegant hardwood flooring.. Very functional layout with private drive way .Don't miss this incredible opportunity in a prime location! Over 2800 SQF with 547SQF Commercial Space . Immaculate Condition, Freshly Painted, Open Concept Living/Dining With Walkout Balcony, Spacious Kitchen With Central Island, Oak Staircase, Master Bedroom With 5Pc Ensuite ,2nd Floor Laundry, Shows 10++. (id:63203)
#g01 - 80 Horseshoe Boulevard
Oro-Medonte, Ontario
DONT MISS THIS INCREDIBLE OPPORTUNITY TO ENJOY FOUR SEASON FUN WITH FAMILY! Nestled within the beautiful 4-season recreational playground of Horseshoe Resort is this idyllic ground floor- slope facing- ski in / ski out unit at Slopeside Condos. Vacation or invest in this 1,188 sq ft fully furnished 1 bed + den / 2 bath condo with high-end finishes thru-out. Open-concept living space features a well-appointed kitchen with granite counters & stainless appliances. Dining area is sizeable and living room has fireplace and walk-out to a private patio. The expansive primary bedroom features a walk-in closet and 4 pc ensuite. The cozy den has access to a second modern 4 pc bath. Convenient In-suite laundry and owned locker for storage. Wheelchair accessible. Enjoy owner access to amenities including; indoor & outdoor pools, fitness centre, sauna, & clubhouse. Two great restaurants on site with owner discounts available. One hour north of Toronto. Unit can be converted to rental program. **EXTRAS** Resort activities to enjoy - Alpine & Nordic Skiing, Snowshoeing, Tubing, Spa, Biking, Golfing, Man-made lake, Tree Top Trekking, Yamaha Adventures, Hiking. New Vetta Spa closeby. Barrie & Orillia only 15-20 minutes away. (id:63203)
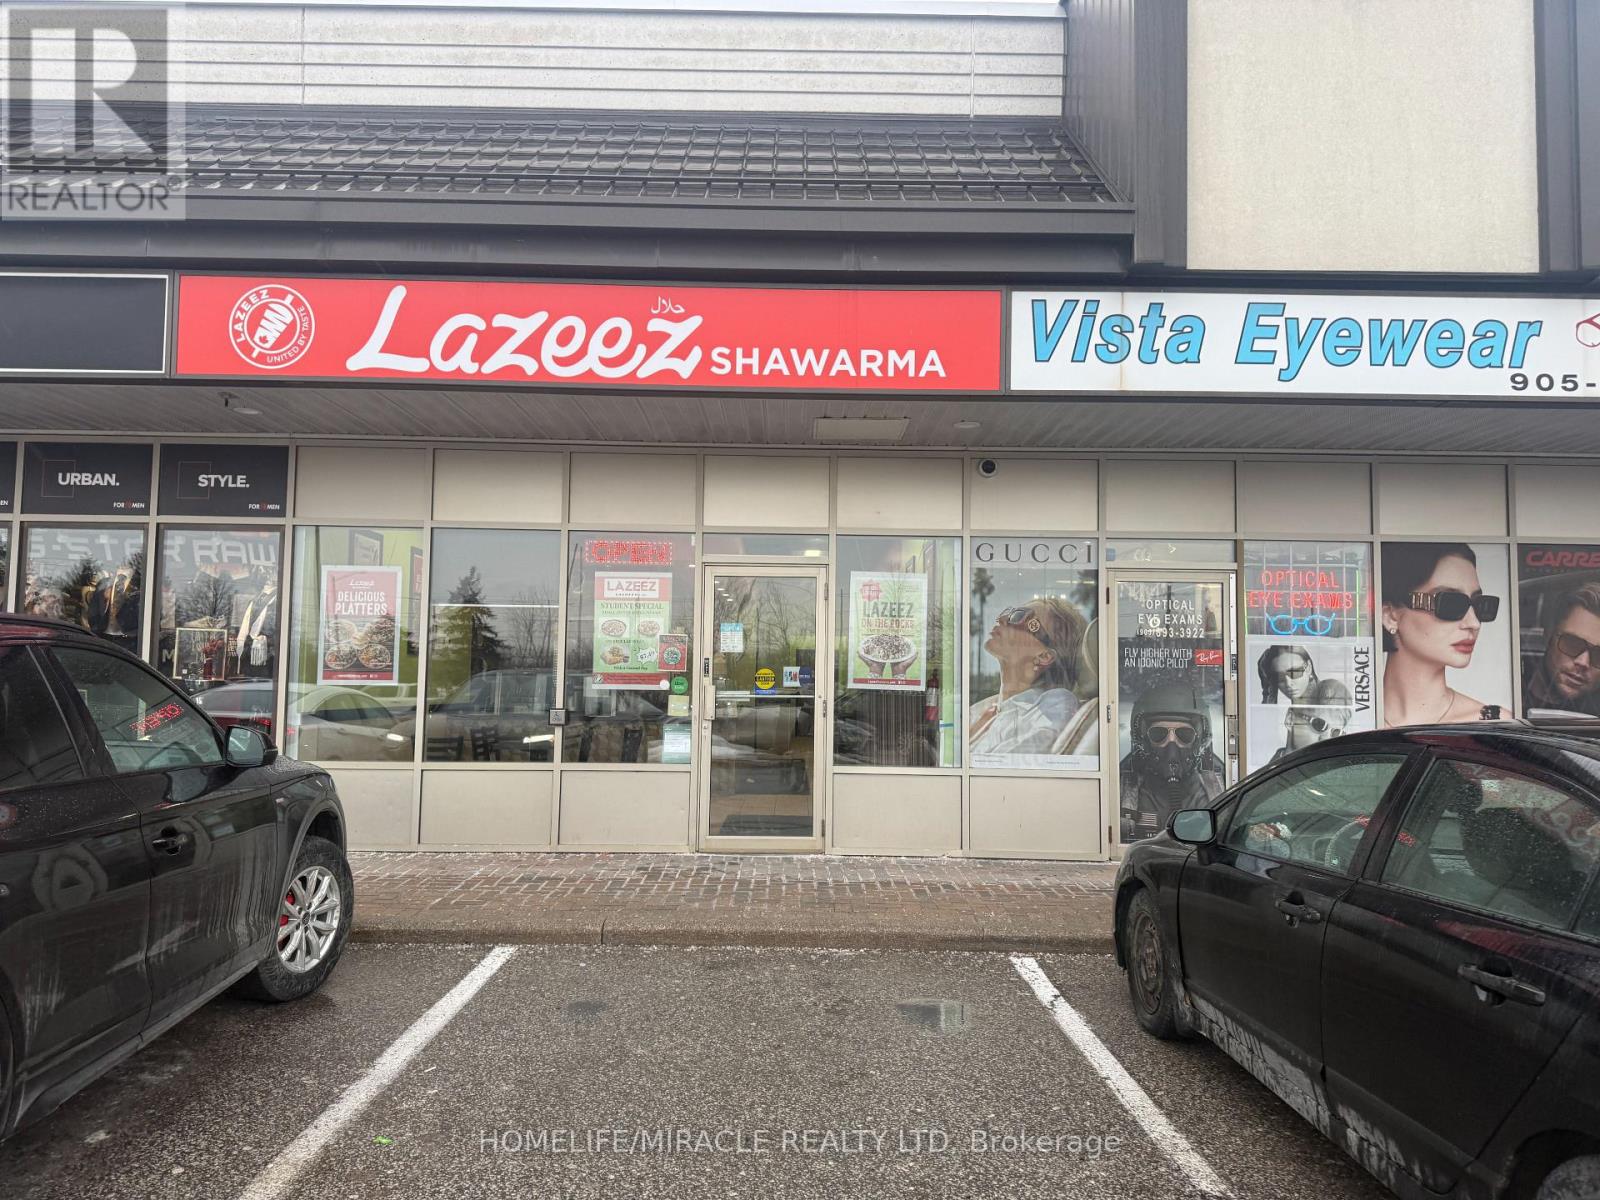
19 - 5100 Rutherford Road
Vaughan, Ontario
Lazeez Shawarma Business in Woodbridge, ON is For Sale. Located at the busy intersection of Rutherford Rd/Islington Ave. Surrounded by Fully Residential Neighbourhood, Close to Schools, Highway, Offices, Banks, Major Big Box Store and Much More. Business with so much opportunity to grow the business even more. Rent: $5087.30/m including TMI & HST, Lease Term: Existing + 5 years Option to renew, Royalty: 5%, Advertising: 2%. (id:63203)
702 - 600 Sherbourne Street
Toronto, Ontario
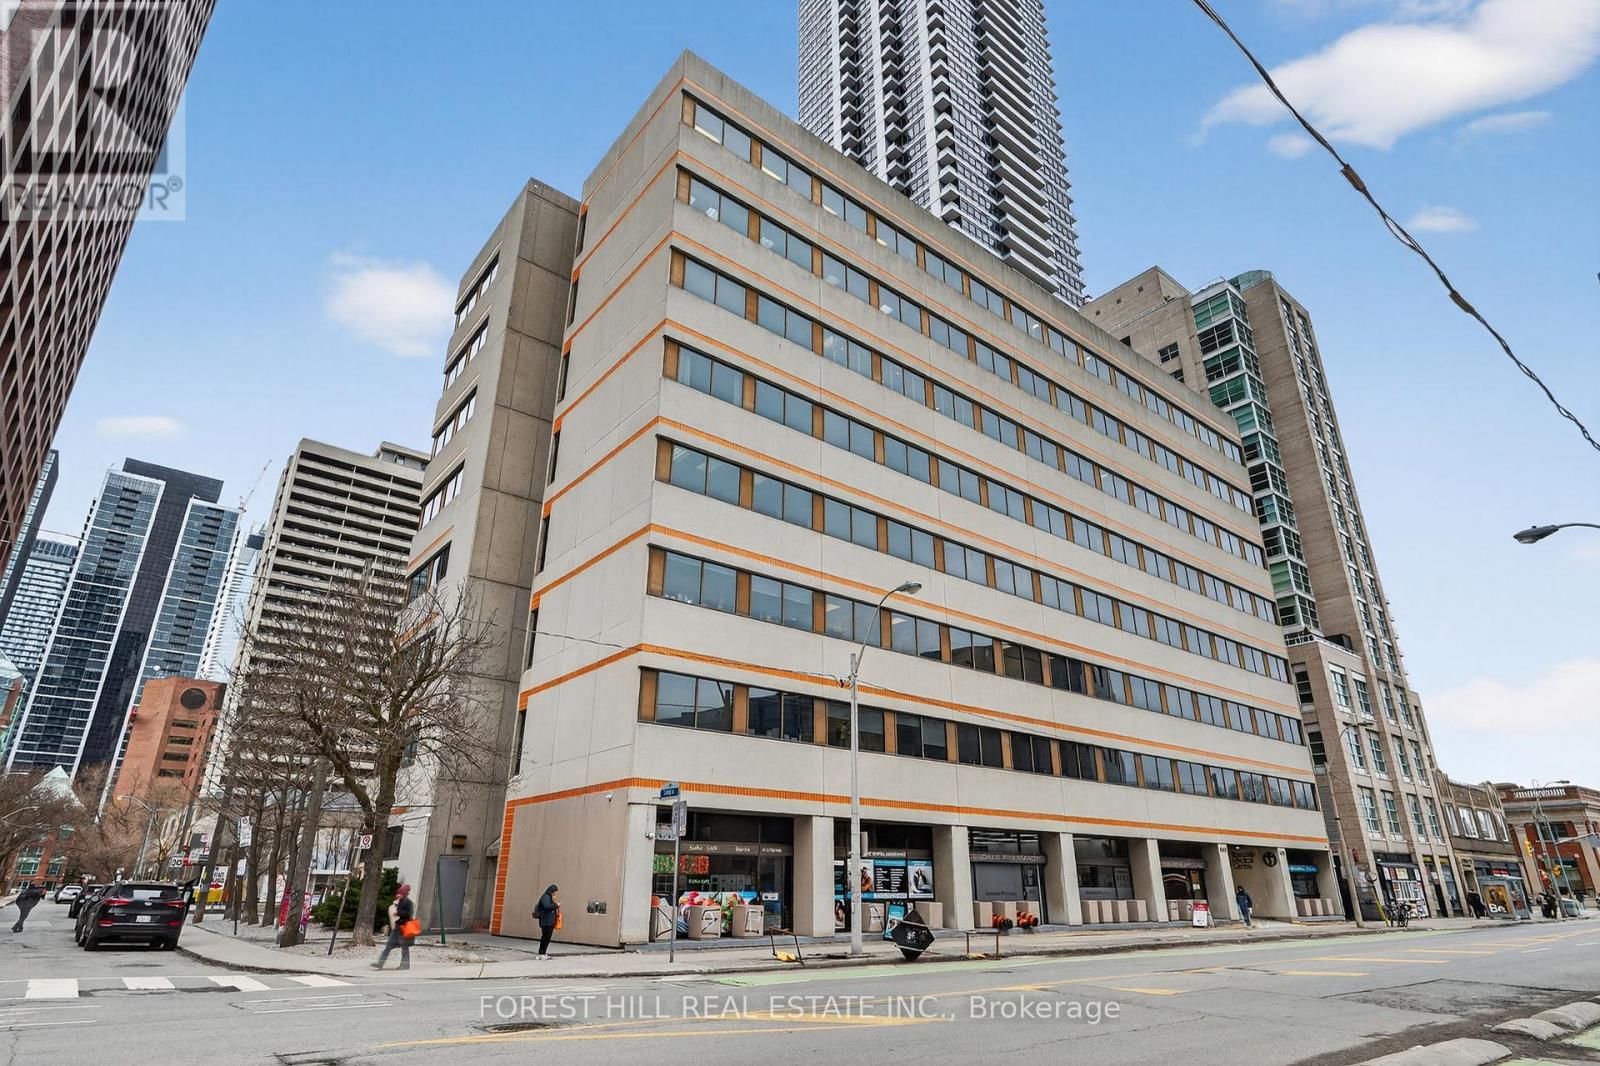
Welcome to Rosedale Medical Building. This 810 Sq Ft Unit is located in the heart of Toronto in a Prime Medical Building. Located steps to Bloor and Yonge Street Subway lines, Don Valley Parkway, and boasting numerous residential buildings located just steps away. This unit is perfect for a Dentist looking to grow an established practice while owning their own Real Estate. The Unit is Turnkey including everything and features 3 Ops (There is 4th in place but not in use), All Equipment, complete with waiting area, staff room, equipment area. The unit also comes with Two (2) Owned Underground Parking spaces. Don't miss this amazing opportunity to purchase this Professional Commercial Condo and Business. (id:63203)
110 - 9100 Jane Street
Vaughan, Ontario
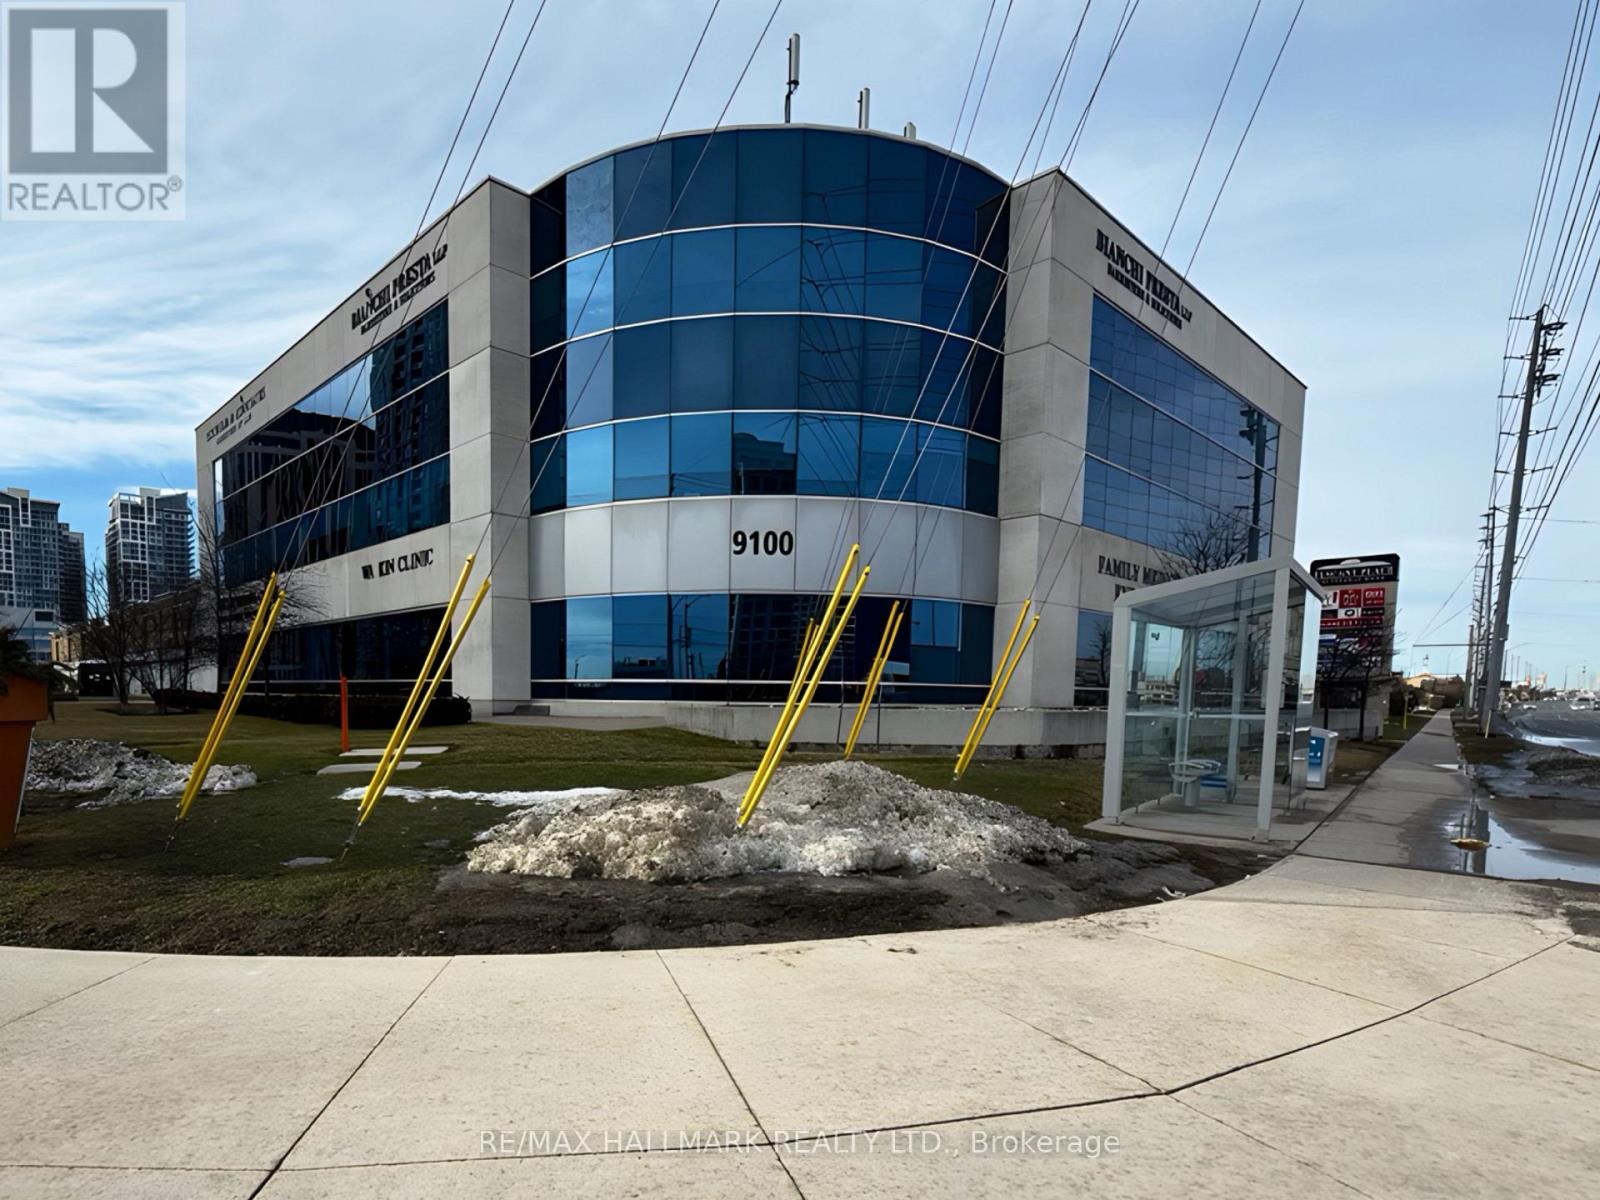
PROFESSIONAL, MAIN FLOOR ON BUSY INTERSECTION ON RUTHERFORD & JANE STREET. STEPS FROM VAUGHAN MILLS AREA, CLOSE TO THE CORTELLUCCI VAUGHAN HOSPITAL BASE RENT IS 20$/SQFT, ADDITIONAL 20$/SQFT. 1 UNDERGROUND PARKING SPOT FOR TENANT'S PERSONAL USE IS INCLUDED, Ample PARKING ON SURFACE LEVEL. SECURE ENTRANCE, CENTRAL AIR-CONDITIONING AND HVAC. (id:63203)
111 & 112 - 9100 Jane Street
Vaughan, Ontario
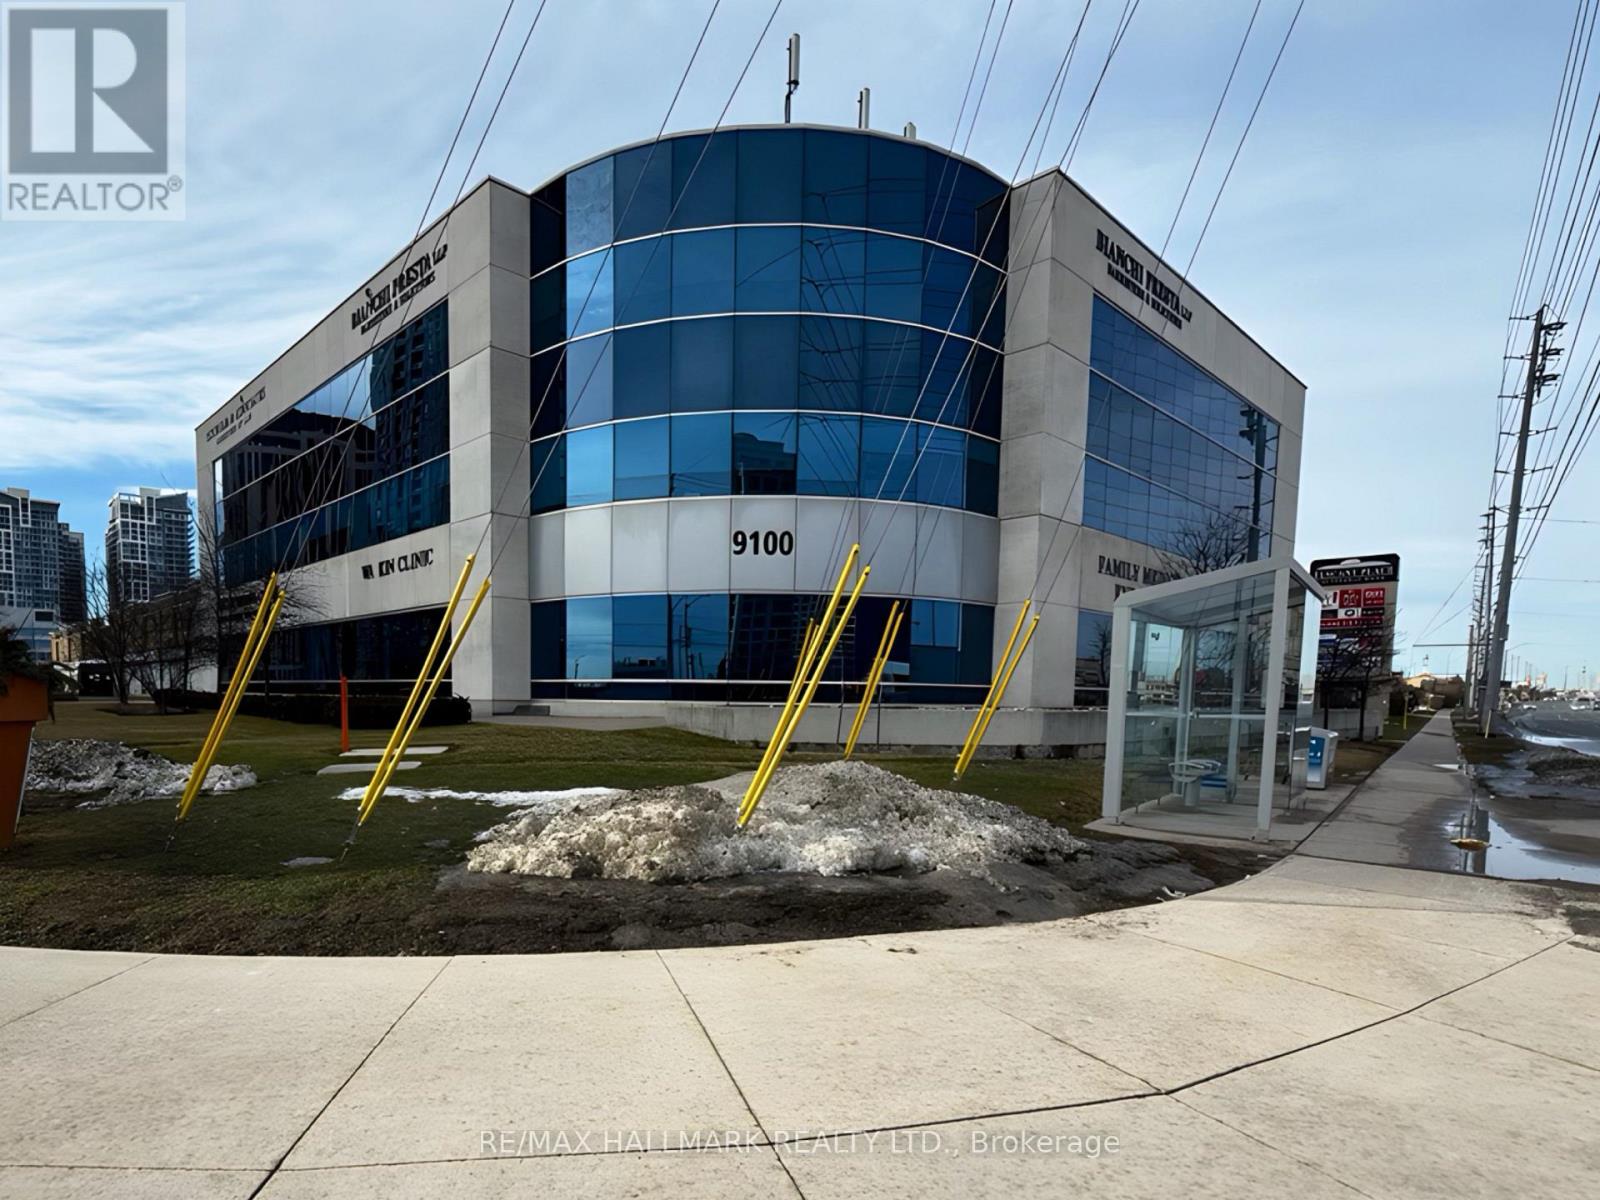
PROFESSIONAL, MAIN FLOOR ON BUSY INTERSECTION ON RUTHERFORD & JANE STREET. STEPS FROM VAUGHAN MILLS AREA, CLOSE TO THE CORTELLUCCI VAUGHAN HOSPITAL BASE RENT IS 20$/SQFT, ADDITIONAL 20$/SQFT. 3 UNDERGROUND PARKING SPOTS FOR TENANT'S PERSONAL USE IS INCLUDED, Ample PARKING ON SURFACE LEVEL. SECURE ENTRANCE, CENTRAL AIR-CONDITIONING AND HVAC. (id:63203)
318 - 996 Martin Grove Road
Toronto, Ontario
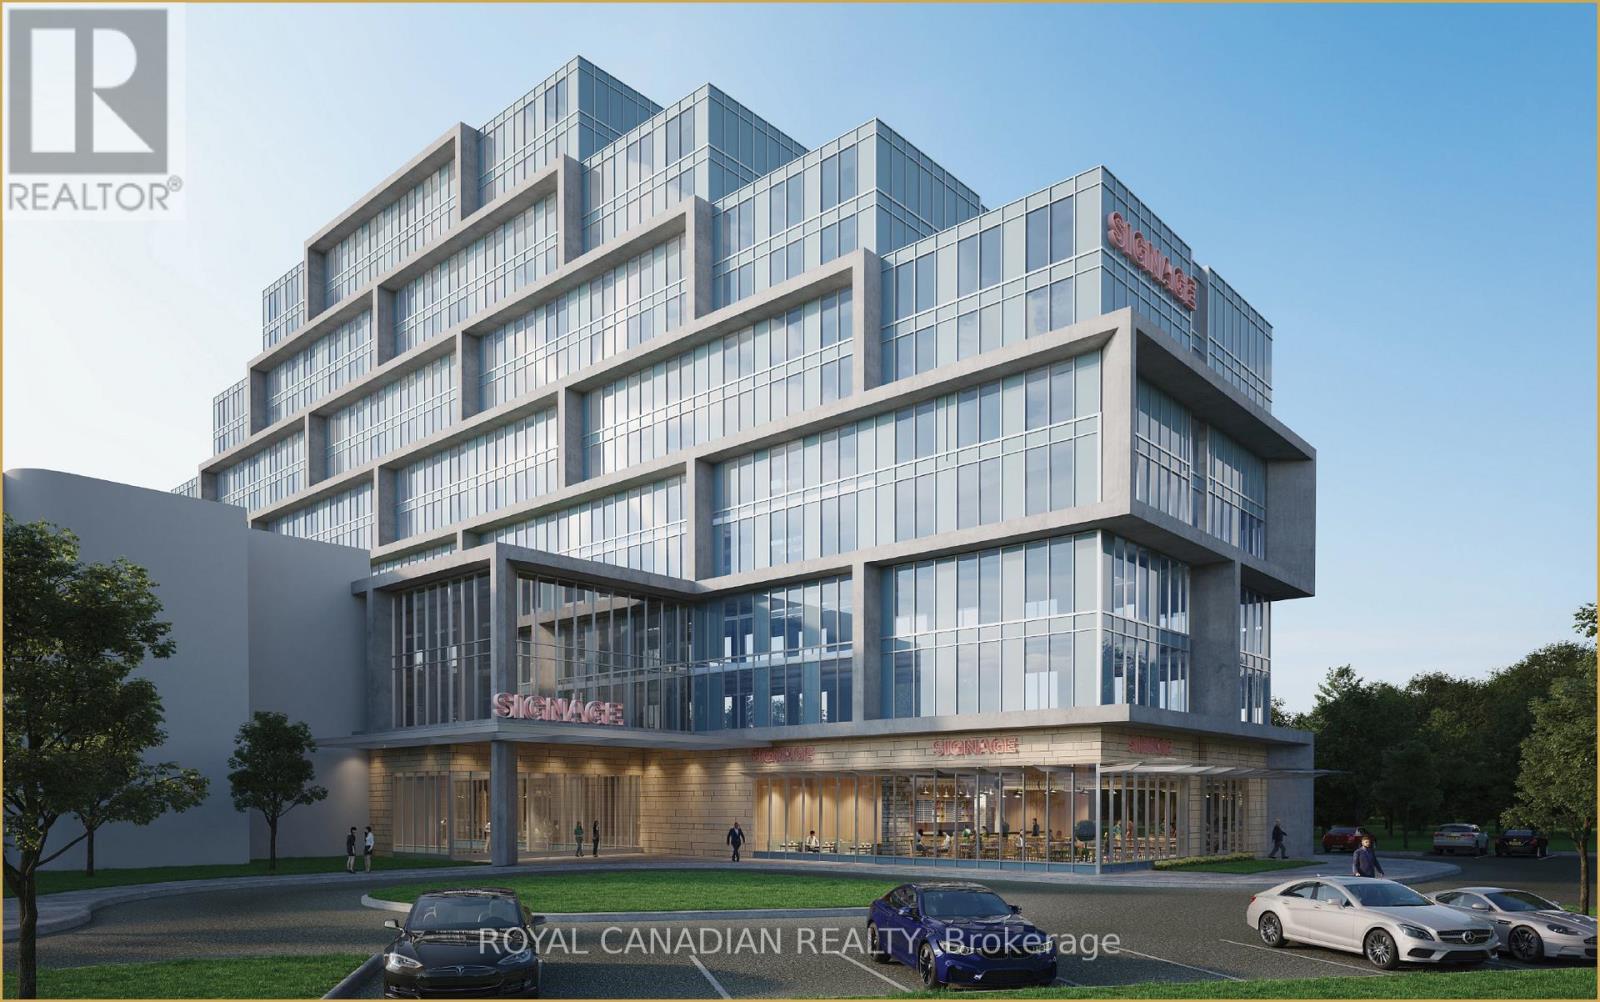
Position your business in a well established professional complex in Toronto's west end business corridor. This 756 sq. ft. office suite offers a flexible layout that can accommodate a variety of professional uses including consulting, administrative, medical related services, or other office-based businesses. The unit provides a practical workspace that can be configured to suit your operational needs, with renovations currently underway offering the opportunity for a refreshed and modern office environment. One underground parking space is included for added convenience. *** Located within the Regal Plaza commercial complex at Martin Grove Road and Dixon Road, the building combines office, retail, and hotel components, creating a professional setting with amenities and services nearby. Businesses benefit from a corporate environment that supports both client facing operations and everyday productivity. *** The location offers excellent connectivity across Toronto and the GTA, with quick access to Highways 401, 427, and 409. Toronto Pearson International Airport and the Toronto Congress Centre are just minutes away, making it a practical location for businesses that require convenient access for clients, staff, and travel. *** Surrounded by established businesses, hotels, restaurants, and commercial services, this office presents a solid opportunity to establish or expand your business in a well-connected Toronto professional hub. (id:63203)
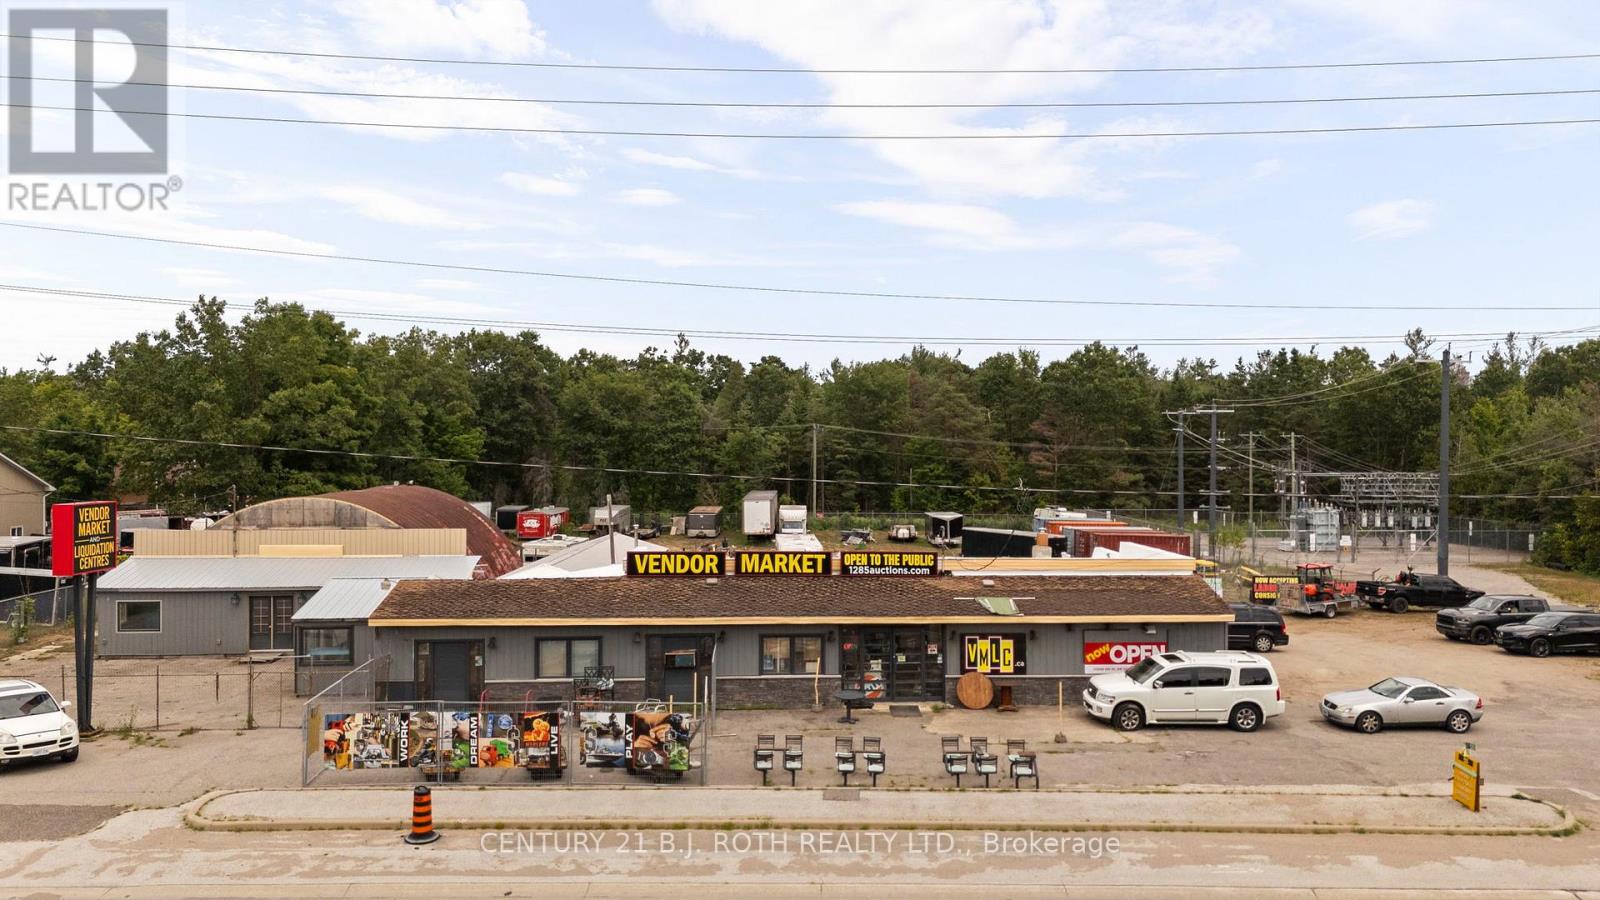
Unit 2 - 1285 Bayfield Street N
Springwater, Ontario
INCENTIVE: One month gross rent free (based on terms and conditions). Located in the growing municipality of Springwater, 1285 Bayfield Street North offers 1,400 SF of flexible commercial space available for lease. Providing the ability for a variety of business needs, making it ideal for retail, storage, or other general commercial uses. Positioned just minutes from Highway 400 with excellent visibility along Bayfield Street, the property benefits from high traffic and accessibility. Leases will be structured as gross leases, with the Tenant responsible only for their own insurance. This is a great opportunity to establish or expand your business in a high-growth area with strong long-term potential. (id:63203)
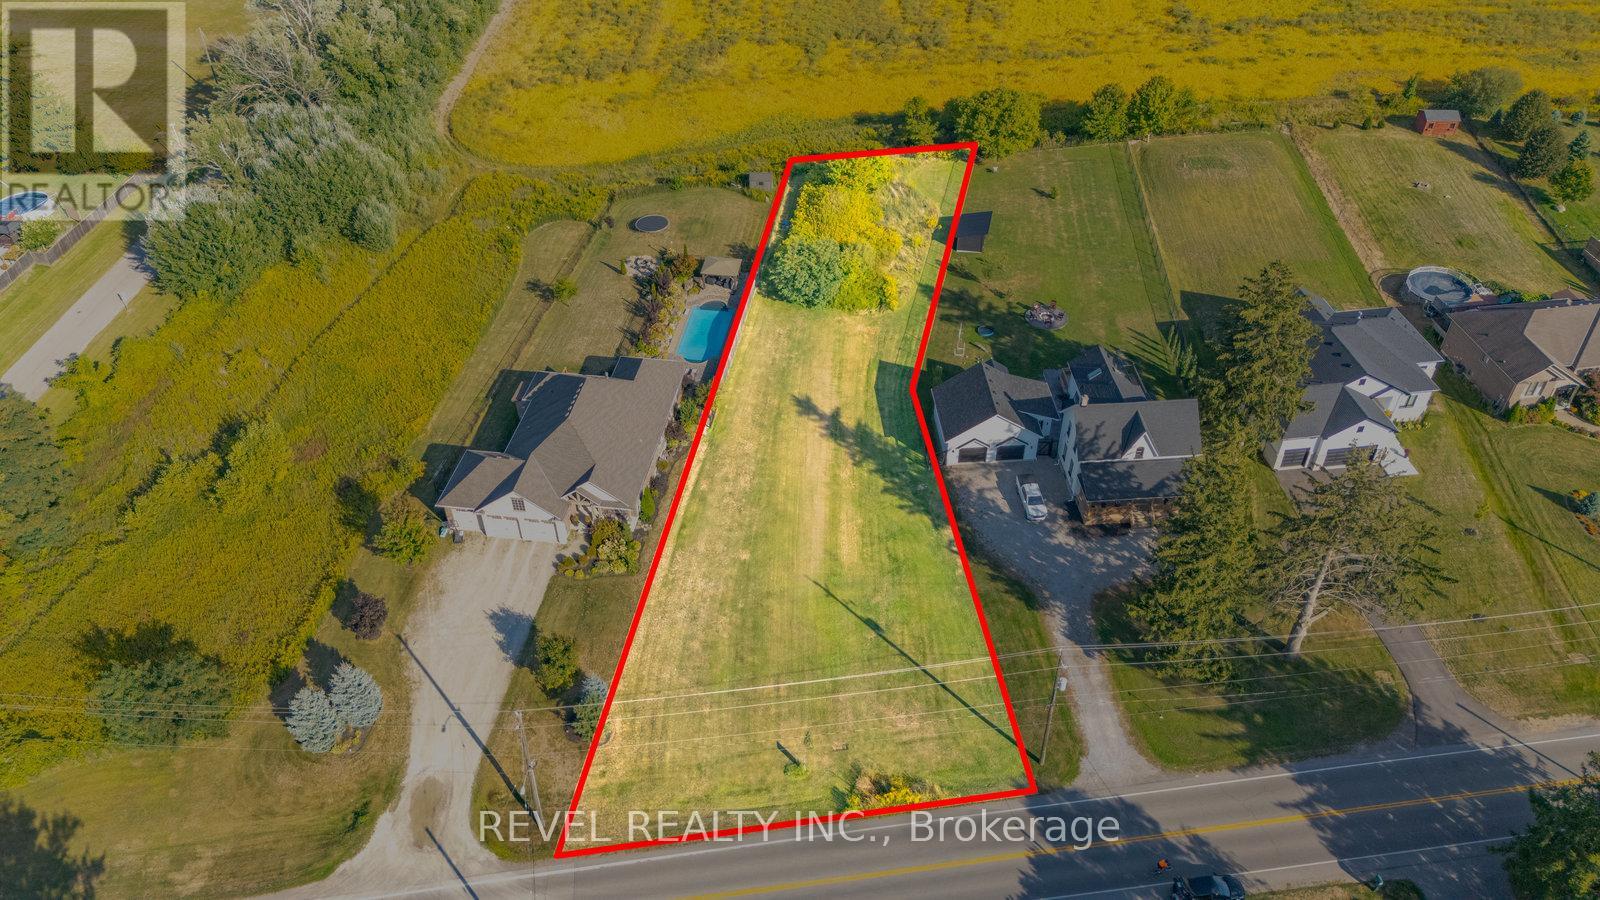
Pt Lt 8 Mount Pleasant Road
Brant, Ontario
Scenic Estate Lot in Mount Pleasant 0.533 Acres of Prime Countryside Living! Welcome to an exceptional opportunity to build your dream home in the desirable community of Mount Pleasant, just 10 minutes from Brantford. This premium 0.533-acre building lot offers the perfect blend of peaceful country charm and city convenience. Surrounded by pristine farmland and picturesque views, the lot is nestled among other upscale estate properties, offering a refined rural lifestyle in a highly sought-after location. Whether you're envisioning a custom family residence or a private retreat, this spacious parcel provides a stunning canvas to bring your vision to life. Rare opportunity to secure a slice of Mount Pleasant's countryside, where scenic beauty, space, and serenity await, all just minutes from schools, shopping, and amenities in Brantford. (id:63203)
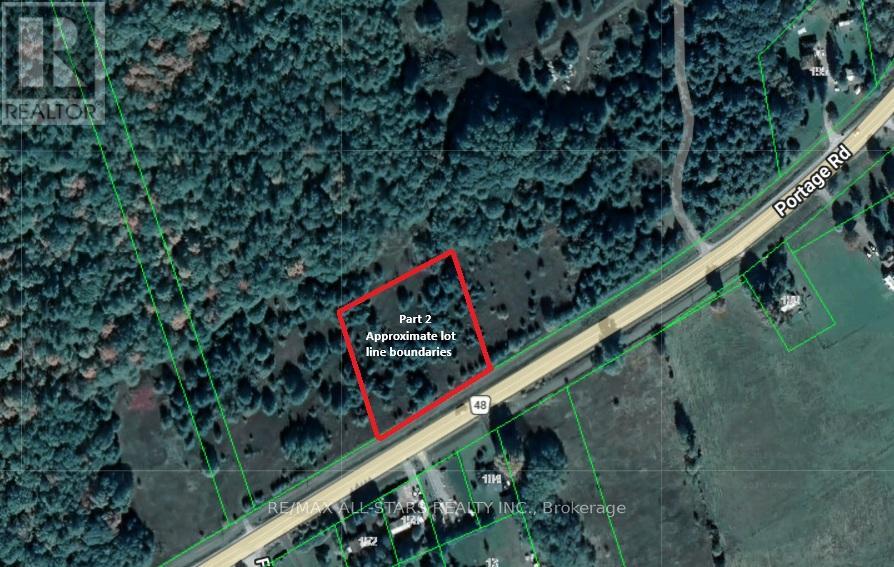
Unknown Address
,
Excellent opportunity to own a 0.9 acre lot on Highway 48 (Portage Road). This leveled, partly treed property is located close to Lake Simcoe, Canal Lake, and other surrounding lakes. With just a short distance from Beaverton and all its amenities.These recently severed lots offer great potential to build your dream home. Don't miss this opportunity.. The Buyer and their Agent are responsible for conducting due diligence regarding the necessary permits and permit application procedures with the Township, the Region (for septic). The Buyer will also be responsible for any applicable levies and development charges. Taxes have not been accessed, as lot was just severed. This part lot is severed off of 189 Portage Rd. (id:63203)

143 Stokes Drive
King, Ontario
Opportunity To Purchase The Last Remaining Brand New 3 Bedroom Bungalow In The Final Phase Of Via Moto Nobleton That Sits On A Premium Lot Backing Onto Green Space! This Home Features A Library With Vaulted Ceiling, Separate Dining Room With Coffered Ceiling Detail, Open Concept Kitchen With Centre Island & Breakfast Bar, Great Room With Vaulted Ceiling, Hardwood Floors, & Gas Fireplace, Open to The Kitchen Ideal For Entertaining. The Primary Bedroom Features Coffered Ceilings, Walk-In Closet & 4 Pc Ensuite Complete With Free Standing Tub & Glass Shower. Act Now While You Still Have The Availability To Personalize Your Interior Selections. Please Note The Depicted Images Are An Artist Concept And Is Intended For Illustrative Purposes Only. Final Construction, Finishes, Landscaping, and Architectural Details May Differ From What Is Shown. (id:63203)