

2012 - 225 Commerce Street
Vaughan, Ontario
A Corner NE Unit with Two Bedrooms + 1 Full Upgraded Elegant Bathrooms + rap around Balcony + **ONE PARKING **. A Beautiful Unit with an Open concept kitchen, living room plus Large Balcony With Clearviews of Vaughan Downtown & CN Tower. Luxury Kitchen With Backsplash & top-of-the-line European Appliances With Panel Ready Fridge Freezer, Dishwasher, Engineered hardwood floors + Window Blinds. Walking distance to VMC Vaughan Subway station connecting to downtown core , Major hwy 400 & 407 nearby, York University , YMCA - 3 MIn Walk, 24 hours Bus Service on Hwy 7 close to all amenities - IKEA Costco, Cineplex, Dave & Buster, LCBO, Major box stores, Grocery stores, Canada wonderland, Cortellucci Vaughan Hospital And Vaughan mills. (id:63203)
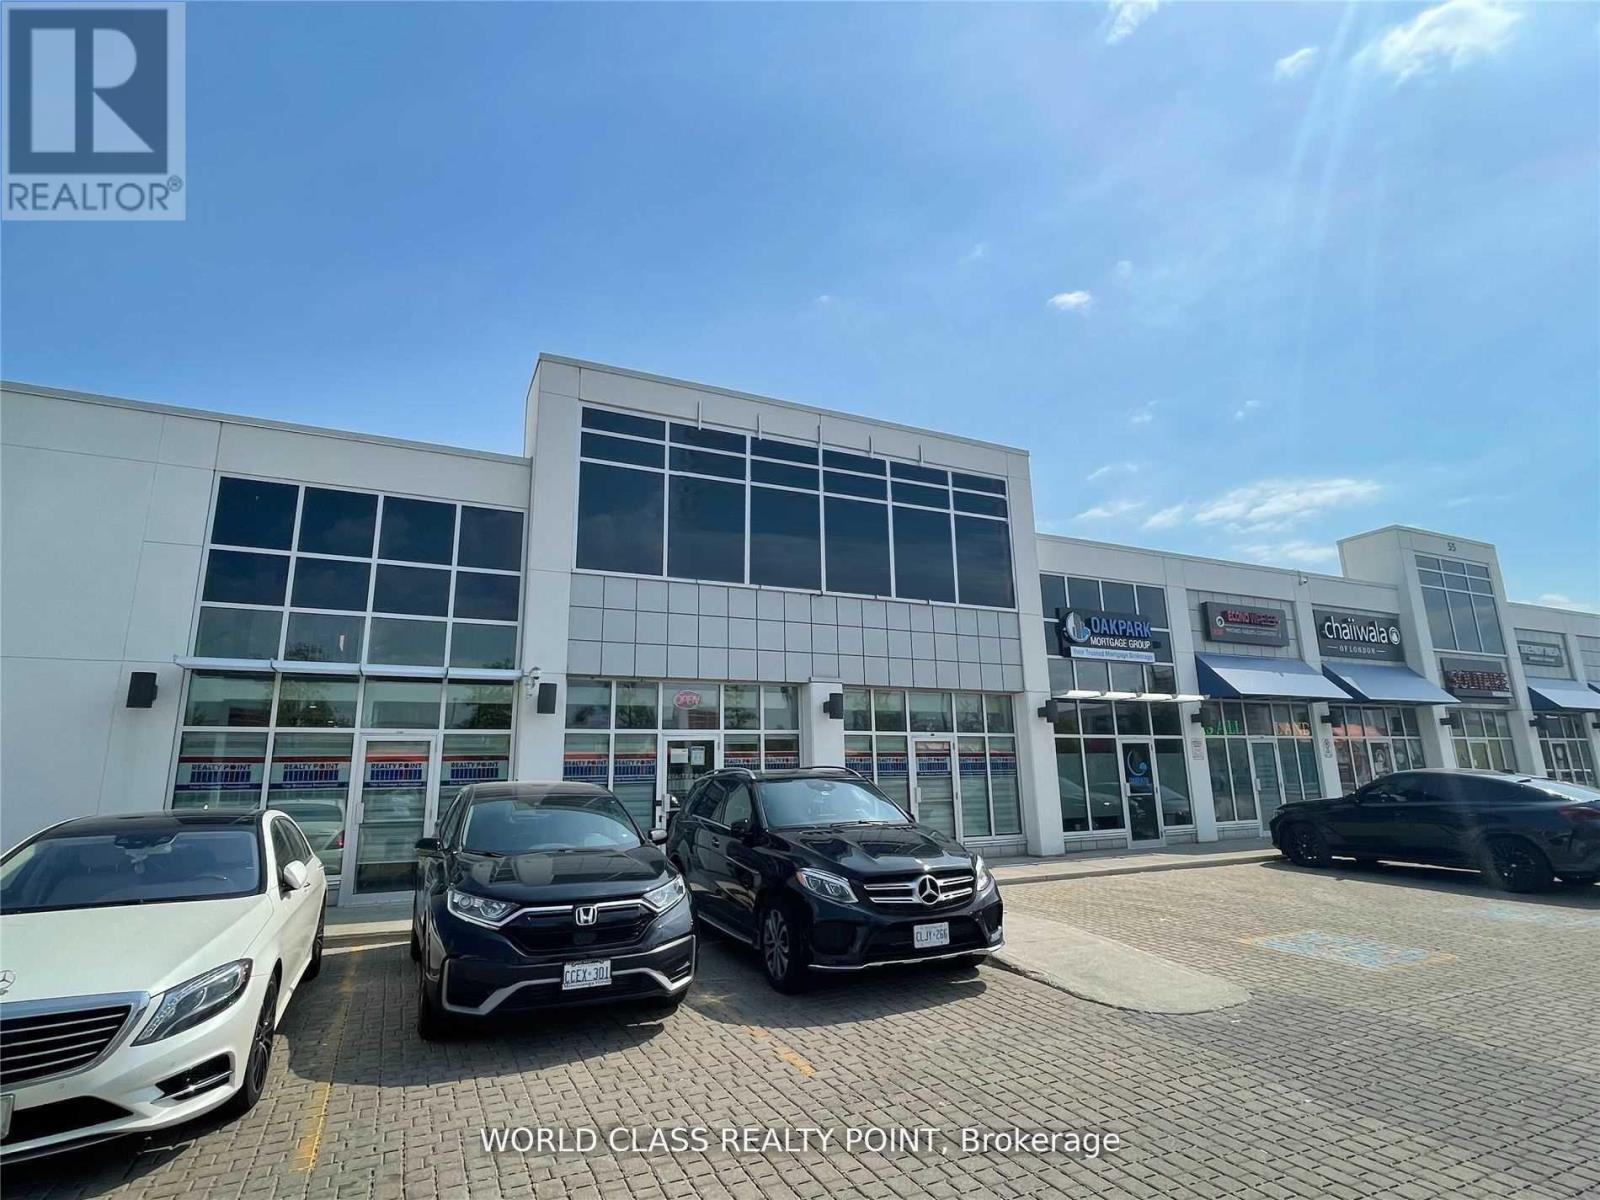
C115 (2nd Floor) - 55 Lebovic Avenue
Toronto, Ontario
Modern Luxury, Bright Professional Furnished Office Area On Entire 2nd Floor With 8 Individual Furnished Rooms/Offices, 5 (6'X6') Enclosed Cubicles, Kitchen, Two (His/Her) Washrooms, 3 Skylights With Open Concept Area And Lots Of Parking. Rent Includes Tmi. Separate Entrance to 2nd Floor is also possible. Walking Distance To New Eglinton Lrt Line. Tenants Includes RBC Bank, D-Spot, Affy's Premium Grill, F45 Fitness Club, Chachi's Chai, Coco, Restaurants, Food Court Outlets, Professional & Medical Offices including Dental and Insurance Offices. Located In A Popular Shopping District Of Scarborough With Ample Parking Spaces. Once Centre Plaza Will is The Destination Hub & Office Location For Customers & Professionals. (id:63203)
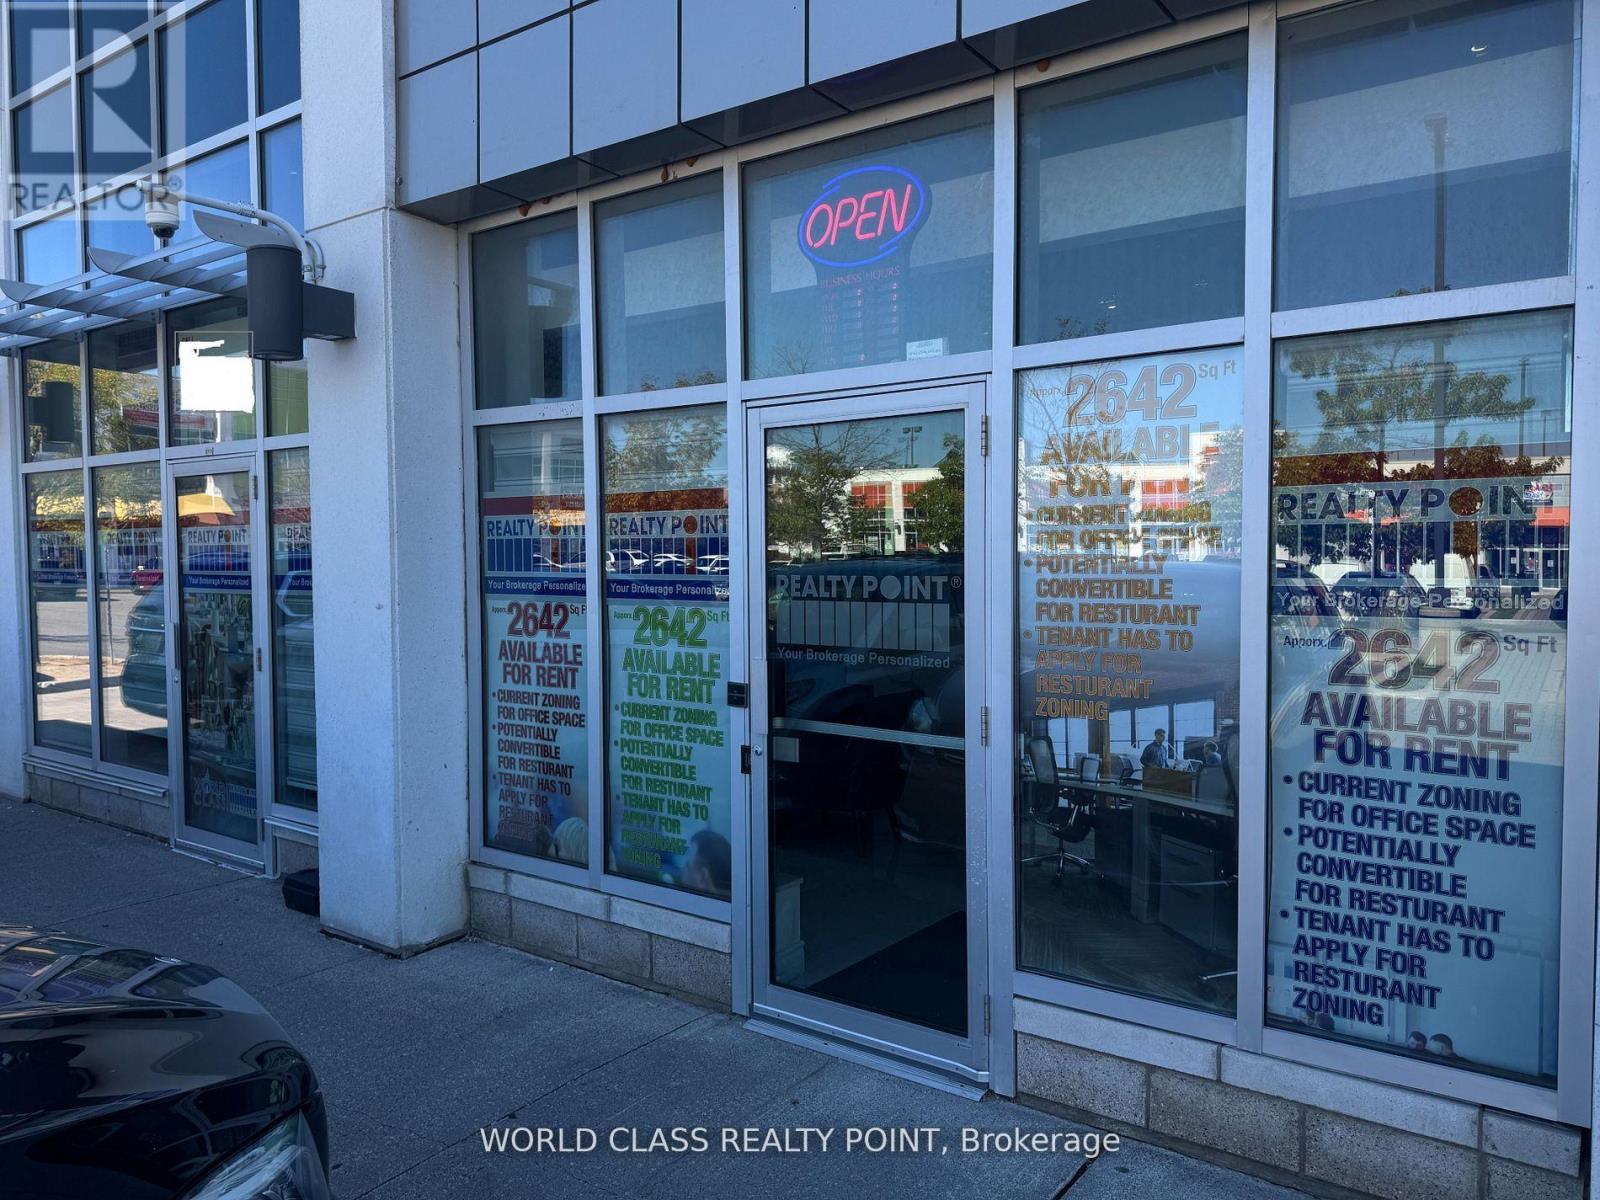
C115 - 55 Lebovic Avenue
Toronto, Ontario
Rare Opportunity to Lease 2642 SQFT (Rentable Area) in Renowned One Centre Plaza (Lebovic) in Prime Commercial Area in Scarborough. Potential for Restaurant or any Food Related Business. Permits have to be applied in the City by the Tenant. Currently being Used as an Office. Located at Rapidly Growing Food Plaza in a High-Traffic Area at Highly Sought after Location of Warden Ave & Eglinton Ave E. One of Scarborough's busiest retail hubs with Ample Parking and Excellent Exposure. Vibrant Area With Great Tenants Include D-Spot, Affy's Premium Grill, Chachi's Chai, Karachi Express, Chaiiwala of London, Pizza Karachi, Oodles Wok, Burger Alley, Coco, Food Court Outlets, Professional & Medical Offices including Dental Office and Insurance Offices. This property is surrounded by major retailers like Walmart, Canadian Tire, Lowes, RONA, Cineplex, national banks, and is Steps to the new Eglinton Crosstown LRT. Positioned in a rapidly growing area with over 35,000 new residential units planned, this is an ideal opportunity for retailers, investors, entrepreneurs, and professionals seeking high visibility, steady foot traffic, and long-term growth potential. Once Centre Plaza is the Destination Hub & Office Location For Customers & Professionals surrounded by Ontario Court Houses, Banks, Grocery, Clothing & Hardware Stores, and Entertainment Centers. Few Minutes Drive to Highways Highways 401 & DVP. (id:63203)
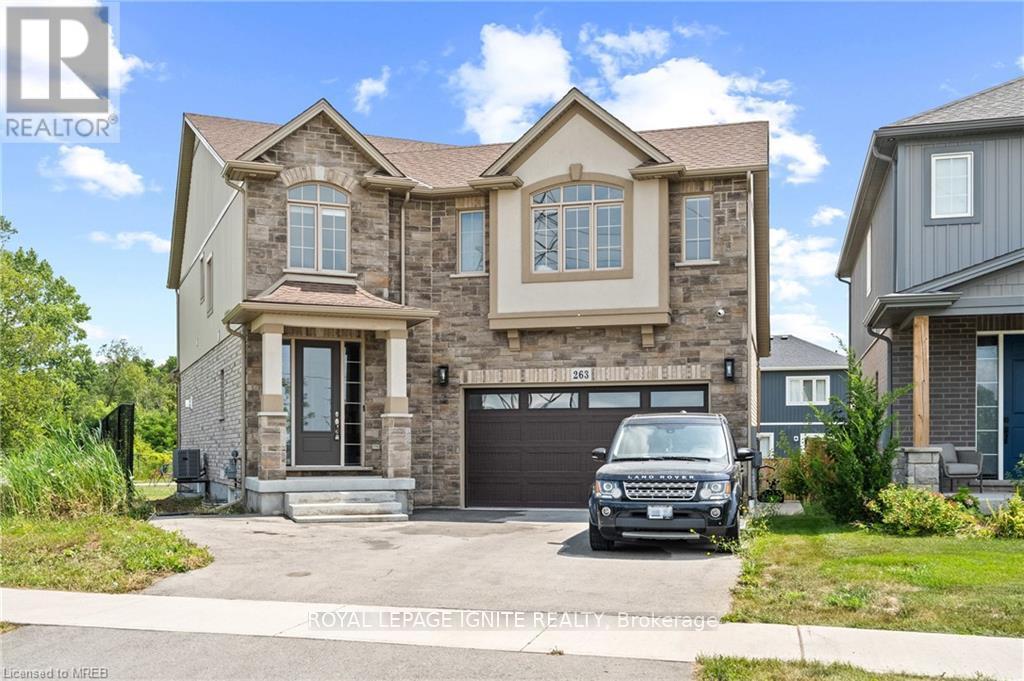
263 Memorial Park Drive
Welland, Ontario
Discover modern elegance in this 4-bedroom, 4-bathroom home in Welland, Niagara. The open-concept layout features a sleek design, high-end finishes, and numerous upgrades. The primary bedroom is are treat with a walk-in closet and a luxurious separate glass shower. Walk-in closets in all rooms. The partially finished basement includes a separate entrance and rough-ins for a washroom and dry bar, ideal for extra living space or guests. An expansive backyard invites outdoor enjoyment and entertainment. This home perfectly blends contemporary style with functional features for comfortable living. Central to all amenities with easy access to QEW, 406, shopping, golf & walking trails. (id:63203)
606 - 2111 Lake Shore Boulevard W
Toronto, Ontario
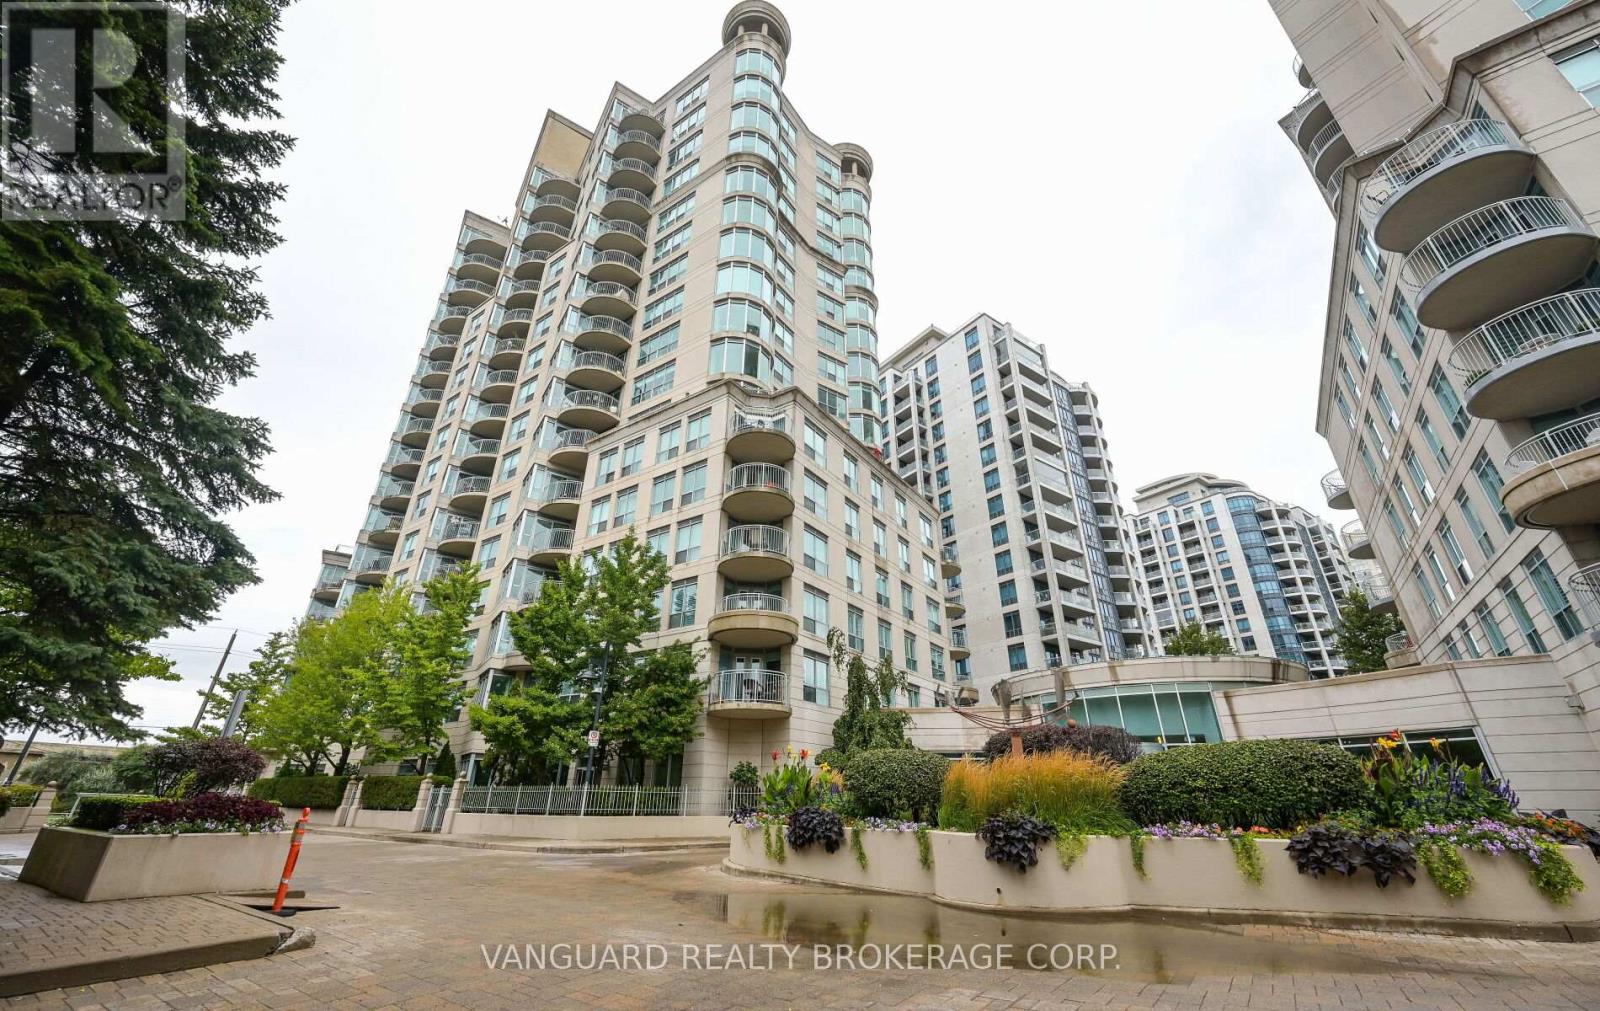
Welcome to Newport Beach South Tower in the community of Mimico in the great City of Toronto.This well-maintained 2-bedroom, 2-bath suite offers 1,060' of functional living space with soaring 9-ft ceilings and a desirable layout with a view of lake Ontario. The bright west exposure fills the home with natural light and showcases breathtaking views, with a walk-out to a private balcony where BBQs are permitted. The spacious primary suite along with a massive living dining experience offer an old school condo living within the City of Toronto. This home comes complete with all appliances,in-suite laundry, and all window coverings. Residents of Newport Beach enjoy a strictly residential community with premium amenities including a 24/7 concierge, fully equipped gym, sauna, guest suites, tree party room access, and unlimited the maintenance metal in cater es and all utilities covered inConveniently located next to the TTC and the Gardiner Expressway, this suite combines comfort, style, and convenience in one of the city's most sought-after communities that sit right near the edge of Lake Ontario. (id:63203)
107 Lawrence Pilkington Avenue
Markham, Ontario
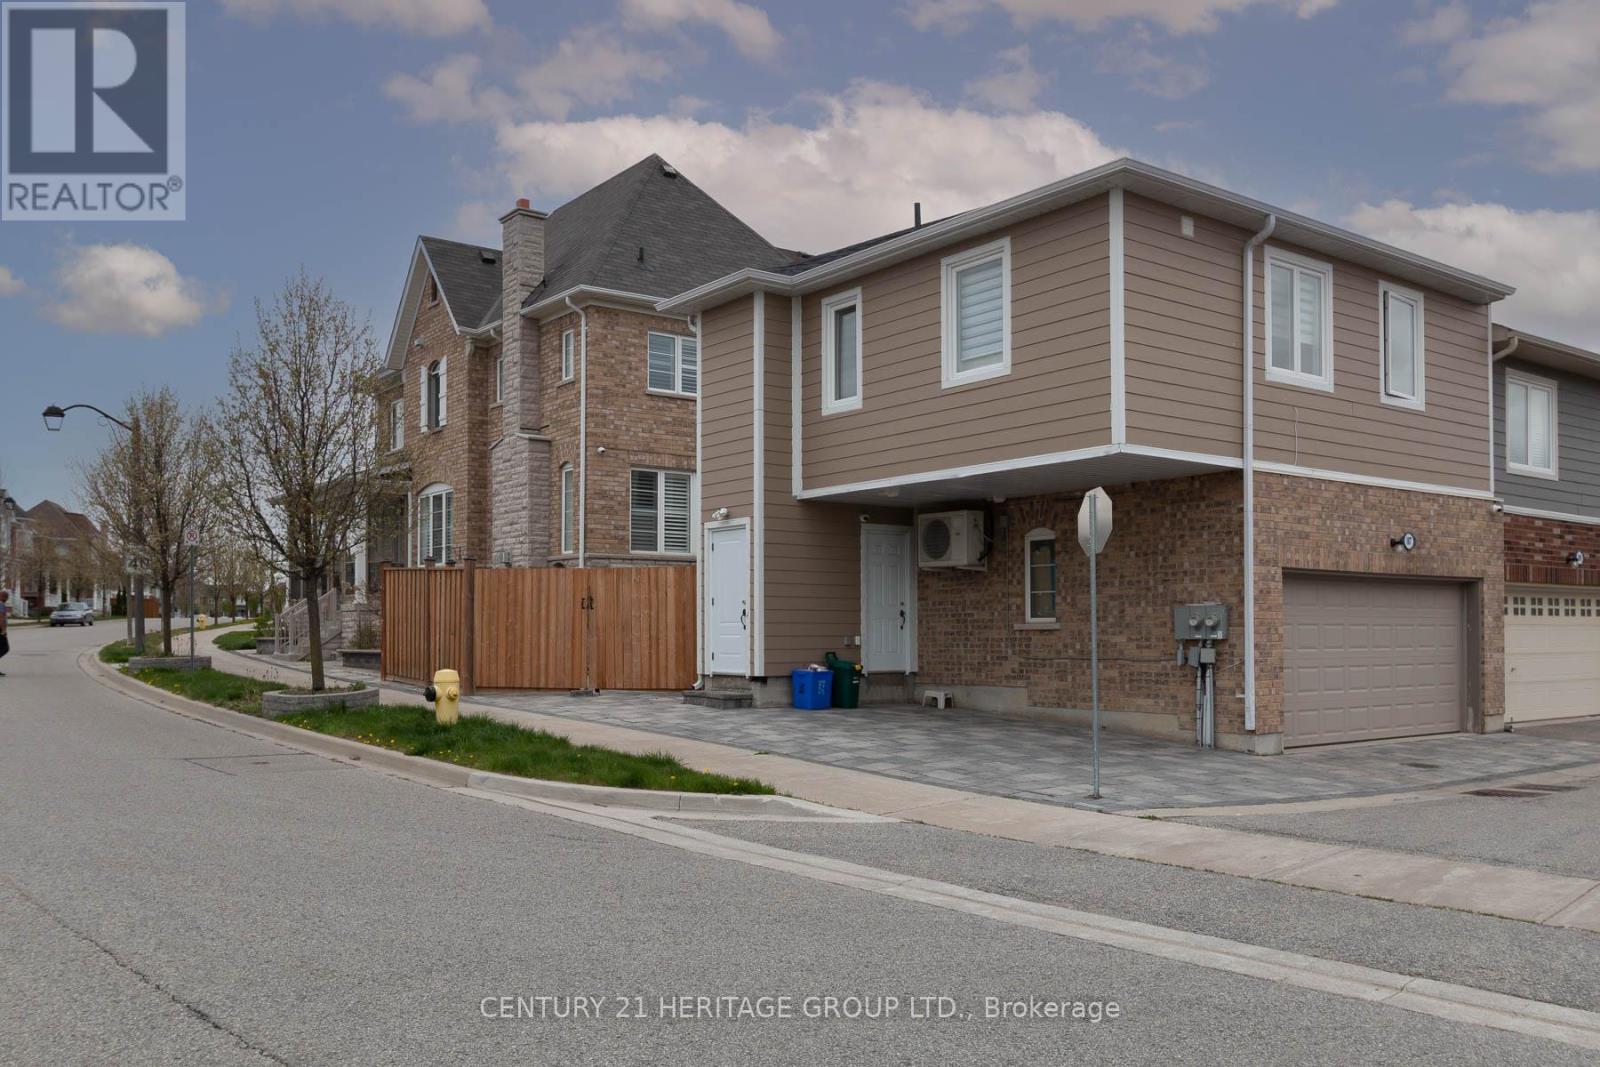
Detached 3-bedroom home on a premium corner in highly sought-after Cornell. Features hardwood flooring throughout main living areas & bedrooms, upgraded kitchen & baths and a finished basement with full bath & kitchenette; Ideal for in-laws or extended family. Detached garage with laneway access includes a fully equipped 2-bedroom coach house, perfect for extended family or tenants. Rare find offering versatility, privacy, and income potential. Steps to parks, schools, transit & more! (id:63203)
201 - 280 Havelock Street
Toronto, Ontario

Fantastic opportunity to own a well equipped barber shop at a very busy Bloor Street West. This is an asset sale of the business and equipment. Located in a high-visibility area with excellent exposure, the business benefits from affordable monthly rent of $4000. The current lease runs until November 2029 with an option to renew, providing long-term stability. Fully equipped and turnkey, this profitable operation is ideal for entrepreneurs, investors, families, or seasoned operators looking to grow their portfolio. Don't miss the chance to own a thriving business in a prime location with secure lease terms and excellent growth potential. (id:63203)
58 - 2300 Finch Avenue
Toronto, Ontario
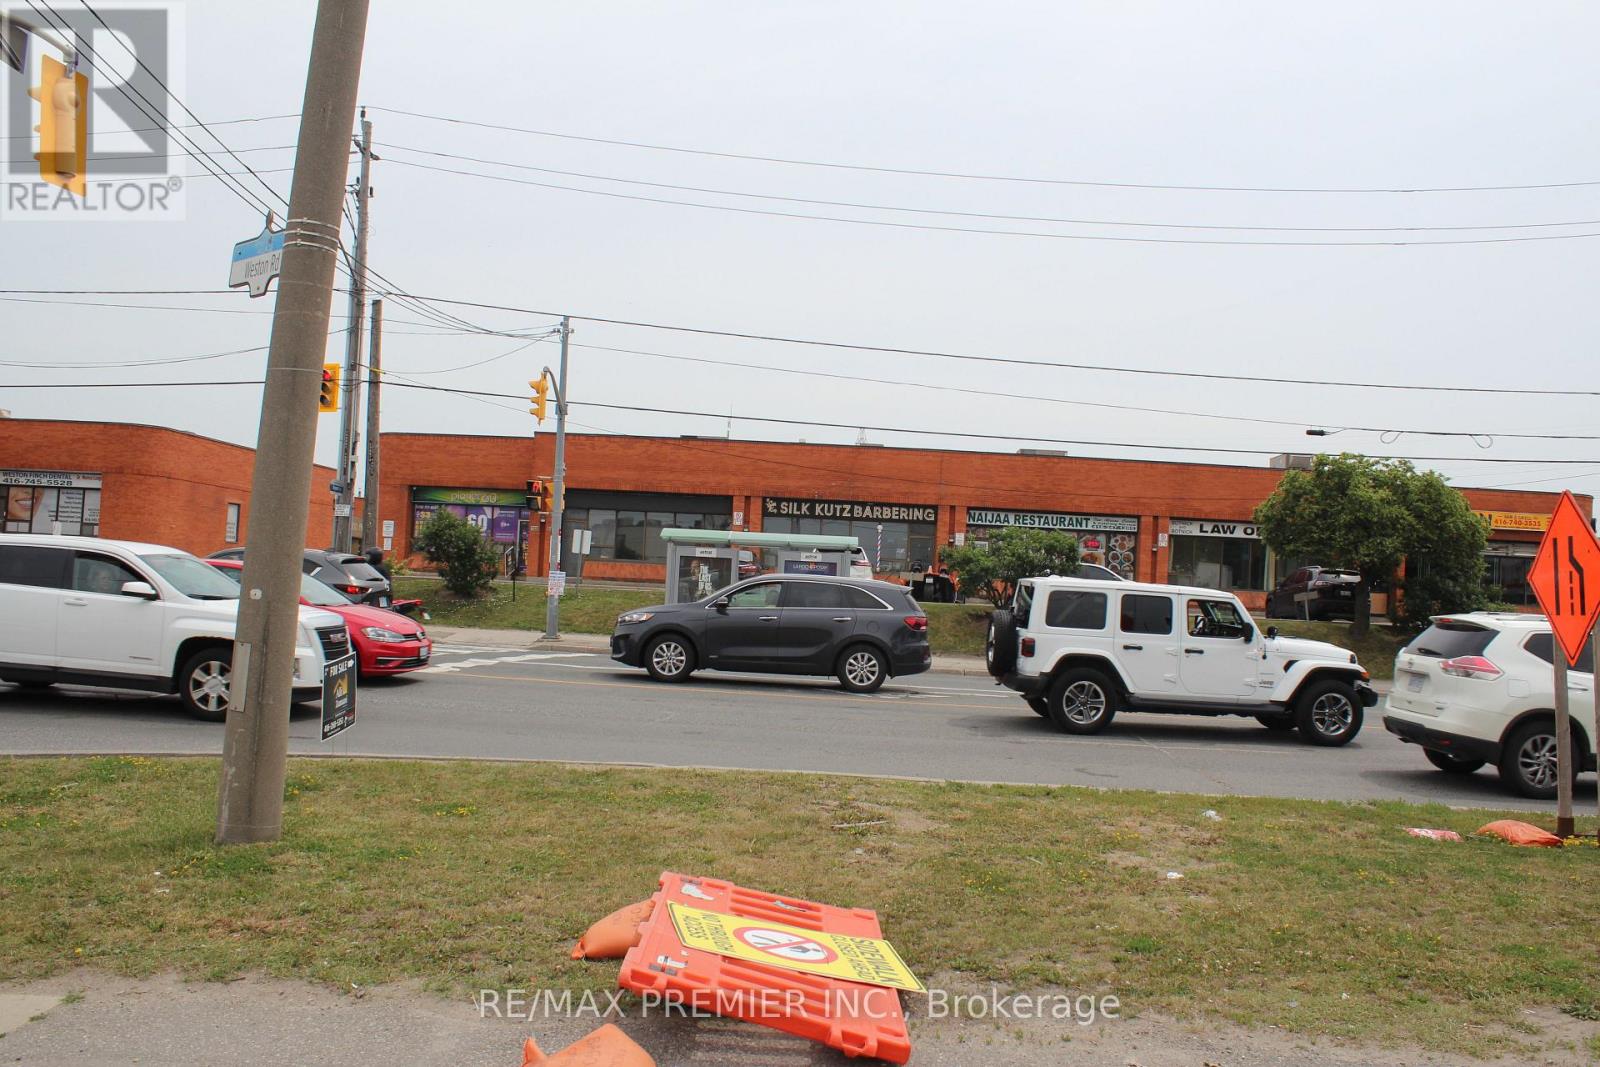
Beautiful commercial unit available for lease, fronting directly on Weston Road. Minutes to Highway 400 and 401, offering excellent accessibility. Surrounded by numerous complementary businesses and conveniently located close to all amenities, including the airport, York University, gas stations, LRT, subway and public transit, shopping malls, restaurants, banks, and more. Discover this well-positioned commercial unit in a thriving Toronto business hub. Ideal for many service-based businesses or for those seeking a temporary space to store equipment. Strategically located right beside Highway 400 and just a 5-minute drive to Highway 401 (east and west) (id:63203)
194 Furnival Road
West Elgin, Ontario
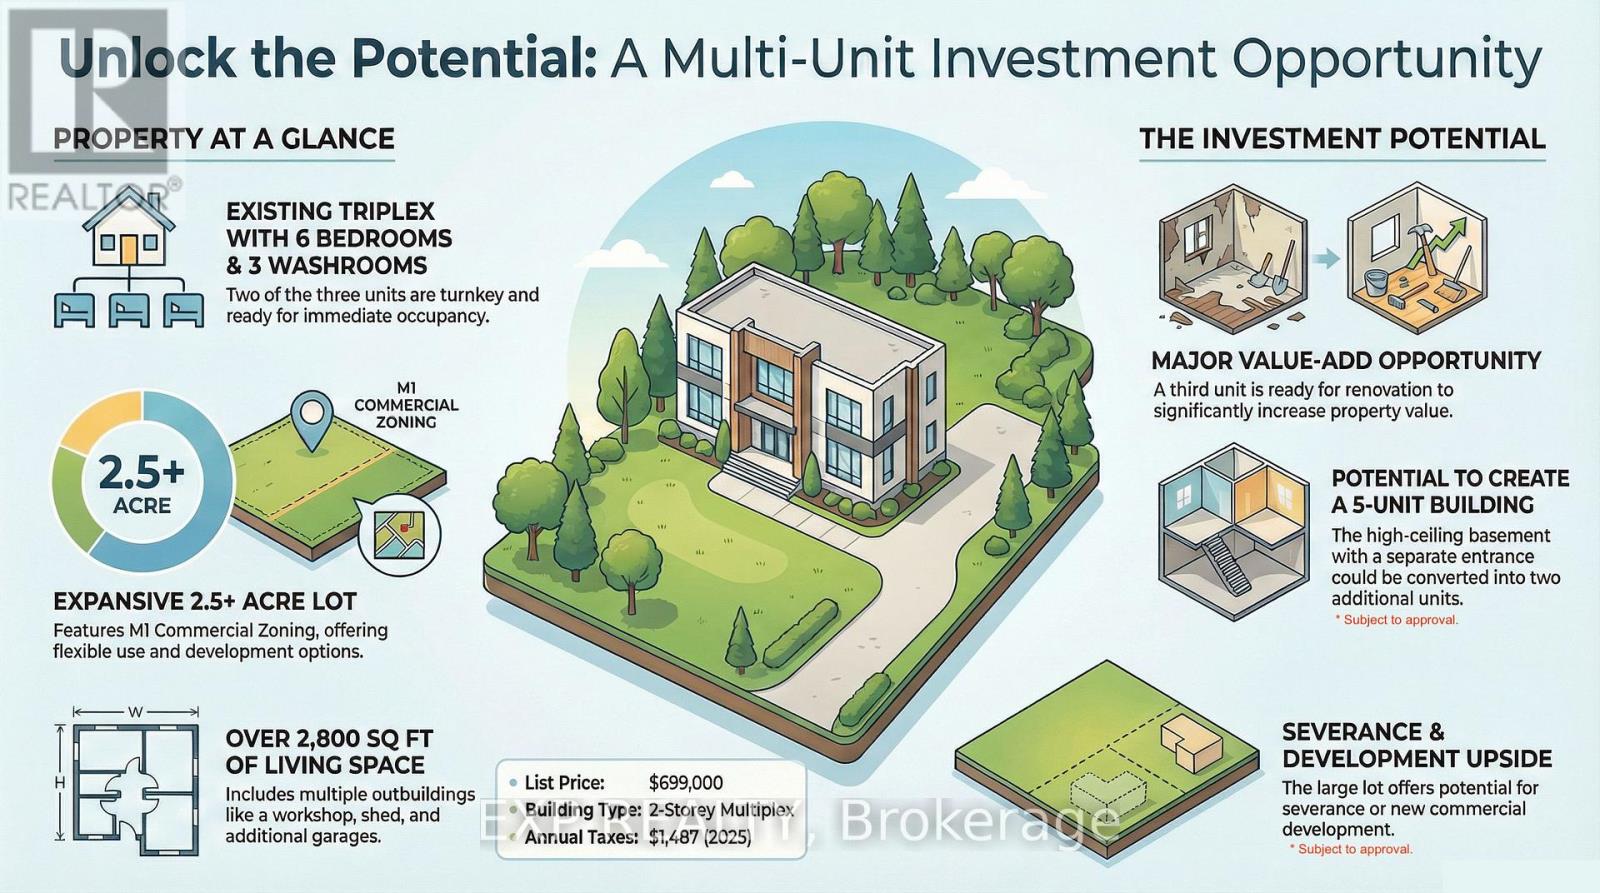
Vacant possession triplex with value-add, development and severance potential on over 2.5 acres within minutes to Highway 401 and approximately 30 minutes to London! 194 Furnival Road is a high-potential investment featuring M1 Commercial Zoning and a layout primed for maximum ROI. Two of the three existing units are turnkey and ready for immediate occupancy, while the third unit offers a significant lift and value-add opportunity for a forced appreciation strategy. For those looking to maximize the property's density, the high-ceiling basement with a separate entrance is a game-changer, offering the potential to be finished into two additional units to create a 5-unit cash-flow powerhouse. The expansive 2.5-acre lot provides even more upside through potential severance or commercial development right in the heart of Rodney. This property is a dream for investors seeking a strategic project, or end-users looking for a substantial mortgage helper with massive future equity growth. Ideally located within walking distance to local shops and just 10 minutes from the New Glasgow Yacht Club and the beaches of Port Glasgow, this versatile estate allows you to set your own market rents and start building equity on day one. (id:63203)
203 - 32 Queen Street W
Brampton, Ontario
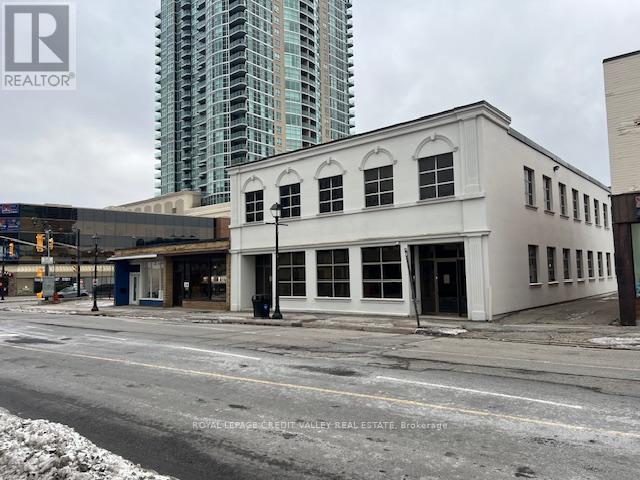
Great office opportunity in a beautiful and well maintained low rise building downtown Brampton. Steps to every amenity imaginable and in very close proximity to and abundance of free municipal parking at city hall and 4 storey parking structure. The building backs onto the future site of the new centre for innovation to be constructed and will benefit from all of the ongoing and proposed projects happening downtown Brampton. Projects include ongoing streetscape upgrades, re-development of Garden Square and Ken Whillans Square, huge upgrades to transit and the Riverwalk which will divert flood risk from downtown Brampton intensifying development opportunities in the downtown. Excellent opportunity for any professional office user with multiple size configurations available. (id:63203)

49 Royal Oak Drive
Innisfil, Ontario
Totally renovated, bright 2 bedroom modular home in move-in condition. 2 picture windows, generous living/dining space, wood-burning fireplace, skylight in kitchen. New electrical fixtures, walkout to large deck, with beautiful serene view. Garden shed, crawl space for lots of storage space, Retirement community. Must be 60+ years of age. Land Lease $893.66/month, includes property tax, water, land lease fee. (id:63203)
201b - 6750 Winston Churchill Boulevard
Mississauga, Ontario
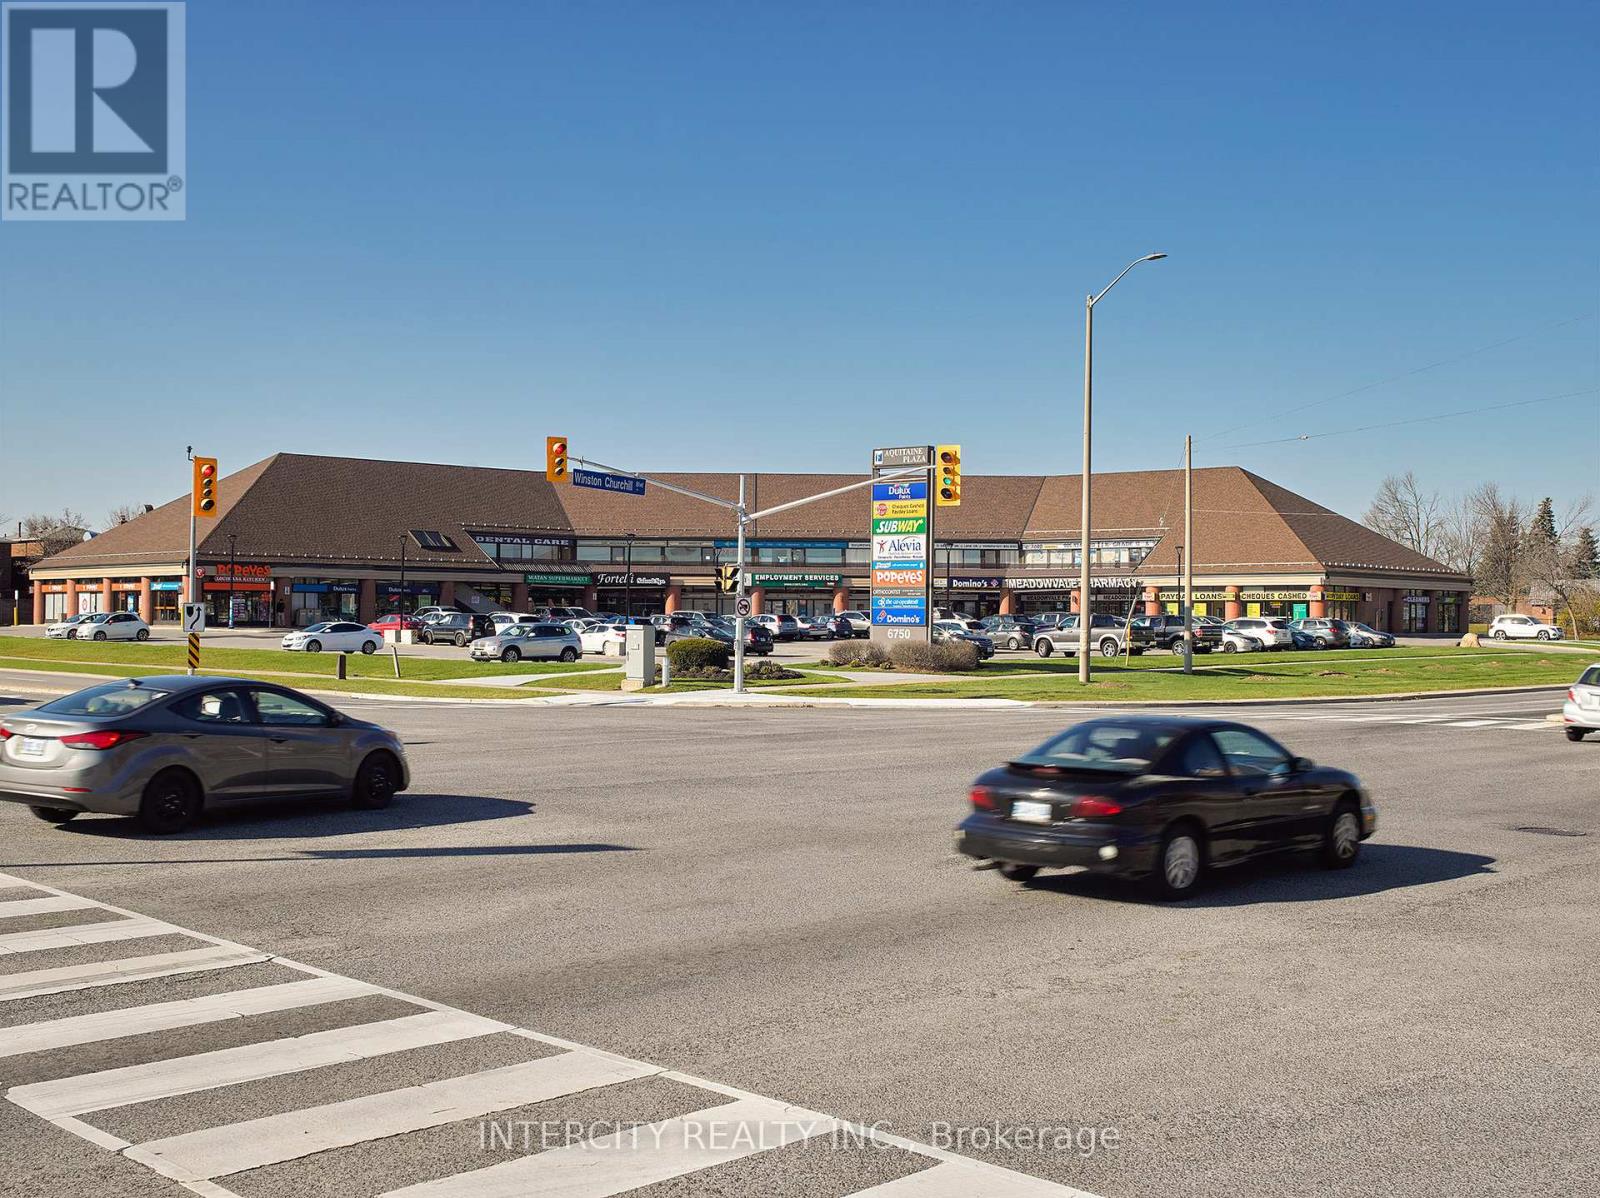
2 Floor Office Space in the Aquitaine Plaza. Well established plaza in well established neighborhood, close to Hwy 407/401/403/Q.E.W. and Milway. Ideal for any office use. (id:63203)