

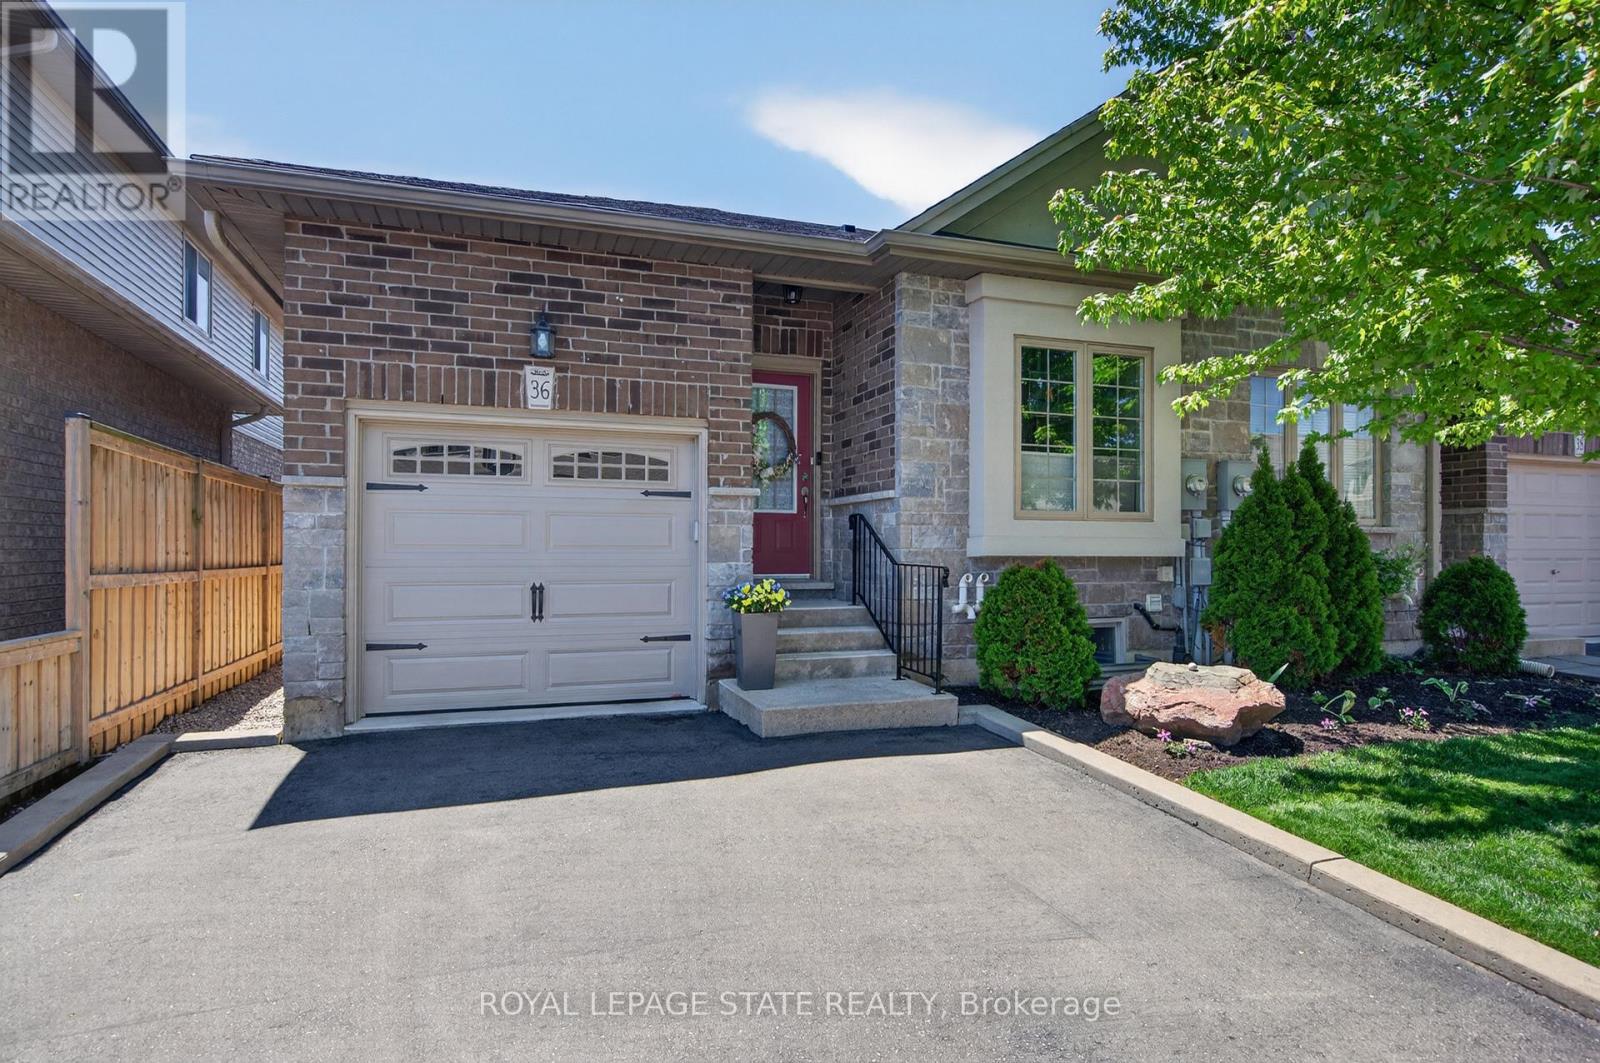
36 Banks Street
Brantford, Ontario
Premium end-unit freehold townhome (no monthly condo fees) in the vibrant City of Brantford - just 5 min to Brantford General Hospital. Beautifully appointed and meticulously maintained, this 1097 sq ft (above grade), 2+1 bdrm, 2 bath home offers an exceptional blend of style & comfort. From the moment you arrive, the home's striking facade feat stone, stucco, & brick creates a lasting first impression, complemented by tasteful landscaping & a covered front porch. A spacious foyer welcomes you inside, complete w/ an oversized storage closet & a versatile front bdrm currently used as a home office. The heart of the home showcases an open-concept design, anchored by a spacious kitch w/ upgraded white cab, mirrored backsplash, S/S app incl a new LG fridge & d/w ('24), undermount lighting, & a centre island w/ brek bar seating. A sep formal din area flows into the large liv rm, highlighted by a cozy gas FP & walkout to the private rear yard. The main lvl primary retreat offers ensuite privileges to a beautifully finished 4-pc bath, along w/ the convenience of main flr laundry. The f-fin lower lvl expands your living space w/ a generous rec rm feat an electric FP, a 3rd bdrm, & a 3-pc bath w/ an oversized glass walk-in shower. Step outside to enjoy a thoughtfully designed backyard complete with a pergola, privacy screens, sunshade, concrete patio, gas line for BBQ, storage shed, and grassy area. Noteworthy upgrades include updated lighting fixtures, LED pot lighting throughout the kitchen, dining, and living areas, garage door, laundry room cabinetry, and fresh paint on the main level. Crown moulding & hardwood flooring add a refined finish throughout. Located in a sought-after neighbourhood, this home offers easy access to parks, scenic trails, schools, shopping, and everyday amenities. Commuters will appreciate proximity to Hwy 403, while families benefit from a welcoming community atmosphere & nearby recreational facilities. A perfect balance of lifestyle & location. (id:63203)
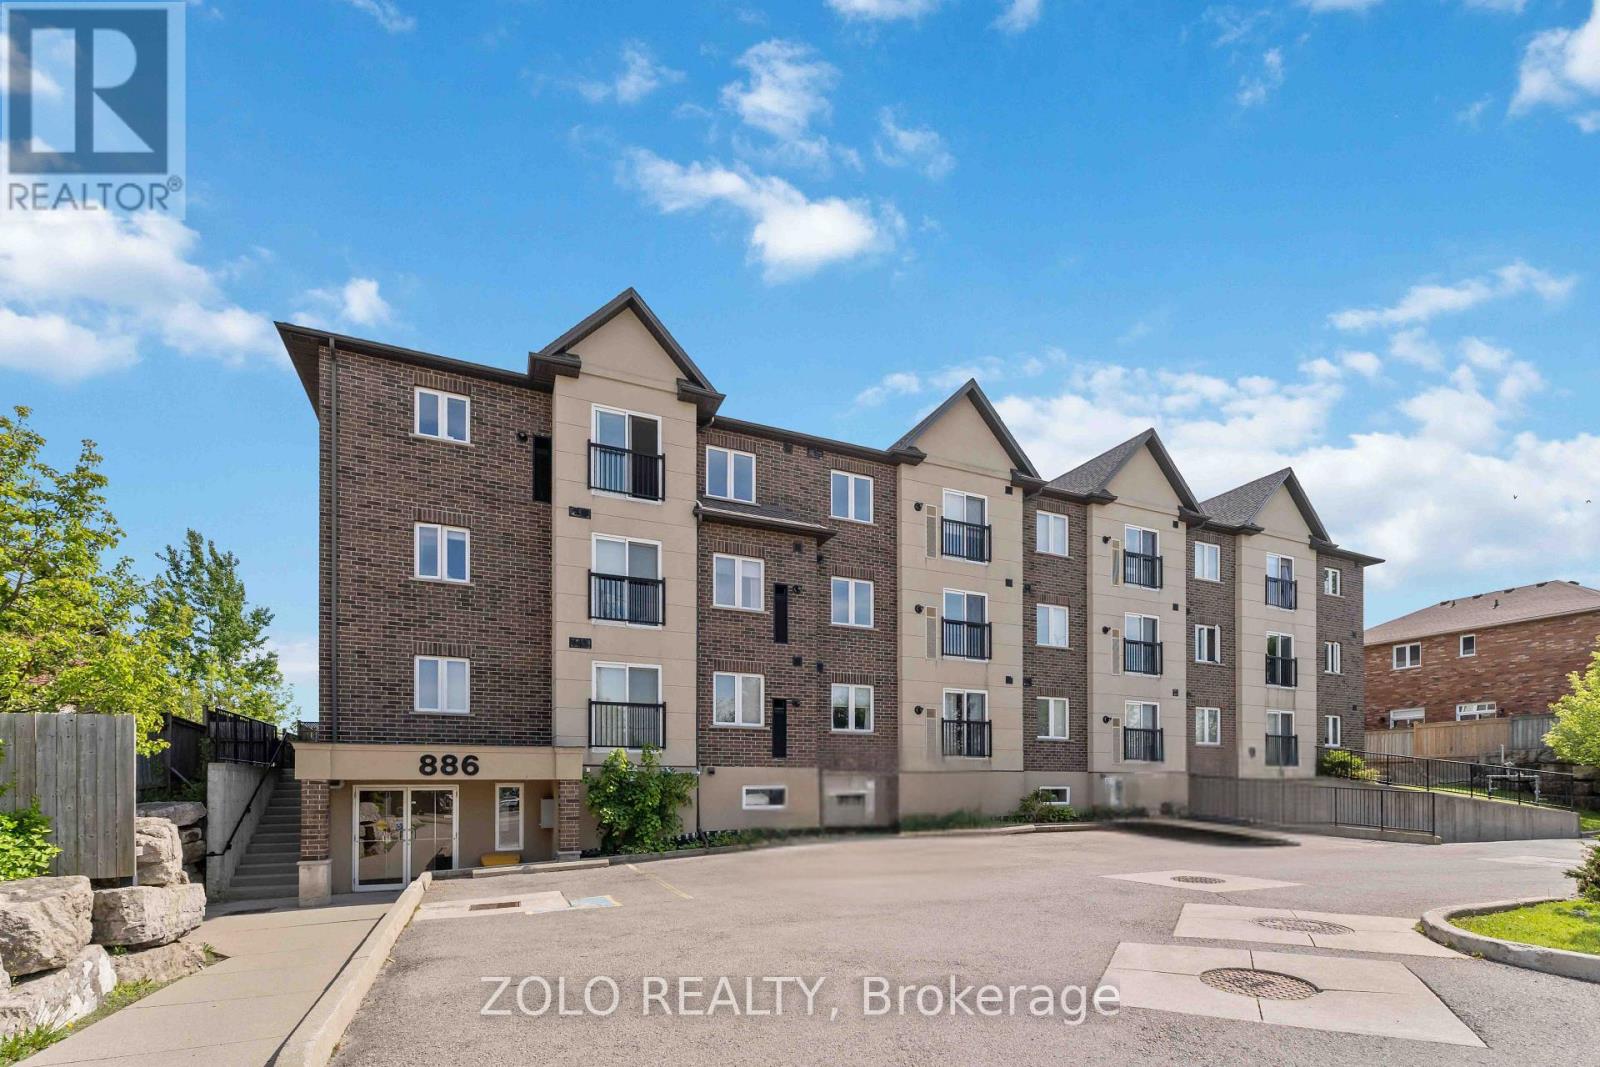
304 - 886 Golf Links Road
Hamilton, Ontario
Welcome to modern, convenient living in the heart of Ancaster's highly desirable Meadowlands community!This stunning, bright 1-bedroom, 1-bathroom condo unit at 886 Golf Links Rd #304 features soaring 9-foot ceilings and a functional open-concept layout that maximizes every square foot. The stylish kitchen comes fully equipped with sleek granite countertops, stainless steel appliances, and ample cabinet space, opening directly into the main living area.Enjoy the added charm of a Juliette balcony, expansive windows letting in abundant natural light, a spacious bedroom with a generous double closet, a large 4-piece bathroom, and the absolute convenience of in-suite laundry.Includes 1 dedicated underground parking space PLUS a private storage locker conveniently located right next to the parking spot.Unbeatable location-walk to local restaurants, shopping centers, big-box retailers, schools, entertainment, and fitness centers right outside your door. Plus, with immediate access to Highway 403, commuting across Hamilton and the GTA is an absolute breeze. Perfect for working professionals or couples looking for comfort, style, and total convenience. Book your private tour today! (id:63203)

31 Applewood Lane
London South, Ontario
Fantastic Opportunity in Berkshire Village! Enjoy comfort, space, and convenience in this beautifully situated 3-bedroom bungalow on a generous 60 x 120 ft lot. Surrounded by mature trees, this home offers a double-car garage, a spacious kitchen with direct garage access, and a separate dining room perfect for family gatherings. The expansive main floor layout includes a formal family room overlooking a private sundeck and backyard, plus an inviting living room. Located on a quiet street in a highly desirable family neighborhood, you're just steps from transit, nearby schools, grocery stores, and only minutes to Western University and major amenities. (id:63203)
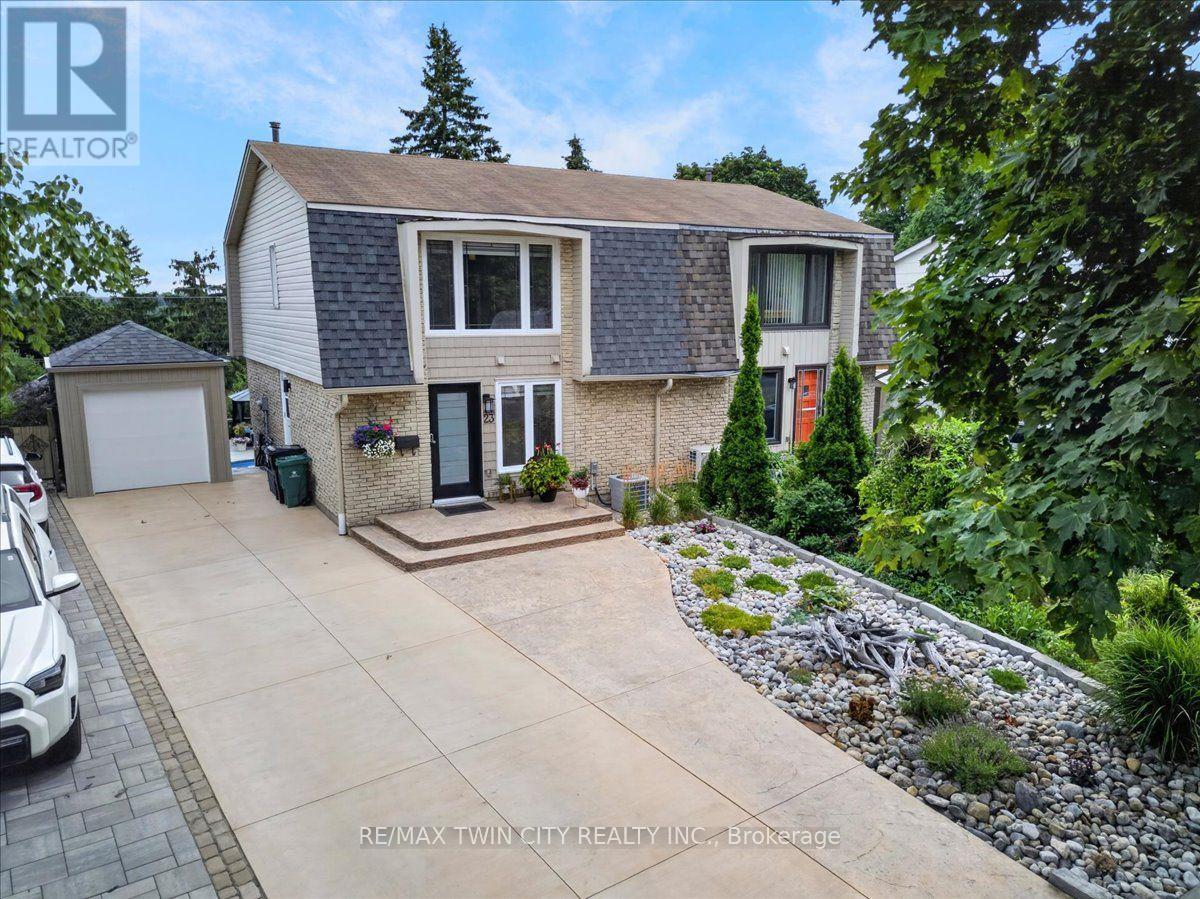
23 Briar Knoll Drive
Kitchener, Ontario
RESORT-LIKE LIVING in your own home! Absolutely stunning property steps from McLennan Park in Laurentian Hills. Pride of Ownership! Professionally renovated with quality materials & attention to detail that is hard to find. Backyard with inground pool/hot tub/patio combination unlike any other. The expansive stamped concrete patio offers the ultimate space for BBQing, family/friends gathering & pool parties. The pool house contains a changing room & equipment. The house offers a great street curb appeal with attractive facade & concrete driveway accommodating 3 car parking. The interior has been beautifully transformed with recent upgrades throughout including fantastic new kitchen with ample full height cabinetry & quartz countertop & backsplash. The open concept stylish living & dining area features a huge picture window offering views out your private oasis with pool. The 2 piece powder room completes the main floor. The upper floor offers 5 piece updated bathroom & 3 good sized bedrooms including large primary with large window & motorized blinds. The walkout basement provides a large recroom with modern electric fireplace & french doors to a large fenced backyard. Updates & renovations include: backyard reno with pool house with hydro, pool liner, pool stairs, electric & concrete patio (2021), pool heater core rebuilt (2024), hot tub (2019), new eavestroughs, siding, Mansard roof shingles (2025), windows (range from 2-12 years old) - some double & some triple pane, underground draining system, new concrete driveway (2021), new kitchen, main floor flooring, main 2 piece powder room (2026), completely renovated basement (2021), second floor reno (2020), attic insulation R20 updated 2024. Beautiful immaculate property - just move in, relax & enjoy. Close to amenities including schools, Sunrise Centre, Forest Glen Plaza, Alpine Mall, short walk to Lions & McLennan Parks, green space, children's playground, easy access to public transit, expressway & minutes to 401. (id:63203)
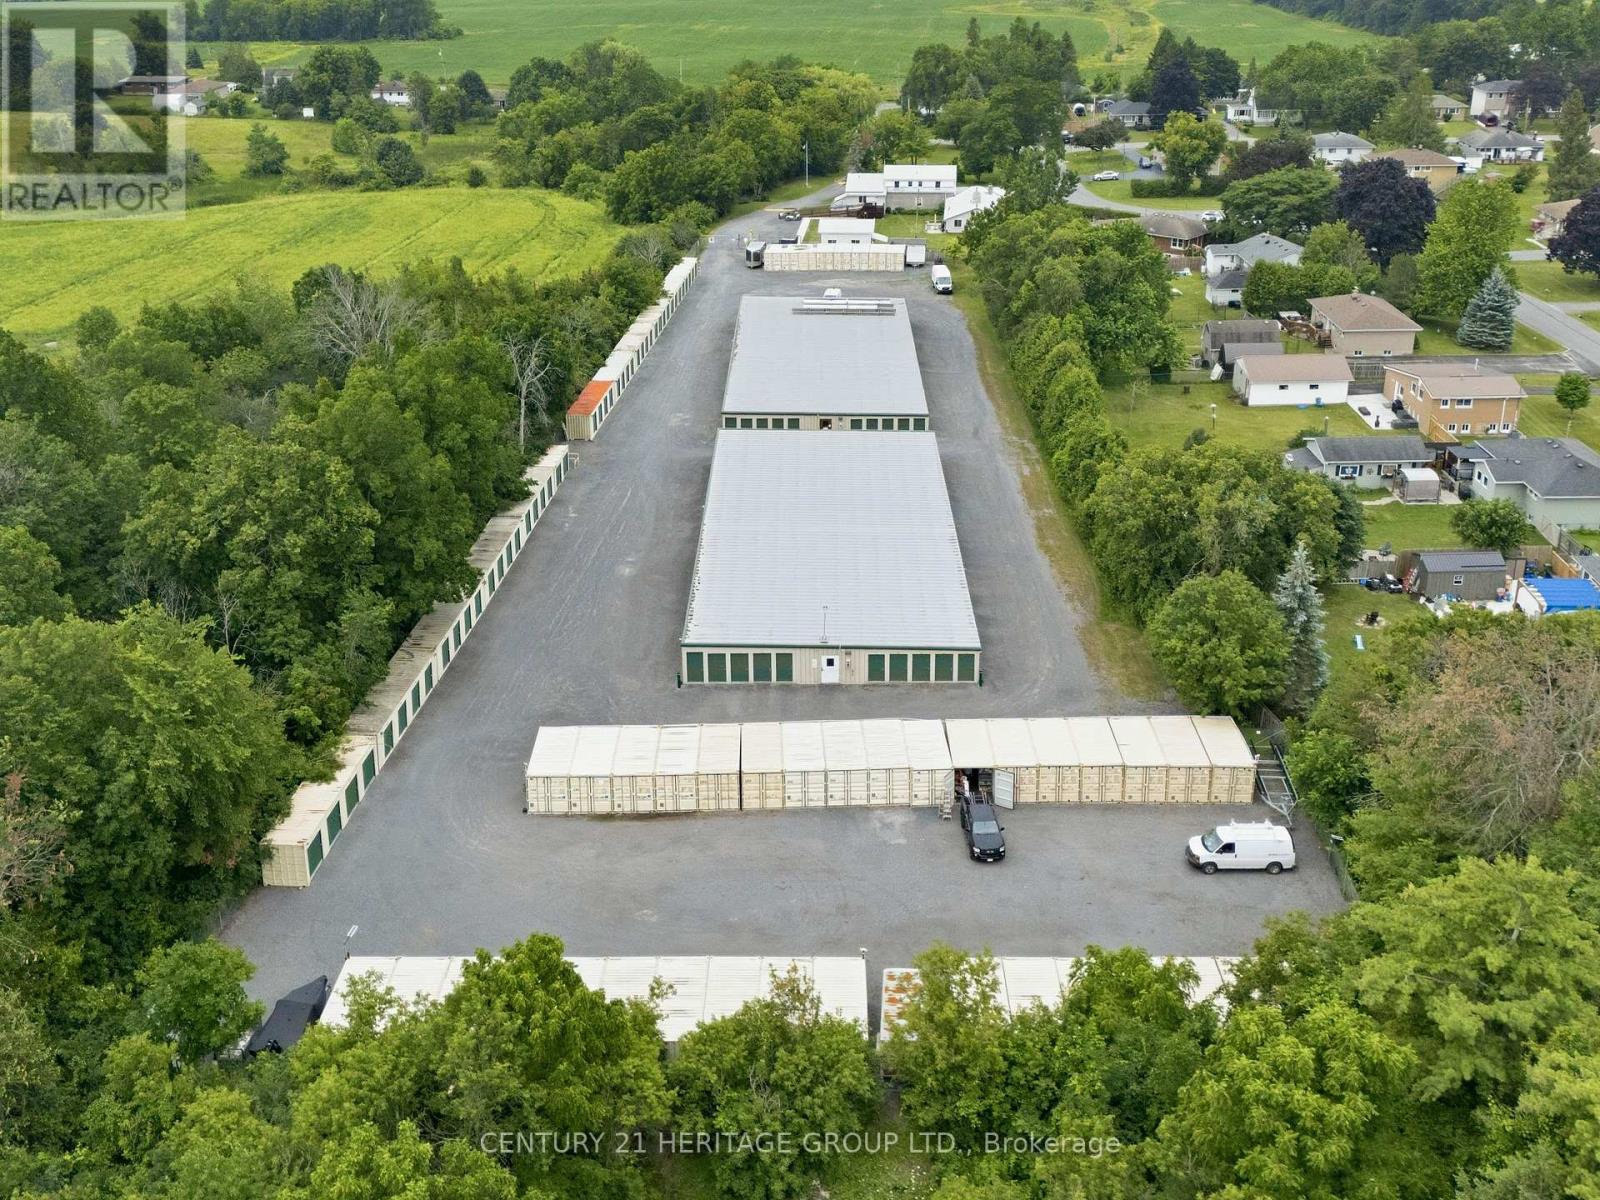
1414 Audrey Street
Kingston, Ontario
RARE OPPORTUNITY to acquire an established, income-producing self-storage facility together with residential accommodations on an approximately 9-acre site offering convenient access to the Highway 401 corridor in Kingston. The self-storage facility includes 258 storage units with approx. 27,300 sq. ft. of total rentable storage area. All areas and unit counts are approximate and subject to purchaser verification. The offering also includes an approx. 3,000 sq. ft. residence with 4 bdrms, 2.5 bthrms and finished basement, together with an attached attached secondary suite (approx. 1,450 sq.ft.) featuring 2 bdrms and 1.5 bthrms and an attached 2-car garage. Live on site while operating the business, accommodate an on-site manager, or lease the residential components for additional income. Storage demand in the Kingston trade area is supported by household moves and downsizing, contractors and trades, seasonal and recreational storage, and small-business inventory requirements. Potential value-add opportunities include rate optimization, online rentals and automation, ancillary revenue streams, and possible additional container capacity across the expansive site, subject to purchaser verification and all required approvals. Turn-key operation with an established brand and broad tenant base, well suited to owner-operators, private investors and storage groups seeking a stabilized asset with growth potential. Sale includes the land, buildings and operating business. Detailed financial statements, rent roll and operating information are available to qualified purchasers upon execution of a confidentiality agreement. Showings by appointment only through the Listing Brokerage. Please do not attend the property unaccompanied or disturb staff, tenants or occupants of the on-site residence. (id:63203)
142 - 824 Woolwich Street
Guelph, Ontario
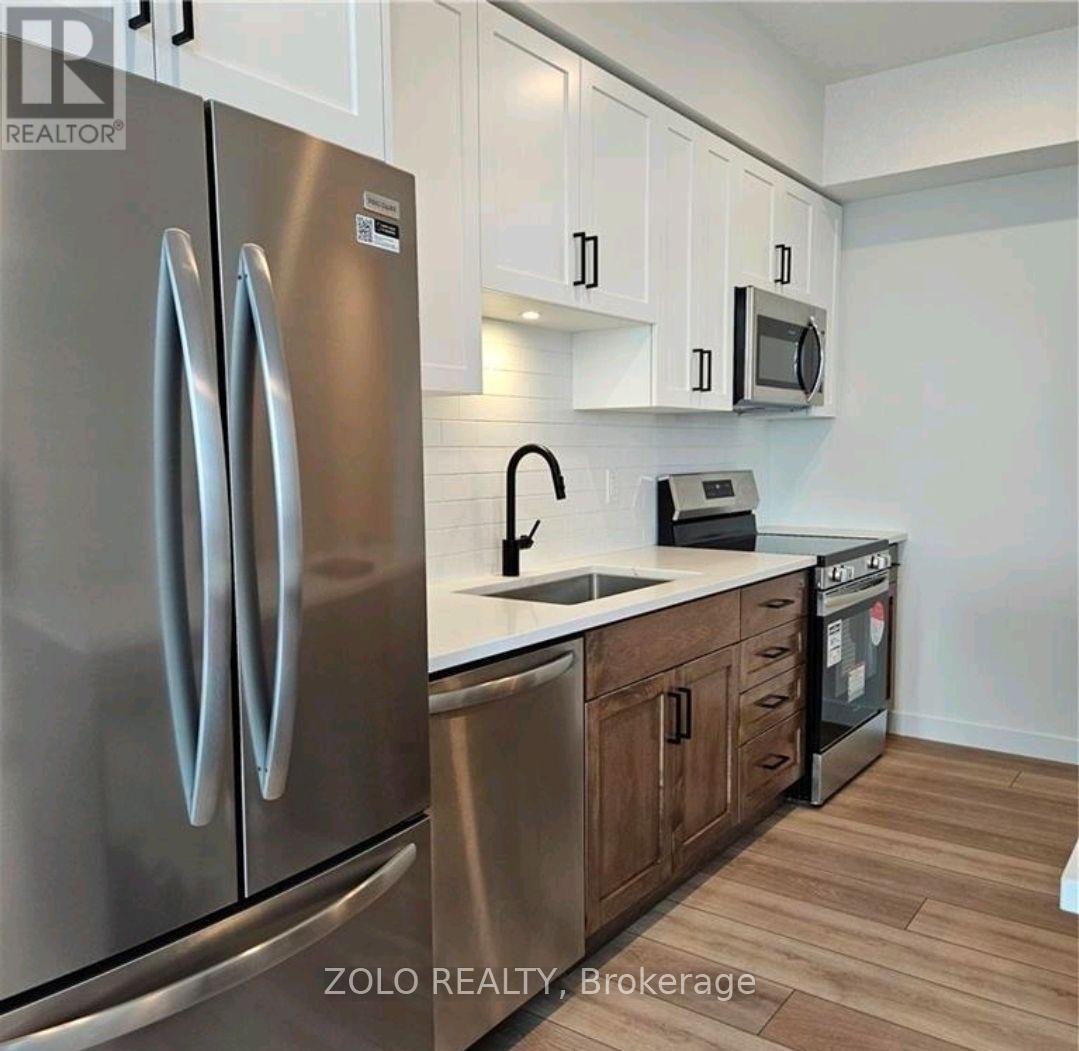
Welcome to Unit 142 at 824 Woolwich Street, a stunning 1-year-old newly built 2-bedroom, 2-bathroom home located in the highly desirable community of Guelph. This modern unit offers a bright and spacious open-concept layout with contemporary finishes, quality craftsmanship, and abundant natural light throughout. The stylish kitchen features sleek cabinetry, stainless steel appliances, and ample counter space, creating the perfect setting for everyday living and entertaining. The open-concept living and dining area provides a comfortable space to relax and leads to a private balcony where you can enjoy some outdoor fresh air. The primary bedroom offers a private ensuite bathroom, while the second bedroom is generously sized and conveniently located near the additional bathroom. Enjoy the added convenience of in-suite laundry and one included parking spot. Located in a Prime location, this home offers easy access to shopping, dining, parks, public transit, schools, and major highways. Perfect for professionals, couples, or small families looking for a modern, stylish, and low-maintenance home in a growing community. (id:63203)
1100 Hewitt Street
Gravenhurst, Ontario
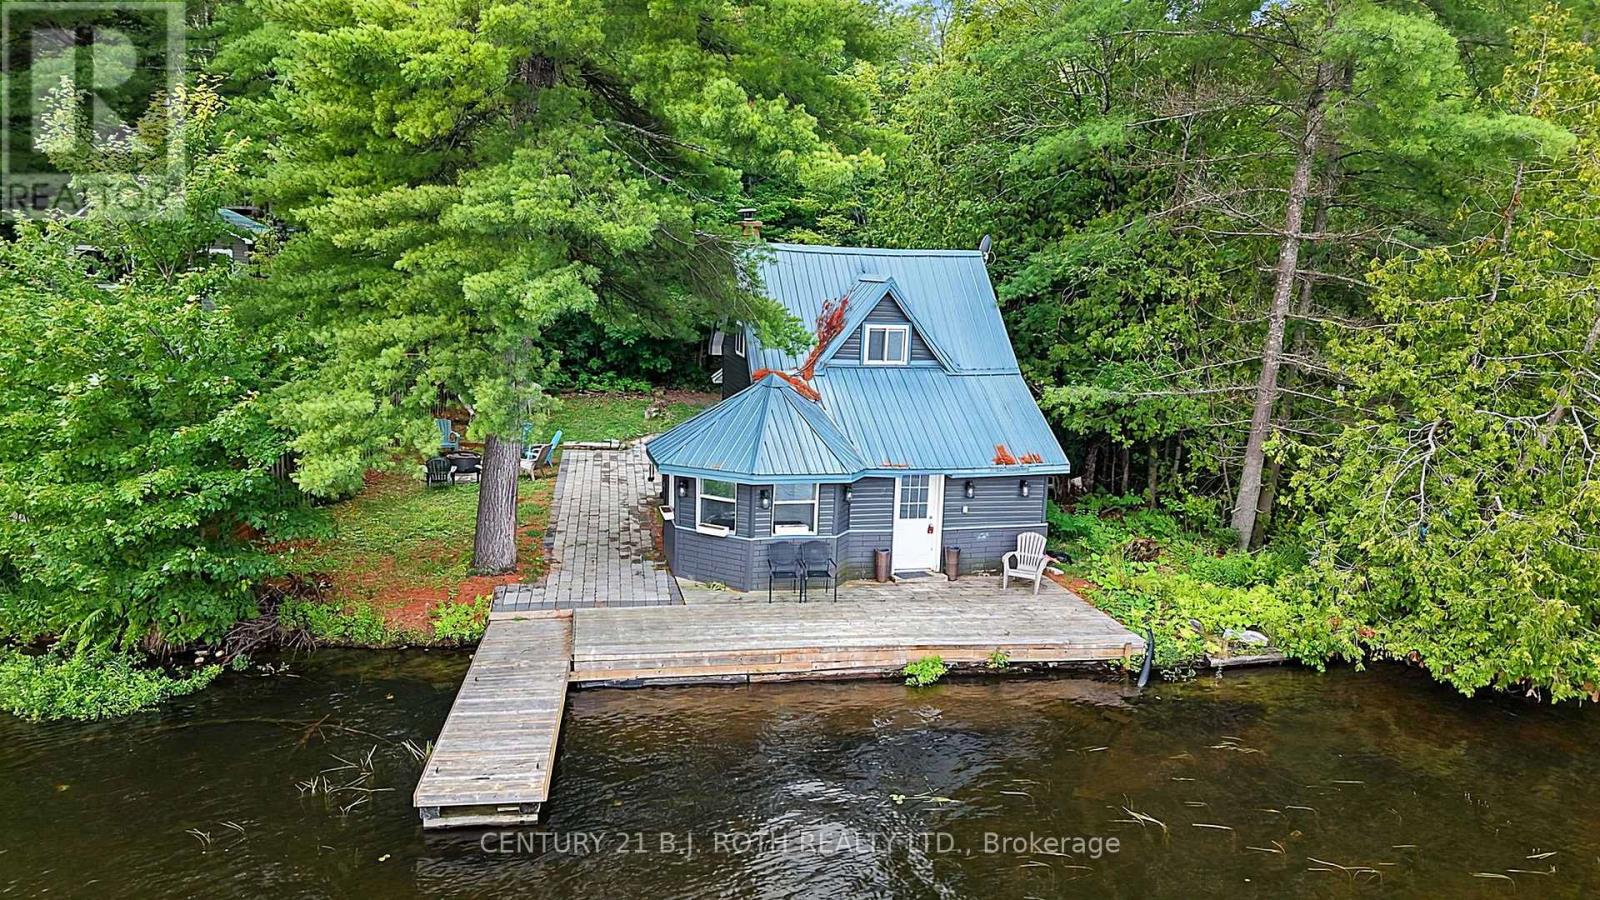
65 Feet DIRECT owned Waterfront Gravenhurst-Gull Lake /Just 1 KM from exit at Hwy 11N and South/All Paved Roads/Drive right to property/65 x165 Feet lot/4 Season/Easy Boating to Gravenhurst/Septic 2008 /Extensive Renovations 4 years ago/Multiple Internet Options/Year around/Appliances & Furnishings included/Multi Media Link includes Video and Floor Plans/View anytime/Please Bring Beer,Wine and Burgers (id:63203)
115 Kings Forest Drive
Hamilton, Ontario
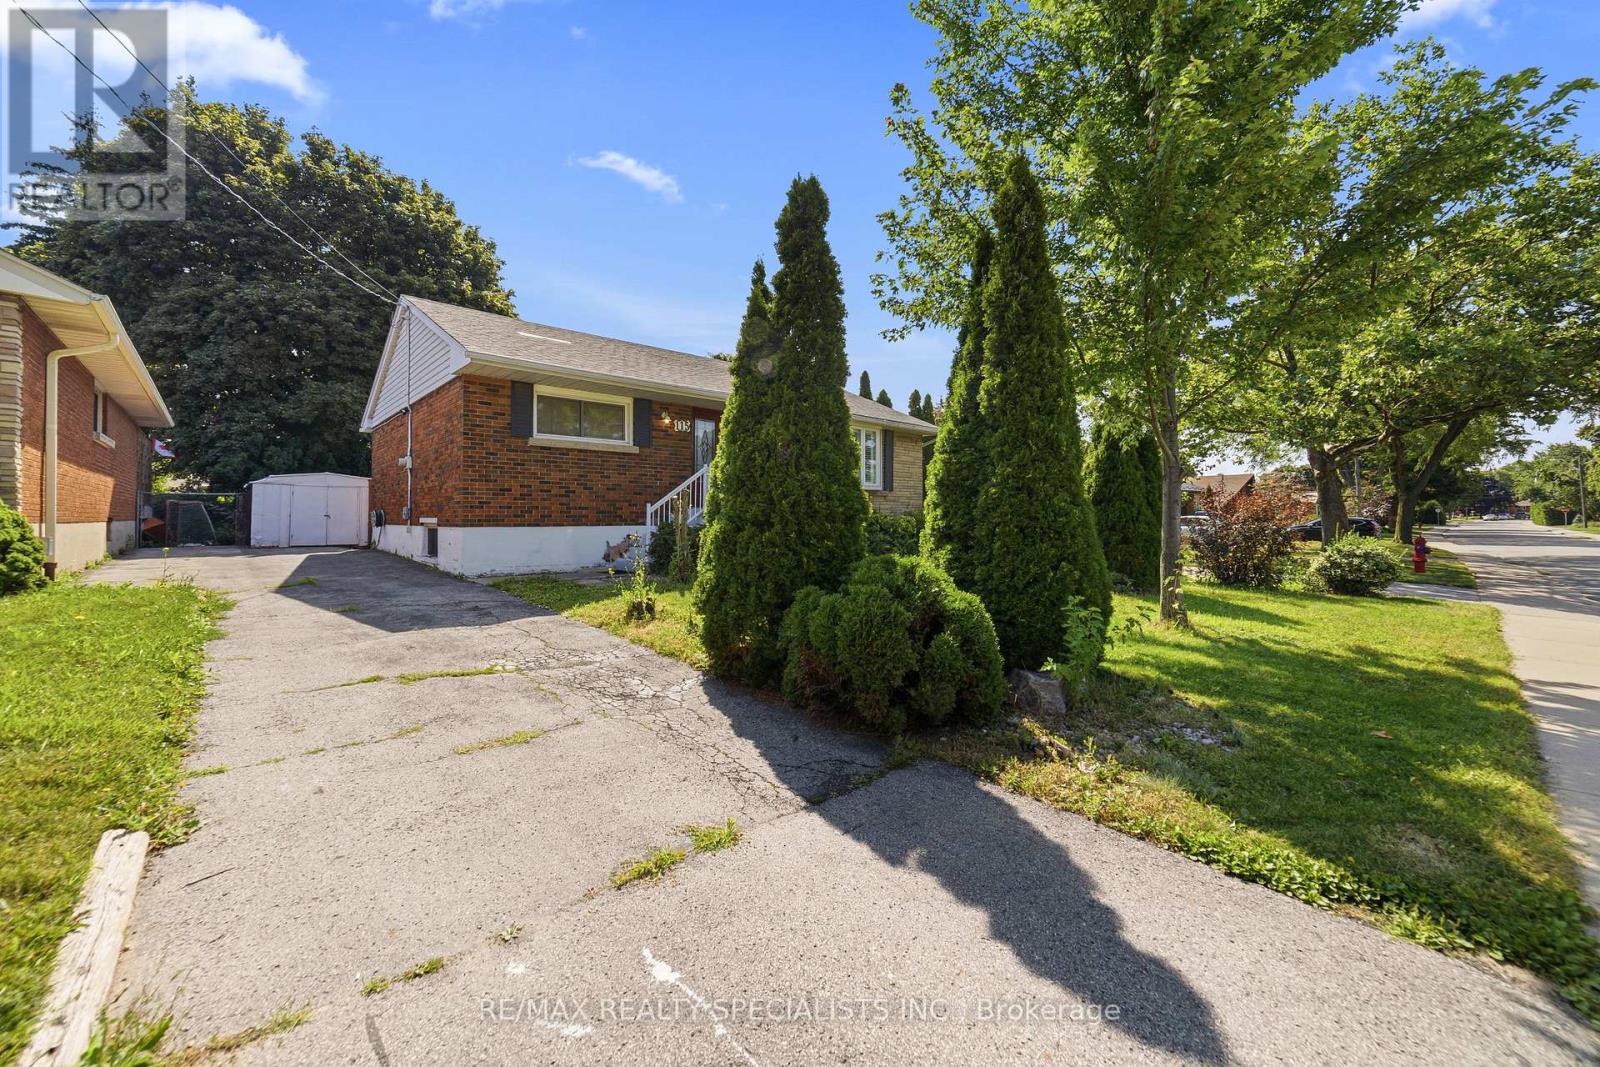
Beautifully appointed with hardwood and quality laminate flooring, this impeccably maintained residence showcases numerous thoughtful updates and a spacious, highly functional floor plan designed for effortless everyday living. A long private driveway offers shared parking, and convenience. Ideally positioned in one of Hamilton Mountain's most coveted enclaves, this exceptional home is nestled on a picturesque, tree-lined street just moments from the Niagara Escarpment and the scenic trails of Mountain Brow. Enjoy walking distance to the iconic Sam Lawrence Park (Arms Lookout), King's Forest Golf Club, Mount Albion Falls, premier sports and recreation facilities, and an extensive network of walking and cycling trails. Everyday conveniences, including shopping, dining, and major commuter routes such as the Red Hill Valley Parkway, are only minutes away, while direct transit provides seamless access to downtown Hamilton, McMaster University, Mohawk College, and major shopping destinations. The fully fenced backyard is a private outdoor retreat, beautifully landscaped with mature perennial gardens, exceptional privacy, and abundant space to entertain and relax. This lease is for the main floor with shared use of the backyard and driveway. (id:63203)
3 - 154 James Street S
Hamilton, Ontario
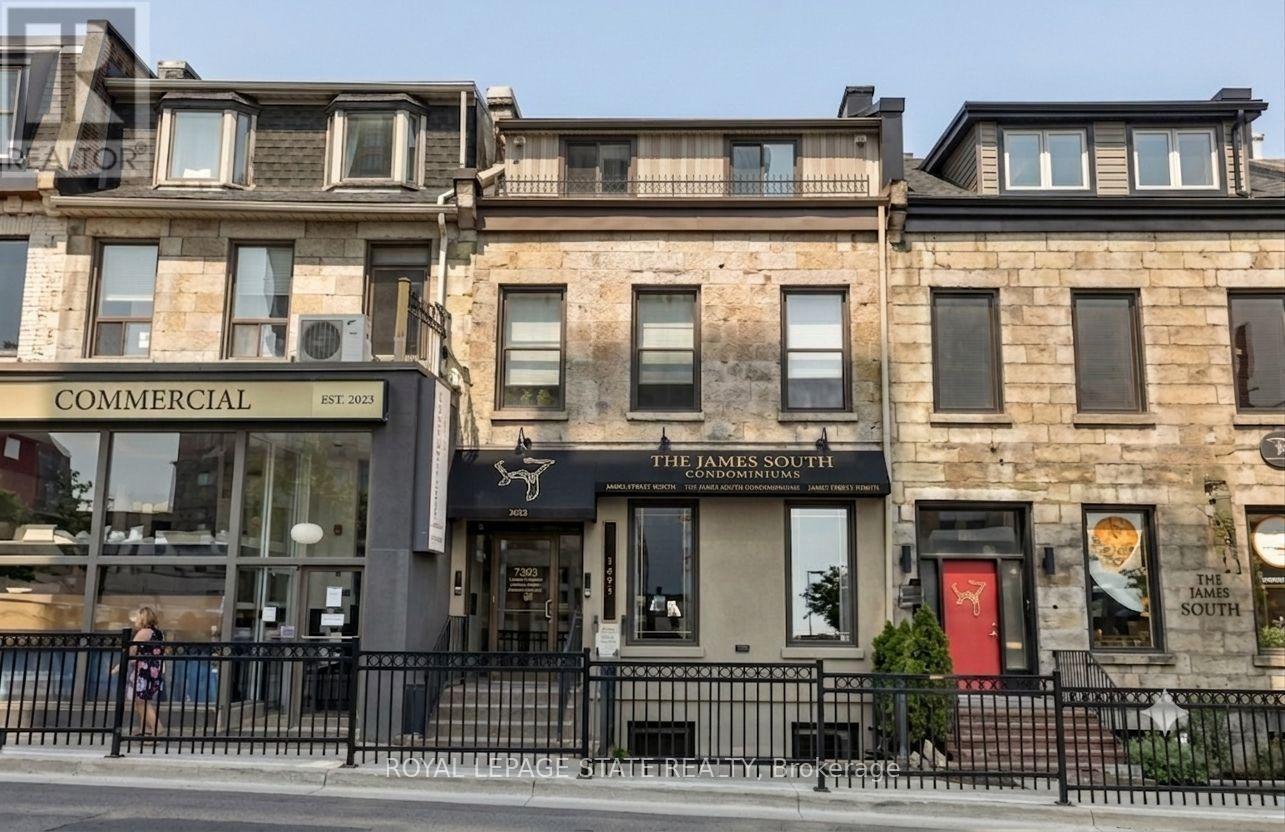
Charming and unique apartment in a historic heritage stone building on James Street South! This two bedroom boasts many unique features. With its own private entrance, you will immediately feel all of the character and unique qualities: Well-lit throughout giving you an open airy feeling. The kitchen is complete with stainless steel appliances and open concept layout, perfect for entertaining. Extras include in-suite washer & dryer, soundproofing between units, A/C and a fire escape with a second entrance and quaint balcony area. Ideal for a medical professional or young professional couple.. Conveniently located steps away from the GO station, major HSR terminal, well known restaurants, nightlife, arts and culture, and St. Josephs Healthcare Hamilton. AAA+ Tenant Only. (id:63203)
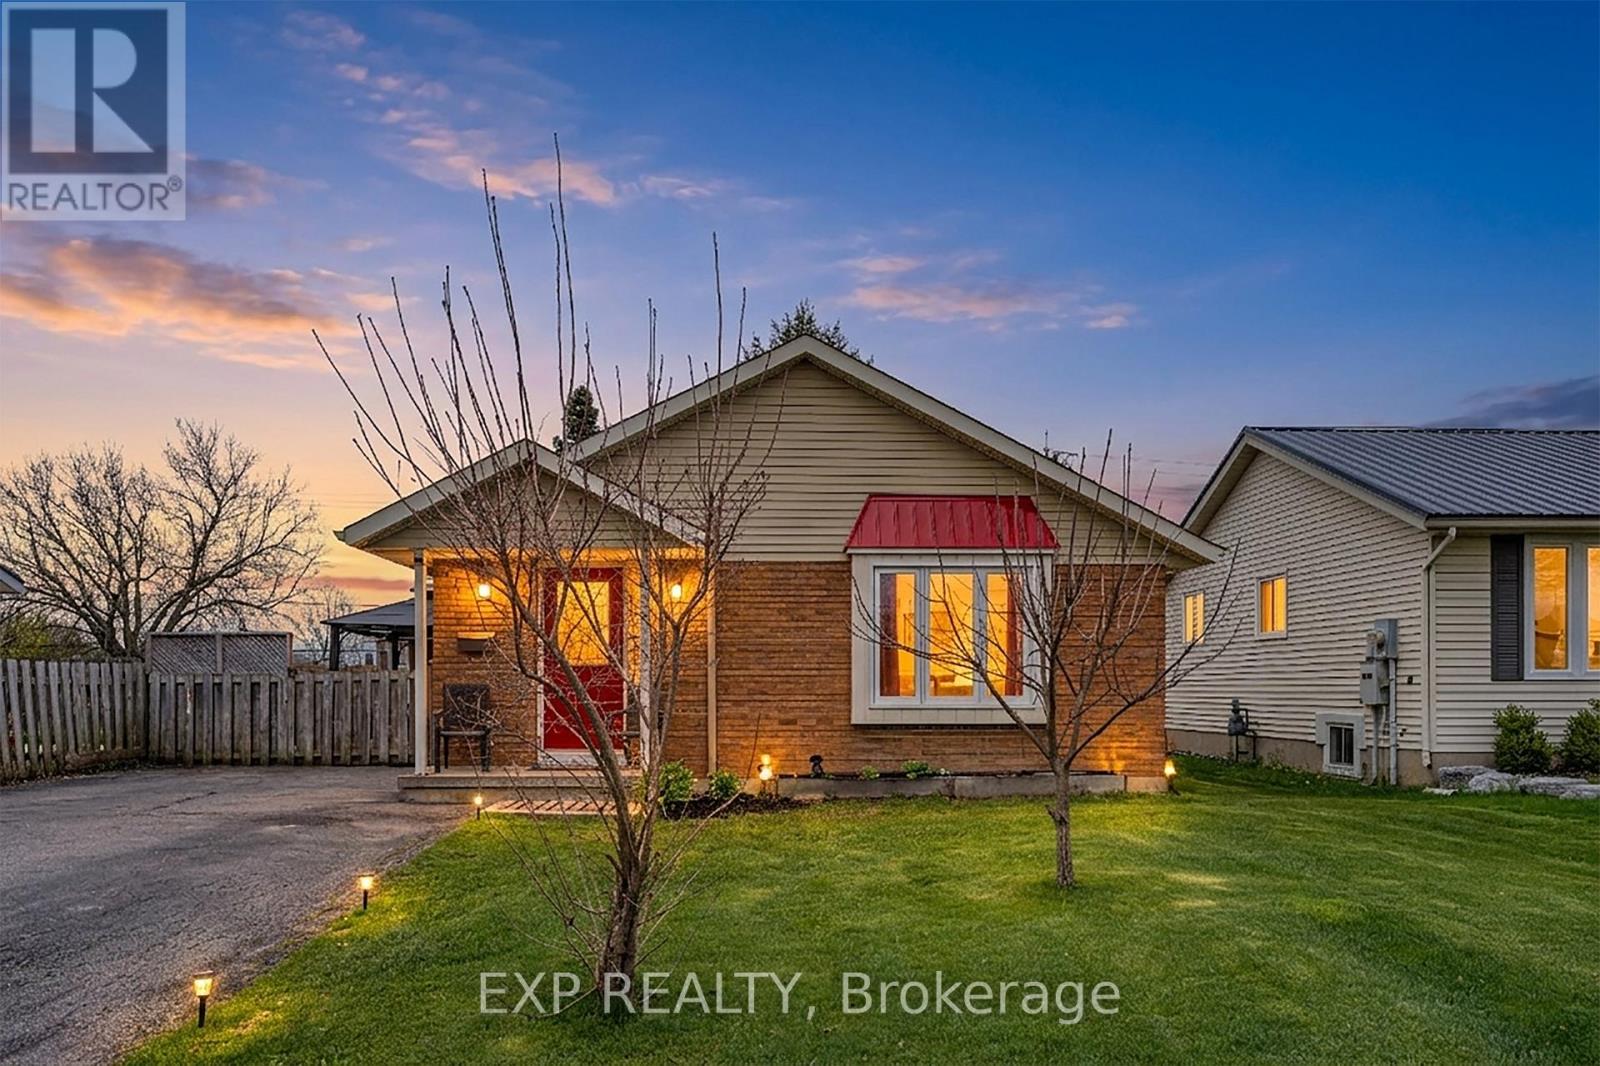
8 Abbott Lane
Haldimand, Ontario
Charming brick bungalow on a quiet cul-de-sac street in the heart of Cayuga, walking distance to schools, arena, and shopping. Lovingly maintained by the same owner for over 22 years with major updates already done: newer roof (approx. 2 yrs), furnace and A/C (approx. 3 yrs). The main floor offers 2 bedrooms and 1 full bathroom, and convenient main floor laundry. The basement with separate entrance is a standout feature complete with a rec room, wet bar, gas fireplace, and a full bathroom, ideal as a mortgage helper, in-law suite, or private guest retreat. A rare opportunity to own a solid brick home with income potential in one of Cayuga's most sought-after neighbourhoods. (id:63203)
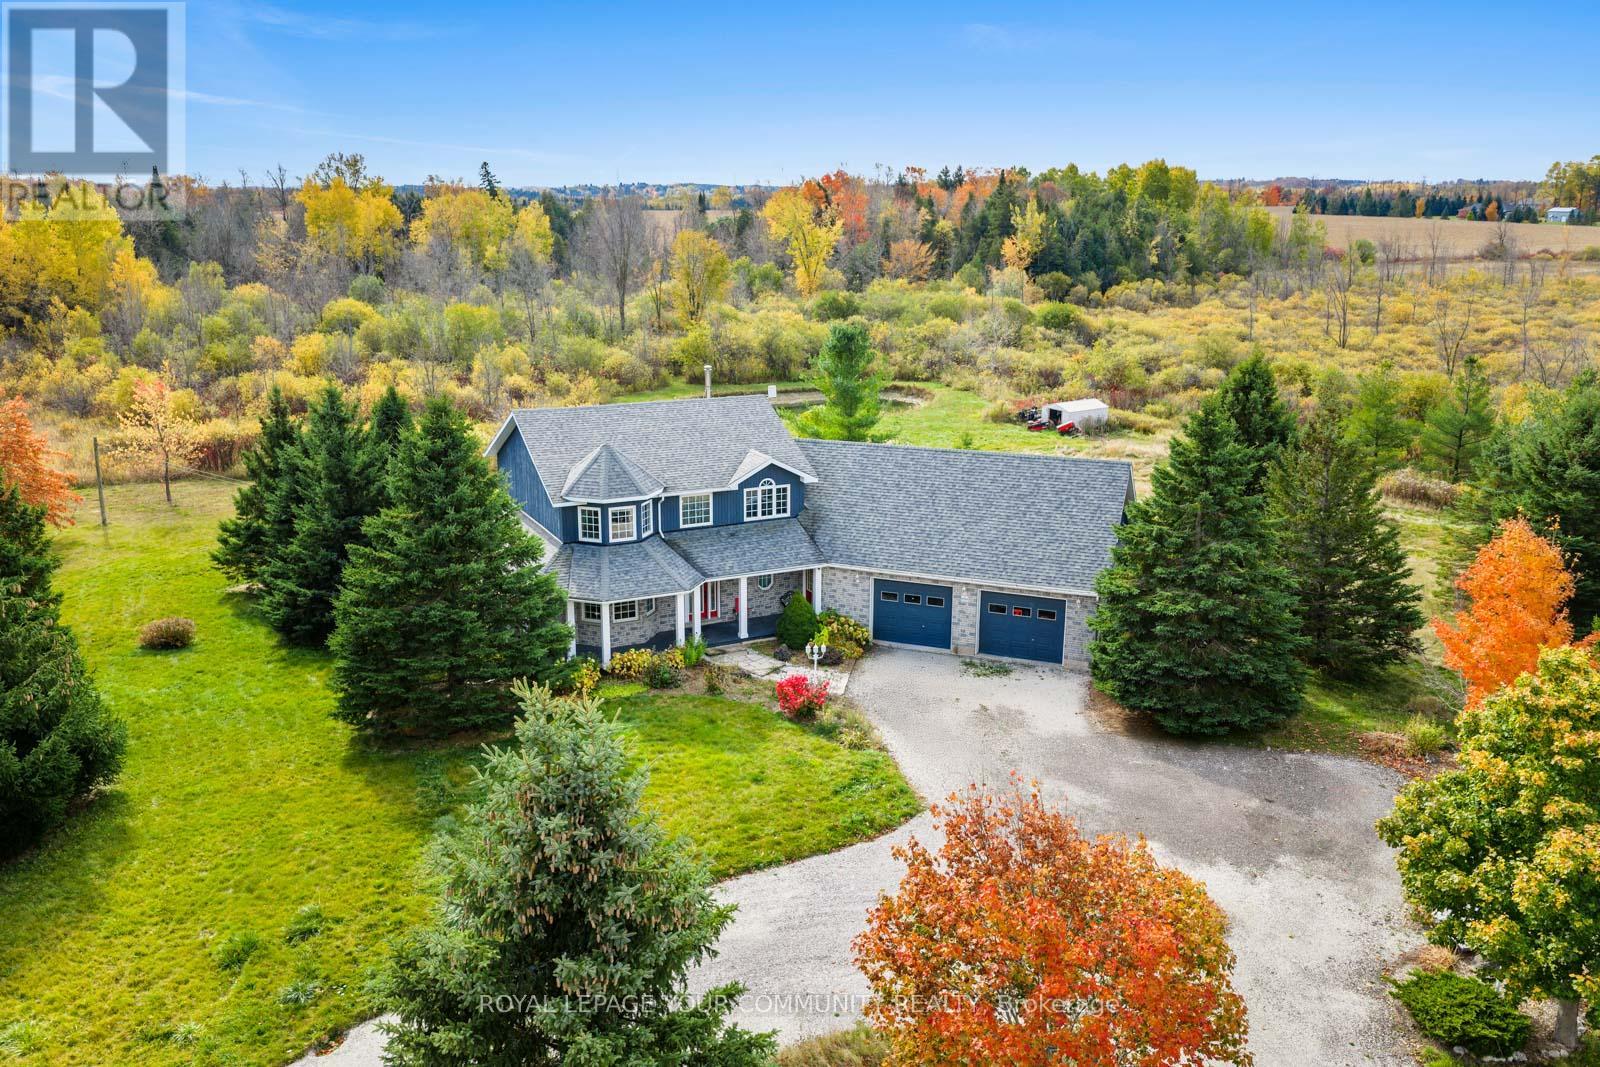
10 - 286194 County Road
Mono, Ontario
Sitting on over 5 acres of private land, this custom-built estate spans more than 3,000 sq. ft. and features 4 bedrooms, 3 bathrooms, a fully finished basement with a separate entrance, and endless charm inside and out. Welcome to 286194 Country Rd - where luxury living meets the serenity of the countryside. The wraparound porch frames stunning panoramic views, inviting you into a home that balances space, comfort, and sophistication. Inside, discover grand, light-filled rooms with soaring ceilings, designed for both everyday living and effortless entertaining. The open-concept kitchen is the perfect centerpiece - whether you're cooking for family or hosting friends. Downstairs, the finished basement with private garage access adds versatility and function - ideal for guests, in-laws, or a home business. Step outside into your own private retreat: a sparkling pool, relaxing hot tub, and built-in bonfire area surrounded by nature's beauty. This is more than a home - it's your country dream come to life. (id:63203)
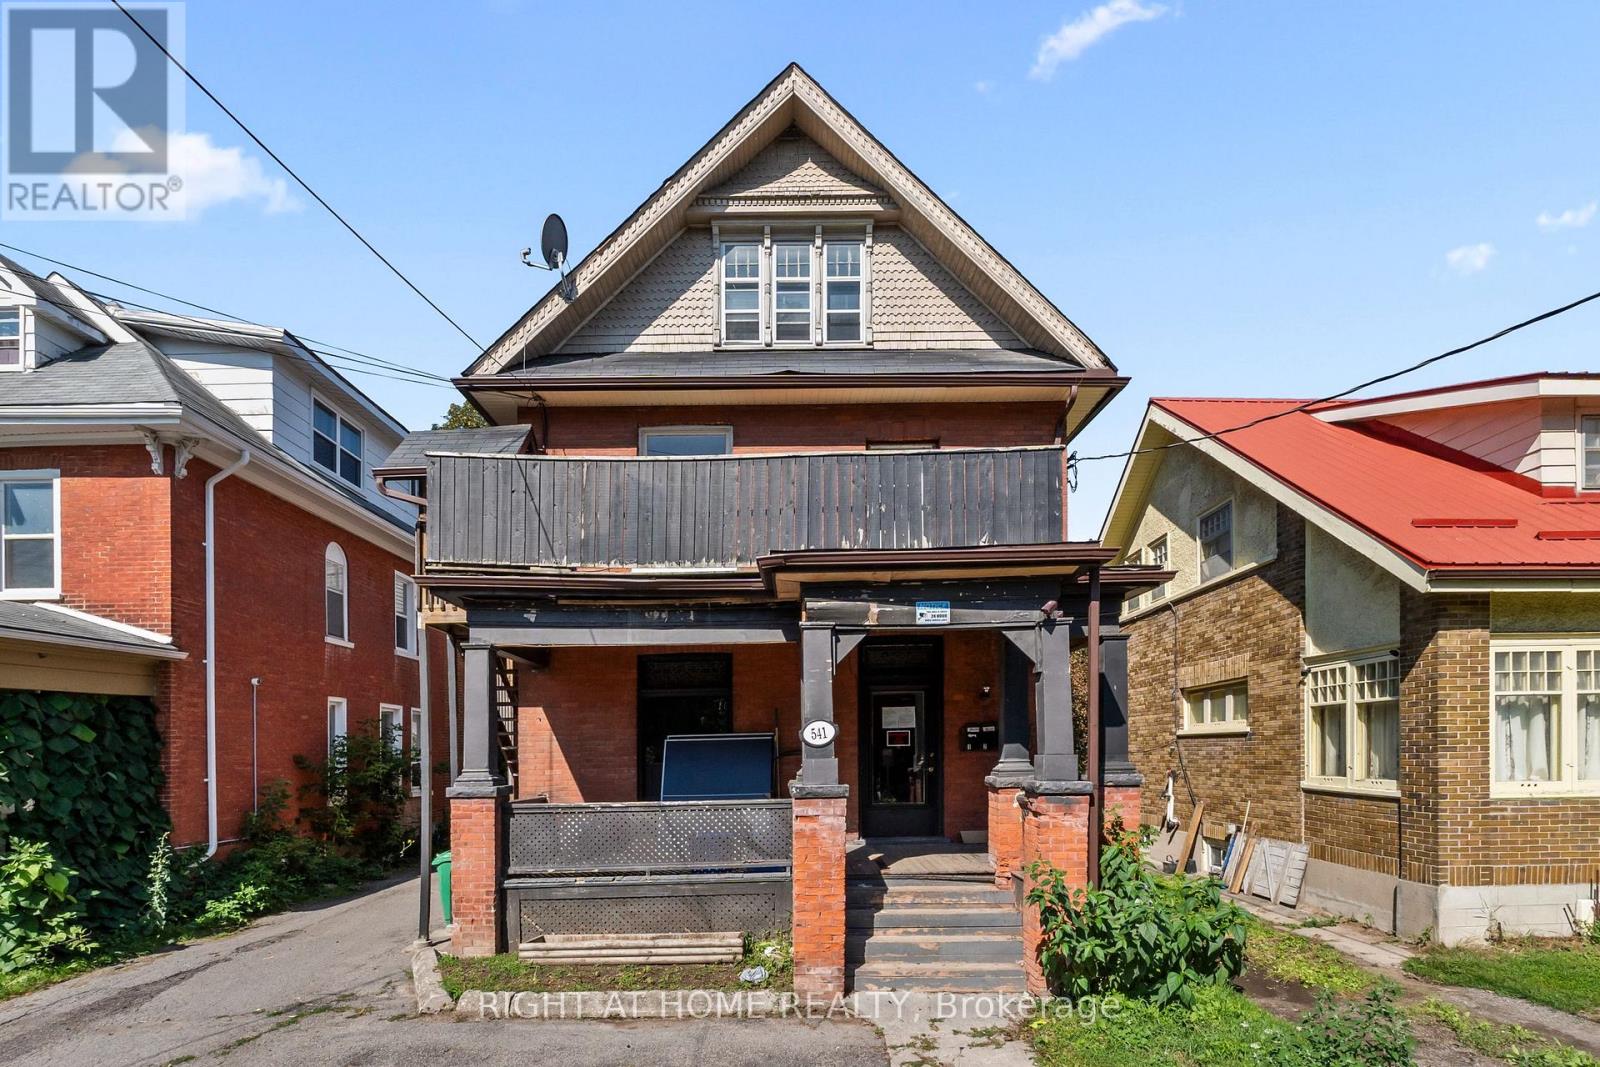
541 Aylmer Street N
Peterborough, Ontario
Attention Investors! Exceptional opportunity to acquire a purpose-built fourplex in the heart of Peterborough with significant upside potential. The property features four self-contained units, consisting of one 1-bedroom unit, two 2-bedroom units, and one 3-bedroom unit, offering excellent flexibility for investors or owner-occupants.Currently, one unit is leased for $1,750 per month, with the remaining units vacant, providing the opportunity to lease at current market rents or occupy one unit while generating rental income from the others.Each unit features separate electric baseboard heating, with Unit 1 also benefiting from its own forced-air furnace. The property is separately metered for hydro, with sub-panels servicing Units 3 and 4, allowing tenants to pay their own utilities and helping to minimize operating expenses.Ideally located close to schools, shopping, public transit, parks, and all major amenities, this property offers strong income potential and an excellent opportunity to build long-term equity in a growing rental market. Whether you're looking to expand your investment portfolio or live in one unit while renting the others, this is a property you won't want to miss.Book your private showing today! (id:63203)
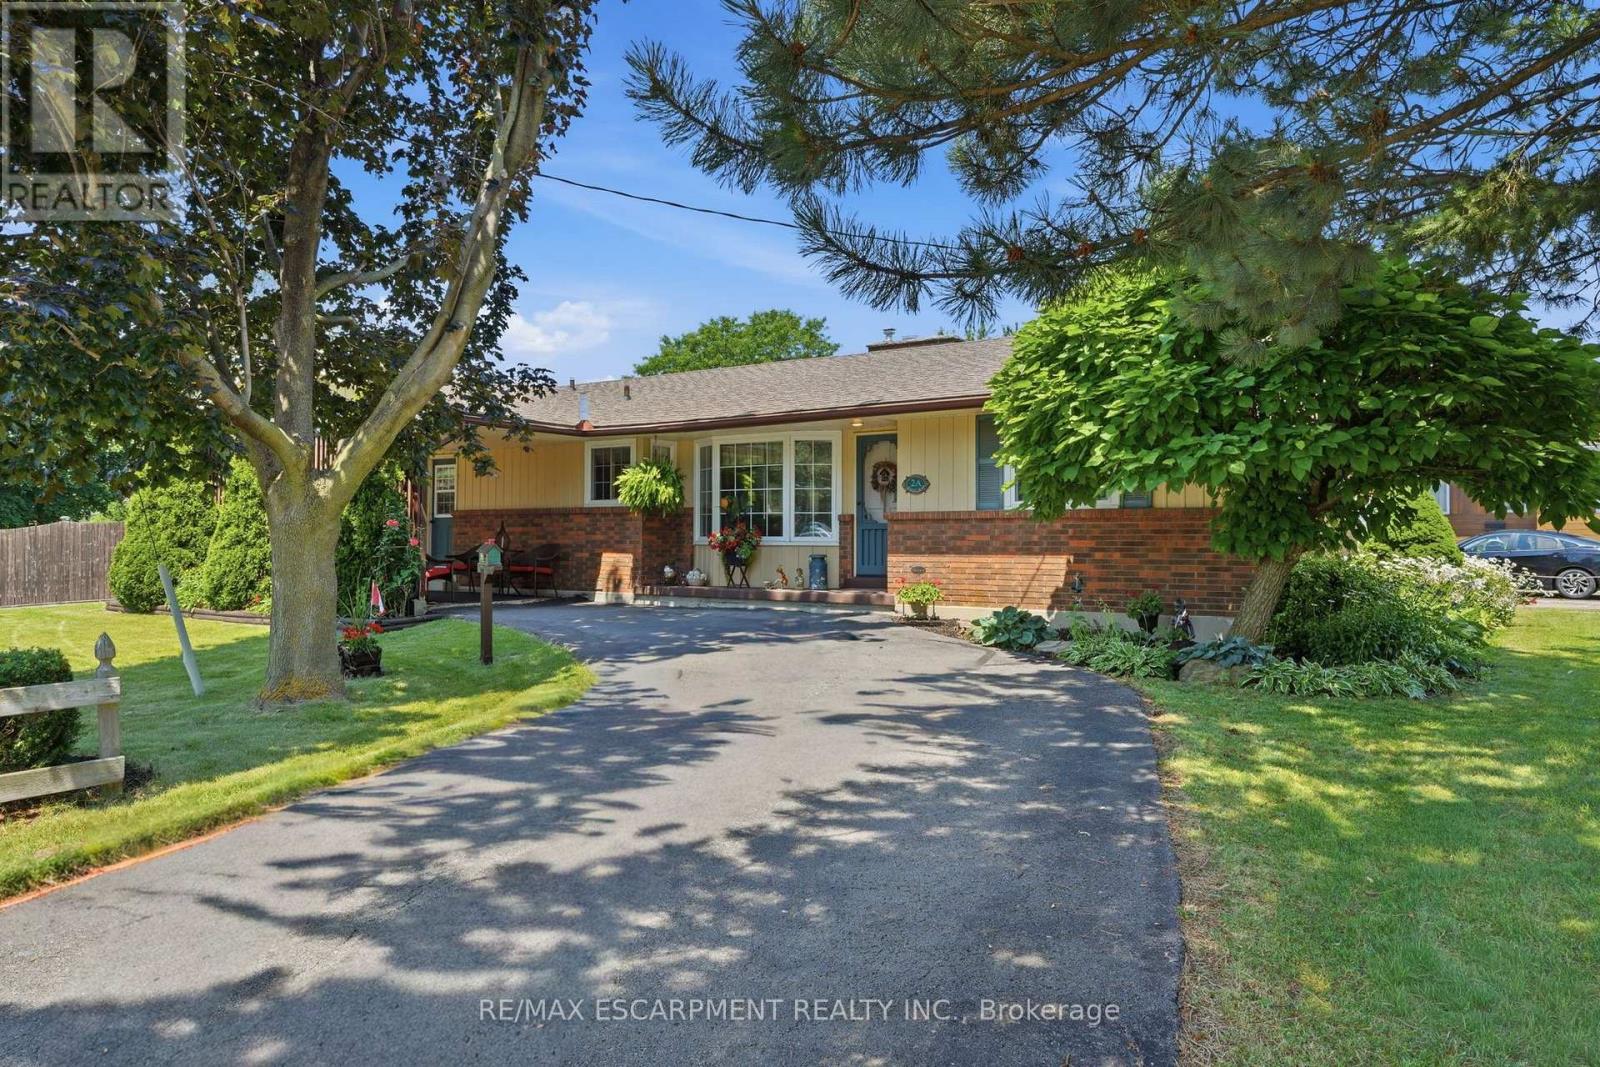
2a Valley Road
St. Catharines, Ontario
Welcome to this well-maintained bungalow in St. Catharines' Western Hill neighbourhood. Offering approximately 1,600 sq. ft. of main-floor living space, this home features 3+1 bedrooms, 2.5 bathrooms, and a finished basement, providing additional living space for a variety of needs. Situated on a corner lot measuring approximately 202.5 ft. x 60 ft., the property offers generous outdoor space. The west yard includes a 16' x 32' in-ground pool, while the east yard features a grassy area. The driveway provides parking for approximately six vehicles. The main floor offers spacious principal rooms and ample natural light. The finished basement includes an additional bedroom and flexible recreation or living areas. Conveniently located near parks, schools, shopping, Brock University, major highways, and other everyday amenities, this property offers a combination of indoor and outdoor living on a generously sized lot. (id:63203)
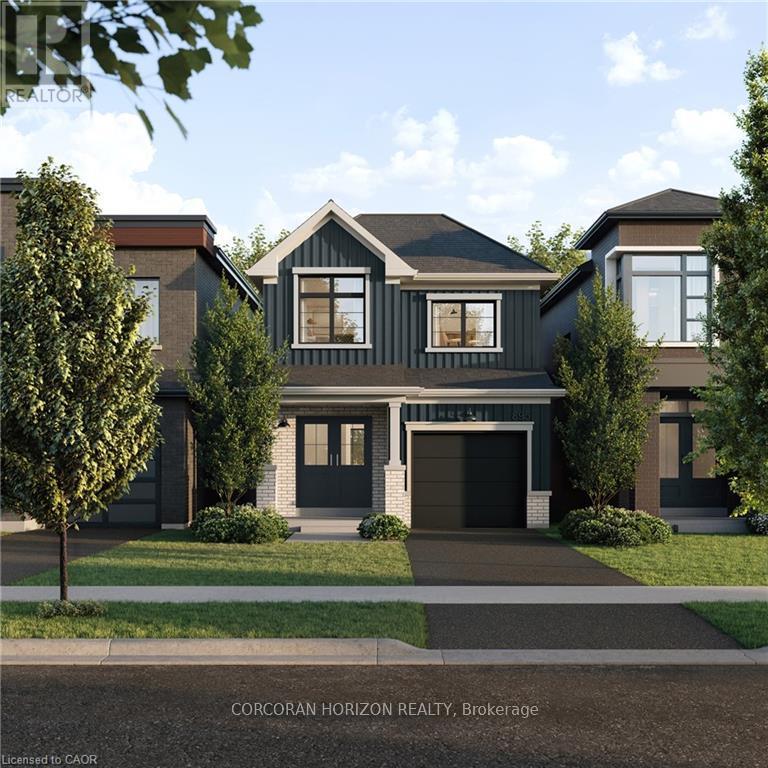
55 Ella Street
Woolwich, Ontario
A thoughtfully planned new home community ideally located near the scenic Grand River in Kitchener. Introducing the Poppy, a beautifully designed 1,486 sq. ft. Single Detached home situated on a 27' lot and crafted for modern family living. The open-concept main floor offers a seamless flow between the spacious Great Room, Dining Room, and contemporary linear Kitchen featuring an island with flush breakfast bar -perfect for both everyday living and entertaining. Upstairs, the generous Primary Bedroom includes a walk-in closet, creating a functional and comfortable retreat. Enjoy quality finishes throughout, energy-efficient features, and the added potential of an unfinished basement complete with a free 3-piece rough-in, ready to be customized to suit your lifestyle. Conveniently located close to parks, trails, schools, shopping, and major commuter routes, Wild Indigo at the Grand River offers the perfect balance of nature and urban convenience. Sales Centre located at 88Woolwich St S., Breslau, ON. **Renderings for reference only. (id:63203)
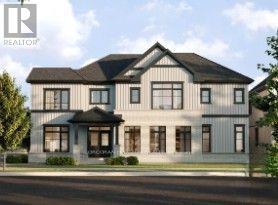
114 Menno Street
Woolwich, Ontario
A thoughtfully planned new home community ideally located near the scenic Grand River in Kitchener. Introducing The Wild berry, a stunning 2,809sq. ft. Single Detached home situated on a 40' lot, offering 4 bedrooms, 3.5 bathrooms, great for growing families who love to entertain. The open-concept main floor is anchored by a spacious Living/Dining Room and a bright Family Room warmed by a free gas fireplace, all flowing effortlessly into the L-shaped Kitchen with a large island, flush breakfast bar, and adjoining Breakfast area. A private Home Office completes the main level, ideal for working from home. Upstairs, the impressive Primary Bedroom features two walk-in closets and a spa-like ensuite with a freestanding tub, while three additional bedrooms - 3 with cathedral ceilings - share a well-appointed bath. A main-floor Laundry Room with side-by-side appliances and a tub adds everyday convenience. The unfinished basement offers excellent potential, complete with a free 3-piece bathroom rough-in, ready for future customization. Conveniently located close to parks, trails, schools, shopping, and major commuter routes, this new home located at the Grand River offers the perfect balance of nature and urban convenience. (id:63203)
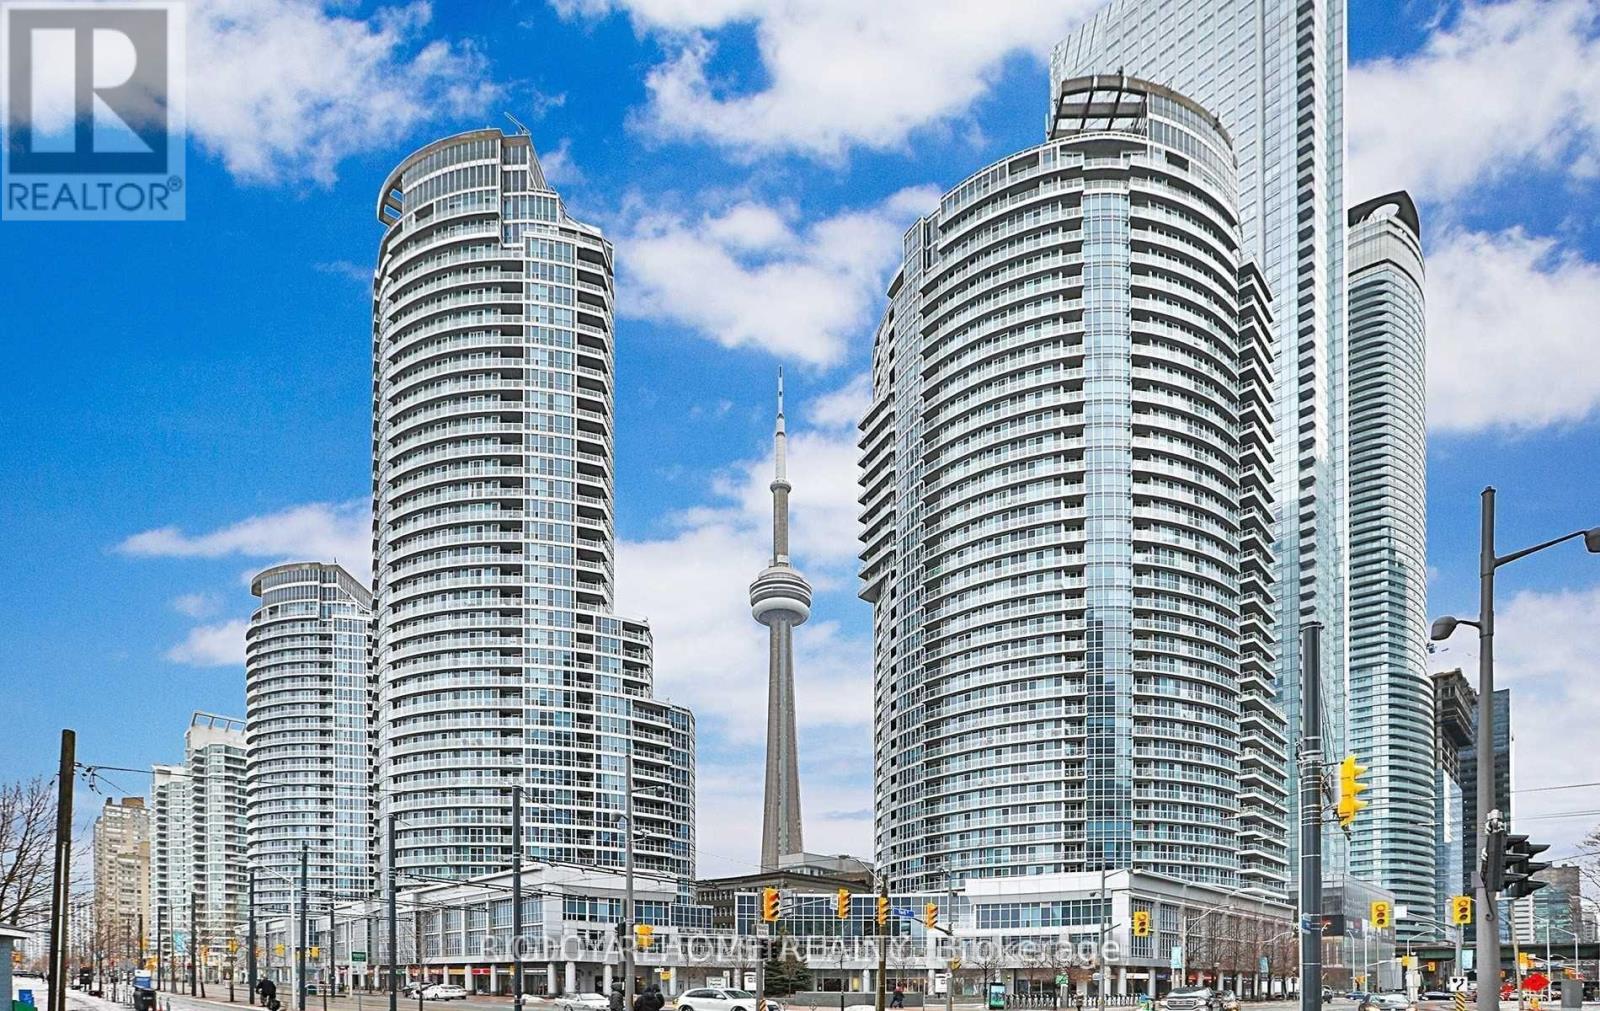
3511 - 208 Queens Quay W
Toronto, Ontario
Fully furnished unit with the best view in the city! Parking included, sunny south/west view (id:63203)

224212 Southgate Rd 22 Road
Southgate, Ontario
Open House This Saturday Aug 15 From 1:00- 3:00. Welcome To This Gorgeous Custom Home Has 2021 Square Feet On The Main Level And Was Built 5 Years Ago. It Is On A Paved Road And Sits On Almost An Acre With Incredible Views Of The Surrounding Farmland. This Home Is Very Bright With 9 Foot Ceilings, Numerous Led Lights And Casement Windows That Allow An Abundance Of Light In. The Quality Gourmet Kitchen Has Full 9 Foot Ceiling Height Cabinetry, An Oversized Centre Island With Lots Of Extra Storage, Quartz Countertops And A Spacious Pantry For Your Convenience. All Appliances Are Stainless Steel And Include Fridge, Induction Stovetop, Double Ovens, Built-In Microwave And A Fisher & Paykel Double Drawer Dishwasher. The Great Room Has Cathedral Ceilings And A Propane Fireplace And A Double Door Walkout To The South Facing Sunroom Which Has A Walkout To A Composite Deck. There Is A Convenient Full Size Walk In Pantry With Pocket Doors Just Off The Kitchen. The Main Floor Laundry Room Has Stainless Steel Appliances And Ceiling Height Cabinets For Your Storage Needs. The Primary Suite Has A Walk-Out To The Composite Deck, A Walk-in Closet And A Sumptuous Ensuite Bathroom That Has Heated Floors And A Spacious Separate Shower. The Second Bedroom Has A Large Closet And Also Has A Walkout To The Composite Deck. The Third Bedroom Has A Large Closet. The Spacious Unfinished Basement Is Insulated And Has 9 Foot Ceilings, A Roughed In Bathroom And Above Grade Windows And Potential For An Inlaw Suite. The Basement Has A Walk Up To The Side Yard, Staircase Up To The Front Foyer And Staircase Up To The Spacious 27 Ft x 27 Ft Double Garage That Has High Ceilings And Is Insulated And Heated. The Garage Is Also Accessible From The Main Floor Of The House. There Is A Covered Front Porch With A Composite Deck. There Are 6 Galvanized Steel Garden Beds 3 Ft x 6 Ft. This Home Has Whole Home Automatic Generac Generator And High Speed Fibre Internet. (id:63203)
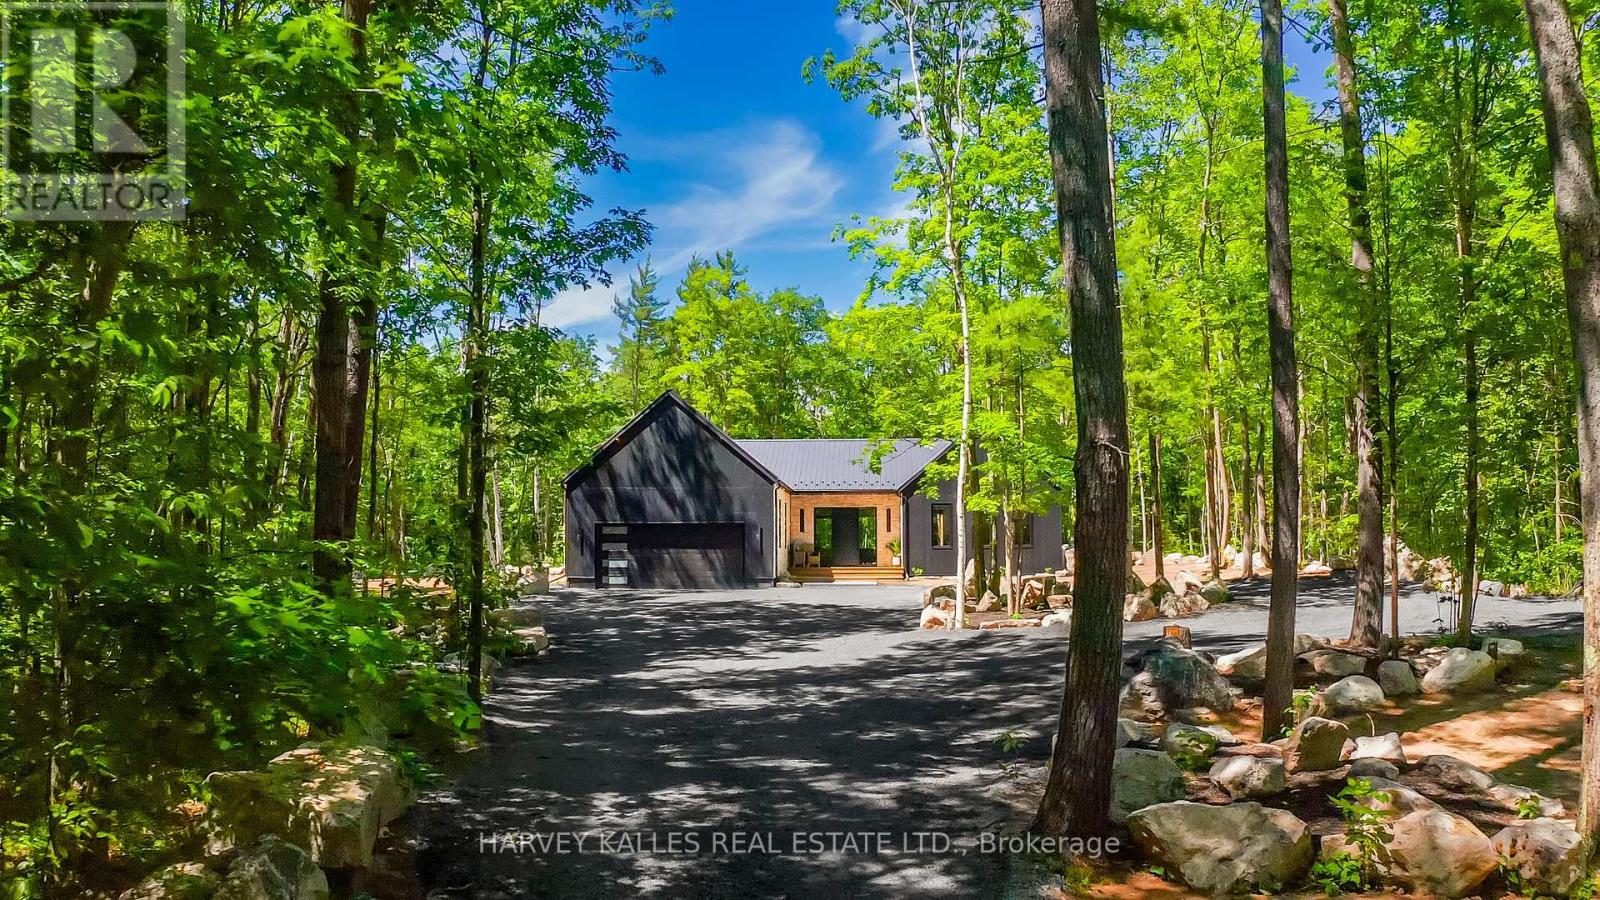
114 Rockhaven Road
Marmora And Lake, Ontario
SCANDINAVIAN-INSPIRED LUXURY COUNTRY RETREAT ON 2.88 PRIVATE ACRES! Escape the city without sacrificing convenience in this brand new custom-built luxury bungalow, privately nestled among mature trees on a secluded 2.88-acre parcel just over an hour from the GTA and 3 minutes from the Village of Marmora. Offering approximately 2,200+ square feet of thoughtfully designed living space, this newly completed residence blends clean Scandinavian design, natural materials, and modern comfort. Featuring four bedrooms and two beautifully appointed bathrooms, the home showcases soaring ceilings, expansive windows, white oak flooring, and a stunning custom propane fireplace, all framed by picturesque forest views. The private primary retreat includes a walk-in closet and spa-inspired ensuite, while the expansive lower level features large windows, a bathroom rough-in, and exceptional potential for additional living space, bedrooms, or a future in-law suite, offering flexibility to suit a variety of lifestyles and needs. Built with quality and efficiency in mind, the home features an ICF foundation, hybrid heat pump and propane furnace system, HRV, water filtration system, new drilled well, new septic system, and 200-amp service. A large double-car garage provides ample space for vehicles and recreational equipment. Outdoor enthusiasts will appreciate nearby ATV and snowmobile trails, excellent fishing and boating opportunities, and quick access to Crowe Lake. Shopping, dining, schools, and everyday amenities are all less than five minutes away. Enjoy added peace of mind with the benefit of a Tarion New Home Warranty. Whether you're seeking a full-time residence, weekend escape, or private country retreat, this exceptional property offers a rare combination of contemporary design, quality construction, natural beauty, and modern convenience. Book your private showing today. (id:63203)
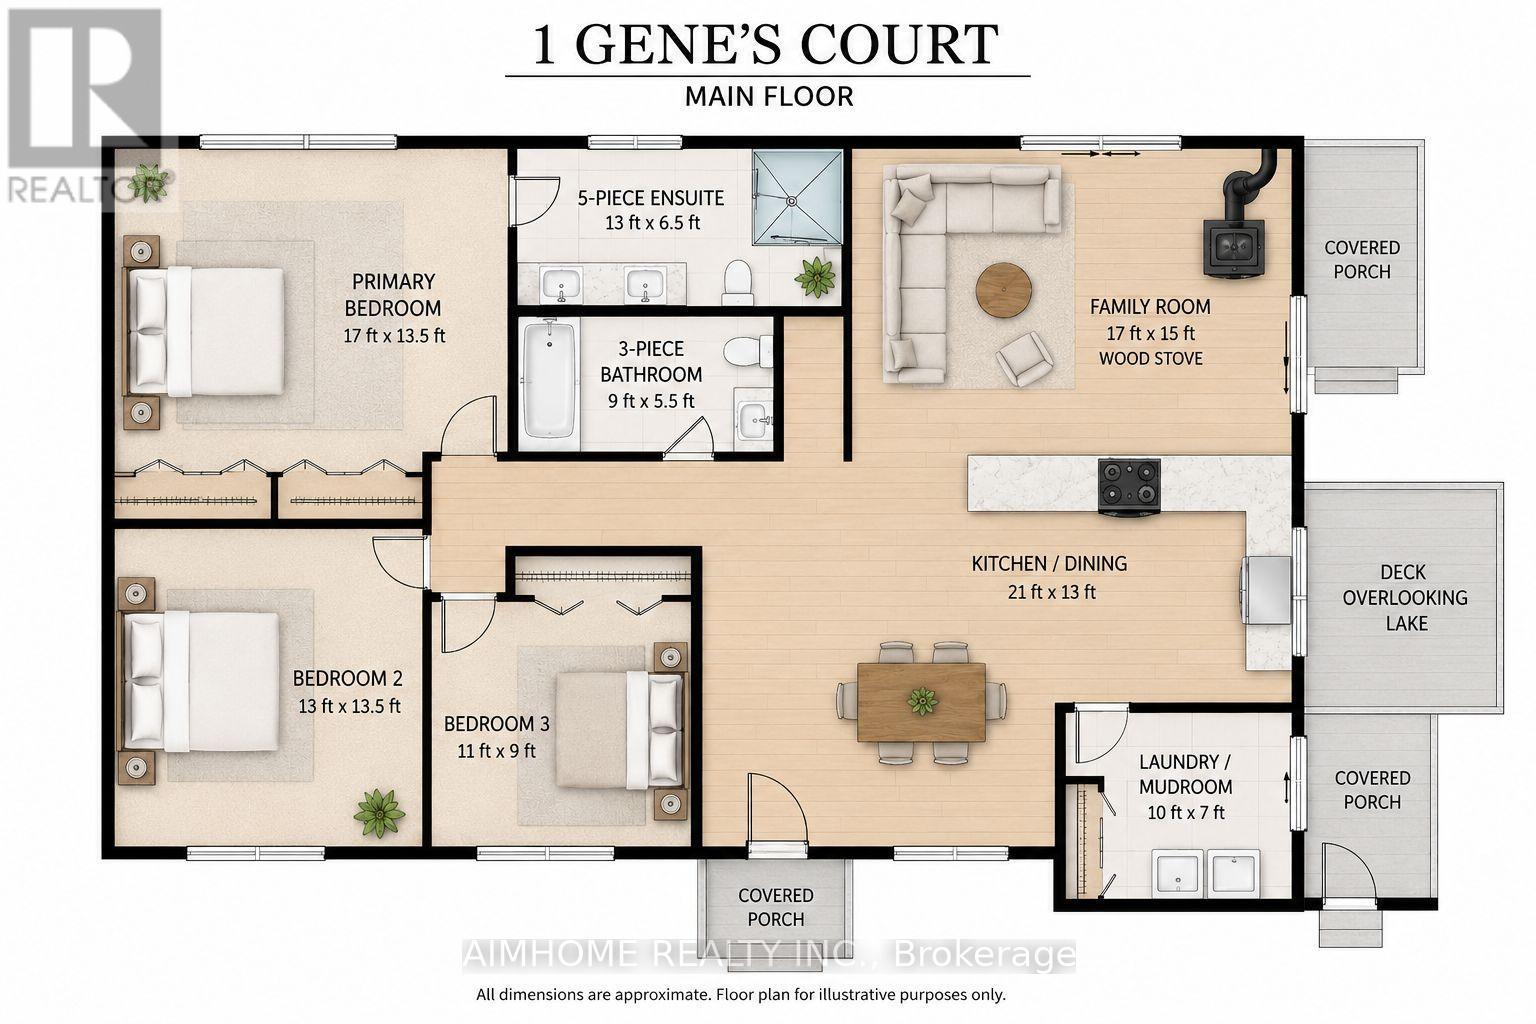
1 Gene's Court
Mckellar, Ontario
Discover the rare opportunity to own your own piece of the coveted Tait's Island lifestyle at 1 Gene's Court-a truly special waterfront property where privacy, space, nature and classic cottage living come together in one exceptional package. Tucked away on a private court and set on an impressive approximately one-acre lot with approximately 100 feet of beautiful Lake Manitouwabing waterfront, this property offers the space and setting today's discerning cottage buyer has been searching for.The inviting bungalow provides comfortable, convenient one-level living and a wonderful opportunity to gather family and friends, relax and create treasured memories for generations to come. Adding incredible versatility is the large detached garage/workshop, offering exceptional space for storing boats, water toys, vehicles and recreational equipment, while providing an ideal workspace for the hobbyist or outdoor enthusiast.Step outside and embrace everything cottage country has to offer-peaceful mornings by the water, endless days on the lake, spectacular sunsets and evenings spent entertaining family and friends. Enjoy the privacy and character of island living while benefiting from the convenience of private court access.Adding tremendous versatility is the spacious detached garage/workshop-perfect for storing boats, water toys, recreational vehicles, tools and equipment, while providing an ideal space for hobbies or projects. Enjoy the unique lifestyle that comes with island living, surrounded by nature and the beauty of Lake Manitouwabing, while having the convenience of private court access. Whether you're looking for a family cottage, a peaceful year-round retreat or a special waterfront property to enjoy for generations take a closer look, crunch the numbers, bring your expertise and let your imagination go to work. You may find that 1 Gene's Court represents an opportunity far greater than its present condition suggests. (id:63203)
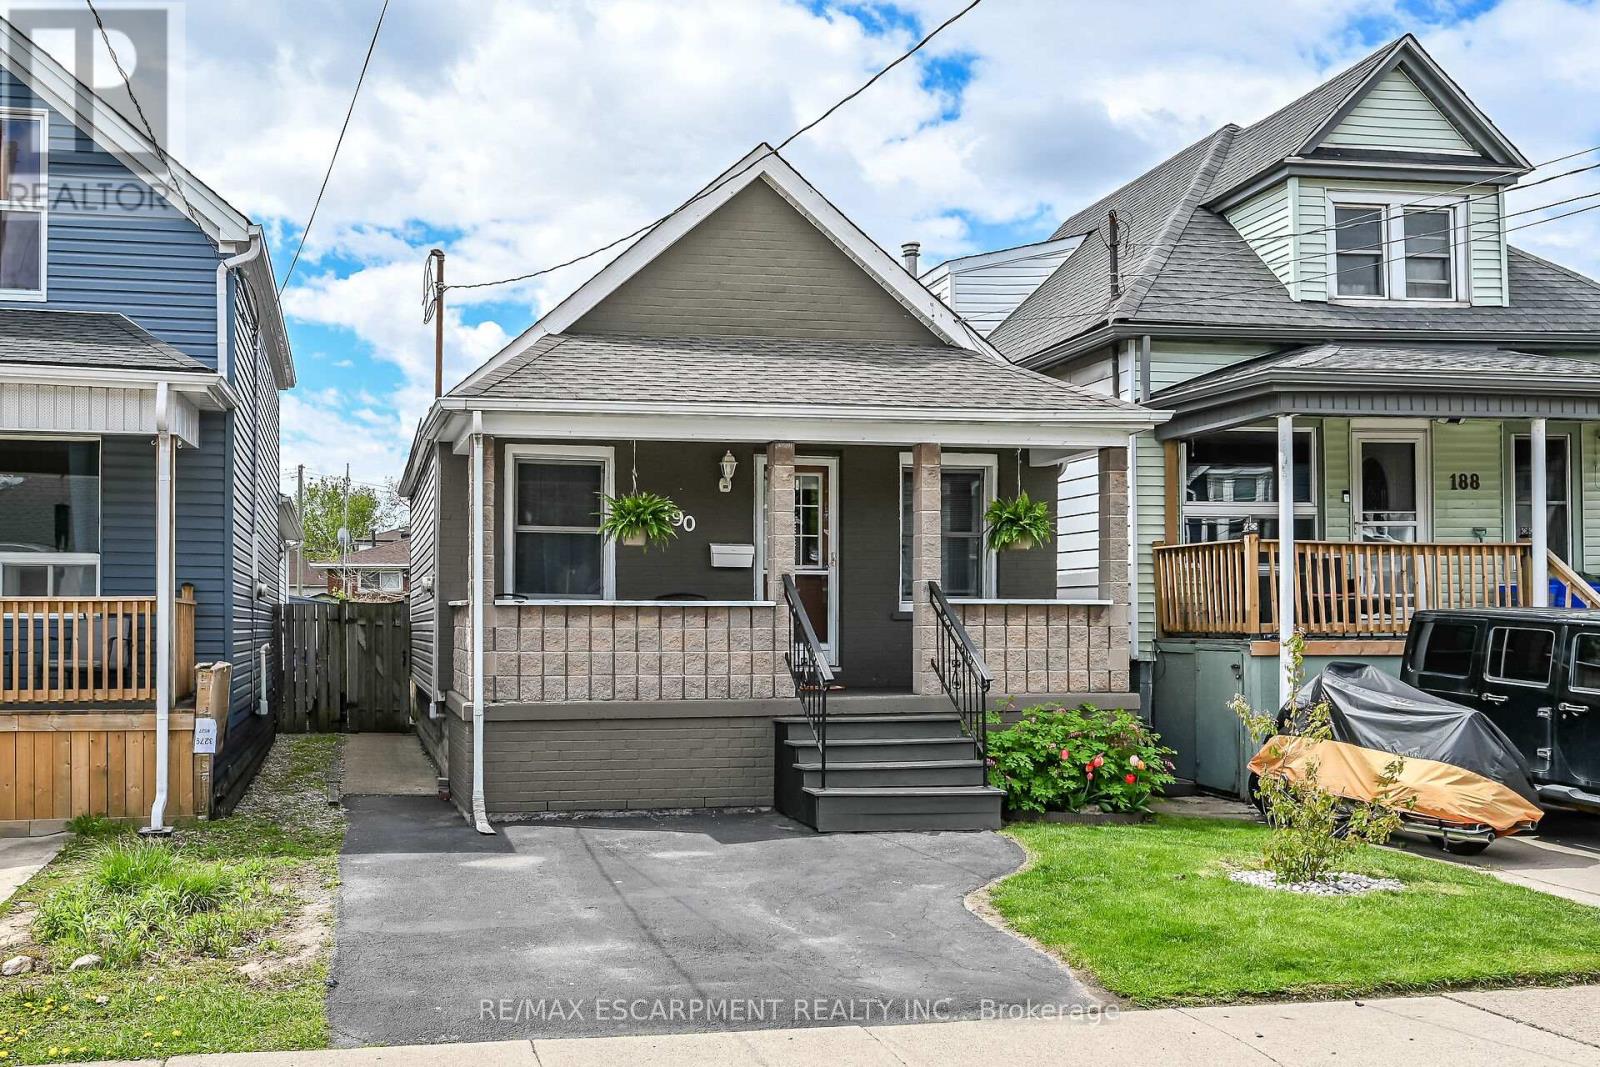
190 Campbell Avenue
Hamilton, Ontario
In a quiet neighborhood just steps from trendy Ottawa Street sits this spacious bungalow offering easy one-floor living with an open-concept layout, private driveway, and fenced yard. Larger than it appears thanks to a rear extension, 190 Campbell features two main-floor bedrooms, an eat-in kitchen and generous family room plus a full basement with a large finished area-ideal for a rec room, home office, or potential additional bedroom. (id:63203)

24 Terry Clayton Avenue
Brock, Ontario
Welcome to 24 Terry Clayton Ave, all-brick two-storey in Beaverton. This 4-bedroom home sits on a deep 39.37' x 180.45' lot with a fenced yard, attached double garage, and walk-out from the kitchen to the rear yard. The unfinished basement offers potential for future living space. Ideally located just minutes from Lake Simcoe, Beaverton Harbour and marina, local beaches, schools, parks and golf, with quick access to Highways 12 and 48. Property is being sold, as is where is. (id:63203)
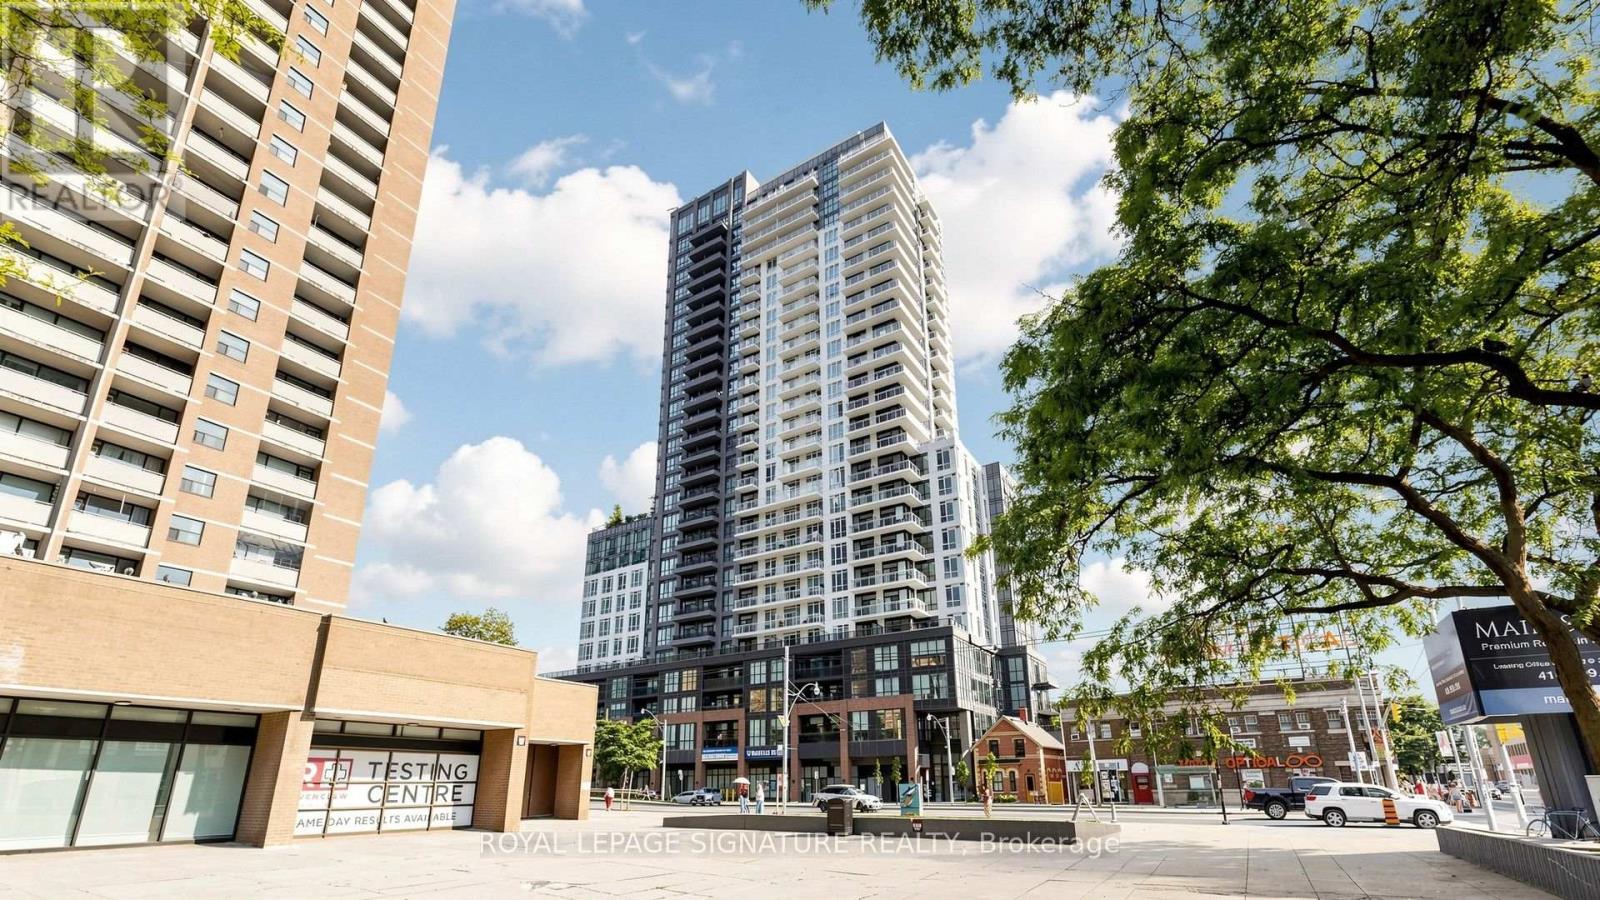
1005 - 286 Main Street
Toronto, Ontario
2 Years New Corner Unit In Boutique Condo with 2 balconies. Upgraded, Comfortable & bright 1 BR/1 bath unit with custom made floor to ceiling window blinds, expansive L- Shaped Balcony with fantastic views. Next door to a large park perfect for pets or kids or you. Futuristic, fun, and affordable sophisticated living. Security + Safety = 24 Hr Concierge + Security Monitoring Underground, Lobby & Elevators. CAT 5 Wiring, RG6 Co-Axial Cable, Individually controlled fan coil HVAC ERV system, Tribute Communities Smart Living App. Huge Bike Storage Room Ground Floor, Building Has Automated Parcel Locker System With Personal Notification. Internet costs $28.25 per month. Resort style living in a commuter paradise-Subway & Go Station Across Street, with multiple quick transit options to downtown Toronto ~15 min! or sit back on the 508 streetcar direct to downtown while you relax on your phone ~25 min. (id:63203)
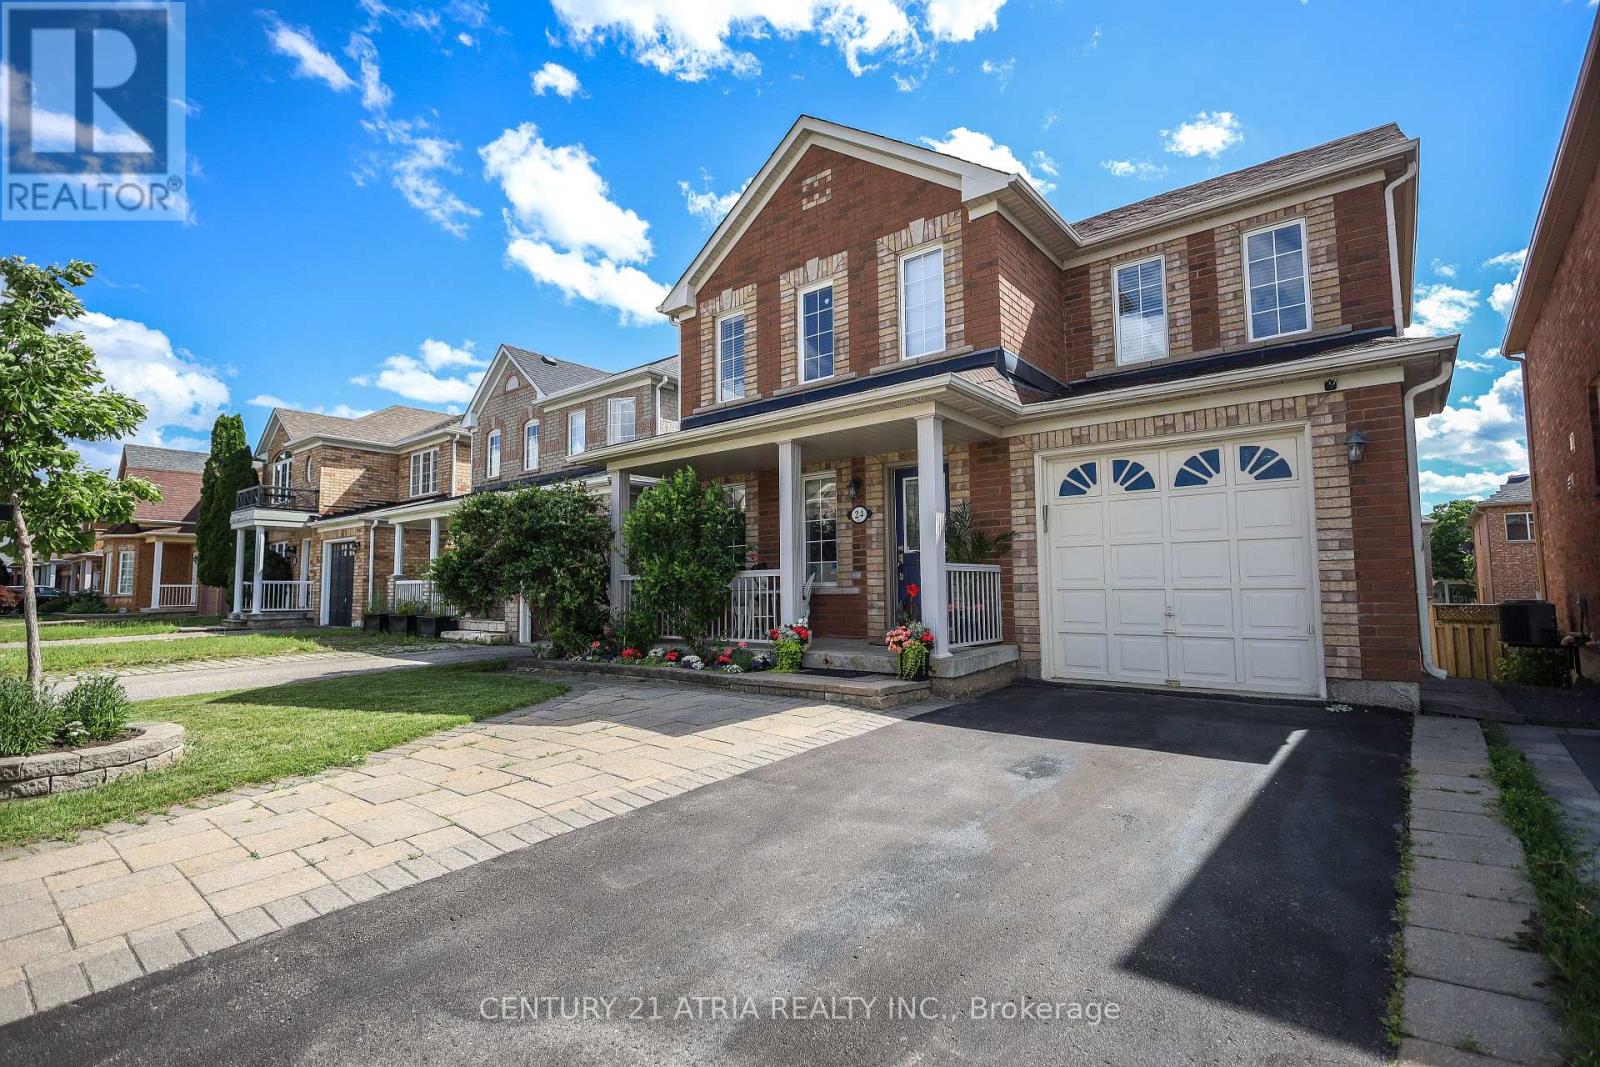
24 William Grant Road
Markham, Ontario
Excellent Location! Welcome to this wonderful detached home in the highly sought-after Greensborough community. Beautifully maintained landscaping in front and back yards with perennial garden beds. This bright and spacious residence has been freshly painted and features a private (2 cars) driveway with no sidewalk on a nice, quiet street, with hardwood floors throughout. The main floor boasts pot lights throughout and an updated, modern kitchen complete with granite countertops, an island, stylish backsplash and ceramic flooring, ceiling height storage with french doors and open shelving. Upstairs, find 4 bedrooms and enjoy a primary bedroom with not only a walk-in closet but an additional modern built in wardrobe. The ensuite features an upgraded bathtub and vanity with double-sink. The second bathroom upstairs also has been upgraded with a new bathtub. The fully finished basement expands your living space, offering a massive recreation room, custom wet bar, 3-piece bathroom, laundry with washtub and customized storage. Perfectly located within walking distance to Mount Joy GO Station, top ranked schools, groceries, restaurants, and shopping and close to Markham Stouffville Hospital. New furnace and A/C (2021). Move-in ready! (id:63203)
25 Halford Avenue
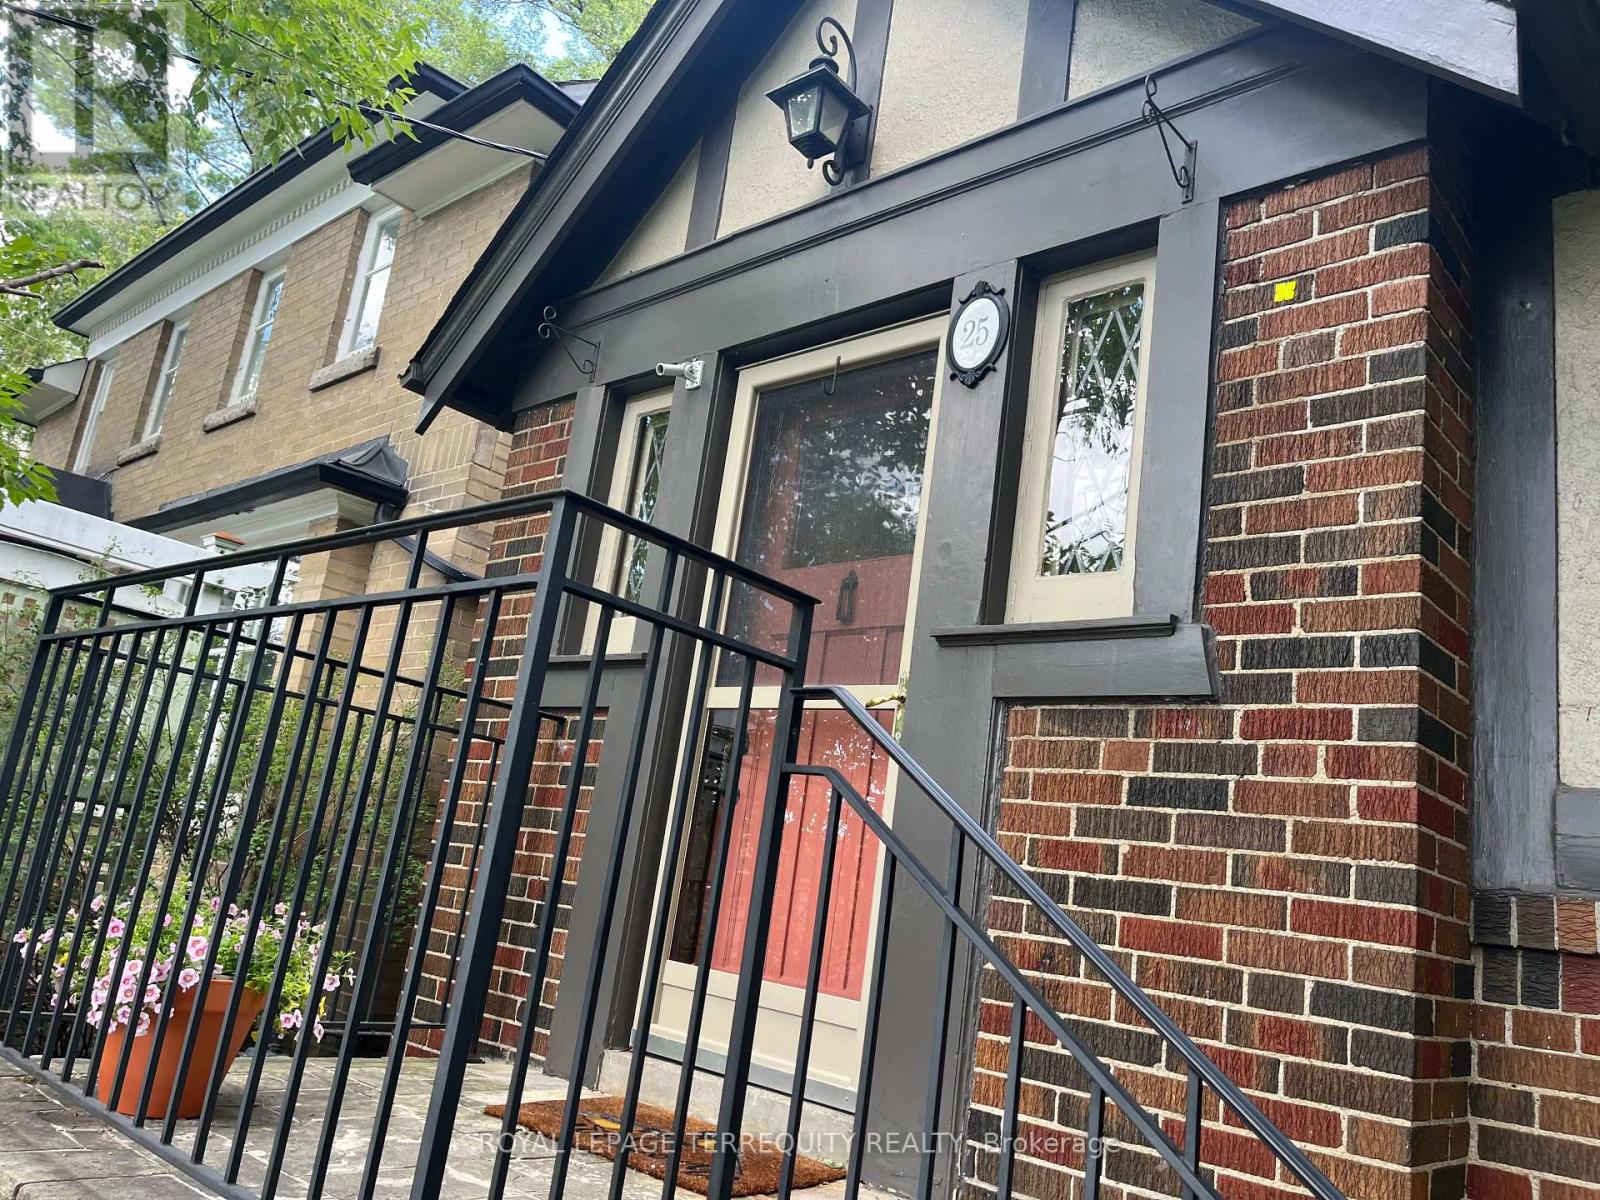
Toronto, Ontario
Rare listing in Baby Point / Old Millside - a fabulous tudor detached 4 BR / 1 1/2 bath home in Toronto with private driveway, garage, fenced patio with trees and perennials, close to all shops and public transport but feels like it is in an oasis near the Humber River with wonderful neighbours in your private tree-lined Laneway. Bloor West Village / Old Millside is a safe, peaceful in-city neighbourhood just steps from river parkland but a 5 min walk to Jane Station subway and only 30 min to downtown. Outstanding schools including French Immersion at local elementary (Humbercrest PS). Stroll down the cobblestone road to beautiful Etienne Brule park just two blocks from your door where the Humber River runs under a lovely historic bridge and trails abound. This classic home boasts leaded glass, French doors, original mosaic bath tiles, gumwood trim, and a wood burning fireplace but also modern touches such as an all electric new heat pump system, a level 2 EV charger, central A/C and more. Walk to trendy shops, food purveyors, green grocers, restaurants, independent bookstores, clothing boutiques and more along Bloor St. Pet friendly - dogs and cats OK. (id:63203)
312 - 1135 Royal York Road
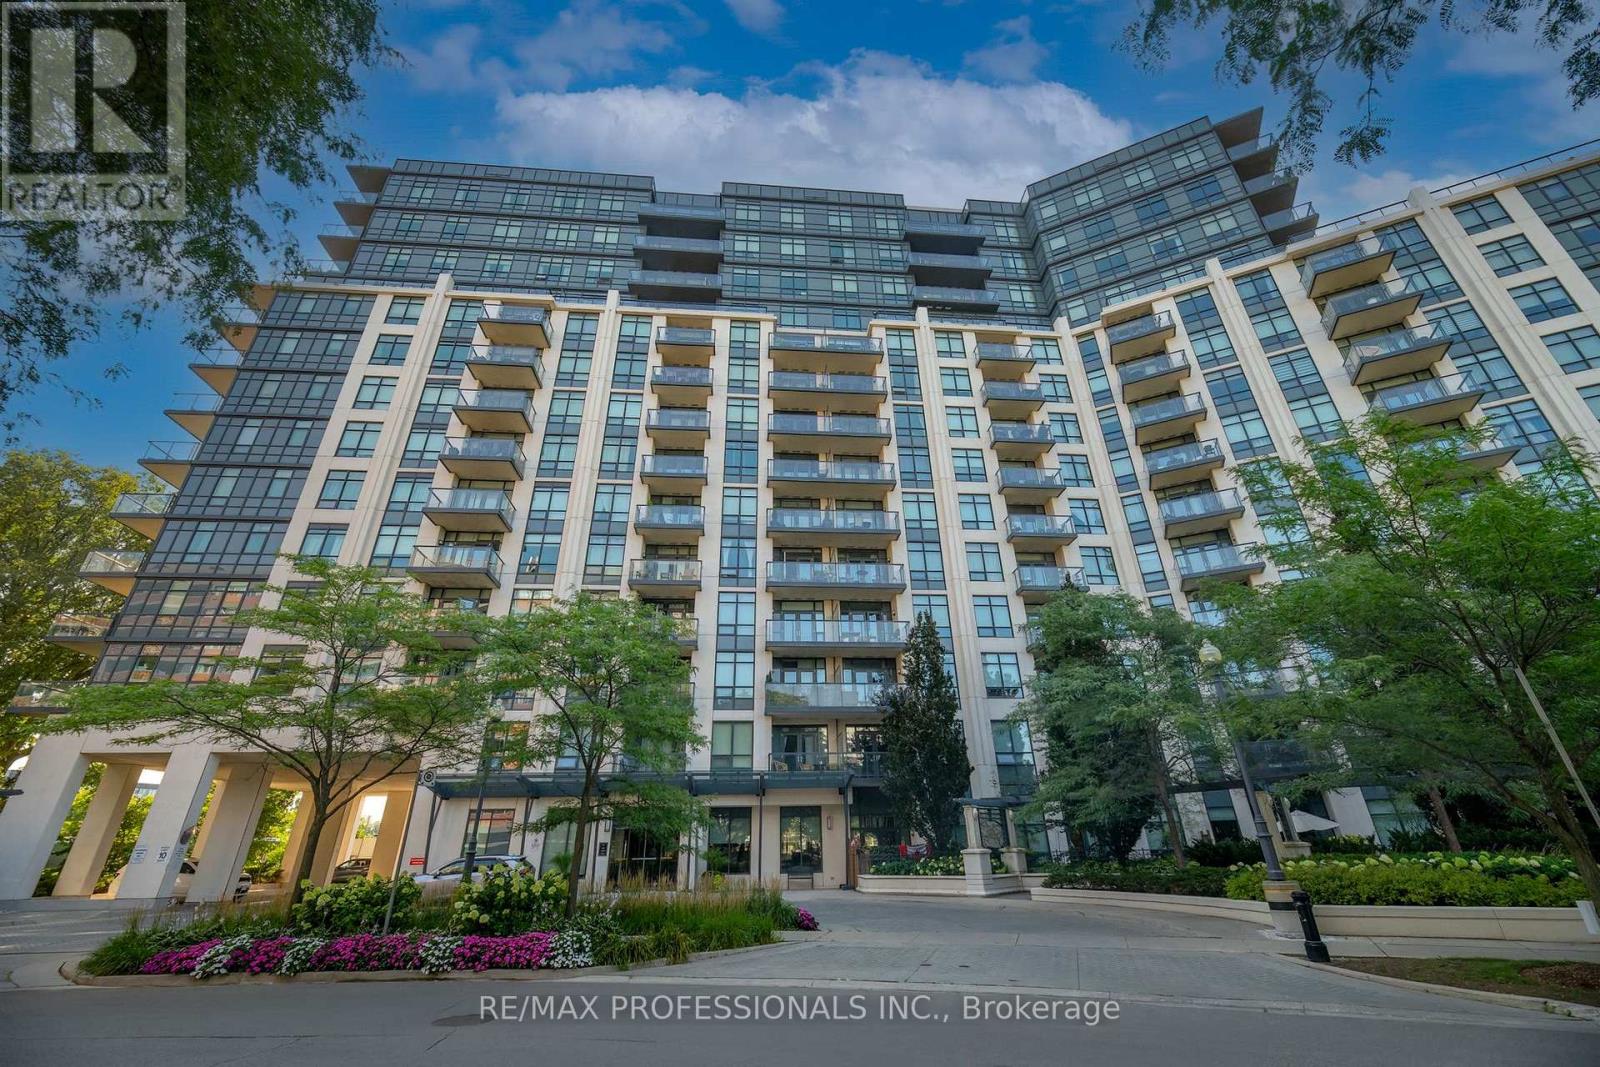
Toronto, Ontario
Welcome to The James Club in Edenbridge-Humber Valley, one of Etobicoke's most desirable communities. Perfectly situated across the street from the newly renovated Humbertown Shopping Centre, this bright and spacious 2-bedroom + den, 2-bath includes 1 Parking and 1 Locker. This residence offers an open-concept layout, abundant natural light, and a functional split-bedroom floor plan. Step out onto your private balcony and enjoy the bright, airy living space. The den, complete with elegant French doors, is ideal for a home office, study, or flexible living space. Residents enjoy the comfort of a well-managed, amenity-rich building surrounded by lush parks, scenic walking trails, and top-rated schools, with convenient access to public transit and major highways. Experience the perfect blend of comfort, convenience, and lifestyle in one of Etobicoke's most sought-after neighbourhoods. (id:63203)
523 - 38 Howard Park Avenue
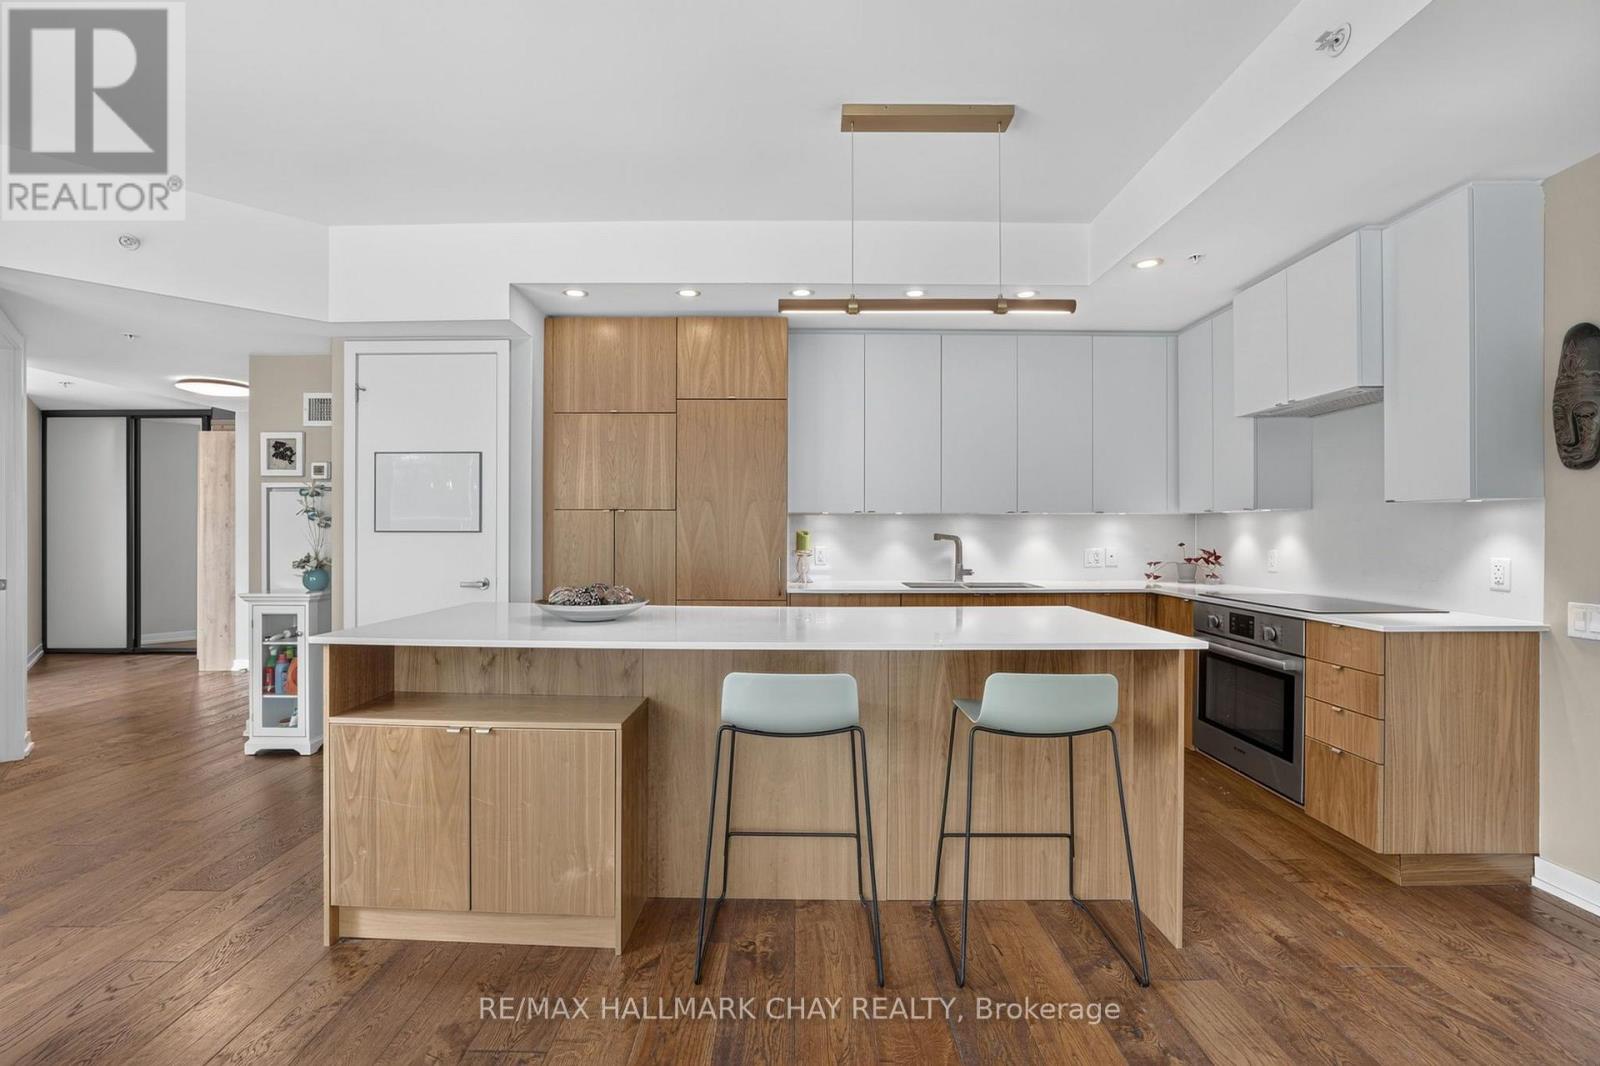
Toronto, Ontario
Welcome to this rare 2-bedroom plus den, 3-bathroom corner suite in the heart of vibrant Roncesvalles. Designed for modern living, this sun-filled home features floor-to-ceiling windows with spectacular south, west and north exposures, wraparound views, and private balconies off both bedrooms. Thoughtful soundproofing separates the bedrooms from the main living area for added privacy. The chef-inspired kitchen boasts genuine wood veneer cabinetry, sleek Caesarstone countertops and backsplash, a large centre island with breakfast bar and electrical, integrated European refrigerator and dishwasher, built-in induction cooktop and oven, and an abundance of cabinetry and pot drawers. The spacious primary suite offers a walk-in closet, a stunning west view of Roncys, a fully accessible walk-in shower, as well as a private balcony. The second bedroom also features its own ensuite and balcony with a view of the CN towner. Additional highlights include a custom built-in desk with filing cabinets and overhead storage which creates the perfect work-from-home space and an oversized front closet with custom built-in shelving and a second refrigerator, plus an oversized washer and dryer. Enjoy outdoor living on the expansive northwest-facing terrace overlooking quiet residential homes and a magnificent mature oak tree, complete with a gas BBQ hookup and water access. Just steps to Roncesvalles' renowned cafés, restaurants, and shops, with streetcar service at your door and the subway only a short walk away, this is city living at its finest. (id:63203)
72 Grapevine Road
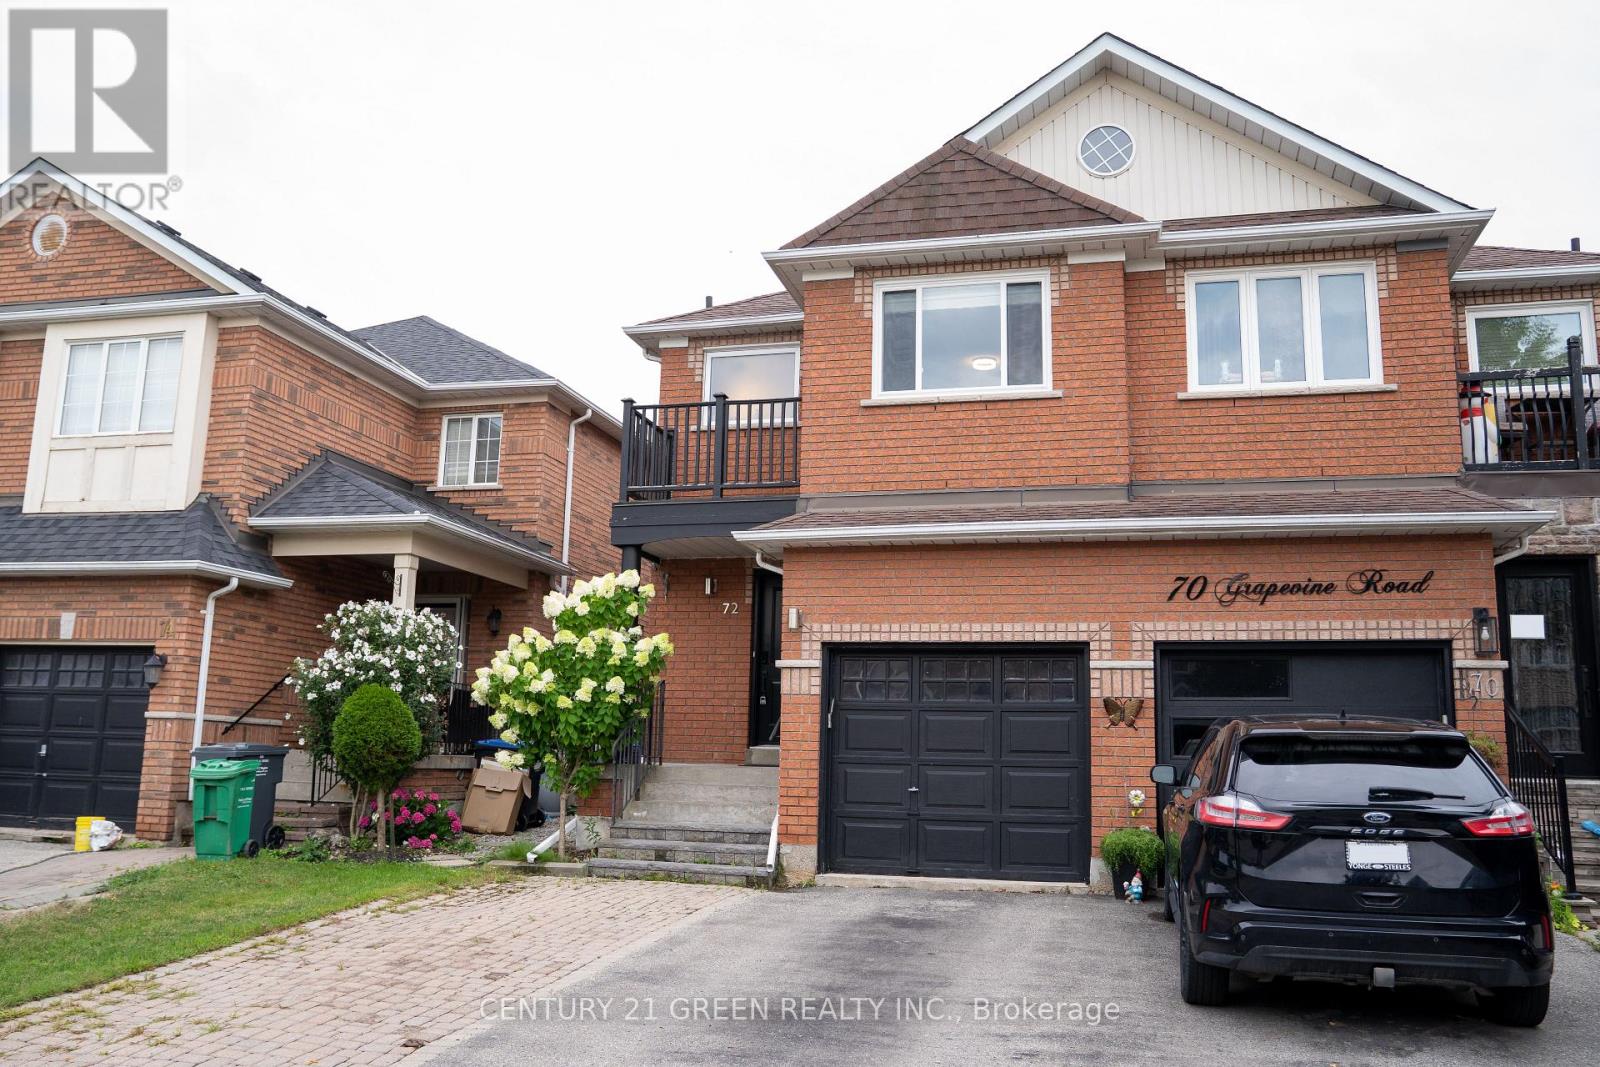
Caledon, Ontario
Welcome To 72 Grapevine Road, A Beautiful Semi-Detached Home Nestled In One Of Bolton's Most Sough-After Family-Friendly Neighborhoods. Extensively Renovated From Top To Bottom, This Move-In Ready Home Offers Approximately 2,000 Sq. Ft. Of Thoughtfully Finished Living Space, Featuring 3 Spacious Bedrooms, 3 Bathrooms, And A Finished Basement Complete With A Recreation Room And An Additional 3-Piece Bathroom - Ideal For Movie Nights, Entertaining, Or A Growing Family. The Redesigned Kitchen Features Quartz Countertops, Upgraded Cabinetry, Newer Stainless Steel Appliances and A Large Kitchen Island With Seating Space. Neutral Flooring, Pot Lights, Updated Windows, And Modern Light Fixtures Come Together To Create A Bright Interior Filled With Natural Light. The Upgraded Front Yard, Along With No Sidewalk, Enhances Curb Appeal While Providing Valuable Additional Parking. The Backyard Space, Equipped With A TV Mount And Power Access, Creates An Inviting Outdoor Retreat, Offering The Perfect Setting For Summer Barbecues And Social Gatherings. Ideally Located Close To Parks, Schools, Shopping, Restaurants, And Everyday Conveniences, This Exceptional Home Offers The Perfect Combination Of Modern Living And A Welcoming Community. (id:63203)
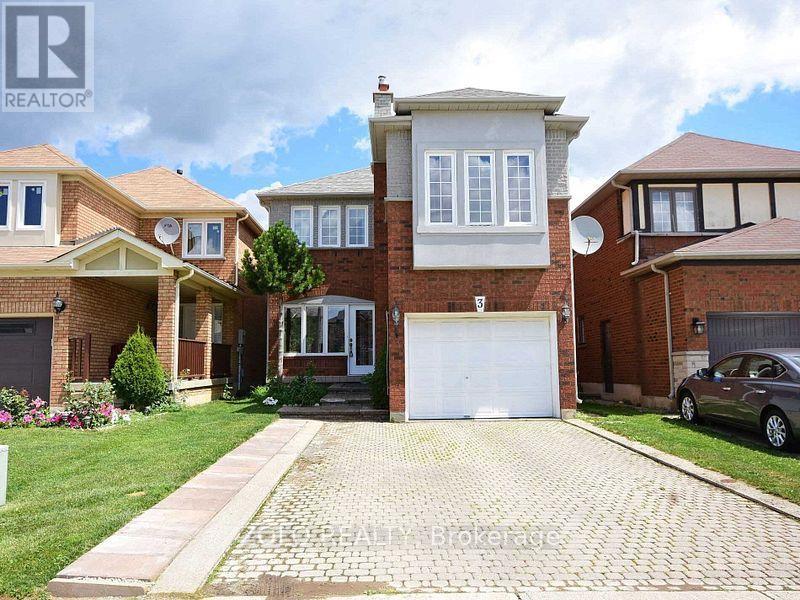
3 Chipmunk Crescent
Brampton, Ontario
Available immediately! Welcome to this beautiful 3-bedroom, 3-washroom detached home with a large second floor family room providing ample space for the household. Main floor is equipped with a living room + dinning, modern kitchen with quartz countertop, a powder room and laundry all featuring 9-ft. ceilings. Upper floor comes with modern washrooms! property includes a 2-car driveway + garage and is ideally located close to parks, schools, shopping, restaurants, public transit, and all major amenities, with easy access to transportation routes. AAA+ tenants only ** This is a linked property.** (id:63203)
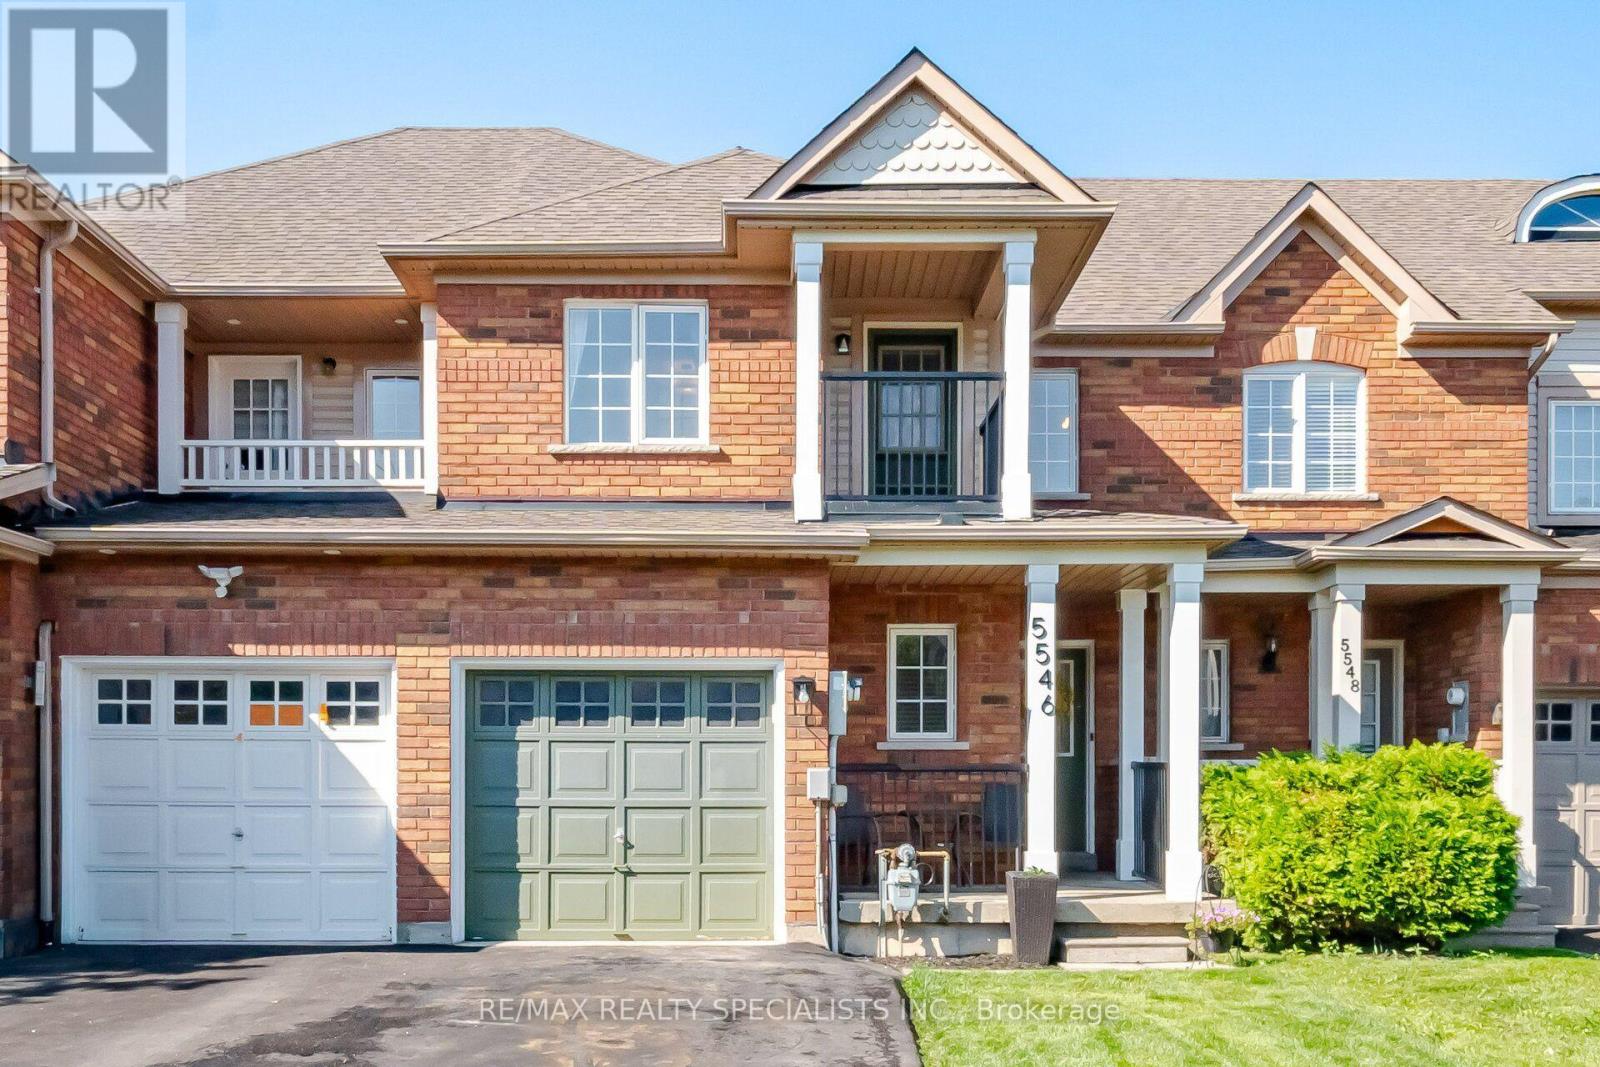
5546 Linwell Place
Mississauga, Ontario
Beautifully updated FREEHOLD 3-bed, 4 bath townhome with a Finished bsmt. Fresh neutral decor throughout, in the heart of Churchill Meadows. Recently updates: Freshly Painted, Black Exterior Porch Railing & Pickets, Laminates, Broadloom, New Light Fixtures, Black Interior Door handles, Porcelain tile backsplash. ----Aprox 2000 Sq Ft Of Finished Living Space ---- with a functional layout designed for everyday living and entertaining. Kitchen W/ stainless steel appl, Granite Counter & overlooks the spacious living area. Breakfast area: walkout leads to the fully fenced Aprox 109 Ft Deep Lot. Generous primary bedroom offers a walk-in closet, 4-piece ensuite & Walkout to a Covered Porch, Spacious 2nd & 3rd Bedrooms. Professionally Finished basement with Pot lights, Laminate flrs, Den area, Storage closet, cold rm & a 3 Piece Bath. Main Floor Laundry rm & Driveway parking for two vehicles plus an attached garage provides added space. This home is located, minutes from the new Churchill Meadows Community Centre and Mattamy Sports Park, 4 parks, 4 playgrounds, 4 basketball courts, 7 sports fields, 2 sports courts, a trail system, and an extensive selection of recreational amenities all within a short walk. This highly sought after neighbourhood is close to schools, shopping, dining, transit, less than 5km from Streetsville GO Station and major highways access. A fantastic opportunity to own a move-in ready freehold townhouse in Churchill Meadows! (id:63203)

Basement - 1839 Davenport Road
Toronto, Ontario
Spacious 1-bedroom BAsement apartment, close to all amenities , TTC, shops and schools. Rent includes: heat, hydro & water, Fridge, stove. Available immediately. No parking. (id:63203)
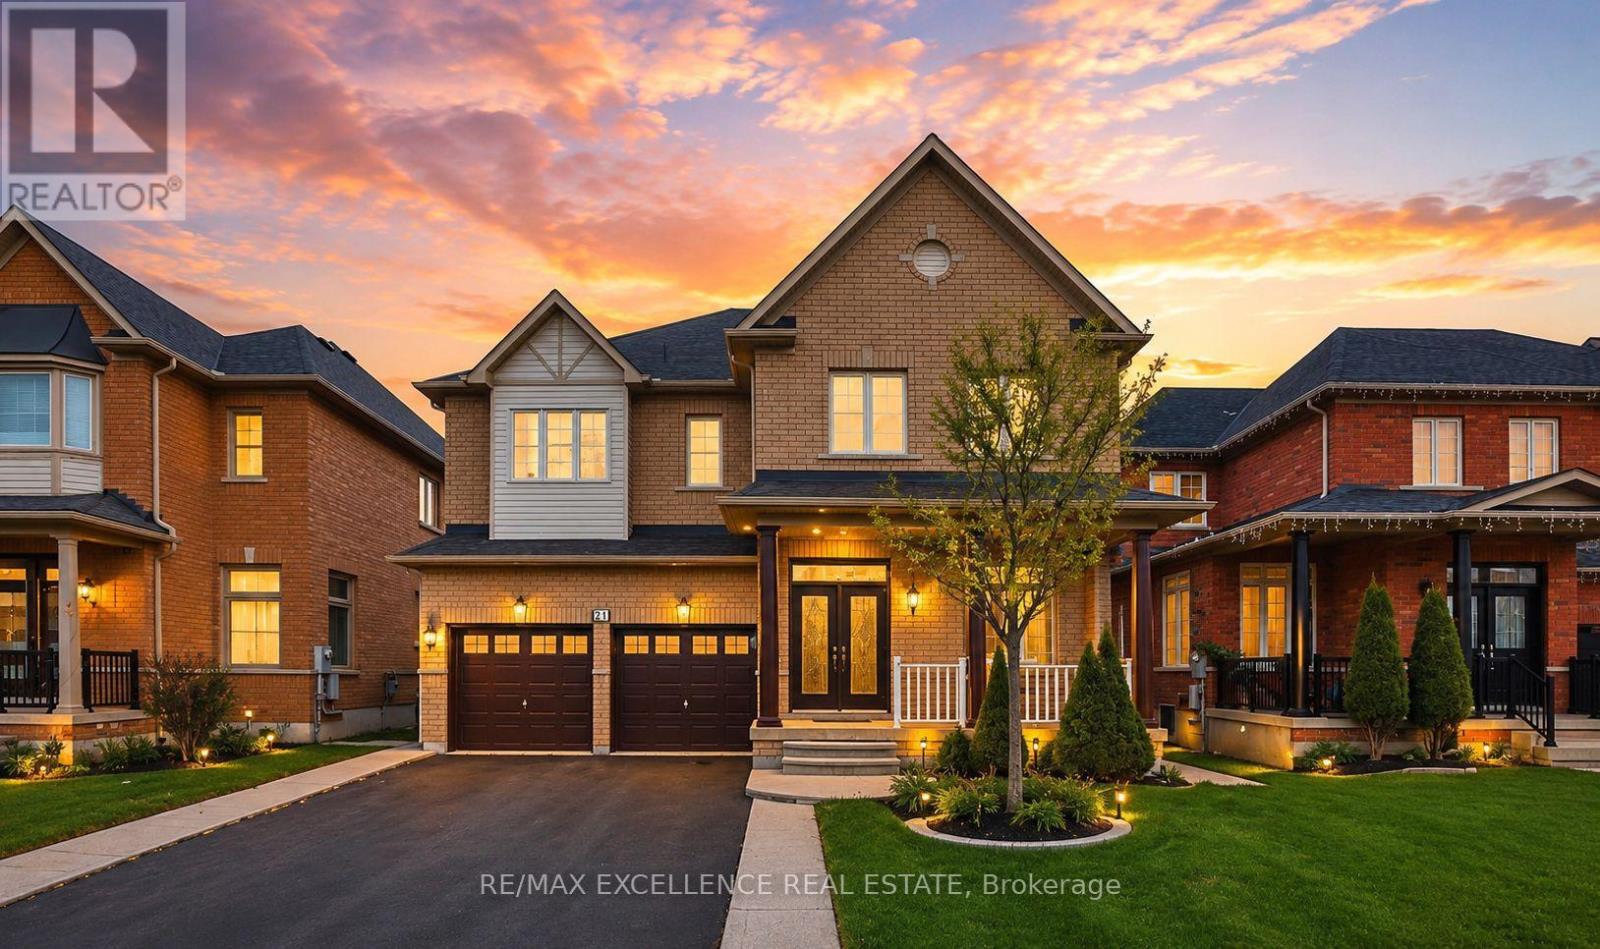
21 Castle Mountain Drive
Brampton, Ontario
Stunning upgraded 5+2 bedroom, 5 bathroom home with a finished basement and separate entrance. Featuring soaring ceilings, separate living and dining rooms, a spacious family room, and a modern kitchen with granite countertops, upgraded cabinetry, and walkout to a large backyard. The upper level offers two primary bedrooms and three full bathrooms, while the finished basement with 2 bedrooms and a full bath provides excellent rental or in-law potential. Recent upgrades include fresh paint throughout the upper level and basement, new basement flooring, and upgraded upper-level bathrooms. Conveniently located close to schools, parks, shopping, transit, and all amenities. A must-see family home! (id:63203)
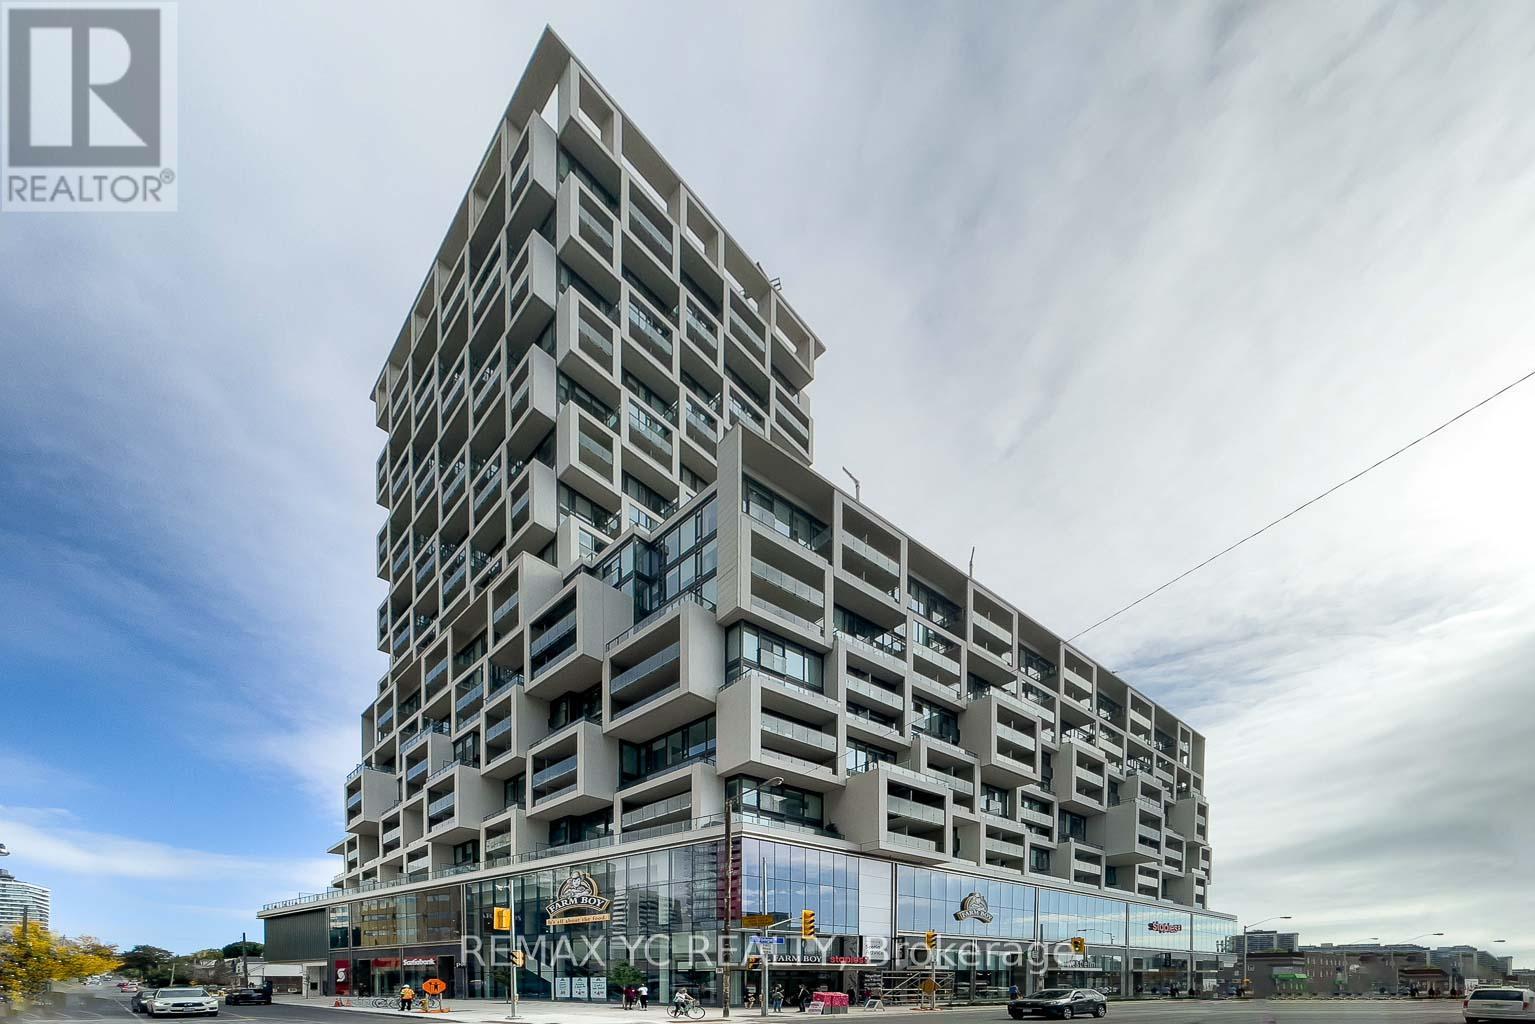
1540 - 8 Hillsdale Avenue E
Toronto, Ontario
Welcome To Art Shoppe Lofts + Condos In The Heart Of Midtown! This Bright And Functional 510Sq. Ft. 1 Bedroom + Den Features Unobstructed East Views, A Spacious Open Balcony And AWell-Designed Layout With No Wasted Space. The Open-Concept Living, Dining And Kitchen Area Offers Modern Finishes And Plenty Of Natural Light. The Bedroom Includes A Walk-In Closet, While The Separate Den Provides Flexible Space For A Home Office Or Study Area. Enjoy Exceptional Building Amenities Including A Rooftop Infinity Pool, Fitness Centre, Outdoor Terrace, Party And Dining Rooms, Guest Suites And 24-Hour Concierge. Steps To The TTC, Shops, Restaurants, Cafes And Everything Yonge & Eglinton Has To Offer! (id:63203)
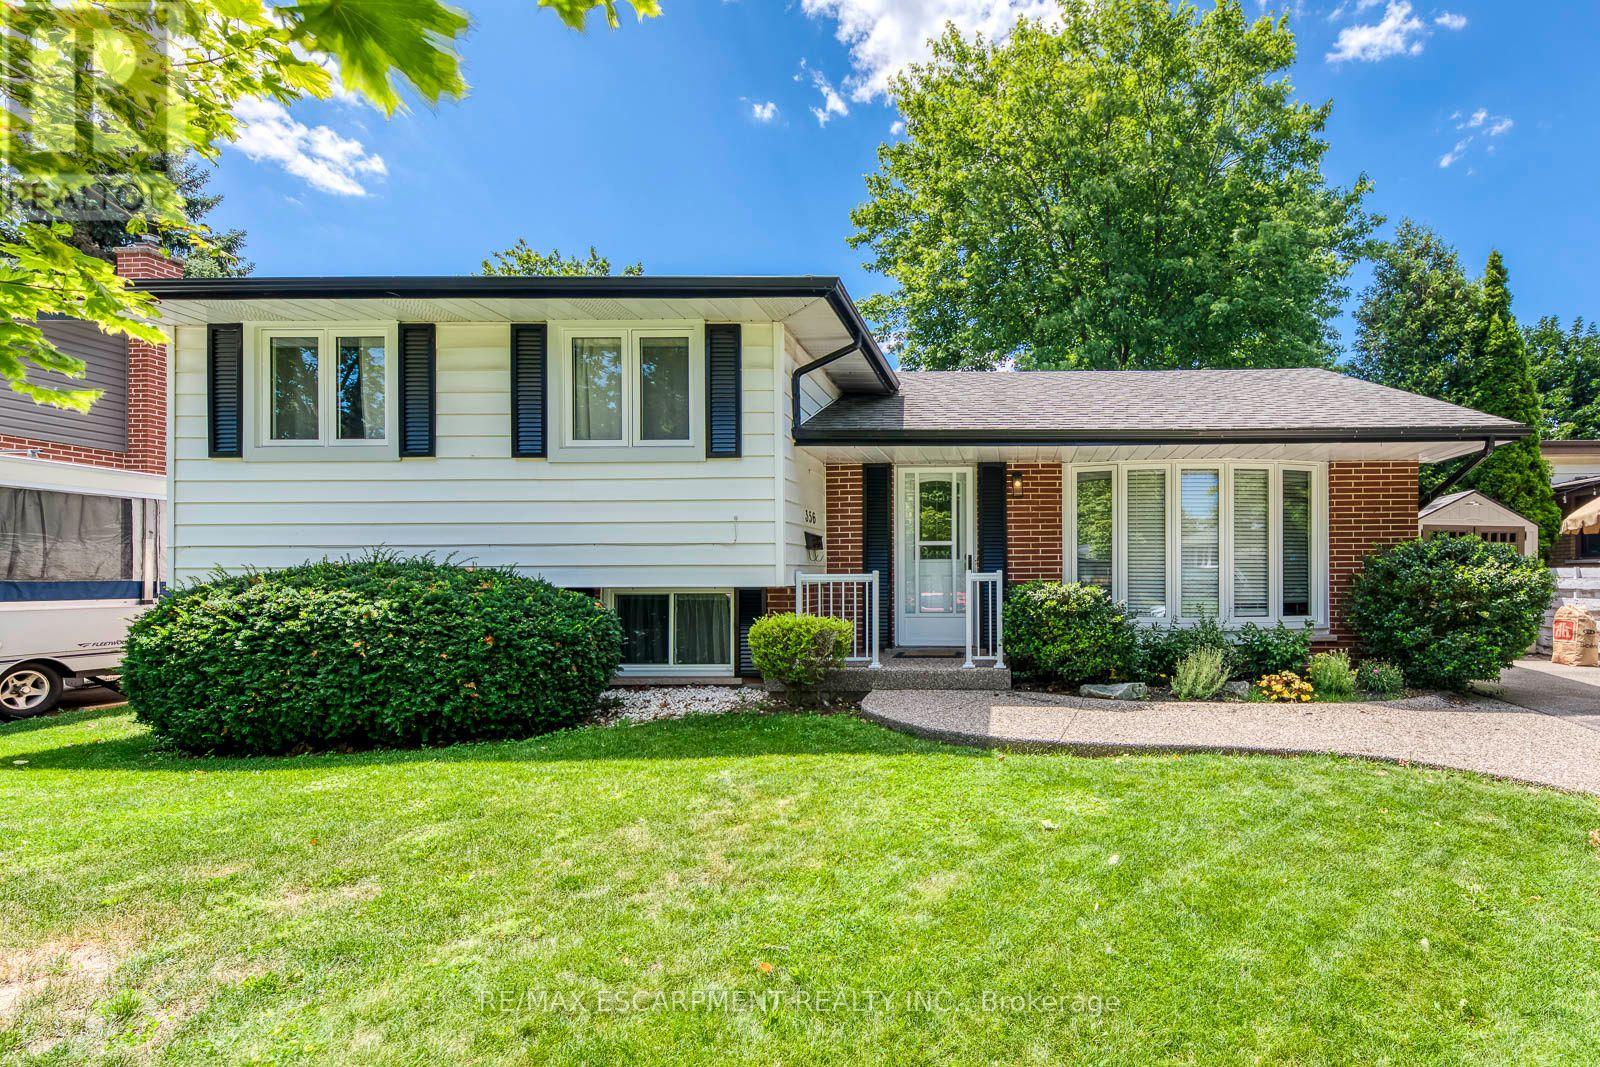
356 Dunlop Crescent
Burlington, Ontario
Welcome to this beautifully renovated detached sidesplit nestled in Burlington's sought-after South East community. Perfectly positioned on a generous corner lot, this stylish 3+1 bedroom, 2 bathroom home offers modern finishes, functional living space, and an unbeatable location just minutes from parks, schools, shopping, restaurants, the lake, Appleby GO Station, and major highways.Step inside to a bright, open-concept main floor where oversized windows flood the space with natural light, creating a warm and inviting atmosphere. The spacious living and dining areas flow seamlessly together, making everyday living and entertaining effortless. The beautifully updated kitchen features modern cabinetry, quality finishes, ample storage, and direct access to the backyard, extending your living space outdoors.Upstairs, you'll find three generously sized bedrooms, each offering excellent closet space and abundant natural light, along with a beautifully updated 4-piece bathroom designed for both comfort and style.The fully finished basement, complete with a separate entrance, provides exceptional flexibility with a spacious recreation room, an additional bedroom, and a 3-piece bathroom. Whether you're looking for a guest suite, home office, fitness area, or extra family living space, this level adapts to your lifestyle.Outside, enjoy a private backyard perfect for relaxing, entertaining, or spending time with family and friends. With parking for three vehicles and located in one of Burlington's most established and family-friendly neighbourhoods, this move-in-ready lease offers the perfect combination of style, space, and convenience. Don't miss this opportunity to call this beautifully updated home your own. (id:63203)
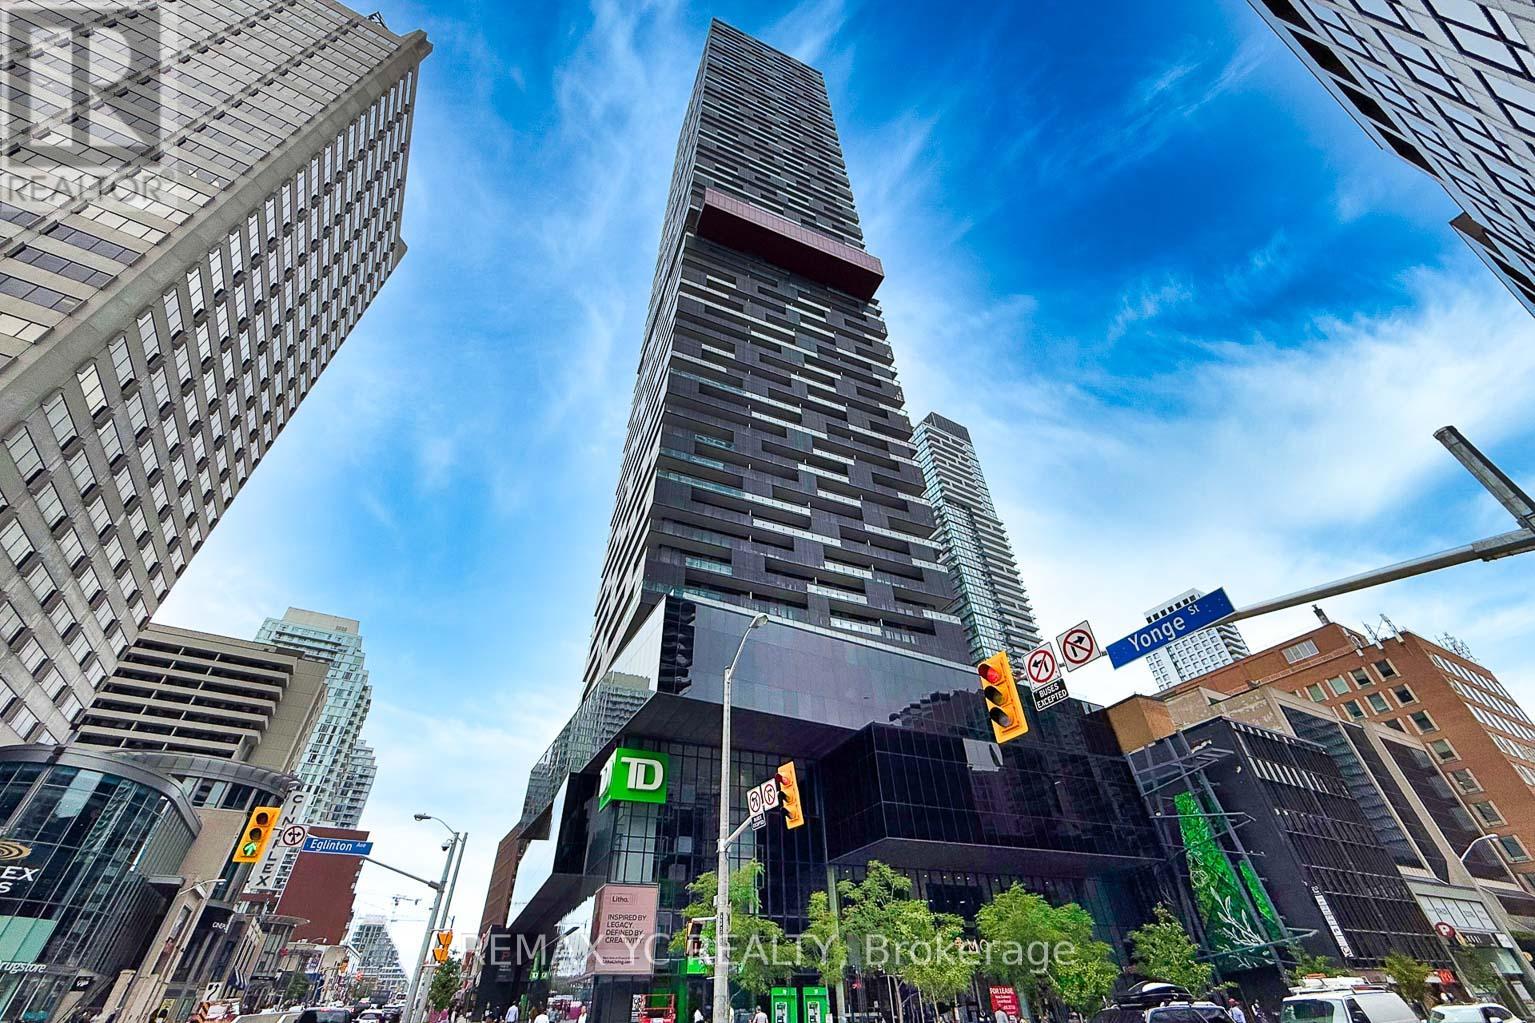
4812 - 8 Eglinton Avenue E
Toronto, Ontario
Welcome To E Condos In The Heart Of Yonge And Eglinton! This Bright And Functional 1 Bedroom + Den, 2 Full Bathroom Suite Offers Approximately 620 Sq. Ft. Of Interior Space Plus A 100 Sq.Ft. Balcony With Unobstructed South-Facing City Views. The Spacious Den Features A Sliding Door And Can Be Used As A Home Office Or Second Sleeping Area. Enjoy 9-Ft Ceilings, Floor-To-Ceiling Windows, Laminate Flooring And A Modern Kitchen With Quartz Countertops And Built-In Appliances. Direct Underground Access To The TTC Subway, With Shopping, Restaurants, Cafes, Entertainment And Everyday Essentials Just Steps Away. Exceptional Building Amenities Include An Indoor Pool With City Views, Fitness Centre, Yoga Studio, Rooftop Terrace, Party Room, Guest Suites And 24-Hour Concierge. A Fantastic Opportunity For End Users Or Investors In One Of Midtown Toronto's Most Convenient Locations! (id:63203)
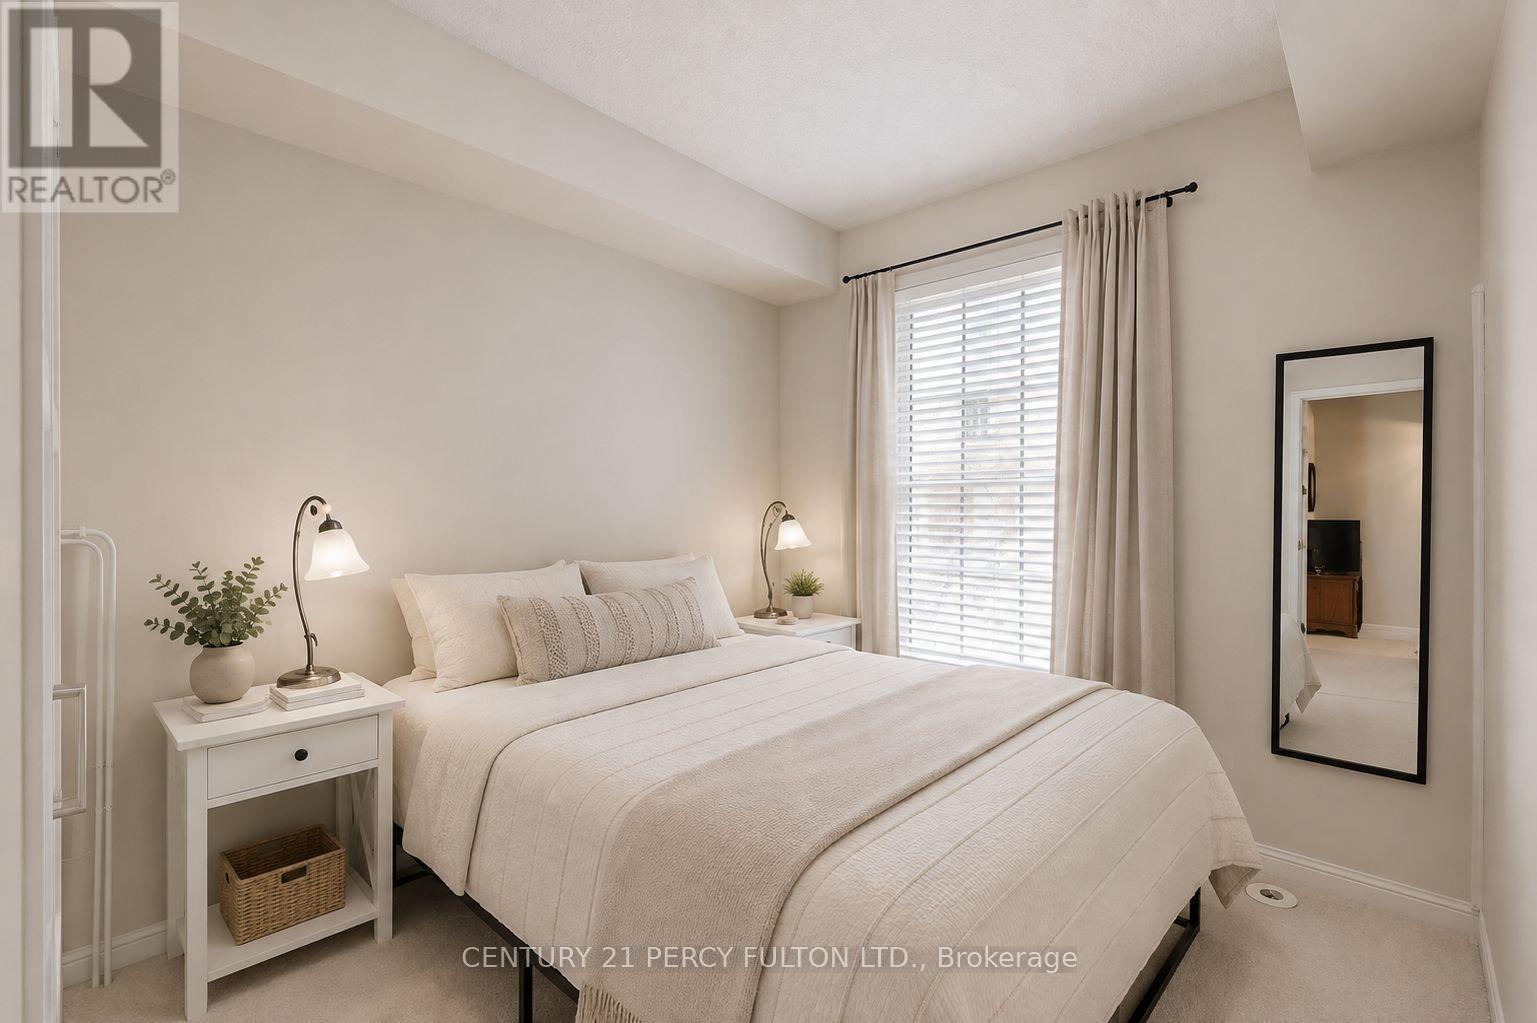
538 - 3 Everson Drive
Toronto, Ontario
Bright, Functional and Well Maintained 2-Storey End-Unit Condo Townhouse in North York's MOST PRESTIGIOUS condo community - Avondale! Discover EXCEPTIONAL VALUE and smart design in this well-maintained 1-bedroom condo townhouse at 3 Everson Dr #538. The practical two-level layout offers true separation of living and sleeping spaces with no wasted space. The main floor features stylish laminate flooring, an open-concept living/dining area, a practical kitchen equipped with a dishwasher and a large entrance foyer. Upstairs, the private bedroom level includes laundry room (new washer)and a full 4-piece bath. Enjoy your own PATIO SPACE right outside the unit - perfect for morning coffee or fresh air breaks. MAJOR UPDATES provide peace of mind: Kitec plumbing fully removed. The LOCATION IS UNBEATABLE! Avondale Park is right next door, offering green space rarely found in the city. 24-hour Rabba, Starbucks and Pizza Nova. WALK TO SHEPPARD SUBWAY Station, with quick access to Yonge St. & Hwy 401. Restaurants, cafes, grocery stores, and everyday conveniences line Yonge Street, making errands effortless. ALL-INCLUSIVE MAINTENANCE FEES include all utilities, simplifying monthly budgeting. 1 UNDERGROUND PARKING SPOT and a Locker included, conveniently located close to the stairwell entrance. A fantastic opportunity for first-time buyers, investors, or anyone seeking a functional townhouse lifestyle in a premium North York community. This townhome is move-in ready. (id:63203)
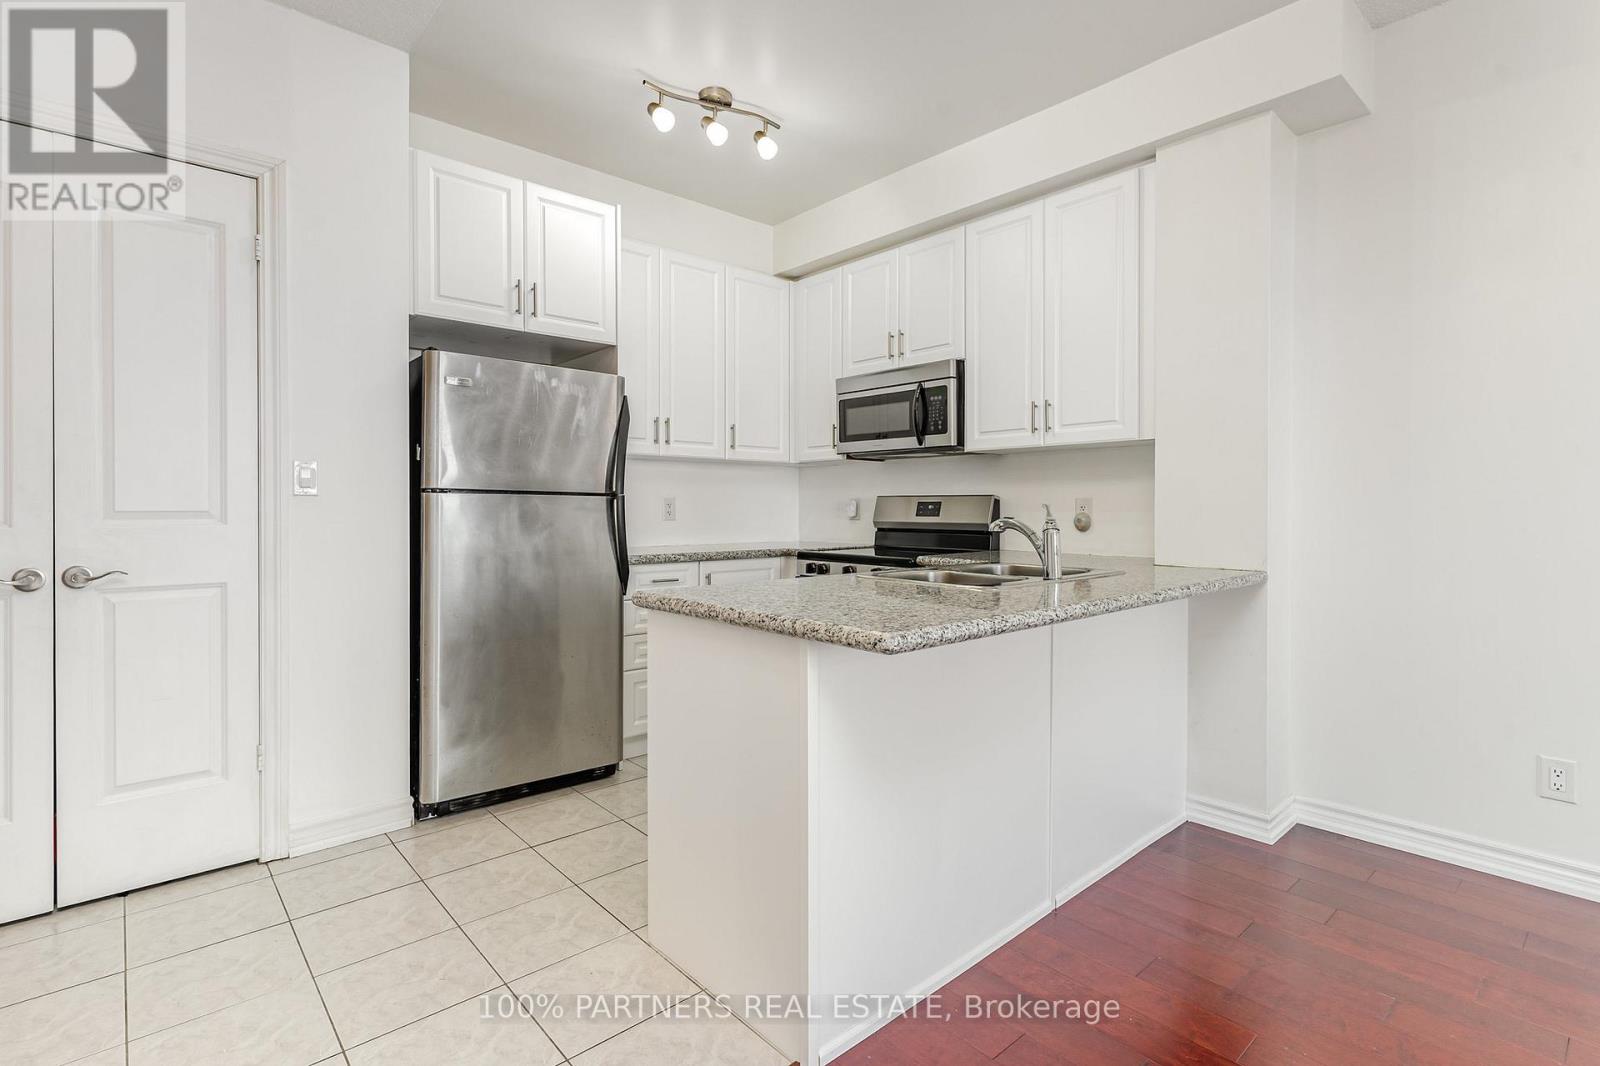
1608 - 133 Wynford Drive
Toronto, Ontario
Welcome to Rosewood on the Park! This bright and spacious 2-bedroom, 2-bathroom suite features a functional open-concept layout with 9-ft ceilings, laminate flooring throughout, and large windows that fill the home with natural light. The updated kitchen offers granite countertops, stainless steel appliances, ample cabinetry, and a breakfast bar overlooking the living and dining area. Step out onto the private 48 sq. ft. balcony and enjoy open views. The split-bedroom layout provides added privacy, making it ideal for professionals, couples, or small families. Located in a well-managed building with recently renovated amenities and a welcoming community atmosphere. Conveniently situated just minutes to the DVP, Hwy 401, TTC, the Eglinton Crosstown LRT, Shops at Don Mills, parks, trails, schools, and all everyday amenities, with easy access to downtown Toronto. (id:63203)

5481 Palmerston Crescent
Mississauga, Ontario
Solid Built Greenpark Home On Quiet Crescent Next To Luxury Homes In Prestigious Credit Mills *Top-Tier School Boundary Including John Fraser Secondary School & St Aloysius Gonzaga (Catholic) Secondary School *Mins To Streetsville Go Station, Hwys 403 & 401, Credit Valley Hospital & Shopping Mall *Present Owner Spent In Over $100,000 On Upgrades & Updates *Fully Fenced Mature Treed Lot *Professionally Landscaped Front, Side & Back With Interlocking Patio, Custom Built Iron Gate & Railing, Pour Concrete Steps *All Principal Rooms W/Windows *Hardwood Floor & Marble Tile Floor Throughout Main Floor *Custom Built Wet Bar W/Custom Lightings, B/I Sink & B/I Fridge *Kitchen W/Large Breakfast Area Walkout To Extended Sundeck *Separated Family Room W/Gas Fireplace, Could Be Used As Home Office/Guest Bedroom *2nd Fl W/3 Good Size Bedrooms All W/Picture Windows *Professionally Finished Walkout Basement With Income Potential/In-Law Suite: Great Room, Fully Equipped 2nd Kitchen, 4th Bedroom & 3pcs Bathroom (Building Permit Approved 2017) *Separated Laundry Room *Cold Cellar *Tons Of Built-In Shelves & Storages *Excellent Well Kept Pets Free Home *Must Be Seen To Be Appreciated. (id:63203)
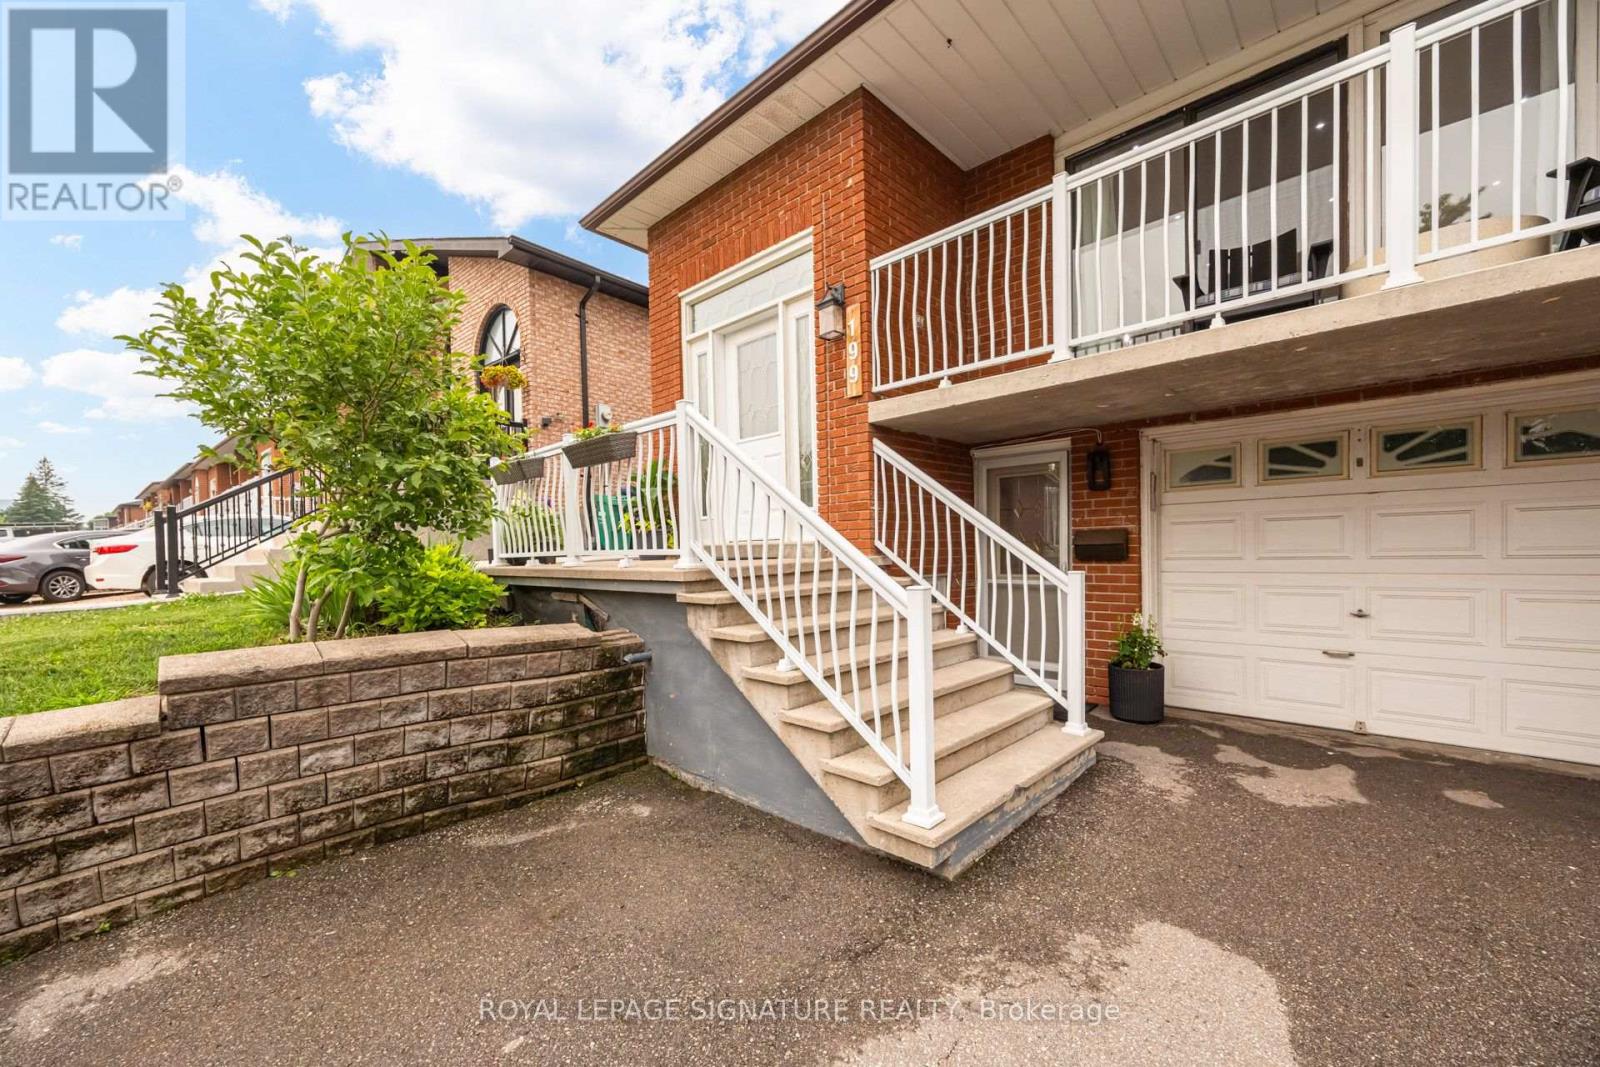
199 Chalfield Lane
Mississauga, Ontario
This Home OOZES Pride of Ownership. What we love about this house - 1) Possibilities - use as a single family home, a multi-generations home, a full income property or a partial income property if you convert 2) Updated and upgraded - from NEW attic insulation to recently renovated lower level kitchen, this home is move-in ready! 3). Space - floor plans show at just over 1300ft up - a WELL laid out floorplan with minimal wasted space 4). The Lower Level features a Level Walk-In Front Entrance AND a Walk-Up Back Exit - possibilities again! 5). No rear neighbours - backing onto Ministry of transport land yes, you will hear the highway but also you' see trees out of your bedroom windows! Other - quality finishes through-out, spacious bedrooms wi closet organizers and good sized windows, carpet-free, Laundry for each level, with newer machines, an open concept Living/Dining Room for both floors, recently renovated lower Kitchen (2025) complete with beautiful high-end Quartz Countertops, Built-in Panel Dishwasher and Induction Range. You know all the expensive items in a home you don't a see trees out of your bedroom windows! Those have been taken care of here upgraded both recently and over the the years - Furnace (2022) , A/C (2024), Tankless Water Heater (2024), Potlights, Lower Kitchen (2025), Flat Basement Ceiling (2025),NEW ATTIC Insulation to R60 (2026) ,Cold Room Waterproofing (2026), Back Patio and Raised Garden bed, Fencing, Roof (2022), Front Driveway, Added Back Flow Valve and Sump Pump. Located walking distance to Square One, Transit, Grocery, Schools and with very easy Highway access, this HOME is sure to impress! (id:63203)
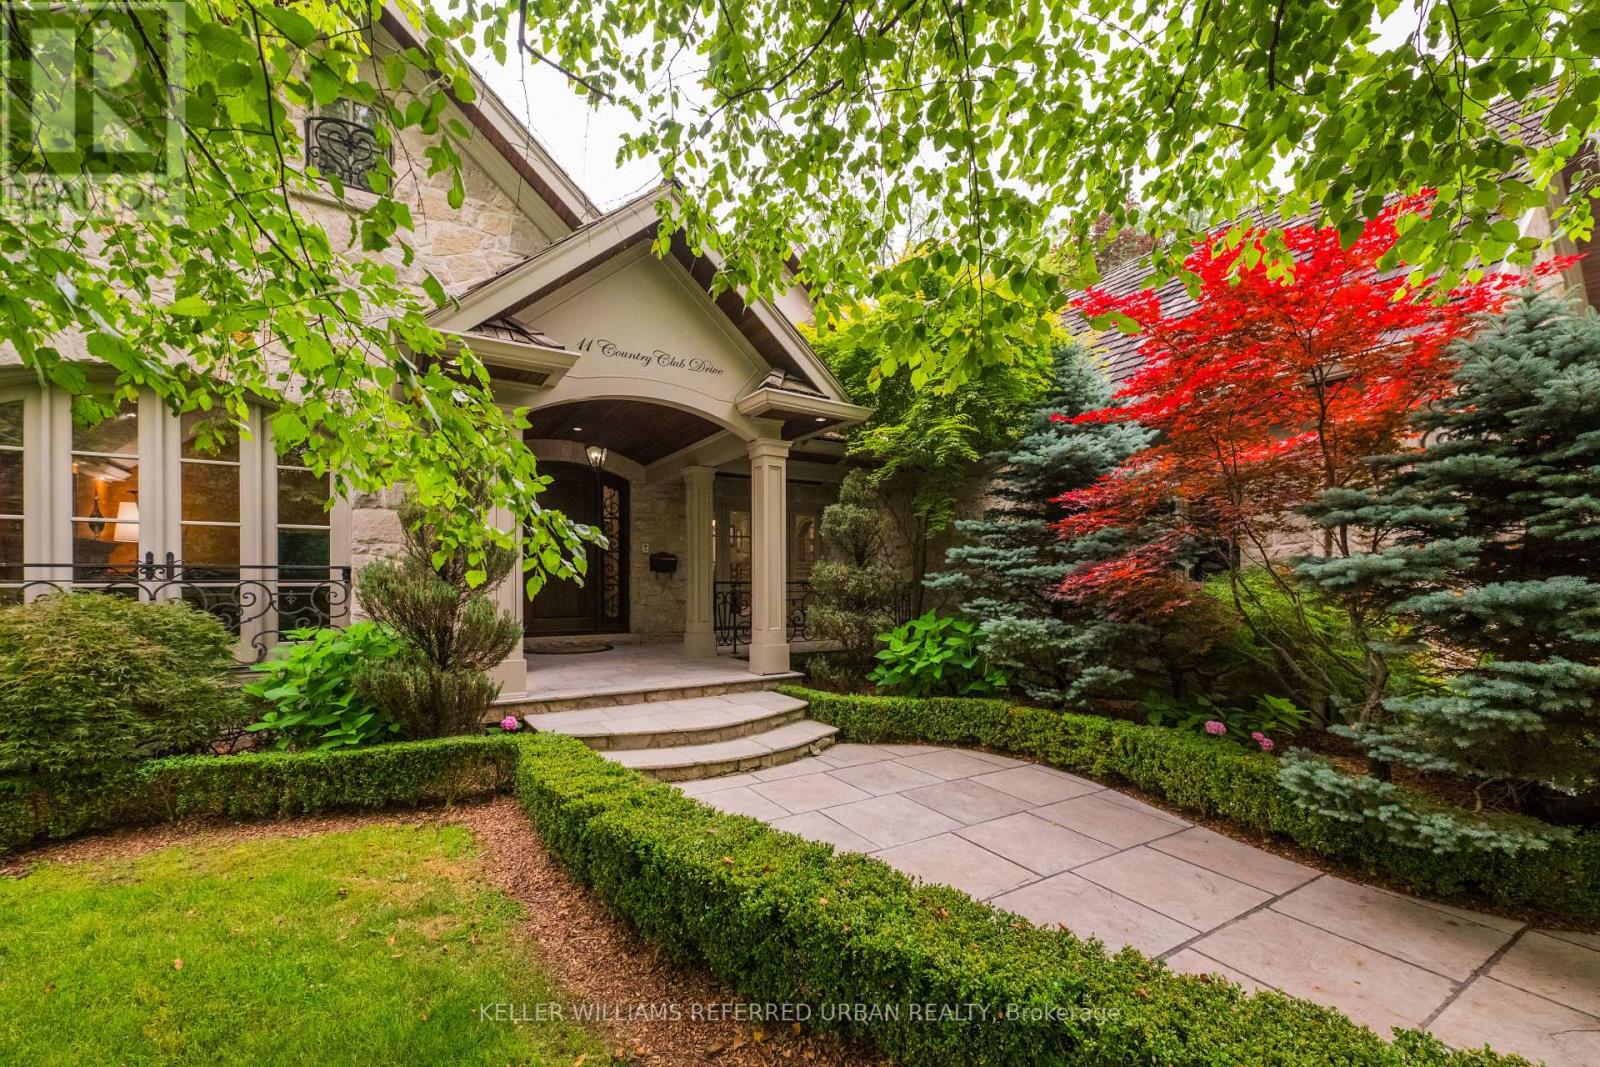
11 Country Club Drive
Toronto, Ontario
Looking for Privacy? Hidden within the coveted Lincoln Wood Neighbourhood, Welcome to 11 Country Club Dr. This remarkable residence offers timeless architecture, refined elegance, and an impressive collection of luxury upgrades designed for sophisticated living & effortless entertaining. From the moment you arrive, the beautifully crafted exterior & award winning landscaping create a stunning first impression. Inside, every detail reflects quality and comfort, with thoughtfully designed living spaces, rich finishes, and exceptional craftsmanship throughout. The gourmet kitchen is a chef's dream, featuring premium Sub-Zero refrigeration, Wolf six-burner gas range, built-in microwave, pot filler, heated flooring, and reverse osmosis water filtration. The luxurious primary suite offers a private retreat with a stunning skylit ensuite, while heated floors in all second-floor bathrooms provide year-round comfort. Entertain with ease with a whole home multi zone sound system extending throughout the main floor, lower level, and backyard oasis. The recreation room features built-in speakers and a complete entertainment system ready for streaming. Step outside into your own private resort style retreat featuring a inground salt water pool & dramatic waterfall, gas fire pit, custom cabana with bathroom, outdoor tv, outdoor granite kitchen with sink, bar & refrigerator. The professionally landscaped grounds provide exceptional privacy with mature Japanese Maples, Birch, Beech, Cherry Blossoms, Cedars, Hydrangeas, and Boxwoods. Recent enhancements include artificial turf and a putting green installed in 2025. Located moments from the prestigious St. George's Golf and Country Club, this extraordinary residence presents a rare opportunity to enjoy luxury, privacy, and convenience in one of the area's most desirable neighbourhoods. 11 Country Club Drive is more than a home, it is an exceptional lifestyle. (id:63203)

1601 - 3883 Quartz Road
Mississauga, Ontario
Modern Amenities-,24 Hour Security,Outdoor Saltwater Pool, Rooftop Skating Rink ,Gym, Splash Pad, Kids Play Zone, Games Room, Event Space & Lounge. (id:63203)
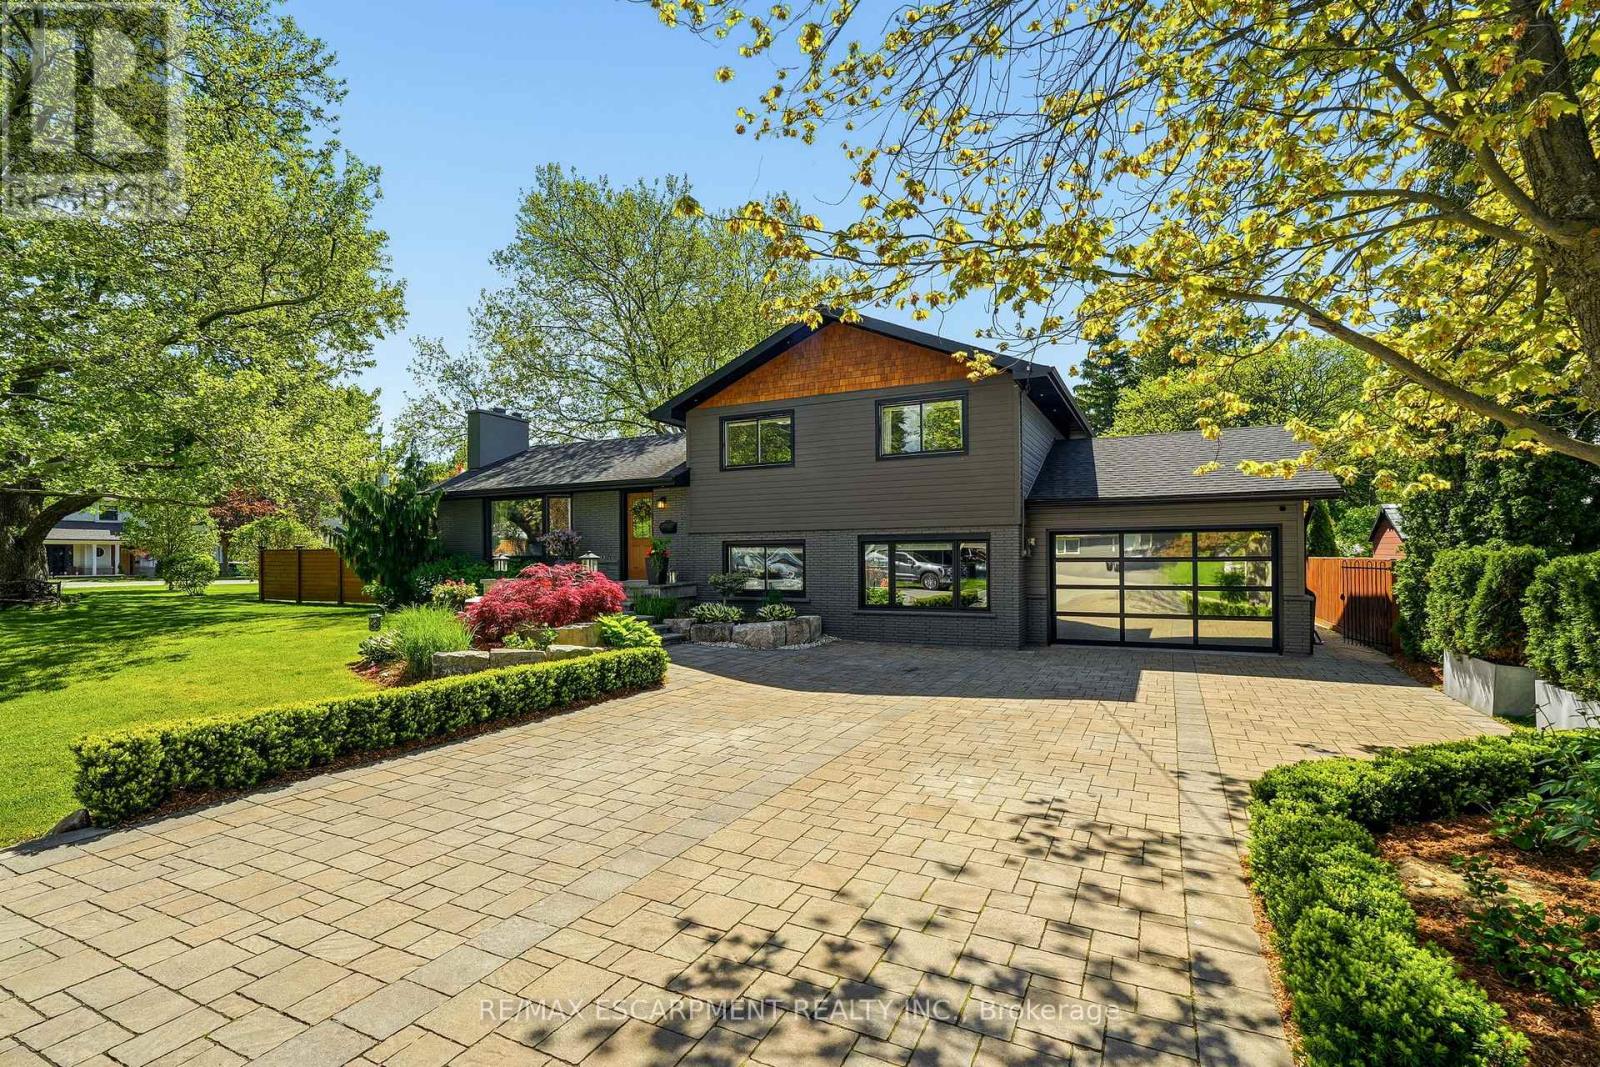
600 Deborah Crescent
Burlington, Ontario
Updated side-split on an oversized double lot in desirable Aldershot. This spacious family home offers 3+1 bedrooms and 3 bathrooms, featuring an open-concept main floor with a custom kitchen, dining area and family room with a wood-burning fireplace. Hardwood flooring and in-floor heating run throughout. The kitchen features stainless steel appliances, quality cabinetry and ample cabinet space. An additional family room provides extra living space. The upper level features three bedrooms and an updated 3-piece bathroom. A standout feature is the fully insulated garage, complete with a single-post car lift, LED lighting and a dedicated workshop area. The property is enhanced by an automatic sprinkler system and an automatic snow melt system. Outside, beautifully landscaped grounds and meticulously maintained gardens create exceptional curb appeal. The expansive backyard offers plenty of space for outdoor entertaining, family activities and future possibilities. Conveniently located close to shopping, schools, Joseph Brant Hospital, parks, public transit and major highways. (id:63203)
512 - 310 Mill Street S
Brampton, Ontario
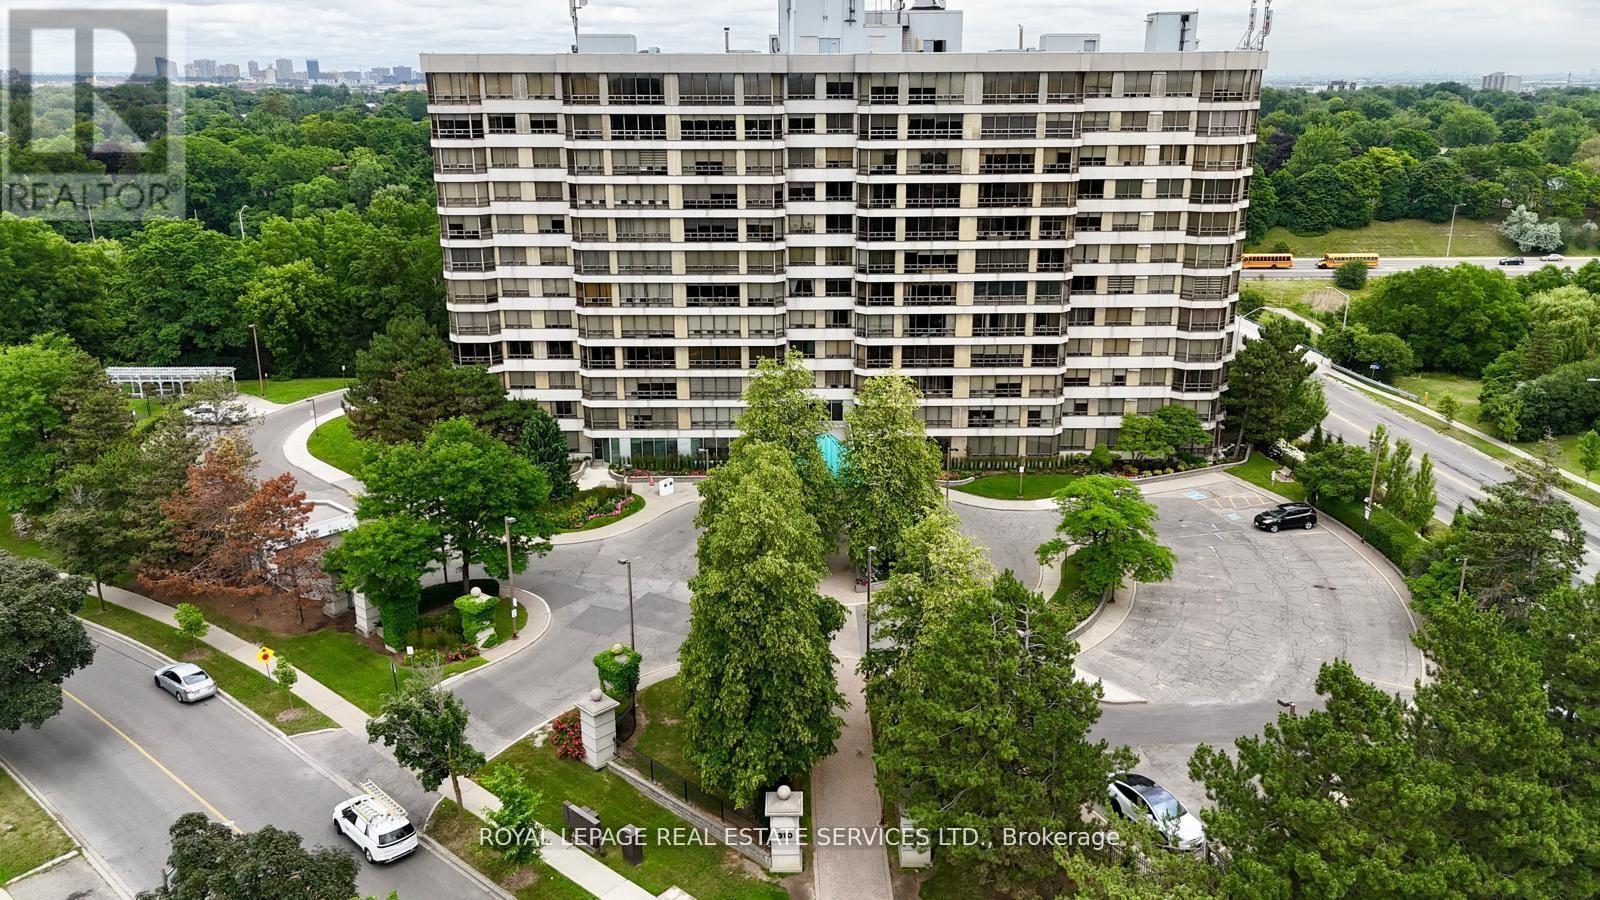
Welcome to Pinnacle I, where comfort, space, and natural surroundings come together. Perched above the tranquil Etobicoke Creek ravine, this beautifully maintained suite offers approximately 1,280 sq. ft. of bright, inviting living space. Large east-facing windows fill the home with natural light, complementing the open-concept living and dining areas-perfect for both everyday living and entertaining. A separate enclosed solarium provides a versatile space ideal for a home office, reading nook, or quiet retreat. The thoughtfully designed layout features two generous bedrooms and two full bathrooms, including a spacious primary suite with double closets and a private ensuite with a separate shower. Enjoy the convenience of in-suite laundry, underground parking, and a storage locker. Residents of Pinnacle I benefit from exceptional amenities, including 24-hour concierge, indoor pool, saunas, fitness rooms, tennis court, car wash station and beautifully landscaped outdoor spaces with BBQ areas. This location truly has it all-close to Gage Park, Sheridan College, shopping, dining, GO Transit, major highways, golf courses, and miles of scenic walking and biking trails. Surrounded by nature, including the Etobicoke Creek ravine, and offering a strong sense of community and comfort, this is the perfect place to call home. (id:63203)
1 - 4227 Dundas Street W
Toronto, Ontario
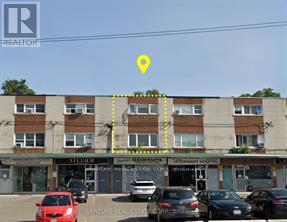
Welcome to this updated (2023), two-storey loft-style apartment located in the sought-after neighborhood of South Kingsway. Renovated in 2023, it features an open floor plan that allows plenty of natural light to flow through the space. The unit boasts a spacious kitchen with quartz countertops, a tiled kitchen floor, laminate flooring, two bedrooms, one 4-piece bathroom, and a media room area perfect for an office space. Additional highlights include one assigned parking spot and ample visitor parking. The central location puts you within easy reach and walking distance of shopping, dining, schools, entertainment, The Kingsway, Humber River, public transit at your doorstep, and more. Don't miss out on the opportunity to call this beautiful apartment home! **EXTRAS** Fridge, Stove, All Elf's, Pot Lights, All Window Coverings. One Designated Parking Space. Move-In Ready (id:63203)
305 Maple Street N
Timmins, Ontario
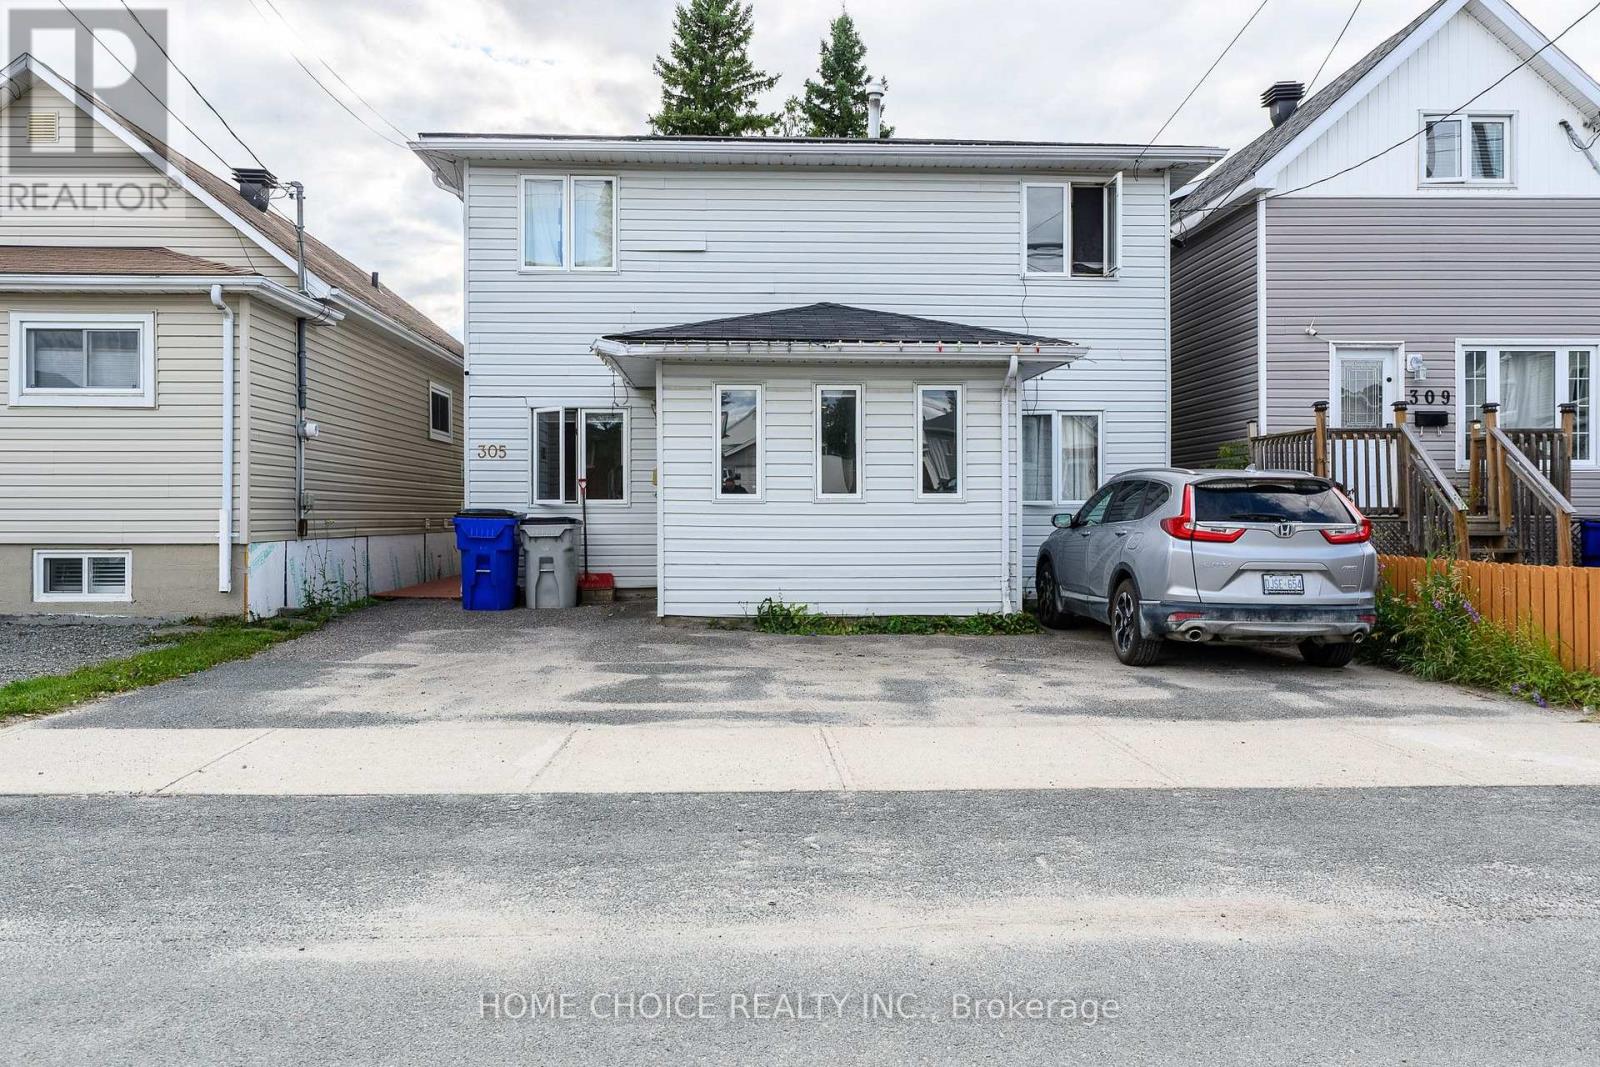
Versatile Duplex with Excellent Income Potential! This property features two separate 2-bedroom units, with each level offering its own kitchen and full bathroom. The main-floor unit provides a practical and comfortable layout, while the upper unit offers an additional independent living space. The basement has its own separate rear entrance and an existing powder room, creating exciting potential for additional living space or a possible third rental unit, subject to municipal approvals and applicable regulations. An appealing opportunity for investors, multi-generational families, or buyers looking to offset their mortgage with rental income. Convenient Timmins location with easy access to local amenities. (id:63203)
25 Glengrove Avenue
Oro-Medonte, Ontario
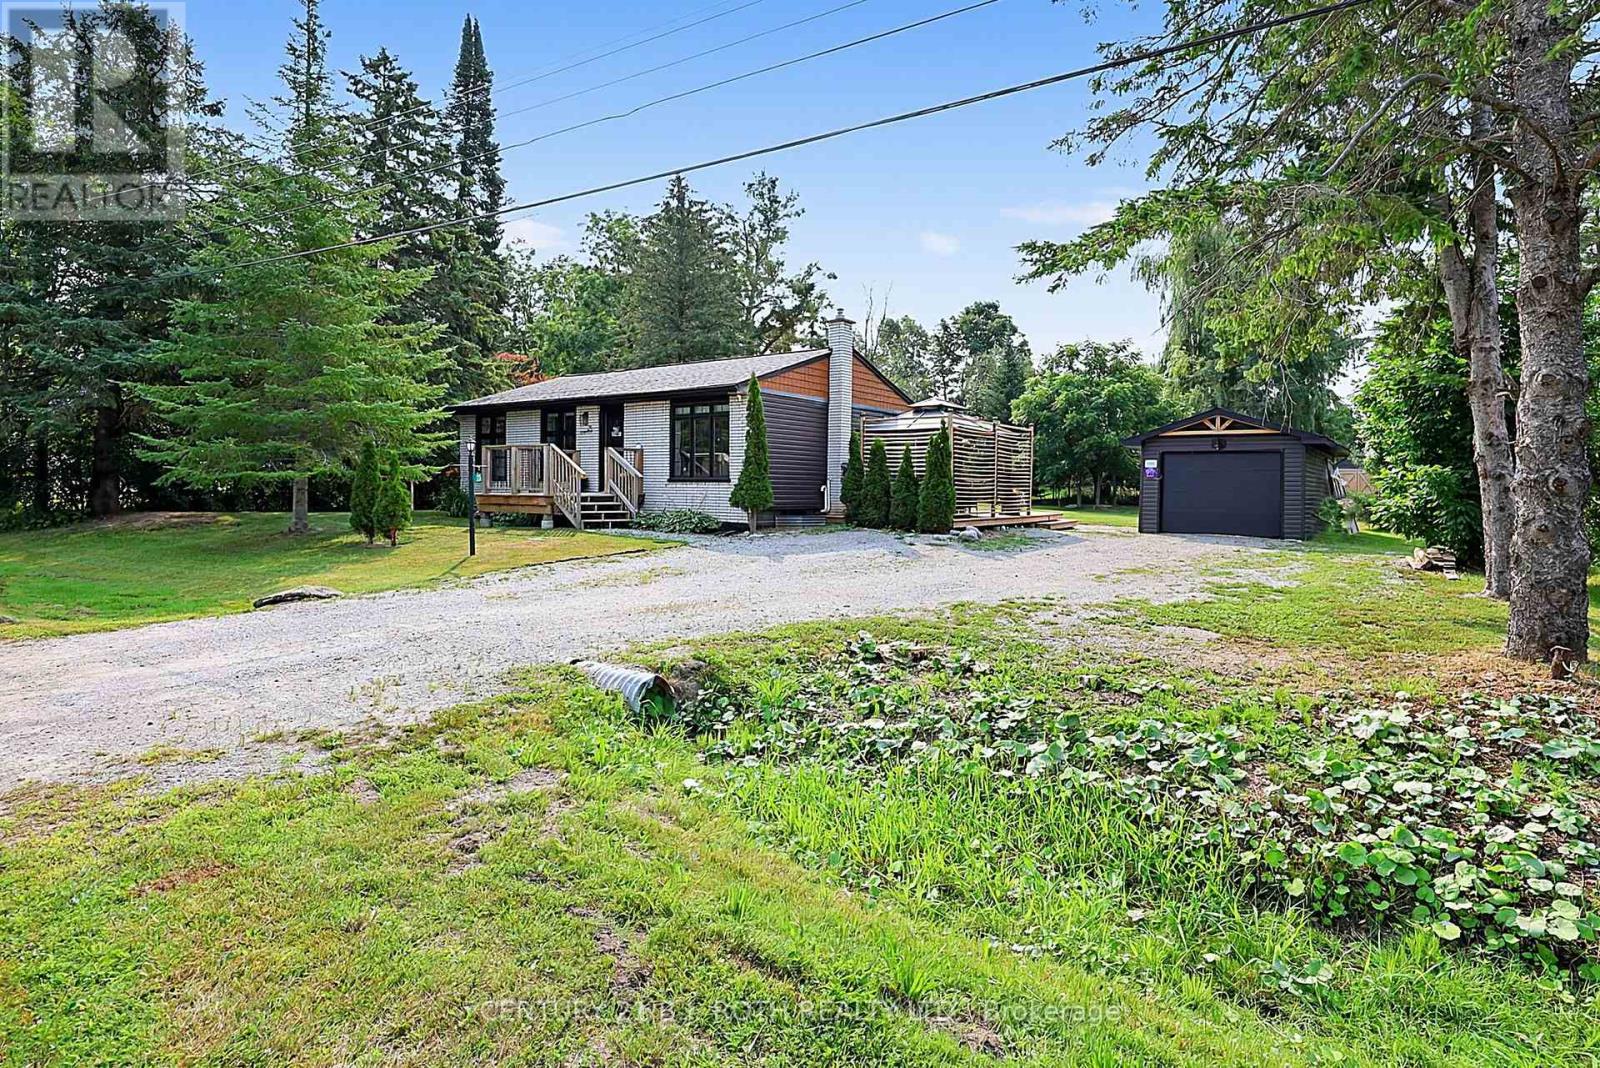
FULLY FINISHED Up and Down/Move in Condition/Open Concept/Awesome 100 x 150 Ft Lot/Many Upgrades & Updates Since 2020/To name a few : Five (5) Appliances featuring Gas Stove & Gas Clothes Dryer/New Real Natural Gas Furnace(22)/New Central Air(22)/Shingles House(20)/Garage Shingles (23) /Rear Deck 750 Sq Ft(24)/New 12 x 30 Over Deck Roof (24)/New Siding House (20) & Garage Siding (24)/Detached Garage 12 x 24 Ft Plus 2 Detached Sheds (9 x8 ft)/Parking Min 6-8 Cars/Paved Roads/NOTE Rogers Hi Speed Services (500 Mps)/Drilled Well/Water Filter System w UV Light/Fixtures & Chattels FULLY Owned No Rentals/See Multi Media Link w Drone Video/Just Steps to Bass Lake/ Just 5 Minutes to Orillia's Westridge Shopping/FYI Property Tax only 2780 this year (id:63203)
12 Patricia Drive
Ramara, Ontario
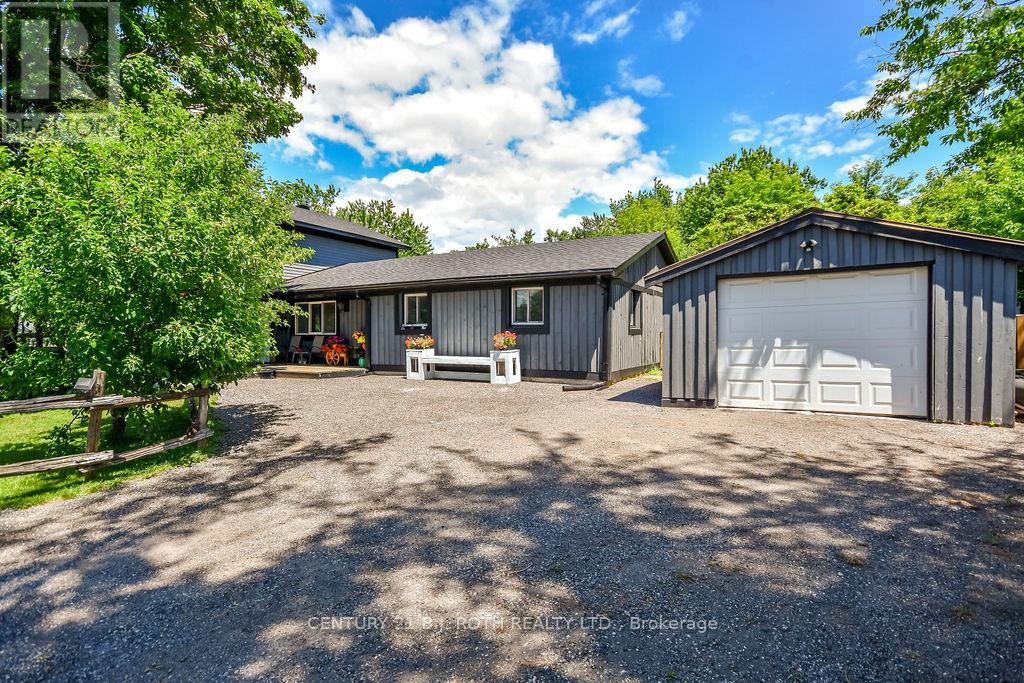
CLOSE to Lake Simcoe , parks, beach ,marinas and Orillia conveniences, this is more than a house - it is a lifestyle with breathing room/ Lake Simcoe lifestyle starts here - a warm, inviting Orillia-area home offering more than a typical subdivision box/Where charm, space, comfort and relaxed living come together/ COVERED wrap-around porch this home has a presence that immediately feels different/Made for morning coffee, quiet evenings, family visits, pets, hobbies, laughter and slowing life down. / INSIDE the home feels spacious, easy and welcoming, with a country-style kitchen that naturally becomes the heart of the home/ OUTSIDE enjoy the fenced yard, generous 10 car parking plus garage everyday without losing the peaceful homey feeling/LOW property taxes/Roof Reshingled 2025/ (id:63203)
28 Weymouth Road
Barrie, Ontario
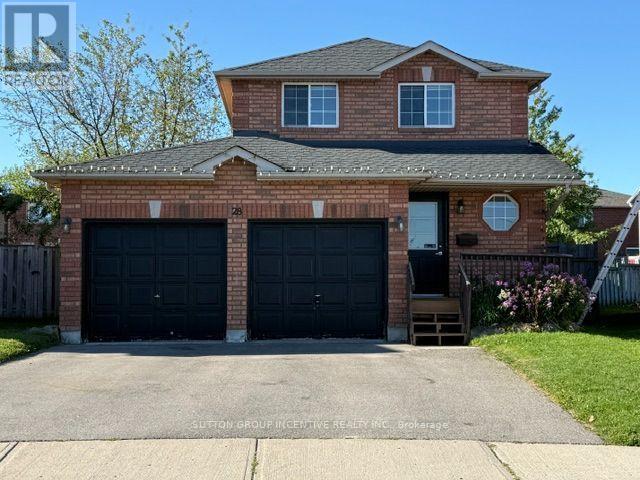
Beautiful 3 Bedroom 2 Car Garage Detached Family Home With Large Fully Fenced Pie Shaped Lot In A Great Neighbourhood. Paved Triple Car Driveway. Deck In Backyard. Fin. Rec. Rm In Basement W/Pot Lights, Updated Wood Flooring & Carpet. Newer Vanity In Bathrooms. Newer Toilet In Powder Rm. Gas Line For Bbq. Walking Distance To Georgian College, Royal Victoria Hospital, Transit And Area Parks. Easy Hwy 400 Access And Schools Nearby (id:63203)
36 Beverly Street
Springwater, Ontario
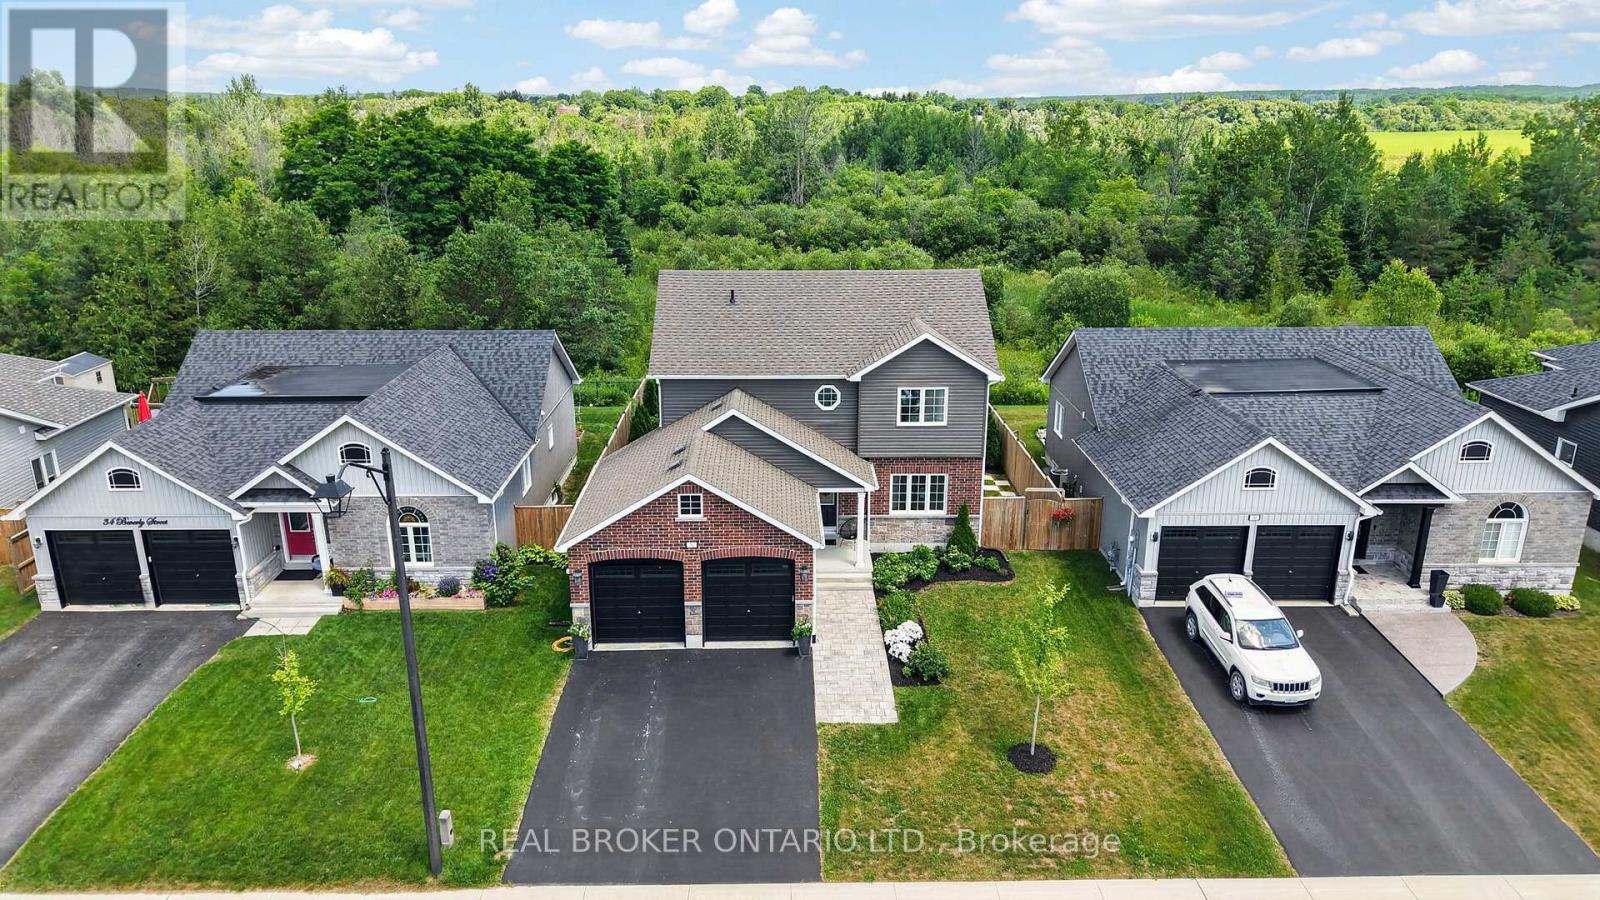
Welcome to 36 Beverly Street, where style, function, and location come together in one exceptional home. From the moment you step inside, you'll appreciate the thoughtfully designed floor plan and stunning, turnkey finishes throughout. The heart of the home is the show-stopping renovated kitchen featuring updated countertops, a modern backsplash, and an inviting eat-in area perfect for everyday living. The open-concept living and dining room creates an ideal space for entertaining, while the kitchen walks out to a beautifully landscaped, fully fenced backyard complete with a patio, gazebo, and mature trees beyond, offering incredible privacy and a peaceful outdoor retreat. Since purchasing the home, the current owner has completed numerous quality updates ready to be passed along to the new owner. These include renovations to the primary ensuite, main bathroom, and powder room, new kitchen countertops and backsplash, updated main floor light fixtures, custom cabinetry in the laundry room, custom window coverings throughout the main floor, and professional landscaping in both the front and backyard, including the front walkway, patio, and gardens. Perfectly situated in Elmvale, this home offers the convenience of small-town living with exceptional access to some of the areas best destinations. Enjoy being just minutes from local shops, schools, restaurants, parks, and everyday amenities, while only approximately 20 minutes to Wasaga Beach or Barrie, 30 minutes to Midland and Penetanguishene, and 40 minutes to Collingwood and Blue Mountain. Whether you enjoy skiing, hiking, boating, beaches, golf, or year-round outdoor adventures, you'll love having it all within easy reach while still enjoying the charm and community of Elmvale. This is the complete package, a beautifully updated, move-in-ready home in an unbeatable location that you'll be proud to call your own. Photos may have been edited/virtually staged (id:63203)