

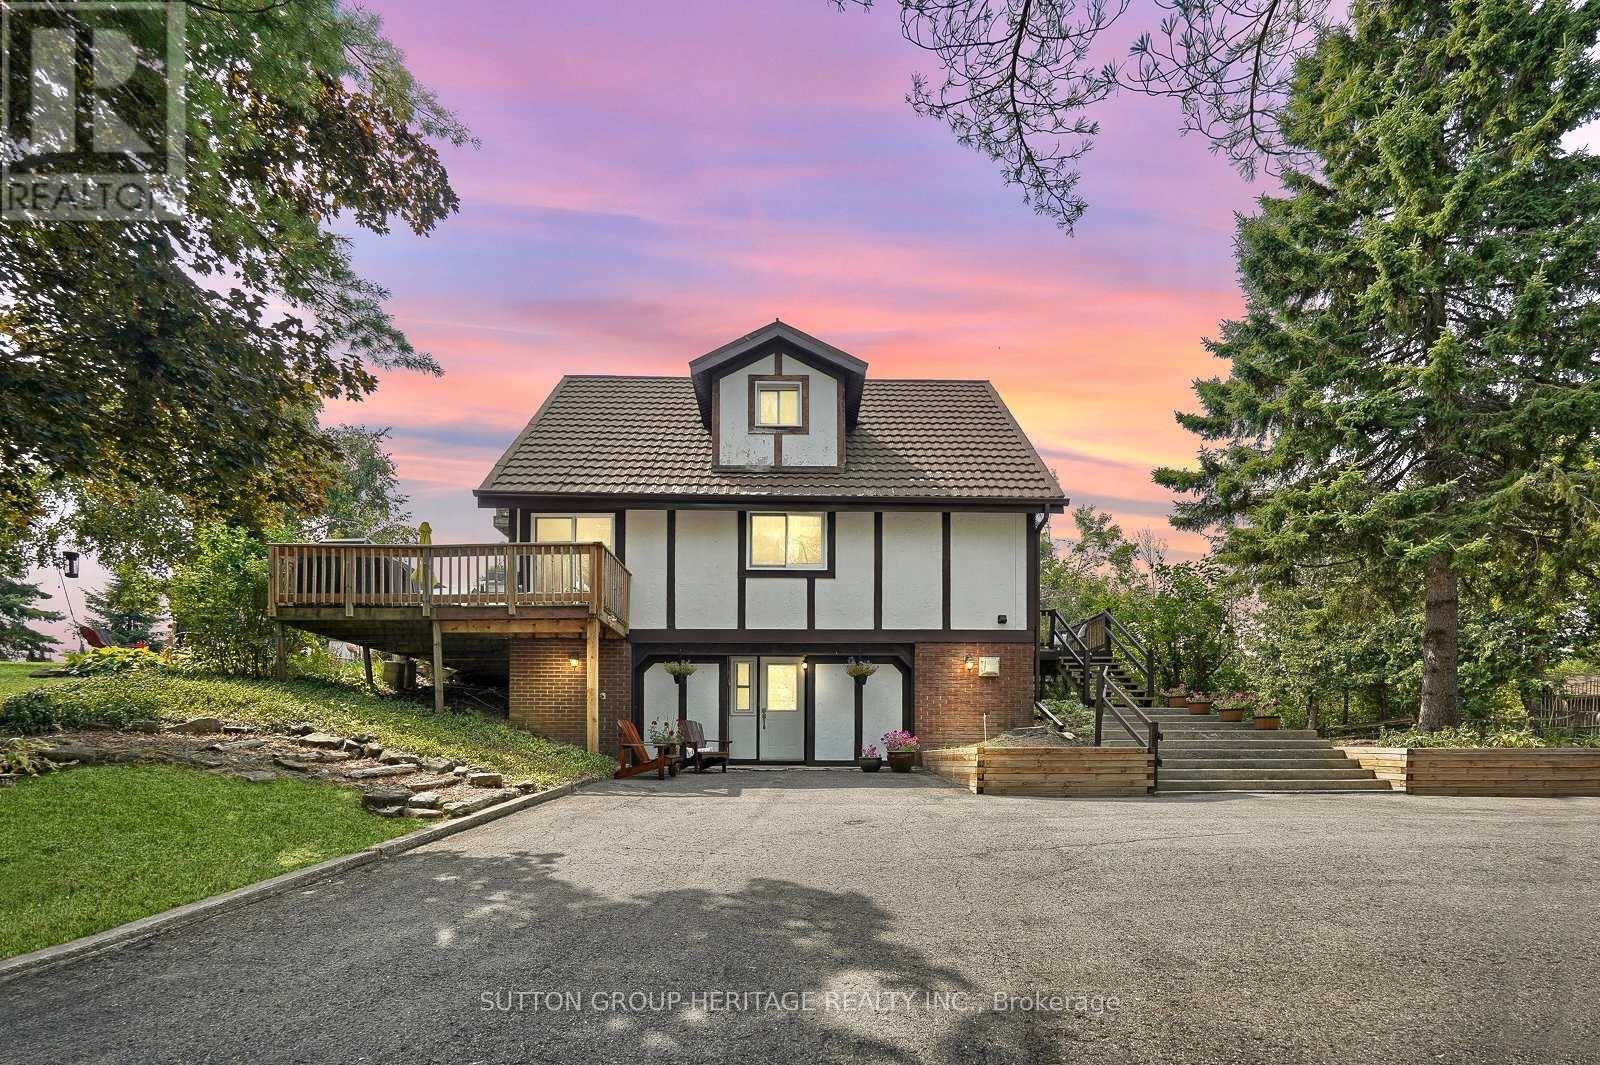
184 Pirates Glen Drive
Trent Lakes, Ontario
Don't Miss Out On This Charming 2.5 Storey Chalet Style Home! The Home Sits On A Beautiful Private Lot With Sunny Western Exposure! A Beautiful Waterfront Community With Deeded Access To Pigeon Lake And Trent System. Bright And Sunny Home With Updated Kitchen Is Open To Living And Dining Room With 2 Walkouts. Main Floor Laundry And 2Pc Bathroom On Main Floor. Generous Size Bedrooms One Has A Walk-In Closet. 2nd Level Has 2 Spacious Bedrooms And A Tastefully Updated 4Pc Bathroom! Primary Bedroom Also Has A Balcony To Enjoy Your Morning Coffee. Lower Level Has Separate Entrance To A Fully Finished Family Room With Office And Workshop. Looking For A In-Law Suite Huge Potential With The Walkout Basement. This Waterfront Community Has Docking And Private Beach Small Yearly Fee For Dock. Boat 5 Lakes Without Using The Locks. The Home Provides Lots Of Storage. Small Single Car Garage. Community Township Well Water Yearly Fee Paid Through Taxes. Walkout From Living Room To Gazebo And Bonfire Pit. New Patio Door(2023), Eavestrough, Soffit And Fascia New(2020), Leaf Guards At Front Of House (id:63203)
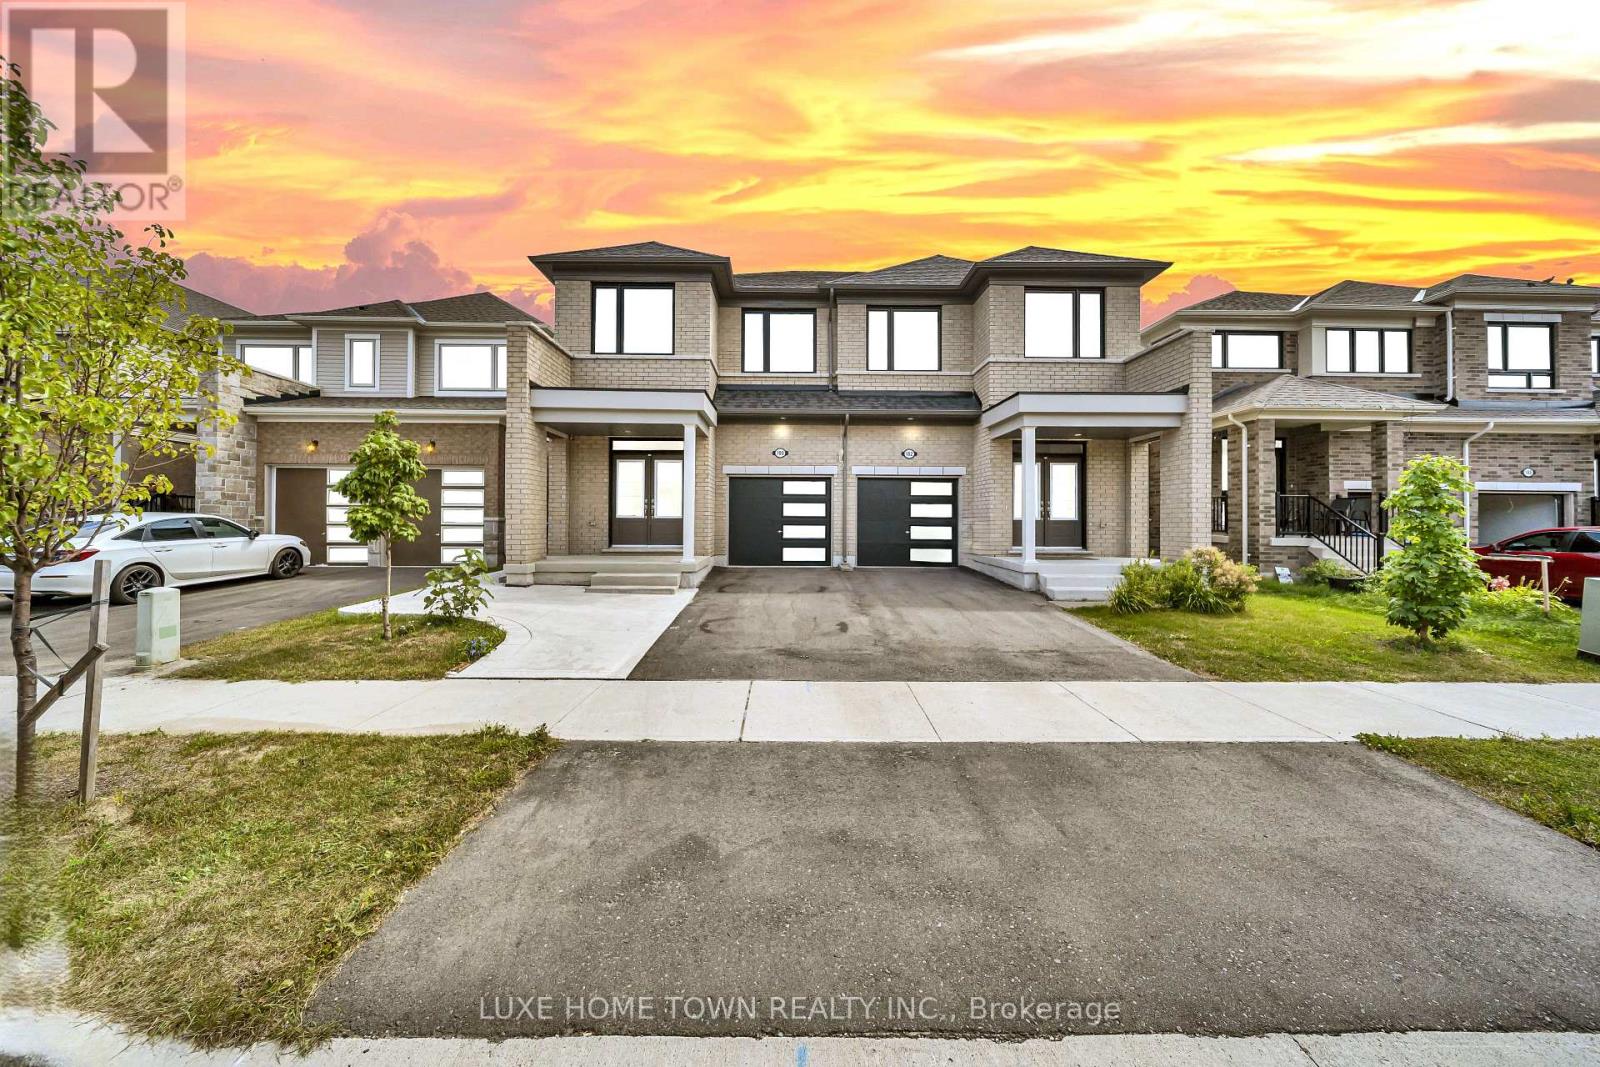
180 Povey Road
Centre Wellington, Ontario
1 bed 1 bath legal basement apartment ,Only 2 Years Old | Modern Semi-Detached | | Fergus .Welcome to this stunning 2-year-old Duncan Model semi-detached home, beautifully designed with a modern elevation and located in one of Fergus's highly sought-after newer communities. Offering approximately 4 bedrooms + 1-bedroom legal basement apartment and 3+1 bathrooms, this exceptional property is ideal for families, investors, or buyers seeking additional rental income.The main level features a bright and spacious open-concept layout with a welcoming foyer, 2-piece powder room, closet, and convenient garage access. The impressive Great Room seamlessly connects to the dining/breakfast area and a beautifully upgraded kitchen featuring extended cabinetry, a large centre island, and ample counter space, with direct access to the backyard.Upstairs, the spacious primary bedroom offers a luxurious 4-piece ensuite and walk-in closet. Three additional generously sized bedrooms, an upgraded full bathroom, and convenient upper-level laundry complete the second floor.The property also features a separate 1-bedroom legal basement apartment, providing an excellent opportunity for rental income, multi-generational living, or additional private accommodation.Enjoy a brick-front exterior, large windows, abundant natural sunlight, modern finishes, and thoughtful upgrades throughout. New grass and driveway are part of the builder's plan and will be completed by the builder.A fantastic opportunity to own a modern, income-generating property in beautiful Fergus. Don't miss this one! (id:63203)
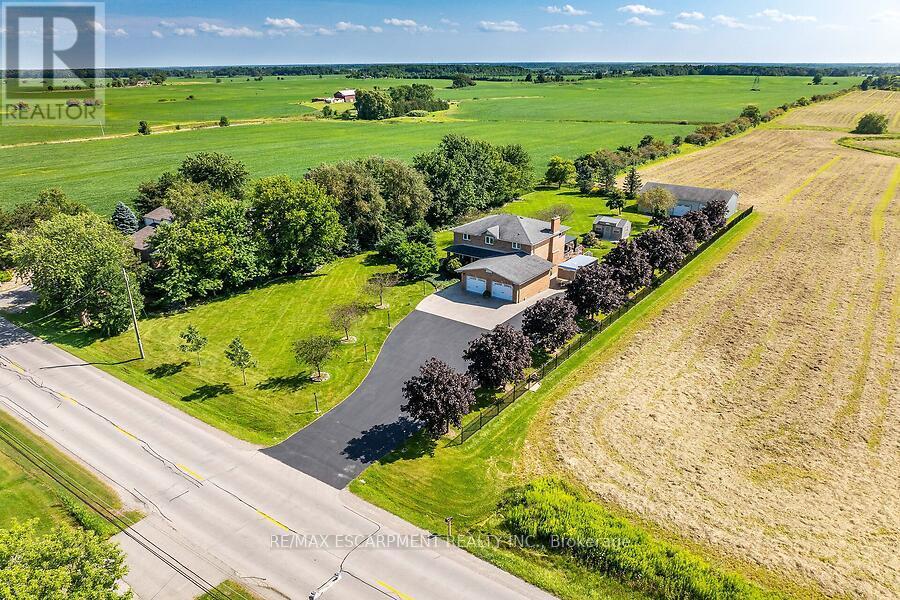
2265 Binbrook Road
Hamilton, Ontario
Welcome to this custom-built, all-brick, 2167+ sq ft one-owner home, lovingly maintained and upgraded, situated on an impressive 140' x 312' lot in Binbrook. The spacious main floor offers separate dining and family rooms, with the family room featuring a cozy natural gas fireplace. The custom de Boer kitchen is designed for both everyday living and entertaining with granite countertops, custom backsplash, corner sink, coffee bar area and centre island with prep sink. Patio doors lead to a south facing 38' x 18' deck with covered gazebo overlooking the gardens. Upstairs, the primary bedroom features a walk-in closet and private ensuite with curbless walk in shower, complemented by two additional bedrooms and a full main bathroom. The finished lower level adds even more living space with a custom built-in bar, great room, den and large pump/utility room with convenient walk-up access to the double-car garage. Standout features of this property are the two impressive outbuildings. One has been beautifully finished as a craft/hobby complete with hydro and built-ins, while the other 50' x 30' outbuilding with heat and hydro offers exceptional space for the car enthusiast, collector, hobbyist or workshop. Bonus: natural gas, hardwood flooring, solid oak staircases, vinyl windows and a 6,000-gallon cistern. A rare opportunity to enjoy a custom home, exceptional outdoor space and outstanding outbuildings on a spectacular Binbrook property! (id:63203)

66 6-7th Line Road E
Alderville First Nation, Ontario
Top 10 reasons to buy this home. 1. 50 feet of beautiful Rice Lake waterfront with stunning views and spectacular sunsets. 2. Well-maintained 1998 Linwood 2-bedroom, 2-bathroom bungaloft designed for lakeside living. 3. Bright great room with cathedral ceilings, floor-to-ceiling windows and fireplace. 4. Lakeside deck perfect for morning coffee, entertaining and enjoying the views. 5. Open-concept kitchen with stainless steel appliances, guest bedroom, 4-piece bath and laundry. 6. Spacious loft primary suite with 3-piece bath, walk-in closet and panoramic lake views. 7. Includes private dock, boathouse and bunkie with hydro and water. 8. Updates include roof (2015) and furnace, A/C and hot water tank (2017), plus excellent basement storage. 9. Enjoy four-season recreation including boating, fishing, skating, ice fishing and snowmobiling, with direct access to the Trent-Severn Waterway. 10. Bellmere Winds Golf Club is directly across the lake, offering the unique opportunity to boat over and golf. GPS: 66 Parker Drive, Roseneath. (id:63203)
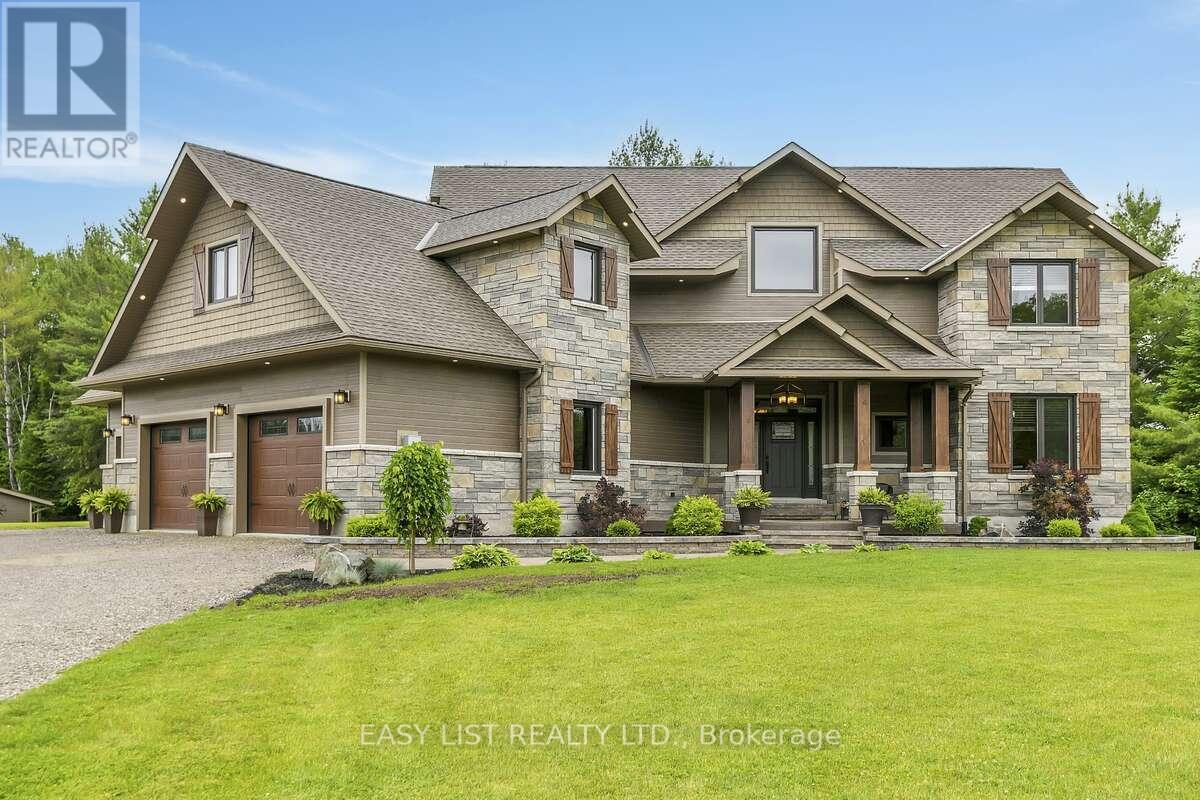
2882 B Line Road
Laurentian Valley, Ontario
Visit the REALTOR website for further information about this Listing. Welcome to 2882 B Line Road-an exceptional custom-built estate set on 8.5 acres of serene natural beauty. Thoughtfully designed and masterfully constructed, this one-of-a-kind property offers a rare blend of luxury, privacy, and lifestyle. The grand foyer features a soaring 30-foot vaulted ceiling and a stunning hand-hewn barn beam staircase, crafted with over 100 hours of skilled workmanship-an unforgettable focal point that defines the home's character. The open-concept kitchen is both functional and stunning, featuring rare bird's-eye maple cabinetry and a statement island with live-edge spalted wood countertops-perfect for gathering and entertaining. A convenient pot filler adds everyday ease, while rustic river pine floors sourced from the Ottawa River, hand-milled and stained, bring warmth and authenticity throughout. Each main bedroom includes a walk-in closet, while the primary suite offers a private retreat with a spa-inspired ensuite, complete with a soaker tub and body spray shower. The finished lower level offers excellent potential for multi-generational living or an in-law suite, with direct access to the impressive triple-car garage with radiant heated floors. Outdoors, stamped concrete walkways, a covered entertaining area with outdoor kitchen, propane fire table, a custom play structure, private walking and snowshoe trails, and your own fruit orchard. An outdoor wood furnace complements the propane heating system for added efficiency. Ideally located just 7-10 minutes from Pembroke, Petawawa, healthcare, and the Quebec border, this extraordinary property offers the perfect balance of seclusion and convenience. A rare opportunity to own a truly distinctive country retreat. (id:63203)
300 Green Lane
Whitestone, Ontario
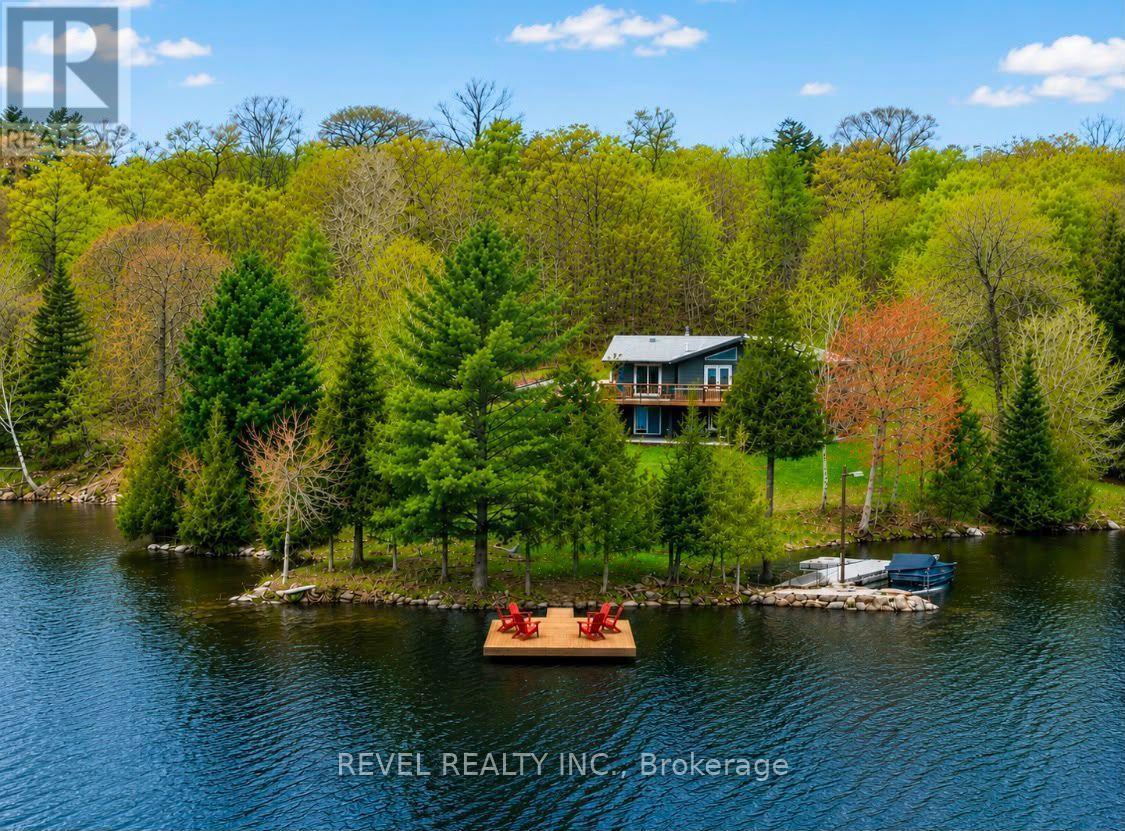
Nestled on a beautifully wooded 2.5 acres with an impressive 540 feet of private waterfront on sought-after Lorimer Lake, this fully renovated cottage offers approximately 2,400 sq. ft. of finished and usable living space. Featuring four charming bedrooms, an expansive basement recreation room, and a versatile bonus room, there is plenty of space for entertaining family and friends or accommodating weekend guests. For even more space, the detached garage features a beautifully finished living area above, comfortably accommodating an additional 6-8 guests. With pristine waterfront, picturesque lake views, and an abundance of privacy, this property offers a true escape from the hustle and bustle of the city.The main floor features seamless open-concept living, with a cozy fireplace creating the perfect atmosphere to unwind after a day on the water. The gourmet kitchen is a chef's delight, offering generous counter space and a large walk-in pantry, ideal for preparing meals and entertaining.Step outside and enjoy everything this exceptional waterfront property has to offer. The private dock is perfect for swimming, fishing, and soaking up the sun on highly sought-after Lorimer Lake, recognized for its excellent water quality and pristine natural surroundings. The spacious deck off the kitchen showcases panoramic lake views and is the perfect setting for morning coffee or unforgettable sunset gatherings.Relax and rejuvenate in the lakeside sauna overlooking the water, or welcome guests from the charming covered front porch. Whether enjoying peaceful mornings by the lake, lively evenings with family and friends, or simply escaping the everyday, this is more than a cottage-it's a place to create lasting memories for years to come. A MUST SEE! (id:63203)
450 Crooked Bay Road
Georgian Bay, Ontario
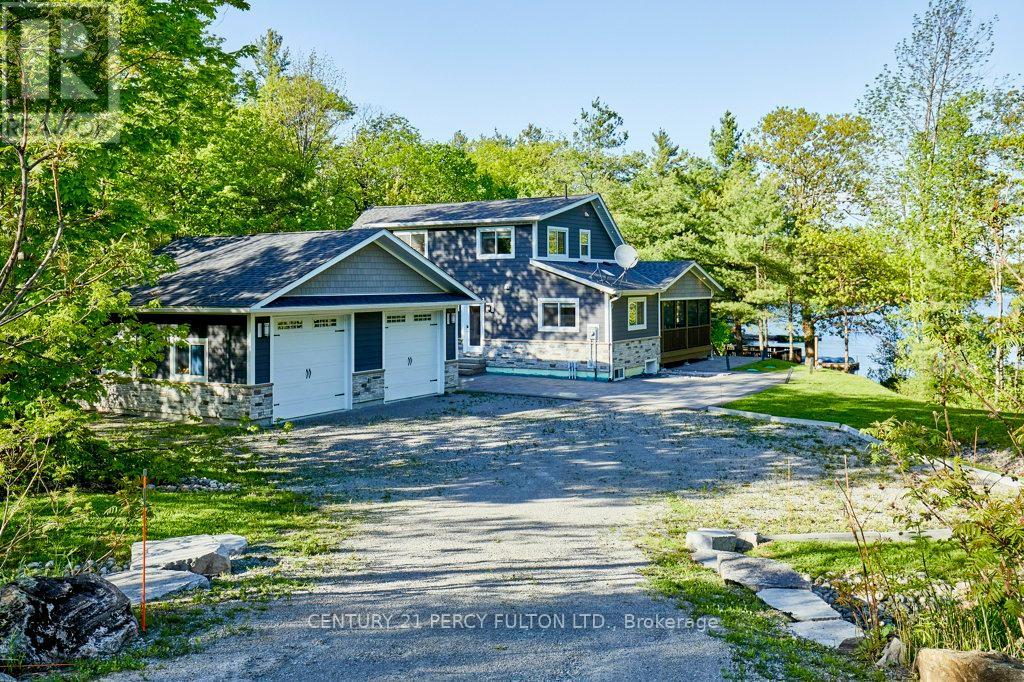
Welcome to 450 Crooked Bay Rd, a beautifully built waterfront retreat on the highly sought-after shores of Six Mile Lake in Port Severn. Built in 2019, this modern cottage property offers the comfort of newer construction with the warmth and charm of a true lakeside escape. Set on an impressive 220 feet of private shoreline, the property features beautiful natural surroundings, mature trees, a spacious dock, and excellent outdoor areas for relaxing, entertaining, and enjoying life by the water. Inside, the open-concept main living area is bright, inviting, and thoughtfully designed, with soaring cathedral ceilings, rustic wood beams, expansive windows, and a dramatic floor-to-ceiling stone fireplace. The dining area flows naturally to the outdoor living spaces, while the contemporary kitchen offers white cabinetry, dark countertops, stainless steel appliances, and direct access to the grilling area. The layout includes three bedrooms plus a spacious upper loft, creating flexible sleeping arrangements for family, guests, or potential rental use. The screened-in porch, large patio areas, and waterfront setting make this property ideal for summer entertaining, quiet weekend retreats, and year-round cottage enjoyment. With newer construction, generous shoreline, strong privacy, and a versatile layout, this is a rare opportunity to own a modern waterfront property in one of the region's most desirable cottage communities. Buyer to verify all rental potential, local regulations, and permitted uses. (id:63203)
555178 Mono Amaranth Townline
Amaranth, Ontario
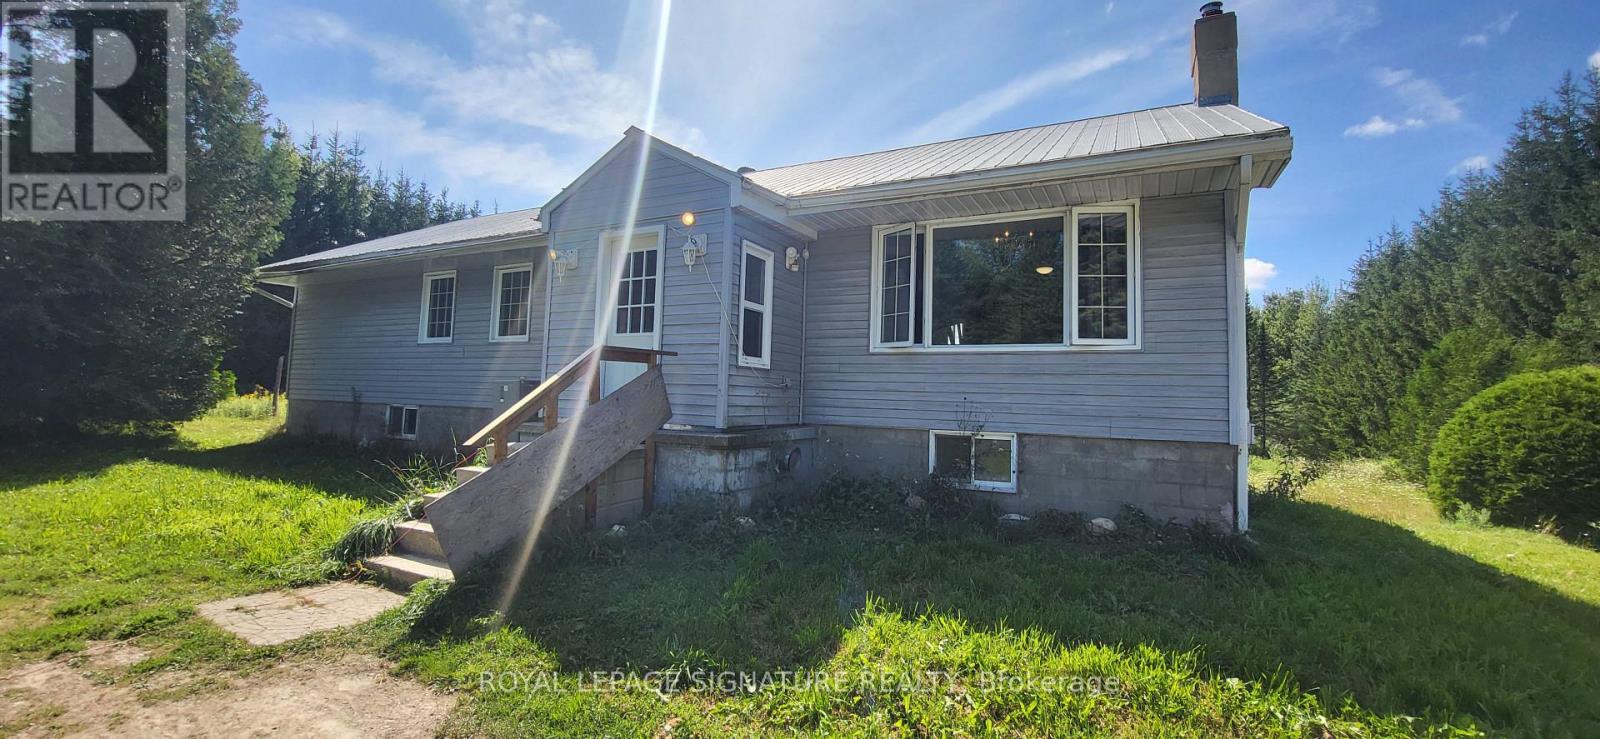
Welcome To Your Private Country Retreat, Where Space, Privacy, And Country Living Come Together! Situated On Over 11 Acres Of Private Land, This Spacious 3-Bedroom, 3-Bathroom Detached Home Offers An Incredible Opportunity To Make It Your Own. Large Detached Workshop Included! Step Inside To A Functional And Inviting Layout Featuring An Updated Kitchen And Three Updated Bathrooms. The Spacious Primary Bedroom Boasts Hardwood Floors, A Walk-In Closet, And A Luxurious 5-Piece Ensuite. Downstairs, The Walkout Basement Features High Ceilings And An Open Concept Recreation Room, Offering Plenty Of Additional Living And Entertaining Space. Outside Is Where This Property Truly Shines! Enjoy The Tranquility Of Your Expansive Acreage, Ample Parking For Family And Guests, And An Above-Ground Pool That's Perfect For Cooling Off And Entertaining During The Summer Months. With So Much Outdoor Space, There's Plenty Of Room To Relax, Play, Garden, And Enjoy The Peaceful Surroundings. Located Just Outside Shelburne, The Property Offers A Wonderful Balance Of Rural Privacy And Everyday Convenience, With Easy Access To Local Shops, Restaurants, Schools, Parks, Recreation, And Community Amenities. Enjoy The Charm Of Country Living While Remaining Within Reach Of Town And Major Routes For Commuting. With An Amazing Layout, Beautiful Acreage, And Loads Of Potential, This Home Is Ready For A Little TLC And Your Personal Touch. A Rare Opportunity To Enjoy Over 11 Acres And Create Your Own Private Country Retreat! (id:63203)
1018 Clearwater Shores Boulevard
Muskoka Lakes, Ontario
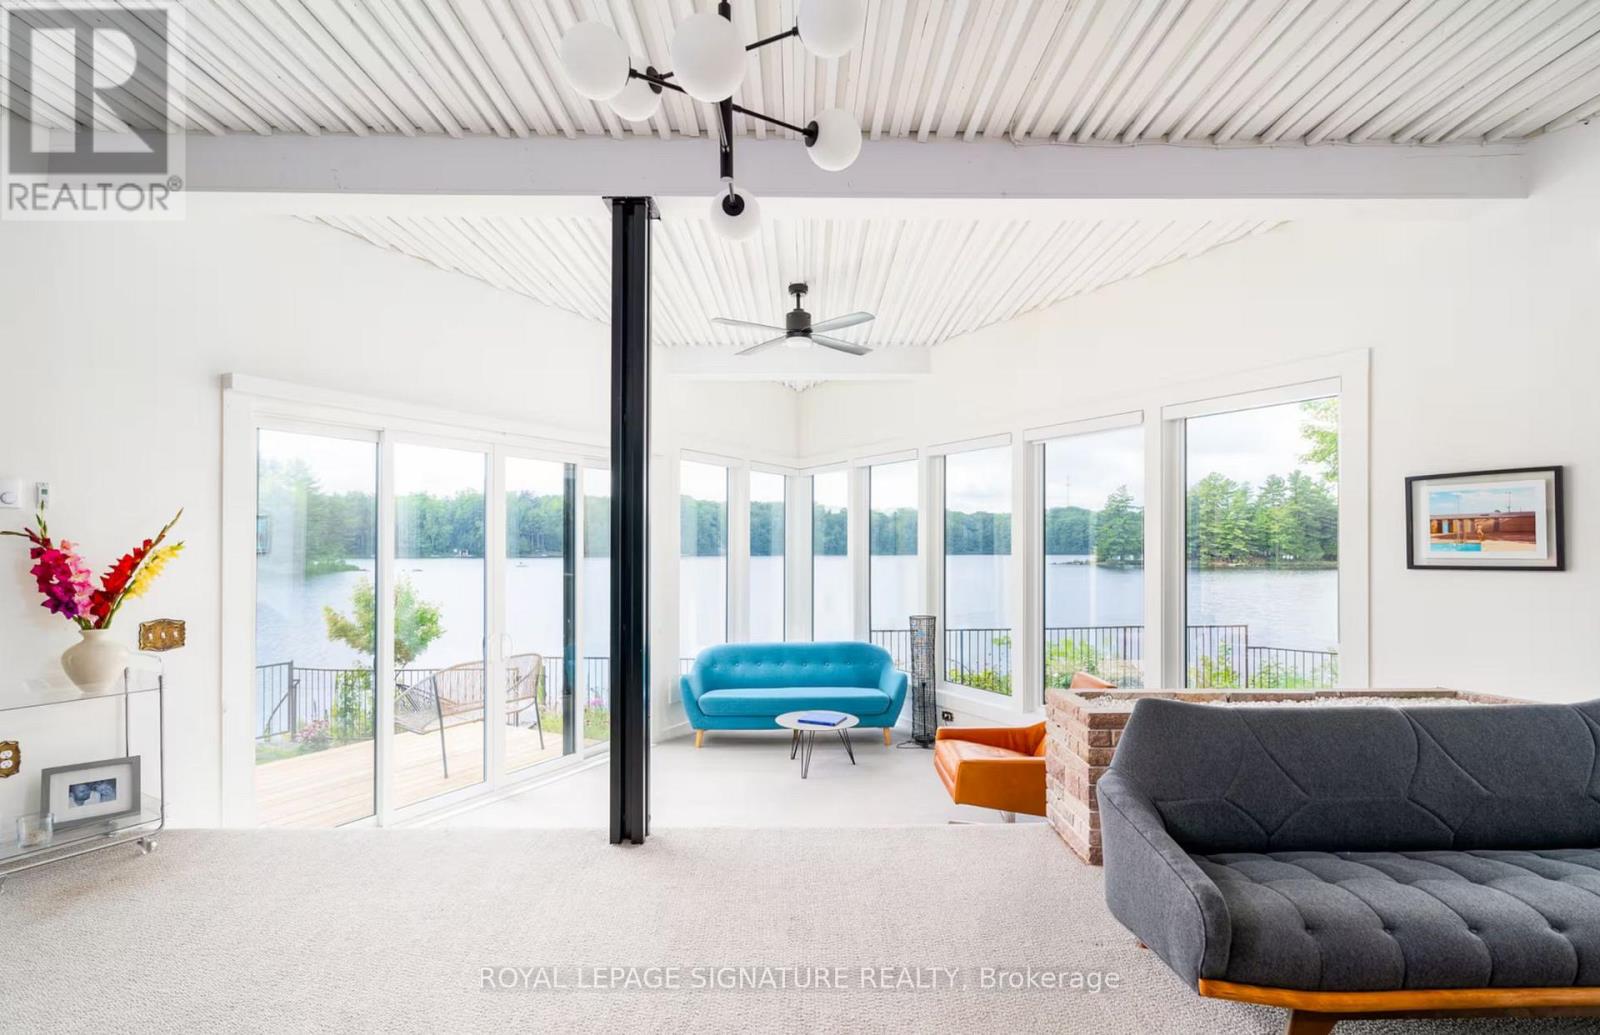
MUSKOKA 4-SEASON PORT CARLING 665 FT WATERFRONT RETREAT ON HENSHAW LAKE. TURNKEY SHORT TERM RENTAL. Tucked away just 5 minutes from the fine dining, boutique shopping, and vibrant culture of downtown Port Carling, this turn-key 4-season retreat offers an unparalleled Muskoka escape. Situated on an exceptionally rare and private point, this newly renovated mid century modern home effortlessly marries timeless historic character with sleek, contemporary design. Boasting an extraordinary 665 feet of private, crystal-clear shoreline, the property features a rare, soft sandy beach with a gentle shallow entry-an absolute paradise for families and water enthusiasts. Henshaw Lake is a highly sought-after, paddle-friendly sanctuary with few motorized boats for tranquility, pristine waters, and undisturbed privacy. Step inside to a sun-drenched, open-concept interior designed for effortless entertaining and single-level accessibility. The main level showcases a stylish Raywall chef's kitchen with a sleek breakfast bar, quartz countertop, a sunken living room anchored by a cozy wood-burning fireplace, and 2 massive 8-foot sliding glass doors framing panoramic, long-lake sunset views. Step out onto multiple walk-out decks or wake up to water views from the principal bedroom's private morning balcony. The shed is excellent for storing water toys, 1 car garage is fantastic for lawn and maintenance tools and equipment. Beyond the 3-bedroom main house, a charming seasonal beach bunkie provides the ultimate private guest retreat. Outdoor living is second to none: unwind by the lakeside fire pit under starlit skies.Whether seeking a serene year-round residence or a lucrative luxury investment in the Hub of Muskoka, this rare package is completely turn-key.Just turn the key and start making memories. Survey, Rental Income, STR License available.Showings Only Available. Thursday, Aug 27 at 4pm to Sunday, Aug 30 at 2pm. (id:63203)

4 Second Street
Kawartha Lakes, Ontario
Welcome to 4 Second Street, lovingly referred to as the Birdsnest, where waterfront living, community spirit & 4-season Kawartha adventures come together! Enjoy summer traditions like the Poker Run & Regalia, watch boats cruise along the water, explore nearby Thurstonia Park, or spend the day enjoying the Trent-Severn Waterway, with tour boats & houseboats making their way through the area. With your private dock spot, the water is right at your fingertips, perfect for boating, fishing & swimming in the warmer months, and even ice fishing on the sandbar when winter arrives. This charming 4-season home offers beautiful views of Sturgeon Lake from multiple vantage points, including the generously sized deck, main living area & even the primary bedroom window. The updated kitchen has stainless steel appliances, while the spacious primary bedroom offers generous built-in closets. The bright main living area is designed to take full advantage of the views, with a few steps leading down to a versatile office area and convenient side entrance. Main-floor laundry provides easy access to the backyard through sliding glass doors, opening onto the back deck. Outdoors, you'll find a 16' x 20' storage shed with hydro, plus an impressive 16' x 20' greenhouse and workshop, complete with a huge sliding glass door & windows all around. Plant enthusiasts &hobbyists will love the possibilities this exceptional space offers! Adding even more versatility is the newly finished, completely separate walkout unit, offering its own full kitchen, bathroom, generous bedroom and living area, ideal for extended family, guests, a private retreat or additional living flexibility. Whether you're spending summer days on the lake, enjoying community events, cruising the Trent-Severn Waterway, tending your garden, or relaxing on the deck...4 Second Street offers a true Kawartha lifestyle where every day can feel like a getaway. Come experience Dunsford & discover this special waterfront community now! (id:63203)
Sr404 - 14 Severn River
Muskoka Lakes, Ontario
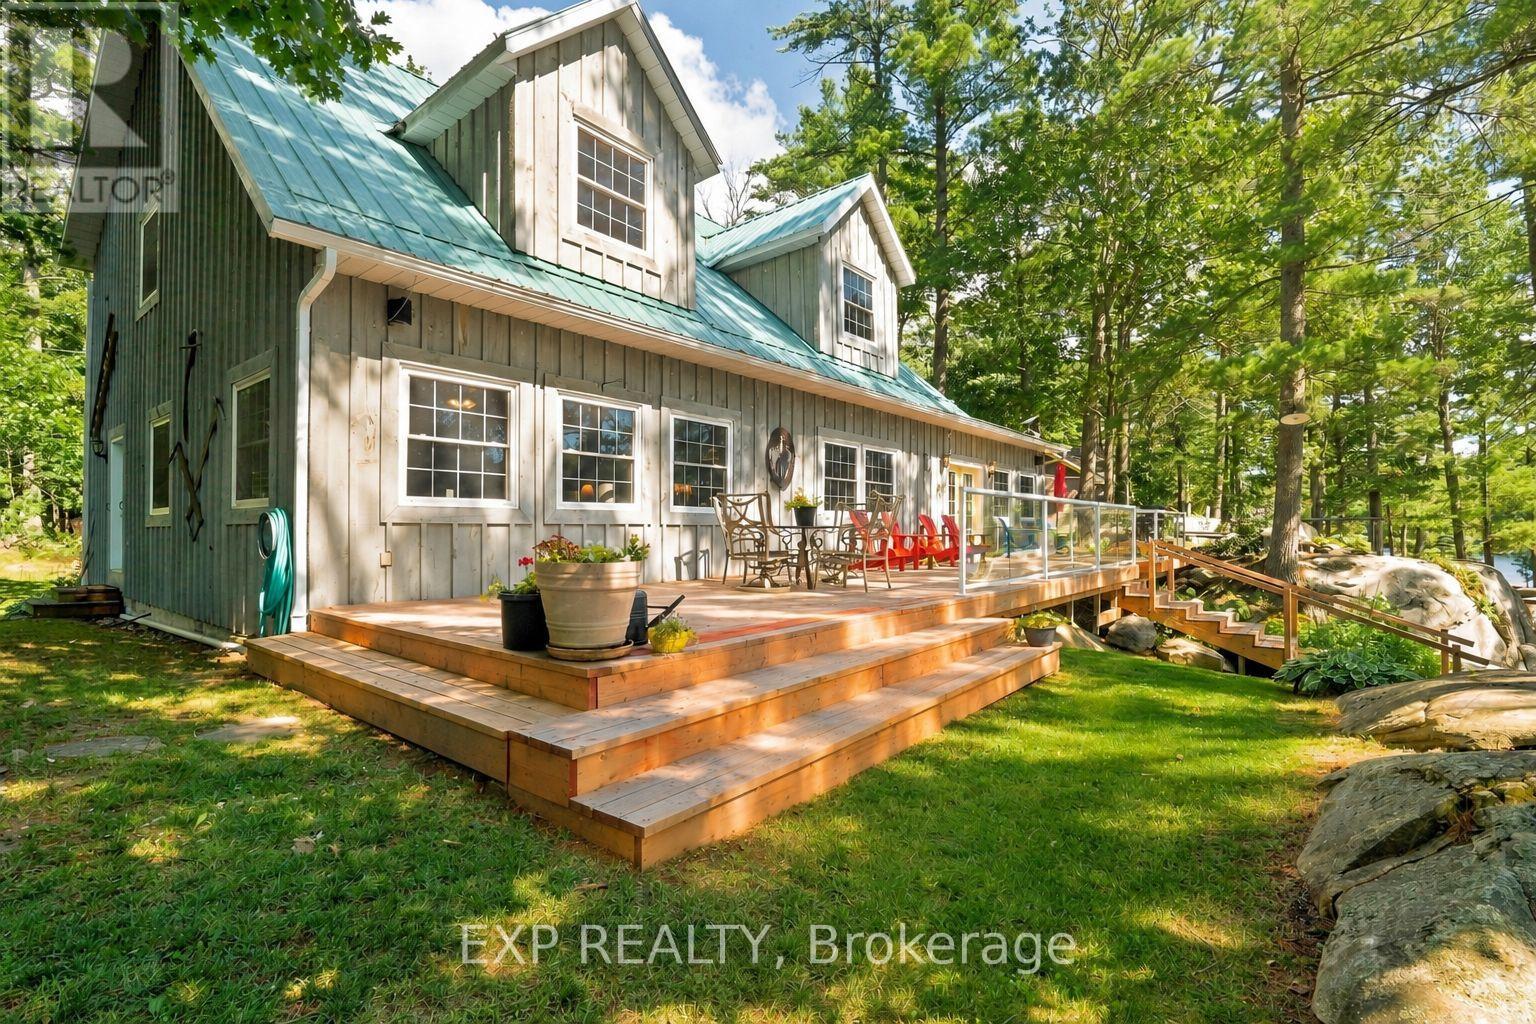
Everyone arrives at once. A 3,383 sq ft main cottage, sitting on 1.835 acres, with five bedrooms, and seven more can sleep in the bunkie. A combined living and family room runs close to 35 feet with a wood burning fireplace set in stone, wall to wall, and a dining room with space for a dozen. Nobody eats standing up. Three buildings and a boathouse on Wood Bay, a quiet offshoot of the Trent-Severn Waterway between Locks 43 and 44, two locks from Georgian Bay. Water access only, reached by boat. Canadian Shield at the water's edge, flat and open ground behind. The primary bedroom is on the main floor with a 96 sq ft walk-in closet and a four-piece semi-ensuite. Four more bedrooms upstairs share a five-piece bath with double sinks, and a bonus room takes the overflow. The kitchen stays fully equipped and laundry is on the main floor. Guests get their own 803 sq ft building. The two-storey bunkie has its own rec room, deck, and a powder room with a composting toilet and sink. Then count the places to be. A front deck facing the water and a back deck with new boards this August. A covered gazebo out on the dock. A swing in the trees. A wood fired cedar sauna with an outdoor shower ready for hook-up: heat, then the river, then the hammock. A 180 sq ft workshop attached to the bunkie, a shed, gardens, and a brook running through the back with a small bridge. At the shoreline, 180 feet of frontage: a single slip wet boathouse with power and an electric door opener, dock wrapping around it, a boat lift and a wood raft. Evenings finish at the sunset dock, sun from morning to evening, then up to the firepit facing the water. Starlink is available, equipment excluded, with an office off the foyer for workdays. Reverse osmosis filtered water with UV treatment, electric forced air heat, and a Generac generator included. Offered largely furnished, so the rest of the season is yours. A short boat ride from the marina to your happy place. This one takes time to see it all. (id:63203)

78 William Street
Kawartha Lakes, Ontario
Cute as a Button and Big on Charm. This beautifully renovated two bedroom bungalow offers an easy, low maintenance lifestyle right in town, just a comfortable walk from all of what Bobcaygeon offers. Inside, every inch has been thoughtfully considered. The home feels fresh, current and completely pulled together, with beautifully chosen finishes, an updated kitchen and an inviting open concept living space. Built-in cupboards add clever storage in the second bedroom, while the laundry is neatly tucked into the beautifully finished bathroom. It is a smaller footprint that lives remarkably well, offering all the ease of condo living, but with privacy, large garage and private backyard all your own. The real surprise is the back garden. Step onto the spacious deck and you will find a wonderfully private retreat that feels far removed from being right in town. A covered gazebo creates a comfortable outdoor living area, with room alongside it for dining, entertaining on the long summer evenings. Gardens, mature greenery and a fully fenced yard add to the sense of privacy and make this a space you will use as much as the house itself. Then there is the oversized insulated detached garage, with room for vehicles, gardening gear, storage, hobbies or a workshop. Walk downtown for groceries, the Saturday farmers' market and local shops, catch the sunset at the beach park, or grab a coffee and watch the boats pass through Lock 32....that is Village Life on William Street. There is always something happening around town, from local music and trivia nights to curling, lawn bowling, golf and community clubs and activities when you feel like getting involved. When you want to head a little farther, Lindsay and Peterborough are an easy drive for hospitals, larger shopping centres and even more dining, while the GTA is under two hours away. Small town waterfront village life, a beautifully updated home and a backyard that might just be your favourite part. (id:63203)
8 Ewen Street
Kawartha Lakes, Ontario
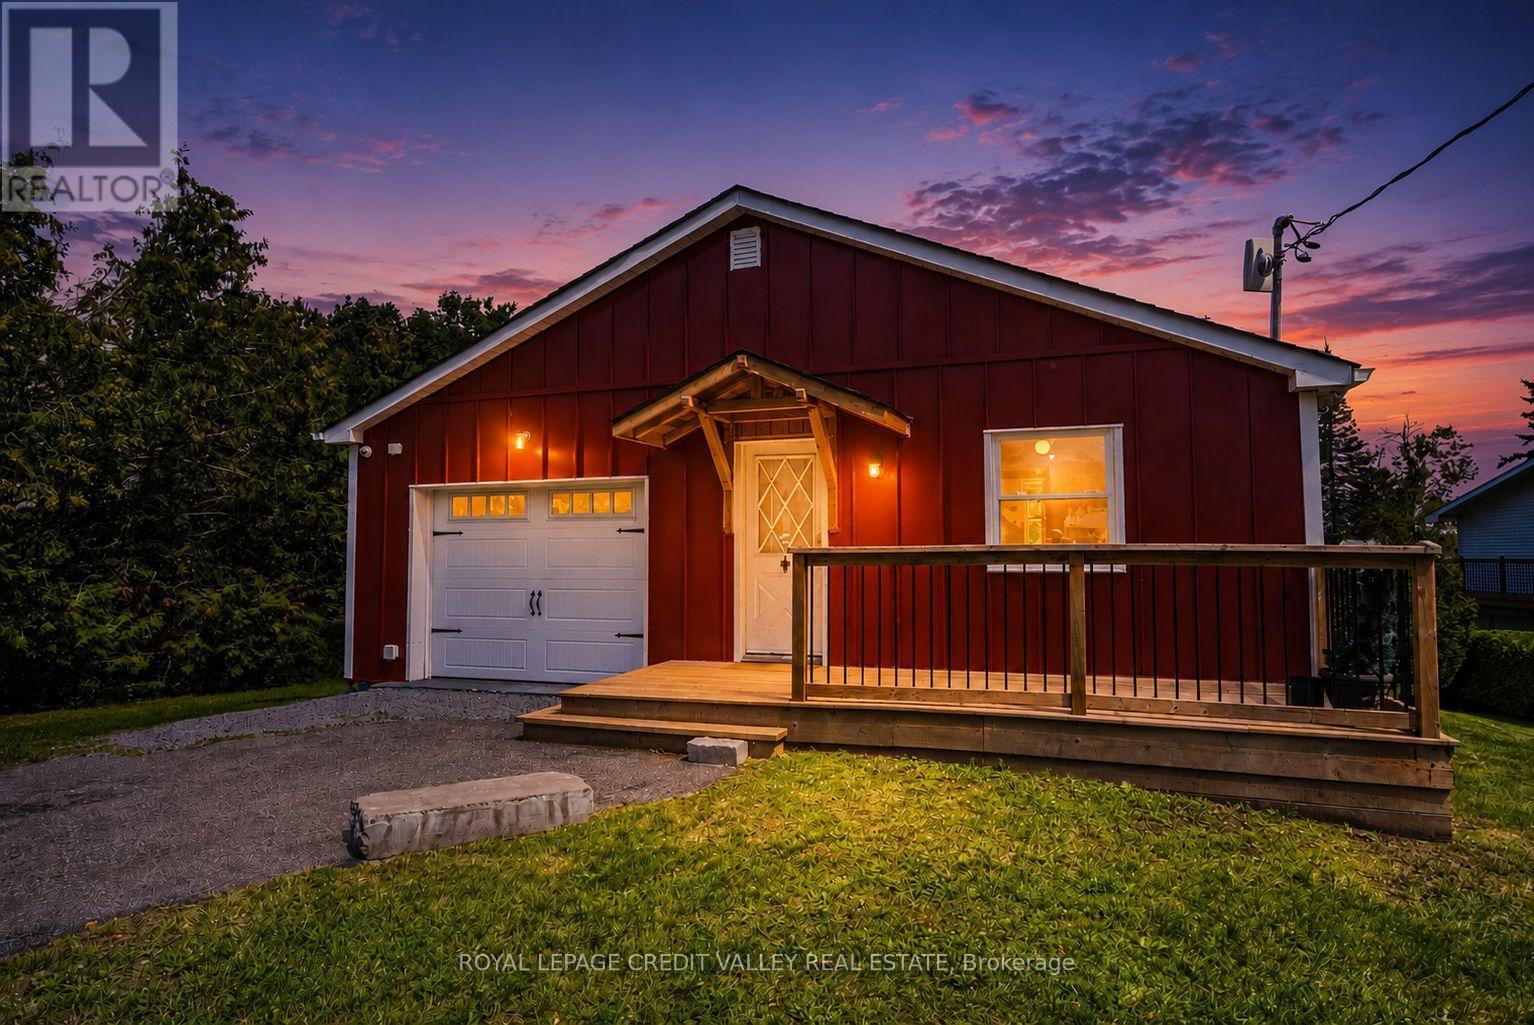
Mitchell Lake Waterfront Retreat - Four Season Living !!!Welcome to this charming FULLY FURNISHED & RENOVATED 2+2 bedroom waterfront home sitting on over half an acre on beautiful Mitchell Lake in the Kawartha's, offering stunning lake views and just over 50 feet of direct waterfront access. The main level features 2 bedrooms, a 4PCbathroom, a spacious kitchen, and a comfortable living area with a walkout to the deck - the perfect spot to relax and take in the peaceful surroundings and views. The completely finished lower level offers excellent flexibility with its own kitchen, two additional bedrooms, an additional 4PC bathroom, with another living area and walkout to a patio, ideal for extended family, guests or entertaining. Outside, enjoy the covered bar pavilion complete with a blackstone flat top grill and bar fridge, perfect for summer gatherings by the lake. At night warm up by the fire pit and roast some marshmallows watching the sunset. Located on a municipally maintained road, this inviting property is ideal as a year-round home or four-season retreat, with boating, fishing, swimming and everything the Kawartha's lifestyle has to offer right at your doorstep. (id:63203)
220 Easterbrook Road S
Prince Edward County, Ontario
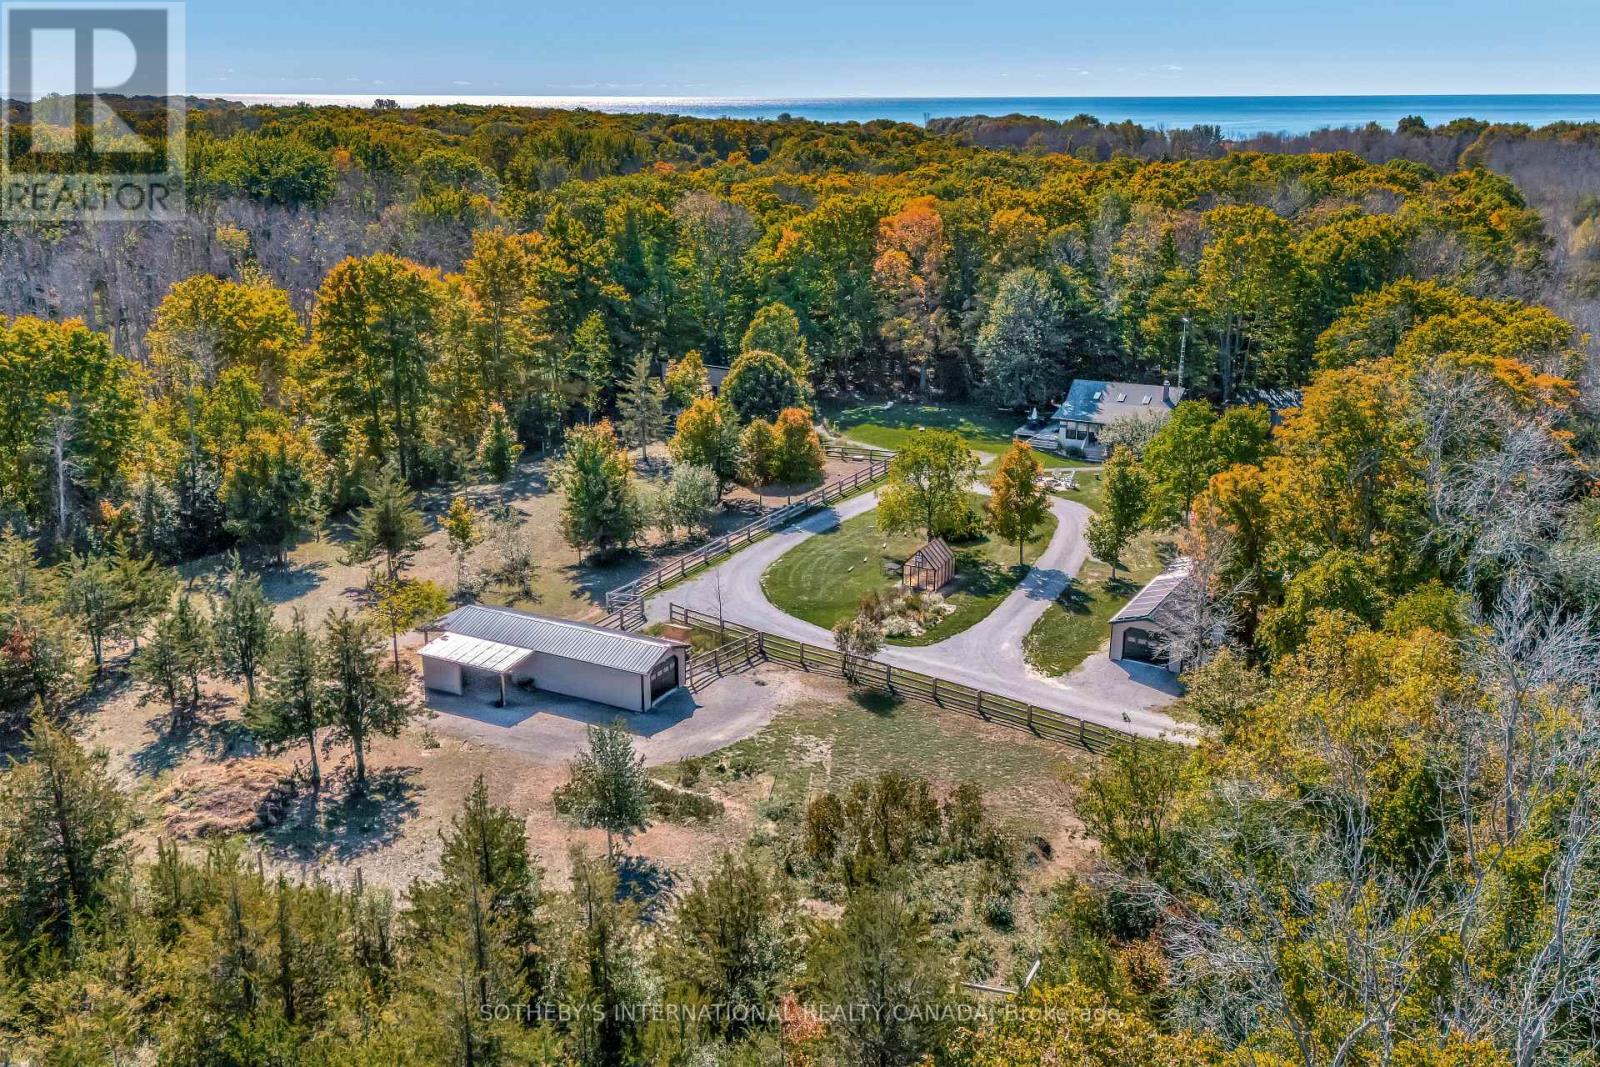
More than a property, Emberlyn Forest is a living, breathing sanctuary for those who value creativity, sustainability, and a deep connection to the land. This rare off-grid retreat includes a main house, a separate one-bedroom guest suite, a multi-purpose studio, an art gallery, a barn, a greenhouse, and a quiet pond, each thoughtfully built with conservation in mind and sited to work with the land's natural contours and beauty.At the heart of it all is a warm two-bedroom cabin, rich with character and history. Pine ceilings salvaged from the original homestead and a hand-built stone hearth, laid from rocks gathered on the property, ground the space in timeless charm. Solar-powered and wrapped in forest, it offers quiet simplicity without sacrifice.The guest suite brings a Scandinavian sensibility: clean lines, natural textures, and large windows that frame serene woodland views. Ideal for visitors, extended family, or a personal retreat.The light-filled studio is open to interpretation. Meditation space, home office, workshop, or all three. The art gallery gives Emberlyn Forest's creative spirit a home of its own, a vibrant, immersive space made for making and showing work.The barn and fenced pasture support small-scale farming, animal care, or flexible land use, while the greenhouse extends the growing season year-round. The pond adds a still water element, perfect for reflection or watching the land come alive.Whether you envision a multi-generational family compound or a personal retreat built around wellness and creativity, Emberlyn Forest is ready to support your vision. Private, soulful, and minutes from PEC's wineries, beaches, and community. A rare opportunity to live with purpose, in harmony with the land. (id:63203)
17 - 19 West St N Street
Kawartha Lakes, Ontario
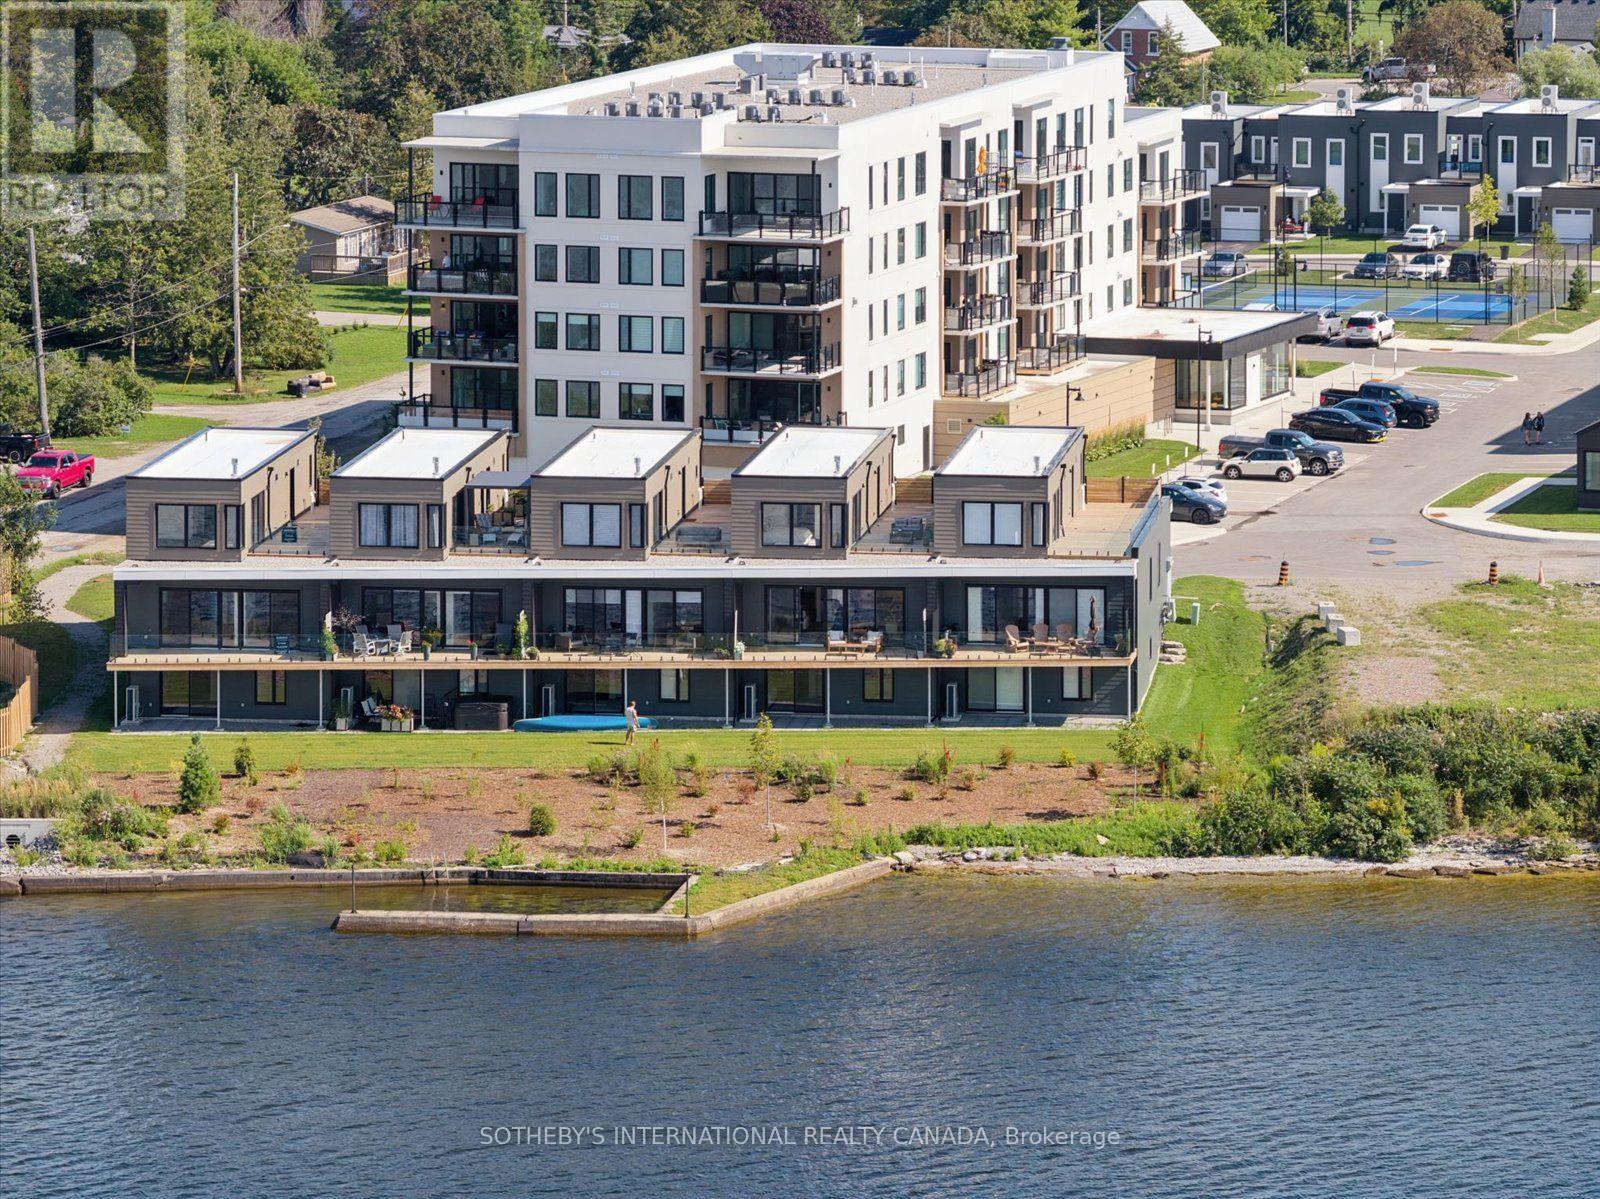
Luxury on Cameron Lake Without The Work! LIVE FREE FOR A YEAR INCENTIVE: The Builder will pay for your maintenance fees, property taxes, and utilities for a full year! Designed for privacy, this 2,249 sq. ft. waterfront executive townhome boasts breathtaking views, 3 bedrooms, and 3 bathrooms. The moment you walk through the front door, the view pulls you right in. Soaring 10-foot ceilings and oversized sliding doors that fill this space with natural light. Step out onto your terrace, where you can entertain guests, watch the sunset all while taking in these breathtaking, big-water views complete with BBQ hook-up, water and electricity. Moving upstairs, we reach the ultimate top-floor primary retreat. The elevated perspective up here provides an incredible sense of privacy and serenity.Your ensuite feels like a five-star hotel complete with a free-standing soaker tub, double vanity, separate glass shower. But the real highlight? Your private 500-square-foot upper terrace. An exclusive sanctuary for you with possibilities as big as your imagination. Down to the walk-out lower level features a second living space, two additional bedrooms, a full bath, a second laundry, and a private patio. An elevator shaft allows for easy multi-level access.Enjoy maintenance-free living with lawn care and snow removal included, plus exclusive Fenelon Lakes Club amenities: a clubhouse, gym, outdoor salt water pool, tennis/pickleball courts, and a private dock area.Located a short stroll from downtown Fenelon Falls' shops and dining, and under 90 minutes to the GTA. Full Tarion Warranity (id:63203)
110 Cream Street
Pelham, Ontario
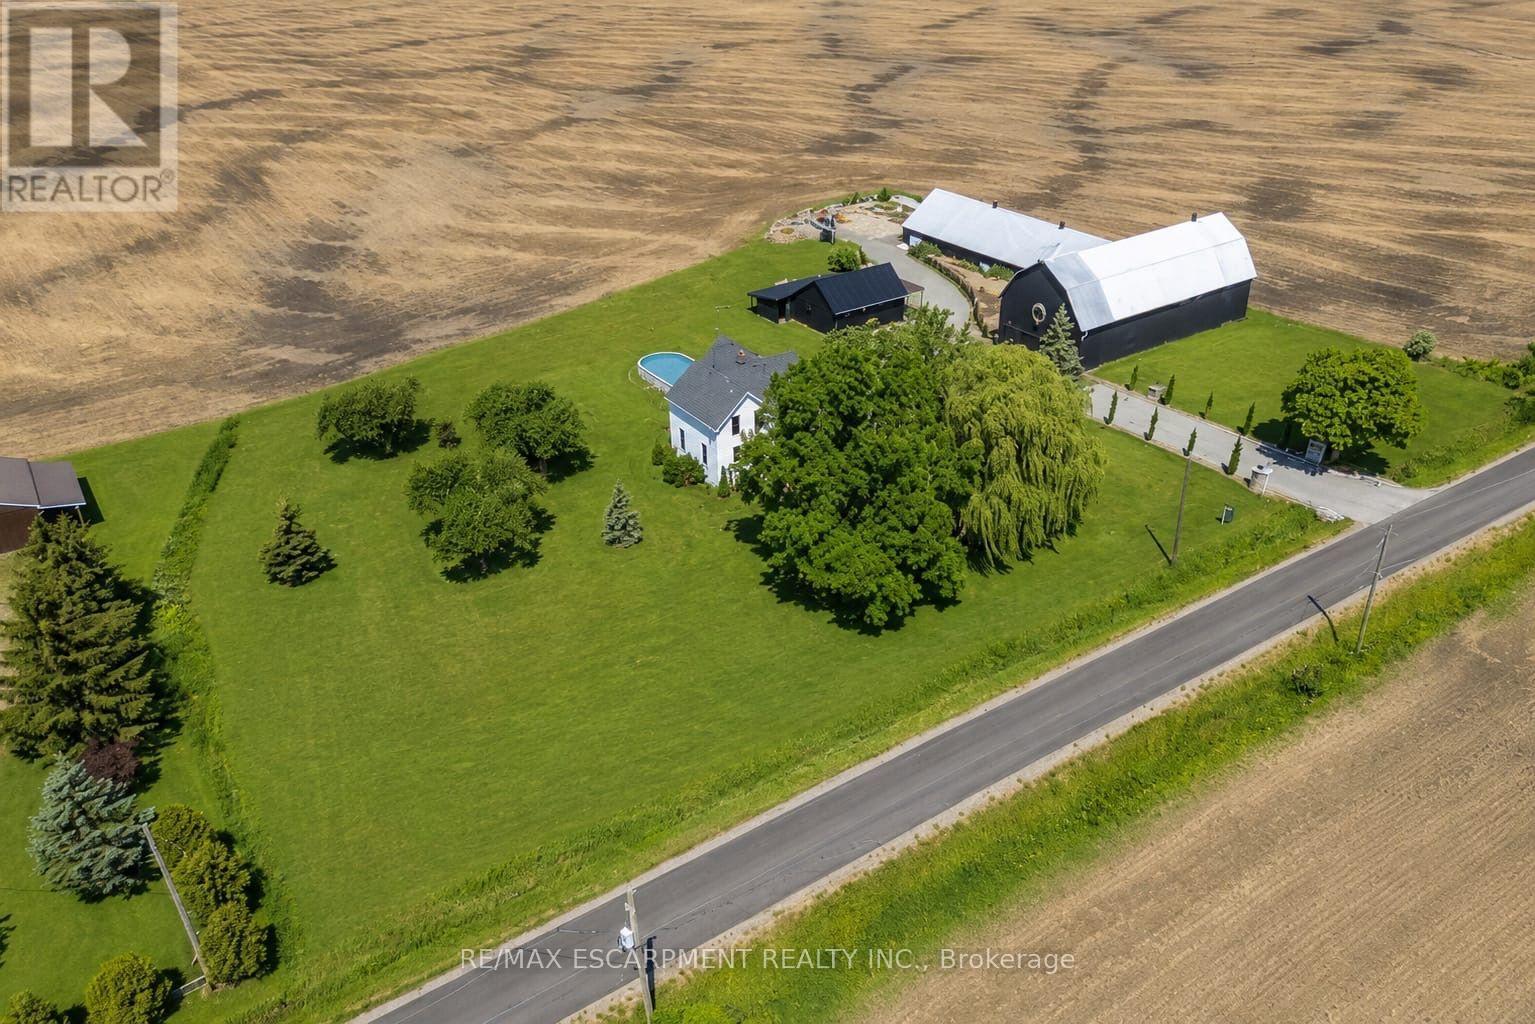
Where century-old character meets modern-day livability. This beautifully renovated 1902 3 bed, 2 full bath farmhouse sits on nearly 2 acres of countryside, offering the kind of space, versatility, and charm that rarely comes to market. Step inside to soaring 10-ft ceilings, oversized windows that flood the home with natural light, and gorgeous reclaimed wood floors that carry the story of the original build while feeling completely at home in today's lifestyle. The eat-in country kitchen is the heart of the home - stainless steel appliances, generous prep space, and room to gather, all wrapped in warm, character-rich finishes that blend farmhouse charm with modern function.But it's what's outside that truly sets this property apart. An almost 7,000 sq ft barn and workshop offers extraordinary potential - whether you're running a home-based business, pursuing a hobby farm, housing a serious collection, or need auction-ready storage and workspace, this is the kind of infrastructure that's nearly impossible to find. The possibilities are as big as the space itself. Set on nearly 2 acres surrounded by open countryside, yet just 5 minutes to town and conveniently located on a school bus route - this is rural living without the compromise. Space to grow, room to work, and a home with genuine character throughout. A rare offering for buyers seeking acreage, outbuildings, and a fully renovated century home all in one place. (id:63203)

119 Spring Street
Alnwick/haldimand, Ontario
Your Dream Home Awaits In This Charming Lakeside Community Of Lakeport. Discover the perfect blend of comfort, space and nature at 119 Spring St. Set on a rare, expansive 1.46-acre double lot just a few blocks from Lake Ontario, this charming raised bungalow is ready for your next chapter. Enjoy summer lakeside breezes from your private deck or embrace winter with your very own backyard skating rink by the bonfire on your private pond. Easy One-Level Living begins as you enter the spacious foyer and continues in this functional raised bungalow with a layout designed for effortless everyday comfort including main floor laundry. Guest-Ready Lower Level Features a spacious great room, dining room, a convenient summer kitchen, 2 extra bedrooms, 2 additional bathrooms & 2 walk-outs to the lush yard from the Kitchen & Sliding glass walk-out from the family room. Lower level floors recently installed. The property Backs onto Mill Street with the added convenience of a second driveway off Mill St. Just a short drive to Wicklow Beach (public boat launch, 15 minutes to Cobourg Lakefront, Shops & fine dining and minutes to 401 access. Extensive gardens, "Canadian Wildlife Foundation Certified Garden" and Seller willing to share knowledge of gardens (id:63203)
141 Shanagarry Drive
Selwyn, Ontario
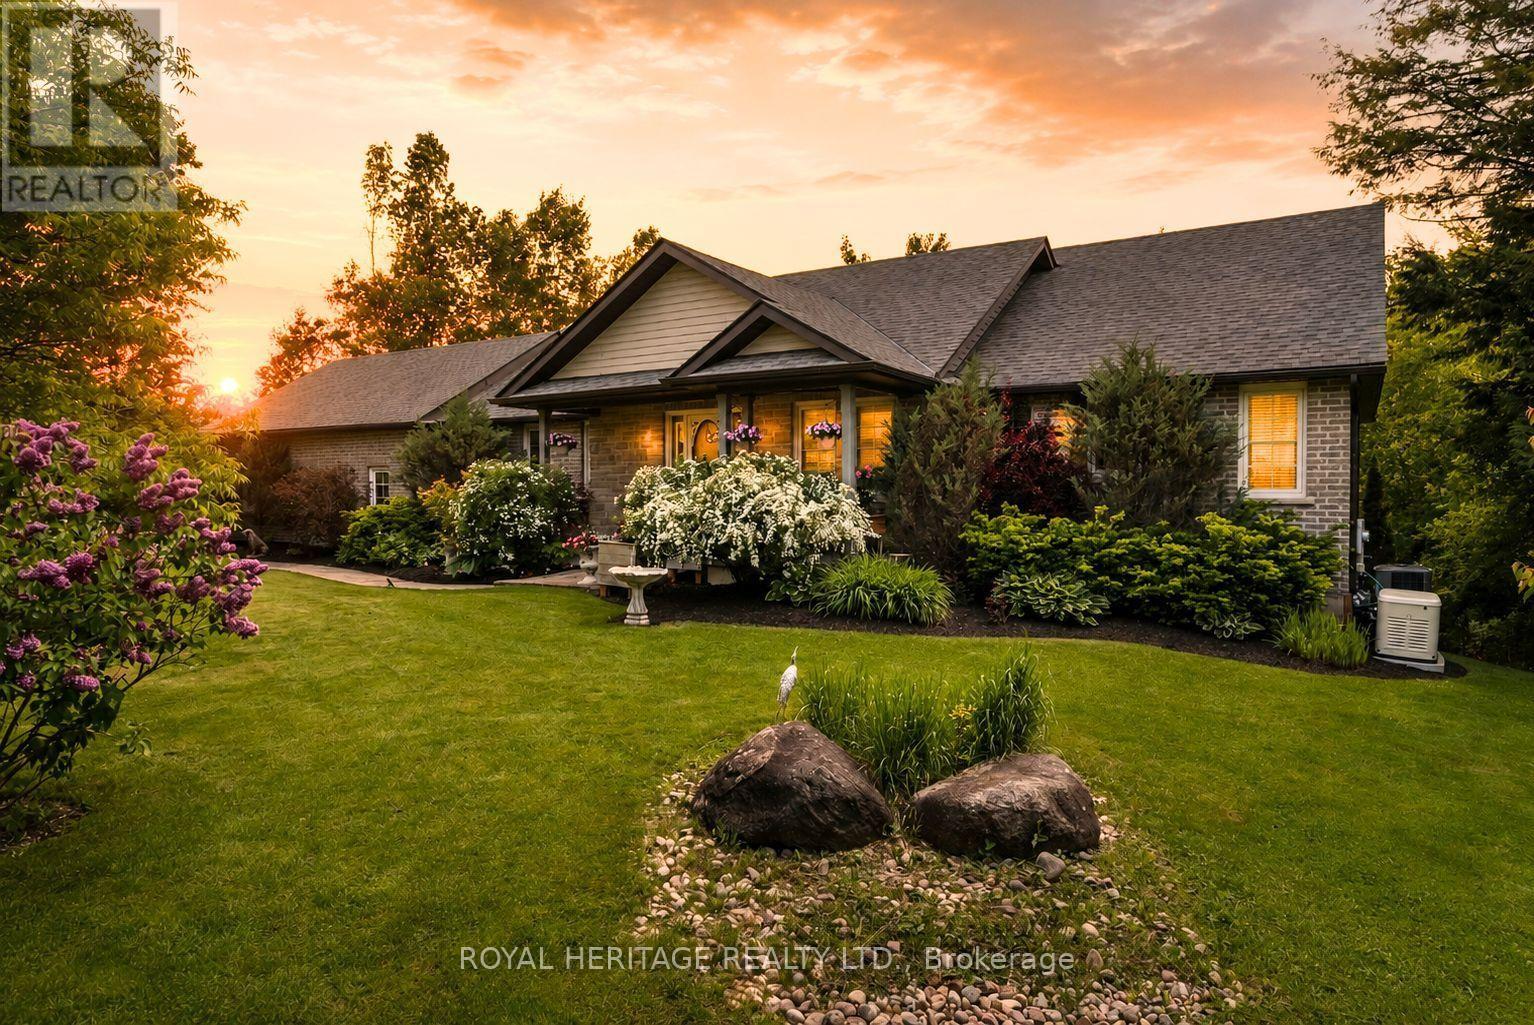
Imagine enjoying all the benefits of Chemong Lake without the cost & maintenance of owning waterfront. Hop in your boat from the private residents' access, spend the day on the water, then return to your secluded 2.66 acre estate surrounded by mature trees and professionally landscaped grounds. And it's on Natural Gas! No worries with a new roof, furnace, A/C, Water Softener, filtration system & generac. This open-concept bungalow features an entertainers dream kitchen with walk-in pantry, oversized multi-functional island, new premium stainless steel appliances, a great room with vaulted ceilings, enormous windows throughout, gleaming hardwood floors, a cozy gas fireplace with a seamless walkout to a composite deck accented with a gazebo overlooking serene natural vistas. A convenient main floor laundry sits next to a spacious powder room and access to a heated oversized garage. The primary suite offers it's own 3-sided fireplace, a spa-inspired 7-piece ensuite complete with a soaker tub, Roman glass shower, bidet & separate his & hers vanities & walk-in closets. A versatile office/den completes the primary suite with a walk-out to the deck. The 2nd bdrm enjoys access to it's own 4-pc bath. The fully finished walk-out basement offers, a generous family rm, 3rd gas fireplace, walkout access to a stone patio, 4-pc semi-ensuite bath, & 3 additional large bdrms. Enjoy swimming, kayaking, exploring the renowned Trent-Severn Waterway or casting a line in some of the regions best fishing spots year round. Mins to recreational facilities, 3 golf courses, a curling rink, baseball diamond & School bus stop at your driveway. Located, just minutes from Bridgenorth amenities,15 minutes to Peterborough, Hospital & big box stores, easy access to Hwy 115 & 407. With over 4000+sqft of living space, this immaculate home reflects true pride of ownership and presents a rare opportunity to enjoy easy lakeside living at its finest. Simply move in and begin your next chapter in luxury. (id:63203)
21 Bluffs View Boulevard
Ashfield-Colborne-Wawanosh, Ontario
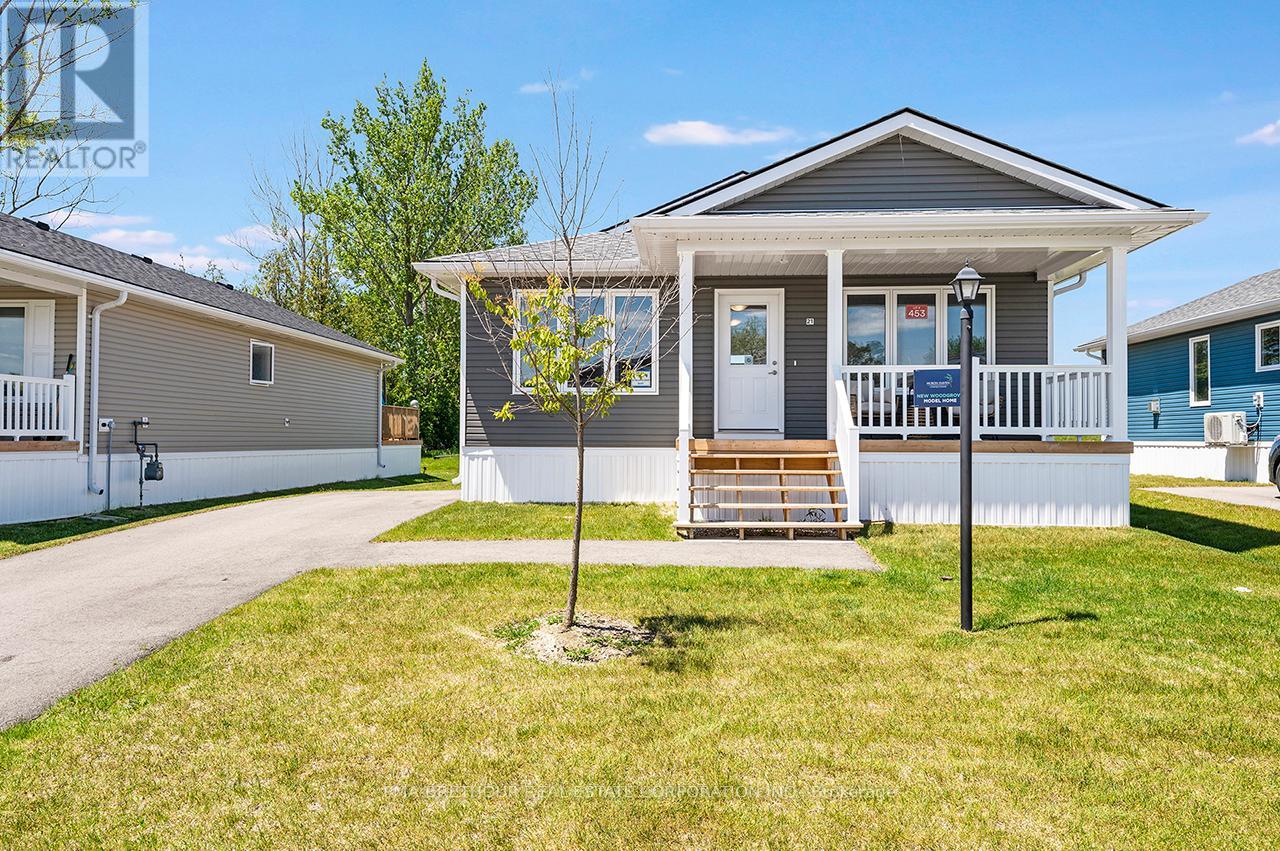
Welcome to the Huron Haven Village, Land Lease Community by Parkbridge located on the shores of Lake Huron. Year round homes with quick access to Goderich amenities, shopping and beach. Woodgrove A Elevation Floorplan NEW move-in ready bungalow with approx. 1113 square feet of finished living space. 2 generous bedrooms and 2 full bathrooms. Forced air gas furnace, gas fireplace and central air conditioning to keep you comfortable year round. Open concept kitchen, dining and living room with vaulted ceiling. Kitchen features 4 modern stainless steel appliances, peninsula countertop and breakfast bar with ample cupboard space. West facing living room with large windows and patio doors allow plenty of natural light and easy access to deck and backyard. Master bedroom boasts an ensuite with walk in shower. Main bath with tub surround. 2 car private drive. Huron Haven Village Residents enjoy the new Community Recreation Clubhouse for socializing and entertainment and outdoor inground seasonal pool. On-site mangagement team. Access to Lake Huron by incline beach path. $28,000.00 options and upgrades included! $43,000 discount + HST rebate included in reduced purchase price. Limited Time Offer! (id:63203)
297 Lake Breeze Drive
Ashfield-Colborne-Wawanosh, Ontario
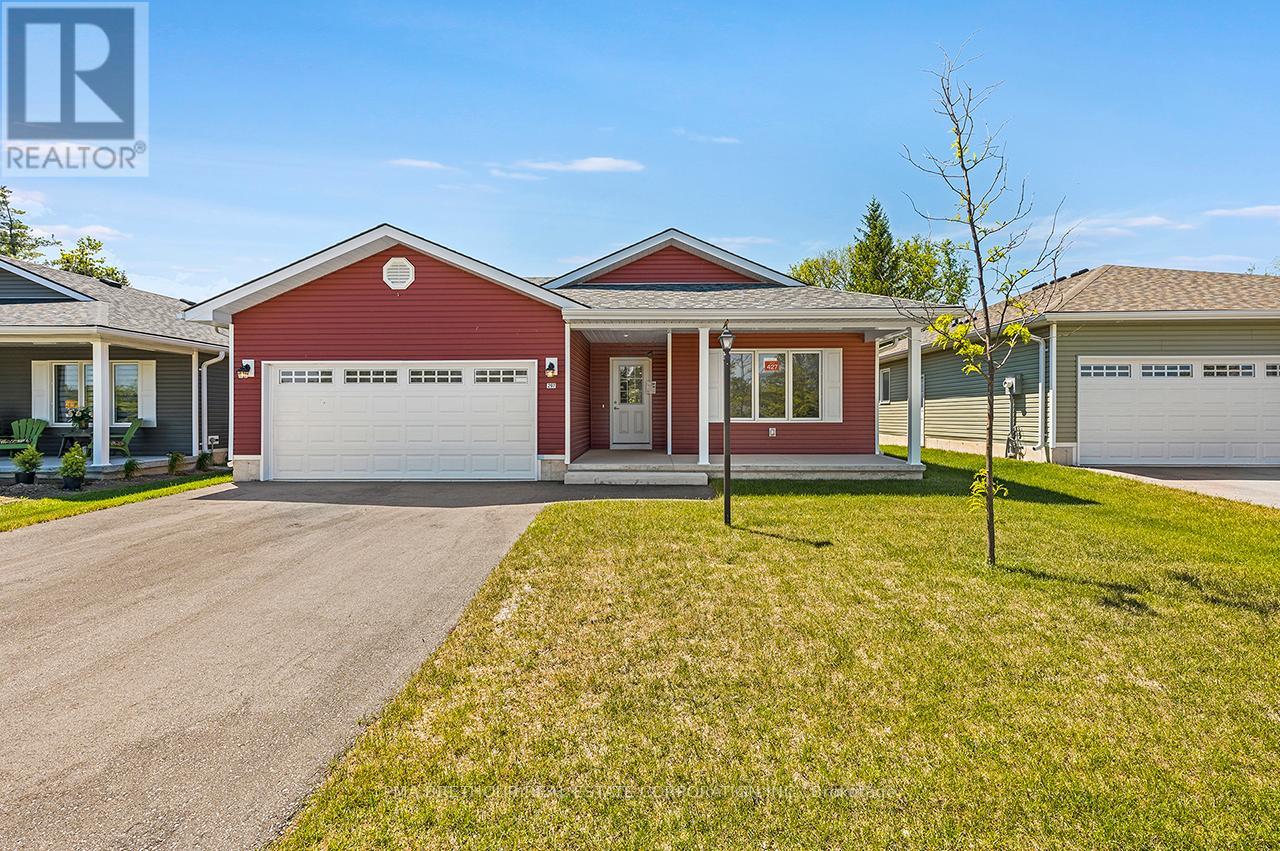
Welcome to The Bluffs at Huron, adult land lease community offering spectacular sunsets & large clubhouse & wide range of activities. Breathtaking views and beach access to Lake Huron could be your very own slice of paradise! The Lakeside w/Sunroom model NEW move-in bungalow is open concept with approx. 1455 sq ft.and upgraded throughout. Popular floorplan, Lot 427 is the last NEW Lakeside w SR available in the community. 2 beds, 2 baths. Radiant in-floor heating throughout, forced air gas furnace and central air conditioning plus gas fireplace to keep you comfortable. Laminate and tile flooring throughout, no carpeting. Pot light package and large windows make this home bright. Modern kitchen w/white extra tall cabinets, lazy susan, soft close, crown molding and undercabinet lighting. Quartz countertops & center island plus 4 Whirlpool stainless steel appliances with electric glass top stove. Luxurious spacious master bedroom w/ensuite, walk in shower & walk-in closet. Vaulted Sunroom w/sliding door to concrete patio and private south facing backyard. $62,000.00 included upgrades. Listed price has been adjusted to include Builder Incentive of $25,000 off the purchase price, Limited Time Offer! This home has been virtually staged. (id:63203)
325 Balsam Chutes Road
Huntsville, Ontario
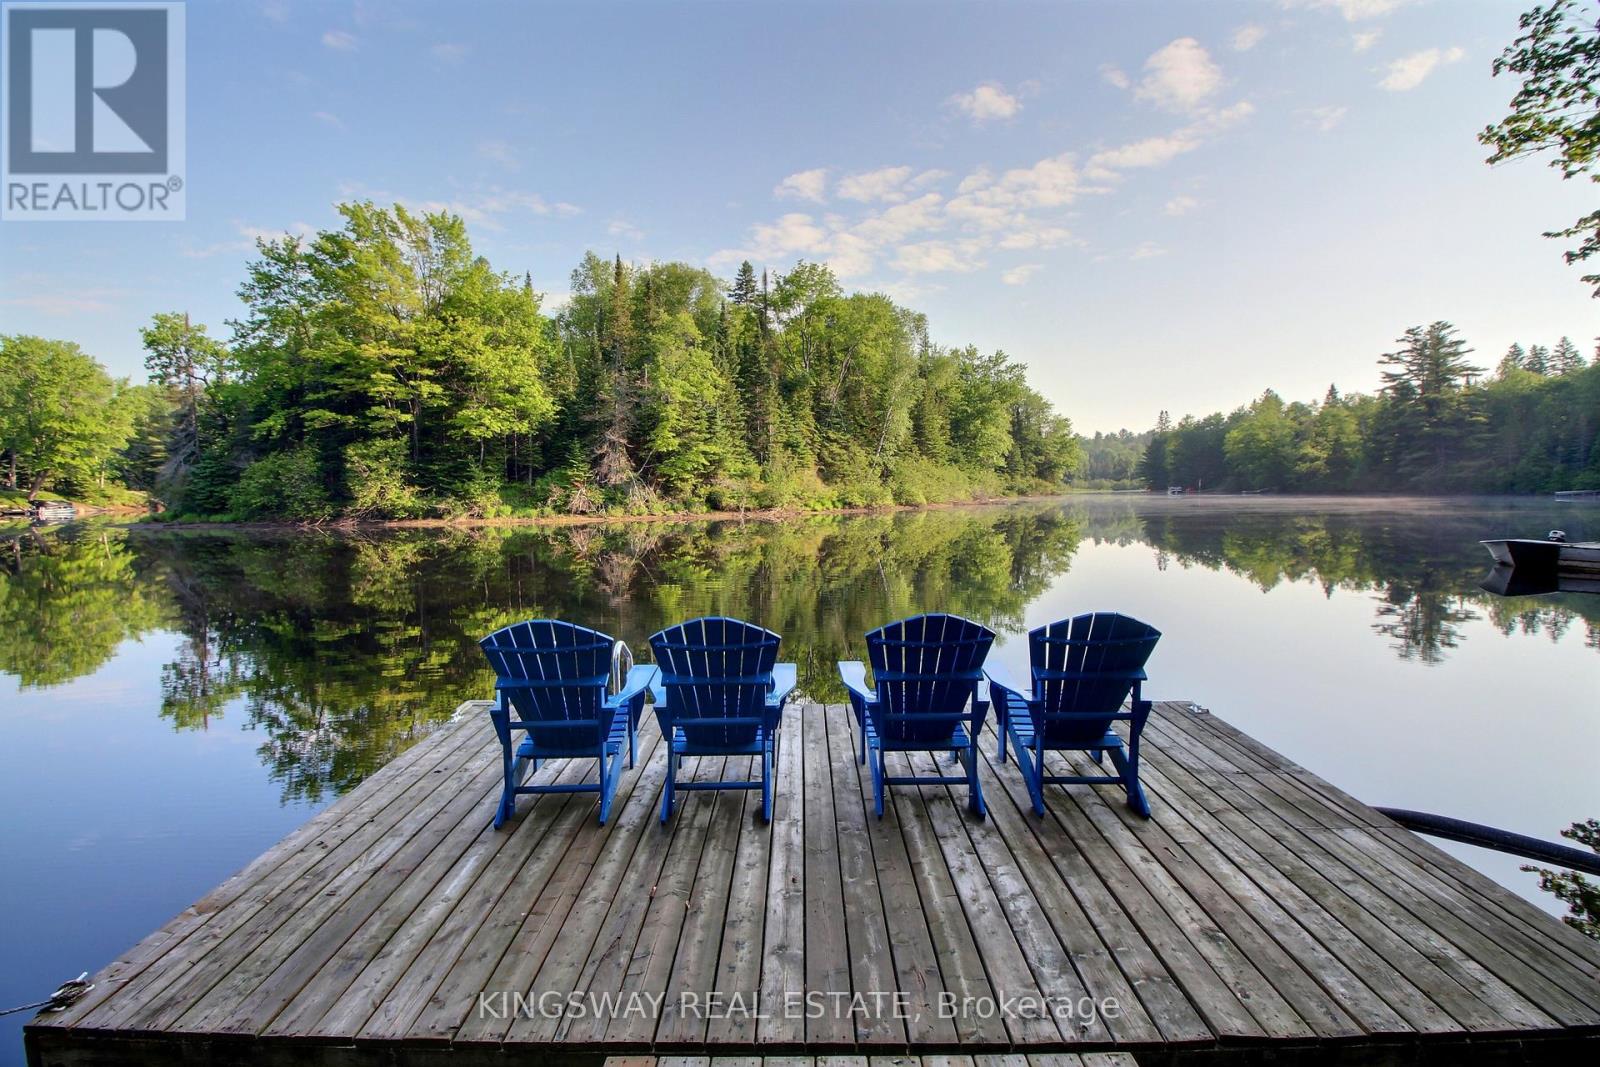
Welcome to your family's Muskoka escape. Nestled along a peaceful stretch of the Muskoka River, this beautifully maintained 4-season waterfront cottage offers over 2,400 sq.ft. of living space and the perfect setting for creating generations of family memories. Set amongst towering trees that provide exceptional privacy, the cottage enjoys a tranquil waterfront setting with stunning river views from the principal rooms and outdoor living areas. Large windows fill the home with natural light while bringing the beauty of Muskoka indoors. Designed with family gatherings in mind, the spacious open-concept living, dining and kitchen areas provide plenty of room for everyone to come together after a day on the water. The inviting living room features a cozy wood stove for the winter season. With 3 bedrooms, 2 bathrooms, generous storage throughout, and a finished lower-level family room, there is ample space for children, guests, and extended family. Outside, enjoy everything Muskoka waterfront living has to offer. The private dock provides excellent swimming, boating, kayaking, canoeing and paddleboarding opportunities. Deep water off the dock makes swimming and diving enjoyable for all ages, while over 8 kilometres of calm navigable river allows endless exploration by boat. Spend summer evenings around the fire, relax on the waterfront deck with your morning coffee, or simply enjoy the sounds of nature from your own private riverside retreat. Fully winterized for year-round enjoyment, this property is equally appealing as a summer cottage, a weekend getaway, or a full-time waterfront residence. Located just 10 minutes from Bracebridge and 25 minutes from Huntsville. High Speed Fibre Internet and curbside garbage pickup. Private Road Fee $678/year. A rare opportunity to own a true Muskoka family cottage where memories will be made for years to come. (id:63203)
613 Long Lake Road
Perry, Ontario
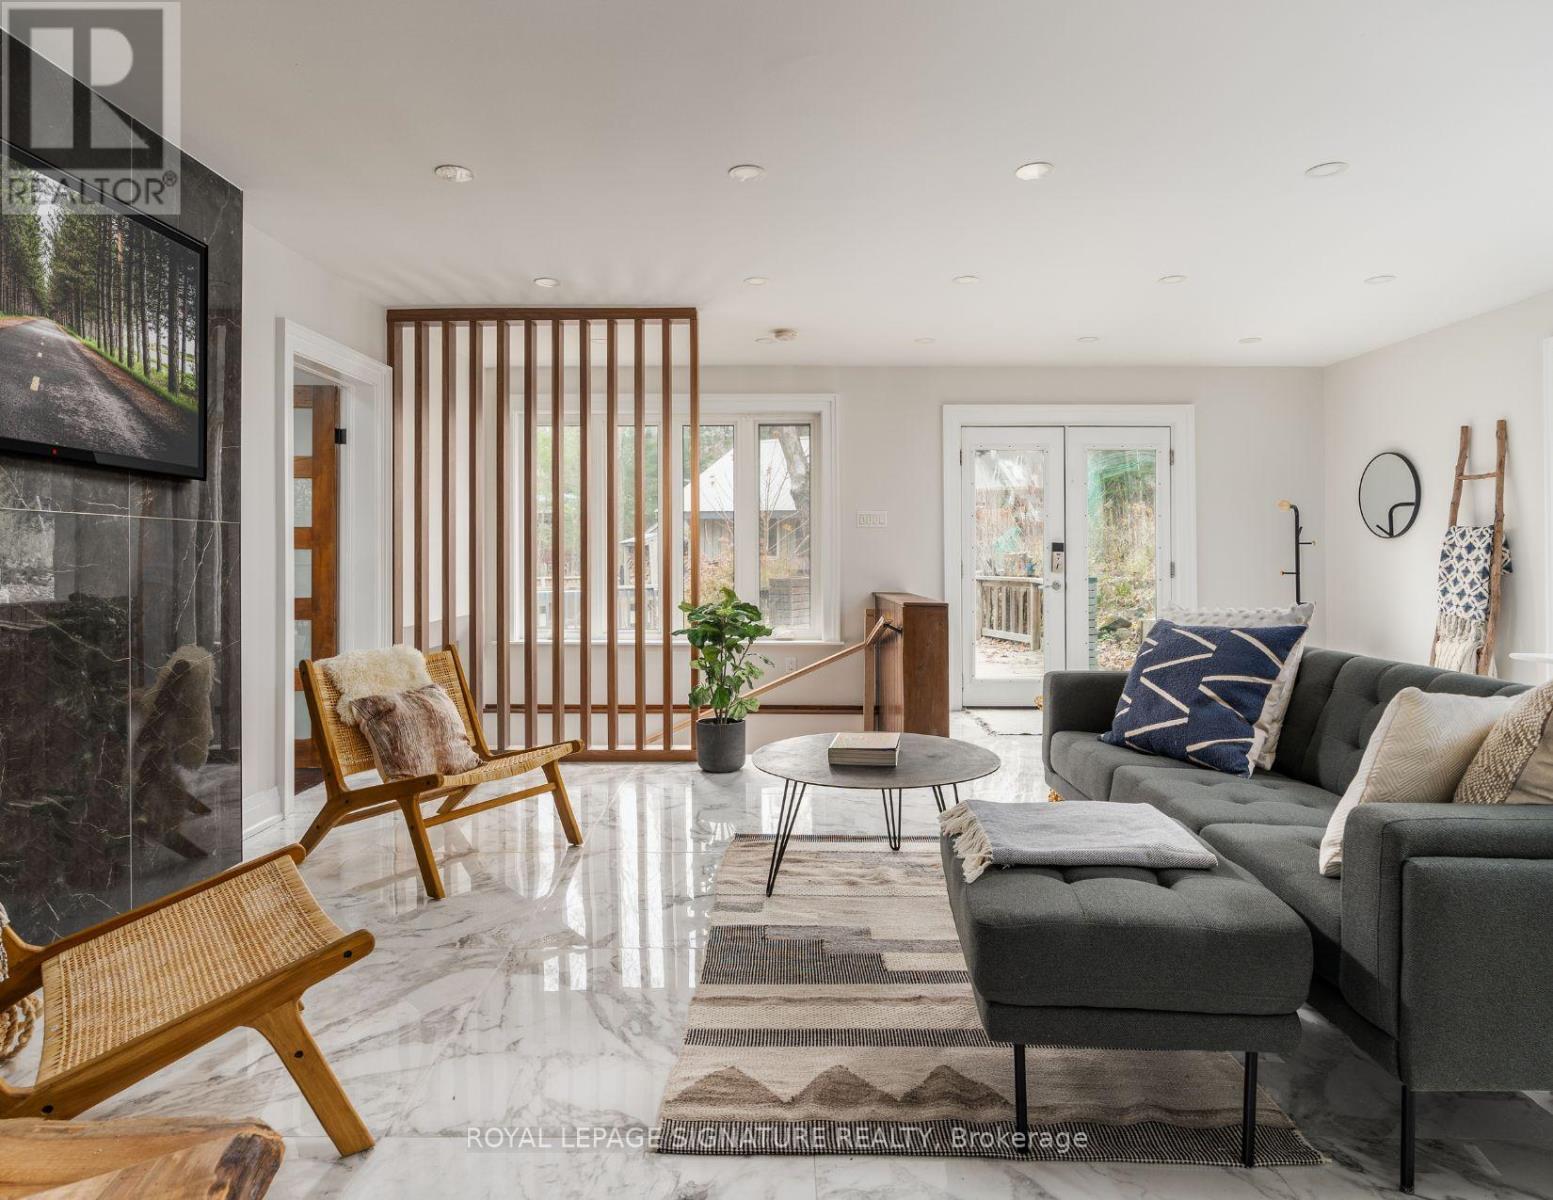
LANGFORD LAKE RETREAT: A Self-Sustaining Family Compound & $80K+ Income Generator Imagine owning a private 4-season lakeside getaway that pays for itself. Situated on a beautifully treed 0.95-acre lot just north of Huntsville, this turn-key property is currently operating as a highly successful Airbnb, bringing in $80,000+ in annual revenue. Keep it as a lucrative hands-off investment, or use it as a family retreat funded by short-term rentals when you aren't there! The Lakeside Lifestyle (Without the High Waterfront Taxes): Enjoy all the perks of waterfront living without the heavy tax burden. Just steps from your door, you have exclusive access to a municipally permitted private dock and sandy beach area on beautiful Langford Lake-ideal for summer swimming, fishing, and boating. This Modern, Open-Concept Design: An entertainer's dream featuring a gourmet kitchen with built-in appliances, a breakfast bar, soaring ceilings, and large windows with peaceful forest and lake views. Spacious & Adaptable: 4+1 bedrooms and 2 full bathrooms. The primary suite serves as a private oasis with an ensuite and sun drenched sunroom. Exceptional Outdoor Space: Multi-tiered wrap-around decks are perfect for morning coffee or summer BBQs. Bonus Structures: A large detached 2-car garage/workshop, wood shed, and garden house provide ample storage and endless possibilities for a future multi-generational compound. Whether you're looking to expand your real estate portfolio or secure a family legacy property that generates impressive cash flow, 613 Long Lake Road is a must-see. Occupancy Report, ESA Approval, Architectural Drawings and Floor Plans Available. Newly installed heat pump with A.C. (id:63203)
33 - 248 Pinnacle Hill Road
Alnwick/haldimand, Ontario
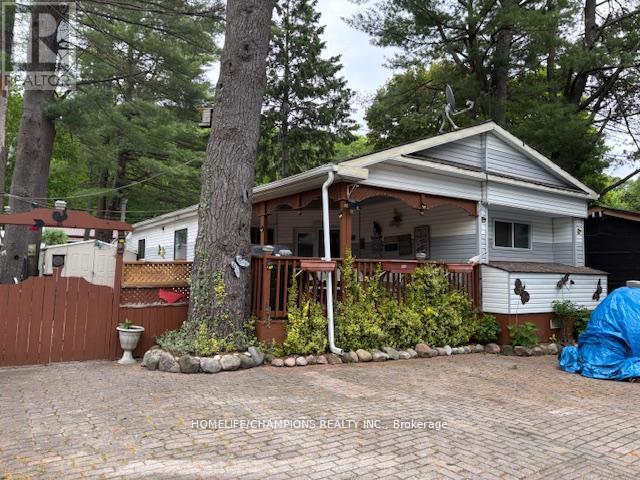
Affordable cottage living, maintenance $1500 yearly that covers water, tax, using all facilities like swimming pool, public washroom, basketball court. The park has atv trails and good size swimmable pond. close to Hasting, crow river & Victoria beach cobourg. this property is fully furnished. 3 bedrooms + 2 washrooms, In-suite laundry, open concept high ceiling. (id:63203)
341 Cedar Avenue
Meaford, Ontario
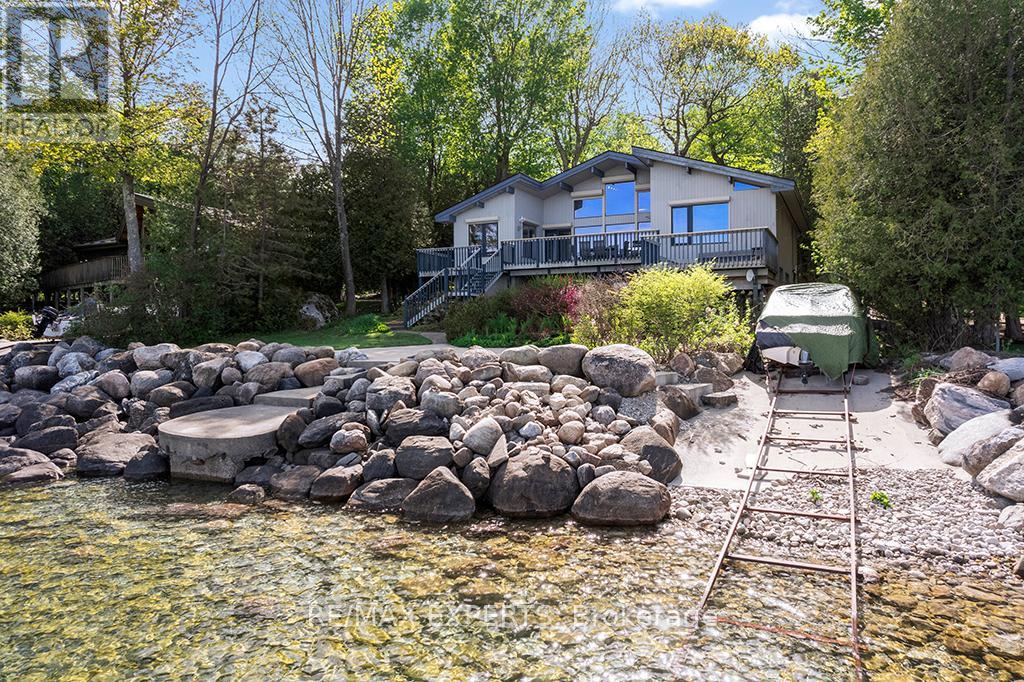
Experience the beauty of Georgian Bay waterfront living with over 90 feet of private shoreline and breathtaking panoramic views. Wake up to spectacular sunrises from the comfort of your primary bedroom, while expansive water views from the living and dining areas create a truly unforgettable setting year-round. Designed for relaxation and entertaining, the spacious waterfront deck features a hot tub overlooking the bay, providing the perfect place to unwind and take in the scenery. Enjoy direct access to the water with your own private boat launch and waterside patio, ideal for boating, swimming, fishing, paddleboarding, or simply enjoying life on the shore. Every season brings endless opportunities for recreation and adventure. Spend your summers exploring Georgian Bay by boat, and in the winter, take advantage of nearby skiing, snowboarding, and year-round activities at Blue Mountain. Hiking, cycling, and scenic lookouts are all within easy reach, while the charming nearby communities of Meaford, Thornbury, and Collingwood offer boutique shopping, exceptional dining, local markets, and vibrant waterfront experiences. Whether you're seeking a year-round residence, a weekend retreat, or an investment property with excellent vacation rental potential, this rare waterfront offering delivers the perfect blend of lifestyle, recreation, and natural beauty in one of Ontario's most sought-after four-season destinations. (id:63203)
1160 Sunset Strip Lane
Frontenac, Ontario
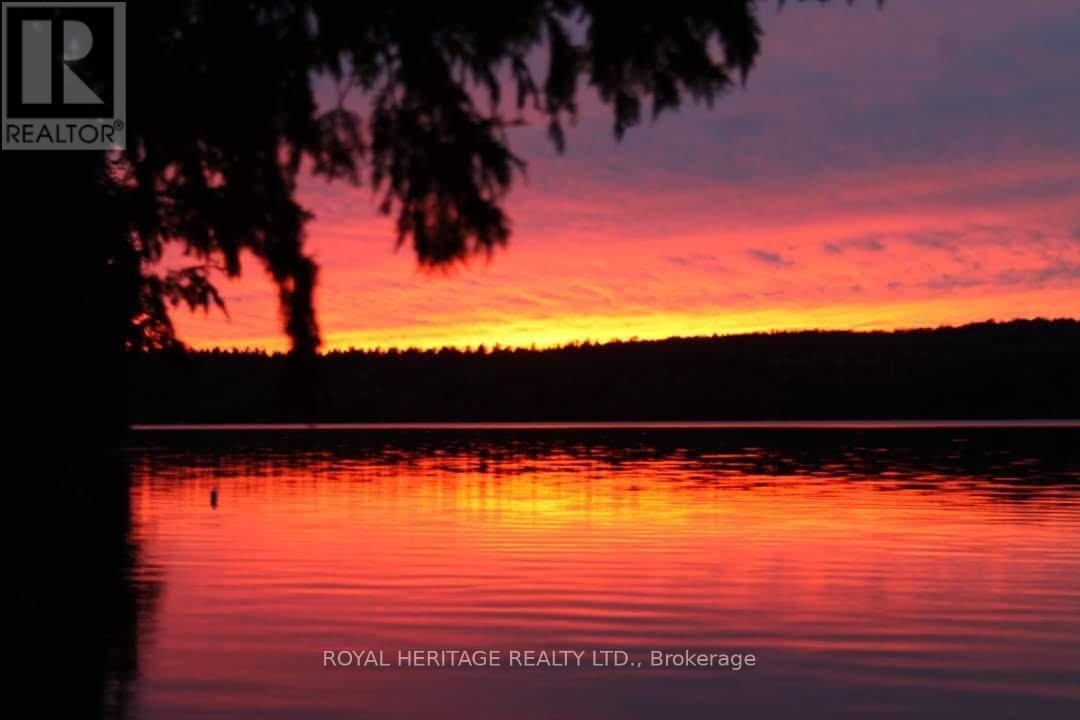
**Spacious 6 Bedroom Cottage, Sleeps 12 Comfortably, On Palmerston Lake**Clean, Deep & Spring-Fed, Palmerston Lake (Approx 5 km Long & Up To 185 Feet Deep) - Highly Rated & Designated As An Official Lake Trout Lake**Great Fishing & Boating**Treed & Private Setting, Opposite Mostly Crown Land**Sunsets & Northern Lights Can Be Seen Here**Easily Accessible By Municipal Road**Approx 10 Feet Deep At The End Of The Dock For Excellent Swimming**Original Owners Had Cottage Built in 1972 With Additional Bedrooms Added Later**Large Sundeck Overlooks The Lake**Two Docks (One Is Approx 5 Yrs New With A Winch To Raise It In Off-Season)**Metal Roof With Two Skylights, Approx 10 Yrs Old**Vaulted Ceiling In Kitchen & Living Room**Generous Crawlspace Is Over 5 Ft High In Some Areas & Is Great For Storage & Mechanicals**Partially Winterized - Needs A Heat Line For The Water**Bell High Speed Internet & Cell Phone Service Available**Ready For New Memories To Be Made** (id:63203)
22 - 230-232 Lake Dalrymple Road
Kawartha Lakes, Ontario
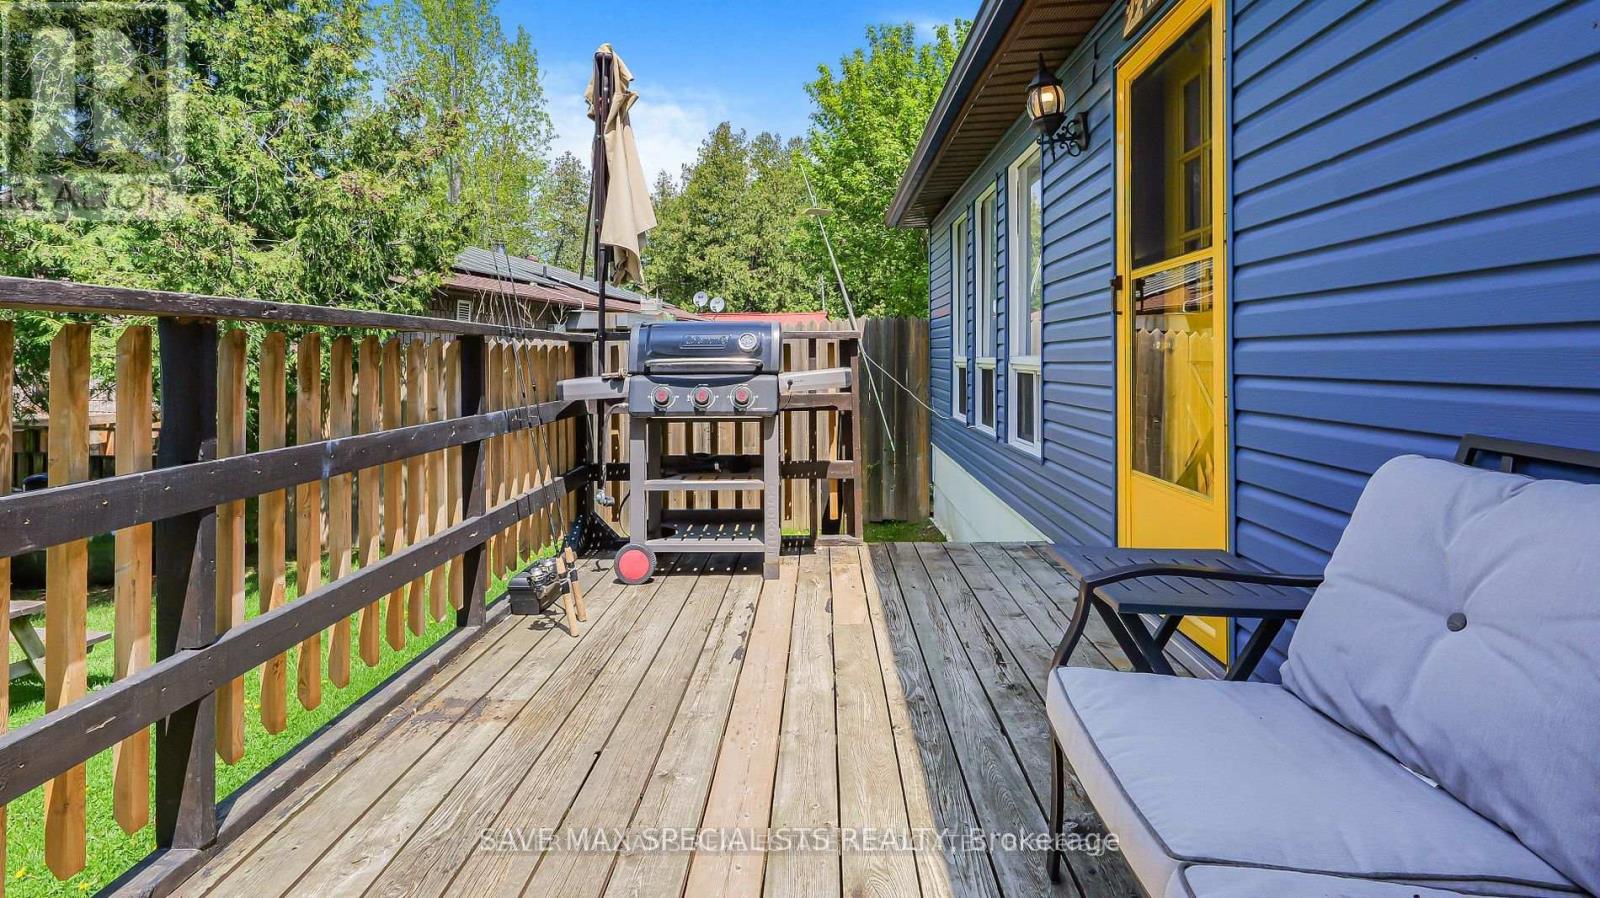
Introducing a desirable co-ownership resort cottage property located on the east side of LakeDalrymple. Located just 2 hours north of Toronto, use this charming cottage as your personalseasonal cottage while generating passive-income through the resorts year-round short-termrental program. This 3 bed, 1 bath bungalow offers over 1100sqft of total finished living spaceand an oversized private deck where you can sip your morning coffee or evening beverage whiletaking in the breathtaking vistas of Lake Dalrymple. Step inside this charming combinedopen-concept kitchen, living and dining room areas bathed in natural light and with a fantasticview of the lake. With three cozy bedrooms and a newly renovated bathroom, there's plenty ofspace for you and your guests to unwind and recharge after a day of outdoor activities. Theresort offers fun amenities including boats & kayaks for personal use, an outdoor communal areawith a playground, a private dock that provides direct access to the lake for fishing &boating. The on-site convenience store and a restaurant is owned & managed by the resort andsurplus profits are redistributed back to the shareholders. Additionally, surplus rental incomeis also shared amongst all shareholders, making this resort community a one-of-a-kindinvestment opportunity. (id:63203)
74 Fire Route 70 Route
Trent Lakes, Ontario
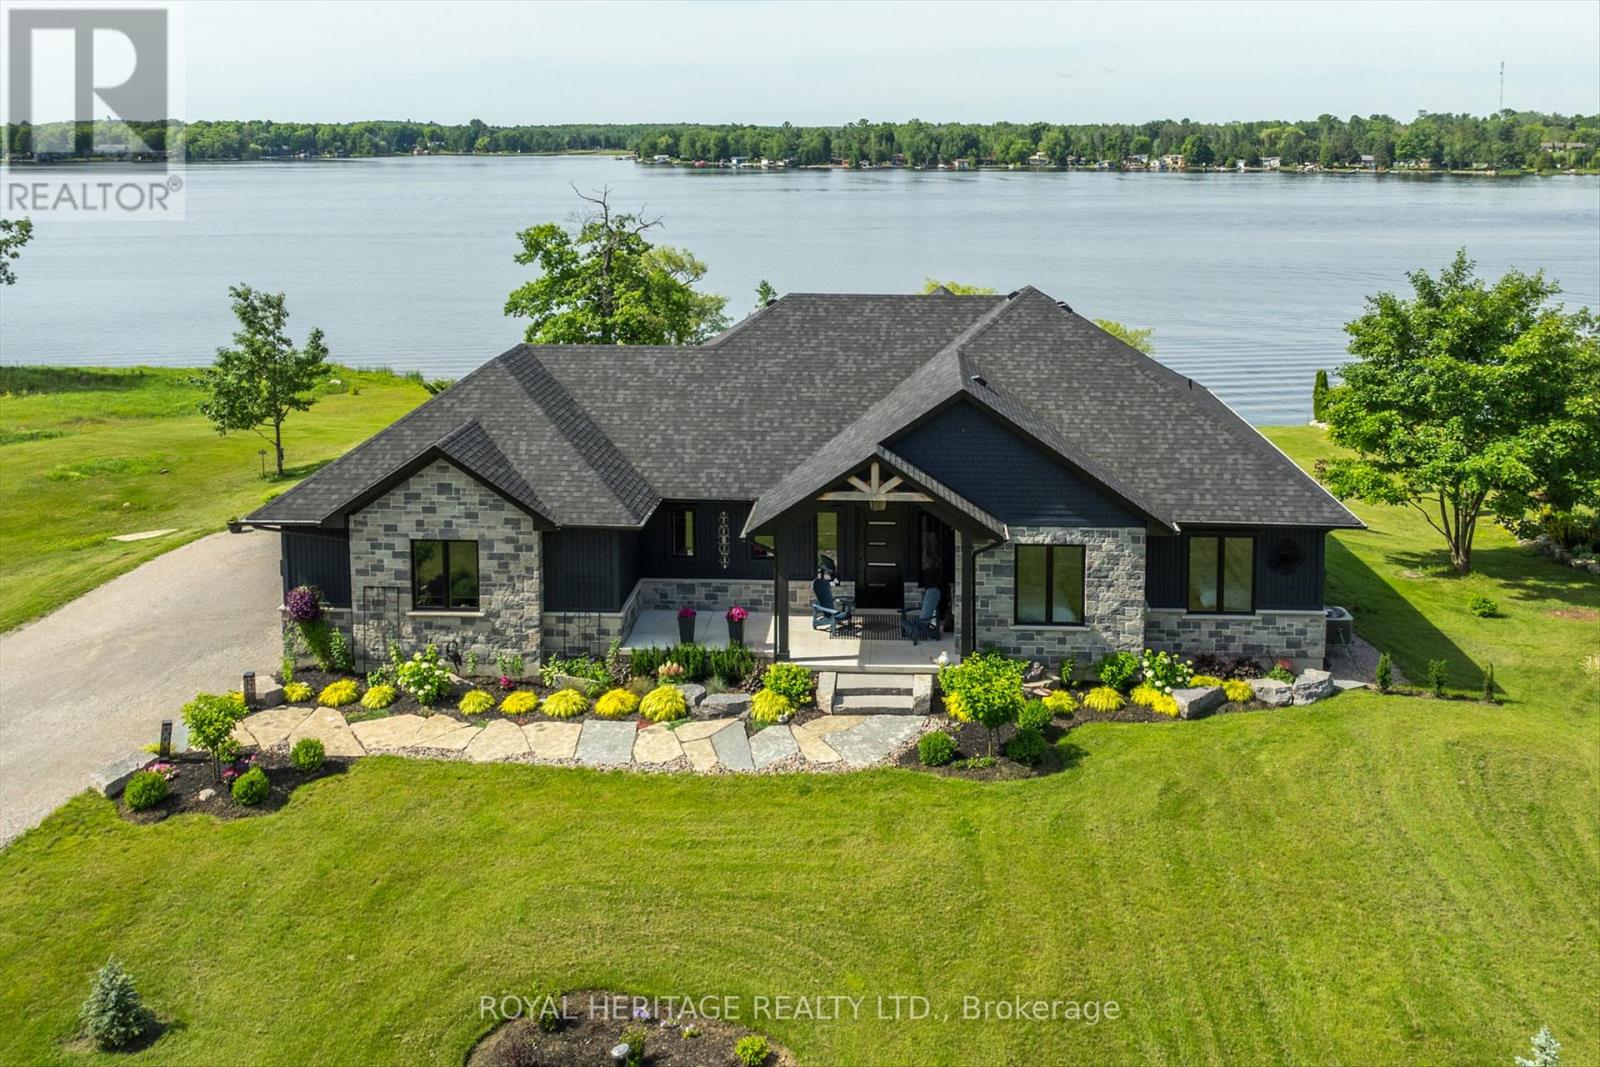
Welcome to this beautiful 5 year old custom, waterfront luxury home built by Taurus contracting. Located in the exclusive gated and sought after community Oak Orchard Estates, on the beautiful Buckhorn Lake in Trent Lakes. Oak Orchard Estates is known for its private upscale waterfront gated community, offering shared amenities including a sandy beach, marina with private dock for each homeowner and scenic walking. This exceptional waterfront property on almost 1 acre of land, offers stunning lake views, providing the perfect setting for relaxing year round enjoyment. Entering the home, you will be greeted with a completely open concept layout with immaculate unique and modern finishes. This home features large windows throughout overlooking Buckhorn Lake, vaulted ceilings, engineered hardwood floors, and a large porcelain gas fireplace. The over-sized kitchen is truly an entertainers dream! It boasts Cambria Quartz countertops with a 10ft x 5ft island perfect for entertaining, high end custom panelled appliances and a large chefs pantry featuring a breakfast bar inside. The primary bedroom overlooks a waterfront view highlighting an oversized four piece en-suite bathroom. Outside you will see spectacular views overlooking the water, as you have the option to sit on the vast covered composite deck, or capture the sunlight. In the evenings, this home features extraordinary sunsets. Experience the beauty, tranquility, and lifestyle that Buckhorn Lake has to offer, 30 minutes to Peterborough and two hours from Toronto. (id:63203)
224 Shoreline Lane
Centre Hastings, Ontario
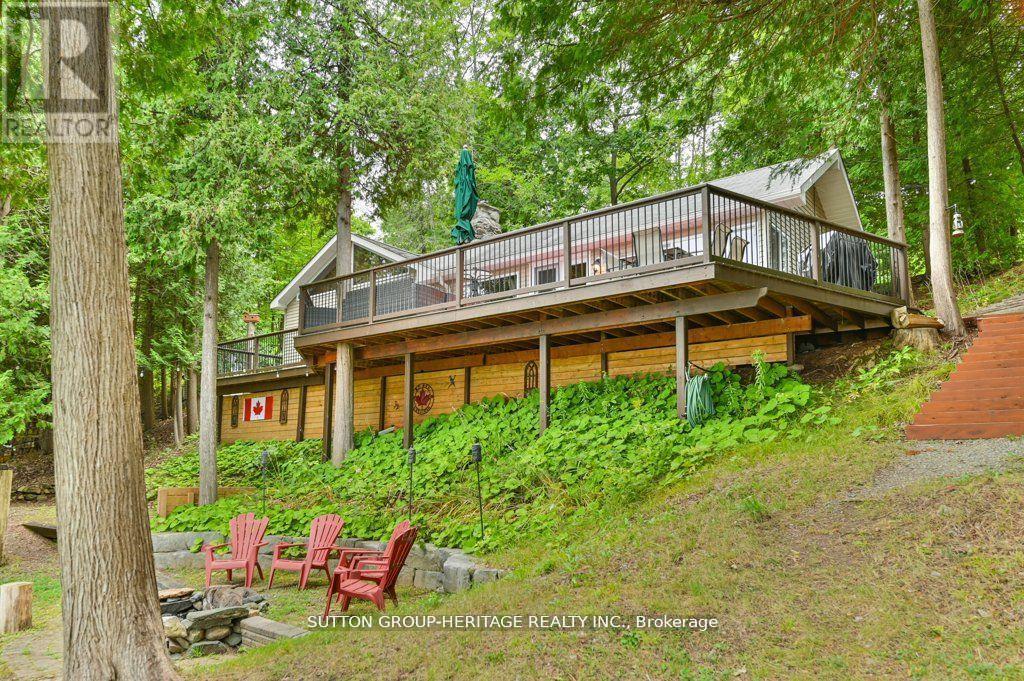
Absolutely stunning! Amazing double lot on the beautiful shores of Moira Lake. Spacious deck overlooks the lake, waterfront & dock, and facilitates BBQ, dining, entertaining, hanging out, or just relaxing. Inside, warm, organic tongue and groove pine ceilings & walls capture your attention and invite you in. The warmth continues with so many special features: Wood floors, natural stone fireplace w insert, picture windows across the entire lake-facing wall, live edge counter top, double sink in kitchen, cathedral ceilings, transom windows and natural radiant heat from back of fireplace in bedroom. So well-built! All on a private Cul de Sac location. Continuing outdoors with two spacious bunkies, a 2-pc bath cabin, and a boathouse/cabana at the waterfront. In addition to boating, fishing and swimming, the firepit and horseshoe pits are also favourite activities. This is the whole package! (Note: 800 sq ft is for main building only - does not include bunkies, additional bathroom or boathouse) (id:63203)
1183 South Morrison Lake Road
Gravenhurst, Ontario
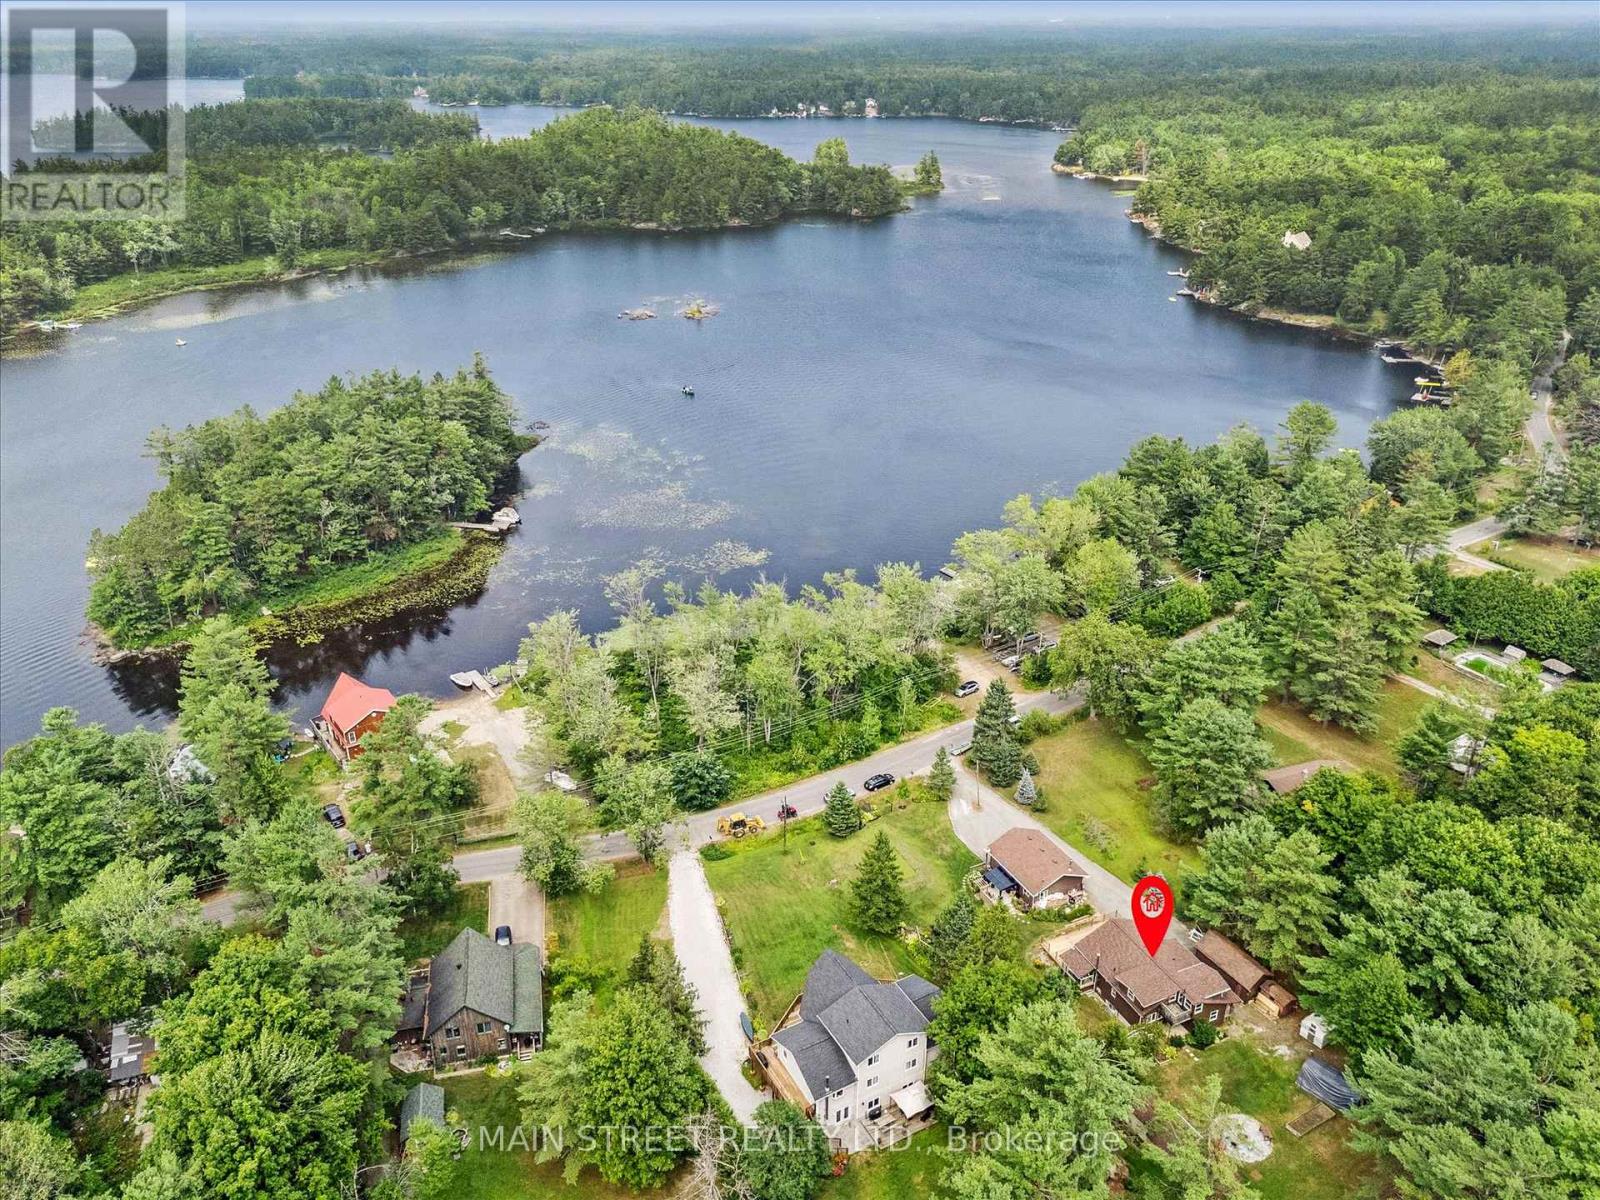
Turnkey Year-Round Home Just Steps to Morrison Lake with Right of Way Beach Access! Escape to the lake with this beautifully updated year- round home or cottage just steps from Morrison Lake, offering convenient right-of-way access to a nearby beach for swimming, paddling, and enjoying sunny days & sunsets by the water. Inside, you?ll love the bright open-concept layout, designed for effortless entertaining and cozy nights in. The modern kitchen (2023) is both stylish and functional, creating the perfect gathering space for family and friends after a day at the lake. This turnkey property has been extensively updated, offering exceptional peace of mind with major improvements including: new roof (Feb 2025), new furnace (Apr 2025), new sump pump (Apr 2025), new propane line (Apr 2025), and a new septic system (2021). Full electrical and structural inspections were completed in 2025, ensuring the home is solid and move-in ready. Step outside onto the brand-new deck off the living room and enjoy peaceful views overlooking the lake ? the perfect setting for morning coffee, summer BBQs, or relaxing evenings. A rare bonus feature is the impressive 24' x 30' heated shop with in-floor heating, ideal for hobbyists, woodworking, storage, or even a home-based business. Whether you're searching for a peaceful getaway, family cottage, or full-time residence, this property offers the best of lakeside living with modern upgrades already done. Conveniently located just 1.5 hours from the GTA, 1 hour from Barrie, 30 minutes to Orillia, and 20 minutes to downtown Gravenhurst. Book Your Showing Today! (id:63203)
B433 Campbell Island
The Archipelago, Ontario
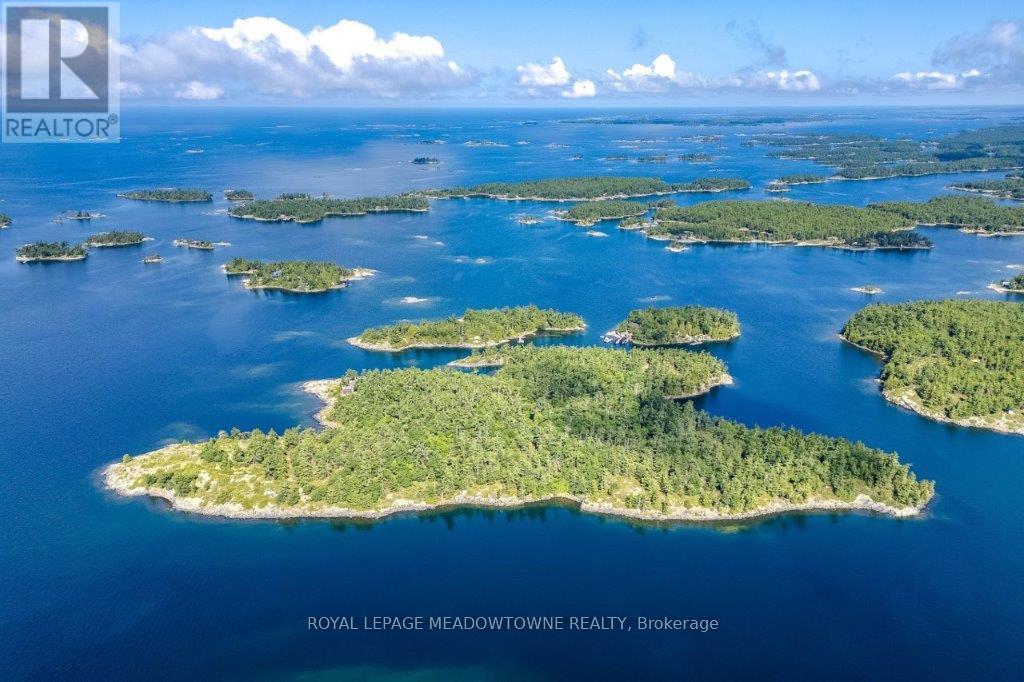
CAMPBELL ISLAND A LEGACY PROPERTY. A 25 + acre island located in North Sans Souci, Campbell Island is divided into 5 legally severed ~5 acre lots plus right of way. Pt/Lot 2 is enhanced with a recently completed cottage compound; a 1-bdrm 2-bath main cottage, 2 self-contained guest cottages & utility structures. Masterfully planned and built, the fully winterized compound features state of the art appliances, high end fixtures/finishes throughout. The 2500 sq.ft. main cottage living, dining, kitchen, & family room, all have walk outs to surrounding decks. Also on the main floor, a 3-pc bath, a large pantry and a utility/mud room with exit to a back deck. Overlooking the living room, the second floor master bedroom suite/sitting room /office/has a 3-pc bath with walk in shower. French doors open onto a private rear balcony with outdoor shower. The balcony offers cover for a ground floor outdoor kitchen equipped with a prep bar & sink, a BBQ, smoker, & a wood burning pizza oven. Two 600 sq.ft. guest cottages each have 2nd floor sleeping lofts w clerestory windows main floor living room w kitchenettes (sink & fridge) and 3 pc. baths. Both open onto private waterside decks A network of granite stone paths and boardwalks connect the cottages to the accessory buildings; work shop, utility shed, mechanical shed, & dock house/harbour. The island has 3 superb natural harbours with docks in place in 3 locations. A gravel road leading from the north harbour links each of the lots for service access and lot enhancement. Hydro is accessible from Lot 2. All four lots have elevated building sites with spectacular sweeping views to the outer islands of North Sans Souci, the Umbrellas & the Westerns. The water surrounding Campbell is crystal clear. Swimming is superb and the area is renowned for spectacular sailing cruising and fishing. A remarkable and rare opportunity to create a superb multigenerational extended family island or an investment opportunity for the future. (id:63203)
336 - 251 Manitoba Street
Toronto, Ontario
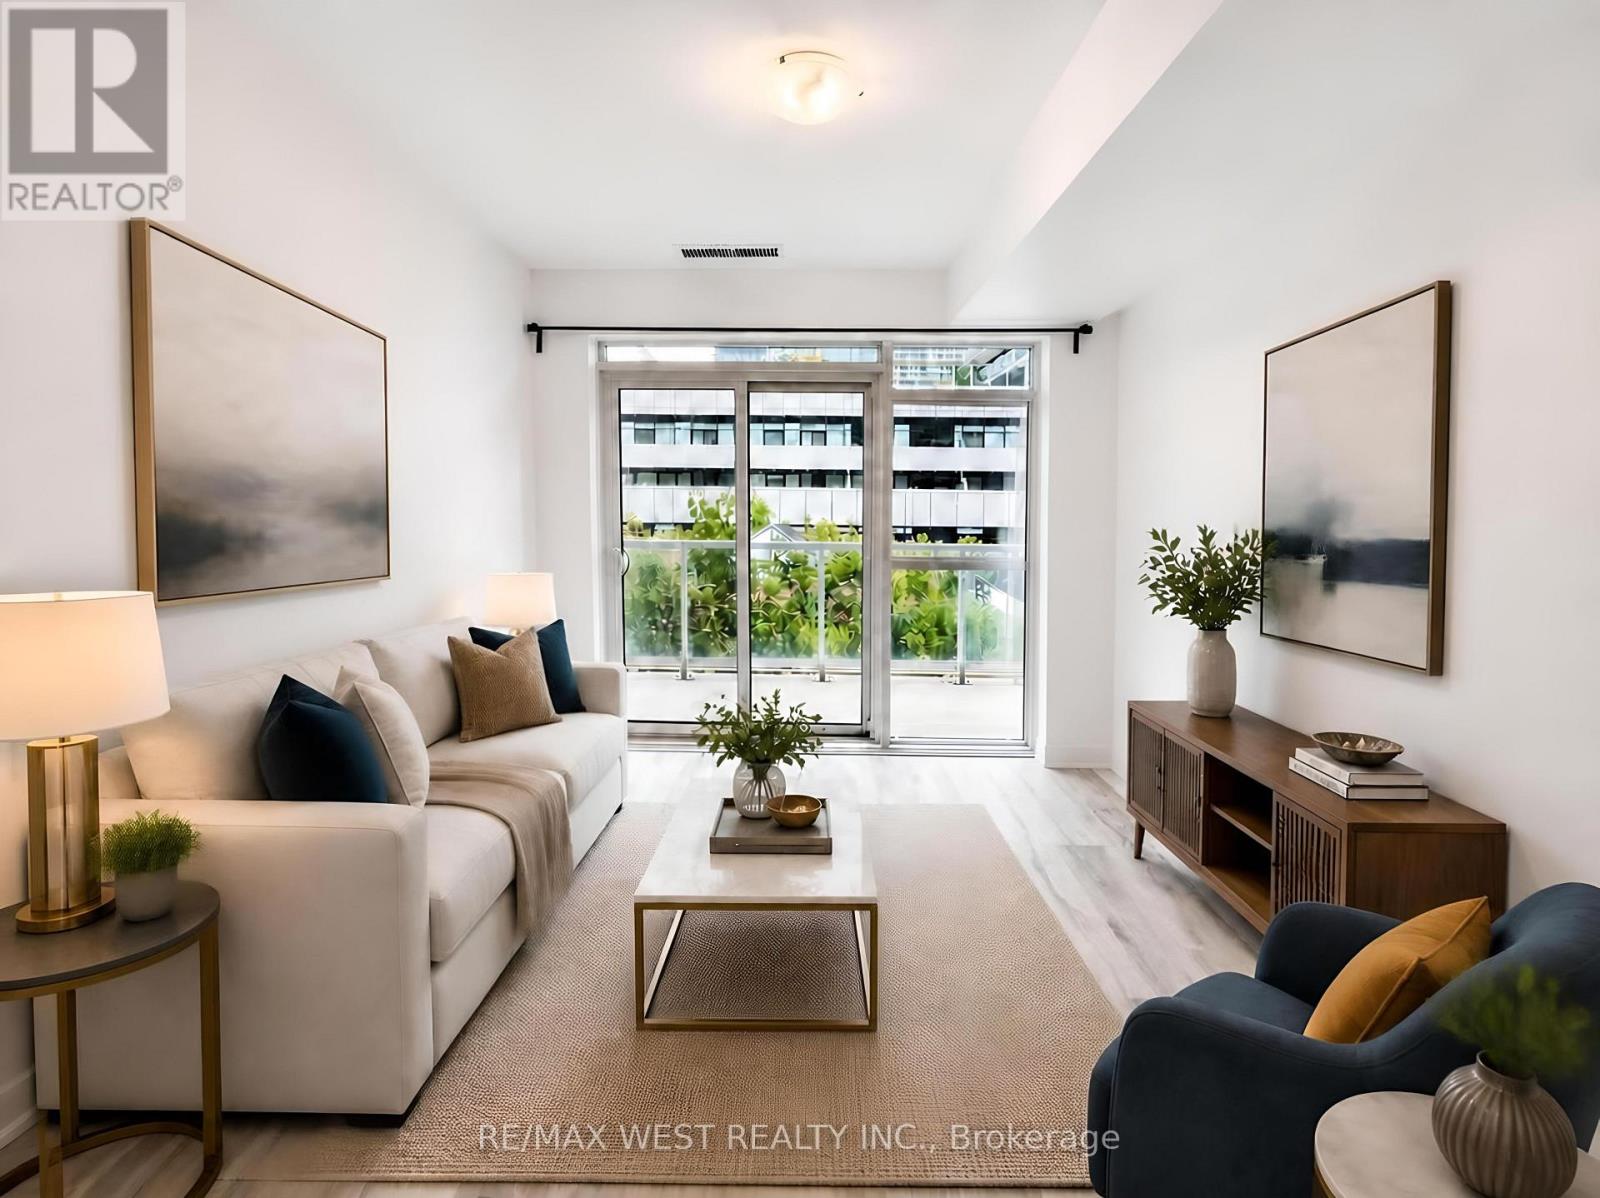
**Freshly Painted & Professionally Cleaned! ***Welcome To This Beautifully Upgraded, Approx. 4-Year-Old 1-Bedroom Condo By Empire, Featuring Over $10,000 In Upgrades.*** ***Bright Open-Concept Layout With Laminate Flooring, Floor-To-Ceiling Windows & Gorgeous Green Roof Views, Creating A Peaceful, Backyard-Like Setting & Homely Feel.*** Beautiful Neutral Finishes, Including An Upgraded Kitchen & An Upgraded Bathroom.**Grand Avenue Park, A 12.4-Acre Park Next Door, Offers A Playground With Climbing Tower, 3-Lane 400M Walking/Running Track, Basketball Court, Summer Splash Pad, Off-Leash Dog Area & More!** ***A Perfect Blend Of Modern Condo Living, Upgraded Interiors And Exceptional Outdoor Recreation Right At Your Doorstep!*** Ideally Located With Bus, Streetcar & GO Transit Just Minutes From Your Door. Steps To The Lake, Restaurants, Supermarkets, LCBO, Shops & Cafés, With Easy Access To Major Highways. ** Get $120/Month Discount If Parking Is Not Required.** (id:63203)
70 Montjoy Crescent
Brampton, Ontario
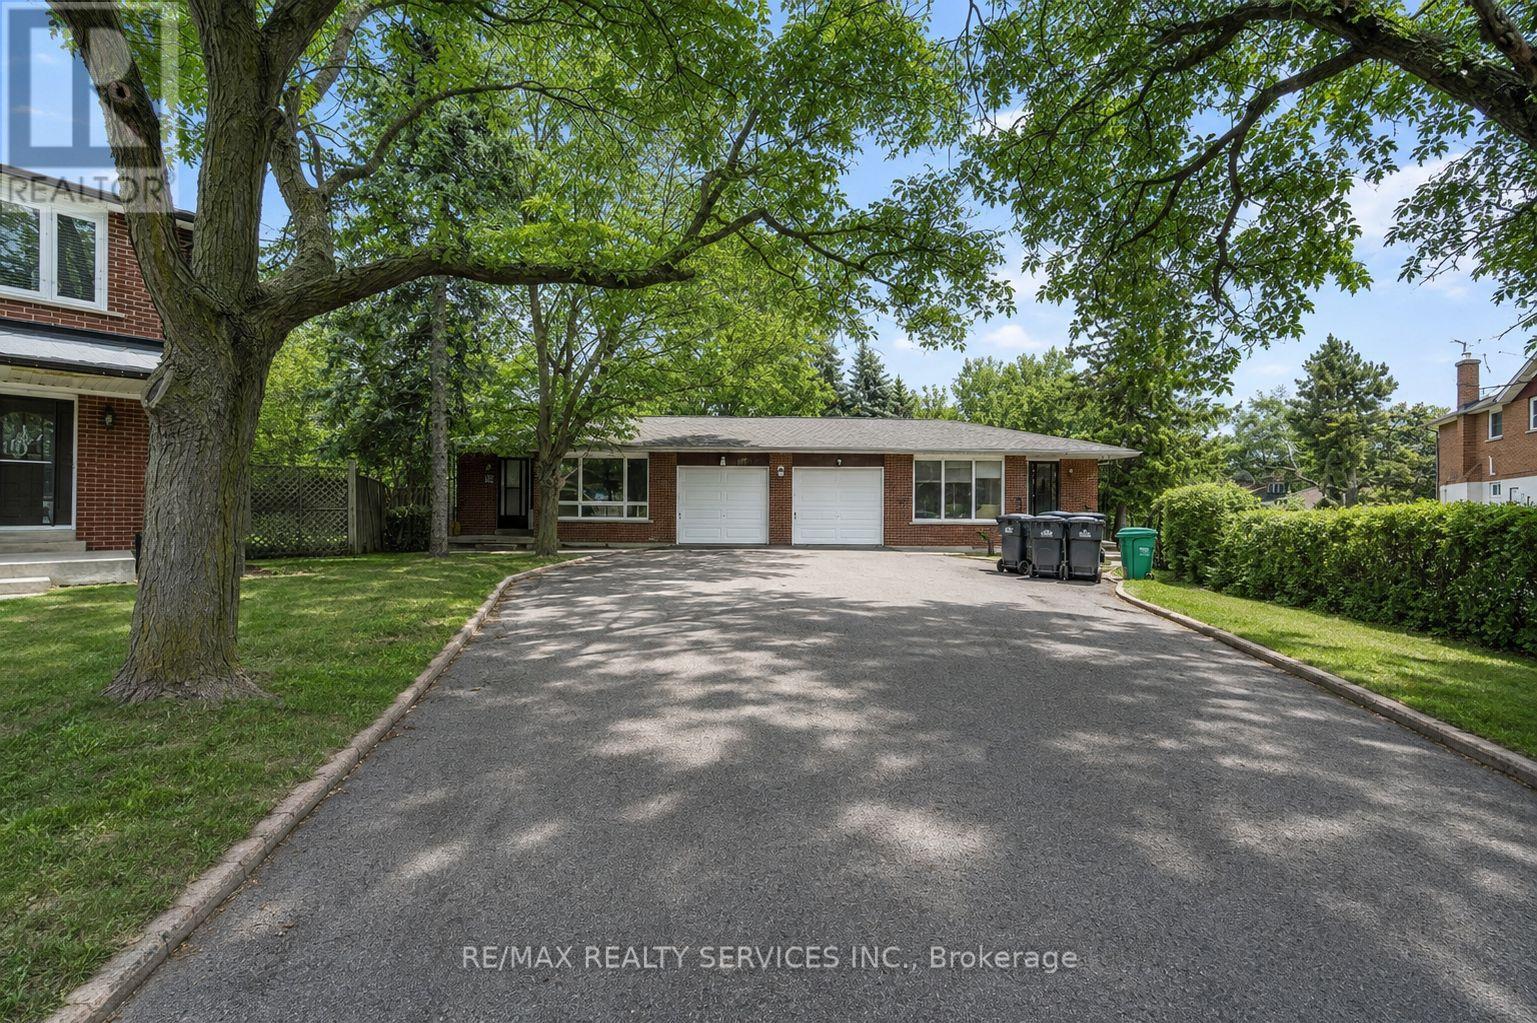
Welcome To This Fully Renovated Linked Bungalow In Brampton's Sought After Central Park Community, Offering 3 Spacious Bedrooms On The Main Floor Plus A 3 Bedroom Legal, Rentable Basement With Separate Entrance. Renovated From Top To Bottom, Separate Kitchens And Laundry For Both Floors, 200 AMP Electrical Panel. The Basement Offers Excellent Investment And Income Potential, With The Ability To Generate $2,000+ In Rental Income. Situated On An Rare Pie Shaped Lot With No Neighbours At The Back, This Home Offers Exceptional Space And Functionality. Ideally Located Within Walking Distance To Khalsa Private School, And Just Minutes From Chinguacousy Secondary School, As Well As Parks, Transit, And Everyday Amenities. This Is An Excellent Opportunity For Investors, Downsizers, First Time Buyers, Or Multi-Generational Families Seeking A Move In Ready Home With Strong Rental Potential. (id:63203)

45 Ridgefield Court
Brampton, Ontario
A true showstopper on a quiet court in one of Brampton's most sought-after neighborhoods. This meticulously maintained four-bedroom semi-detached home offers the perfect blend of space, natural light, and everyday convenience. Open-concept layout seamlessly connects the kitchen, living, dining, and family areas Bright, spacious rooms designed for modern living and effortless entertaining. Pot lights for a clean, contemporary look. Direct interior access from the garage. The upper level features 4 generous bedrooms flooded with natural light and 2 full bathrooms for comfort and privacy. Spectacular oversized backyard - ideal for gatherings, play, or relaxation. Basement with interior entrance from garage. Quiet court location with minimal through-traffic. Walking distance to transit, plazas, amenities, and banks. Prime Vales of Castlemore area - established, family-friendly, and convenient. (id:63203)
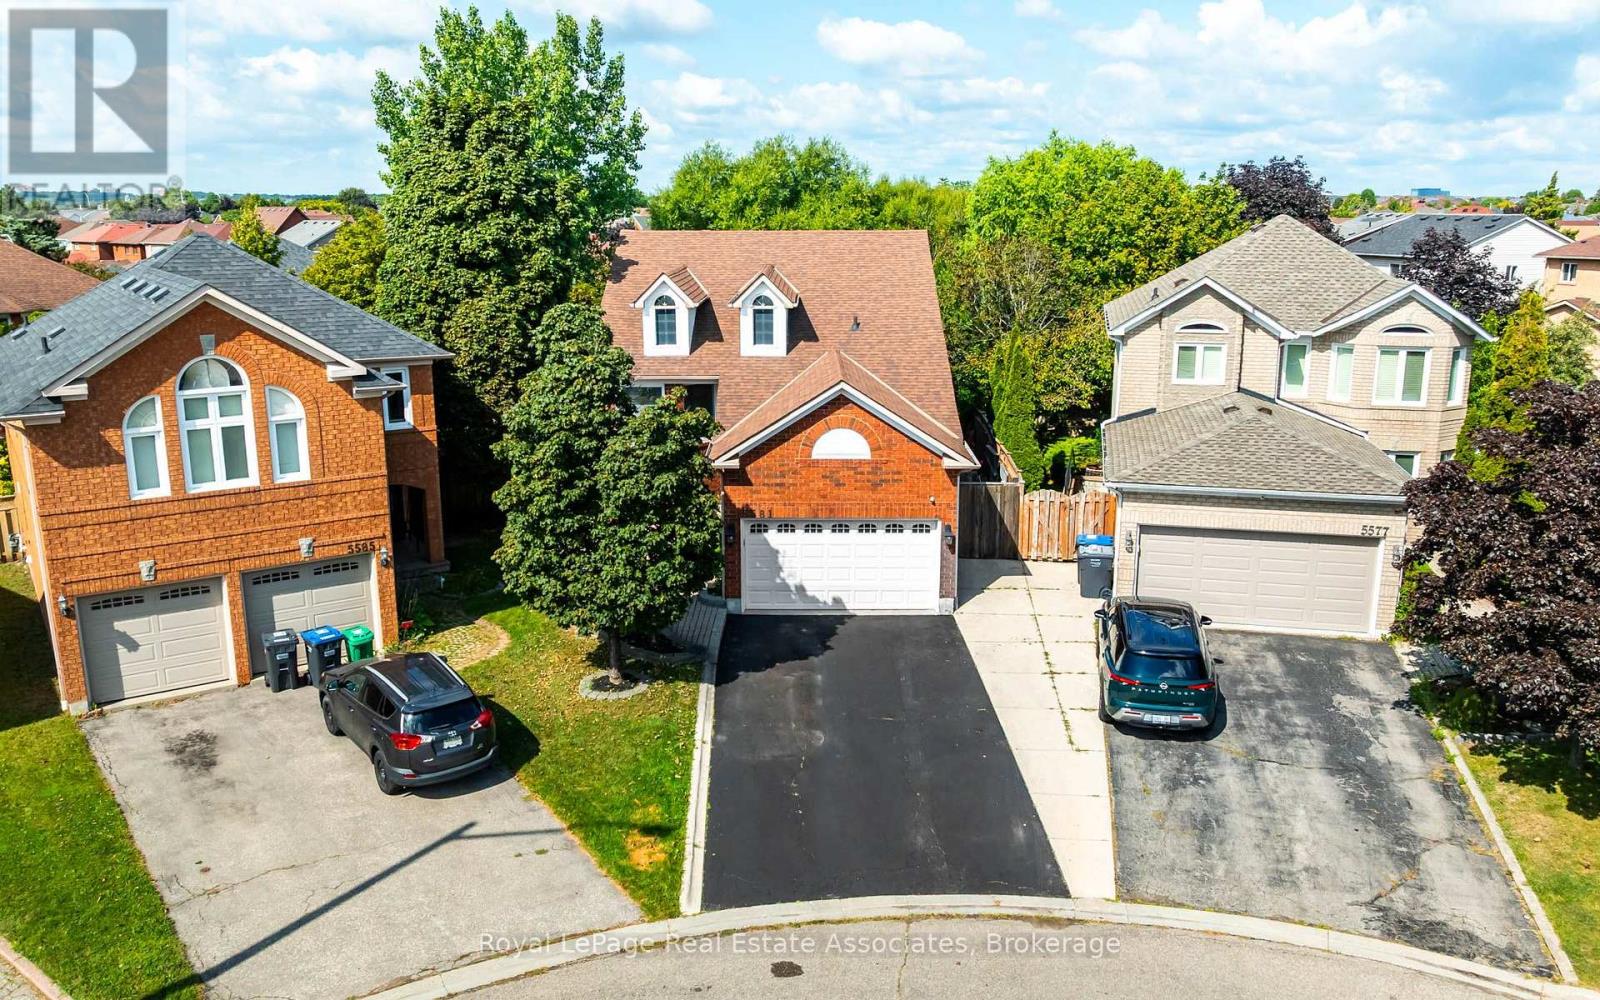
5581 Wheatland Court
Mississauga, Ontario
Nestled within a quiet cul-de-sac and on a huge pie-shaped lot, this warm and inviting 3+1 bedroom home has been lovingly maintained and updated by the same owners of nearly 30 years. The main floor of this raised bungalow offers a spacious & functional plan. Step inside to a bright & inviting layout designed for both family-living & entertaining. A formal living & dining are perfect for hosting gatherings, while the lower level separate family room provides a warm retreat for everyday relaxation. The kitchen features custom cabinetry, stainless-steel appliances, granite counters & spacious breakfast area. Large windows overlook the huge backyard oasis. Enjoy an expansive 2 level covered patio. Great for outdoor dining, or escape from those sun-filled summer days. Take in the beauty of this well manicured yard while floating in your large fiberglass in-ground saltwater pool. Completing the main level of this home is a large primary suite with double closets, 2 well-appointed additional bedrooms as well as a bright 4-piece bathroom. Adding to the convienence of this raised bungalow is direct access to the garage from the foyer, requiring only a few steps to either the main, or lower levels. Make your way down to the professionally finished lower level and spend some listening to some music in the private den, warm up by the natural gas fireplace in the family room, or retreat to your large fourth bedroom. A well-equipped laundry room w/ ample storage and exercize room which once housed a full kitchen completes this level. Located in the mature East Credit neighbourhood, this court is highly coveted as nearly a dozen homes still house their original owners! The area offers easy access to schools, highways, parks, walking trails, Credit Valley Hospital & shopping. Whether you're commuting or enjoying the nearby amenities, this location is second to none. Don't miss this opportunity to own a beautifully maintained home in one of Mississauga's premier neighbourhoods! (id:63203)
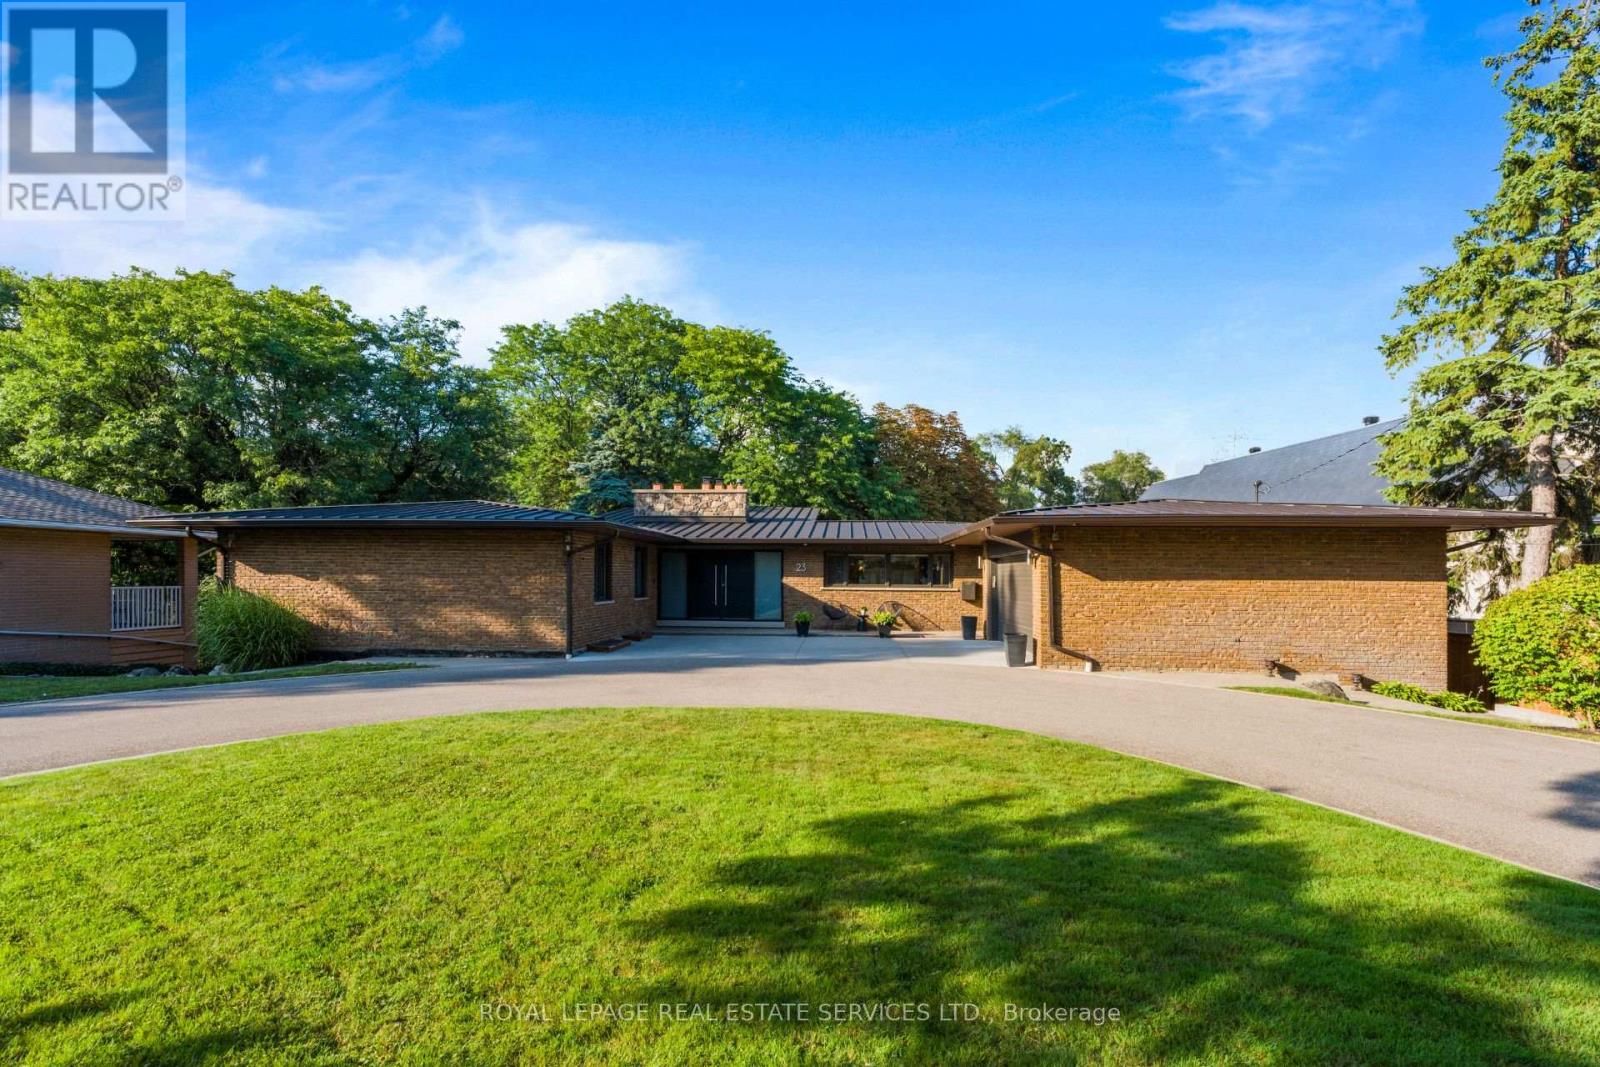
23 Lorraine Gardens
Toronto, Ontario
A rare architectural gem nestled on an extraordinary 100 x 350 ft ravine lot overlooking Mimico Creek. Spanning nearly 4,700 sqft across 2 levels, this exceptional bungalow beautifully blends mid-century character with thoughtful modern updates, while preserving the warmth and craftsmanship that make this home truly one of a kind. The dramatic stone fireplace, rising from the lower level through to the main floor ceiling, forms the striking centrepiece of the home. Vaulted and beamed ceilings, expansive windows and natural materials create a distinctive architectural aesthetic, with spectacular views of the ultra-private ravine setting from virtually every principal room. The main floor offers 3 spacious bedrooms, including a generous primary retreat with his and her closets and a 4pc ensuite, along with a renovated family bath. The large living room features a cathedral ceiling and impressive views, while the dining room and eat-in kitchen provide an effortless connection to the outdoors. The kitchen walks out to a patio overlooking the grounds, with convenient access down to the expansive yard. A powder room and well-appointed laundry/mudroom with abundant storage complete the main level. The walkout lower level is equally impressive, offering a spacious family room, 4th bed with walk-out, 3pc bath and multiple additional living spaces. A separate area with a 2nd kitchen, den/family room and bedroom offers incredible flexibility for a nanny or in-law suite, guest accommodations or extended family. Multiple walk-outs from both levels seamlessly connect the home to its spectacular natural surroundings. Security film was professionally installed on home's windows & glass doors in 2025. A large circular drive accommodates 12+ vehicles, complemented by double garage with additional storage. A truly special property offering privacy, space, architectural character and an unparalleled connection to nature - a rare opportunity in one of Toronto's most coveted settings. (id:63203)
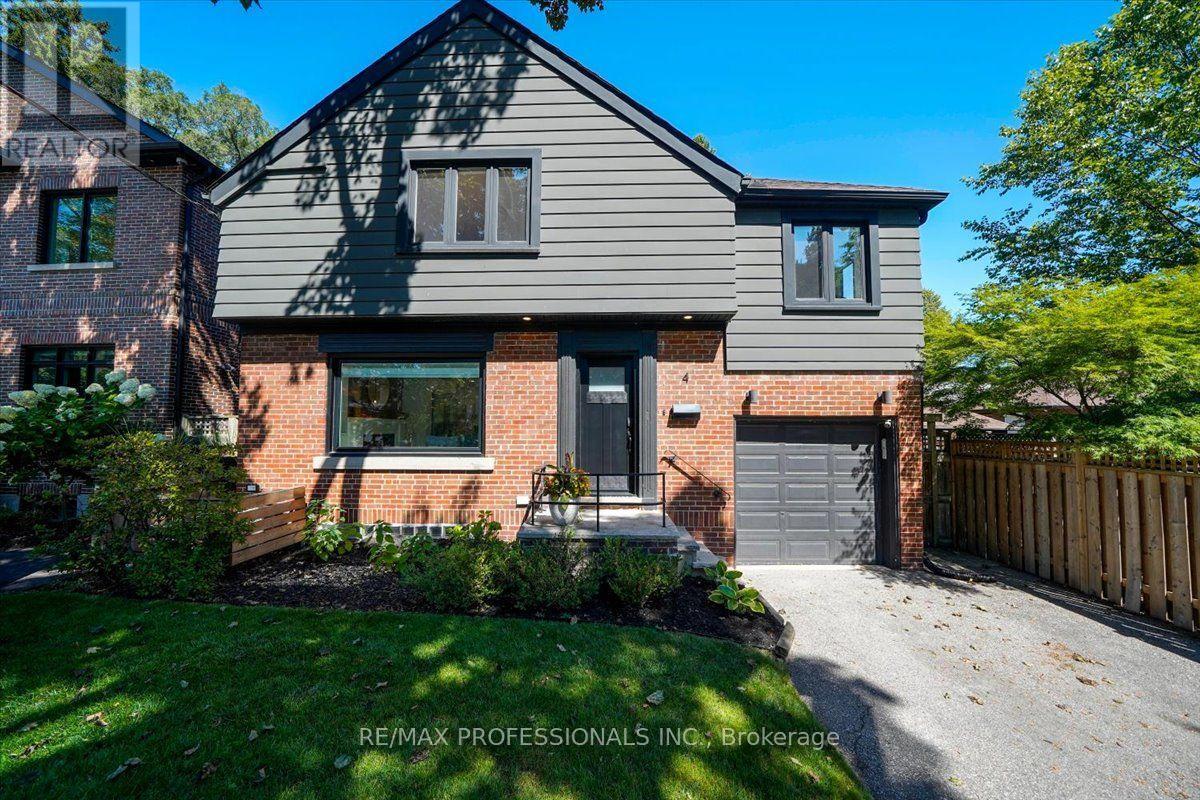
4 Winston Grove
Toronto, Ontario
Welcome to 4 Winston Grove, ideally located on a quiet, tree lined street in the heart of sought after Sunnylea. Bright, sunny and beautifully renovated throughout, this 3 bedroom home is truly turnkey and ready to enjoy. Thoughtfully updated with quality finishes, white oak hardwood floors, custom built-ins and a brand new roof, the home offers a fresh, modern feel while remaining warm and inviting.The main floor is designed for both everyday family living and entertaining, with a beautifully renovated kitchen and dining/family room opening directly to the deck and private fenced backyard. Three bedrooms and a stylishly renovated family bathroom complete the second floor, while the finished lower level provides additional living space, laundry and a convenient bathroom.With extensive renovations already completed, a wonderful backyard and an exceptional Sunnylea location, this is an opportunity to simply move in, settle down and enjoy.Within walking distance to highly regarded Sunnylea Junior School, local parks and Bloor Street, with its wonderful cafés, restaurants, shops and everyday conveniences, plus convenient access to the subway for an easy connection to downtown. (id:63203)
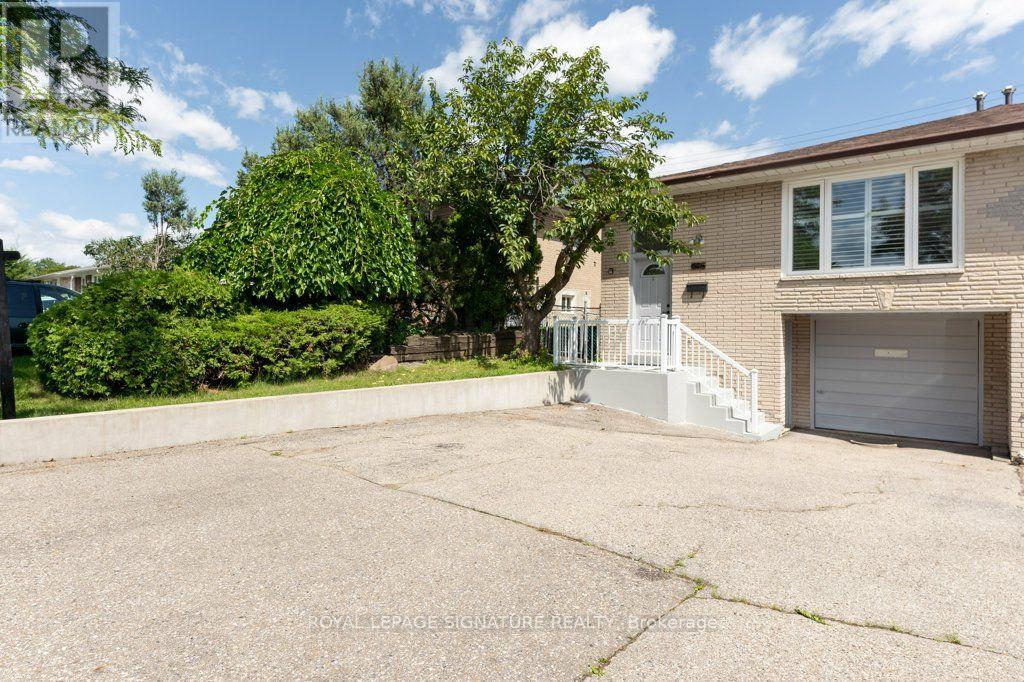
676 Abana Road
Mississauga, Ontario
Welcome to this beautiful and versatile home in a desirable Mississauga location! The main floor features- 3 spacious bedrooms**, offering plenty of room for a growing family, while the **1 extra bedroom in the basement with a separate entrance** provides excellent flexibility for extended family, guests or in-law suite. Conveniently located close to **schools, shopping, restaurants, parks, public transit, major highways, and other essential amenities**, this home combines comfort, functionality, and convenience.**Features:*** 3 large bedrooms on the main floor* 1-bedroom in the basement *Separate basement entrance* Excellent layout for families or investors* Convenient Mississauga location* Close to amenities and transportation* Great potential **A wonderful opportunity for homeowners looking for space, flexibility, or income potential in Mississauga!** (id:63203)
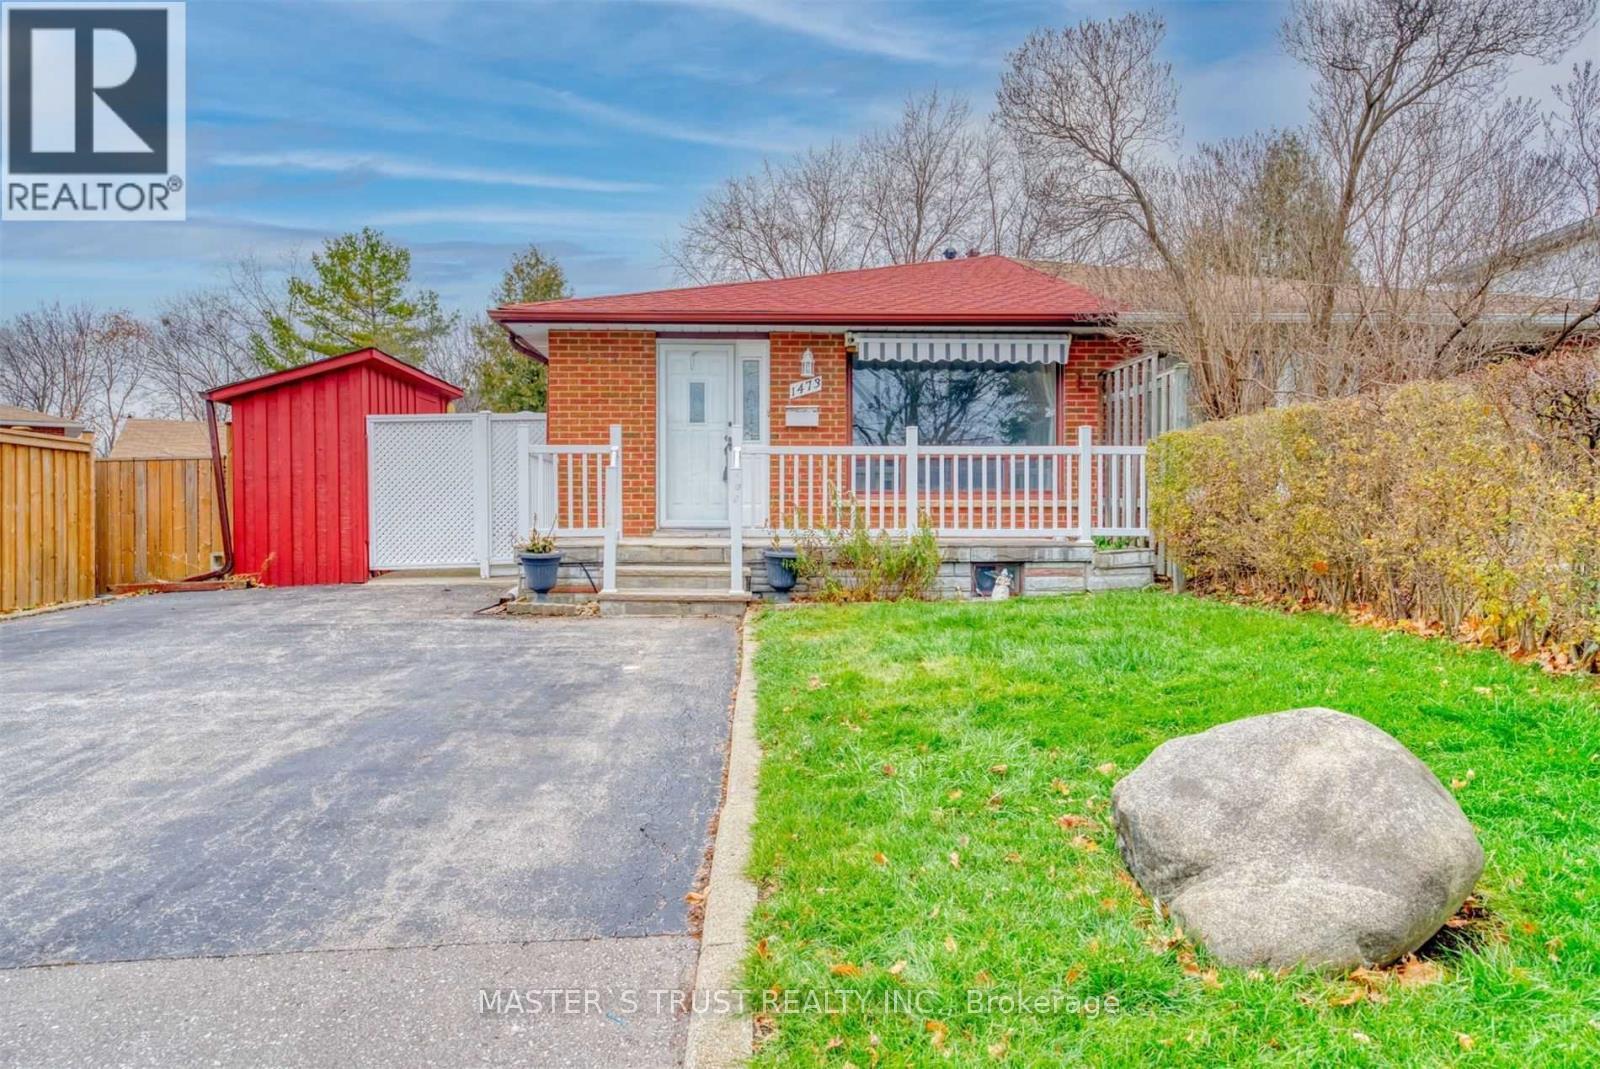
Main - 1473 Freeport Drive
Mississauga, Ontario
Beautiful and spacious 2 bedroom, 1 bathroom main and second level home with laundry, 2 driveway parking spots. Featuring laminate floors and a spacious living room and dining area, newly renovated bathroom. Conveniently located close to central Mississauga, Erindale GO Station, Erindale outdoor pool, Springfield Public School and University of Toronto. 24 Hours Notice required. Sept 1st possession, 70% utilities, tenant taking care of front yard. (id:63203)
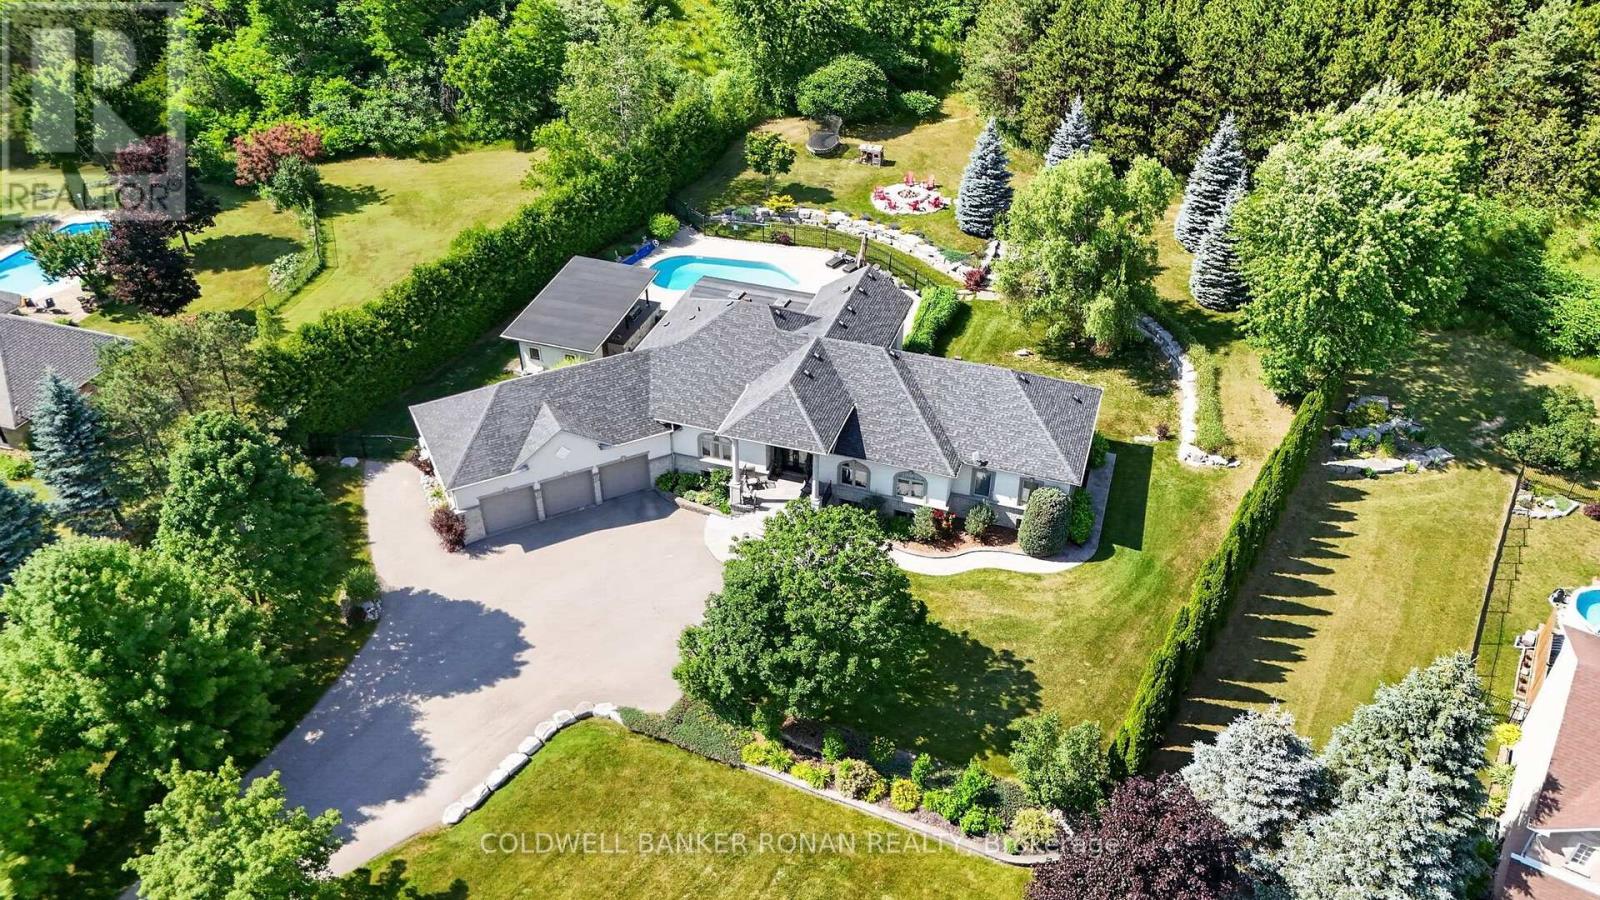
9 Moraine Place
Caledon, Ontario
Exceptional custom bungalow nestled on nearly 2 acres in one of Caledon's most prestigious executive enclaves. Set back from the road with a long private driveway, this remarkable property offers the perfect blend of luxury, privacy & convenience, just moments from HWY 50. Step outside & discover your own private resort. The beautifully landscaped grounds are designed for exceptional outdoor living, featuring a stunning saltwater inground pool, expansive patio, and an impressive covered outdoor kitchen that creates the ultimate space for entertaining all summer long. Mature trees & lush landscaping provide outstanding privacy, making this property feel like your own retreat. From the moment you enter, you'll be impressed by the cathedral ceilings that create a bright, open atmosphere throughout the grand foyer & elegant living room. The spacious eat-in kitchen, thoughtfully designed with an abundance of cabinetry & generous prep space for everyday living & effortless entertaining. The adjoining solarium is filled with natural light & offers the perfect setting to enjoy meals, unwind with a book, have your morning coffee or take in the peaceful views of the landscaped backyard. The thoughtfully designed main floor features a primary retreat with a walk-in closet & ensuite, along with spacious secondary bedrooms, a main floor laundry rm, and a functional mudroom with access to the backyard. The partially finished basement offers endless possibilities for additional living space, a rec room, home gym, or in-law potential, allowing you to customize it to suit your family's needs. Completing this incredible offering is an oversized three-car garage & ample parking. Rarely does a property combine executive living, resort-style amenities, and such a coveted Caledon location. Experience the tranquility of country living without sacrificing convenience, all tucked away in an exclusive neighbourhood just mins to major commuting routes, amenities, golf & conservation lands. (id:63203)
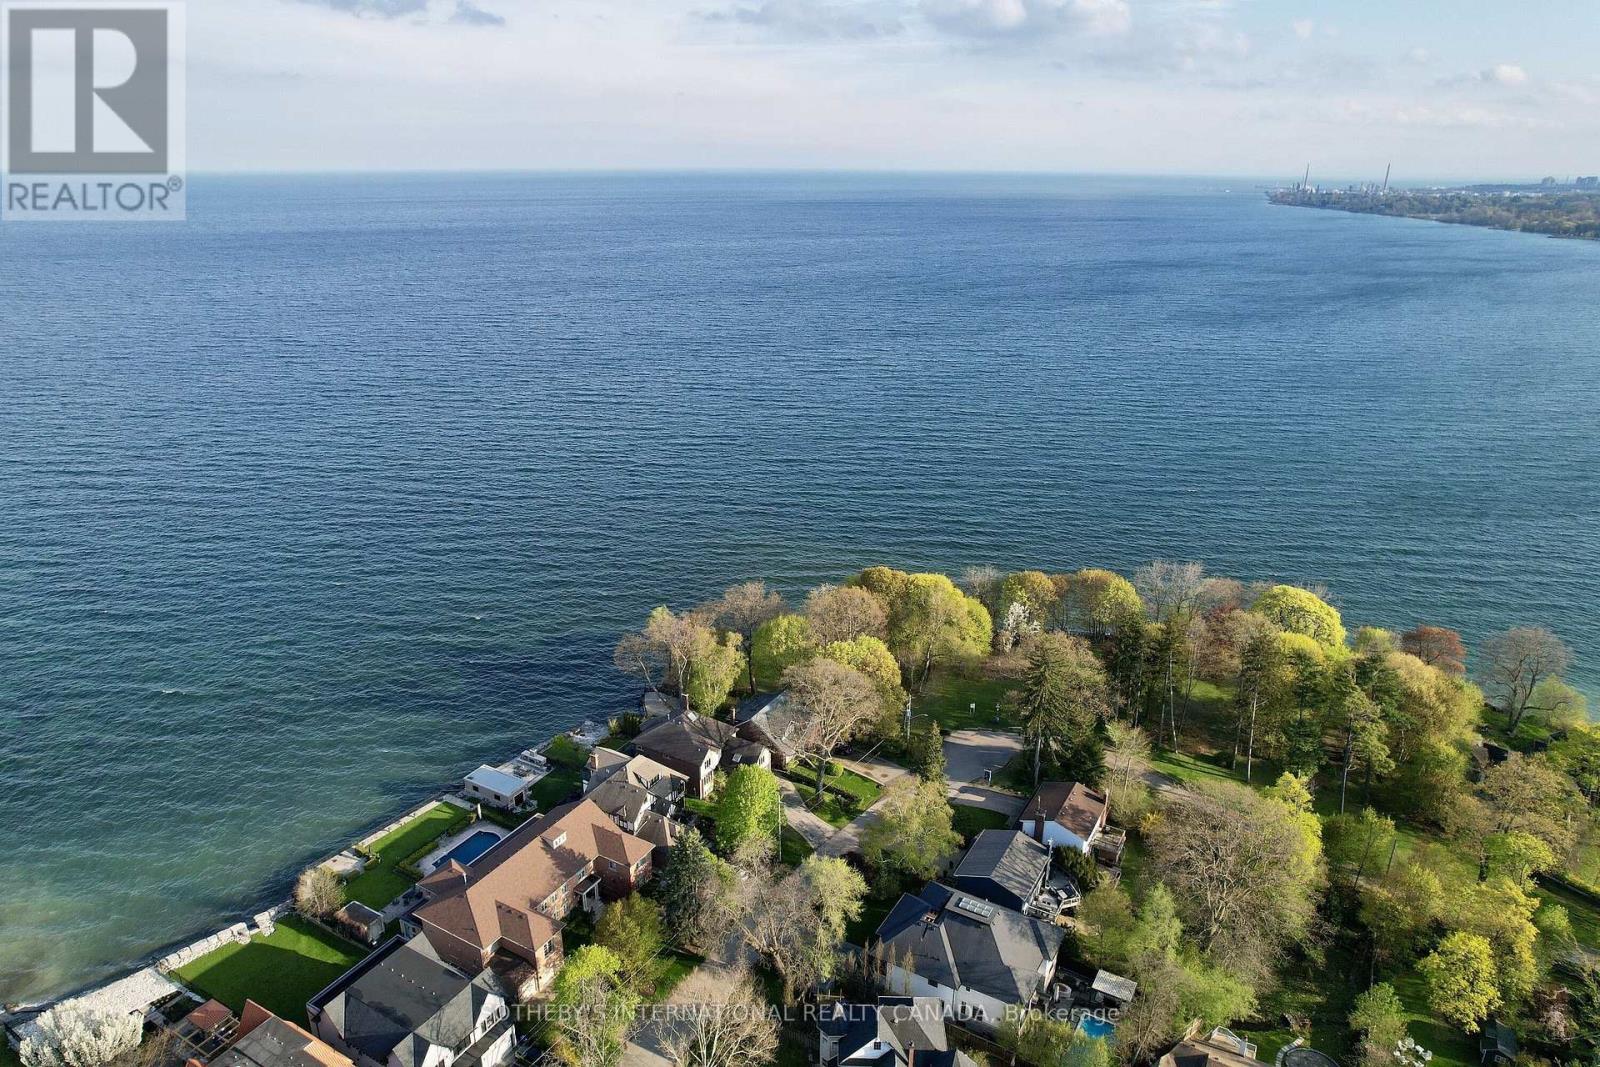
80 Ben Machree Drive
Mississauga, Ontario
Tucked away on a quiet cul-de-sac in the heart of prestigious Port Credit, this exceptional residence offers an extraordinary combination of privacy, tranquility, and breathtaking natural beauty. Capturing sweeping 180-degree views of Lake Ontario, the home is set against a stunning backdrop of water, sky, and mature parkland, creating a serene atmosphere rarely found within the city. Surrounded by parkland on two sides and nestled among some of Mississauga's most distinguished luxury estates, the property offers a remarkable sense of seclusion while remaining moments from every premier amenity. Here, mornings begin with peaceful walks along the nearby Waterfront Trail, afternoons can be spent on the fairways of the renowned Mississauga Golf & Country Club, and evenings unfold with spectacular sunsets over the lake. Designed for both elegant entertaining and comfortable family living, the home features four spacious bedrooms and four bathrooms within a thoughtfully designed floor plan filled with natural light. Expansive windows frame the lake views from multiple vantagepoints, while the walk-out lower level enhances the home's versatility with bright, open living spaces ideal for extended family, recreation, or hosting guests. Located within the highly coveted Lorne Park/Port Credit School catchment, this address is ideal for families seeking access to some of the area's top-ranked schools while enjoying the exclusivity and prestige of one of Mississauga's most sought-after neighbourhoods. Just minutes away, the vibrant village of Port Credit offers an exceptional lifestyle with award-winning restaurants, stylish cafes, world-class boutiques, and an energetic waterfront atmosphere. The nearby Port Credit Yacht Club and Harbour Marina further elevate the appeal for boating enthusiasts and those drawn to refined lakeside living. Please note, some photos have been virtually staged. Please, ensure you watch the video. (id:63203)
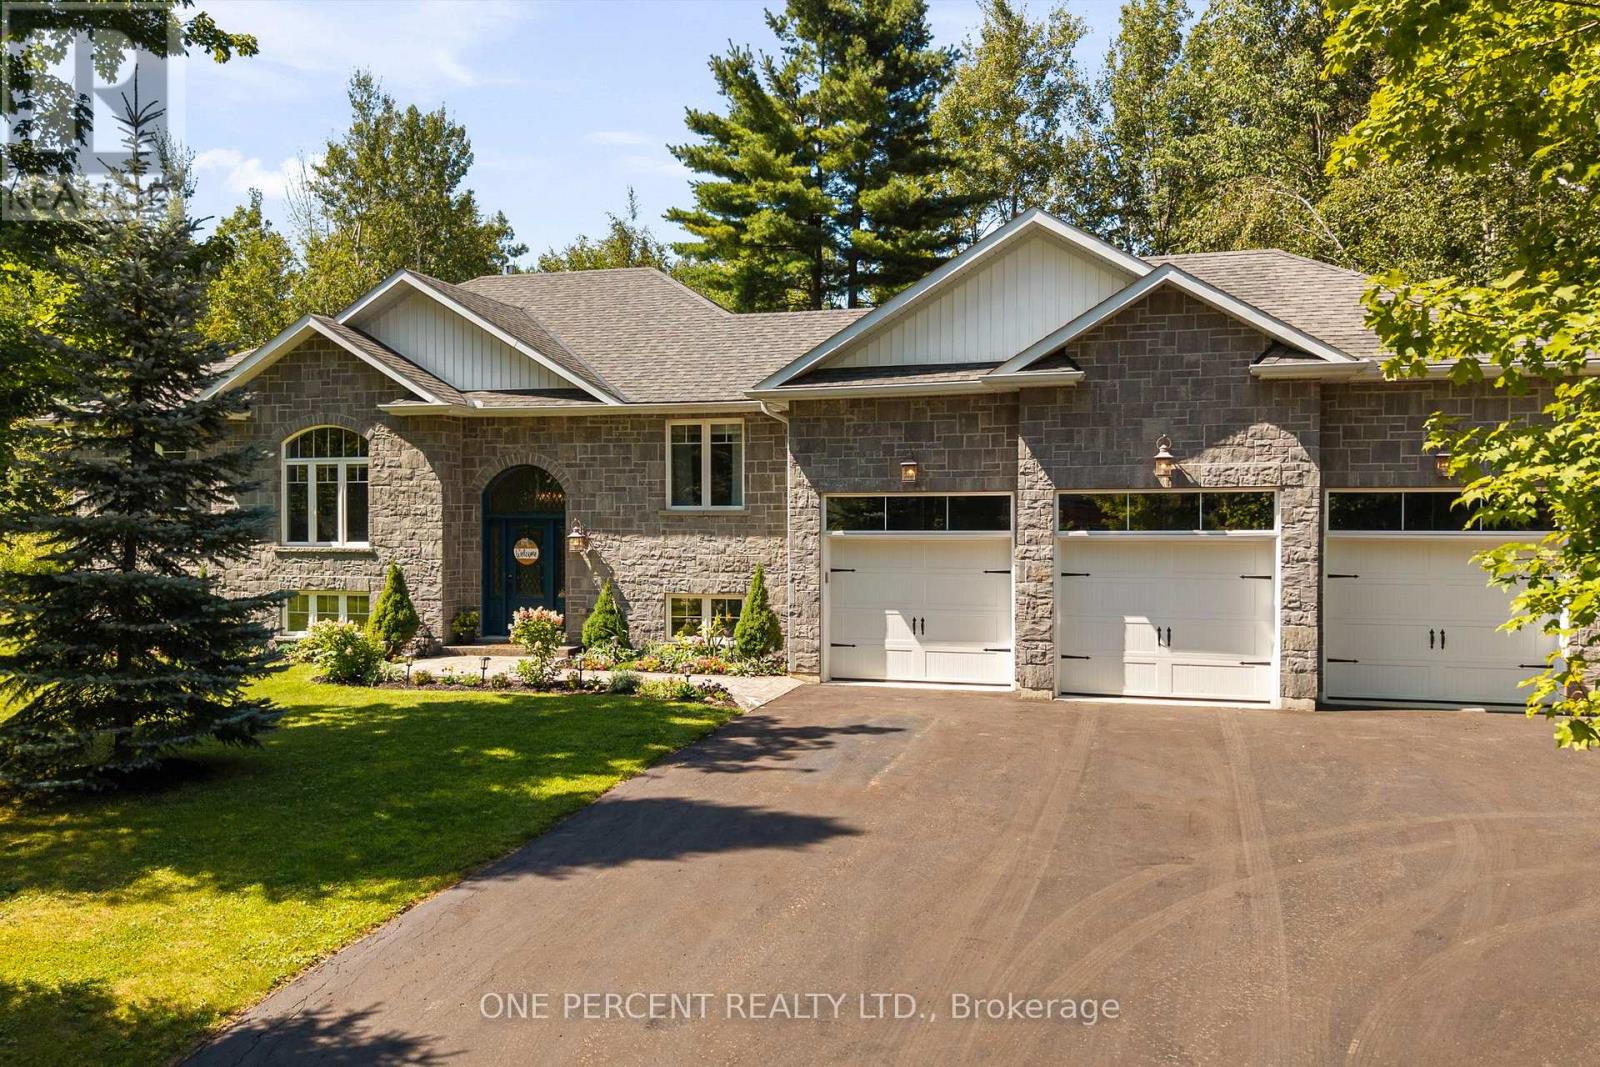
1370 Rimkey Crescent
Severn, Ontario
BIG FAMILY? LOTS OF KIDS? TOO MANY TOYS? WE'VE GOT YOU. Welcome to 1370 Rimkey Cres-the kind of home where hockey bags multiply, teenagers disappear into the basement, Christmas dinner somehow fits everyone and your boat, trailer or snowmobile finally have a proper home. Just 10 minutes north of Orillia, this 4-bedroom (3+1), 3-bath raised bungalow sits on approx 1.6 acres in an exclusive Severn estate subdivision of roughly 40 custom homes on large, tree-lined properties. With no rear neighbours, conservation-protected woodland and a small creek beyond the landscaped yard, kids have room to explore while nature provides the backdrop. 9' ceilings on both levels & 13-ft vaulted living/dining ceilings create an impressive sense of space, complemented by hardwood floors and a gourmet kitchen with quartz counters. The main floor primary ensuite & main bath feature in-floor heating. The bright, fully finished lower level has oversized windows, a 4th bedroom and third full bath - plenty of room for teens, guests or family movie nights. Laundry is downstairs, with a second hookup in the main level mudroom should a second laundry be desired. Summer happens outside around the gas-heated saltwater pool with lighting and dedicated pool house. Composite wood deck, pool house bar and included kids' play structure - means there is something for every age! The 3-car garage, extended driveway and side-yard parking mean no more driveway Tetris. Boat, trailer, sleds, jet skis and those questionable Facebook Marketplace purchases - bring them on! Additional features: natural gas forced-air heat, central air, HRV, central vac, well with water filtration, septic, 200-amp service and sump pump with battery backup. Bell Fibe and Rogers high-speed internet ensure remote work & gaming is covered. Private, spacious and minutes to Orillia, schools, shopping, parks, trails and Lake Couchiching. Watch the video below, then book your viewing and come see your beautiful next home in person! (id:63203)
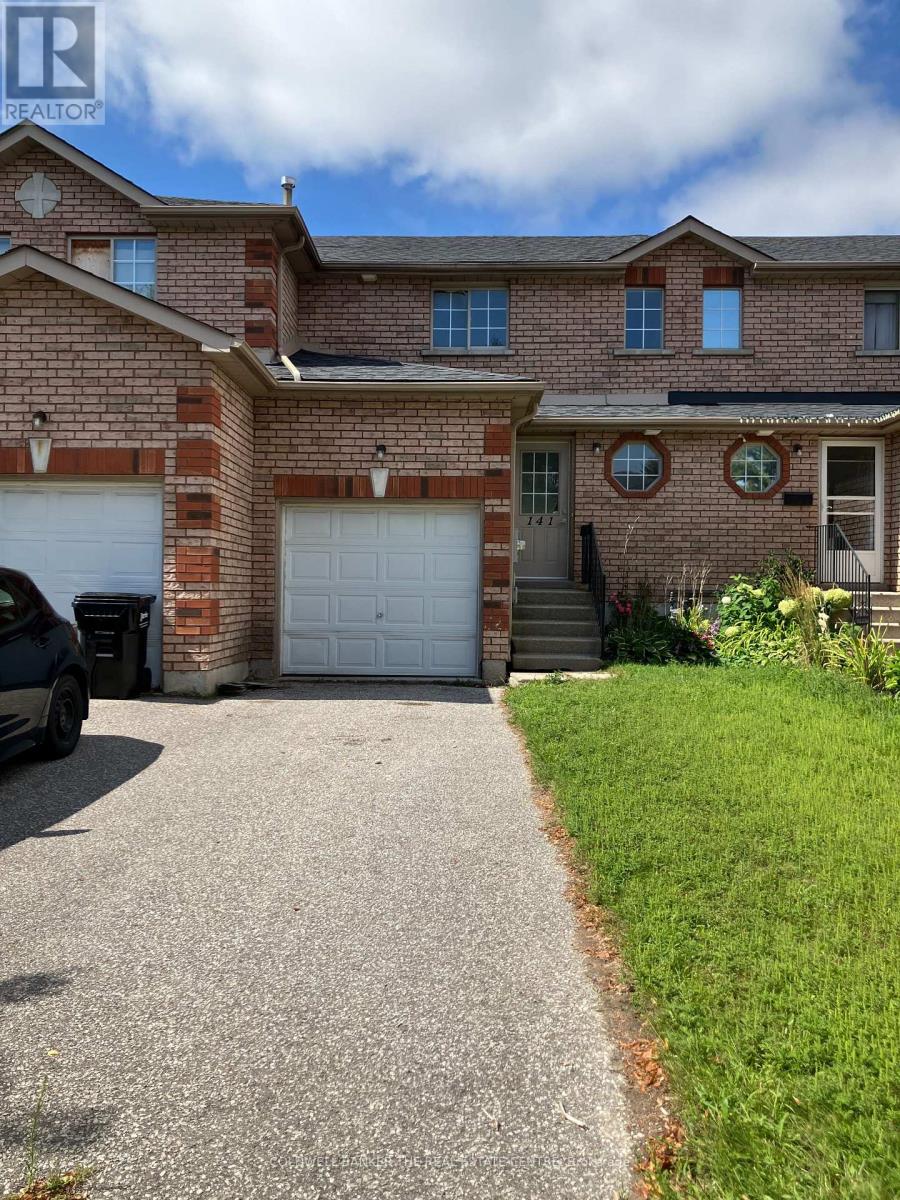
141 Black Cherry Crescent
Barrie, Ontario
Welcome to this beautifully renovated three-bedroom, two-bathroom townhome located in Barrie's desirable southwest area. This move-in ready home features fresh paint throughout, brand-new luxury vinyl plank flooring, updated trim and interior doors and a stylishly renovated kitchen. The new kitchen offers quartz counters and a convenient breakfast bar along with a brand-new dishwasher. The family bathroom has been refreshed with a new vanity. With thoughtful updates throughout and quick possession, this home is ready for you to move in and enjoy! Rental application, Income Verification, Employment Letter, Complete Equifax Credit Report and 1st and last month's rent deposit required. Tenant pays rent plus utilities. (id:63203)
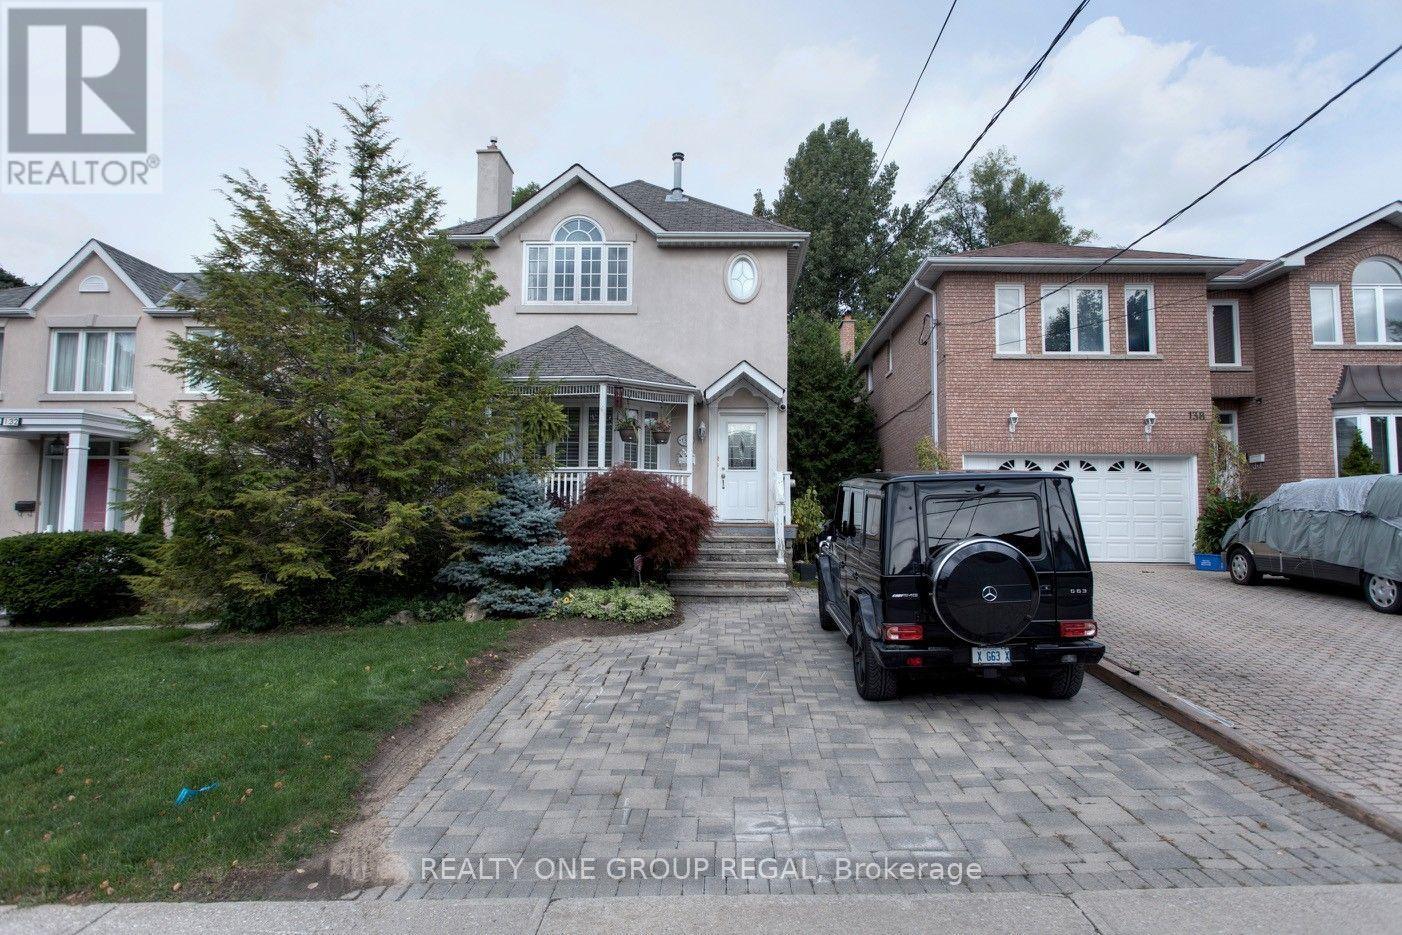
136 Hollywood Avenue N
Toronto, Ontario
Bright 3Br, 4 Bath Home In Much Sought After Willowdale. Home Boasts: Hardwood Floor On Main, S/S Appliances, Granite Counters, 2 Gas Fireplaces, Gorgeous Master With: Vaulted Ceiling Fireplace Walk-In Closet & Ensuite, Skylight, Pot Lights, Crown Moulding, Cathedral Ceiling In Dining, Charming Front Verandah. Lovely Private Back Deck Overlooking Deep Lush Garden. (id:63203)
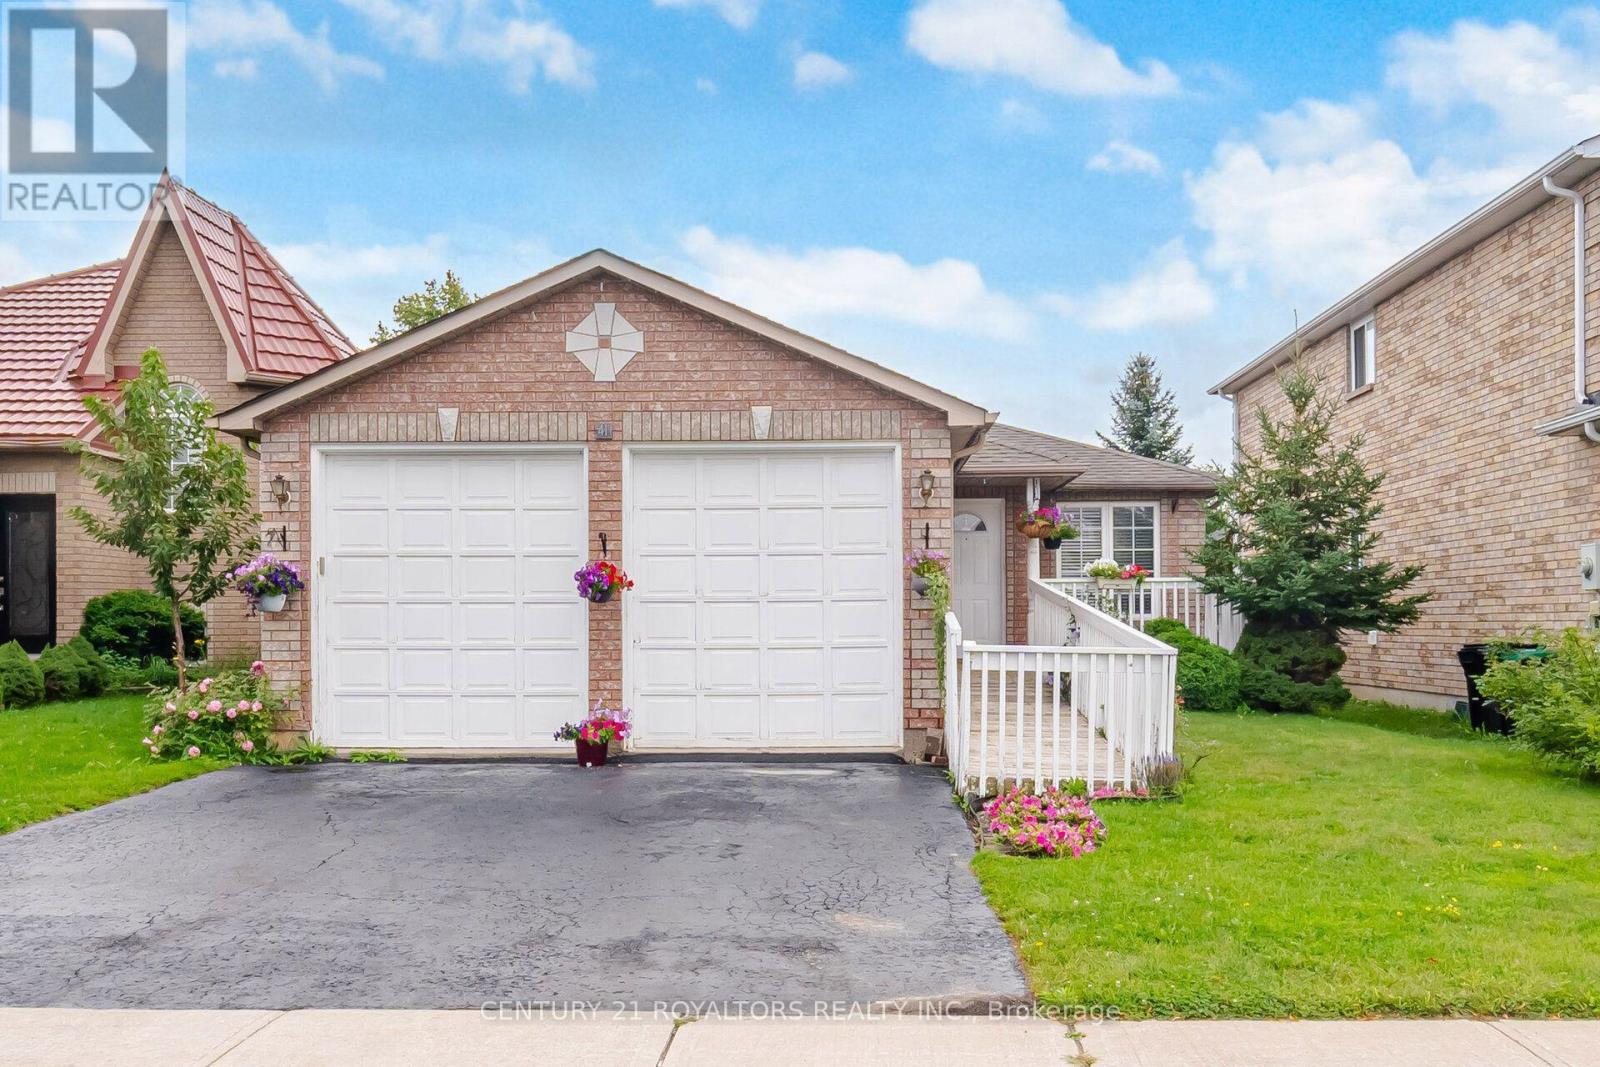
41 Irene Drive Se
Barrie, Ontario
Detached bungalow of its kind in Barrie: 2+2 bedrooms + den in the basement, which is fully finished with a kitchen and appliances. In-house elevator. Fully accessible for wheelchairs! Elevator to all levels (main, basement, and garage). Master bedroom with a roll-in shower. Open concept. Hardwood and ceramic floors throughout. Eat-in kitchen. Garage door height increased to accommodate a full-height van. Separate entrance through the garage for basement. Virtual tour and pictures available. Seller will consider ANY REASONABLE OFFER. Basement can be rented for $2,000.00 per month + utilities. (id:63203)
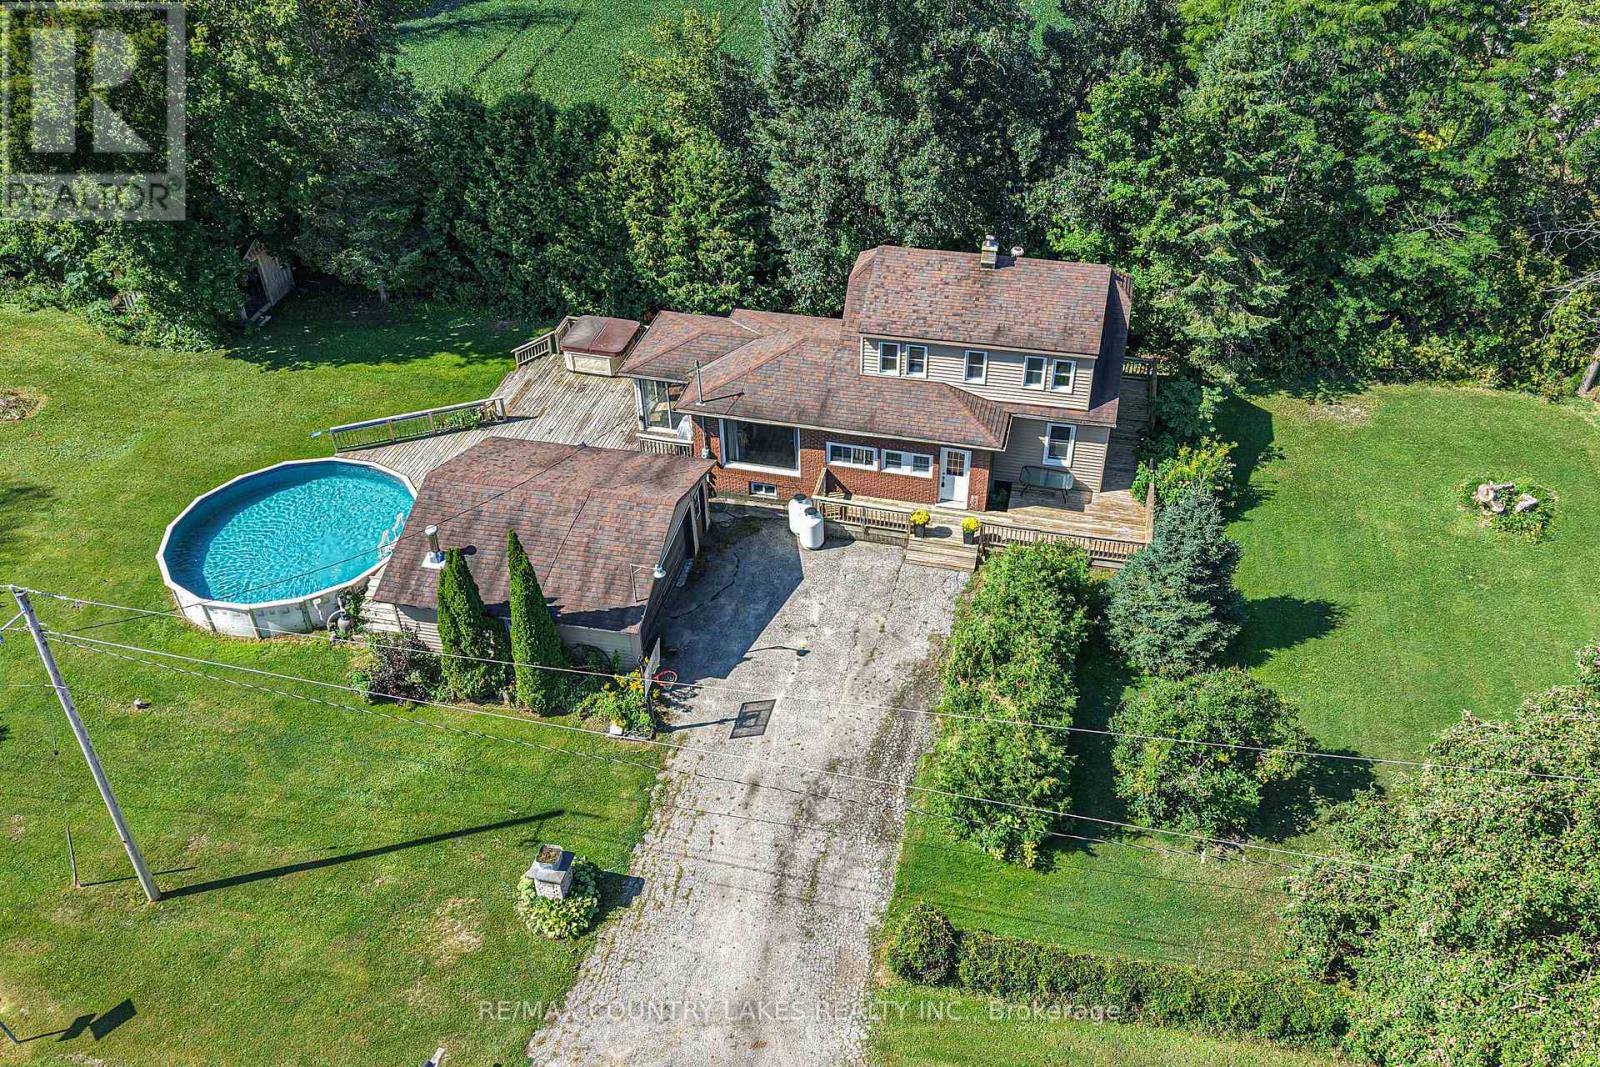
1782 Lovering Line
Severn, Ontario
Escape to the peaceful beauty of country living with this charming 1.5-storey brick and vinyl home on an impressive 100 x 280-foot lot fronting on the North River and surrounded by farm fields. Take your boat right from your dock out to Georgian Bay! Enjoy morning coffee on your dock, fish or cool off with a swim, relax in the 3-season sunroom overlooking the pool and tranquil river views. Inside, this warm and inviting 4-bdrm home blends modern updates with rustic character. The main floor features a welcoming mudroom, spacious primary bdrm with barn door, convenient laundry, and an updated custom kitchen with granite countertops, movable centre island with breakfast seating, and plenty of space. The beautifully renovated 5-piece bath includes a deep soaker tub with subway tile surround. Open-concept dining and living areas are perfect for entertaining and showcase gorgeous reclaimed structural barn beams, whitewashed pine accent walls, updated flooring, and paint. The bright 3-season sunroom leads to the expansive 24' x 24' wraparound deck surrounding the above-ground pool; ideal for summer barbecues, gatherings & enjoying the peaceful waterfront setting. Upstairs offers three additional bedrooms, each with closets. The unfinished basement provides excellent storage. Recent updates include a propane furnace and CAC (2025), shingles and vinyl siding (2016), updated 200-amp electrical panel (2023), drilled well with UV light filtration and a water softener. The insulated double garage, finished with rough-cut pine walls and steel, provides excellent space for vehicles, hobbies or a workshop and could easily be heated. 10 minutes from Orillia, this property offers the perfect balance of country privacy and convenient access to shopping, restaurants, hospital, schools and amenities. A rare opportunity to enjoy an affordable waterfront lifestyle with boating, fishing, swimming, entertaining and spectacular country views right from your own backyard! (id:63203)
2293 Hampshire Mills Line
Severn, Ontario
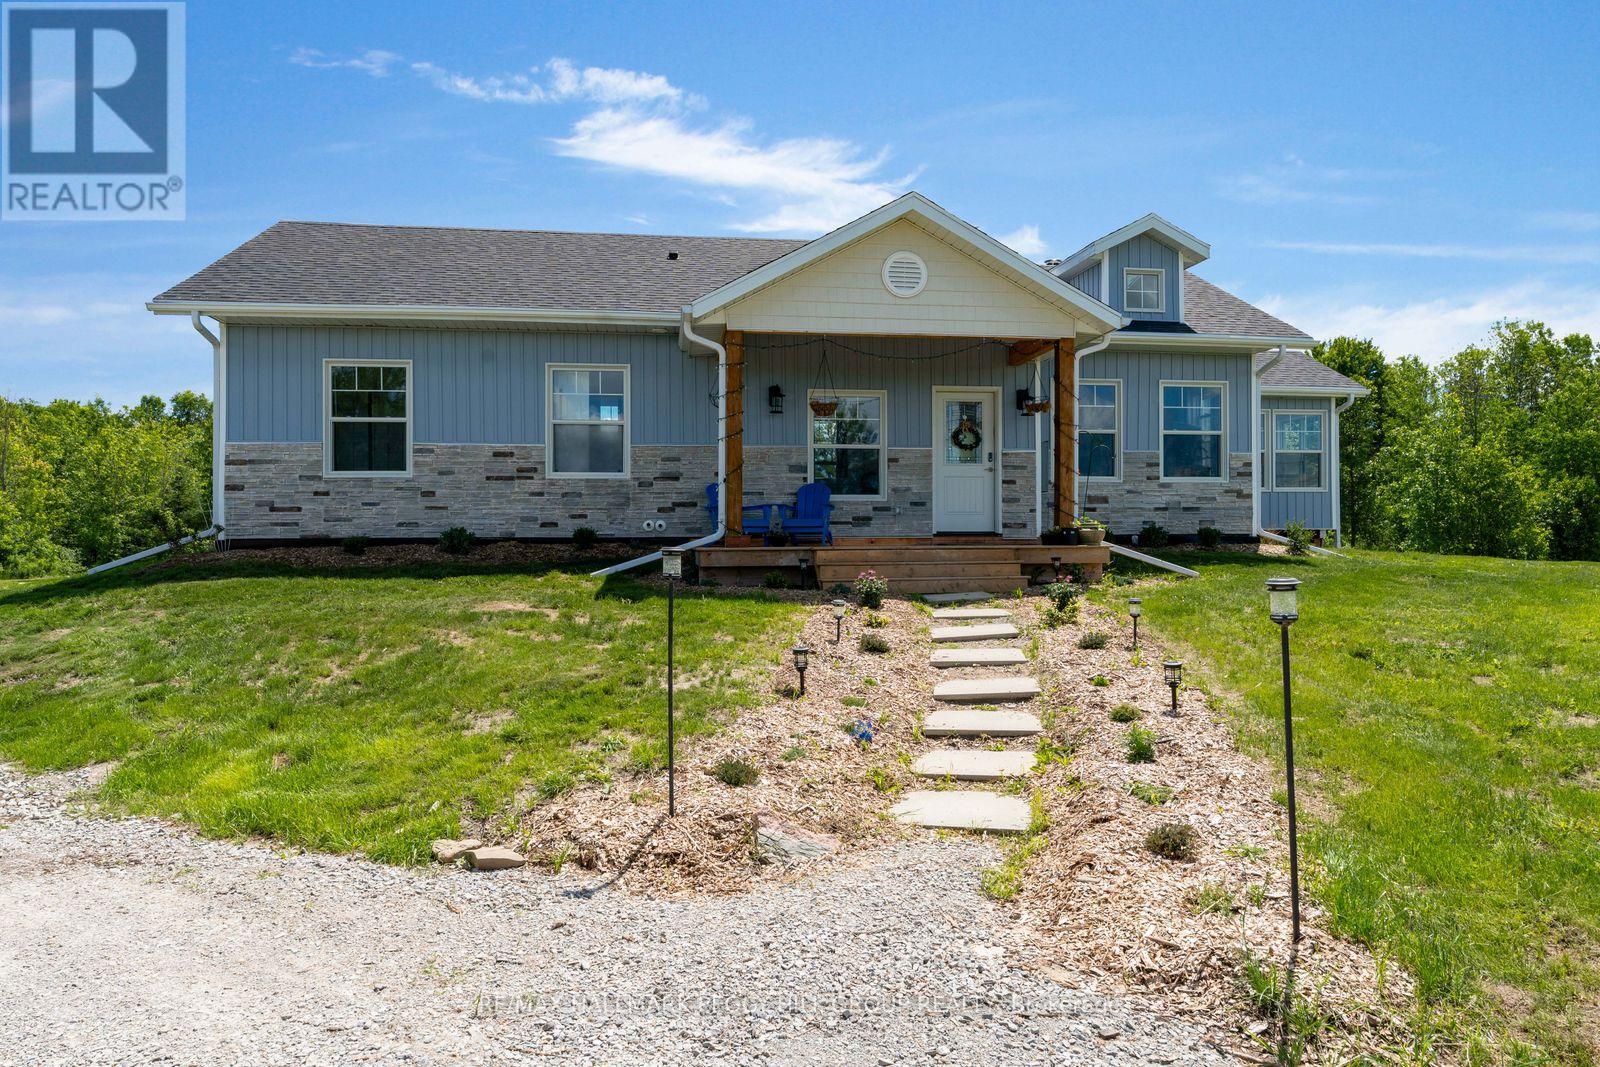
2024-BUILT BUNGALOW ON NEARLY 10 ACRES WITH A POND & NORTH RIVER FRONTAGE! Before the kitchen, before the bedrooms, before the sunroom, there's the view from above: the North River winding through the landscape, a large private pond, established hops and strawberry plantings, and nearly 10 acres of Severn countryside stretching in every direction. The vaulted white shiplap ceiling draws the eye upward in the open-concept living area, where oversized windows frame the property, a gabled skylight and pot lights brighten the living room, a wood stove adds a cozy country touch, and a walkout opens to the backyard. The living room flows seamlessly into the three-season sunroom, wrapped in windows and overlooking the pond, fields, and ever-changing landscape. The kitchen has personality everywhere you look, featuring navy lower cabinetry, white uppers, complementary countertops, floating wood shelves, stainless steel appliances, an eat-in dining area, and a sliding barn door leading to the laundry area with additional storage space. Three comfortable bedrooms include a primary suite with its own 3-piece ensuite. Built on an ICF foundation with upgraded insulation, the home also features a 5 ft crawl space for exceptional storage, a double sump pump with battery backup, generator wiring into the electrical panel to power the home with a backup generator, a 14,000 L water tank for irrigating the gardens, and a windmill aeration system for the pond. Whether you're paddling along the North River, casting a line from your own property, harvesting strawberries, expanding the gardens, or bringing your hobby farm vision to life, this #HomeToStay offers an incredible opportunity to enjoy the best of country living just minutes from Orillia. (id:63203)
27 - 4 Paradise Boulevard
Ramara, Ontario
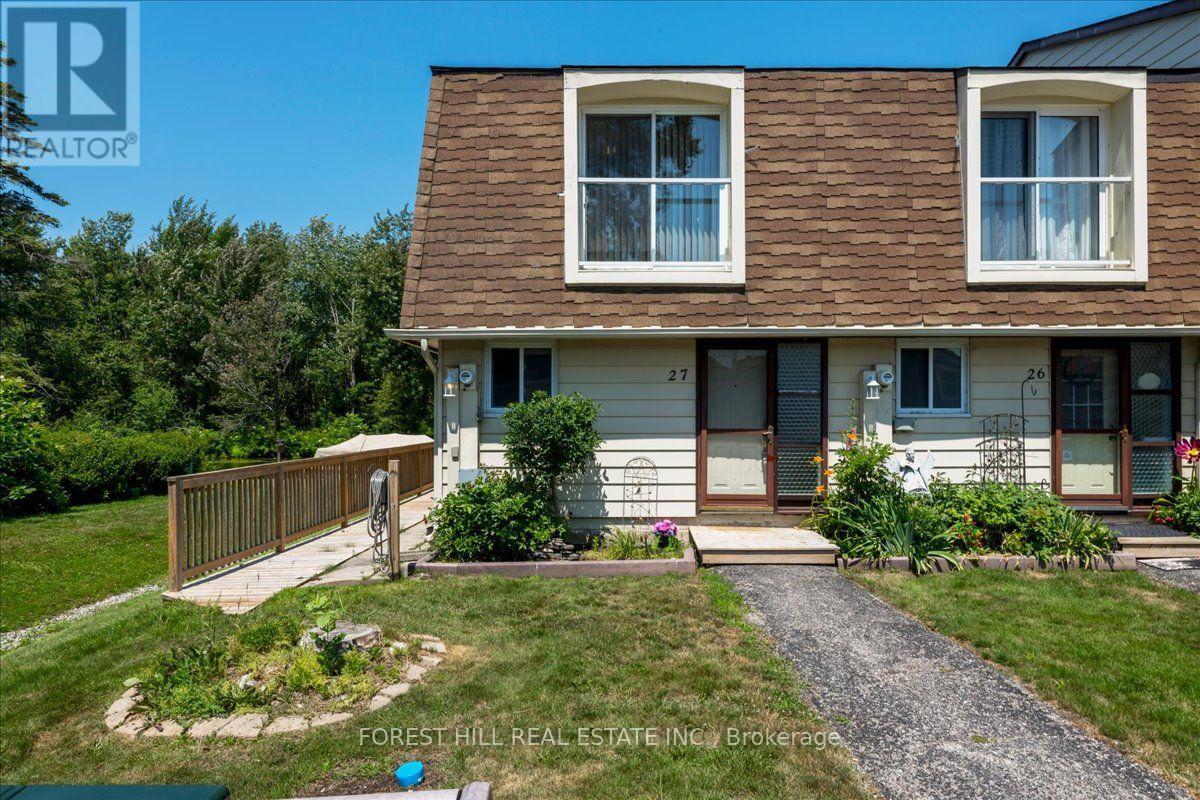
Welcome to Harbour Village, located in beautiful Lagoon City on Lake Simcoe. This updated 3 bedroom/2 bathroom end unit condo offers private boat mooring just steps off your deck! Open concept kitchen,dining & living rooms with a propane fireplace and a walkout to the deck. The woodland & canal view is amazing! Many side windows bringing in natural light. New flooring on the main level and primary bedroom. Freshly painted throughout. Just steps from a stunning private sandy beach and waterfront park, this property offers the perfect blend of relaxation, recreation, and convenience in the vibrant four-season community of Lagoon City. Enjoy an active lifestyle year-round with exceptional amenities, including a clubhouse, yacht club, full-service marina, tennis and pickleball courts, scenic walking and biking trails, and onsite restaurants. Explore many kilometers of picturesque canals by boat, canoe, kayak, or paddleboard, with direct access to Lake Simcoe for outstanding boating and fishing. Every season offers something special. Spend summers on the private sandy beach or out on the water, then embrace winter with nearby OFSC snowmobile trails and world-class ice fishing. In Lagoon City, there truly is no off-season. Unlike many cottage destinations, the convenience of municipal services, high-speed internet, and everyday essentials are close at hand. The nearby community of Brechin provides grocery shopping, gas stations, mechanic services, Tim Hortons, Subway, LCBO, a pharmacy, walk-in clinic, and a dentist.Ideally located just 1.5 hours from the Greater Toronto Area, Lagoon City offers an easy escape without sacrificing accessibility. Nearby Casino Rama features world-class entertainment, while Orillia offers a major hospital, big-box shopping, a theatre, fine dining, and a wide variety of retail and services. Whether you're searching for a year-round residence, a weekend retreat, or a waterfront investment, discover the exceptional lifestyle in Lagoon City! (id:63203)
4298 Plum Point Road W
Ramara, Ontario
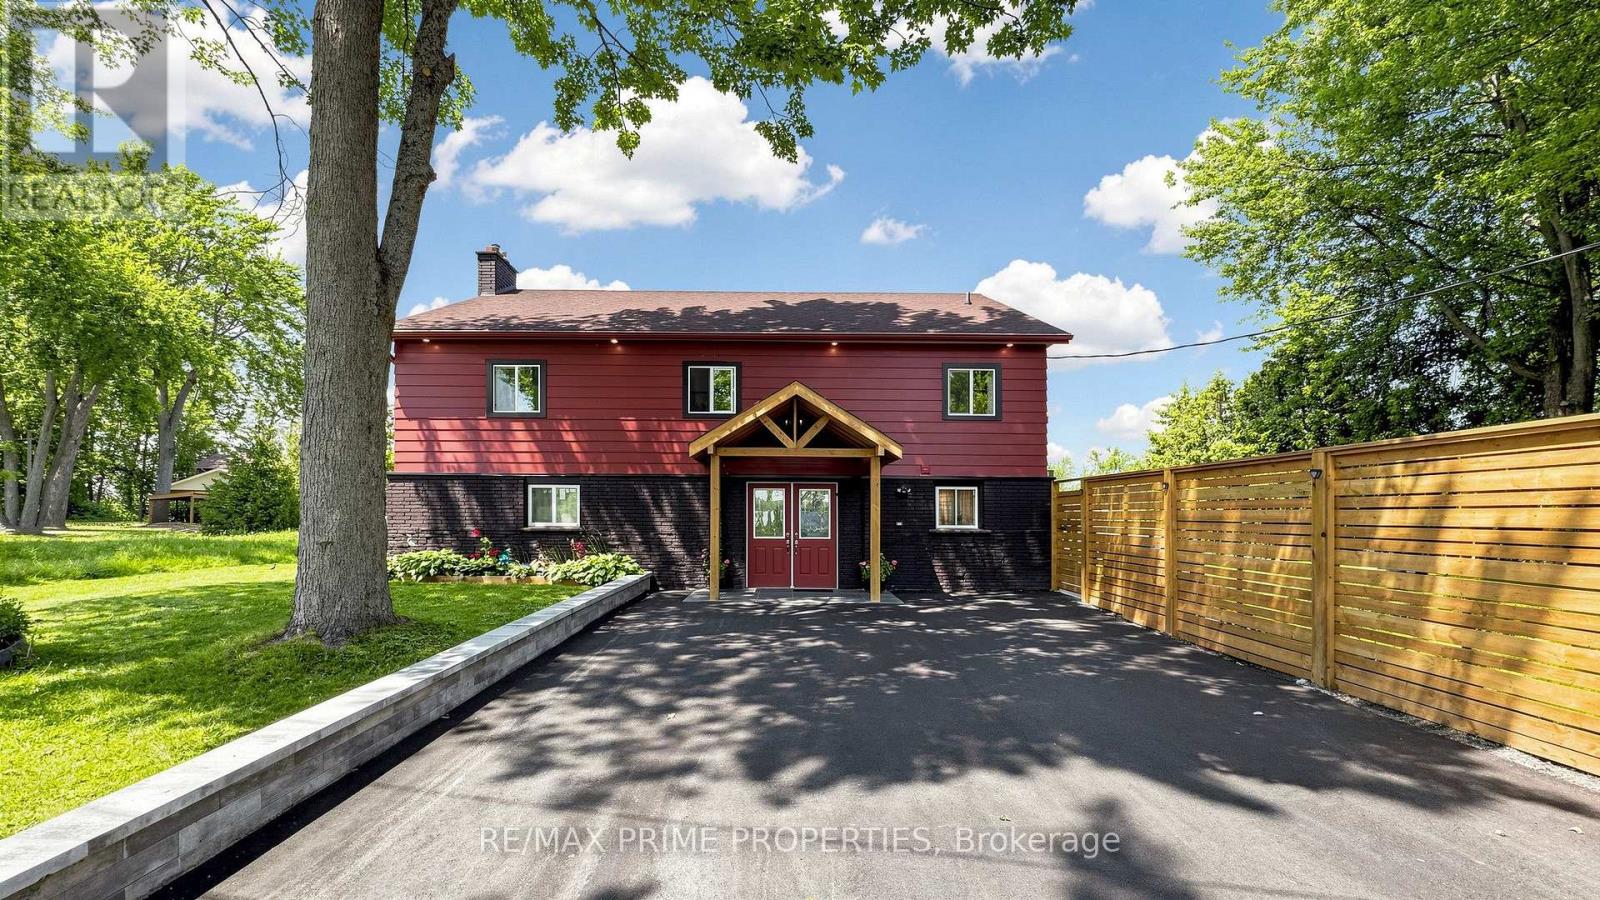
WELCOME TO YOUR PRIVATE LAKE SIMCOE RETREAT! Set on approx.100 feet of beautifully rebuilt granite-boulder shoreline, this extensively renovated waterfront home offers approximately 3,500 sq. ft. of bright, open-concept living space with breathtaking lake views and exceptional flexibility for family living, entertaining & hosting guests. Expansive windows and sliding patio doors fill the home with natural light, creating a seamless connection to the outdoors. The thoughtfully designed layout features 6 bedrooms, 2 kitchens, and 3 bathrooms. The main level offers a spacious living area, a full kitchen with new stainless steel appliances, an oversized bedroom for two queen beds, and an updated 3-piece bath. Upstairs, the quartz kitchen with new appliances opens to a sun-filled dining area surrounded by windows, a generous living room overlooking the lake, three king-sized bedrooms, and an updated 4-piece bath. The third level features two additional bedrooms, a powder room, and a private balcony with spectacular waterfront views. Step outside to your lakeside paradise featuring an approx. 500 sq.ft. semi-wraparound deck, a sheltered outdoor living area, a 30-foot aluminum dock with cedar decking, a stone fire pit, mature trees, and landscaped grounds extending to the water's edge. Extensively renovated throughout in 2025/2026, the home features new windows and doors, updated electrical & plumbing, modern trim, pot lights, a refreshed exterior, a paved driveway, new fencing, a retaining wall, granite pavers, and a covered front porch. This waterfront home offers multiple entrances, abundant space, and potential for licensed seasonal rental use. Whether you're searching for a year-round waterfront home or a four-season family cottage, this exceptional Lake Simcoe retreat is just 1 hour and 20 minutes from Toronto, offering the perfect escape without the long drive & a lifestyle where every sunrise, every sunset, and every season becomes a memory worth sharing. (id:63203)