

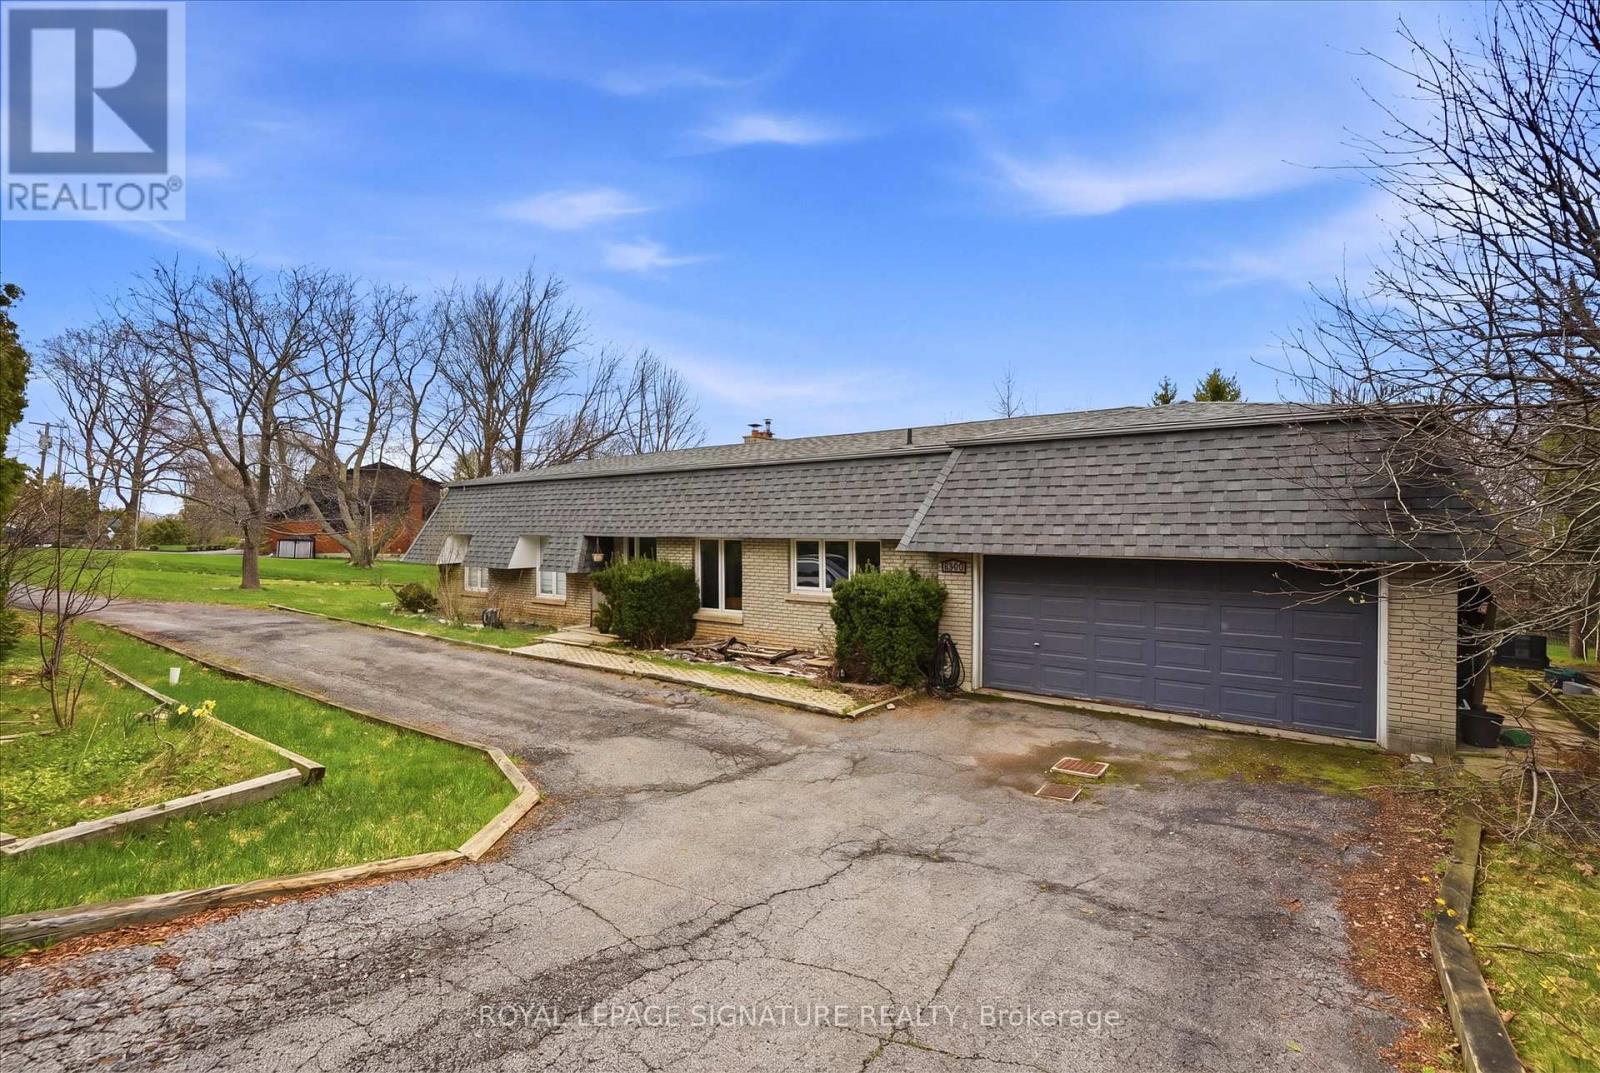
1310 Beaufort Drive
Burlington, Ontario
Welcome To An Exceptional Opportunity In One Of Burlington's Most Coveted Pockets. Set On A Premium Lot Surrounded By Mature Trees And Established Homes. This Home Offers Endless Potential For Those With Vision. Whether You Are Looking To Renovate Invest Or Build New The Possibilities Here Are Substantial. The Existing Home Features A Spacious Layout With A Bright Foyer Open Concept Living And Dining Area And Large Windows That Overlook The Expansive Backyard And Deck. A Stone Fireplace Anchors The Main Living Space While The Family Sized Kitchen Includes A Breakfast Area Ready For Reimagining. Three Bedrooms Occupy The Main Level Including A Primary Suite With A 3Piece Ensuite And Walkout To The Deck. The Lower Level Presents A Full In Law Suite With Separate Entrance, Kitchen, A Laundry Room, Two Additional Bedrooms, Full Bath And A Generous Living Area With Exposed Brick Fireplace And Walkout To The Yard, Ideal For Multi Generational Living Or Income Potential. The True Value Lies In The Lot And Location. Surrounded By Top Rated Schools Parks And Just Minutes To The Lake Downtown Burlington Shopping Dining And Major Highways This Is A Rare Chance To Secure A Prime Piece Of Real Estate In A Highly Desirable Neighbourhood. Renovate, Rebuild Or Reimagine This Is Your Canvas. (id:63203)
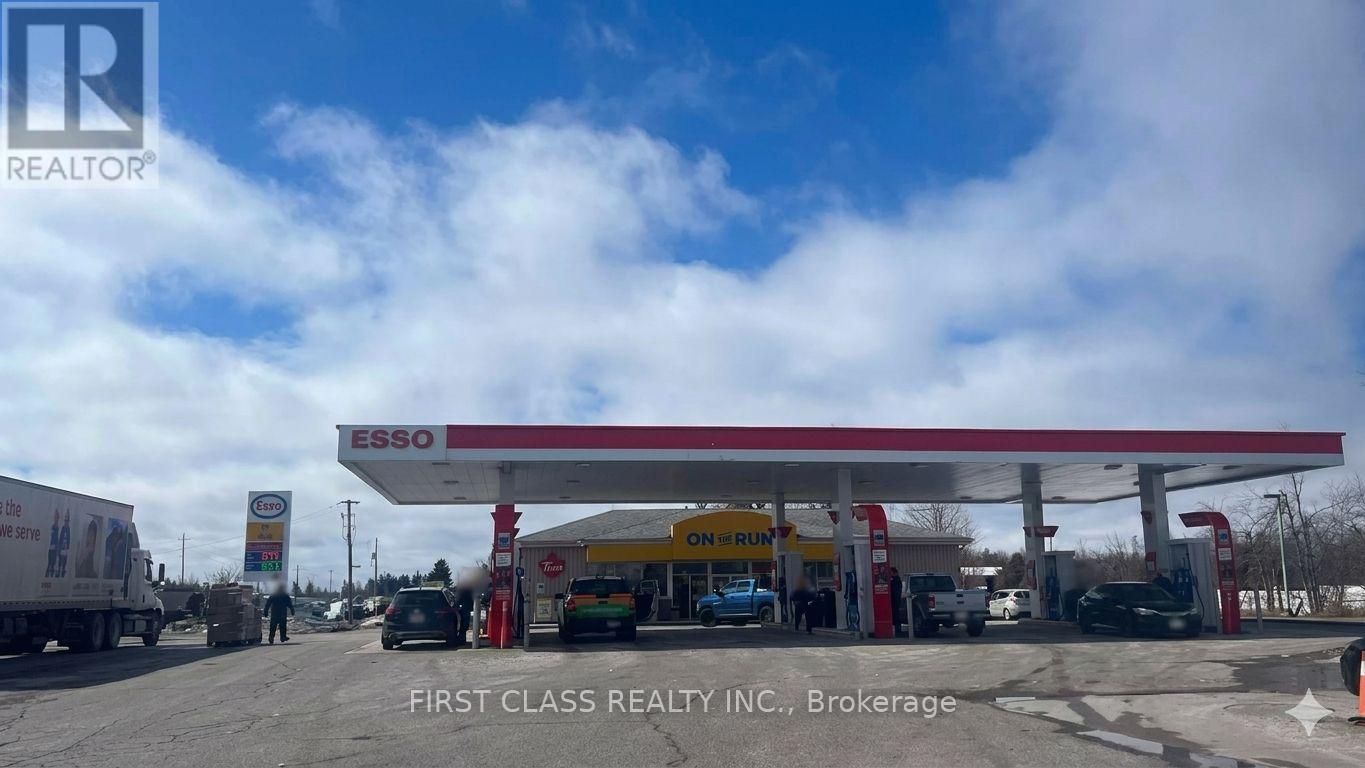
2976 Highway 11 Expressway
Oro-Medonte, Ontario
LOCATION, LOCATION, LOCATION!!! Very Rare Opportunity To Own Esso Gas Station + Tim Hortons (Lease)!!! Prime Location On Busy Hwy 11 & Line 7 S, Oro Station, Within The Rapidly Expanding Industrial/Commercial Hub Of Oro-Medonte And The Automotive Innovation Park!!! Situated On The Main Route To Orillia & Muskoka With Exceptional Traffic Exposure, This Esso Is The Only Gas Station Serving Southbound Traffic On Hwy 11 And Tim Hortons Is The Only Location Along This Stretch Of Hwy 11!!! (MONEY MAKING MACHINE) High Volume Operation Generating Strong Margins + 2.5 Cross Lease On Fuel, C-Store Sales Approx. $1.0-$1.2M, 6 Dispensers, 13 Nozzles, DW Fiberglass Tanks & Piping, Diesel Plus Four Gas Grades (87/89/91/93), New Dispensers & Canopy (2020), Extensive Renovations Completed!!!Surrounded By Major Traffic Drivers Including Large-Scale Summer Music Festivals, Event Grounds, And Nearby Campgrounds, Bringing Significant Seasonal Traffic And Boosting Revenue!!! Close To Expanding Regional Airport And Future Developments!!!**EXTRAS** Prime Commercial Location With Strong Future Growth Potential, Located In A Rapidly Developing Area With Excellent Exposure And Potential For Future Development!!! (id:63203)
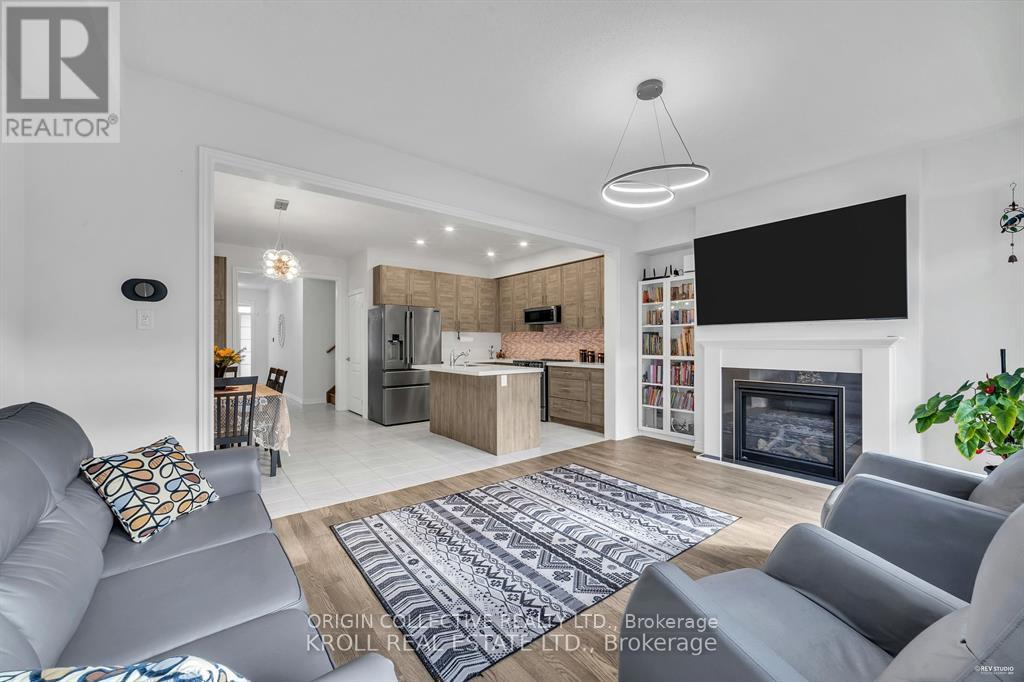
26 Frederick Taylor Way
East Gwillimbury, Ontario
This stunning, bright, and immaculate semi-detached home is move-in ready! The 1,714 sq. ft. (Source: Builder floorplans) Bristol model by Oxford, built in 2022, boasts numerous high-end upgrades. Enjoy hardwood and ceramic tile flooring throughout, with no carpets anywhere. The main floor features soaring 9-foot ceilings, a spacious open-concept layout, a center island with a quartz countertop, and a cozy upgraded gas fireplace in the living room. The kitchen offers sleek, modern gray cabinetry and an upgraded pantry for extra storage. Additional highlights include a water filtration system and a Wi-Fi thermostat for added comfort. The second floor offers a convenient laundry room with a sink and a generous primary bedroom with a 5-piece ensuite, complete with double sinks for added convenience. A 4-piece main bathroom serves the other bedrooms. The unfinished basement awaits your personal touch, with a 3-piece rough-in already in place. Located close to elementary schools, parks, and local amenities, this home is just a 12-minute drive to Newmarket, Highway 404, and the GO Station for easy commuting. Plus, enjoy peace of mind with the remaining Tarion warranty. Don't miss out on this fantastic opportunity! (id:63203)
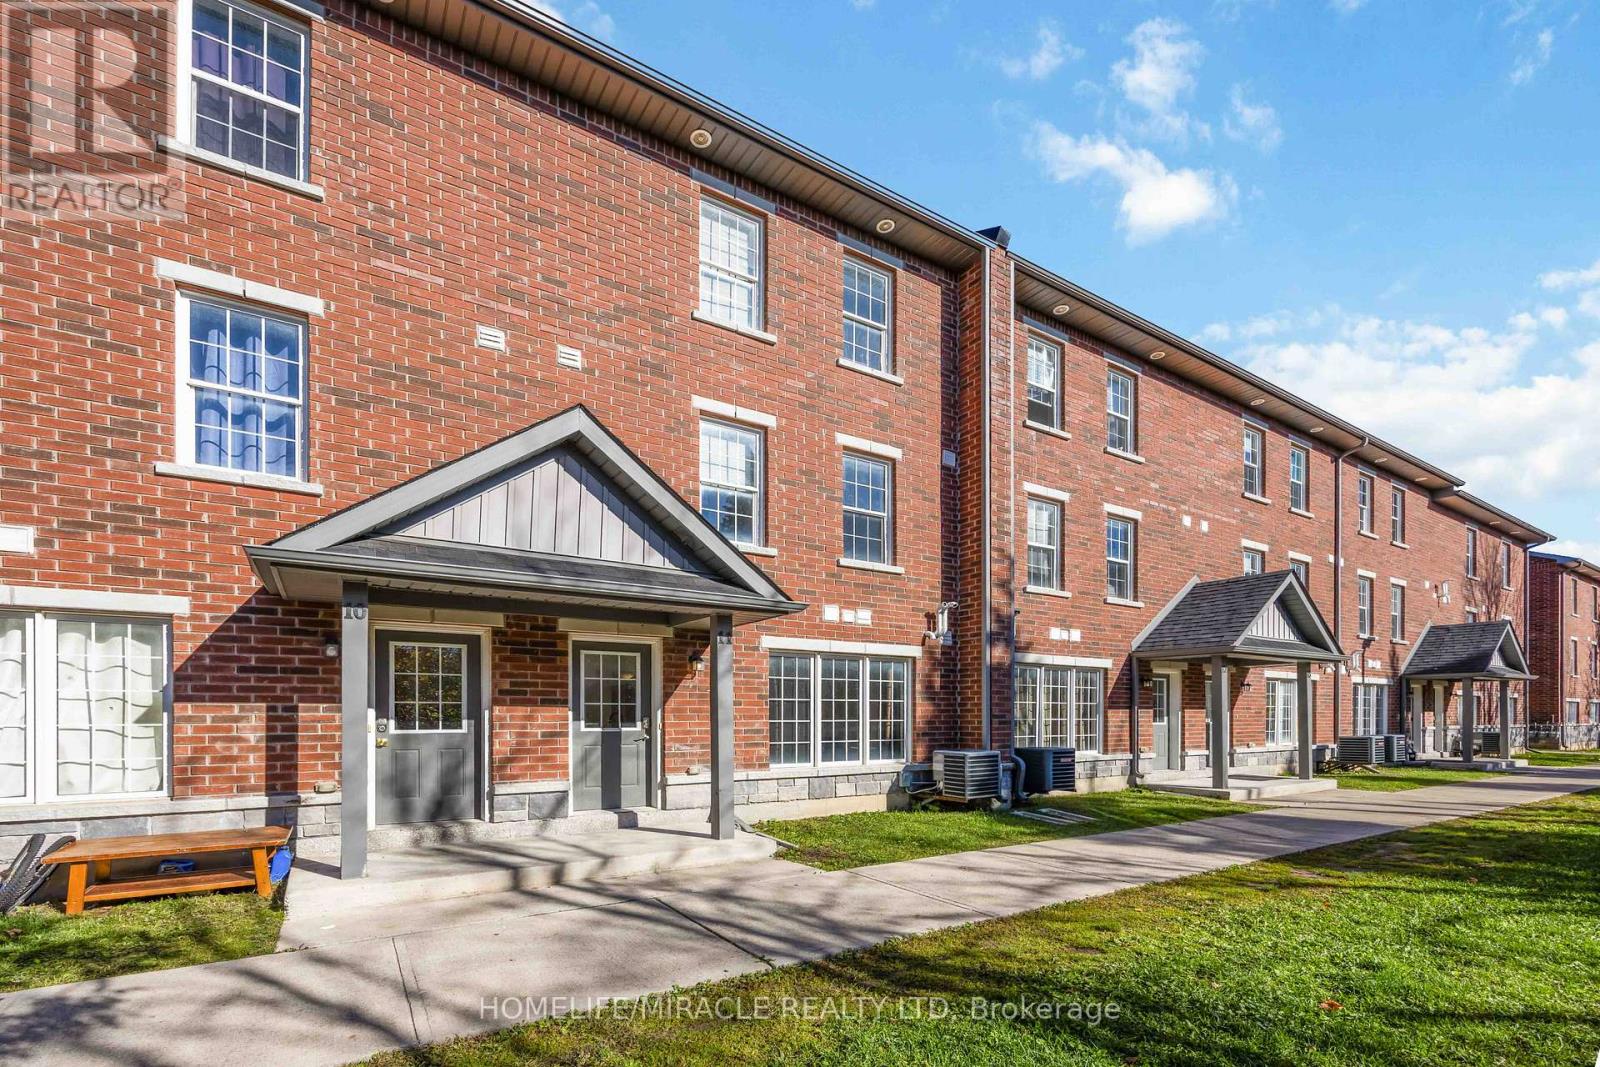
11 - 244 Penetanguishene Road
Barrie, Ontario
Amazing and Spacious 4-Bedroom, 4-Bathroom Condo Townhouse in Barrie's Sought-After Georgian Drive Community! Welcome to this bright and spacious condo townhouse offering huge space of comfortable living. Each of the four bedrooms features its own private ensuite bathroom perfect for families, professionals, or investors seeking a high-demand student rental opportunity. Enjoy an open-concept main floor designed for entertaining, complete with a kitchen featuring two stainless steel fridges, a large center island, and generous cabinet space. The home's well-designed layout includes large, square-shaped bedrooms with ample closets, providing both function and style. Ideally located just minutes from Georgian College, Royal Victoria Hospital, parks, schools, shopping, and public transit this property offers both convenience and versatility. Whether you're looking for a comfortable family home or a turn-key investment, this townhouse checks all the boxes. (id:63203)
1421 Military Trail
Toronto, Ontario
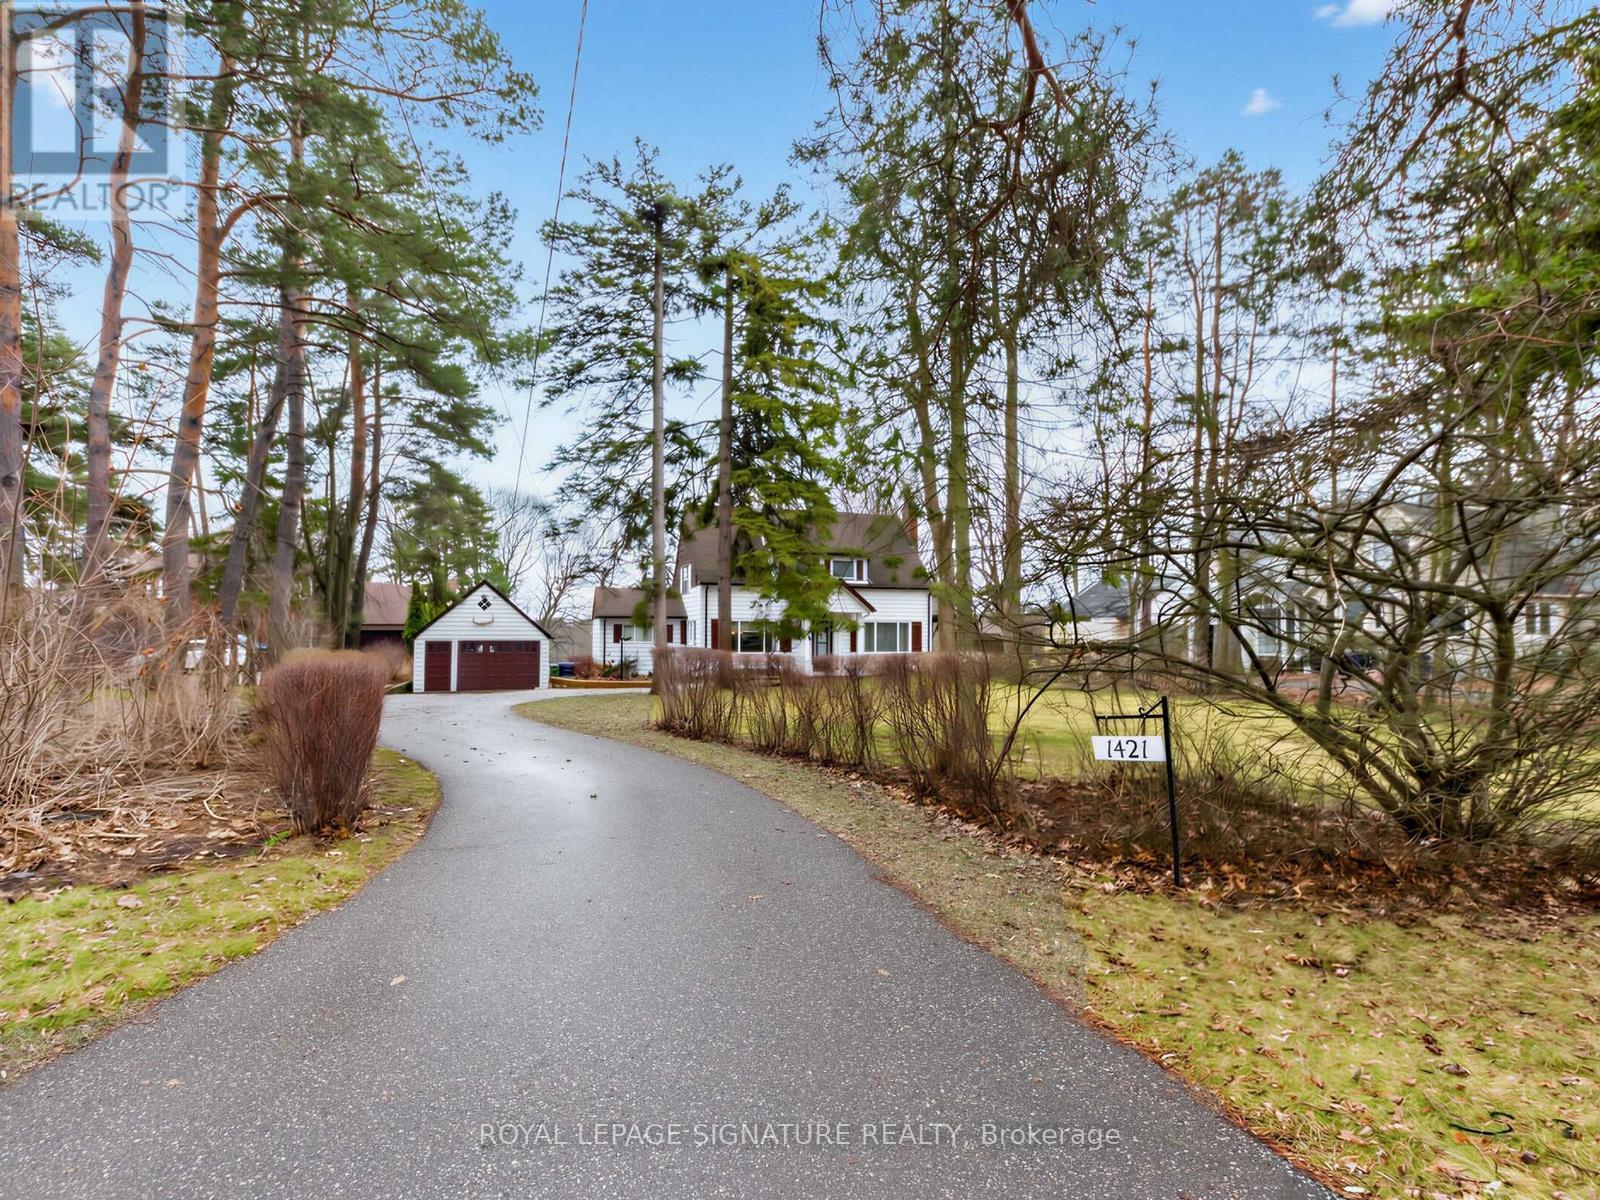
Country living in the city! An extraordinary opportunity on a rare 100 x 478 ft ravine lot offering endless possibilities-renovate, rebuild your dream estate, or explore potential severance options (buyer to verify). Nestled in a serene, nature-filled setting with frequent wildlife sightings, this circa 1952 home exudes charm with expansive principal rooms, formal dining, and a sun-filled breakfast/sunroom addition. Walk out to a picturesque flagstone terrace and enjoy ultimate privacy. The upper level features 3 spacious bedrooms, a full bath, and skylight. Separate walk-up entry to a 1-bedroom basement suite-ideal for extended family or income potential. Steps to UTSC, Centennial College, Rouge Valley Hospital, and more. A truly rare offering combining tranquility with urban convenience. (id:63203)
301 - 569 King Street E
Toronto, Ontario
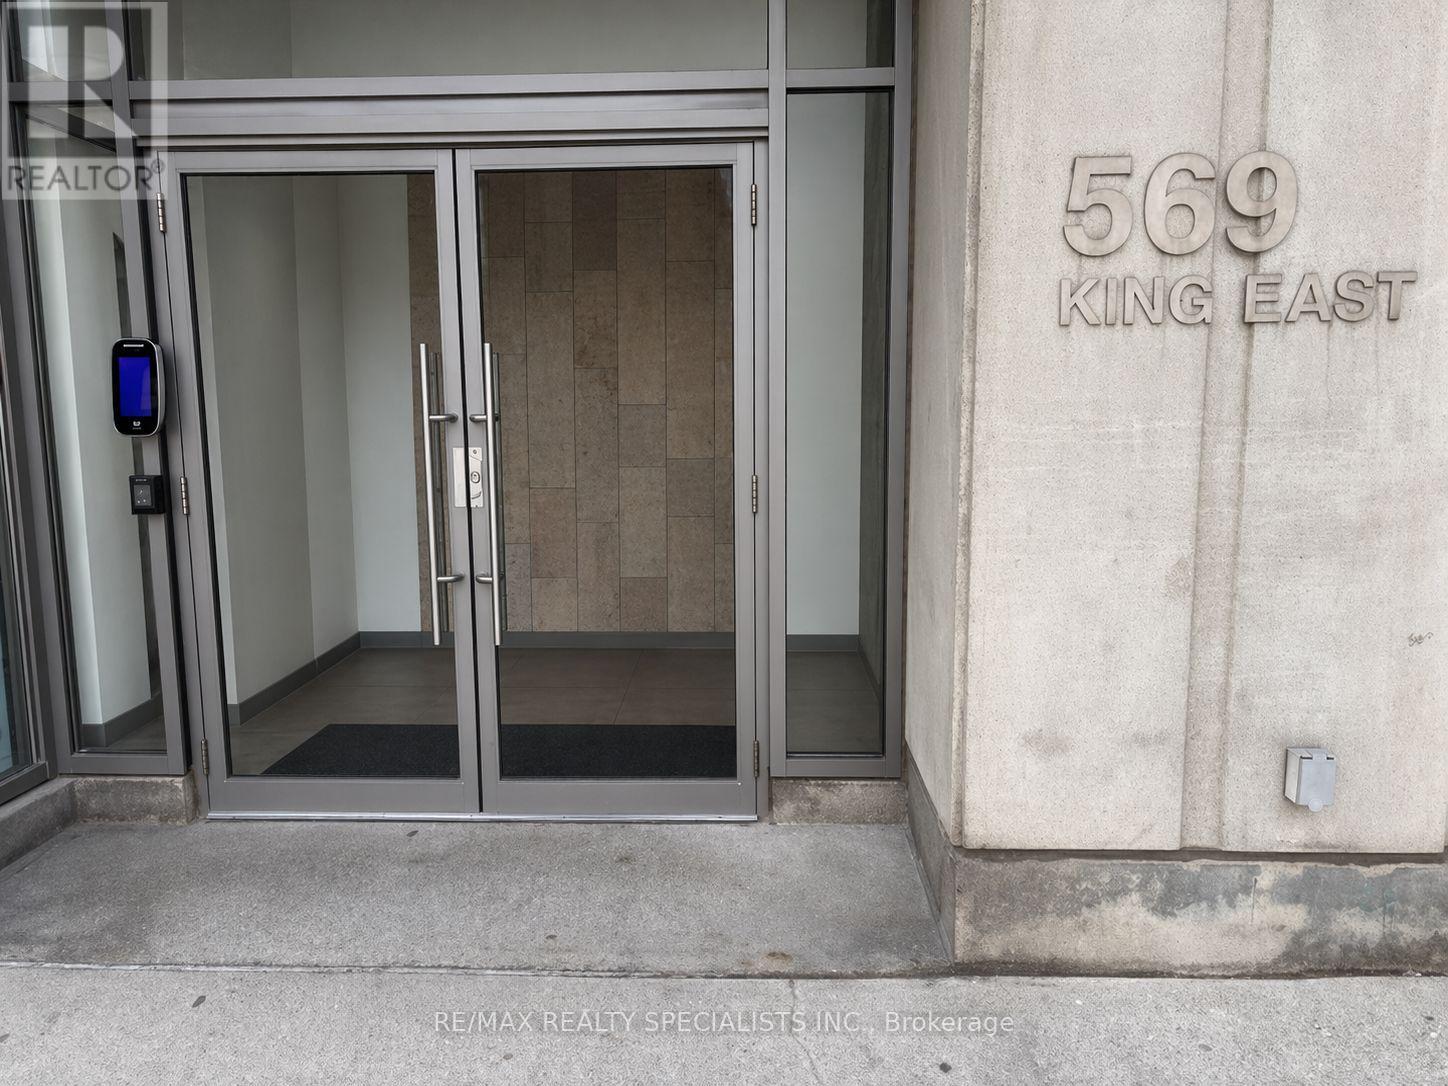
Beautiful, open concept & spacious 700 +sqft, 1 bed + Den, in Corktown. NYC loft style unit with wall-to-wall windows, 10-ft ceilings, polished concrete floors, exposed duct work and concrete ceilings. Walk out through slinging glass doors to a large 17 foot (96 sq ft .,) balcony with gas hook up! City skyline views. Modern kitchen w/stone counters, primary bedroom w/ double mirrored closet and a 4-pc bathroom w/soaker tub. spacious Den, off the Foyer can be a Functional 2nd Bedroom or an Office Work Area with a closet. Steps To: Cafes / Restaurants / Parks Trails / Dog Park. Queen St / The Distillery District / St. Lawrence Market, are all within a short distance. Easy access to the Street car and Don Valley / QEW. Inclusions: Ge Stacked Full - Size Washer/Dryer, GE Dishwasher, Frigidaire Stainless Steel Fridge, GE Flat Top Stove And GE Built in Dishwasher, Includes existing window coverings and Light Fixtures. (id:63203)
104264 Grey Road 18
Meaford, Ontario
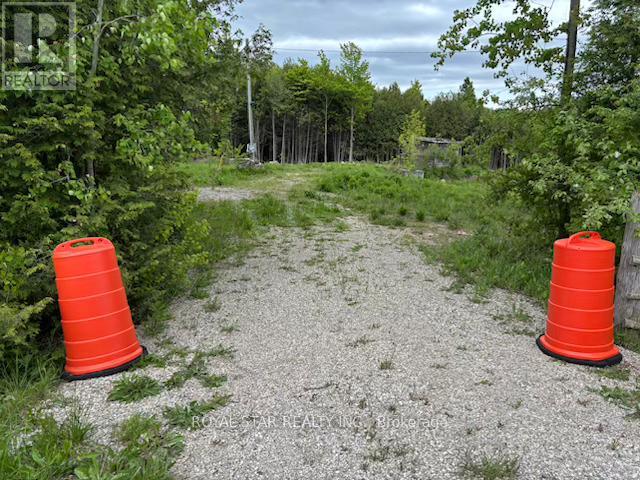
DO YOU WANT TO LIVE IN THE COUNTRY? Love Nature?? This property is Mostly Treed & Just Waiting For You To Create Your Own Trails--From The Higher Land Along The Derry Line Thru The Trees --To The Stream And Lowlands Filled With Unique Plants And Home To Birds and Habitat For Wildlife. Great Location For YOUR HOME Just Northwest of The Meaford/Collingwood Area & Convenient To Owen Sound's Eastside. the property is situated on The South Side Of Derry Line Or Grey Road 18 and The Fourth Concession East Of Rockford. Forty Five plus Acres With 832 Ft Frontage On Derry Line & 1351Ft Frontage On Strathaven Road Or Concession Road 4. Building Site With Entrance Already In Off Derry Line. Building site is cleared and ready. Acreage Mainly Treed With lots of Old-Growth Trees & Cedars. A Great Place For Trails --Some Wet areas in the Centre. A Small Pond is existing off the Derry line.. A Creek At The Back With Lots Of Fish In It. Enjoy Nature--Wonderful Place To Hike. Located In The Naturalist Area Of The Bognor Marsh Conservation Preserve right across The Road. Masey ski trails is in close proximity. Grey Sauble Conservation Has Given Permission For A Residential Unit And Trails To Be Put In. A Building Permit Is In The City For Approval.Enjoy year round access to the property since the road is always cleared off snow and is in a school bus route. (id:63203)
12/102 - 5045 Orbitor Drive
Mississauga, Ontario
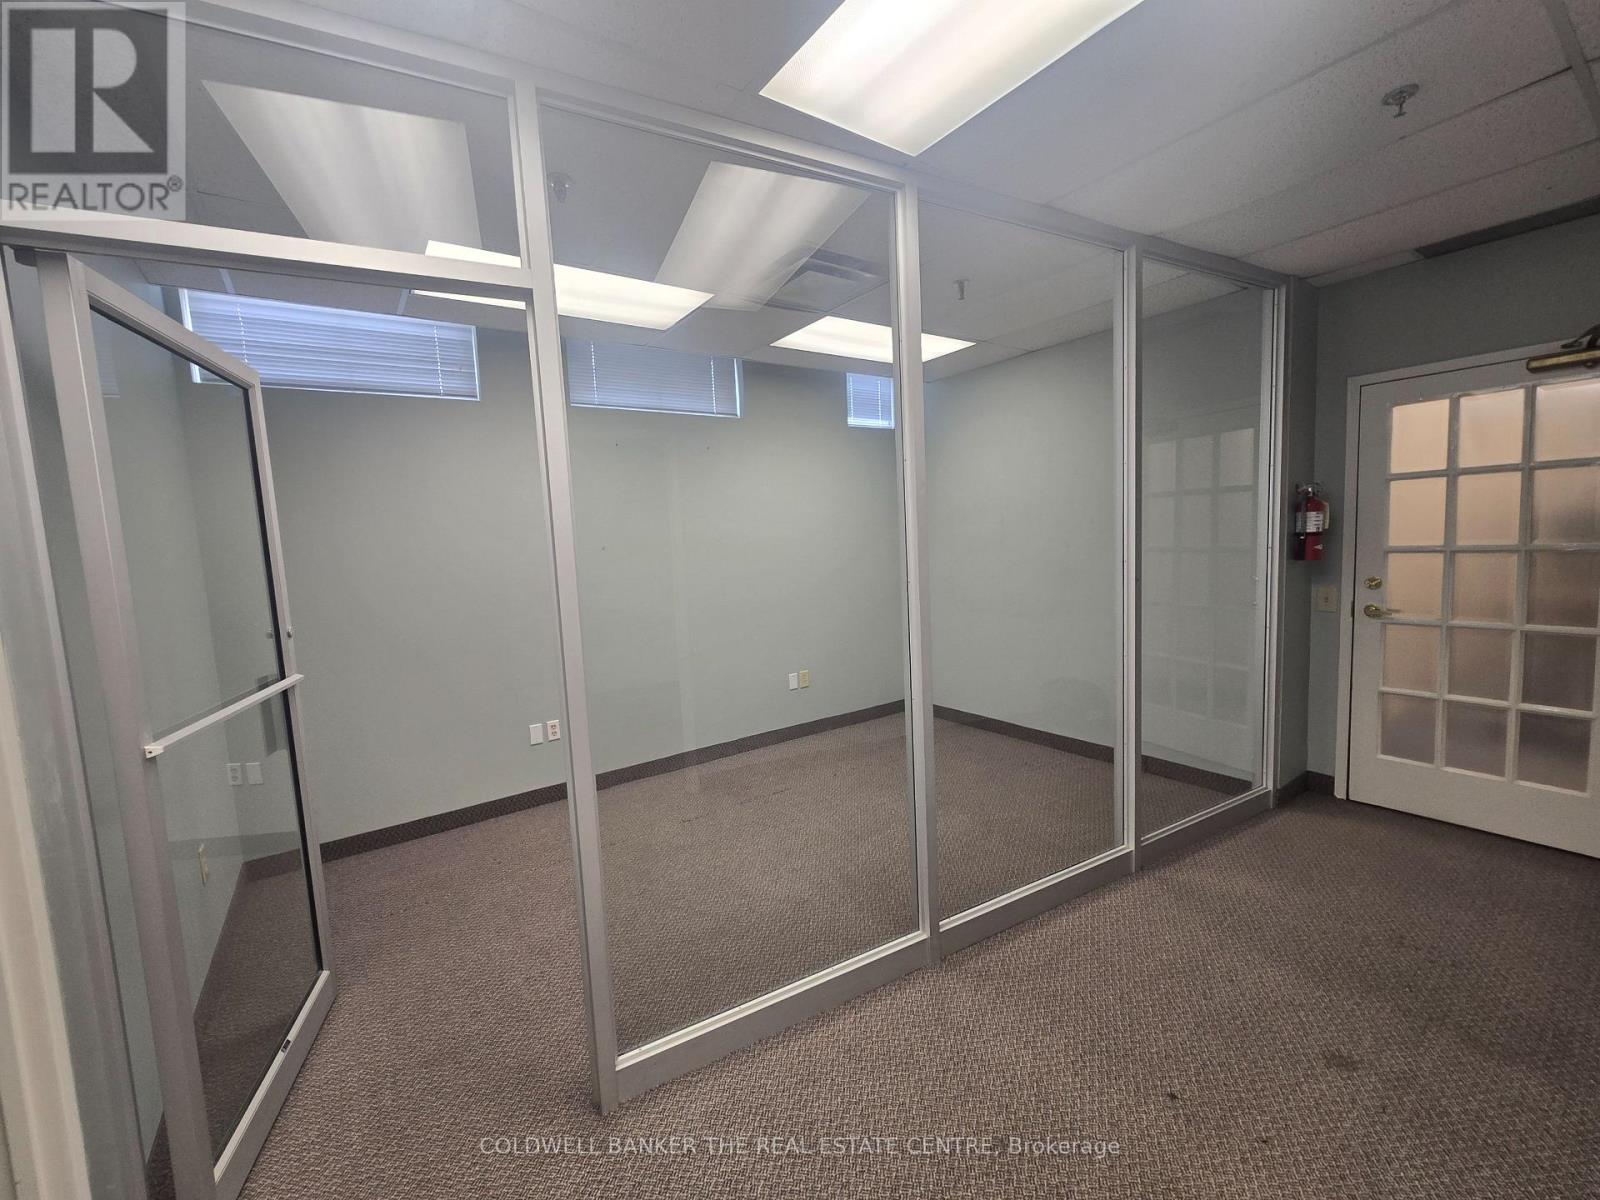
Ready to occupy, cost efffective office space. Built out into three offices and glass enclosed open area. This suite is easy to occupy. Tenant has access to abundant parking and use of the Tenant exclusive gym. (id:63203)
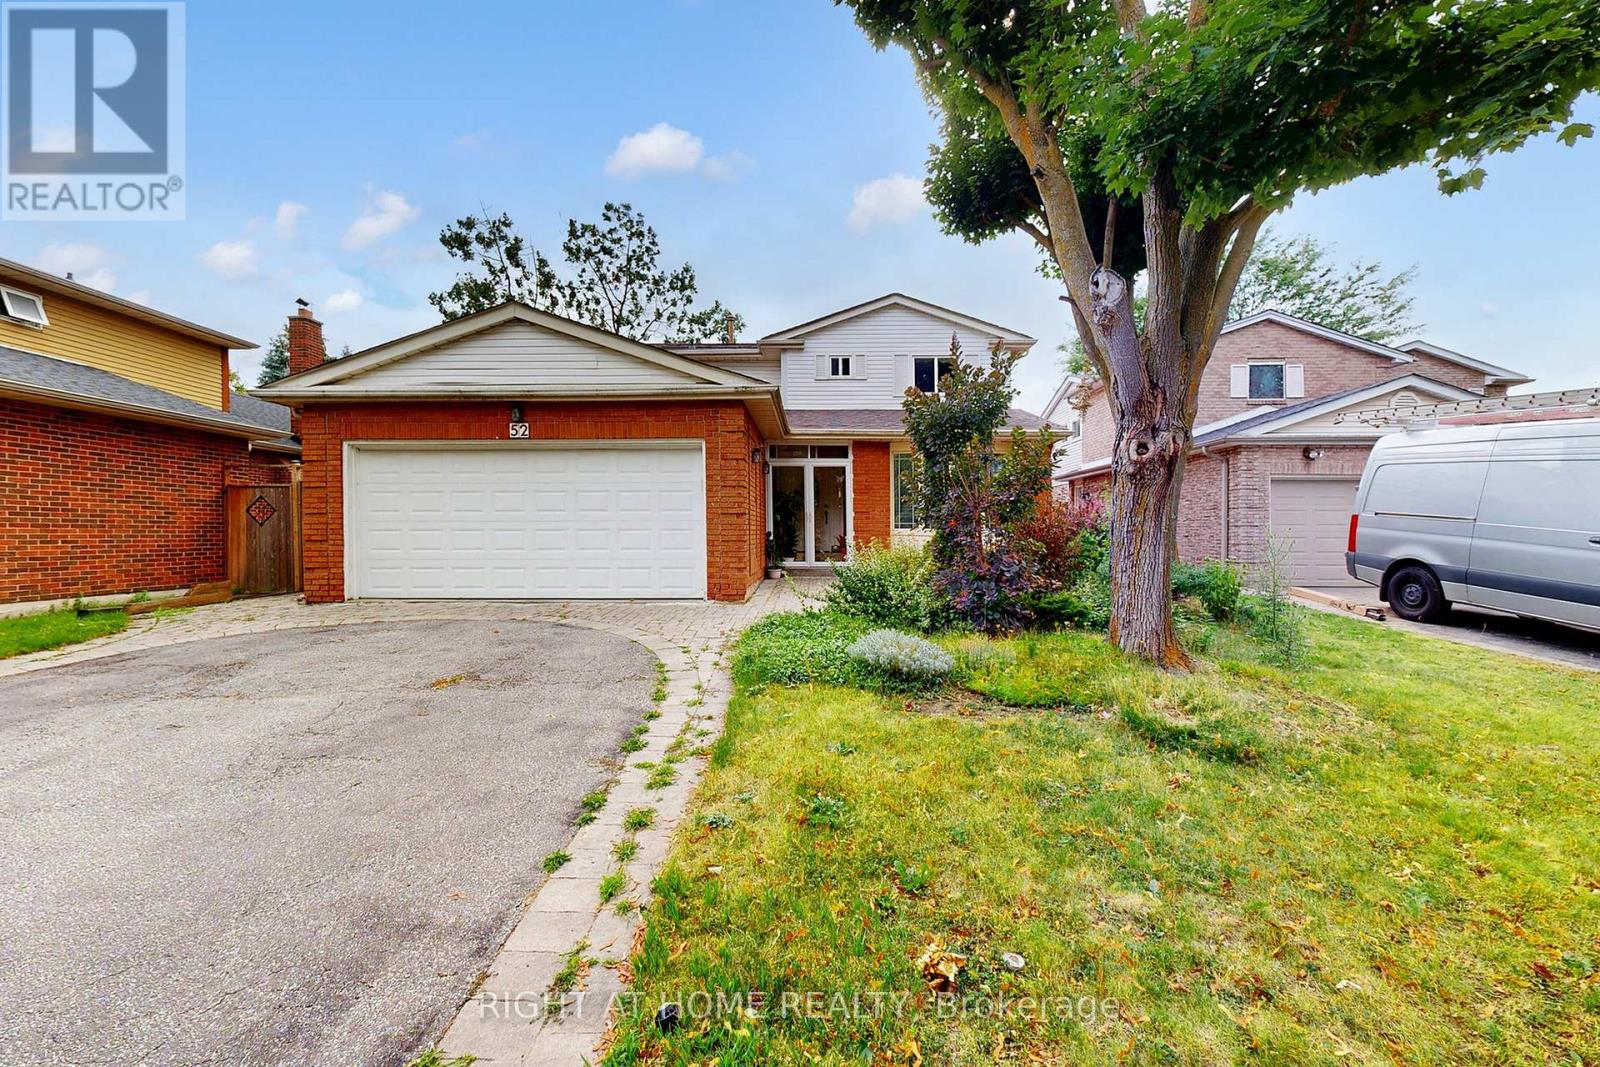
52 Breckonwood Crescent
Markham, Ontario
Welcome to this Beautifully Well Maintained 4+1 Bedroom with walkout and separate entranced basement . Family Home with in Prime Thornhill, situated on a Premium Lot. Back to greenbelt. Nestled in a safe, quiet neighborhood, this property is surrounded by Parks and Trails ideal for families .Steps To Top-Ranked Schools, Thornlea And St. Roberts (IB Program), York university, Close To Shops, Community Center, with Easy Access to bus , transit routes, major highways including Hwy 7, 404, GO, and Finch Station. (id:63203)
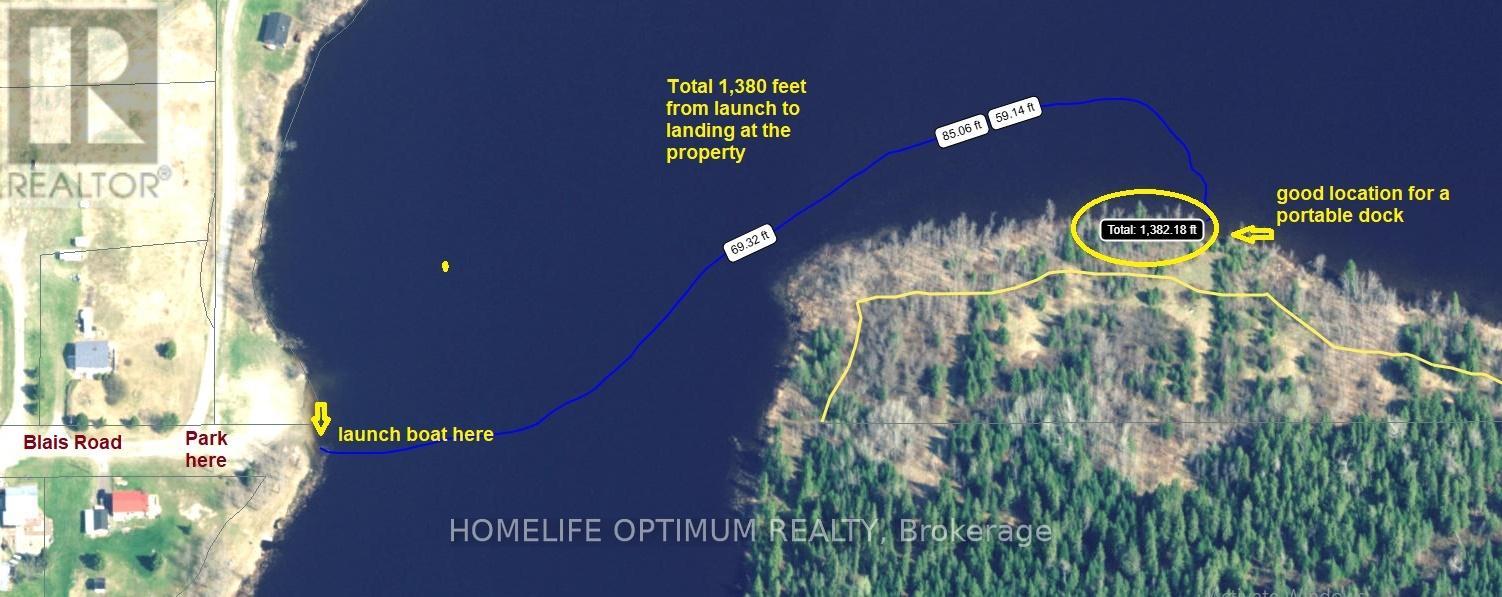
Pt Broken Lot 21 Con 7 Shackleton N
Kapuskasing, Ontario
Access to this property is via boat or float plane.Located on Lac Gerard (formerly Watersnake Lake), Fauquier. 1/2 hour from Kapuskasing, 1 hour from Cochrane and 1 1/2 hours from Timmins. SURFACE RIGHTS come with this property. MINERAL RIGHTS come with this property. TREE RIGHTS come with this property. The property features a total size of 2.94 acres. (from Geowarehouse).The frontage of the property is about 1,270 feet.The rear of the property is 1,091 feet wide.A good portion of the property averages from about 160 feet deep to about 193 feet deep.That is plenty of room to build your cabin and install a septic field if you wanted.There is a 66 foot shoreline reservation between the front of the property and Girard Lake.The calculation of size does NOT include the shoreline reservation.A review of the contour maps shows that the property is quite level throughout and NO INDICATION of any wet areas.It is forested with a mix of POPLAR trees and SPRUCE trees. (id:63203)
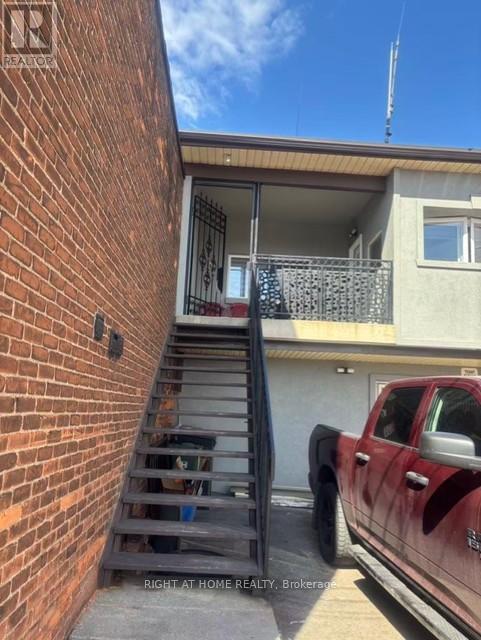
2 - 226 Kenilworth Avenue N
Hamilton, Ontario
Welcome to this spacious and bright newly renovated 2-bedroom, 1-bathroom unit offering nearly 800 sq ft of comfortable living space. Featuring brand-new furniture and appliances throughout, this turn-key home is move-in ready and perfectly suited for small families, students, or single professionals.Enjoy the convenience of one above-ground parking spot, a separate hydro meter for the unit, and bright open-concept living areas filled with natural light. Tenant pays 30% of water and heat. Fully furnished (id:63203)
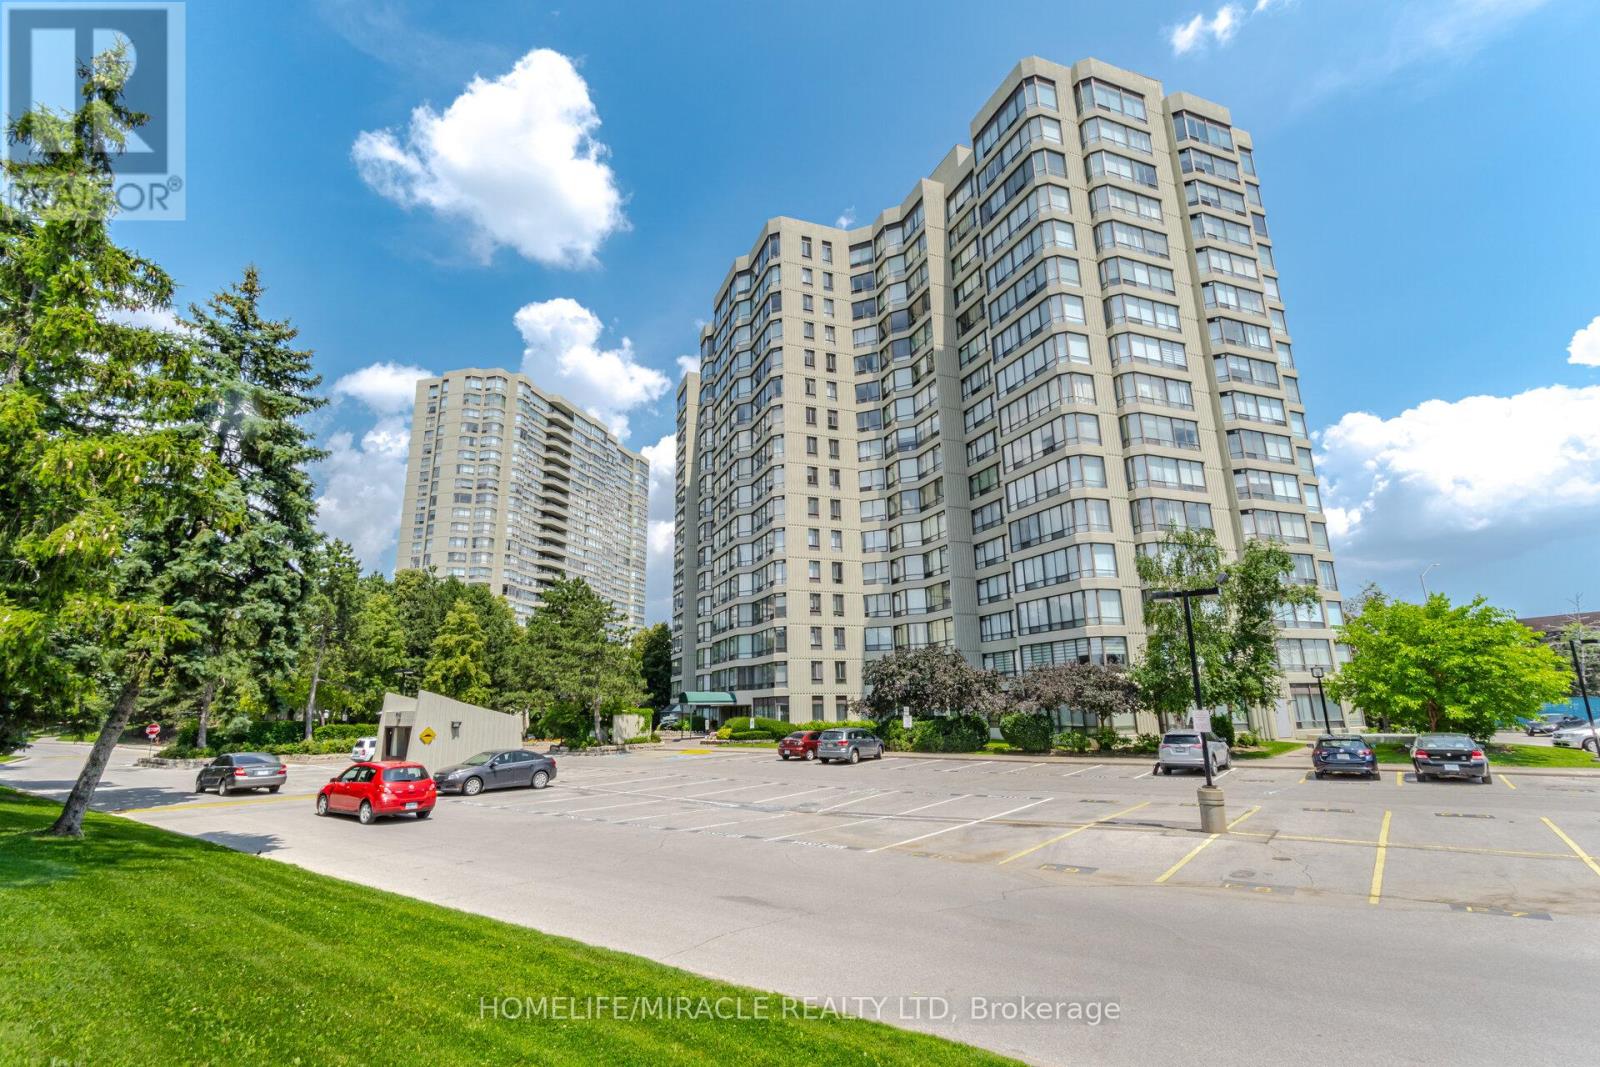
401 - 26 Hanover Road
Brampton, Ontario
Exceptional Large Corner unit with Captivating Marthioest Colg Views! Welcome to these bright and spacious 3+1 Bedrooms, fall bathroom Corner Suite offering Spectacular panoramic view of the City. The Versatile Solarium is perfect for a home offices den or reading nook. The expansive living and dining area is filled with national Light, thanks to Oversized windows that frame Stunning Sunsets and Vibrant Cityscapes Enjoy a beautifully upgraded kitchen featuring Custom Cabinetry, Stainless Steel appliances, and a Sunlit breakfast area-ideal for morning Coffee or Casual meds. Additional features include ensuite laundry for your Convenience and generous Storage rage thro throughout. Partially located near major Shopping malls and highways 410 1 407, this home provides quick access to daily essentials Schools parks and excellent transit options-making Committing and errands effortless. (id:63203)