

1402 - 2 Avenue Road
Toronto, Ontario
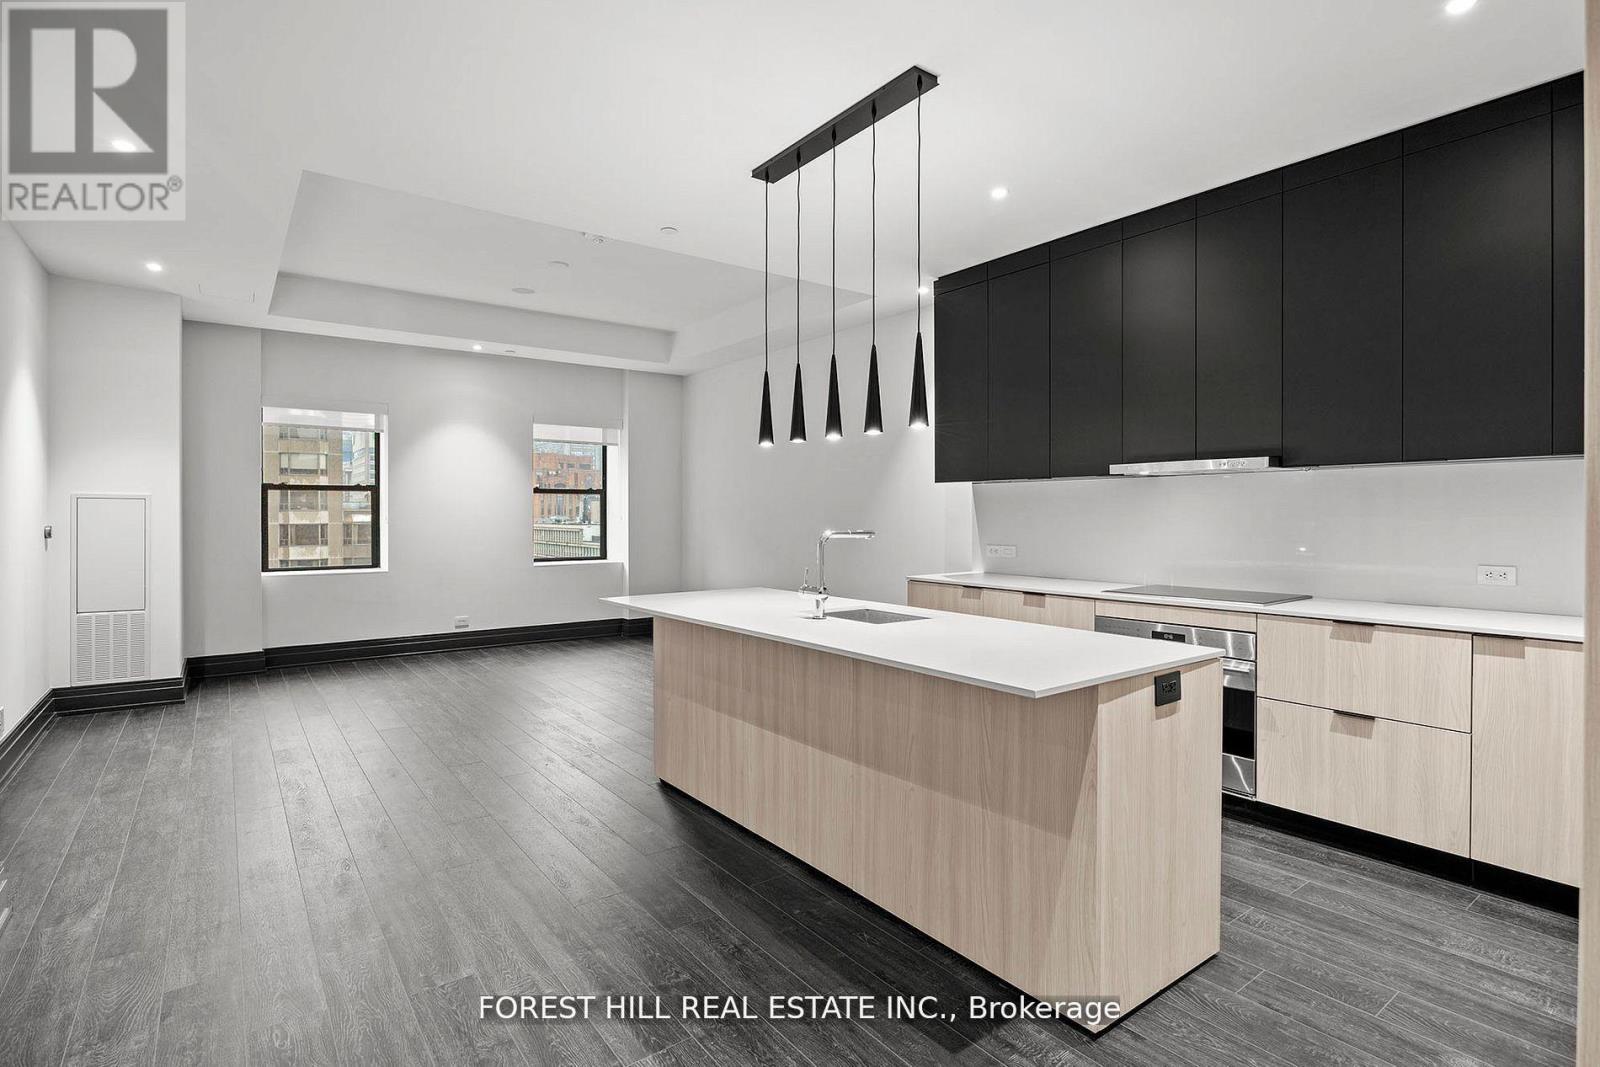
Welcome to an exceptional suite that redefines sophisticated urban living in the heart of Torontos most prestigious Yorkville neighbourhood. Spanning nearly 1,286 square feet, this is one of the largest and most luxurious residences in the building. Facing east, this elegant home enjoys soft morning light and a tranquil setting above the city. The office/den is large enough to fit a king size bed and is a separate room with a door. Ideal for a guest room or second bedroom. Designed for the most discerning resident, the expansive kitchen features top-of-the-line appliances, sleek cabinetry, and refined finishes. Two full spa-inspired bathrooms provide peaceful retreats, while custom built-ins throughout ensure the home is as functional as it is refined. Integrated Bluetooth ceiling speakers add a modern touch to the living space. Two Avenue Road is a boutique, smoke-free collection of just 65 luxury rentals set within a beautifully restored heritage tower. Residents enjoy hotel-style amenities including a state-of-the-art fitness centre, 24/7 concierge, and curated communal spaces all just steps from Yorkville's renowned shopping, dining, and cultural attractions. This is more than a home its a rare opportunity to live the hotel lifestyle at Two Avenue Road, where timeless architecture meets contemporary elegance. Valet Parking, Full Service Concierge, Hotel Amenities, Massive Gym, Outdoor Bbq Area, Full-Time Concierge. Miele Appliances, Liebherr Frdg/Frzer. White Glove Service. Steps To Yorkville, Fine Dining & Shops. Photos Are Of Model Suite. (id:63203)
610 - 9 Tecumseth Street
Toronto, Ontario
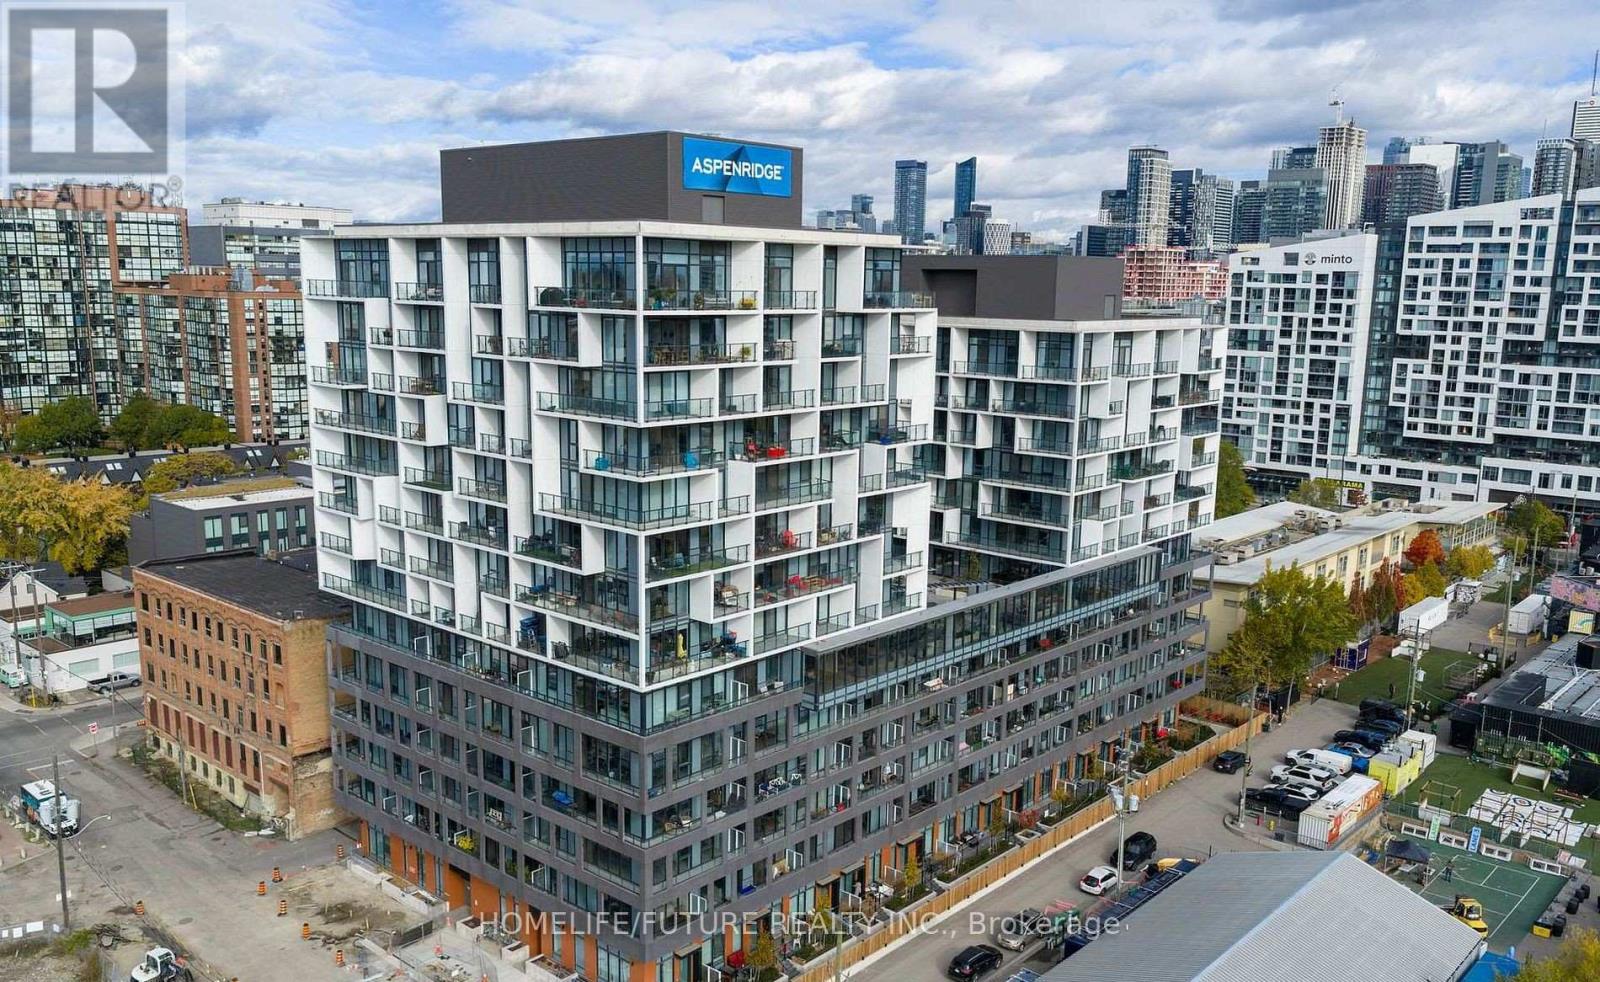
Welcome To King West Condo By Aspen Ridge Homes - The Best Of King West Living! This Luxurious Corner 2-bedroom Condo Offers Bright Northwest-facing Views And A Spacious Open-concept Layout With 709 Sq. Ft. Of Interior Living Space, Plus An Impressive 225 Sq. Ft. Wrap-around Balcony. Includes 1 Parking Space And 1 Locker. Tons Of Upgrades Throughout, Including 10' Smooth Ceilings, Upgraded Kitchen Cabinetry, Upgraded Kitchen Finishes, Premium Vinyl Flooring, And Roller Shades.Located In One Of Toronto's Most Desirable Neighbourhoods At King & Bathurst, Residents Enjoy Luxury Amenities Including A Fitness Centre, Yoga Studio, Rooftop Bbq Terrace, Games & Billiards Room, Lounge, And Private Dining Area.Unbeatable Location Just Steps To Ttc Streetcar Access, The Future Ontario Line, Top Restaurants, Cafes, Shopping, And Nightlife. Exceptional 98 Walk & Bike Score - Downtown Living At Its Best!Furniture Available For Purchase Separately For $3,500. (id:63203)

583 Stephens Crescent
Oakville, Ontario
Welcome to 583 Stephens Crescent, a beautifully maintained family home nestled on one of South West Oakville's most desirable neighbourhoods. Set on an impressive 56 x 180 ft lot-this home offers the perfect combination of comfortable living, exceptional outdoor space, and an outstanding location. Designed with everyday family life in mind, the home features four bedrooms, including the convenience of two on the main level and two on the upper floor, creating a flexible layout that adapts to a variety of lifestyles. The spacious primary suite offers a walk-in closet, a 5-piece ensuite, and a private balcony overlooking the beautifully landscaped backyard, providing a peaceful place to enjoy your morning coffee or unwind at the end of the day. The kitchen is equipped with premium stainless steel appliances and opens to inviting living spaces designed for both everyday living and entertaining. Downstairs, the finished basement extends the home's versatility with a fifth bedroom, a 3-piece bathroom, a den, and a spacious recreation room, providing plenty of room for family, guests, hobbies, or a home office. Step outside and discover one of the property's most impressive features. The expansive backyard offers exceptional privacy and space rarely found in today's market, creating endless opportunities for outdoor entertaining, children's play, gardening, or simply enjoying the mature surroundings. Located on a quiet, family-friendly street surrounded by established homes and beautiful custom residences, this exceptional property is within walking distance of Pinegrove French Immersion and just minutes from Appleby College, Lake Ontario, Bronte Harbour, boutique shopping, parks, private clubs, the QEW, Highway 403, and countless amenities. Whether you choose to enjoy the home exactly as it is or make it your own over time, 583 Stephens Crescent presents an outstanding opportunity to live in one of Oakville's most sought-after neighbourhoods. (id:63203)
138 Miller Drive
Hamilton, Ontario
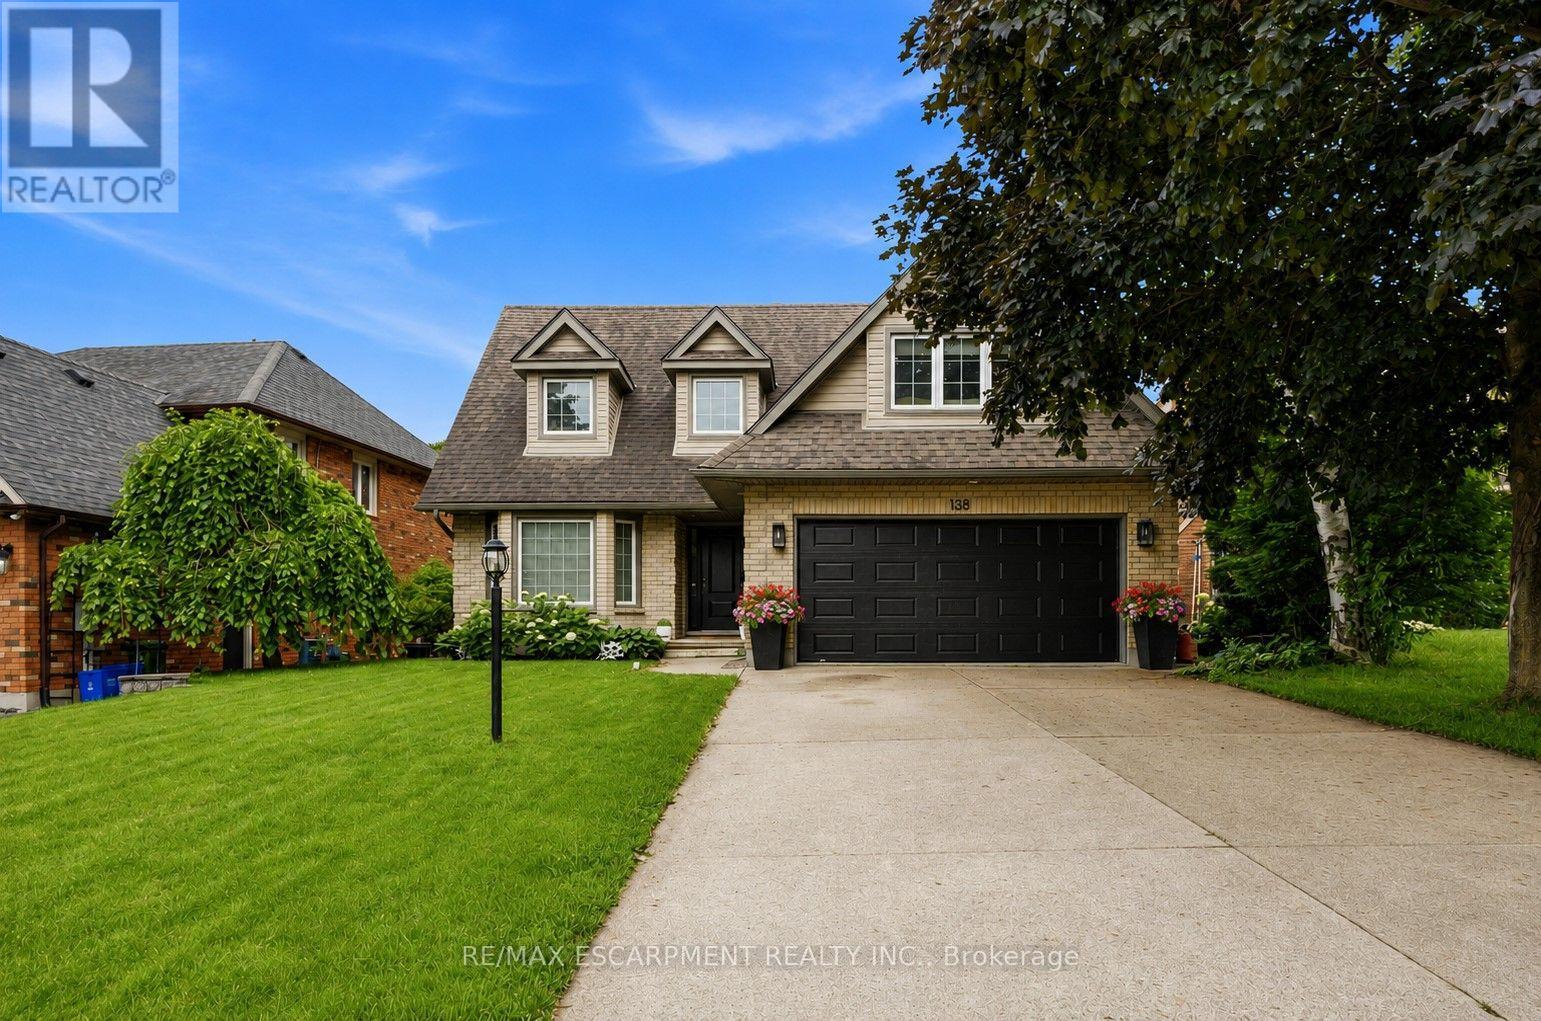
Welcome to 138 Miller Drive in beautiful Ancaster! This stunning 4-bedroom home offers a perfect blend of space, style, and functionality. The impressive entryway features soaring ceilings, leading into a bright and spacious main floor with a modern kitchen complete with top-of-the-line appliances, a formal dining room, and a sunken living room. Upstairs, you'll find four generously sized bedrooms, including a primary suite with a spa-like ensuite, as well as the convenience of upper-level laundry and an additional full bathroom. The fully finished basement offers excellent versatility with in-law suite potential, featuring an updated kitchen, full bathroom, finished living space, and a walk-up to the backyard. (id:63203)
36 Park Road S
Oshawa, Ontario
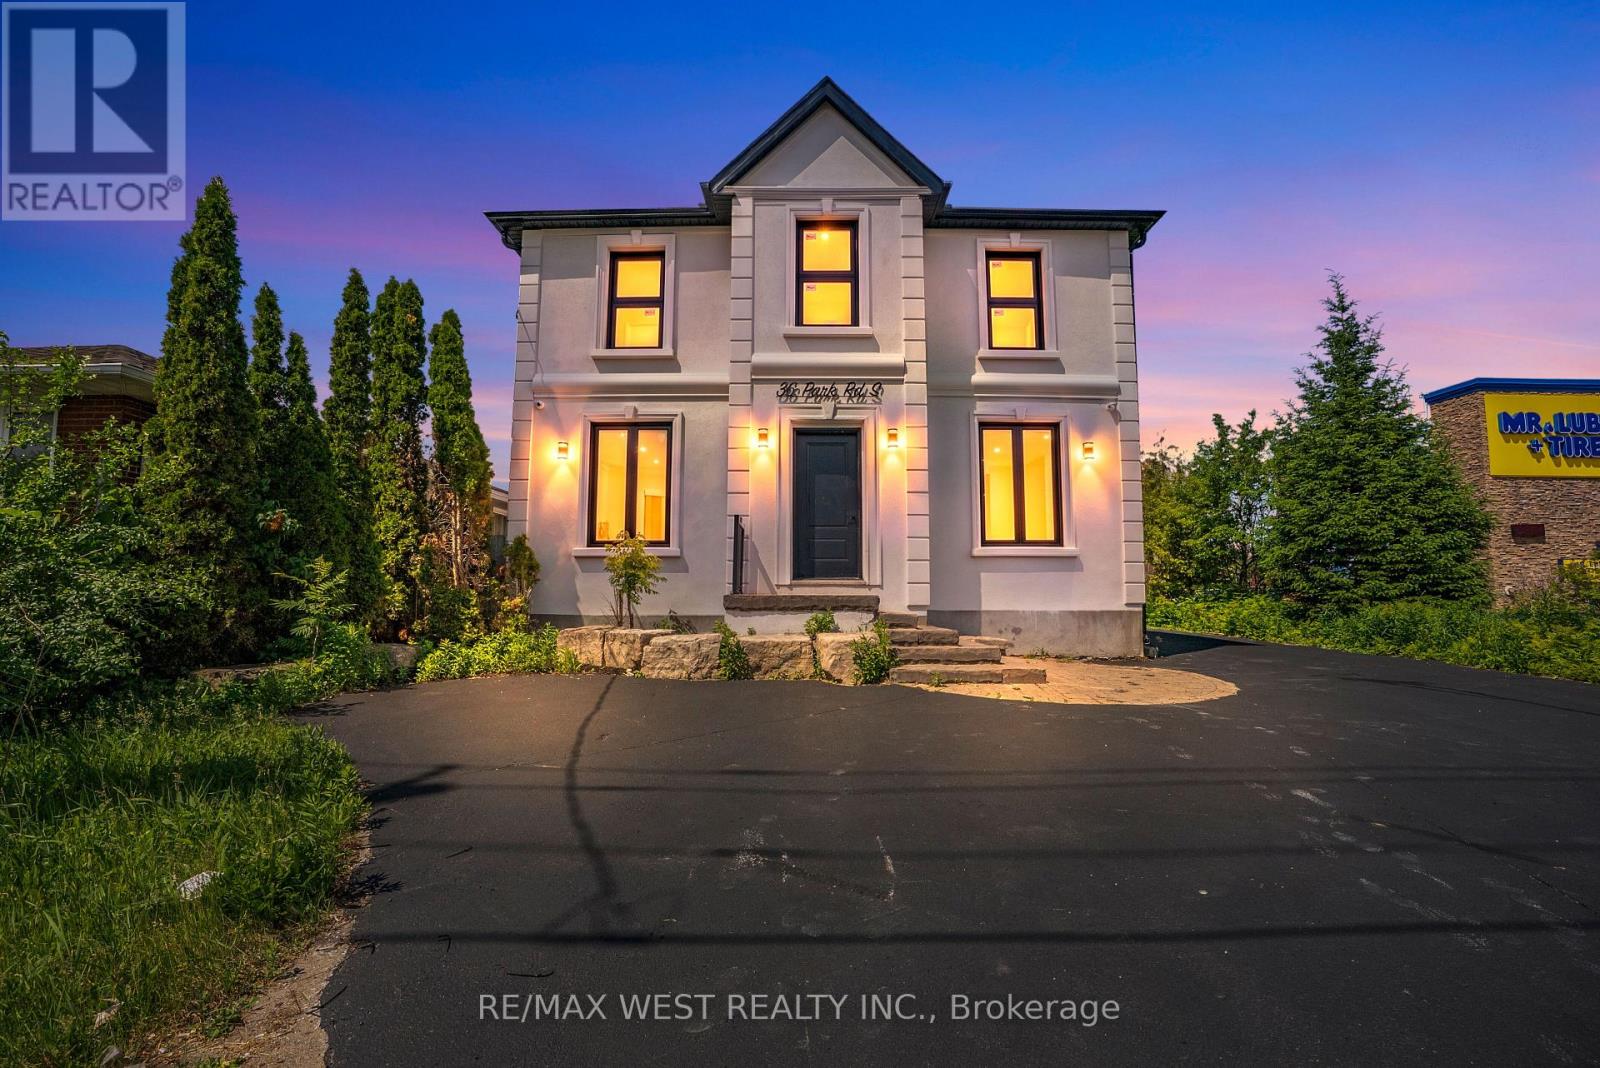
Fully renovated office building thoughtfully converted into 4 self contained professional office units, each with its own heat pump for independent climate control. Zoned OC-B, permitting a wide range of uses including professional offices (legal, accounting, architecture, engineering, planning, surveying), business offices, real estate and insurance agencies, and personal service establishments. Ideal for an owner user to occupy the full building or hold one unit and lease the rest for rental income. Prime exposure at Park Road South and King Street West, surrounded by established anchor brands and steady commercial activity. (id:63203)
314 Wyldwood Lane
South Huron, Ontario
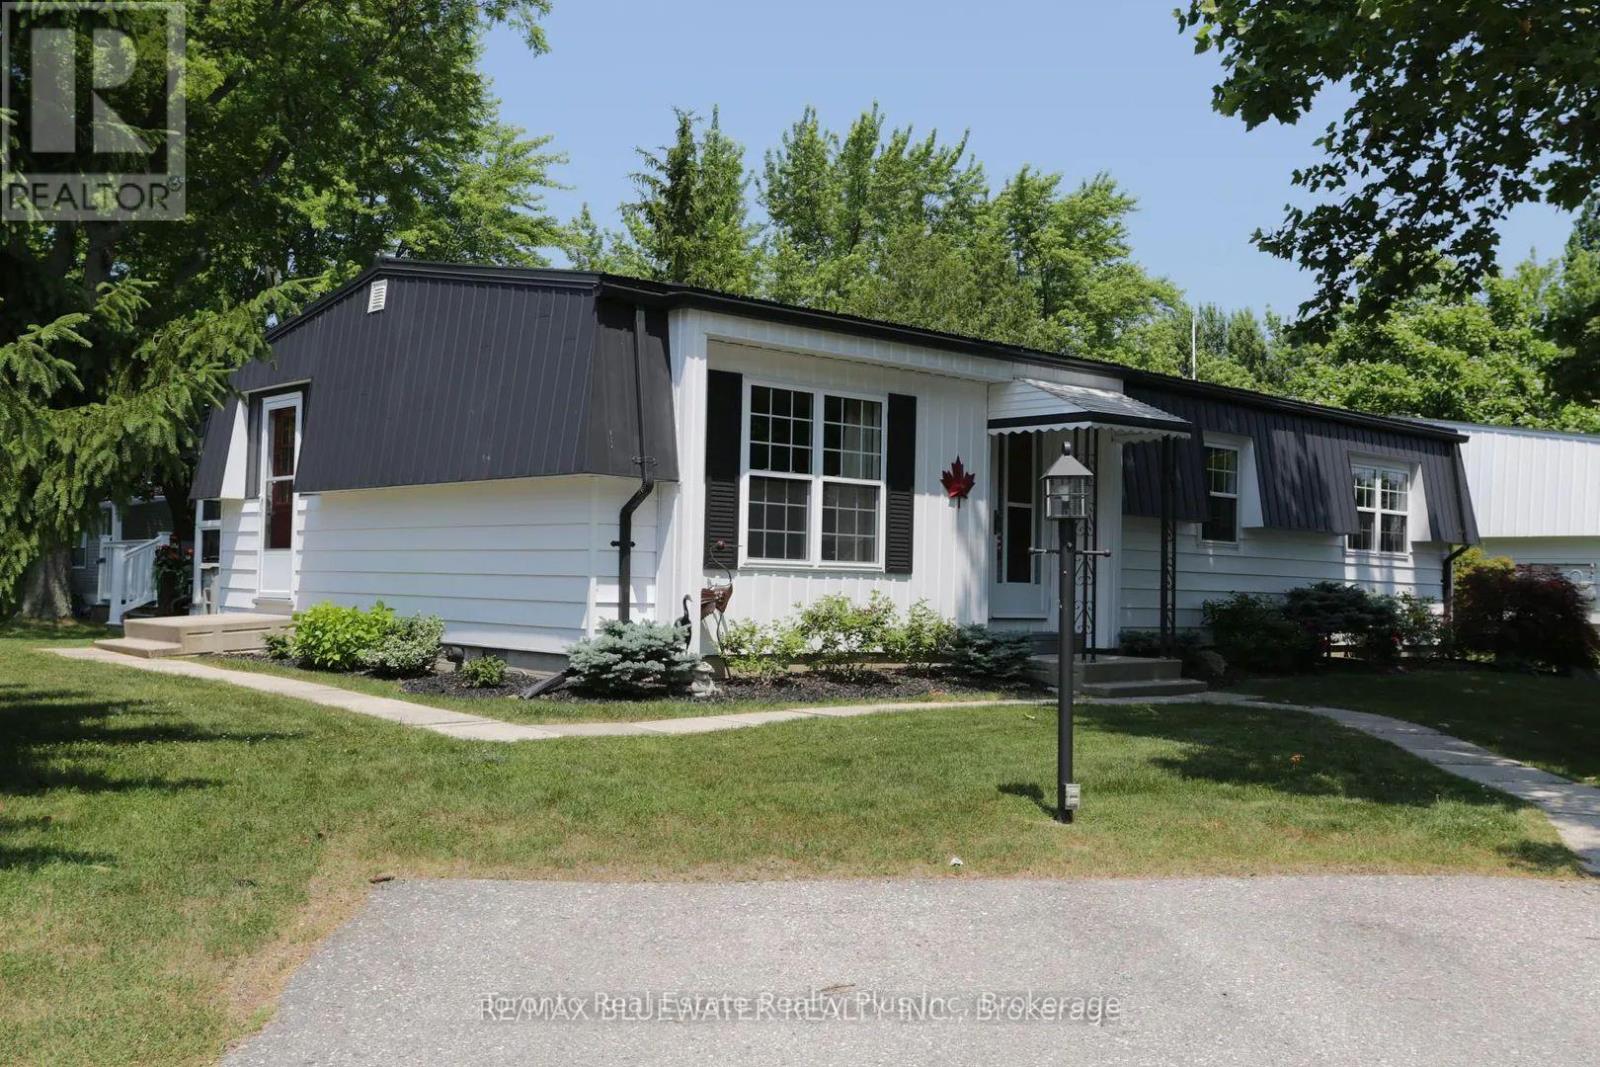
Updated site built bungalow backing onto nature in the land leased community of Grand Cove. Situated in a quiet setting with a large yard featuring a steel roof, updated furnace and North Star Windows. First impressions include 2 Attached Storage Sheds + one Rubbermaid Shed plus new patio doors with Internal blinds. Spacious 12"X12" Private deck backing onto Greenspace and the exterior has been recently painted. Interior features laminated flooring, Master bedroom with walk through closet, 2 piece ensuite and large 14'x12' floor plan. Galley kitchen has updated double steel sinks, granite counter tops, stainless steel appliances, tiled backsplash and ceramic tiled flooring. Glass top electric stove, microwave, stacked washer/dryer and a double door 36" fridge are included. Sliding barn door separates the dining and den plus there are quality door casings throughout. A private setting with space to enjoy in a great community. Grand Cove Estates is a land lease community located in the heart of Grand Bend with activities for everybody from the heated saltwater pool, tennis courts, lawn bowling, dog park and so much more. All this and you are only a short walk to downtown and the sandy beaches of Lake Huron. (id:63203)
316 Talfourd Street E
Sarnia, Ontario
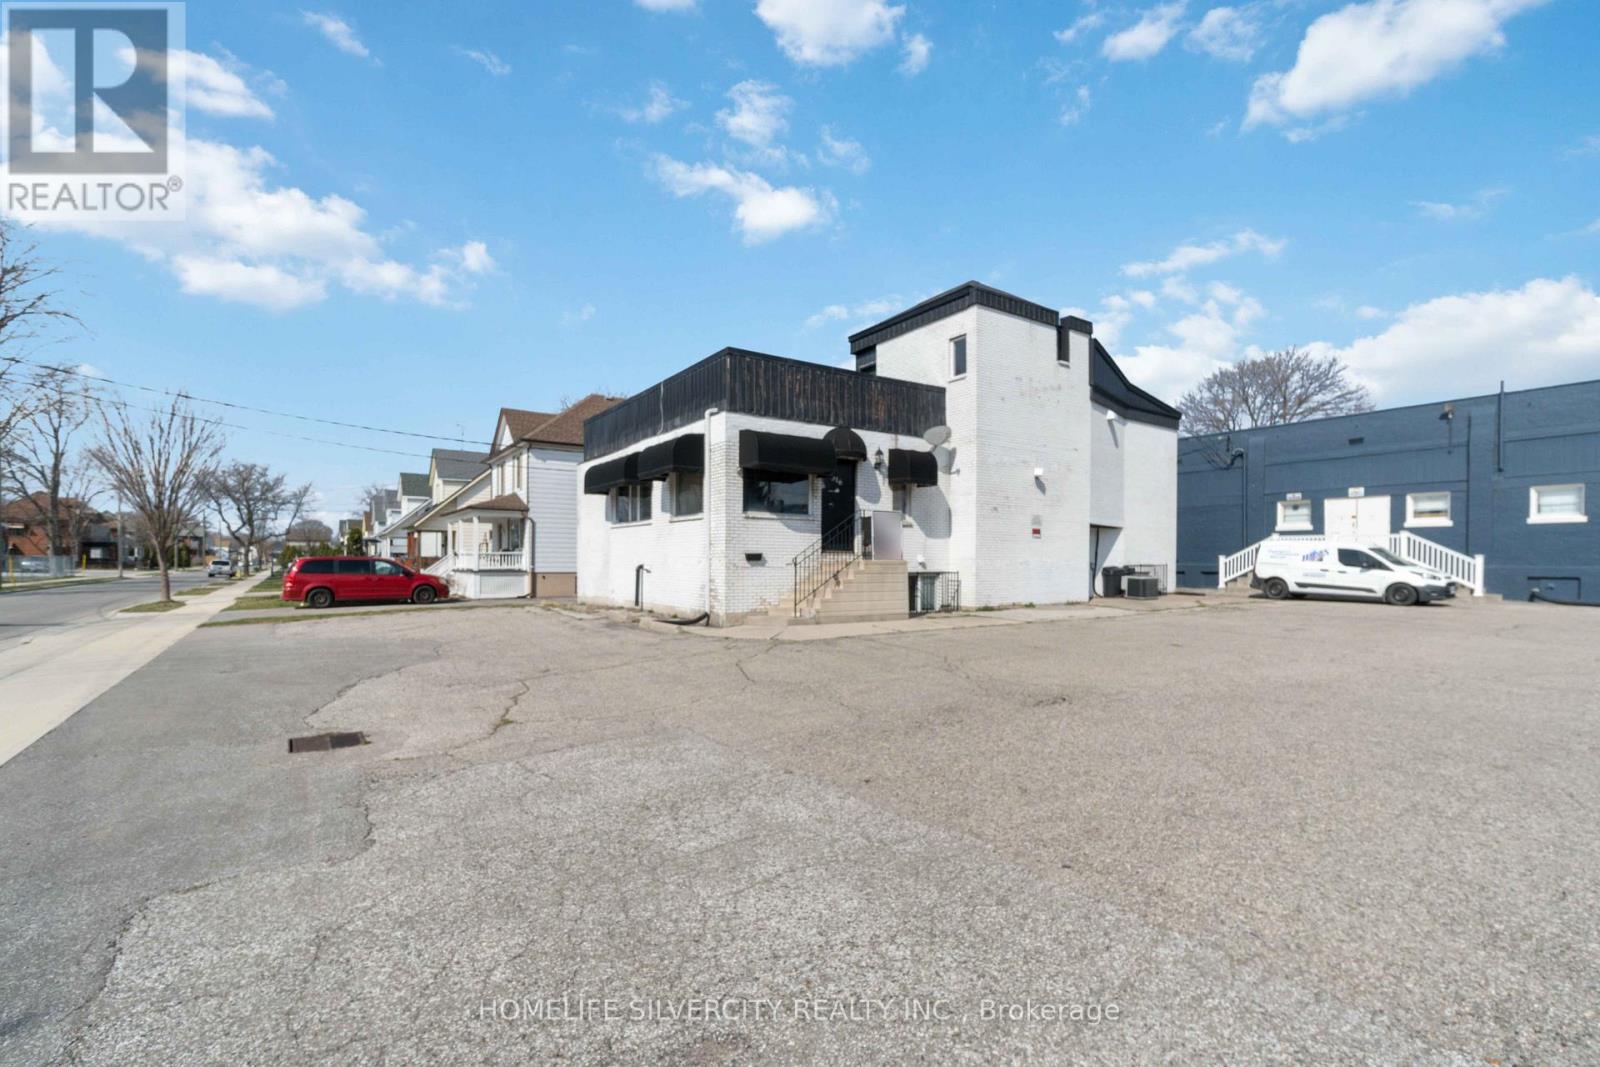
The Solid Brick Local Landmark Known as Hair Academy for More Than 20 Years. This Institutional was Running to Train People, To Run Their Own Business as Hair Saloon. Now Being Offered for The First Time. Is an Incredible Investment Opportunity to Own This Place. This Building Has 25 Car Parking with Three Entrances to Building. This Building Has Big Reception Room, Kitchen & 5 office on Main Floor With 2 Washroom. Same way in Basement 5 office with Kitchen & 2 Washrooms. (id:63203)
35 Parkdale Drive
Thorold, Ontario
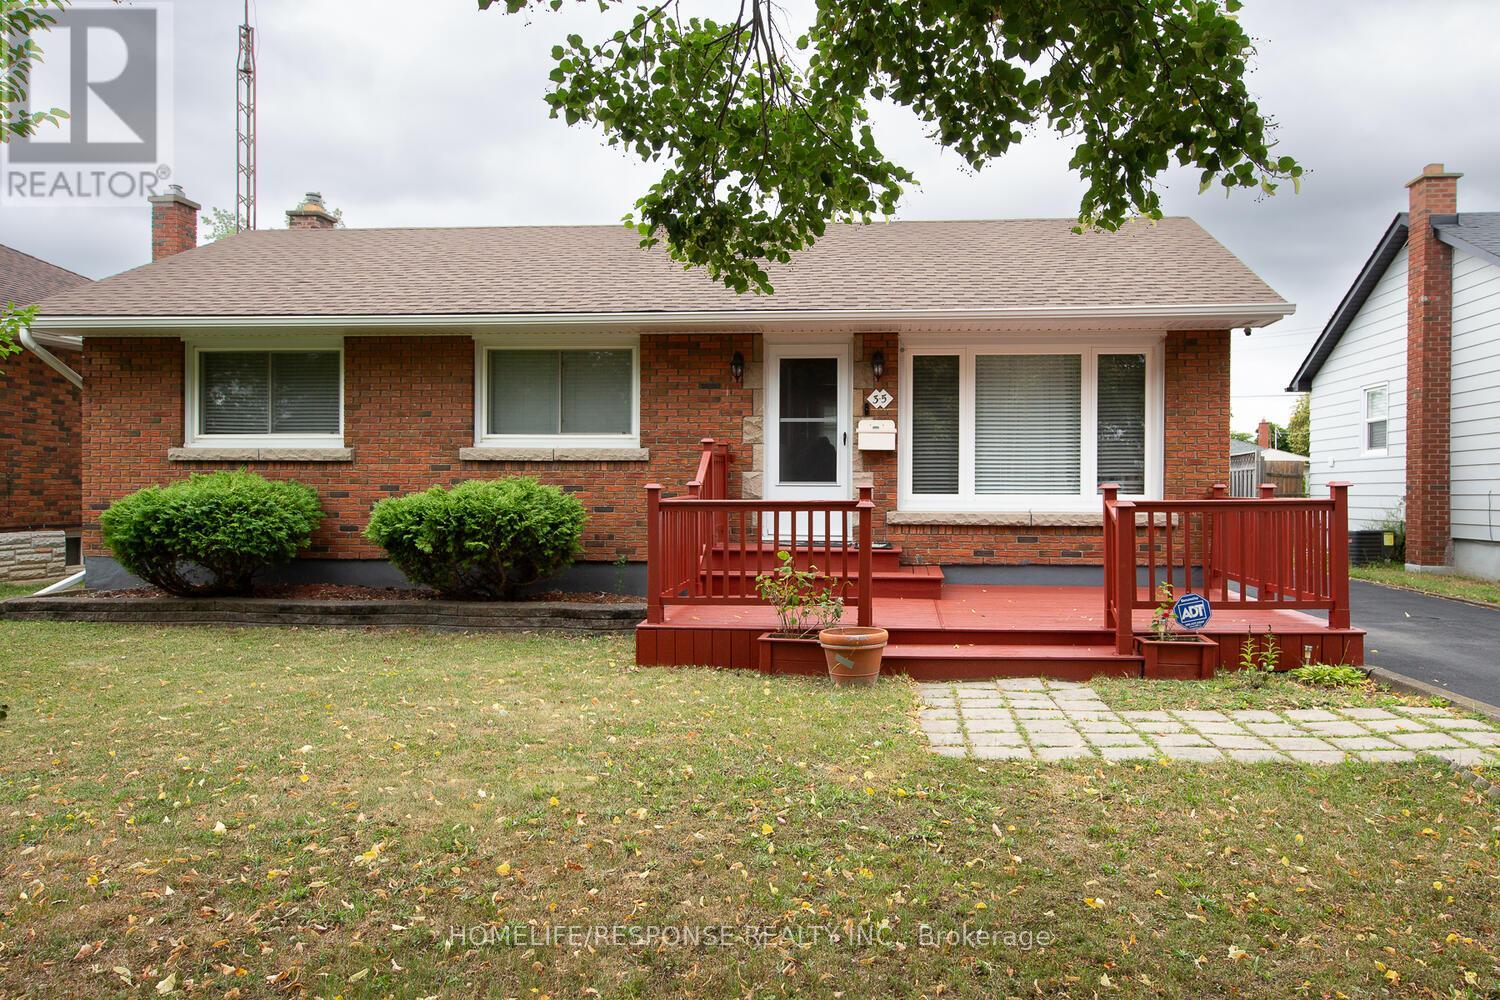
Welcome to this 3 bedroom Bungalow located on a quiet tree lined street, close to shopping stores, bus routes, schools and the Hwy. Enjoy a basement with a large recreation room, and a extra bedroom, update bathroom and plenty of storage. Eat in kitchen with ceramic floors, large cabinets and built in dishwasher. Large patio in the backyard and deck out front to enjoy the evenings. A separate garage with insulated roof and hydro that could have multiple uses. Garage door will fit a small car only. Single pave drive that widens to a triple and leaves enough space for more than five cars. (id:63203)
268 Yankee Line
Kawartha Lakes, Ontario
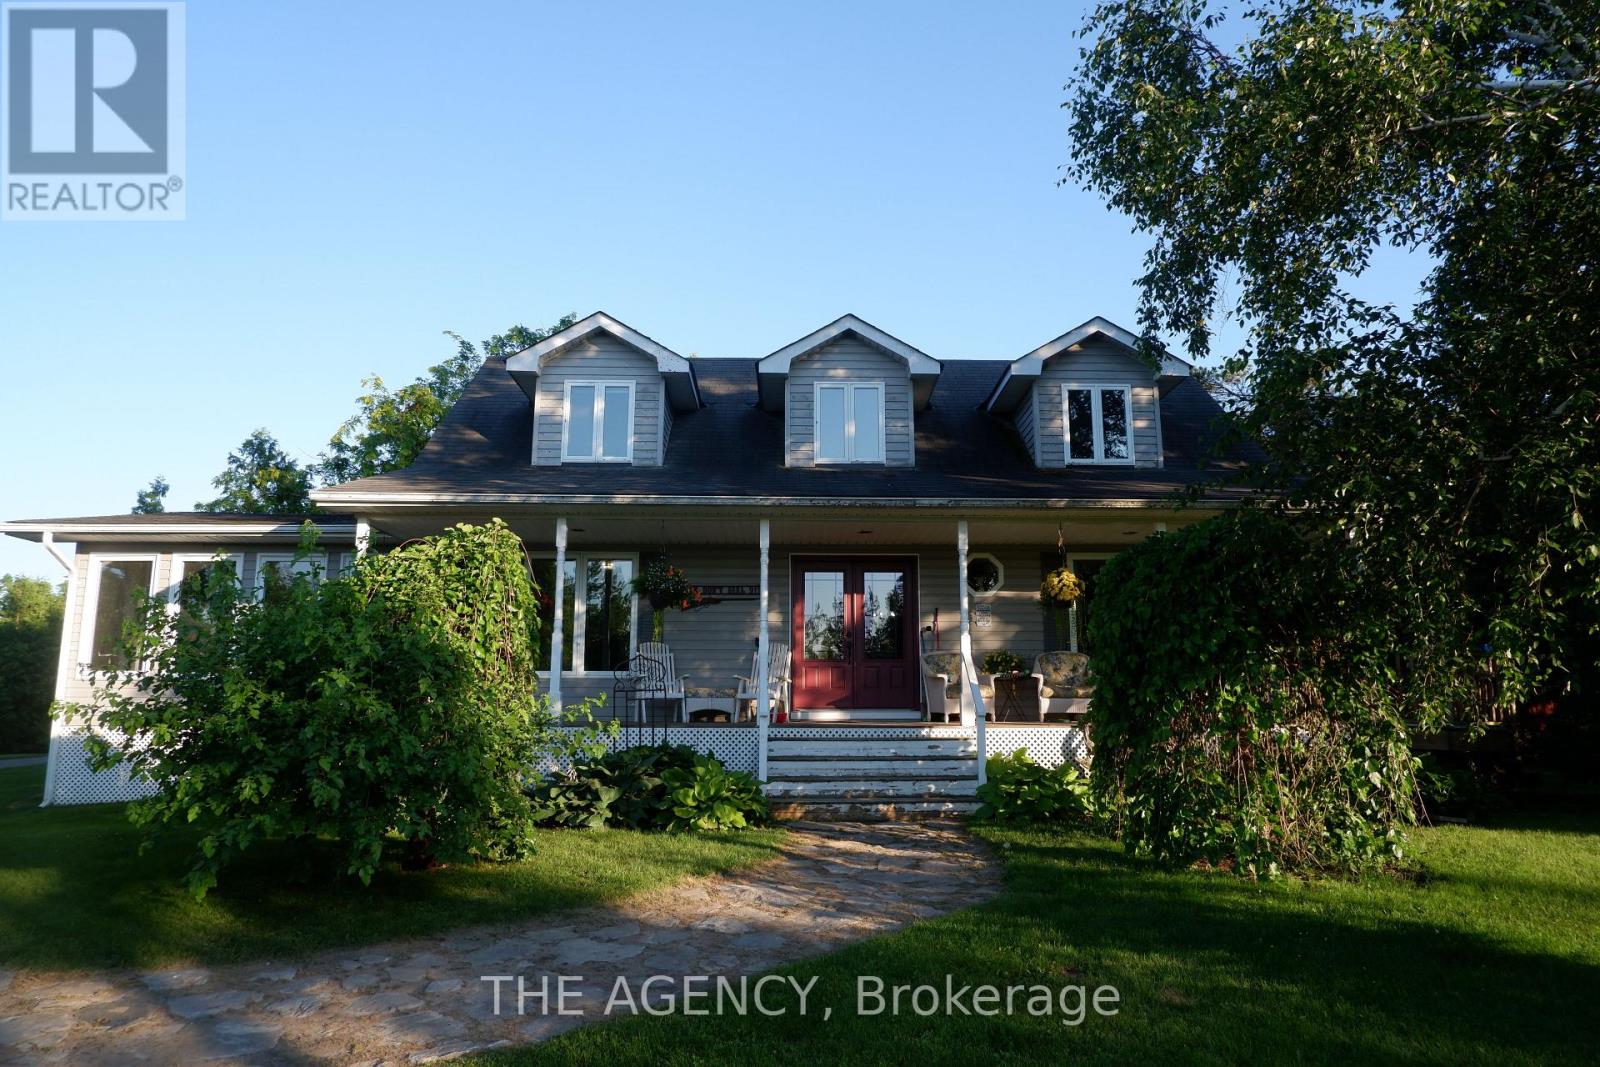
Discover an extraordinary opportunity to own over **200 acres** of private countryside with approximately **80 workable acres** and endless possibilities. Whether you're seeking a recreational retreat, equestrian estate, hobby farm, or private sanctuary, this property delivers. Enjoy hunting, ATV trails, snowmobiling, horseback riding, hiking, and exploring your own expansive landscape.The property features a single dwelling home, a well-maintained barn with a beautifully finished loft, multiple storage sheds, and **pre-approved zoning allowing for the construction of a building up to 10,000 sq. ft.** Imagine creating a wellness retreat, event venue, agricultural operation, or the ultimate country escape.The beautifully maintained home showcases hardwood flooring, a bright sunroom, and breathtaking views from every room. Offering complete privacy, exceptional versatility, and a rare combination of lifestyle and development potential, this is a truly one-of-a-kind property. (id:63203)
Unknown Address
,
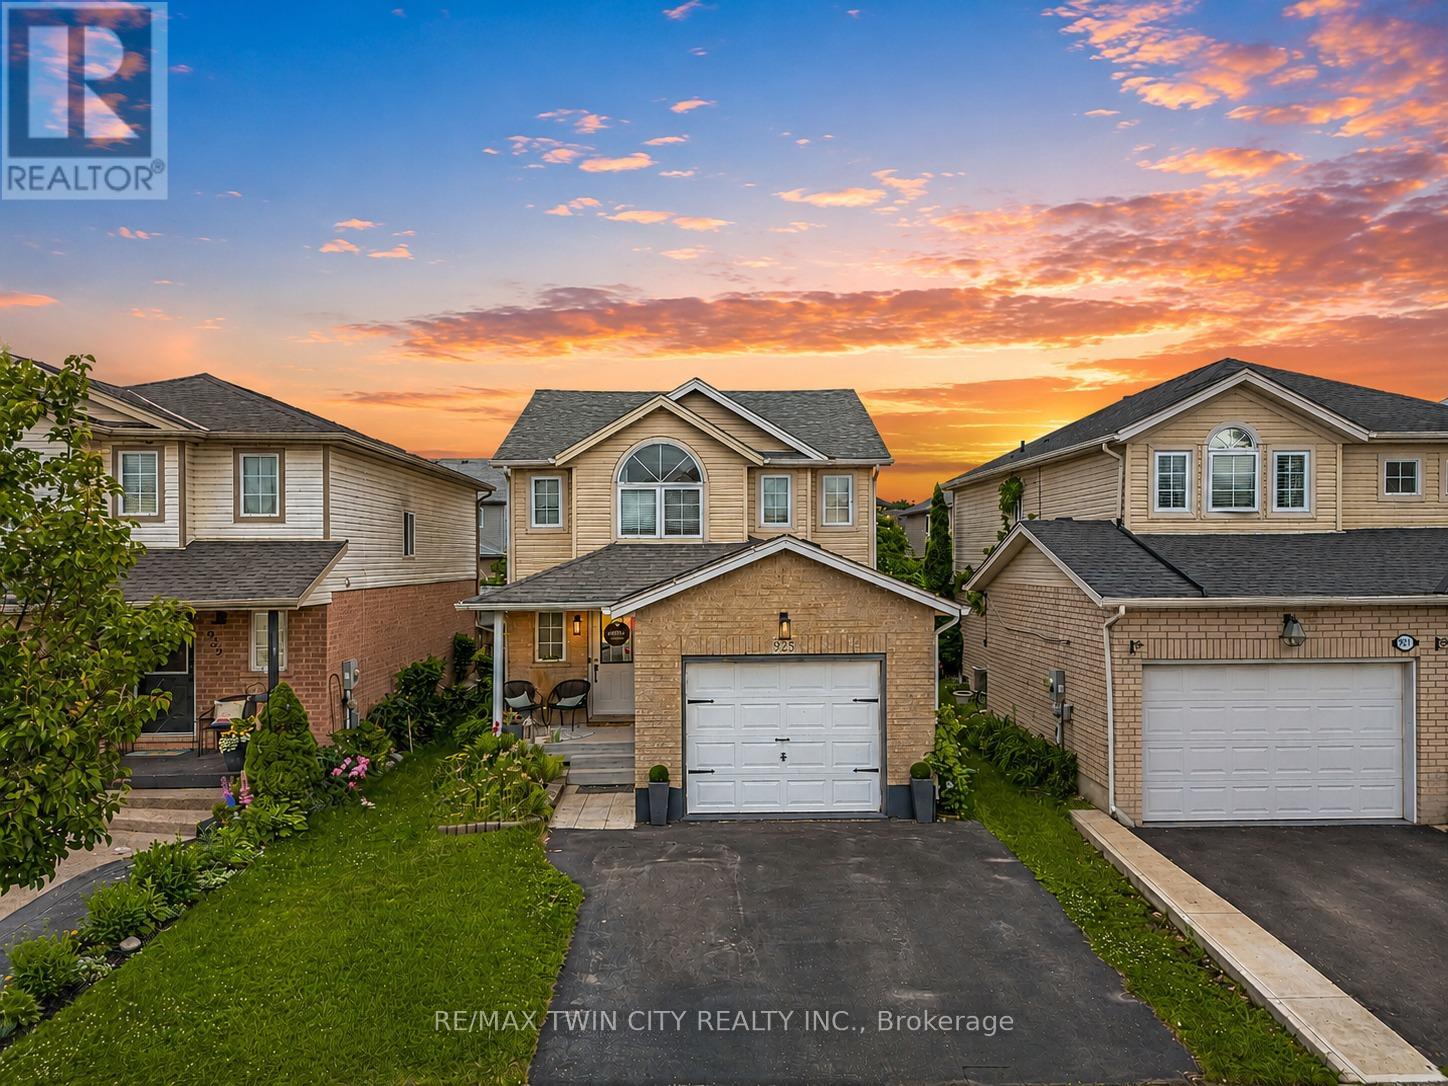
Welcome to 925 Copper Leaf Crescent, Kitchener: a beautifully maintained detached 2-storey home nestled in the heart of the Williamsburg community. This exceptional property is perfect for first-time home buyers, growing families and savvy investors. From the moment you arrive, you'll appreciate the pride of ownership showcased throughout this well-kept home. Offering parking for 3 vehicles: including 1-car garage, 2 car driveway, convenience begins before you even step through the front door. Inside, you'll be greeted by a bright and welcoming carpet-free interior where the spacious living room is filled with natural light and provides the perfect setting for relaxing with smart light switches. The beautifully upgraded kitchen features stainless steel appliances, granite countertops, stylish backsplash, ample cabinetry and plenty of workspace for meal preparation. Adjacent is the dining area where family meals and special occasions become cherished memories. A convenient powder room completes the main level. Upstairs, there are 3 generously sized bedrooms, The spacious primary bedroom features both a walk-in closet and an additional closet. The 2 additional bedrooms are also bright and spacious. A beautifully maintained 4pc bathroom with a glass tub serves this level. The fully finished basement adds valuable living space and endless possibilities, Features a large recreation room, 3pc bathroom, Laundry room with so much extra storage space. Step outside to discover a fully fenced backyard including a deck, patio space to enjoy outdoor living and is perfect for summer bbqs, family gatherings or simply unwinding. Situated in the prestigious Williamsburg neighbourhood, you'll enjoy close proximity to top-rated schools, parks, trails, Sunrise Shopping Centre, Williamsburg Town Centre and quick access to Highway 7, 8 and 401. This remarkable home offers everything today's buyers are searching for. Book your private showing today and make this your forever Home. (id:63203)
1107 - 108 Garment Street
Kitchener, Ontario
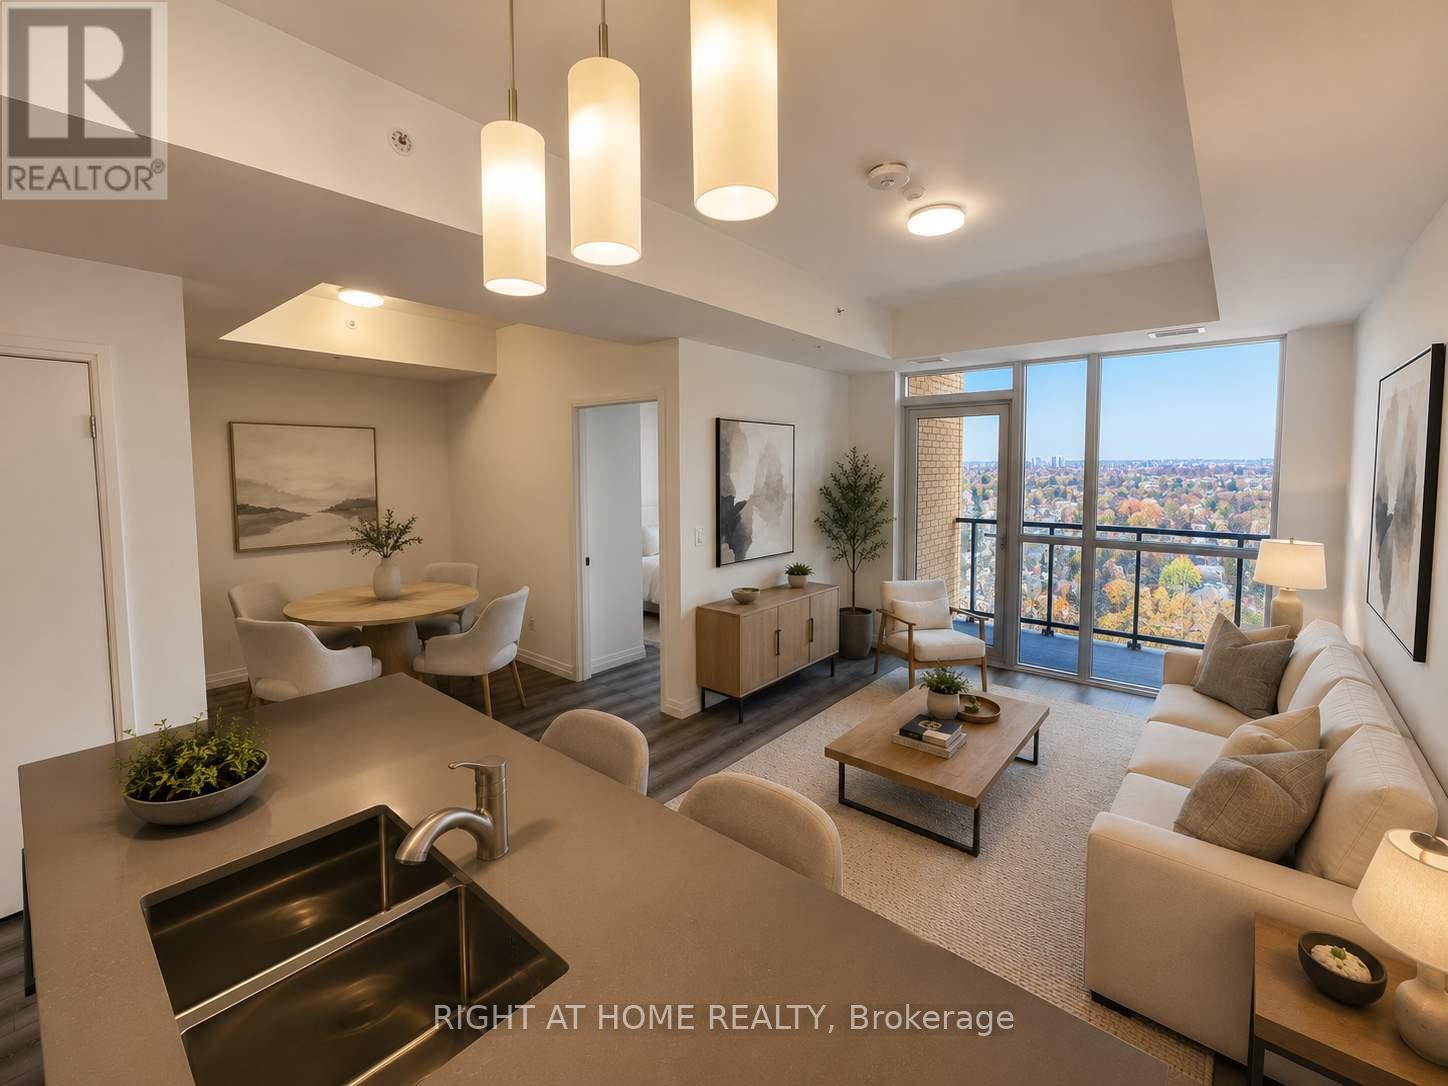
Stunning one bedroom plus den at Garment Street condo in Kitchener Innovation district. This spacious, open concept unit has a modern Kitchen, large bedroom and den. Neutral walls, Internet included, locker And parking. Amazing location Within Steps Of Kitchener's Vibrant Downtown, Restaurants, Tech Companies, University And College Campuses, shopping And Light Rail Transit. (id:63203)
610 - 560 North Service Road
Grimsby, Ontario
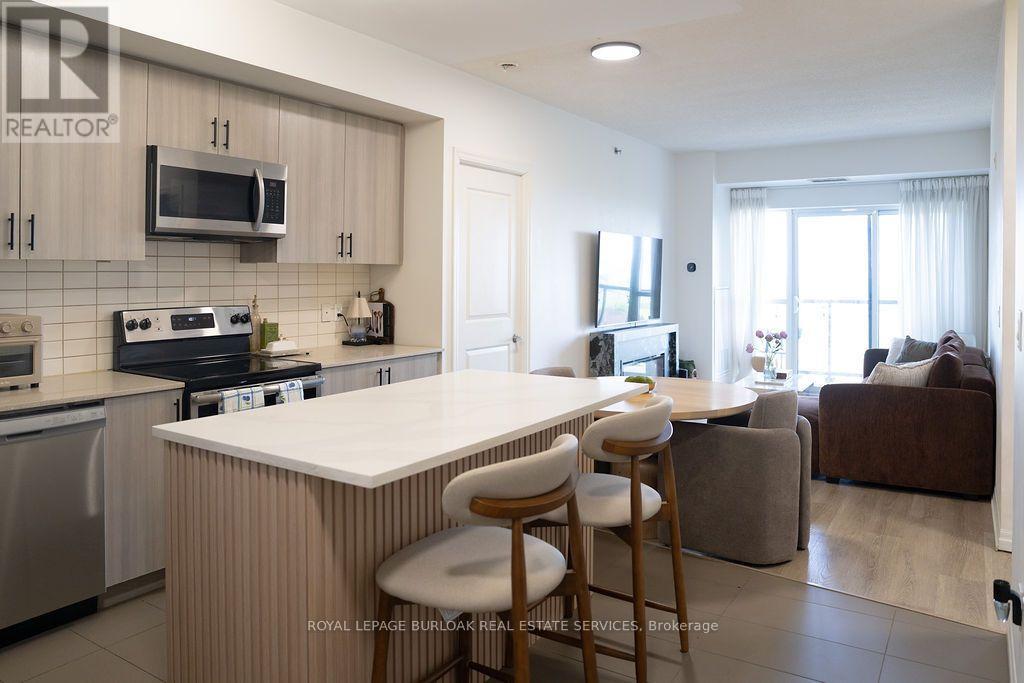
Experience waterfront living in this beautifully appointed 2 bedroom + den, 2 bathroom condominium offering 983 sq. ft. of thoughtfully designed living space in one of Grimsby's most sought-after lakefront communities. The open-concept layout is enhanced by expansive lake views and features a spacious living and dining area, a well-equipped kitchen, and a versatile den ideal for a home office, reading nook, or additional living space. The primary bedroom offers a walk-in closet and private ensuite, while a second bedroom and full bathroom provide comfortable accommodations for family or guests. One underground parking space is included. Residents enjoy an exceptional collection of amenities, including a rooftop terrace overlooking the lake, fitness centre, party room, games room, secure entry, and visitor parking. Ideally situated just steps from the waterfront and close to parks, trails, restaurants, shopping, and convenient QEW access, this is an outstanding opportunity to enjoy low-maintenance lakeside living in a vibrant and growing community. (id:63203)
58 Wellington Street S
Hamilton, Ontario
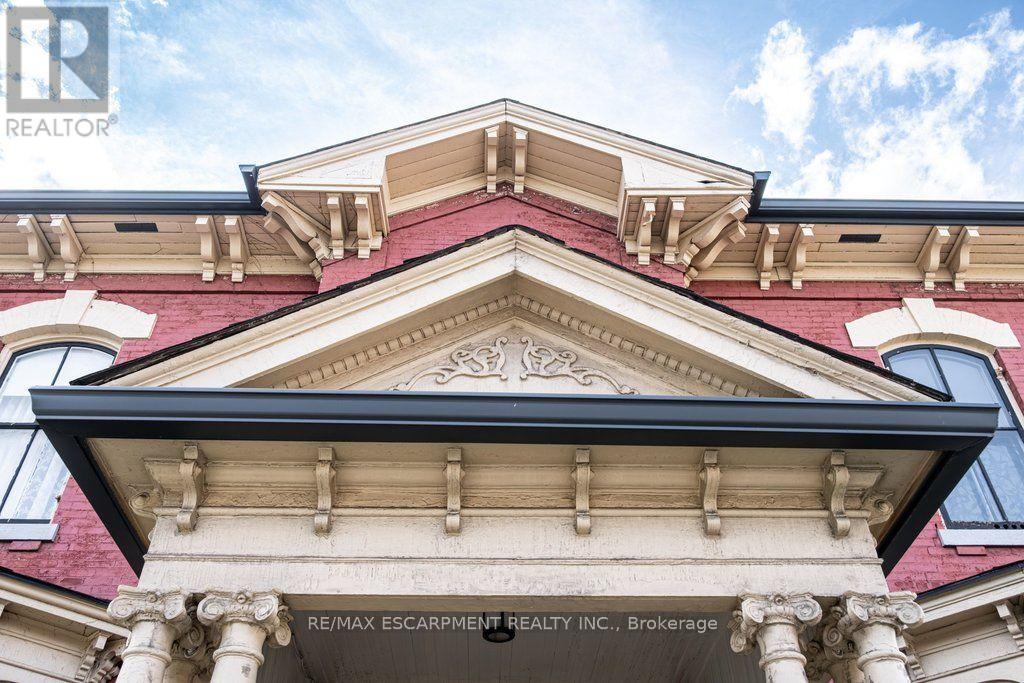
Welcome to 58 Wellington Street S, one of Hamilton's most beautifully restored historic homes. Offering 3,522 square feet. of thoughtfully updated living space, this exceptional 2.5-storey circa 1860 Italianate brick residence blends timeless elegance with modern comfort in the heart of the city. Winner of Hamilton's 2025 Heritage Property Conservation Award, this is a home where every room tells a story. Original stained glass filters natural light into a majestic hall leading to beautifully proportioned, stylishly redesigned rooms. Restored plaster walls and refinished hardwood floors throughout complement soaring 11-foot ceilings in the main floor living and entertaining spaces. Five bright, comfortable bedrooms generously accommodate family and guests and an office extension with separate entrance provides work-from-home flexibility. Updated plumbing, electrical and HVAC with heat pump and central air bring everyday comfort, while a walk-in pantry, walk-in closets, attached garage, mudroom, and dual kitchen spaces offer versatility and convenience rarely found in homes of this era. The unfinished attic, boasting 9-foot ceilings, adds another 1,400 square feet of potential living space, home office, studio or retreat. Outside, the private, leafy courtyard and pergola create a peaceful oasis within friendly historic Corktown. Ideally located just steps to a recreation centre, independent grocery, schools, parks, escarpment trails, and International Village restaurants and boutiques. This spectacular home is within walking distance to both GO Stations, the future LRT line, James Street North, King William's renowned restaurant row, Augusta Street and countless downtown amenities. Quick access to major highways makes for effortless commuting to Niagara, Kitchener/Waterloo/Guelph, and the GTA. This is a rare opportunity to own an award-winning landmark home in one of Hamilton's most vibrant and connected neighbourhoods. RSA. (id:63203)

160 Widder Street
Goderich, Ontario
Better get the jump on this one! Welcome to 160 Widder Street, the opportunity you've been waiting for. Perfectly suited for first-time buyers, growing families, or those looking to downsize without compromise, this lovingly maintained character bungalow is ideally situated on a beautifully manicured corner lot in Goderich's highly sought-after West End. From the moment you arrive, you'll appreciate the endearing curb appeal this property offers. Two separate driveways provide ample parking and lead to welcoming front porch entrances, adding both convenience and flexibility. Enter from Widder Street into a warm and inviting kitchen and dining area that serves as the heart of the home. This space flows seamlessly into the home's bright and spacious living room, where large south-facing windows and gas fireplace flood the room with sunshine and warmth throughout. The partially finished lower level expands your living space with a large recreation area that's perfect for children, entertaining, or a home office. A convenient two-piece bathroom, oversized walk-in closet, second walk-in shower, dedicated laundry and fitness area, and a separate mechanical room with abundant storage provide endless possibilities. With its private entrance, the lower level also presents potential for an in-law suite, guest accommodations, or future income opportunities. Step outside and discover a backyard designed for both relaxation and entertaining. Located just a short walk from Goderich's spectacular Lake Huron shoreline, iconic Butterfly Park, Goderich Public School, and all that the vibrant downtown Courthouse Square has to offer, this home delivers the perfect combination of character, location, and lifestyle. This is more than just a home, it's an opportunity to become part of one of Goderich's most desirable neighbourhoods. Don't miss your chance to make 160 Widder Street your next address. (id:63203)
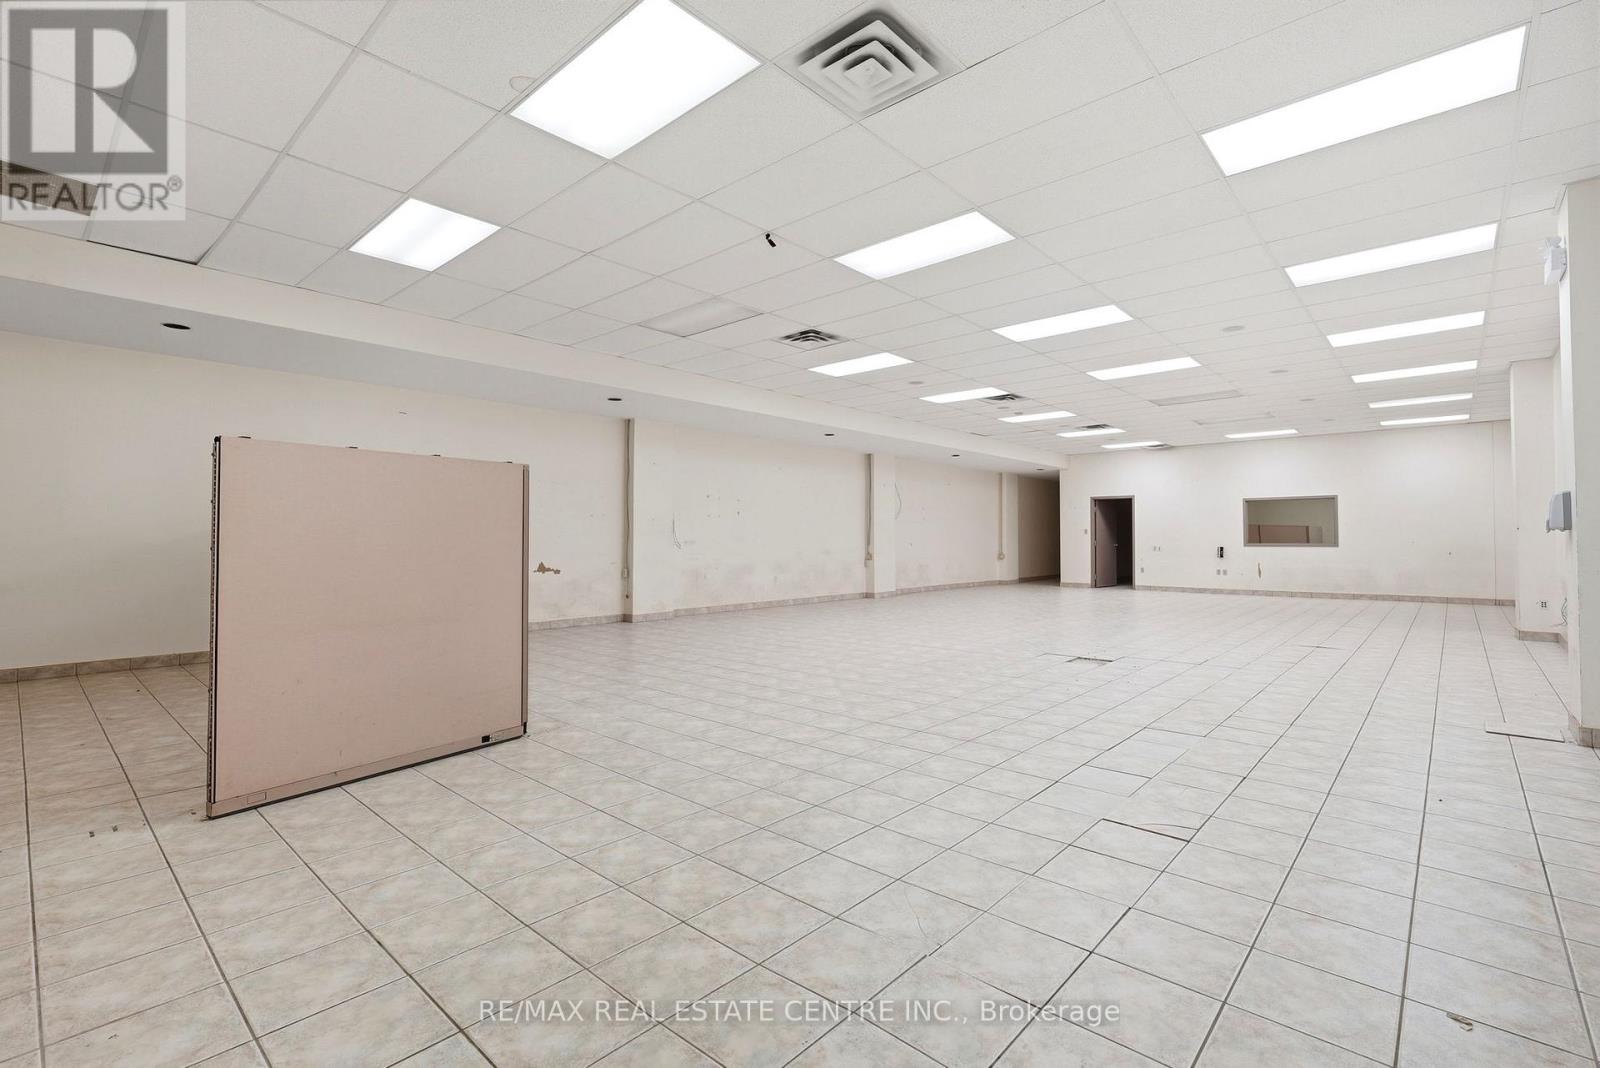
B1 - 45 Wyndham Street N
Guelph, Ontario
Prime retail space available in a high-visibility location, ideally configured for a gym, fitness studio, or wellness concept. This space offers the open floor plan, ceiling height, and layout flexibility that fitness operators need, allowing for everything from open training areas and equipment floors to group class studios, spin rooms, or functional training zones.The unit benefits from strong exposure and steady traffic, giving your brand the visibility that drives membership growth and walk-in interest. Convenient parking and easy access make it simple for members to build a consistent routine, while the surrounding mix of residential and commercial density provides a built-in customer base within your immediate catchment area.Whether you are launching a boutique studio, expanding an established fitness brand, or bringing a new wellness concept to the area, this space provides the room to grow and the location to attract a loyal membership. With flexible layout potential and a setting designed to support a high-energy, high-traffic business, it is an ideal home for an operator ready to make an impact. (id:63203)
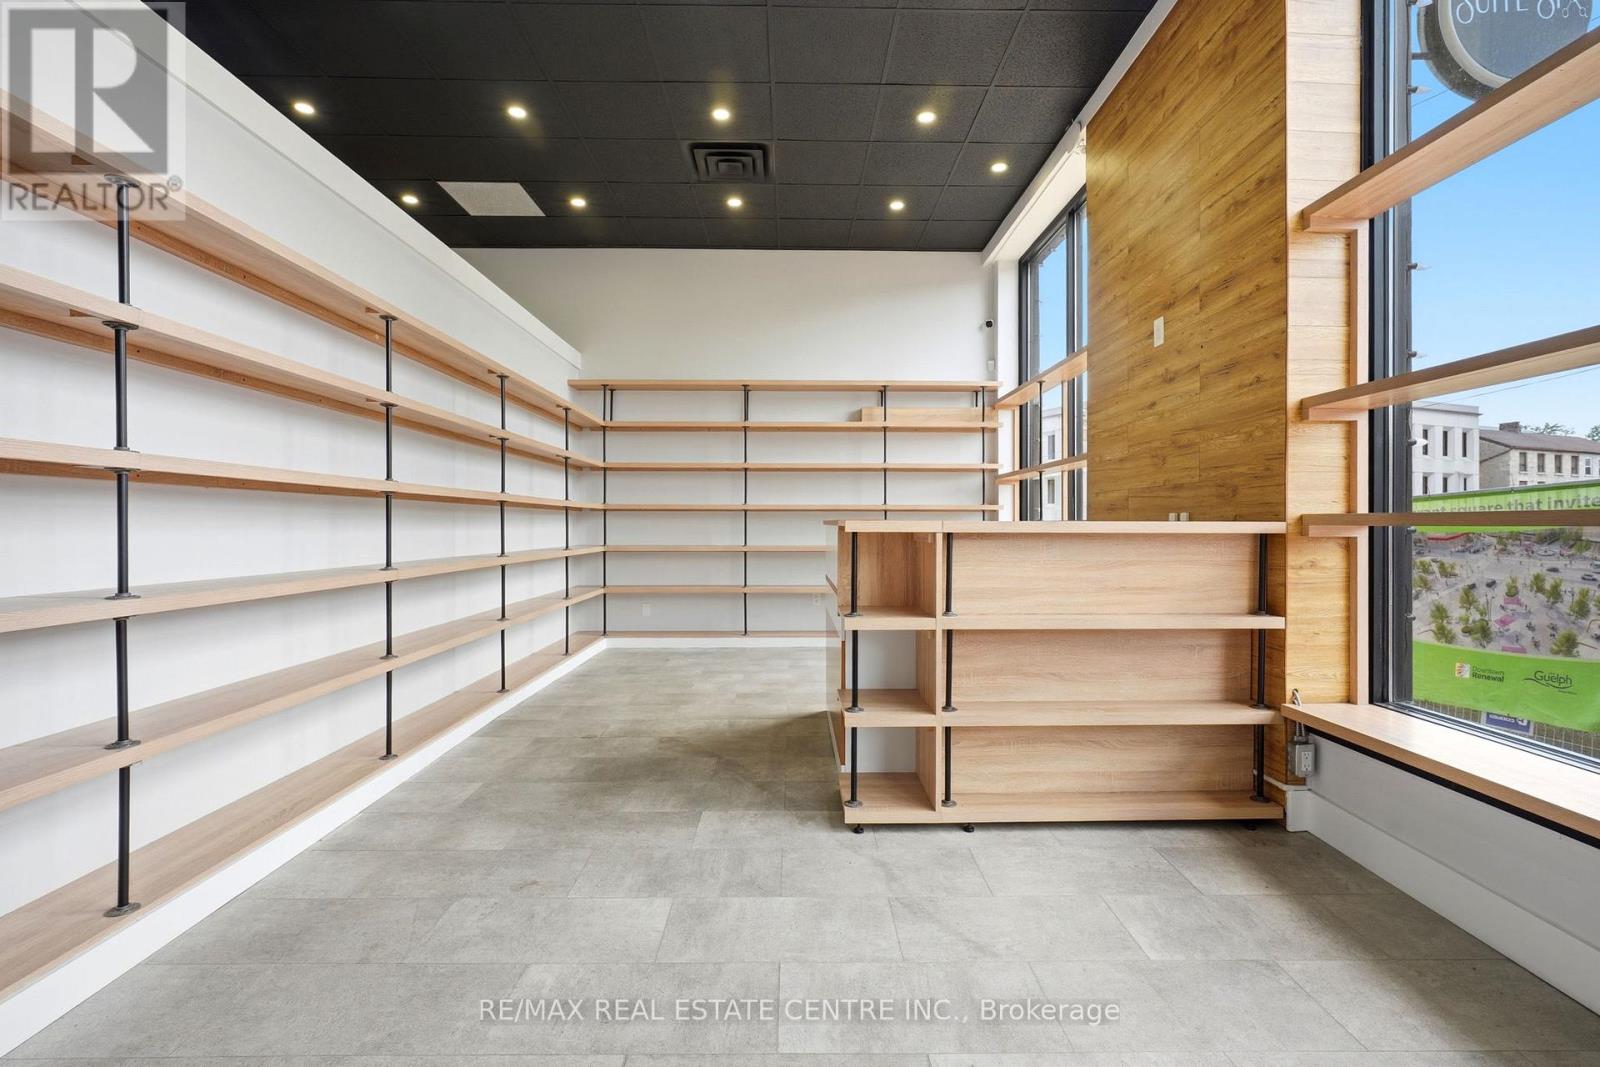
103 - 45 Wyndham Street N
Guelph, Ontario
Rare turnkey opportunity in the heart of downtown Guelph. This high-end retail/office space includes over $200,000 in premium leasehold improvements from the previous tenant that were never used, leaving it fully move-in ready for the next occupant and eliminating the time and cost of a fresh build-out.A standout feature is that each office is plumbed with its own water supply, making the space ideally suited for a hair salon, dental or medical practice, med spa, wellness studio, or any service business that needs water at multiple stations. Adding that kind of infrastructure typically costs tens of thousands of dollars, and here it is already in place and ready to use.Positioned in Guelph's vibrant downtown core, the space benefits from strong pedestrian traffic, an established mix of retail and professional neighbours, excellent visibility, and convenient nearby parking. Downtown Guelph continues to attract discerning consumers and professionals, making it an ideal setting for a business that wants to make a lasting impression in one of the region's most sought-after commercial districts.This is a rare chance to secure a premium address with significant leasehold value already built in, allowing the right operator to open with major savings and a competitive edge from day one. Whether you are an established business looking to expand or a new venture launching in style, this space offers exceptional value and flexibility. (id:63203)
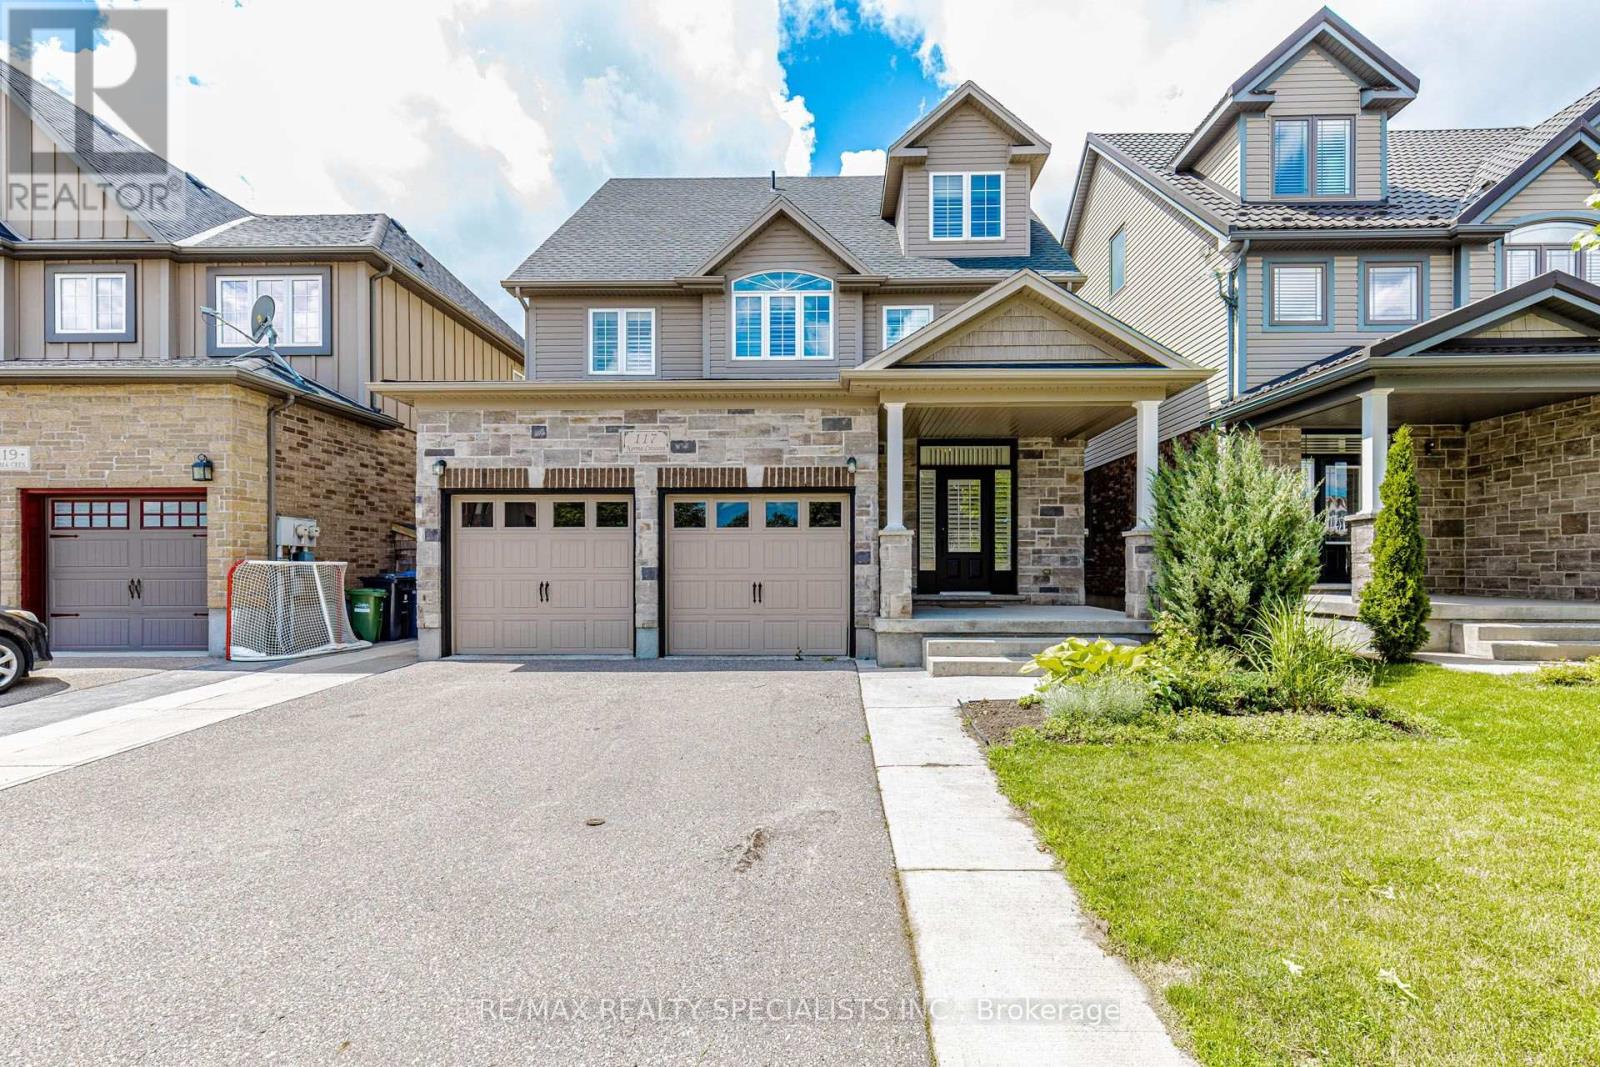
117 Norma Crescent
Guelph, Ontario
Beautiful 3,000+ sq. ft. detached home offering exceptional space and versatility for growing or multi-generational families. Featuring 9-ft ceilings, California shutters throughout, and a bright open-concept kitchen and family room filled with natural light. The standout feature is the expansive third-floor loft-a truly flexible space that can be used as a recreation room, media room, home office, gym, children's play area, or even an additional bedroom to suit your family's needs. The professionally finished basement with a separate walkout entrance adds incredible value, offering excellent potential for an in-law suite, extended family living, or additional recreational space. With its own private access, it provides flexibility for a variety of living arrangements. Additional features include convenient interior access to the garage, stainless steel appliances, and washer & dryer. Ideally located in a family-friendly neighbourhood close to top-rated schools, parks, shopping, public transit, and all major amenities. A rare opportunity to own a spacious, move-in-ready home with exceptional living space on every level. (id:63203)
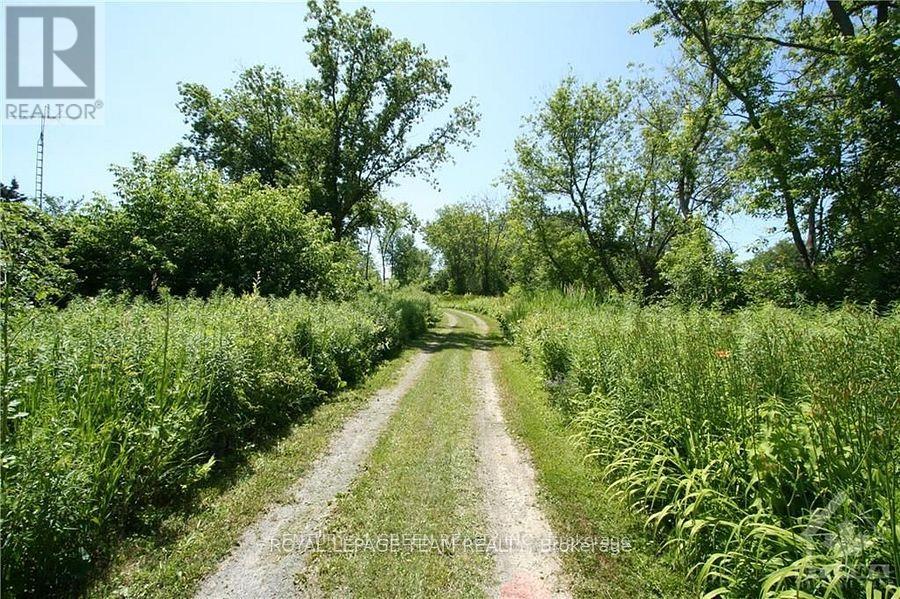
3500 County 11 Road
South Dundas, Ontario
Welcome to this beautiful 0.8-acre corner lot (approx. 257' x 127', irregular) ideally situated at the intersection of Country Road 11 and Grantley Road. This unique L-shaped property offers the perfect balance of privacy, natural beauty, and accessibility.A long, picturesque driveway lined with wildflowers leads to a cleared area featuring a cozy fire pit, while mature trees provide character and a serene setting. Whether you're envisioning a custom dream home, a peaceful weekend getaway, or a smart investment opportunity, this property offers exceptional potential.Enjoy the tranquility of rural living while remaining conveniently close to Ottawa, Cornwall, and surrounding communities. Rarely does a property combine such charm, space, and opportunity in one package. (id:63203)
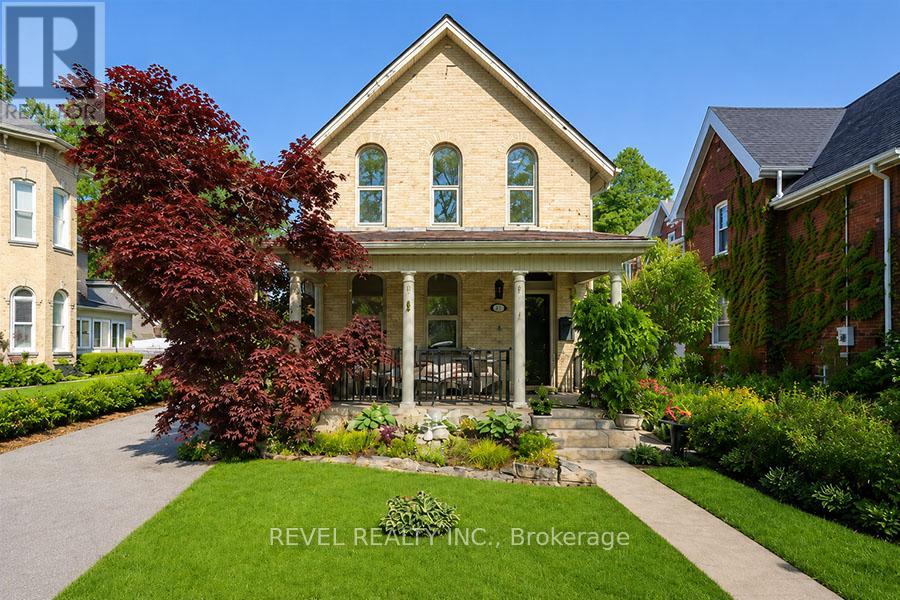
11 Chestnut Avenue
Brantford, Ontario
Welcome to 11 Chestnut Avenue, a charming century home in Brantford's desirable Dufferin neighbourhood. Built in1895, this well maintained home blends timeless character with thoughtful updates, offering 3 bedrooms, 2 full bathrooms, a bonus room off the primary suite, and a detached garage with loft space. The home welcomes you with a newer interlocking driveway, wrought iron railing, mature landscaping, and inviting front porch. The private backyard features an updated deck, renovated upper porch, raised garden beds, mature trees, and space to relax or entertain. Inside, warmth and character shine throughout. The spacious family room features pot lights, crown moulding, hardwood flooring, and a cultured stone wood burning fireplace with custom mantel. The dining room showcases Canadian oak hardwood flooring, oversized baseboards, crown moulding, and decorative moulding around the light fixture. The updated kitchen maintains the home's charm with white shaker cabinetry, granite countertops, subway tile backsplash, under cabinet lighting, floating shelves, exposed brick, stainless steel appliances, and side entrance access. At the rear of the home, a bright living and laundry area offers vaulted ceilings and patio doors overlooking the backyard and redesigned laundry space. Upstairs, the primary retreat features a renovated balcony and ensuite with clawfoot tub, glass shower, tile flooring, and custom Italian vanity. A bonus room off the primary bedroom is ideal for a nursery, office, dressing room, reading nook, or den. Two additional bedrooms provide generous space and natural light. Adding even more value is the detached 1.5 car garage with natural gas heater, workshop area, 60 amp subpanel, and loft space above with potential for a studio, gym, office, or hobby room. A rare opportunity to own a beautifully updated century home in one of Brantford's most established neighbourhoods. (id:63203)
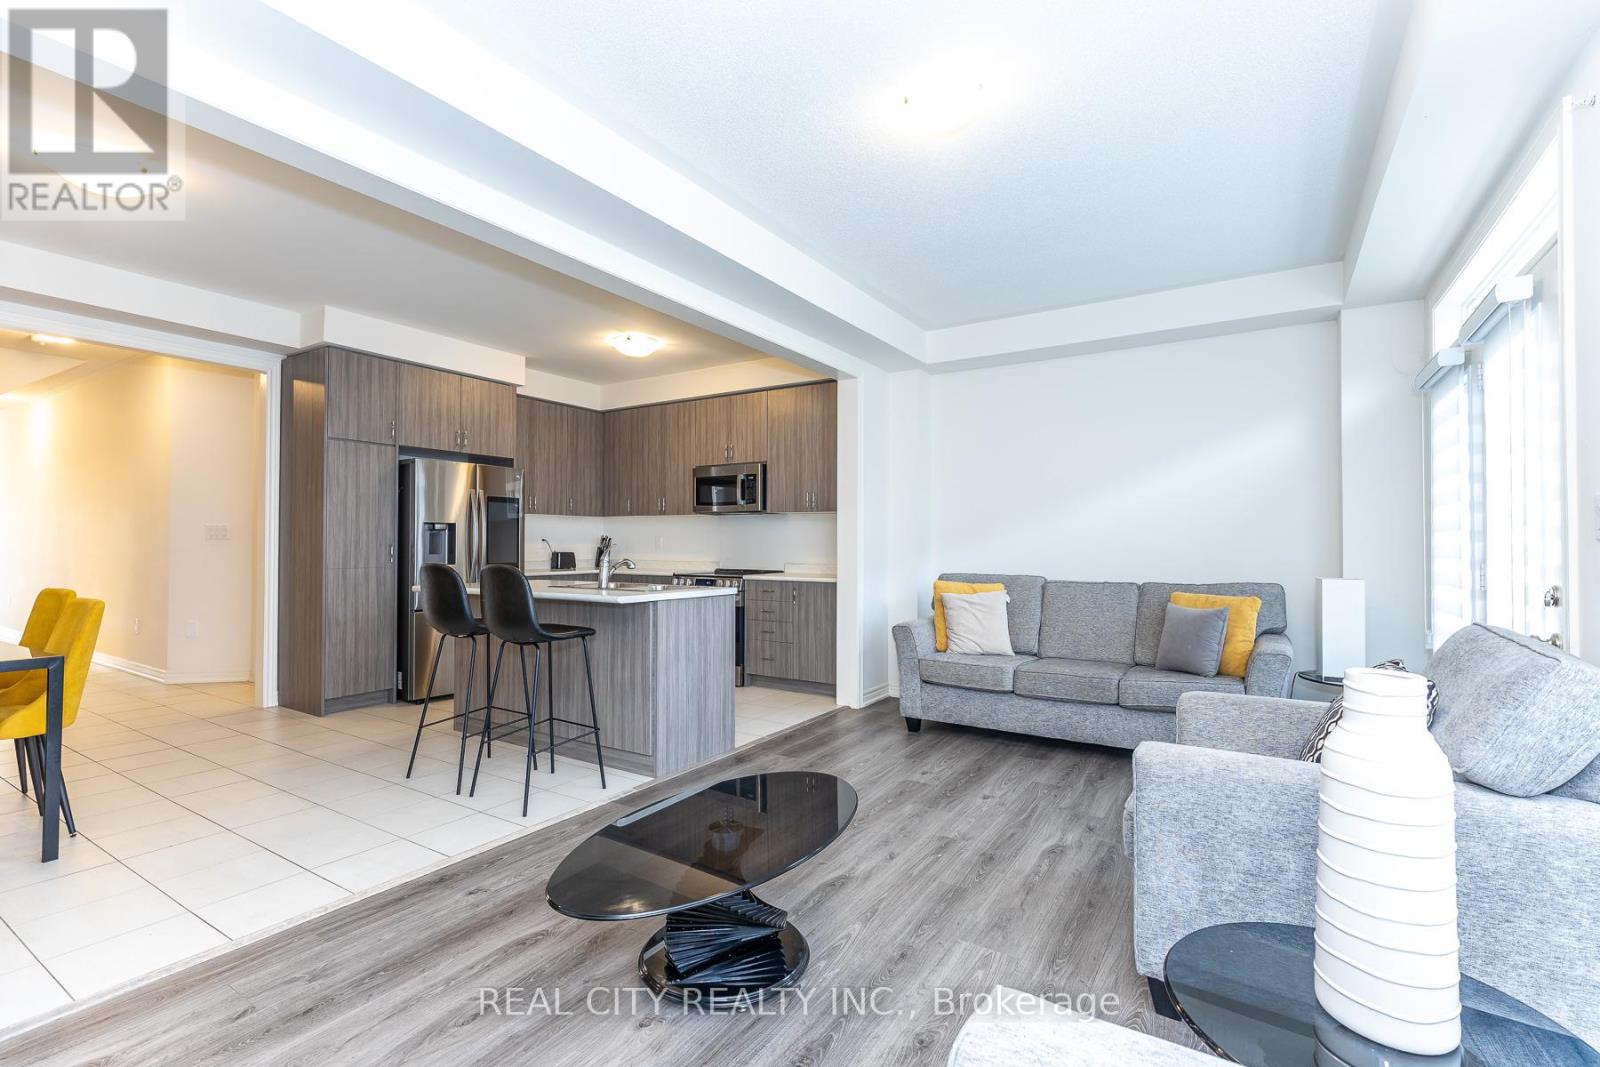
11 Hager Creek Terrace
Hamilton, Ontario
FURNISHED! FURNISHED! FURNISHED! Welcome to 11 Hager Creek Terrace, a beautifully appointed, fully furnished semi-detached home offering the perfect blend of modern luxury and small-town charm. Designed with a highly functional layout, this bright and airy home features soaring 9-foot ceilings across both the main and second floors, creating a spacious, open atmosphere. Perfect for families, professionals, or those relocating, this turn-key property is situated in an exceptional Waterdown location. Enjoy seamless commuting with quick access to Highways 403, 407, and the QEW, as well as the Aldershot GO Station. Property Highlights: Move-In Ready: Fully and tastefully furnished for your convenience. Premium Layout: Expansive Great Room ideal for relaxing or entertaining, with 9ft ceilings throughout. Prime Location: Minutes from Joseph Brant Memorial Hospital, top-ranked schools, and local libraries. Nature at Your Doorstep: Nestled atop the Niagara Escarpment, you are surrounded by lush parks, protected greenbelts, hiking trails, and local waterfalls. Discover a unique, vibrant community where you can truly live, work, and play. The Full Furnished House Price is $3800 which includes all furniture. The basement is excluded from this lease. (id:63203)
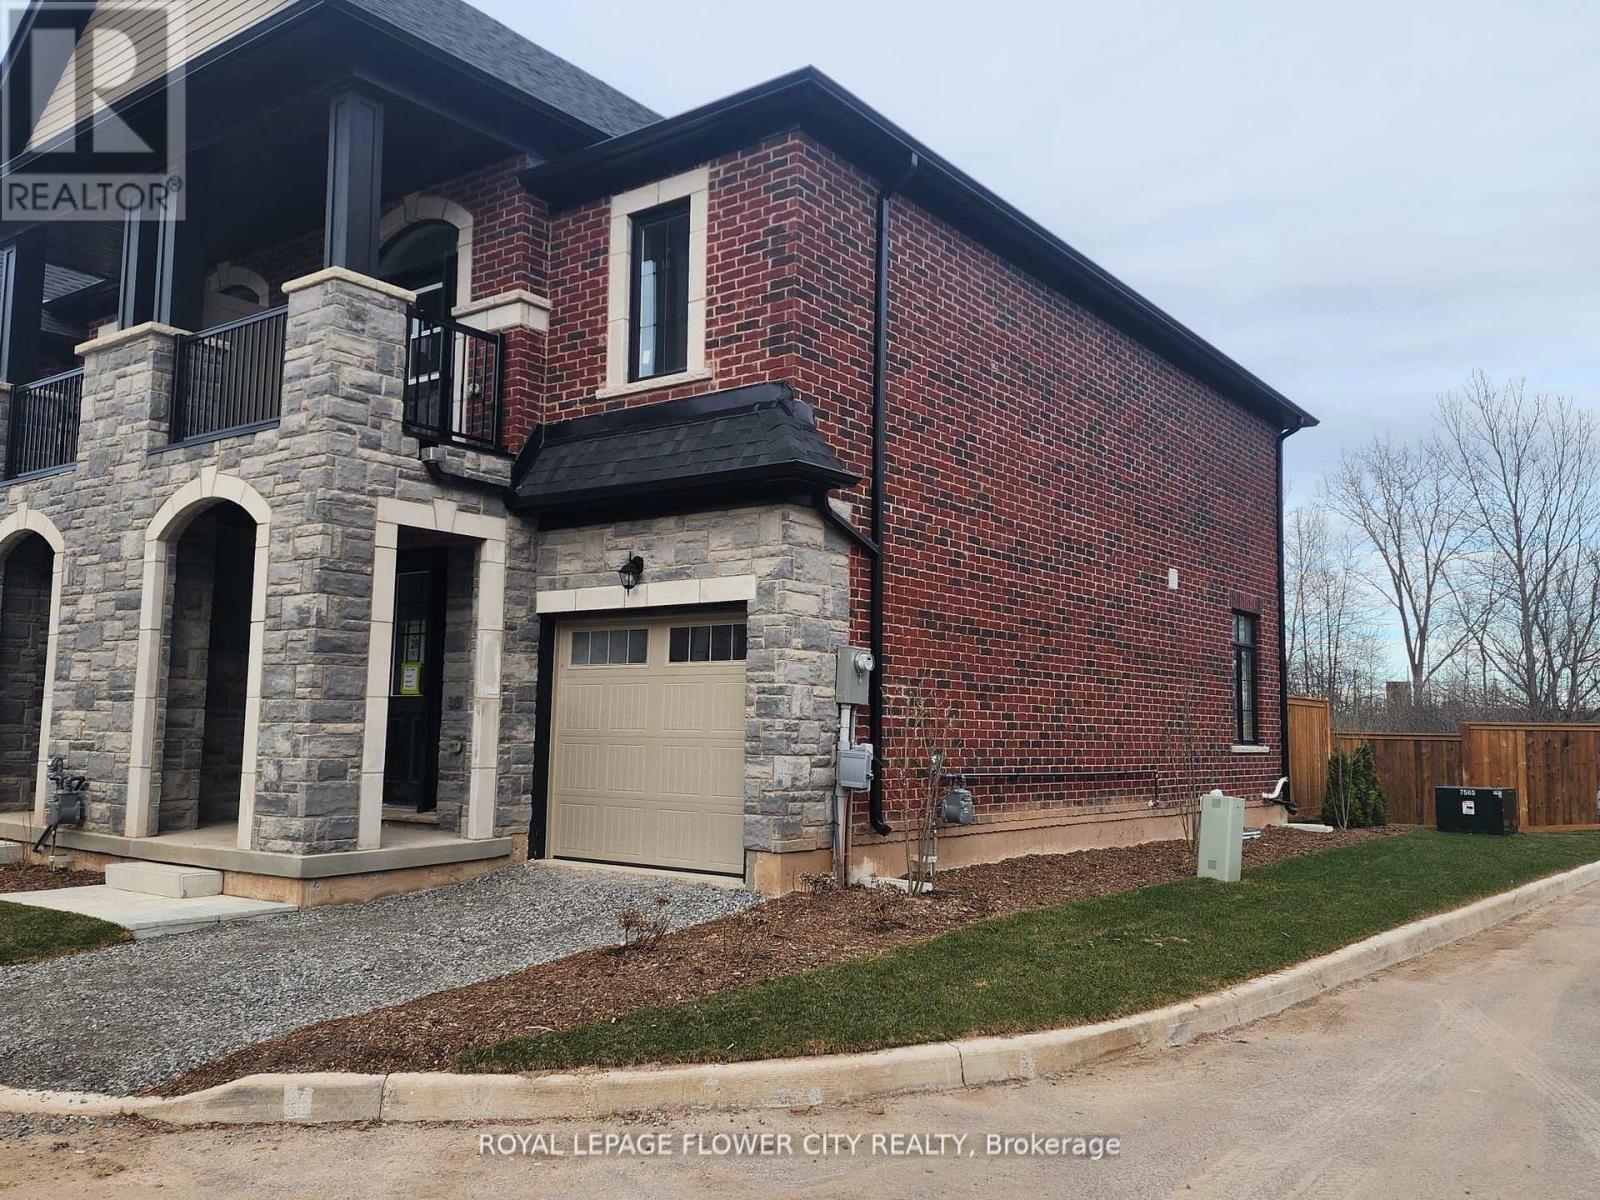
7432 Baycrest Common
Niagara Falls, Ontario
Almost new townhouse for rent just off the QEW and near The Falls! This beautiful 3 bedroom, 2 1/2 bathroom townhouse offers easy access to shopping centers and many amenities. Inside, you'll discover a beautiful upgraded living/dining space And generous sized bedrooms. The unfinished basement provides additional storage space. The rear yard backs onto a wooded area with a small stream. Tenant to pay all utilities and maintain insurance during the term of the lease. (id:63203)
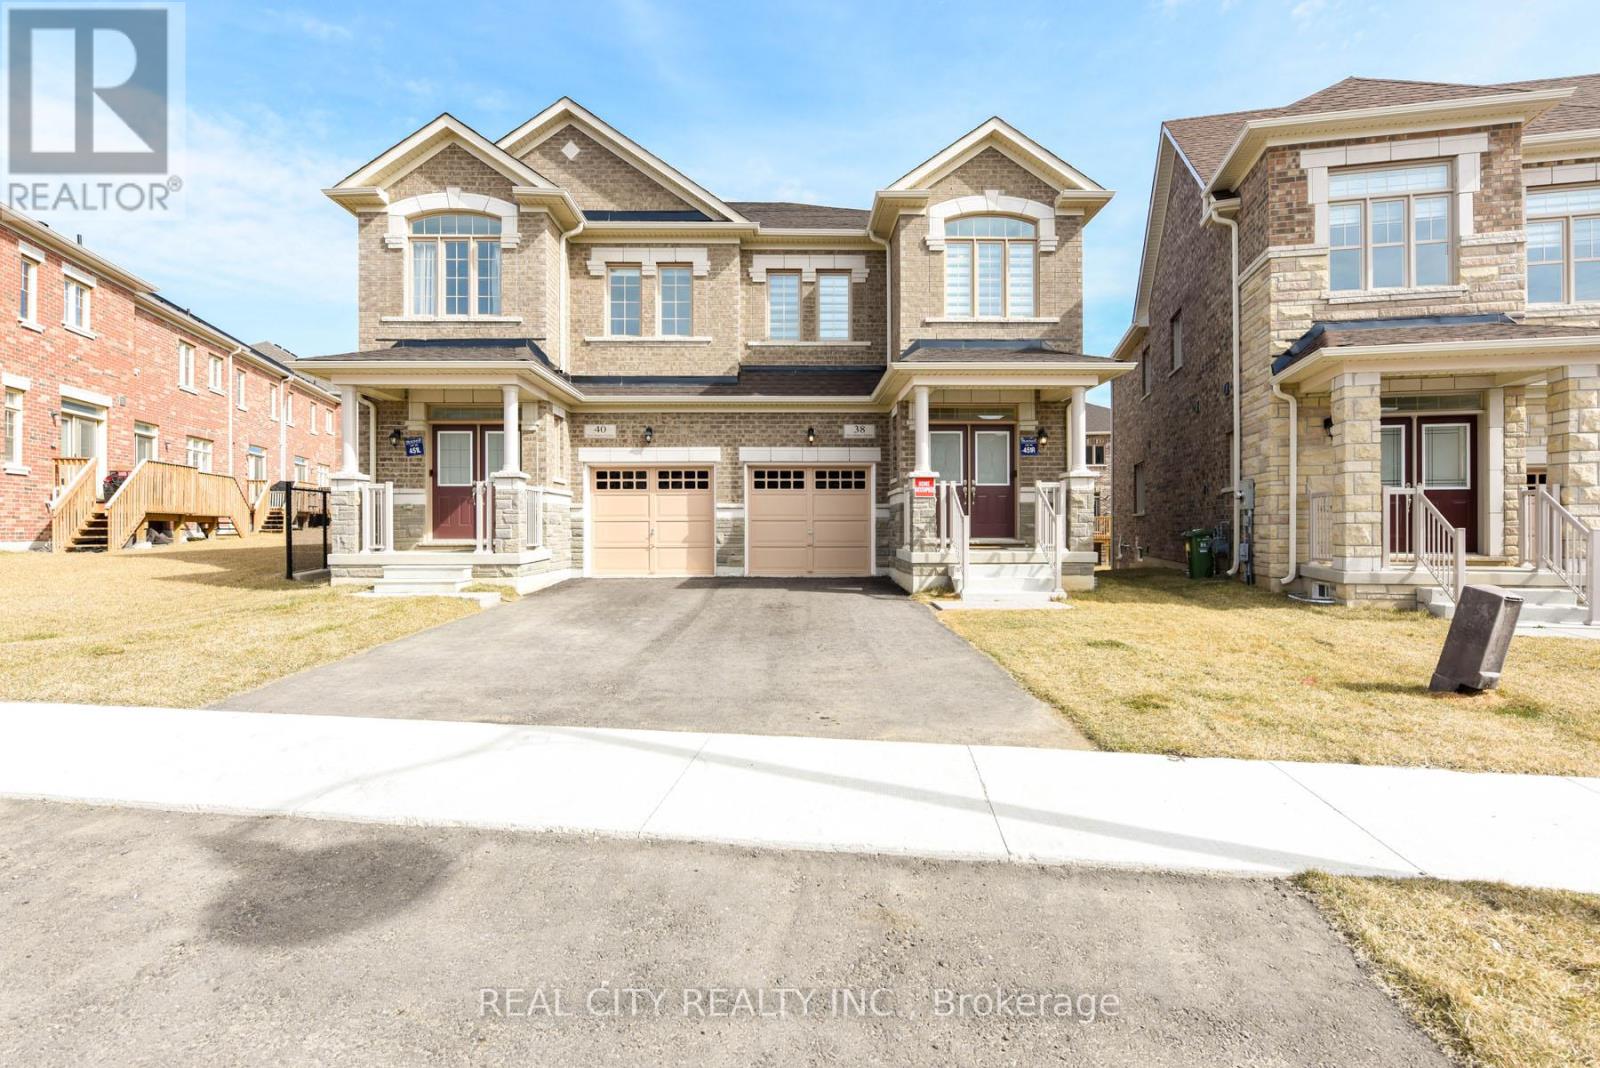
38 Silver Meadow Gdns Gardens N
Hamilton, Ontario
MOVE-IN READY! MOVE-IN READY! MOVE-IN READY! Welcome to your turnkey sanctuary. Nestled on a premium lot in Waterdown's highly sought-after Mountainview Heights, this brand-new, 4-bedroom, 3-bathroom semi-detached home is making its lease debut. Spanning approximately 2,000 square feet of impeccably designed, fully furnished living space, it offers the perfect blend of modern sophistication and everyday comfort. The Highlights: Architectural Elegance: Step inside to soaring 9-foot ceilings on both levels, striking coffered ceilings, and a seamless open-concept layout bathed in natural light. Sophisticated Spaces: The main level boasts a cozy electric fireplace, elegant hardwood stairs, and ultra-convenient main-floor laundry with direct garage access. Space for Everyone: The upper level features a generous landing leading to four beautifully appointed, fully furnished bedrooms and three full bathrooms-offering unparalleled privacy for families or executive guests. Modern Tech & Conveniences: Stay connected and secure with smart home upgrades (including a doorbell and driveway camera), modern light fixtures, a high-efficiency HVAC system, and 3-car parking (1-car garage + 2-car driveway). The Location: Perfect for outdoor enthusiasts and commuters alike. You're just minutes from the breathtaking views of the Bruce Trail and Great Falls, while enjoying effortless access to the Aldershot GO Station, QEW, 407, and Waterdown's vibrant local dining, shopping, and parks. Just bring your suitcase and settle into luxury. The Fully Furnished House - $3,950/month (All Furniture Included). The basement is excluded from this lease. (id:63203)
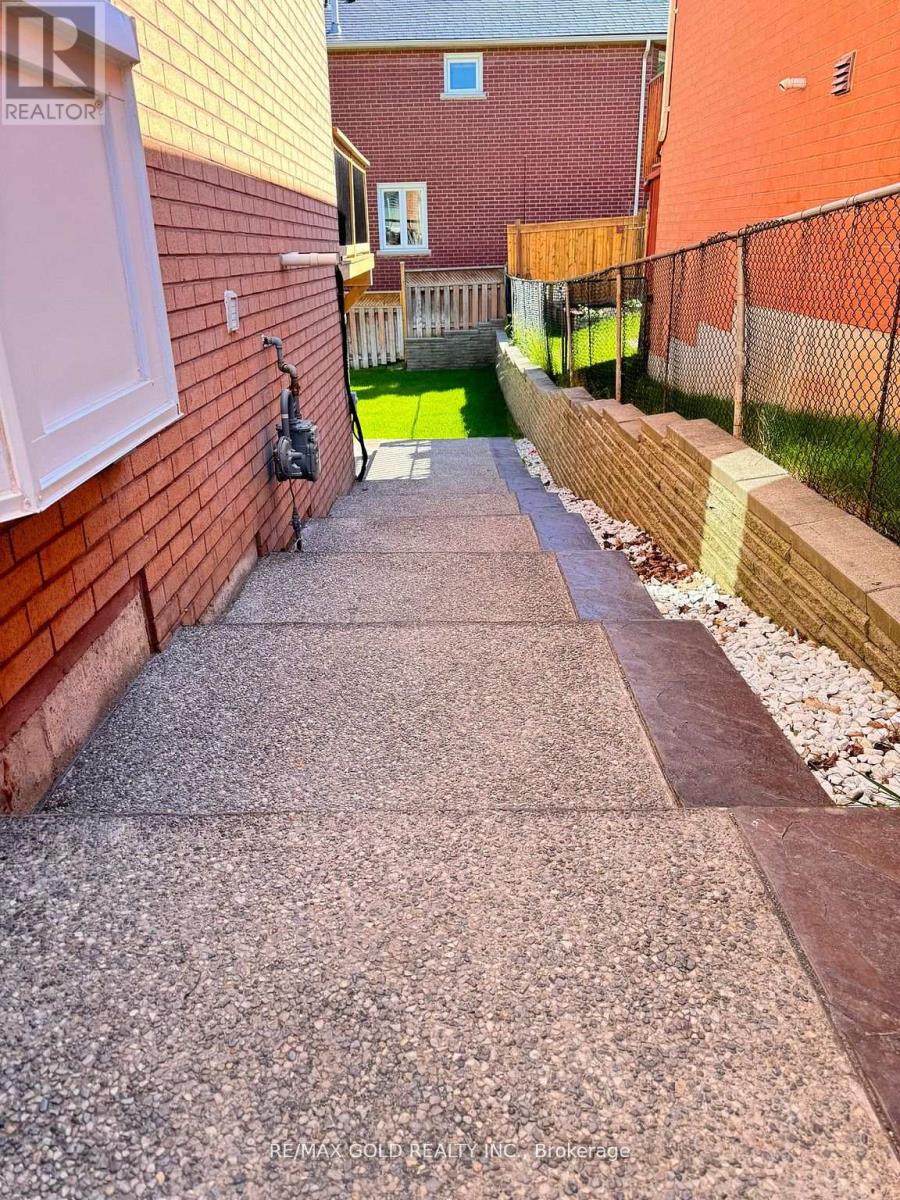
4 Gollop Crescent
Halton Hills, Ontario
Newer Bright legal Walkout Basement Apartment Includes Spacious 3 Bedrooms, 2 Full Washrooms, Family Rooms And Separate Laundry. Vinyl Main Floor And Ceramic Tiles In Basement. Stainless Steel Appliances, New Specious Kitchen, Pot Lights, Big Windows. New Paint, New Separate Laundry,2 Parking Spots Included. No Pets Preferred And Non-Smokers Please. Aaa Tenant Needed With Small Family . Tenant Share 30% All Utilities (id:63203)
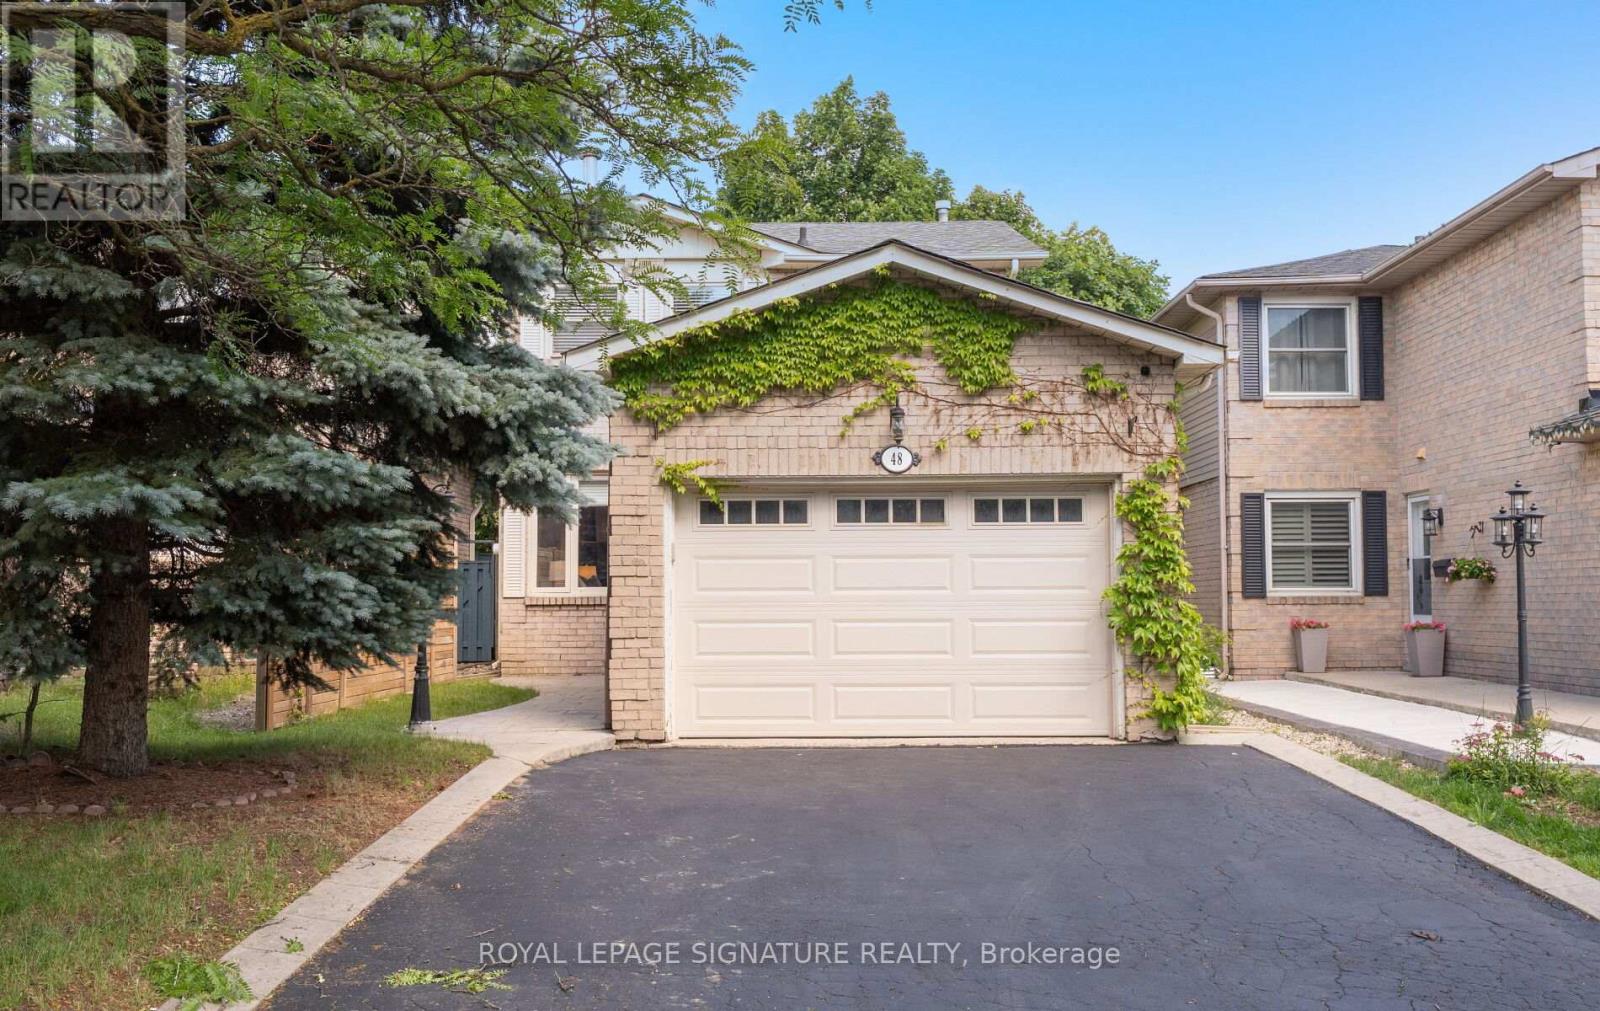
48 Steven Court
Brampton, Ontario
Set on a quiet court in Brampton's sought-after Heart Lake West community, this carpet free inviting 3-bedroom, 3-bathroom home offers theperfect blend of comfort, functionality, and opportunity for the right buyer. Bright eat-in kitchen offers some newer appliances and creates anatural gathering space while the walkout to the large deck and fully fenced backyard extends your living space outdoors The finished lowerlevel offers incredible flexibility for a growing family, guests, a home office, recreation space, or the potential to explore future rentalopportunities, with the possibility of adding a separate entrance(under $20K) Thoughtful unexpected features include a concrete patternedwalkway, convenient garage access from inside the home, and a main bathroom with a double sink - details not often found at this price point.Beyond the home, enjoy the best of Heart Lake West living within easy access to scenic walking and hiking trails around Heart Lake and thesurrounding conservation areas. Ideally located just minutes to Highway 410, close to major routes, local amenities, schools, transit connectionsto Brampton GO, and within walking distance to the local rec centre featuring EV charging stations, and 2 new hockey rinks at Sandalwood park.The airport is also conveniently accessible. Whether you're starting your next chapter, upsizing, or looking to downsize without sacrificing space,community, and lifestyle, this home offers the perfect opportunity to make your next move. (id:63203)
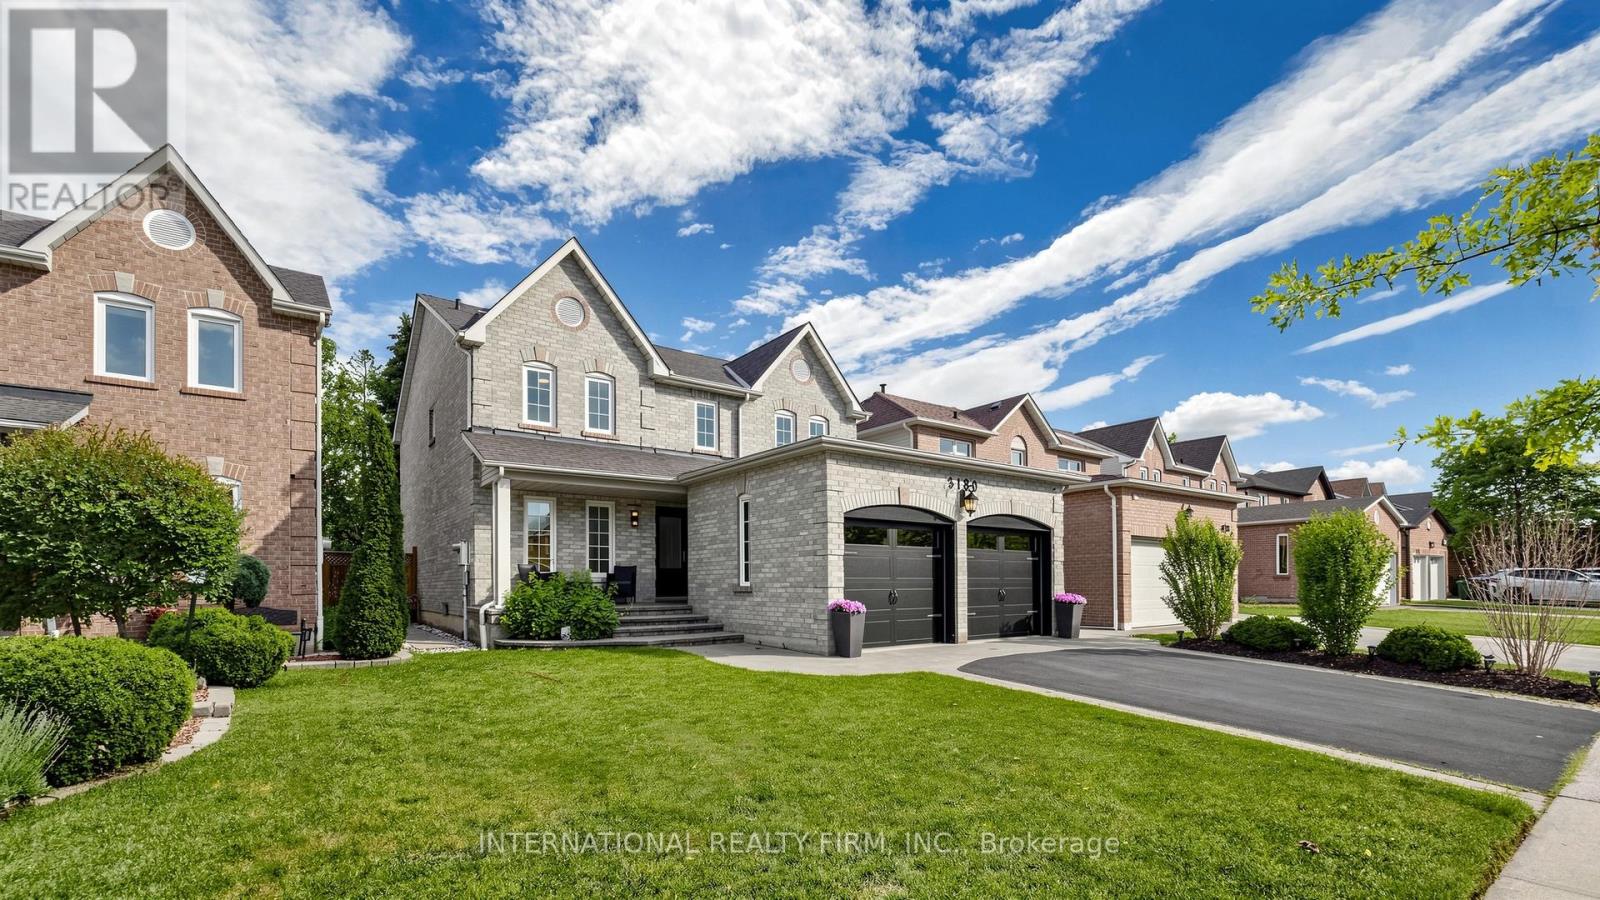
3180 Pebblewood Road
Mississauga, Ontario
Welcome to this beautifully maintained family home on a quiet street in one of Meadowvale's most desirable and established communities. Freshly RENOVATED and PAINTED from top to bottom, this move-in-ready home offers modern comfort while maintaining its warm and inviting character. Surrounded by a strong sense of community, this is a neighbourhood where neighbours take pride in ownership and genuinely look out for one another.Ideally located with quick access to Highways 401 and 407, as well as Meadowvale and Lisgar GO Stations, this home offers exceptional convenience for commuters. Families will appreciate access to highly regarded public and Catholic schools, including a sought-after French Immersion program.Enjoy the rare convenience of being within walking distance to major shopping plazas at Winston Churchill Boulevard and Argentia Road, offering grocery stores, restaurants, cafes, fitness facilities, banking, and everyday amenities. A perfect blend of community, convenience, and family-friendly living in one of northwest Mississauga's most sought-after neighbourhoods. (id:63203)
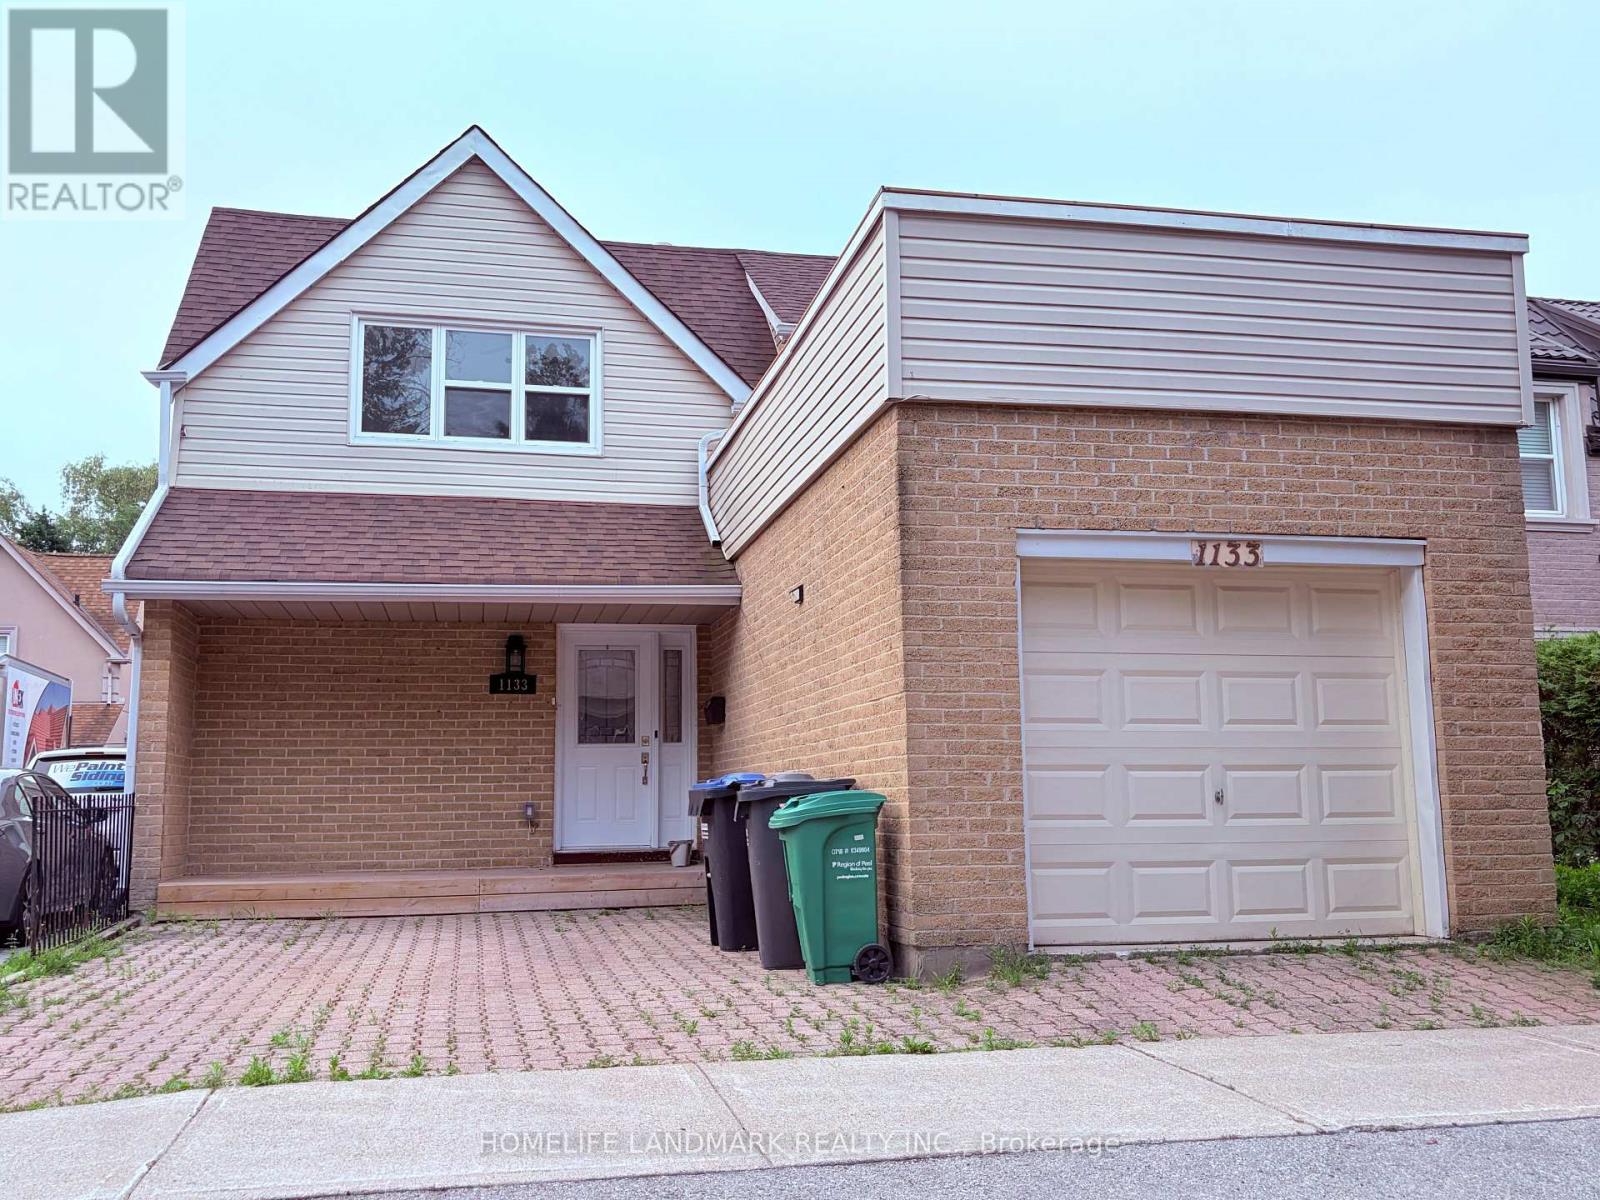
1133 Kos Boulevard
Mississauga, Ontario
Nice One Bedroom Basement Apartment In Friendly Neighborhood Community. Close To Large Parks, Beach, Go Train And Q.E.W. Appliances Including: Stove, Fridge. And One Front Parking Included. Washer/Dryer(Shared with Landlord). Tenant To Pay 30% Of Water, Gas And Hydro. (id:63203)
216 - 4010 Eglinton Avenue W
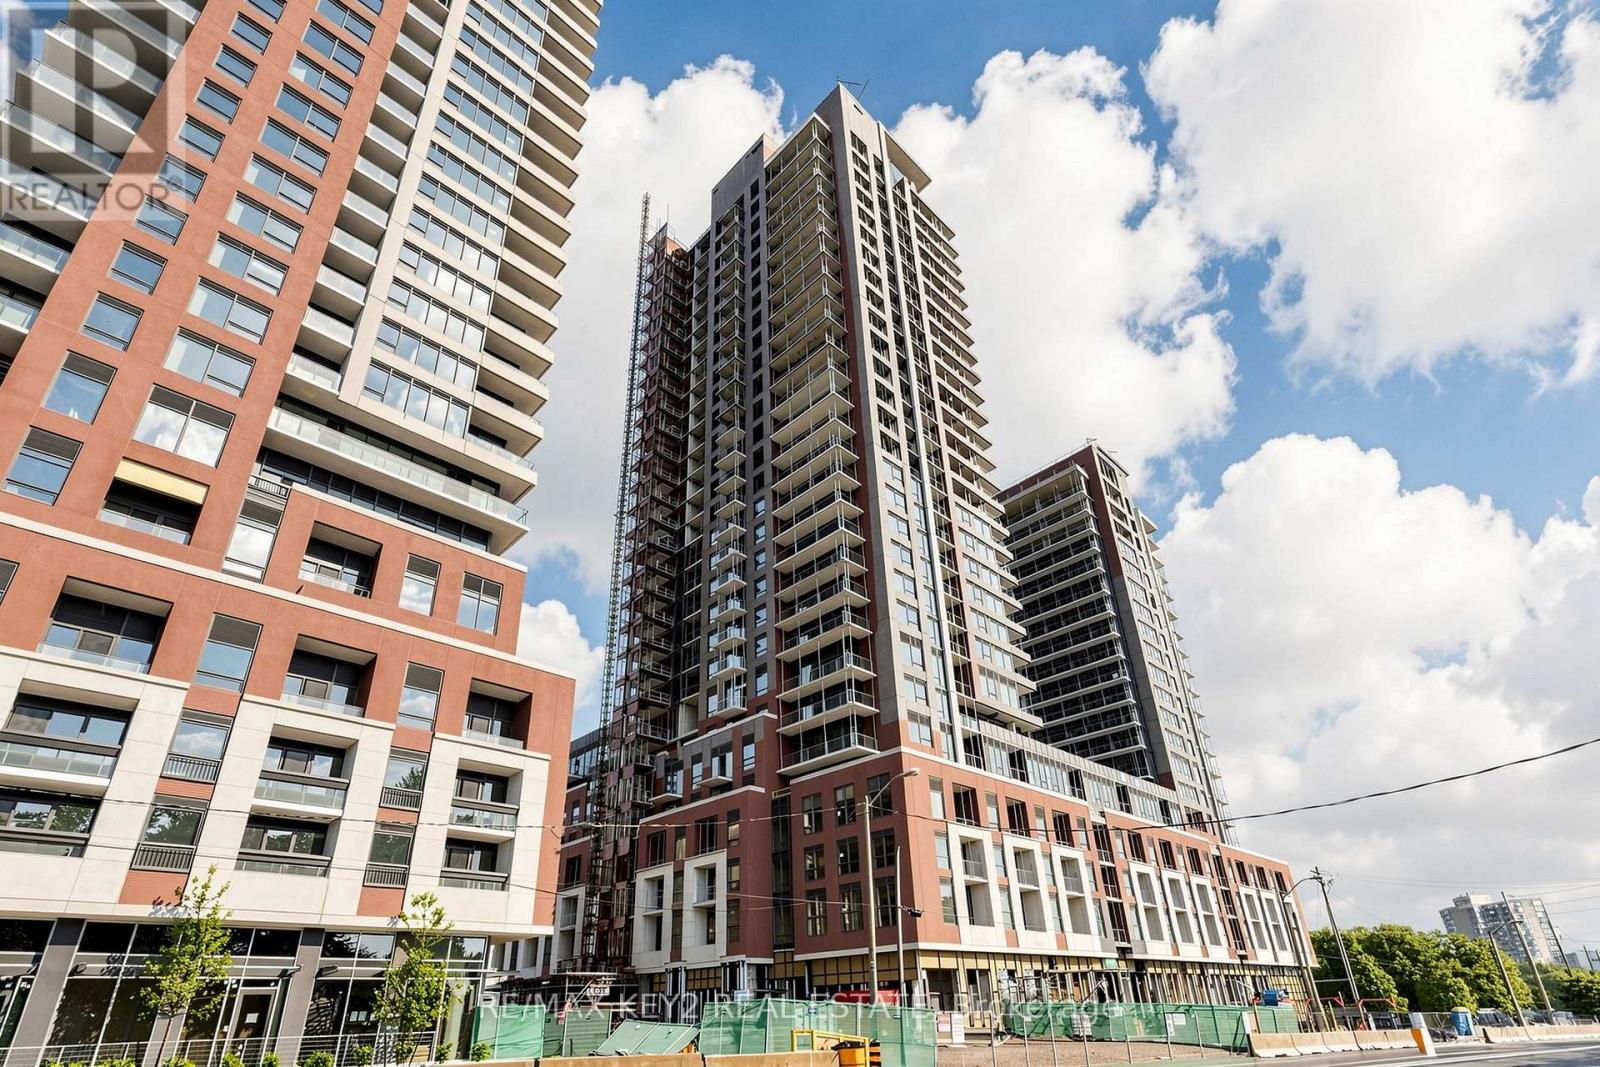
Toronto, Ontario
Welcome to Notting Hill Condos Phase 2 by Lanterra Developments! Be the first to call this brand-new 2+1 bedroom, 2 bathroom suite home. Thoughtfully designed with a bright open-concept layout, this modern unit features a stylish kitchen overlooking the spacious living and dining area, perfect for both everyday living and entertaining. The living room offers a walk-out to a private balcony, providing the perfect spot to enjoy your morning coffee or unwind after a long day.The primary bedroom features a private ensuite bathroom, while the versatile den is ideal for a home office, guest space, or study area. One underground parking space is included for added convenience.Ideally located at Eglinton Ave W and Royal York Rd, residents enjoy easy access to TTC transit, the future Eglinton Crosstown West LRT, Highways 401 and 427, Pearson Airport, parks, walking trails, shopping, restaurants, and all everyday amenities. A fantastic opportunity to live in a brand-new condo in one of Toronto's most connected and rapidly growing communities (id:63203)
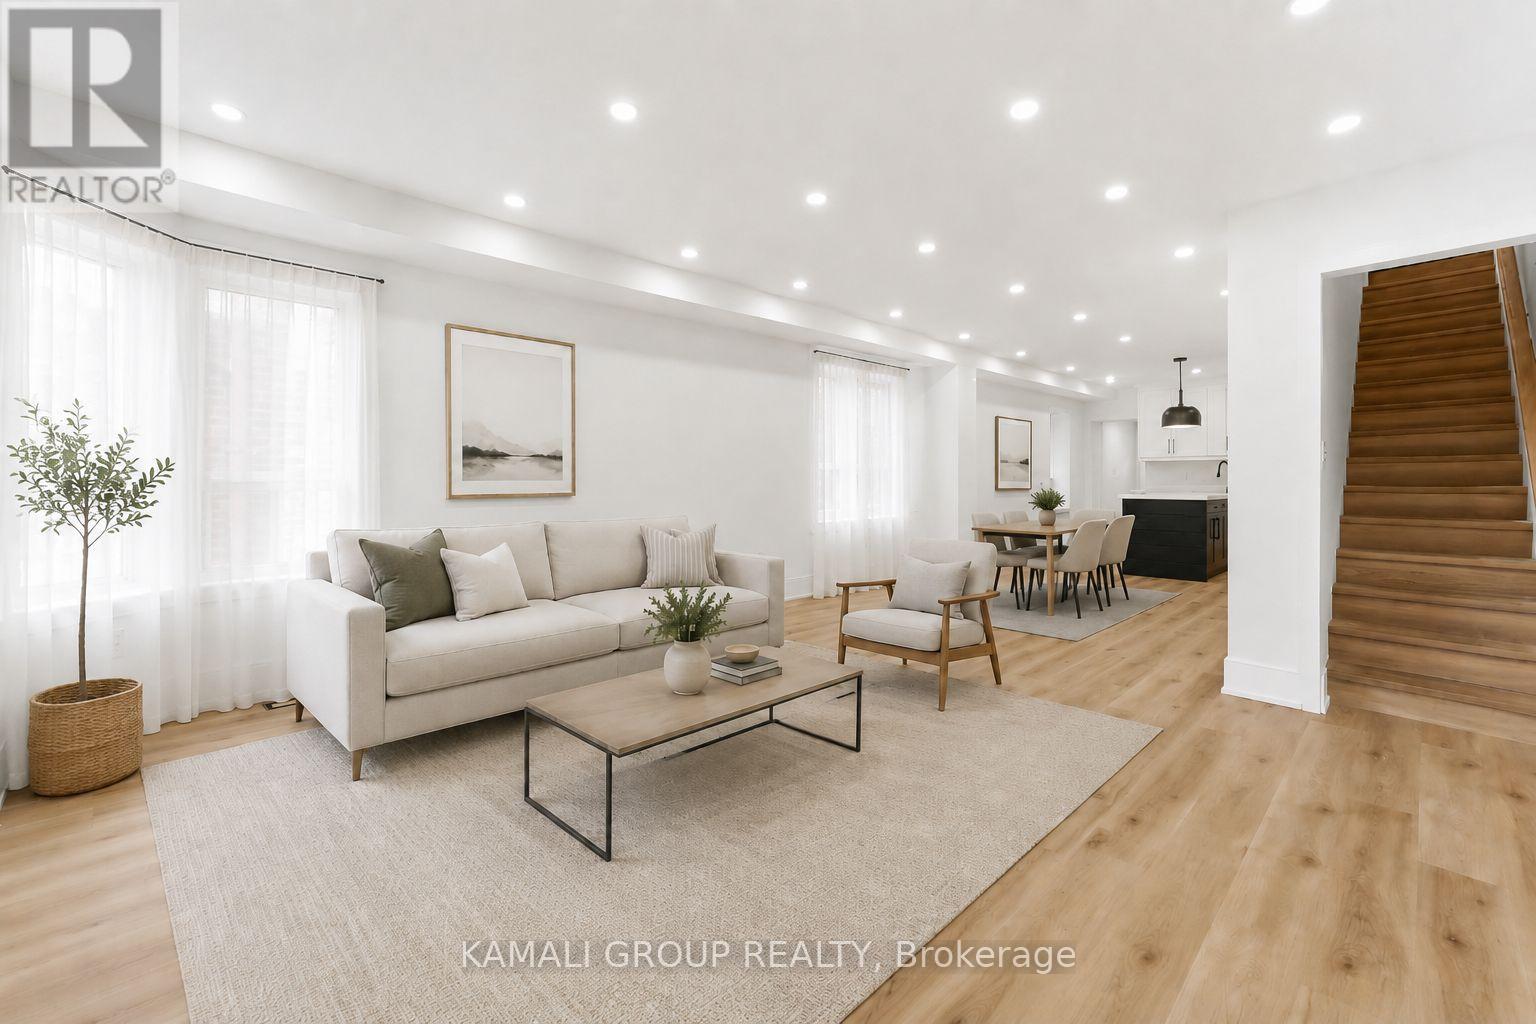
Main & Upper - 154 Wallace Avenue
Toronto, Ontario
MOVE IN NOW! Rare Opportunity To Lease A Detached 3-Storey Home In Toronto's Sought-After Junction-Wallace Emerson Neighbourhood. This Thoughtfully Renovated 4-Bedroom, 3-Bathroom Home Offers Modern Family Living With Spacious Rooms, Large Windows, Luxury Vinyl Flooring, And Pot Lights Throughout. The Main Floor Features An Open-Concept Living And Dining Area, A Large Eat-In Kitchen With Centre Island, Undermount Sink, Plenty Of Cabinet Space, Stainless Steel Appliances Including a Dishwasher! The Second Floor Offers 3 Bedrooms - One With A 2-Piece Ensuite and One With Walkout to Upper Deck. The Third Floor Offers A Versatile Open-Concept Bedroom/Office Retreat. Located On A Tree-Lined Street In A Close-Knit, Family-Friendly Neighbourhood Near Top-Rated Schools. Nearby Parks, Recreation, Lansdowne & Dundas West TTC Stations, Dufferin Mall, Junction Shops & Restaurants, the 2.1 Km West Toronto Railpath and Earlscourt Park With Off-Leash Dog Area. Convenient Access To The Gardiner Expressway and Allen Road. (id:63203)
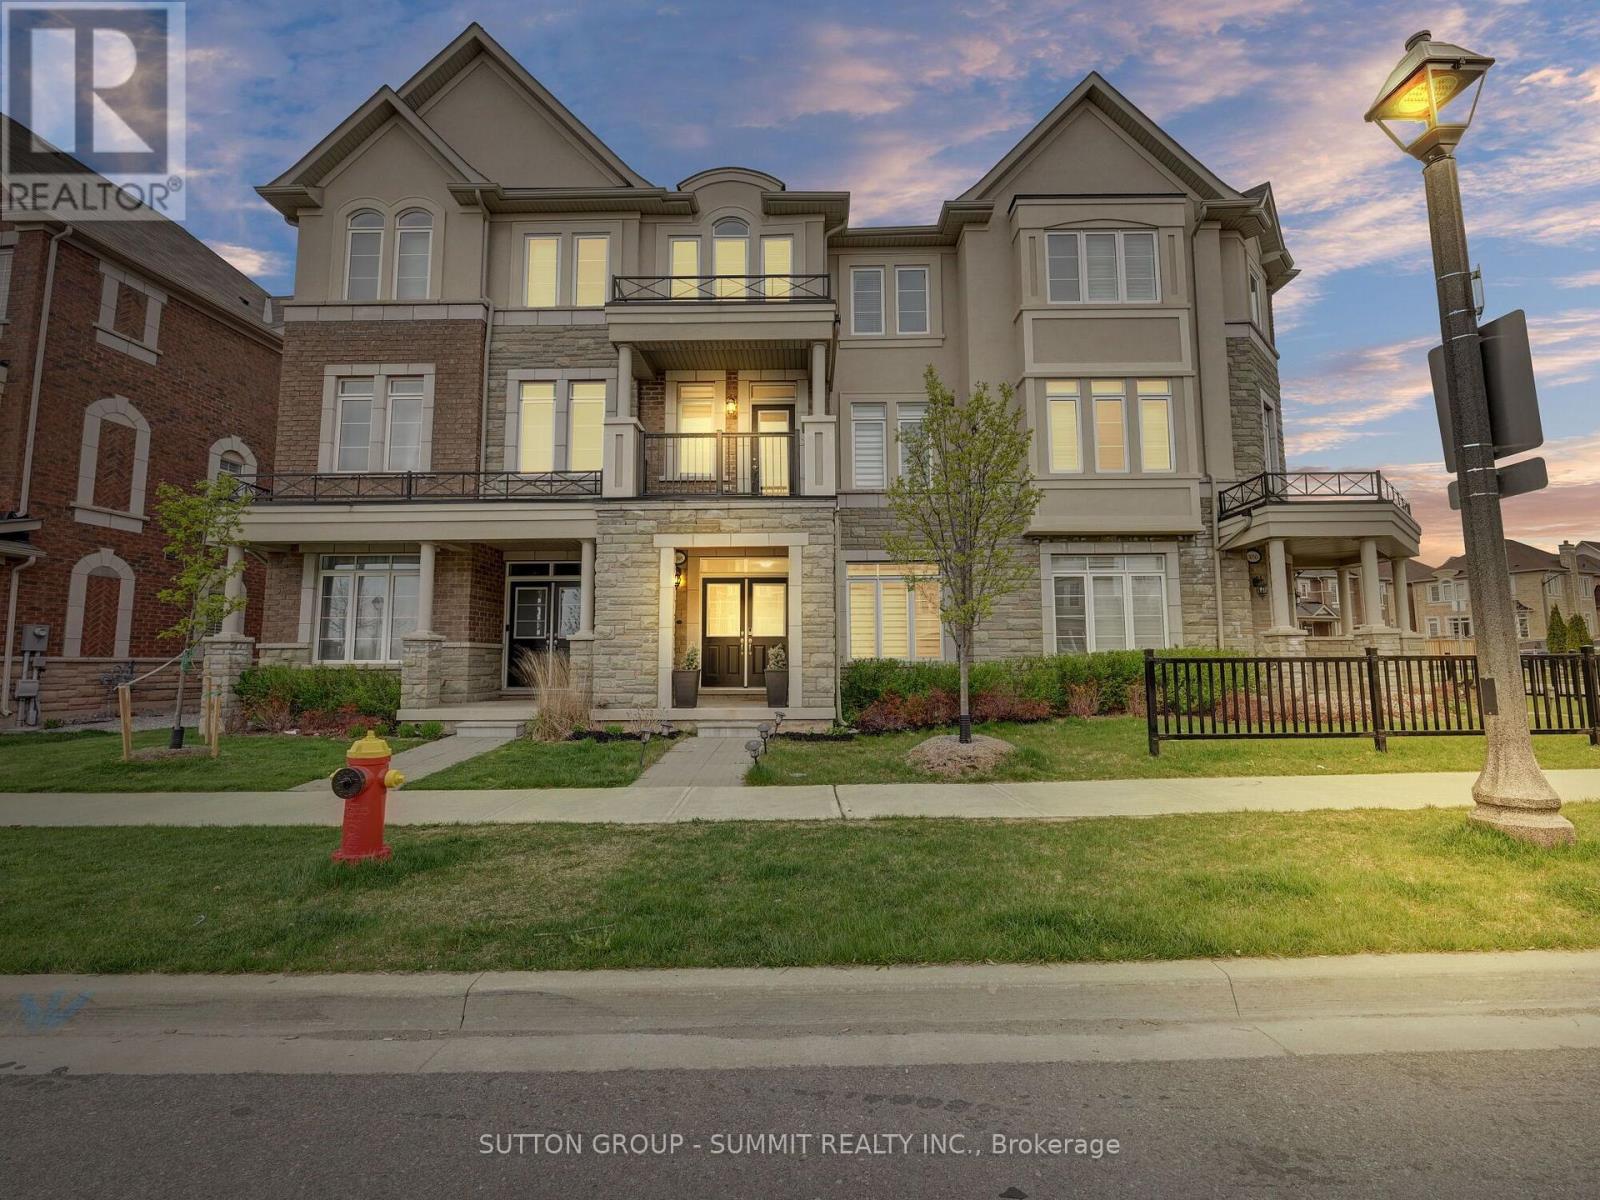
3048 George Savage Avenue
Oakville, Ontario
3-Story Townhome In A Premium Oakville Location & One of The Best Schools (Oodenawi Public) InOakville. Open-Concept Design With 9' Ceilings On Ground And 2nd Floor, Hardwood Floors, PotLights, And Tons Of Natural Light. Spacious Family Room Overlooking Pond. Upgraded Kitchen Withlarge Pantry, Centre Island & Breakfast Bar, Stainless Steel Appliances, Granite Counters,Separate Dining Area With Access To A Private Terrace. Spacious Den With Walk-Out To BalconyAnd Stunning Pond View. Three Spacious Bedrooms Include Master Bedroom With 4Pc Ensuite Bath,Walk-In Closet & Balcony With West Exposure. Two Additional Bedrooms Sharing A 4-PieceWashroom. The Ground Floor Offers Recreational Room Together With 2Pc Bath For Convenience,Laundry Room & Interior Access To Garage. Double Car Garage. Convenient Location Within WalkingDistance To Dundas For Easy Commute, Steps To School, Shops, Trails & Pond. All Utilities To BePaid By Tenant. (id:63203)
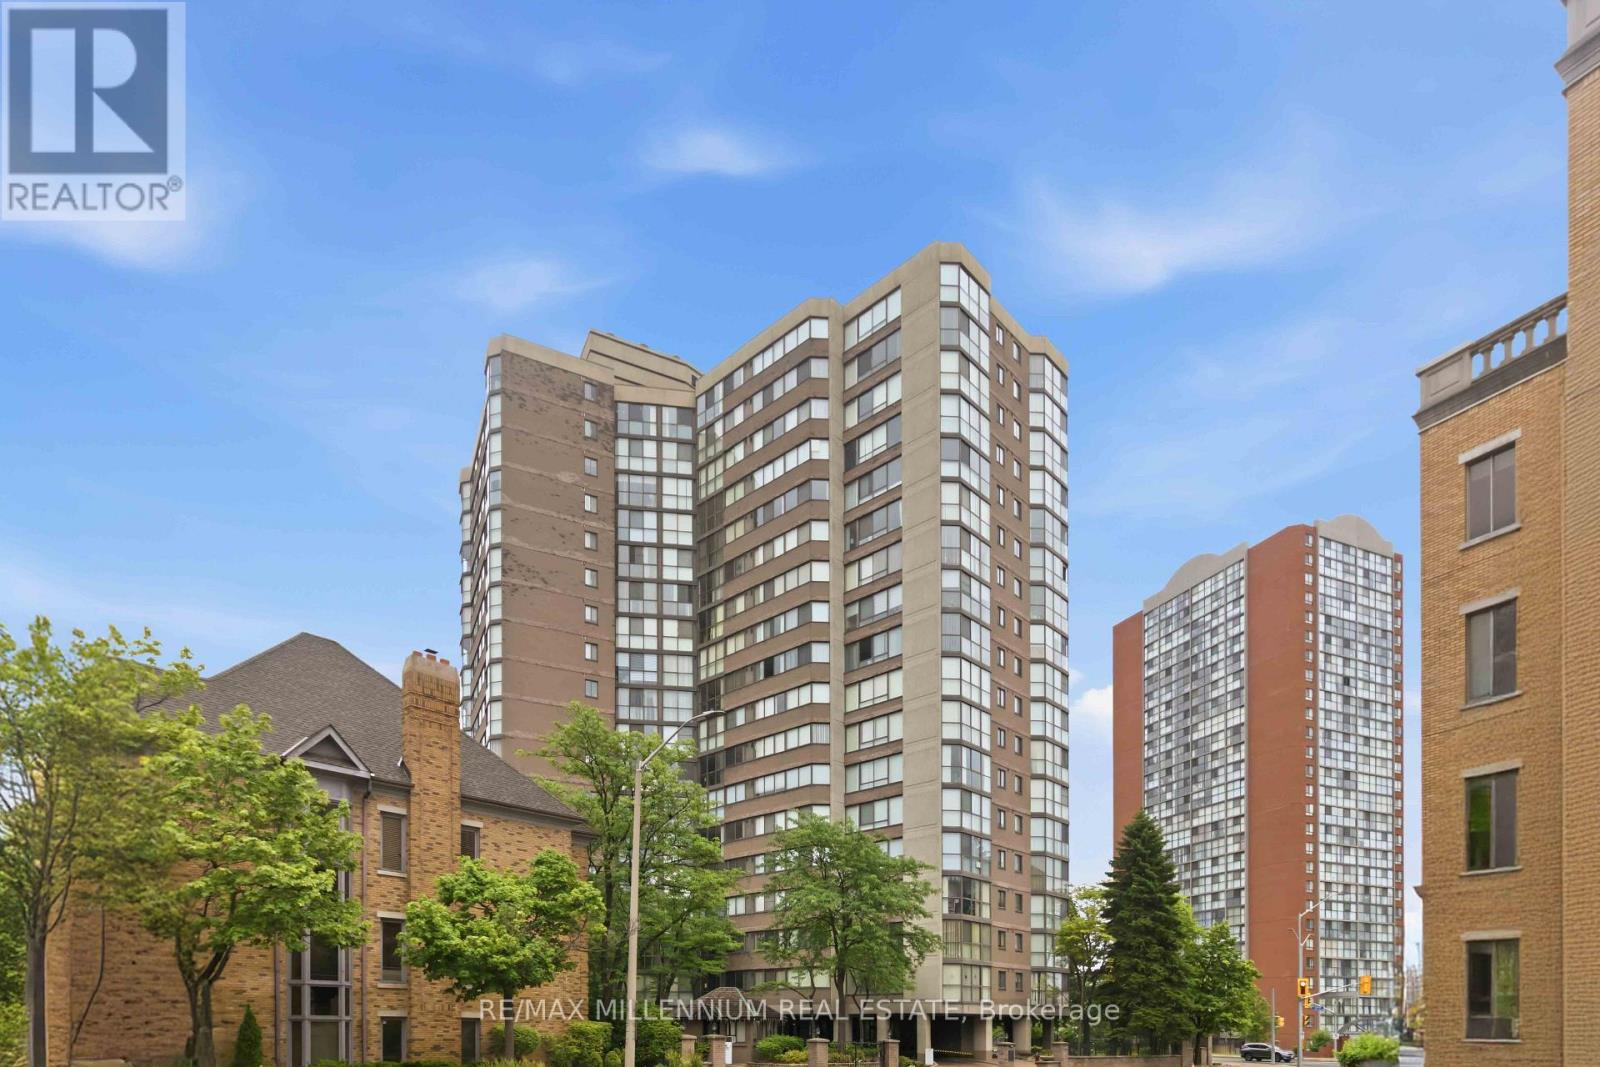
Ph7 - 4235 Sherwoodtowne Boulevard
Mississauga, Ontario
Experience elevated condo living in this spacious 1,340 sq. ft. penthouse offering 2 bedrooms,2 bathrooms, and breathtaking panoramic views of the city skyline and Lake Ontario. Flooded with natural light, this thoughtfully designed suite features an expansive open concept layout, generous principal rooms, and oversized windows that showcase spectacular views from sunrise to sunset. Whether you're entertaining guests or enjoying a quiet evening at home, this residence offers the perfect balance of comfort, space, and sophistication.Residents enjoy an exceptional collection of amenities, including an indoor pool, hot tub, sauna, fully equipped fitness center, guest suites, library, and games room. Ideally located just steps to the subway, shopping, restaurants, and everyday conveniences, with excellent parking and easy access to major highways, this penthouse presents an outstanding opportunity to enjoy luxury, convenience, and vibrant city living all in one. (id:63203)
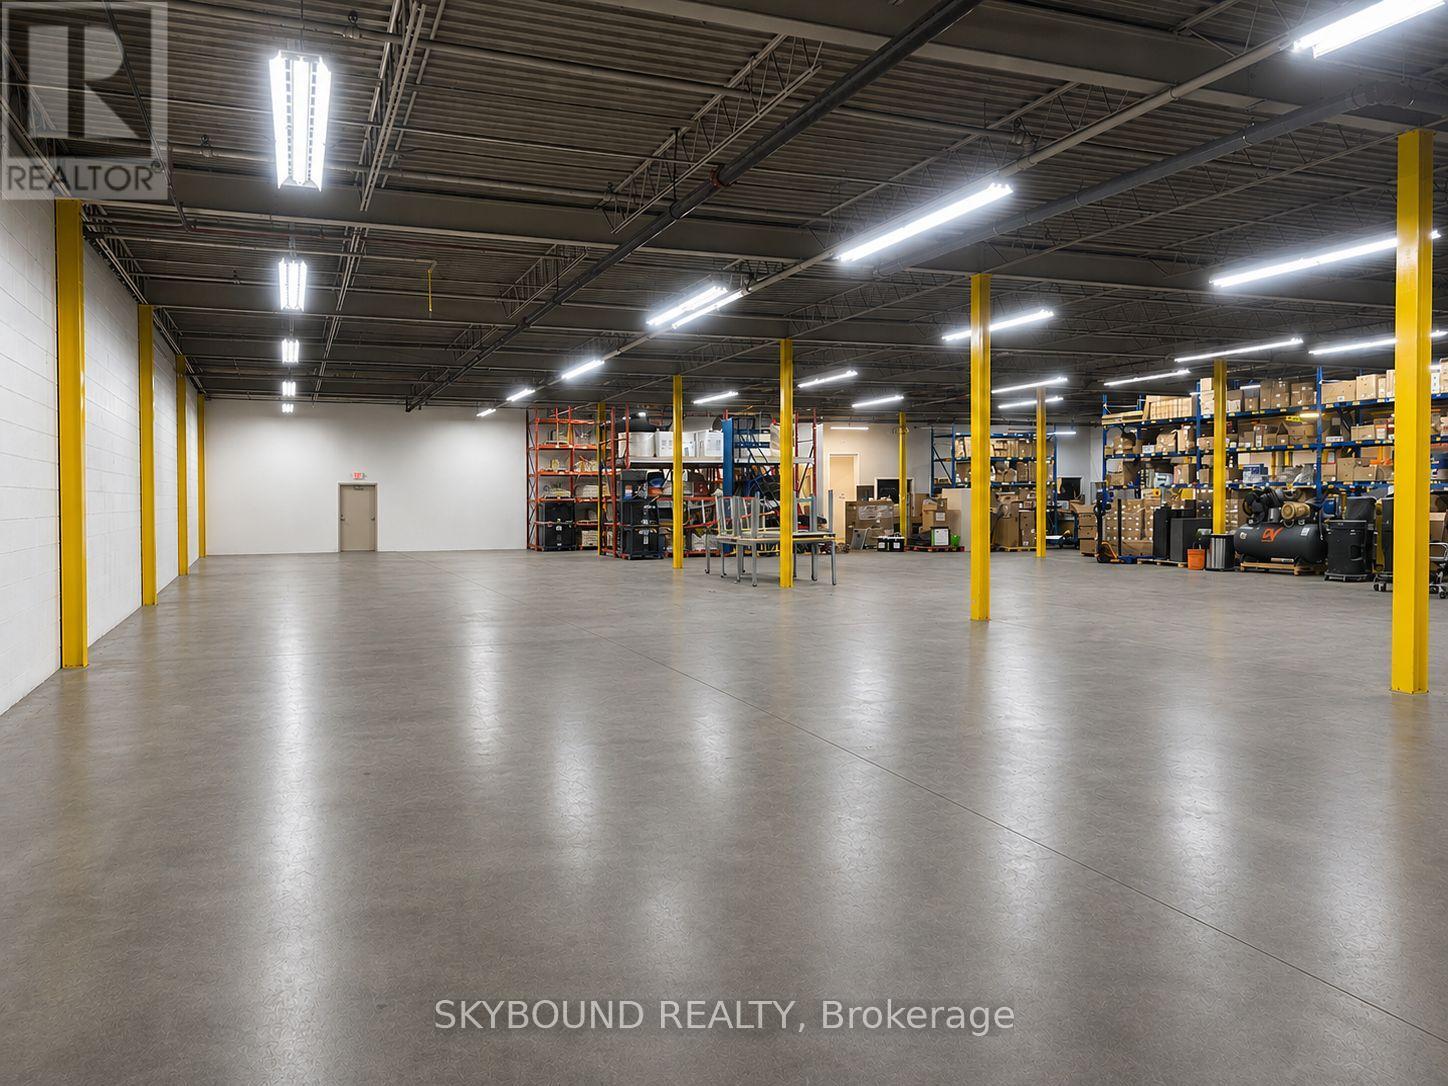
15 Akron Road
Toronto, Ontario
Prime South Etobicoke industrial opportunity with convenient access to major highways and transit routes. 3,000 square feet available, shared with a long-term tenant. Secure warehouse space with enhanced security systems, ideal for storage, distribution, and manufacturing uses. Truck level shipping door and parking space is shared. (id:63203)
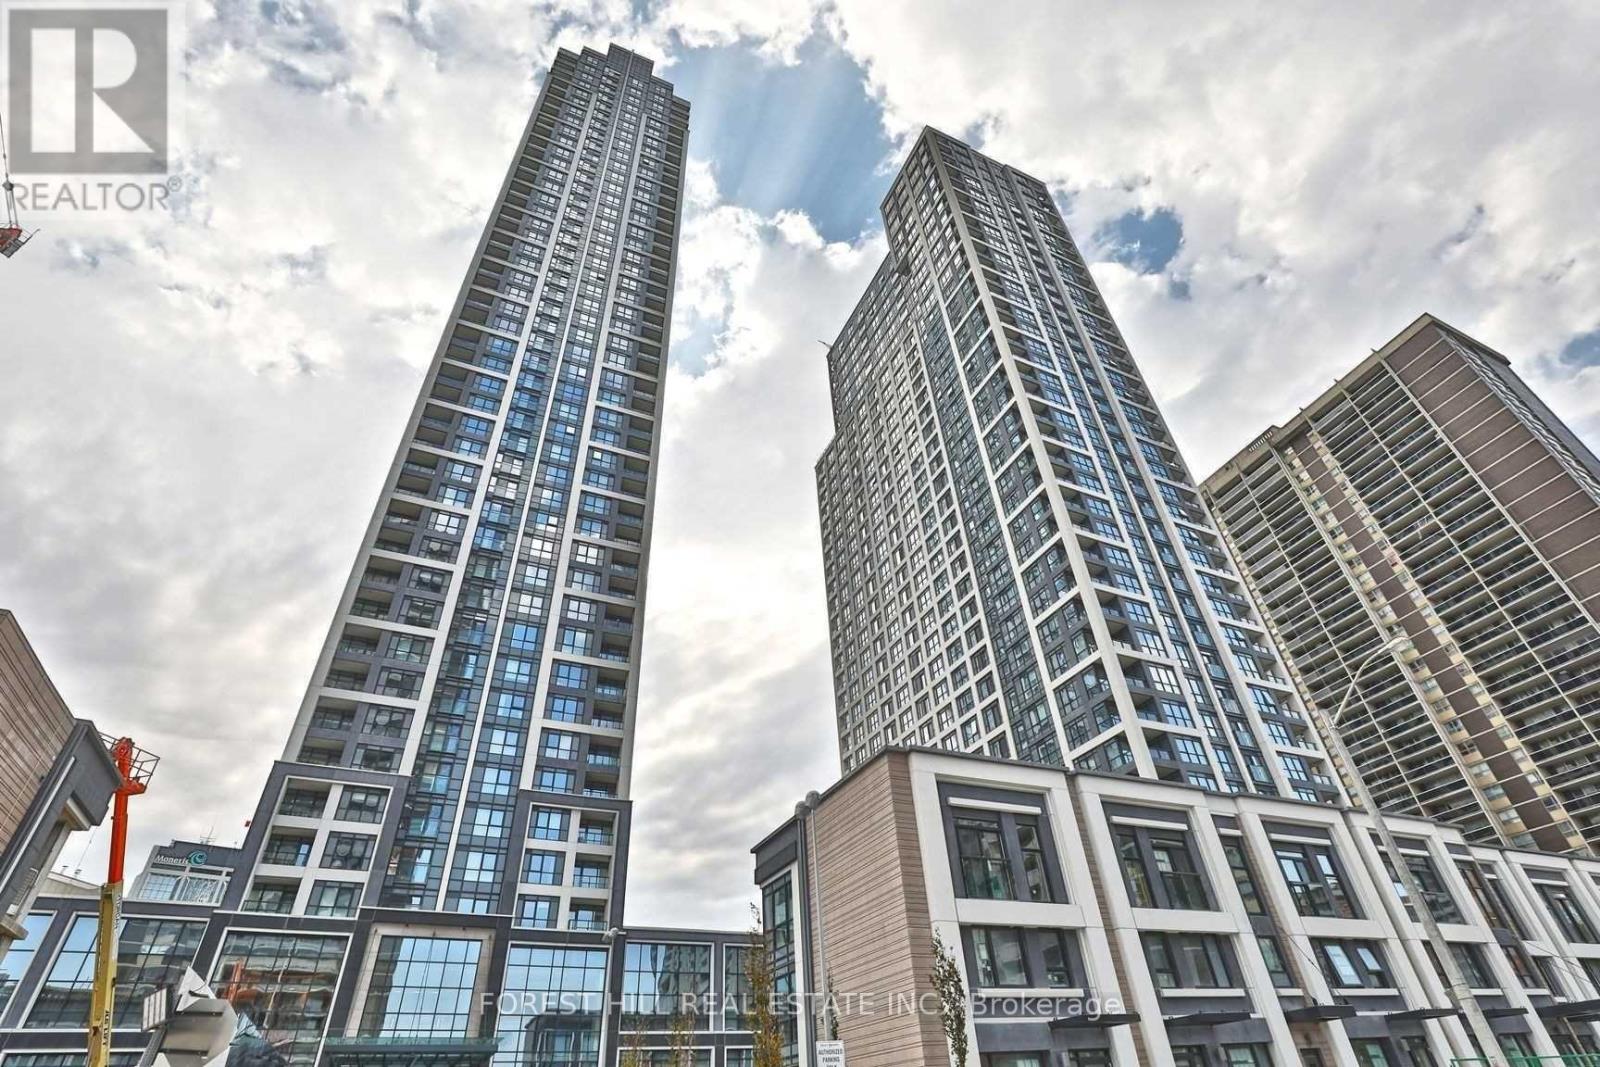
3904 - 7 Mabelle Avenue
Toronto, Ontario
Welcome to Suite 39 04 @ Tridel's Islington Terrace - 7 Mabelle offering 692 SQFT of Luxury Living Space!! Two Bedrooms, Two Full Baths w/ Open Balcony - Prime Etobicoke Location by the Bloor & Islington Subway Line! A Short Walk to Islington Village! Bright Wrap Around Windows, Spacious Corner Unit w/ north & East Views of the City! The unit comes with One (1) underground Parking. (id:63203)
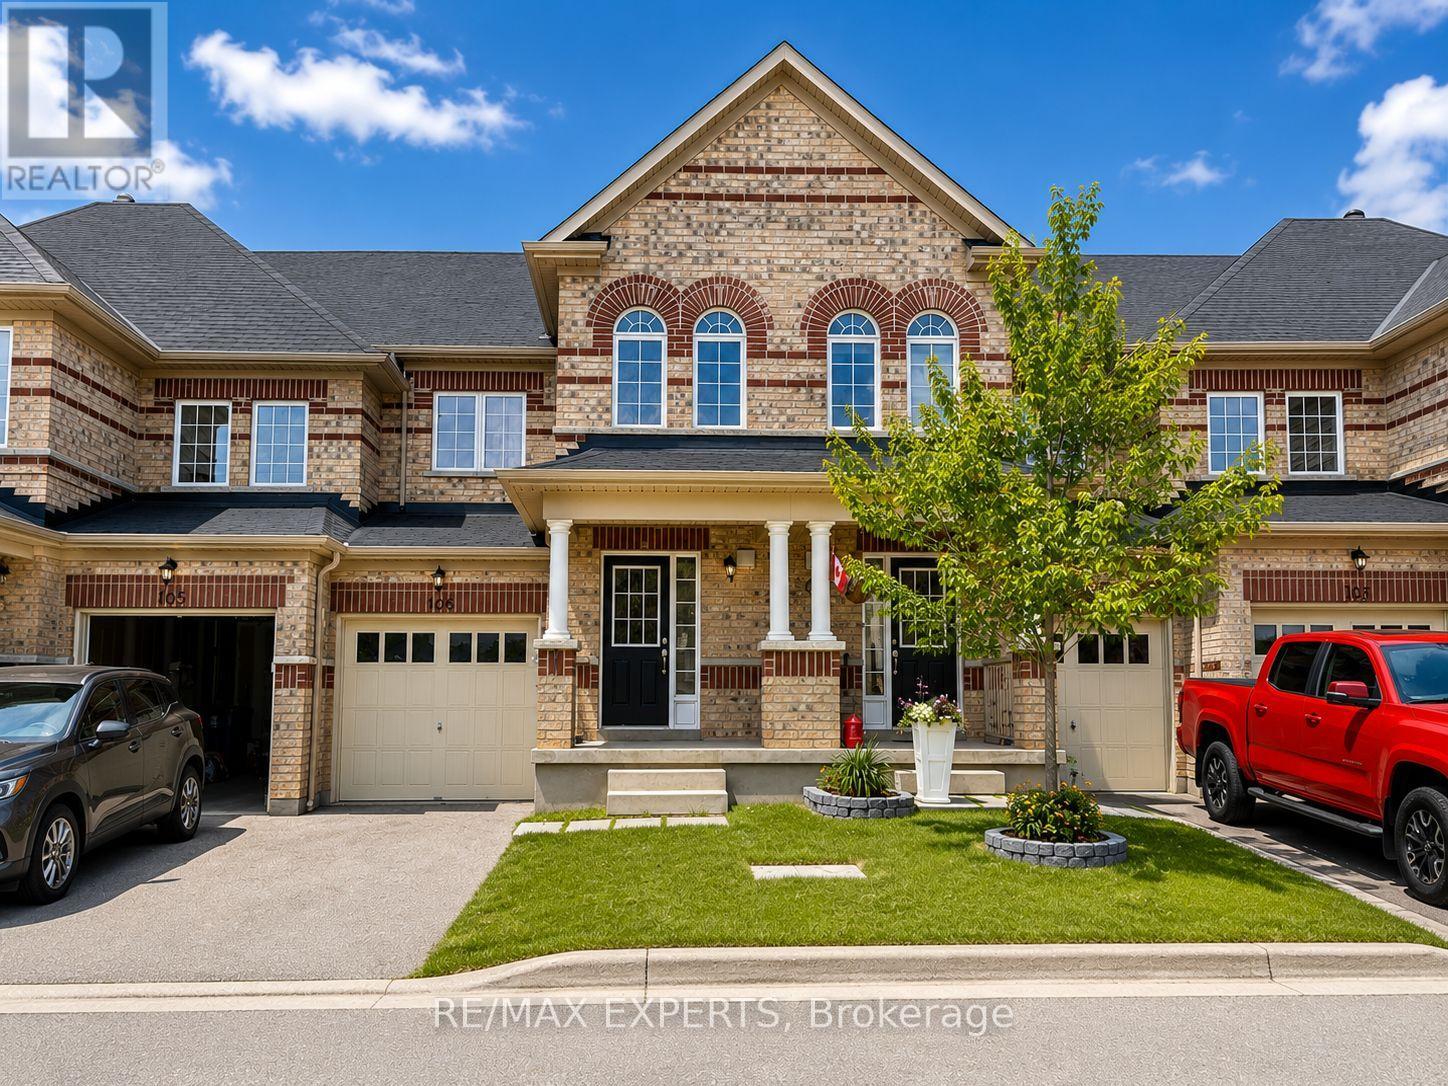
106 - 48 C Line
Orangeville, Ontario
Welcome to this exceptional 3-bed, 3-bath townhome, offering spacious, thoughtfully designed living in one of Orangeville's most desirable west-end neighbourhoods. Featuring parking for two vehicles, including an attached garage with convenient interior access and a private driveway, this home seamlessly combines functionality with modern comfort.The bright, open-concept main level showcases a spacious kitchen overlooking the dining and living areas, creating the perfect setting for everyday living. Patio doors lead to a private backyard, offering a great space to relax or enjoy the outdoors.Ideally situated within walking distance to schools, parks, shopping, restaurants, and everyday amenities, this home also provides easy access to major commuter routes. A rare opportunity to lease a beautifully maintained home in an unbeatable location. (id:63203)
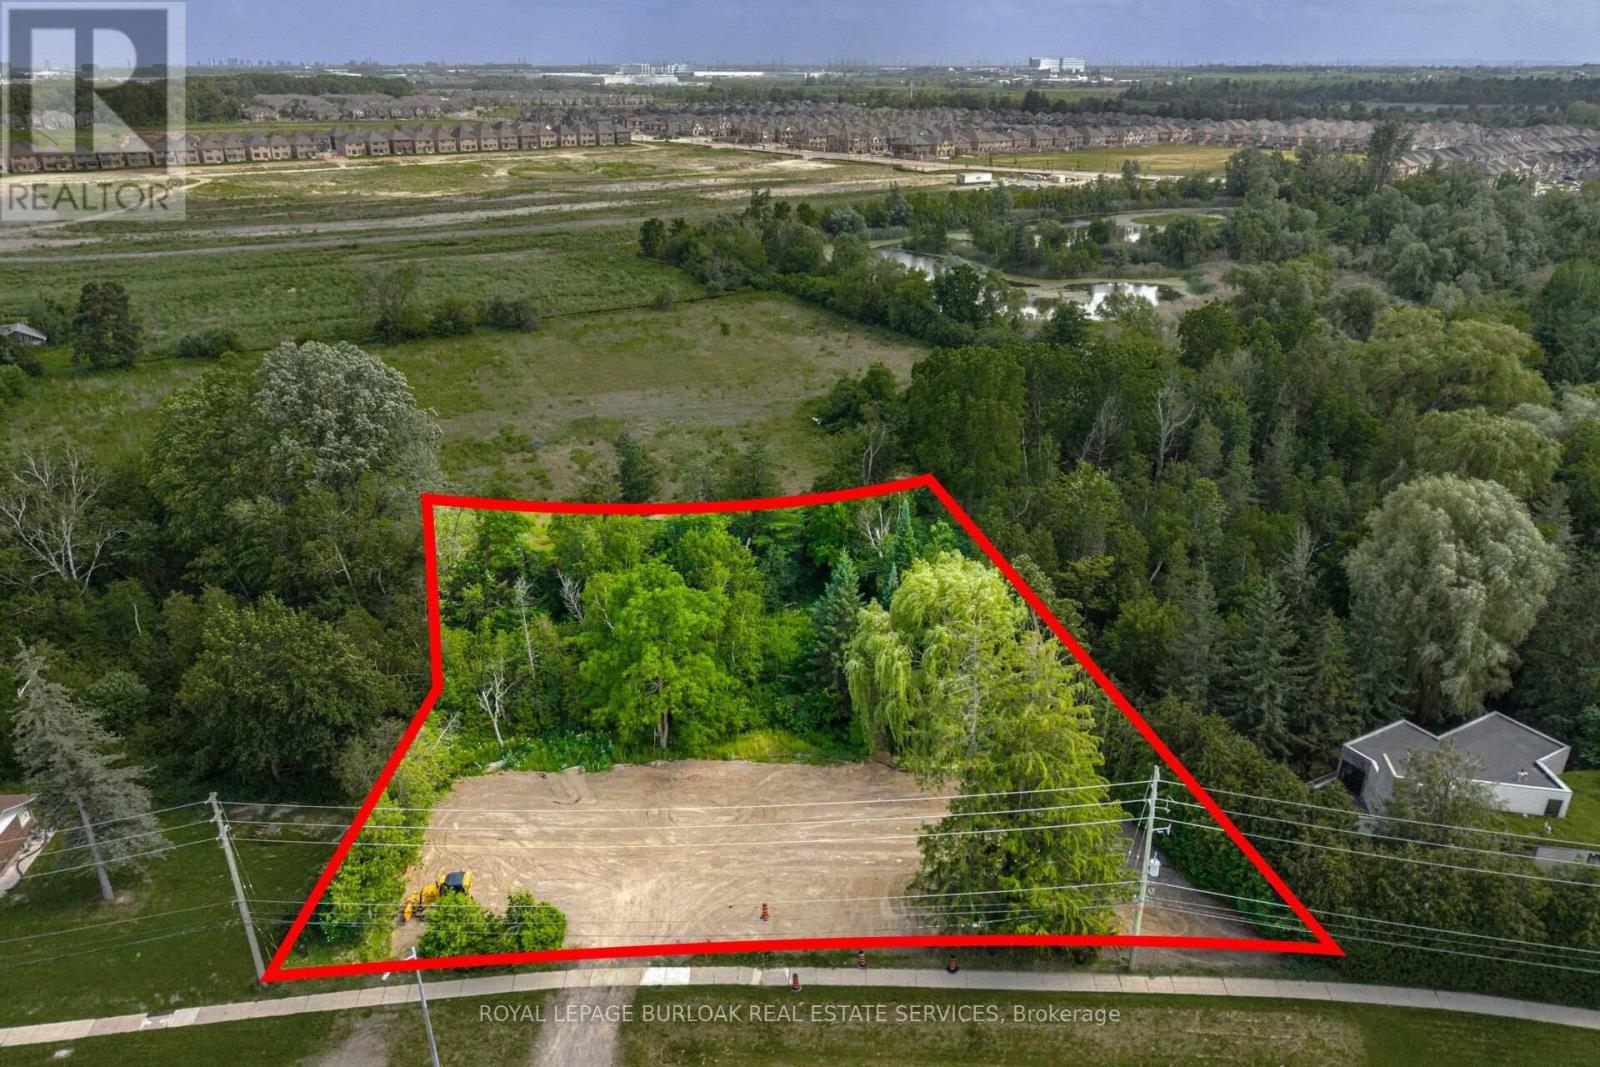
2207 Embleton Road
Brampton, Ontario
Build your dream home on this exceptional ~193' x 199' mature lot, ideally situated in the charming community of Huttonville in Brampton. Backing onto a peaceful forest and natural creek, this rare property offers a beautiful setting in a highly desirable area undergoing significant transformation, with many newly built custom homes nearby. The previous home has already been demolished, allowing you to move forward with your plans. Municipal water, hydro, and natural gas services are available, and the property is conveniently located close to schools, everyday amenities, prestigious golf courses, and the scenic Credit River. The sellers have completed extensive due diligence including an updated survey, architectural and design plans, soil testing, and previously obtained development approvals (now expired), with all documentation available for the buyer's review. Don't miss this rare opportunity to bring your dream home to life! (id:63203)
306 - 10 Malta Avenue
Brampton, Ontario
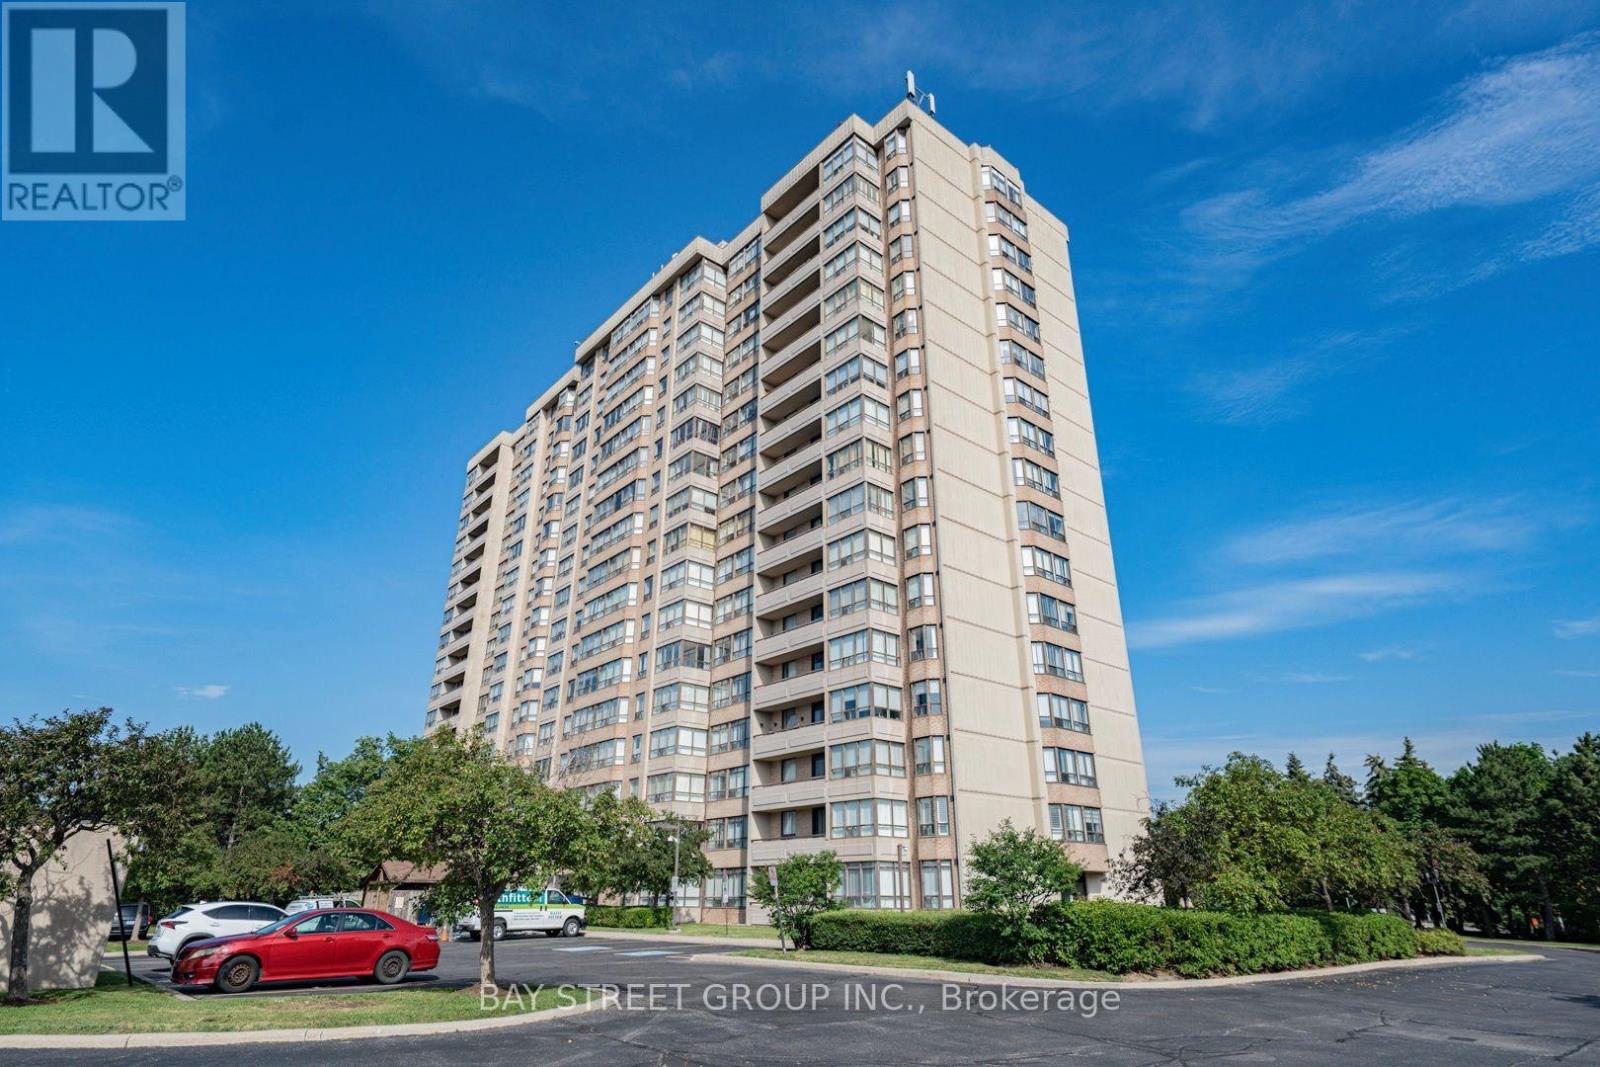
Spacious 1,272 sq. ft. 2-bedroom + solarium suite in The Coronation - featuring three underground parking spots (one single + a tandem pair for larger vehicles)! Perfect for down-sizers, families, or investors seeking exceptional value in a well-managed building. With a track record of strong management and a healthy reserve fund, the Coronation offers owners genuine peace of mind. Unit 306 is a bright sun-filled unit features a welcoming foyer leading to an open-concept living and dining area - ideal for entertaining. The versatile enclosed solarium offers endless possibilities - use it as a home office, reading nook, sunroom, or hobby space. The well-appointed kitchen includes a cozy breakfast nook for casual meals. Two generously sized bedrooms provide comfort and privacy, with the primary bedroom boasting a private ensuite bathroom. In-suite laundry adds everyday convenience. Residents enjoy fantastic amenities: 24-hour concierge/security with cameras on every floors, outdoor pool and BBQ area, sauna and fitness centre, Tennis/Pickleball court, new indoor basketball court, party room, and beautifully landscaped outdoor areas. All-inclusive maintenance fees cover hydro, heating, water, A/C, full cable and internet service with Bell Fibe, building insurance, and common area upkeep - giving you true peace of mind and exceptional value. Prime location at Hurontario St & Ray Lawson Blvd, just north of the Mississauga border! Walk to schools, major grocery stores, shops and restaurants. Minutes to Highways 407, 401, 410 and Sheridan College. A short walk to the future Hazel McCallion LRT line. An upcoming $800M investment in the new 22 Division Peel Police Operational Support Facility underscores the neighbourhood's strong safety infrastructure. Recent updates include newly painted walls (2026), new flooring in master bedroom (2026), new lighting throughout (2026), renovated ensuite shower (2024). (id:63203)
370 Brant Street W
Burlington, Ontario
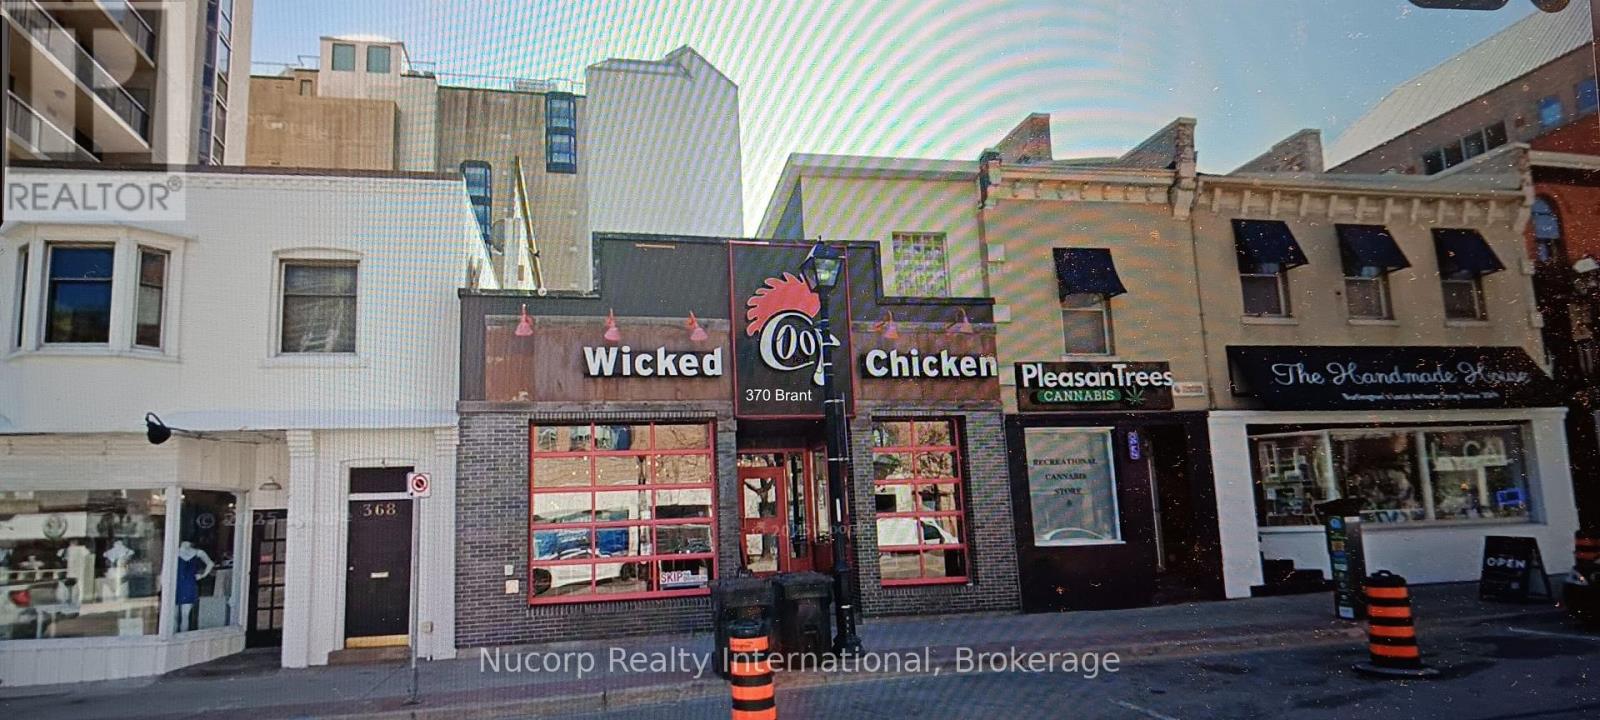
Currently operating as a full service restaurant/bar. Landlord see future use as retail but there is a possibility of a restaurant use with 60 seats(TBV). At this time no restaurant equipment is included.Tenant is also responsible for taxes, building insurance ($3202.64 per year) and maintenance costs as per lease, (varies).Occupancy is subject to 30 day notice to existing Tenant to vacate. (id:63203)
370 Brant Street
Burlington, Ontario
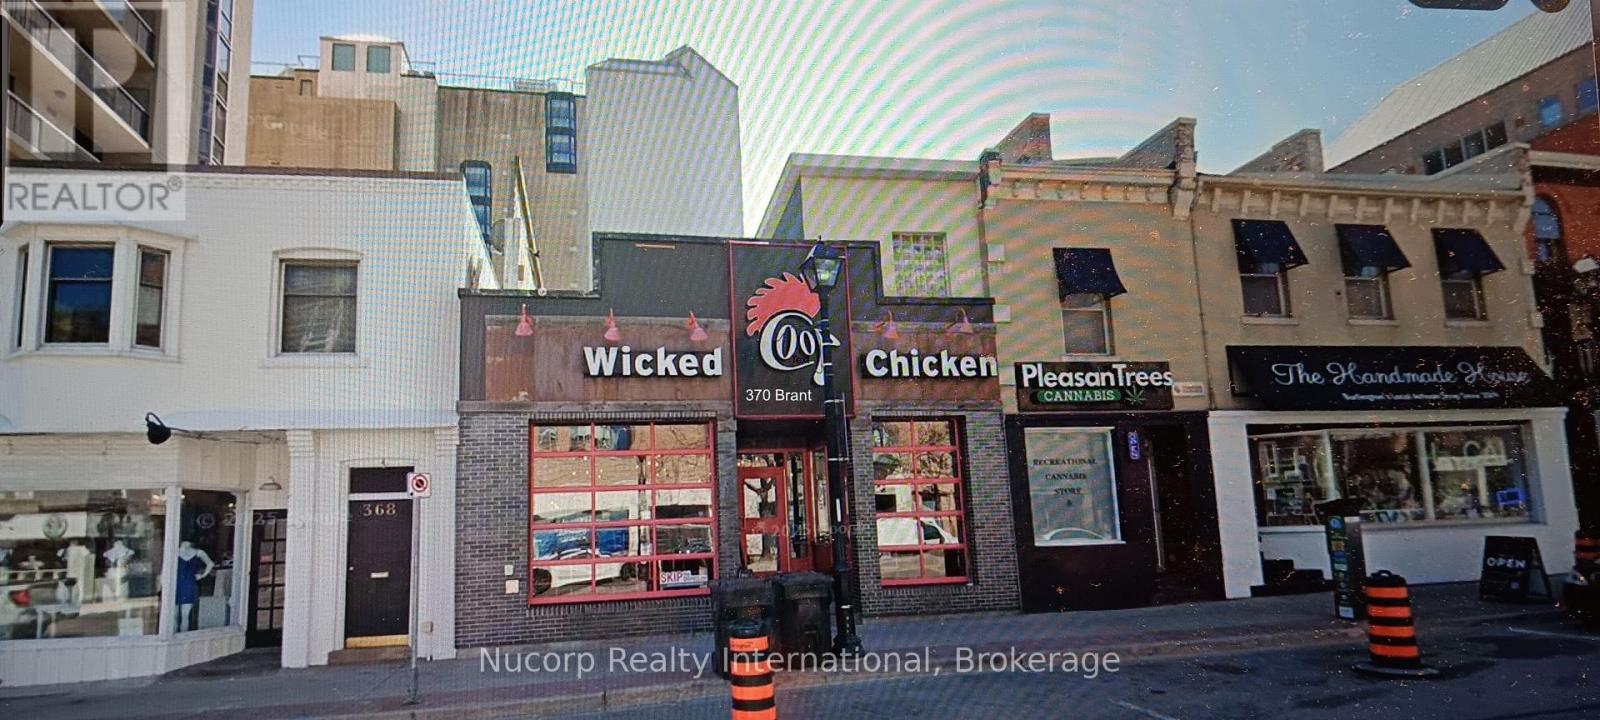
Currently occupied by full service restaurant/bar on month to month lease.Ownership of restaurant equipment at this time undetermined. Tenant requires 30 days notice to vacate.Future use retail with possibility of future restaurant with 60 seat license. Insurance cost $3,302.64. (id:63203)
48 - 2825 Gananoque Drive
Mississauga, Ontario
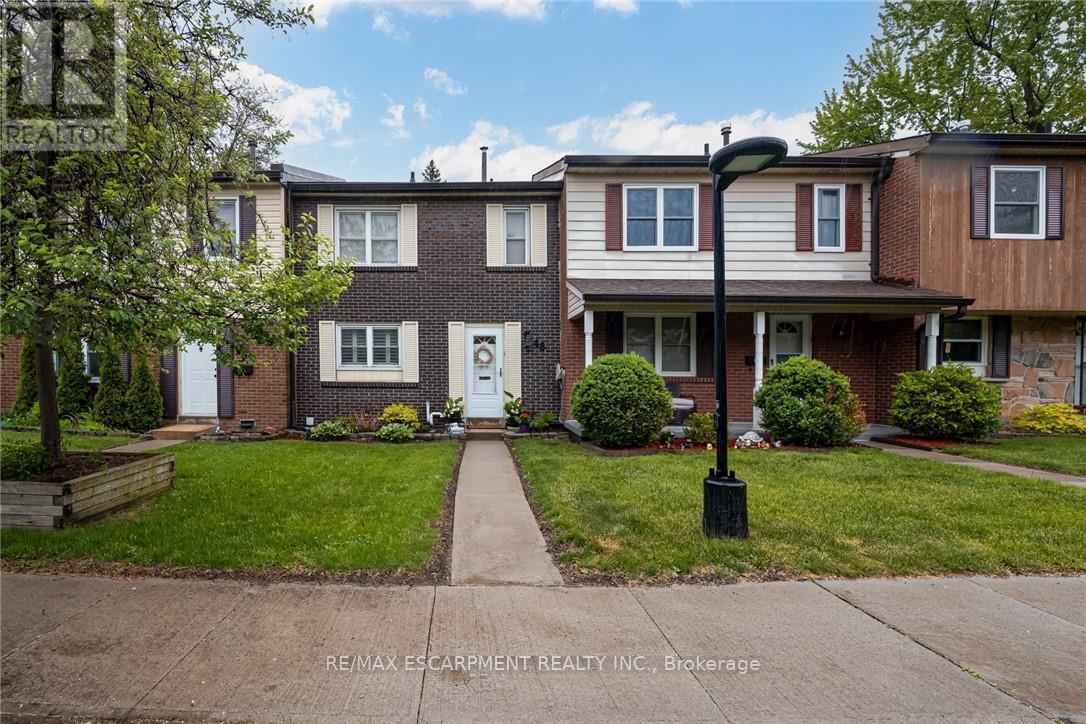
Turn-Key Townhouse in Meadowvale - Stylish, Spacious & Move-In Ready! Welcome to this beautifully updated 3-bedroom, 2.5-bathroom townhouse nestled in the heart of Meadowvale! With thoughtfully upgraded interiors and unbeatable features, this home combines modern comfort with convenience in a highly sought-after community. Updated Interiors: Freshly upgraded with newer cabinets, quartz countertops, and sleek stainless steel appliances. Bright & Airy Living Spaces: Main floor windows dressed with California shutters, providing privacy and style. Spacious Bedrooms: Three generously sized bedrooms, including a primary suite with ensuite bath. Finished Basement: Ideal for a rec room, home office, or guest suite - with direct access to underground parking for two vehicles. Private Outdoor Oasis: Low-maintenance fenced backyard backing onto lush green space - Perfect for summer BBQs or peaceful mornings. Worry-Free Living: Meticulously maintained and updated - nothing to do but move in! Prime Meadowvale Location: Enjoy a quiet, family-friendly neighborhood with nearby parks, top-rated schools, trails, shopping, and easy access to highways and public transit. This home offers the perfect blend of comfort, style, and lifestyle. (id:63203)
2n Watabeag Road
Kirkland Lake, Ontario
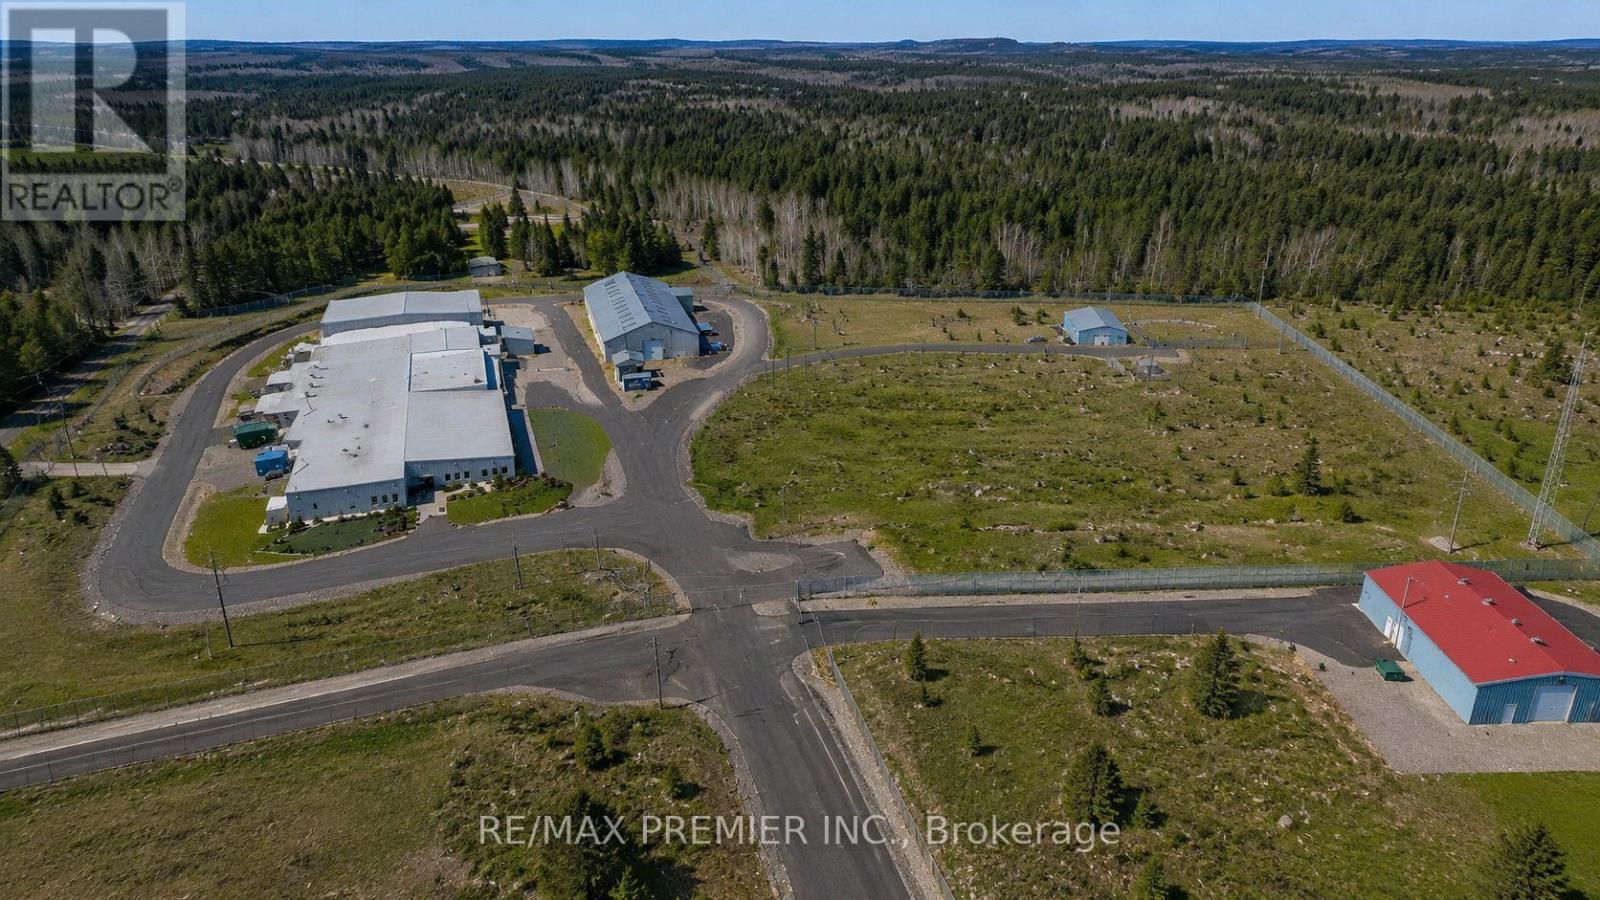
Exceptional opportunity to acquire a turnkey indoor cannabis cultivation and processing facility situated on approximately 32 acres in Ontario. The property features a 44,000 sq. ft. licensed cultivation and processing facility, a 10,000 sq. ft. warehouse, plus 7,000 sq. ft. of additional storage buildings, all within a fully fenced and highly secure site. The facility is equipped with active Health Canada Cultivation & Processing Licenses, 2-3 M hydro capacity, premium LED lighting, automated environmental controls, backup generators, office space, employee facilities, and ample parking. Designed to the highest industry standards, it offers consistent production and is ready for immediate operation. Currently leased to an established tenant generating $70,000 per month, with vacant possess: available, providing flexibility for investors or owner-operators. Significant excess land offers excellent potential for future expansion or alternative industrial uses, Must be severance to 32 acres under proses. Approximately 11,000 sq. ft. of table cultivation space with the capacity to produce up to 3,600 kg of cannabis annually. (id:63203)
14 Barnyard Trail
Barrie, Ontario
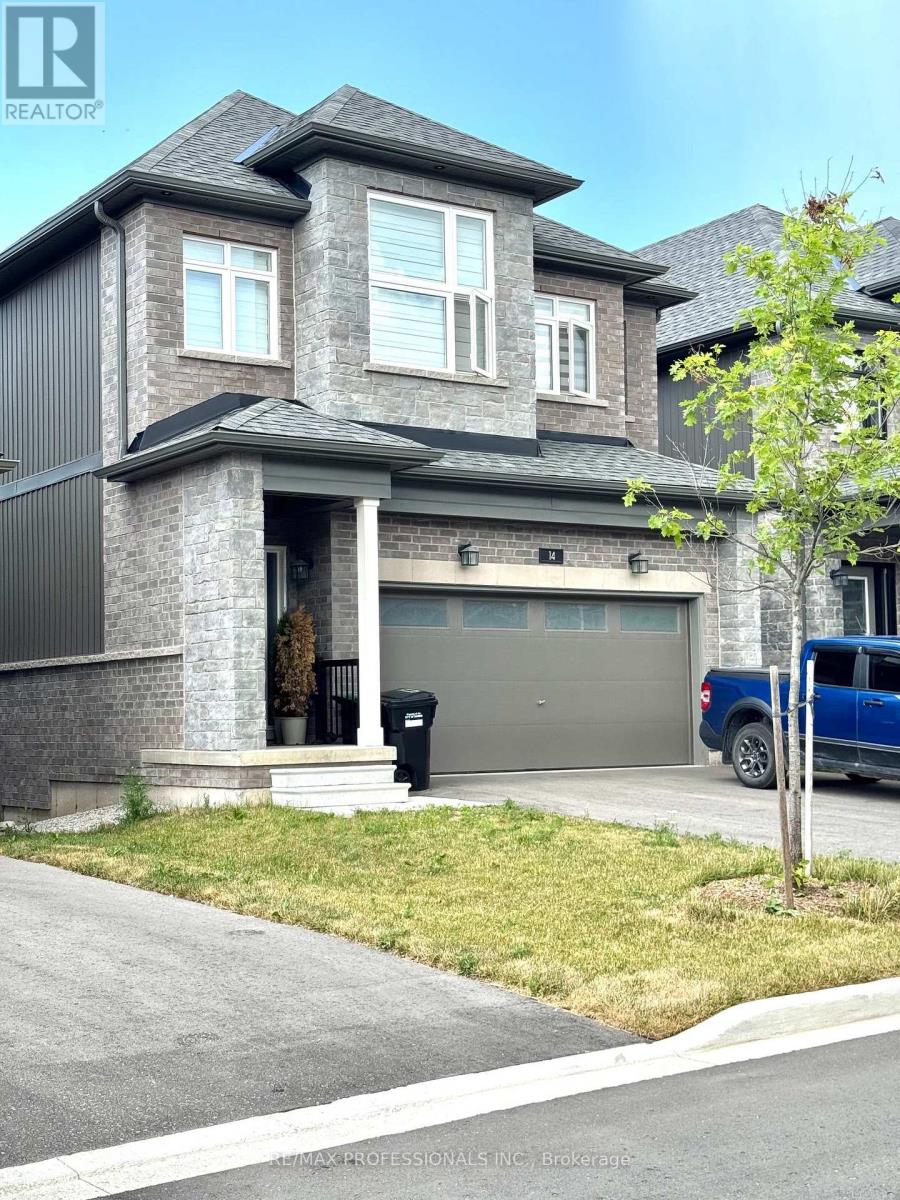
Welcome to this stunning, 2 year old, 4 bedroom, 3 bathroom detached home in one of Barrie's most desirable family communities. Offering approximately 2,390 sq ft of thoughtfully designed living space, this beautiful two-storey home features 9-foot ceilings on both the main and second floors. The open-concept layout is perfect for both everyday living and entertaining, complemented by a separate walk-in pantry in the kitchen for added storage and functionality. The modern kitchen is beautifully finished with cabinetry, white quartz countertops, and stainless steel appliances, flowing seamlessly into the main living space with elegant hardwood flooring on the main floor. All bedrooms are generously sized, providing comfort and flexibility for the entire family. The unfinished basement is a standout feature, offering large windows and excellent natural light, creating a bright and inviting space with endless potential. It also includes a bathroom rough-in, ready for your personal touch. Enjoy enhanced curb appeal with upgraded exterior soffit pot lights, adding both style and functionality. The home also includes a central vacuum rough-in for added convenience. Located in a vibrant, family-friendly neighbourhood, this home is within walking distance to the GO Station (approx. 1 km), and just minutes from parks, schools, shopping, golf courses, and the beautiful waterfront along Lake Simcoe, with easy access to major highways for seamless commuting. Property is currently tenanted on a month-to-month basis. Excellent tenants would be happy to stay, or will vacate with proper notice. (id:63203)
2 - 5 Ranch Terrace
Barrie, Ontario
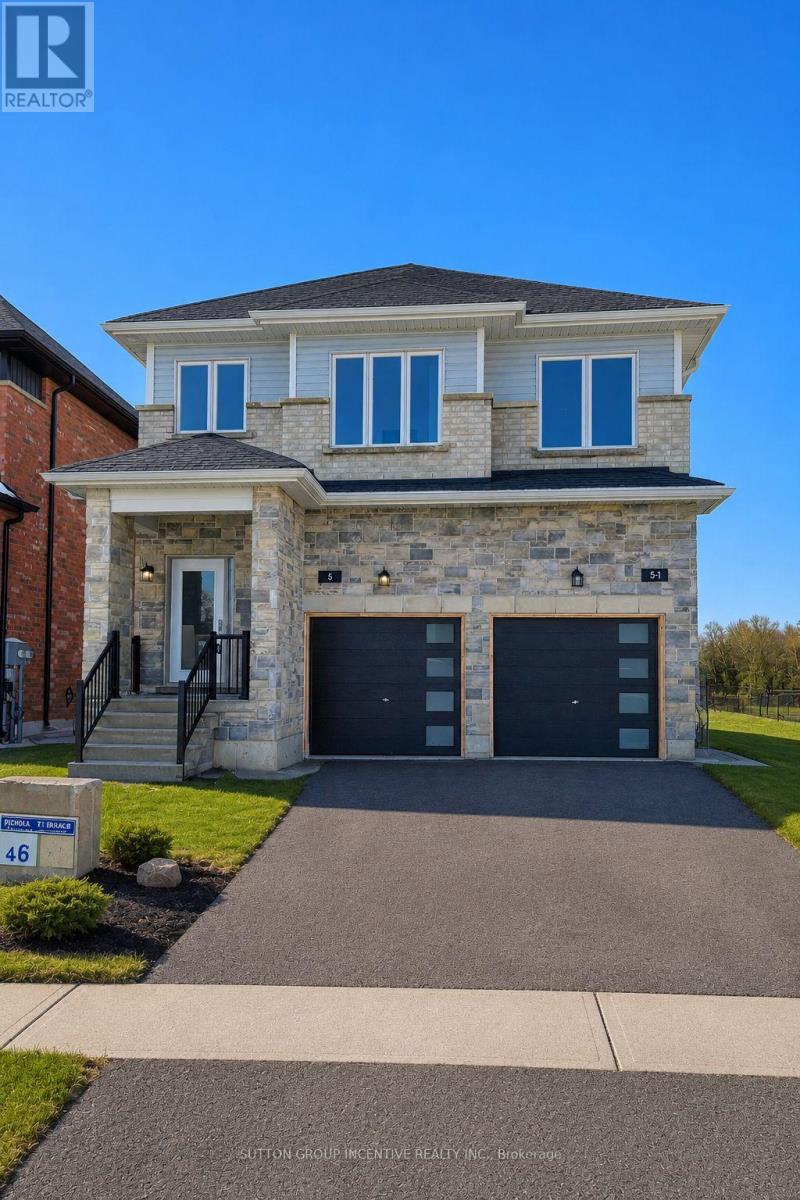
Modern open-concept semi-style unit, side-by-side home offers approximately 1,115 sq. ft. of well-designed living space. The main floor features a bright kitchen with white cabinetry, granite countertops, and stainless steel appliances, flowing into the living area with a walkout to the deck. Upstairs includes two bedrooms and two full bathrooms, while the finished basement provides additional living space with a third bedroom featuring an oversized window and a full bathroom-ideal for a teenager or anyone seeking added privacy. Side-by-side laundry and window coverings are included for convenience. The property offers a one-car garage with door opener and one driveway parking space, with driveway and fencing scheduled for completion in the summer/fall *AI generated photo to show grass*. Tenants are responsible for their own lawn maintenance, and snow removal; Water only is split 40/60 with the main unit, all other utilities are the responsibility of the tenant. Offered at $2,800 per month plus utilities, this home is available as of August 1, and the landlord is seeking a reliable and respectful tenant. Key deposit of $150. (id:63203)
15 Albany Street
Collingwood, Ontario
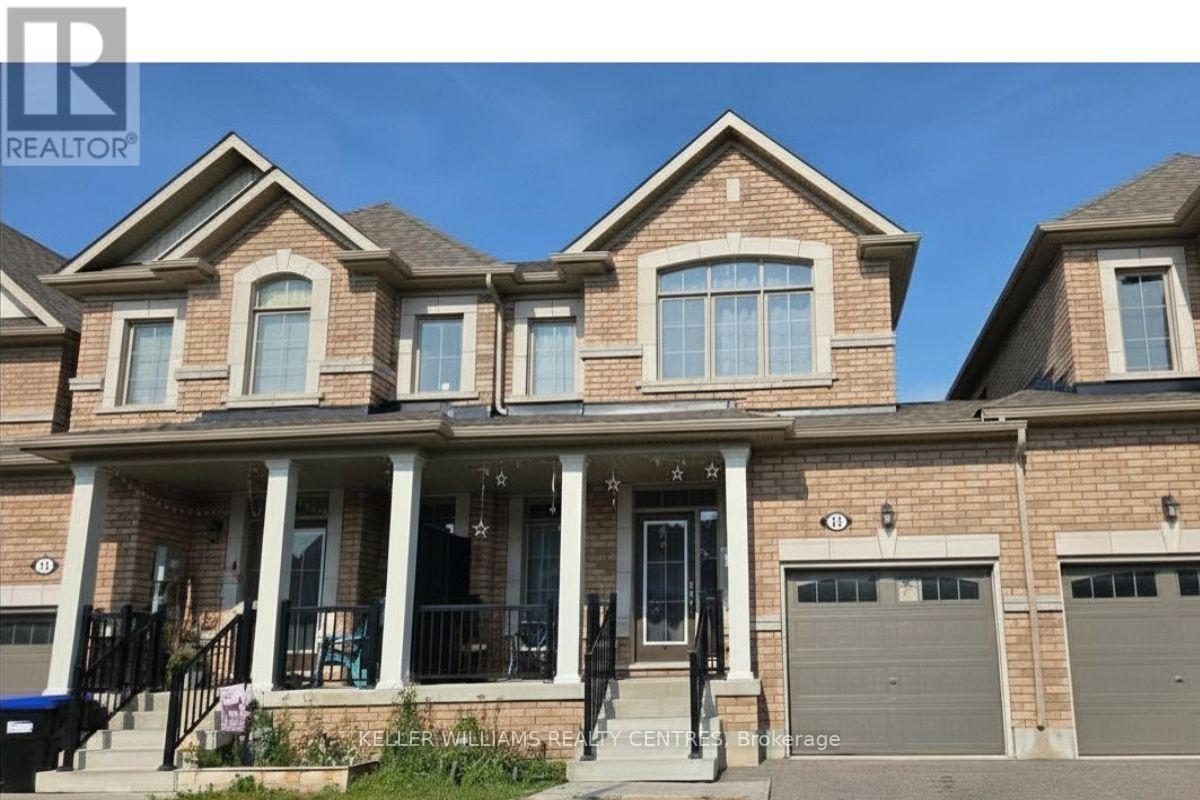
Fantastic townhouse in Indigo Estates, ideally situated in a sought-after Collingwood location just minutes from Blue Mountain Resort, golf courses, shopping, schools, and everyday amenities. The bright open-concept main floor offers a functional layout, neutral finishes, and an upgraded staircase with stylish pickets. Upstairs, the spacious primary bedroom features a walk-in closet and a 4-piece ensuite for added comfort and convenience. Enjoy low-maintenance living in the heart of Collingwood's vibrant four-season lifestyle. (id:63203)
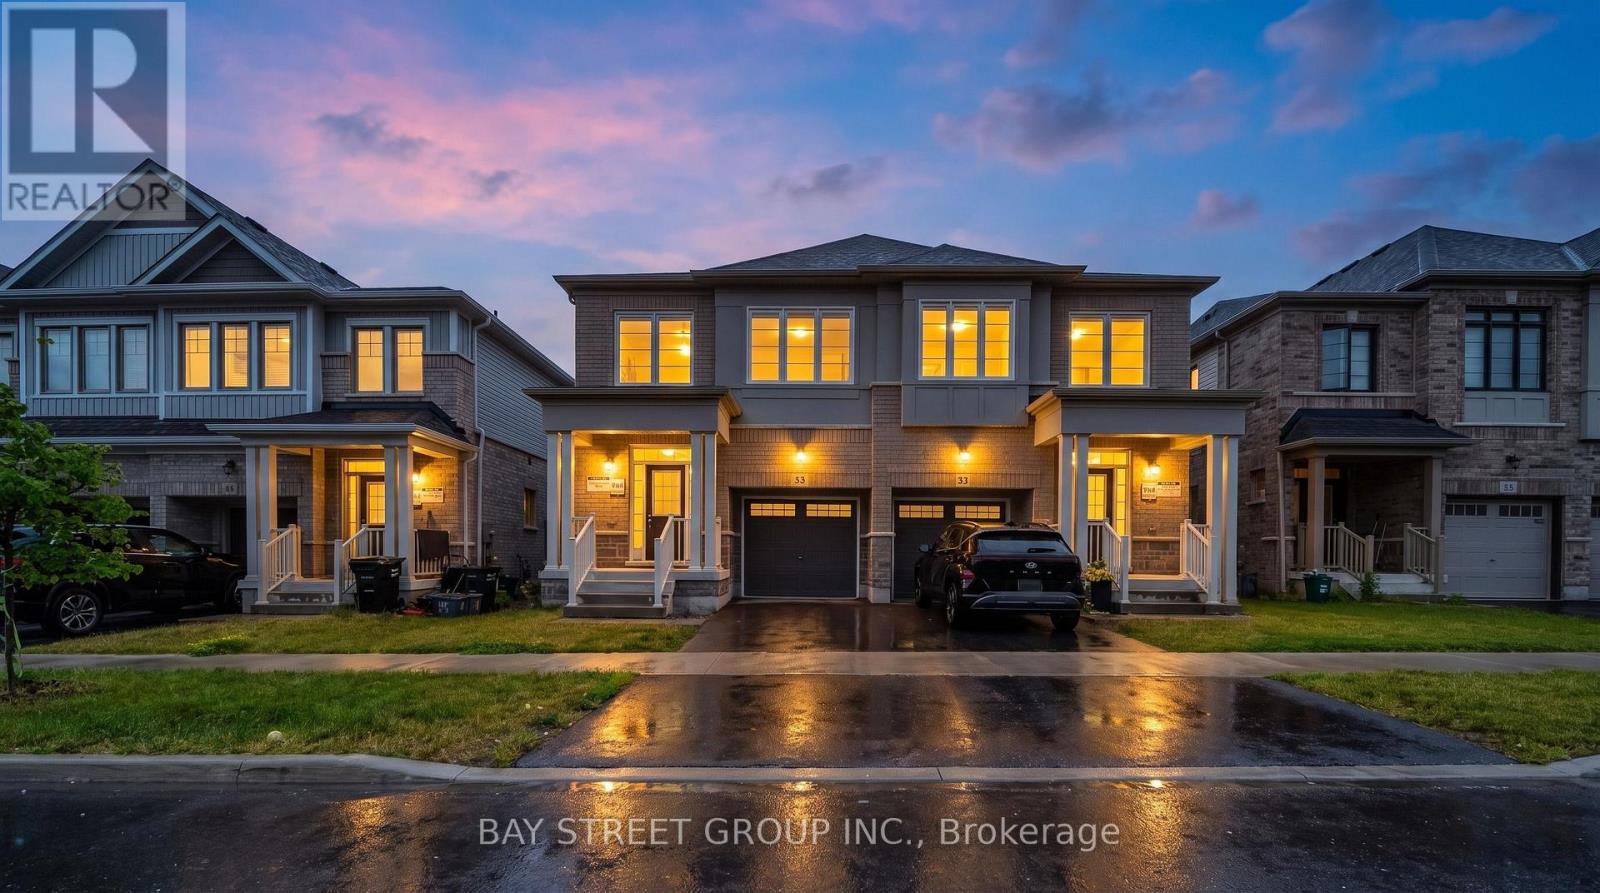
89 Phoenix Boulevard
Barrie, Ontario
Welcome to 89 Phoenix Boulevard-a stunning, move-in-ready semi-detached home crafted by the renowned Great Gulf. Perfectly blending modern luxury with family-friendly functionality, this residence offers exceptional value in one of South Barrie's most desirable neighborhoods. Step inside to an inviting open-concept main floor boasting soaring 9-foot ceilings and large windows that flood the spacious living and dining areas with natural light. Chef-Inspired Kitchen: The beautifully upgraded kitchen is an entertainer's dream, featuring premium quartz countertops, a massive center island with breakfast seating, ample contemporary cabinetry, and sleek stainless steel appliances.Upper-Level Comfort: The second floor offers three generously sized bedrooms, including a private primary retreat complete with a spa-like ensuite bath and a premium glass shower, plus an additional full family bathroom.Incredible Income Potential: The unfinished basement features a rare separate side entrance, offering a blank canvas with limitless possibilities. Easily convert this massive space into a in law suite or rental apartment to maximize your monthly cash flow! The Location & LifestyleNestled in a vibrant, highly connected community, this home puts everything your family needs right at your doorstep:Convenience: Minutes to commuter transit, Highway 400, shopping centers, banks, medical facilities, and Park Place.Education & Healthcare: Close to top-rated schools, Georgian College, and Royal Victoria Regional Health Centre (RVH).Recreation: Enjoy quick access to the Sadlon Arena, golf courses, Barrie's vibrant waterfront, Lake Simcoe, and the luxury lifestyle at Friday Harbour Resort.Whether you are a growing family or a first-time buyer looking for a premium home that checks every box, 89 Phoenix Blvd is an exceptional opportunity you don't want to miss! (id:63203)
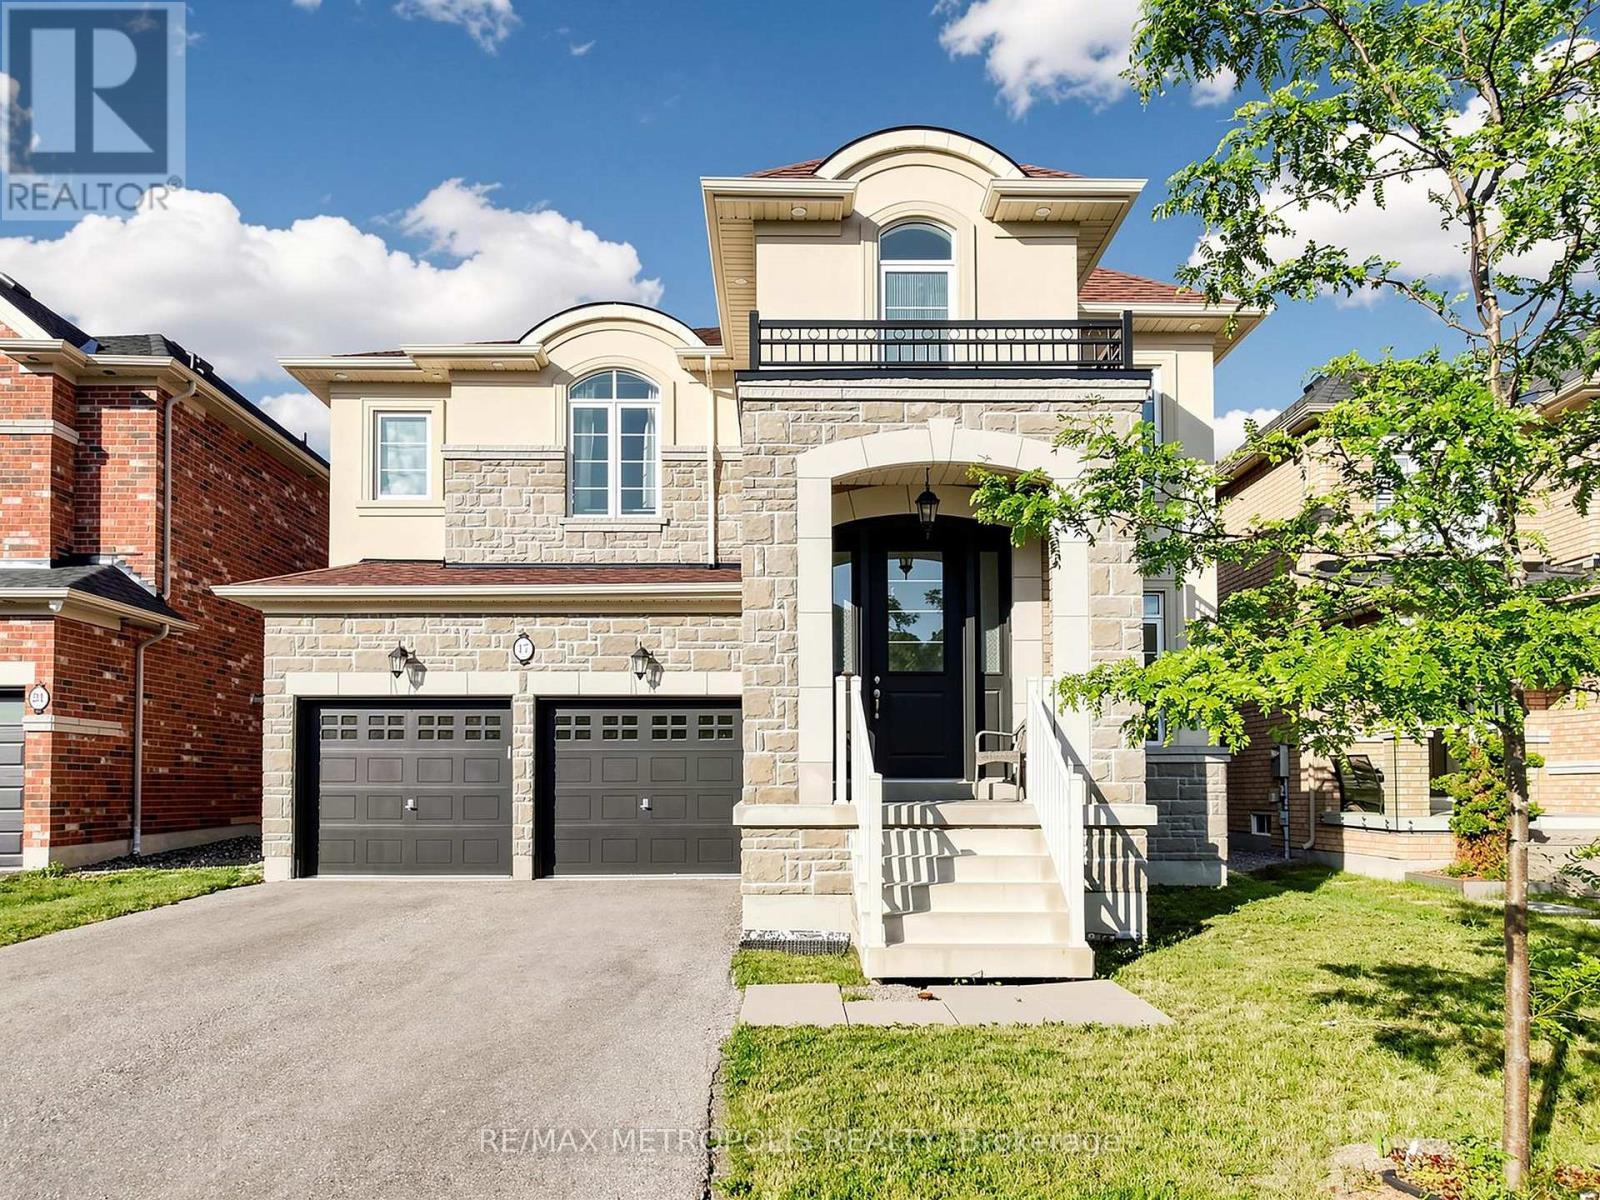
17 Neilly Terrace N
Bradford West Gwillimbury, Ontario
Welcome to this beautiful detached home in the heart of Bradford, offering over 3,000 square feet of thoughtfully designed living space in a prime family-friendly location. Conveniently situated close to parks, schools, plazas, restaurants, and countless amenities, this home also offers quick access to Highway 400, making commuting effortless. The open-concept main floor is perfect for both everyday living and entertaining, featuring a spacious living area, an elegant dining room with a convenient butler's pantry, and a chef-inspired kitchen complete with a gas range and stainless steel appliances. The second floor offers four generously sized bedrooms, each featuring walk-in closets and access to ensuite bathrooms, providing exceptional comfort and privacy for family members and guests alike. Step outside to enjoy the fully fenced backyard, an ideal setting for private gatherings, outdoor entertaining, or simply relaxing in your own peaceful retreat. This exceptional property combines space, functionality, and an unbeatable location. Don't miss your opportunity to call this beautiful Bradford home your own. (id:63203)
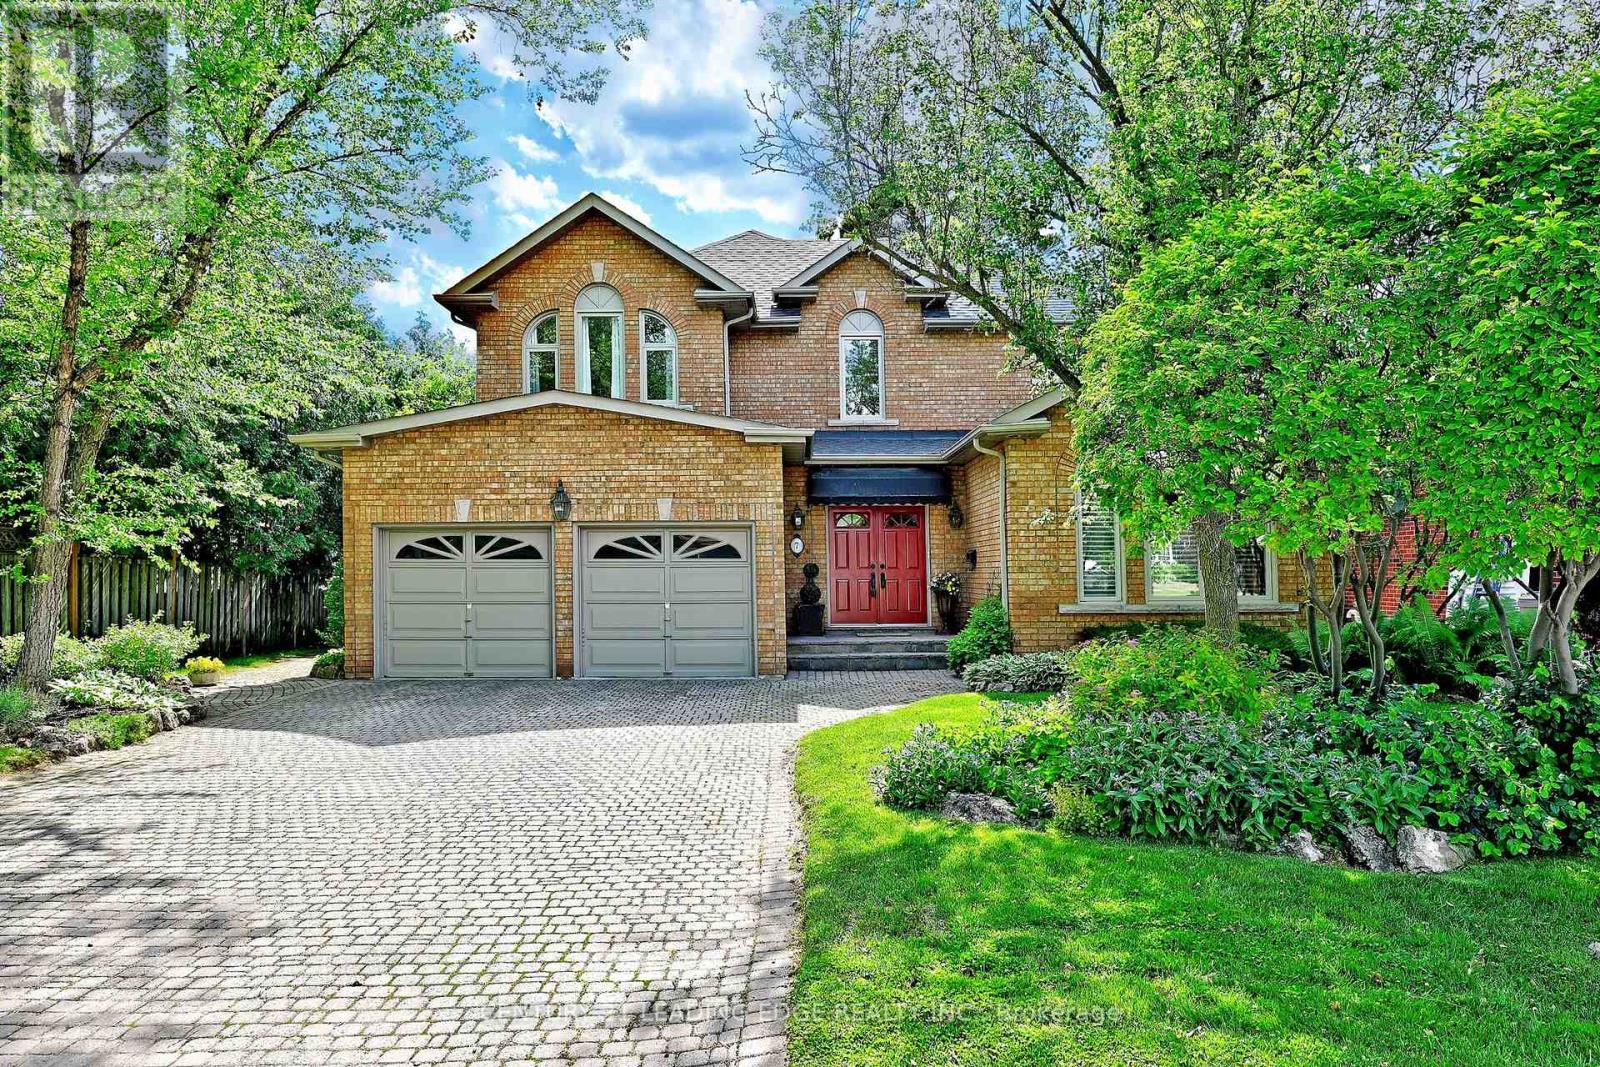
7 Normandale Road
Markham, Ontario
Custom-built and offered for sale for the first time by the original owner, this exceptional residence with approx. 5,000sf of living space showcases distinctive architectural details and timeless design throughout. A dramatic two-storey foyer with large windows frames the elegant open staircase, and 9-foot ceilings on the main level enhances the home's spacious feel. The living room features a soaring vaulted ceiling, gas fireplace, and abundant natural light through large windows (replaced in 2021, with all other main and second-floor windows replaced in 2026). Designed for both everyday living and entertaining, the chef's kitchen boasts a high vaulted ceiling, tall cabinetry, centre island, spacious breakfast area, a charming brick feature wall, and west facing exposure providing lots of natural light. A separate dining room and generous size family room with a floor-to-ceiling brick gas fireplace provide ideal gathering spaces. The main level also includes a library/home office, smooth ceilings, pot lights, and hardwood flooring. The mudroom includes garage and side covered porch entry and is combined with laundry for everyday convenience. The bright & spacious 2nd level features a very large primary bedroom suite. The fully finished lower level offers exceptional versatility, featuring hardwood flooring, a media room with wet bar and gas fireplace, 5th bedroom, gym with cork flooring & large window, bathroom with sauna and glass shower, wine/cold cellar, and abundant storage space. The lot is 67' wide at the rear, exterior features stone driveway, walkways, patio, perennial gardens, irrigation system, and roof re-shingled in 2019. Ideally located just steps to the scenic Toogood Pond trail system, historic Main Street Unionville boutique shops, restaurants, annual festivals, curling club, arena, highly regarded schools, and the Village Grocer, this is a rare opportunity to own a truly special home in one of Unionville's most sought-after neighbourhoods. (id:63203)
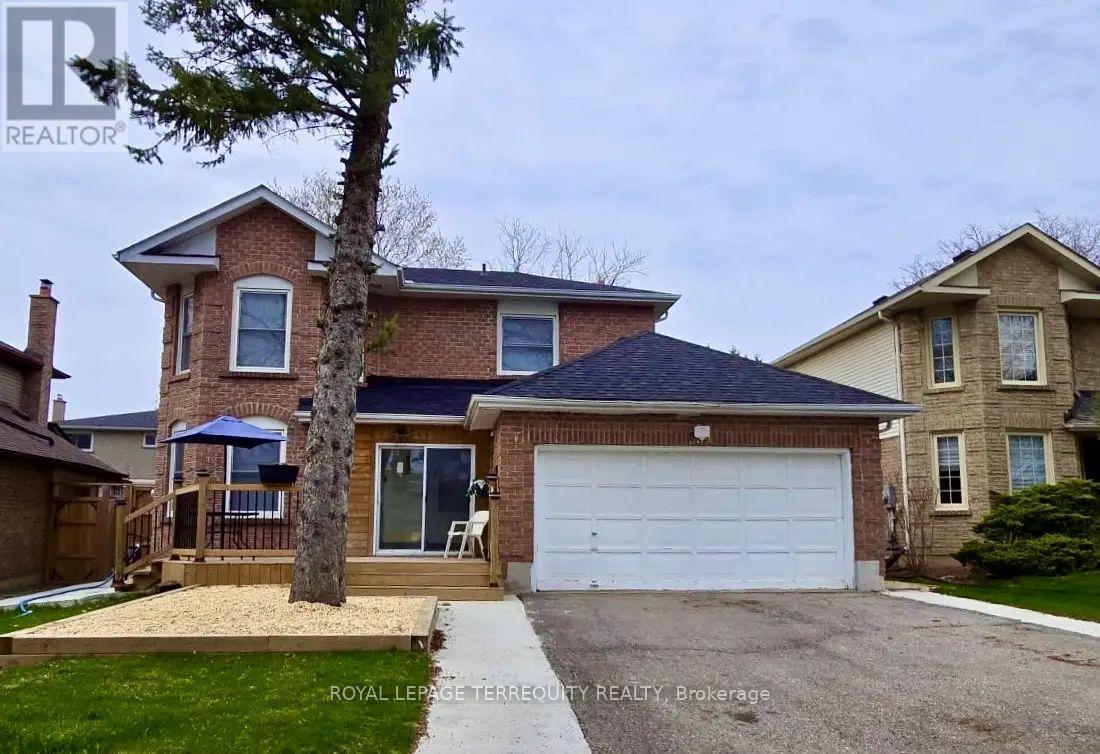
Upper - 309 Harewood Boulevard
Newmarket, Ontario
Recently updated upper unit with functional layout in a 2-storey home, offering 2 bedrooms and 2 full bathrooms. Partially furnished, exclusive use of the laundry. all utilities and internet are included for added convenience. Located in a quiet, family-friendly neighbourhood with easy access to Hwy 404, and just minutes to the GO Train, Historic Newmarket, walking trails, parks, schools, shopping, and all essential amenities. No access to the backyard. (id:63203)
118 Park Ridge Drive
Vaughan, Ontario
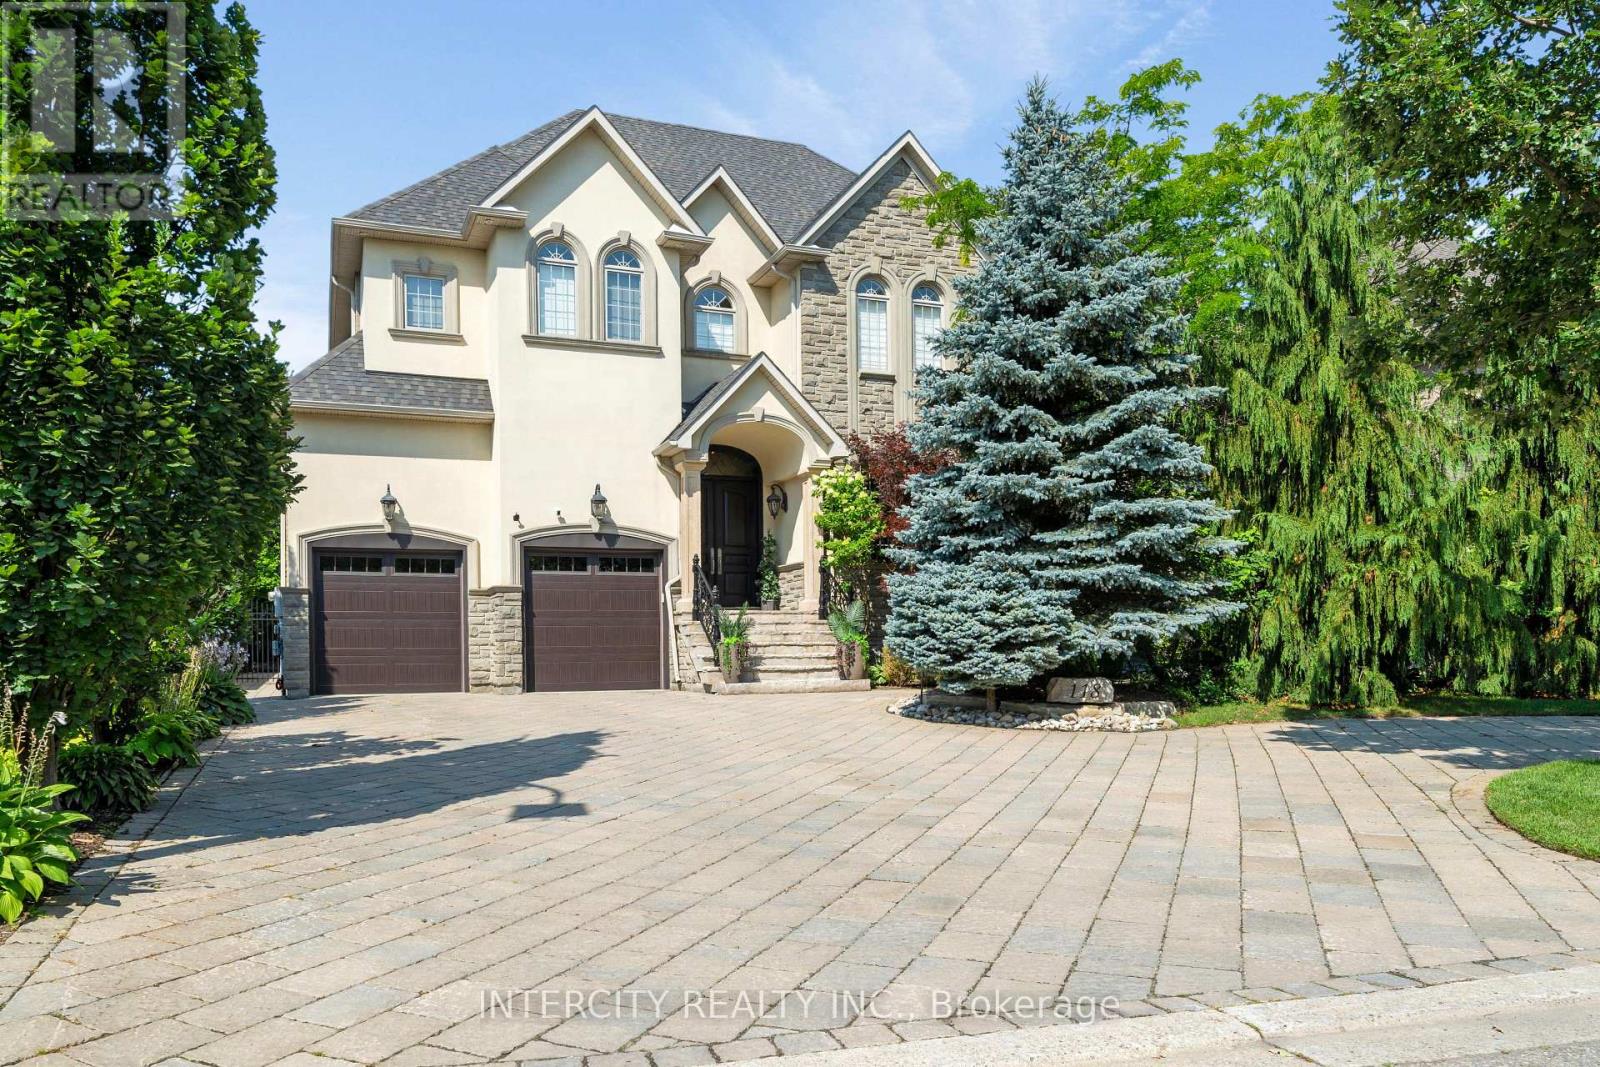
Spectacular custom built 4,163 Sq. Ft. home in a prestigious area of Kleinburg surrounded by executive homes in a family friendly neighborhood. High end finishes throughout. Hardwood & Granite floors. Walk into grand 19' ceilings in open concept entry and living room. Family room also has vaulted 19' ceilings, rare 10' ft in basement . Which has plenty of storage and a walk up to a backyard oasis. Property is fully fenced. In ground saltwater pool with newer liner and heater, secured by a wrought iron fence. Cabana with a 3 piece bath and a kitchenette. Plenty of space for lounging in your own resort like setting. Newer Roof. Stone driveway with parking for 8 cars plus a circular driveway and a 4 car garage - 3 tandem & 1 lift. Solid wood kitchen cabinets with huge island with extra sink, 2 Subzero Pull Out Fridge Drawers & Built-In Microwave. Crown Moulding throughout. Laundry room has door to garage & stairs to basement plus a bonus 3 piece bathroom. No Expense Spared!! Professionally landscaped and maintained. (id:63203)
3 - 18 Brock Street W
Uxbridge, Ontario
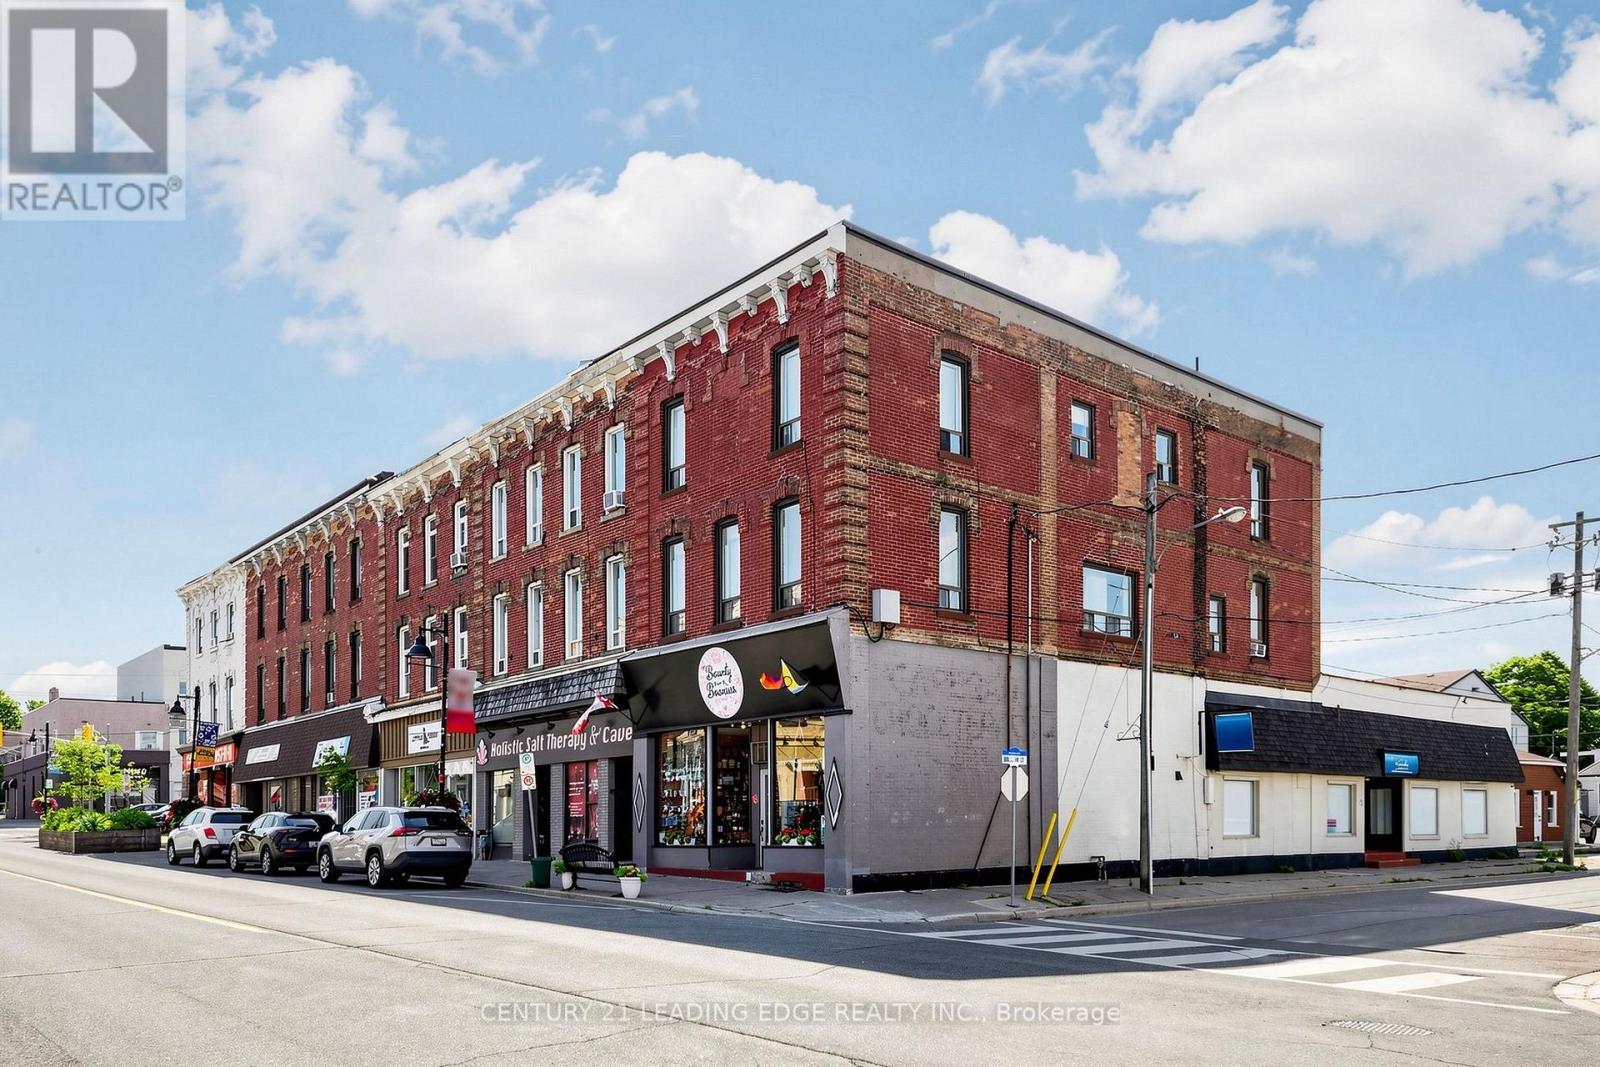
Welcome to 18 Brock St. W., Unit 3! This beautifully updated and spacious 1-bedroom apartment is ideally located in the heart of downtown Uxbridge, offering the perfect blend of comfort and convenience. Enjoy a bright, open-concept layout featuring high ceilings, new flooring, fresh paint, and a combined living and dining area with large windows that fill the space with natural light.Step outside and you're within walking distance of shops, restaurants, cafés, parks, schools, and scenic trails. Commuters will appreciate the convenient access to nearby transit, making travel simple and efficient.Perfect for a young professional seeking a stylish, spacious home in a vibrant downtown setting. Ample public parking is available directly behind the building with plenty of parking spaces for residents and guests to rent - $20/25 monthly from the City. No laundry in unit, Laundromat is around the corner. Tenant Responsible For Hydro. Gas And Water Included. (id:63203)