


112 Thackeray Way
Minto, Ontario
Brand new design! You asked for it and we delivered you a semi-detached bungalow at Maitland Meadows! Discover the ease of main floor living in this thoughtfully designed Stonegate Model with 2 bedroom, 2 bathrooms in the growing community of Harriston. Lovely 9' ceilings make a big impact here and oversized windows create a bright and airy feel throughout the 1,210sq ft open concept layout. The kitchen, dining, and living spaces flow seamlessly, perfect for entertaining or cozy nights in. The primary suite offers a private retreat with a walk-in closet and 3pc ensuite bath. Step out onto the 14x12' covered deck to enjoy your morning coffee or summer BBQs, rain or shine. Additional highlights include main floor laundry, quality finishes throughout, a full basement ready for future development, and a single car garage with inside entry. Set on a landscaped 30' x 100' lot in a quiet neighbourhood near parks, schools, and trails. Ideal for Buyers of any age and any stage. This home is going to be under construction soon but be sure to secure your spot now and move in with confidence! (id:63203)

972 Green Street
Innisfil, Ontario
Beautifully Maintained, Stunning 4-Bedroom Family Home In Sought-After South Innisfil! Welcome To This Beautifully Upgraded, Spacious Home Nestled In One Of Innisfil's Most Desirable, Family-Oriented Communities-Just Minutes From The Beach, Marina, Parks, Grocery Stores, Banks, And The Future Innisfil GO Station. Commuters And Lake-Lovers Alike, This Location Has It All! Step Inside To A Bright, Open-Concept Layout Designed With No Wasted Space. Soaring 9' Ceilings, Rich Solid Hardwood Flooring On Both The Main And Second Levels, And A Matching Oak Staircase Create A Warm, Elegant Flow Throughout. The Upgraded Kitchen Impresses With Custom Cabinetry, Gleaming Granite Countertops, And Pot Lights-Perfect For Both Everyday Living And Entertaining.Retreat To The Elegant Primary Suite Featuring A Sophisticated Coffered Ceiling And A Spa-Inspired Ensuite Complete With A Deep Soaker Tub And Floor-To-Ceiling Glass Shower. Three Additional Generous Bedrooms Offer Comfort And Versatility For The Whole Family.Outside, Newer Interlock Landscaping Transforms The Backyard Into The Perfect Setting For Summer Evenings And Gatherings With Family And Friends. With 6 Total Parking Spots, There's Even Room To Park Your Boat In The Driveway-Ideal For Enjoying Everything Lakeside Living Has To Offer.An Exceptional Lifestyle At An Outstanding Value-This Versatile Gem Won't Last Long. Book Your Showing Today! (id:63203)
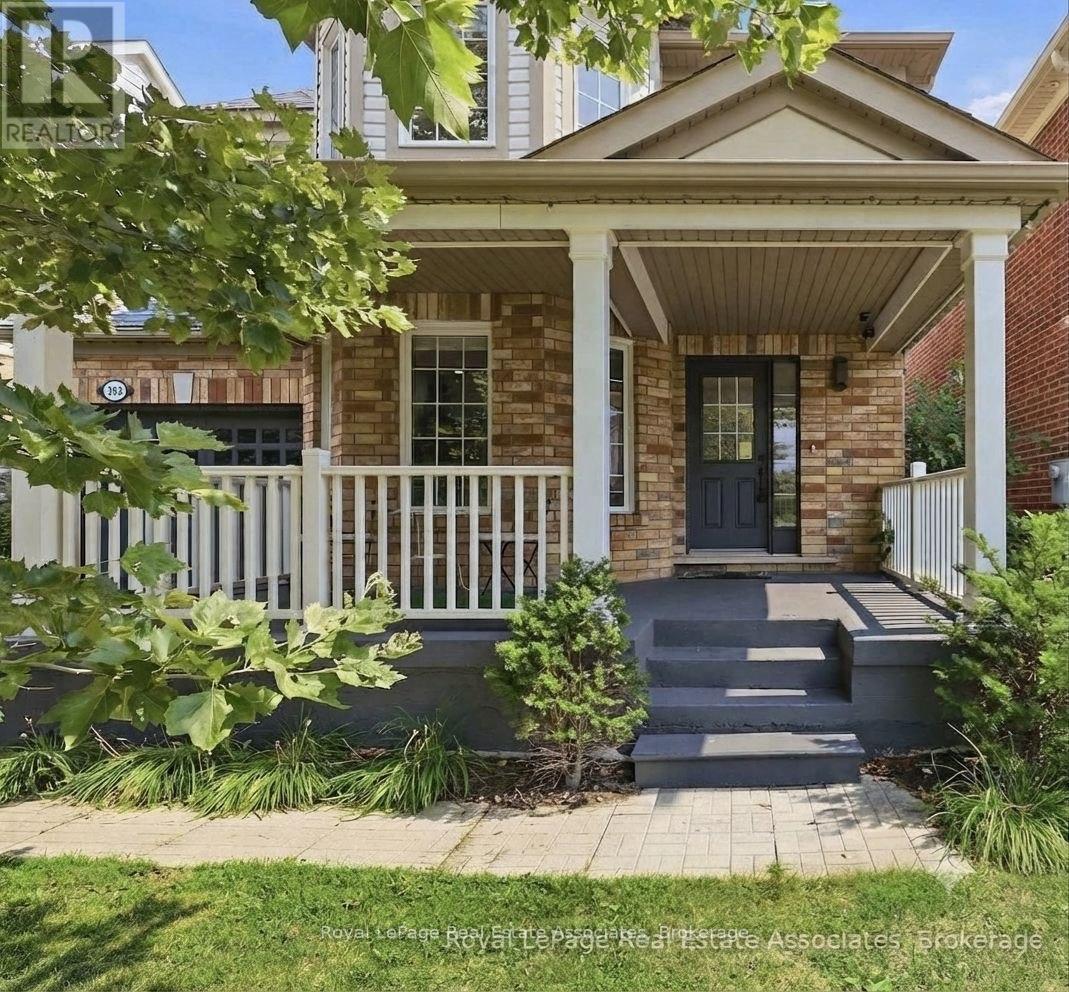
392 Tonelli Lane
Milton, Ontario
STUNNING ESCARPMENT VIEWS NO NEIGHBOURS IN FRONT DETACHED IN HARRISON!Welcome to 392 Tonelli Lane, a beautifully maintained detached 4-bedroom home in Milton's sought-after Harrison neighbourhood. Enjoy the rare benefit of no neighbours directly in front, creating a more open setting and showcasing beautiful Escarpment views right from your front porch.This family-friendly community offers parks, schools, trails and convenient amenities nearby. Inside, enjoy an interior with tasteful neutral décor and a bright, functional layout. The renovated eat-in kitchen (2021) features updated flooring, pot lights and upgraded appliances (excluding dishwasher), with a walkout to a spacious deck and fully fenced backyard with gazebo-perfect for family gatherings and outdoor entertaining.Recent updates include: wall painting (2024), washer & dryer (2024/2025), outdoor gazebo (2025), and new roof (2026). Upstairs, the spacious primary bedroom features a walk-in closet and private ensuite with soaker tub and separate shower, along with three additional bedrooms and convenient second-floor laundry. Additional highlights include no sidewalk and inside garage access. A fantastic opportunity to own a move-in-ready detached home with Escarpment views, valuable updates and an enviable front setting in one of Milton's welcoming family communities. (id:63203)
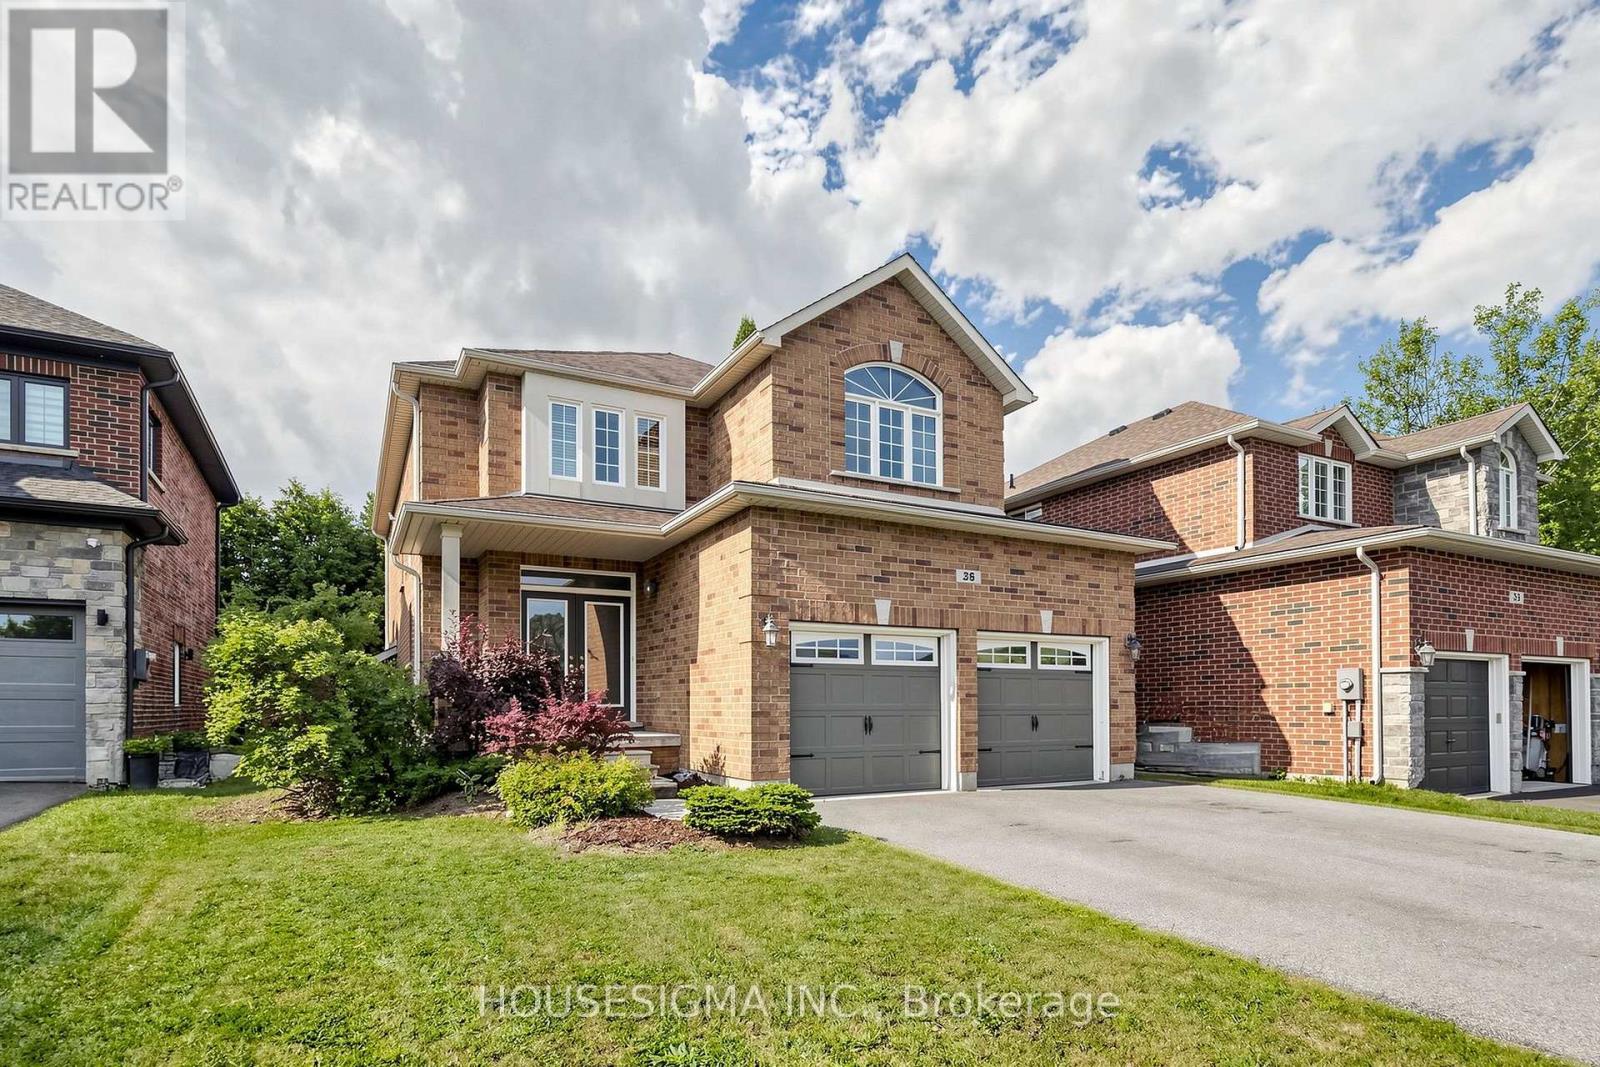
35 Auburn Court
Barrie, Ontario
Location is everything, and opportunities like this are rare. Welcome to 35 Auburn Court, a beautiful fully detached freehold home ideally positioned on a premium court in one of Barrie's most sought-after Ardagh neighbourhoods. Set on a generous 45.54 ft x 107.55 ft lot with desirable south-facing exposure, this property enjoys an abundance of natural light and all-day sunshine.The private backyard is a true highlight and an exceptional space for outdoor living and entertaining, featuring a stunning professionally crafted gazebo that creates the perfect setting for outdoor dining, relaxing, and enjoying warm summer days. Premium court locations combined with this caliber of private outdoor space are increasingly hard to find.Ideally located minutes from schools, parks, scenic nature trails, shopping, restaurants, everyday amenities, and Highway 400 access. Enjoy the best of Barrie living in a location that offers convenience, recreation, and a wonderful sense of community. Don't miss the opportunity to make 35 Auburn Court your next home. (id:63203)
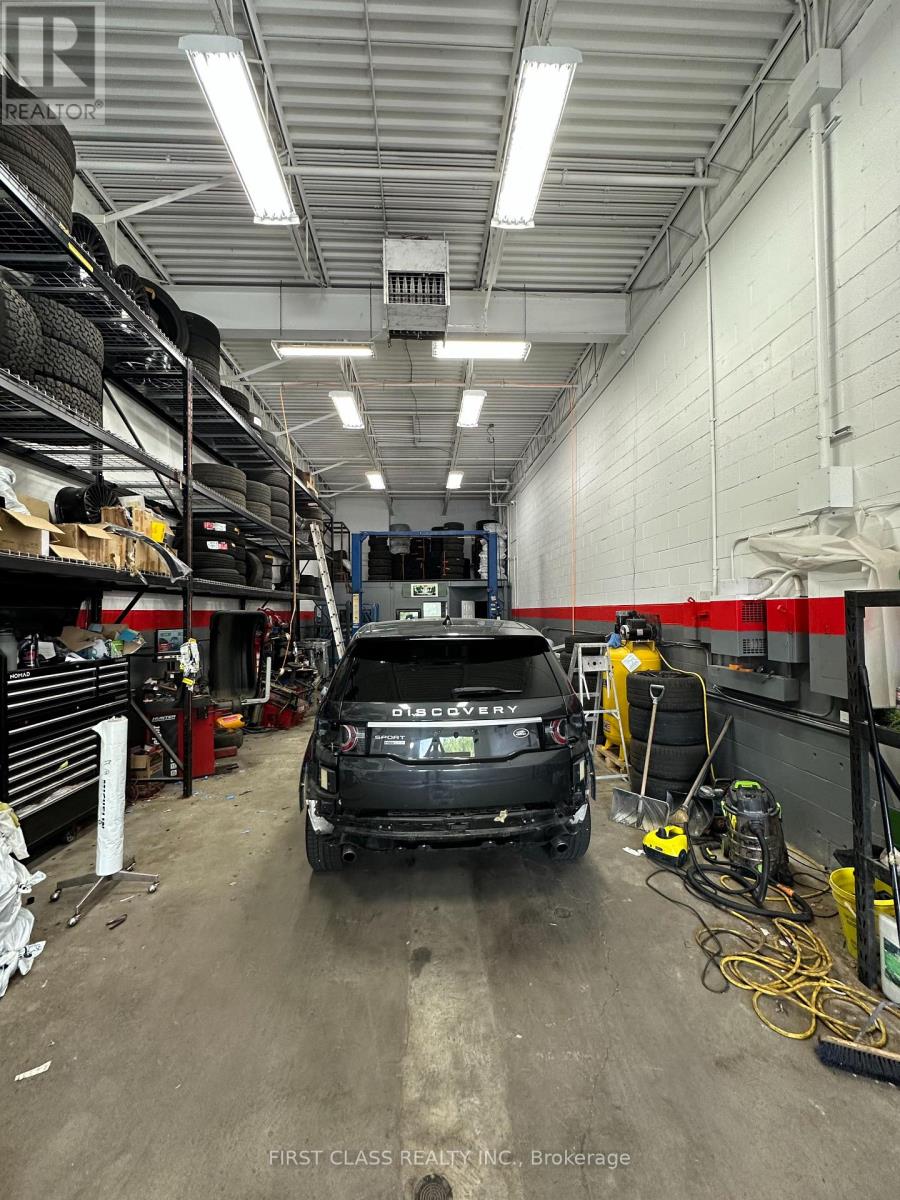
12 - 166 Bullock Drive
Markham, Ontario
Rare Turnkey Business-Only Opportunity In High-Demand Heritage Auto Zone! Fully equipped automotive facility featuring 1,525 sq ft of premium rentable space with impressive 19-ft clear height and 9-ft drive-in door. Highly functional layout includes 3 spacious bays: 1 equipped with a crane and 1 with professional car wash equipment. Features an office with a welcoming waiting area and a full washroom with a shower. Unbeatable lease terms: 2026-2027 $5,932.5/month (Inclusive of TMI) with 5% annually rent escalation , 3.5years remaining plus a 3-year renewal option. Includes 2 exclusive outdoor parking spaces. Exceptional location with established clientele. Do not miss out! (id:63203)

1010 - 4955 Yonge Street
Toronto, Ontario
Welcome to this stunning 2024-built luxury condominium in the heart of Prime North York! This bright and modern 1+Den suite features 9-foot ceilings, laminate flooring throughout, and a highly functional layout with 2 full bathrooms. The spacious den is ideal for a home office or guest space. Includes 1 parking space, 1 locker, and 1 bicycle locker for added convenience. Enjoy contemporary finishes, abundant natural light, and an unbeatable location just steps to the subway, restaurants, shopping, parks, entertainment, and every urban convenience Yonge Street has to offer. Perfect for professionals, first-time buyers, or investors seeking exceptional value in one of Toronto's most sought-after communities. (id:63203)

2005 - 21 Hillcrest Avenue
Toronto, Ontario
Rarely Offered High-Floor South-Facing 1+Den Suite with Spectacular Panoramic City Views! Bright and impeccably maintained, this spacious 687 Sq.Ft. + 55 Sq.Ft. Balcony! Highly functional open-concept layout. The generous den is ideal as a second bedroom, home office, or guest space. Enjoy a modern kitchen featuring quartz countertops and ample cabinetry, while floor-to-ceiling windows flood the home with natural sunlight all day long. Unbeatable North York location just steps to Yonge & Sheppard Subway, TTC, Empress Walk, restaurants, cafés, banks, North York Central Library, Meridian Arts Centre, Mel Lastman Square, and the future T&T Supermarket, with quick access to Hwy 401. One parking space included. A rare opportunity for end-users and investors alike to own a premium suite in one of North York's most sought-after communities. (id:63203)

117 Thackeray Way
Minto, Ontario
TO BE BUILT - THE HARRISON model by Finoro Homes offers a stunning modern farmhouse design blending timeless curb appeal with warm contemporary finishes. Featuring striking gabled rooflines, natural wood inspired details, and a welcoming covered front porch, this thoughtfully designed home delivers style and functionality for modern family living. Inside, 9 foot main floor ceilings and an open concept layout create a bright, airy atmosphere with seamless flow throughout the main living spaces. The spacious kitchen features upgraded cabinetry, stone countertops, a large centre island with breakfast bar seating, and direct connection to the dining and living areas, making it ideal for entertaining and everyday life. The main floor also offers a practical mudroom entry from the attached two car garage, welcoming foyer, and convenient powder room. Upstairs features 3 spacious bedrooms, beautifully finished bathrooms, second floor laundry, and a thoughtfully designed primary retreat complete with a walk in closet and private ensuite. Large windows and an oversized patio door help fill the home with natural light throughout. Standard features include central air conditioning, asphalt driveway, garage door opener, holiday receptacle, perennial garden and walkway, fully sodded yard, basement egress window, stone countertops in kitchen and baths, upgraded kitchen cabinetry, and more. Located in the desirable Maitland Meadows community in Harriston, buyers can select their preferred lot, floor plan, and interior finishes to create a home tailored to their lifestyle. Multiple lots and floor plans available. Photos are artist renderings and may not be exactly as shown. Visit the model home at 122 Bean Street, Harriston. Open house hours are Mondays and Wednesdays from 10:00 AM to 2:00 PM, with additional weekend availability as posted on REALTOR.ca. Private tours are also available by appointment (id:63203)

113 Bean Street
Minto, Ontario
Stunning 2,174 sq. ft. Webb Bungaloft - Immediate Possession Available! This beautiful bungaloft offers the perfect combination of style and function. The spacious main floor includes a bedroom, a 4-piece bathroom, a modern kitchen, a dining area, an inviting living room, a laundry room, and a primary bedroom featuring a 3-piece ensuite with a shower and walk-in closet. Upstairs, a versatile loft adds extra living space, with an additional bedroom and a 4-piece bathroom, making it ideal for guests or a home office. The unfinished walkout basement offers incredible potential, allowing you to customize the space to suit your needs. Designed with a thoughtful layout, the home boasts sloped ceilings that create a sense of openness, while large windows and patio doors fill the main level with abundant natural light. Every detail reflects high-quality, modern finishes. The sale includes all major appliances (fridge, stove, microwave, dishwasher, washer, and dryer) and a large deck measuring 20 feet by 12 feet, perfect for outdoor relaxation and entertaining. Additional features include central air conditioning, an asphalt paved driveway, a garage door opener, a holiday receptacle, a perennial garden and walkway, sodded yard, an egress window in the basement, a breakfast bar overhang, stone countertops in the kitchen and bathrooms, upgraded kitchen cabinets, and more. Located in the sought-after Maitland Meadows community, this home is ready to be your new home sweet home. Don't miss out-book your private showing today! VISIT US AT THE MODEL HOME LOCATED AT 122 BEAN ST. Some photos are virtually staged. (id:63203)

40 Anne Street W
Minto, Ontario
Buyers still have the opportunity to select interior finishes and personalize this home to their style! This rare 4-bedroom end unit townhome offers 2,064 sq ft of beautifully finished living space and is available with an approximate 3-month closing. Designed with a growing family in mind, this modern farmhouse-style two-storey combines rustic charm with contemporary comfort, all situated on a spacious corner lot with excellent curb appeal. The inviting front porch and natural wood accents lead into a bright, well-planned main floor featuring 9' ceilings, a convenient powder room, and a flexible front room that's perfect for a home office, toy room, or guest space. The open-concept layout boasts oversized windows and a seamless flow between the living room, dining area, and upgraded kitchen, complete with a quartz-topped island and breakfast bar seating. Upstairs, the spacious primary suite features a 3-piece ensuite and walk-in closet, while three additional bedrooms share a full family bath. Second-floor laundry adds practical convenience for busy family life. Additional highlights include an attached garage with interior access, an unspoiled basement with rough-in for a future 2-piece bath, and quality craftsmanship throughout. Experience the perfect blend of farmhouse warmth and modern design, with the reliability and style you're looking for in the wonderful community of Harriston. Ask for a full list of premium features-and visit us at the Model Home at 122 Bean Street! (id:63203)

36 Anne Street W
Minto, Ontario
Step into easy living with this beautifully designed 1,799 sq ft interior unit, where modern farmhouse charm meets clean, contemporary finishes in true fashion. From the moment you arrive, the light exterior palette, welcoming front porch, and classic curb appeal set the tone for whats inside.The main level features 9' ceilings and a bright, functional layout starting with a generous foyer, powder room, and a flexible front room ideal for a home office, reading nook, or play space. The open concept kitchen, dining, and living area is filled with natural light and made for both everyday living and weekend entertaining. The kitchen is anchored by a quartz island with a breakfast bar overhang, perfect for quick bites and extra seating. Upstairs, the spacious primary suite includes a walk-in closet and sleek 3pc ensuite with beautiful time work and glass doors. Two additional bedrooms, a full family bath, and convenient second level laundry round out this floor with thoughtful design. The attached garage offers indoor access and extra storage, while the full basement is roughed in for a future 2-pc bath just waiting for your personal touch. Whether you're a first-time buyer, young family, or down sizer looking for low maintenance living without compromise, this home checks all the boxes. Ask about the full list of features or visit our fully furnished Model Home at 122 Bean Street and explore all your options at Maitland Meadows. Come Home To Calm in Harriston. (id:63203)
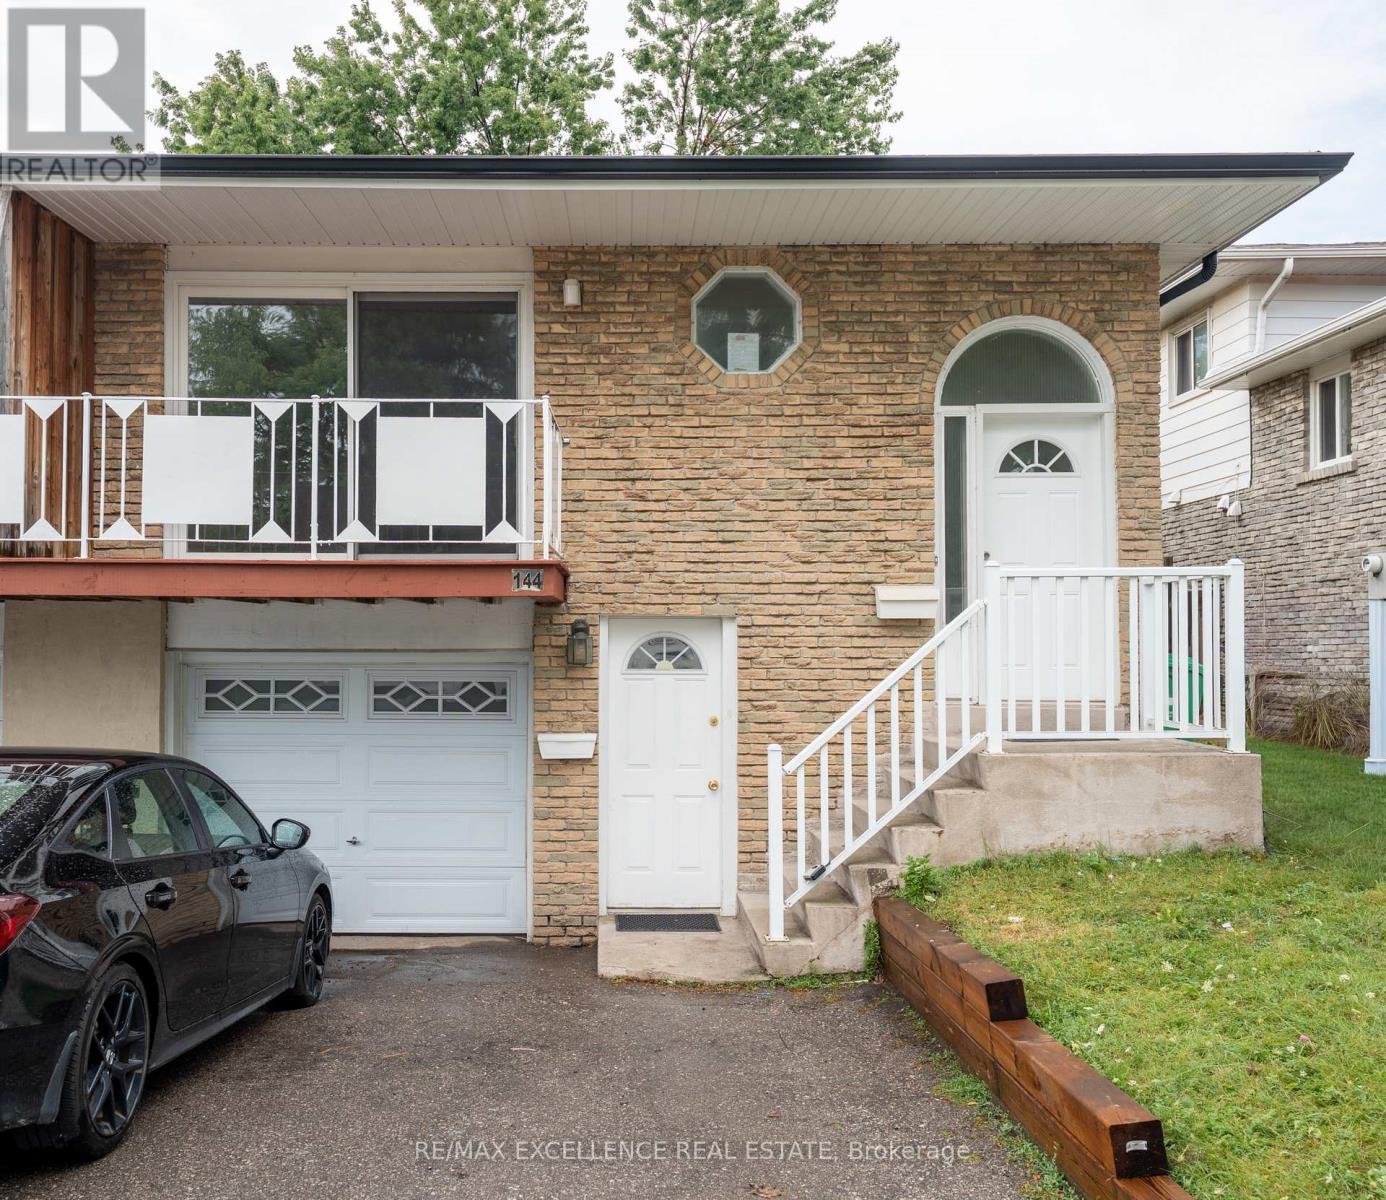
144 Abell Drive
Brampton, Ontario
3 Bedroom Legal Basement Welcome to 144 Abell Drive, located in Brampton's highly desirable Madoc community! This bright and spacious 5-level semi-detached backsplit is a fantastic opportunity for first-time home buyers and investors alike. Featuring two self-contained units, each offering 3 bedrooms, this home provides excellent income potential with a legal basement apartment ideal for living in one unit while renting out the other to offset mortgage costs. The upper unit is currently tenanted and offers a spacious family-sized kitchen, large living and dining areas, plus a walkout balcony. The lower legal unit features a cozy living area, generous space throughout, and a walkout to the fullyfenced backyard. Recent upgrades include 3 full washrooms, fully renovated bathrooms, Upper floor flooring for family and dining area , fresh paint, and modern finishes throughout the home. Designed for both privacy and convenience, this property includes 3 separate entrances and separate laundry foreach unit. Situated on a 36 x 100 ft lot in a family-friendly neighbourhood, you're just minutes from parks, schools, shopping,community amenities, and convenient access to Highway 410 for easy commuting. *Extensive renovations and improvements have been completed, including: New kitchen and cupboards, New porch flooring, New flooring throughout the rooms, Fresh paint, Renovated washrooms, Updated stairs, New pot lights and other light fixtures, Other additional upgrades and improvements. (id:63203)
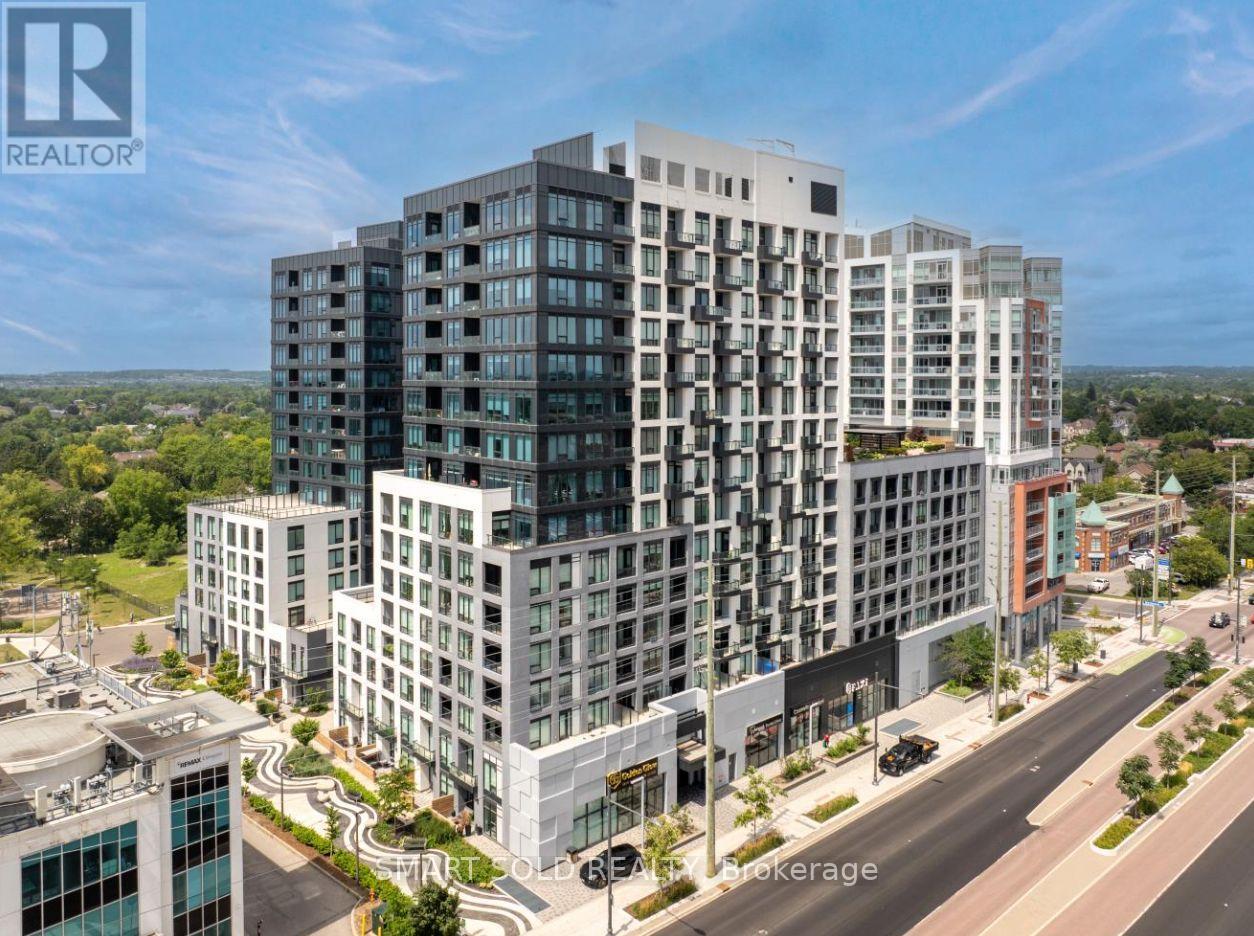
909e - 8868 Yonge Street
Richmond Hill, Ontario
Welcome To Westwood Gardens On Prestigious Westwood Lane! This Bright And Spacious 2-Bedroom, 2-Bathroom Suite Features A Functional Open-Concept Layout With West-Facing Exposure, Filling The Home With Abundant Natural Light. Includes One Parking Space And One Locker For Added Convenience. Ideally Located At Yonge Street & Highway 7 / Highway 407 ETR, This Exceptional Residence Offers Unparalleled Convenience. Just Minutes From Langstaff GO Station And Within Walking Distance To Walmart, LCBO, Restaurants, Cafés, Shops, And A Wide Range Of Everyday Amenities. Residents Enjoy An Outstanding Selection Of Building Amenities, Including A Concierge, Party Room, Media Room, Fully Equipped Fitness Centre, Sauna, Rooftop Terrace, Visitor Parking, Indoor Parking, And Bike Storage. Nestled In A Safe And Family-Friendly Community, The Property Is Surrounded By Parks, Walking Trails, And Top-Rated Schools, Offering The Perfect Blend Of Urban Convenience And A Vibrant Neighborhood Lifestyle. (id:63203)
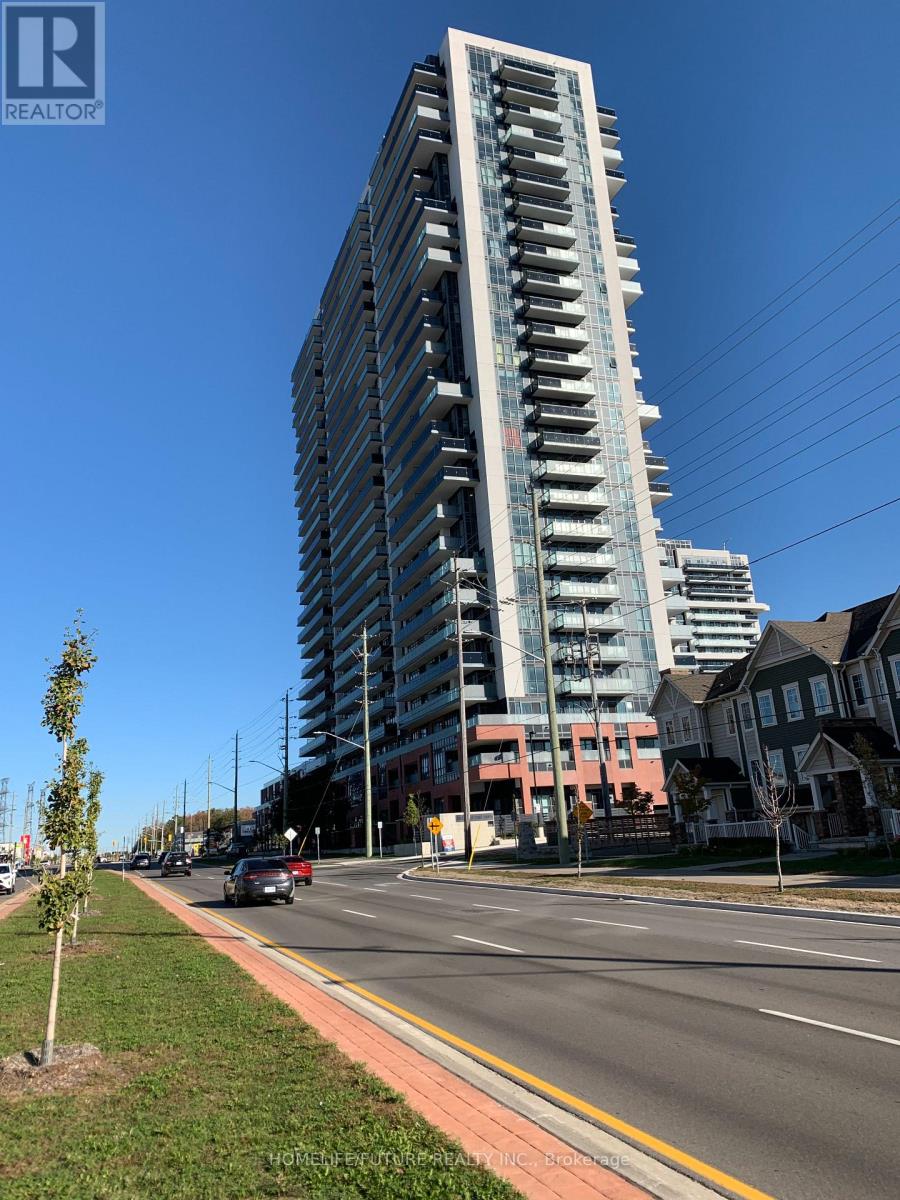
929 - 2545 Simcoe Street N
Oshawa, Ontario
Experience Modern Urban Living In This Brand-New 1+1 Bedroom Condo Apartment In The Highly Sought-After Windfields Community. Enjoy Carpet-Free Living Space With Upgraded Flooring. The Open-Concept Design Seamlessly Integrates The Kitchen, Dining, And Living Areas, Creating A Modern And Inviting Atmosphere. The Bedroom Features A Private Ensuite, While The Versatile Den Provides Ample Space For Your Home Office, Reading Nook, Or Additional Living Space. Elegant Kitchen Features Stainless Steel Appliances And Quartz Countertops. Conveniently Located On Simcoe Street N Across Costco. Minutes To Ontario Tech University, Durham College, Highway 407, 412 And 401. This Home Offers Unparalleled Accessibility And Convenience. Don't Miss Your Chance To Live In The Most Dynamic And Vibrant Communities Of Oshawa. Pictures Are Not Current. B (id:63203)
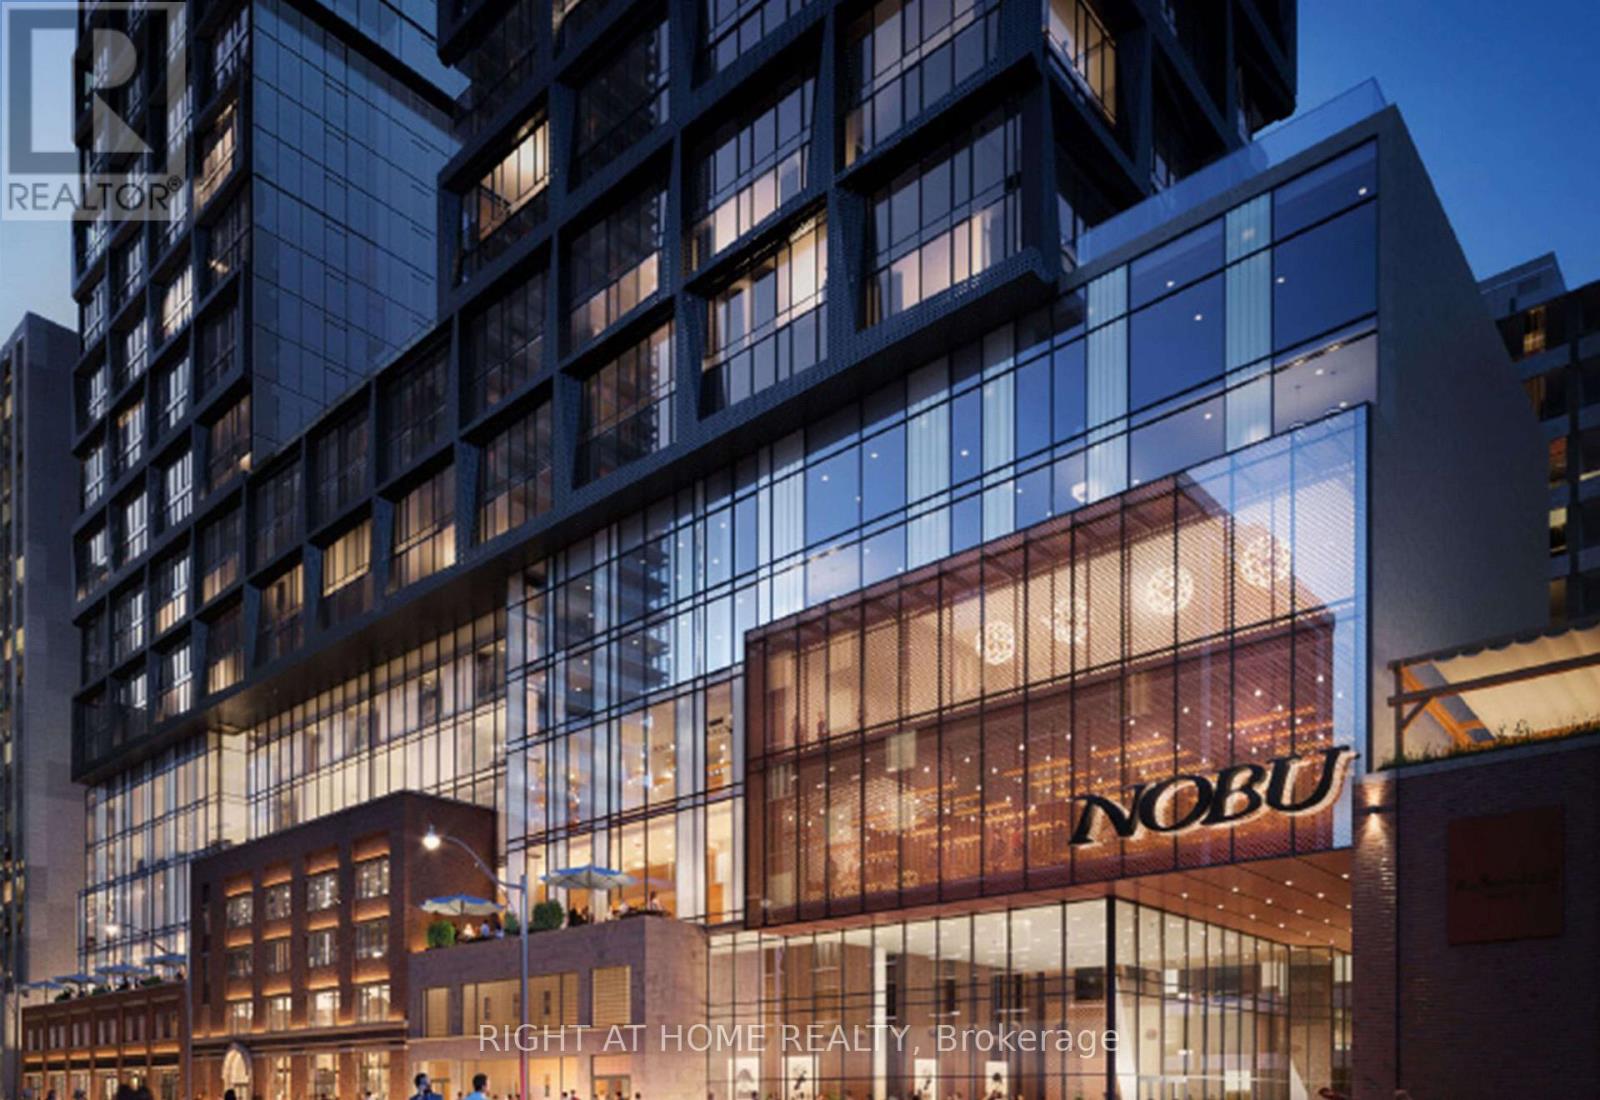
3411 - 35 Mercer Street
Toronto, Ontario
Experience Elevated Living at NOBU Residences, where Luxury and Sophistication converge in Torontos vibrant Waterfront Communities, Entertainment, and Financial Districts. 2-bedroom, 2-bathroom Suite boasts an Open-Concept Design with High Ceilings, South West View, Floor-to-Ceiling Windows with partial Lakeviews and the Cityscape. Premium Finishes include a Sleek & Modern Kitchen with Quartz Counters, Integrated High-End Appliances, a Master Bedroom with a Walk-in Closet, Ensuite Washroom & Ensuite Laundry. Residents enjoy World-Class Amenities include the two-Level Signature Nobu Restaurant, 24/7 Concierge Services, Private Dining Room, Conference & Screening Rooms, BBQ Deck, Games Lounge and State-of-the-Art Fitness Centre featuring a Hot Tub, Cold Plunge, Wet & Dry Saunas, Massage Room, Yoga & Spin Studios, and more. Conveniently located steps from St. Andrew Subway Station, the PATH, King and Queen Streets, and top attractions. This is Luxury Living at its Finest! (id:63203)
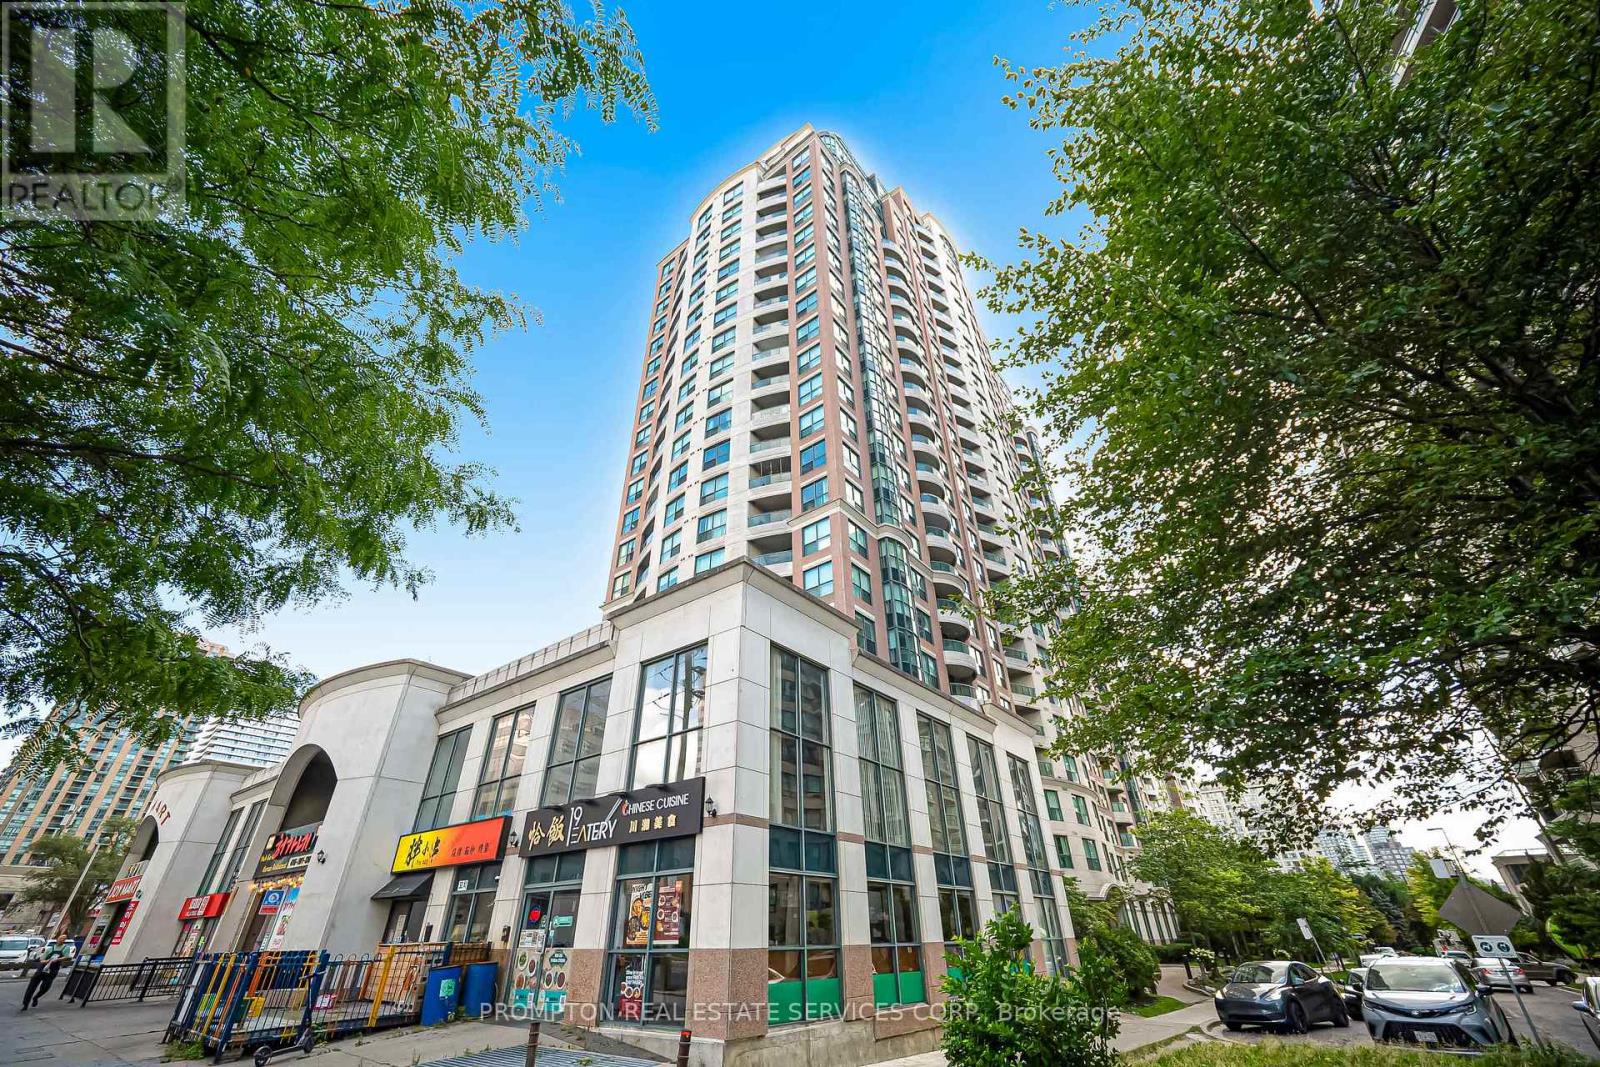
807 - 7 Lorraine Drive
Toronto, Ontario
Welcome to this bright and beautifully updated 1+Den suite at the highly sought-after 7 Lorraine Drive in the heart of North York. Featuring a functional open-concept layout with no wasted space, the suite offers updated kitchen appliances, flooring and lighting, plus a spacious living area with walk-out to a private balcony. Enjoy convenient access to Finch Subway Station, GO Transit, Metro, restaurants, cafés, parks, banks, and shops. Residents have access to excellent amenities including 24-hour concierge, indoor pool, sauna, gym, billiards, guest and party rooms, visitor parking, and bike racks. Includes an extra-large locker and owned parking space conveniently located close to the elevators. Move-in ready and enjoy the best of Yonge & Finch living! (id:63203)
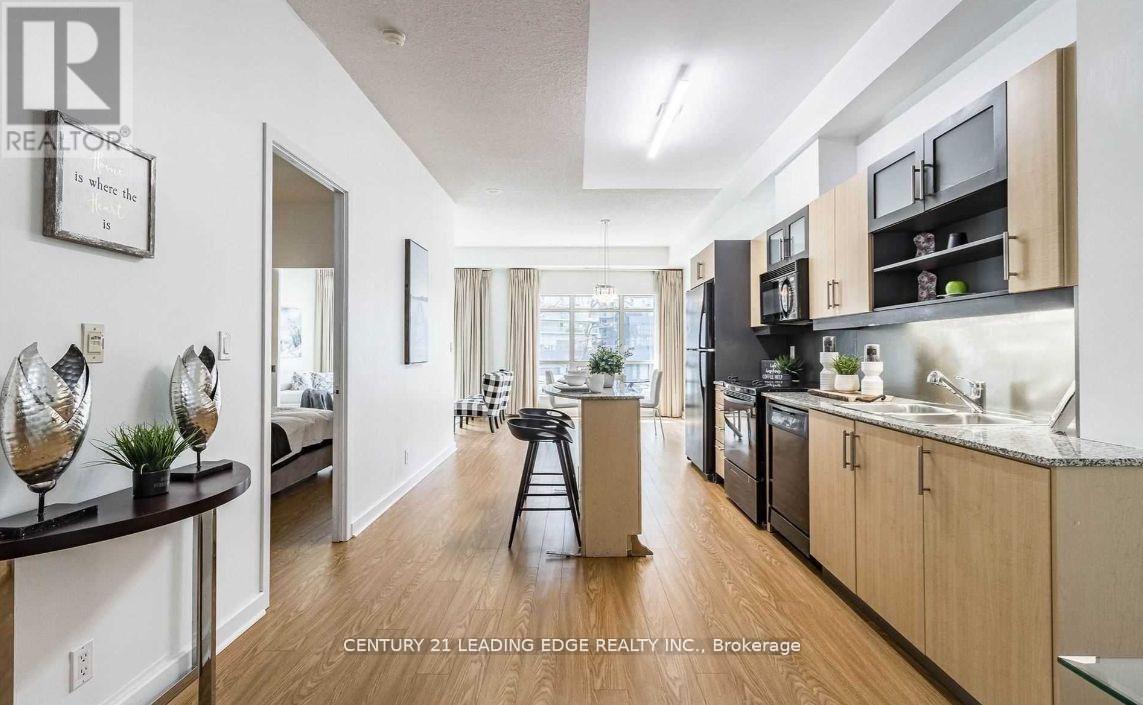
203 - 350 Wellington Street W
Toronto, Ontario
Reduced price! Welcome to Luxurious Living at Soho Metropolitan Discover Urban Elegance at Its Best! This spacious 1-bedroom plus den suite offers a rare opportunity to own a 750 sq ft luxury residence in the prestigious Soho Grand Condominium, ideally located in the heart of downtown. With soaring 9.5-foot ceilings and brand-new laminate flooring, this unit provides both comfort and style. Enjoy exclusive access to the Soho Hotels fitness center, Jacuzzi, and pool. Dog-friendly, and surrounded by upscale amenities, including the renowned Senses Restaurant Lounge, frequently visited by celebrities. Across the street, you'll find a 2.5-acre park, and you're just a short walk from the waterfront, CN Tower, Rogers Centre, and a convenience center. Enjoy dining at on-site restaurants like Moretti and Wahl burgers. This is an opportunity you wont want to miss! (id:63203)
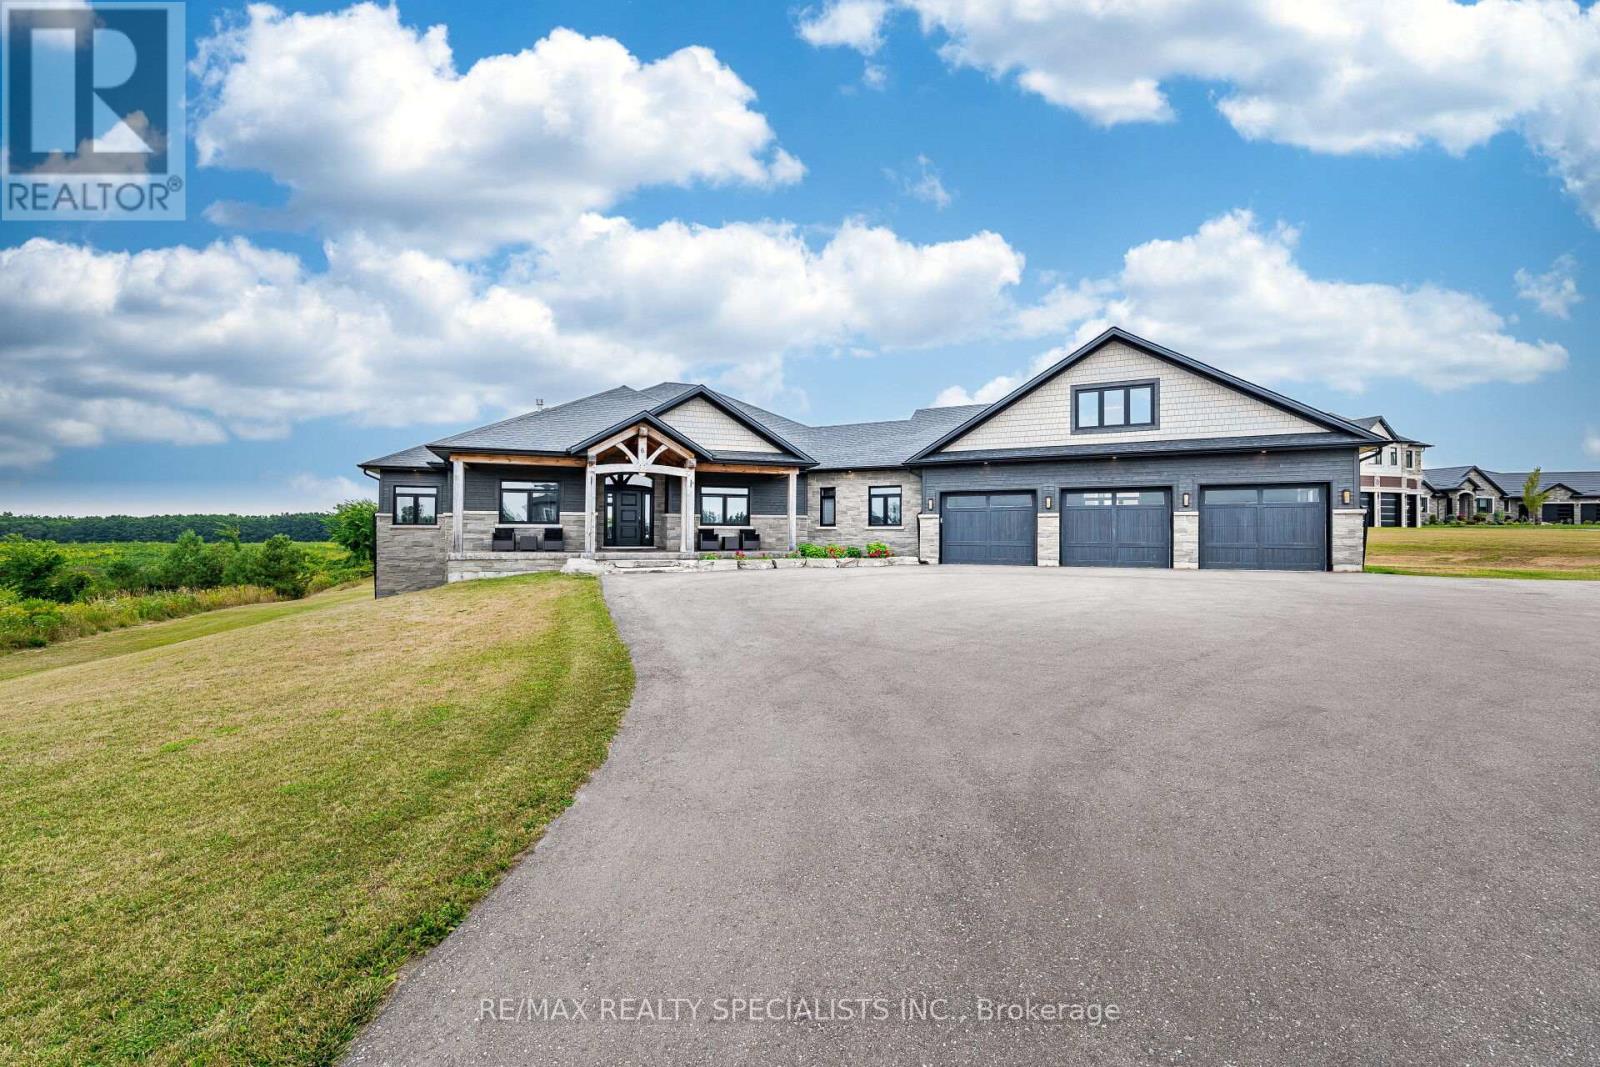
6 Rutledge Heights
Melancthon, Ontario
Welcome to a private retreat like no other, this custom-built luxury bungaloft sits gracefully among just a handful of exclusive homes, offering unmatched privacy and serenity. From the moment you arrive, the grandeur of the expansive lot captures your attention, with a three-car garage and an oversized driveway designed to accommodate gatherings of family and friends. Step inside and youll immediately feel the welcoming vibes of a home built for both elegance and comfort. Every detail has been thoughtfully curated, from the Nest digital thermostat that ensures year-round comfort, to the exquisite light fixtures that illuminate the beautiful rooms. The open-concept main floor flows effortlessly into a large kitchen with a generous island, stainless steel appliances, and a professional gas stove, perfect for hosting memorable evenings. Overlooking the backyard is a spacious deck that invites morning coffees and sunset views. The bedrooms are expansive, offering peaceful retreats with spa-inspired bathrooms featuring LED light mirrors, walk-in showers, and freestanding tubs. The master wing boasts a private walkout to the deck, a walkthrough closet, and its own laundry space, blending luxury with practicality. The finished walk-out basement elevates this home even further, featuring a cinema room for unforgettable movie nights, a game room, a gym, and additional bedrooms for guests or extended family. The true showstopper is outside, a fenced-in, resort-style swimming pool surrounded by two garden sheds and a beautifully landscaped backyard that feels like your own private paradise. This is more than a home, its a lifestyle. Spacious, stunning, and built for those who value both privacy and luxury, this property invites you to create lasting memories in every corner, heated floors, master bedroom has a steam shower, do not miss this property. (id:63203)
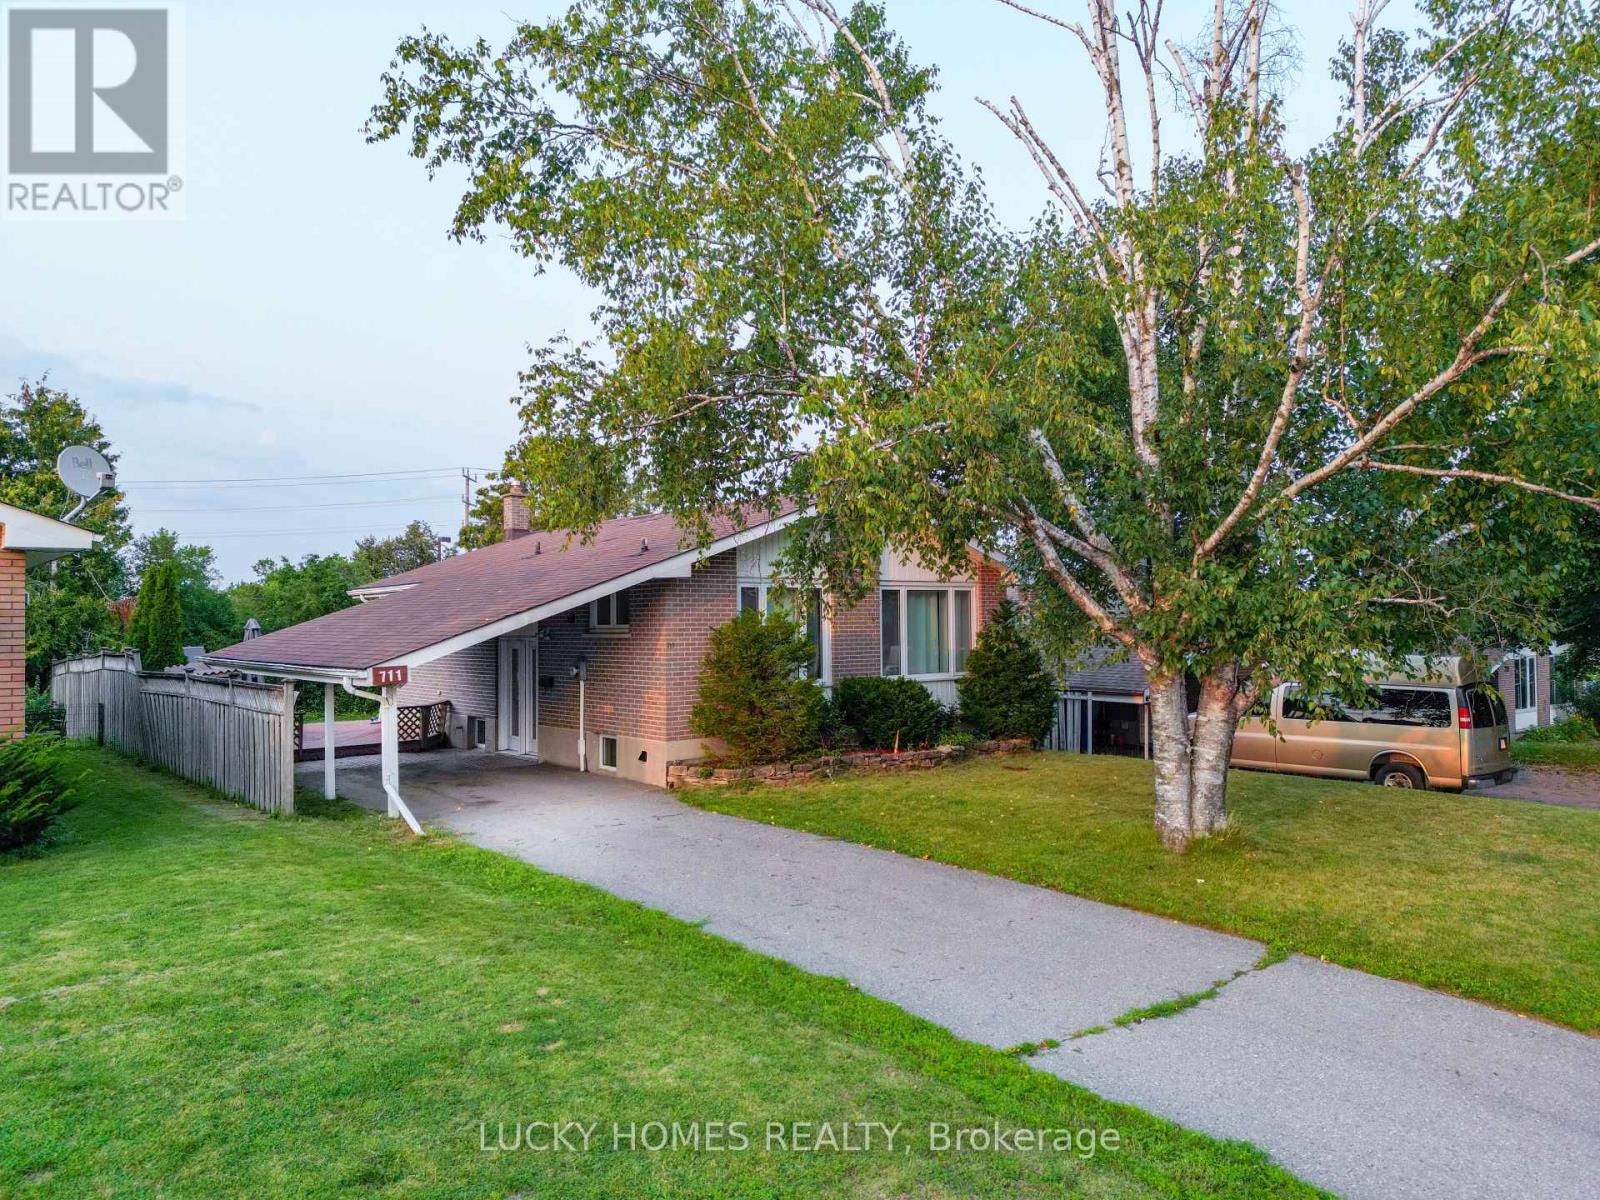
711 Otonabee Drive
Peterborough, Ontario
Pride of ownership shines in this beautifully updated 3+2 bedroom, 2 bathroom brick bungalow located in the desirable Ashburnham community of southeast Peterborough. This turn-key home features a bright open-concept main floor with an upgraded kitchen and stainless steel appliances, plus a fully finished basement with a separate entrance, second kitchen, and 2 additional bedrooms-perfect for extended family, guest accommodations, or multi-generational living. Enjoy outdoor living with a spacious backyard deck and gas BBQ hookup, ideal for entertaining. Conveniently close to schools, parks, beaches, golf, the Trans Canada Trail, Highway 115, and the scenic Otonabee River, this property is a perfect fit for families or investors alike. (id:63203)
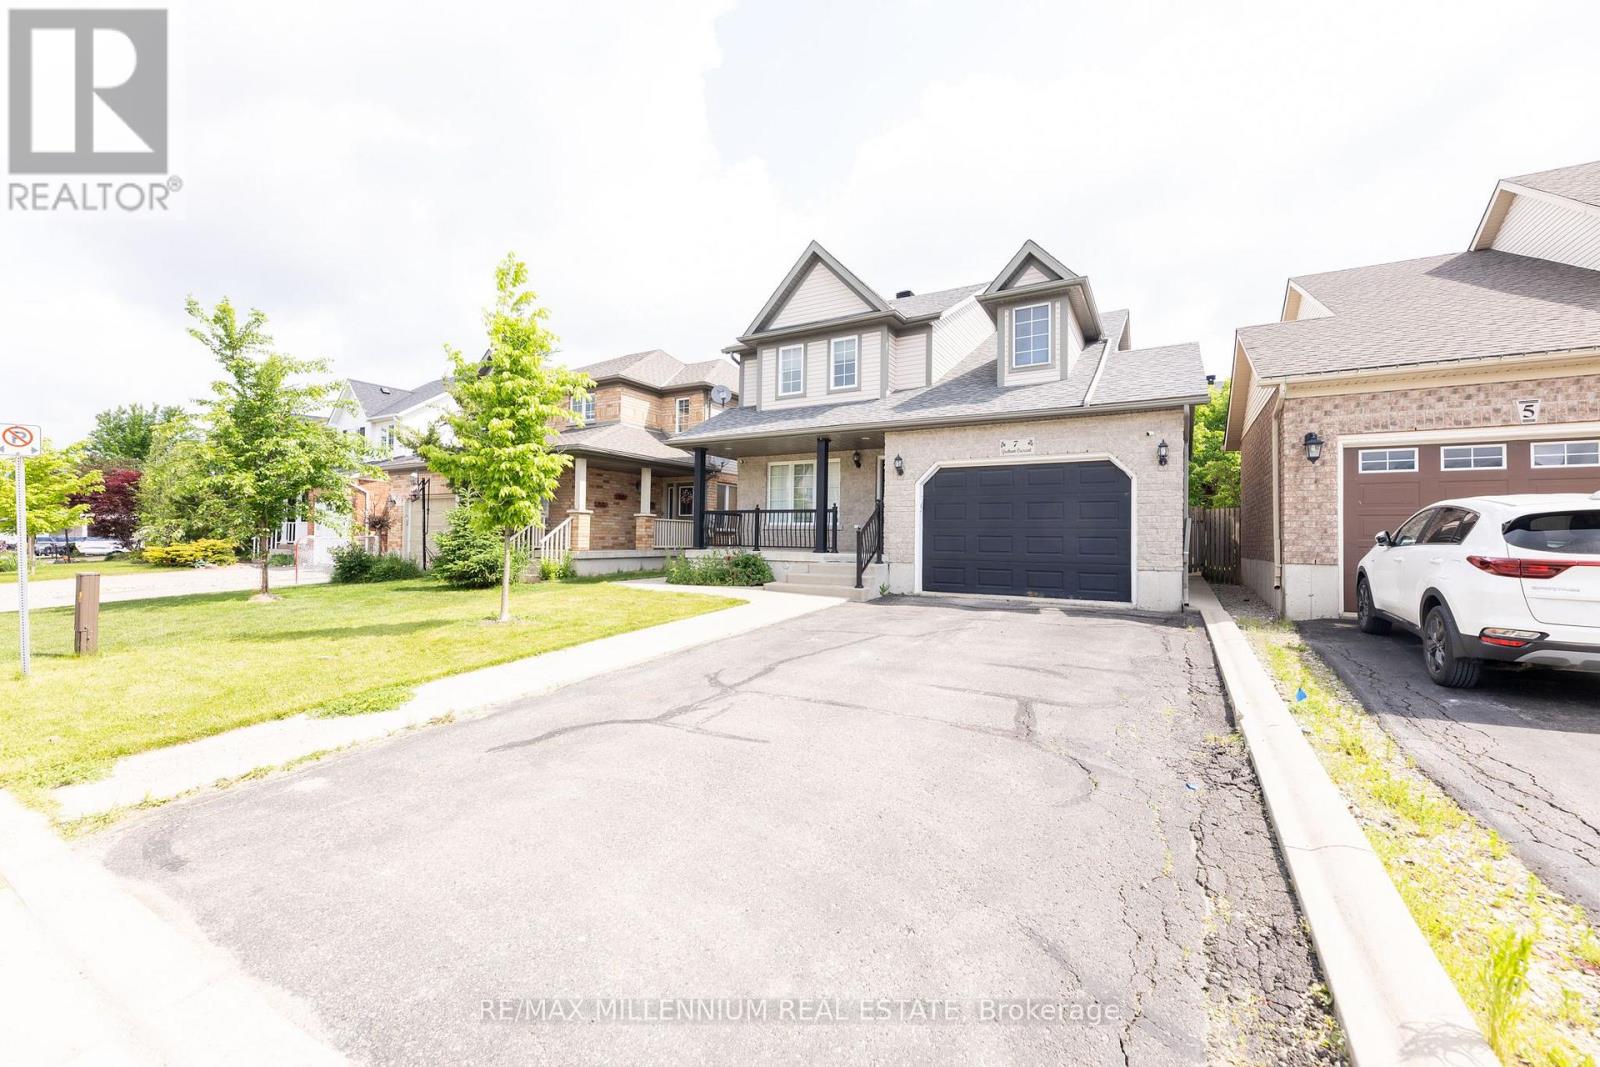
7 Graham Crescent
Orangeville, Ontario
Beautiful Detached home Located In A Highly Desired Neighbourhood! Steps to Island Public School, Plaza and Headwaters Health care. Open Concept Main Floor Living Area W/ Hardwood Floors & Pot Lights, Stainless Appliances, Granite Counters, Pantry & Walk-Out To Backyard. Oak Staircases Throughout. Primary Bedroom W/ 4-Piece Ensuite & Walk-In Closet, 2nd Floor Laundry Room W/ Extra Shelving & Storage. Gas Fireplace In Basement. No Sidewalk-Lots of parking. Good size 1.5 garage. Garden shed for extra storage. (id:63203)
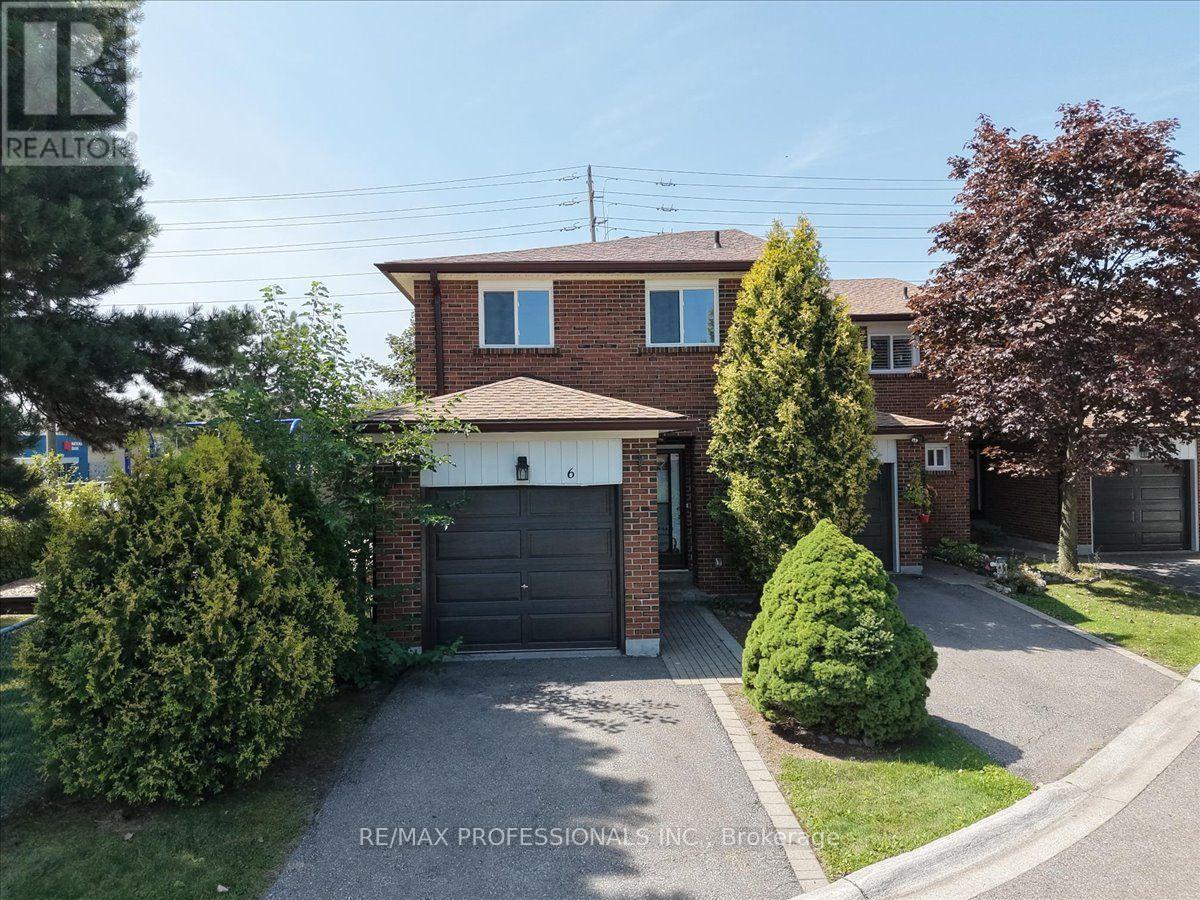
6 - 2687 Bromsgrove Road
Mississauga, Ontario
Welcome to this beautiful end-unit townhome in the desirable Clarkson community! This 3-bedroom, 2-bathroom home has been renovated offering a fresh, modern living space with thoughtful updates throughout. Enjoy the added privacy of an end unit, private yard, attached garage and parking for 2 vehicles in total. The property previously experienced fire damage and has since been professionally restored and renovated through the insurance process. Conveniently located near schools, parks, shopping, transit and major highways. A great opportunity to own a move-in ready home! (id:63203)
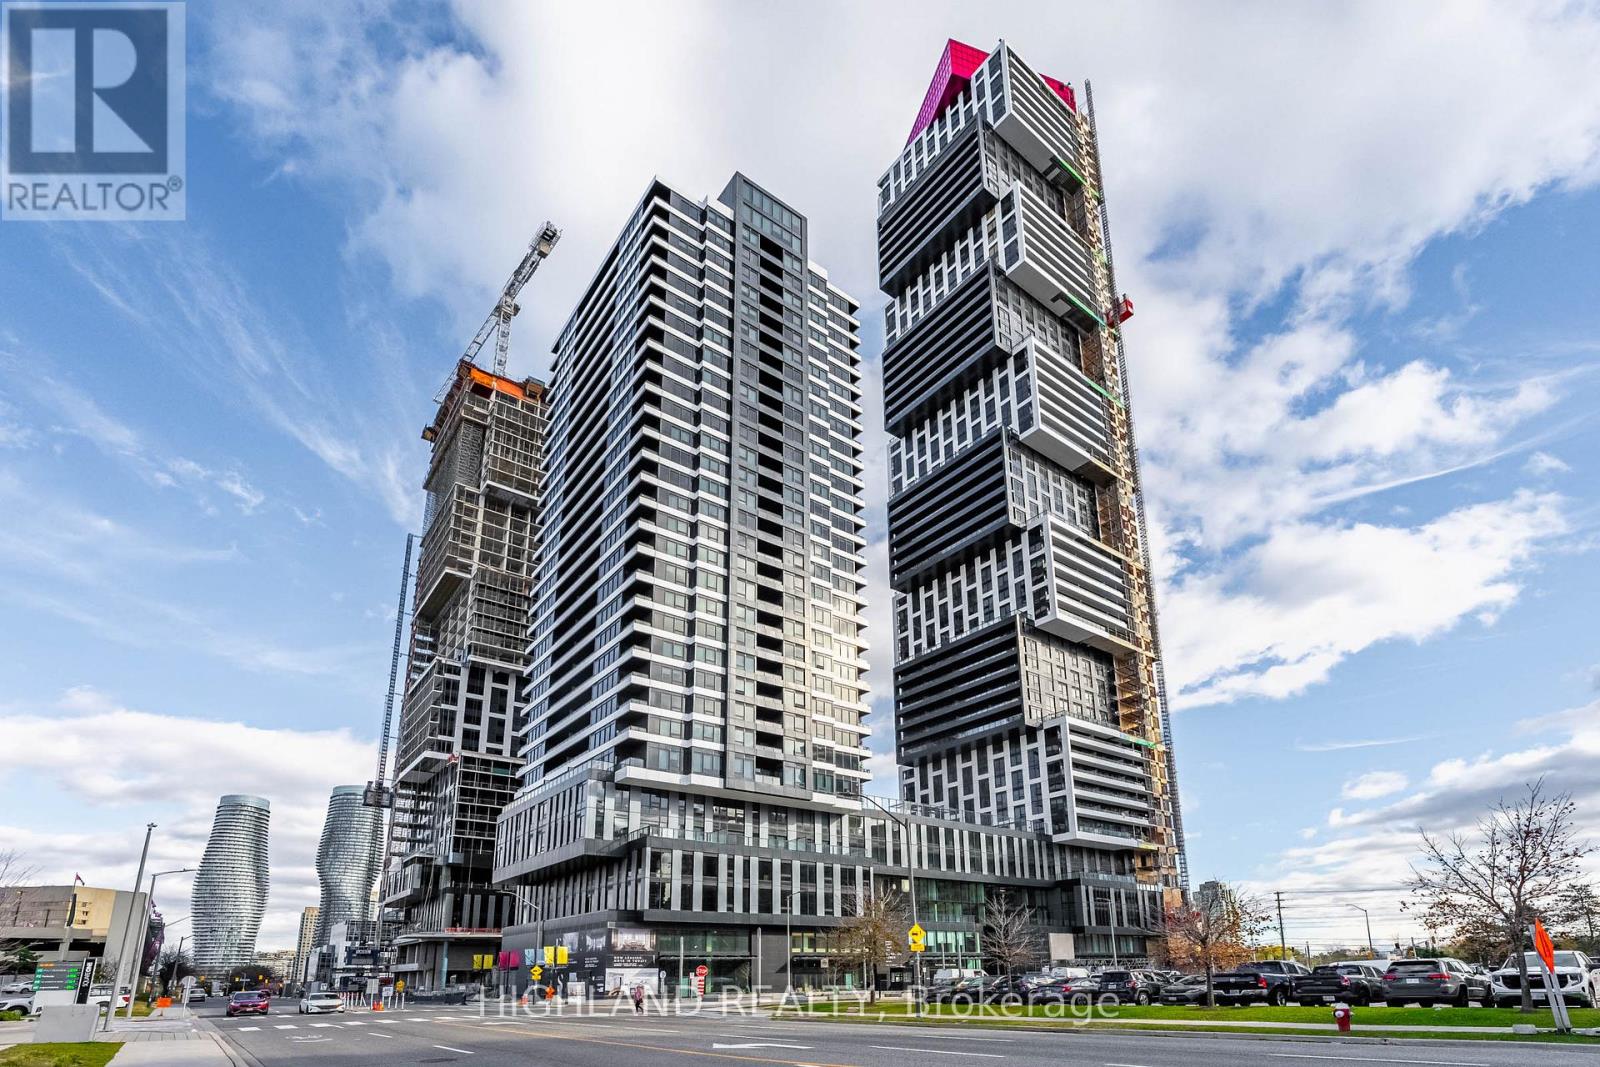
2804 - 4015 The Exchange Road
Mississauga, Ontario
Welcome to this stunning brand new 2-bedroom, 2-bathroom condo+Balcony, 820 square feet +Balcony, breathtaking, unobstructed city views. Premium south west exposure with a clear view of Toronto Skyline & Lake Of Ontario. Modern laminate Floor & 9 Ft ceiling throughout. Kitchen with quartz countertop, Top of the line B/I appliances & backsplash. Spacious primary bedroom with a large walk in closet and 3 PC washroom. Perfectly situated in the vibrant downtown core of Mississauga. Located just steps from Square One Shopping Mall, Celebration Square, Kariya Park, and countless restaurants and amenities, this unit offers the ultimate urban lifestyle. Featuring a bright and spacious open-concept layout, the modern kitchen blends seamlessly with the dining area and living room, creating an ideal space for entertaining. The living area boasts a large window that fills the home with natural light. The generously sized bedroom includes a large closet and expansive window, providing both comfort and functionality. Enjoy being at the center of it all walking distance to parks, public transit, the library, and cultural attractions. 1 Parking and 1 Locker Included. (id:63203)
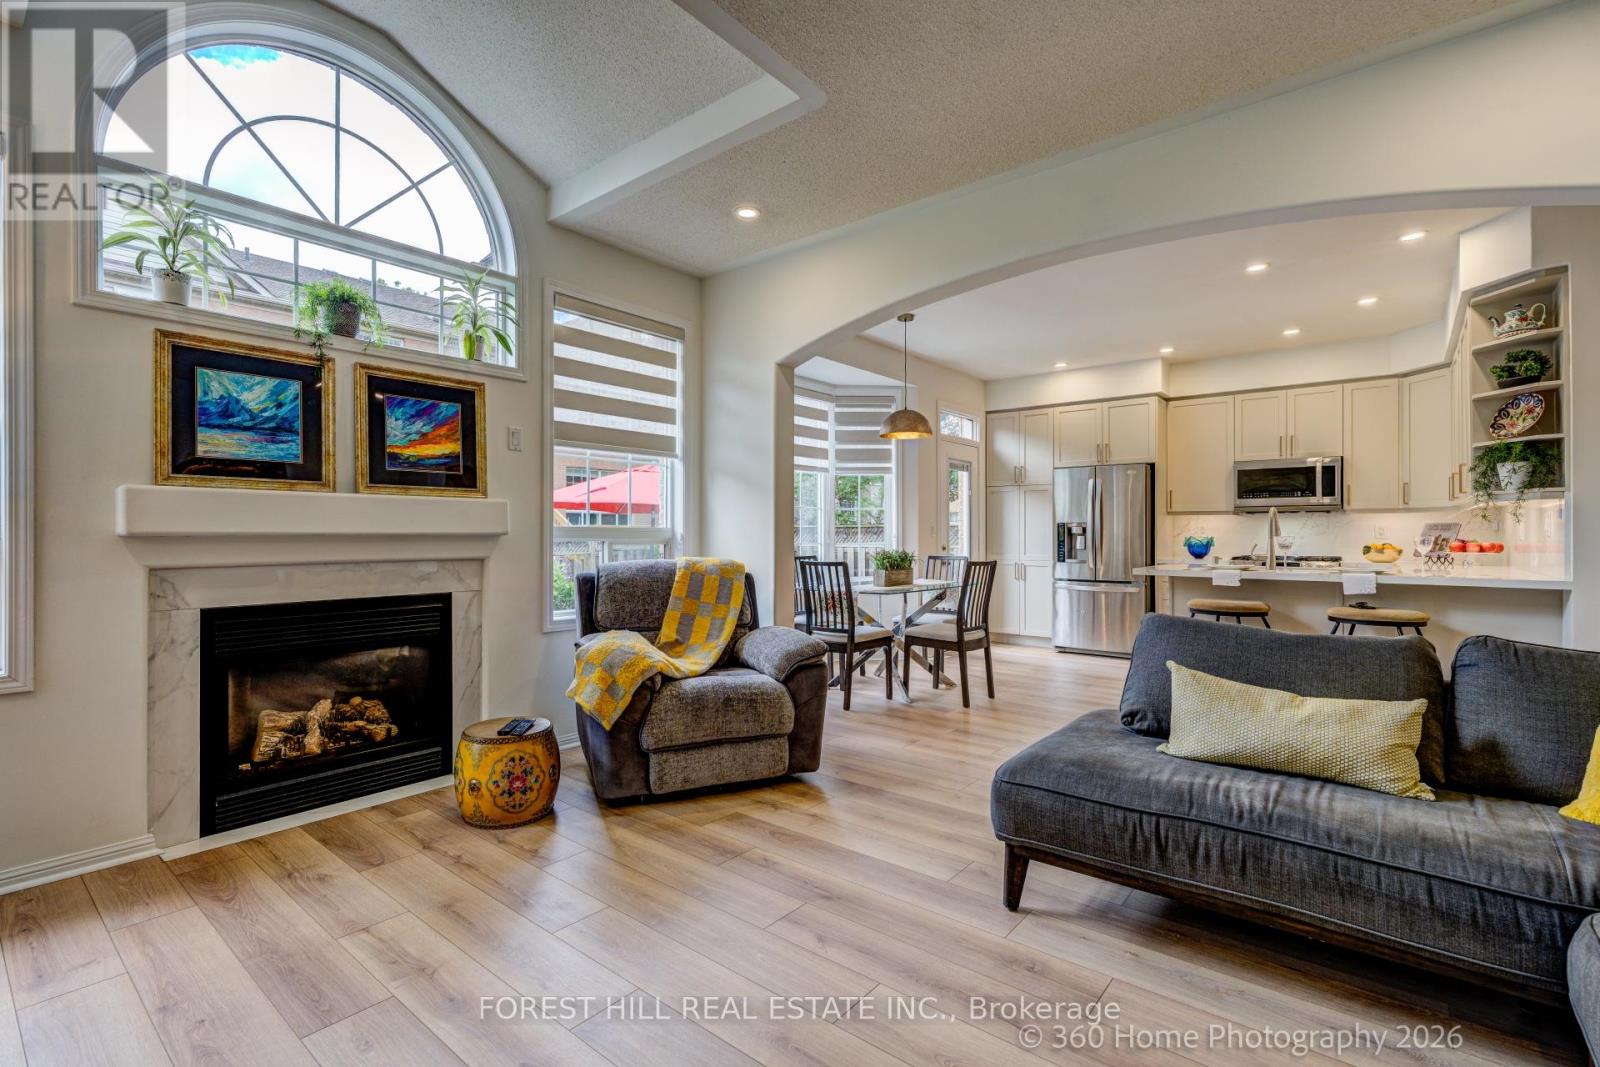
1148 Barclay Circle
Milton, Ontario
WOW! This gorgeous Mattamy-built "Poddington" model is waiting for you! Nestled on a quiet, tree-lined circle in Milton's sought-after Derry-Thompson neighbourhood, this exceptional home enjoys a parkette on one side, offering added privacy and green space-imagine having NO neighbour on one side!A welcoming covered front porch opens to a spacious foyer and thoughtfully designed interior. The bright main floor features 9-ft ceilings, elegant archways, coffered ceilings and an abundance of natural light throughout the day. The inviting great room showcases beautiful transom windows and a cozy gas fireplace, while the stylish, newly renovated kitchen offers a walk-out to the lovely backyard-perfect for entertaining or enjoying your morning coffee.Upstairs, three generous bedrooms include a convenient separate laundry room with window. The spacious primary suite is a true retreat, featuring a stunning, spa-inspired renovated 5-piece ensuite and an expansive custom closet.Turn-key and freshly renovated in June 2026, this home is ready to enjoy! The cleverly "framed" basement offers a blank canvas to finish according to your family's needs. Ideally located close to parks, excellent schools, Milton Community Centre, shopping, everyday amenities and major highways. A wonderful opportunity to own A HAPPY HOME in a fantastic family-friendly neighbourhood. Don't miss it-PRICED TO SELL! (id:63203)
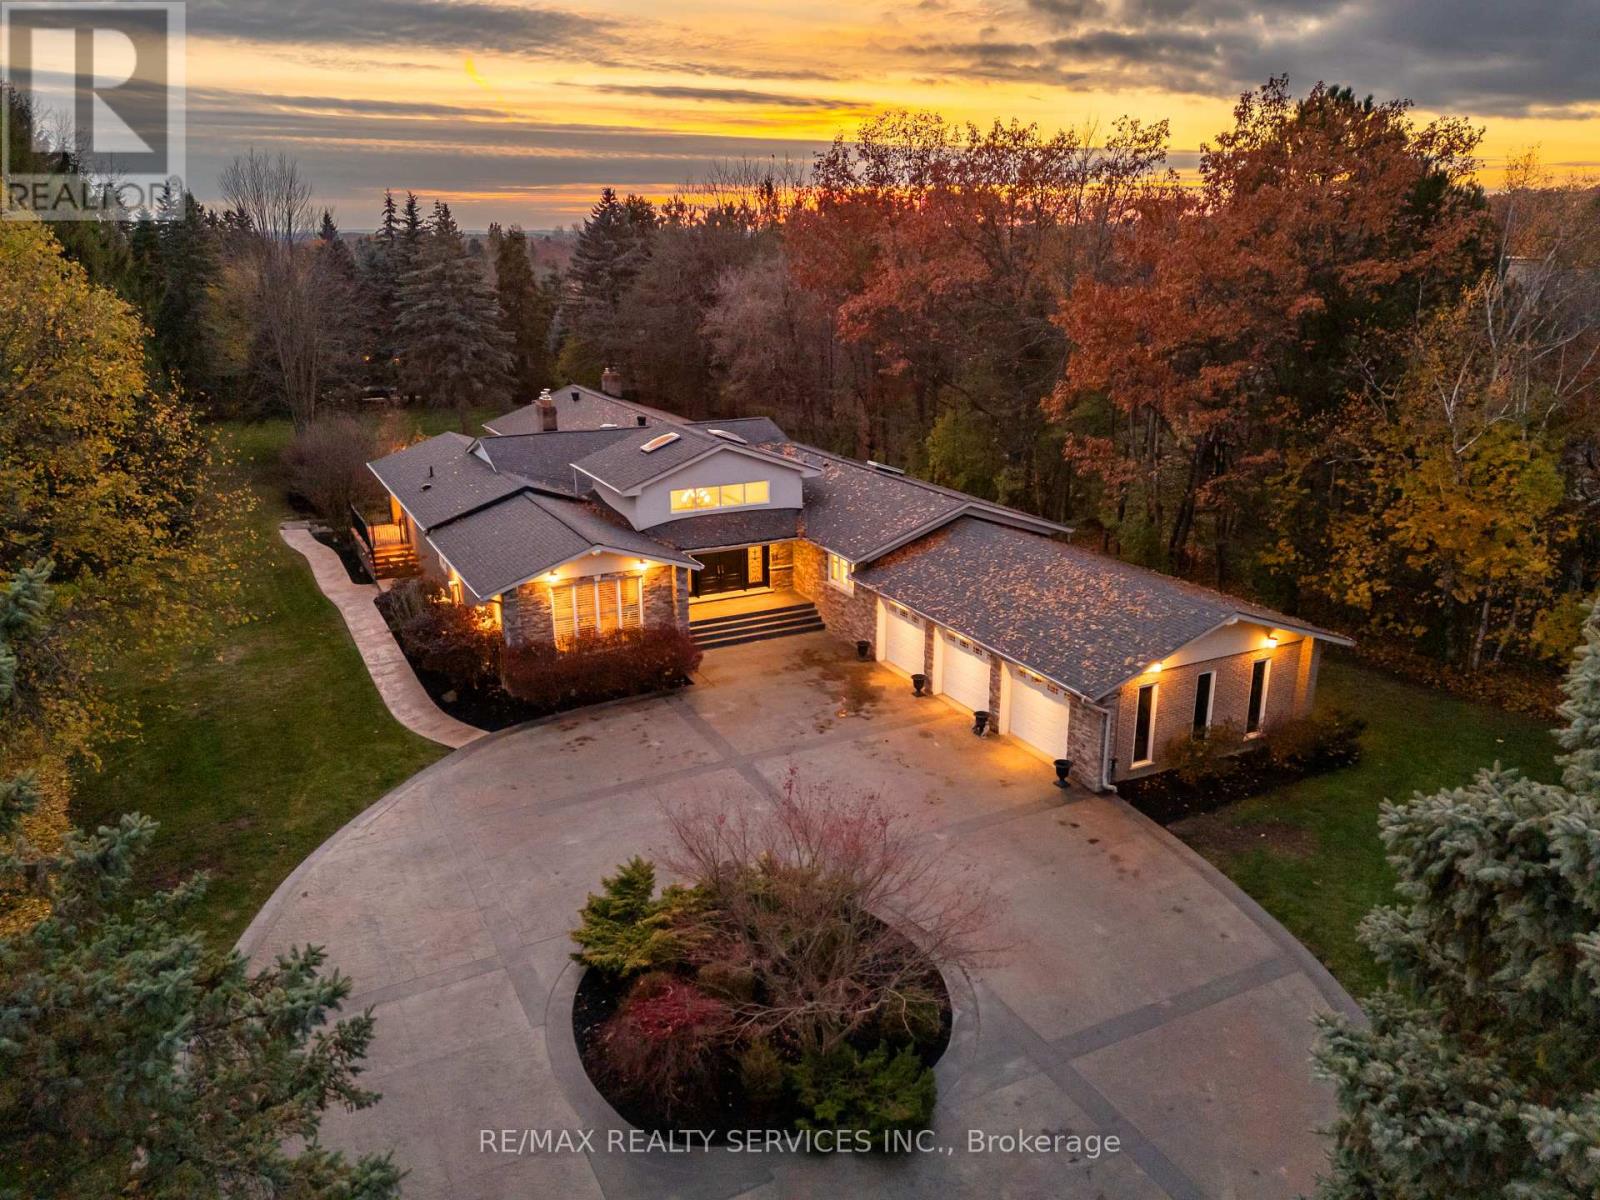
546 Conservation Drive
Brampton, Ontario
Welcome to this stunning custom-built raised bungalow on a private 1-acre lot in one of Brampton's most prestigious enclaves, directly across from Heart Lake Conservation Area. Offering 7,700 sq ft of total living space, including 3,200 sq ft above grade and a breathtaking 4,500 sq ft walk- out basement with an indoor pool complex and waterfall, this home is a true retreat. The chef's kitchen features a walk-out balcony, custom wood cabinetry, and natural light, capturing unobstructed views of Heart Lake and surrounding forest. The family room offers a walkout balcony overlooking the firepit and landscaped gardens, perfect for gatherings. The upper level includes four spacious bedrooms, with the primary suite boasting a private ensuite and walk-in closet. The lower level offers two additional bedrooms and a large recreational area with oversized windows, a fireplace, wet bar, and walkout to a stamped concrete patio. The indoor pool (18 ft x 42 ft) area features 14-foot ceilings, a waterfall, swim-up bar, and state of the art climate control, creating a year-round resort experience. Completing this luxurious space is a sizable gym, sauna and shower area. Indoor-outdoor flow seamlessly links to beautifully landscaped gardens and a stone patio with a gas firepit, providing an outdoor oasis. The backyard offers privacy and tranquility with mature trees, lush landscaping, and a large open yard for recreation. The front driveway is stamped concrete, with 5 vehicles indoors. Located on conveted Conservation Drive, surrounded by multimillion-dollar properties and with no homes across the street, this estate offers unobstructed views, nearby trail access, abundant wildlife, and a luxurious lifestyle immersed in nature. (id:63203)
23 - 2004 Glenada Crescent
Oakville, Ontario
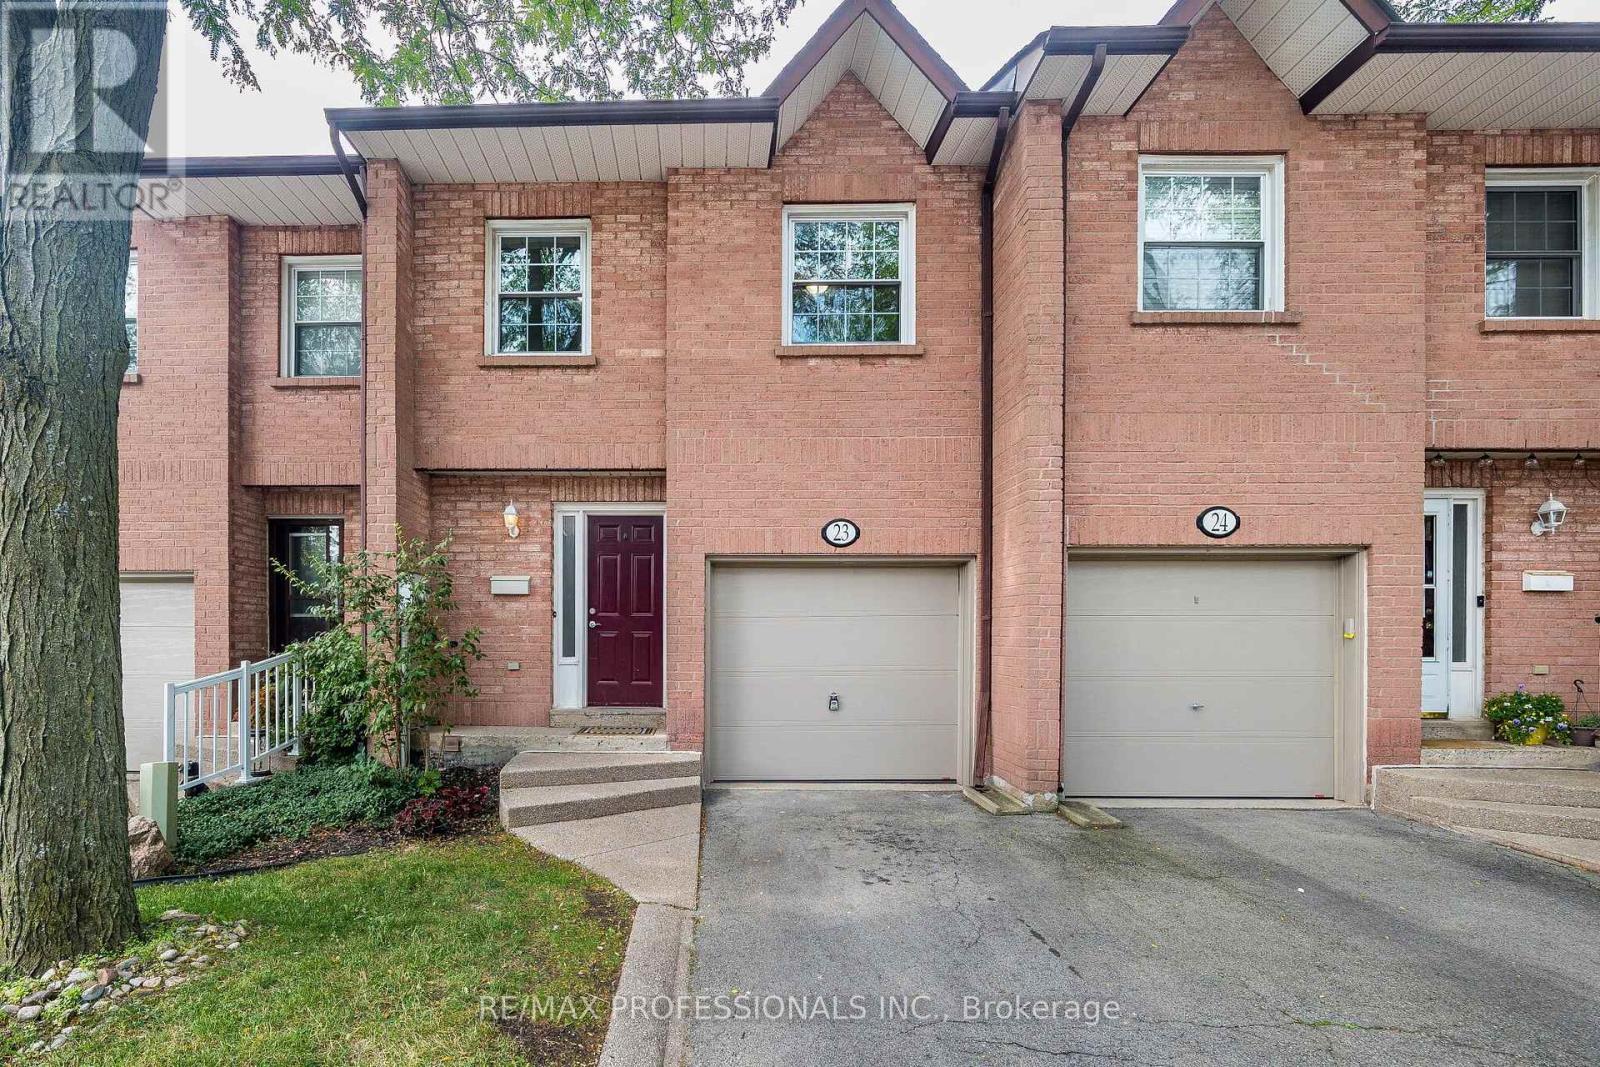
Welcome to 2004 Glenada Crescent, a spacious and meticulously renovated 3-bedroom, 3-bathroom townhouse in Oakville's highly-coveted Wedgewood Creek community! Located on a dead-end street in the desirable Glenada Gardens complex, this turn-key gem offers the perfect blend of modern sophistication and everyday convenience. From the moment you step inside, you will be greeted by the bright, open-concept main floor. It has been brilliantly modernized with freshly painted walls and trim, crisp new baseboards, and smooth, contemporary ceilings with popcorn completely removed! Gleaming brand-new wood laminate flooring flows seamlessly throughout the living spaces, while stylish new tile enhances the completely redone main-floor powder room. The heart of this home is the revitalized kitchen, featuring brand-new countertops and a modern sink with upgraded faucet. It is equipped with stainless steel appliances, including a brand-new Samsung dishwasher. Heading upstairs, plush, brand-new carpeting lines the stairs for added warmth and comfort. The spacious primary suite is a true sanctuary featuring a beautifully refreshed ensuite bath. Start your mornings right with brand-new tiling, an upgraded vanity with new counter and faucet plus a sleek new mirror. Two additional generously sized bedrooms and a shared main bathroom provide ample space for family or a home office. Location is everything! You are a short walk from Upper Oakville Shopping Centre's grocery stores, bakeries, and dining. Families will love being zoned for top-rated schools, including Falgarwood, Sheridan, Iroquois Ridge High School and Munn's Public School (French Immersion). Enjoy easy access to local parks, trails, public transit, and major highways for a seamless commute. Don't miss this rare opportunity-simply move in and start making memories! (id:63203)
19 Armstrong Avenue
Toronto, Ontario
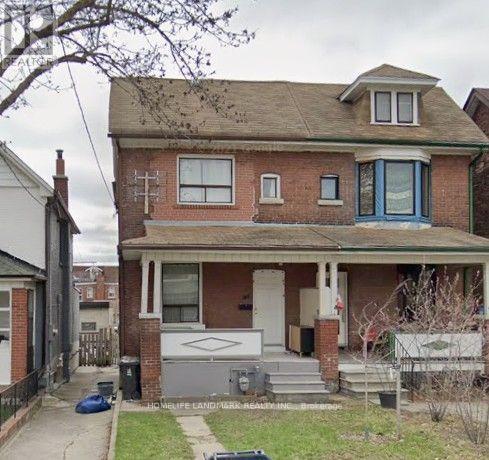
Ten minutes walk to Subway and TTC. Gorgeous neighbourhood. 3+1 bedrooms , One Kitchen and three washrooms. Two parking spots by the back lane. (id:63203)
2140 Oakpoint Road
Oakville, Ontario
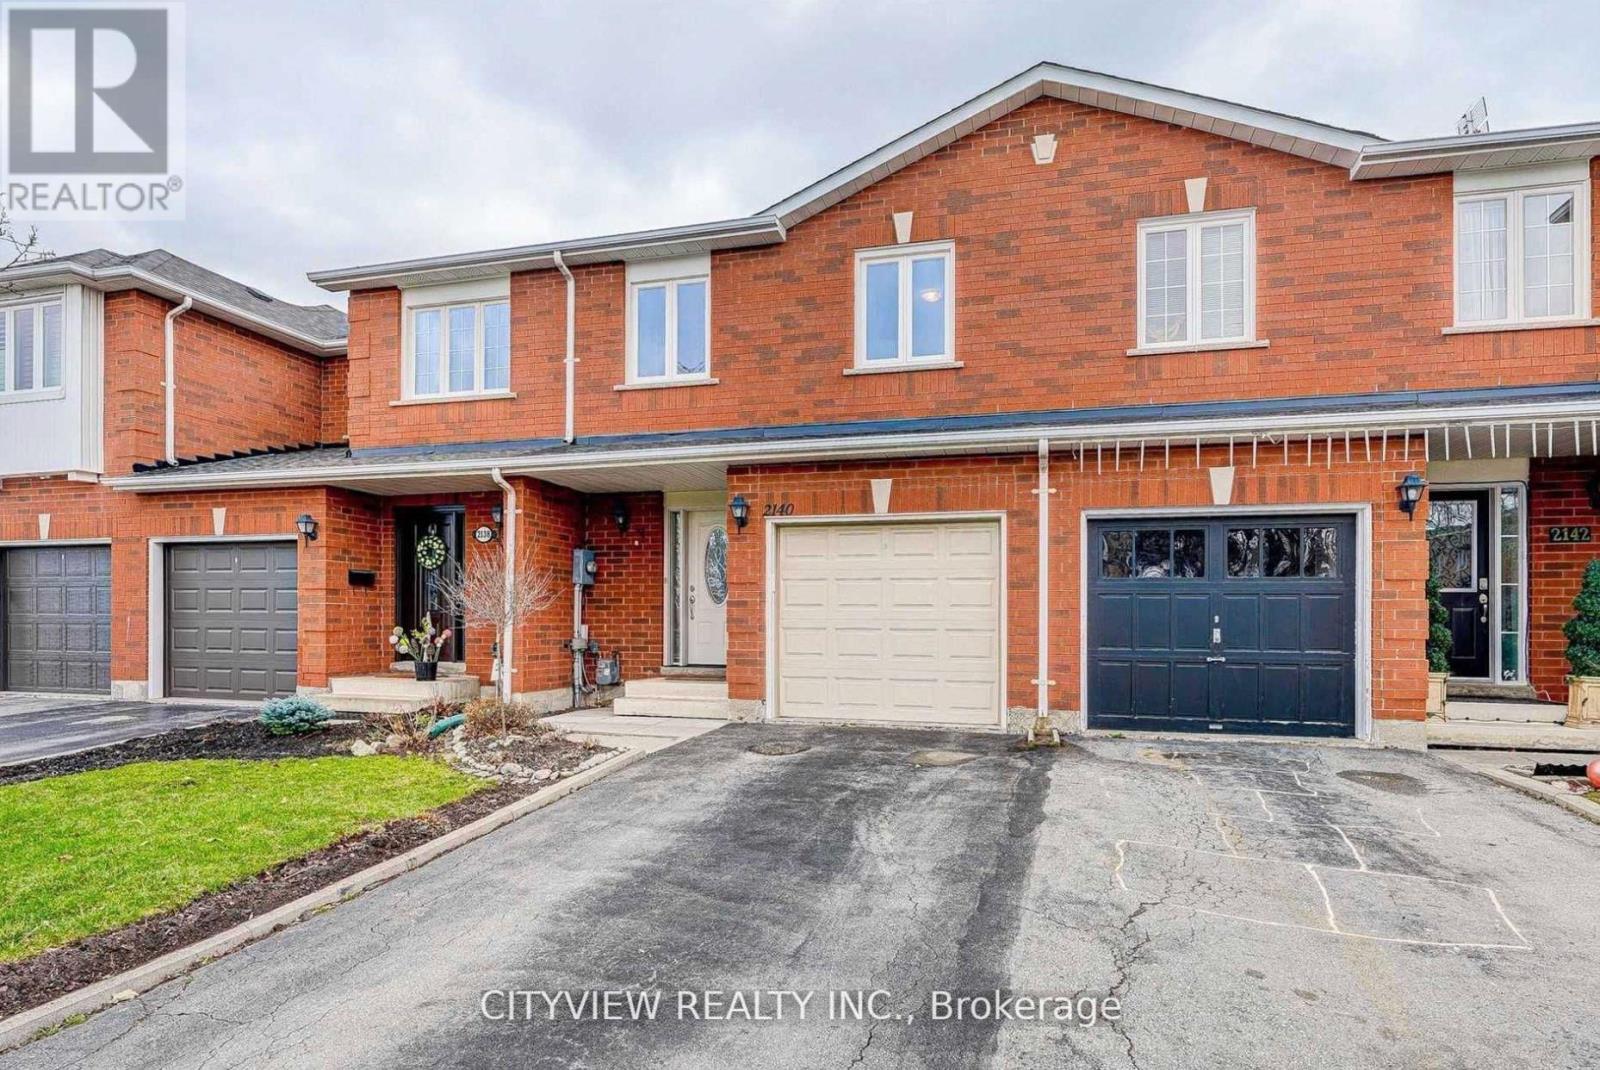
Bright & well-maintained freehold townhome in sought-after West Oak Trails. Open-concept layout with 3 spacious bedrooms plus a fully finished basement. Upgraded kitchen features modern dark cabinetry, glass tile backsplash, Caesarstone countertops, under-mount sink, glass cabinet doors with lighting, Dining area with walk-out to large deck. Primary bedroom offers 4-piece ensuite and large closet. Finished basement with modern flooring . Single garage with second driveway parking. Walk to schools and Heritage Trails. Property currently tenanted.Pictures from previous owner state (id:63203)
Main & Bsmt - 19 Armstrong Avenue
Toronto, Ontario
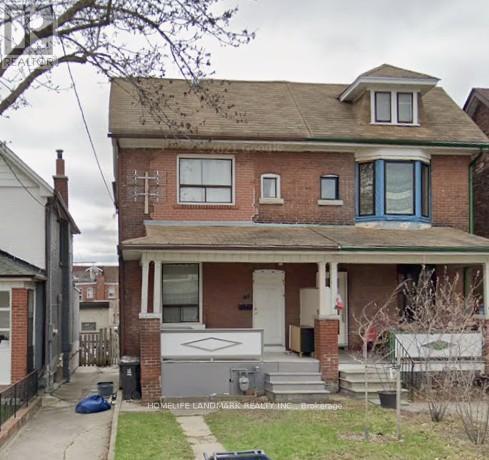
This listing is for a beautiful apartment on Main floor and Basement in a Semi-Detached Home. Ten minutes walk to Subway and TTC. Gorgeous neighbourhood. 3 bedrooms, One Kitchen and two washrooms. One of the two parking spots by the back lane. Utilites shared with the other apartment on 2nd fl. (id:63203)
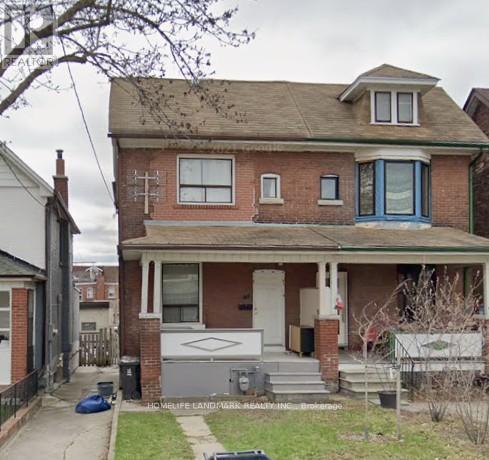
2nd Fl - 19 Armstrong Avenue
Toronto, Ontario
This listing is for a beautiful apartment on 2nd floor in a Semi-Detached Home. Ten minutes walk to Subway and TTC. Gorgeous neighbourhood. 2 bedrooms, One Kitchen and one 3 piece washroom. One of the two parking spots by the back lane. No washer and dryer but there are two laundry stores within 5 minutes walk. Utilites shared with the other apartment. (id:63203)
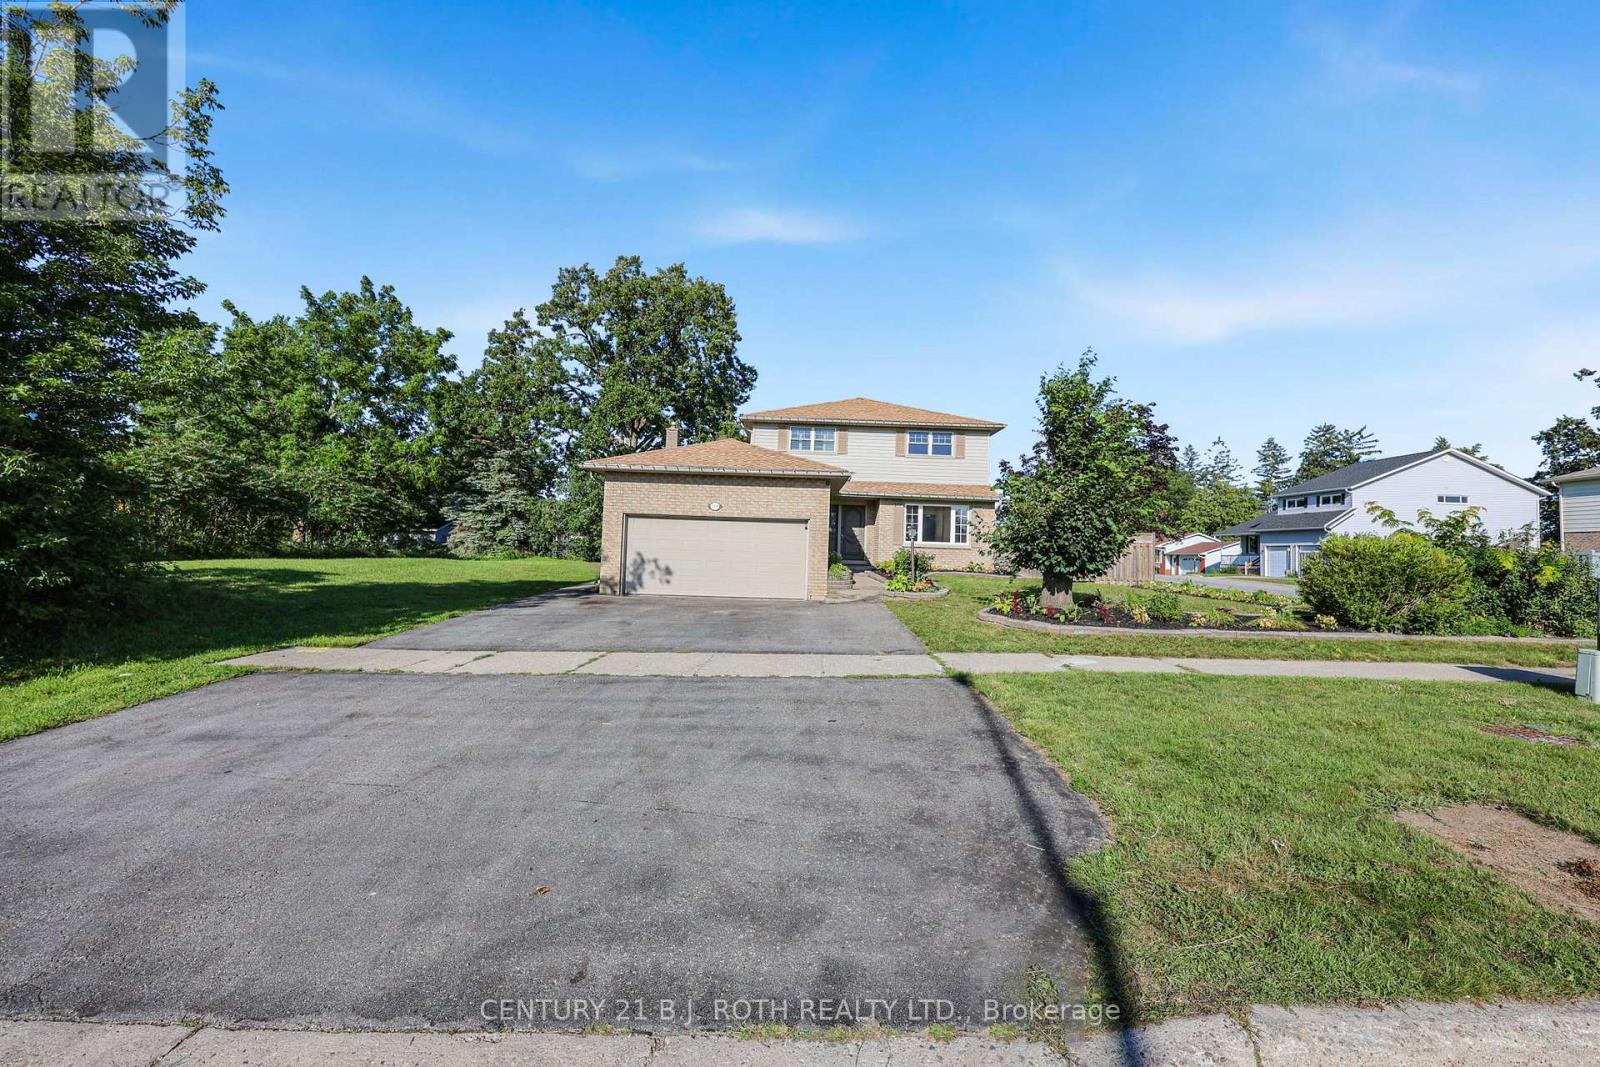
104 Woodside Drive
Orillia, Ontario
Large 2 Storey Home/Over 1700 Sq Feet above grade/3 bed and 2.5 Baths PLUS an additional Full Finished Basement including FULL Bath and lots of extra rooms/Previously FULL INLAW Basement Apartment w separate entrance to inlaw from garage/any windows in basement not egress/City of Orillia Bus Route w 2 stops steps away from door/August 2026 Main and 2nd Floors were repainted/New Flooring in MF Family Room/All Carpets were professionally steam cleaned on August 21st 2026 after photos and video/Multi Media button will contain Pictures,Videos and Floor Plans (id:63203)
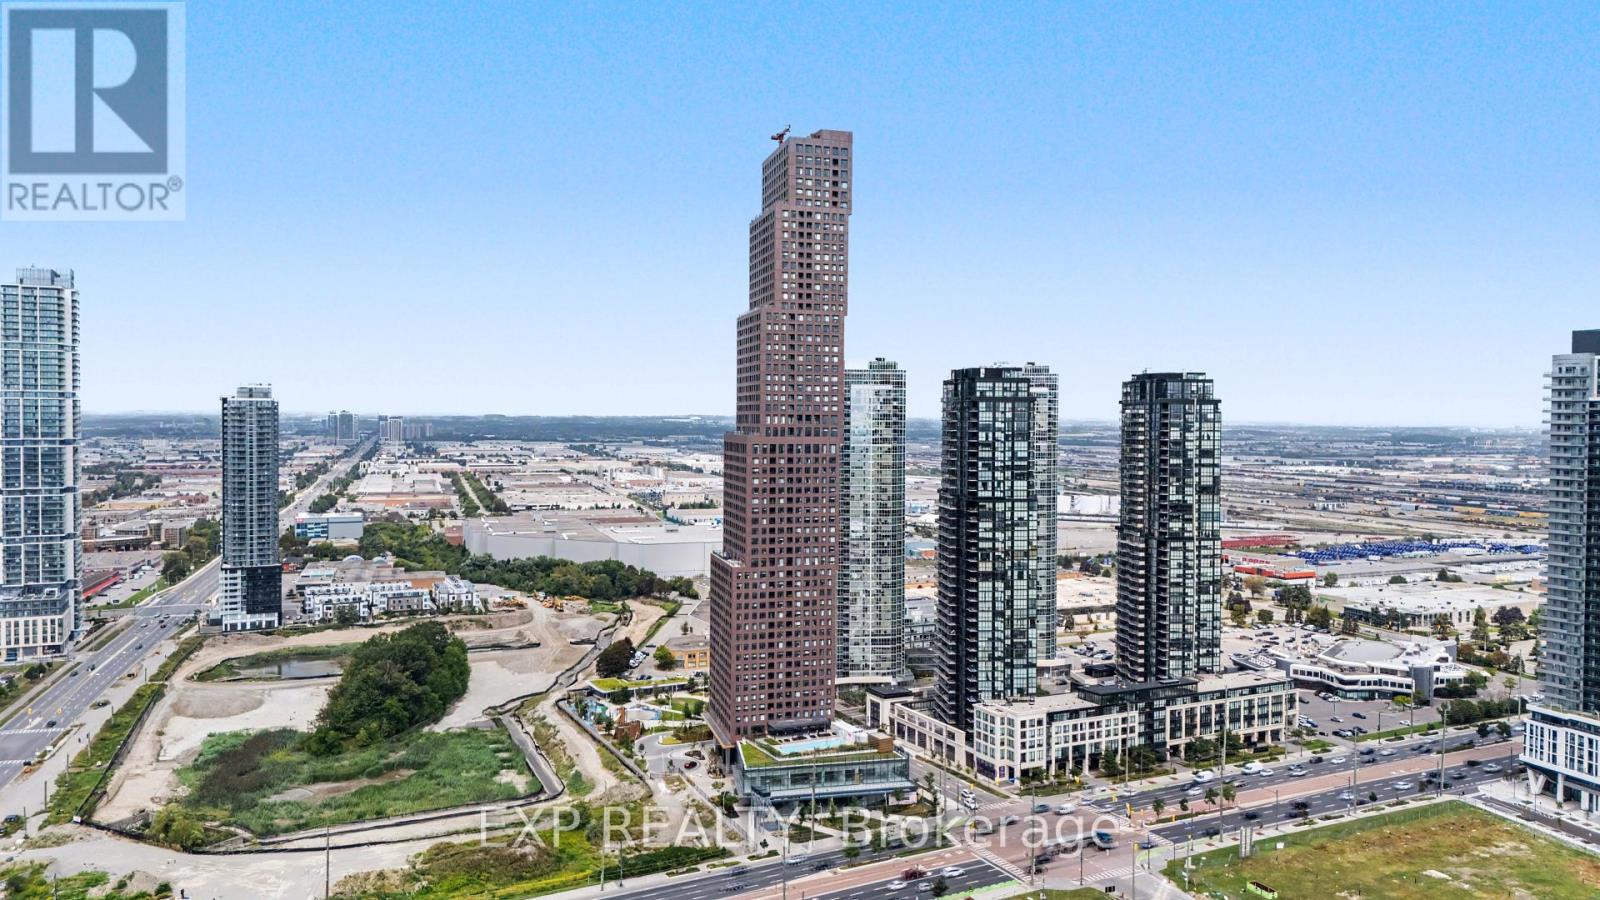
4109 - 2920 Highway 7 Highway
Vaughan, Ontario
Welcome to CG Tower, built by renowned developer Cortel Group and ideally situated in the Vaughan Metropolitan Centre! This bright 1+1 bedroom, 1-bath suite features a thoughtfully designed open-concept layout with 9-ft ceilings, floor-to-ceiling windows, a spacious den and private balcony. The versatile den provides excellent space for a home office, guest area or second sleeping space, while the open living, dining and kitchen areas offer a comfortable layout for everyday living and entertaining. Ensuite laundry adds convenience. Residents enjoy an impressive collection of building amenities including 24-hour concierge, fitness centre, yoga studio, media room, library, outdoor pool, rooftop terrace, outdoor patio and BBQ areas, children's play areas, pet spa and parcel storage. The building is located within the growing VMC community, surrounded by parks, recreation, dining, shopping and convenient transportation options. Enjoy easy access to Vaughan Metropolitan Centre subway station, VIVA and York Region Transit, Highway 7 and Highways 400 and 407. York University, Vaughan Mills, Edgeley Pond & Park, restaurants, shops and everyday conveniences are all nearby. An excellent opportunity to enjoy modern condo living in one of Vaughan's rapidly developing and well-connected communities. (id:63203)
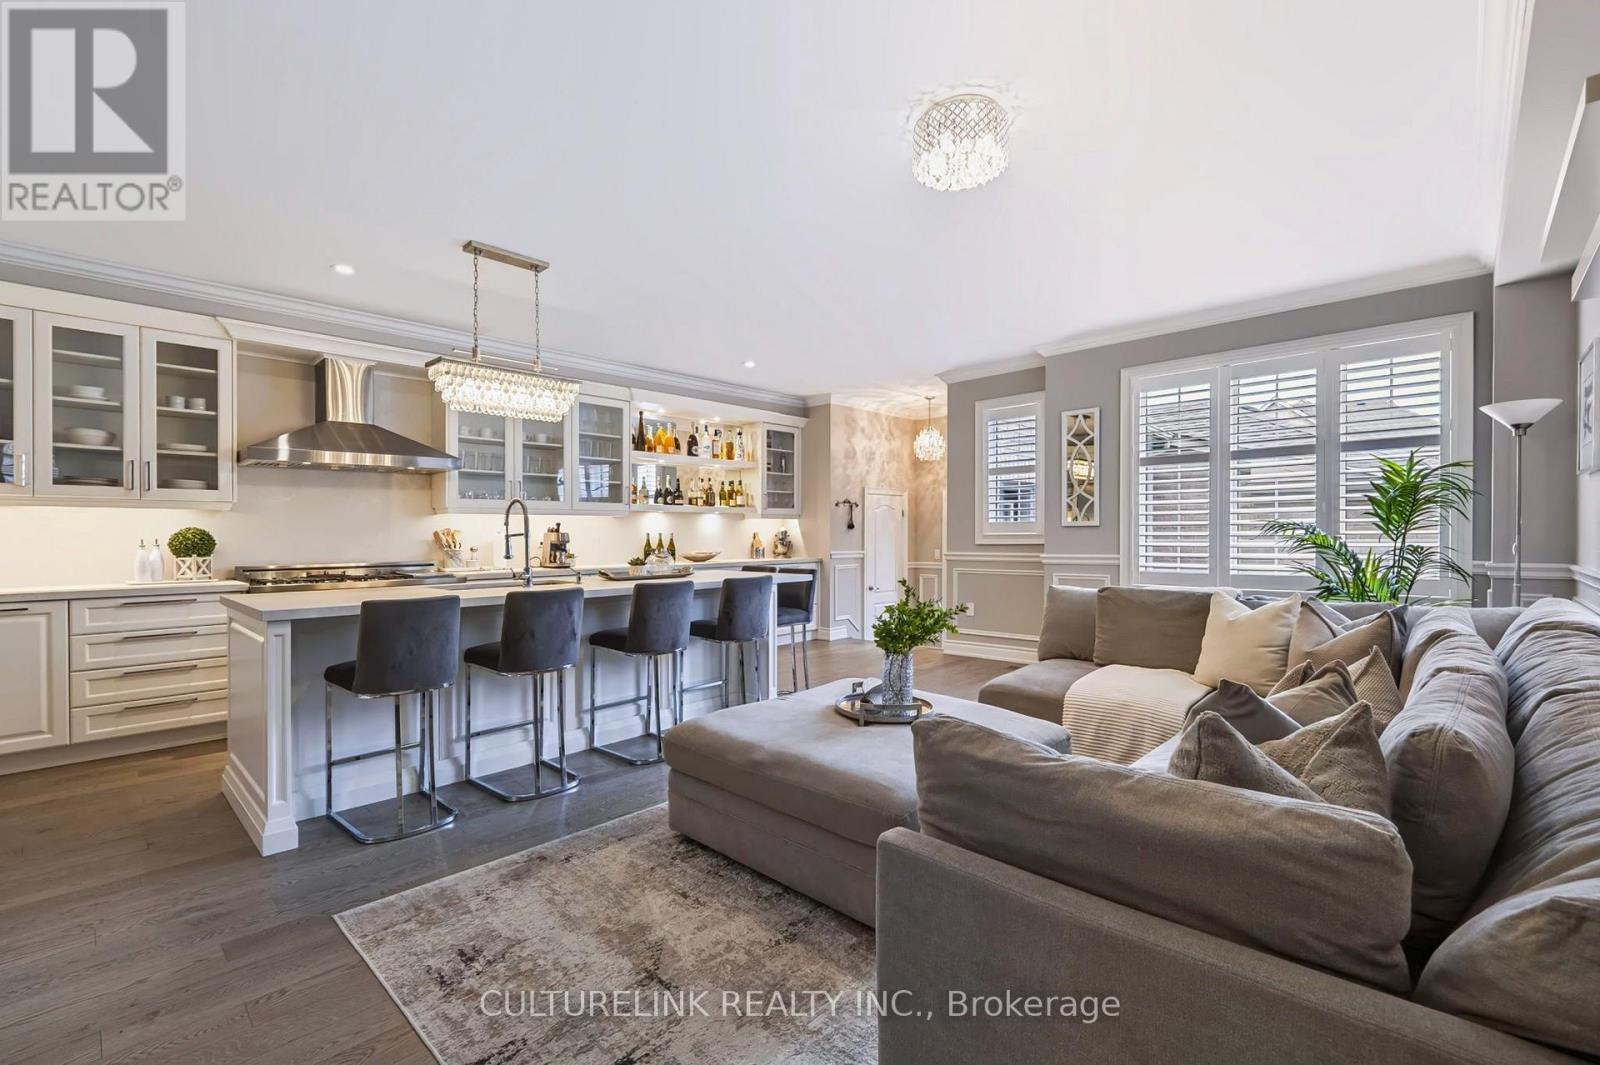
89 Sharonview Crescent
East Gwillimbury, Ontario
Luxury, lifestyle & location come together in prestigious Sharon Village! 89 Sharonview Crescent is a Great Gulf-built, 2,199 sq. ft. end-unit freehold townhouse on a premium lot facing serene woods, offering exceptional privacy and 3-way exposure with oversized windows and custom shutters. Featuring over $140K in upgrades, this impressive home offers 4 bedrooms, a 2-car garage, smooth 9' ceilings on the main floor, crown moulding, wainscoting and pot lights, plus upgraded hardwood and tile. The spectacular chef's kitchen is designed for entertaining, with an oversized eat-in centre island, extended cabinetry, designer mirrored bar, high-end stainless-steel appliances, premium wine cooler and custom wine shelving, indirect lighting, and coordinated quartz counters and backsplash-perfect for memorable gatherings with family and friends. The luxurious primary retreat features a tray ceiling, private sitting area and spa-inspired 4-piece ensuite with a glass shower. Enjoy unmatched connectivity, just minutes to Hwy 404 and East Gwillimbury GO Station for an easy downtown commute. Close to Vince's Market, Longo's, Upper Canada Mall, Health and Active Living Plaza, schools, parks, trails and everyday amenities. A beautifully upgraded, private and stylish home in a vibrant, connected community-everything your family has been searching for! (id:63203)

107 - 600 Alex Gardner Circle
Aurora, Ontario
Location! Location! Location! Priced To Sell! Welcome Home To This 3-Bedroom End Unit Townhome Perfectly Nestled In The Vibrant Heart Of Aurora. Built By The Highly Reputable Treasure Hill! This Stylish Home Features Large Windows That Fills With Natural Light Throughout All The Day. 9-Foot Ceilings On Main And Sleek Laminate Flooring Throughout Whole House. The Contemporary Open Concept Kitchen Is Equipped With Stainless Steel Appliances And Quartz Counter Top. The Master Bedroom Boasts A 3pcs Ensuite With Large Window And His/Her Closet. It Also Offers A Larger Corner Underground Parking And An Oversized Storage Locker. Right On A Major Intersection Of Yonge And Wellington, Yet Quiet and Secluded. Close to Everything, Shopping, Restaurants, Bank, Parks, Community Centre, Short Walk To GO Station, And More.Top School Boundary, Aurora High, St Andrew And St Anne. (id:63203)
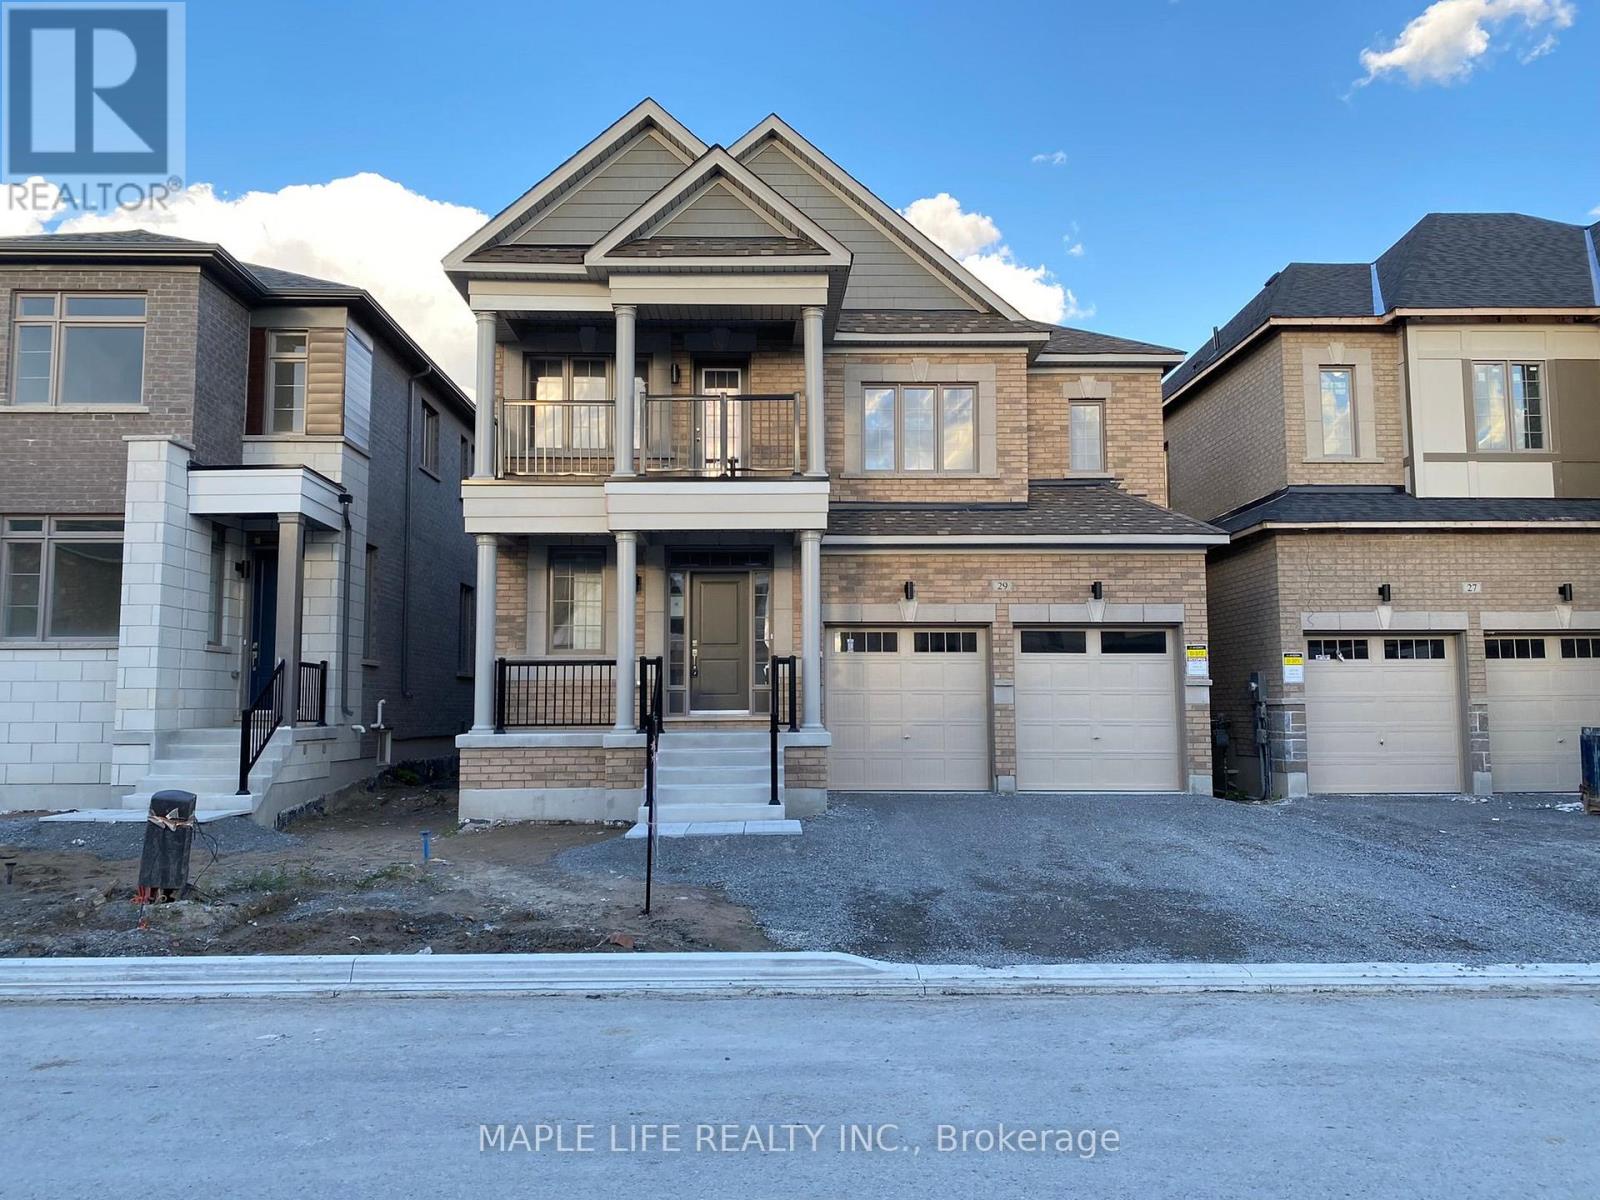
29 Marlene Johnston Drive
East Gwillimbury, Ontario
New Home for Lease In Holland Landing Community, East Gwillimbury, Nearly 3,000 Sqft, Bright And Spacious Layout On Main Floor. Family Size Kitchen With Granite Counter Top, Backsplash, Centre Island And Stainless Steel Appliances. Luxury Master Bedroom With 4Pc Ensuite, Separate Shower, Free Standing Bathtub & Walkin Closet. Close To Go Train, Upper Canada Mall, Costco, Walmart, Etc.(Photos from 2022, house is mostly in same condition) (id:63203)
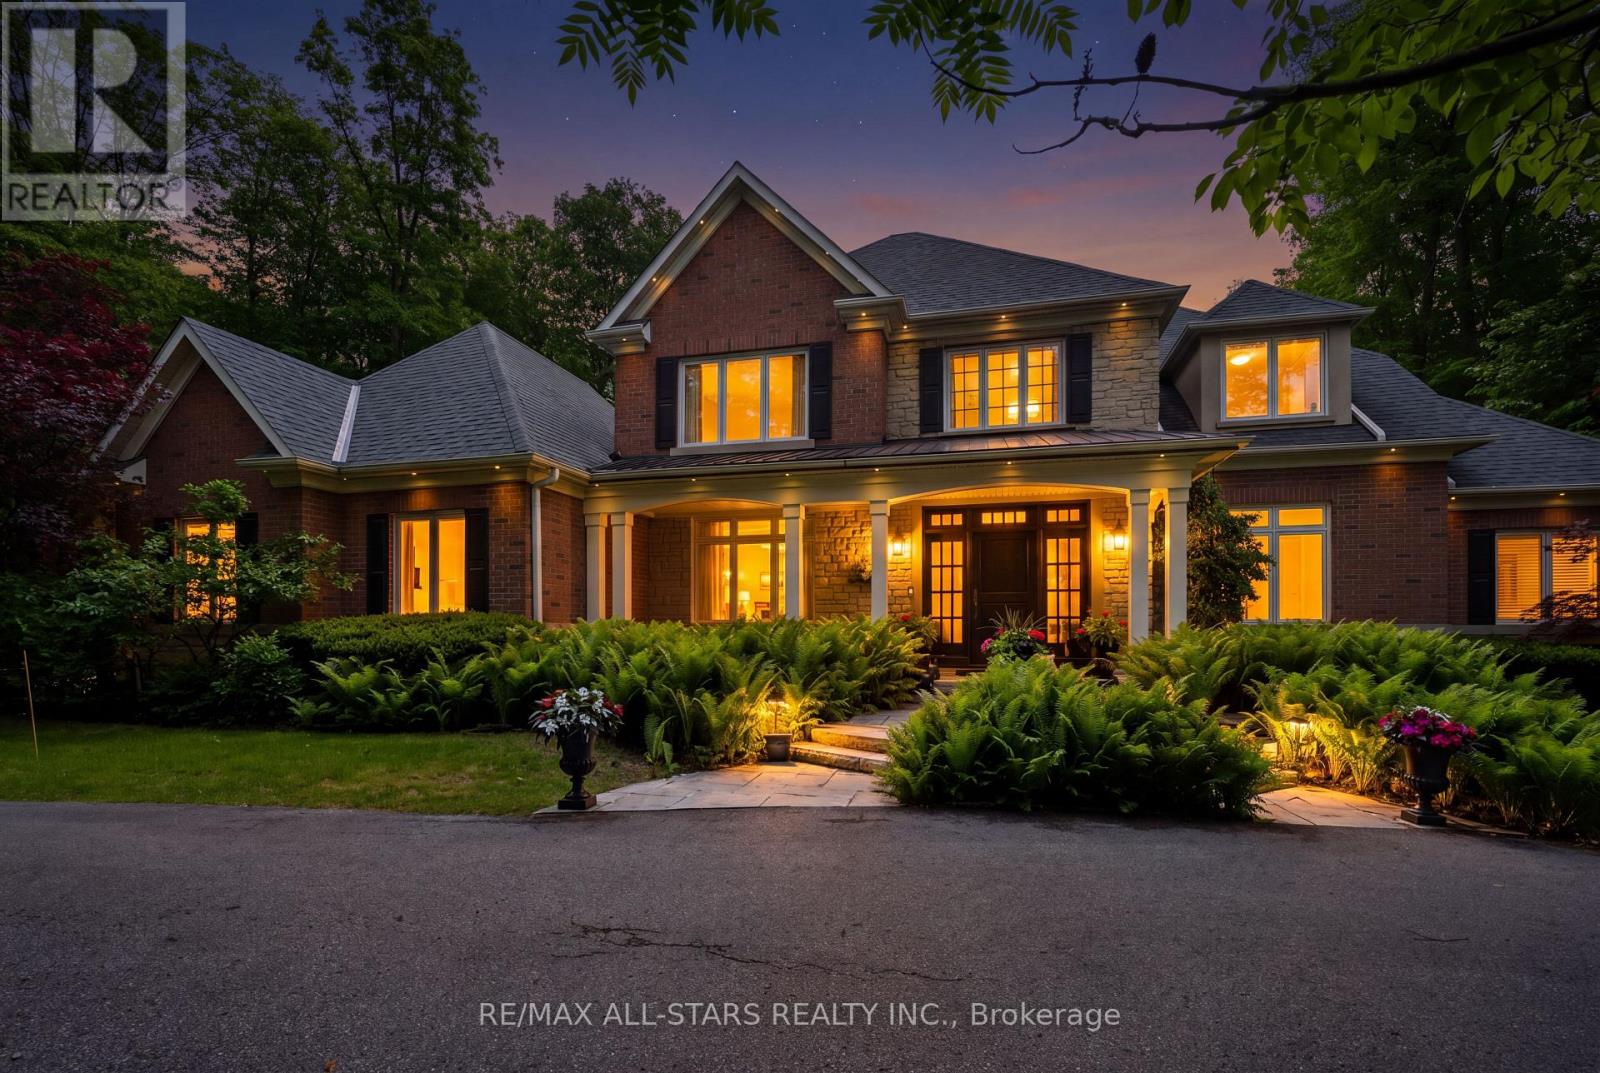
3 Bridgewater Drive
Richmond Hill, Ontario
Your inviting, scenic & serene Cottage-In-The-City Awaits! This warm, family-friendly, ultra-private, custom estate is your dream oasis surrounded by year-round forested beauty. The ideal layout provides sought-after open concept living while boasting defined and oversized principal rooms. The rarely-offered main level principal bedroom offers two walk-in closets, a spa-like ensuite and a walk-out to a private deck overlooking the dreamy backyard. The main level comes complete with a cathedral vaulted ceiling great room overlooking the private backyard and a stunning gas fireplace with floor to ceiling stone and built-in cabinetry; a chef's kitchen with an eat-in area, additional large sitting area and a walk-out to a large family-sized covered porch/deck; a grand dining area with direct access to the kitchen; a main-level home office/den with custom built-ins; a convenient side entry/mud room with direct access to the three-car garage with epoxy floor; one of two laundry areas ++ Step upstairs to find a grand overlook to the great room below; 3 additional large bedrooms with ensuites as well as another that can be used as an oversized upper level den/bonus room or 5th bedroom. The bright, recreational-style walk-out lower level offers an oversized open concept space with media-built-ins and wet bar as well as an additional large bedroom, full bathroom and home gym. Your second-to-none dream backyard is the ultimate in privacy complete with a recently converted salt-water pool, cabana, large covered porch/deck, smaller porch/deck off the primary bedroom, ground-level covered interlock patio area with hot tub, garden shed and a large usable greenspace area++ Four seasons of stunning scenery! The true forever home. Less than 5 minutes from the 404, The Gormley Go Station, directly across sought after Jefferson Forest hiking trails, 5 minutes to Lake Wilcox, Oak Ridges Community Centre, excellent schools & amongst all conveniences++ (id:63203)
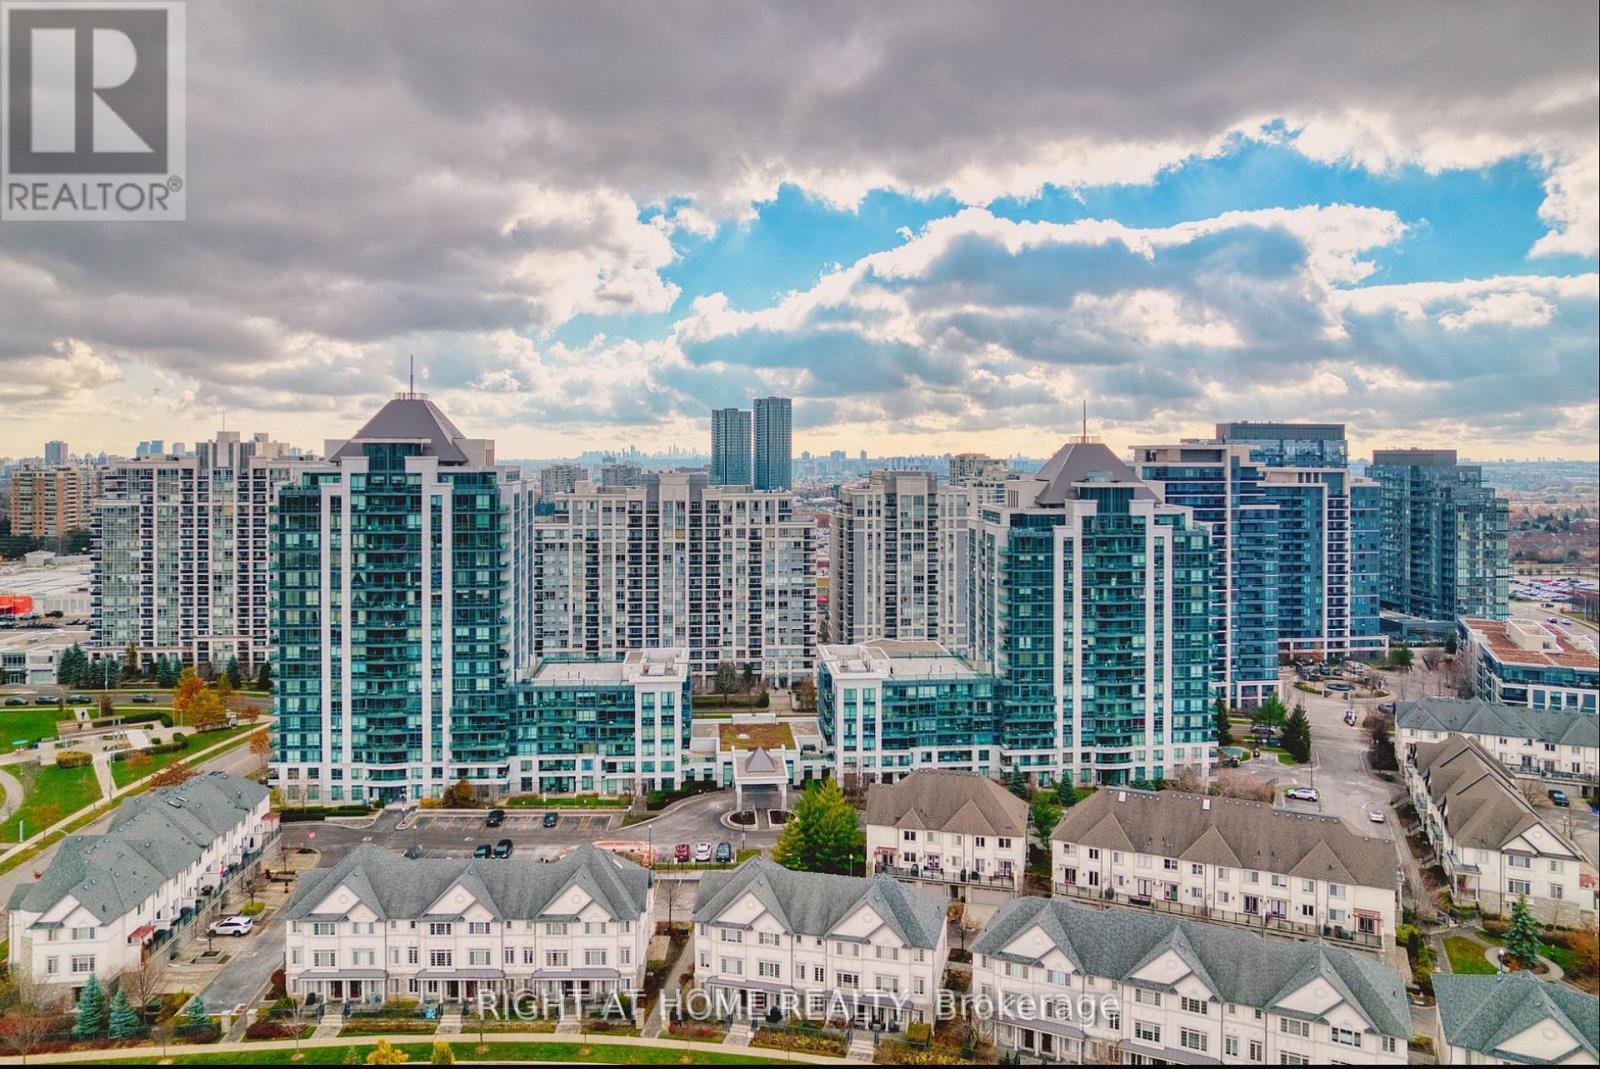
804 - 20 North Park Road
Vaughan, Ontario
Welcome to this stunning, sun-filled condo in the heart of Thornhill! This spacious 1+1 bedroom unit offers breathtaking unobstructed views and a thoughtfully designed open-concept layout. The modern kitchen features granite countertops and stainless steel appliances, while the large den is perfect for a home office or guest area. Includes conveniently located parking. Enjoy premium building amenities including a fitness centre, indoor pool, party room, and 24-hour concierge. Steps to Promenade Mall, restaurants, parks, public transit, and top-rated schools. This is the perfect home for professionals, first-time buyers, investors, or downsizers seeking a low-maintenance lifestyle in a prime Thornhill location. A must-see! (id:63203)
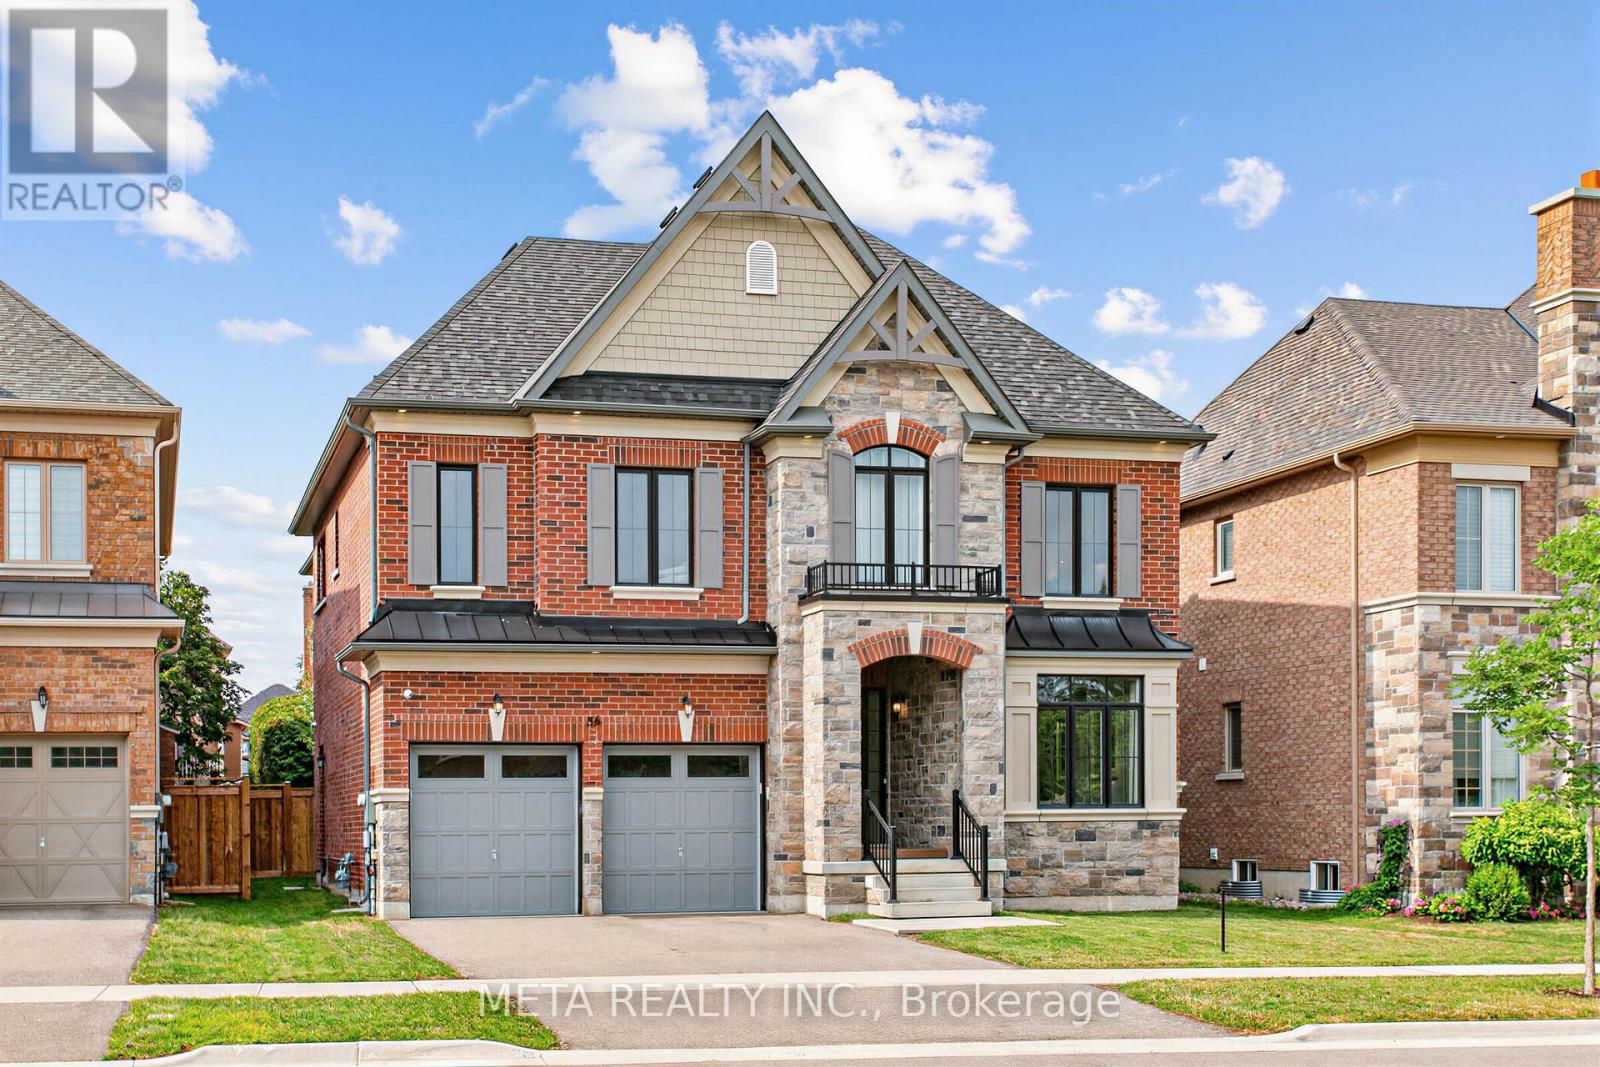
56 Klees Crescent
Aurora, Ontario
Experience refined living in this exceptional 4004 sq.ft. Dolce 5205 model, located in Geranium's sought-after Allegro community. Backing onto tranquil nature trails and just minutes from historic downtown Aurora, this home combines sophisticated design with an ideal family-friendly setting. 10 ft ceilings, hardwood flooring, coffered ceilings, and pot lights create a bright, elegant main level. The open concept chef's kitchen is equipped with premium Sub-Zero and Wolf appliances, generous cabinetry, and an oversized centre island that serves as the focal point for everyday living and entertaining. Wall to wall sliding glass doors to fill the great room with natural light and open to a covered loggia, extending the living space outdoors. Upstairs, 9 ft ceilings continue the home's spacious feel. The Primary suite features a 10 ft tray ceiling, luxurious 7 pc ensuite, and a generous walk-in closet. A versatile media/office room offers flexible space for a family lounge, home office or a potential conversion into a 5th bedroom. Set on an extra large 51.4x128 ft lot, with mature trees that provide privacy and a beautiful natural backdrop. A separate side entrance leads directly to the mudroom and the 9 ft. ceiling lower level, offering excellent flexibility for future living space or multigenerational use. An oversized garage with 8 ft doors completes the home. Enjoy an outstanding location just steps to top rated schools, parks and nature trails, and only minutes from downtown Aurora, shopping, dining, and convenient commuter routes and options. 200Amp service and EV charger rough in! (id:63203)
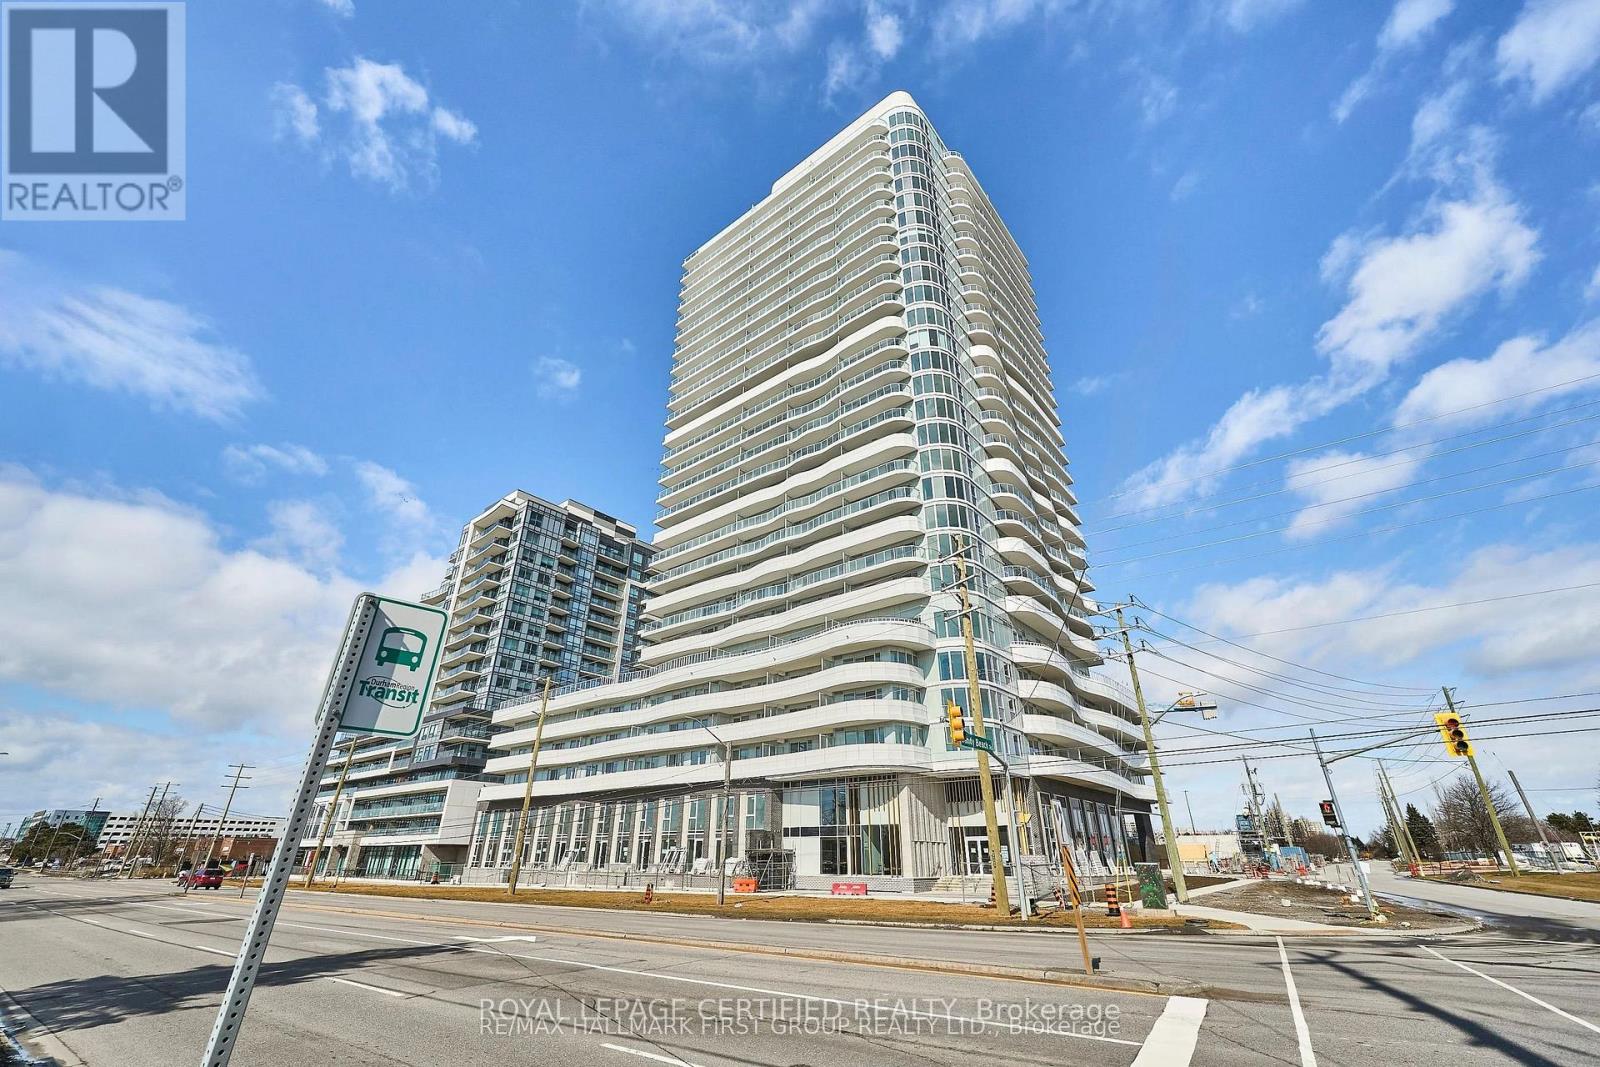
2308 - 1010 Sandy Beach Road
Pickering, Ontario
Welcome to your brand-new, never-lived-in sanctuary at 1010 Sandy Beach Road, Unit 2308. This exceptional corner three-bedroom, three-bathroom residence offers an unparalleled living experience, spanning 1,022 square feet of beautifully designed interior space and featuring an impressive 267-square-foot balcony.Perched on the 23rd floor, this highly desirable south-west-facing corner suite offers an abundance of natural light and expansive, unobstructed views. The generous balcony provides the perfect outdoor retreat to enjoy stunning sunsets, lake views, and the surrounding landscape.Inside, the open-concept layout flows effortlessly, creating a bright and inviting space that is ideal for both everyday living and sophisticated entertaining. The modern kitchen and spacious living area form the heart of the home, while three well-appointed bedrooms and three full bathrooms provide exceptional comfort, privacy, and convenience.The residence also includes a premium upgraded parking spot equipped with its own EV charging station, adding both convenience and future-ready functionality. High-speed Rogers Internet is included in the maintenance fees, allowing you to stay connected from day one.Beyond the suite, residents of Universal City enjoy access to an impressive collection of amenities, including a stunning rooftop pool and lounge, state-of-the-art fitness centre, and beautifully designed common areas.Perfectly situated in one of Pickering's most vibrant waterfront communities, you are just moments from the lake, Pickering Town Centre, restaurants, shops, and the Pickering GO Station, making commuting and everyday convenience effortless.This is a rare opportunity to be the first to call this spectacular south-west-facing corner residence home-offering exceptional indoor space, an expansive private balcony, beautiful views, and a premium modern lifestyle. (id:63203)
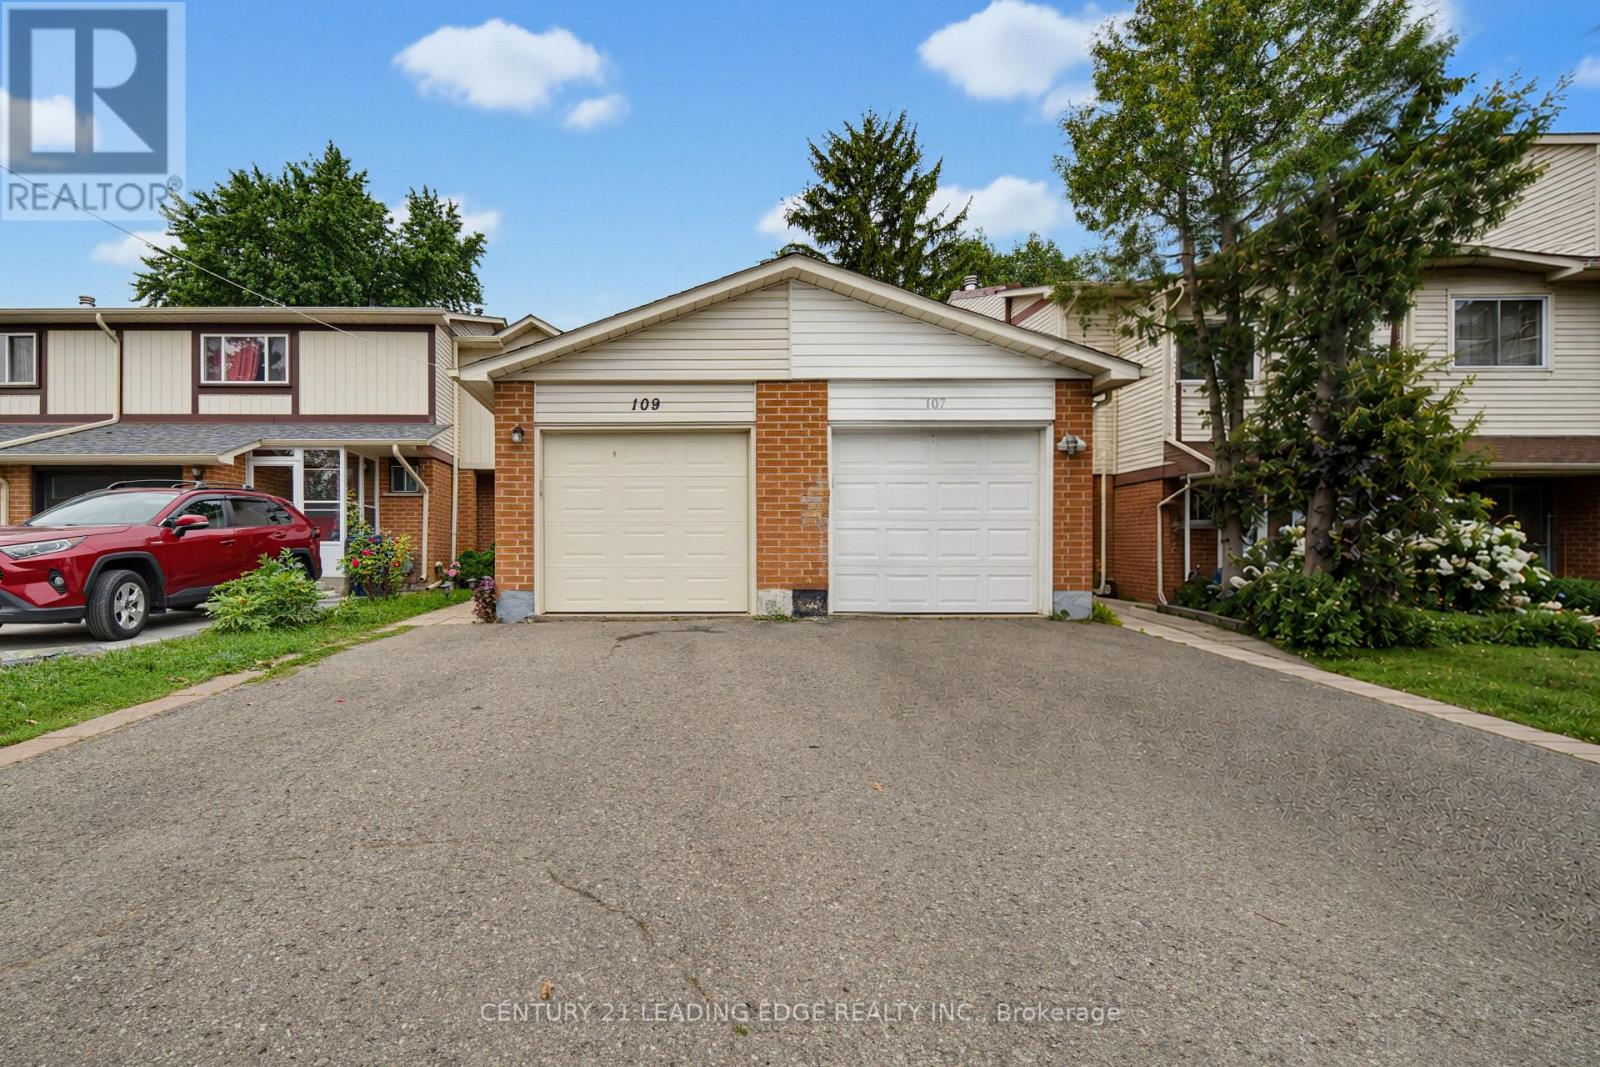
109 Phalen Crescent
Toronto, Ontario
Welcome to 109 Phalen Cres! Immaculate 2-storey, 3+1 bedroom, 3-bathroom freehold townhouse in a highly sought-after Milliken neighbourhood. Ideally located just steps from a wide range of amenities, schools, transit, shopping, and more. Beautifully renovated and thoughtfully upgraded throughout, featuring laminate flooring, elegant wood staircases, contemporary light fixtures, and stylishly updated bathrooms. Professionally finished basement offers a spacious recreation room and additional bedroom-perfect for a growing family, guests, or a home office. Move-in ready and truly a must-see! (id:63203)
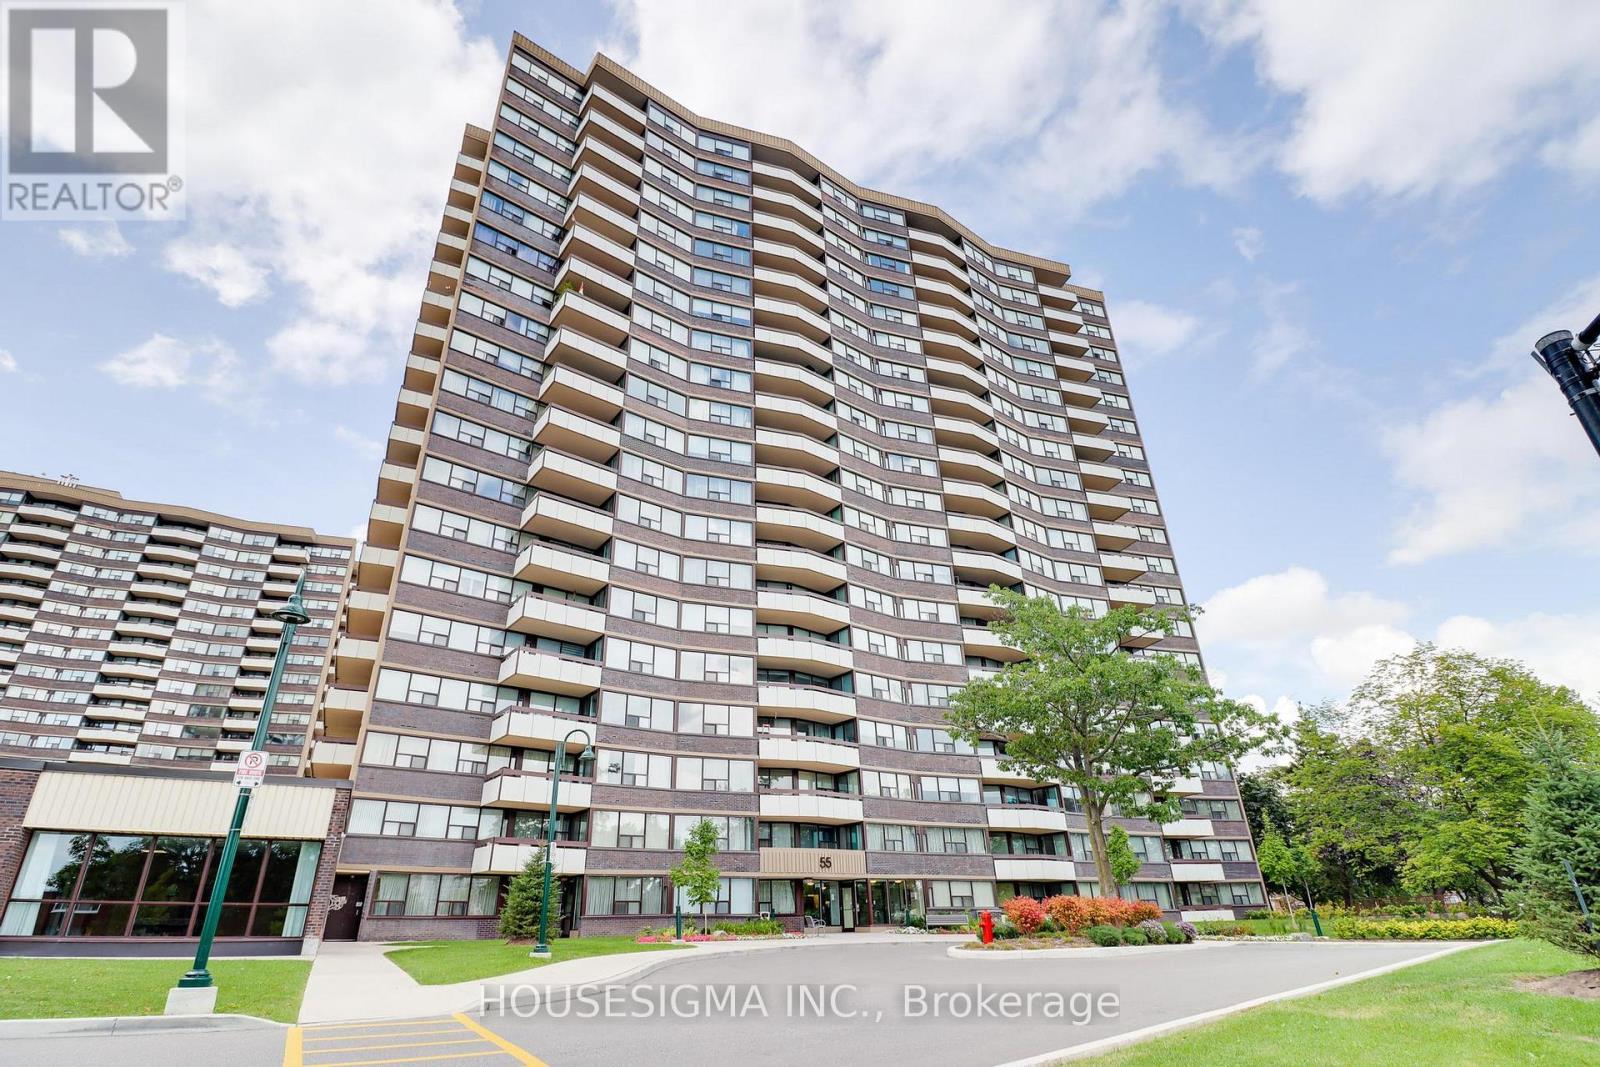
1804 - 55 Huntingdale Boulevard
Toronto, Ontario
Welcome to Suite 1804 at 55 Huntingdale Boulevard, a beautifully refreshed and spacious 2-bedroom plus den condominium offering comfortable living with stunning unobstructed views. Recently updated with new laminate flooring throughout and freshly painted in modern neutral tones, this bright and inviting suite is move-in ready. The thoughtfully designed layout features generous principal rooms and large windows that fill the home with natural light. The versatile den provides the perfect space for a home office, reading nook, or guest area, while the convenience of in-suite laundry makes everyday living effortless. The spacious living and dining areas are ideal for both relaxing and entertaining, creating a welcoming atmosphere you'll be proud to call home. A rare bonus, this unit includes parking for two vehicles, offering exceptional convenience for families, professionals, or households with multiple drivers. Located in a well-maintained building in a desirable neighbourhood, you'll enjoy easy access to shopping, restaurants, parks, schools, public transit, and major commuter routes. This is an outstanding opportunity to lease a beautifully updated condo that combines space, comfort, and convenience in one of the area's most sought-after communities. Available immediately. Just move in and enjoy. (id:63203)
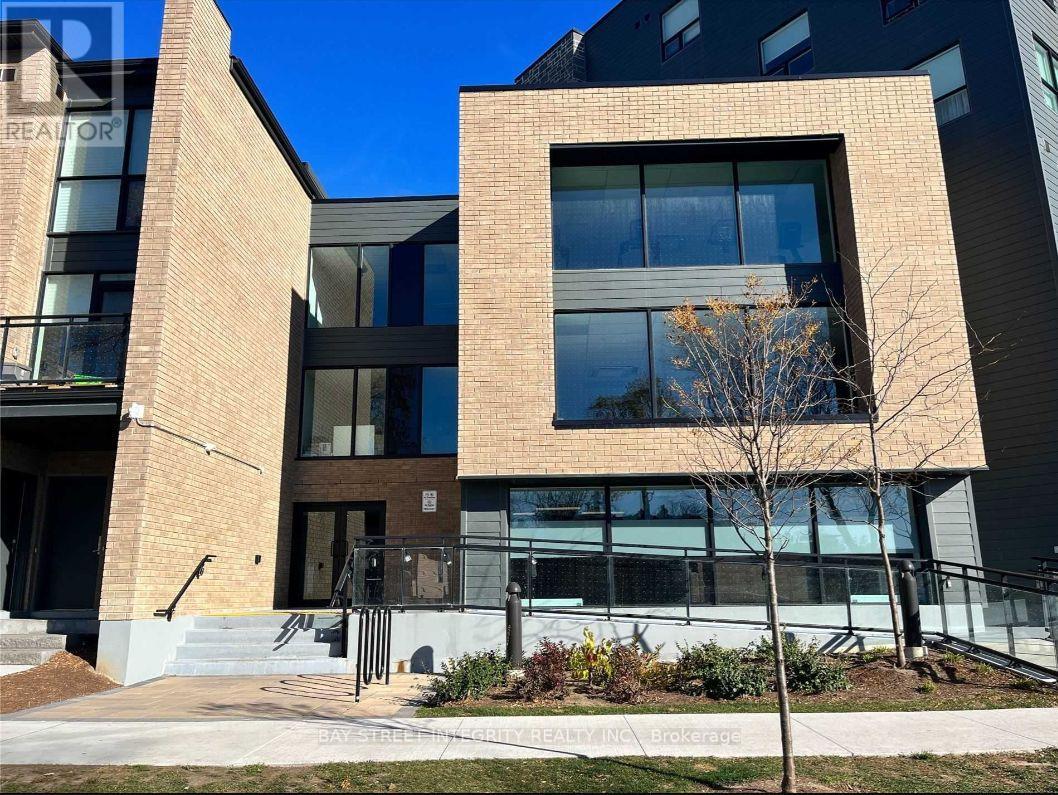
201 - 1 Falaise Road
Toronto, Ontario
Welcome To This Quiet And Cozy 1 Bedroom Suite At 1 Falaise Rd 201! Functional Open-Concept Layout Featuring Modern Finishes, Laminate Flooring, And A Comfortable Living Space Walking Out To Lovely Open Balcony Spacious Bedroom With Sliding Door Offering Privacy And Flexibility. Stylish Kitchen With Stainless Steel Appliances And Quartz Countertops. Close To TTC, Highway 401, Centennial College, University Of Toronto Scarborough Campus, Parks, Shopping And Everyday Amenities. Excellent Opportunity For First-Time Buyers, Investors Or End Users Seeking Comfort And Convenience In A Growing Community. (id:63203)
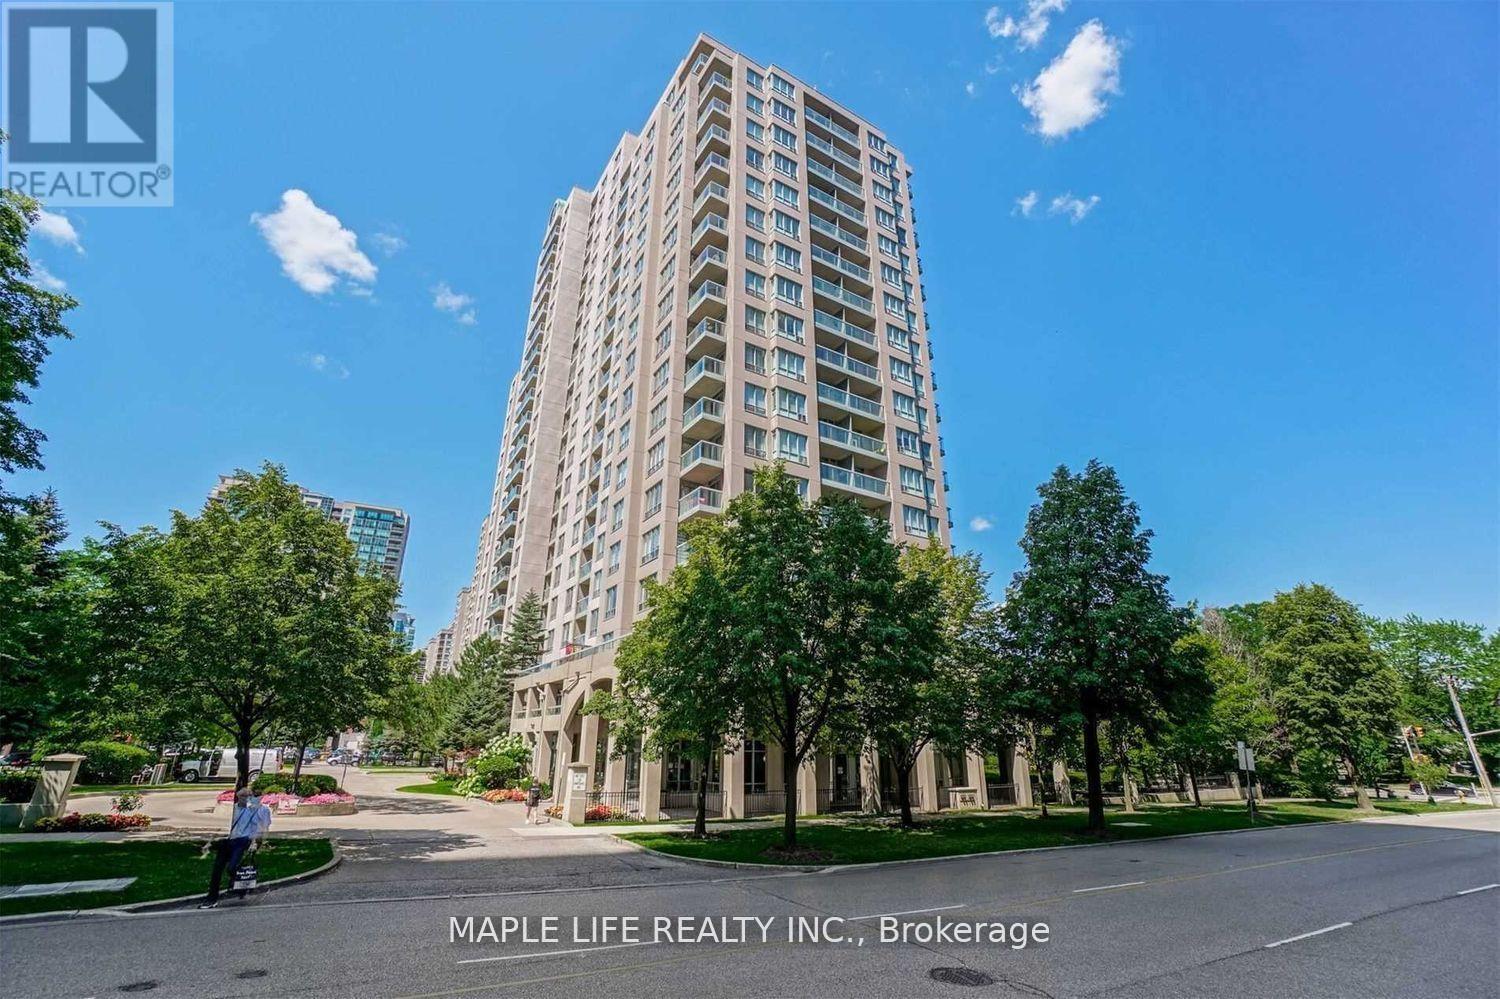
1703 - 28 Empress Avenue
Toronto, Ontario
Gorgeous, Unobstructed View, Spacious 2-Bedroom, 2-Bath Sun-filled Unit in the Heart of North York! Modern Kitchen and Bathrooms With Granite Counters, Redesigned Cabinets and More! Top Ranking Schools, Mckee PS, Bayview MS & Earl Haig SS. Walk To Claude Watson School For The Arts & Cardinal Carter Academy For The Arts. Steps to Empress Walk Shopping, Subway, TTC and Grocery Stores. Building Amenities include a fitness center, party room, and 24-hour concierge service and more! All Utilities Included in Lease! Tenant just need to pay Internet. (Photos from Previous Listing in 2024) (id:63203)
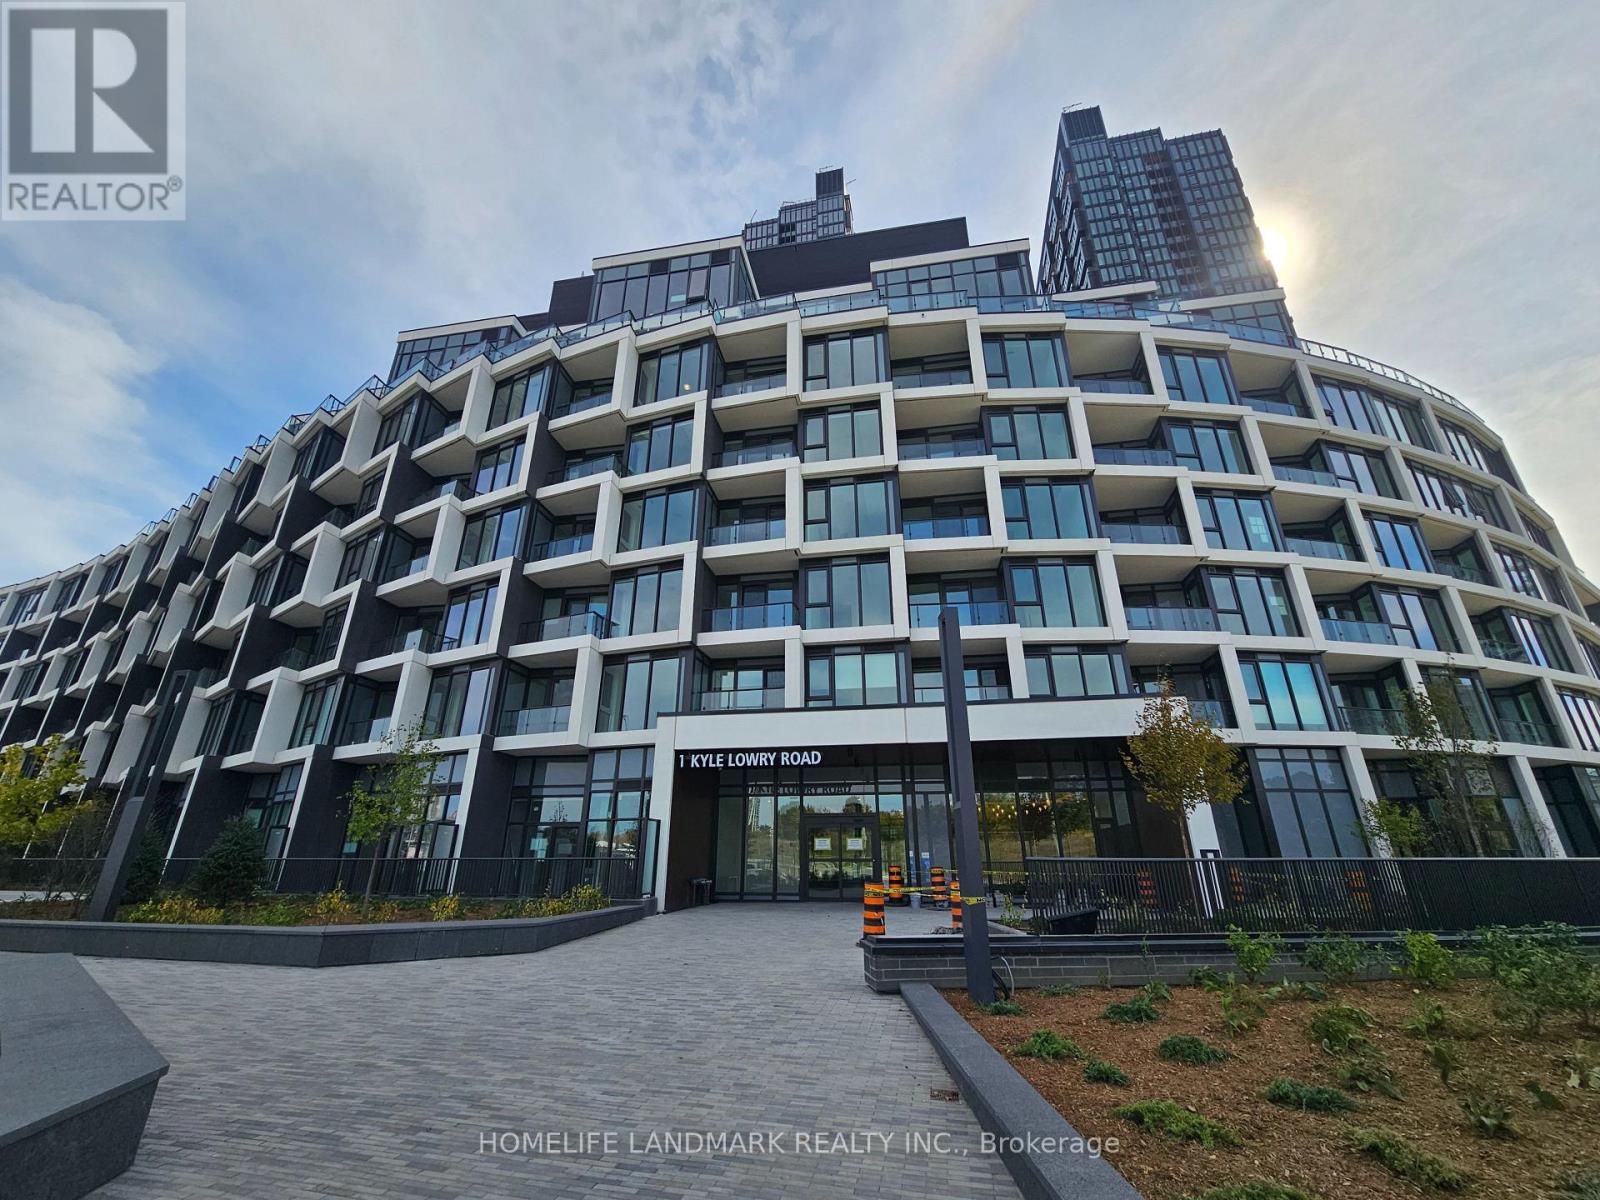
508 - 1 Kyle Lowry Road
Toronto, Ontario
One Year New 2-bed, 2-bath unit at Crosstown by Aspen Ridge! Enjoy bright NW exposure with unobstructed views and abundant natural light. Modern open-concept kitchen features B/I appliances & sleek finishes. 24-hr concierge, fitness centre, yoga studio, pet wash station, party rm, co-working lounge & rooftop BBQ terrace. Prime location near CF Shops at Don Mills, Ontario Science Centre, Aga Khan Museum & Sunnybrook Hospital. Quick access to major highways & upcoming Eglinton Crosstown LRT. (id:63203)
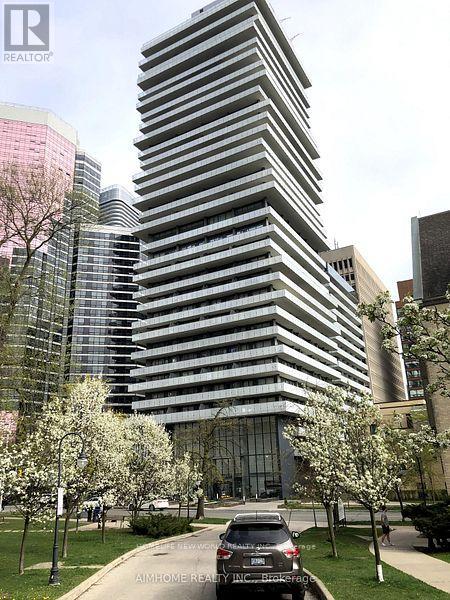
302 - 57 St Joseph Street
Toronto, Ontario
Bright and large 1 bedroom plus Den in luxury condo at 1000 Bay st /St Joseph, Steps to university of Toronto .Walking Distance To Subway station Wellesley,. Security 24 HoursConcierge. 639 Sqft. No pet and no smoker .walking distance to The Queens Park & Yorkville Shopping & Restaurants; State Of The Art Amenities Including Fully Equipped Gym, Rooftop Lounge And Outdoor Infinity Pool; LuxuryLiving In The Heart Of Downtown Toronto. (id:63203)
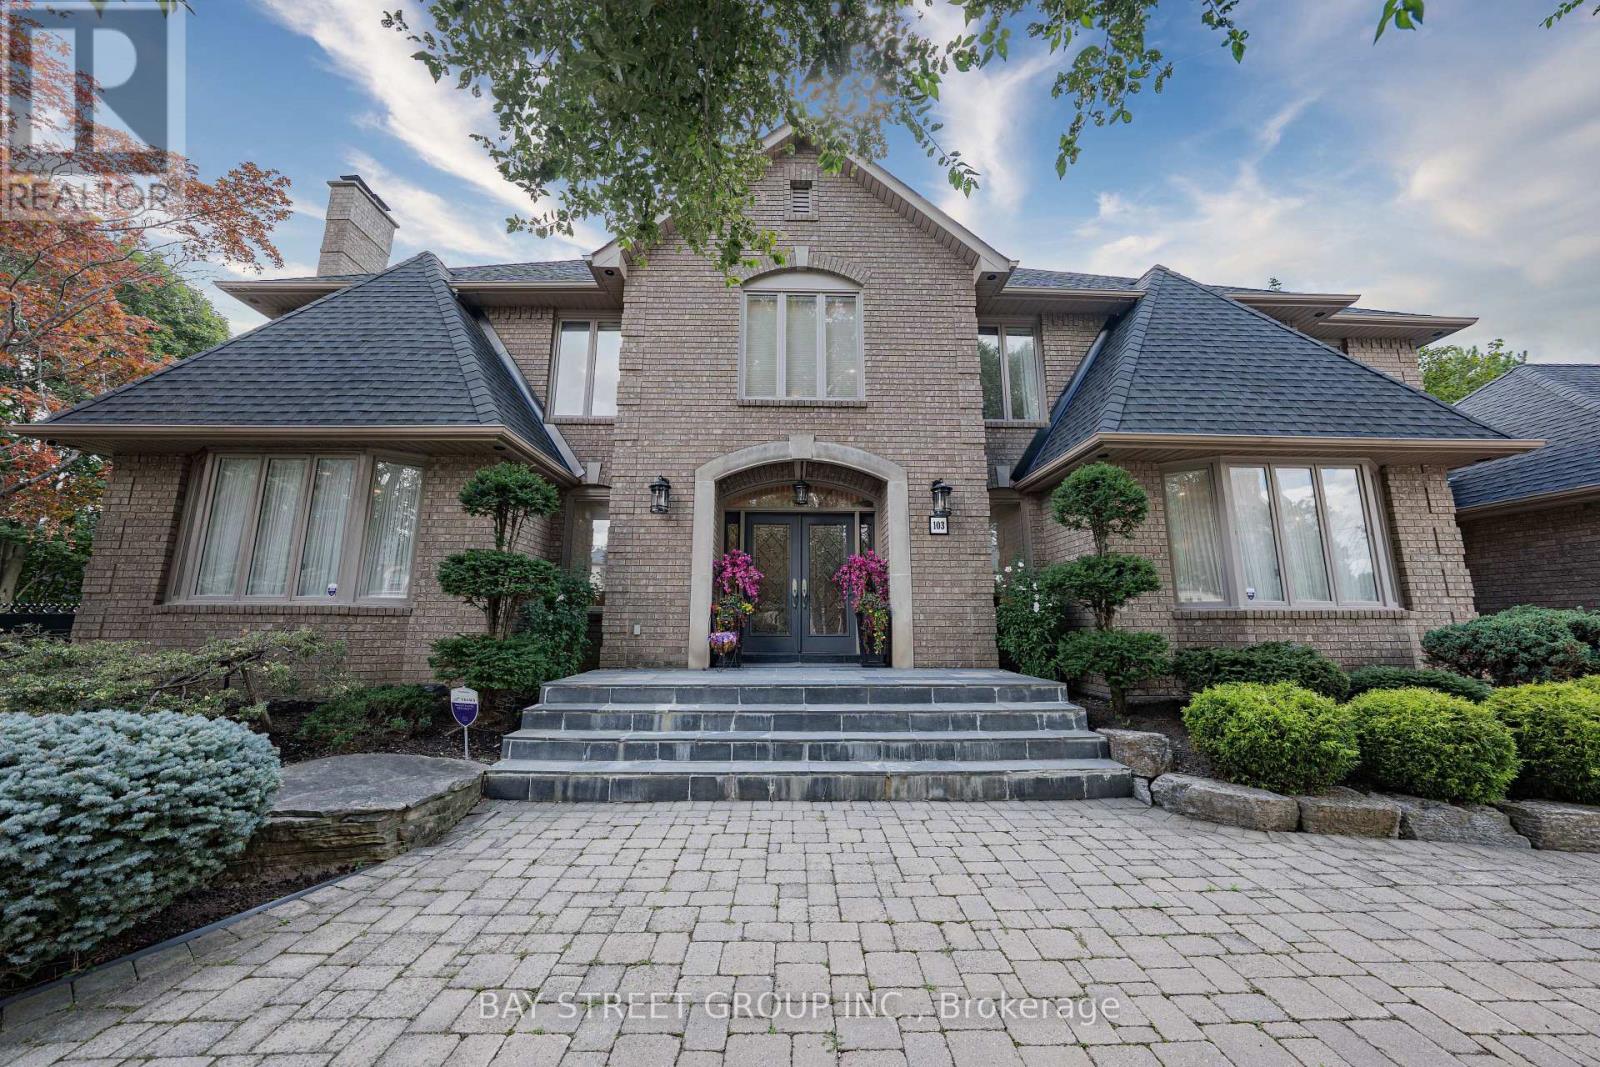
103 Northdale Road
Toronto, Ontario
Exceptional Grand Residence Offering Luxurious Living On a Rare 1/2 Acre Reverse Pie Lot in a Prestigious North York Enclave. This Impressive Estate Features 5+1 Spacious Bedrooms, 6 Elegant Bathrooms, and Over 7,600 Sq.Ft of Refined Interior Living Space. Grand Curb Appeal with a Circular Driveway and 3-Car Garage Creates a Stunning First Impression. Designed for Both Entertaining and Family Living , the Home Boasts a Gourmet Kitchen Complete with Top-of-the-Line Appliances, Servery and Extensive Custom Cabinetry. The Finished Lower Level Includes a Nanny Suite, Sauna, and Expansive Games Room. Step Outside to a Beautifully Landscaped Backyard Retreat Featuring a Large Custom Patio/Deck, Fountain, and Sophisticated Outdoor Lighting. Fully Furnished for Added Convenience. A Rare Opportunity to Lease an Exceptional Luxury Home in One of North York's Most Desirable Locations. (id:63203)
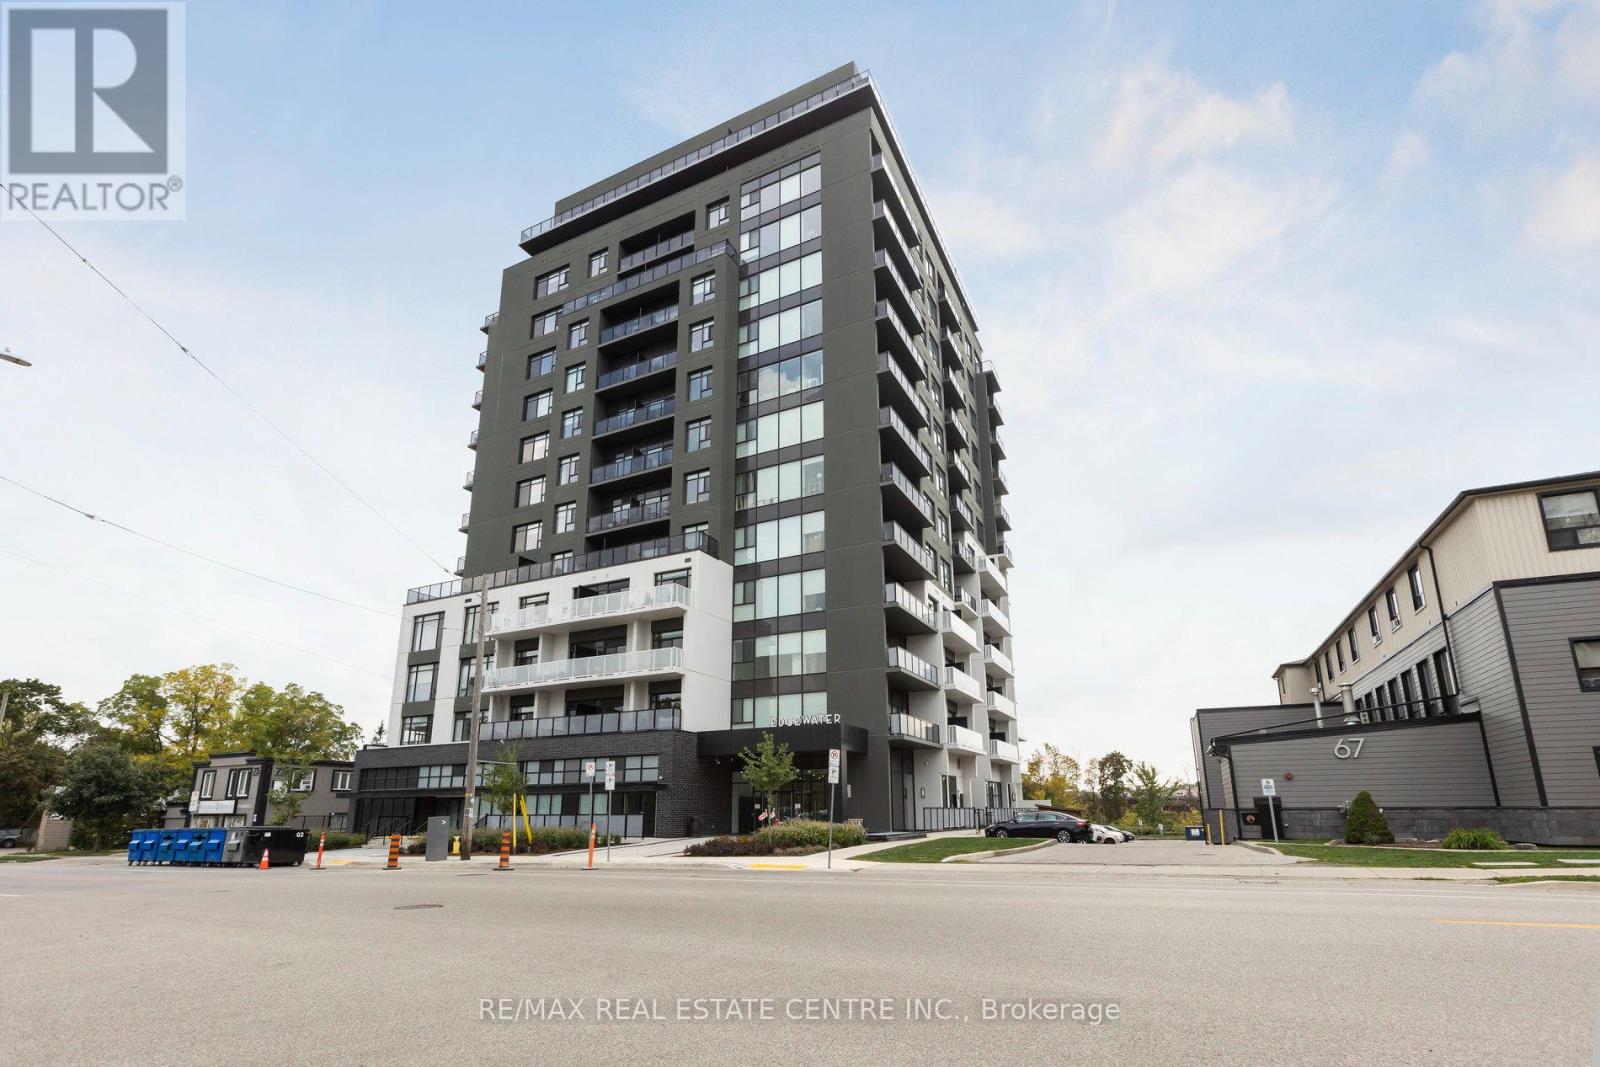
605 - 71 Wyndham Street S
Guelph, Ontario
For rent at the sought-after Edgewater this impressive approximately 1,720 sq. ft. 3-bedroom condo offers the perfect combination of space, sophistication, and effortless downtown living. The bright, spacious layout features a large primary bedroom with a generous walk-in closet and luxurious 4-piece ensuite, two additional well-appointed bedrooms, a spacious living room, separate dining area, additional 4-piece bathroom, and a large private balcony-ideal for morning coffee, evening sunsets, or entertaining friends and family. The home also offers the convenience of a separate pantry and spacious laundry room, providing excellent storage and functionality. Enjoy an exceptional lifestyle with Edgewater's impressive amenities, including a fitness centre, social lounges, billiards room, golf simulator, outdoor terraces, library, guest suite, and more. Located just steps from downtown Guelph's restaurants, cafés, shopping, parks, riverside trails, and convenient GO Station, this is more than a rental-it's a place to truly enjoy the best of Guelph living. Don't miss your opportunity to call Edgewater home! (id:63203)
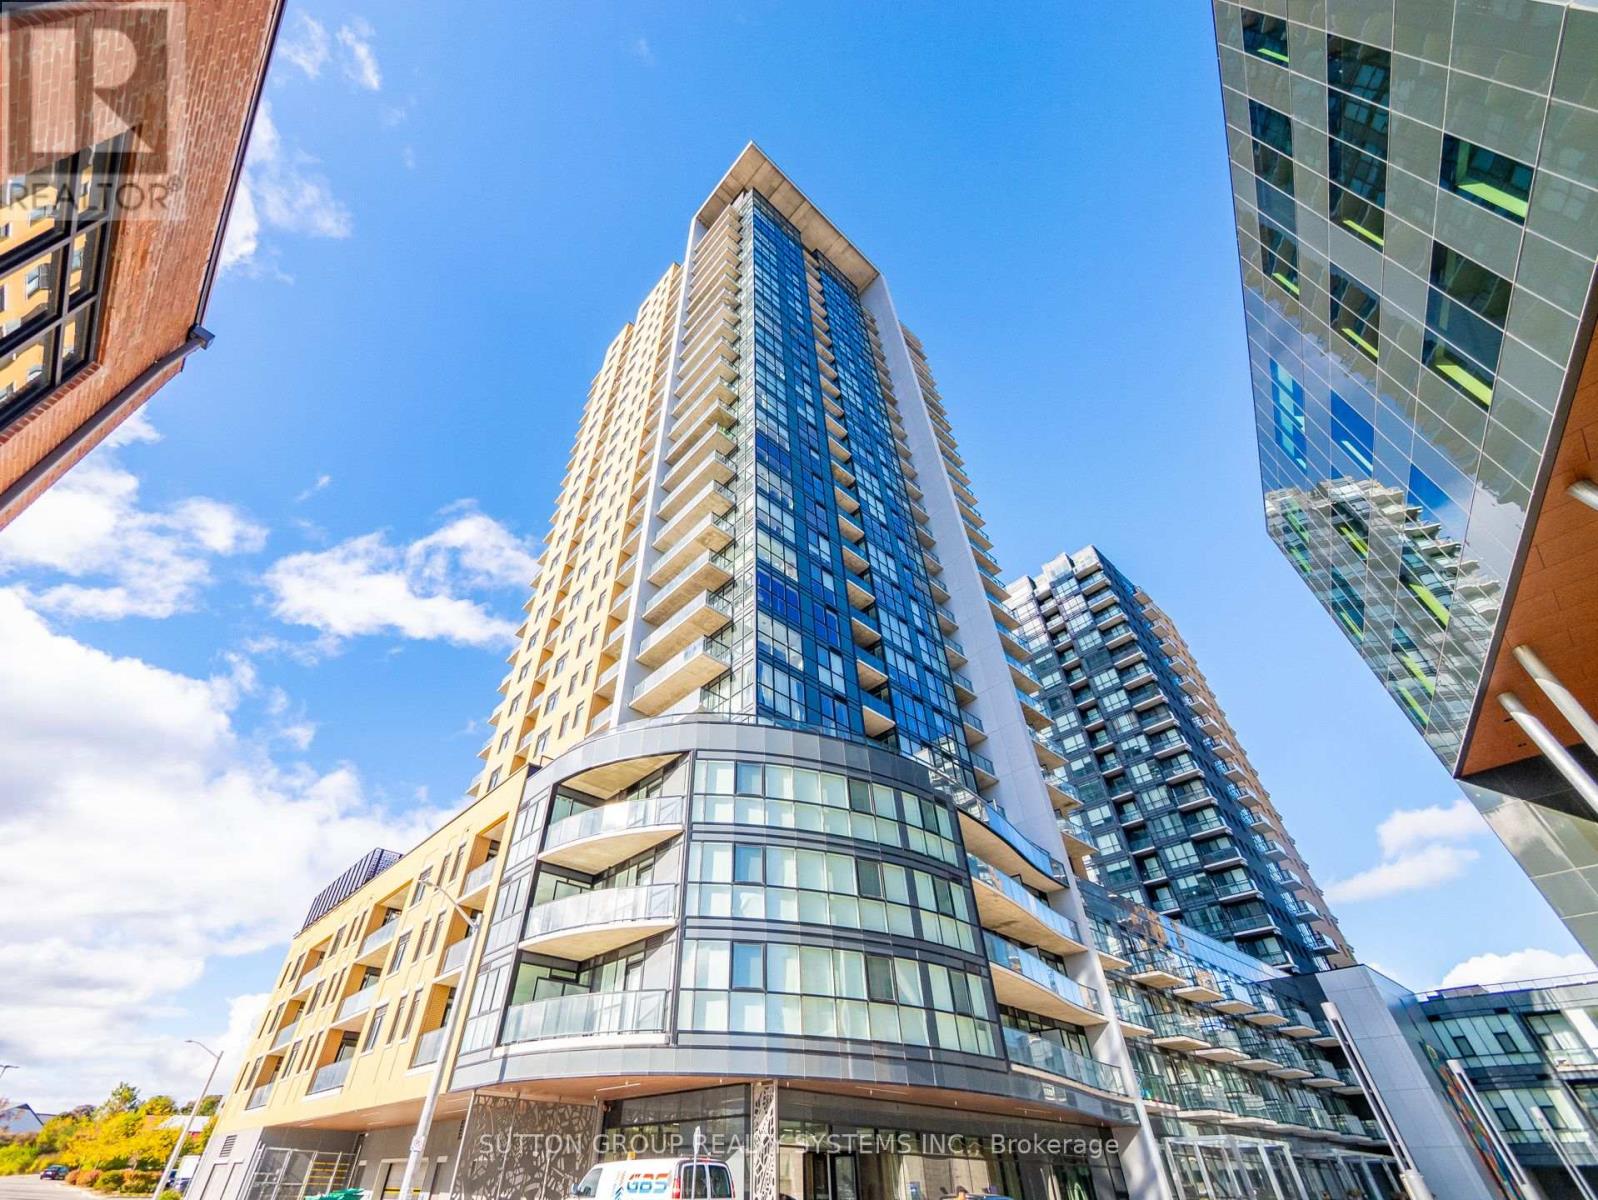
404 - 108 Garment Street
Kitchener, Ontario
Experience luxury living in this exceptionally large one-bedroom condo, perfectly situated in the heart of Kitchener's thriving Innovation District-a highly sought-after region renowned for world-class education and Canada's fastest-growing tech giants. Spanning over 650 square feet of meticulously designed, made-to-measure living space, this sun-drenched residence blends modern technology with sophisticated finishes, including high ceilings, engineered flooring, a spacious walk-in closet, and an independent bedroom thermostat controlling state-of-the-art climate systems. The gourmet kitchen boasts sleek granite countertops, a ceramic tile backsplash, and built-in, energy-efficient Energy Star appliances. Residents enjoy exclusive access to resort-style, fifth-floor amenities featuring a fitness center, yoga studio, sparkling outdoor pool, sports court, and professional concierge service. Boasting an unbeatable location with an incredible walk score, the property sits steps away from public transit, the LRT, an on-leash dog park, grocery stores, and vibrant restaurants, while offering direct access to Google via a dedicated walking path. Additionally, monthly parking at Bramm St. Yards is conveniently available through the City of Kitchener for $180.35 plus HST, subject to municipal availability and changes. (id:63203)
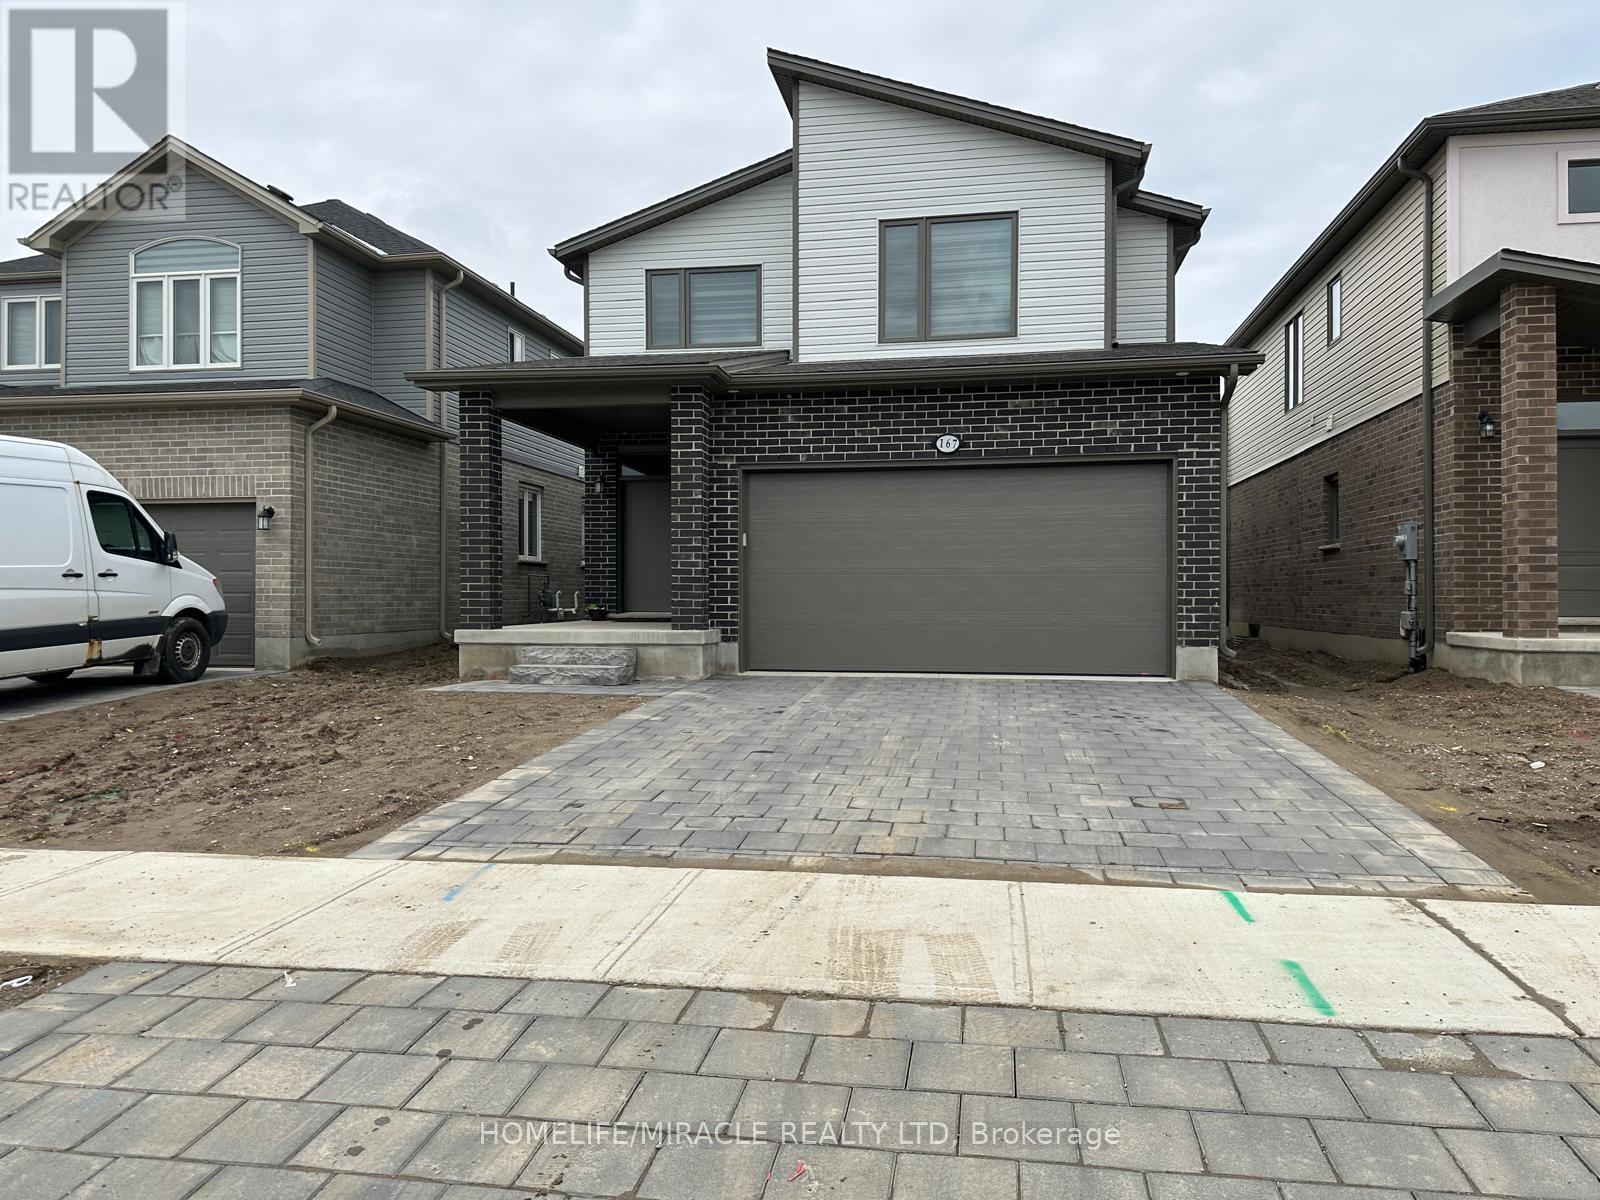
167 Byers Street
London South, Ontario
Gorgeous detached home available for lease, featuring 4 spacious bedrooms and a generous primary suite with a large closet and beautiful ensuite bathroom. The upper level also offers a second full bathroom for added convenience. The main floor boasts a welcoming foyer, powder room, interior garage access, and convenient basement entry, along with a functional layout featuring a spacious kitchen, family room, and living room. The kitchen is equipped with granite countertops and stainless-steel appliances. The unfinished basement provides ample storage space and potential for additional use. Ideally located just 5 minutes from Highways 401 and 402, with easy access to major plazas, grocery stores, restaurants, shopping, and other everyday amenities. Perfect for families looking for a spacious and conveniently located home. Ready to move in. (id:63203)