

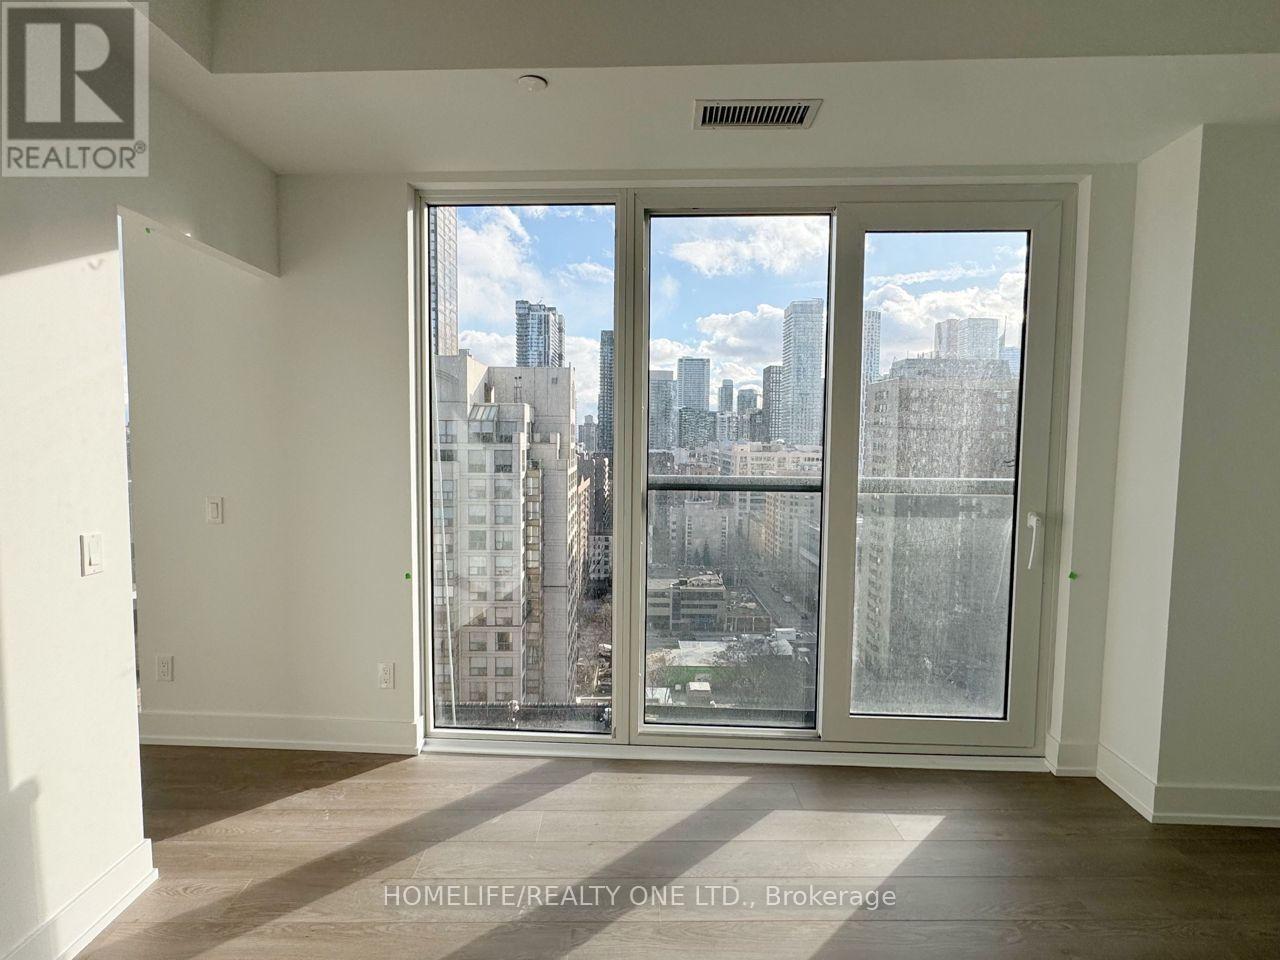
2913 - 308 Jarvis Street
Toronto, Ontario
2 Bedrooms Plus Den Condo At JAC Condos! Very Functional Floorplan With Large Bedroom, Floor To Ceiling Windows & Separate Living Space. The Building Offers Top-Notch Amenities, Including A Gym, Coffee Bar, Library, Media/R-Sports Lounge, Workroom, Rooftop Terrace With BBQ, Party Room, And More! Situated At Jarvis And Carlton, You'll Be Just Steps Away From The City's Best Dining, Shopping, And Entertainment Options, Including The Eaton Centre. The Financial District, Toronto Metropolitan University, George Brown College, And Many Of Toronto's Cultural Attractions Are All Within Walking Distance (id:63203)
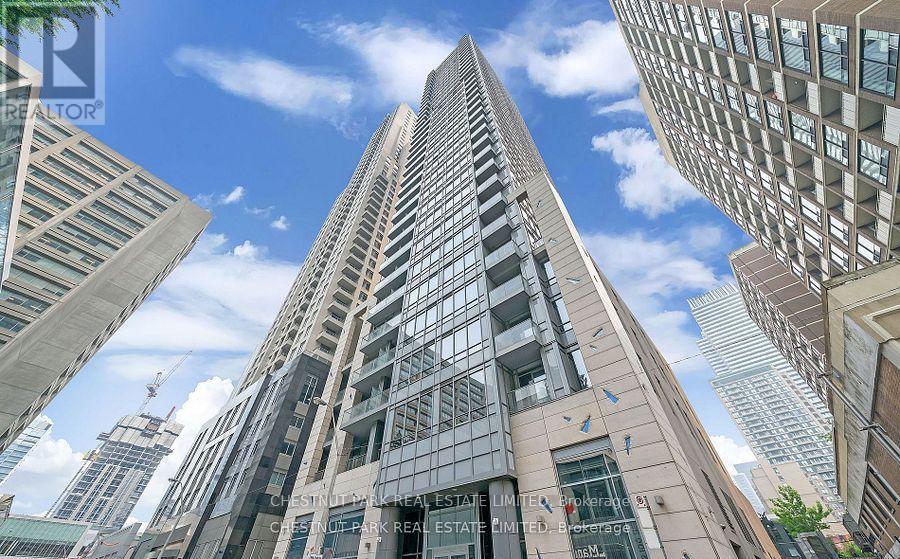
1102 - 21 Balmuto Street
Toronto, Ontario
Magnificent Crystal Blu Condo In Yorkville, Luxurious One Bedroom With 10' Ceilings. Hardwood Floors Throughout. Scavolini Kitchen, Granite Counters, Integrated Stainless Steel Appliances. TV/Computer Nook, Good Size Bedroom. Amenities Include 24 Hr Concierge, Guest Suites, Fitness Room, Yoga Studio, Sauna, Club Room With Bar, Lap Pool, visitor parking, all the amenities you're looking for. (id:63203)
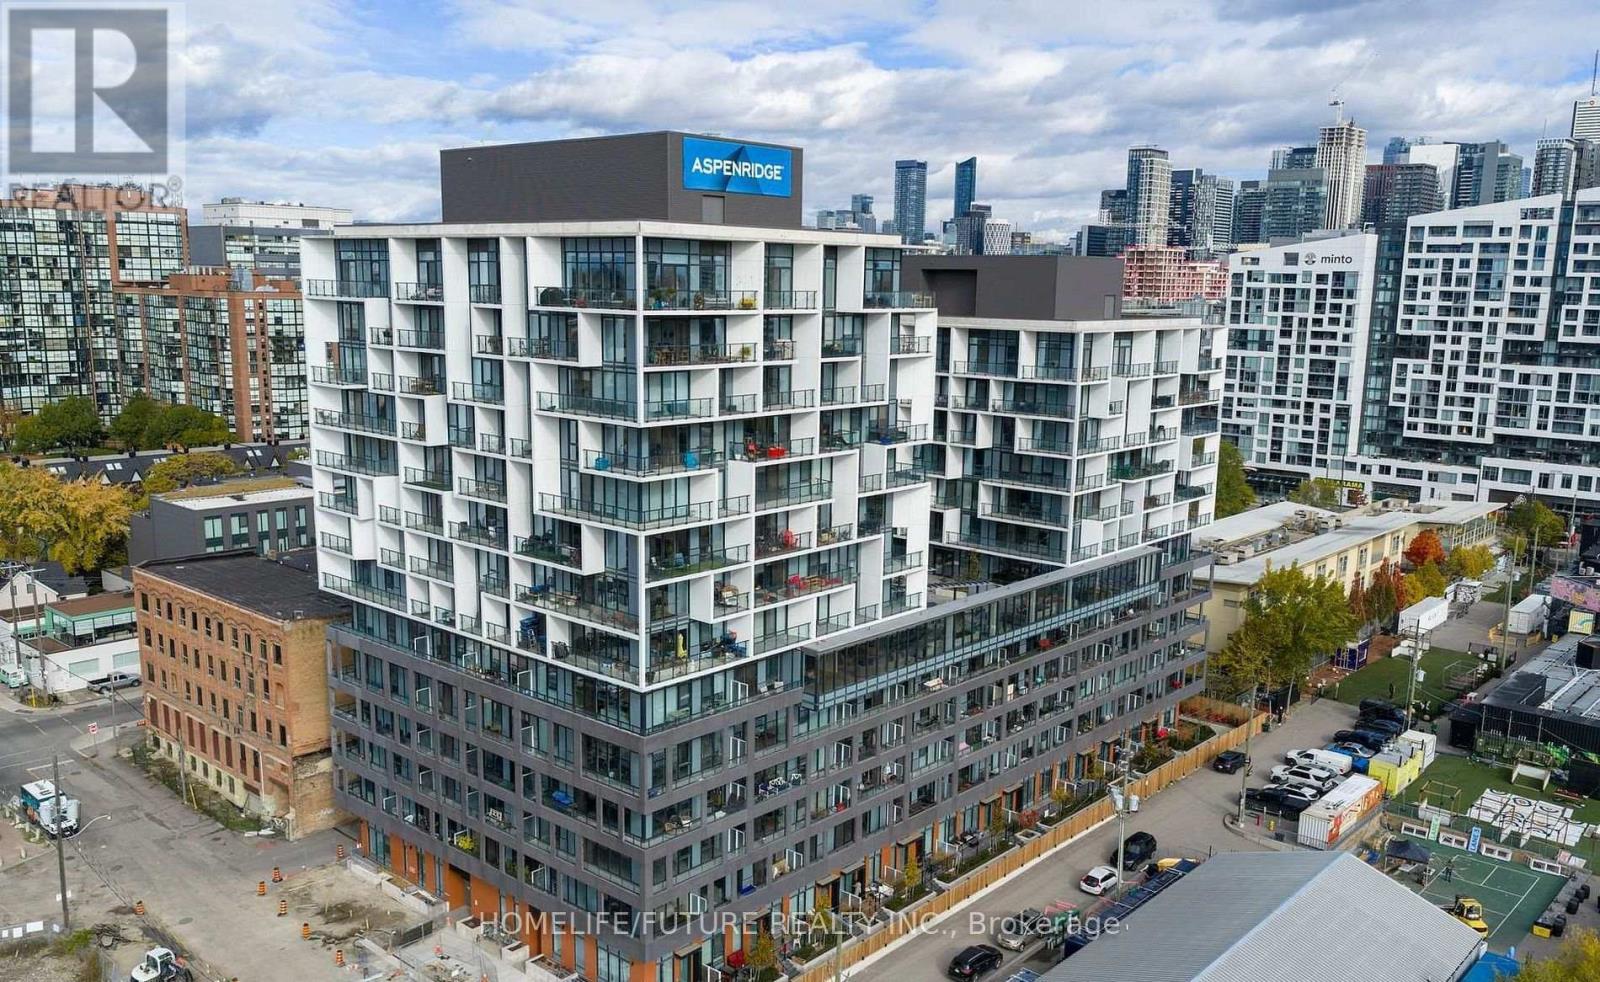
610 - 9 Tecumseth Street
Toronto, Ontario
Welcome To King West Condos By Aspen Ridge Homes - Fully Furnished Luxury Living! Experience The Best Of Downtown Toronto In This Stunning Fully Furnished Corner 2-Bedroom Suite Located In The Heart Of King West. Offering 709 Sq. Ft. Of Thoughtfully Designed Interior Living Space Plus An Impressive 225 Sq. Ft. Wrap-Around Balcony, This Bright Northwest-Facing Unit Is Filled With Natural Light And Showcases Spectacular City Views.This Upgraded Suite Includes 1 Locker And Features 10-Foot Smooth Ceilings, Premium Vinyl Flooring, Upgraded Kitchen Cabinetry And Finishes, Roller Shades, And A Modern Open-Concept Layout Designed For Comfortable Urban Living.Residents Enjoy Access To Exceptional Building Amenities, Including A State-Of-The-Art Fitness Centre, Yoga Studio, Rooftop BBQ Terrace, Games And Billiards Room, Resident Lounge, And Private Dining Area.Perfectly Situated At King Street West And Bathurst Street, You'll Be Just Steps From TTC Streetcar Service, The Future Ontario Line, And Some Of Toronto's Finest Restaurants, Cafés, Shopping, Entertainment, And Nightlife. With An Outstanding 98 Walk Score And Bike Score, This Is Downtown Living At Its Finest. (id:63203)
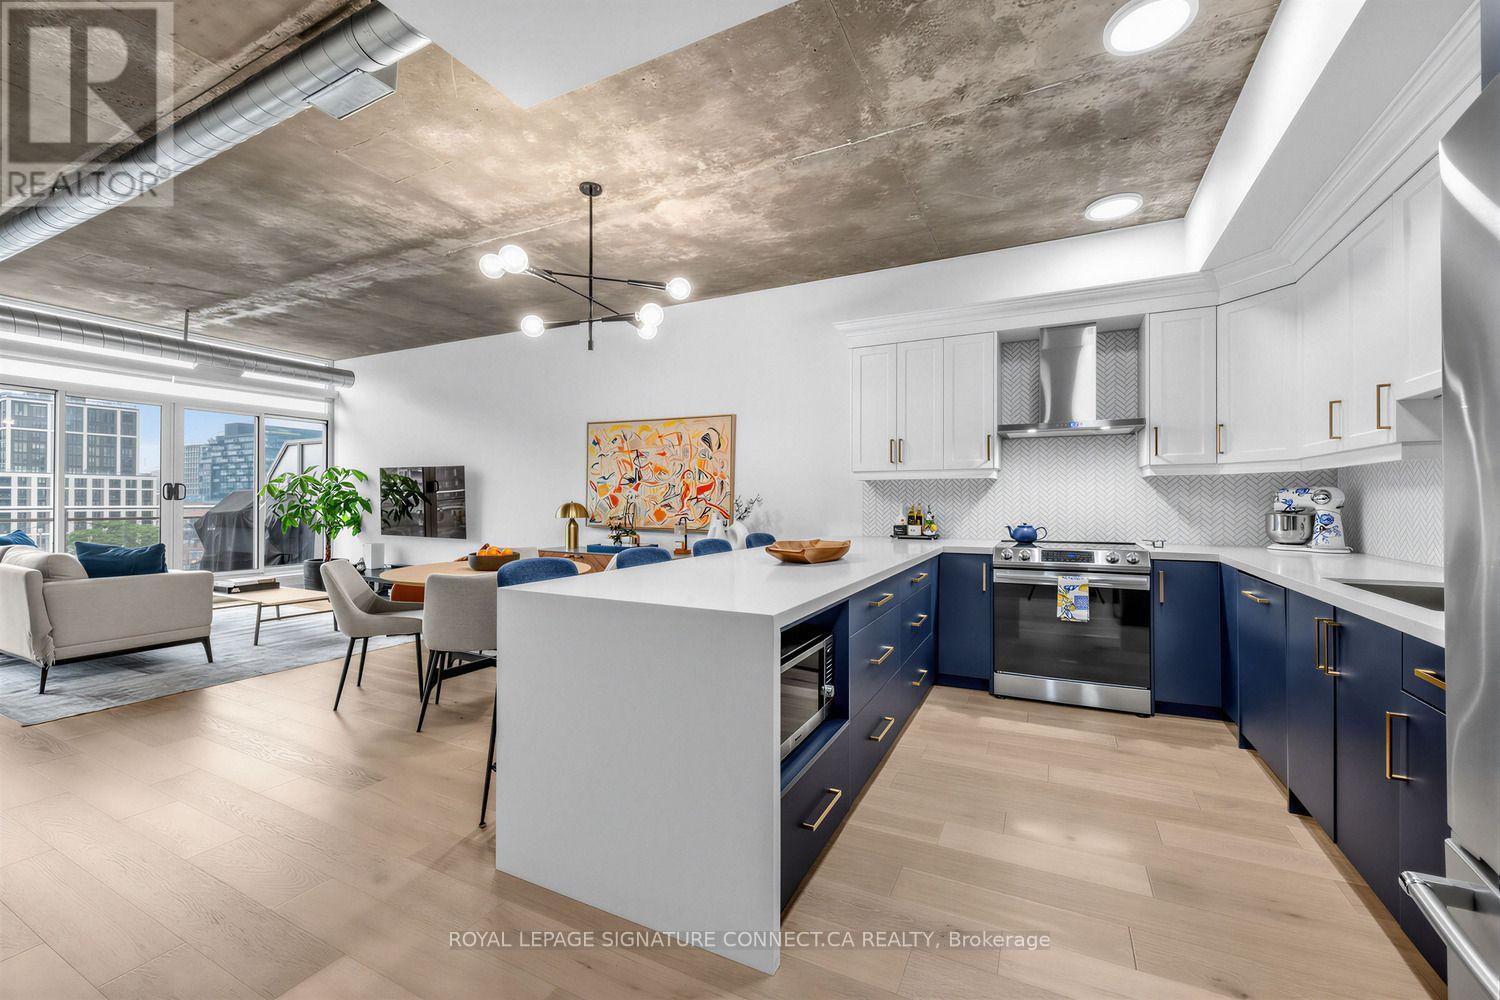
Ph806 - 66 Portland Street
Toronto, Ontario
PH806 at 66 Portland St. makes an impression the moment you step inside. This newly renovated, thoughtfully laid-out unit has seen over $40,000 in upgrades, done with restraint and an eye for detail. New flooring runs throughout, giving the space a noticeably more polished, brighter feel. Storage won't be an issue here - custom organizers line both sides of the & Murphy Bed making full use of the oversized den. A genuinely functional, multi-use space. The kitchen was clearly built with entertaining in mind: a large island anchors the room, giving you real counter space and a natural spot for guests to gather while you cook. In the primary bedroom, an oversized closet unit keeps things organized & tidy, while floor-to-ceiling windows run the full length of the unit, filling the room with natural light. At 854 sq ft with an open floor plan, PH806 offers something rare in this city - space that doesn't feel like a compromise. One parking spot & locker included - Don't miss it! (id:63203)
245 Florence Avenue
Toronto, Ontario
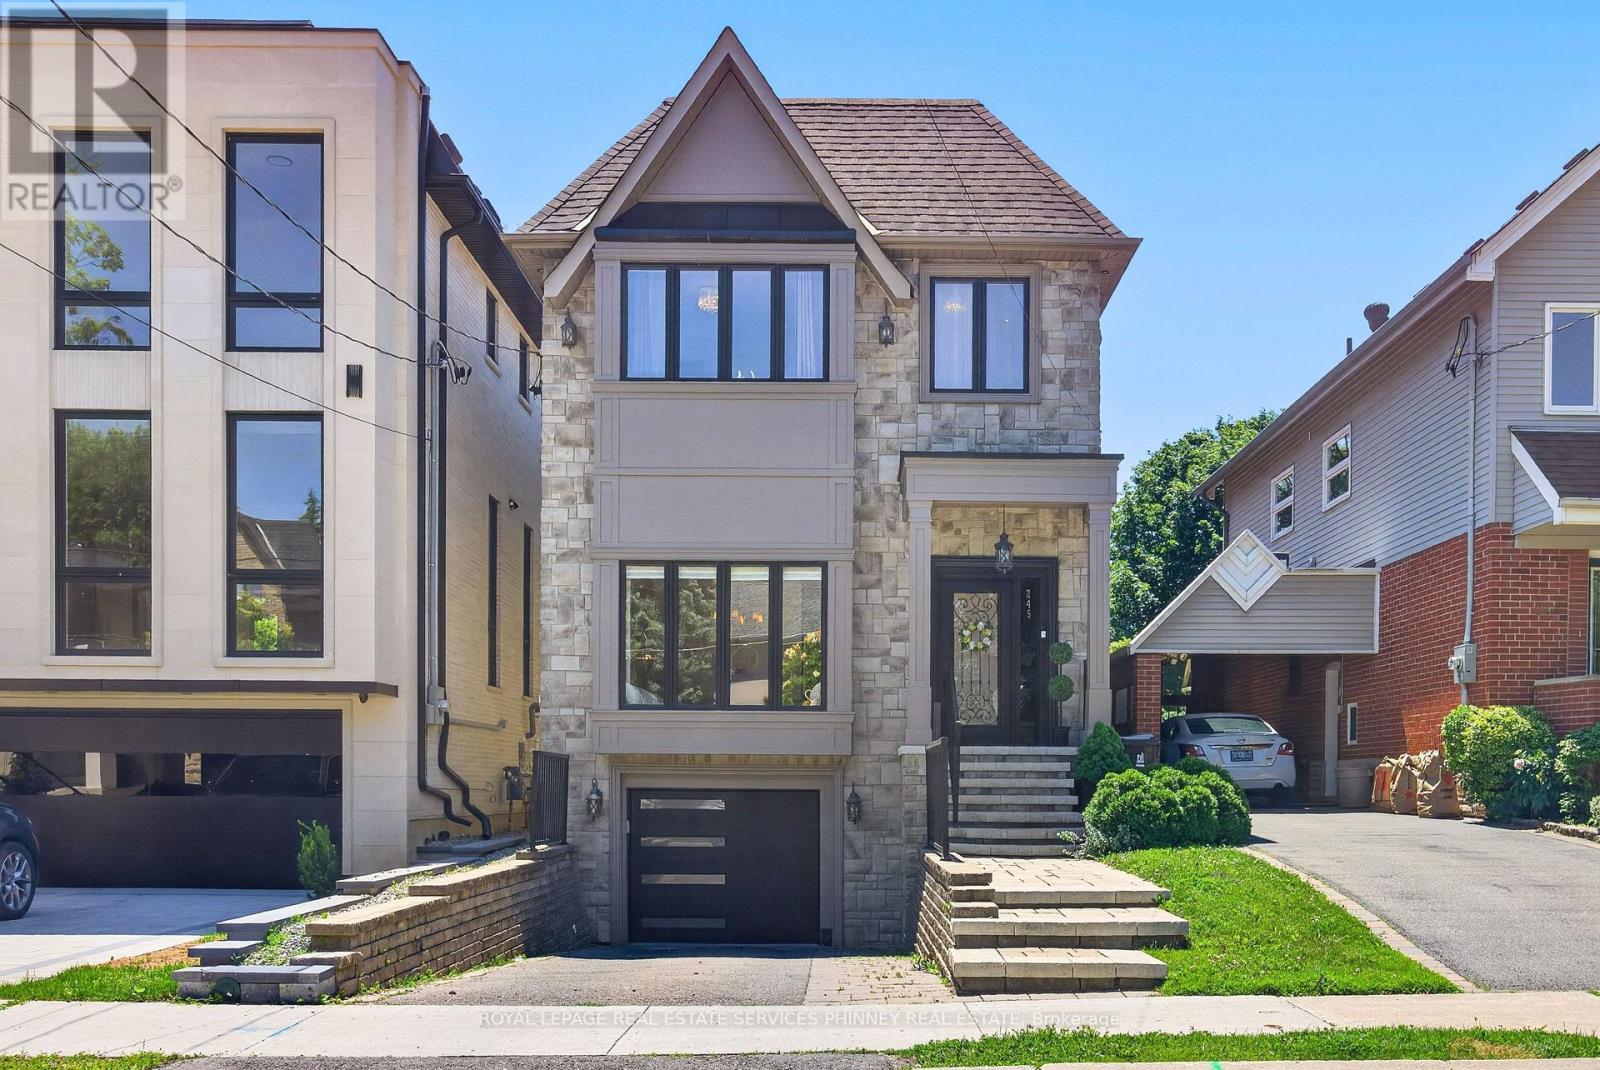
Step into this bright, sun-filled home where luxury meets everyday comfort. The impressive mainfloor features soaring 10-foot ceilings, elegant herringbone hardwood flooring, and beautifullycrafted coffered ceilings in the formal living and dining rooms, creating a sophisticated andinviting atmosphere.The spacious family-sized eat-in kitchen is designed for entertaining and everyday living,offering a large centre island, two sinks, stainless steel appliances, and an open-conceptlayout overlooking the family room with a cozy gas fireplace.Walk out to your own private backyard oasis featuring a spacious deck and hot tub-perfect forrelaxing or hosting family and friends.This exceptional home offers 4 generously sized bedrooms and 4 bathrooms. A separate entranceto the basement provides excellent potential for an in-law suite or future income opportunity.Completing the home is a heated, finished garage with direct access to the mudroom for addedconvenience. (id:63203)
317 - 308 Jarvis Street
Toronto, Ontario
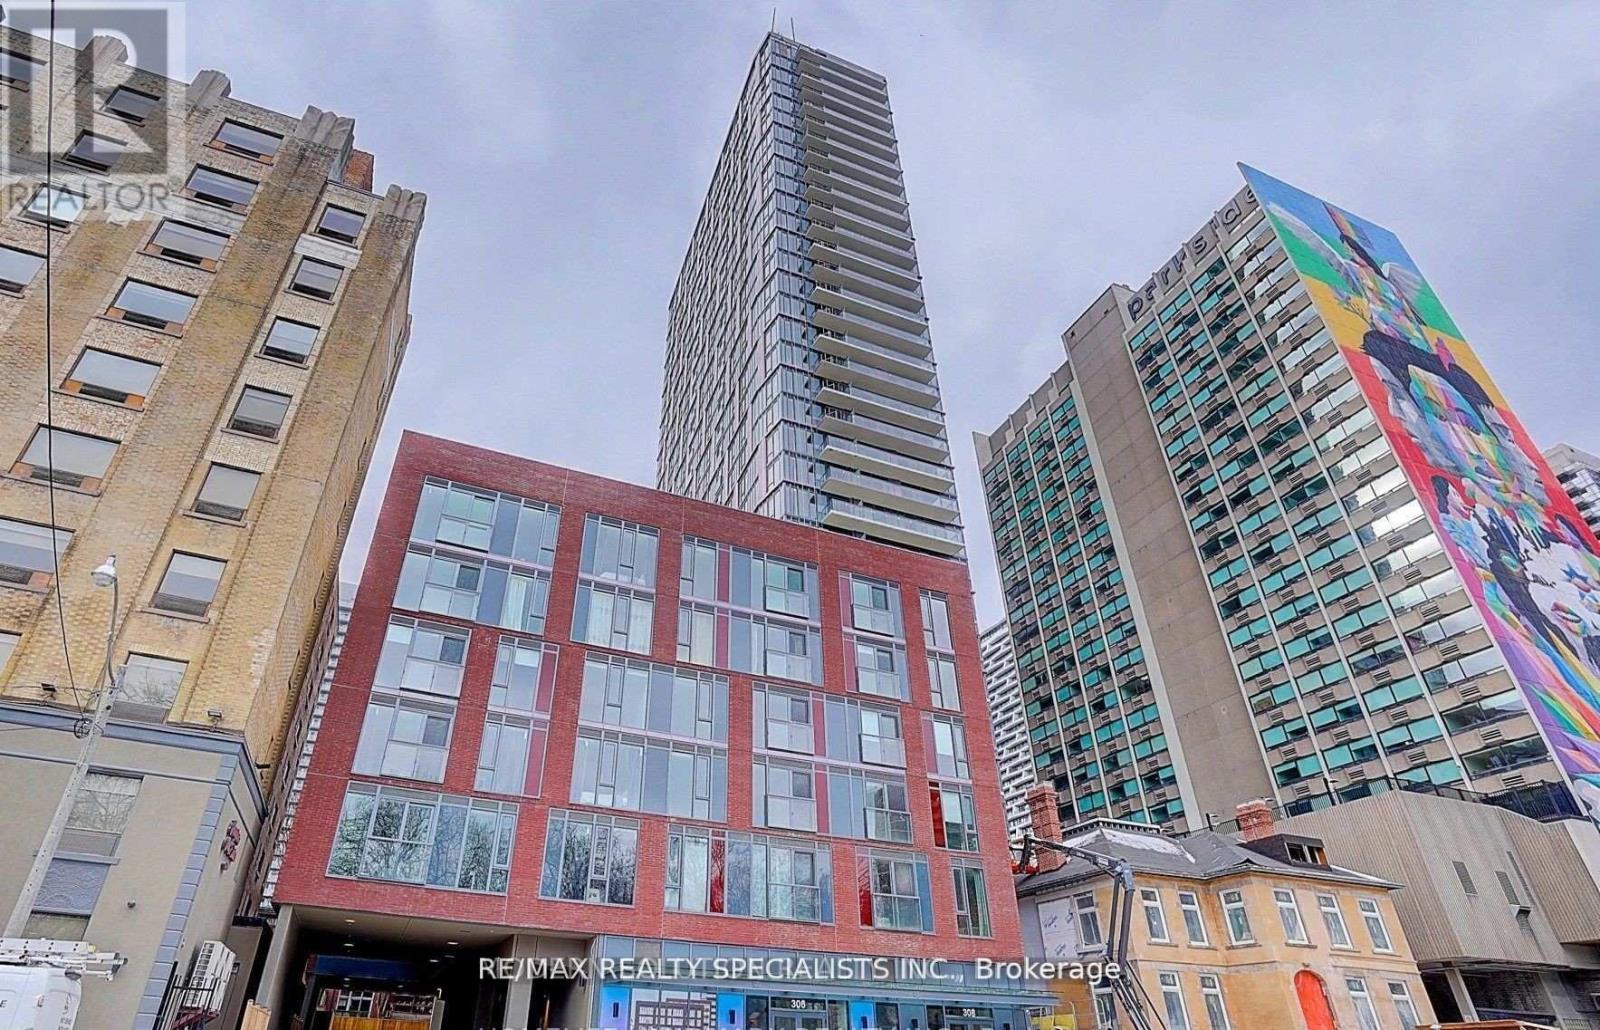
JAC Condos! Located near TMU and Ryerson University, Like New 1-Bed+Den, 2-Bath, 581 sf of interior living space, large 78 sf balcony, functional open concept floor plan, spacious bedroom with 4-pc ensuite, and den perfect for a home office or guest room. Stylish and modern interior w/ laminate floors throughout, 9 ft ceilings, & floor-to-ceiling windows. Well-appointed kitchen includes slab-style cabinets, quartz counters, mix of integrated & SS appliances. Walking distance to everything, University of Toronto & TMU (formally Ryerson University), Toronto General Hospital & St. Michael's Hospital including countless restaurants, cafes, bars, shopping, & public transit. Wonderful building amenities including: Building amenities: concierge, fitness room, party room, outdoor terrace with BBQs, media room, e-sports room, hydroponics room, study room, music room, yoga room, and ground floor coffee bar. (id:63203)
568 Dufferin Street
Toronto, Ontario
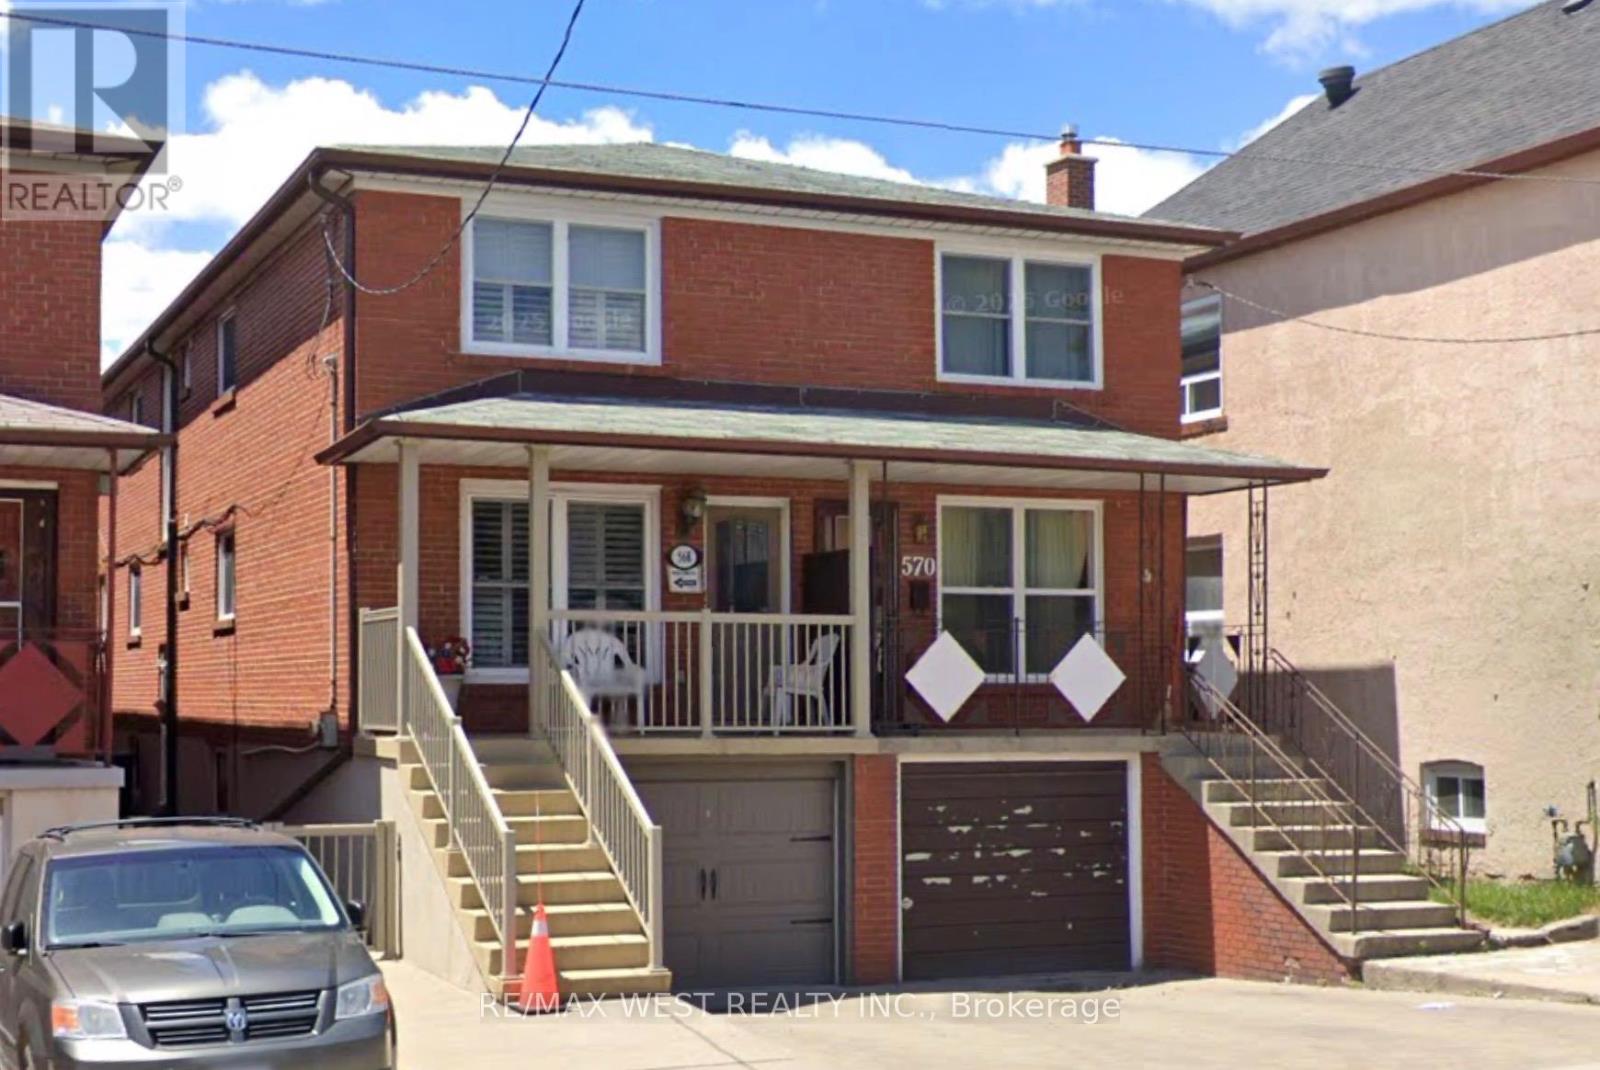
Welcome to Little Portugal! This spacious semi-detached on a huge 18.5 x 132 ft lot offers incredible potential. Main floor boasts open living/dining, eat-in kitchen w/ walk-out to yard, home office, and full bathroom. Upstairs: 4 bright bedrooms with great closet space + full bath. Finished basement w/ separate side entrance features full kitchen, rec room, 2-pc bath, laundry & cold room. Solid, well-maintained home with built-in garage & private drive. Steps to Dundas/Ossington shops, restaurants, transit & parks. Ideal for families or investors seeking income potential! (id:63203)
N3002 - 6 Sonic Way
Toronto, Ontario
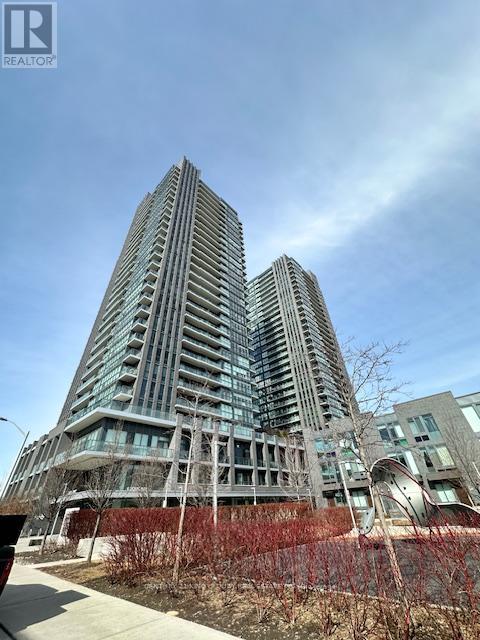
Beautiful 2-bedroom 2bathroom condo in the heart of Toronto. Located at Eglinton/Don Mills. Subway and LRT just right at your door. This bright and sun-filled modern unit offers 773 sq.ft. of thoughtfully designed living space with soaring 9' ceilings, complemented by a private balcony with breathtaking north-west-facing views of the city skyline. Floor-to ceiling windows flood the space with natural light, creating a bright and airy atmosphere. The open-concept layout features a sleek kitchen with stainless steel appliances, quartz countertops, and ample storage, seamlessly flowing into the spacious living and dining areas. Perfect for entertaining or relaxing after a long day. Primary bedroom includes a large closet and ensuite bathroom. 2nd bedroom is perfect for guests, a home office, or growing families. Enjoy premium amenities at Sonic Condos, including a state-of-the-art fitness center, 24-hour concierge service, party and media rooms, a games room, and visitor parking. The unbeatable location provides immediate access to the Eglinton Crosstown LRT and TTC, making commuting effortless. Just minutes away, you'll find The Shops at Don Mills, Real Canadian Superstore, parks, and trails. With easy access to the DVP and Highway 401, this condo offers both urban convenience and tranquil living. Don't miss the opportunity to call this spectacular suite home. (id:63203)
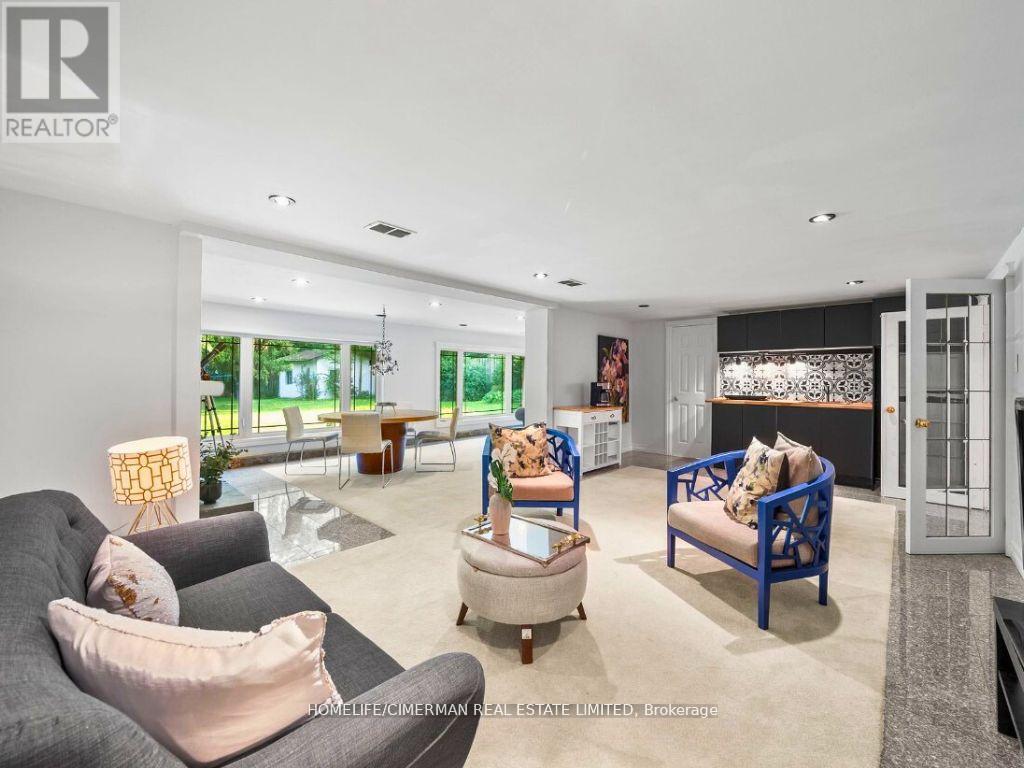
Bsmt - 107 Citation Drive
Toronto, Ontario
Prime Location Walkout Basement In Bayview Village! Bright And Spacious 1-Bedroom Basement Apartment In The Heart Of Bayview Village. This Newly Renovated Unit Features A Walkout Entrance, Allowing For Plenty Of Natural Sunlight. Immaculately Clean With Modern Finishes. Includes One Parking Spot And Shared Utilities (50%). Backyard Space Limited. Conveniently Located Near Transit, Bayview Village Shopping Malls, Parks, And High Ranked Schools. Don't Miss This Opportunity! (id:63203)
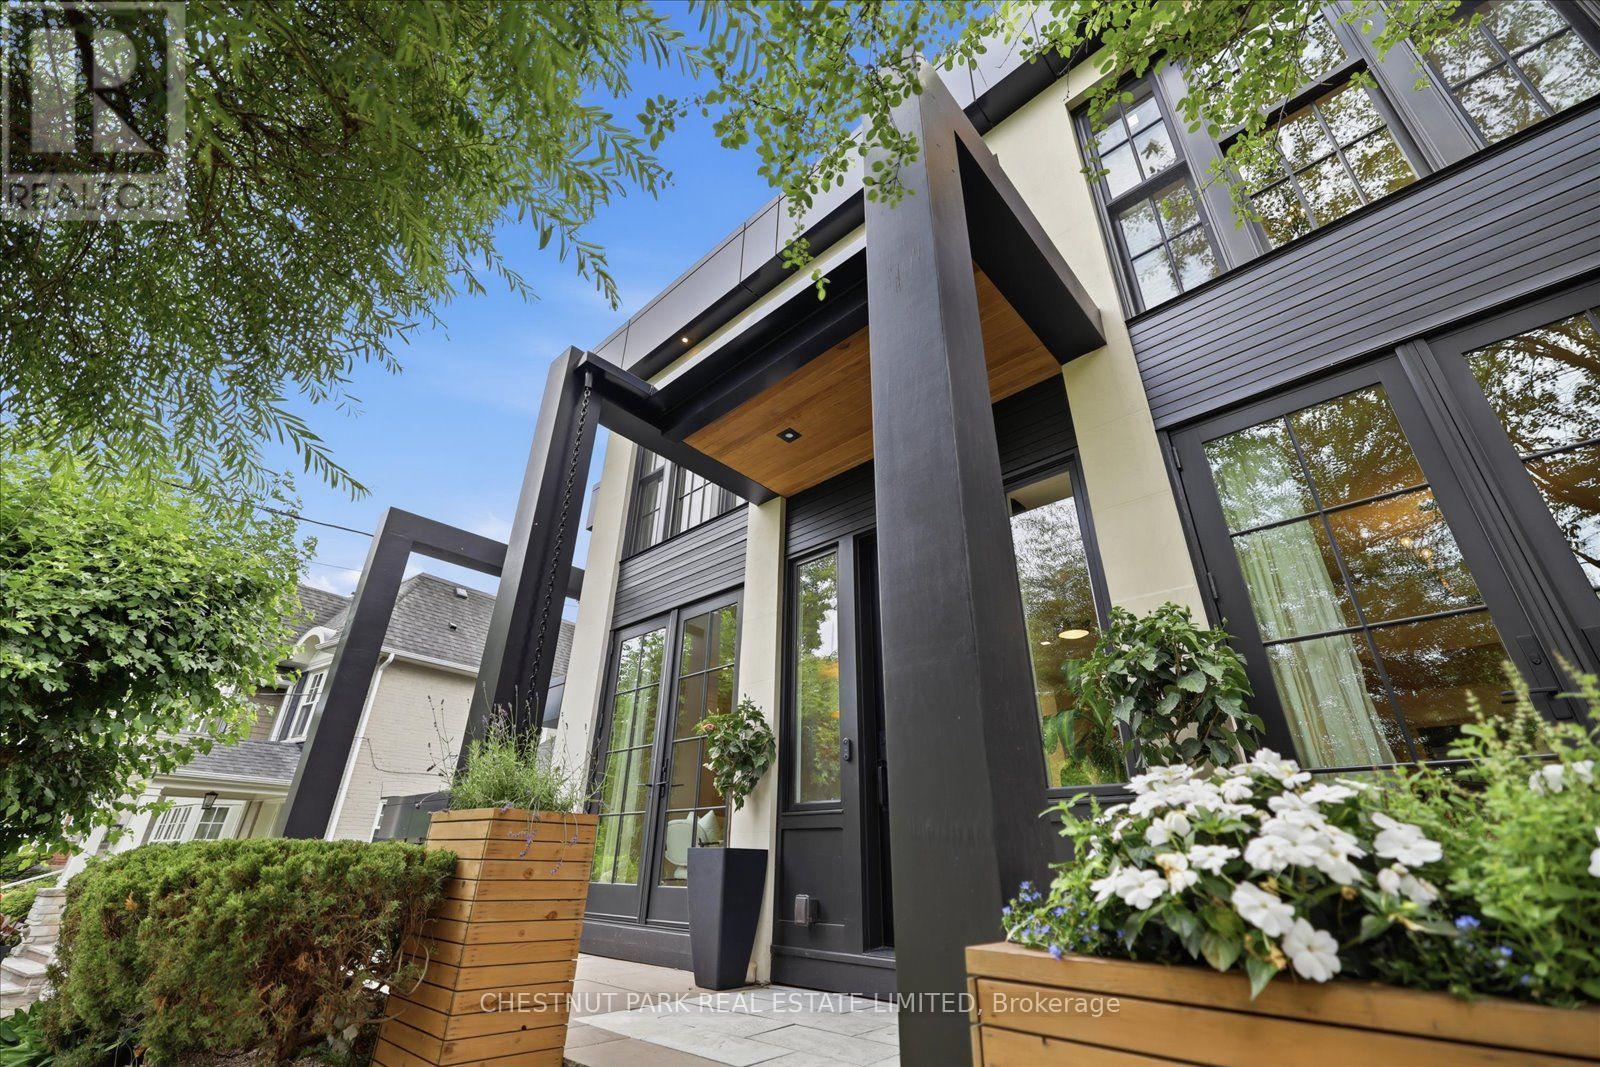
310 Bessborough Drive
Toronto, Ontario
Some homes are built; the very best are lived in. For over two decades, this exceptional North Leaside property has been the backdrop to a lifetime of cherished memories. Lovingly maintained by the same family since 2005, this spectacular home underwent a masterful, back-to-the-studsrenovation and thoughtful addition in 2023. Balancing warmth and architectural sophistication, the residence sits proudly on an extraordinary, widening double lot (58' expanding to 70'+ at rear, x 140.5' deep) with mature, landscaped gardens offering absolute privacy in a coveted neighbourhood. Setting a tone of curated luxury are modern ACM Wiedehopf panels, elegant rain chains, andfull-height Marvin and Anderson Architect windows. Inside, sunlight floods through beautifully crafted interiors. The main level showcases quartersawn rift-cut white oak flooring with herringbone accents, a formal living room with double terrace doors, and a private office enclosed by 4 bench-built oak and glass sliding doors. The family room centers on a custom oak slat media wall and wood fireplace, while the dining room features a gas fireplace and walks out to a raised cedar deck. A chef's dream, the custom kitchen features Calacatta Oro Anticomarble, a 7' oak apothecary island, a walk-in pantry with coffee bar, and premium Sub-Zero, Bertazzoni, and Fisher & Paykel appliances. A hardworking mudroom with soaring ceilings and heated porcelain floors provides a seamless secondary entry. Upstairs, vaulted ceilings and skylights illuminate four bedrooms, including a laundry closet and a primary retreat with a private balcony, fireplace, sitting area, dressing room, and a spa-inspired Arabescato marble ensuite. The walk-out lower level offers incredible flexibility with a recreation room, guest suite, full bath, gym, and secondary kitchen. More than a residence, 310 Bessborough Drive is where the next family's story begins. (id:63203)
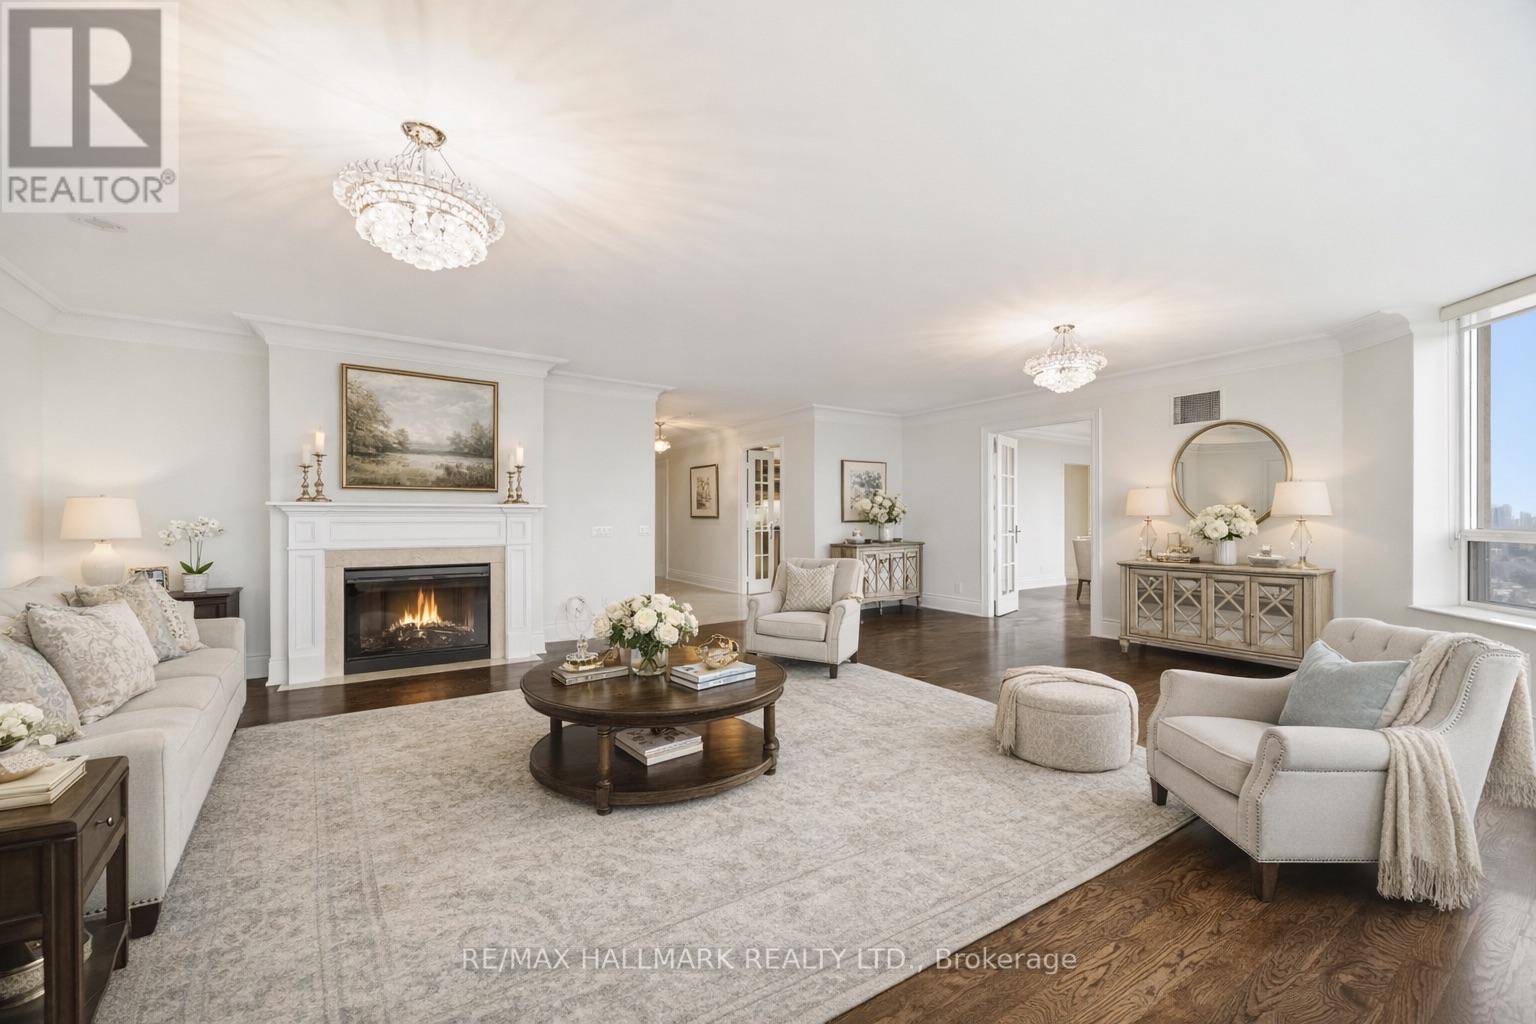
1821 - 80 Harrison Garden Boulevard
Toronto, Ontario
A Rare Offering In The Heart Of North York. Boasting 2,350 Sq Ft Of Living Space, This Is One Of The Largest Units In The Building-Perfect For Family's Or Down sizers, Who Refuse To Compromise On Space, Comfort, Or Style. Breathtaking Panoramic South-Facing View Of Toronto's Iconic Skyline, Flooding The Home With Natural Light And Offering Stunning Day And Night Views. The Expansive Layout Includes Generously Sized Principal Rooms, A Large Eat In Kitchen,2 Large Bedrooms And 2 Large Dens, Which Could Easily Be Used As Guest Bedrooms. Top Tier Amenities Including A Golf Simulator, 4 Lane Bowling Alley, Tennis Court, Indoor Pool, Gym,Guest Suites, Party Room, 24 Hour Concierge, And Beautifully Landscaped Grounds. This Unit Also Comes With Three Parking Spots And A Rare, Dedicated Large Locker Room-Not Just A Locker,But A Private Storage Space That Adds Incredible Convenience. Don't Miss Your Chance To Own This Exceptional Residence In A Highly Sought-After Tridel-Built Building. (id:63203)
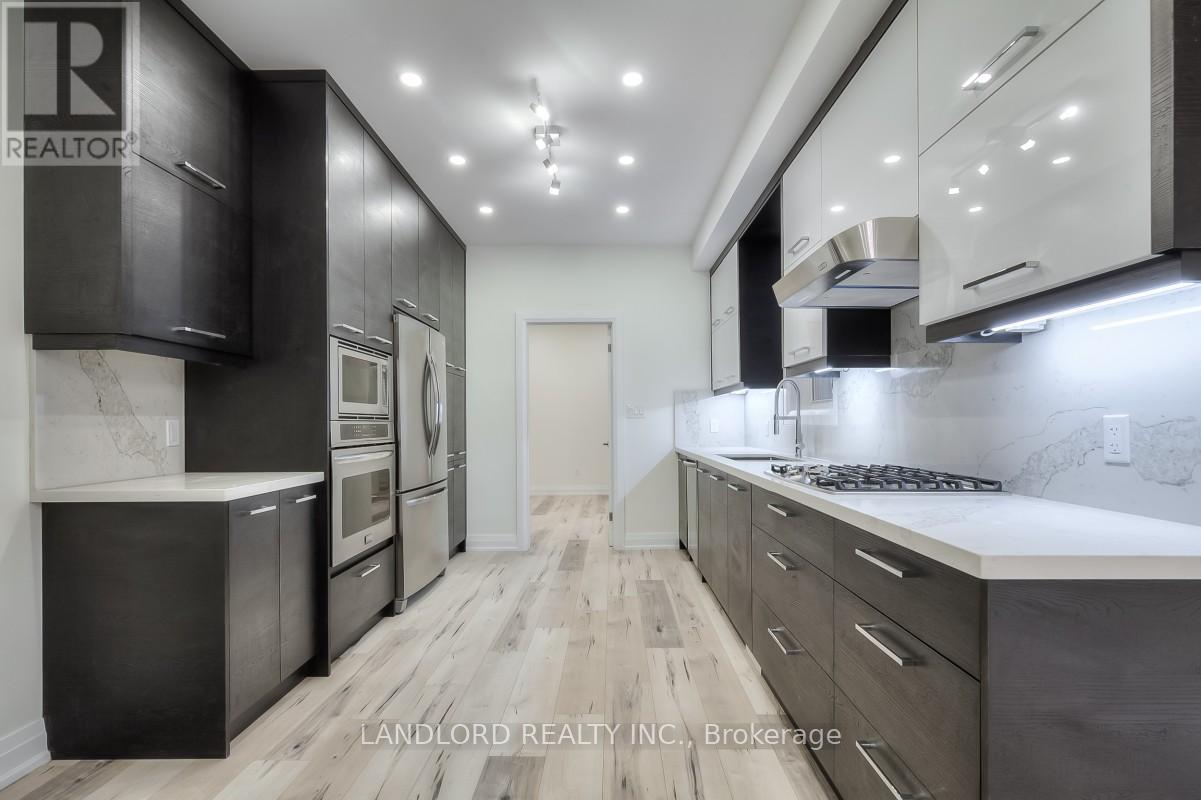
Main & Bsmt - 100 Massey Street
Toronto, Ontario
Enjoy Care Free Living In This Professionally Managed 1+1 Bedroom, 2 Bathroom 2-Level Executive Suite. This Recently Renovated Suite Features Engineered Laminate Flooring, Open Concept Design, Gourmet Kitchen With Stone Counters, S/S Appliances, Glass Wall Staircase, Small Deck, Full 3 Pc And 4 Pc Bathrooms & Ensuite Laundry. Too Many Features To List. Located Within Walking Distance Of Queen W, Walking/Cycling Paths, Restaurants, Cafes, Shopping And The Ttc. **Appliances: Fridge, Gas Cooktop, Wall Oven, B/I Microwave, Dishwasher, Washer and Dryer **Utilities: Heat & Hydro Extra, Water Included (id:63203)