


9 East Street N
Norfolk, Ontario
Welcome to 9 East N in charming Port Dover! Built in 2021, this stunning custom home offers nearly 1,900 sq ft of beautifully designed living space on the main level, plus a fully finished basement ideal for extended family or entertaining. The lower level features a second kitchen, additional bedroom, full bathroom, and spacious rec room. Inside, you'll find hardwood floors throughout and a show-stopping custom kitchen with a massive island that flows into a breathtaking great room. The space is highlighted by a cathedral ceiling, decorative wood beams, and a dramatic floor-to-ceiling fireplace. The main level offers three generous bedrooms and two full bathrooms, including a beautiful principal suite with a spa-like ensuite and a large walk-in closet with built-ins. A spacious laundry/mudroom connects to the oversized garage for everyday convenience. Step outside to enjoy a multi-tier covered deck overlooking the backyard-perfect for relaxing or entertaining. Situated on a quiet street within walking distance to a Catholic elementary school and grocery shopping, this home combines comfort, style, and location. Finished with timeless stone and James Hardie siding, it's truly beautiful inside and out. (id:63203)
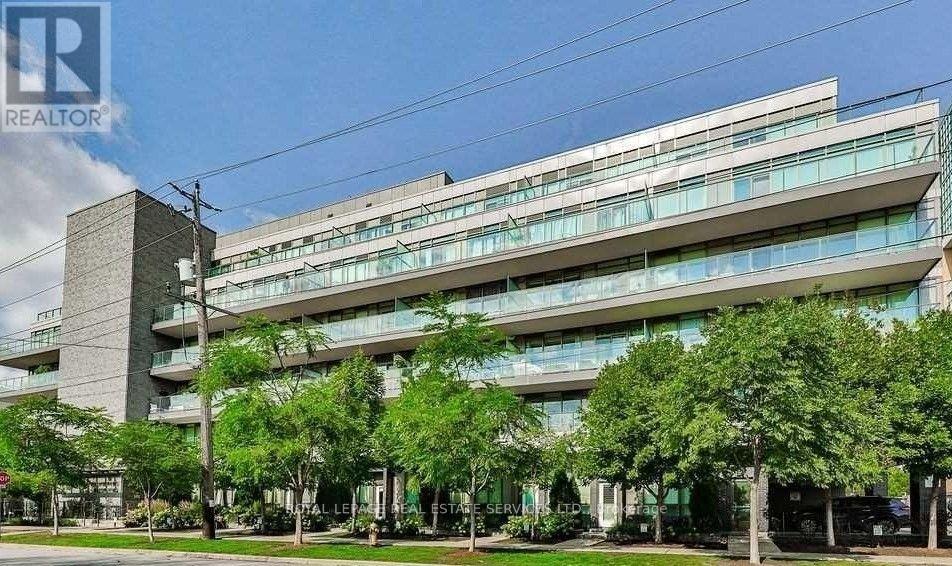
414 - 8 Fieldway Road
Toronto, Ontario
One of the last remaining boutique condominium residences in Toronto's highly sought-after west end, this exceptional building offers the comfort and convenience of low-rise living - no long elevator waits and easy access to the covered parking garage. Perfectly situated beside a charming neighbourhood park, you'll enjoy the best of urban living with a welcoming community atmosphere. Just a short walk to Islington Subway Station and the vibrant shops, cafés, restaurants, and everyday conveniences along Bloor Street, everything you need is right at your doorstep. This spacious one-bedroom plus den suite features a thoughtfully designed floor plan, an expansive private terrace, one parking space, and two lockers-providing exceptional value and an abundance of storage. Enjoy the rare opportunity to relax and unwind on the beautifully landscaped garden patio and enjoy BBQ's with friends and family. One of the many outstanding amenities this boutique residence has to offer. An excellent opportunity for first-time buyers or those looking to downsize without compromise. (id:63203)
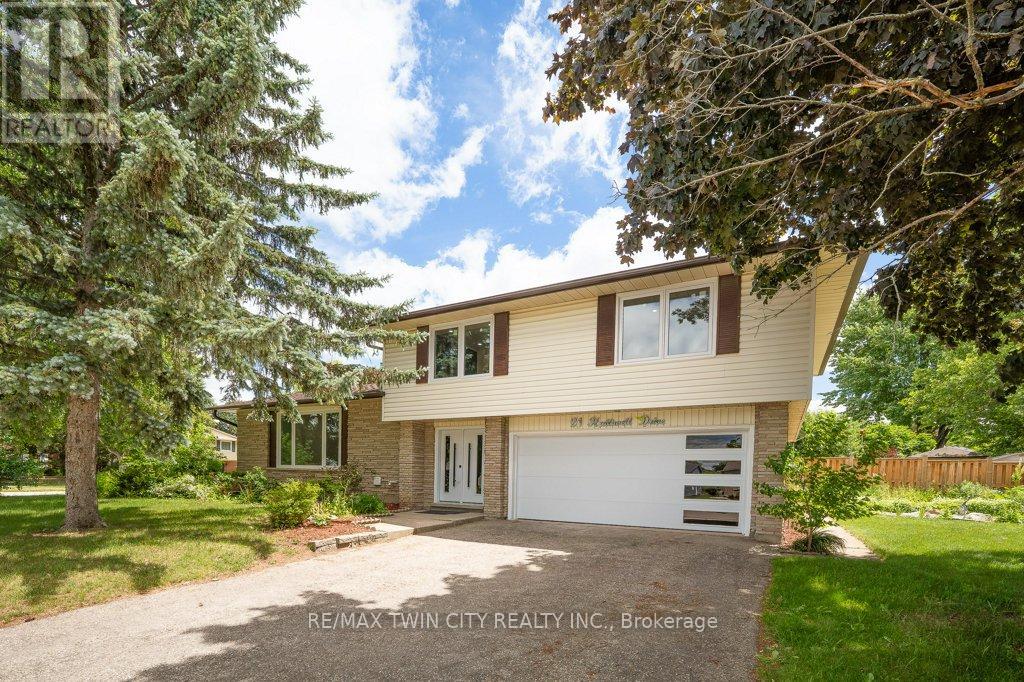
21 Halliwell Drive
Kitchener, Ontario
Welcome to this stunning Single Detached home, beautifully upgraded from top to bottom and located in one of the area's most desirable family friendly neighbourhoods. Offering 4 spacious bedrooms and 3.5 bathrooms, this home combines modern elegance with exceptional functionality. The open concept main floor is perfect for both everyday living , featuring a dream kitchen complete with a large island, quartz countertops, stylish backsplash, and ample cabinetry. The bright and inviting living and dining areas provide the perfect space for family gatherings. The spacious primary bedroom offers a private retreat with a luxurious ensuite bathroom, while three additional generously sized bedrooms and a full bathroom provide plenty of room for the whole family. The fully finished basement adds incredible versatility, featuring a kitchenette, an additional bedroom, and a 3-piece bathroom ideal for extended family, guests, or potential in law accommodations. Enjoy the convenience of a double car garage and double driveway, providing ample parking. Ideally situated close to excellent schools, shopping, banks, Stanley Park Mall, parks, and public transit, with quick access to Highways 7 and 8 for an easy commute. All windows replaced in 2026, garage door and front door (2026), Flooring throughout (2026), New kitchen installed (2026), Upgraded bathrooms (2026), Lights fixtures and pot lights (2026), all bedrooms doors (2026), freshly painted throughout (2026) (id:63203)
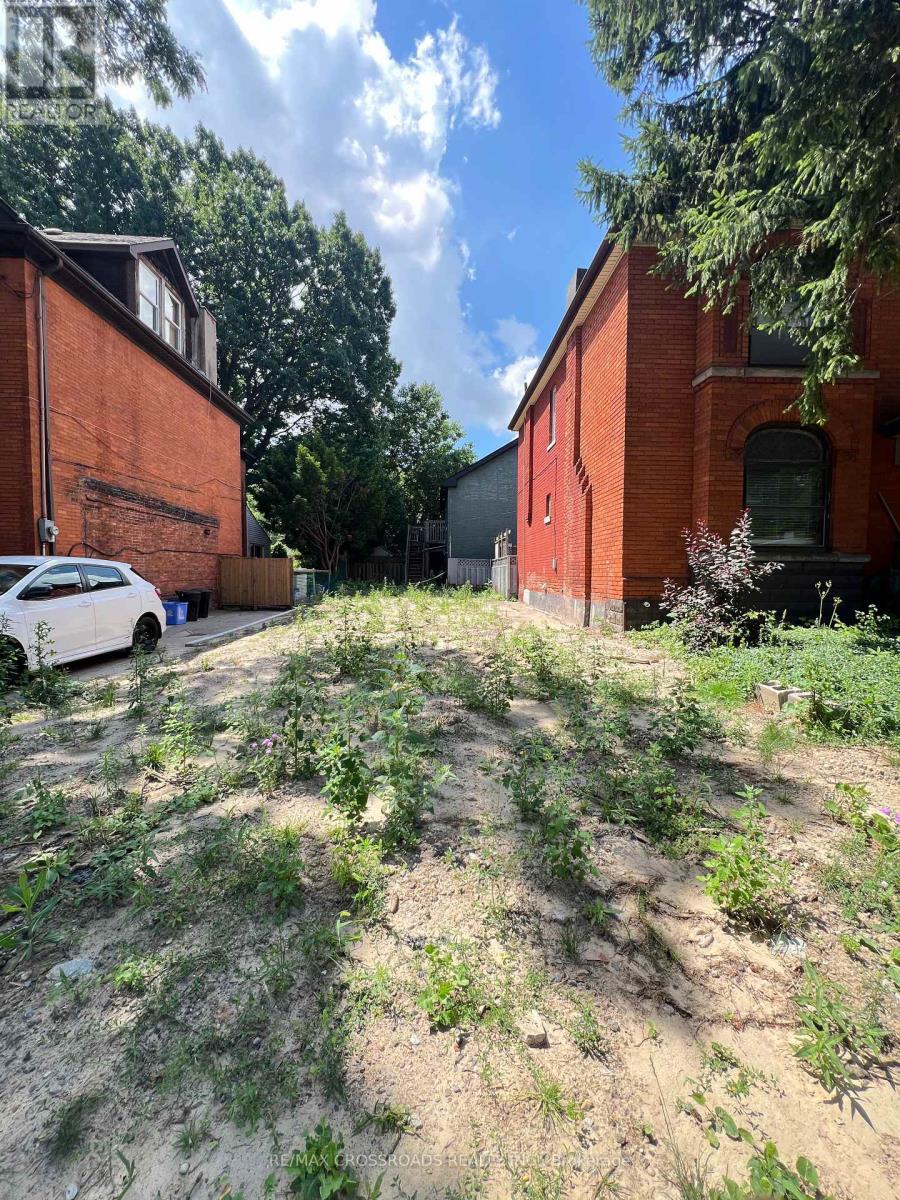
128 Stinson Street
Hamilton, Ontario
Welcome to 128 Stinson Street, an exciting opportunity to secure vacant land in an established Hamilton neighborhood. Ideally positioned near the downtown core, this property offers an excellent canvas for builders, developers, investors, or end-users looking to create something of their own. Surrounded by mature residential streets and established amenities, the location provides convenient access to shopping, restaurants, schools, parks, Hamilton Go, major roadways and everything downtown Hamilton has to offer. A unique opportunity to acquire land in a well-established urban setting with tremendous potential. New sewer line to the property. Buyer and Buyer's Agent to conduct their own due diligence regarding zoning, permitted uses, development potential, building requirements, services, taxes and all other matters with the City of Hamilton and applicable authorities. (id:63203)

108 St. Michael's Street
Norfolk, Ontario
NEW HOME! NEVER LIVED IN! LIMITED TIME OFFER - NO CONDO FEES FOR TWO YEARS!!! Now is your opportunity to live in a newly built FREEHOLD luxury townhome within the highly desirable and prestigious Fairway Estates community in Delhi where elegance, comfort, and low-maintenance living come together. Enjoy a stress-free living with Tarion Warranty protection, plus snow removal and grass maintenance included for a low monthly fee.This home offers over 2280 sq.ft. of finished living space, including a 1,515 sq. ft. custom bungalow built by a builder recognized for blending European craftsmanship with Canadian building excellence. Their commitment to quality, integrity, and personalized service is reflected every detail of this home. Featuring two bedrooms on the main floor and two additional bedrooms in the fully finished basement, this layout is ideal for those seeking single-level living without sacrificing space, as well as for families with teens or young adults who value privacy, separation, and independent living zones. The open-concept design is enhanced by 9' ceilings, extra-wide hallways, main-floor laundry, and heated floors in all bathrooms. High-end finishes include engineered hardwood on the main floor, luxury vinyl plank in the basement, quartz countertops throughout, ceiling-height kitchen cabinetry, under-cabinet lighting, a striking gas corner fireplace, and 5 1/4-inch modern baseboards. The lower level is exceptionally bright with large 4' basement windows, a direct garage-to-basement entrance, and central vacuum with canister. For hobbyists or those working from home, the basement also offers a large unfinished flex space and extensive storage in the expansive utility room. Outdoor living is equally impressive with a poured concrete front porch, covered back porch, and a dark grey stamped concrete driveway with swirl pattern. Included is an EV rough-in in the garage.*TERMS AND CONDITIONS APPLY (id:63203)
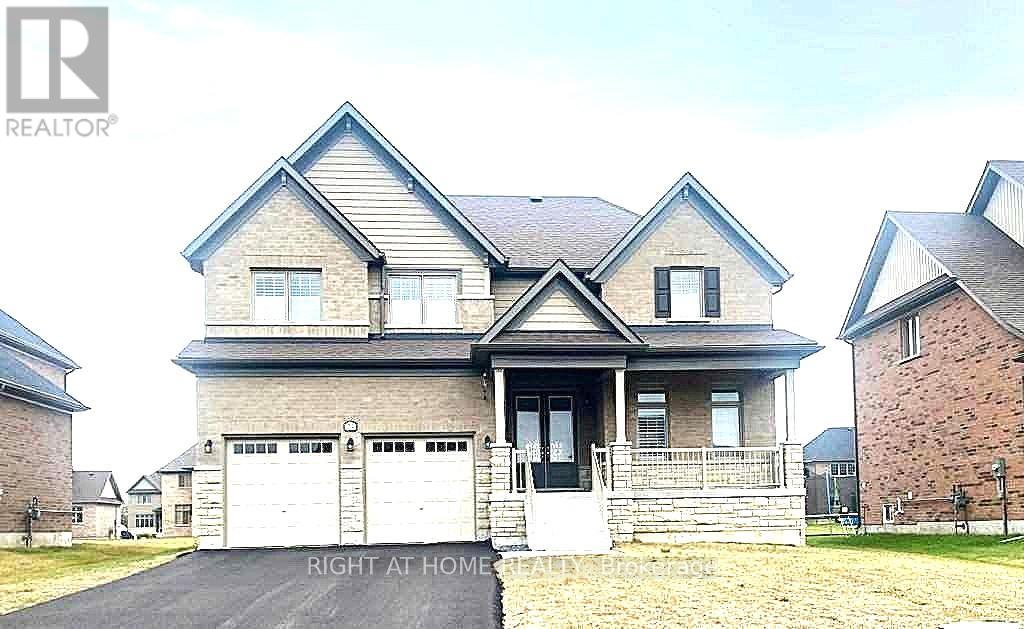
24 Summer Breese Drive W
Quinte West, Ontario
Located in the desirable Young's Cove Prince Edward Estates is a custom-built open-concept design featuring 9-foot ceiling modern detached home. Spacious, flat premium lot, backs onto serene green spaces near Wellers Bay and the famous Millennium Trail. A quick access to Hwy 401. 4 bedrooms plus a main-floor primary retreat, 3 full bathrooms, an attached double garage with up to 6 drive parking spaces. Luxury primary ensuite with a standalone soaker tub. Elegant full brick and stone facade, hardwood and ceramic tile mix on the main levels, with carpet in the bedrooms. Custom cabinetry with granite countertops, a large center island, and a flush breakfast bar area. Energy-efficient tankless water heater, forced-air natural gas, central A/C, ERV/HRV (fresh-air exchange system), a cozy natural gas fireplace, pot lights, a 2nd-floor office or bonus room, and a full walk-out basement. A tenanted-property (month-to-month) generates immediate income, with reliable renters and flexible closing is an ideal turn-key investment. It also gives future homeowners plenty of time to plan their move. (id:63203)
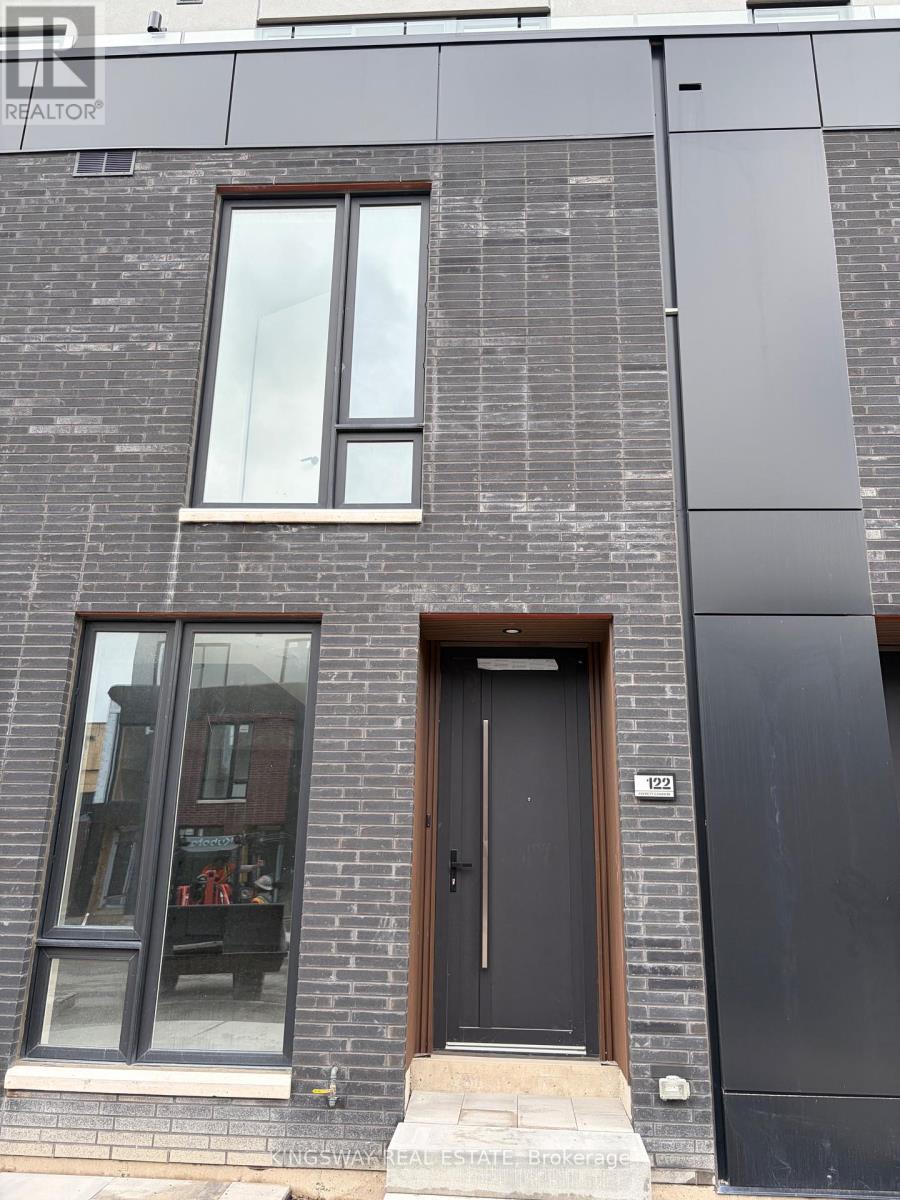
122 Everett Common
St. Catharines, Ontario
Bright & Luxurious 2-Bedroom + 2.5-Bath Unit with 1569 Sq. Ft. of living space along with -316 sq. ft. of Patios for your entertainment! This highly coveted unit is perfect for a starter family to enjoy modern living! Featuring 2 bedrooms with ensuite bathrooms, a primary with a walk-in closet and a beautiful walk-in shower, pot lights throughout, upgraded vanities, and quartz countertops. A stunning glass wall entry from the living/dining area, creating an open, airy feel. Enjoy 3 private patios totalling 316 sq. ft., including a living/dining patio with a gas line for BBQs, plus walkout patios from both bedrooms, perfect for entertaining or relaxing in the sun. Additional perks include an attached garage, an ensuite laundry, and extra windows for an unbeatable price, with 9ft ceilings, pot lights, and privacy. Set in a friendly, convenient neighbourhood near major highways, public transit, and the hospital. Just 5 minutes to Brock University, 9 minutes to Ridley College, and 15 minutes to Niagara Falls, or drive to the Go Train or grocery stores. This fully upgraded, move-in-ready unit combines style and comfort. This townhouse offers an unmatched urban lifestyle. Experience contemporary luxury and effortless living in a home that truly stands out. (id:63203)
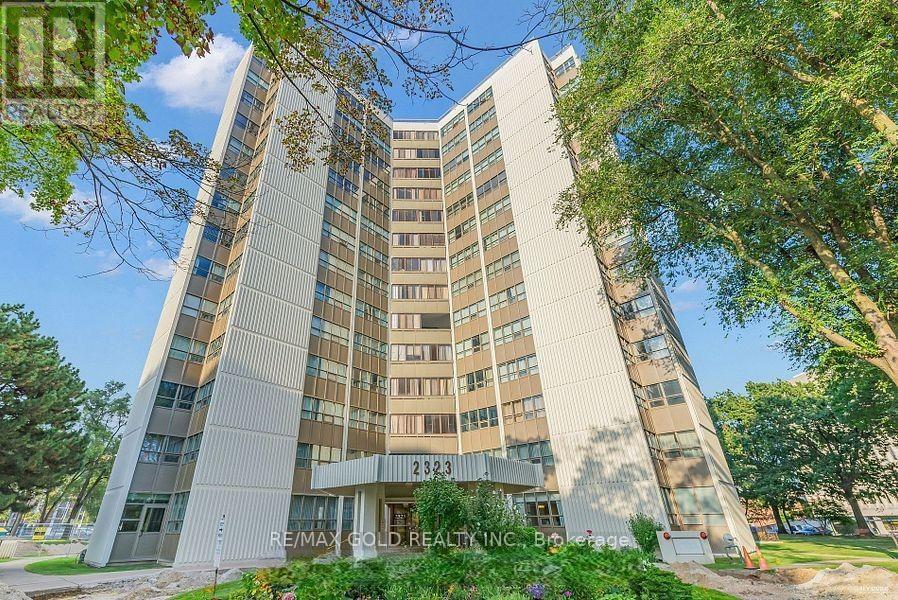
1204 - 2323 Confederation Parkway
Mississauga, Ontario
Spacious 3+1 bedroom, 2-bathroom condo with northwest exposure and abundant natural light. Features a large eat-in kitchen, enclosed balcony converted to a fully sealed office/den, generous living space, and three well-sized bedrooms. Primary bedroom includes a large closet and 4-piece ensuite. Updated bathrooms, newer light fixtures, double-pane windows, and excellent HVAC. Prime central Mississauga location-minutes to Trillium Hospital, Hwy 403, Square One, Port Credit, Hwy 401, and steps to Cooksville GO and the future Hurontario LRT. Walking distance to schools, parks, shopping, and restaurants. All-inclusive utilities and excellent amenities including indoor pool, gym, sauna, workshop, and party room. Clean, well-maintained, and pride of ownership throughout. (id:63203)
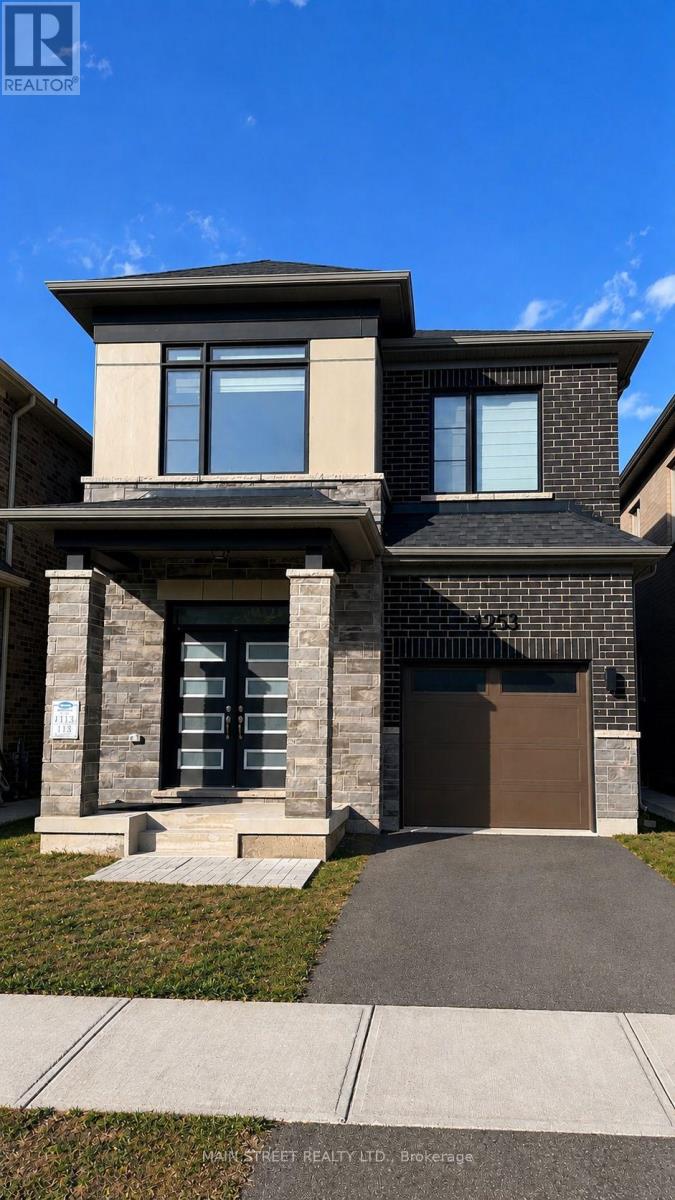
1253 Muskoka Heights
Milton, Ontario
Welcome to 1253 Muskoka Heights! Built in 2023, this detached 4-bedroom, 3-bathroom home offers almost 2,000 sq. ft. of living space. The main floor features hardwood flooring, a bright open-concept layout and a living room with a fireplace. The kitchen is finished with quartz countertops, stainless steel appliances and a centre island with plenty of counter space. Upstairs you'll find four spacious bedrooms with plenty of room for the whole family. The full unfinished basement has a separate entrance and offers plenty of options for future use. A single-car garage and functional layout complete the home. The neighbourhood continues to grow, with a brand-new park currently under construction and expected to be completed this year. Ideally located close to schools, parks, shopping and everyday amenities, with convenient access to major highways for an easy commute. A great opportunity to own a newer detached home in one of Milton's sought-after new communities! (id:63203)

401 - 1411 Walker's Line
Burlington, Ontario
Welcome to the Wedgewood complex- a community of Low rise 4 level buildings with plenty of visitor parking, and shared amenities include exercise and party room for your convenience. Close to shopping, restaurants, park, transit, and easy highway access. Top floor 1020 sf unit with vaulted ceilings and open concept design, combo living and dining area, cozy kitchen with eating area, quartz counters and breakfast bar, decorative backsplash and dark cabinetry. Dark laminate flooring and pot lighting throughout. Primary bedroom with convenient 4 piece ensuite plus second bedroom with access to 3 piece bathroom. Convenient in suite laundry. Kitec removed. Patio door walkout to balcony with treed view. 1 underground parking (53) and 1 locker (77). Ideal for the first time buyer, investor or down sizer. (id:63203)
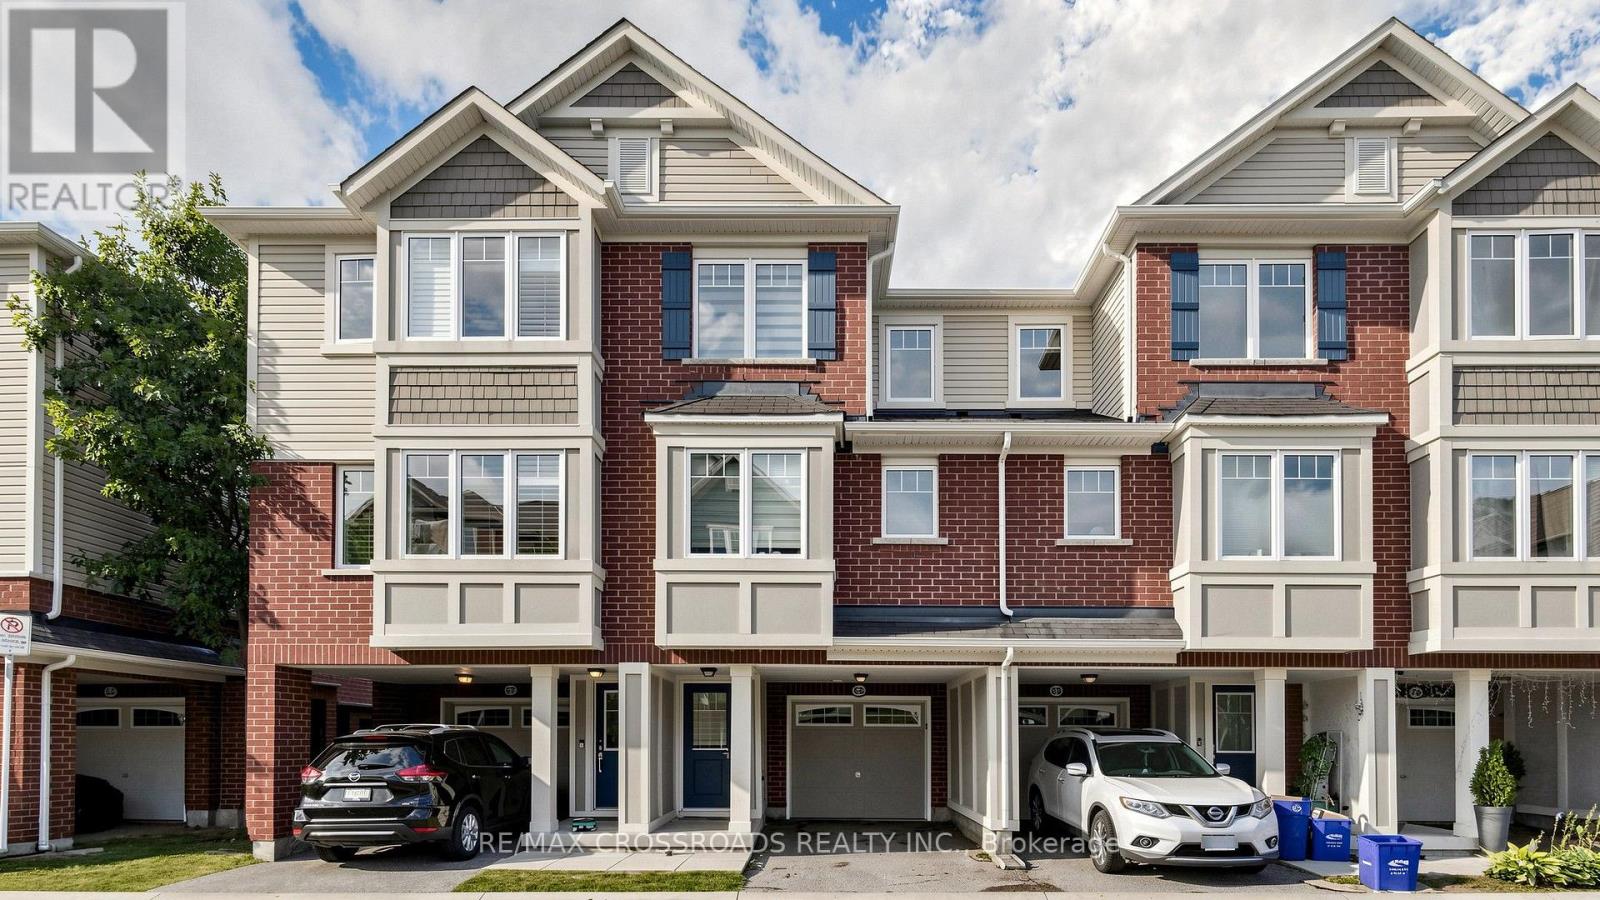
68 - 6020 Derry Road
Milton, Ontario
Stunning Mattamy 2013 built home. Backing onto a ravine for privacy and proximity to nature. This is a one of a kind 3 storey, spacious 3 bedroom w/ 3 bath home. Walk out to backyard & great functional layout for family . Dining and living rooms on main floor, kitchen with breakfast area looking into ravine w/ sun filled east views. The house has been recently renovated with marble counter tops, brand new appliances, new upgraded Laminate flooring throughout the house, Zebra blinds, W/O To Balcony W/Ravine View. Ground floor has office space looking into backyard with ravine views as we;;. Programmed garage door access. Close to all amenities, plazas, major banks, hospital, recreational centre. (id:63203)
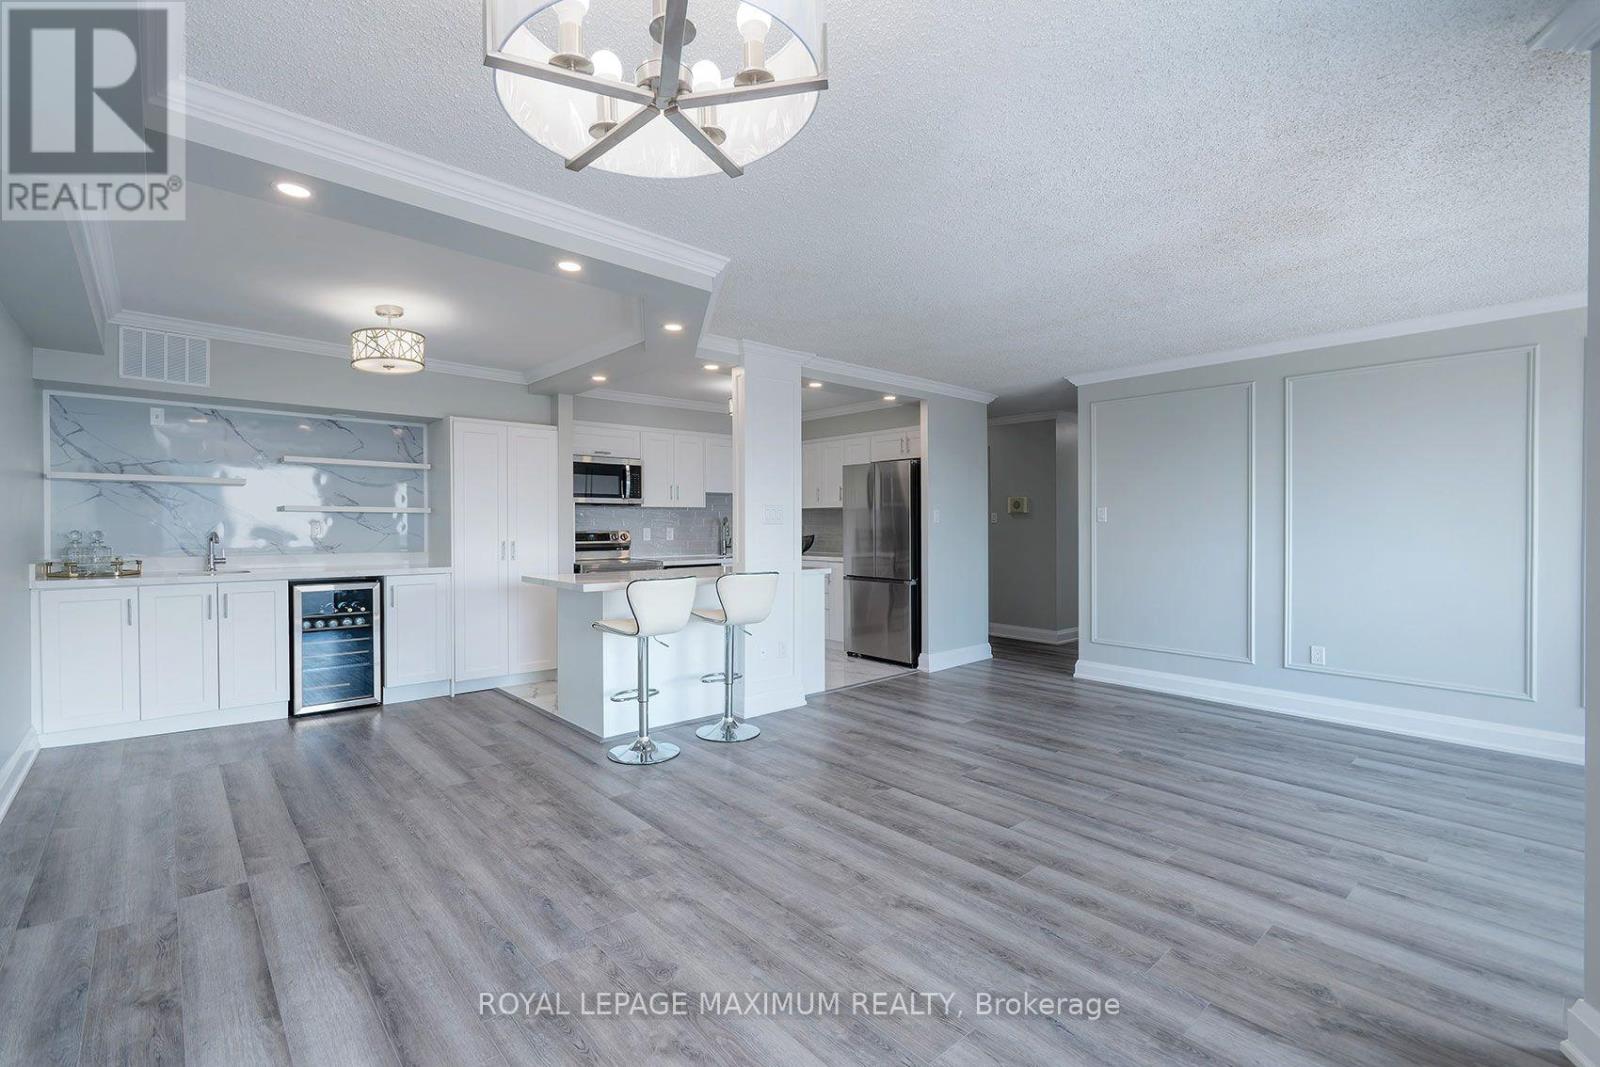
1205 - 50 Elm Drive E
Mississauga, Ontario
It is not easy to find a 3-bedroom condo this size with so much living space! Be the first to enjoy this completely renovated home ready for you to call your own! This bright, spacious and beautifully finished home features an open-concept layout with a modern kitchen, brand-new appliances and a stylish wet bar with a built-in beverage fridge perfect for a coffee station as well! Enjoy your coffee or sip some wine on the private balcony that offers fantastic views of the city skyline. The separate laundry room adds extra convenience and storage. Generous-sized bedrooms and new bathrooms! Ideally located in the heart of Mississauga, close to shopping, transit, schools and trails. The building offers an impressive selection of amenities, including a gym, billiards room, library, party room, tennis courts and ample visitor parking. Comes complete with two underground parking spaces and a locker for additional storage. Freshly renewed and move-in ready, just add your personal décor and make it home. (id:63203)
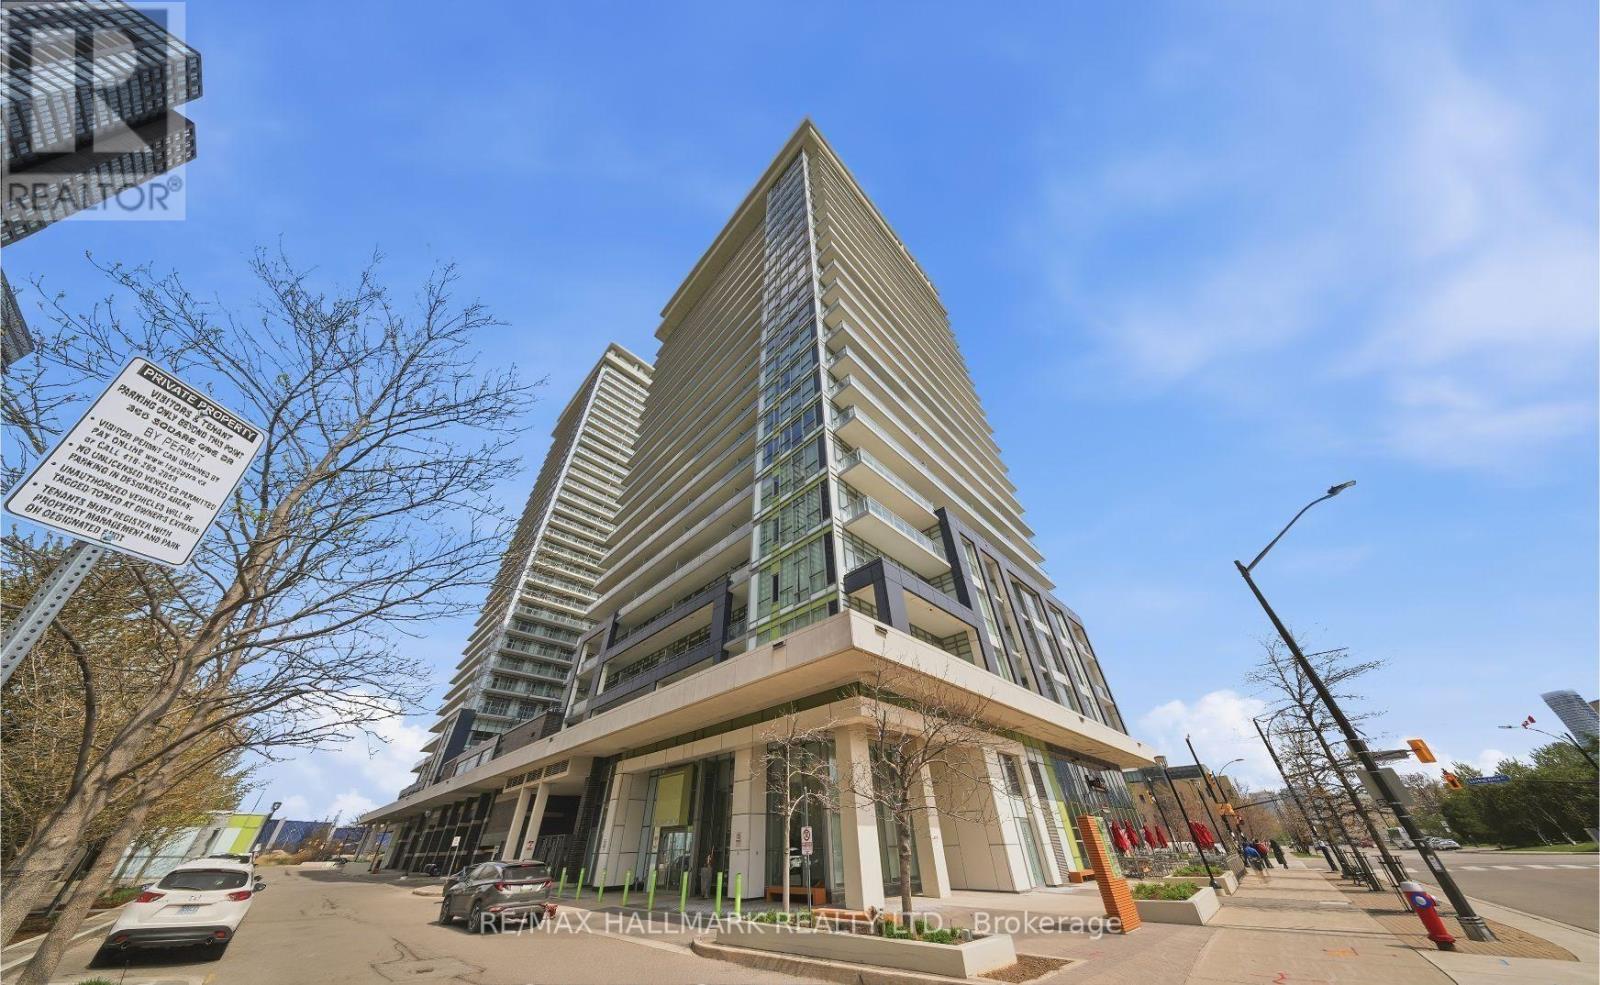
1702 - 365 Prince Of Wales Drive
Mississauga, Ontario
Partially Furnished Southeast Corner Unit In The Heart Of Square One! Bright & Spacious 2-Bedroom, 2-Bathroom Suite Featuring A Functional Layout, Carpet-Free Flooring, Stunning Views & Large Balcony. Includes 1 Parking & 1 Locker, ensuite laundry. Enjoy Excellent Building Amenities Including Gym, Basketball Court, Party Room, Terrace & BBQ Area. Steps To Sheridan College, Square One, Central Library & Transit, With Direct Bus Access To U Of T Mississauga. Quick Access To Hwy 403/401. Premium Location, Incredible Views & Urban Convenience! (id:63203)
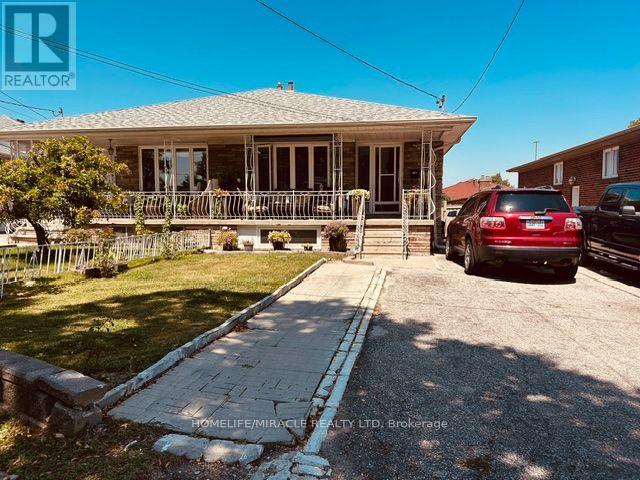
58 Telco Crescent
Toronto, Ontario
Welcome To Telco Crescent Located On A Quite Street In Pelmo Park, Great Neighborhood To Live & Raise Family in Heart of North York. Close To Public Transit, Major Highways : 400 & 401, All Shopping And Amenities. Just A 7 Min Drive To The Weston Rd Go Station And Close To The Downtown Toronto. Move In Ready Condition Having Good size Of 4 Bedrooms + 3 Spacious Bathrooms. This Home Comes With A Spacious Functional Layout. Combined Living & Dining Rooms On Both Floors. Hardwood And Ceramic Floors Throughout. Modified With Patio Furniture & Gazebo With Great Landscaping Work. Finished Basement With 2nd Kitchen For In-Law Suite Ready. Fenced Back Yard Good For Entertaining. Freshly Renovated All Washrooms, Lower Level Basement Apartment With Separate Entrance Having New Vinyl Plank Flooring + Stairs. Freshly Painted, New Kitchen Cabinets & S/S Appliances. Waiting For Backsplash & Kitchen Counter Top to be Installed In Basement Kitchen. Roof (2023), Fence (2023), Upstairs Kitchen Flooring, Counter Top & S/S Appliances 2019. New Plumbing downstairs. Cloths Laundry Pair(2025). Furnace & Air-condition Owned. Good quality Windows. (id:63203)
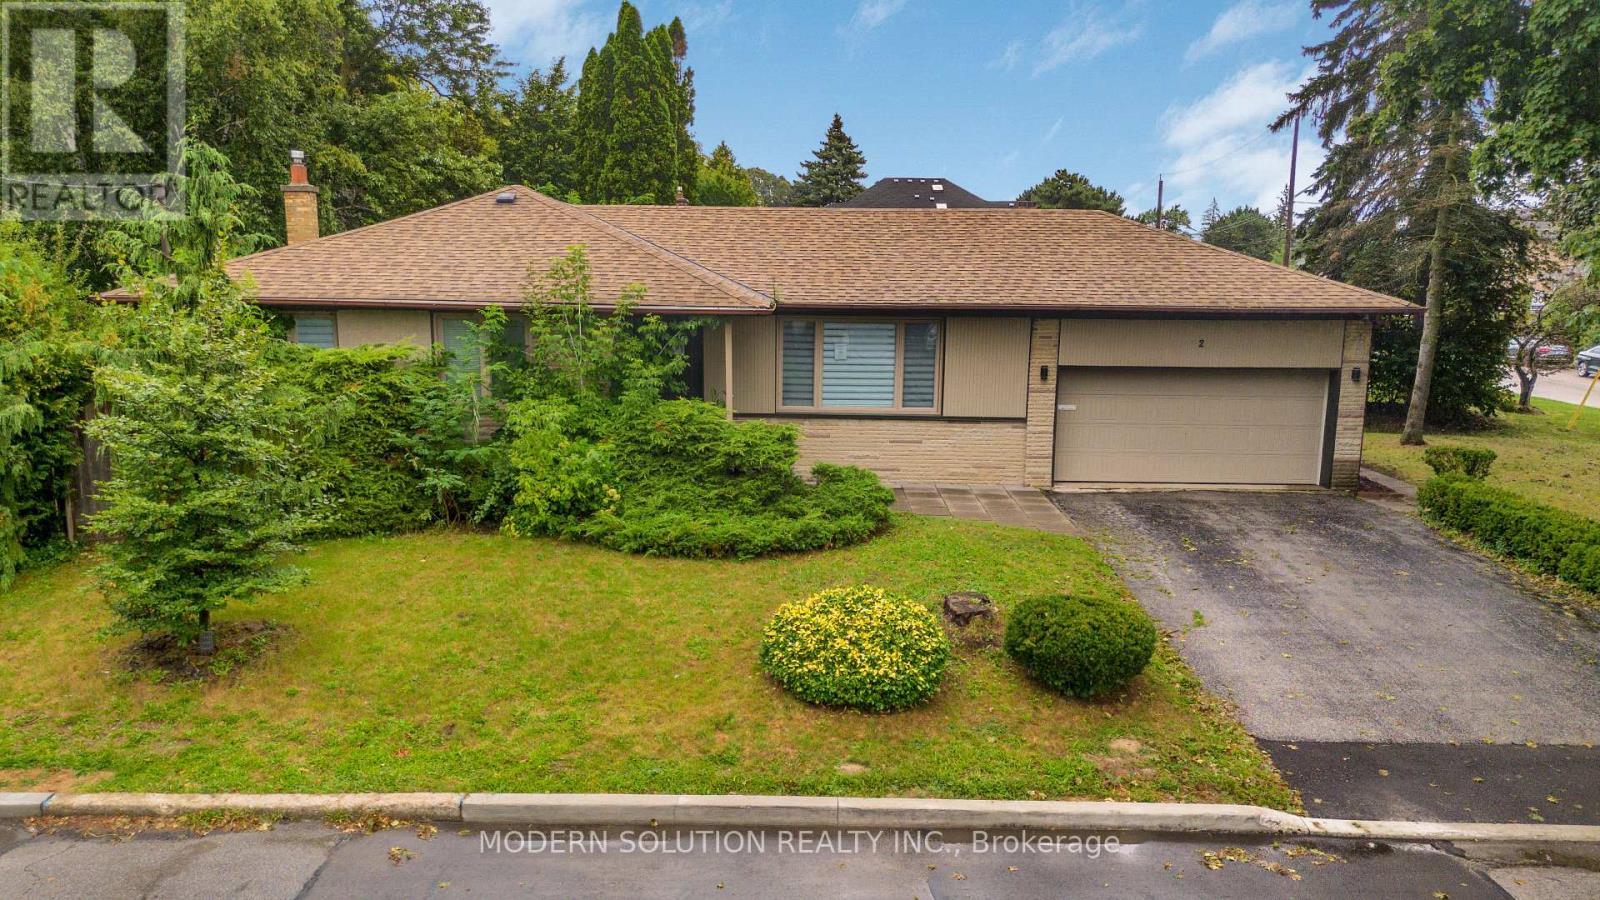
2 Caswell Drive
Toronto, Ontario
Location, Location, Location! Welcome to this bright and cozy, move-in-ready bungalow situated in a prime location on a spacious 50' x 150' lot with no sidewalk. The home features a spacious finished basement with a separate entrance, kitchen, and 4-piece bathroom, offering excellent potential for an in-law suite or additional rental income. Enjoy the privacy of the generous backyard, perfect for relaxing or entertaining. A wonderful opportunity for families, investors, or those looking for additional living space in a sought-after location. (id:63203)
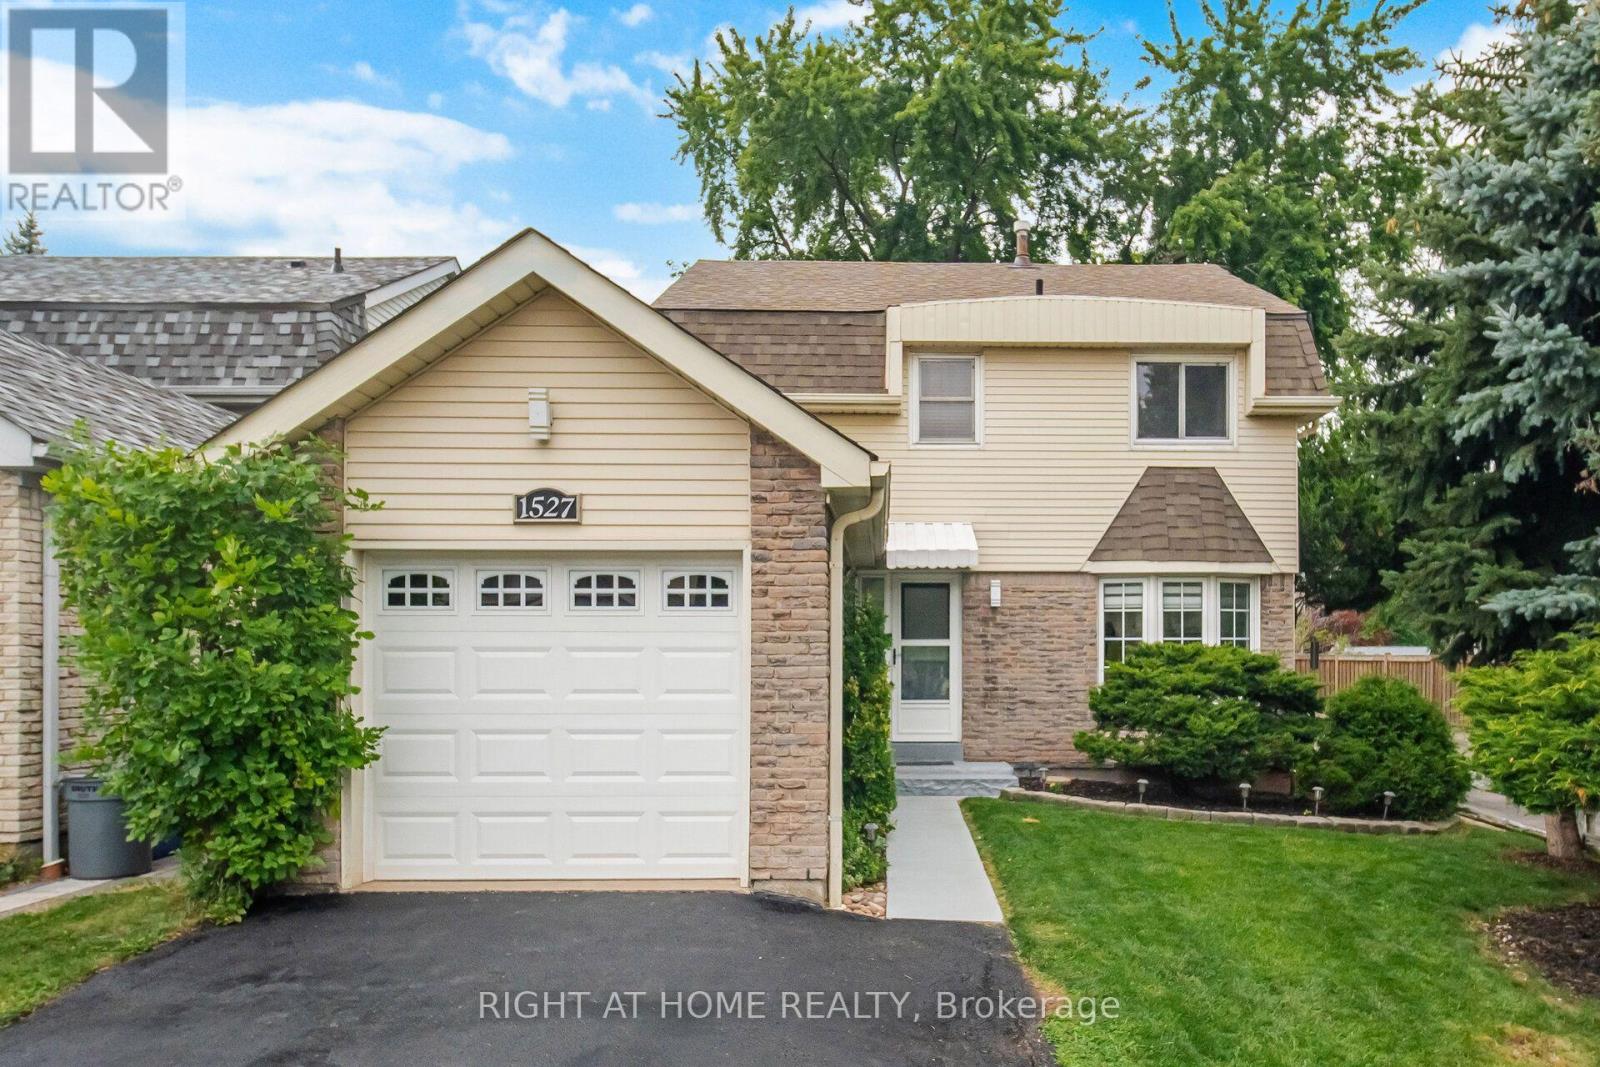
1527 Forestdale Court
Oakville, Ontario
This beautifully upgraded freshly painted 3 bedroom,3-bathroom smoke free, detached home sits in the highly desirable Falgarwood neighbourhood. The main level radiates natural light through large windows and features hardwood and modern zebra blinds. The heart of the home is the stunning, newly renovated white kitchen. It boasts travertine tiles, stainless steel appliances (new refrigerator), a new stainless steel hood vent, and a custom built-in banquet. Upstairs, the hardwood continues into three generously sized bedrooms. The updated 4-piece family bathroom features a recently reglazed tub/shower combo complete with trendy black hardware. A dedicated side door provides a separate entrance to the finished basement. This versatile space includes a large recreation room (currently used as a gym) and a luxurious 3-piece bathroom/laundry combo. The bathroom features a modern walk-in shower with multi-setting hardware, a new vanity, a new toilet, ceramic tile flooring and large LG laundry appliances. New front door insert, keyless entry system and a recently refinished front walkway. Double-car driveway recently resealed. Fully fenced, private outdoor oasis featuring a lovely patio area perfect for relaxing or entertaining. Recently re-sodded lawn, fresh mulch and it's own dedicated vegetable garden for your own homegrown produce. This outdoor space has it's own young apple and mulberry trees. Beautifully maintained, this lovely property is ready and waiting to welcome its next proud owners home. (id:63203)
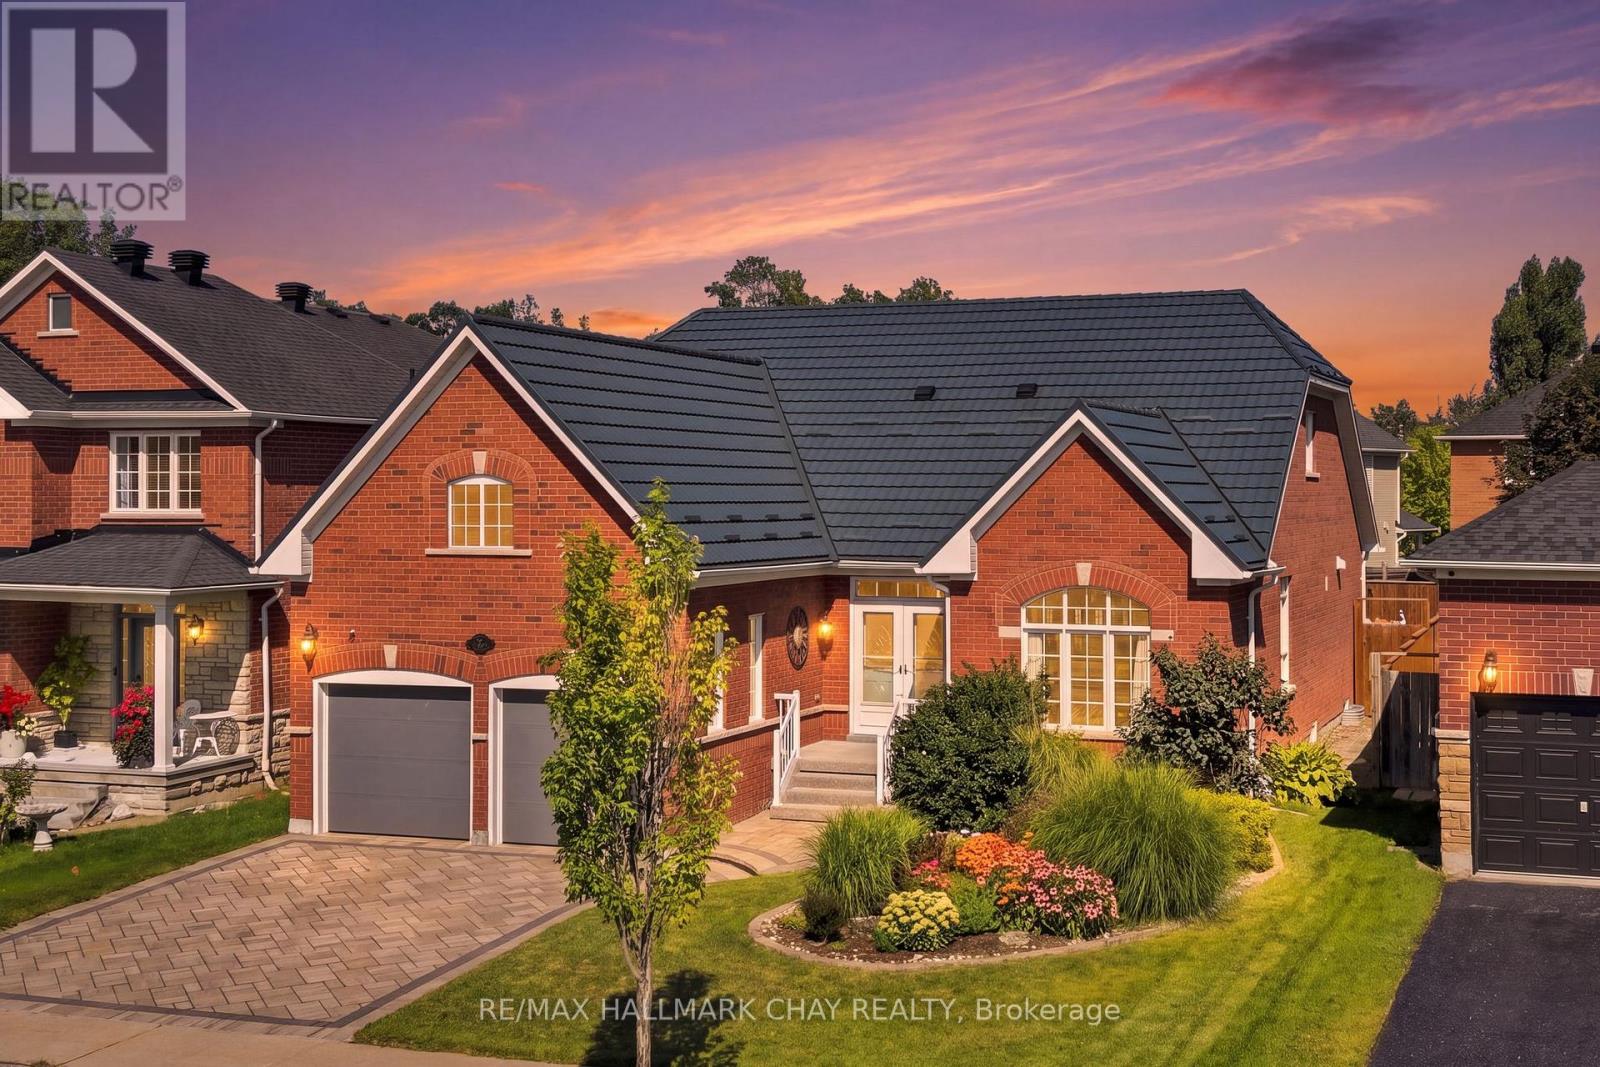
167 The Queensway
Barrie, Ontario
A Rare Combination Of Abundant Space, Flexibility, And Convenience Awaits At 167 The Queensway. This Beautiful, Well Maintained Bayshore-Built Bungalow Offers Over 4,300 Sq. Ft. Of Finished Living Space And An Abundance Of Room For Every Stage Of Life Or Multigenerational Living. Featuring 4+2 Bedrooms, 4 Full Bathrooms, And An Attached Double-Car Garage With New Garaga Doors, This Home Is Designed With Both Comfort And Functionality In Mind. The Main Level Boasts A Newer Custom Astro Kitchen, Hardwood Flooring, 4 Spacious Bedrooms, And 3 Full Bathrooms, While The Finished Lower Level Offers 2 Additional Bedrooms, A Full Bathroom, A Spacious Rec Room And A Generous Office Or Playroom With Endless Potential. The Backyard Is The Perfect Retreat For Enjoying Family Time, A Quiet Moment Or Entertaining. The Durable Metal Roof Is A Valuable Added Feature. The Location Is Equally Appealing, With Schools, Parks, Walking Trails, Shopping, Restaurants, Grocery Stores, Recreation, And Other Everyday Conveniences All Nearby. Enjoy Easy Access To Major Roads, The Go Station, Friday Harbour, Barrie's Waterfront And A Variety Of Local Amenities. Spacious Enough For The Whole Family And Flexible Enough To Suit A Variety Of Lifestyles, 167 The Queensway Is A Wonderful Opportunity To Enjoy The Best Of Comfort, Convenience, And Space In One Exceptional Home. (id:63203)
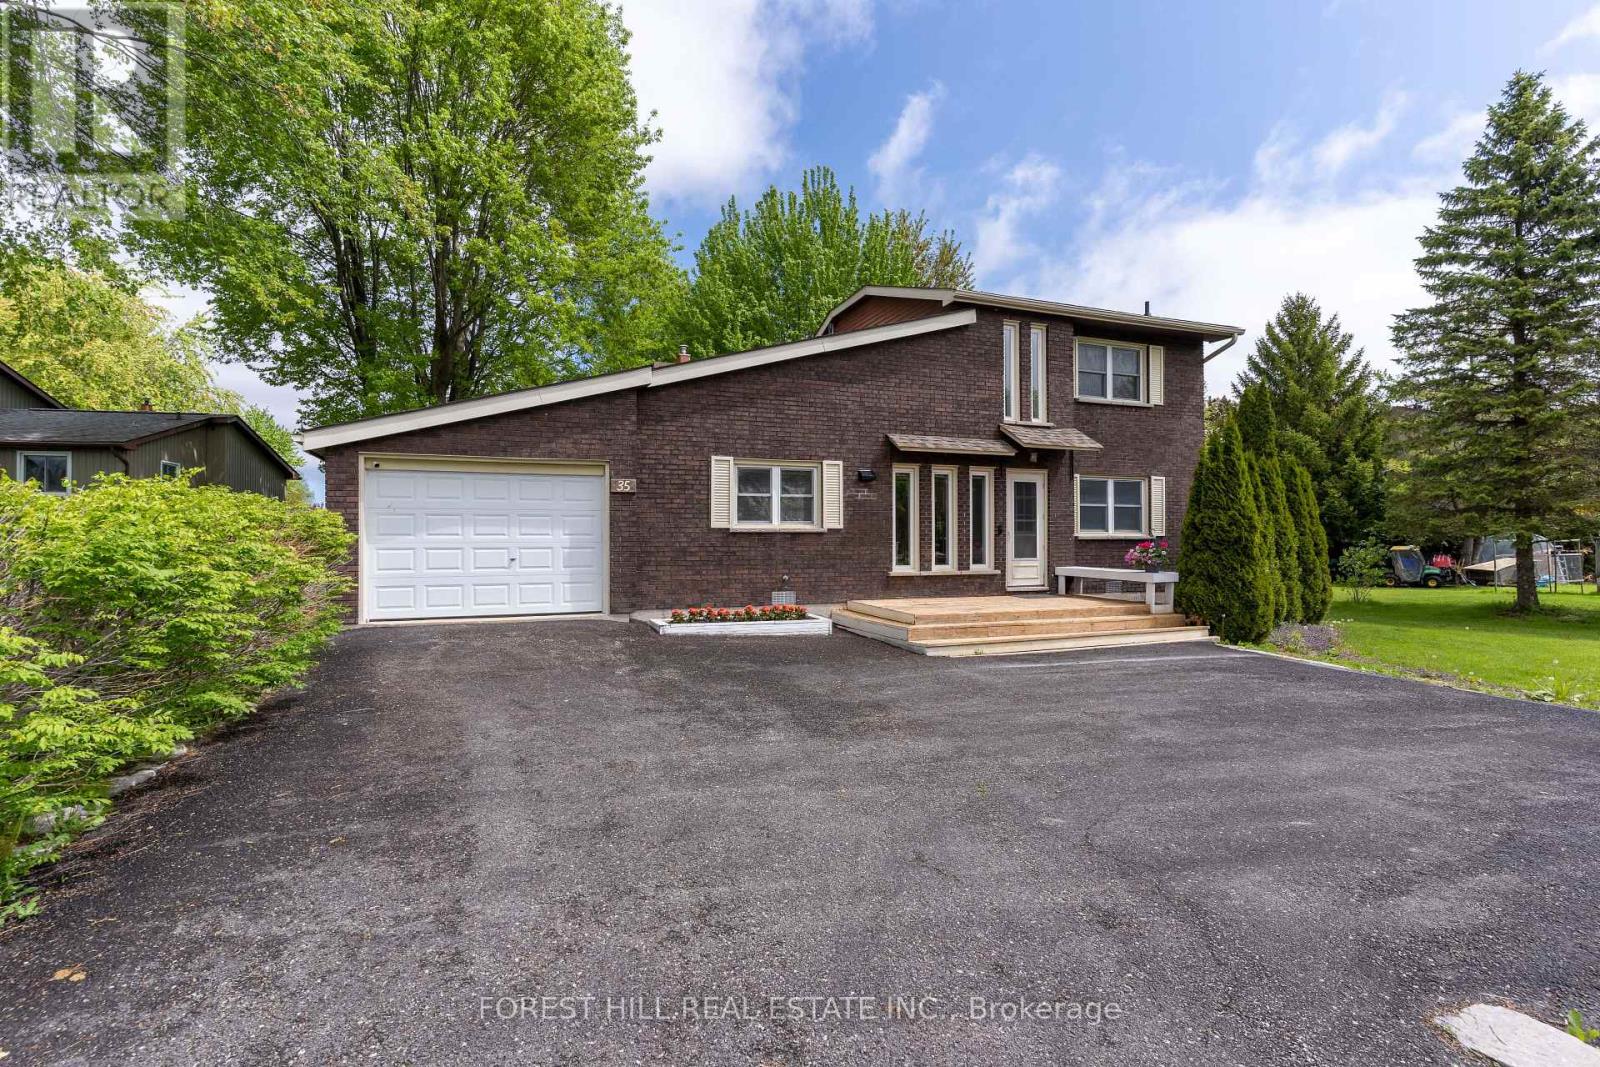
35 Turtle Path
Ramara, Ontario
Lagoon City offers a unique lifestyle with private mooring and direct access to Lake Simcoe and the Trent-Severn Waterway, and you have a massive playground for summer cruising. Renovated Brick Waterfront Home With High End Finishes with Private Boat Mooring! Kitchen Combined With Dining & Open Concept Living Room With Propane Fireplace & Cathedral Ceiling, 2 Patio Walkouts To Deck/Hottub/Water, 2 Full Bathrooms, Laundry Room With Walkout To Yard. So Many Windows Bringing In Natural Light. New Hardwood & Tile Floors Throughout, New Stairs & Railings, All New Appliances, New Baseboards, Each Room Individual Temp Control. Four-Season Recreation from private sandy beaches in the summer to OFSC snowmobile trails and world-class ice fishing in the winter, there is no "off-season" here. Urban Amenities: Unlike many remote cottages, you have municipal services, high-speed internet, and essential services (groceries, LCBO, clinics) right nearby. Location & Accessibility - Proximity to GTA: At just 1.5 hours from Toronto, it's close enough for a weekend getaway but feasible for those who work remotely or want a permanent move.Local Hubs: Being 15 minutes from Casino Rama and 30 minutes from Orillia means you're never far from live entertainment, big-box shopping, or hospital services. (id:63203)
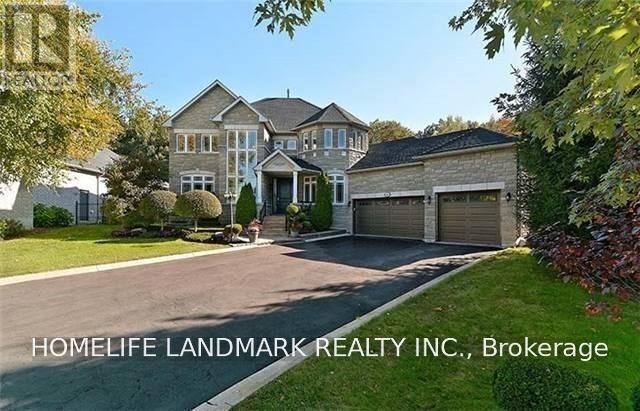
55 Laurentian Boulevard
Vaughan, Ontario
Executive Home For Lease In The Exclusive Enclave Of Maple Downs, 4Bedrrn, 4 Baths. Triple Garage. 9Ft Ceilings On Main Flr,Hrdwd Thru-Out, Main Flr Den, Reno'd Gourmet Kit W.S/S Apps, Granite Countertops & Stone Backsplash, Spacious Eat-In W/Walkout To The Spectacular Conservation Backyard Oasis On Almost 1/2 An Acre. Enjoy A Nature Walk Or Bike Thru Nearby Trails & Parks. Tenant Pays Utilities, Front & Backyard Maintenance, Snow Removal & 3rd Party Liability Insurance. (id:63203)
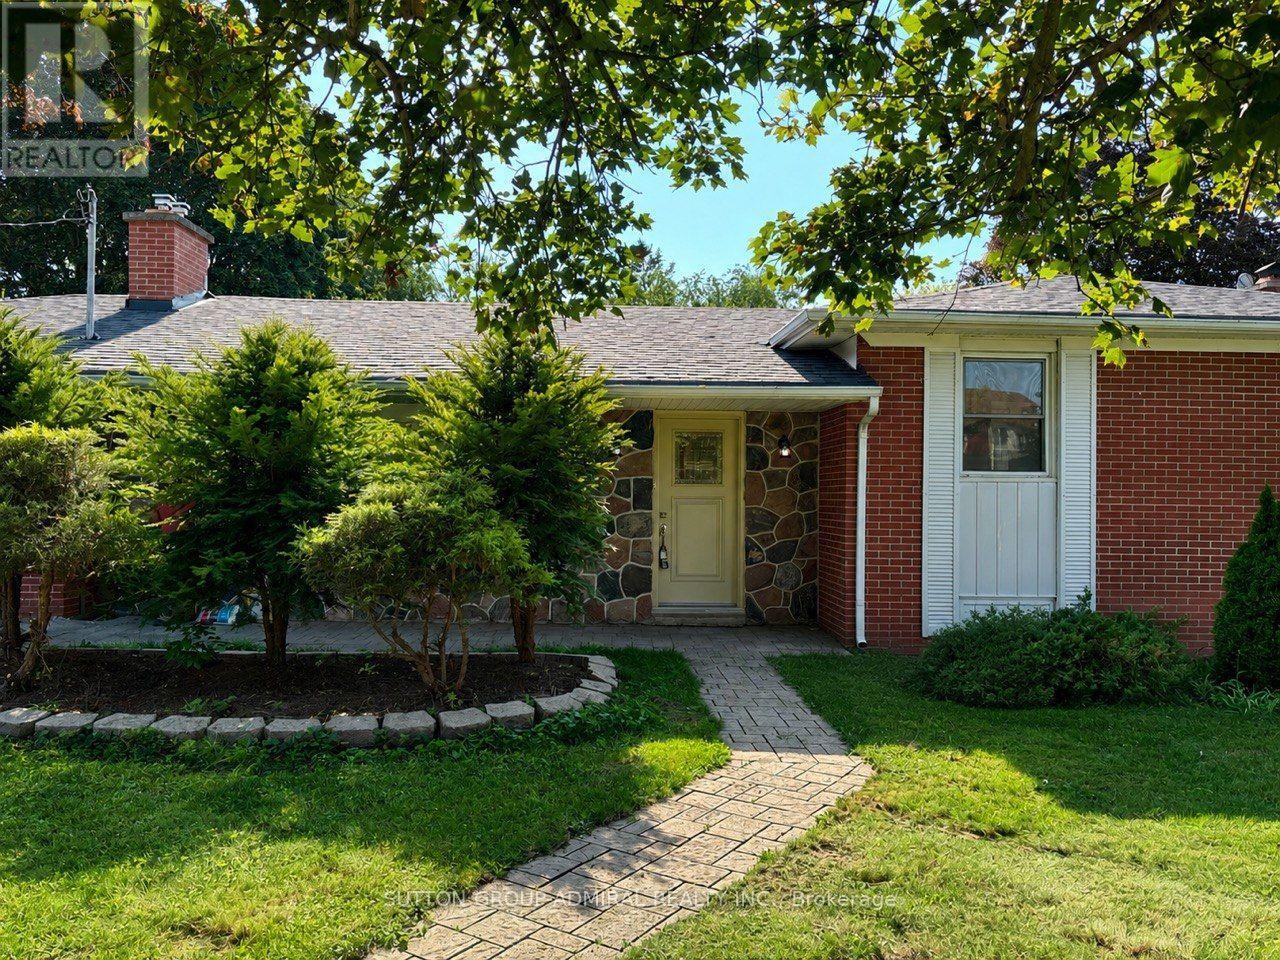
Main Floor - 86 Hamilton Drive
Newmarket, Ontario
Beautifully renovated and freshly painted 3-bedroom main floor available for lease in a highly desirable Newmarket location! This spacious and bright main-floor suite offers a functional layout with a combined living and dining area, generous bedrooms. The main floor has been freshly painted and updated, providing a clean, modern, move-in-ready home. In-suite washer and dryer for added convenience. Enjoy a large premium lot with a spacious private backyard and ample parking. Ideally located close to top-rated schools, parks, shopping, Southlake Hospital, public transit, and Hwy 404. This listing is for the main floor only. Tenant pays 2/3 of utilities. A great opportunity to live in a quiet, established neighbourhood with excellent access to everything Newmarket has to offer. Some photos have been digitally staged and may not look exactly the same. House is a double garage and only one garage is dedicated to the main floor's tenant. (id:63203)
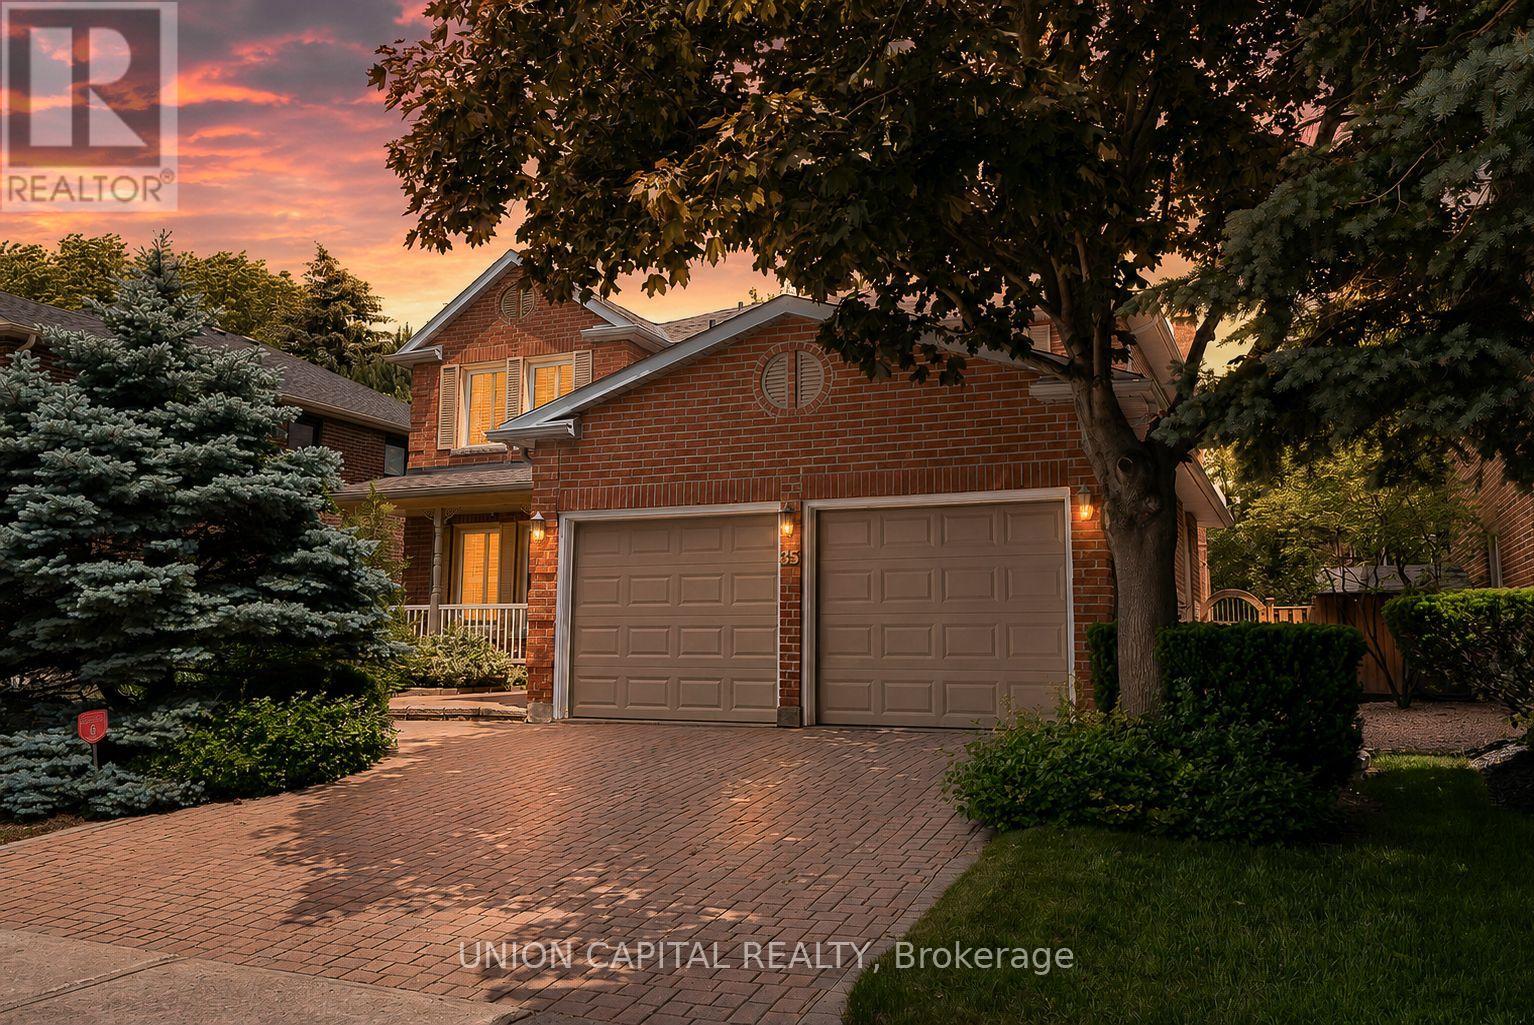
35 Mccarty Crescent
Markham, Ontario
Why Pay More? This is the SMARTEST BUY & Markham's BEST VALUE HOME with TOP RATED SCHOOLS within walking distance! This elegant all-brick home is MOVE IN READY, boasting approximately 3,000 SQFT + FINISHED BASEMENT (almost 1,500 SQFT) and it perfectly balances timeless charm, comfort, and modern living. Double-door entry into a spacious foyer that opens to bright living and dining areas, ideal for entertaining with crown moulding, pot lights, and a seamless flow throughout. The beautifully updated kitchen features oak cabinetry, S/S appls, and a centre island perfect for meal prep and gathering with family and friends. The breakfast area offers a W/O to your private backyard oasis and a large picture window overlooking the BEAUTIFULLY LANDSCAPE BACKYARD with mature trees that provide exceptional privacy and shade, perfect for morning coffee, summer BBQ, or simply enjoying the peace and privacy of this beautiful setting. A rare bonus, a MAIN FLOOR OFFICE (can easily serve as a 5th BEDROOM, guest room, or home workspace). The inviting family room is the perfect place to relax and unwind. Upstairs, the spacious Master Bedroom features a spa-inspired 5PC ensuite with a jet tub and W/I glass shower plus three additional generously sized bedrooms and 2 FULL 4PC bathrooms (total 3 bathrooms on the 2nd floor for convenience). The fully finished basement features an open-concept rec room, wet bar, 4PC bathroom, and two versatile rooms ideal for a gym, playroom, or guest suite. Top rated schools, Markham & Mount Joy GO station are nearby. Charming Main Street Markham, shops & restaurants, Hospitral, 407 & Hwy 7 just minutes away making this an exceptional opportunity to own a turn key home in one of Markham's most sought after, top rated school zone neighbourhoods. (id:63203)
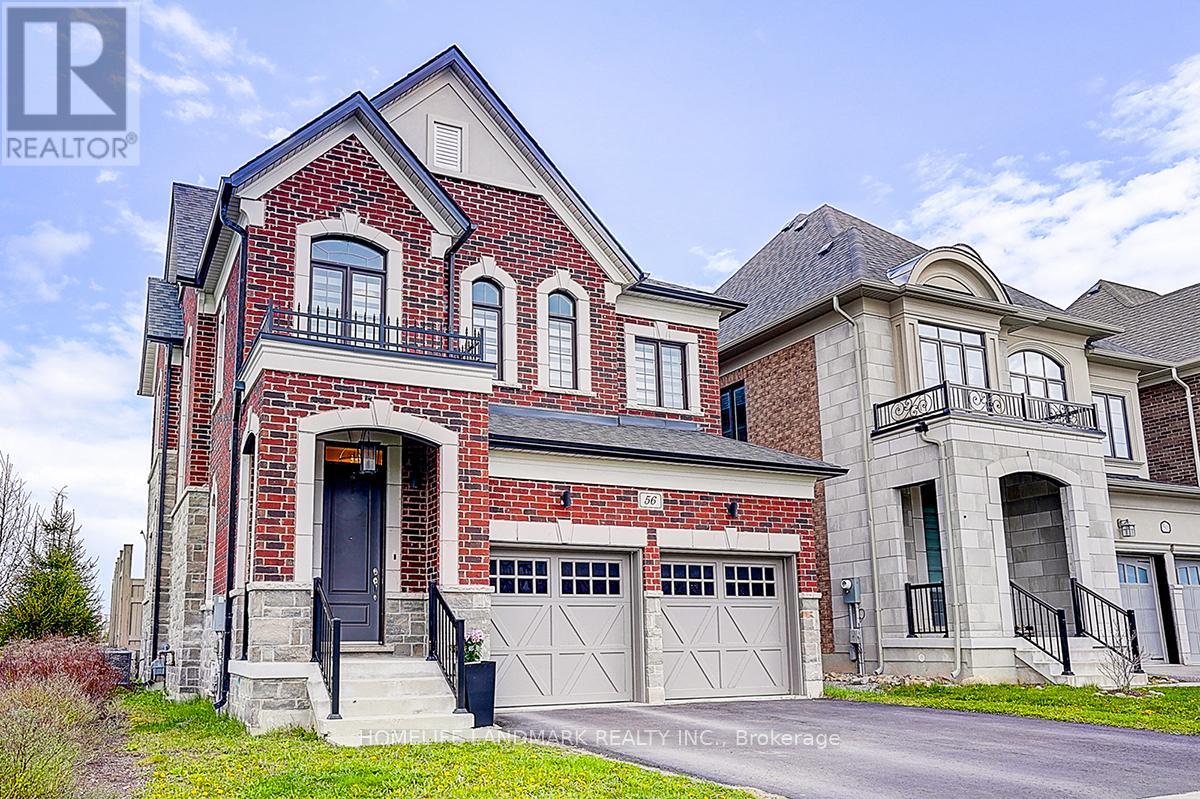
56 Botelho Circle
Aurora, Ontario
With 10' smooth ceiling on the ground, 9' smooth ceiling on the second floor, this sunning 5-year-young detached residence in the heart of Aurora offers the perfect blend of modern architectural design and premium functional living. Featuring a sophisticated open-concept layout with soaring ceilings and high-end finishes throughout. The spacious gourmet kitchen boasts upgraded cabinetry and a seamless flow into the sun-filled family room-ideal for entertaining.The upper level offers generous bedroom proportions, including a primary retreat with a spa-like ensuite. Situated on a, family-friendly street just minutes from top-rated schools, GO Transit, Hwy 404, and local amenities. Pride of ownership is evident in every corner of this meticulously maintained home. A must-see for the most discerning buyers! (id:63203)
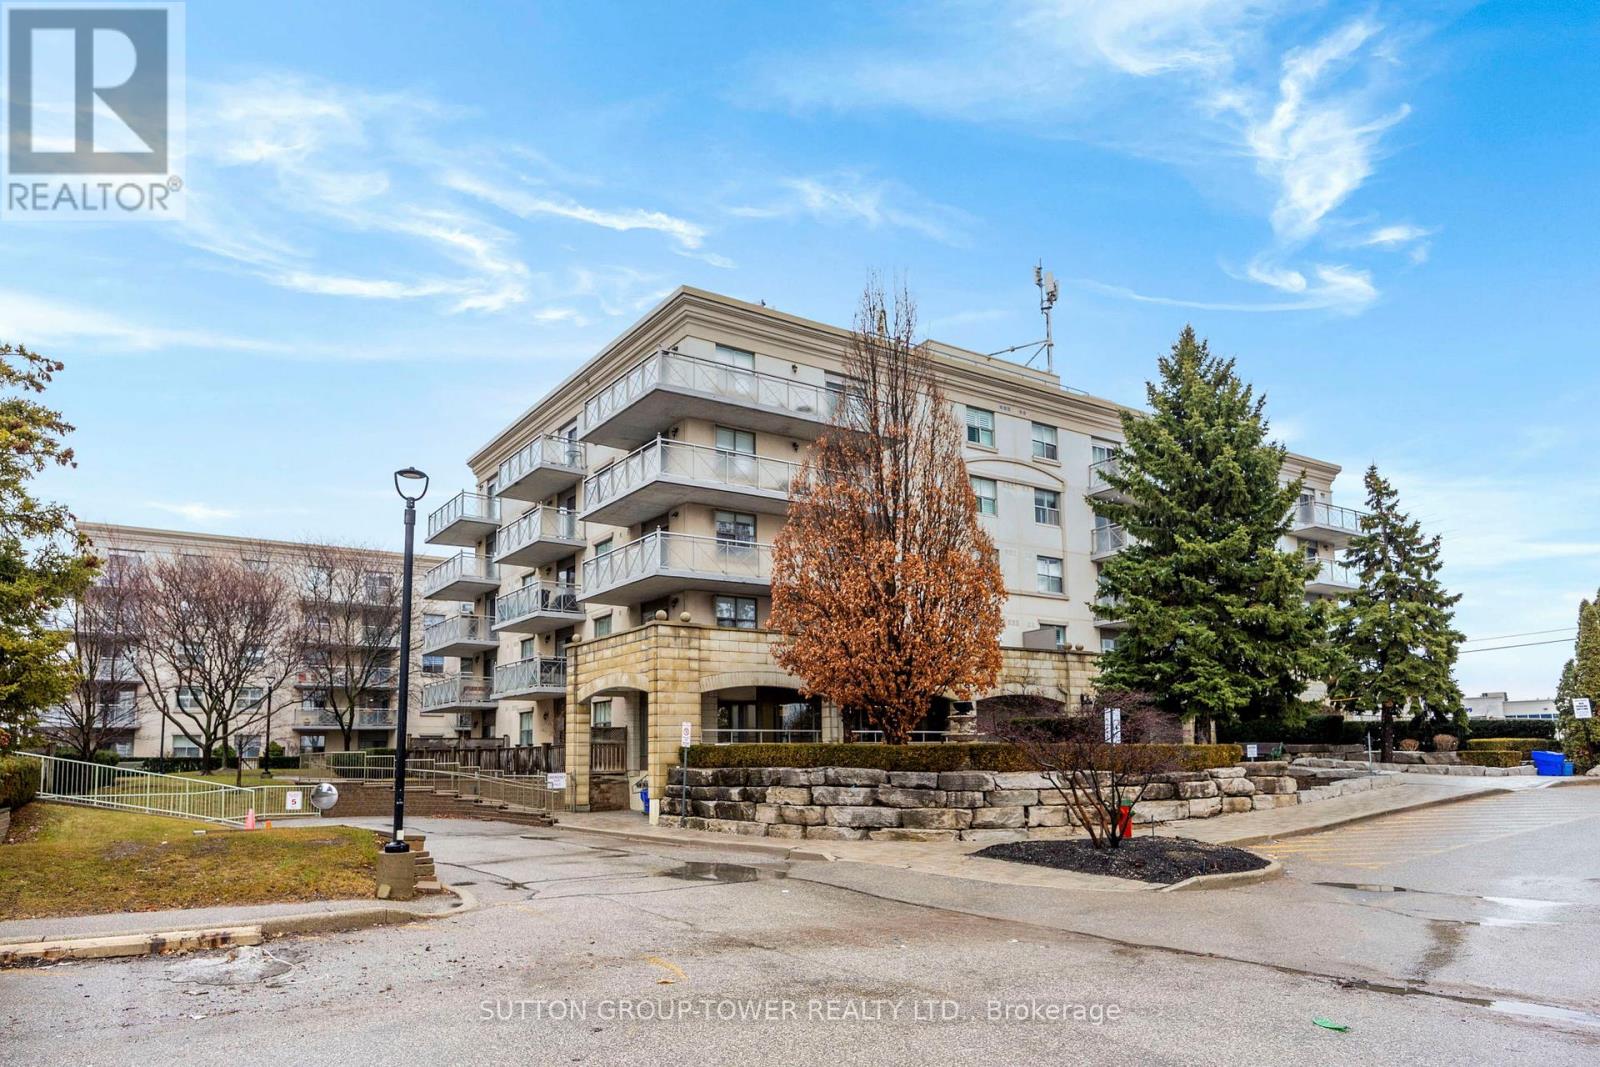
408 - 2500 Rutherford Road N
Vaughan, Ontario
Villa Giardino One Of Vaughan's Best Managed Communities. This 2 Bedroom, 2 Bath Suite Offers One Of The Best Functional Layout, Every Room Is Sunny Even The 2nd Bedroom, Open Concept Kitchen Flowing To Living Room, With A Walk-Out To A 12'x6' Covered Balcony, The Entire Suite Has Been Freshly Painted, Parquet Floors Refinished & All New Porcelain Floors Thru Hallway, Foyer And Kitchen, This Condominium Complex Offers Social Activities Such As Game Room, Dinner & Dancing Parties, Outings And More Hair Salon, Medication Delivered Directly, Library, Church, & Shopping Transit. Maintenance Fee Includes All Utilities, Cable TV & Telephone. (id:63203)
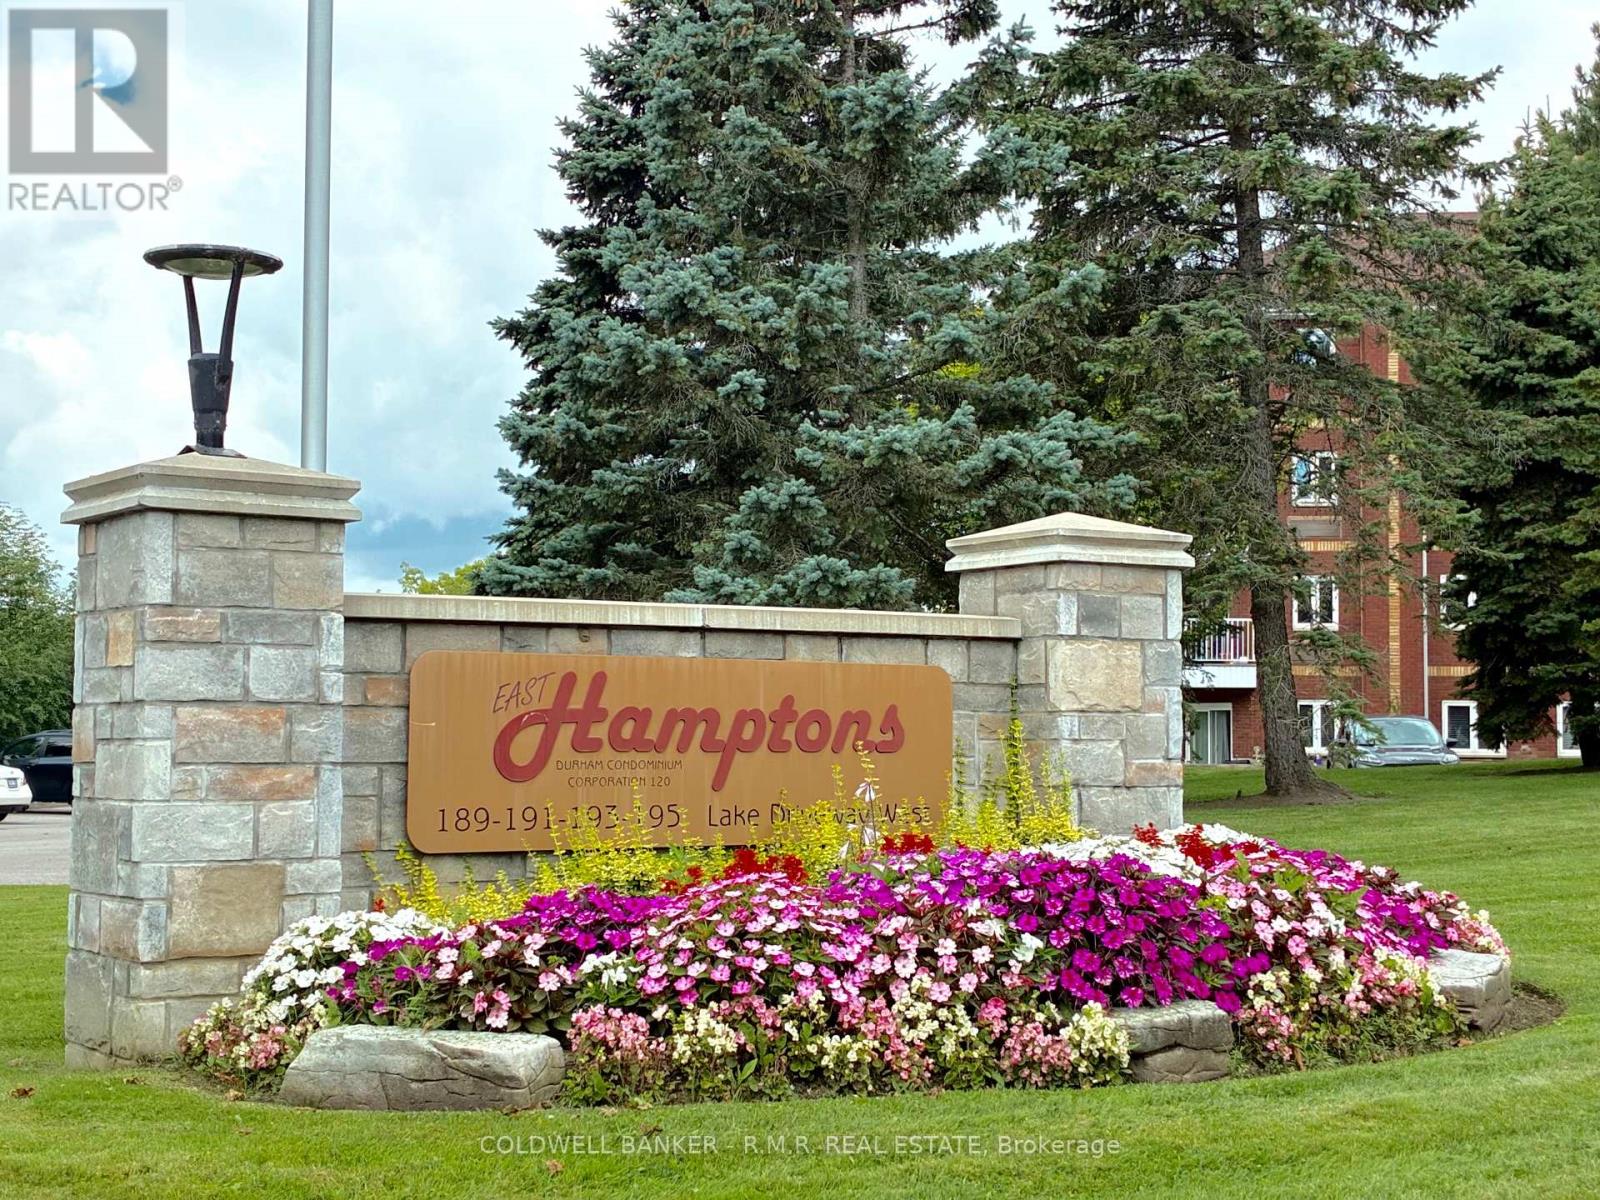
403 - 189 Lake Driveway West W
Ajax, Ontario
Welcome to The Coveted "East Hamptons". In a Sun-filled Top-floor Location, this 1-Bedroom, 1-Bath Unit With Private Balcony In The Highly Sought-After Community of South West Ajax Offers a Great Opportunity for You to Call this Cherished Condo Complex 'Home'. Enjoy the Newly-Renovated Interior Lobby & Hallways and Experience its Fantastic Amenities Including an Indoor Pool, Sauna, Exercise Room, Tennis Court, Park & More. This Rare Space Features a Freshly-painted Interior, with Laminate Flooring in the Living/Dining Area, Extended Kitchen Cupboards to the Ceiling And Convenient Ensuite Laundry Complete with Storage. A Southern Exposure Welcomes the Panoramic View from the Balcony and Ajax Rotary Park, Home of the Waterfront Trail and Nicknamed the "Jewel of Ajax" is just Steps Away. Plenty of Visitor Parking, A Central Courtyard for Outdoor Entertaining, Exceptionally Manicured Grounds and Gardens Galore in a Prime Location that is Close to Everything! Bike Trails, Parks, Shopping, Public Transit, a Hospital, Library, Community Centre, Reputable Schools and Highway 401 to Name a Few. One Great Opportunity and The Perfect Place to Call Home! (id:63203)
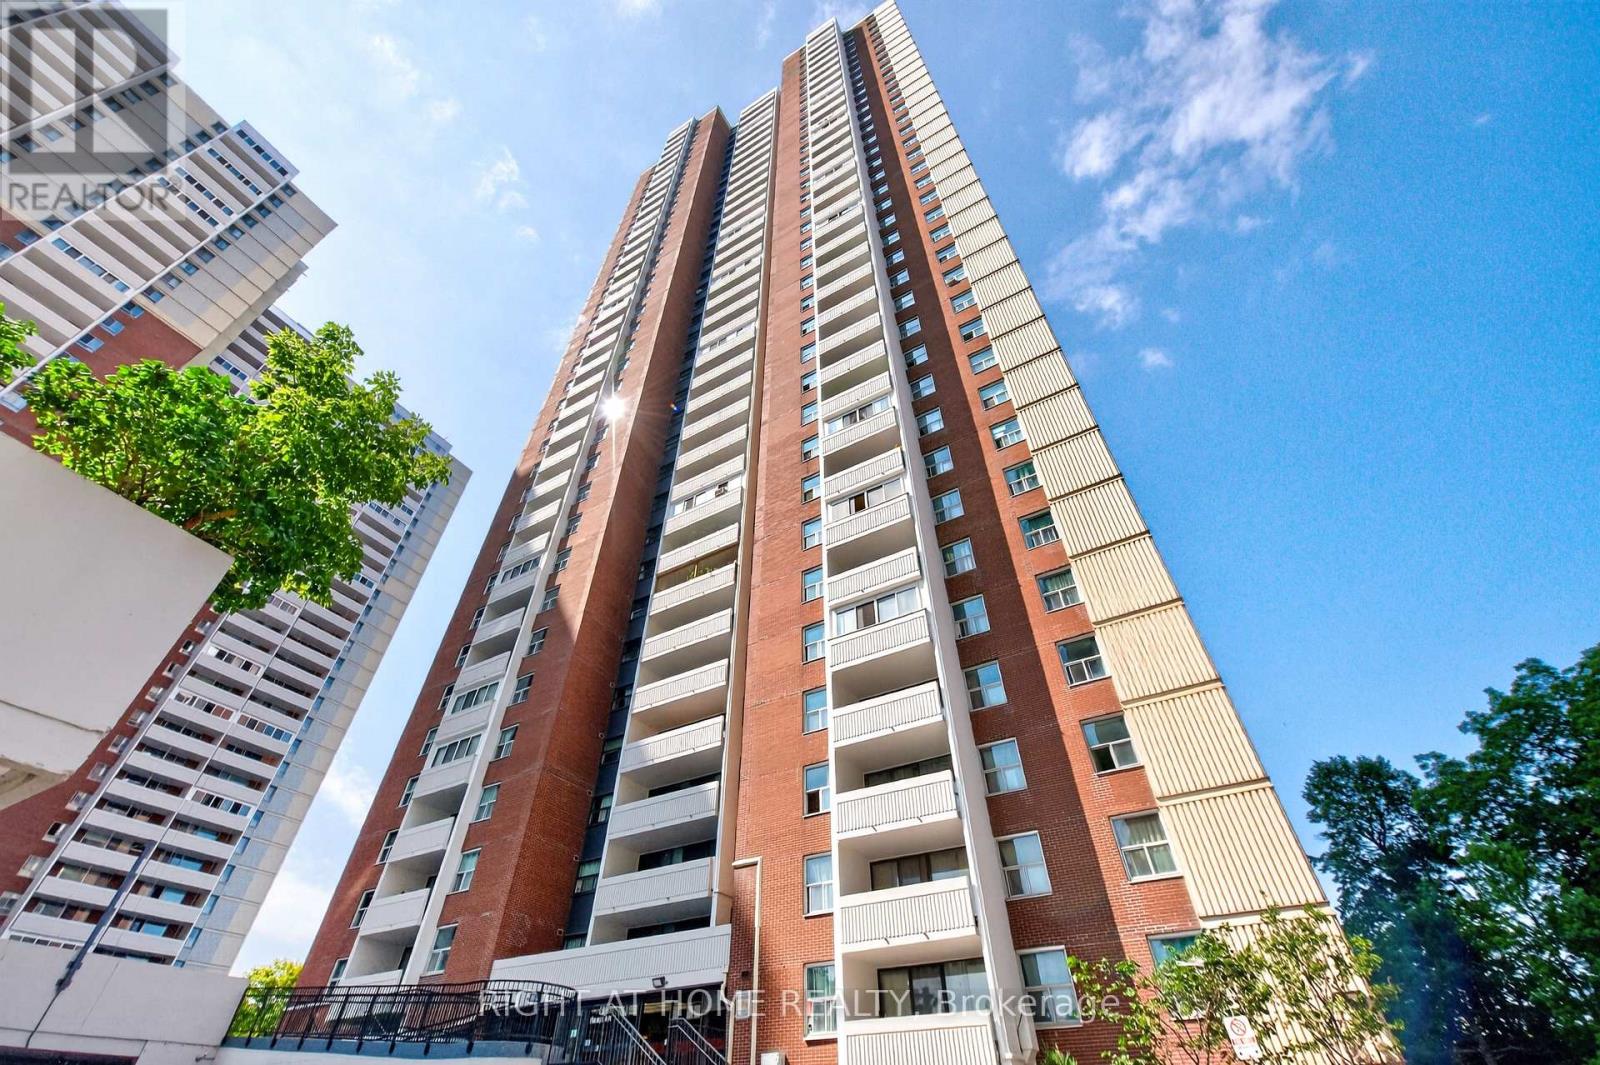
2407 - 3 Massey Square
Toronto, Ontario
Welcome to this beautifully renovated, move-in-ready 2-bedroom plus den suite! The den can be used as a third bedroom. Offering nearly 1,200 sq. ft. of pristine, carpet-free living space, this unit is perfect for professionals or small families. Enjoy total budgeting peace of mind with all-inclusive maintenance fees. Includes one dedicated parking spot and a massive ensuite locker for excellent storage. Superbly located just a short walk to Victoria Park Subway Station for an effortless commute. (id:63203)

513 Centre Street S
Whitby, Ontario
Welcome to 513 Centre St South! This remarkable Heritage Home has been lovingly maintained both inside & out. Much care has been given to honouring the classic charm & character, while subtly introducing modern updates over the years. Original craftsmanship has been preserved in the kitchen cabinetry, while being complimented with contemporary appliances, quartz counters & a coffee station. Enjoy gathering with family & friends in the spacious formal dining room off the kitchen. The expansive family room features a gas fireplace, alongside what could be utilized as an office nook or gaming space. The luxurious living room boasts another cozy fireplace, with meticulously refinished cabinetry adorning the adjacent sitting area. Upstairs you will be delighted to find 4 generously sized bedrooms each with hardwood flooring & crown moulding. The basement is perfectly finished with a massive rec room complete with yet another fireplace. The 5th bedroom would also serve well as a home office or home gym. The enormous laundry area offers additional storage space with room for a workshop. Step outside into what is truly a backyard oasis where you'll be surrounded by mature trees as you plunge into the pool, lounge in the hot tub or enjoy a picnic on the patio. Pool house has been restored & serves as useful outdoor storage. Conveniently nestled in the downtown core within walking distance to restaurants, pubs, shops, boutiques, medical buildings, main library, parks & top rated schools. Close to GO Station, 401 & bus routes for an easy commute. This exceptionally rare & very special home awaits you! (id:63203)
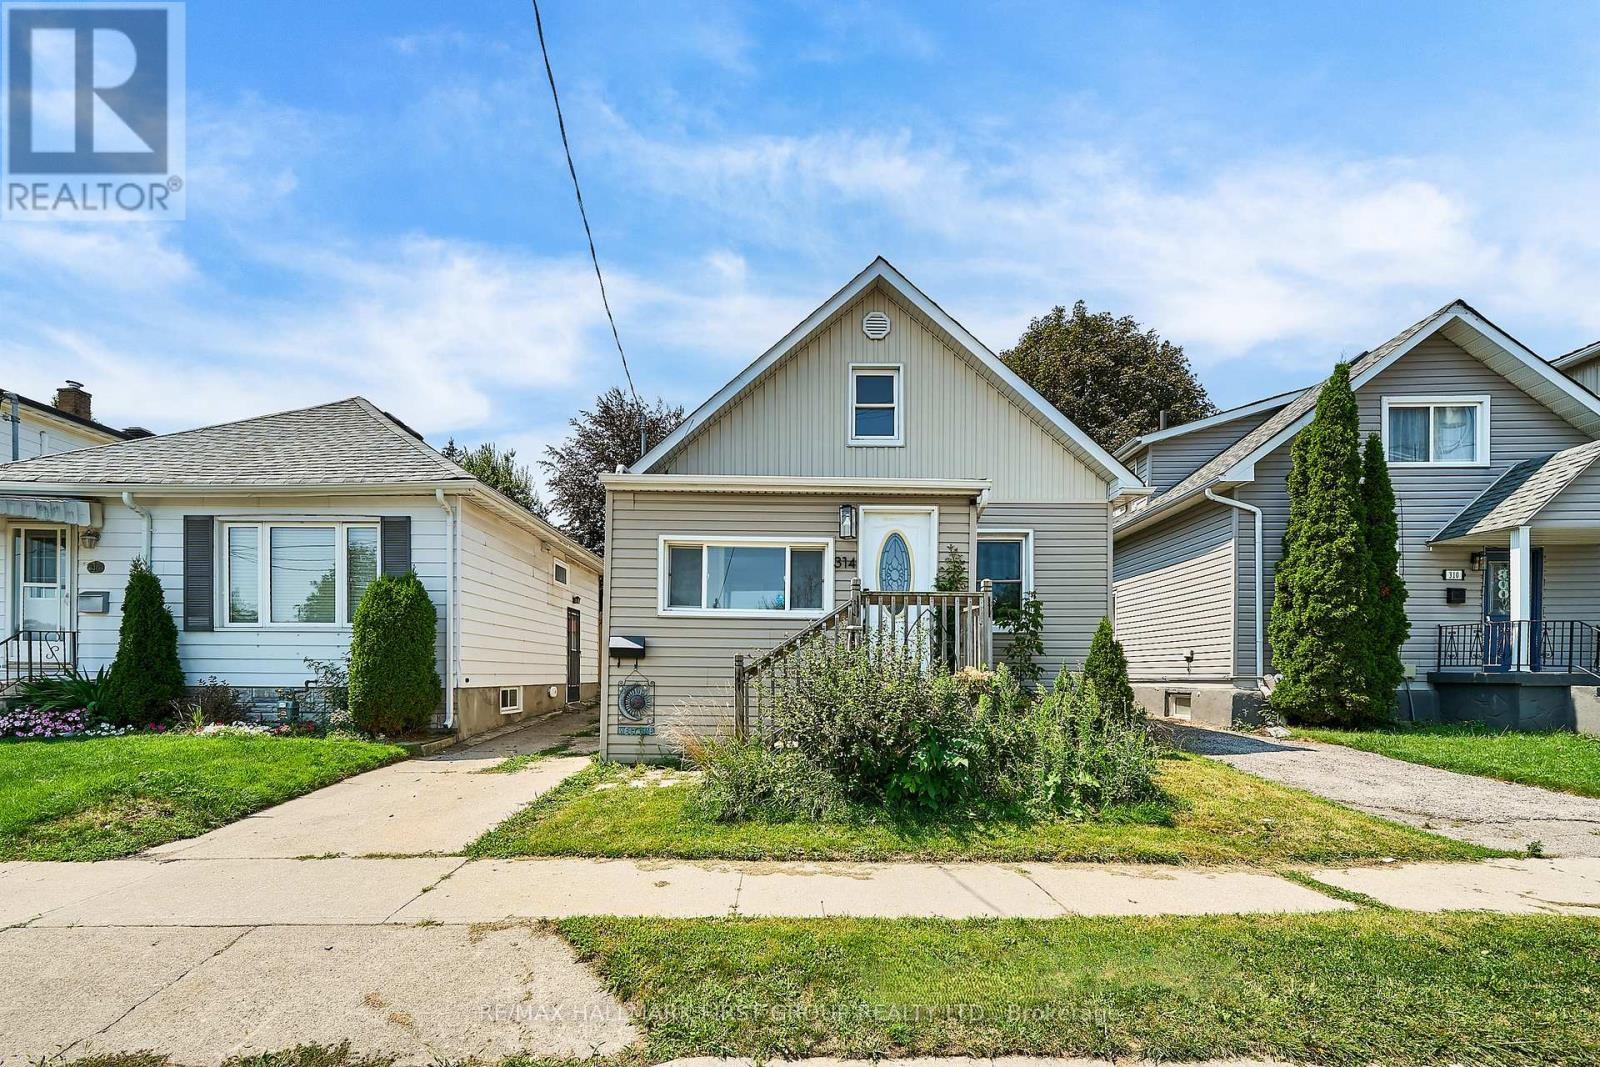
314 Nassau Street
Oshawa, Ontario
Entire Home For Lease! Welcome to 314 Nassau St., a bright and inviting 2-bedroom, 2-bathroom home offering a comfortable layout with plenty of natural light throughout. The main floor features a spacious living room, bright sunroom, dedicated dining area, and an updated kitchen with a fresh, modern feel. Freshly painted throughout, this home is move-in ready and offers plenty of windows and natural light.Upstairs you'll find two well-appointed bedrooms and a full bathroom. The finished basement provides additional living space with a generous recreation room and convenient 2-piece bathroom - ideal for a home office, entertainment area, gym, or extra living space.The entire property is available for lease, no basement neighbours - including 2 parking spaces. Located in a convenient Oshawa neighbourhood close to shopping, schools, parks, transit, and everyday amenities. Oshawa Centre is approximately 1 km away, while Village Union Public School is just a short walk from the property. The area also offers easy access to local parks, trails, library services, and public transportation. A great opportunity to lease a bright, updated home with flexible living space in a convenient location. Don't miss this one! (id:63203)
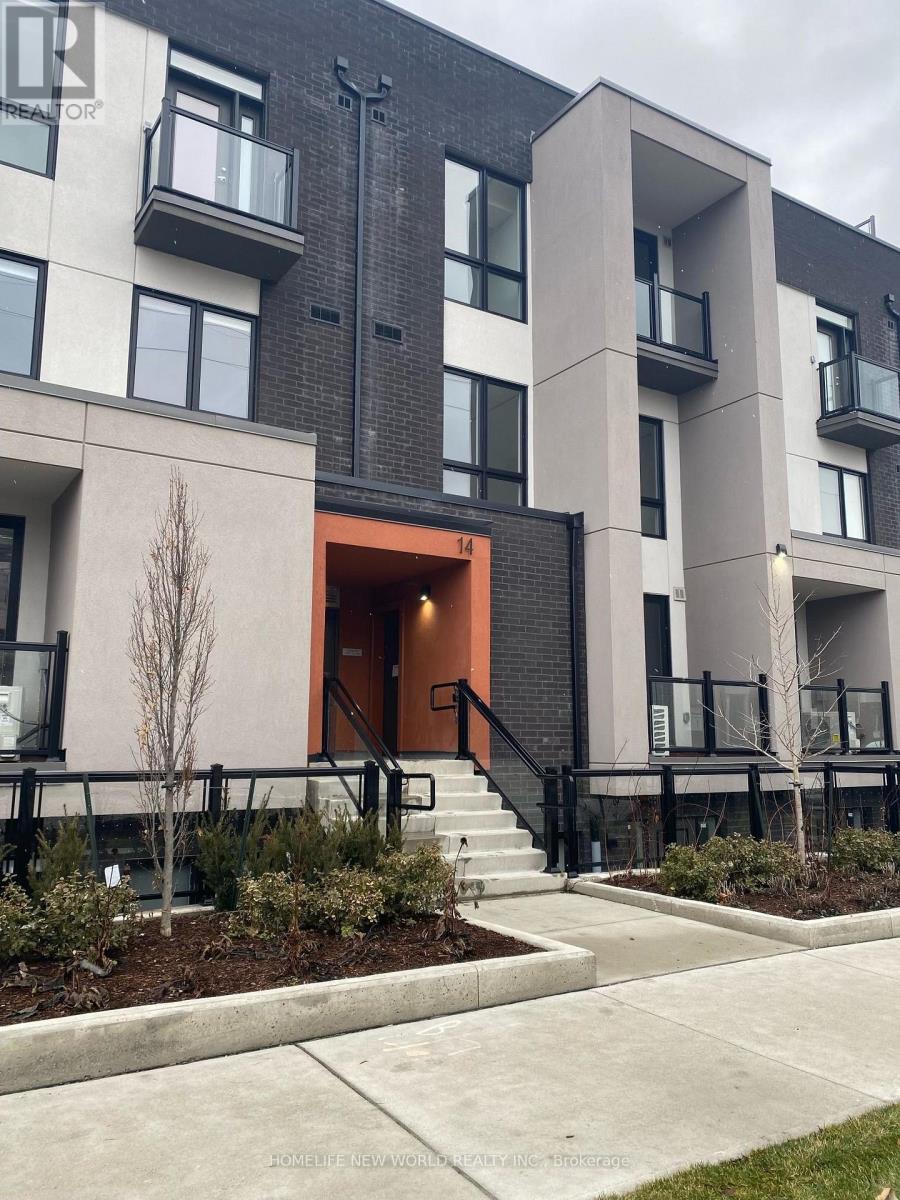
6 - 14 Marquette Avenue
Toronto, Ontario
Welcome to this beautiful, open-concept 2-bedroom townhouse featuring a bright south-facing exposure and a private patio off the living room. Conveniently located just steps from public transit and with easy access to Highway 401. Close to shops, schools, parks, restaurants, grocery stores, and just minutes from Baycrest Hospital. Move-in ready! (id:63203)
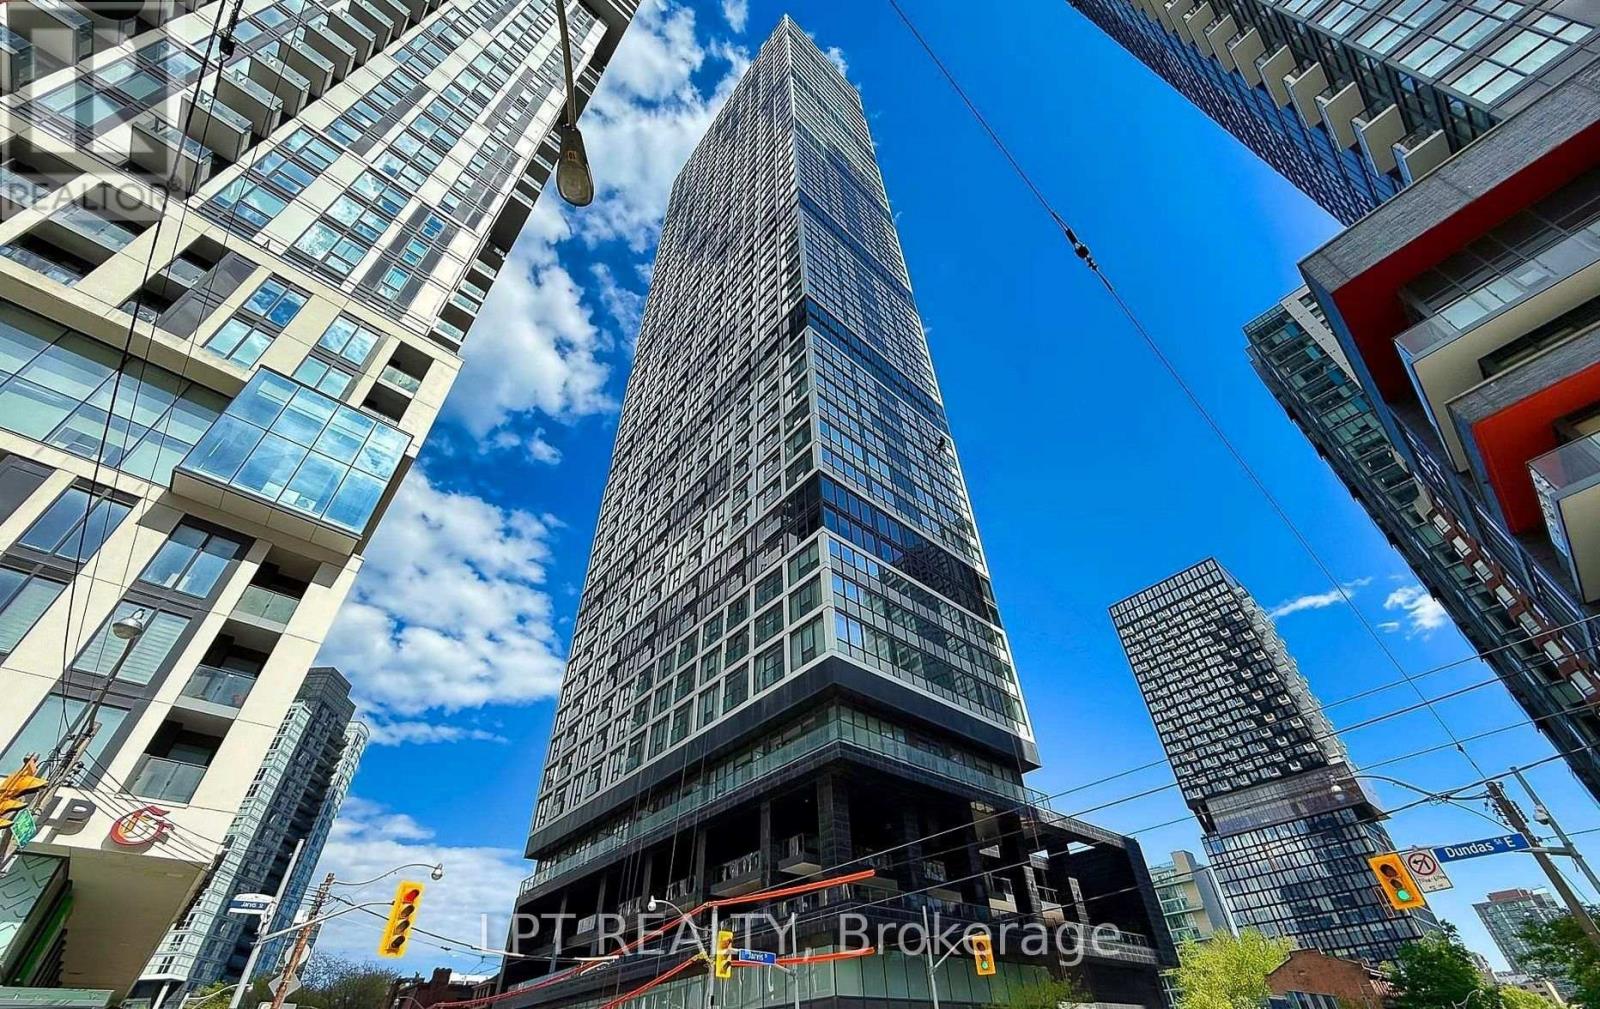
807 - 181 Dundas Street E
Toronto, Ontario
Welcome To The Prestigious Grid Condos By CentreCourt At 181 Dundas St E! Bright, Modern Condo In A Prime Downtown Location. This Sleek, Sun-Filled Suite Offers A Highly Functional Open-Concept Layout With Floor-To-Ceiling Windows, Smooth Ceilings, And Quality Laminate Flooring Throughout. The Modern Kitchen Includes Sleek Cabinetry, Stainless Steel Appliances, And A Practical Workspace That Flows Seamlessly Into The Living Area. Large Windows Bring In Abundant Natural Light, Creating A Bright And Inviting Atmosphere. The Bedroom Offers Comfortable Privacy With Ample Storage, While The Bathroom Showcases Clean, Modern Finishes. In-Suite Laundry: Convenient Stacked Washer And Dryer Tucked Neatly Away. An Incredible Opportunity For End-Users, First-Time Buyers, Or Savvy Investors Looking For Guaranteed High Rental Demand! Convenient Location Downtown Location: Steps To TMU (Toronto Metropolitan University), Eaton Centre, Dundas Subway Station, Yonge-Dundas Square, Financial District, St. Michael's Hospital, Dining, Grocery, And 24-Hour Streetcar Transit At Your Doorstep. Residents Enjoy Access To Impressive, World-Class Building Amenities Include A 7,000 Square Feet Multi-Level Fitness Centre, Yoga & Spinning Studio, 24/7 Concierge, Outdoor Terrace With BBQs, Party Room, Guest Suites, And A Dedicated 2-Level Collaborative Workspace/Learning Centre. The Perfect Opportunity For Buyers Seeking Modern Living, Strong Value, And A Vibrant Downtown Lifestyle. Don't Miss Out On This Gem! (id:63203)
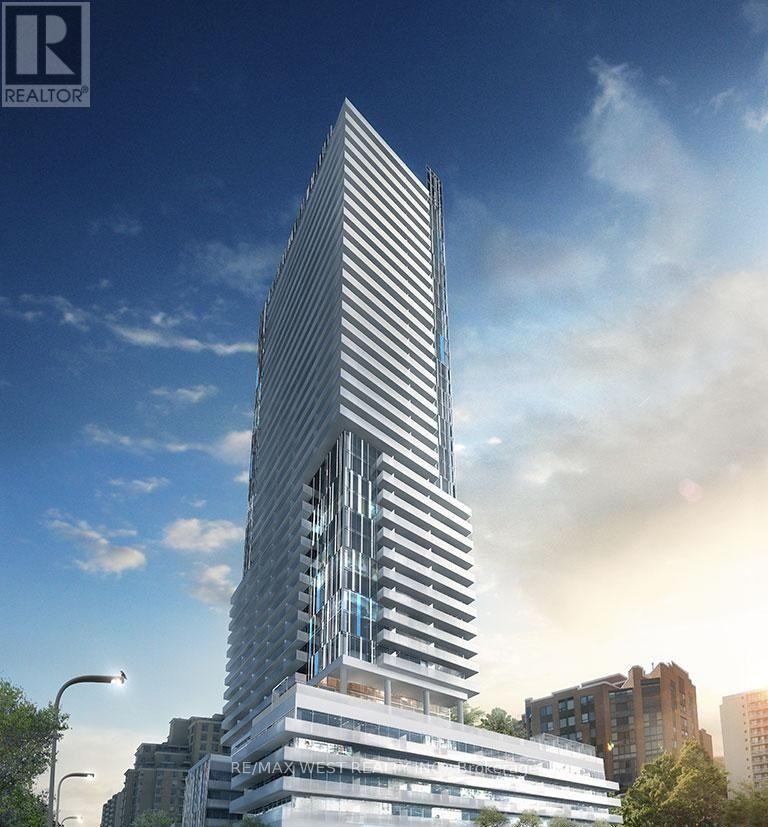
331 - 161 Roehampton Avenue
Toronto, Ontario
Almost 600 square feet inside. Another 120 square feet outside. And soaring exposed concrete ceilings that make every inch feel even larger. This one-bedroom plus den at Yonge & Eglinton offers the kind of layout that actually works, not just on paper, but in real life. The exposed concrete ceilings give the space a rare, loft-like character you won't find in most condos in the neighbourhood. Combined with nearly 600 square feet of thoughtfully designed living space, the unit feels open, airy and genuinely comfortable to live in day-to-day. It starts with a proper entrance hallway, wide enough for a console table, bench or shoe cabinet, before opening into the main living area. The den is perfectly suited as a dedicated work-from-home office, keeping your desk out of the bedroom and your focus intact. The bedroom is properly proportioned, with room for a queen-sized bed, nightstands and additional furniture. No compromises.Step outside and the approximately 120-square-foot terrace gives you a genuine extension of your living space, large enough to entertain, unwind, or simply enjoy the city from your own private outdoor retreat.Then there's the location. Yonge & Eglinton puts you at the centre of one of Toronto's most vibrant and walkable neighbourhoods. Subway, groceries, restaurants, cafés, boutique shops, entertainment and everyday essentials are all steps from your door.And the building delivers. Skip the gym membership. You have a full fitness centre, rooftop outdoor pool, golf simulator, party room, rooftop deck with BBQs and 24-hour concierge. Everything you need, without leaving the building. (id:63203)
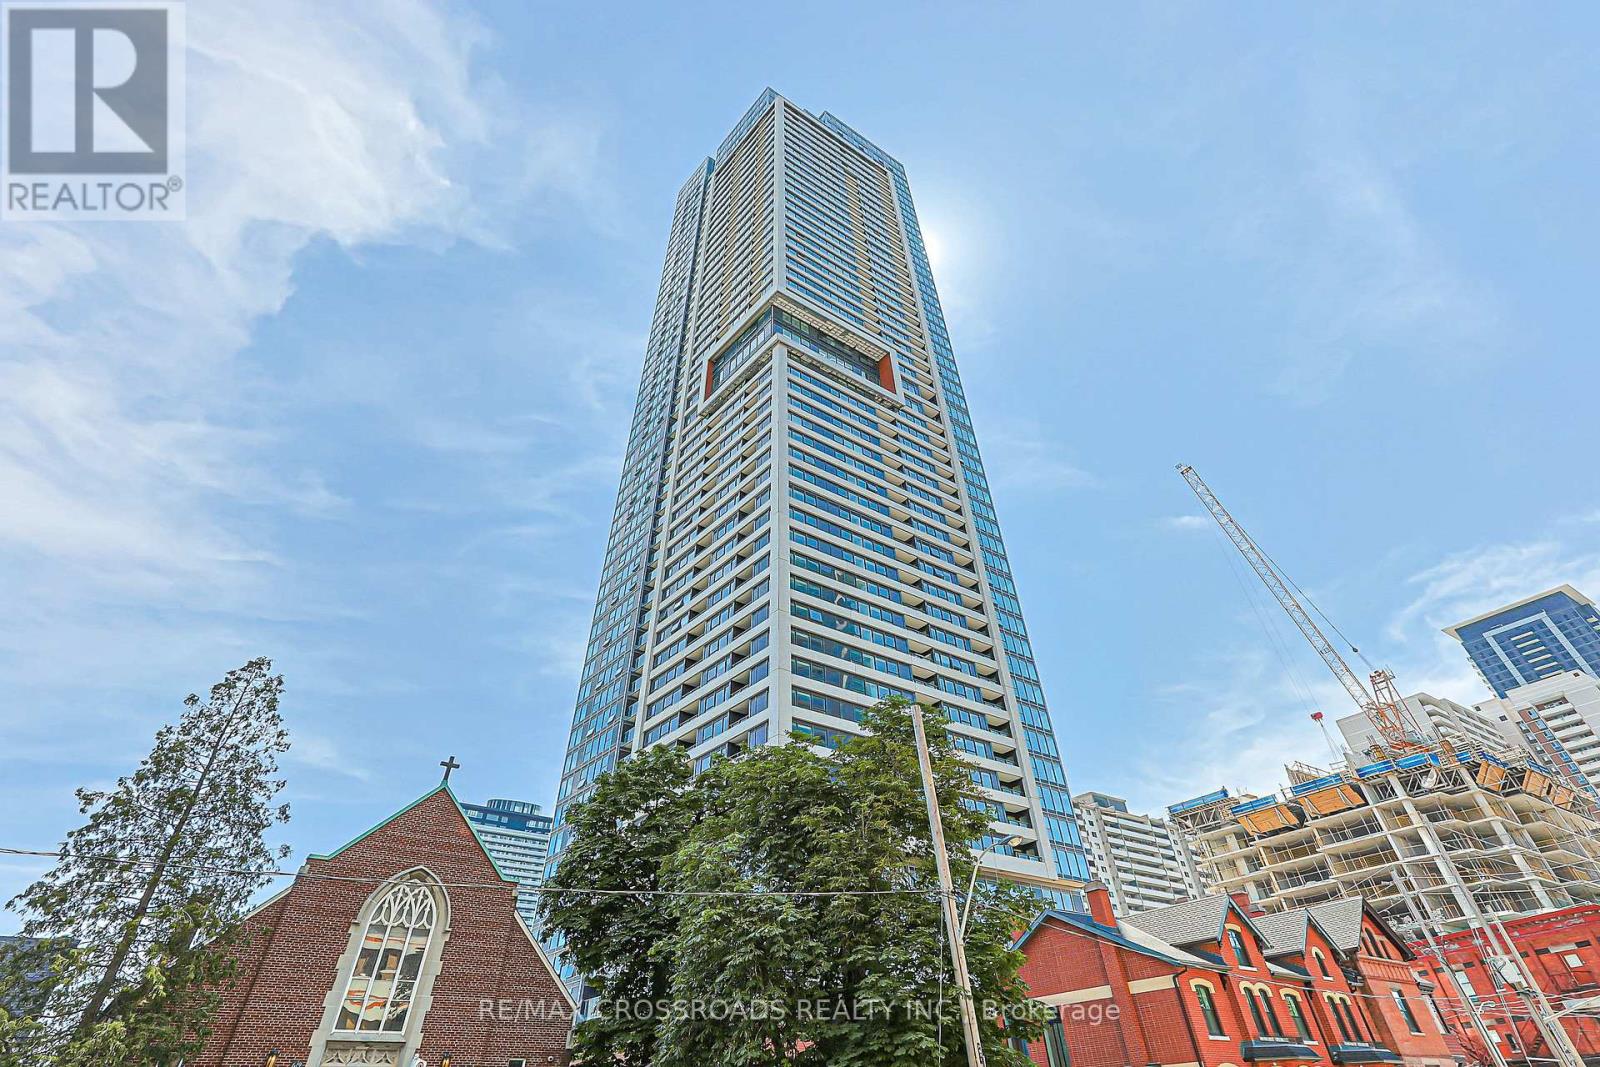
1204 - 609 Sherbourne Street
Toronto, Ontario
Experience elevated urban living in this brand-new, never-lived-in corner suite offering over 1,100 sq. ft. of bright, thoughtfully designed living space with premium finishes and unobstructed green views. The functional split-bedroom layout features an open-concept living, dining, and kitchen area with built-in appliances, custom cabinetry, and abundant natural light. The spacious primary bedroom features a large closet and a well-designed ensuite bathroom, while the additional bedrooms are ideal for family, guests, or a home office. Enjoy outstanding amenities, including a 24-hour concierge, fitness centre, yoga and spin studios, co-working lounge with meeting rooms, party room, private dining room, theatre, music and games rooms, children's room, guest suite, pet wash station, secure parcel storage, and beautifully landscaped outdoor terraces with BBQs and lounge seating. Located just a 1-minute walk to Sherbourne Subway Station, with grocery stores, cafes, restaurants, Yorkville, and the scenic Rosedale Ravine nearby, this exceptional home offers the perfect blend of luxury, convenience, and nature. Furniture shown in the photos has been virtually staged and is not included in the sale. Property taxes have not yet been assessed. (id:63203)
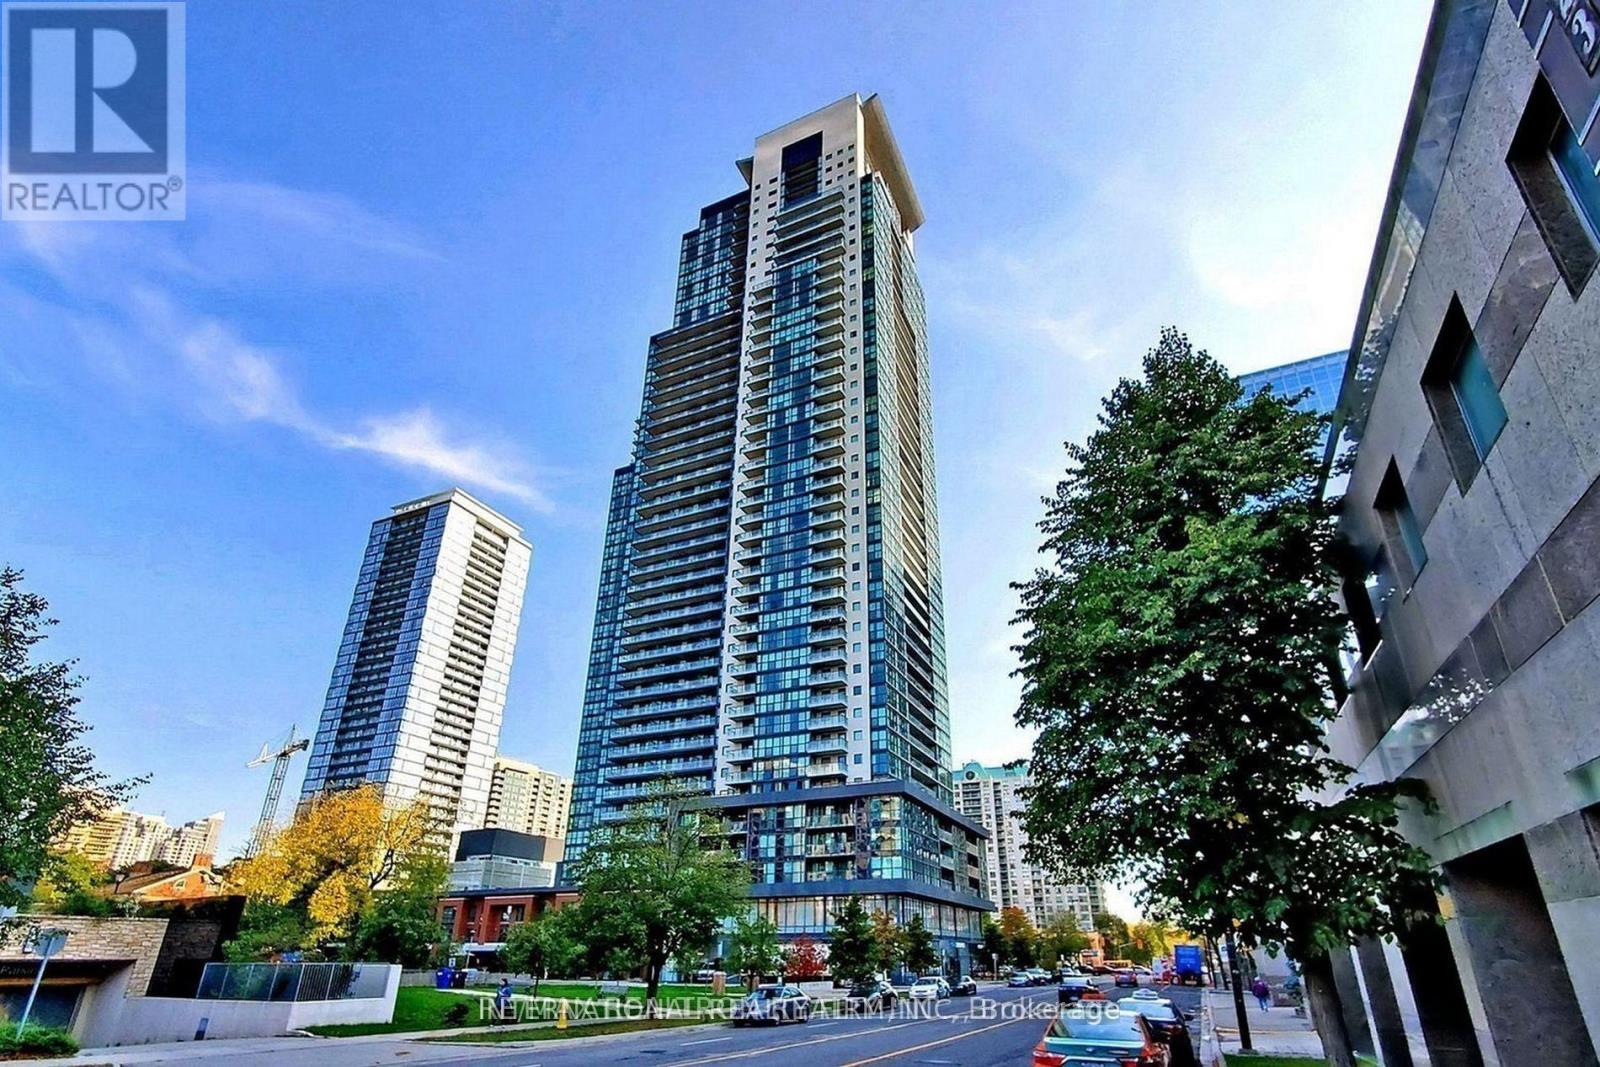
1811 - 5162 Yonge Street
Toronto, Ontario
Best Location! North York City Centre - Luxurious & Prestige Menkes Gibson Square (South). Upscale & Partially Furnished & Spacious & Bright Suite On A High Floor! 588 Sq Ft Plus Spacious Balcony! Direct Access To Subway! Modern Kitchen W/ Granite Counter-Top, Laminate Floors! Floor To Ceiling Windows! Partially furnished. All Imaginable Facilities Swimming Pool & Gym! Direct Access To Shopping, Cinema, Library, City Hall, Restaurants1 (id:63203)
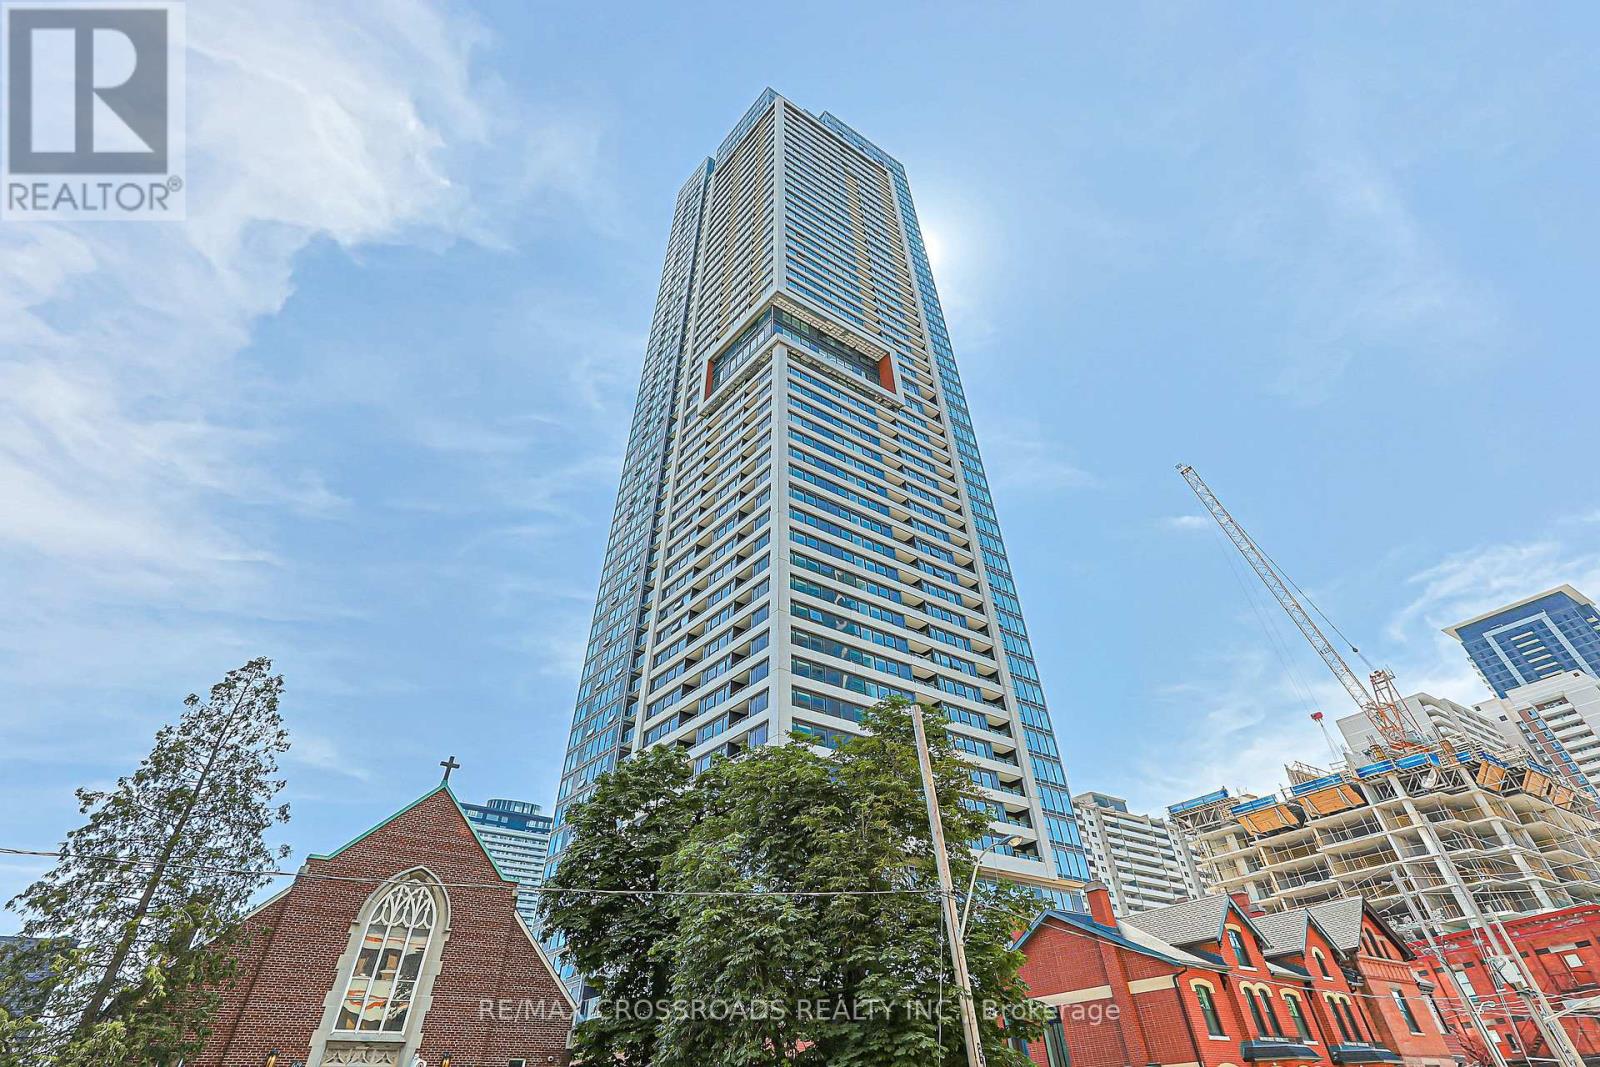
2801 - 609 Sherbourne Street
Toronto, Ontario
Experience contemporary urban living in this brand new 625 SQ 1+1 bedroom Plus Balcony, 1 bathroom suite at Burke Condos, perfectly situated at Bloor Street East and Sherbourne Street. Just steps from the subway, this bright and beautifully designed home features with large windows that fill the space with natural light and showcase lovely views. The efficient open-concept layout maximizes every square foot with no wasted space. The versatile den is ideal as a second bedroom, home office, or study. Enjoy premium finishes throughout, including smooth ceilings, a modern chef-inspired kitchen with quartz countertops, marble-pattern backsplash, and sleek contemporary cabinetry. Residents enjoy outstanding amenities, including 24-hour concierge and security, a stylish café lounge, secure parcel storage, a fully equipped fitness centre, yoga and spin studios, and an impressive co-working hub featuring three meeting rooms and two boardrooms-perfect for remote work or business meetings. Entertain in the elegant party room with a wet bar, chef's kitchen, private dining room, and a spacious outdoor terrace complete with BBQs and comfortable lounge seating. Additional amenities include music, theatre, games, multipurpose and children's rooms, as well as beautifully landscaped north and south outdoor terraces with fireplaces, dining areas, and relaxing lounge spaces. Note: Furniture shown in photos is virtually staged and is not included in the sale. Property Tax is not assessed yet (id:63203)
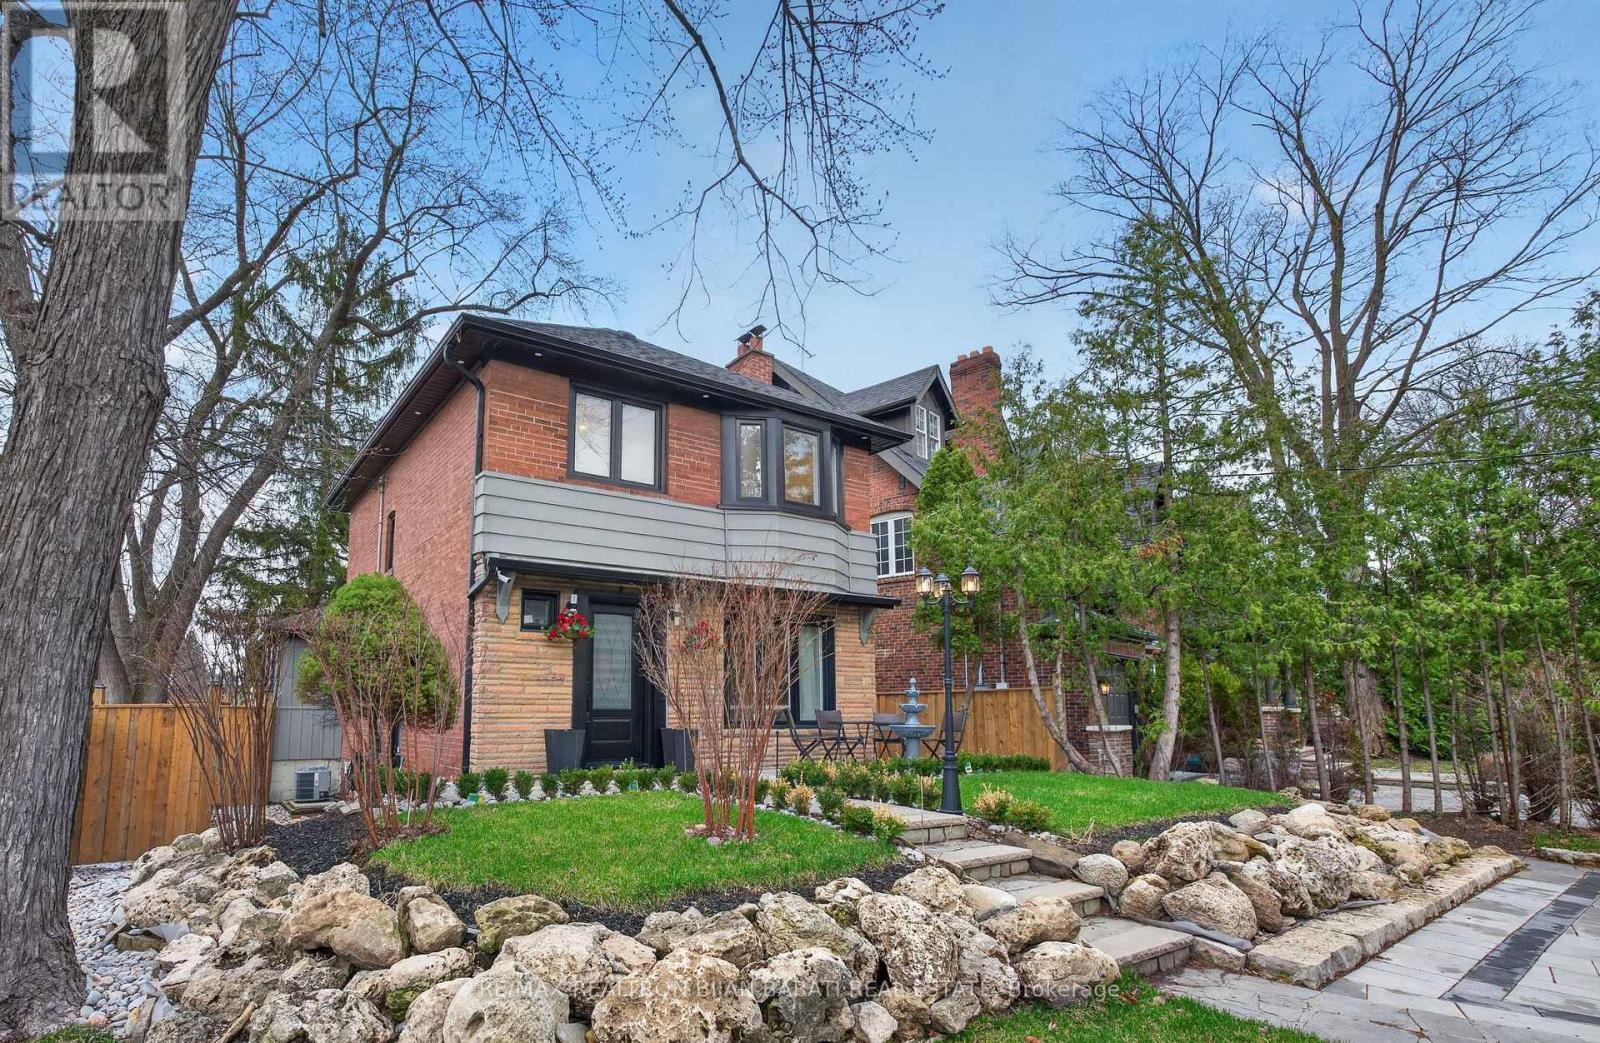
1 Wanless Crescent
Toronto, Ontario
Renovated Home In Prestigious Lawrence Park! A Curb Appeal With Beautifully Landscaped Grounds Welcomes You To This Stunning Property Situated On A Reverse Pie Shaped Lot! Inside Includes 3+1 Bedrooms, 3 Bathrooms, Living, Dining, Family Room & Kitchen + Finished Basement, About 2,000 Sq. Ft. of Elegant Living Space! You'll Find a Thoughtfully Renovated Interior with Blending Timeless Elegance and Modern Luxury. Extensive Use of Quality Wide Hardwood Flooring and Porcelain for Floors, Fireplace Mantel, and Bathrooms! LED Potlights! New Drywall and Wall Insulation! New Windows and Doors! The New Kitchen Is A True Centrepiece, Featuring Appliances, Custom Cabinetry, and Premium Finishes. 3 New Bathrooms and Two Laundries! The Fully Renovated Basement Offers Incredible Versatility With A Separate Side Entrance and a Brand New Kitchen, Ideal For Extended Family Living or Potential Income Opportunities. All New Interlocked Patio (Front & Back), Front Driveway, Pathways, Retaining Walls, Freestanding Outdoor Lights, Fully New Fences, and Entrance Gates! A Rare Offering In One Of The City's Most Sought-After Neighbourhoods! This Home Delivers Style, Space, and Functionality In Equal Measure, Perfect For Both Everyday Living and Entertaining. (id:63203)
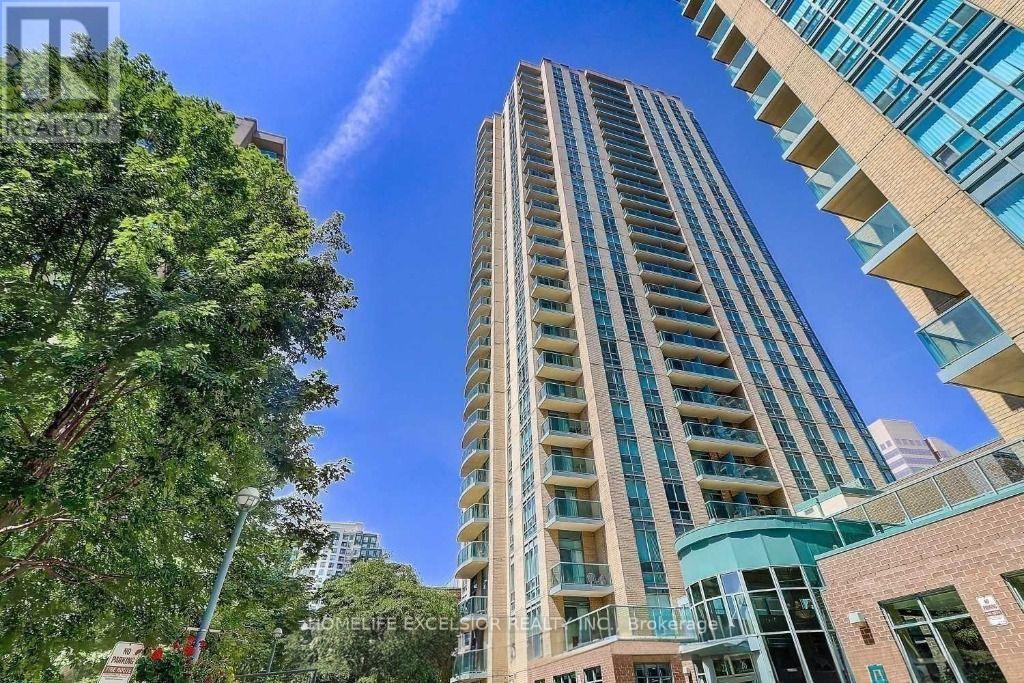
907 - 22 Olive Avenue
Toronto, Ontario
High-Demand Location. One Minute Walking To Subway Station, Bus Terminal, Plaza And All Amenities. Well-maintained. Bright, Spacious 1 Bedroom Condo, Unit, 1 Parking And 1 Locker Included. 24-hour security gated building. (id:63203)

1014 - 158 Front Street E
Toronto, Ontario
Immaculate, One of a kind- Large Open Concept Living & Dining Room**1 bedroom + Den +Large Terrace with Built-in Gas line for BBQ** 10 foot ceiling ** Open concept for any size furniture to fit into this unit ** Oringinal owner ** Unit like New** Upgraded seamless laminate floor and back-splash from the builder with neutral color and modern built-in kitchen stove top and oven, built-in microwave and Built-in dishwasher and Fridge** Luxury Condo with Roof top pool and sundeck, Billard Lounge, Theatre, games room, yoga studio, party room with kitchen, 24/7 Concierge, guest parking** Walk to St. Lawrence Market, Library across the street, No Frills Supermarket & Dollarama just down the street, Meridian Hall Performance Centre, George Brown College, Distillery District, Financial District, Union Station, Trendy restaurants, shops, TTC, minutes to QEW & DVP **You can see the lake & watch fireworks from your own terrace ! The vast space of this unit is a rare, luxurious gem ideal for single resident or couples. This modern building also offers a host of amenities, including gym, yoga room, outdoor pool, modern theatre, partyroom, library room, lounge, kids' playroom & a Pet's spa for our flurry friends. Come check this out if space talks to you ! (id:63203)
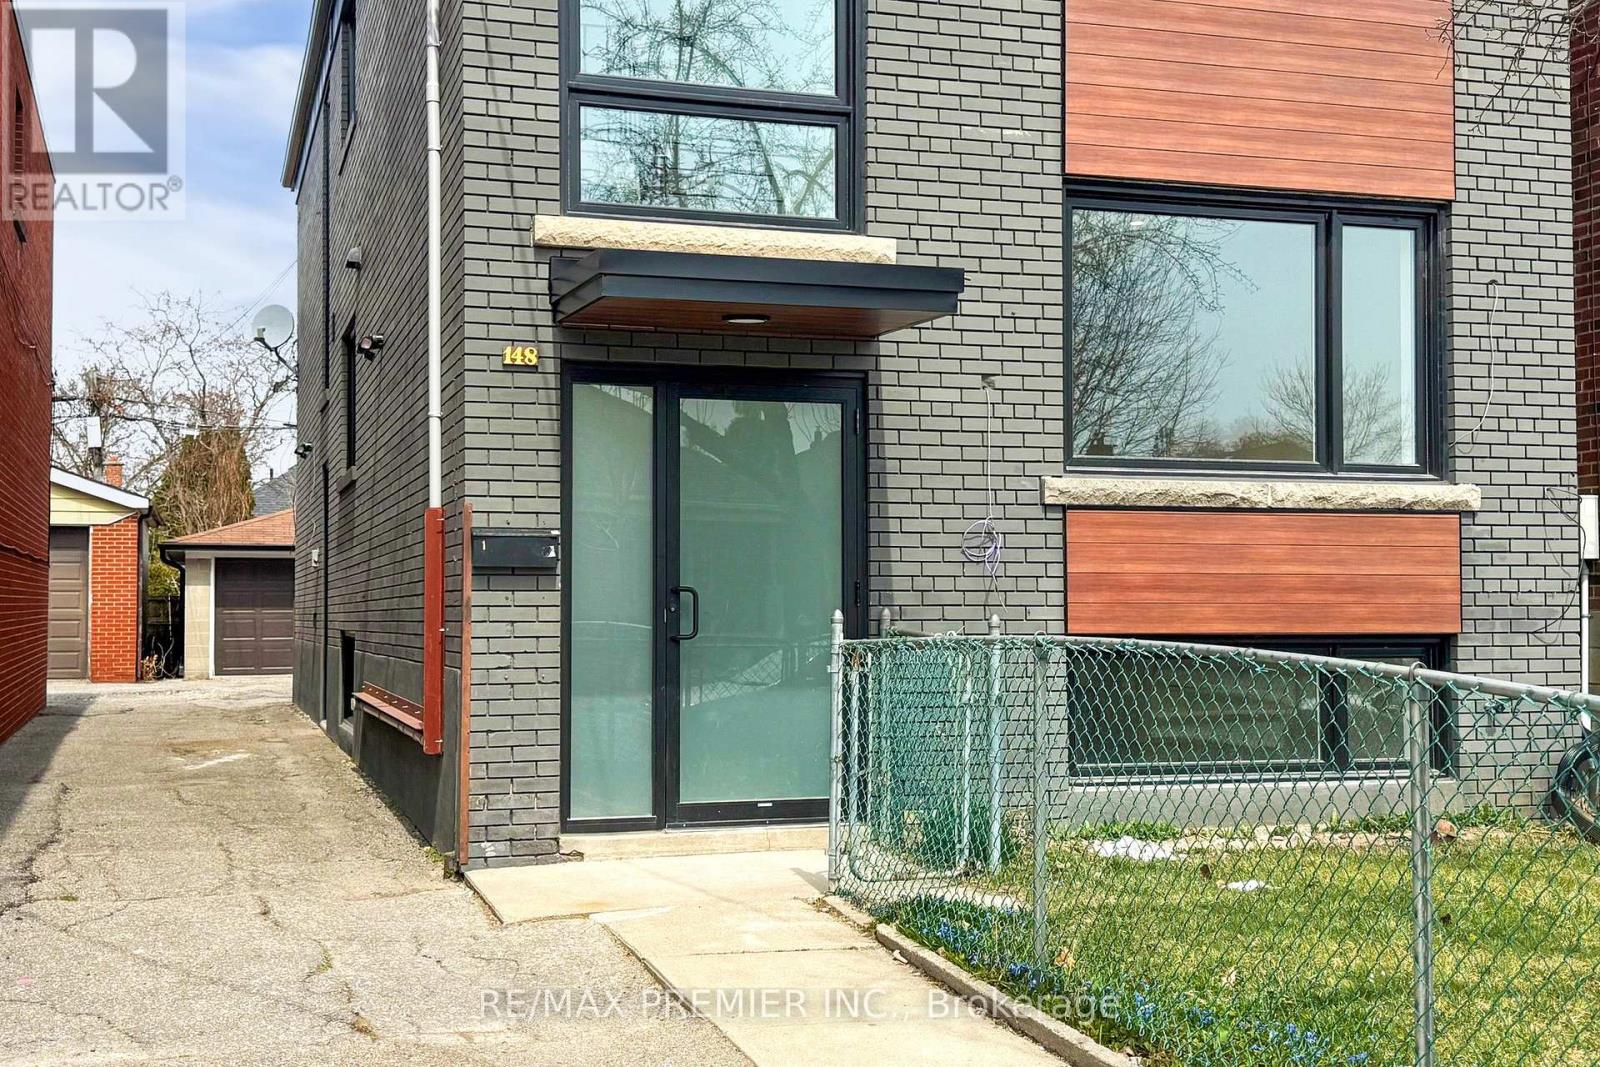
2 (Upper) - 148 Lambton Avenue
Toronto, Ontario
Beautifully renovated 2-bedroom unit offering stylish finishes and exceptional convenience in the heart of York. This bright, thoughtfully updated home features an open-concept living area with pot lights, a large window, and laminate flooring throughout. The contemporary kitchen is designed for both function and style, complete with a centre island, quartz countertops, and stainless steel appliances. The modern bathroom showcases a quartz vanity, a rainfall shower, and a sleek glass-tile enclosure. Both spacious bedrooms feature large windows, built-inclosets, and pot lights, creating bright and comfortable retreats. Enjoy the added benefits of a private entrance, private covered parking, and access to on-site coin-operated laundry. Conveniently located on a transit route and just minutes from schools, shopping, parks, and places of worship, this move-in-ready unit offers comfortable, low-maintenance living in a well-connected neighbourhood. (id:63203)
T05 - 1101 Lackner Place
Kitchener, Ontario
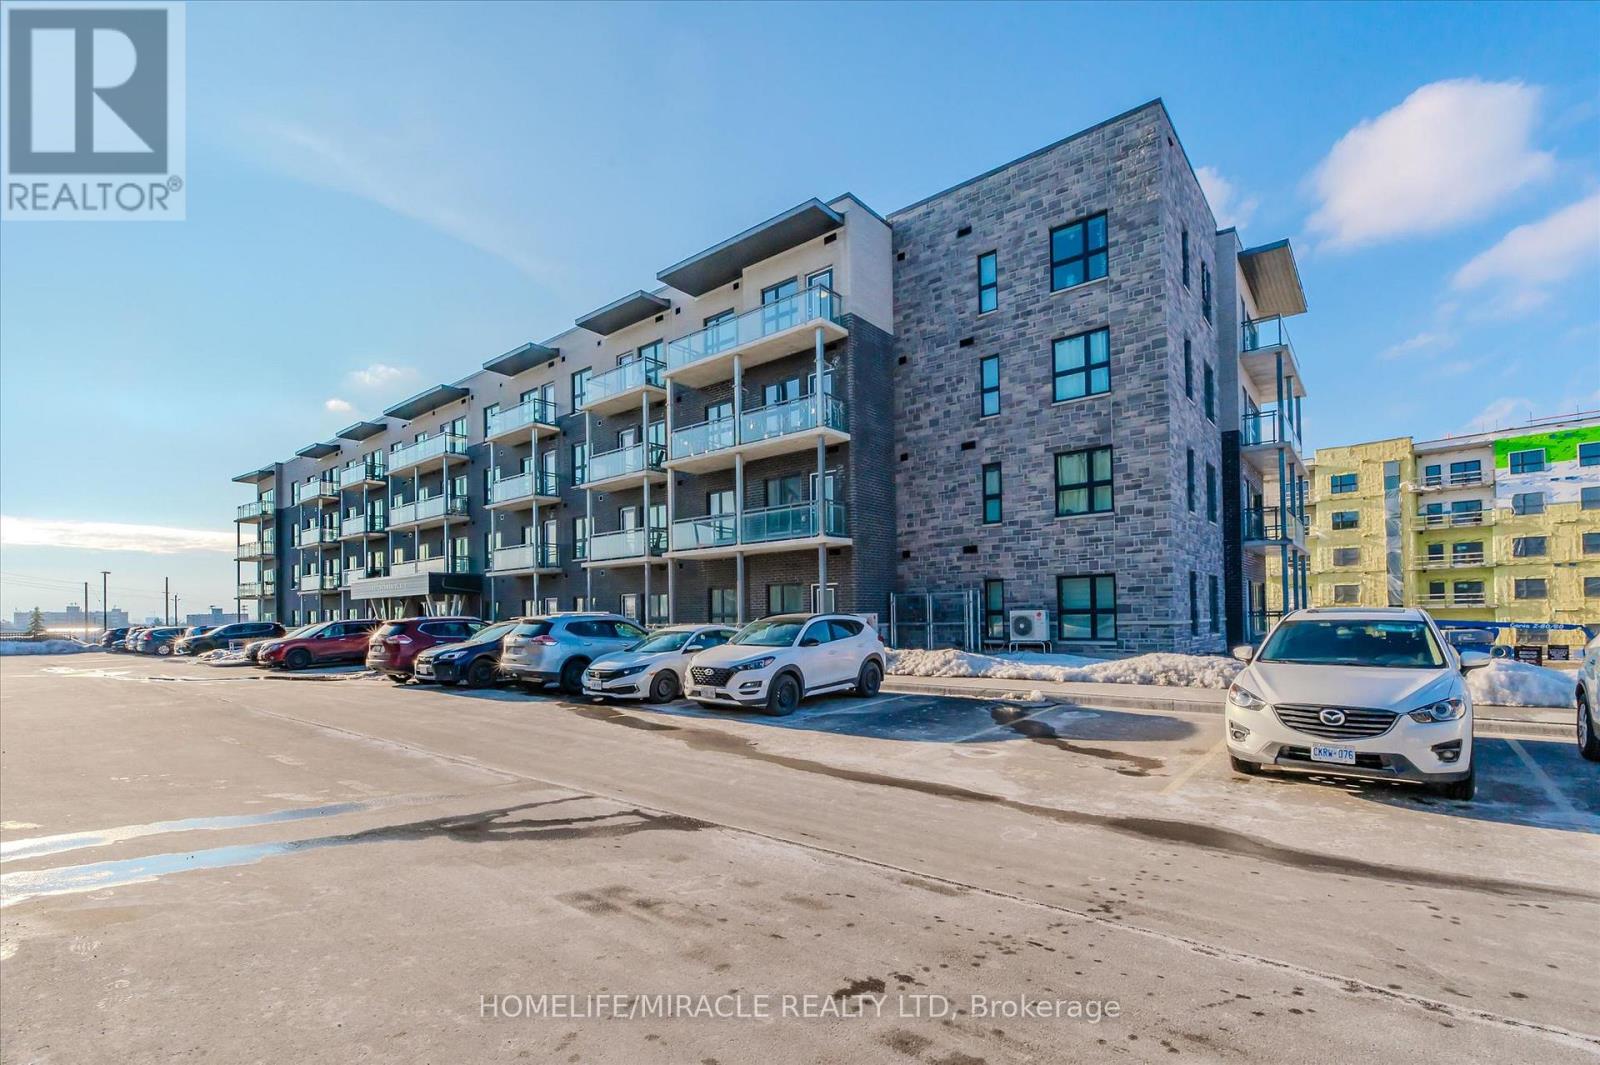
A modern luxurious condo with one bedroom and a den (708 sq. ft) stunning modern finishes, including pot lights, quartz counter top, white kitchen cabinets & backsplash, laminate flooring throughout, stainless-steel appliances, and en-suite laundry with front load Washer and Dryer. This condo offers a spacious den, perfect for an office or a quite relaxing area.The bedroom includes a walk-in closet, large window allowing abundance of natural light into the space. This condo is conveniently located near walking trails, shopping, public transit, public schools, grocery store, pharmacy and so much more. It is also close to many industrial plants (i.e., Toyota), and Hwy-401. One (1) Parking spot and One (1) Locker included. (id:63203)
965 Old Glass Road
Chatham-Kent, Ontario
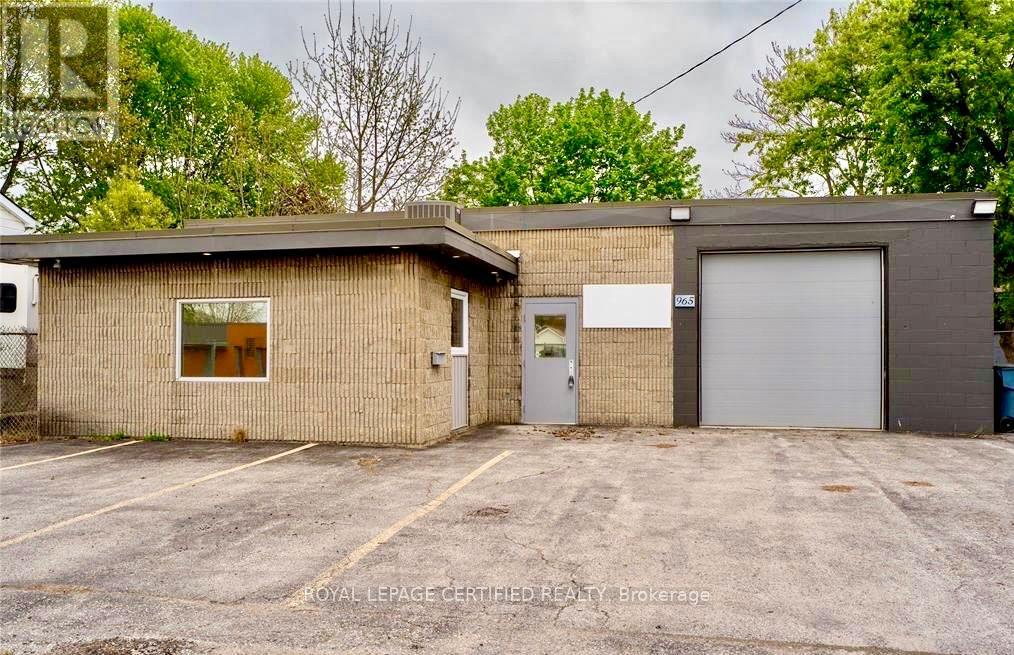
Income generating property occupied by an established corporation with multiple locations. 3,000 Sq. Ft. building set on a freehold lot over 6,500 sq ft. The property offers customer parking, tractor trailer parking, grade level shipping door, showroom and warehouse space. Initial 5 year term ends September 14, 2030. Built-in rent escalations: 2026 ($28,670) | 2027 ($30,470) | 2028 ($32,270) | 2029 ($35,140). Tenant pays all utilities. Just three minutes from major shopping area with with Walmart, Canadian Tire, and Dollarama. Strategically located in Chatham-Kent, with an estimated population of 113,000 residents. (id:63203)
449 Knightsbridge Court
Waterloo, Ontario
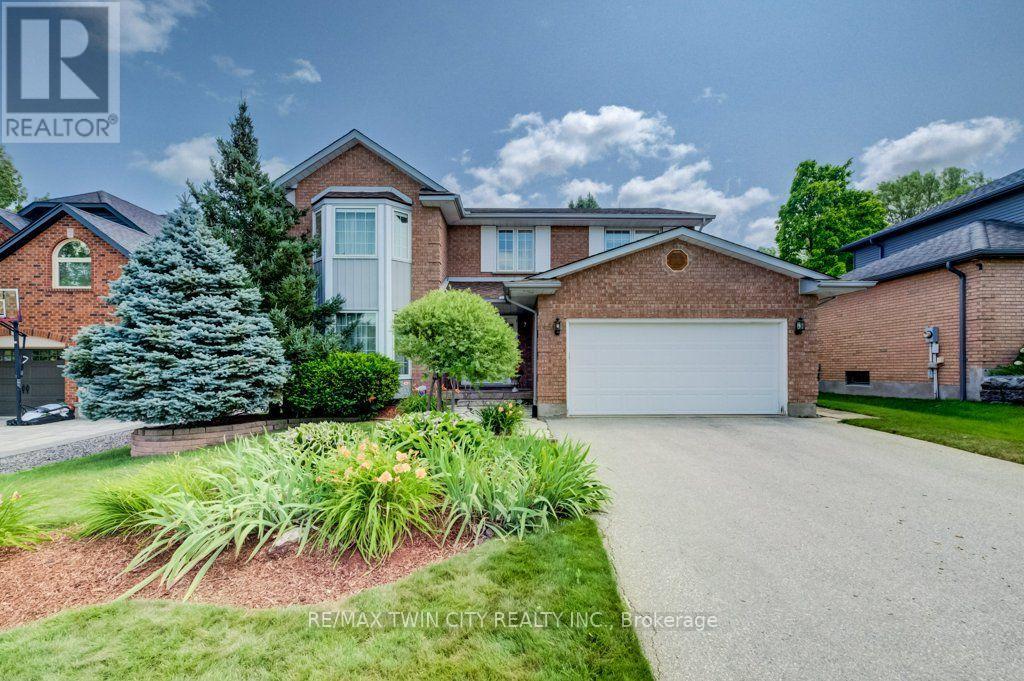
Prestigious Court Location in Upper Beechwood. This beautifully maintained 4-bedroom family home offers over 3,000 sq. ft. of family living space, combining a classic layout, generous room sizes & an exceptional location. Tucked away on an intimate court, steps to Regency Park & connected to the neighbourhood walking-trail system, the Beechwood Community Centre, swimming pool & tennis courts are just a short five-minute walk away-perfect for an active family lifestyle. Inside, the traditional floor plan offers a formal living room & dining room with hardwood floors, along with a warm & inviting main-floor family room featuring a gas fireplace surrounded by stunning custom built-ins. The chef-inspired eat-in kitchen by Beckerman features granite countertops & opens directly to the backyard deck, making indoor-outdoor entertaining easy. A convenient main-floor laundry & mudroom provides direct access to the full-size double garage. Upstairs, the oversized primary bedroom offers a private retreat with a 5-piece ensuite & two closets, while three additional generously sized bedrooms provide plenty of room for family, guests or home office space. The finished basement adds even more versatility with a party-sized recreation room, 3-piece bathroom & an abundance of storage. Outside, the fully fenced backyard is beautifully landscaped with manicured gardens & direct access to the neighbourhood walking trails. A large composite deck off the kitchen features a power awning & natural gas BBQ hookup, creating a comfortable outdoor living space for summer dining & entertaining. Notable updates include the kitchen & bathrooms, along with the roof & heat pump in 2023. Parking for six-four in the driveway & two in the oversized double garage. A wonderful opportunity to enjoy space, privacy & one of Waterloo's most sought-after family neighbourhoods-with Regency Park, trails, swimming, tennis & the Beechwood community lifestyle just steps from your door. (id:63203)
965 Old Glass Road
Chatham-Kent, Ontario
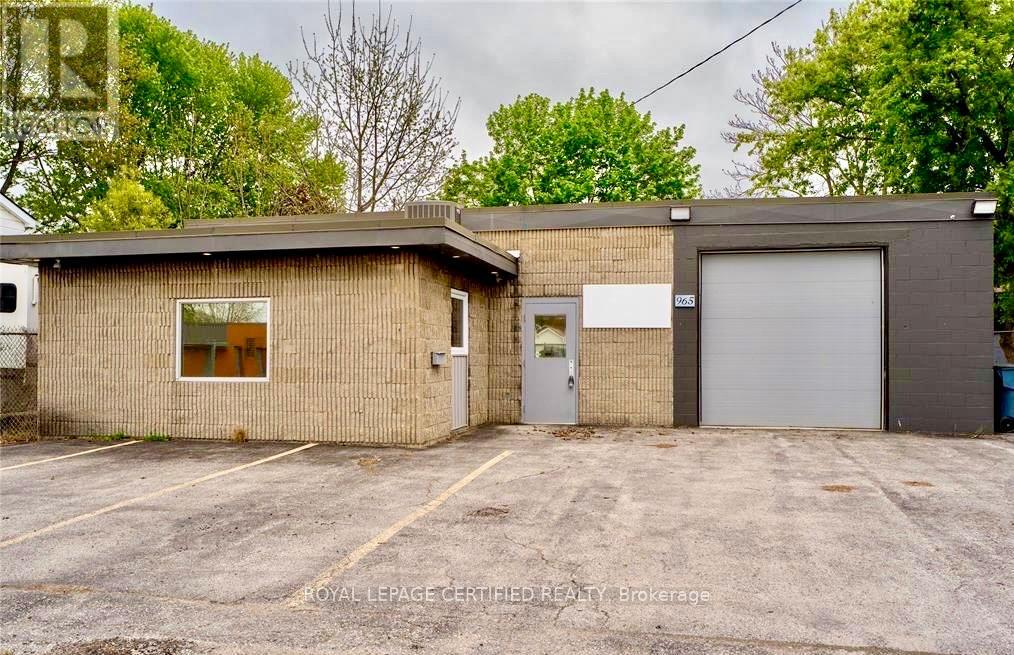
Income generating property occupied by an established corporation with multiple locations. 3,000 Sq. Ft. building set on a freehold lot over 6,500 sq ft. The property offers customer parking, tractor trailer parking, grade level shipping door, showroom and warehouse space. Initial 5 year term ends September 14, 2030. Built-in rent escalations: 2026 ($28,670) | 2027 ($30,470) | 2028 ($32,270) | 2029 ($35,140). Tenant pays all utilities. Just three minutes from major shopping area with with Walmart, Canadian Tire, and Dollarama. Strategically located in Chatham-Kent, with an estimated population of 113,000 residents. (id:63203)
1068 Xavier Street
Gravenhurst, Ontario
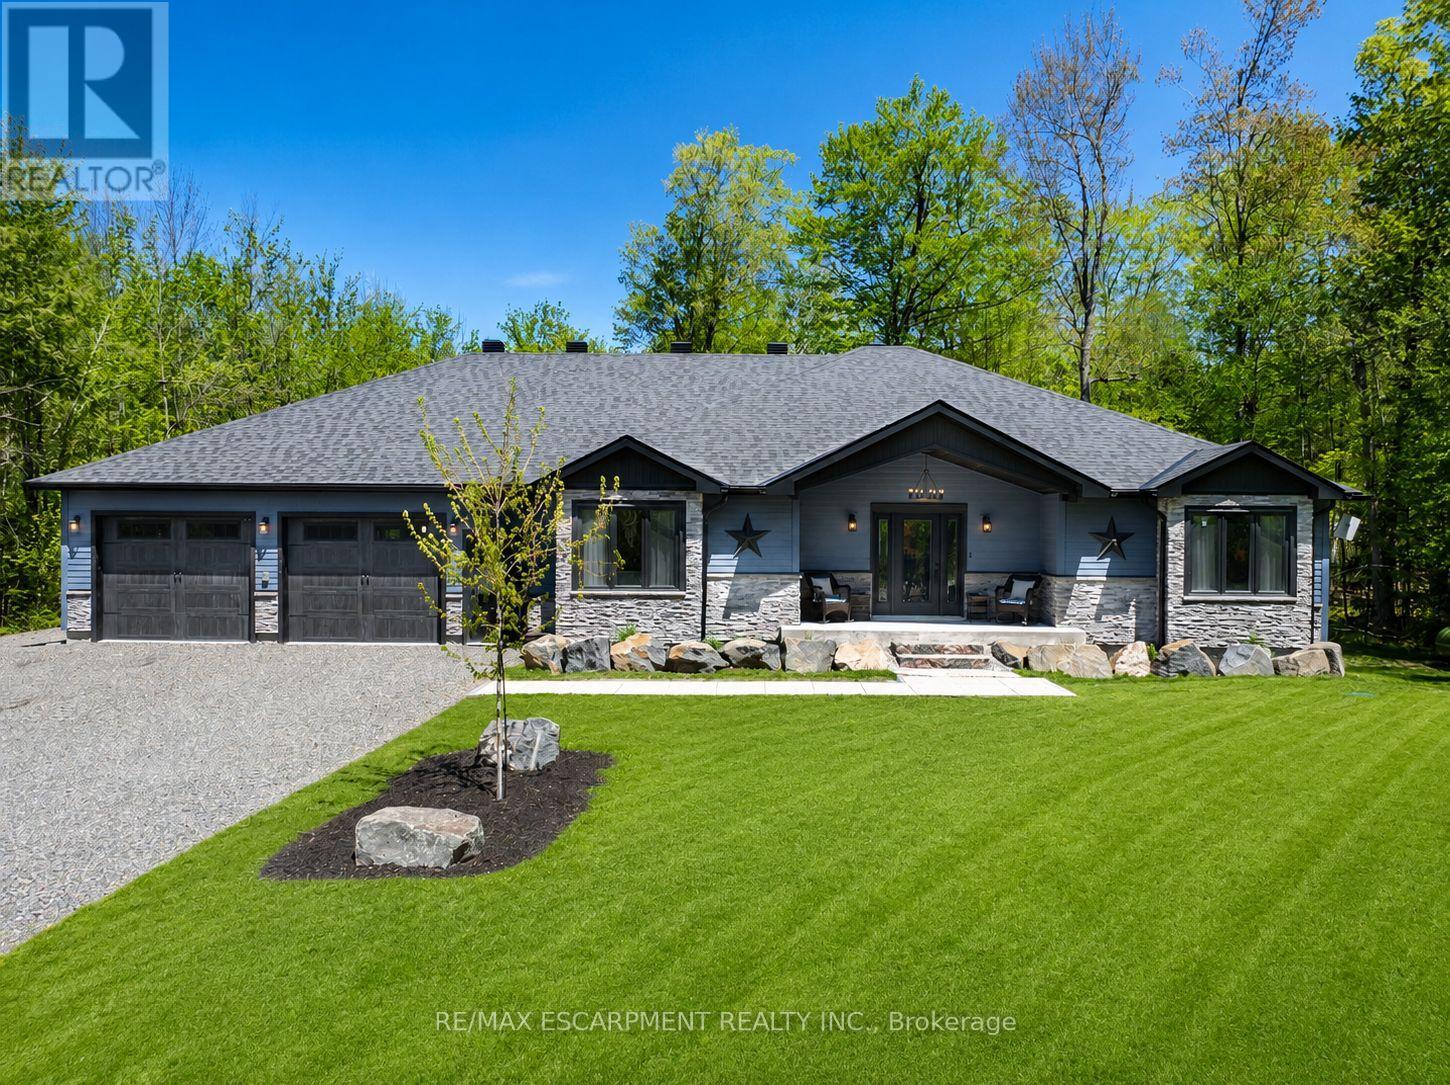
Discover The Space, Privacy & Relaxed Lifestyle Of Muskoka In This Custom 2021 Ranch Bungalow, Set On Nearly 1 Acre Of Beautifully Treed Property In A Quiet Enclave Of Custom Homes In South Gravenhurst, Just Minutes From Town. Offering Over 4,100 SF Of Finished Living Space, This Home Was Designed With Everyday Comfort, Entertaining & Multigenerational Living In Mind. Step Inside To Soaring Ceilings, Expansive Windows, Pot Lights Throughout & An Open-Concept Layout Filled With Natural Light. The Main Living Area Is Anchored By A Gas F/P & Striking Vaulted Ceiling, While Modern Vinyl Flooring Offers Style & Easy Maintenance. The Chef-Inspired Kitchen Features Quartz Counters, Custom Cabinetry, Premium Appliances & A Generous Centre Island Made For Gathering. Just Beyond, The Bright Muskoka Room Creates A Peaceful Place To Enjoy Morning Coffee, Unwind In The Evening & Take In The Natural Surroundings. Well-Appointed Bedrooms & Baths Complete The Main Level. The Fully Finished Lower Level Offers Even More Living Space With 2 Additional Bedrooms, A Large Rec Room, Dedicated Gym, 2nd Kitchen & Full Bath, Providing Excellent Options For Extended Family, Guests Or In-Law Potential. A Washer/Dryer Rough-In Is Also Available In The Mechanical Room. Then There's The Impressive 30' x 42' Drive-Through Garage! With Space For Up To 6 Vehicles, Concrete Floors, Automatic Openers & A Rear Roll-Up Door Providing Direct Backyard Access. Fully Insulated With Insulated Walls & Blown-In Ceiling Insulation, It's Also Roughed-In For A Propane Heater With The Propane Line Available At The Rear, EV Charging & A Dedicated Generator Line. Surrounded By The Best Of Muskoka, With Kahshe & Sparrow Lakes, Marinas, Golf, Trails & Year-Round Recreation Nearby, While Gravenhurst Amenities Remain Just Minutes Away. The Space To Spread Out, Room For All The Toys & A Peaceful Setting To Enjoy It All. (id:63203)
#202 - 120 Duke Street
Hamilton, Ontario
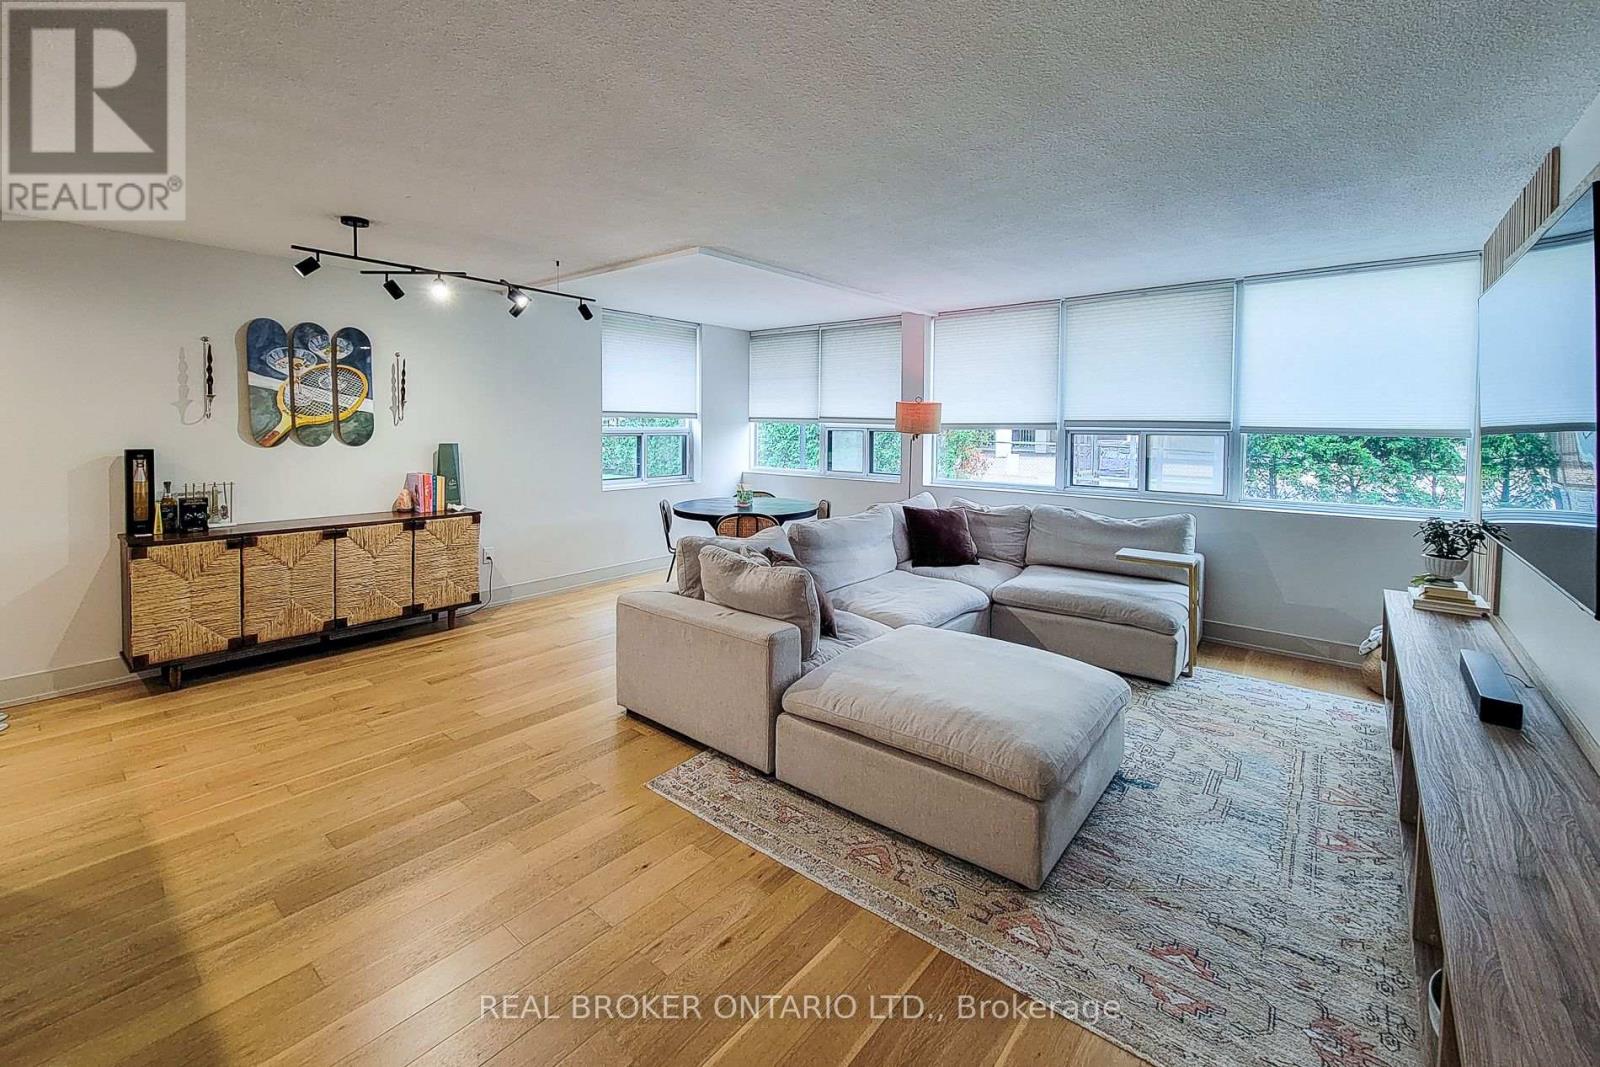
Enjoy truly all-inclusive condo living, with the monthly fee covering heat, hydro, air conditioning, water, the hot water tank and underground parking-expenses that owners would typically pay separately. The fee also includes building maintenance, building insurance and access to an outstanding collection of amenities, making monthly expenses easier and more predictable. Welcome to The Durand! This beautifully upgraded northeast-corner suite offers two spacious bedrooms, two full bathrooms and an abundance of natural light. Engineered hardwood flooring flows throughout the principal rooms, while the custom kitchen showcases Caesarstone countertops, a Blanco Silgranit sink and seamlessly integrated appliances. The generous living area features an impressive custom media wall, creating an elegant focal point for relaxing and entertaining. Additional upgrades include marble flooring and upgraded doors in the foyer, custom built-in bedroom closets, upgraded interior doors, designer light fixtures, pot lights and custom window treatments throughout. Both bathrooms feature upgraded tile and hardware, while the thoughtfully finished laundry room includes an upgraded washer and dryer set with porcelain tile flooring. The air-conditioning motor, fan and electrical components were replaced in 2023 for added peace of mind. Residents enjoy a recently updated indoor saltwater pool, sauna, exercise room, party room, outdoor BBQ and patio area, woodworking shop and underground visitor parking. Ideally situated on a quiet, tree-lined street in Hamilton's desirable Durand neighbourhood, just a short walk from the shops, cafés and restaurants of Locke Street South and James Street South. St. Joseph's Hospital, Hamilton GO Centre, public transit, parks, everyday shopping and downtown amenities are also conveniently nearby. A beautifully appointed home offering exceptional space, extensive inclusions and a truly walkable urban lifestyle. (id:63203)
Main - 259 Victoria Avenue N
Hamilton, Ontario
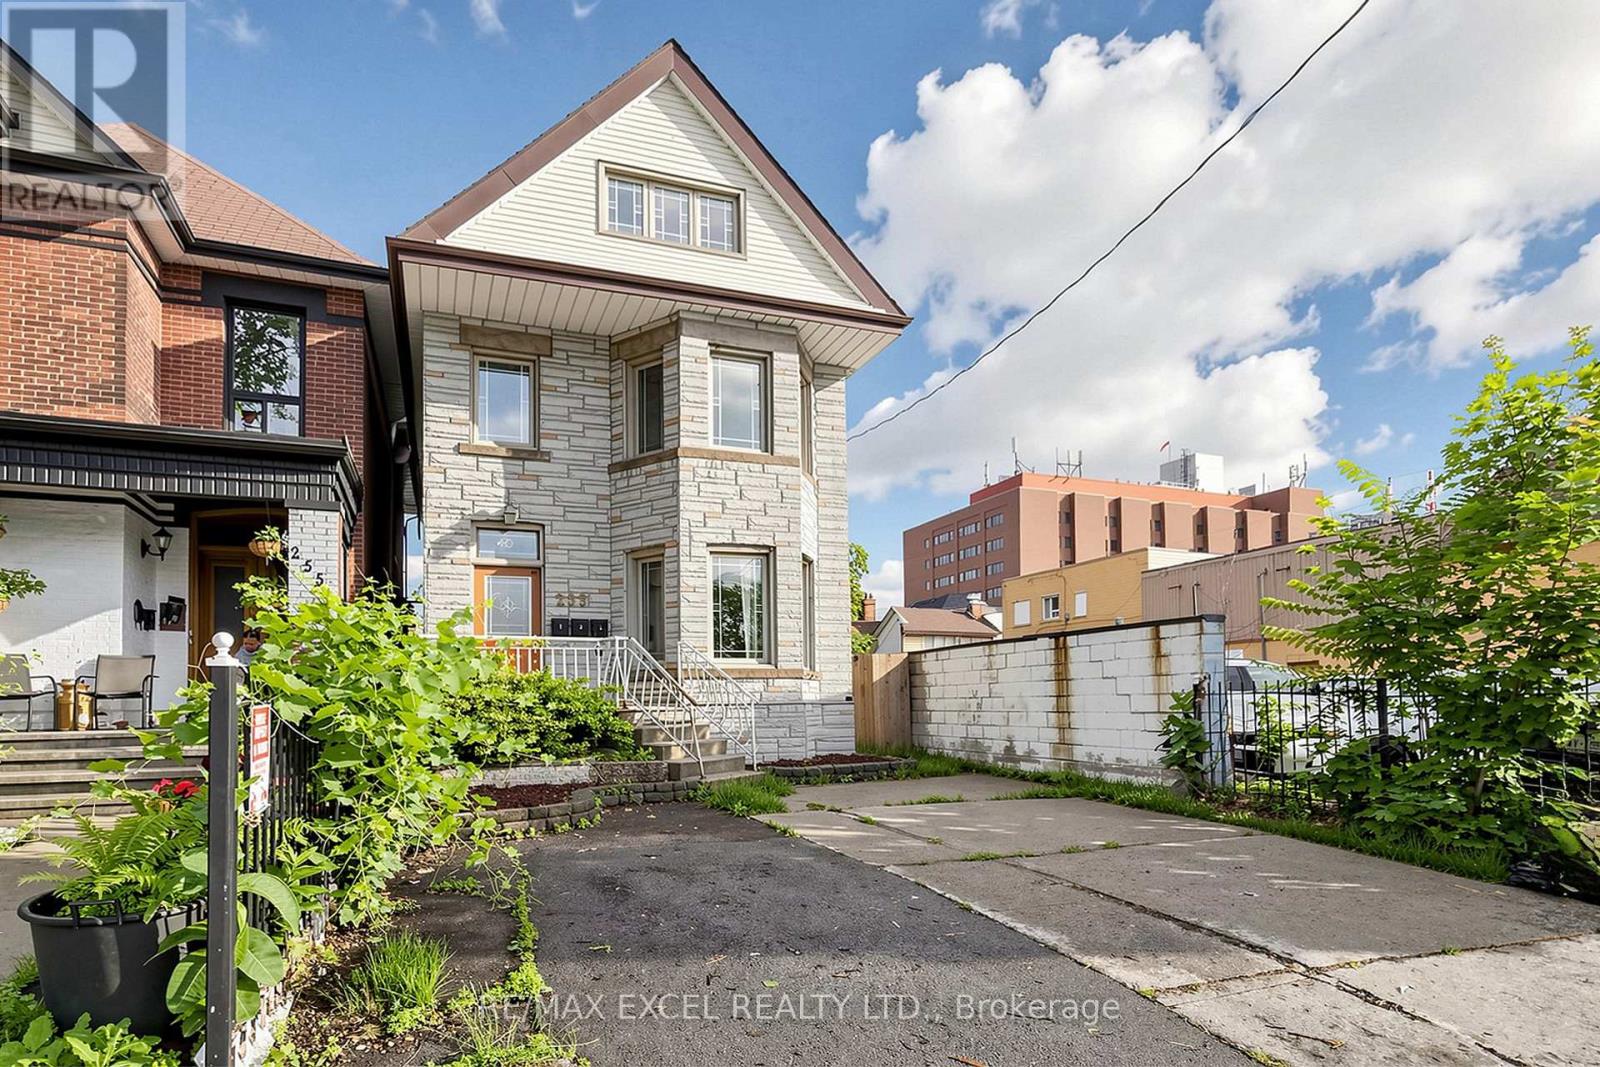
2 Bedroom Plus Den For Lease in Prime Location. Separate Entrance. Basement not included For Use. Freshly Painted. Newer Flooring and updated Bathroom and Kitchen. Spacious Living and Dining Area. Extra Parking $50/mo. Water Included. Tenant to pay Hydro. Coin Laundry in Basement. Located just steps from Hamilton General Hospital and Ron Joyce Children's Health Centre, Conveniently close to Shoppers Drug Mart, Food Basics, Canadian Tire, public transit, schools, parks, and other everyday amenities, with easy access to major highways and downtown Hamilton. (id:63203)
0 Betty Court
Wollaston, Ontario
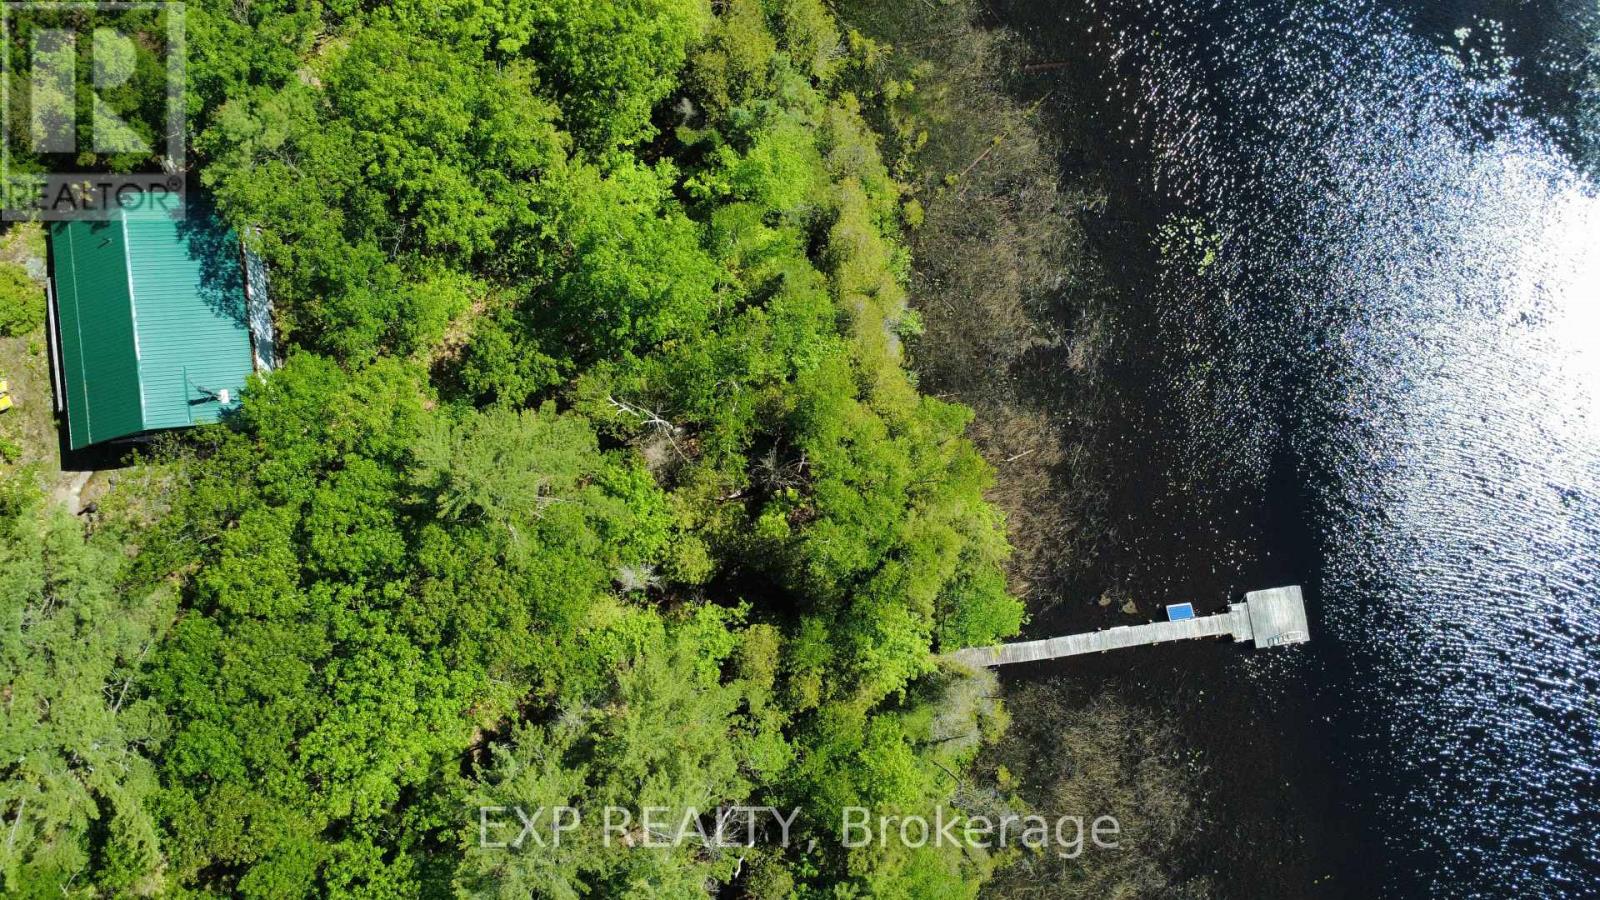
True Off-Grid Riverfront Log Cottage | 1.91 Acres on Deer River. Rare opportunity to own a 960 sq. ft. off-grid log retreat nestled on 1.91 heavily wooded acres with 200 ft of riverfront along the Deer River. Boat directly into Wollaston Lake from your private dock or explore miles of surrounding nature. Built with quality essentials already in place: solar power system with EP solar charge controller, 3x220 solar panels, septic, woodstove, new 2022 metal roof, and 2022 driveway. The 2-bedroom open-concept layout is ~90% finished, making it ideal for handy buyers wanting an affordable, high-quality getaway without starting from scratch. Turn-Key Inclusions: Full boat package (15ft aluminum boat + 25HP motor), kayaks, paddleboat, solar top-mount fridge, pumps, and all furniture included! Private gated road access (4x4 required). Book your tour to experience total peace and riverfront freedom. (id:63203)
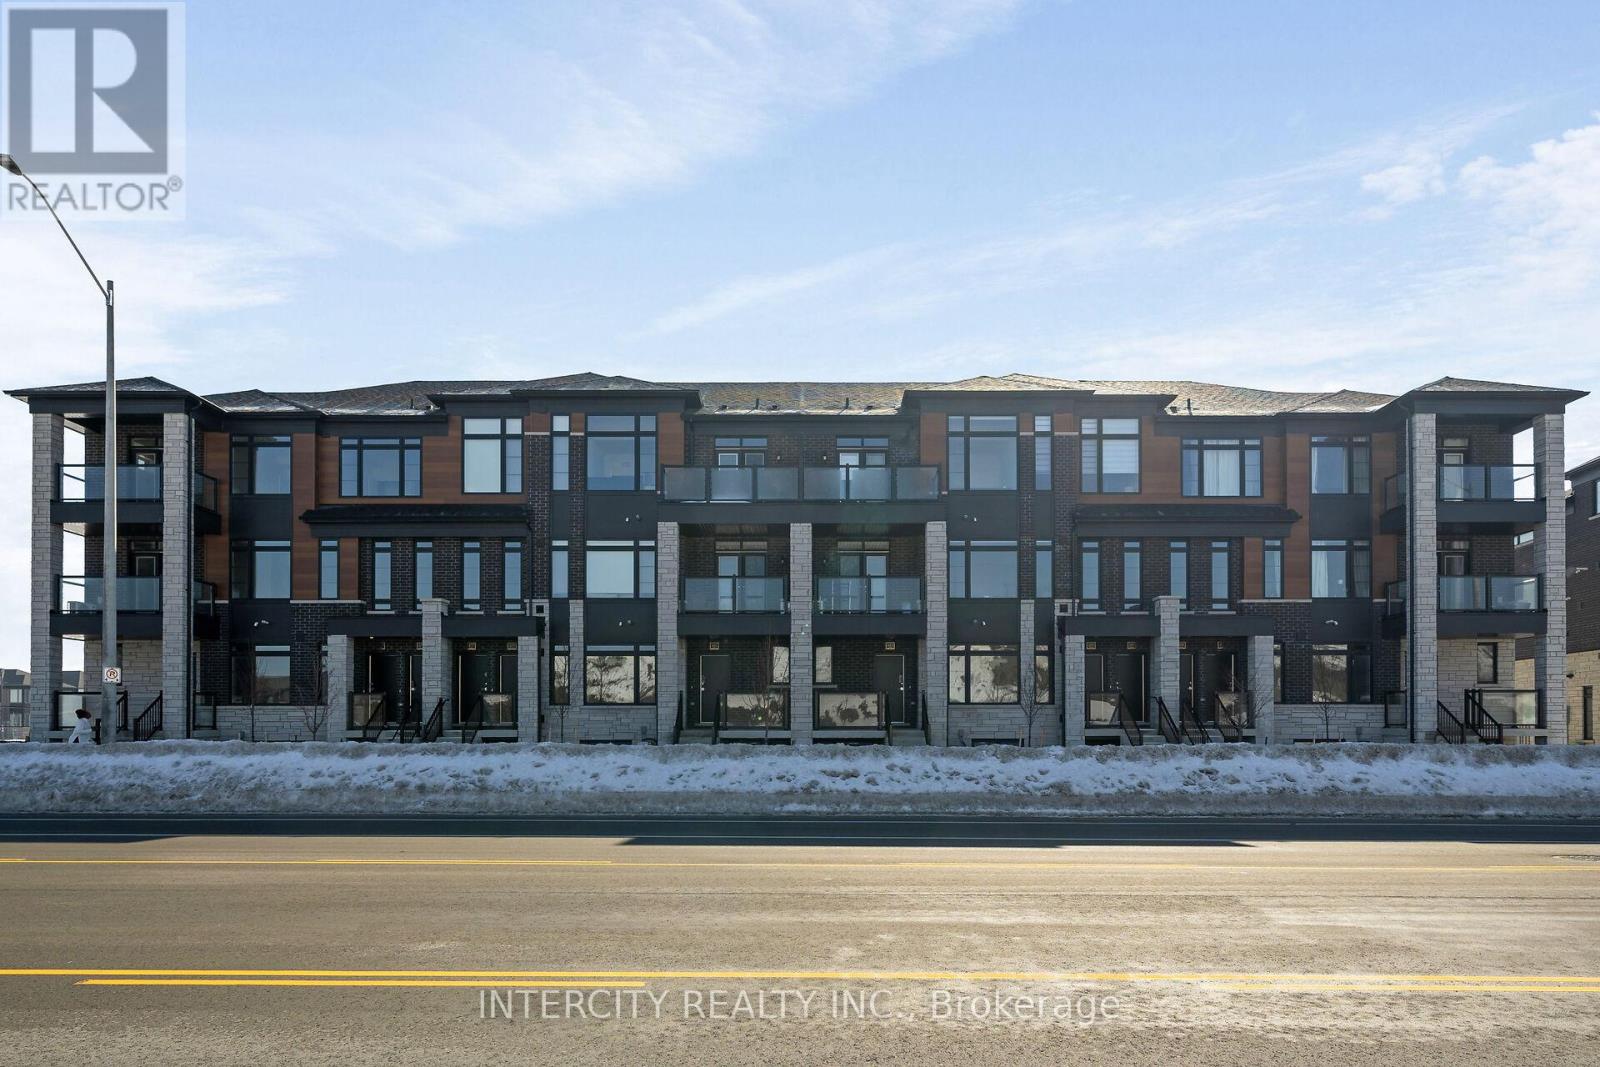
31f - 471 Tim Manley Avenue
Caledon, Ontario
LISTED MLS Pricing is PURCHASE PRICE NET OF HST REBATE. Please note the Agreement of Purchase and Sale price is $549,990. Rebate to be adjusted on closing, if applicable. The Social by Fernbrook Homes, stylish and contemporary Urban Town Located in Caledon. Move-in ready! Two-bedroom, 2.5-bathroom unit, 2 Car Parking ( 1 Interior, 1 Exterior). Covered Terrace with private entrance. Spacious and bright open unit, with Stainless steel appliances, white washer and dryer. No Development Charges, No Occupancy Fees, 1 Year FREE Maintenance (Est $269.99/month), 3 Stainless Steel Appliance Package& Stacked Washer/Dryer. Located close to all Amenities / Future highway access and Coming Soon Plaza (id:63203)
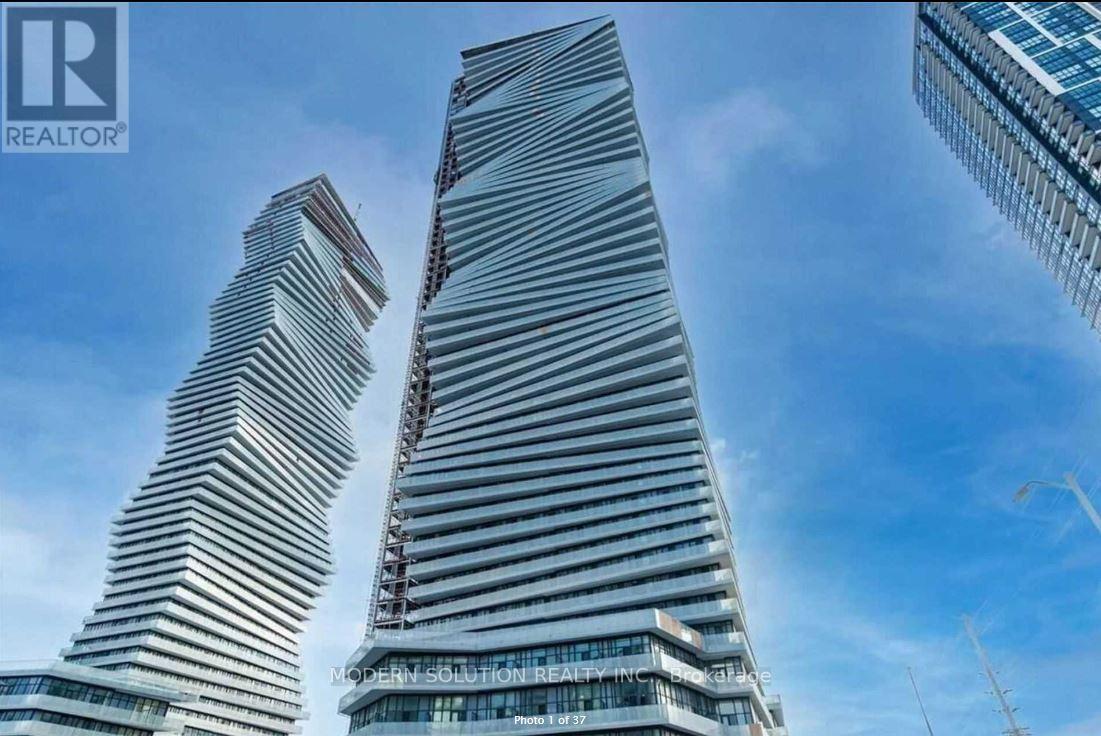
224 - 3900 Confederation Parkway
Mississauga, Ontario
Square One 1 bedroom + Den- ( Floor Plan Is Attached ) Executive Condo In The Heart Of Mississauga City Centre. Carpet Free, Floor To CeilingWindows, 14FT Ceilings, Stainless Steel Appliance, 1 Parking. Prime Location, Walking Distance To Square One, Sheridan College, Ymca AndThe Living Arts Centre. Out Door Salt Water Pool, Gym Splash Pad And Much More. (id:63203)
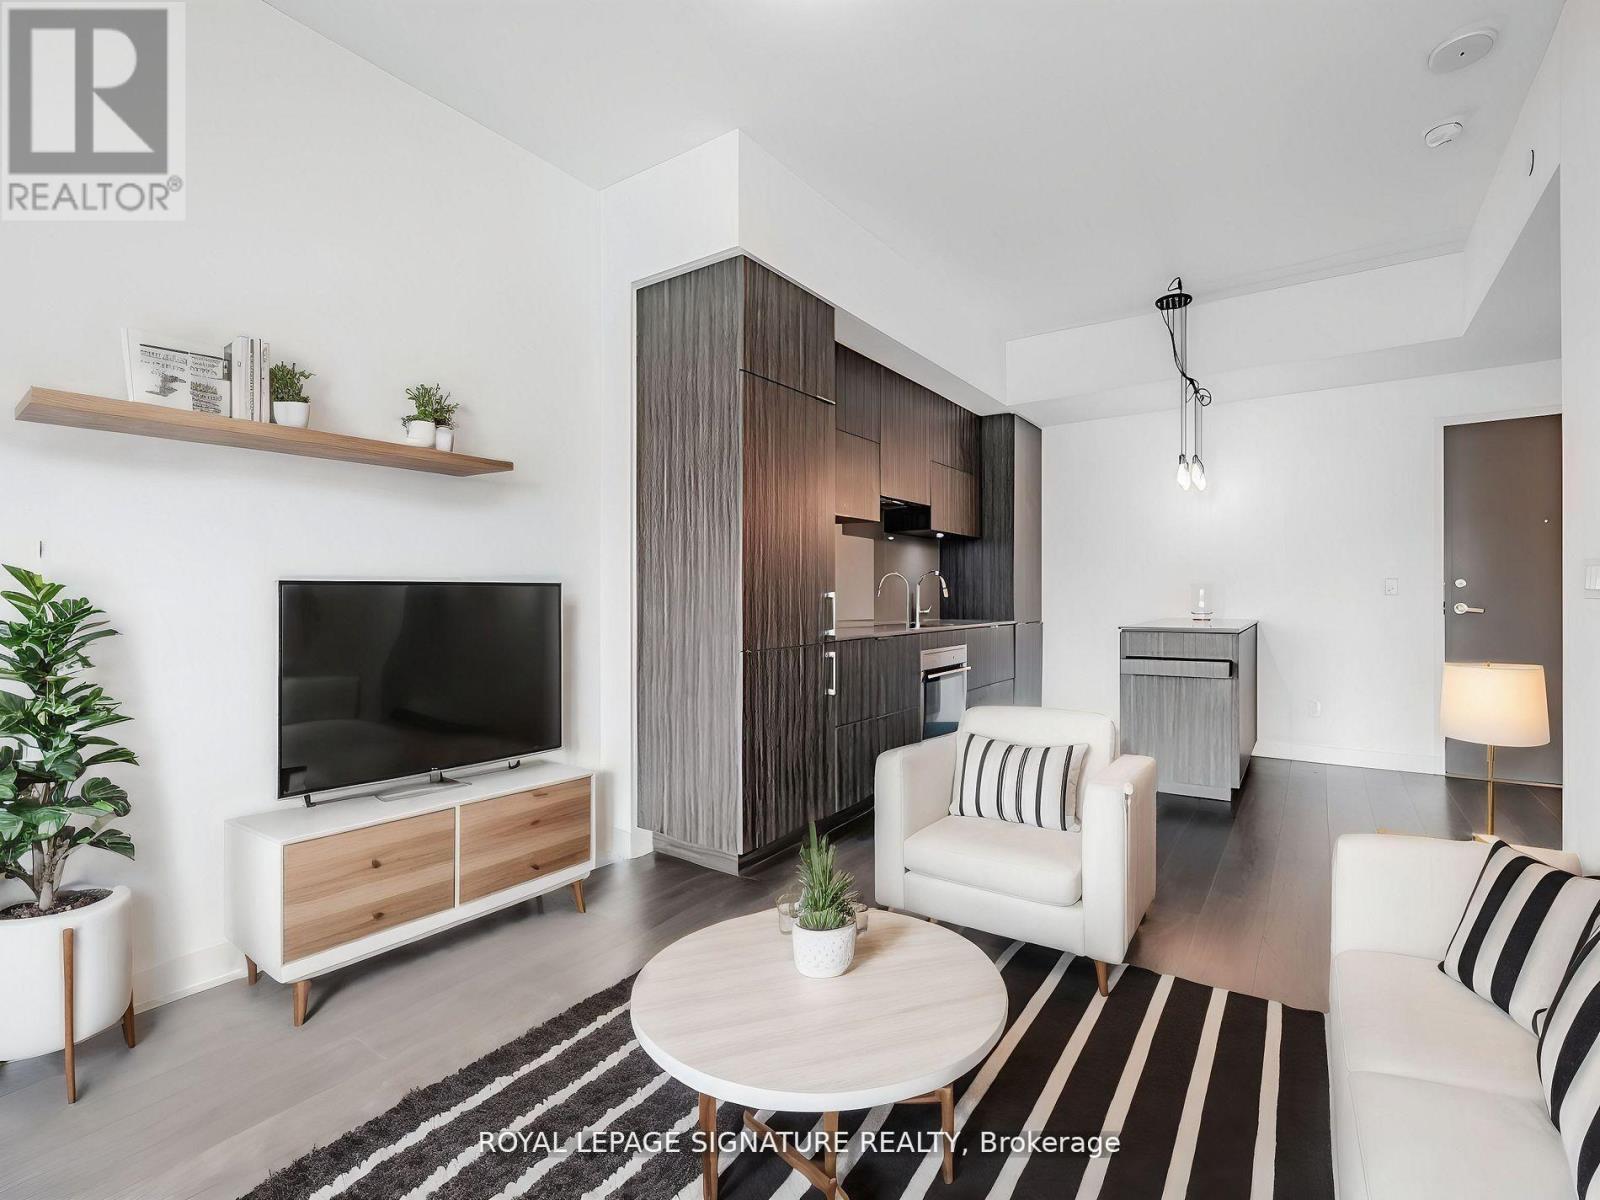
602 - 1990 Bloor Street W
Toronto, Ontario
Experience urban living at its finest in this bright unit situated in a charming boutique building. Enjoy serene tree-top views from your private balcony, perfect for morning coffee or evening relaxation. The open-concept kitchen boasts integrated appliances, a center island with quartz counters, and a breakfast bar that seamlessly flows into the dining area, ideal for both everyday living and entertaining.The spacious bedroom features a large double closet, offering ample storage, while the luxurious 4-piece bath.Located directly across from the lush expanse of High Park and with the subway right outside your door, commuting and outdoor activities are a breeze. You'll also be within walking distance to the vibrant shops, cafes, restaurants, and bars of Bloor West Village, Roncesvalles, and The Junction. This condo offers the perfect blend of tranquility and urban excitement. Don't miss the opportunity to make this exceptional space your new home! (id:63203)