

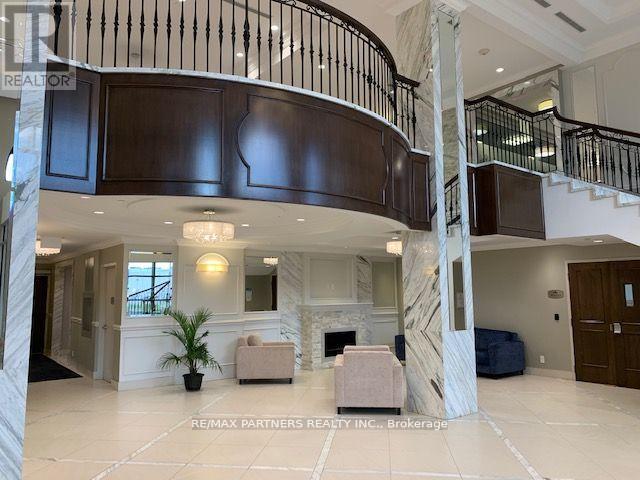
605 - 38 Cedarland Drive
Markham, Ontario
*Luxurious 2+1 Newer Condo Located In Prestigious Unionville* Bright Corner Unit* 985 Sq Ft Open Concept Layout W/High Ceiling! Laminate Flooring Through-Out! Steps To Viva Bus Terminal* Amenities: Indoor Pool, Basketball Court, Jacuzzi, Exercise Room, Party Room, 24 Hrs Concierge, Bbq Area & More! Close To Hwy 7/407/Go Station, Cineplex, Top Ranking Unionville Hs, Whole Foods* Walking Distance To Markam Civic Centre, Shopping Plaza/Restaurant & Much More!! (id:63203)
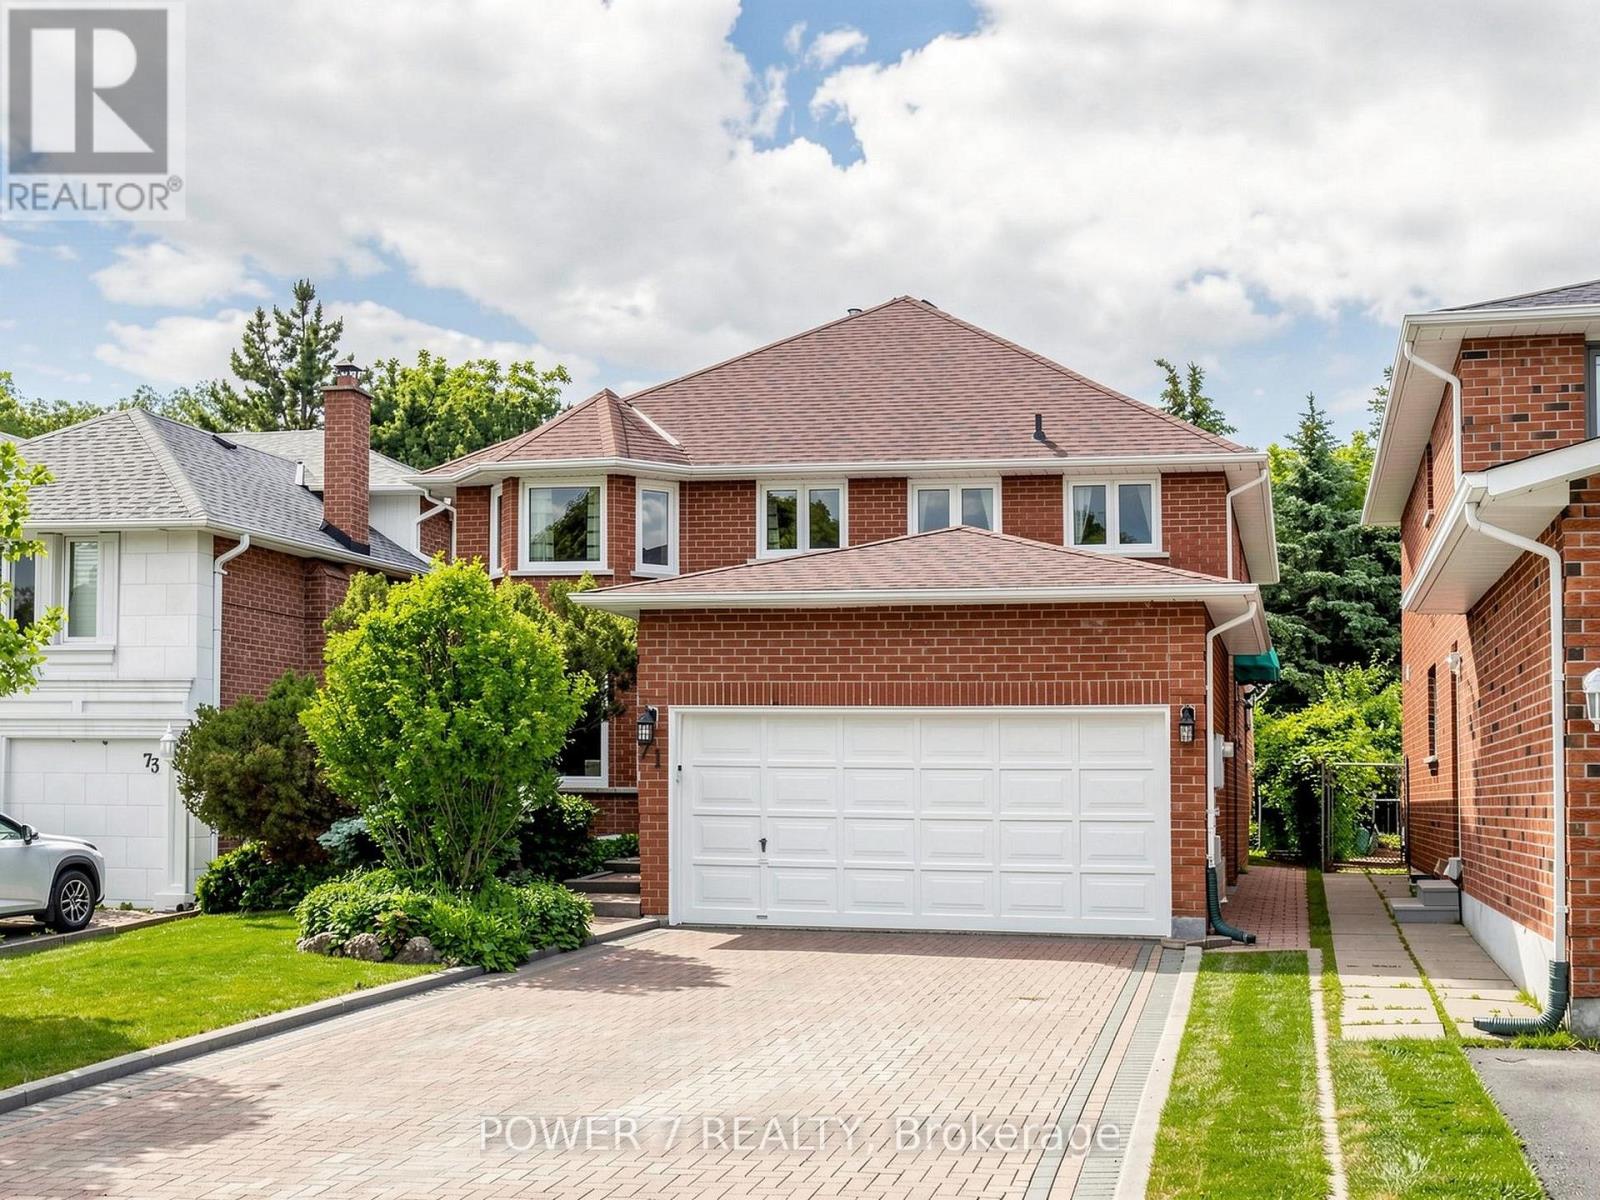
71 Canterbury Court
Richmond Hill, Ontario
Welcome to 71 Canterbury! With a private court setting and zero through traffic, this cherished home offers the kind of setting families dream of - peaceful, quiet, and backing onto a beautiful forever ravine and park. Warm and rustic in character, it has been lovingly maintained and thoughtfully updated with fresh paint throughout, a new deck, a freshly painted garage door, replaced wall socket plugs, and a full deep clean, making it truly move-in ready. Enjoy the comfort of a cozy natural vibe now, or reimagine the space over time to suit your family's needs. Close to Harding and Lennox Parks, Yonge Street, shopping, groceries, everyday amenities, Hillcrest Mall, Richmond Hill GO, and the David Dunlap Observatory, this is a rare opportunity to put down roots in a home where memories can grow for years to come. (id:63203)
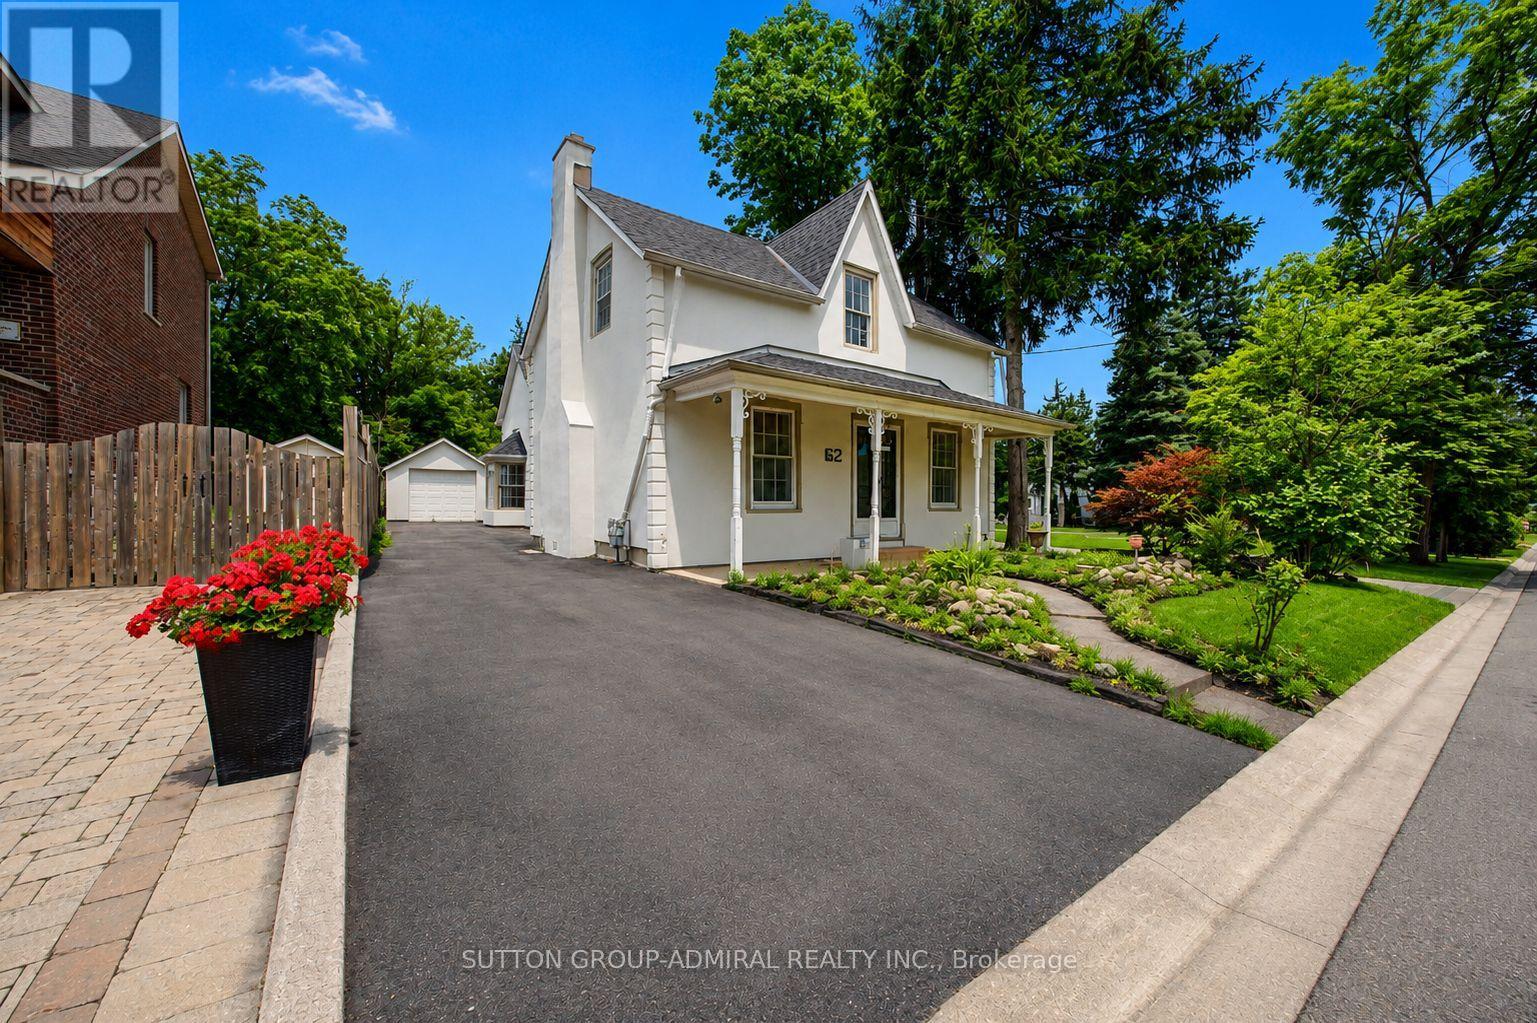
62 Centre Street W
Richmond Hill, Ontario
Rare opportunity on a premium 301-ft deep lot in a highly desirable Richmond Hill location! Perfect for investors, renovators, or end users looking to expand or renovate. This move-in ready detached home features 4 bedrooms and 4 bathrooms and offers endless potential. Steps to Yonge St., Mackenzie Health Hospital, Mill Pond, top-rated schools, parks, shopping, restaurants, and more. A truly exceptional property with endless possibilities. (id:63203)
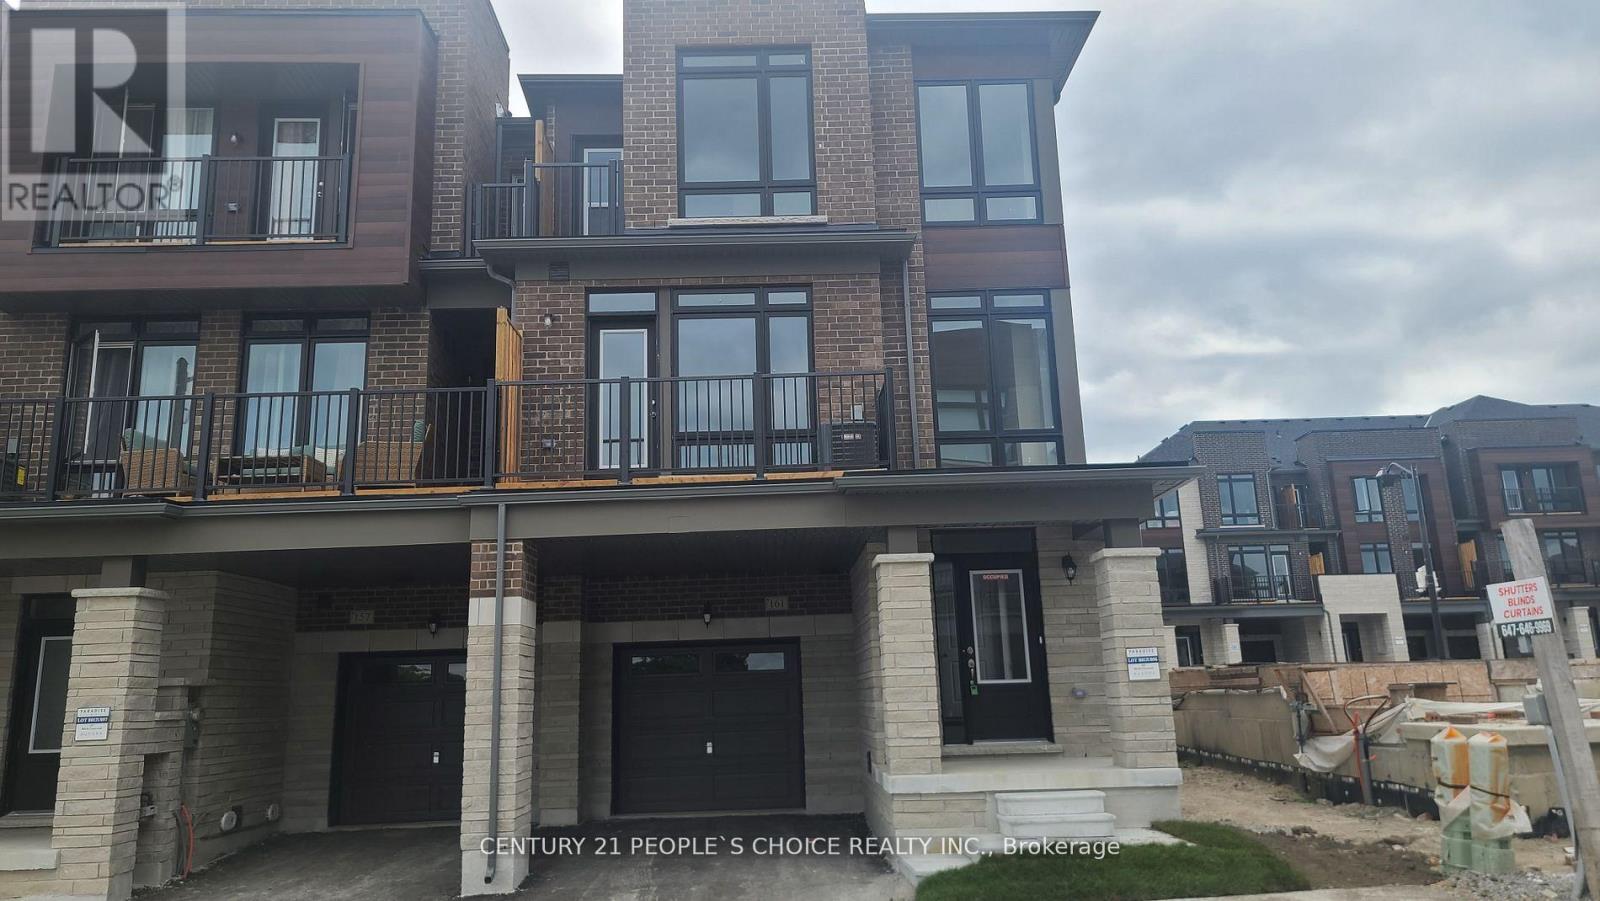
161 Blick Crescent
Aurora, Ontario
2 yrs Spacious 3-Bed with 3-Bath End Unit Aurora Trails Townhome located In Prime Aurora Area. 9 Ft Ceiling On Main And Upper Floors, Hardwood Flooring Throughout. Open Concept Main Floor Features Dining And Living Area W/Electric Fireplace, Kitchen W/Granite Countertop, 2nd And 3rd Bedrooms with Floor-To-Ceiling Windows. Steps to All Amenities: Highway 404 connect, Go Train, Shopping, Parks, Schools (id:63203)
7 Stewart Crescent
Essa, Ontario
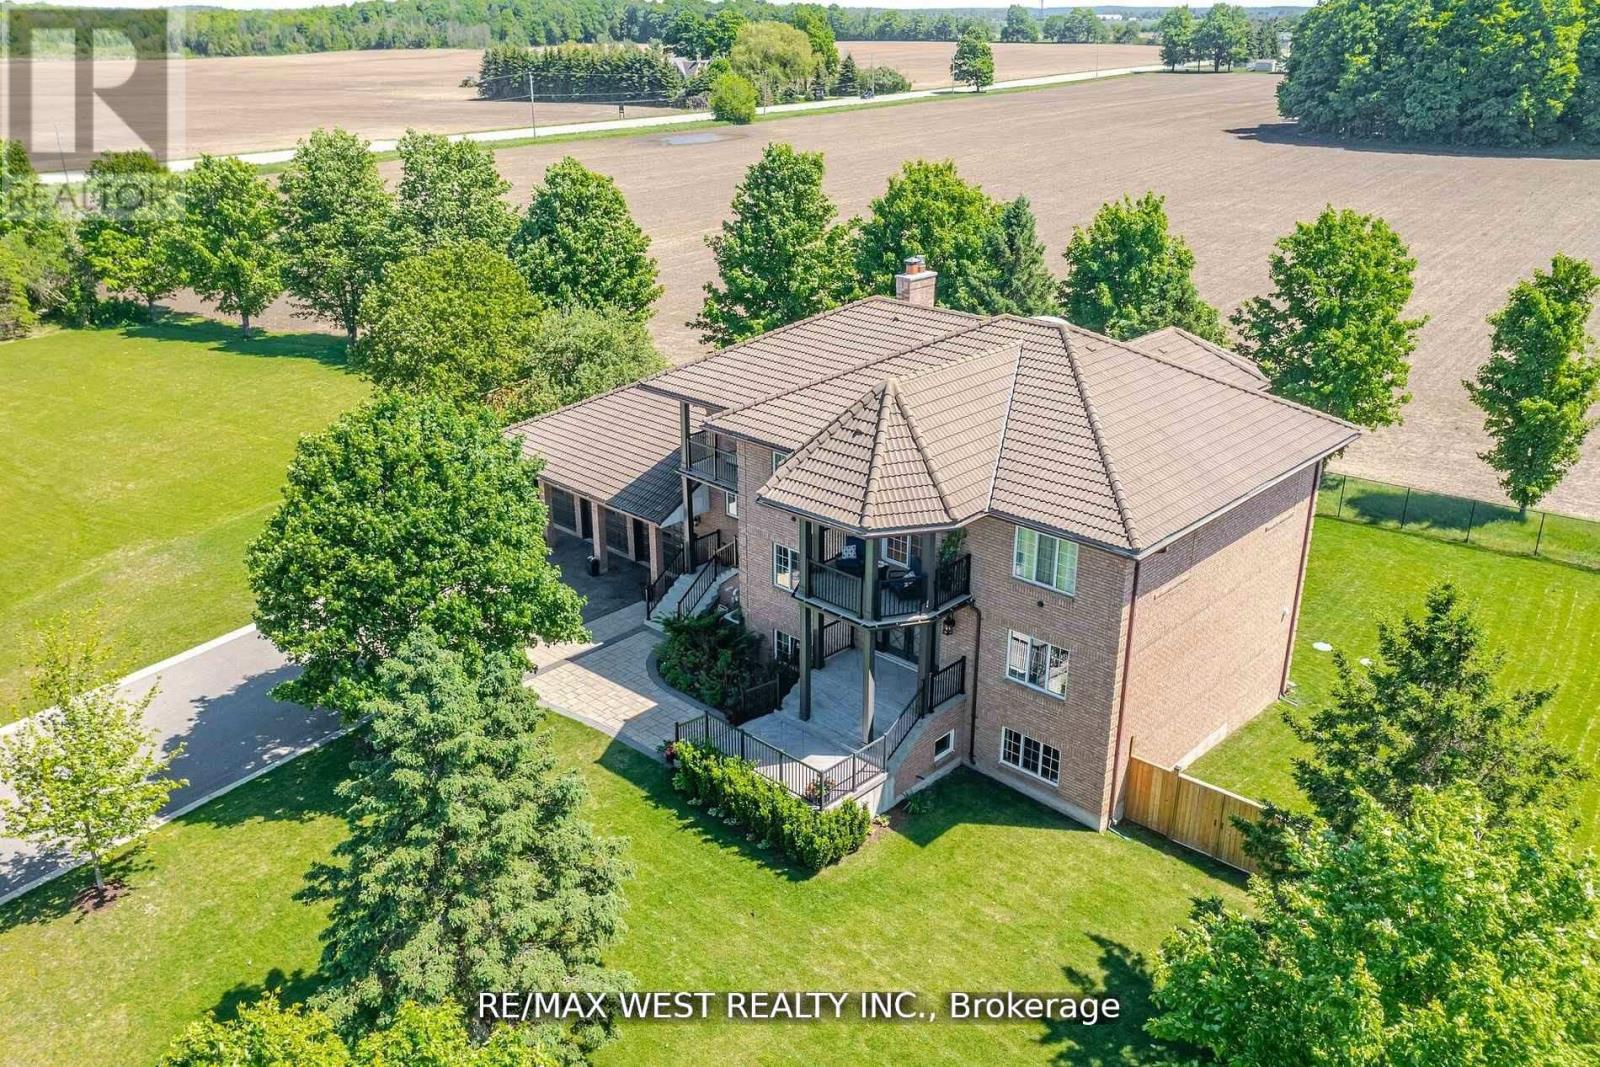
Extremely Rare Offering Prestigious Thornton Estates. Welcome to this exceptional family estate nestled in the highly sought-after Thornton Estates Community. Custom-built with an unwavering commitment to quality, this home showcases superior craftsmanship, luxurious finishes, and architectural elegance throughout. From the moment you arrive, you're greeted by unmatched curb appeal, featuring a clay tile roof, multiple balconies, and a triple car garage. Step inside to discover a grand open staircase, soaring ceilings, and oversized windows and doors that flood the space with natural light. he heart of the home is the gourmet kitchen, thoughtfully designed with a quartz-topped island, high-end appliances, specialty storage drawers, and elegant designer lighting perfect for both everyday living and entertaining. Retreat to the luxurious primary suite, complete with a walk-in closet and a spa-inspired 5-piece ensuite. The professionally finished walk-out basement offers a separate entrance, ideal for multi-generational living or rental potential. Enjoy outdoor living in your fully fenced backyard oasis, complete with a new (2021) heated saltwater pool, expansive patio area, and lush landscaping. Recent upgrades also include a 2021 central AC unit, a ductless AC system with 3 indoor units, a 2022 water softener, and a UV air purification system ensuring year-round comfort and peace of mind. This stunning residence truly has it all too many features to list! Be sure to view the Virtual Tour and 3D Walkthrough for the full experience. (id:63203)
Main Floor - 176 Felix Road
Richmond Hill, Ontario
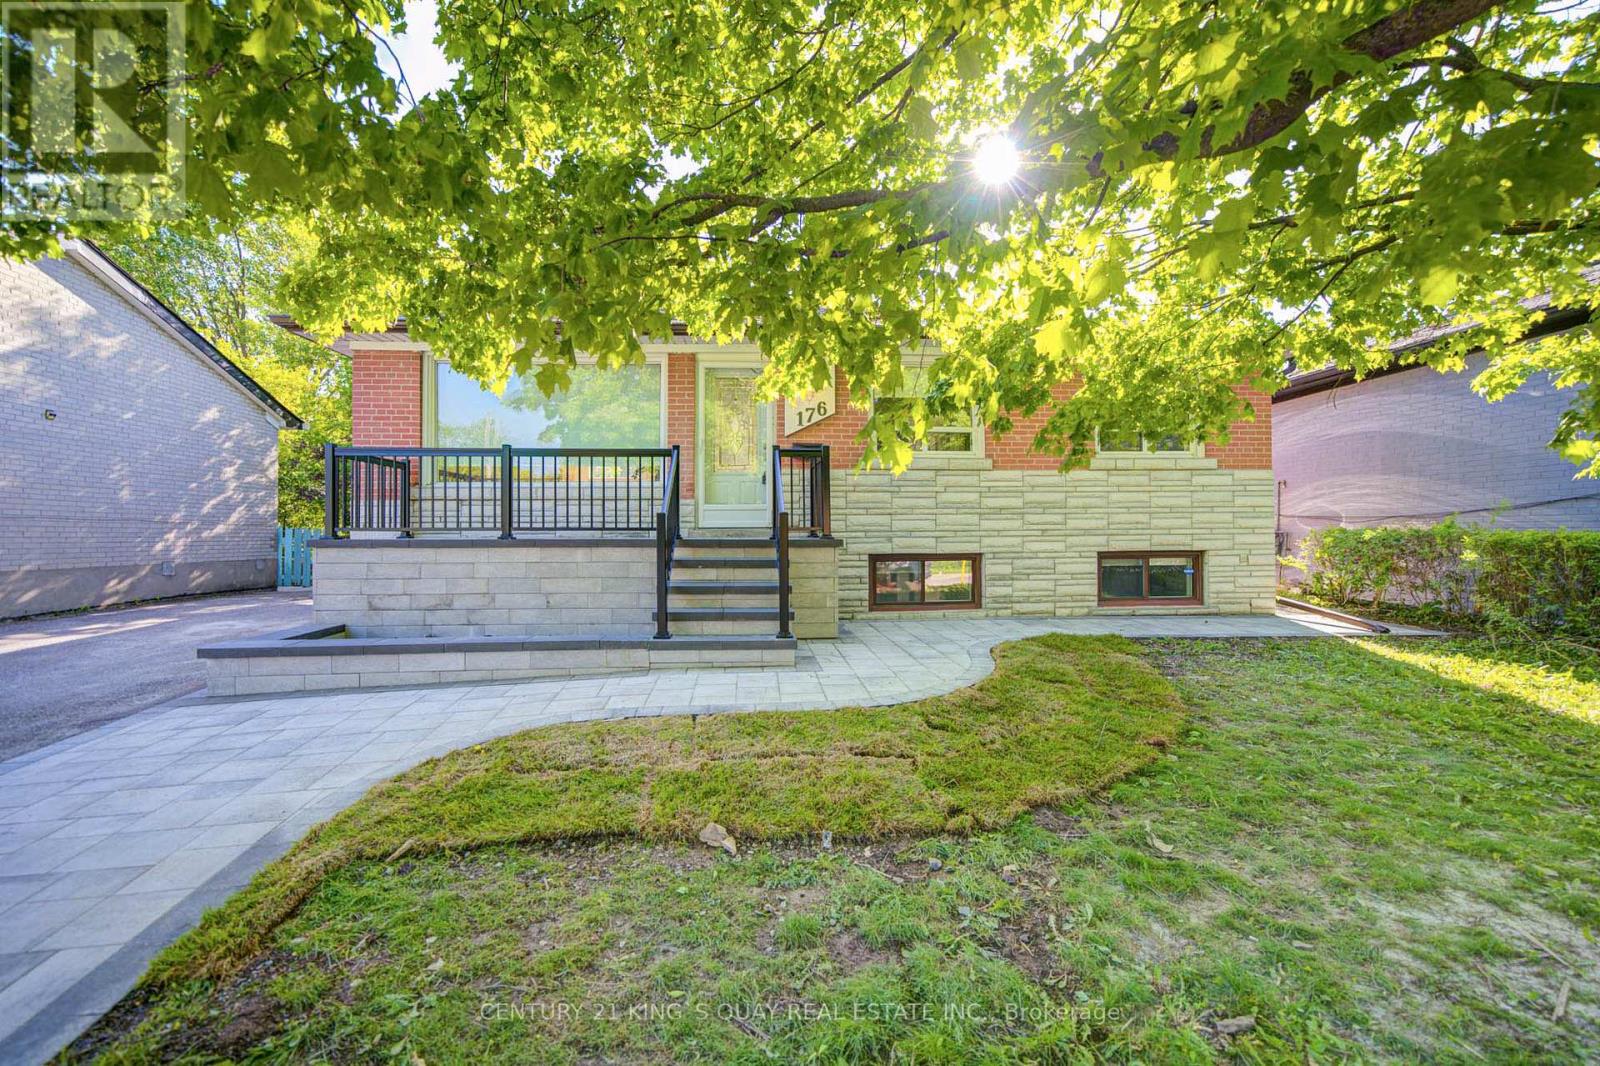
Welcome to this extensively updated home located in a desirable Richmond Hill neighbourhood, offering exceptional versatility for families, investors, or multi-generational living. The main floor features 3 spacious bedrooms, bright and functional living and dining areas, an upgraded kitchen, renovated main bathroom, upgraded flooring, and an enhanced great room layout designed for modern comfort and everyday living. Modern window coverings and pot lights throughout create a bright and stylish atmosphere. The finished basement with separate entrance adds outstanding additional living space and features a newer deluxe kitchen, updated bathroom, two bedrooms, and a spacious living area-ideal for extended family use or potential income opportunities. Recent updates also include a new stone deck and stair railings, new interlocking with sitting area, newer tankless water heater, newer appliances including fridge, dishwasher, washer and dryer, newer gas stove with deluxe range hood, newer front and back doors, and updated water supply and drain lines. Offering parking for up to five vehicles and featuring no rental items, this move-in ready property combines comfort, functionality, and long-term value. Conveniently located close to parks, schools, shopping, transit, and major amenities, this is an exceptional opportunity in one of Richmond Hill's established family-friendly communities. (id:63203)
Basement - 176 Felix Road
Richmond Hill, Ontario
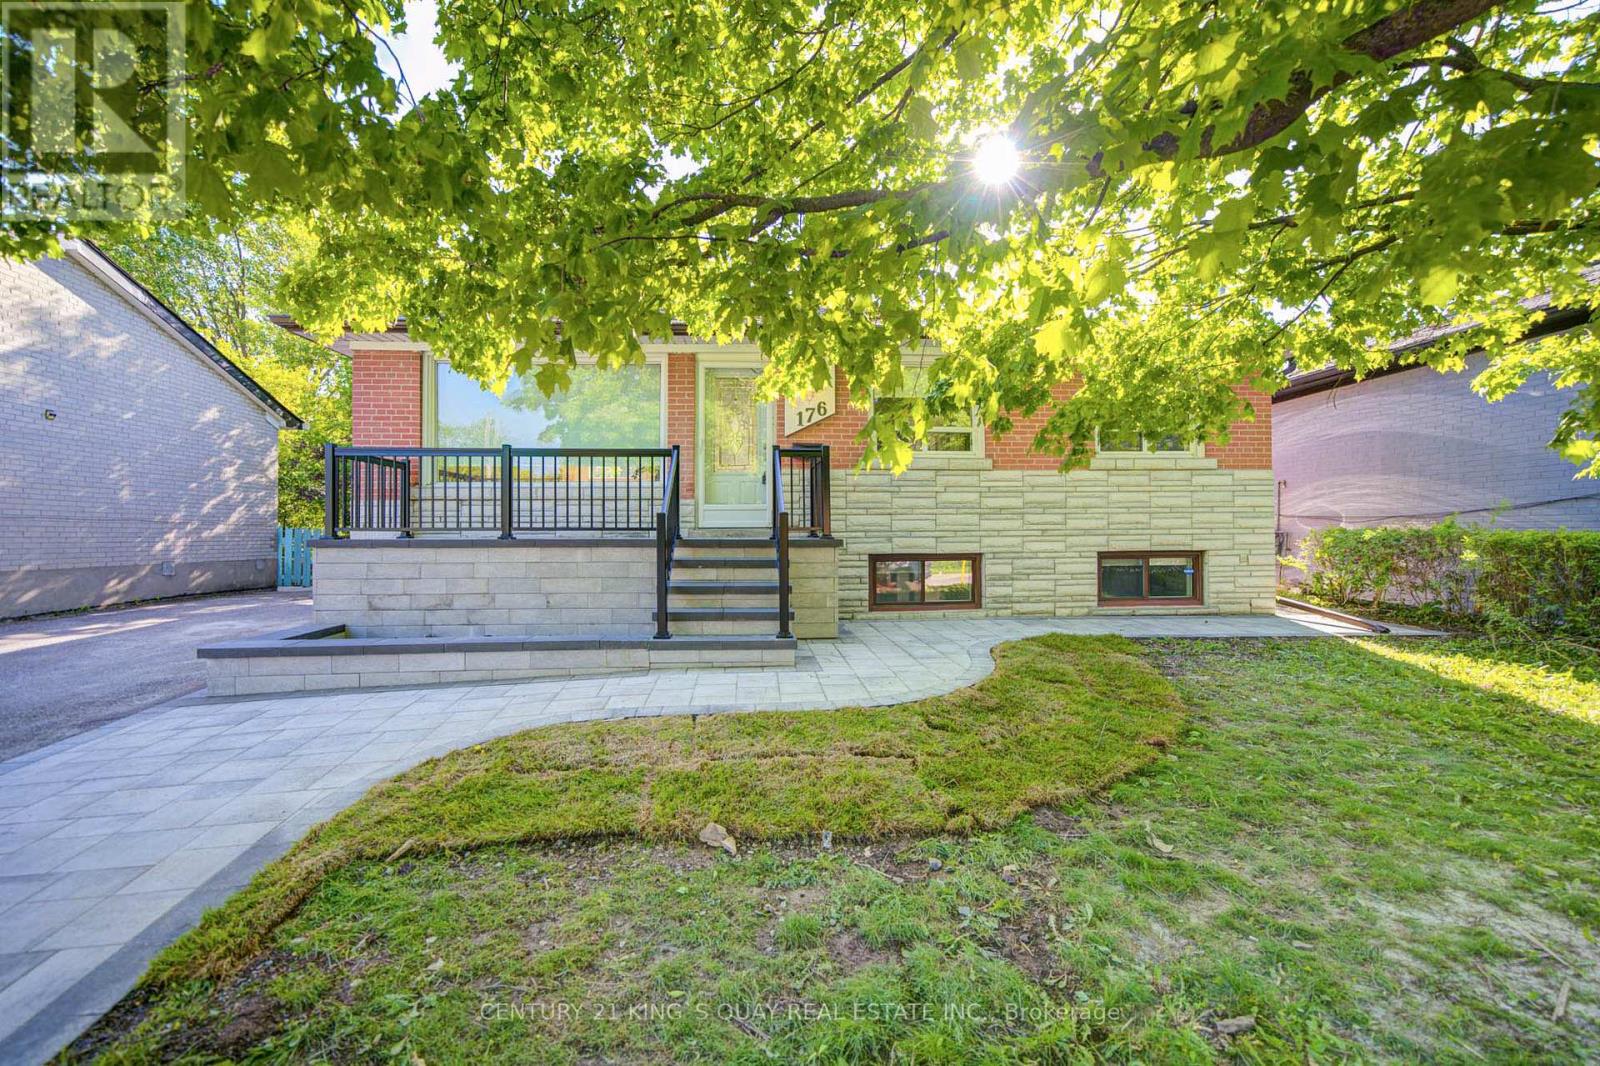
Welcome to this extensively updated home located in a desirable Richmond Hill neighbourhood, offering exceptional versatility for families, investors, or multi-generational living. The finished basement with separate entrance adds outstanding additional living space and features a newer deluxe kitchen, updated bathroom, two bedrooms, and a spacious living area-ideal for extended family use or potential income opportunities. Recent updates also include a new stone deck and stair railings, new interlocking with sitting area, newer tankless water heater, newer appliances including fridge, dishwasher, washer and dryer, newer gas stove with deluxe range hood, newer front and back doors, and updated water supply and drain lines. Offering parking for up to five vehicles and featuring no rental items, this move-in ready property combines comfort, functionality, and long-term value. Conveniently located close to parks, schools, shopping, transit, and major amenities, this is an exceptional opportunity in one of Richmond Hill's established family-friendly communities. (id:63203)
315 Elson Street
Markham, Ontario
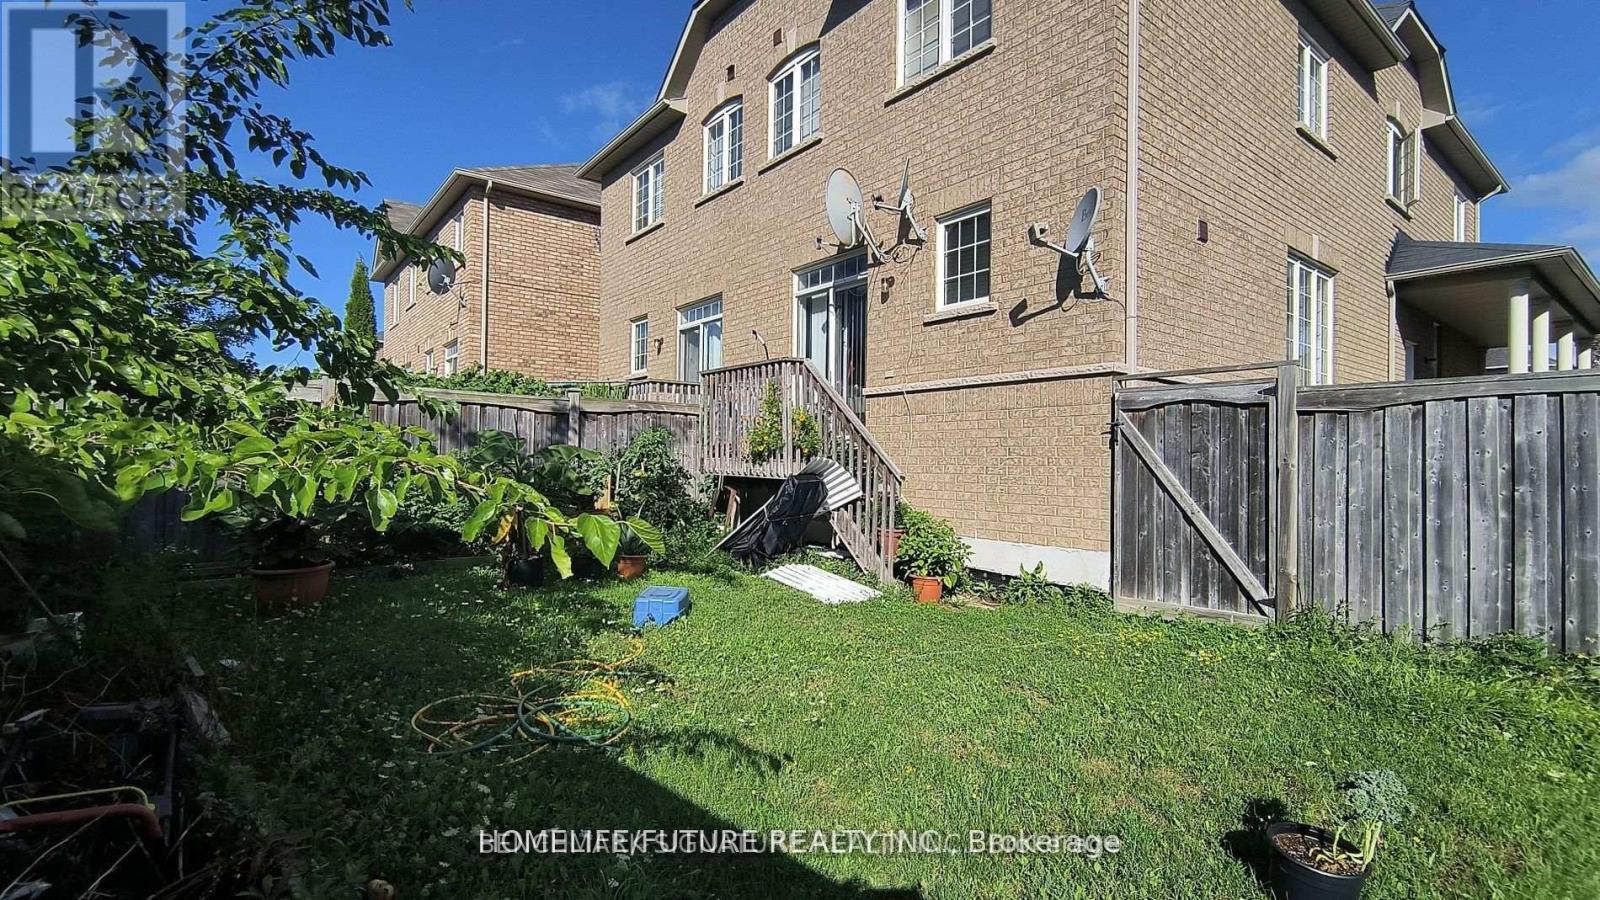
Power of Sale opportunity in prime Markham! Well-maintained semi-detached corner home featuring 3+1 bedrooms, 4 bathrooms, high ceilings on the main floor, and a finished basement with separate entrance, kitchen, 3-piece bathroom, and additional bedroom. Enjoy a bright, sun-filled layout and a backyard backing onto green space. Conveniently located within walking distance to public transit, groceries, banks, parks, and schools. Offered under $1 million, this home presents an excellent opportunity for end-users, first-time buyers, or investors. Buyer and buyer's agent to verify all information, measurements, taxes, and property details. Property is being sold as-is, where-is, with no representations or warranties. Offers welcome anytime. (id:63203)
22 John Rudkin Lane
Markham, Ontario
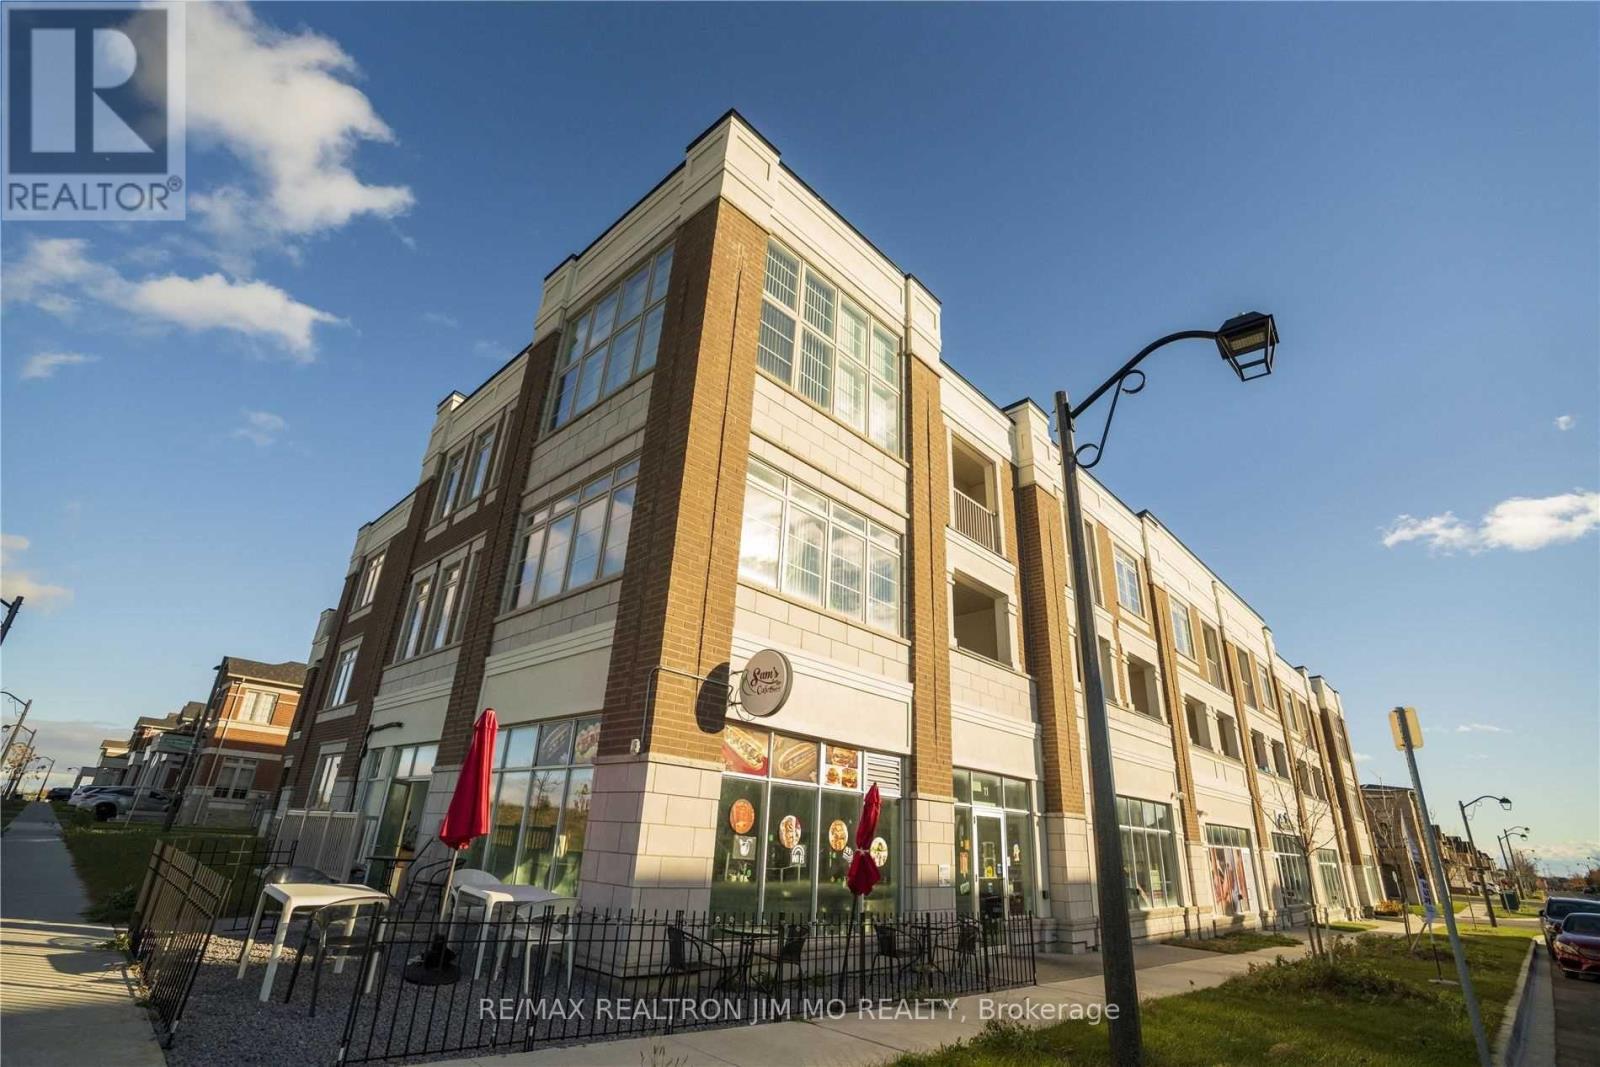
Don't Miss This Fantastic Opportunity To Lease A Well-Maintained Live & Work Townhouse In The Highly Sought-After Boxgrove Community. Offering 1,773 sq ft of Thoughtfully Designed Space, This Spacious 3-Bedroom Unit Features A Large Private Balcony And A Separate Entrance - Ideal For Flexible Living And Working Arrangements. Boasting 9-ft Ceilings And Hardwood Flooring Throughout The Second Floor, This Home Offers A Bright, Functional Layout With Plenty Of Room To Live And Work Comfortably. Includes Two Dedicated Parking Spaces For Added Convenience. Conveniently Located Close To Everyday Amenities, including Walmart, banks, Longo's, Schools, Restaurants, Community Centres, And Public Transit, With Quick Access To Hwy 407. Seeking AAA tenants. No smoking. A Great Place To Call Home - Schedule Your Viewing Today! Some Of The Photos Are Virtually Staged. (id:63203)
169 Downy Emerald Drive
Bradford West Gwillimbury, Ontario
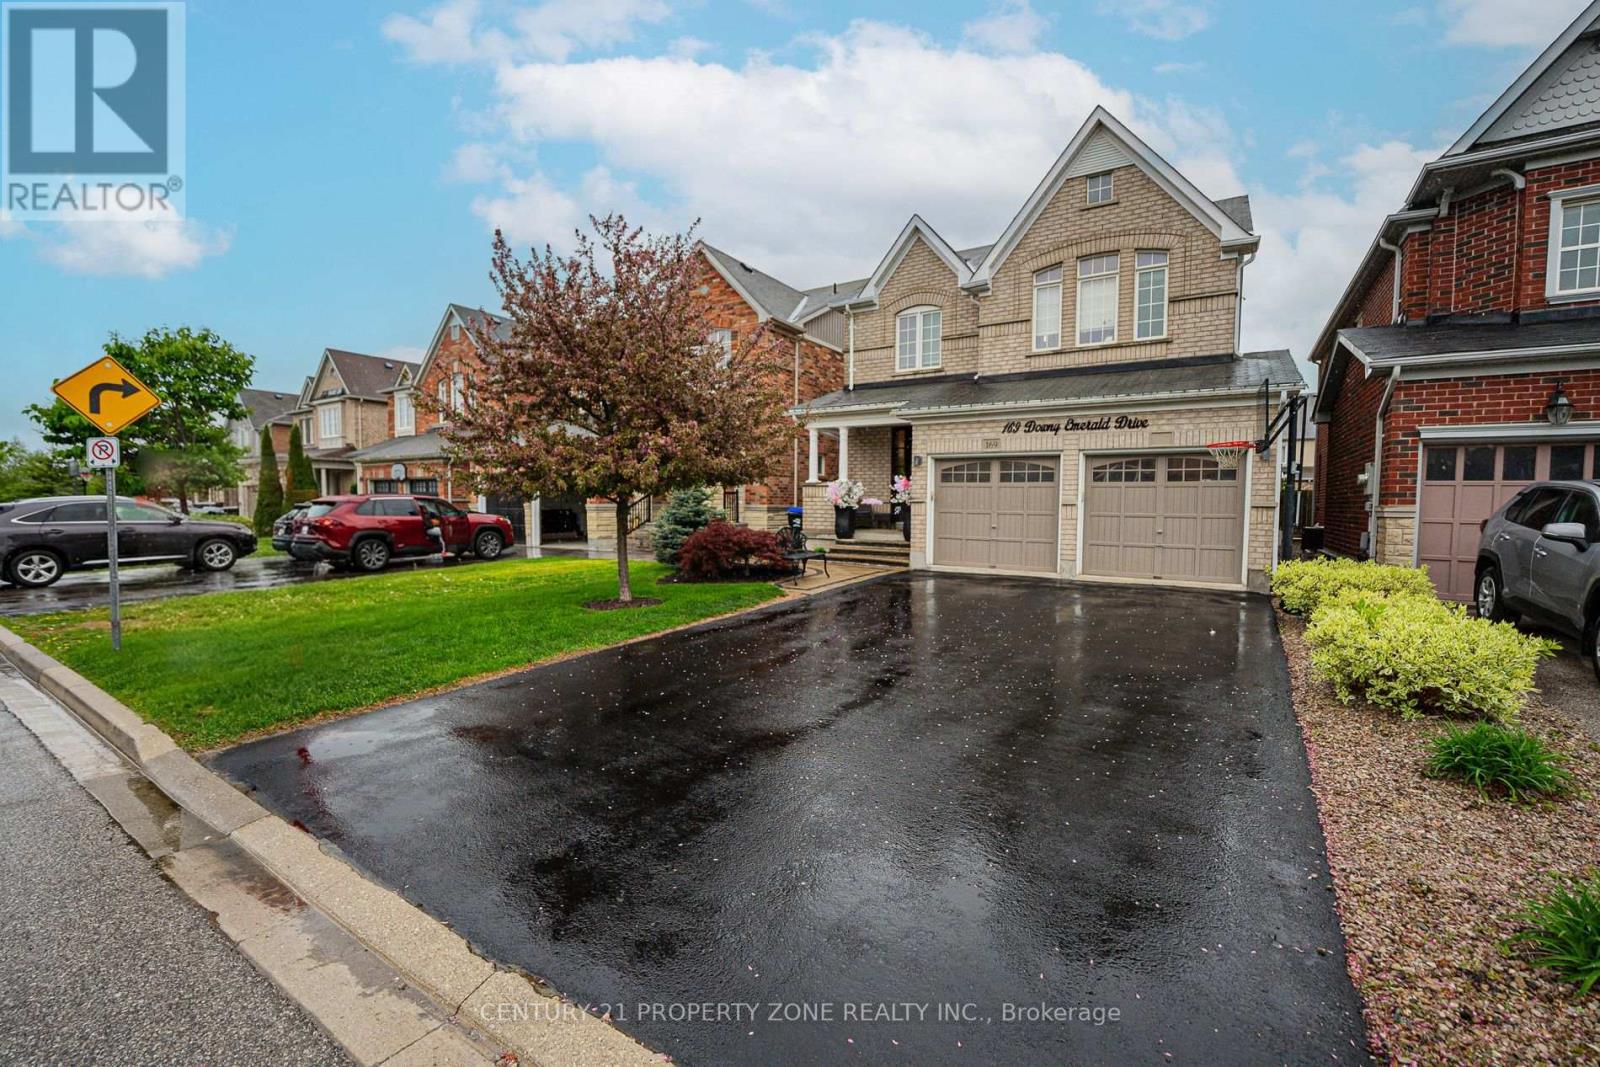
Welcome to 169 Downy Emerald Dr Bradford, a beautifully maintained 4 +1 -bedroom, 4-bathroom detached home offering Over 3400 Sq feet of living space a perfect blend of space, comfort, and modern convenience. Nestled in a highly desirable, family-friendly neighborhood, this home is designed for both everyday living and entertaining. Step inside to a bright and airy open-concept layout, featuring 9 feet Smooth ceilings on Main floor , large windows, and elegant finishes throughout. The spacious living and dining area provide the perfect setting for both relaxation and hosting guests, with a seamless flow that enhances the home's inviting atmosphere. Open Concept & Bright. Large Eat-In Kitchen, Granite Countertop, Breakfast Bar and New Appliances . New Hardwood Floor Throughout. Large Master Bedroom with Office or Exercise area, His & Hers Walk In Closets with 4 Pc Ensuite. Fully Finished Basement W/ 3 Pc Bathroom, Bedroom & Rec Room/Kitchen, Theatre . Basement has capability of In Law Suite or either offset your mortgage through a long-term rental/short-term rental or for multi generational living. .Step out to your own private backyard oasis with Hot Tub , perfectly designed for summer entertaining. No Sidewalk. 4 Car Driveway. Close to All schools and all the Amenities . Don't Miss this Beauty. (id:63203)
Main - 118 Hubner Avenue
Markham, Ontario
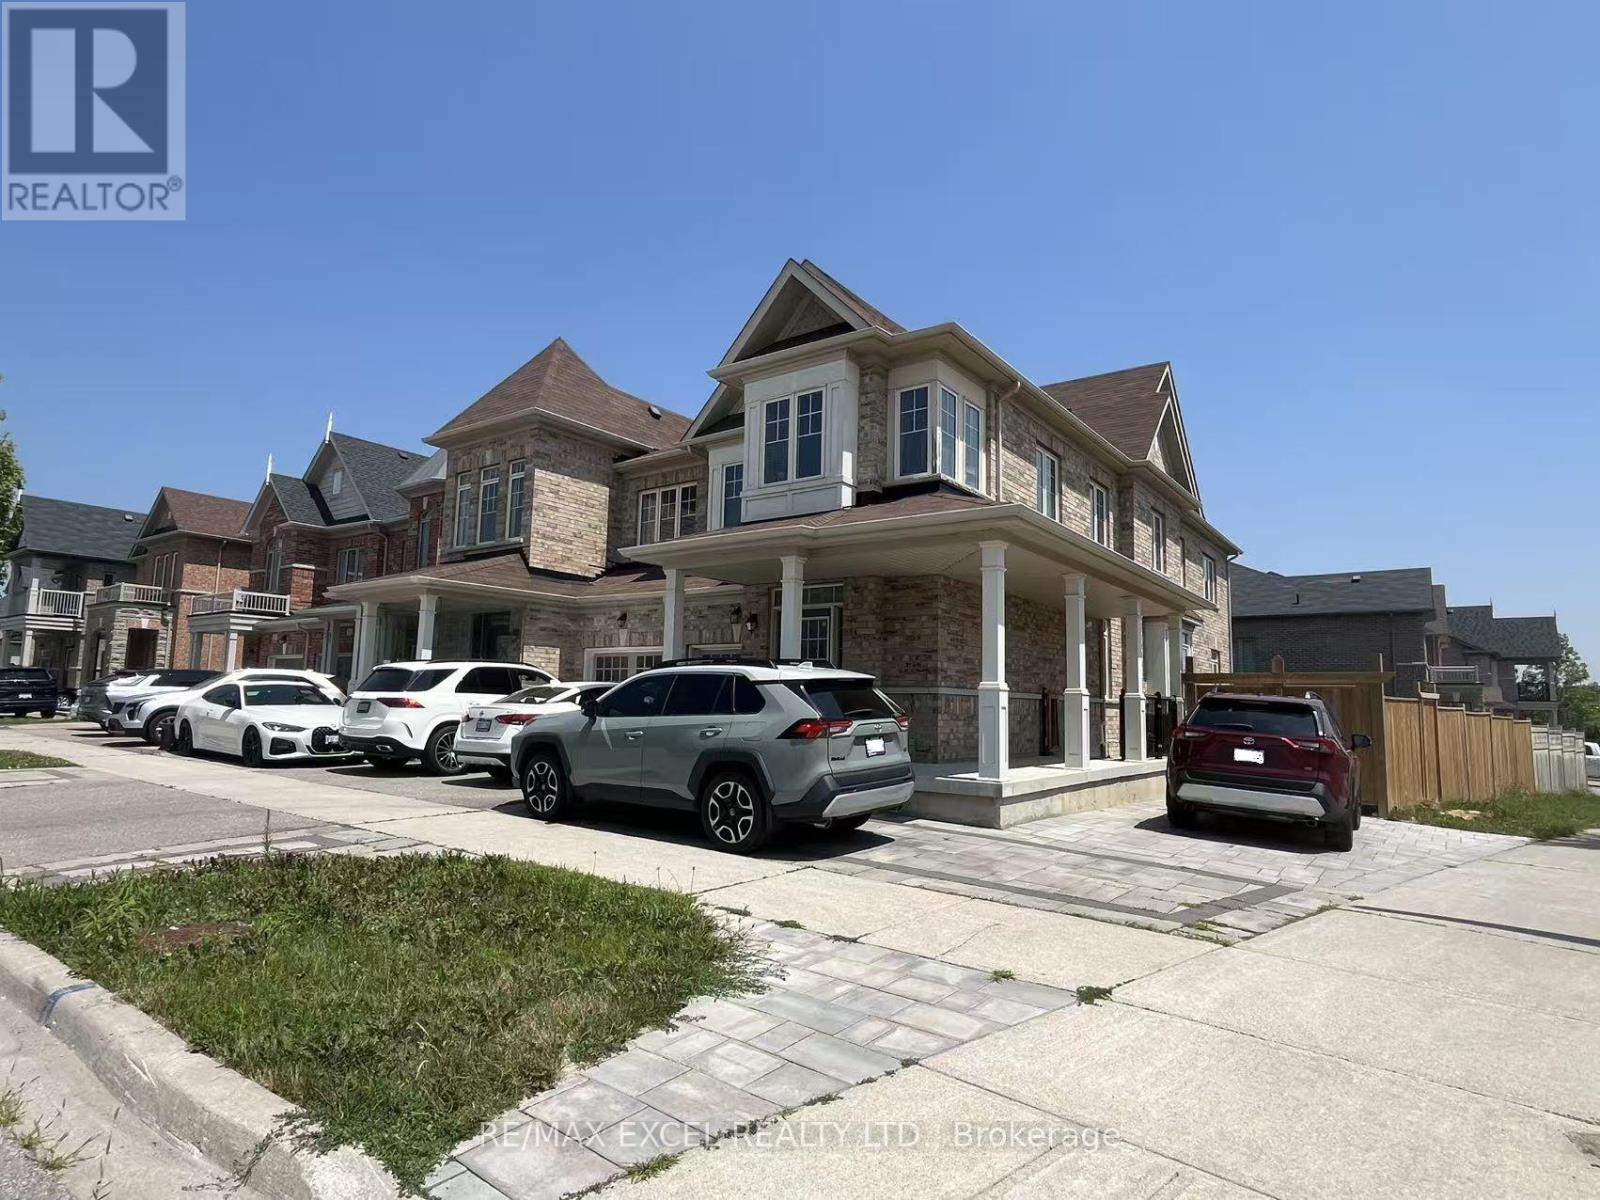
Welcome to this bright and spacious main and second floor of a beautiful semi-detached corner home in the highly sought-after Berczy community. Offering over 2,300 sq. ft. of living space, this home features 4 bedrooms, 4 bathrooms, a functional open-concept layout, and plenty of natural light from its many windows. The main floor boasts a spacious living and dining area, a modern kitchen with a centre island, pantry, breakfast area, and a walkout to the backyard. Elegant oak stairs with beautiful iron pickets lead to the second floor, where you'll find generously sized bedrooms and ample storage throughout. Ideally located close to Berczy Park, schools, shopping, public transit, and everyday amenities. Situated within the top-ranking Pierre Elliott Trudeau High School boundary, this is an excellent opportunity for families seeking space, comfort, and an unbeatable location. (id:63203)
85 Vera Lynn Crescent
Whitchurch-Stouffville, Ontario
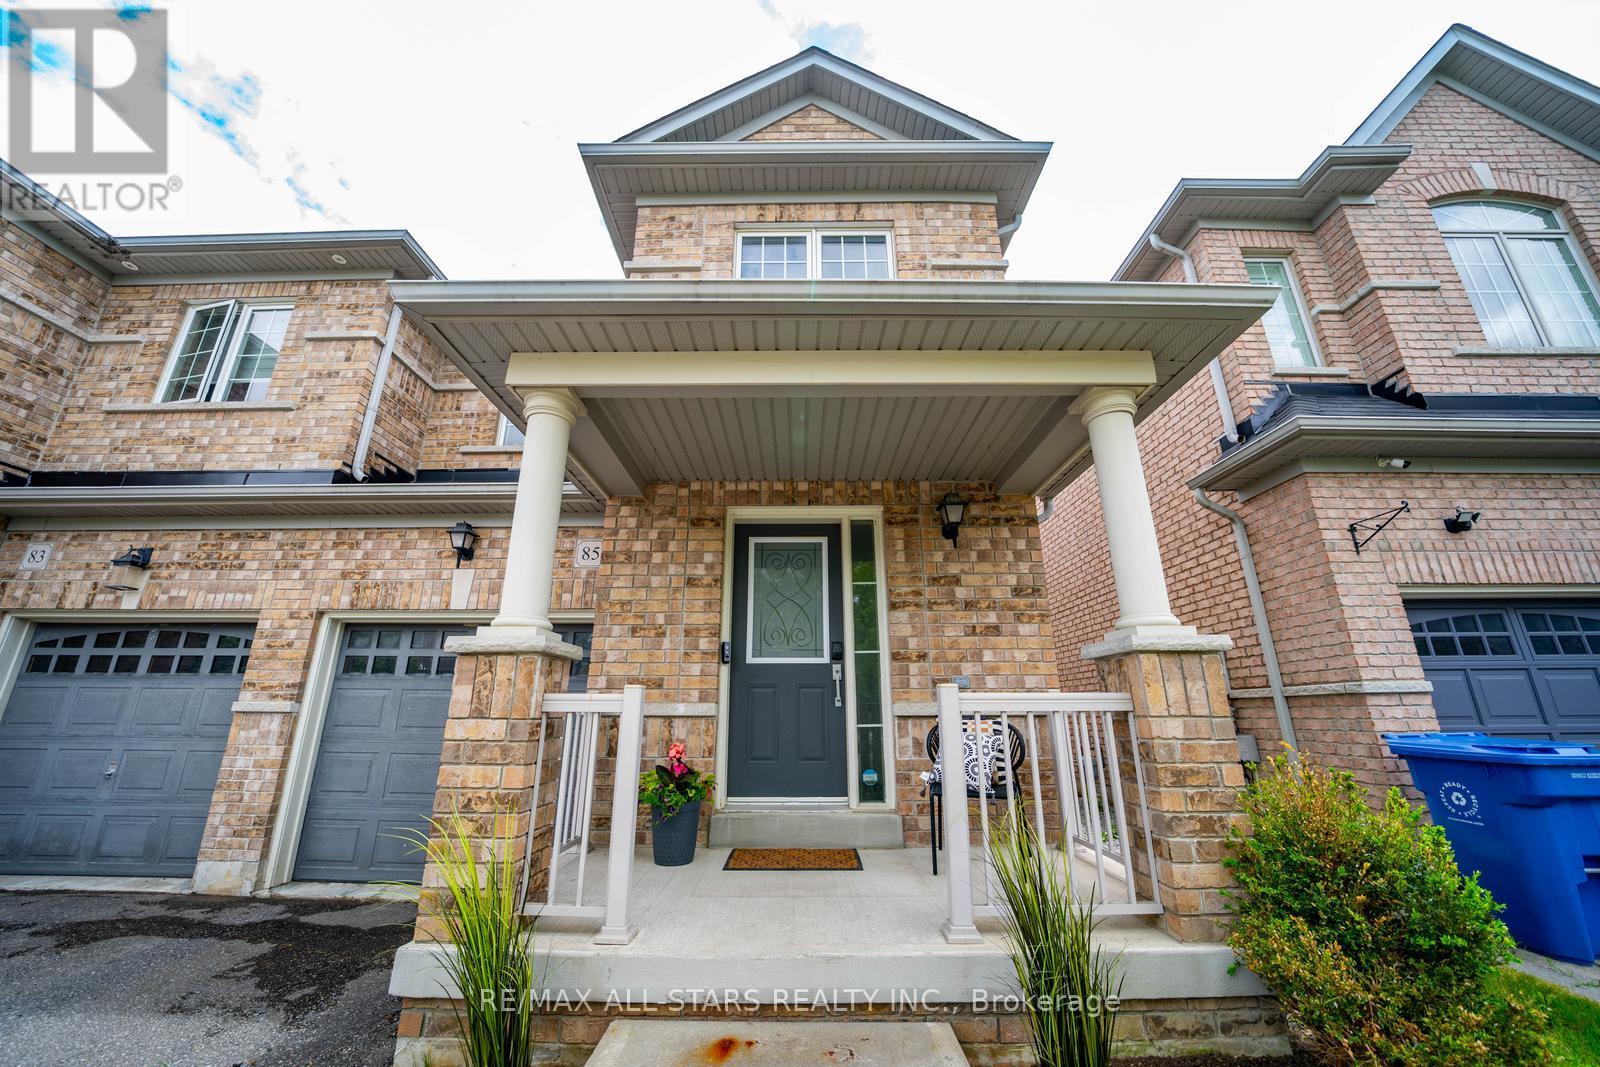
Welcome to 85 Vera Lynn Crescent, a beautifully maintained 3+1 bedroom, 4 bathroom semi-detached home ideally located in one of Stouffville's most desirable family-friendly neighbourhoods. Offering a functional layout, quality finishes, and a fully finished basement, this move-in ready home is perfect for growing families.Step inside to a welcoming foyer featuring a convenient front closet and powder room. The bright main floor boasts hardwood flooring and a spacious kitchen complete with quartz countertops, stainless steel appliances, and ample cabinetry. Open to the dining area with a large window, this space is ideal for both everyday living and entertaining.The inviting living room overlooks the backyard and features hardwood floors, a seamless connection to the kitchen, and sliding doors leading to the fully landscaped yard with storage shed-perfect for outdoor dining, relaxing, and family gatherings.Upstairs, hardwood flooring continues throughout. The spacious primary suite offers a walk-in closet and private 4-piece ensuite. Two additional generously sized bedrooms and a second 4-piece bathroom provide plenty of room for family and guests. The finished basement expands your living space with a large recreation room that can easily serve as a family room, home office, gym, or playroom. An additional 3-piece bathroom adds convenience and flexibility.Ideally situated within walking distance to Memorial Park, Main Street shops and restaurants, schools, parks, and transit. Enjoy all the charm and convenience of downtown Stouffville while living in a wonderful family community. A fantastic opportunity for first-time buyers, growing families, or those looking to enjoy a move-in ready home in a prime location. (id:63203)