

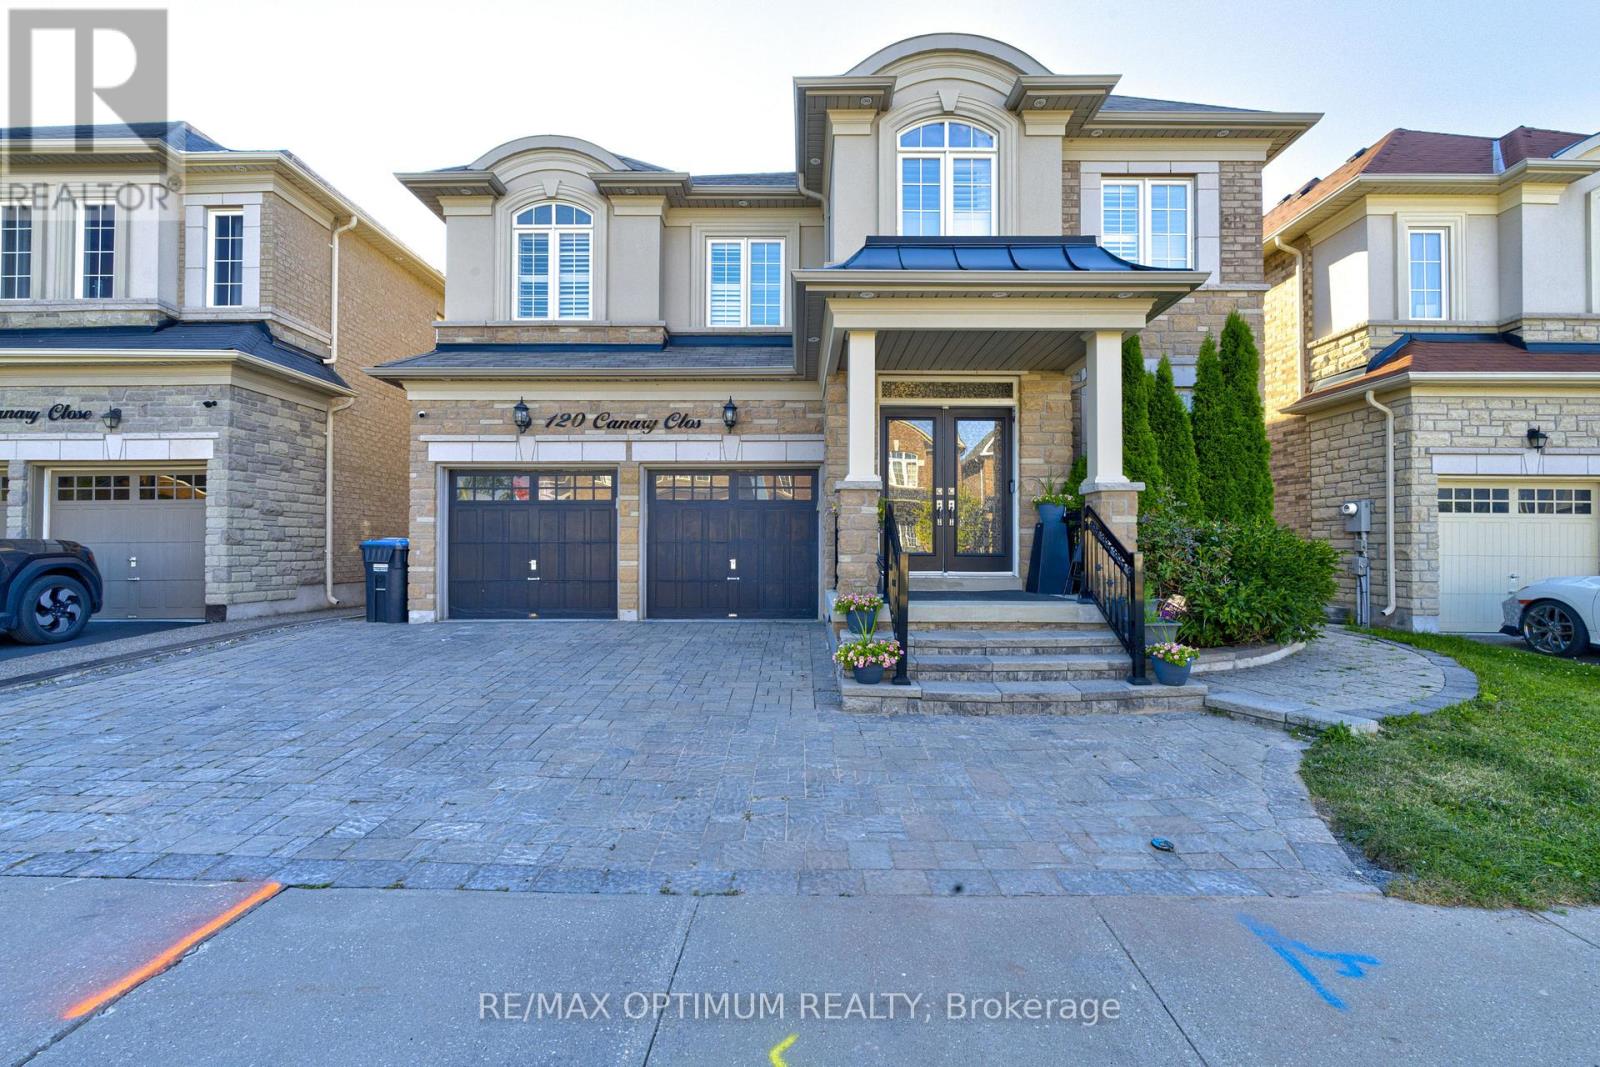
120 Canary Close
Brampton, Ontario
Welcome to 120 Canary Close, an exceptional 3,721 sq. ft. detached residence in Brampton's prestigious Credit Valley community. Built in 2015 and beautifully upgraded home offers 5+2 spacious bedrooms, 4.5 bathrooms above grade, a double-car garage and parking for up to 6 vehicles.The striking stone and stucco exterior features elegant pot lights, a fully interlocked driveway and a concrete backyard. A grand double-door entrance opens to an impressive main level showcasing smooth 9 ft ceilings, 8 ft doors, crown moulding, wainscotting, pot lights and California shutters throughout. The formal living and dining rooms provide sophisticated entertaining space, while the private office includes custom built-in cabinetry.The chef-inspired kitchen is complete with a large centre island, quartz countertops, marble backsplash, walk-in pantry, servery, stainless steel appliances, built-in 36-inch gas cooktop, built-in microwave and wall oven. The bright breakfast area offers a walkout to the large deck, while the open-concept family room features a custom accent wall and electric fireplace.The second level also offers 9 ft ceilings and convenient laundry facilities. The luxurious primary suite features double-door entry, his-and-hers walk-in closets and a spa-like 6-piece ensuite with double vanity. Bedrooms 2 and 3 share a Jack-and-Jill bathroom, while Bedrooms 4 and 5 share another Jack-and-Jill bathroom.The spacious walkout basement offers 2 additional bedrooms, a full bathroom, large recreation room, separate laundry and a private side entrance, providing outstanding potential for extended family or additional living space. A legal basement permit is already in hand, and the seller is willing to transfer it to the buyer. An outstanding opportunity combining luxury, functionality and exceptional space in one of Brampton's most desirable neighbourhoods. (id:63203)
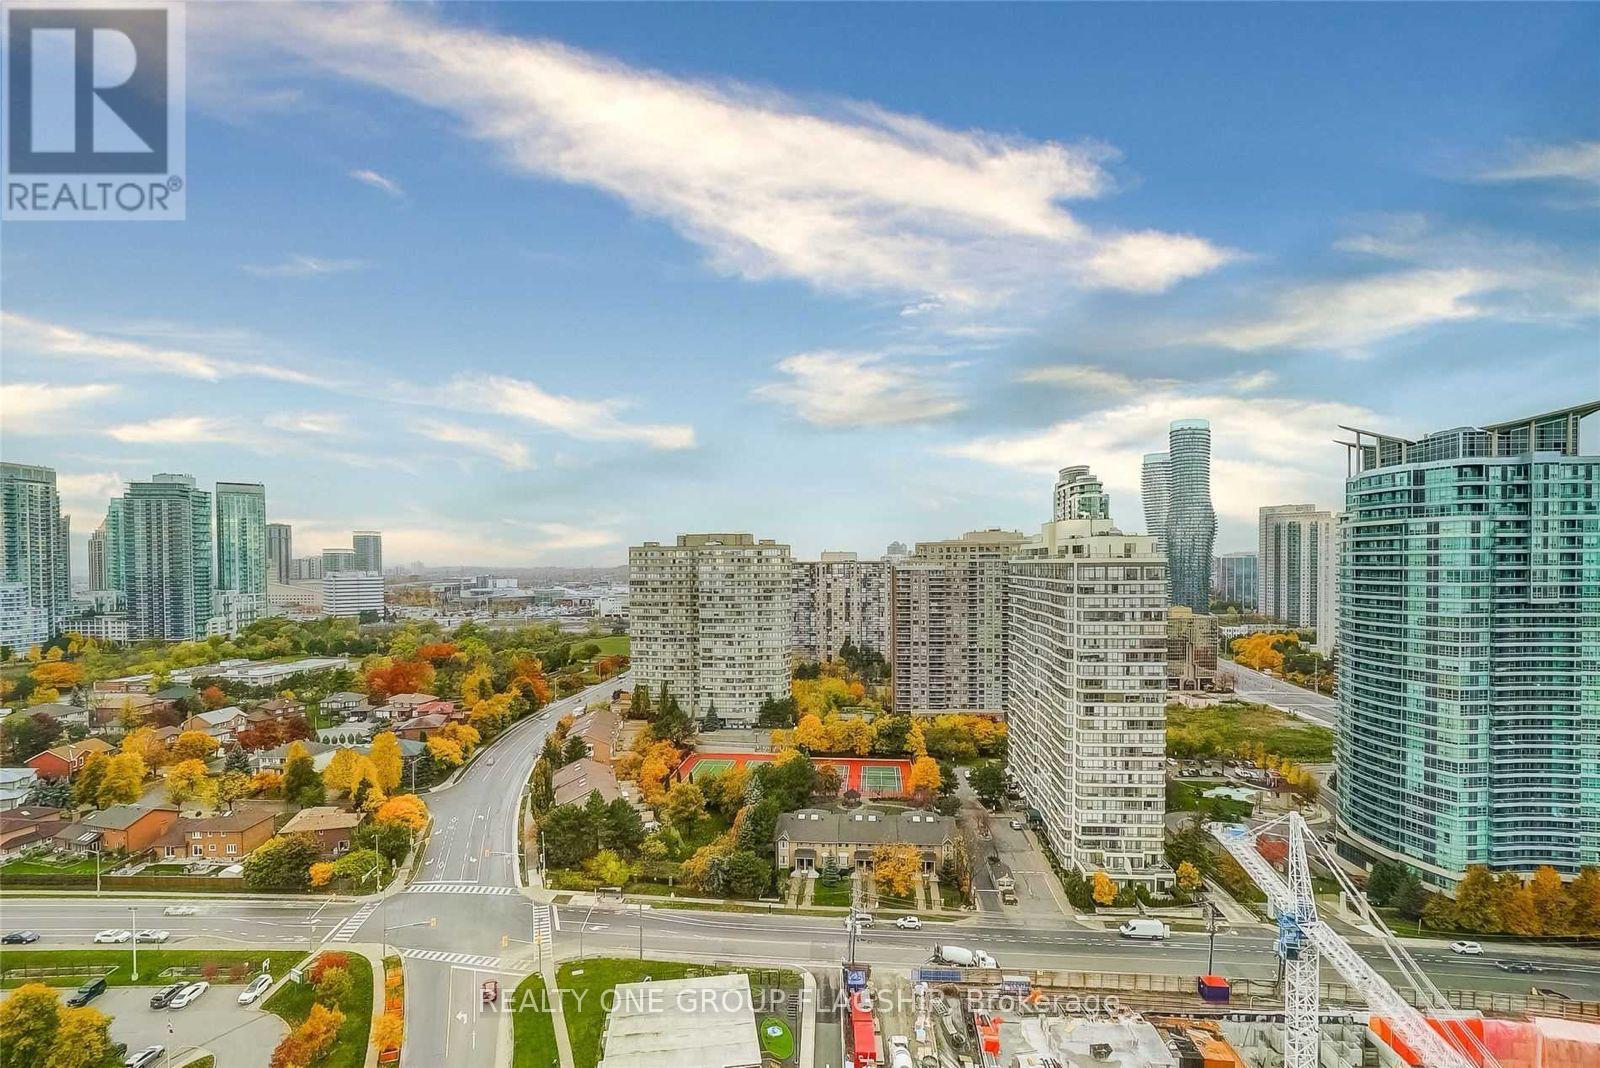
604 - 55 Elm Drive
Mississauga, Ontario
Location, Location, Location!Discover this spacious Tridel-built luxury condo in the vibrant heart of Mississauga City Centre. This bright, well maintained corner suite offers approximately 1,040 sq. ft. of functional living space, featuring 1 bedroom + an oversized solarium, and 2 bathrooms. Enjoy a sun-filled open-concept layout with wall to wall windows, unobstructed west-facing views, and breathtaking sunsets. The large primary bedroom with his/her closets and a private 5 piece ensuite bathroom, Ideal for first time buyers, downsizers, and investors.Residents enjoy resort-style amenities: 24-hour gatehouse security, indoor rooftop pool, fitness centre, tennis court, party room, billiards room, media room, guest suites, visitor parking, with two underground parking sports and large locker, and beautifully landscaped grounds.Unbeatable location-steps from Square One, Celebration Square, Sheridan College, YMCA, Central Library, restaurants, parks, public transit, and the future Hurontario LRT. Minutes to Highways 403, 401 & QEW. Maintenance fees include all utilities.Exceptional value in one of Mississauga's most sought-after Tridel communities. A must see show with confidence! (id:63203)
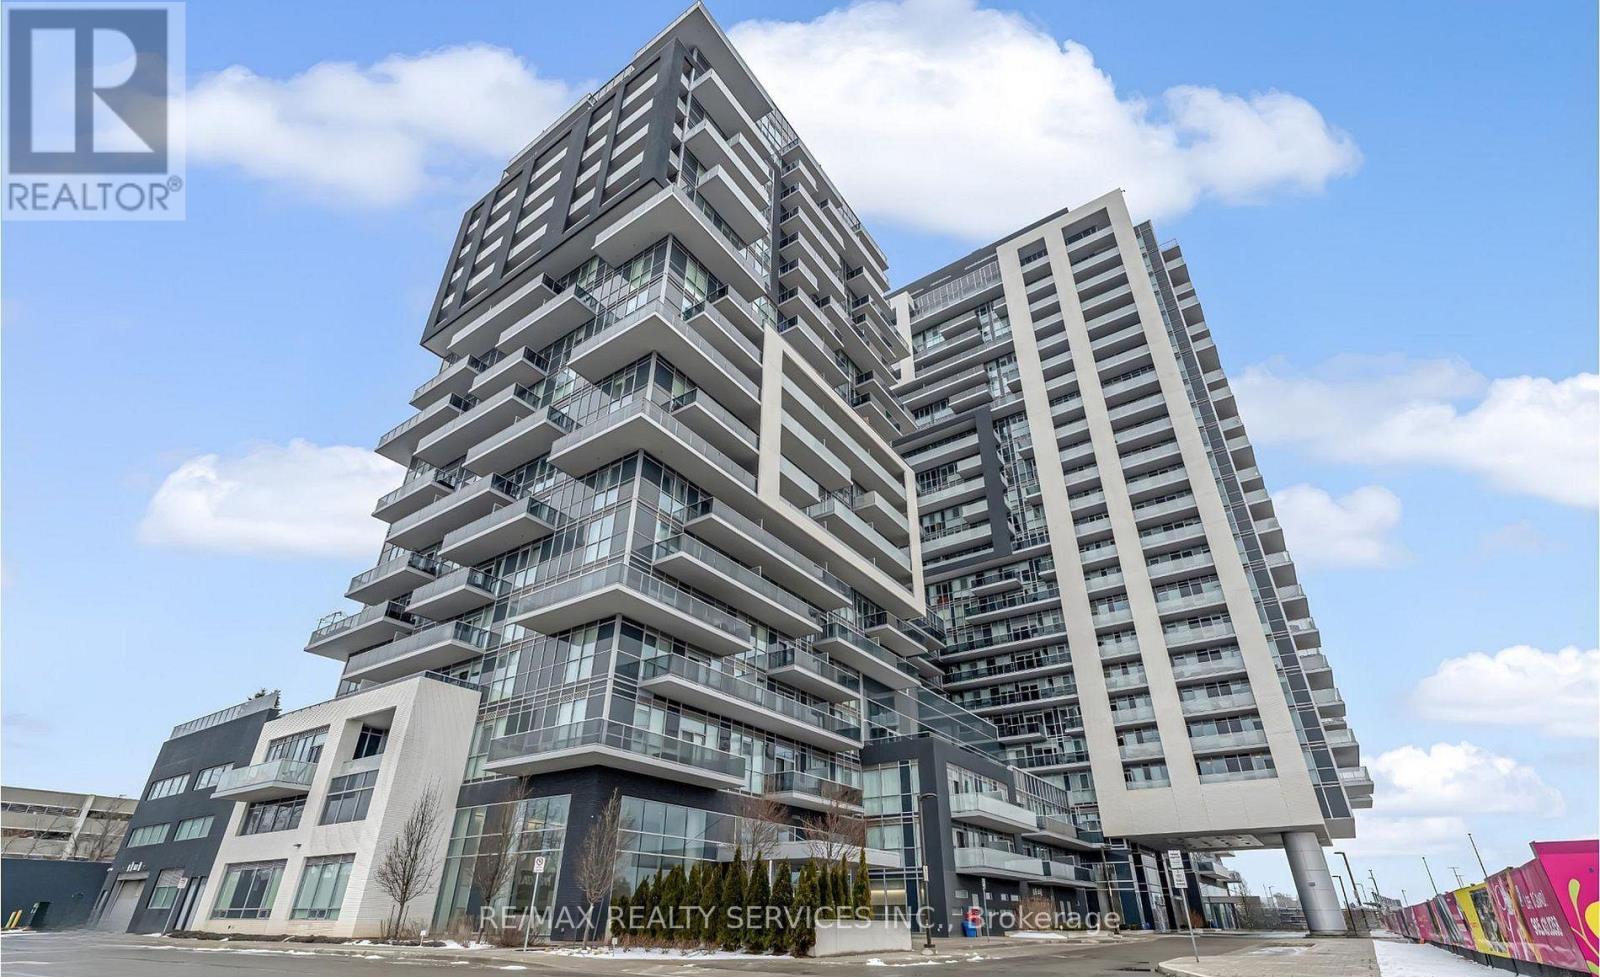
507 - 2093 Fairview Street
Burlington, Ontario
Welcome to Paradigm condos. 2 Bedroom 1 Bath & 1 Car parking .This building and location is perfect for commuters and is outfitted with stainless steel appliances, upgraded cabinetry, quartz counters, and a stylish backsplash, and custom window treatments. The island with a breakfast bar overlooks the living room, and great views of the Escarpment. The living room has access to an oversized balcony that extends your living space outdoors. . This unit also includes an underground parking spot and a storage locker, and access to the remarkable amenities: indoor swimming pool, hot tub, sauna, theatre, gym, outdoor terrace with BBQs, guest suites, and 24 hour onsite concierge and security. Situated next to Burlington GO, you'll have private gate access, and shopping, dining, and the vibrant downtown scene are just moments away, and easy highway access. Fabulous Escarpment views (not facing current construction). Tenant to pay Hydro and cable/internet of their choice.(Locker Level 2 ,Parking Level 2 #159) (id:63203)
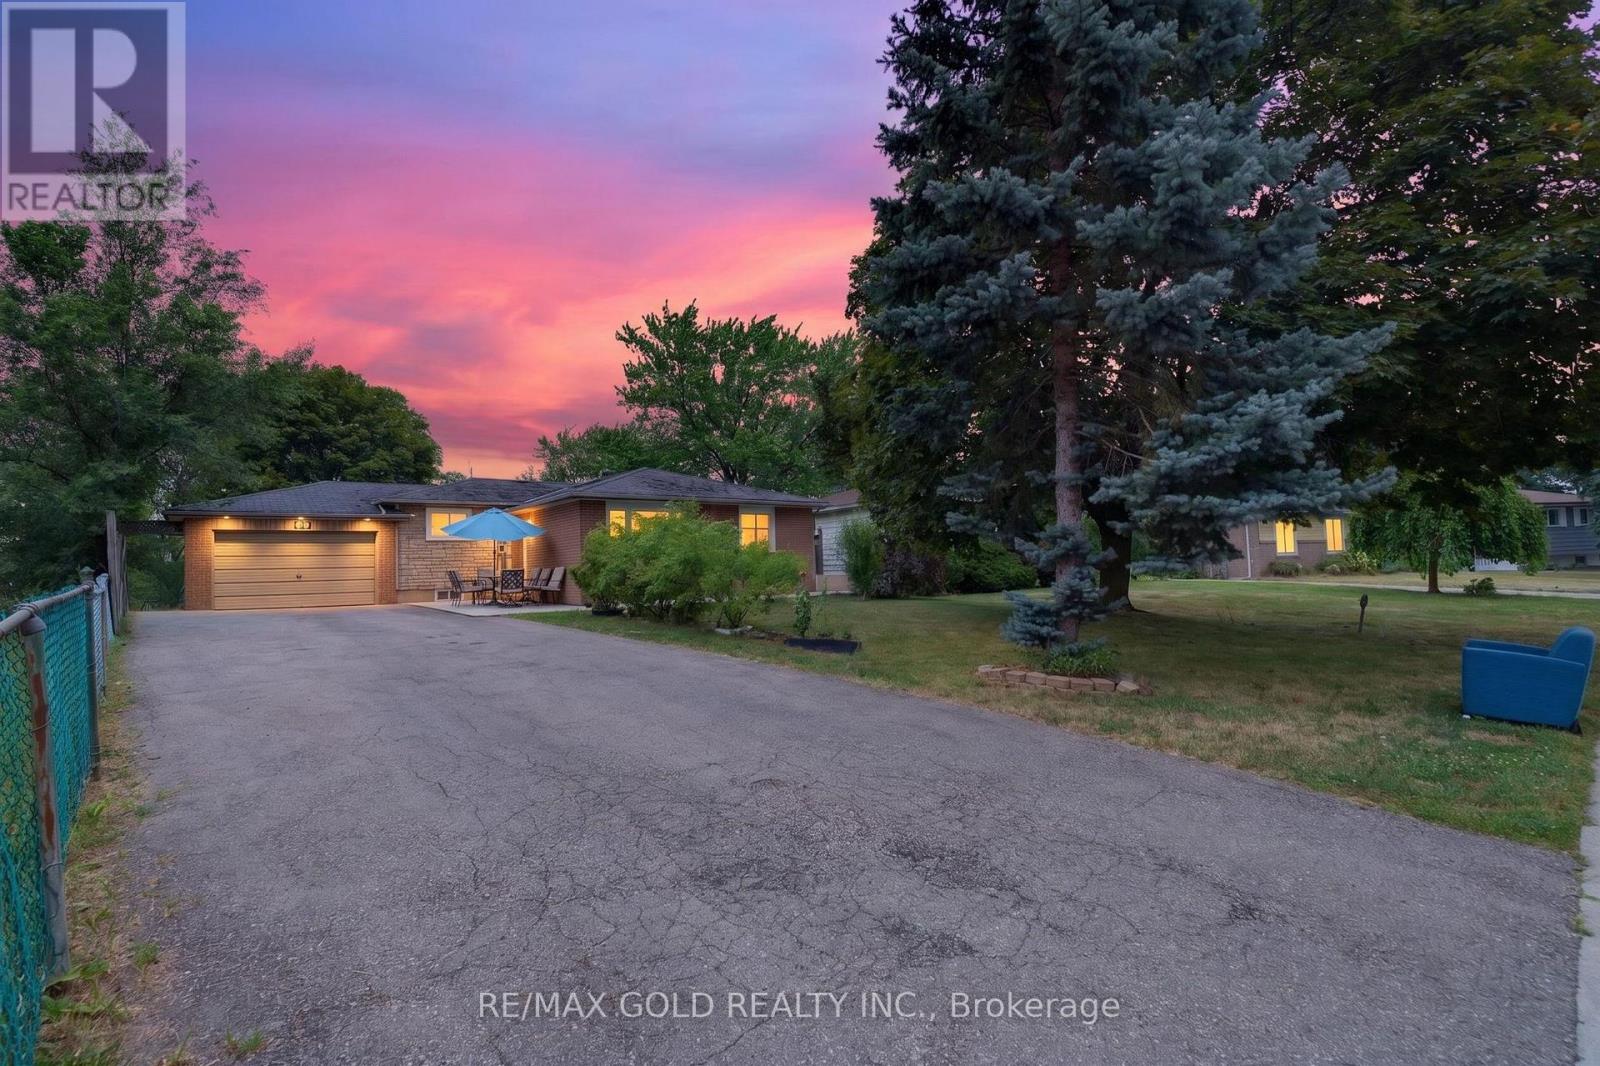
32 Dunblaine Crescent
Brampton, Ontario
Welcome to this bright and spacious home situated on a huge lot, offering plenty of outdoor space for entertaining, gardening, or future possibilities. This well-maintained property features a carpet-free interior with durable flooring throughout, creating a clean and modern feel. Large windows fill the home with natural light, while the functional layout provides comfortable living for families of all sizes. Conveniently located close to top-rated schools, shopping centres, parks, public transit, restaurants, and everyday amenities. Enjoy quick and easy access to major highways, making commuting a breeze. A fantastic opportunity to own a move-in-ready home in a desirable, family-friendly neighbourhood. Don't miss your chance to make this exceptional property your new home! (id:63203)
(Main Level) - 75 Kirkwood Way
Barrie, Ontario
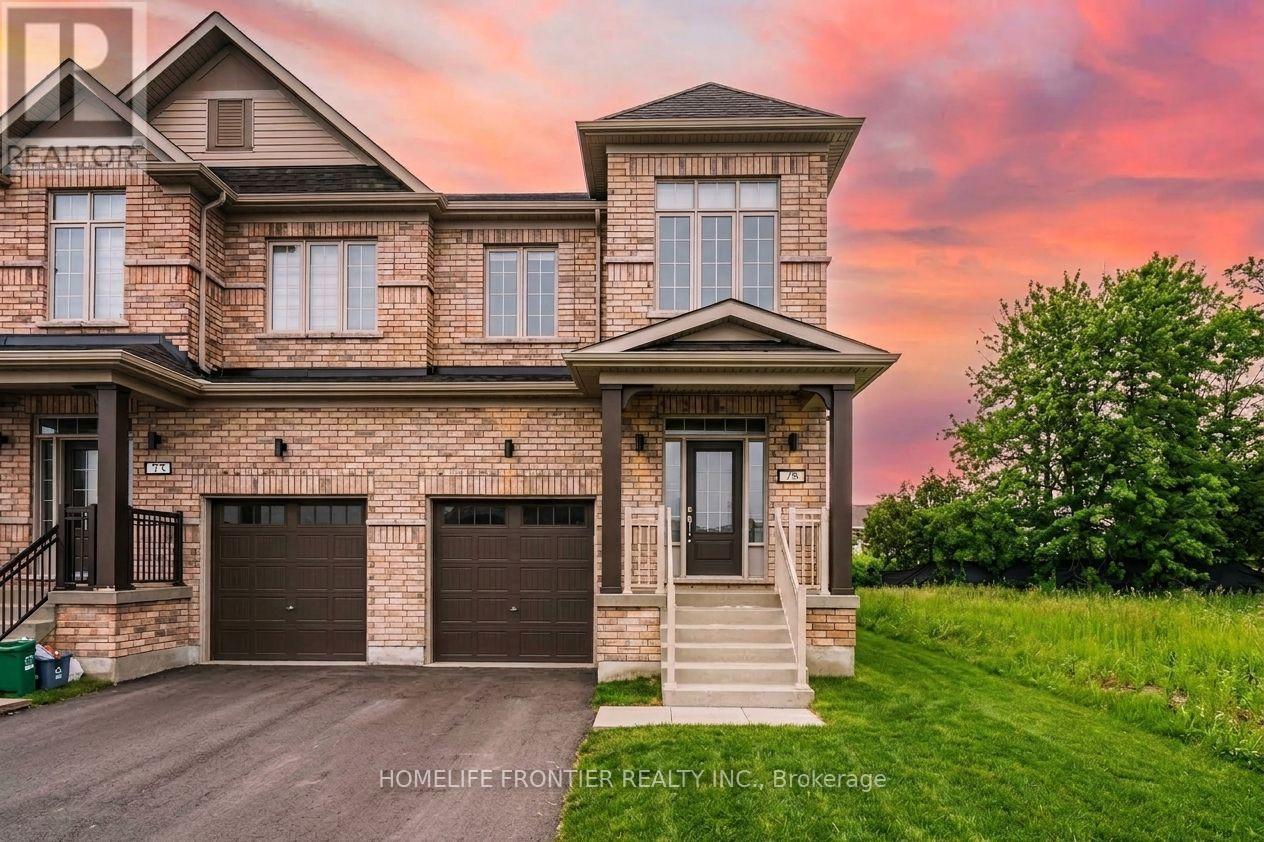
Looking for a brand-new home that checks every single box? Welcome to your next dream residence! This pristine, fully upgraded semi-detached home features a bright, open-concept layout designed for modern living and effortless entertaining. The upgraded kitchen is a chef's dream, complete with premium quartz countertops and sleek stainless steel appliances. Upstairs, you'll find 4 spacious bedrooms, including a primary suite with its own private ensuite bath and walk-in closet. Ideally located just steps from local transit, top-rated schools, shopping, and everyday amenities-this turn-key home is ready for you to move right in! Basement construction will be completed within 1-2 Months) (id:63203)
75 Kirkwood Way
Barrie, Ontario
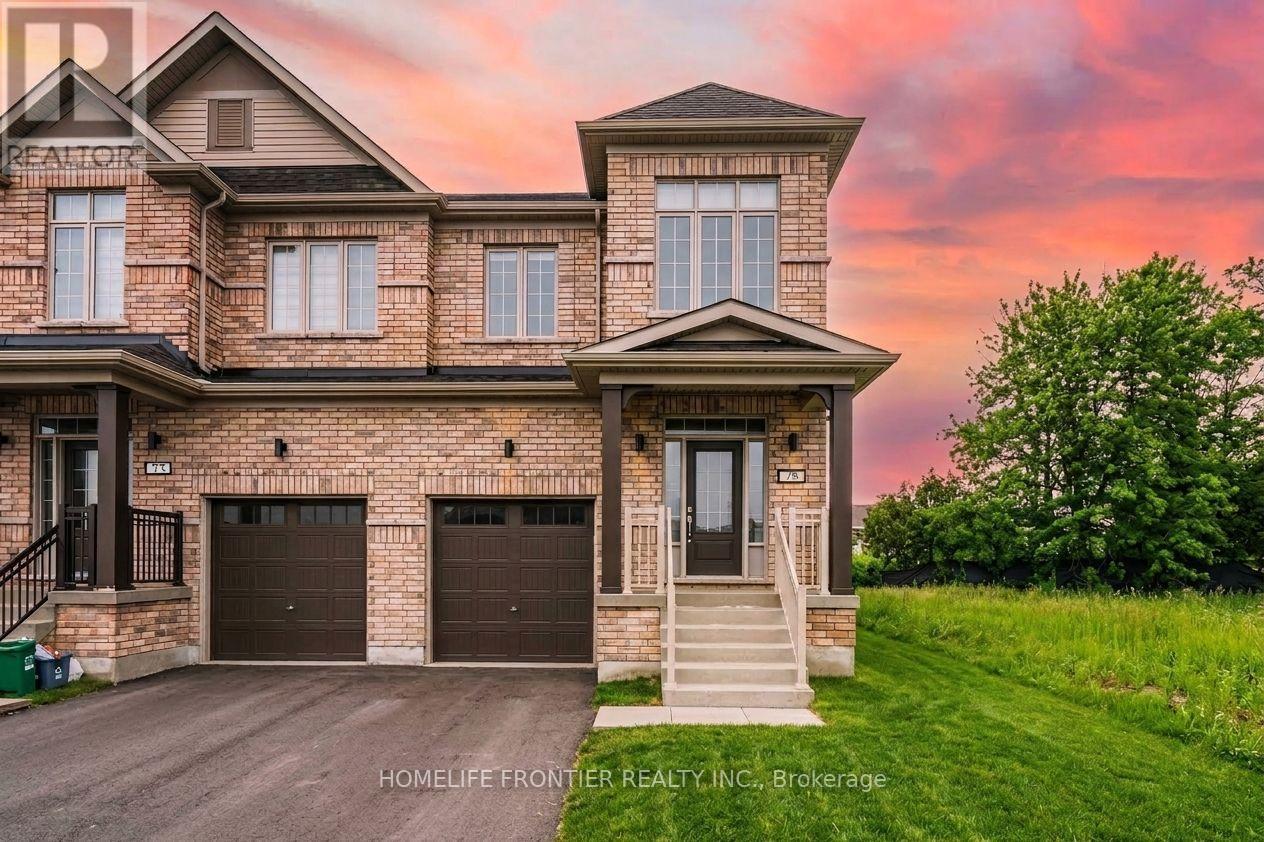
Looking for a brand-new home that checks every single box? Welcome to your next dream residence! This pristine, fully upgraded semi-detached home features a bright, open-concept layout designed for modern living and effortless entertaining. The upgraded kitchen is a chef's dream, complete with premium quartz countertops and sleek stainless steel appliances. Upstairs, you'll find 4 spacious bedrooms, including a primary suite with its own private ensuite bath and walk-in closet. Ideally located just steps from local transit, top-rated schools, shopping, and everyday amenities-this turn-key home is ready for you to move right in! Basement construction will be completed within 1-2 Months) (id:63203)
106 Mabern Street
Barrie, Ontario
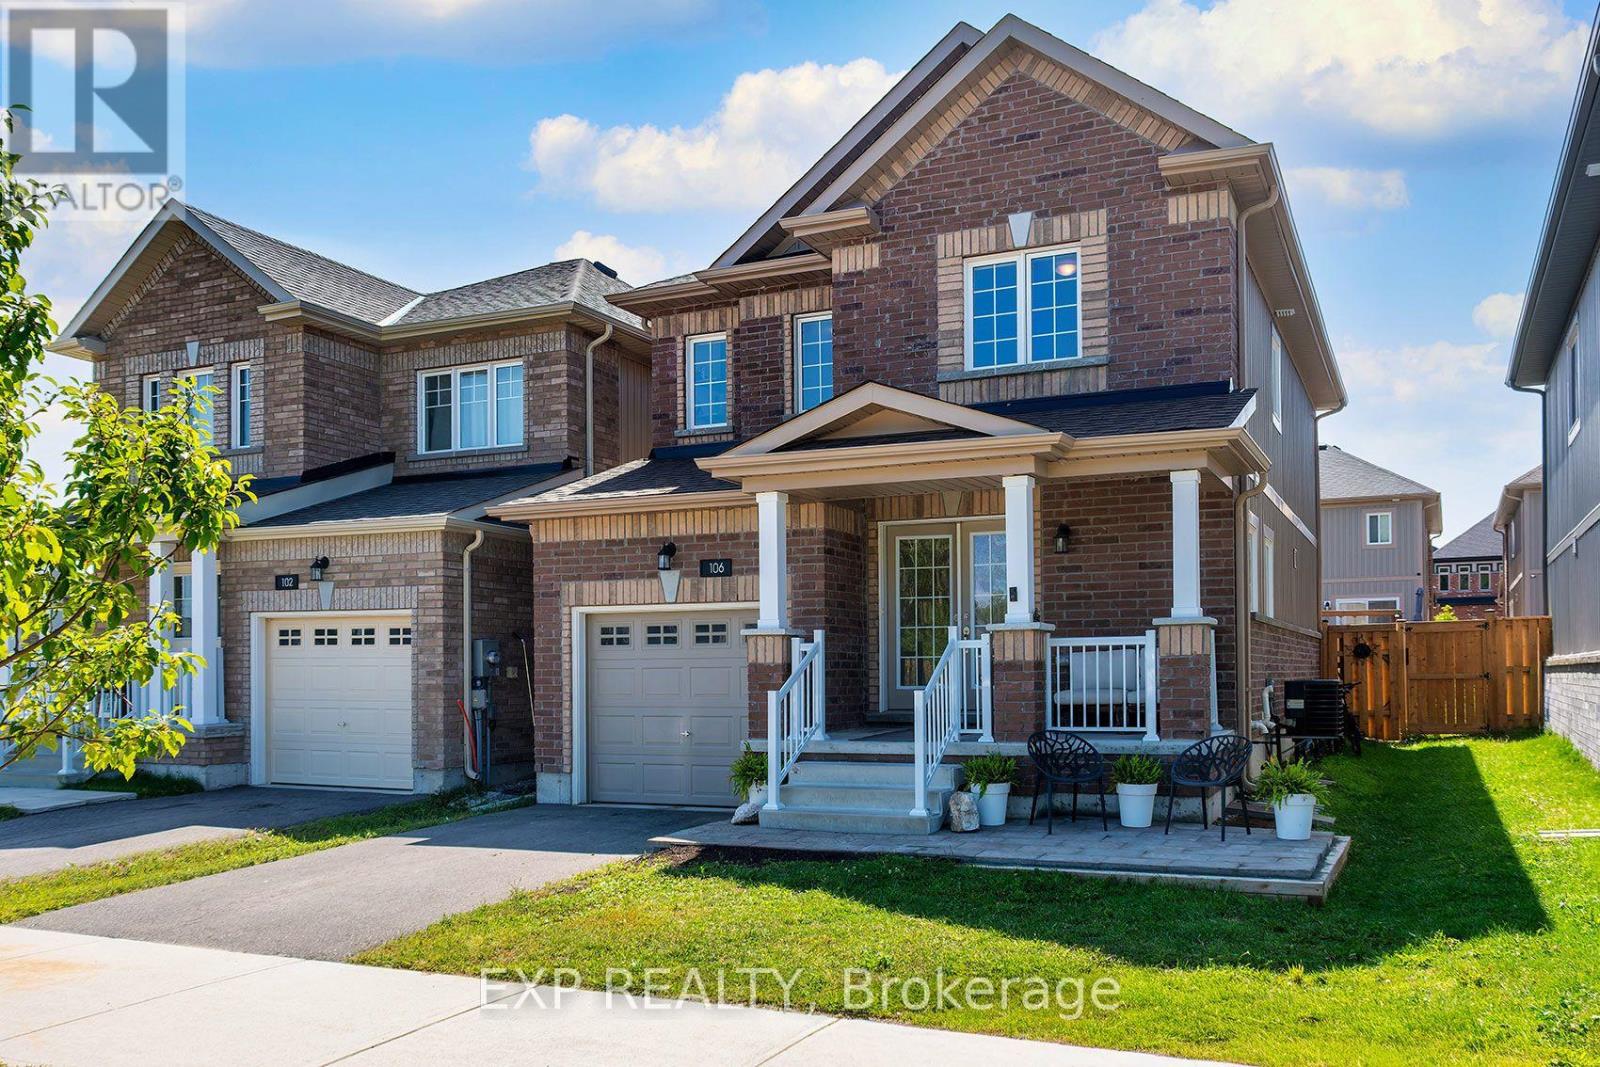
Family Friendly Bear Creek living, South Barrie style, over fifteen hundred square feet that makes you smile. Open-concept living with hardwood floors so fine, an oak staircase gleaming, and laundry on the main line. A primary ensuite, a garage for your ride, a backyard and patio where summer fun can't hide. Right across from the trail for your daily stroll, minutes to the highway, the GO, and the waterfront's soul. Shopping and convenience all within reach, this home's got the comfort and style that you seek. Bear Creek living, South Barrie style, don't miss your chance to stay for a while. (id:63203)
3301 - 225 Commerce Street
Vaughan, Ontario
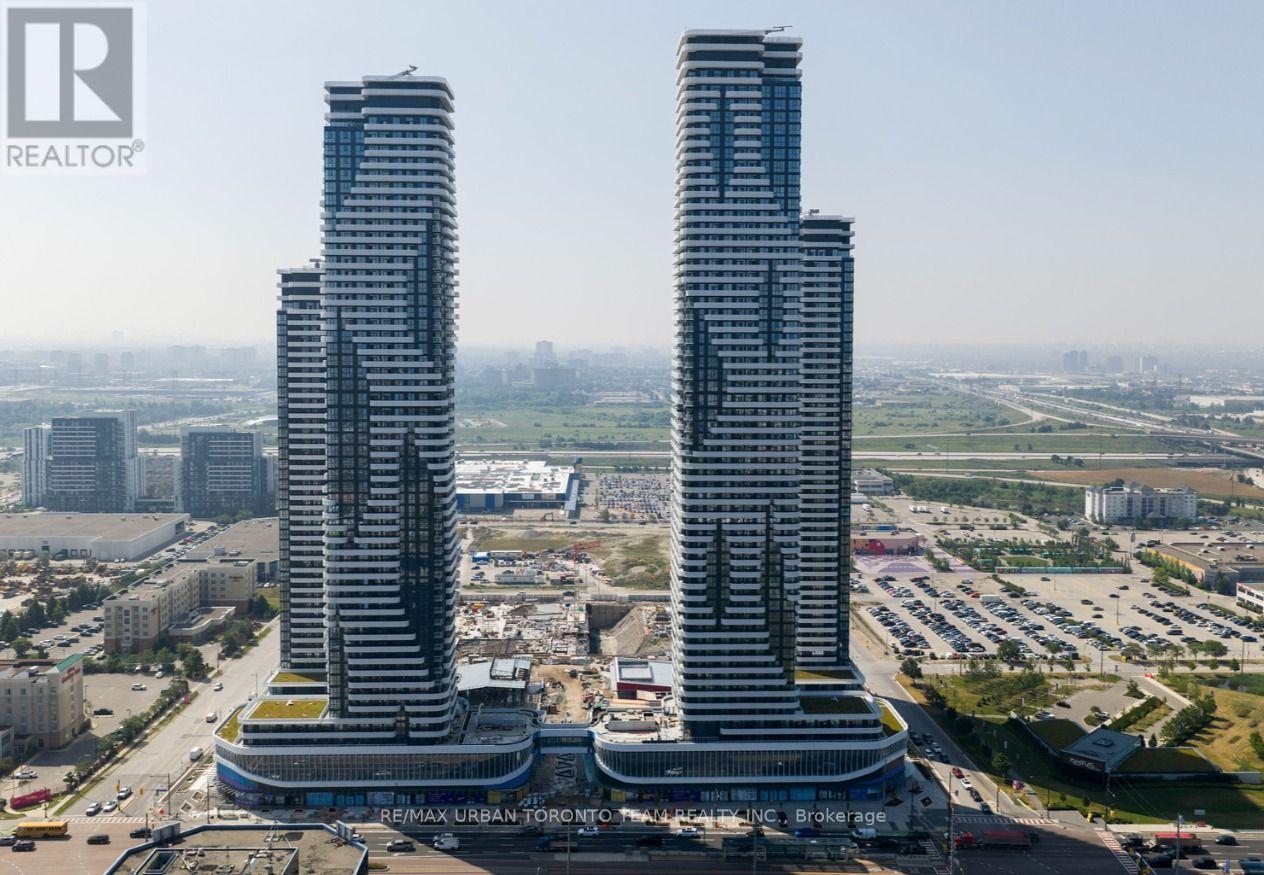
Festival - Tower A - 1 Bedroom plus Den 1 bathrooms, Open concept kitchen living room 540 sq.ft., ensuite laundry, stainless steel kitchen appliances included. Engineered hardwood floors, stone counter tops. (id:63203)
806 - 7890 Bathurst Street
Vaughan, Ontario
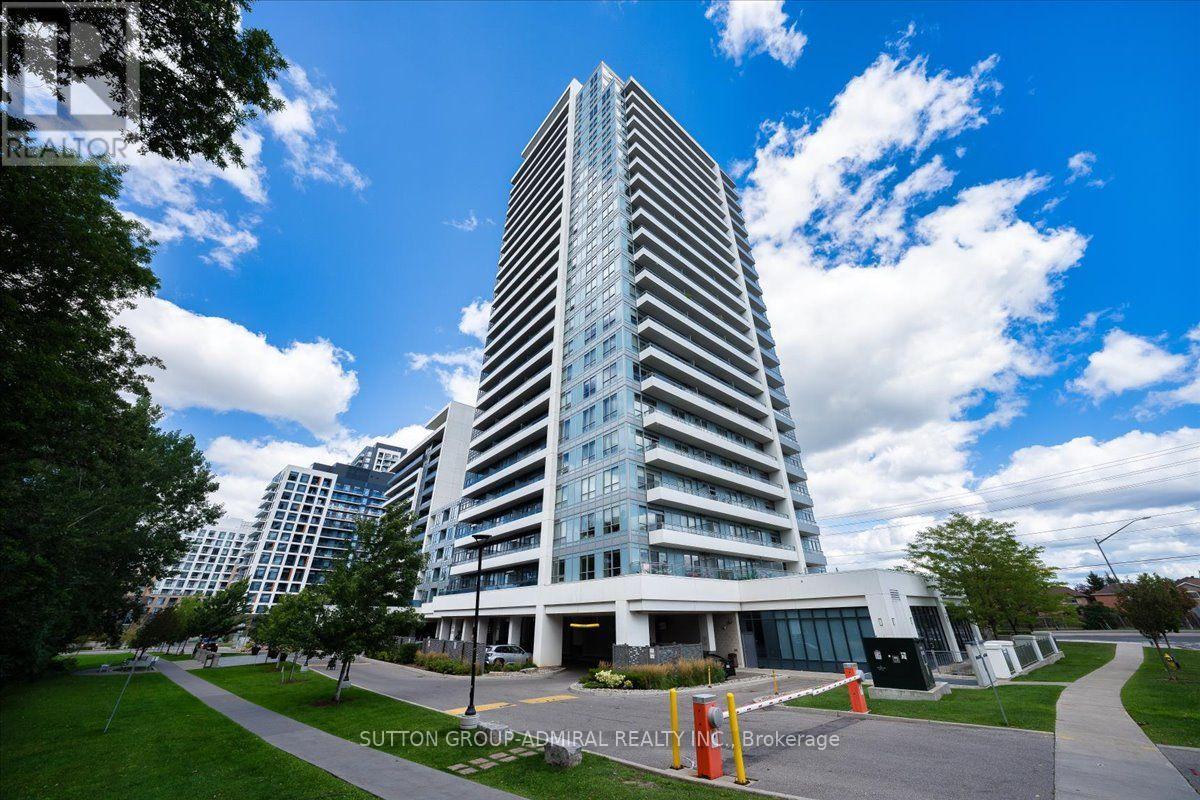
Welcome to Legacy Park Condos, where style and convenience come together in the heart of Beverly Glen. Brand new light fixtures, entire apartment was freshly painted. This thoughtfully designed 1-bedroom plus den, 2 bathroom suite offers a functional open-concept layout with contemporary finishes throughout. The modern Kitchen features quartz countertops and ample cabinetry, flowing seamlessly into the bright living and dining area. The spacious primary bedroom includes a walk-in closet and upgraded ensuite bath, while the separate den provides the flexibility of a home office, guest space, or nursery. Step out onto your private balcony and enjoy unobstructed south-facing views. Residents enjoy access to premium amenities including a fitness centre, sauna, rooftop, shopping, dining, transit, major highways, and everyday conveniences. Promenade Mall, shops, restaurants, cafes, and grocery stores are nearby, while parks, community centres, and walking trails add to the neighborhoods appeal. With quick access to public transit, Highway 407, and excellent local schools, commuting and daily errands are effortless. This suite is an excellent choice for those looking to lease a comfortable, modern condo in a well-managed building, with amenities and conveniences that enhance everyday living. (id:63203)
127 Northglen Boulevard
Clarington, Ontario
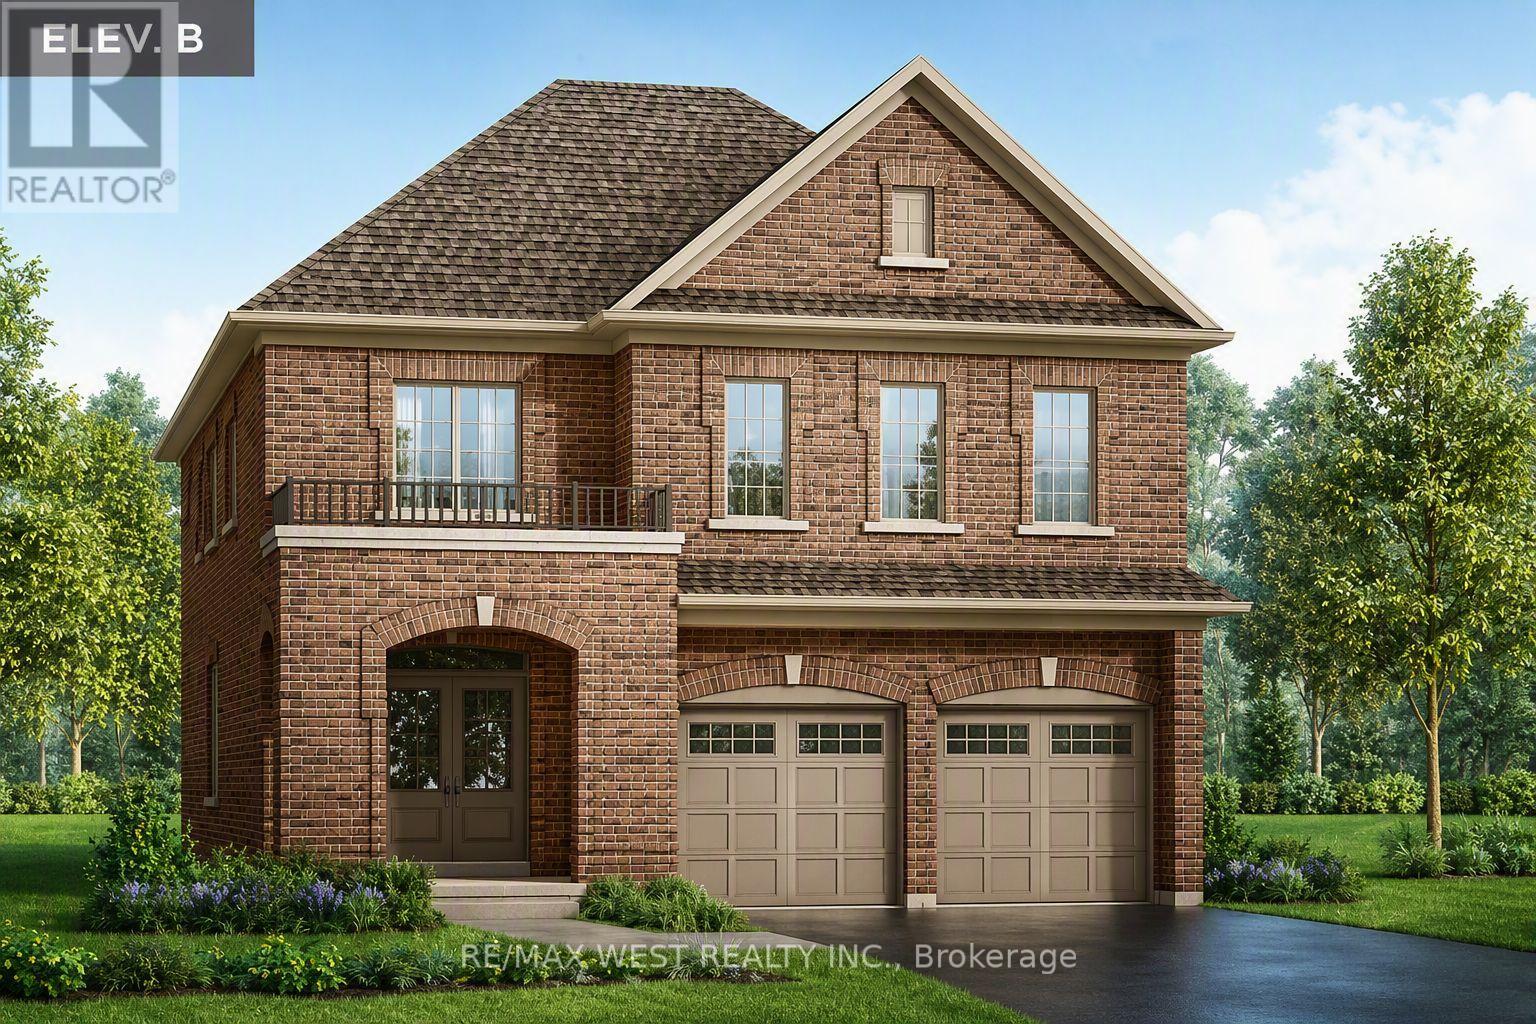
Outstanding Value at Orchard South in Bowmanville! Built by the reputable Treasure Hill, this brand-new double car garage detached offers an incredible opportunity in a prime location. Elevation B Features exceptional design and remarkable pricing rarely seen for new developments in the area, this home represents outstanding value for buyers. With only a few units remaining, act quickly before they're gone. Full HST rebate rules applied for eligible purchasers of new home builds. (id:63203)
62 - 580 Eyer Drive
Pickering, Ontario
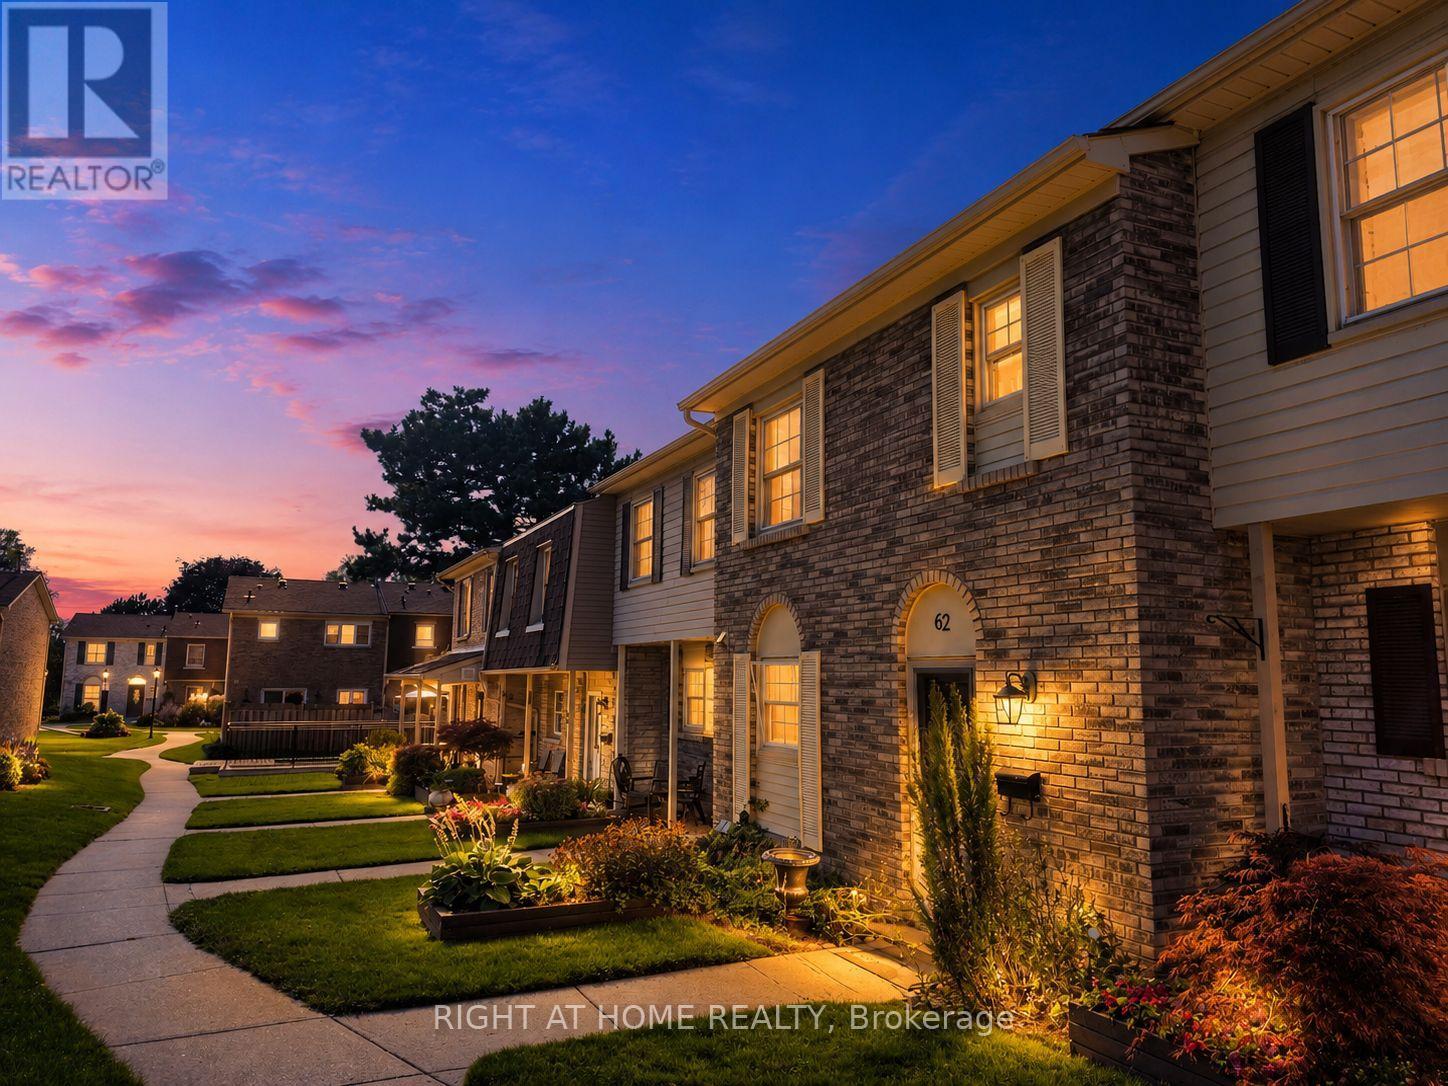
Welcome to 580 Eyer Drive, Unit 62, tucked away in one of Pickering's most charming and established townhouse communities. Surrounded by mature trees and beautifully maintained grounds, this bright and spacious home offers a functional layout, abundant natural light and comfortable everyday living. The expansive lower-level room provides flexible additional living space and can easily be transformed into a large den, home office, recreation room or entertainment area. This unit also includes two private underground parking spaces, offering added convenience and no snow clearing during the winter months. Ideally located in the desirable West Shore neighbourhood, just minutes from parks, waterfront trails, schools, shopping, Pickering GO Station and Highway 401. A wonderful opportunity for first-time buyers, growing families or anyone looking to call this sought-after community home. ***Some photos have been virtually staged.*** (id:63203)

24 Walter Clifford Nesbitt Drive
Whitby, Ontario
Welcome to this stunning 2-storey detached home offering approximately 2,785 sq. ft. plus an additional ~900 sq. ft. of professionally finished basement, situated on a premium 36-ft lot in the highly sought-after Whitby Meadows community. Approximately 5 years new, this exceptional residence showcases premium upgrades and refined finishes throughout. The main floor features smooth ceilings, upgraded thick engineered hardwood flooring, extensive pot lights, elegant French doors leading to the backyard, a beautiful waffle ceiling, and a cozy gas fireplace with custom built-in shelving in the family room. The chef-inspired kitchen boasts extended cabinetry, thick granite countertops, and an impressive 10-ft centre island with pendant lighting, perfect for family gatherings and entertaining. Custom wood shutters throughout and exterior soffit lighting with timer control further enhance the home's elegance and curb appeal. The second level offers four spacious bedrooms, three full bathrooms, and a rare office/flex room created by relocating the laundry to the finished basement. The luxurious primary suite features a vaulted ceiling, custom walk-in closet built-ins, and an upgraded ensuite with a marble countertop. The professionally finished basement adds outstanding living space with a custom built-in bar, modern 3-piece bathroom, finished laundry room, two storage rooms, and a cold cellar. Additional premium features include EV charging rough-in, alarm system rough-in with sensors and keypad, exterior security camera rough-in, and a full KitchenAid appliance package including a 36-inch gas range, built-in microwave/wall oven combo, refrigerator, dishwasher, washer, and dryer. Ideally located close to top-rated schools, parks, recreation centre, shopping, public transit, and major highways, this exceptional home offers luxury, comfort, and an outstanding family-friendly lifestyle in one of Whitby's most desirable neighbourhoods. (id:63203)