

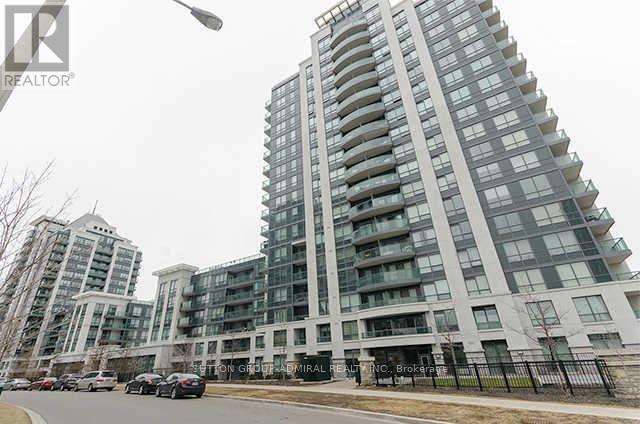
106 - 20 North Park Road
Vaughan, Ontario
**Rarely Available 1-Bedroom + Den with Your Own Private Courtyard!** This bright and spacious suite features an excellent open-concept layout with 9-foot ceilings and laminate flooring throughout. The modern kitchen is equipped with stainless steel appliances and overlooks the living and dining area, making it ideal for everyday living and entertaining. The generous den is perfect as a home office, guest room, or potential second bedroom. Enjoy the convenience of being just steps to parks, public transit, Promenade Mall, Walmart, shopping, restaurants, and places of worship. Residents enjoy exceptional building amenities including 24-hour security, an indoor pool, fitness centre, sauna, party room, guest suites, and more. (id:63203)
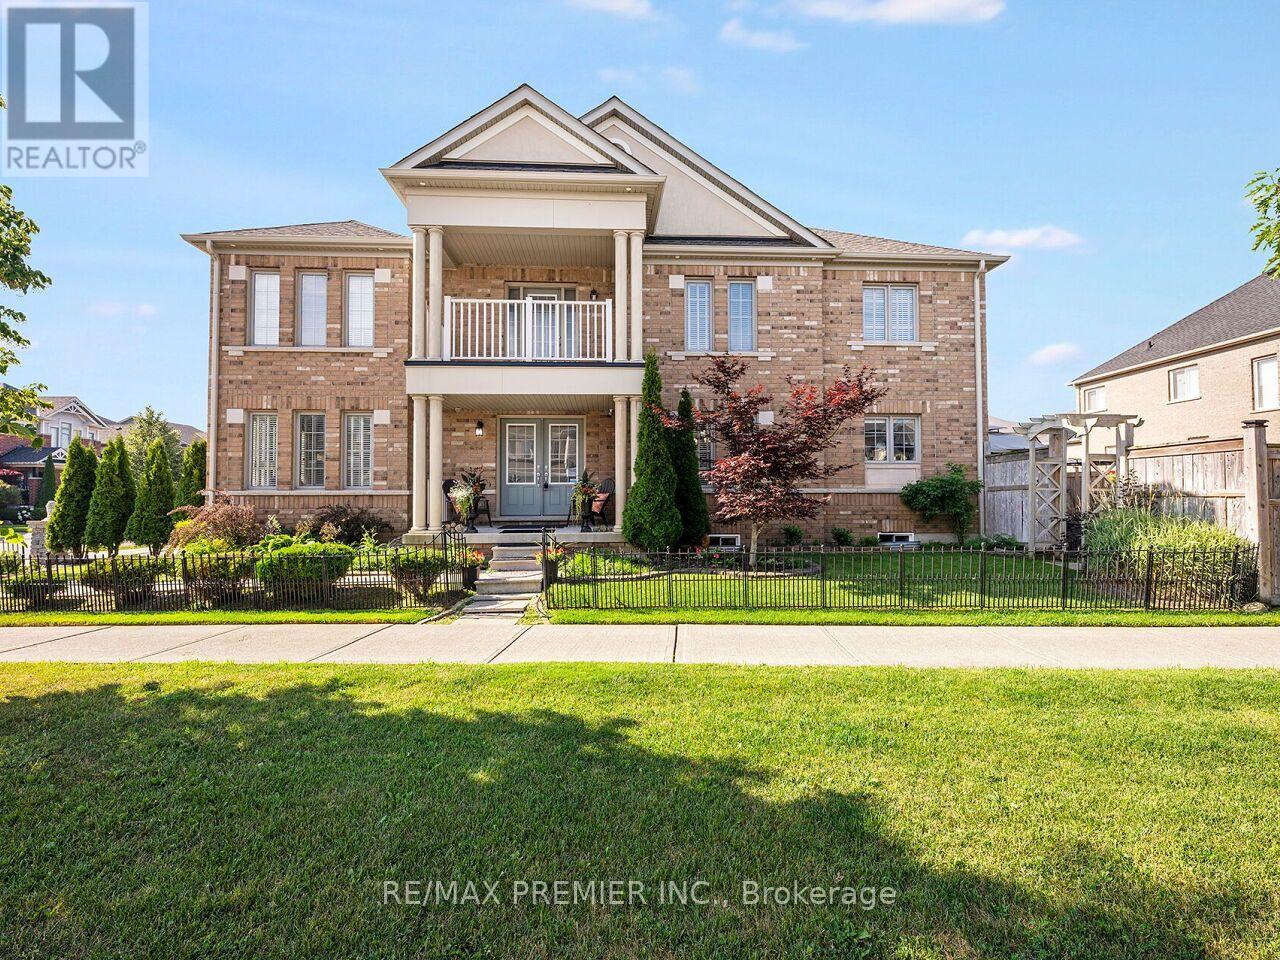
183 Aishford Road
Bradford West Gwillimbury, Ontario
FIRST TIME ON THE MARKET!!! Amazing Opportunity To Own This Stunningly Updated 2 Story, 4 Bedroom, 3 Bath Premium Corner Lot Detached Home With Almost 2,500 sqft Of Living Space. Located In Family-Friendly And High Demand Area Of Bradford! Well Maintained And Tastefully Finished. This Home Comes Complete With A Great Open Concept Design Perfect For Entertaining Family & Friends. Family Size Gourmet Chef Inspired Kitchen With Extra Large Breakfast Area. Elegant Stained Cabinetry, With Plenty Of Storage, Granite Counter Tops, Custom Tiled Backsplash With Open Concept To The Family Room And Walk-Out To Backyard. Bright And Spacious Easy Flow Main Level Continues With An Amazing Layout With Spacious Front Door Foyer, Double Door Closet And Dark Stained Oak Stair Case, Main Floor Laundry With Walk-Out To Garage. Stylish Hardwood Flooring Throughout! Carpet Free, With Separate Dining Room, Perfect For Those Gatherings Or Holiday Dinners. Over Looking The Front Of This Home, Is Your Living Room With Lots Of Windows For Natural light Or Perfect For A Home Office! Our Journey Continues To The Second Level And Step Right In To Your Tranquil Master Bedroom Retreat With Double Door Entry, Hardwood Floors, Over Sized Walk-In Closet And Spacious 6Pc Ensuite Bath. The Bright & Spacious Second, Third And Fourth Bedrooms Perfectly Laid-out With Large Windows, Hardwood Floors and Two Bedrooms Having Walk-In Closets. To Complete The Second Floor, A Single Door Entry To A Covered Balcony, With Amazing Views ! Your Outdoor Oasis Comes With Brick Exterior, Large Covered Porch, Double Car Garage With 2 Car Drive. This Oversized Lot Comes With Private Fenced Backyard And Beautifully Landscaped, With Walkway & Lush Gardens Perfect For Those Summer BBQ Get-togethers. BONUS! Basement Comes With Bathroom Rough-In And Studded Layout! Click On Virtual Tour Link For Additional Video/Pictures. (id:63203)
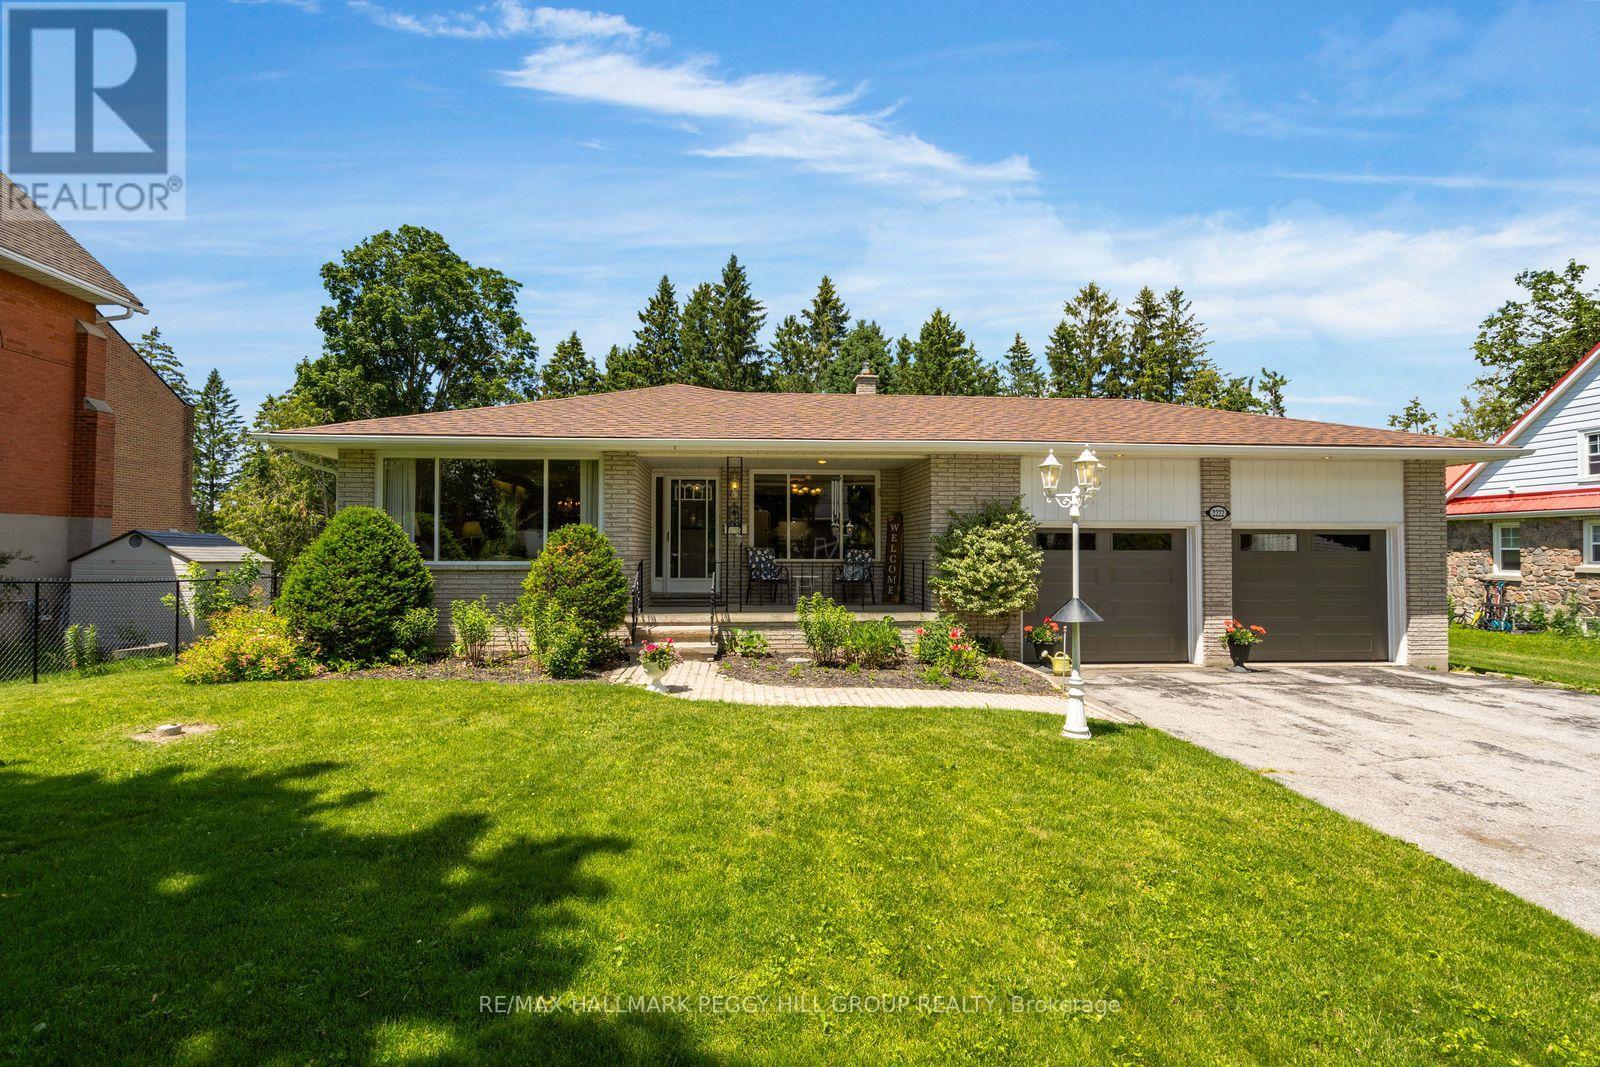
2222 Victoria Street
Innisfil, Ontario
SMALL-TOWN CHARM, BIG BACKYARD APPEAL, & A SPACIOUS LAYOUT WITH ROOM TO GROW, GATHER, & ENTERTAIN! Escape the city without sacrificing convenience in this exceptional Stroud property, where space, comfort, and lifestyle come together on a stunning 220-foot-deep lot. Ideally located with quick access to Hwy 400, this property is close to everyday essentials, local dining, the Stroud Community Centre and Arena, and Sunnybrae Public School. Nantyr Shores Secondary School, additional shopping, restaurants, services, and Innisfil Beach Park are only 10 minutes away in nearby Alcona, while South Barrie and the Barrie South GO Station are easily accessible for commuters. From the moment you arrive, the charming covered front porch and beautifully maintained landscaping create a warm and inviting first impression. The oversized garage accommodates up to 3 vehicles and is complemented by driveway parking for 6 more, ideal for extended family and guests. Step inside and discover bright, sun-filled living spaces where oversized windows draw in natural light, creating an airy, welcoming atmosphere throughout the open-concept living, dining, and eat-in kitchen. Outside, the expansive backyard is a true standout, with endless room to play, entertain, garden, or simply relax beneath the canopy of mature trees. A patio wraps around the side of the home, creating the perfect setting for BBQs, gatherings, and quiet mornings. Upstairs, 3 spacious bedrooms and a full bath provide comfortable accommodations, while the lower level expands your living space with an additional bedroom, a 3-piece bath, a laundry room with walkout access, and a bright family room with a natural gas fireplace and sliding glass doors opening directly to the patio. The basement offers even more flexibility with a rec room, storage space, and direct garage access. Offering room to grow, room to gather, and room to enjoy every season, this is the kind of property that you'll be proud to call your #HomeToStay. (id:63203)
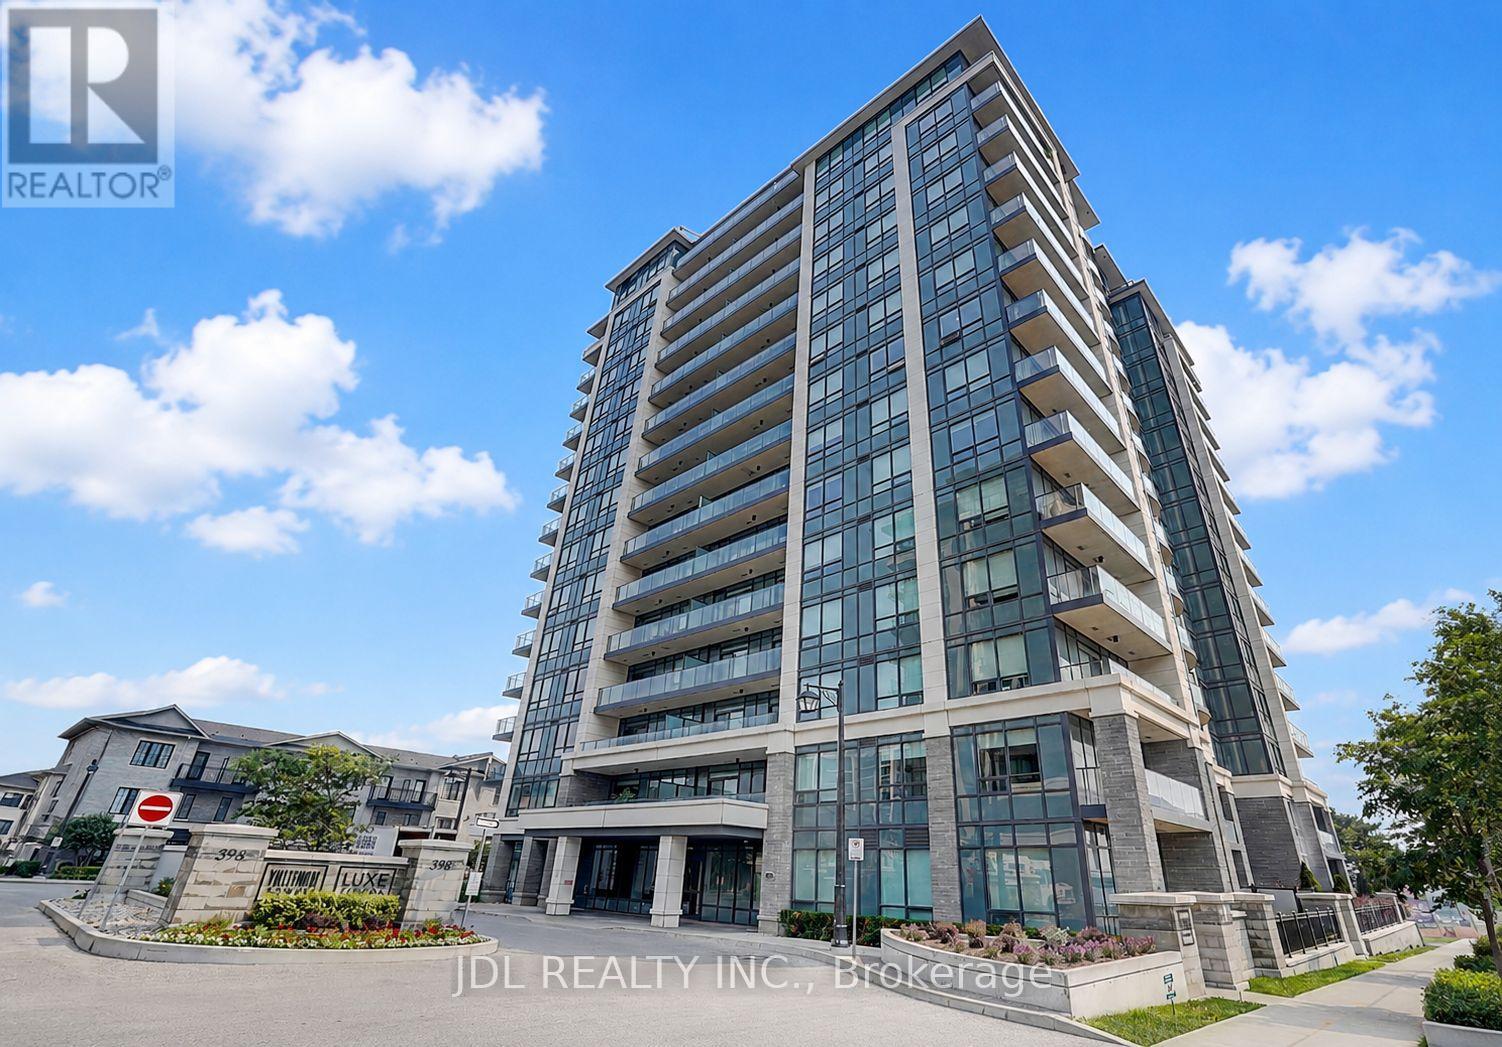
303 - 398 Highway 7 Street E
Richmond Hill, Ontario
Welcome to **Valleymede Tower**, one of the newest and most desirable buildings in the Highway 7 corridor! This bright and spacious **2-bedroom + den, 2-bathroom** end unit features a functional open-concept layout with **10-ft ceilings**, modern crown moulding, laminate flooring throughout, and unobstructed views. The upgraded kitchen is designed for both style and functionality, offering **quartz countertops, upgraded cabinetry, stainless steel appliances, a stylish backsplash. Spacious principal rooms provide comfortable living, while both generously sized bedrooms feature excellent closet space. Located in an unbeatable location, just a **2-minute walk to Viva/YRT transit**, with shopping, restaurants, banks, parks, schools, and everyday amenities all within walking distance. Enjoy quick access to **Hwy 404 & 407**, making commuting effortless. An exceptional opportunity for first-time buyers, professionals, downsizers, or investors seeking the perfect combination of comfort, convenience, and modern living. (id:63203)
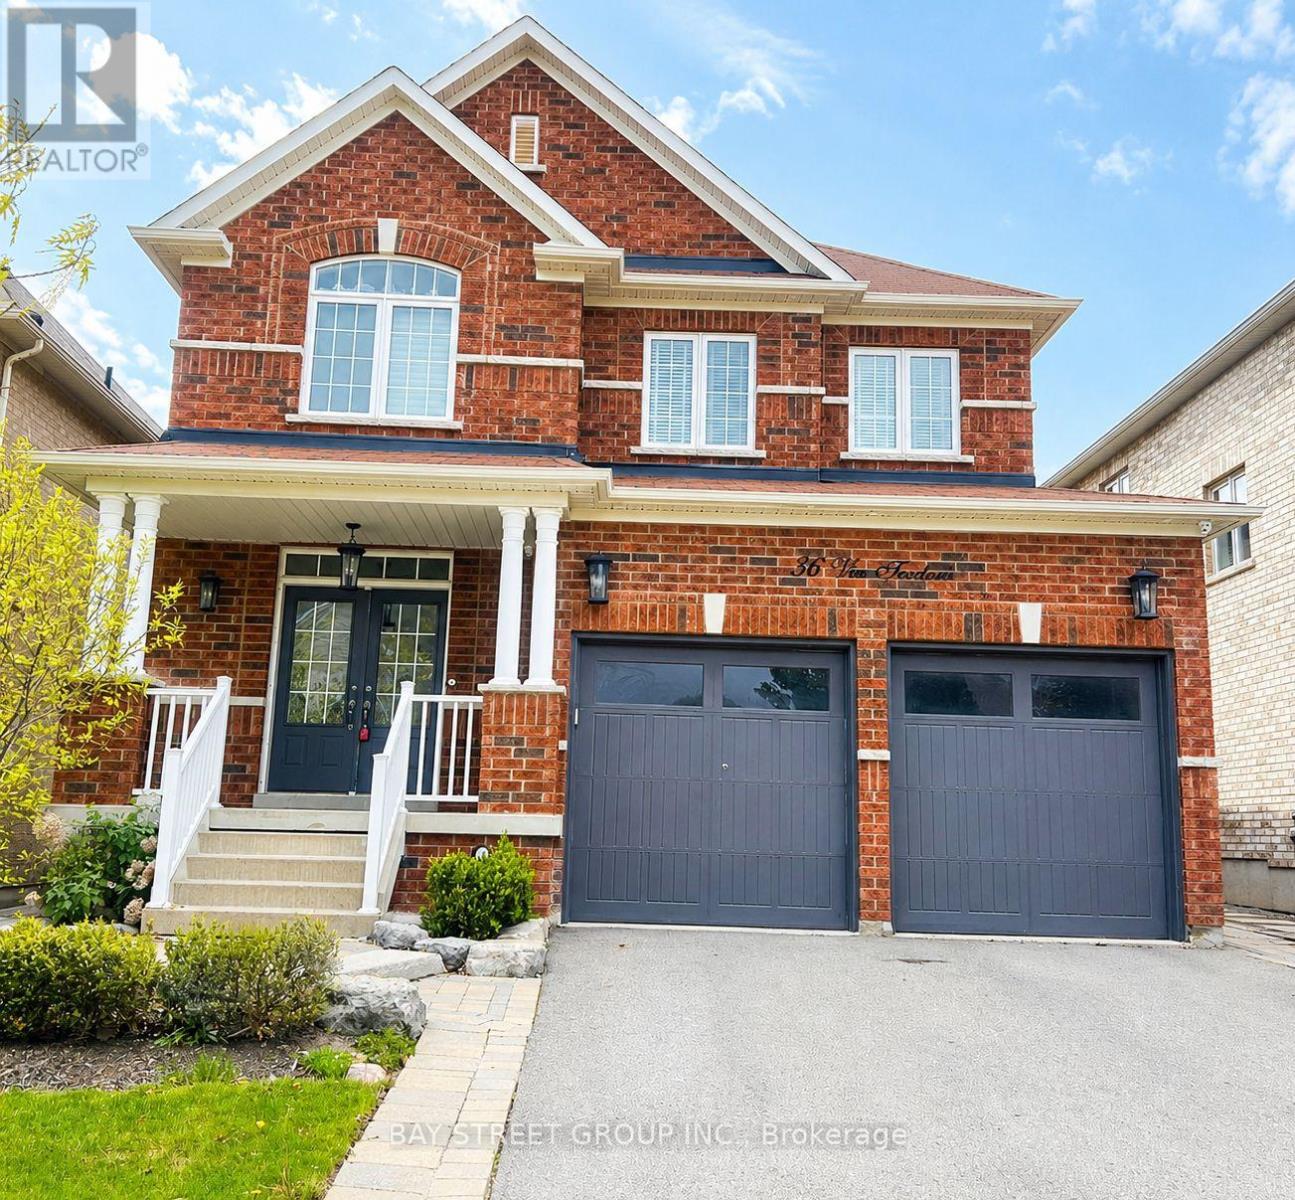
Bsmt 36 Via Teodoro
Vaughan, Ontario
Client Remarks: Welcome to this beautifully new one-bedroom basement apartment in a high-demand area of "Vellore Village". This suite is a perfect blend of modern comfort and convenience, ideal for singles or couples seeking a cozy and stylish living space. Step into a newly renovated interior with an inviting open layout, complete with brand-new top-of-the-line appliances designed to make everyday living both efficient and enjoyable. The legal finished basement is spacious, providing ample room for both relaxation and entertainment. Open concept kitchen with quartz counters and stainless steel appliances; large walk-in closet and Modern 4 pc bath features glass doors to the walk-in shower. Don't miss the opportunity to make this beautifully finished basement your new home. All-inclusive, excluding internet. (id:63203)
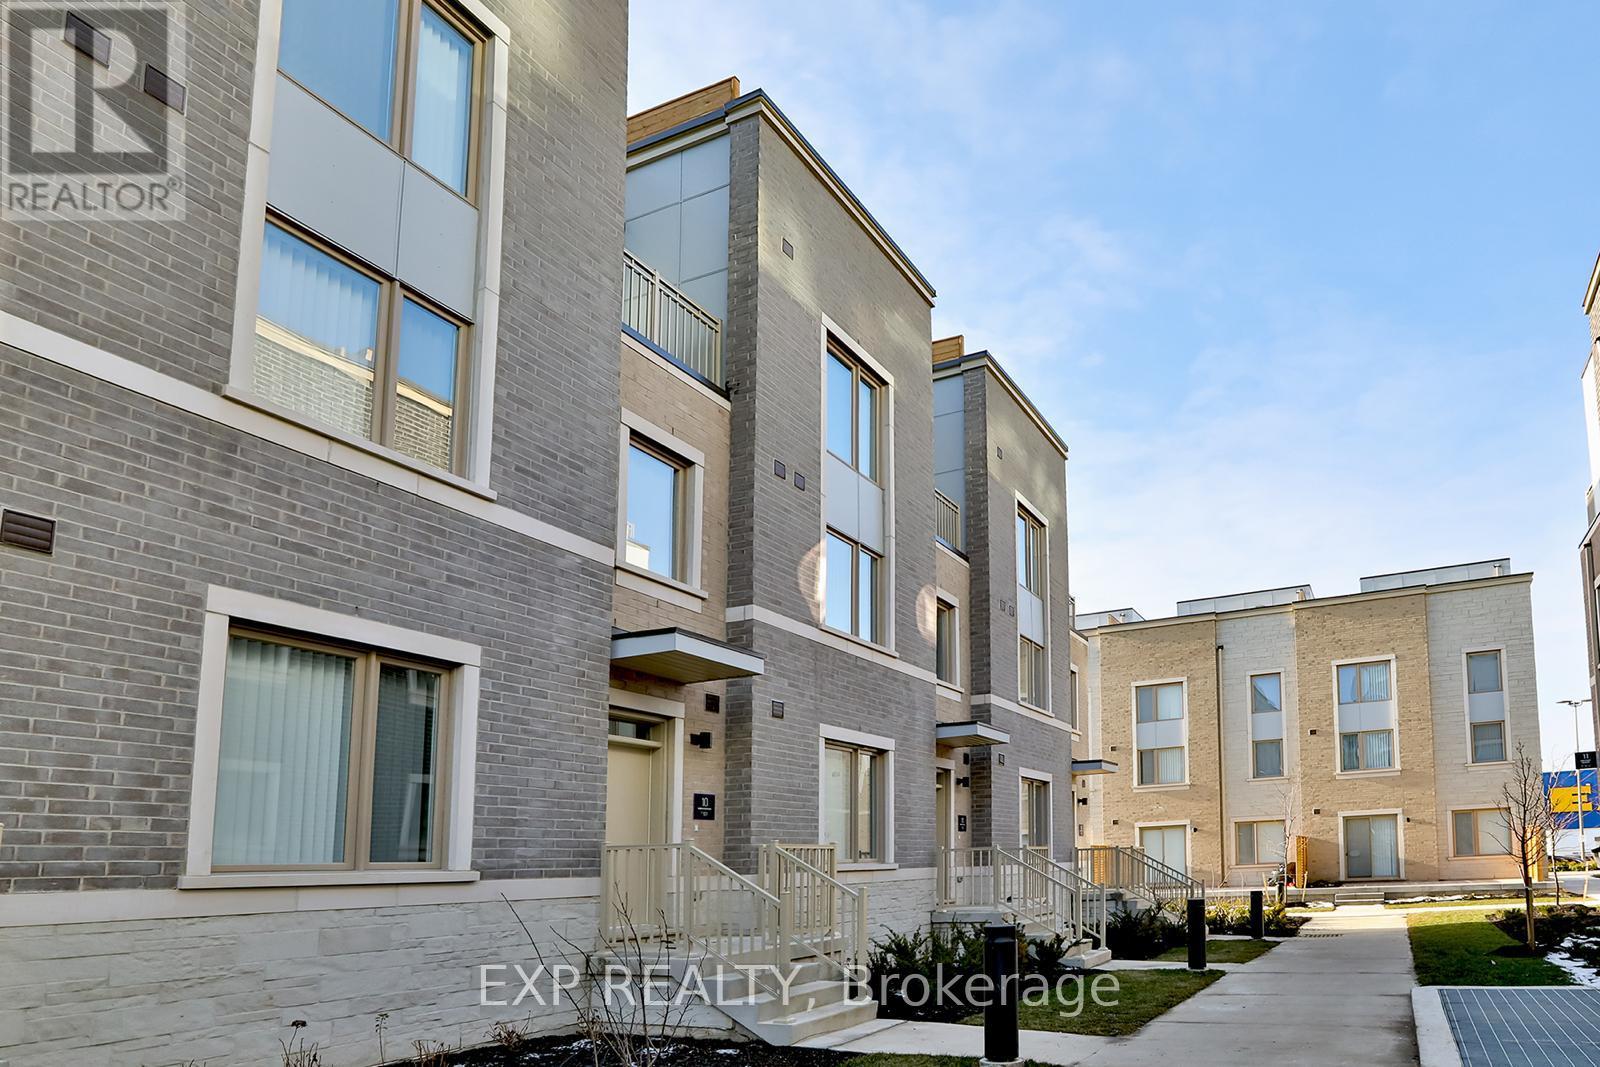
102 - 10 Almond Blossom Mews
Vaughan, Ontario
Welcome to Mobilio Towns in the vibrant Vaughan Metropolitan Centre! This modern 3-bedroom, 3-bathroom condo townhouse offers a bright and functional layout with contemporary finishes throughout. The open-concept main floor features 9-ft ceilings, large windows, and a stylish kitchen with stainless steel appliances, quartz countertops, backsplash, and a centre island with breakfast bar-perfect for everyday living and entertaining. Spacious bedrooms with ample closet space, including a private primary retreat with ensuite bath. Enjoy outdoor living with a large rooftop terrace and balcony, ideal for relaxing or hosting guests. Conveniently located steps to shopping, restaurants, transit, and just minutes to the subway, Hwy 400 & 407, York University, and Vaughan Mills. Includes underground parking and modern urban living in one of Vaughan's fastest-growing communities. (id:63203)
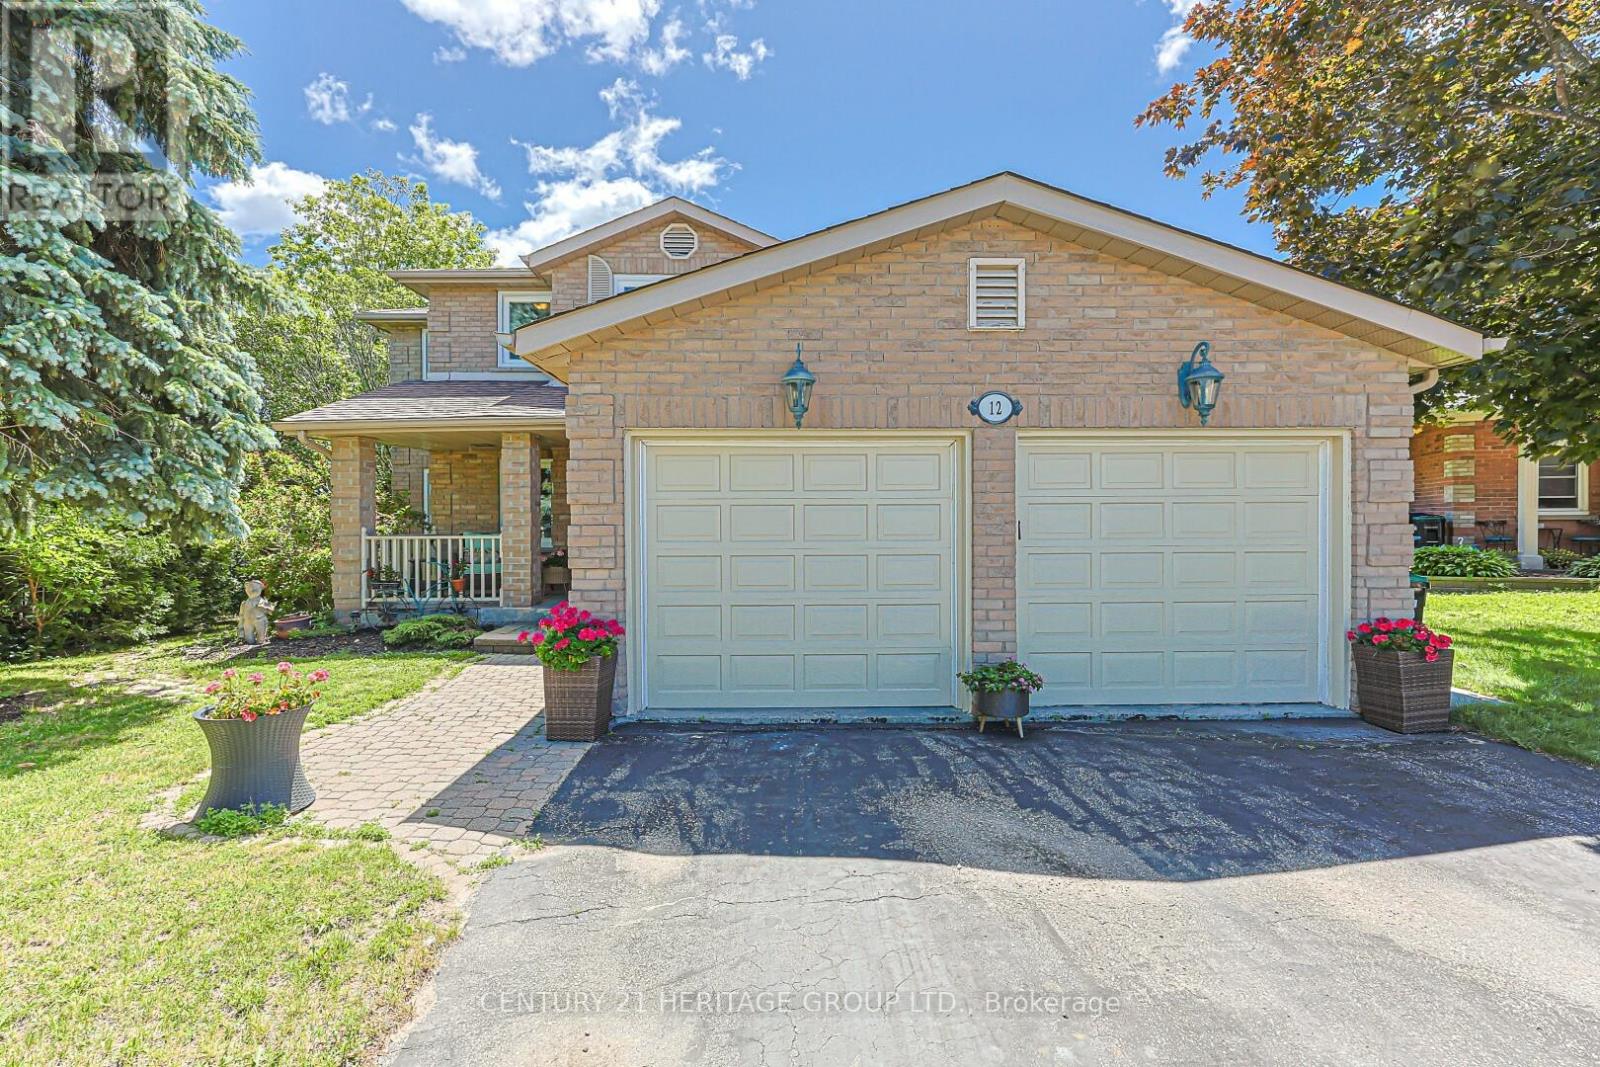
12 Gres Court
Bradford West Gwillimbury, Ontario
Client RemarksRarely offered on quiet court location, 12 Gres Crt. is a warm, inviting and spacious "forever home" perfectly situated in a highly sought-after, family-friendly neighbourhood. Boasting over 2500 sf. of living space plus a finished basement, this beautifully maintained property is designed to comfortably accommodate growing or extended families, featuring a traditional layout with 4 bedrooms, 4 bathrooms, and 2 cozy gas fireplaces. The heart of the home centers around a bright kitchen with a stainless stee appliances, open concept and seamless walk-out to a large entertainment deck, alongside practical everyday features like a dedicated laundry room with its own yard access, and a double garage with 2 separate interior entrances to the house. Family room with gas fireplace and open concept and sliding doors. Upstairs, the large primary suite serves as a peaceful retreat, complete with a large walk-in closet and a 4 pce ensuite. The finished basement offers incredible flexibility with its own in-law or extended family potential. Stepping outside reveals your own private backyard oasis, showcasing a gorgeous, heated inground saltwater pool, a large deck, a dedicated pool shed and a separate garden shed for storage. Blending a low-traffic court location, and a deeply comfortable feel, this great house is a rare opportunity to secure the perfect community lifestyle. Close to Hwy 400, schools, park, shopping and recreation center. (id:63203)
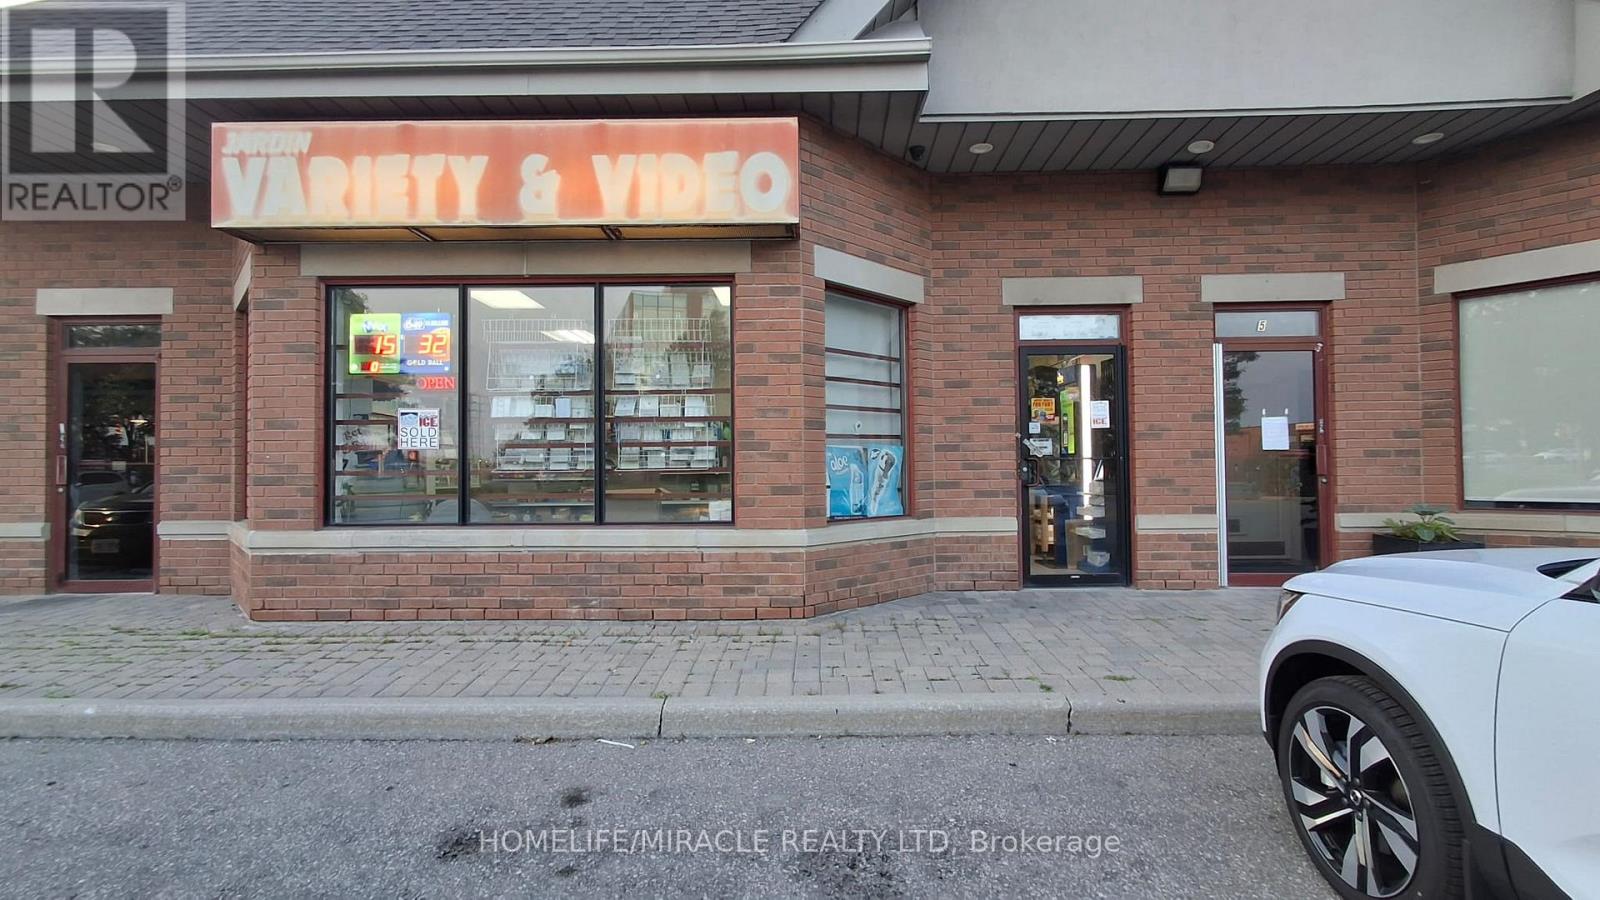
4 - 7575 Keele St Street
Vaughan, Ontario
Jardin Variety & Video Convivence in Vaughan is For Sale. Potential to Add Vape Store. Located at the busy intersection of Keele St & York Regional Rd. Very Busy, High Traffic Area and Popular Neighbourhood Convivence Store. Surrounded by Fully Residential Neighbourhood, , Schools, Highway and more. Business with Long Lease and lots of opportunity . There is an opportunity to grow sales even more: Monthly Sales: Approx. $10,000, Other Sales Portion :35% , Tobacco Sale Portion : 65%, Lotto Commission: 1500/m, Rent: $2936 per month including Tmi & Hst. (id:63203)
326 - 415 Sea Ray Avenue
Innisfil, Ontario
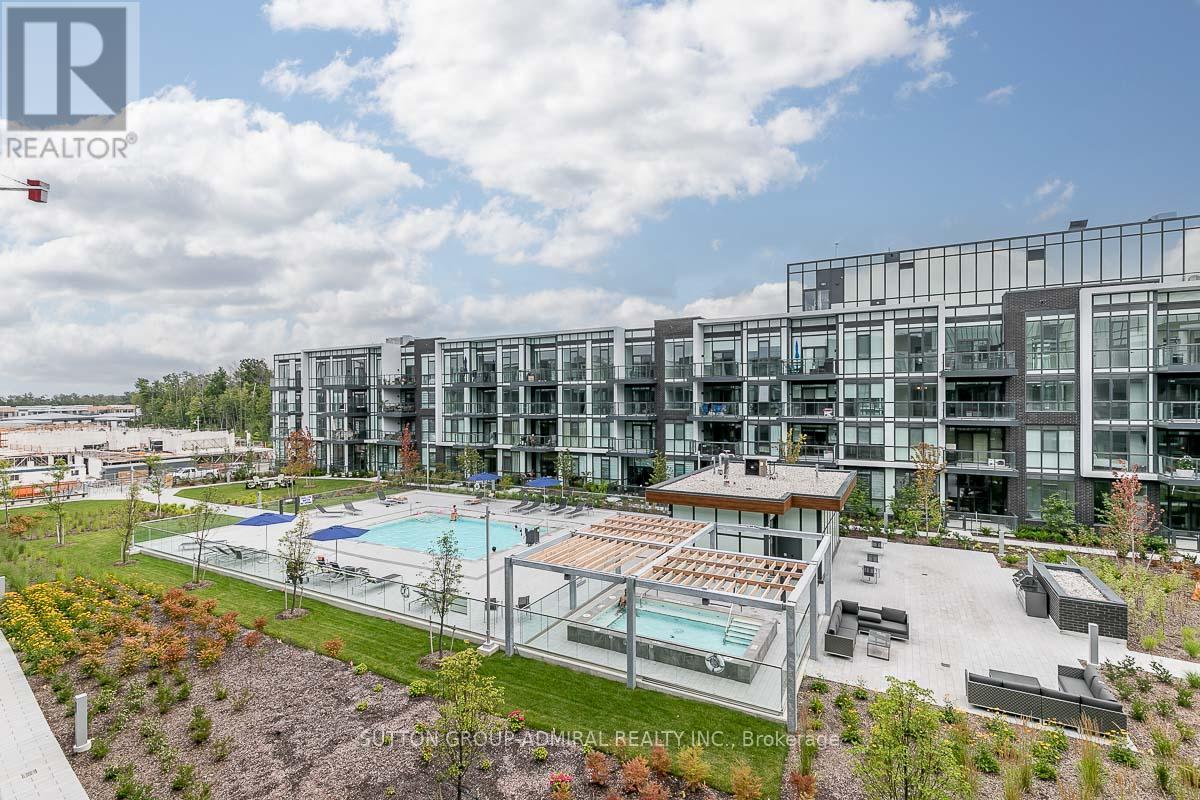
Professionally Designed w/Lots of Upgrades & Overlooking The Courtyard Pool & All-Year-Round Hot Tub! Premium Turnkey Unit Ready For You! Upgrades Included: Fully Painted, Kitchen 2-Tone Cabinets, ELF ThruOut, Living Rm Fan/Light, Pot Lights w/Dimmers, Beautifully Furnished Perfect For Personal Use Or Investment That Is Ready For Rentals On Day 1 With Income!! Western Exposure Allows For Sunny Afternoon Cocktails On The Balcony With A View! Enjoy Your BBQ On The Balcony Or In The Courtyard Perfect For Entertaining. Close To The Nest Golf Course, The Lake Club, Marina & Boardwalk Filled With Shops, Restaurants & Entertainment! Don't Miss Out! **EXTRAS** 2% Resort Entry Fee + HST Paid By Buyer's Based On Purchase Price. Annual Fee: $1,142.60. Monthly Lake Club Fee: $192.16. Fully Furnished & Equipped. Just Bring Your Personal Belongings! Or Start Earning Rental Income! Showings Are Limited Due To Bookings. Photos Show Exact Unit Interior. (id:63203)
80 Saint James Avenue
Vaughan, Ontario
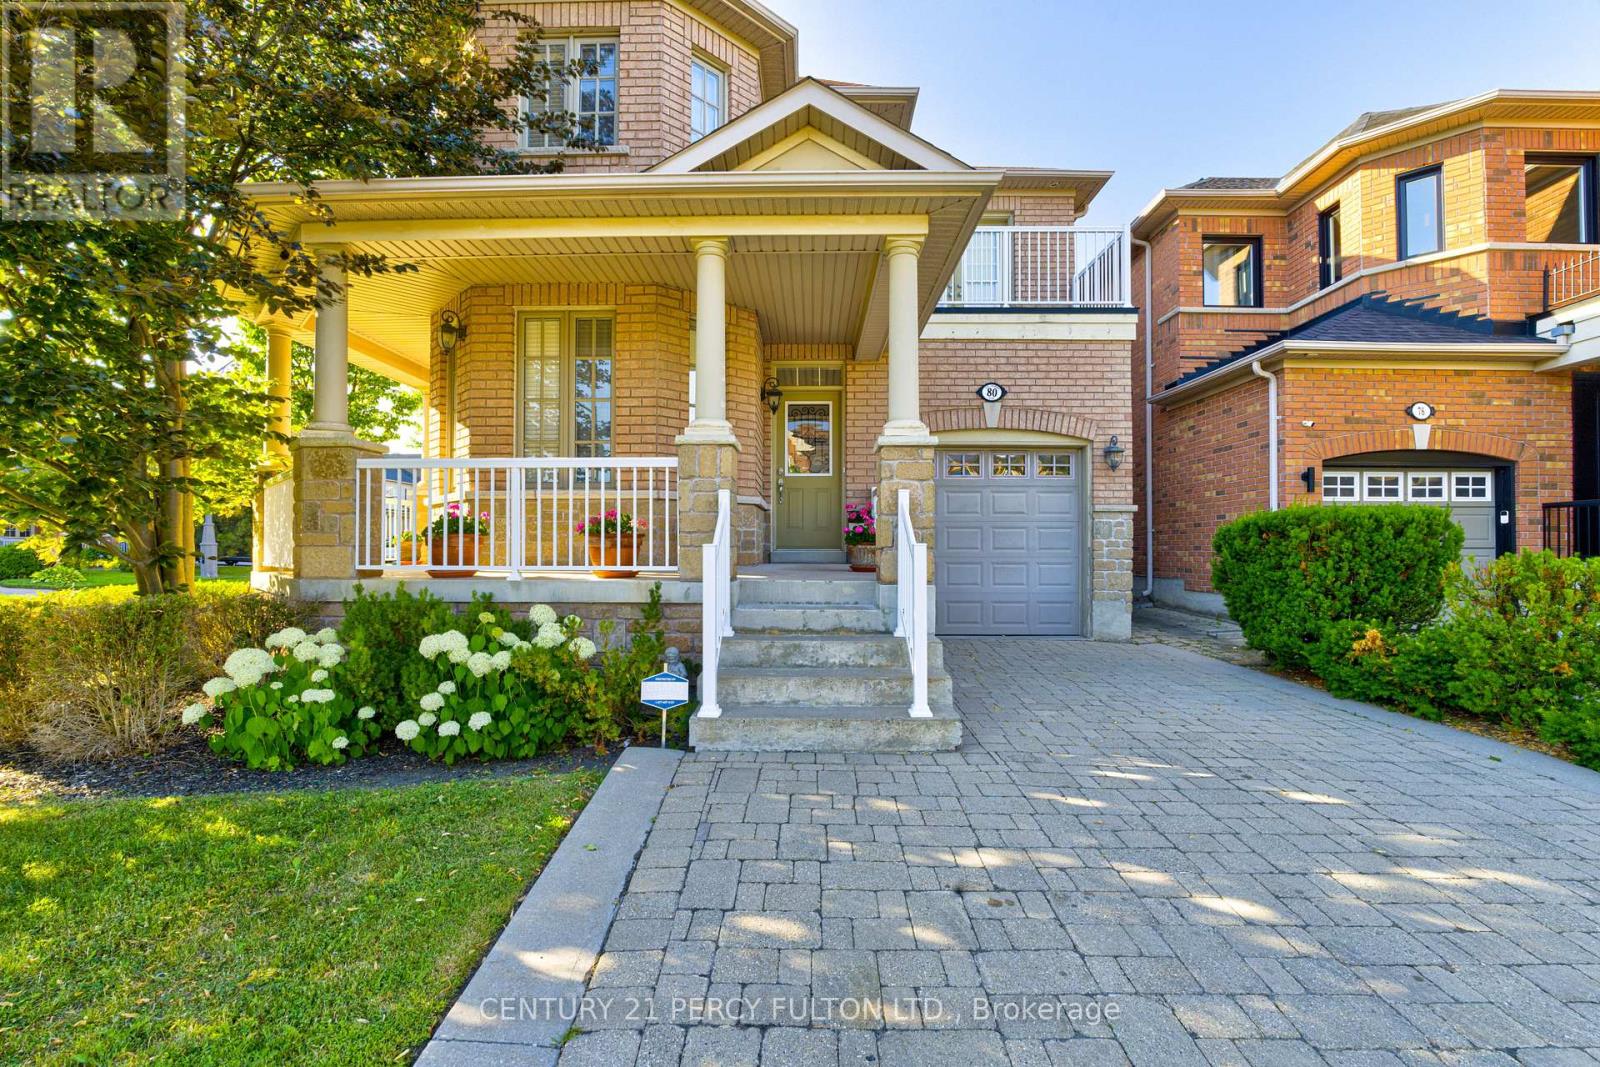
Welcome to this beautifully maintained 3-bedroom, 5-bathroom detached home in the heart of Woodbridge, offering an exceptional blend of space, comfort, and functionality. Situated on a desirable sun-filled south-facing corner lot, this home features a charming wrap-around porch, a 42-foot wide backyard, and a professionally finished interlock stone patio, perfect for outdoor entertaining and relaxing with family and friends. Inside, you'll find a bright and spacious layout filled with natural light, featuring hardwood flooring throughout, generous principal rooms, and a functional kitchen. All bedrooms feature ensuite baths. The professionally finished basement includes a separate entrance, a second kitchen, and ample living space, making it ideal for extended family or multi-generational living. Additional highlights include convenient interior access from the garage, a separate mudroom, parking for up to four vehicles, and a premium corner lot in one of Woodbridge's most desirable neighbourhoods. Ideally located close to top-rated schools, parks, shopping, restaurants, transit, and major highways, this is a fantastic opportunity to own a move-in-ready family home. (id:63203)
L101 - 9560 Islington Avenue
Vaughan, Ontario
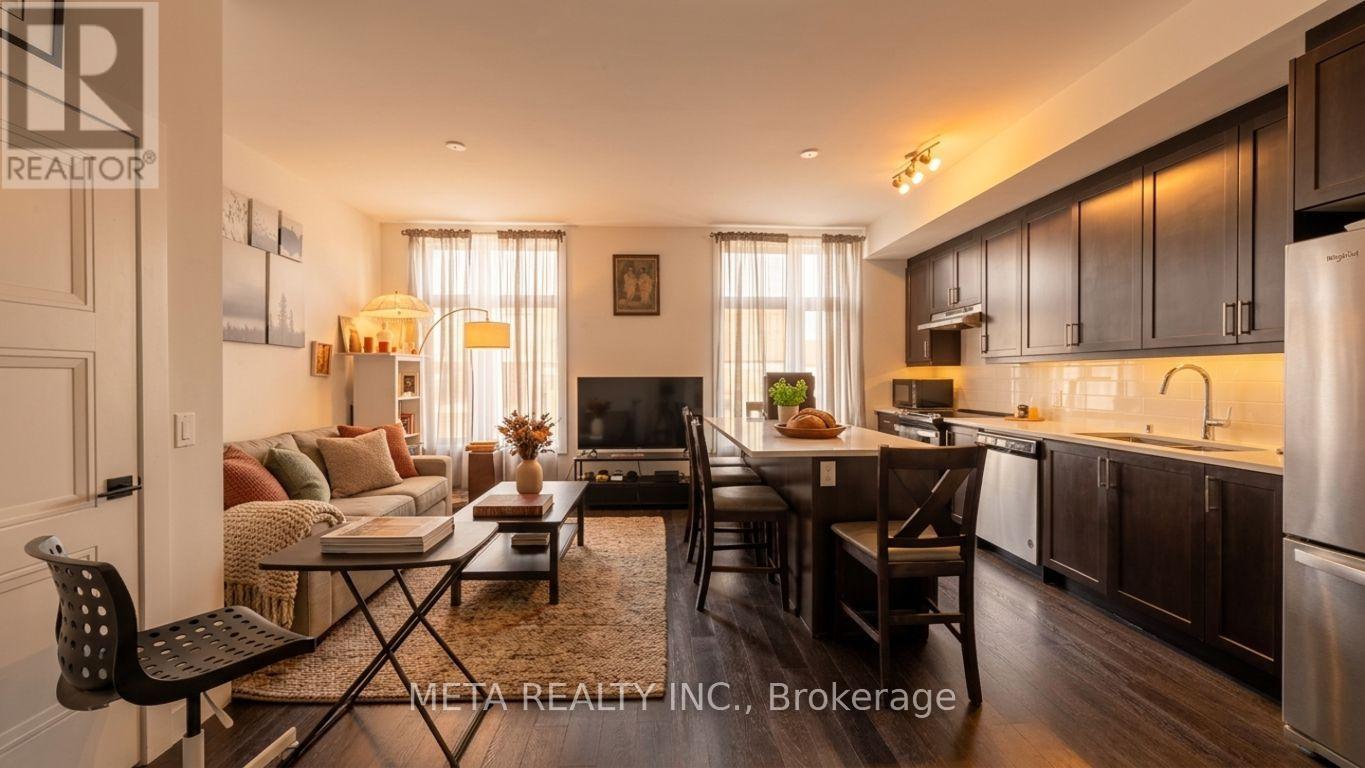
Welcome to this stunning EXECUTIVE-STYLE CORNER TOWNHOUSE in the highly sought-after SONOMA HEIGHTS community of Woodbridge! Built in 2022, this BRIGHT and MODERN 2-STOREY home offers 3 bedrooms, 3 bathrooms, and the RARE BONUS OF 2 PARKING SPACES. // PREMIUM INTERIOR FEATURES include * 9-FT CEILINGS * HARDWOOD FLOORING THROUGHOUT * QUARTZ COUNTERTOPS * CARPET-FREE INTERIOR * OPEN-CONCEPT LAYOUT filled with NATURAL LIGHT from large windows. // PRIME LOCATION with PUBLIC TRANSIT at your doorstep and quick access to major highways, shopping, restaurants, supermarkets, hospitals, community centres, parks, and schools. Enjoy the convenience of CITY LIVING while being just minutes from the beautiful BOYD CONSERVATION AREA. // Perfect for FIRST-TIME BUYERS * PROFESSIONALS * and GROWING FAMILIES seeking a MODERN, LOW-MAINTENANCE LIFESTYLE in one of Vaughan's most desirable neighbourhoods. MOVE-IN READY and waiting for you to call it home! PLEASE NOTE: Exterior images have been digitally enhanced; landscaping and grass may not reflect current conditions. Some interior images have been digitally enhanced for illustrative purposes. (id:63203)
Lower - 2496 8 Line
Bradford West Gwillimbury, Ontario
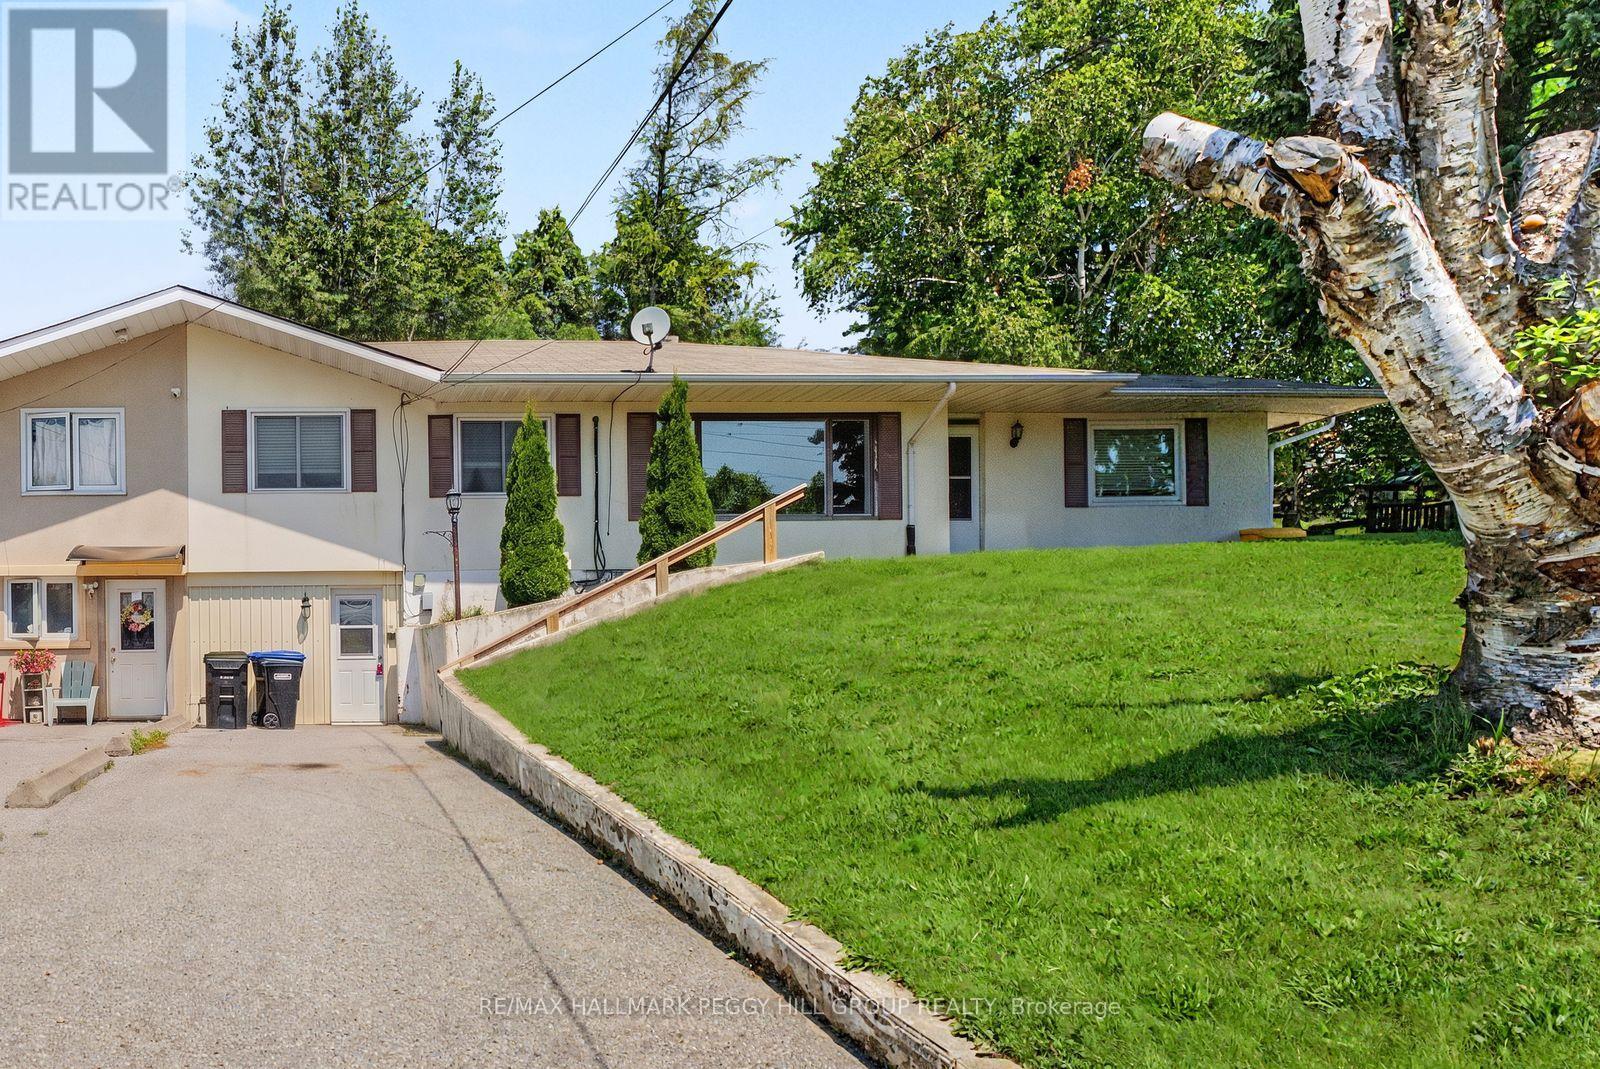
ALL INCLUSIVE & NEWLY RENOVATED UNIT WITH SEPARATE ENTRANCE! Be the first to live in this newly completed lower-level, where a separate entrance opens to an open kitchen, dining and living area with enough room for a full table, so dinner does not have to happen from the sofa. LVP flooring runs throughout the main living space, and multiple windows bring in natural light. The white kitchen comes equipped with updated full-size appliances. The spacious bedroom features a large closet with built-in shelving behind a sliding barn door, while the 3-piece bathroom includes a glass-enclosed shower. Additional storage keeps seasonal gear and household extras out of sight, and all-inclusive rent means no monthly utility guesswork. Your next #HomeToStay may be on the lower level, but it is anything but a step down. (id:63203)