

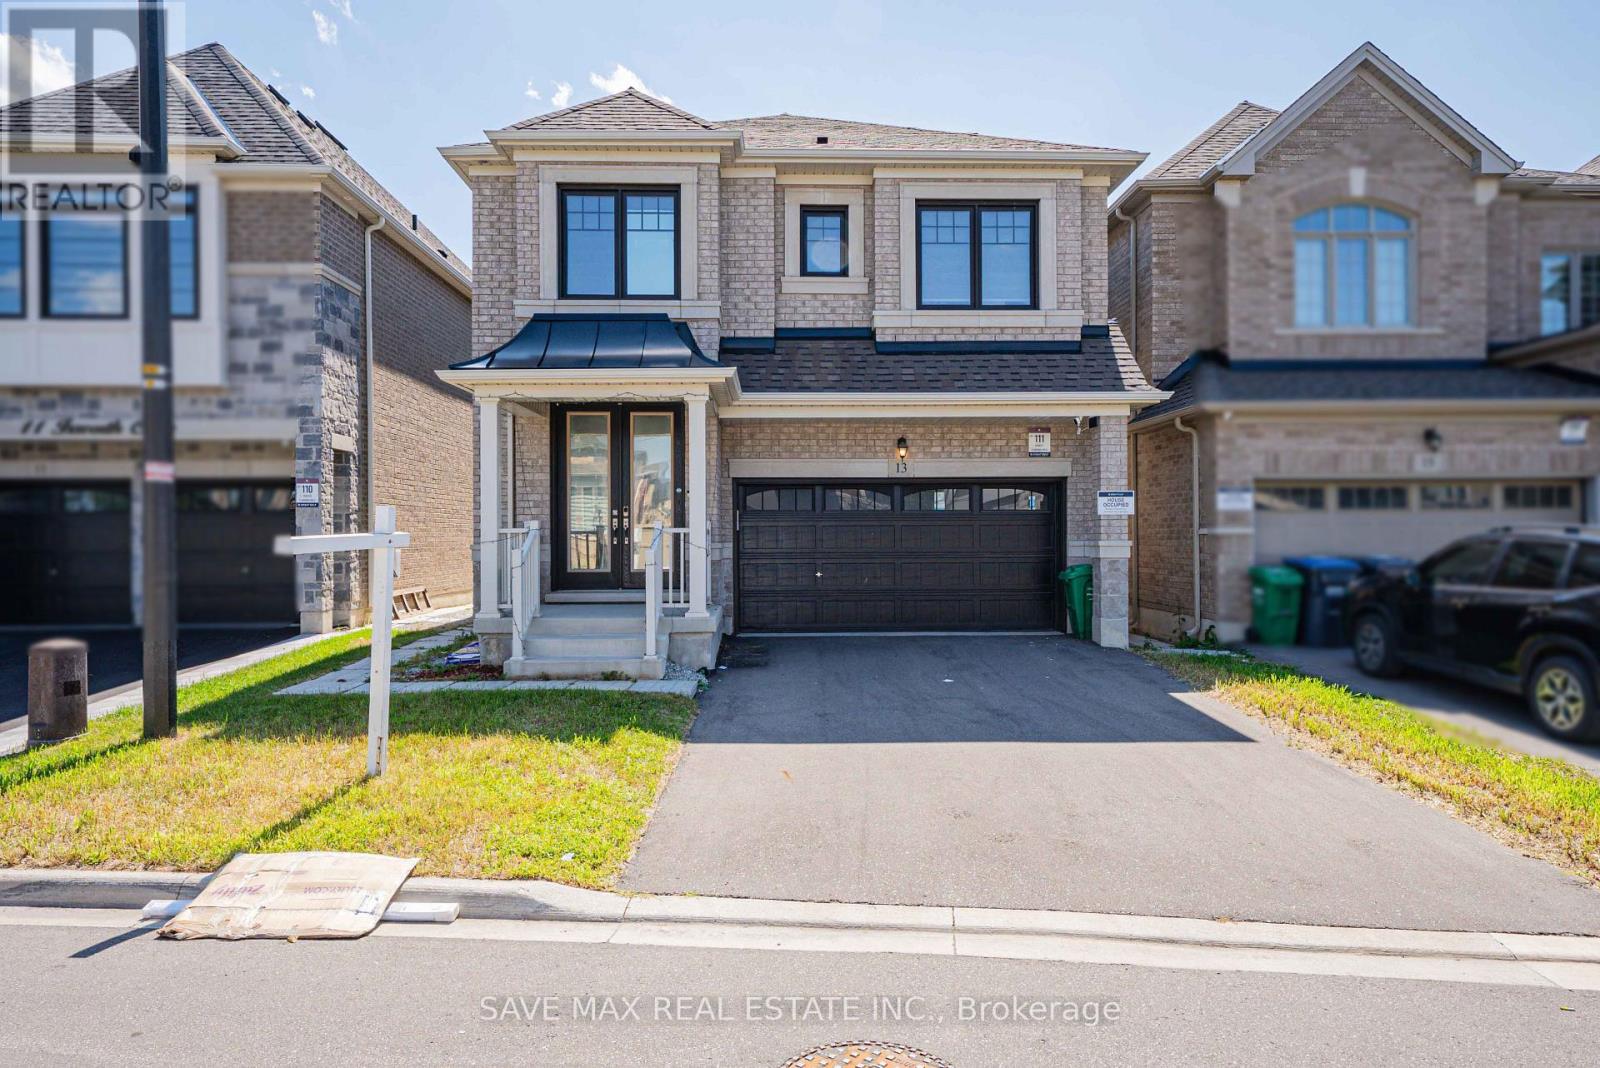
13 Ixworth Circle
Brampton, Ontario
LUXURY REDEFINED! A TRUE SHOWSTOPPER! Nestled in one of the area's most prestigious communities near Lionhead Golf Club, this spectacular residence offers an exceptional blend of timeless elegance, modern design, and luxurious comfort. A grand double-door entry welcomes you into a beautifully appointed interior highlighted by dramatic double skylights, creating an abundance of natural light and an impressive sense of space. Designed for both sophisticated entertaining and everyday family living, the main floor features separate living, dining, and family rooms, a cozy fireplace Open Concept Kitchen & Breakfast. Engineered hardwood flooring extends throughout the main and second levels, complemented by smooth ceilings and Porcelain Floors. At the heart of the home is a designer-inspired gourmet kitchen, featuring stunning quartz countertops, a spectacular waterfall centre island, built-in appliances, a gas cooktop, a premium backsplash, and upgraded cabinetry. A perfect setting for preparing memorable family meals or entertaining in style. The second level offers FIVE generously sized bedrooms with Closet and connected to the Washrooms. The impressive primary suite is a private oasis, complete with a custom His-Her closet and a luxurious spa-inspired 6-piece ensuite. An extensive list of thoughtful upgrades includes remote-controlled SKYLIGHT, Roller blinds, Pot lights, and a 9.1 Speaker System. Perfectly positioned close to top-rated schools, parks, shopping, public transit, and major highways including Hwy 407 and Hwy 401, this exceptional home offers the ideal combination of luxury, convenience, and location.NO HOME ON THE BACKSIDE and Basement Floor Finished with Laminate Vinyl. (id:63203)
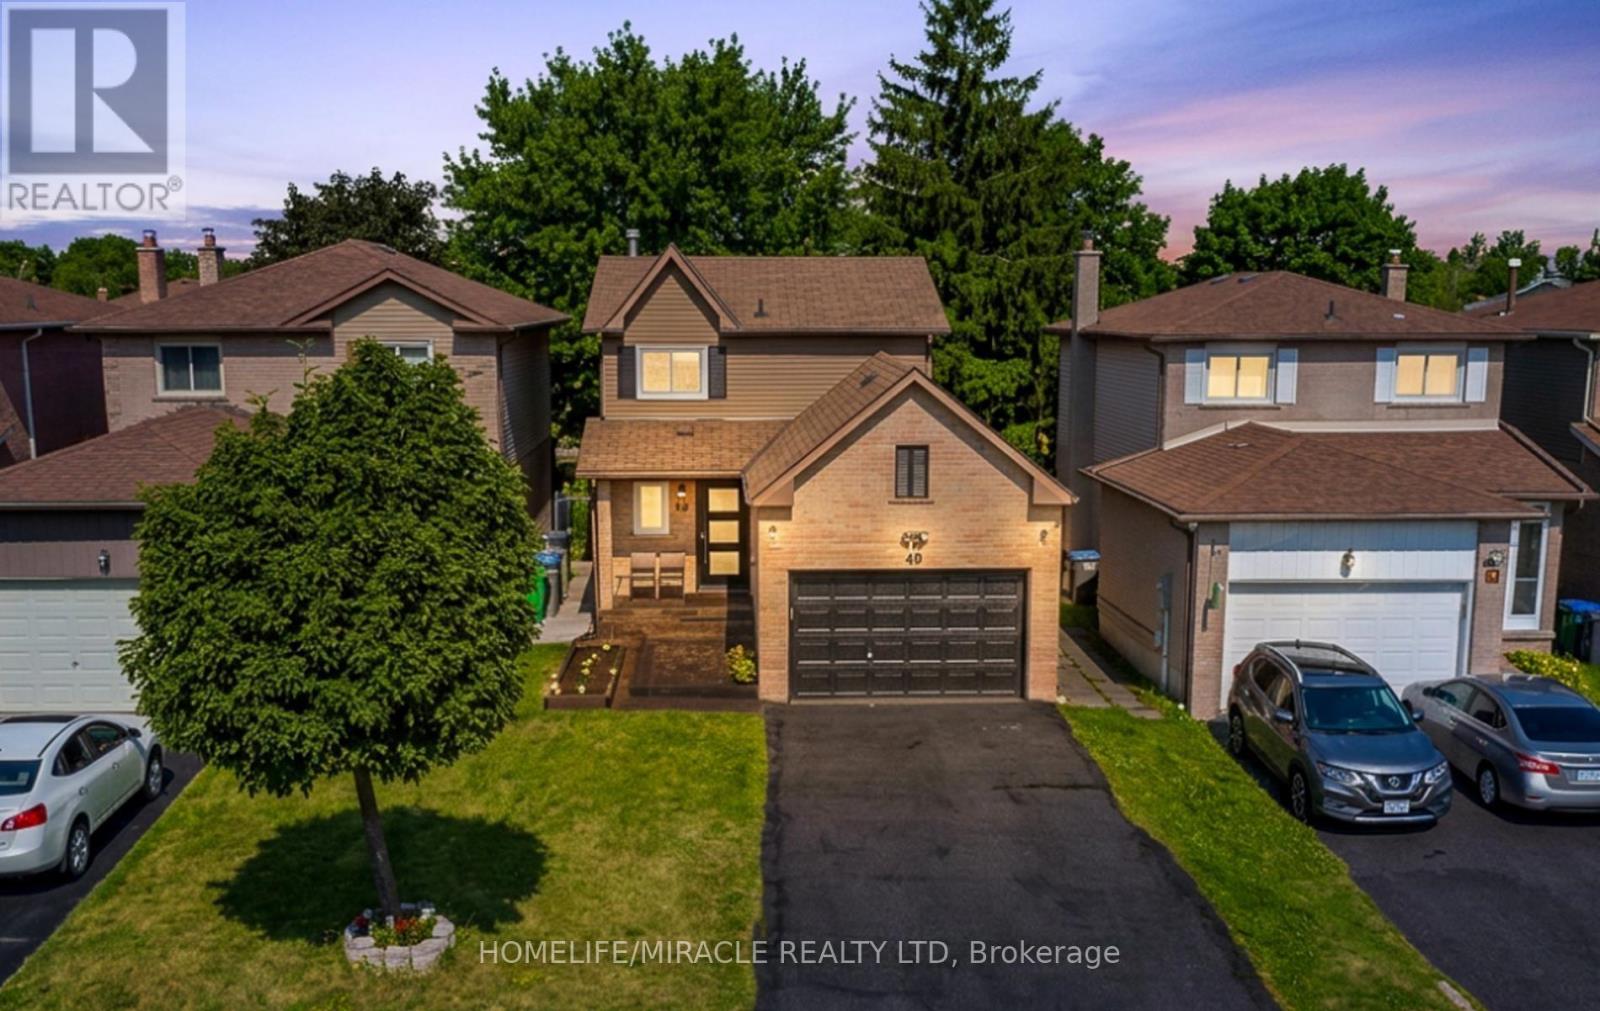
49 Newbridge Crescent
Brampton, Ontario
Beautifully upgraded 3+1 bedroom home situated in a highly convenient location with no sidewalk, allowing for extra driveway parking. Featuring landscaped front and backyard, this home offers exceptional curb appeal and outdoor enjoyment. Fresh paint, new flooring, Pot lights, new front door, iron pickets, an upgraded kitchen with extended cabinetry, backsplash and stone countertops in both the kitchen and bathrooms. The bright open-concept living and dining area features French door with a walkout to a beautiful deck and gazebo-perfect for entertaining or relaxing. The finished basement includes an additional bedroom, providing extra living space for the family. Ideally located just 2 minutes to Highway 410 and only minutes from schools, parks, shopping, restaurants, transit, and all essential amenities. (id:63203)
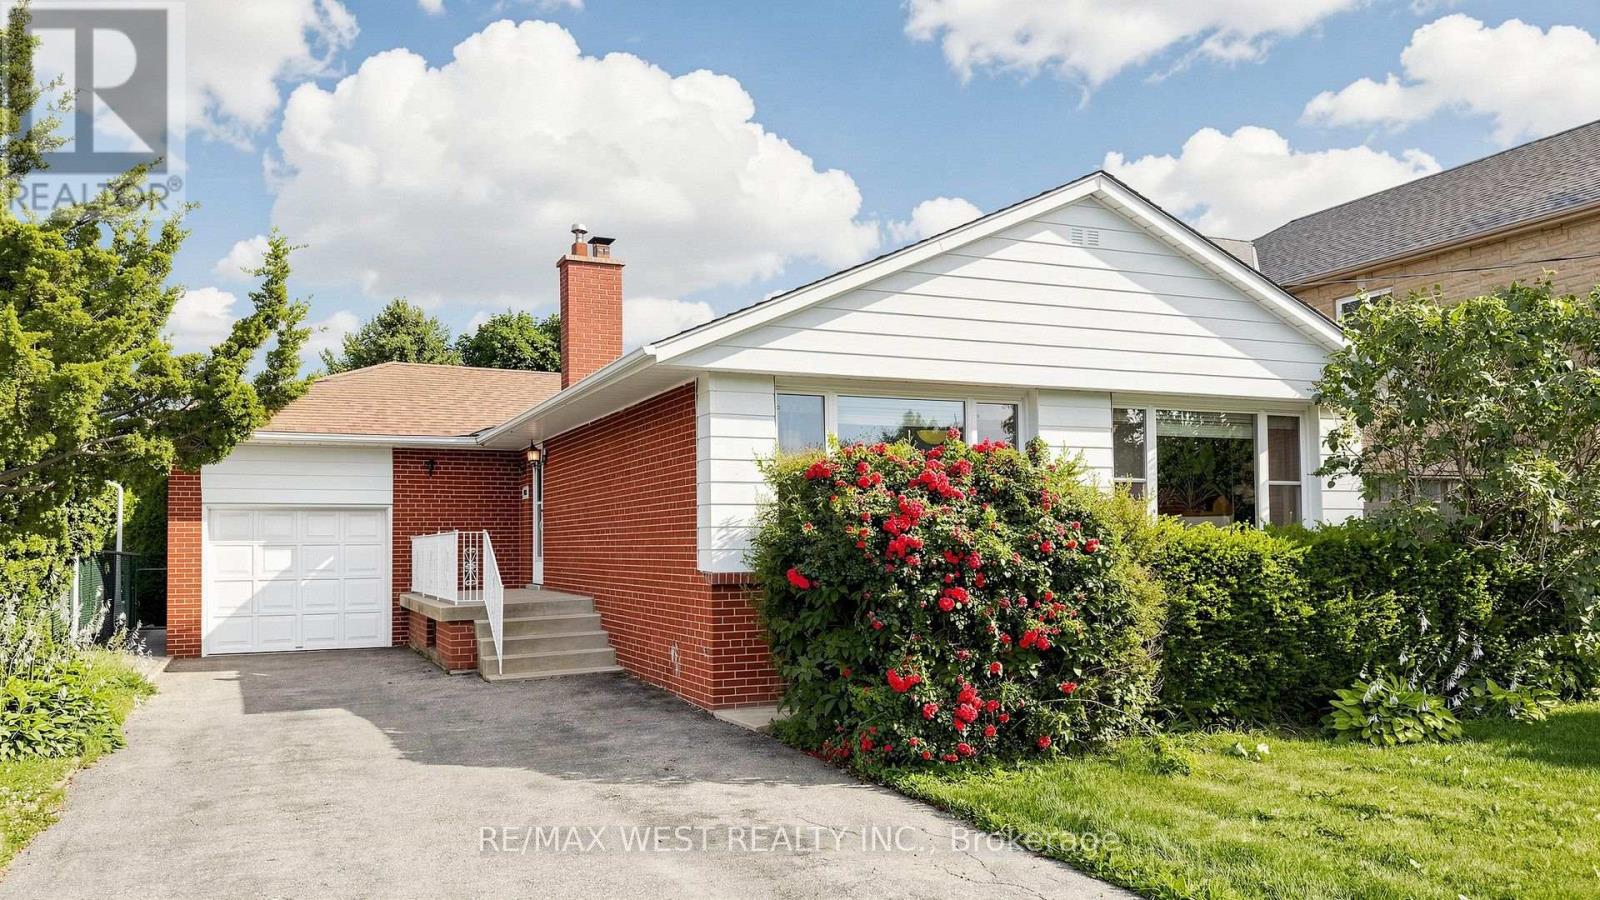
32 Allonsius Drive
Toronto, Ontario
Exceptional Opportunity! This spacious 3+3 bedroom bungalow is situated on a premium 50 x 120 ft. lot and offers incredible versatility for families, investors, or those seeking multi-generational living. The bright, open-concept main floor features a spacious living and dining area, an updated kitchen, and large windows that fill the home with natural light. The fully finished basement features a separate walk-out entrance, three additional bedrooms, a second kitchen, a 3 piece bathroom, Large Cold Room and excellent potential for an in-law suite or income-generating accommodation (buyer to verify all applicable requirements and retrofit status). Recent updates include the windows and furnace, providing added comfort and peace of mind. With two full bathrooms, parking for up to five vehicles, and a generous backyard on a premium 50 x 120 ft. lot, this property offers exceptional space and future potential. Ideally located in a sought-after family neighbourhood, close to Millwood French Immersion School, parks, shopping, public transit, and major highways. Whether you're looking for a spacious family home or an outstanding investment opportunity, this versatile property checks all the boxes. Don't miss your chance to own this exceptional bungalow! (id:63203)
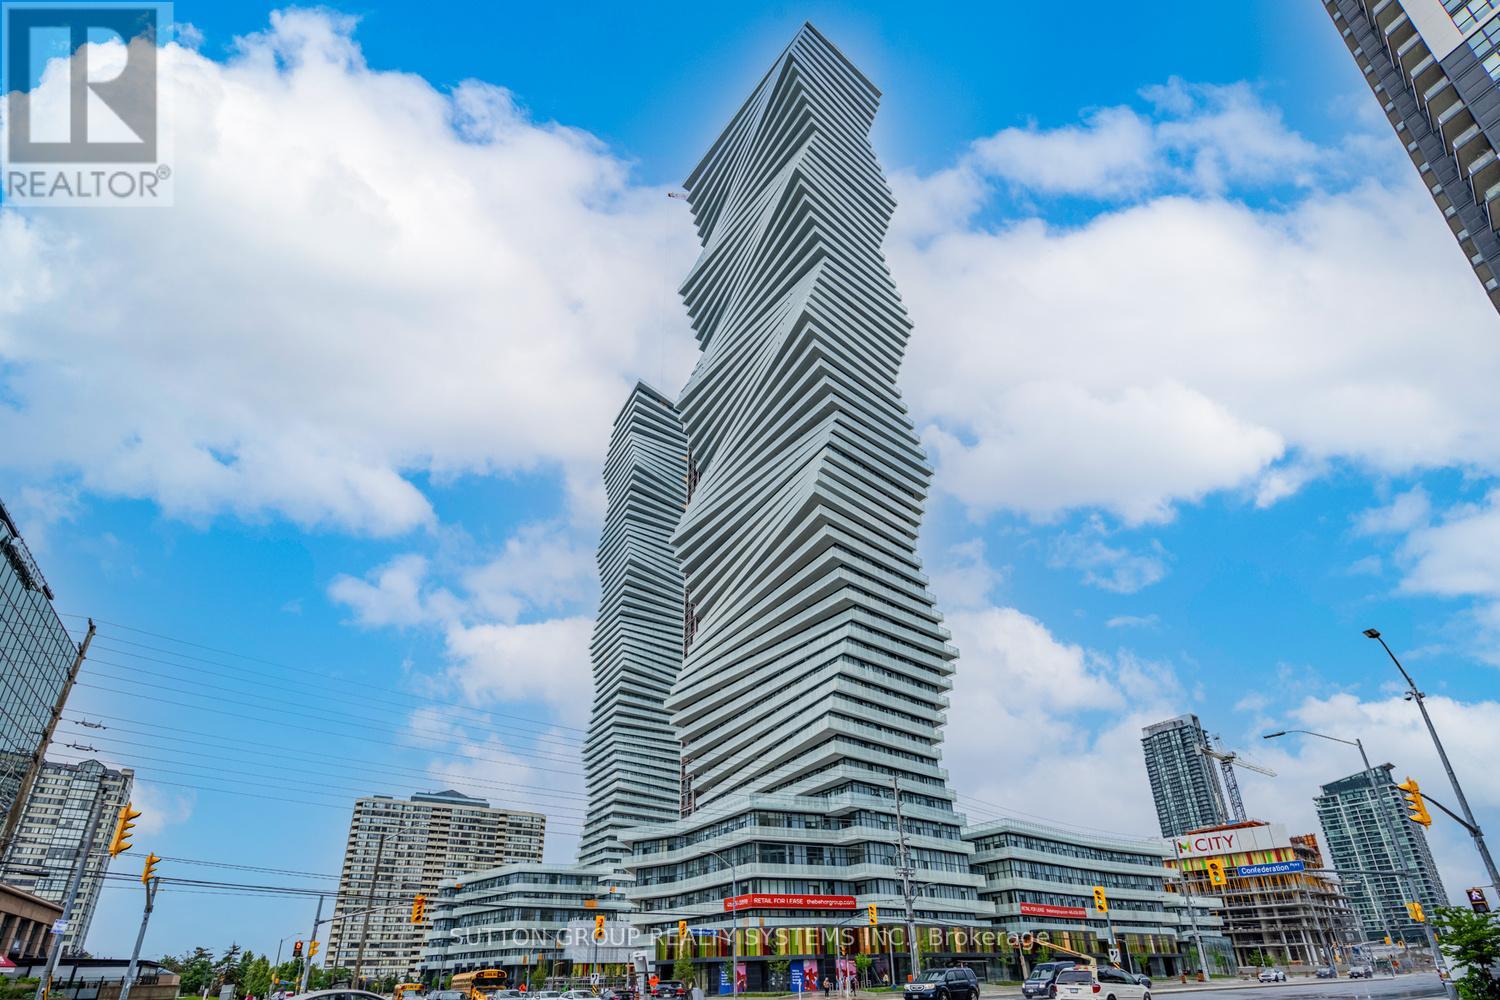
1307 - 3900 Confederation Parkway
Mississauga, Ontario
Modern & Elegant 1+Den, 2 Bath Suite At M City 1 By Rogers Development! Prime Central Mississauga Location Just Steps To Square One! Bright Open Concept Layout Featuring Floor-To-Ceiling Windows With West Exposure And Modern Finishes Throughout. Contemporary Kitchen With High-End Built-In Appliances. Spacious Primary Bedroom W/Mirrored Closet & 4-Pc Ensuite. Large Den Can Be Used As A Second Bedroom Or Home Office. Second Full Bath W/Shower. Enjoy Exceptional Amenities Including 24-Hr Concierge, Fitness Centre W/Cardio & Weight Equipment, Spinning & Yoga Facilities, Outdoor Saltwater Pool & Shallow Deck, Skating Rink, BBQ Area & More! Excellent Location Close To Major Highways 401/403/407/410/QEW, Future Hurontario LRT, Sheridan College, Celebration Square, Central Library, Shopping, Dining & Entertainment. (id:63203)
2081 Golden Orchard Trail
Oakville, Ontario
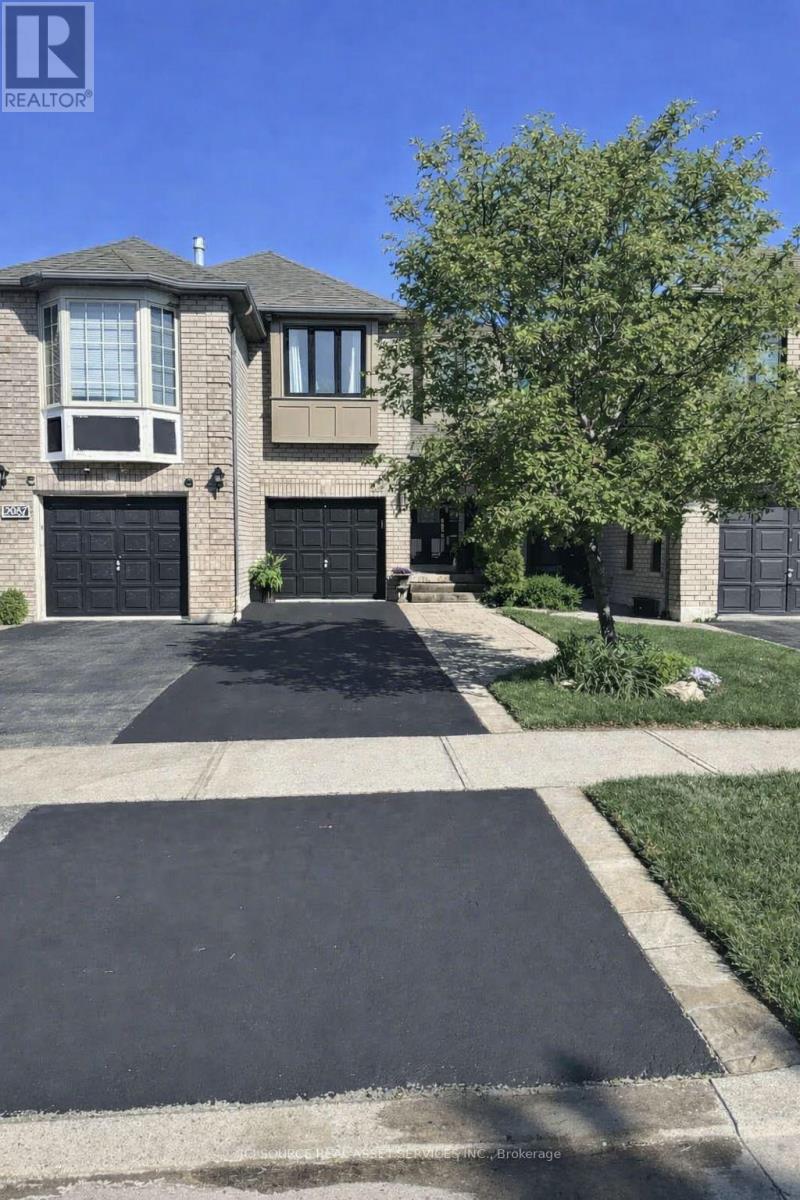
Welcome to this beautifully upgraded and meticulously maintained freehold townhouse in one of Oakville's most desirable family-friendly neighborhoods. Offering 1,377 sq ft of well-designed living space, this home features 3 spacious bedrooms and 2.5 bathrooms, ideal for families, professionals, or downsizers. The bright main floor boasts an inviting living and dining area, complemented by an updated kitchen featuring a new stove, fridge, dishwasher, sink, and modern countertops, providing both functionality and style. Upstairs, the home showcases extensive bathroom upgrades, including: A renovated ensuite bathroom with a new shower and large-format tiles. An updated main bathroom with new tub/shower, large tiles, and a new double vanity. New plumbing and toilets in both second-floor bathrooms. A main floor powder room, and a partially finished basement which is perfect as a family room, home office, or recreation area. Step outside to a beautifully landscaped backyard with mature evergreens and fruit trees, creating a private and serene outdoor setting. Additional Updates & Features: Freshly painted throughout. New front windows. Driveway freshly sealed. Porch boards replaced. Freehold ownership (no condo fees). Single-car garage + driveway parking for 2 cars. Located close to top-rated schools, parks, trails, shopping, Trafalgar Memorial Hospital, and all amenities, this turnkey home offers exceptional value in the highly sought-after West Oak Trails community in Oakville. This is an Estate Sale *For Additional Property Details Click The Brochure Icon Below* (id:63203)
1568 Broadmoor Avenue
Mississauga, Ontario
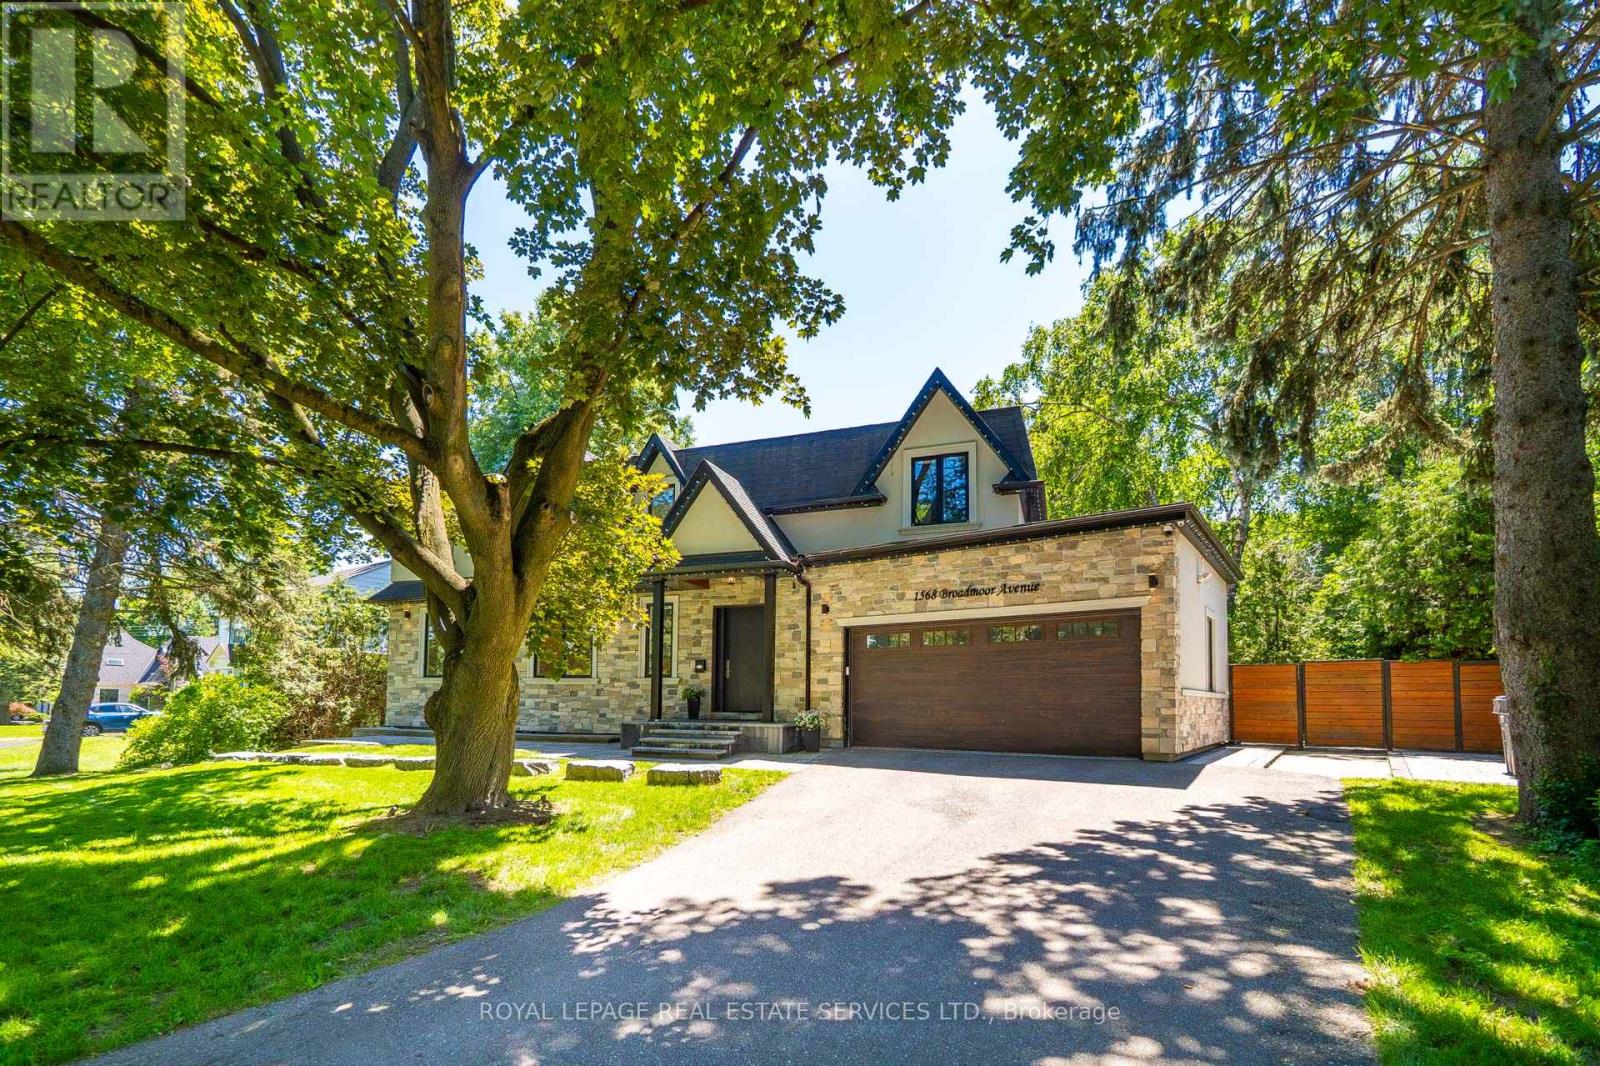
Nestled in the highly sought-after enclave of Mineola East, Mississauga, this magnificently crafted custom home perfectly blends expansive open-concept living with warm, sophisticated details. The bright layout features soaring ceilings and massive picture windows that frame stunning views of the mature, tree-lined lot. Designed for ultimate comfort, each bedroom suite serves as a private retreat, complete with its own dedicated ensuite bathroom, a spacious walk-through closet, 9-foot ceilings, and windows that look out into nature. Morning Sun rise on the front of the home from the East and simply electrifies the home full of natural light while the Sun sets in the West continuing to shower the home with light. (id:63203)
600 Deborah Crescent
Burlington, Ontario
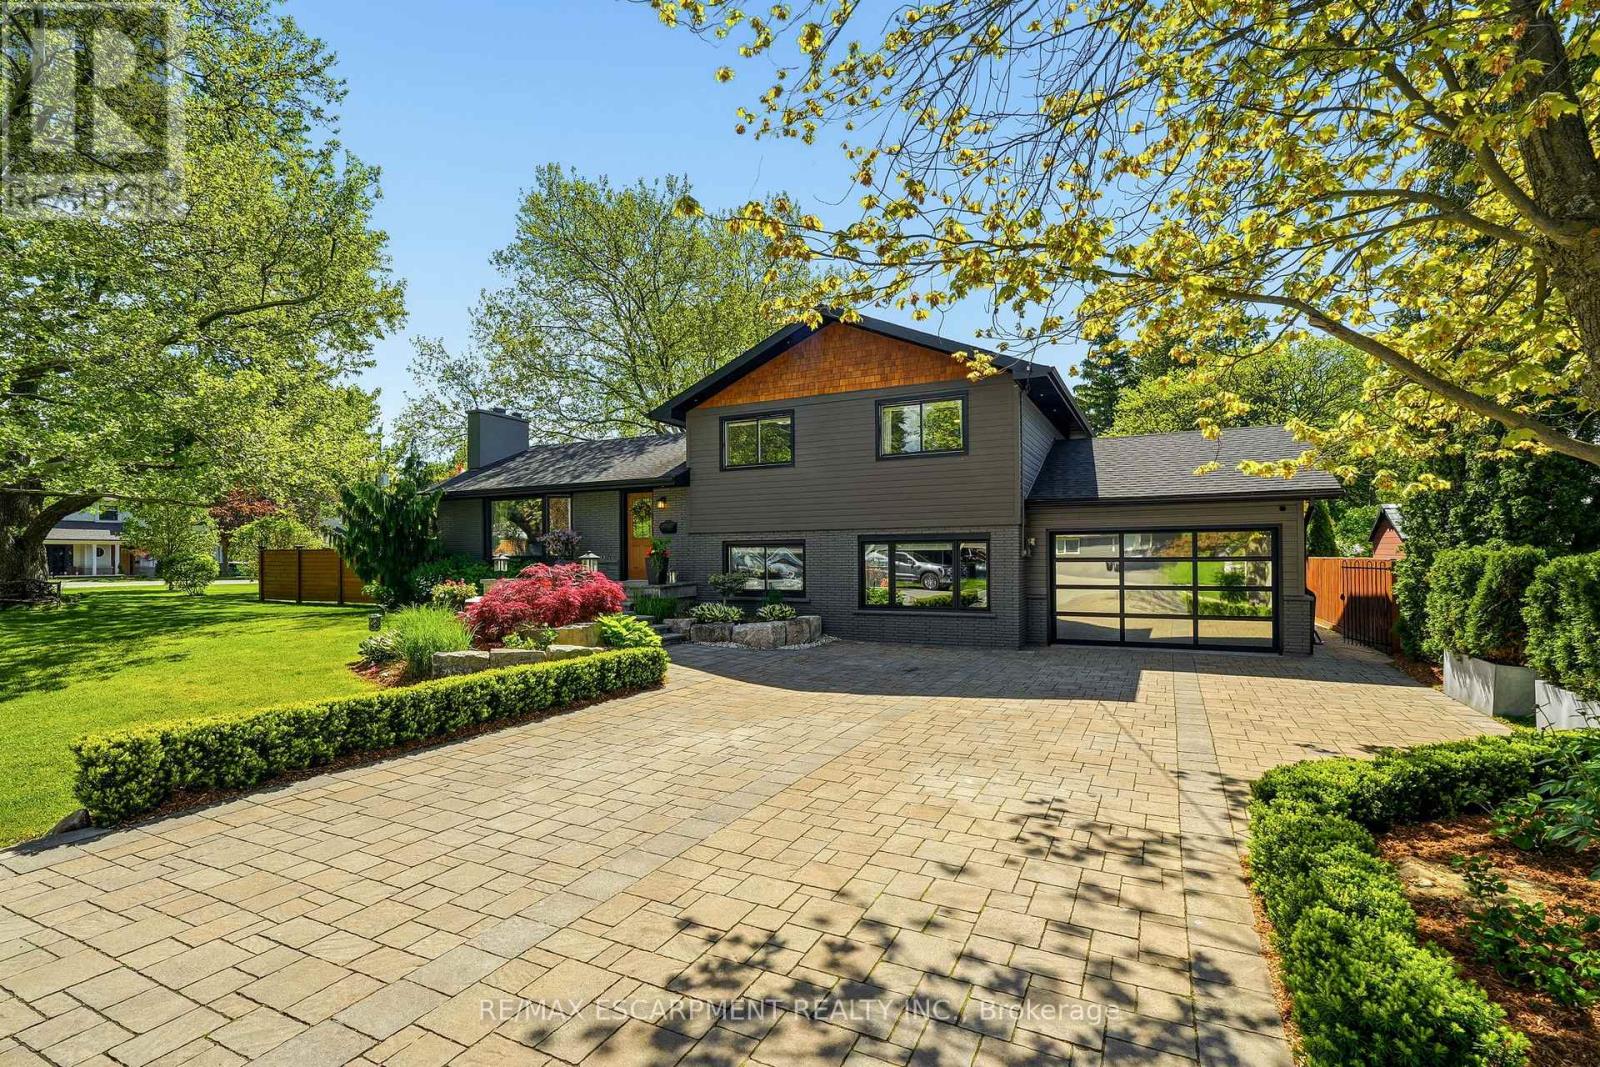
Updated side-split on an oversized double lot in desirable Aldershot. This spacious family home offers 3+1 bedrooms and 3 bathrooms, featuring an open-concept main floor with a custom kitchen, dining area and family room with a wood-burning fireplace. Hardwood flooring and in-floor heating run throughout. The kitchen features stainless steel appliances, quality cabinetry and ample cabinet space. An additional family room provides extra living space. The upper level features three bedrooms and an updated 3-piece bathroom. A standout feature is the fully insulated garage, complete with a single-post car lift, LED lighting and a dedicated workshop area. The property is enhanced by an automatic sprinkler system and an automatic snow melt system. Outside, beautifully landscaped grounds and meticulously maintained gardens create exceptional curb appeal. The expansive backyard offers plenty of space for outdoor entertaining, family activities and future possibilities. Conveniently located close to shopping, schools, Joseph Brant Hospital, parks, public transit and major highways. (id:63203)
104 Woodside Drive
Orillia, Ontario
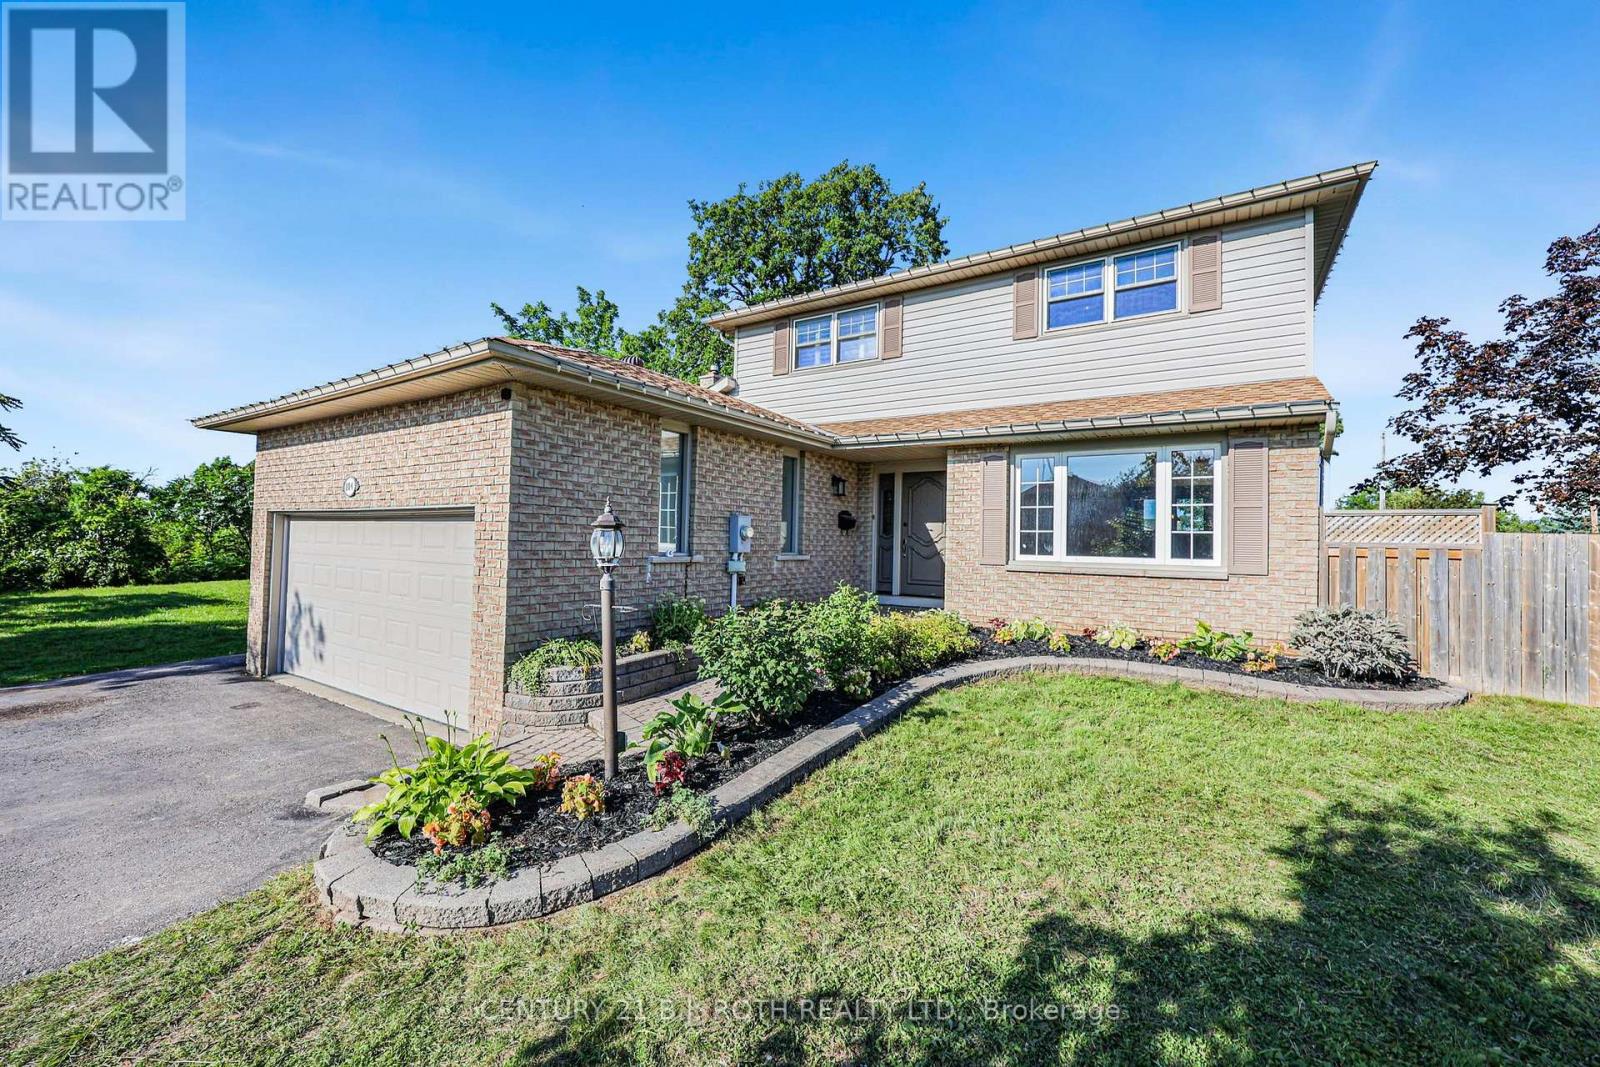
Large 2 Storey Home/Over 1700 Sq Feet above grade/Primary Bedroom w FULL Ensuite and Walkin Closet Has 3 bed and 2.5 Baths PLUS Full Finished Basement w FULL Bath and lots of extra rooms/ Prior to recent ownership set up w FULL INLAW Apartment w separate side entrance to basement via garage side door/City of Orillia Bus Route w 2 stops steps away from door/August 20th 2026 Main 2 Floors were repainted/Carpets inside was professionally steam cleaned on August 21st 2026/Can be seen 24/7 (id:63203)
14 Dixon Court
Barrie, Ontario
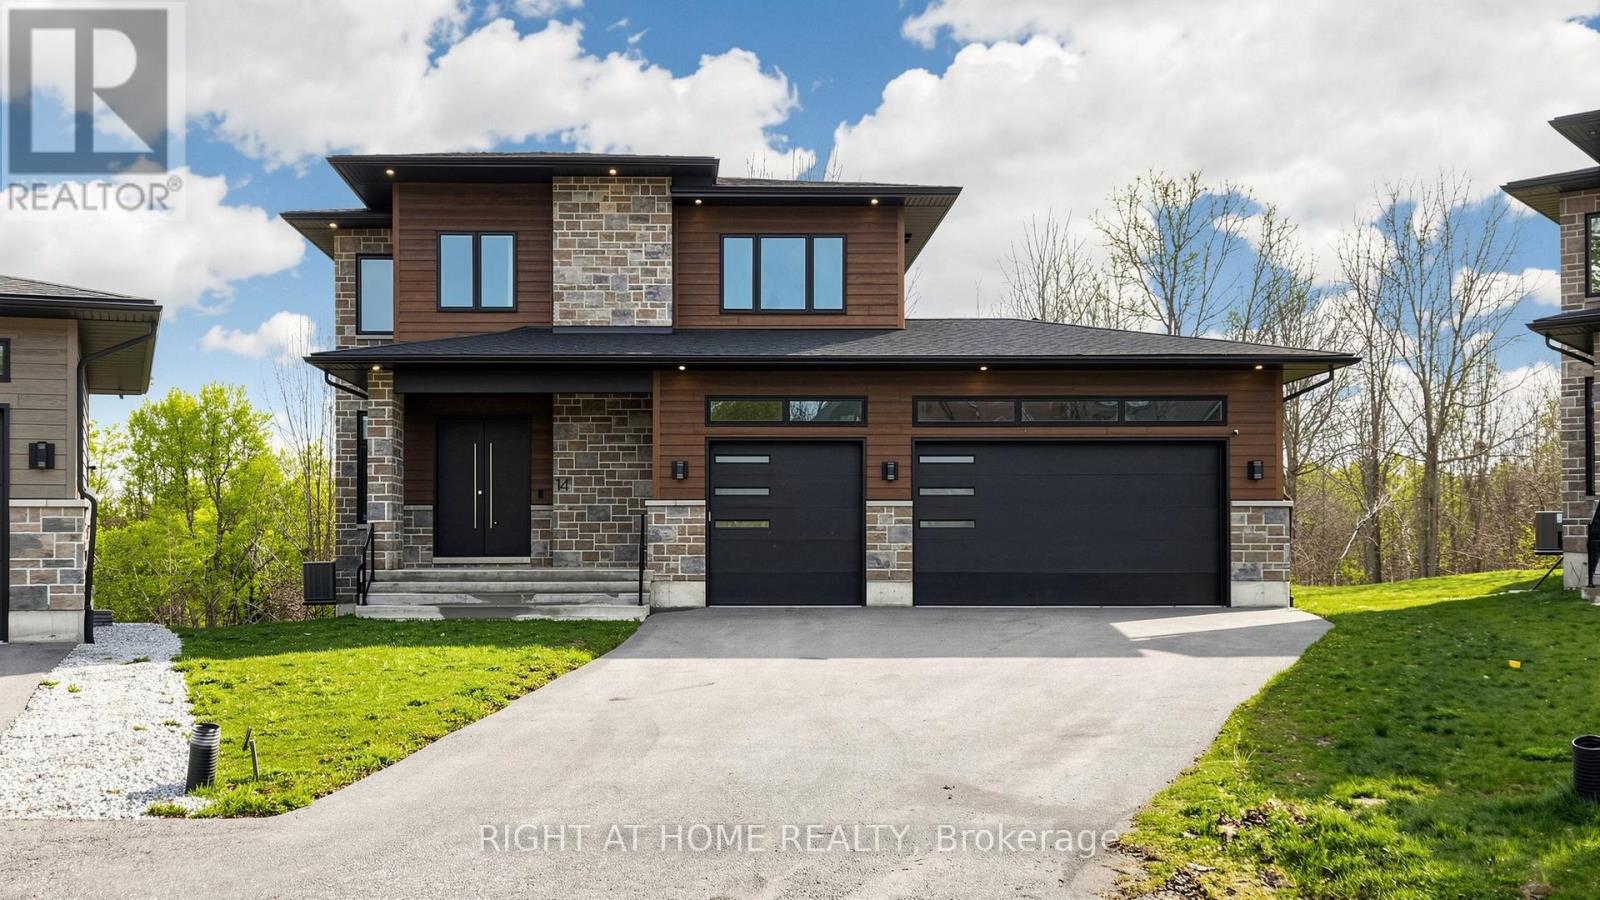
Welcome to 14 Dixon Court - an exceptional custom-built executive home offering almost 4,000 sq. ft. of beautifully finished living space on a premium pie-shaped lot overlooking the tranquil treescape of Lovers Creek. Built in 2022, this impressive residence combines quality craftsmanship, luxury finishes and outstanding functionality. The bright, spacious interior features 10-ft ceilings on the main floor, 9-ft ceilings upstairs, engineered hardwood flooring, oversized windows and 4 generous bedrooms with ensuite access. At the heart of the home is a chef-inspired kitchen with quartz countertops, upgraded cabinetry, built-in appliances, large center island and walk-in pantry. Enjoy seamless indoor-outdoor living from the newly completed elevated walkout deck with privacy shutters and peaceful treed views. The fully finished walkout basement provides exceptional additional living space complete with a second kitchen and 2 additional washrooms - ideal for extended family, guests or multi-generational living. The striking stone and Hardie Board exterior is complemented by triple-pane windows, exterior pot lights and a rare 3-car garage featuring oversized insulated garage doors, impressive 13-ft ceilings and convenient backyard access. Additional features include 200-amp electrical service with EV charger rough-in, central air conditioning, HRV system, smooth ceilings, upgraded lighting and more. A distinctive, nearly new custom home offering exceptional space, privacy and quality in a quiet Barrie court setting - now offered at an outstanding value. (id:63203)
12 49th Street N
Wasaga Beach, Ontario
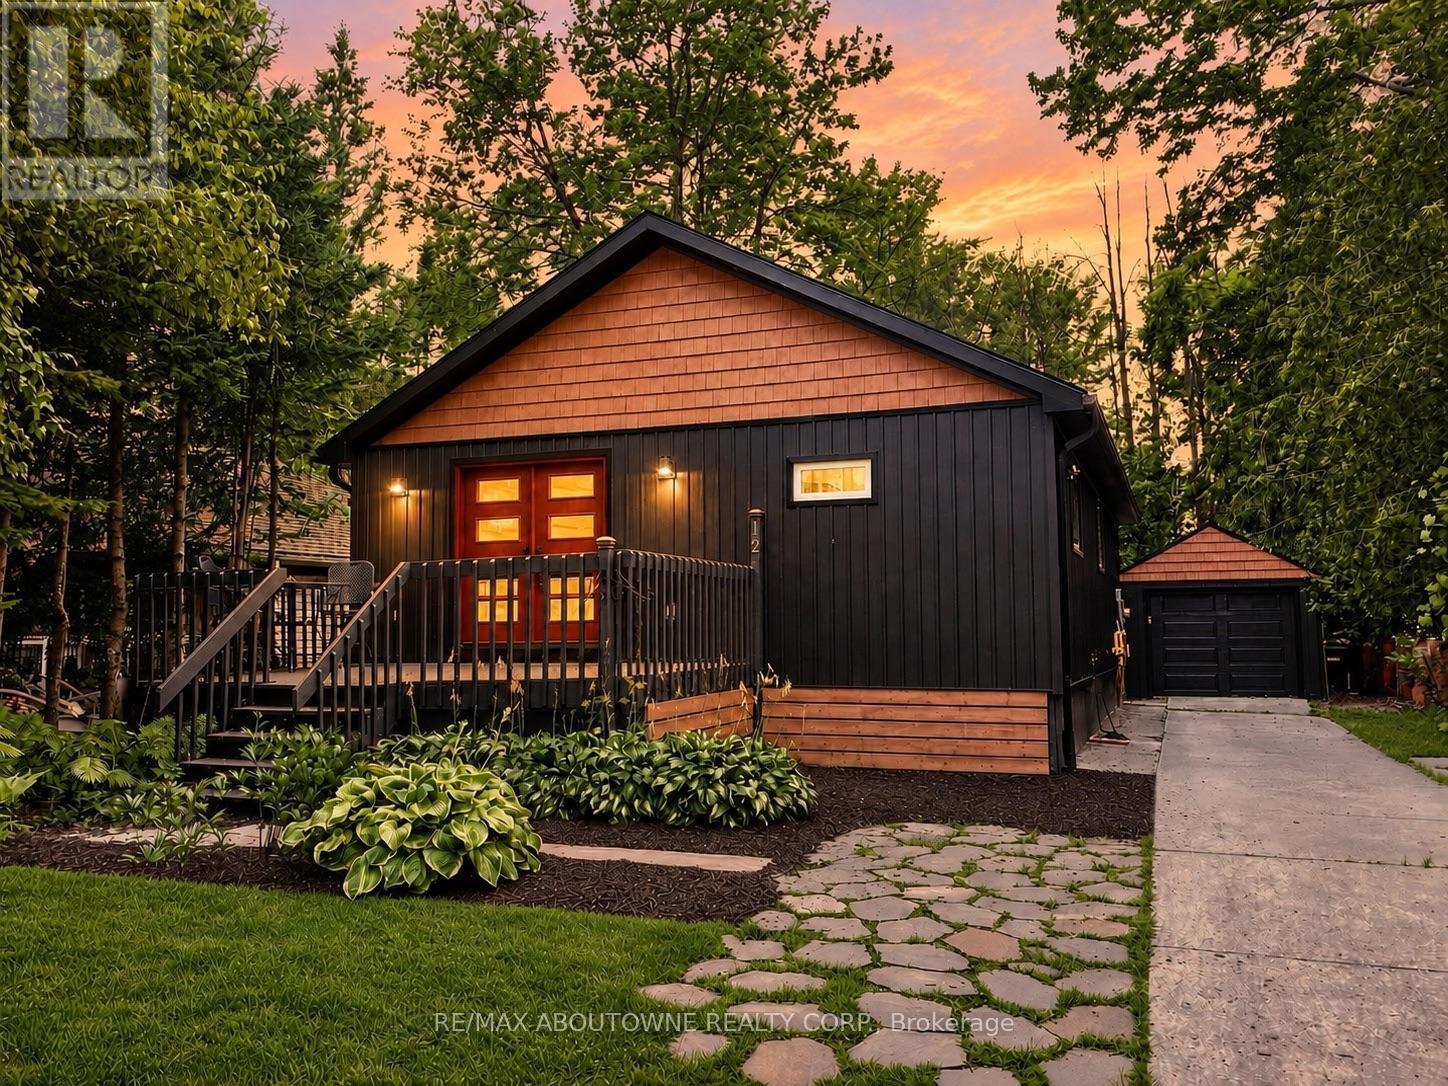
*3 MINUTE STROLL to the best SANDY BEACH ( Provincial Beach Area 6) best beach in all of Wasaga with spectacular Georgian Bay sunsets! - - - > NO NEED FOR A CAR just walk 10 minutes to groceries, restaurants, bars, Starbucks, Timmys, and much more. - - - > SECLUDED & QUIET, fully renovated upscale cottage is nestled amongst towering trees. - - - > 2 GENEROUS SIZED BEDROOMS WITH 2 BATHS. - - - > KITCHEN is spectacular and boasts 6 bougie Cafe appliances, huge island with quartz counters, backsplash and a hammered double copper sink, a cocktail / coffee counter with second hammered copper sink - - - > LAUNDRY ROOM also boasts a new full size washer and dryer - - - >. INCLUDED for LUXURY LIVING are new durable vinyl floors throughout (better then hardwood), double glass French doors, a cozy gas fireplace, Bose surround sound speakers & central air conditioning. - - - > OUTSIDE a brand new composite deck in the fully fenced backyard with BBQ & the 2 year new 6 person BEACHCOMBER HOT TUB! - - - > PERMANENT VACATION awaits you as you explore this charming community which offers many walking trails, a dog park, go karts, tennis, YCA, 5 minute drive to Casino, golf and mini golf nearby. - - - > Non-smoking home. - - - UTILITIES EXTRA. (id:63203)
17 Valleyview Drive
Oro-Medonte, Ontario
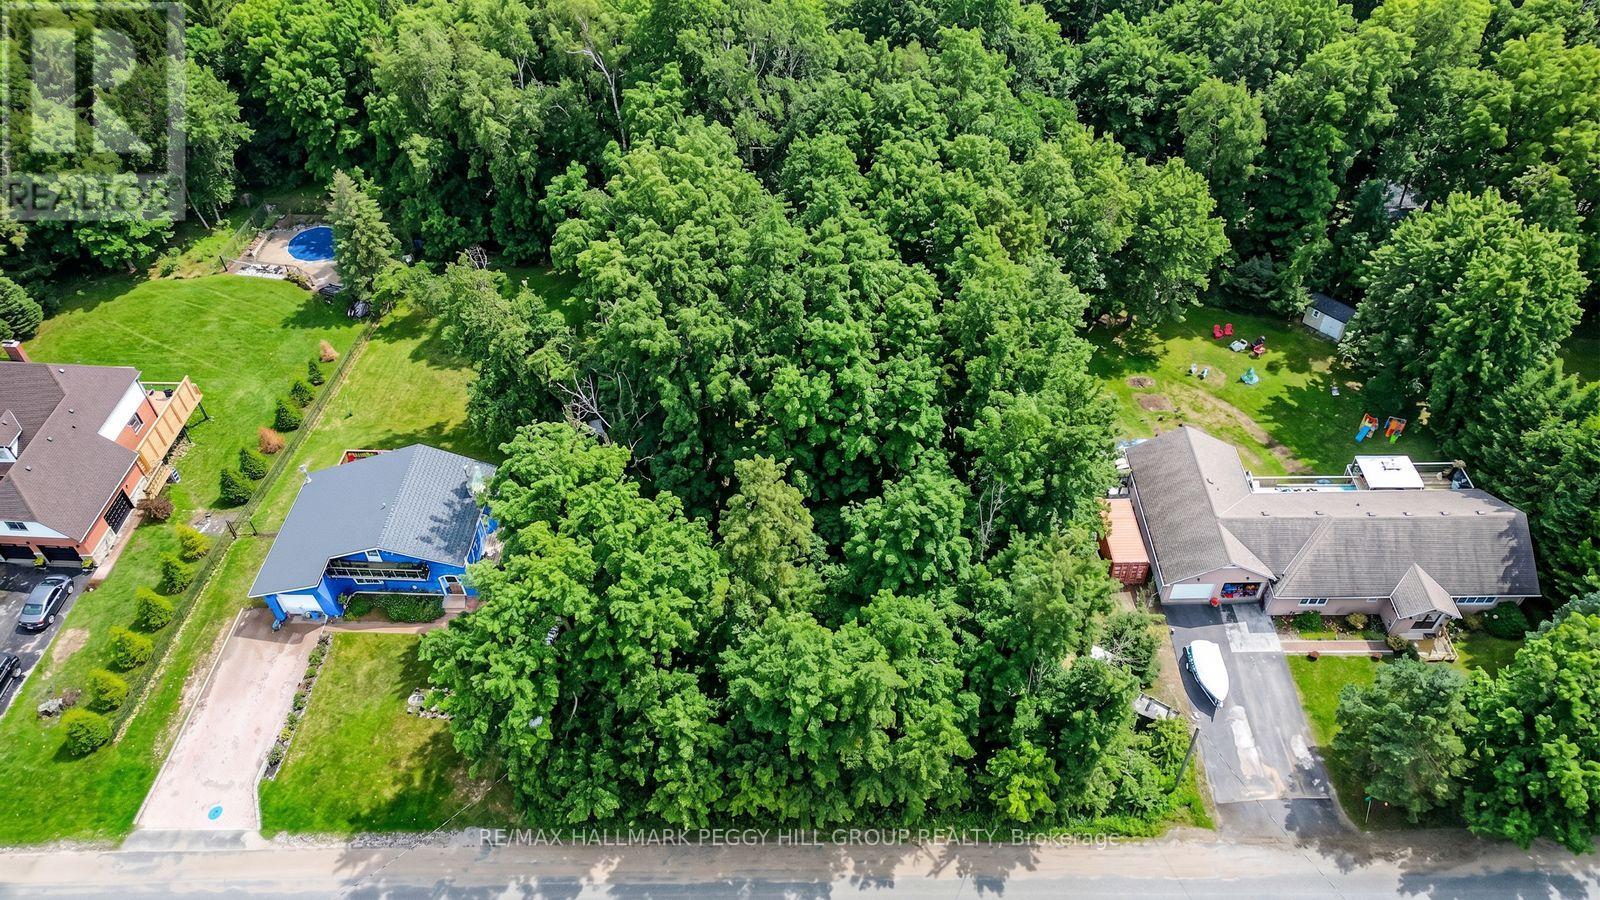
Over Half An Acre To Create Something Entirely Your Own In Moonstone! Set on a quiet cul-de-sac among impressive custom-built homes in an established executive neighbourhood, this 114 x 219 ft vacant lot gives you a private, wooded backdrop and the freedom to design a home around exactly how you want to live. Mature trees frame the property and give the setting a distinctly rural feel, while municipal water, natural gas and hydro are available at the lot line. Mount St. Louis Moonstone is only minutes away, turning ski days into an easy part of the weekend, with trails, parks and golf adding even more reason to make the most of every season. Highway 400 is nearby for straightforward access south toward Barrie or north into cottage country. More than half an acre, a beautiful natural setting and an established neighbourhood of custom homes make this an exciting place to bring a long-held vision to life. (id:63203)

98 Shepherd Drive
Barrie, Ontario
Welcome to 98 Shepherd Dr, Barrie, a spacious and beautifully designed detached home offering approximately 3,230 sq. ft. of above-grade living space with 9-ft ceilings on the main floor. Thoughtfully designed with generous living spaces, modern finishes, and exceptional flexibility, this home is ideal for growing families. The open-concept main floor features an upgraded kitchen with elegant quartz countertops, seamlessly flowing into the spacious family room-perfect for everyday living and entertaining. A separate living room provides additional space for guests, while the large den offers excellent versatility and could potentially be converted into an additional bedroom. Upstairs, you'll find 4 spacious bedrooms, with 3 full washrooms, providing comfort and privacy for the entire family. The generous loft with a closet offers the potential to be enclosed and converted into a 5th bedroom, adding even more flexibility to the home. The home also features updated interior trim, baseboards, railings, handrails, and pickets, complemented by stylish quartz finishes throughout the kitchen. The unfinished basement includes a rough-in for a bathroom and offers excellent potential to create an in-law suite, additional living space, recreation room, or extended family accommodation. Enjoy the convenience of being close to GO Transit, shopping malls, Costco, and major amenities, making commuting, shopping, and everyday errands easy and convenient. A spacious, modern, and versatile home offering exceptional space and future potential-a must-see in Barrie! (id:63203)