

365 Blue Forest Drive
London North, Ontario
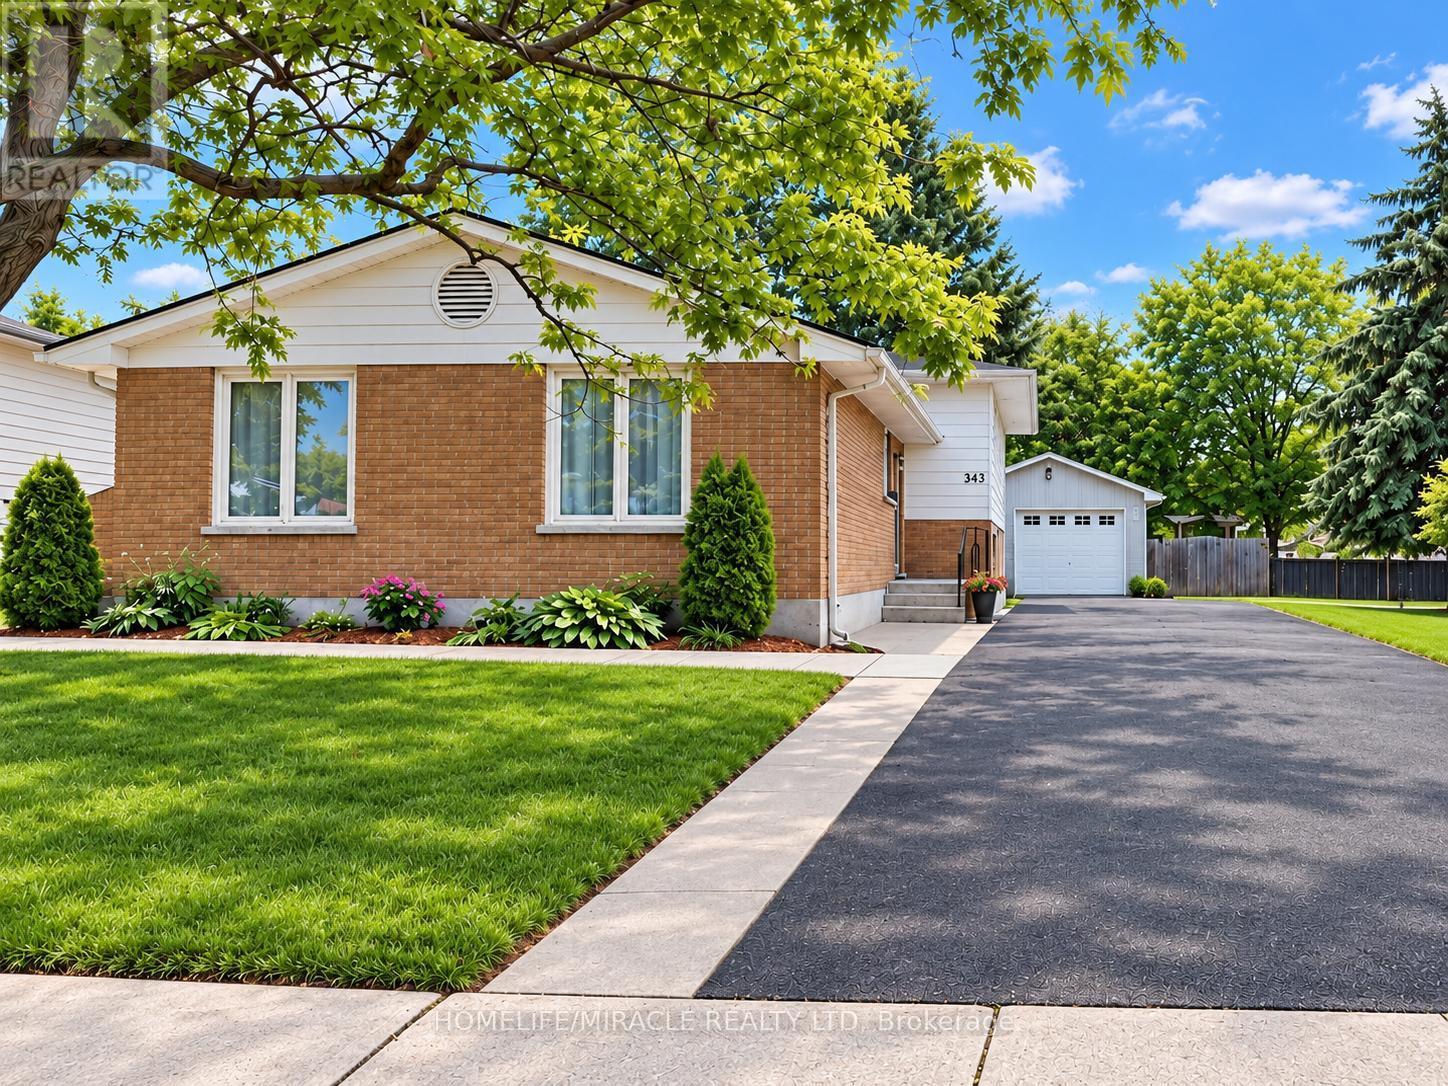
!!!!!!Welcome to this Beautifully Updated 4-level backsplit offering over 2,300 sq. ft. of Finished Living Space in a Highly Desirable North London neighbourhood!!!!!. This spacious home features 3 Bedrooms, 3 full bathrooms, and a flexible layout that works well for families, professionals, or multi-generational living. The Bright Interior has been thoughtfully refreshed with updated Flooring, fresh paint, pot lights, and a warm Gas Fireplace. The finished lower level has its own Separate Side Entrance, creating excellent options for extended family, a home office, a Recreation Area, or additional living space. Outside, enjoy a generous Private Backyard with a large deck, ideal for summer gatherings BBQs, and relaxing with family and friends. The oversized detached garage, wide driveway, and parking for up to 9 vehicles provide plenty of room for guests, hobbies, storage, and extra vehicles. Recent improvements include windows, furnace, basement bathroom, and concrete driveway strip completed in 2024, along with a sump pump for added comfort and peace of mind. Conveniently located near Western University, University Hospital, Hyde Park Shopping Centre, Costco, Walmart, parks, trails, restaurants, transit, and excellent schools. A spacious, well maintained home with great updates, exceptional parking, and a location that's hard to beat. Shows 10+++ (id:63203)
#311 - 6638 Mcleod Road
Niagara Falls, Ontario
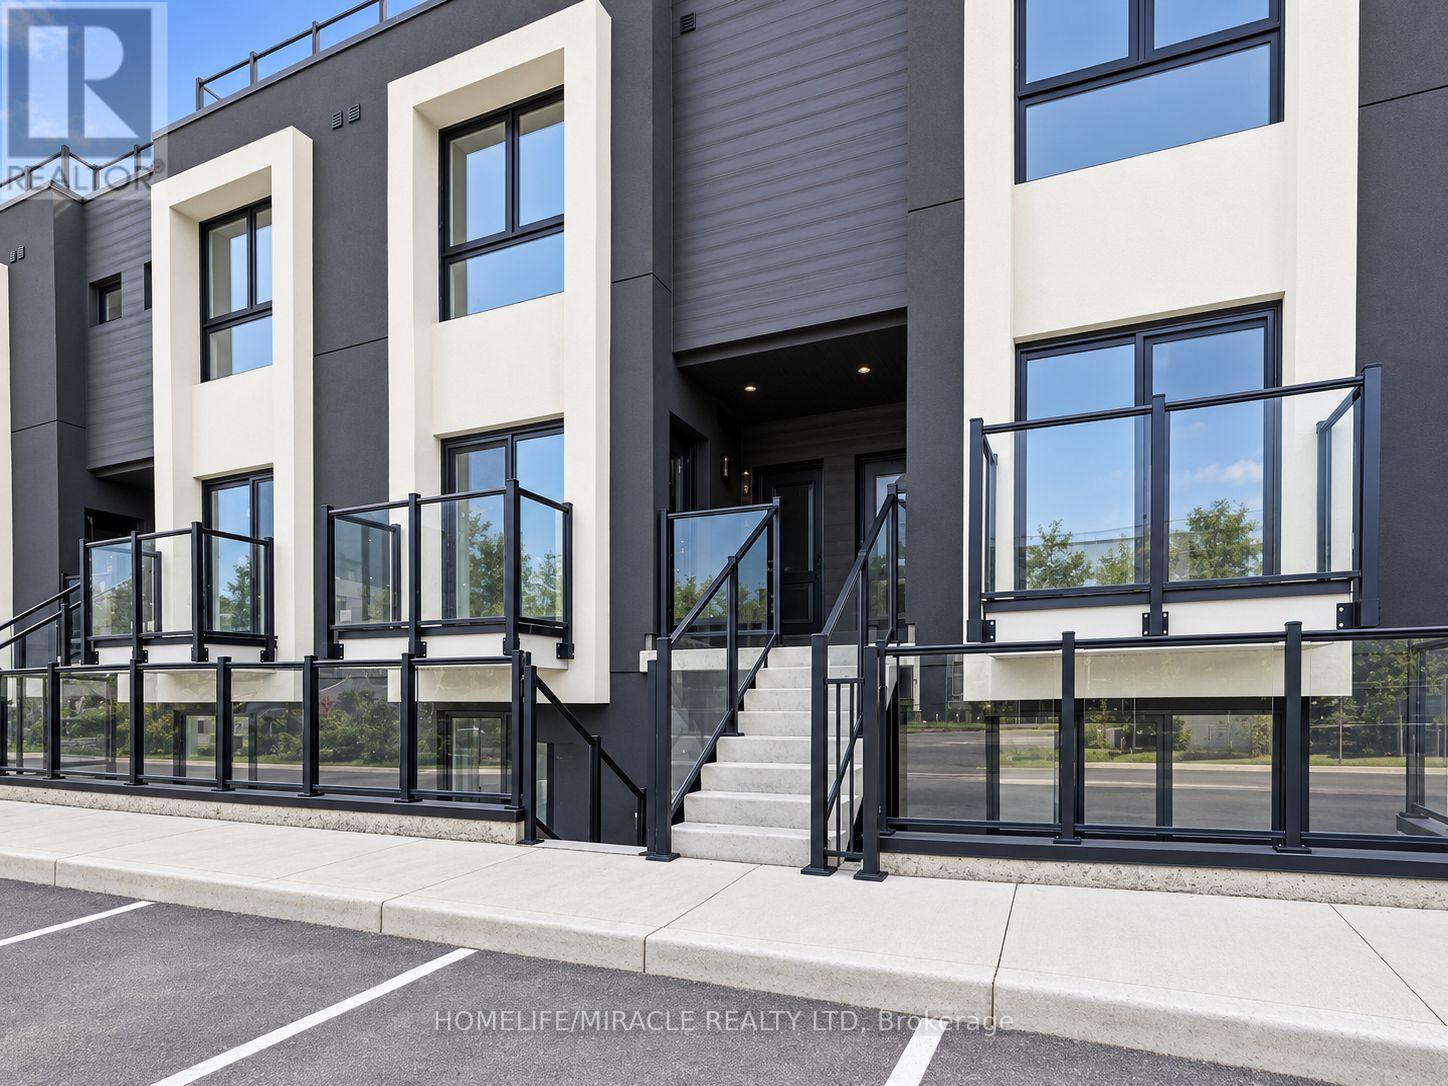
!!! Be the First to Call This Brand-New, Never-Lived-in Stacked Condo Townhouse Home!!! Offering 2 Bedrooms, 2 Bathrooms, and approximately 767 sq. ft. of Bright, Modern Living Space, this stylish unit also features a Private Rooftop Terrace, Perfect for relaxing or Entertaining. The Contemporary Kitchen is finished with Stainless Steel Appliances, Modern Cabinetry and light-toned flooring, creating a clean and inviting feel throughout. The main level includes a bedroom, full bathroom, and convenient in-suite laundry. Upstairs, the second bedroom features a walk-in closet, private ensuite, and direct access to the rooftop terrace. Includes 1 Parking space. Conveniently located close to Shopping, Restaurants, Transit, and Highway access, and just minutes from Niagara Falls Attractions. Modern, move-in ready, and waiting for you. Don't miss your chance to make it yours! Shows 10+++ (id:63203)

712 - 2511 Lakeshore Road W
Oakville, Ontario
Spectacular, Premier, South-Facing, rarely offered Terrace unit in Bronte Harbour Club is truly in a league of it's own! Private Terrace (40'8" x 32'3' - one of larger model terraces) showcasing panoramic views of Bronte Marina and the Lake is sure to impress! - perfect for privacy, relaxing and entertaining. Are you intrigued by condo living, but don't want to give up outdoor space? The over-sized terrace provides expansive space for relaxing and entertaining! 1435 sq ft of finished living space, makes this one of the largest models in the building. Turn-key and move-in ready; thoughtful, elegant renovations and updates showcase it's spacious design. Showcasing 9 ft ceilings, a welcoming spacious foyer, large living and dining room with large floor to ceiling windows spanning 2 walls, it's an area flooded with natural light with stunning terrace & Bronte village, lake and marina views. The eat-in, updated kitchen showcases white cabinetry and terrace views. There are 2 bedrooms, a primary with 5 piece ensuite bathroom, double closets and a 2nd bedroom also with terrace views, and 4 piece main bathroom. Brand new light neutral flooring and fully painted throughout. Convenient walk-in laundry & storage room, plus additional storage closet complete the space. 2 Owned Parking (Tandem P1 - #5 & #46) and 1 Owned Locker (P1 - 188). Truly, an unmatched opportunity! Welcome to your new carefree condo lifestyle - elevated condo living that must truly be seen! (id:63203)
92 Monarch Woods Drive
Kitchener, Ontario
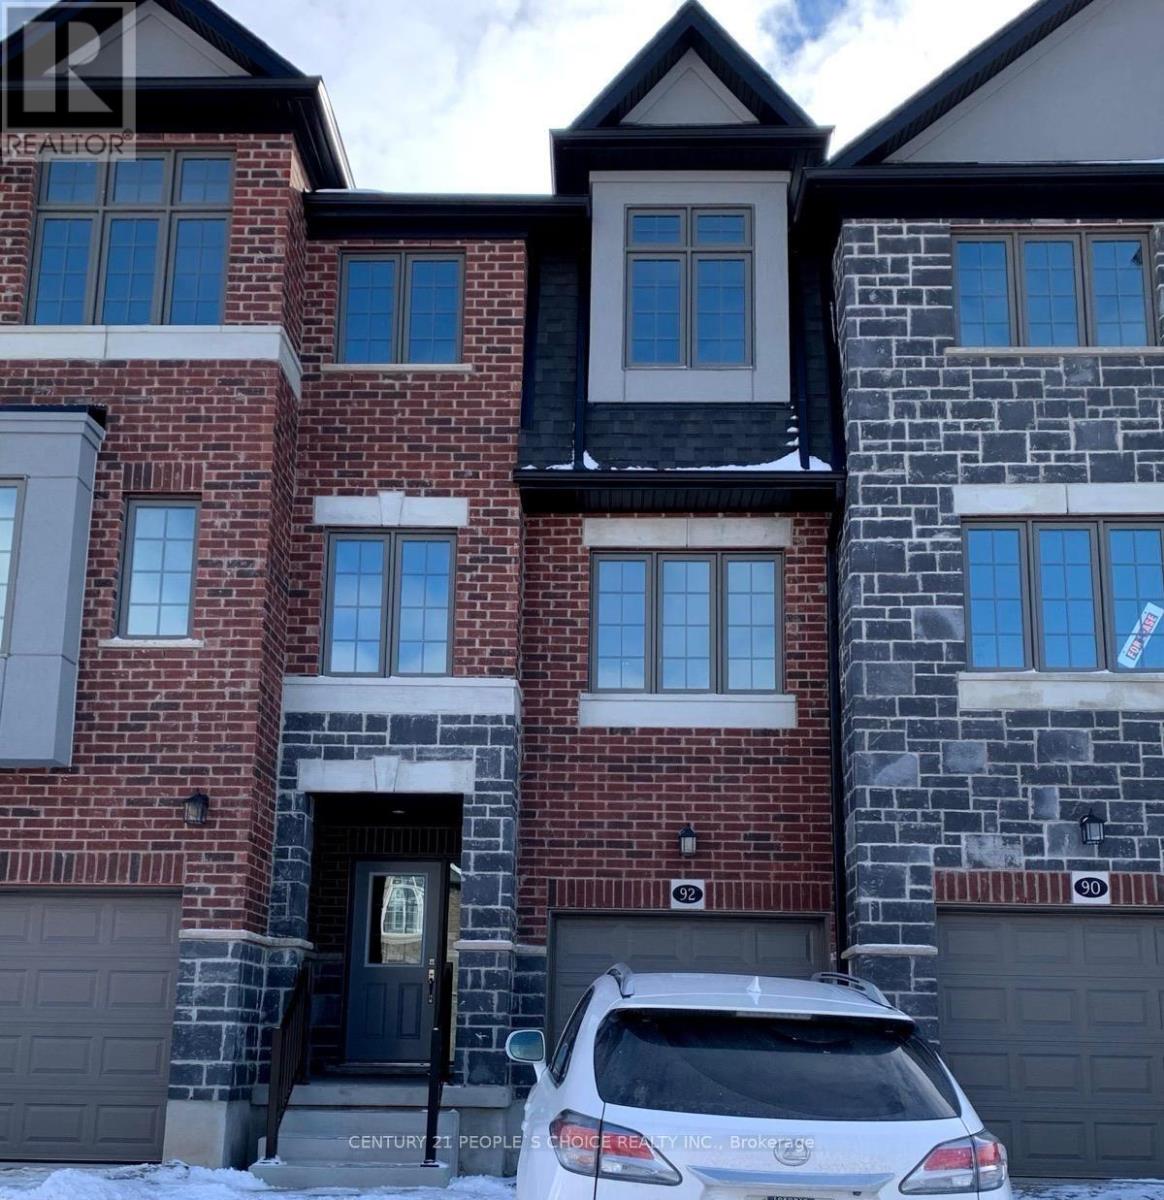
Very Beautiful 3+1 Bedroom Townhome For Lease Located in prestigious Neighborhood. Open Concept Layout, Master Bedroom With Shower And Walk In Closets And Office Room on Main Level . Great Location Close To Highway 401. Best Choice For Family. Close to all Amenities, groceries, shopping, schools, parks& much more, Available For Rent $2900 Plus Utilities. Conveniently located within 20 minutes of schools, public transit, a fitness centre, a gym, playgrounds, tennis courts, volleyball courts, trails, a community center, just a few minutes from Conestoga College, and from Highway 401. (id:63203)
28 Robinson Street
Toronto, Ontario
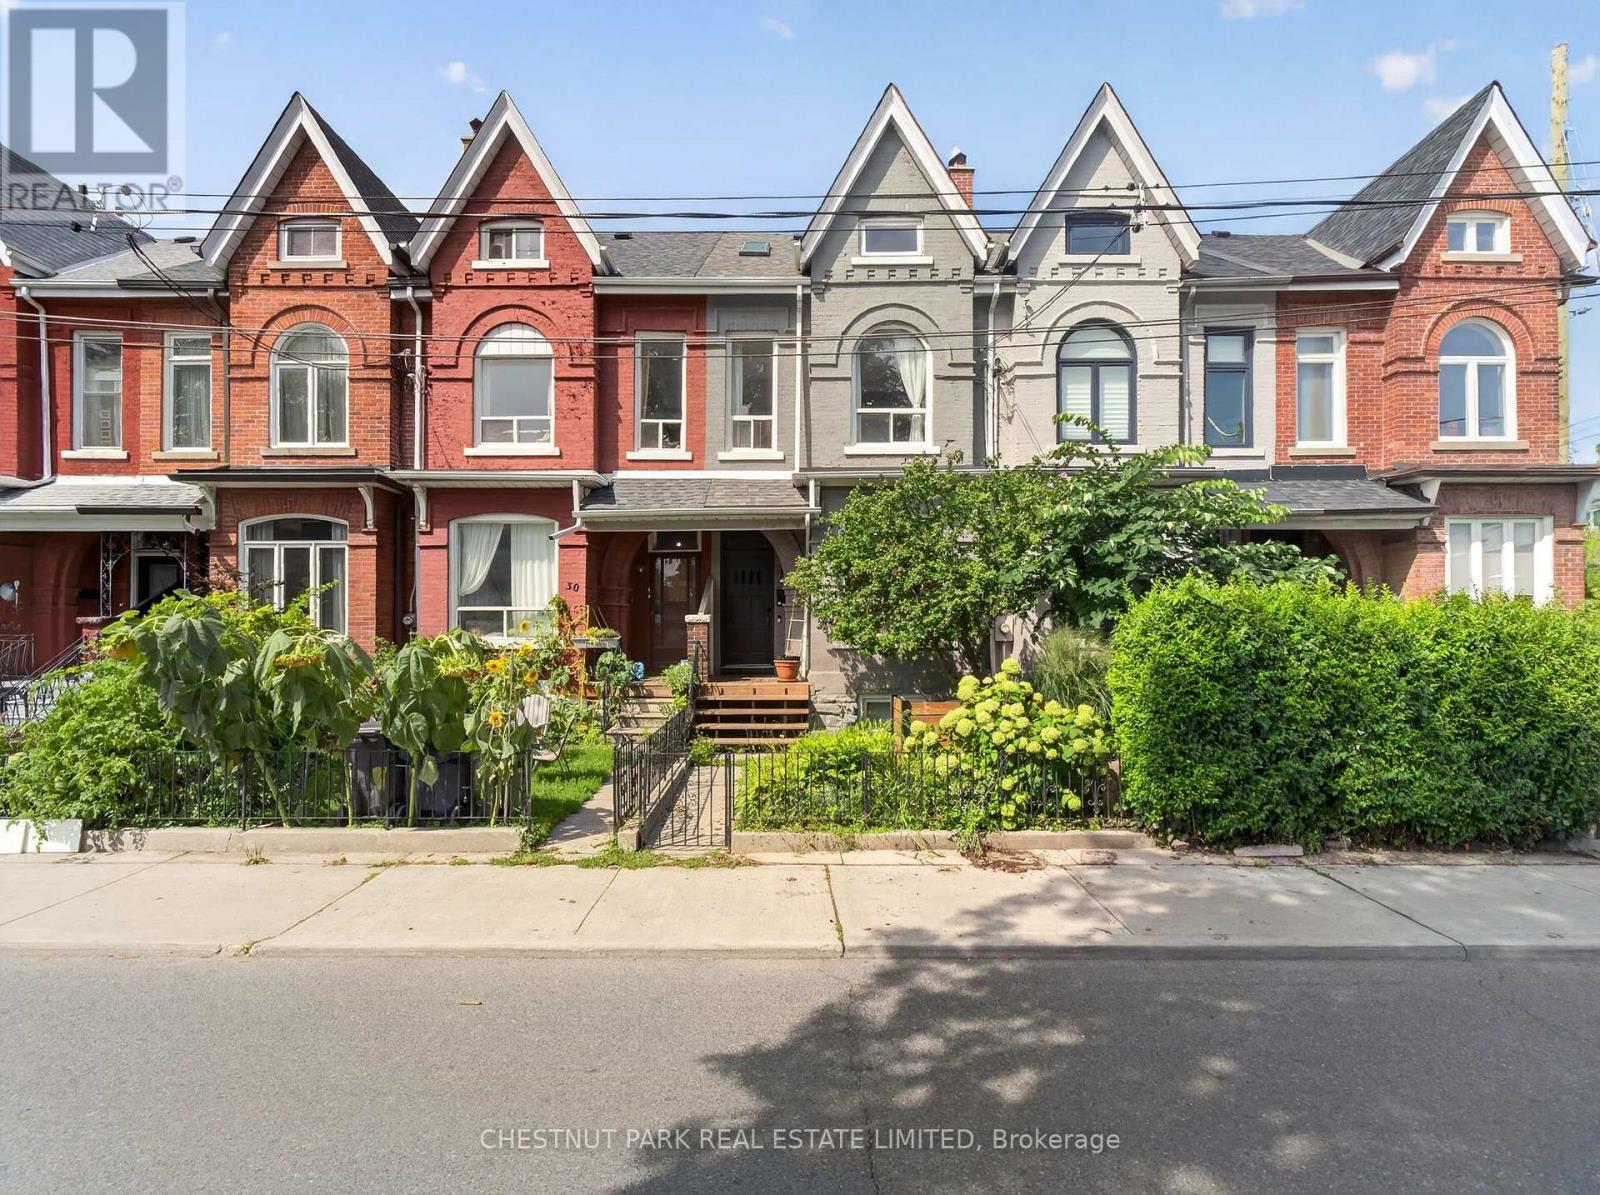
Located in Trinity Bellwoods, one of Toronto's most vibrant neighbourhoods, this stunning 2-storey Victorian seamlessly blends historic character with refined contemporary design. Fully renovated throughout, this home elevates the standard of urban living. 1,957 sq ft above grade. Architectural highlights include soaring high ceilings (10' main, 9'4" second) and striking original exposed brick walls that bring warmth and texture to the open-concept living spaces. The renovated kitchen features updated cabinetry, a large island, a breakfast bar, and direct walk-out access to the private rear garden. Thoughtfully laid out across all levels with 4 bedrooms and 3 bathrooms, this home includes a very bright, loft-style primary retreat on the top floor with two skylights and a private deck. Outside, the rear carport off the laneway provides covered parking alongside exceptional laneway house development potential (report available from Laneway Advisors). "Other" is the rooftop deck. Steps from Trinity Bellwoods Park (featuring a designated off-leash dog area), world-class dining, boutique shopping, and Dundas/Queen transit, this turn-key residence delivers iconic Toronto heritage tailored for modern living. Public schools: Charles G. Fraser Junior Public School (JK-6) - top ranking; Ryerson Community School (7/8); Parkdale Collegiate Institute (9/12). Public Open House: Sat/Sun 2-4 pm. (id:63203)

853 - 30 Tandridge Crescent
Toronto, Ontario
Welcome to 30 Tandridge Crescent, a fantastic opportunity to get into the Toronto market with the space and privacy of a home at a condo-alternative price point. This spacious 3-bedroom, 1.5-bathroom condo townhouse offers approximately 1,250 sq. ft. of comfortable living space, featuring three generously sized bedrooms and an abundance of natural light throughout. Enjoy your own private outdoor space, perfect for summer BBQs, morning coffee, entertaining friends, or simply relaxing and enjoying the fresh air. The functional layout provides plenty of room for families, first-time buyers, downsizers, or anyone looking for more space than a traditional condo can offer. Ideally located in a quiet, family-friendly community, with parks, schools, shopping, restaurants and everyday conveniences all nearby. Enjoy easy access to Summerlea Park, the Humber River and surrounding parkland, TTC service, Highway 401 and major roads, making commuting across the GTA convenient. An incredible opportunity for first-time buyers and families looking to enter the Toronto market while enjoying the space, privacy and outdoor living of a townhouse. (id:63203)
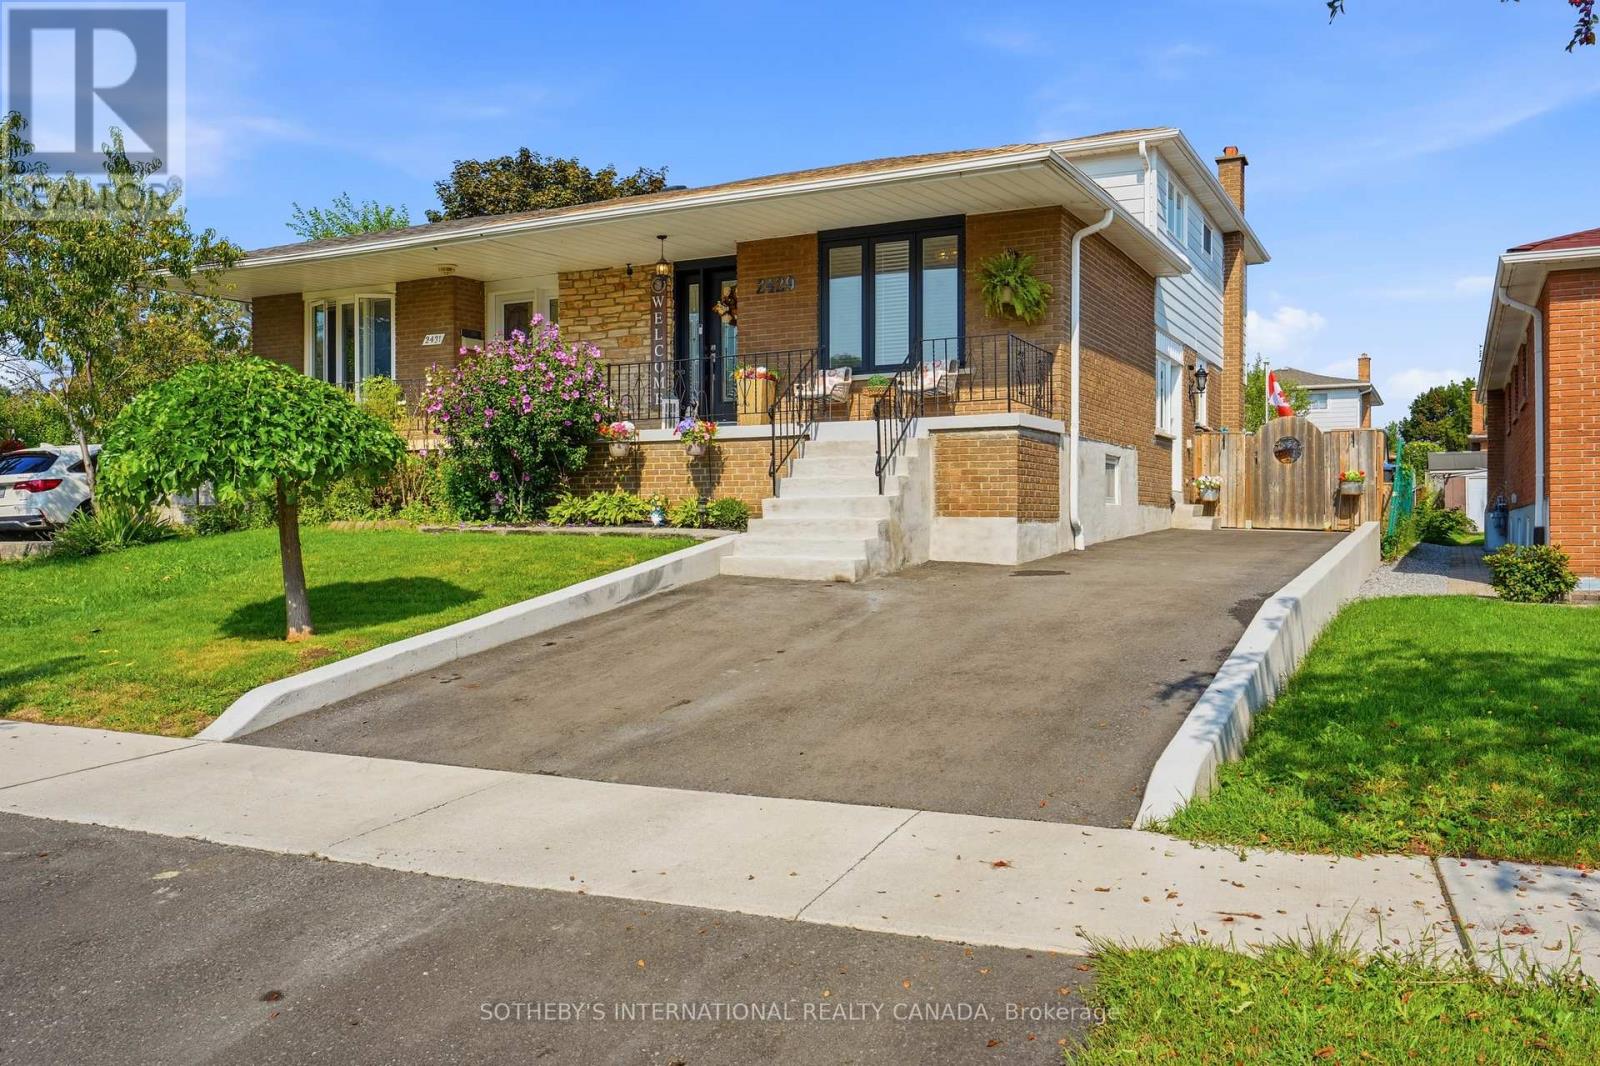
2429 Whaley Drive
Mississauga, Ontario
Welcome to 2429 Whaley Drive in Cooksville. This brick 5-level backsplit offers flexible living across multiple floors, with 4+1 bedrooms, 3 bathrooms, and 2 kitchens - a natural fit for a growing family, multi-generational living, or an in-law arrangement. Hardwood flooring throughout. A finished lower level adds a second living area and family/bonus space. Central air and gas forced-air heat throughout. Brand-new driveway and retaining wall completed in 2026. Shed and gazebo complete the outdoor space.Set on a quiet residential street just off Paisley, you are minutes from the everyday convenience of Hurontario and Dundas: shops, grocers, and a wide mix of restaurants. Cooksville GO on the Milton line connects you to Union Station, with the Hurontario LRT arriving at the same station. A short drive south lands you in Port Credit, Mississauga's waterfront village - independent shops and cafés along Lakeshore, waterfront dining, the marina, Memorial Park, the Waterfront Trail, and a calendar of festivals from the farmers' market to summer concerts. Port Credit GO on the Lakeshore line adds another quick route downtown. Square One and Mississauga City Centre are a short drive or bus ride; Trillium's Mississauga Hospital, local parks, and major routes including the 403 and QEW are close at hand. A practical freehold with village-by-the-lake weekends and city connections built in. (id:63203)
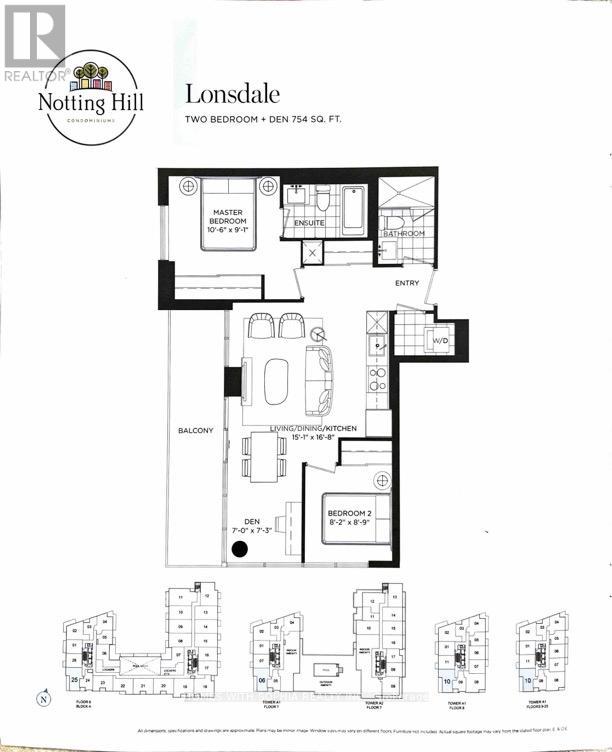
1910 - 4010 Eglinton Avenue W
Toronto, Ontario
Unique, charming and cosmopolitan. A desirable way of life and iconic way of living. Exceptional 2-bedroom + den corner suite on the 19th floor, featuring panoramic, unobstructed city views with the CN Tower on the horizon. Lots of upgrades, including very chic upgraded window coverings, laminate flooring in both bedrooms, under-cabinet lighting in the kitchen, and upgraded chrome/opal-white light fixtures in the living/dining area, primary bedroom, and second bedroom. Bright, open-concept living/dining/kitchen with a modern kitchen and floor-to-ceiling windows framing spectacular views. Thoughtfully designed split-bedroom layout offers privacy, with the bedrooms enjoying beautiful south and west exposures. Spacious den is ideal for a home office or flexible living space. Relax and take in the breathtaking views from the private balcony/terrace. Located in the desirable Notting Hill community, surrounded by parks, golf courses and convenient amenities. 24-hour concierge, fitness centre, yoga room and pet spa. A wonderful selection of gorgeous parks, such as Fergy Brown Park, Raymore Park and Buttonwood Park, are within walking distance. If swinging a club is more your style, you'll be happy to know you're also close to Weston Golf & Country Club, Scarlett Woods Golf Club and Lambton Golf & Country Club. Excellent connectivity to TTC and the upcoming Eglinton Crosstown West LRT, with easy access to Highways 401 & 427 and Pearson Airport. Steps to major grocery store at Royal York Plaza. Ideally situated near Eglinton Ave W and Royal York Rd, offering convenient access to downtown Toronto and beyond. A wonderful opportunity to experience modern condo living in Toronto's West End. (id:63203)
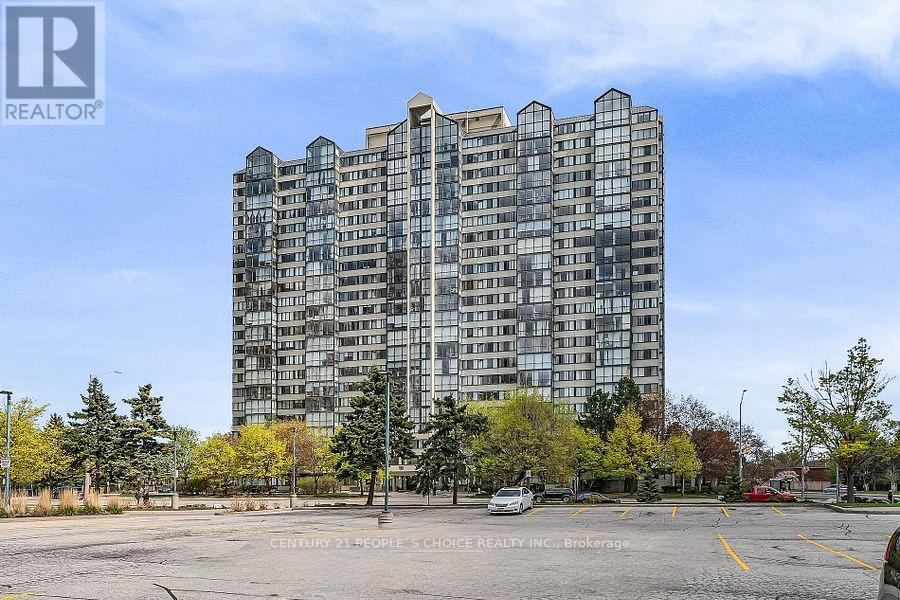
2010 - 350 Webb Drive
Mississauga, Ontario
Stunning, bright and spacious approx. 1,165 sq. ft. 2+1-bedroom, 2 full bath condo with breathtaking views of Lake Ontario and the Toronto skyline. This well-designed unit features a sun-filled, glass-enclosed solarium ideal for a home office or relaxation space, plus a modern open-concept living and dining area with engineered hardwood flooring. The functional kitchen offers stainless steel appliances, granite countertops, porcelain tile flooring, backsplash, and a breakfast area with floor-to-ceiling windows. The primary bedroom includes a walk-in closet and ensuite bath. Enjoy in-suite laundry and an ensuite locker for added storage. Includes 2 underground side-by-side parking spaces. Building amenities include 24-hour concierge, indoor pool, hot tub, sauna, gym, squash court, party room, BBQ area, playground, and ample visitor parking. Maintenance fees include water and heat. Prime Mississauga location steps to Square One, Celebration Square, YMCA, Sheridan College, transit, dining, and parks. Minutes to GO Station and Hwy 401/403/410/QEW. (id:63203)
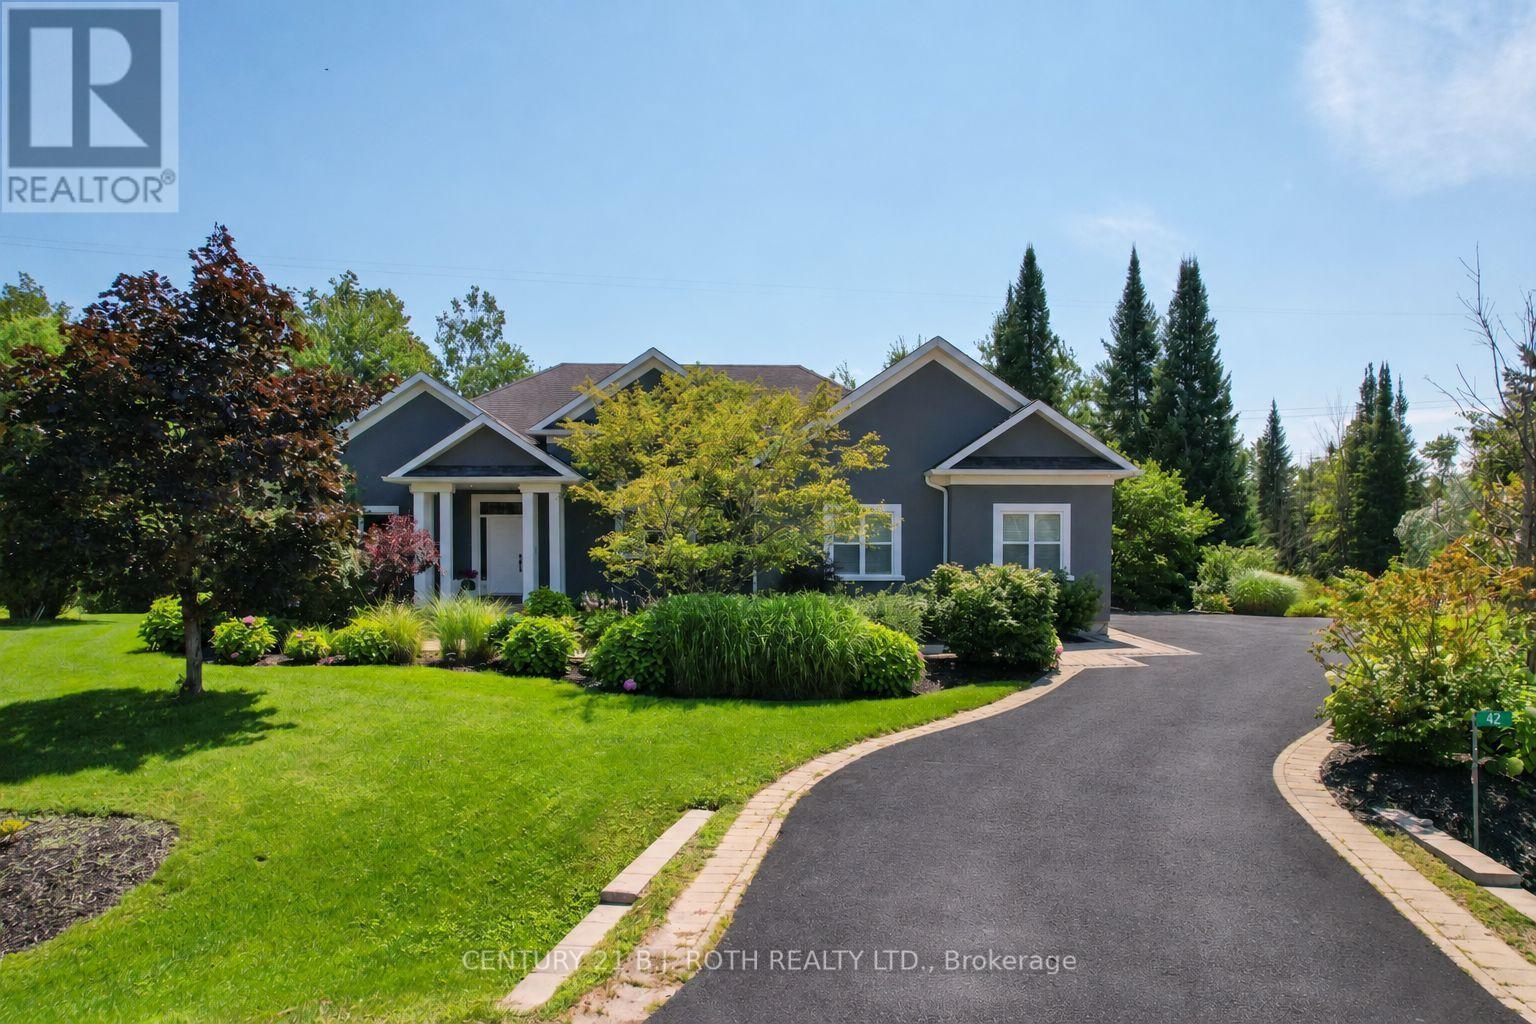
42 Lilac Lane
Springwater, Ontario
Quality, comfort and easy luxury come together in this custom-built executive ranch bungalow, ideally located on a quiet cul-de-sac in prestigious Midhurst. Offering 5 bedrooms and 3 bathrooms, this thoughtfully upgraded home is designed for family living and entertaining. The great room features soaring ceilings, a gas fireplace and custom built-in cabinetry, opening to a gourmet kitchen with a cooking island, new quartz countertops and backsplash. Highlights include 9- and 14-ft ceilings, 8-ft doors, pot lighting and engineered hardwood throughout the main floor. The primary suite offers an updated glass shower, while decorative wall trim adds architectural character to the primary bedroom, foyer, office and basement bathroom. The finished basement features above-grade windows, radiant in-floor heating, upgraded vinyl flooring, 2 additional bedrooms, a gym, and a stunning bar and wine cellar with a waterfall quartz countertop. Recent upgrades include a new deck, dishwasher, hot water tank, Ecobee thermostat, heat pump and A/C system, plus an upgraded furnace supporting the heat pump. A hardwired Generac generator with its own dedicated panel provides added peace of mind. Roof, shingles and windows are original to 2006. Outside, enjoy a professionally landscaped property with a Rain Bird sprinkler system and custom built gazebo featuring a hot tub, gas fireplace and TV. Backing onto greenbelt and conservation land, the home enjoys enhanced privacy, beautiful woodland views and a quiet stream running behind creating a peaceful natural backdrop. Midhurst offers a welcoming community, larger properties and convenient access to Barrie. Close to Forest Hill P.S., the Hunter Russell Nature Trail, Simcoe County Forest, Ganaraska Trail and Springwater Provincial Park, this is an exceptional location for families and outdoor enthusiasts. (id:63203)
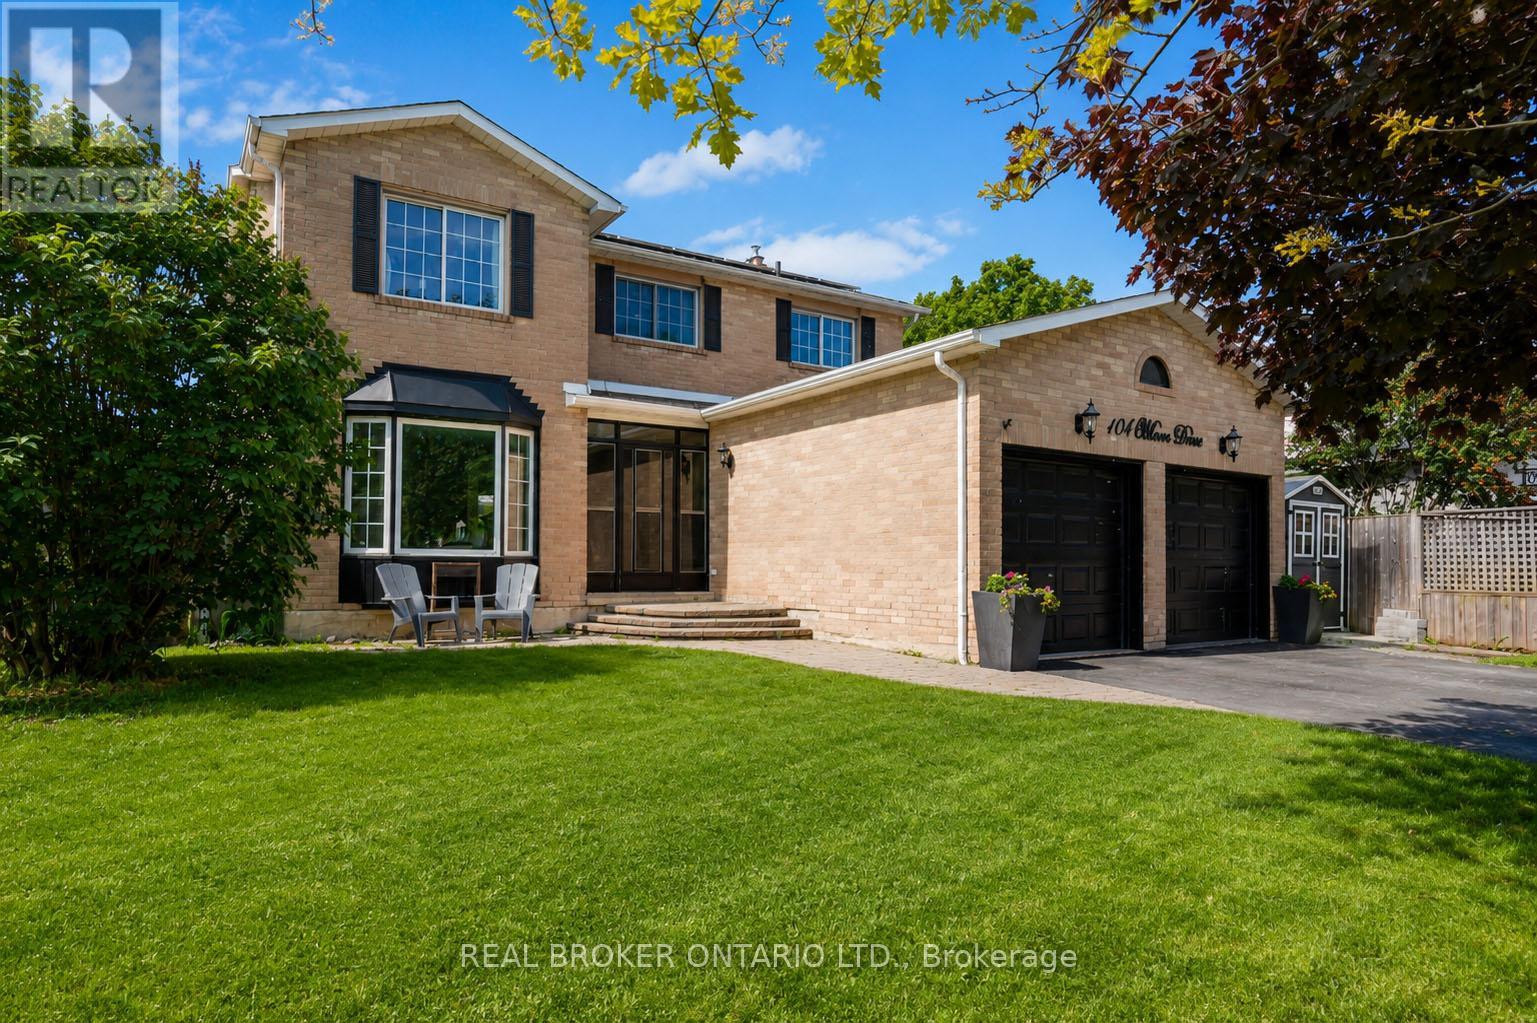
104 Moon Drive
Barrie, Ontario
Welcome to 104 Moon Drive. Located on a prime cul-de-sac with a quiet park close by. Close To Transit, Amenities, Schools, Ardagh Bluffs, Shopping, Restaurants and More! This home has it all, 4 bedrooms up with 1 bedroom down, hardwood floors, and loads of space for everyone. The main floor has a separate dining room, living room and family room all while still having an open concept flow. The kitchen is boosting with natural light, featuring stainless steel appliances, an island and lots of room to cook. You'll fall in love with the solarium conveniently located just off the dining room, you'll spend all year round stargazing while watching your favourite movie and spending time with family. Enjoy the backyard, fully fenced, private, with an inground pool. Upstairs features a skylight at the top of the stairs with 4 large bedrooms, including the massive primary bedroom with ensuite and walk-in closet. The fully finished basement has one bedroom, a full bath, plenty of storage and large rec area. This home has it all, location, size and pool!! Don't miss out on this opportunity. (id:63203)
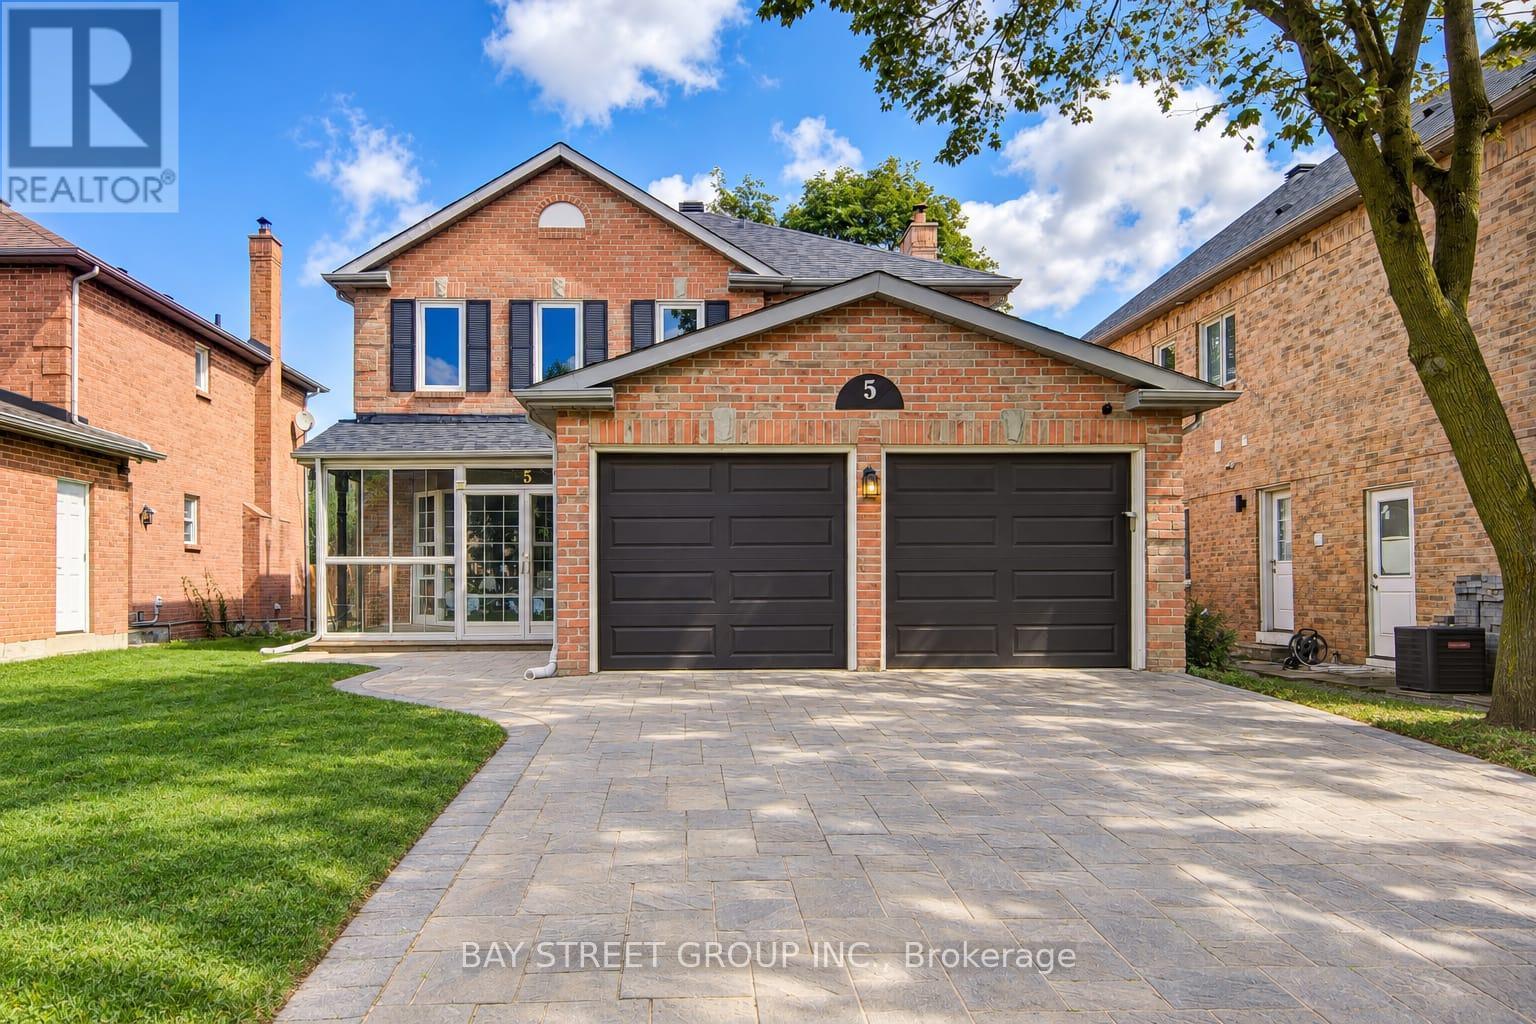
5 Captain Francis Drive
Markham, Ontario
Welcome To 5 Captain Francis Dr, A Beautifully Cozy Home Nestled In The Heart Of Markham's Highly Desired Buttonville Community. This Exceptional Home Combines Timeless Design With A Bright, Functional Layout, Featuring 9-Foot Ceilings, Large Windows, And Hardwood Flooring. The Spacious Kitchen And Bright Breakfast Area Overlook The Beautiful Backyard, Creating A Warm And Inviting Space For Everyday Living And Entertaining. A Convenient Main-Floor Laundry Room And Elegant Powder Room Complete The Main Level. The Good Sized Second And Third Bedrooms Share a Well-Appointed Bathroom With A Practical Layout. The Newly Finished Walk-Out Basement With A Separate Entrance Offers Two More Rooms That Can Be Used As Bedroom or Office, It Also Comes With a Recreation Area, Beautiful Kitchen And 3-Piece Bathroom for an Additional 900+ sqft of Comfortable Living Space.A Long, Private Interlock Driveway With No Sidewalk Accommodates 4 Vehicles Plus Double Garage. Top Ranked Schools: Unionville H.S., Buttonville PS, Sainte-Marguerite-Bourgeoys French school and St Augustine and St Justin Martyr catholic schools. Everyday conveniences close by, restaurants, supermarkets, shops and schools. Minutes from Hwy 404 & 407, this is a home where lifestyle, location, and value come together seamlessly. Roof 2021, Garage Door 2022, Air Conditioner 2023. (id:63203)