

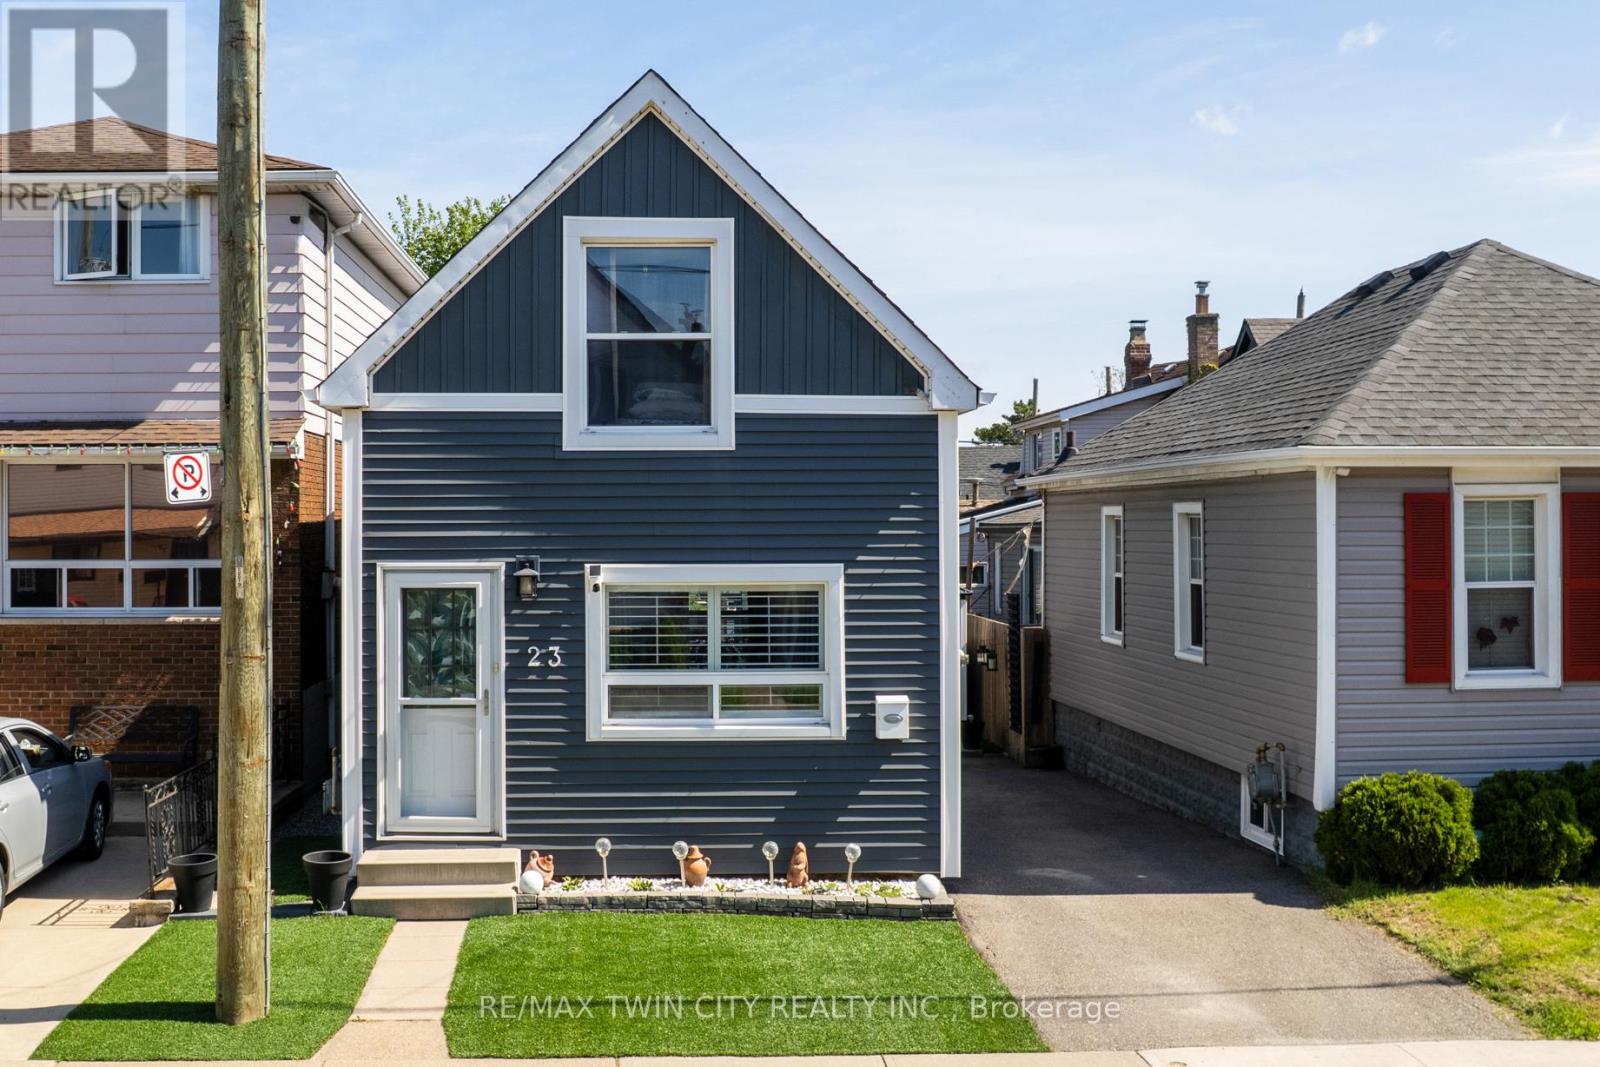
23 Britannia Avenue
Hamilton, Ontario
Live just steps from the heart of Hamilton's beloved Ottawa Street Farmers' Market in this beautifully updated 2-bedroom, 1-bathroom, 1.5-storey home. Full of charm and modern appeal, this move-in-ready property offers the perfect balance of character and comfort with stylish updates throughout. Enjoy a bright and smart functional layout designed for easy living. Located in one of Hamilton's most vibrant and walkable communities, you'll love being moments from local cafés, boutique shopping, restaurants, and neighbourhood events along Ottawa Street. A perfect opportunity for buyers looking to enjoy city living with a true community feel. (id:63203)
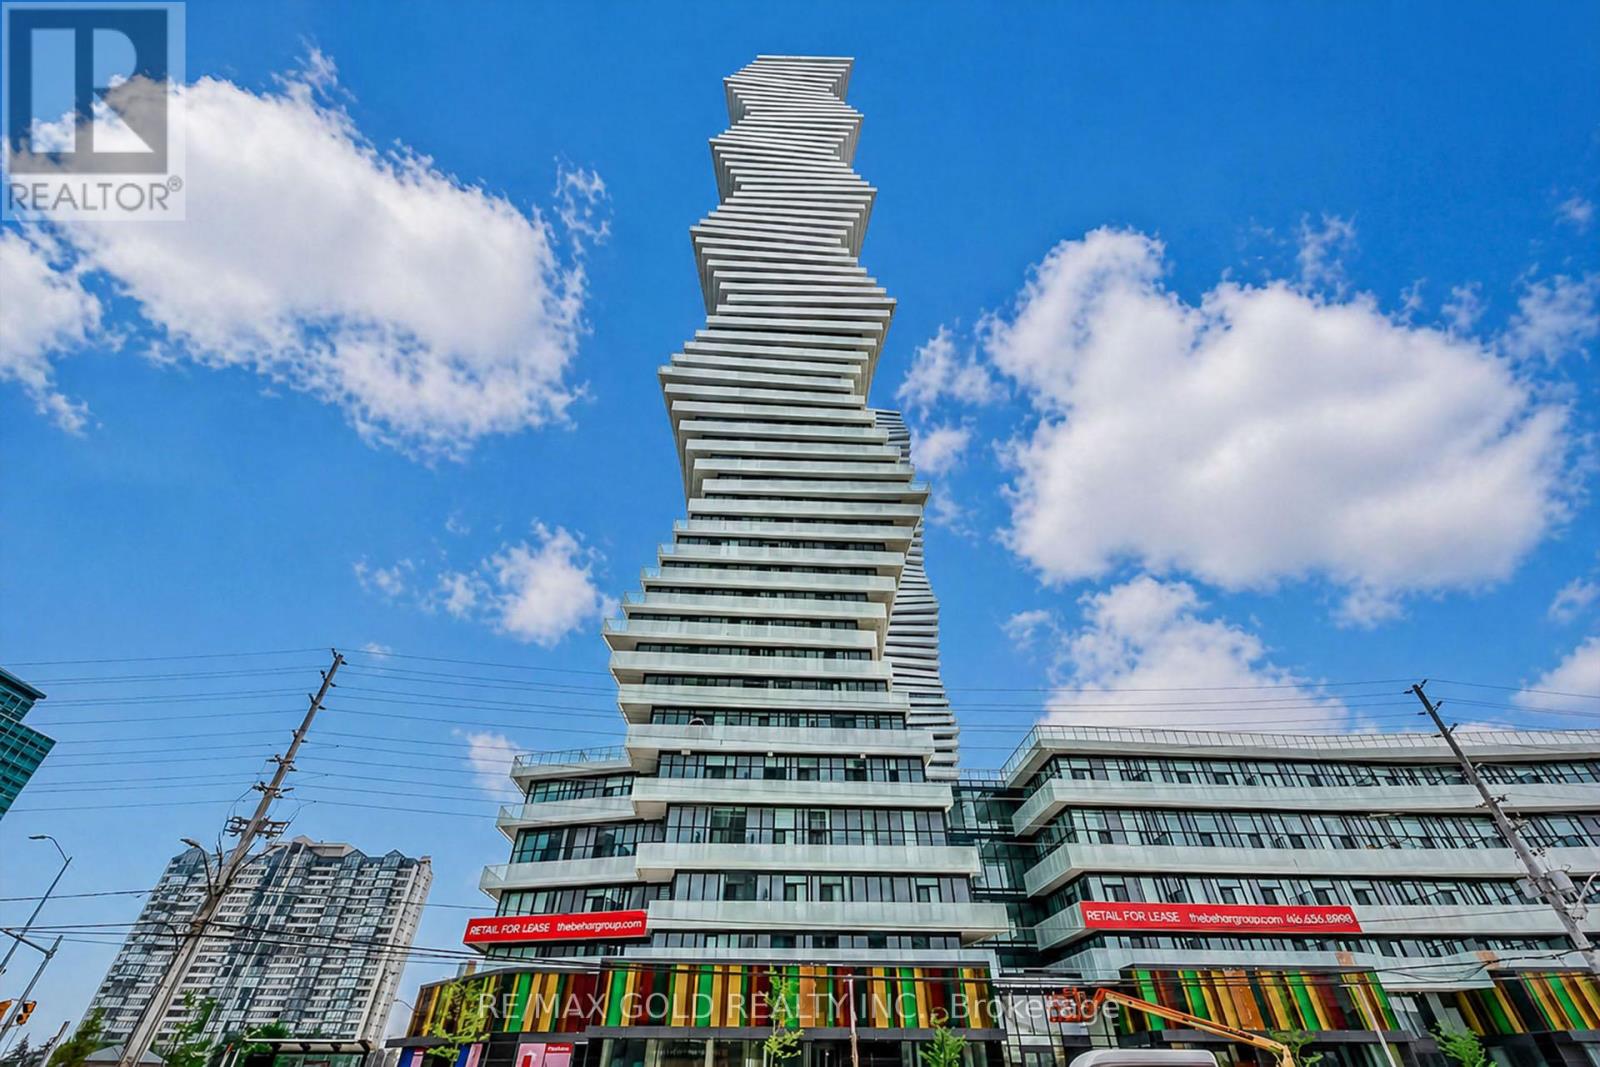
809 - 3900 Confederation Parkway
Mississauga, Ontario
Welcome To Luxury Living At M City Condos In The Heart Of Mississauga! This Bright And Modern 2-Bedroom Corner Suite Offers Approx. 702 Sq. Ft. Of Total Living Space, Including Approx. 598Sq. Ft. Interior + 104 Sq. Ft. Oversized L-Shaped Balcony. Featuring A Functional Open-Concept Living, Dining & Kitchen Layout With 9-Ft Ceilings, Freshly Painted Interior And Laminate Flooring Throughout The Living Area And Bedrooms. The Contemporary Kitchen Features Quartz Countertops, Tile Backsplash And Undermount Sink. The Versatile Second Bedroom Is Ideal As A Bedroom, Home Office, Nursery Or Guest Room, Offering Flexibility For Today's Lifestyle. Step Out To The Rare Oversized L-Shaped Balcony With Northwest Exposure And Enjoy Unobstructed Views And Beautiful Sunset Vistas. Enjoy Exceptional Building Amenities Including 24-Hr Concierge, Fitness Centre, Outdoor Pool, Rooftop Terrace & BBQ Area, Party/Event Room With Chef's Kitchen And Games Lounge. Prime City Centre Location Just Steps To Square One Shopping Centre, Celebration Square, Living Arts Centre, Sheridan College, Restaurants, Cafes, Parks And MiWay Transit. Convenient AccessTo Erindale & Cooksville GO Stations, Hwy 403, 401 & 407, With University Of Toronto Mississauga Nearby. An Excellent Opportunity For First-Time Buyers, Professionals, Couples Or Investors Looking ForA Modern 2-Bedroom Suite In One Of Mississauga's Most Convenient Locations. (id:63203)
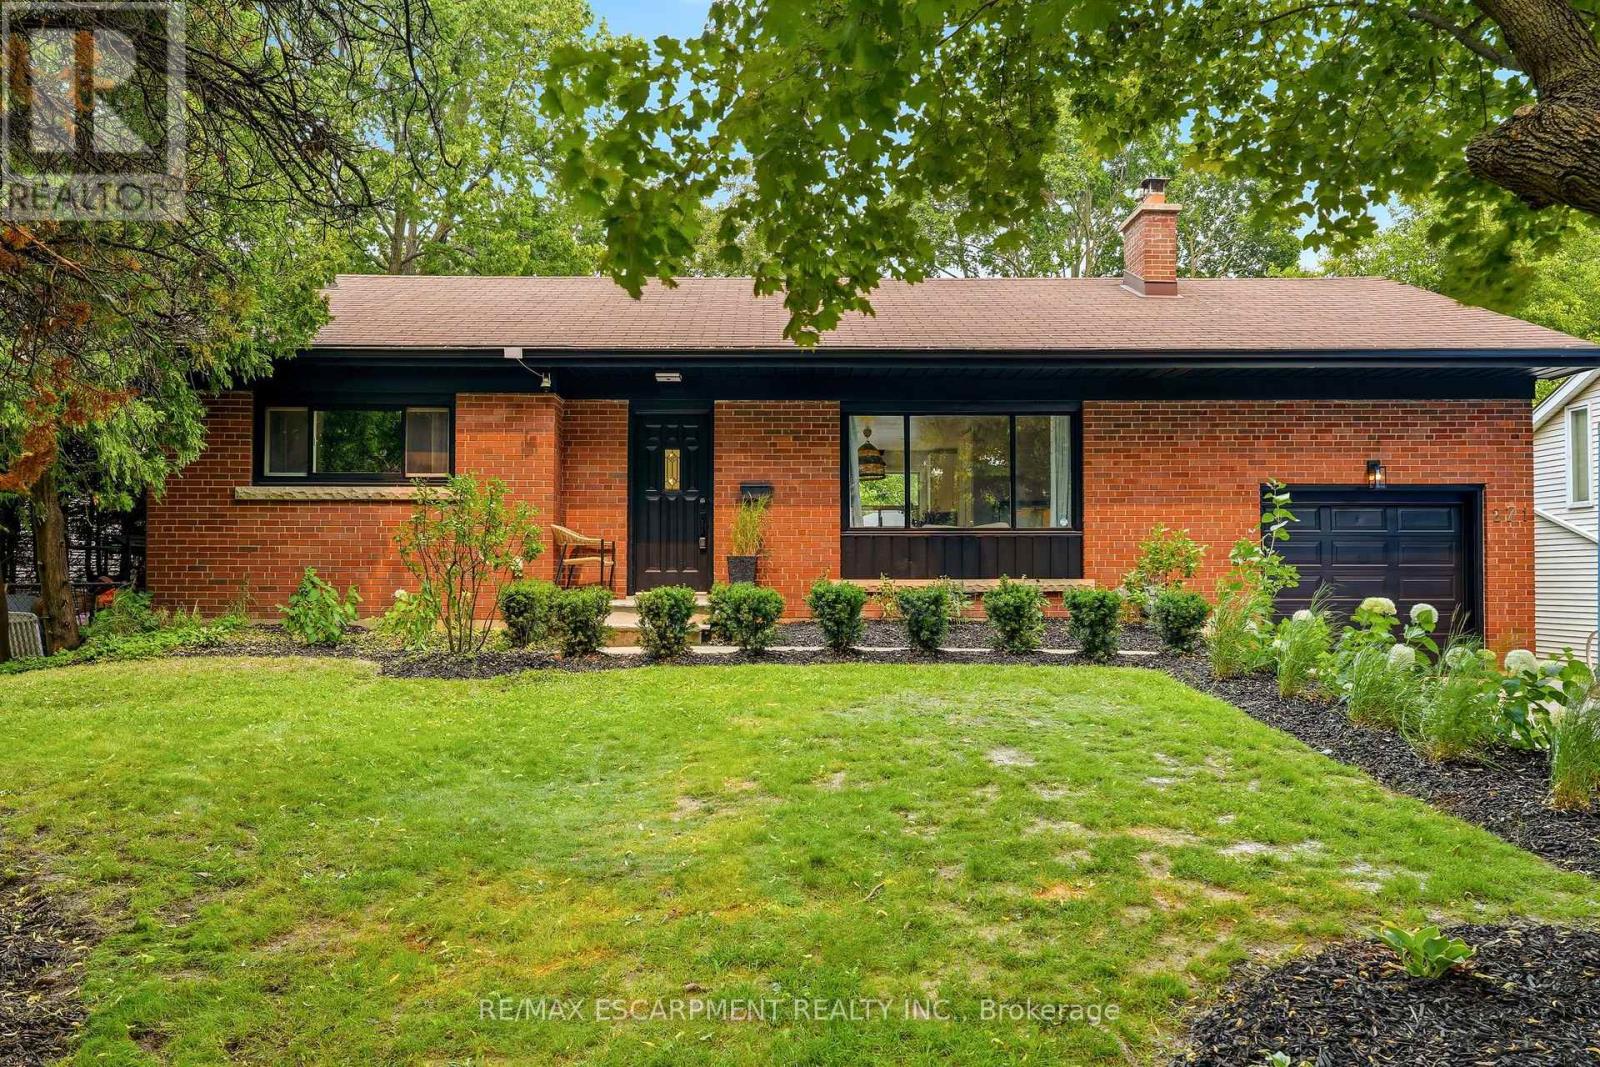
271 Linden Avenue
Burlington, Ontario
Renovated bungalow in sought-after Shoreacres offering 3+2 bedrooms and 2 updated bathrooms. The open-concept main floor features a renovated kitchen with quartz countertops, stainless steel appliances and laminate flooring throughout. The private primary bedroom is thoughtfully separated from the two additional main-floor bedrooms. The finished lower level offers 2 more bedrooms, a full bathroom and spacious recreation area. Set on a private, mature lot south of Spruce Avenue, this property offers endless possibilities. Move in and enjoy, renovate further, or build your dream home. Custom plans are available for a stunning 3,300 sq. ft. two-storey residence. An exceptional opportunity in one of Burlington's most desirable neighbourhoods, just steps from the lake and parks. (id:63203)
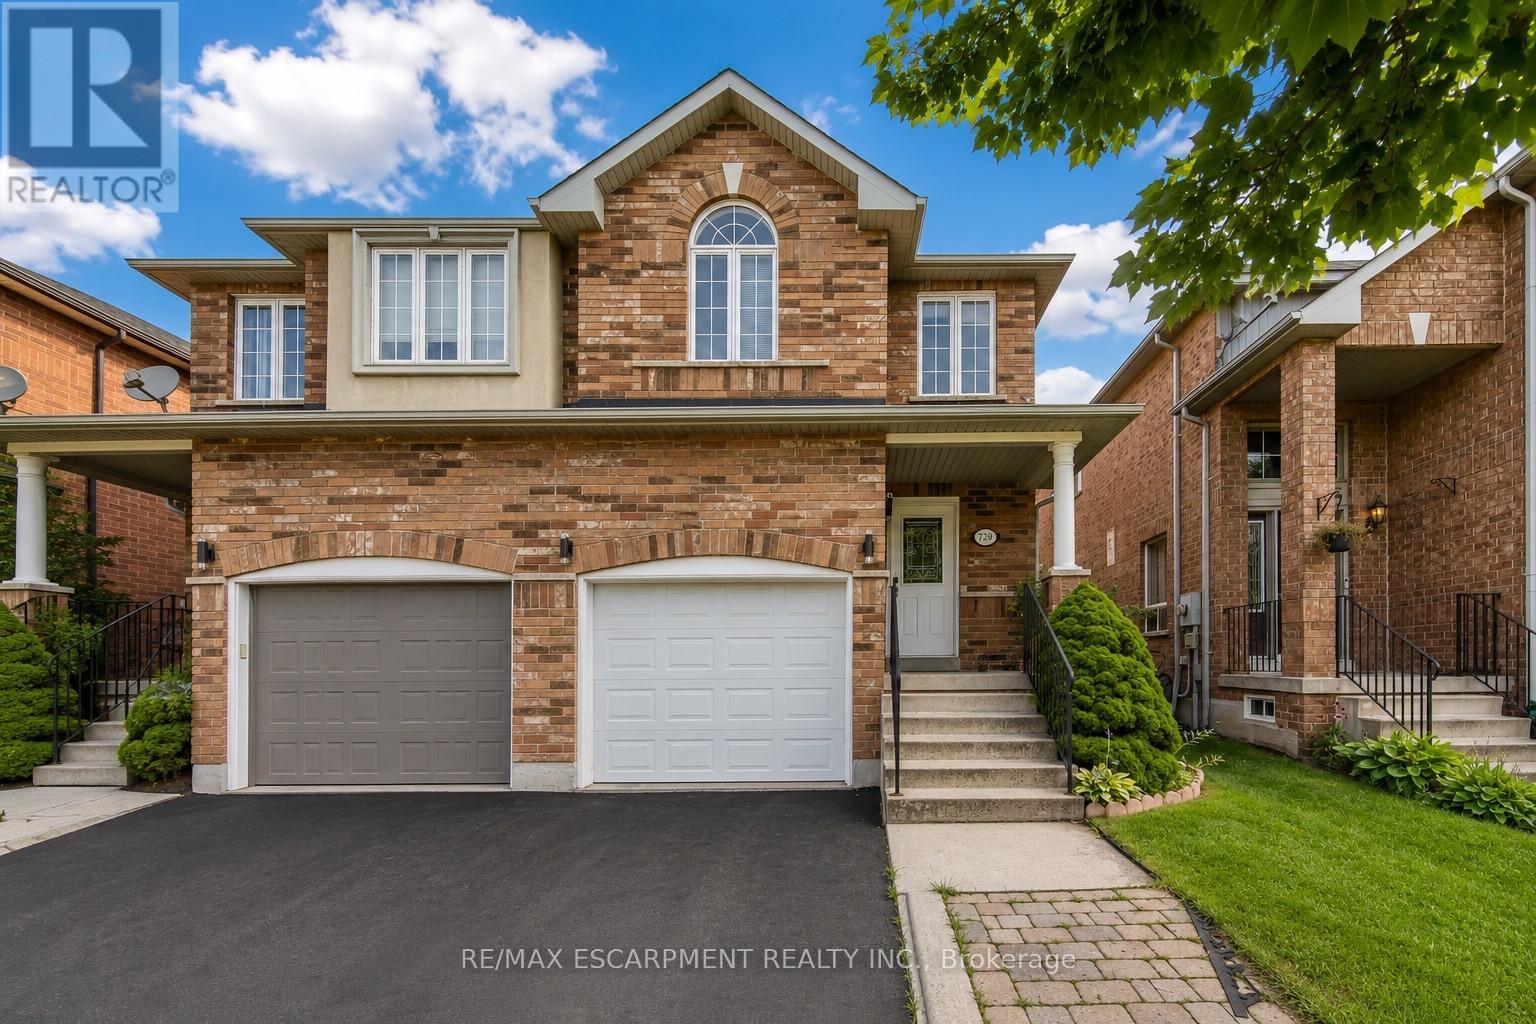
1793 Creek Way
Burlington, Ontario
Welcome to 1793 Creek Way N, a beautifully updated 3-bedroom semi-detached home backing onto a peaceful ravine in Burlington's highly convenient Corporate/Uptown community. An ideal location for families, this home is surrounded by parks, schools and everyday amenities, with Alexander's Public School nearby and Corpus Christi Catholic Secondary School just minutes away.Enjoy the convenience of being close to Appleby Line and Upper Middle Road, with groceries, restaurants, cafés, shopping and recreation all within easy reach. Commuters will appreciate quick access to the QEW, Hwy 407 and Appleby GO Station, making travel throughout Burlington, Oakville, Mississauga and the GTA simple.Inside, the bright open-concept main floor features hardwood flooring and an updated eat-in kitchen with white cabinetry, quartz countertops and stainless steel appliances, including a gas range and French-door refrigerator. The kitchen overlooks the ravine and walks out to a fully fenced private backyard with a large deck and gas BBQ hookup-a wonderful outdoor space for entertaining or relaxing.Upstairs are three comfortable bedrooms, including a spacious primary retreat with a walk-in closet and ensuite featuring a soaker tub and separate shower. The finished basement provides valuable additional living space for a family room, play area, gym or home office.Complete with 3-car parking including an attached garage, central air and numerous recent updates, this move-in-ready home offers the combination tenants are looking for: a quiet ravine setting, family-friendly neighbourhood, convenient schools and outstanding access to Burlington amenities and major transportation routes. (id:63203)
2464 Brookhurst Road
Mississauga, Ontario
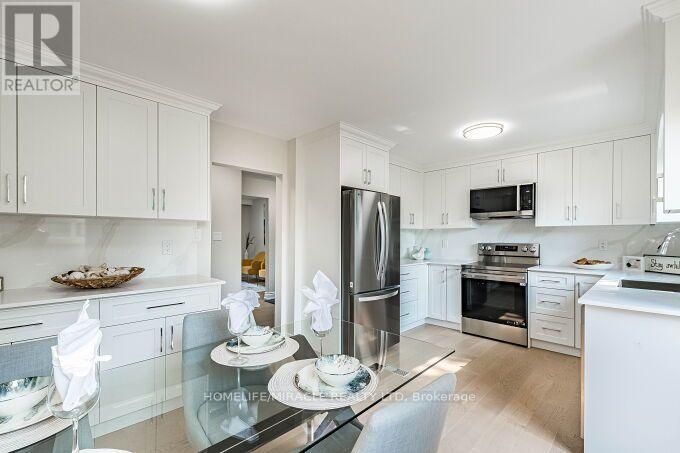
$$$ Spent on upgrades! Ready to move in! Bright, Clean, and Beautifully Renovated Semi-Detached Home Featuring 3 Bedrooms and 3 Car Parking. Stunning Engineered Flooring Throughout the Main Floor. A Large Bay Window In The Living/Dining Room Fills The Space With Natural Light - Terrific For Everyday Living and Entertaining. The Brand New Kitchen Features New Stainless Steel Appliances. Easy access from kitchen to the deck makes BBQing a breeze. The Second Floor Features Beautiful Engineered Flooring Throughout, Three Bedrooms, and A Newly Renovated 4-Piece Bathroom. The Lower Level Offers A Spacious Recreation Room - Ideal Flex Space, Complete With A 3-Piece Bathroom & Laundry Room. Enjoy The Privacy Of Your Fully Fenced Yard With Large Deck, Perfect For Relaxing, Entertaining, Or Enjoying The Outdoors. Walking Distance to Daycare, Elementary & High Schools. Minutes To The Lakeshore, QEW, 403, Clarkson Go Station and Shopping! 2023 AC & Furnace. 2026 Washer & Dryer, Fridge, Stove, Microwave Range Hood & Dishwasher. Electrical Panel Updated in 2024 to 125Amp. EV outlet 240V 50Amp Installed 2024. (id:63203)
720 - 80 Esther Lorrie Drive
Toronto, Ontario
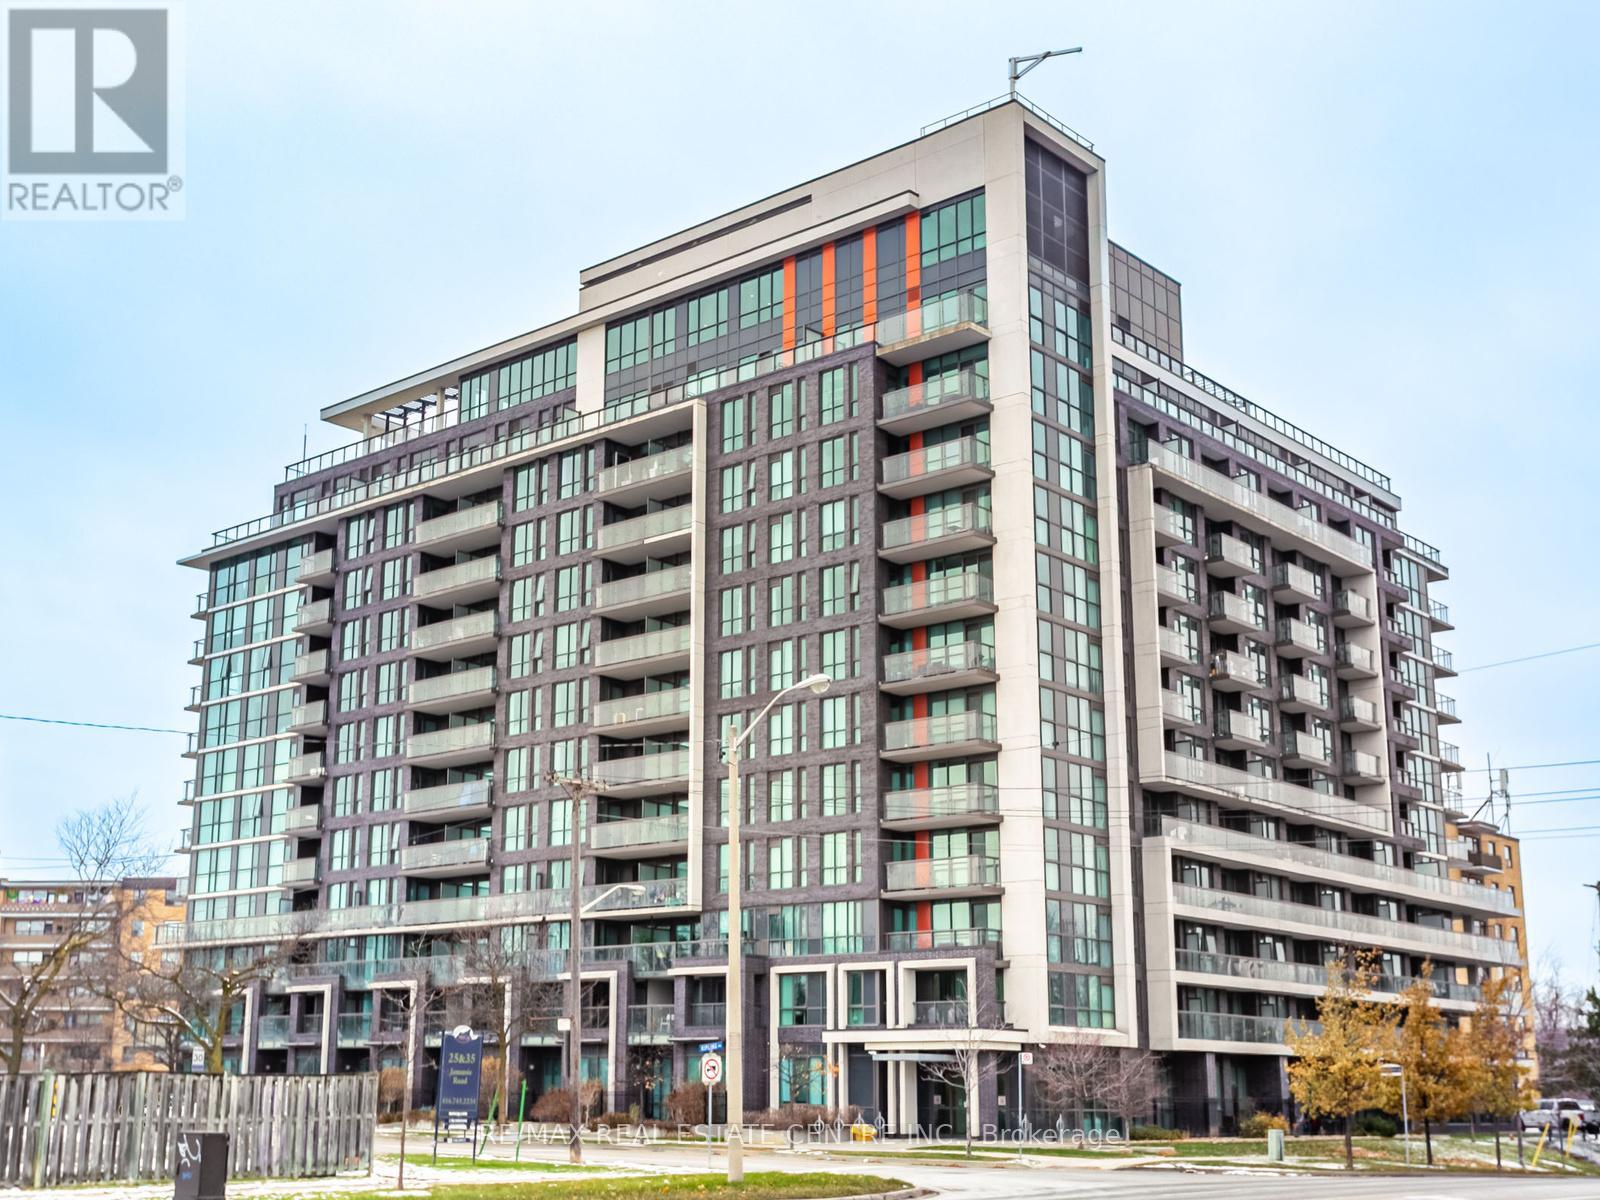
Welcome to this super bright 1-bedroom, 1-bath condo in a spectacular neighbourhood. This inviting suite features laminate flooring throughout, an open-concept living/dining area, a kitchen with plenty of cupboards, a spacious bedroom, and a large laundry room with ample storage. Enjoy unbeatable convenience with shopping, transit, schools, parks, a church, and the casino just minutes away. The building offers great amenities, including a concierge, lots of visitor parking, a rooftop terrace with BBQs, an indoor pool, a gym, and a party room. Parking and a locker are included. (id:63203)

50 Storybook Crescent
Markham, Ontario
**Welcome to 50 Storybook Crescent - Your Own Chapter in Wismer** Rarely does a home like this come along. Set on a premium ravine lot on one of the most sought-after streets in Markham's coveted Wismer community, this expansive 3,217 sq ft, 5- bedroom residence was one of the largest models Mattamy Homes ever offered in the neighbourhood - and it shows in every corner. The ravine setting adds a rare layer of privacy and natural beauty, just minutes from everything the city has to offer. A rare bonus loft above the second floor awaits your vision: unfinished today, but full of potential for a playroom, media room, or private retreat for the right buyer. Step inside and be greeted by soaring 9-ft ceilings and natural light that pours through the home all day long, creating a warm, welcoming atmosphere from morning to evening. The main floor is thoughtfully designed for both everyday living and elevated entertaining, featuring a private office, generous living and dining spaces, and a large chef-inspired kitchen built for the true culinary enthusiast. Beyond the beautiful design, this home is loaded with practical upgrades: a whole-house water filtration and softener system, plus commercial-size laundry machines that make everyday living effortless. And the location? Simply unbeatable. You're just steps from top-rated schools (including French Immersion), scenic parks, places of worship, the GO Station, York Region Transit, and Markville Mall - everything your family needs, all within reach. Every great story deserves the perfect setting - and at 50 Storybook, your next chapter begins. (id:63203)
C904 - 8 Beverley Glen Boulevard
Vaughan, Ontario
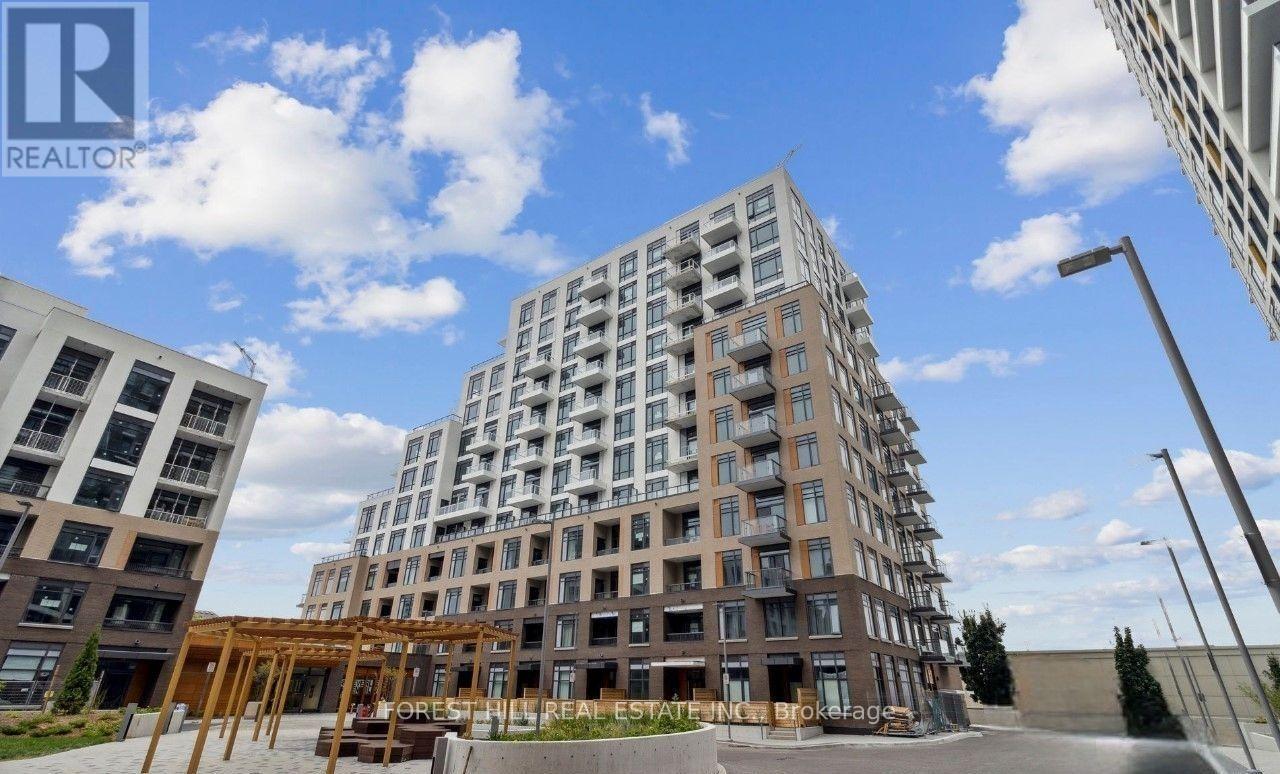
Live stylishly in this new 2-bedroom suite boasting a 179 sq ft terrace, bright open-concept layout, 9 ft ceilings, quartz island kitchen, stainless steel appliances and expansive windows.Includes parking and locker plus resort-inspired amenities: gym, yoga studio, basketball court, games room, party room, rooftop BBQ terrace. Located in the heart of Thornhill, steps to Promenade Mall, cafés, medical services, community centers, top-ranked schools and major highways. (id:63203)
1166 Oriole Crescent
Innisfil, Ontario
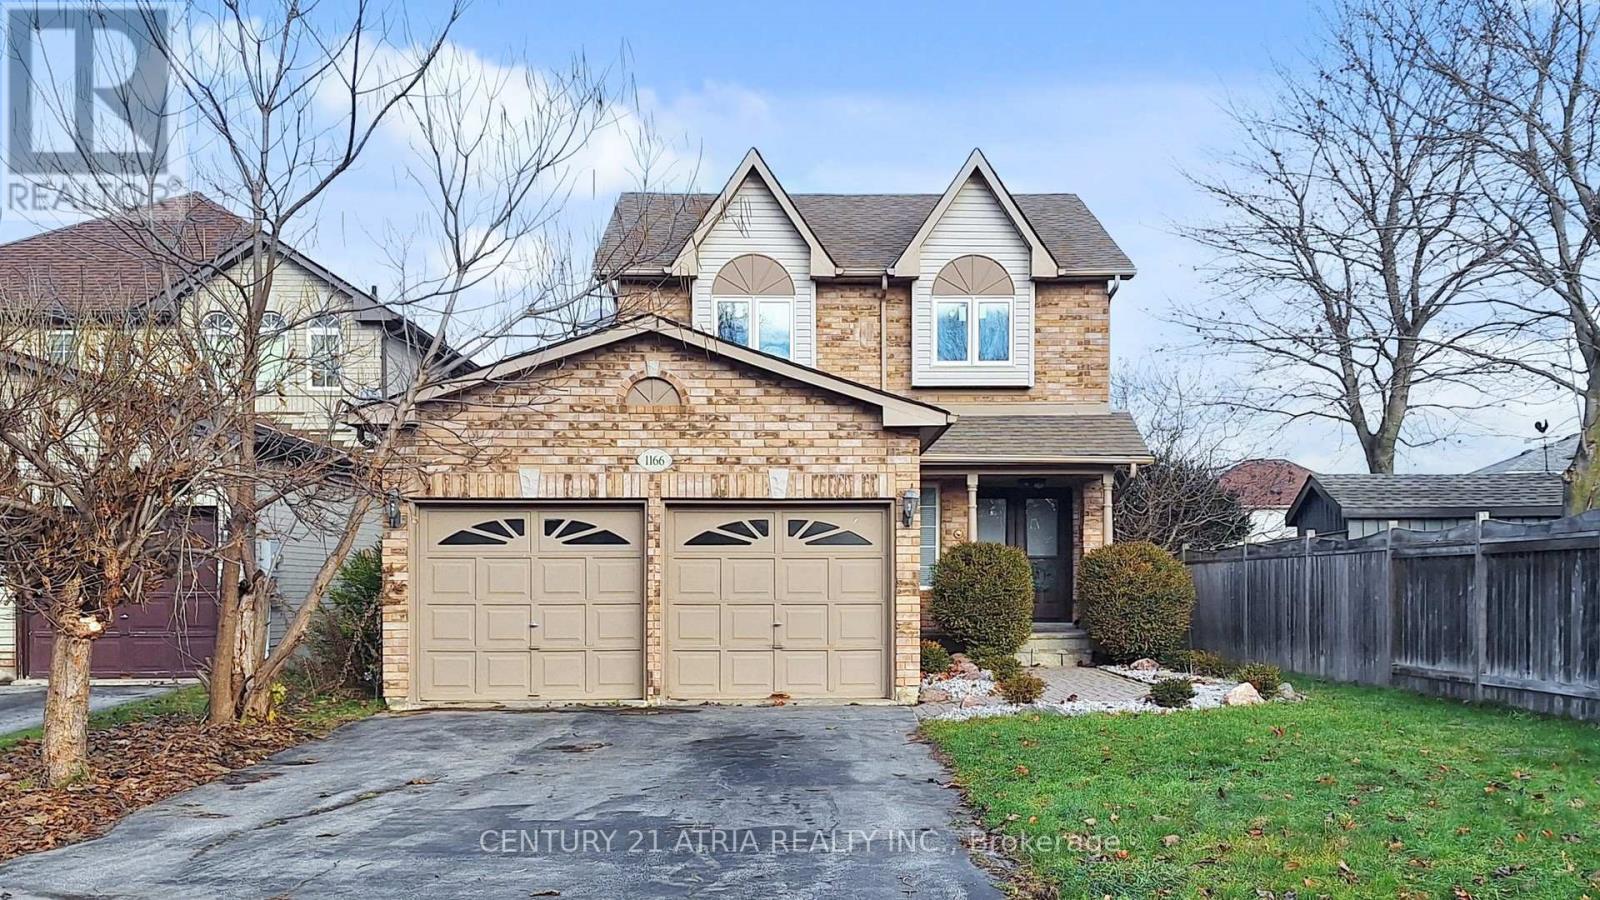
Excellent Opportunity to Invest in Innisfil!Beautifully Renovated 3+1 Bedrooms, 4 Bathrooms, Fully Naturally Lit Home in One of Alcona's Most Sought-AfterNeighbourhoods! Featuring Laminate Flooring Throughout, and Smooth Ceiling on Both Levels, the Stylish Kitchen with Quartz Counter-top, and Newer Ss. Fridge GE (2023), Ss. Stove, Hood, Microwave, Newer Washer & Dryer. Custom Blinds (2023), Primary Bedroom with Large Walking Custom Closet Organizer, and 3Pc En-Suite with Bathtub. Modern Touch Mirrors inBathrooms (2025). New Front Entrance Double-Door with Modern Keypad Lock (2023). New Windows in Kitchen and 2nd Floor (2023). New AC (2023), New Furnace and Main Floor Return Vent (2025). New Hot Water Tank (2025). Basement andAttic Insulation (2023), Roof Shingles (2023). Finished Basement Includes A Spacious Recreation Room Great ForEntertainment, An Office/4th Bedroom, and a Large Laundry Room. Double-Wide Driveway and Expansive Fenced Backyardwith A Large Deck Makes This Home Perfect For The Growing Family. Spacious Double-Car Garage. Set on A Large Lot Conveniently Tucked Away On A Quiet Family Friendly Cres. Across From Cross Roads Park.The Perfect Balance Between the Hustle and Bustle of Busy City Life and the Quiet, Slow Pace of Rural and Beach Living.Easy and Quick Access to Yonge St, HWY-400 and Go Train. Amenities Close By Including Beach, Golf, Rec. Centre, Schools, Banks, Shoppings and Many More... (id:63203)
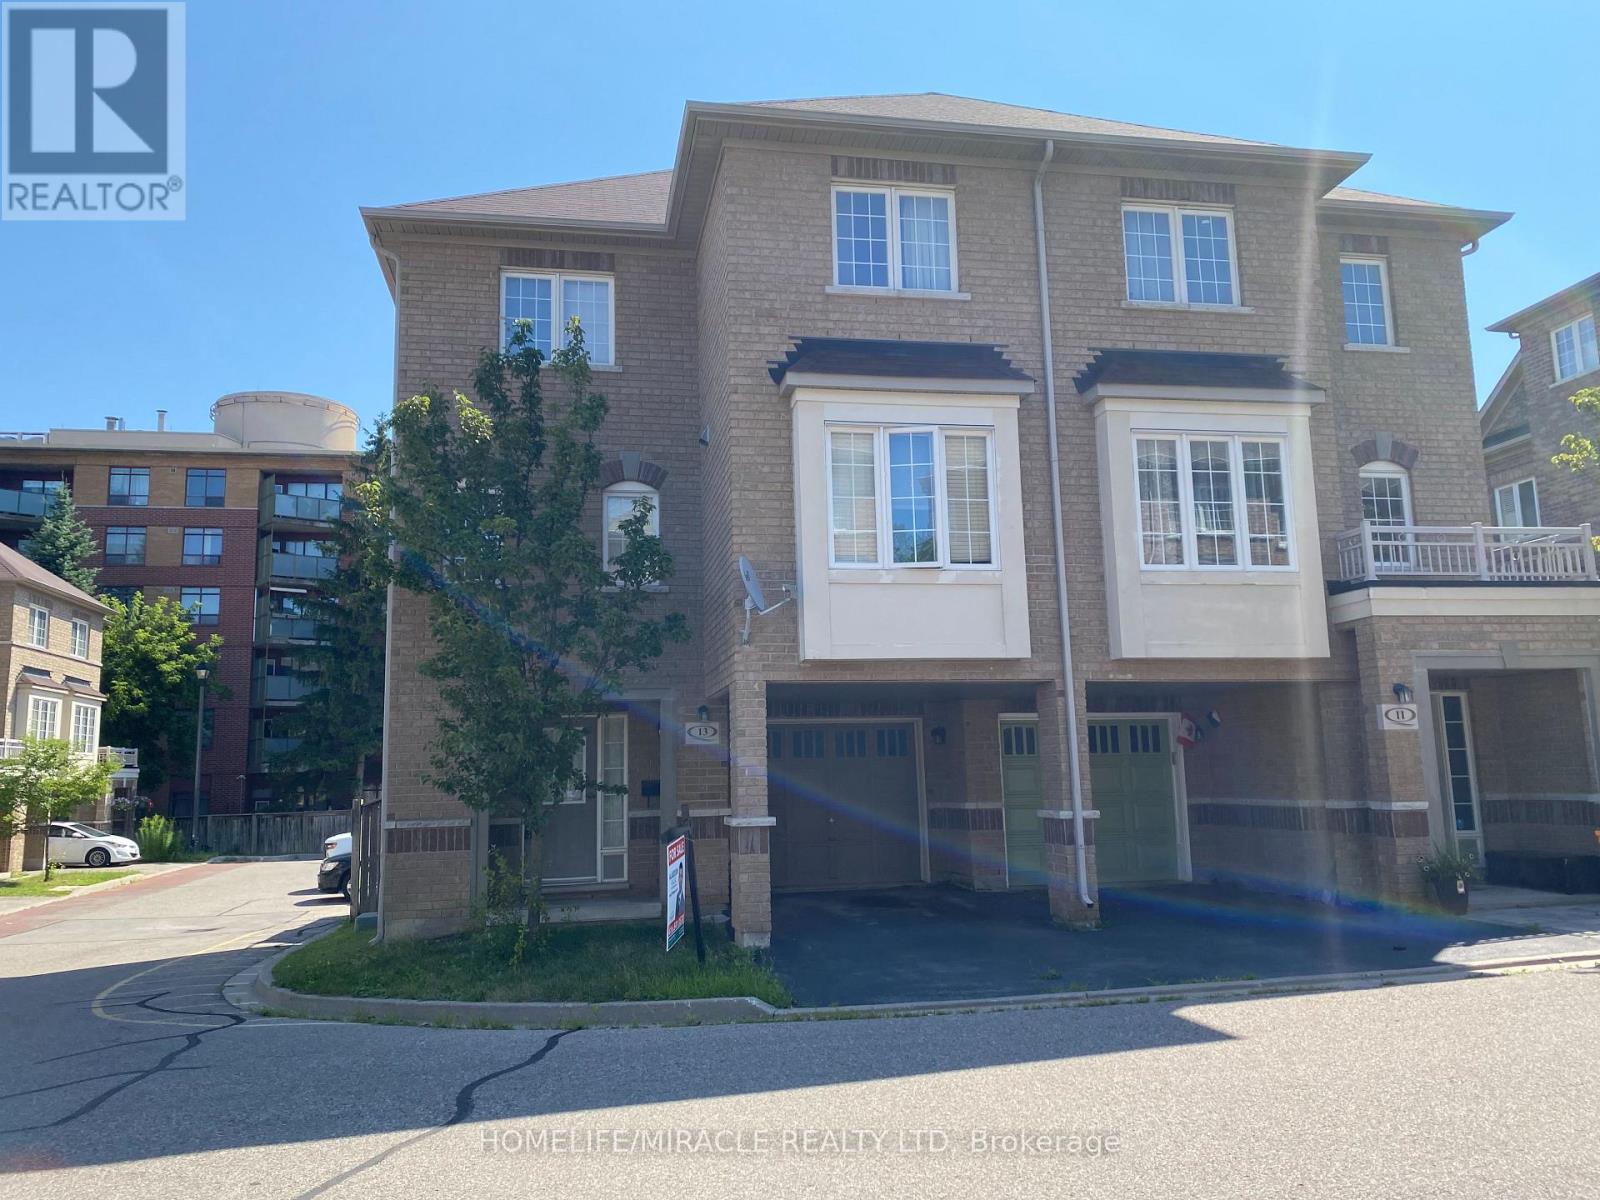
13 Vasto Lane
Toronto, Ontario
Absolutely stunning, Prime Upper Bluffs Location. This Outstanding Model Freehold only Semi detached Town Home with a back yard along with separate entrance, Situated In A Beautiful Enclave is for sale. Meticulously Maintained hardwood floors throughout and an exceptional layout filled with vibrant natural sunlight, With 3 Bedroom + 3 Bathroom. This property has a POTL fee of $200/month, which Include Water Bill, Garbage, And Snow Removal, Street And Lawn Maintenance. The Open-Concept kitchen With Granite Counter Top, Oak Stairs Big Breakfast Area With Ceramic Floors and separate living & dining spaces. Enjoy the convenience of an attached garage with an entry door and extra room for additional storage in Main floor and access to Huge Back yard This home is ideally located close to scenic trails, multiple parks, and popular beaches. Grocery stores, the Scarborough Recreation Centre, and TTC access are just steps away. Recent upgrades include new HVAC, New Oven & Range Hood. Don't miss out on this beautiful home that perfectly blends comfort, convenience, and unique features! Location wiseexcellent6 min Hwy 401;25 min drive to downtown Toronto;4 min Scarborough bluffs Park,3 min to Eglinton Go station;7 min to Kennedy Subway station by 24 hour Bus 86 and 116;Warden bus is in door step 8 min to Warden station.5 minutes walk to Walmart, Tim Horton's, Bank and Groceries in walking distance. Located near the Hwy 2 Kingstone and Markham area. Don't miss this fabulous opportunity Come and see in your own eyes. (id:63203)
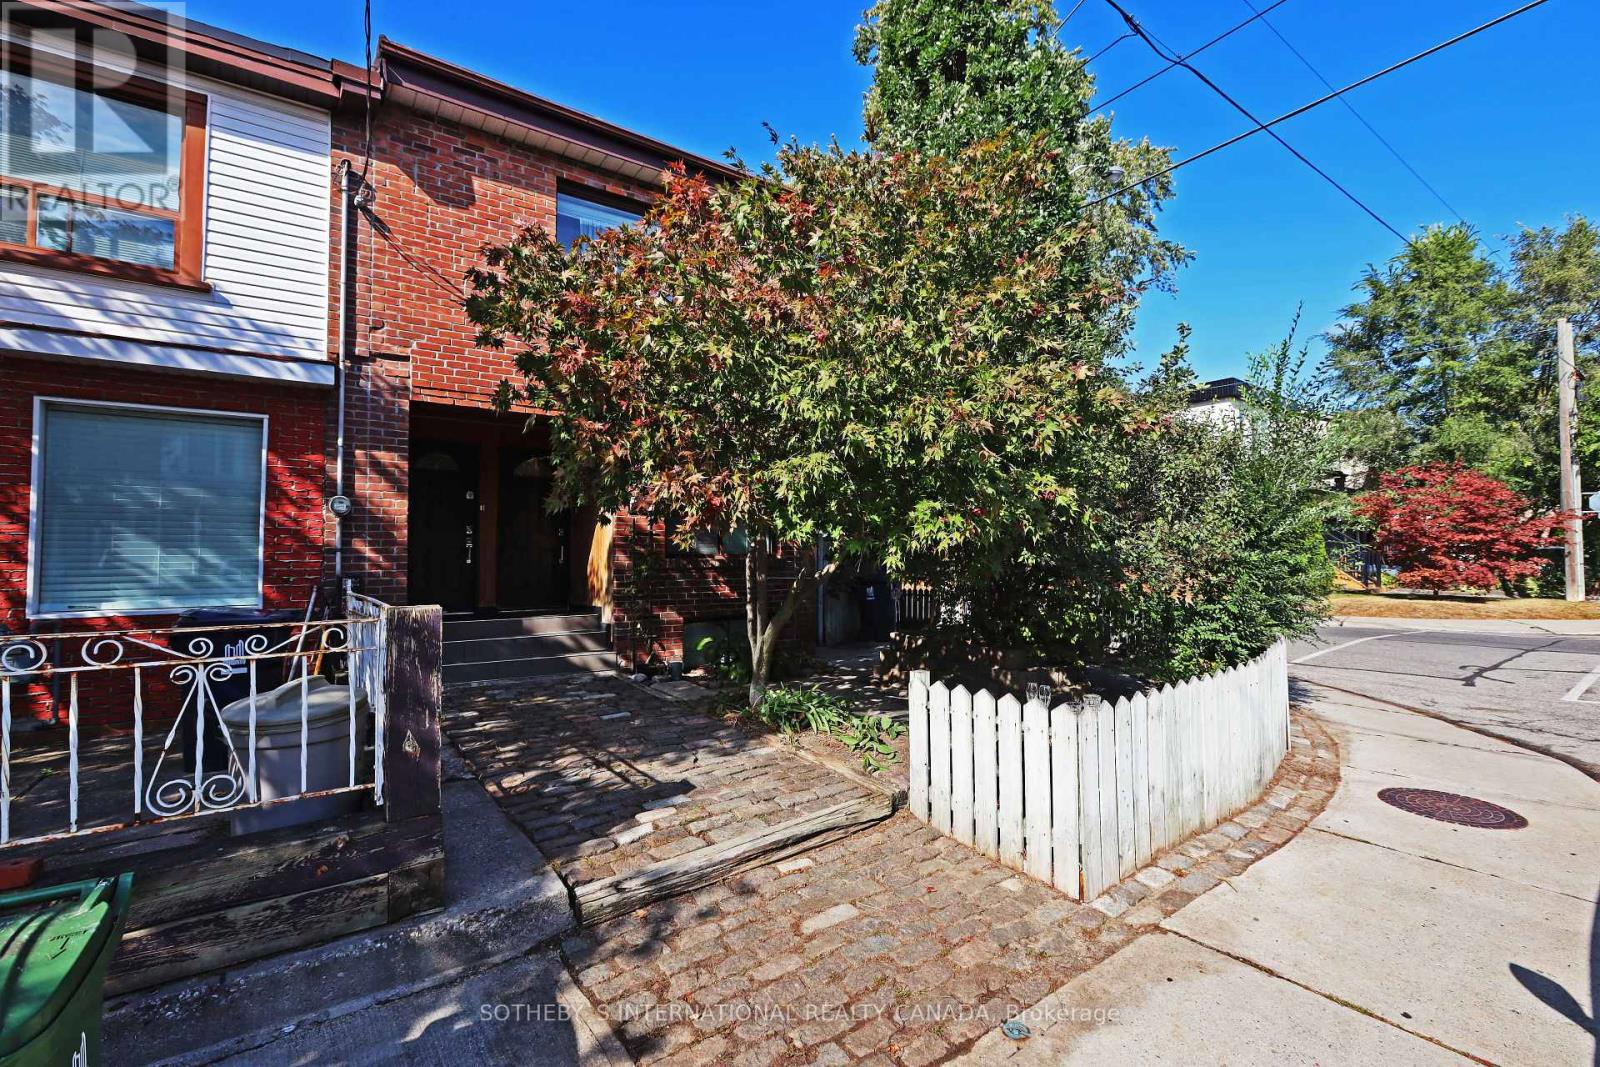
Lower - 212 Glebemount Avenue
Toronto, Ontario
Newly Renovated East York Gem Offers Character, Charm And Opportunity To Live In A Connected Community, Amenities And Style That You Will Love. Includes Suite Includes Convenient Ensuite Laundry, W/O To Private Patio/Entry Area. Walking Distance To Transit, Schools, Toronto East General Hospital And Minutes From Danforth Restaurants And Bloor-Danforth Subway Line. Great Unit And Ready To Move In. Rent Incls Heat, Hydro, Ac & Water (id:63203)
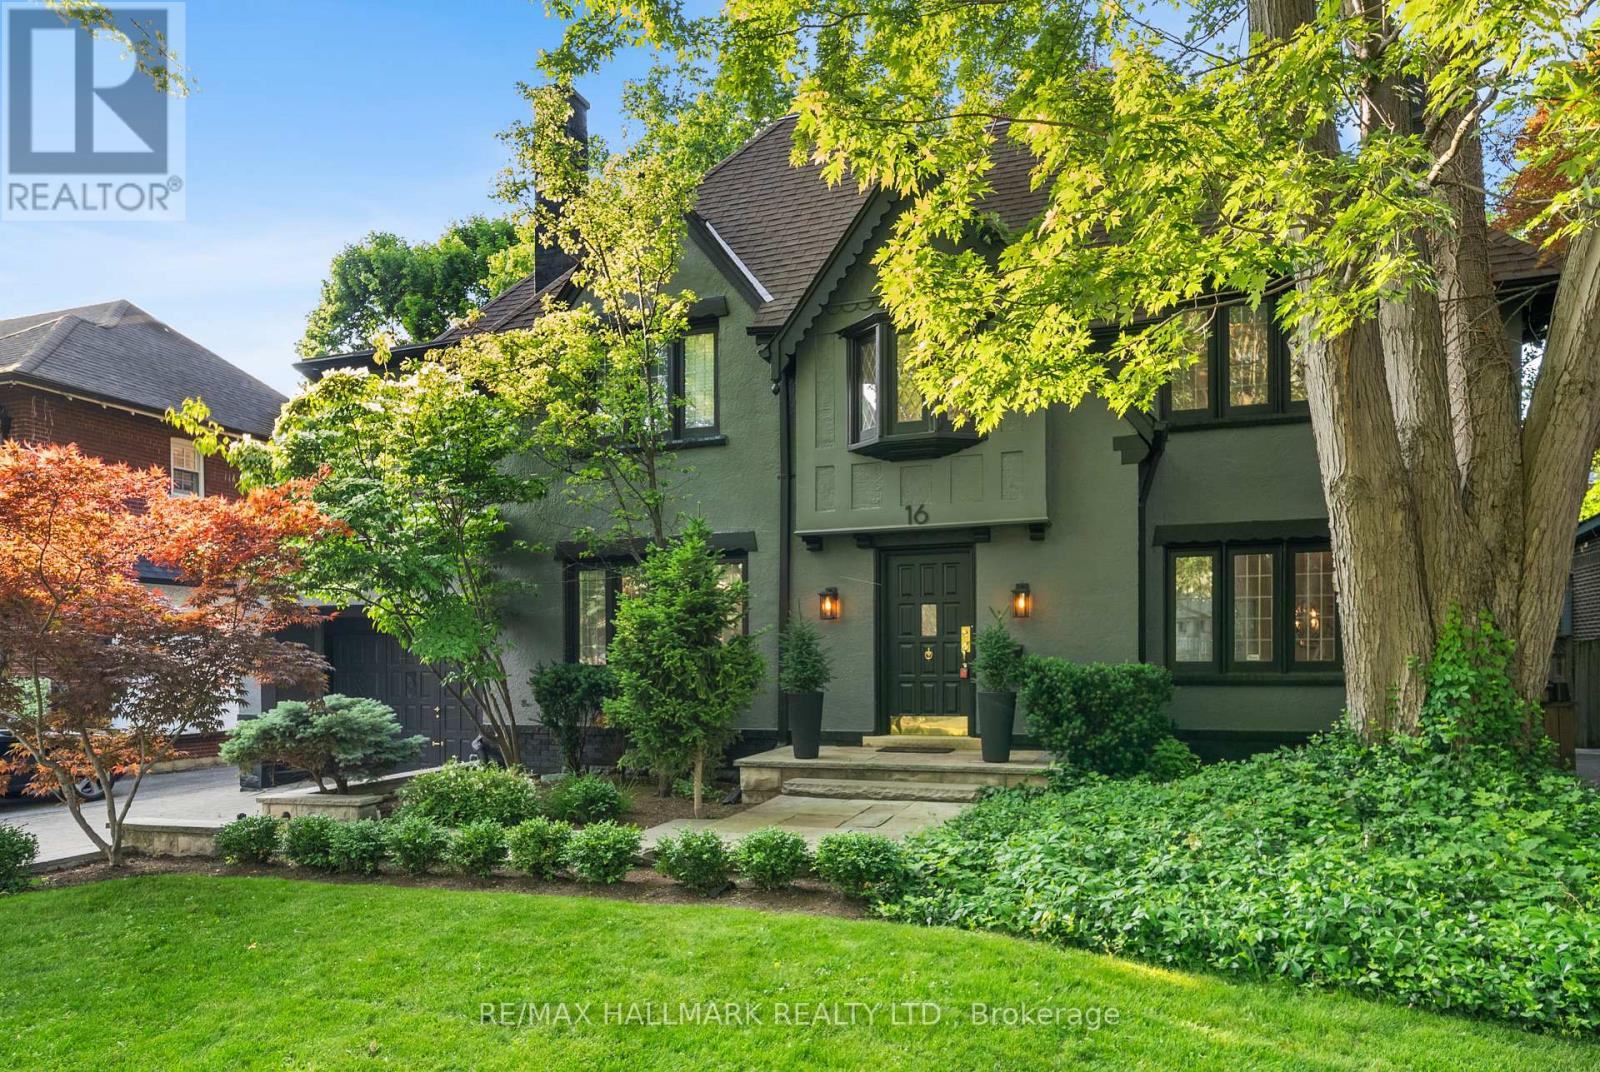
16 Elderwood Drive
Toronto, Ontario
Elegant Forest Hill South Home for Lease. Beautifully renovated 5-bedroom, 5-bathroom home for lease in prestigious Forest Hill South. Featuring sun-filled formal living and dining rooms, a spacious family room with fireplace, and an updated kitchen with newer appliances. The finished basement with separate entrance and self-contained second-floor suite offer flexible living options. five upgraded bathrooms, including a primary suite with a spa-like 6-piece ensuite, this home offers plenty of room for families. A finished basement with separate entrance provides versatile space, and a self-contained second-floor suite is ideal for extended family or a nanny. Additional highlights include hardwood floors throughout, pot lights, and ample storage. Located just a short walk to Forest Hill Village, top private and public schools, parks, restaurants, shops, and transit, this home offers both comfort and prestige ready to welcome its next residents. (id:63203)
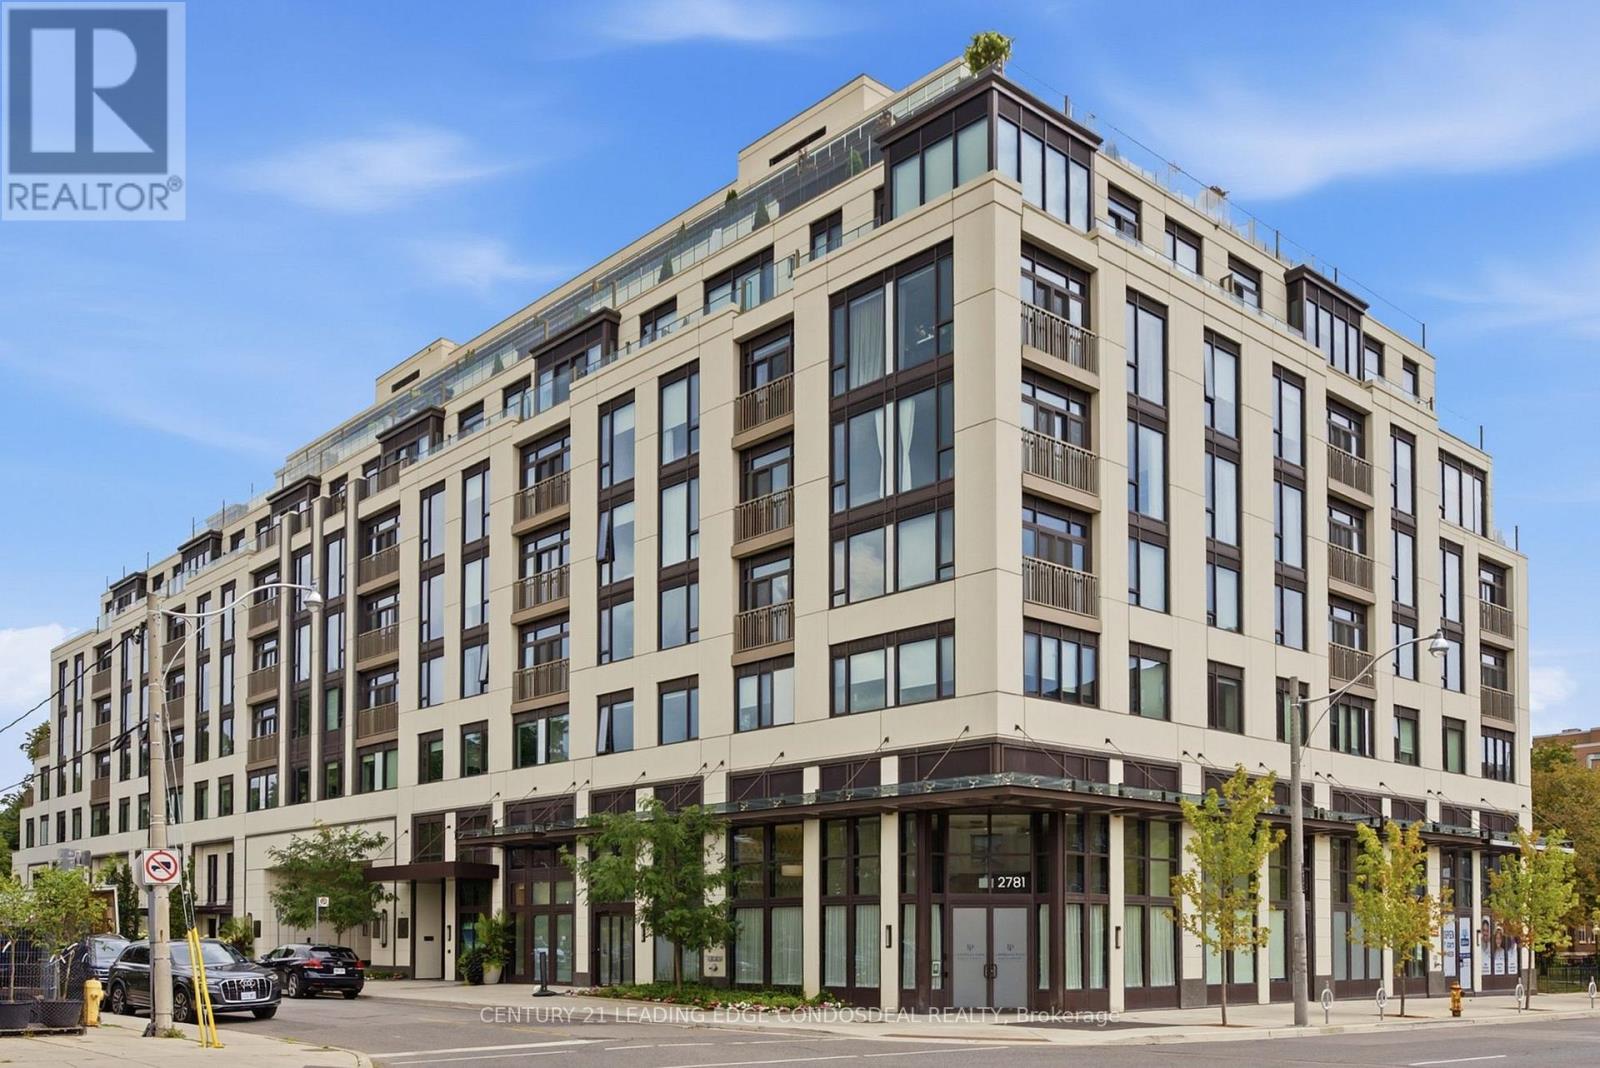
503 - 1 Strathgowan Avenue
Toronto, Ontario
Discover The Winslow, an exceptional boutique luxury residence at Yonge & Strathgowan, where Lawrence Park meets Lytton Park. The 1,132 sq. ft. two-bedroom, three-bathroom suite offers the space and comfort of a home with the convenience of refined condo living. Expansive floor-to-ceiling windows frame unobstructed west views and memorable sunsets, while Juliette balconies bring light and fresh air into the open-concept living and dining areas. The thoughtfully separated bedroom layout provides privacy for couples, children, guests or a home office. At the heart of the suite, a sophisticated kitchen features Caesarstone countertops, extensive custom cabinetry, a generous centre island and premium integrated Miele appliances, including a gas cooktop. The spacious primary retreat includes a walk-in closet and spa-inspired five-piece ensuite with double vanity, glass shower, freestanding tub and private water closet. The second bedroom is conveniently positioned beside its own full bathroom, complemented by a guest powder room and a dedicated walk-in laundry room. The Winslow is a recently completed nine-storey boutique building designed for discerning homeowners seeking a secure, lock-and-leave lifestyle without the upkeep of a detached house. Exceptional building systems include central water filtration, individual-suite ERV fresh-air ventilation, built-in humidification, four-pipe fan-coil heating and cooling, enhanced window assemblies and a natural-gas backup generator. Residents enjoy controlled access, 24-hour concierge service, fitness, elegant social and dining room. Walk to Yonge Street shops, restaurants, cafés, parks, ravine trails and Lawrence subway station. Conveniently located near Havergal College, The Crescent School, TFS, Upper Canada College and Bishop Strachan School. A rare opportunity to own a spacious two-bedroom luxury condo in one of Toronto's most prestigious residential neighbourhoods. (id:63203)
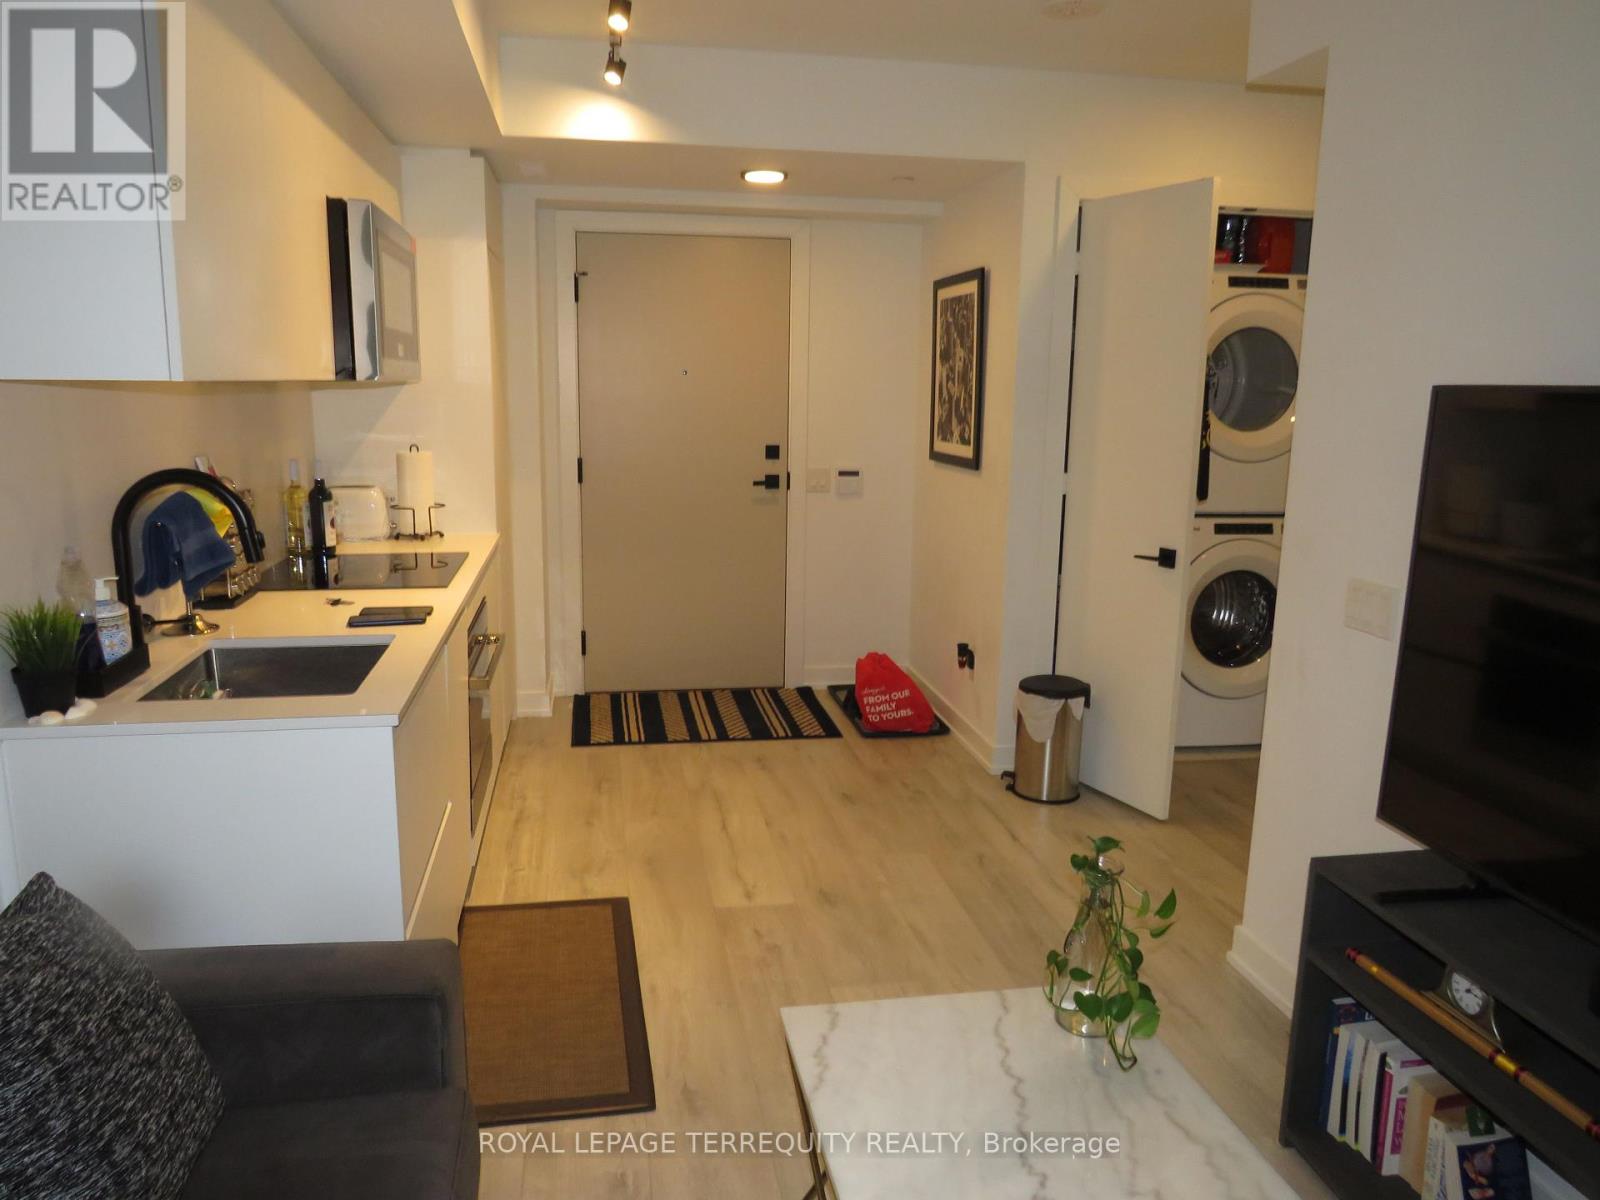
805 - 327 King Street W
Toronto, Ontario
Maverick Condos! One bedroom, large enough for King bed. Large bathroom. Full size Washer and Dryer. Quartz Counter Top, upgraded window coverings! Great for professional mature person or couple! No smokers, No pets! Move in September 15th (id:63203)
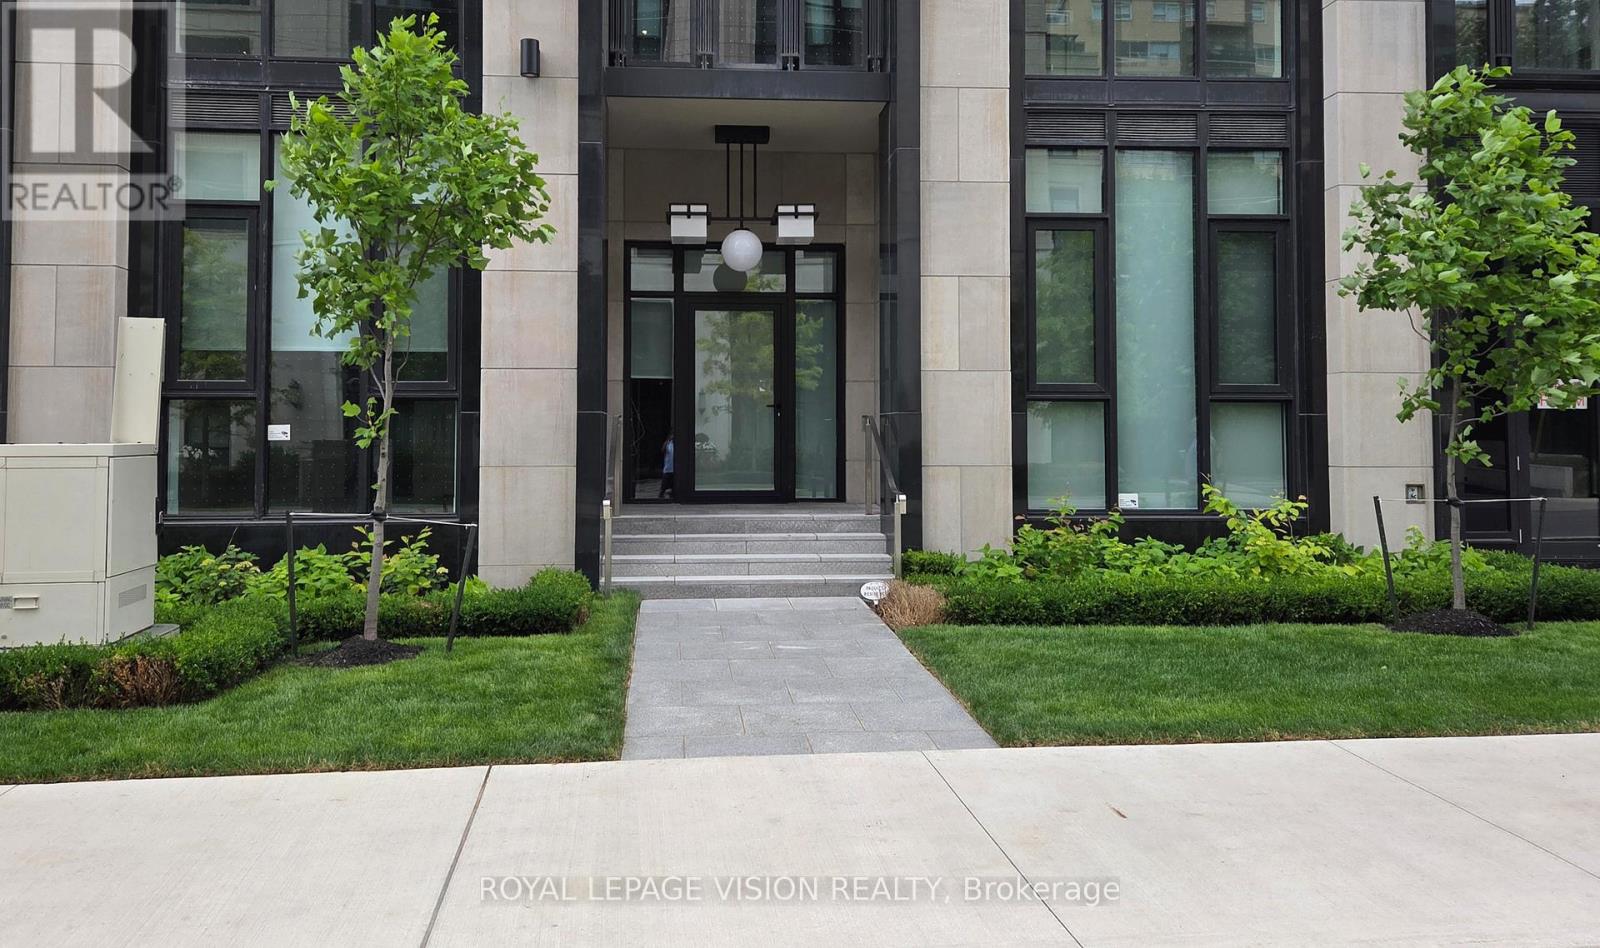
101 - 2 Forest Hill Road
Toronto, Ontario
Vacant Only 1 ground floor unit with total East exposure onto the quiet Forest Hill rd creating a townhome feel here at Forest Hill Private Residences located near Avenue Rd and St Clair Ave west. 1,174 sq ft per builders floorplan 2 bedroom and den ( that can be used as an additional sleep area ), upscale luxury living at its finest. Upgraded Fireplace and Kitchen counter / backsplash, all high quality appliances and finishes, rare 11 feet ceilings, a nice to have add to buyer real estate investment portfolio / family estate planning. One parking spot and one locker ideal for outside the unit seasonal storage included. (id:63203)
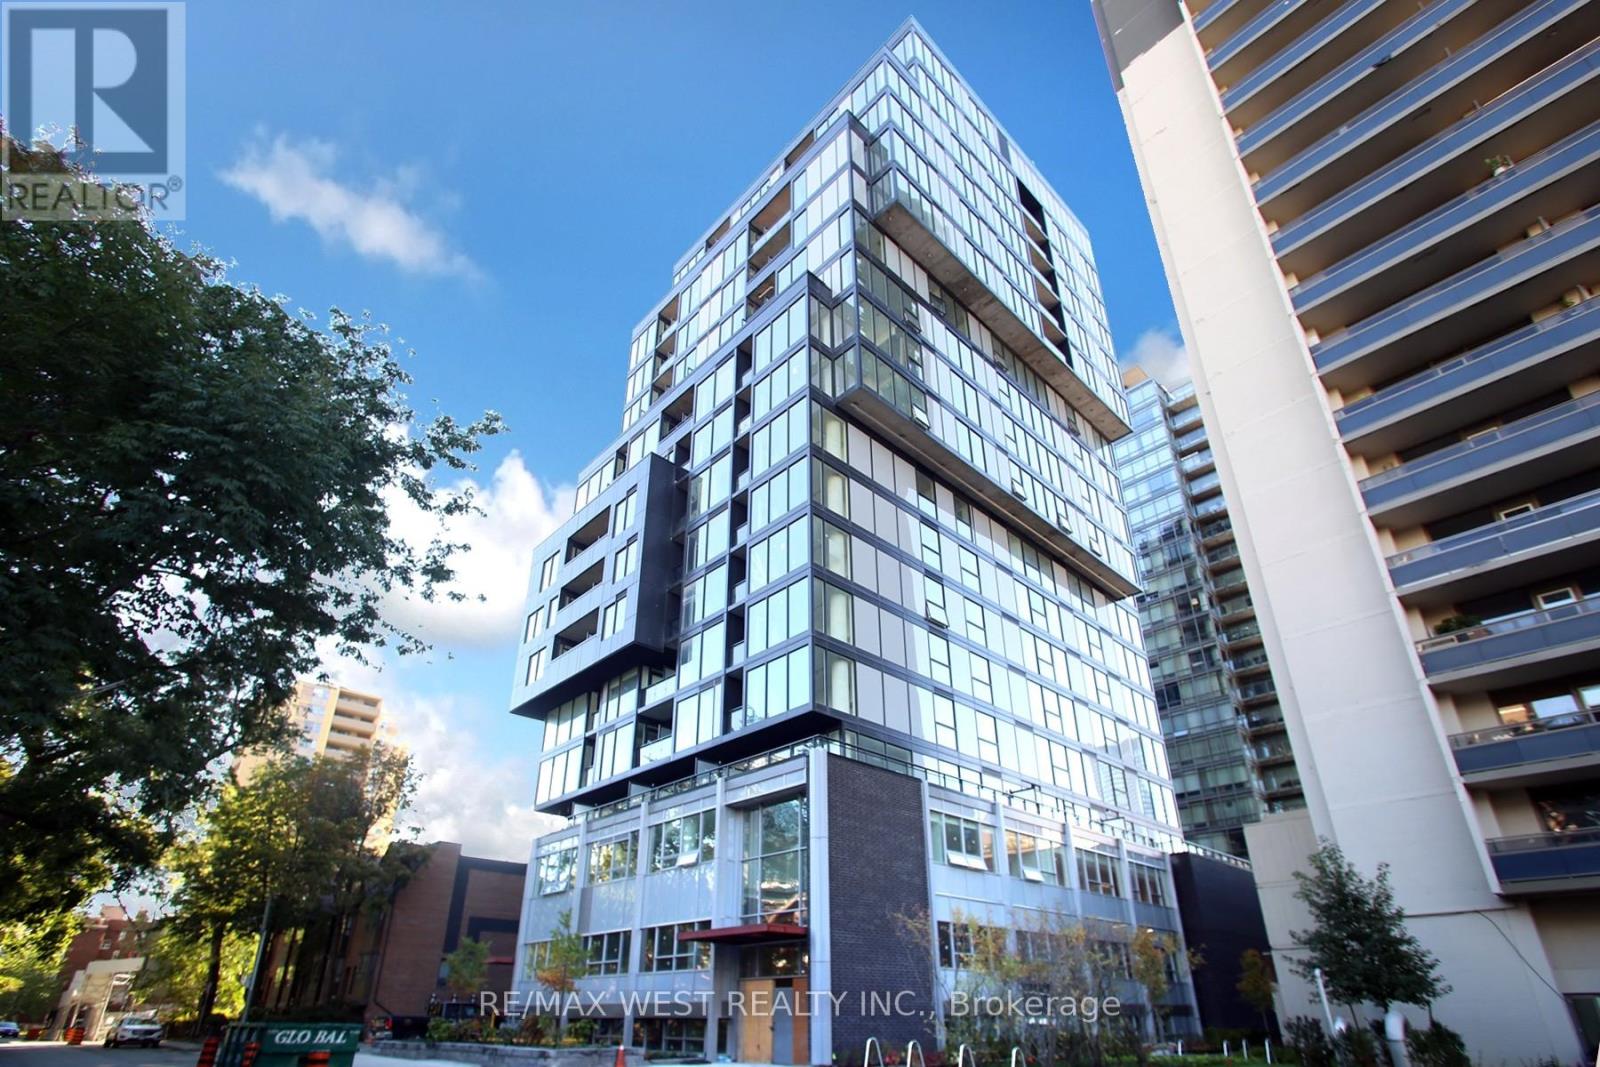
309 - 17 Dundonald Street
Toronto, Ontario
Beautifull Totem Condos! Great Use Of Space W/ Fantastic Layout. All Blinds Included For Duration Of The Lease. Master Bedroom Has Big Windows Allowing Lots Of Natural Light. Enormous Terrace To Enjoy. Fully Furnished With Elegant Style, Direct Access To Wellesley Subway. 24hr Concierge & Full Bulk Internet Included. Wonderful Amenities To Enjoy. Steps To Restaurants, Shopping, Universities, Etc. (id:63203)
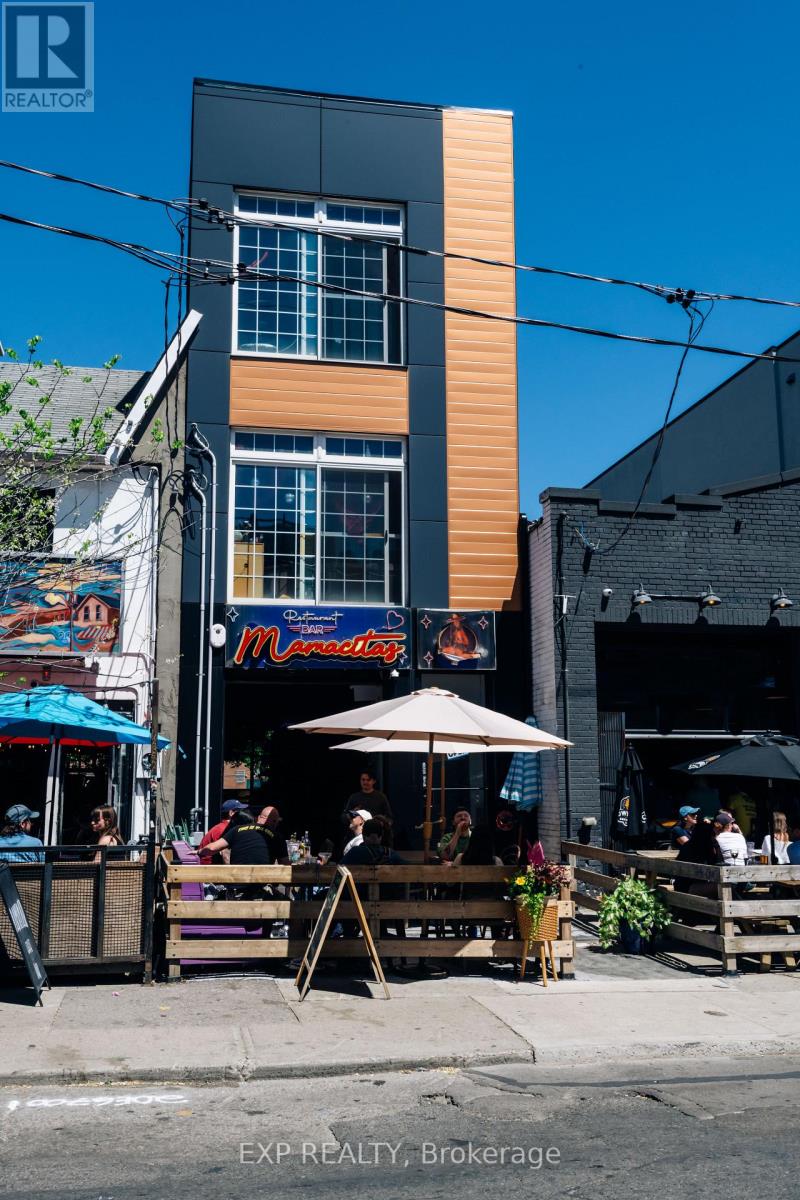
305 Augusta Avenue
Toronto, Ontario
A rare turn-key opportunity in one of Toronto's most vibrant and high traffic neighbourhoods. This bright, casual, Mexican concept comes fully loaded. Equipment, liquor licence, and an attractive brand ready to operate from day one. Kensington market draws a loyal, eclectic crowd year-round and this taqueria style space is perfect position to capitalize on that foot traffic. Wether you're an operator ready to run on the existing concept or a buyer looking to rebrand, the hard work is done. (id:63203)
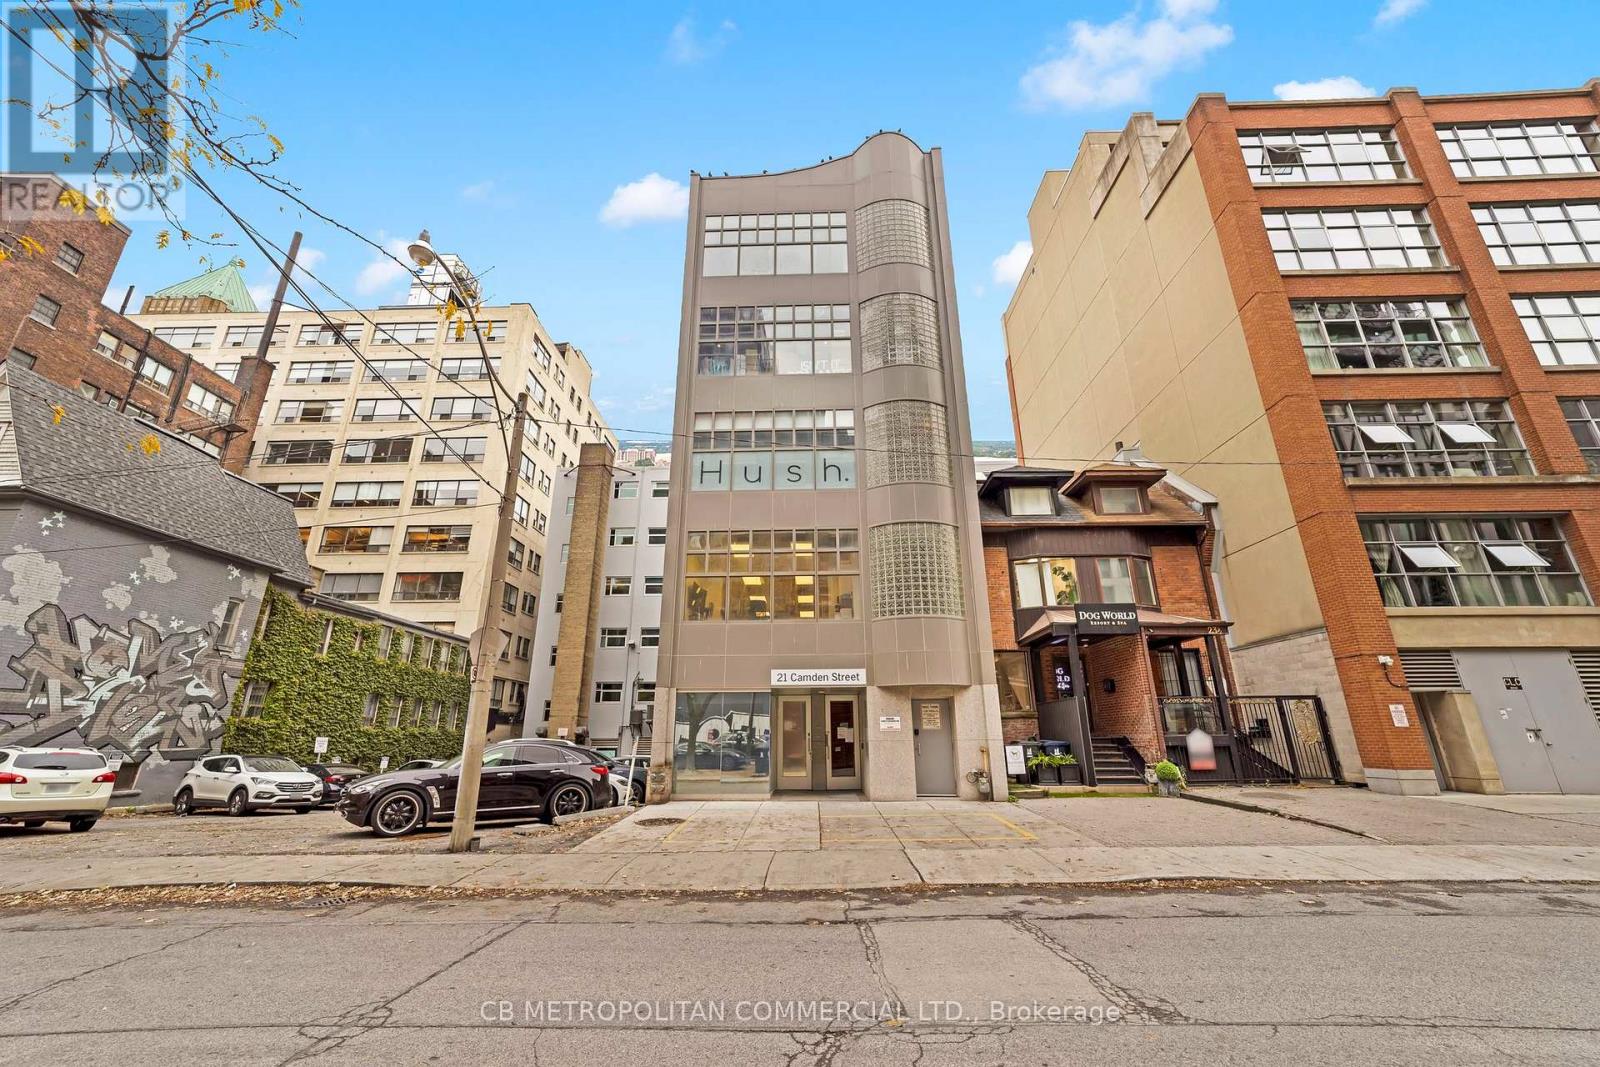
301 - 21 Camden Street
Toronto, Ontario
Entire 3rd floor of 21 Camden St available for Lease. This 2,386 Square Foot Office Condo near King & Spadina includes 2 washrooms, kitchenette, an open office space, 3 private offices, 1 Boardroom and an elevator that runs directly to access the entire floor. Steps away from Spadina Streetcar, a 4-minute walk from both King and Queen Streetcars and a two minute walk to Waterworks Food Hall. $34 Per Square Foot Semi-Gross (tenant responsible for hydro & in-suite janitorial). (id:63203)
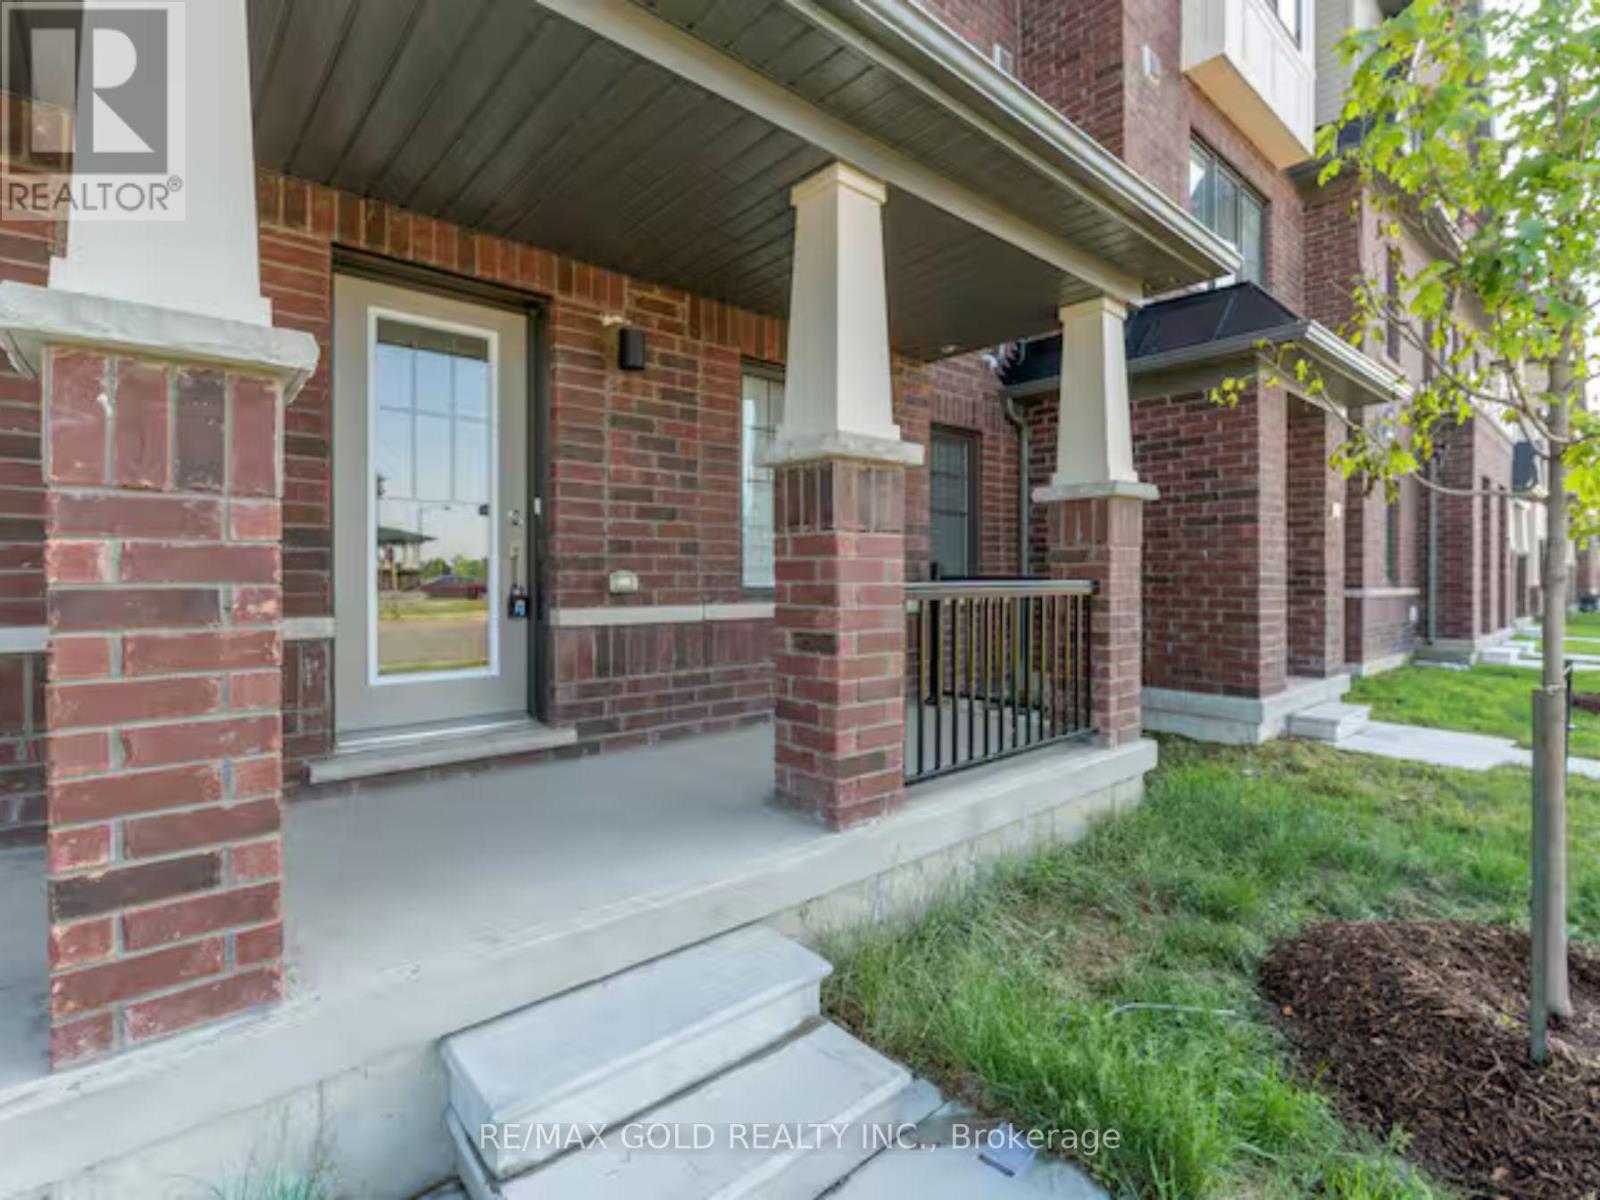
13 - 185 Bedrock Drive
Hamilton, Ontario
Welcome to 185 Bedrock Dr #13 - A highly profitable AIRBNB ranked in the top 10% with proven cashflow. This 3-bedroom, 3-bathroom townhome offers a rare opportunity to own an established Airbnb investment with nearly two years of operating history and $70,000+ in revenue. Unlike an investment based on projections, this property has demonstrated financial performance. The Airbnb generates approximately $3,400/month, while a comparable home in the area with the same layout is rented with a long term traditional tenant for approximately $2,600/month - highlighting the potential advantage of short-term rental income. The property is an Airbnb Superhost and ranked in the top 10% of Airbnb properties, with self check-in providing a convenient, low-maintenance setup. Furniture is included, allowing the next owner to continue with the established turnkey configuration. The ground level features a dedicated office/flexible space, ideal for remote work or additional guest use. The main level offers an open-concept kitchen and dining area with abundant natural light, stainless steel appliances, modern countertops, centre island, and access to a private balcony. The bright living area provides a comfortable space for both everyday living and guests. Upstairs features a spacious primary bedroom with 3-piece ensuite and walk-in closet, two additional bedrooms, and convenient upper-level laundry. Additional highlights include 4 parking spaces, private backyard, dedicated office, modern finishes, generous storage, and included furniture. Located in the desirable Stoney Creek Mountain community, just minutes from the QEW, Eastgate Square, schools, parks, downtown Hamilton, Stoney Creek waterfront trails, and Fifty Point Conservation Area. Whether you're looking for a proven income-producing investment, turnkey short-term rental, or comfortable family home, this property offers flexibility backed by real-world rental performance. Buy the proven performance - not the promise of it. (id:63203)
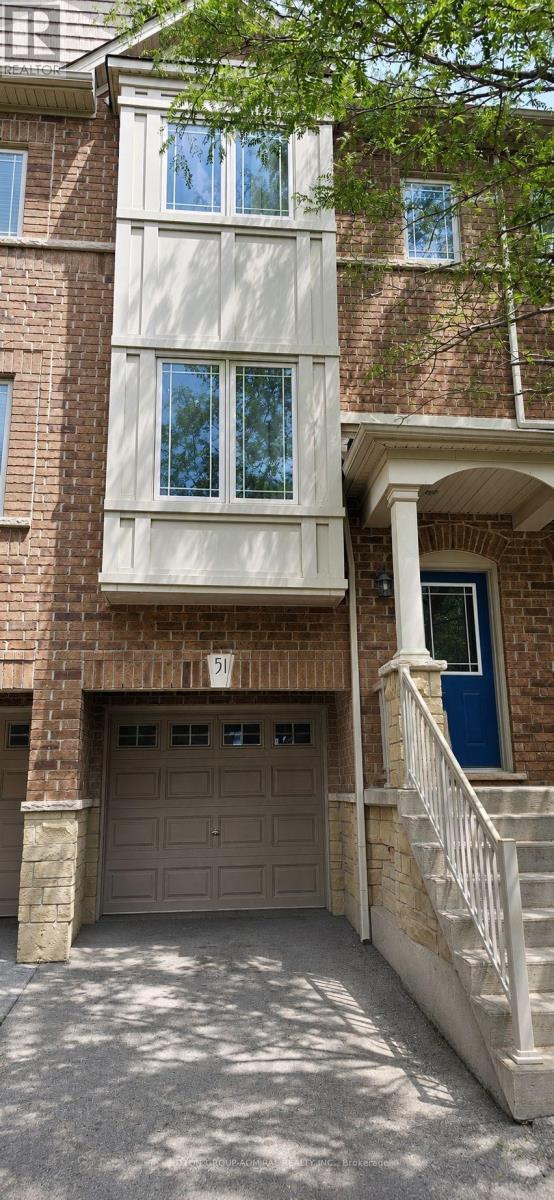
51 - 25 Viking Drive
Hamilton, Ontario
Bright and spacious 2-bedroom + den, 2-bathroom home nestled in a quiet, family-friendly neighbourhood. Main level features a generous kitchen with large breakfast area and walk-out to balcony, seamlessly extending your living space outdoors. Airy living room is enhanced with pot lights throughout, offering a warm and inviting atmosphere. Elegant oak staircase leads to carpet-free second level, featuring two spacious bedrooms, full bathroom, and convenient upper-level laundry. Versatile lower-level den features walk-out to fully fenced, maintenance-free decked backyard and can easily serve as a third bedroom or home office. Enjoy inside access to garage with additional storage. Visitor parking conveniently located within the complex! Ideally located close to parks, playgrounds, schools, shopping, and scenic walking trails. Short drive to Binbrook Conservation Area and Lake Niapenco, with convenient access to Hamilton and Stoney Creek amenities. Wonderful opportunity to enjoy comfort, convenience, and nature all in one location! (id:63203)
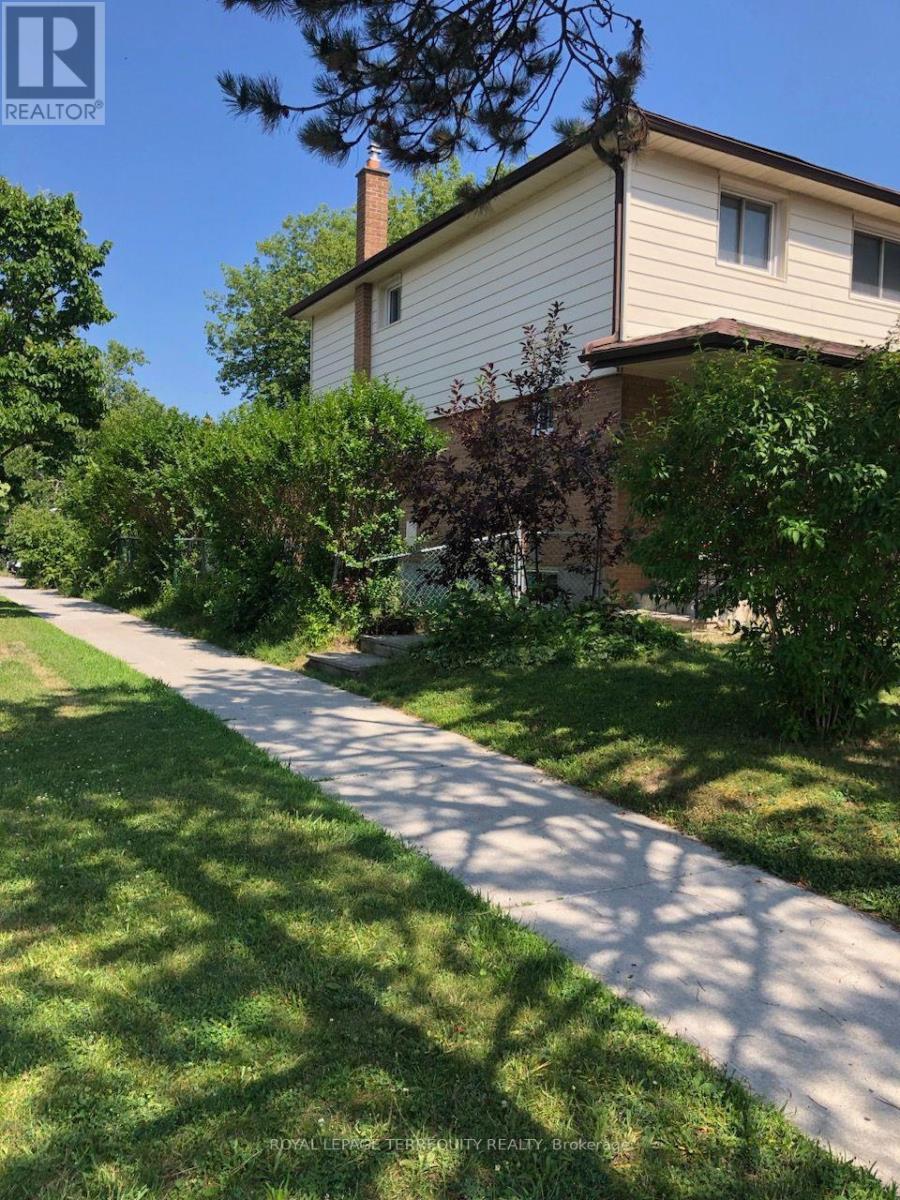
211 Pineway Boulevard
Toronto, Ontario
Bright and spacious 2 storey semi detached home on a quite desirable corner lot with a detached garage and excellent curb appeal. The main floor freshly painted, large eat in kitchen with new flooring that is perfect for family gatherings. A convenient side entrance that leads to a partially finished basement offering a generous recreation room and a large storage area, Enjoy a fully fenced side yard and backyard, providing privacy and ample outdoor space. Walking distance to CMCC College, A.Y. Jackson Secondary School, community centre, library, parks, and trails. TTC , quick access to major routes and highways . (id:63203)
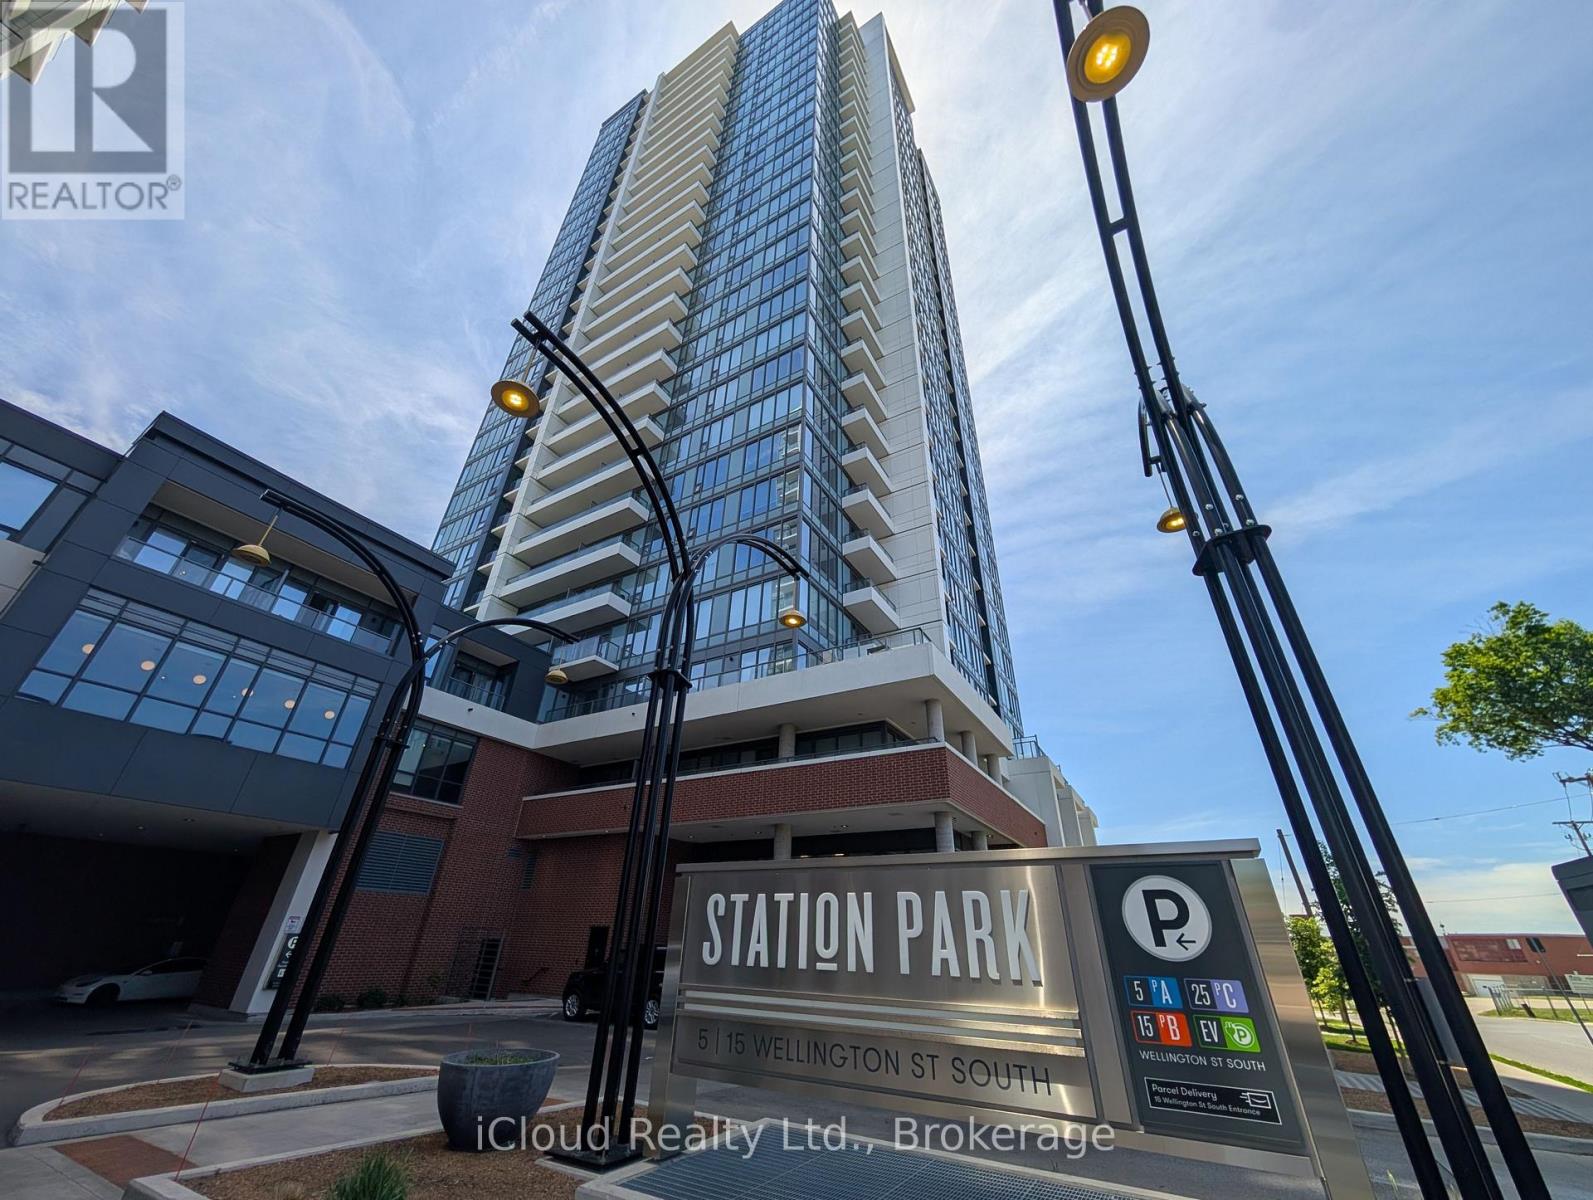
211 - 15 Wellington Street S
Kitchener, Ontario
Modern Turnkey 1-Bed Terrace Condo at Station Park - Steps to Google & Direct Transit to Universities Experience premier urban convenience in the heart of Kitchener's Innovation District at Station Park Condos. Perfect for tech professionals, local scholars, and international students arriving for the term, this fully furnished 1-bedroom, 1-bathroom terrace suite is completely move-in ready with high-speed Bell Internet included. Soaring 11-foot ceilings and floor-to-ceiling windows flood the open-concept layout with natural light, offering expansive city views and direct walkout access to your private terrace. The modern kitchen comes fully equipped with premium appliances, sleek countertops, and ample storage, while the quiet bedroom features durable solid-surface flooring, generous closet space, and a spa-inspired four-piece bathroom ideal for unwinding after a demanding workday or study session.Commuting is effortless with the ION Light Rail Transit stop right at your doorstep, providing direct, rapid access to the University of Waterloo, Wilfrid Laurier University, and Conestoga College. Tech employees are just steps from Google Canada HQ, Communitech, and downtown Kitchener's vibrant hub of cafes, dining, and grocery markets. Residents enjoy exclusive access to world-class building amenities, including collaborative co-working lounges, al fresco outdoor workspaces, a state-of-the-art gym, a dedicated Peloton and yoga studio, a private hydropool swim spa, and a hot tub. For downtime, take advantage of the private two-lane bowling alley, games lounge with billiards and foosball, outdoor amphitheater, landscaped BBQ cabana terrace, and dedicated dog run. Underground parking is available. (id:63203)
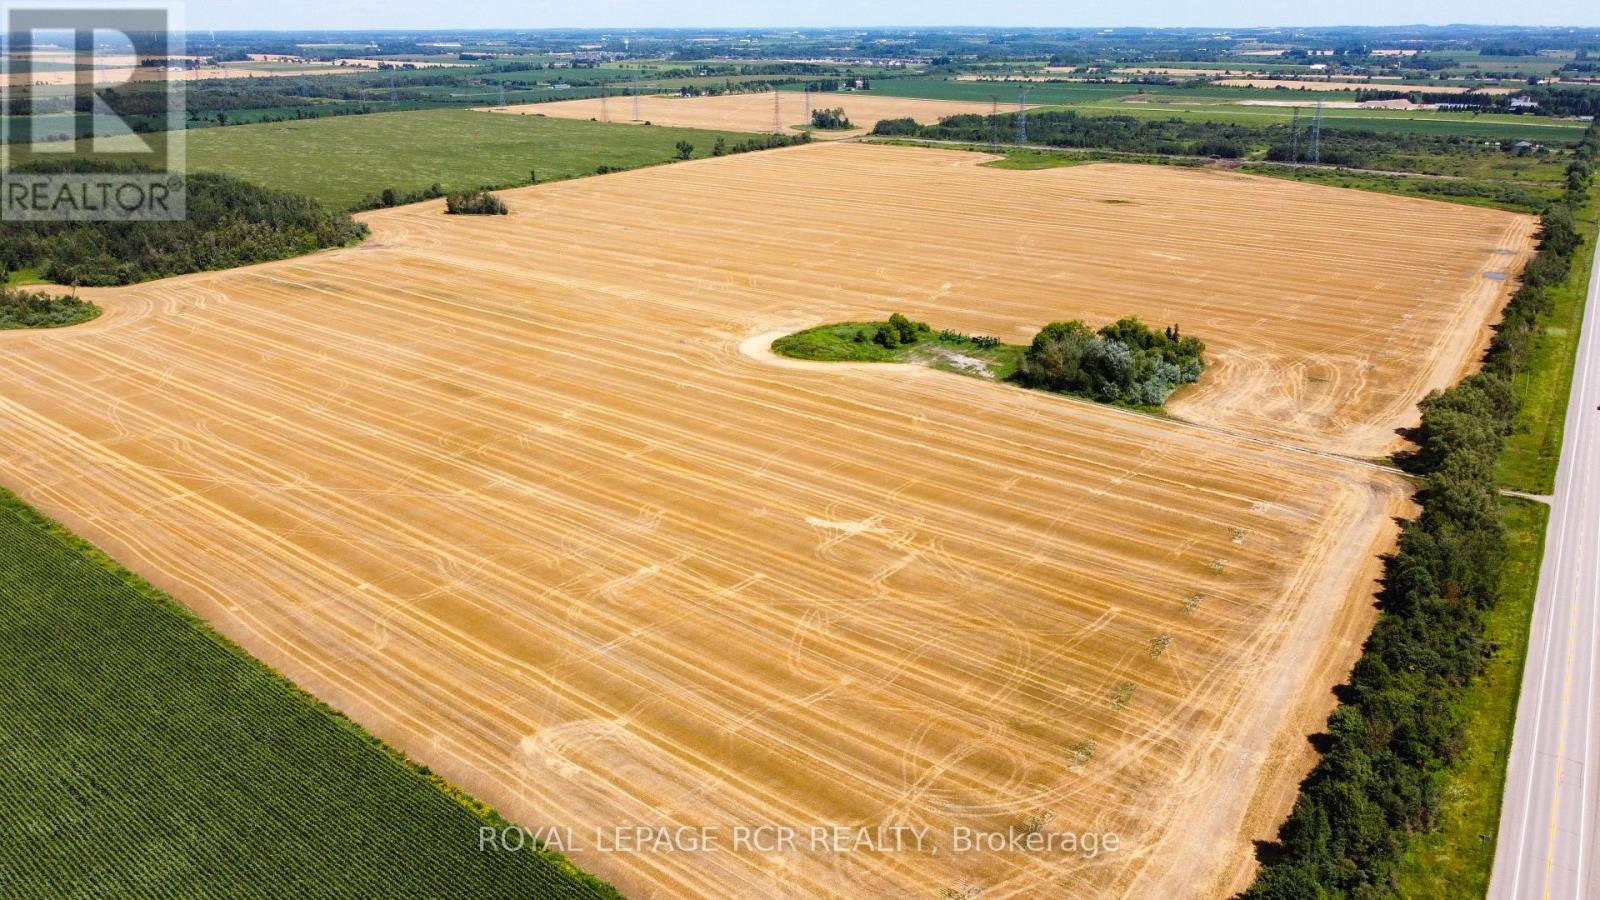
202057 Dufferin County Road 109 Road
East Luther Grand Valley, Ontario
Rarely available 144 acre parcel of productive and tiled farmland located directly on Dufferin Road 109, just 20 minutes west of Orangeville! 134 acres workable, and can push that easily to 140 acres. Parcels of this size and quality are hard to come by. Features high grade land ready for production and two strategic entrances off Dufferin Rd 109 for easy machinery access and logistics. A stellar addition to any farming operation or long term land investment portfolio. Don't miss out on this substantial Dufferin County landholding! (id:63203)
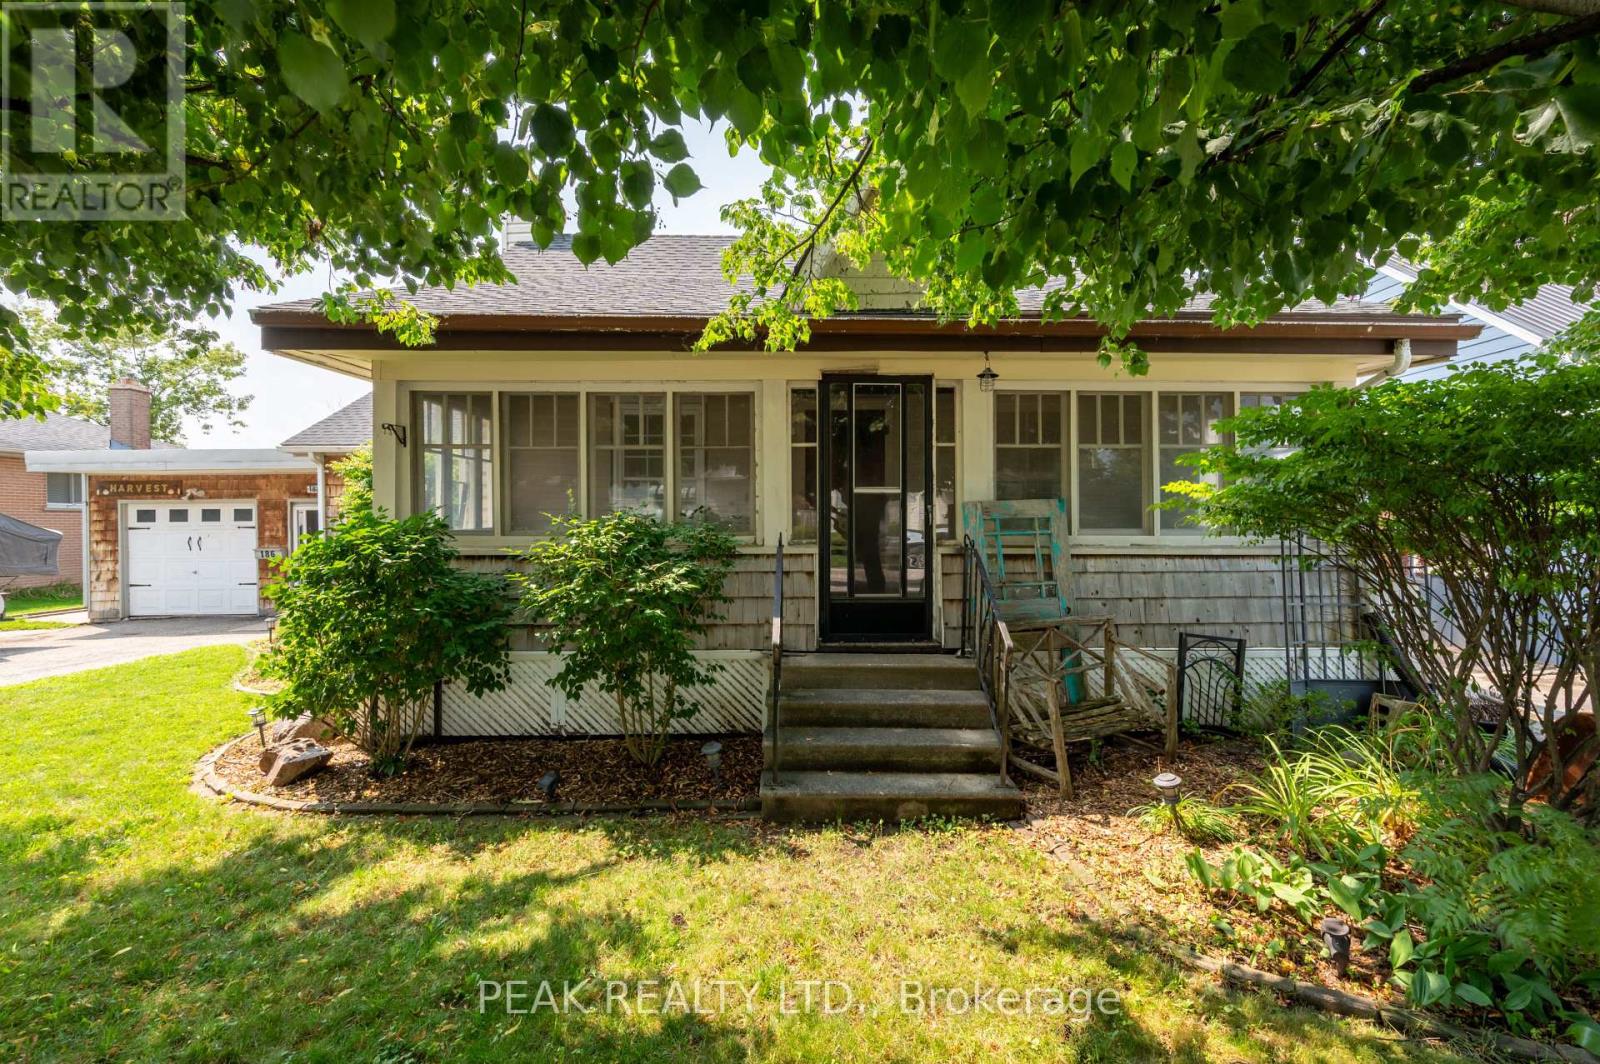
186 Norwich Avenue
Woodstock, Ontario
Welcome to 186 Norwich Avenue in Woodstock, a charming 3-bedroom bungalow offering comfortable one-level living, an oversized detached garage, generous parking and a fantastic outdoor entertaining space. Conveniently located close to shopping, services and major routes, this property is a commuter's delight with easy access to Highways 401 and 403. Originally dating to approximately 1850 with later additions and renovations, the home offers approximately 1,035 sq. ft. of above-grade living space (per MPAC). Inside you'll find a spacious primary bedroom plus two additional bedrooms, comfortable living room, dinette with built-in cabinetry, kitchen and renovated 3-piece bathroom with walk-in shower. Hardwood and laminate flooring make this a carpet-free home, and most windows have been updated to vinyl. An enclosed breezeway/mudroom connects the home to the oversized single detached garage and provides direct access to the impressive rear decking system. An entertainer's delight, the backyard features multiple deck areas for dining and relaxing, a gazebo/pergola area, mature landscaping, established perennial gardens and a garden shed. The mostly unfinished basement provides laundry, mechanical and storage space plus the convenience of a walk-up to the rear yard. Updates include asphalt shingles in 2022, breaker panel, renovated bathroom and a newer heating/cooling system installed in 2024. Municipal water and sewer. A double-wide asphalt driveway provides parking for approximately four vehicles in addition to the garage. A great opportunity for first-time buyers, downsizers or commuters looking for a detached home offering character, convenience and excellent outdoor living in Woodstock. (id:63203)
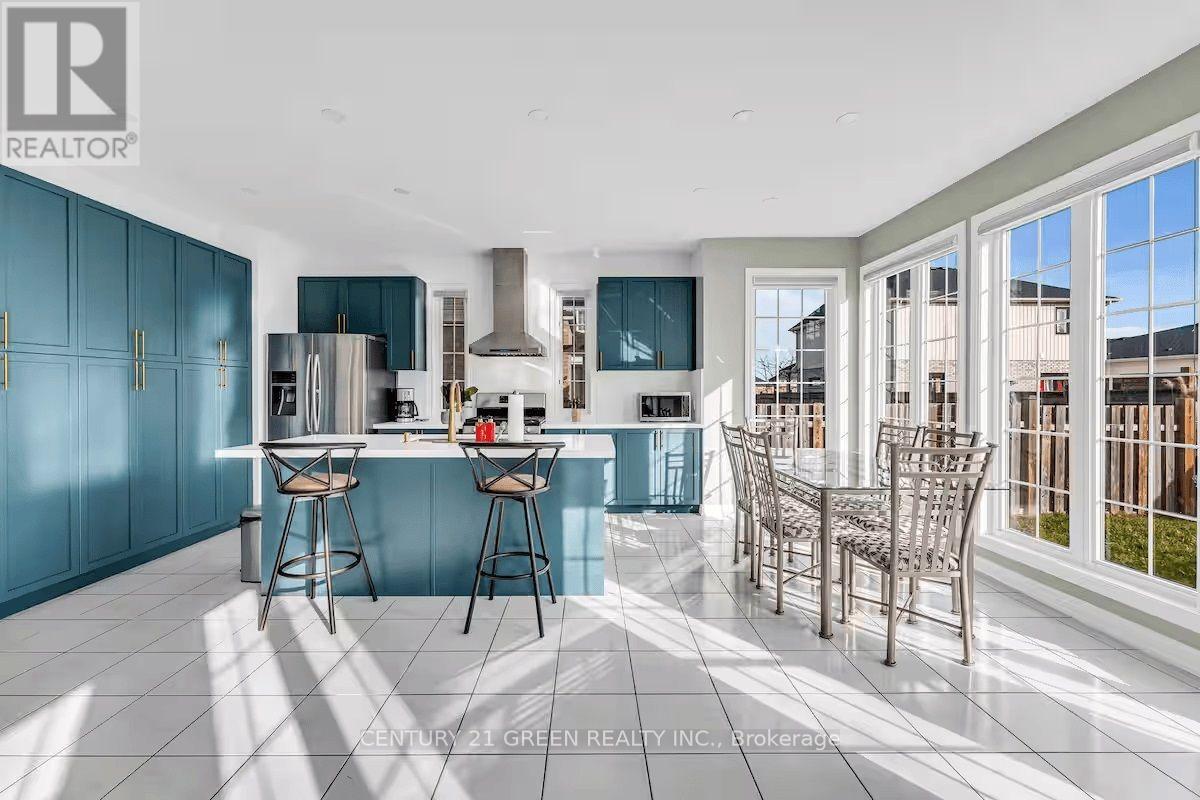
5 Sunset Way
Thorold, Ontario
This spacious and thoughtfully designed home offers approximately 3,100 sq. ft. of living space, featuring 6 beds & 3.5 baths. The current owners have invested over $100,000 in quality upgrades, and the home is being offered fully furnished with high-end furnishings, making it truly move-in ready or an outstanding investment opportunity. The bright, open-concept main floor showcases a modern kitchen with a centre island, breakfast bar, and built-in pantry overlooking the inviting family room with a cozy gas fireplace. A separate living room and formal dining room provide excellent space for entertaining, while a private main-floor office (which can also be used as an additional bedroom) and a convenient laundry room complete this functional layout. An elegant oak staircase with wrought-iron railings leads to the second level, where you'll find five generously sized bedrooms, three full bathrooms, and a versatile sitting area perfect for a home office, reading nook, or study space. Outside, enjoy a double-car garage, a fully fenced backyard, and a premium location directly across from the neighbourhood park,surrounded by beautiful executive homes-an ideal setting for families. This well-maintained property has previously operated as a successful short-term rental. According to the seller, it has historically generated an average gross Airbnb income of approximately $100,000 /year. Located in the growing community of Thorold, the property offers excellent potential as a primary residence, vacation home, or investment property. Historical rental income is based on information provided by the seller and is not guaranteed. Buyers are advised to conduct their own due diligence regarding short-term rental licensing,municipal bylaws etc. "In addition, the basement has an approved plan with the City, featuring 3 bedrooms, 3 washrooms, a dining area, and a kitchen, with a separate side entrance. The stud work has also been completed." (id:63203)
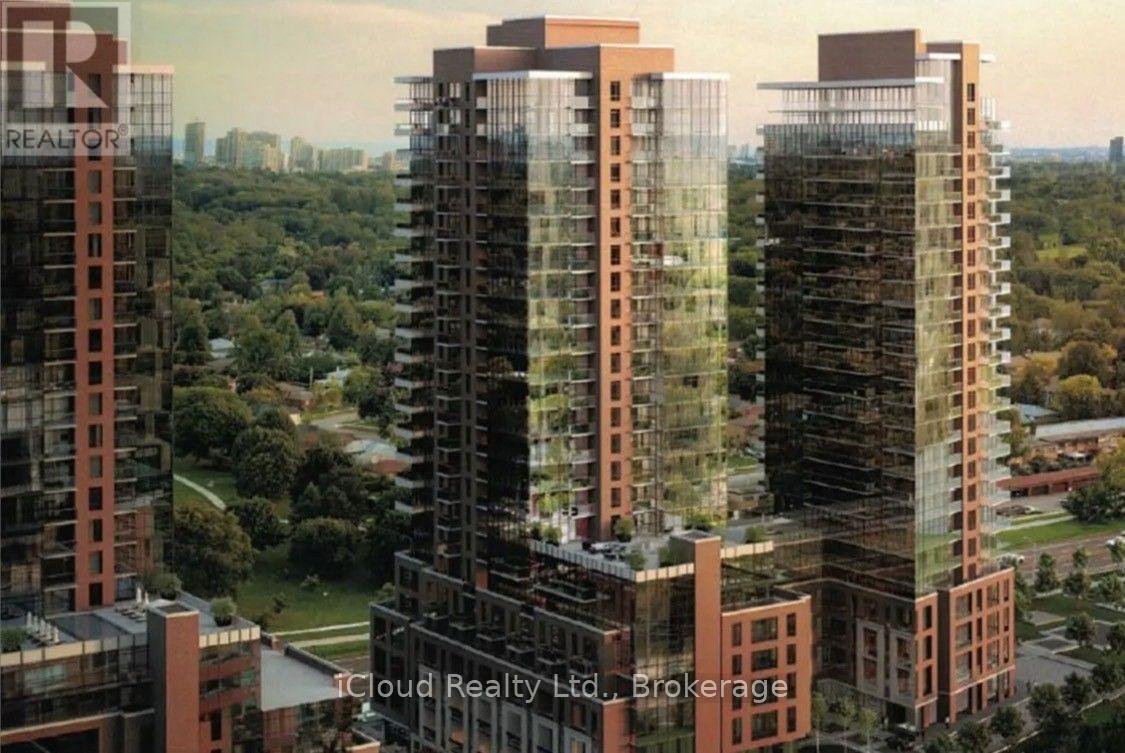
1102 - 4010 Eglinton Avenue
Toronto, Ontario
New never lived in TWO BEDROOMS 2 WASHROOMS 785 sq ft per builders floorplan, wood / ceramic floors, modern eat in kitchen with S/S appliances and granite tops, ONE parking. Building and amenities under construction , across from a park / Royal York rd TTC stop and future Royal York rd LRT stop ( LRT phase 2 ). Proposed park also on site and ground floor retail in 2028, , You'll Be Just Steps Away From The Building's Impressive Outdoor Amenities, Including The Resort-Style Pool, BBQ Terrace, And Landscaped Outdoor Lounge. An Exceptional Location For Professionals And Frequent Travellers, With Easy Access To Public Transit, Highways, And The UP Express, Putting Pearson International Airport Just Minutes Away. Conveniently Located minutes away from Airport Corporate Centre, Major Employment Hubs, And Several Nearby Hospitals. Enjoy Everything Etobicoke Has To Offer With Shopping, Restaurants, Parks, And Ever 1 year term lease. (id:63203)
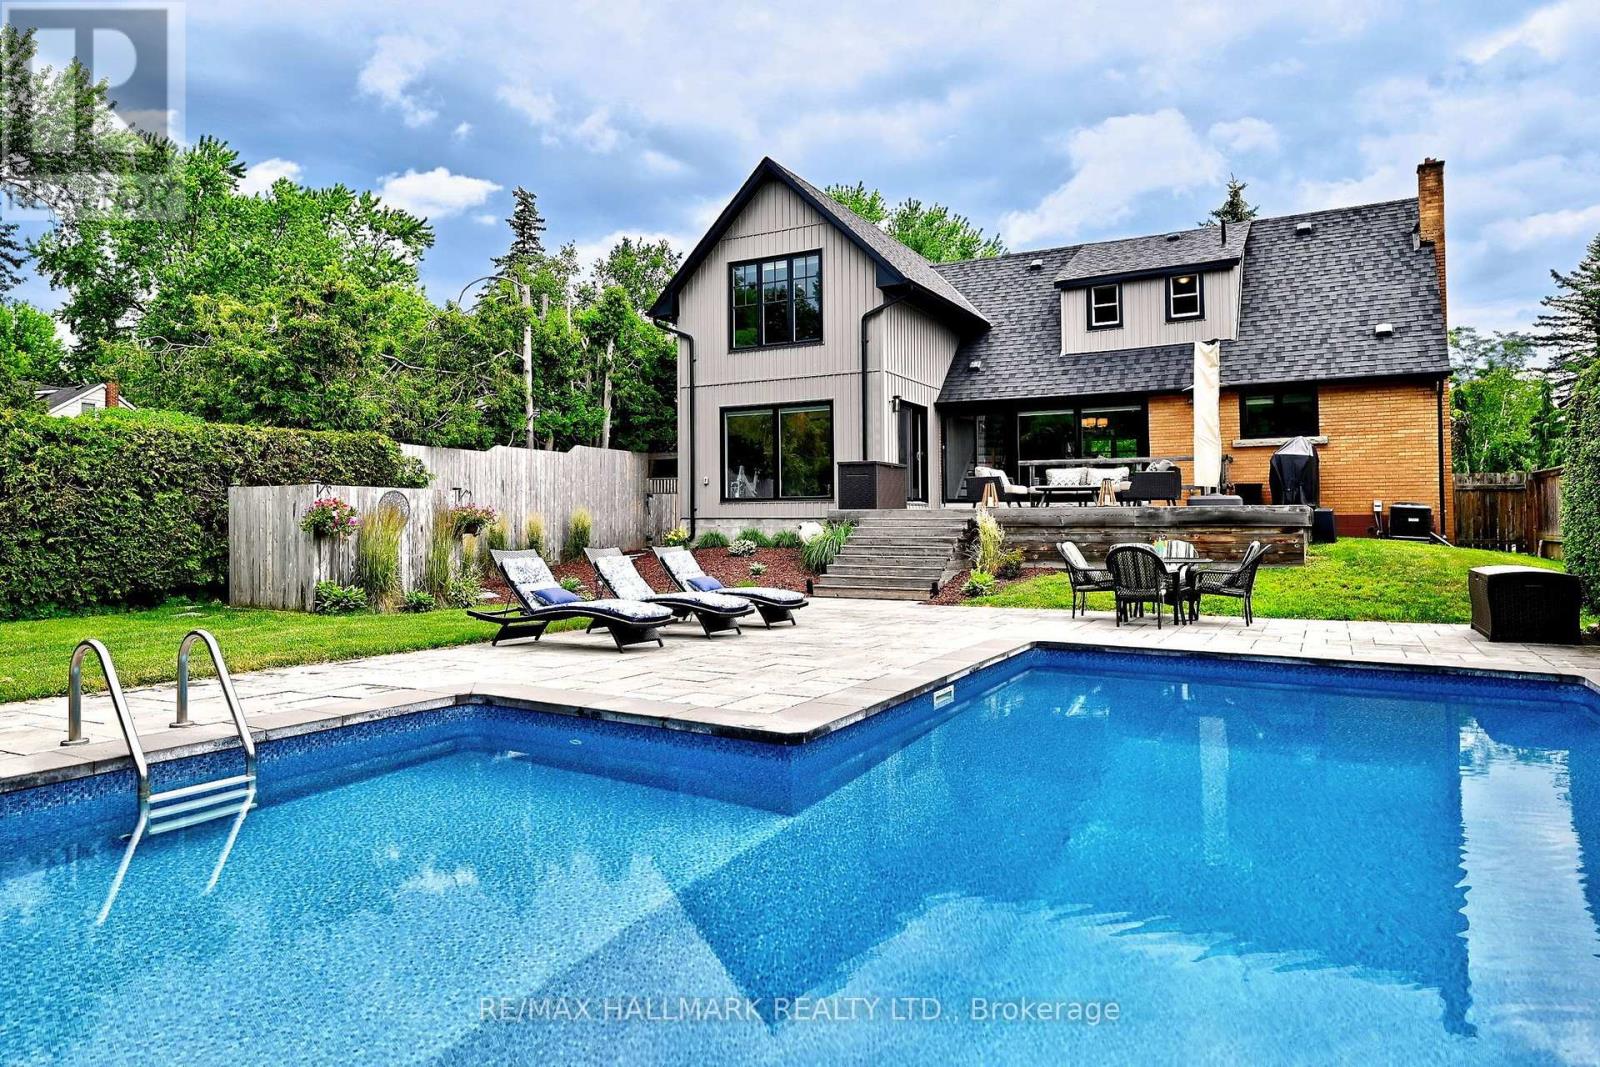
334 Stewart Street
Newmarket, Ontario
New Attractive Price. Why buy a cottage when you can have one at home? Serenity, Tranquility, and Peace come to mind when you explorethis Stunning Property. Welcome to Sought after Stewart Street, just steps to downtown Newmarket. Wake up in Multiple Bedrooms thatface this expansive and luxurious backyard with a Firepit & the Soft Sounds of a river running past the furthest end of the property. ThisQuiet, Desirable home not only has the advantages of a dead end street & cul-de-sac with next to no traffic but the feeling of escape with anamazing atmosphere associated with this magnificent backyard Oasis. A large Walk-out to Sun-deck & Salt Water Pool. In 2021, an Amazing2 Bedroom addition was completed to this already Decadent home, featuring a front pool facing room for Entertaining, an Upper LaundryRoom and a lovely new Garage. Two A/Cs and two Furnaces were also done for added comfort. New flooring throughout, Pots, ClosetOrganizers, floor to ceiling window and so much more. A gorgeous Finished basement with Gas Fireplace, a single bedroom andentertainment area. This potential in-law suite also has a 2 piece Bath and a Separate Walk-up entrance to the Backyard. All Beautifullylandscaped. New windows in 2019, New Roof in 2021. Just move in, Exhale, and Enjoy! (id:63203)

12 Vincent Street
Newmarket, Ontario
A rare opportunity to combine lifestyle, business and investment potential in a highly sought after Newmarket location. This home offers a flexible combination of residential and office space (zoned MU-1 as per GeoWarehouse). The property provides comfortable living accommodations while allowing for a variety of business or professional uses. The adaptable layout offers the flexibility to live and work from the property, operate a business, or lease for potential rental income. Situated on a generous lot with ample parking this property offers exceptional convenience for residents, clients, customers, or tenants. With excellent visibility and easy access to major roads, public transit, and downtown Newmarket amenities, the location is ideal for professionals, entrepreneurs, small business owners, or investors. (id:63203)
717 - 2020 Mcnicoll Avenue
Toronto, Ontario
Well Managed Mon Sheong Life Lease Senior Residence (55+). This South Facing w/Balcony Unit Offers A Clear & Unobstructed City View. It Is A Bright, Clean & Airy One Bedroom + Den Located Near Elevator, No Long Walk To Unit After Grocery Shopping. This Unit Includes A Parking & A Locker. The Residence Features Wide Hallways, Walk-In Shower w/Support Bars, Emergency Alarm Buttons, 24/7 Security, On-Site Emergency Response and Lots Of Social Programs For Seniors. Additional Referral Services: Weekly Shuttle to Grocery Shopping, Meal Delivery. Steps To Public Transit. Maintenance Fee Includes All Utilities (Heat, Hydro, Water, Property Taxes, Cable TV, Internet), Parking & Locker Except Telephone. Very Comprehensive Facilities: Cafeteria, Karaoke Room, Mahjong Room, Gym, Table Tennis, Library, Party Room, Hair Salon, Clinic & Pharmacy. (id:63203)
3008 - 426 University Avenue
Toronto, Ontario
Location! Location! Location! Luxurious RCMI Condos At Downtown Core (University & Dundas). Spectacular South East Facing , 2Bedroom(Both Have Huge Windows) Unit Of 763 Sqft! 9' Ceiling! Upgraded Floor and Bathroom! The modern kitchen is equipped with a granite center island, Breathtaking Unobstructed View Of Lake Ontario. Right Besides St. Patrick Subway Station. 7Mins Walk To U of T! Walking Distance To Ryerson U. Steps To Dundas Sq., Eaton Centre, Financial And Entertainment Districts. High Level, Preferred Layout With Approx. 180 Sf Balcony . Building has 24-Hour Concierge/Gym. One Locker Included (B4-L44). (id:63203)
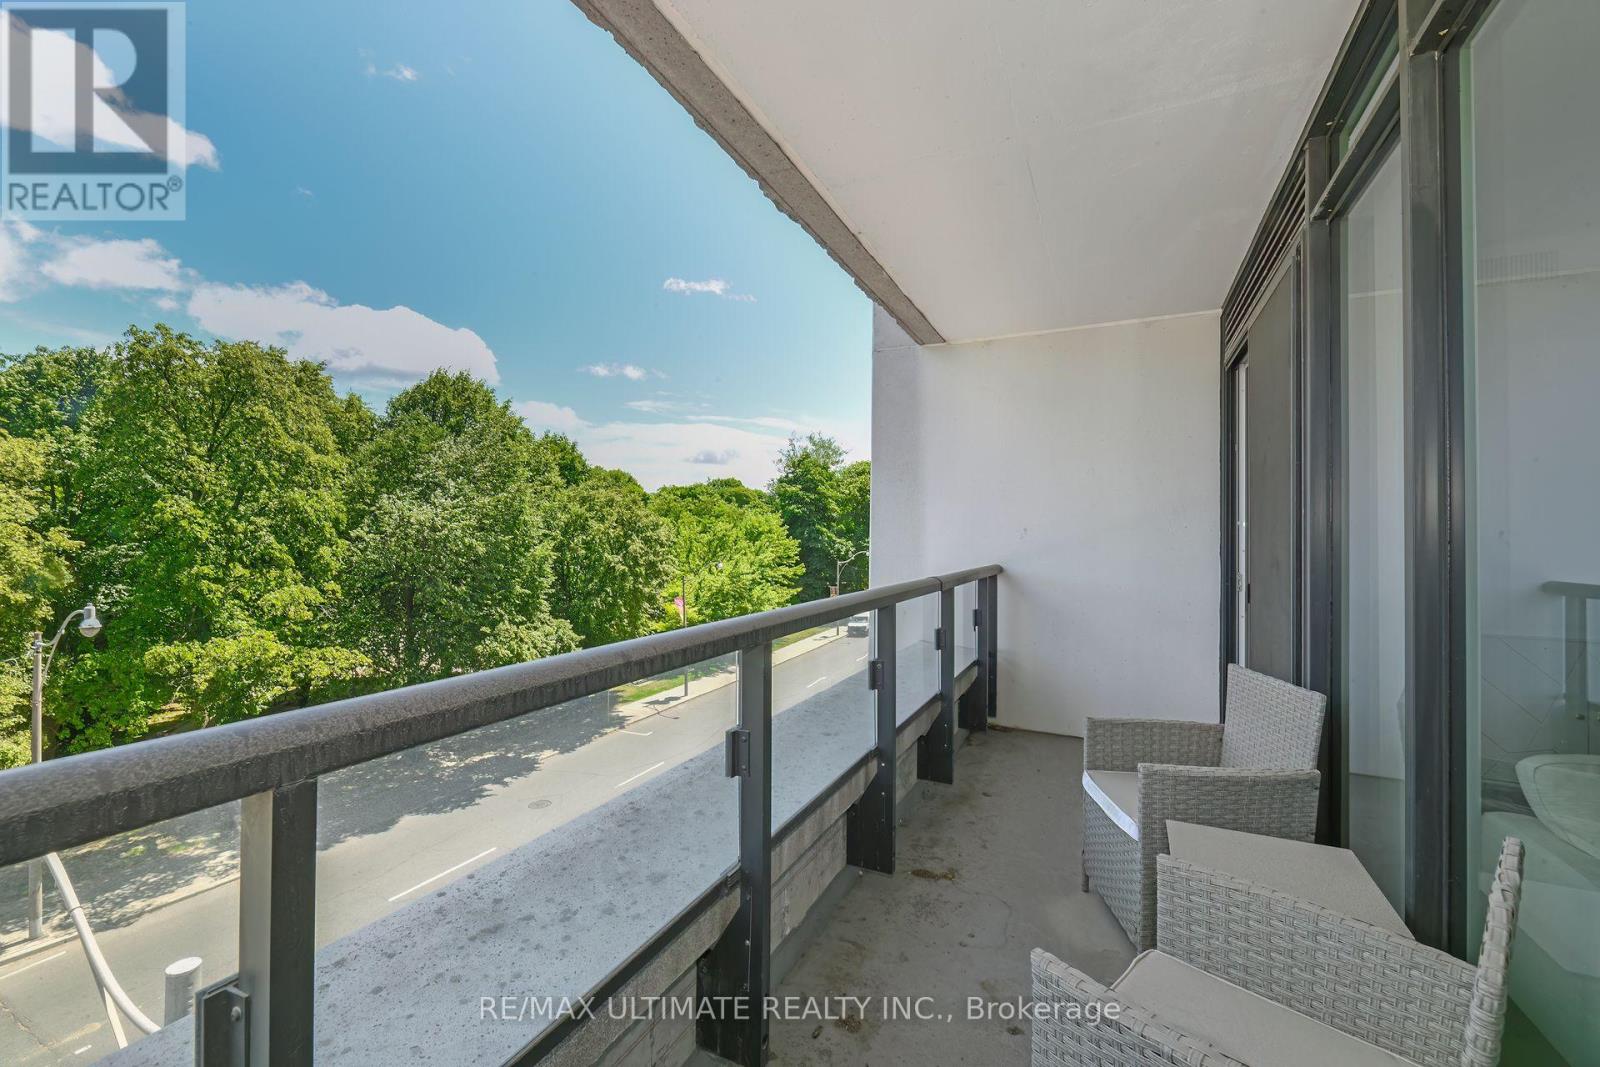
806 - 3018 Yonge Street
Toronto, Ontario
Luxurious boutique building in midtown Toronto's desirable Lawrence Park. Chic suite finishes including 9-foot ceiling, and large rooms! Approx 710 sq ft. This layout features an X-L balcony and a beautiful view overlooking the stunning 4-season parkette across the street. Huge, wall-to-wall, floor-to-ceiling windows in Living Room. One Bedroom w/ Desk Area. Gorgeous kitchen with high-end appliances. The spa-like bath features a large shower. Quiet, upscale building offers privacy & security with 24hr Concierge. Excellent 14th Floor Amenities including: Refreshing Roof-Top Pool, Whirlpool, Outdoor Lounge, Large Gym, Hamman Spa, Visitor Parking, Game Room & Board Room. A short walk to Yonge & Lawrence restaurants, cafes & Amenities, Steps to TTC Subway & Groceries at City Market. Excellent schools nearby. An excellent home in the city! Floor Plan Attached or Ask Listing Agent to Send. (id:63203)
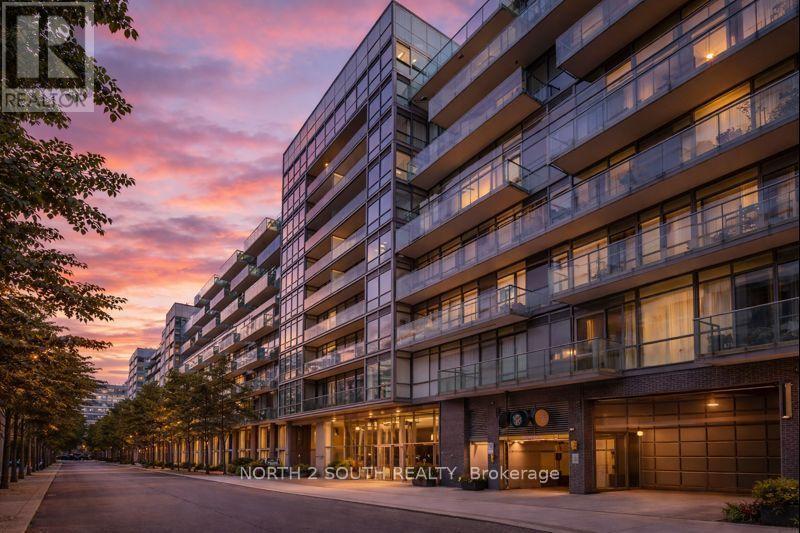
524 - 55 Stewart Street
Toronto, Ontario
Live the 1 Hotel lifestyle in the heart of King West! This fully furnished, turnkey soft-loft features a smart open-concept layout with exposed concrete ceilings, floor-to-ceiling windows, sleek modern finishes and a contemporary kitchen with full-size stainless steel appliances. Enjoy access to the exceptional amenities and services of 1 Hotel Toronto, including a seasonal rooftop pool, state-of-the-art fitness centre, rooftop lounge and dining, additional on-site restaurants and lounges, and 24-hour concierge. Perfectly located at King & Bathurst, steps to some of Toronto's best restaurants, cafés, nightlife and shopping, with The Well, STACKT Market, the Entertainment District, waterfront and transit all nearby. Ideal for a professional or executive seeking a stylish, move-in-ready home with hotel-inspired living. Prior to occupancy, the landlord will replace the existing couch and dining chairs with new, updated furnishings. Underground parking may be available for rent through the building's parking operator & City of Toronto street permit parking option. Available October 1. Short-term rentals are not permitted. (id:63203)

229 Florence Avenue
Toronto, Ontario
A statement of refined luxury in coveted West Lansing, this exceptional custom residence offers approx. 5,500 sq. ft. of beautifully curated living space, including approx. 4,100 sq. ft. above grade. Designed with uncompromising attention to detail, the home pairs timeless architecture with sophisticated materials, bespoke millwork & seamlessly integrated technology. A striking stone façade creates an impressive arrival, complemented by natural stone steps & an automated snow-melt system servicing the driveway, porch, steps & side entrance. Inside, a dramatic 15-ft foyer introduces interiors of remarkable scale, with 10-ft ceilings on the main level & expansive floor-to-ceiling windows. Elegant living & dining spaces feature a gas fireplace & custom wine display, while the spectacular chef's kitchen showcases an oversized soapstone island, integrated Miele appliances & generous pantry, opening to a sophisticated family room & expansive rear deck. Upstairs, 9.5-ft ceilings continue into a serene primary retreat with spa-inspired heated-floor ensuite, custom dressing room, minibar & private balcony. Three additional bedrooms offer ensuite/semi-ensuite access. The finished walk-up lower level features dramatic 16-ft ceilings, hydronic heated floors, a second kitchen & ensuite bedroom-ideal for guests or extended family. A 4-stop walnut interior elevator connects every level, complemented by Control4 automation, integrated indoor/outdoor audio, advanced security with 6 colour night-vision cameras, central vacuum, 2 AC systems & 2 furnaces. An extraordinary residence where architectural presence, craftsmanship & modern luxury come together beautifully. (id:63203)

603 - 432 Main Street E
Hamilton, Ontario
Welcome to 432 Main Street East, Unit 603! This spacious 2-bedroom, 2-bathroom condo offers a functional layout and a great opportunity to make the space your own. Featuring generous room sizes and a bright living and dining area. Centrally located with easy access to downtown Hamilton, public transit, shopping, restaurants, hospitals and everyday amenities. Ideal for first-time buyers, downsizers or investors looking for excellent value and potential in a convenient Hamilton location. Please see attached comments for additional information. (id:63203)

196 Werry Avenue
Southgate, Ontario
Welcome to 196 Werry Avenue in Dundalk, a beautifully updated two storey home offering 3 bedrooms, 3 bathrooms, an attached 2 car garage, and a backyard made for outdoor living. Set in a convenient location within walking distance to local amenities and with easy access to Highway 10, this move in ready home combines thoughtful updates with everyday function. Updated throughout in 2024 and 2025, the home features modern window coverings, updated light fixtures, new flooring, and fresh paint throughout. A custom flagstone front porch and fresh sod completed in 2025 add to the home's curb appeal and create a welcoming first impression. Inside, the main level feels bright, fresh, and easy to live in. The kitchen offers ample cabinetry, high-end appliances, and marble flooring that continues into the dining room. From here, a walk-out leads directly to the backyard patio, while the dining area opens into the living room to create a comfortable flow for relaxing, hosting, and everyday life. A convenient 2 piece powder room completes the main floor. Upstairs, you will find 3 generous sized bedrooms, including a spacious primary suite with a walk in closet and private 4 piece ensuite featuring a separate soaker tub and tiled shower. Bedroom 2 offers two closets and direct access to the main 4 piece bathroom, adding extra convenience to the upper level. The full unfinished lower level includes laundry and offers excellent potential for future living space, a home gym, office, playroom, or additional storage. The fully fenced backyard is a true highlight, featuring low maintenance composite fencing and a custom 19' x 20' concrete patio with a built in island, built in pizza oven, and gas BBQ. Sleek glass railings keep the space open while adding safety and style. With modern updates, functional living space, and an outdoor area designed to be enjoyed, 196 Werry Avenue is a standout move in ready home in Dundalk. (id:63203)
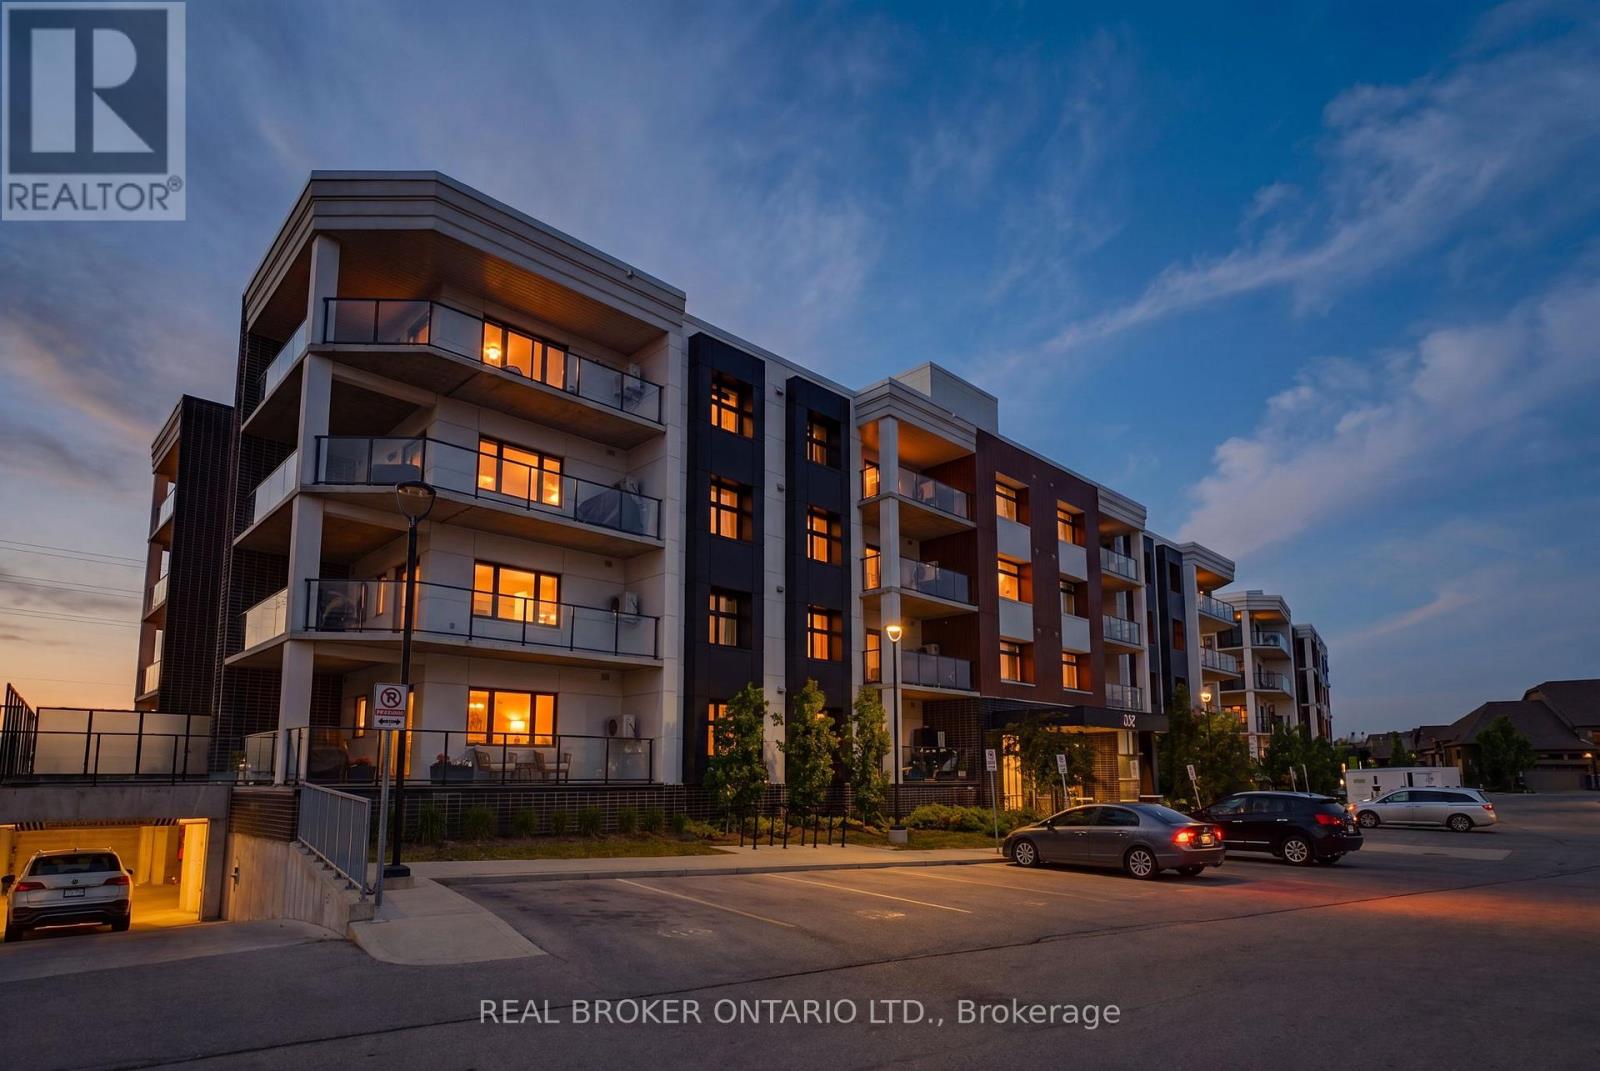
102 - 247 Grey Silo Road
Waterloo, Ontario
Welcome to Unit 102 at 247 Grey Silo Road - one of Waterloo's most sought-after addresses. This beautifully appointed 2-bed, 2-bath ground-floor condo features luxury vinyl plank flooring, oversized windows, and brushed nickel hardware throughout. The open concept kitchen is a true highlight, featuring a large island, quartz countertops, KitchenAid stainless steel appliances, and an upgraded range hood - perfect for both cooking and entertaining. Just off the kitchen, step onto an enormous balcony with three distinct seating areas where BBQs are permitted - an entertainer's delight for gatherings or quiet evenings outdoors. The generously sized primary suite comfortably fits a king-size bed with room to spare, includes a double closet, and features a private ensuite with walk-in shower - perfect for downsizers. Modern bathrooms feature quartz vanities and comfort-height toilets, while additional upgrades include in-suite washer and dryer, a high efficiency water heater, water softener, and an HRV system for fresh air circulation year-round. Ground-floor entry keeps daily life effortless, and the rooftop terrace offers even more outdoor space to enjoy. Two owned parking spots included.Steps from Grey Silo Golf Course, the Walter Bean Trail, St. Jacobs Farmers' Market, RIM Park, and local restaurants - with easy access to Uptown Waterloo, both universities, and the expressway. Low-maintenance luxury living in one of Waterloo's most prestigious pockets (id:63203)

349 Smith Street
Wellington North, Ontario
Located in the heart of downtown Arthur, this fully renovated 4 bedroom, 3 bathroom home offers a rare blend of timeless character & modern refinement, set on a generous in town lot. Thoughtfully reimagined from top to bottom, every detail reflects quality craftsmanship, considered design, & a layout that supports everyday living. The main level unfolds with wide plank hardwood flooring & a bright, welcoming living space anchored by a gas fireplace finished in Taj Mahal quartz. Large windows & a coffered ceiling enhance the sense of light & scale. The kitchen & dining area connect seamlessly, centred around a striking island with waterfall quartz, custom plaster range hood, pendant lighting, & full height Taj Mahal quartz surfaces that carry a cohesive, elevated finish throughout. Arched windows add warmth & architectural character. At the rear, a well designed mudroom with built in storage & herringbone brick tile adds both style & function. A flexible main floor room offers space for a family room, home office, or guest area, complemented by a 4 piece bathroom & convenient main floor laundry. Upstairs, the primary suite offers a calm, private retreat with a walk through closet & a thoughtfully finished 5 piece ensuite featuring a curbless glass shower, soaker tub, & double vanity. Three additional bedrooms are well proportioned & share a modern 4 piece bathroom. Outdoor living extends to a covered wraparound back deck overlooking the spacious, private yard, ideal for relaxing or entertaining. A newly built 1.5 car detached garage adds everyday convenience. Set within one of Arthur's established neighbourhoods, close to local shops, schools, & parks, this is a turnkey home that balances character, quality, & modern comfort in a growing community. (id:63203)

18 - 29 Weymouth Street
Woolwich, Ontario
Welcome to Pine Ridge Crossing, where modern bungalow living meets exceptional craftsmanship in the heart of Elmira's desirable South Parkwood subdivision. These thoughtfully designed homes feature high-quality finishes, including 9-foot ceilings, large windows, and a warm, open-concept main floor anchored by a kitchen that showcases quartz countertops, soft-closing drawers, and floor-to-ceiling custom cabinetry with integrated custom shelving. The main level hosts a serene primary suite with a private ensuite, a versatile second bedroom, main-floor laundry, and an electric fireplace, all leading to a covered porch with peaceful views of the pond. For those seeking extra space, Units 18-23 come with fully finished basements that include an additional bedroom, bathroom, and living area, while Units 26-29 offer the flexibility to finish the basement to your exact specifications, adding the same extra bedroom, bathroom, and living space options. Residents enjoy a truly maintenance-free lifestyle with professional snow removal and landscaping covered, and as a special incentive, the builder is paying all common element fees until January 1, 2027. Whether you choose a move-in-ready design or personalize your space through our curated selection packages, you'll enjoy a quiet small-town feel just 10 minutes from the city; we invite you to experience the quality firsthand by visiting our Model Home at Unit 20, open Thursdays from 4-7 pm and Saturdays from 10 am-1 pm (id:63203)

17 Ontario Street
Halton Hills, Ontario
Backing onto picturesque greenspace on nearly 1/3 of an acre, this stunning custom home offers exceptional space, style, and a fabulous walkout lower level perfect for extended family or multi-generational living. The open-concept main floor is designed for entertaining, featuring a chef-inspired kitchen with a massive island/breakfast bar, quality stainless steel appliances, abundant cabinetry, a skylight, and pot lights. The inviting great room is warmed by a fireplace and overlooks the private backyard, with access to the deck for seamless indoor-outdoor living. A formal dining room is ideal for hosting family dinners. The main floor also features a convenient mudroom with access to the side yard and oversized garage, while hardwood flooring flows throughout the home. Retreat to the spacious primary suite with dual walk-in closets, a luxurious 5-piece ensuite, and plenty of room for a king-size bed. One secondary bedroom enjoys its own ensuite, while the remaining two share a well-appointed bathroom. The fully finished walkout lower level offers incredible versatility with a huge recreation room, kitchenette, full bathroom, and direct access to the expansive backyard with plenty of room to play and entertain. Ideally located in a sought-after commuter-friendly neighbourhood, you're just a short walk to the GO Station, scenic trails, and vibrant downtown. Surrounded by charming character homes, this exceptional property offers the rare feeling of country living with all the conveniences of town. (id:63203)
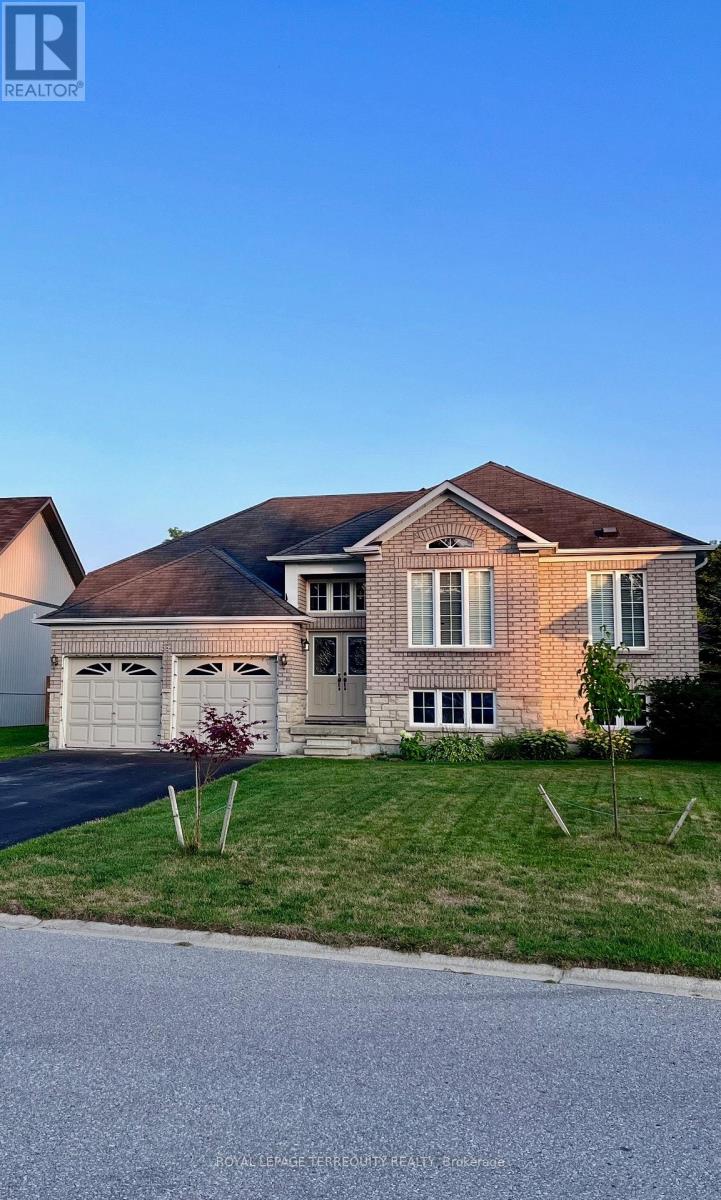
55 Regina Boulevard
Wasaga Beach, Ontario
Spacious Raised Bugalow in Mature and Sought-after neighbourhood, Minutes from Main Beach area and Blueberry Trail Park, Fully and Professionally renovated Upper floor, Hardwood Floors and Newly painted, Prime Lot 60x150 featuring treed lot and private Nature atmosphere, Close to Newer Library and Ice link and All the amenities including Walmart and Restaurants, Basement living area not included. Tenants pays for utilities and landlord responsible for the lawn maintaining and snow removal. (id:63203)
37 Pearl Drive
Orillia, Ontario
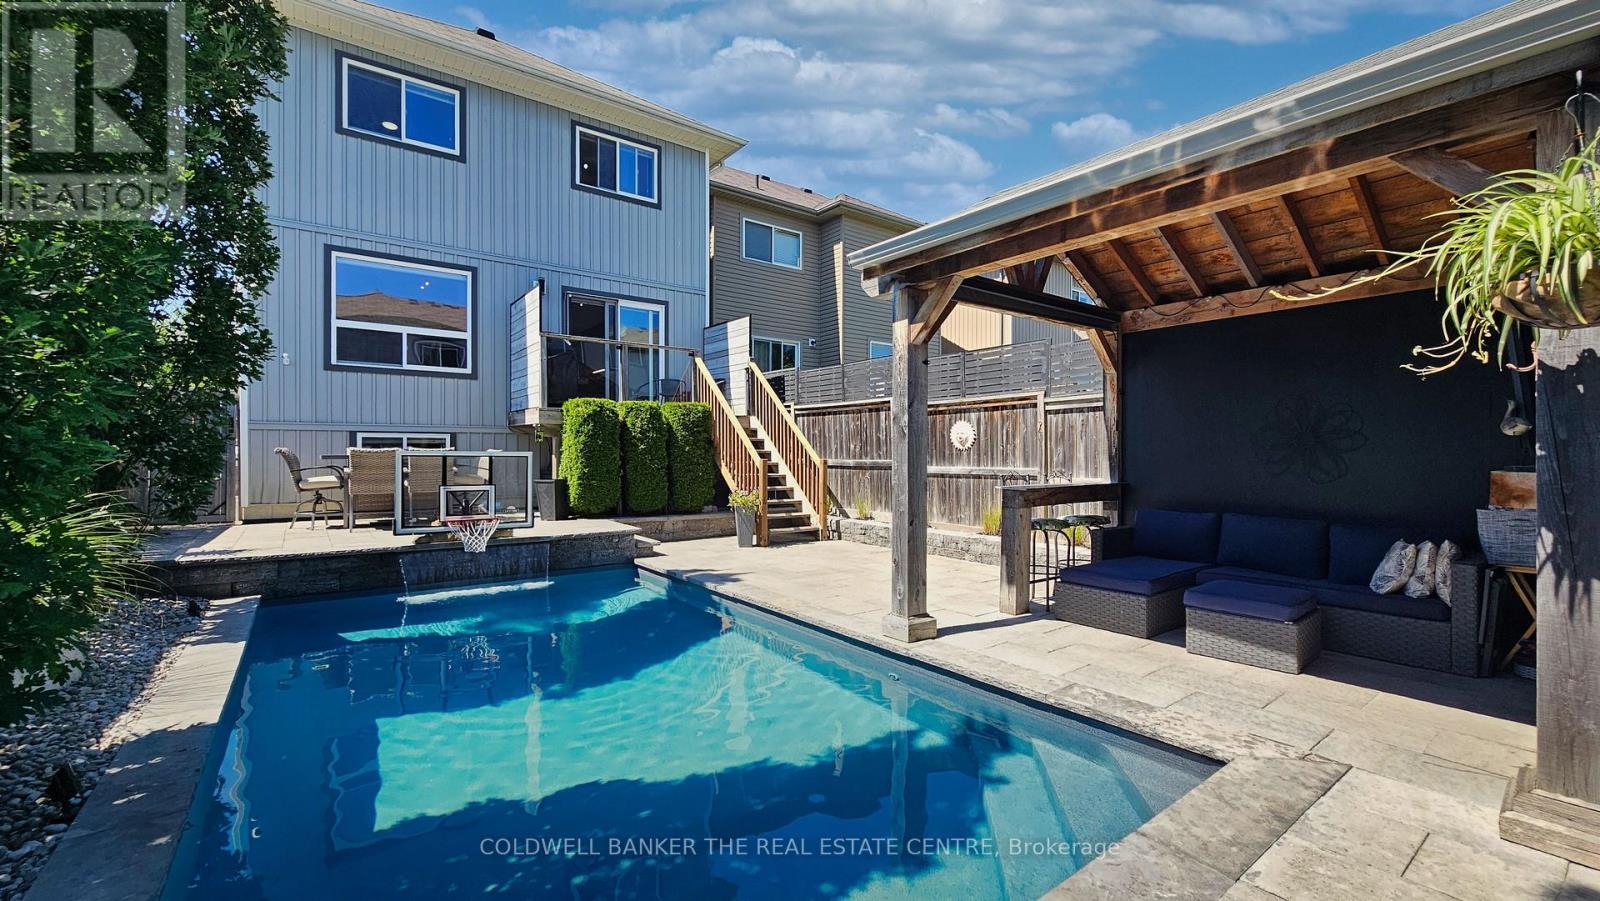
Move-in-ready home offering 1,812 sq.ft. of gorgeous living space in the highly desirable Westridge neighbourhood. Simply unpack and start making memories!Reasons You'll Fall in Love:1. Entertainer's Dream: An airy, open-concept main floor seamlessly blends a sleek kitchen with stainless steel appliances, a dining area, and a bright, welcoming living room. 2. Backyard Oasis: Step outside to your fully landscaped, interlocking stone paradise. This ultimate backyard retreat features a heated 12 x 24 in-ground saltwater pool with a gorgeous waterfall, a basketball area, and a heavy two-sided gazebo complete with a bar and TV setup-perfect for epic summer entertaining.3. The Perfect Layout: Upstairs, discover a spacious primary sanctuary featuring a walk-in closet and private ensuite. Enjoy the ultimate convenience of 2nd-floor laundry. With 4 bedrooms, there is plenty of room for the whole family to unwind.4. Blank Canvas Basement: The full, unspoiled basement offers the perfect opportunity to design your dream space. With excellent potential to add a separate side entrance, the possibilities for a future in-law suite or custom recreation room are endless!5. Unbeatable Location: Leave the car at home! You are walking distance to shopping, top schools, parks, the university, and the local rec centre. Commuting is a breeze with quick access to Highway 11.Summary Fast Facts:4 Bed | 3 Bath (2 Full, 1 Half) | 1,812 sq.ft. (id:63203)

12 Vincent Street
Newmarket, Ontario
A rare opportunity to combine lifestyle, business and investment potential in a highly sought after Newmarket location. This home offers a flexible combination of residential and office space (zoned MU-1 as per GeoWarehouse). The property provides comfortable living accommodations while allowing for a variety of business or professional uses. The adaptable layout offers the flexibility to live and work from the property, operate a business, or lease for potential rental income. Situated on a generous lot with ample parking this property offers exceptional convenience for residents, clients, customers, or tenants. With excellent visibility and easy access to major roads, public transit, and downtown Newmarket amenities, the location is ideal for professionals, entrepreneurs, small business owners, or investors. (id:63203)
30 Marion Crescent
Markham, Ontario
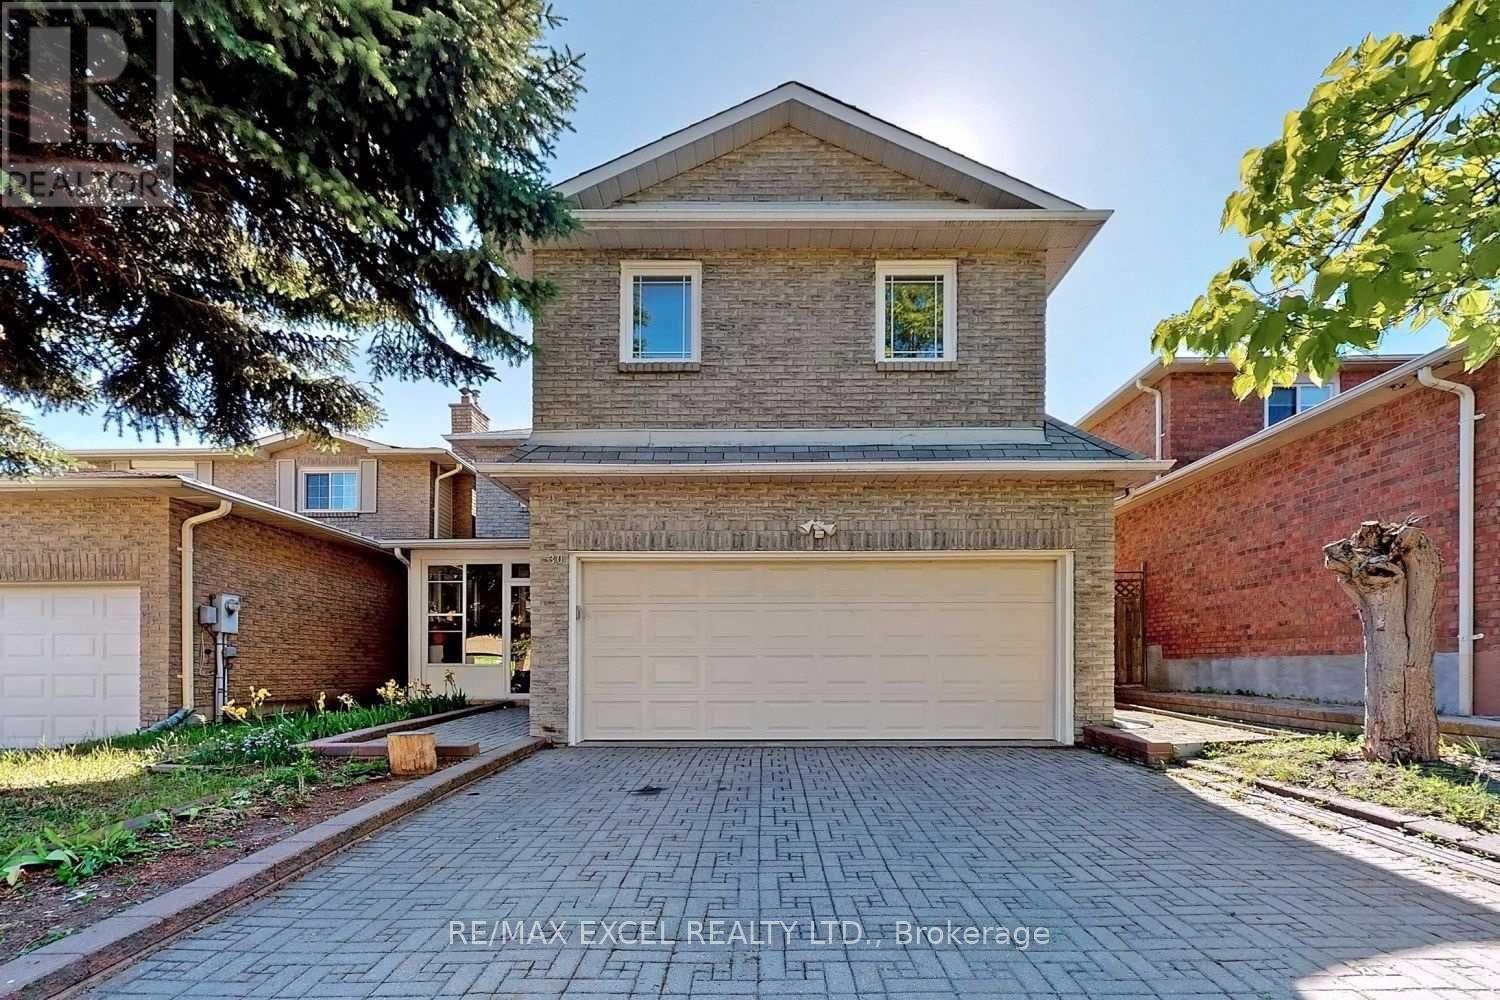
Welcome to this clean, and spacious 2-bedroom basement apartment located in a highly desirable, quiet residential neighbourhood in Raymerville -Markham. Large living/dining area with open concept kitchen. Both bedrooms features large closet and laminate floor. Fully furnished and all utilities inclusive! 1 parking spot on the driveway. Steps from local transit/YRT bus routes. Minutes to GO Station, Community Centre, Markville Mall, Top ranging school Markville High School. ** This is a linked property.** (id:63203)
64 Summerfeldt Crescent
Markham, Ontario
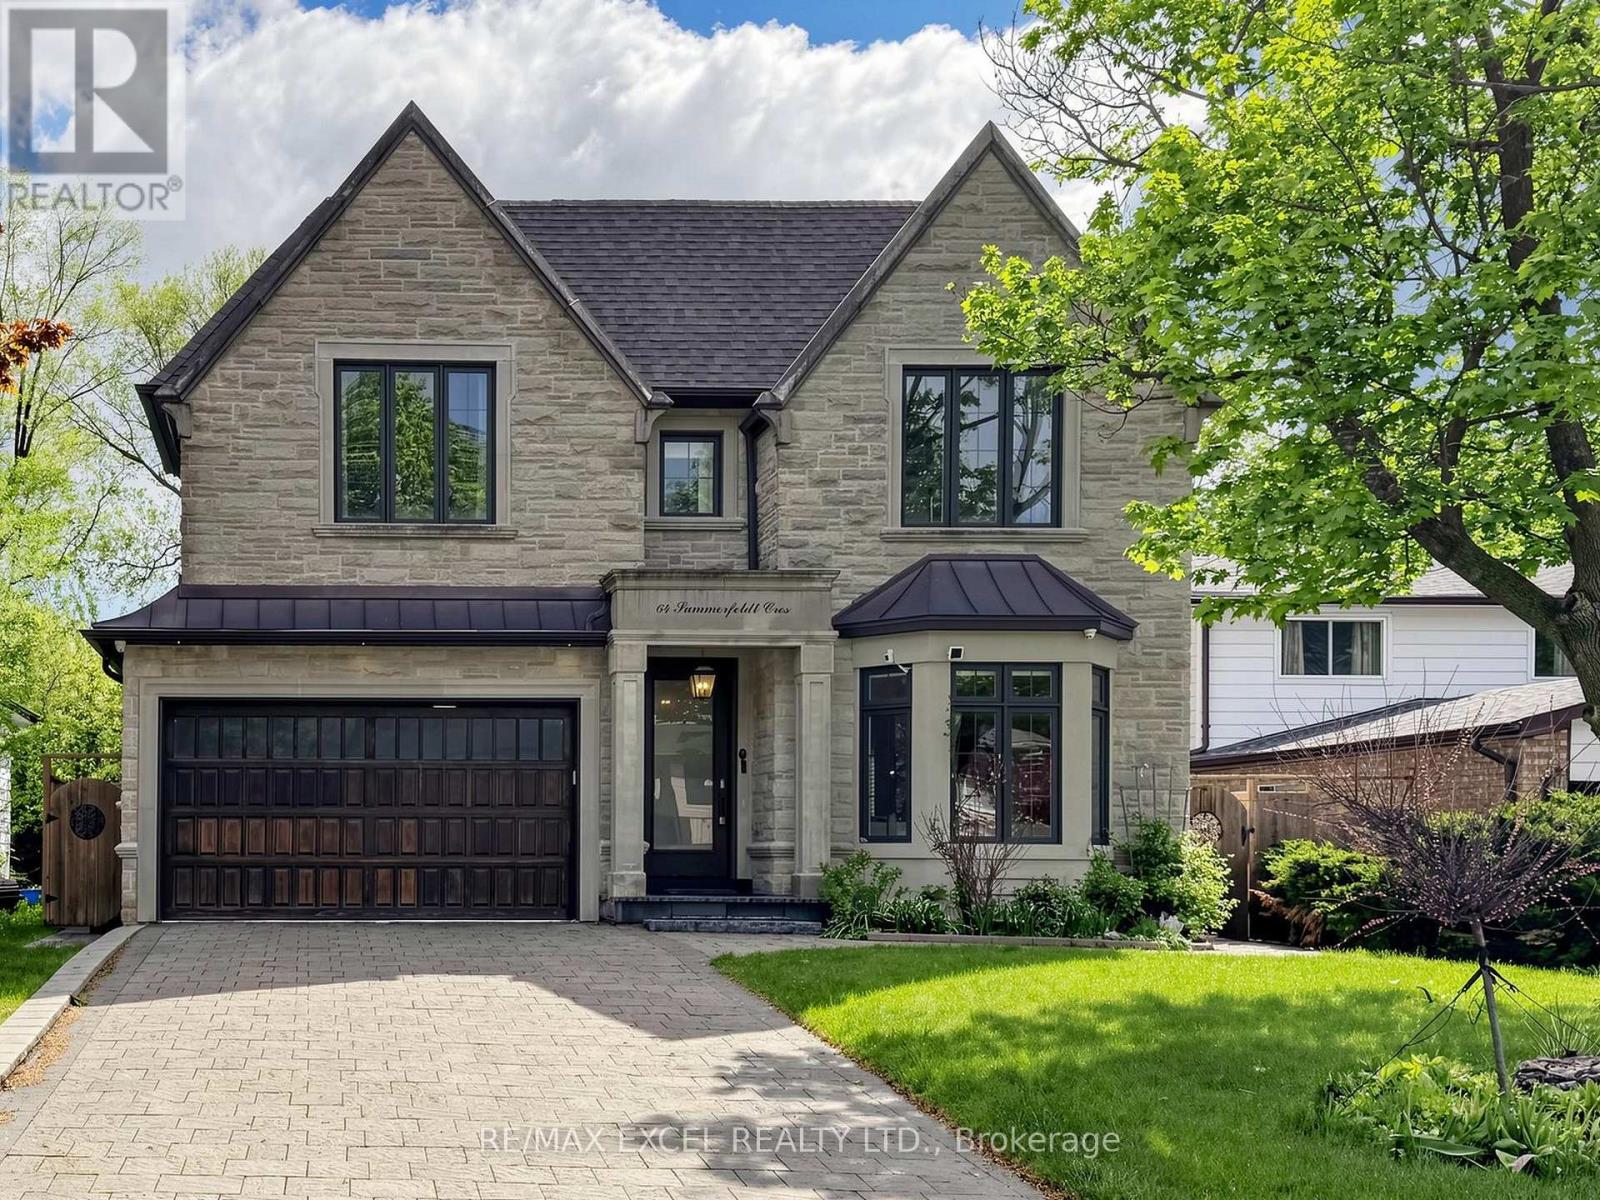
Welcome to this custom-built luxury home nestled in the prestigious Unionville community. It showcases modern & elegant architecture with over 5000 sq.ft. of living space. Featuring 10' ceilings & built-in speakers on both main and 11' ceiling 2nd floors, the home offers an exceptional sense of space and grandeur throughout.The traditional layout begins with a formal living and dining room, highlighted by detailed ceiling designs and a cozy fireplace that adds warmth and sophistication. The chef-inspired kitchen is equipped with built-in appliances, a stunning oversized two-tone island, and custom cabinetry, while the beautifully designed built-ins in the family room add a grand finishing touch. A private office on main floor provides ideal space for WFH.An impressive curved staircase with iron railings, complemented by a large skylight above, brings abundant natural light. The second floor features four spacious bedrooms, each with ensuite bathroom & walk-in closets.The luxurious primary suite is exceptionally spacious and bright, featuring double sink, a separate glass shower & soaking tub, as well as a custom walk-in closet with skylight. The second-floor laundry room adds everyday convenience.The professionally finished basement is designed for entertaining, featuring a refined wine shelf & wet bar, along with an extra bedroom and bathroom. Heated floors provide enhanced comfort throughout the basement & primary bathroom on the 2nd floor. The walk-up basement offers direct access to the exquisite landscaped backyard. While the large, private backyard provides excellent outdoor enjoyment, the Carlton Park across the tree sets reminiscent of a private park. Just 2 mins walk to top-ranking William Berczy Elementary School, 10 mins walk to Too Good Pond. Close to supermarkets, banks, restaurants all essential amenities. (Unionville High School & St Augustine Catholic High School boundary) (id:63203)
1207 - 50 Power Street
Toronto, Ontario
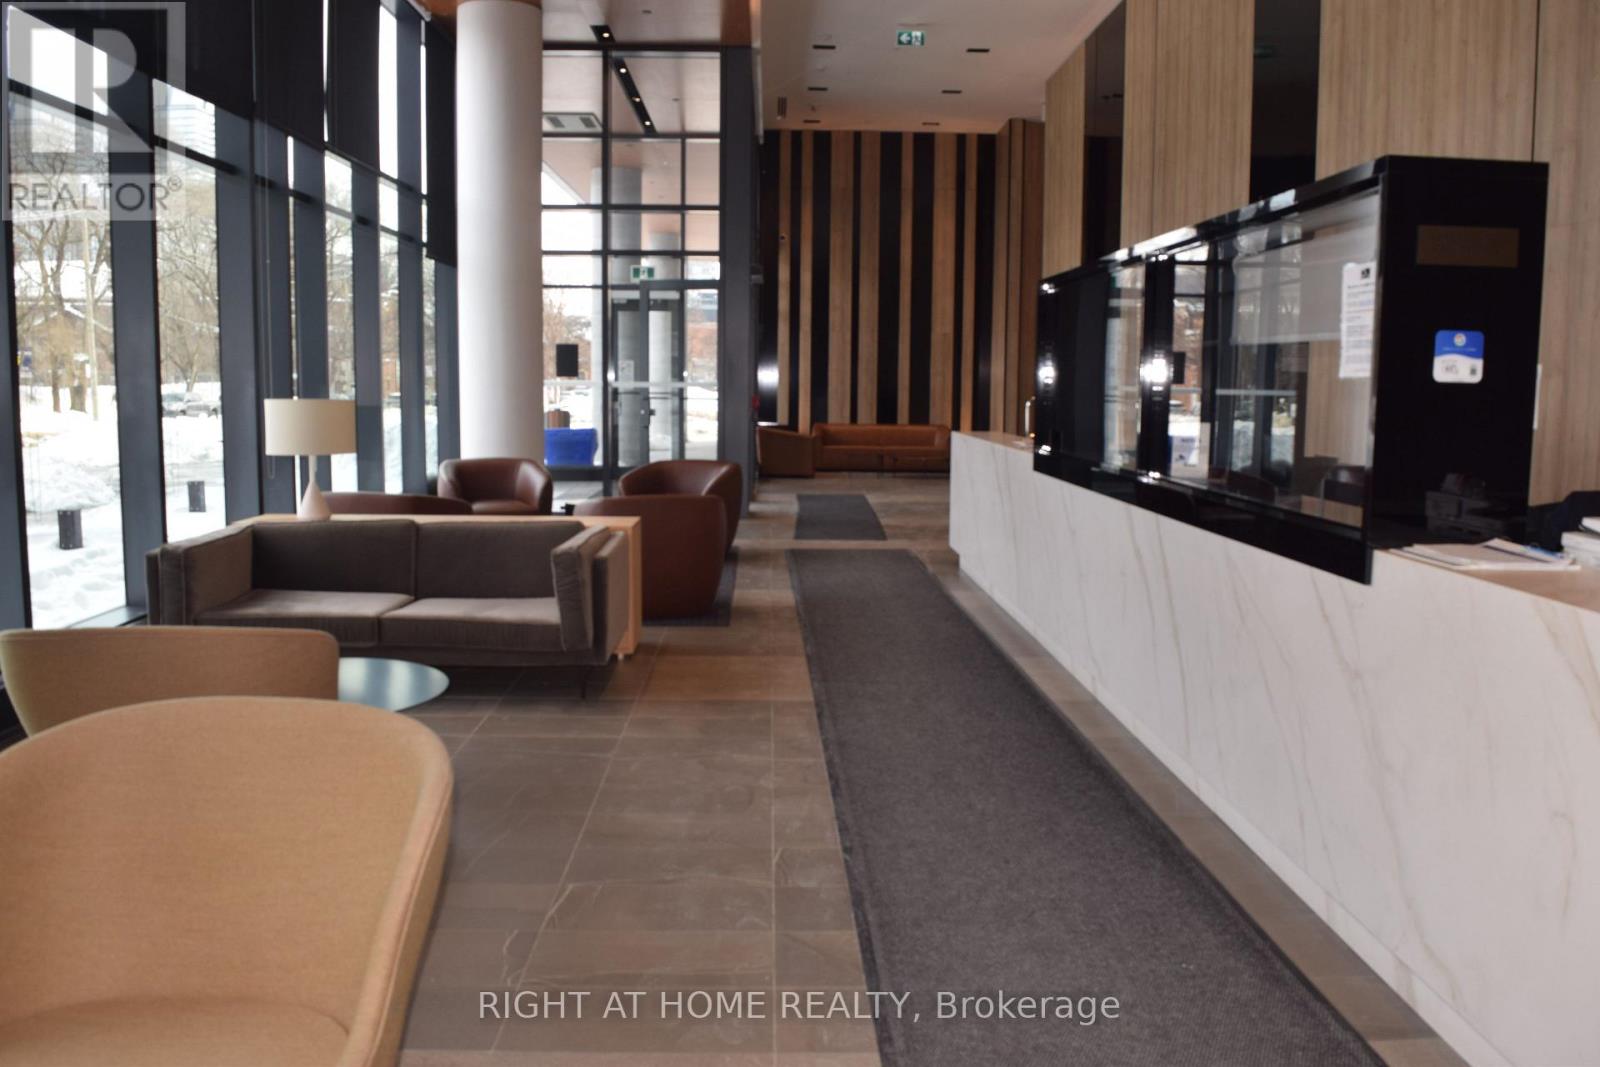
Sunfilled condo with two bedrooms + den + 2 full bath + 1 parking + 1 locker in the elegant Home on Power! Blinds and hardwood flooring throughout, closet in front hallway. This home has it all: upgraded throughout, 24-hour concierge, outdoor pool and barbeques, sauna, numerous amenities including games room, fitness, yoga and artist studios, large and small boardrooms, and event room with caterer's kitchen! With 9 foot ceilings plus a south and east facing 250 sq ft wrap-around balcony with two walkouts, this corner unit is truly warm and sunny! Great lake and city views, bike storage room, visitor parking. TTC at your doorstep, short walk to the Distillery District, St. Lawrence Market and the new Quayside and Biidaasige Park. $3,250/month plus utilities. Available September 1. (id:63203)
60 Tangle Briar Way
Toronto, Ontario
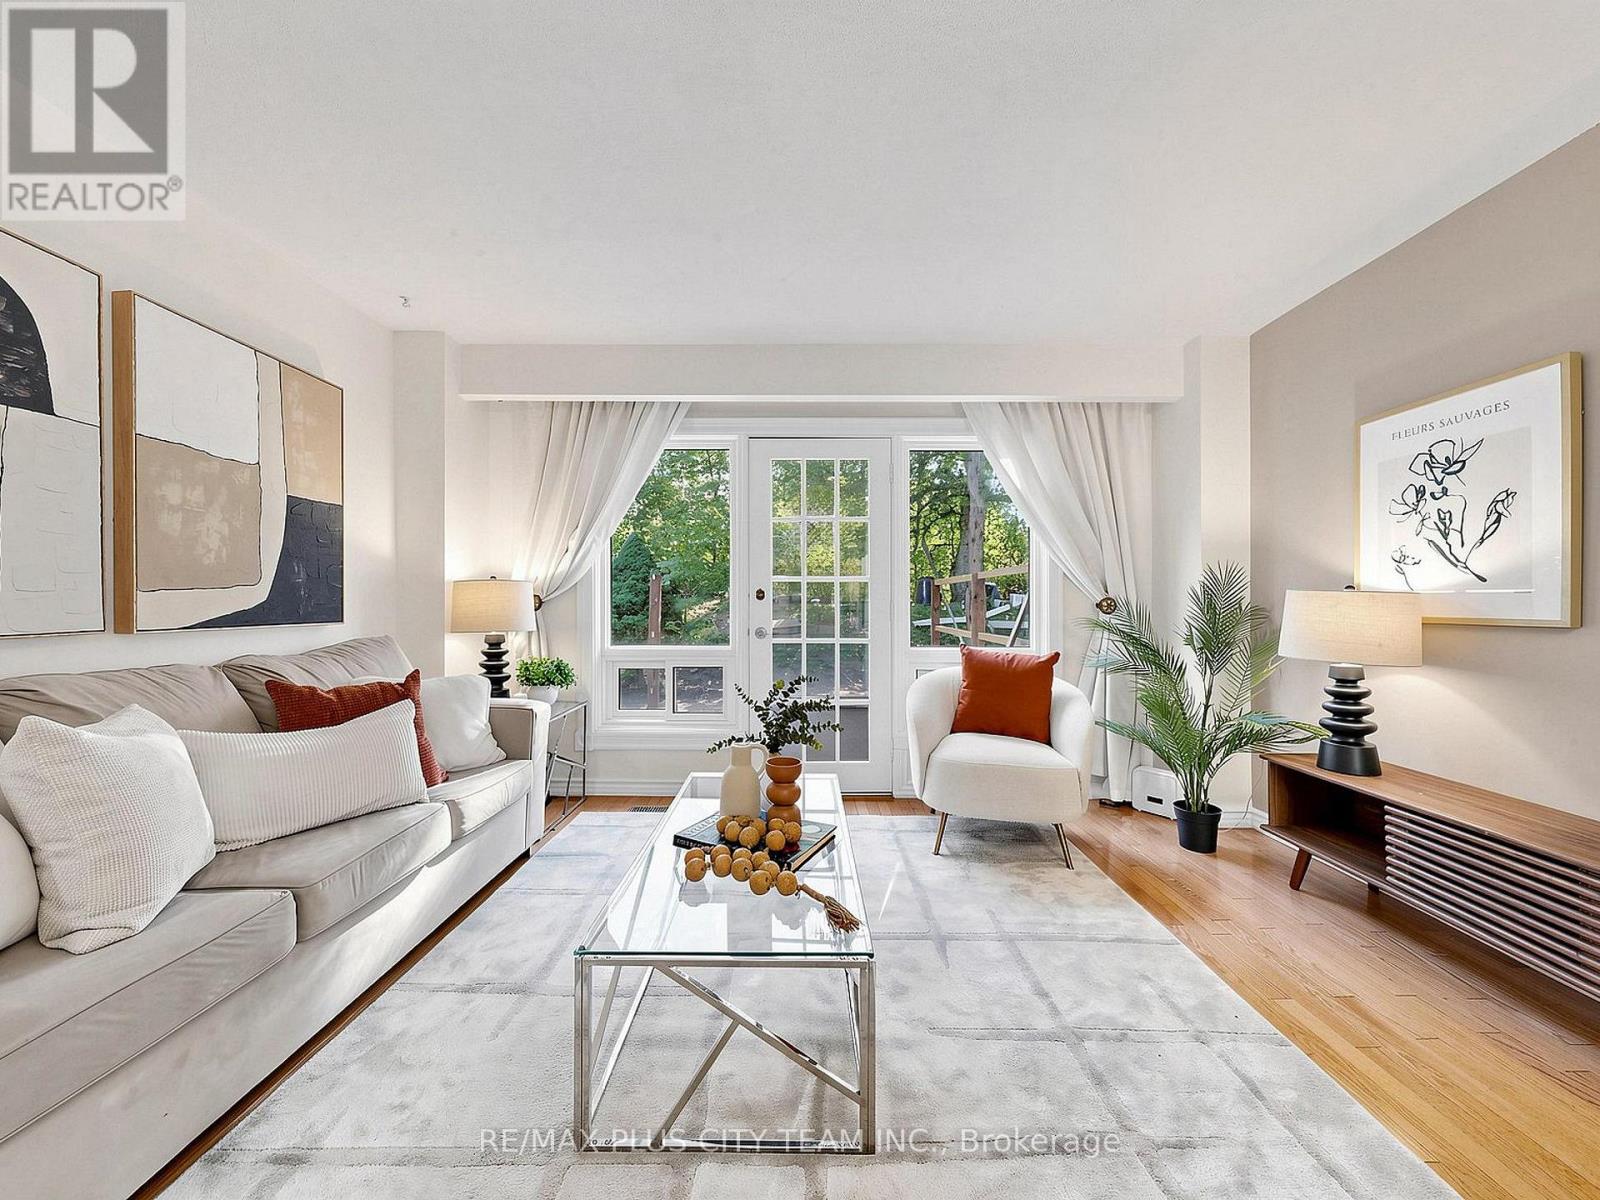
Nestled in the heart of sought-after Bayview Village, this beautifully maintained 1684 square ft 3 Bedroom, 3 Bathroom townhouse offers the perfect blend of space, comfort, and convenience. Tucked within the family-oriented, quiet courtyard of Tangle Briar Way and backing onto a tree-lined yard, this sun-filled home features an ideal layout for families and professionals alike. The main floor showcases an inviting open-concept living and dining area with hardwood flooring, filled with east and west sunlight. The stylish kitchen features quartz countertops, stainless steel appliances, ample cabinetry, and a bright window overlooking the courtyard. The second level offers two generously sized bedrooms and an updated three-piece main bathroom, providing flexibility for growing families, guests, or a home office. Occupying the entire third floor, the expansive primary retreat is a true sanctuary, complete with a spacious separate sitting area perfect for a home office or nursery, two closets, and a private four-piece ensuite. The finished lower level adds valuable living space with a large recreation room, ideal for a home gym, or additional workspace. Step outside to enjoy the tree-lined backyard with an interlock patio, perfect for summer barbecues or outdoor dining. The patio is being updated by the condo corp and is expected to be completed in the next few weeks. Roof, landscaping and garbage pick-up taken care of by the condo corp. With a convenient underground parking spot in a heated garage, this home is ideally located minutes from Bayview Village Shopping Centre, Fairview Mall, North York General Hospital, Leslie Park, Cummer Park Community Centre, top-rated schools, Highway 401, and the Don Valley Parkway. Enjoy the added benefit of walking to Leslie Subway Station, Old Cummer GO Station, the Upper Don Recreation Trail, neighbourhood shopping plazas, and TTC service just outside the complex. (id:63203)
2007 Snow Valley Road
Springwater, Ontario
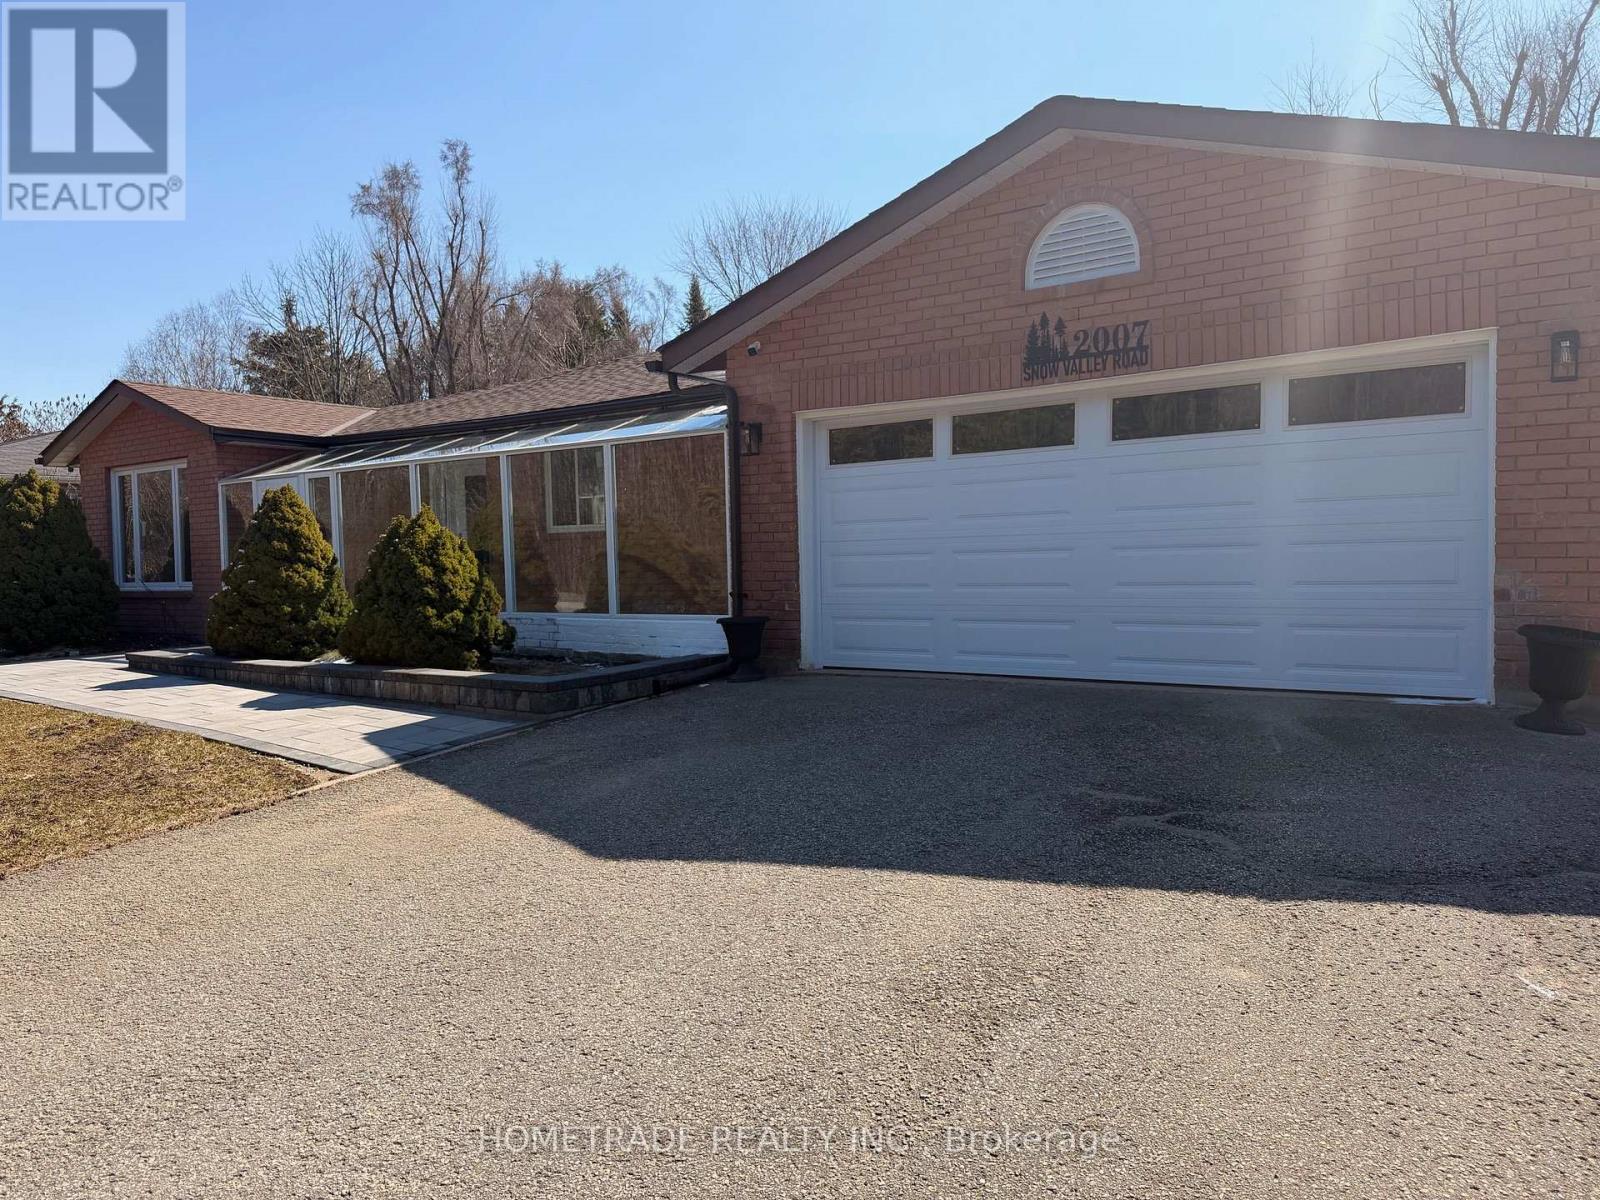
Welcome to 2007 Snow Valley Road, a charming, fully renovated 3-bedroom bungalow with a finished basement featuring 3 additional bedrooms. Situated on a 100' by 188' lot, this property offers both space and convenience. Just a 2-minute drive to Snow Valley Resort and less than 15 minutes to the heart of Barrie. It's perfect for families and outdoor enthusiasts, with Apple and Cherry trees at the backyard. Roof done in 2023, AC/Furnace 2025, Windows 2025, Floors 2025, New BOSCH appliances 2025, New Patio 2025, New Garage, Opener and remote 2025, new main and basement Kitchens 2025 (id:63203)
1112 - 21 Meadowdale Road
Vaughan, Ontario
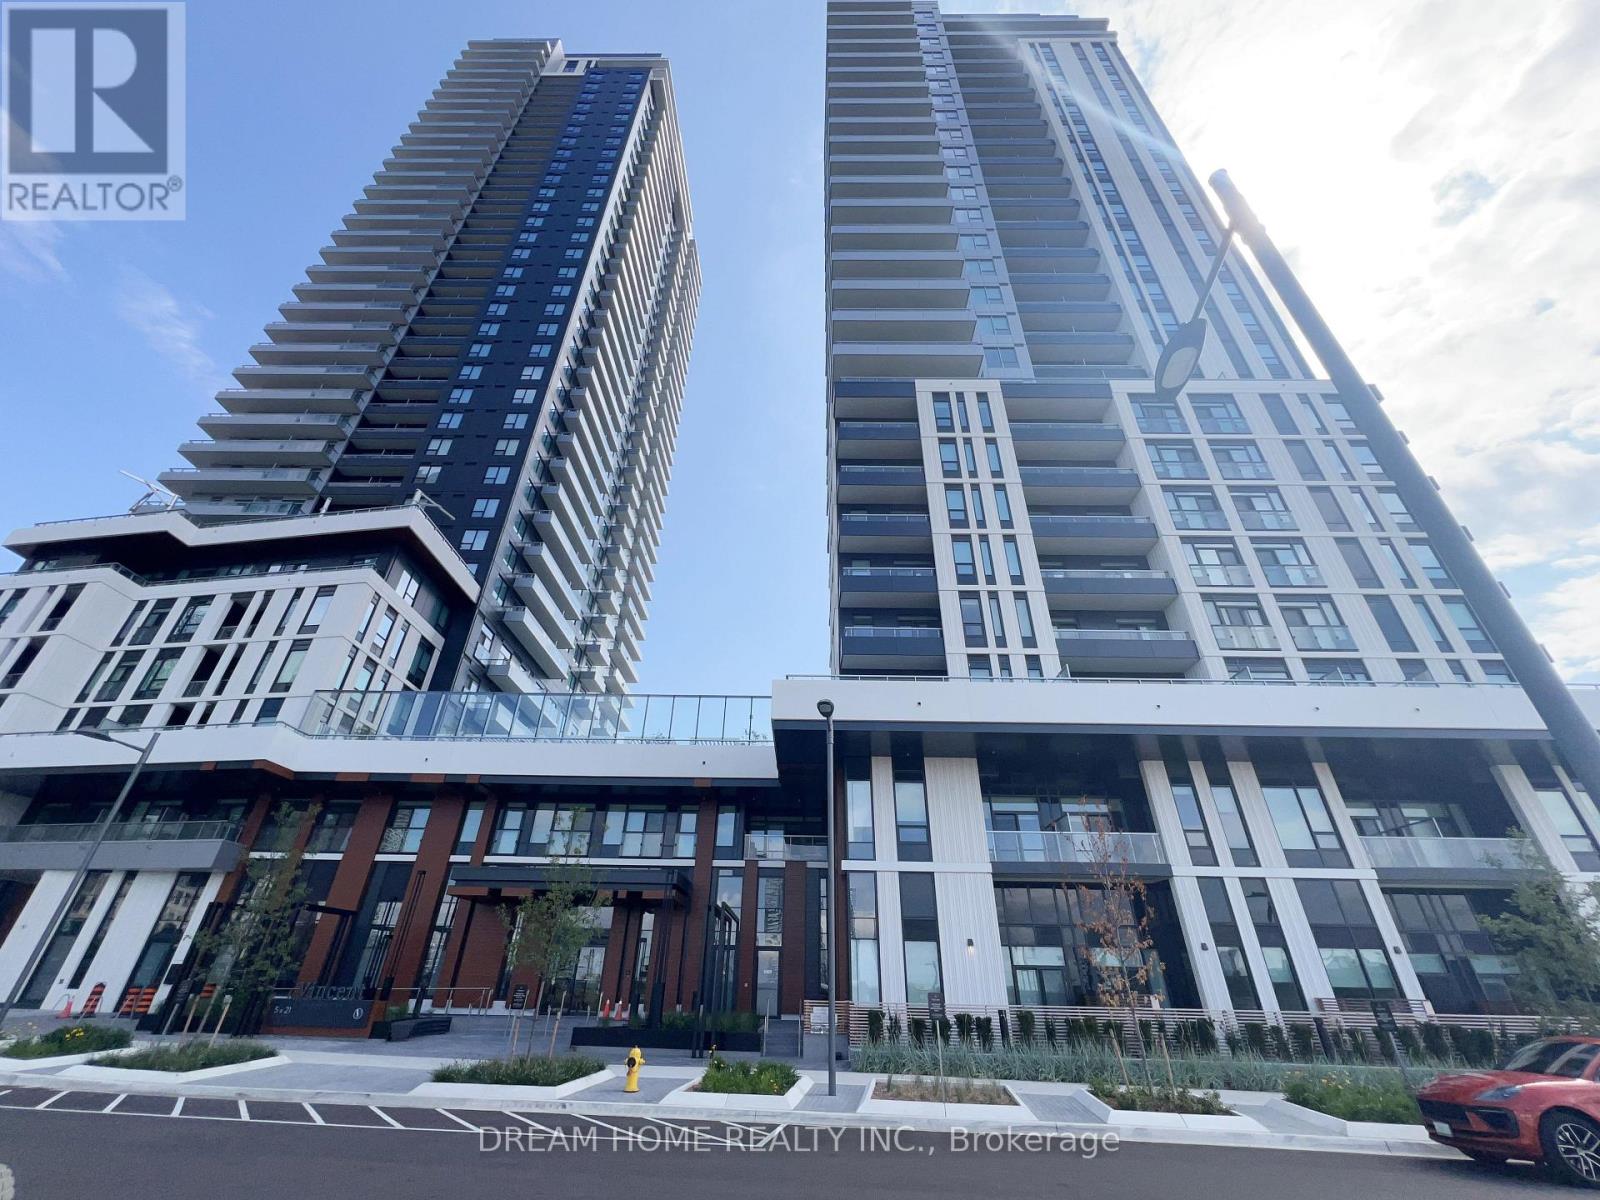
Welcome to The Vincent Condos! Be the first to enjoy this brand-new 1+1 bedroom suite in the heart of Vaughan, ideally located at the highly sought-after Jane Street & Highway 7 corridor. This bright and modern unit features an open-concept, carpet-free layout, contemporary finishes, a sleek kitchen with brand-new appliances, a spacious living and dining area, a generous bedroom plus versatile den, in-suite laundry, a private balcony. Residents can enjoy excellent building amenities including an outdoor pool and exercise room. Just steps to Vaughan Metropolitan Centre (VMC) Subway Station, Viva Transit, restaurants, cafes, shopping, Costco, IKEA, York University, and with easy access to Highways 400, 407 and 7. Perfect for stylish and convenient urban living in one of Vaughan's fastest-growing communities. Please use 2851 Highway 7, Concord, ON L4K 1W2 for navigation. The condo entrance is located on Highway 7 between Maplecrete Road and Creditstone Road. PLEASE NOTE: NO PARKING INCLUDED. TENANT TO ARRANGE PARKING SEPARATELY IF REQUIRED. (id:63203)