

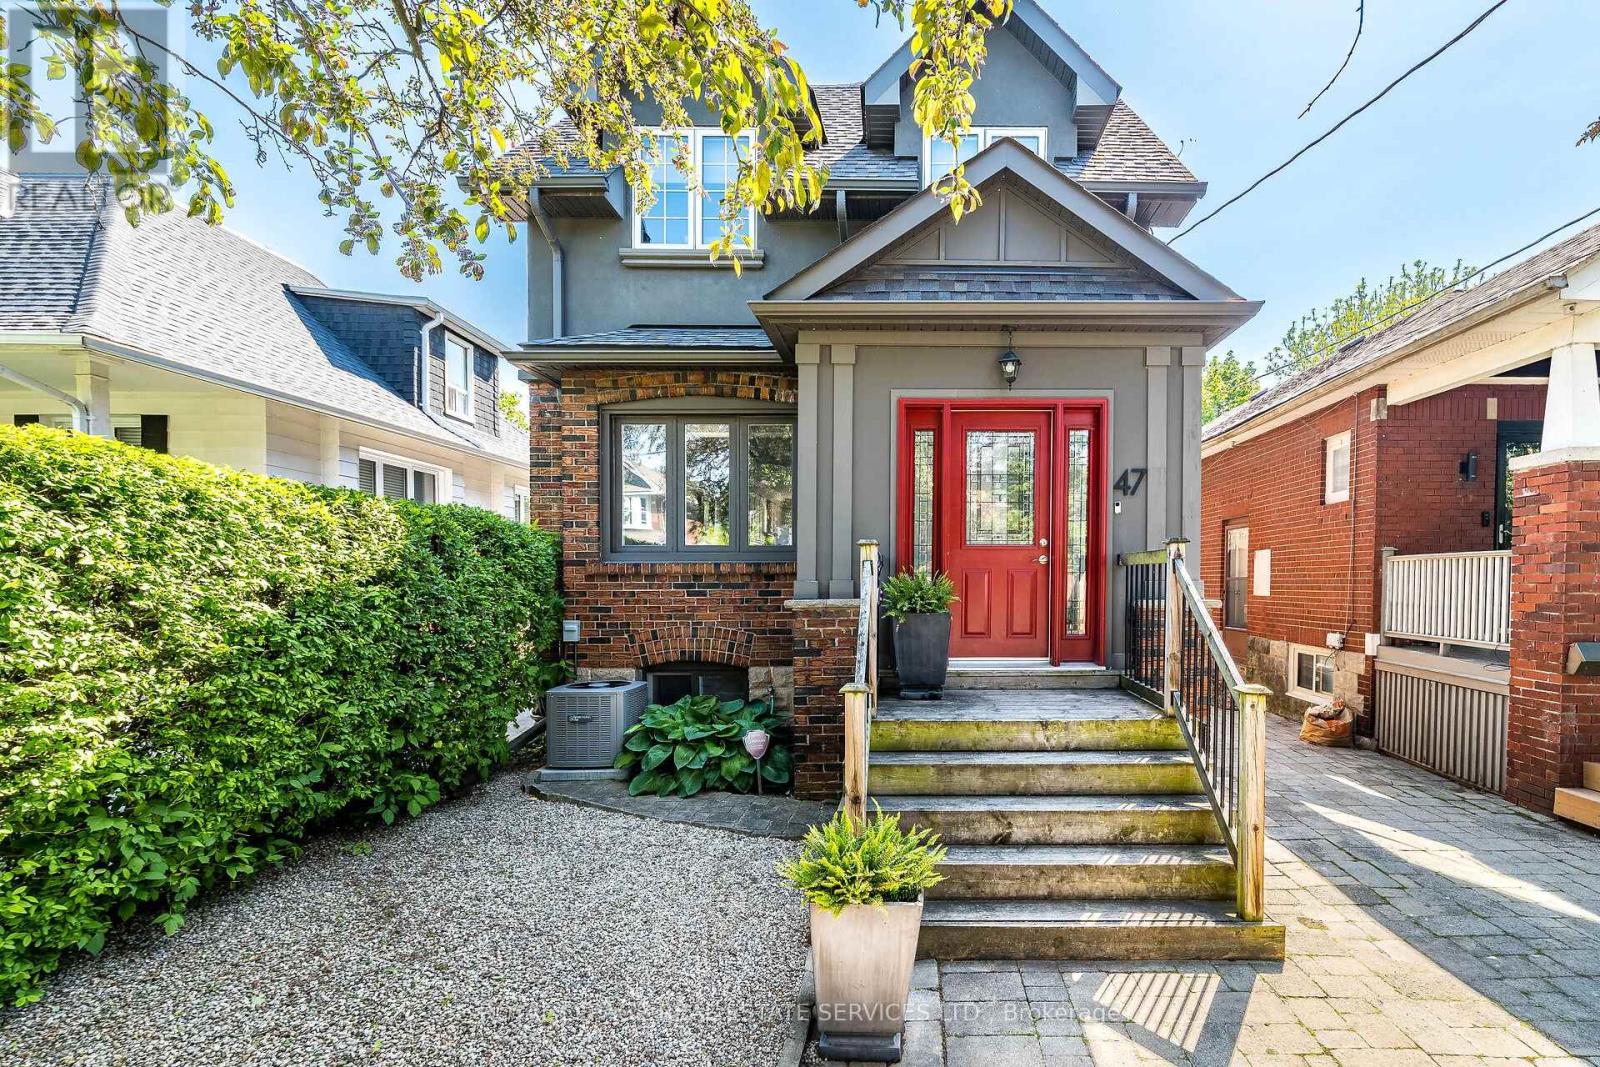
47 Third Street
Toronto, Ontario
This spectacular, professionally-renovated home has been completely redesigned by an established architect who has designed and built numerous custom homes in South Etobicoke. The impressive, open-concept main floor features big & bright eat-in kitchen, cozy living room, charming dining room, handy home office & powder room. Upstairs, there is a stunning primary w large ensuite bath and similar sized 2nd & 3rd bedrooms. The upgraded lower level offers a rec room, exercise room, 4th bedroom, laundry & 4-pce bath. Steps to the lake, parks, Waterfront Trail, schools, shopping & transit. Quick commute downtown. This warmly-inviting, splendidly-spacious, near-the-lake home, just might be the perfect home for you! (id:63203)
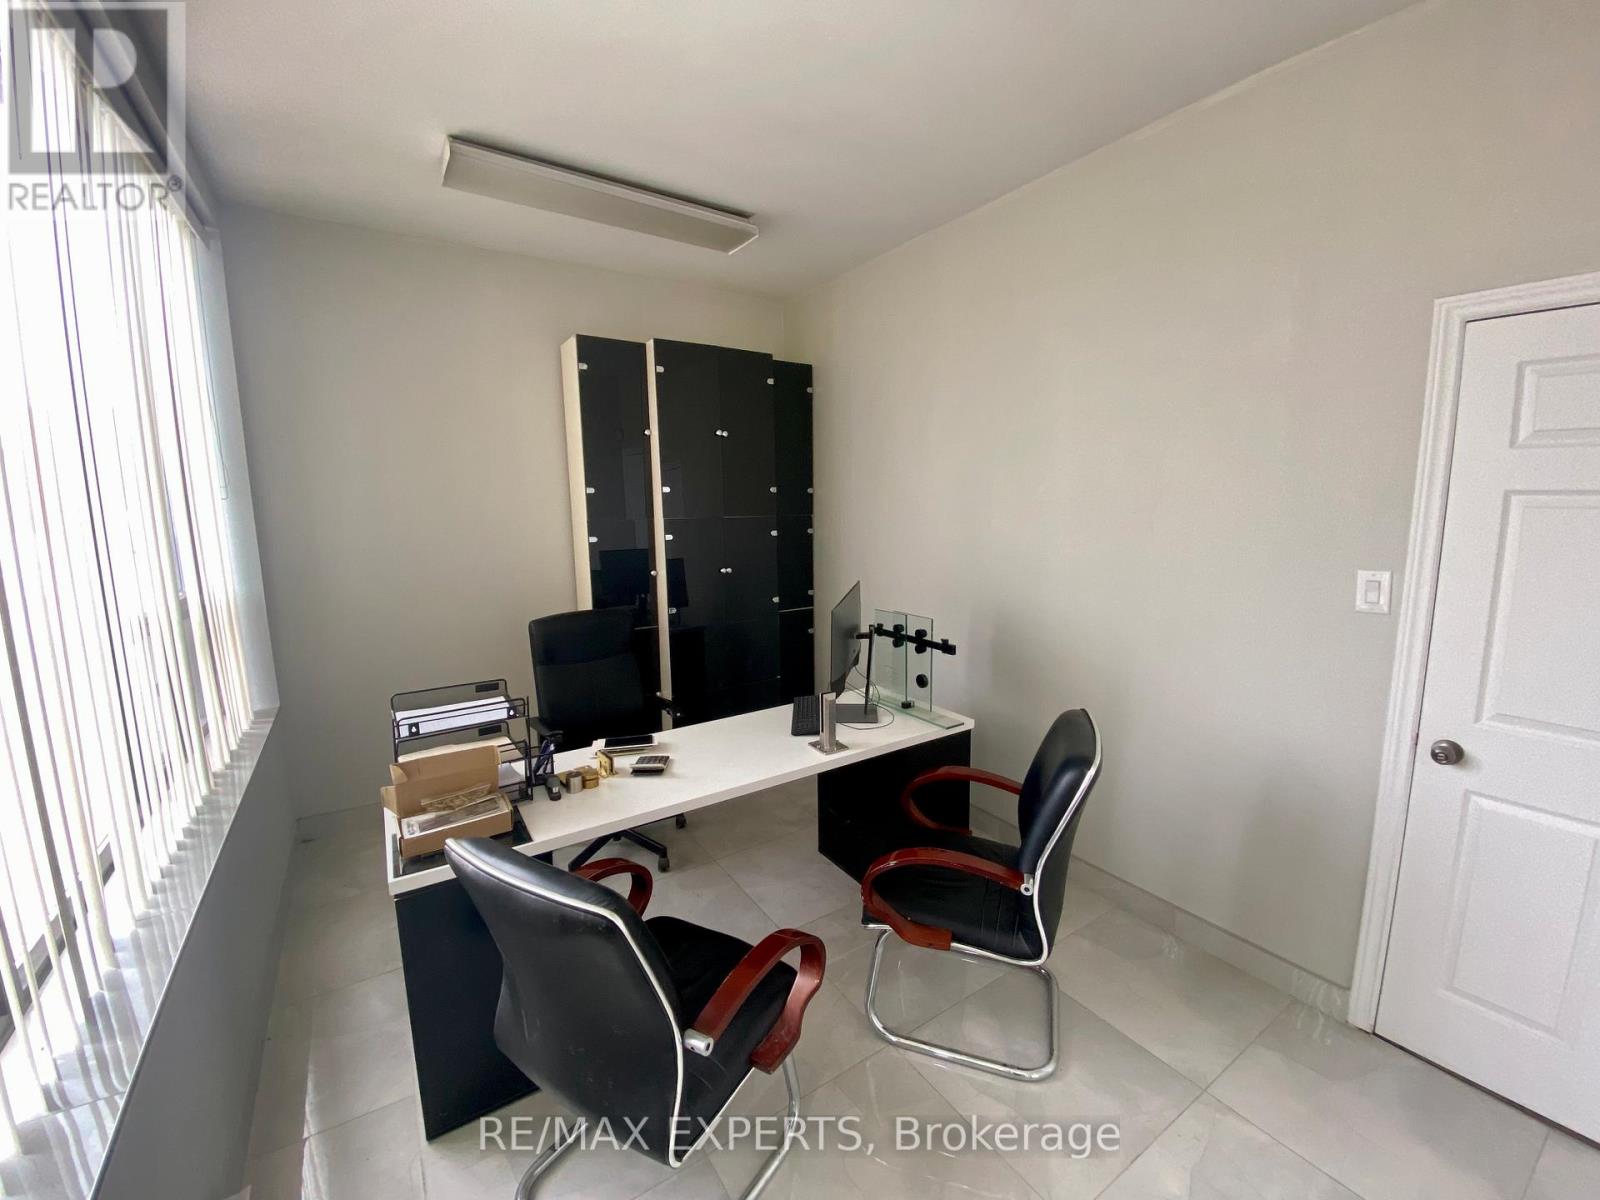
8 - 9198 Netherart Road E
Mississauga, Ontario
For Sale: Turnkey Custom Glass Manufacturing Business, without property, Established custom glass fabrication and installation business offered turnkey - all production equipment, tooling, inventory, vehicle, and customer/contracts included.Inclusions Full production line: CNC cutter, , IG line, laminator, grinders, polishers, , washers, handling rigs Inventory: All existing inventory, spacers, , hardware, Operational assets: customer database, active contracts, vendor accounts, permitsFacility details and tooling included (address/lease info available to qualified buyers)BenefitsMove-in ready operation with established revenue streams, repeat clients, Seller available for transition support; Serious inquiries: Asset list. (id:63203)
11a Lake Shore Drive
Toronto, Ontario
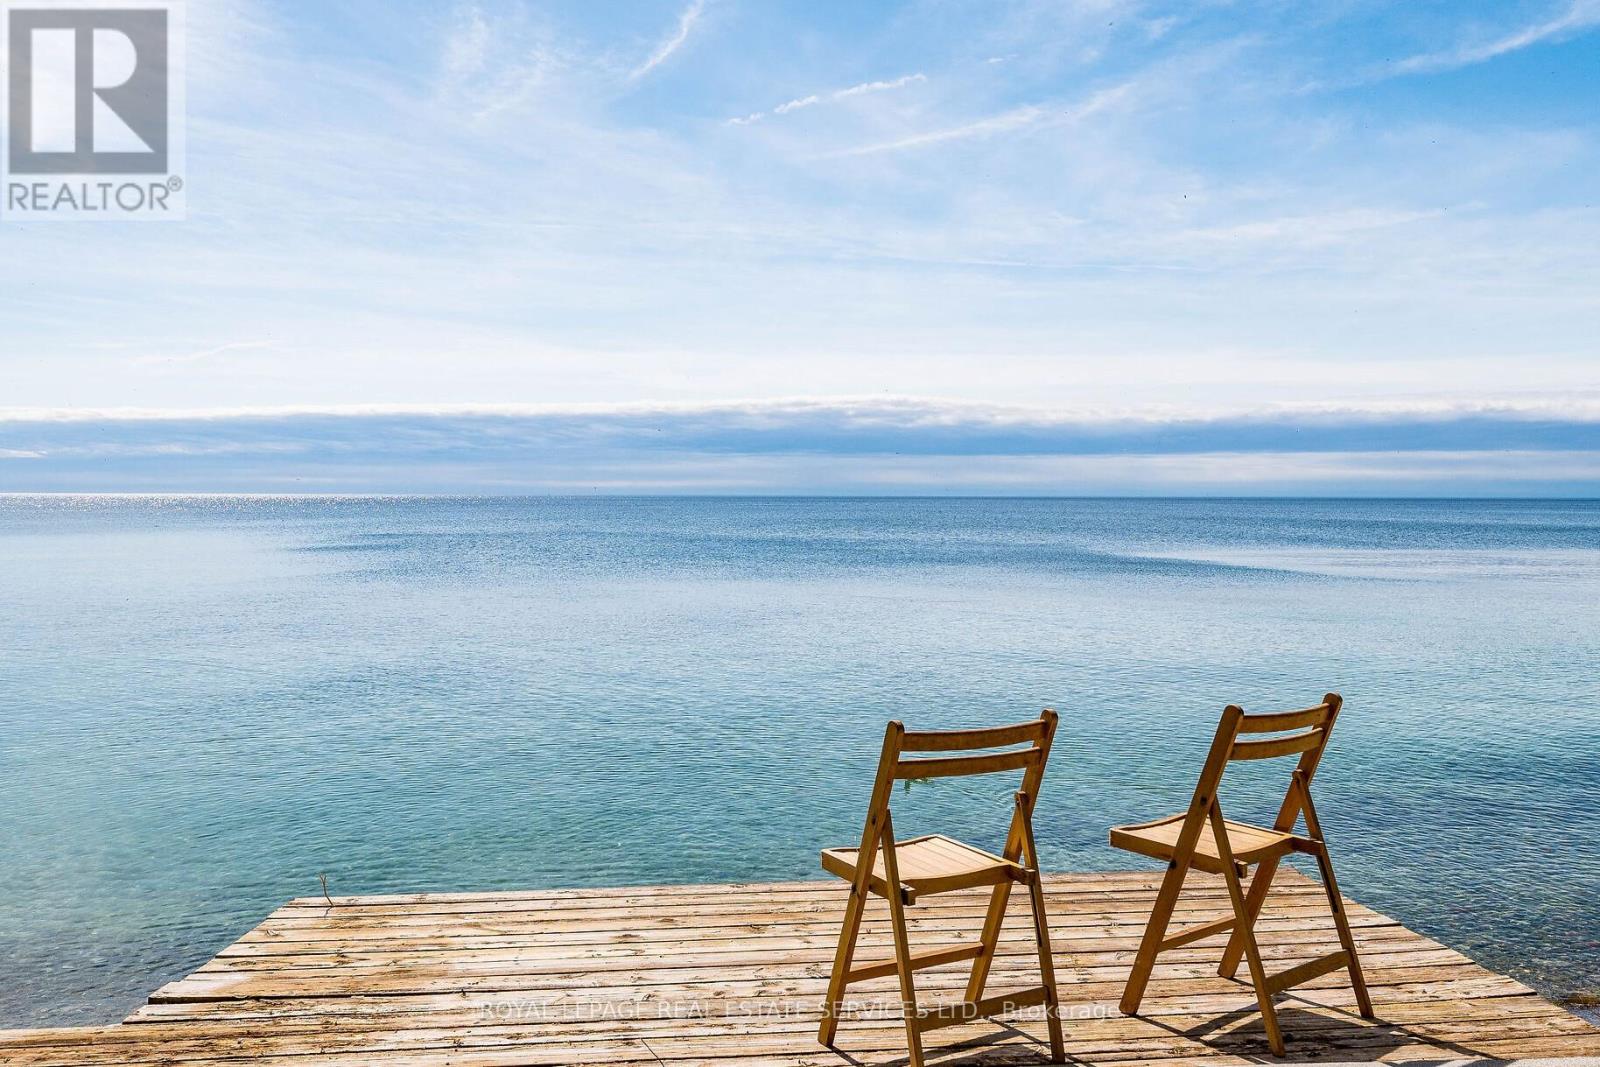
Lake view! Lake front! Lake life! Now you too can enjoy the special excitement of 'Life-on-the-Lake' in this delightful waterfront property! Enjoy unparalleled sunrises, spectacular sunsets & private lake views. Sip your morning coffee while watching the sailboats coast by from the privacy of your primary bedroom balcony! Entertain family and friends with a delightful dinner in your very own waterfront backyard! Soak-up the sun while listening to the soothing sounds of waves lapping at the shoreline from your lakeside deck and sandy beach! Loved by the same family for the last 50 years, the homeowners renovated the house into the clean, minimalist, mid-century modern styled home you see today. Now you too have the opportunity to tweak and renovate this home to make it your own. Sizable living room and cozy dining room lead to large, eat-in kitchen and "breakfast room with a view". The kitchen enjoys a walkout to 2 wooden decks; the upper deck is perfect for starting your morning with a hot cup of coffee and unwinding with a cool glass of wine after a long day. The lower deck is an excellent spot to fire up the BBQ and host family and friends to a delicious lakeside meal. Upstairs are 3 bedrooms and 4-piece bath. The sun-splashed primary bedroom is brilliantly-illuminated by natural sunlight and, most importantly, features a sliding double-door walkout to a private balcony with gorgeous, unobstructed lake views. Here, one awakens to spectacular sunrises, fresh lake breezes and the playful babble of ducks and swans. The sprawling, fully-finished lower-level offers good ceiling height; home office/4th bedroom; 4-piece bath; laundry/utility room with plenty of storage; and a rec room with a view of the Lake. Out back, the lush-green lawn leads down to the water's-edge where you can experience the soothing, tranquil sound of the waves breaking on the shoreline-on your very own shoreline! Dreaming of living on the Lake? Dream no longer! (id:63203)
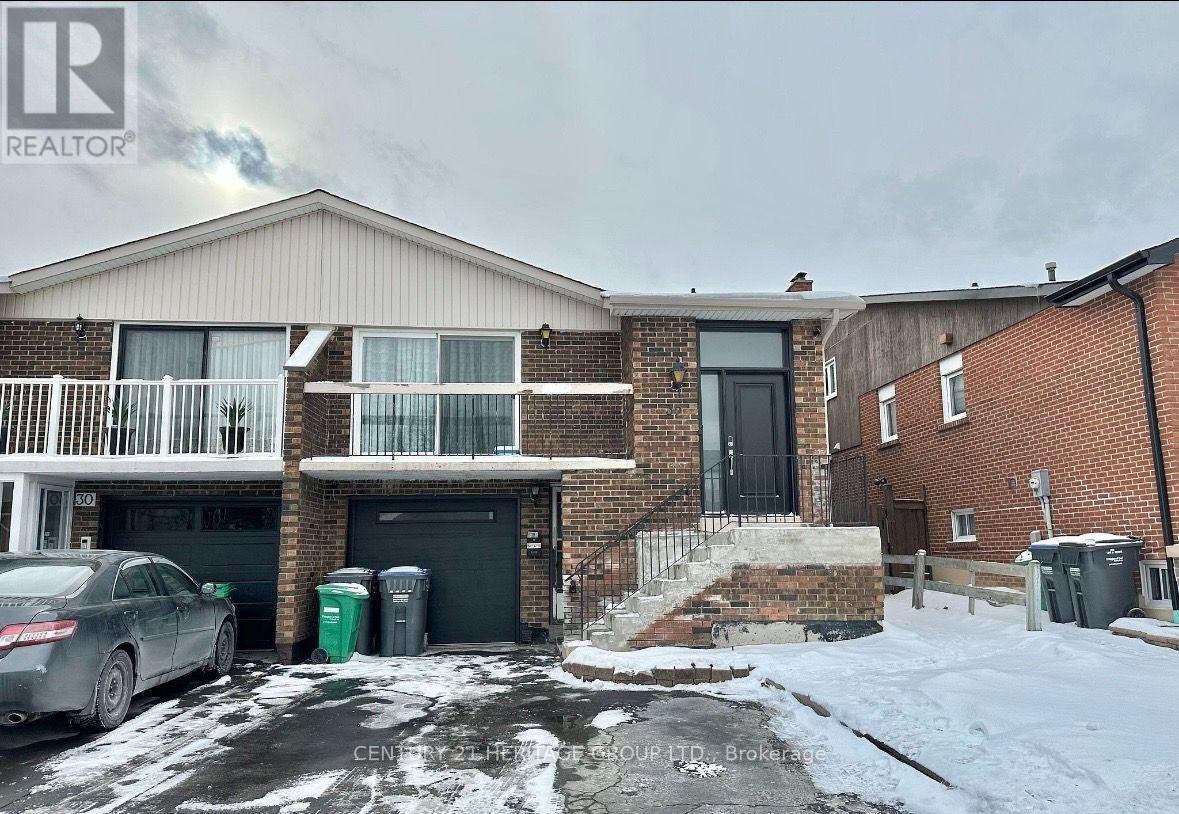
Lower - 32 Histon Crescent
Brampton, Ontario
Welcome To This Renovated 1+1 Beautiful Lower Unit That's Move In Ready! Spacious, Modern And Feels Like A Condo! Separate Entrance For Privacy And Convenience! Huge Kitchen With Space For An Eat In & Lots Of Storage. Newer Flooring, Freshly Painted, New Double Closet Doors. Generous Living + Dining With A Fireplace (As Is) And A Den Perfect For An Office Space! Close To Schools, Grocery, Shopping, Bus Stops, Major Hwys! **EXTRAS** Tenant Pays 30% Utilities. (id:63203)
101 Skegby Road
Brampton, Ontario
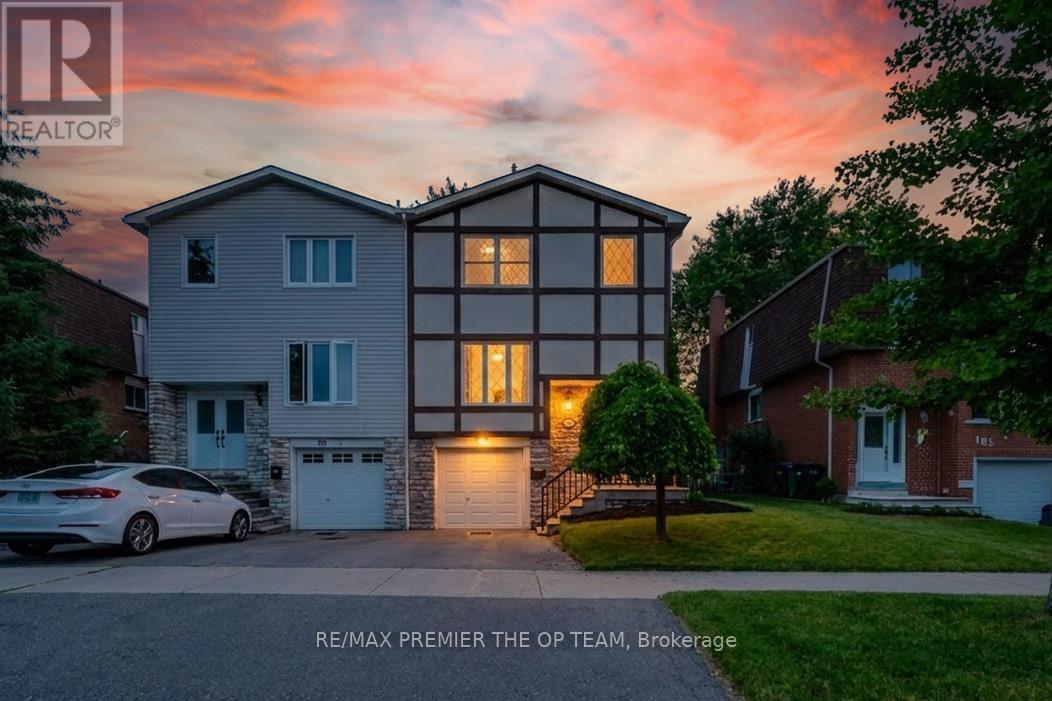
Welcome To 101 Skegby Road - A Fantastic Opportunity In The Heart Of Brampton! This Well-Maintained Freehold Semi-Detached Home Is Perfectly Situated On A Generous 30 X 100 Ft Lot In A Family-Friendly Neighbourhood. Featuring A Functional Two-Storey Layout With 3 Spacious Bedrooms, 1 Full Bathroom, And An Attached Built-In Garage . This Home Offers Endless Potential For First-Time Buyers, Growing Families, Investors, Or Those Looking To Add Their Personal Touch. Enjoy Bright And Comfortable Living Spaces, A Practical Floor Plan, And A Private Backyard Ideal For Entertaining, Gardening, Or Relaxing. Adding Even Greater Value And Peace Of Mind. Ideally Located Close To Schools, Parks, Shopping, Public Transit, Major Highways, And A Wide Range Of Everyday Amenities, This Home Offers The Perfect Blend Of Comfort, Convenience, And Long-Term Potential. Don't Miss This Exceptional Opportunity To Own A Home In One Of Brampton's Established And Sought-After Communities. A recent home inspection is complete. (id:63203)
10 - 120 Bronte Road
Oakville, Ontario
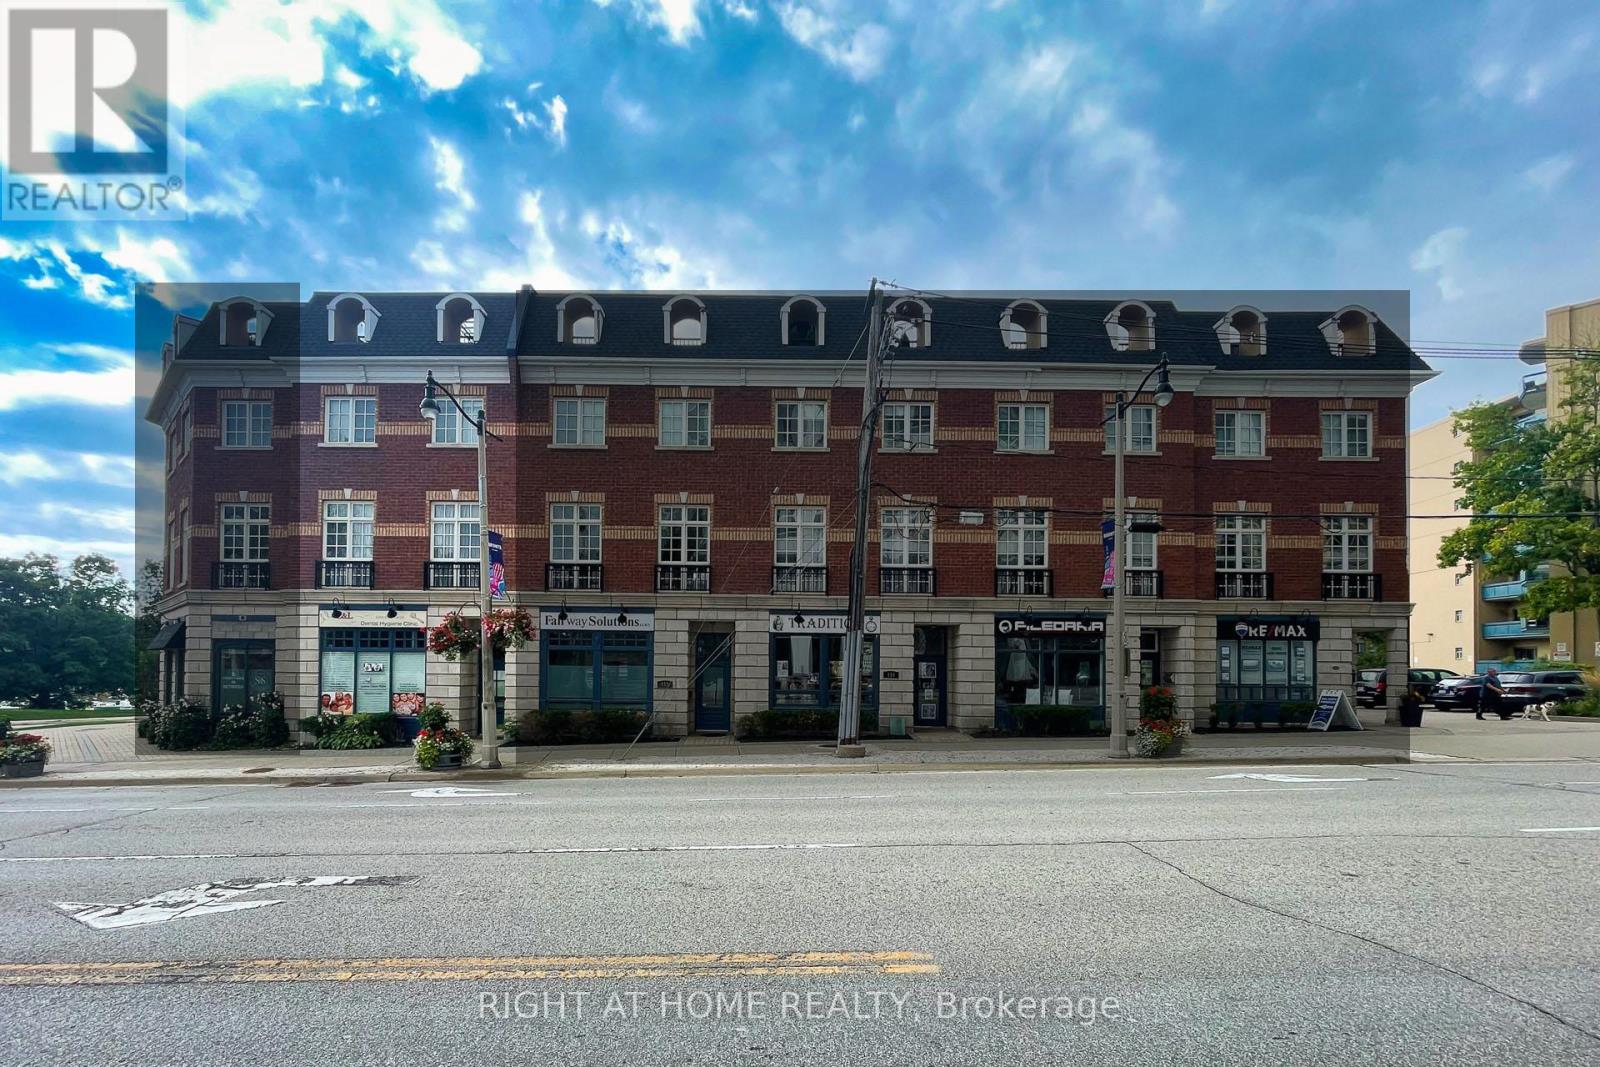
Welcome to Unit 10 at 120 Bronte Road in the heart of Bronte Village. Live upstairs, work downstairs, enjoy your private rooftop terrace, or generate income from both residential and commercial spaces. This unique freehold mixed-use property offers exceptional flexibility in one of Oakville's most sought-after communities. Offering 2,836 sq. ft. of live/work space, the property includes a prime 472 sq. ft. street-level commercial component featuring 11-foot ceilings, excellent visibility (Lakeshore Rd & Bronte Rd), and a 2-piece bath. The finished lower level, complete with an additional 2-piece bath, provides exceptional flexibility for expanded commercial use or additional residential living space. Completing the package is an impressive 660 sq. ft. rooftop terrace, perfect for entertaining, relaxing, and enjoying beautiful sunset views. The spacious residential suite features a bright open-concept layout enhanced by large windows, generous principal rooms, and seamless indoor-outdoor living. Offering 3 bedrooms, 2.5 bathrooms, bedroom-level laundry, a private balcony, and a generous primary bedroom with a walk-in closet and spa-inspired ensuite, the home strikes the perfect balance between comfort and functionality. Convenient interior access connects the residence, commercial space, and garage, enhancing both everyday living and business operations. Just steps from marina waterfront trails, boutique shopping, cafés, restaurants, and easy access to GO Train, QEW, & 407. (id:63203)
10 - 120 Bronte Road
Oakville, Ontario
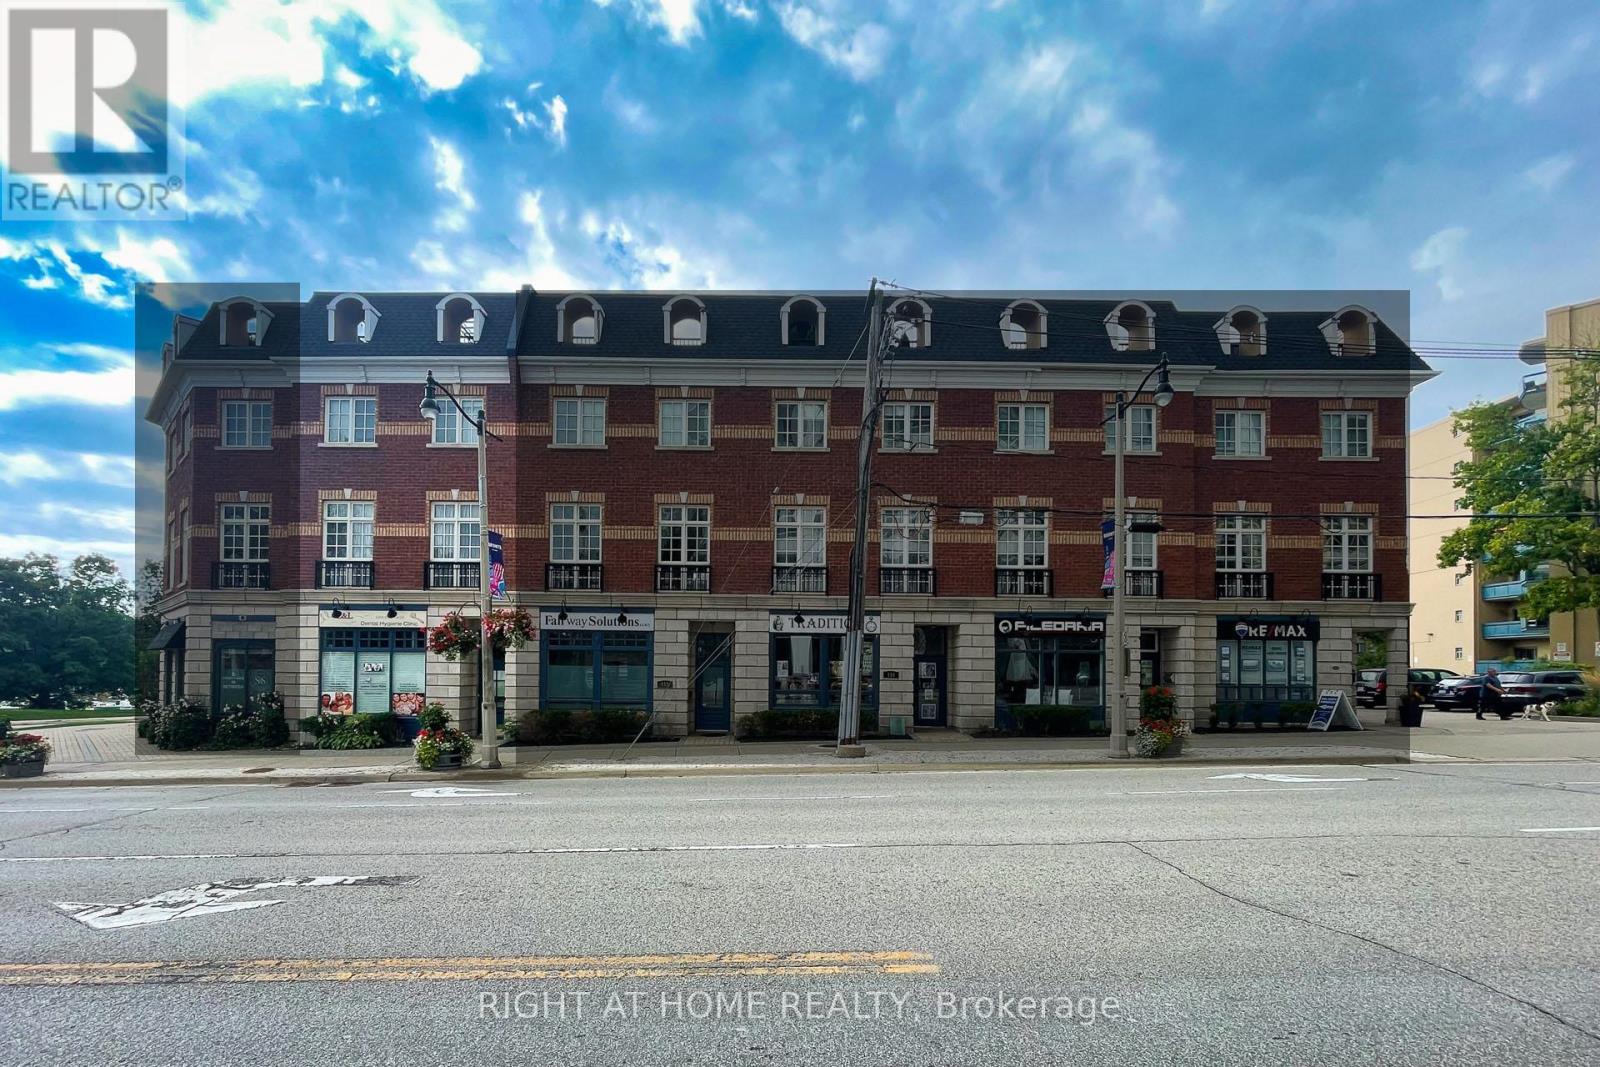
Welcome to Unit 10 at 120 Bronte Road in the heart of Bronte Village. Live upstairs, work downstairs, enjoy your private rooftop terrace, or generate income from both residential and commercial spaces. This unique freehold mixed-use property offers exceptional flexibility in one of Oakville's most sought-after communities. Offering 2,836 sq. ft. of live/work space, the property includes a prime 472 sq. ft. street-level commercial component featuring 11-foot ceilings, excellent visibility (Lakeshore Rd & Bronte Rd), and a 2-piece bath. The finished lower level, complete with an additional 2-piece bath, provides exceptional flexibility for expanded commercial use or additional residential living space. Completing the package is an impressive 660 sq. ft. rooftop terrace, perfect for entertaining, relaxing, and enjoying beautiful sunset views. The spacious residential suite features a bright open-concept layout enhanced by large windows, generous principal rooms, and seamless indoor-outdoor living. Offering 3 bedrooms, 2.5 bathrooms, bedroom-level laundry, a private balcony, and a generous primary bedroom with a walk-in closet and spa-inspired ensuite, the home strikes the perfect balance between comfort and functionality. Convenient interior access connects the residence, commercial space, and garage, enhancing both everyday living and business operations. Just steps from marina waterfront trails, boutique shopping, cafés, restaurants, and easy access to GO Train, QEW, & 407. (id:63203)
379 Grovehill Road
Oakville, Ontario
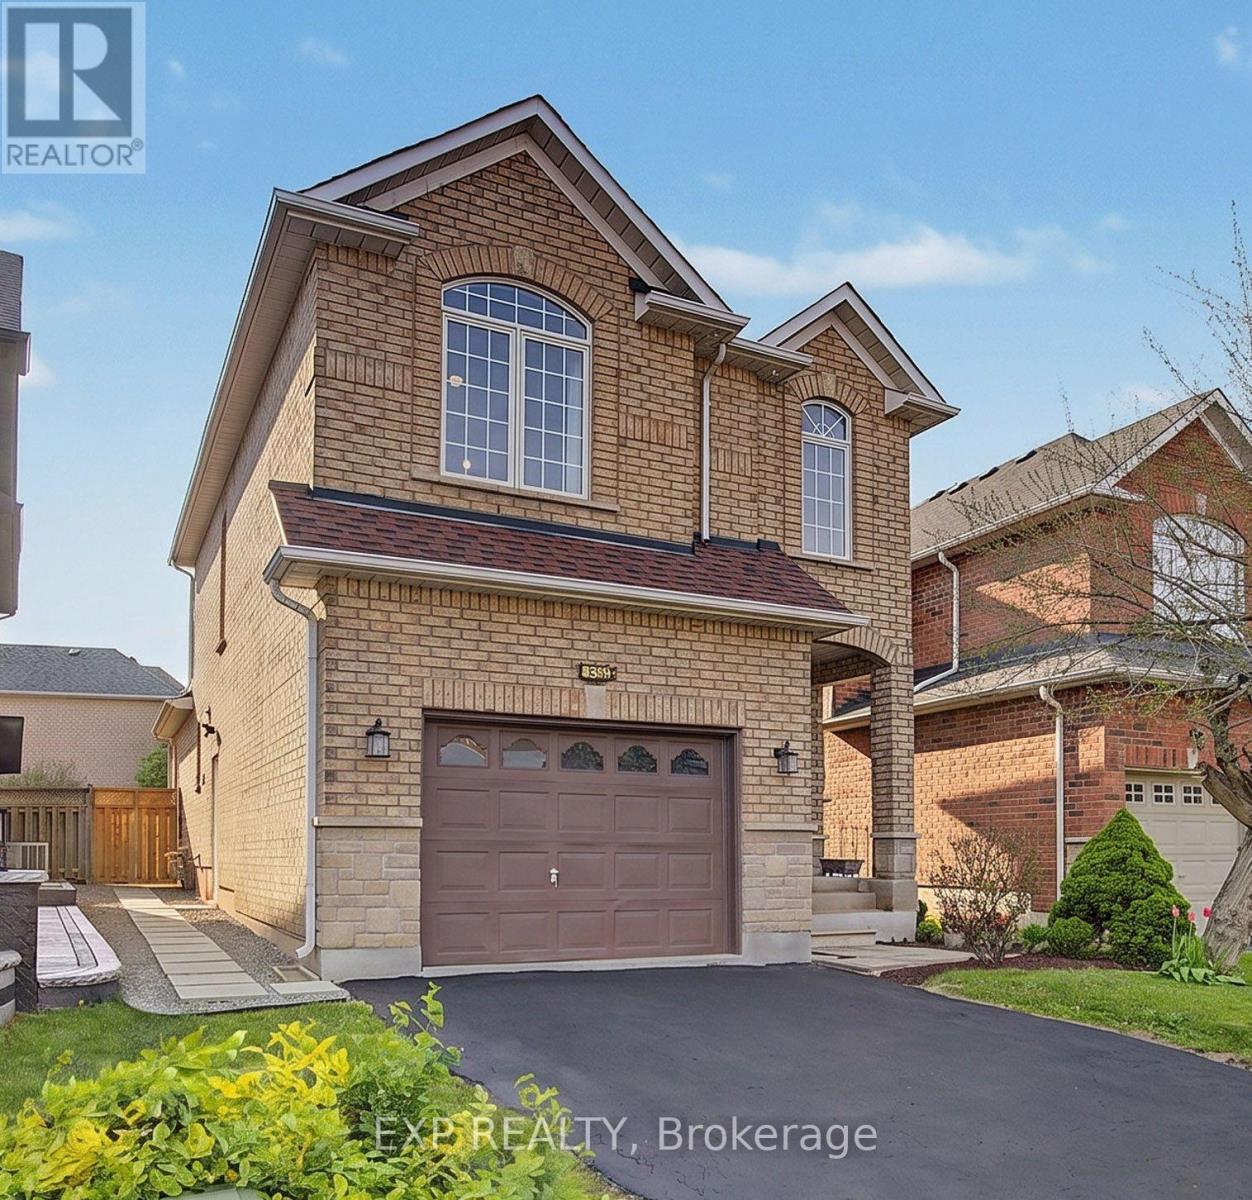
Beautiful detached home in Oakville's desirable River Oaks community. Bright and functional layout with updated kitchen cabinets and quartz countertops. The upper level offers 3 spacious bedrooms, 2 full washrooms, and a powder room on the main level. Laminate flooring throughout and fresh paint throughout.The finished basement features a 2-bedroom in-law suite with a kitchen, full bathroom, and its own washer and dryer, offering excellent flexibility for extended family living or added functionality.Additional highlights include a newer roof, integrated humidifier system, extended walk-in closet, and a private walkway leading to the backyard. Conveniently located close to Oakville Trafalgar Memorial Hospital, top-rated schools, parks, sports centres, shopping, walking trails, and major highways including the 403, 407, and QEW.A versatile opportunity in one of Oakville's most established family-friendly communities. (id:63203)
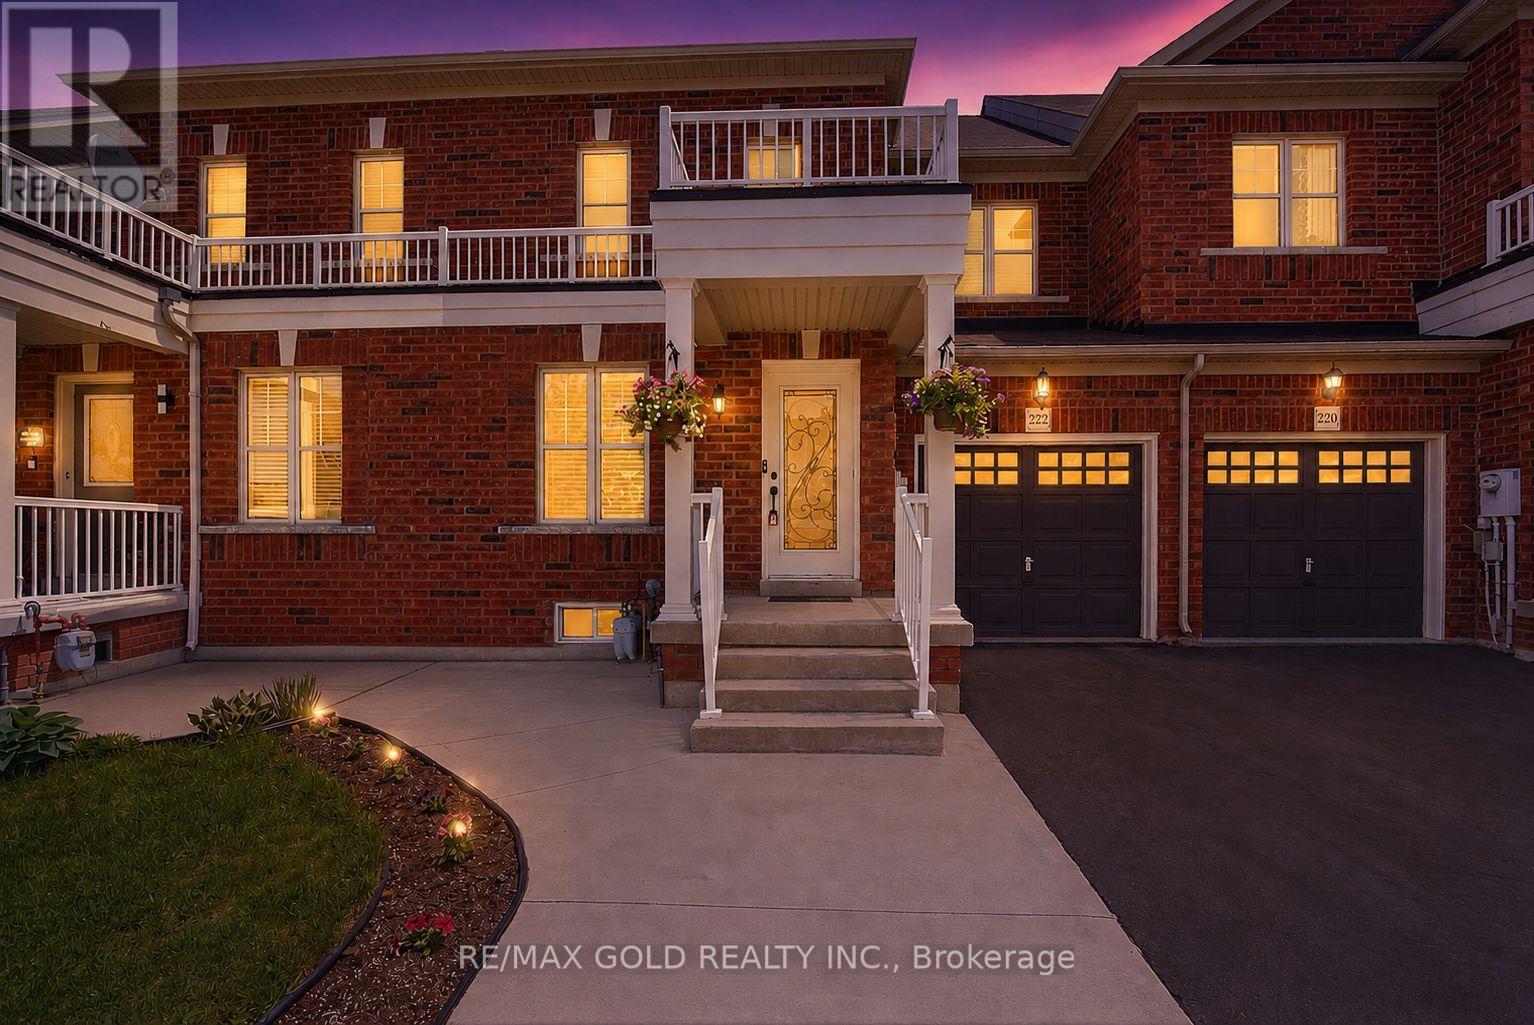
222 Fairwood Circle
Brampton, Ontario
Welcome to 222 Fairwood Circle! This stunning freehold house is located in Brampton's highly desirable Sandringham-Wellington community and offers the perfect blend of style, comfort, and convenience. Featuring 3 spacious bedrooms and 2.5 bathrooms, this beautifully upgraded home boasts an open-concept layout with hardwood flooring on the main level, a separate family room, California shutters, and fresh designer paint throughout. The modern kitchen showcases quartz countertops, stainless steel appliances, a deep sink, and a walk-out to a private backyard deck, ideal for entertaining. The spacious primary bedroom features double-door entry, a walk-in closet, and a luxurious 4-piece ensuite. An elegant oak staircase with iron pickets adds sophistication and charm. Conveniently located close to schools, parks, Brampton Library, grocery stores, banks, medical offices, public transit, and all essential amenities. Extended driveway provides parking for an additional vehicle. Move-in ready and shows exceptionally well! (id:63203)
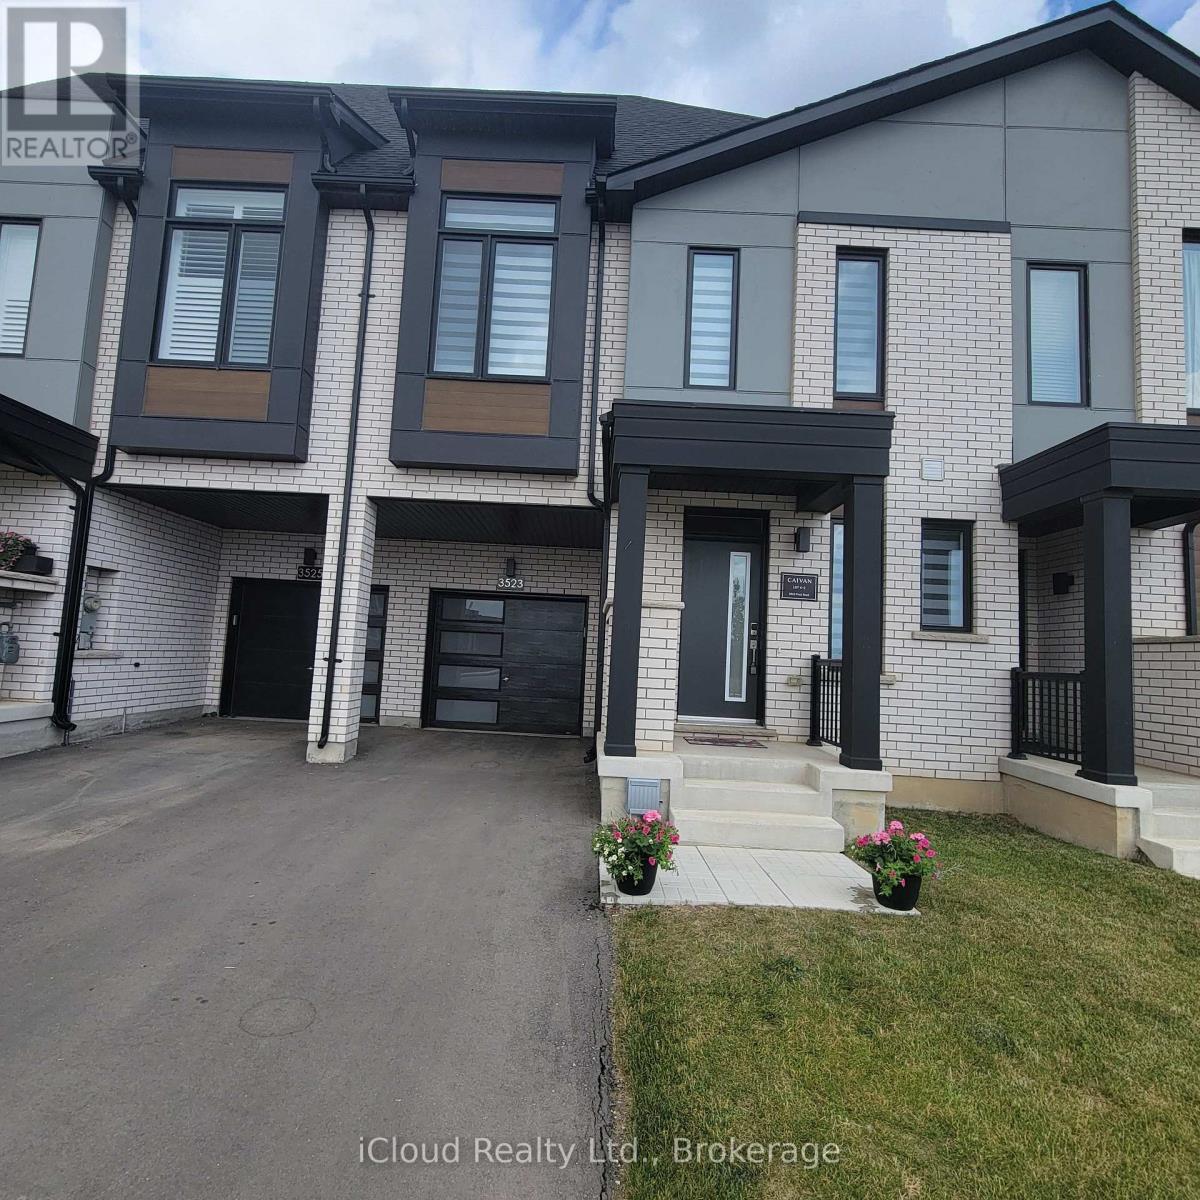
3523 Post Road
Oakville, Ontario
A fabulous 4 bedroom, 5 bathroom townhouse in North Oakville across from park. Prepare culinary delights in the spacious kitchen, featuring a large granite counter top, an elegant back splash, extended cabinetry, and beautiful stainless steel appliances. The generous great room offers a warm, inviting atmosphere and convenient walk-out access to the backyard.The adjoining dining area boasts huge picture windows bathing the space in natural light. Ascend to the second level to find three well-proportioned bedrooms, two full bathrooms, and a convenient laundry room. The primary bedroom is a true retreat, featuring a large walk-in closet, a huge picture window, and a lavish 4-piece en suite with a double vanity and an oversized glass-enclosed shower. Discover the private oasis on the third level, perfect as a guest suite or fourth bedroom. This space includes a walk-in closet, a large 4-piece en suite with a linen closet, and a walk-out to a private balcony - your own secluded sanctuary. The beautifully finished basement is a highlight, with oversized windows creating a bright and airy rec room (ideal as a fifth bedroom!). It also includes a 2-piece bathroom and ample unfinished storage space. Experience the epitome of modern living in this stunning, nearly new (built 2024) freehold 2.5-storey townhouse. Offering a total of 2,697 sq. ft. of meticulously finished living space, including 410 sq. ft. in the basement. The bright and spacious foyer welcomes you with a walk-in closet, a convenient 2-piece powder room, and direct garage access. Elegant finishes abound, Oak engineered hardwood flooring throughout the main level. 2 Ecobee Smart Thermostats, modern oak staircases with contemporary railings, Impressive 9-foot ceilings on the main and second level, soft close cabinets, rough-in for an electric car charger, complemented by a tandem 2-car driveway and a 200-amp electrical panel. This exceptional property offers unparalleled convenience and lifestyle opportunities (id:63203)
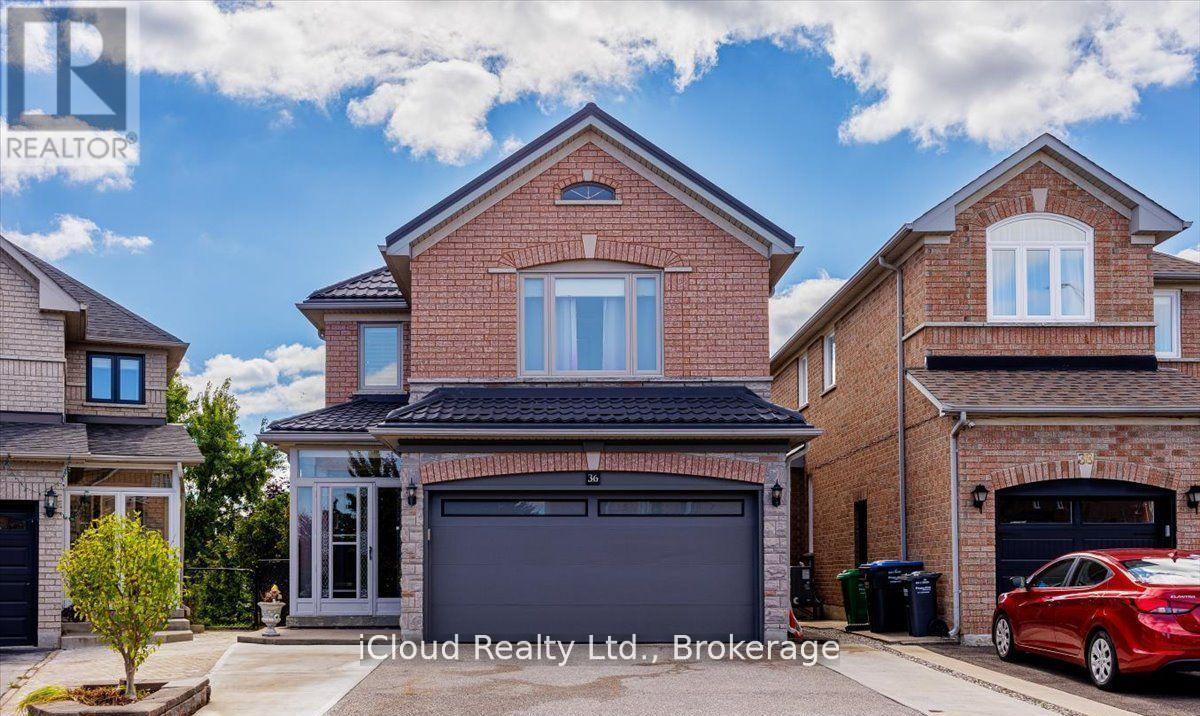
36 Pacific Wind Crescent
Brampton, Ontario
Welcome to this beautifully maintained home offering nearly 3,000 sq. ft. of updated meticulously designed living space! Featuring a 2022 concrete driveway, metal roof, upgraded garage door, and no rear neighbours, this property combines privacy with style. Enjoy outdoor living on the covered composite deck with glass railings, planters, and 6-seat hot tub, surrounded by mature trees. Inside, the main floor impresses with herringbone tile, a modern low-profile gas fireplace, Illuminated ceiling with remote and a 4-season sunroom offering a serene retreat with heated floors and panoramic seasonal views. The show-stopping coffered ceiling 2022 eat-in kitchen dazzles with custom cabinetry including soft-close drawers, Silestone quartz counters, Bosch Black stainless steel appliance package, gas cooktop, pot filler, soap dispenser, Laundry closet equipped with Samsung machines (gas dryer) and storage. Kitchen also includes built-in office nook and utility closet for maximum convenience. Every detail reflects quality as Upstairs boasts angled hardwood flooring, a beautifully renovated main bath, and a luxury ensuite, while three spacious bedrooms include wall mounted shelving. Additional features include a Lennox furnace & A/C (2022), HEPA air filtration system, tankless water heater, and water softener. Finished basement with raised subfloor, versatile recreation space, Kitchenette, 3 pc washroom, media room that can double as a fourth bedroom. Garage wired for EV charging with direct interior access. This is a home that will impress at every turn, offering sophistication, comfort, and standout value in a fantastic Brampton location close to a major shopping centre and a short distance to highway 410. Stunning, Updated Family Home. Nearly 3,000 sq. ft. of modern living space. No backyard neighbours; mature trees and privacy. 2022 concrete driveway, metal roof, updated garage door. Covered composite deck with glass rails, planters & 6-seat hot tub. (id:63203)
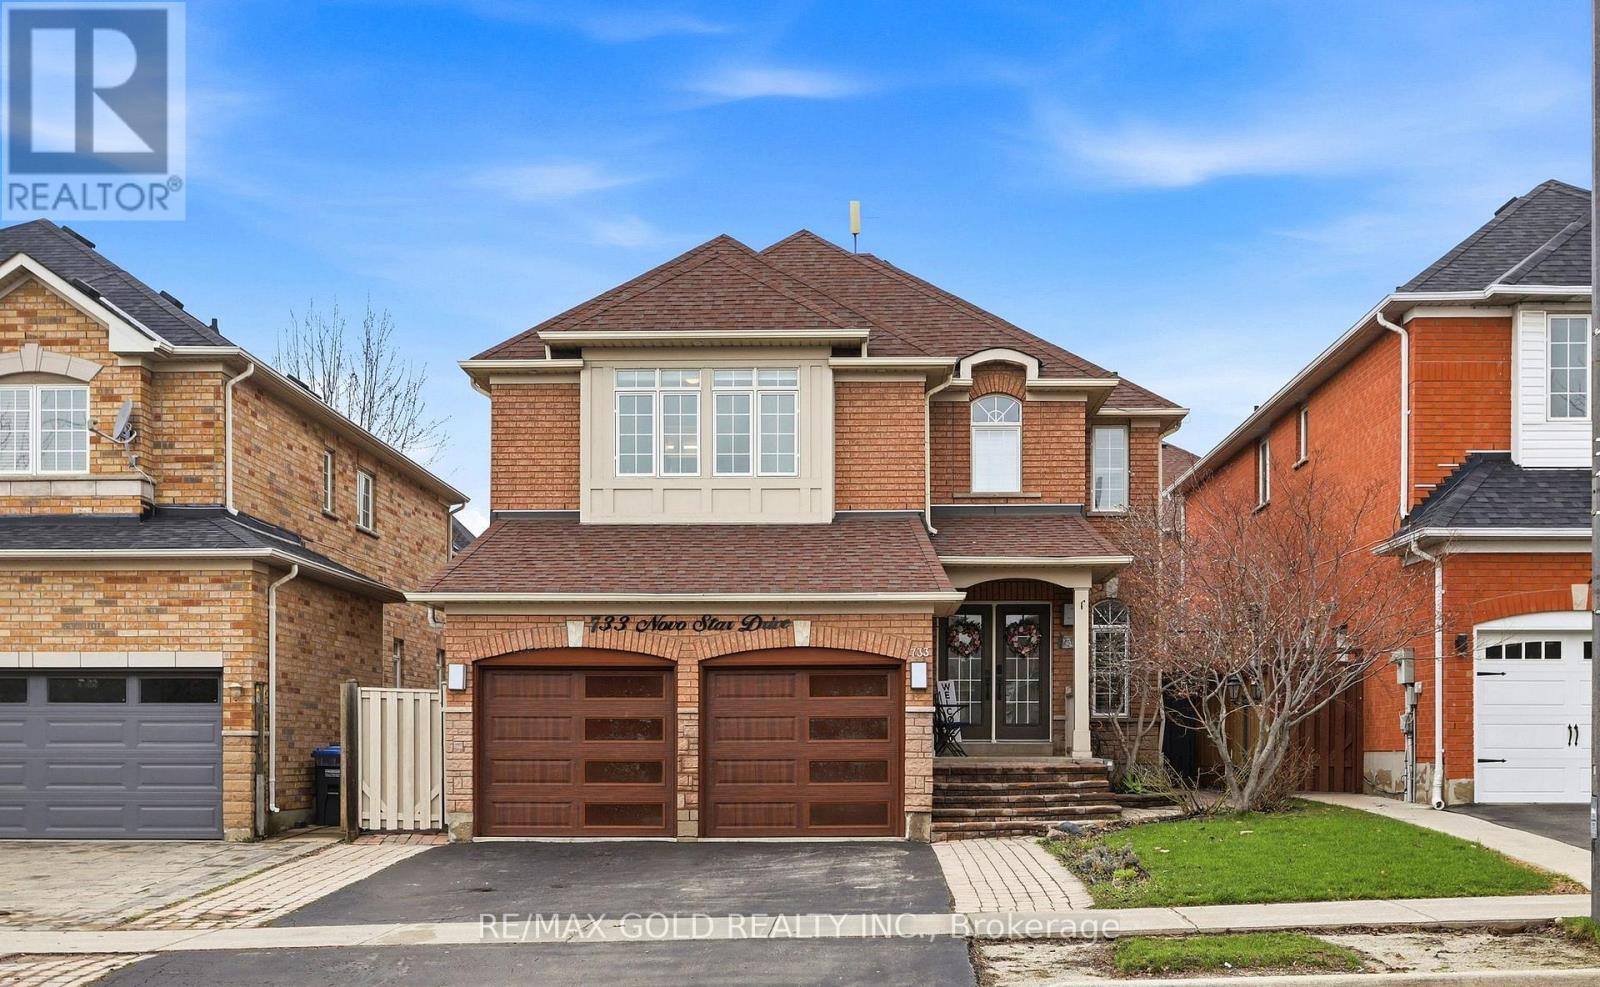
733 Novo Star Drive
Mississauga, Ontario
Located in the desirable Meadowvale Village, known for its well-rated schools, this exquisite upgraded detached home offers the perfect blend of comfort ,luxury and investment potential. Featuring 9-foot ceilings, hardwood flooring, and a bright, functional layout, the home showcases a fine charcoal grey and gold kitchen with customized glass door and solid wood cabinets. This home offers two primary bedrooms each complemented by ensuite washrooms featuring led mirrors ,big tiles, solid wood vanities and glass door standing showers. Additional upgrades include elegant California shutters and wall papers in some areas. The property includes a registered second unit in the basement ,with tenants willing to stay or vacant possession available. Enjoy of the convenience of two separate laundries, ideal for multi-family living. Major updates include furnace and A/C replaced in recent years. The private backyard is enhanced with tall maple trees, providing excellent privacy and a cool , green outdoor setting in the summer .A fantastic move-in ready opportunity in a prime location - perfect for families and investors alike! (id:63203)
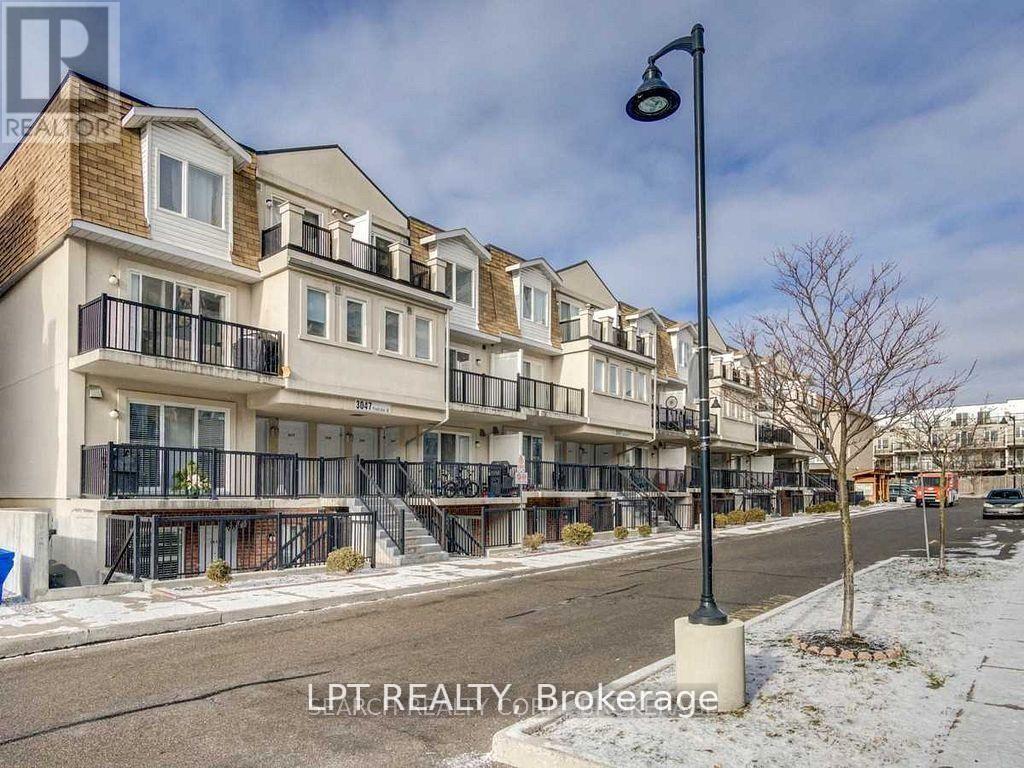
2059 - 3047 Finch Avenue
Toronto, Ontario
Spacious 4 Bedroom Town Home. Clean And Newly Renovated Throughout. Good Sized Bedrooms With 2 Full Washrooms On Upper Floor. Large Family Room W/ Plenty Of Natural Light. In-Suite Laundry And Parking Including. Located In A Central Community, Close To All Major Transit Routes And Close To Major Amenities. A Must See! (id:63203)
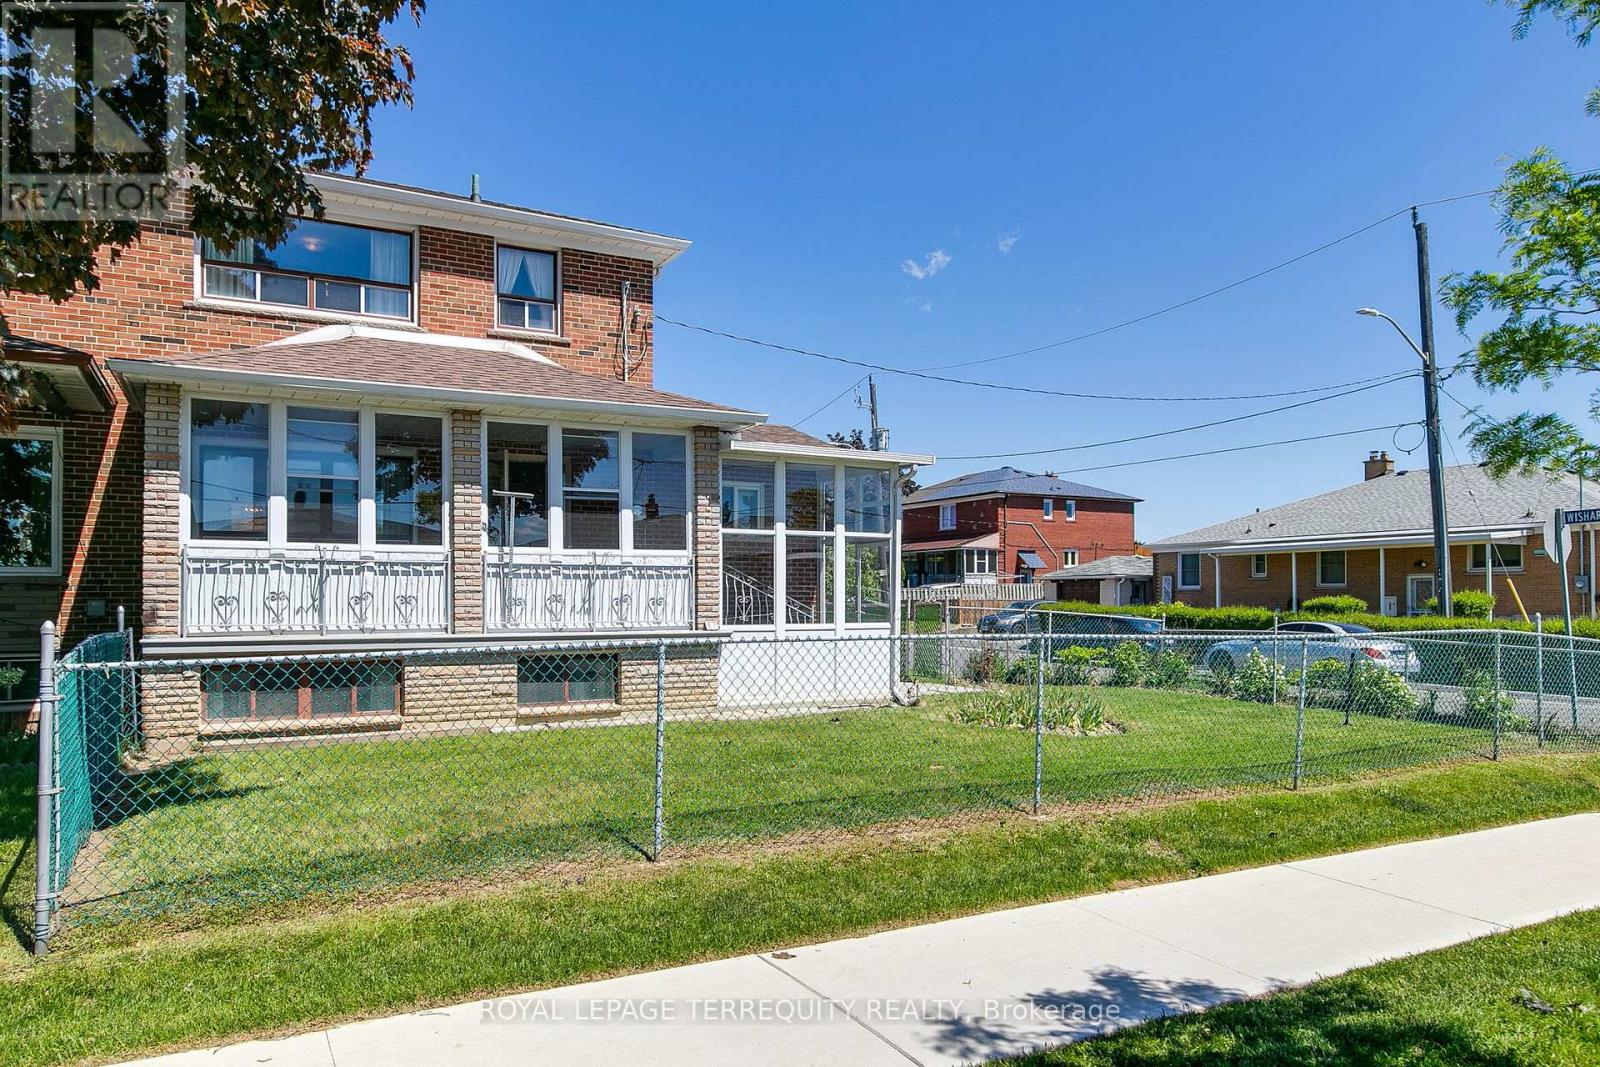
57 Calico Drive
Toronto, Ontario
Sunny, Bright Southwest-Facing Corner Lot for Year-Round Sunlight! Multi Generational Home with Rare Main-Floor/Basement Built-Out Extension, featuring Main-Floor Bathroom and Laundry. Excellent Flexibility for Extended Family Living, Nanny, In-Law or Multi-Family Use. Potential for two Separate Apartments. Multipurpose Second-Floor Bedroom/Kitchen Area Offering Additional Possibilities. Fully Enclosed All-Season Front Porch, Three Separate Entrances into the Home, Rarely Found Three Cold Storage Room Areas, Double-Car Garage with Double Private Driveway for Possible Garden Suite Potential !! Well Maintained Home, Freshly Painted Throughout. Generous Rear Yard Ideal for Recreation, Entertaining, and/or Gardening. Full List of Upgrades Includes Newer Furnace, Newer Central Air Conditioning, Newer Shingles, and Newer Garage Door. Located in a Family Friendly Neighborhood Close to Hospital, Steps to Schools, Hwys 400& 401, Public Transit, Walking Trails, Community Centres, Shopping and Much More! Some Photos Have Been Virtually Staged. 3rd Bedroom is Currently Set Up as a Kitchen. (id:63203)
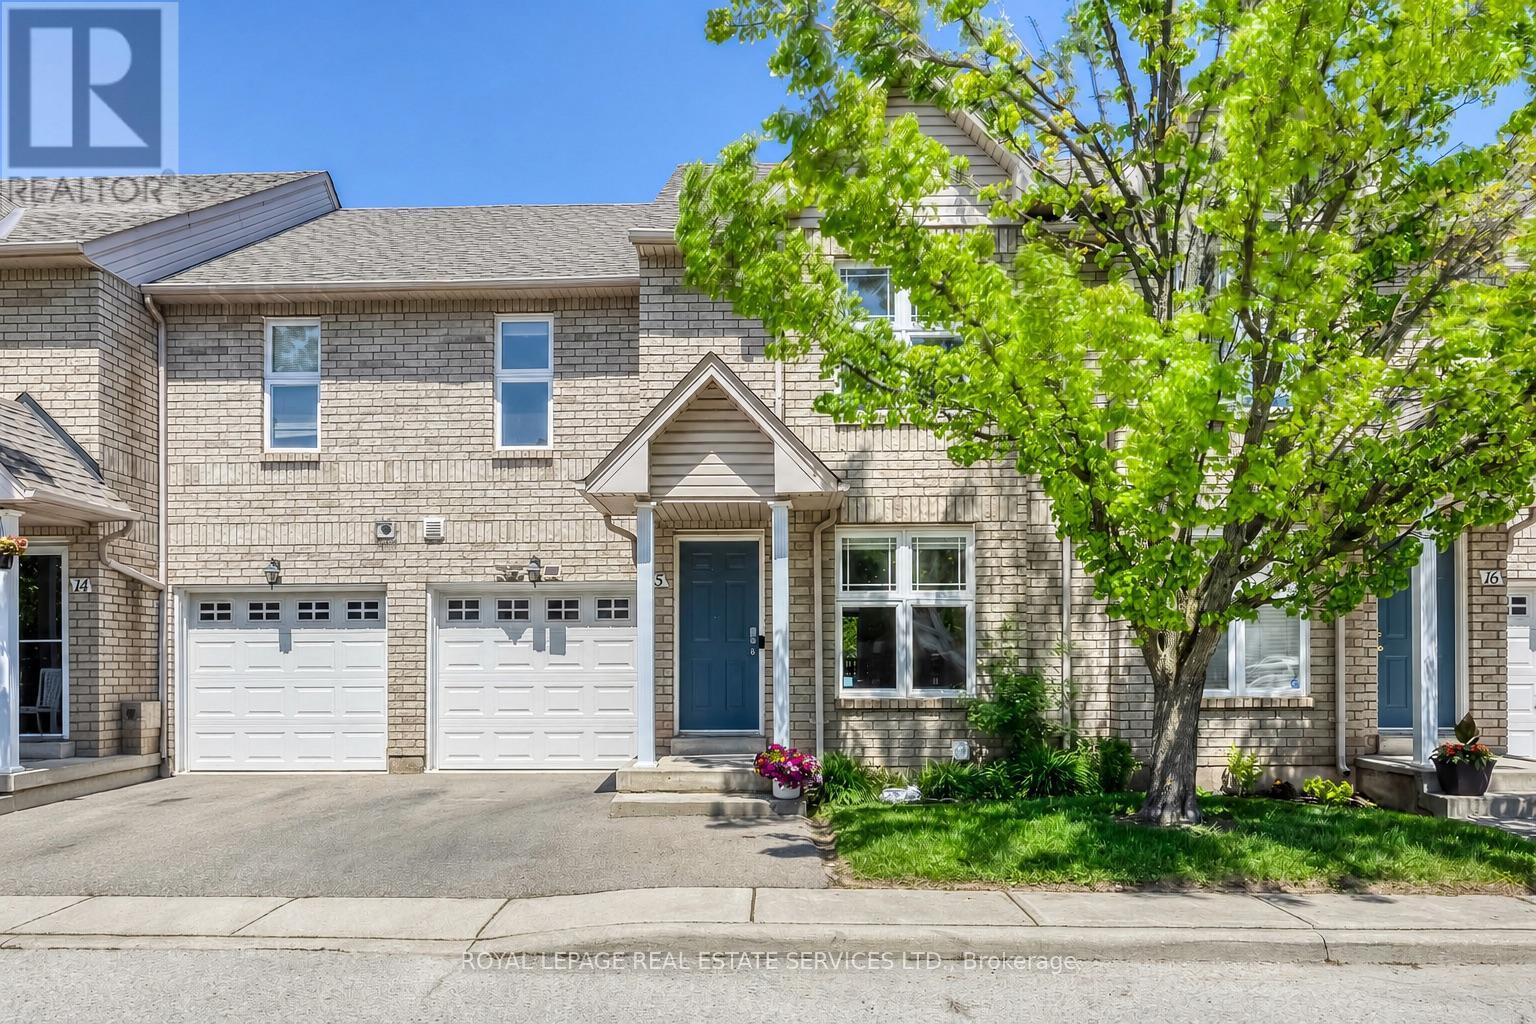
15 - 2189 Postmaster Drive
Oakville, Ontario
Stunning Fully Renovated 3-Bedroom Condo Townhouse .Welcome to this beautifully updated 3-bedroom condo townhouse, completely renovated from top to bottom with sophisticated, modern finishes. Offering approximately 2,360 sq. ft. of total living space, this home features a bright, open-concept layout designed for both comfort and style. The main floor showcases smooth ceilings, pot lights ,complemented by elegant hardwood and vinyl flooring throughout. The fully renovated kitchen is atrue highlight, featuring ample cabinetry, a large quartz breakfast island, stainless steel appliances, and a stylish backsplash - perfect for both everyday living and entertaining.Upstairs, you'll find three generously sized bedrooms. The primary and second bedrooms include walk-in closets, while the beautifully designed ensuite bathroom offers double sinks foradded convenience. The professionally finished lower level provides additional living space, including a versatile office area and a spacious Rec room-ideal for relaxing. Enjoy the convenience of direct access to the garage and a private, fully enclosed backyard-perfect for outdoor enjoyment. Recent upgrades include: Furnace & heat pump (2024) Hot water tank (2024) Washer (2024) Located in a friendly, family-oriented neighbourhood, this home is within walking distance to excellent schools and parks, and just minutes from Glen Abbey Community Centre, Bronte GO Station, and grocery stores. This exceptional home won't stay on the market for long-make it yours today. (id:63203)
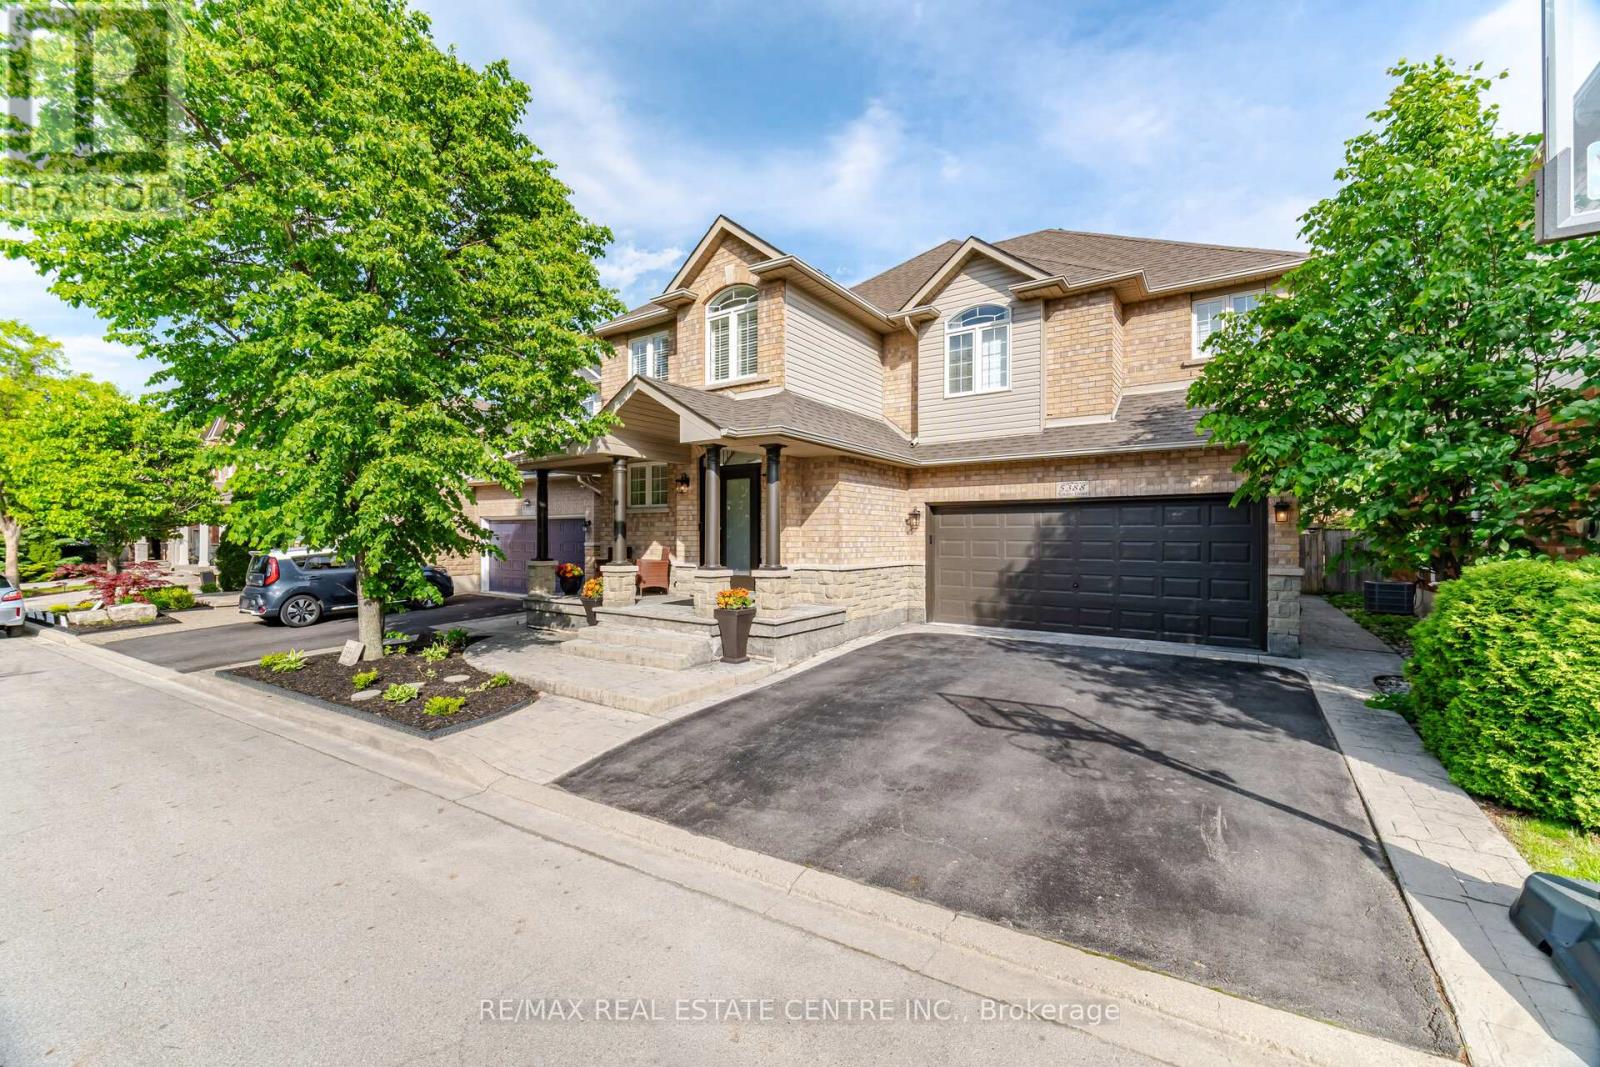
5388 Kindos Street
Burlington, Ontario
Welcome to an exceptional residence in one of Burlington's most coveted neighbourhoods, where space, style, and everyday functionality come together beautifully. Completely renovated from top to bottom, this move-in ready home offers approximately 2,530 sq. ft. above grade plus an additional 1,200 sq. ft. of finished basement space, providing plenty of room for growing families to live, work, and play. From the moment you walk in, the bright open-concept layout creates an inviting atmosphere designed for both busy family life and effortless entertaining. The stunning family room is truly the heart of the home, featuring soaring 18-foot ceilings, oversized windows that fill the space with natural light, custom built-ins, and a cozy gas fireplace, the perfect place to gather after a long day. The beautifully renovated kitchen was designed with functionality in mind, offering floor-to-ceiling cabinetry, quartz countertops, abundant storage, and plenty of space for everything from school lunches to holiday dinners. Hardwood flooring runs throughout the home, complemented by modern finishes, updated doors, and custom millwork that give every space a fresh, timeless feel. Upstairs, convenience takes centre stage with second-floor laundry and three spacious bedrooms, each featuring its own private ensuite bathroom - giving every family member their own comfortable space to unwind. The finished basement adds incredible flexibility with a large recreation room perfect for movie nights, kids' play space, or entertaining friends and family. A fourth bedroom, full bathroom, and wet bar create the ideal setup for overnight guests, teenagers, or extended family. Outside, enjoy beautifully landscaped outdoor spaces complete with a stamped concrete front porch and backyard patio - ideal for summer BBQs, morning coffees, and family gatherings. Located within walking distance to schools, parks, and everyday amenities, and just a short drive to major shopping centre. (id:63203)
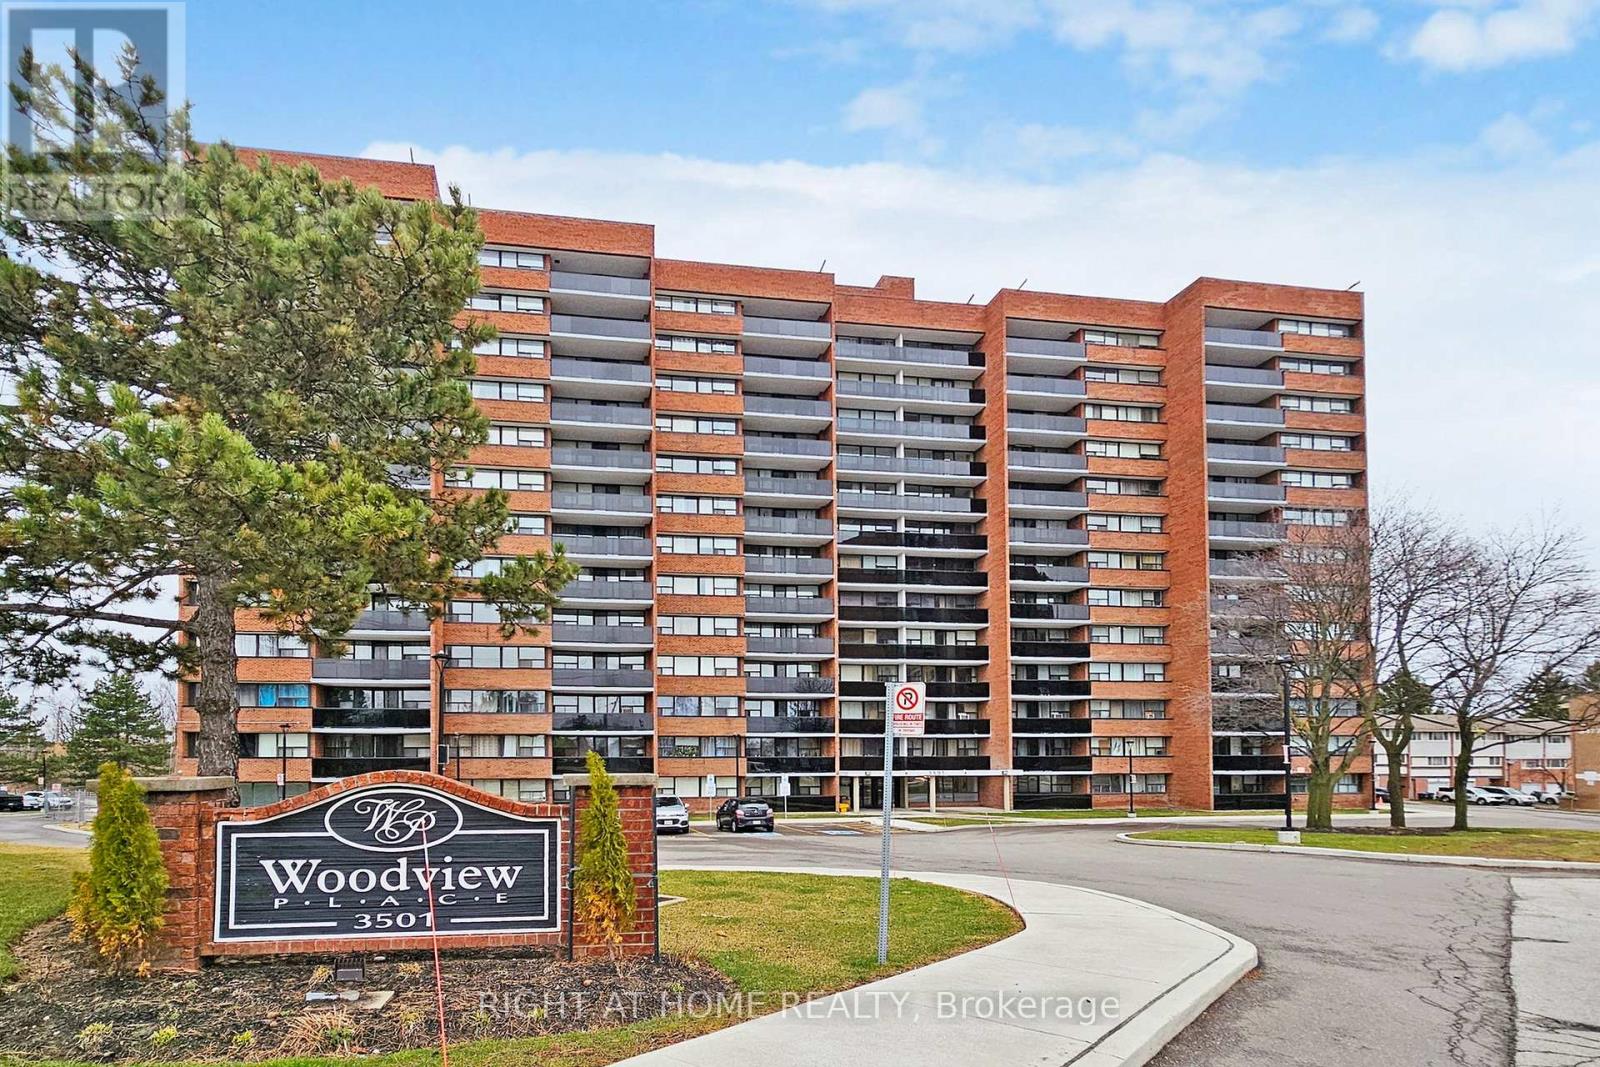
812 - 3501 Glen Erin Drive
Mississauga, Ontario
Welcome to this bright and beautifully maintained 3 bedroom condo in the highly sought-after community of Erin Mills! Step out onto your private balcony and take in peaceful views of mature trees and green space, offering a quiet retreat with no rear neighbours. This inviting suite offers a functional open-concept layout with generous living and dining areas, perfect for both everyday living and entertaining. Renovated Kitchen Backsplash And Newer Appliances. Large windows throughout fill the space with abundant natural light, creating a warm and airy atmosphere. Enjoy three well-sized bedrooms with ample closet space and the added convenience of in-suite laundry. Located in a well-managed building in Mississauga, this home is walking distance to shopping, grocery stores, schools, parks and trails. Commuters will appreciate easy access to major highways (QEW, 403, 407) and public transit, including GO Transit. An ideal opportunity for first-time buyers, families, or investors looking for space, value, and location. (id:63203)
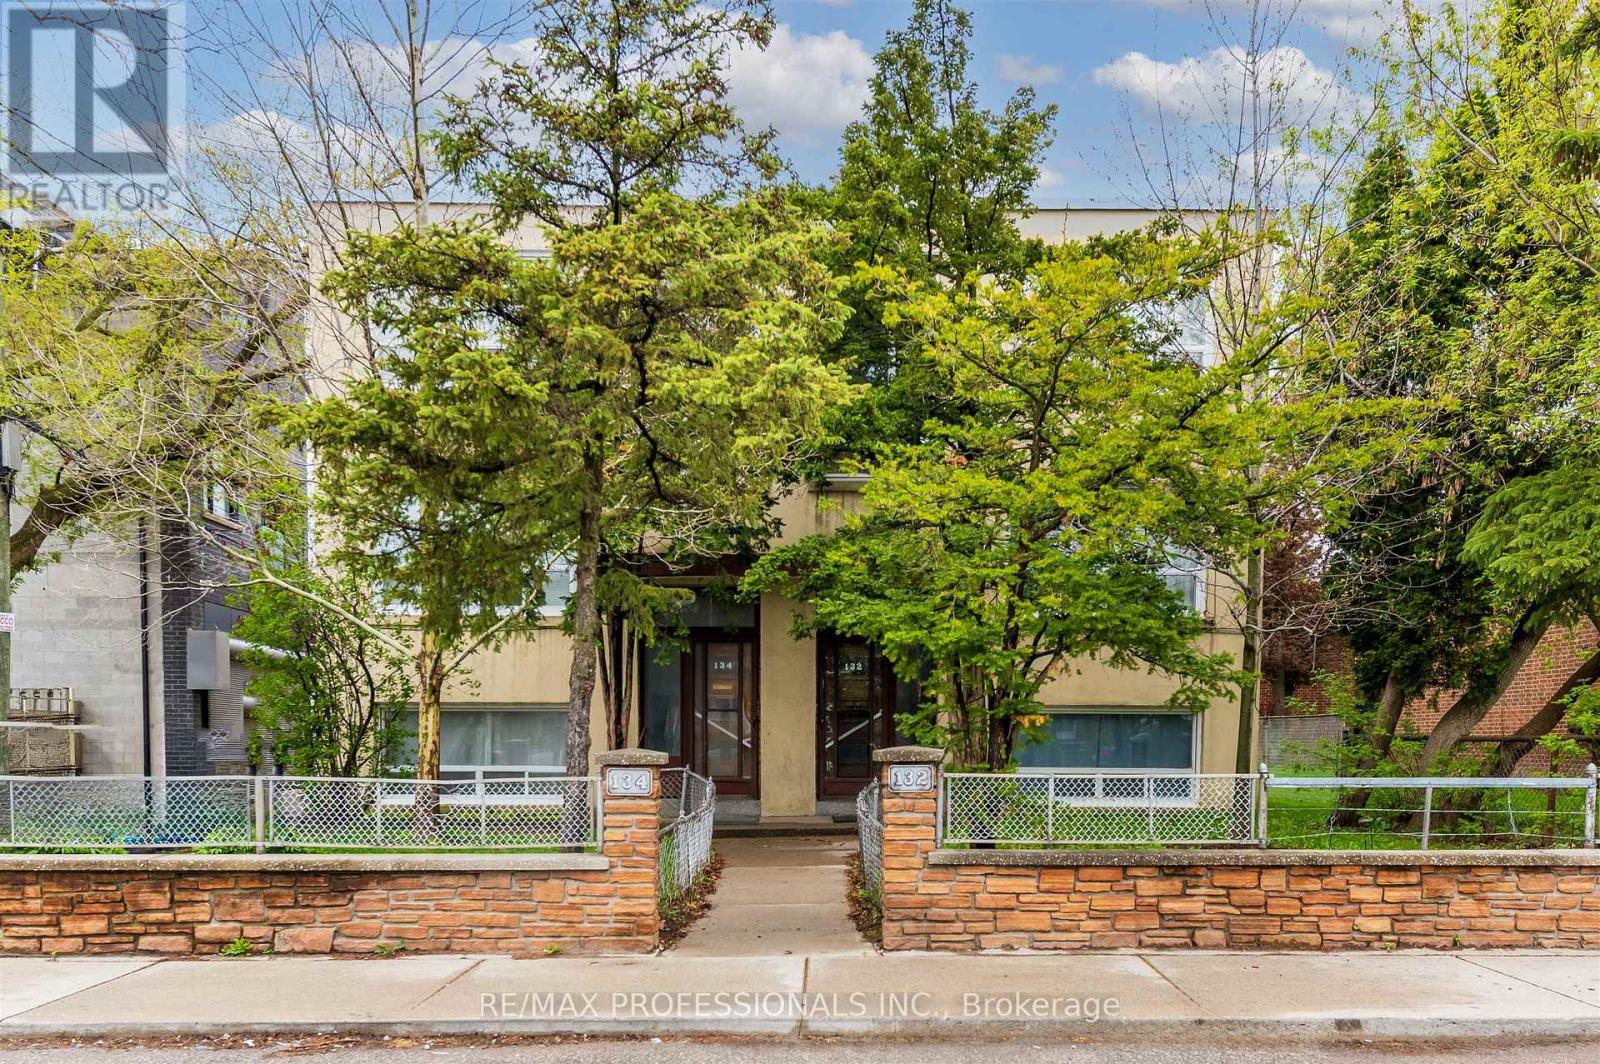
132-134 Trowell Avenue
Toronto, Ontario
Exceptional investment opportunity in Toronto's west end. Six Units offering strong income potential and long-term upside. This property features generously sized apartments (4 vacant on closing) including approximately 1,200 sq.ft. 2-bedroom and 900 sq.ft. 1-bedroom apartments with layouts that are rarely found and highly desirable for tenants. The building is largely in original condition, presenting an excellent value-add opportunity for renovation and updating to increase rental income and overall asset value. Additional future development potential may include possible severance, a potential third-storey addition, and the possibility of garden suites above the garage (subject to buyer due diligence and municipal approvals). Located in the established Keelesdale-Eglinton West/Silverthorn Neighbourhood, the property benefits from strong rental demand driven by proximity to transit, major routes, parks, schools, and everyday amenities. A solid addition to any investment portfolio in a growing and well-connected community. (id:63203)
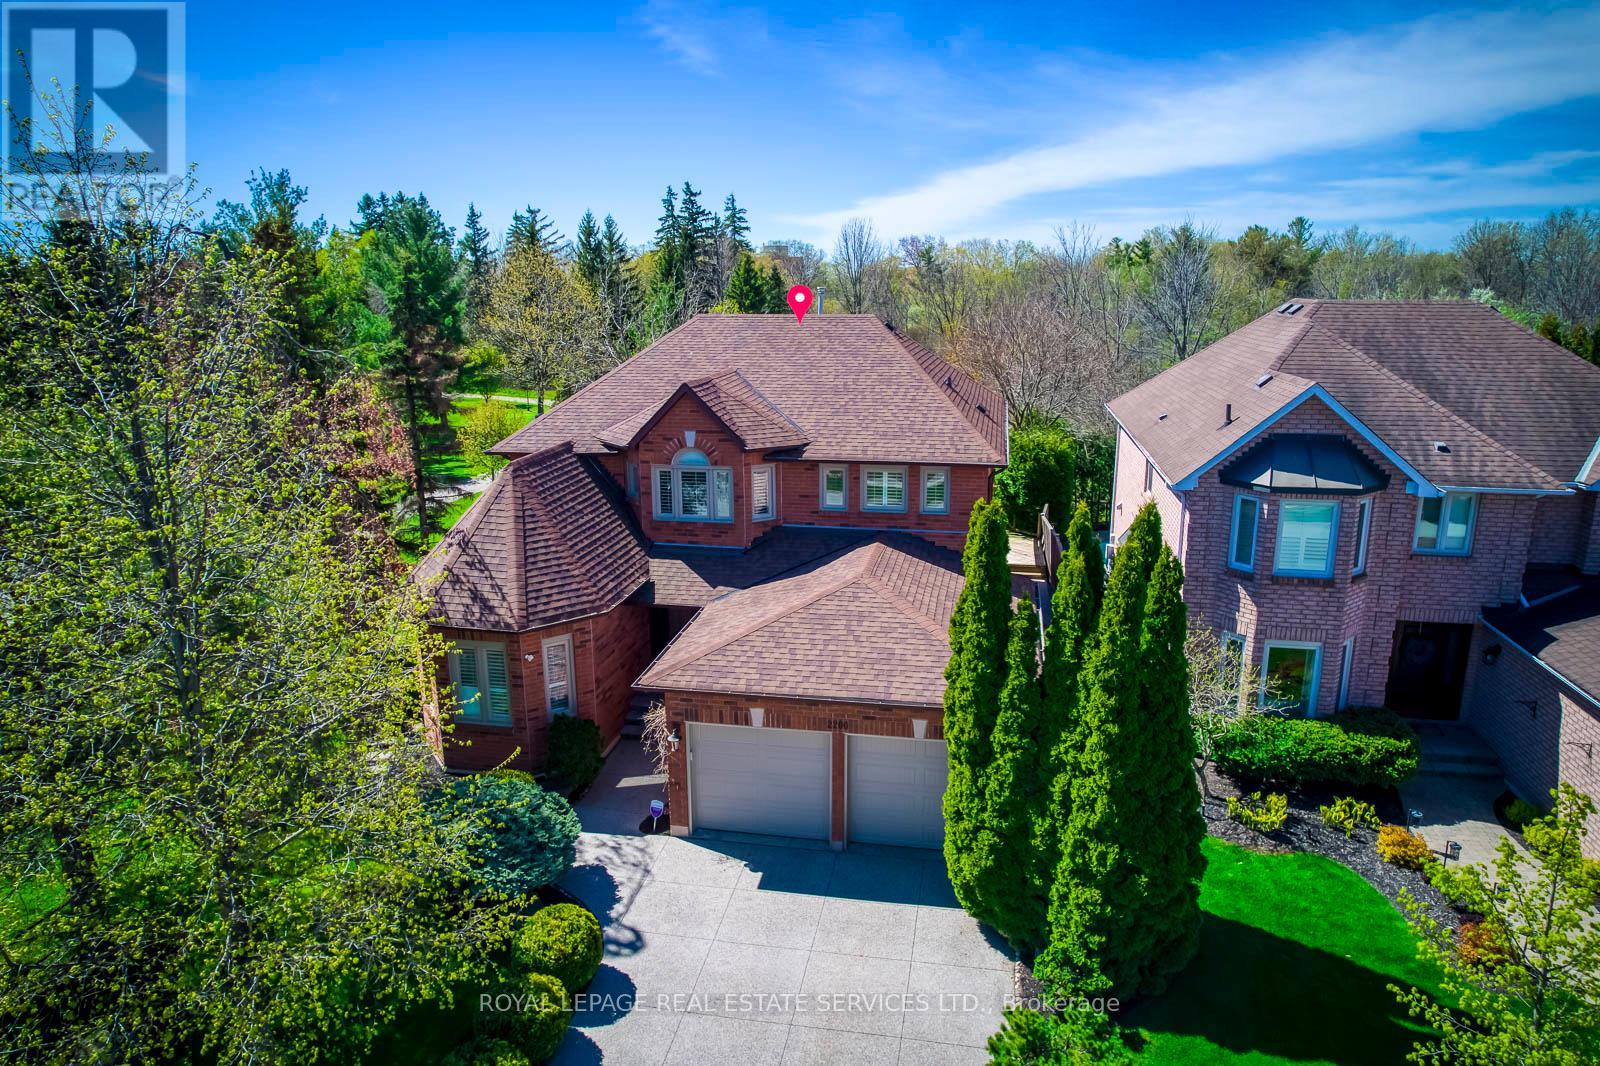
2200 Brays Lane
Oakville, Ontario
Rare Parkside & Ravine Executive Home in Prestigious Glen Abbey! Experience unparalleled privacy and modern luxury in this stunning south-facing residence, perfectly situated overlooking Langtry Park and backing onto a lush, serene ravine. This meticulously renovated home boasts an airy, open-concept main floor featuring smooth ceilings, elegant pot lights, and hardwood flooring throughout. The architectural heart of the home is the spectacular sunken family room, defined by soaring14' vaulted ceilings and expansive windows that flood the space with natural light. Culinary enthusiasts will love the chef-inspired kitchen, complete with upgraded cabinetry, sleek quartz countertops, a classic tile backsplash, and premium stainless steel appliances including a gas range. Enjoy dinners in the formal dining room with a modern chandelier and picturesque views of the park. Work from home with ease in the dedicated main-floor office, and enjoy the convenience of afunctional laundry room with direct garage access. A dramatic curved hardwood staircase leads to the second level, where the primary retreat awaits-featuring a private seating area, cozy fireplace, and a walk-in closet with custom organizers. The Walk-Up Basement offers incredible versatility for extended family or effortless outdoor entertaining. Meticulously maintained with an in-ground sprinkler system and premium finishes across every level. Upgrades include : Furnace , A/C , Hot water Tank ( 2021) Roof (2023) Garage Door (2021). Exceptional Location! Steps to top-rated schools, golf course and scenic trails. This is the "forever home" you've been waiting for! (id:63203)
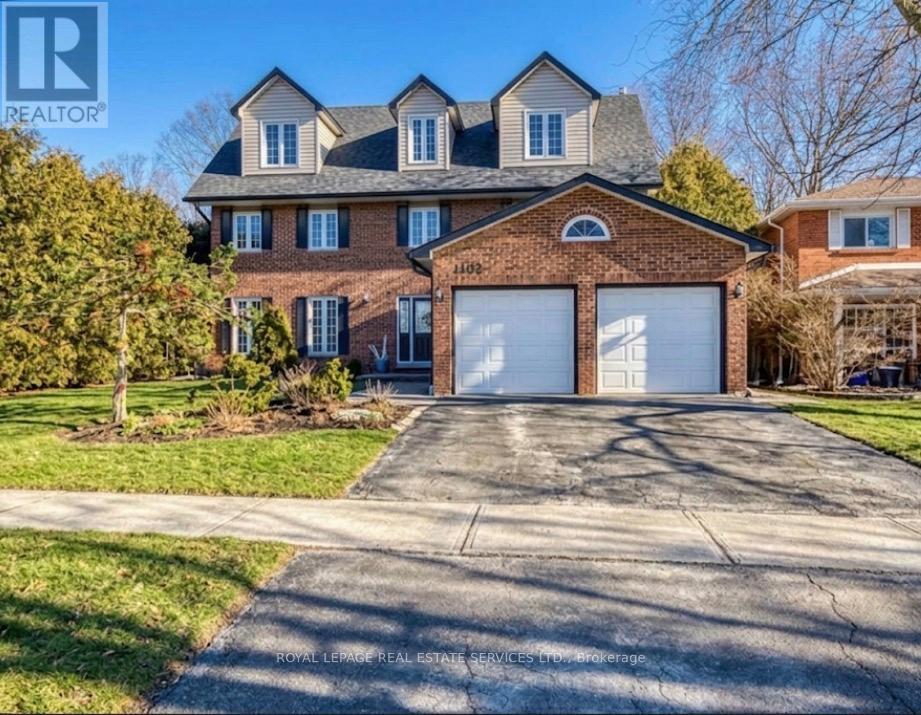
1462 Grand Boulevard
Oakville, Ontario
True ravine lot with a dense forest backdrop, offering exceptional privacy for those who value lush natural surroundings. This impressive home features a unique third-level primary retreat with a sitting area, romantic balcony, spa-like ensuite, and double walk-in closets. The second level offers four spacious bedrooms and two full bathrooms. The main floor showcases a bright white kitchen with built-in appliances, and elegant living spaces. Two gas fireplaces .A finished basement adds versatility. Enjoy outdoor living with a walk-in inground saltwater pool and spa. Ideally located within walking distance to schools and scenic nature trails. (id:63203)
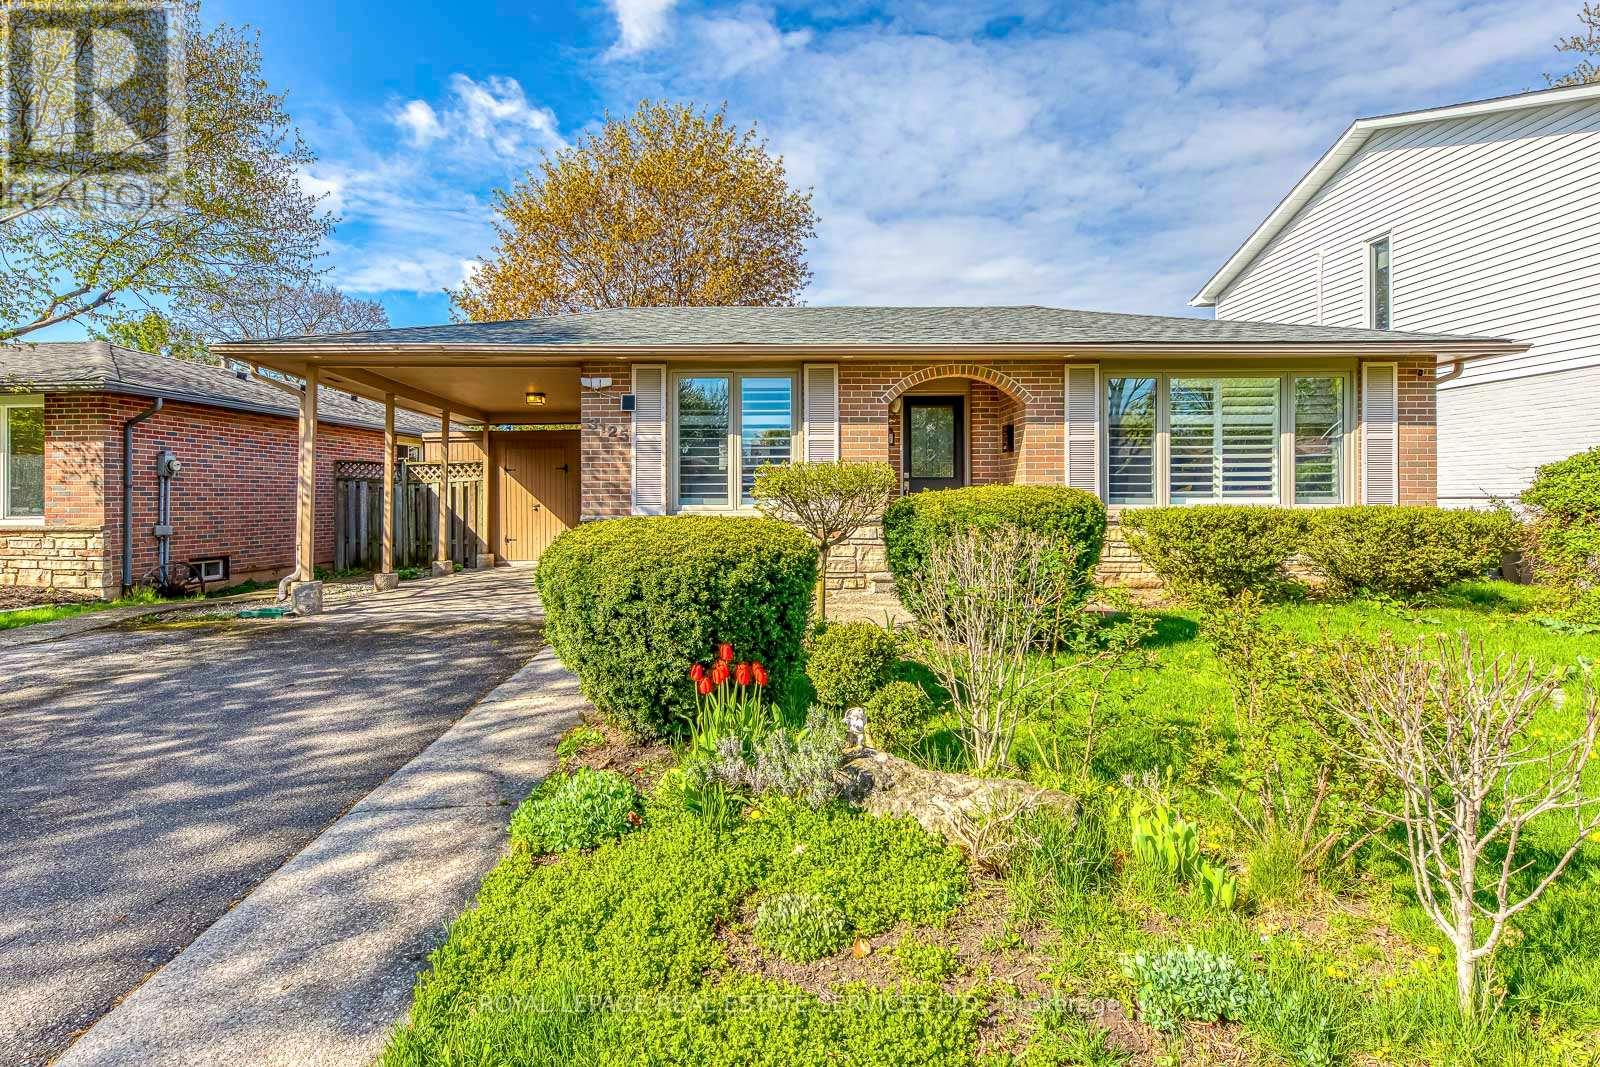
3125 Centennial Drive
Burlington, Ontario
Beautifully maintained 3+1 bedroom bungalow nestled on a quiet, mature tree-lined street in a highly convenient location. This inviting home features a spacious front-facing family room with a large picture window, filling the space with natural light. The bright, oversized kitchen offers custom cabinetry and seamlessly connects to a cozy dining area - perfect for everyday livingand entertaining. The fully finished basement expands your living space with a huge recreation room, an additional bedroom, full bathroom, laundry area, and plenty of storage - ideal for extended family or guests. Roof (2026). Step outside to a private, oversized backyard featuring a massive stone patio and mature trees - perfect for relaxing or hosting gatherings. Conveniently located just steps to parks and schools, and only minutes to highways, shopping, restaurants, and more. Don't miss out on thiswonderful family home! (id:63203)
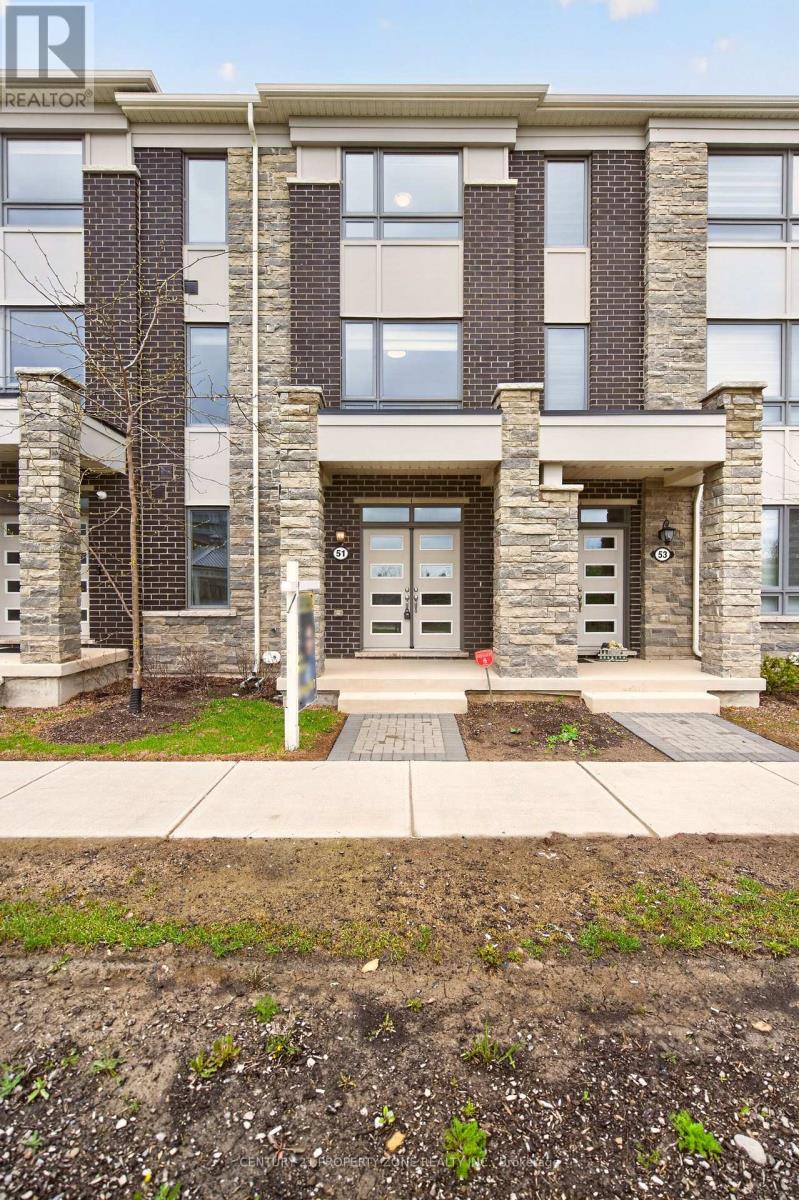
42 - 51 Summer Wind Lane
Brampton, Ontario
Gorgeous, Sun filled Townhouse with 9ft Ceiling. Ground floors boost a Bedroom with 4 pcs ensuite. Lot of natural light fill up the whole space. Main floor has wonderful Open Concept Floor plan which flow effortlessly between Kitchen, Living, dining, family rooms & Kitchen with granite counter tops great for entertaining with walk-out to balcony.The third floor features a primary bedroom with private balcony, additional well-sized bedrooms, and a convenient laundry area.Double-car garage Excellent location close to schools, parks, grocery stores, public transit, and Mount Pleasant GO Station.A rare opportunity to own a 4-bedroom, 4-washroom home in a highly desirable neighbourhood.Not to be missed. (id:63203)
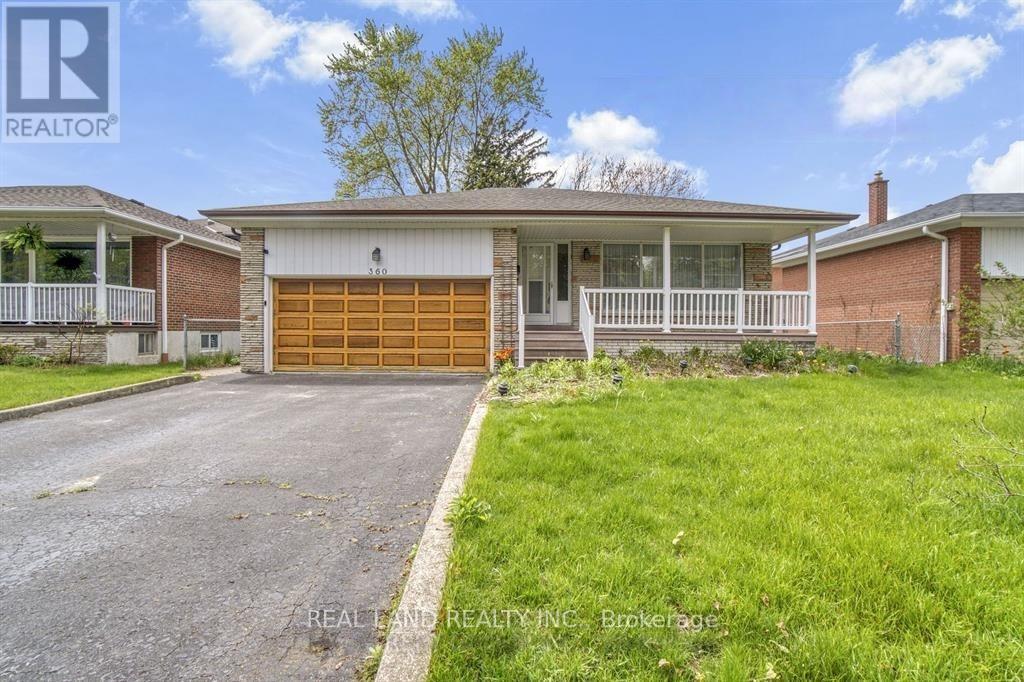
Lower - 360 Chantenay Drive
Mississauga, Ontario
Discover the vibrant Cooksville neighborhood, offering quick access to Sherway Gardens, major highways (QEW, 401, 403, 427), the GO Train station, and Toronto. The area is surrounded by schools, TTC bus stops, parks, and scenic trails for everyday convenience. The main floor features a bright living room that leads to two separate bedrooms, each with a closet, along with one shared bathroom. A washer and dryer are conveniently located in the main floor hallway. The basement includes a separate kitchen. Basement has two bedroom with private bathroom, providing excellent privacy and flexibility. (id:63203)
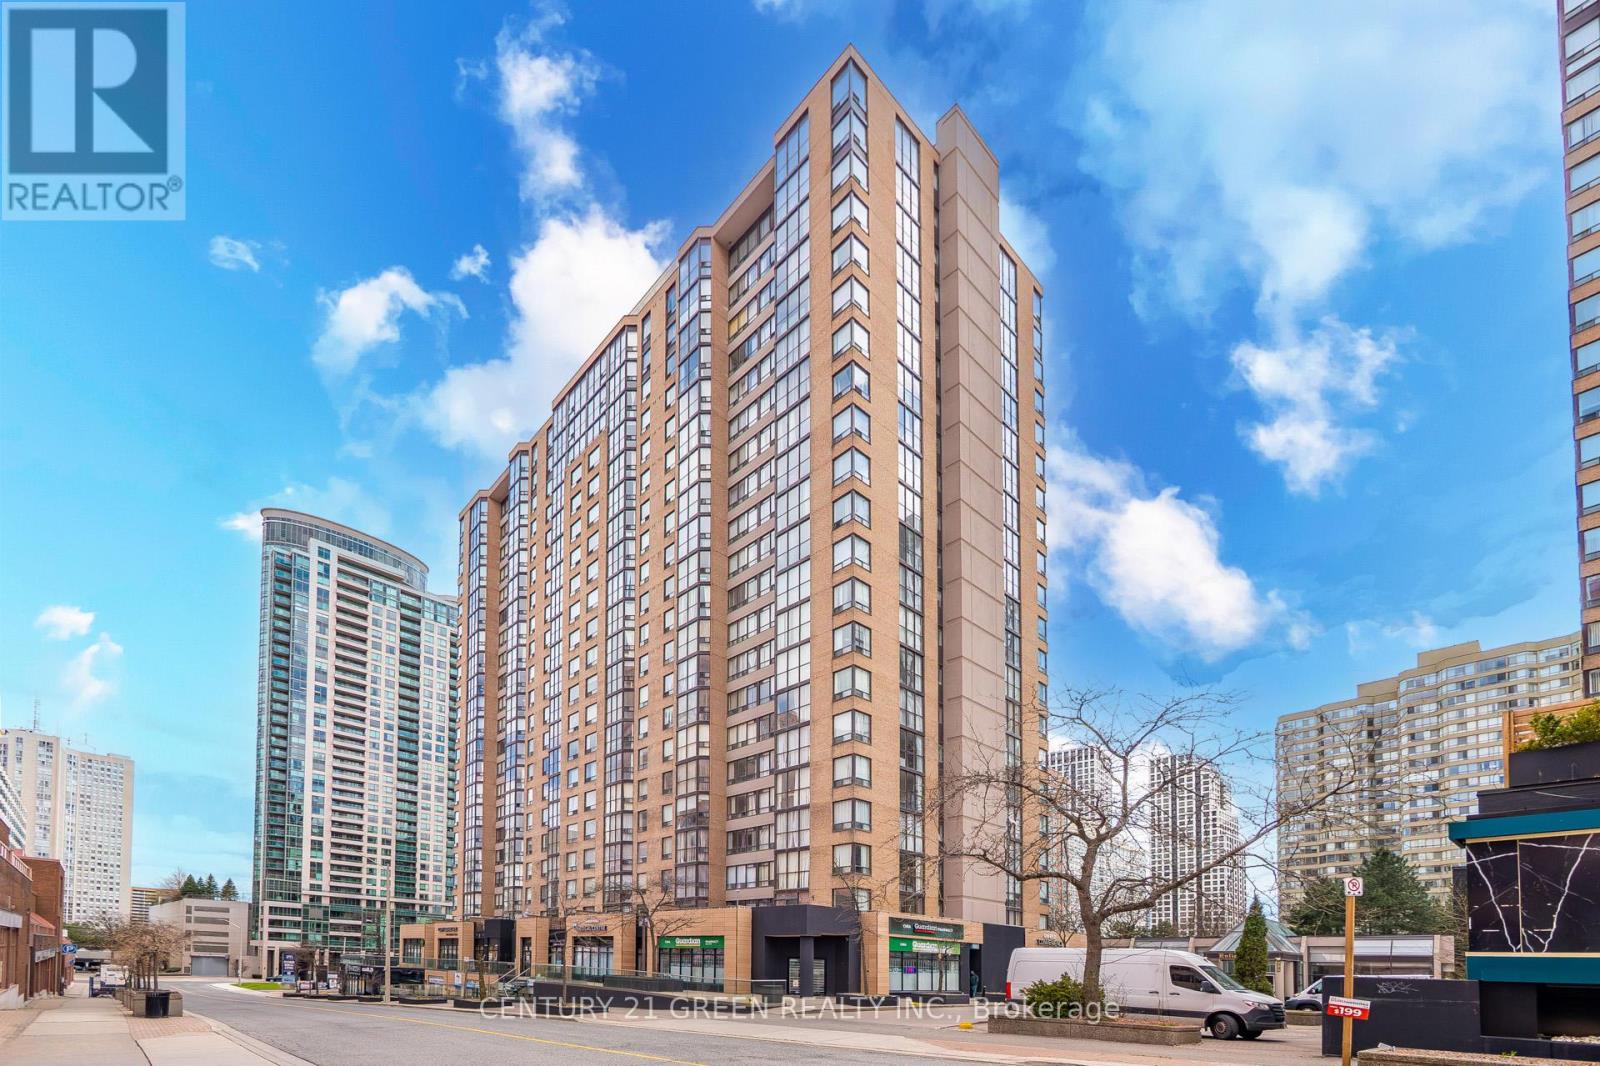
1101 - 265 Enfield Place
Mississauga, Ontario
Incredible Location!!! Square One Condo! freshly painted. and deep cleaned. Recently renovated-kitchen, bathroom, and flooring. Most of the work is already done. Includes fridge, stove, washer, dryer, built-in dishwasher, ELFs (electric light Includes fridge, stove, washer, dryer, built-in dishwasher, ELFs (electric light fixtures), and window coverings. some of the pictures are virtually staged. (id:63203)