

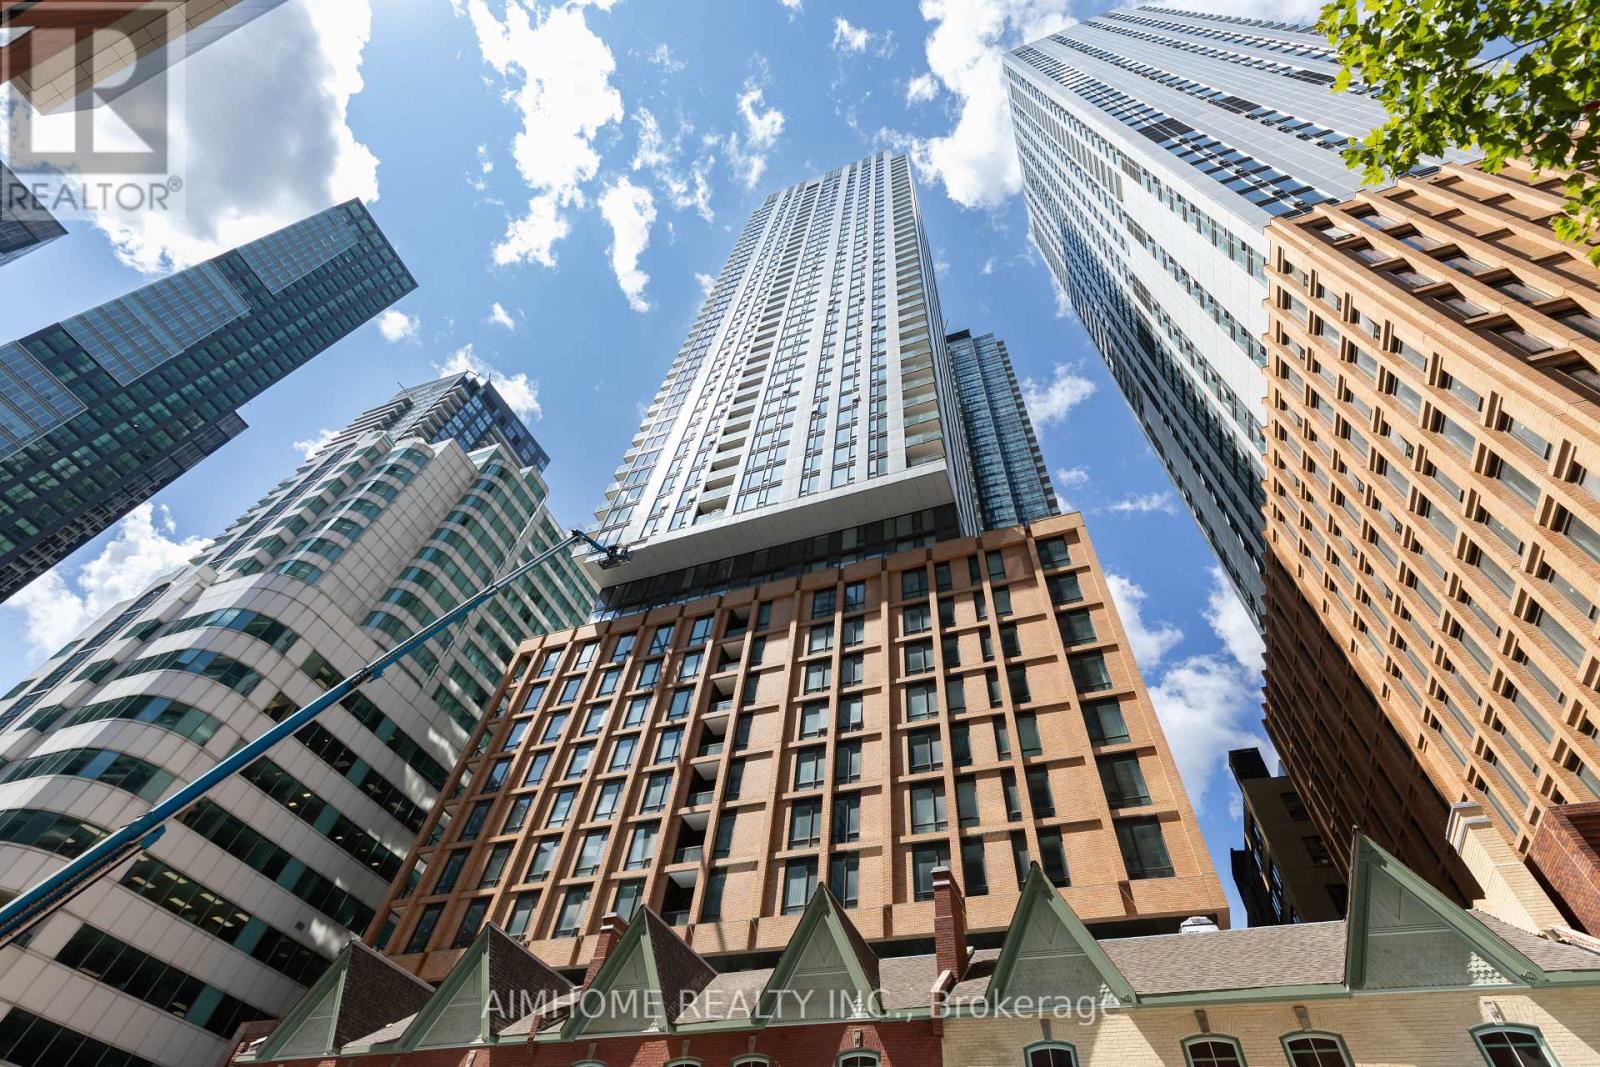
4012 - 8 Widmer Street
Toronto, Ontario
Spacious 2 beds & 2 full baths Southwest Facing corner unit with ample natural light from floor-to-ceiling windows and partial lakeview, A large balcony and one locker. Located In The Heart Of The Entertainment District And Financial District, 100 Walk Score, Perfect For Young Professionals, Minutes Walk To Subway, Walking Distance To CN Tower, Rogers Centre, Scotiabank Arena, Union Station/TTC, U Of T, TMU, Shopping, Clubs, Restaurants, Theatres, And Much More. (id:63203)
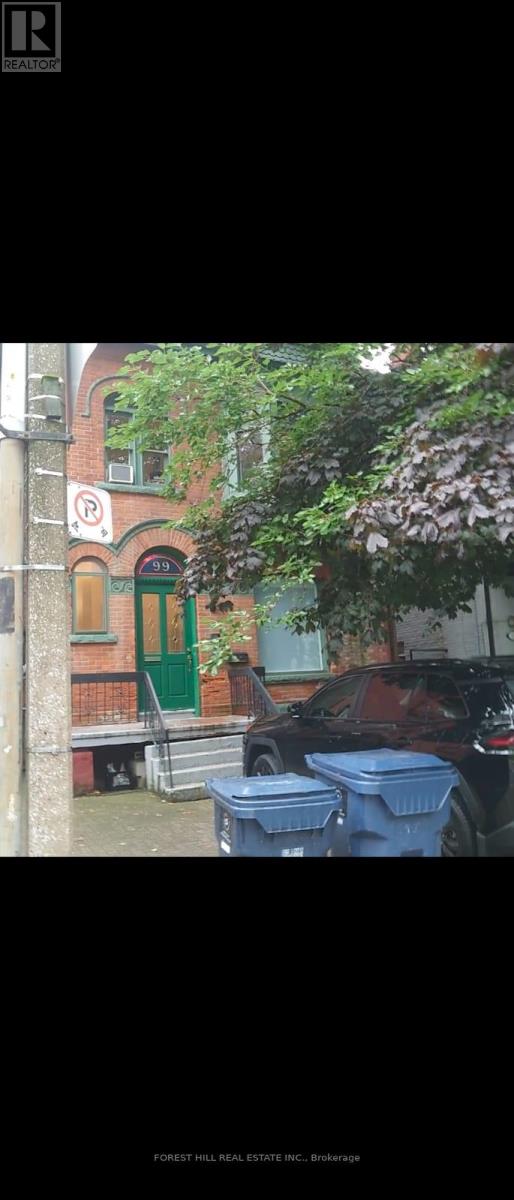
1a - 99 Gloucester Street
Toronto, Ontario
Lower level, one bedroom fully furnished, in a four bedroom two bathroom building, in the heart of Church and Wellesley village. Price includes heat hydro internet and comes fully furnished. Close 5 minute walk to Wellesley subway, yonge and bloor, annex, Yorkville, u of t, TMU, George brown. Maximum one person per bedroom. (id:63203)
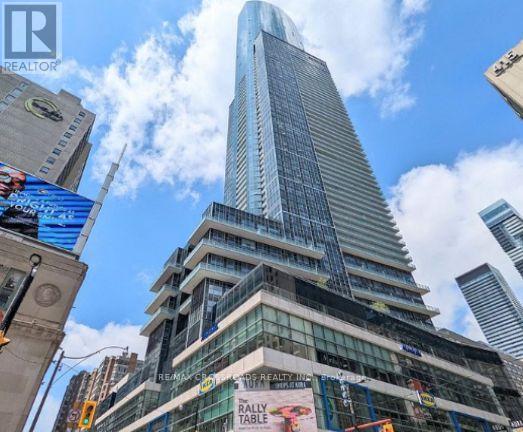
5414 - 386 Yonge Street
Toronto, Ontario
Aura" At College Park, Bright, Luxurious & Clean 1 Bedroom Unit, 9' Ceilings Living Area, This Sun Filled 1 Bedroom Suite Has A Stunning View Of The CN Tower Breath taking Floor To Ceiling Windows, Open Concept With Granite Kitchen Countertop, World-Class Amenities. Prime Location, In Walking Distance To Universities, Financial District, Dundas Sq, Eaton Centre, shopping & Entertainment Options. Underground Connection To Subway (id:63203)
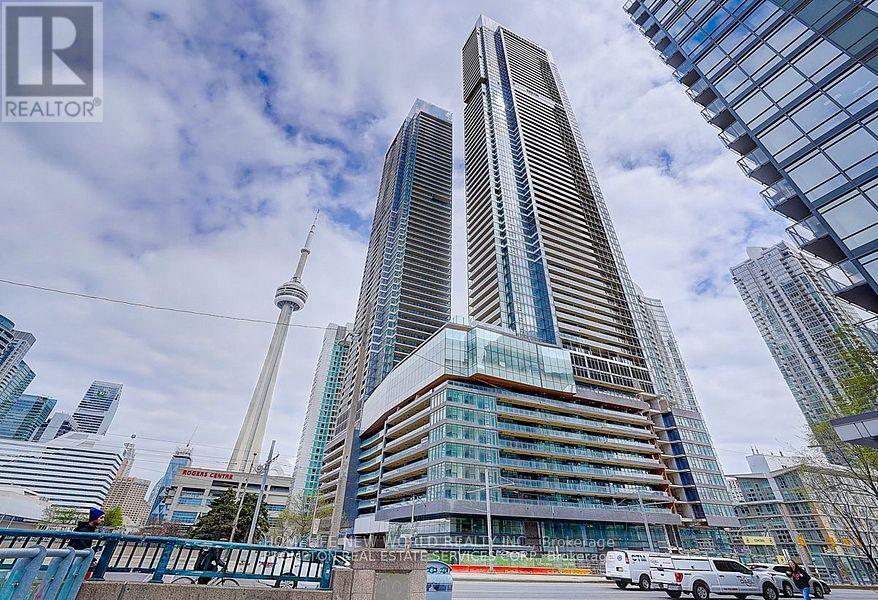
538 - 1 Concord Cityplace Way
Toronto, Ontario
Welcome to Concord Canada House, a landmark luxury residence in Toronto s prestigious waterfront community. Ideally located in the heart ofdowntown, just steps from the CN Tower, Rogers Centre, Scotiabank Arena, Union Station, the Financial District, waterfront, restaurants,shopping, and entertainment. This 1+Den suite offers approximately 602 sq. ft. of thoughtfully designed interior living space plus an oversized 143 sq.ft. heated balcony with durable composite flooring, perfect for year-round enjoyment. The versatile den can function as a home office, making this an ideal opportunity for both end-users and investors. Featuring floor-to-ceiling windows, the bright open concept layout is filled with natural light and showcases beautiful city and lake views. The modern kitchen is equipped with premium built-in Miele appliances, quartz countertops, and stylish cabinetry. Spacious bedroom with large windows and an elegant bathroom with contemporary finishes. In-suite laundry included. Residents enjoy access to world-class amenities, including Canada s highest residential amenity spaces: theSky Gym on the 71st floor and the Sky Lounge on the 82nd floor. Additional luxury amenities include an indoor swimming pool, ice skating rink,touchless car wash, and more (some amenities to be available at a later date).Move in right away and experience elevated urban water front living at its finest. Property taxes have not yet been assessed. (id:63203)
2212 - 33 Bay Street
Toronto, Ontario
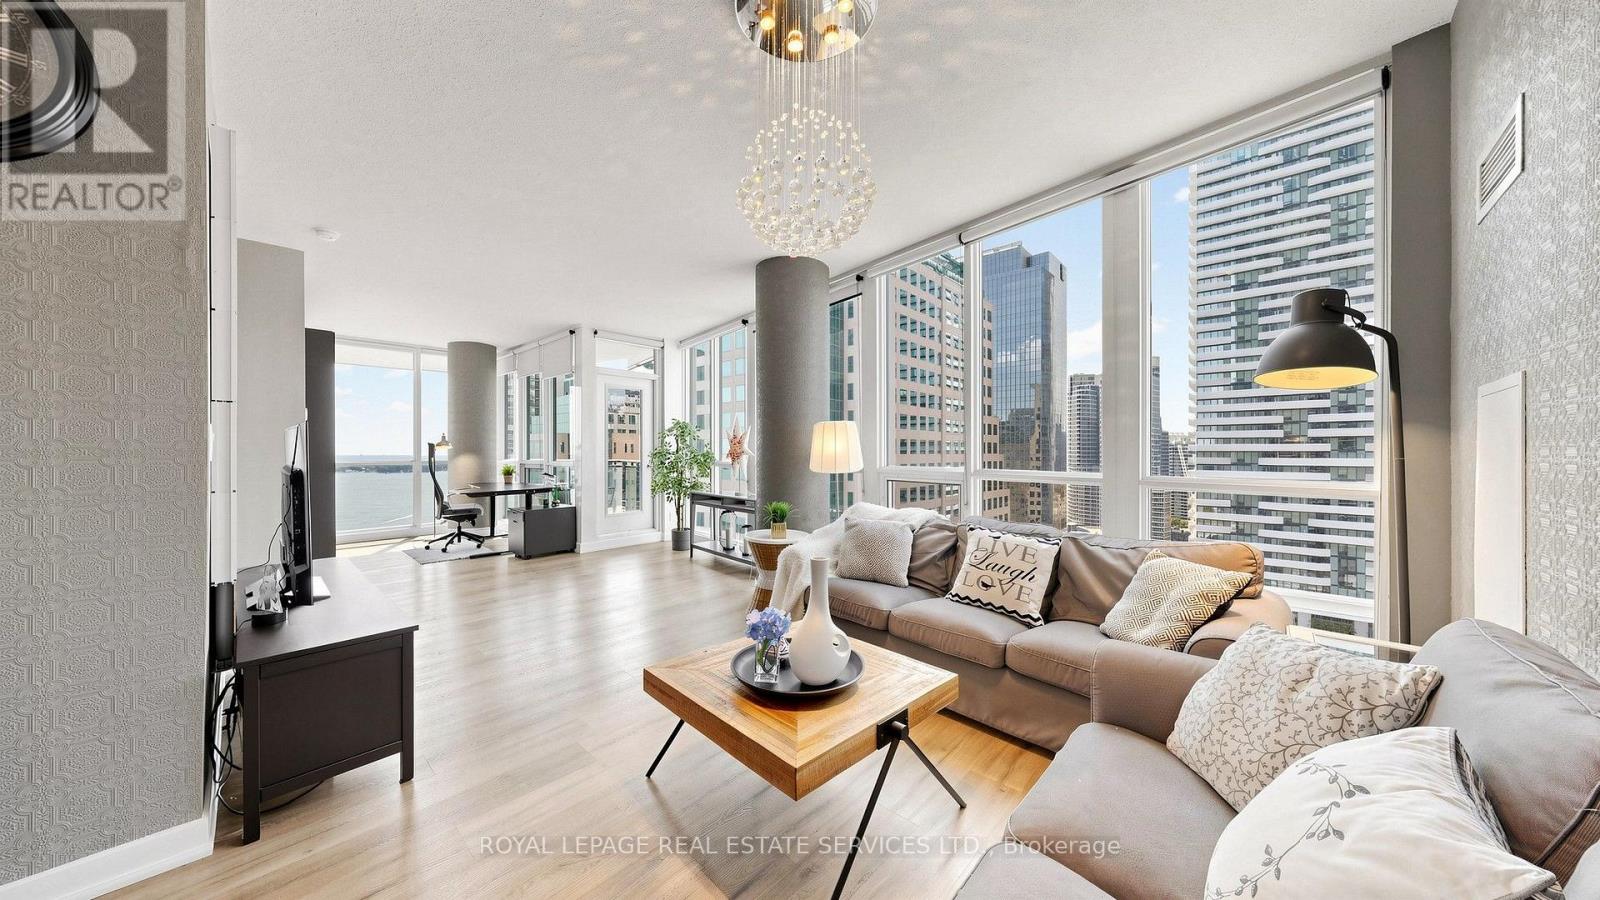
Welcome To Luxury Waterfront Living at Its Finest in The Heart of Downtown Toronto! This Beautifully Appointed South & West Exposure Corner Suite Offers Breathtaking Panoramic Views of Scenic Lake Ontario, Spectacular City Skyline and CN Tower! With 1,051 Sq Ft of Thoughtfully Designed Living Space, This Bright and Elegant Residence Perfectly Blends Luxurious Style, Comfort, and Convenience. Spacious Open-Concept Layout Features 9ft Ceilings and Floor-To-Ceiling Windows That Fill the Home with Abundant Natural Light While Showcasing the Stunning Views from Every Room, Creating Atmosphere for Both Everyday Living and Entertaining. The Generous Living and Dining Areas Seamlessly Extend to A Private Balcony, Providing the Perfect Setting to Relax and Enjoy the Vibrant Waterfront Scenery. Spacious Primary Bedroom Serves as A Peaceful Retreat with Overlook the Lake, Complete with A Walk-In Closet & 4pc Ensuite. The 2nd Bedroom Overlooks CN Tower, Is Equally Bright and Versatile, Making It Ideal as A Guest Room, Home Office to Suit Your Lifestyle. Every Detail of This Suite Has Been Thoughtfully Designed to Offer Exceptional Comfort and Sophistication. This Beautiful and Well-Maintained Suite Has Never been Rented. Residents Enjoy Access to Over 30,000 Sq Ft of Resort-Style Amenities, including 24-Hr Concierge, Fully Equipped Fitness Centre, Large Size Indoor Swimming Pool, Hot Tub, Sauna, Squash and Racquetball Courts, Outdoor Tennis Court and Putting Green, Billiards Room, Theatre Room, Business Centre, Guest Suites. Perfectly Situated in One of Toronto's Most Desirable Waterfront Communities, This Exceptional Residence Is Just Steps from Union Station, PATH, Scotiabank Arena, St. Lawrence Market, Financial and Entertainment Districts, Harbor Front, World-Class Shopping, Fine Dining, and Endless Entertainment. Quick Access to Hwy Gardiner and DVP. This Remarkable Waterfront Home Offers an Exceptional Opportunity to Enjoy the Very Best of Luxury Downtown Toronto Living! (id:63203)
1210 - 11 St Joseph Street
Toronto, Ontario
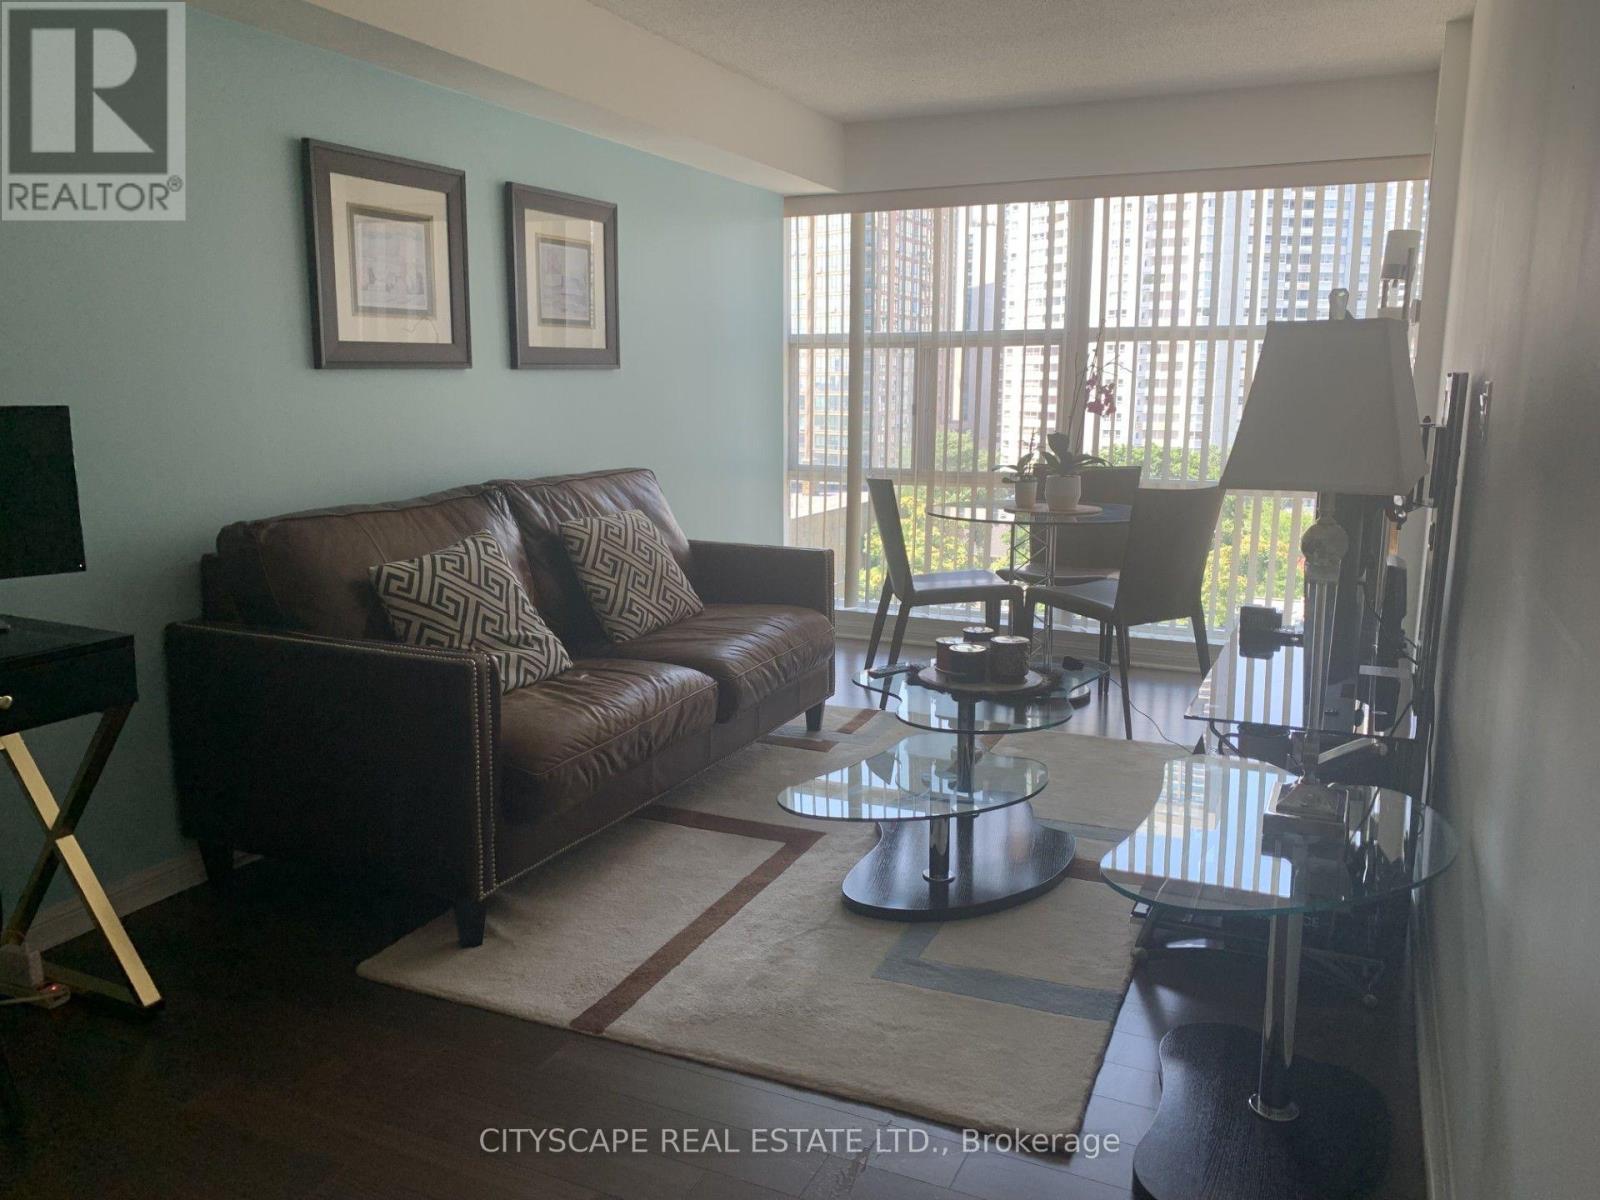
Beautifully Furnished All-Inclusive 1-Bedroom Condo featuring a spacious open-concept layout, a large walk-in closet, and bright north-facing views. A rare opportunity with **hydro, water, and quality furnishings included** for a truly turnkey living experience. Located in the prestigious Eleven Residences, a sought-after boutique mid-rise known for its historic façade, private courtyard, and beautifully landscaped terrace oasis in the heart of downtown Toronto. Enjoy an unbeatable location just steps to Wellesley Subway Station, Bay/Bloor and Yorkville, the University of Toronto, Toronto Metropolitan University, major hospitals, the Financial District, and an exceptional selection of shops, restaurants, cafés, and everyday conveniences. (id:63203)
25 Heritage Way
Thorold, Ontario
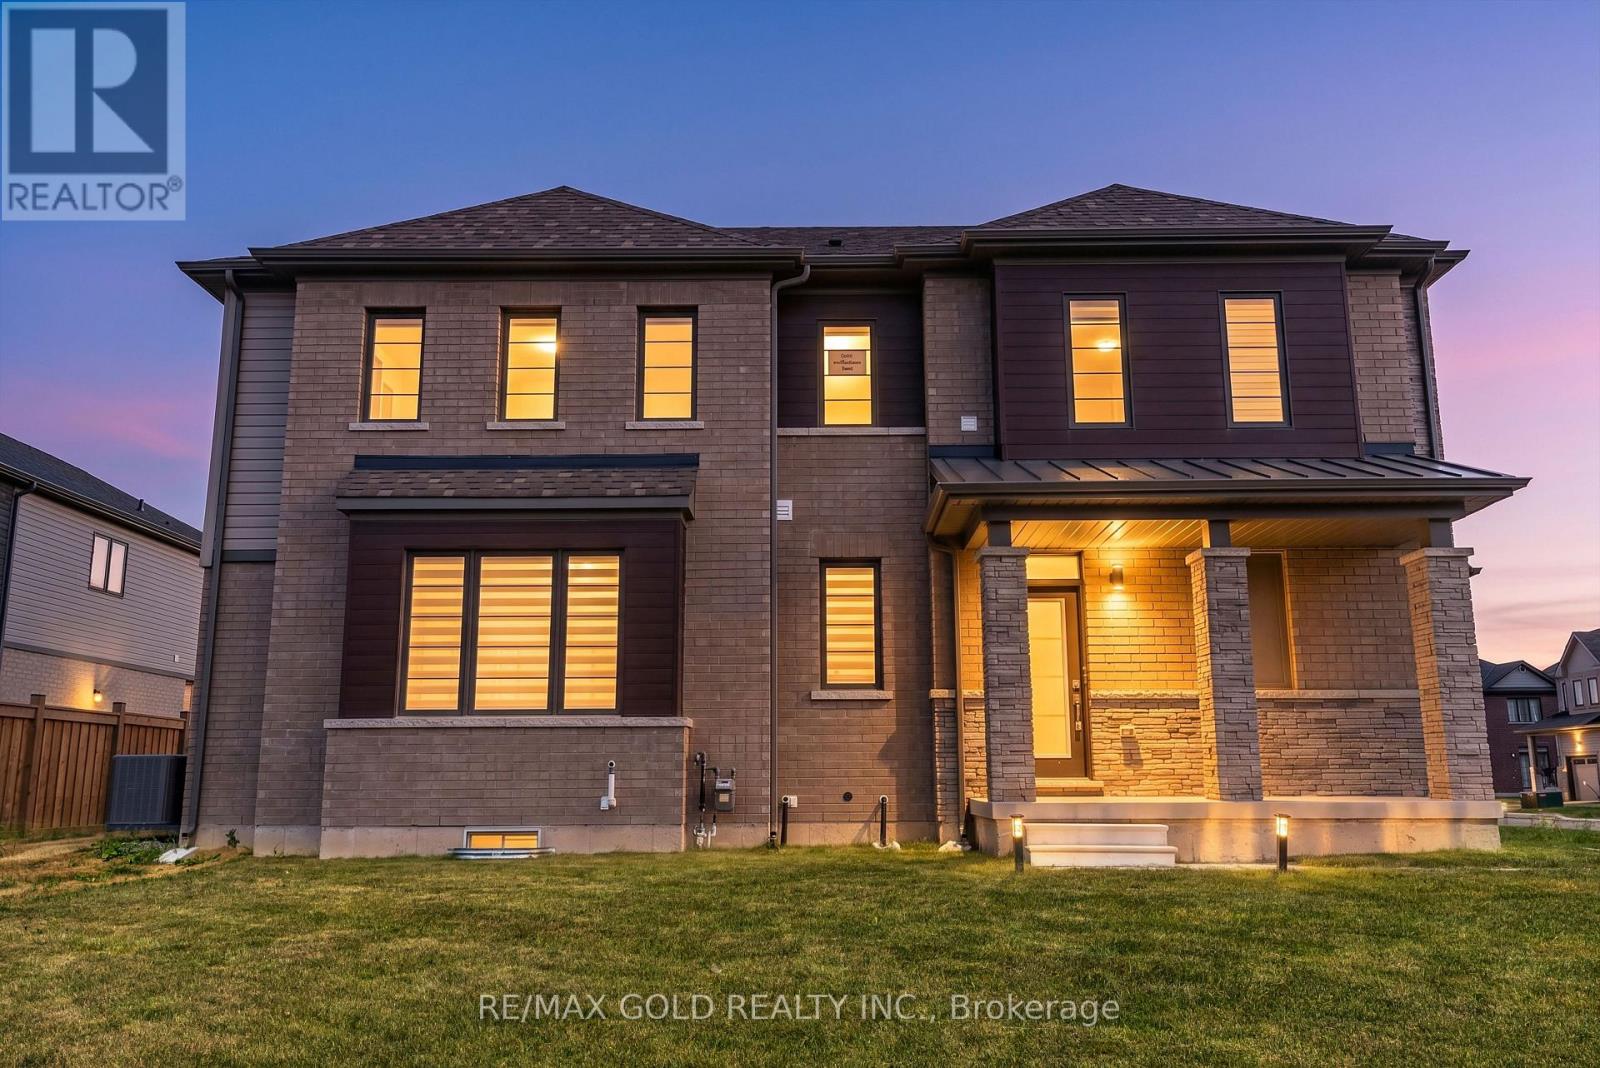
**PRICED TO SELL! *DETACHED CORNER HOME! 2024-Built, Top Elevation with Excellent Floor Plan. Located in the highly desirable & family-friendly Rolling Meadows Community. Minutes from Niagara Falls, world-famous Tourist Attractions, Brock University & Niagara College. The main level welcomes you with a large porch and spacious foyer, leading into a bright open-concept layout featuring 9-foot ceilings, hardwood flooring, and large windows that provide an abundance of natural light. A spacious walk-in closet and convenient mudroom with direct garage access add to the home's everyday functionality. Spacious and bright living room with large windows walkout to the backyard, perfect for relaxing and entertaining. Modern kitchen offers plenty of cabnets great finishes & stainless steel appliances. Upper level features 3 spacious bedrooms, including a primary bedroom with a 4pc ensuite, while the 2nd and 3rd bedrooms share a common washroom. Convenient 2nd floor laundry adds extra ease. The basement offers additional space for recreation, storage or develop a second unit according to your taste and preferences to generate extra income. The property offers a single car garage plus 2 driveway parking spaces with potential to extend the driveway to accommodate additional vehicles. A truly exceptional front yard, like your own private park, offering an exceptional view. Conveniently located near Parks, Schools, Trails, Shopping, Library, Transit, HWY 406 & QEW. Perfect Opportunity for First-Time Home Buyers & Investors. (id:63203)
1909 - 56 Annie Craig Drive Ne
Toronto, Ontario
Luxury Living at Lago Condos! Bright and spacious 1 Bedroom + Den, 663 sq. ft. suite featuring 9' ceilings, open-concept layout, modern kitchen with stainless steel appliances, and a spacious balcony. Enjoy breathtaking Lake Ontario, Toronto skyline & CN Tower views. Excellent amenities include fitness studio, indoor pool, hot tub & sauna. Steps to the lake, parks, shopping & streetcar, with easy access to highways and downtown. Truly A must-see! (id:63203)
503 - 31 Four Winds Drive
Toronto, Ontario
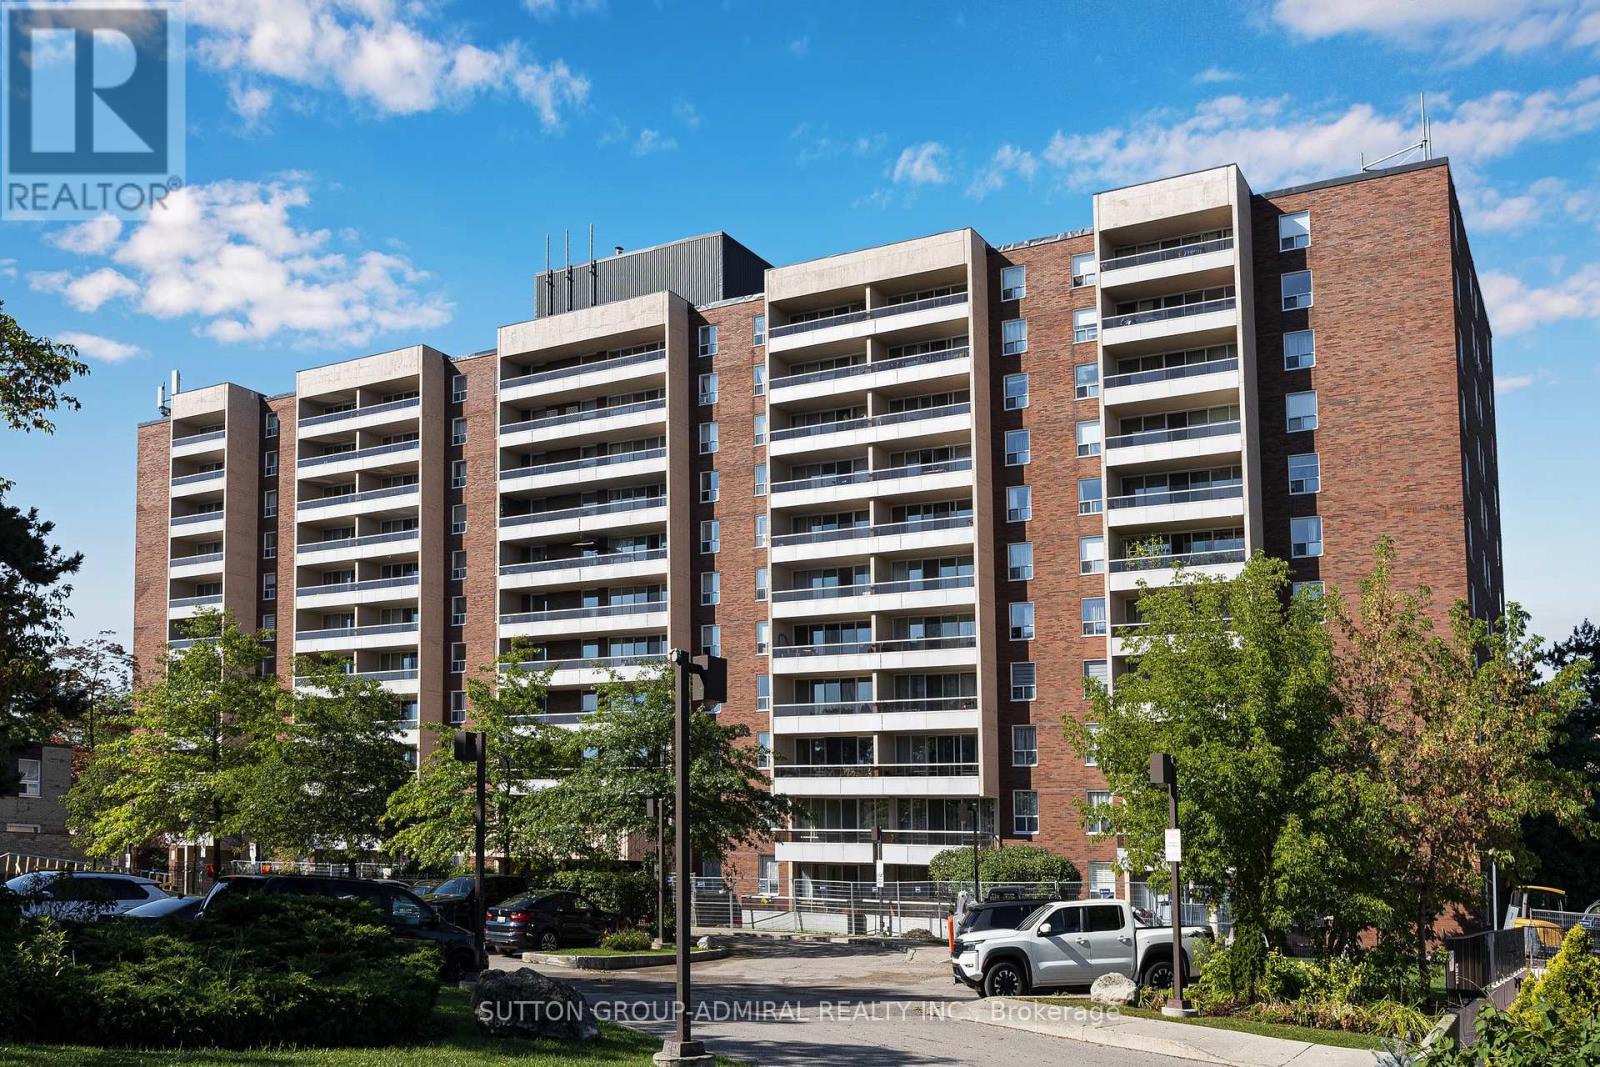
Over 1,200 sq ft Large Condo near York University. Just updating flooring and paint! Stop compromising on space! Bathed in natural light, the unit boasts a premium West exposure, ensuring your living space is flooded with warm afternoon sun and breathtaking "Golden Hour" sunset views every evening. The expansive layout features a large open-concept living and dining area perfect for entertaining, and three generously sized bedrooms, the master bedroom includes an ensuite 2pc bathroom. Nearby recreation center includes: indoor pool, a fully equipped gym, a sauna to unwind in after work, and security for peace of mind. Location, Location, Location. Leave the car at home! You are steps away from the Finch West Subway Station and the new Finch West LRT, giving you rapid access to Downtown Toronto, York University, and Vaughan Metropolitan Centre. For drivers, Highways 400 and 407 are just minutes away. Whether you are a first-time buyer looking for room to grow, or an investor seeking a high-demand rental pocket near York U, this property checks every single box. (id:63203)
68 Banington Crescent
Brampton, Ontario
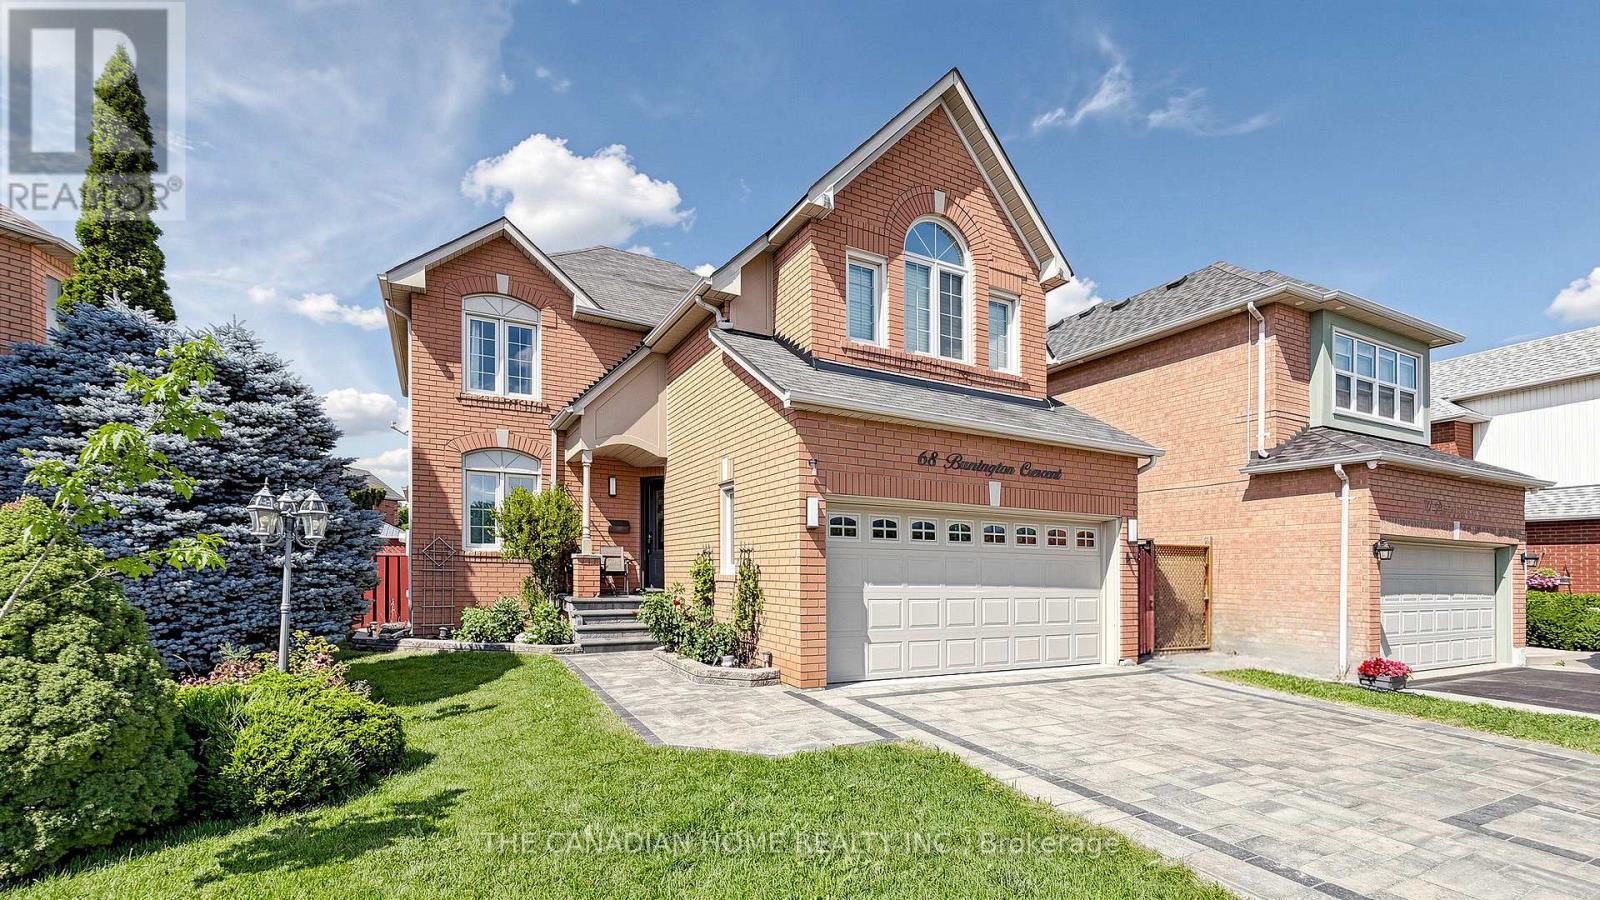
Welcome to 68 Banington Cres in Brampton's sought-after Snelgrove community. This spacioushome offers 4 good size bedrooms , two kitchens and total 5 Washrooms (2 Washrooms in thebasement ). It's a great fit for large or multi-generational families. Lots of upgradesfreshly painted , New tankless Water heater owned (2026), driveway , Backyard walkway andgarden stones (2021) New Tiles and floors main floor (2021) , Gazebo with conservation sofas(2022). The home also offers a double driveway and a 2-car attached garage. Convenientlylocated with easy access to major roads , highways, Schools and shopping. (id:63203)
102 Goldcrest Road
Brampton, Ontario
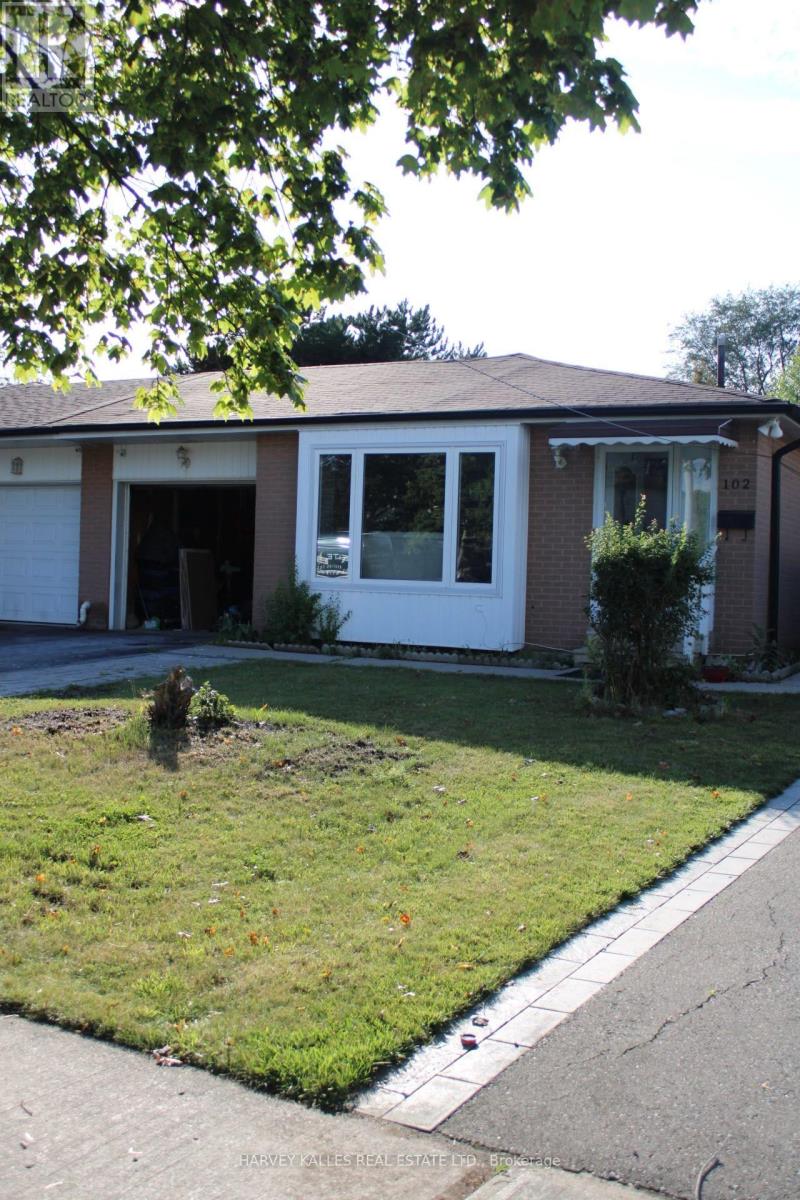
Well Maintained Centrally Located Semi-Detached Backsplit! Home With Garage In G-Section, Ceramic Foyer & Hallway. Spacious Living/Dining w/Hardwood Floors, Maple Kitchen Cabinets, Finished Basement With 1 Bdrm Plus Living/Kitchen, 3 Pc Bath & Separate Entrance. Super Clean. Freshly Painted, New Carpet In Bedrooms. Landlord Does Not Warrant Retrofit. (id:63203)
60 - 27 Valhalla Inn Road
Toronto, Ontario
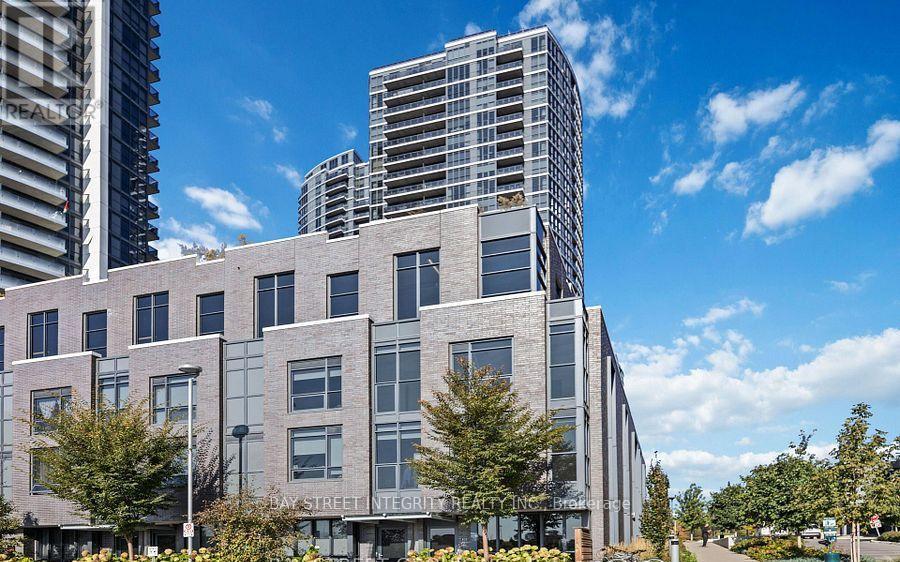
**Rare End-Unit Townhome With Ground-Level Walkout!** Bright, Sun-Filled & Move-In Ready! This Spacious 4 Bedroom Home Offers A Functional Open-Concept Layout With Large Windows That Flood The Living Space With Natural Light. Versatile Den Is Ideal As A 4th Bedroom, Home Office Or Guest Room. Generous Primary Retreat Features A Walk-In Closet And Private Ensuite. Enjoy Exceptional Building Amenities Including 24-Hour Concierge, Fitness Centre, BBQ Terrace, Party Room & Visitor Parking. Ideally Located Just Minutes To Highways, Public Transit, Parks, Schools, Shopping, Restaurants & Everyday Conveniences. A Fantastic Opportunity For Families, Professionals Or Investors Looking For Comfort, Convenience & Lifestyle In One Exceptional Home! (id:63203)