

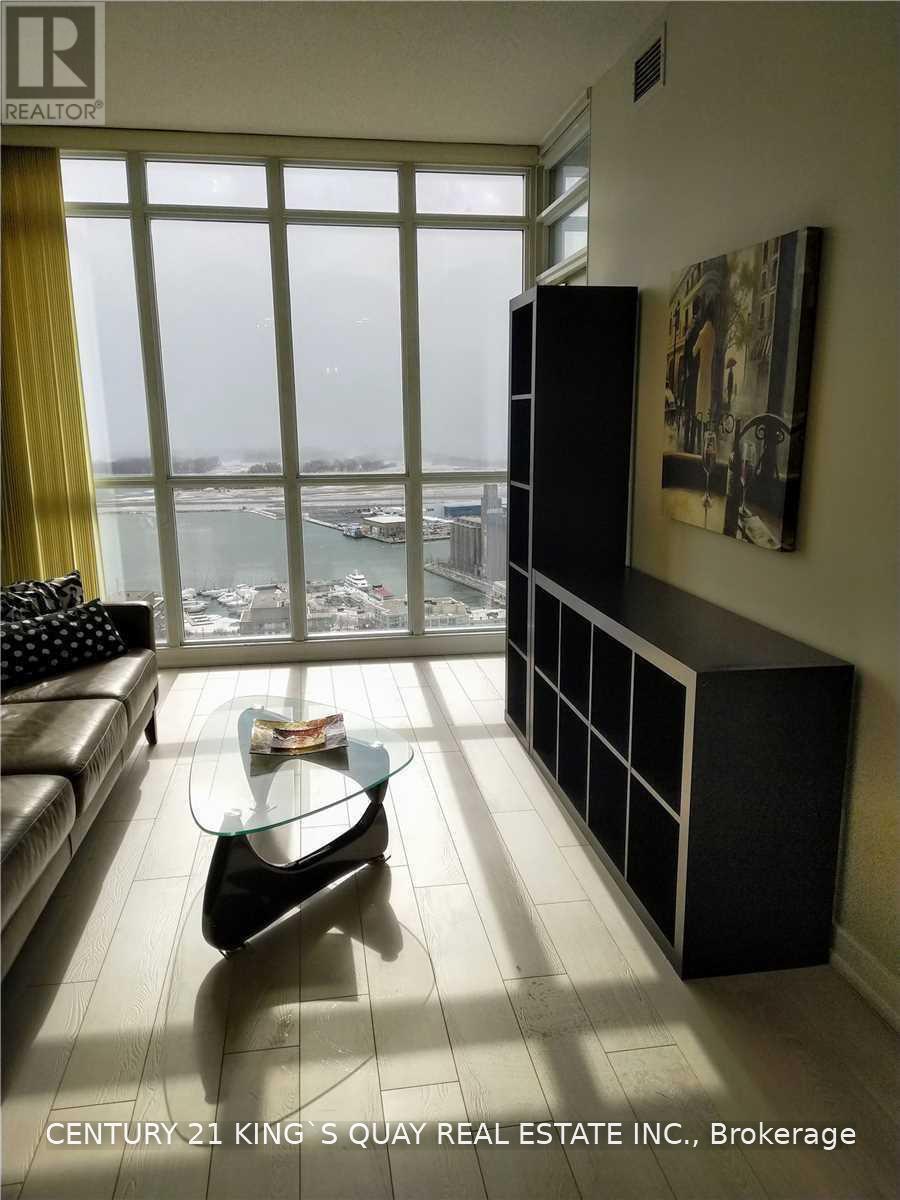
3908 - 15 Iceboat Terrace
Toronto, Ontario
Stylish 650 sq. ft. suite with breathtaking panoramic south views of the lake and park from the39th floor. Features a spacious bedroom, bright living area, and a private balcony with clear, uninterrupted views of planes landing and taking off at Billy Bishop Airport. Unbeatable location - steps to the lakefront, CN Tower, Rogers Centre, local library, and flagship Sobeys & Loblaws. Enjoy quick, easy access to the highway! Some photos feature staged furniture to help illustrate room layout and potential usage; this furniture is not included in the lease. (id:63203)
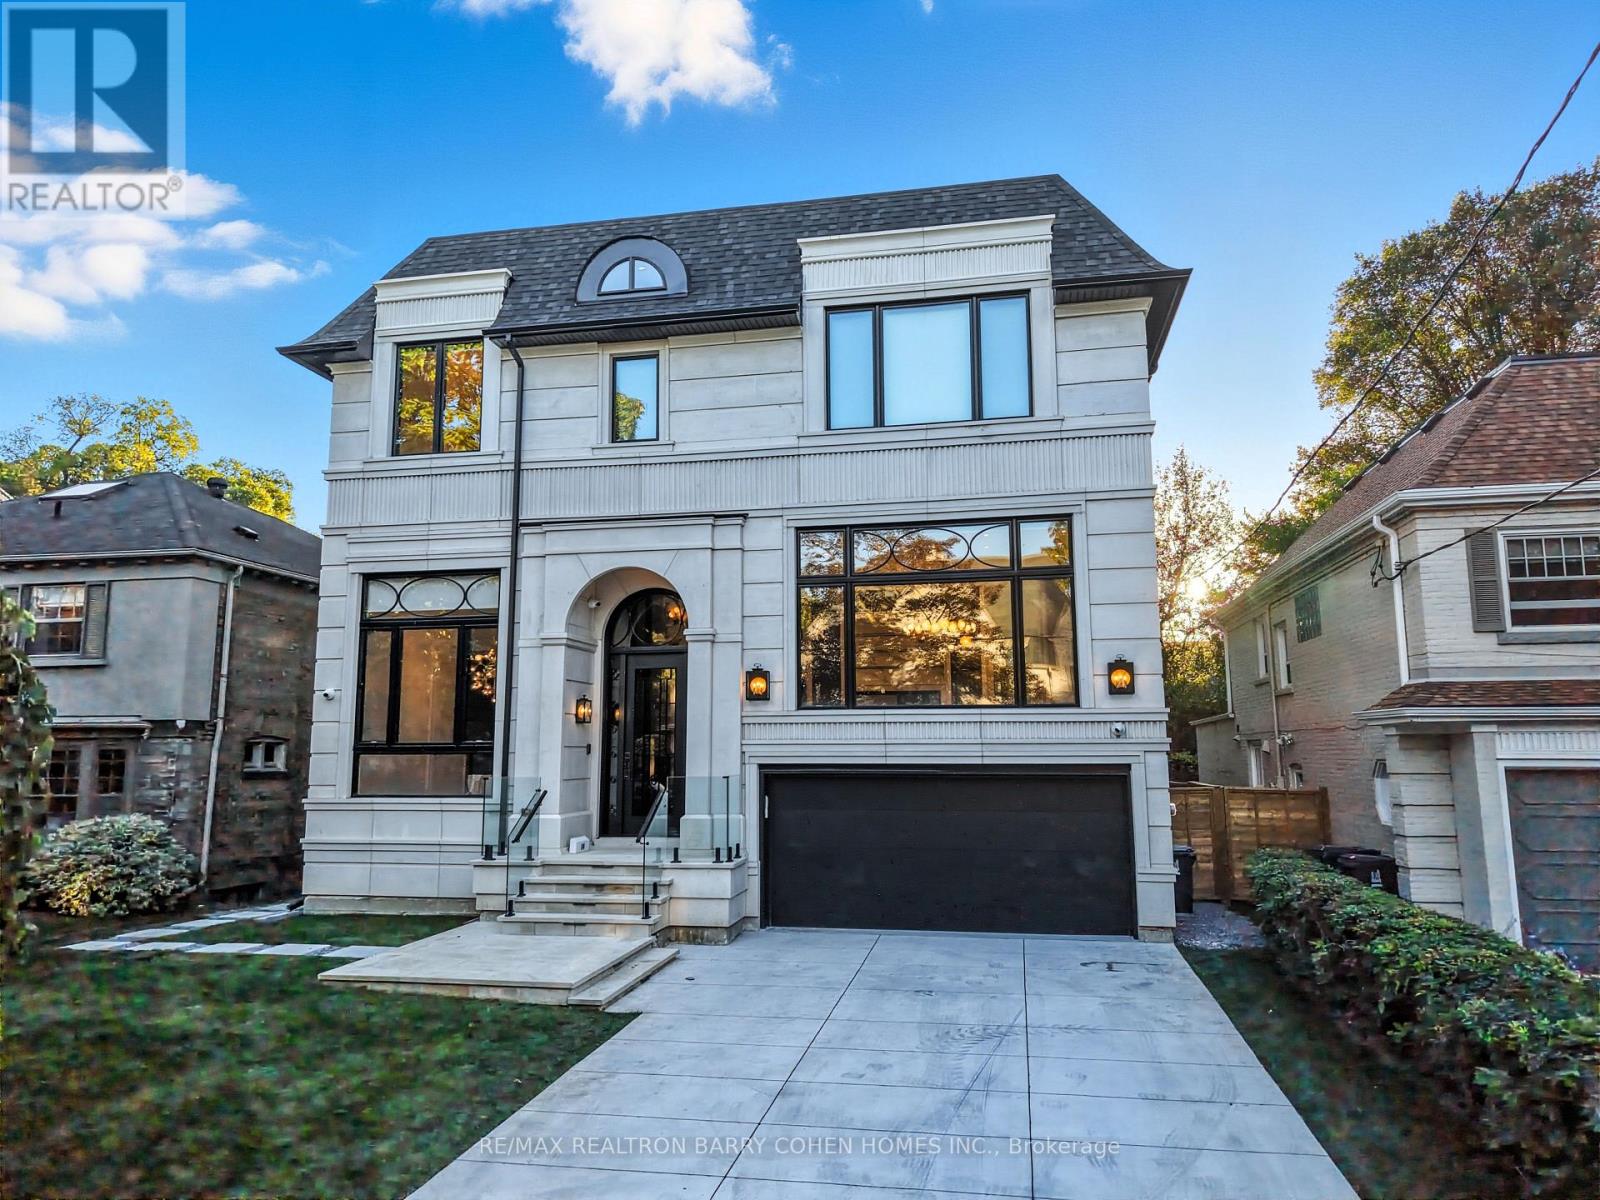
14 Glen Cedar Road
Toronto, Ontario
Welcome to an exceptional **one-year-old luxury residence in the heart of Cedarvale**, impeccably built with an uncompromising attention to quality, craftsmanship and design. This sophisticated home features a **2-car garage, snow-melt driveway, oversized rear deck, private backyard pool and elevator**, seamlessly combining modern luxury with everyday comfort. The impressive main floor showcases soaring **12-ft ceilings** and expansive open-concept living and dining spaces, complemented by **two full kitchens** designed for both entertaining and family living. The gourmet kitchen is equipped with premium **Thermador appliances** and a spectacular **La Cornue range**, a handcrafted French masterpiece renowned for its timeless design and culinary excellence. Upstairs, **9ft ceilings** enhance four generously proportioned bedrooms and beautifully appointed bathrooms, with **heated floors in all bathrooms** providing spa-like comfort. The sprawling finished lower level is equally impressive, featuring dramatic **13-ft ceilings, radiant heated floors, a guest/in-law bedroom**, and a seamless indoor-outdoor connection. Step outside to an entertainer's dream, with an expansive deck overlooking the sparkling pool and private backyard. Additional luxury features include **designer lighting, extensive custom millwork, smart-home technology and radiant basement flooring**.Perfectly blending grand architectural proportions with refined contemporary elegance, this remarkable Cedarvale residence offers exceptional craftsmanship, sophisticated finishes and thoughtfully designed living spaces for those seeking something truly extraordinary. (id:63203)
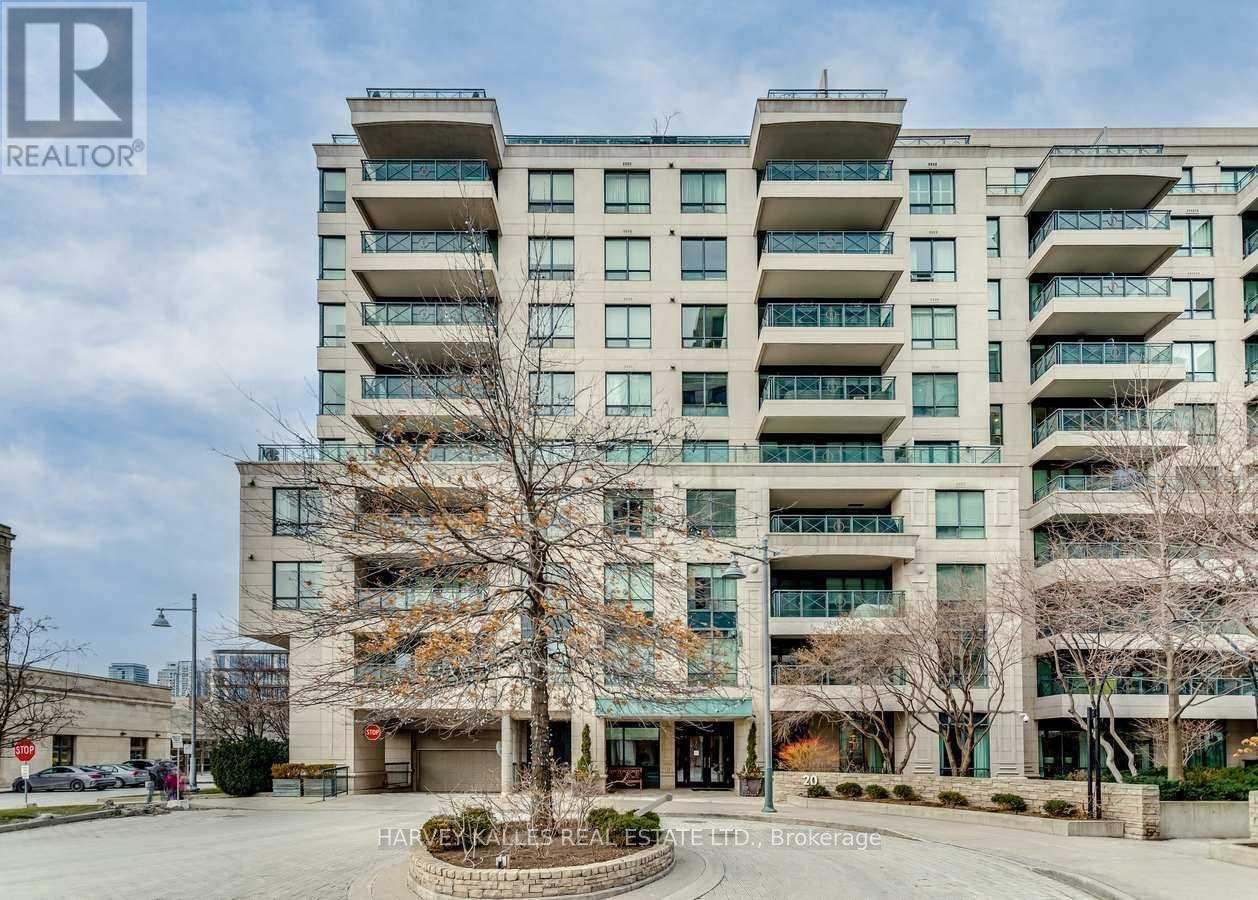
418 - 20 Scrivener Square
Toronto, Ontario
Warm, bright, and impeccably designed - this Summerhill suite feels like home, instantly. A meticulously renovated one-bedroom, two-bathroom residence well situated in the coveted 20 Scrivener Square. Spanning 1,050 square feet, the south-facing unit radiates natural light throughout the day, offering a bright and welcoming ambiance.A classic foyer entrance sets the tone, leading into a thoughtfully designed, cozy layout that balances comfort with sophistication.The design details pop - from the finishes to the flow of the space, every element has been considered. The primary bedroom features a private ensuite bathroom, while a separate powder room offers added convenience for guests - a layout equally suited to full-time living or as the perfect pied-à-terre for the part-time Toronto resident. 20 Scrivener Square includes access to a well-equipped fitness centre, a spacious party room for overflow entertaining, and a well-established concierge team - offering the ease and security of full-service condo living. IYKYK Summerhill- tucked between Rosedale and Deer Park, one of Toronto's most charming and walkable midtown enclaves, with tree-lined streets, historic character, and a village-like feel just minutes from downtown. The neighbourhood's dining scene has been having a moment, with new outpost restaurants from Ossington alongside established classics like Terroni. From destination grocery shops, clothing boutiques, cafés, fitness studios, and the iconic Summerhill LCBO- these only touch the surface for what draws residents to the area. With the subway at your doorstep and Toronto's ravine trail system within steps, it's city living with distinct residential warmth. Book your private viewing today of suite 418 and prepare yourself to fell "at home". (id:63203)
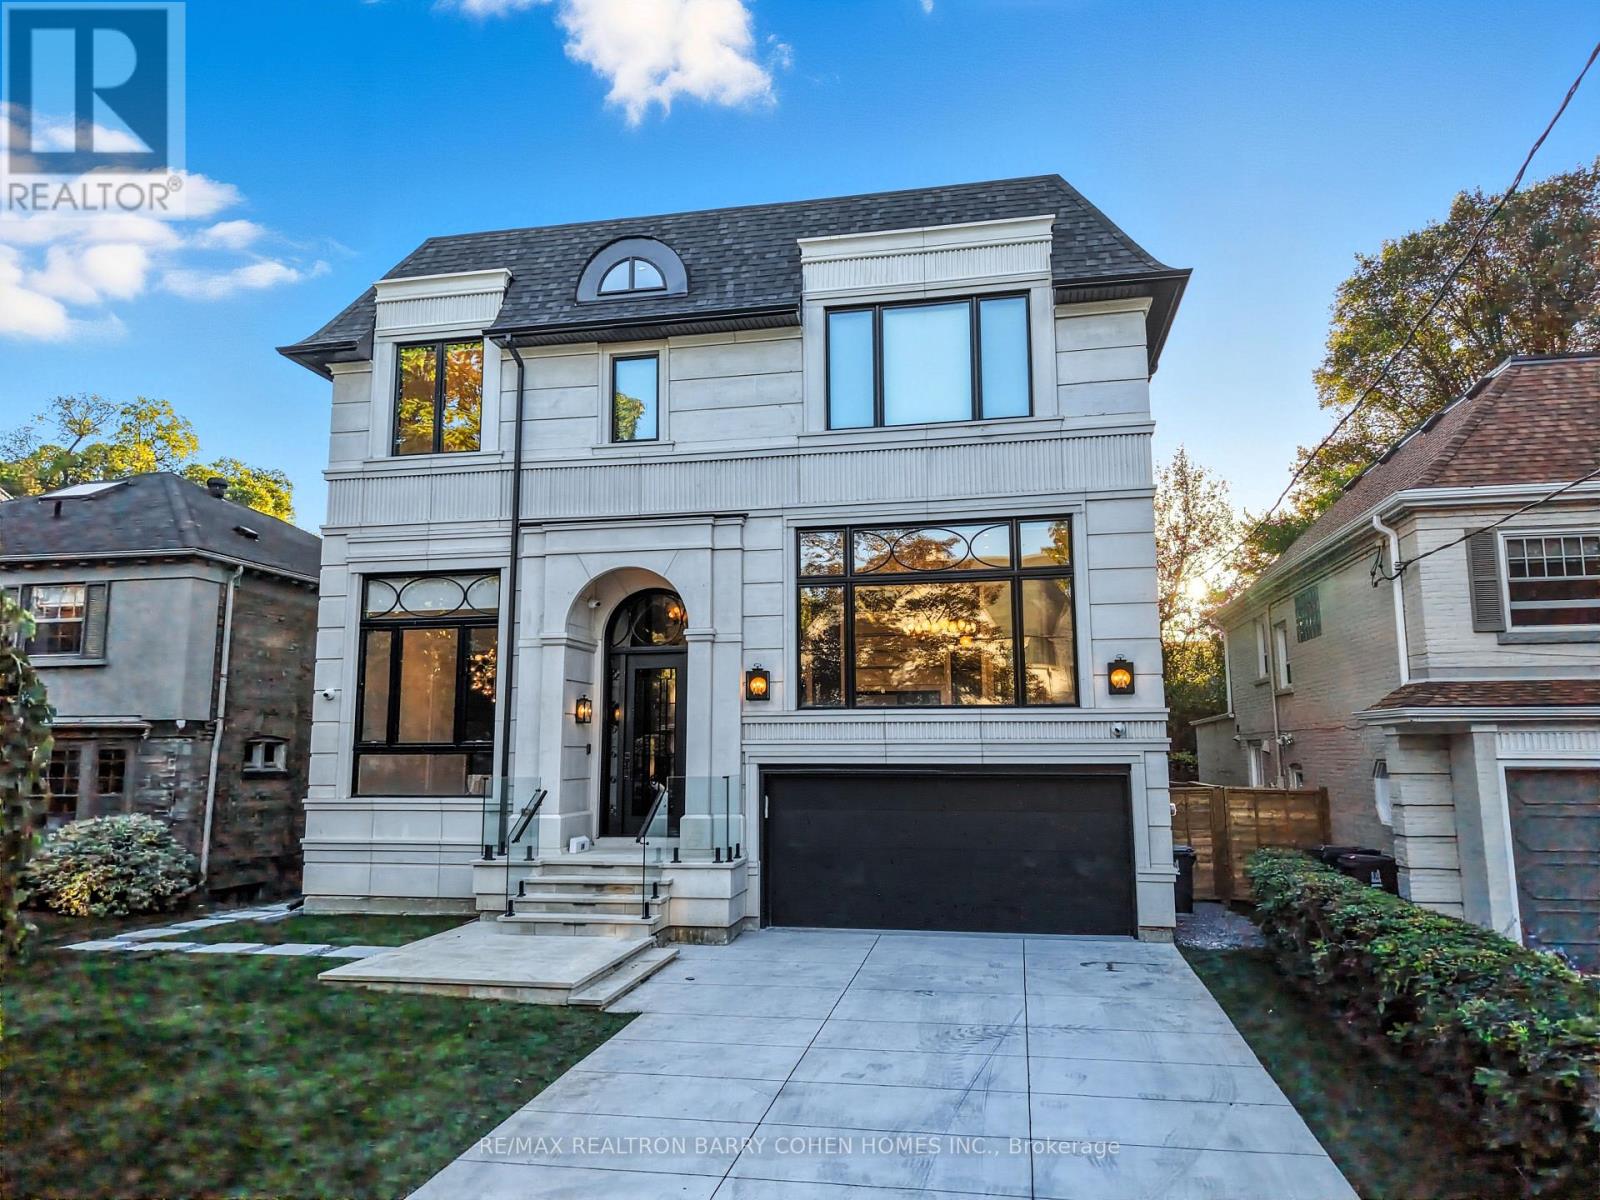
14 Glen Cedar Road
Toronto, Ontario
Welcome to an exceptional **one-year-old luxury residence in the heart of Cedarvale**,impeccably built with an uncompromising attention to quality, craftsmanship and design. This sophisticated home features a **2-car garage, snow-melt driveway, oversized rear deck, private backyard pool and elevator**, seamlessly combining modern luxury with everyday comfort with over 6500 sf of living space. The impressive main floor showcases soaring **12-ft ceilings** and expansive open-concept living and dining spaces, complemented by **two full kitchens** designed for both entertaining and family living. The gourmet kitchen is equipped with premium **Thermador appliances** and a spectacular **La Cornue range**, a handcrafted French masterpiece renowned for its timeless design and culinary excellence. Upstairs, **9-ft ceilings** enhance four generously proportioned bedrooms and beautifully appointed bathrooms, with **heated floors in all bathrooms** providing spa-like comfort. The sprawling finished lower level is equally impressive, featuring dramatic **13-ft ceilings, radiant heated floors, a guest/in-law bedroom**, and a seamless indoor-outdoor connection. Step outside to an entertainer's dream, with an expansive deck overlooking the sparkling pool and private backyard. Additional luxury features include **designer lighting, extensive custom millwork, smart-home technology and radiant basement flooring**.Perfectly blending grand architectural proportions with refined contemporary elegance, this remarkable Cedarvale residence offers exceptional craftsmanship, sophisticated finishes and thoughtfully designed living spaces for those seeking something truly extraordinary. (id:63203)
3212 - 30 Grand Trunk Crescent
Toronto, Ontario
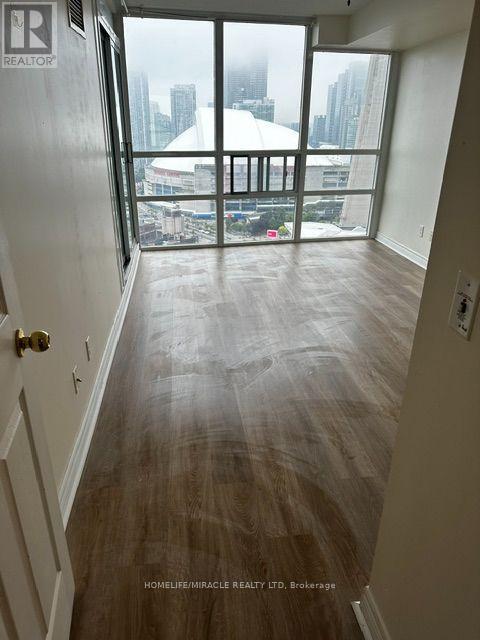
One Bedroom Plus Another enclosed room that can be used as bedroom on a High Floor! Great View Of City Skyline! 750 sq ft with balcony. Amenities Include: 24 Hour Concierge, Indoor Heated Pool, Sauna, Full Gym, Billiards, Theatre And Games Room. Steps To Financial District, Union Subway Station, Maple Leaf Square, A.C.C., Rogers Centre, C.N. Tower, Entertainment District And Harbourfront Centre! Parking spot included. (id:63203)
407 - 81 Wellesley Street E
Toronto, Ontario
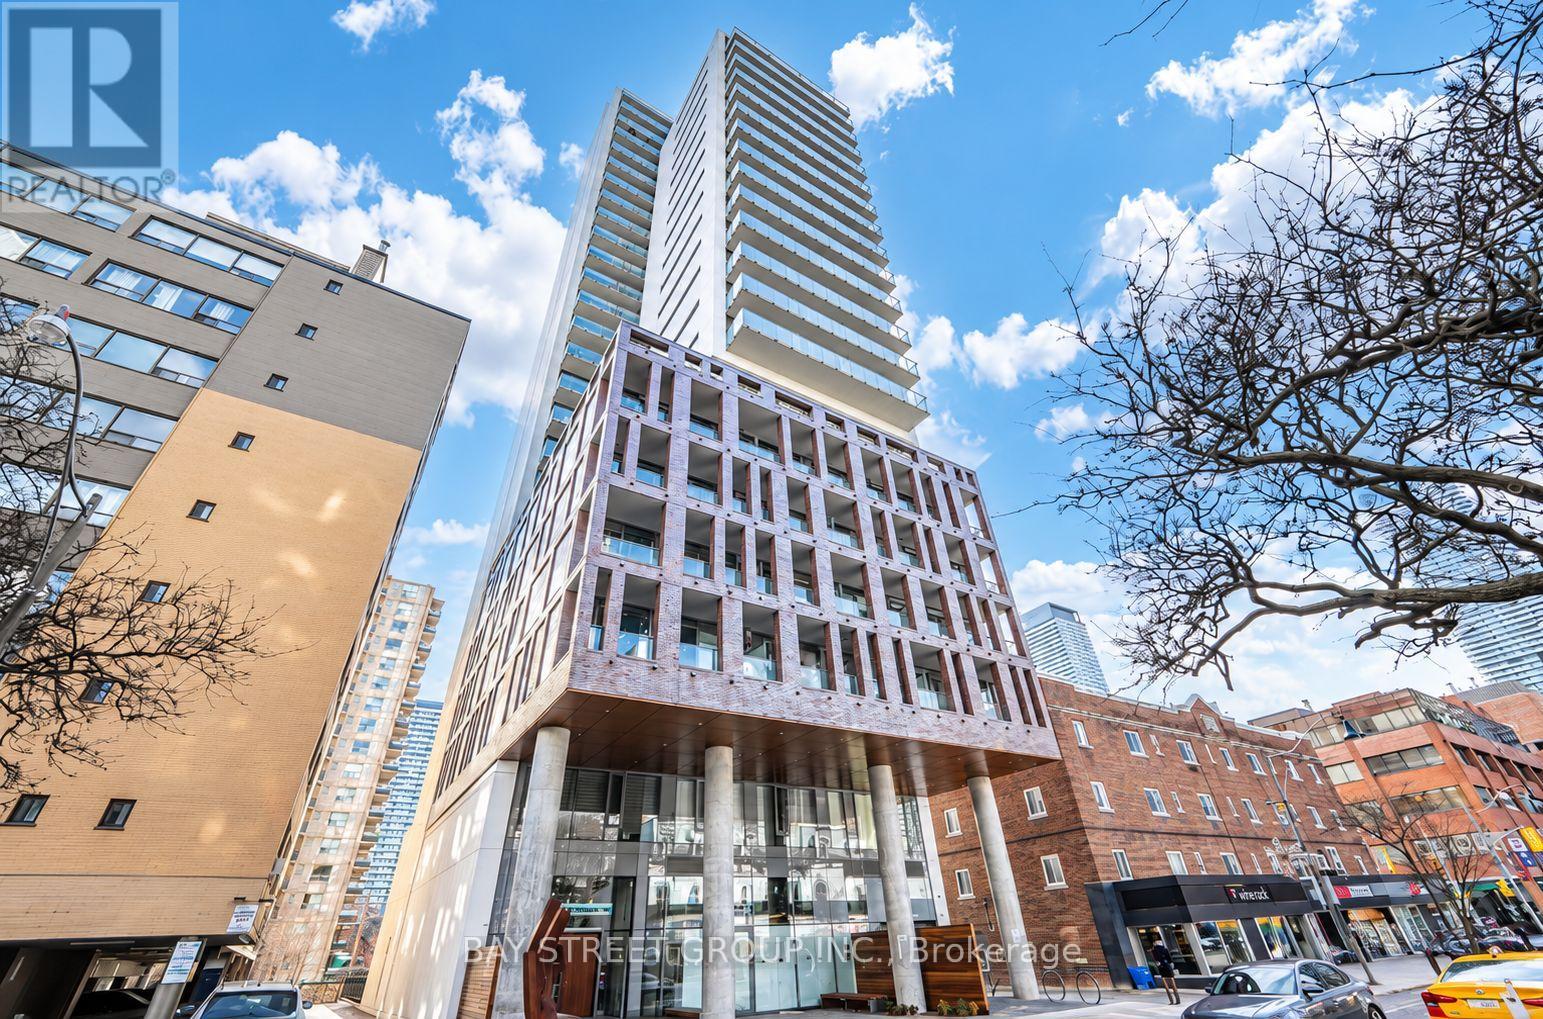
BRIGHT JR BEDRM W/ BALCONY in Vibrant Church-Wellesley Village! Open balcony w/ gas BBQ Hookup. Contemporary Kitchen With High-end Panelled B/I Appliances, Quartz Countertop With Backsplash, Floor to Ceiling Windows And A Luxuriously Finished Bathroom W/ Fully Tiled Floor. Minutes Walk To U of T, TMU (Ryerson), TTC Wellesley, And Diverse Choices of Restaurants, Shops, Hospital, Eaton Centre and Much More. Approx. 570 Sq.Ft. Interior + 68 Sq.Ft. Balcony. (id:63203)
3 Thursfield Crescent
Toronto, Ontario
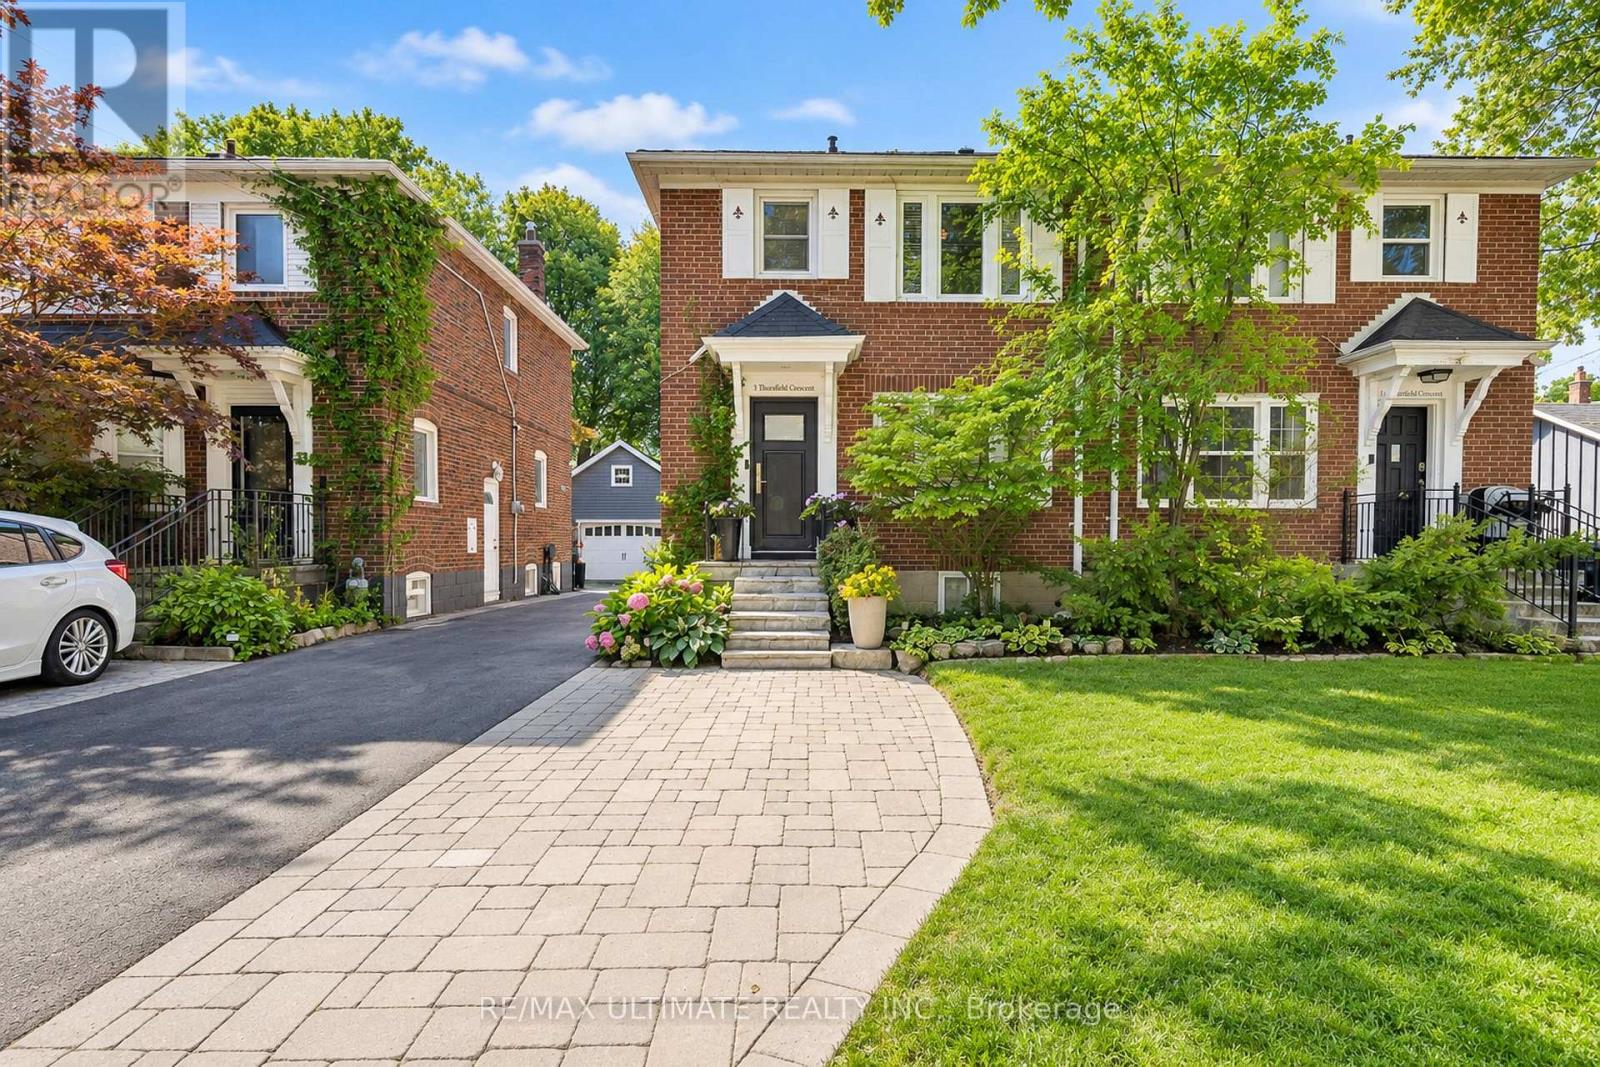
Welcome to 3 Thursfield Crescent, a beautifully renovated semi-detached home on a family-friendly street in the heart of North Leaside. Fully renovated in 2019, including new insulation, engineered hardwood and extensive updates throughout, this home offers a thoughtful layout, generous principal rooms, a spectacular deep lot and detached garage. A welcoming foyer with generous closet space opens to an oversized living room with plenty of space to relax and entertain. At the heart of the home, the renovated kitchen features abundant cabinetry, stainless steel appliances and a breakfast bar overlooking the dining area. The bright dining room is framed by beautiful views of the expansive backyard and features custom built-in cabinetry and a charming built-in bench. Walk out directly from the kitchen to the large rear deck, creating a seamless extension of the living space and the perfect setting for outdoor dining and summer entertaining. Upstairs, three well-proportioned bedrooms include a spacious primary retreat with wall-to-wall closets and ample room for a king-sized bed. A 4-piece bathroom and linen closet complete the second floor. The lower level adds valuable living space with a recreation room featuring high ceilings and built-in cabinetry, plus a convenient 3-piece bathroom. A highly functional laundry room offers oversized machines, extensive cabinetry, a utility sink and generous counter space. The spectacular backyard is the true showstopper, featuring a large deck, multiple areas for dining and entertaining, plenty of grass and room to play. The detached garage provides secure parking and additional storage. Just steps from Sunnybrook Park, with shops, restaurants, cafés and everyday amenities nearby. Enjoy convenient access to the Eglinton Crosstown LRT, TTC and DVP. A rare opportunity to enjoy a fully renovated home, exceptional outdoor space and the best of North Leaside living. (id:63203)
2803 - 60 Shuter Street
Toronto, Ontario
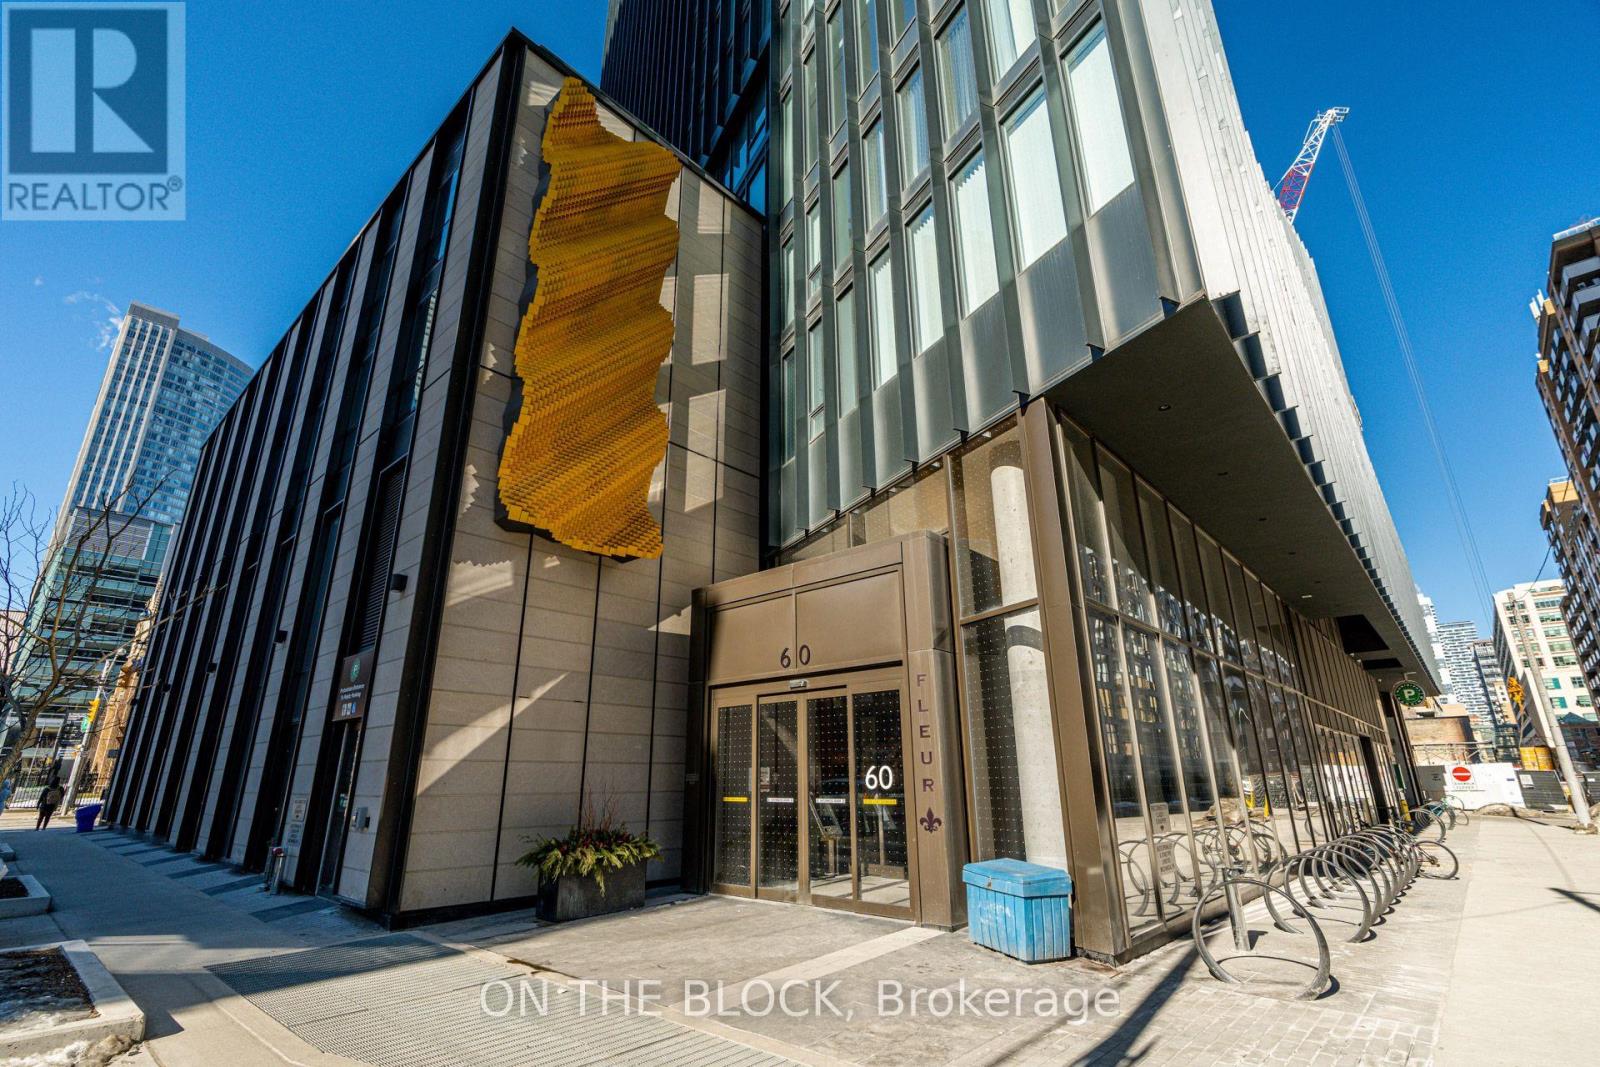
Beautiful 1 bedroom + large fully enclosed den with sliding door, offering complete privacy and the flexibility of a separate bedroom, home office, or guest room. This unit is located on one of the top floors, featuring breathtaking city views. The primary bedroom features an extra large walk-in closet for ample storage. Located steps from the subway, Eaton Centre, theatres, restaurants, Toronto Metropolitan University, hospitals and all the great things Toronto has to offer. Enjoy luxury finishes and exceptional amenities in this high-end Menkes building, including gym, kids' room, rooftop terrace with barbecues and fire pits, games/media room, lounge, on-site car share & more. Storage locker included. (id:63203)
2203 - 8 Park Road
Toronto, Ontario
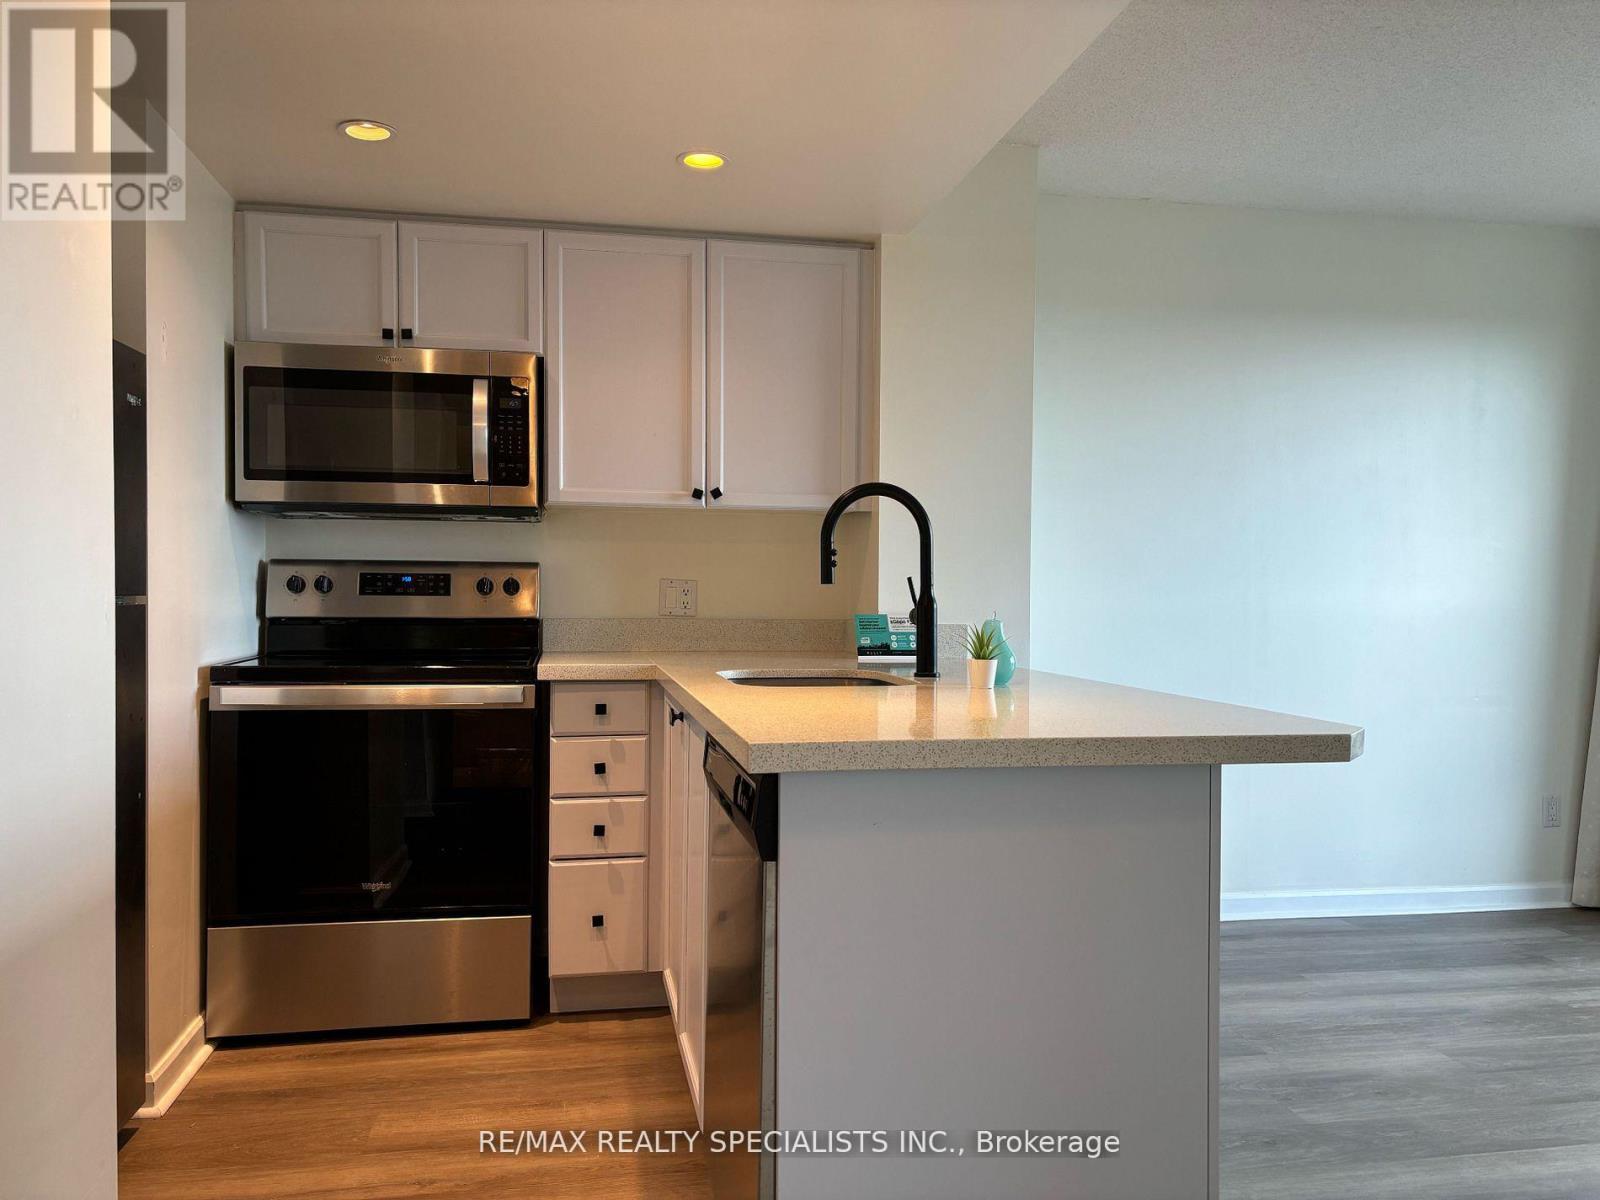
This beautiful executive unit located at Yonge & Bloor prime location with direct access to underground subway. Bright open concept living room. Renovated kitchen with breakfast bar. Juliette balcony with beautiful views of Rosedale Valley, 24Hr concierge at sky lobby. Shopping, restaurants and theater all at your doorstep. (id:63203)
51 Perth Avenue
Toronto, Ontario
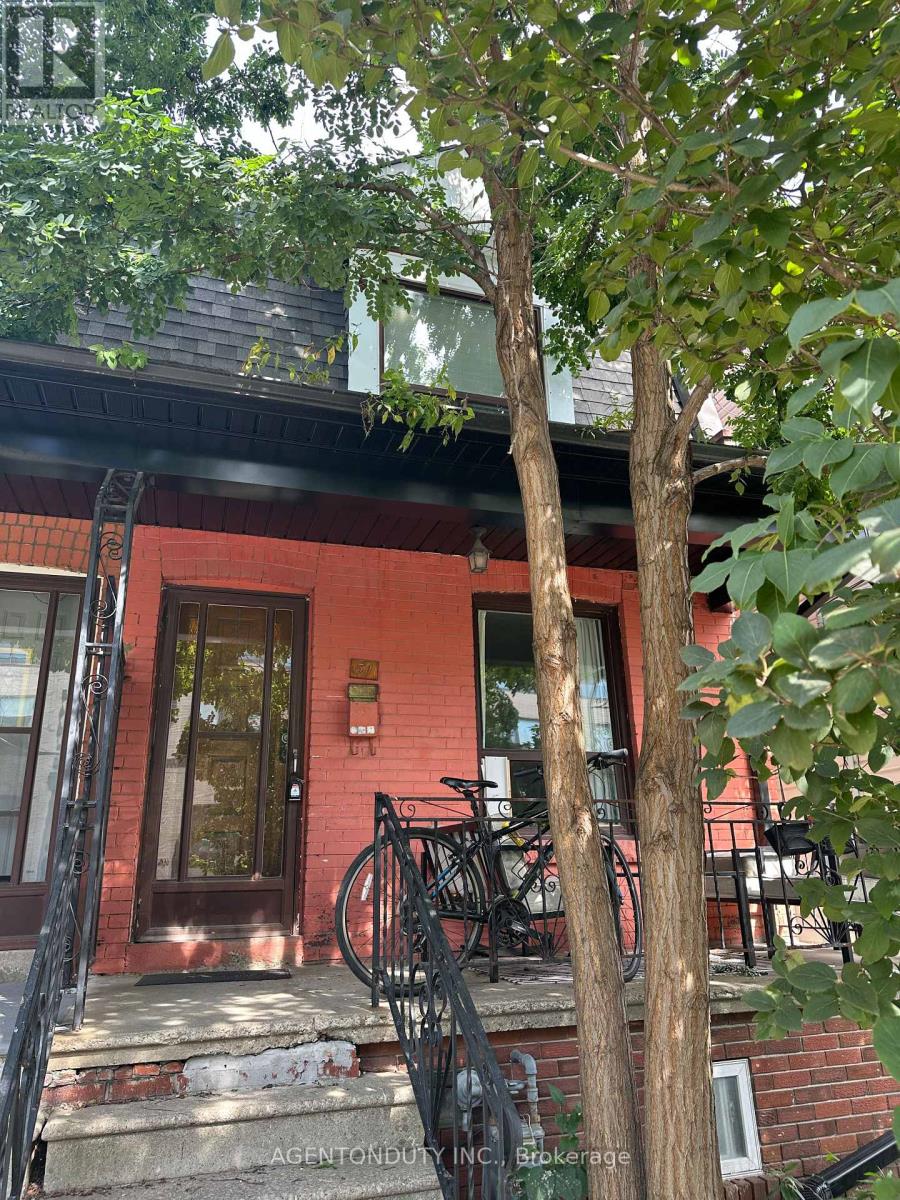
Turnkey Semi-DetatchedTriplex Investment or Multi-Generational Living Opportunity! Current Annual Rent $61,572. Welcome to this bright and spacious triplex [MPAC] featuring 3 self-contained one-bedroom units, each with its own private entrance. Thoughtfully designed for comfort and functionality, all units feature hardwood flooring throughout and are filled with natural light. Ideal for investors or families. Shared Coin Laundry in Basement. Quiet Street in Vibrant Neighbourhood. Close to TTC (Bloor Station), UP, Rail Path, MOCA, Henderson Brewery, Terroni Sterling, Cafes and shops As well as a short walk to Roncesvalles and High Park. Over 1600 sq Ft of Livable Space on 3 Floors (id:63203)
1112 - 470 Front Street W
Toronto, Ontario
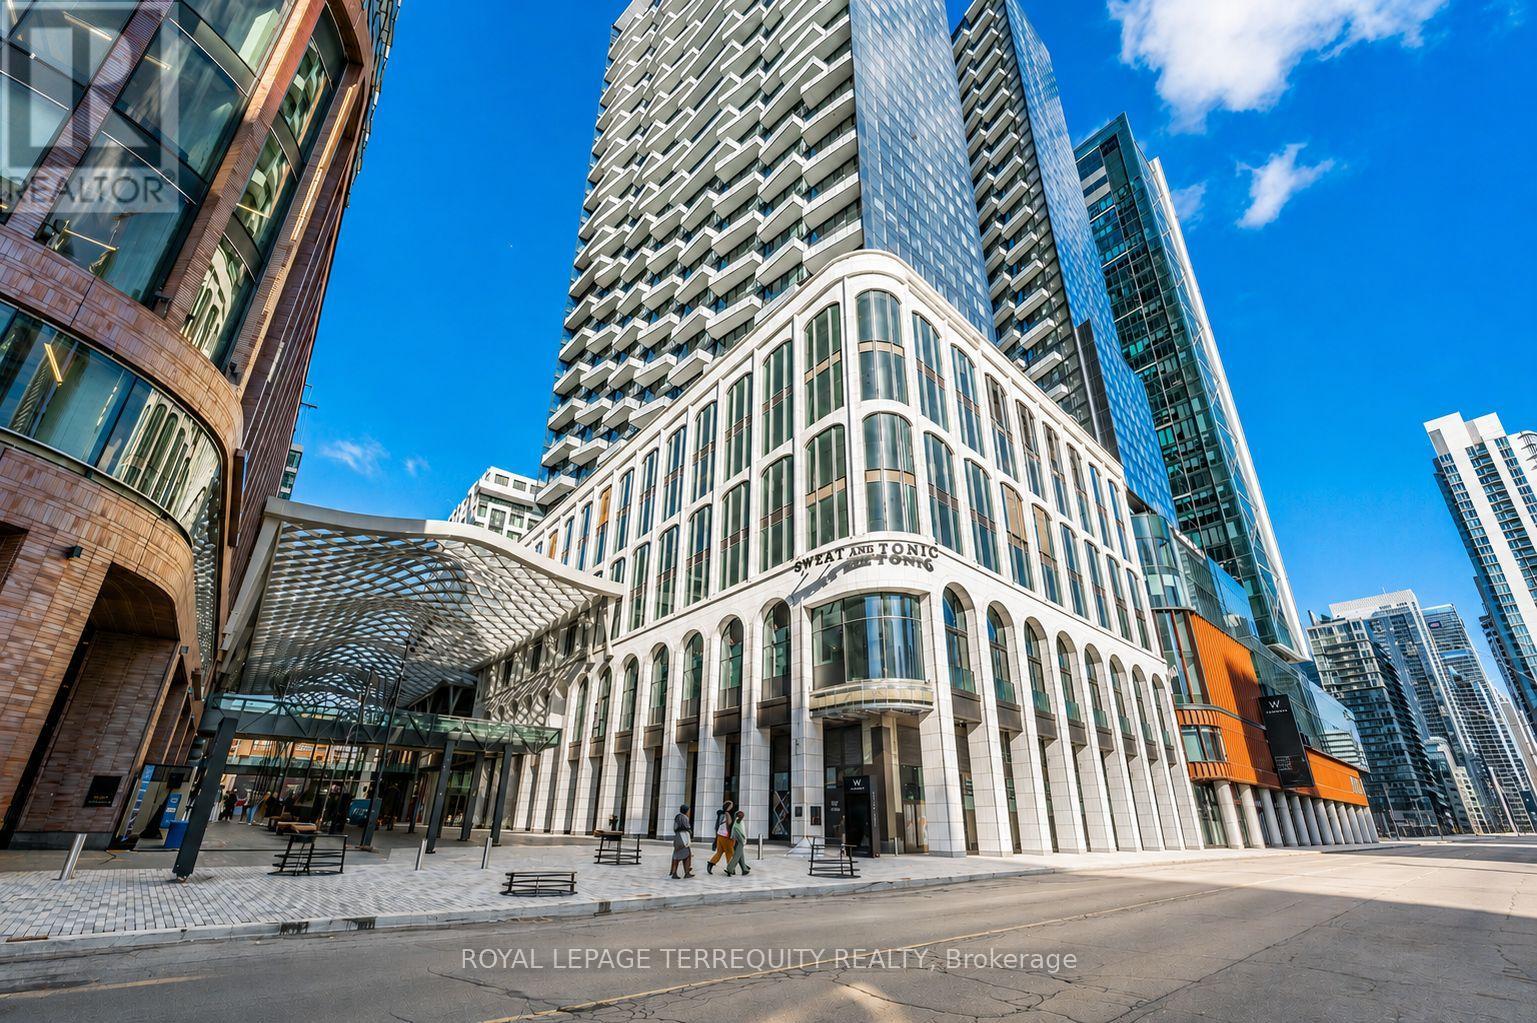
Welcome to The Well one of downtown Toronto's most iconic and sought after development! This bright 2 bedroom south facing corner unit offers 916 SF of living space plus a full size balcony. Enjoy stunning CN Tower and lake views, 1 parking with EV Charger, 1 locker and a fantastic open concept layout. Located within The Well is a massive multi use mega complex, this innovative community functions as a true mini city, seamlessly combining luxury condos, office space, retail, dining and entertainment. The Well is renowned for its striking architecture, vibrant open air pedestrian retail area beneath a sweeping glass canopy and expansive food market offering an incredible selection of culinary options. Located near the highway, transit, Union Station, The PATH, waterfront, King St, Rogers Centre, Scotiabank Arena and more. Enjoy the ultimate downtown lifestyle all connected within the Well or close by. This is downtown living at its finest - it is a must see! (id:63203)
301 - 1174 Yonge Street
Toronto, Ontario
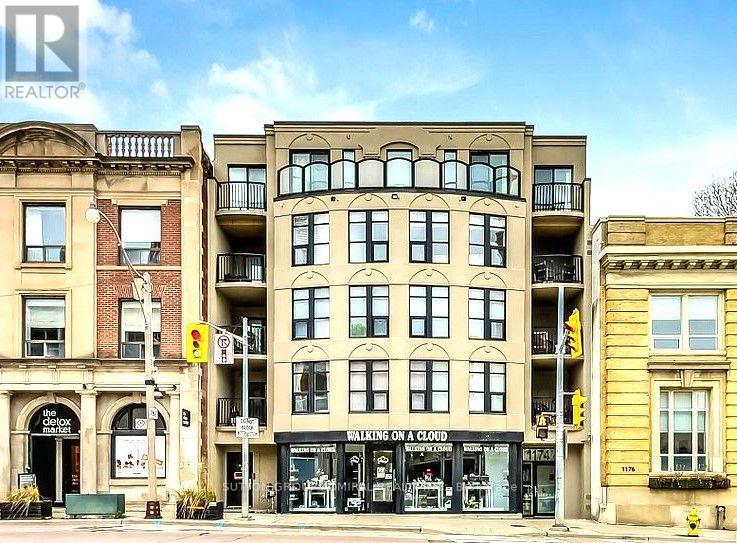
Welcome To Rosedale Terrace Boutique Condos. Experience Urban Luxury Living In This Stylish Sun-Filled 2 Bedroom, 1 Bathroom Residence Nestled In The Heart Of Vibrant Summerhill. This Thoughtfully Designed Open-Concept Home Features Hardwood Floors Throughout With A Spacious Combined Living /Dining Room Area And Walk-Out Access To A Private Open Balcony. The Kitchen Boasts Integrated Appliances, Quartz Countertops And A Large Pantry. Enjoy The Convenience Of An In-Suite Laundry, 1 Parking Space And 1 Locker. This Unique Low Rise 19 Unit Building Is Just Steps Away From Toronto's Finest Restaurants, Cafes, Top-Tier Shopping, Parks, And Seamless Access To Public Transit In One Of The City's Most Desirable Neighbourhoods. (id:63203)