

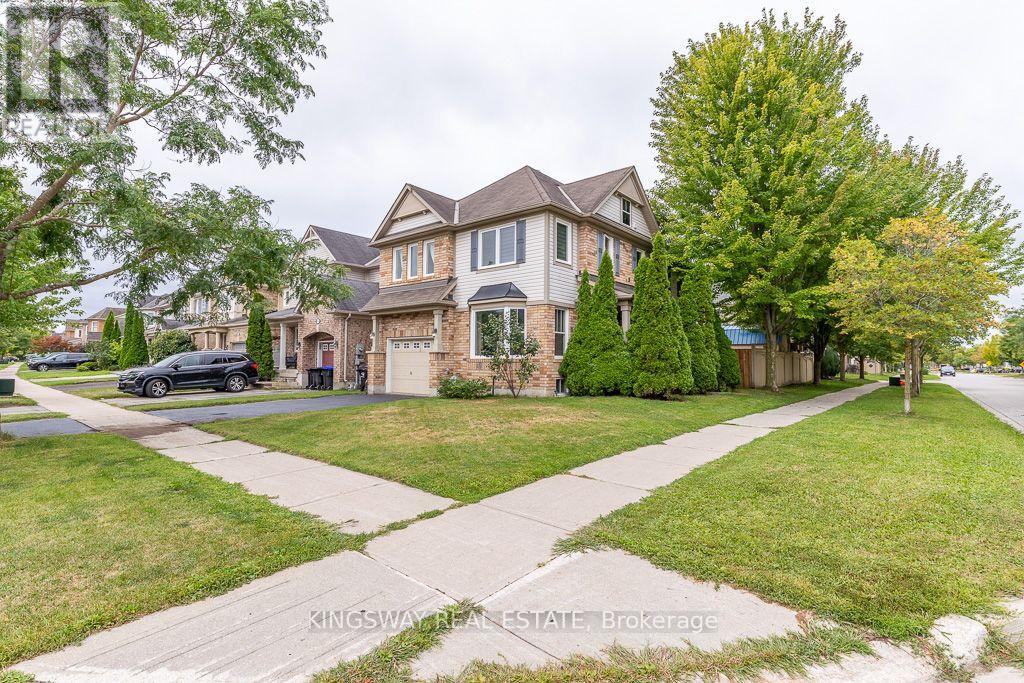
83 Kidd Crescent
New Tecumseth, Ontario
Gorgeous Detached Home In Charming Alliston. Mattamy's "Sweetfield" Model Offering Over 2850 Sq ft of Finished Space. ( 2,033 Sq + 820 Sq Ft) Fully Finished on a Large Corner Lot With a Lot of Windows & Tons Of Natural Light.Amazing Open Concept Layout . Double Door Entry Brings you the Pen Concept Main Floor. Featuring a Formal Dining Room (Currently Used as a Bedroom), Open Concept Huge Great Room Over Looking the Large Eat In Kitchen with Newer Stainless steel Appliances & Custom Backsplash.a generous size Center Island /with Breakfast Bar & Breakfast Area With Sliders to a Large Fully Fenced Backyard. HardWood Staircase Takes you to the 2nd Floor With Hardwood in the Hallway Features 3 Very Good Sized Bedrooms, Double Door Entry to Large Primary Bedroom With a Large Walk in Closet. An Upgraded Modern 5 Pce Ensuite With a Soaker Tub & Separate Shower. 2 Other Very Good Sized Bedroom & Common 4 Pce Washroom. Full Size Convenient 2nd Floor Laundry. Door to The Garage on the other side. Fully Finished Basement With a Huge Recreation Room Currently set up as Games Room & Home Gym. a Beautiful full 3 Pce Washroom & The 4th BEdroom. Pot Lights on both Main Floor & Basement. Huge Deck With Pergola In the Backyard. Prime Location, minutes from top-rated schools, parks, and local amenities. Close to shopping, dining, and entertainment in Alliston's charming downtown. Easy access to major highways and employment hubs like Honda Canada Manufacturing. Surrounded by scenic trails, golf courses, and Earl Rowe Provincial Park for outdoor enthusiasts. Don't miss this one! (id:63203)
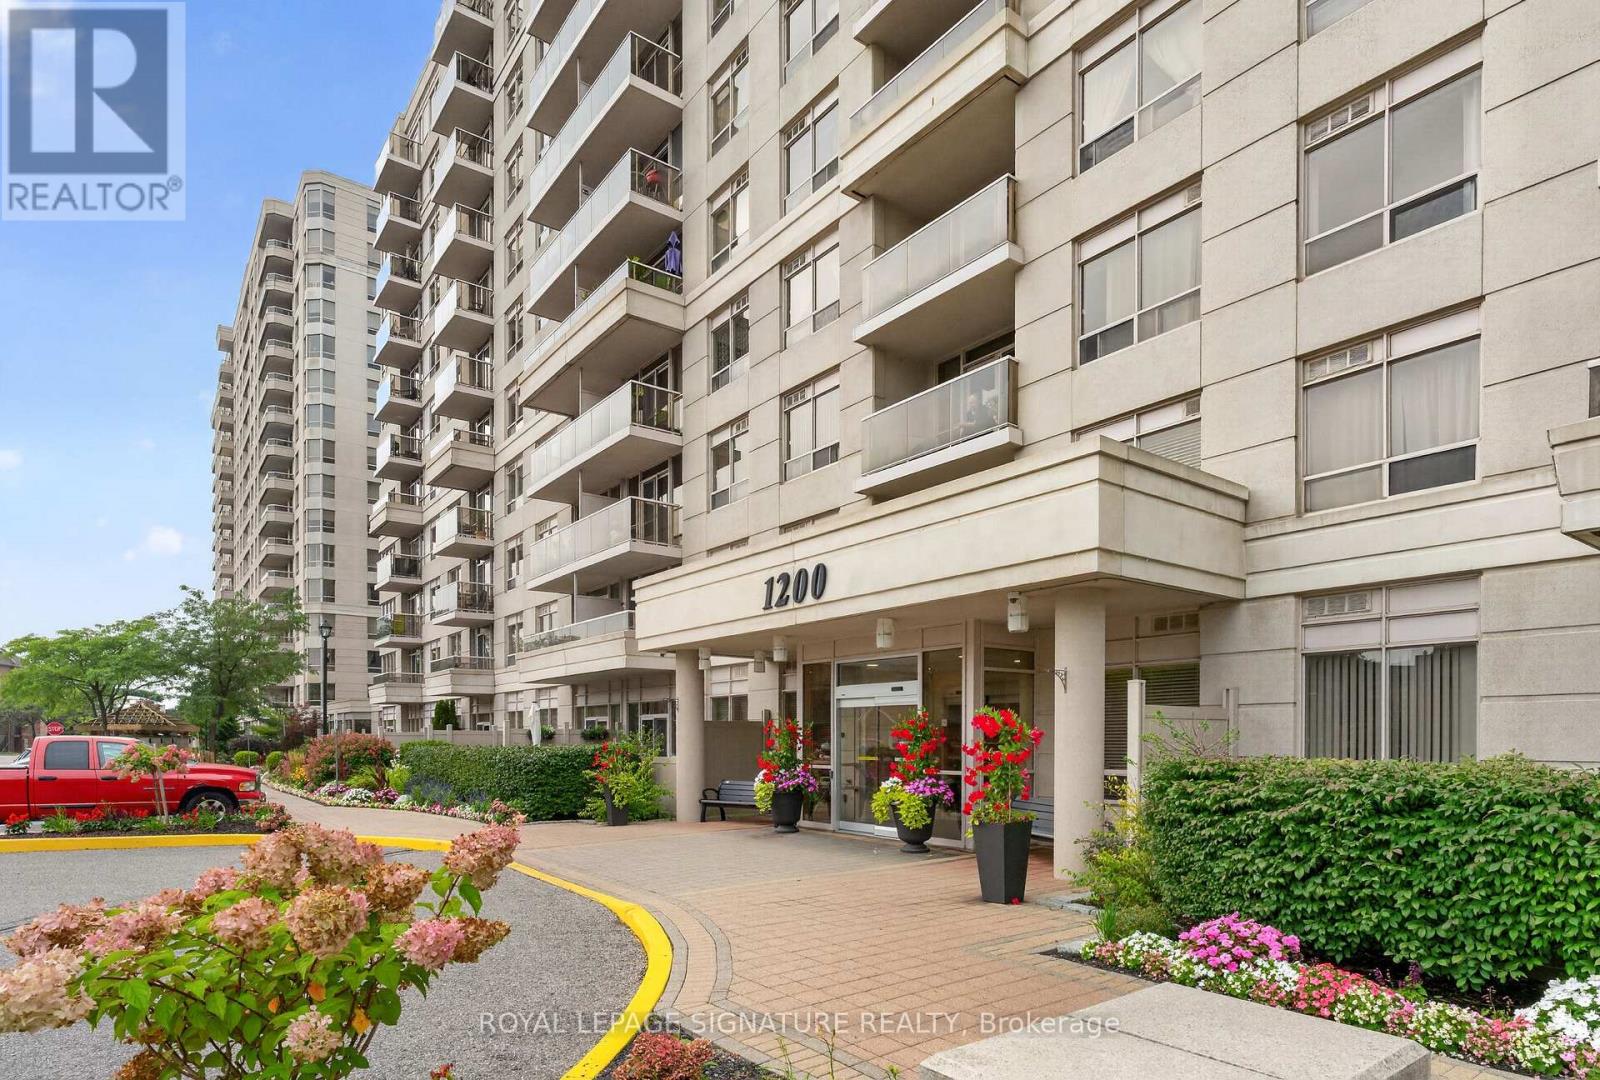
610 - 1200 The Esplanade Road N
Pickering, Ontario
Welcome To The Liberty By Tridel! Bright & Spacious South-Facing 1 Bedroom + Den Suite, Move-InReady! Featuring A Functional Open-Concept Layout, Ensuite Laundry & A Versatile Den Perfect For A Home Office Or Guest Space. Incredible Value With All-Inclusive Maintenance Fees Covering Heat, Hydro, Water, A/C, Cable TV& High-Speed Internet! Enjoy 24-Hour Gated Security, Beautifully Landscaped Grounds &Outstanding Amenities Including An Outdoor Pool, BBQ Area, Gym, Movie Room, Party Room, Table Tennis & Billiards. Location, Location, Location! Walk To The GO Station & Enjoy Quick Access To Hwy 401, Shopping, Restaurants, Grocery Stores, Parks, Library, Community Centre, Medical Facilities & More. Pet-Friendly With Restrictions. Perfect For First-Time Buyers, Downsizers Or Investors -Exceptional Value In A Fantastic, Well-Connected Community! (id:63203)
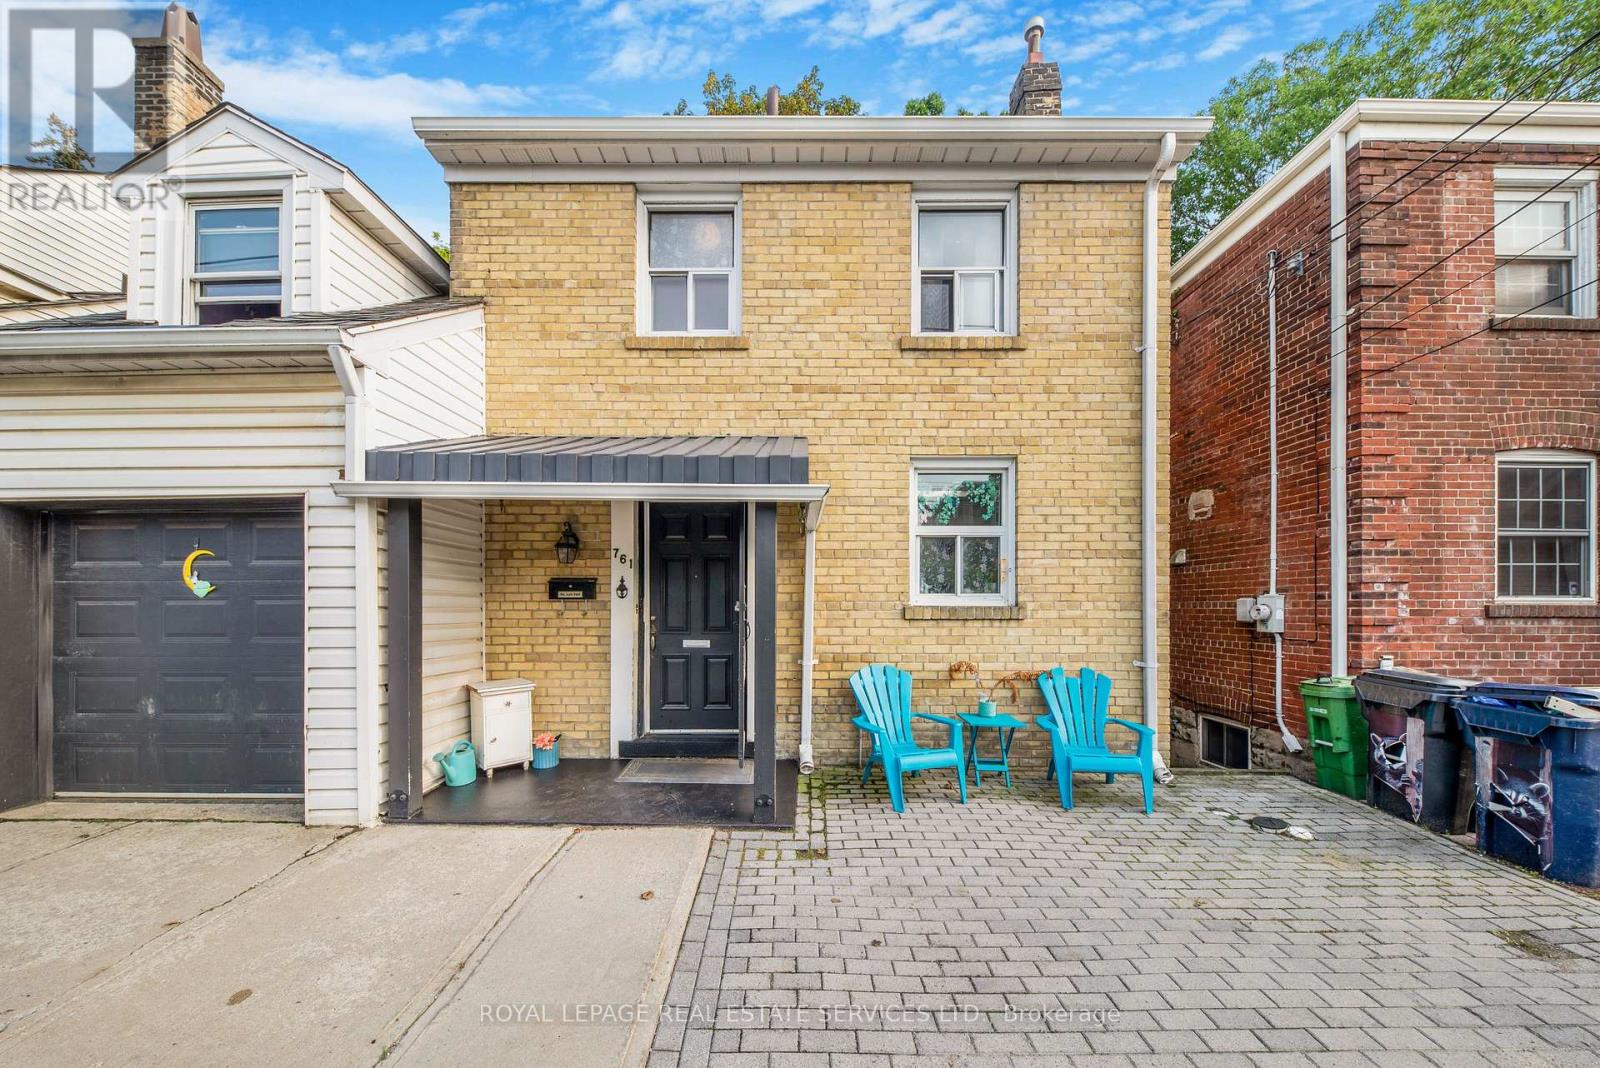
761 Kingston Road
Toronto, Ontario
Welcome to 761 Kingston Road in The Beaches! This is the cottage vibe with city living. This charming 3 plus 1 bed, 2 three-piece bathroom home offers approximately 1,500 sq. ft. of living space and an incredible combination of convenience, flexibility, and nature. Located just a 1-minute walk to the TTC, directly across from St. John Catholic School, and close to shops, markets, groceries, the YMCA, and other everyday amenities. The home features main-floor laundry, a recently finished basement with a tastefully renovated 1-bedroom apartment, two walkouts, and a dedicated laundry hookup for added convenience. Upstairs, the finished top floor offers flexible space with potential for a home office or additional room. Outside, enjoy a massive rear deck and private backyard backing onto beautiful forest views of the Glen Stewart Ravine, with direct access to the ravine trails and approximately a 15-minute walk to the beach. Parking is also a major bonus with 3 spaces - 1 garage and 2 driveway spaces. The property offers excellent potential for rental income, and the landlord can provide Airbnb performance numbers upon request for buyers interested in exploring the income potential. (id:63203)
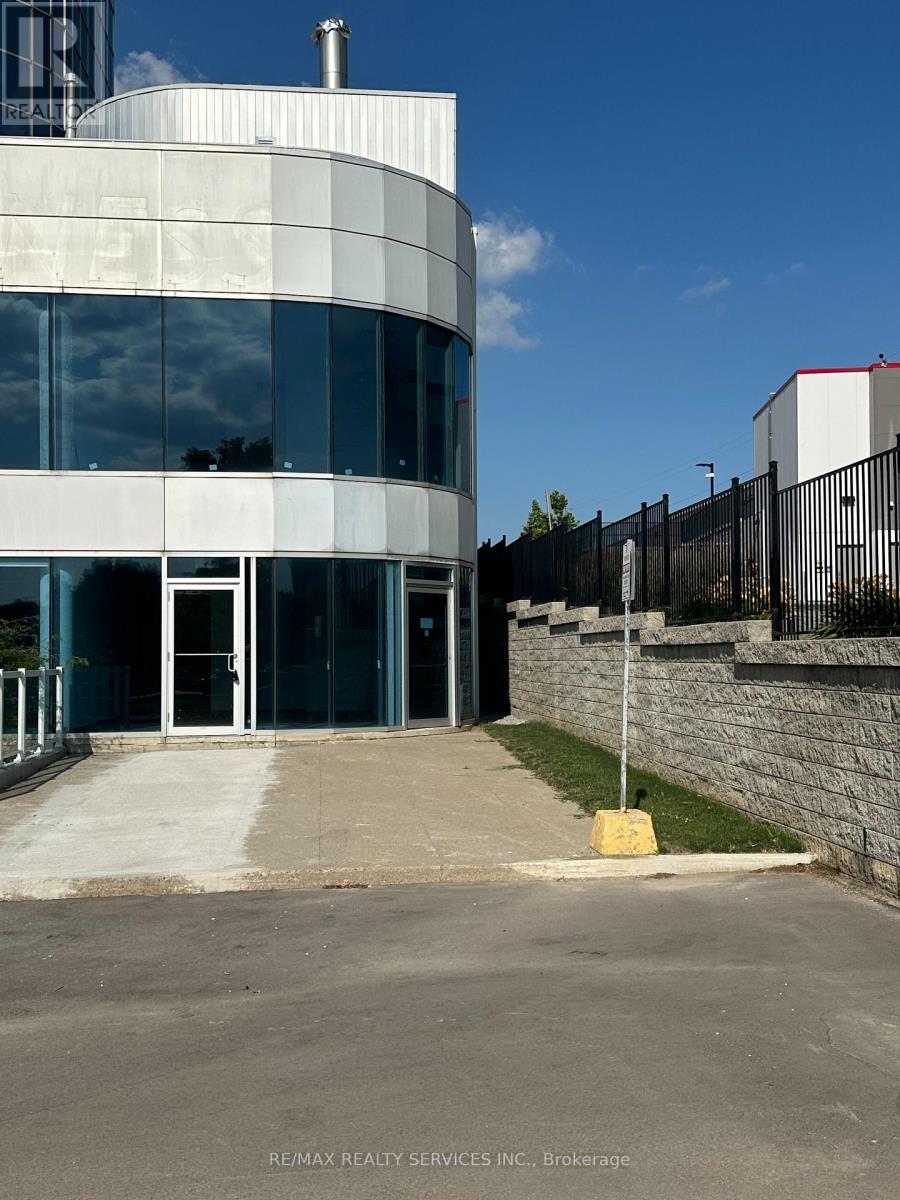
104 - 105 Gordon Baker Road
Toronto, Ontario
Exceptional Main-Floor Office/Retail Opportunity at 95 Corporate Centre. Position your business for success at this exceptional 600 sq. ft. main-floor office/retail unit located at 95 Corporate Centre, prominently situated along Hwy 404, just south of Steeles Avenue. Located in a newly remodelled Class A office condominium building, this bright and professional space offers excellent visibility and accessibility-an ideal opportunity for entrepreneurs, startups, medical professionals, and established businesses looking for a prestigious North York location. The brand-new interior provides a clean, modern canvas that can be customized to suit your business needs. The main-floor location and excellent exposure make this property particularly well suited for a variety of professional and client-facing uses, including dental, optometry, medical services, accounting, real estate, consulting, and other professional offices, subject to applicable zoning and approvals. Property Highlights: Approximately 600 sq. ft. Main-floor location with excellent visibility. Brand-new, modern office interior. One designated parking space. Convenient underground and surface parking available on-site. Newly upgraded lobby and elevator corridors. New washrooms and enhanced common areas. Excellent exposure along Hwy 404. Immediate access to Hwy 404. Minutes from Hwy 401. Approximately 10 minutes to Hwy 407. TTC transit steps away. Complimentary shuttle service to Don Mills Subway Station. Professional Class A office condominium environment. Whether you're establishing a new practice, expanding an existing business, or looking for a highly accessible location for your professional office, 95 Corporate Centre offers an outstanding opportunity to put your business in a prominent North York location. A prime main-floor opportunity with visibility, accessibility, and a professional image-all in one location. (id:63203)
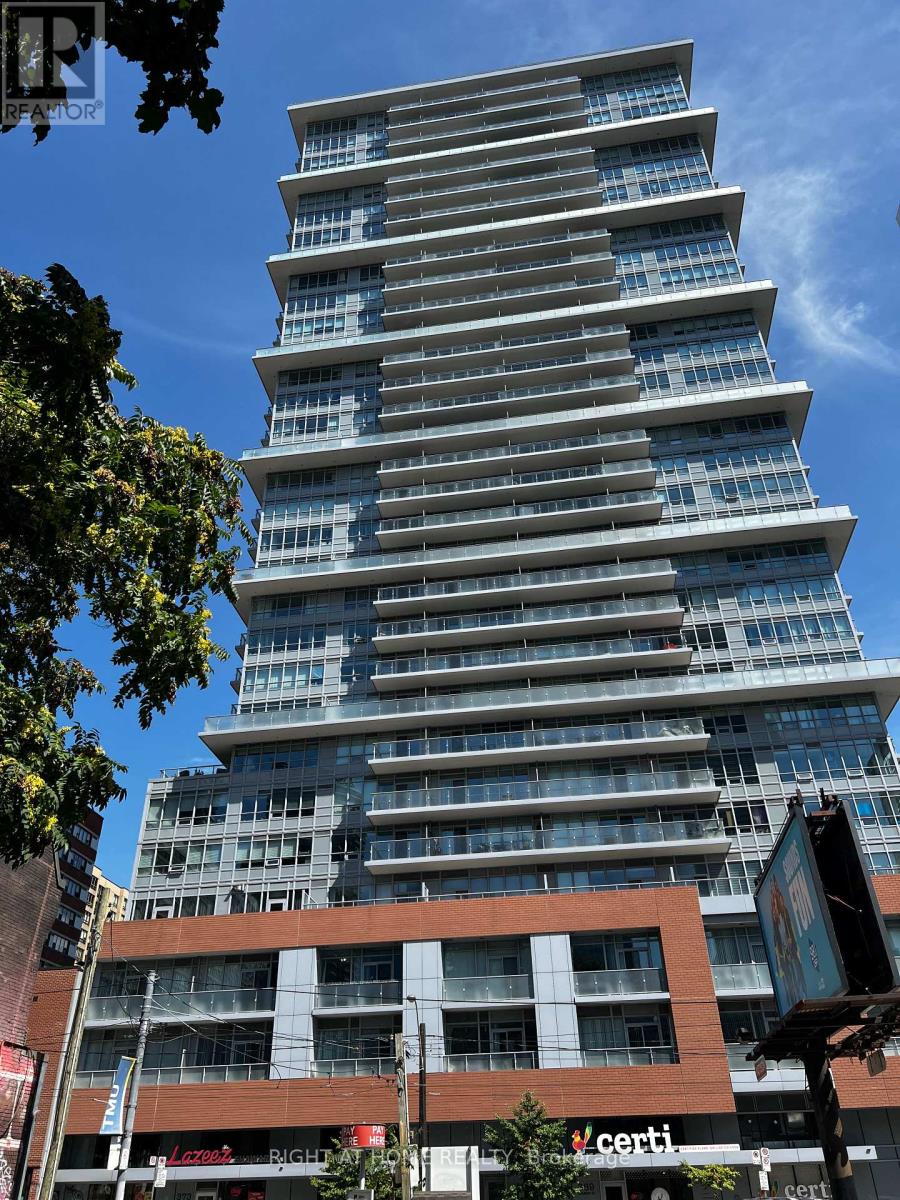
603 - 365 Church Street
Toronto, Ontario
Welcome to sophisticated city living in the heart of Toronto. Built by the renowned developer Menkes, this bright west facing suite offers unobstructed views and stunning evening sunsets. Located in the vibrant core, you are literally steps from the University of Toronto, TMU, the Eaton Centre, hospitals, and world-class dining. Enjoy the convenience of having the subway, hospitals and financial district at your doorsteps. This is the perfect opportunity for investors, students or professionals to be in the centre of them all. (id:63203)
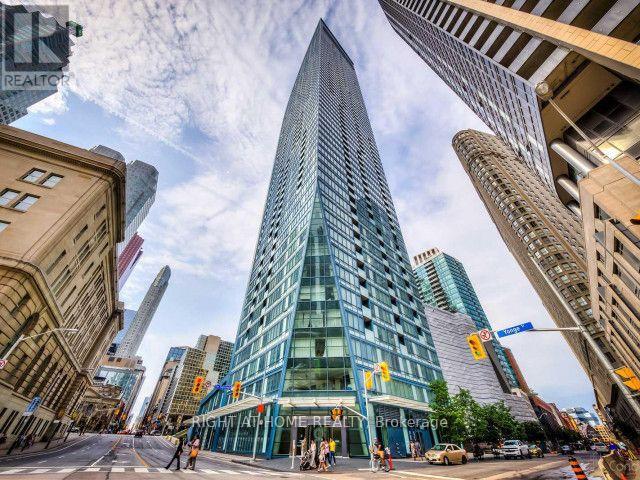
705 - 8 The Esplanade
Toronto, Ontario
Welcome To The Iconic L Tower. Very Spacious 1 Bed + Den Unit plus a LOCKER! This unit offers soaring 10Ft Ceilings and Plenty Of natural light. The Unit is Ready To Move In. Enjoy Partial Lake Views and city views from the private balcony overlooking Yonge St. Located in The Heart Of The City, in One Of Downtown Toronto's Best Locations. Within immediate Walking Distance To Union Station and So Many Amenities, Transportation And Entertainment. Building Amenities Include Library/Reading Room, Gym, Lounge, Pool & More! (id:63203)
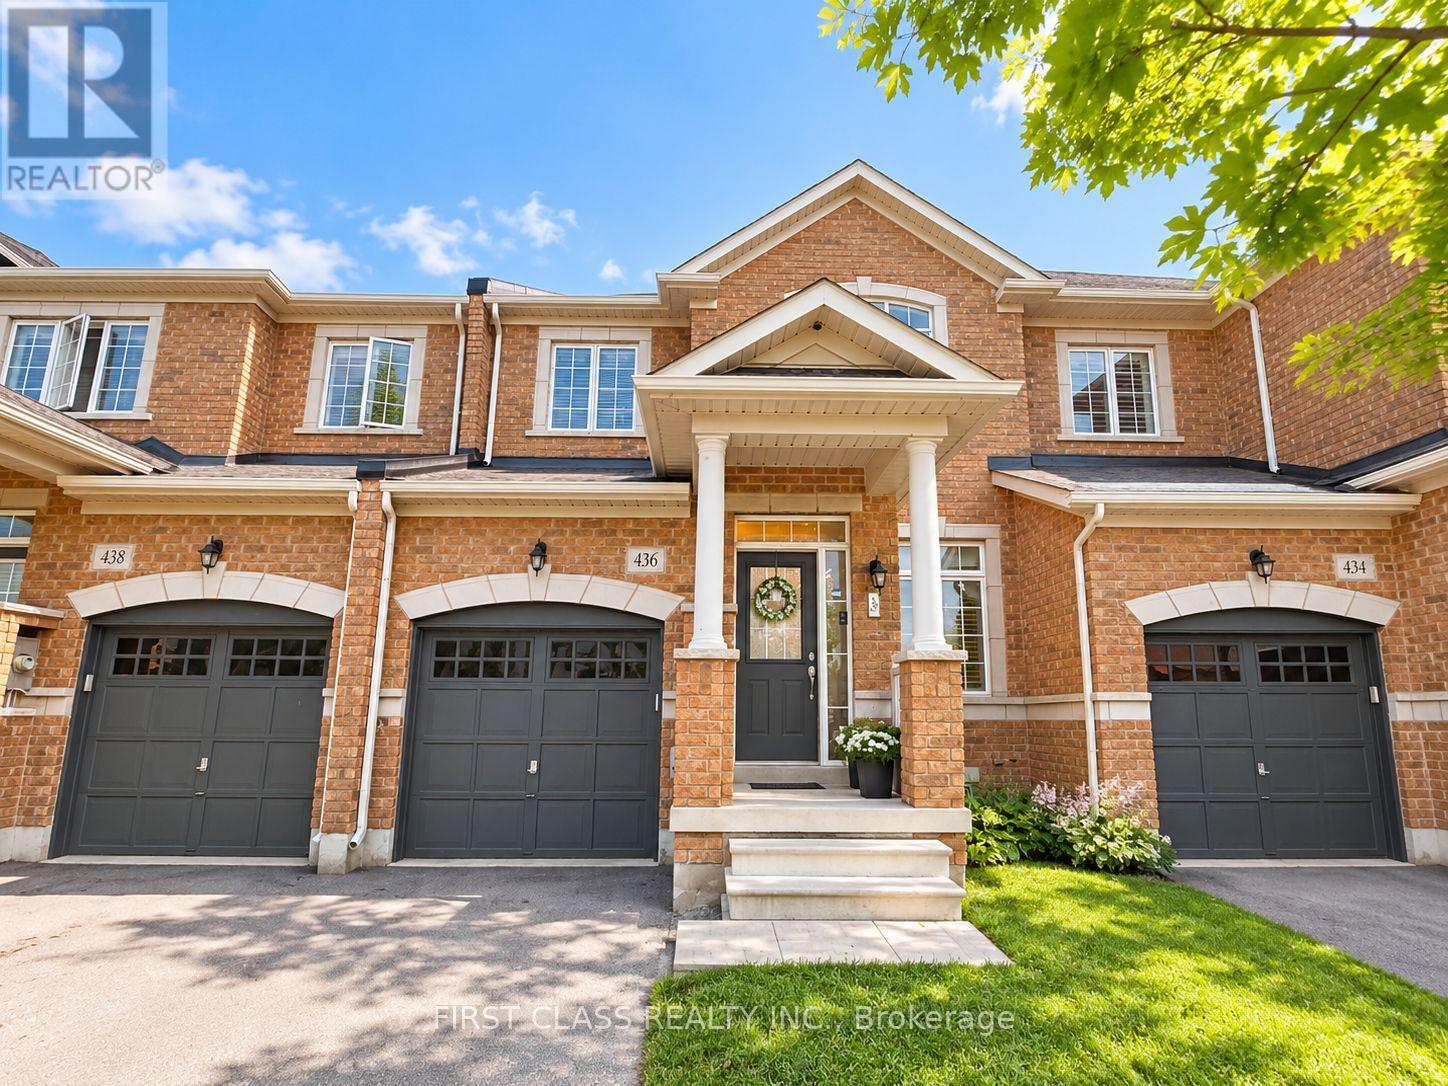
436 Wheat Boom Drive
Oakville, Ontario
Beautifully upgraded 3-bedroom, 2-storey townhome in a highly desirable Oakville neighbourhood, ideally situated directly across from William Rose Park. The bright and spacious main floor features 9-ft ceilings, upgraded hardwood flooring, and a modern eat-in kitchen complete with high-end stainless steel appliances. Elegant stained oak stairs add warmth and sophistication throughout the home. The primary bedroom features a walk-in closet and a spa-inspired ensuite with a frameless glass shower. Enjoy a fantastic location near Trafalgar Road and Dundas Street, with shopping, dining, parks, schools, services, and everyday amenities just minutes away. A beautiful home offering comfort, style, and convenience in one of Oakville's sought-after communities. (id:63203)
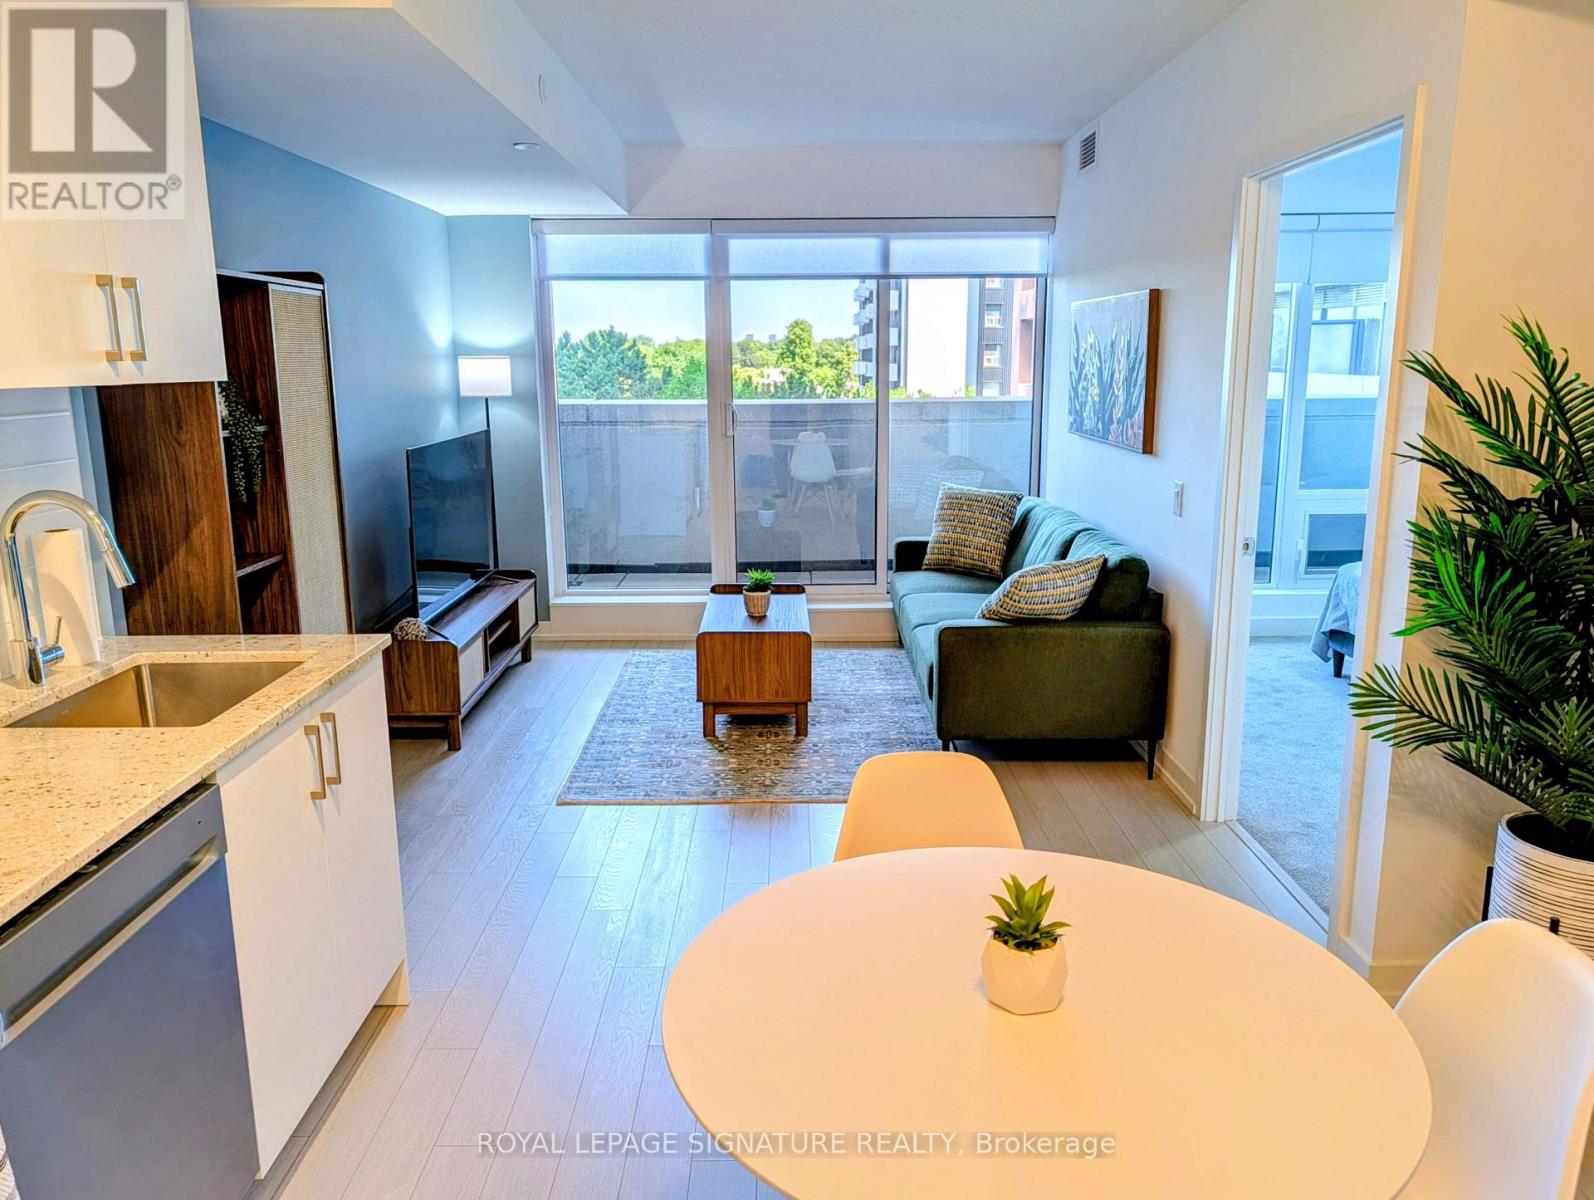
509 - 4010 Eglinton Avenue W
Toronto, Ontario
Fully Furnished Suite With Parking And Locker!!! Welcome to a refined new standard of modern living at Notting Hill Condos. This brand-new, fully furnished 1 Bedroom + Den residence offers a sophisticated, turnkey lifestyle in one of Etobicoke's newest condominium communities.Thoughtfully curated with contemporary designer furnishings and elegant modern finishes, the suite offers a seamless blend of comfort, style, and functionality. Positioned on the quietside of the building, the residence provides a peaceful and private atmosphere-an ideal retreat from the energy of the city.The versatile den has been intelligently designed to serve as a private home office, elegant study, or additional sleeping area, offering exceptional flexibility for today's modern lifestyle. A dedicated underground parking space and private locker add convenience and practicality to this exceptional home.Perfect for the discerning professional or executive seeking a fully furnished, move-in-ready residence, this is more thana rental-it is a carefully curated living experience. Arrive with your suitcase and settle effortlessly into elevated condominium living.This great location is a commuter's dream. A few steps to the Eglinton Crosstown LRT, 10 minutes to Mount Dennis UP Express and GO Station,quick access to Highways 401 and 427. Steps to local bakery, banking, groceries and everyday life essentials. Welcome home!!! (id:63203)
2 - 50 Russell Street
Toronto, Ontario
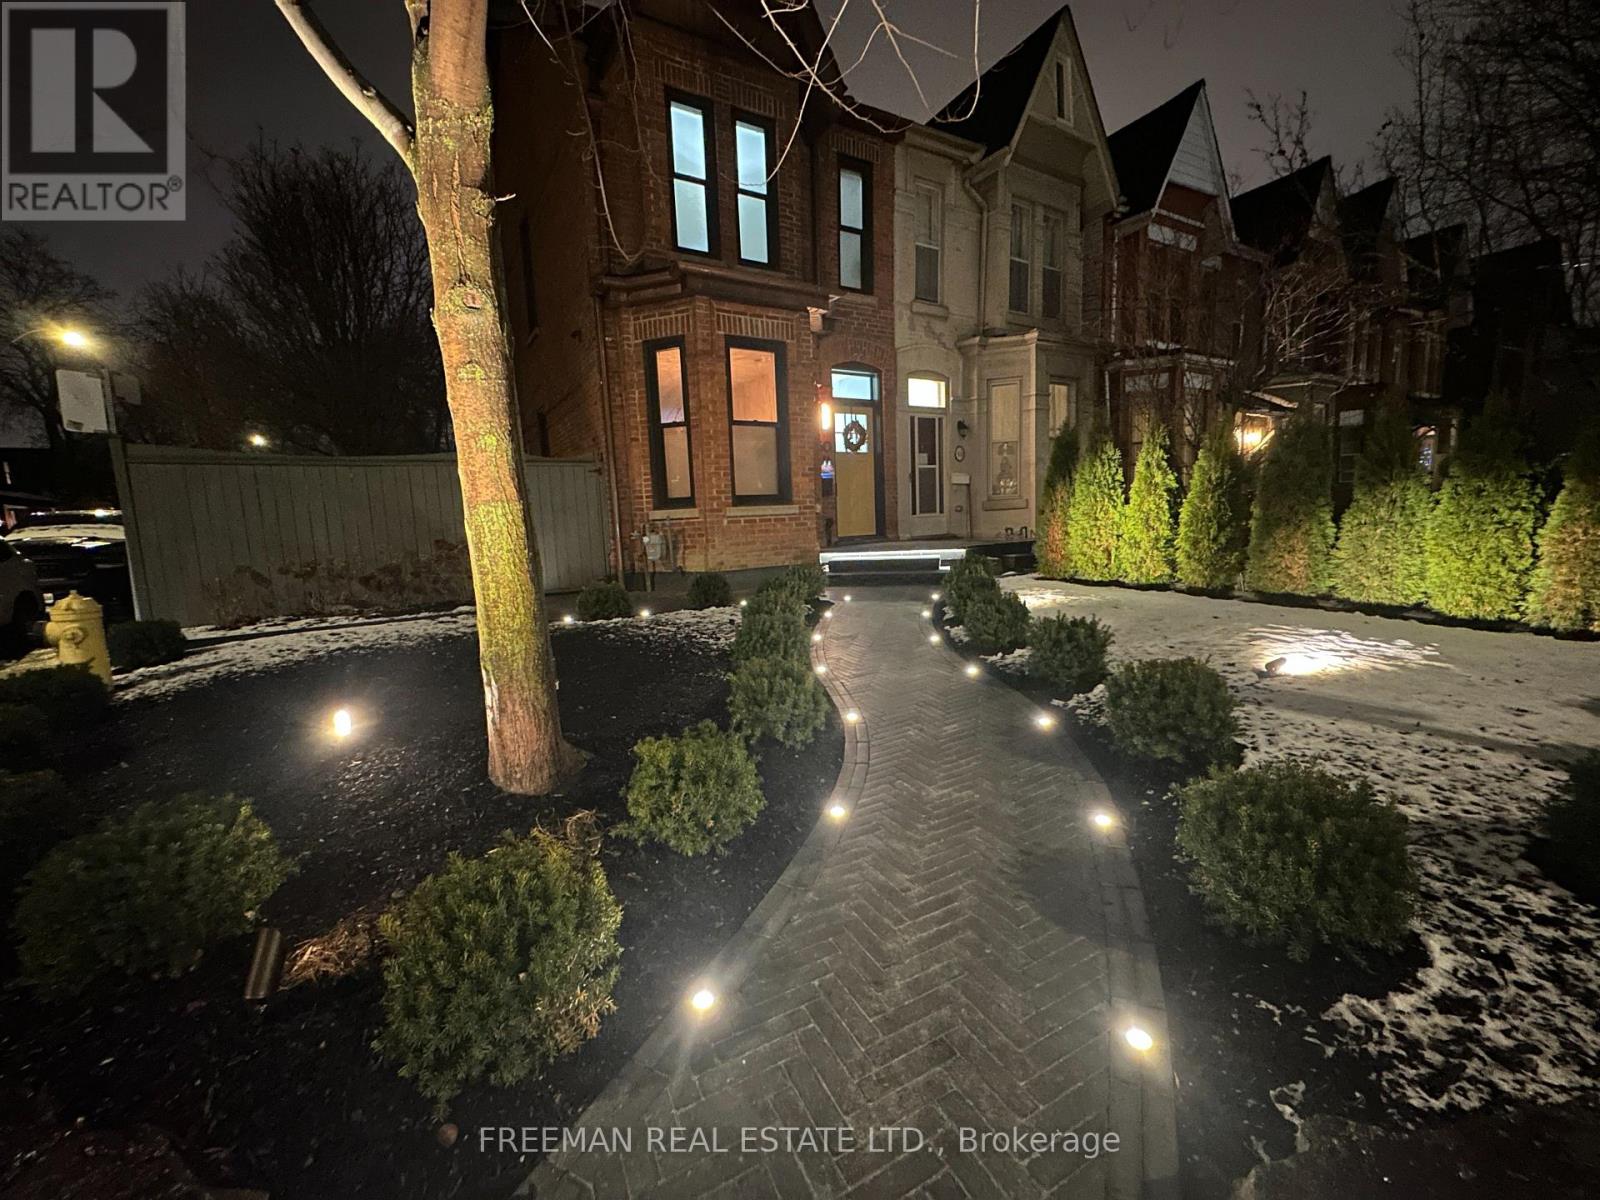
Available Oct 1 or a bit sooner. Fully Furnished 2nd+3rd floors. Move in with just your suitcases. Sunny and bright all day with windows on 3 sides. 2 Large separated bedrooms. 2 full bathrooms, skylight, chef's kitchen, 16' cathedral ceiling In living-dining rooms with large windows, 9' ceiling in bedrooms, 3rd floor primary bedroom with walk-in closet and "Harry Potter room" (hidden storage room). Walk out to private use deck from 3rd floor primary bedroom. The 2nd floor bedroom has double closet. Huge deck with furniture and umbrella. High end designer finishes. Steps to Bloor/Spadina Subway. UT Campus. Walk to Hospital Row in 15 min. (id:63203)
6260 Ash Street
Niagara Falls, Ontario
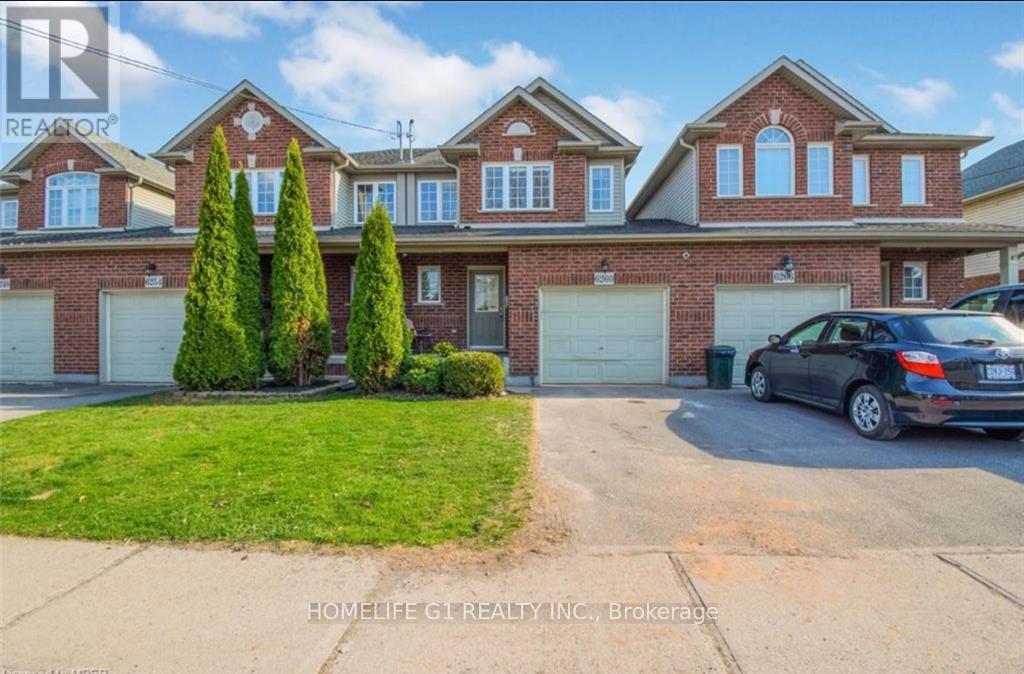
***Welcome to this beautifully maintained 2-storey townhouse in Niagara Falls, ideally located close to the city's top attractions and everyday amenities. Offering 3 bedrooms, 3 washrooms, and 2 parking spaces, this home features a bright and functional open-concept layout perfect for modern family living and entertaining. The main floor offers a spacious family room, a well-designed open-concept kitchen with breakfast bar, and a dedicated dining area that seamlessly connects the living spaces. Upstairs features three generously sized bedrooms and well-appointed washrooms, providing comfort and privacy for the entire family. Enjoy an unbeatable location within walking distance to Clifton Hill and Falls view entertainment, with easy access to restaurants, grocery stores, shopping, attractions, and everything Niagara Falls has to offer. Whether you're looking for a comfortable family home ora convenient place close to the excitement of Niagara Falls, this townhouse offers the perfect blend of space, style, and location. Don't miss this fantastic opportunity to live in one of Niagara Falls' most convenient and desirable areas! (id:63203)
87 Watts Mews
Kawartha Lakes, Ontario
Welcome to this brand-new, never-lived-in 3-bedroom, 3-bathroom freehold end-unit townhome by Fernbrook Homes! Ideally located just minutes from Pioneer Park and the scenic Scugog River in vibrant Lindsay, Ontario. Step inside to a bright and spacious open-concept main floor featuring large windows that fill the home with natural light and a cozy gas fireplace. The modern kitchen offers sleek quartz countertops, stainless steel appliances, and a functional centre island-perfect for everyday living and entertaining. Upstairs, you'll find the convenience of a dedicated laundry room, three generously sized bedrooms, and a spacious primary suite complete with a walk-in closet and private ensuite bathroom. Enjoy an excellent location close to downtown Lindsay, local parks, walking trails, schools, shopping, restaurants, and a variety of downtown amenities. With its modern finishes, functional layout, and prime location, this stunning end-unit townhome is the perfect place to call home! (id:63203)
Room #3 - 674 Abana Road
Mississauga, Ontario
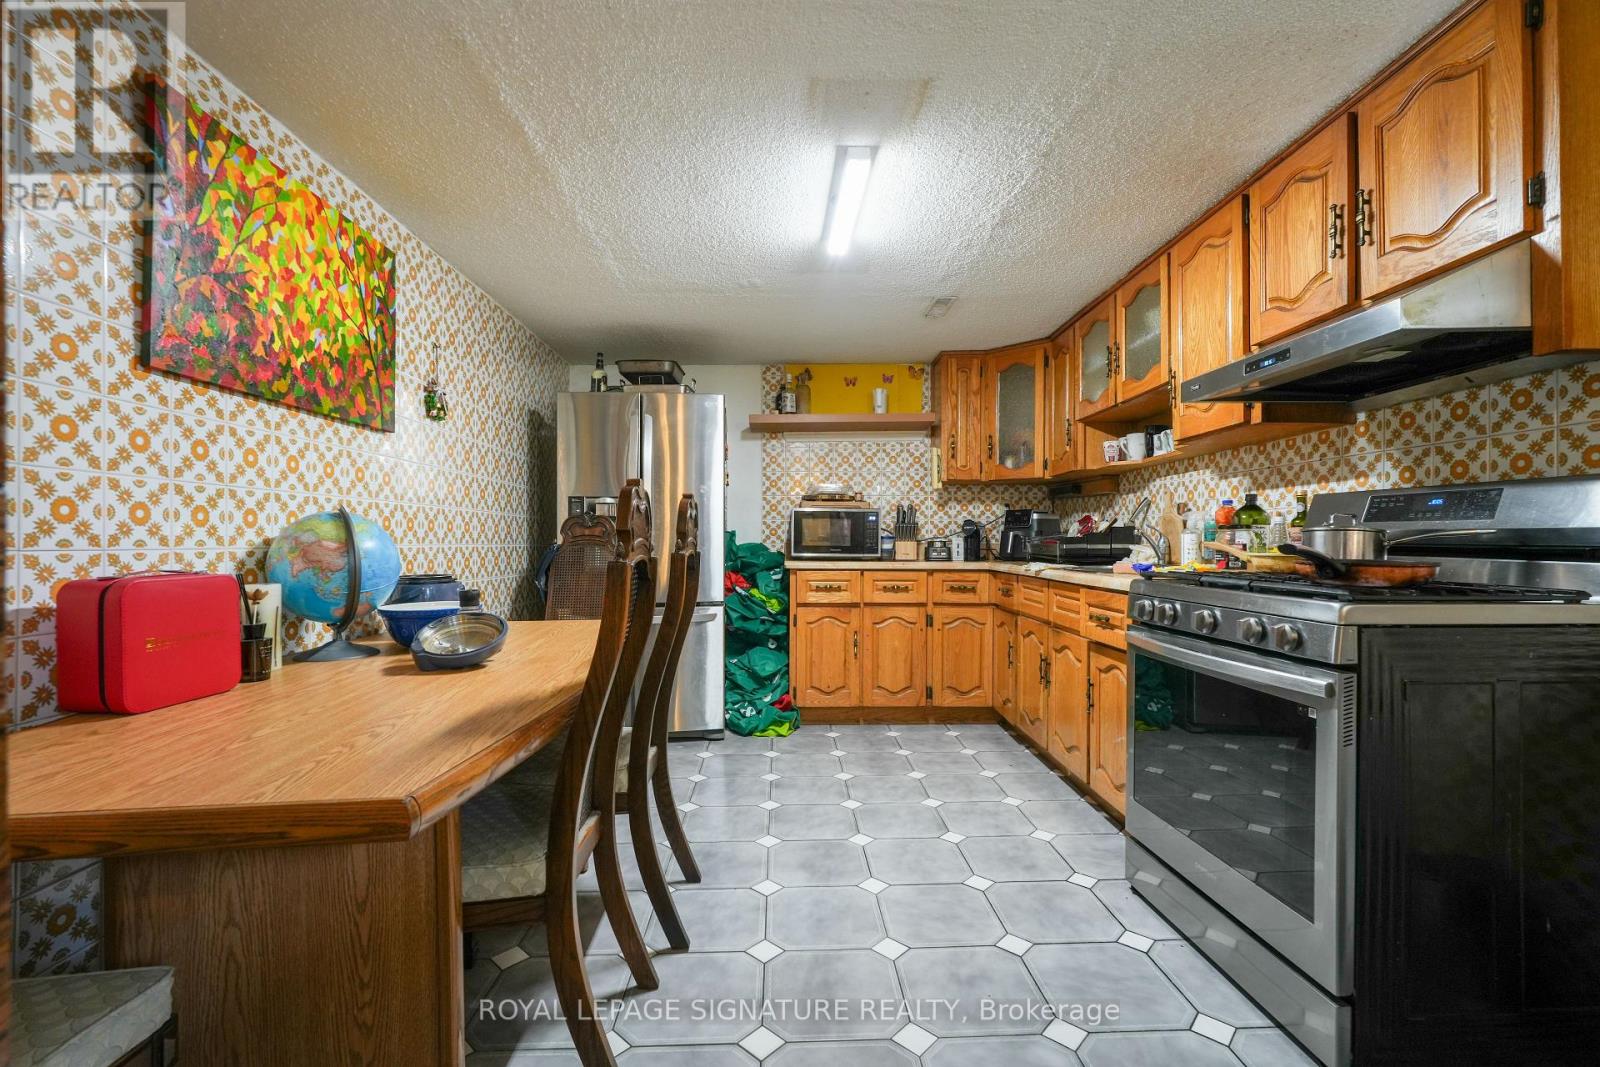
1 bedroom in a shared 3-bedroom basement unit, offering a private and functional layout. The unit features one comfortable bedroom, a well-appointed kitchen, a bathroom, and ensuite laundry. All utilities are included, including heat, hydro, and water. Enjoy 1 dedicated outdoor parking space and shared use of the backyard. A great combination of space, value, and convenience! (id:63203)