

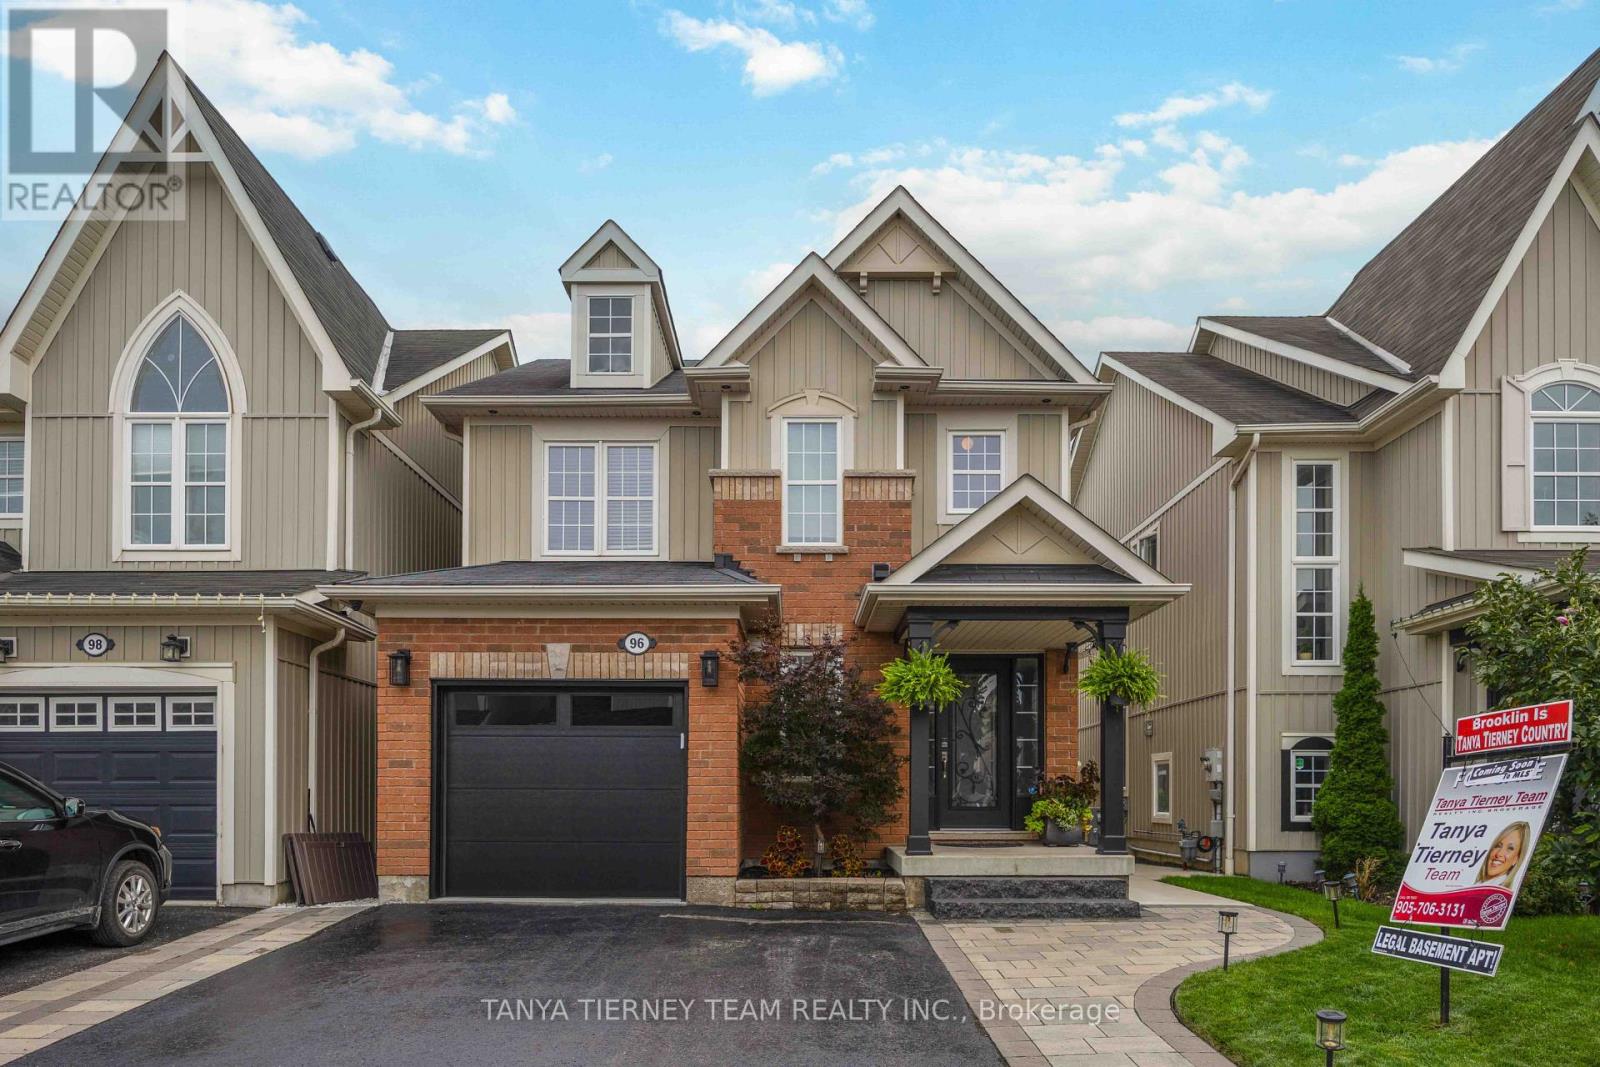
96 Mildenhall Place
Whitby, Ontario
STUNNING 3+1 bedroom Cachet-built family home featuring a LEGAL walk-up basement apartment! Ideal for investors, multi-generational families or those seeking additional income potential. Beautifully renovated from top to bottom with impressive curb appeal, extensive landscaping, interlocking walkways, natural stone entry, mature gardens and a relaxing front porch. The sun-filled, open-concept main floor showcases hardwood flooring, pot lights and an oak staircase with wrought-iron spindles. Formal living and dining rooms provide the perfect setting for entertaining, while the spacious kitchen features maple cabinetry with under-cabinet lighting, backsplash, breakfast bar, stainless steel appliances and ceramic flooring extending into the breakfast area. A garden-door walkout leads to a fully fenced backyard oasis complete with a deck, interlocking patio, hot tub, gardens, large 10' x 12' shed and convenient gated access to the pathway behind. Inviting family room highlighted by a custom quartz-stone feature wall, built-in surround sound and peaceful backyard views. Upstairs offers a separate laundry area and three generous bedrooms, including a spacious primary retreat with walk-in closet and 4-piece ensuite featuring a relaxing corner soaker tub.The legal walk-up basement apartment offers exceptional additional living space with a large family room and cozy electric fireplace, gorgeous kitchen with quartz countertops, built-in cooktop, pantry, subway-tile backsplash, custom range hood and breakfast bar. Completing the lower level is a spacious bedroom with large windows and double closet, a stylish 3-piece bath with glass rain shower, and a separate laundry area. Ideally located just steps to schools, parks and the shops of Downtown Brooklin, with easy access to Hwy 407 for commuters. A beautifully finished, versatile home with outstanding income and multi-generational potential! ** This is a linked property.** (id:63203)
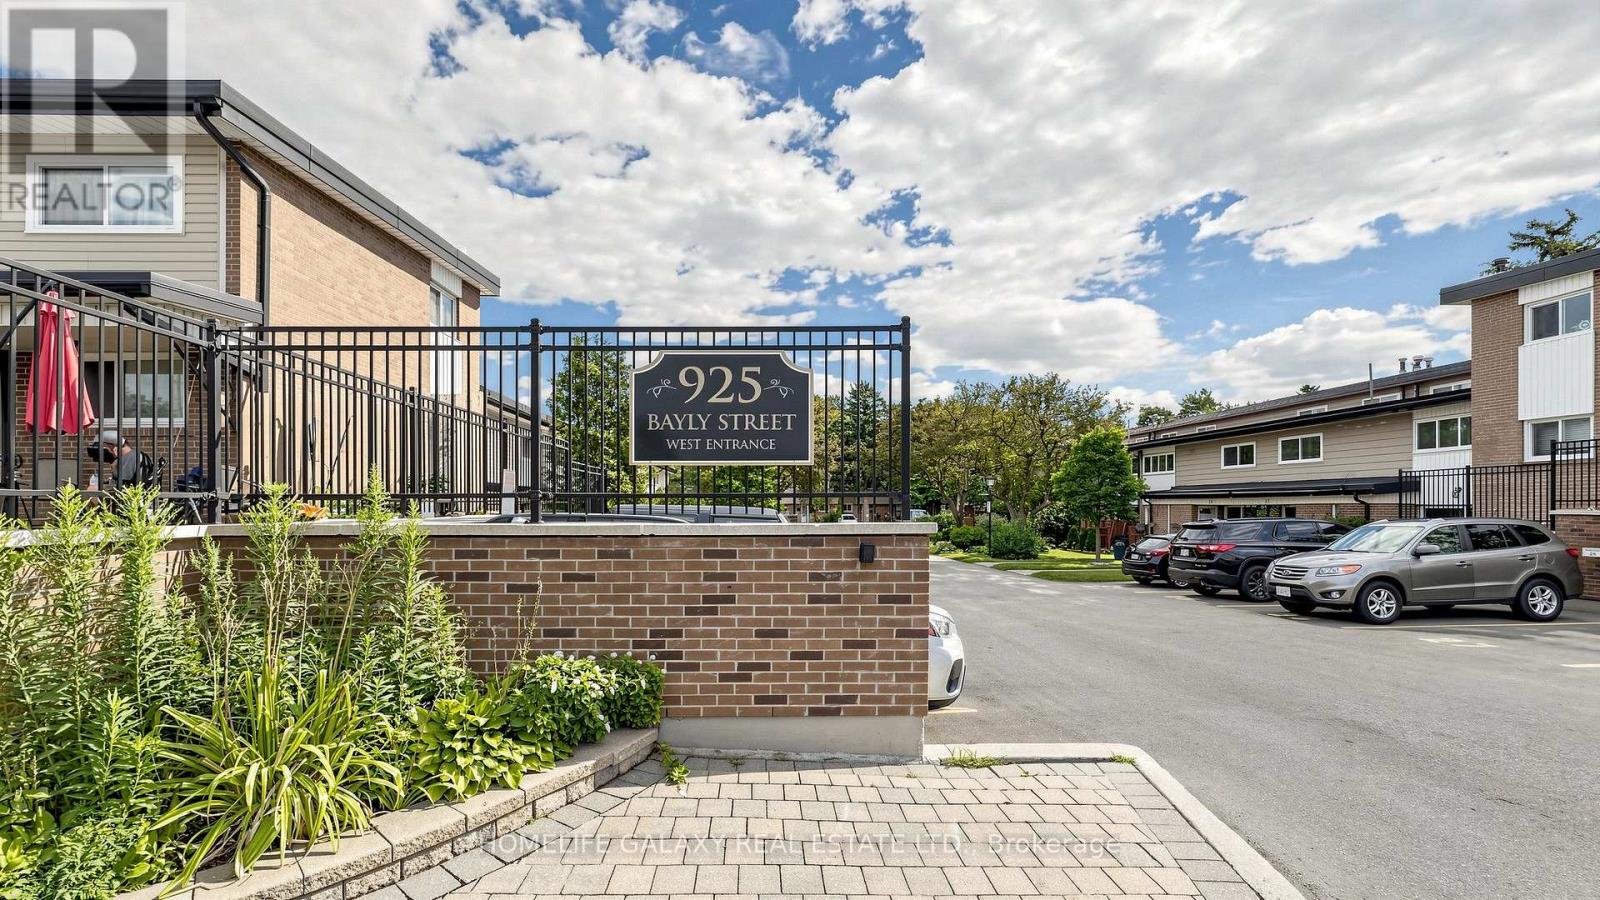
16 - 925 Bayly Street
Pickering, Ontario
Welcome to this beautifully maintained and thoughtfully updated 3-bedroom, 2-bathroom townhome in the desirable West Shore community of Pickering! This bright and inviting home features a functional open-concept layout with spacious living and dining areas, perfect for both everyday living and entertaining. The modern kitchen offers ample cabinetry, stainless steel appliances, stylish countertops and a convenient breakfast bar. Three generously sized bedrooms provide excellent flexibility for families, guests or a home office. The finished basement offers additional living space ideal for a recreation room, family room, gym or home office. Enjoy your own private outdoor space, perfect for morning coffee, summer BBQs or relaxing with family. Ideally located close to Lake Ontario, waterfront trails, parks, schools, shopping, transit, GO Station and major highways. A fantastic opportunity for first-time buyers, families or investors looking for a move-in-ready home in a sought-after Pickering neighbourhood! (id:63203)
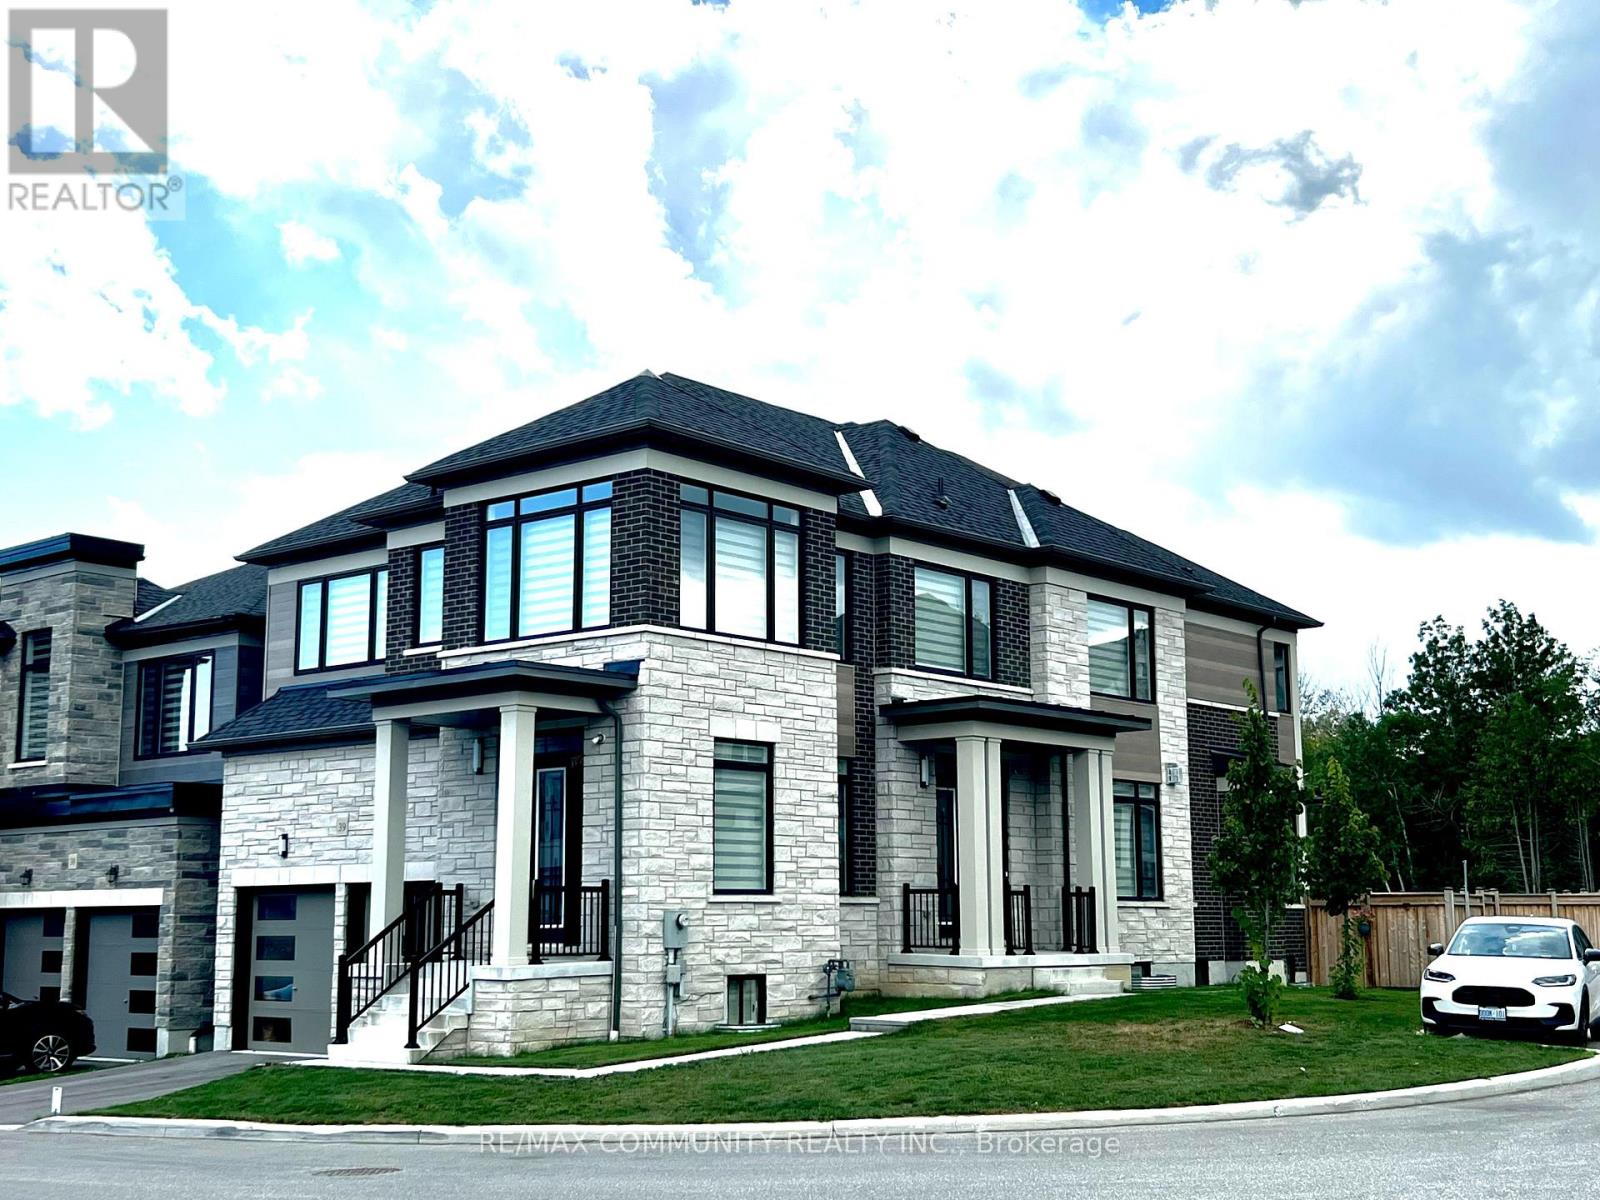
39 - 400 Finch Avenue
Pickering, Ontario
Welcome to this exceptional 4-bedroom, 4-washroom corner detached home by Marshall Homes, located in Pickering's prestigious Rouge Park community. Offering approximately 3,630 sq. ft. across the main and second floors, this beautifully designed residence showcases premium upgrades and luxury finishes throughout. The bright, open-concept layout features hardwood flooring, smooth ceilings, pot lights, upgraded light fixtures and custom built-in cabinetry in the primary bedroom. At the heart of the home is a chef-inspired kitchen complete with extended cabinetry, an oversized island, quartz countertops and high-end stainless steel appliances. Two parking spaces are included. An incredible opportunity to enjoy elevated living in one of Pickering's most sought-after communities. (id:63203)
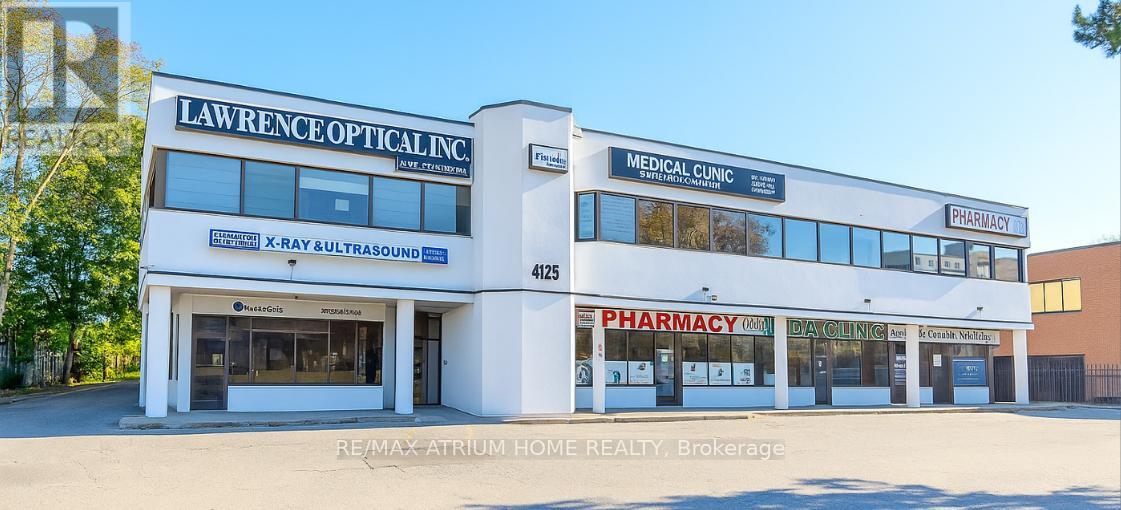
4125 Lawrence Avenue E
Toronto, Ontario
Rare opportunity to acquire a flagship medical and professional building on a high-visibility nearly one-acre lot in the heart of Scarborough's healthcare corridor. This recently renovated asset features 100% occupancy with a strong and diversified medical tenant mix, including pharmacies, laboratories, and specialized healthcare providers. Strategically located minutes from SHN Centenary and SHN General Hospitals, the property offers strong and stable cash flow with a high cap rate. Positioned in a rapidly revitalizing area, the site presents significant future redevelopment and intensification potential. Excellent connectivity via Highway 401 and GO Transit makes this an ideal investment for institutional buyers or private investors seeking both immediate returns and long-term growth. (id:63203)
Ph2 - 255 Richmond Street E
Toronto, Ontario
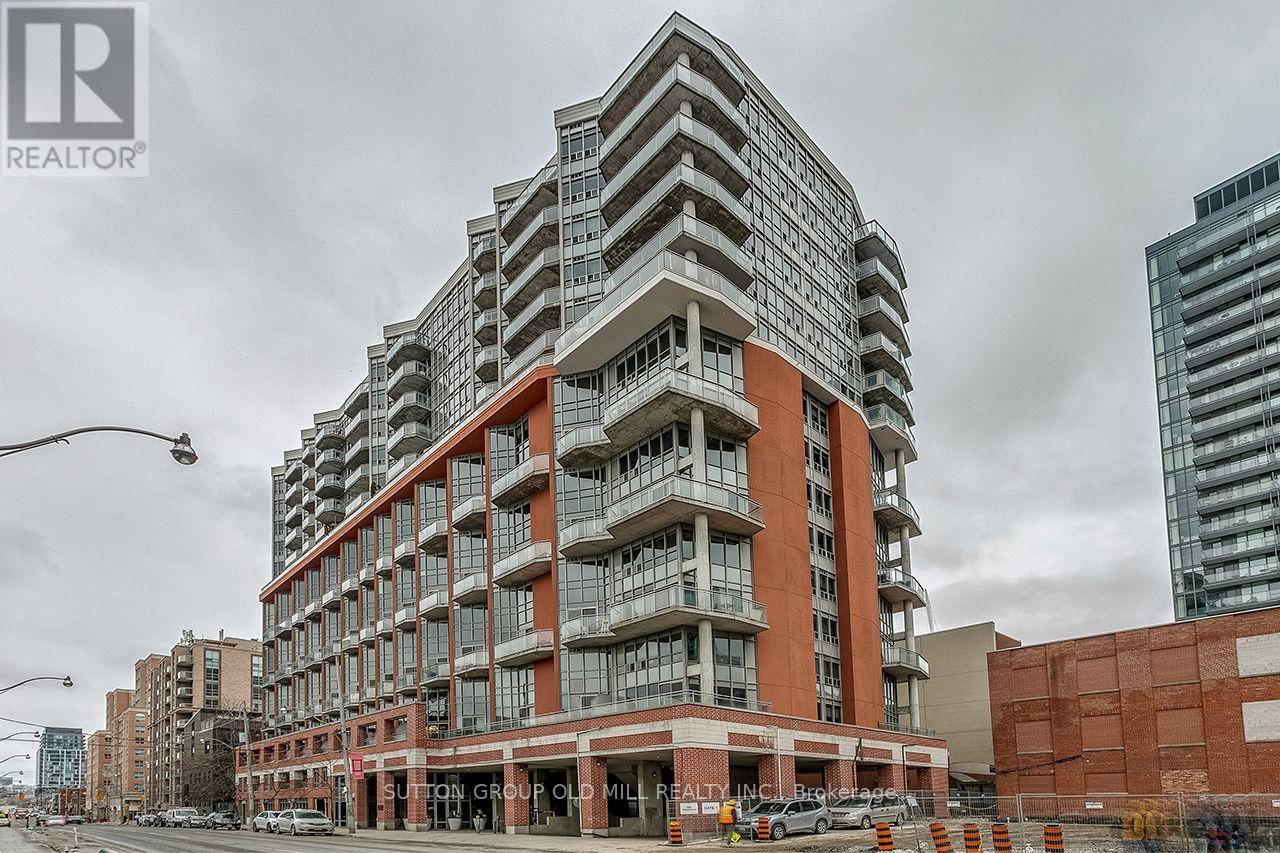
Downtown living with a south-facing exposure and natural light. This penthouse suite offers approximately 588 sq. ft. of well-laid-out interior space plus a private balcony. The open-concept living and dining area flows seamlessly to the balcony, making the most of the south exposure. The separate bedroom features a walk-in closet. The building has concierge service and a full range of amenities. One owned locker Included. Step outside and you're walking distance to St. Lawrence Market, the Distillery District, TTC, and some of the city's best restaurants and cafes. Note: Some photos were taken during a prior staging period. (id:63203)
B - 901 Millwood Road
Toronto, Ontario
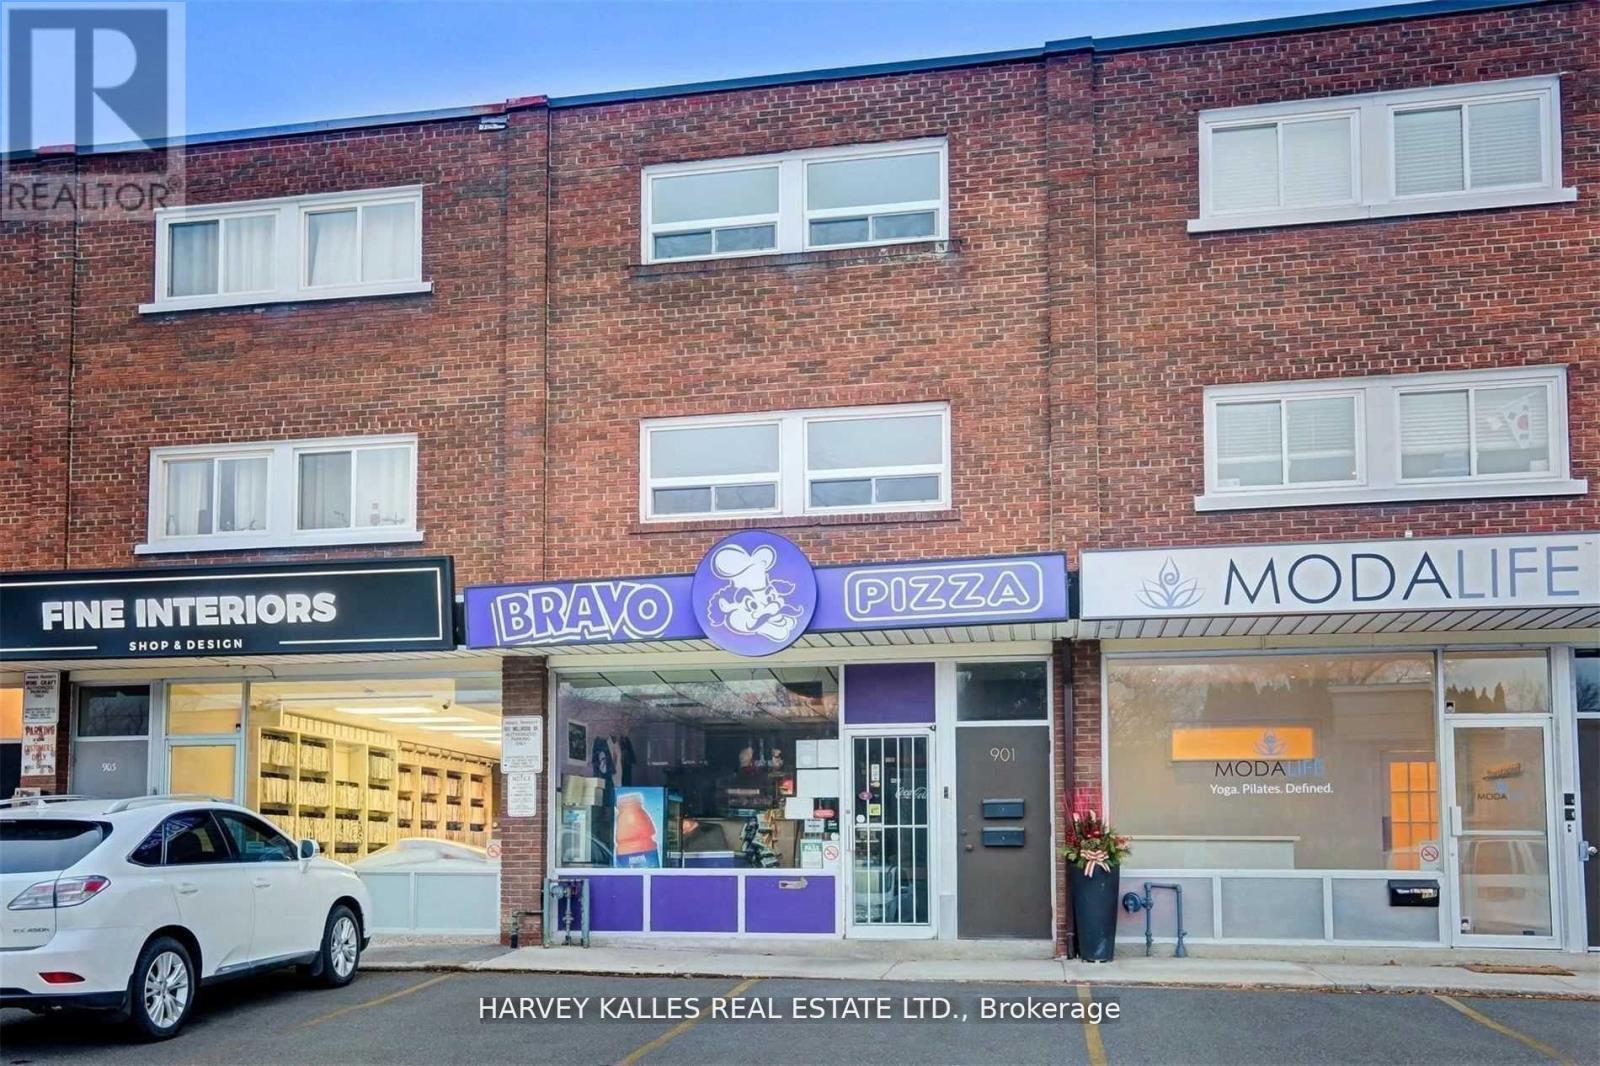
Welcome To Sought After South Leaside! Rare Opportunity To Lease This Newly Renovated Sun- Drenched 2-Storey Suite Featuring, 2 Bedroom, 1 Bath, Full Kitchen, Ensuite Laundry, Parking, Storage & More! New Appliances Includes: S/S Fridge, S/S Stove/Oven, Built-In Microwave And Washer/Dryer. MOST UTILITIES INCLUDED, Tenant Pays For Hydro & Internet/Cable! Extra: Just Steps To The Shops On Bayview, Outstanding Retail & Grocery, Excellent Schools, New Lrt, Community Ctr, Parks, And Mere Minutes To D.V.P. And Hospital. Enjoy Over 80 Kilometers Of Walking/Biking Trails At Your Doorstep. (id:63203)
1803 - 158 Front Street
Toronto, Ontario
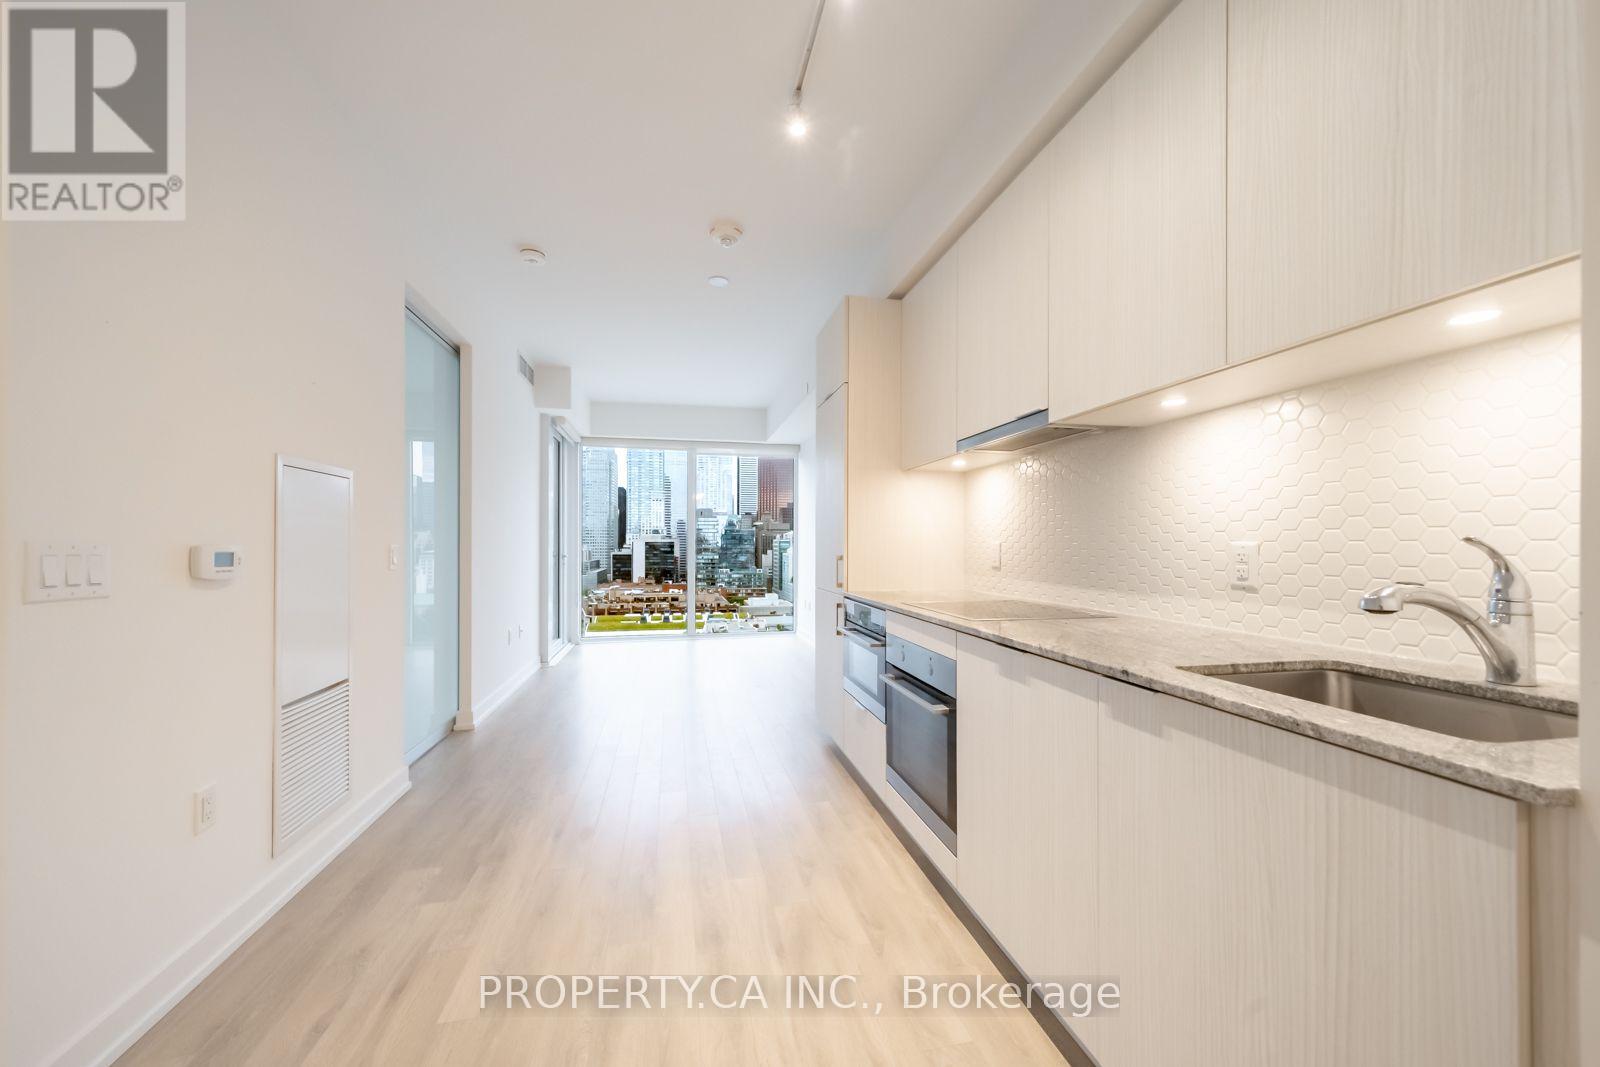
Downtown Living at Is Best! Welcome to St Lawrence Condominiums! Luxurious, Bright, Spacious and Open Concept One Bedroom Condo Features Laminate Flooring Throughout and Floor to Ceiling Windows! Modern Kitchen Features High-End Built In Appliances. Step Out to Your Balcony With Excellent City Views. In Suite Washer and Dryer. Premium Building Amenities Include Rooftop Terrance/BBQ Area, Outdoor Pool, Gym & Yoga Rooms, Party/Meeting Room, Guest Suites, 24 Hour Concierge and Theatre. Steps Away from Financial District, Distillery District, Parks, Restaurants, Community Centre, Grocery Stores, St Lawrence Market and Easy TTC Access! (id:63203)
501 - 5508 Yonge Street
Toronto, Ontario
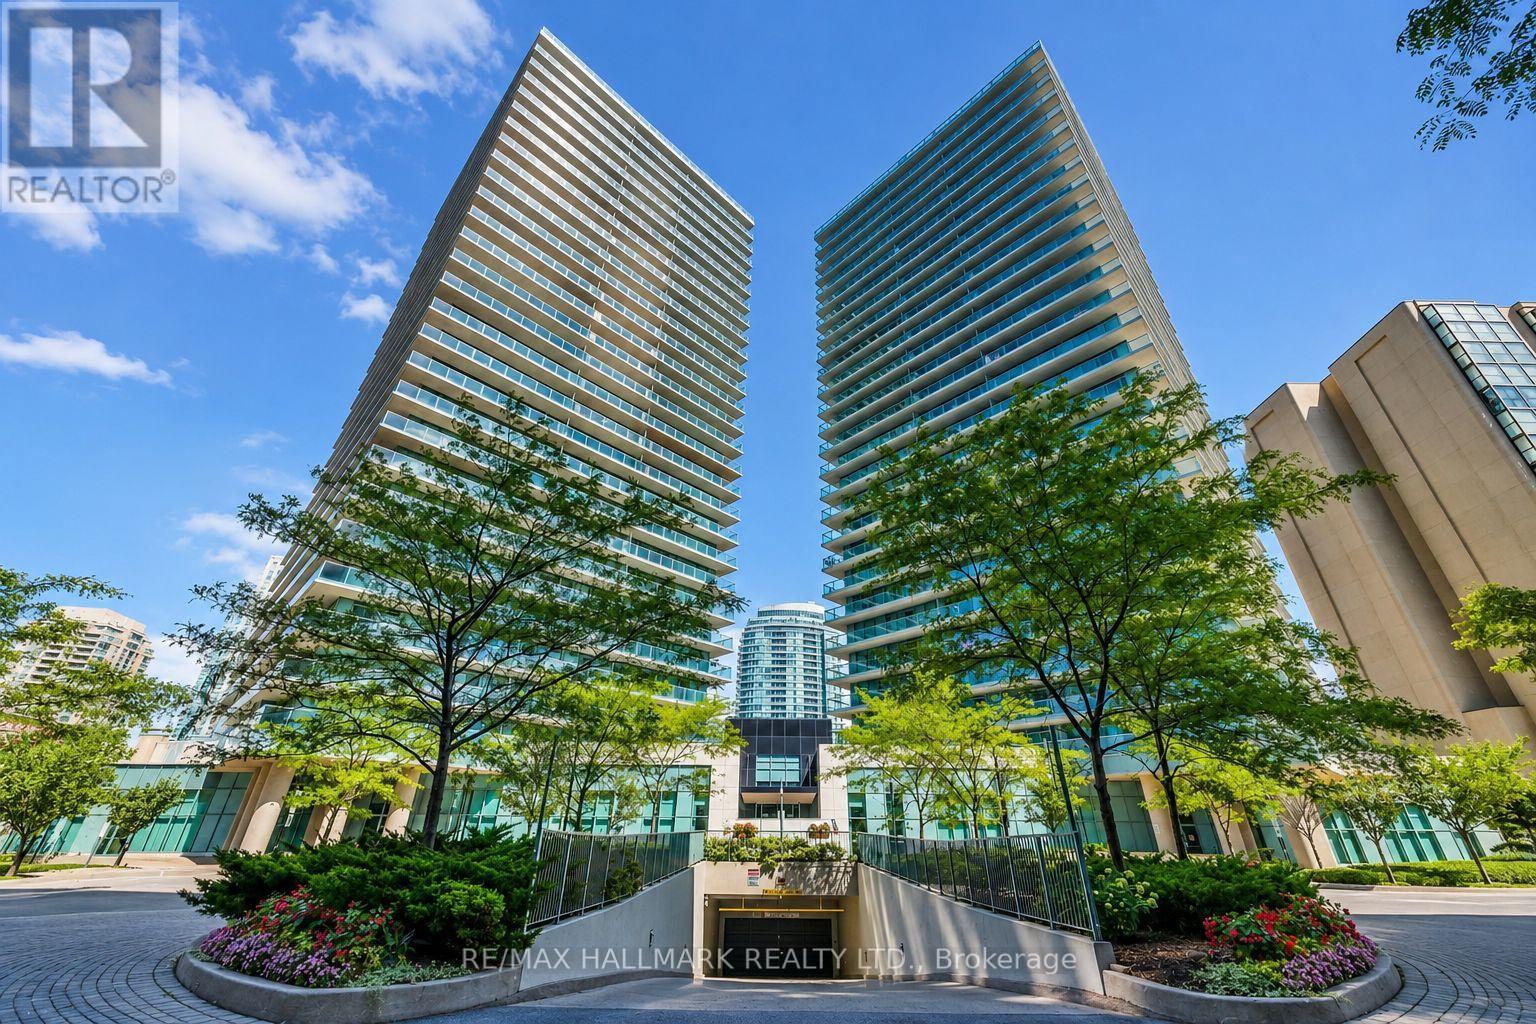
Welcome to Pulse II by Pemberton Group. This bright and beautifully updated 1-bedroom + large den suite offers a thoughtfully designed open-concept layout with exceptional use of space and no wasted square footage. Freshly painted throughout and featuring brand-new flooring, the home also boasts an upgraded kitchen with refreshed cabinetry, counter top, back splash, faucet, and a new sink. The sun-filled living area opens to a private balcony, perfect for morning coffee or relaxing at the end of the day. The spacious bedroom provides a comfortable retreat, while the full-sized den offers the flexibility of an ideal home office or additional living space. Enjoy low maintenance fees that include both parking and a locker, along with an impressive array of building amenities: a 24-hour concierge, fitness center, exercise room, theater room, virtual golf simulator, party room, business center, rooftop terrace, and ample visitor parking. Unbeatable location just steps to Finch Subway Station, TTC, GO Transit, shopping, restaurants, groceries, schools, and everyday essentials, with easy access to Highway 401. A stylish, turnkey home offering exceptional comfort, convenience, and connectivity. Just move in and enjoy! (id:63203)
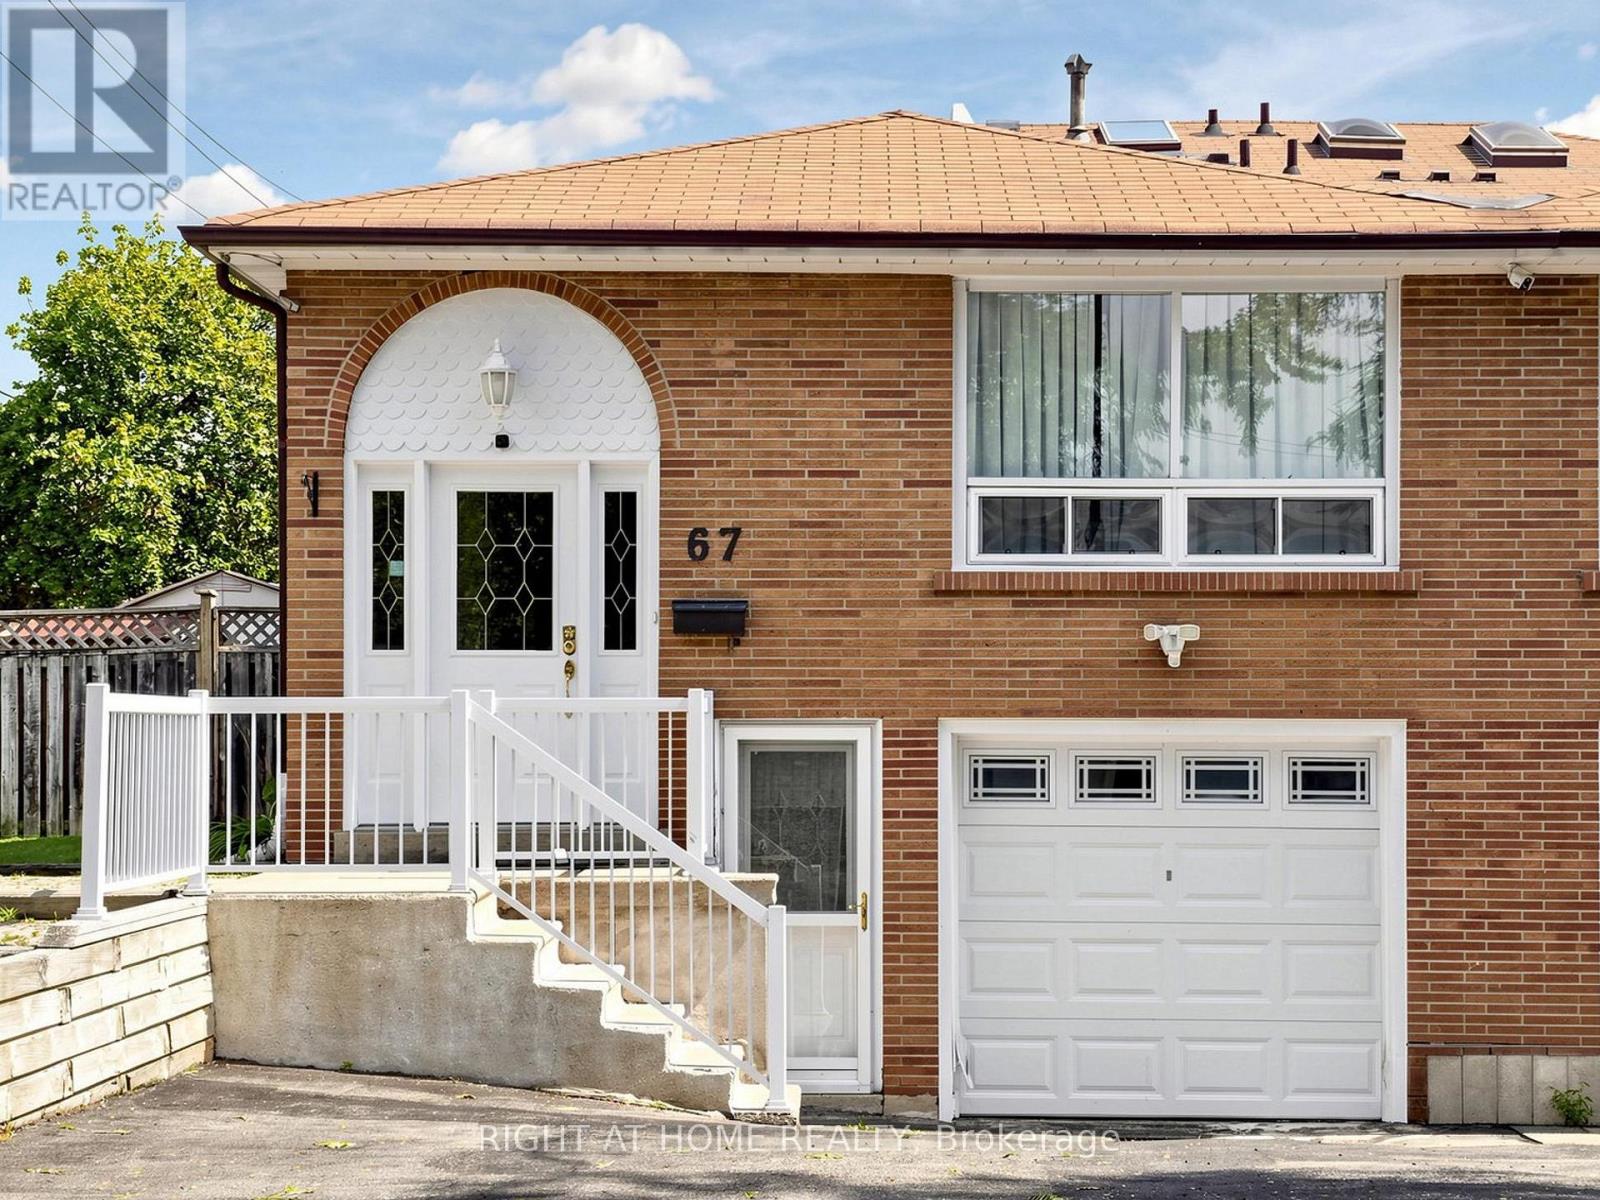
67 Ladner Drive
Toronto, Ontario
Welcome to a spacious & beautifully maintained 5-level backsplit tucked away on a quiet, family-friendly street in the sought-after Pleasant View community. This end unit enjoys the added benefit of a wider lot and generous fully fenced backyard. Freshly painted (2026) & move-in ready, featuring a recently renovated basement, new heat pump (2024), main-floor laundry & bedroom currently used as an office, and a versatile multi-level layout ideal for growing or multi-generational families. Separate entrance to the lower level offers excellent potential for an in-law suite or additional rental income. Basement has separate kitchen and laundry. Enjoy the backyard with deck & 12' x 14' gazebo, plus potential for a future garden suite, subject to municipal approvals. Excellent family location close to Brian Public School, Pleasant View Middle School, St. Gerald Catholic School & Sir John A. Macdonald C.I. Steps to TTC and convenient to Pleasant View Community Centre, library, parks & everyday amenities, with easy access to Hwy 401, 404 & DVP. Seller has a new survey. A rare combination of space, location, income potential & future possibilities! (id:63203)
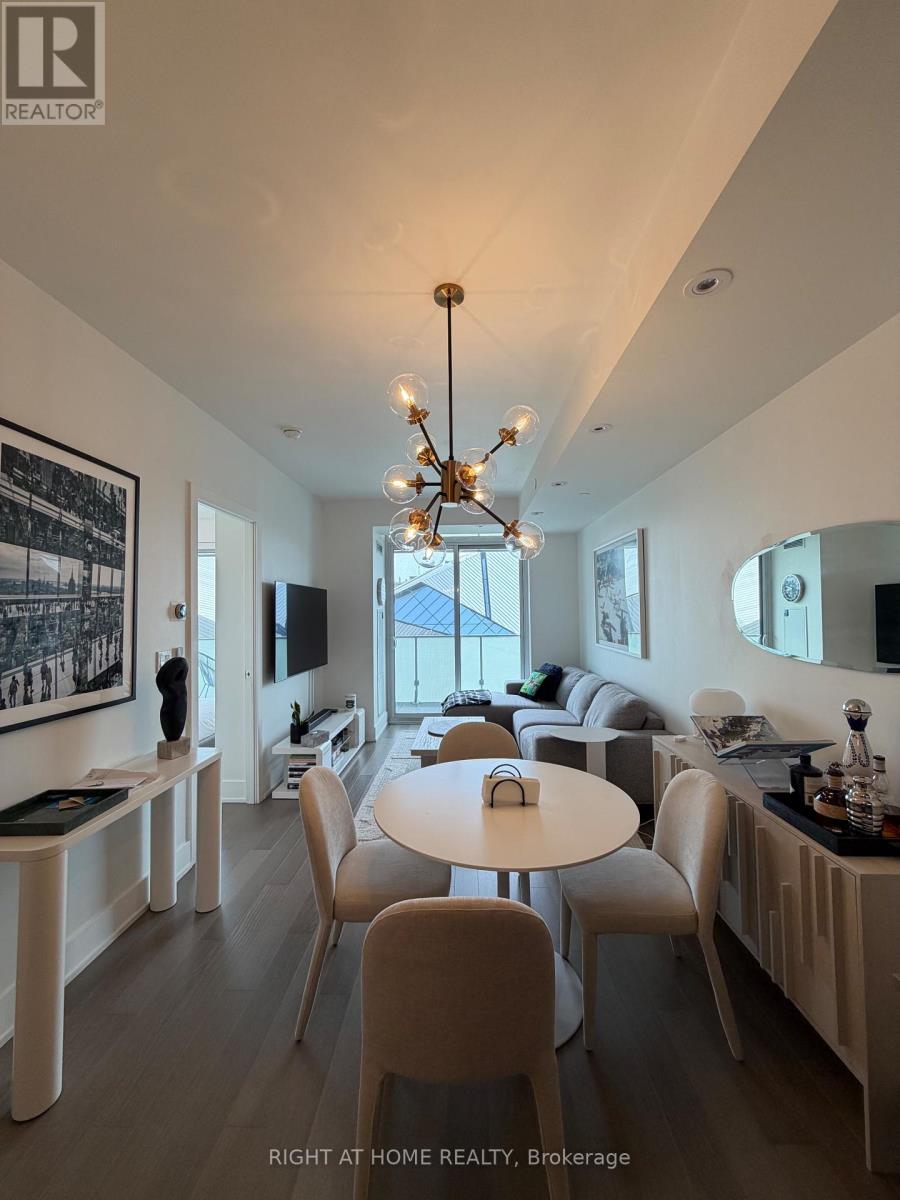
704 - 200 Bloor Street West Street W
Toronto, Ontario
Fully furnished and renovated 2-bedroom, 2-bathroom residence at Exhibit Residences, ideally located at Bloor and Avenue. This bright south-facing suite features hardwood flooring, custom light fixtures, electric blinds, and an open-concept kitchen with quartz counters and integrated stainless steel appliances. The spacious primary bedroom offers custom closets, a 4-piece ensuite, and a walkout to the balcony. The private second bedroom includes a Murphy bed and custom wardrobe, making it ideal for guests, a home office, or everyday bedroom use. Enjoy city views over Bloor Street and the ROM from the balcony, finished with interlocking patio tiles. Includes ensuite laundry, Nest thermostat, and one parking space on the same level. Steps to Yorkville, the University of Toronto, transit, dining, shopping, and cultural attractions. Turnkey and move-in ready. (id:63203)
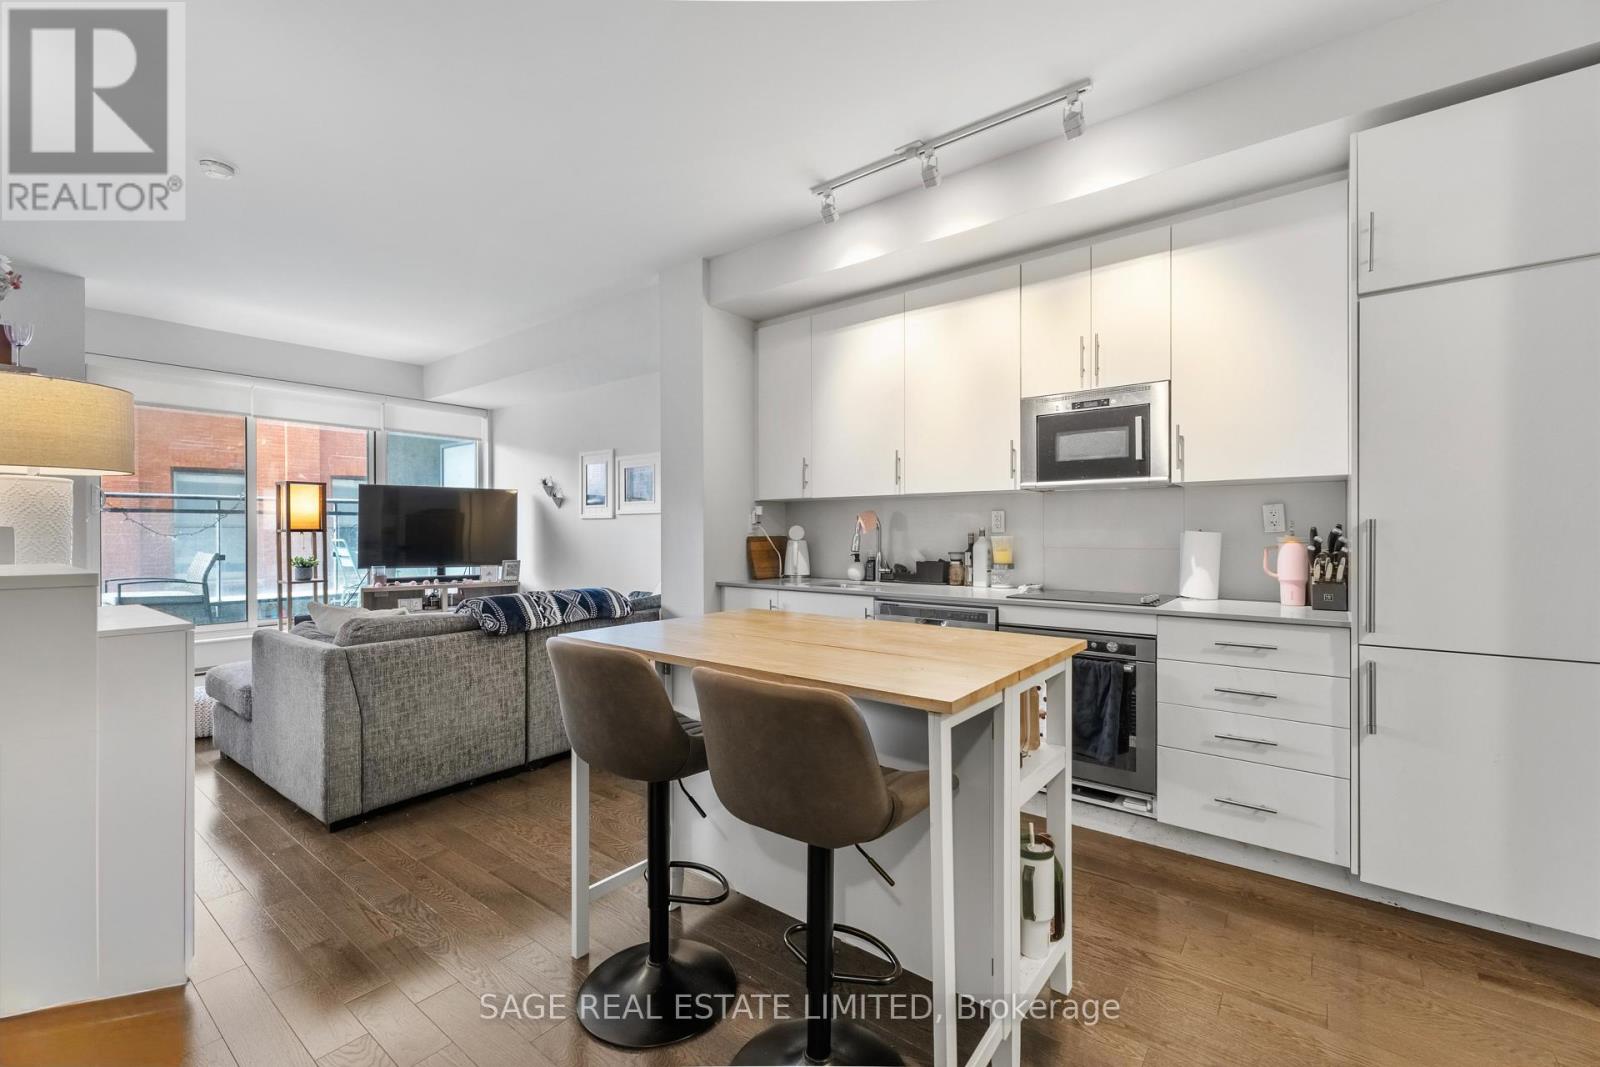
309 - 460 Adelaide Street E
Toronto, Ontario
Welcome to The Axiom, where smart design meets downtown living. This bright and inviting 1+1 bedroom suite features a proper den with sleek glass door, making it the perfect space for a second bedroom, home office, or cozy guest room. Enjoy 9-ft floor-to-ceiling windows, beautiful hardwood floors, stainless steel appliances, and your own private balcony - the perfect spot for your morning coffee or evening wind-down. With a fantastic 94% Walk Score, you're just steps from everything you need, including St. Lawrence Market, TTC, Toronto Metropolitan University, George Brown College, shops, cafés, restaurants, and so much more. When you're ready to relax at home, The Axiom offers five-star amenities including 24-hour concierge, fitness room, theatre room, outdoor terrace, party room, dining room, and more. A fantastic opportunity to live in the heart of the city with space, comfort, and convenience all in one! (id:63203)
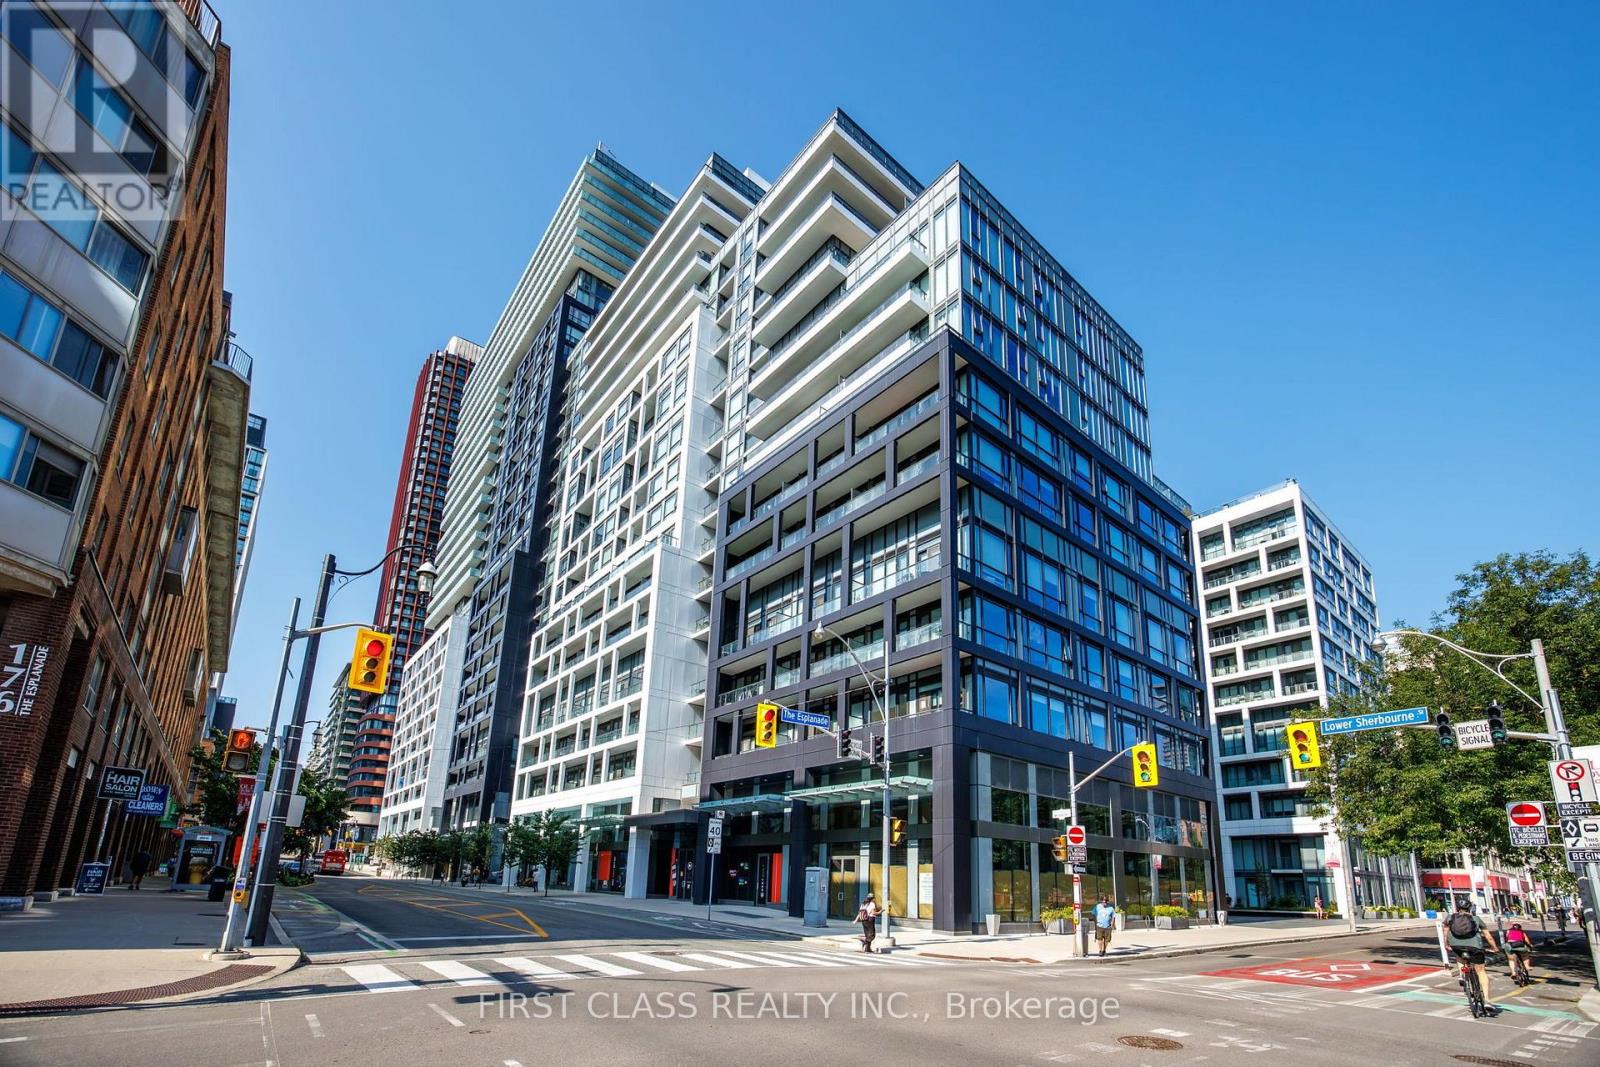
Lph1840 - 121 Lower Sherbourne Street
Toronto, Ontario
Location, Location, Location! Located at the heart of Toronto's Entertainment and Art District. Steps away from two renowned performing arts theatres, the Young People's Theatre and the Canadian Opera Company Theatre. Within walking distance to the St. Lawrence Market, Distillery District, Corktown, George Brown St. James Campus, Waterfront Trails, Restaurants, Bars, Cafes, Toronto Public Library, Grocery Stores, Public Transit, Banks and Everyday Amenities. And just minutes away from the Financial District, Union Station, Sugar Beach, and Canary District. Very Accessible via Public Transit (TTC, Subway) and by Highway (Gardiner Expressway and DVP). This Building boosts an impressive list of amenities such as 24 Hour Concierge, Gym, Exercise Room, Party Room, Rooftop Terrace, Outdoor Infinity Pool, Ample Visitor Parking just to name a few. It is the place to be for the full Downtown living experience! (id:63203)