


350 - 25 Palace Block P36 Street
Kitchener, Ontario
Welcome to 25 Palace Street, Unit 350, a brand-new Averton-built condominium offering stylish,low-maintenance living in the highly desirable Alpine neighborhood of Kitchener. Thoughtfullydesigned with contemporary finishes and exceptional attention to detail, this stunning 1-bed, 1Bath suite is perfect for young professionals, couples, or anyone seeking the comfort andconvenience of a modern home in an unbeatable location. Step inside to discover a bright,open-concept layout featuring premium laminate and tile flooring throughout, completelycarpet-free for easy maintenance and a sleek, modern aesthetic. The thoughtfully designedsunken living room creates a unique architectural feature, offering a warm and inviting spaceto relax or entertain while oversized glass patio doors flood the home with natural light andlead to your own spacious outdoor sitting area. The beautifully appointed kitchen is a truehighlight, showcasing elegant dual-tone cabinetry, luxurious quartz countertops, an undermountsink, and a premium stainless-steel appliance package including a refrigerator, stove,dishwasher and over-the-range microwave. Whether you're preparing everyday meals orentertaining guests, this kitchen combines style and functionality with ease. The spa-inspired3-piece bathroom features contemporary finishes and a deep soaker tub, creating the perfectplace to relax and recharge. Additional conveniences include an in-suite stackable washer anddryer, water softener, digital thermostat, and central air conditioning. Residents enjoy easyaccess to top-rated schools, parks, shopping, restaurants, public transit, and major highways.This exceptional, never-lived-in condo town offers one parking space and lots of visitorparking space. (id:63203)
512 - 350 Quigley Road
Hamilton, Ontario
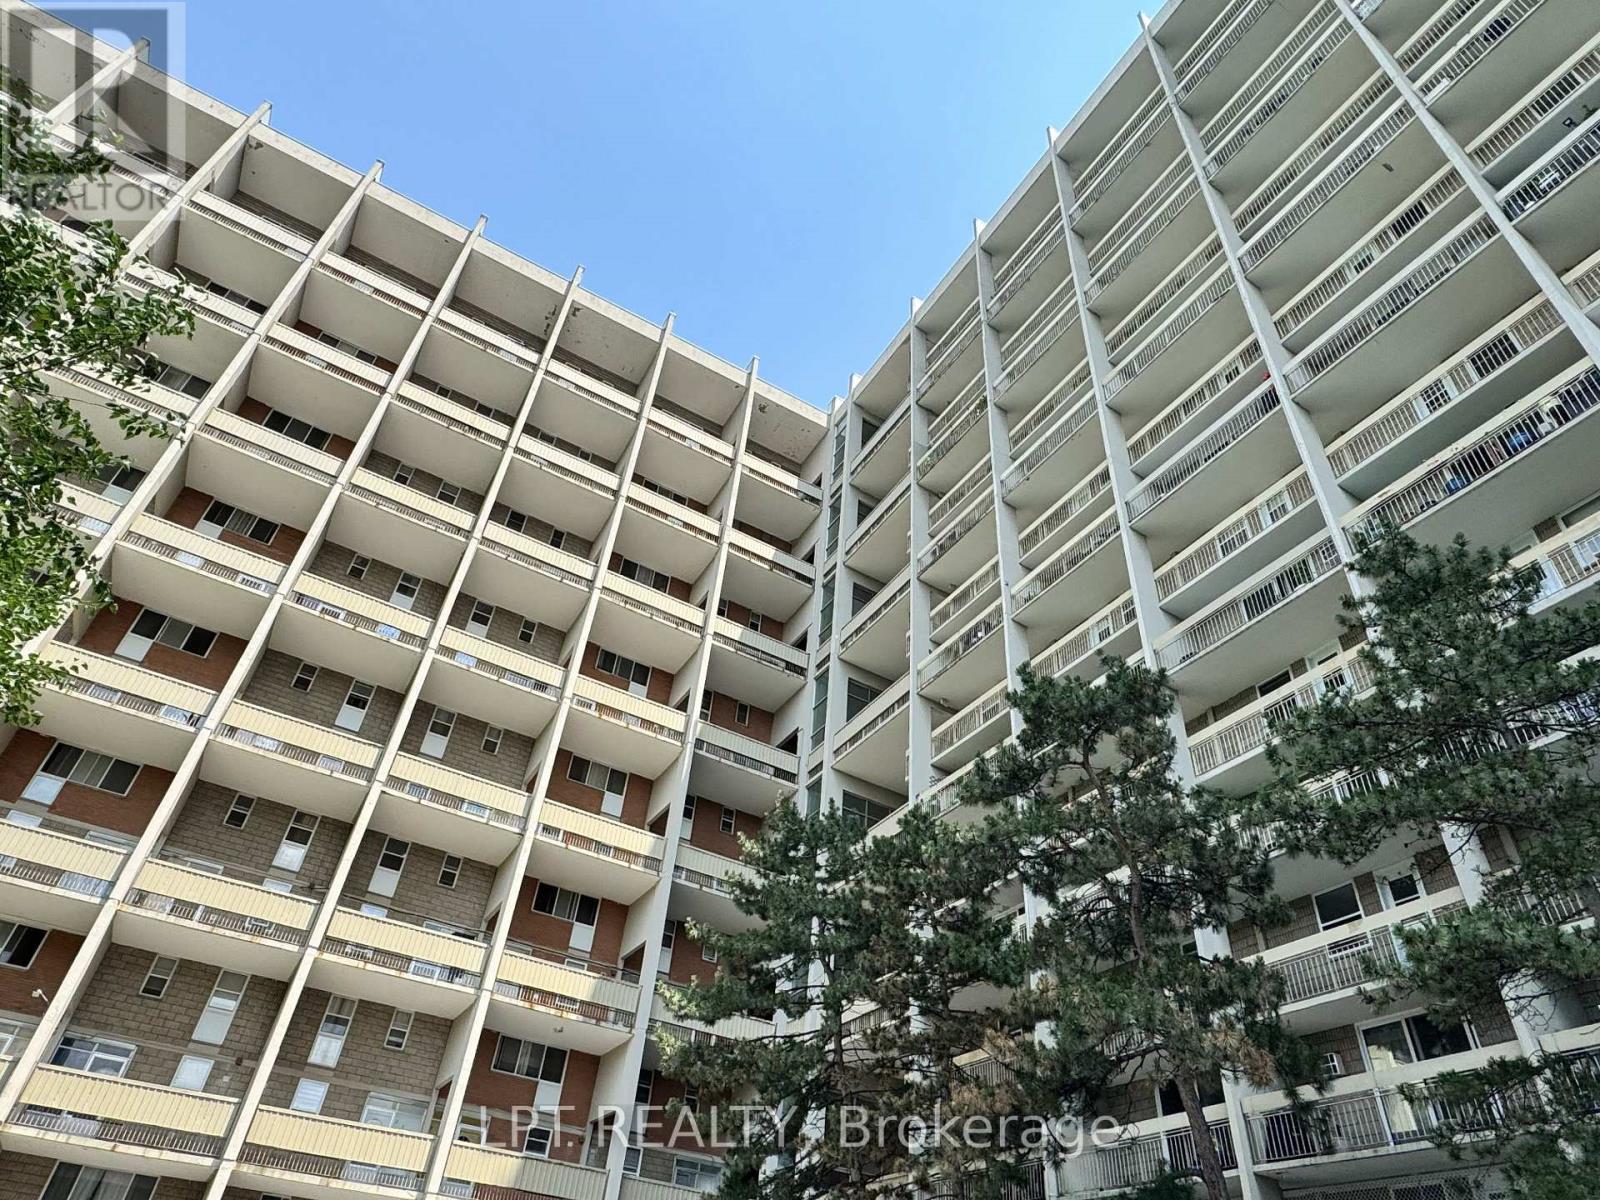
Offering The Comfort And Feel Of A Townhouse With The Convenience Of Condominium Living, This Updated Two-Storey Condo Welcomes You With A Bright, Functional Layout Designed For Everyday Living. Extensively Updated Over The Years, It Offers A Fresh, Modern Feel That Reflects Pride Of Ownership Throughout.The Main Floor Features An Open Living And Dining Area Filled With Natural Light, Creating An Inviting Space For Relaxing Or Entertaining. The Updated Kitchen Showcases Modern Cabinetry, A Granite Backsplash And Connects Seamlessly To The Dining Area, Making It Easy To Stay Connected While Preparing Meals Or Gathering With Family And Friends. In-Suite Laundry Adds Everyday Convenience, While Patio Doors Lead To Your Private Balcony Overlooking Greenspace-The Perfect Place To Enjoy Your Morning Coffee, Unwind After A Busy Day Or Take In The Sunset. A Ductless Ac/Heat Pump System Helps Keep The Main Level Comfortable Throughout The Seasons.Upstairs, You'll Find Three Good-Sized Bedrooms And A Stylish Four-Piece Bathroom, Offering Comfortable Space For Family, Overnight Guests Or A Home Office. Updated Flooring, Interior Doors And Closet Doors Continue The Fresh, Modern Feel, Reflecting The Pride Of Ownership Evident Throughout.Residents Enjoy Access To Community Gardens, Bike Storage, A Covered Basketball Court, A Children's Playground, A Party Room And BBQ Areas. One Exclusive Parking Space And A Storage Locker Add Everyday Convenience.Conveniently Located Close To Parks, Schools, Shopping, Walking Trails, Public Transit And The Red Hill Valley Parkway, This Condo Offers An Excellent Combination Of Space, Updates And Accessibility. (id:63203)
1906 - 50 Wellesley Street E
Toronto, Ontario
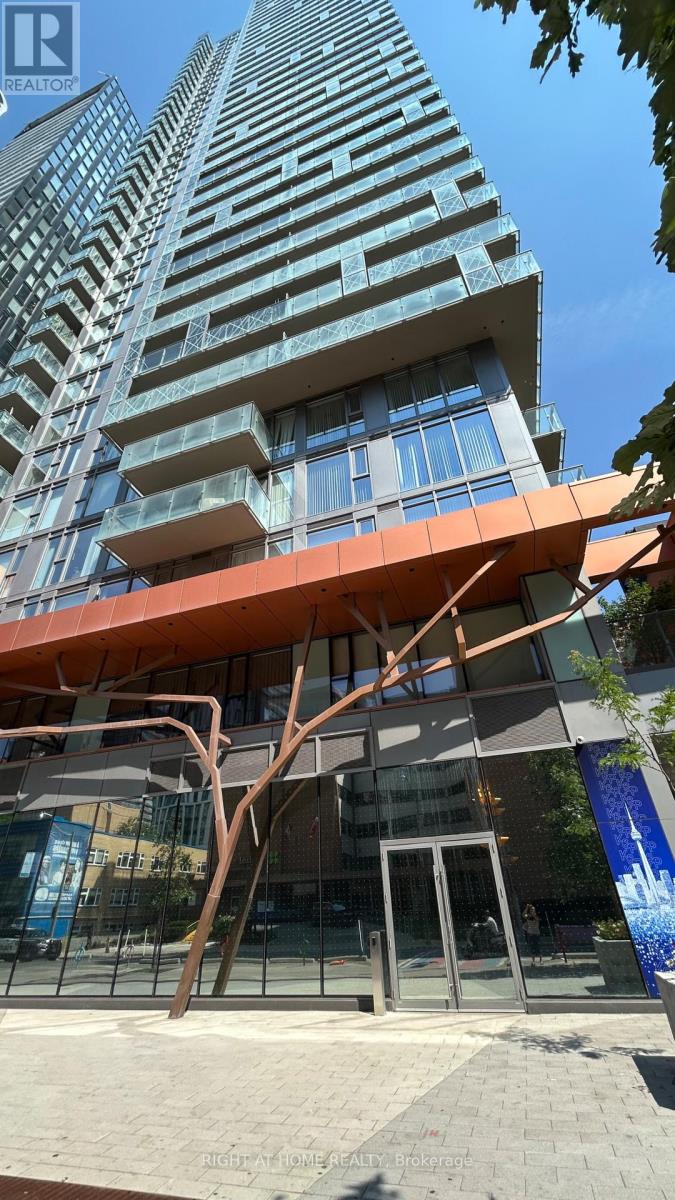
Welcome to 50 at Wellesley Station condo located steps away from Wellesley subway station, Yonge St shops & restaurants, University of Toronto campus, and directly across from Sunnybrook Health Science Centre. Don't miss this bright and spacious 2 bedroom, 2 bathroom condo unit with laminate flooring throughout. Modern kitchen with full size oven and French door fridge. Amenities include outdoor swimming pool, gym, media / billiards room, party room, lounge, outdoor patio & bbq. (id:63203)
3208 - 4065 Confederation Parkway
Mississauga, Ontario
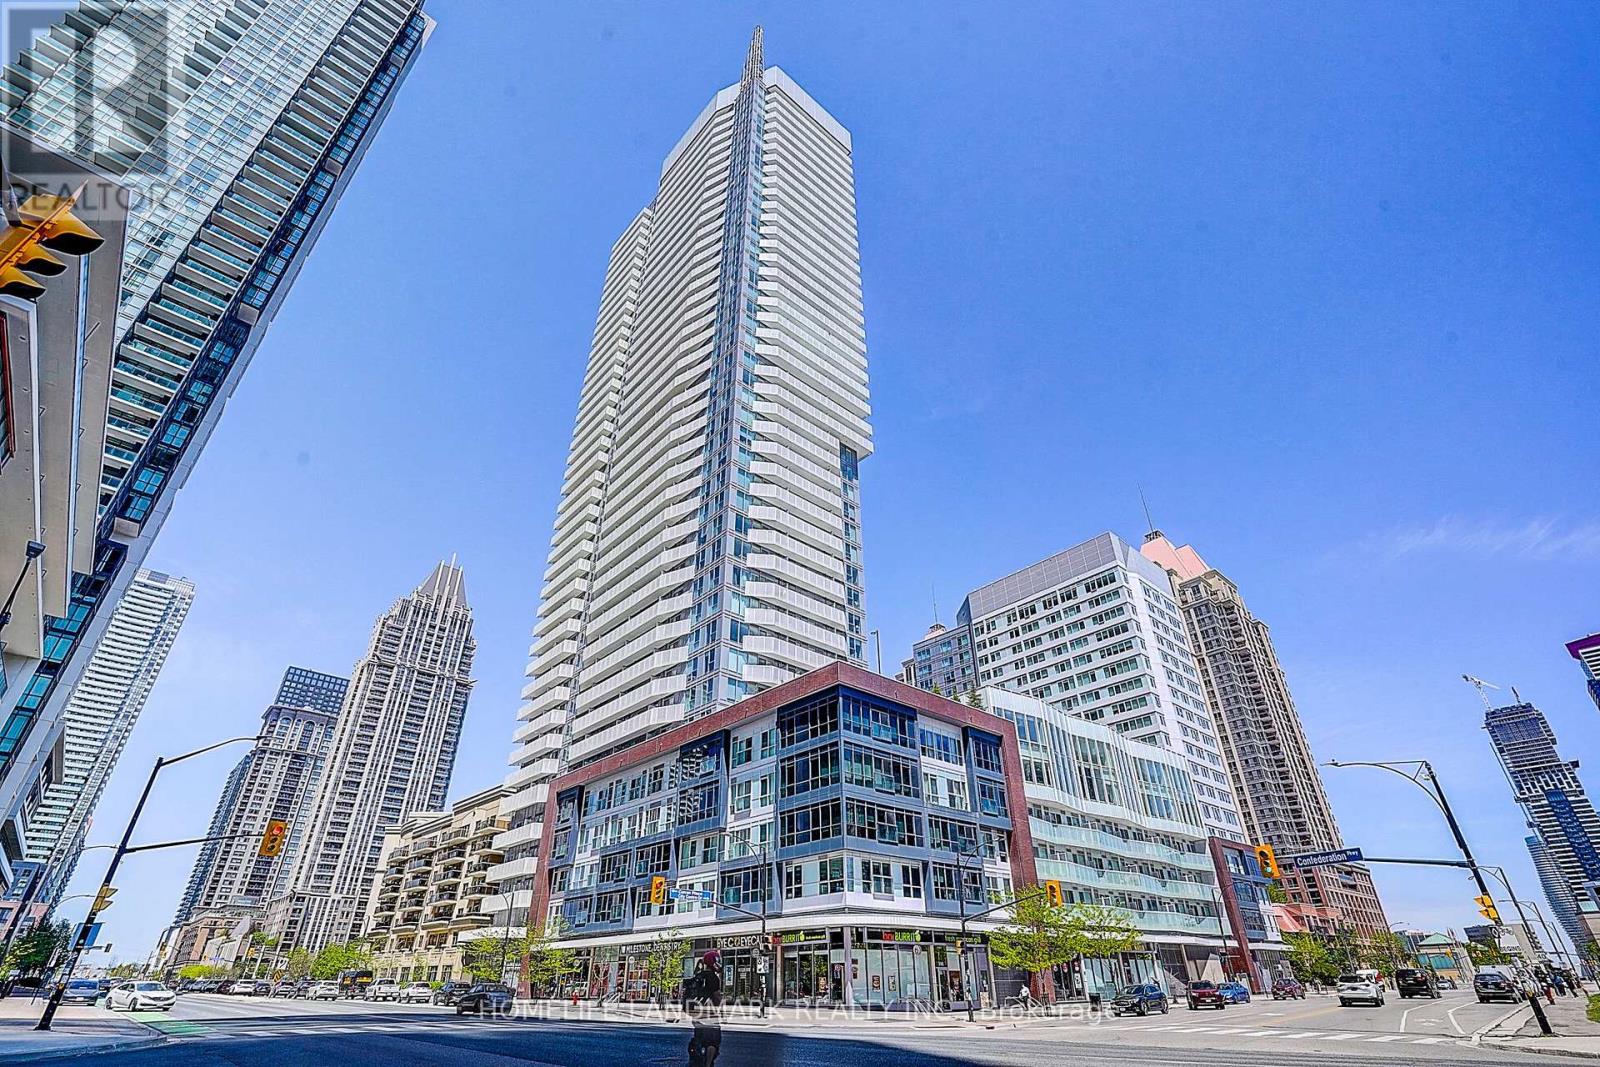
Rare 3 Br Corner Unit! Bright & Spacious 996 Sq Ft Suite Featuring 9 Ft Ceilings, Floor-To-Ceiling Windows & Spectacular Panoramic City Views. Functional Open Concept Layout With Modern Kitchen, Spacious Living/Dining Area & Generous Bedrooms. Includes 1 Parking & 1 Locker. Located In The Heart Of Mississauga City Centre, Steps To Square One, Celebration Square, Sheridan College, Transit, Restaurants & Future LRT. Luxury Building Amenities Include Concierge, Gym, Party Room, Guest Suites & Outdoor Terrace. Ideal For End Users Or Investors! Move-In Ready! (id:63203)
98 Bearberry Road
Springwater, Ontario
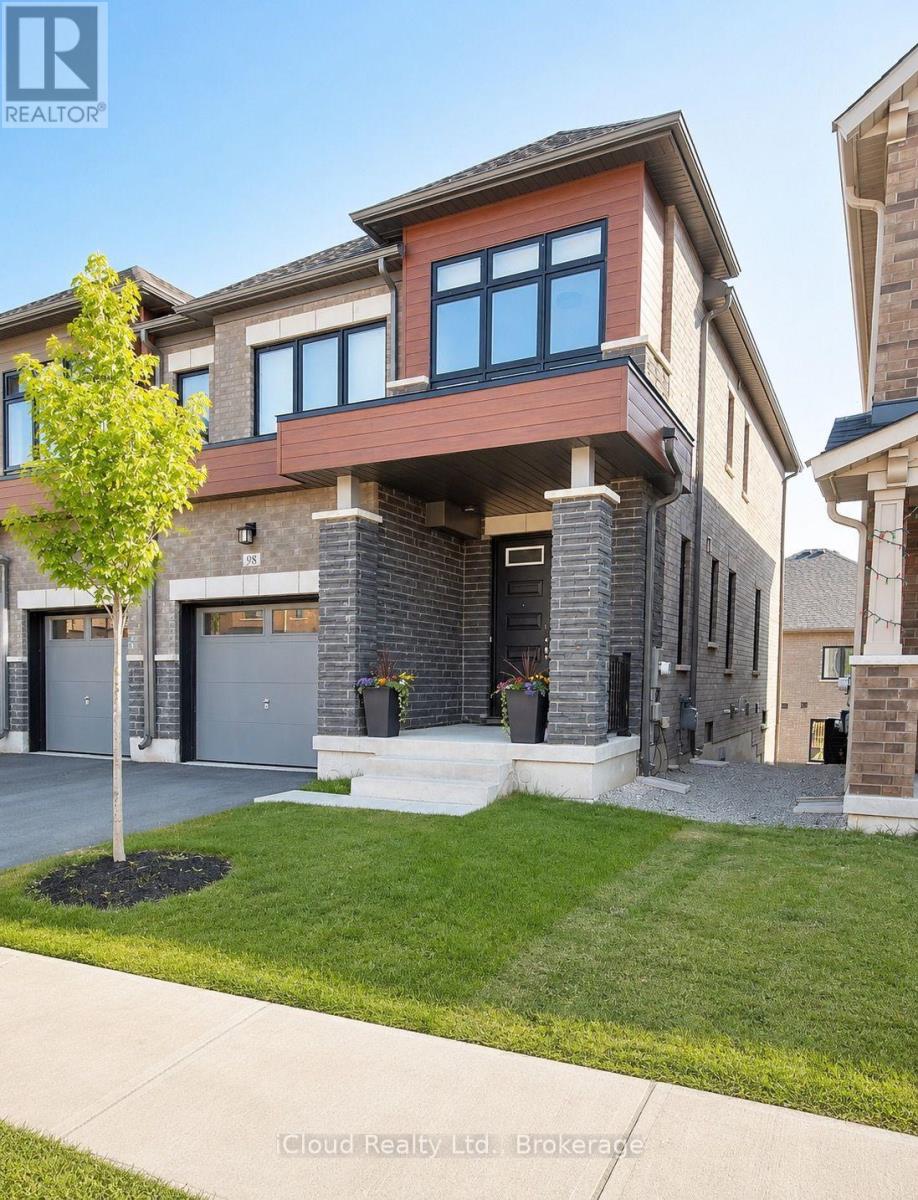
Located in the sought-after Midhurst Valley community, this beautifully designed semi-detached home offers modern finishes and a functional layout ideal for families and professionals alike. Featuring 9-foot ceilings, engineered oak hardwood flooring, large windows, and an upgraded kitchen with quartz countertops, the home is filled with natural light and contemporary style. Enjoy the convenience of second-floor laundry, ample storage, and 200-amp electrical service. The walkout basement provides excellent potential for future living space, while the attractive brick, stone, and stucco exterior enhances curb appeal. Situated just minutes from Barrie, schools, shopping, parks, recreation, and Highway 400, this is an exceptional opportunity to own in one of Simcoe County's fastest-growing communities. (id:63203)
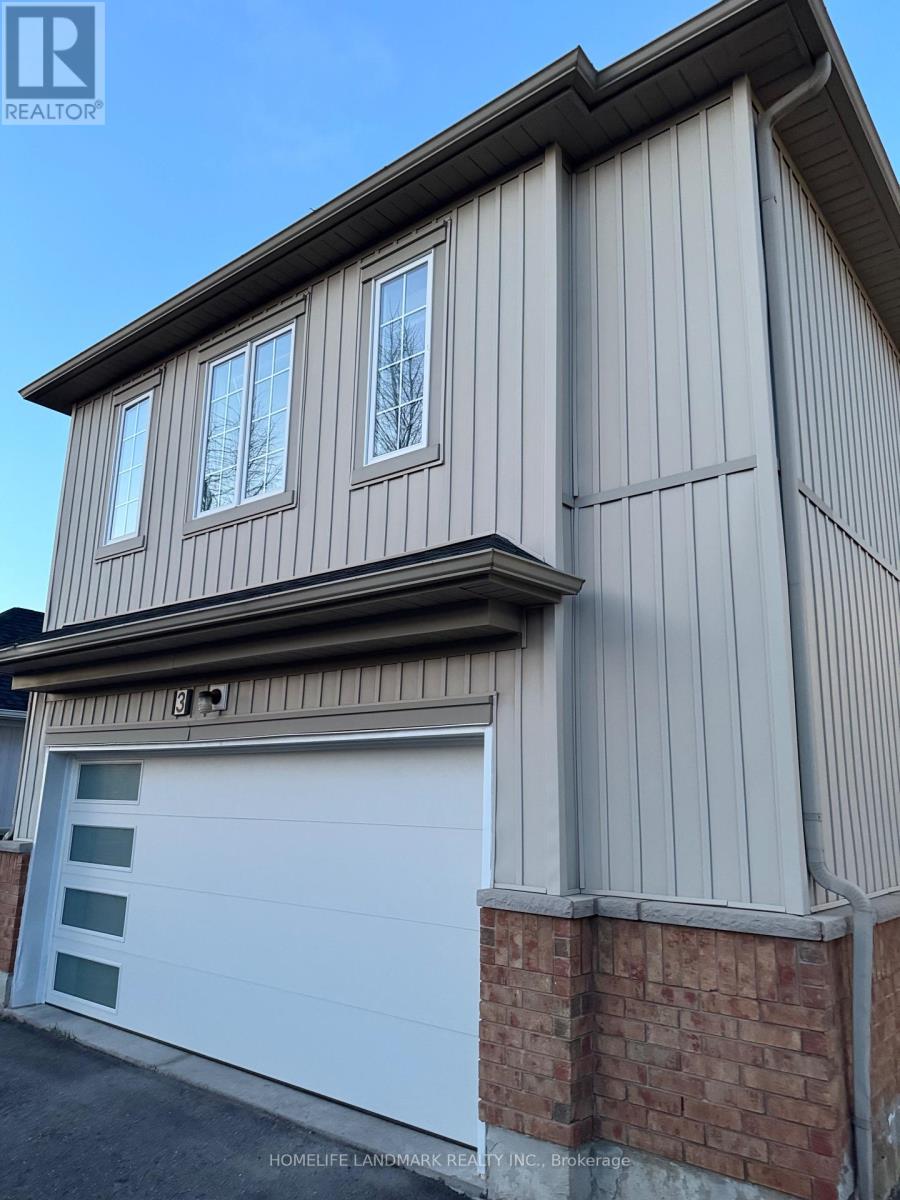
3 Oakmoor Lane
Markham, Ontario
Spacious 1 bedroom coach house apartment .close to public transit,hospital ,park,community centre.Open concept very practical layout 535 sq feet with a walk in closet in the bedroom and ensuite washroom.Please note there is no parking with the unit . Utilities are extra at 25% of total utility bills (id:63203)
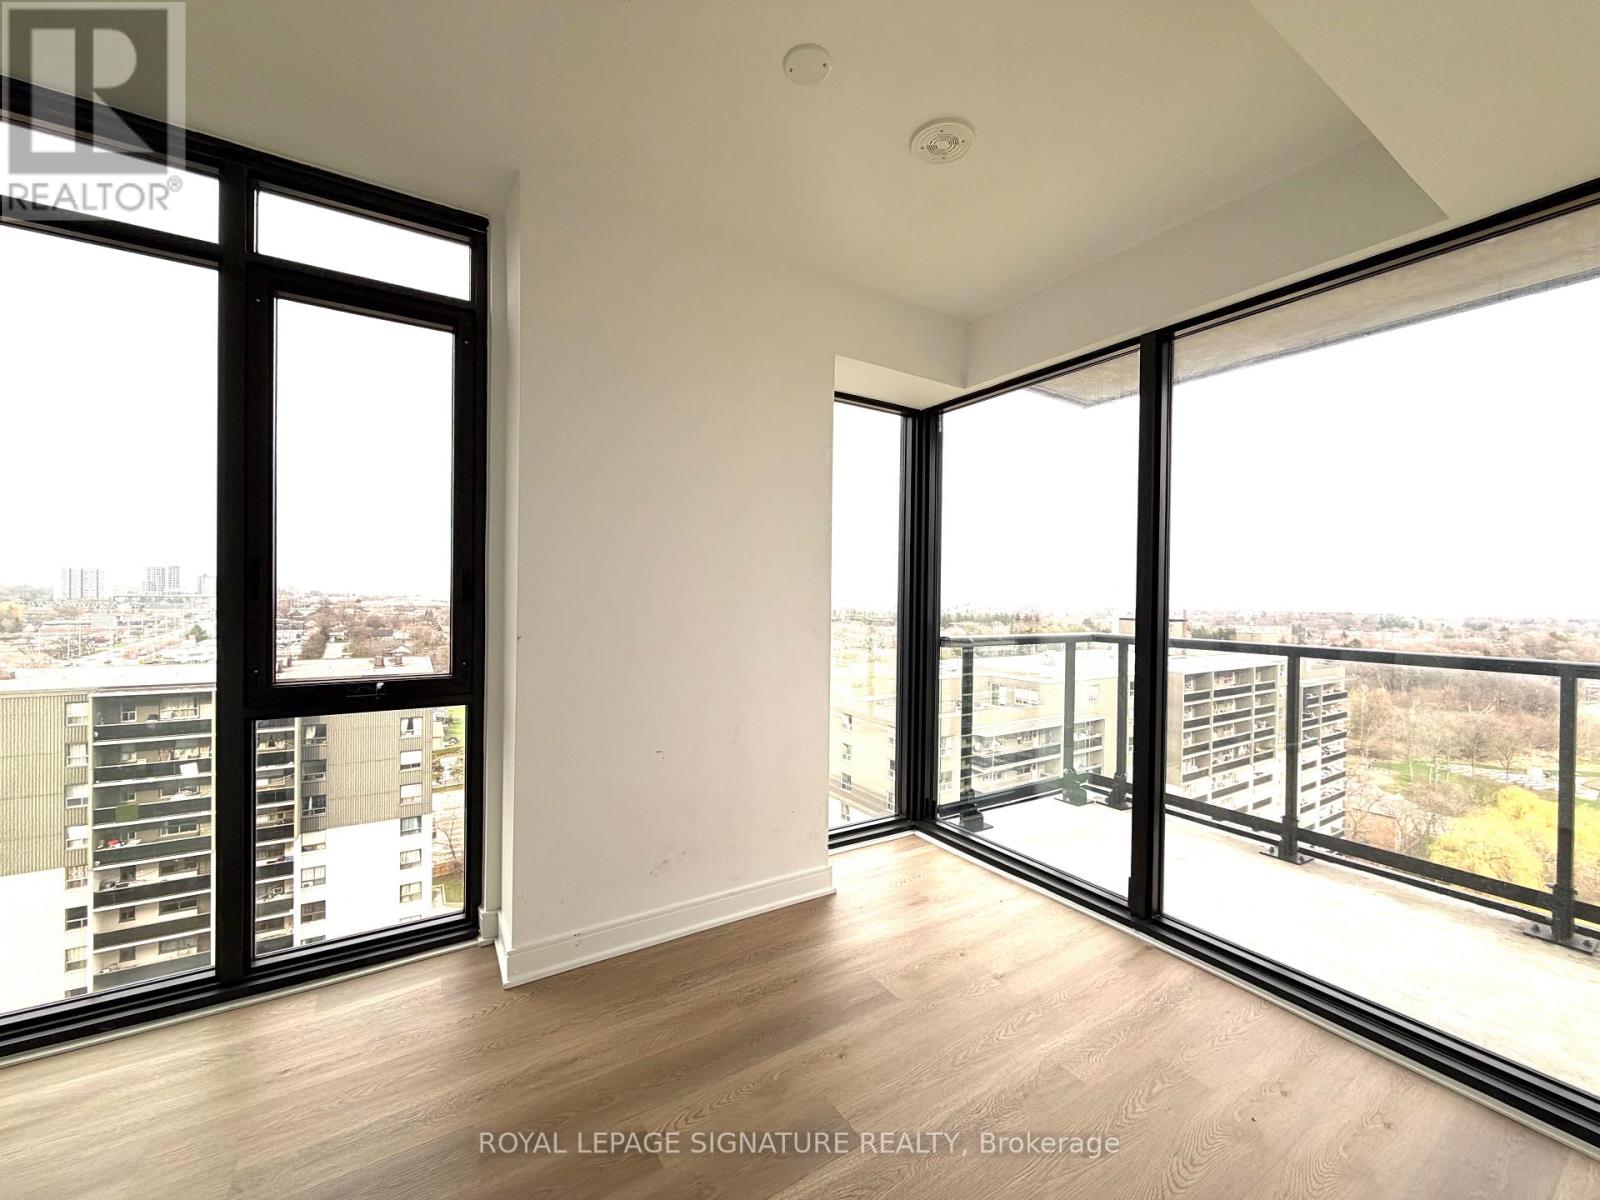
1314 - 86 Dundas Street E
Mississauga, Ontario
Beautiful 2 bed room + Den, 2 bath with modern finish. Clean and freshly painted. Perfect home for students sharing or small family. Large master room with ensuite bathroom. The den is perfect for office and study room. Corner unit with 101 square feet south east view balcony. Floor to ceiling windows with clear view and abundant natural light. New window covering. Open dinning and living room. The contemporary kitchen features sleek cabinetry extended to the ceiling, and premium stainless steel appliances including a built-in cooktop, oven, hood fan, dishwasher, and microwave.Building amenity includes outdoor terrace, party room, movie screening room, Gym, Yoga room, library and co-working space.22 mins to University of Toronto Mississauga by bus, 15 mins walk to Cookville Go, easy transit to Square One Shopping, Sheridan College, major highway QEW, 403. Future LRT station. Parking in the building can be obtained for about $150 monthly. (id:63203)
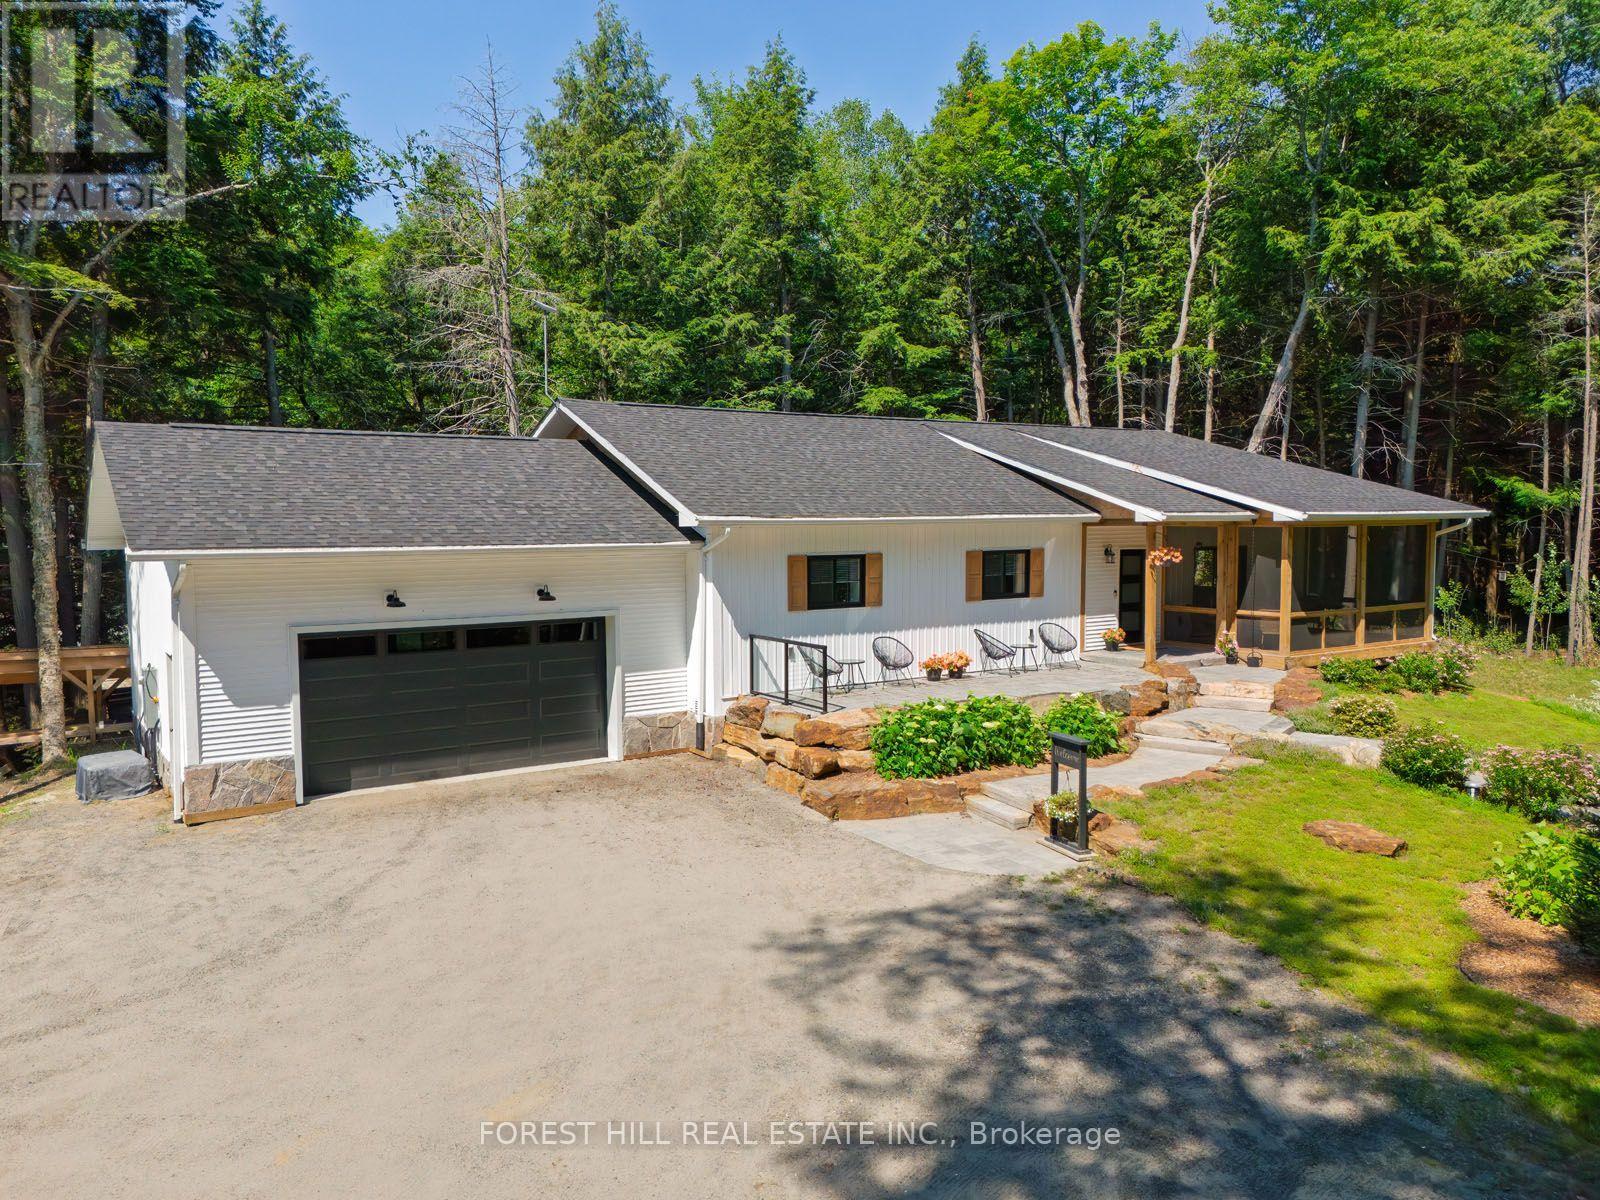
315 North Fox Lake Road
Huntsville, Ontario
Two exceptional buildings on one private country estate create a rare opportunity to enjoy luxury living, remarkable versatility, and proven income in a sought-after Muskoka setting. Ideally located just 15 minutes from downtown Huntsville and only minutes from one of the area's most beautiful hard-sand public beaches, this outstanding property offers the perfect balance of comfort, craftsmanship, privacy, and lifestyle. The custom-built main home, less than six years old, was thoughtfully designed for year-round comfort, efficiency, and timeless style. Constructed with insulated concrete forms from foundation to roof, it delivers impressive energy performance, durability, and quiet, comfortable living in every season. Inside, the warm and inviting open-concept layout features rich flooring, beautifully finished living spaces, and three spacious bedrooms, including a private bedroom retreat with a gorgeous three-piece ensuite, walk-in closet, and walkout to your own granite patio and hot tub. The screened Muskoka room extends the living space outdoors, offering the perfect place to enjoy morning coffee, evening sunsets, and peaceful views over the landscaped grounds. Mature hardwood forest, meticulous landscaping, and exceptional privacy create a true country retreat where nature takes centre stage. Adding remarkable value is the separate, newly built, fully self-contained guest house, currently operating as a successful Bed and Breakfast with proven and consistent annual income. Whether you continue the B&B operation, accommodate extended family, create a private studio, or design the ultimate home office, the possibilities are endless. This rare offering combines luxury living, exceptional craftsmanship, outstanding quality throughout, and the unique advantage of two beautiful buildings on one extraordinary property. (id:63203)
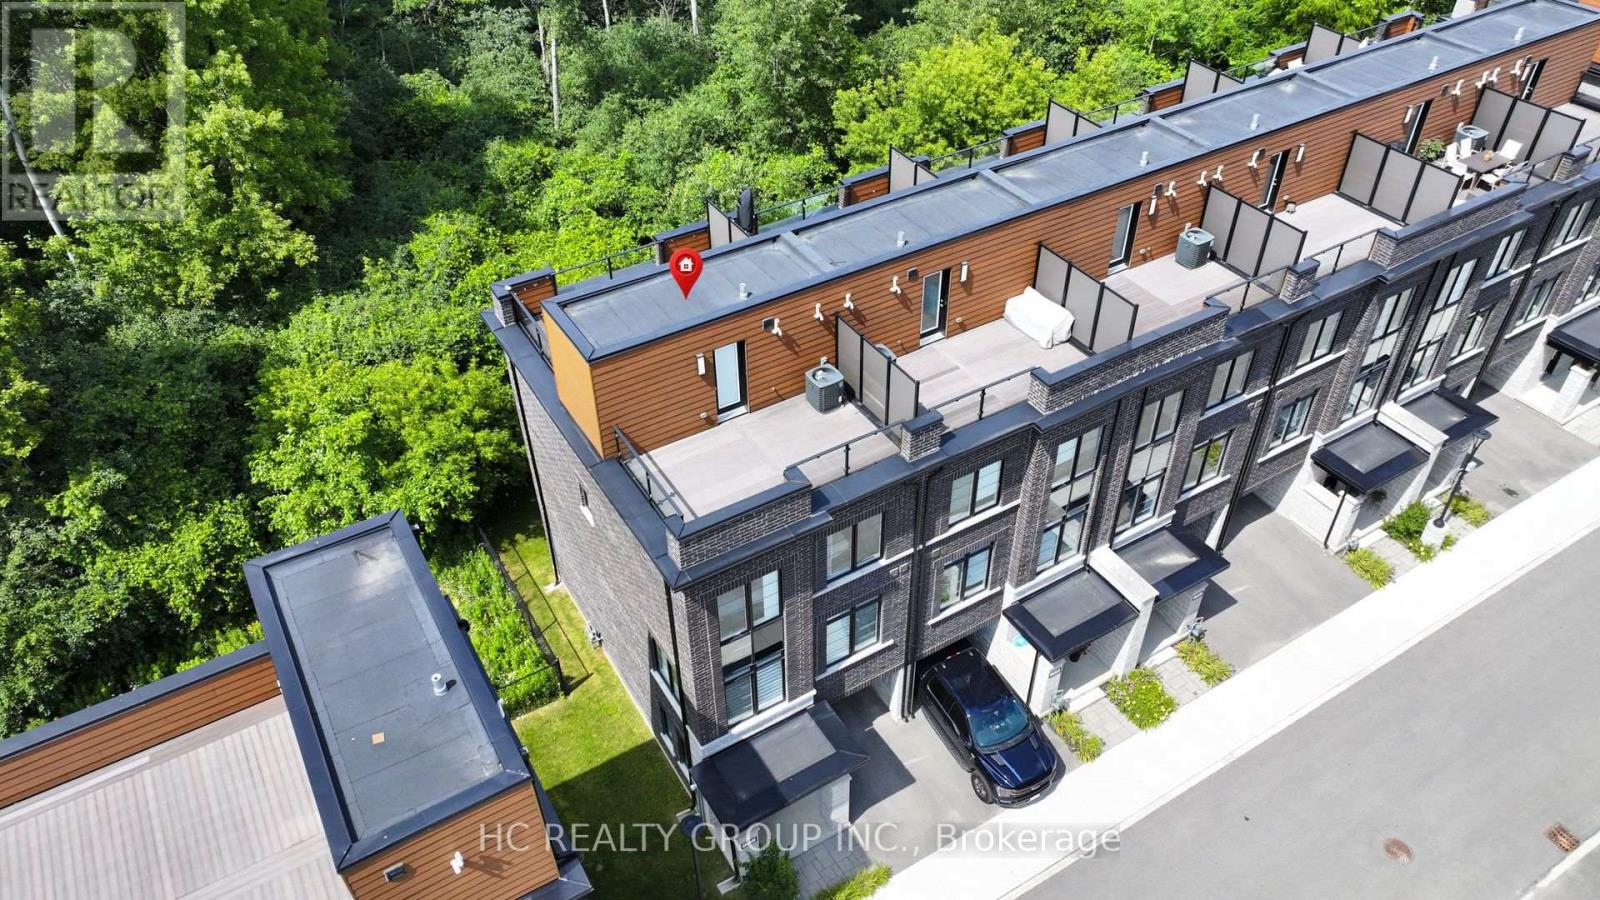
32 - 258 Hespeler Road
Cambridge, Ontario
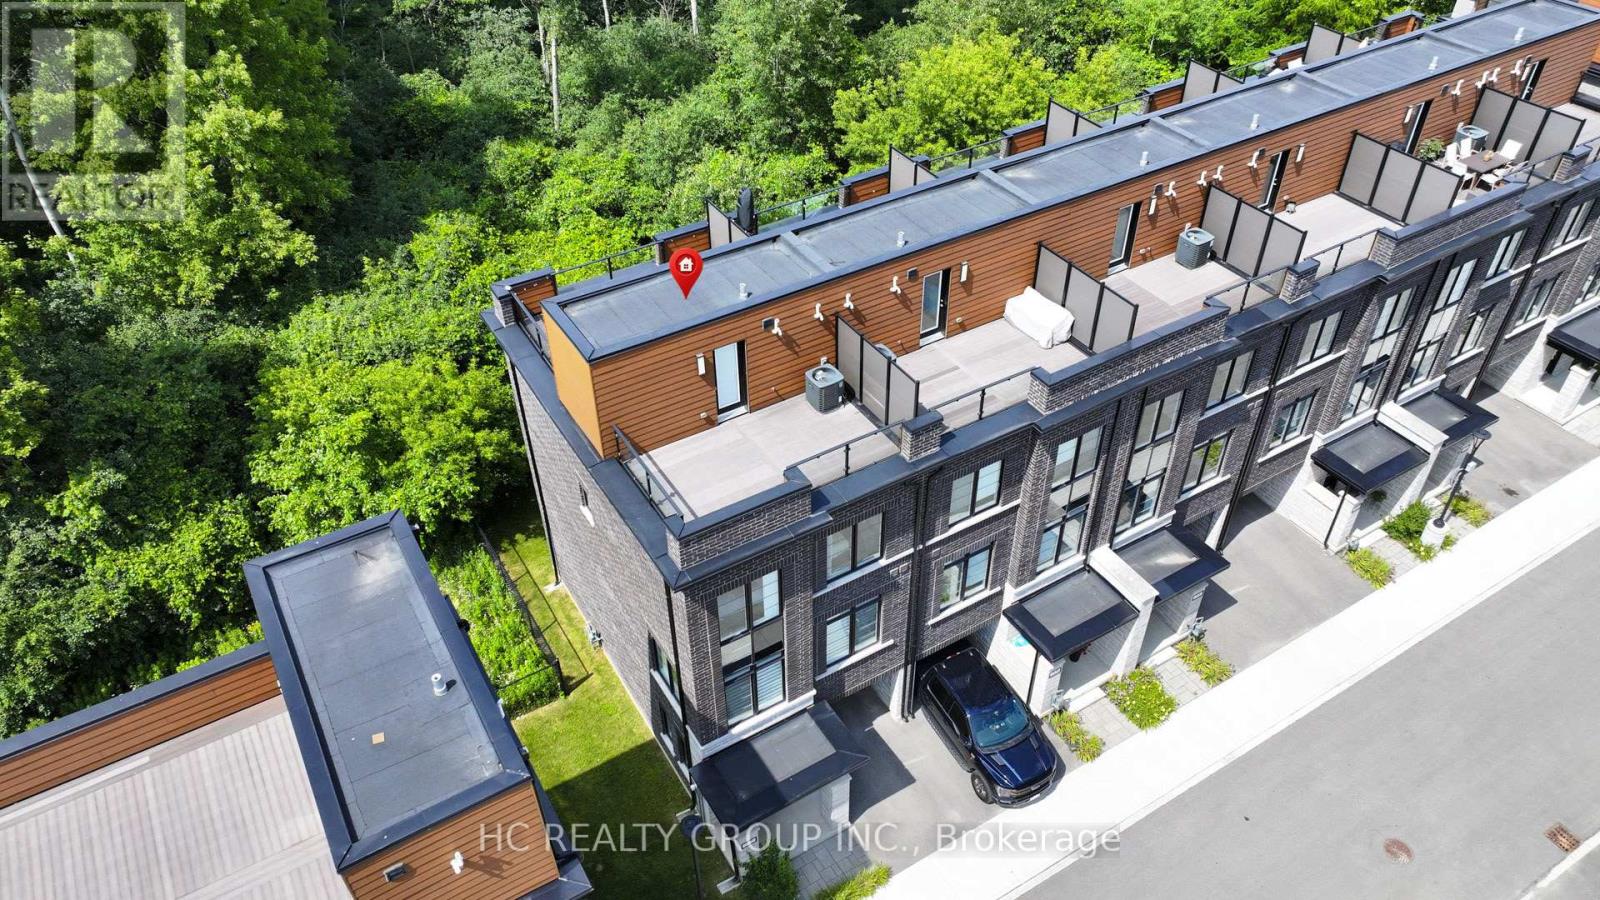
Welcome to this stunning, freehold, 3-storey, end-unit townhouse, nestled in a quiet yet ultra-convenient pocket of Cambridge. Featuring 3 bedrooms plus a versatile den/office, this beautifully upgraded home offers luxury finishes throughout: smooth ceilings, quartz countertops, oak stairs with wood pickets, and elegant flooring. The bright, open-concept 2nd floor features a spacious living/dining area, a modern kitchen with center island and a breakfast space. The 3rd floor features 3 bedrooms and 2 full baths. The two rooftop terraces are perfect for entertaining, complete with composite decking and a BBQ gas. Enjoy breathtaking, unobstructed views of the Dumfries Conservation Area from your private rooftop terrace. This home offers the perfect balance of peaceful, scenic living and convenient urban access close to YMCA, Farm Boy, Cambridge Centre, and only minutes to Hwy 401. (id:63203)
32 - 258 Hespeler Road
Cambridge, Ontario
Welcome to this stunning, freehold, 3-storey, end-unit townhouse, nestled in a quiet yet ultra-convenient pocket of Cambridge. Featuring 3 bedrooms plus a versatile den/office, this beautifully upgraded home offers luxury finishes throughout: smooth ceilings, quartz countertops, oak stairs with wood pickets, and elegant flooring. The bright, open-concept 2nd floor features a spacious living/dining area, a modern kitchen with center island and a breakfast space. The 3rd floor features 3 bedrooms and 2 full baths. The two rooftop terraces are perfect for entertaining, complete with composite decking and a BBQ gas. Enjoy breathtaking, unobstructed views of the Dumfries Conservation Area from your private rooftop terrace. This home offers the perfect balance of peaceful, scenic living and convenient urban access close to YMCA, Farm Boy, Cambridge Centre, and only minutes to Hwy 401. A rare opportunity to own a stylish, gently-lived-in home in one of Cambridge's most desirable locations. (id:63203)
703 - 65 Speers Road
Oakville, Ontario
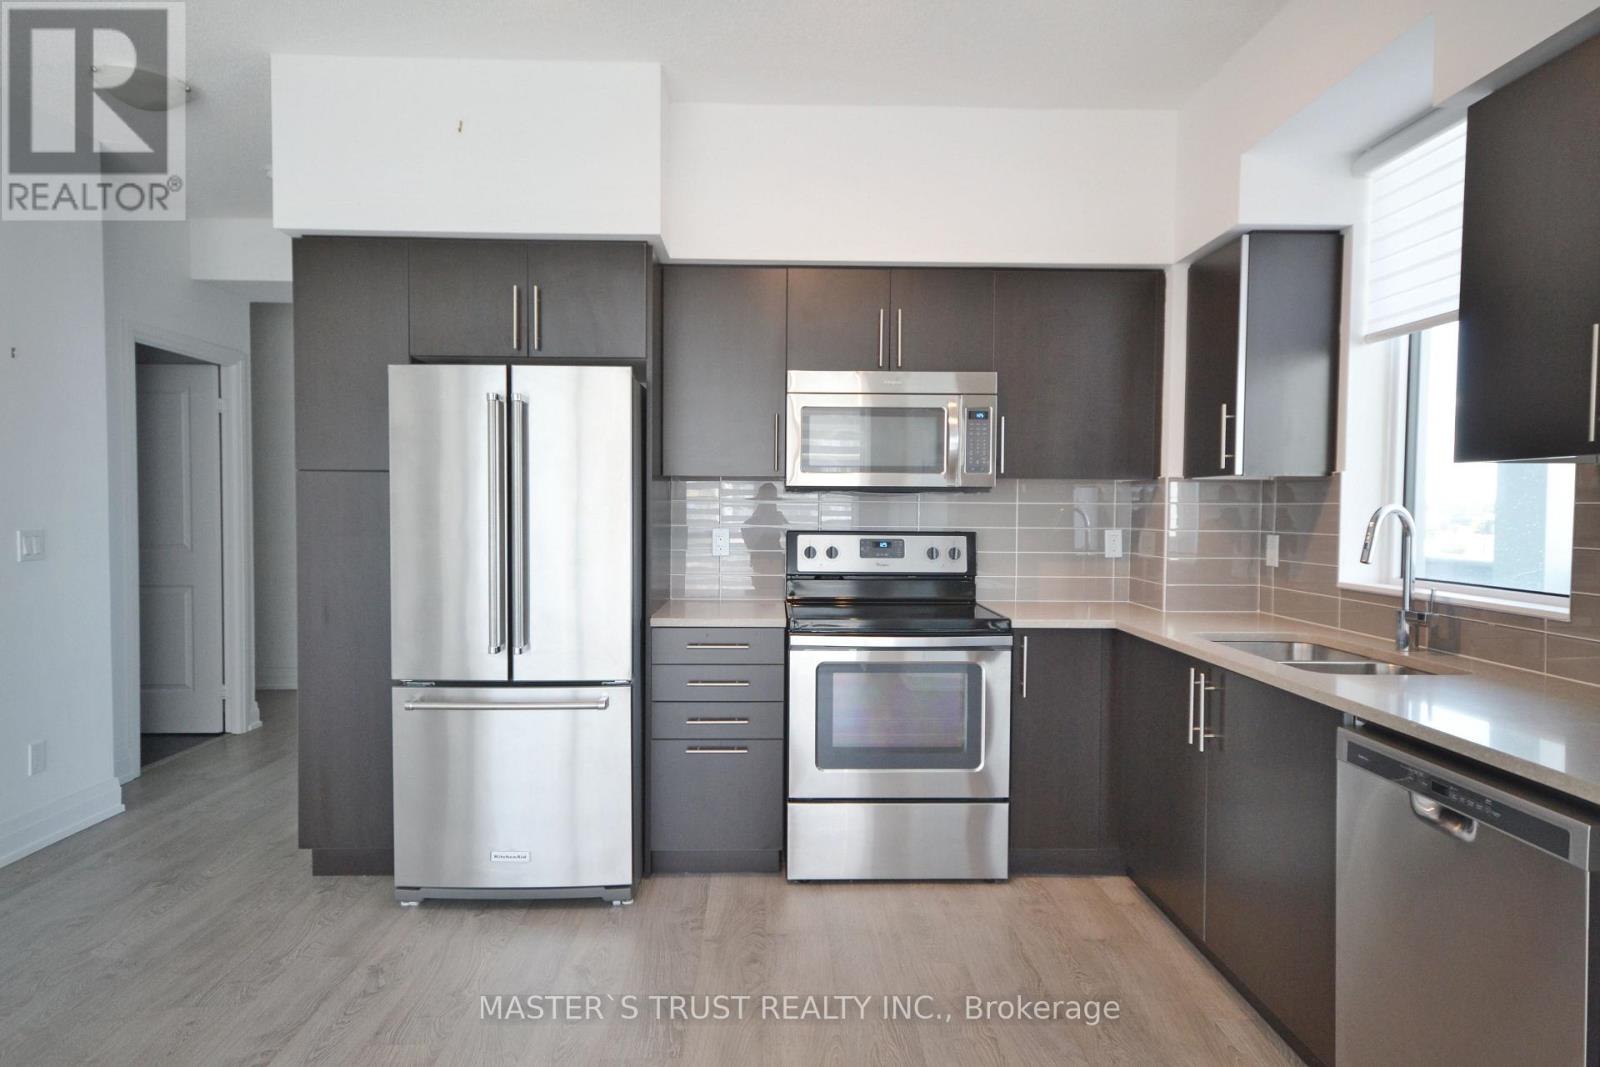
Enjoy bright corner living in this beautifully maintained 855 sq. ft. suite, thoughtfully designed for comfort, convenience, and effortless everyday living. Featuring a desirable split-bedroom layout, this inviting home offers 2 bedrooms, 2 full bathrooms, 2 private balconies, 1 conveniently located P1 parking space, and 1 locker. Filled with natural light through floor-to-ceiling windows on two sides, the open-concept layout is enhanced by 9-foot ceilings, creating a bright and airy atmosphere. The contemporary kitchen features granite countertops, stainless steel appliances, a glass tile backsplash, generous cabinetry, and ample counter space, seamlessly flowing into the spacious living and dining area-perfect for relaxing or entertaining. The spacious primary suite includes a walk-in closet, a private ensuite with a glass walk-in shower, and its own private balcony. The second bedroom is thoughtfully positioned for added privacy and is complemented by a full second bathroom, making this home ideal for professionals, couples, roommates, or a small family. In-suite laundry and modern zebra blinds complete this move-in-ready residence. Residents enjoy an exceptional collection of resort-style amenities, including a 24-hour concierge, indoor swimming pool, hot tub, sauna, fully equipped fitness centre with yoga studio, rooftop terrace with BBQs and lounge areas, party room, library, guest suites, visitor parking, EV charging stations, a car wash, and secure parcel lockers. Perfectly situated in the heart of Oakville, you're just steps from Oakville GO Station, Kerr Village, grocery stores, cafés, restaurants, shopping, and the scenic trails of Sixteen Mile Creek. With quick access to the QEW, downtown Oakville, Sheridan College, and Toronto, this location offers outstanding convenience for commuters and anyone seeking an active, connected lifestyle. Available for occupancy August 1st or earlier. Non-smoking unit. Tenant pays hydro. (id:63203)

6312 - 448 Burnhamthrope Road W
Mississauga, Ontario
Welcome to this stunning 2 Bedroom + Media, 2 Bathroom condo in the iconic M City community in the heart of Mississauga City Centre. This bright and modern suite features an open-concept living, dining, and kitchen layout with floor-to-ceiling windows and contemporary finishes throughout. The sleek kitchen offers stainless steel appliances, quartz countertops, and modern cabinetry. The spacious primary bedroom includes a private ensuite, while the second bedroom provides flexibility for family or guests. A separate media nook is perfect for a home office or study area. Enjoy an oversized private balcony with breathtaking panoramic views of the city skyline and Lake Ontario. Located just steps from Square One Shopping Centre. (id:63203)
86 Dawson Road
Orangeville, Ontario
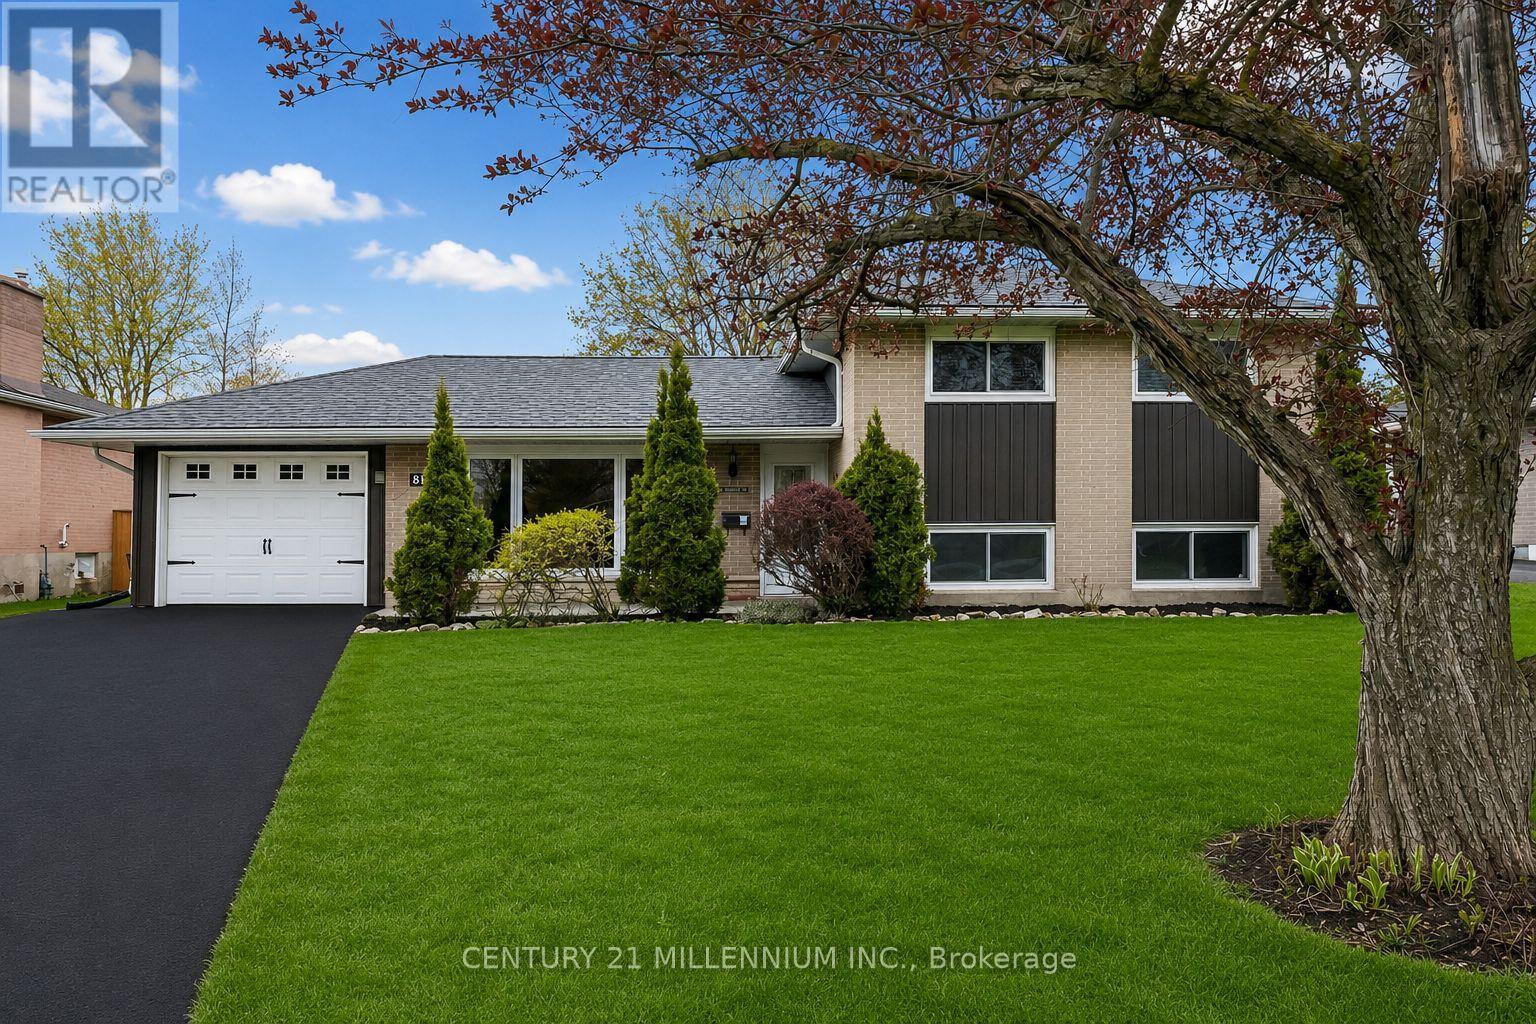
Welcome to this beautifully maintained, freshly painted home nestled in one of Orangeville's established family-friendly neighbourhoods - offering comfort, space, and an incredible backyard retreat you'll enjoy all summer long.Set on a large private lot with no neighbours behind, this property is perfect for entertaining, relaxing, and making memories with family and friends. Enjoy evenings around the fire, host backyard gatherings under the stars, or unwind at your very own tiki bar oasis. With plenty of room for kids, pets,and outdoor fun, this backyard truly feels like an escape from the everyday.A long driveway offers ample parking for family and guests,while the convenient walk-through garage provides easy access directly to the backyard - ideal for storing toys, tools, lawn equipment,or creating the perfect setup for outdoor entertaining.Inside, the home features a bright and functional layout with spacious principal rooms, abundant natural light, and a warm inviting feel throughout. The kitchen flows seamlessly into the dining and living areas,making it ideal for both everyday living and entertaining.The lower level offers oversized windows that bring in plenty of natural light,creating a bright and welcoming additional living space perfect for a rec room, home office, gym, or guest area. Offering generously sized bedrooms and room for the whole family to spread out and enjoy, this home truly checks all the boxes.Located close to schools,parks, shopping, restaurants, and commuter routes, this home combines lifestyle, privacy, and convenience in one fantastic package.Updates include new roof (2020), siding (2024), front and side walkways (2024), basement windows (2022), patio sliding door, furnace(2023), and A/C (2023) - offering peace of mind for years to come. Rarely do properties with this kind of backyard setting and entertaining space come available in town - don't miss your opportunity to call this one home! (id:63203)
89 Holyrood Avenue
Oakville, Ontario
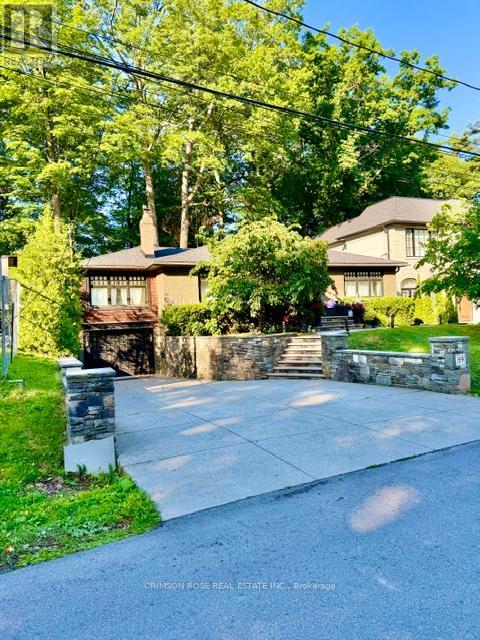
This is your opportunity to acquire an exceptionally rare location on a prestigious private cul de-sac street in Oakville. This charming house has views of the lake only seconds away. To live south of Lakeshore near waters edge is a dream come true. This exquisite raised bungalow home has a premium sized fenced lot with frontage of 60ft by 144ft boasting 8,837 ft sq. Open concept main level with hardwood flooring and gorgeous natural light. The kitchen has high end appliances with a Bosch dishwasher, Thor double oven stove, and Thor wine fridge. Your hot tub under the beautiful mature trees feels like your vacation away up north in Muskoka. This is truly a once in a lifetime opportunity to get in on this private beautiful street. You don't want to miss out! (id:63203)
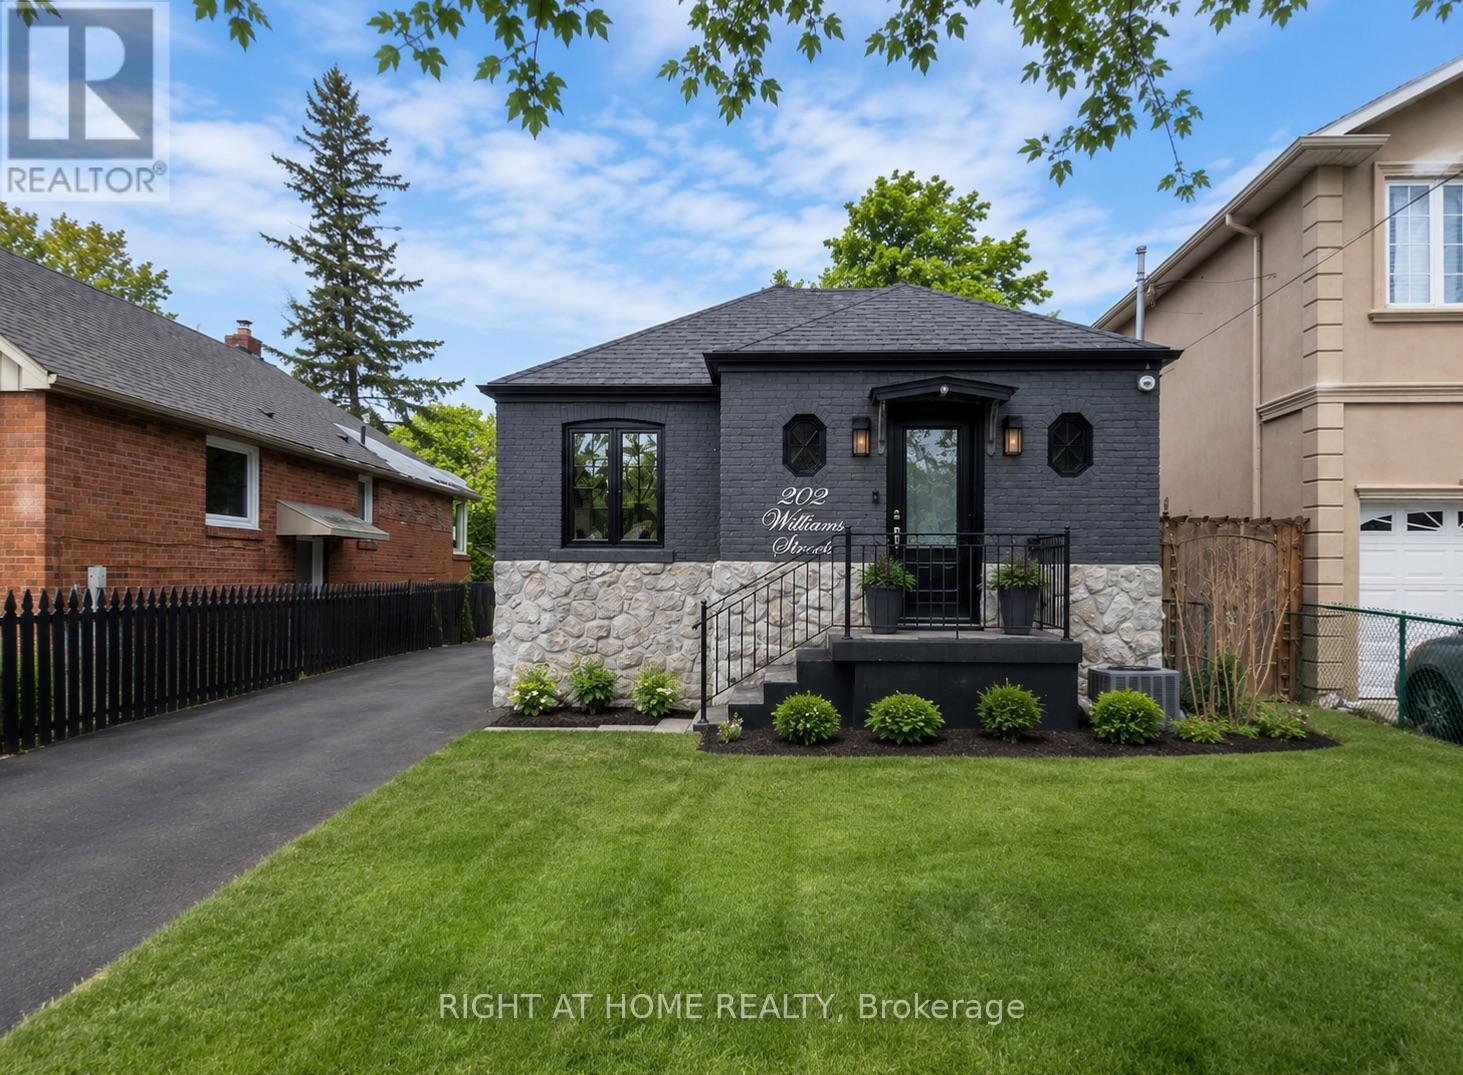
202 William Street
Toronto, Ontario
Welcome to this beautifully renovated 2-bedroom basement apartment featuring a private separate entrance and modern finishes throughout. This bright and spacious unit offers an open-concept living and dining area, a stylish kitchen with quartz countertops, stainless steel appliances, two generously sized bedrooms, a contemporary 3-piece bathroom, and private ensuite laundry. Thoughtfully renovated with quality flooring, pot lights, updated fixtures, and central air conditioning for year-round comfort. Conveniently located in the heart of Weston, just minutes from public transit, schools, parks, shopping, restaurants, and major highways. Ideal for professionals, couples, or small families seeking a clean, modern, and move-in-ready home.Tenant responsible for 40% of utilities. Parking available. Immediate occupancy. (id:63203)
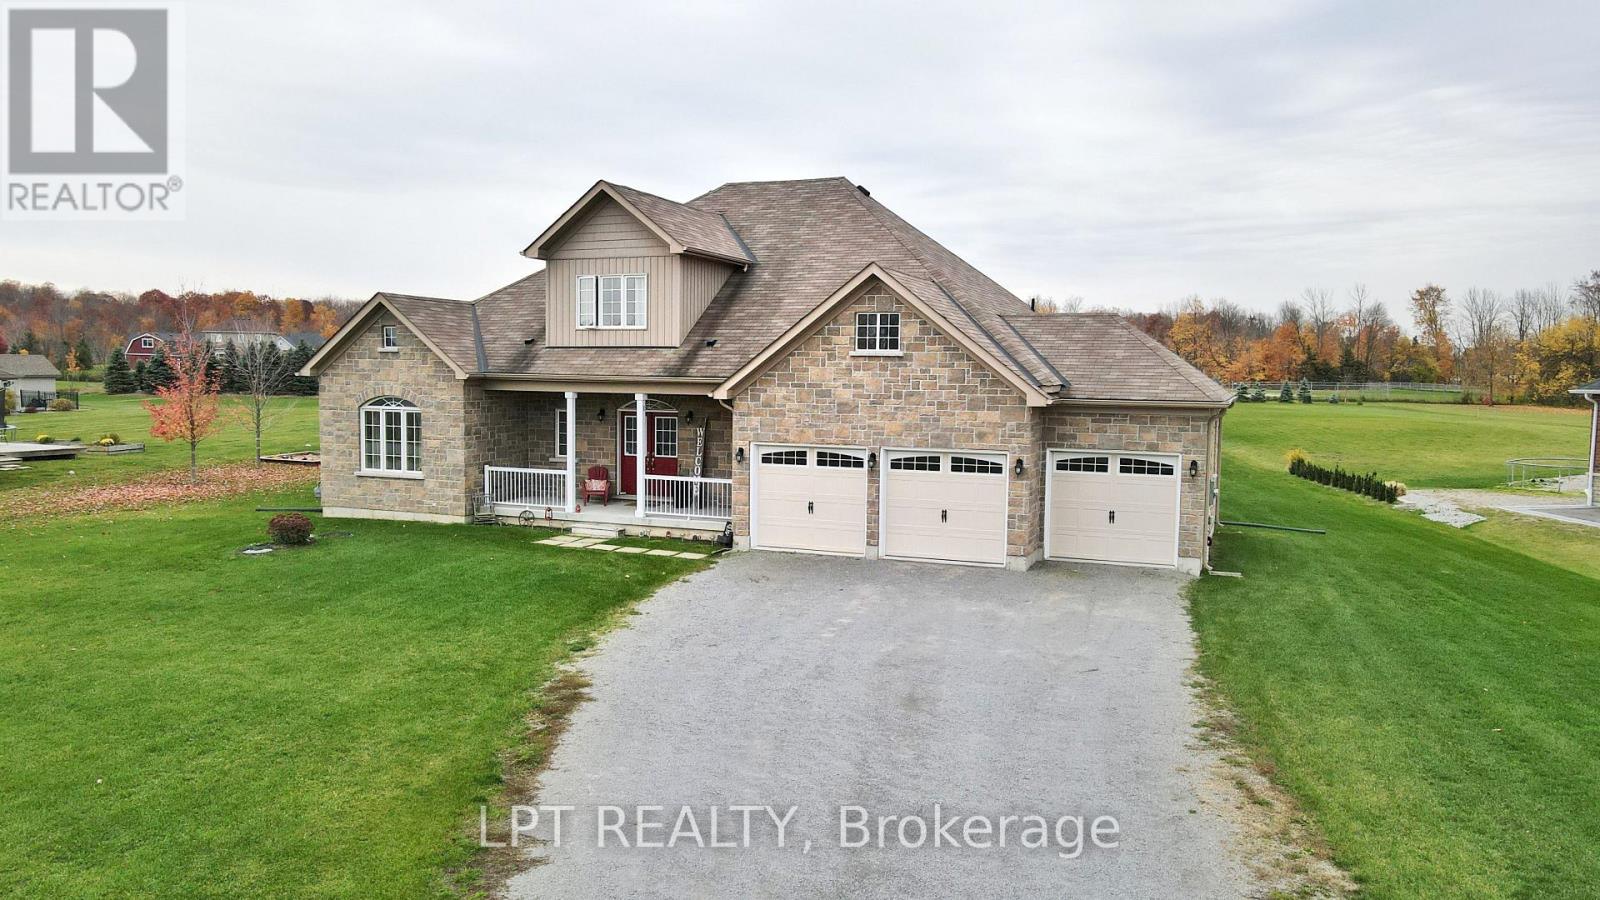
12 Plowright Road
Springwater, Ontario
Immaculately Kept Custom-Built Bungaloft Situated On Approx 1-Acre In A Desirable Family-Friendly Neighbourhood. Offering An Impressive Combination Of Space, Comfort And Quality Finishes, This Beautiful Home Features An Open-Concept Main Level With Engineered Hardwood Floors, Soaring Ceilings And Expansive Windows Filling The Home With Natural Light. The Stunning Great Room Is Highlighted By A Dramatic Two-Storey Windows, Creating A Bright And Inviting Space With Beautiful Views Of The Property. The Spacious Kitchen Features Quartz Countertops, An Abundance Of Cabinetry And Storage, A Large Centre Island With Pendant Lighting And Stainless Steel Appliances. Offering 4 Generous-Sized Bedrooms, 3+1 Bathrooms And Convenient Main-Floor Laundry, The Home Provides Plenty Of Space For Family And Guests. The Open Loft Overlooking The Great Room Adds Another Impressive Living Area, Perfect For A Games Room, Home Office Or Relaxing Lounge. Outside, Enjoy The Space And Privacy Of The Expansive Property, A Welcoming Covered Front Porch & 2 Rear Patios, Triple-Car Garage And Extra-Long Driveway With Parking For Multiple Vehicles. Ideally Located Close To A Public School, Parks, The Community Centre And Library, With Snow Valley Ski Resort, Trails And Year-Round Outdoor Recreation Nearby. Just Minutes To Barrie, With Easy Access To Hwy 400 And Wasaga Beach, This Exceptional Property Offers The Space Of Country Living While Keeping Everyday Conveniences Within Easy Reach. (id:63203)

8 Zenway Boulevard
Vaughan, Ontario
Beautiful office space in an exceptional location with excellent exposure! This professionally finished unit features a spacious boardroom, private executive office, bright open-concept workspace, reception/sitting area, kitchenette, and private washroom. Hardwood floors, pot lights, oak doors, and modern finishes throughout create a clean, professional look. Fantastic location with quick access to Hwy 407 & Hwy 427, and just minutes from Hwy 7 & Hwy 27. Excellent street exposure, great signage opportunity, and plenty of double-row parking. Perfect for lawyers, realtors, accountants, healthcare professionals, consultants, and a wide range of professional office uses. (id:63203)
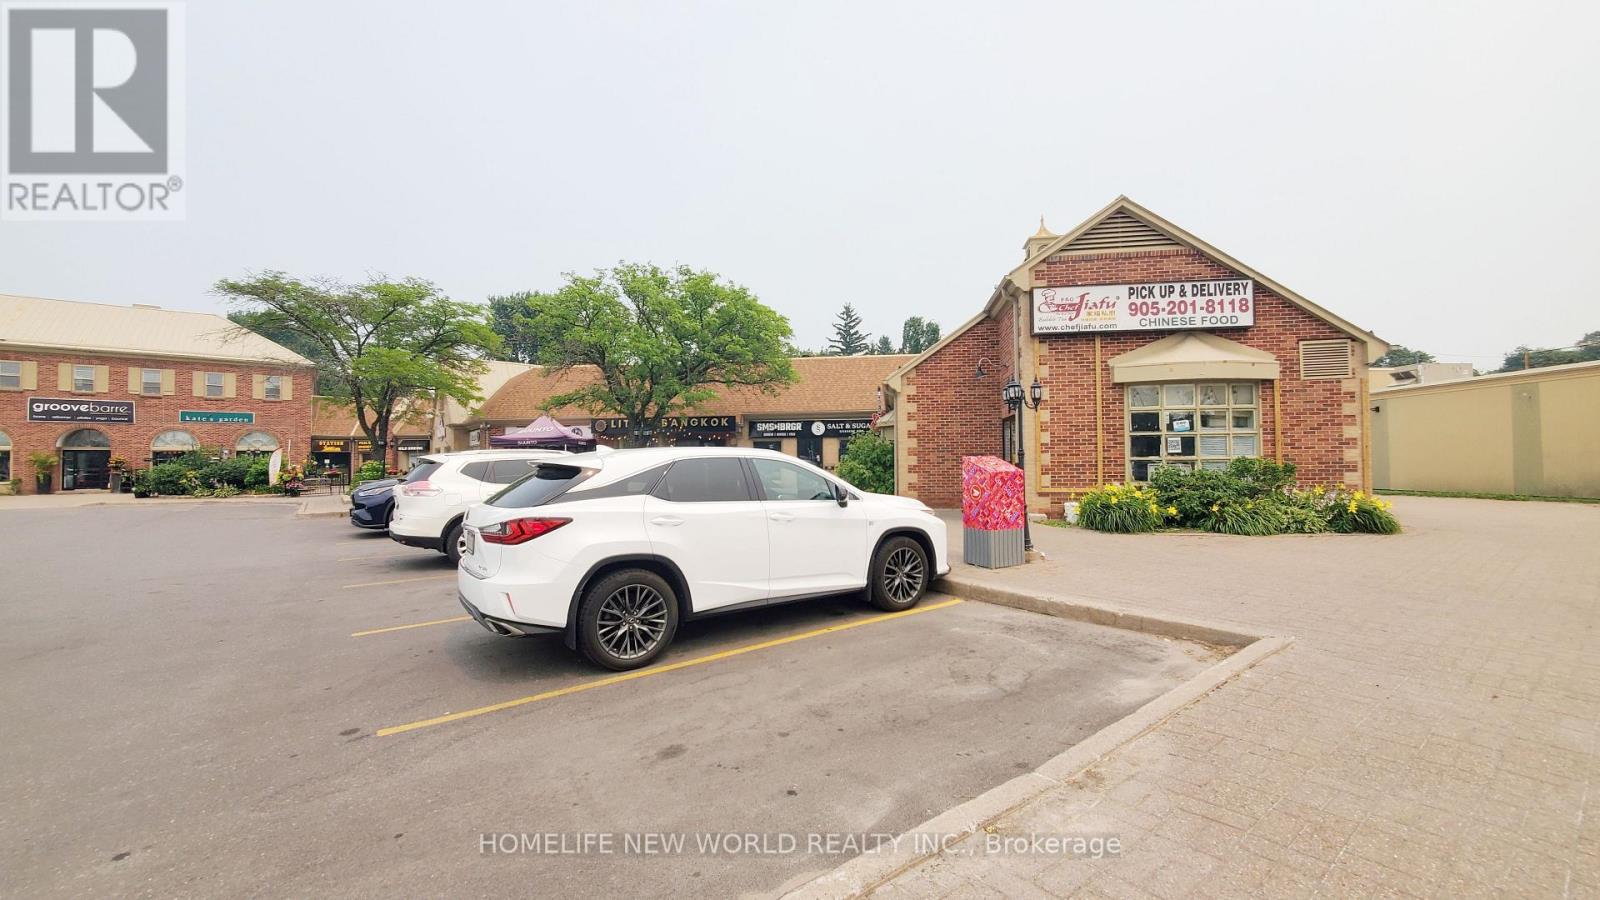
11 - 227 Main Street N
Markham, Ontario
Incredible opportunity to acquire a highly reputable, fully equipped turnkey restaurant in the heart of North Markham! Chef JiaFu Restaurant boasts a beautifully designed, modern dining area and a fully licensed commercial kitchen built to handle high-volume output. Located on the bustling Main Street Markham N, this prime location offers massive street exposure, excellent signage, and a steady stream of foot and vehicular traffic. Surrounded by a dense residential community and thriving local businesses. Truly a plug-and-play operation for an experienced restaurateur looking to expand or launch a premium concept. High-chattel value included. Move in and start operating immediately! (id:63203)
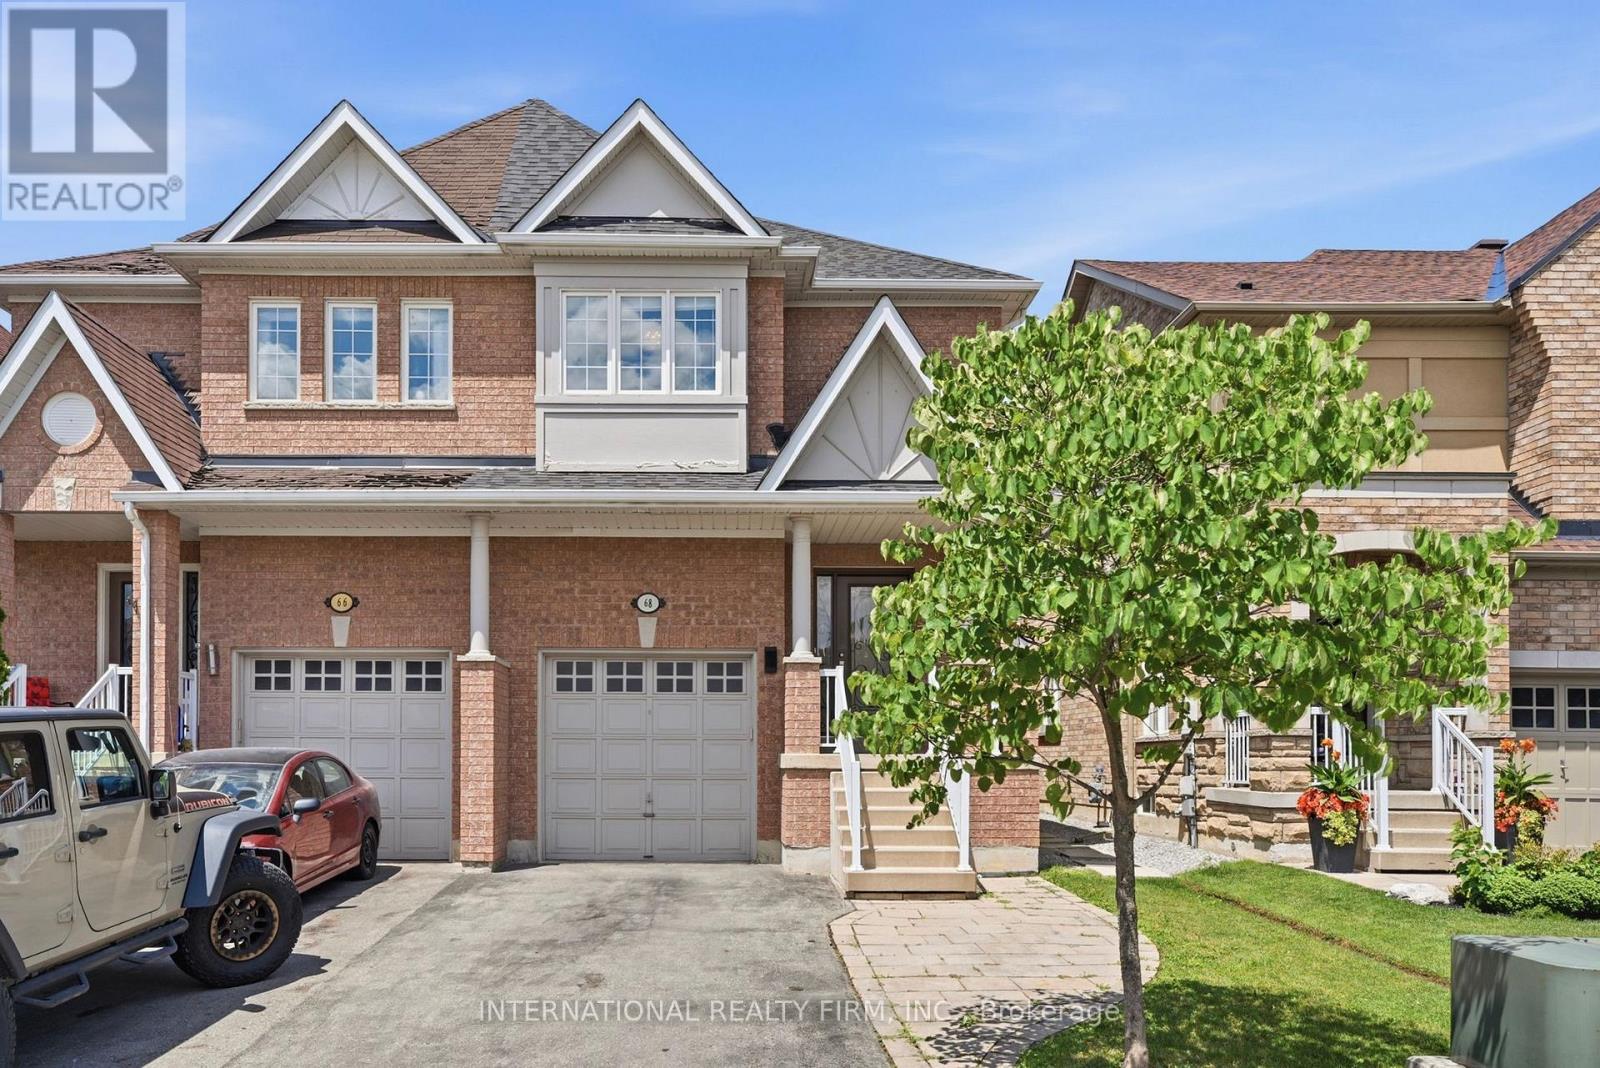
68 Old Orchard Crescent
Richmond Hill, Ontario
"Some photos have been virtually staged with furniture and decor. These images are for illustrative purposes to show the potential of the space and may not accurately reflect the exact dimensions or condition of the property." Immaculate 3+1 bedroom semi-detached home in the highly sought-after Rouge Woods community of Richmond Hill. Offering 2,600+ total sq. ft (1,815 sq. ft. above grade plus an impressive 851 sq. ft. finished basement), this home provides exceptional functionality for growing families. The main floor features a large open-concept layout with hardwood flooring throughout, a spacious kitchen with island, and a bright living and dining area perfect for everyday family living and entertaining. The generous primary bedroom offers ample space for a home office or reading area, providing flexibility for today's lifestyle needs. The additional den provides even more versatility as a workspace or study area. Enjoy added functionality with thoughtfully designed storage upgrades throughout, including IKEA closet organization systems, a built-in-style living room shelving and display area, and additional basement storage solutions. The expansive finished basement offers endless possibilities as a media & recreation room, home gym, home office, playroom, or additional living space. Numerous updates include beautifully renovated powder room and upstairs bathroom, whole-home painting (2021), new Samsung 3-tray dishwasher (2024), and Bosch refrigerator (2025). The roof was replaced in 2025 with added insulation for improved efficiency and peace of mind. Rarely available 4-car parking with three driveway spaces plus attached garage. Located on a quiet, family-friendly street in the prestigious Rouge Woods neighbourhood, close to top-ranked schools, Richmond Green Park, Costco, Highway 404, restaurants, shopping, and everyday amenities. A wonderful opportunity to lease a spacious, move-in-ready family home in one of Richmond Hill's most desirable communities. (id:63203)
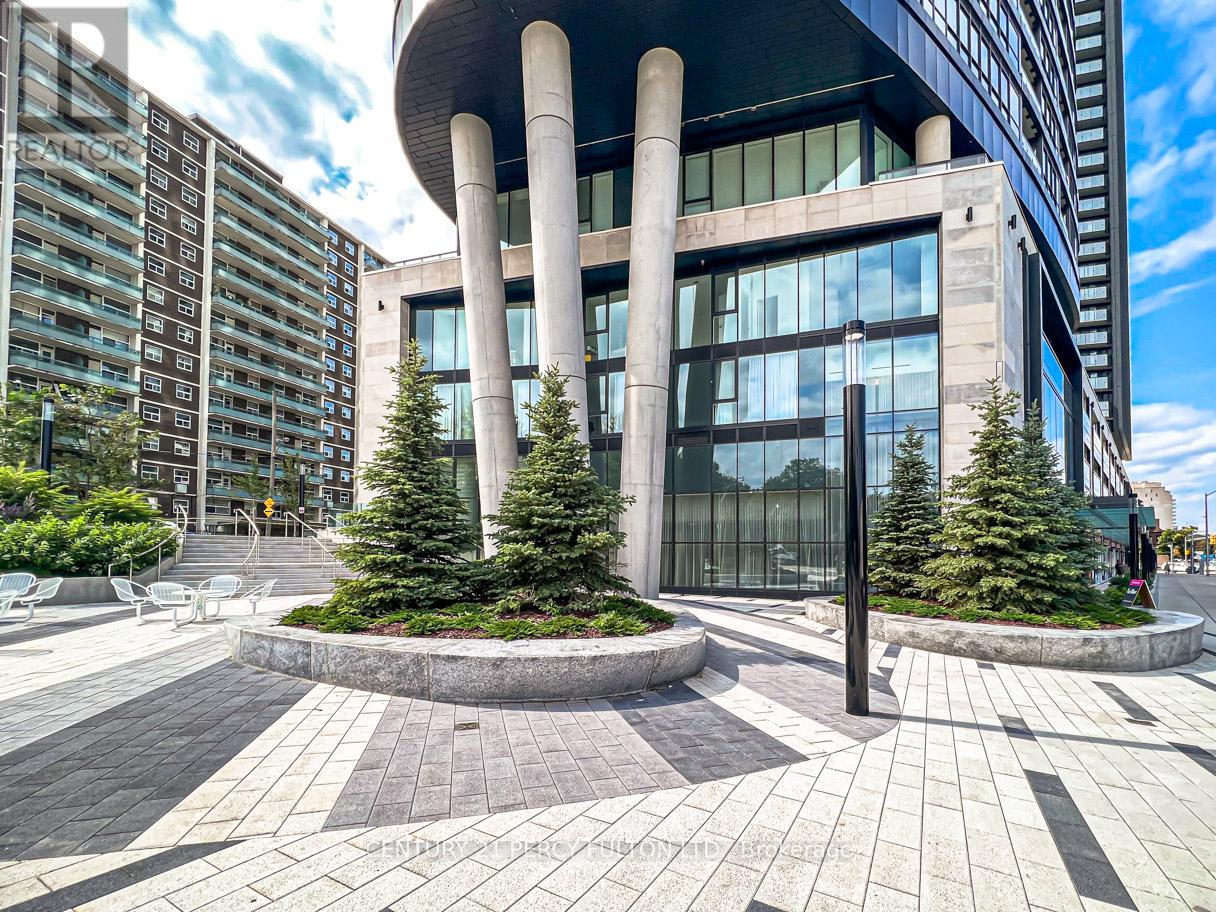
3415 - 585 Bloor Street E
Toronto, Ontario
Client RemarksThe kind of view that changes how you feel at home. This 3-bedroom luxury condo by Tridel offers the space, light, and lifestyle today's downtown renters are looking for. Soaring 9 ft ceilings, floor-to-ceiling windows, and unobstructed views from every room create a bright, open atmosphere that immediately separates this home from the typical rental. The view is a true standout - stretching over a lush canopy of mature trees with the Toronto skyline in the distance, giving you rare openness, privacy, and calm while still being connected to the city. The 3-bedroom layout is ideal for an executive, professional couple, or anyone who wants more than the standard downtown condo experience. Use the extra rooms as a private office, guest suite, creative space, or wellness room. One parking spot is included, with the flexibility to rent it out if not needed. Residents enjoy 24/7 concierge service, a fully equipped exercise room, party room, and an impressive 5th-floor outdoor amenity area featuring a swimming pool, outdoor lounge, sun deck seating, and open-air gathering spaces - perfect for unwinding after work or hosting friends. Close to the subway and minutes from the DVP, this address offers seamless access across Toronto while keeping you connected to downtown. Internet is included for added convenience. A bright, spacious 3-bedroom condo with treetop and skyline views, parking, premium amenities, and everyday convenience - this is downtown living with comfort, flexibility, and impact. (id:63203)
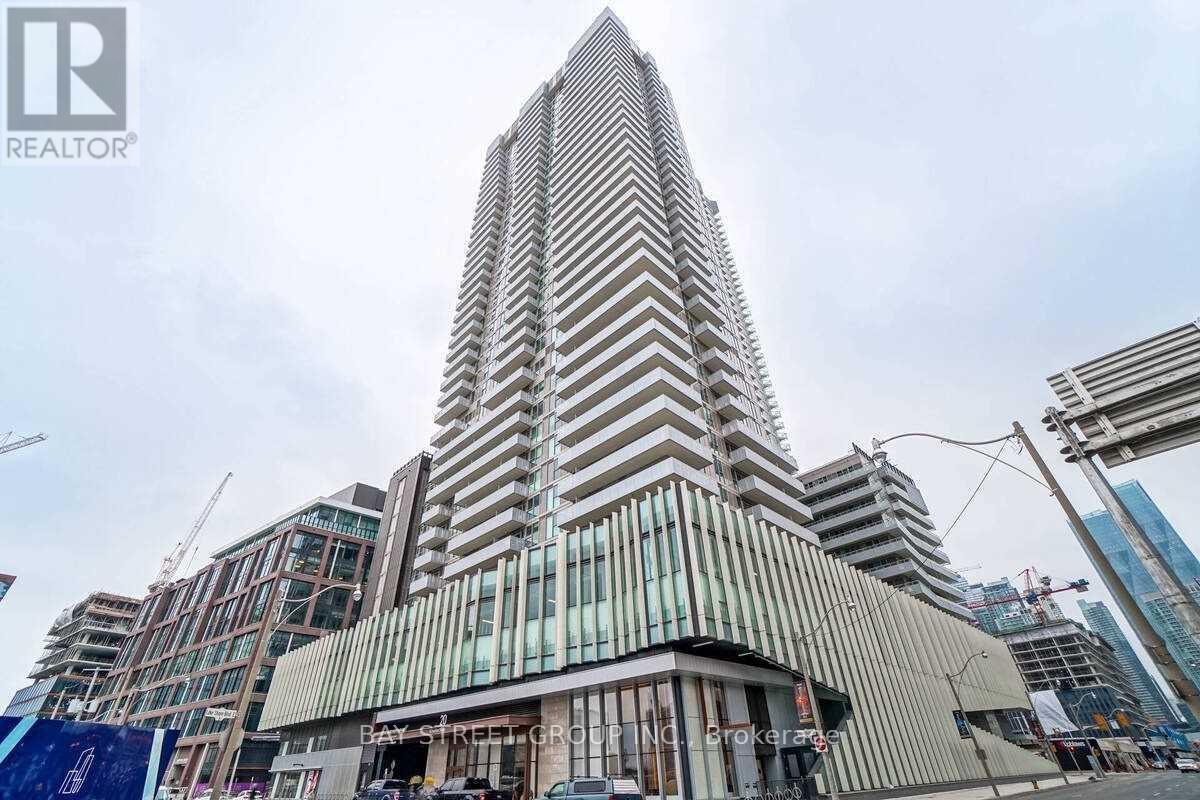
2110 - 20 Richardson Street
Toronto, Ontario
2 Bed 2 Bath W/ Wrap-Around Balcony Corner Unit! Laminate Flooring & Smooth Ceilings Throughout, Quartz Countertop & Backsplash In Kitchen. Next To Loblaws, Gardiner, Sugar Beach. Steps To Union Station, St. Lawrence Market & Distillery District. Fantastic Opportunity To Be By The Waterfront. Amenities Include A Fitness Centre, Theatre, Arts & Crafts Studio, Garden Prep Studio, Tennis/Basketball Court, Gardening Plots, & Many More! (id:63203)
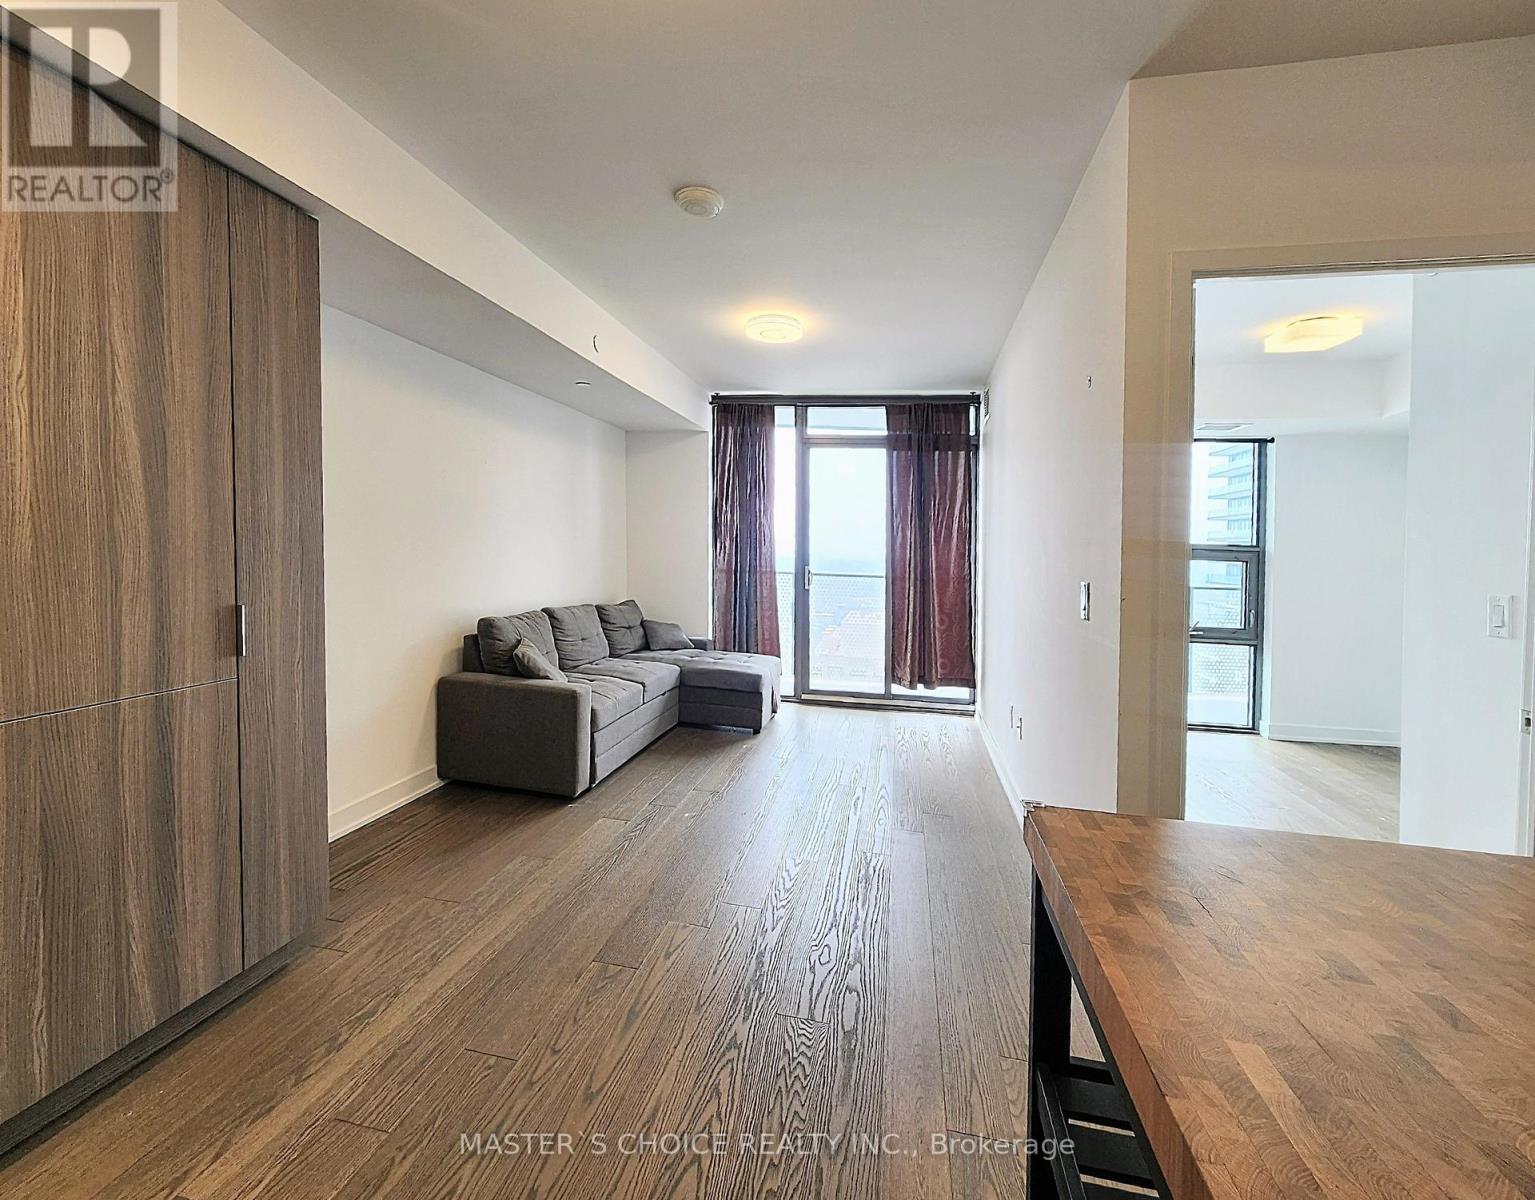
3407 - 11 Wellesley Street W
Toronto, Ontario
Rare find 1 + 1 unit at "Wellesley On Park" Luxury Condo. Approx. 579 S.F + Large Balcony. Den can be Open Office or extra Bedroom. West & South Facing Unit w/ Floor To Ceiling Windows. Gorgeous City View at High Floor. Wood Flooring Throughout. Modern Kitchen w/ Quartz Counter, Backsplash, 5 Star Amenities: Concierge, Meeting Rm, Pool, Gym, Yoga Studio, Wet & Dry Sauna, Hot Tub, Lounge, Theatre, Party Room, Outdoor Patio, Meeting Room...Park & Street Car At Downstairs. 99/100 Walk Score. Steps To Subway, Shopping & U Of T (id:63203)
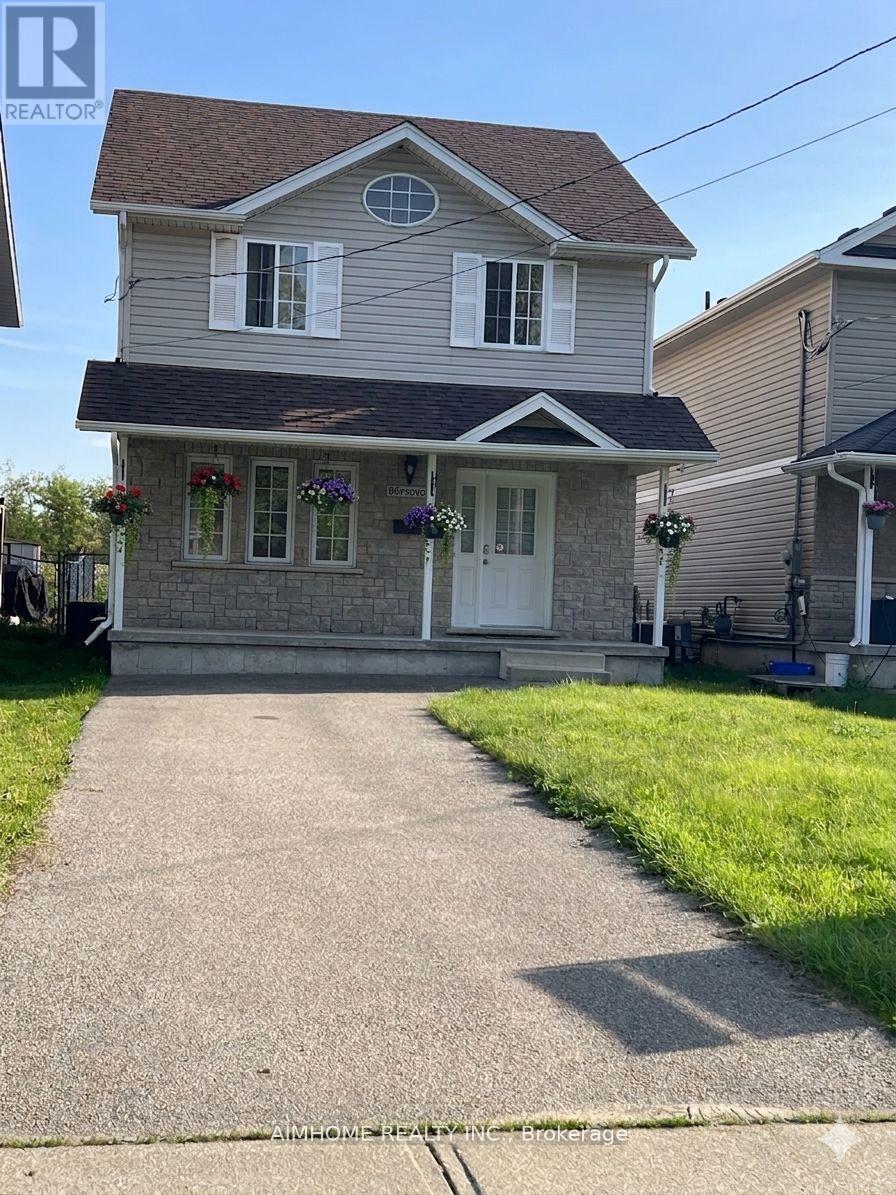
36 Grand River Avenue
Brantford, Ontario
Newly renovated cozy 3-Bedroom Detached House (2025); Amazing layout; Breathtaking River View; Spacious Living Room combined W/Dining Room; River view kitchen with Centre Island; Breakfast Area W/O to backyard leading to river bank; Finished basement. Close To Schools/Supermarket; Walking Distance To Library/Banks/Downtown Brantford. Furnace; 2025; Roof: 2022; Dishwasher:2025; Shed in backyard: 2022. (id:63203)
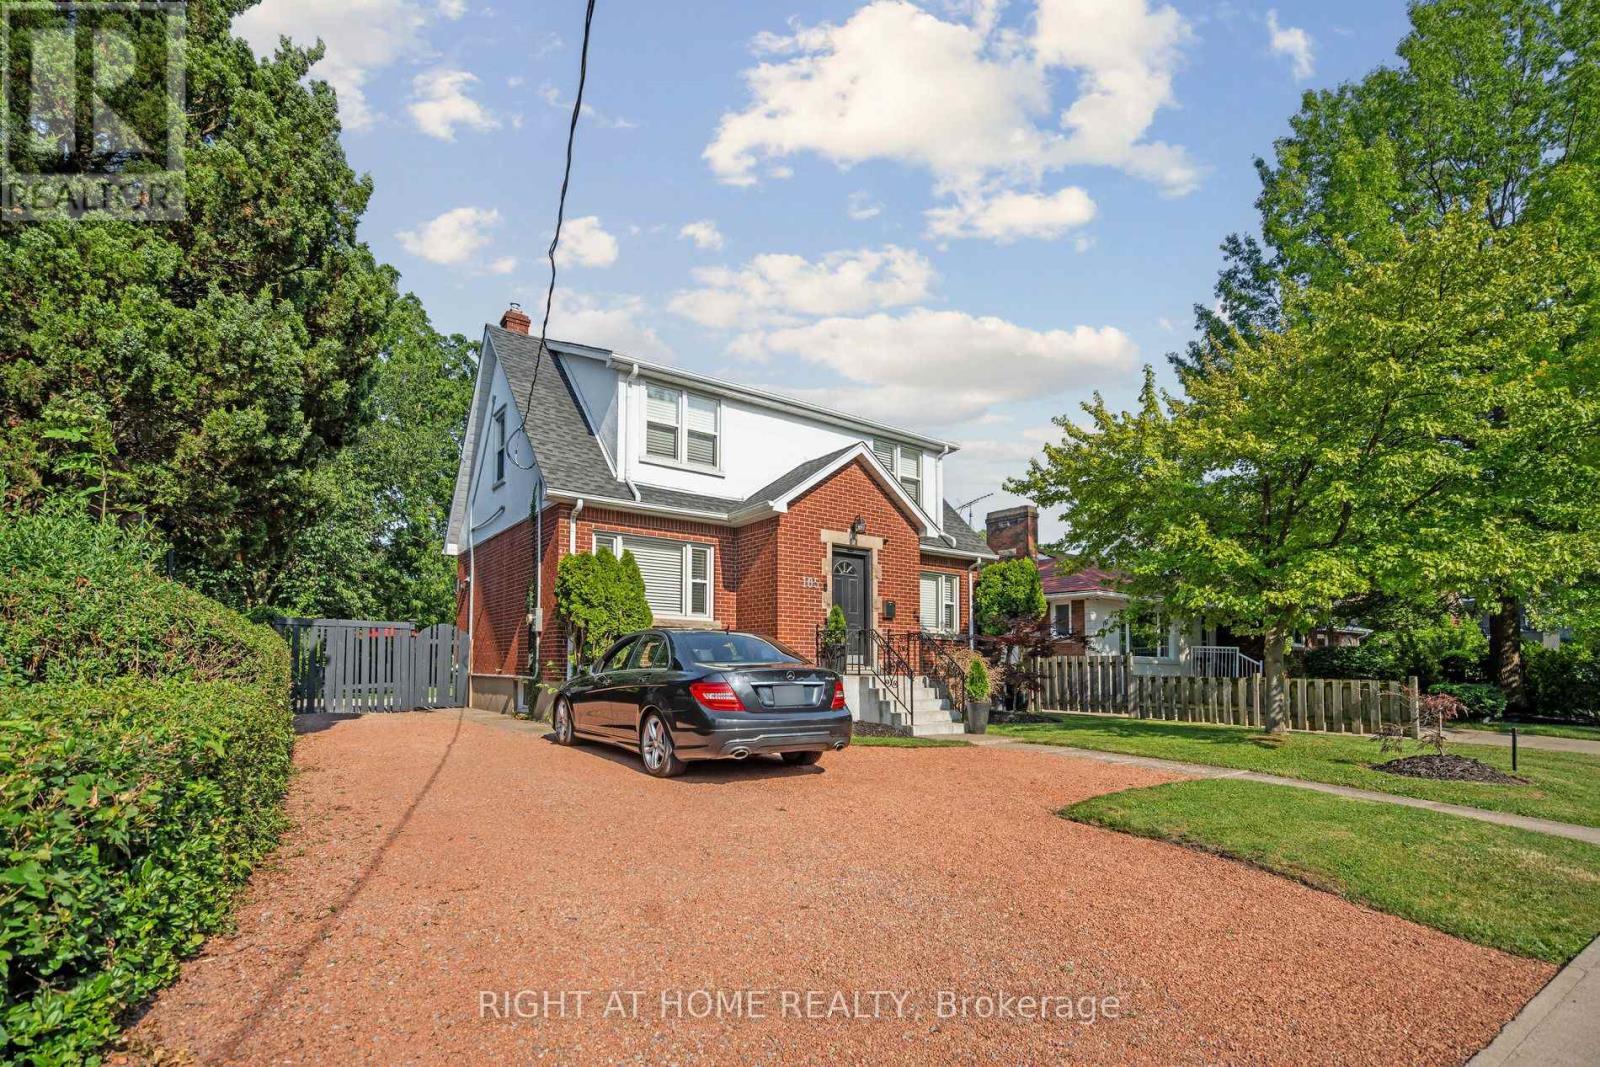
Unknown Address
,
"Worry-Free Living: Stunning Executive Home in Prestigious Old Glenridge - Step into luxury in the heart of St.Catharines. Located in the highly coveted Old Glenridge neighborhood, this immaculate, completely renovated home offers a seamless blend of classic prestige and modern sophistication. Designed for a "turnkey" lifestyle, the property is mostly furnished and move-in ready-just bring your suitcase Fully furnished available as well). Main Floor: An open-concept layout bathed in natural light. Enjoy a designer kitchen featuring a walk-in pantry and brand-new luxury stainless steel appliances. A convenient 2-piece powder room and custom remote-controlled lighting enhance the home's modern convenience. Second Floor: 4 sun-filled bedrooms providing ample space for a family or a home office. Includes a brand-new, spa-like 4-piece luxurious bathroom. "Work-from-Home": as one of the bedrooms furnished with a luxury glass desk and modern white brand new leather chair and a new multi-function laser Wi-Fi equipped Brother printer (optional) for Home Office Premium Finishes: Throughout the home, find new luxury blinds, elegant curtains, and high-end materials that define an upscale living experience. Unbeatable Location & Convenience Parking: Private driveway with space for 3 vehicles."Worry-Free Living:The landlord manages all major utility systems (located in a separate service area) to ensure you have consistent, uninterrupted access to heat and air conditioning throughout the year. You'll never have to worry about maintenance-we handle it all so you can stay comfortable." Education Hub: Ideally located for academic professionals-just a 4-minute drive to Brock University and close to Ridley College and Niagara College. Transit & Lifestyle: A bus stop is located steps from your door, offering easy access to shopping centers, local schools, and world-class destinations like Niagara-on-the-Lake and Niagara Falls. AAA Tenants Only, Rental App, ID, Credit Report, 3pa (id:63203)
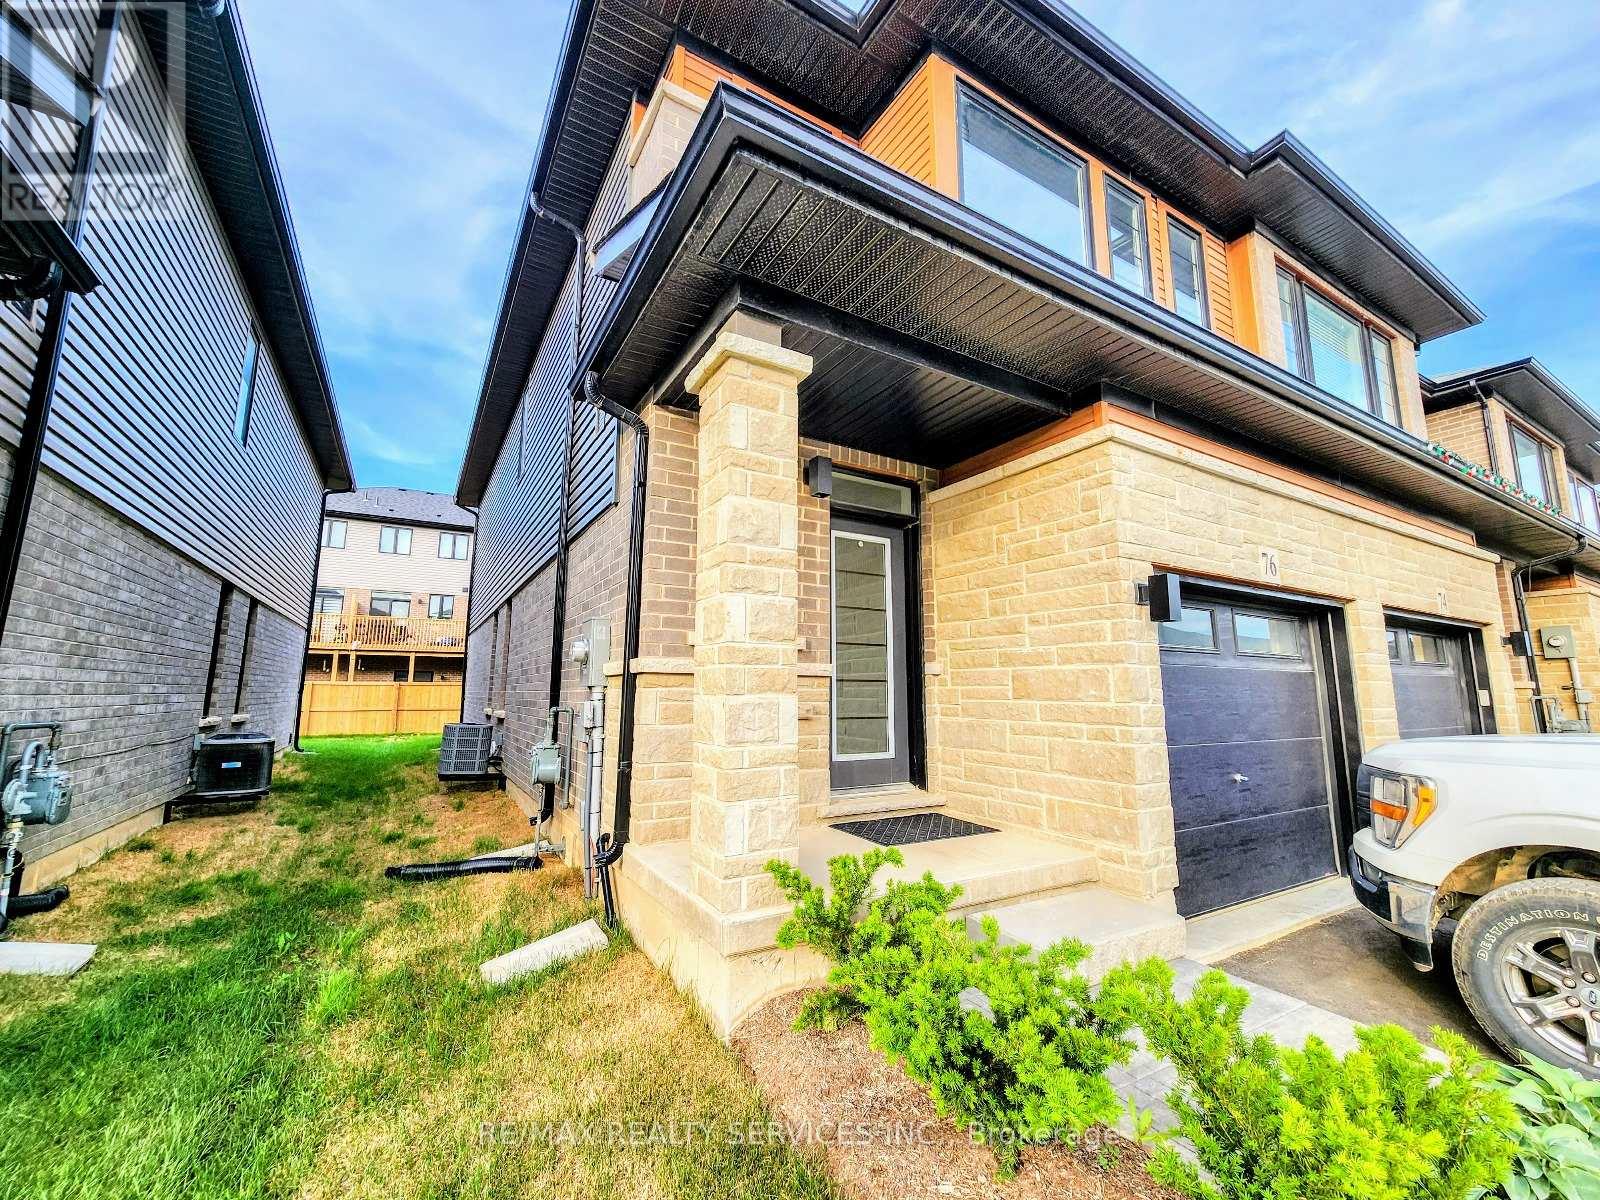
76 June Callwood Way
Brantford, Ontario
Welcome to sun filled freehold a luxurious end-unit townhouse Like a semi located in the West End of Brantford. This home features modern curb appeal and loads of upgrades, offering 3 bedrooms, 2.5 bathrooms and a single car garage. Elegant LVP flooring flowing seamlessly through the main level. The open concept main floor plan is perfect for entertaining families and friends. The kitchen offers modern cabinetry, quartz countertops, an island . The main floor is complete with a conveniently placed powder room. Upstairs the spacious primary bedroom has a walk-in closet and 5 Piece bathroom. This floor offers 2 additional bedrooms, a full bathroom and upper floor laundry .Unspoiled basement. (id:63203)
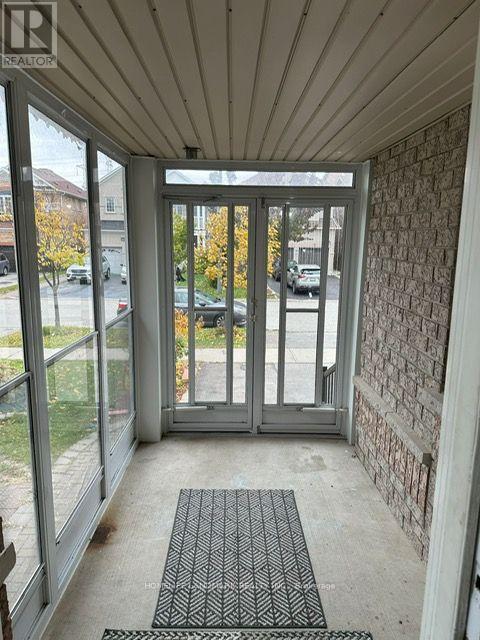
544 Matisse Place
Mississauga, Ontario
***Welcome to this exceptionally well-kept, 4 bedroom 2-car garage detached family home nestled on a quiet, child-safe street in a highly desirable neighborhood.**Private Laundry**3 Parking Spots** Freshly painted and beautifully renovated, this property offers a bright and functional layout perfect for growing families and working professionals. ****The main floor features rich hardwood flooring, elegant pot lighting (interior and exterior), a dedicated main-floor laundry room, and a cozy family room centered around a warm gas fireplace. The upgraded chef's kitchen boasts premium quartz countertops, stainless steel appliances, and a spacious breakfast area with a seamless walk-out to a private deck-ideal for outdoor relaxation. ***Upstairs, you will find four generously sized bedrooms with abundant closet storage space and two full, immaculate bathrooms. Located in a prime, high-convenience pocket, this home is within walking distance to local schools, shopping plazas, and transit/bus stops. ***Commuting is effortless with major highways just a few minutes drive away, Walk to major shopping plazas, groceries. Square One is only minutes from your door. Enjoy premium, comfortable living in a fantastic community! (Note: Legal Basement Apartment has been rented separately). (id:63203)
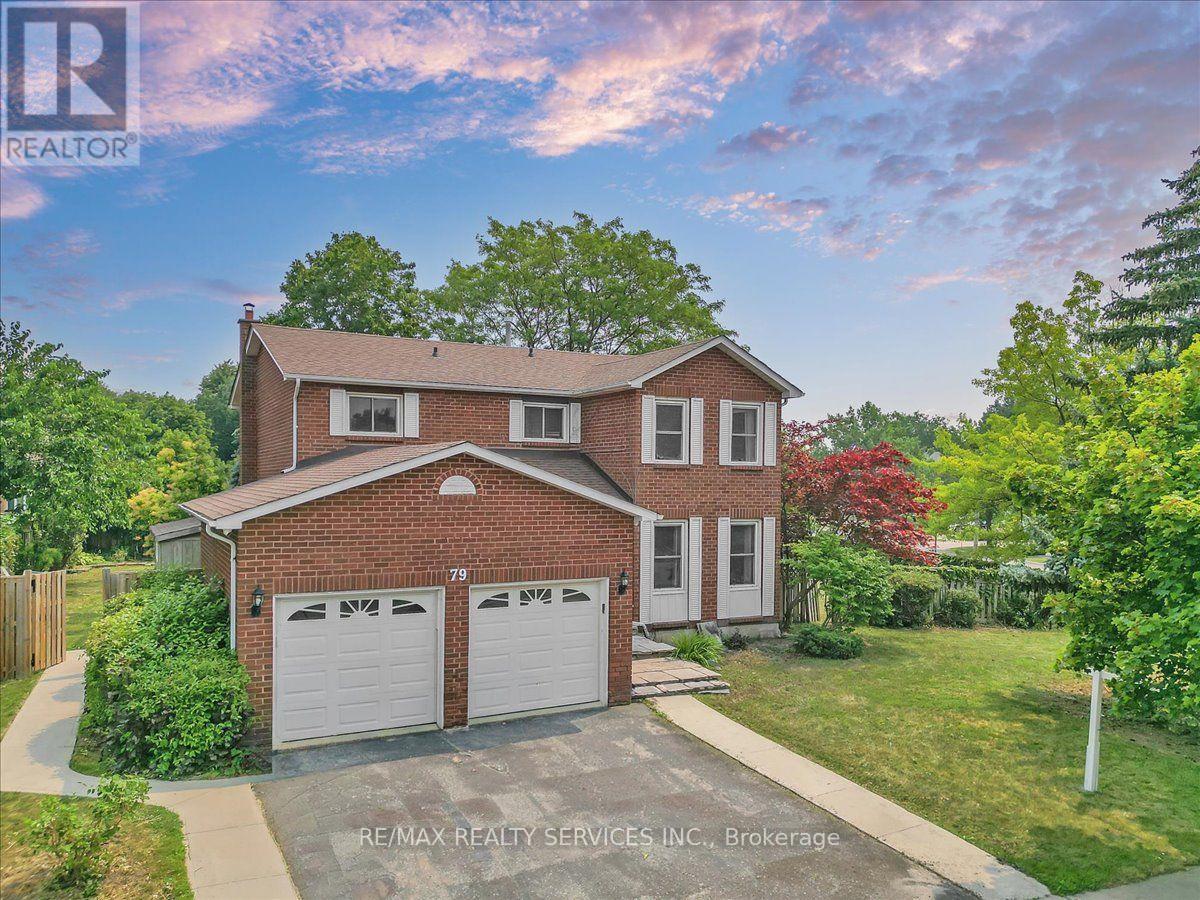
79 Burgby Avenue
Brampton, Ontario
Rare To find Luxurious And Spacious Home Ideally Situated On Premium Pie Shape Lot, 116 wide from back .4+2 Bedroom 4 bathroom With Double Car Garage Separate side Side Entrance .The Main floor features A Bright Living & Dining Area, A Separate family Room, And A Sunlit Eat-In kitchen with Walkout To a Large Backyard .Enjoy Your Private Backyard Oasis With a Patio, Lush Greenery, And Potential For Outdoor Entertaining. Modern kitchen With Stainless Steel Appliances,, Upstairs Offers 4 Large Sized Bedrooms, including a Primary retreat with a spa-like 5-piece en suite with walk-in closet. The other bedroom are bright and generous, Each with ample Closet Space , The Finished Basement Includes 2 Bedroom A Full 3 -Piece Bathroom And Offers Flexible Space For A Living Room, . Friendly Neighborhood Steps To David Suzuki School, Lady Of Peace School, Triveni Temple Park & Public Transit this property combines comfort, style, and practicality. Don't miss the opportunity to make this lovely house your new home!(some photos are subject to virtual staging) (id:63203)
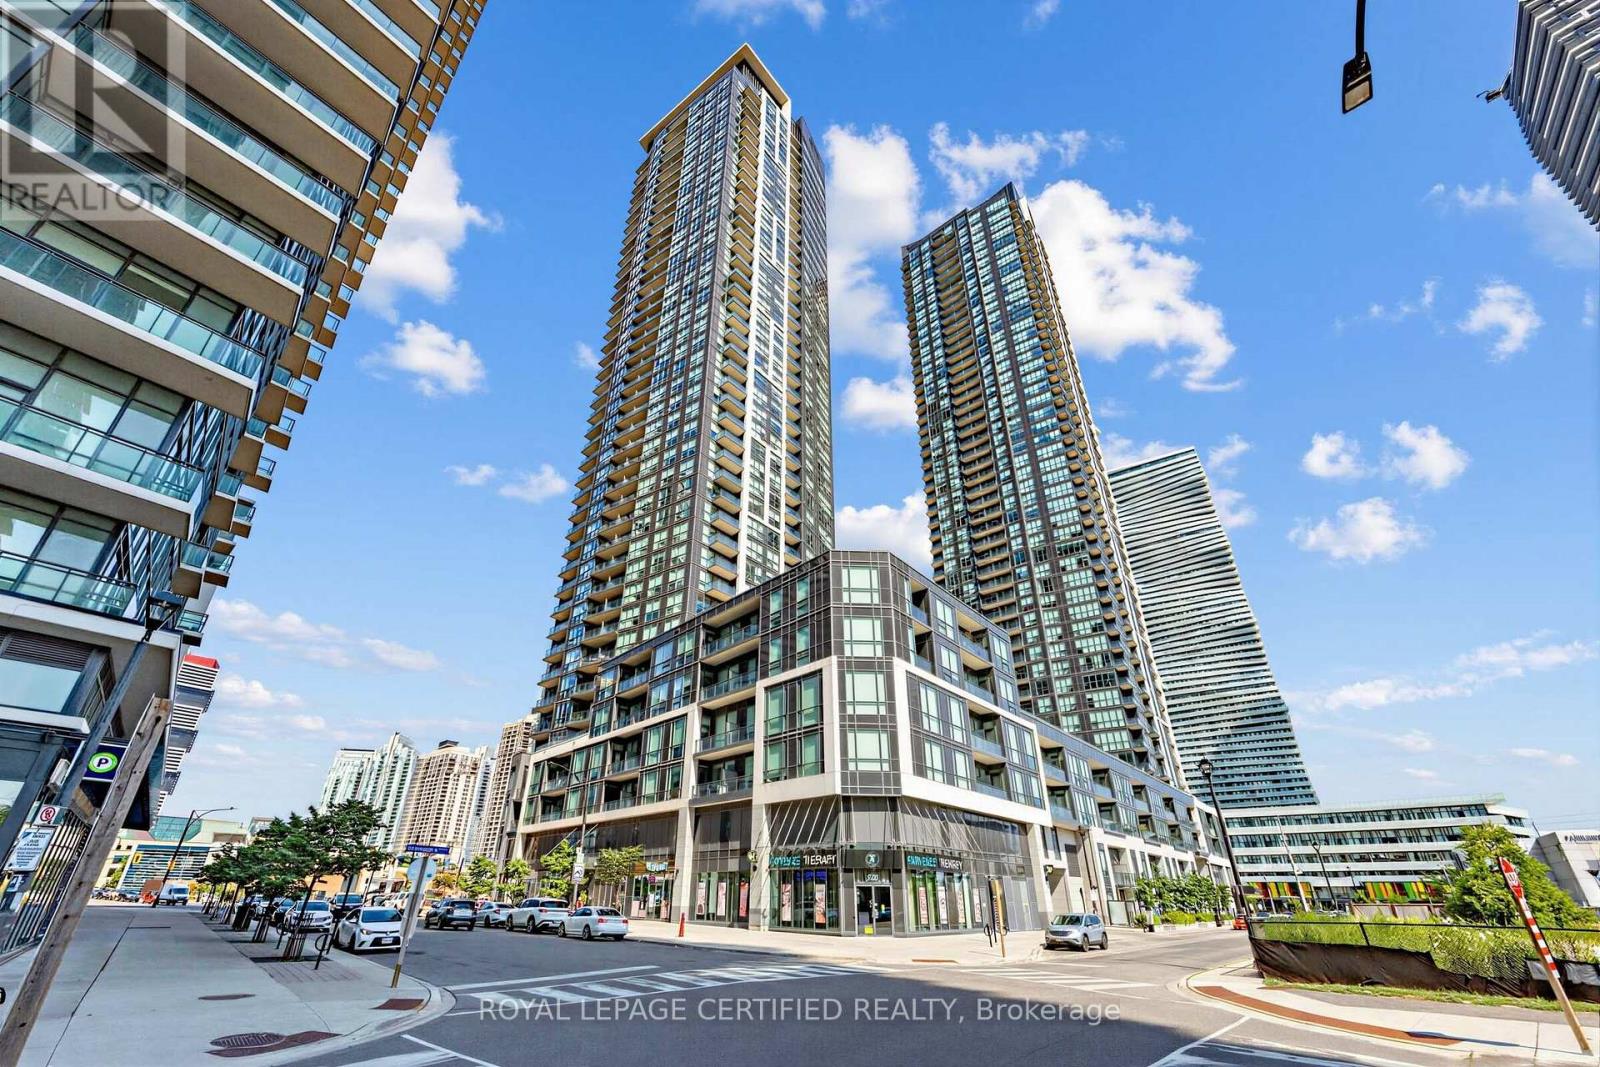
808 - 510 Curran Place
Mississauga, Ontario
Welcome to this bright and spacious 1-bedroom condo in the heart of Mississauga's vibrant City Centre with an extremely rare tandem parking for a 1 bedroom unit! Offering nearly 600 sq. ft. of thoughtfully designed living space, this stunning unit boasts breathtaking unobstructed city views and an open-concept layout that maximizes both comfort and functionality. A rare standout feature is the highly sought-after tandem parking space, providing room for two vehicles-an exceptional convenience for a 1-bedroom unit.Ideally located just minutes from Square One Shopping Centre, Celebration Square, Sheridan College, the MiWay Transit Terminal, GO Transit, restaurants, cafes, parks, and major highways, this home places everything you need right at your doorstep. Residents also enjoy an impressive selection of premium amenities, including a spectacular indoor swimming pool, fully equipped fitness centre, party room, games room, guest suites, concierge, and more. Whether you're a first-time buyer, investor, or downsizer, this is an incredible opportunity to own in one of Mississauga's most desirable communities. (id:63203)
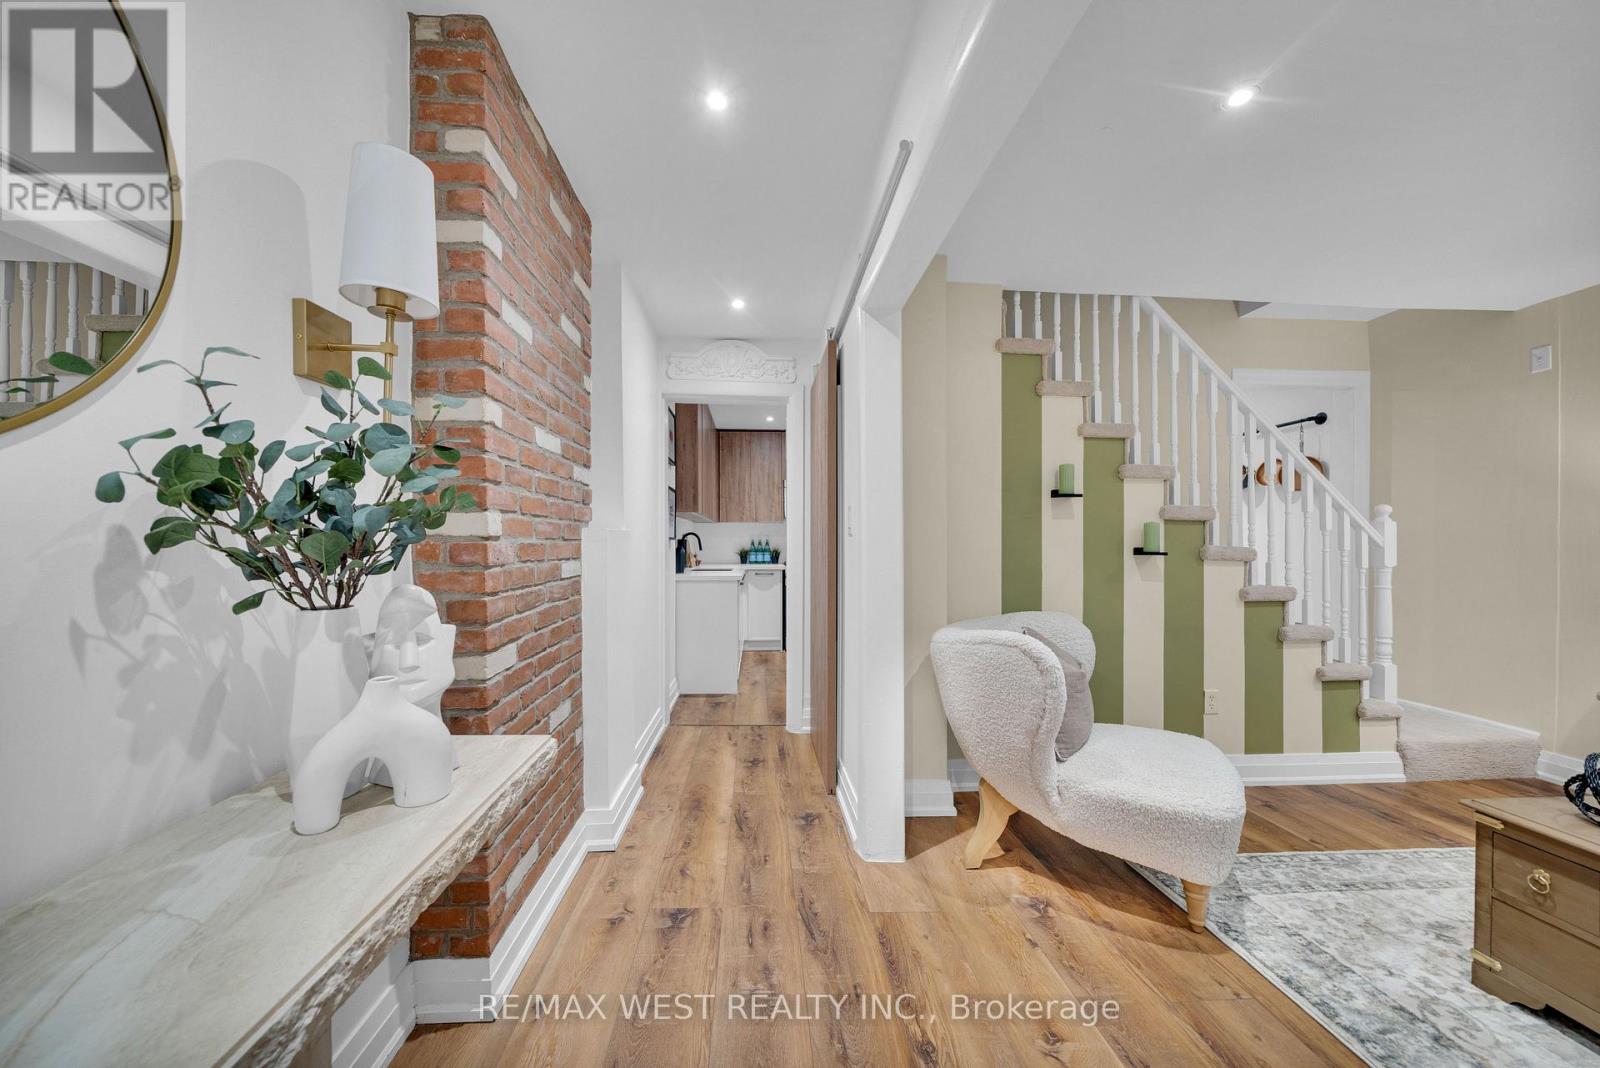
259 Sixth Street
Toronto, Ontario
Tucked away on a quiet dead-end street just steps from the lake, this beautifully renovated freehold row house offers something truly rare. No maintenance fees, just a thoughtfully designed home filled with character, warmth and style. From the moment you walk in, the details stand out. Curated finishes, layered textures, exposed brick accents and natural light create a space that feels both elevated and inviting. The main floor flows effortlessly, anchored by a stylish kitchen and cozy living area, complete with one of two fireplaces that add warmth and charm throughout the home.Upstairs, you'll find comfortable bedrooms and a beautifully updated bathroom, while the third-storey loft is the showstopper. With vaulted ceilings, skylights and architectural angles, this space offers incredible flexibility as a primary bedroom retreat, home office or creative studio.The home offers two bathrooms, each with its own unique design, adding to the overall personality of the space.Step outside to your private, east-facing fenced backyard, perfect for morning coffee, gardening or quiet evenings. A rare laneway parking space offers the potential to build a garage with a laneway suite, adding future value and flexibility. Enjoy glimpses of the lake from the front of the home, the peace of a low-traffic street, and the added bonus of a charming parkette just across the street, perfect for dog owners, kids or simply enjoying a bit of green space close to home.This is not your typical row house. It's a home with soul. (id:63203)
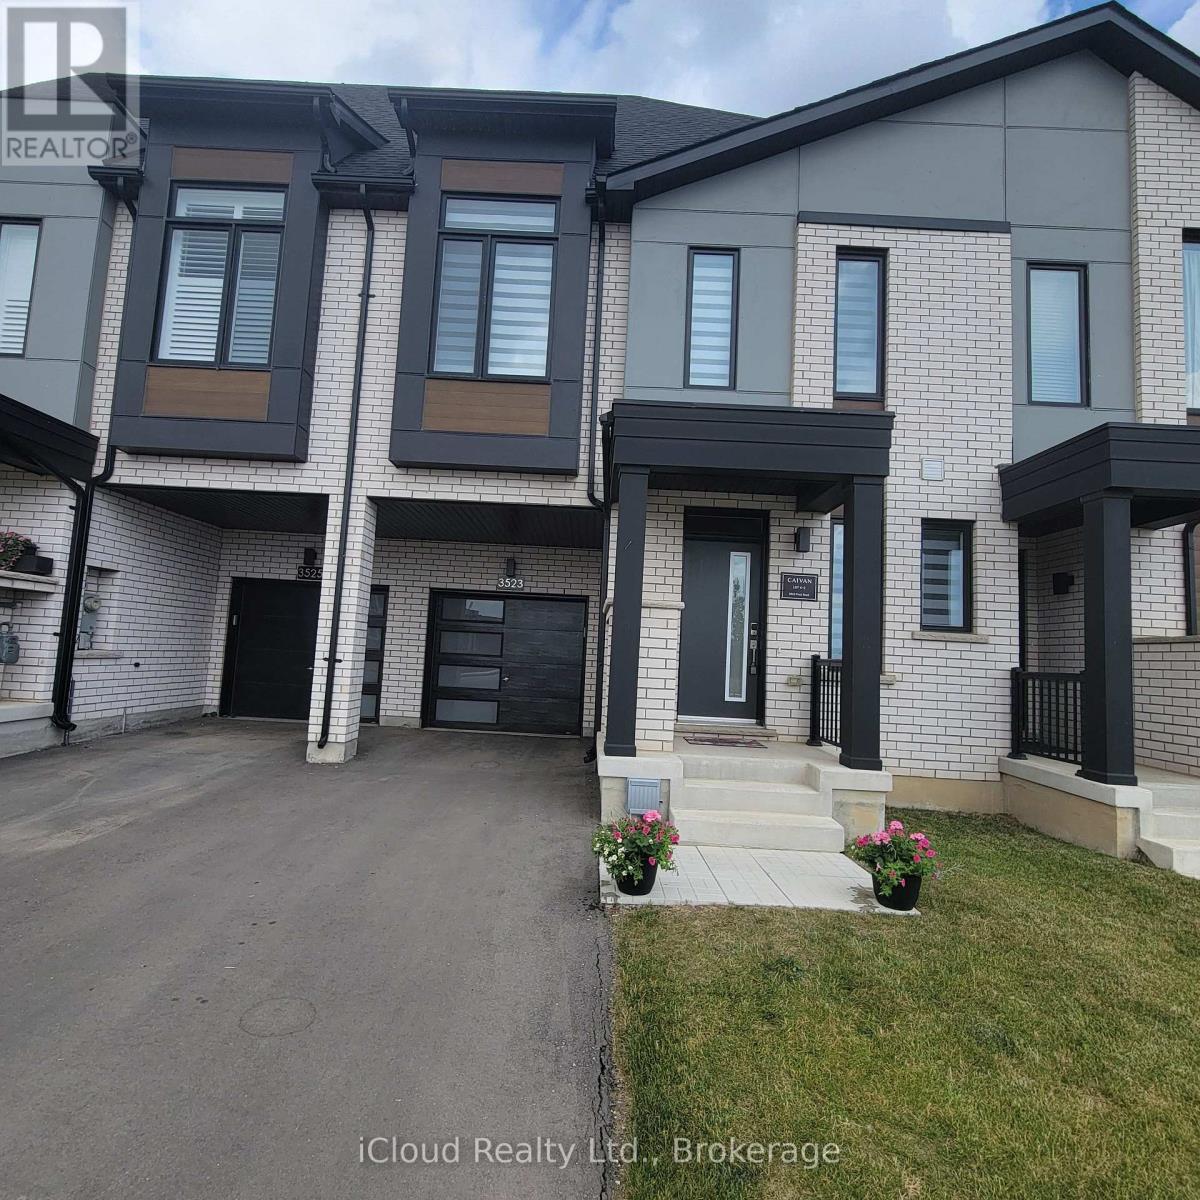
3523 Post Road
Oakville, Ontario
A fabulous 4 bedroom, 5 bathroom townhouse in North Oakville across from park. Prepare culinary delights in the spacious kitchen, featuring a large granite counter top, an elegant back splash, extended cabinetry, and beautiful stainless steel appliances. The generous great room offers a warm, inviting atmosphere and convenient walk-out access to the backyard. The adjoining dining area boasts huge picture windows bathing the space in natural light. Ascend to the second level to find three well-proportioned bedrooms, two full bathrooms, and a convenient laundry room. The primary bedroom is a true retreat, featuring a large walk-in closet, a huge picture window, and a lavish 4-piece en suite with a double vanity and an oversized glass-enclosed shower. Discover the private oasis on the third level, perfect as a guest suite or fourth bedroom. This space includes a walk-in closet, a large 4-piece en suite with a linen closet, and a walk-out to a private balcony - your own secluded sanctuary. The beautifully finished basement is a highlight, with oversized windows creating a bright and airy rec room (ideal as a fifth bedroom!). It also includes a 2-piece bathroom and ample unfinished storage space. Experience the epitome of modern living in this stunning, nearly new (built 2024) freehold 2.5-storey townhouse. Offering a total of 2,697 sq. ft. of meticulously finished living space, including 410 sq. ft. in the basement. The bright and spacious foyer welcomes you with a walk-in closet, a convenient 2-piece powder room, and direct garage access. Elegant finishes abound, Oak engineered hardwood flooring throughout the main level. 2 Ecobee Smart Thermostats, modern oak staircases with contemporary railings, Impressive 9-foot ceilings on the main and second level, soft close cabinets, rough-in for an electric car charger, complemented by a tandem 2-car driveway and a 200-amp electrical panel. This exceptional property offers unparalleled convenience and lifestyle opportunities (id:63203)
3523 Post Road
Oakville, Ontario
A beautiful, modern townhouse in North Oakville, across from a park. 9 ft ceilings, hardwood floors on main floor & 2nd floor. Oak stairs, granite counters through out. Fantastic location, schools nearby, shopping, easy access to surface roads and highways (mins. to Burnhamthorpe, 407 & 403). Walk out to a deck and backyard. Looking for AAA tenants. Good credit, references and complete rental application required. No smoking, no pets. Refundable $300 key deposit. Tenant pays all utilities including hot water tank rental. (id:63203)

10 St Mark Place
Brampton, Ontario
**Motivated seller** Rare To find Luxurious And Spacious Home Ideally Situated On A Cul- De- Sac Premium Pie Shape Lot,4+1 Bedroom 4 bathroom With Double Door Entry Double Car Garage With Long Driveway. . ( metal roof 2023 ). A Side Door Entrance .The Main floor features A Bright Living & Dining Area, A Separate family Room, And A Sunlit Eat-In kitchen with Walkout To a Large Backyard .Enjoy Your Private Backyard Oasis With a Patio, Lush Greenery, And Potential For Outdoor Entertaining. Modern kitchen With Stainless Steel Appliances, Tall Upper Cabinets For Extra Storage, Upstairs Offers 4 Large Sized Bedrooms, including a Primary retreat with a spa-like 6-piece ensuite with his and her walk-in closet. The other bedroom are bright and generous, Each with ample Closet Space , The Finished Basement Includes A Full 4-Piece Bathroom And Offers Flexible Space For A Family Room, Home Office, Gym, Or Guest Suite. Friendly Neighborhood Steps To David Suzuki School, Lady Of Peace School, Triveni Temple Park & Public Transit this property combines comfort, style, and practicality. Don't miss the opportunity to make this lovely house your new home!**No side walk** (id:63203)

5 Pine Point
Oro-Medonte, Ontario
Nestled on a quiet cul-de-sac in the sought-after Cathedral Pines community of Horseshoe Valley, this custom-built chalet-style bungalow is a rare offering. Lovingly maintained by its original owner, the home backs onto a ravine-like setting and is surrounded by mature trees and nature, creating a private retreat just minutes from year-round recreation. The sun-filled main floor features soaring cathedral ceilings and a stunning picture window that frames picturesque views of the natural landscape beyond. A true bird lover's paradise, enjoy regular visits from hummingbirds, blue jays, cardinals and other local wildlife from the comfort of your living room. The spacious primary bedroom offers a private 4-piece ensuite, while the bright walkout lower level includes two additional bedrooms, a full bathroom, and direct access to the patio and backyard. After a day outdoors, unwind and relax in your own sauna. An attached single-car garage and ample driveway parking provide plenty of space for family and guests. Located in the vibrant Horseshoe Valley community, you'll enjoy easy access to the scenic Copeland Forest, skiing and golf at Horseshoe Resort, rejuvenating spa experiences at Vettä Nordic Spa, and an extensive network of walking and biking trails. A new community centre and elementary school are also nearby, making this an ideal location for families and outdoor enthusiasts alike. Experience the perfect blend of comfort, privacy, and four-season living in one of Horseshoe Valley's most desirable neighbourhoods. Welcome Home. (id:63203)
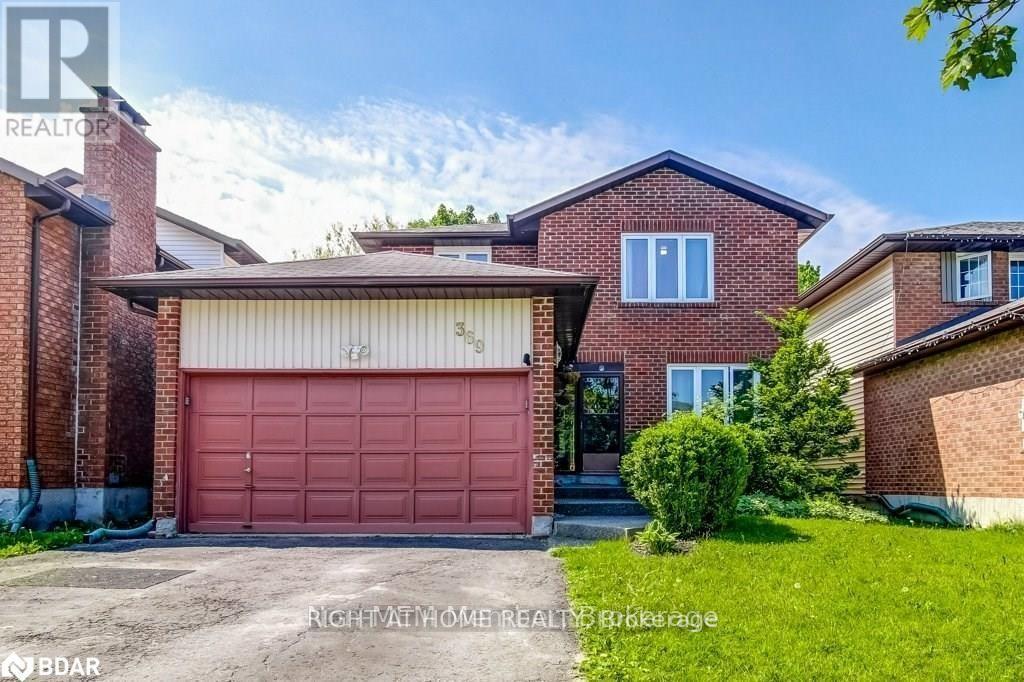
Lower - 369 Hickling Trail
Barrie, Ontario
Welcome to 369 Hickling Trail Basement, Barrie! This spacious basement offers the perfect blend of comfort and convenience. It features one generous bedroom and one bathroom, ideal for a couple or professionals seeking extra space. The open-concept living living area combined with dining and kitchen creates a warm and inviting atmosphere, perfect for entertaining or relaxing. A well-appointed kitchen provides plenty of room for all your cooking needs. Step outside to enjoy a private backyard that backs onto a public park-offering scenic views and a ravine-like feel with no rear neighbors. Conveniently located near schools, shopping, and transit, this home combines peaceful living with easy access to amenities. Basement only; the tenant pays for 30% of the utilities. (id:63203)
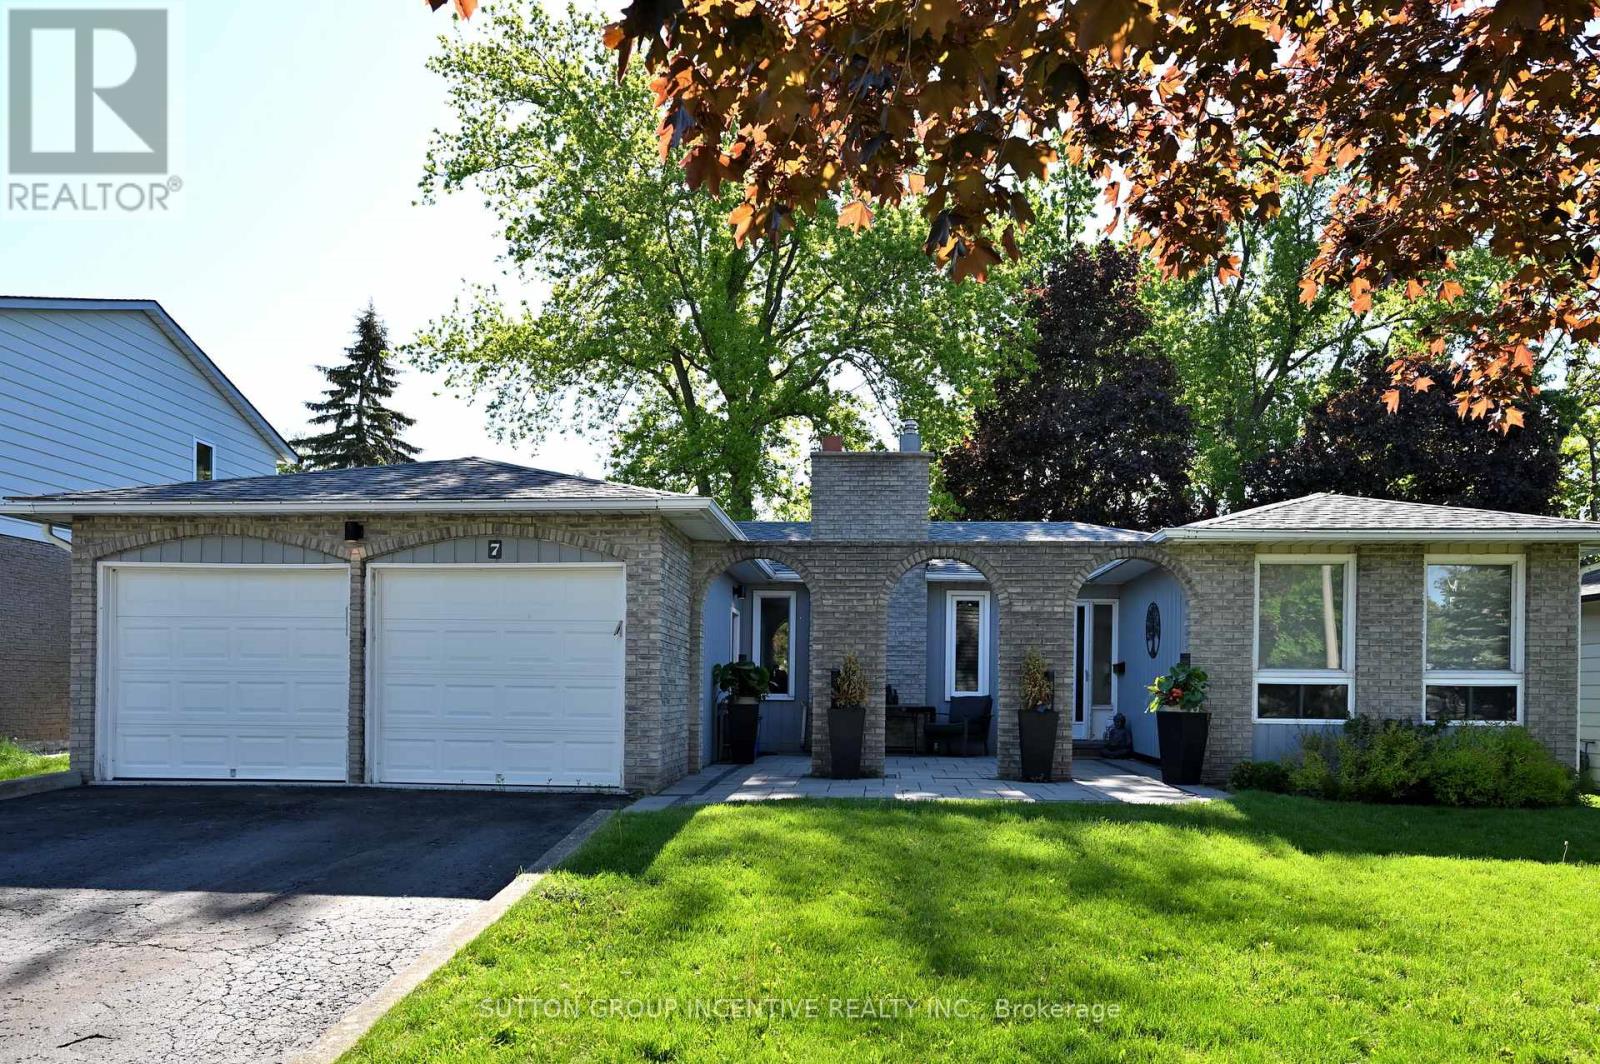
7 Huron Street
Barrie, Ontario
BEAUTIFUL CARPET-FREE BUNGALOW IN SOUGHT-AFTER NORTH SHORE! THIS UNIQUE HOME SHOWCASES A DISTINCTIVE BRICK ARCADE AND A CHARMING COURTYARD-STYLE PATIO ENTRANCE. PASS THROUGH THE ELEGANT ARCHES TO THE PRIVATE FRONT ENTRY, CREATING A WARM AND WELCOMING ARRIVEL EXPERIENCE. BRIGHT OPEN CONCEPT LAYOUT FEATURING SEPARATE LIVING, DINING AND FAMILY ROOMS. SPACIOUS KITCHEN WITH GRANITE COUNTERTOPS, CENTRAL ISLAND, BACKSPLASH AND STAINLESS STEEL APPLIANCES, AND STEP DIRECTLY INTO THE SUNROOM FROM KITCHEN. OFFERING 3+2 BEDROOMS AND 2 FULL BATHROOMS PLUS A HUGE REC ROOM, PANTRY, LARGE LAUNDRY ROOM, STORAGE SPACE. DOUBLE GARAGE WITH OPENERS. CENTRAL AIR. CLOSE TO LAKE SHORE, TRAILS, HIGH WAYS, SHOPPING, RVH, COLLEGE, FARMS, SKI RESORT AND MUCH MORE. RECENT UPDATES INCLUDE: ROOF(2019), UNISTONE(2020), FLOORING(2020), STOVE(2020), FRIDGE(2020), RANGE HOOD(2020), DISHWASHER(2020), FURNACE(2019) AND WATER HEATER(2019). (id:63203)
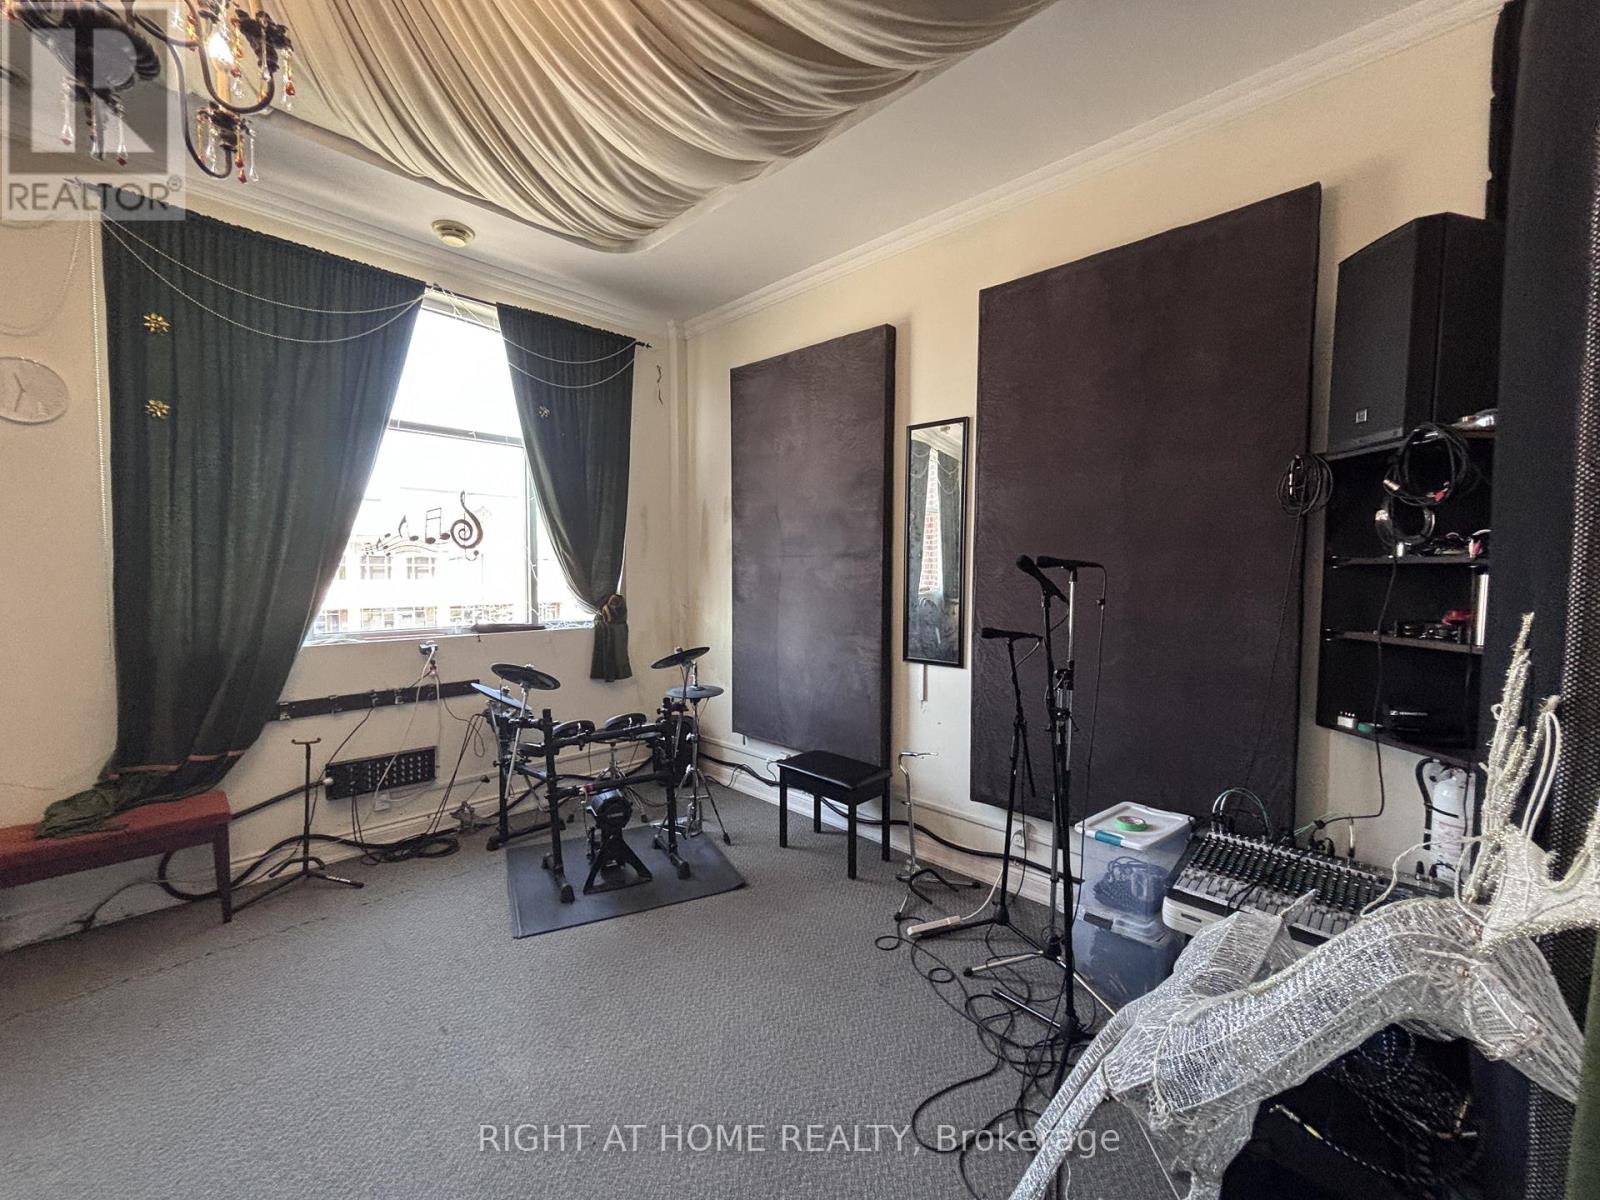
205 - 8791 Woodbine Avenue
Markham, Ontario
Professionally Finished Office In Woodbine Business Centre. Perfect for medical, music, lessons, office! Well situated along major intersections HWY7 and Woodbine close to multiple plazas in similar well developed business area. highly accessible for banks, restaurants and other amenities within minutes.perfect for professional offices, medical, clinics and small offices. (id:63203)
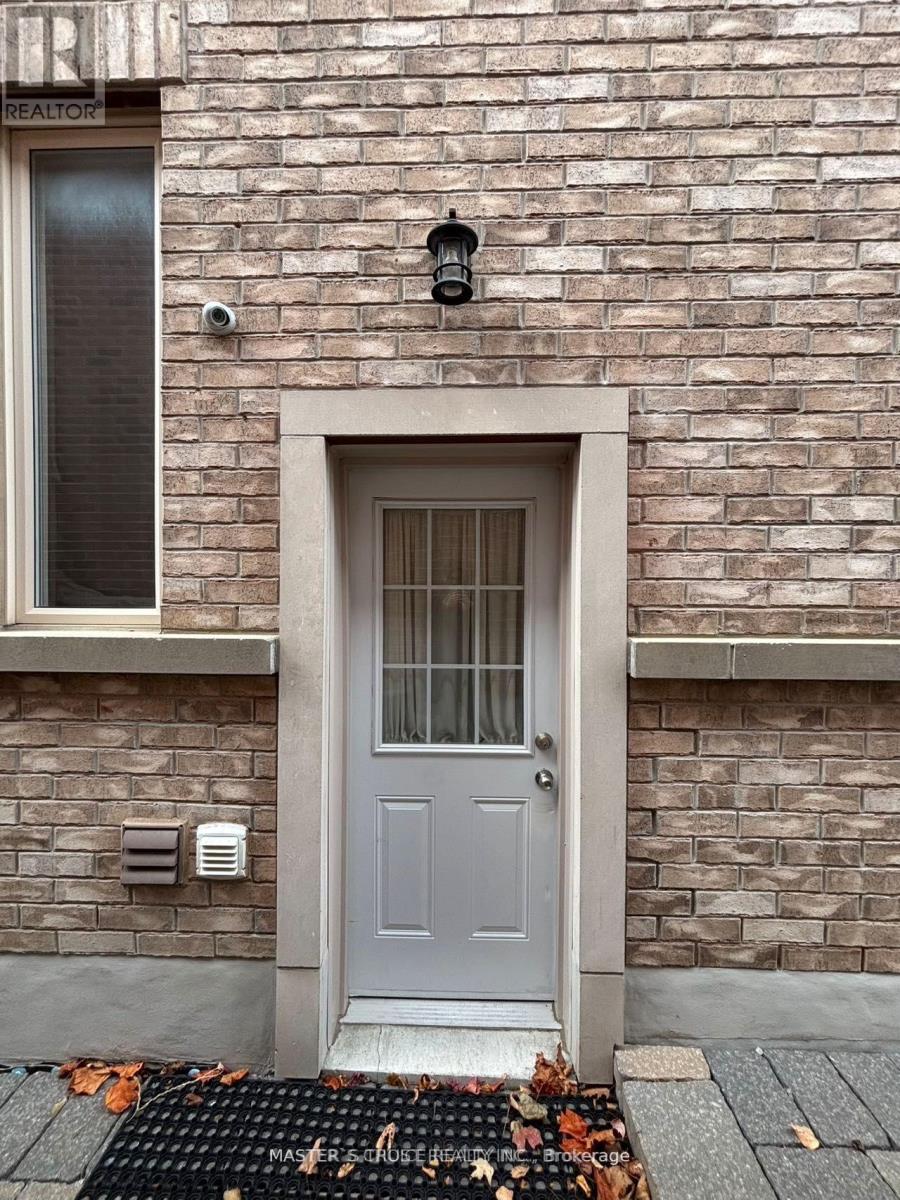
206 Aspenwood Dr Drive
Newmarket, Ontario
Client RemarksExceptional location right in the heart of Newmarket! This lovely 2-bedroom unit offers a private entrance, full kitchen, and convenient in-suite laundry room. Just 5 minutes from Upper Canada Mall and a quick 2-minute drive to Costco and Walmart, you'll have everything you need within reach. Ideal for comfortable, central living! (id:63203)
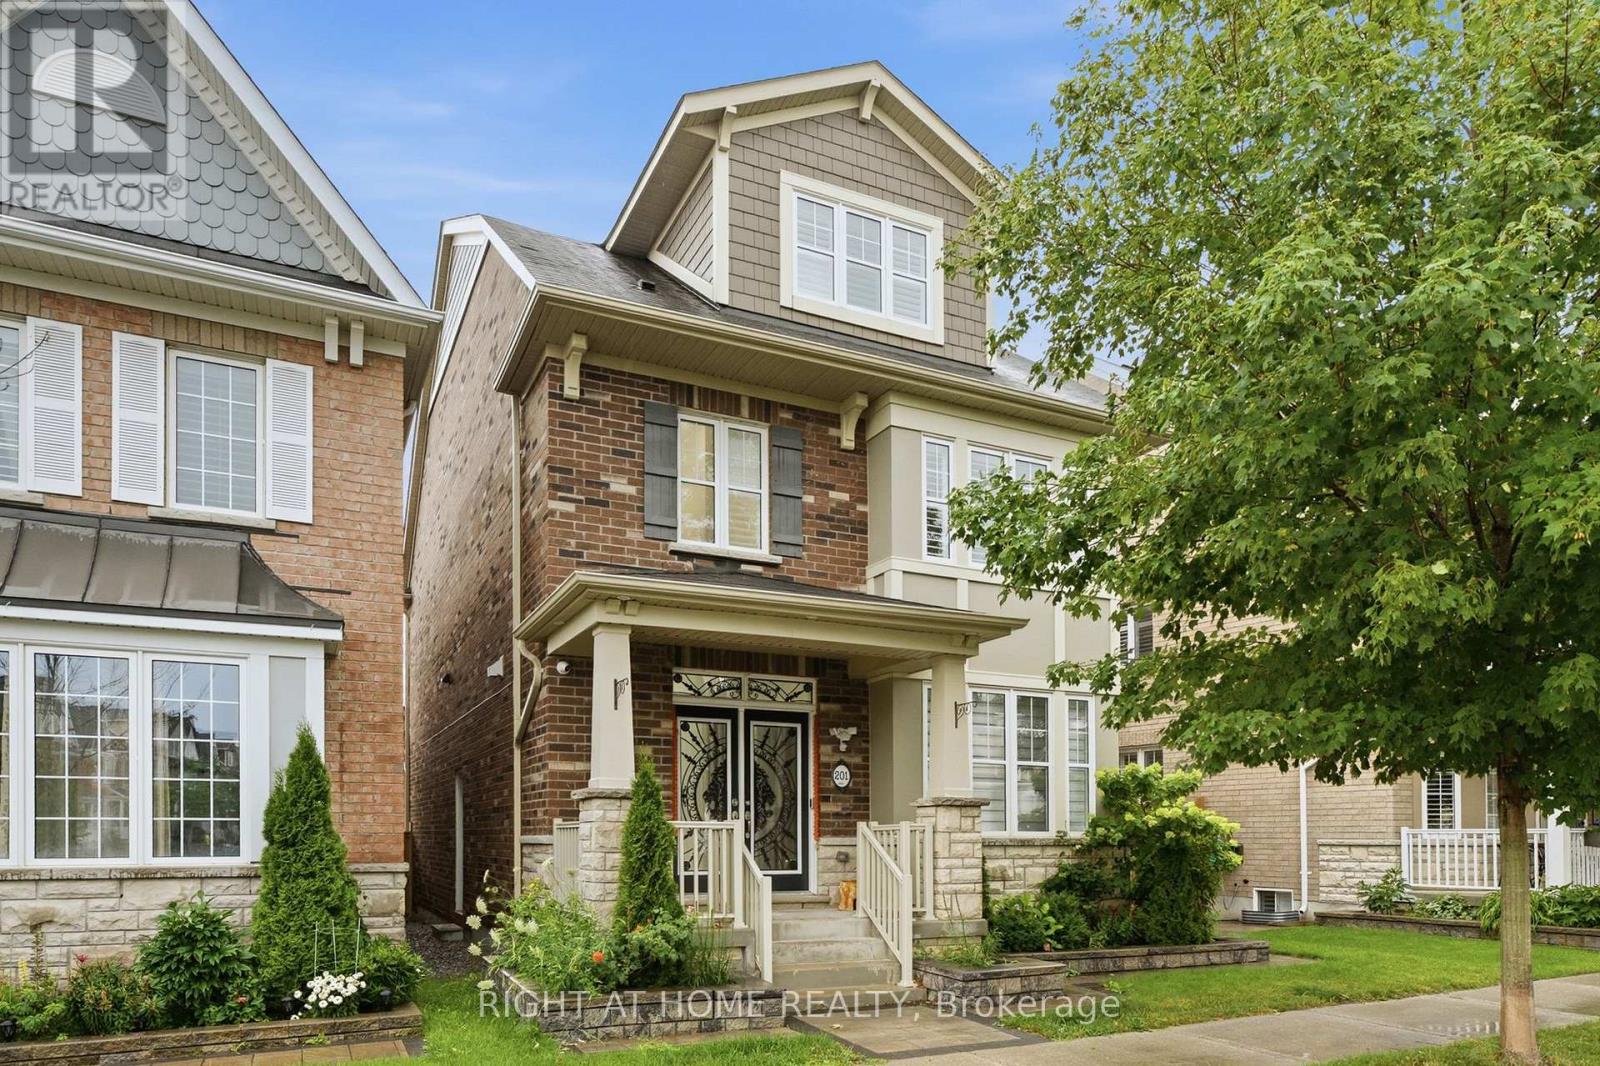
Basement - 201 Donald Sim Avenue
Markham, Ontario
Welcome To This Beautiful Basement in the Detached House Located in the Cornell Area. It Comes with newly Renovated 2 Bedrooms and 1 Washroom and a Fully Finished Kitchen. Close to many amenities such as Hospital, Library, Park, Public Transit and Much More. (id:63203)
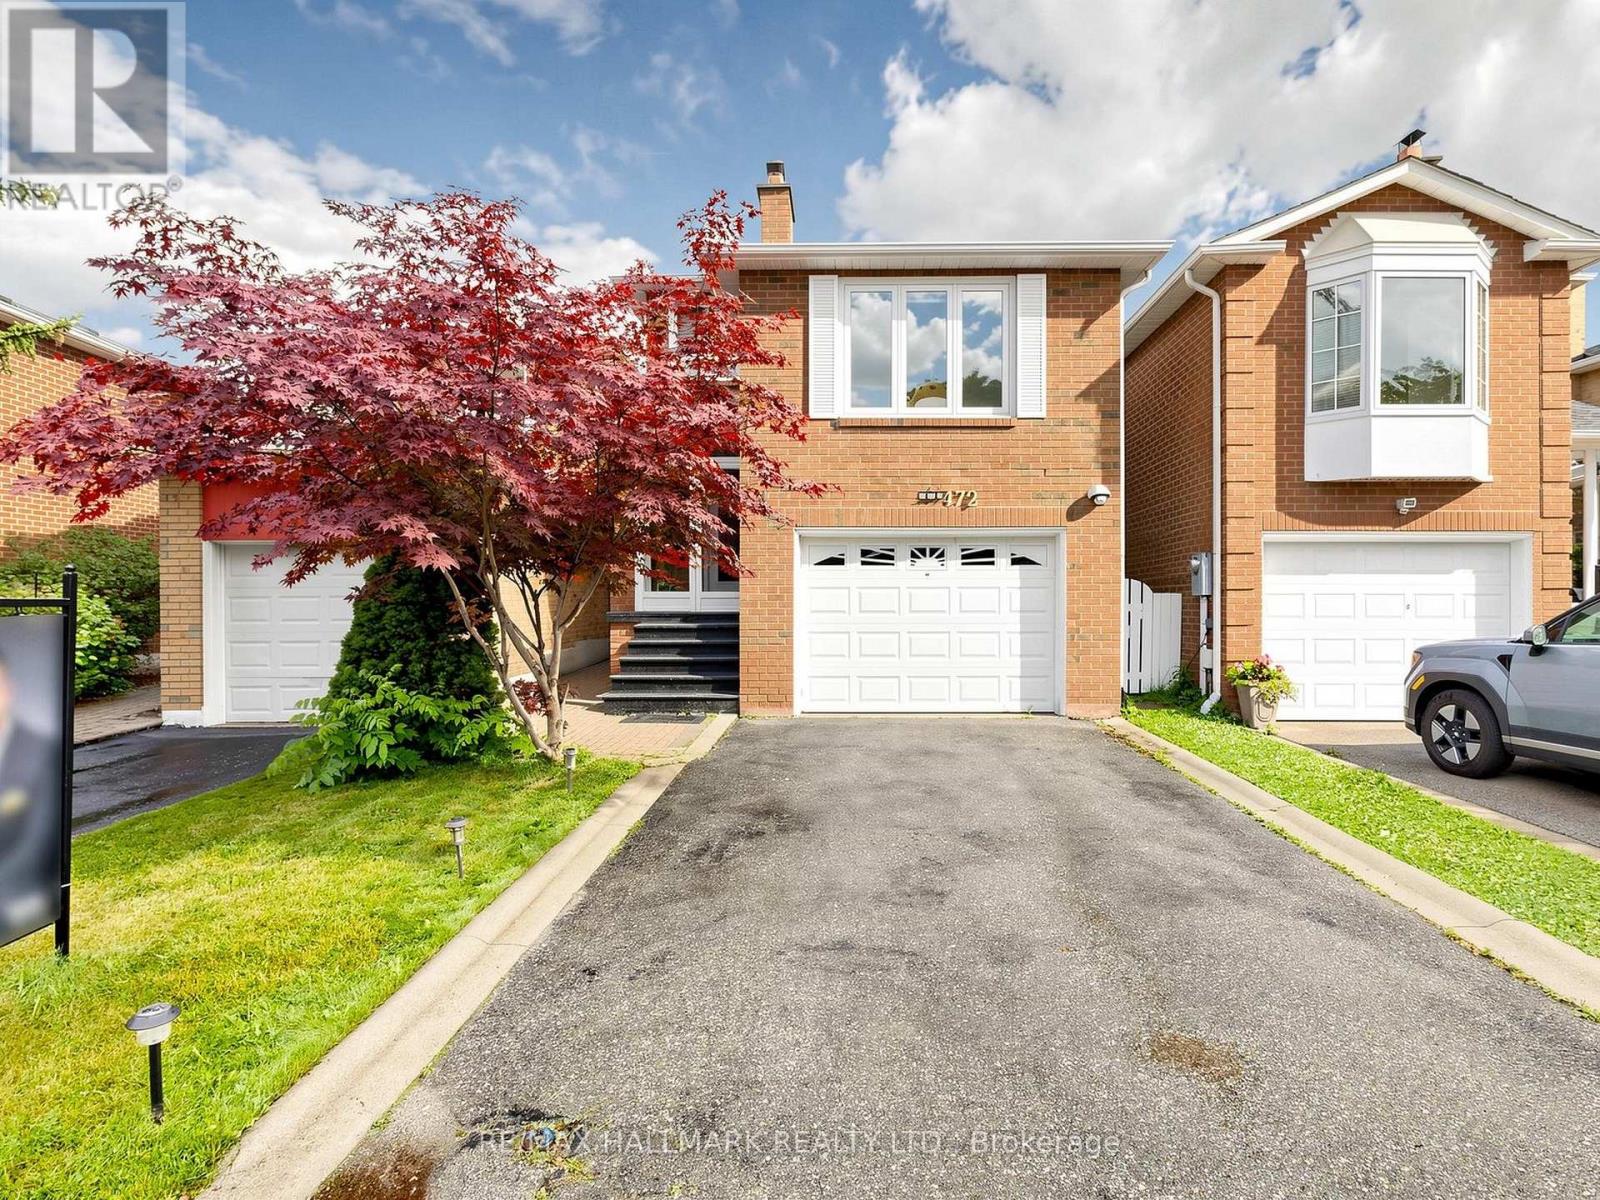
472 Brownridge Drive
Vaughan, Ontario
Bright & Spacious 2100 Sq Ft Home In Brownridge - Fantastic Layout With Finished Basement W/ 3 Pc Bath - Renovated Kitchen W/ Pantry,Renovated Bathroom ,Granite Counter & Back Splash - Stained Hardwood On Main Level ** Over Sized Family Room Over The Garage W/ Fireplace, 3 Large Bedrooms,.Security Cameras (4 pcs),Roof refurbished 2 years ago, Athic isolation renewed last year ,Heat pump installed last year ,Home Shows, Very Well! Walking Distance To Schools, Shopping, And Transit.Great Opportunity To Own In This Area. (id:63203)

829 - 400 King Street W
Toronto, Ontario
Stylish studio suite in the sought-after 400 King West community! Featuring soaring 10-ft ceilings, floor-to-ceiling windows, and a bright, open-concept layout designed to maximize space and natural light. Modern kitchen with built-in appliances and sleek finishes. Unbeatable Entertainment District location, steps to top restaurants, cafés, TTC, the Financial District, parks, theatres, and the waterfront. Exceptional urban living in one of downtown Toronto's most desirable communities. (id:63203)
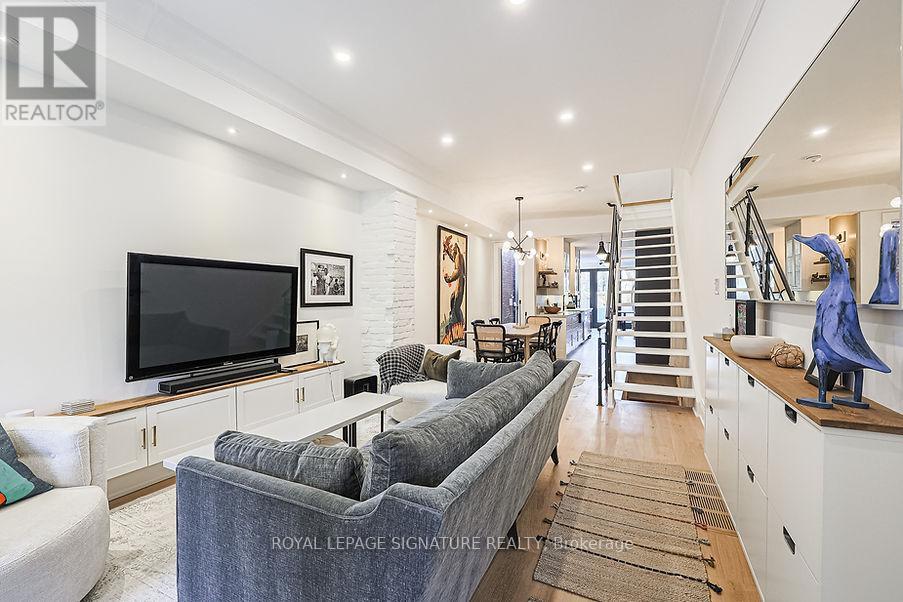
132 Major Street
Toronto, Ontario
Newly renovated, impeccably designed luxury furnished rental, perfect for a new local just landing or a person working temporarily in the city. Located in the South Annex, steps away from Bloor and the subway line, Little Italy, Kensington Market, and Chinatown! This 3-bed, 3-bath home features a large galley kitchen with ample storage and an eat-in nook, an open-concept living and dining area, a second-floor soaker tub, a huge custom-built library (no library card needed!), and white oak floors throughout. Parking on-site, 3 outdoor spaces with decks, and lower-level finished - perfect for a gym and storage. (id:63203)
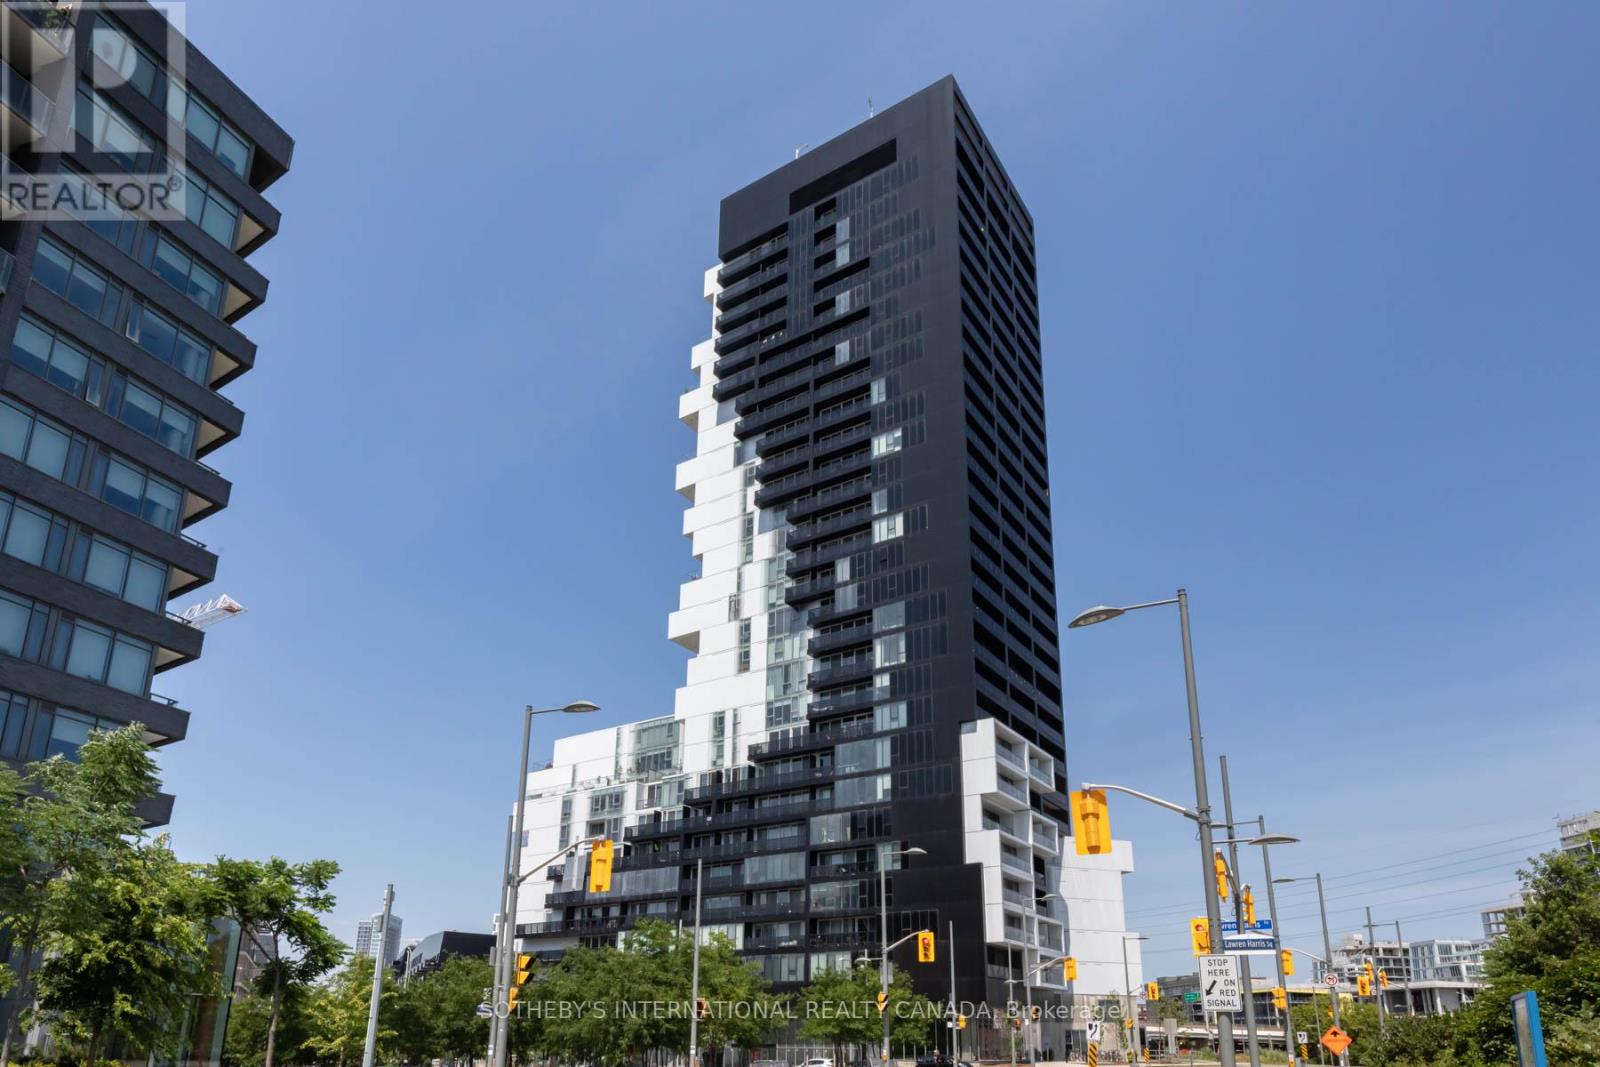
2308 - 170 Bayview Avenue
Toronto, Ontario
Right here in River City a well maintained one bedroom and den or possible 2 bedroom given den size. Great southern lake view close to restaurants, cafes, parks and George Borwn campus. Easy and quick commute to downtown via several streetcars and subaway once completed. For those who work in the suburbs and live downtown easy highway access. (id:63203)
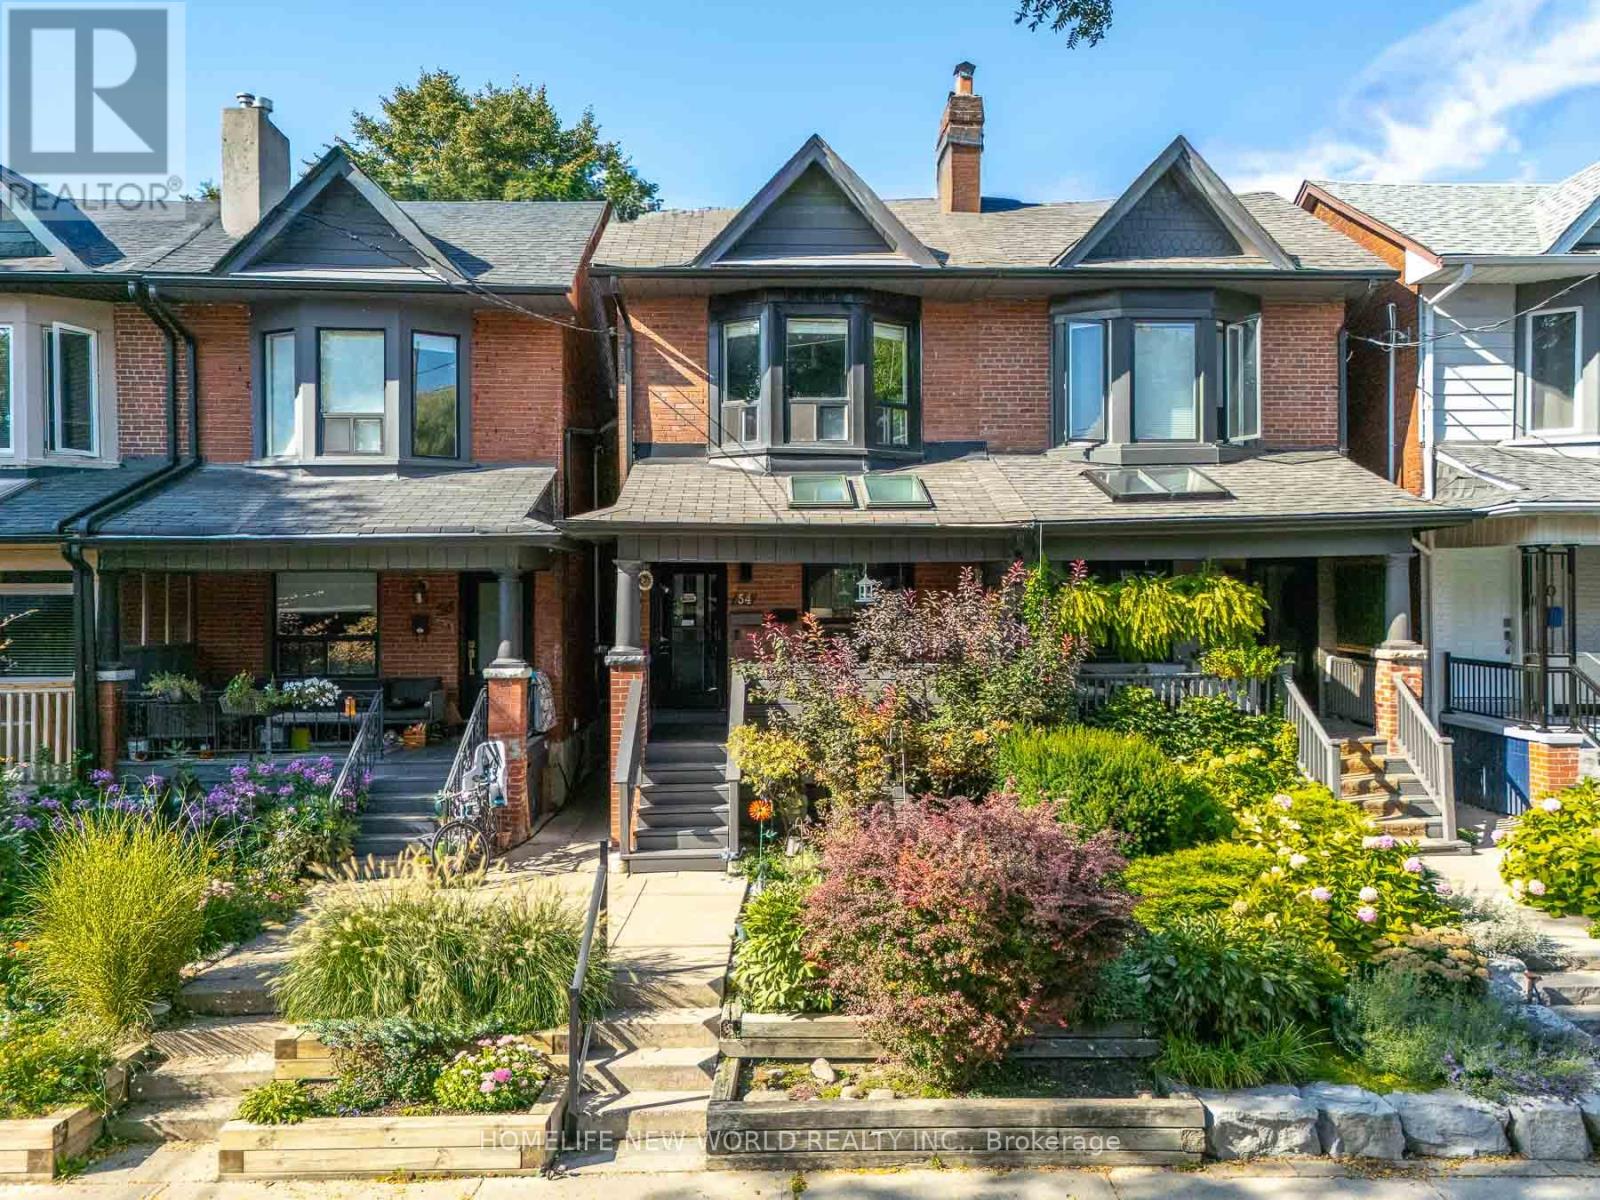
54 Marchmount Road
Toronto, Ontario
Discover the potential of this beautifully maintained 3-bedroom, 2-bathroom semi-detached home in the heart of the highly desirable Wychwood neighbourhood. Lovingly cared for by the same owner since 1970, this home reflects decades of pride of ownership while combining timeless charm with modern updates, offering an exceptional lifestyle in one of Toronto's most sought-after communities. The main level features soaring 9-foot ceilings, stylish vinyl flooring, and a spacious open-concept living and dining area-perfect for everyday living and entertaining. The bright, custom-designed kitchen offers ample cabinetry, quartz countertops, and premium appliances. Upstairs, hardwood flooring adds warmth and elegance throughout. The generously sized primary bedroom provides a comfortable retreat, while two additional bedrooms offer plenty of space for family, guests, or a home office. Nestled on a quiet, tree-lined street, this home also features a finished basement with a separate entrance, recreation room, second kitchen, and a 3-piece bathroom-ideal for extended family, guests, or potential income opportunities. Step outside to enjoy a private backyard designed for relaxing, entertaining, and seamless indoor-outdoor living. Wychwood is renowned for its vibrant community atmosphere, charming streets, parks, schools, and local amenities, making it an ideal place to call home for families and professionals alike. Don't miss this incredible opportunity to own a lovingly maintained home that has remained in the same family for over five decades, in one of Toronto's most coveted neighbourhoods. (id:63203)
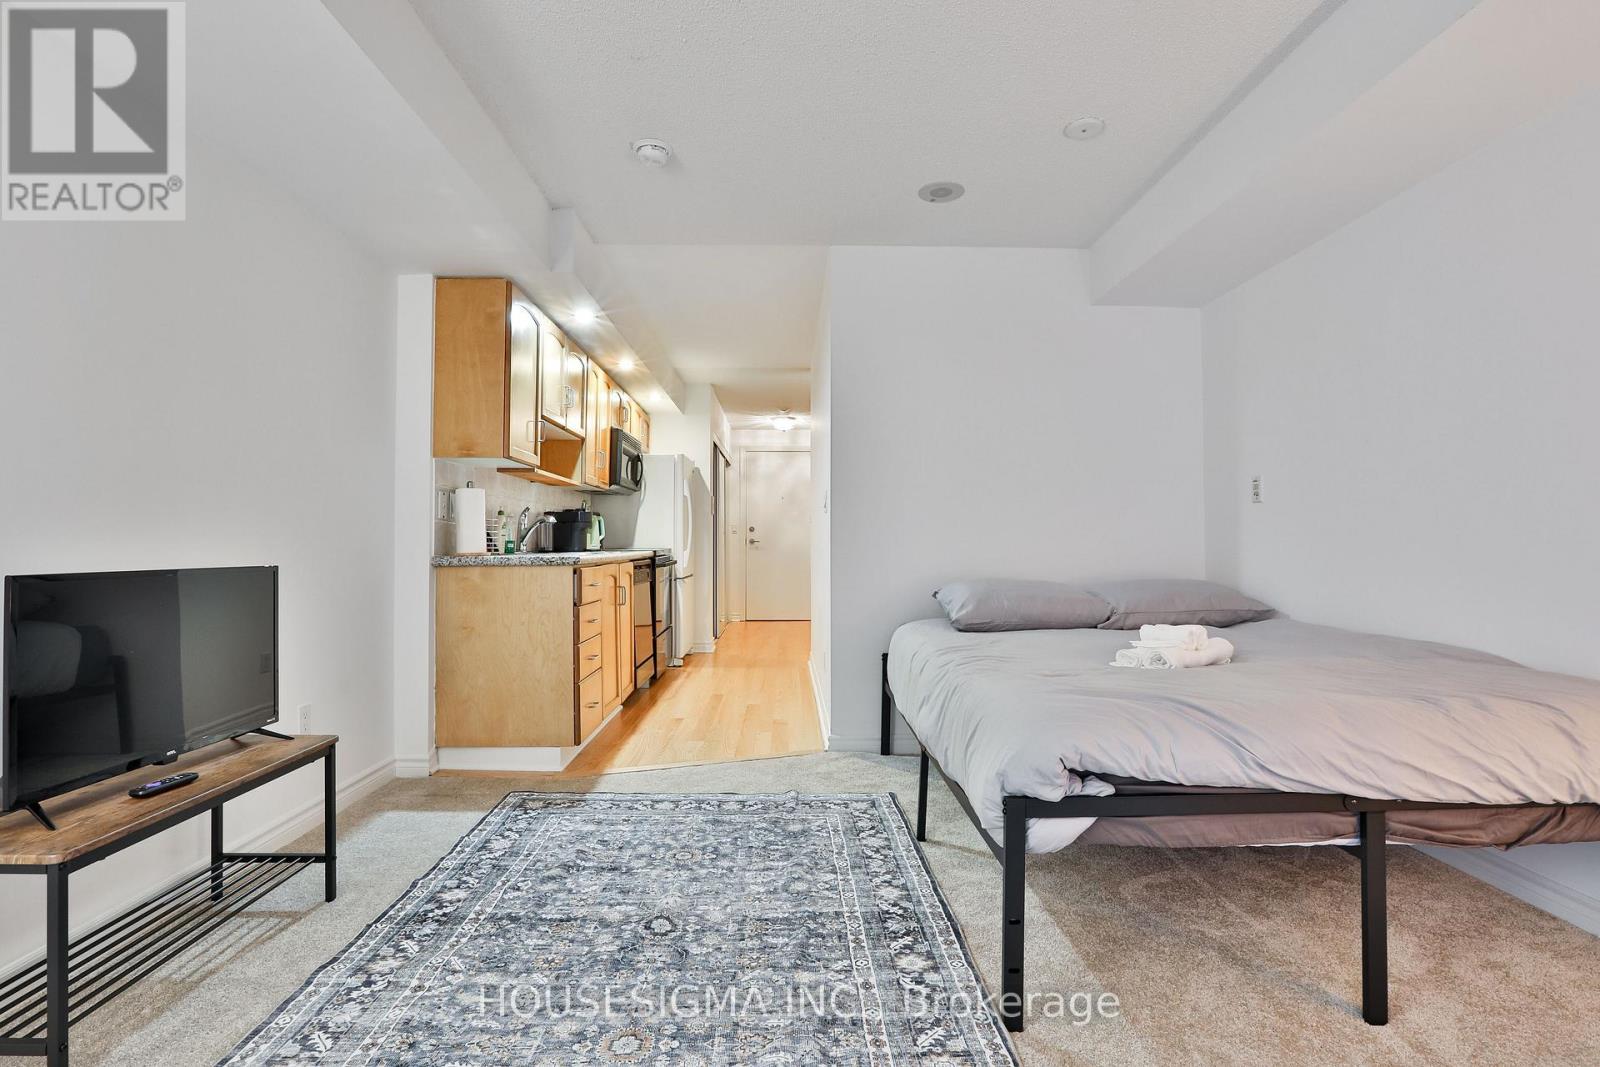
222 Frnshed - 270 Wellington St Street W
Toronto, Ontario
ALL UTILITIES INCLUSIVE. This Smartly Designed Suite Offers A Great Value In The City, Featuring Stone Countertops, A Dedicated Sleeping Area, Ensuite Laundry, A Storage Locker, And The Rare Bonus Of Being Airbnb-Friendly With All Utilities Included. Boasting A Perfect Transit Score Of 100, Walk Score Of 99, And Bike Score Of 90, You Are Steps From Everything-Including The Rogers Centre, The Well, King Street West, The Financial District, And World-Class Dining, Shopping, And Parks. Enjoy The Premium Amenities Of This Exceptionally Well-Managed Tridel Building, Which Includes A 24-Hour Concierge, Indoor Pool, Sauna, Gym, Lounge, And A Rooftop Terrace With BBQs. Your Search For The Best Studio Rental In The City Stops Here. Furnished Unit Is Available, If Needed! (id:63203)
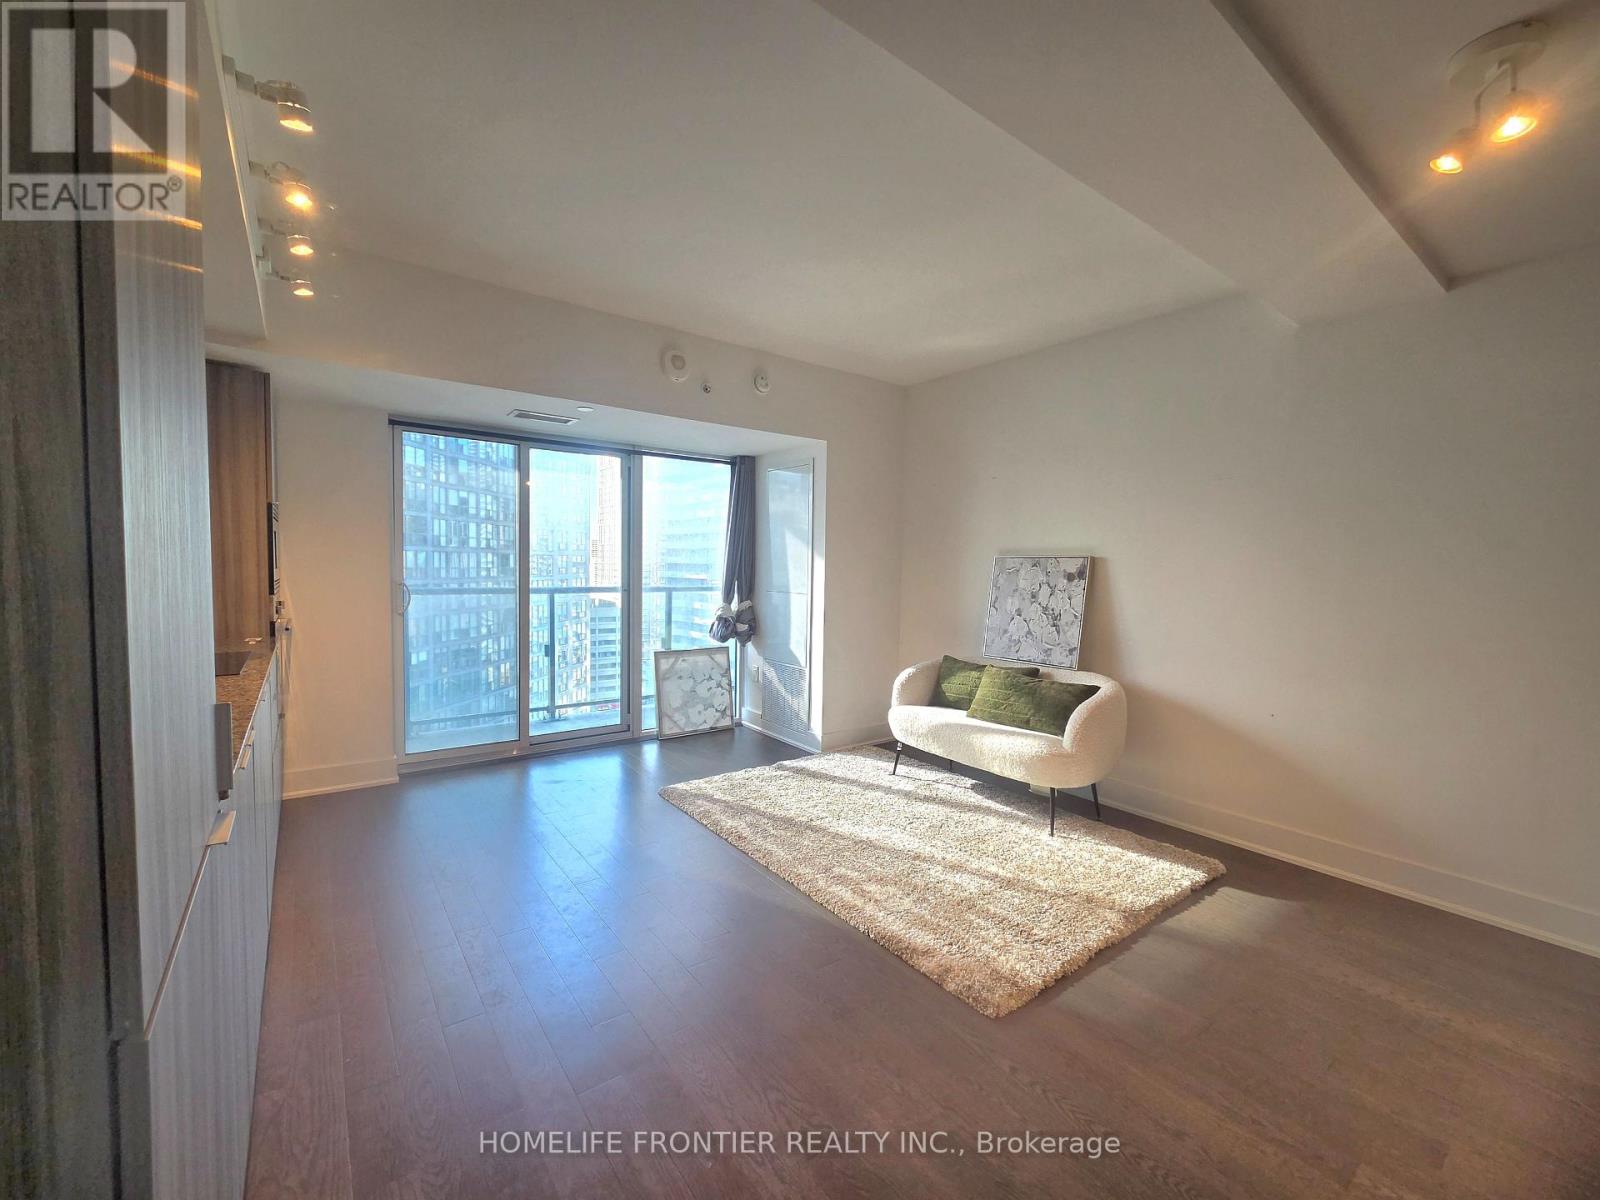
1701 - 955 Bay Street
Toronto, Ontario
Location! Location! Subway 3 Minutes On Foot! U Of T Only 3 Miuntes! Close To Ryerson & Ocad! Want To Live In Yorkville Area? Like To Shop? More Study? The Britt Luxury Unit Will Satisfy All Of Your Life. 2 Bedrooms Unit + 2 Bathrooms. Can Wake Up With Sunshower Every Morning Unobstructed East View W.O.W!! Lancaster" Layout. Fabulous Restaurants, 24Hrs Supermarket & Concierge, Why Hesitate? Go And See It Today!! Your Life Will Be Different From Now On! (id:63203)

12 Curtis Court
Port Hope, Ontario
Welcome to this 2-storey home located on a quiet court in Port Hope, set on a large pie-shaped fenced lot with 3-car parking, including a 2-car driveway and 1-car garage. The covered front porch offers a comfortable spot to enjoy your morning coffee. Inside, the main floor features a welcoming foyer, a 2-piece powder room, a spacious living room, a separate dining room, and a newly renovated eat-in kitchen with updated appliances (2024). The kitchen includes a walkout to a newly built deck overlooking the generous backyard. A standout feature is the fully insulated outdoor office/den/workshop with heat pump heating and cooling, tall ceilings, and large patio French doors, offering flexible space for work, hobbies, or a studio. The second floor offers 3 bedrooms, including a primary bedroom with a walk-in closet and access to a spacious 4-piece bathroom with double sinks and ample storage. The finished basement includes a family room, a den area created by the irregular layout, a separate laundry room, and a 3-piece bathroom. Updates include: deck (2025) and outdoor office (2025); shingles (2024), kitchen (2024), fence (2024), 200-amp electrical panel (2024), dishwasher (2024), and fridge (2024). Vinyl windows were installed (2003). Central air conditioner is currently operating and is being sold in AS IS condition. Conveniently located minutes from historic downtown Port Hope, local shops, restaurants, parks, the beach, and the waterfront, with easy access to Highway 401 and a short drive to all Amenities. (id:63203)
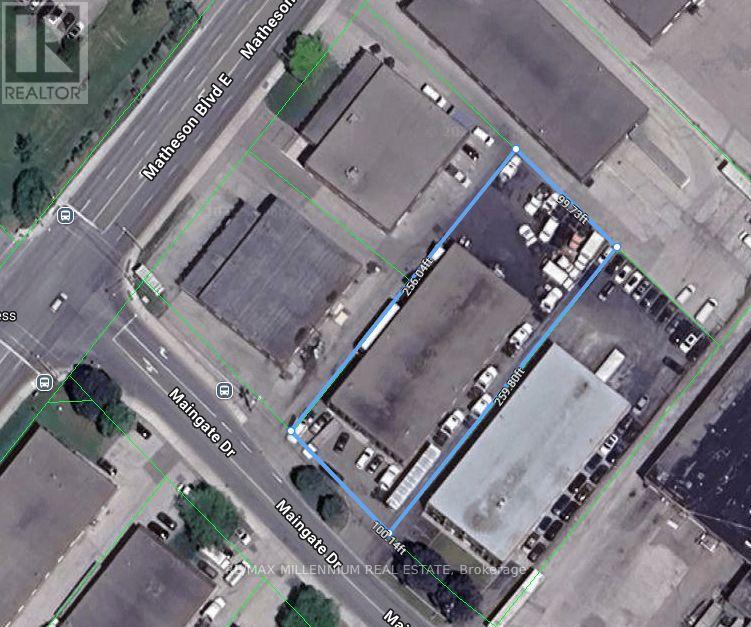
5435 Maingate Drive
Mississauga, Ontario
Fully Approved Truck and Trailer Repair Shop with E2-19 zoning. Freestanding industrial building positioned in a prime industrial area and The Heart Of Mississauga. Quick And Easy Access To Hwy 401 At Dixie Road And Hwy. 403 At Eglinton Ave. Lot Size Is 0.59 Acres (id:63203)
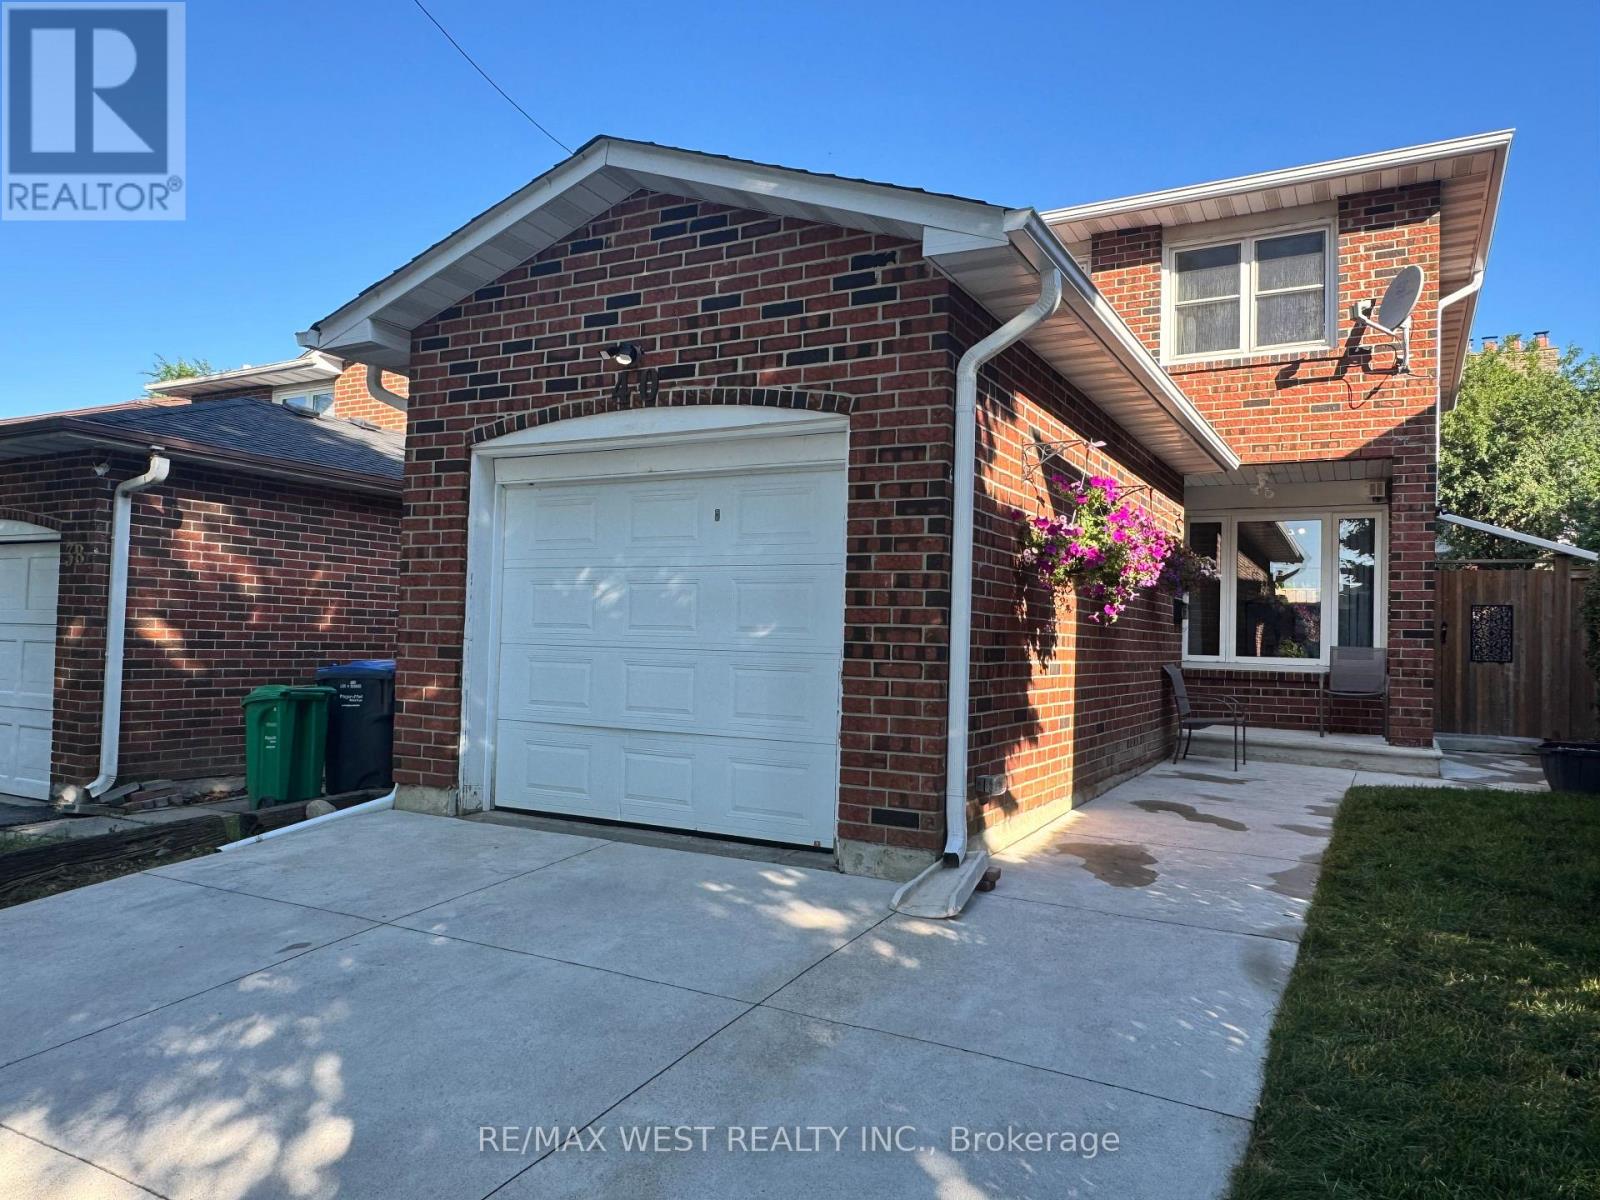
40 Maplehurst Square
Brampton, Ontario
Discover your dream home in the highly desirable Heart Lake community! Nestled on a quiet court, this meticulously maintained family residence offers remarkable curb appeal and is truly move-in ready. Enjoy the convenience of a concrete driveway with space for four vehicles, an attached garage with remote entry, and professionally landscaped grounds featuring wraparound walkways that lead to a secluded patio-ideal for summer gatherings. Step inside to a bright, spacious kitchen with a walkout to a beautifully landscaped backyard, complete with raised garden beds for your private oasis. The newly renovated open-concept basement boasts stylish vinyl flooring and modern pot lights, providing versatile space for a family room, home office, or recreation area. Perfectly situated within walking distance to shopping, top-rated schools, parks, recreation centres, and scenic trails, this exceptional home blends comfort, convenience, and a prime location-a rare chance to own in one of Heart Lake's most coveted neighbourhoods. (id:63203)