

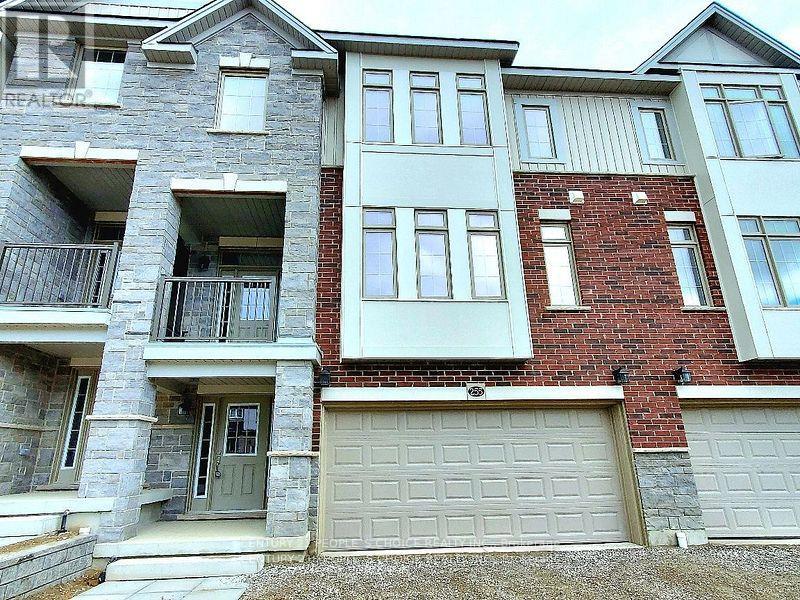
255 Raspberry Place
Waterloo, Ontario
Just 3 Years New! Stunning Executive Freehold Double-Car Garage Townhome in the Highly Sought-After Vista Hills Community of Waterloo! Welcome to this beautifully upgraded Ferncliff Model offering 2,371 sq. ft. of thoughtfully designed living space in the prestigious Vista Hills neighbourhood. Featuring 4 spacious bedrooms, 4 bathrooms, and a functional layout, this exceptional home is ideal for growing families and multi-generational living.The main and second levels boast 9-foot ceilings, a bright and spacious Great Room with a dining area, and a spectacular upgraded kitchen featuring premium cabinetry, under-cabinet lighting, gleaming granite countertops, a large breakfast bar, and a convenient powder room. Enjoy outdoor living with both a covered front balcony and a covered rear porch. The fourth bedroom, complete with its own private ensuite, is located on this 2nd level, making it perfect for guests, in-laws, or a private home office. The Third-floor features three generously sized bedrooms and two full bathrooms, including a spacious primary suite with its own ensuite bath. For added convenience, the laundry room is located on the bedroom level. The home showcases upgraded laminate flooring throughout with no carpet anywhere, complemented by elegant upgraded hardwood staircases. Over $16,000 in builder upgrades add exceptional value and style.The walk-up basement 9' ceining with a rough-in for a future bathroom offers outstanding potential to create approximately 300 sq. ft. of additional finished living space, including the possibility of a fifth bedroom with a bathroom, a recreation room, or an in-law suite. Additional highlights include a double-car garage with garage door opener, parking for up to four vehicles, and thousands of dollars in quality upgrades throughout. Ideally located just minutes from Costco, shopping, banks, restaurants, parks, and all major amenities. This townhome is in one of Waterloo's premier neighbourhoods. (id:63203)
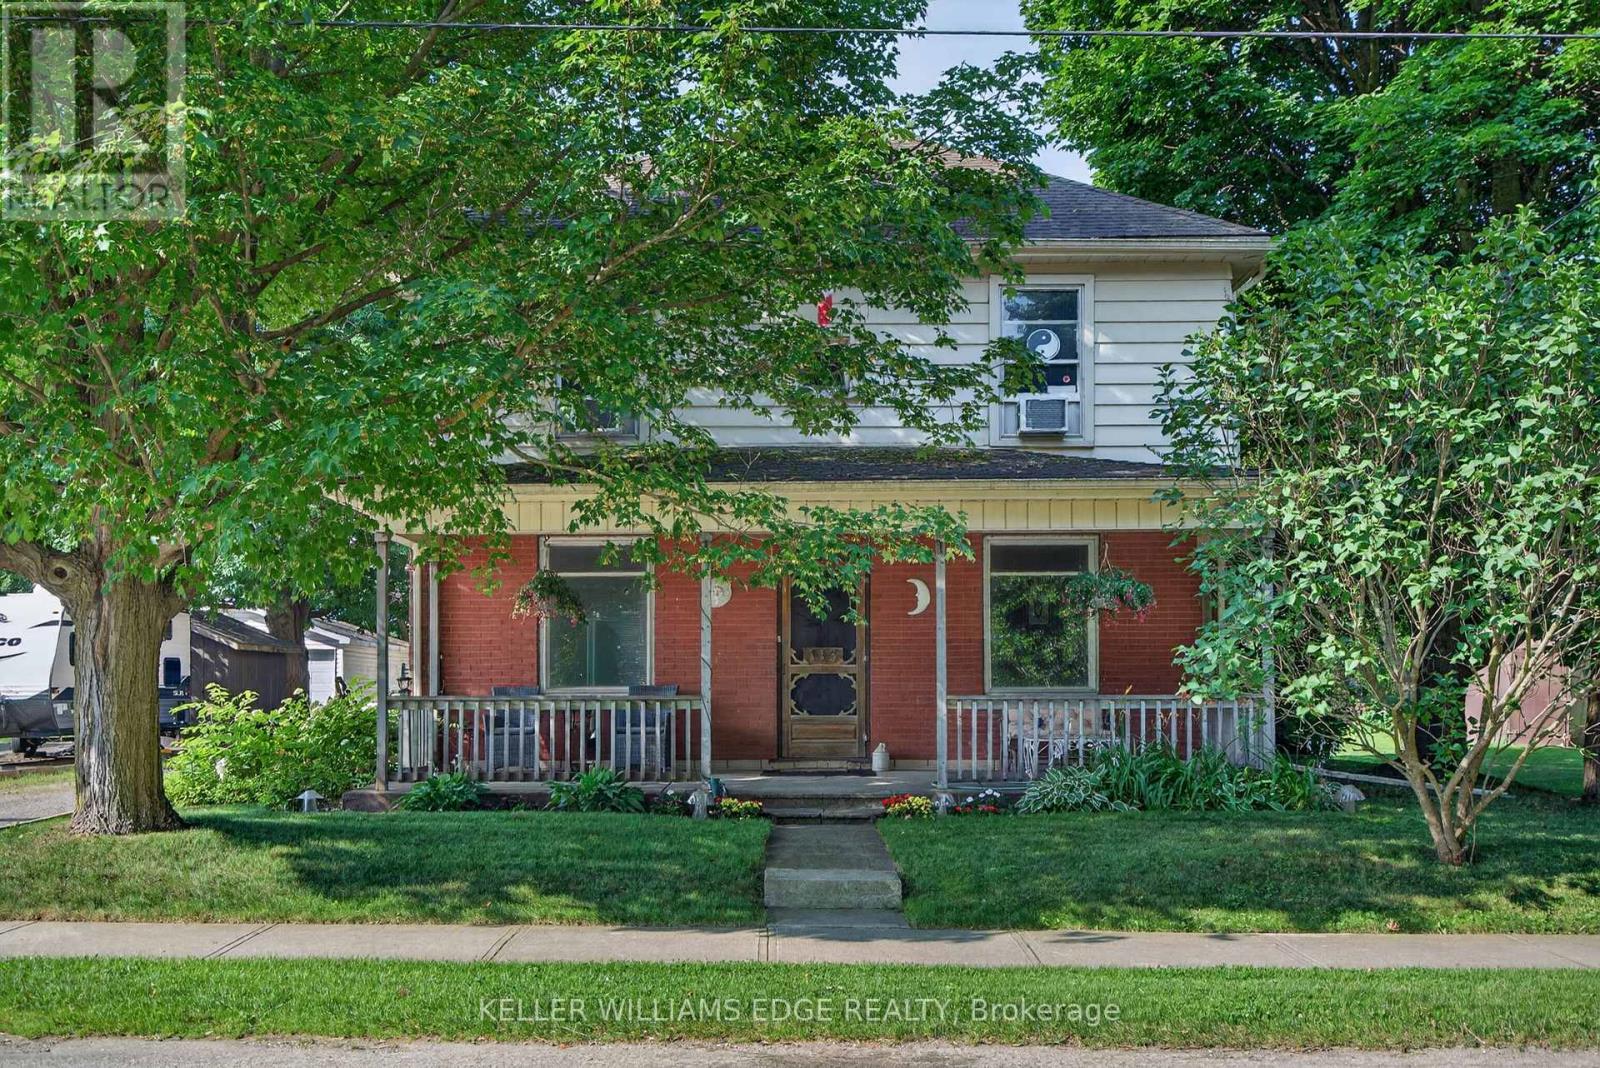
113 Freelton Road
Hamilton, Ontario
Step into timeless charm in the heart of Freelton with this beautifully preserved 3-bedroom, 1-bath century home. Rich in character, this property showcases stunning trim work, a classic layout, and generously sized principal rooms that offer both comfort and functionality. The main floor features warm hardwood flooring, adding to the home's inviting and historic appeal. Perfect for those who appreciate craftsmanship and space, this home blends old-world charm with everyday practicality. Outside, you'll find a detached double garage-ideal for hobbyists, car enthusiasts, or additional storage. Enjoy the best of country living with convenient access to major routes including the Highway 401 and Highway 403, making commuting simple while still being close to everyday amenities. A rare opportunity to own a piece of history in a peaceful setting-don't miss your chance to make this charming Freelton property your own. (id:63203)
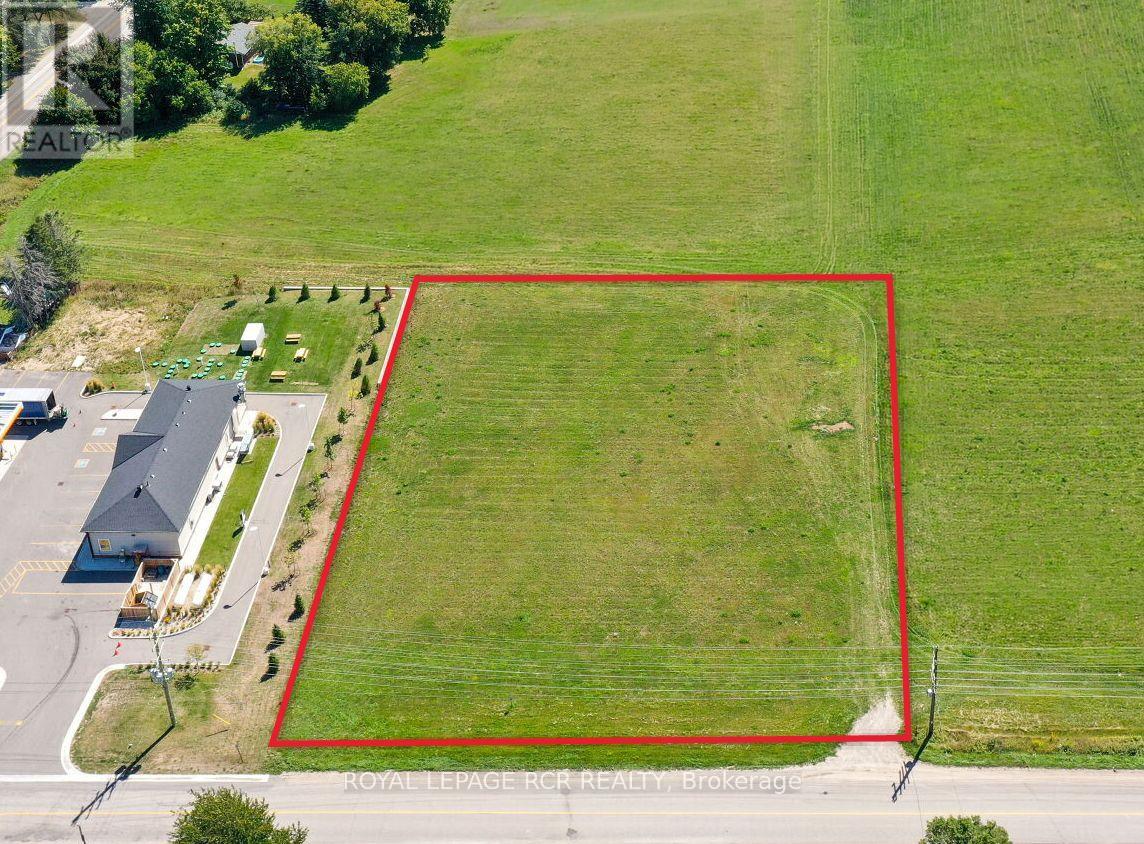
Ptlot10 Con 6 Ehs
Mulmur, Ontario
Excellent opportunity for 1.2 acre commercial lot fronting on County Road 17 in the hamlet of Mansfield. This lot is approximately 209 feet x 252 feet, fronting on the south side of paved road, directly west of busy intersection at Airport Road. The lot is level and open, with great access and visibility. Mansfield is an area of positive growth and future development - please see attached aerial view. Great access to major highways and the site is just 20 km to Alliston, 20 km to Shelburne, 44 km to Collingwood & 65 km to Brampton. **EXTRAS** The lot is zoned commercial - please see attached list of permitted uses from Township of Mulmur. Buyer to be responsible for HST and all development charges. (id:63203)
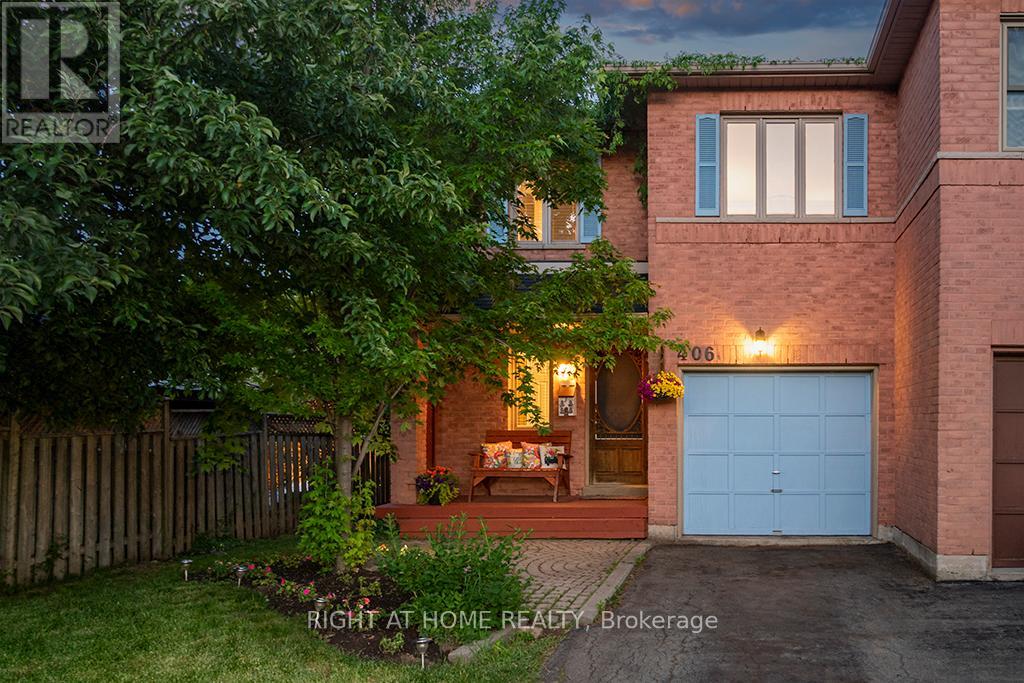
406 Levanna Lane
Oakville, Ontario
Located in Oakville's popular River Oaks neighbourhood, this beautiful 3-bed, 3-bath semi-detached home offers the space, convenience, and lifestyle that families are looking for. From the moment you enter, the welcoming slate tile flooring creates a warm first impression, offering both timeless appeal and practical everyday living. The eat-in kitchen features ceramic tile and a functional layout, with sliding doors that lead directly to the deck, making it easy to enjoy outdoor dining and entertaining. The living room has been updated with new flooring and the large windows create a bright and welcoming space. Upstairs offers three generously sized bedrooms, including a primary bedroom complete with its own ensuite bathroom, while an updated main bathroom provides convenience for family members and guests. The finished basement adds valuable living space with a large recreation room that can be used for movie nights, a playroom, games area, home gym, or home office. An additional flex room provides even more versatility to suit your family's needs, while the laundry room includes a bathroom rough-in, offering potential for a future bathroom and added convenience. One of the standout features of this property is the nearly 200-foot-deep lot. The backyard offers plenty of room for kids and pets to play, gardening, entertaining on the deck, and even enough space for a pool or a garden suite. The attached one-car garage and extra-long driveway provide parking for up to five vehicles, with space for four cars on the driveway alone-ideal for growing families, visitors, or households with multiple drivers. River Oaks offers excellent schools, parks, trails, recreation facilities, and easy access to shopping, transit, the GO Train, and major highways, making it a great place for families to live and stay active. This is more than just a house-it's an opportunity to put down roots in a vibrant neighbourhood where families thrive and neighbours become friends. (id:63203)
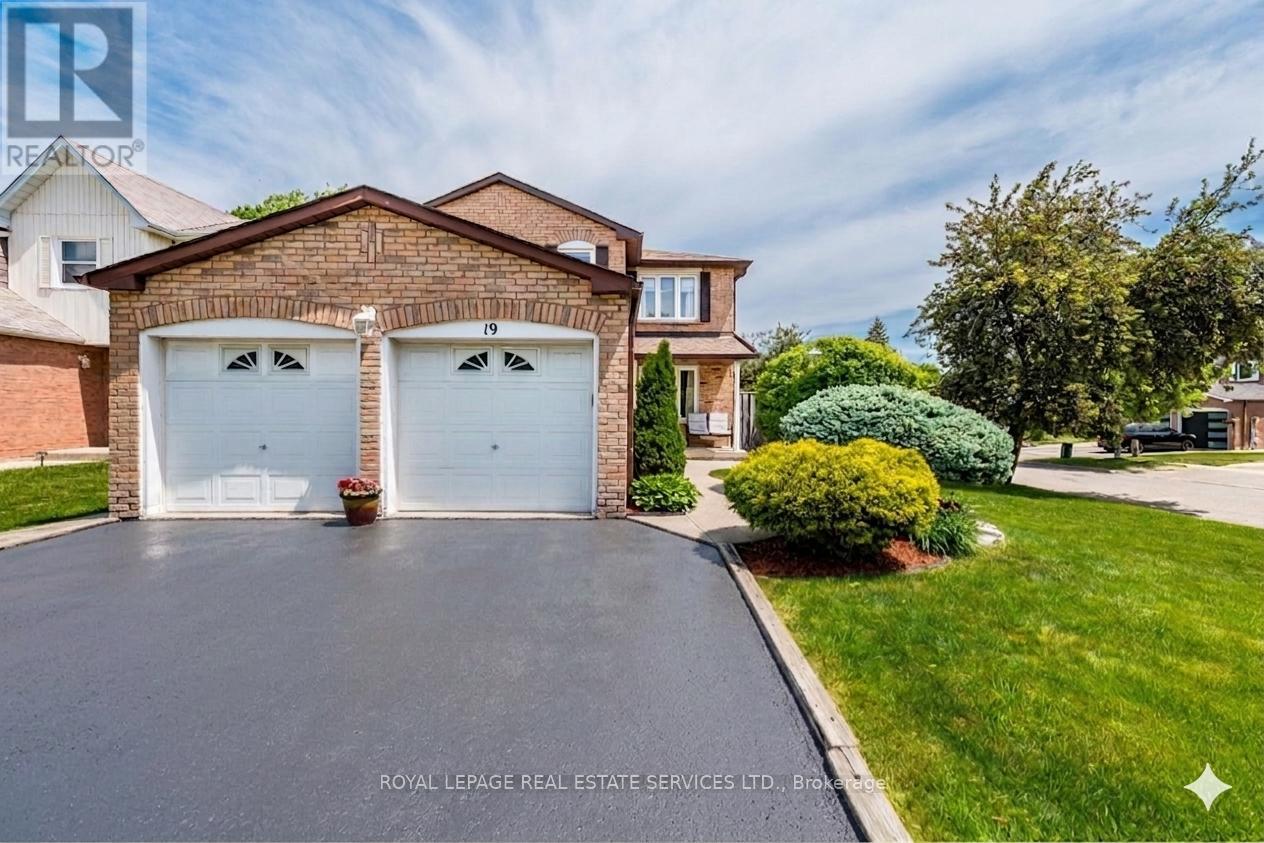
19 Newgreen Crescent
Brampton, Ontario
Welcome to this beautifully maintained and spacious 4-bedroom family home, ideally situated on a desirable corner lot with only one side neighbour, offering added privacy and an abundance of natural light throughout. Step inside to discover solid hardwood flooring throughout the entire home, creating a warm and timeless atmosphere. The inviting family room features a natural fireplace, perfect for cozy evenings, while the formal dining room provides an elegant setting for memorable gatherings with family and friends. The bright eat-in kitchen is designed for both everyday living and entertaining, featuring a full wall of picture windows and a walkout to the backyard. The fully fenced backyard offers a private outdoor retreat with beautiful gardens, creating the perfect setting for summer barbecues, outdoor dining, family gatherings, or simply relaxing and enjoying nature. Convenience meets functionality with a main-floor laundry room offering direct access to the double-car garage. Upstairs, you'll find four generously sized bedrooms, providing plenty of space for a growing family. The partially finished basement presents incredible potential, featuring rough-ins for a full bathroom and a second kitchen, making it an excellent opportunity for an in-law suite, multigenerational living, or future rental income. Located in a sought-after family-friendly neighbourhood in Brampton, this home is close to Heart Lake Conservation Area, Chinguacousy Park, Trinity Common Mall, and Bramalea City Centre. Families will appreciate the availability of numerous public and Catholic schools within walking distance, along with nearby parks, walking trails, shopping, restaurants, public transit, and convenient access to Highways 410 and 407. A wonderful opportunity to own a bright, spacious home offering exceptional value, a fantastic location, and endless possibilities. Inground sprinkler system and central vacuum system. New A/C installed (2026) (id:63203)
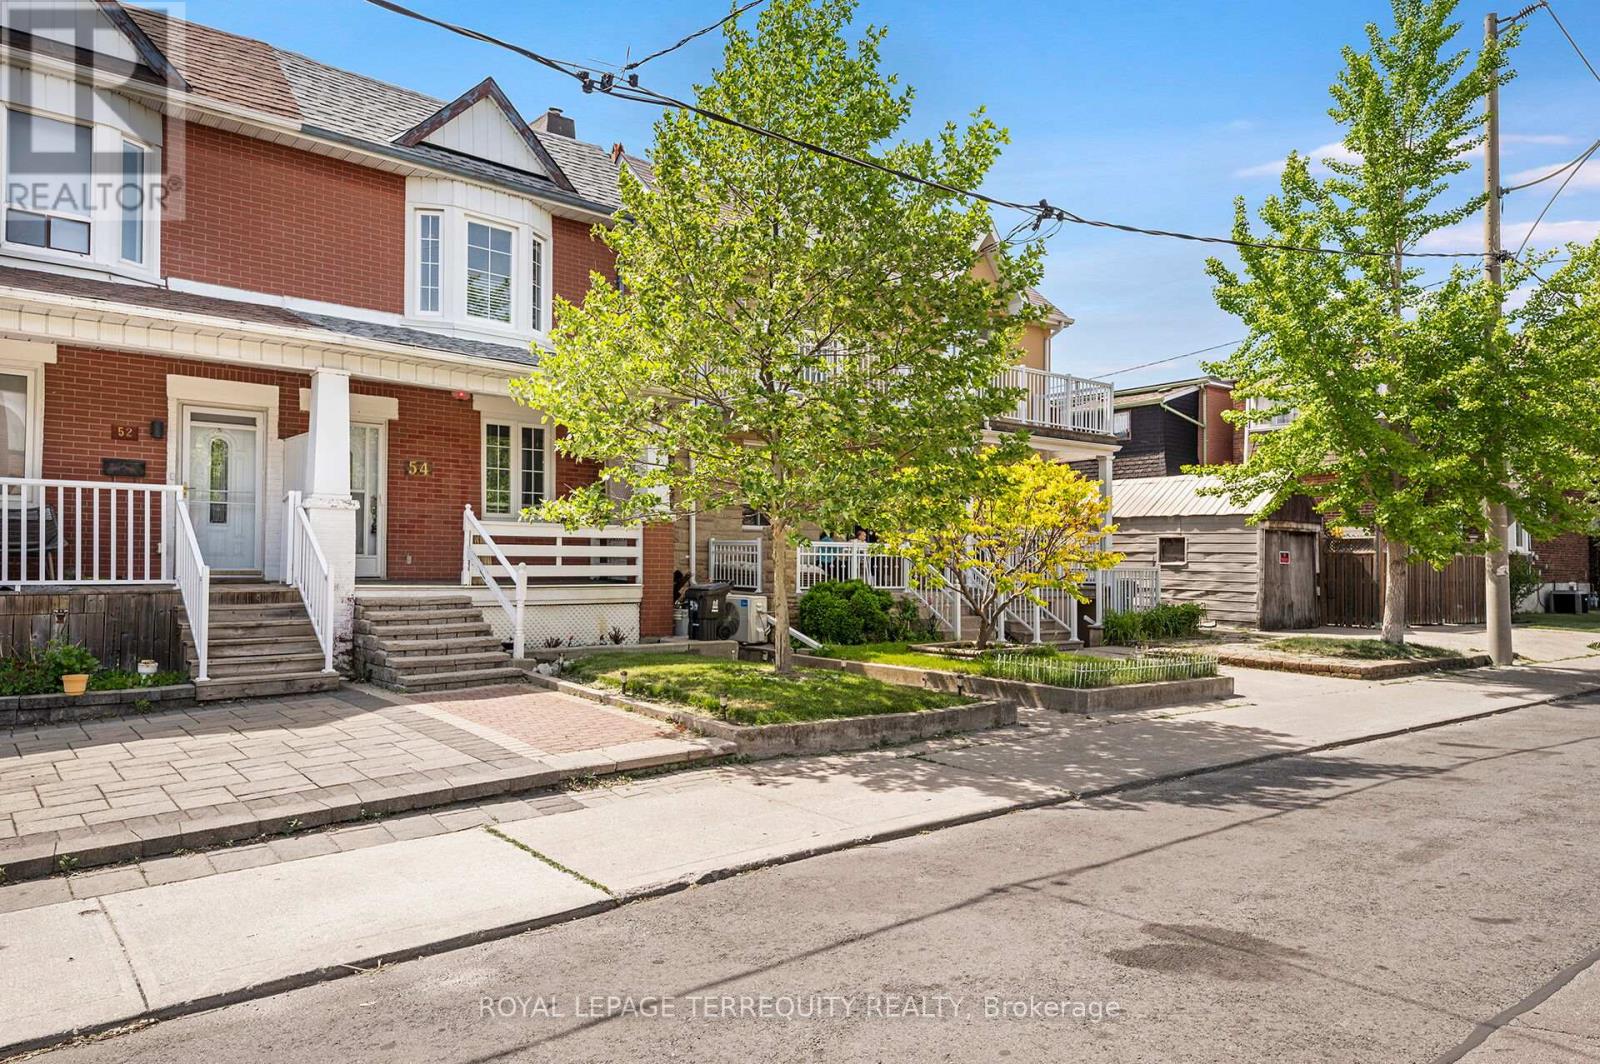
54 St Clair Gardens
Toronto, Ontario
Upgraded and Well Kept 3 BEDROOM, 3 Kitchen, 2.5 Bath TORONTO Home with Finished Lower Level and Double Garage! Step In to the Open Concept Main Floor with Spacious Foyer that Separates the Main and Upper Floors. The Main Floor has an Open Concept Living and Dining Room with Gas Fireplace, Family Sized Eat In Kitchen with Breakfast Area, Den with Walk Out to Backyard and a 2piece Main Floor Bathroom For Your Guests. The Upper Floor Offers Three Spacious Bedrooms, with A Large Primary Bedroom and a Bedroom Combined with Second Upper Floor Living Room and a Full Four Piece Bathroom - Ideal For Extended Family or Potential Income! The Finished Lower Level Offers a Third Kitchen, Full Four Piece Bathroom, Access to the Main Floor AND a Walk Up Entrance to the Rear! The Exterior of the Home Features Upgraded Thermal Windows and Doors, Upgraded Roof Shingles, Spacious Covered Front Porch, Concrete Rear Patio, Deck at Rear and a Modern Double Garage with Garage Door Opener! Mechanical Improvements Include Updated 100 Amp Breaker Electrical Service, Gas Furnace and Central Air! SUPERB Corso Italia Location Steps to Shops, LRT, Parks with Pools and Skating Rink, Schools and So Much More! (id:63203)

45 Olympia Crescent
Brampton, Ontario
Ideal for multi-generational living or rental income. This stunning five-bedroom home is designed for large families who love space and love to entertain. Easily create a separate entrance right on the ground level to access the lower level suite. Open-concept main floor features TWO living rooms and TWO dining rooms. High quality kitchen cabinetry, a designer backsplash, and hardwood floors run throughout the home. Updated light fixtures add a fresh, modern touch to every room. All five bedrooms are bright, spacious with excellent storage. The primary bedroom is a true retreat, complete with a his-and-hers ensuite and an oversized walk-in closet. Every bathroom has been updated and finished to a spa-like standard.The finished basement is a standout feature - a self-contained suite with its own bedroom, bathroom, and kitchenette. Whether for in-laws, guests, or extended family, it offers comfort and privacy that feels like a home within a home. Outside, a large backyard with a solid wood deck gives you the perfect space to relax, host, and enjoy the warmer months. Double car garage. (id:63203)
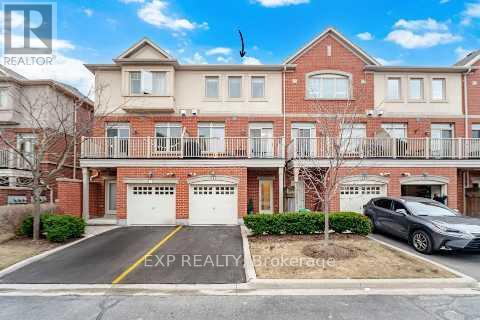
2 - 3235 Thomas Street
Mississauga, Ontario
Experience upscale living in this stunning executive condo townhome by Great Gulf, perfectly situated in the highly sought-after community of Churchill Meadows! This sun-drenched home is filled with natural light, creating a bright, airy, and luxurious atmosphere throughout. Boasting a rare and versatile 4-bedroom layout, this exceptional home features two primary bedrooms, each complete with its own private ensuite - ideal for multi-generational living, guests, or ultimate flexibility. The upgraded Platinum Builder Package showcases elegant hardwood flooring throughout, and a designer kitchen equipped with premium stainless steel Kitchen Aid appliances, a beautiful granite kitchen island, and a functional open-concept layout perfect for entertaining. Enjoy the convenience of indoor access to your private garage, along with the added bonus of a ground-floor primary bedroom featuring its own private entrance from Thomas Street - perfect for a home office, in-law suite, or private retreat. Located in a vibrant, family-friendly neighbourhood, you are just steps to public transit, shopping, parks, and everyday essentials. Close top-rated schools, community centres, Credit Valley Hospital, and Erin Mills Town Centre, everything you need is right at your convenience. The complex also offers ample visitor parking and a children's playground for added convenience. This is a rare opportunity to own a beautifully upgraded, light-filled home in a very desirable prime location - a true showstopper you don't want to miss! *NOTE - Maintenance fees have dropped approx. 4% effective May 2026 to $524.25 due to excess funds in the reserve. New thermostat installed. (id:63203)
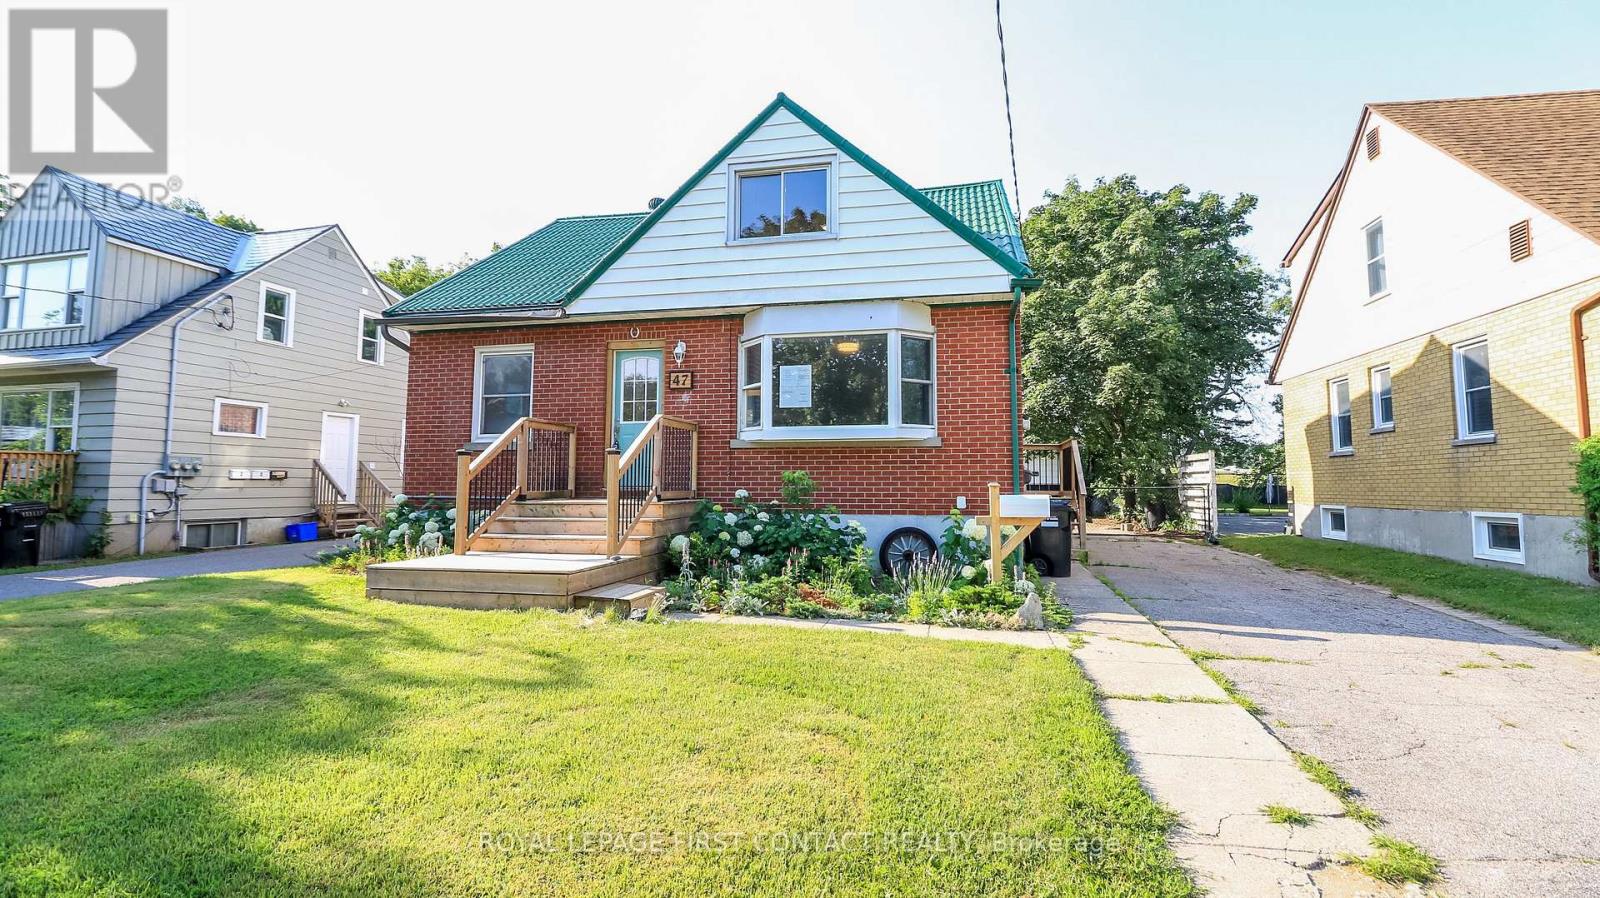
47 Campbell Avenue
Barrie, Ontario
Welcome to this great investment property! Central Barrie location close to amenities and Hwy 400! This 6 Bed/3 Bath home is bright and clean and has so much potential! Lots of upgrades completed with a little more to finish to add value! The main floor enters you into a spacious living room, dining room and kitchen with pantry and patio doors to your deck and backyard! Plus a main floor bedroom and a 3 piece bath! Upstairs has 3 bedrooms, plus an office area, bathroom and laundry! Your completely separate entrance to the basement includes a kitchen, living room, 2 bedrooms, a bathroom plus laundry! Lots of storage in your detached 2 car garage! Check out the virtual tour! (id:63203)
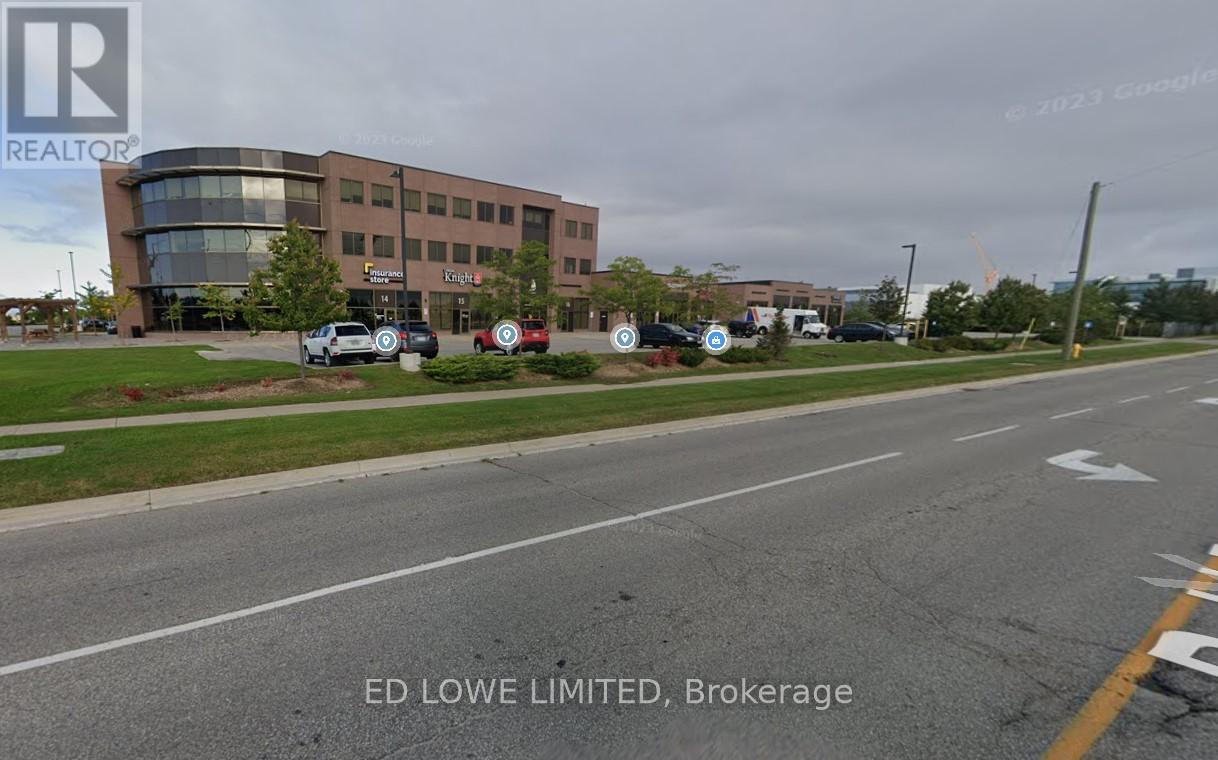
#200 - 222 Mapleview Drive W
Barrie, Ontario
6468 s.f. approx. total office space in newer build Industrial space for lease. The entire floor can be demised as needed. Modern Lab with high air quality control. State of the art construction. Lots of parking, high traffic area, close to shopping, restaurants, fitness clubs and other amenities. Excellent highway access. Great frontage on Mapleview & Reid Ave. $19.00/s.f./year + TMI @14.10/s.f./year + HST. LA related to LL. (id:63203)
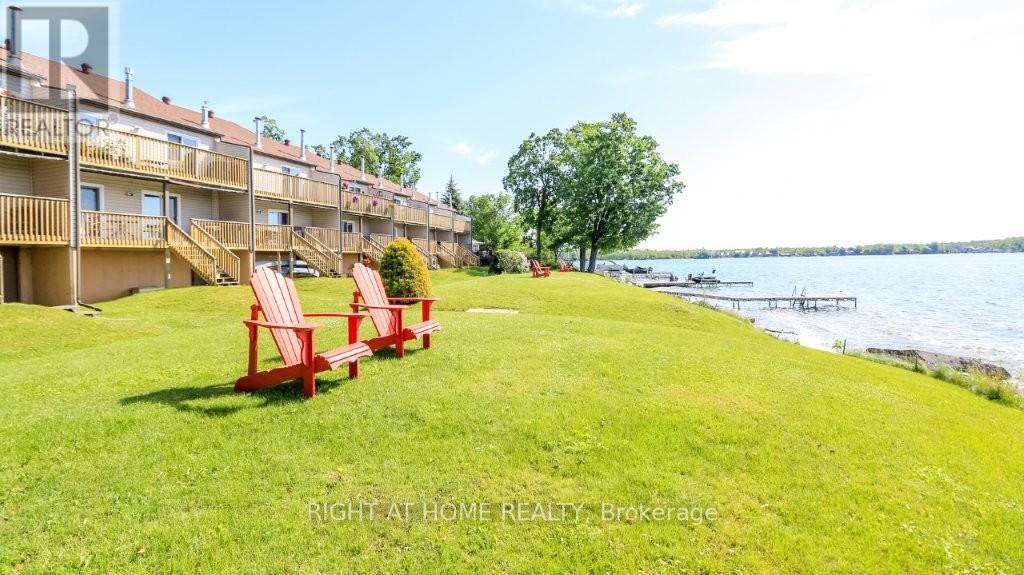
201 - 43 Olive Crescent
Orillia, Ontario
Breathtaking sunrises on the shores of lake Simcoe in this beautiful waterfront home! Let the peaceful rhythm of the lapping waves carry you off to dreamland with views from a spacious master bedroom. This end unit home has a wonderful layout. Plan your waterfront adventure or soak up the sun on the development's private dock. Plenty of front yard here for hosting friends/family, waterside. Enter a lovingly updated 2 bedroom, 2 full washroom (walk-in glassed shower) unit where you immediately view the waterfront in the open concept, main living area. A 'chef's kitchen' comes to mind here as you'll note a massive island loaded with storage/pot drawers and room to seat all your friends and family. Large living room features a cozy corner fireplace and walkout to the large balcony overlooking the water. Laundry area is conveniently located by the entry. Enjoy a spacious primary suite with wall-to-wall mirrored closets, abundant storage, and sliding doors leading to the full-length balcony. Ensuite washroom features a luxurious soaker tub/shower. Custom home office or second bedroom features a Calacatta Gold quartz L-shaped desk, built-in Murphy bed and is perfect for working from home or hosting overnight guests. A second washroom (3pc) is a bonus here! On top of all this, we have a basement that is great for all your storage needs and perfect for extra space to utilize a workout gym or extra sitting room! This area runs the whole length of the unit and features newer laminate floor. Large single car garage with man-door backs on to a very large parking area with lots of visitor space. This is a self-managed condo corporation with low maintenance fees, a healthy reserve fund, and a proactive approach to maintenance and upkeep. Whether you're looking for a full-time residence, a weekend retreat, or a peaceful place to downsize without giving up luxury, this rare waterfront opportunity is one you won't want to miss! Home inspected with solid thumbs up! (id:63203)
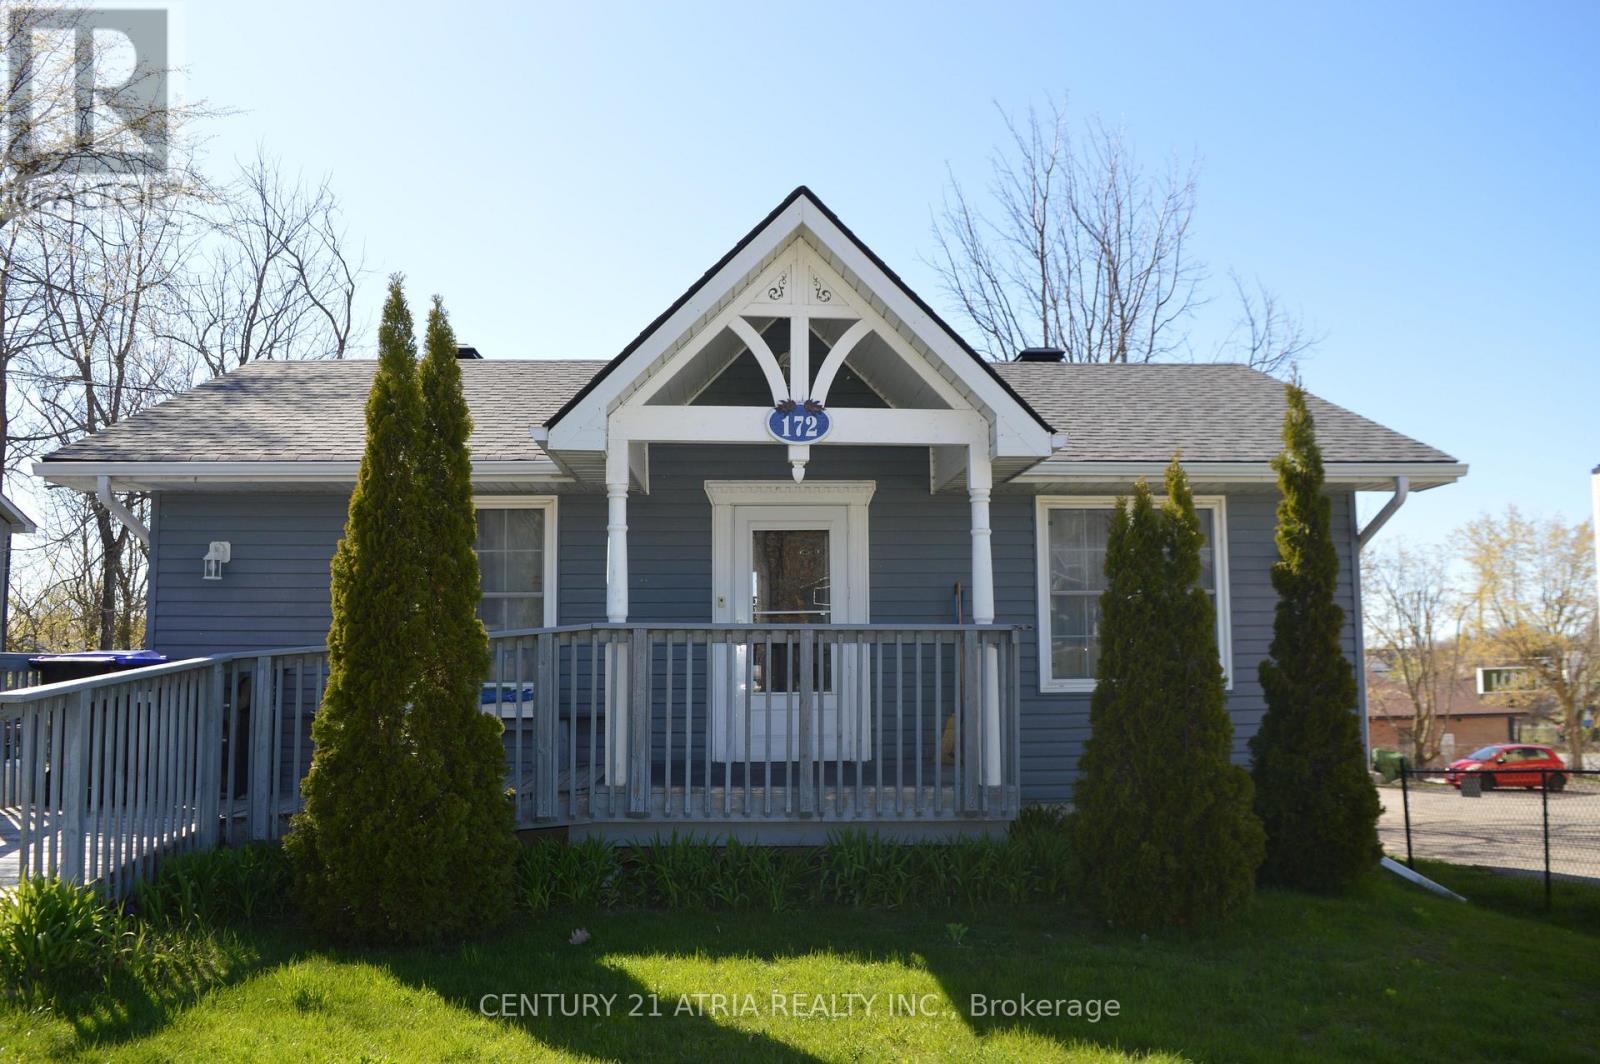
172 William Street
Tay, Ontario
Rare mixed commercial/residential opportunity in the heart of Victoria Harbour! Beatuifully maintained and updated carpet-free home offering exceptional flexibility for homeowners, investors, or entrepreneaurs seeking a live/work opportunity. Bright spacious layout featuring updated kitchen with stone countertops, ample cabinetry, and walkout to private deck. Finished lower level with separate entrance provides excellent potential for in-law living, rental income. Major updates include shingles (2023), upgrades electrical (2018), and high efficiency boiler. Conveniently located near georgian bay waterfront access, marina, parks, shopping, and hwy 400. With walking distance to the boat launch, beach and lake. (id:63203)
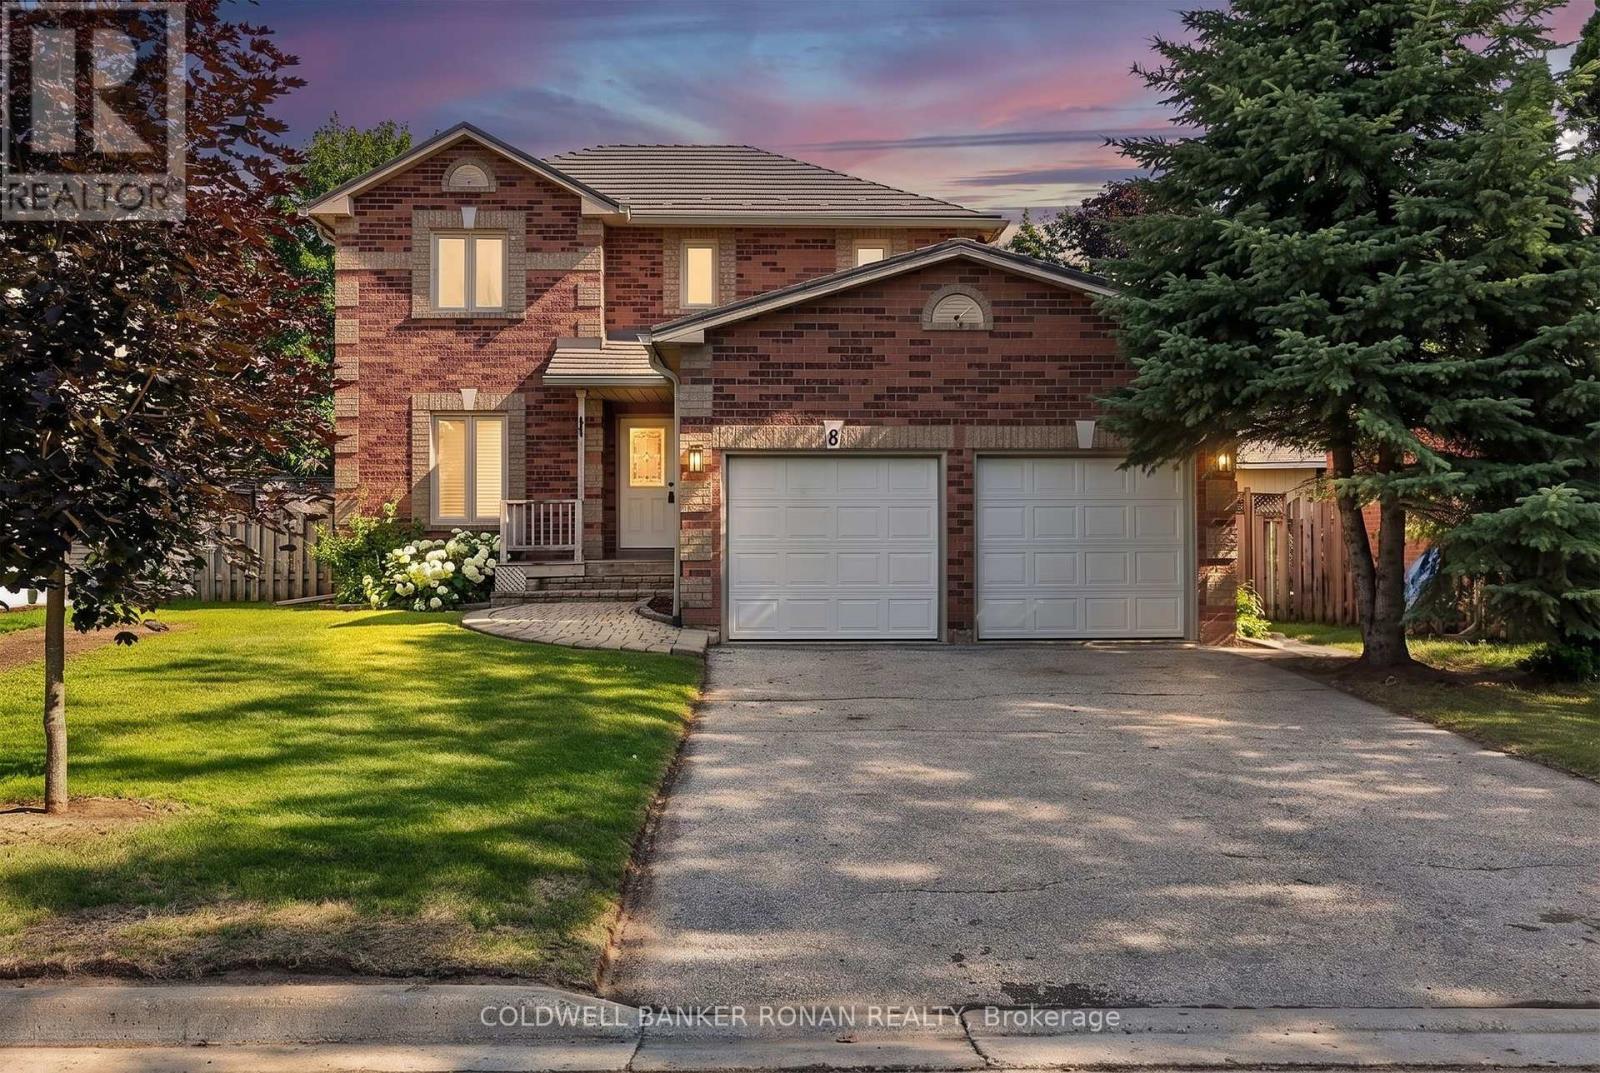
8 Mccullough Avenue
New Tecumseth, Ontario
Experience refined small-town living at this impeccably maintained all-brick residence in one of Beeton's most desirable neighbourhoods. Thoughtfully updated and beautifully presented, this exceptional home offers 3 bedrooms, 3 bathrooms, and a sophisticated blend of modern finishes and everyday comfort.The recently renovated kitchen serves as the heart of the home, showcasing stylish finishes, abundant cabinetry, and a functional layout ideal for both daily living and entertaining. Rich hardwood flooring, fresh designer-inspired paint, updated bathrooms, and convenient main floor laundry further enhance the home's turnkey appeal.Designed with both comfort and practicality in mind, the spacious floor plan offers bright, welcoming principal rooms and seamless access to the double-car garage. Every detail reflects true pride of ownership, creating a home that is both elegant and exceptionally well cared for.Step outside to a generous, fully fenced backyard offering privacy and ample space to relax, entertain, or enjoy outdoor family activities. The private driveway, free from sidewalks, provides additional parking convenience and enhances the property's curb appeal.Nestled in the quaint community of Beeton, this home is perfectly suited for professionals or families seeking the charm of small-town living without sacrificing accessibility. Enjoy a peaceful residential setting while remaining within easy commuting distance to major employment centres, highways, and everyday amenities.A rare lease opportunity for discerning tenants seeking quality, comfort, and a home that truly stands apart. AAA tenants preferred. Credit report, employment verification, references, rental application, and first and last month's rent required. (id:63203)
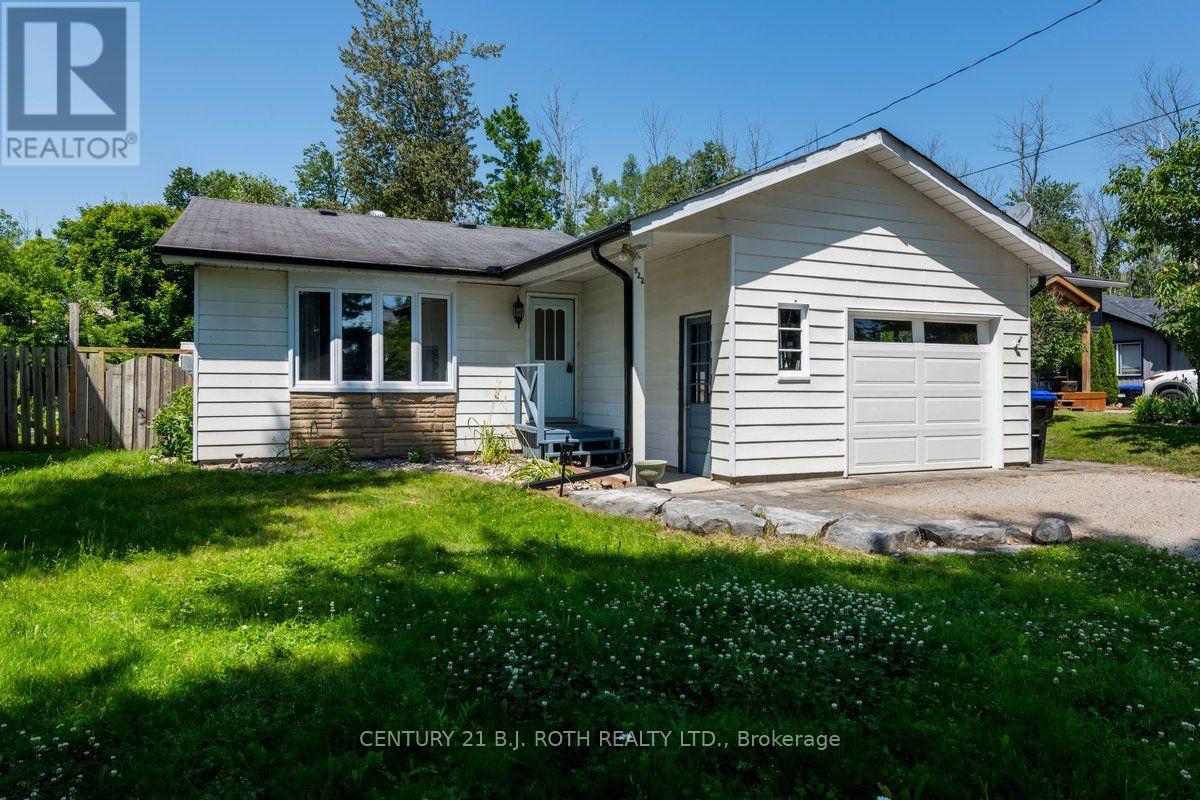
922 Elizabeth Avenue
Innisfil, Ontario
A Must See! Great Starter, Retirement Or Cottage Four Season home Within Commuting Distance To The GTA. Quiet, Dead End street In Great Family Community. Beach/Marina Just walking distance from Your Front Door. Two Bedrooms plus office and one 4 piece bathroom. Walk out from kitchen / dining room to private back yard. Inside entry from garage. Upgraded Insulation In The Attic, Hot Water On Demand, Radiant Heat And More. Professionally Landscaped with fire pit. Attached Garage, Large Bay Window And Custom Laundry. Gas Fireplace in living room heats the home along with baseboard heating. Backyard Includes Shop with Power and an extra shed. (id:63203)
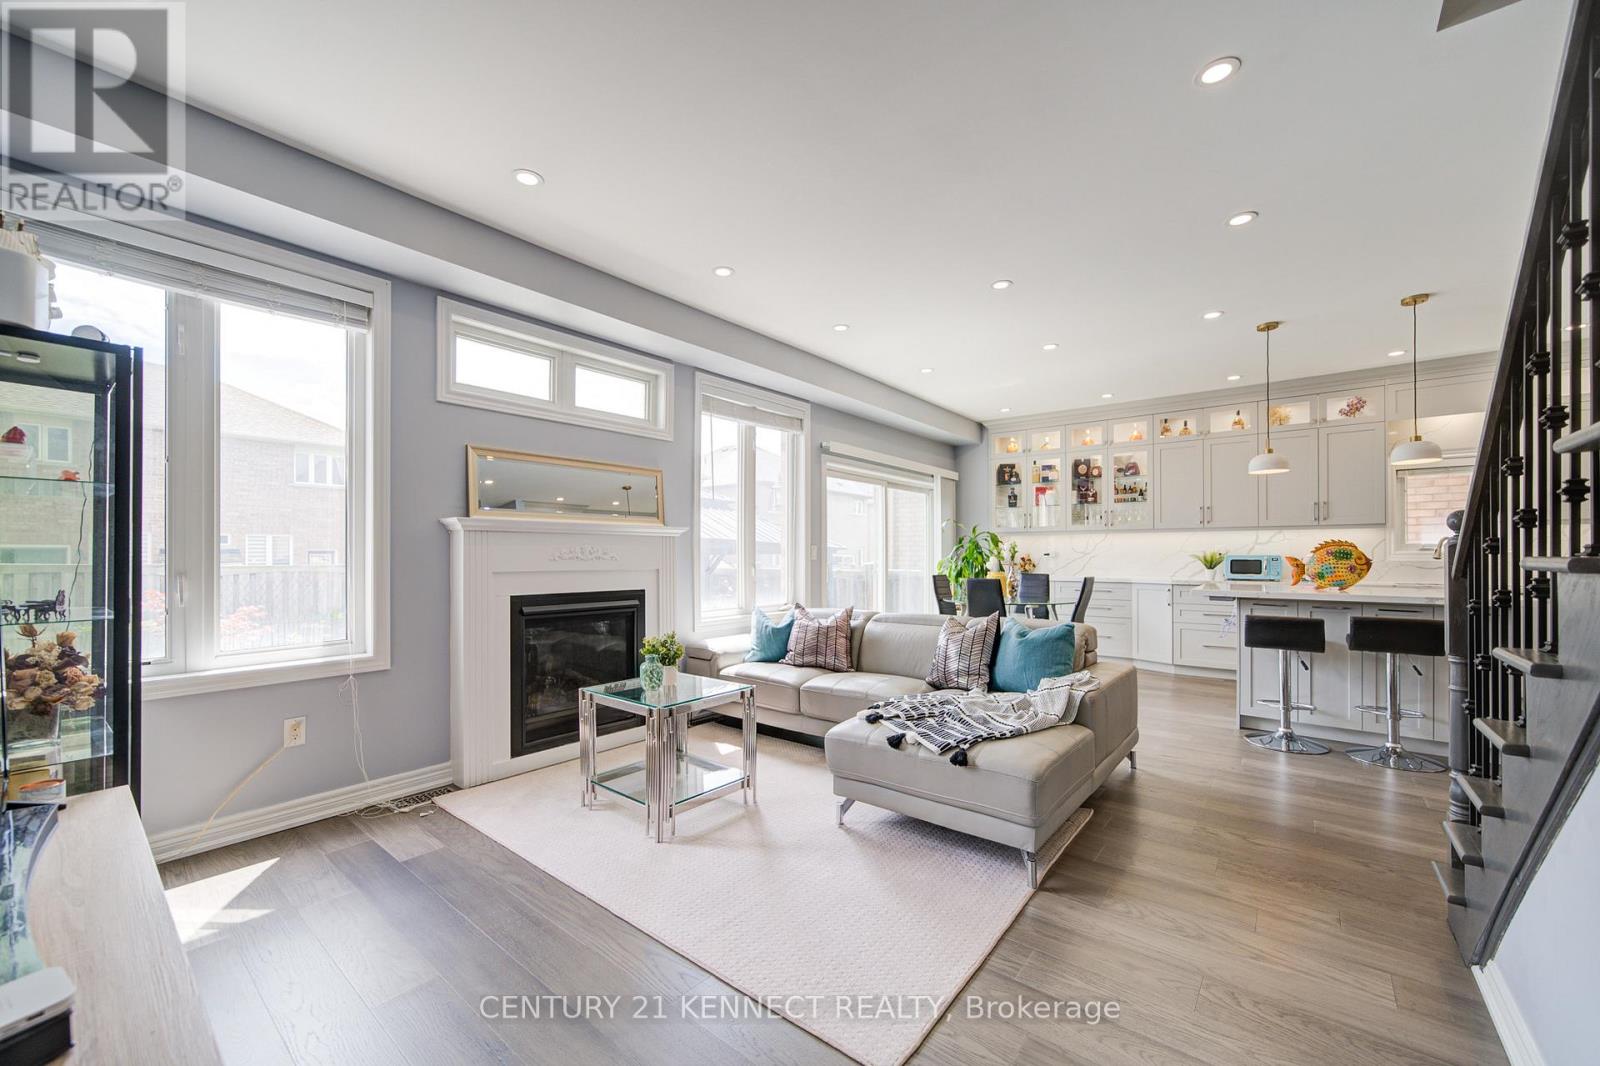
3 Cornflower Street
Markham, Ontario
Rare Opportunity! Established Convenient Location! Proudly owner-occupied and extensively upgraded. Turn-Key Living! Welcome to this beautifully well-maintained recently renovated and inviting residence detached home located in the highly desirable Markham neighbourhood! Conveniently situated near top-rated schools, Swan Lake & parks, shopping, restaurants, and major transportation w/Go Trains, features 4 spacious bedrooms, all 4 updated cozy bathrooms, stylish custom-designed kitchen w/generous kitchen island and lots of storage, gas fireplace, professionally-finished Laundry Rm w/Additional Side door to Access the basement and property, which W/2 Additional bedrooms, recreation area, oversized cold room, and ample storage space. Double-car garage, w/an extended driveway accommodating up to 6 parking's, offers the perfect combination of comfort, convenience, and lifestyle. Step outside to enjoy this desirable home W/South-Facing sunny elegant interlocked landscaping, beautifully maintained garden w/family and friends, Ideal for growing or multi-generational families. Meticulously maintained and truly move-in ready! Showcases a stunning custom-designed kitchen renovation (2025) with premium appliances, a new roof (2024), fully owned high-efficiency HVAC system heat pump and air conditioning, Tankless Water Heater(2023), and smart home upgrades throughout. No Additional rental cost! All Yours Hassle free! (id:63203)

507 - 39 Upper Duke Crescent
Markham, Ontario
Downtown Markham close to shopping malls, supermarkets, restaurants, entertainment, highways 7/407. York transit steps away. Bright south facing 2 bedroom unit, 2 full baths, large balcony with unobstructed view. Floor to ceiling windows, 9 ft ceiling, carpet free. Includes 1 underground parking space close to the elevator entrance, 1 bike locker. Approx. 835 sq.ft. plus 145 sq.ft terrace like balcony. Amenities include a party room, billiards, gym, guest suite, visitor's parking. Photos are of the unit when vacant. (id:63203)

25 Lilac Avenue
Markham, Ontario
Welcome to this well-maintained detached link home in the highly desirable Aileen-Willowbrook community. Offering a functional family-friendly layout, this 4-bedroom home is perfect for growing families seeking space, comfort, and convenience.The main level features hardwood flooring throughout the principal rooms, a bright and spacious living and dining area ideal for entertaining, and a sun-filled eat-in kitchen with ample cabinetry, pantry, dishwasher, and an open-concept breakfast area. The inviting family room features a fireplace and a walkout to the fully fenced backyard, creating the perfect space for family gatherings and outdoor enjoyment. Upstairs, you'll find four generously sized bedrooms, including a spacious primary retreat complete with a walk-in closet and 4-piece ensuite bath. Large windows throughout the second floor provide an abundance of natural light and create bright, welcoming spaces for every member of the family.The finished basement offers valuable additional living space with a large recreation room, laminate flooring, and endless possibilities for a home office, gym, playroom, or media room.Additional features include single-car garage, and private driveway parking for multiple vehicles.Ideally located in one of Thornhill's most established and family-oriented neighbourhoods, just steps to top-rated schools, parks, playgrounds, community centres, transit, shopping, restaurants, and everyday amenities. Commuters will appreciate the easy access to Highways 404 and 407.A wonderful opportunity to own a solid family home in a mature neighbourhood where families stay for generations. ** This is a linked property.** (id:63203)
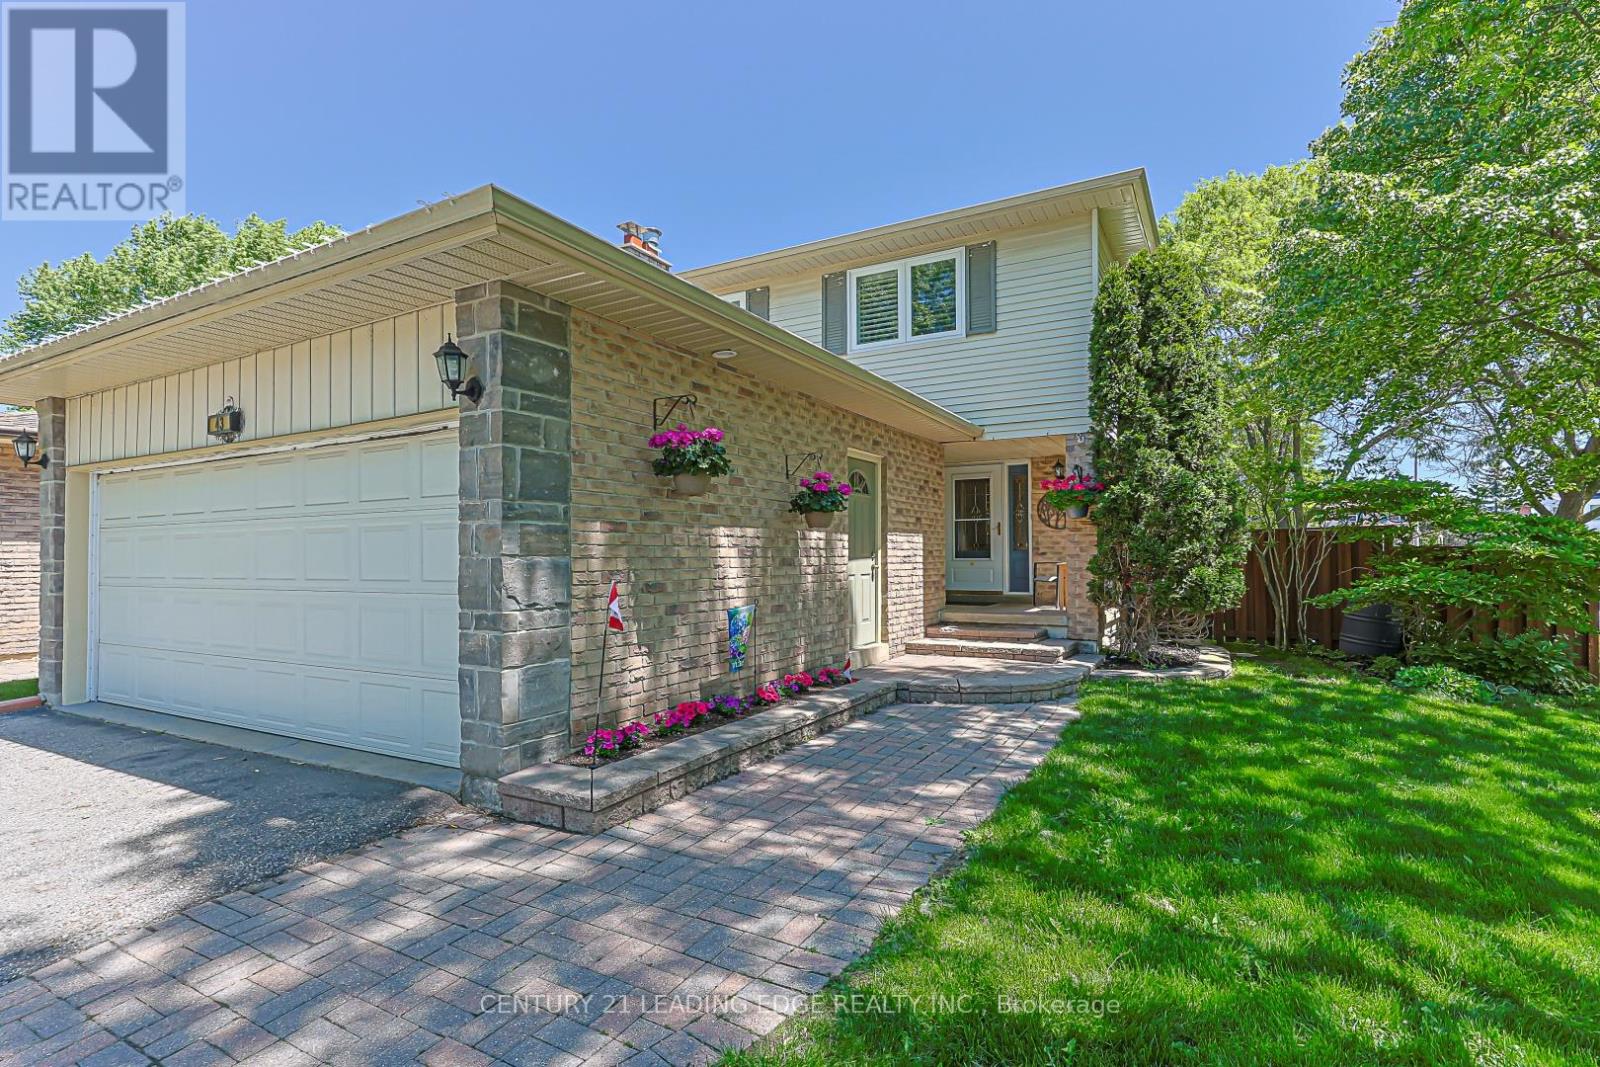
43 Bishop Crescent
Markham, Ontario
Welcome to sought-after Markham Village, a quiet, family-friendly community known for its mature trees, charm, and strong sense of neighbourhood. This quality-built detached-link home has been proudly maintained and thoughtfully updated, reflecting true pride of ownership throughout. Ideally located on a quiet crescent, this home is within walking distance of highly rated schools, parks, a community centre, library, and Markham Main Street, where you can enjoy quaint shops, restaurants, and seasonal festivals. It also offers convenient access to Markham Stouffville Hospital, public transit, and Hwy 407. From the moment you arrive, you'll appreciate the home's charming curb appeal, complete with a welcoming front porch, manicured lawn, double car garage, and parking for up to six vehicles. This beautiful 4-bedroom, 3-bathroom home has been thoughtfully updated, it features a functional open concept floor plan, a main floor family room with gas fireplace. The sun filled kitchen has beautiful all wood cabinetry and spacious eating area with huge bay window overlooking the backyard, the living / dining room offers easy care hardwood flooring & walkout to large deck, the upgraded wood staircase leads you to the upper level also with all new hardwood flooring, 4 generous size bedrooms, 2 updated bathrooms including a 3 piece primary ensuite. The basement is finished with a large rec room area & an additional sleeping area foryour family or guests. There is a large cold cellar and lots of storage too!! Your family will enjoy the fully fenced backyard with large deck and mature trees. This is the perfect home for family gatherings and ideal for entertaining. Move in ready with all the necessary updates completed- Furnace (2023), Central AirConditioner (2022), Roof (2015), newer upper-level Windows and Hardwood Flooring, upgraded Installation & an exterior Gas hook-up for summer BBQ's. Your future home is waiting for your family. ** This is a linked property.** (id:63203)
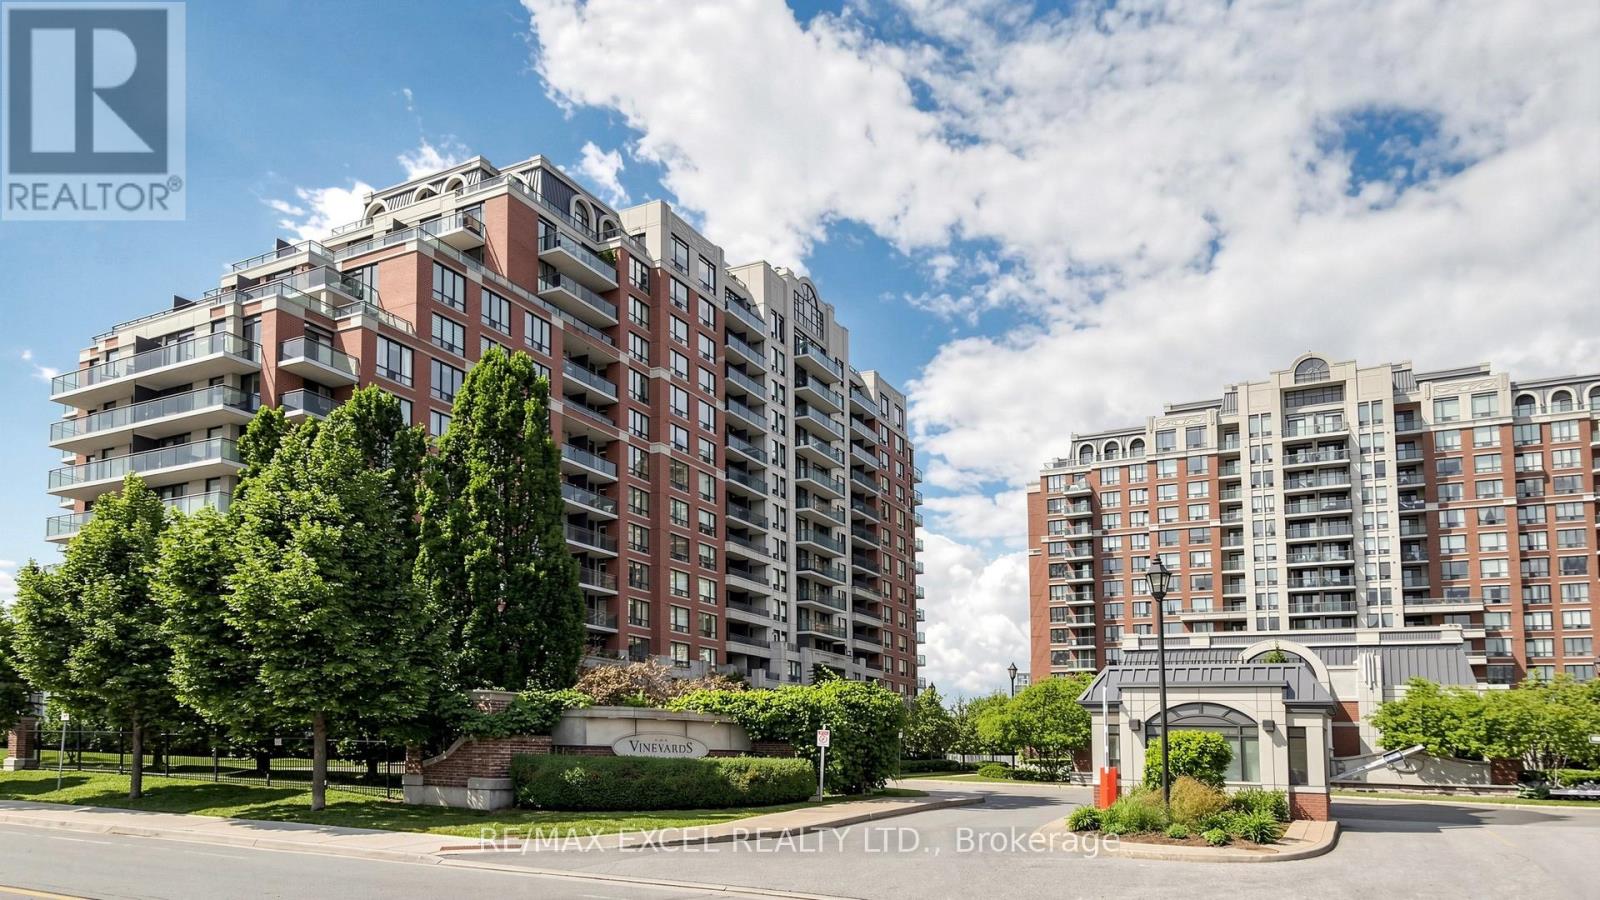
318 - 310 Red Maple Road
Richmond Hill, Ontario
Bright, Spacious, And Beautifully Maintained Suite In The Sought-After Vineyards Community At 310 Red Maple Road. This Well-Laid-Out Condo Features An Open Concept Living And Dining Area, Hardwood Flooring, Large Windows, And A Walk-Out To A Private Balcony Overlooking A Quiet, Green Setting. The Bedroom Offers Generous Space, Natural Light, And A Practical Layout That Feels Comfortable And Easy To Furnish. Located In Richmond Hill's Popular Langstaff Neighbourhood, Just Minutes To Yonge Street, Transit, GO Station, Hillcrest Mall, Parks, Shops, Restaurants, And All Major Conveniences. A Great Opportunity For First-Time Buyers, Investors, Or Downsizers. (id:63203)
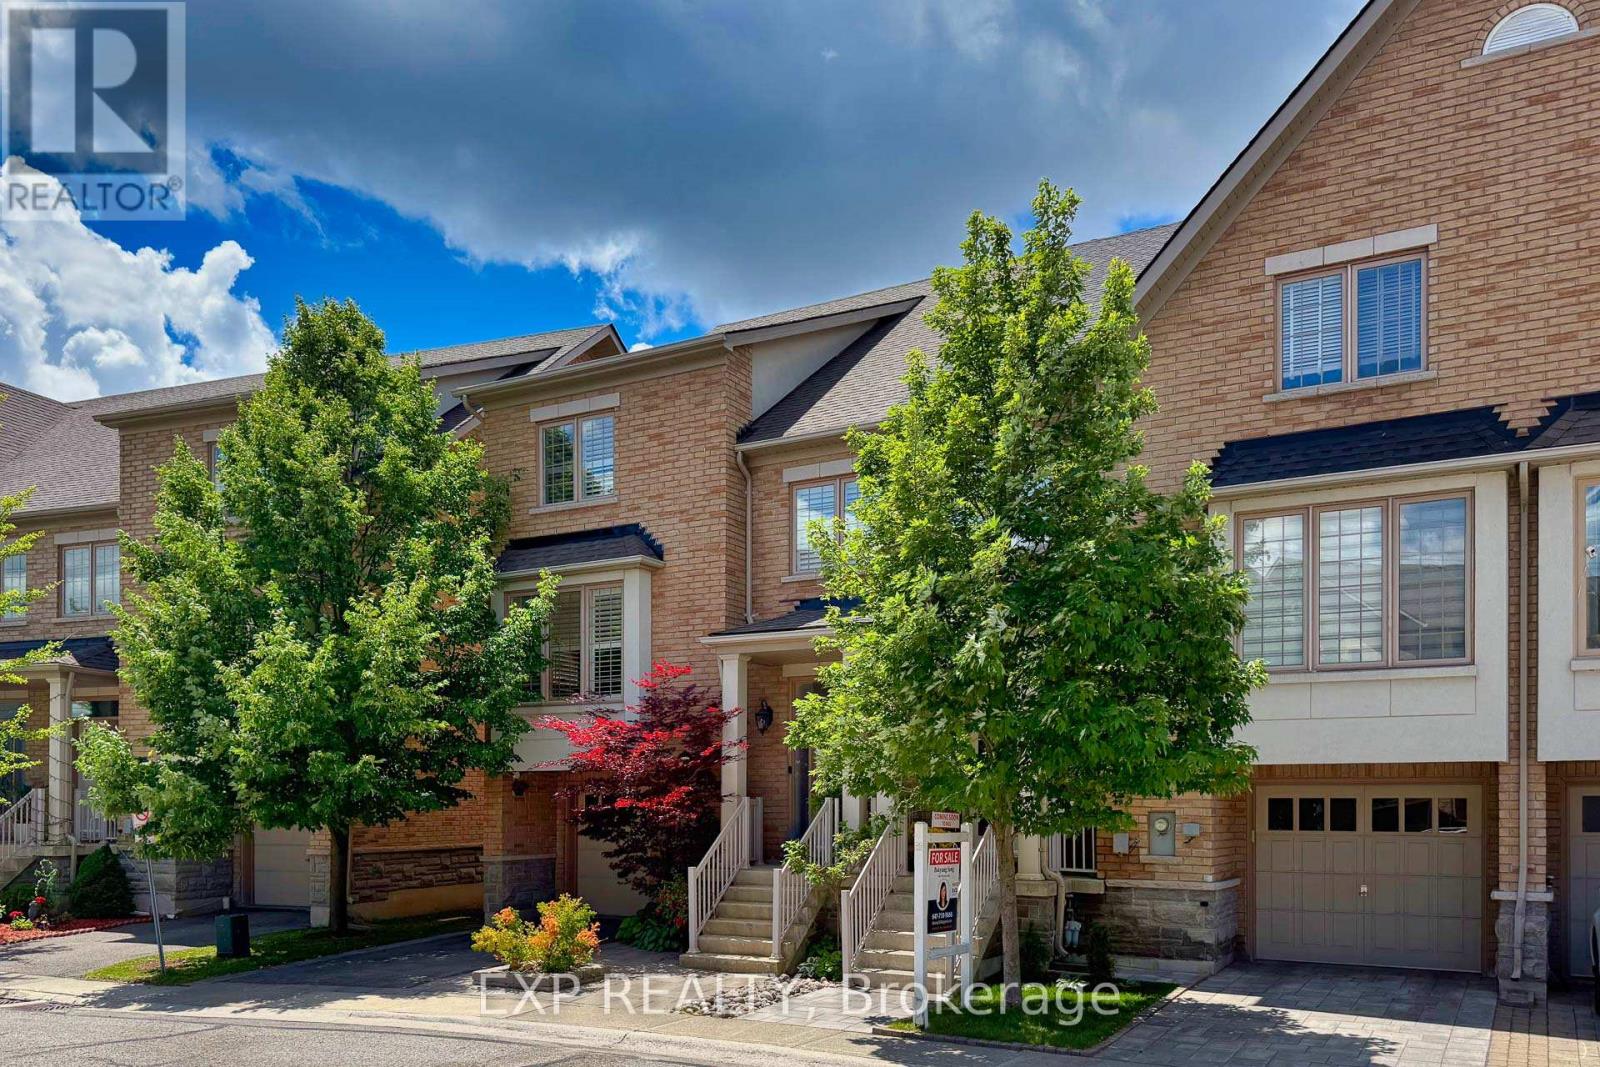
9 - 8900 Bathurst Street
Vaughan, Ontario
Rare Ravine-Lot Opportunity in Prestigious Thornhill Woods, Steps to Top-Ranked Schools!Lovingly maintained and thoughtfully upgraded by the same family, this exceptional freehold townhome backs onto a breathtaking ravine, tranquil pond, and scenic forest trails, offering a rare combination of privacy, natural beauty, and family-friendly living in one of Vaughan's most sought-after communities.Thoughtful improvements throughout the years include a professionally renovated walkout lower level (2021, approx. $70,000), newer roof (2021/2026), upgraded front entry door, interlocking driveway, and an expanded deck complete with a power awning-creating the perfect outdoor space to relax and enjoy the spectacular year-round ravine views.A grand 16-ft foyer welcomes you into an elegant open-concept layout featuring 9-ft ceilings, hardwood flooring, crown mouldings, pot lights, and a cozy fireplace. The spacious kitchen is equipped with granite countertops, stainless steel appliances, and a large centre island, ideal for both everyday living and entertaining.The primary retreat offers a walk-in closet, luxurious 5-piece ensuite, a sitting area, and a private balcony overlooking the serene natural surroundings. The walkout lower level provides versatile living space with direct access to the backyard and ravine setting.Ideally located near top-ranked schools, parks, shopping, Highway 407, and public transit, this is a rare opportunity to enjoy nature-inspired living without compromising urban convenience.A truly special home where pride of ownership, thoughtful upgrades, and stunning natural surroundings come together beautifully. (id:63203)
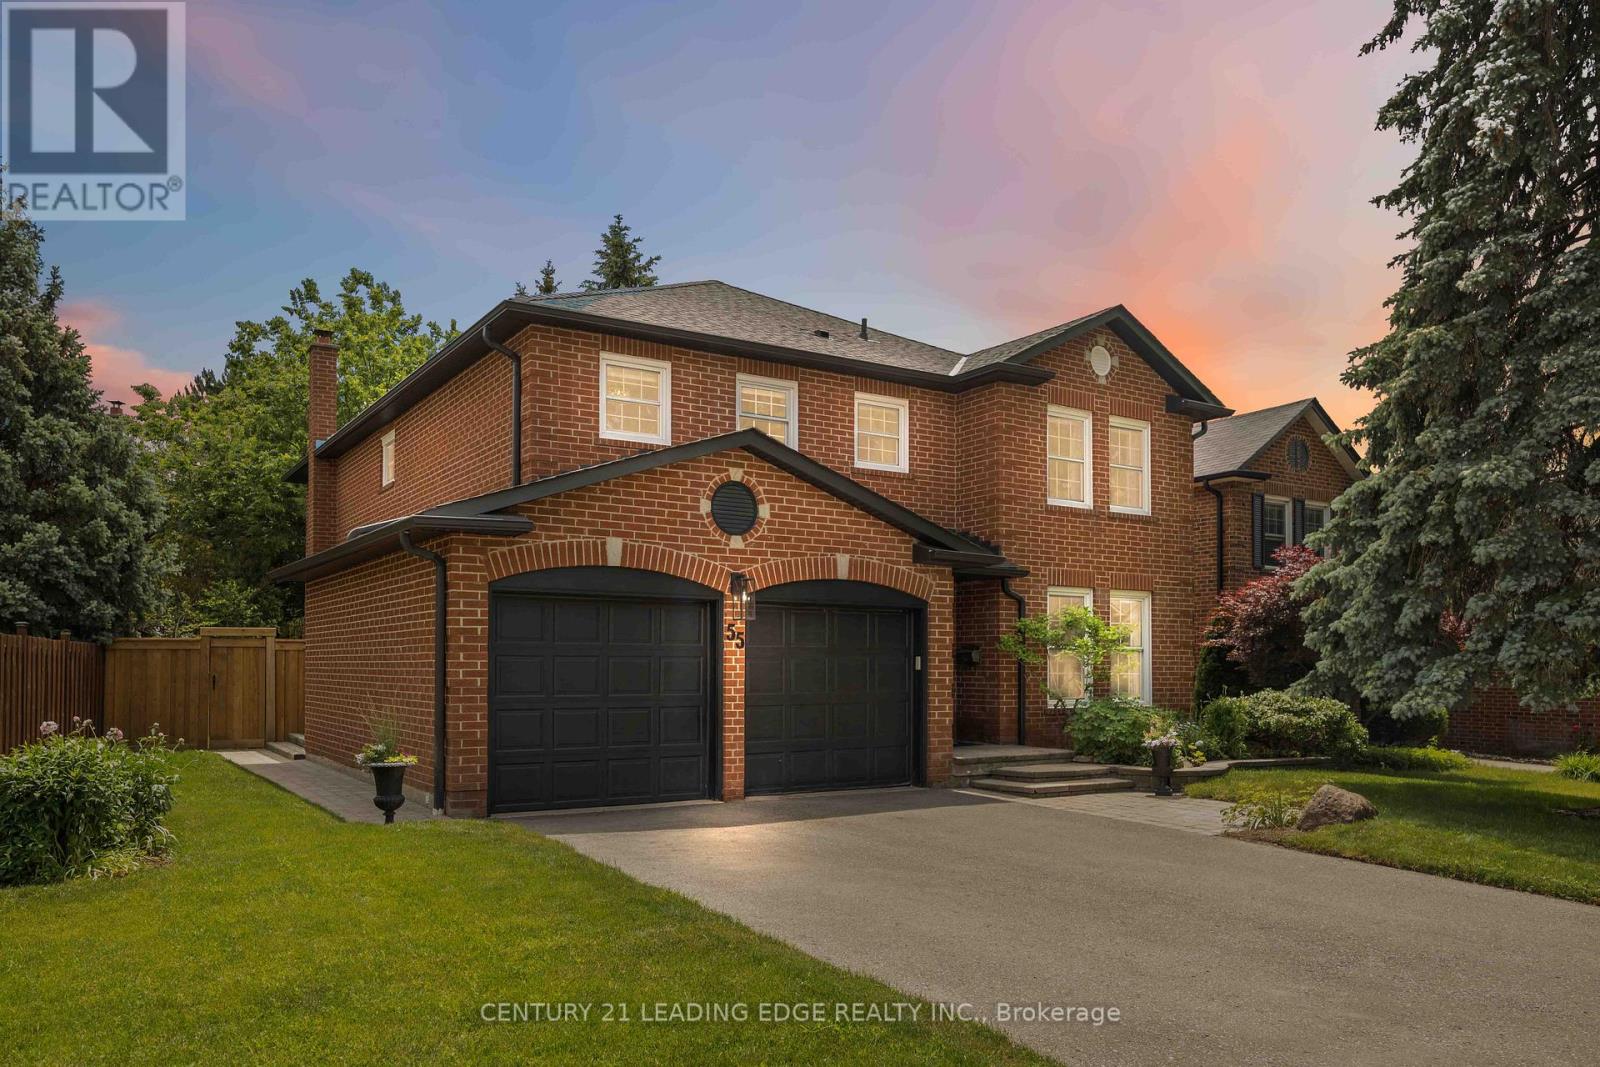
55 Mccarty Crescent
Markham, Ontario
Welcome to 55 McCarty Crescent, a beautifully renovated family home on a quiet crescent in prestigious Markham Village. Offering approximately 4,205 sq. ft. of finished living space, this exceptional all-brick residence was extensively renovated in 2021 with quality craftsmanship, timeless design, and modern family living in mind. Featuring 4 bedrooms and 4 bathrooms, the home showcases hardwood flooring throughout the main and second floors, crown moulding, pot lights, and Lutron dimmable lighting. The chef-inspired kitchen is the heart of the home, boasting custom cabinetry, leathered granite countertops, premium appliances, an oversized centre island, and abundant storage. Open to the family room with custom built-ins and a gas fireplace, it is the perfect space for everyday living and entertaining. Spacious living and dining rooms provide excellent space for family gatherings. The oversized primary retreat features two walk-in closets and a spa-inspired ensuite with heated floors, a soaker tub, and an oversized curbless glass shower. All bathrooms were renovated in 2021 and feature premium finishes, heated floors, and curbless showers. The finished basement offers a large recreation area, workshop/storage room, and direct garage access. Outside, enjoy mature landscaping, perennial gardens, privacy cedars, a spacious deck, and a fully fenced backyard. Located within walking distance to E.T. Crowle Public School, St. Brother André Catholic High School, parks, trails, playgrounds, and a fenced dog park. Conveniently close to Mount Joy GO Station, Markham Stouffville Hospital, shopping, restaurants, Highway 407, and Highway 7. Major updates include electrical, plumbing, spray foam insulation, most windows and doors, soffits, eavestroughs, and driveway resurfacing (2021), Lennox furnace (2020), Fantech HRV system (2021), and GAF roof shingles (2016). A rare turnkey opportunity in one of Markham's most sought-after family communities. Book your private showing today! (id:63203)
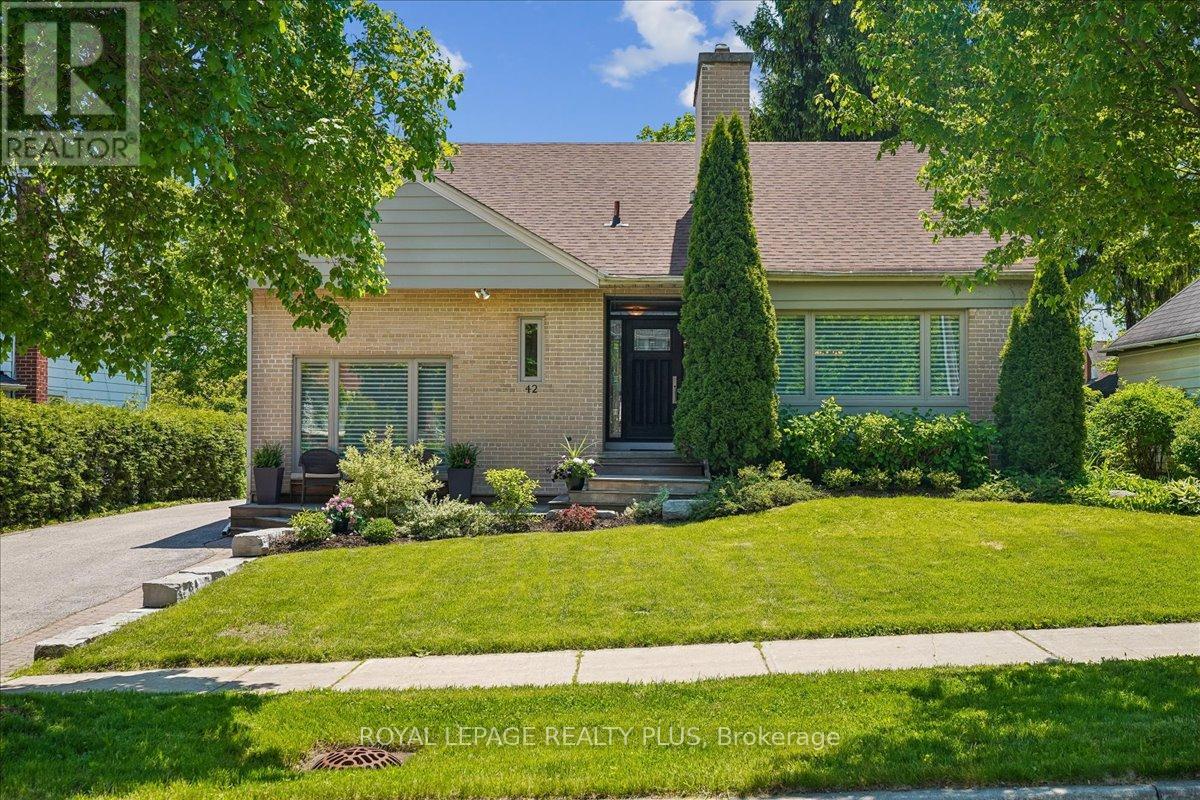
42 Roseview Avenue
Richmond Hill, Ontario
Rare opportunity to own this well-maintained, custom-style home situated on an impressive 65' wide lot in a sought-after family neighbourhood. Offering a refreshing alternative to today'scookie-cutter homes, this property features a functional floor plan with spacious principalrooms and a large main floor family room perfect for everyday living and entertaining. The bright interior is enhanced by newer picture windows in both the living and family rooms. Asubstantial 2002 addition expanded the kitchen, creating a more spacious and functional layoutwith multiple windows providing an abundance of natural light. The main floor office offersflexibility as a home workspace or potential 4th bedroom. Upstairs features the highly desirable laundry room with built-in cupboards and shelving (2013), along with an updated bathroom with heated floors (2013). Lovingly cared for over the years, the home offers numerous updates including some newer windows updated over the years, updated front and side doors, 200-amp electrical service, roof (2019), eaves (2026), furnace (2019). Enjoy year-round comfort with two fireplaces featuring gas log sets (as is) and a gas stovefireplace in the family room controlled by a thermostat. Outside, the private backyard retreat features a sundeck and a saltwater heated pool with a newheater (2023) and new pump (2025). The oversized driveway accommodates up to 5 vehicles and is complemented by a detached 1.5-cargarage.Ideally located near great schools, including a secondary school with an International Baccalaureate Program and Specialized Arts, and an elementary school offering French Immersion. Finished basement with full bath featuring heated floors! Commuters will appreciate the approximately 12-minute walk to the GO Train and convenient access to major highways. A rare combination of lot size, character, updates and location on a wonderful tree-lined street! This could be The One. (id:63203)
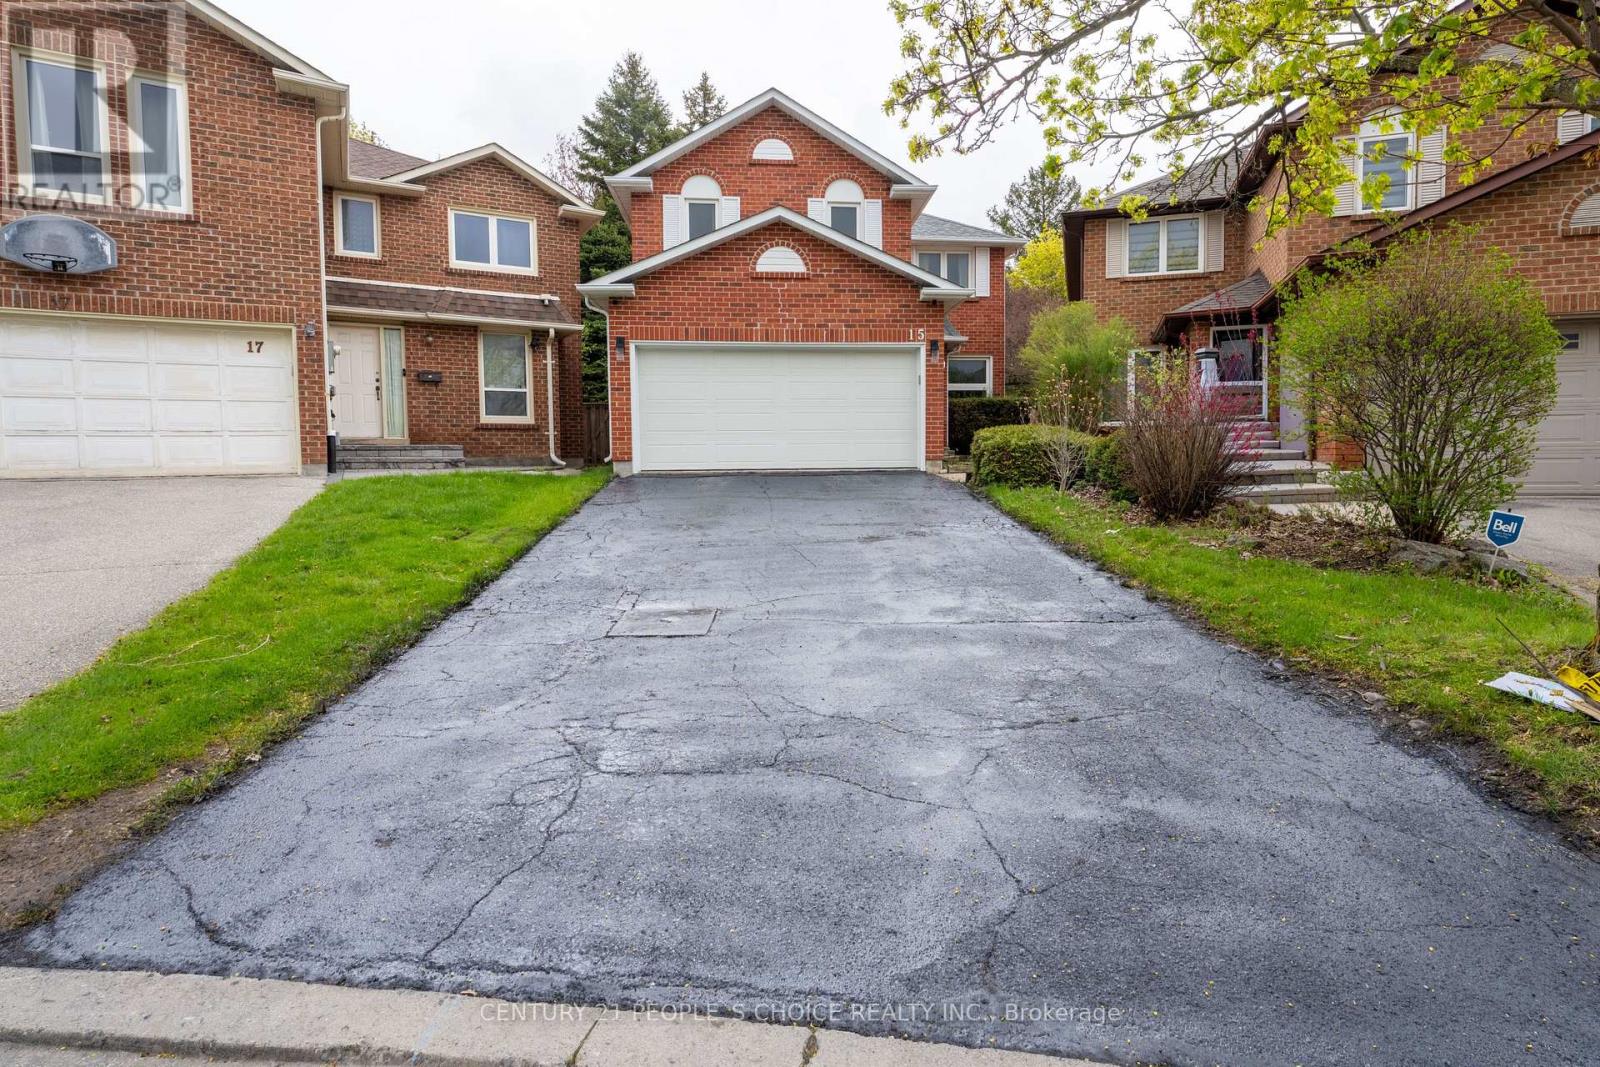
15 Kilbarry Court
Richmond Hill, Ontario
Welcome to this meticulously maintained and extensively updated home, ideally situated on a quiet, family-friendly court in a highly desirable location. Offering exceptional curb appeal and move-in-ready convenience, this residence has been thoughtfully renovated throughout the past five years. The bright and functional layout features refinished hardwood floors (2022), spacious principal rooms, and a beautifully updated kitchen with quartz countertops. The inviting family room is anchored by a charming wood-burning brick fireplace, while a second brick fireplace adds character and warmth to the home. The professionally finished basement provides valuable additional living space, ideal for recreation, work, or entertaining. Numerous recent upgrades include newer windows, appliances, central air conditioning, humidifier, garage door opener, and roof shingles (2022), offering peace of mind for years to come. Step outside to enjoy the premium pie-shaped lot, complete with a newly installed deck railing (2025) and ample space for outdoor gatherings. The double-car garage and private court setting further enhance the appeal of this exceptional property. A rare opportunity to own a beautifully updated home in a sought-after neighborhood. Simply move in and enjoy. (id:63203)
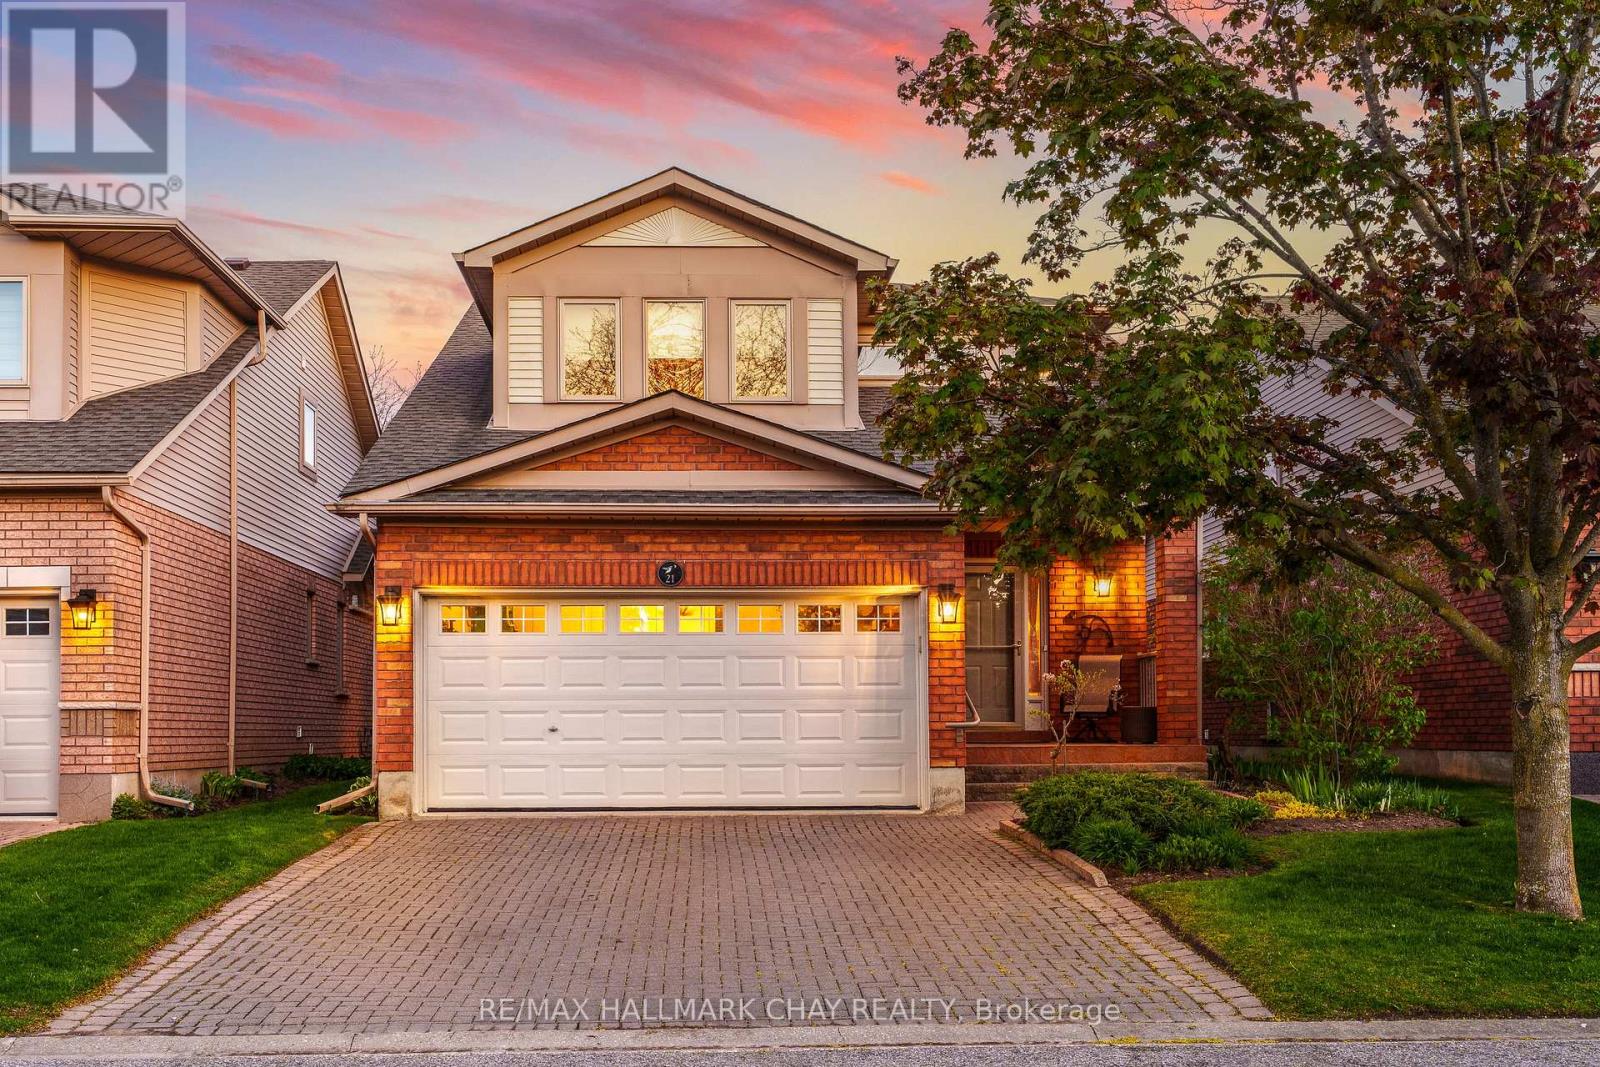
21 Briar Gate Way
New Tecumseth, Ontario
Pride Of Ownership! Immaculately Maintained "Michaelangelo" Model Fully Detached Condo Nestled In Alliston's Sought After Briar Hill Community With TWO Primary Bedrooms!! Enjoy Maintenance Free Living In A Wonderful Tight-Knit Community With Water, Building Insurance, & Common Elements Included For A Worry Free Lifestyle! Open Flowing Layout Features 2,500+ SqFt Of Total Living Space. Main Level Includes Hardwood Flooring & Pot Lights Throughout. Formal Dining Room Is Perfect For Hosting Family & Friends On Any Occasion! Spacious Kitchen With Stainless Steel Appliances, Ceramic Tile Flooring, & Breakfast Nook With Walk-Out To oversized Deck Which Includes Electric Awning, Gas BBQ Connection + Garden Hose Connection & Privacy Fencing! Cozy Family Room With Natural Gas Fireplace, Hardwood Flooring & Pot Lights Makes Hosting Seamless. Upper Level Boasts Primary Bedrooms With French Door Entry, Vaulted Ceilings, Ceiling Fan, Walk-In Closet, & 4 Piece Ensuite With Soaker Tub! Additional Primary Suite Bedrooms With Broadloom Flooring & Closet Space, Plus A 3-Piece Ensuite, Perfect For Family Or Guests! Along With 3rd Bedroom & Closet Space! Fully Finished Lower Level Features Spacious Rec Room With 2nd Gas Fireplace, Creating A Cozy Hangout Space & Additional 3 Piece Bathroom & Laundry Room With Laundry Sink & Maintenance Free Flooring. Bonus Utility Room With Built-In Shelving Is A Great Work Room! 1.5 Car Garage & 2 Driveway Parking Spaces. Nestled Close To All Major Amenities, With Nottawasaga Resort Valley Golf Club & Briar Hill Community Centre Which Includes Fitness, Games, Golf Clubs, Social Events & More! Discounted Access To Nottawasaga Resort Amenities Including Indoor Pool, Golf, & Fitness Centres For Additional $575 / Year! Plus Short Drive To Grocery Stores, Stevenson Memorial Hospital, Shopping, Activities For The Whole Family To Enjoy, & Easy Access To Highway 400! Recent Upgrades Include: New Stove (2025), Fridge (2024), Furnace & A/C (2025), Roof (2025) (id:63203)
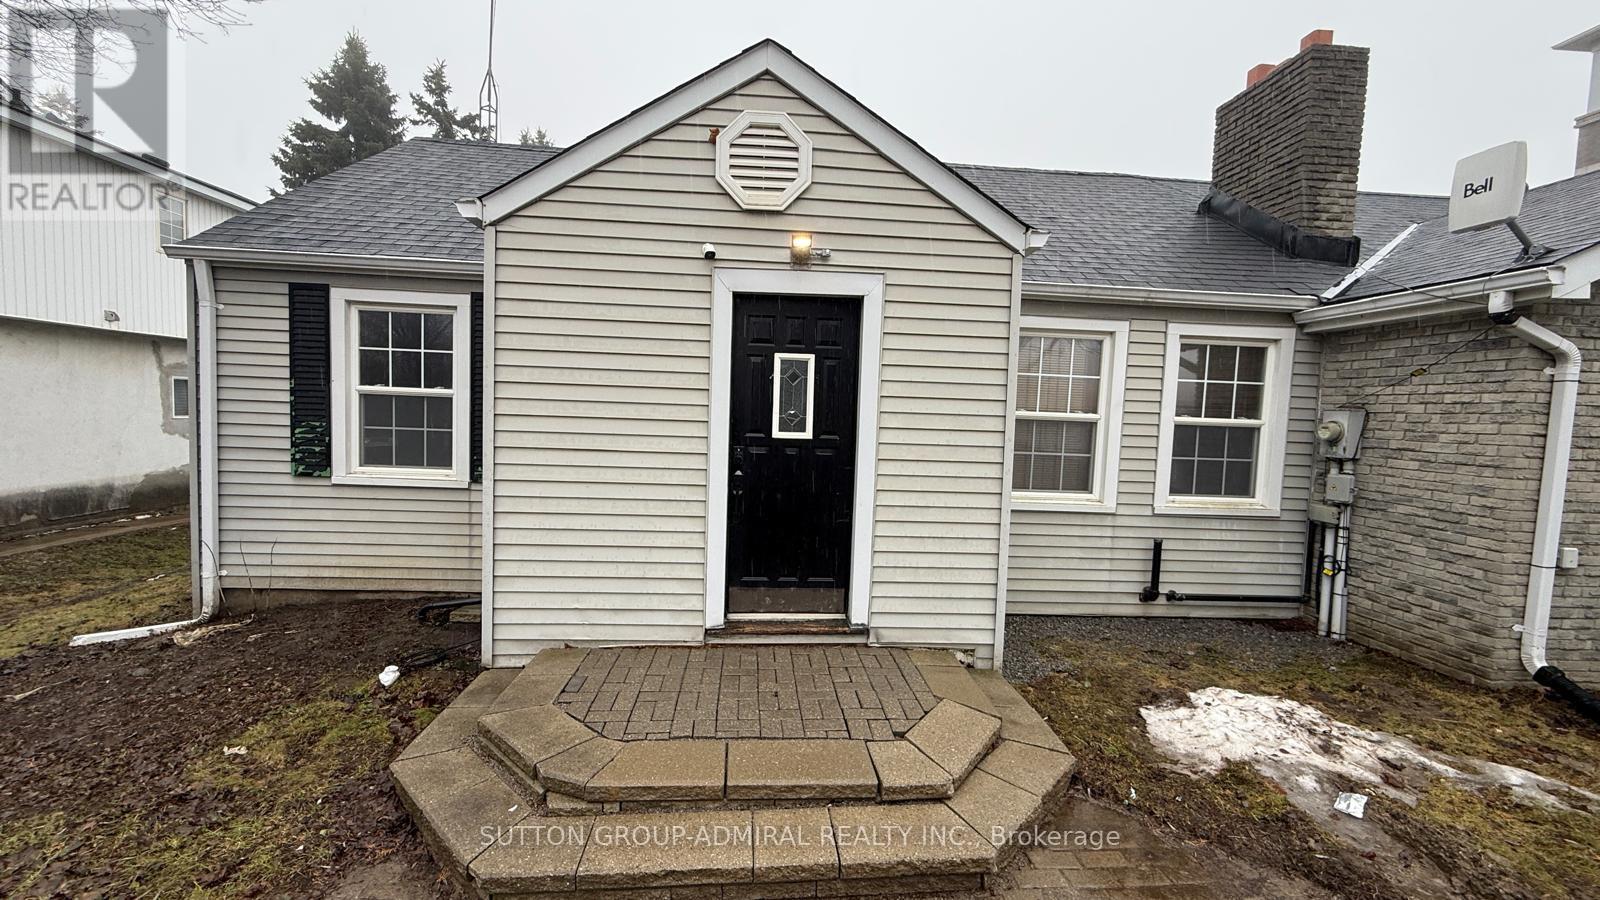
1551 19th Avenue
Richmond Hill, Ontario
Spacious bungalow situated on a rare half acre lot in prime Richmond Hill! Offers 3 bedrooms, 1 full bathroom, and a large living and dining area perfect for comfortable family living. Ample parking is available for multiple vehicles. Located close to Highway 404, parks, schools, and all essential amenities. A unique leasing opportunity with space and tranquility just minutes from the city. Students and newcomers are welcome. Available to move in anytime. (id:63203)

25 - 10 Bassett Boulevard
Whitby, Ontario
Welcome to the perfect blend of style, comfort, and convenience in the highly sought-after Bradley Estate community. This beautifully renovated 3-bedroom, 2-bathroom home is move-in ready. Extensive renovations completed between 2021 and 2026 showcase quality craftsmanship and timeless design. Rich engineered hardwood flooring flows throughout, complemented by bright, inviting living spaces and beautifully redesigned bathrooms with herringbone tile floors on both the main and 2nd floors. At the heart of the home is a stunning kitchen featuring elegant quartz countertops, stainless steel appliances, and sophisticated finishes that make cooking a pleasure. The rear garden features a walkout to a 96 sq ft paved patio from the dining room, and privacy fences on 3 sides (open to yards on either side). A covered 55 sq ft front porch, 213 sq ft single-car garage, private driveway, and abundant visitor parking provide everyday convenience for both homeowners and guests. The partially finished basement has a deep 8 ft ceiling height at the rear making this a blank canvas you'll be eager to personalize! Whether you're a first-time buyer, a growing family, or looking to downsize without sacrificing space or style, this home offers the perfect balance of comfort and low-maintenance living. Maintenance fees include water, and groundskeeping, giving you more time to enjoy the things you love. Plus, this pet-friendly community welcomes pets in accordance with Whitby by-laws, making it a wonderful place for every member of the family! Ideally located just minutes from shopping, restaurants, grocery stores, parks, excellent schools, and the Whitby Civic Recreation Complex. You'll also enjoy effortless access to Highways 401, 407, and 412-making commuting across the GTA a breeze. Beautifully updated, thoughtfully designed, and perfectly located, this is a home you'll be proud to call your own. (id:63203)
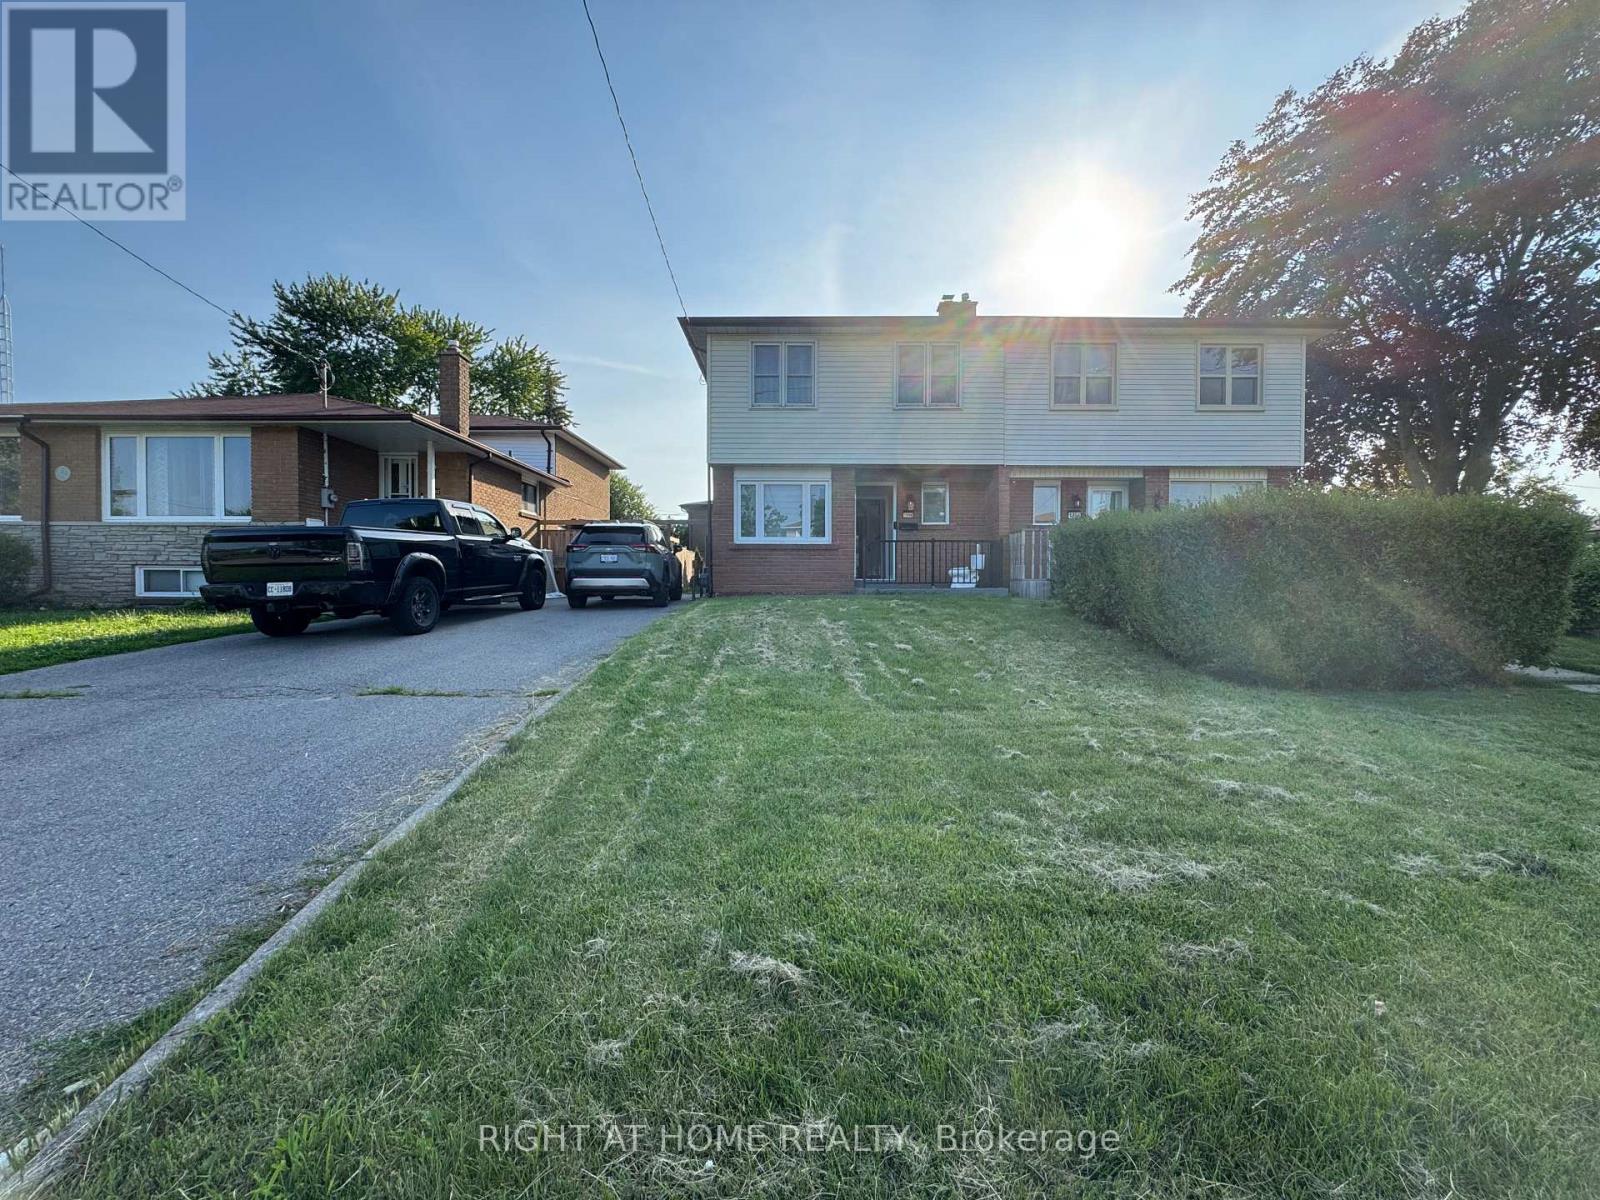
1358 Tremblay Street
Oshawa, Ontario
Welcome to this beautifully maintained 4+1 bedroom, 2-bathroom semi-detached home, perfectly situated in a family-friendly neighbourhood. Offering a partially finished basement and parking for up to 3 vehicles, this move-in-ready home has everything you've been looking for!Step inside to a bright and inviting layout featuring a chef-inspired kitchen, spa-like bathrooms, and elegant French doors leading to a stunning walk-out deck-perfect for entertaining family and friends or enjoying your morning coffee outdoors.Located just minutes from the lake, this home offers the perfect blend of comfort and convenience. You'll be close to schools, parks, shopping, grocery stores, public transit, and all the amenities you need for everyday living. (id:63203)
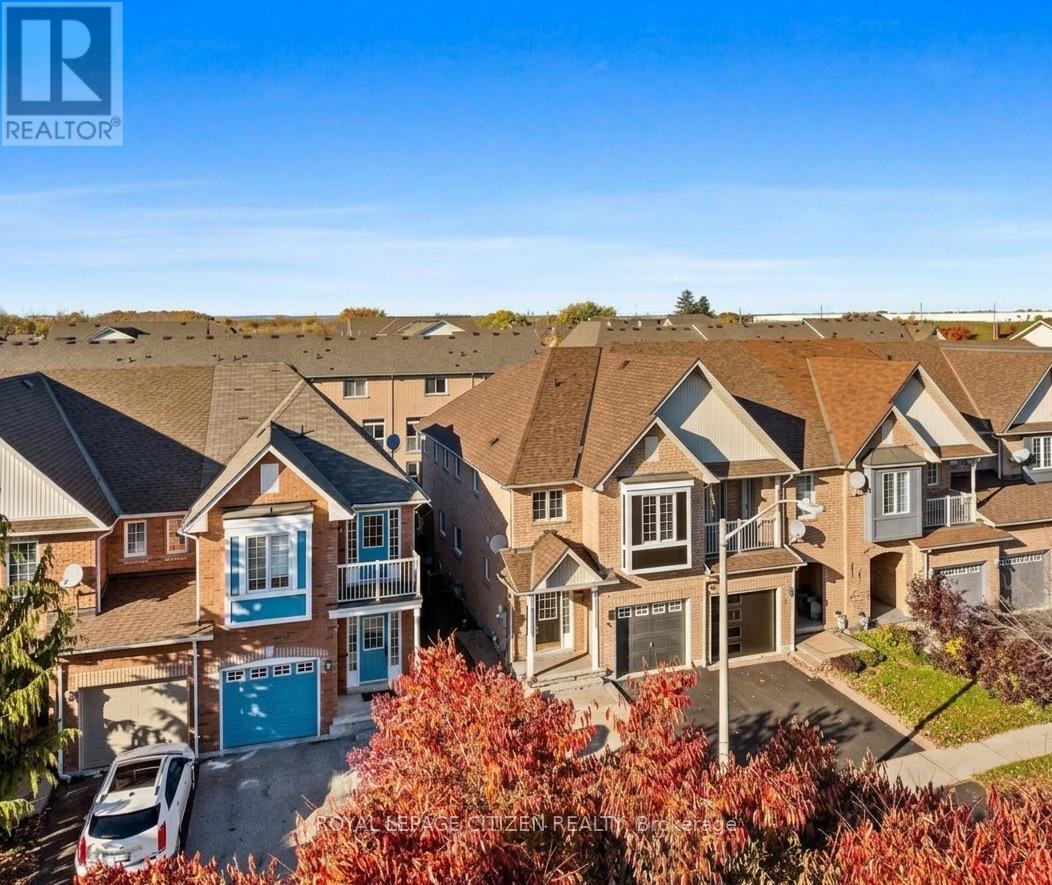
Main - 16 Marjoram Drive
Ajax, Ontario
This bright end unit townhouse feels just like a semi-detached home in a fantastic Ajax neighbourhood. It is perfect for families, high ceilings, open concept. Walkout to a fully fenced backyard, featuring a built in deck for outdoor living. Upstairs, three generous bedrooms, including a primary bedroom with its own dedicated ensuite bath. This home is close to everything you need. You can drive to Highway 401 or take the Ajax GO Station to travel easily. It is also very close to excellent schools, the hospital, shopping plazas, and the beautiful lake. (id:63203)
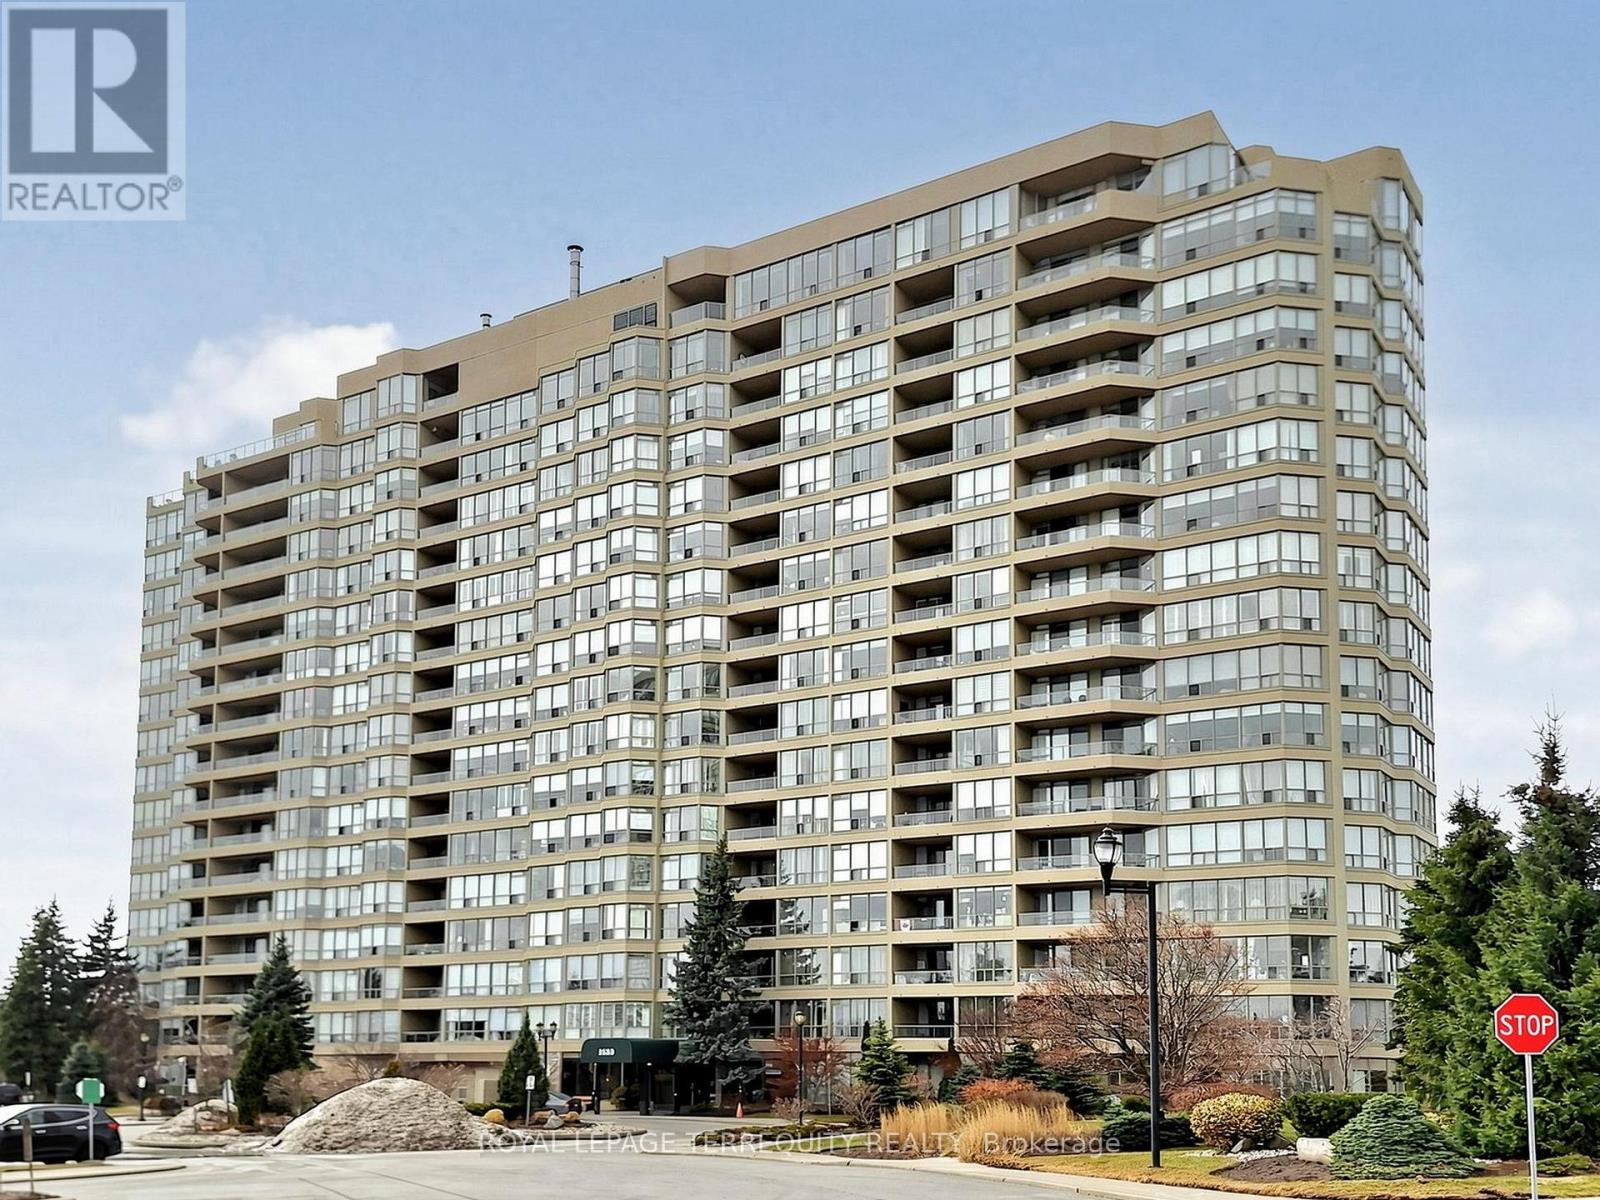
1218 - 1880 Valley Farm Road
Pickering, Ontario
Situated in the heart of Pickering, this spacious condo offers approximately 900+ sq. ft. of well-designed living space with a fantastic view. Featuring a large primary bedroom with elegant French doors, a walk-in closet, and hardwood flooring throughout, this bright and inviting unit also includes a separate dining room and a versatile solarium ideal for a home office, reading nook, or additional living space. Freshly painted throughout, it's truly move-in ready. Residents enjoy an exceptional lifestyle with premium amenities including indoor and outdoor pools, a fitness centre, billiards room, party room, tennis courts, guest suites, 24-hour security, and ample visitor parking. Conveniently located with transit at your doorstep and within walking distance to Pickering Town Centre, medical facilities, restaurants, and everyday conveniences, this is an outstanding opportunity to enjoy comfortable, carefree living in one of Pickering's most desirable communities. (id:63203)
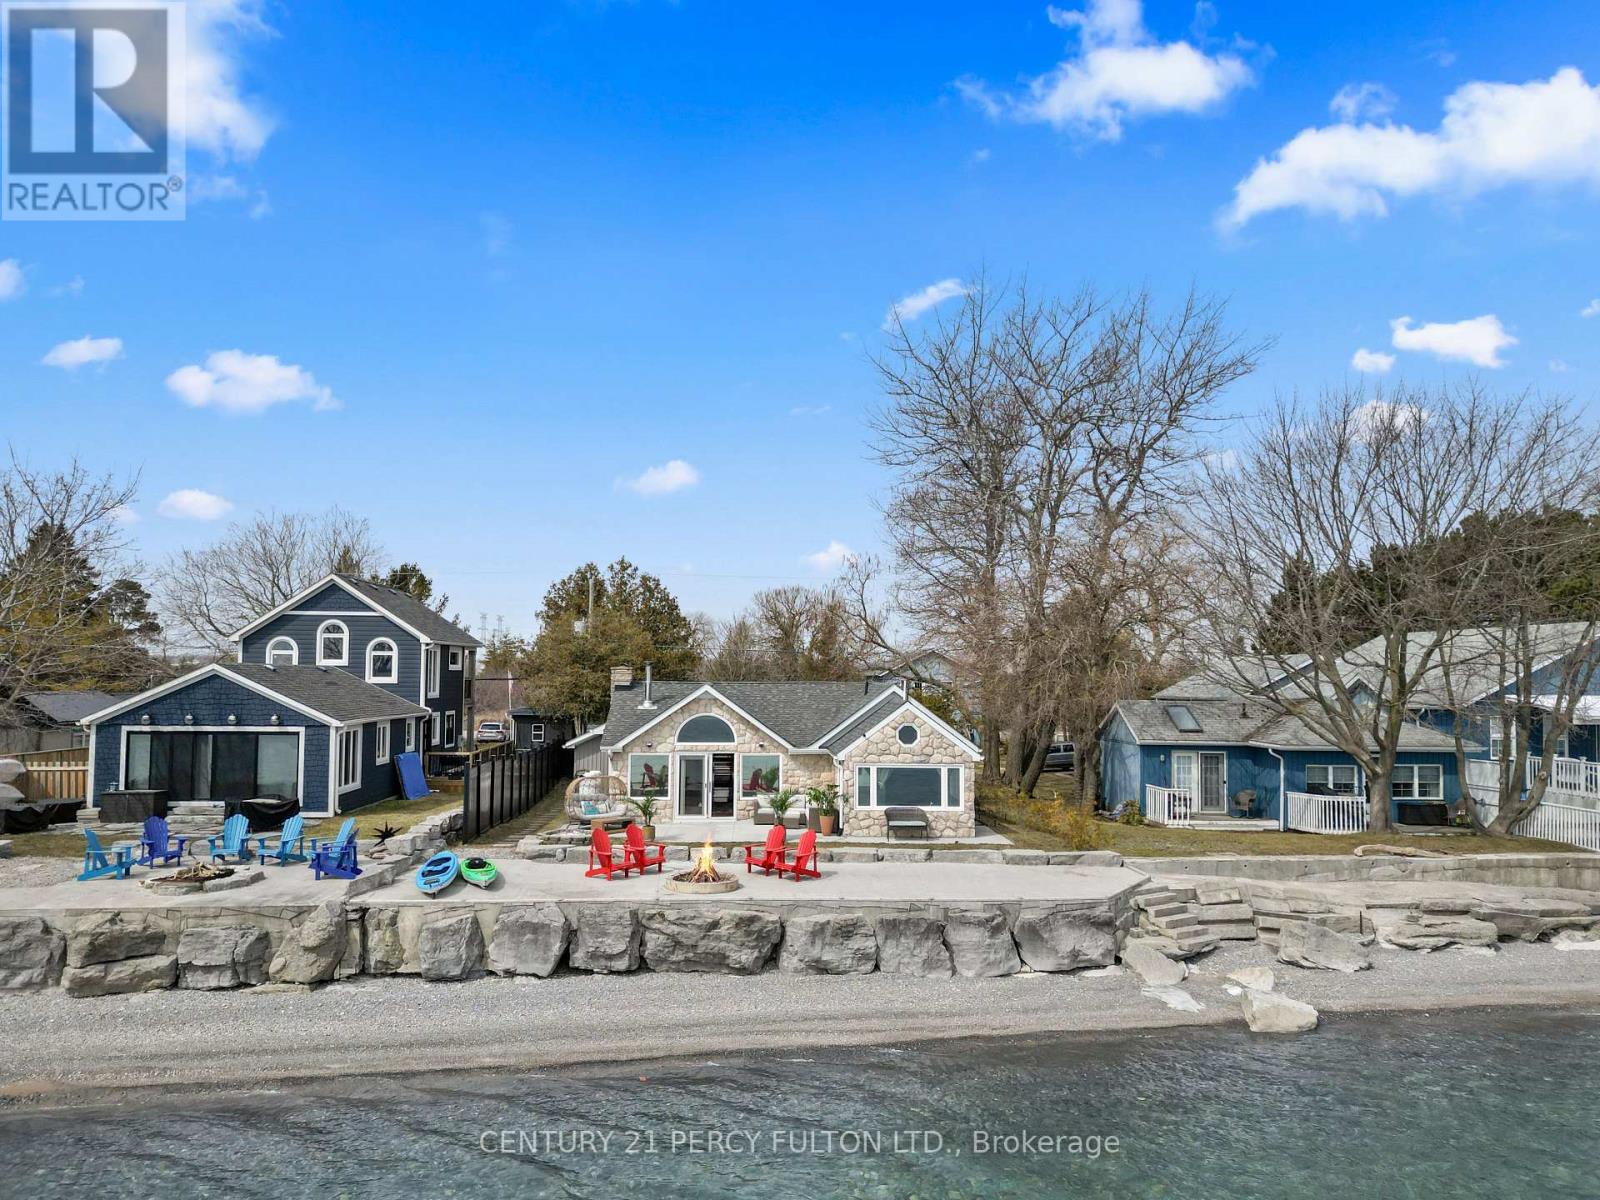
127 Cedar Crest Beach Road
Clarington, Ontario
Wake up every day to breathtaking, unobstructed views of Lake Ontario with 50 feet of private beach shoreline in this rare, true lakefront home with direct water access- perfect for swimming, kayaking, fishing from your own backyard & unwind by the fire pit at the water's edge. Set on an oversized 290-foot deep lot and designed for year-round living, this four-season, open-concept bungalow offers the perfect blend of comfort, functionality, and lifestyle. From sunny summer days on the water to cozy winter mornings by the wood burning stove with panoramic lake views, this home delivers an unmatched waterfront experience all year long. Smaller shed has its own 100-amp electrical panel that supports all electric car charging needs. Ideally located a short commute from Toronto and minutes to Hwy 401, historic downtown Bowmanville, the marina, schools, and everyday amenities- you'll enjoy the perfect balance of convenience and escape. Surrounded by conservation land with access to scenic trails and outdoor recreation, this property is a rare opportunity to live the waterfront dream-every single day. (id:63203)
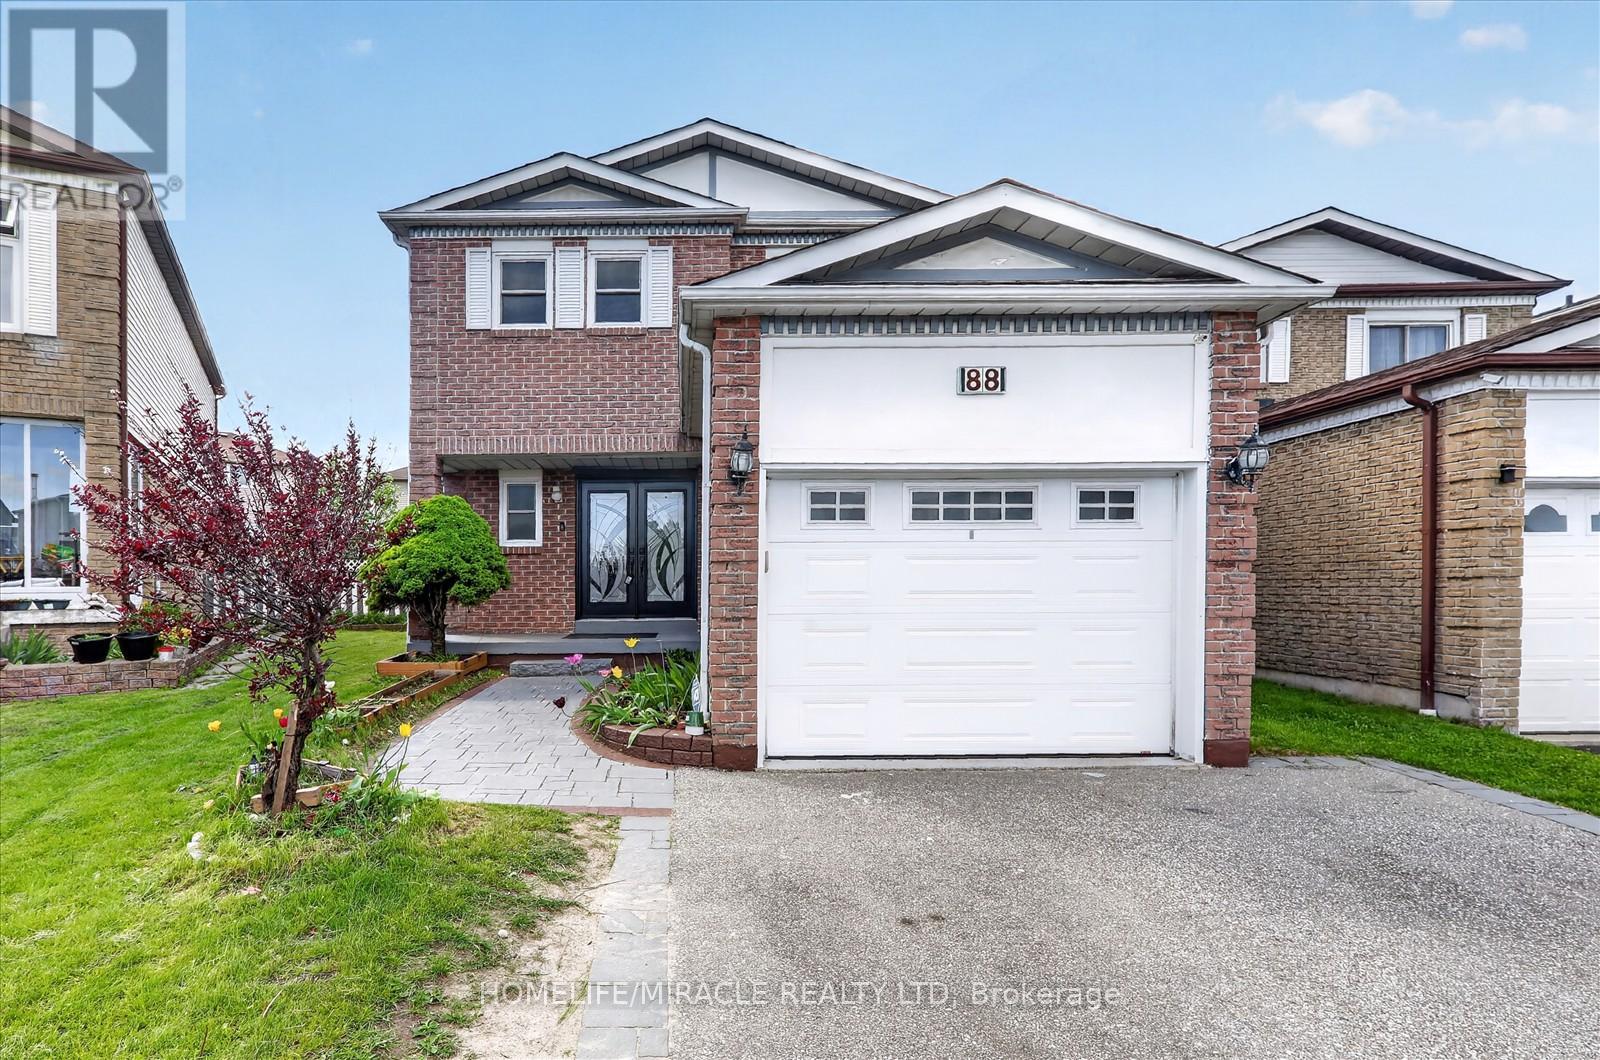
88 Reed Drive
Ajax, Ontario
Stunning & Upgraded, Lucky Number 88 House In The Heart Of Ajax. Well Kept Home With Great Layout & Good Sized 4-Bedrooms, 4 Washrooms+ No Wasted Space! Very Conveniently Located-11 Mins Walk To Go Station, 5 Min Rush-Hour Drive To 401/Westney & Walking Distance To Good Schools! Approx.1,863 Sq. Ft (As Per Mpac) Of Living Space Plus Approx. 580 Sq. Ft Bsmt. Eat In Kitchen W/Stainless Steel Appliances & Walkout To large space deck. Bright Family Room. Recentlyrenovated the kitchen with new cabinet, Quartz counter top (2022). Totally new hardwood floor on main (2022). New Roof (2021).New Washer and Dryer (2025) under warranty. New windows (2023) Deck (2022). Pot light (2022).Gas stove. Powder Room (2022)Separate Gutter pipe in kitchen as well as in basement for cleaning of drainage.Double door entrance.No pets, need to cut the grass, snow removal form the driveway. No Smoking.3 mintes drive to Superstor, best buy, Walmart, Costco. (id:63203)
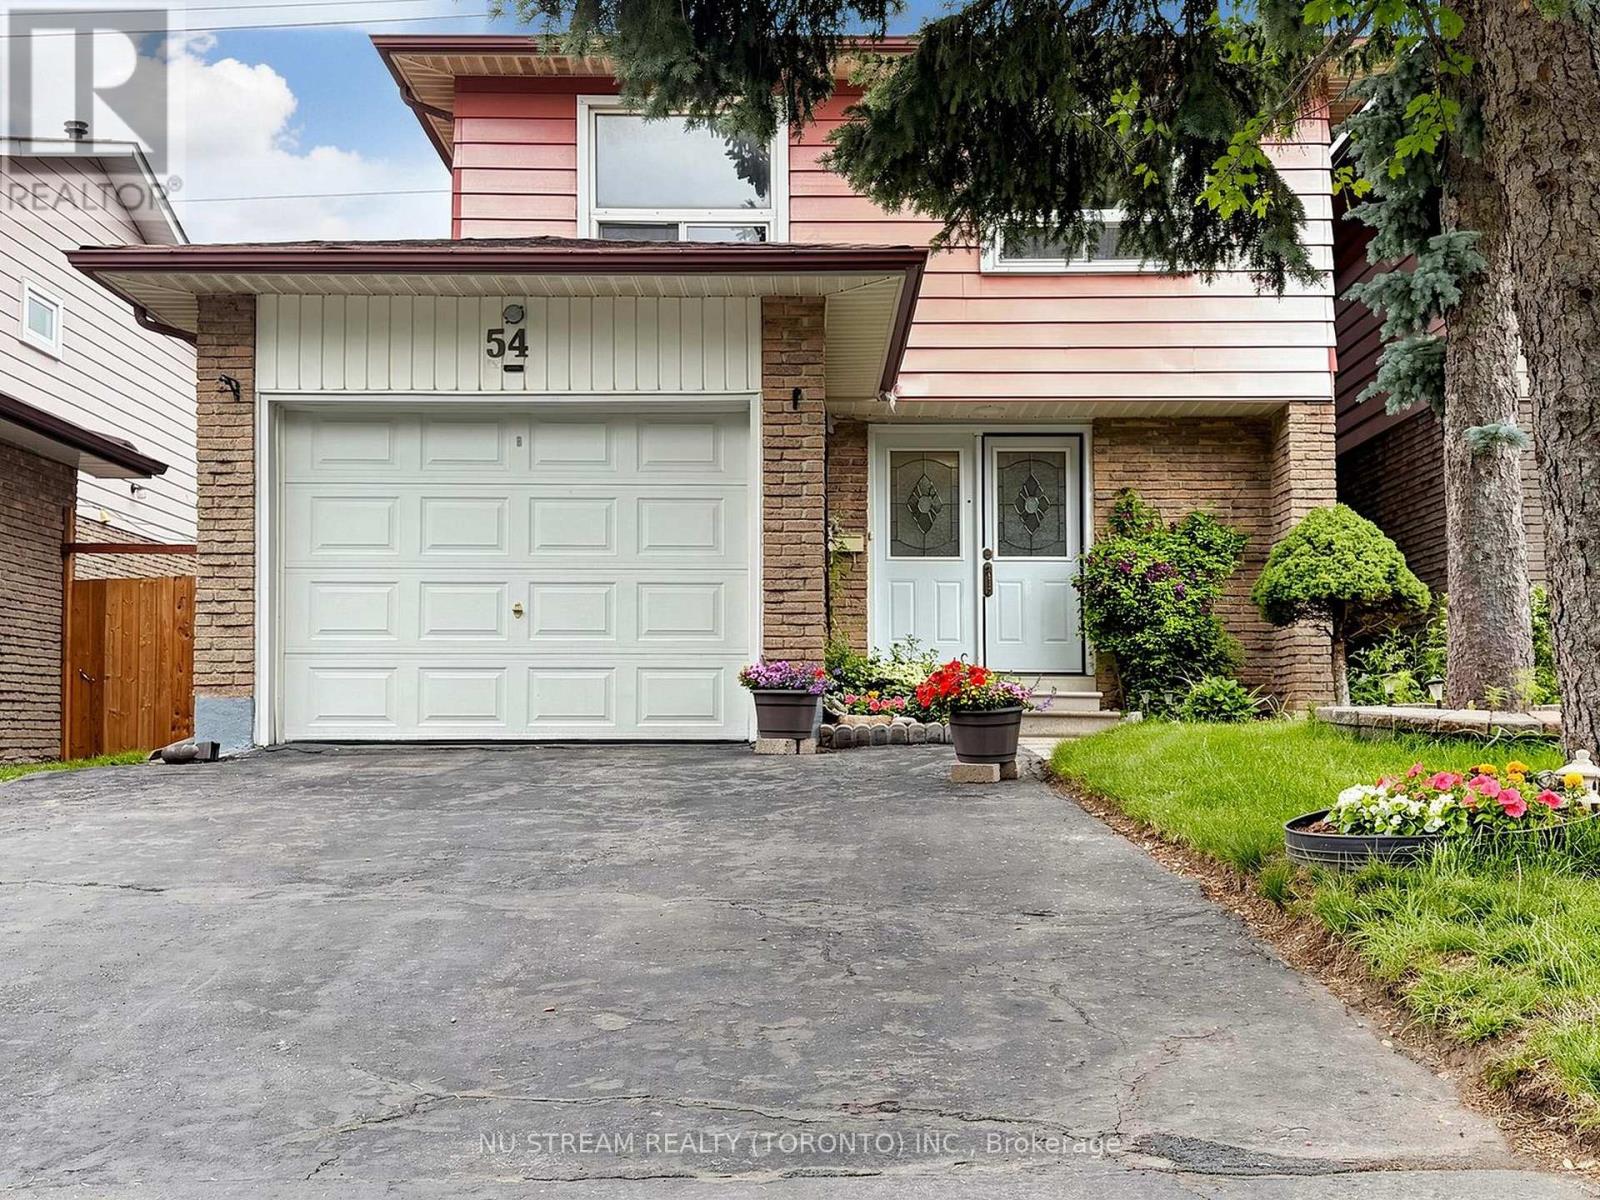
54 Ashridge Drive
Toronto, Ontario
Welcome to this south-facing, well-maintained and beautifully updated 4-bedroom, 2-bathroom linked detached home! Featuring ***Lot Frontage of OVER 30 Ft*** and ***Grand, Inviting DOUBLE-DOOR FRONT ENTRANCE*** that adds to its curb appeal. Offering the perfect blend of comfort, functionality, and convenience, this home is ideal for families looking for space, comfort, and convenience. The bright and spacious interior has a practical layout with generously sized bedrooms, creating an inviting space for both everyday living and entertaining. Enjoy peace of mind with numerous recent upgrades, including ***new heat pump (2025)***renovated primary bathroom (2025)***roof (2021)***roof insulation (2025)*** basement insulation (2025)***and an updated circuit breaker panel***, enhancing comfort, safety, and energy efficiency. The infinite greenspace in the back of the house transforms your backyard like a private sanctuary, maximizing privacy and an open, airy view. Ideally situated close to schools, parks, public transit, Hwy 401, and everyday amenities, including Woodside Square, this home offers exceptional convenience for commuting to work, shopping, dining, and daily essentials. A fantastic opportunity to own a move-in-ready home in a family-friendly neighbourhood. Don't miss your chance to make this wonderful property your new home! ** This is a linked property.** (id:63203)
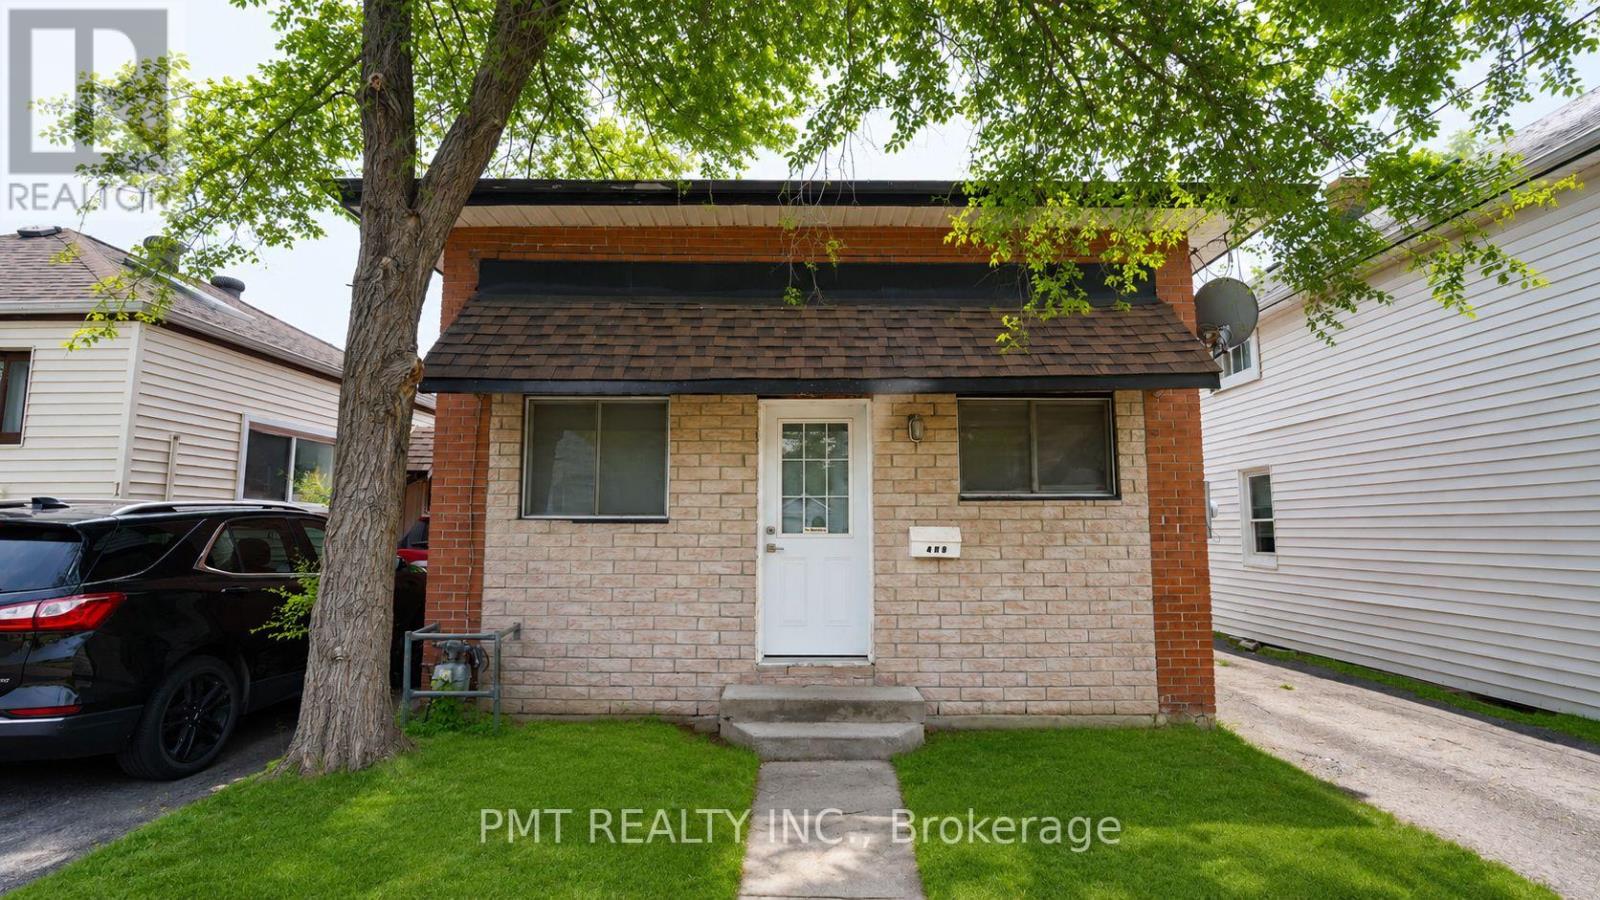
109 Nassau Street
Oshawa, Ontario
Welcome to 109 Nassau Street, Oshawa - a beautifully renovated detached bungalow offering stylish, turnkey living in a family-friendly neighbourhood. Thoughtfully updated throughout, this bright and inviting home features 3 bedrooms, 2 bathrooms, and contemporary finishes designed for both comfort and functionality. The heart of the home is the stunning modern kitchen, showcasing sleek white shaker cabinetry, stone countertops, subway tile backsplash, stainless steel appliances, and abundant storage. Fresh neutral tones, recessed lighting, and wide-plank flooring create a warm, contemporary aesthetic throughout the living spaces. The bedrooms provide peaceful retreats, while the practical layout offers flexibility for families, professionals, or those seeking additional space. Situated on a quiet residential street, this charming bungalow is conveniently located close to schools, parks, shopping, dining, and everyday amenities, offering the perfect balance of comfort and convenience. A beautifully updated home ready to be enjoyed - don't miss out on this opportunity! (id:63203)
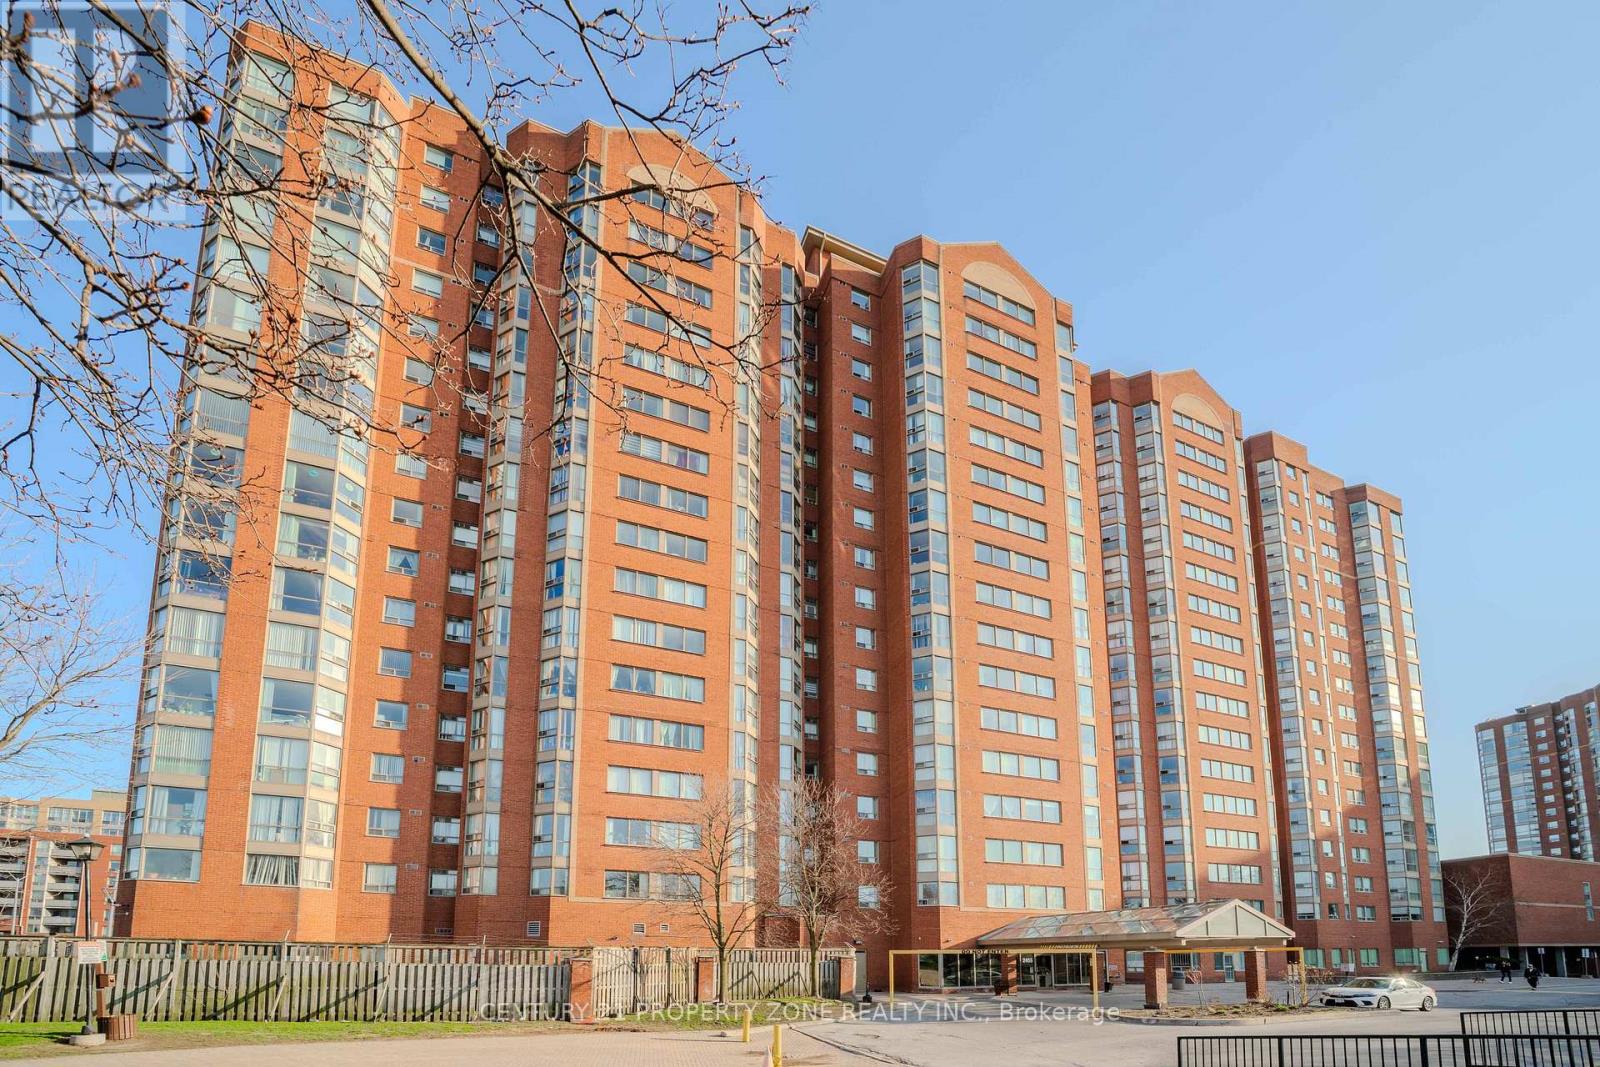
Ph03 - 2466 Eglinton Avenue E
Toronto, Ontario
Bright, Very Clean, Beautiful, With Stunning Views Penthouse 2+1 Unitith 2 Wr. Conveniently Located, Steps To Kennedy Station. Day Care Centre Avble In The Bldg. School Bus Route, Upgraded Kitchen, Granite Countertops, Hunter Douglas Blinds. Open Concept Lay Out, CloseTo All Amenities, Shopping, Schools, Parks, Steps To TTC. Amenties Inc, Security Guard, Indoor Pool, Excercise Room, Etc.Tridge, Stove, Washer And Dryer, B/I Dishwasher, Hood, All Electrical Light Fixtures, All Window Coverings (id:63203)
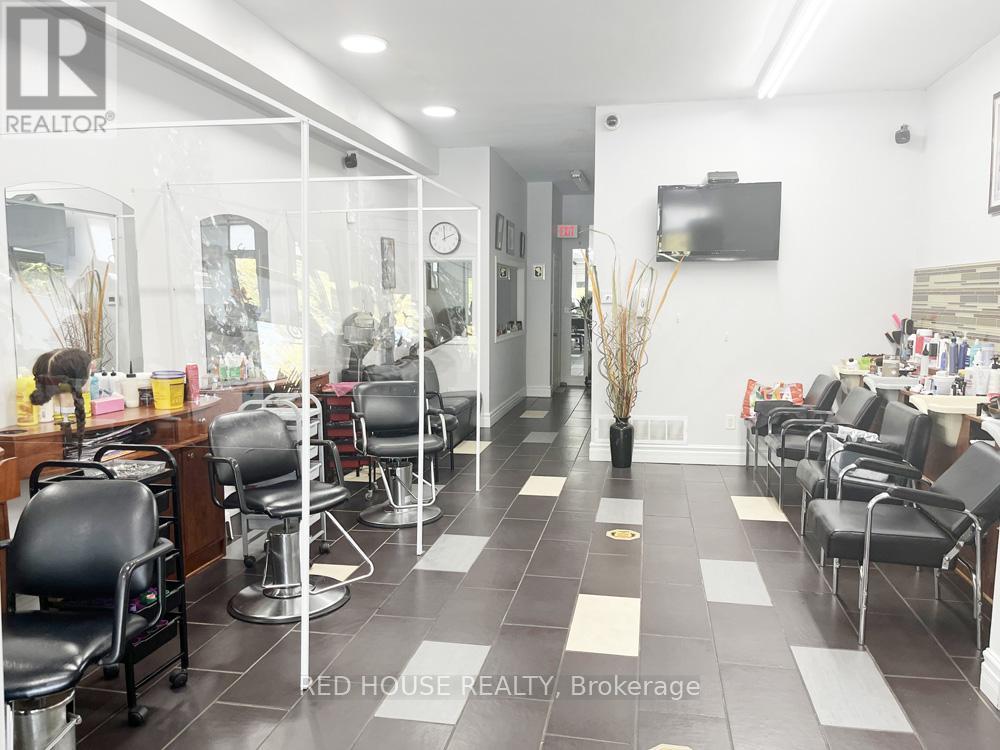
1533 O'connor Drive
Toronto, Ontario
Excellent Opportunity to Own a Mixed Use Property - Live and Work, with Two Residential Rental Units and a Commercial Main Floor Unit with Great Exposure on a Busy and Popular Street in East York. Owner Willing to Remain and Rent the Main Floor or You Can Recreate the Space for a Completely Different Business. Many Different Uses Could Work. Currently Used as a Salon. The Residential Units are Both 2 Beds, 1 Bath, 1 Kitchen, Living/Dining Area, Separate Entrances, High Ceilings & Balcony on 2nd Floor, 4 Parking Spaces, Close to TTC & DVP, Shopping Mall (id:63203)
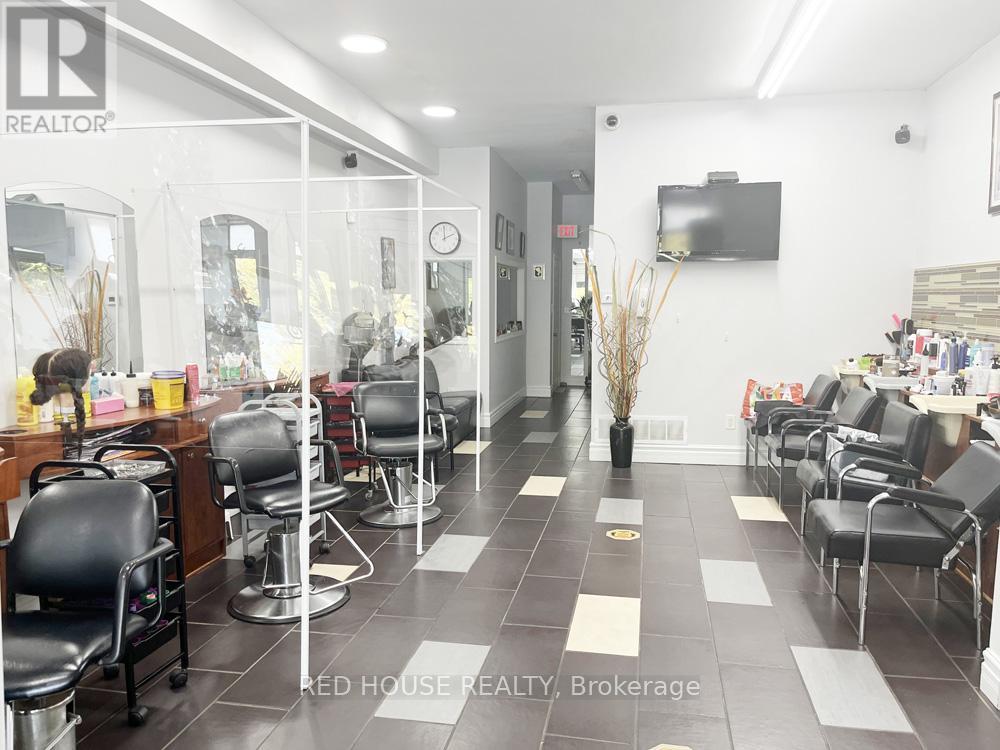
1533 O'connor Drive
Toronto, Ontario
Excellent Opportunity to Own a Mixed Use Property - Live and Work, Great Investment with Two Residential Rental Units and a Commercial Main Floor Unit with Great Exposure on a Busy and Popular Street in East York. Owner Willing to Remain and Rent the Main Floor or You Can Recreate the Space for a Completely Different Business. Many Different Uses Could Work. Currently Used as a Salon. Surrounded by Great Businesses. The Residential Units are Both 2 Beds, 1 Bath, 1 Kitchen, Living/Dining Area, Separate Entrances, High Ceilings & Balcony on 2nd Floor, 4 Parking Spaces, Close to TTC & DVP, Shopping Mall (id:63203)
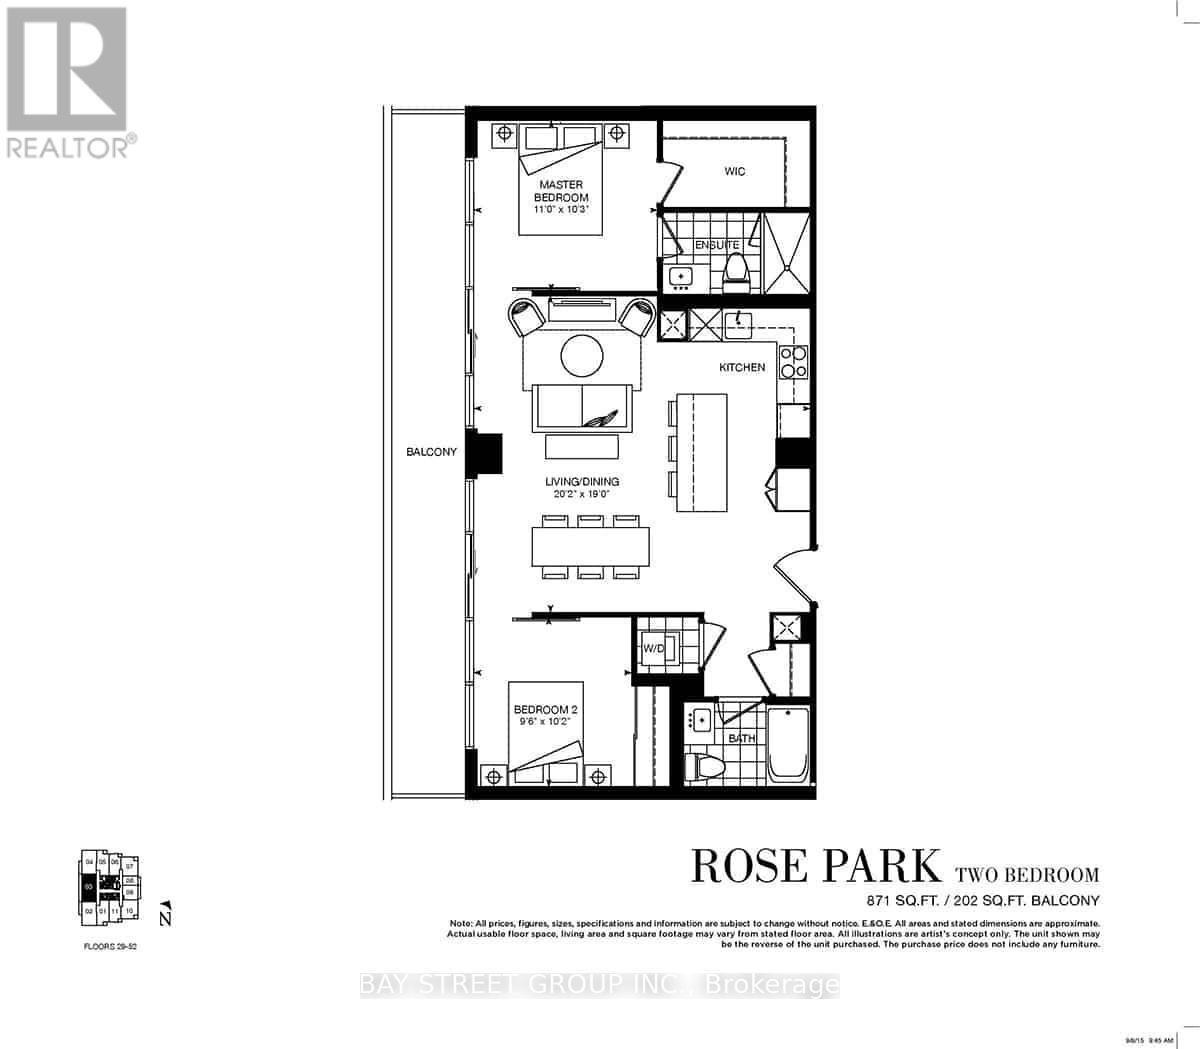
4503 - 395 Bloor Street E
Toronto, Ontario
45th Floor Luxury Apartment Building With The Fabulous Views Of The City, **871 Sq Ft **Of Open Concept, Laminate Flooring Throughout, B/I Appliances, Quartz Counter Top, Ensuite Laundry & Much More! Right On Bloor With Transit Easily Accessible, 1 Minutes Away To Sherborne Subway Station And Close To Yonge And Bloor, Yorkville, And U Of T. (id:63203)
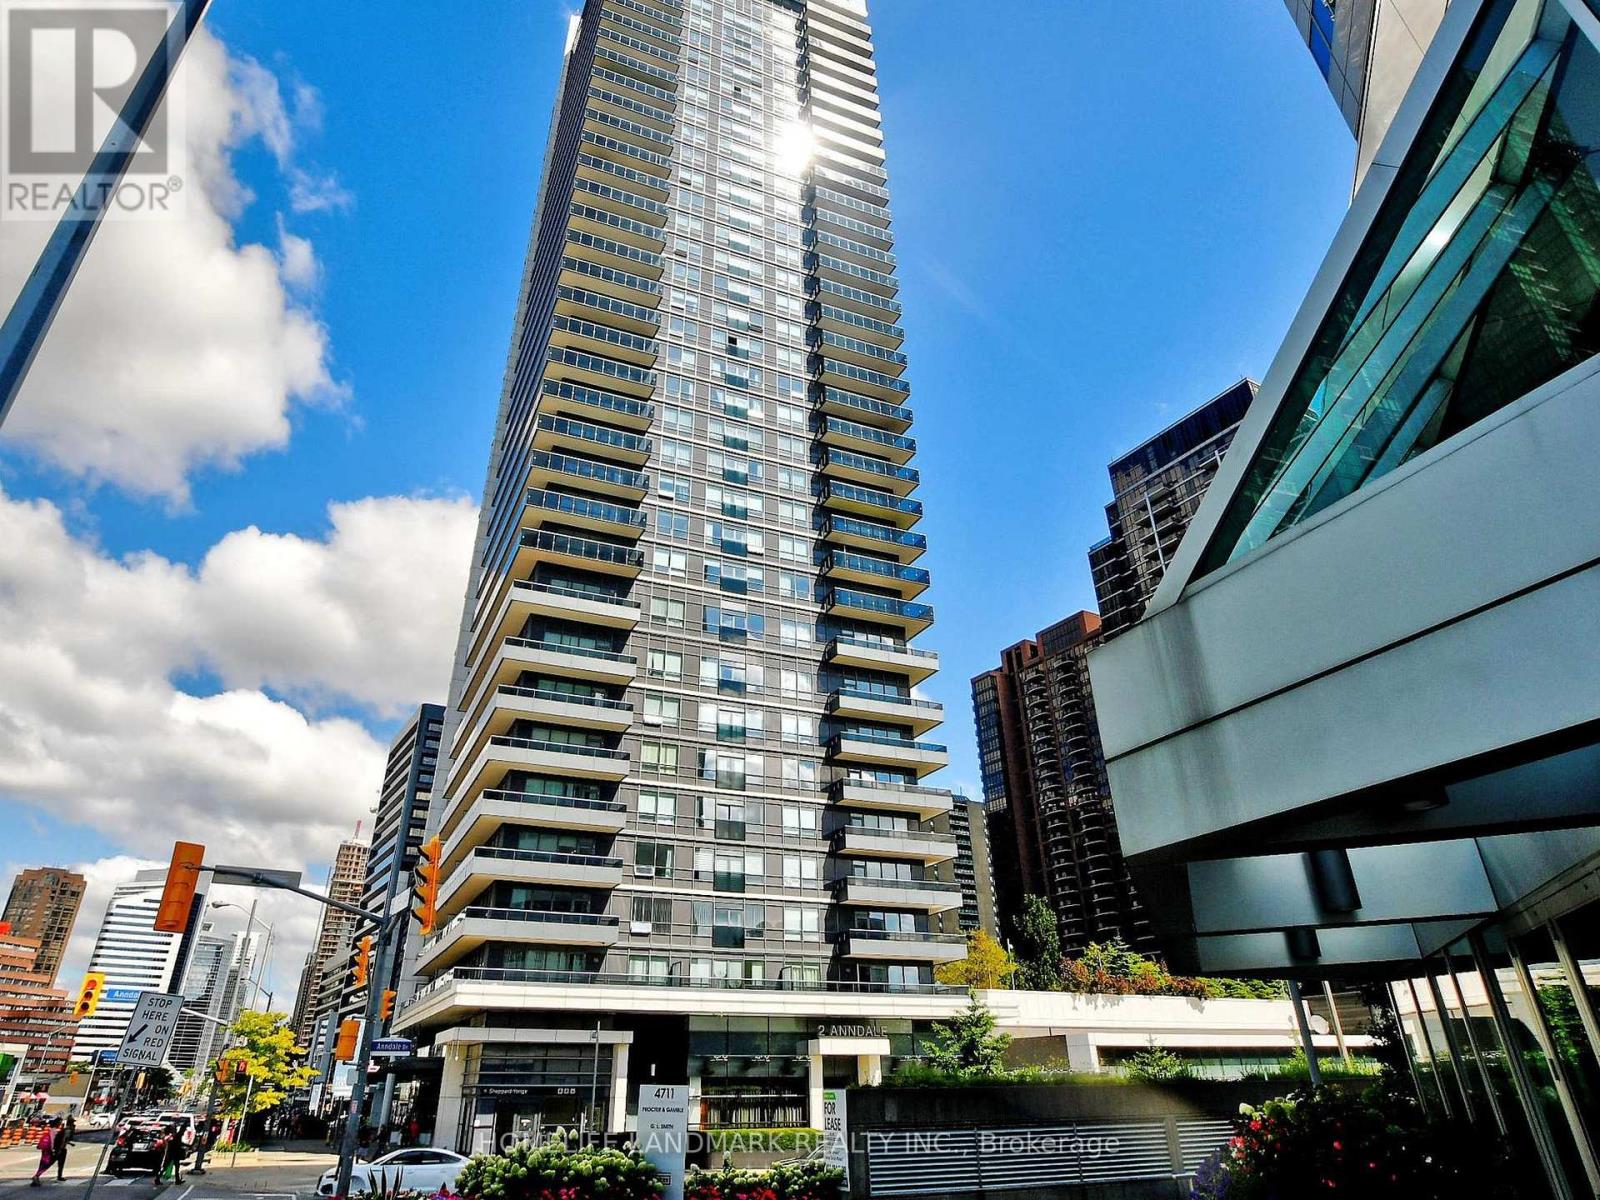
2307 - 2 Anndale Drive
Toronto, Ontario
Luxury Unit In Tridel Hulmark Centre And Yonge/Sheppard With Breathtaking View of South East! Two Large Split Bedrooms With Two Bathrooms/Walk in Closets. 9 Foot Ceiling. Large Balcony. Open Concept Kitchen With B/I Appliances/Huge Island/Quartz Counters. Modern New Lighting; Overlook Garden/ Outdoor Patio. Huge Rooftop Garden With World Class Amenities. Direct Access Two Subway Lines ( Yonge /Sheppard) & Wholefood. Easy Access to Highways. Steps To Banks/Restaurants/ Food Court/Lcbo. Maintenance Fee Covers the Costs of Bell Fibre Internet! 24 Hours Concierge; Freshly Painted And Ready To Move In! (id:63203)
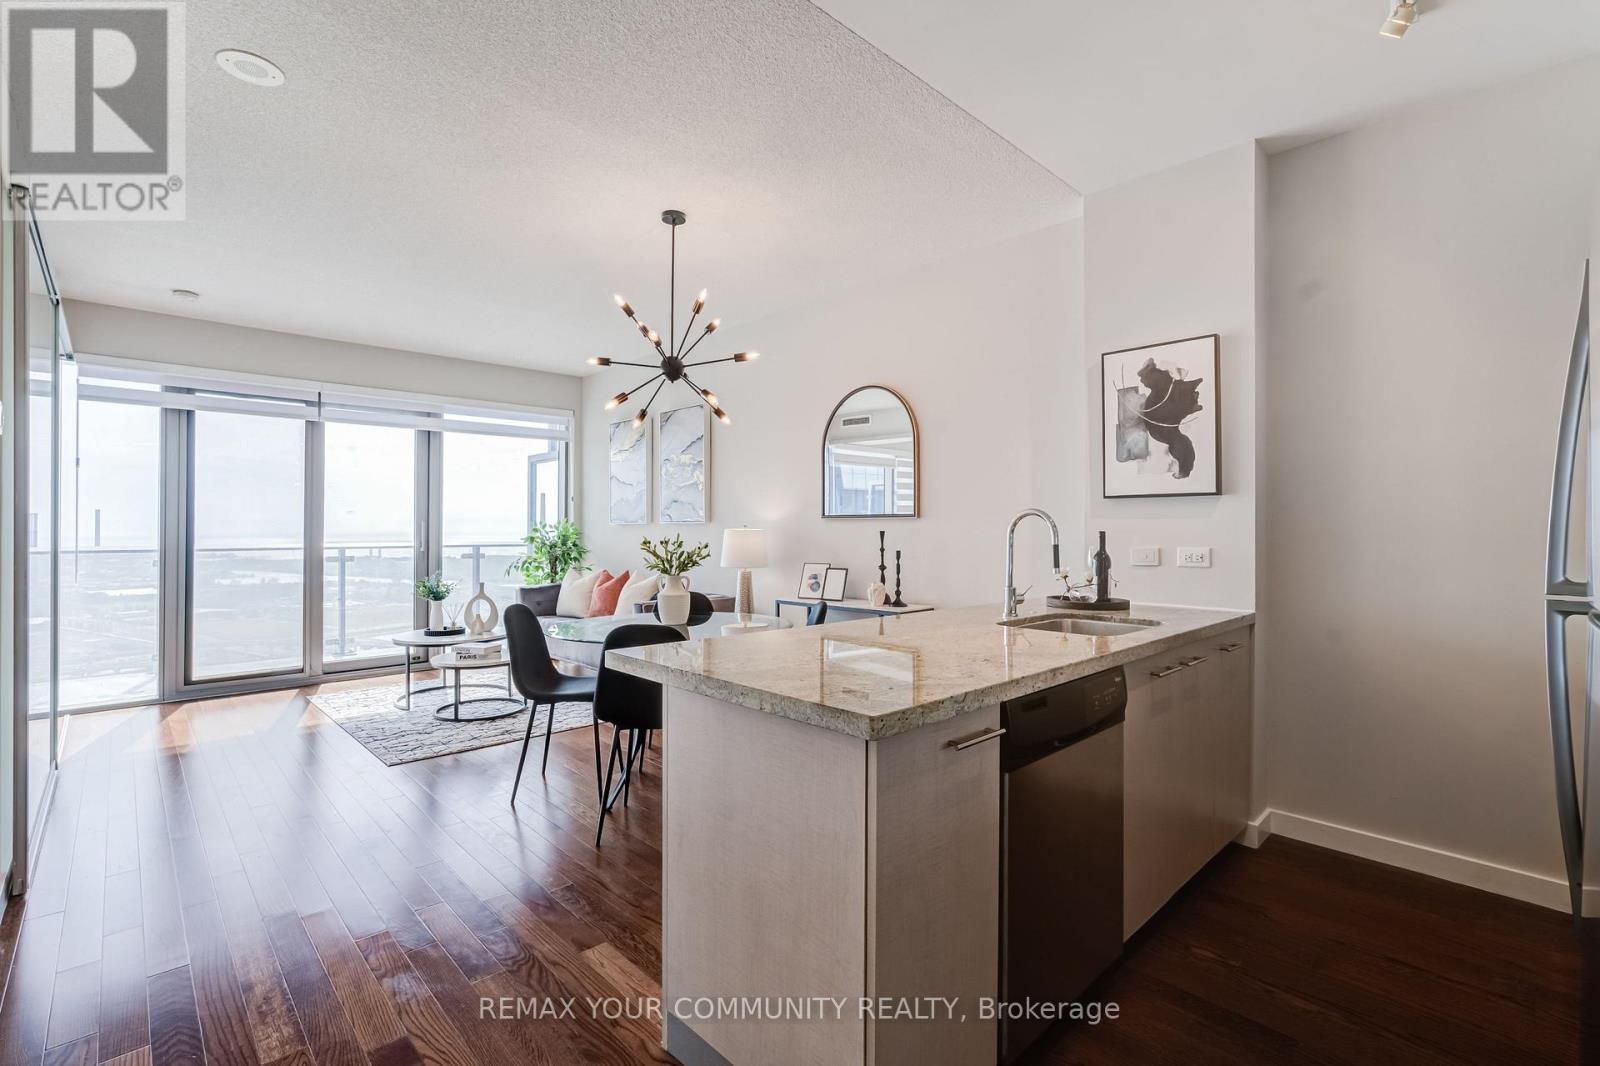
3704 - 70 Distillery Lane
Toronto, Ontario
Welcome to Clear Spirit Condos, where luxury living meets breathtaking views. Perched on the 37th floor, this rarely offered LARGEST ONE-BEDROOM SUITE features soaring 9-foot ceilings and spectacular UNOBSTRUCTED SOUTHEAST VIEWS OF LAKE ONTARIO, allowing you to wake up to stunning sunrises every morning. Thoughtfully designed to maximize every square foot, the spacious layout comfortably accommodates a dining area, a generous living room with a full-size sofa, and a dedicated work-from-home space. Exceptional storage includes an oversized double-door bedroom closet, a deep front entry closet. ONE LOCKER and ONE PARKING SPACE equipped with an EV CHARGER. Perfectly situated in the heart of Toronto's iconic Distillery District, 70 Distillery Lane offers the ideal balance of vibrant urban living and peaceful residential surroundings. Enjoy charming boutiques, cafés, acclaimed restaurants, art galleries, theatres, and year-round events just steps from your door, while returning home to a quiet, established Neighbourhood. Residents enjoy an impressive selection of amenities, including the popular fifth-floor outdoor pool, fully equipped fitness centre, party room, guest suites, 24-hour concierge, and more. Vacant and move-in ready, this exceptional residence offers the opportunity to experience the beauty of all four seasons from your own private retreat while enjoying one of Toronto's most sought-after communities. Don't miss your chance to own this remarkable home with breathtaking lake views and an unmatched lifestyle. (id:63203)
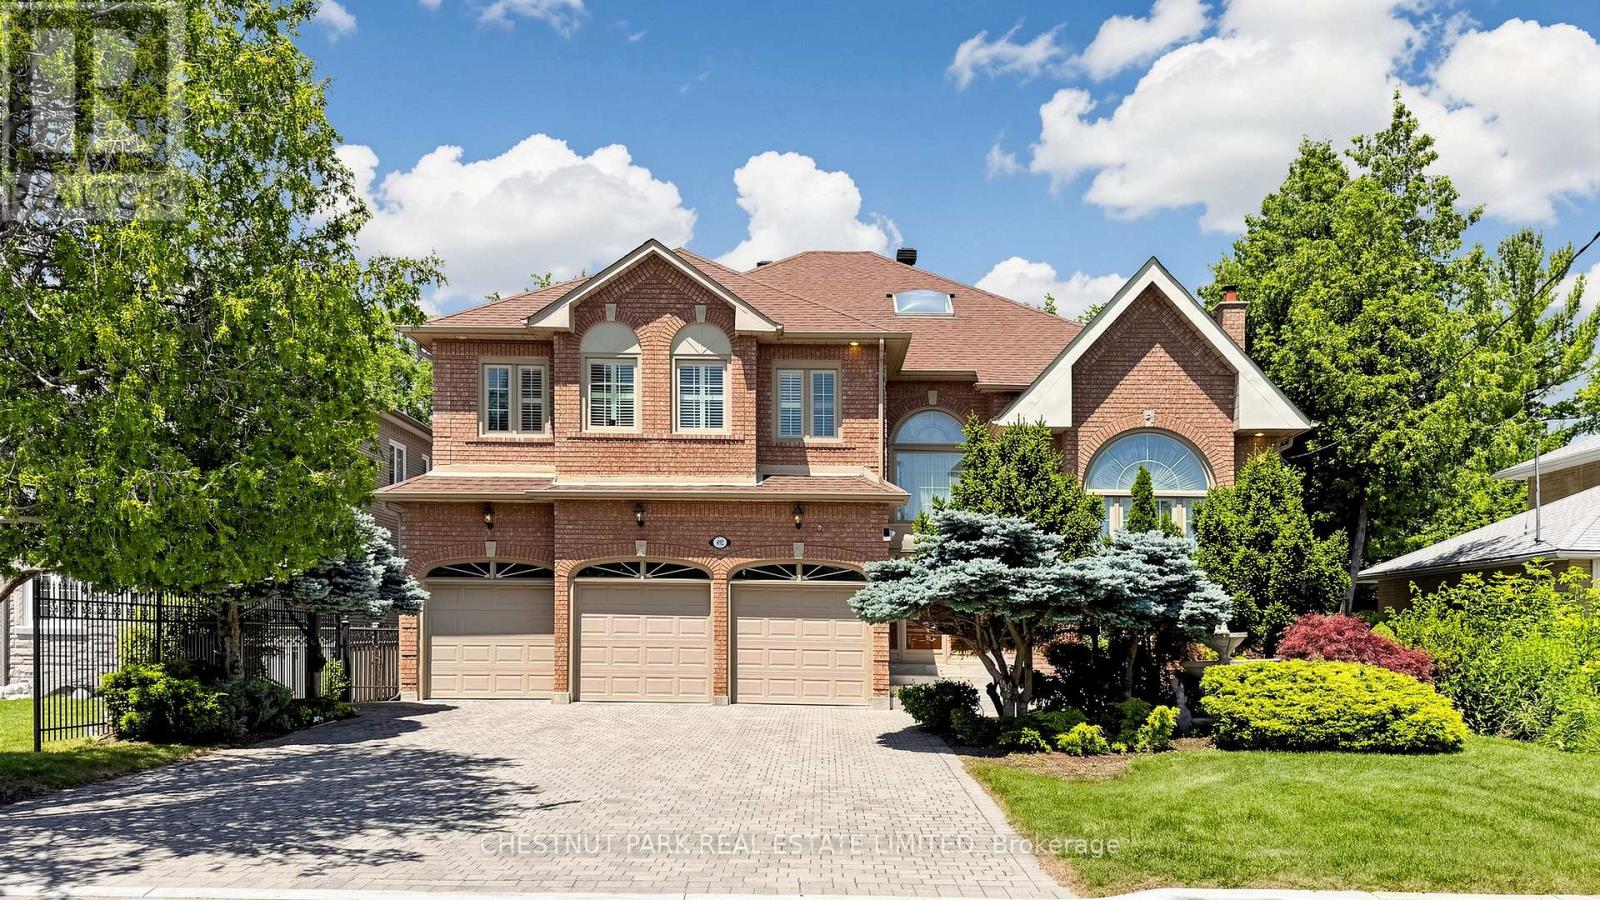
492 Ruth Avenue
Toronto, Ontario
Welcome to 492 Ruth Avenue, an exceptional residence ideally located near Bayview Avenue and Cummer Avenue in the prestigious Newtonbrook East community of North York. Set on a premium 60 x 143 ft rectangular lot, this remarkable home offers approximately 4,897 sq ft of elegant above-grade living space, complemented by a professionally finished 2,200 sq ft walk-up basement. Designed for both comfort and sophistication, the property showcases outstanding craftsmanship and timeless architectural details throughout. This expansive two-storey home features 5+2 bedrooms and 7 bathrooms, with soaring 9-foot ceilings, a triple attached garage, and a beautifully landscaped exterior complete with an interlocking driveway and walkway. The bright kitchen includes a convenient walk-out, perfect for seamless indoor-outdoor living and entertaining. The interior is richly appointed with gleaming hardwood floors throughout the principal rooms, and a refined blend of marble, parquet, and ceramic finishes. Elegant details include skylights, wainscoting, cornice mouldings, and extensive oak craftsmanship. Three gas fireplaces with custom mantels enhance the living, family, and recreation rooms. The lower level offers a private retreat, featuring a spacious recreation area, a large spa, and a private sauna-ideal for relaxation and entertaining. Additional features include a high-efficiency furnace (2019), central air conditioning (2016), electronic air cleaner, central vacuum, alarm system, intercom, and automatic garage door openers. Perfectly situated near top-rated schools, parks, shopping, fine dining, and offering easy access to major highways and public transit, this home delivers an exceptional lifestyle in one of Toronto's most sought-after neighborhoods. (id:63203)
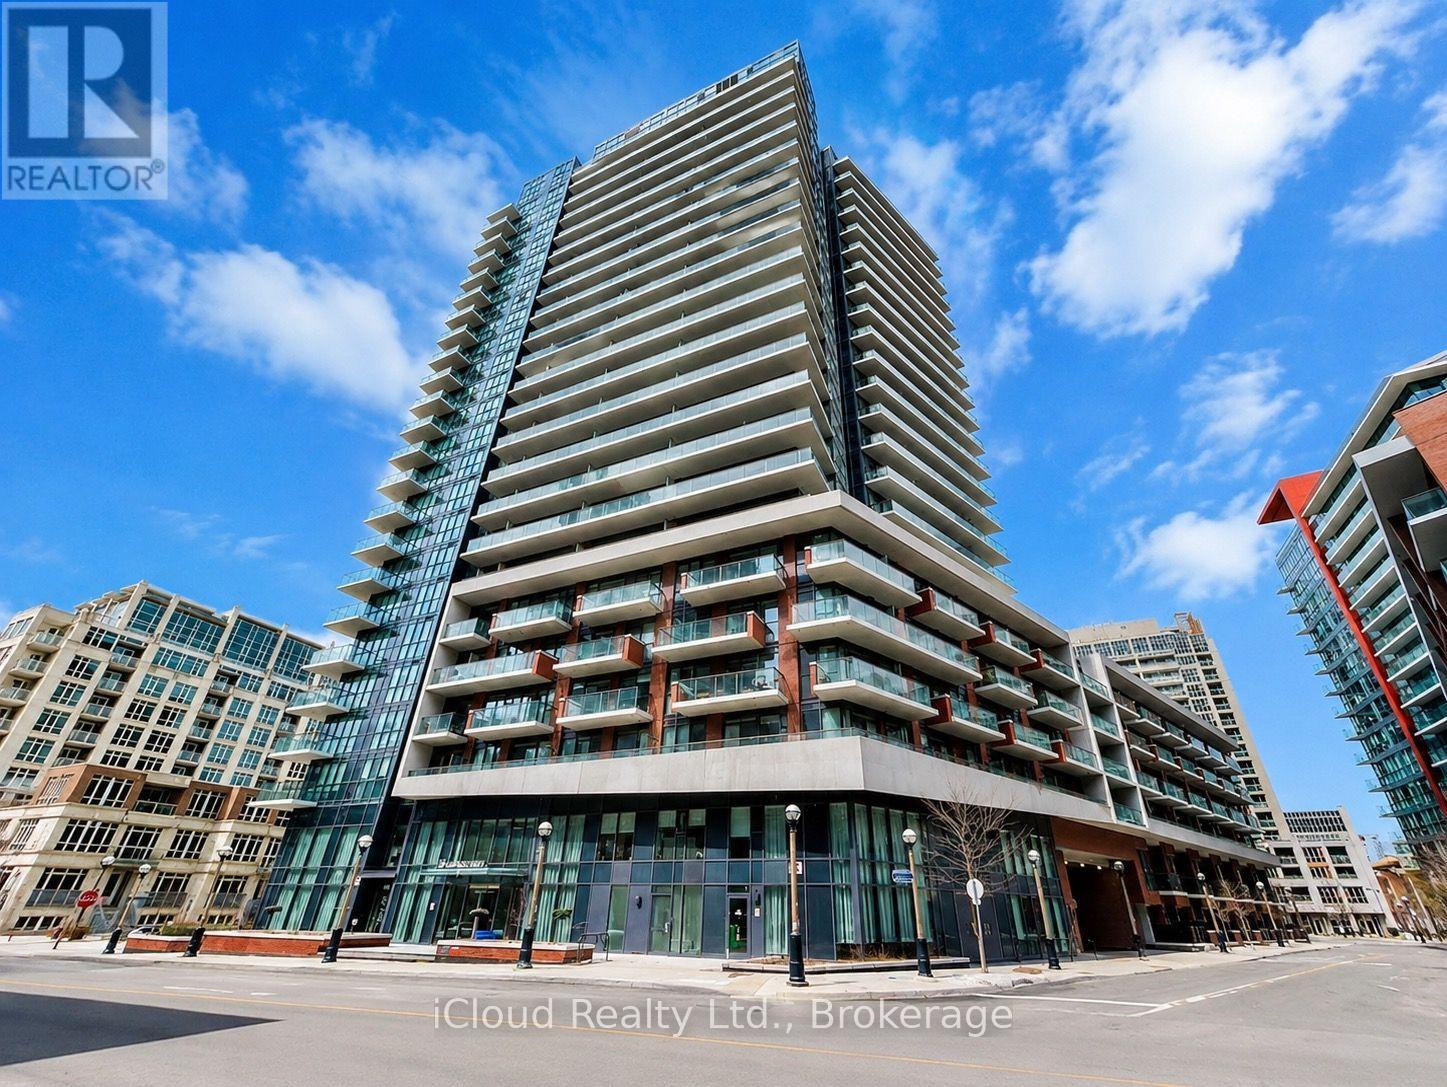
638 - 38 Iannuzzi Street
Toronto, Ontario
Welcome to this modern 1 Bedroom + Den condo in the heart of Toronto's vibrant waterfront community. Thoughtfully designed with a functional open-concept layout, this bright and stylish unit features laminate flooring throughout, a contemporary kitchen with quartz countertops, and a movable island ideal for dining and entertaining. The versatile den offers the perfect space for a home office, guest room, or additional sleeping area. Enjoy exceptional convenience with TTC streetcar access at your doorstep and everyday essentials just steps away, including Loblaws, LCBO, and Shoppers Drug Mart. Take advantage of an unbeatable downtown lifestyle with easy walking access to the Harbor front, parks, restaurants, cafés, and entertainment. Minutes from the Rogers Centre, CN Tower, Scotiabank Arena, and Toronto's Financial District. Commuters will appreciate quick access to the Gardiner Expressway, while investors and end-users alike will recognize the value of this highly sought-after location. An excellent opportunity to own in one of Toronto's most dynamic neighborhoods. (id:63203)
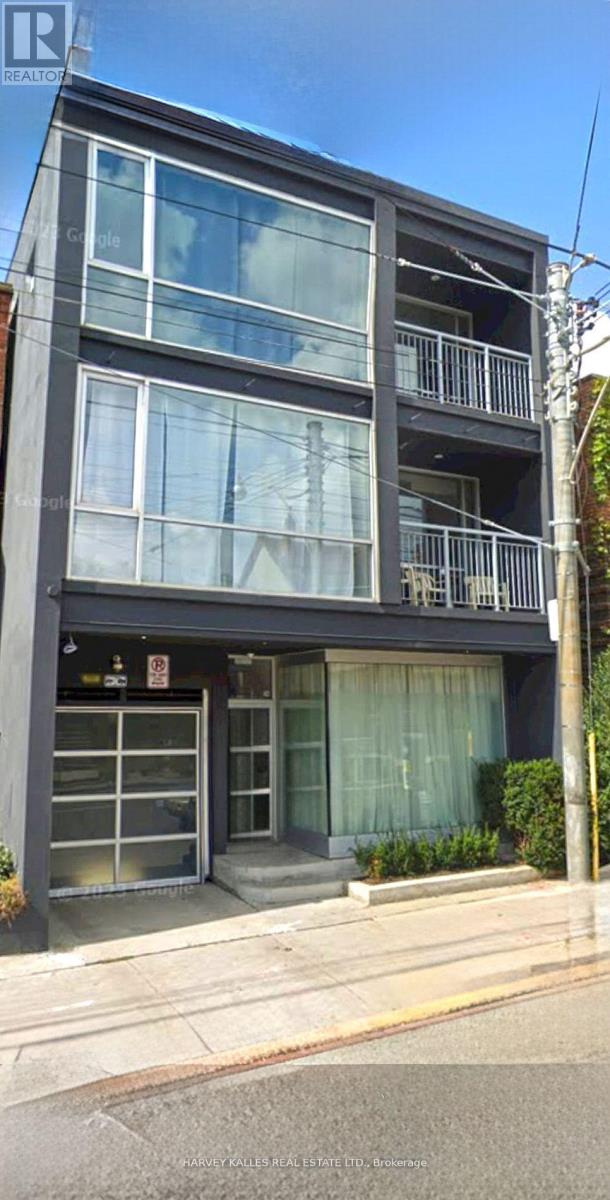
B1 - 214 Bathurst Street
Toronto, Ontario
Elegant, trendy living in an unbeatable downtown location! This lower level unit features modern finishes and high-polished concrete floors. The open concept kitchen is equipped with stainless steel appliances and ample storage. The bedroom features hardwood floors and a large mirrored closet. Includes in-suite laundry and 24-hour building area lighting. Easy walking access to fashion, entertainment, and the financial district, as well as vibrant King and Queen Street West. Parks, restaurants, shopping, and TTC access are all just steps away. (id:63203)
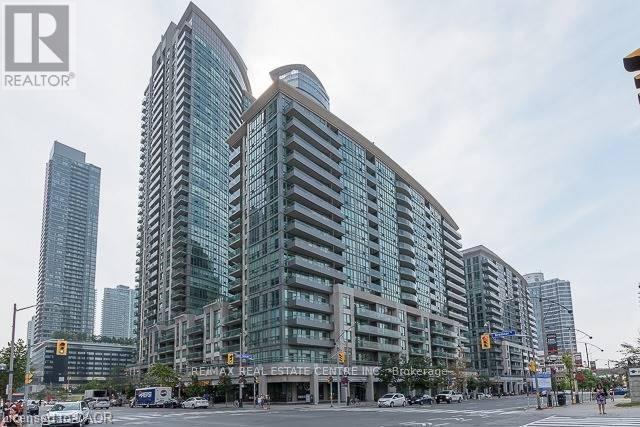
802 - 51 Lower Simcoe Street
Toronto, Ontario
Downtown Executive Condo. 1 Bedroom, 1 Bathroom with all the amenities. Walking Distance To ACC, Rogers Centre, Financial District, Theatres, And Restaurants, LCBO, Longo's, Transit+++. (id:63203)
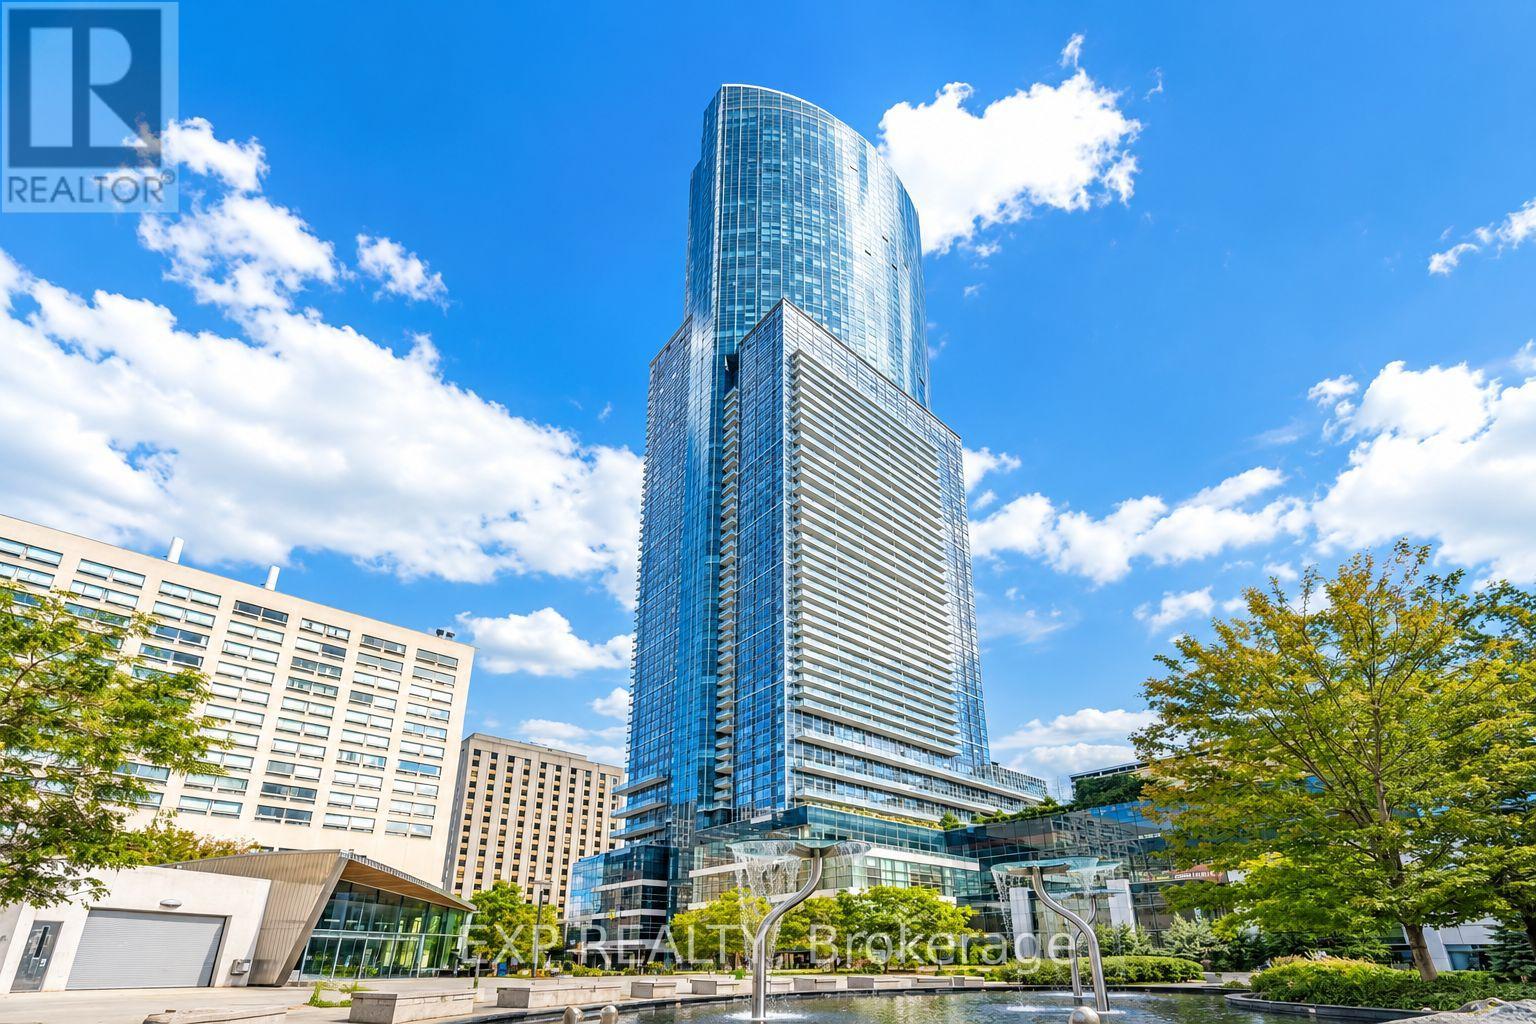
1516 - 386 Yonge Street
Toronto, Ontario
Experience elevated downtown living at Aura at College Park, one of Toronto's most sought-after luxury residences. This bright and spacious 2-bedroom, 2-bathroom suite offers breathtaking panoramic views through expansive floor-to-ceiling windows, flooding the home with natural light throughout the day. Thoughtfully designed with a split-bedroom layout for maximum privacy, each bedroom features full swing doors, operable windows, and generous closet space, making the suite ideal for professionals, roommates, or small families.The open-concept living, dining, and kitchen area is surrounded by windows, creating an airy and inviting space perfect for entertaining or relaxing while enjoying spectacular city views. Step outside onto the private 75 sq. ft. balcony through sliding patio doors and take in Toronto's impressive skyline. The spacious primary bedroom features a private 4-piece ensuite, while the second full bathroom includes a modern glass-enclosed shower, providing convenience for guests or a second occupant.Perfectly positioned in the heart of downtown, Aura offers direct underground access to College Subway Station and College Park, with shopping, restaurants, grocery stores, cafés, and everyday conveniences just steps away. Walk to the University of Toronto, Toronto Metropolitan University (formerly Ryerson), the Financial District, Eaton Centre, Queen's Park, and many of Toronto's leading hospitals, making this one of the city's most convenient and connected locations.Residents enjoy access to over 40,000 sq. ft. of exceptional amenities, including the renowned Higher Ground Health Club and fitness centre, an expansive outdoor terrace with BBQs and lounge seating, theatre room, games rooms, party and meeting spaces, guest suites, and beautifully appointed indoor lounges. A 24-hour concierge provides security and convenience, completing the luxury lifestyle experience. (id:63203)
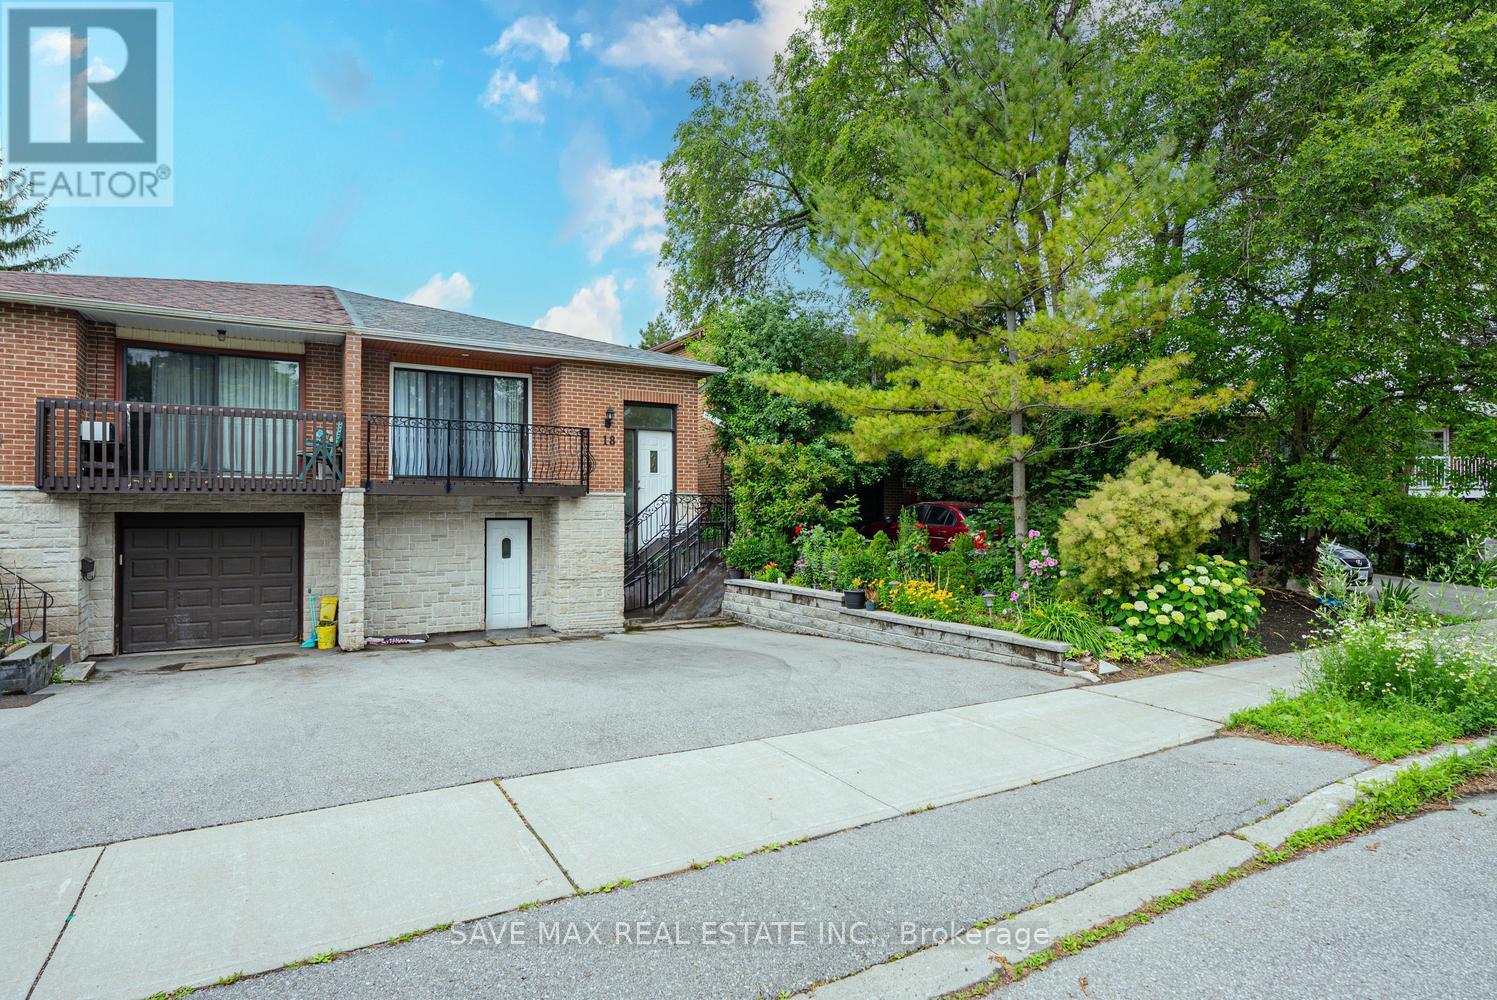
18 Levitt Court
Toronto, Ontario
Fully Renovated Semi-Detached in prime location of Westminister-Branson Neighborhood. This property offers 3 Bedrooms, 2 Full Bathrooms, Upgraded Kitchen and spacious living room and dining area. You get approximately 1500sqft of space. Steps away from Major Amenities like, TTC stop, Plazas, highway access and much more. 70% Utilities to be paid by the tenant. Property is Vacant and available for possession right away!! (id:63203)
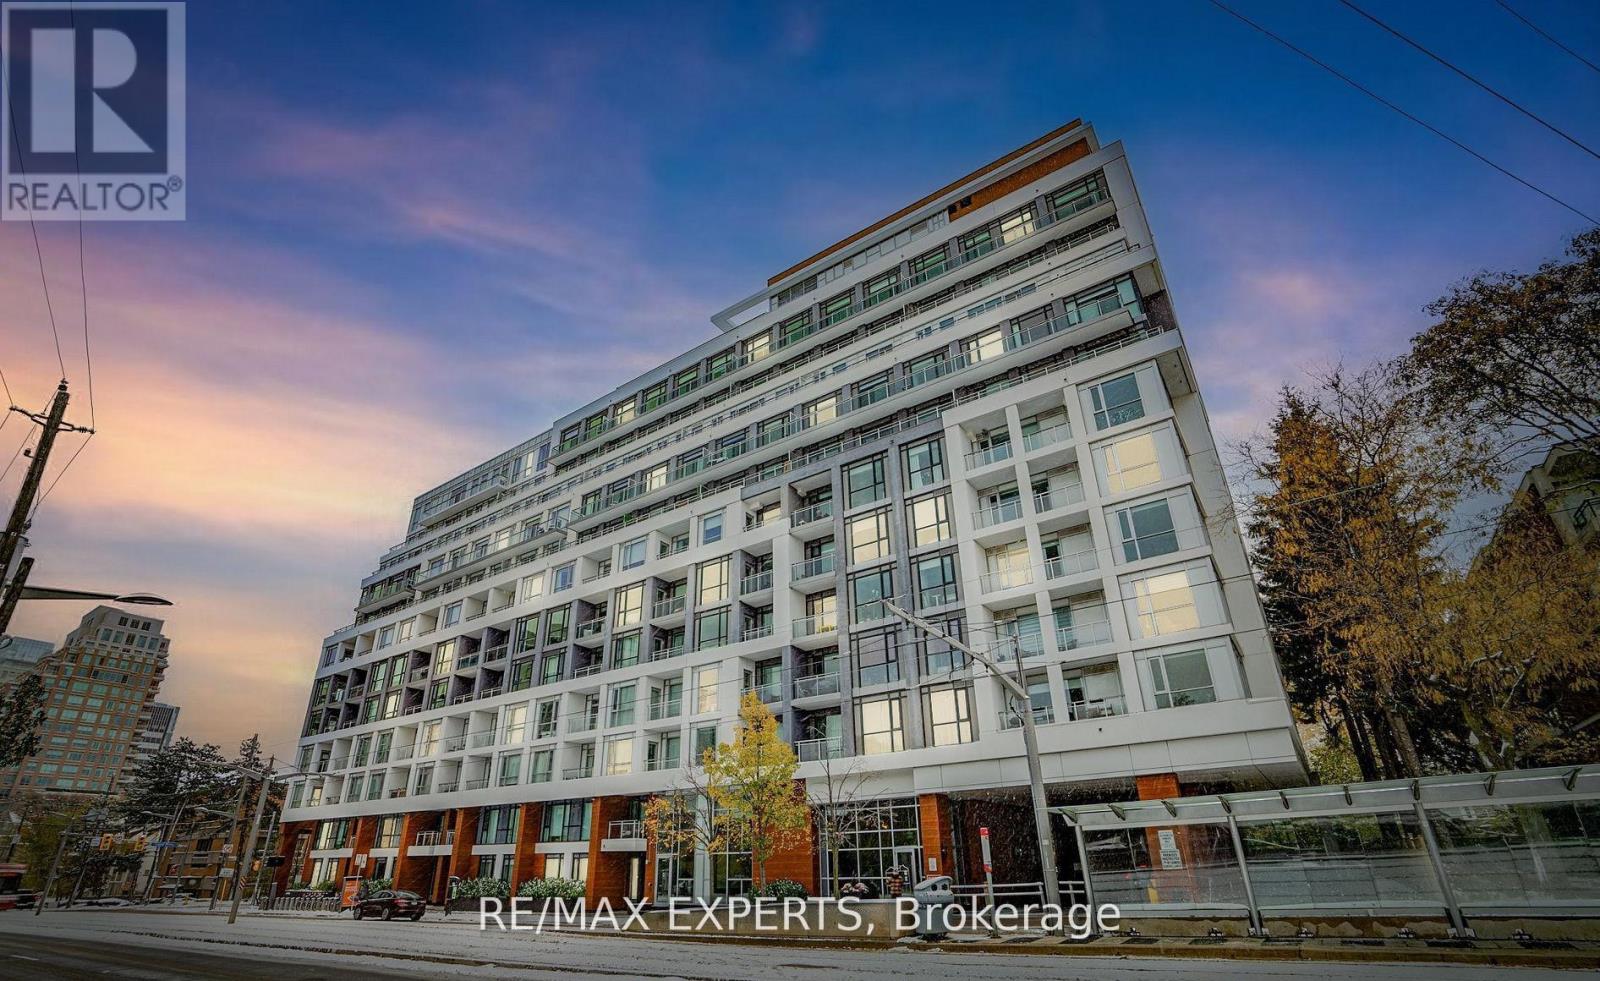
1007 - 223 St Clair Avenue W
Toronto, Ontario
Experience elevated boutique living at Zigg Condos by Madison, perfectly positioned in the prestigious Forest Hill community. This stunning Sub Penthouse 2-bed, 2-bath residence offers an upscale urban lifestyle with unobstructed views and a rare sense of calm in the heart of the city. The showpiece of this suite is the expansive 200+ sq. ft. L shaped terrace an exceptional outdoor retreat ideal for morning coffee, sunset unwinding, or effortless entertaining. It delivers the perfect blend of vibrant city energy and serene private escape. Inside, the suite features 9 ft smooth ceilings, oversized windows, a dedicated laundry room, and a bright open concept living, dining, and kitchen layout designed for both style and functionality. The split bedroom floor plan provides privacy, comfort, and flexibility formodern living. Located steps from Forest Hill Village, Yorkville, trendy shops, cafes, and the TTC, residents also enjoy access to premium building amenities including a 24 hour concierge,state of the art gym, guest suite, and a rooftop terrace with BBQs. Parking and locker are included. A rare opportunity to call one of Toronto's most coveted neighbourhoods home where space, serenity, and sophistication come together seamlessly. (id:63203)
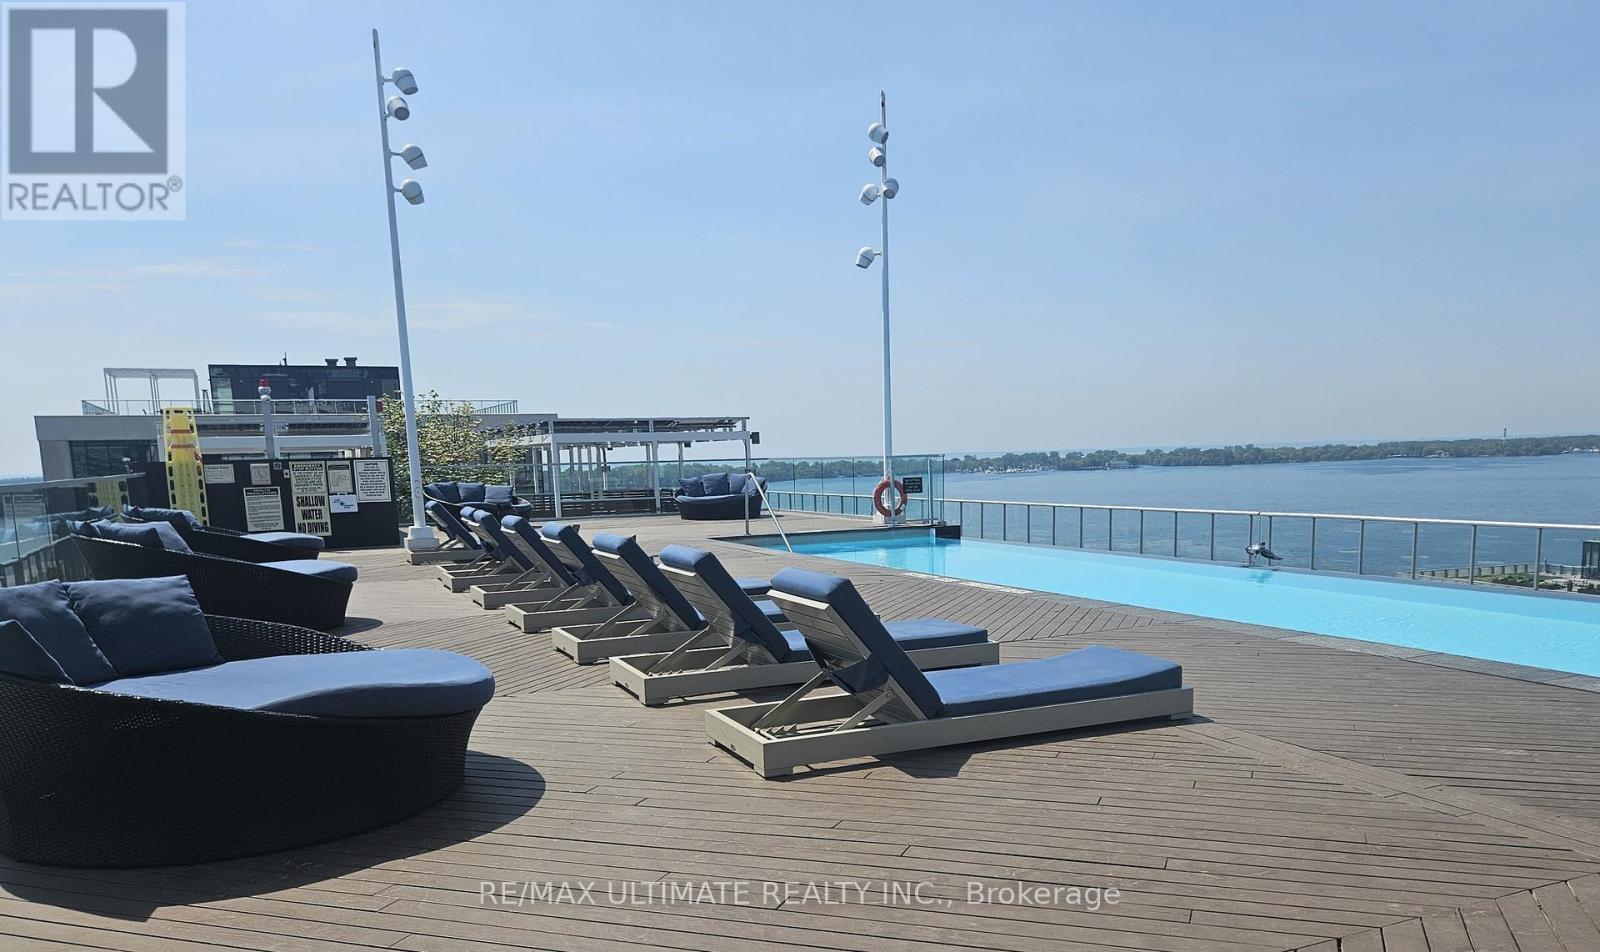
703 - 15 Merchants' Wharf
Toronto, Ontario
Experience the pinnacle of Toronto waterfront living in this meticulously designed 1-bedroom residence at Aqualina at Bayside, a premier Tridel-built community. Step into a bright, open-concept space featuring rich wide-plank hardwood flooring, 9-foot ceilings, and a sleek kitchen with integrated built-in appliances. The primary suite offers a private sanctuary with a generous walk-in closet, plus two additional double-door closets for maximum storage, complete with an ensuite bath and dedicated laundry. Step out onto your private terrace to enjoy the tranquil lakefront ambiance. Residents of this exclusive, LEED Platinum Certified building enjoy top-tier amenities, including a 13th-floor infinity pool, rooftop terrace with BBQ alcoves overlooking the water, and a state-of-the-art fitness center. (id:63203)
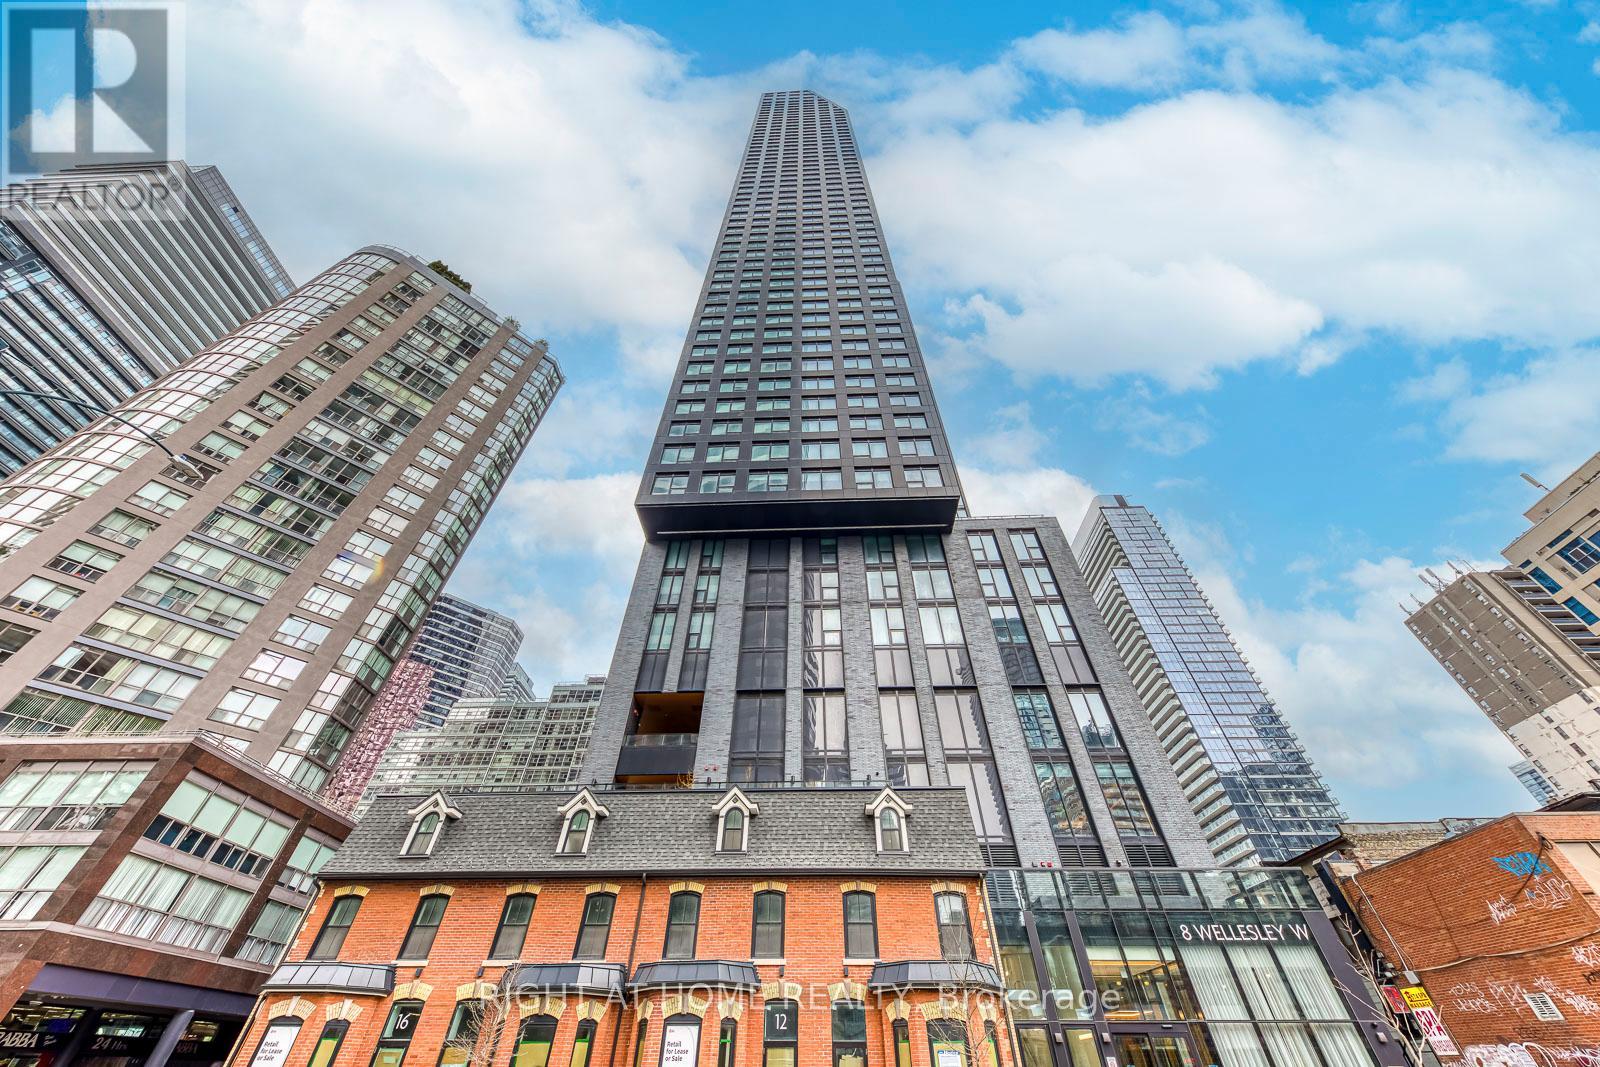
3112 - 8 Wellesley Street W
Toronto, Ontario
Welcome to 8 Wellesley St W #3112, Corner Unit in the Heart of Downtown Toronto! This luxury 2 bed + 2 bath + 1 study condo offers upscale urban living with stunning south and east-facing views through large windows. Enjoy your morning coffee with serene views stretching toward Lake Ontario. The open-concept layout features a sleek modern kitchen with built-in appliances, quartz counters, and a stylish backsplash. The spacious primary bedroom includes a 4-piece ensuite and closet, while the second bedroom has its own large window, closet, and access to the second bathroom which is perfect for privacy and comfort. Enjoy top-notch building amenities including a 24-hour concierge, fitness centre, party/meeting room, and a rooftop deck with BBQs and loungers.Just steps to Wellesley subway station, U of T, Toronto Metropolitan University, shops, restaurants, and everyday conveniences.One Locker, One EV Parking($139k)!! (id:63203)