

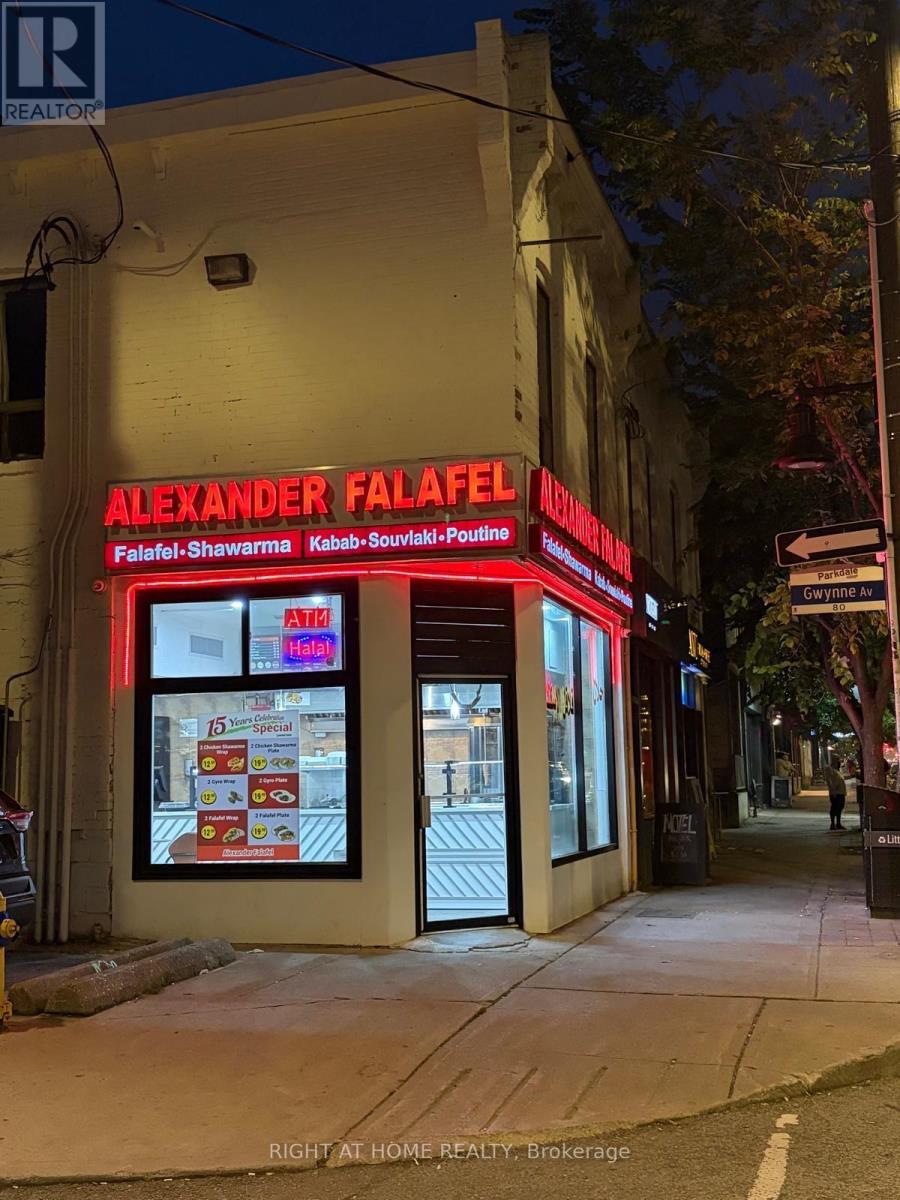
1233 Queen Street W
Toronto, Ontario
Alexander Falafel located on 1233 Queen Street West is one of the oldest Shawarma restaurants in the city. It's been running for the last 20 years and it is home to the very historical and lively Parkdale area close to downtown. People come all around to try this food and explore the area with the amount of events and places nearby like CNE, Grand Liberty and Ontario Place. Alexander Falafel is operated for long hours, 11 AM to 3 AM seven days a week. The restaurant is situated close to many renowned bars such as Rhino Bar, Motel Bar, Cadillac Lounge, Parkdale Drink and Stone Bar. It has also been recently upgraded with new equipment and completely revamped and updated with a new fresh look, ensuring that everything looks new and enticing. Overall a very profitable business with low food costs and generally it is an easy to manage restaurant. (id:63203)
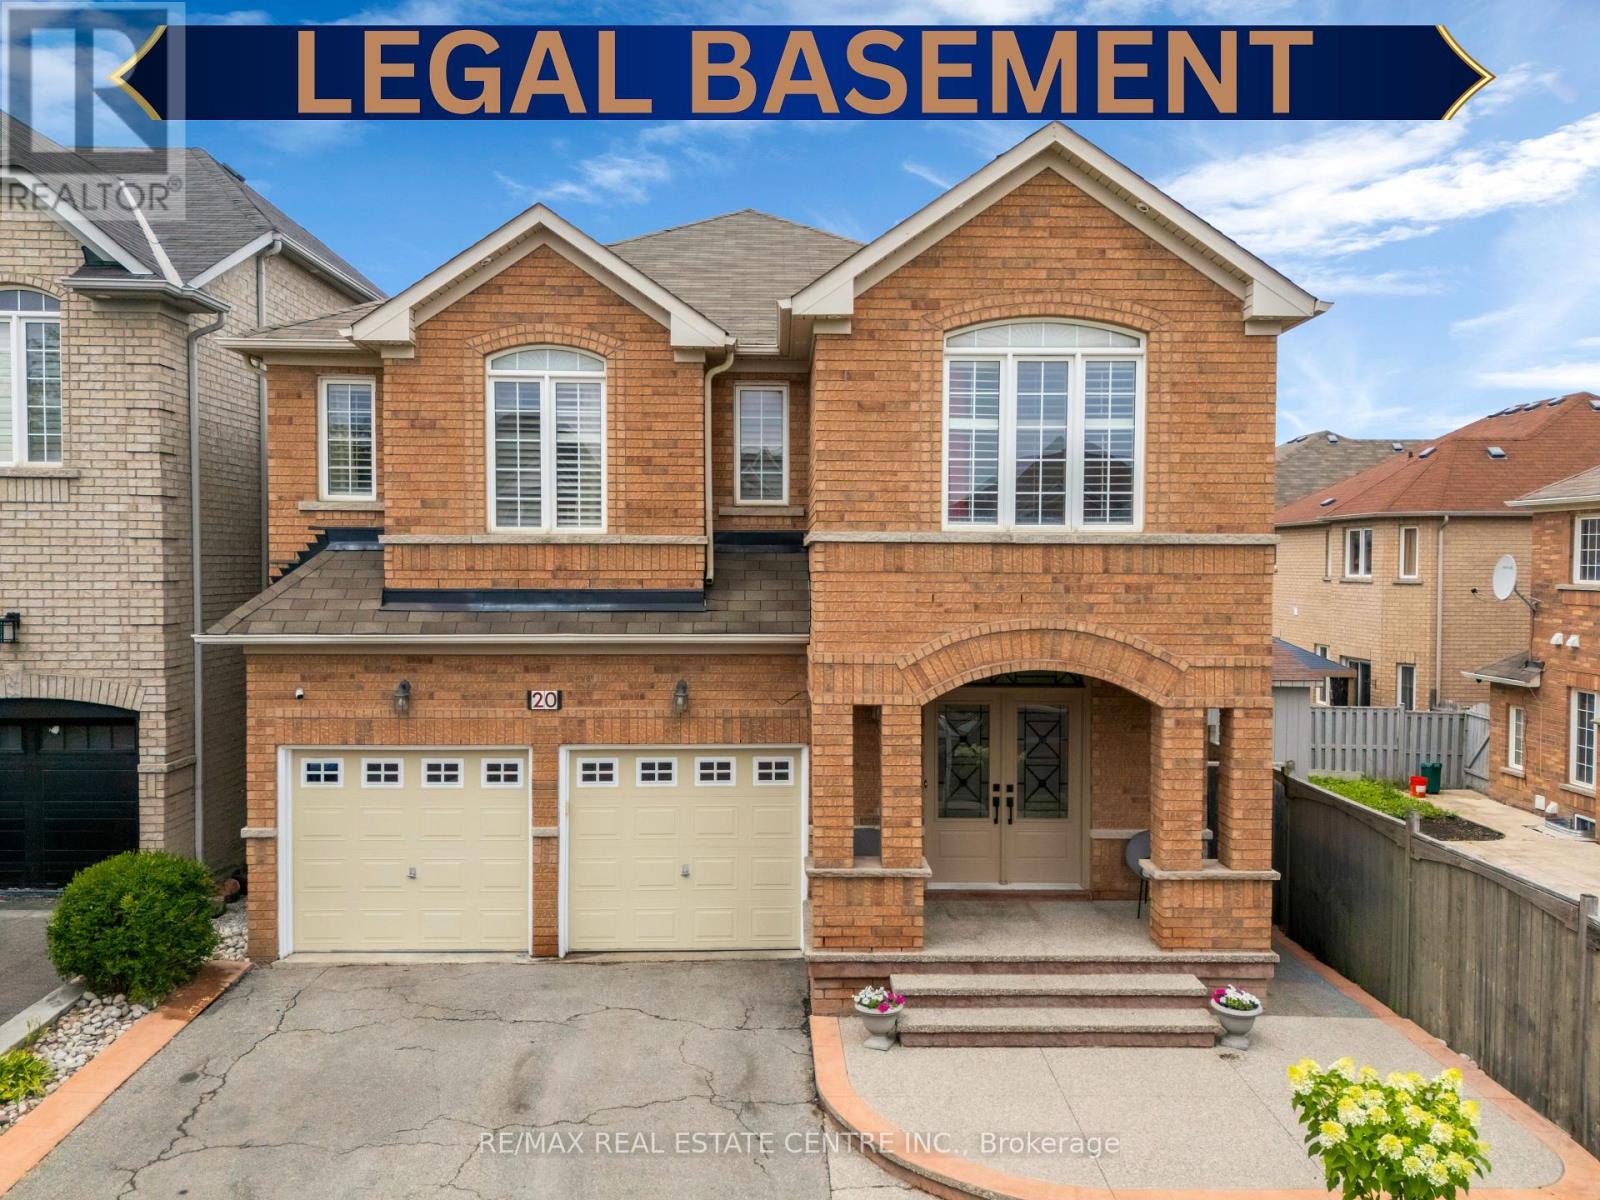
20 Sparhill Street
Brampton, Ontario
Welcome to this exceptional, meticulously maintained home nestled in one of Brampton's most sought-after neighbourhoods! From the moment you step inside, you'll be impressed by the soaring ceilings, spacious layout, and elegant finishes throughout. The main level offers the perfect blend of comfort and functionality with separate living and family rooms, a formal dining room, and a bright breakfast area overlooking the backyard. The upgraded kitchen is designed to impress, making it the heart of the home for family gatherings and entertaining. Upstairs, you'll find 4 spacious bedrooms and 3 full washrooms, providing ample room for a growing family. The professionally finished legal basement apartment with its own separate entrance features 3 bedrooms, offering incredible flexibility for extended family or excellent rental income potential. Step outside to your own private oasis featuring a party-sized deck, beautifully landscaped backyard, charming gazebo, and a garden shed-perfect for relaxing, entertaining, and creating unforgettable memories. This is a rare opportunity to own a move-in-ready home that combines luxury, space, and income potential in a prime Brampton location. Don't miss your chance to make this remarkable property your forever home! (id:63203)
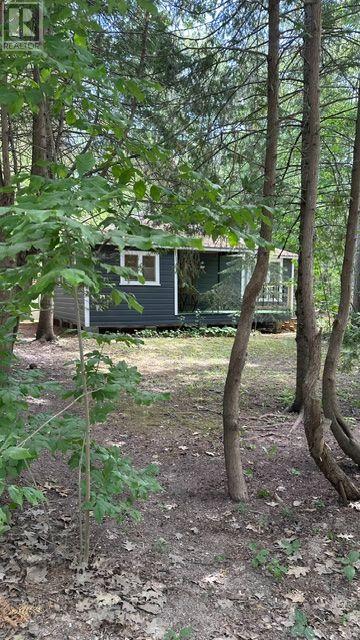
341 Tiny Beaches Road N
Tiny, Ontario
Charming and Traditional 3 Bedroom Summer Cottage Between Walker's Beach. 200 meters to Cawaja Sandy Beach and 400 meters to Rowntree Beach. A Great Place To Create New Family Memories, Situated On A Large Lot With Mature Trees. Featuring Pine Floors And Knotty Pine Walls. *A True Cottage Feel and Cottage Life Experience To Last a Life Time of Memories *Enjoy Georgian Bay. Close To Balm Beach.* Most Furniture Remain Together With All Appliances And Contents. Discover the Charm and Potential of this Rustic Cottage set on a Private and Peaceful Setting, Offering Plenty of Opportunity to Update and Personalize Over Time. Conveniently Located just minutes from Midlands's Shopping , Restaurants, Theatre, Golf courses, Marinas and Hospital. Only 90 minutes from the GTA. A Rare Opportunity to Enjoy the Cottage Lifestyle Today while adding your own touches for Tomorrow!! (id:63203)
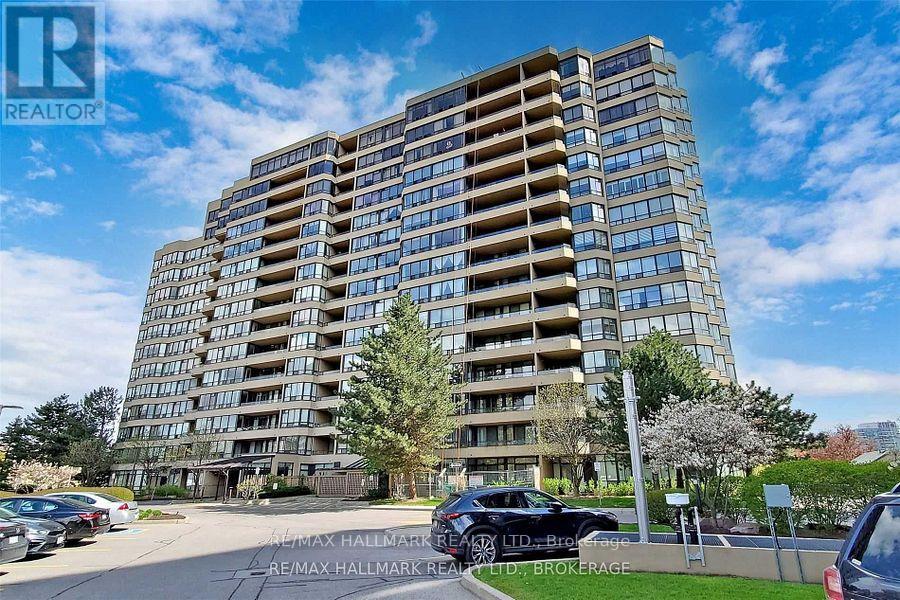
Unknown Address
,
Gated Access To Compound of 2 Luxury Boutique Residences in the Heart of Richmond Hill.Private roads Lead to Immaculate Grounds and IncludesTennise Courts,Indoor /Outdoor Pool/sauna,Whirpool,squash,guest suite,Visitor Parking,Steps from Public Transportation, One Indoor Parking spot .Steps to shopping Plaza, Bakery,Restaurants,etc, Agent related to Seller (id:63203)
320 Dowson Loop
Newmarket, Ontario
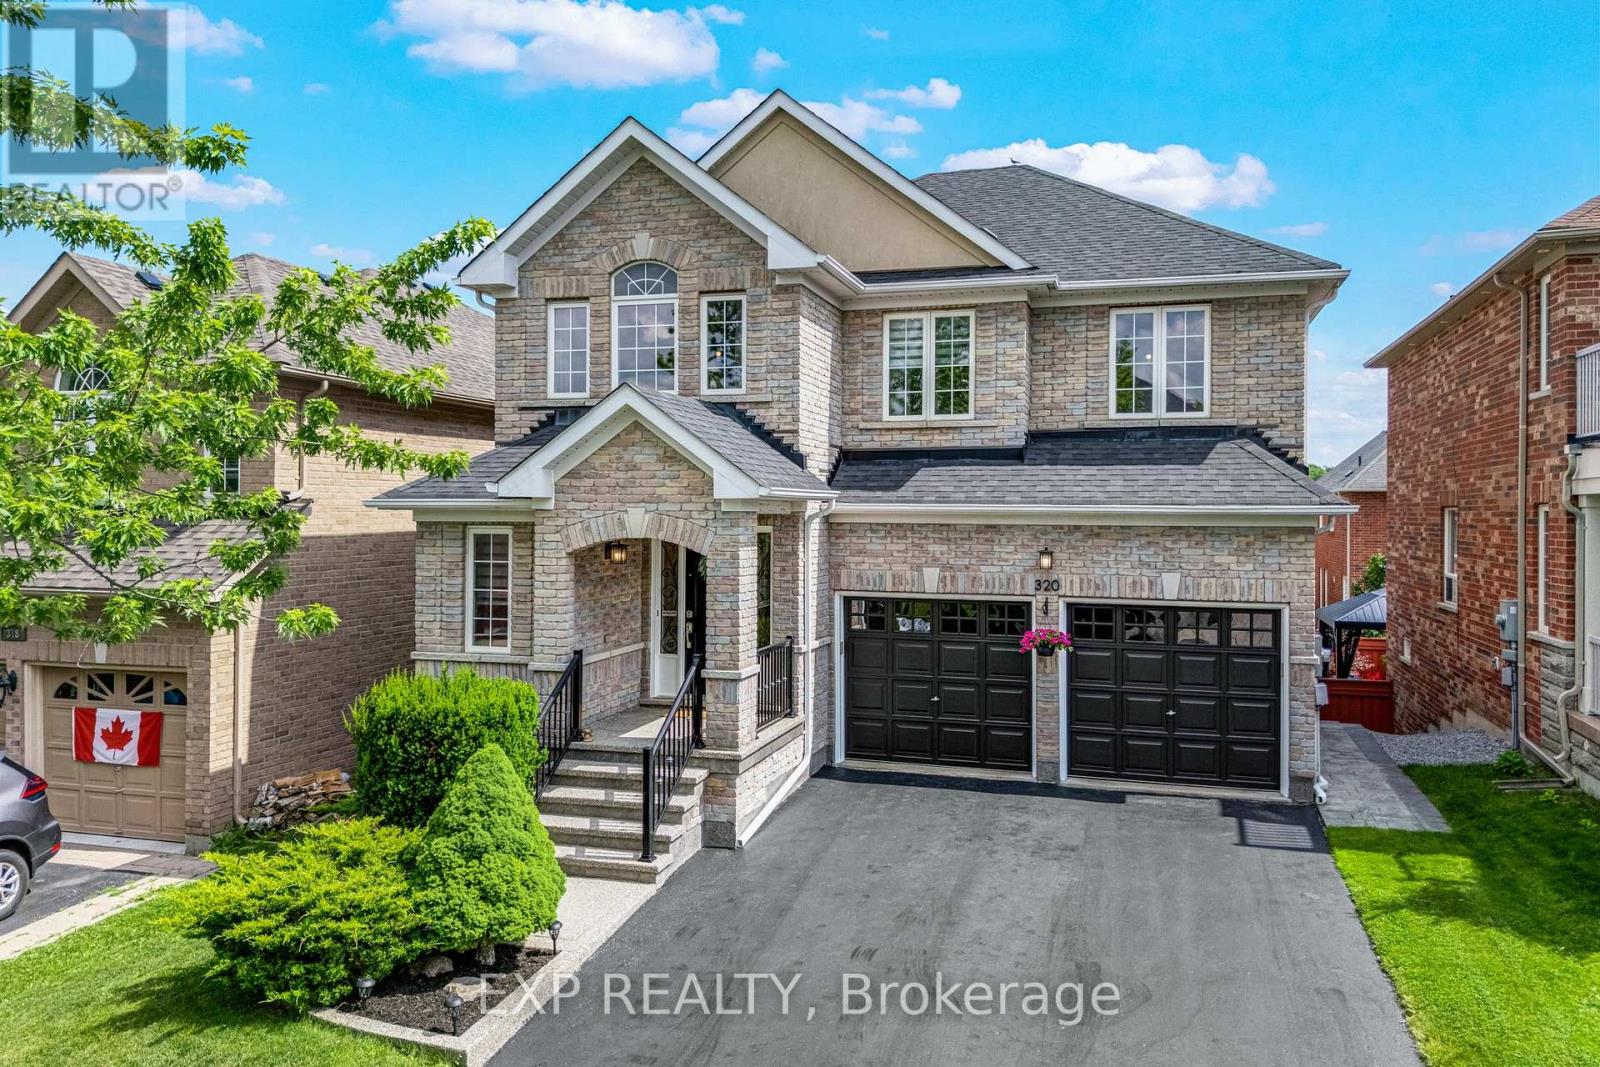
Welcome to 320 Dowson Loop, a beautifully renovated detached two-storey home in the sought-after Woodland Hill neighbourhood of Newmarket, Ontario. Offering 4+1 bedrooms, 3.5 bathrooms, and 2,300 sq ft of above-grade living space on a generous 40.6 x 105.4 ft lot, this move-in-ready property has been renovated from top to bottom in 2025. Step inside to a brand new kitchen, new engineered hardwood flooring throughout the main and upper levels, and a new staircase with updated railings. The popcorn ceiling has been removed throughout, and fresh paint and new light fixtures brighten every room. A new sliding door on the main level adds natural light and easy outdoor access. Upstairs, enjoy a fully renovated ensuite and a fully renovated full bathroom. The main floor half bath features a stylish new vanity. The finished basement includes a fully renovated bathroom, an induction stove, and its own laundry - all accessed via a separate walkout, offering excellent in-law suite or rental income potential. Additional updates include a new washer, dryer, dishwasher, and lower-level fridge, plus a 2023 roof and attic insulation, new driveway sealing, and new smoke detectors throughout. The hot water tank is a rental at $46.68/month. This is a rare opportunity to own a fully updated detached home with income potential in one of Newmarket's most desirable communities. (id:63203)
29 Beebe Crescent
Markham, Ontario
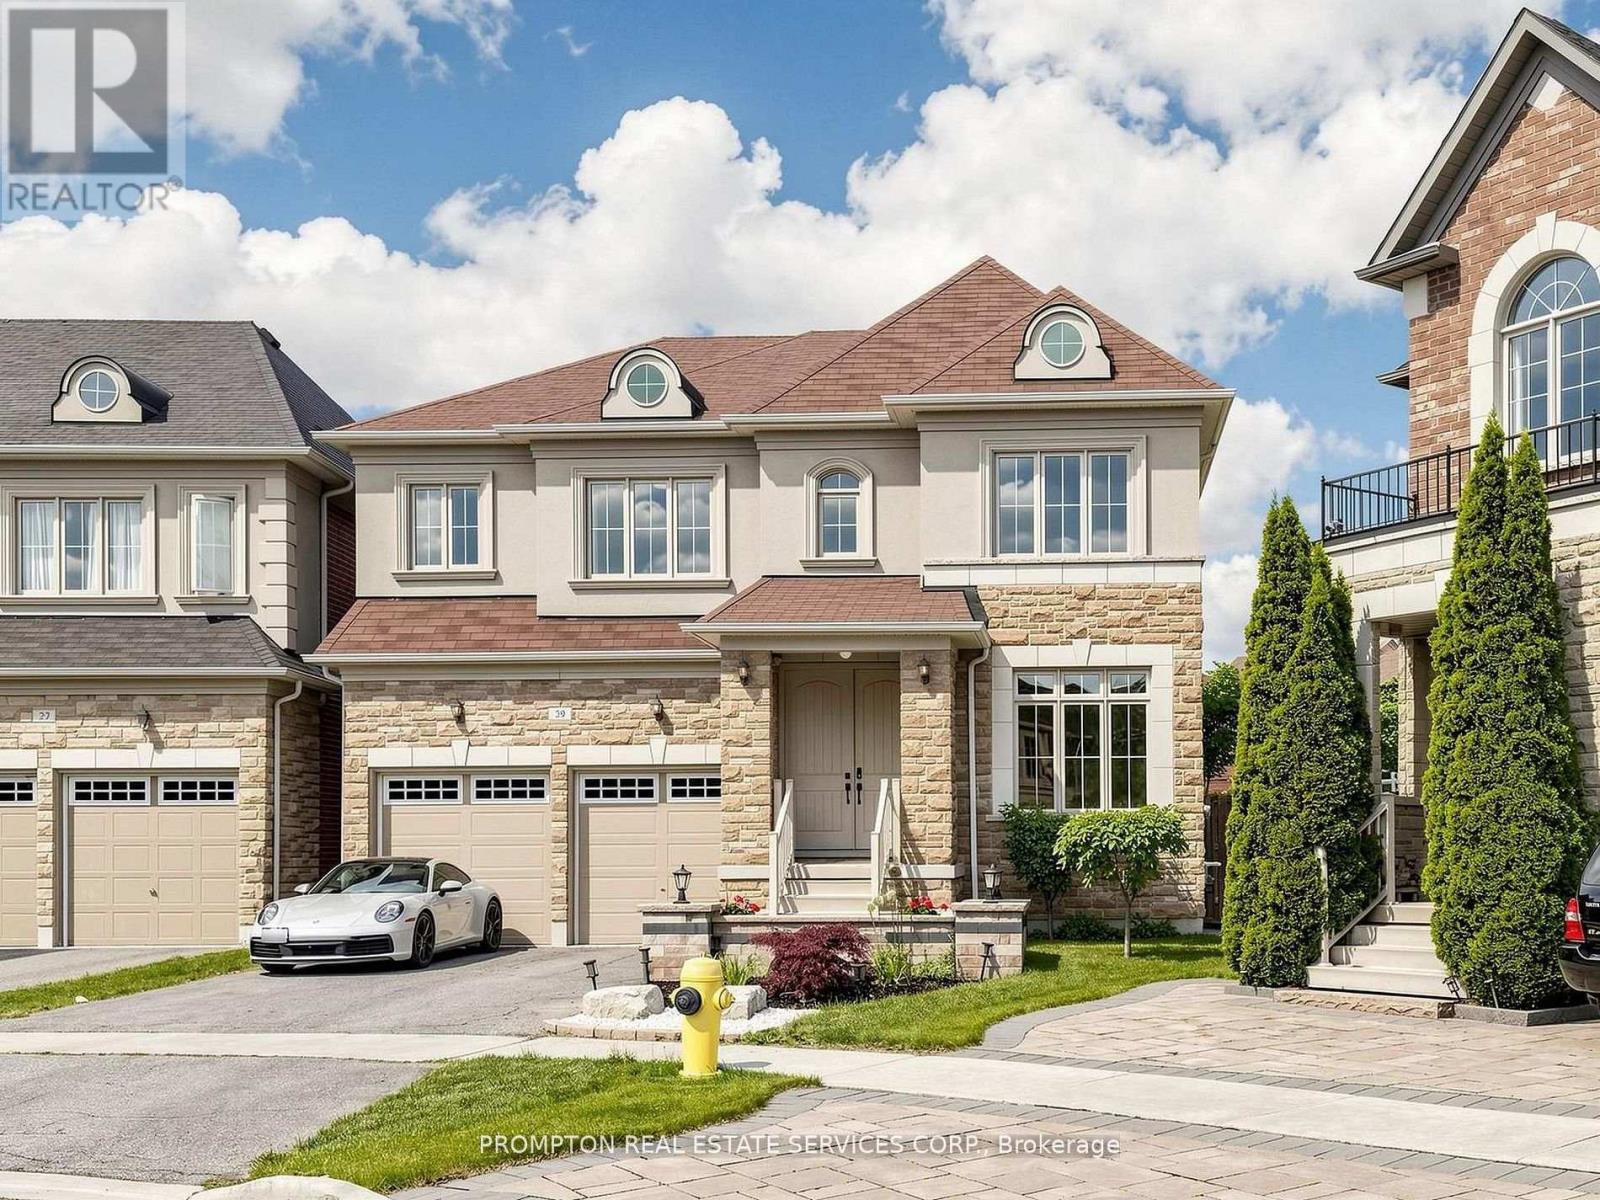
Welcome To 29 Beebe Crescent, Stunning One-of-a-Kind Luxury Home Located In High Demand "Wismer" Community, Premium Pie-Shape Lot With 5,835sf / Great Curb Appeal. Top Ranking Schools - Donald Cousens PS (8.9/10, Top 4% in Ontario), Bur Oak Secondary (8.9/10, Top 3% in Ontario). Built in 2013, Offering 3000sf Living Space + Full Basement, 9 ft Ceiling In 1st & 2nd Floors with 8ft Doors in 1st, Grand Double-Door Entrance, Open Concept Living / Dining, Family W/Fireplace, Breakfast W/O to Deck, Modern Kitchen W/Center Island & S/S Appliances, Spacious Primary Bedroom with His/Her Walk-In Closets & 5-PC Ensuite, 2nd Bedroom with Walk-In Closets & 3-PC Ensuite, 3rd & 4th Bedroom in Decent Size & Semi-Ensuite Bathroom. MANY UPGRADES $$$ Since 2021: Professional Landscaped Front & Back Yard, Desinger's Light Fixtures, Window Blinds & Rods! Kids Friendly Street, Close To Go Bus, Malls, Schools, Hospital, Supermarket & 407. Just Move-In & Enjoy! (id:63203)
201 - 2916 Highway 7
Vaughan, Ontario
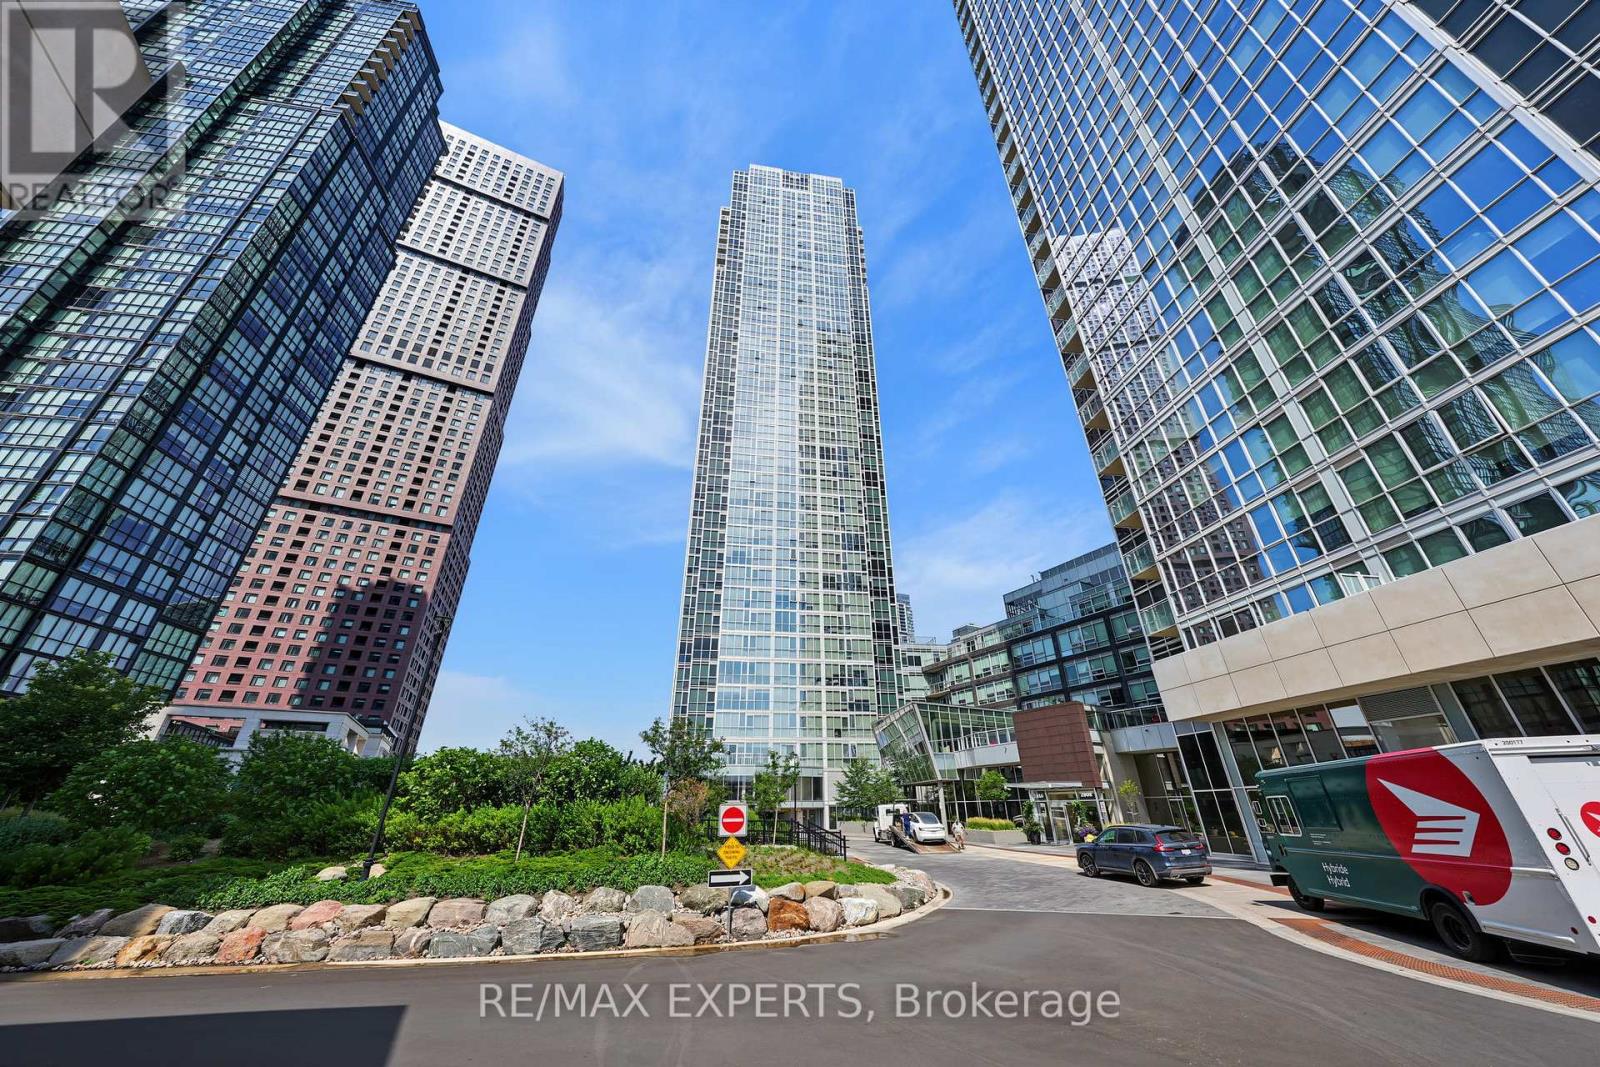
Welcome To This Sun-Filled Suite With Floor-To-Ceiling Windows At The Nord Condos by Cortel Group! This 1 Bedroom / 2 Bathroom Suite Provides 608 Sq Ft, Plus A Rare Oversized Terrace With Gas Line! Open Concept Living Space! Located In The Highly Desirable Vaughan Metropolitan Community Of Vaughan! Walking Distance To The Vaughan Metropolitan Subway Station! Unobstructed East-Facing Views From Your Private Terrace! 9 FT Ceilings! Modern White Kitchen Provides Built-In Stainless Steel Appliances, Stone Counters, Kitchen Island For Added Counter Space & Storage, Plus A Backsplash! Spacious Combined Living & Dining Area! Spacious Primary Bedroom With A 3-Piece Ensuite Bathroom! Laminate Flooring & Upgraded Light Fixtures Throughout! Minutes Away From Highways 400 & 407, Vaughan Mills Mall, Shopping, Restaurants, York University, Cortellucci Vaughan Hospital, & So Much More! TTC Buses & Viva Transit At Your Doorstep! The Building Is An Amenity Lovers Dream & Includes An Indoor Pool, Gym, Yoga Room, Sauna, BBQ Area, Party Room, Pet Spa, Guest Suites, 24-Hour Security & Concierge, Visitor Parking, Games Room, & More! Includes One Parking Space, & One Storage Locker! This Is The Best Location Vaughan Has To Offer! (id:63203)
205 - 9201 Yonge Street
Richmond Hill, Ontario
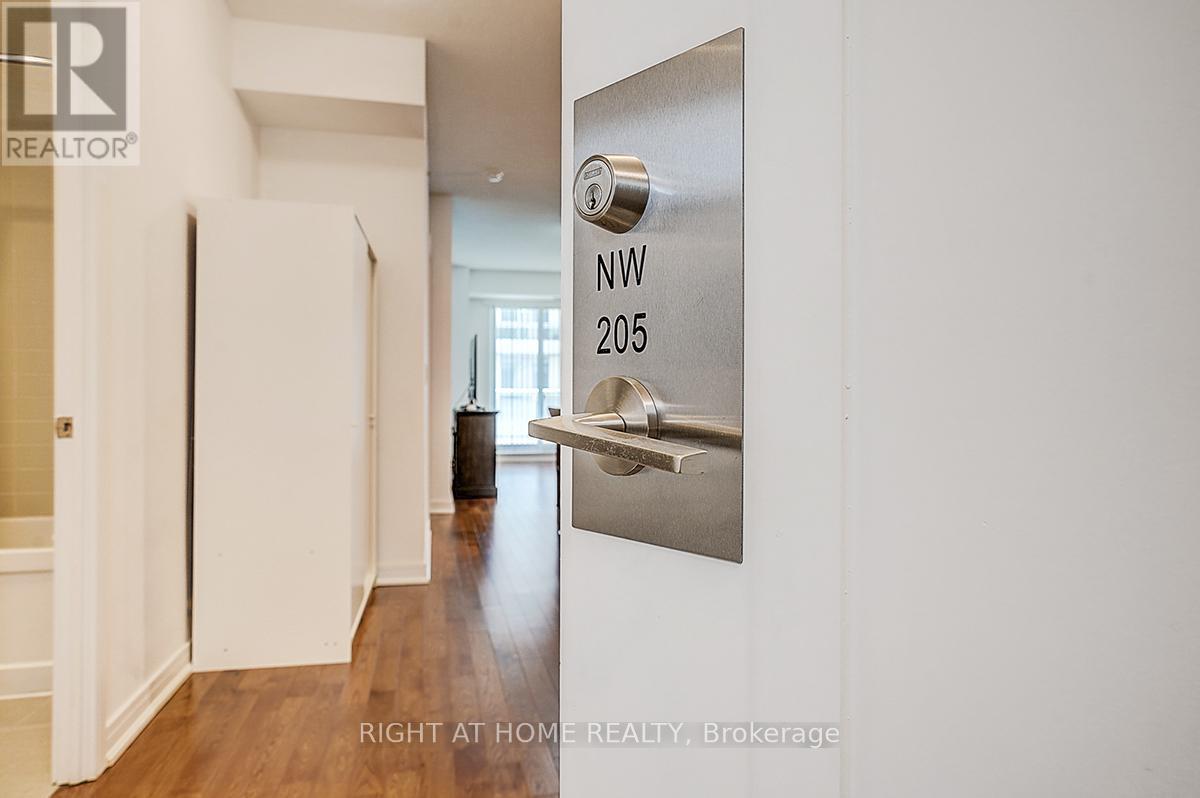
Stunning 2-bedroom, 2-bathroom condo offering approximately 882 sq. ft. of well-designed living space, plus an expansive 130 sq. ft. private balcony. This bright and spacious layout is perfect for comfortable living and entertaining.Ideally located just steps to Viva transit, Hillcrest Mall, restaurants, and with easy access to major highways. Situated in the prestigious Beverly Hills Resort Residences, enjoy resort-style amenities including an indoor and outdoor pool (located on the 13th floor), fully equipped fitness centre, party room, 24-hour concierge, and ample visitor parking.This well-maintained unit features an upgraded kitchen with stainless steel appliances, including a Fisher & Paykel fridge, stove, built-in dishwasher, and microwave, along with in-suite washer and dryer.Includes one parking space (conveniently located near the elevator) and one locker (located directly behind the parking space).A perfect blend of luxury, convenience, and lifestyle-ideal for end-users or investors alike! (id:63203)
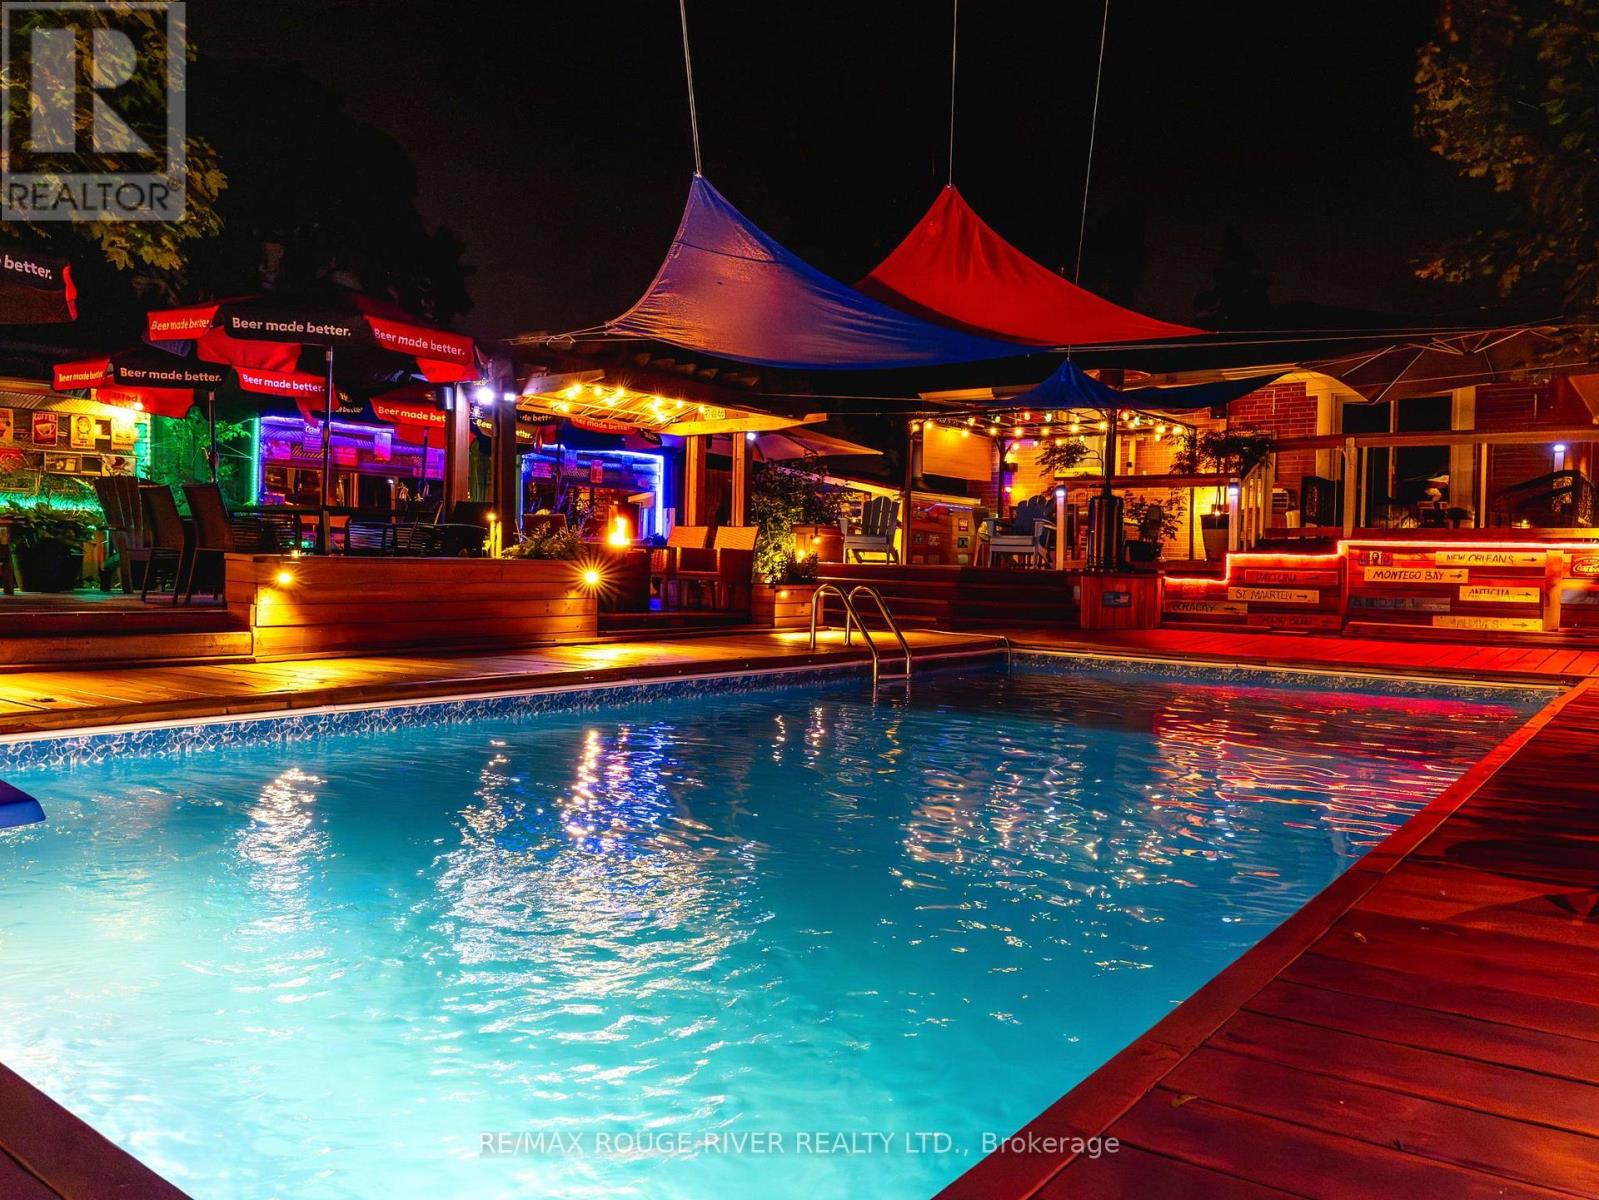
5 Pixley Crescent
Toronto, Ontario
Welcome to this beautifully updated modern bungalow featuring your very own private backyard resort! Situated on a premium pie-shaped crescent lot, this move-in-ready home offers approximately 1,200 sq. ft. of bright, open-concept living space with 3 spacious bedrooms and 1 full bathroom on the main level. The sun-filled living room showcases expansive sliding glass doors overlooking the spectacular backyard, while the kitchen and dining area feature a custom architectural half-wall. The primary bedroom offers convenient walkout access to the deck and pool. The fully finished basement provides exceptional additional living space, including a versatile 4th bedroom (currently used as a home office/gym), a second full bathroom, and a dedicated utility/storage area with separate mechanical access. Step outside to your own private oasis featuring an impressive 1,500 sq. ft. custom multi-tier entertainment deck, a premium heated in-ground pool, multiple lounging areas, and a dedicated fire table pavilion-creating the ultimate setting for summer entertaining. Whether you're hosting family celebrations, backyard BBQs, or evening pool parties, this spectacular outdoor retreat is designed to entertain and create unforgettable memories. Set on an exceptional pie-shaped lot measuring up to 143 feet deep with an impressive 47-foot rear width (approximately 6,100 sq. ft.), this property offers outstanding privacy and outdoor space. Well-maintained with upgraded high-efficiency mechanical systems, this exceptional home is the perfect combination of modern comfort, functional living, and resort-style outdoor enjoyment. (id:63203)
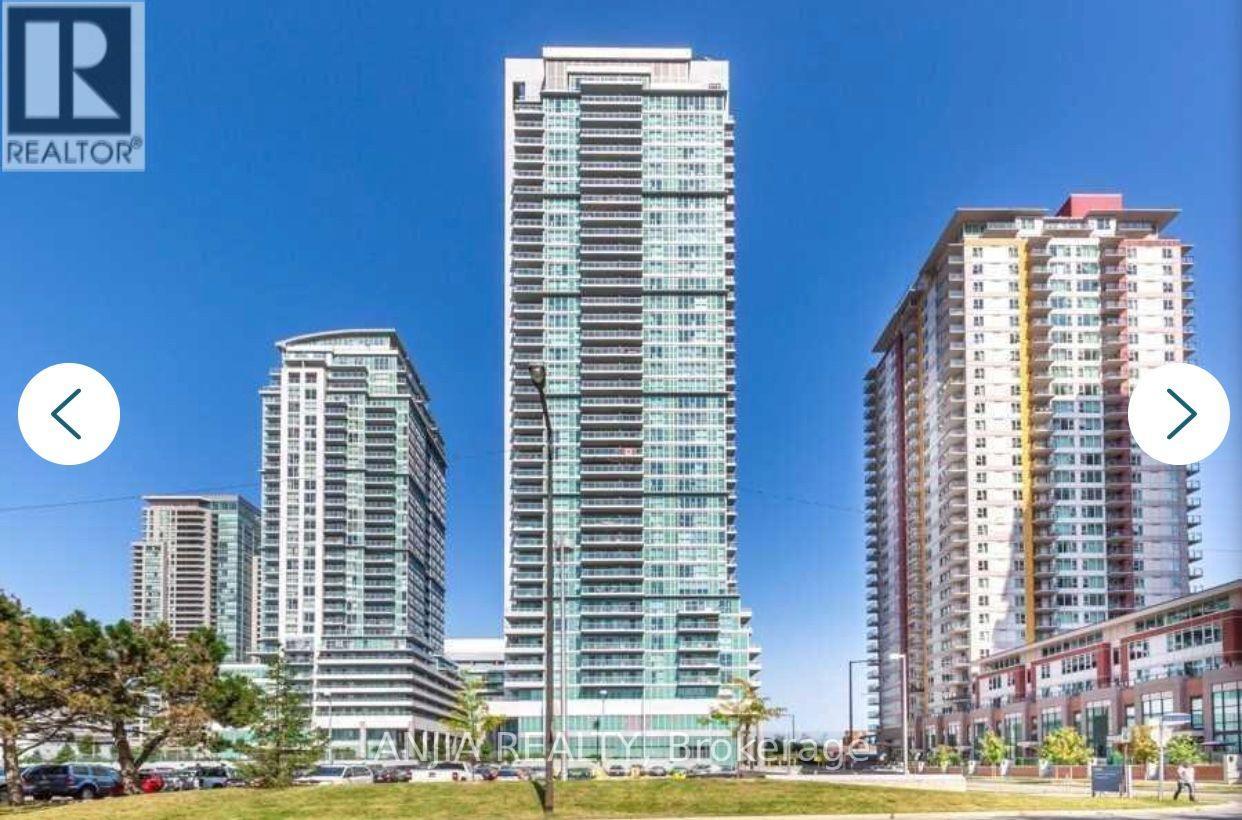
906 - 50 Town Centre Court
Toronto, Ontario
A wonderful 1 bedroom condo with a parking at Scarborough Town Center. Great Location, 3 mins Walking Distance To Supermarkets, Restaurants, Cinema, Retail Stores, Lrt, Go Bus Station. Step To Scarborough Town Centre, Rt, City Hall **Mins To Hwy 401 **Built By Monarch, Great Builder In Town ** Close To Uoft , Centinial College.**** EXTRAS **** **Stainless Steel (**Stove **Fridge **B/I Dishwasher **B/I Microwave **) Full Size Front Load Washer & Dryer **All Window Coverings **All Electrical Light Fixtures ** Center Crt (id:63203)
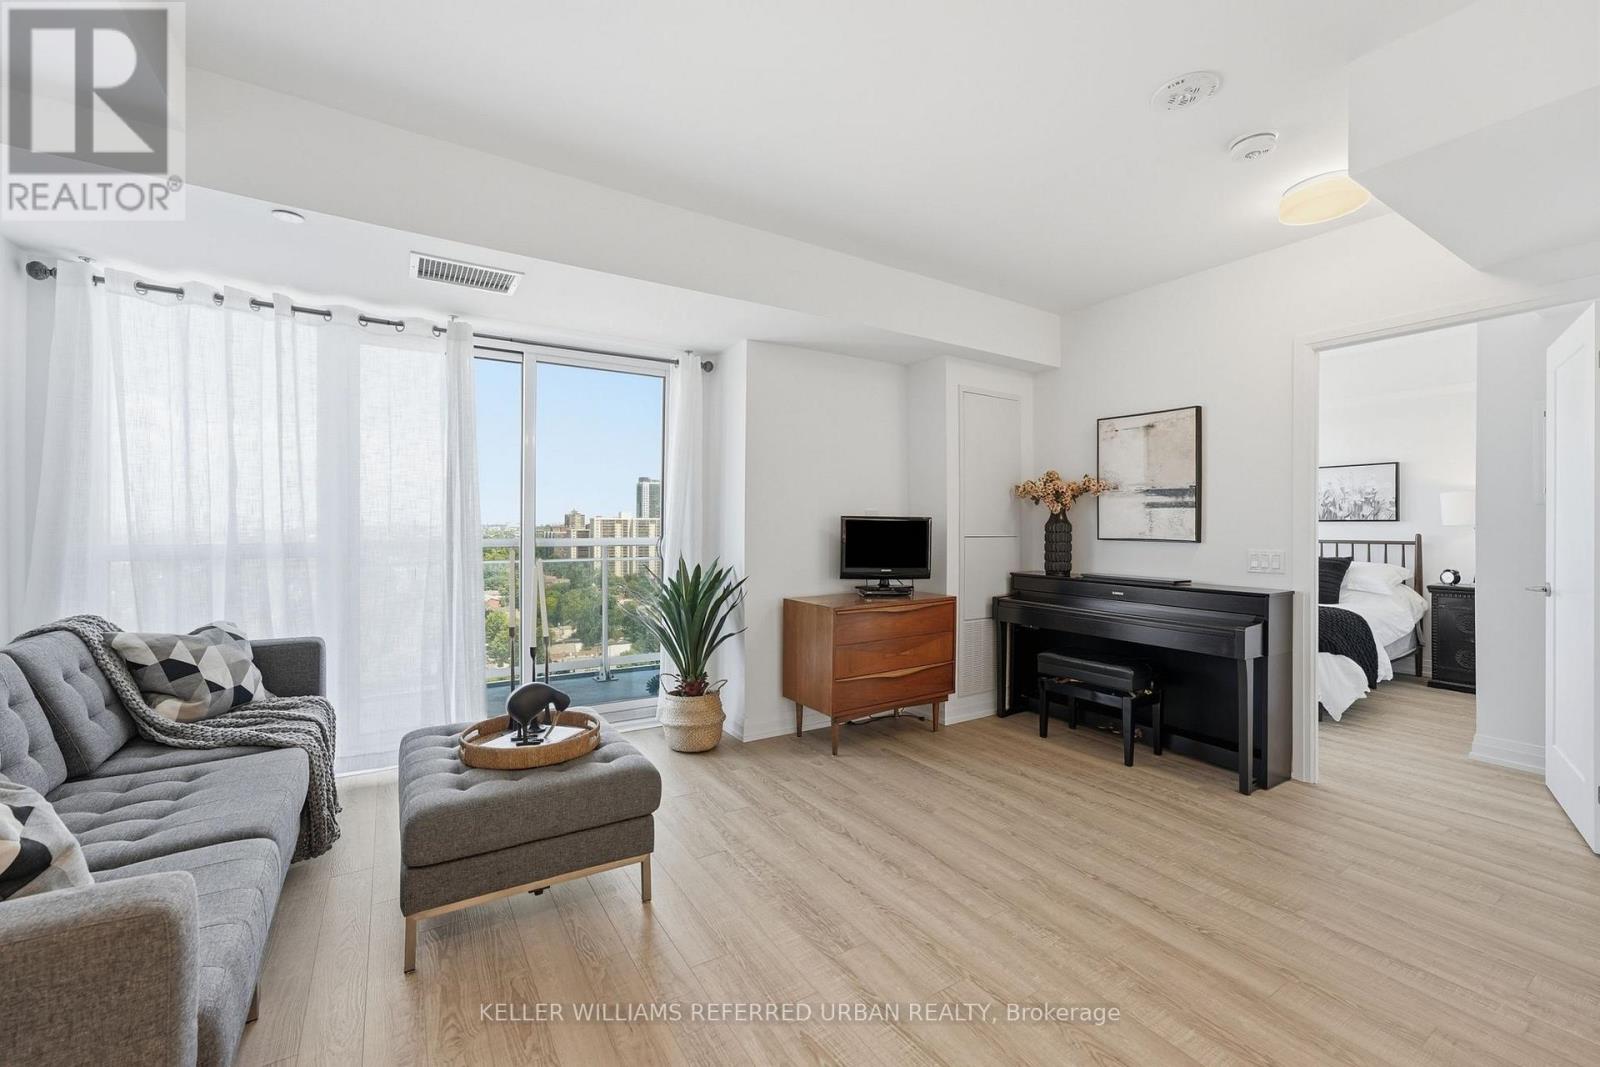
1702 - 286 Main Street
Toronto, Ontario
Imagine having a view of the most heavenly sunset each and every night! Welcome to 1702-286 Main St. 3 reasons why this unit is special: 1. The view: The unobstructed North/West view from unit is nothing short of spectacular, with trees as far as the eye can see. The unit is bathed in light at all times of day! 2. Reduced living costs: How much do you spend on internet and a gym membership monthly? Spend no more! The low maintenance fee includes bulk Rogers Internet for all units, access to a state-of-the-art gym & stretching studio, concierge, child play studio; party / games room; large BBQ terrace, guest suite access, bicycle storage, dog bathing room & more! 3. Unparalleled Transit Access; TTC? 1/2 block north. GO? Literally across the street (1 stop to Union and only 2 to Exhibition!). Highway access? A short drive to the DVP or Gardiner, and Kingston Rd is just a few blocks south. You could not possibly be better connected anywhere else in the city for this price point. Come experience this unit and the luxury of the Linx Community. (id:63203)
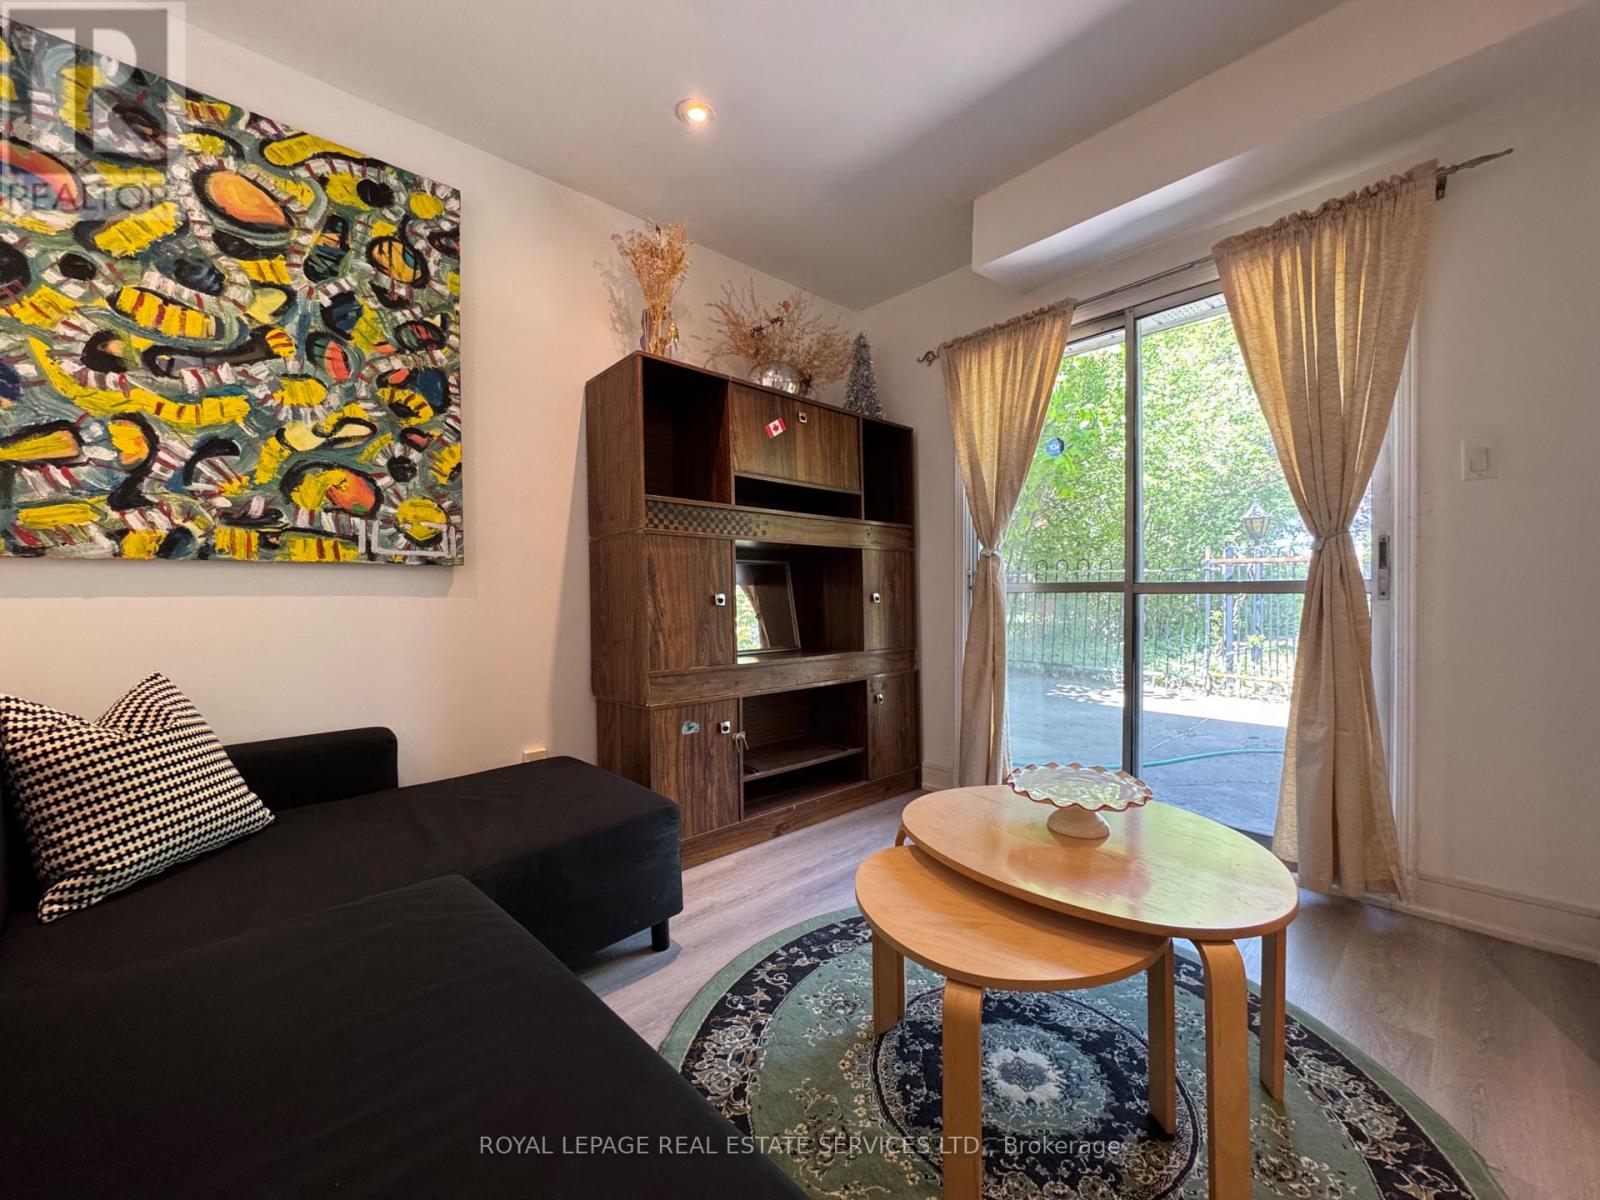
134 Angus Drive
Toronto, Ontario
Welcome to this bright, fully above-grade 2-bedroom suite in the heart of Don Valley Village. Offering its own private entrance and walkout to the backyard, lots of windows throughout, and a great layout, this home feels nothing like a typical basement apartment. The thoughtfully designed layout features two spacious, fully separate bedrooms, a generous kitchen with plenty of cabinet and counter space, and the convenience of private in-suite laundry. Natural light fills the living space, creating a warm and inviting atmosphere. The location is unbeatable with its transit access; bus stop is right outside the door, and Finch Station is only a 15-minute bus ride away, making commuting effortless. Perfect for students and young professionals alike, with convenient access to Seneca Polytechnic (Newnham Campus), Fairview Mall, North York General Hospital, Shops at Don Mills, Highways 401 & 404, and an abundance of nearby parks, grocery stores, restaurants, and everyday amenities. Located in a quiet, established neighbourhood with excellent transit connections and easy access throughout the city. (id:63203)
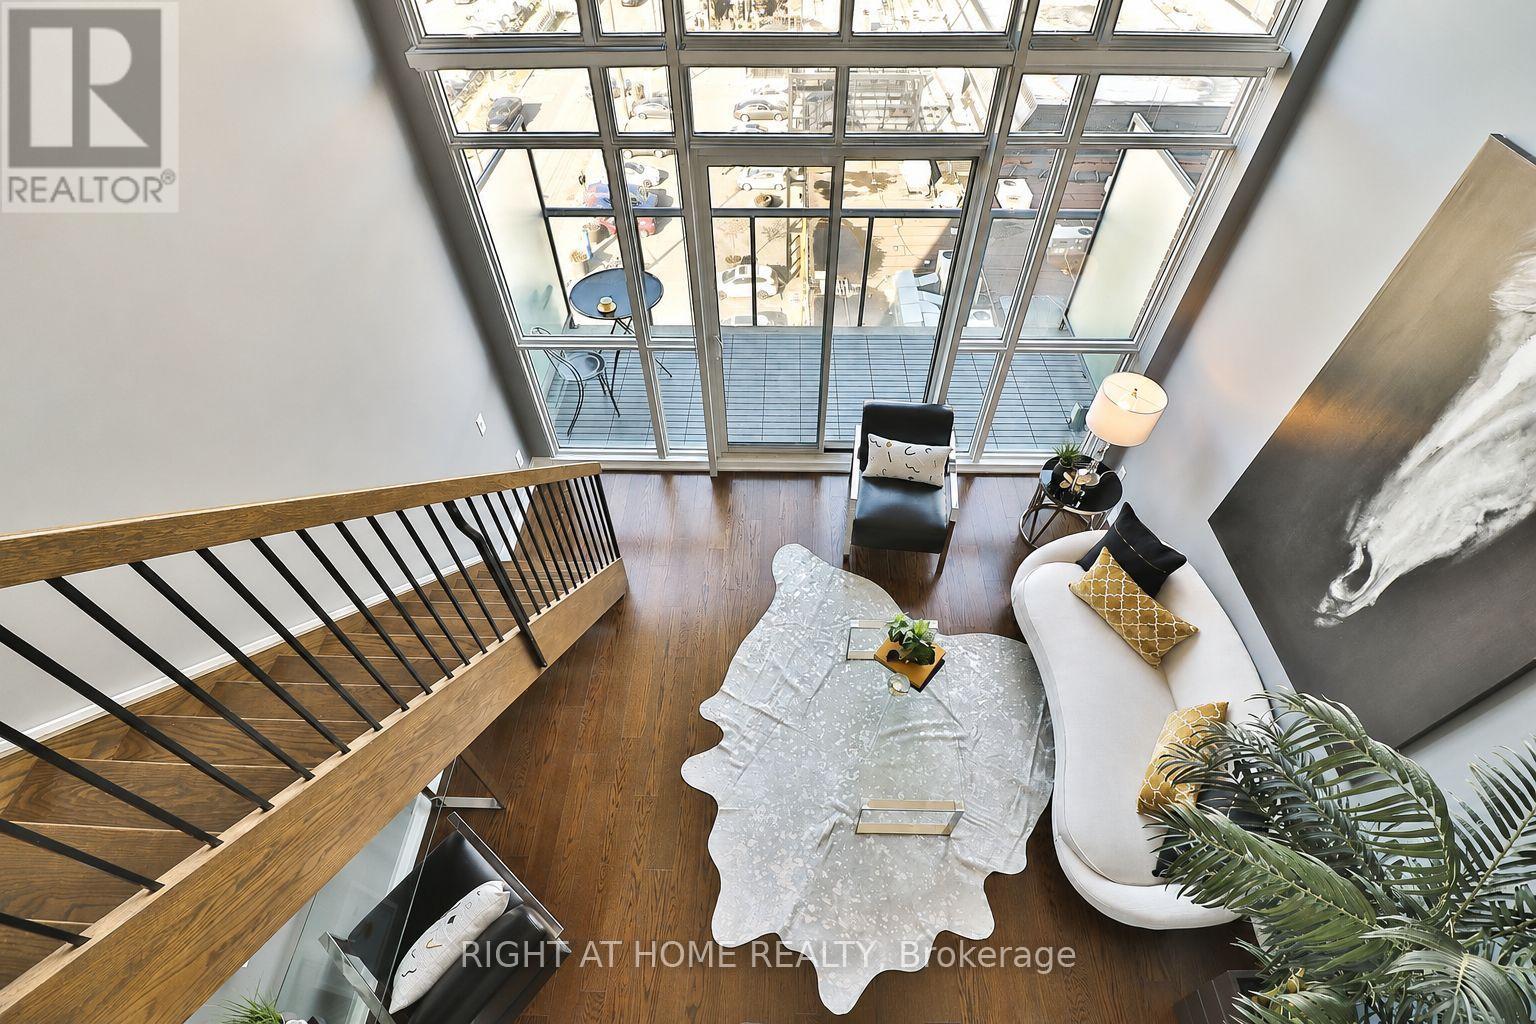
612 - 5 Hanna Avenue
Toronto, Ontario
Experience stylish urban living in this stunning two-storey loft at Liberty Market Lofts, perfectly situated in the heart of Liberty Village. This bright and spacious 1-bedroom, 2-bathroom suite features impressive 17-foot smooth ceilings, creating an open and airy atmosphere filled with natural light.Offering approximately 630 sq. ft. of thoughtfully designed interior living space plus a 72 sq. ft. private balcony, this cozy yet functional layout is ideal for modern city living. Tastefully selected finishes and contemporary colour palettes add warmth and sophistication throughout.Nestled in a quiet corner of Liberty Village, you'll enjoy the perfect balance of tranquility and convenience, just steps from the neighbourhood's vibrant restaurants, cafés, boutiques, fitness studios, and nightlife. Outdoor enthusiasts will appreciate the close proximity to Lake Ontario, Exhibition Place, Lamport Stadium, and BMO Field, with excellent transit and easy access to downtown.A rare opportunity to live in a hidden gem in one of Toronto's most sought-after and vibrant communities. Don't miss your chance to experience the best of Liberty Village living! (id:63203)
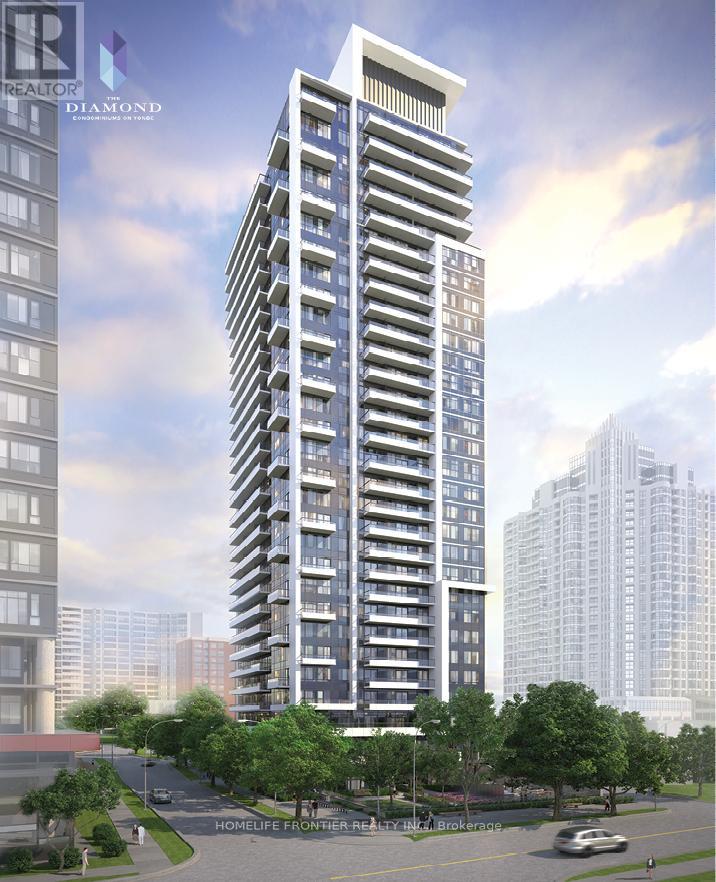
516 - 75 Canterbury Place
Toronto, Ontario
condo in the heart of North York. 3 Bedroom and 2 wash. Very Spacious and Sunny . Laminate floor Throughout. Walk out to balcony from living room. Very Convenient location. Steps to Subway and TTC. close to the highway. (id:63203)
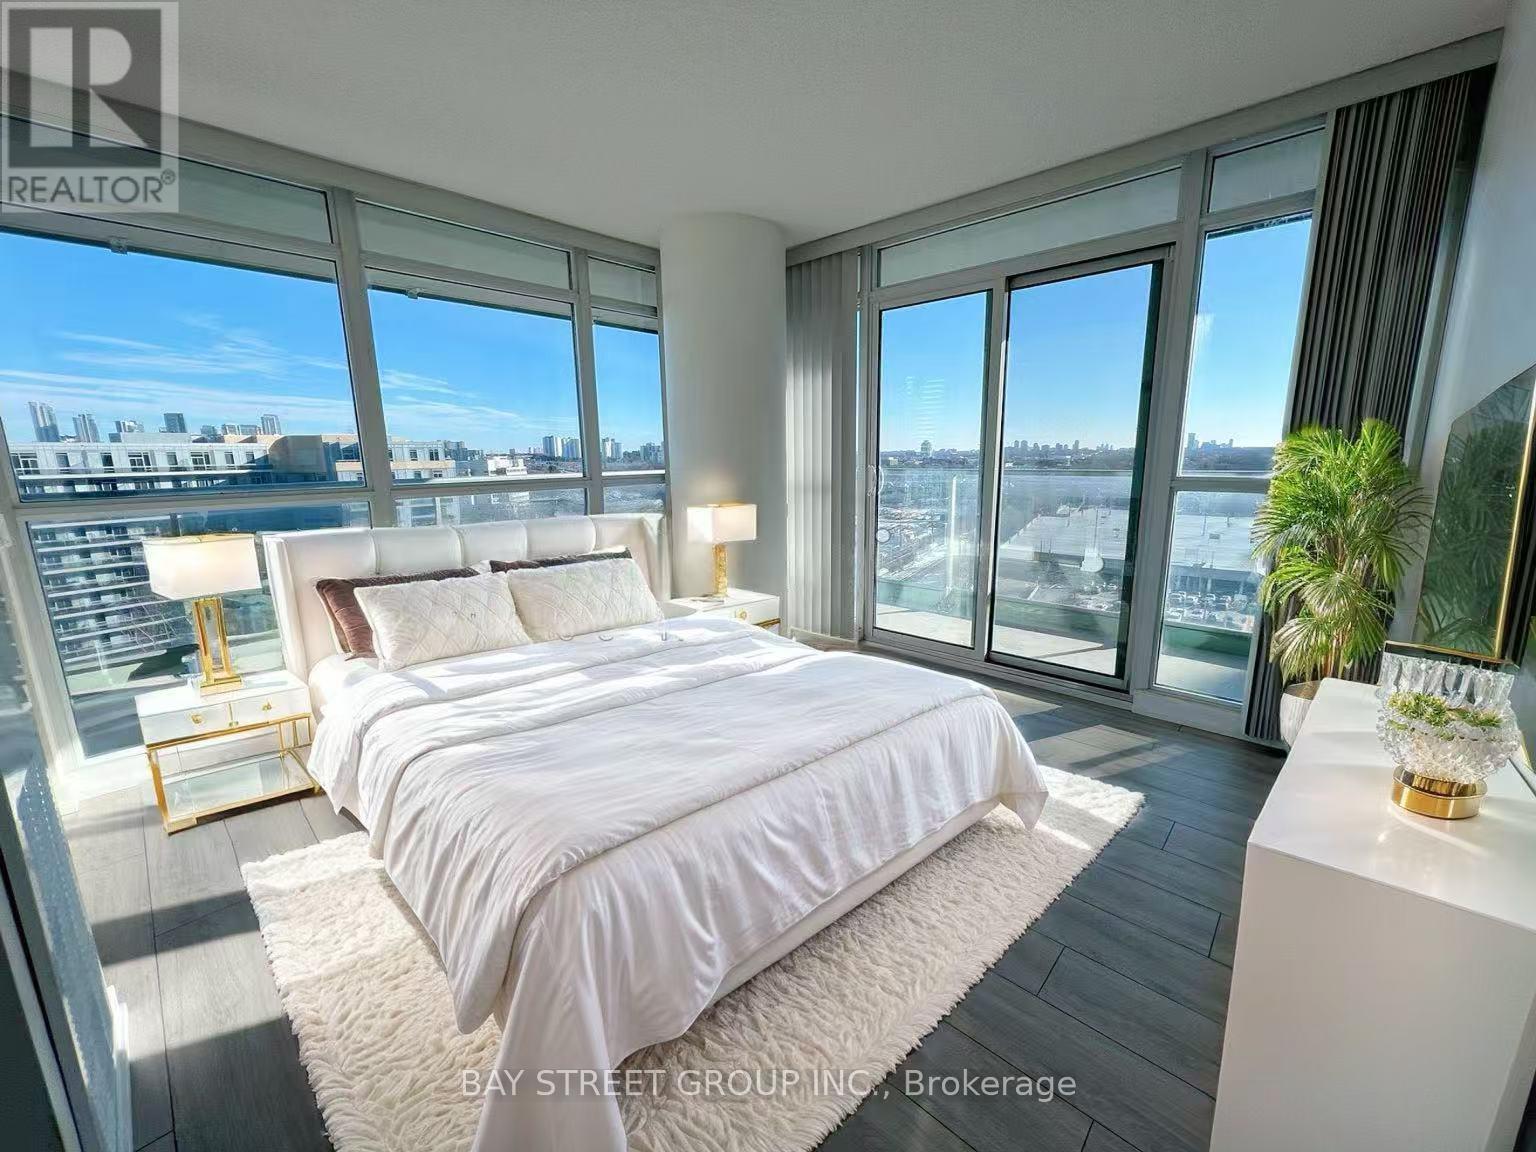
1111 - 33 Singer Court
Toronto, Ontario
Gorgeous Corner Unit With Panoramic And Unobstructed South/East View Of The City, With Modern Finishes, Upgraded Unit, *9'Celling, Beautiful 2 Bedroom + Study,1010Sqft+213Sqft Balcony To Enjoy The Breathtaking View. Bright Open Concept Layout. W/Granite Counter, Large Center Island, And S/S Appliances. Master Br W/Stunning View And 4Pc Ensuite. Functional 2nd Br Over Looking Bright East View. 1 Min To 401/Dvp & Leslie Subway & Go Transit. Ikea &Near Shopping Mall. New Laminate floor (2022), New painting (2022), New Curtain (2022). (id:63203)
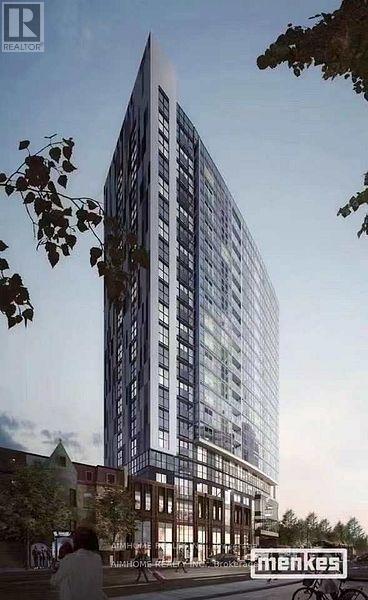
712 - 219 Dundas Street E
Toronto, Ontario
1+1 With 2 Bath, Bright Big Den With Window Can Be Use As 2nd Bedroom. 655 Sqft With Balcony, Se Facing, Ensuite Laundry, Stainless Steel Kitchen Appliances Included. Engineered Hardwood Floors, Stone Counter Tops. Transit Downstairs, Minutes From University, Short Walk To Dundas Square & Eaton Centre, Door Steps For Street Car, Tim Hortons/Starbucks. Lots Of Shops And Restaurants.. (id:63203)
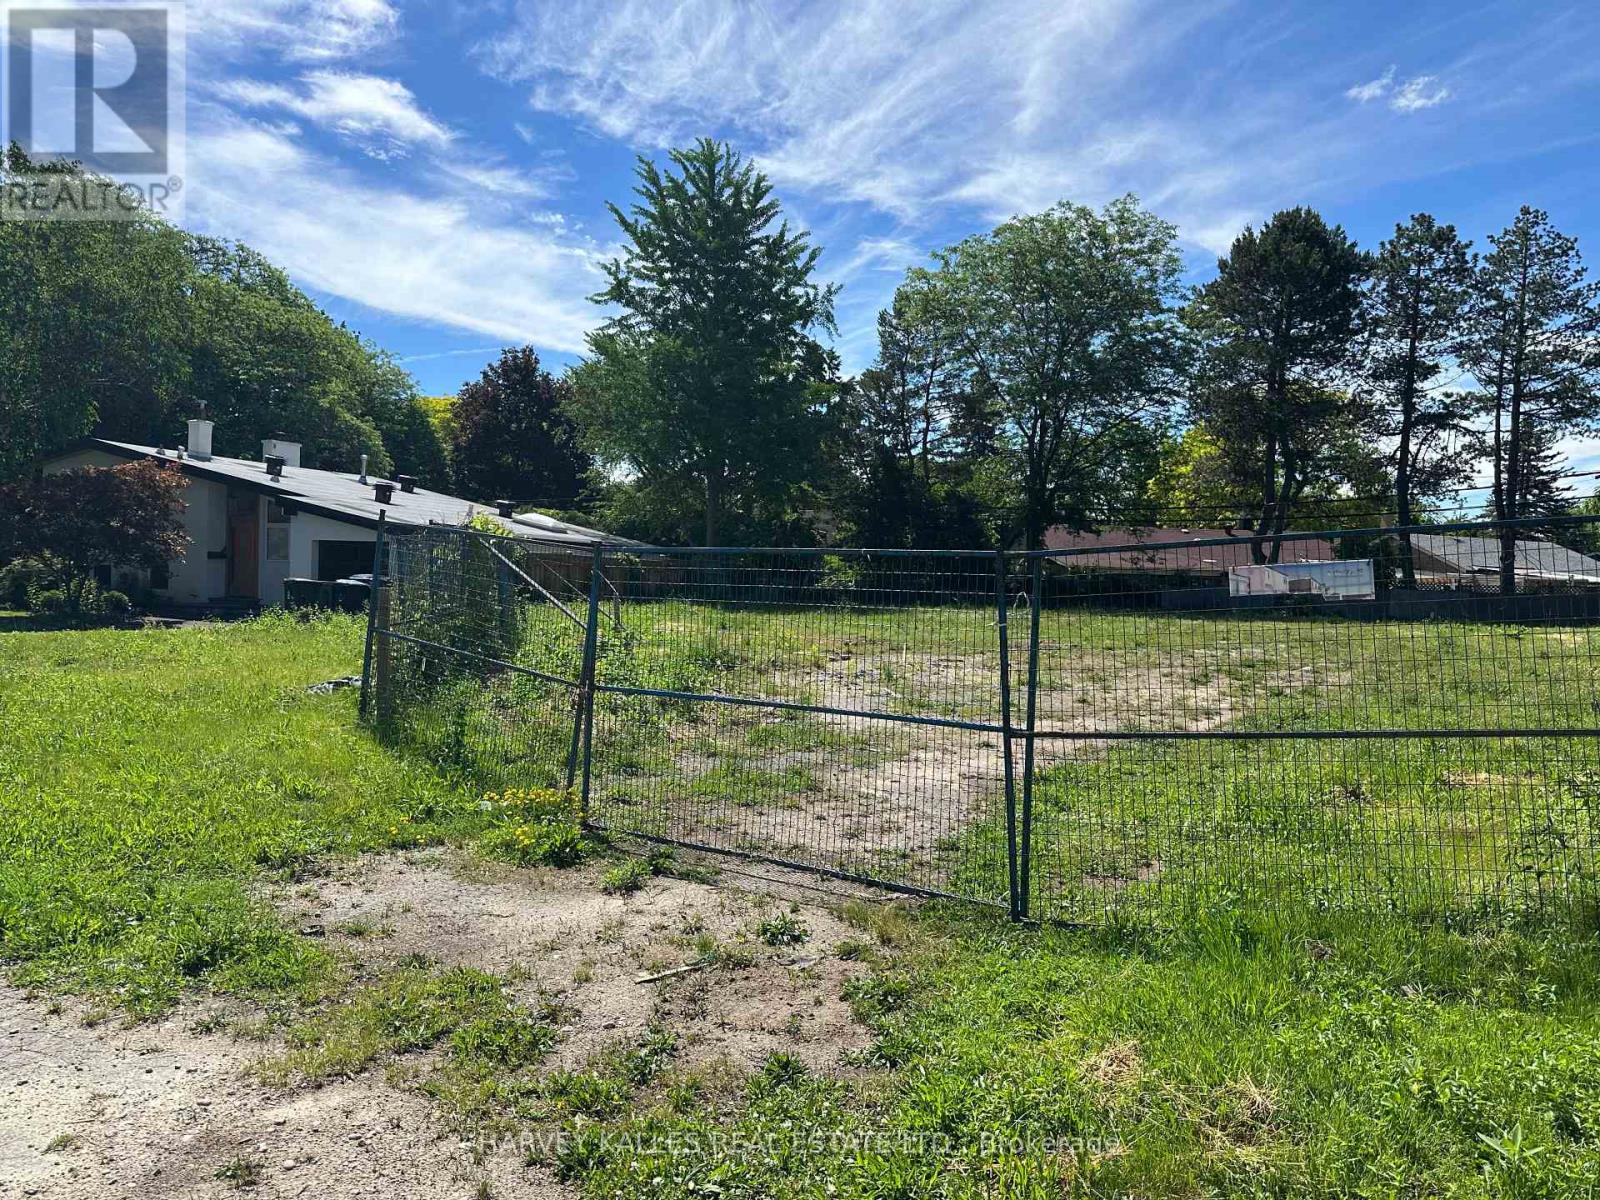
20 Legato Court
Toronto, Ontario
Exceptional opportunity for builders, investors, and end-users to create a custom dream home in one of Toronto's most desirable neighbourhoods. Nestled on a quiet, family-friendly cul-de-sac, this premium residential lot offers the perfect blend of privacy, prestige, and convenience. Zoned for a single detached dwelling, this property is ready for your vision and bespoke design. Ideally located just minutes from the Shops at Don Mills, top-rated schools, parks, restaurants, and everyday amenities, with quick access to Hwy 401 and the DVP for effortless commuting. Whether you're looking to build a luxury family residence or make a strategic investment, this is a rare opportunity to secure a prime building lot in an established upscale community. Single detached dwelling with a two-car garage. (id:63203)
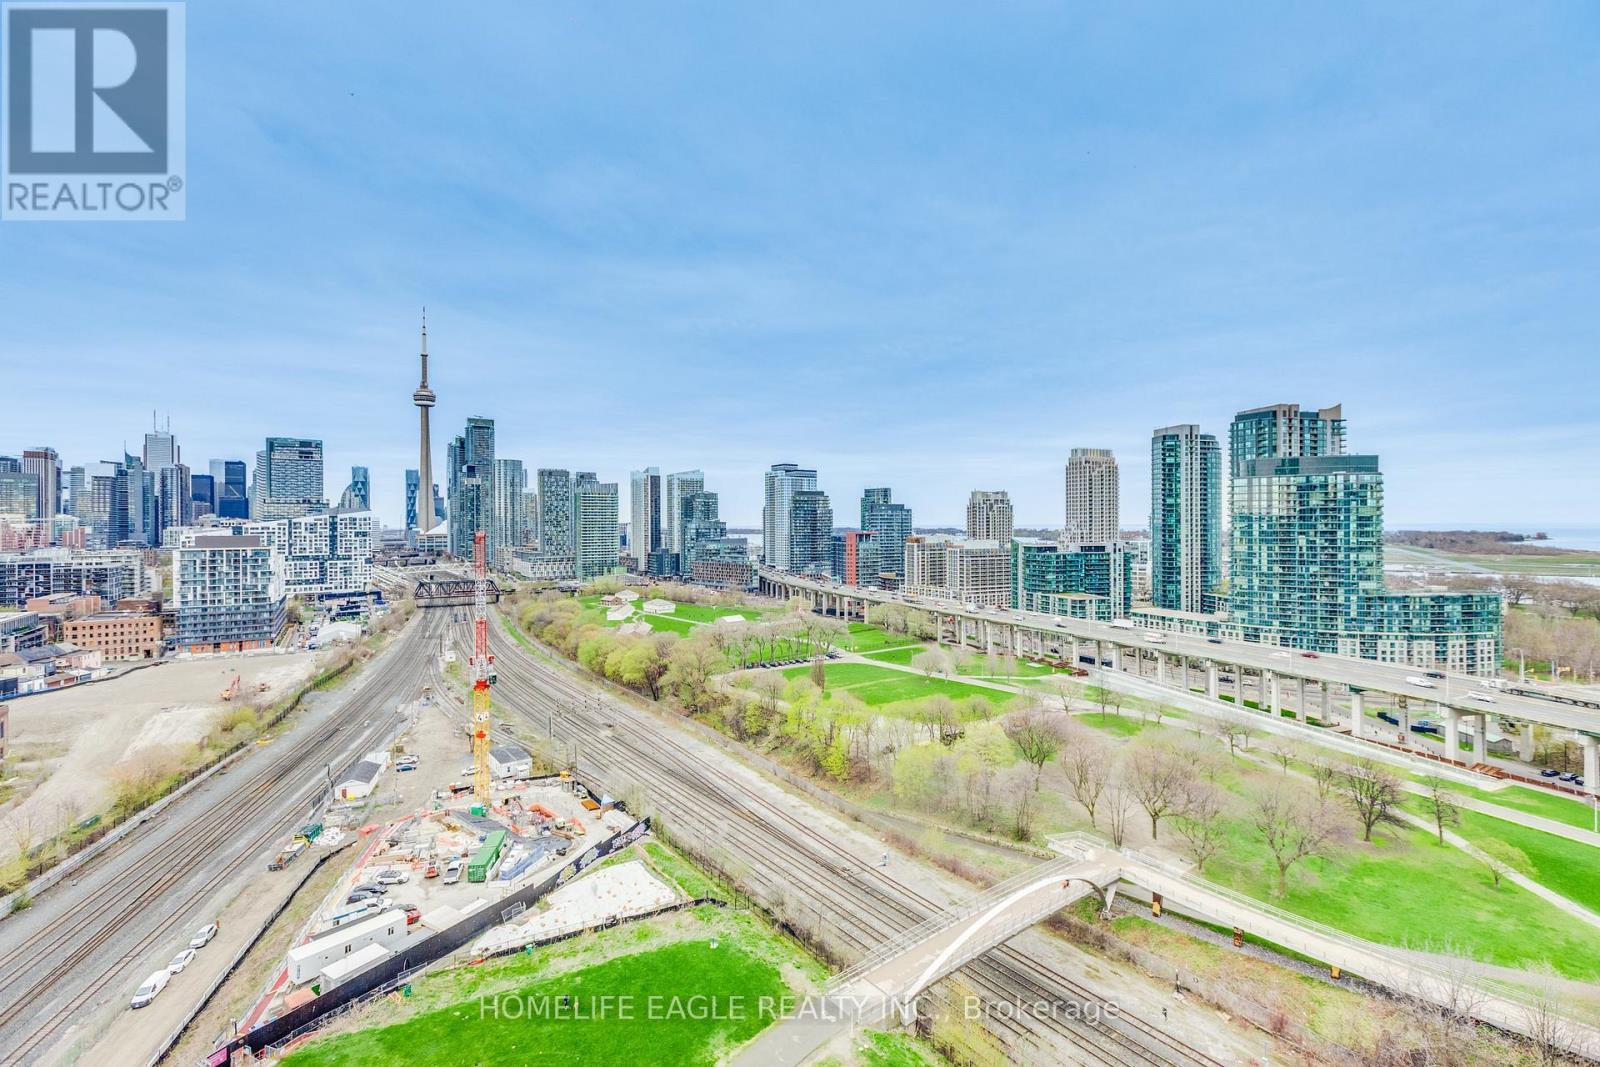
1811 - 30 Ordnance Street
Toronto, Ontario
Price includes 2 PARKING SPACES - one with EV CHARGER. Wake up to breathtaking, unobstructed views of Lake Ontario and the iconic CN Tower from this spectacular corner unit on the premium 18th floor. For those who truly love this city, these are the views that capture the soul of Toronto - the kind that real Torontonians dream about waking up to every single day. Thoughtfully designed this exceptional residence boasts 2 spacious bedrooms- the primary bedroom accommodating a king-size bed - plus a den with 2 custom-built closets and 2 full bathrooms. $$$ invested in upgrades. 2 PARKING SPACES - one with EV CHARGER. One parking space is currently rented at $275/month (month-to-month) - additional income for those who don't need two spaces. 2 BALCONIES invite you to breathe in the fresh lake air and for those who demand the ultimate in convenience. Owned 1 locker plus STORAGE GALORE!!! Maintenance fees cover heat and water - leaving only electricity as your personal utilities. Opportunities like this simply don't come along often. Beyond your front door, an extraordinary resort-style amenity collection awaits across two buildings - with the majority of amenities located in 50 Ordnance St tower, meaning less traffic and quieter common areas for residents of 30 Ordnance. Enjoy a 24-hour concierge, cutting-edge fitness center, dry and steam sauna, yoga studio, outdoor pool, rooftop terrace with BBQs, theatre room, party room, guest suites, and co-working spaces. Immerse yourself in the energy of Liberty Village and King West, with Exhibition GO, TTC, Metro, Future Metrolinx, Altea Active, world-class dining, and boutique shopping all just steps away. A Walk Score of 91 means the city is yours to explore - and when you crave tranquility, the breathtaking waterfront trails are right at your doorstep. This is more than a condo. This is your gateway to the very best that Toronto has to offer! (id:63203)
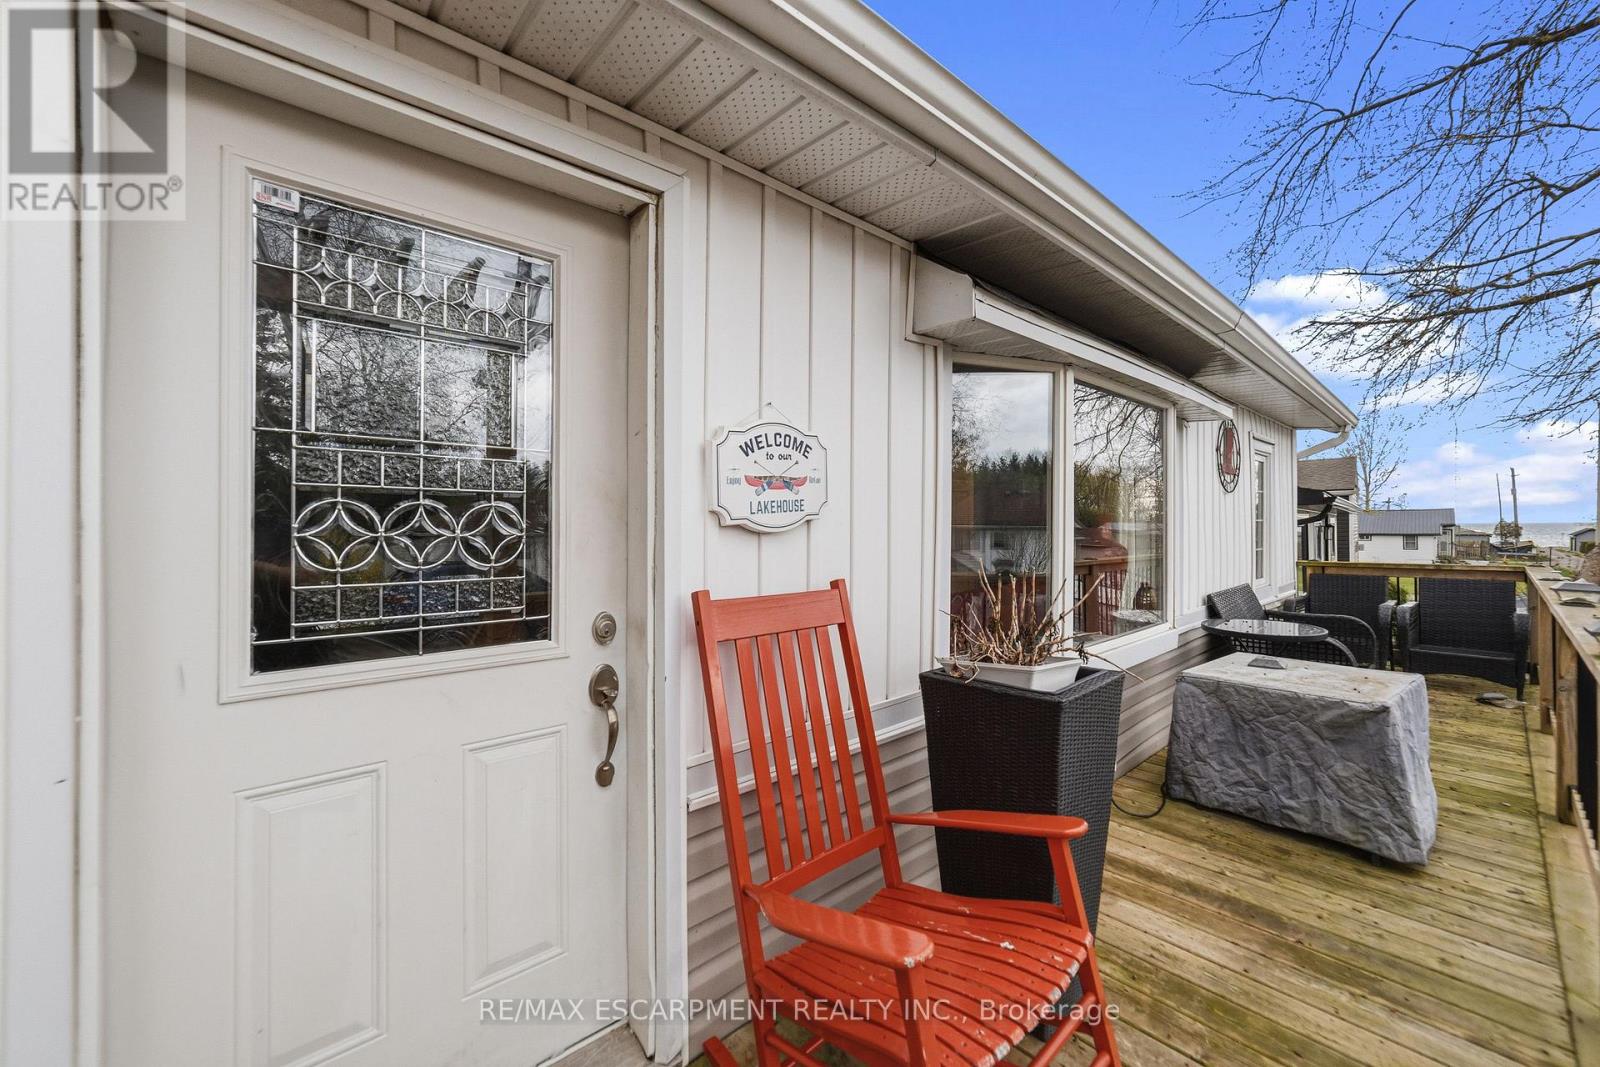
18 Westmoreland Lane
Haldimand, Ontario
Welcome to 18 Westmoreland Lane, a fully renovated, winterized oasis in Selkirk located just one block from your deeded right of way to a beautiful sandy beach on the shores of Lake Erie. Designed for effortless lakeside living, this home features engineered hardwood floors throughout and a bright, open-concept living and dining area highlighted by a cozy wood-burning stove, vaulted ceilings, and natural light from overhead skylights. The stunning kitchen is equipped with sleek white cabinetry, granite countertops, and abundant cupboard space, while two well-proportioned bedrooms share a modern three-piece bathroom that includes a large shower and convenient laundry facilities. Every major detail has been meticulously updated, boasting a full permit-backed renovation completed between 2016 and 2019, a WETT-certified fireplace, a 2,500-gallon holding tank, a front deck perfect for taking in the surroundings, a UV water system, and a privacy fence. This turnkey property is a must-see to truly appreciate the water views and peaceful lifestyle it offers-make this coastal retreat your own! (id:63203)
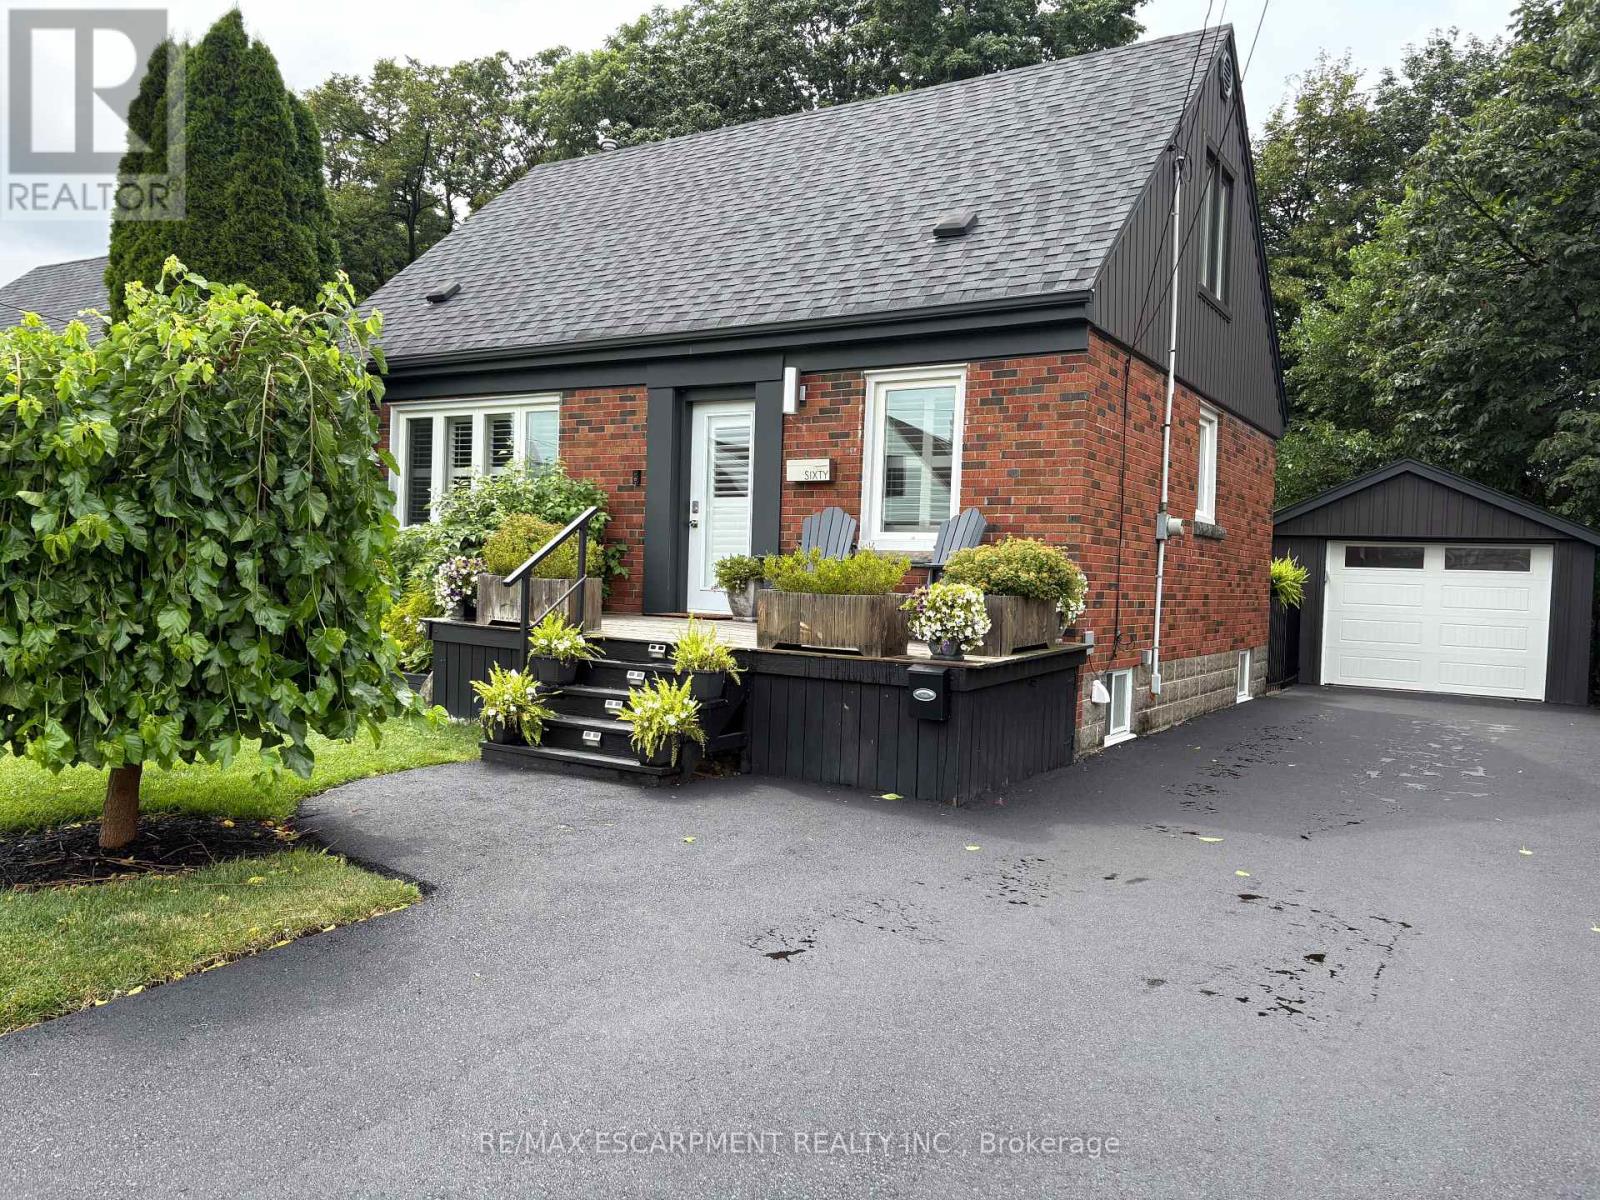
60 Galbraith Drive
Hamilton, Ontario
Situated in one of Hamilton's most desirable neighbourhoods, this captivating 1.5-storey residence seamlessly combines charm, comfort, and practicality. Set on a generous 49 x 99 ft. lot, the home backs onto a tranquil ravine, offering a rare and peaceful natural retreat right in your backyard. Boasting approximately 1,100 square feet of well-appointed living space, this home features 3+1 spacious bedrooms and 2.5 bathrooms ideal for growing families or those who value both functionality and flexibility. The thoughtfully designed layout maximizes every square foot, creating a warm and inviting atmosphere perfect for everyday living and entertaining alike. Enjoy the serenity of nature with stunning ravine views, all while being just moments away from top-rated schools, scenic parks, and a wealth of essential amenities. Whether starting a family, downsizing, or investing in a prime location, this unique property presents an exceptional opportunity in one of Hamilton's most sought-after communities. A true gem that blends natural beauty with urban convenience, don't miss your chance to make it yours. (id:63203)
30 Cedarholme Avenue
Caledon, Ontario
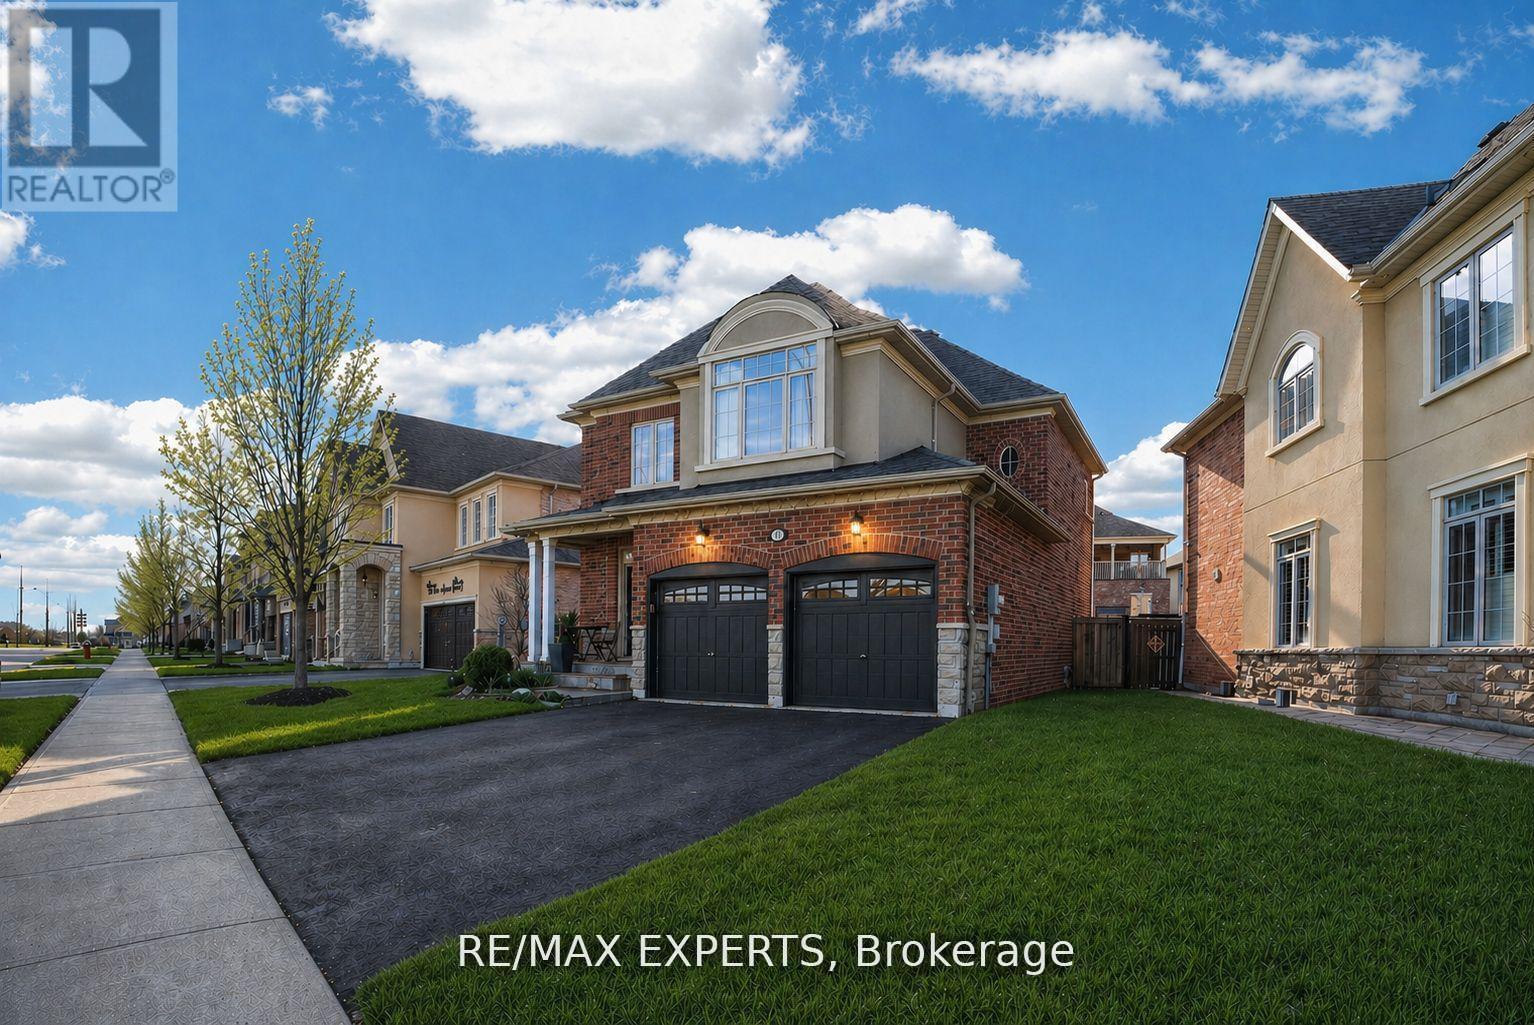
Welcome to this beautifully maintained detached brick home in the heart of Desirable South Caledon. Priced to Sell and offering exceptional value on an extra-wide lot in one of the area's most desirable communities. With strong curb appeal, and a double car garage, this move-in-ready home is priced to attract serious buyers. Step inside to a bright, open-concept layout filled with natural sunlight from large windows and desirable southwest exposure. The main floor seamlessly connects the living, dining, and kitchen areas, creating the perfect space for everyday living and entertaining. The home's layout also lends itself to the potential for a separate basement entrance, offering added flexibility and future income-generating possibilities for those looking to maximize value. The modern kitchen features ample cabinetry, quality appliances, and a functional layout designed for gathering with family and friends. Upstairs, generously sized bedrooms provide comfort and privacy, while the fully finished basement offers valuable additional living space ideal for a family room, home office, gym, guest suite, or future in-law accommodations. Outside, enjoy a private backyard retreat with mature landscaping and plenty of room to relax and entertain. Located close to parks, schools, shopping, and major commuter routes, this is a rare opportunity to secure a move-in-ready home on a premium lot at an exceptional price point. Homes offering this combination of lot size, condition, versatility, and value are in high demand-don't miss your chance to make it yours! (id:63203)
1812 - 35 Kingsbridge Garden Circle
Mississauga, Ontario
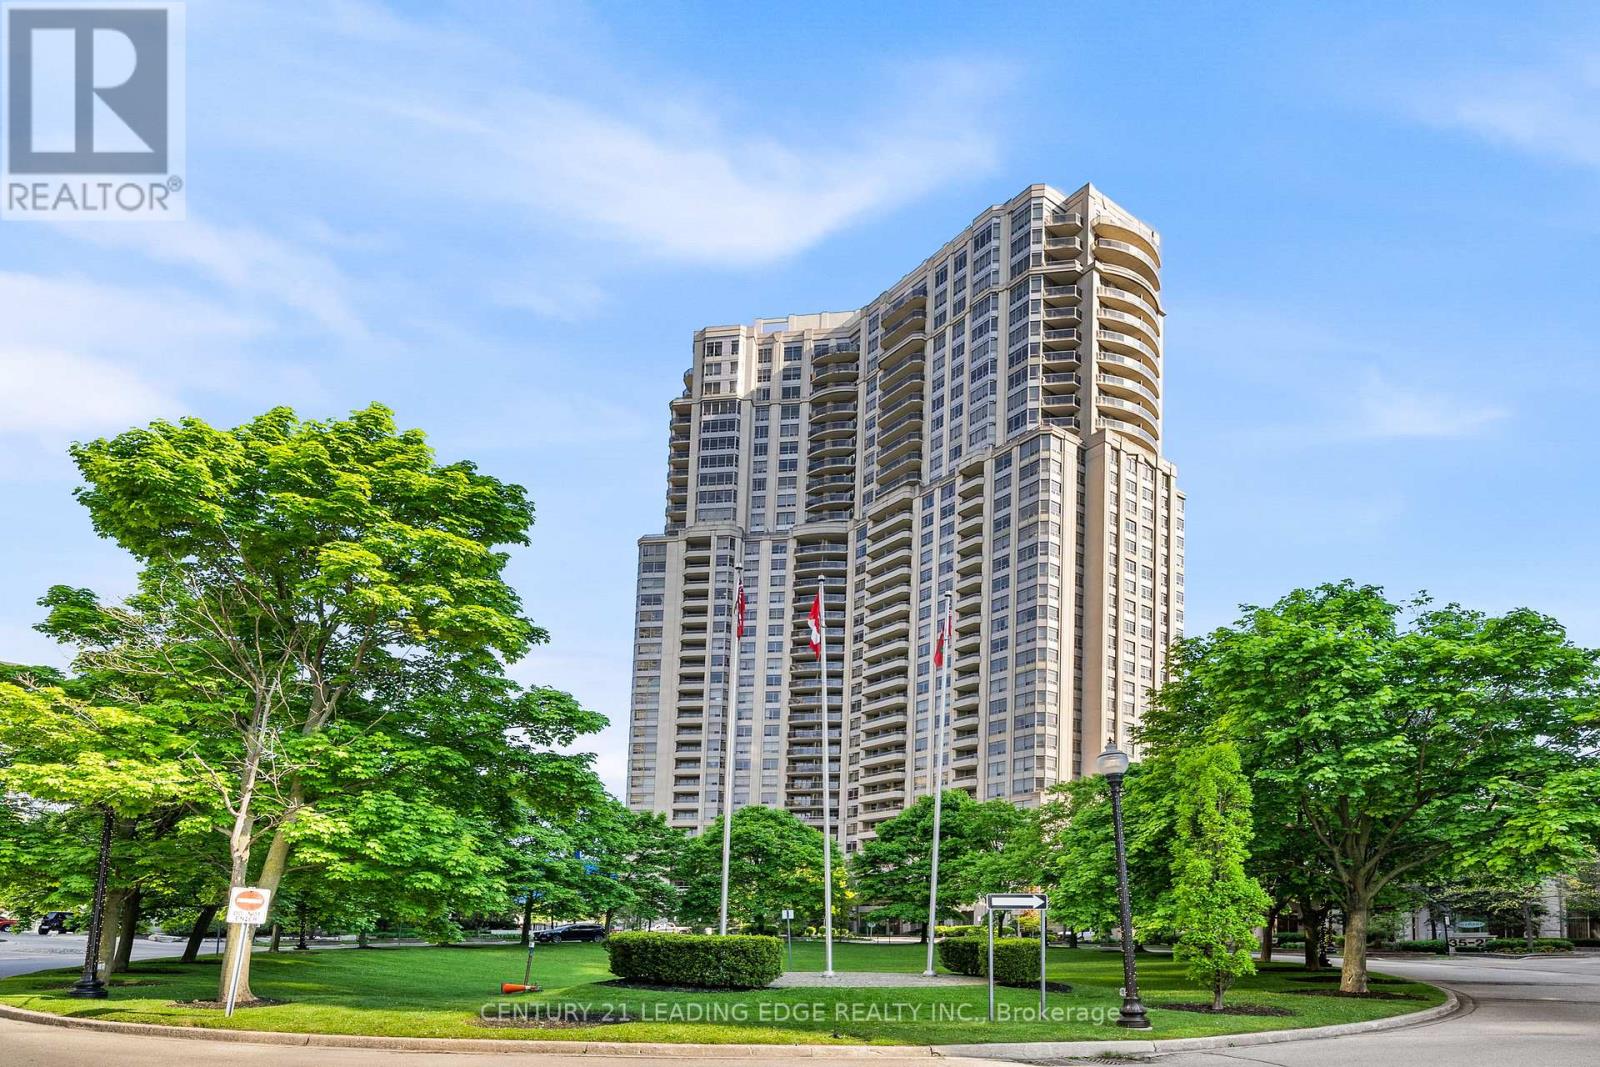
Absolutely Stunning Corner Unit- The Largest Available In The Building! Sun-Filled From Every Angle With Wraparound Windows Offering Unobstructed Views All Day Long. Beautifully Maintained, Open Concept Layout With Premium Finishes Throughout. Offers Visitor Parking, Lounge, 24-7 Concierge, Billiards-Card-Party-Meeting-Steam Rooms, Table Tennis, Bowling + Mini Golf, Indoor Pool, Sauna, Gym, Squash, Tennis! A Rare Opportunity Not To Be Missed! (id:63203)

17 Sandlewood Trail
Ramara, Ontario
Welcome to 17 Sandlewood Trail, an oversized 2+1-bedroom bungalow with an oversized double car garage, set on a generous lot in the heart of Bayshore Village, a sought after private lakeside community on the shores of Lake Simcoe. Enjoy lake country charm with year round conveniences just minutes away. This well maintained home has newer windows, roof, furnace, AC/Heat Pump, Back Up Generator and more. Home offers a bright, open concept eat in kitchen overlooking the family room-ideal for everyday living and entertaining. Relax in the sun filled Florida room with tranquil pond views or unwind in the spacious primary bedroom featuring a 3 piece ensuite. The living room boasts a large picture window, and main floor laundry adds everyday convenience. The fully finished basement extends your living space with a third bedroom, 3 piece bathroom, and a generous recreation room complete with projector and surround sound-perfect for movie nights with family and friends. Additional features include a workshop and walk out access to the garage. The seller is a member in good standing with the Bayshore Village Association. The annual membership fee of $1,075 provides access to exceptional amenities, including three marinas, a golf course, pickleball and tennis courts, a saltwater pool, eco park, clubhouse, and year round social activities. The home also benefits from Bell Fibe TV and Internet at preferred member rates and is conveniently located on a bus route. (id:63203)
- Basement - 3 Christina Crescent
Toronto, Ontario
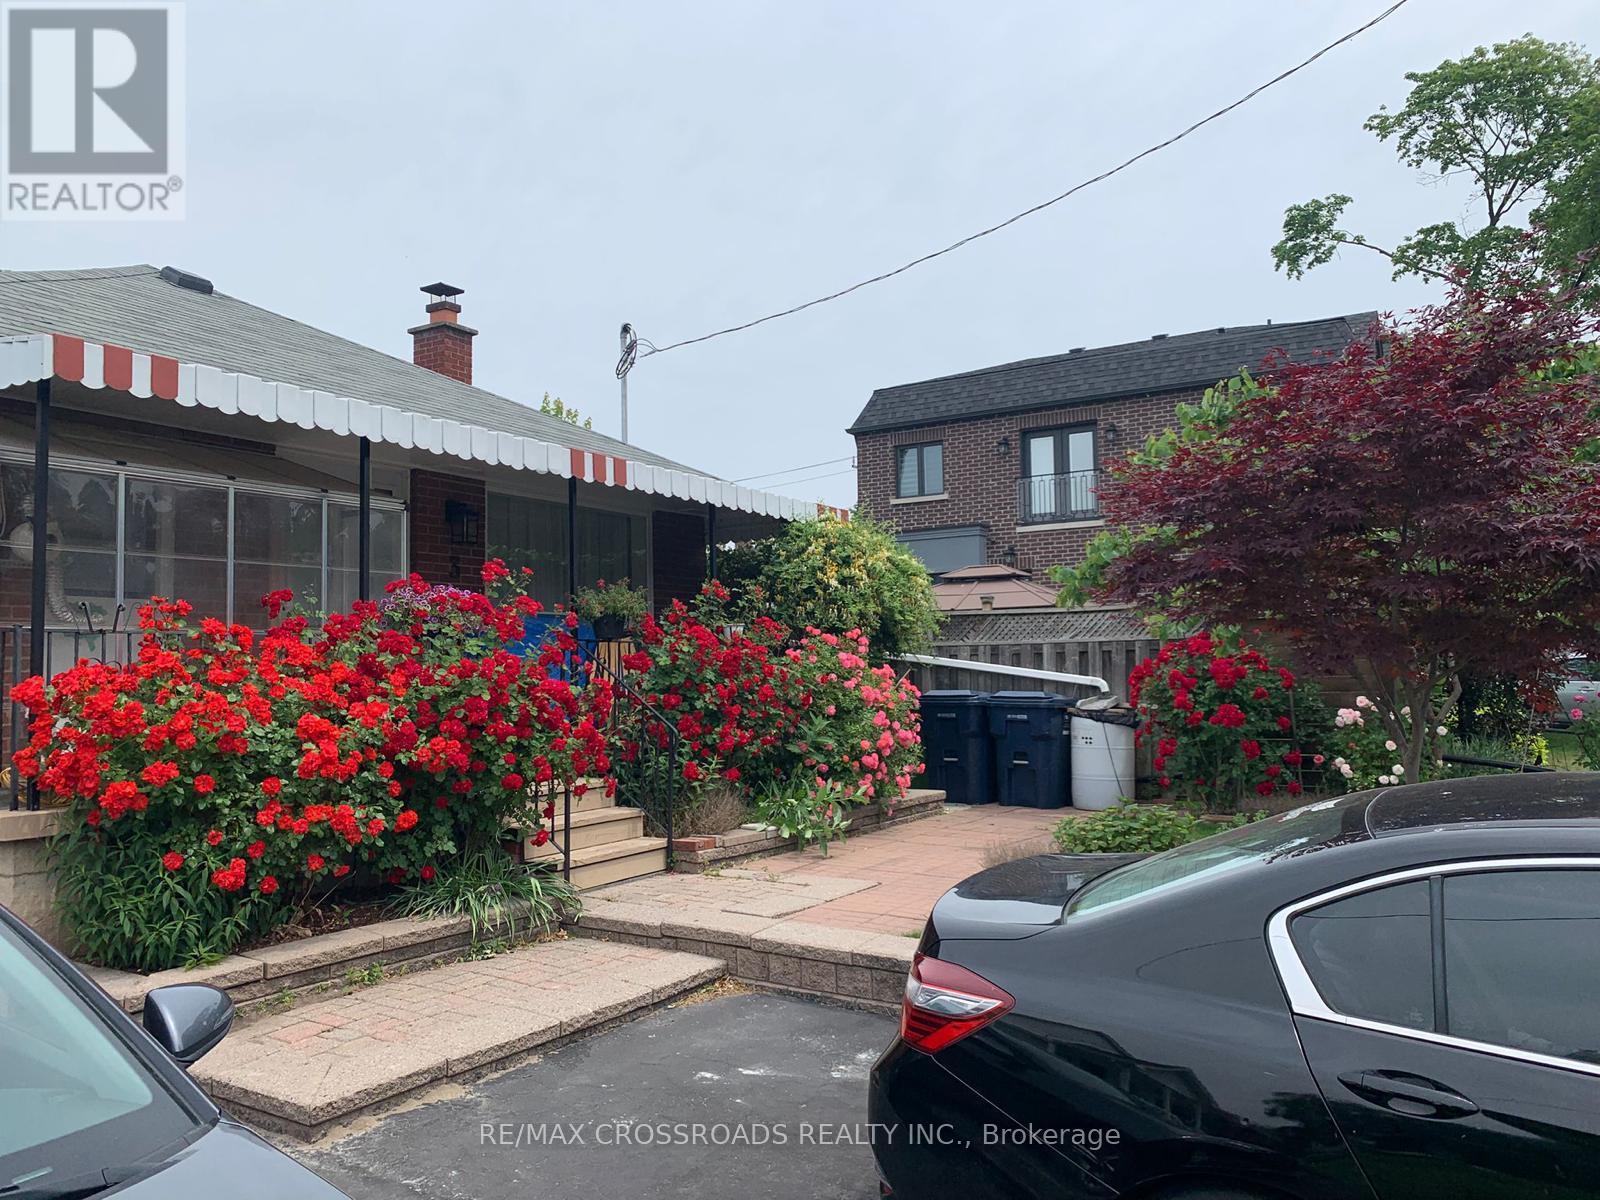
Newly Renovated Basement Apartment With Separate Private Entrance - 2 Bedrooms 1 Bath, 1 Parking, Own Laundry Room, Detached Bungalow Located In Highly Desired Neighbourhood. Open Concept Living Room, Upgraded Kitchen With Newer Appliances, Central Air Conditioning, 1 Parking on Driveway, Walking Distance To TTC, Minutes To DVP/HWY 404 & Hwy. 401. In The Centre of The City! (id:63203)
1986 Guild Road
Pickering, Ontario
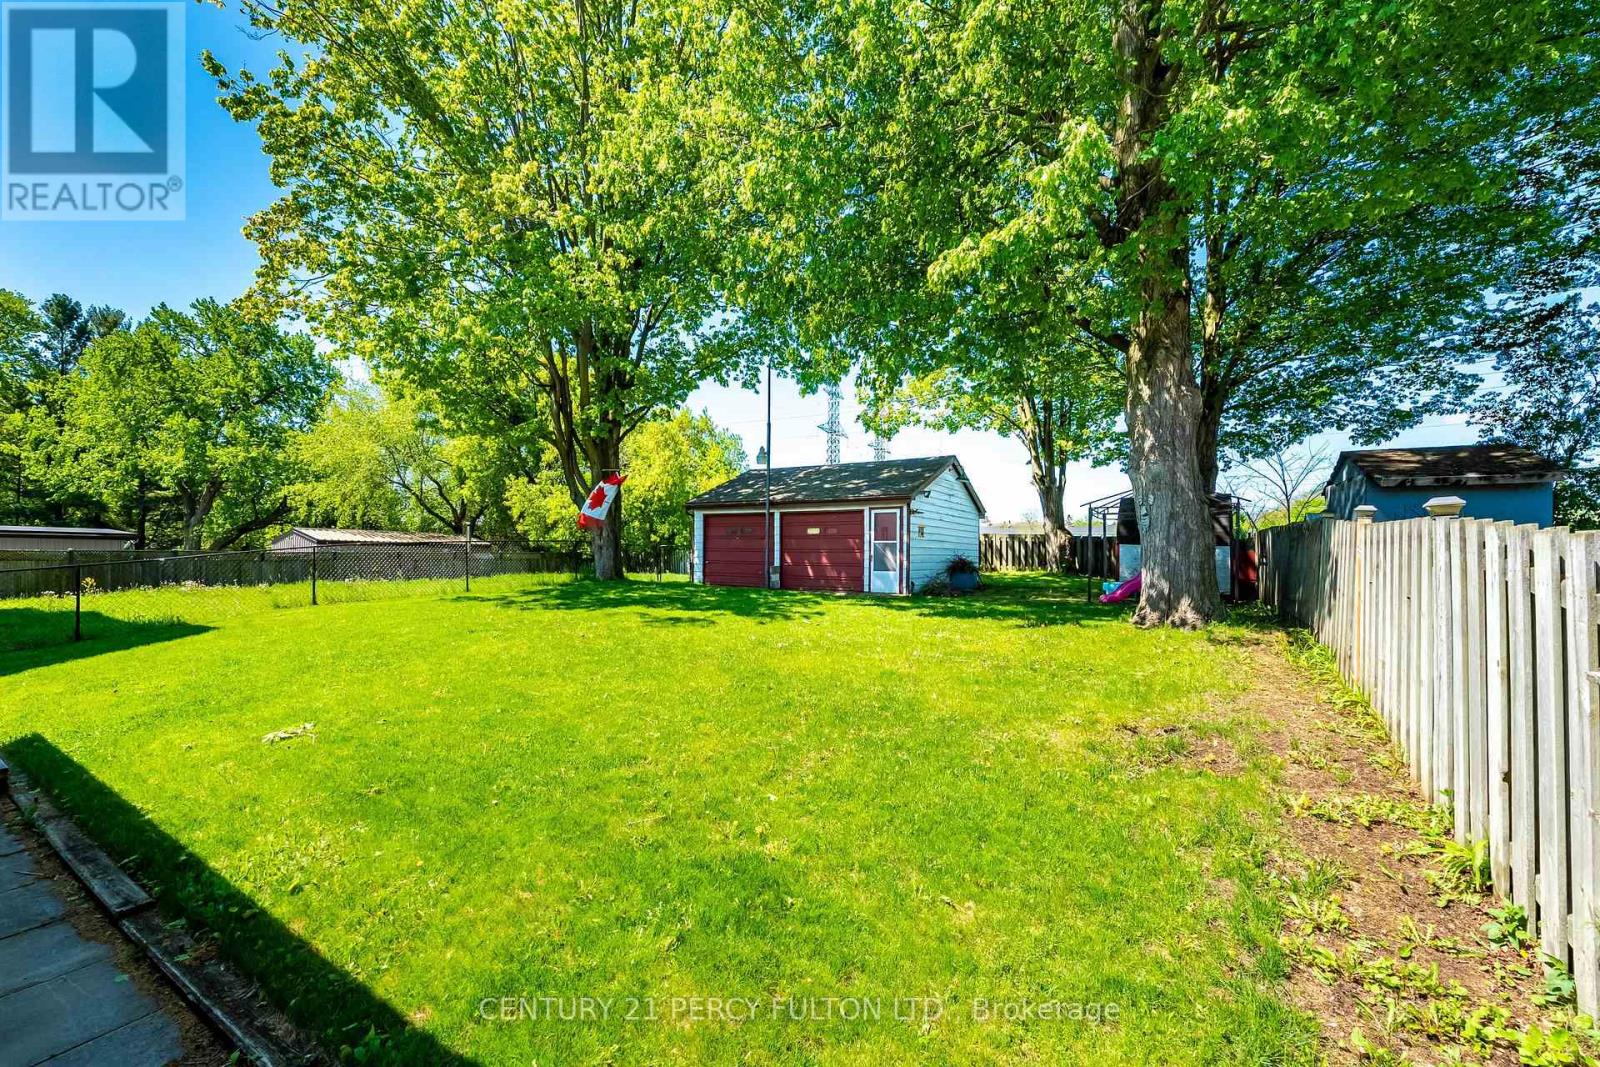
Welcome to 1986 Guild Rd - Prime Pickering location with endless possibilities for builders, investors and first-time buyers. Situated on an oversized lot surrounded by custom-built homes, this property offers incredible potential in a highly desirable neighbourhood. This 2-bedroom bungalow features an open concept living/dining area, spacious eat-in kitchen, partially finished basement with separate entrance and a sunroom with a walk-out to large backyard. Detached garage, covered carport, and multi-car driveway provide ample parking and storage. Conveniently located within walking distance to Glengrove Public School and just minutes to Pickering Town Centre, GO Transit, parks, restaurants, and all amenities. A rare opportunity in an established and growing community. (id:63203)
6292 Brookfield Avenue
Niagara Falls, Ontario
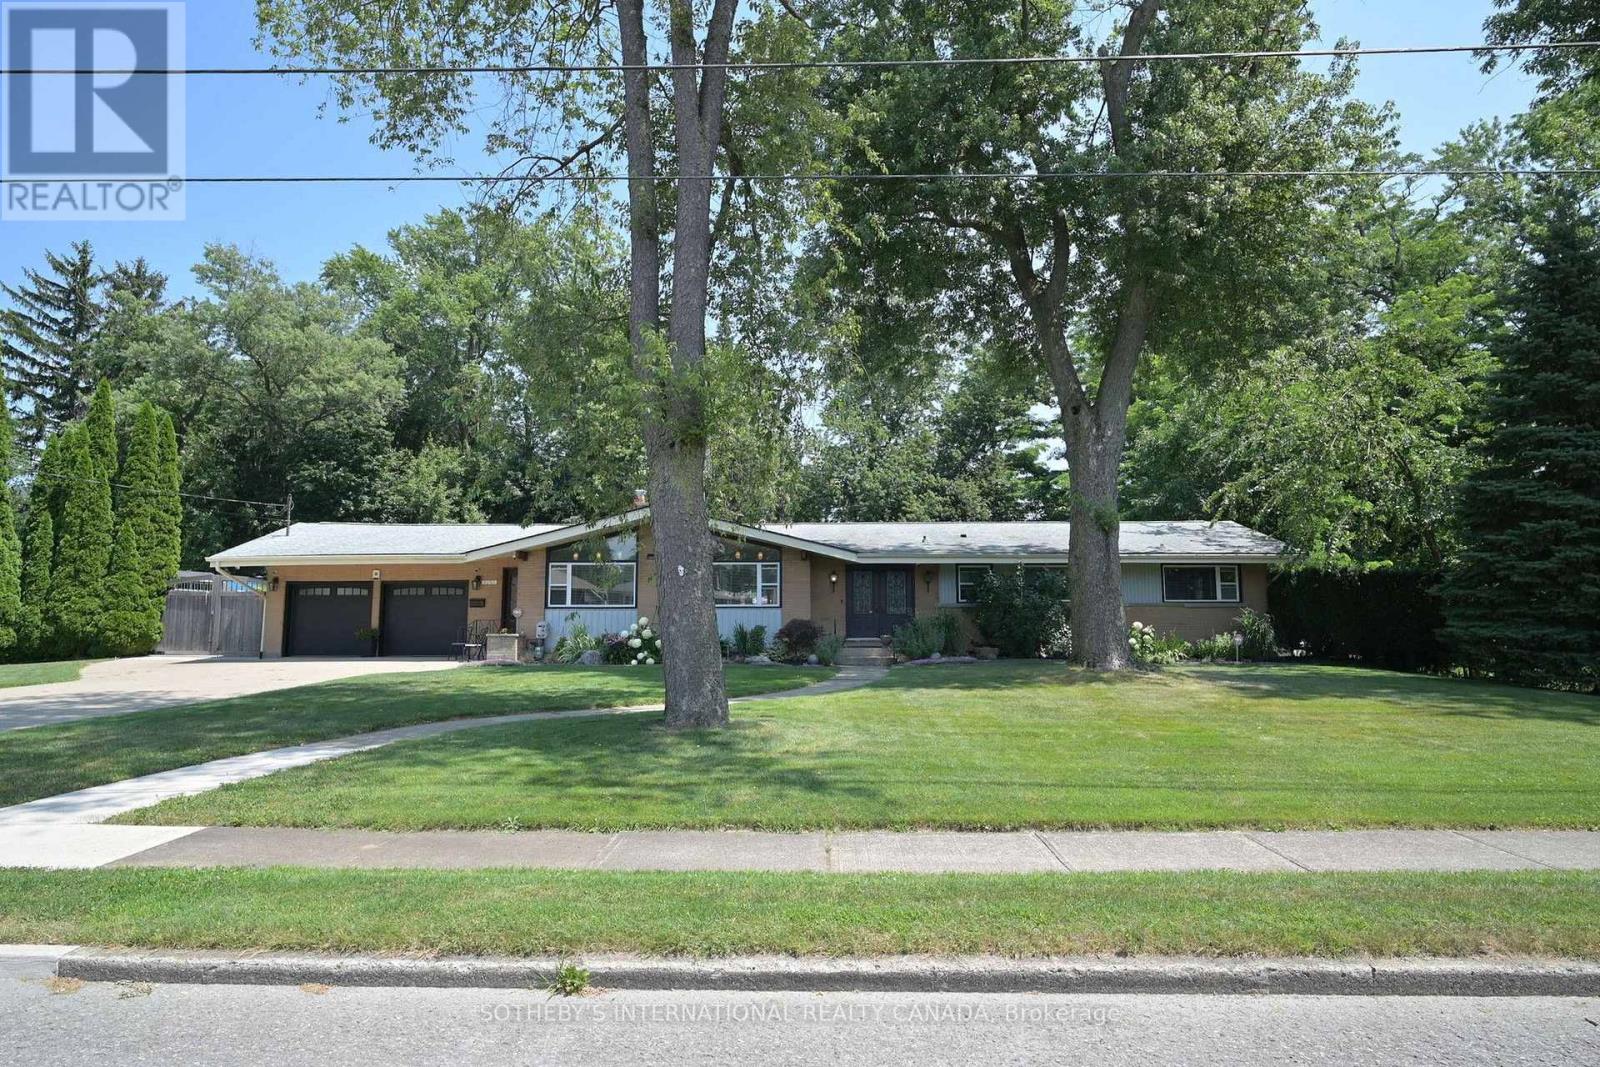
Nestled On An Impressive 137' X 146' Lot In A Sought-After, Quiet Neighbourhood, This Sprawling Bungalow With A Double Heated Insulated Garage Offers The Perfect Blend Of Privacy, Comfort, And Exceptional Indoor-Outdoor Living. Surrounded By Mature Trees, The Property Offers A Peaceful, Park-Like Setting With A Cottage Feel. The Beautifully Landscaped Grounds Feature Stamped Concrete, An Inviting Inground Pool, And A Backyard Designed For Relaxation And Entertaining. Inside, The Open-Concept Living And Dining Room Is Enhanced By Soaring Vaulted Ceilings With Exposed Beams, A Cozy Gas Fireplace, And Massive Windows That Fill The Space With Natural Light. The Sunroom Addition Overlooks The Backyard And Provides The Perfect Place To Enjoy The View Year-Round. The Modern Kitchen Is A Dream For Entertaining, Featuring Two Sinks, A Statement Vent Hood, And An Oversized Island. The Finished Lower Level Offers A Spacious Family Room With A Second Fireplace, An Additional Bedroom, A Sauna, And A Walkout To The Backyard. Hidden Away, You'll Be Delighted To Discover A Massive Workshop-An Incredible Bonus For Hobbyists, Craftspeople, Or Anyone Looking For Exceptional Workspace And Storage. This One-Of-A-Kind Home Combines The Tranquility Of Cottage Living With The Convenience Of A Highly Desirable Neighbourhood. (id:63203)
23 - 51 Sparrow Avenue
Cambridge, Ontario
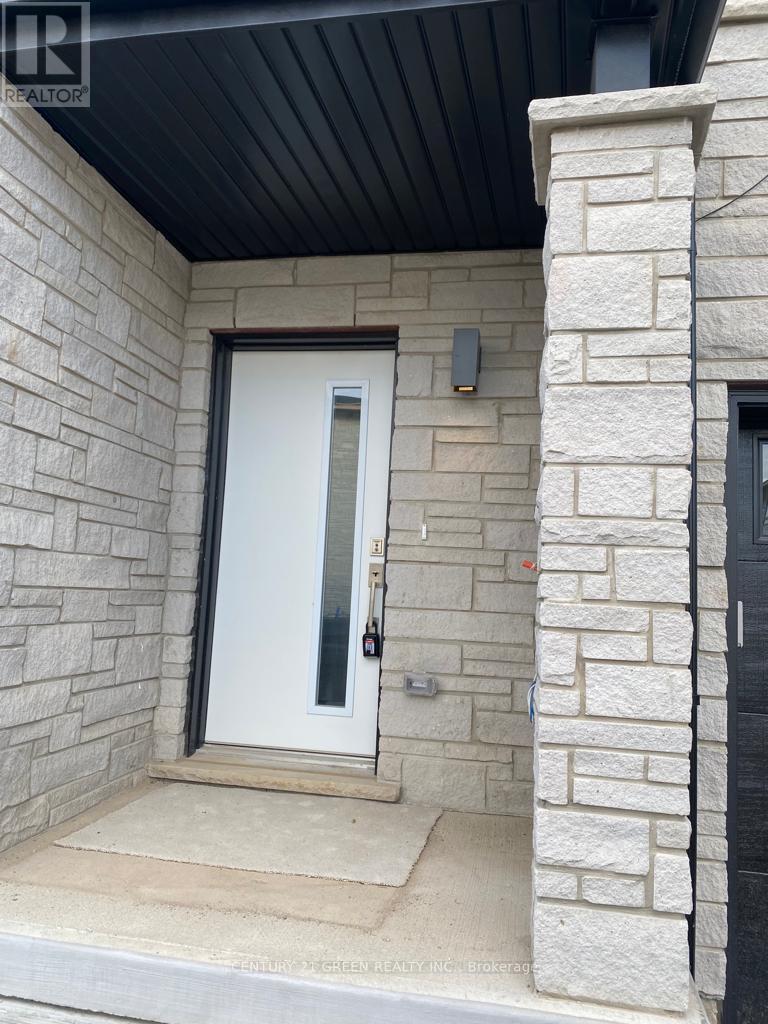
Welcome to this beautiful, move-in-ready back-to-back end-unit townhouse available for lease in one of Cambridge's desirable communities! This bright and modern home offers the perfect blend of style, comfort, and low-maintenance living. Featuring a smart and functional layout, the upper level boasts three spacious bedrooms, including a primary suite with a private ensuite featuring a walk-in shower, along with a full 4-piece family bathroom. The main floor offers an open-concept living and dining area, a contemporary kitchen, and a convenient powder room for guests. Step out onto your private balcony off the family room-perfect for enjoying your morning coffee or relaxing after a long day. Complete with a built-in single-car garage plus an additional driveway parking space, this home offers both convenience and practicality. All existing appliances are included for the tenant's use. Conveniently located close to schools, parks, shopping, restaurants, public transit, and with easy access to Highway 401 and other major routes. Available from September 1st. Tenant to pay all utilities. Newcomers are welcome. A fantastic opportunity to lease a modern home in a family-friendly neighbourhood-book your private showing today (id:63203)
215 - 350 Prince Charles Drive S
Welland, Ontario
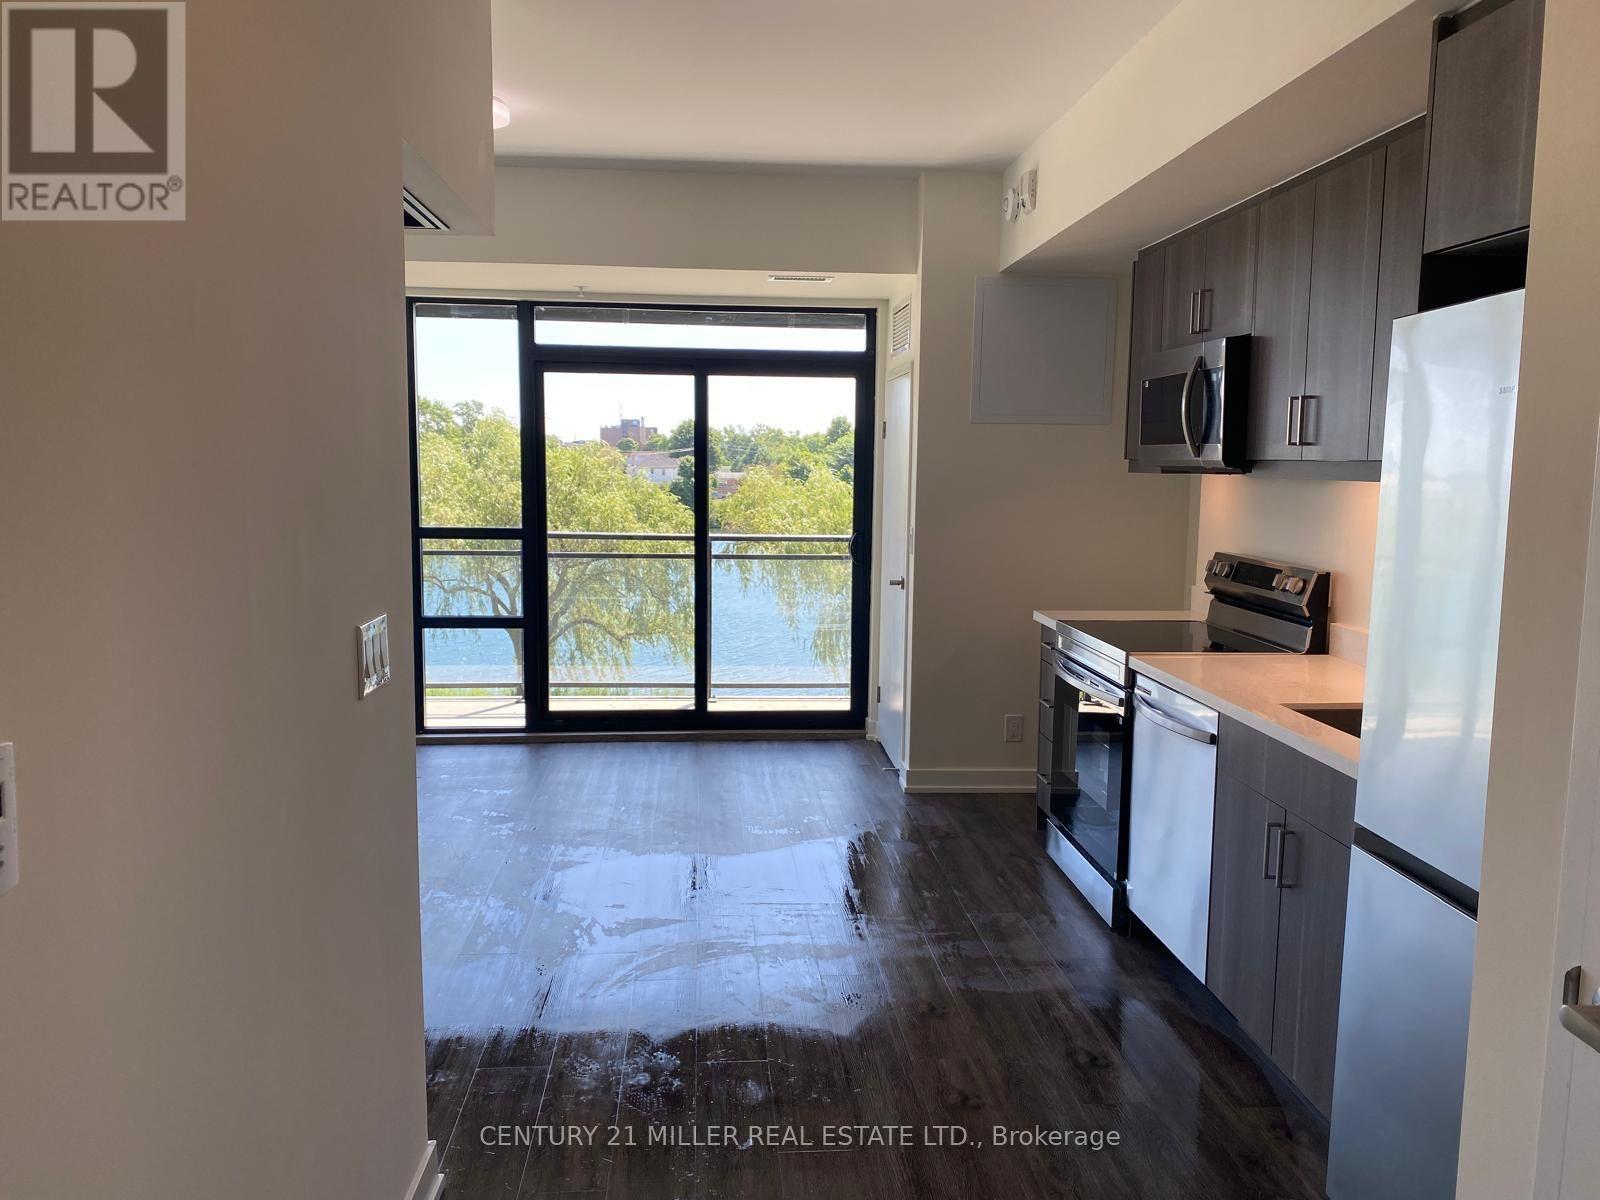
For Lease in a newly constructed building at 215-350 Prince Charles Drive in Welland. This stylish 1-bedroom plus den suite offers 549 sq. ft. of functional living space with beautiful Canal views. Featuring 9-foot ceilings, granite countertops and an open-concept layout, the unit includes an electric stove, over-the-range microwave, refrigerator and convenient in-suite stackable washer and dryer. The versatile den is perfect for a home office or additional living space. Enjoy modern finishes, an efficient floor plan and a desirable location in a contemporary building with 227 residential units and 1 commercial unit. Ideal for professionals looking for comfortable and convenient condo living. (id:63203)
137 Echovalley Drive
Hamilton, Ontario
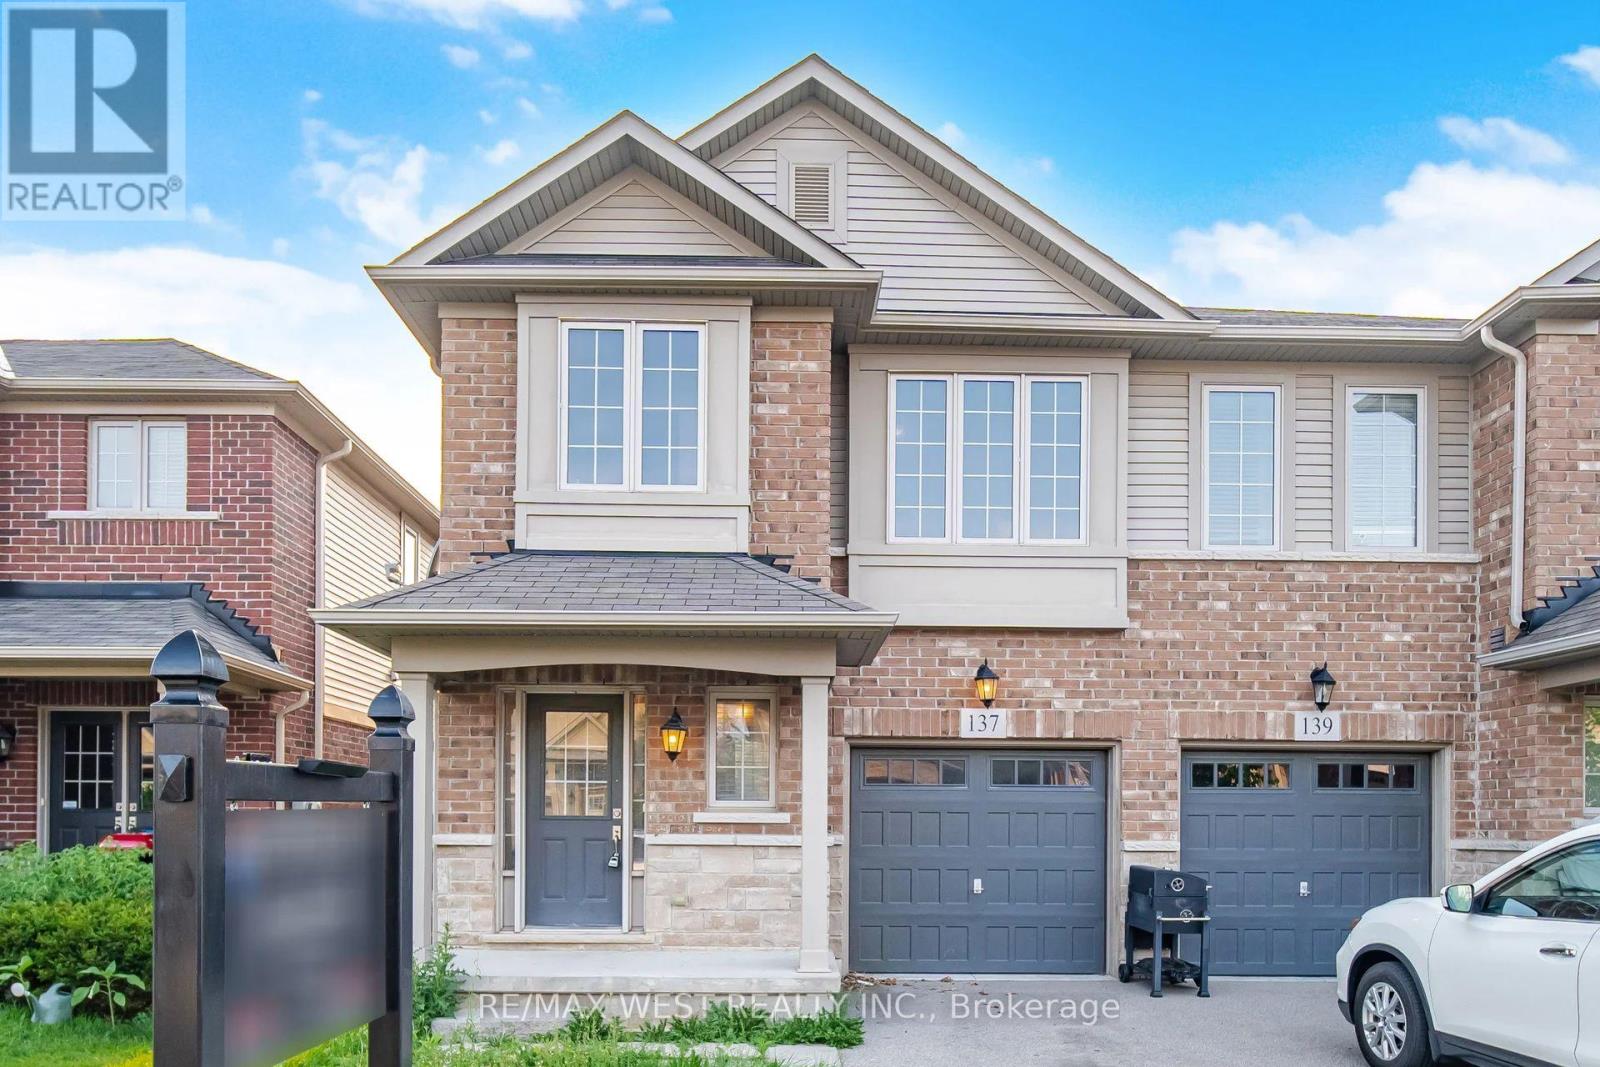
Welcome HOME to this stylish freehold semi-detached home, offering 1,618 sq. ft. of above-grade living space in the desirable Stoney Creek Mountain community. This bright and spacious 2-storey home features 3 bedrooms, 2.5 bathrooms, and an open-concept living and dining area. The primary suite includes a 3-piece ensuite, walk-in closet, and convenient second-floor laundry. The unfinished basement offers excellent potential for future living space. Enjoy a private backyard with a patio, perfect for relaxing or summer entertaining. Ideally located just minutes from shopping, schools, parks, walking trails, and highway access. Featuring modern, neutral finishes throughout, this move-in ready home is perfect for families, first-time buyers, or investors. (id:63203)
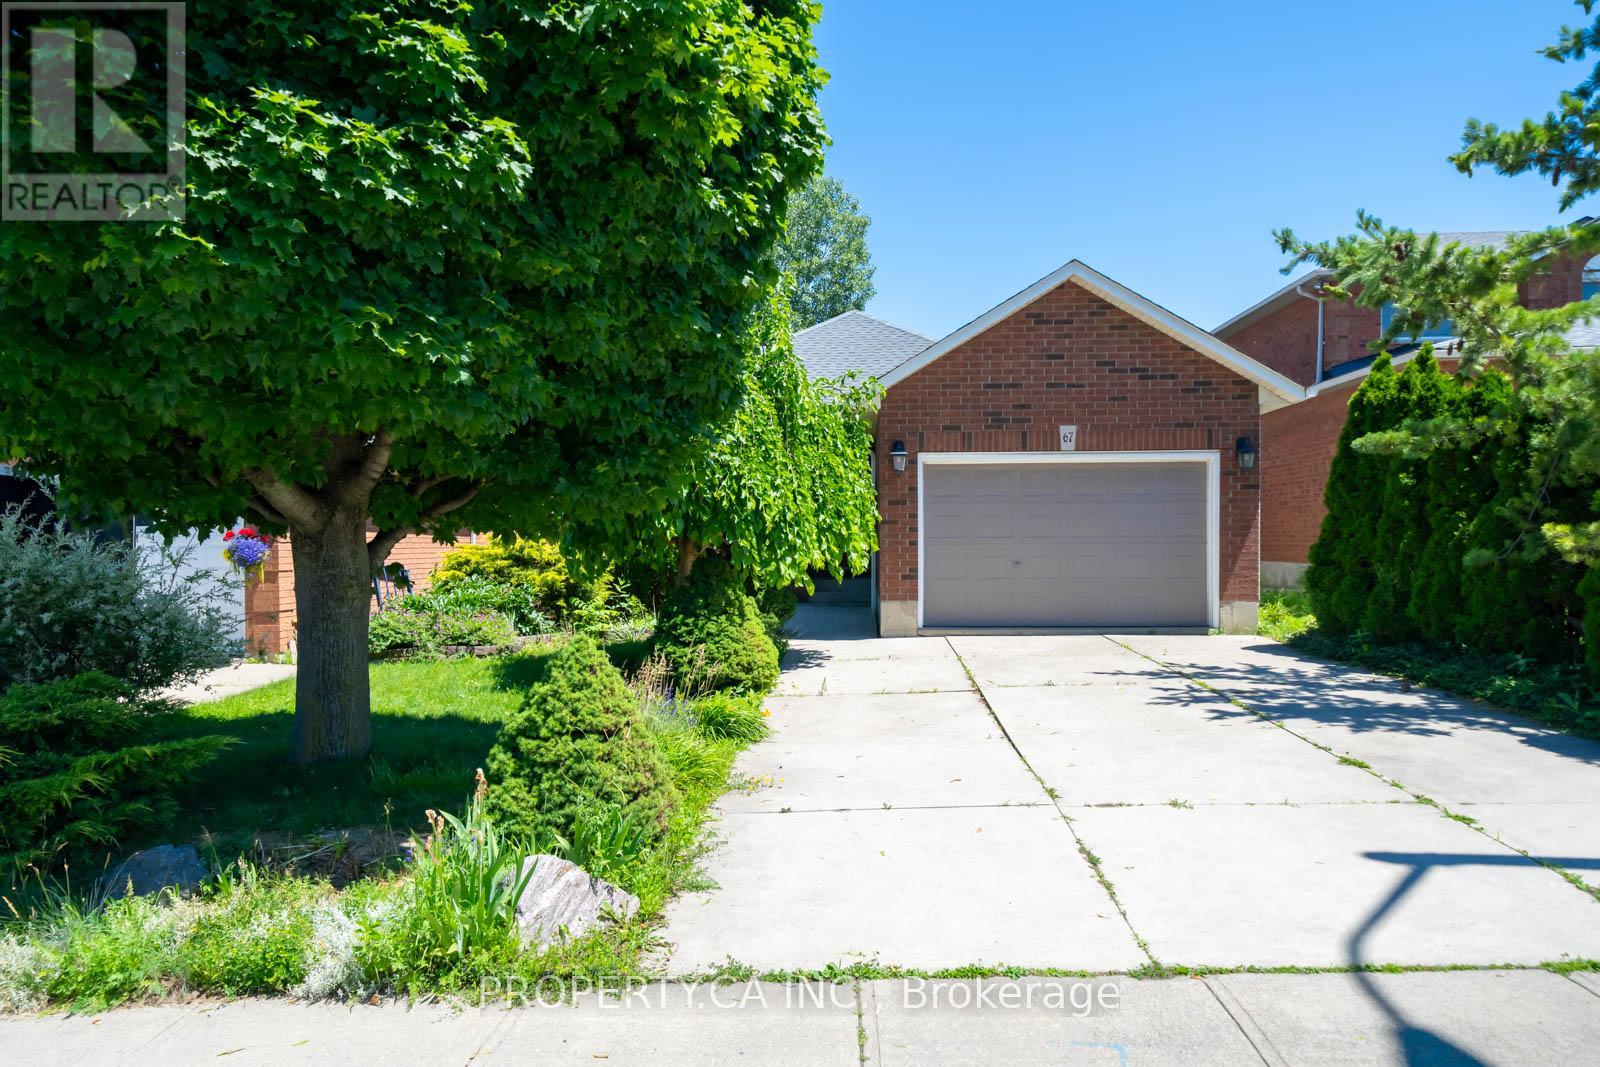
67 Massena Drive
Hamilton, Ontario
In one of Hamilton Mountain's most desirable neighbourhoods, this beautifully updated residence offers the perfect blend of comfort, style, and convenience. Sun-filled interiors create a warm and inviting atmosphere. The home has been well maintained and upgraded with fresh paint throughout, new wood stairs, updated lighting, a new furnace (2019), a new roof (2022), and a freshly painted deck ideal for outdoor entertaining and relaxation. Situated moments from scenic parks, walking trails, top-rated schools, shopping, transit, and major commuter routes, this exceptional property delivers the lifestyle today's buyers are seeking. A rare opportunity to own a turnkey home in a highly coveted Hamilton Mountain community. (id:63203)
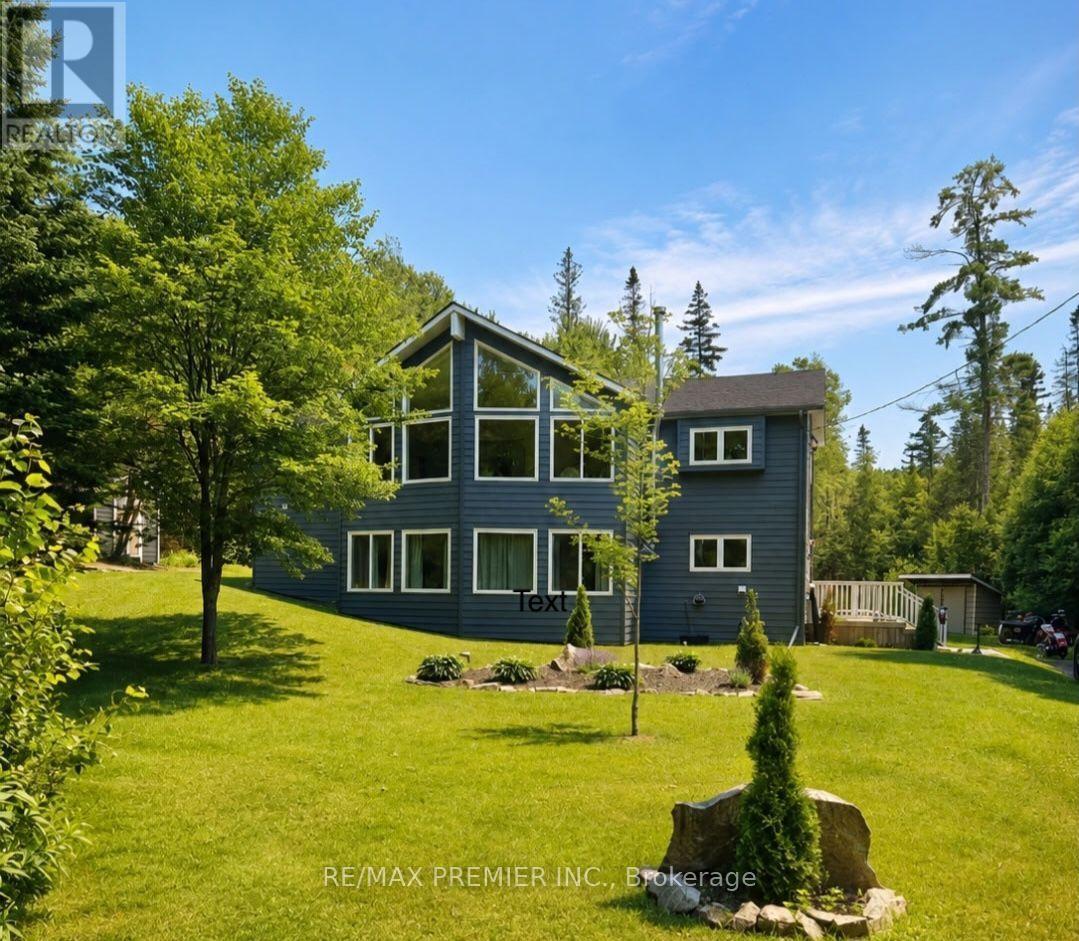
1131 Springdale Park Road
Bracebridge, Ontario
Welcome to this beautifully updated 4-bedroom, 3-bathroom home offering 2340 sf of finished living space plus 300 sf of unfinished storage space. Tucked away on a quiet, tree-lined lot just steps (approximately 200 ft) from the Muskoka River, this property delivers the perfect mix of privacy, efficiency and location. This is the lifestyle buyers are looking for - nature, space, and convenience. Located in the highly sought-after Macaulay school district and only minutes to High Falls and with quick access to the highway, it's ideal for families, outdoor enthusiasts, or anyone wanting a peaceful Muskoka setting without sacrificing accessibility. Major updates have already been completed, including insulated siding, roof, soffit, fascia, eavestroughs, windows and doors (2023), a front deck (2024), brand new 11 x 20 ft back deck (2025), whole-home generator (2024), furnace (2024), and main floor vinyl flooring (2025) - maple flooring beneath vinyl flooring in living room, dining room and kitchen, making this a true move-in-ready home. Built on a solid ICF foundation for superior efficiency and durability, it's designed for year-round comfort, while the wood stove inside adds warmth and charm - perfect for cozy nights. Outside, enjoy your new decks surrounded by mature trees that provide privacy and a true Muskoka feel. With its family-friendly location, close proximity to the water without waterfront taxes, easy highway access, reliable systems already in place and strong appeal as a potential short-term rental or income property, this is a rare opportunity you won't want to miss. (id:63203)
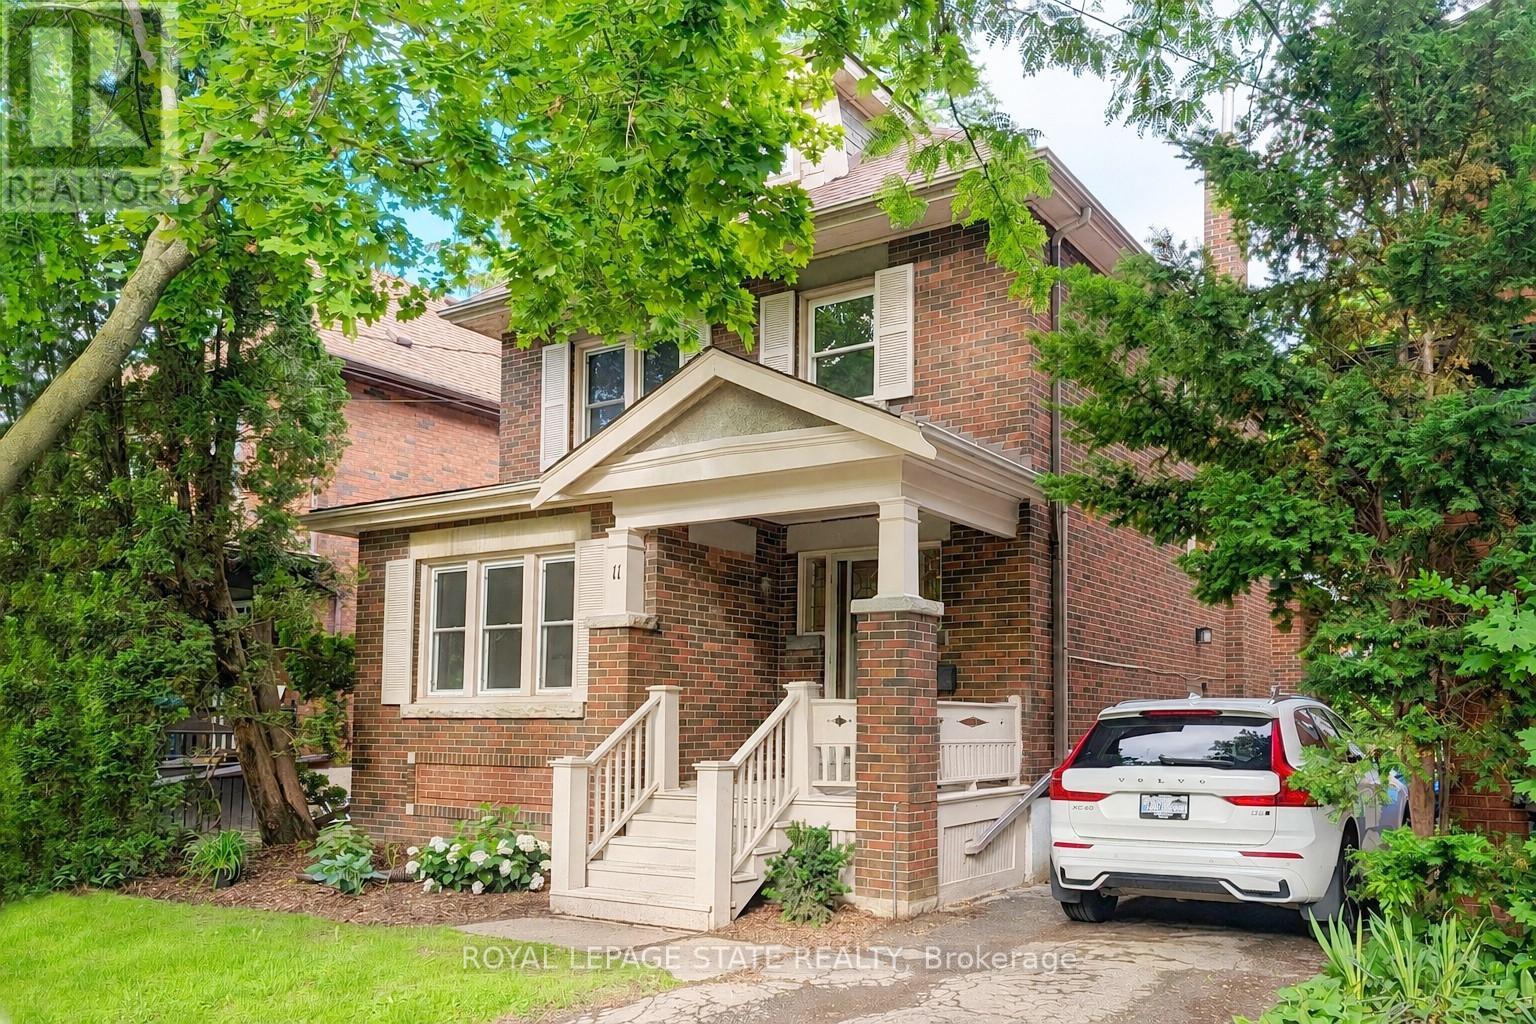
11 Dromore Crescent
Hamilton, Ontario
This beautifully updated, classic Westdale 2 storey home has a fabulous bonus - a spacious main floor family room addition & powder room! With elegant lines and an abundance of charm, this move-in ready property blends timeless character with thoughtful modern updates. Featuring warm amber coloured hardwood floors and 4 full bedrooms, this is a wonderful house to call home! The recently renovated kitchen was expertly designed to enhance your culinary enjoyment. With fresh, clean lines, lots of cupboards and an eye to maximizing counter space, every meal from snack to dinner party will be a joy to create. The main floor layout is as wonderful for everyday living as it is for entertaining. The living room with its lovely windows, decorative fireplace and beautiful mantle will surely become a favourite reading spot. The stunning formal dining room with pretty picture window and beautiful wood inlay will delight everyone who visits. The spacious main floor family room offers the perfect space for relaxing or entertaining, while the private backyard provides a peaceful retreat for outdoor enjoyment and gardening. Another thoughtful renovation was the 2nd floor main bathroom. Crisp white tiles and elegant fixtures make this a lovely relaxing spa like area. The fully finished basement offers ample room to grow, with a spacious recreation room, huge spare bedroom plus another full bathroom. The private side entrance gives you lots of options for extended family or visitors. Westdale is truly a nature lover's dream. It boasts top-rated schools, beautiful parks (check out the new kids' jungle gym and splash pad), miles and miles of RBG forests and just down Longwood are extensive waterfront walking/biking trails leading all the way to Bayfront & Pier 4 Parks. Just a short stroll around the corner will bring you to the Westdale shopping district with its wonderful boutiques, restaurants, foodie destinations, coffee shops, public library & traditional 1930's movie theatre. (id:63203)
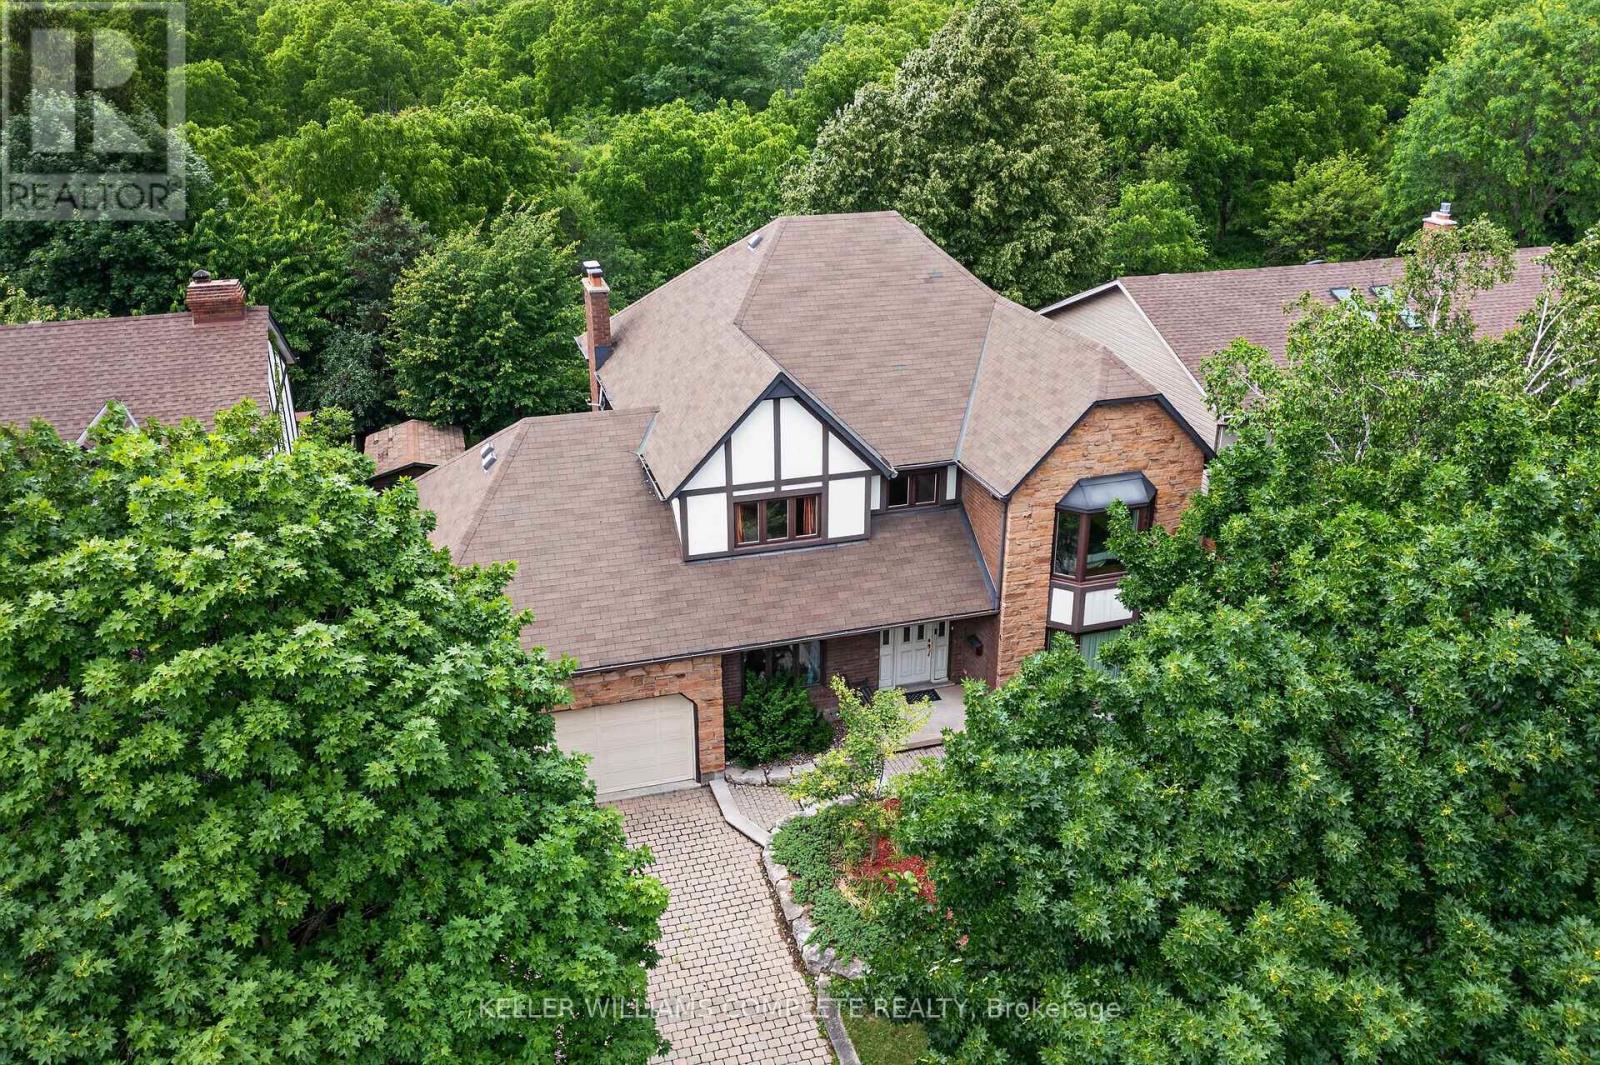
20 Tamwood Court
Hamilton, Ontario
Backing directly onto the Niagara Escarpment and Bruce Trail corridor, 20 Tamwood Court sits on one of Stoney Creek Mountain's most desirable courts. Homes in this pocket rarely change hands, offering a unique combination of privacy, mature trees, and natural surroundings just minutes from everyday amenities.Custom built and meticulously maintained, this home offers nearly 3,000 sq. ft. above grade and showcases quality craftsmanship throughout, including extensive custom woodworking, built-ins, 200 amp electrical service, a main floor office, formal dining room, wet bar, and main floor laundry. The large eat-in kitchen overlooks the backyard and flows seamlessly into the home's main living spaces. The second level features an oversized primary suite with walk-in closet and ensuite bath, along with two additional generously sized bedrooms and a full bathroom. The partially finished basement provides additional living space, abundant storage, and workshop potential. Located close to schools, parks, shopping, highway access, and countless trails, this is a rare combination of location, craftsmanship, and pride of ownership. (id:63203)
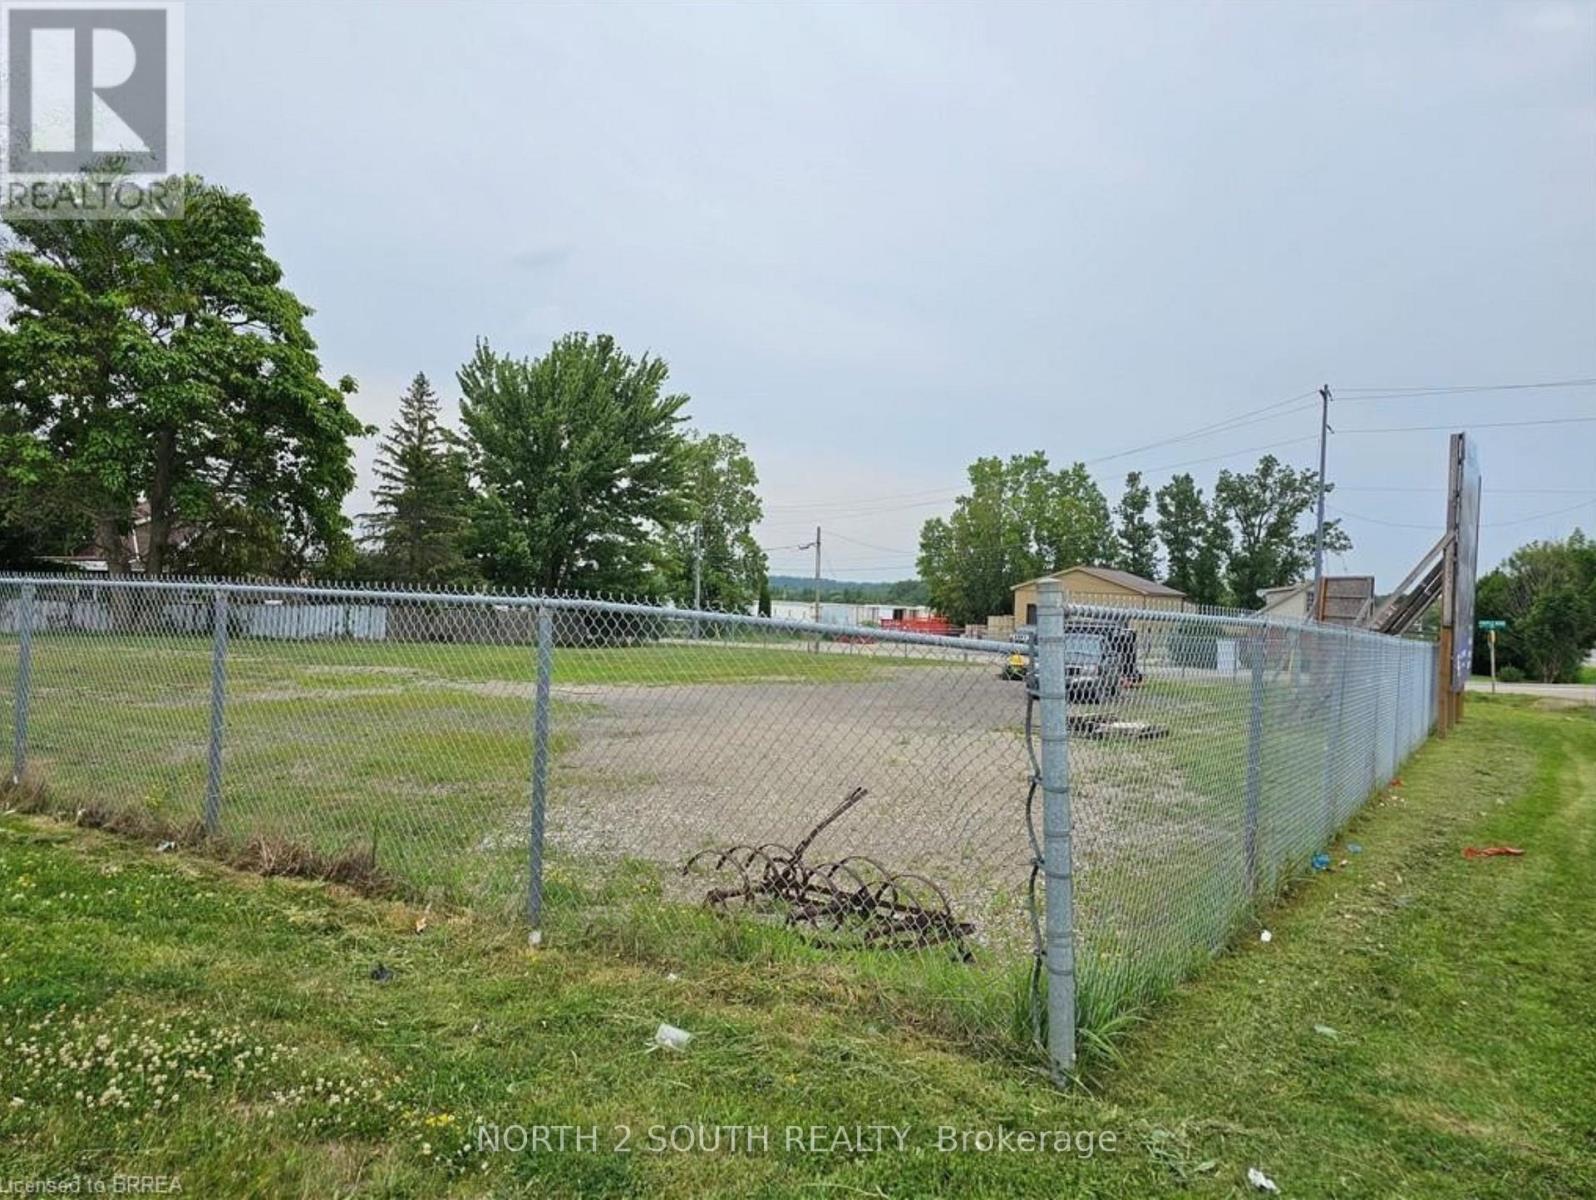
2 - 1324 Colborne Street E
Brantford, Ontario
Corner lot just under 1/2 acre, fully fenced and gated, with easy access to Highway 403. Located on Colborne St E with good frontage, this property is well suited for contractors or general storage use. Zoned C2, it offers a range of permitted business uses. (id:63203)
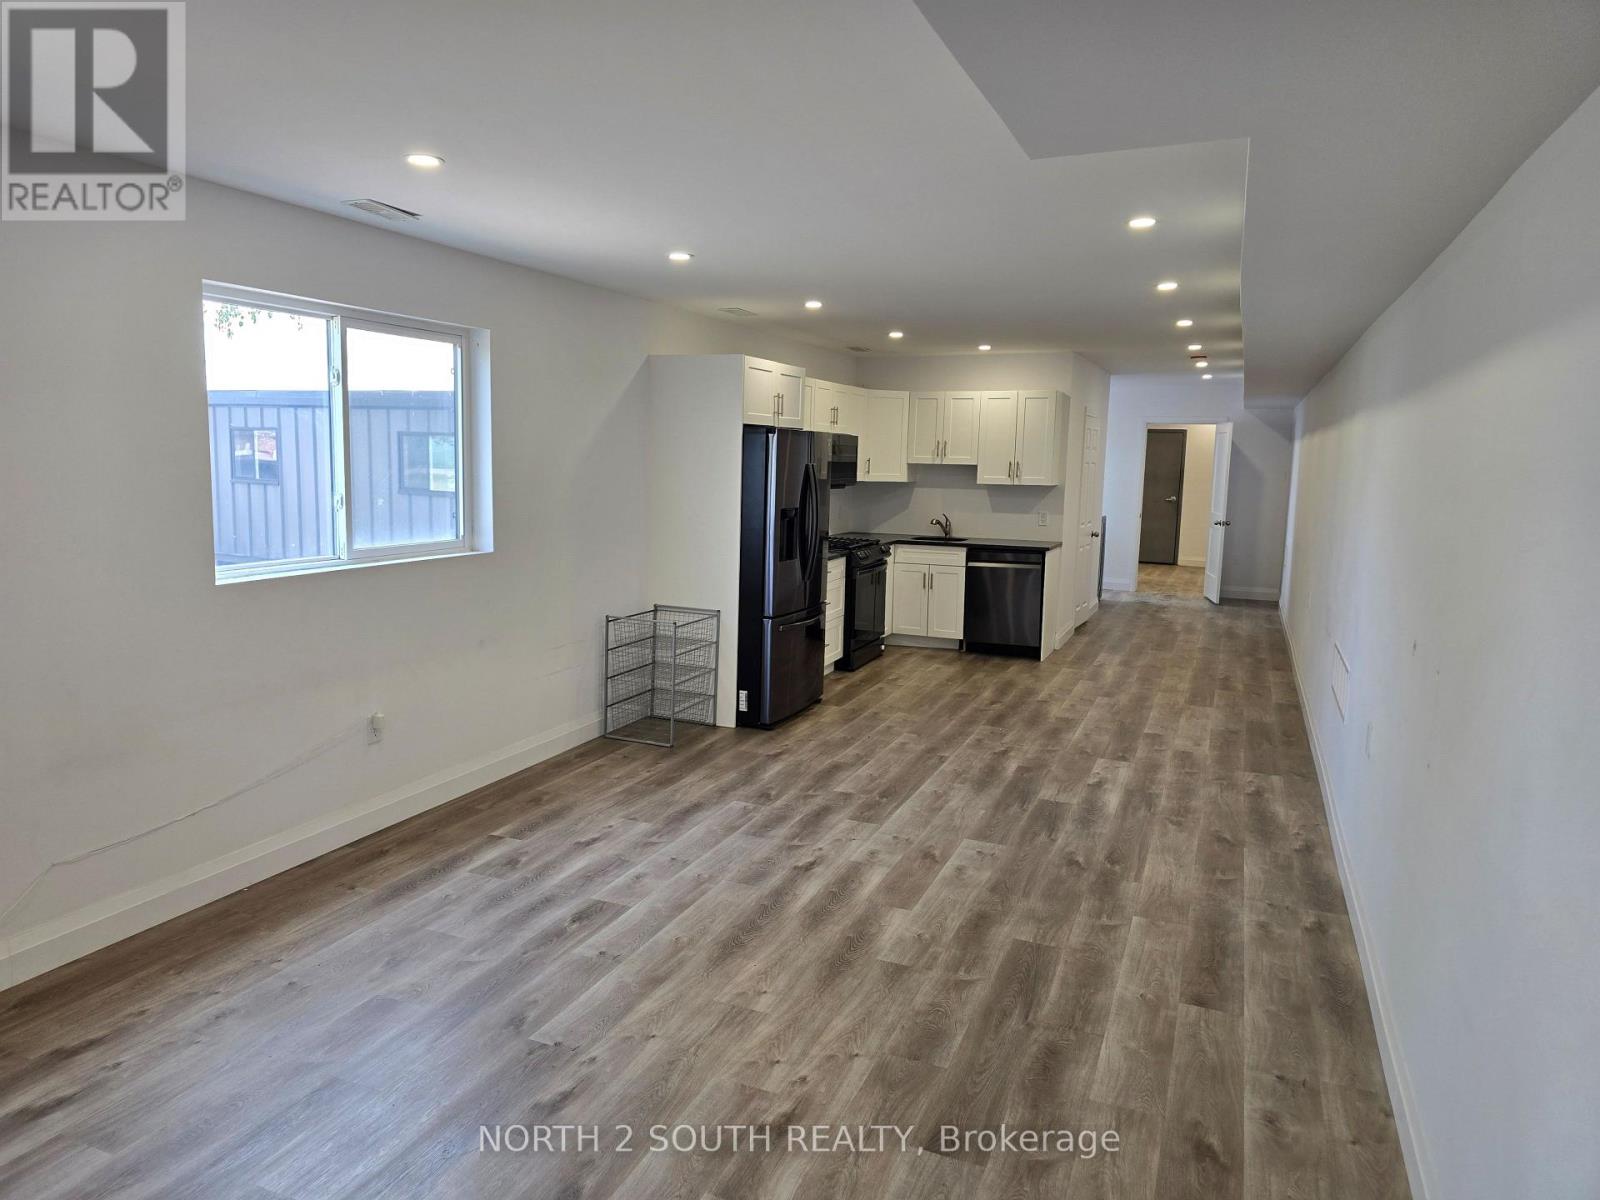
5 - 1030 Colborne Street W
Brantford, Ontario
Previously used as a cryptocurrency mining operation, this 2,831 sq/ft commercial space is ready to go with shelving and substantial electrical capacity already in place. The like-new space is located in a quiet, private setting across from the Brantford Airport, just outside of West Brant, with quick access to Highway 403. The layout includes large offices and two large open areas. One open area has shelving in place for cryptocurrency mining or a data centre, which can easily be removed to create a flexible open office space. The second open area includes a complete kitchen, a three-piece bathroom and laundry hookups. C2-27 zoning allows for a wide range of commercial uses, while the -27 exception also permits M1 uses. (id:63203)
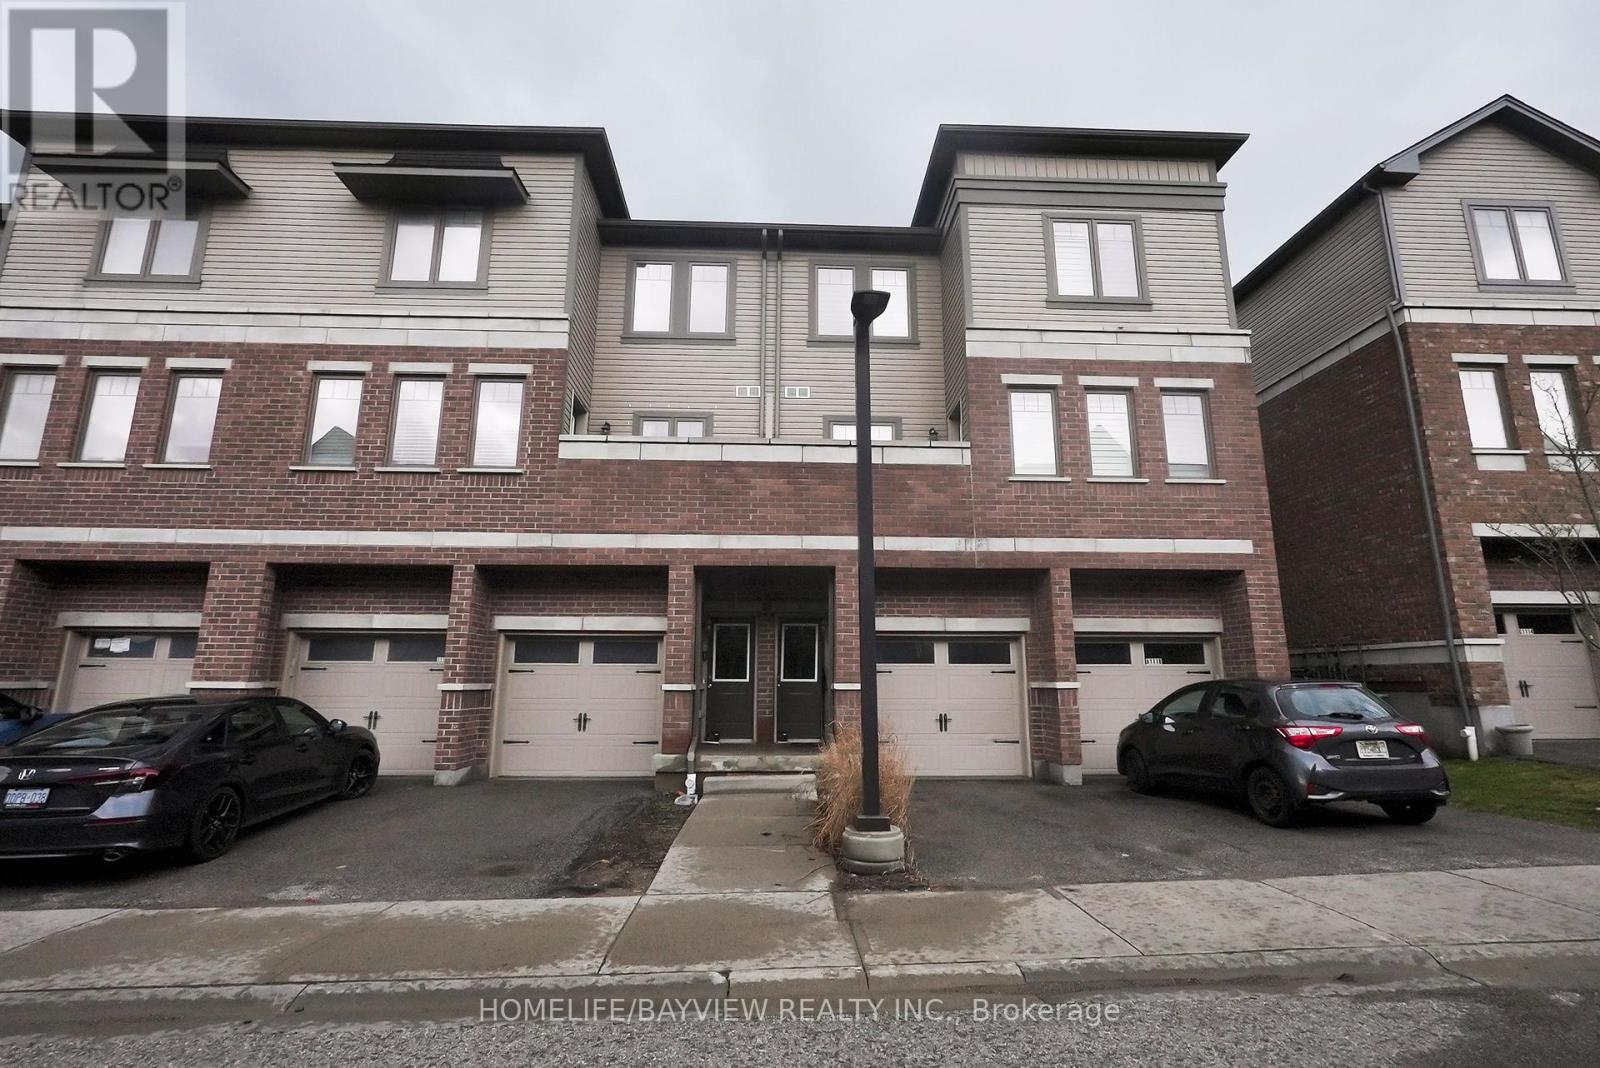
B1 - 70 Willowrun Drive
Kitchener, Ontario
Welcome to this beautifully maintained 2-bedroom, 2.5-bathroom condo townhome located in a desirable, family-friendly community in Kitchener. This bright and spacious home offers a functional open-concept layout, perfect for both everyday living and entertaining. The main floor features a modern kitchen with ample cabinetry, sleek countertops, and a convenient breakfast bar overlooking the dining and living areas. Large windows fill the space with natural light, while a walkout provides easy access to a private outdoor area-ideal for relaxing or hosting guests. Upstairs, you'll find two generously sized bedrooms, each offering comfort and privacy. The primary bedroom includes its own ensuite bathroom, while an additional full bathroom serves the second bedroom. A convenient upper-level laundry area adds to the home's practicality. With 2.5 bathrooms in total, this home is perfect for professionals, small families, or investors. Additional features include dedicated parking, low-maintenance living, and proximity to parks, schools, shopping, and transit - minutes to Hwy 401 & a short drive to Laurier & Waterloo Universities. A new high school coming soon makes this the right place to call home. Don't miss this opportunity to own a stylish and move-in-ready home in a prime Kitchener location! (id:63203)
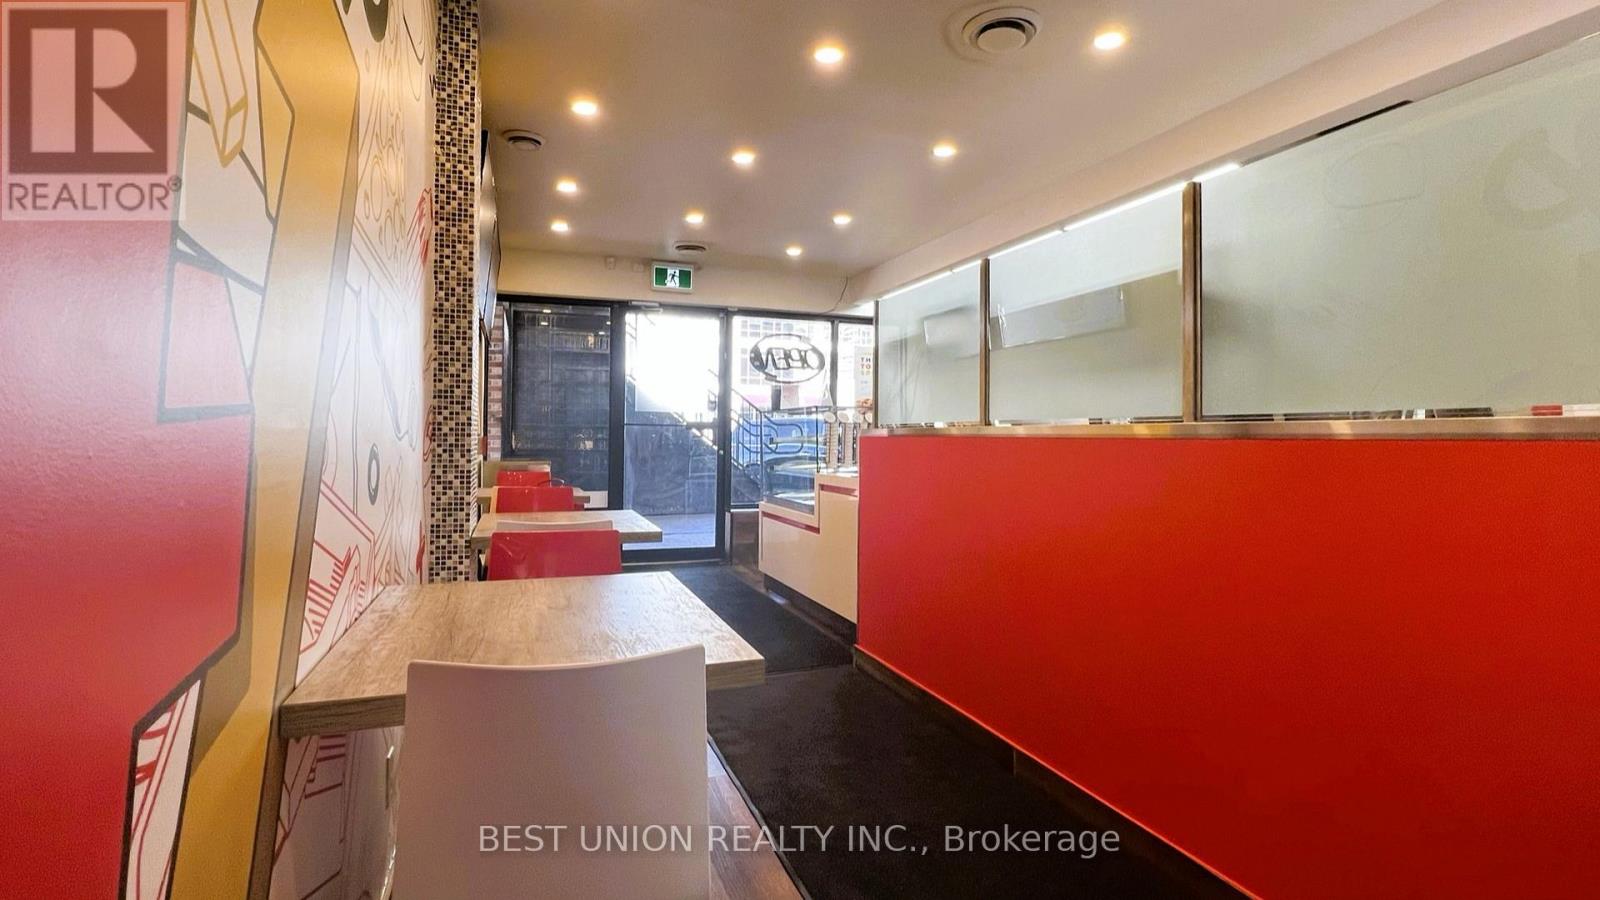
1 - 258 King Street North Street N
Waterloo, Ontario
Turnkey branded pizza franchise business opportunity in the heart of Waterloo. As a part of a well-known pizza chain, this operation benefits from strong brand recognition and a loyal customer base. The business is fully supported by a proven franchise system, providing a new owner with standardized operating procedures and a reliable supply chain.Located in a high-traffic commercial area close to major universities and surrounded by dense residential communities, the store generates consistent demand from both students and local residents. The premises are fully equipped with professional-grade kitchen equipment and modern fixtures, allowing for a seamless transition.This is an exceptional opportunity for entrepreneurs to own a stable, branded business with relatively low startup investment and high operational efficiency compared to independent startups. Full training and ongoing support may be available through the franchisor. (id:63203)
19 Arnold Avenue
Toronto, Ontario
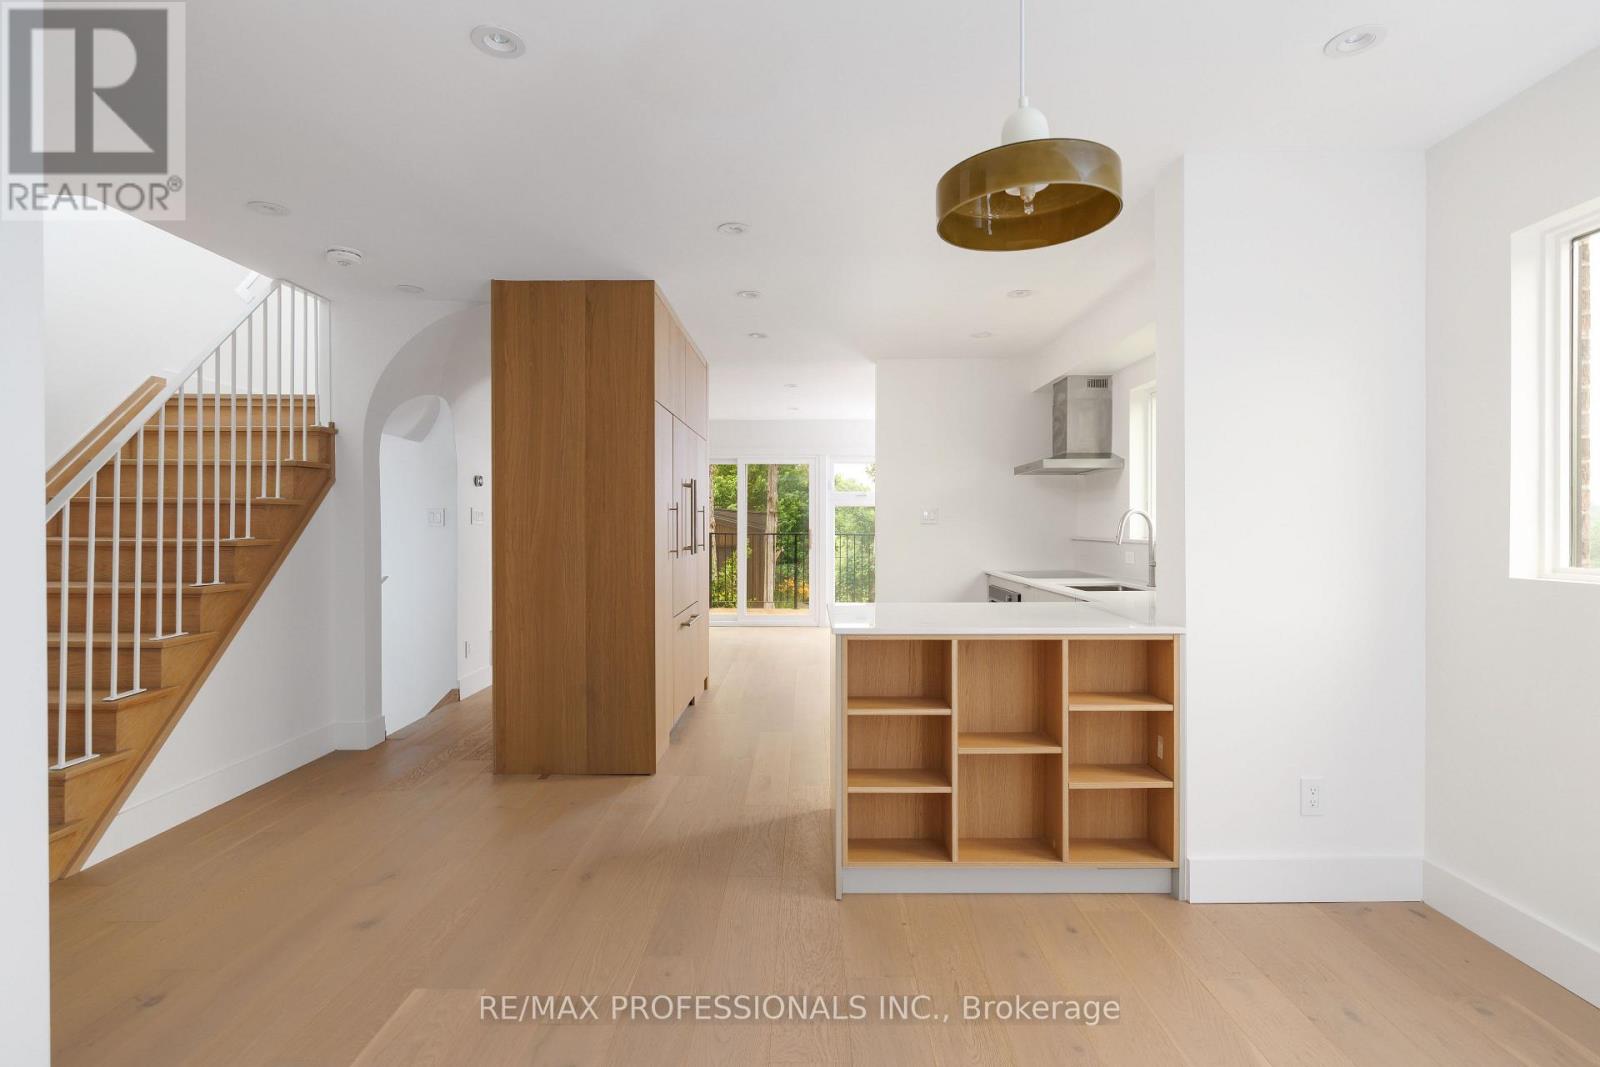
Beautifully reimagined through an extensive down-to-the-studs renovation, this exceptional detached residence occupies one of Toronto's most remarkable park- and ravine-side settings. Backing onto Westlake Memorial Park and its ravine, with no rear neighbours and only one neighbouring home, the property enjoys extreme privacy and spectacular CN Tower views. Nestled on a quiet no-through street, it offers a rare blend of architectural design and urban convenience. Award-winning Omar Gandhi Architects designed the striking new detached garage and provided design input for the interior renovations, creating a home that is both architecturally refined and totally livable. Flooded with natural light, the open-concept main floor showcases wide-plank engineered white oak flooring, custom millwork, designer lighting and a stunning Swede Kitchens kitchen with Shinnoki white oak cabinetry, Caesarstone countertops and backsplash, integrated Fisher & Paykel appliances, Franke fixtures and custom storage. South-facing Marvin fibreglass casement windows frame picturesque park and ravine views, while a cantilevered deck seamlessly extends the living space outdoors. Upstairs offers three beautifully appointed bedrooms with custom millwork closets and a spa-inspired bathroom featuring heated floors, floor-to-ceiling porcelain, a floating Caesarstone vanity, Kohler fixtures, a Vogt shower system and deep soaker tub. The fully finished lower level with 8-foot ceilings offers a guest bedroom, designer three-piece bathroom with heated floors, custom fireplace, laundry room, separate entrance and preparation for a future legal basement suite. Enjoy this phenominal setting just a 10-minute walk to the Mount Dennis GO/UP Express Station and only a 5-minute drive to The Stockyards District. Minutes to the Eglinton Crosstown LRT, TTC, schools and major highways, this is a rare turnkey offering where exceptional design, meticulous craftsmanship and an irreplaceable setting come together. (id:63203)
2121 Prospect Street
Burlington, Ontario
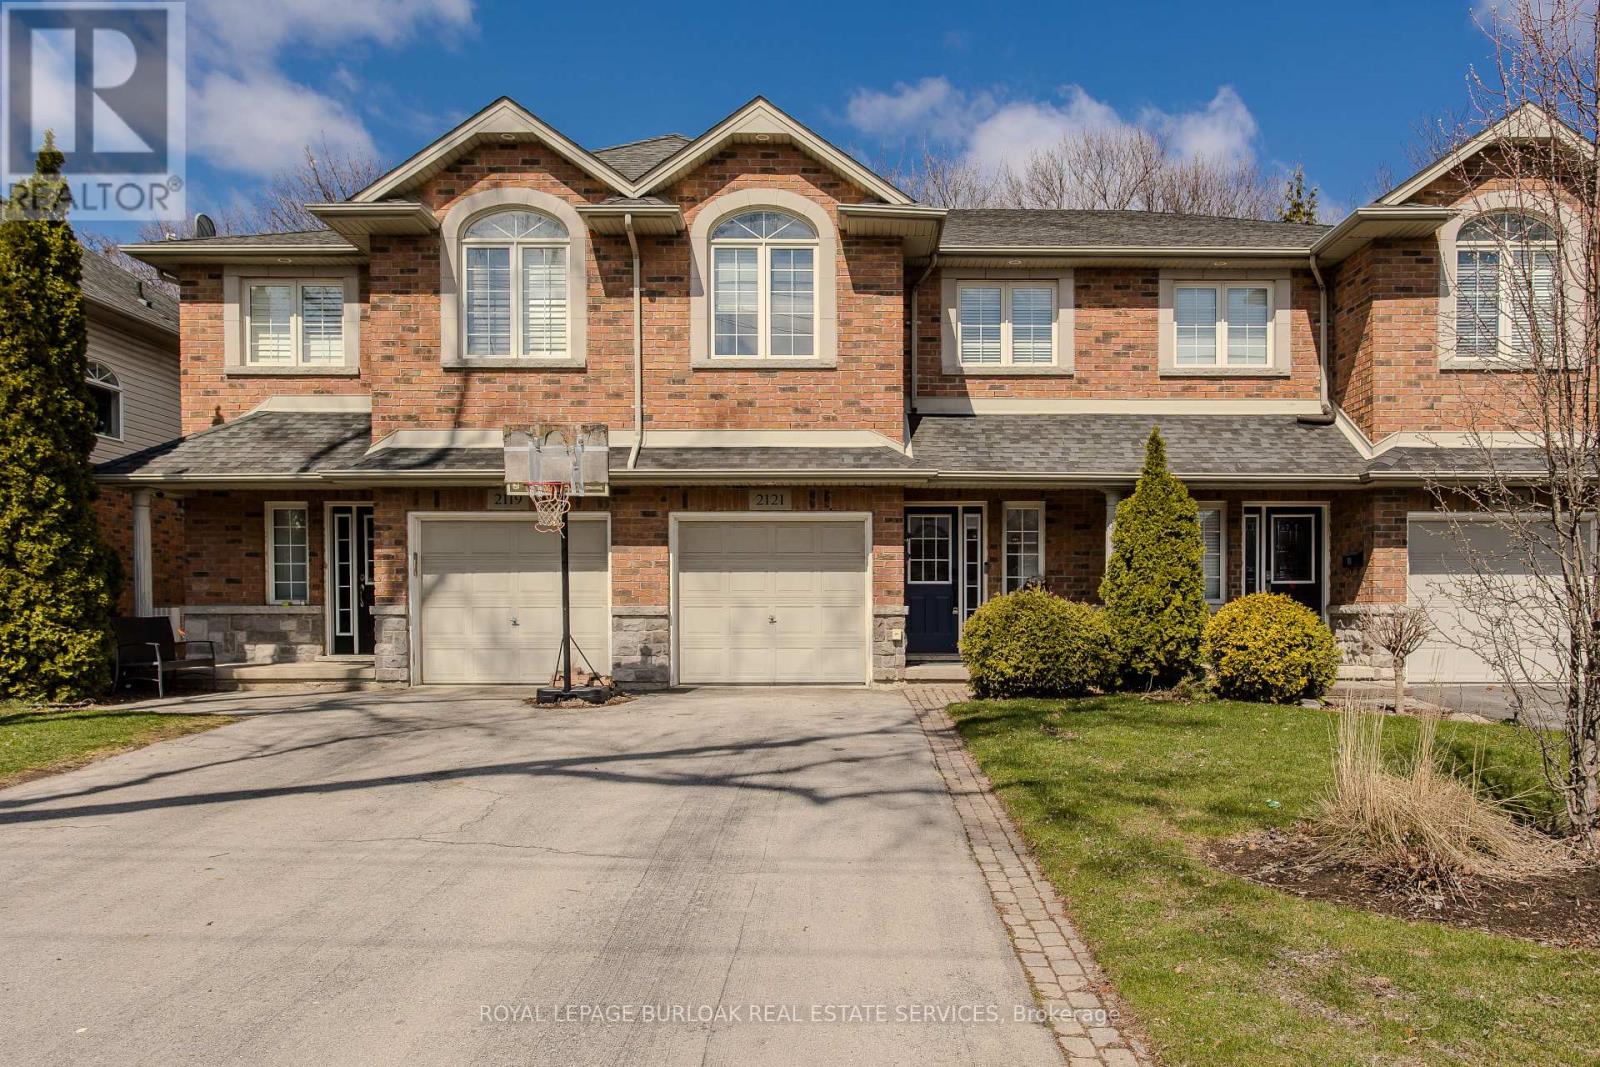
Welcome to a rare gem in the heart of Central Burlington! This meticulously maintained freehold townhome offers the perfect blend of comfort, convenience, and family living. Backing onto Optimist Park with gate access, this home invites you to enjoy everyday adventures right from your backyard. Ideally located close to top amenities, dining, shopping, the lake, GO Station, and hwys, it's a lifestyle location growing families will love. Upon arrival, the home's welcoming curb appeal shines with a long driveway, interlock walkway, and garage complete with EV charger. Inside, an inviting entryway leads into a thoughtfully designed main level featuring stylish tile through the foyer and laundry room with outside access. The open-concept layout is filled with natural light and hardwood flooring throughout. The kitchen is perfect for busy family life, offering granite countertops, tile backsplash, SS appliances, and a standout island with concrete countertop and breakfast bar. The living room is warm and inviting with built-in shelving, a modern gas fireplace with wood mantle, contemporary feature wall, and walkout to the backyard. A lovely wooden staircase leads to the upper level. Upstairs, hardwood continues throughout, leading to an expansive primary retreat with walk-in closet and a 4pc ensuite featuring a soaker tub and glass walk-in shower w/ bench. A second bedroom offers its own charm with an arch window and 4pc ensuite, ideal for growing families or guests. The fully finished lower level adds even more living space with a spacious rec room w/ tray ceiling, perfect for movie nights or playtime, along with an additional bedroom. Step outside to a fully fenced backyard designed for both relaxation and play, complete with a wooden deck with awning, interlock walkway, shed, and ample garden space, all with direct gated access to Optimist Park. This is a home where lifestyle, location, and family living come together seamlessly. Don't let this home slip away. (id:63203)
1187 Dartmouth Crescent
Oakville, Ontario
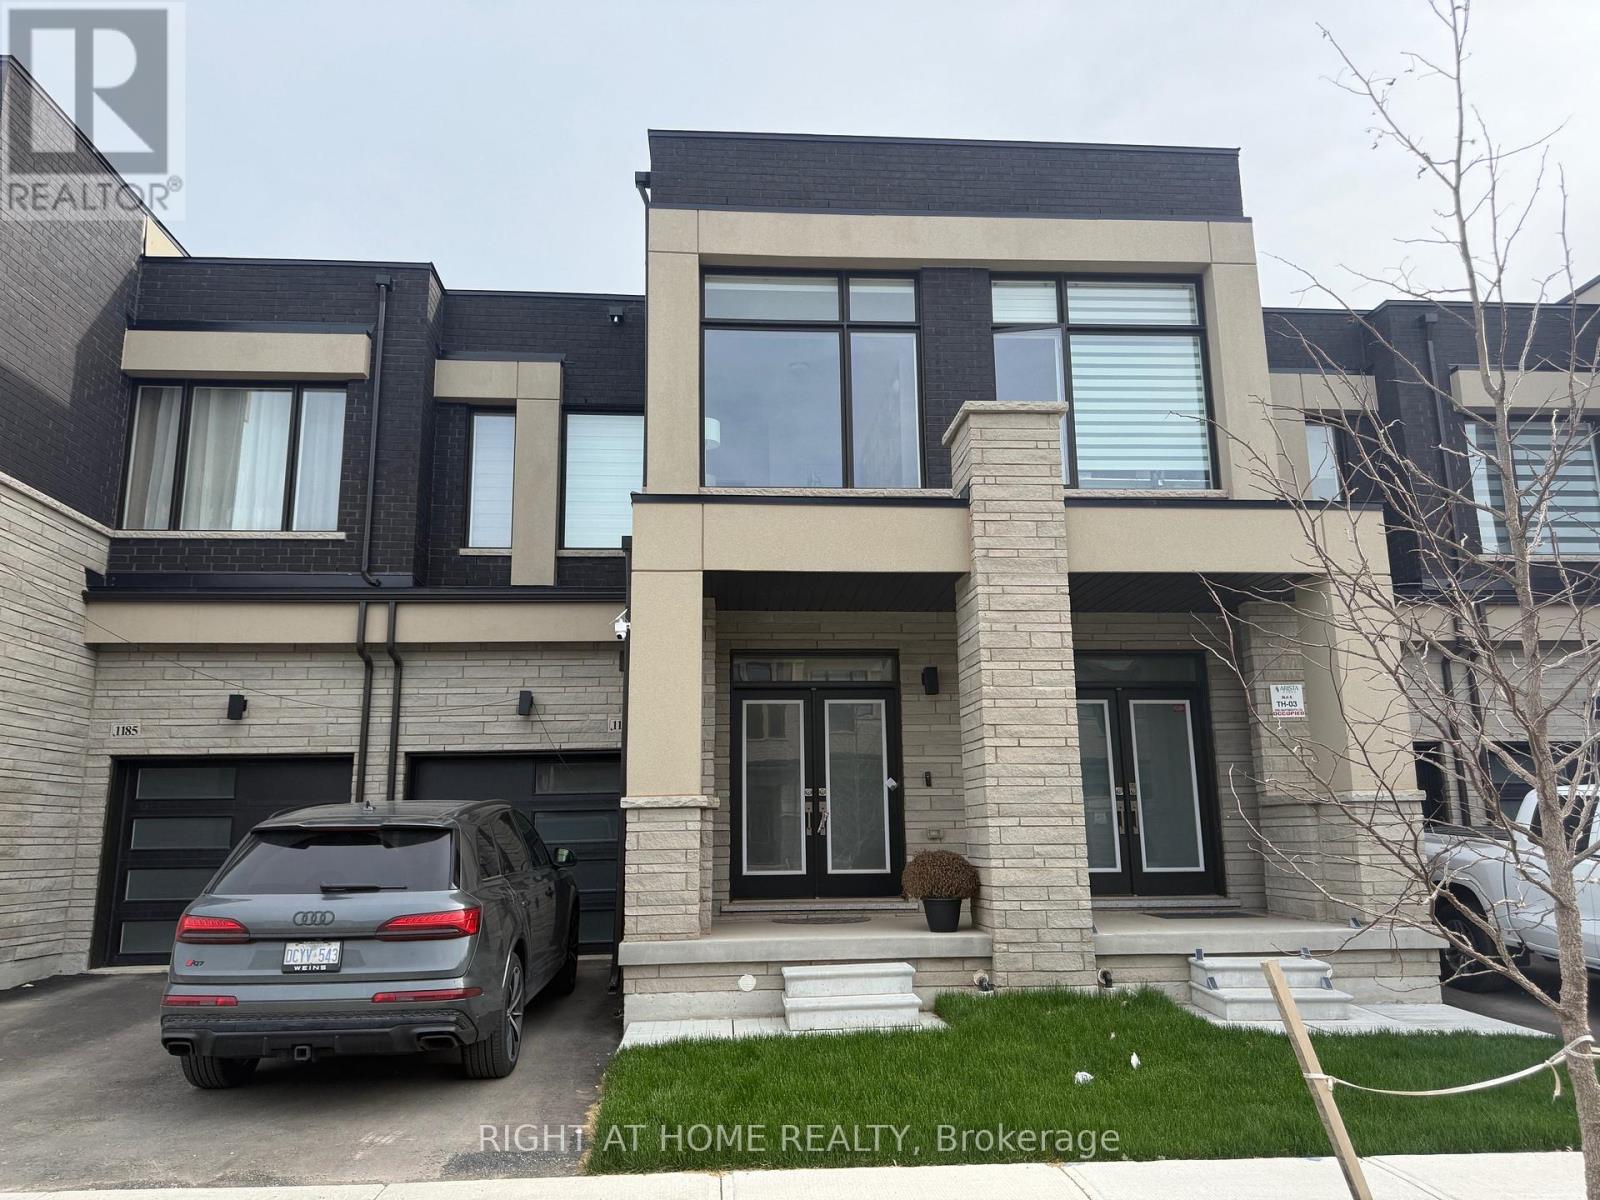
Welcome to this 1 year new , beautifully designed 4-bedroom 3 Washroom freehold home offering over 2,000 sq. ft. above grade. Extremely upgraded house like no other. Thoughtfully planned and situated in one of Oakville's newest and most desirable communities, this residence delivers modern comfort and exceptional functionality.The home features spacious bedrooms, large sun-filled windows, and a highly efficient layout ideal for today's family living. The contemporary kitchen includes generous cabinetry, stainless steel appliances, a central island, and ample prep space - perfect for everyday cooking and effortless entertaining.The expansive primary suite offers a raised coffered ceiling and a fully upgraded spa-inspired ensuite complete with a soaker tub, glass stand-up shower, and double vanity. A large walk-in closet, complemented by an additional closet, ensures abundant storage.Convenience continues with second-floor laundry and a spacious unfinished basement featuring an excellent layout and ceiling height, providing endless potential for future development. The upgraded 200-amp electrical service supports EV charging, home office setups, and additional power needs.Located in a family-friendly neighbourhood close to top-rated schools, parks, trails, grocery stores, restaurants, and essential amenities, with easy access to major highways for commuters. Just steps from a picturesque pond and scenic walking paths, this home offers the perfect blend of nature, lifestyle, and convenience. (id:63203)
59 Stanwell Drive
Brampton, Ontario
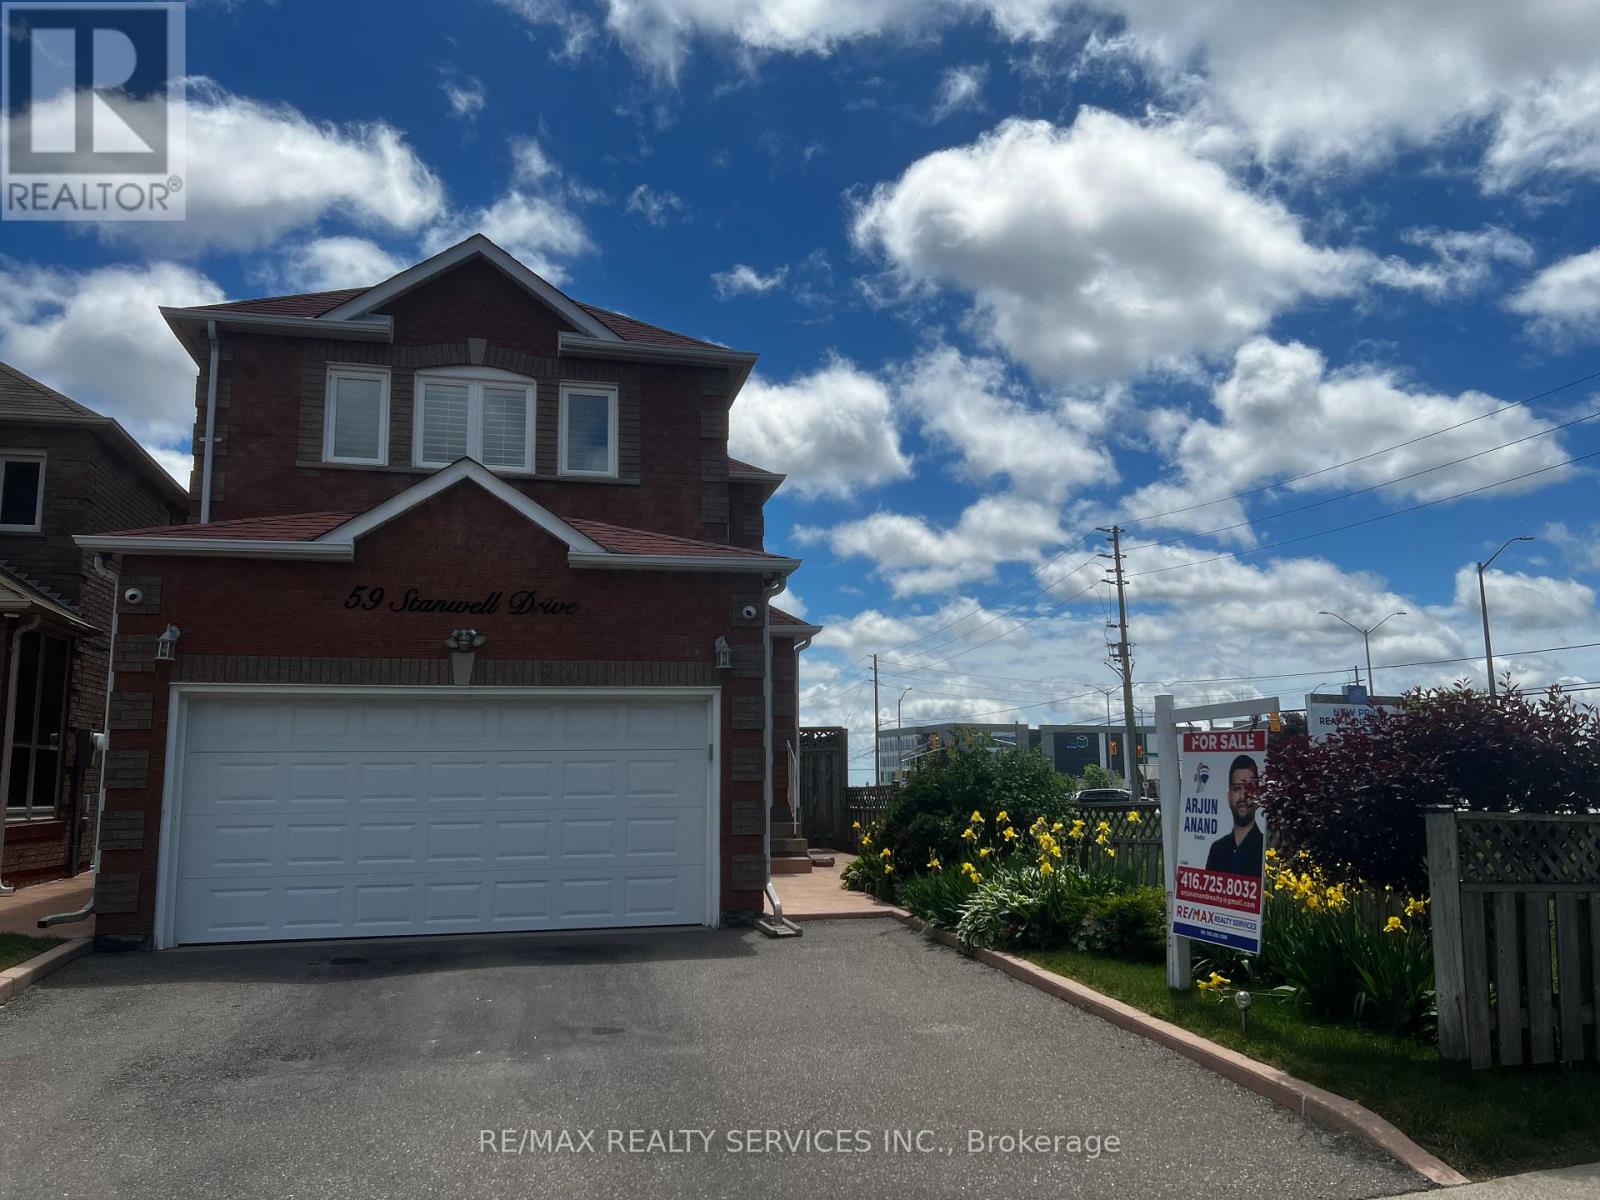
Beautiful Corner Home In Move In Condition With Separate Entrance To Basement. Welcoming Living Area, Large Eat-In Kitchen And Dining, W/O To Deck. California Shutters On All Windows. Parquet Floor & Ample Daylight With Bay Window Overlooking Deck & Fenced Yard. French Doors From Kitchen To Living / Dining Room. # Spacious Bedrooms On Upper Level With Closets. Finished Basement Offers Rec Room With Potential To Be Converted Into An Apartment, Fireplace & A 2 Piece Bath, Storage & Cold Cellar & Wet Bar. Large Enclosed Front Porch & Ample Driveway Space. Located Next To Wexford Plaza With Easy Access To Transit. Home Is Cluttered As Seller Is Packing & Home Will Be Professionally Cleaned, Before Handover. Priced Only To Sell ! (id:63203)
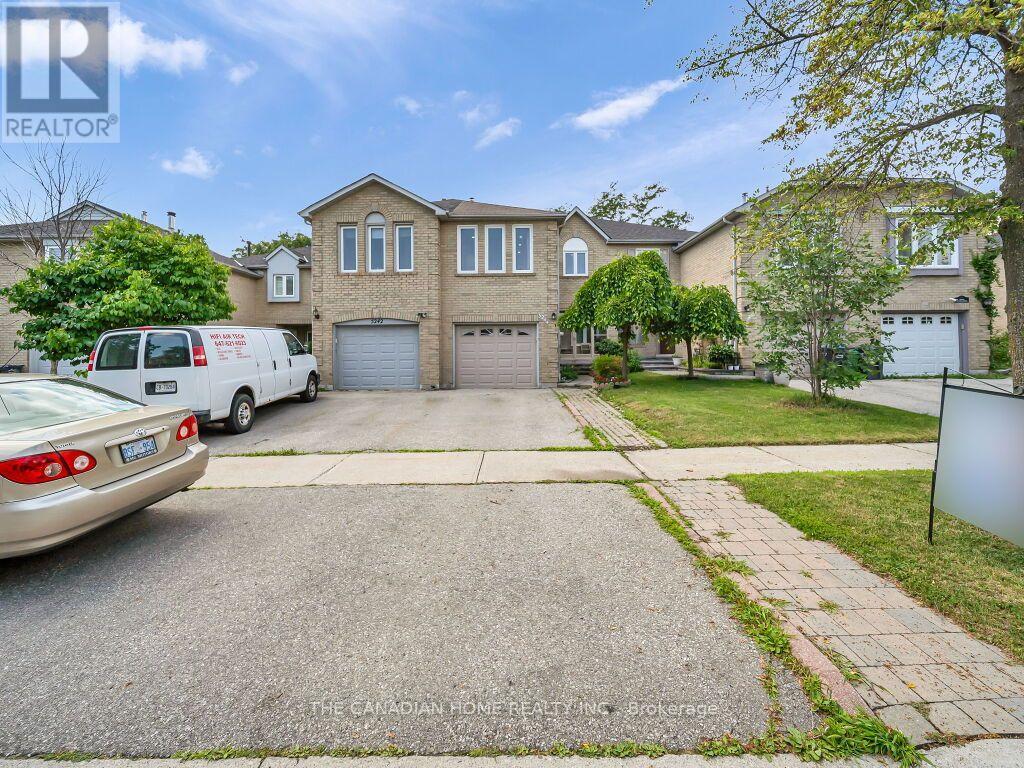
5244 Cinnamon Road
Mississauga, Ontario
This beautiful family Freehold Link Townhome offers 4+1 bedrooms and 3+1 bathrooms, with plenty of space for the whole family. It is located in the most coveted neighborhood of East Credit near the intersection of Terry fox Way/Eglinton. It comes with upgraded kitchen, New Dryer and Washer on main Floor, New hardwood stairs, Pot lights, New Ac, New Laminate Flooring on 2nd Floor, New Tile Floor in Hallway and Kitchen, Den on the main floor (May be Used as Office or Bedroom), 2nd Floor Large Family Room with gas Fireplace (May Be used As 4th Bedrooms),Garage through entrance to the basement , Large Wood Deck in the back yard. Separate laundry for basement. Located close to elementary, middle, and secondary schools, shopping, parks, restaurants, public transit, and all the amenities you need. Plus, both a Mosque and a Church are just minutes away (id:63203)
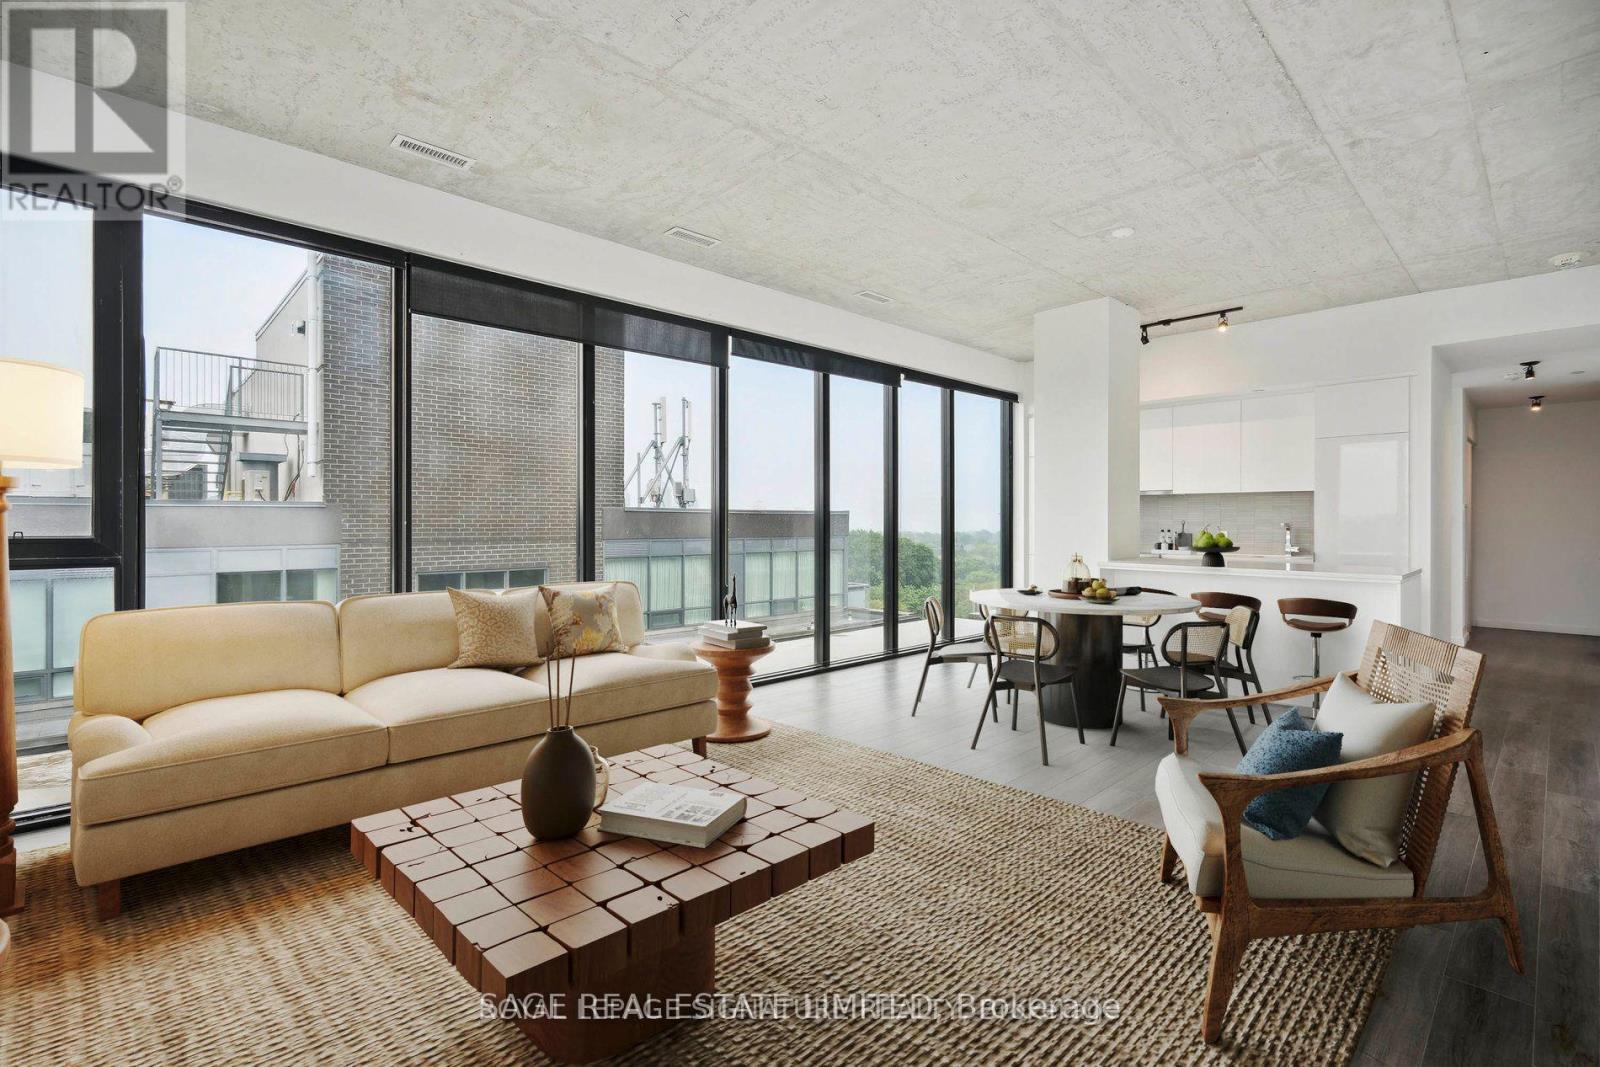
Ph 808 - 7 Smith Crescent
Toronto, Ontario
Penthouse 8 Signature Living Above the Park. This brand new penthouse residence offers expansive northern views over the park, sunlit eastern exposure, and stunning sightlines back to the city skyline. One of the largest layouts in the building, offering over 1,300 square feet of interior living space and a 579 square foot private terrace. Featuring a spacious open-concept design and floor-to-ceiling windows throughout. Finished with a sleek modern kitchen, premium stainless steel appliances, and two full bathrooms. Set within a vibrant community backing onto tennis courts and a baseball diamond, and steps to everyday conveniences. Residents enjoy first-class amenities including a fully equipped gym, games room, and more. A rare opportunity for elevated living in a premium urban setting. (id:63203)
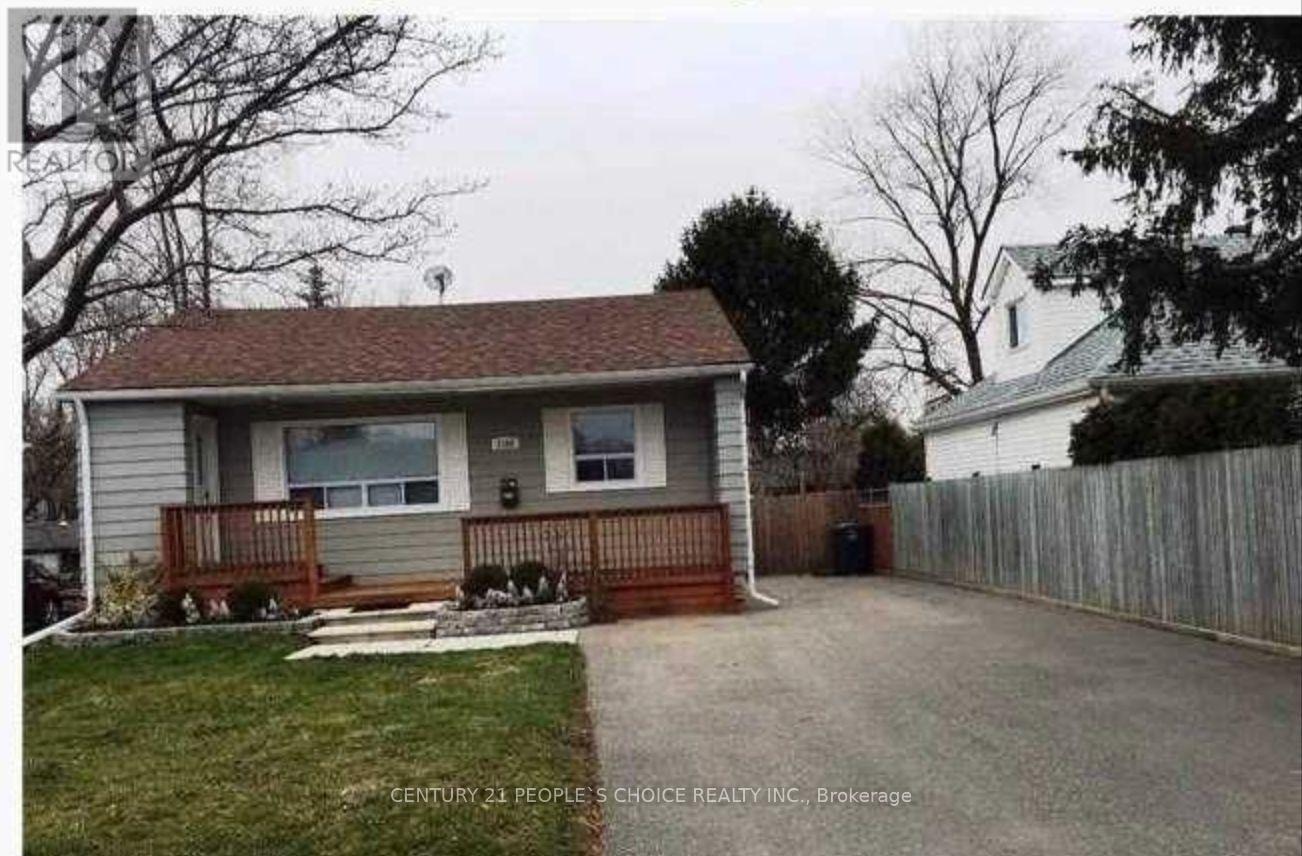
Bsmt - 1165 Ogden Avenue
Mississauga, Ontario
Bus-Stop Right At The Door, 15 Mins Drive To Down-Town Toronto, 15 Minutes Drive To Pearson Airport, 15 Minutes Drive To Mississauga Square One, 5 Min Drive To Qew. Few Steps To Lake-Shore And French Immersion Schools, Ample Parking Spots. All Amenities, Restaurants, Best Schools At The Footstep Just Right Next. Bus Stop Right At The Doorstep Close To Dixie-Outlet Mall. Walk To Yacht Club, Marina And Lake Front, Water Bikes Etc. It is a basement apartment only. (id:63203)
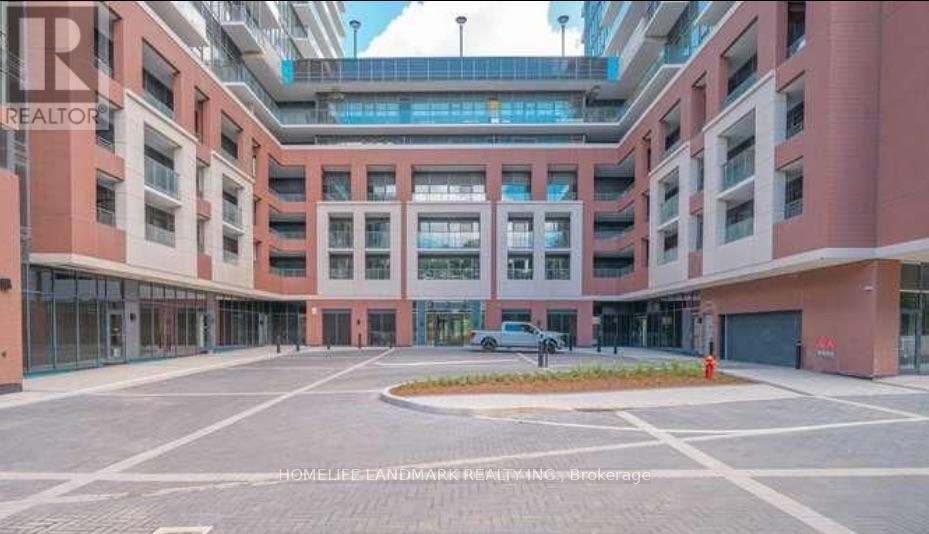
812 - 4010 Eglinton Avenue W
Toronto, Ontario
Brand New Unit in Notting Hill, Lanterra's master planned community! Unit 812 has the best 1 bed plus den floorplan, with ***Parking and Locker***. Open concept, High-End Finishes with Full Size appliances, facing east with CN Tower view,Just above the 7th floor podium featuring outdoor pool, playground, picnic/BBQ areaTransit10 minutes to Airport, 5 minutes to Subway and the UP Express link to Union Station.Close to Humberview Mall, Grocery Stories, Parks and Humber River bike/walking trailFuture ValueWithin 5 years the Eglinton subway will be at your door. (id:63203)
1805 - 5 Michael Power Place
Toronto, Ontario
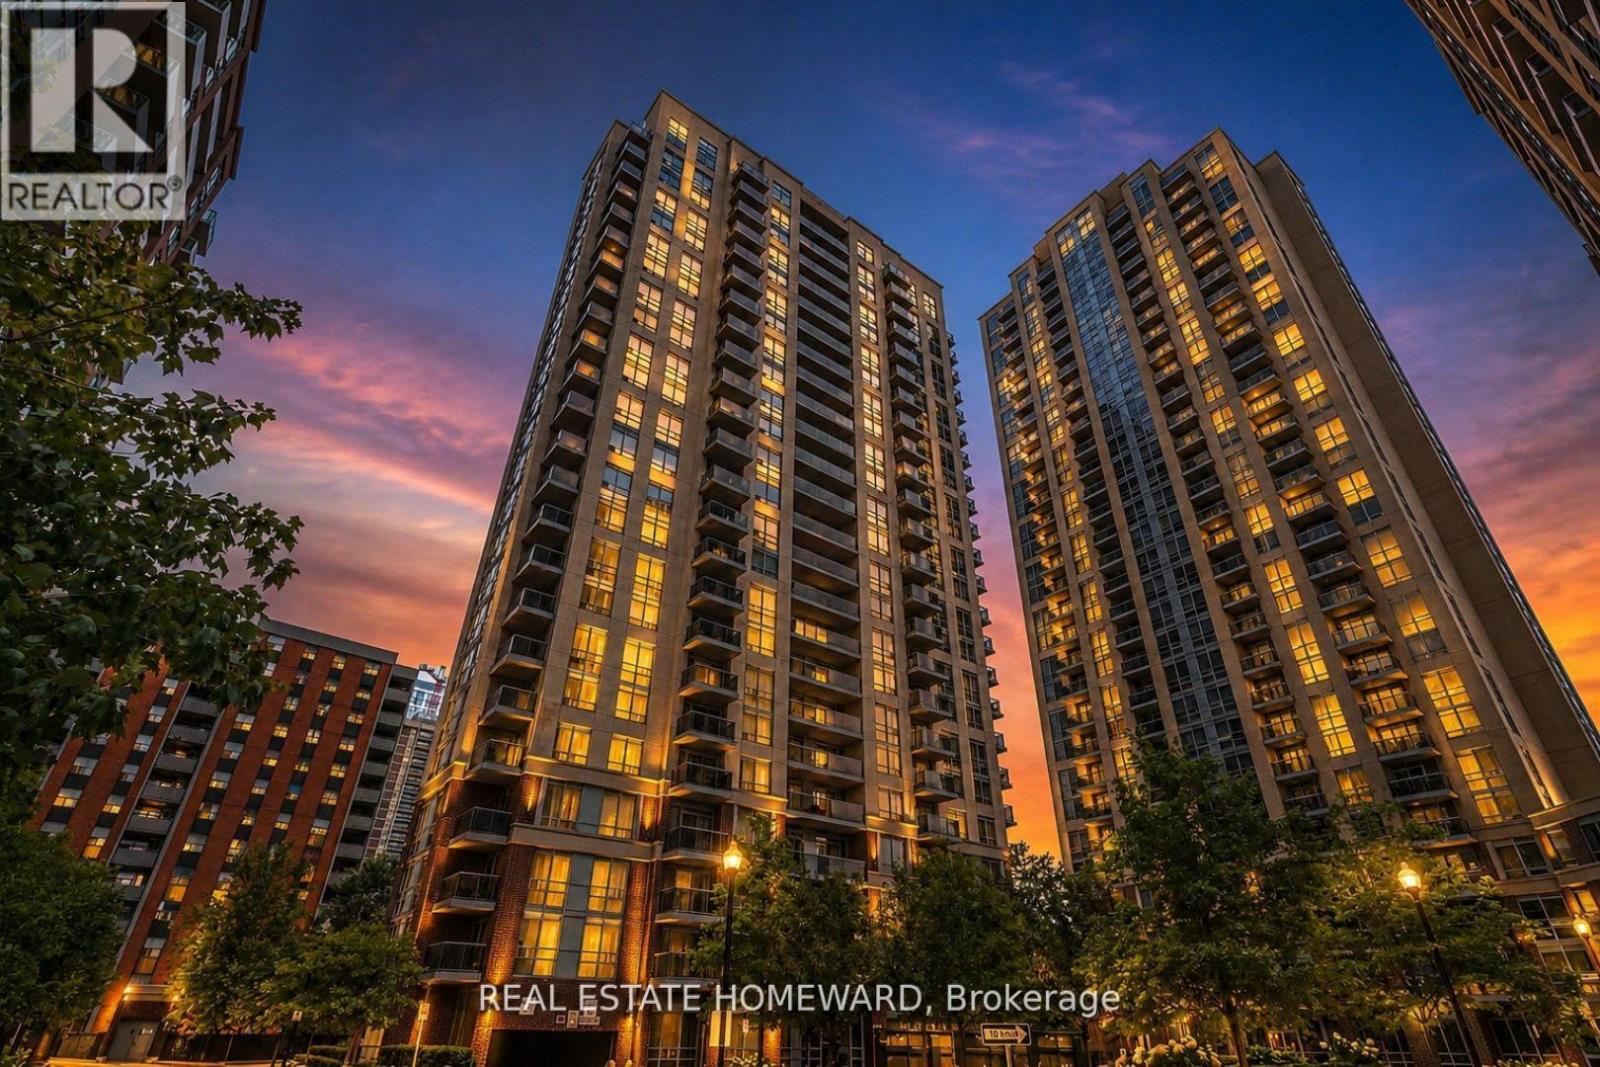
Welcome to 5 Michael Power Place. A beautiful 1 bedroom condo with sunny west exposure, this functional layout has tons of natural light with floor to ceiling windows, conveniently located in the heart of Islington village. A condo layout that just makes sense with functional kitchen peninsula, open kitchen to living areas, and oversized balcony that spans the entire width of the unit and is accessible by both living room and bedroom. With West Exposure, the condo is filled with afternoon sun and Mississauga Skyline. Enjoy a spacious primary bedroom that walks out to the balcony. Walk to neighbouring parks, shopping, and all commuter routes including TTC & Mississauga transit, GO & Kipling Subway! Enjoy care free living in this excellent building with so many recent renovations to the common areas and extensive amenities: 24hr concierge, party room, fitness centre, visitor parking and pet friendly living. (id:63203)
3392 Sonja Road
Mississauga, Ontario
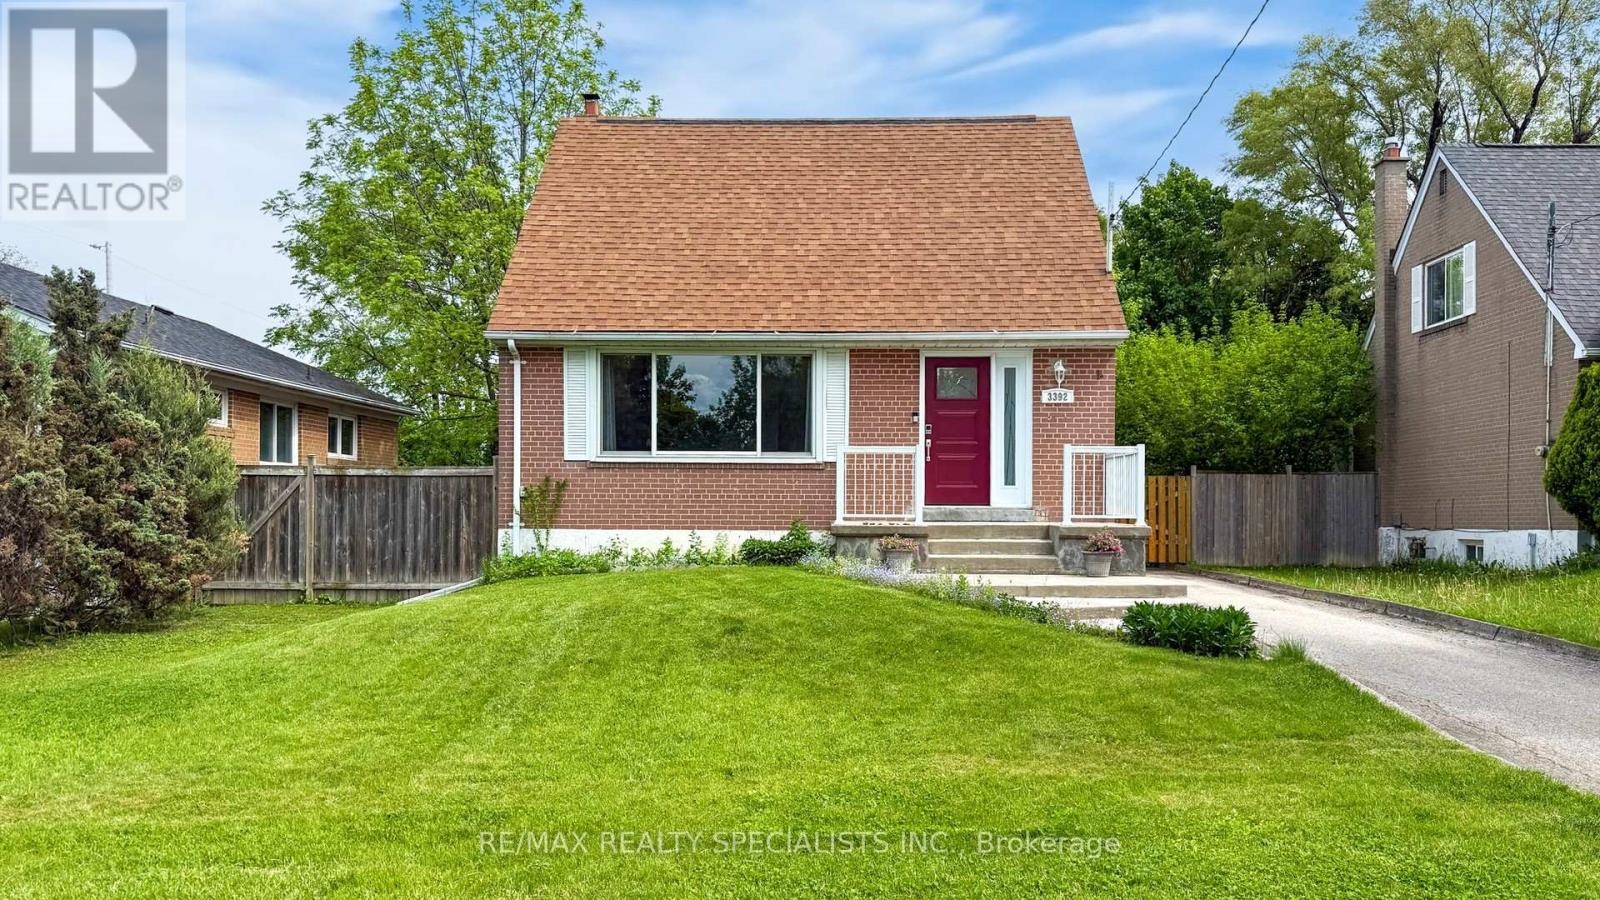
Beautiful and well-maintained 3-bedroom, 2 bath home on a premium 50 x 125 lot with income potential in highly desirable Malton community. The main floor features hardwood floors, a spacious kitchen that is open to the living room, an oversized window that overlooks the front yard,a4pc bathroom and walkout to the deck. A convenient main floor primary bedroom completes the main level. Upstairs are 2 bedrooms with hardwood floors. The lower level provides opportunity for a possible in-law suite that includes with a kitchen, rec room, 3pc bathroom, laundry room and plenty of storage space. Outside the home, you will find gorgeous curb appeal with a private driveway for 6 car parking and a detached garage. The backyard provides a great entertainment space with a large deck and a sizeable yard. Conveniently located close to all amenities, Pearson Airport, Go Station, transit, highways, places of worship. A must-see! (id:63203)
36 Belmont Drive
Brampton, Ontario
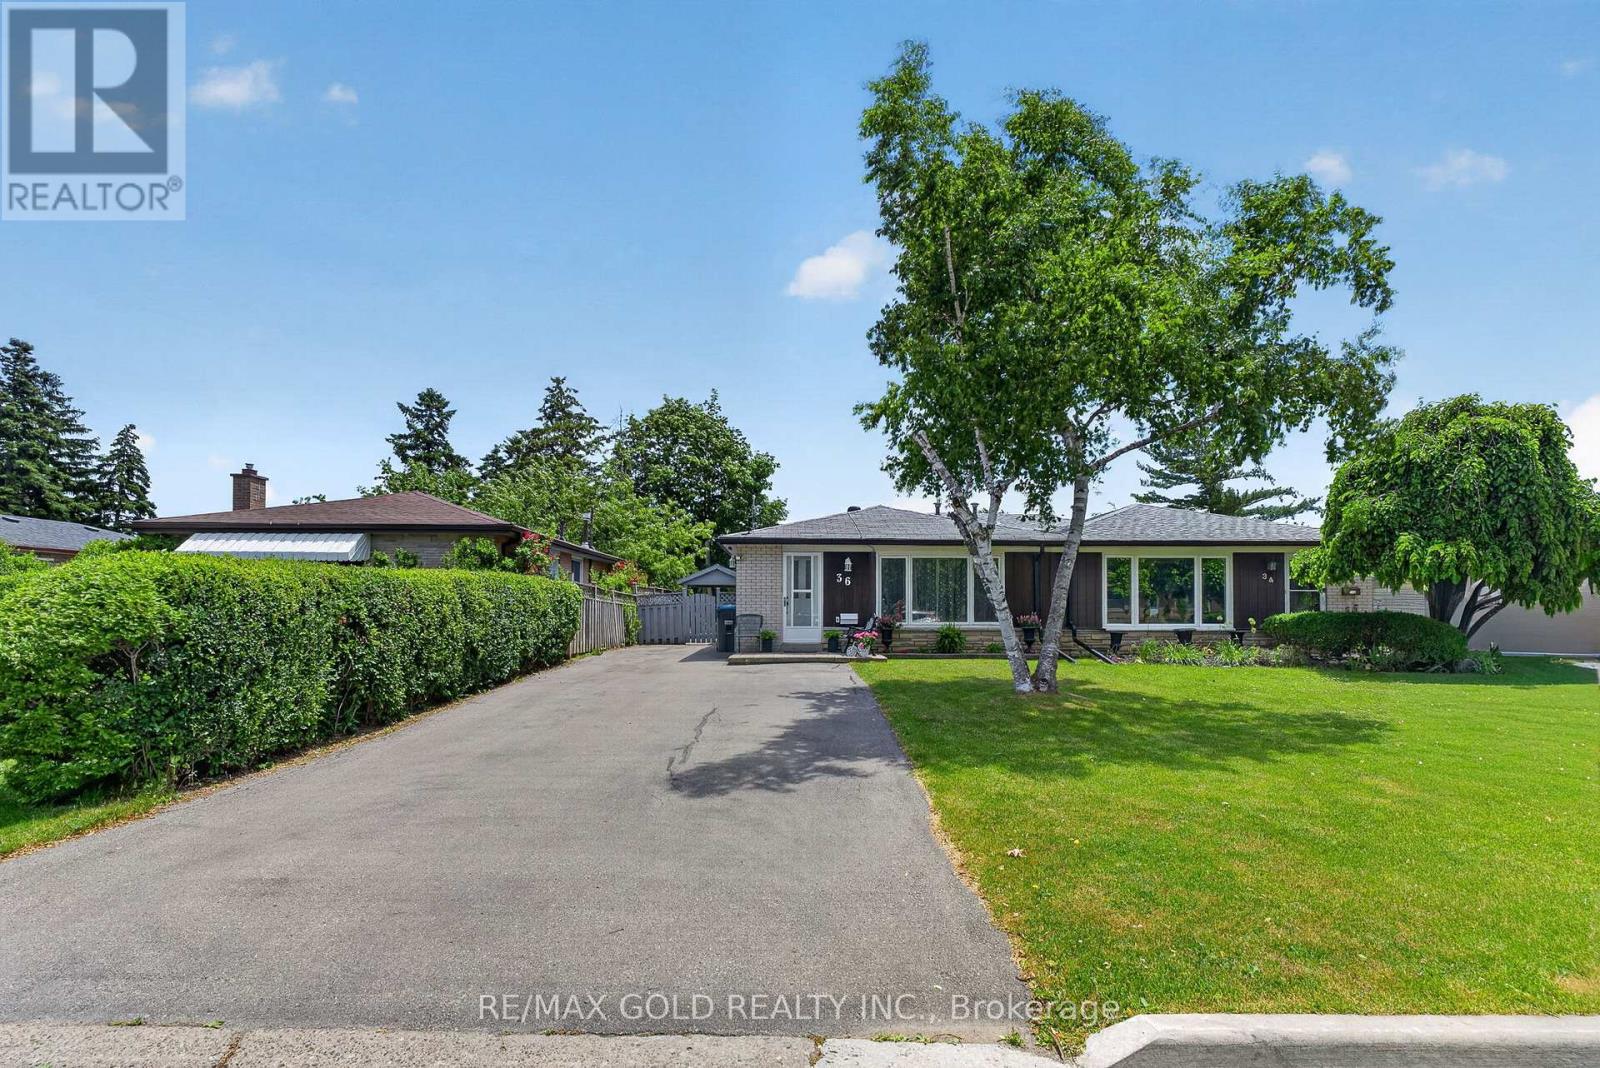
WELCOME TO 36 BELMONT DR!!!!Well-maintained home in a desirable neighborhood featuring spacious principal rooms, updated finishes, and a functional layout. Conveniently located near schools, parks, shopping, and transit. Generous primary bedroom with walk-in closet. The home features a large renovated kitchen with ample cabinetry and workspace, crown moulding, and a beautifully finished basement offering a generous outdoor space provides plenty of room for hosting guests and enjoying outdoor activities. With its versatile living spaces, thoughtful features, and inviting outdoor areas, this home offers an exceptional opportunity to enjoy comfortable family living for years to come. (id:63203)