


1 - 3376 Kennedy Road
Toronto, Ontario
High Demand 100% Retail Plaza, Corner Lot Unit Fronting On Kennedy Road With Clear Exposure From Main Street, Lots Of Parking With Drive Entrances From Kennedy Road And One From Purcell Square. Close To The Pacific Mall/Splendid China, Residential &Condos. Bus Stops In Front, Ttc Bus Depot & Go Transit, Mary Ward Secondary Catholic School, Alpha College Business & Technology School, Alpha International Academy, Mon Sheong Long Term Care, Religions & Worships, Parks And Many More. Motivated Landlord, Unit Divisible, Was Occupied By retail/wholesale business. Other Tenants Include: Daniel's Hair, Oishiiisweets, Mochi Donuts. (id:63203)
700 - 274 Mackenzie Avenue
Ajax, Ontario
Conveniently Located At The Corner Of Bayly St W. & MacKenzie Ave. | 17.6 ft Clear Height 22ft to Deck 40 ft between colums both ways | Very Close To All Amenities | Minutes To Highway 401 And Ajax Go | Ample Surface Parking | Public Transit At Corner / Zoning allows for many uses including: Accessory Retail Sales Outlet (1), Banquet Facilities, Commercial Fitness Centre, Commercial School (6), Community Centre, Emergency Service Facilities, Financial Institution, Funeral Home, Medical Clinic, Offices, Personal Service Shop, Place Of Assembly, Place Of Entertainment, Recreation Facility, Restaurant, Sports arena, Veterinary clinic. (1) May not exceed 20% of the GFA of the premises in which it is located. (6) A Commercial School shall mean a premises as a school conducted for gain, including a studio of a dancing teacher or a music teacher, an art school, a golf school or business school and any other similar specialized school, but shall exclude any elementary or secondary school registered with the Ministry of Education. Please contact the Town of Ajax planning department to confirm if your intended use is permitted. (id:63203)
282 Galway Court
Oshawa, Ontario
Beautiful Home With Living, Dining, + Family Room. Backs On To A Park With A Gate. It's A Must See. Perfect Home First Time. Walking Distance To Trent University, Oshawa Civic Centre. Seperate Entrance To Basement. (id:63203)
G08 - 4168 Finch Avenue E
Toronto, Ontario
1St Floor Office Available for Lease . (id:63203)
B71 - 125 Village Green Square
Toronto, Ontario
1 Parking Spot (B-71) Available For Purchase By An Owner In The Building ONLY. (id:63203)
G07 - 4168 Finch Avenue E
Toronto, Ontario
First Floor Vacant Unit available for immediate occupancy (id:63203)

2003 - 251 Jarvis Street
Toronto, Ontario
Videottc @ Door, Walk To Subwaybeautiful Amazing West View11 Ft Ceiling, Wood Floor, Modern Kitchen, S/S Appliances, Quartz Countertop, Porcelain Backsplash & Undermount Light16,000 Sqt Outdoor Entertainment Spaceclose To UofM, Eaton Centre, Dundas Square, George Brown, Massey Hall (id:63203)
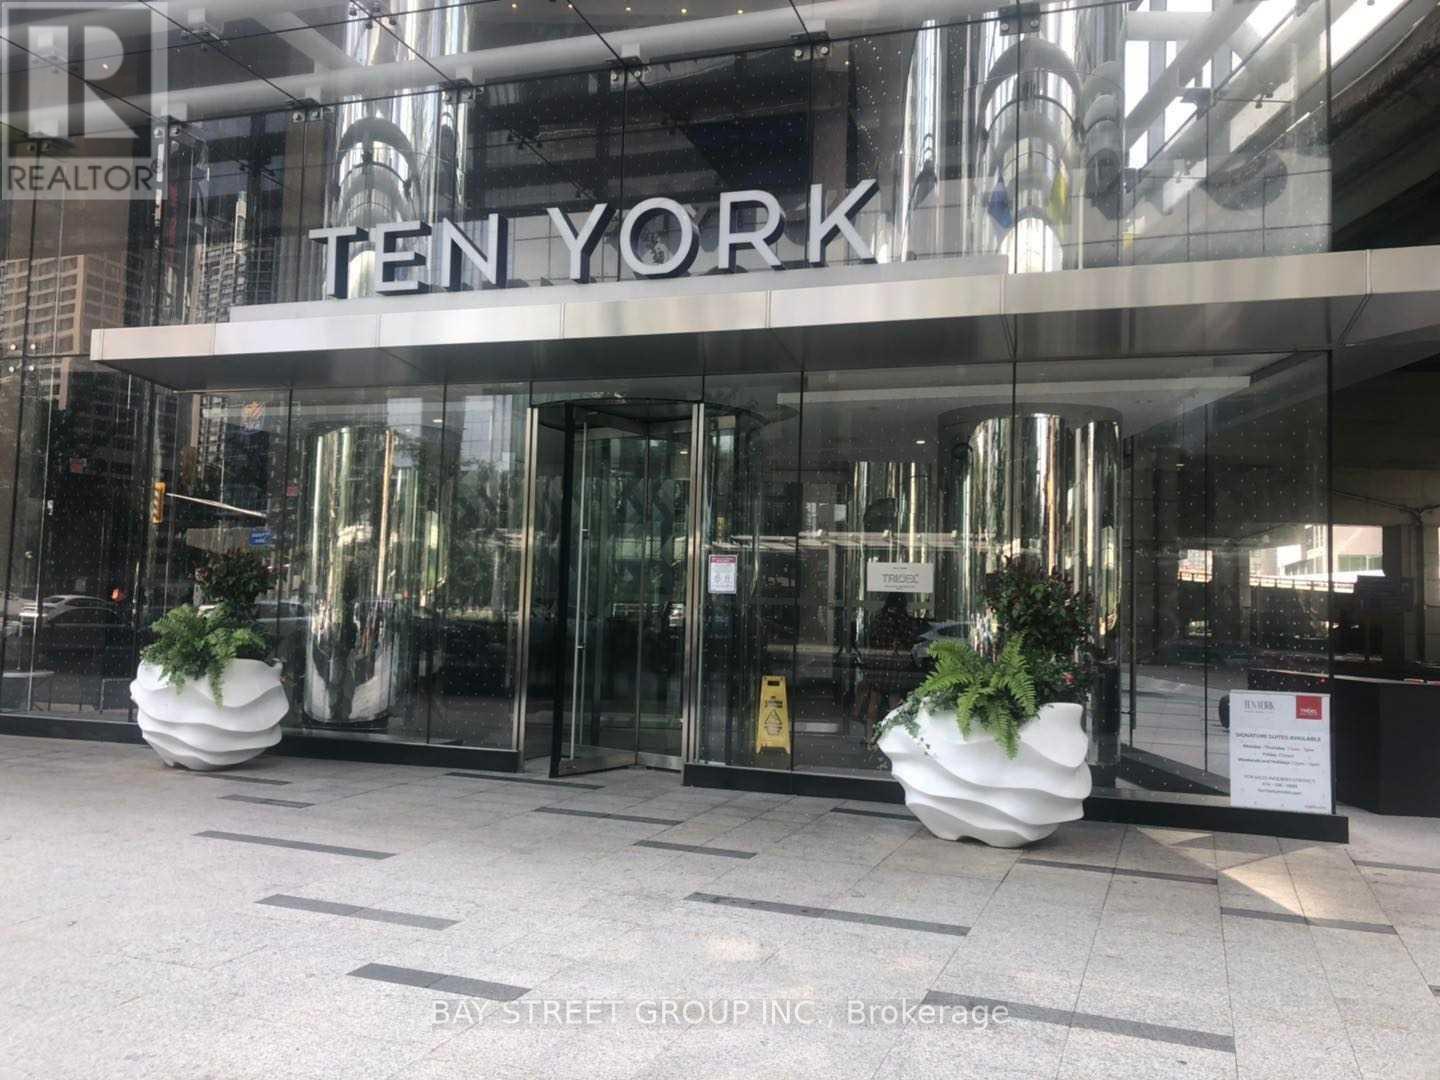
3105 - 10 York Street
Toronto, Ontario
Luxury living at Ten York by Tridel in the heart of downtown Toronto's waterfront. This bright, open-concept suite features 9-foot ceilings, large windows, and stunning lake views. Just steps to the waterfront and minutes to Union Station, with supermarkets, restaurants, banks, Harbourfront Centre, and entertainment all nearby. Enjoy the best of downtown living in one of Toronto's most sought-after locations. (id:63203)
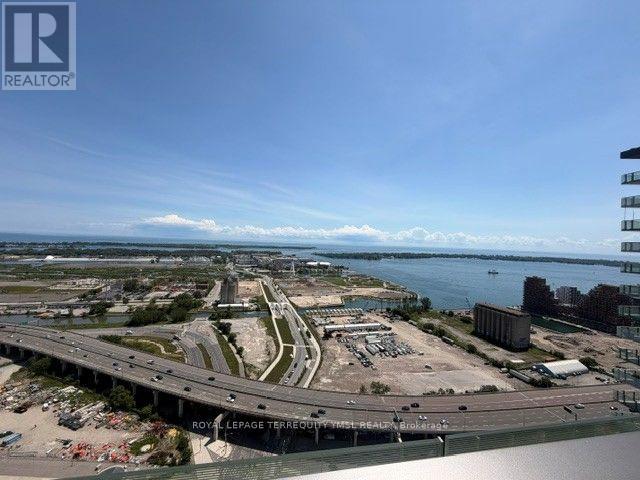
3604 - 390 Cherry Street
Toronto, Ontario
"The Gooderham" - An elegant and sophisticated luxury residence in the heart of Toronto's historic Distillery District. Experience elevated downtown living in this exceptional penthouse suite featuring soaring 10-ft smooth ceilings, hardwood flooring throughout, and approximately 700 sq. ft. of beautifully designed living space, plus an expansive south-facing balcony with breathtaking lake views. The contemporary kitchen is appointed with integrated Miele stainless steel appliances, gas cooking, a breakfast bar, and ample cabinetry, while the open-concept living and dining area is enhanced by a cozy gas fireplace. The spacious primary bedroom offers a generous walk-in closet, complemented by a spa-inspired 5-piece bathroom. Residents enjoy premium amenities including 24-hour concierge, a fully equipped fitness centre, and a spectacular rooftop terrace with a lap pool and jacuzzi. Ideally located just steps to the Distillery District, St. Lawrence Market, the Financial District, and 24-hour streetcar service, with easy access to the Martin Goodman Trail, Gardiner Expressway, and DVP. An exceptional opportunity to enjoy luxury waterfront living in one of Toronto's most sought after neighbourhoods. Parking available for an additional $200/month. (id:63203)
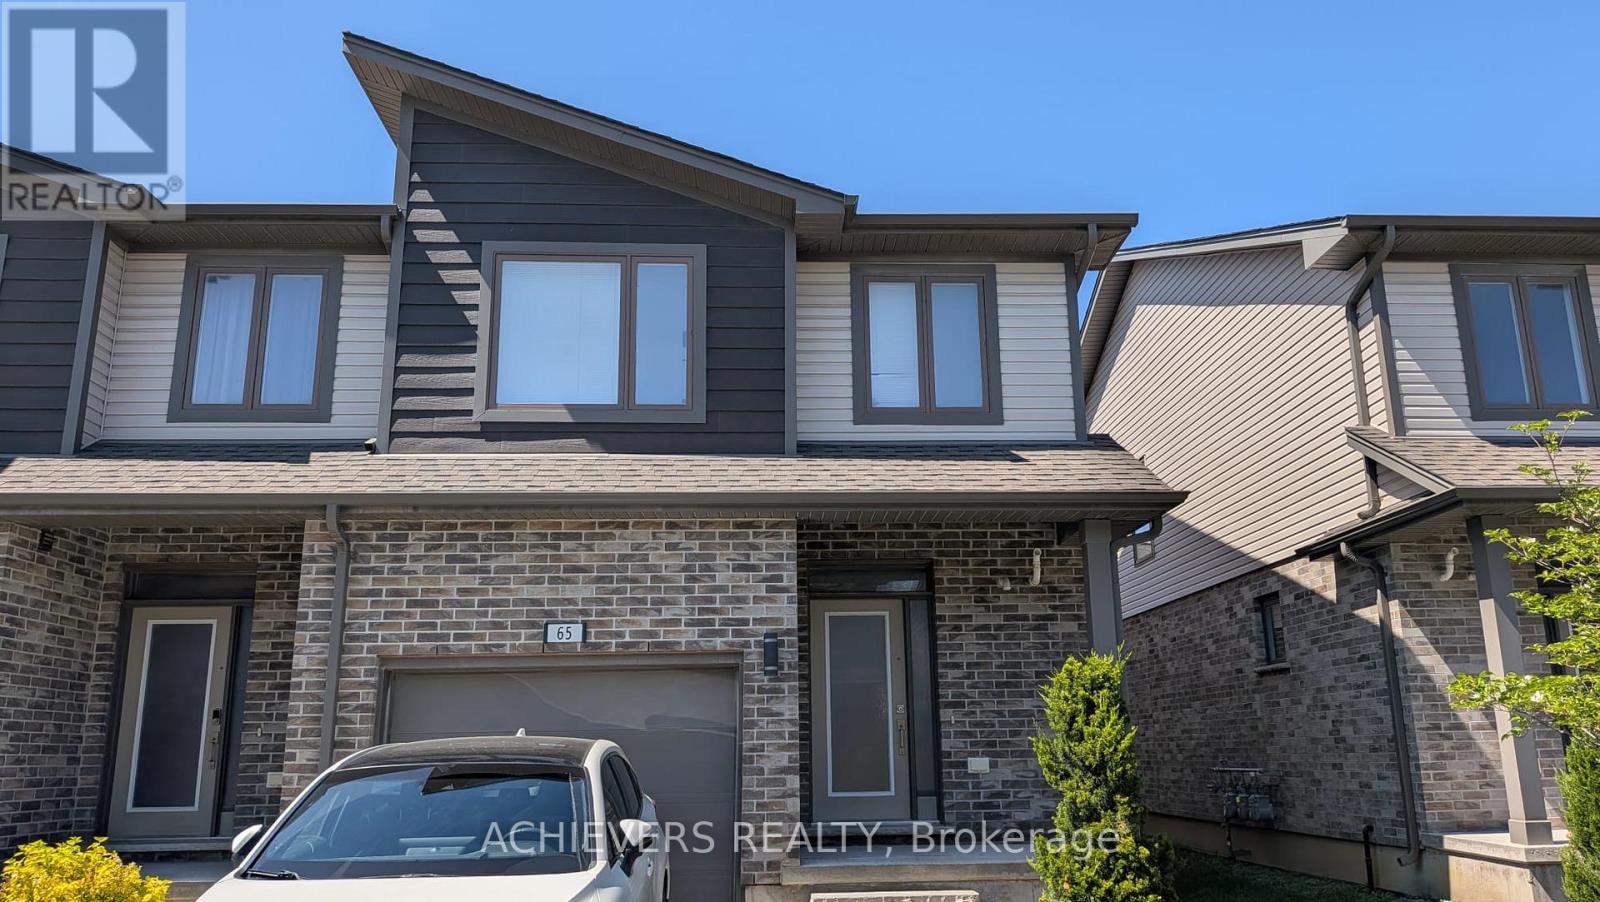
1960 Dalmagarry Road
London North, Ontario
Welcome to 1960 Dalmagarry road, Unit 65. Located in North West London, this 3 bedroom, 3 and half washroom townhouse has lot to offer. Main floor consists of open concept kitchen with stainless steel appliances and lots of cabinet space, dinette,living room,2 pc powder room and access to outdoor deck for evening tea and barbeque.Upper floor has 3 generous size bedrooms and 2 full washrooms.Primary bedroom has tons of natural light,walk-in closet and ensuite bathroom. Other 2 bedrooms are generous size and offer closet space and big windows for natural light accompanied by other 3 pc full washroom.Full finished basement which can be used as rec room, gym or home office and it also has 3 pc full washroom and tons of storage space. Close to school, public transit, Western university and big box retail outlets.Dont miss this opportunity to call this wonderful place your next home. (id:63203)
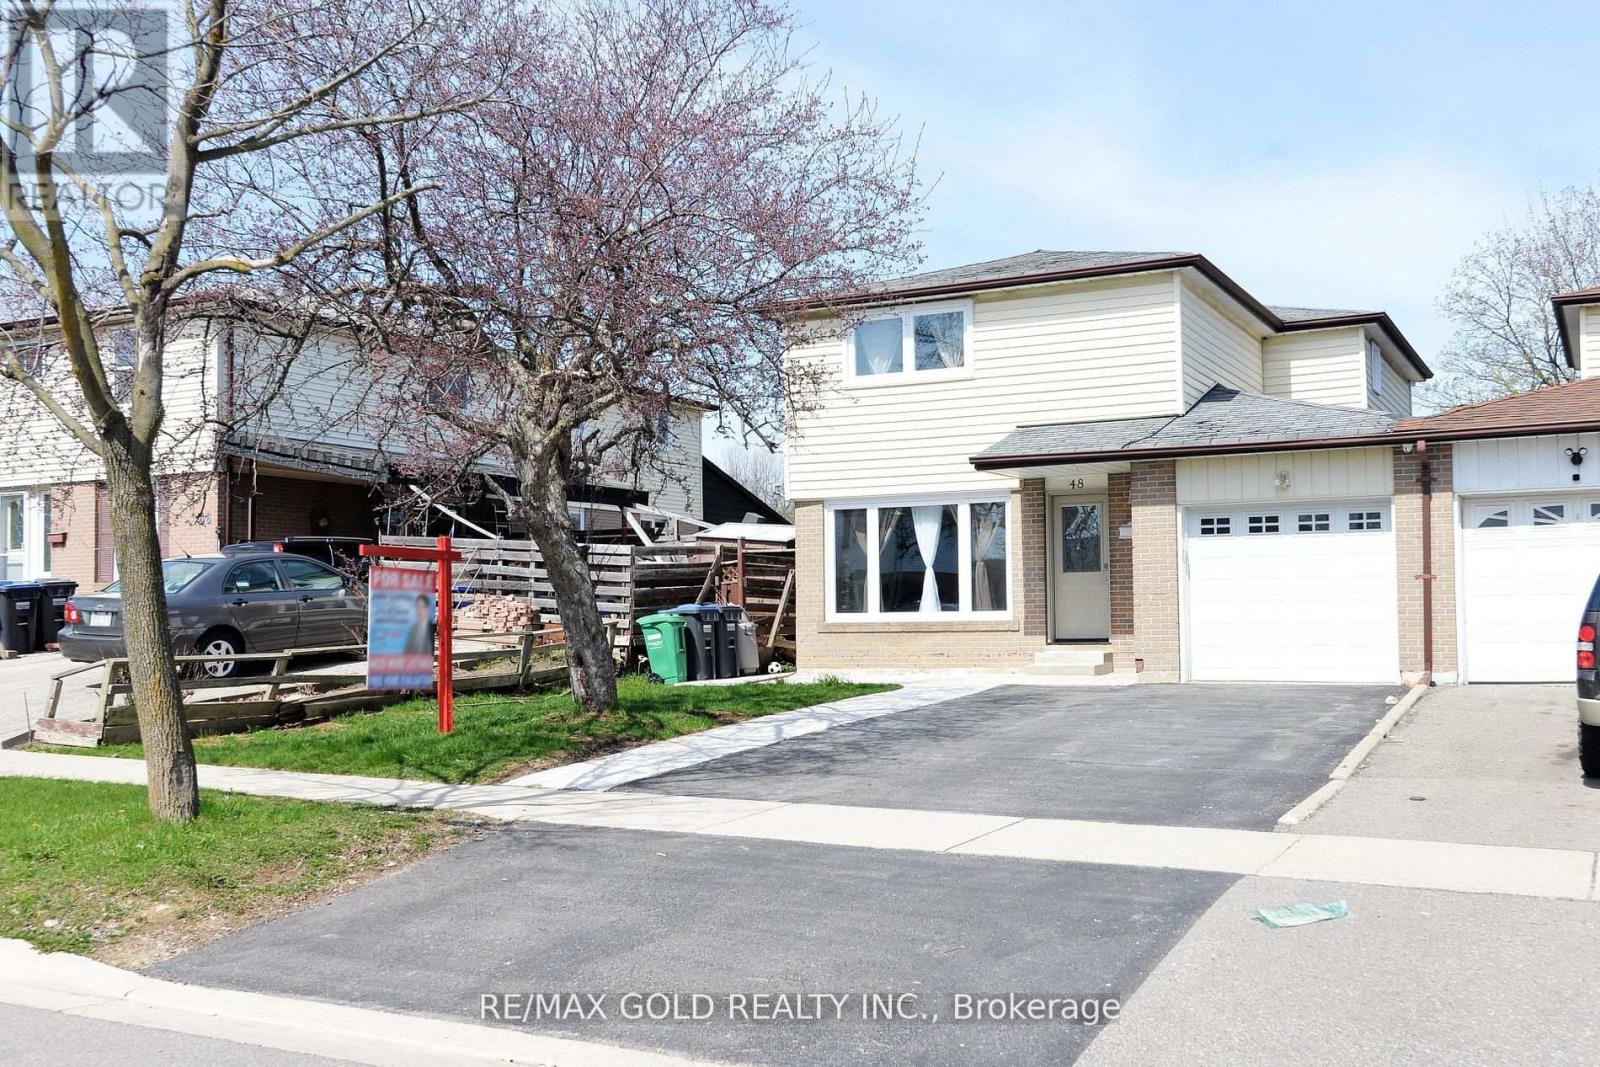
48 Garside Crescent
Brampton, Ontario
Beautifully renovated 4 bedroom home with a finished 2-bedroom basement apartment featuring a separate side entrance and private laundry. Bright open concept living and dining areas, spacious bedrooms, updated kitchens, flooring, bathrooms, windows, stairs, and built-in stainless steel appliances. Enjoy a concrete patio, walkway, wide driveway, and large backyard. Located on a quiet street, just steps to Chinguacousy Park, shopping, transit, and with easy highway access. Move in ready with excellent income potential. Don't miss this opportunity! ** This is a linked property.** (id:63203)
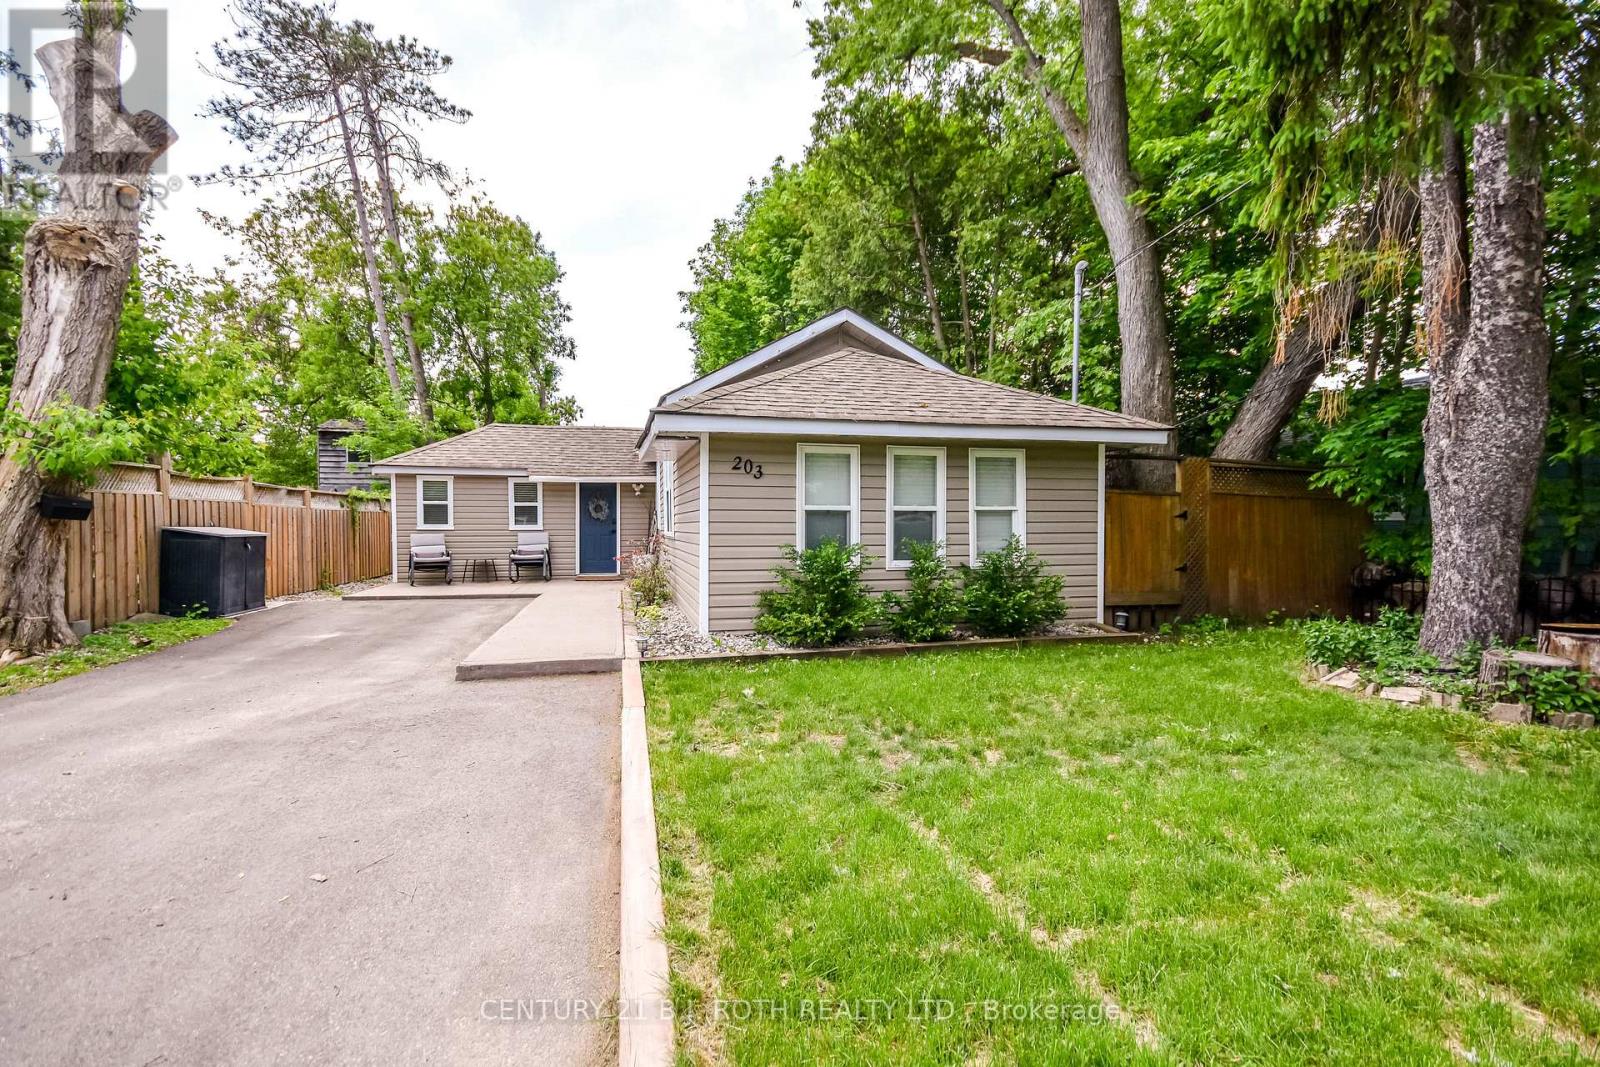
203 Southview Road
Barrie, Ontario
Amazing opportunity for first time home buyers, investors and developers seeking prime property in a coveted waterfront location! Elegant, Charming 3-bedroom bungalow just steps to Minet's Point Beach and Barrie's scenic waterfront! Enjoy immediate access to the city's beautiful bike path, perfect for morning rides or sunset strolls along the lakeshore. Situated on a generous 50' X 150' premium lot, this home offers lakeside living at it's finest. The fully fenced backyard features two garden sheds and plenty of space for entertaining and evening gatherings around the fire pit or enjoy an evening soak in your new hot tub! A recently paved double-wide driveway provides parking for up to four vehicles. Inside the bright, sun-filled open concept living space boasts a vaulted ceiling with skylight and cozy gas fireplace. The home is finished in neutral tones with east-care laminate flooring throughout. Recent updates include a newer deck, concrete walkway, a newly renovated bathroom, several updated windows, and updated electrical panel. This home shows beautifully! Come and see what this beachside living community has to offer. (id:63203)
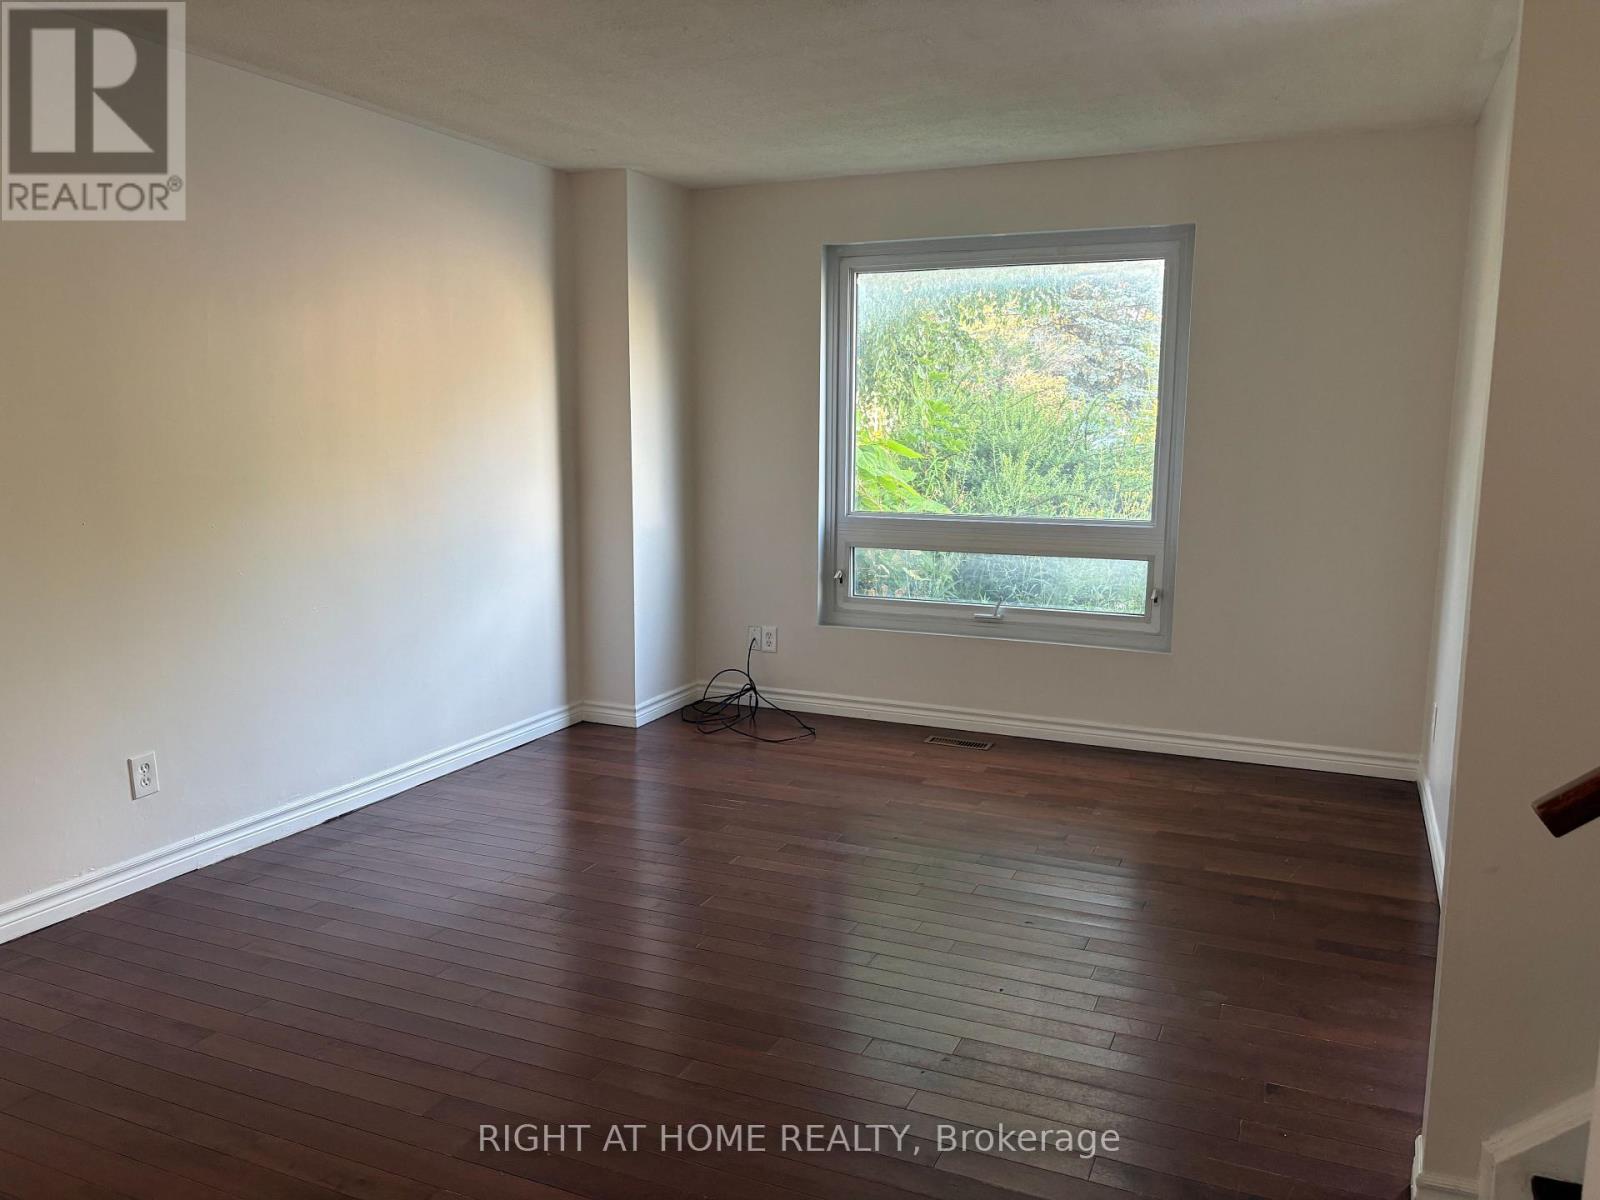
172 Patterson Street
Newmarket, Ontario
Rare opportunity to lease an ***ENTIRE home***! Unlike many lease opportunities, there are ***no shared living***arrangements. You'll enjoy the exclusive use of the entire house, private driveway and fully fenced generous backyard. Freshly painted throughout and professionally deep cleaned, this move-in-ready 3+ bedroom (separate "flex" room with window in basement), 2-bathroom semi-detached home offers comfortable living in a quiet, family-friendly neighbourhood with welcoming neighbours. The spacious kitchen features stainless steel appliances and a walkout to the large, fully fenced backyard (with handy shed), perfect for relaxing, entertaining or spending time with family. ***A rare bonus for pet owners: the landlord may consider well-trained, well-behaved pets.*** A perfect home for a family or a professional couple!!! Ideally located within the sought-after Meadowbrook Public School and Huron Heights Secondary School catchment areas, this home is within walking distance of parks, schools, Southlake Regional Health Centre and public transit, with convenient access to Highway 404 for commuters. Don't miss this exceptional opportunity to enjoy the privacy, space and convenience of having an entire property to call home. (id:63203)
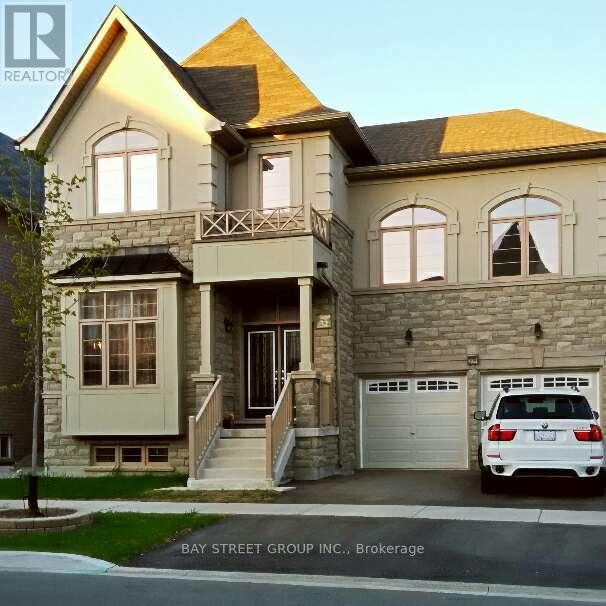
209 Kentland Street
Markham, Ontario
1. Walkout Basement Apartment For Lease, Ideal For a small family 2. Excellent New condition, Luxury Renovation, Extra 9ft High Ceiling, double sink washroom, walking distance to parks, bright & spacious 3. Shared Utilities With Owner 4. Extra Car Parking Spot is Available 5. Top ranking Donald Cousens Public School 6. Top ranking Bur Oak Secondary School 7. Walk To Mount Joy Go Train Station, Route 71 Direct To York University 8. Next To Parks, Banks, Food Basics, Home Depot, The Bricks, Shoppers, LCBO, Beer Store, No Frills, McDonalds, Pizzas 9. 2023 Markham-Unionville Landscaping Award 10. Customized Detached house in a picturesque street within the most desirable community (id:63203)
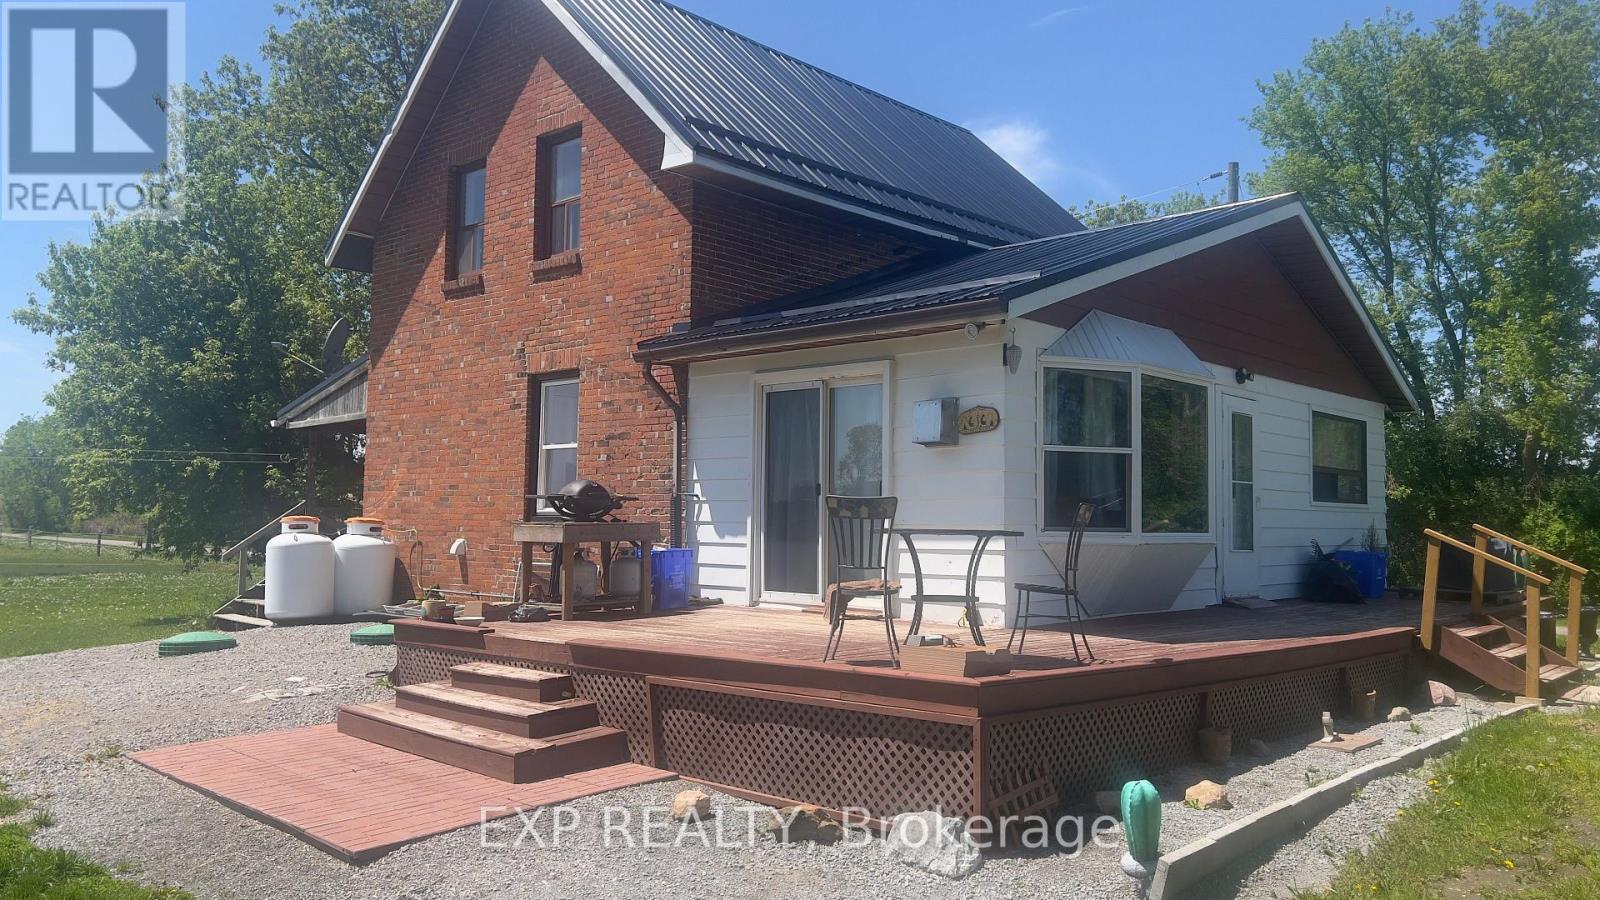
14489 Regional Rd 39 Road
Uxbridge, Ontario
Escape to the countryside and discover the perfect blend of rural charm, privacy, and opportunity on this picturesque approx 10-acre property in one of Uxbridge's most desirable rural locations. This beautiful 3-bedroom, 2-washroom Century home with barn offers an exceptional lifestyle opportunity for hobby farmers, equestrian enthusiasts, contractors, or anyone seeking peaceful country living with room to grow.Set well back from the road and surrounded by mature trees and scenic farmland, this private retreat features a functional and inviting home with comfortable living spaces and endless potential to personalize or renovate to suit your vision. Recent upgrades include New Steel Roof, furnace, gas fireplace, attic insulation, upgraded electrical panel with generator panel, and hydro connected to the barn. An unfinished basement provides excellent additional storage space.The barn includes 3 horse stalls plus an upper loft for feed and storage, along with hydro and connected water (Nelson self filling drinking post for horses, underneath coverall) - ideal for horses, livestock, hobby farming, or versatile utility use. .Enjoy the tranquility of country living while remaining centrally located between Uxbridge, Newmarket & Keswick, just a short drive to Hwy 48 & Hwy 404 and approximately one hour to Downtown Toronto. Conveniently located minutes to the Hamlet of Zephyr and approximately 20 minutes to the town of Uxbridge, this rare offering combines convenience, privacy, and endless future potential.A truly unique opportunity to own a versatile country property with exceptional lifestyle appeal. (See attachment sheet for additional property features and floor plan.) (id:63203)
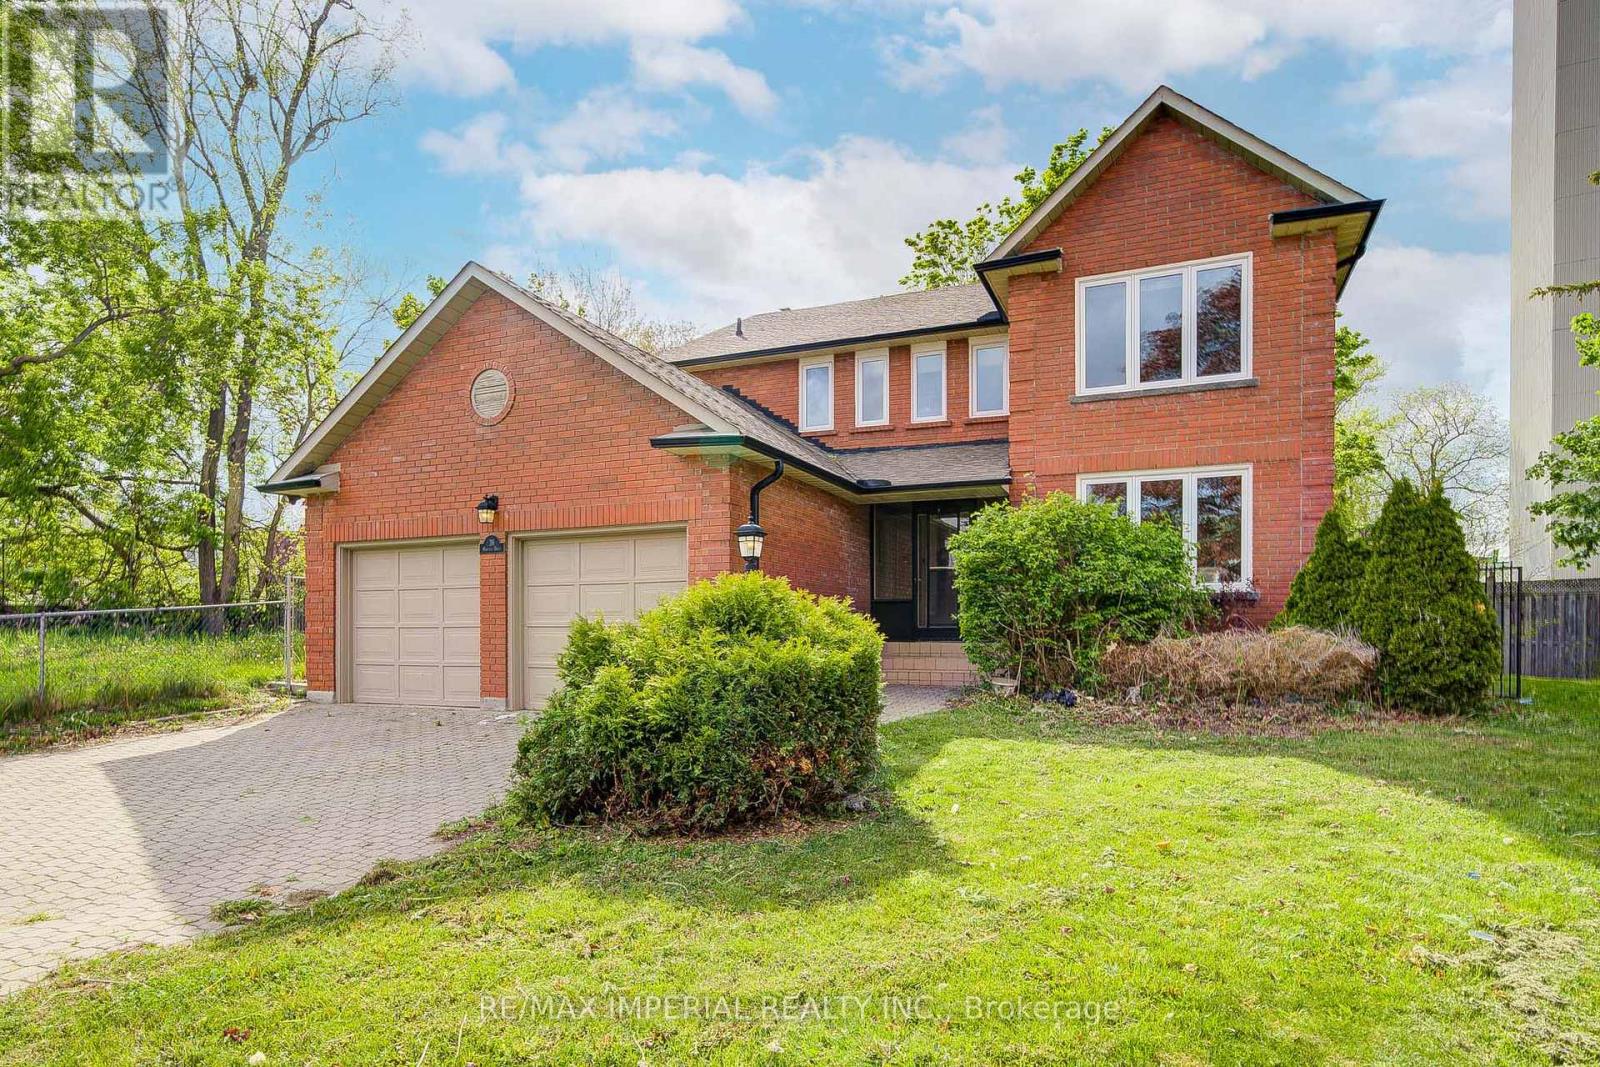
B-1 - 36 Marlena Drive N
Toronto, Ontario
One Bedroom With Closet & Furnitures For Rent. The Washroom Is Shared With Others. The Kitchen, Living Room, Laundry Room Are Shared With Others. The Custom-Built Home Located In A Quiet Court In Toronto's West Hill Community. 5 Min Drive To Guildwood Go Station, 25 Min Train From Guildwood to Union Station. Frequent Go Trains To Downtown Toronto. Near University of Toronto Scarborough Campus & Centennial College. Walking Distance To Bus Stops, Grocery Stores, Coffee Shops, Restaurants & banks. The Current Owner Has Spent Over 200k On Renovation (e.g. upgraded kitchen, 4 bathroons, lighting, flooring, and energy efficient windows). (id:63203)
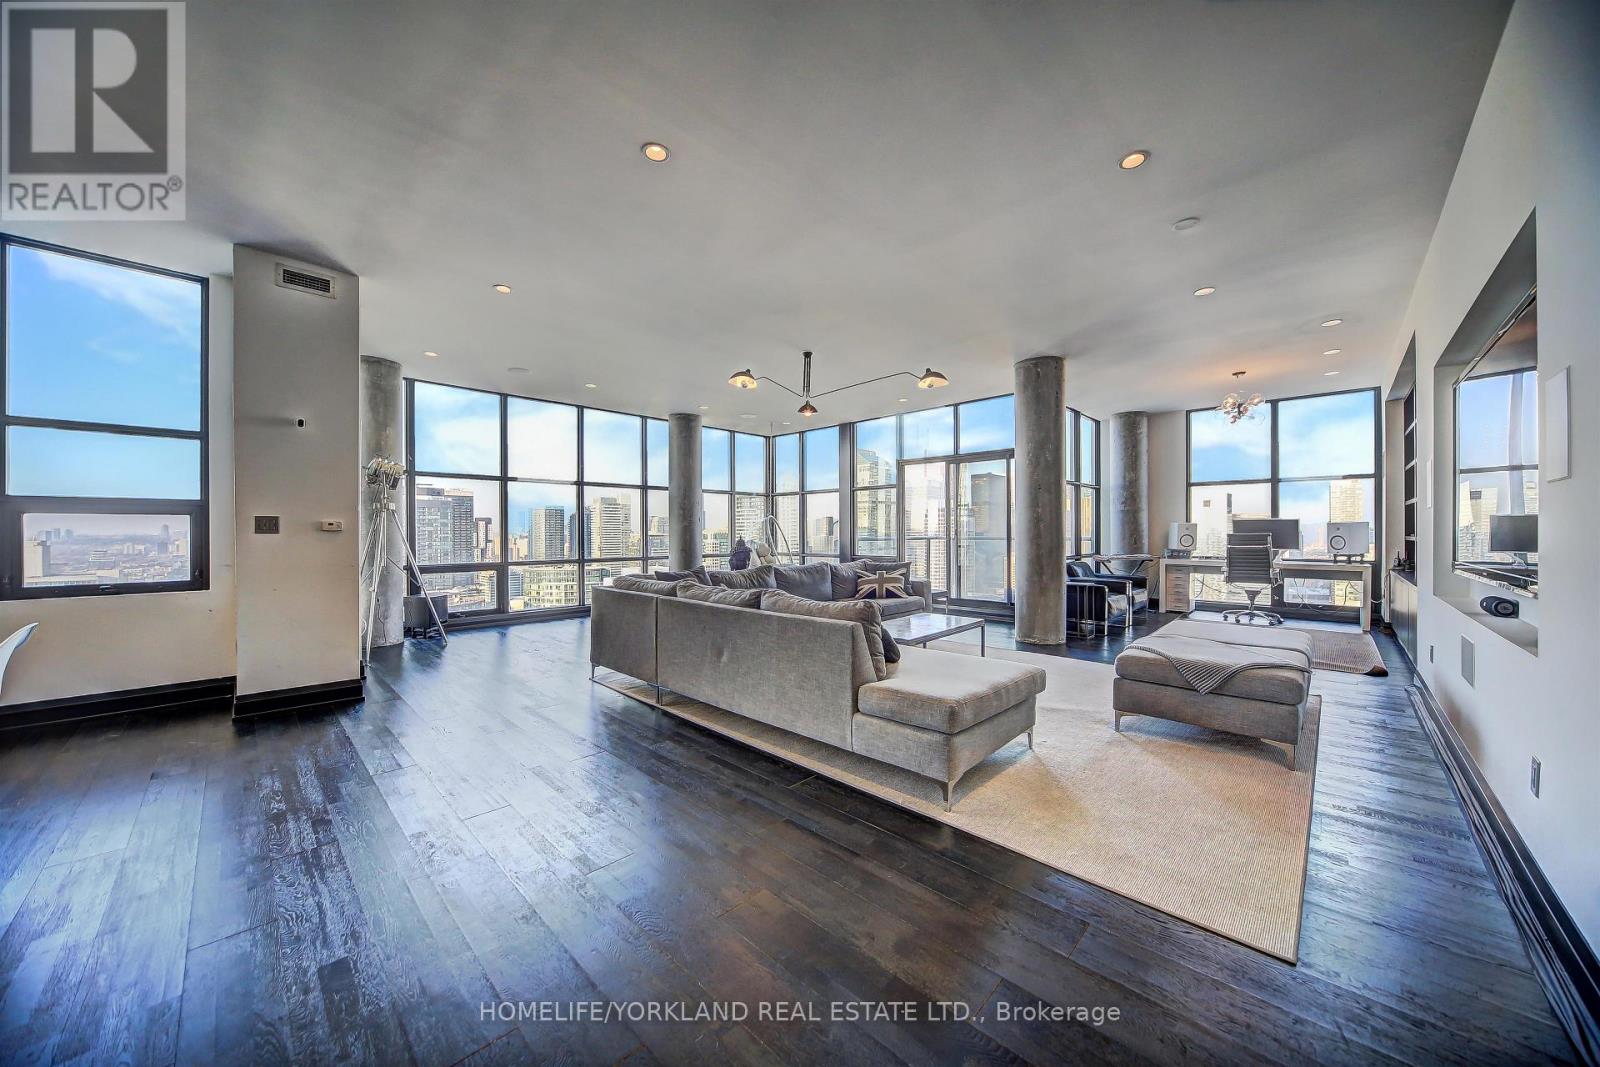
Ph02 - 10 Navy Wharf Court Nw
Toronto, Ontario
This Breathtaking Furnished Centrally Located Penthouse Unit Offers 270 Panoramic views of Toronto City Skyline, CN Tower, & Lake Ontario. Two Bedrooms Plus Den with Three Parking Spaces. Remarkable Sunrises and Sunsets. Bright, Open Concept with 10 ft Floor-to-Ceiling Windows All Around. The Chef's Kitchen is Equipped with state-of-the art Appliances perfect for Culinary Enthusiasts. Primary Bedroom Features a Very Large Closet and the Ensuite Concept Shower w Heated Floors. Access to 22,000 SQFT of amenities offered at the SuperClub Fitness Centre. This exceptional unit is just steps away from Roger's Centre, CN Tower, Metro Convention Centre & Scotia Arena. Easy access to the Gardiner Expressway, Entertainment, and all the amenities the city has to offer! (id:63203)
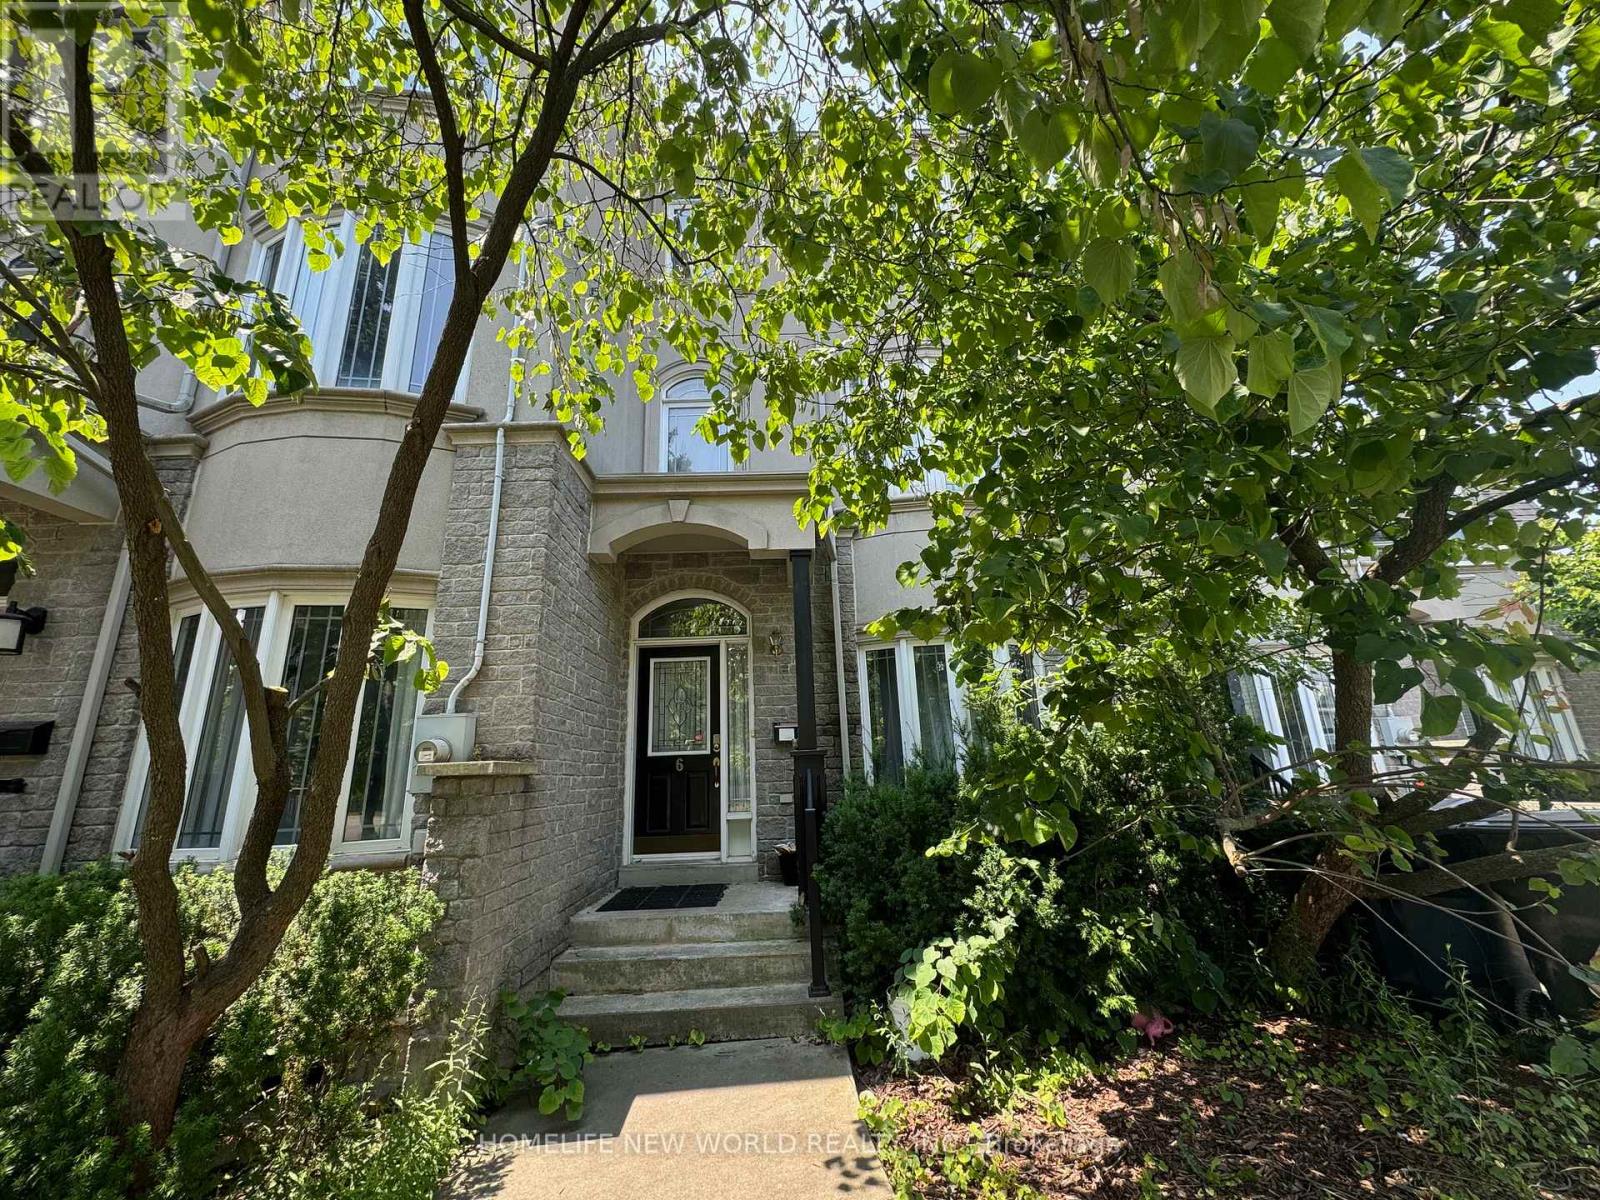
Upper - 6 Altamont Road
Toronto, Ontario
Spacious 4-Bedroom Townhouse In A Prime North York Location! Bright And Functional Layout Featuring 9-Ft Ceilings On The Main Floor, Hardwood Flooring Throughout, And Generously Sized Bedrooms With Large Windows Offering Abundant Natural Light. Double Car Garage Located At The Rear Of The Home. Unbeatable Convenience Within Walking Distance To Finch Subway Station, Supermarkets, Restaurants, Parks, Community Centre, And North York Civic Centre, With Easy Access To Hwy 401. An Excellent Opportunity To Enjoy Comfortable Urban Living In A Highly Sought-After Neighbourhood. (id:63203)
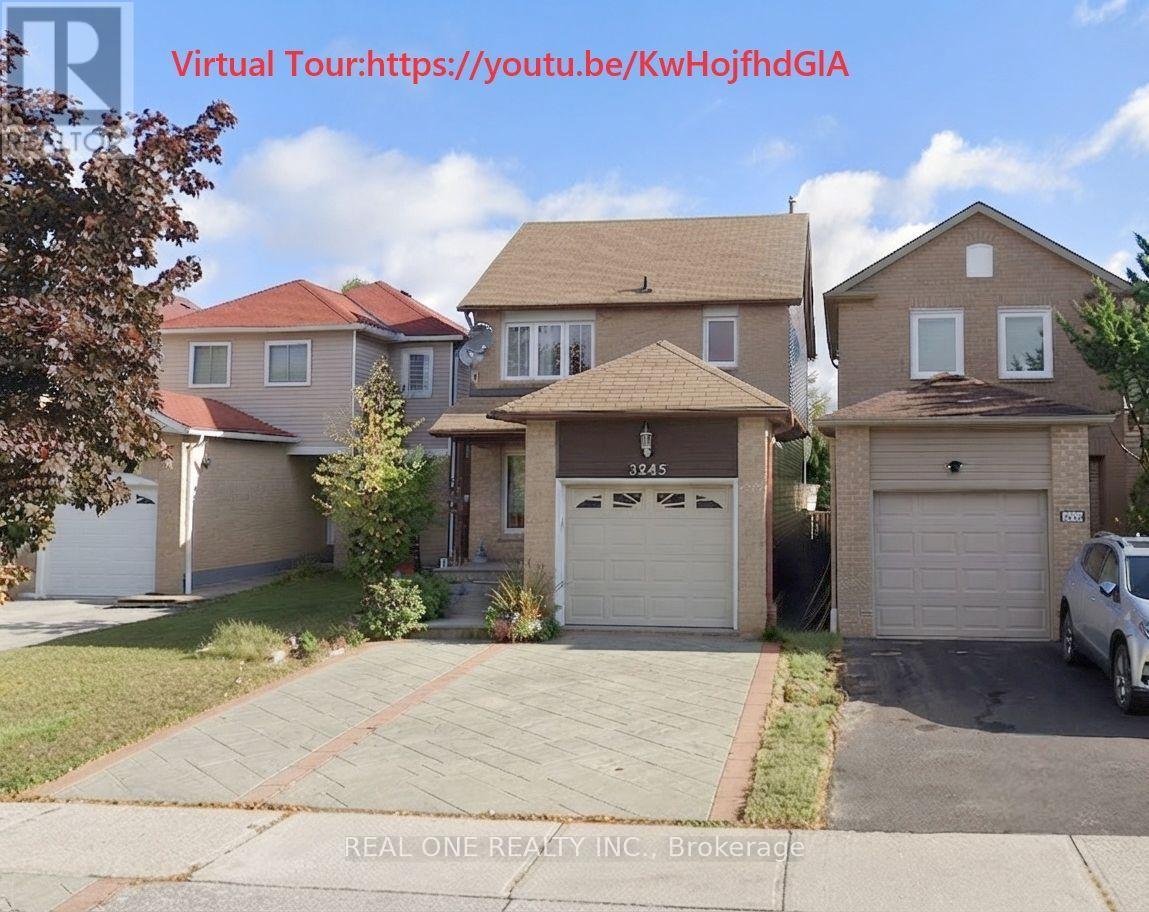
3245 Cambourne Crescent
Mississauga, Ontario
Welcome to this exceptional and fully renovated 3 bedroom 3.5 bathroom home, boasting incredible curb appeal with a custom concrete-pattern driveway, walkway, and patio.Inside, enjoy a warm, inviting layout featuring an open-concept living/dining room and a sun-drenched sunroom with vaulted ceilings. The home showcases a fully renovated kitchen, complete with an extended central island seating six, premium stone countertops, stylish sleek cabinetry, and ample storage and counter space. A bright, cozy breakfast area completes this perfect space for morning coffee.The home offers three generously sized bedrooms, including an oversized primary retreat featuring a closet and a luxurious, renovated 4-piece ensuite. The finished, open-concept basement adds versatile living space-ideal for a home theatre, gym, office, or private guest suite, complete with a convenient 3-piece bathroom.Step outside to a fully fenced, private backyard surrounded by mature trees. Ideally located minutes from Lisgar GO Station, Highways 401/407/403, the newly opened Costco Business Centre, Toronto Premium Outlets, Pearson Airport, top-rated schools, parks, and trails. This home offers the perfect balance of lifestyle and location! Available Aug 28th.Rent: $3,700/month (Unfurnished) +utiltiies .Furnished Option: Available for an additional $200/month. ** This is a linked property.** (id:63203)
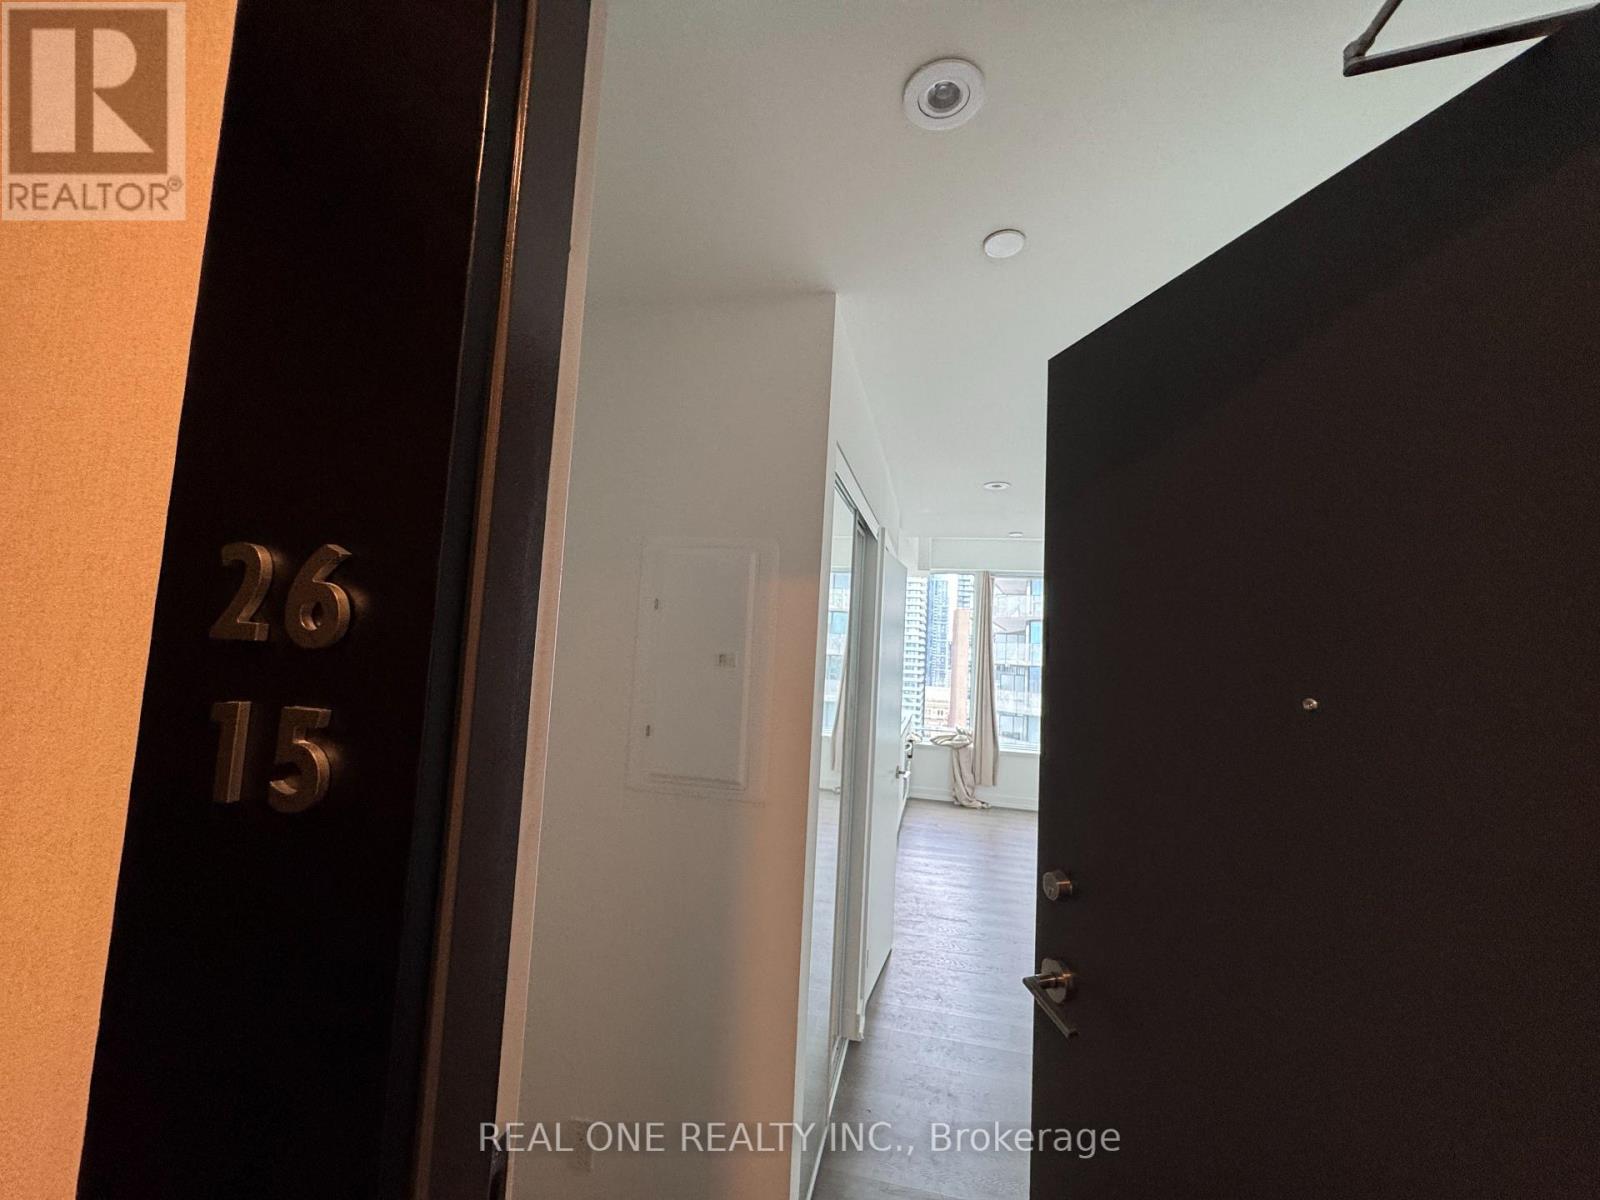
2615 - 8 Wellesley Street W
Toronto, Ontario
Welcome to the studio suite at Prime Condos, ideally located in the heart of downtown Toronto near Yonge St and Wellesley. Am incredible opportunity for the real estate investor, or for someone who wants to be. This brand new building is a touch of class, nestled quietly just off Yonge Street enough to miss the hustle and bustle of the city. Big beautiful windows let in an abundance of natural light, and the city scape at night.The kitchen area spouts a sleek hidden refrigerator, built in oven and microwave, counter-top stove & range hood. In addition you find ensuite laundry and a full bath. 24 hour concierge provides a level ofcomfort and security. Come check out your dream home today. (id:63203)
1151 Eglinton Avenue E
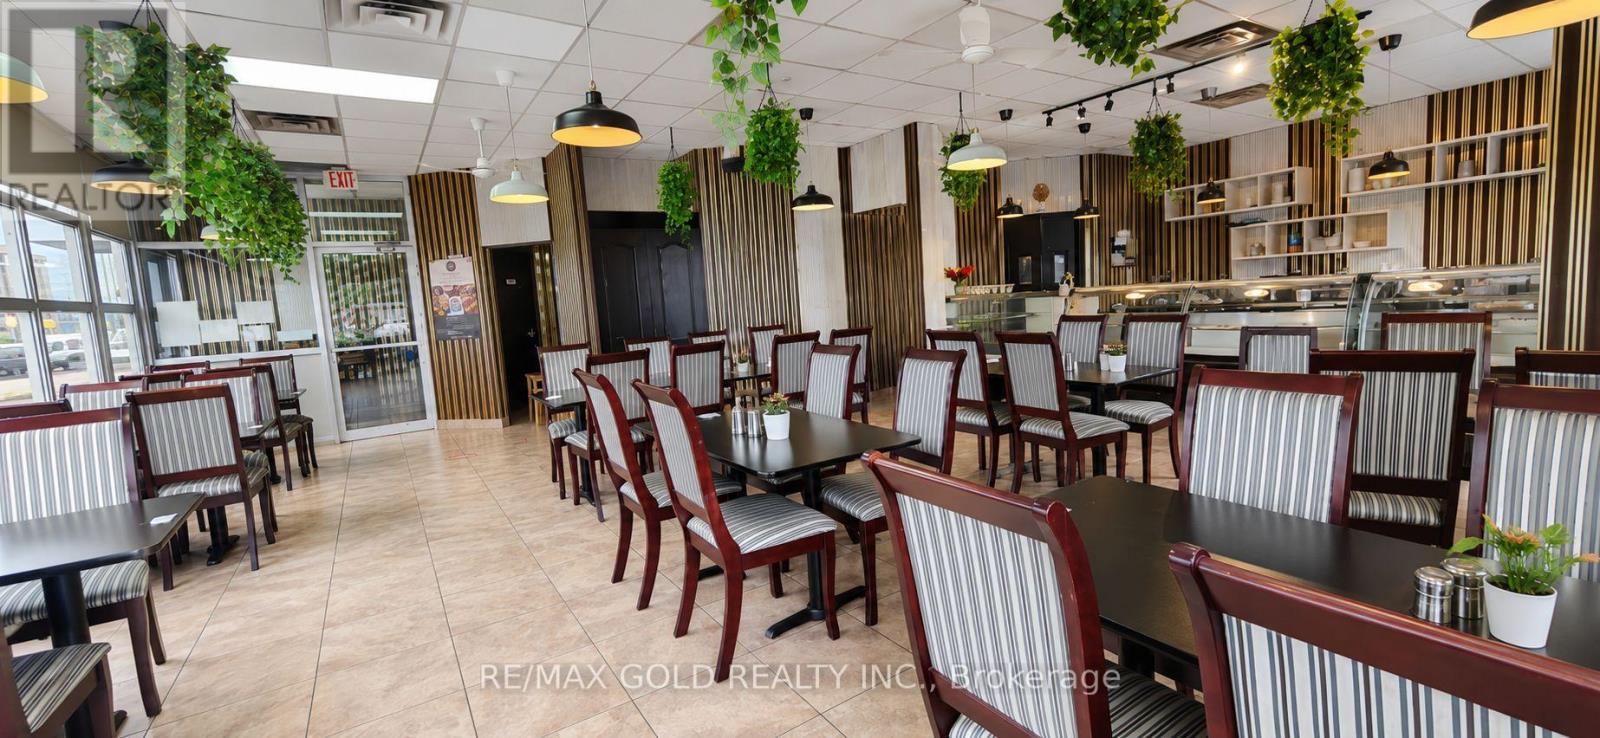
Mississauga, Ontario
Welcome to a Turnkey Restaurant - a rare opportunity to acquire a well-established, fully equipped, turnkey restaurant in a prime Mississauga location. This thriving business has earned a loyal customer base and an excellent reputation for quality and service. Situated in a high-traffic commercial plaza with outstanding visibility, ample parking, and convenient access to Highways 401, 403, and 410, the location benefits from steady foot traffic and a strong mix of residential, office, and industrial clientele. The restaurant features a modern dining area, a fully equipped commercial kitchen, and a functional layout designed for efficient operations. Ideal for owner-operators, experienced restaurateurs, or investors seeking a proven business with significant growth potential. Excellent opportunity to expand catering services, delivery platforms, extended operating hours, or introduce complementary menu offerings. A true turn key business ready for its next owner to continue its success. (id:63203)
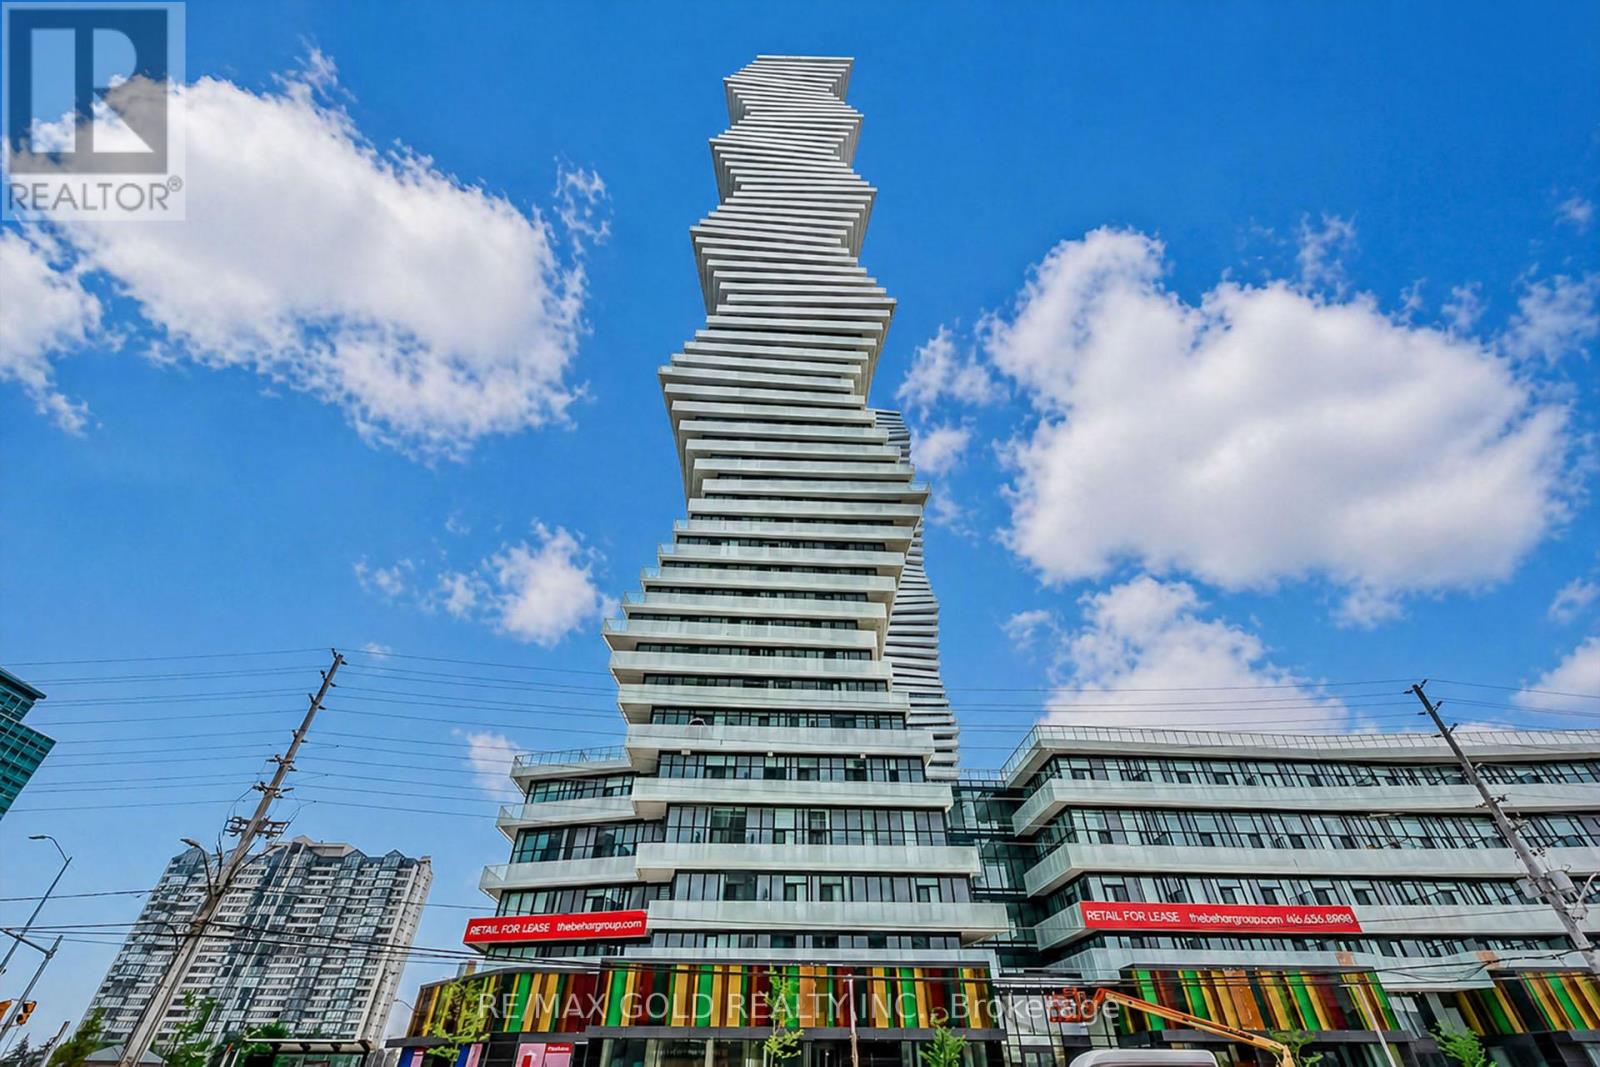
809 - 3900 Confederation Parkway
Mississauga, Ontario
Welcome To Luxury Living At M City Condos In The Heart Of Mississauga This Beautiful 2 Bedroom1 Bath Corner Unit Offers Approx. 702 Sq Ft Total Including Approx. 598 Sq Ft Interior + 104 SqFt Balcony. Features A Functional Open Concept Living, Dining & Kitchen Layout With 9 Ft Ceilings, Freshly Painted Interior, Laminate Wood Flooring In Living Room & Bedrooms, Modern Kitchen With Quartz Countertops, Tile Backsplash & Under-Mount Sink, Stylish Bath Finishes And W/O To A Rare Oversized L-Shaped Balcony With North West Exposure Offering An Unobstructed Sunset View. Enjoy Premium Building Amenities Including 24 Hr Concierge, Fitness Centre, Outdoor Pool, Rooftop Terrace/BBQ Area, Party/Event Room With Chef's Kitchen And Games Lounge. Steps To Square One Shopping Centre, Celebration Square, Living Arts Centre, Sheridan College, Restaurants, Cafes, Parks & Mi Way Transit. Easy Access To Erindale/ Cooksville GO Stations, Hwy403, 401 & 407. Nearby U of T Mississauga, Sheridan College And All Downtown Mississauga Conveniences. All Measurements are Approximate. A Must See (id:63203)
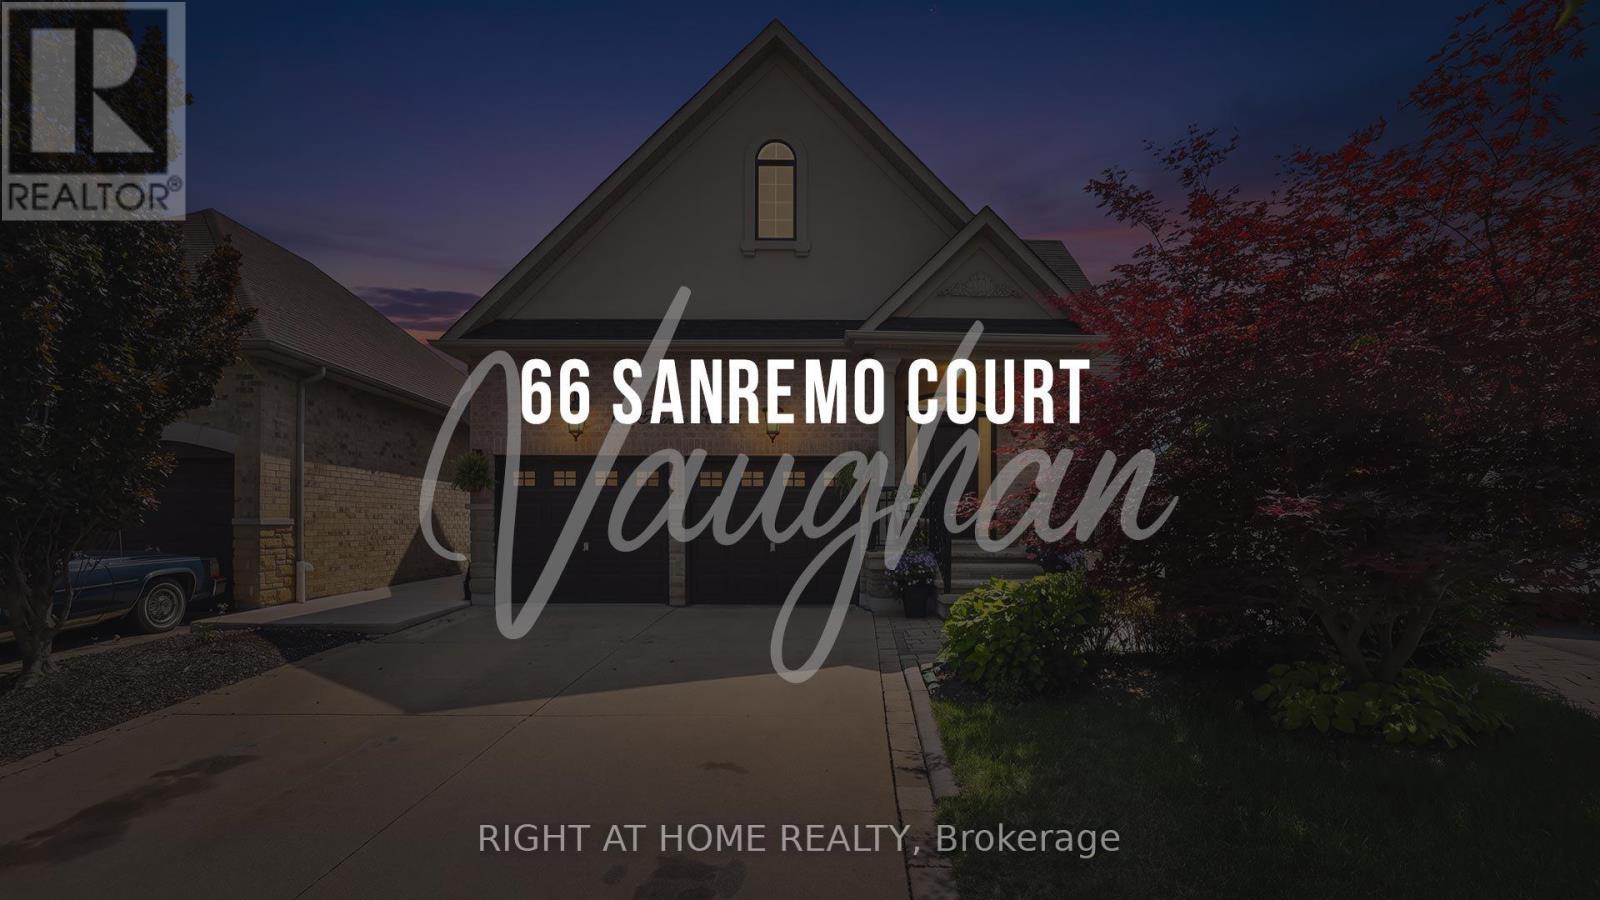
66 Sanremo Court
Vaughan, Ontario
Spacious Bungalow on a Rarely Offered, Exclusive Court in West Woodbridge! Nestled on a quiet, highly sought-after court, this exceptional bungalow sits on a massive pie-shaped private lot backing onto greenspace and features a stunning saltwater pool-your own backyard retreat. Offering 4,235 sq. ft. of finished living space with hardwood throughout the main floor (2,056 sq. ft. on the main level plus 2,179 sq. ft. in the finished basement), this freshly painted home includes 3+1 bedrooms and 4 bathrooms. Step into the grand open-concept foyer featuring 9-foot ceilings, hardwood flooring, pot lights, and crown moulding throughout. The updated kitchen boasts granite countertops, stainless steel appliances, a gas stove, and a spacious breakfast area with a walkout to the beautifully landscaped backyard. The inviting family room showcases a dramatic vaulted ceiling, while the spacious primary suite offers a vaulted ceiling, walk-in closet, and luxurious 5-piece ensuite. The professionally upgraded basement, with its separate entrance, offers outstanding in-law or income potential. It features a large eat-in kitchen, expansive family room with a huge bar, a generous 4th bedroom with a walk-in closet plus a second double closet, a 4-piece bathroom, new luxury laminate flooring throughout, new egress windows, and a versatile den with the potential to become a 5th bedroom. Designed for both entertaining and everyday living, this remarkable home truly checks every box. Don't miss your opportunity to own this rare West Woodbridge gem! (id:63203)
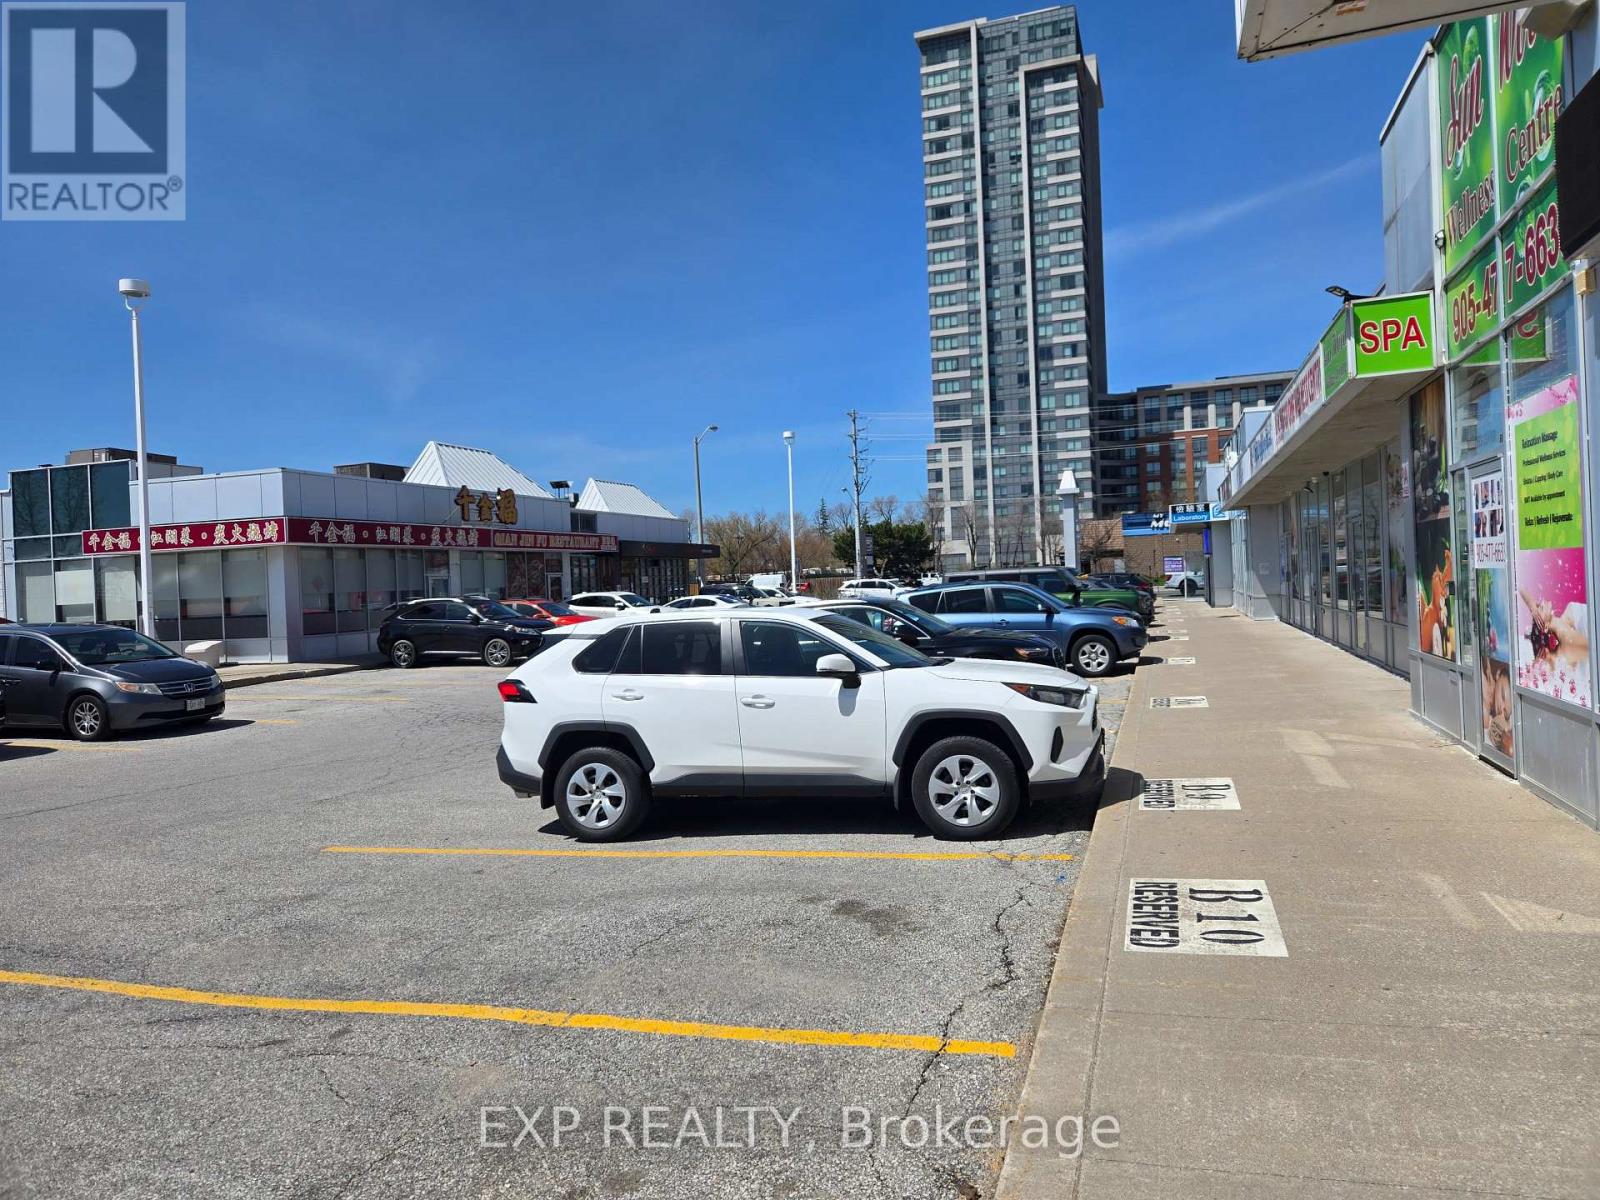
B10 - 4779 Steeles Avenue E
Toronto, Ontario
Prime Location Commercial Unit In A High-Traffic Retail Hub! 926 sq ft unit positioned in one of the area's most active and well-established lazas. Surrounded bv a strong mix of restaurants, beauty, and retail businesses, this location benefits from constant dailv traffic and a built-in customer base.Strategicallv situated with excellent visibilitv and accessibility, the plaza offers ample parking and convenient transit access, making it easy for customers and staff to visit. What truly sets this unit apart is its unique dual exposure-fronting a busy plaza while backing onto an even more active commercial area anchored by Tim Hortons and Wendy's. This rare feature allows for additional signage opportunities and increased customer flow from both sides, maximizing business exposure. Located just minutes from major traffic drivers such as plendid China, Pacific Mall, No Frills, this unit is positioned in a high-demand commercial corridor known for strong foot traffic and consistent consumer activity. Ideal for a wide range of uses including retail, service, beauty, or professional businesses (tenant tO verify) Existing equipment can be leave in place if tenant want tO continue similar business at NO EXTRA COST . Unit also available for sale. See MLS #127180028 (id:63203)
7310 - 55 Cooper Street
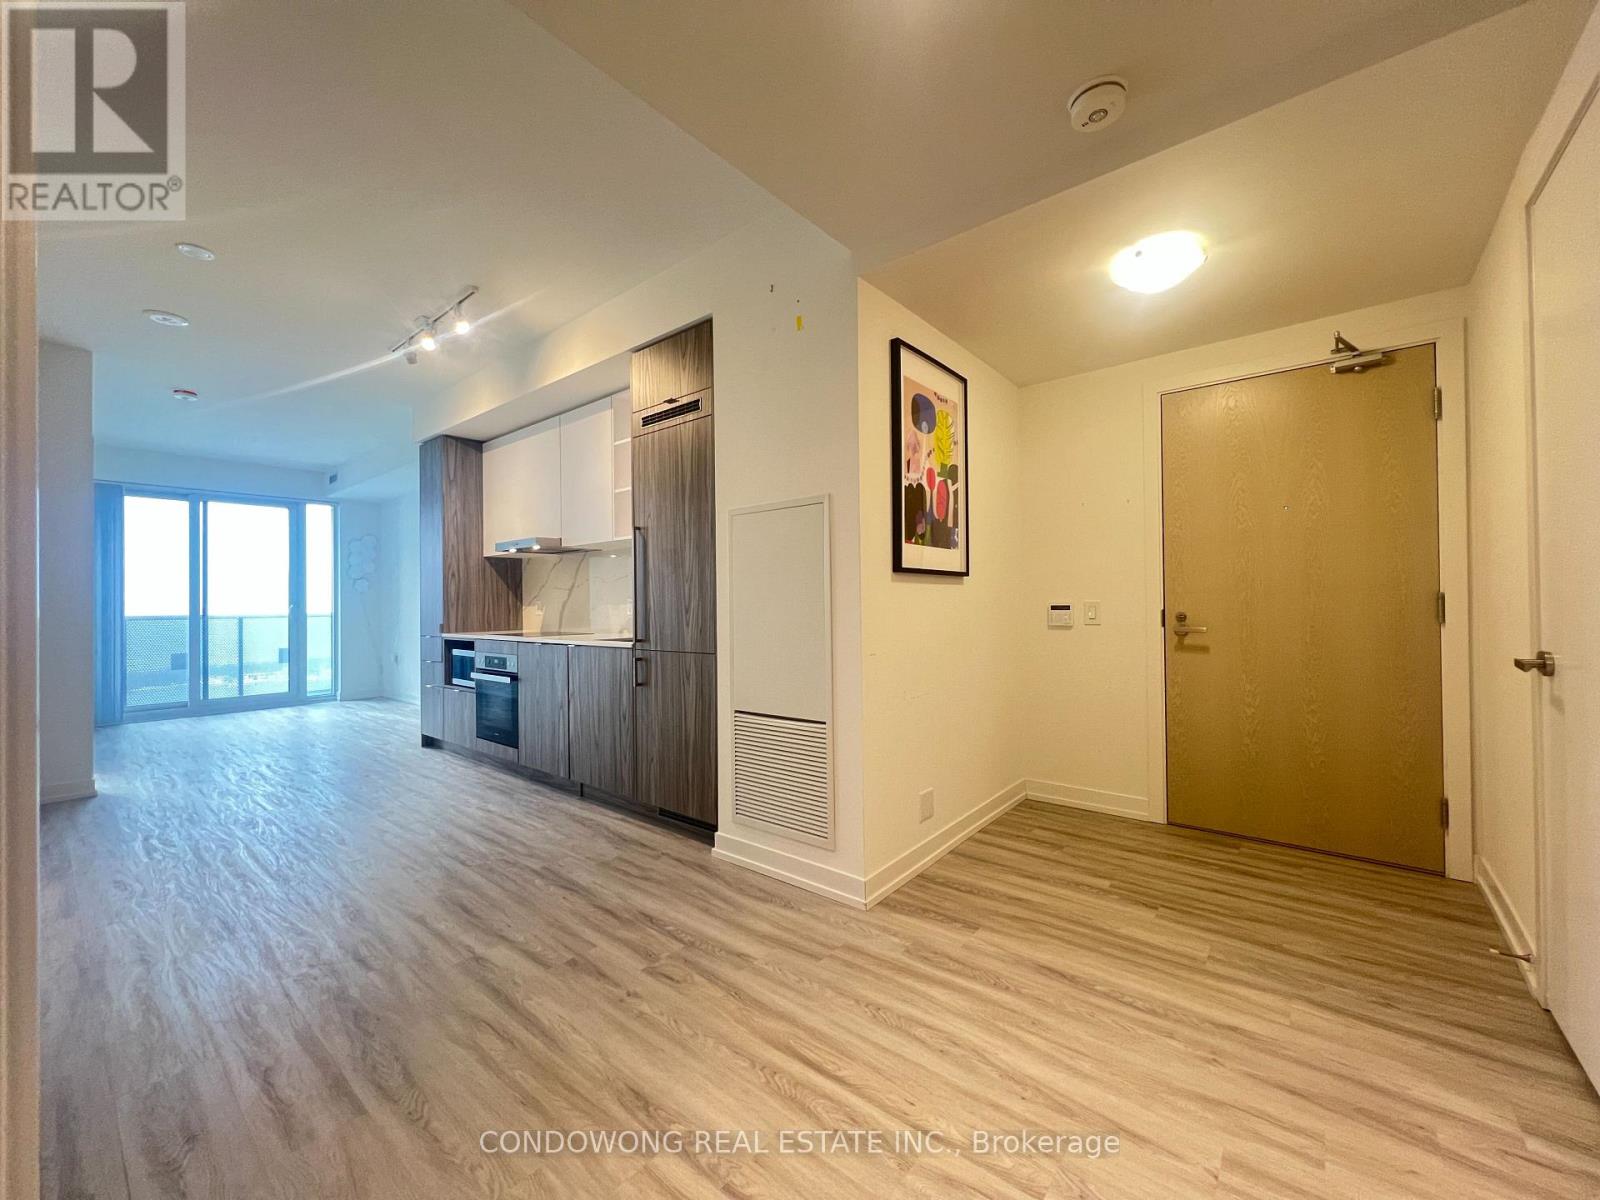
Toronto, Ontario
The Iconic Sugar Wharf Condominiums By Menkes. Spacious 2-Bedroom 2-Bath Condo. Large Balcony To Maximize Natural Lighting. Equipped With State Of The Art Amenities. Steps Away From Sugar Beach, Employment, Shops & Restaurants. Direct Access To To Future Path & School. (id:63203)
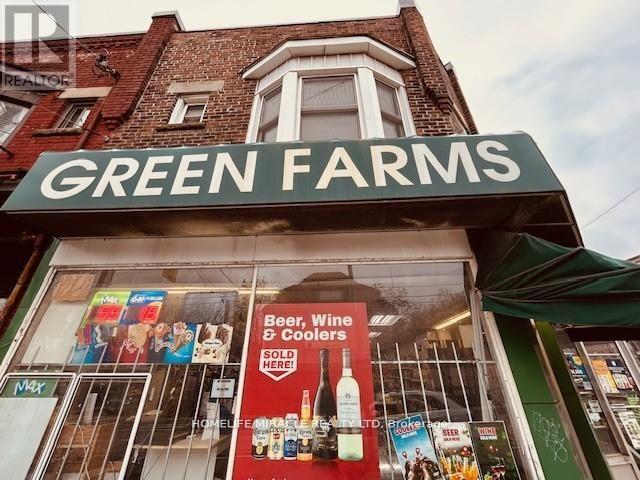
1364 Bathurst Street
Toronto, Ontario
Great Opportunity To Take Over A Well-Established Developed Convenience Store With Garden Centre In Affordable Rent On A busy Street in Down Town Toronto.. Good volume of Flowers & Indoor/Outdoor seasonal plants Sales during the Spring Till Winter Season. Great Corner Location With Lots Of Walk In Customers Daily. Huge Number Of Loyal Clientele As It's On the Residential Street Corner. More Grocery & Less Smoke With High Profit Margins. Owners Are Moving Out of The Country After Developing The Store With Good Beer/Wine Sale In Last Year. The Store Is Very Popular In Selling Flowers Over 20 Years. Lots Of Potentials To Make More Profit By adding Vape Store. Perfect For Family To Run With Live & Work Environment. Great Volume Of Grocery & Flowers Sales With High Margin. Current Lease 4+5 Years. (id:63203)
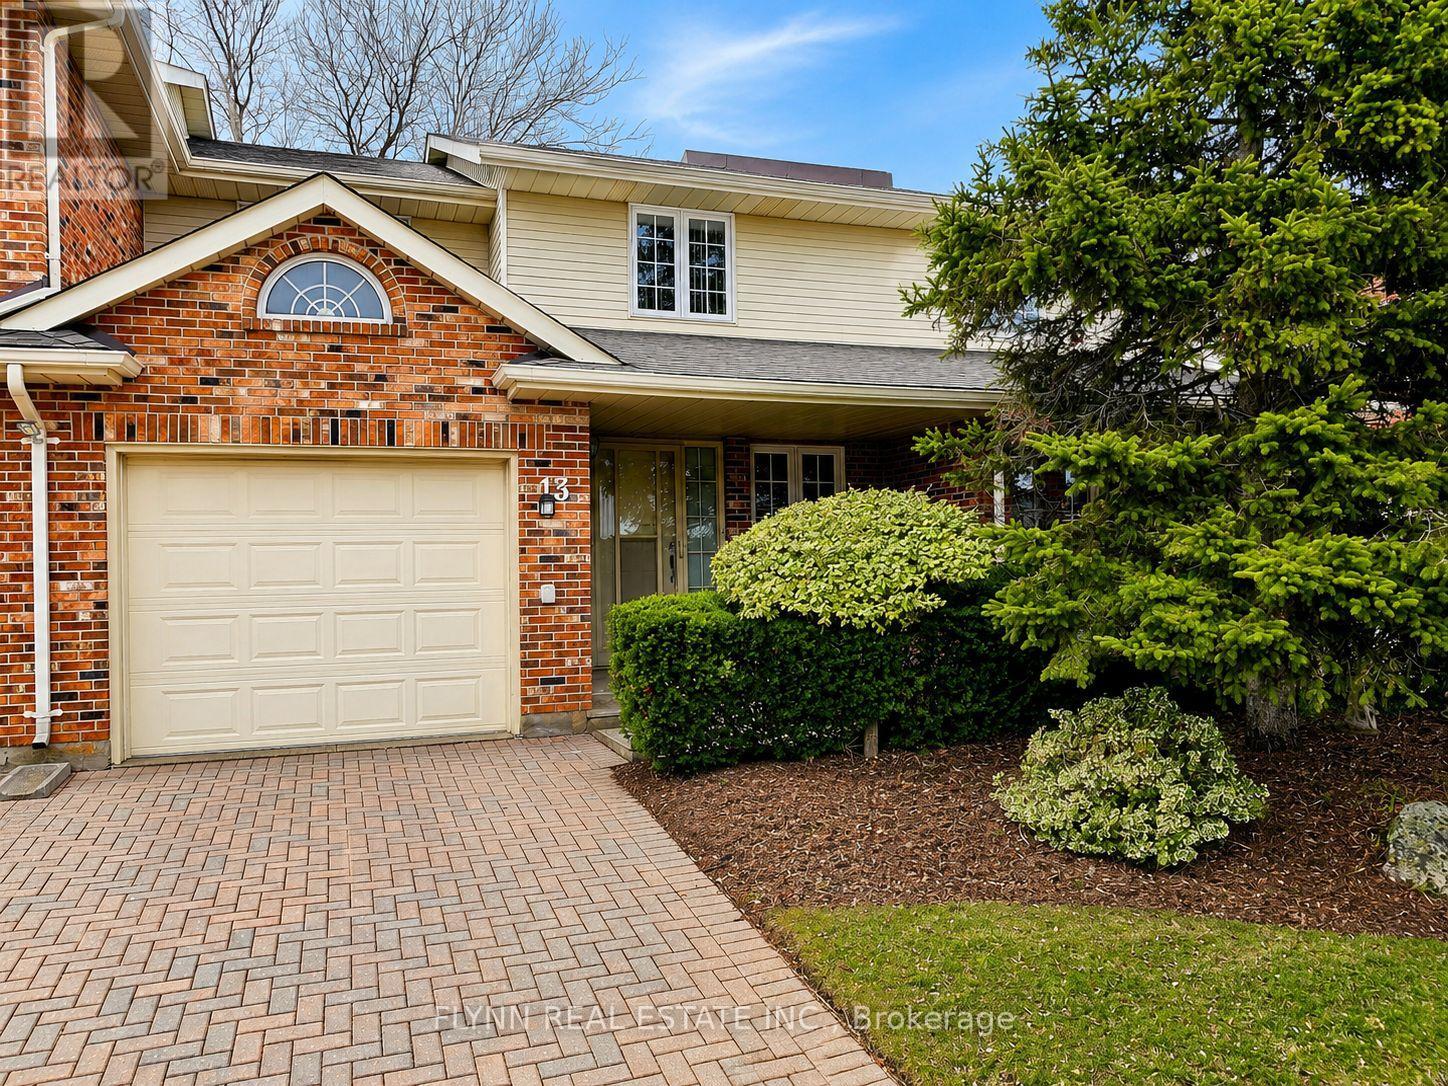
13 - 2720 Mewburn Road
Niagara Falls, Ontario
Welcome to this beautifully maintained two-bedroom, two-storey condominium, ideally situated on a quiet cul-de-sac in a highly desirable north-end location. Enjoy the perfect blend of comfort and convenience with quick access to the QEW, making commuting a breeze.This home features a bright and inviting living room complete with a cozy gas fireplace, perfect for relaxing evenings. Both spacious bedrooms offer the luxury of walk-in closets and private en-suite bathrooms, providing comfort and privacy for residents or guests alike.Step outside to a well-landscaped complex that includes access to a refreshing in-ground pool-ideal for summer enjoyment. Nature lovers will appreciate the nearby hiking trails, offering a peaceful escape just minutes from your doorstep.Additional highlights include a single-car garage and an extra driveway parking space, ensuring ample parking. This property is perfect for those seeking a quiet, well-kept community with excellent amenities and access to everything you need. (id:63203)
214131 10th Line
Amaranth, Ontario
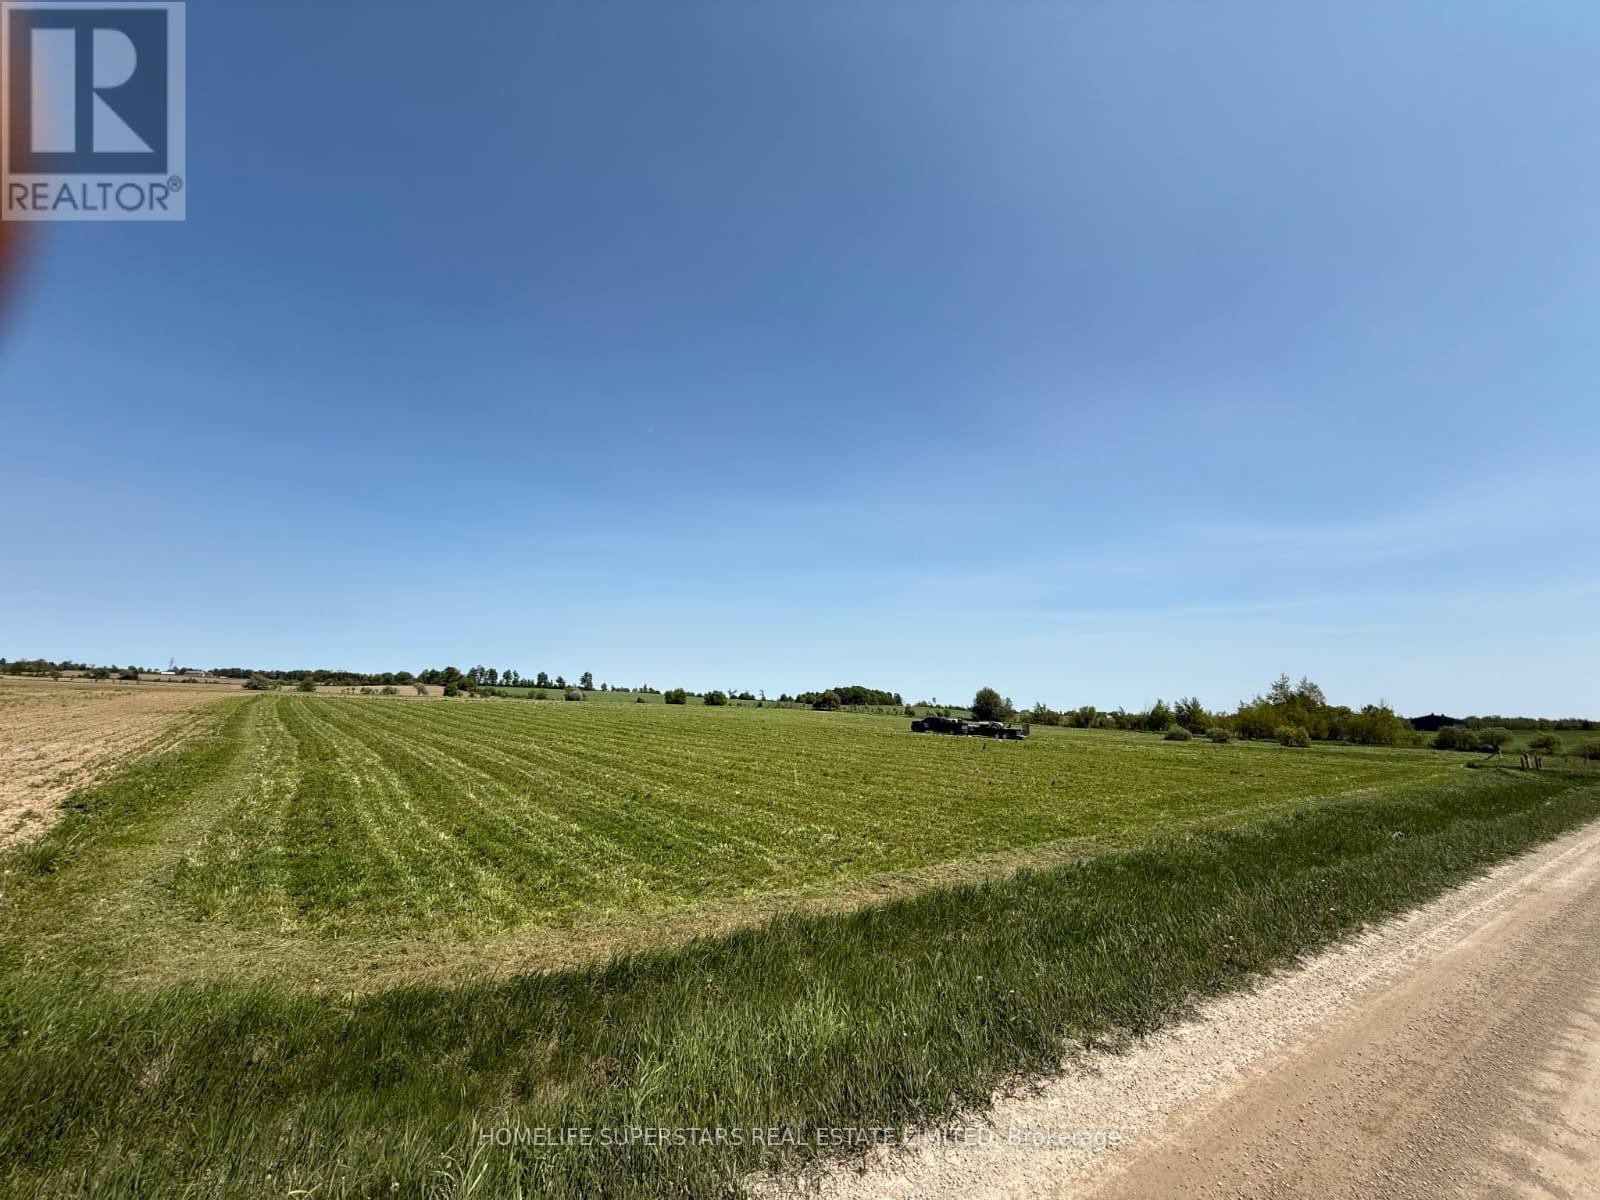
NOT IN CONSERVATION Very Rare Flat Vacant 4.23 Acres Land Ready for Building Permit, Already Zoned for Gurdwara, Temple, Mosque or Any Other Place of Worship, Community Center and Other Uses As Per Page 71 of Attached Zoning Bylaw. Permitted Uses: place of worship, nursing home, school, day nursery, community centre, fire station, library, municipal, county or provincial maintenance and/or public works yard, post office, ambulance station, cemetery, civic building. Situated in Amaranth, just minutes to north part of Caledon and very close to towns of Orangeville, Grand Valley, Shelburne, Mulmur, Melancthon, Mono and East Garafraxa. Minutes to Existing Gurudwara. Very Rare Flat 4.23 Acres Vacant Land Institutional Zoning for Temple, Mosque, Church and any other place of worship! Survey Available.Minutes to Grand Valley, Orangeville and Shelburne Developments. Ready for building permit submission. Buyers/Buyer's agents Buyers must conduct their own independent due diligence to confirm all information. LA/Sellers do not warrant any info. ** Electricity, Heat and Water Available if the potential buyer wishes to have them installed. (id:63203)
527 River Road
Cambridge, Ontario
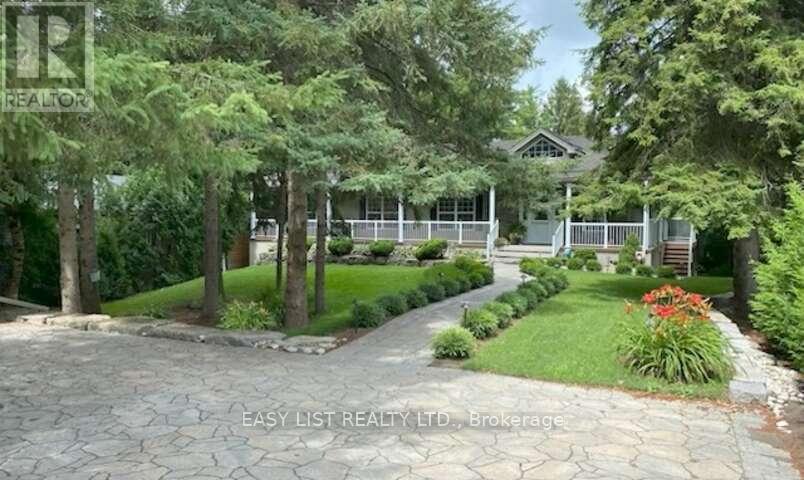
Visit the REALTOR website for further information about this listing. Welcome to 527 River Road - A Rare Urban Oasis in the Heart of Cambridge. Nestled on nearly 2 acres of pristine natural landscape along Irish Creek, this custom-built ranch-style bungalow offers an extraordinary blend of privacy, luxury, and convenience - just minutes from Highway 401, Hwy 24, Hwy 8, the Kitchener-Waterloo International Airport, top-rated schools, shopping, and dining. Nature, Privacy & Tranquility - Without Leaving the City. Boasting over 2,600 sq. ft. on the main floor and more than 5,200 sq. ft. of total finished living space, this exceptional home is the perfect retreat for those seeking space, serenity, and style. Enjoy a rare connection to nature with extensive outdoor features designed for both entertainment and relaxation: 17-foot Dynasty Swim Spa; 16-foot, 3-Season Gazebo; Fully Screened-In Deck & Elevated Outdoor Deck; 10-foot Private Screened Gazebo (by creek for ultimate seclusion); Meticulously Landscaped Gardens throughout; Built for Flexibility, Designed for the Future. The home's clear span truss roof system means there are no interior load-bearing walls - providing easy potential for future layout changes or renovations. The 2,600 sq. ft. walkout basement is a true standout: 9-foot ceilings and 5 patio doors for abundant natural light; the 1,255 sq. ft. rec-room - is large enough for a full billiards setup custom-built wet bar, gas fireplace, and man door to basement workshop; The insulated sound proofed ceiling in-addition to the ceiling tiles makes for an acoustically pleasing and private environment. 96" Home theater system c/w 16 in-ceiling speaker system makes for an exceptional theater experience. (id:63203)
93 Lauchlin Crescent
Halton Hills, Ontario
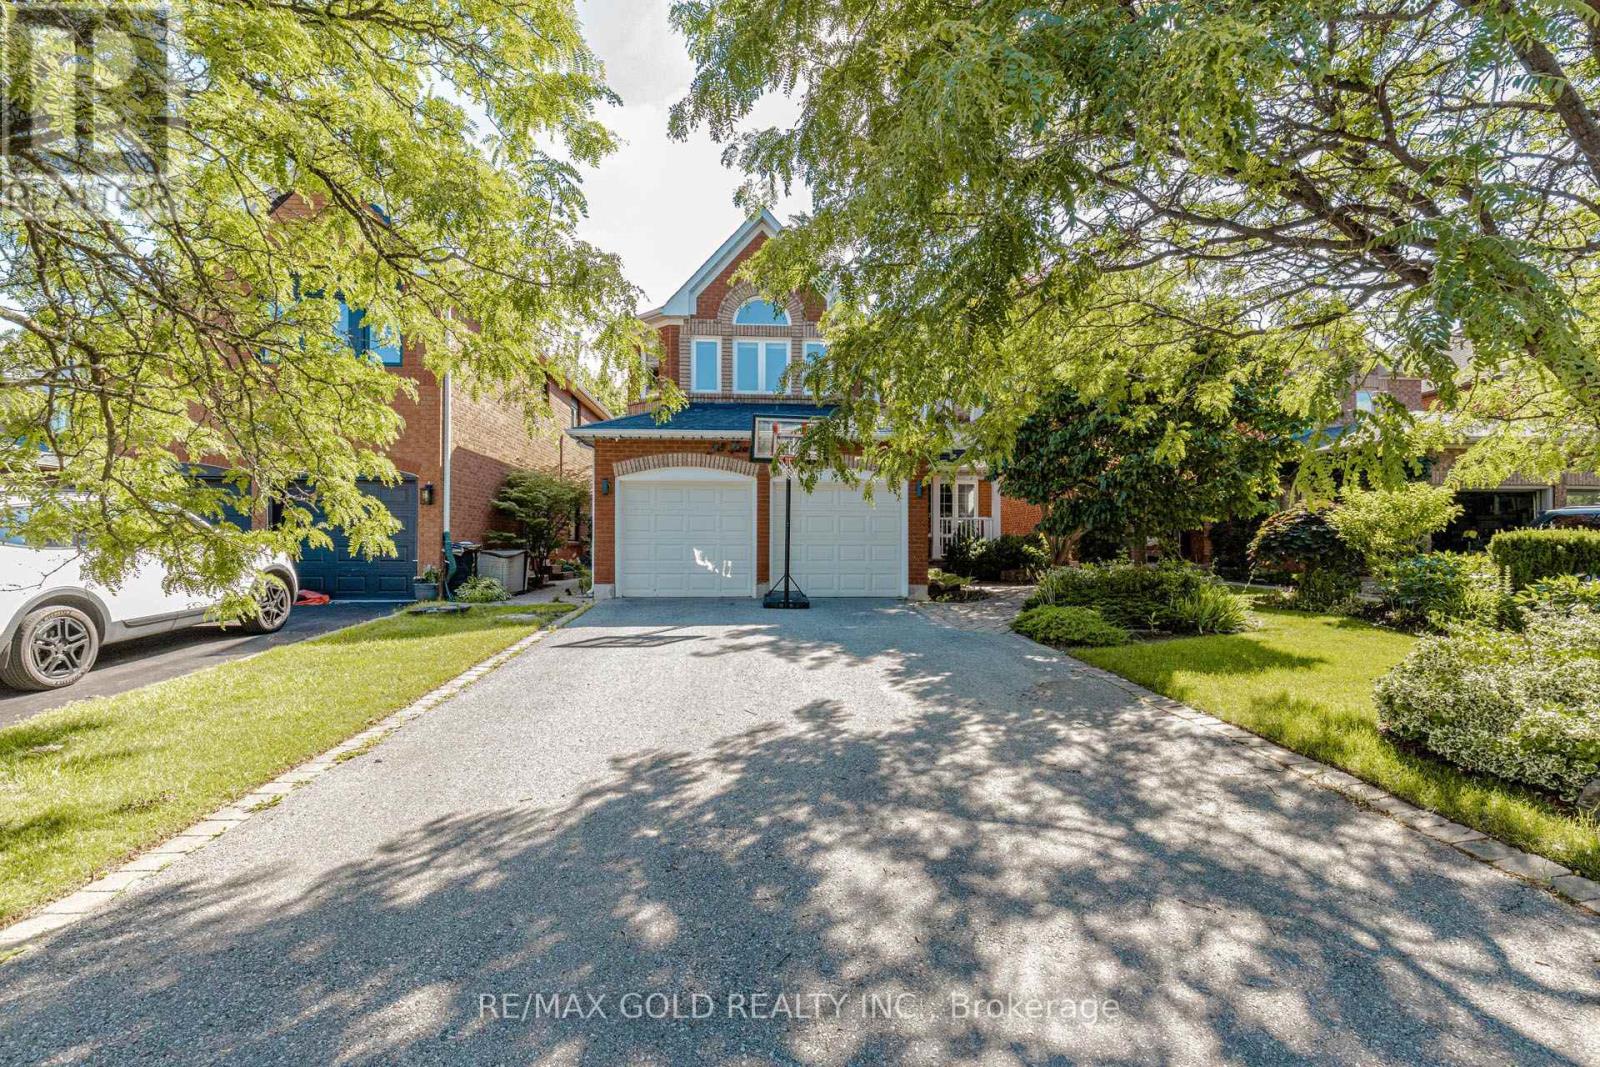
**Charming Family Home in Georgetown South - Fernbrook "Westminster" Model, 2,365 Sq. Ft.**Welcome to this beautifully designed family home on a quiet, tree-lined street in sought-after Georgetown South - close to top schools, parks, and everyday amenities. The heart of the home is a spectacular eat-in kitchen with custom cabinetry, a 9-ft. granite island, heated floors, and a walk-in pantry, flowing into a cozy sunken family room with a walkout to a spacious 18' x 24' deck. Separate living and dining rooms offer extra space for family gatherings. Outside, enjoy a fully fenced backyard with sunny southwestern exposure and a gas BBQ hookup - perfect for kids, pets, and summer nights together. Upstairs, an elegant curved oak staircase leads to four spacious bedrooms with hardwood floors, giving everyone room to grow. A warm, move-in-ready home built for family life. **Book your showing today!** (id:63203)
17 Metzak Drive
Brampton, Ontario
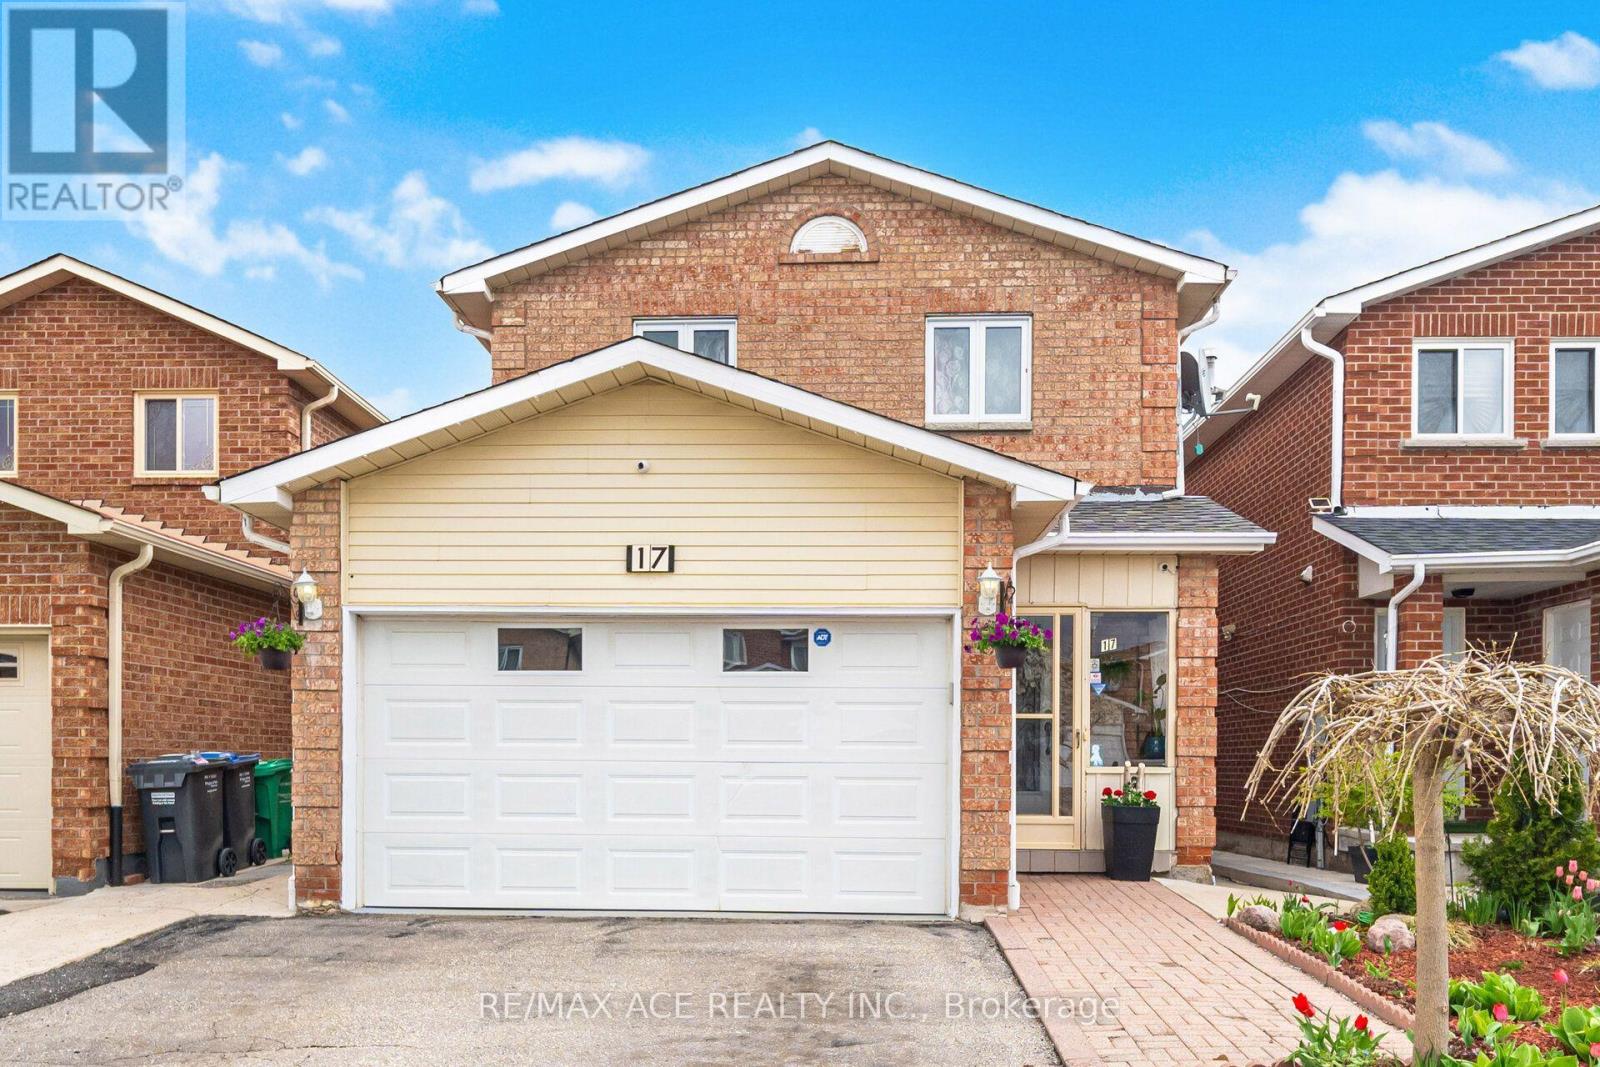
Well maintained detached home FOR LEASE in Heart Lake Community. This home has spacious bedrooms and large family room. (id:63203)
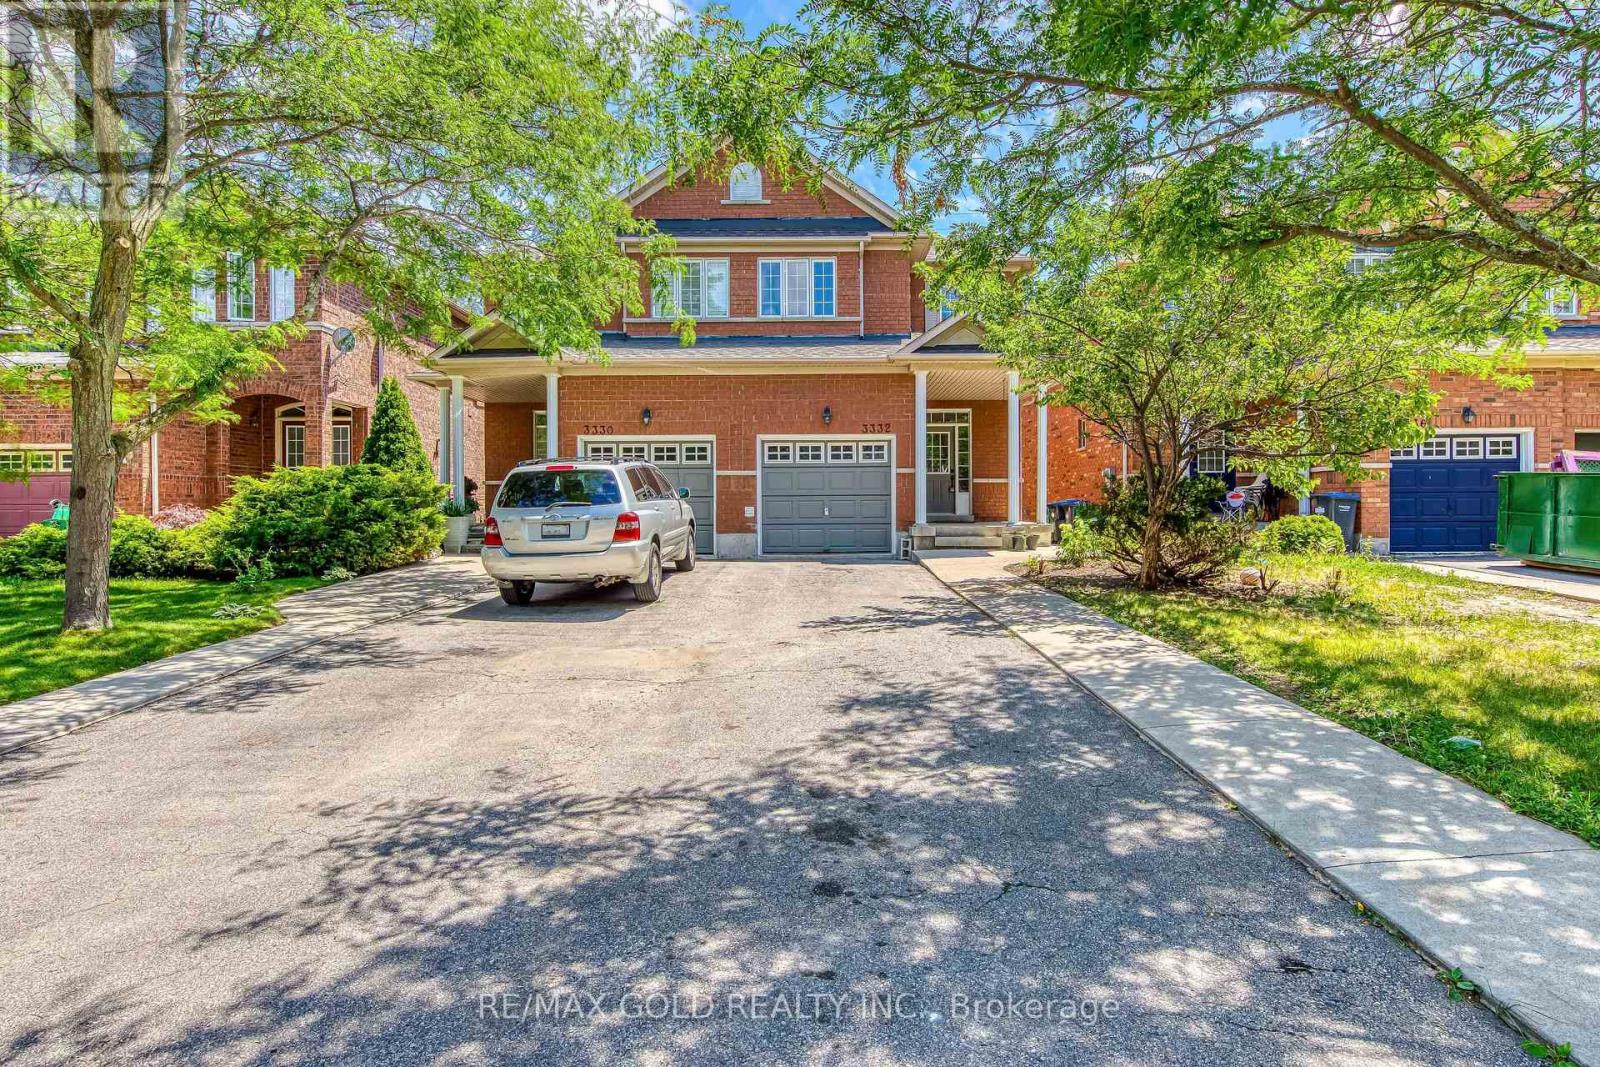
Basement - 3332 Angel Pass Drive
Mississauga, Ontario
Location ! Location ! Location ! Bright And specious 1 Br, 1.5 WR, 1 Surface Parking,Standing Shower and 1/2 WR 1X3, 1X2 )Walkout Basement in Family Friendly Neighbourhood of Churchill Meadows Community. Open Concept, Good for a Single or Couple Walk To School, Shopping Plaza, Minutes To Major Highways 403-407,Qew, Walk In Medical Clinics, Credit Valley Hospital, Ridgeway Plaza. The Tenant will pay 30% of the entire utilities, Including Hot Water Tank Rental. Landlord Prefers No Pets And non Smoker. (id:63203)
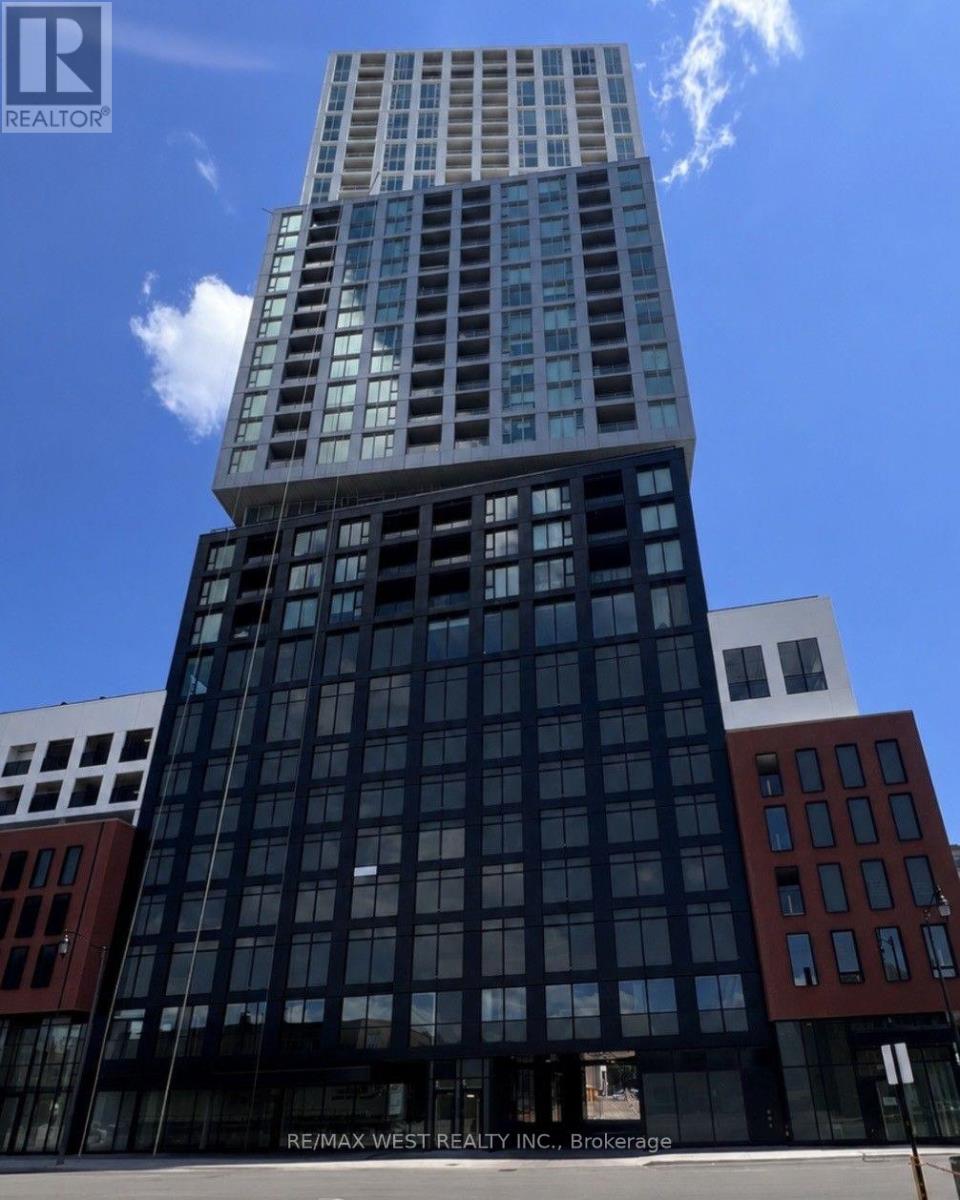
1703 - 39 Mary Street
Barrie, Ontario
Experience modern downtown living in this stylish open-concept 1+1-bedroom, 2-bath apartment. Featuring a sleek contemporary kitchen, stainless steel appliances, light oak flooring throughout, 2 beautiful modern bathrooms, and a bright, functional layout, this home offers both comfort and sophistication. Located in the heart of downtown Barrie, you'll be just steps from the waterfront, GO Station, restaurants, shopping, and easy access to Highway 400. Residents will also enjoy exceptional resort-inspired amenities located on the 7th floor, including a sky lounge, an infinity pool, a state-of-the-art fitness centre, a meeting room, an outdoor BBQ entertainment space, and 24/7 concierge. Don't miss this incredible opportunity to lease in one of Barrie's most exciting new landmark developments. (id:63203)
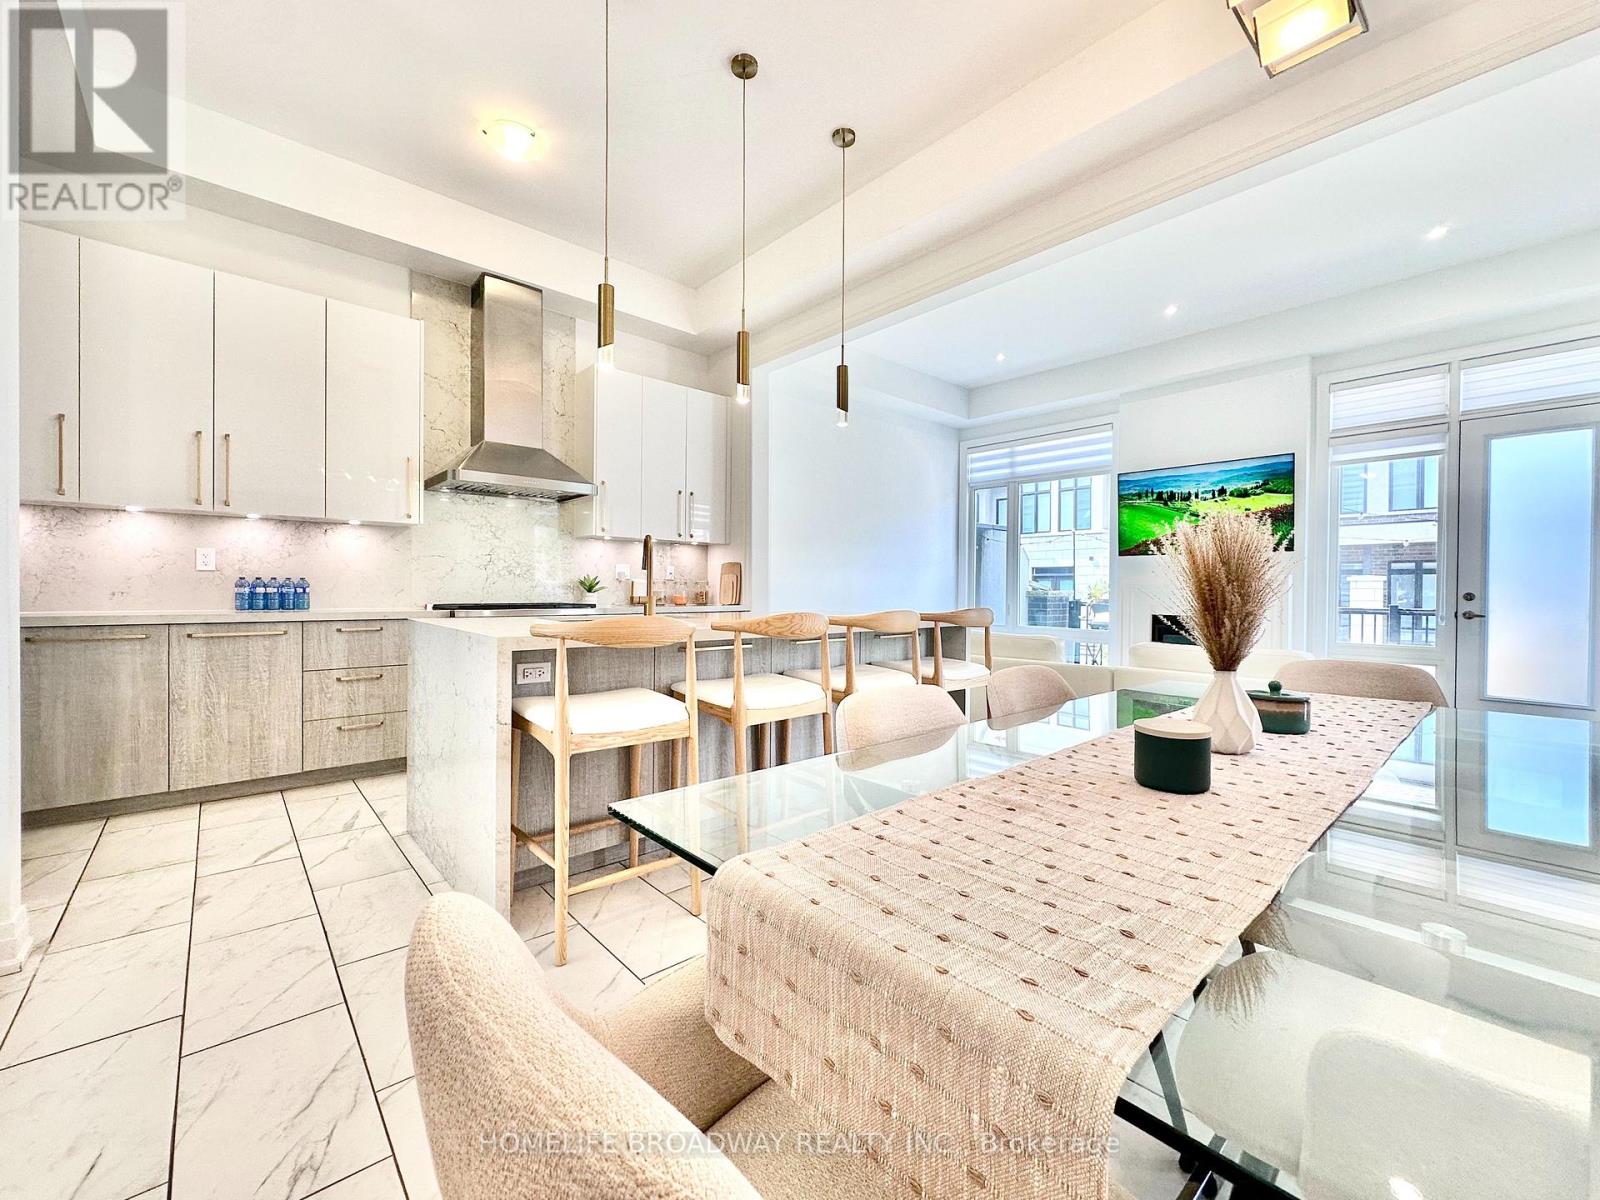
300 King Road
Richmond Hill, Ontario
Welcome To 300 King Rd In The Prestigious And Highly Sought After Area Of Richmond Hill Oak Ridges. This 3 Bed 4 Bath Luxury Corner Unit Townhome Will Not Disappoint! Gorgeous Finishes Throughout This Stunning, Functional, And Naturally Lit Floor Plan. Magnificent Kitchen With High End Wolf Gas Range and Oven, Plus Subzero Fridge and Wine Cooler! Waterfall Quartz Island that can easily seat 4, and Gold Accents Throughout. Tall Ceilings Throughout The House, Up to 11 Feet! Enjoy the Open Concept Family Room with a Gas Fireplace that leads out to a Large Balcony to Entertain Guests and an easy access 2nd level powder room! The 3rd Level is where you will find the Large Primary Bedroom with a beautiful 5 piece ensuite bathroom; as well a Large Walk-in closet with built ins; and your very own private balcony! The other two bedrooms are spacious, with lots of windows that flow natural light right through. With easy access to the common 3rd level 4 piece bathroom and laundry room! Heading down to the ground level, you will find a very bright versatile space, that makes a great office and a secondary lounge space, plus yes another powder room! Direct access to the 2 car garage from the ground level as well! One further level down, you will reach the unfinished basement and HVAC area. Also a great place for additional storage and potential for finishing. Definitely Worth to Take A Look At This One! (id:63203)
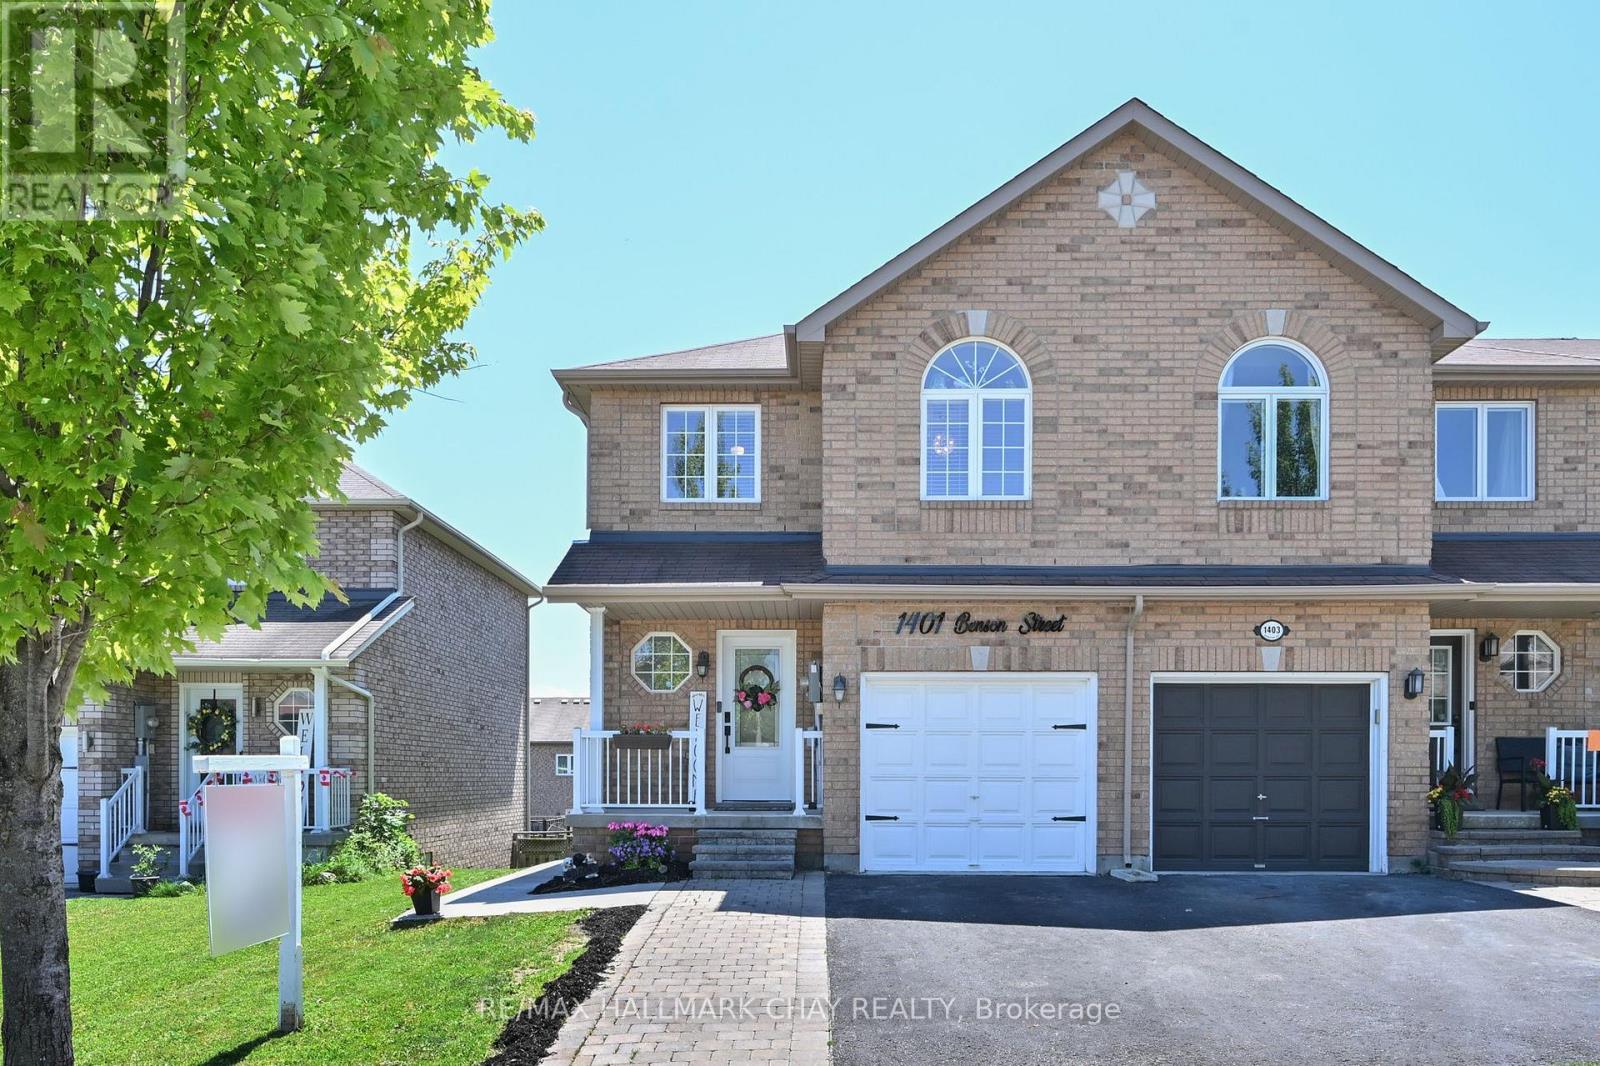
1401 Benson Street
Innisfil, Ontario
Welcome to this beautifully renovated end-unit townhouse in the heart of Alcona! Featuring 3 spacious bedrooms and 3 bathrooms, this move-in-ready home has been thoughtfully updated from top to bottom with stylish finishes and modern touches throughout. The bright, functional layout is ideal for families, first-time buyers, or anyone seeking a turnkey property. The updated family-sized kitchen showcases new cabinetry, modern hardware, quartz countertops, and a full suite of brand-new appliances, creating the perfect space for everyday living and entertaining. The fully finished basement adds exceptional versatility with additional living space, complete with a second kitchen and full bathroom-ideal for entertaining, a recreation room, a home office, or future in-law suite or income potential.Step outside to your private, fully fenced backyard oasis, featuring multiple gazebos, a hot tub, and a garden shed-perfect for summer BBQs, gardening, or simply relaxing with family and friends. Situated in the highly desirable heart of Alcona, you'll enjoy being just minutes from schools, parks, shopping, restaurants, Lake Simcoe, and all the amenities this vibrant community has to offer. Don't miss this incredible opportunity to own a beautifully updated end-unit townhouse in one of Alcona's most sought-after neighbourhoods. Just move in and enjoy! (id:63203)
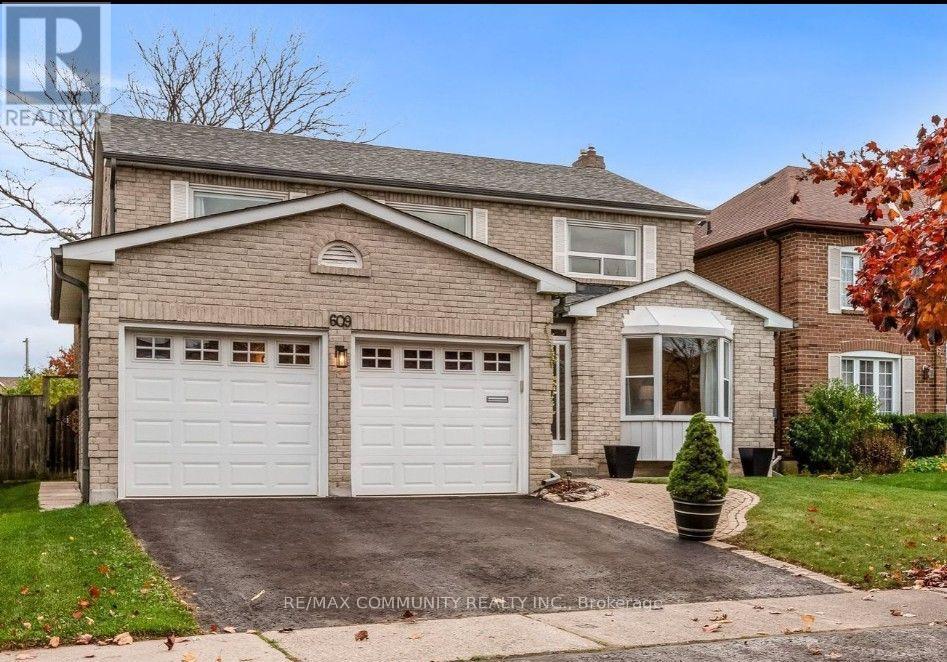
Basement - 609 Amberwood Crescent
Pickering, Ontario
!!!LEGAL BASEMENT APARTMENT!!! Welcome to this newly built legal walk-up basement apartment located in one of Pickering's most desirable neighbourhoods. This bright and spacious 3-bedroom, 2-bathroom basement offers modern finishes, a functional open-concept layout, and plenty of natural light throughout. The contemporary kitchen features stainless steel appliances, quartz countertops, and ample cabinet space, making it ideal for everyday living and entertaining. The primary bedroom includes its own private 3-piece ensuite bathroom, providing added comfort and convenience. Enjoy the privacy of a separate walk-up entrance and the convenience of one driveway parking space included with the lease. Ideally situated close to Highways 401 and 407, schools, parks, shopping, and public transit, this home offers easy access to all essential amenities. Ideal For Families Or Professionals Seeking A Comfortable, Modern, And Well-Connected Home. (id:63203)
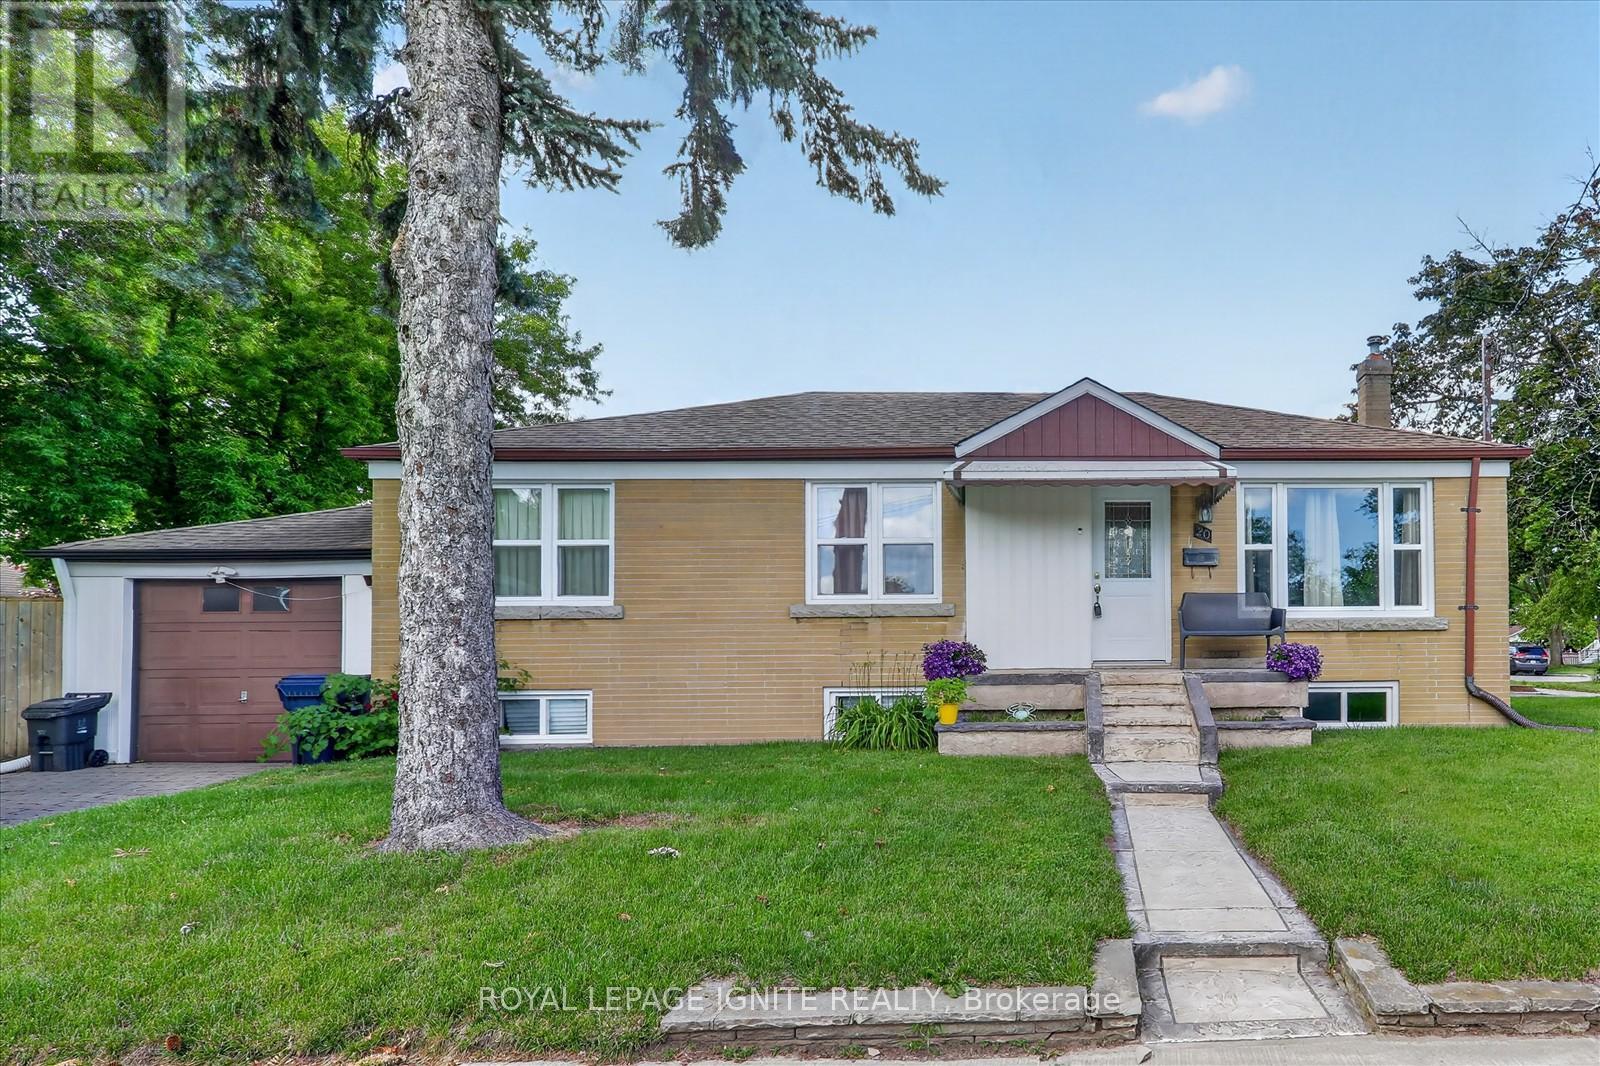
20 Alanbury Crescent
Toronto, Ontario
Welcome to this corner detached home situated on a crescent in the sought-after Woburn community. Featuring 3 spacious sized bedrooms, 1 washroom and bright and functional living space. This home includes a basement with a separate entrance and an attached garage. Ideally located close to TTC, Cedarbrae Mall, schools, parks, grocery stores and shopping. Don't miss your chance to make this home yours. (id:63203)
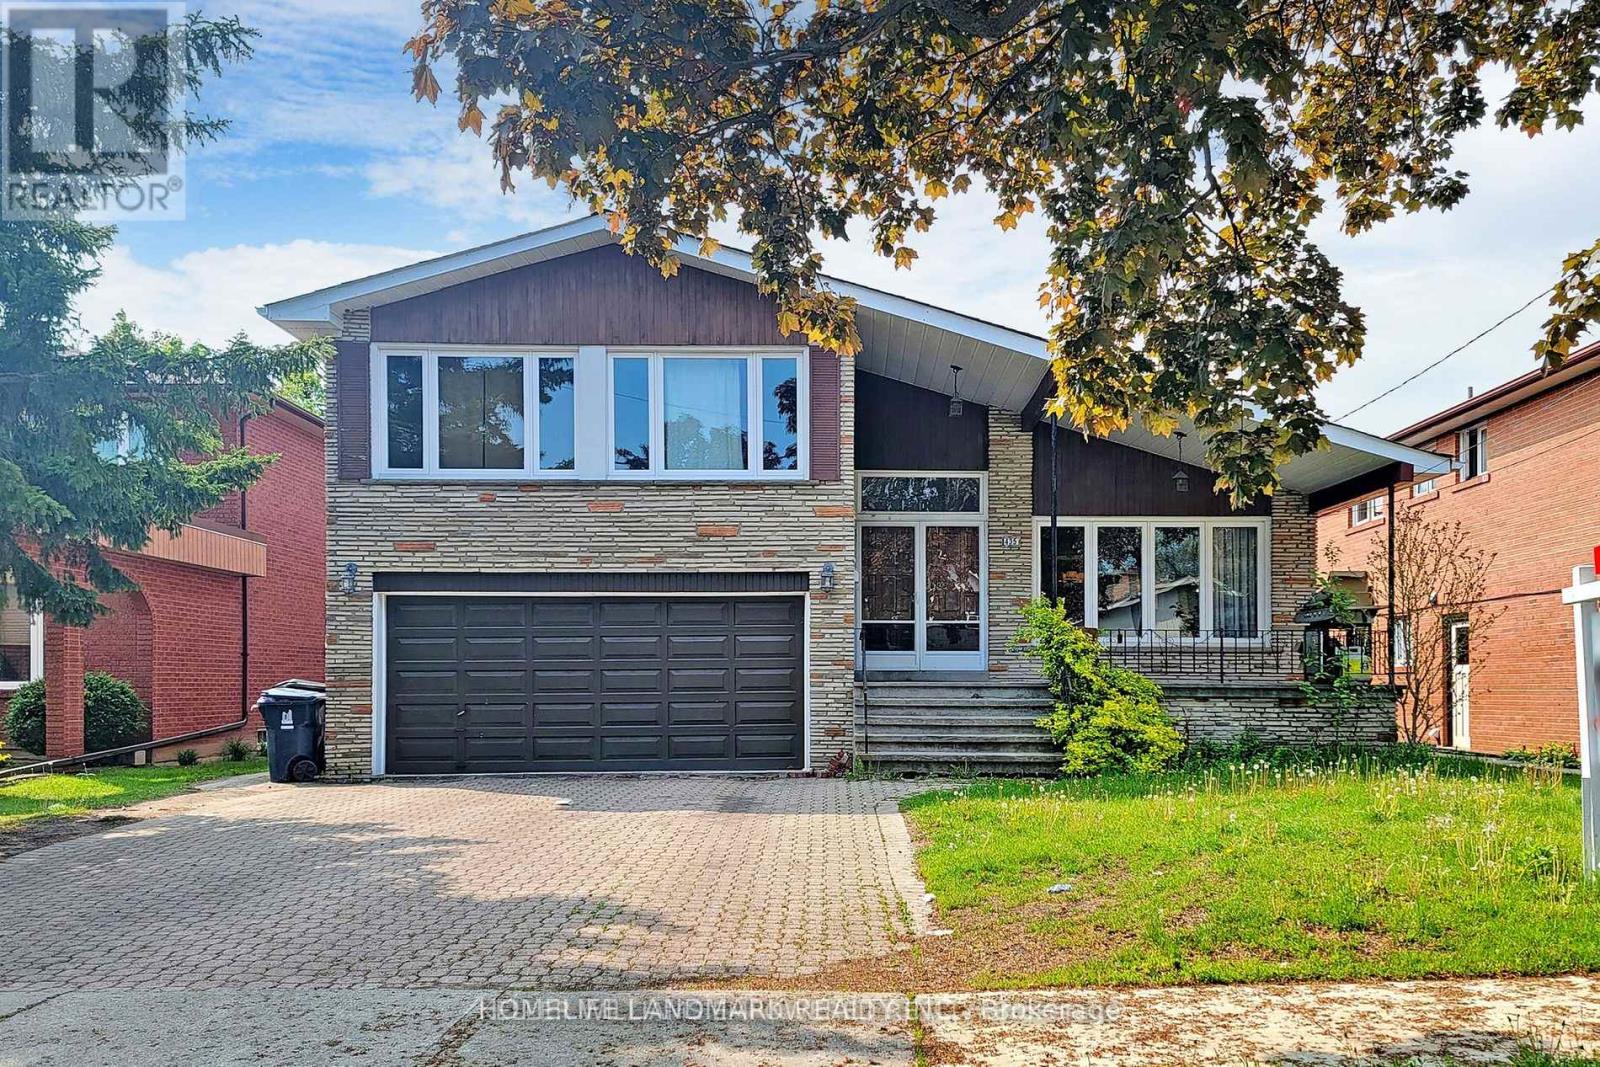
1st&2nd - 435 Connaught Avenue
Toronto, Ontario
Fully Renovated Family Home With 4 Bedroom In Prestigious Newton Brook West. Beautiful Open Concept & Bright Kitchen/Dining/Living Rm. Near Yonge And Finch With Walking Distance To All Amenities, Shops, Public Transit, Ttc Subway, Go, Restaurants And More! (id:63203)
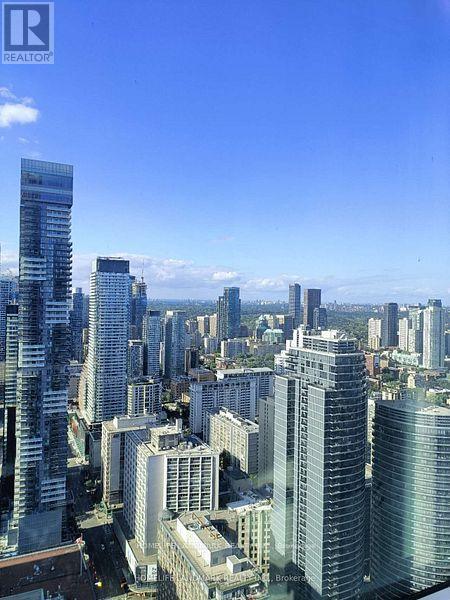
4616 - 386 Yonge Street
Toronto, Ontario
Luxury 2Br 2Wr Suite In Canada's One of Tallest Condo Aura At College Park! Unobstructed North West View. Direct Access To Subway And Shops. Steps To Financial & Entertainment Districts, U Of T, TMU, Eaton Centre, Hospitals. (id:63203)
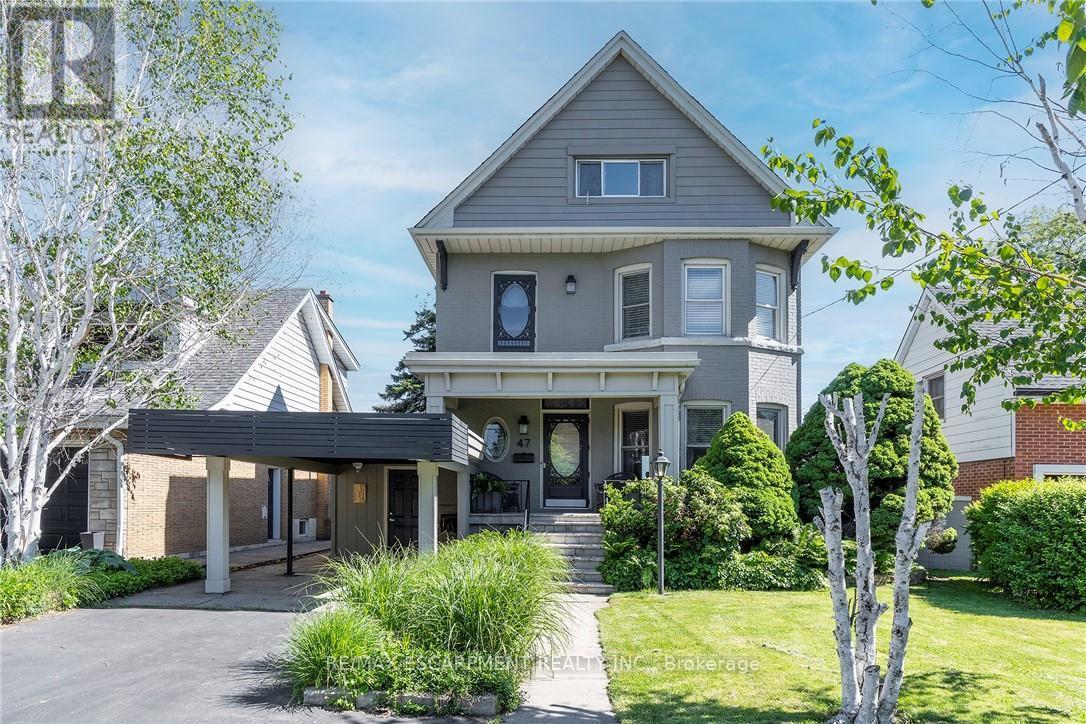
47 Mountain Park Avenue
Hamilton, Ontario
EXCEPTIONAL CHARACTER, CENTURY HOME WITH PRIVATE MOUNTAIN TOP VIEWS OF THE CITY AND BEYOND THAT ONLY 22 PEOPLE HAVE!. This AMAZING well maintained home sits at the brim of Hamilton Escarpment, with breathtaking views right out to Lake Ontario including magical sunsets, twinkling stars and the lights of the city from your home. Enjoy morning coffee or evening wine on the large covered porch. Prepare to be wowed when you step inside with the charm and character of this 1905 CIRCA home with all the right updates & conveniences to make it the perfect family home. This home exudes character and elegance with black walnut floors, wood beam ceilings, original banisters, tall baseboards, stained glass and beautiful door trim just to name a few. The main flr offers a Liv Rm w/bay window & FP open to the Din Rm which allows plenty of space for family gatherings or entertaining. The Kitch boasts S/S appliances, plenty of timeless white cabinets and counter space. This floor is complete with a sitting rm w/FP overlooking the breathtaking views & W/O to the backyard, a 3 pce bath and a mud rm with access from your covered parking. Upstairs offers 3 spacious beds, 4 pce bath & a beautiful den/liv rm combo overlooking the city and Lake Ontario. The front bedrm offers a bay window w/great views. The bath will make you feel like you are at the spa everyday with a soaker tub, double sinks and elegant lighting. BONUS 3rd flr could make a perfect master retreat, or an inspiring extra living for hobbies. Outstanding views here again, another 4 pce bath and a kitchenette make it perfect for adult children still at home or in-laws needing their own space. The backyard offers plenty of space to entertain and is another perfect place to enjoy all the views this home has to offer!!! This home checks ALL THE BOXES. It is located in a 10+ neighbourhood, on this exclusive Hamilton brow street, close to all conveniences, great walking. Inspiration, elegance & charm, all in one. MUST SEE!!!!! (id:63203)
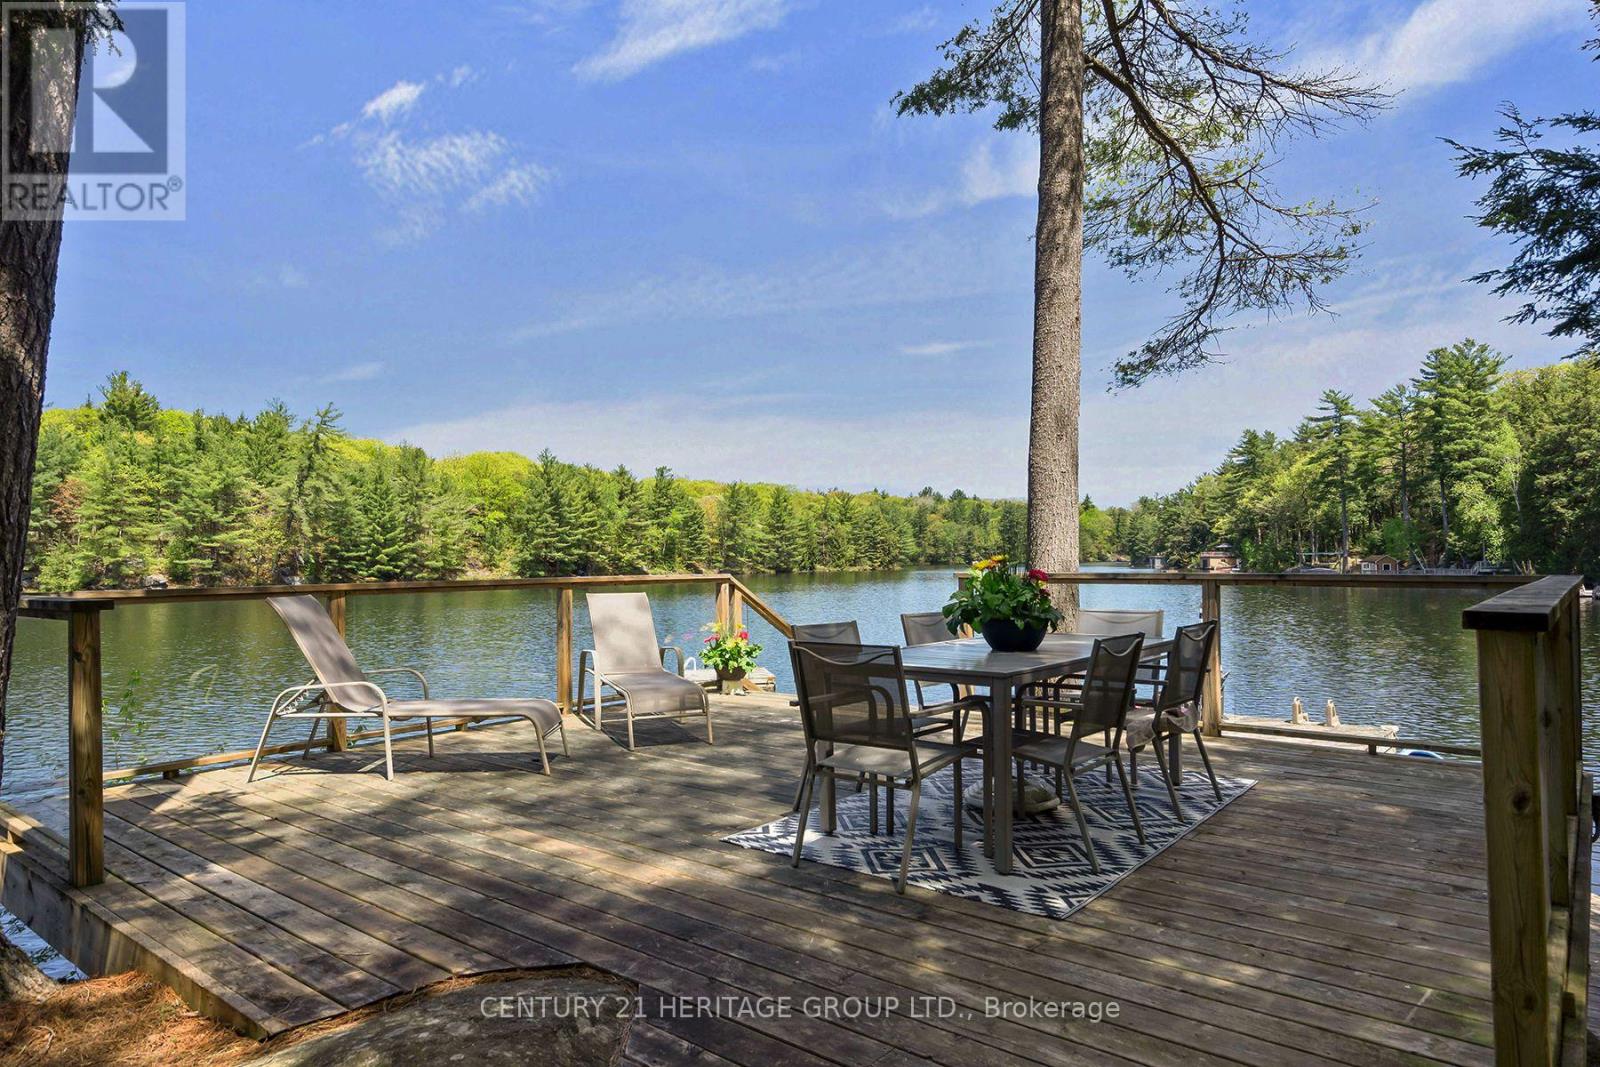
46 Goddard Crescent
Seguin, Ontario
4 SEASON, TURN-KEY FAMILY COTTAGE FEATURING 2 RESIDENCES ON SPRING-FED OTTER LAKE! Main dwelling built in 2022 w/ 3 bed, 1 bath, 9' ceilings & pot-lights throughout. Open concept designer kitchen equipped w/ top-of-the-line appliances & massive quartz counter island perfect for entertaining. Muskoka/Sun room is flooded w/ natural light & walk-out to back deck leading you to the lake. The living room includes extra large windows w/ lake views, and the Napoleon gas fireplace heats the entire cottage in the winter. Functional & spacious 4-piece bathroom w/ heated floors, stacked laundry & ample storage. ADDITIONALLY a 2nd residence (The Bunkie) is a self-contained, FULLY WINTERIZED, 340 sqft private living space w/ 1 bed, 1 bath, kitchenette w/ wet bar, & screened-in porch. WATERFRONT: Over 1,000 sqft of deck & dock space, 20' water depth off dock & nestled in a very private bay of Big Otter with sunshine all day long, PLUS a 100 sqft storage shed by the lake for all your tools and toys! Located only 10 min. from Parry Sound (Walmart, Hospital, Metro, CanTire etc), Municipal year round paved road (NO FEES), Surrounded by mature trees and the tranquil waters of Otter Lake, this family cottage has all the modern conveniences of life, or simply disconnect and rejuvenate! (id:63203)
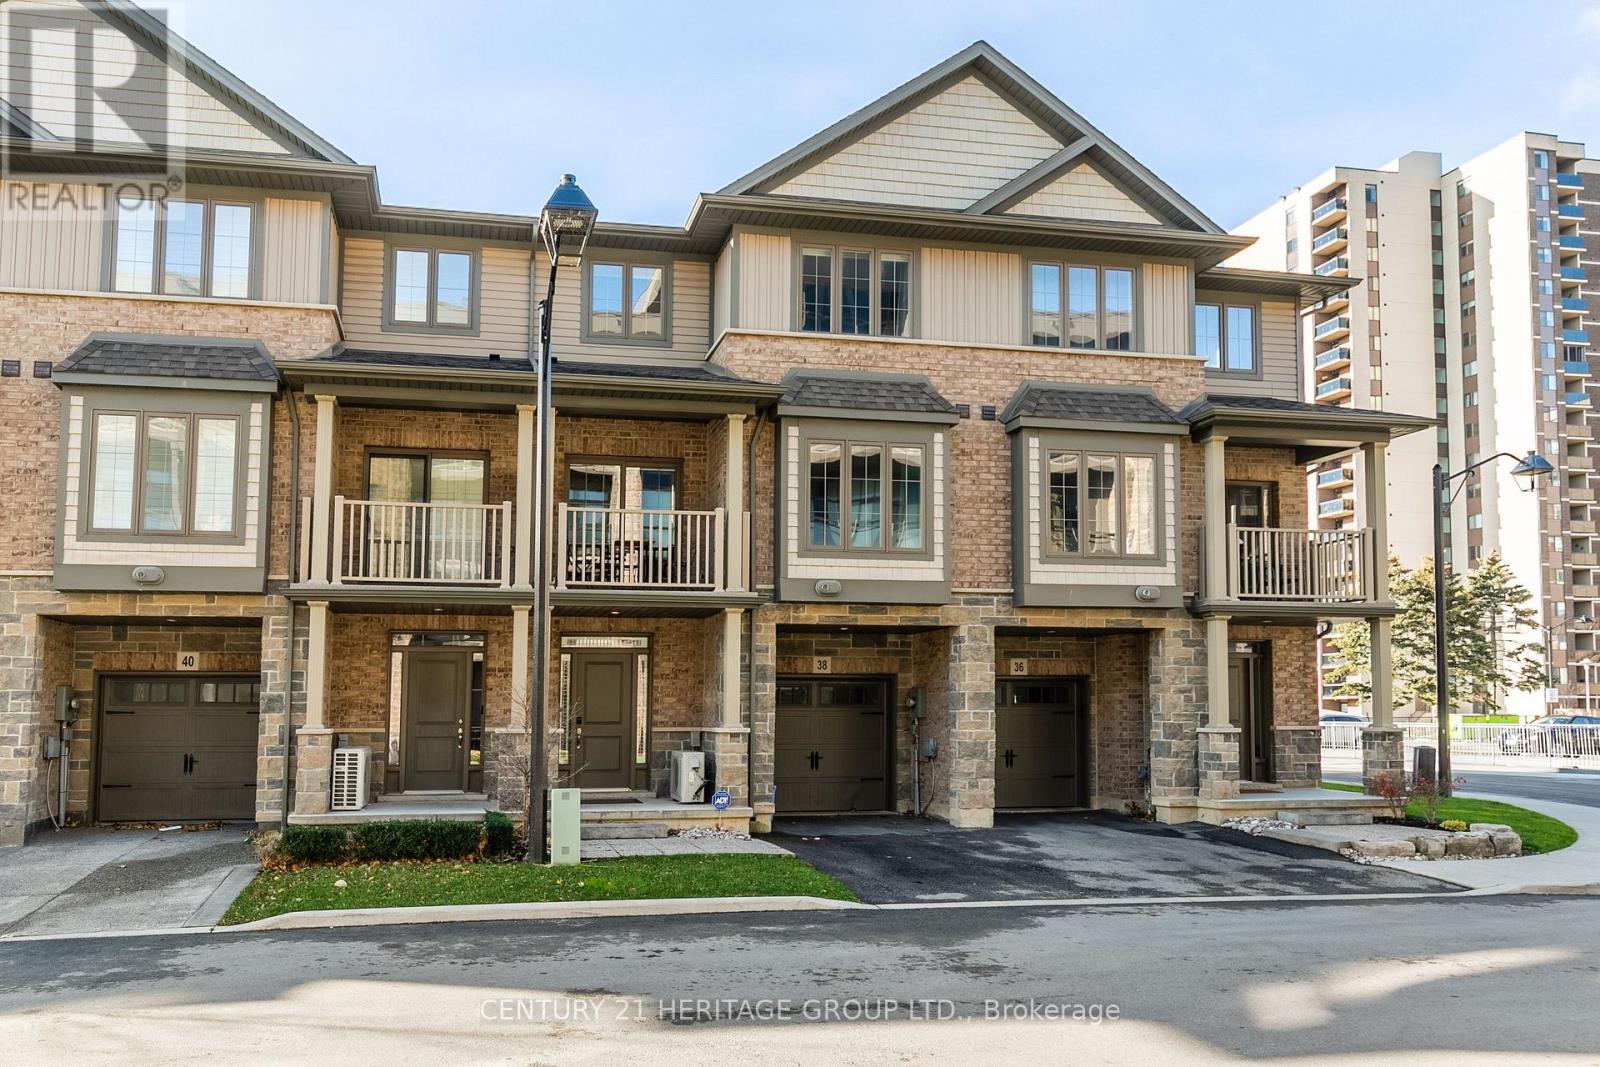
38 Southshore Crescent
Hamilton, Ontario
This beautiful upgraded, executive 2 bedroom townhouse is in the peaceful but well connected Waterfront Trails neighbourhood that is steps from the beach and walking trail. The modern kitchen with stainless steel appliances, quartz countertop top, backsplash and upgraded light fixtures makes it easy to prepare your meals. The spacious living and dining rooms have upgraded lights, hardwood floors and extra large windows that provide lots of natural light. The two large bedrooms, both also with extra large windows, are upstairs along with the laundry and a full bathroom. The main level has a spacious den that gives additional space to hang out and access to the garage. Extra cabinets in both bathrooms, upgraded lights throughout the home, and electronic blinds on all the windows add ease and comfort to this home. This home delivers exceptional value in an unbeatable location just minutes from the highway, multiple plazas including Costco, restaurants, the GO Station and much more. The beach is a short 1-2 minute walk while both Fifty Point Conservation Area and Confederation Beach Park are a few minutes drive. (id:63203)
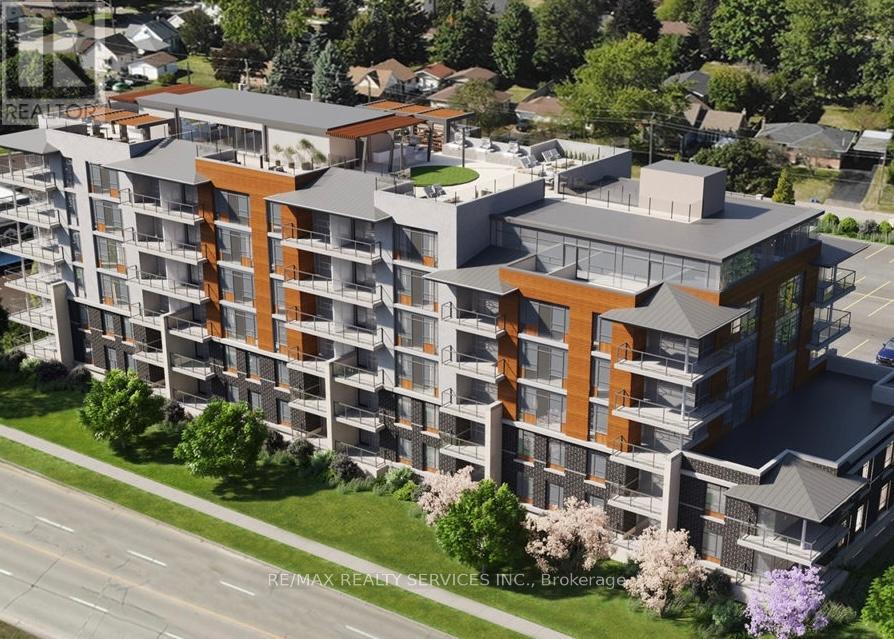
213 - 34 Norman Street
Brantford, Ontario
*Available September 1st* Welcome to the Landing! This 1 bed 1 bath suite features a functional, open concept layout with floor to ceiling windows, ensuite laundry and a walk out to spacious balcony. Stylish kitchen offers quartz countertops, stainless steel appliances, custom light fixtures & breakfast bar. State of the art amenities include rooftop lounge, community garden, bbq stations, putting green, library with designer furniture & fireplace, exercise room & hidden speakeasy. close proximity To Wayne Gretzky Sports Centre, Brantford General Hospital, great schools, public transit, restaurants, shops & entertainment. One parking space & storage locker included. (id:63203)
23d - 388 Old Huron Road
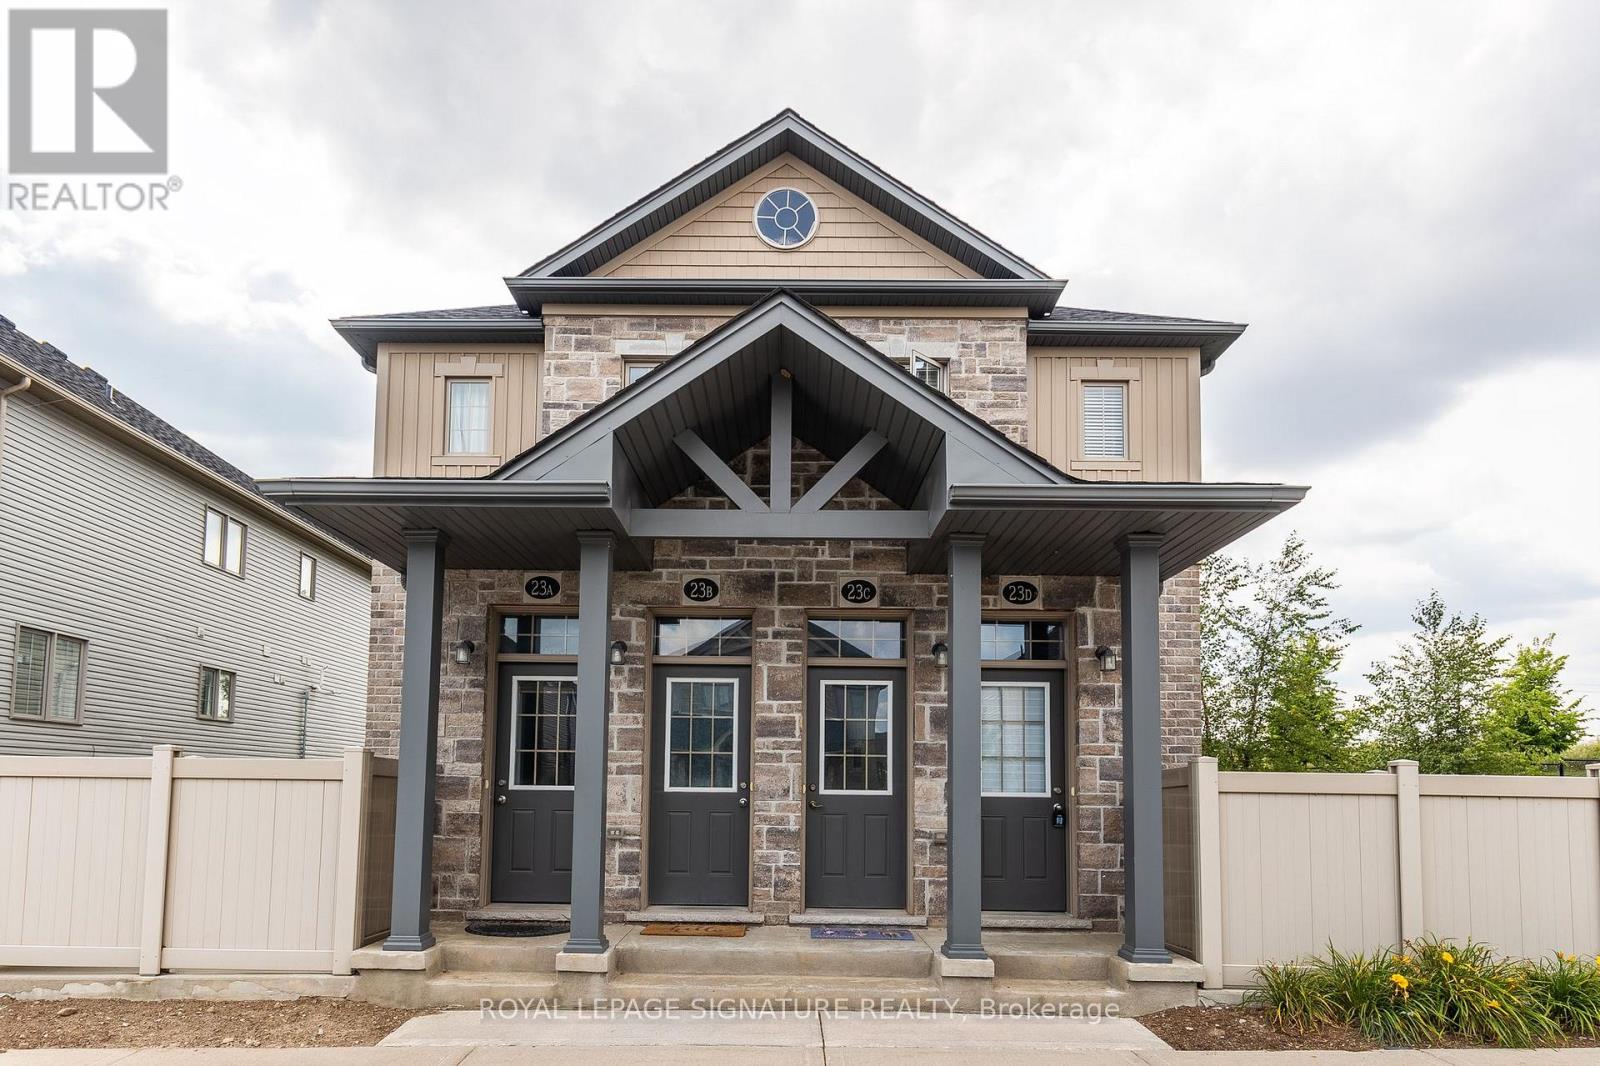
Kitchener, Ontario
Looking For Comfort And Convenience? This Charming 1-Bedroom Stacked Townhome Has It All! Open-Concept Living Area With Large Window Allows Natural Light, Modern Kitchen With Stainless Steel Appliances And Island Seating, Spacious Bedroom, Full Bathroom, In-Suite Laundry, 1 Parking Space, And A Private-Use Large Fenced-In Patio- Perfect For Summer BBQs. Ideal for Low-Maintenance Living Without Having To Sacrifice A Generous Outdoor Space. Prime Location Near Good Schools, Shops & Amenities, Conservation Areas & Parks, And HWY 401 Access. (id:63203)
38 Southshore Crescent
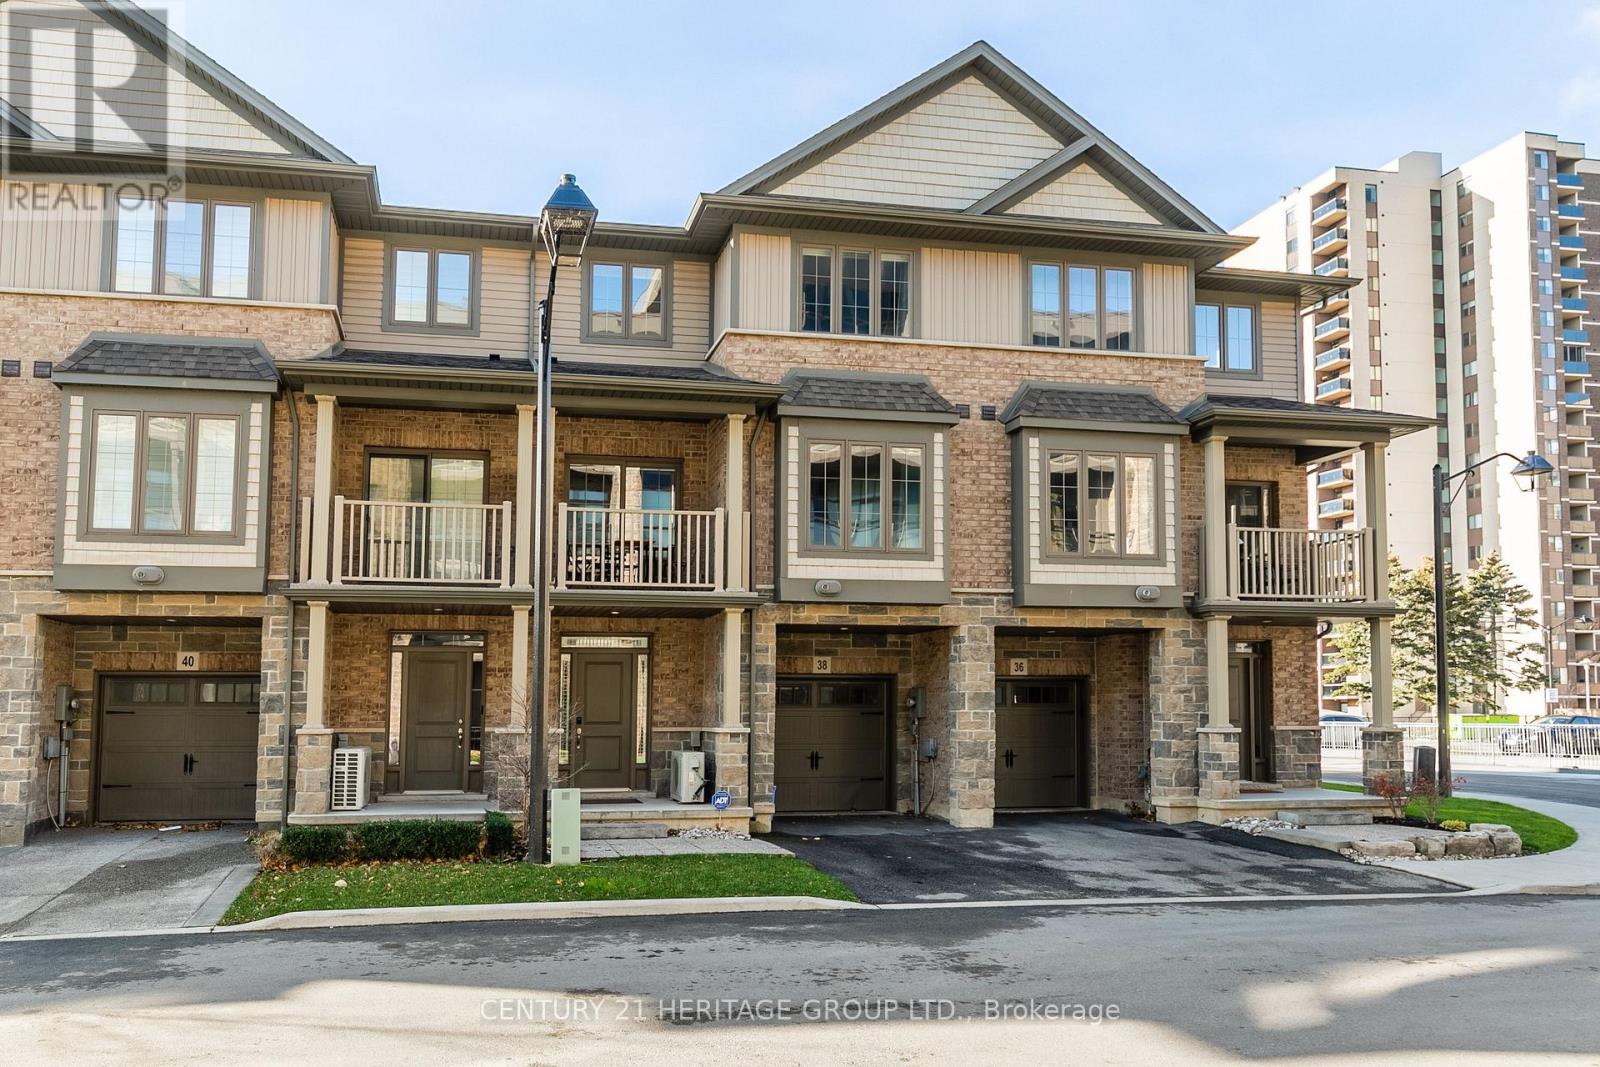
Hamilton, Ontario
This beautiful upgraded, executive 2 bedroom townhouse is in the peaceful but well connected Waterfront Trails neighbourhood that is steps from the beach and walking trail. The modern kitchen with stainless steel appliances, quartz countertop top, backsplash and upgraded light fixtures makes it easy to prepare your meals. The spacious living and dining rooms have upgraded lights, hardwood floors and extra large windows that provide lots of natural light. The two large bedrooms, both also with extra large windows, are upstairs along with the laundry and a full bathroom. The main level has a spacious den that gives additional space to hang out and access to the garage. Extra cabinets in both bathrooms, upgraded lights throughout the home, and electronic blinds on all the windows add ease and comfort to this home. This home delivers exceptional value in an unbeatable location just minutes from the highway, multiple plazas including Costco, restaurants, the GO Station and much more. The beach is a short 1-2 minute walk while both Fifty Point Conservation Area and Confederation Beach Park are a few minutes drive. (id:63203)
804 - 585 Colborne Street E
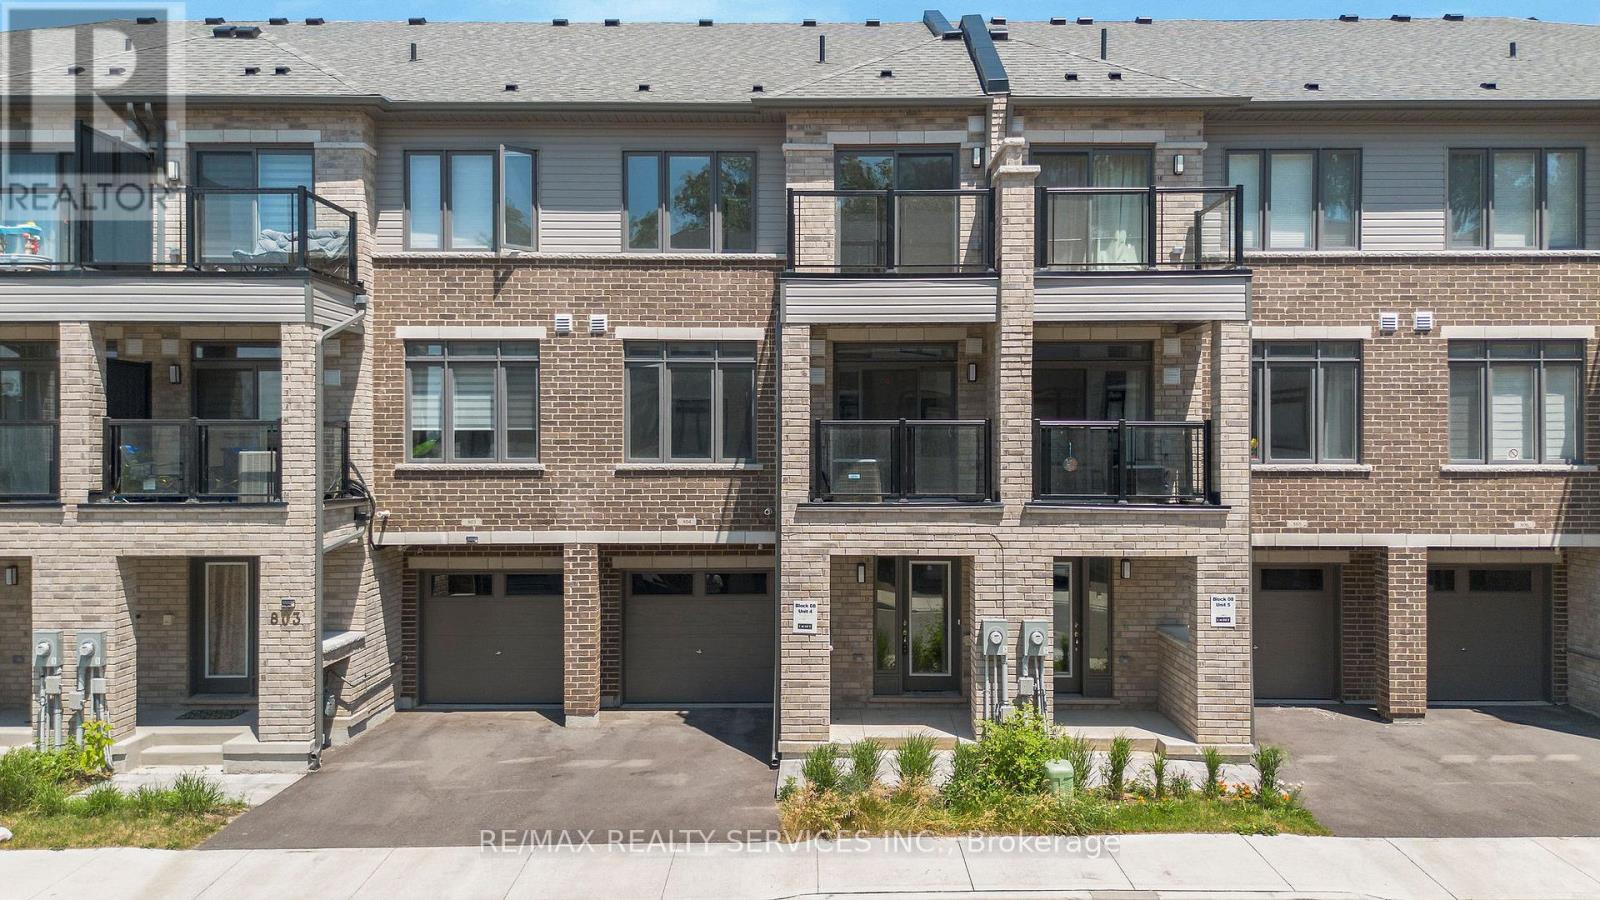
Brantford, Ontario
*Available September 1st* Cachet built 2 bed + den 3 bath townhome located in the heart of Brantford. Open concept floor plan, stylish kitchen with stainless steel appliances, quartz countertops, upper level laundry, walk out to balcony on both levels & modern finishings throughout. Close proximity to all amenities; shopping, dining, schools, parks, public transit & Hwy 403. (id:63203)

136 Rosie Street
Blue Mountains, Ontario
Experience four-season living in this never-lived-in 3-bedroom, 3-bathroom end-unit townhouse in the heart of The Blue Mountains. Bright and spacious, this home features an open-concept layout, abundant natural light, carpet-free flooring throughout, and brand-new LG appliances. The modern kitchen flows seamlessly into the dining and living areas, perfect for everyday living and entertaining. Upstairs offers three generously sized bedrooms, including a primary suite with a private ensuite. The unfinished basement provides endless possibilities for additional living space, a recreation room, home gym, or home office. Ideally located minutes from Blue Mountain Village, world-class skiing, golf courses, hiking and biking trails, Georgian Bay waterfront access, restaurants, shopping, and year-round recreational activities. An exceptional opportunity for a full-time residence, weekend retreat, or investment property. (id:63203)