

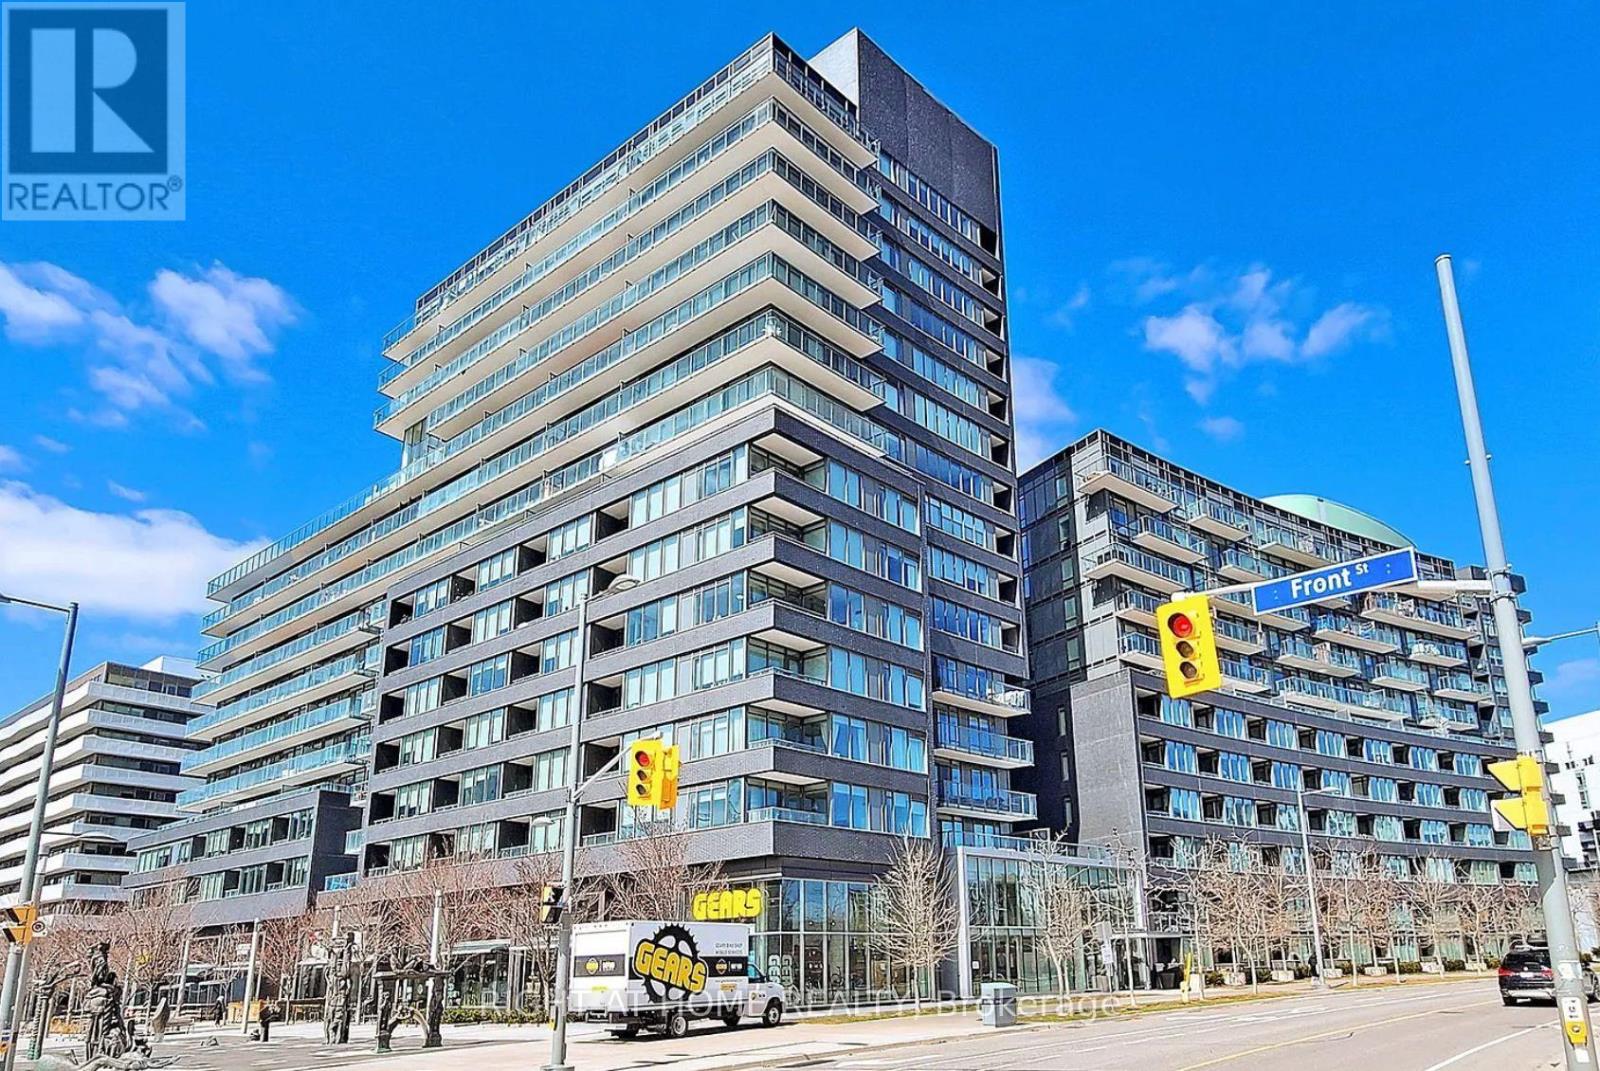
N525 - 120 Bayview Avenue
Toronto, Ontario
Enjoy quiet, contemporary living in the heart of Canary Park. This spacious 2-bedroom, 2-bathroom,1 parking,1 locker, condo features a functional layout, high ceilings, and a large primary bedroom with a walk-in closet and private ensuite. The expansive terrace offers unobstructed views of the downtown skyline. Set within a calm, peaceful community with exceptional building amenities, the residence is moments from parks, supermarkets, restaurants, and the Distillery District-offering an ideal balance of comfort, convenience, and city living. A furnished option may be negotiated. Building Amenities: Infinity Pool,Fitness Centre,Yoga Studio,Theatre / Media Room,Two Party Rooms,Rooftop BBQ Patio,Double-Height Lobby,24-Hour Concierge,Parcel & Delivery Service,Unlimited Fibre Internet,Guest Suites,Visitor Parking,Bike Storage. (id:63203)

29 Highbourne Avenue
Toronto, Ontario
An unrivalled real estate opportunity in prestigious Forest Hill South, 29 Highbourne Rd balances the British Influence Colonial Revival architectural character with extraordinary future development potential. Positioned prominently near the corner of Highbourne Rd and Oxton Ave, this elegant residence offers a rare foothold in one of Toronto's most exclusive enclaves, commanding unique street exposure that presents lucrative long-term expansion options or premium land value within a blue-chip postal code. Beyond its unique prosperity, the property provides immediate access to Canada's elite educational institutions, situated just steps from the Upper Canada College campus, minutes to BSS and high rank Brown Junior Public School district. The surroundings foster a luxurious urban lifestyle, where the natural serenity of Beltline Trail, Oriole Park, and tranquil ravine systems seamlessly pair with unmatched connectivity, placing the upscale boutiques, fine dining, both Davisville and Yonge & St. Clair subway stations just minutes away. Private driveway and detached garage for easy parking. Symmetrical facades and striking black door and window fenestrations create a balanced, graceful architectural presence. Black iron fence wraps around the front garden enhance the curb appeal. Versatile 3-bed 3-bath layout features a rare main-floor bedroom with a heated-floor ensuite, complemented by two bright upper-level retreats including a principal suite with a walk-in closet and built-in organizers. Seamlessly blending period artistry with modern comfort, the renovated interior shines with rich hardwood, classic wainscoting, crown moldings, and a stately bay window, alongside contemporary refinements featuring a gas fireplace, ambient pot lights, stone countertops, marble backsplash, and sleek basement bathroom. Flowing effortlessly to a private back deck, this home is as perfect for sophisticated family residence today as it is for visionary redevelopment tomorrow. (id:63203)
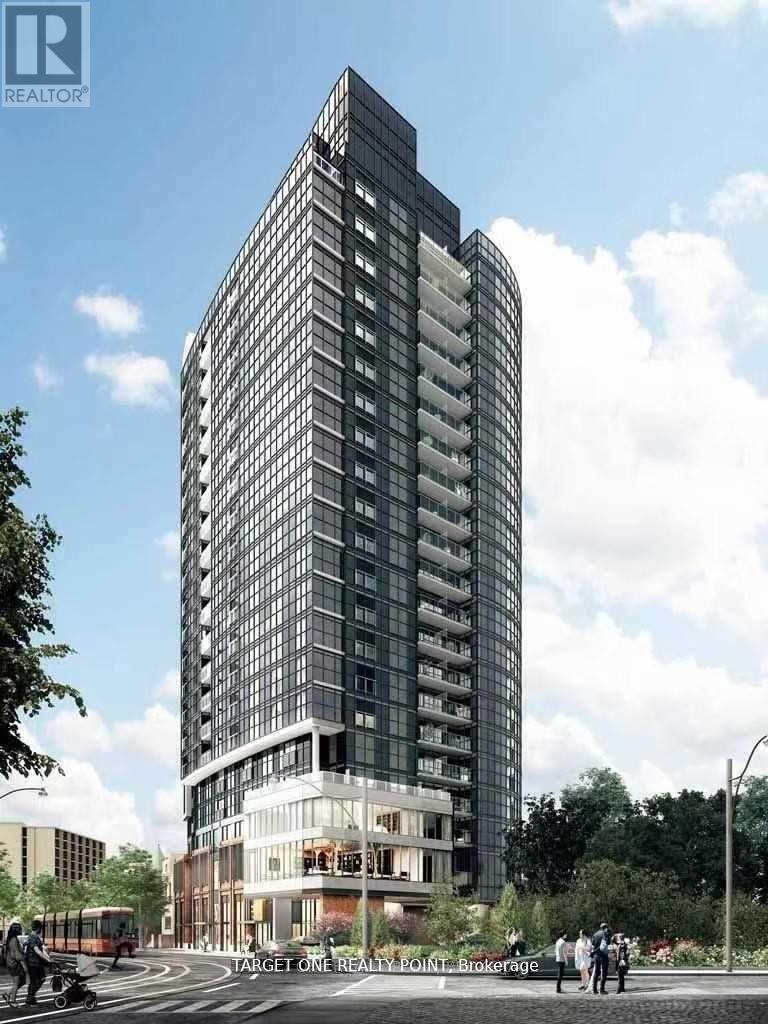
1603 - 219 Dundas Street E
Toronto, Ontario
In.De Condo By Menkes At The Heart Of Downtown! Ensure The Highest Quality Of Condo Living. Spacious And Sun-Filled 590 Sqft One Bed + Den (Can Be Used As 2nd Bedroom) With Walk-In Closet In Prime Bedroom. Amazing View From The Prime Bedroom And Open Balcony. South and West Exposure With No Obstruction Mature Trees View. (id:63203)
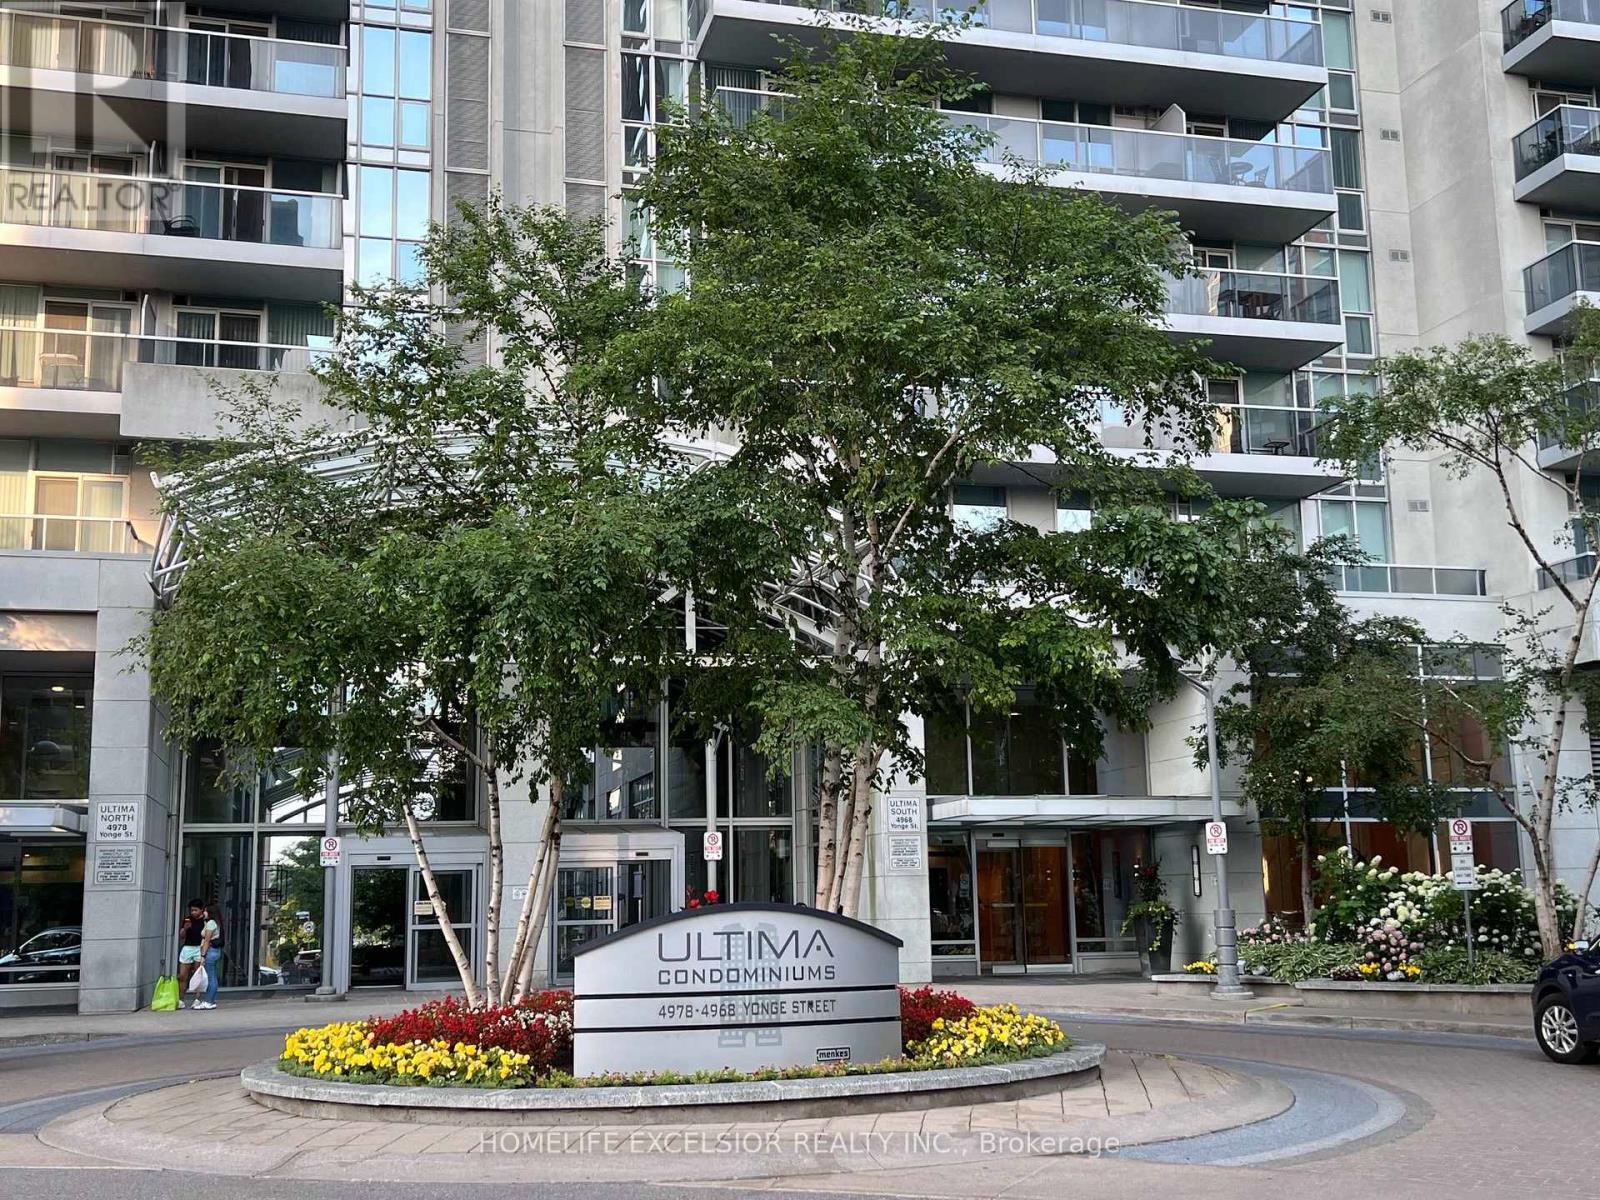
1015 - 4968 Yonge Street
Toronto, Ontario
Luxurious condo- "Menkes Ultima", underground access to subway, very convenient location, close to all amenities, great facilities including indoor swimming pool, fitness Centre, visitor parking, 24 hr. Concierge; Unit entirely renovated, freshly painted, bright, clean & spacious unit, move-in condition, Immediate occupancy. (id:63203)
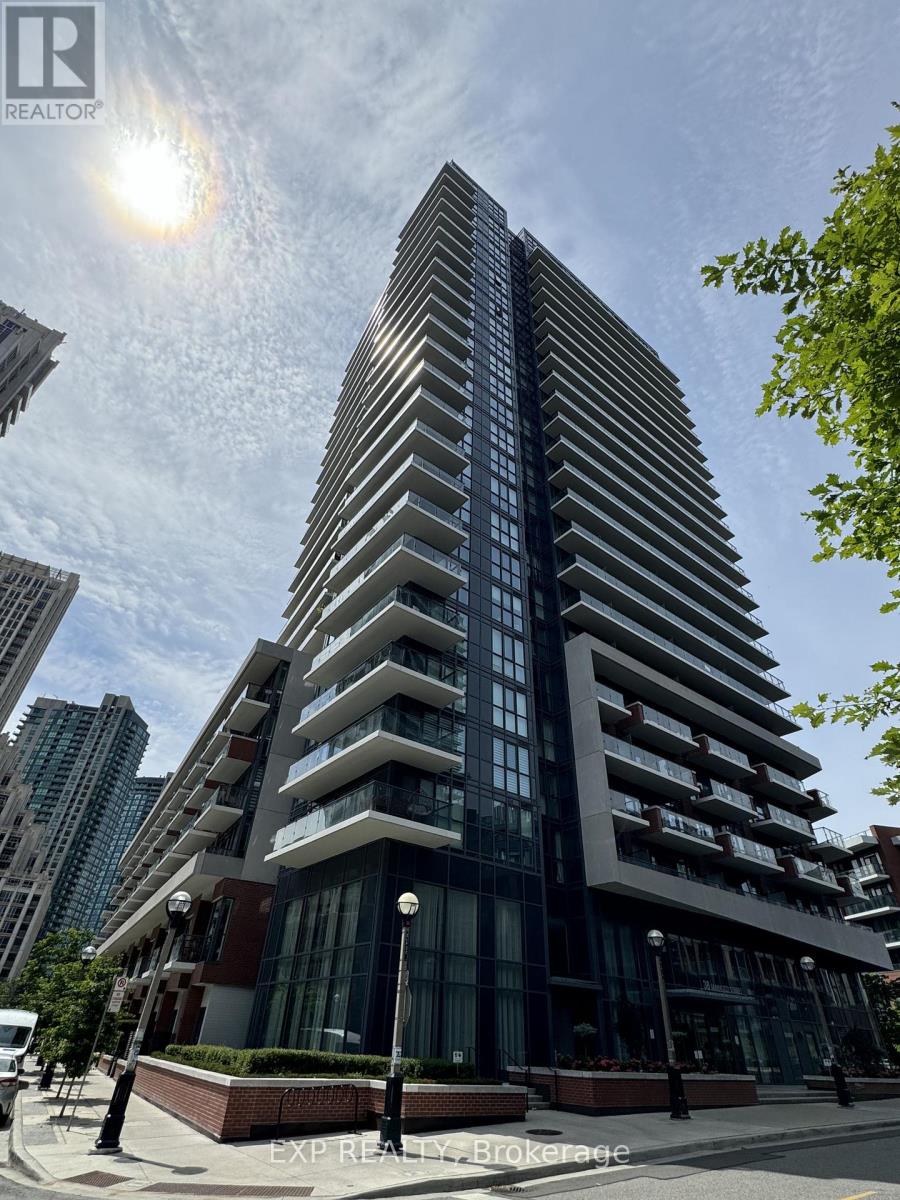
509 - 38 Iannuzzi Street
Toronto, Ontario
Luxurious and Spacious suite located at Fortune Condo in Fort York Area and steps to the lake! Large 1 Bedroom + Den & 1 Bath. Also includes 1 Parking and 1 Locker. Great Courtyard View. Open Concept Kitchen With Living Area. Spacious Balcony. This building showcases elevated, resort-inspired amenities, including a fully equipped Gym with training equipment, Sauna, Hot Tub, Cold Tub, Concierge, ample Visitor Parking, Party & Meeting Room, Guest Suite, a beautifully landscaped courtyard with BBQ areas and Cabanas, even has a Putting Green area. Steps To Loblaws, Starbucks, Restaurants, Banks, Shopping, & Lake. Close Proximity To Stacked Market, King St W, TTC Transit, Billy Bishop Airport, Shoppers Drug Mart. Few Mins To Hwy/Gardiner Expressway. Minutes To Rogers Center, CN Tower. Just a short walk to the Waterfront and one Toronto's most scenic parks. (id:63203)

734 Avenue Road
Toronto, Ontario
Built in 2025, this brand-new bespoke luxury residence in affluent Forest Hill is beautifully situated on the quietest block of the street, steps from the elite Upper Canada College campus, and Kay Gardiner Beltline Trail. A rare blend of elegance and convenience, offering a peaceful sanctuary in one of the city's most affluent enclaves. The Georgian Revival Redbrick Architecture presents community-focused design and a sense of belonging. Acclaimed Sachiko Designs curate a wellness centric plan to elevate home comfort. Marvelous interior offers appx 4,500 SF of sophisticated living across 4 meticulously crafted storeys, granting 10ft ceiling, Cambridge Elevator, Gaggenau and a Scavolini-Total-Home. Significant amount of efforts & thoughts are donated for balance of aesthetics, relaxation & functional amenities. Renowned Scavolini craftsmanship consistently refines all 5 ensuite-bedrooms, 7 baths, kitchen, elevator, laundry, gym & mudroom. Comprehensive Gaggenau kitchen with Scavolini complements Italian finesse with German professional-grade technology. Large-format Caesarstone Quartz waterfall island appeals to showroom-quality fabrications. Soft minimalism flows seamlessly through elegant wall panelling & glass railing, Porcelanosa/Laminam/European White-oak floorings, 72'' fireplaces, and premier aluminium windows. Spa-like baths unify Scavolini frameless designs & floor heating. Home automation at thermos, speakers, lights, security & Somfy Blinds. Skylight at 3rd floor office admits sunbathing. Wall-to-wall sliding doors & sky patio enhance indoor-outdoor transitions. Private garden offers a recreational lounge with B/I barbecue kitchen. Expert underground infrastructure ensures durable conduits & watertight sealing. Atlantic granite porch and lighted landscaping illuminate a grandeur front facade. Refined with unparalleled structural integrity and high-end finishes, this extraordinary newer home exemplifies the pinnacle of luxury and immediate readiness. (id:63203)

734 Avenue Road
Toronto, Ontario
Built in 2025, this brand-new bespoke luxury residence in affluent Forest Hill is beautifully situated on the quietest block of the street, steps from the elite Upper Canada College campus, and Kay Gardiner Beltline Trail. A rare blend of elegance and convenience, offering a peaceful sanctuary in one of the city's most affluent enclaves. The Georgian Revival Redbrick Architecture presents community-focused design and a sense of belonging. Acclaimed Sachiko Designs curate a wellness centric plan to elevate home comfort. Marvelous interior offers appx 4,500 SF of sophisticated living across 4 meticulously crafted storeys, granting 10ft ceiling, Cambridge Elevator, Gaggenau and a Scavolini-Total-Home. Significant amount of efforts & thoughts are donated for balance of aesthetics, relaxation & functional amenities. Renowned Scavolini craftsmanship consistently refines all 5 ensuite-bedrooms, 7 baths, kitchen, elevator, laundry, gym & mudroom. Comprehensive Gaggenau kitchen with Scavolini complements Italian finesse with German professional-grade technology. Large-format Caesarstone Quartz waterfall island appeals to showroom-quality fabrications. Soft minimalism flows seamlessly through elegant wall panelling & glass railing, Porcelanosa/Laminam/European White-oak floorings, 72'' fireplaces, and premier aluminium windows. Spa-like baths unify Scavolini frameless designs & floor heating. Home automation at thermos, speakers, lights, security & Somfy Blinds. Skylight at 3rd floor office admits sunbathing. Wall-to-wall sliding doors & sky patio enhance indoor-outdoor transitions. Private garden offers a recreational lounge with B/I barbecue kitchen. Expert underground infrastructure ensures durable conduits & watertight sealing. Atlantic granite porch and lighted landscaping illuminate a grandeur front facade. Refined with unparalleled structural integrity and high-end finishes, this extraordinary newer home exemplifies the pinnacle of luxury and immediate readiness. (id:63203)
814 - 20 Blue Jays Way
Toronto, Ontario
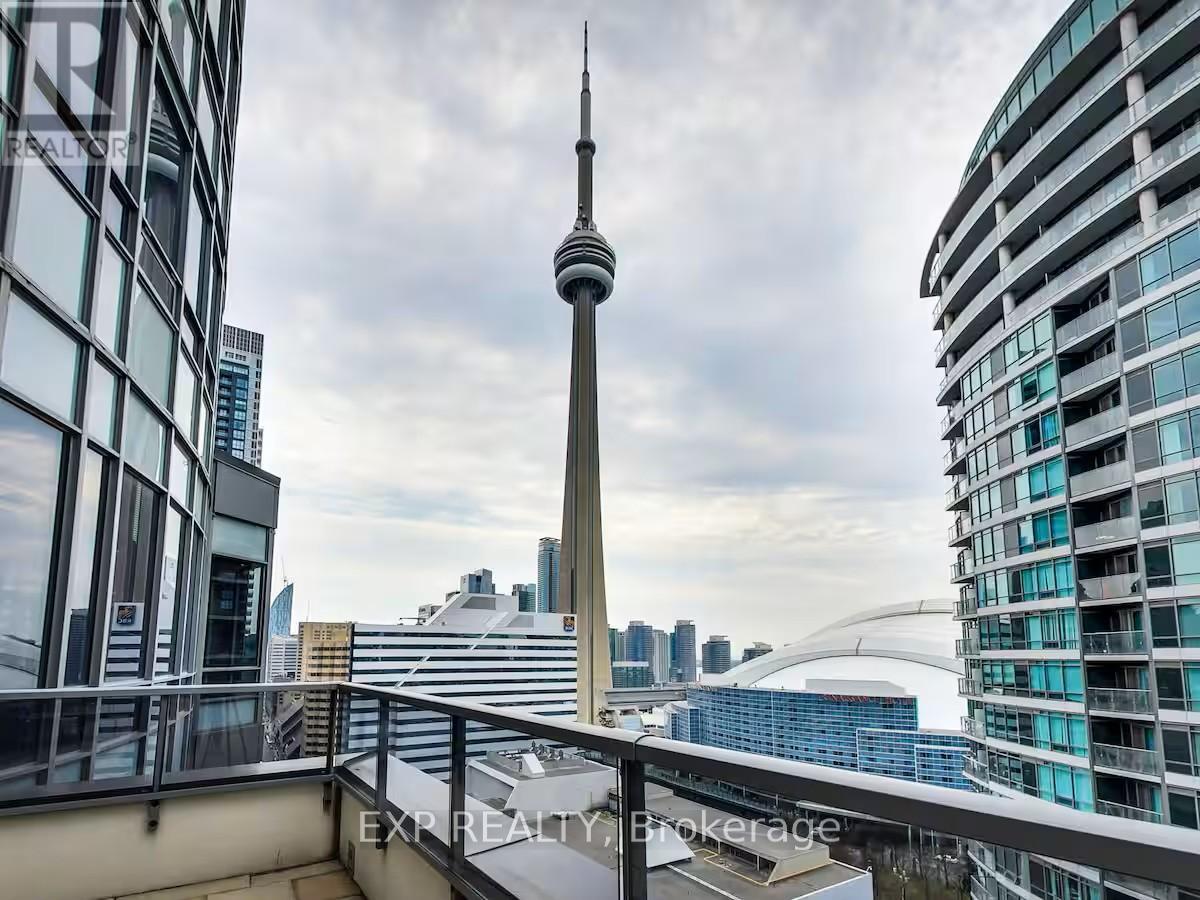
Stylish Downtown Escape in the Heart of the City - Discover urban sophistication in this spacious 2 + 1 bedroom, 2-bath suite located at the landmark "The Element" in Toronto's vibrant King West / Entertainment District. With an efficient split-bedroom layout, modern granite kitchen, an open balcony and premium parking + locker included, it checks every box for lifestyle and convenience. Enjoy top-tier building amenities-24-hour concierge, rooftop terrace, private theatre, spa & gym-just steps to transit, dining and the waterfront. Airbnb friendly building. Den is a true room, can be used as living area, a bedroom or as an office. This unit could be sold as is with furniture. (id:63203)
1108 - 82 Dalhousie Street
Toronto, Ontario
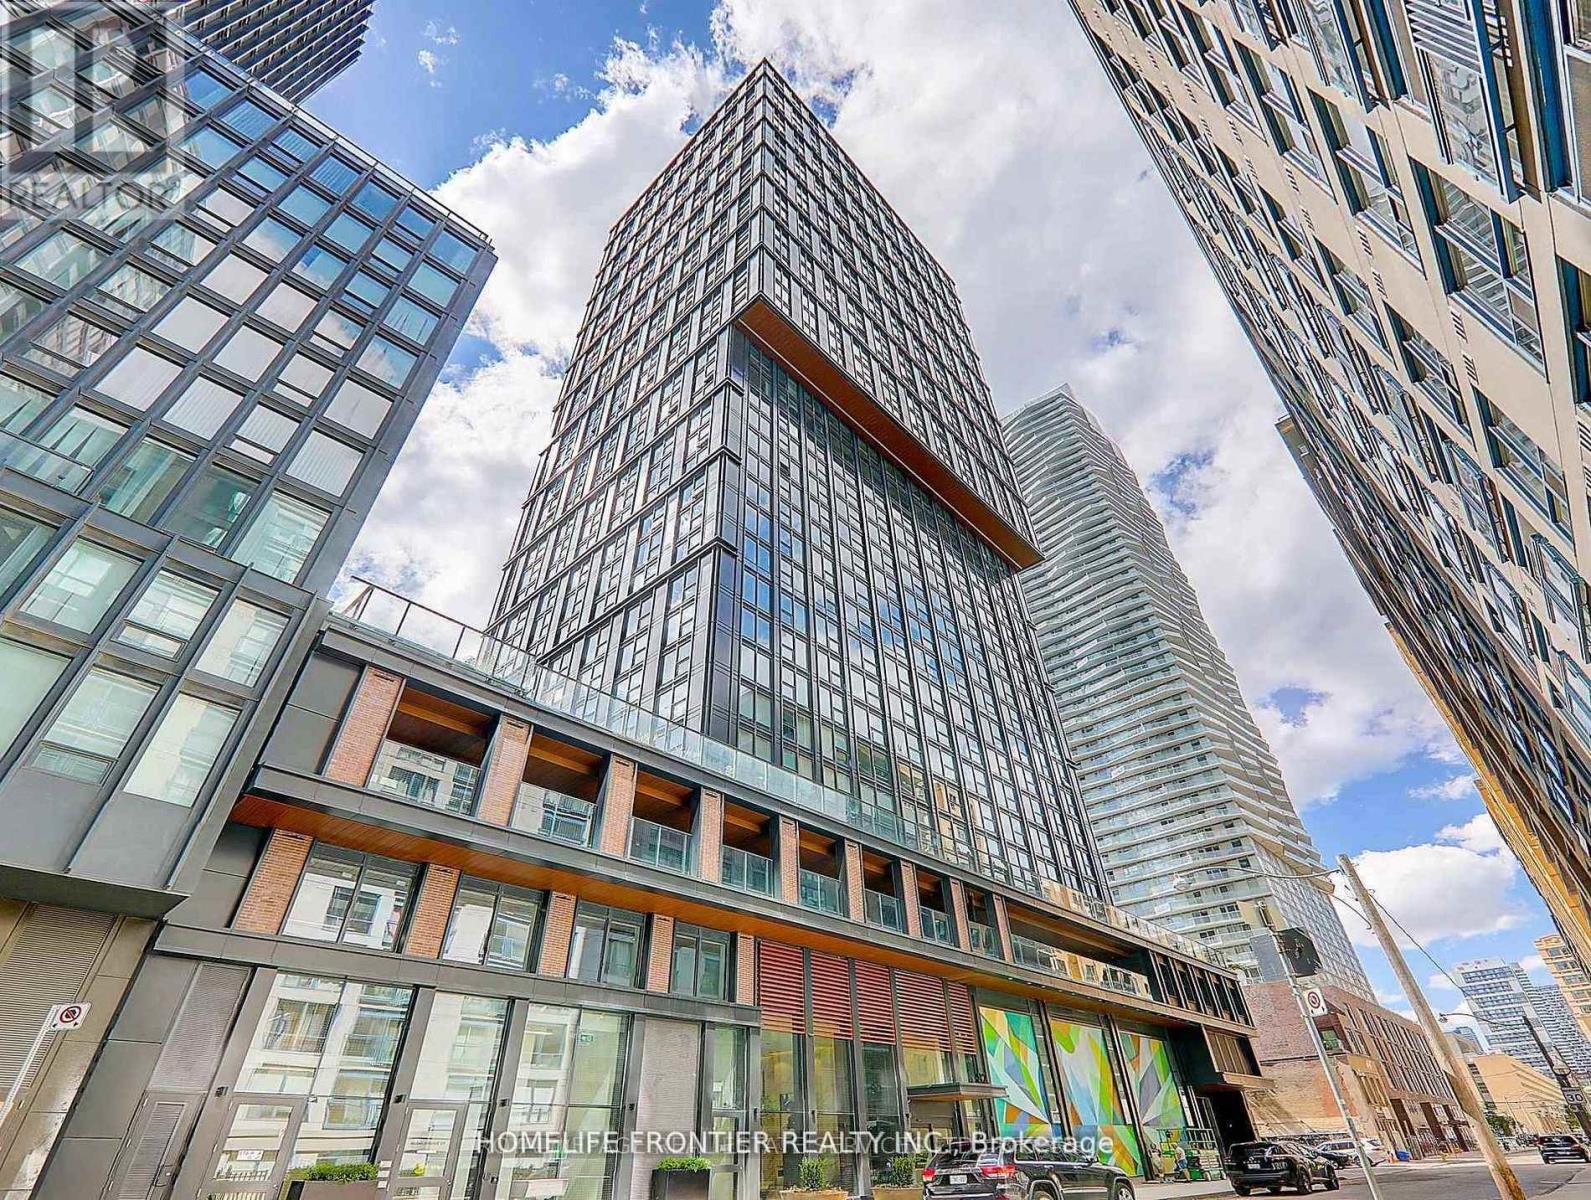
Modern Studio In The Heart Of The City Offering A Functional And Stylish Layout For Comfortable Everyday Living. The Open-Concept Design Seamlessly Integrates The Living, Dining, And Kitchen Areas, Creating A Bright And Inviting Space With Beautiful City Views. The Contemporary Kitchen Features Sleek Finishes And A Thoughtfully Designed Layout, Perfect For Both Cooking And Entertaining. A Spacious 4-Piece Bathroom Combines Comfort And Practicality, Enhancing The Home's Modern Appeal. This Well-Designed Studio Offers An Exceptional Urban Lifestyle With Access To Premium Building Amenities Including A Media Room, Gym, Lounge, Rooftop Deck, And Meeting & Private Work/Study Rooms. Ideally Located Just Steps From Parks, Trendy Cafes, Restaurants, And Transit, Providing Ultimate Convenience And Vibrant City Living. Tenant-Occupied With An A+ Tenant Willing To Stay, Currently Paying $1800/mo. (id:63203)
755 Country Lane
Kawartha Lakes, Ontario
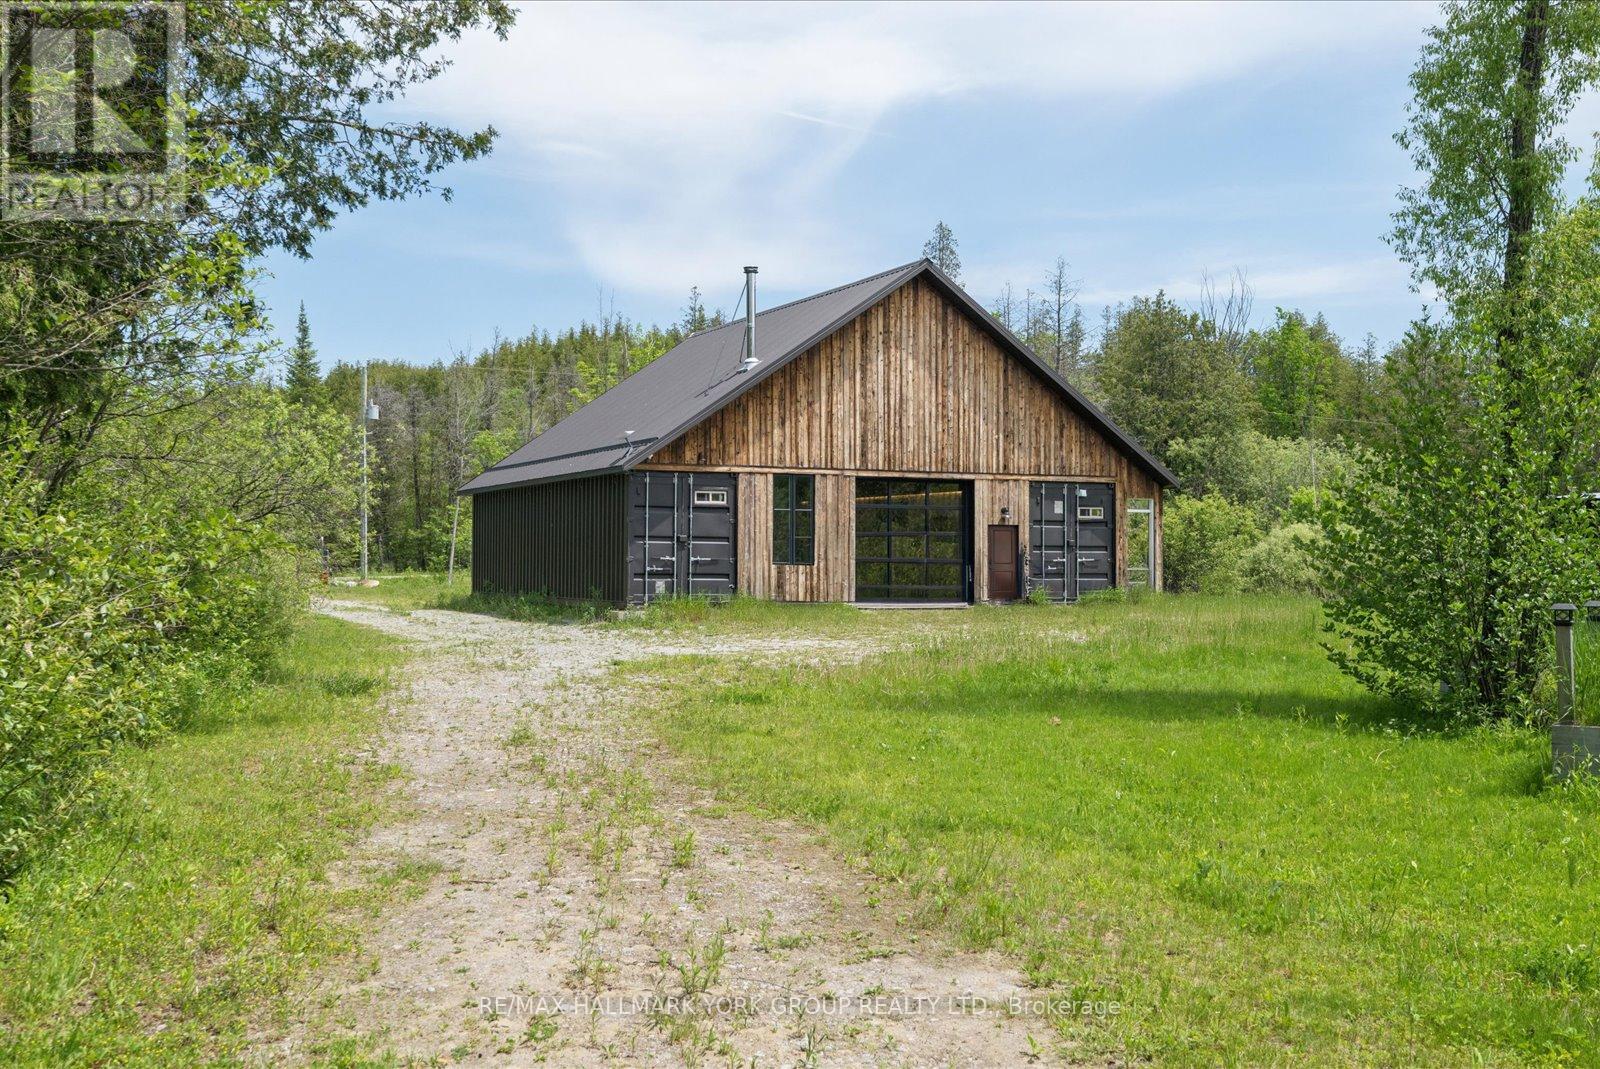
Newly Built Barndominium With A Studio-Inspired Retreat Feel, Set On A Beautiful 6+ Acre Property In The Heart Of The Kawarthas, Just Minutes From Fenelon Falls And Lindsay. Offering Approximately 1,453 Sq. Ft. Of Thoughtfully Designed Living Space, This Unique Property Blends Modern Country Living With Exceptional Future Potential. Built With Quality And Efficiency In Mind, The Home Features Spray Foam Insulation To Code, A WETT-Certified Wood Stove, 200-Amp Electrical Service, Underground Hydro From The Road, A Security System, Starlink Satellite Internet, And A Newly Drilled Well (2021). The Building Has Also Been Prepped For Future Radiant In-Floor Heating, With The Necessary Piping Already Installed Beneath The Slab.An Updated Survey Has Been Completed, All Development Fees Have Been Paid, And A Newly Issued Building Permit Provides Added Flexibility For Future Improvements. Surrounded By Nature And Offering Easy Access From Both Glenarm Road And Highway 35, This Property Is Perfectly Positioned For Those Seeking A Rural Retreat Without Sacrificing Convenience. Located Just 10 Minutes To Fenelon Falls And 15 Minutes To Lindsay, You'll Enjoy Quick Access To Shopping, Dining, Healthcare, Boating, Fishing, And The Renowned Trent-Severn Waterway While Returning Home To The Serenity Of Your Own Private Acreage. Whether You're Looking For A Year-Round Residence, Recreational Getaway, Or A Property With Room To Grow, This Is An Exceptional Opportunity To Enjoy The Best Of Country Living With Many Of The Major Infrastructure Investments Already Complete.Turn Onto Country Lane And Feel Right At Home! (id:63203)
Upper - 20 Hetherington Street
St. Catharines, Ontario
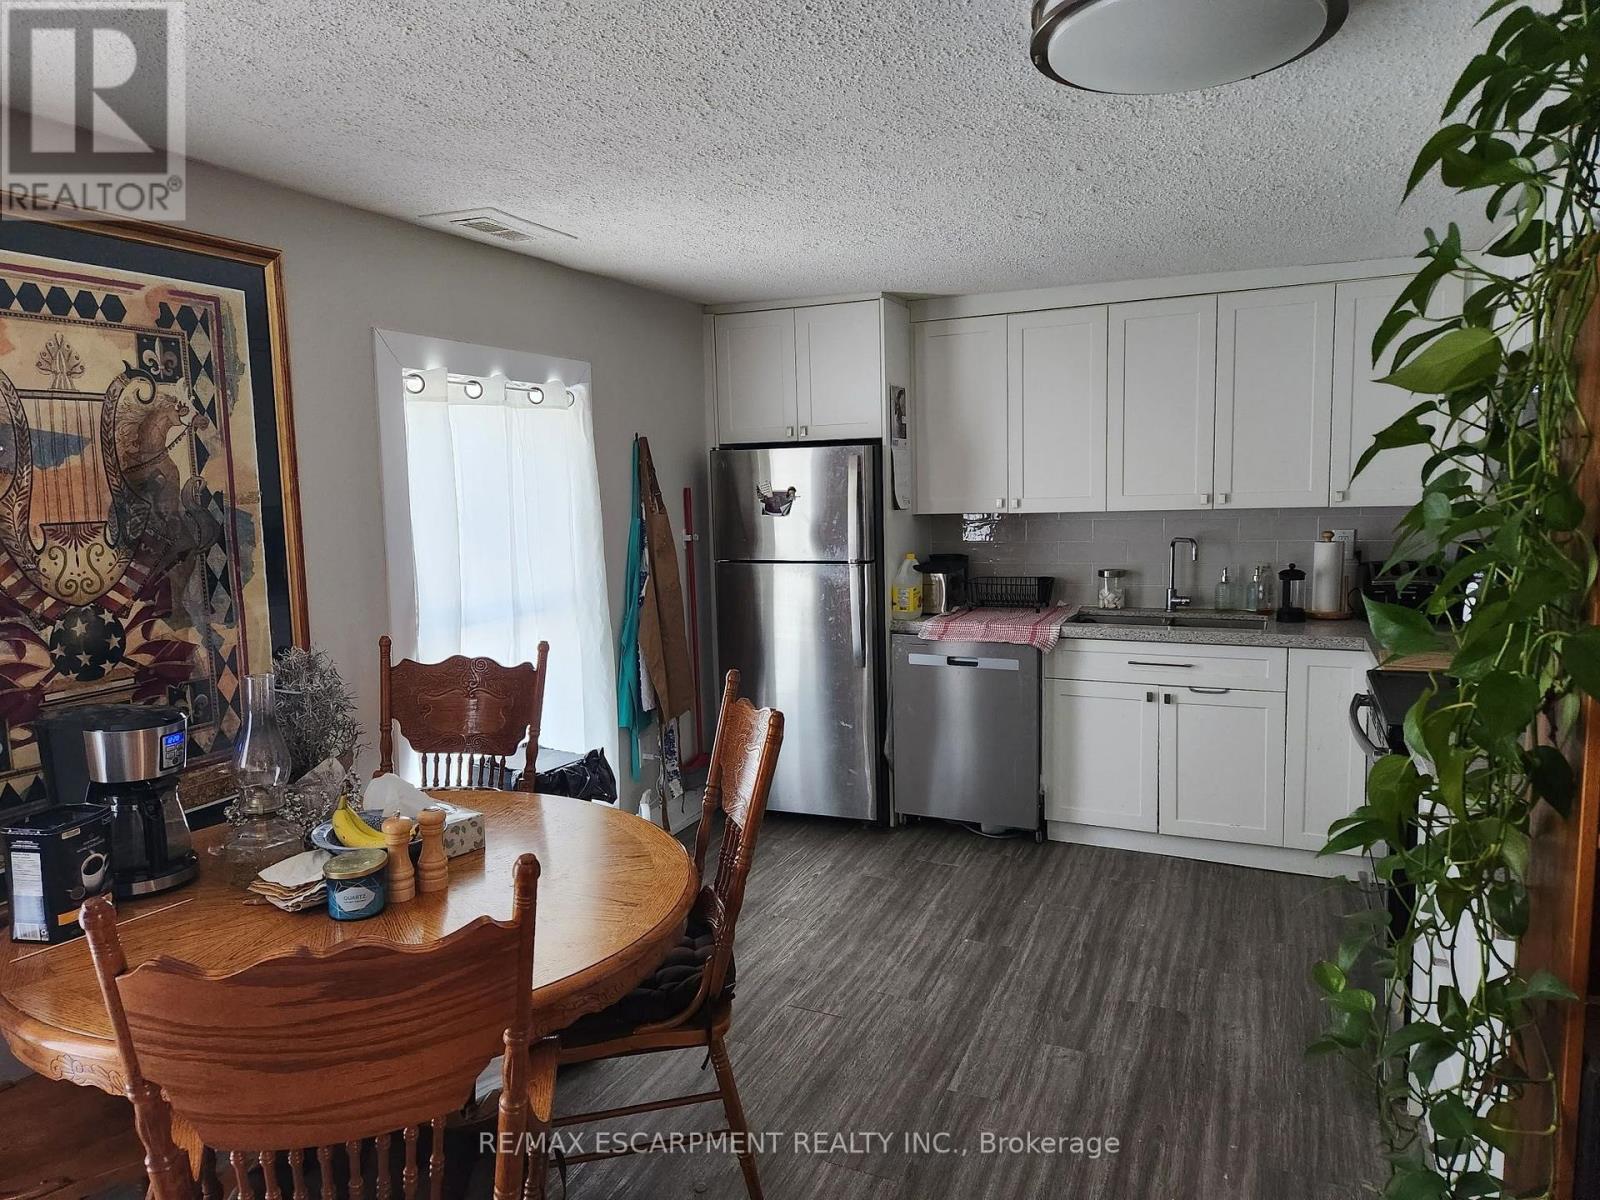
Discover this charming two-bedroom, one-bath apartment located in the heart of St. Catharines. This historic brick residence offers a private entrance leading to a spacious second-level suite, providing both comfort and independence. The unit features a functional kitchen and a full four-piece bathroom, perfect for your daily needs. Enjoy the convenience of living in a highly walkable neighborhood. You are just steps away from local schools, including St. Catharines Collegiate, and beautiful green spaces like St. Patrick's Park and Catherine Street Park. Daily errands are a breeze with numerous convenience stores and markets within a short stroll, and the downtown bus terminal is easily accessible for your commuting needs. Your rent includes heat and water, leaving only electricity and internet as tenant responsibilities. Private parking is included for your convenience. To ensure a smooth move-in process, we require a completed rental application, a current credit report with score, and proof of income for the past two months. This lovely apartment is ready for occupancy starting November 1, 2026. Don't miss out on this fantastic opportunity to live in a prime location! (id:63203)
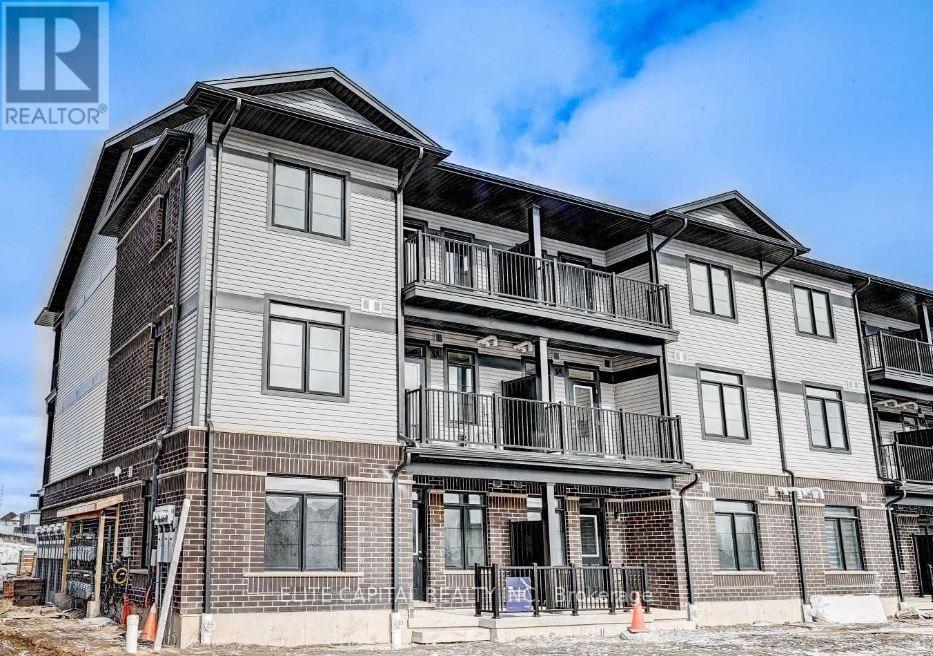
104 Oat Lane
Kitchener, Ontario
Spacious 2 Bed 2 Full Bath Urban Townhouse. Features Bungalow Model Large Great Room Open Concept Into Kitchen With Stainless SteelAppliances, Water Softener And AC. Large Master Bedroom With 4Pc Ensuite And Walk-In Closet. Access To The Exterior From The Front AndRear. Family Oriented Neighbourhood Of Huron Village Within Walking Distance To Elementary Schools And Community Center. Opposite ToNeighborhood Park. Includes 1 Reserved Surface Parking. Note Photos are flipped and layout is the other way (id:63203)