

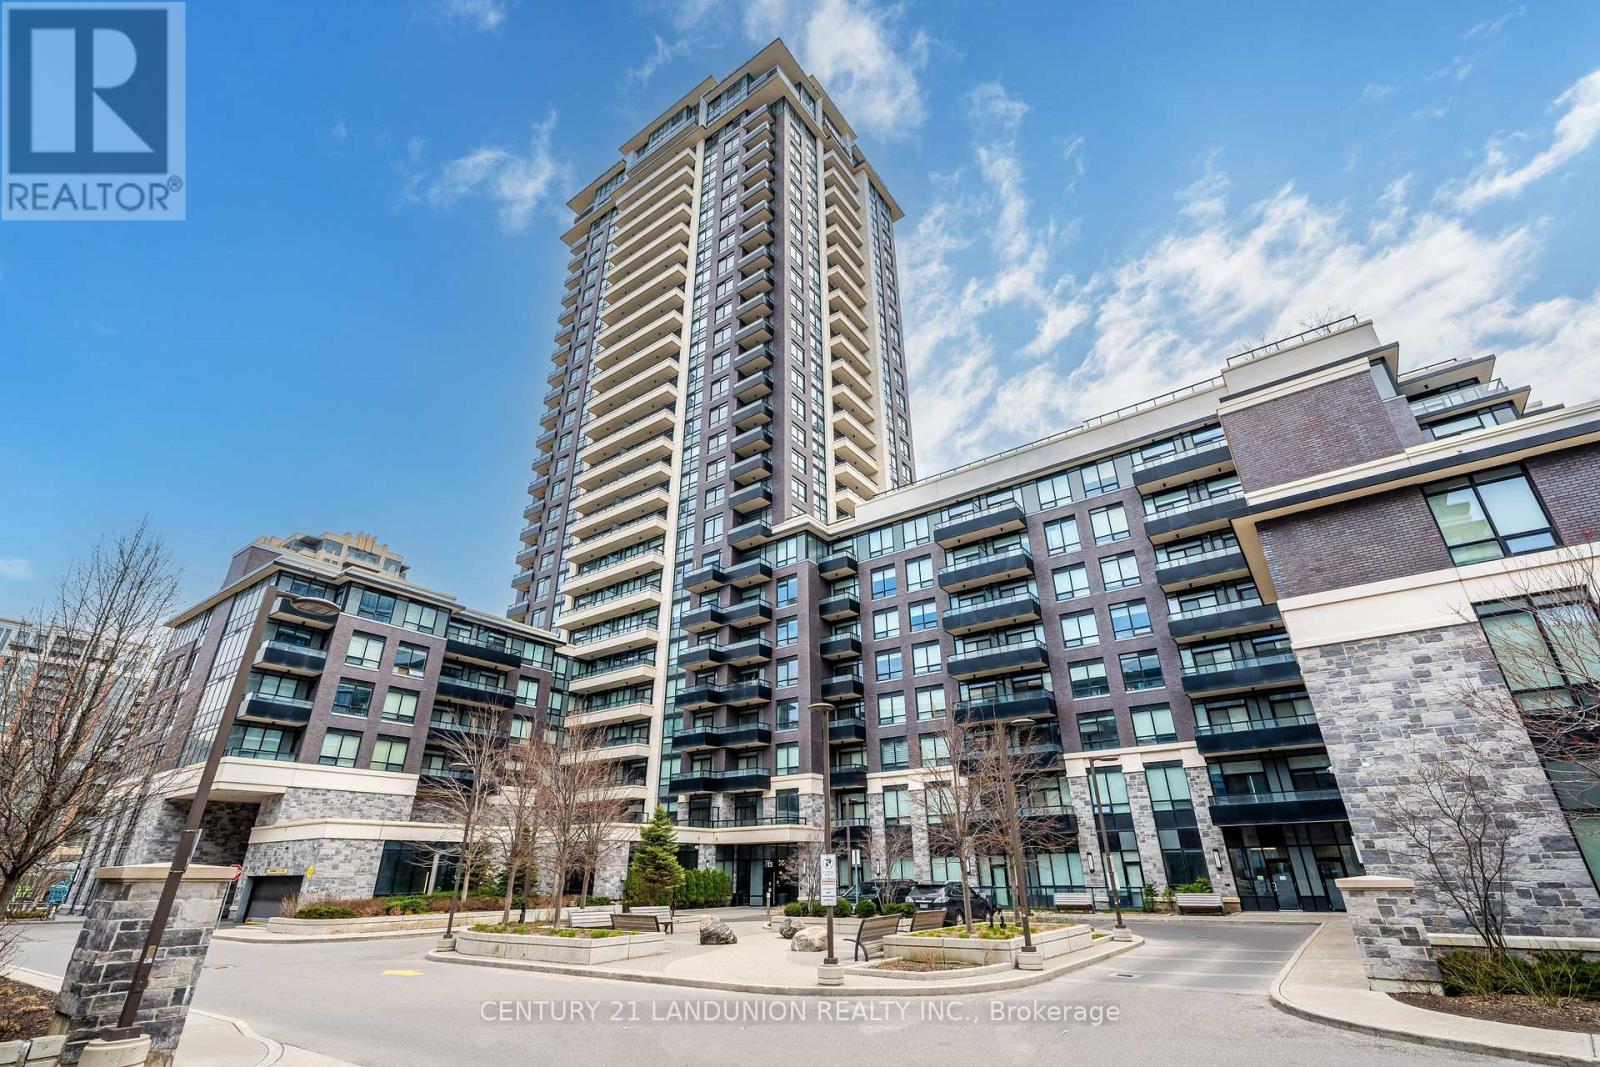
605 - 15 Water Walk Drive
Markham, Ontario
Sun-Filled 1 Bedroom Unit Located In Downtown Markham. Functional Layout, 9 Ft Ceiling, Spacious Open Concept Of Living And Dining. Modern Kitchen With Stainless Steel Kitchen Appliances. Amenities Including 24hr Concierge, Fitness Center, Outdoor Infinity Pool, Games Room, Business Lounge, Party Room, Guest Suites and More. Close To Whole Foods, LCBO, Restaurants, Cineplex, Schools, Hwy 404/407, Go Train/Viva/Yrt. (id:63203)
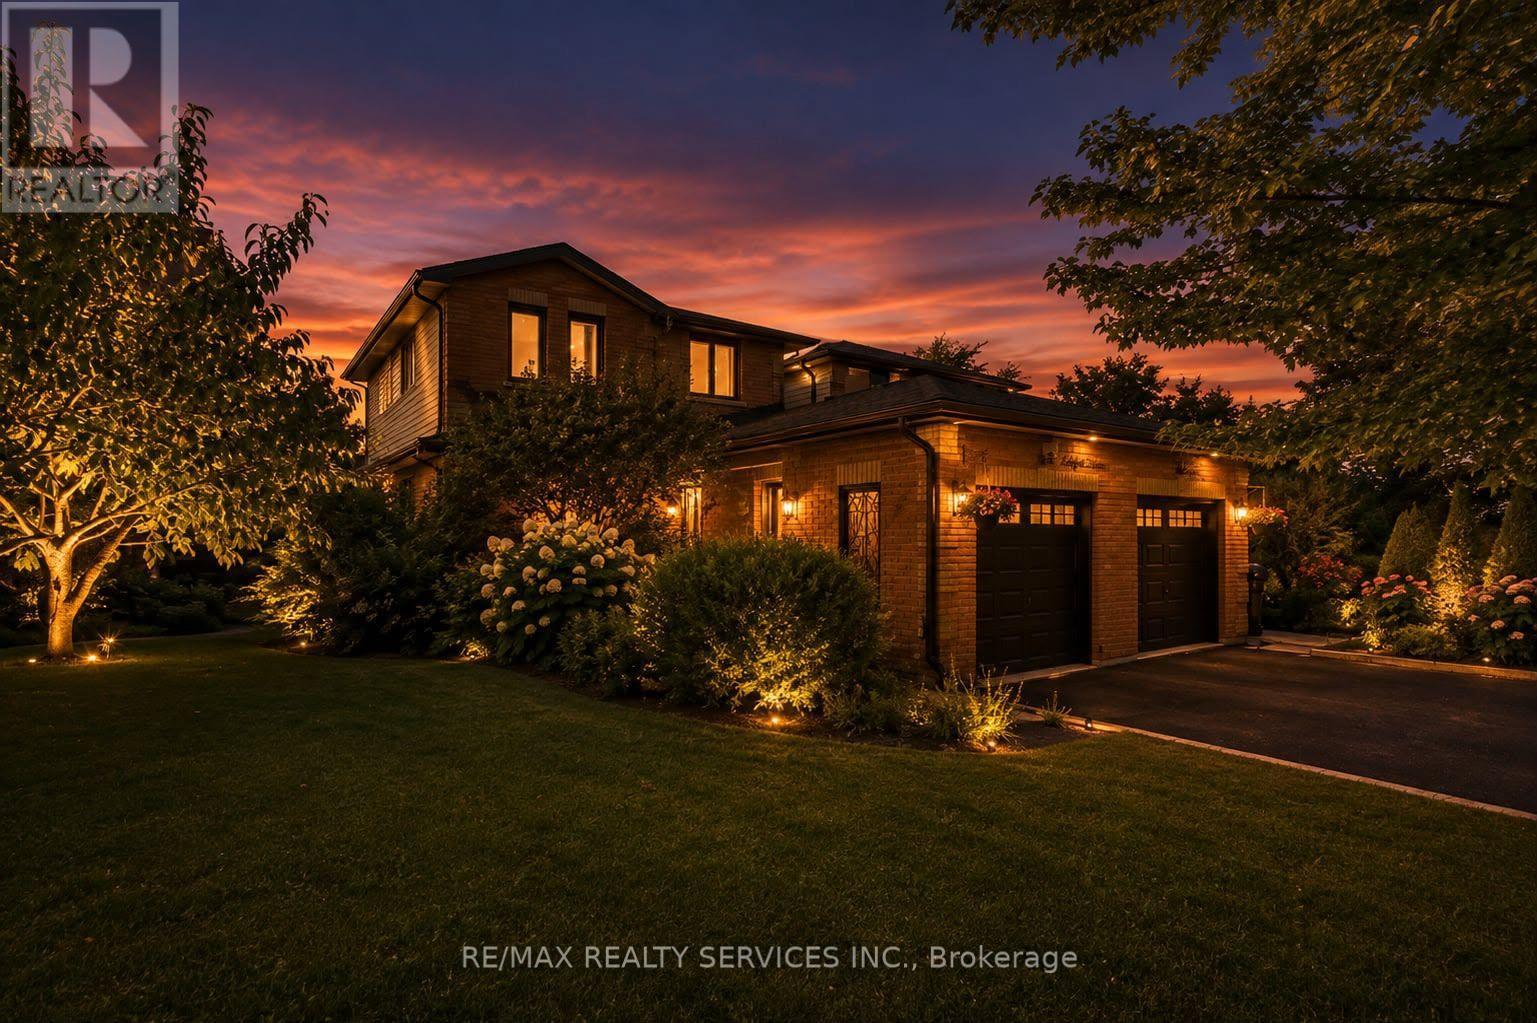
46 Magani Avenue
Bradford West Gwillimbury, Ontario
Welcome to 46 Magani Avenue, a beautifully maintained three-bedroom family home nestled in an established Bradford neighbourhood.Step inside to a bright and inviting layout featuring spacious principal rooms and a welcoming living area-perfect for everyday family life and entertaining. The open-concept kitchen and dining area offers ample cabinetry and workspace, stainless steel appliances, and sliding-door access to the backyard, with excellent potential to add a deck and create an inviting outdoor entertaining space.Upstairs, three generously sized bedrooms provide comfort and flexibility for the entire family. The finished basement offers valuable additional living space, complete with modern pot lighting and an added gas fireplace that creates a warm and inviting atmosphere. With plenty of room for a recreation area, home gym, office or playroom, this versatile level can easily adapt to your needs.Outside, enjoy a private, tree-lined backyard with a patio and mature greenery-an ideal retreat for relaxing or entertaining. The home has been thoughtfully cared for, with window, roof and structural maintenance completed over the years. The garage has also been recently animal-proofed and features an assembled electric-vehicle charging station. Conveniently located close to schools, parks, shopping, restaurants and everyday amenities, this welcoming Bradford home combines comfort, space, convenience and responsible upkeep. A wonderful opportunity (id:63203)
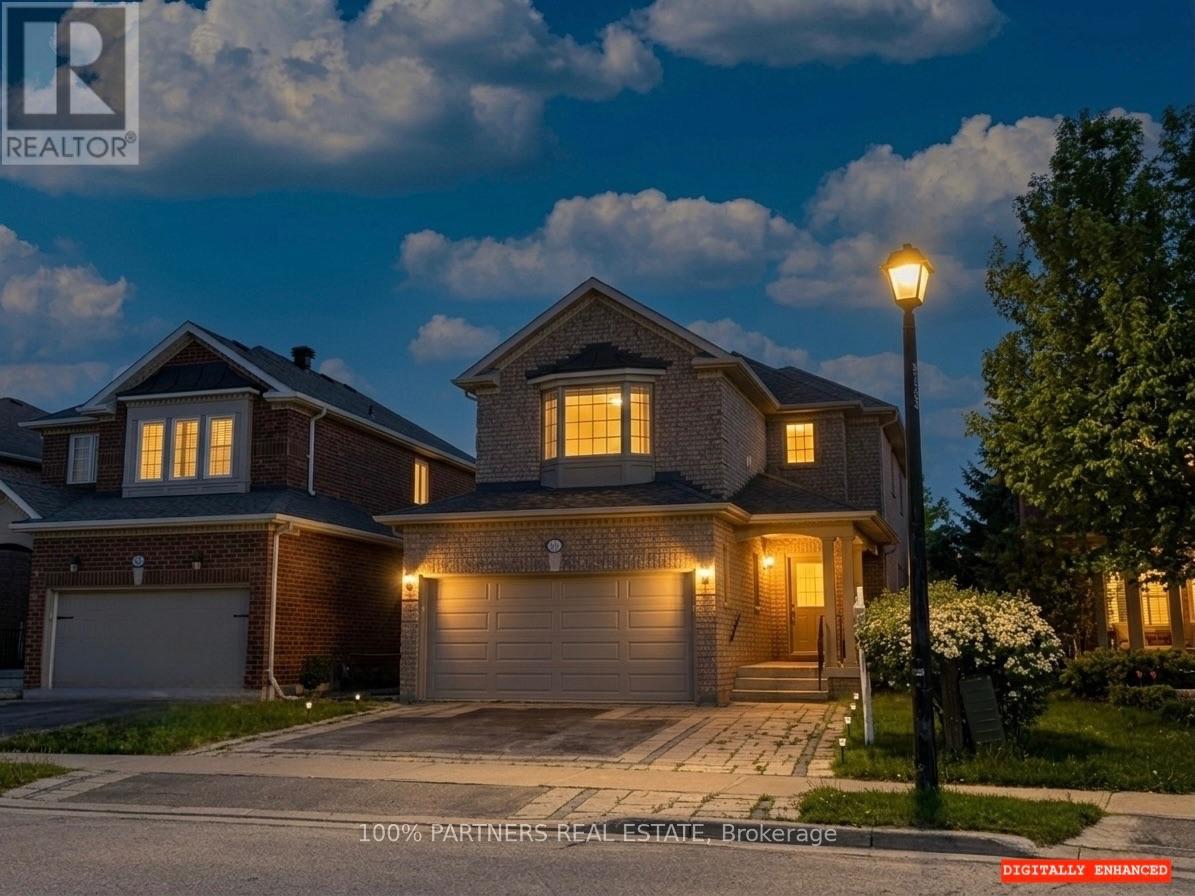
62 Macedonia Court
Newmarket, Ontario
Tranquil Cul-de-Sac Living with Exceptional Flexibility in Summerhill Estates Tucked away on a quiet cul-de-sac in one of Newmarket's most established communities, this beautifully maintained 4-bedroom, 4-bath home offers the ideal balance of privacy, convenience, and everyday livability. Enjoy peaceful surroundings with ravine trails and a nearby lake just steps from the home, while remaining minutes from Yonge Street, Upper Canada Mall, GO Transit, parks, top-rated schools, and dining. Inside, the thoughtfully designed main level features 9-ft ceilings and hardwood floors throughout, creating a bright and welcoming atmosphere. The modern eat-in kitchen showcases granite countertops and stainless-steel appliances and flows seamlessly into spacious living and dining areas-well suited for both daily living and entertaining. A second-floor family room provides additional living space with the flexibility to be opened up and converted into an open-concept layout. Versatile in design, it can serve as a family retreat, home office, playroom, 4th bedroom, or additional entertaining space to suit your lifestyle and needs. The south-facing backyard offers all-day natural light and features a deck with gas BBQ hookup, perfect for outdoor enjoyment. All bathrooms have been updated, reflecting the care and attention invested throughout the home. The fully finished basement includes a full kitchen and full bathroom, offering excellent flexibility for extended family, guests, or adaptable living space as household needs evolve. Move-in ready and thoughtfully maintained, this home delivers meaningful space, versatility, and location-rarely found in such a quiet and well-connected setting. (id:63203)
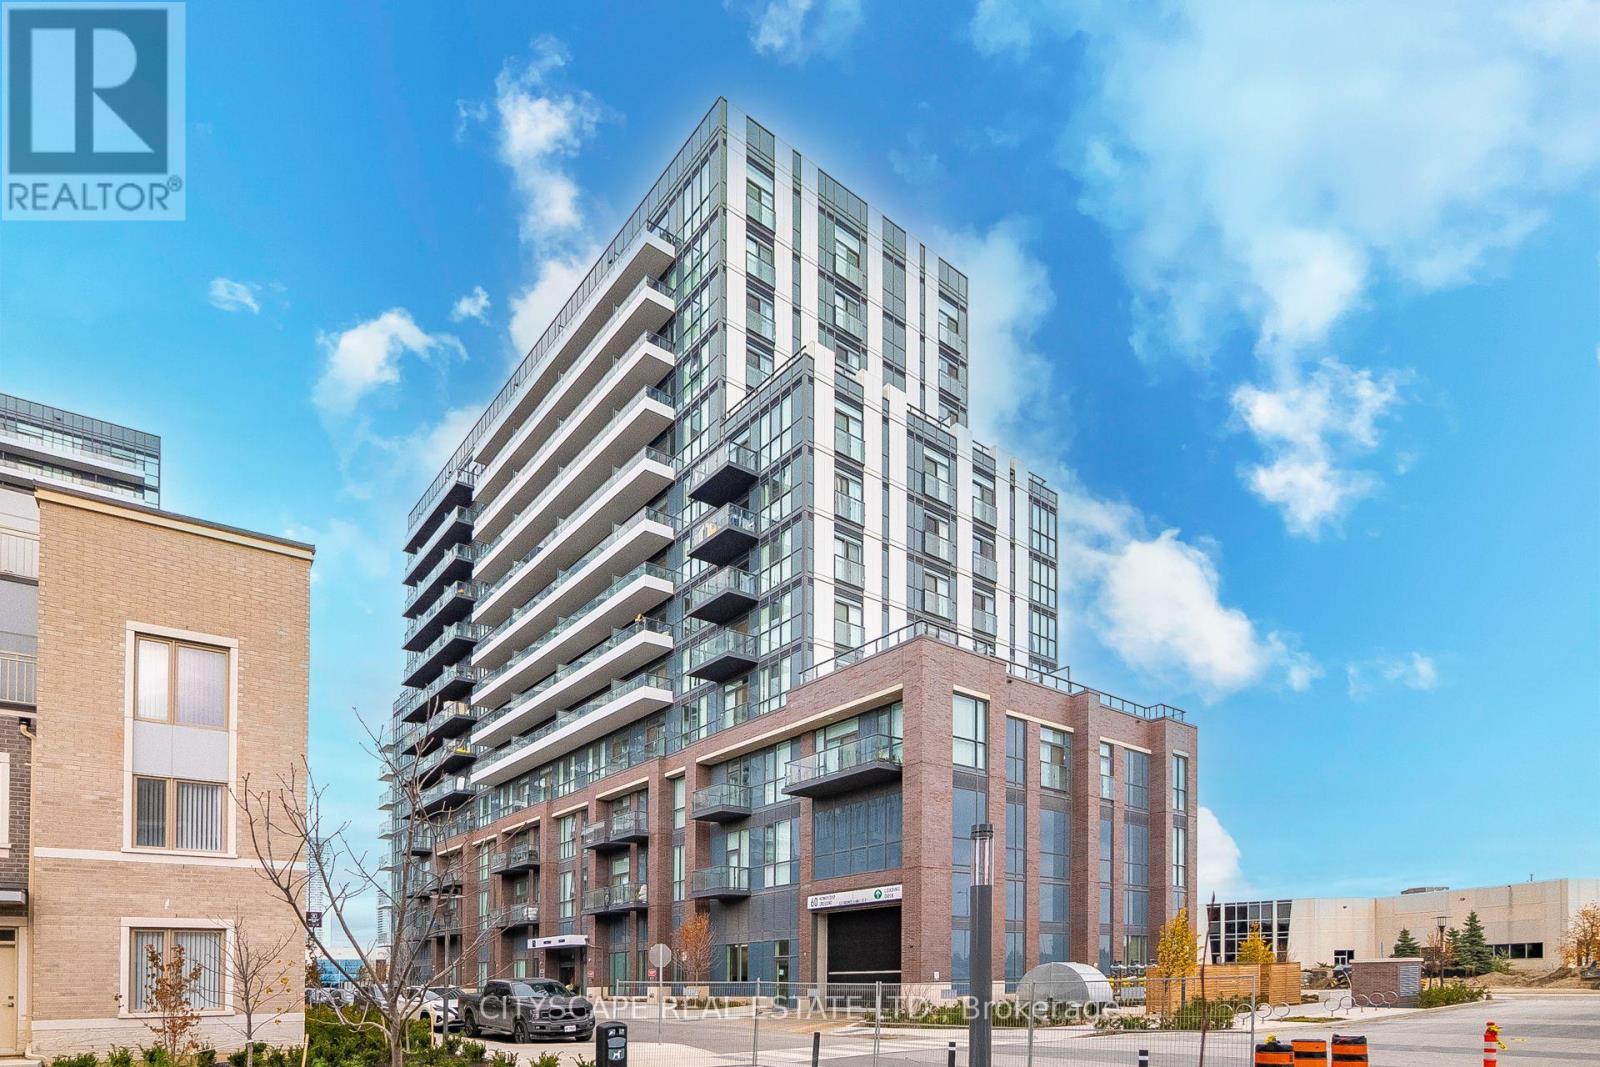
210 - 60 Honeycrisp Crescent
Vaughan, Ontario
Welcome to Mobilio South Tower Condos Located Steps From Vaughan Metropolitan Centre TTC Subway, Viva, YRT & Go Transit Hub. Easy Access To Convenient transit. subway station, bus terminal, minutes away from a few highways such as 7/400/407/401, YMCA, York University, Seneca College, shopping, parks, Banks, Ikea, Costco, cafes, dining, and many Restaurants for entertainment . A master planned vibrant community full of life and well connected to downtown Toronto. Just a bit over 2 and half years old condo offers 541 sq.ft. of well planned living space where thoughtful design meets lifestyle with an open-concept with functional layout of living with large windows that brings abundant natural lights, kitchen, and dining area perfect for your own relaxation and entertainment.1 Bedroom + Den that is just like another bedroom with ensuite laundry, open balcony and underground parking and locker. The den is surely spacious and large enough measuring 9'3" x 7'10" to convert into a bedroom, guest room or as a home office. Modern kitchen with backsplash, quartz countertops and all modern stainless steel appliances. Amenities Includes 24 concierge, Mail room, moving room, fully equipped gym and fitness studios, state of art theatre, party room with Bar Area, Fitness Centre, Lounge And Meeting Room, Guest Suites, lounge, rooftop deck with BBQ Area, playground, visitor parking. The unit comes with its own parking and locker. The total maintenance fee is $521.64 that includes parking and locker as well. A Bank Draft of minimum 5% is required upon the acceptance of the offer. (id:63203)

Main - 211 Beechy Drive
Richmond Hill, Ontario
Clean And Bright Semi-Detached Bungalow ! Bayview secondary school.Bright & Spacious 3Bedroom Home For Rent In The Impressive Town Of Richmond Hill Crosby Community. Walking Distance To Crosby P/S, Bayview S/S Area. Very Quiet & Safe Neighborhood. Close To Public Transportation, Shopping Centre, Parks And More. (id:63203)
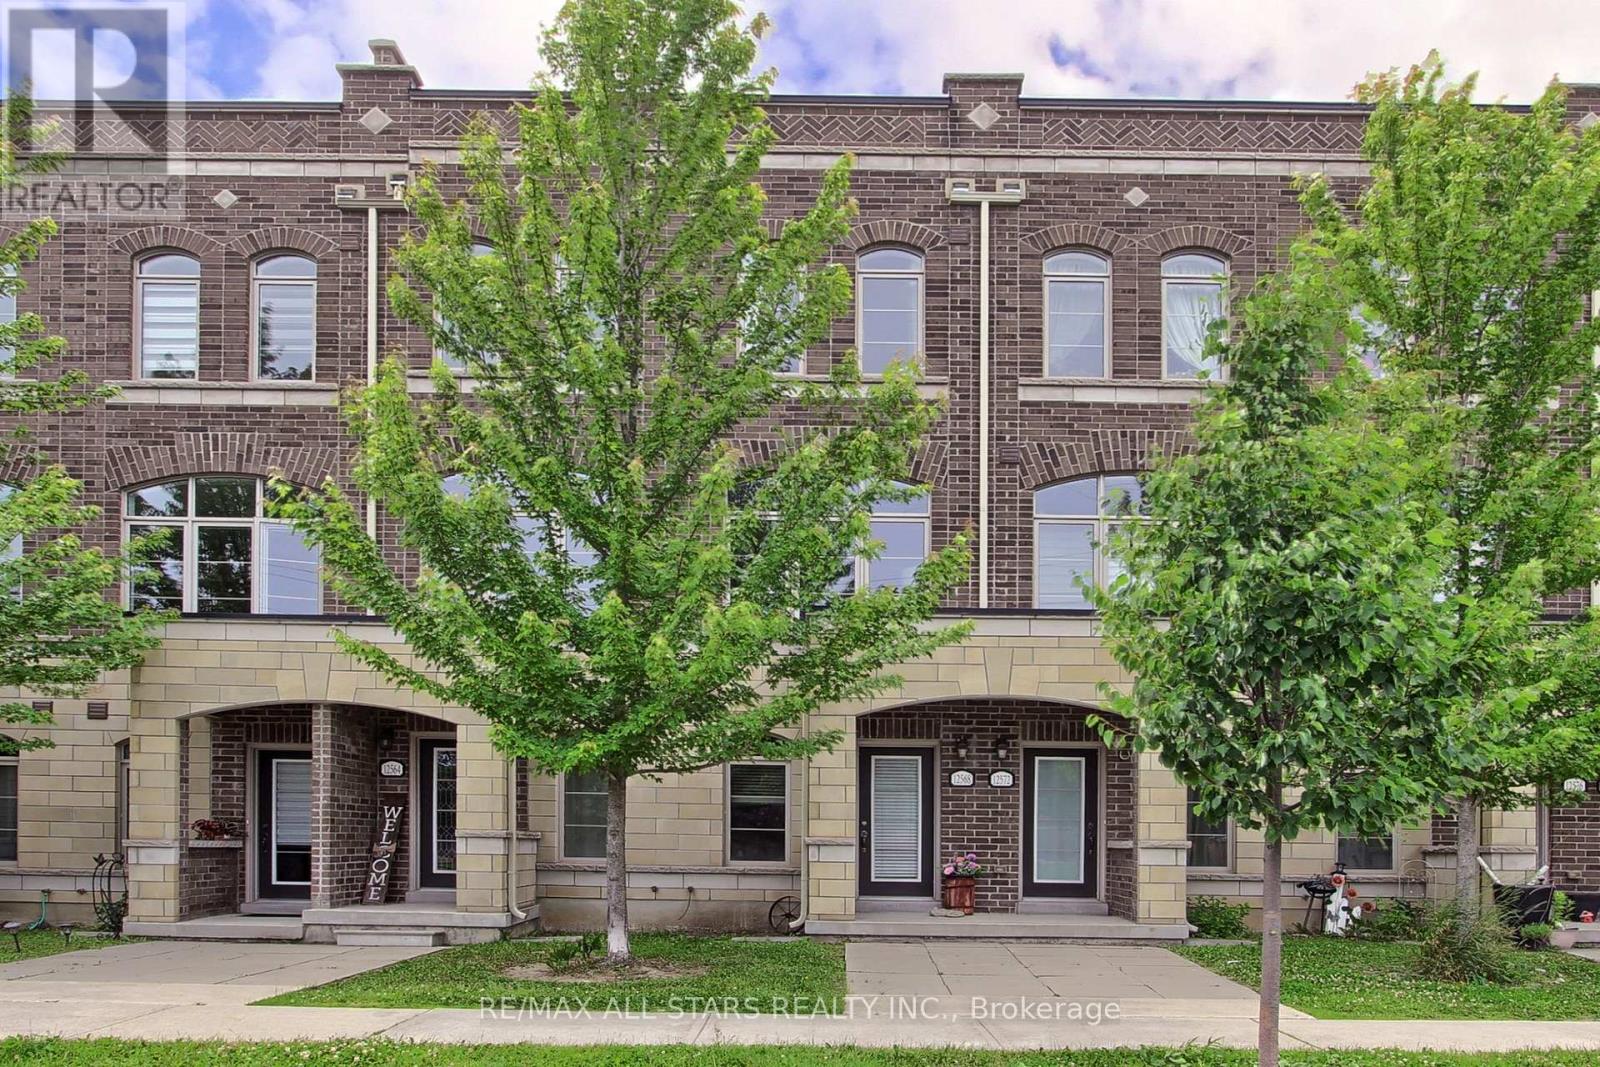
12568 Ninth Line
Whitchurch-Stouffville, Ontario
Seller willing to cover your first 6 months of maintenance fees upon closing Welcome to 12568 Ninth Line-where modern urban living meets comfort and convenience. Ideally located close to transit, schools, parks, and everyday amenities, this bright and spacious home offers an exceptional lifestyle.The main floor features a versatile separate space that can be used as a dedicated home office, cozy bedroom, or private retreat for overnight guests. Soaring 10-foot ceilings and an abundance of natural light create an inviting and airy atmosphere throughout.Step outside and enjoy your own private rooftop terrace-a perfect escape for relaxing with a book, sharing a glass of wine with your loved one, spending time with your four-legged friend, or entertaining guests under the stars. Pets are welcome!The maintenance fee includes grass cutting and snow removal, making everyday living even more convenient. Urban living at its best-stylish, effortless, and designed for the way you live (id:63203)
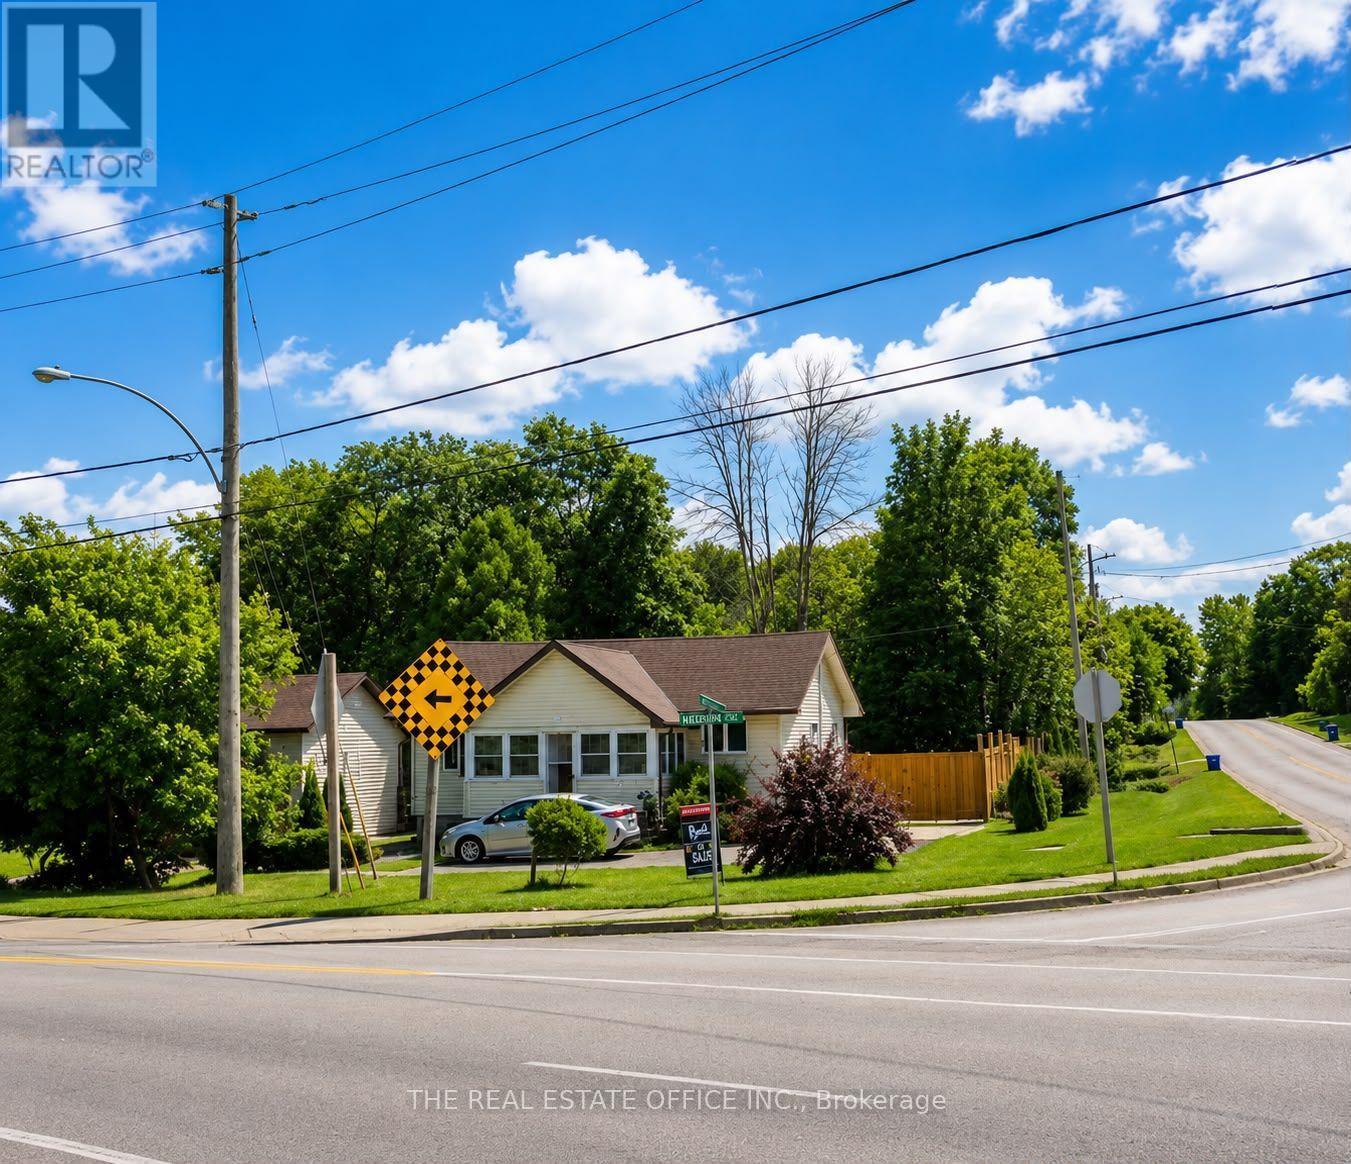
265 Pasadena Drive
Georgina, Ontario
Welcome to 265 Pasadena! This charming two-bedroom, one-bathroom bungalow sits on a desirable corner lot and offers comfortable, move-in-ready living with plenty of potential. The bright and inviting interior features warm wood-panelled ceilings, modern lighting, updated flooring, and a spacious open-concept living and dining area. The stylish kitchen is equipped with stainless-steel appliances, generous cabinetry, and ample counter space. A sun-filled enclosed porch provides the perfect space to relax, entertain, or enjoy your morning coffee. The full basement features a separate side entrance, offering excellent potential to finish the space and create a second living unit with its own private entrance. The property also offers 8-car parking, a fully fenced yard, and two garden sheds for added storage.An excellent opportunity for first-time buyers, downsizers or investors. Convenient one-level living with character, warmth and plenty of natural light. Listed at $499,000 with offers reviewed on Sep 1st at 6:00 PM. Don't miss it! (id:63203)

210 - 20 North Park Road
Vaughan, Ontario
Bright and well-maintained 1 + 1 bedroom suite (718 sq ft) in the highly sought-after North Park / Beverly Glen community. Functional layout with a spacious living/dining area, a large bedroom, and a full-size kitchen with breakfast bar. Enjoy a quiet south-facing exposure with great natural light throughout the day. The unit includes 1 parking space and no locker. Residents benefit from a well-managed building with excellent amenities: indoor pool, gym, sauna, party room, guest suites, 24/7 concierge, and ample visitor parking. Steps to Promenade Mall, Walmart, restaurants, cafés, transit, parks, and quick access to Hwy 407 & 7. Perfect for first-time buyers, downsizers, or investors seeking a turnkey unit in a high-demand location. (id:63203)
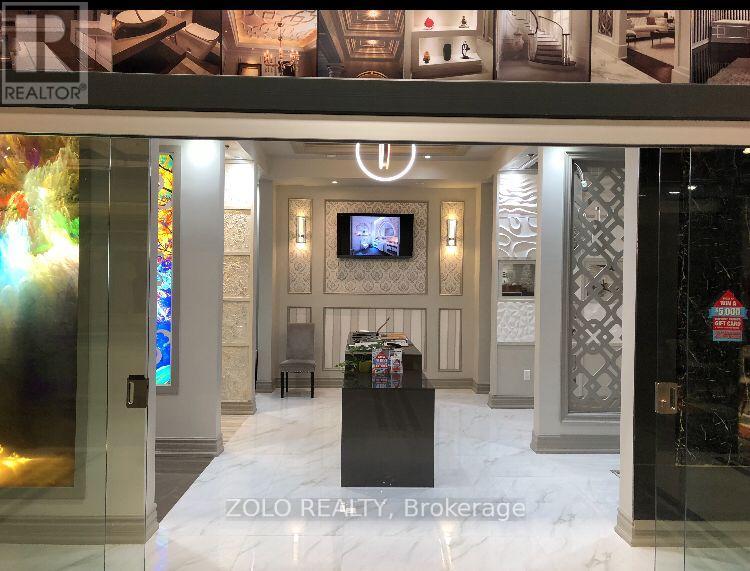
328 - 7250 Keele Street
Vaughan, Ontario
A fantastic opportunity awaits your service-related business! This beautiful, turnkey unit at the Improvement Centre offers a professional, move-in-ready space in a highly accessible location near Hwy 7, Hwy 404, Keele and Steeles, with ample parking for your customers. Flexible zoning accommodates a variety of permitted uses, making this the perfect opportunity to bring your business to a convenient, well-connected location. Move in, open your doors, and get your business growing! (id:63203)

388 Terry Drive
Newmarket, Ontario
Fabulous updated, move in ready 4 bedroom home in sought after central Newmarket neighborhood, entertainers dream featuring inground kidney shaped pool situated in a large fenced and landscaped lot, lovely layout with bright living/dining room combo, eat-in kitchen with walkout to patio and pool, large master bedroom with wall to wall closet and beautiful ensuite bath, finished basement features rec room with gas fireplace, upgrades galore including new kitchen/2023, 3 pc ensuite/2023, roof/2024, upgraded 200 amp service/2022, flooring throughout/2021 main bath/2026, and so much more, minutes walk to GO and YRT, walk to schools, parks, shopping and restaurants (id:63203)

108 Hollingsworth Drive
King, Ontario
A spectacular custom-built estate in one of King City's most sought-after neighbourhoods. Set on an impressive 90-foot frontage, this exceptional residence offers over 7,700 sq. ft. of finished living space, showcasing striking modern design, sophisticated technology and luxurious comfort. Featuring 5 bedrooms, 6 bathrooms and a private elevator serving multiple levels. Control4 and Lutron smart-home automation seamlessly integrate throughout. The fully finished walk-up lower level features a soundproofed 120" Dolby Atmos theatre and infrared sauna. The backyard features a heated saltwater pool and heated loggia, perfect for year-round entertaining. Heated driveway, porch and walkways provide effortless four-season convenience. Minutes to Highway 400, prestigious private schools, golf clubs, parks, trails and King City amenities. A truly exceptional modern estate offering luxury, technology and elevated living. (id:63203)
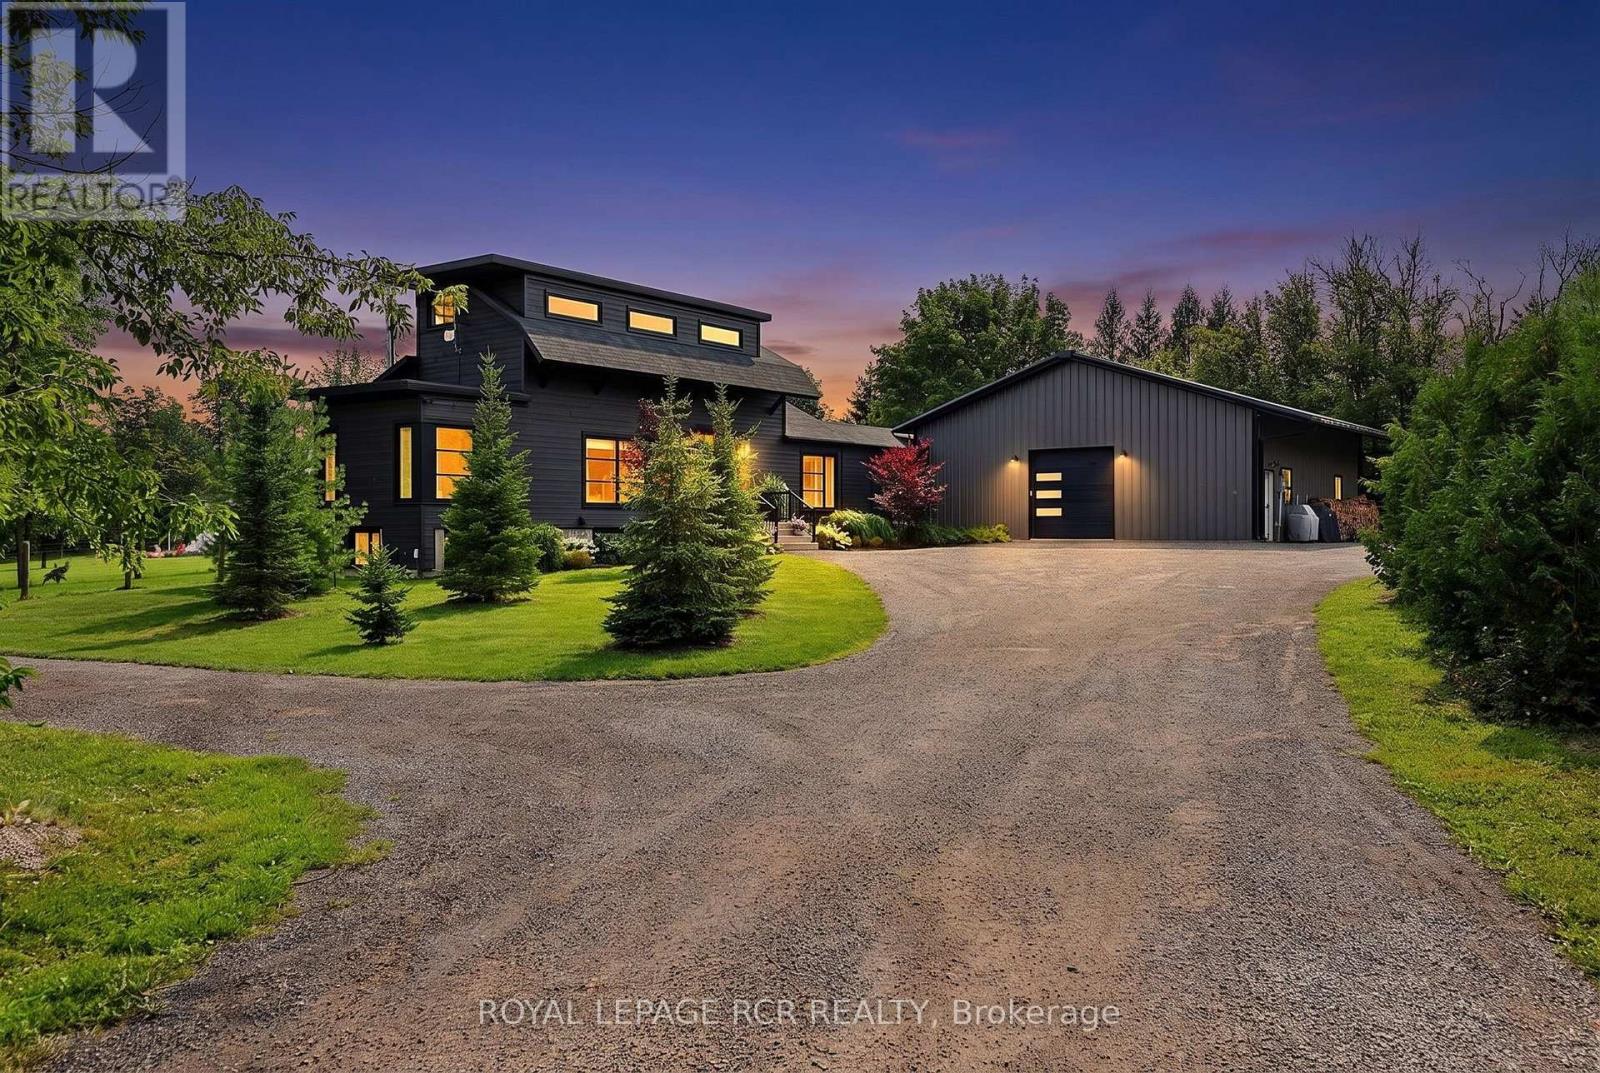
13160 Regional 39 Road
Uxbridge, Ontario
Breathtaking family homestead on 1.94 private, mature-treed acres in the desirable hamlet of Zephyr, Uxbridge. This stylish (2021) modern 2,051 sqft bungaloft plus 1,586 sqft finished basement and dream 1600sqft heated garage/workshop is set well back from the road at the end of a long, gated private driveway. The unique 1.94 acre lot has trees on the perimeter and includes a backyard family-oasis including a chicken coop, raised garden beds, outdoor sauna, hot tub, cold plunge, swing set, large fire pit and entertaining-sized deck with gazebo. Step inside to an open-concept main floor filled with oversized windows and natural light. The stylish kitchen showcases quartz countertops, a centre island with breakfast bar, stainless steel appliances, and a walk-out to the composite deck. The family room centres around a propane fireplace with built-in speakers. Two main-floor bedrooms offer oversized windows and beautiful views of the surrounding trees and gardens. A large main-floor laundry room with built-in organizers and a private office complete this level. A breezeway connects the home directly to the garage/workshop. Upstairs, the primary loft suite features a 4-piece ensuite, oversized walk-through closet, and a private balcony perfect for sunbathing, yoga, or morning coffee. The finished basement includes a large recreation room with a gorgeous wet bar, bright above-grade windows, a wood stove, 3-piece bathroom, bedroom, and storage. It connects both above and below ground to the oversized heated garage/workshop, which also features a storage loft. This rare property seamlessly blends modern comfort, outdoor living, and exceptional workshop space on a private treed lot. (id:63203)
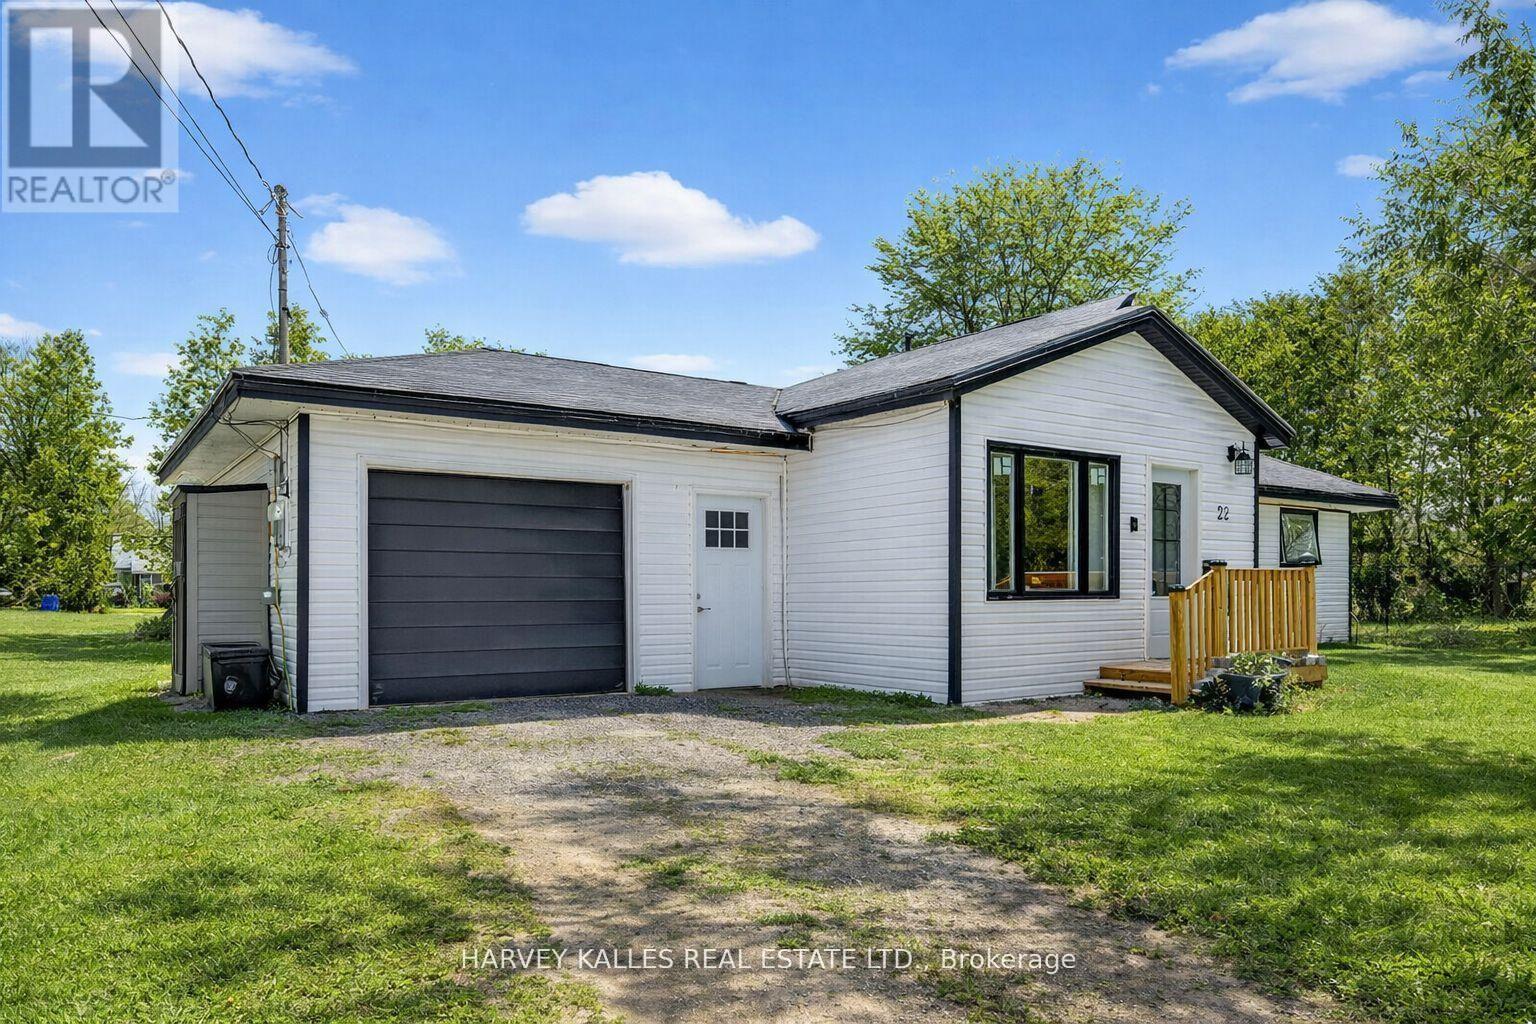
22 Second Street
Georgina, Ontario
Fabulous 3-bedroom two bathroom home, completely gutted and beautifully renovated throughout. Featuring a modern quartz kitchen with seamless backsplash, double undermount sink, built-in dishwasher, glass-top stove, and a one-year-old fridge/freezer. Thoughtfully designed with built-in space drawers, a charming coffee nook, and integrated garbage and recycling bins. Pot lights illuminate the home, complemented by large picture windows that fill the space with an abundance of natural light. Quality workmanship is evident throughout. The primary bedroom is surrounded by numerous windows, creating a bright and airy retreat. The spacious bathroom offers an oversized tub, delivering spa-like comfort and relaxation. Step outside to a captivating backyard oasis with an expansive deck. Completed July 2026 The Sellers have undertaken significant improvements and repairs to the property, investing over $ 50,000 July 2026, to improve the condition, efficiency, safety and functionality of the home. Electrical Safety inspection. master Electrician performed a safety inspection and reviewed the applicable requirements of the Ontario Electrical Safety Code with respect to the scope of electrical work performed at the property. The electrical work and related improvements were completed in July 2026. Crawl Space Improvements & Water Management. The Sellers completed substantial work to improve and protect the crawl-space area, including: Installation of a CleanSpace crawl-space encapsulation system to improve moisture control and efficiency. Installation of SmartJack supports. installation of a new SmartSump pump system with liner and cast-iron pump. Installation of an IceGuard system to help prevent flooding. All crawl-space and related water-management work was completed on July 28, 2026. The property has a 5-inch drilled well located in the centre of the proeprty . A VP Cap was installed in accordance with the applicable MDE requirements. (id:63203)
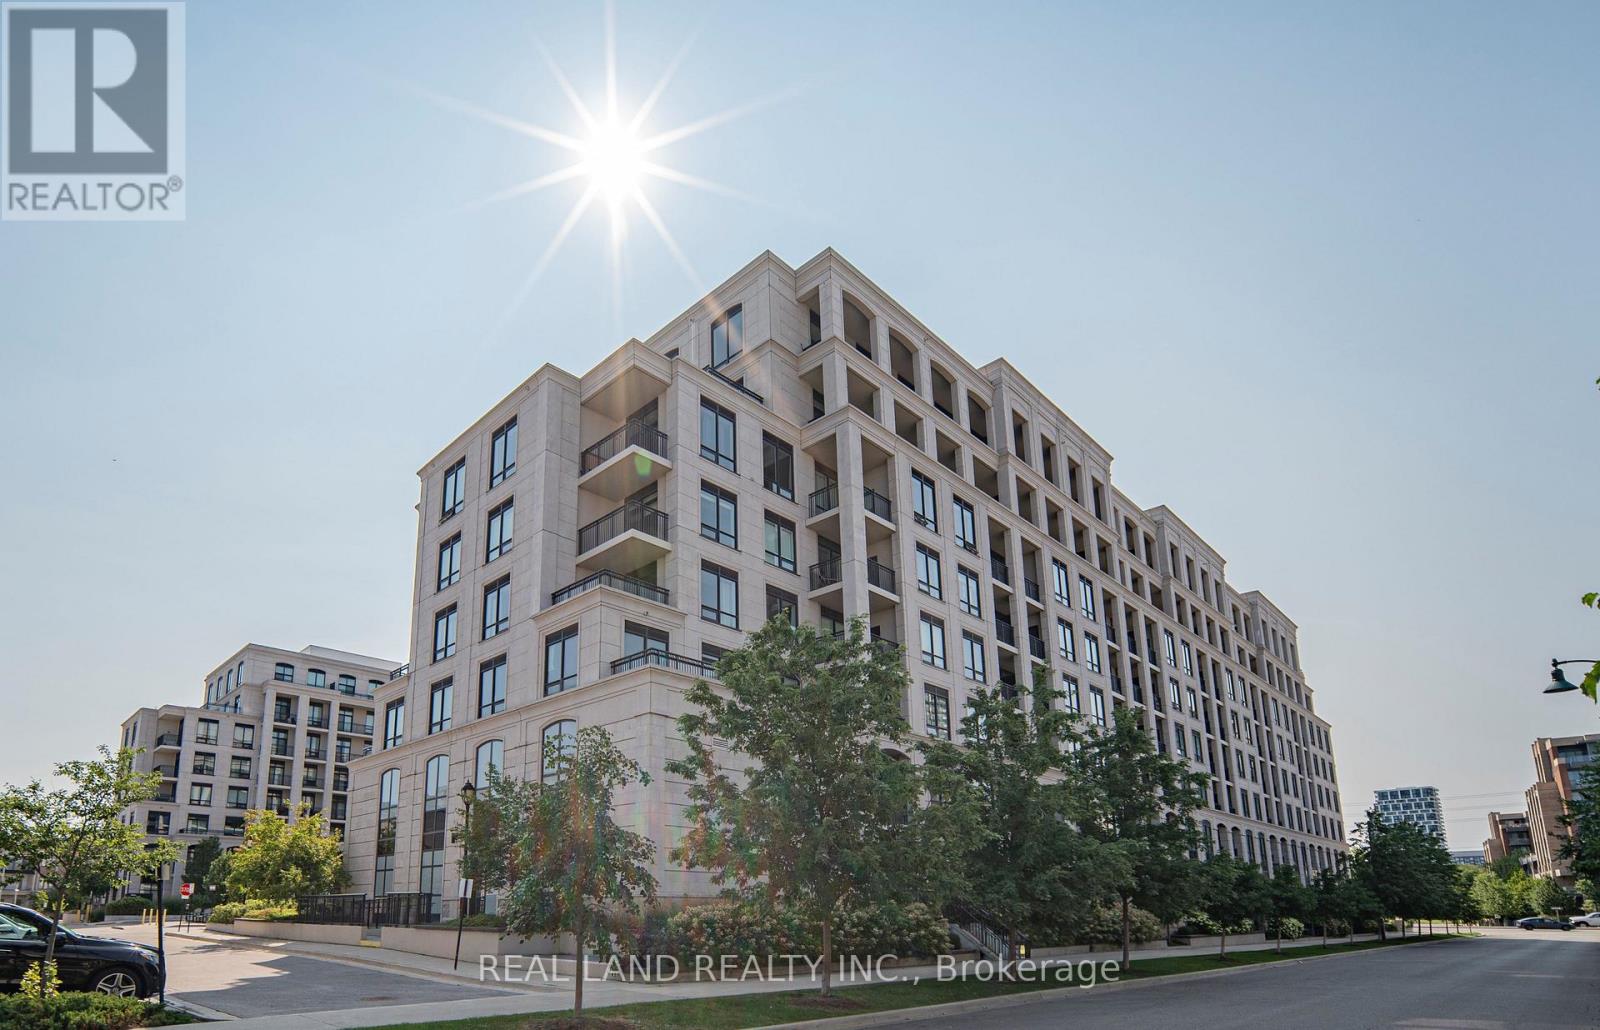
107w - 268 Buchanan Drive
Markham, Ontario
Prime Markham Living at UnionView Garden! Welcome to 268 Buchanan Drive, ideally located just north of Highway 7 & Birchmount Road in one of Markham's most desirable communities. This bright west-facing suite features a desirable walk-out terrace, offering excellent afternoon and evening sunlight and a private outdoor space for relaxing or entertaining.Enjoy access to highly sought-after schools, including Pierre Elliott Trudeau High School, Unionville High School and Coledale Public School, making this an excellent choice for families seeking a quality education and established community.Unbeatable convenience with easy access to Highway 7, GO Bus, GO Train and VIVA transit. Just minutes to Historic Unionville and Downtown Markham, with an extensive selection of restaurants, cafés, shopping, grocery stores, entertainment, parks and everyday amenities nearby.UnionView Garden offers an impressive range of resort-style amenities, including an indoor swimming pool, spa, fitness centre, karaoke room, mahjong & games room, party/social room and well-maintained common areas. Abundant visitor parking provides exceptional convenience for family and guests.A major highlight of this established condominium is its predominantly owner-occupied community, with relatively few rental units compared with many investment-oriented buildings. The result is a quiet, stable and well-maintained residential environment with a strong sense of pride of ownership. The community is home to families, long-term residents and retirees, creating a peaceful and welcoming atmosphere.A rare opportunity to own at UnionView Garden, where excellent schools, convenient transportation, outstanding amenities and a mature residential community come together. (id:63203)
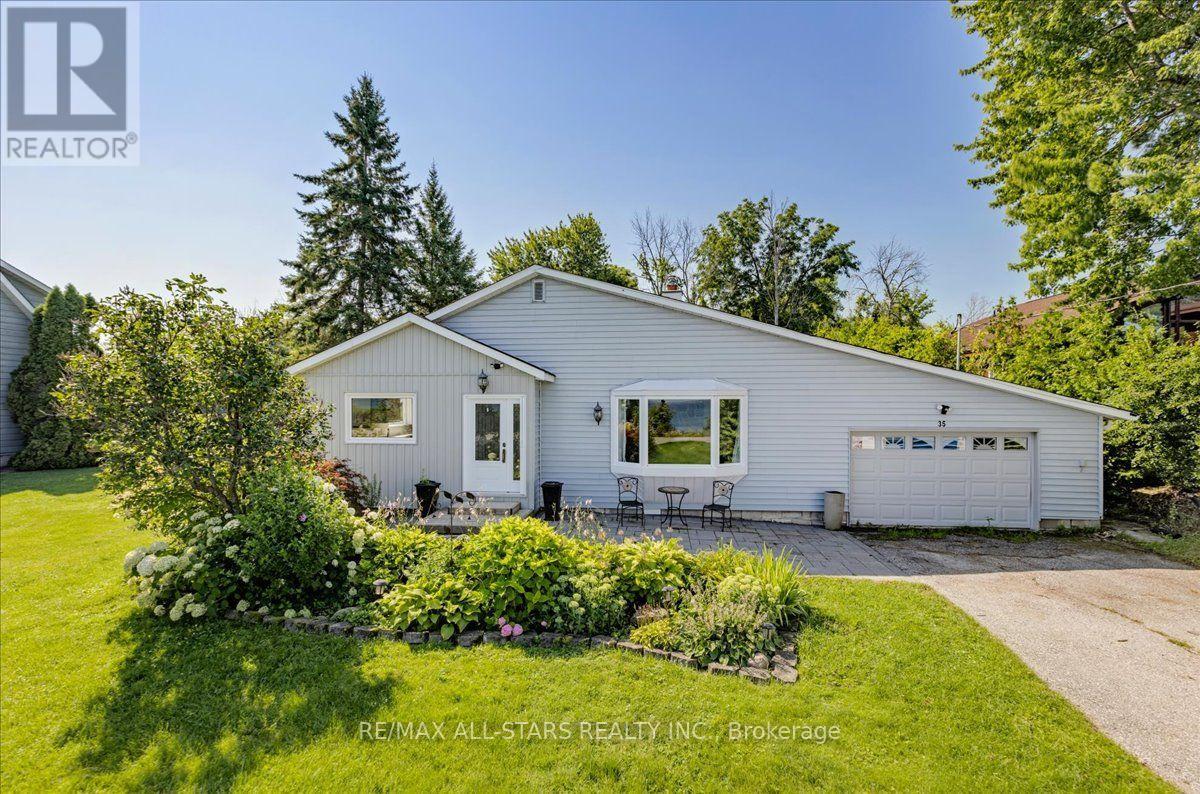
35 Lake Drive E
Georgina, Ontario
Welcome to 35 Lake Drive East, a beautifully updated two bedroom, two bathroom bungalow offering picturesque Lake Simcoe views, 82 feet of indirect waterfront exposure, and a deep 200 foot lot in one of Keswick's most desirable lakeside neighbourhoods. Bright, inviting and full of character, this exceptional home is ideal for year round living, a seasonal getaway, or the perfect recreational retreat, just minutes from shopping, restaurants, and everyday amenities. Filled with natural light, the welcoming living room features hardwood flooring, a stunning floor to ceiling stone fireplace, a large skylight, and a beautiful bay window framing the lake views. The updated kitchen offers extensive cabinetry, generous counter space, a stylish backsplash, and large windows overlooking the yard, while the spacious dining area is perfect for family gatherings and entertaining.The primary bathroom features dual sinks and a glass enclosed shower with convenient semi ensuite access. At the rear of the home, the spacious primary bedroom offers vaulted ceilings, a skylight, a three piece ensuite, and a walkout to the rear deck. A separate family room also walks out to the deck, creating seamless indoor/outdoor living. Additional highlights include multiple skylights, main floor laundry, interior access to the attached garage, mature landscaping, and beautiful perennial gardens. Enjoy outstanding Lake Simcoe views and the benefits of indirect waterfront living. While the shoreline parcel is not included in the ownership, the Town of Georgina's ongoing Lake Drive Shoreline Action Plan may provide a future opportunity to purchase the shoreline lands, subject to Town approvals and completion of the process. Combining thoughtful updates, timeless character, exceptional lake views, and future shoreline potential, this is a rare opportunity to enjoy the Lake Simcoe lifestyle in a sought after lakeside community. (id:63203)
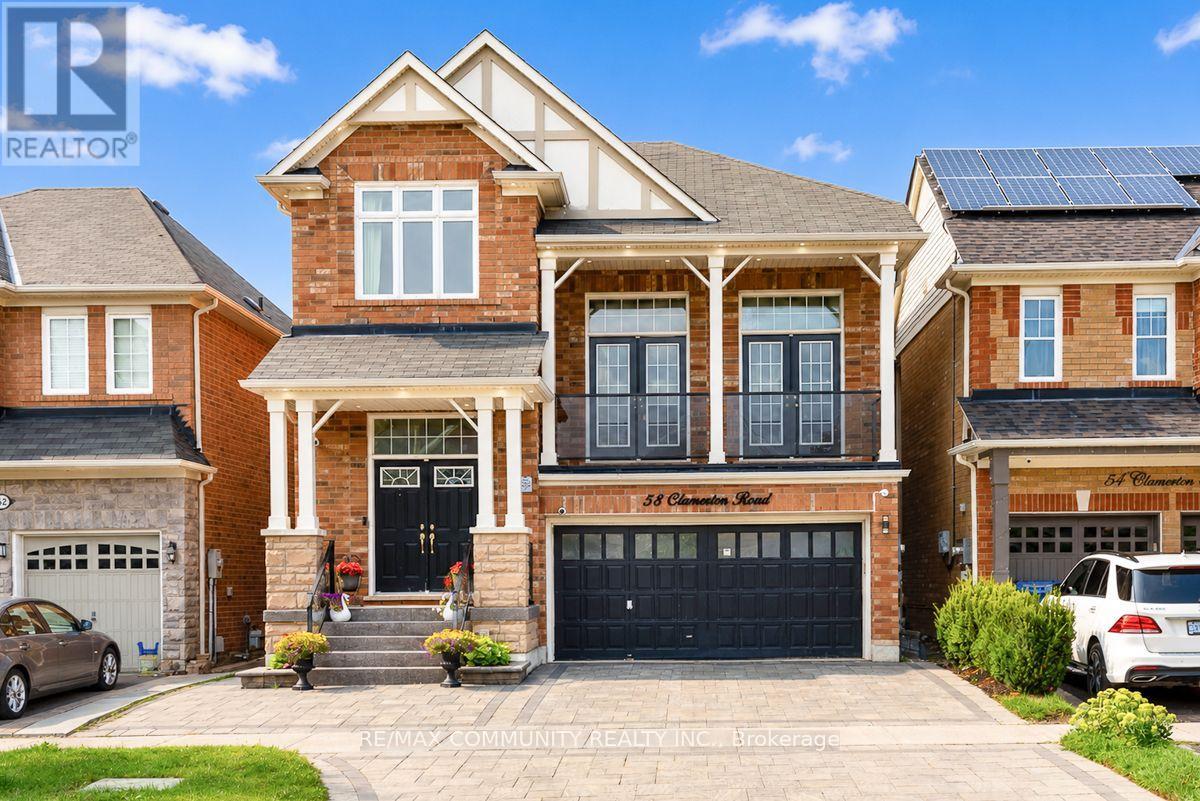
58 Clamerten Road
Whitchurch-Stouffville, Ontario
Absolutely Stunning Detached Double Garage Home With Over 3,500 Sq Ft Of Finished Living Space In A Highly Desirable Stouffville Community. Offering A Total Of 6 Bedrooms, 4 Bathrooms, And An Office Room on the Main Floor, This Beautiful Home Features A Unique Living Room Between The Main And Second Floor With Two Sets Of French Doors Leading To The Front Balcony, 9 Ft Ceilings, Pot Lights Throughout The Interior And Exterior, Fresh Paint, And Numerous Upgrades. The Renovated Main Floor Kitchen Boasts Quartz Countertops, Stylish Backsplash, Gas Stove, Stainless Steel Appliances, And A Large Centre Island With Sink. All Bathrooms Have Been Beautifully Updated With Quartz Countertops, Modern Fixtures, And Full-Height Designer Tile Finishes. Hardwood Flooring Runs Throughout The Main And Second Floors. The Fully Finished Walkout Basement With Separate Entrance Features 2 Bedrooms, A Full Bathroom, And A Modern Kitchen With Quartz Countertops And Backsplash, Offering Excellent Potential For Extended Family Or Additional Income. Enjoy The Newly Interlocked Front And Backyard With A Beautiful View Overlooking The Highly Rated Oscar Peterson Public School Yard. Conveniently Located Close To Stouffville GO Station, Main Street Shops And Restaurants, Parks, Walking Trails, Community Centre, Leisure Centre, Library, Grocery Stores, Medical Services, Highway 48, And Highway 404. A Truly Move-In Ready Home Offering Luxury, Space, And Exceptional Value. (id:63203)
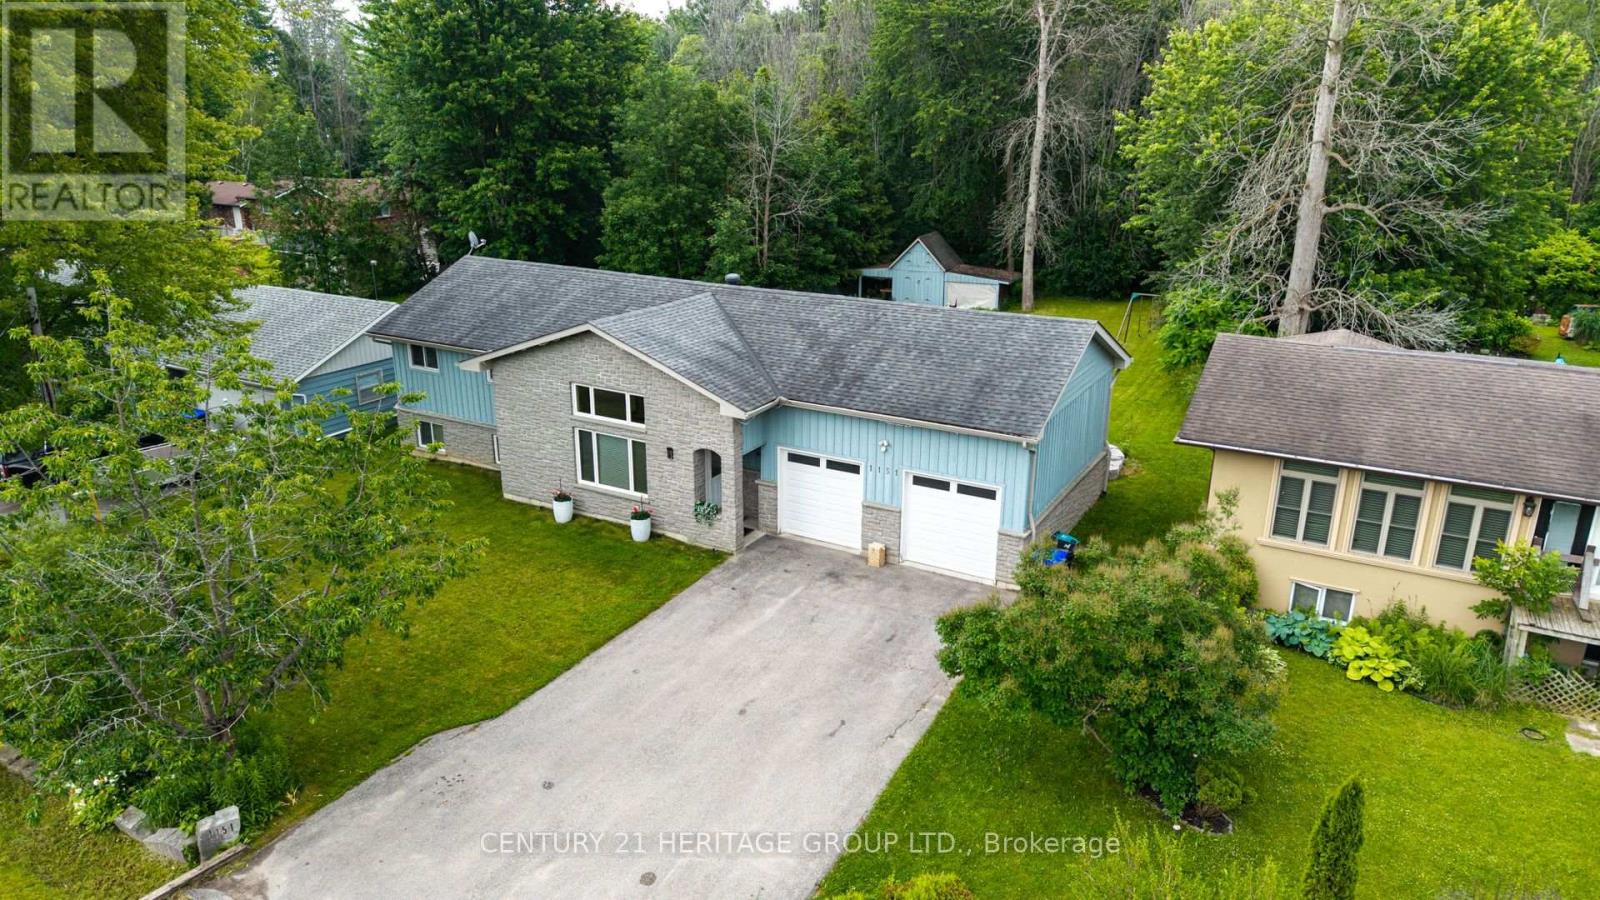
1151 Birch Road
Innisfil, Ontario
Experience the best of four seasons living in the charming community of Gilford. This beautifully fully renovated bungalow sits on a spacious lot backing onto environmentally protected land, offering a peaceful setting with nature right in your backyard. Enjoy the added bonus of being within walking distance to the lake and beach making this perfect for summer days and year round fun. Conveniently located between Barrie and Bradford, you'll love the balance of quiet rural living with easy access to nearby amenities. Featuring bright, open concept living spaces, an oversized heated double car garage and an expansive driveway with room for vehicles, boats, trailers and all your seasonal toys. With a brand new reverse osmosis water system and thousands of dollars in upgrades throughout, this home is truly move-in ready. A great opportunity to enjoy the lifestyle of waterfront living without the waterfront price tag. (id:63203)

5949 Concession 6 Road
Uxbridge, Ontario
Directly across the road from recently acquired 23 acre parcel of land being incorporated into the Province of Ontario's expanding 1,300-acre Urban Provincial Park project, this exceptional property offers a rare opportunity to enjoy protected natural surroundings, outstanding all around privacy, and a lifestyle that is becoming increasingly difficult to find.Nestled on approximately 2 private, beautifully treed acres with NO immediate neighbours, this property delivers the perfect blend of peaceful country living and in-town convenience. The picturesque setting is alive with birdsong, deer sightings, and visits from local wildlife, creating a nature lover's paradise just minutes from all amenities. The generous, well-treed backyard offers endless possibilities for outdoor enjoyment and future use, with ample space for a pool, gardens, children's play areas, hobby barn, workshop, or storage facility. Lots of parking= 10 car parking. DUAL road access further enhances the property's flexibility, value and potential. Offering approximately 2,400 sq. ft. above grade of bright, open-concept living space, the home features large principal rooms and a highly functional and entertaining layout with four bedrooms on upper level and open concept main floor. An excellent opportunity for multi-generational living, the design also allows for the easy creation of two separate living quarters through the addition of a simple interior dividing door, resulting in two spacious living areas with 2 levels each and multiple entrances. Great income potential. Located within walking distance of Uxbridge's renowned trail network, shopping, restaurants, and everyday conveniences, this property offers an exceptional combination of privacy, versatility, and long-term value. Few homes can offer the unique advantage of being directly across from a growing Provincial Urban Park while still enjoying close proximity to town services. (id:63203)
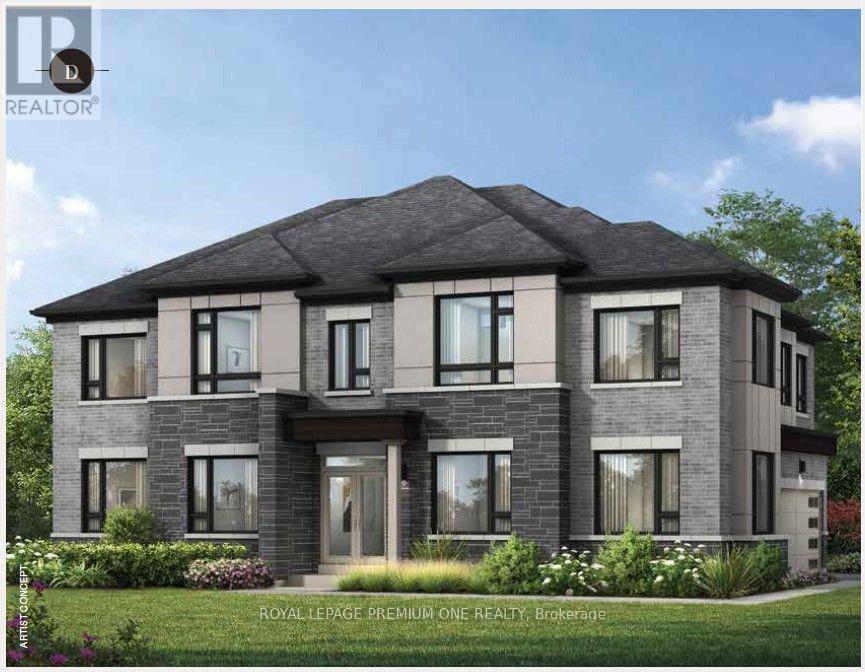
30 Percheron Court
Markham, Ontario
Welcome to this newly constructed luxury detached residence in one of Unionville's most prestigious neighborhoods. Meticulously designed with thousands of dollars in premium upgrades, this exceptional home combines refined elegance, modern functionality, and elevated everyday living. The open-concept main floor features soaring ceilings, expansive windows, and abundant natural light, enhanced by hardwood floors throughout and porcelain tile finishes. The kitchen and foyer feature 12" x 24" porcelain tiles, while the master ensuite showcases 12" x 24" porcelain tiles, highlighting attention to detail and sophisticated design. The layout boasts a huge formal dining room and living room, perfect for entertaining, alongside a main-floor laundry for convenience. At the heart of the home is a chef-inspired gourmet kitchen featuring quartz countertops throughout, custom cabinetry, and an oversized island-perfect for entertaining, cooking, and daily living. The walkout basement provides versatile living space and seamless access to the outdoors. Conveniently located near top-rated schools, parks, supermarkets, upscale dining, and with easy access to major highways, this beautifully crafted home represents a rare opportunity to own a fully upgraded detached residence in a prime Unionville location. (id:63203)
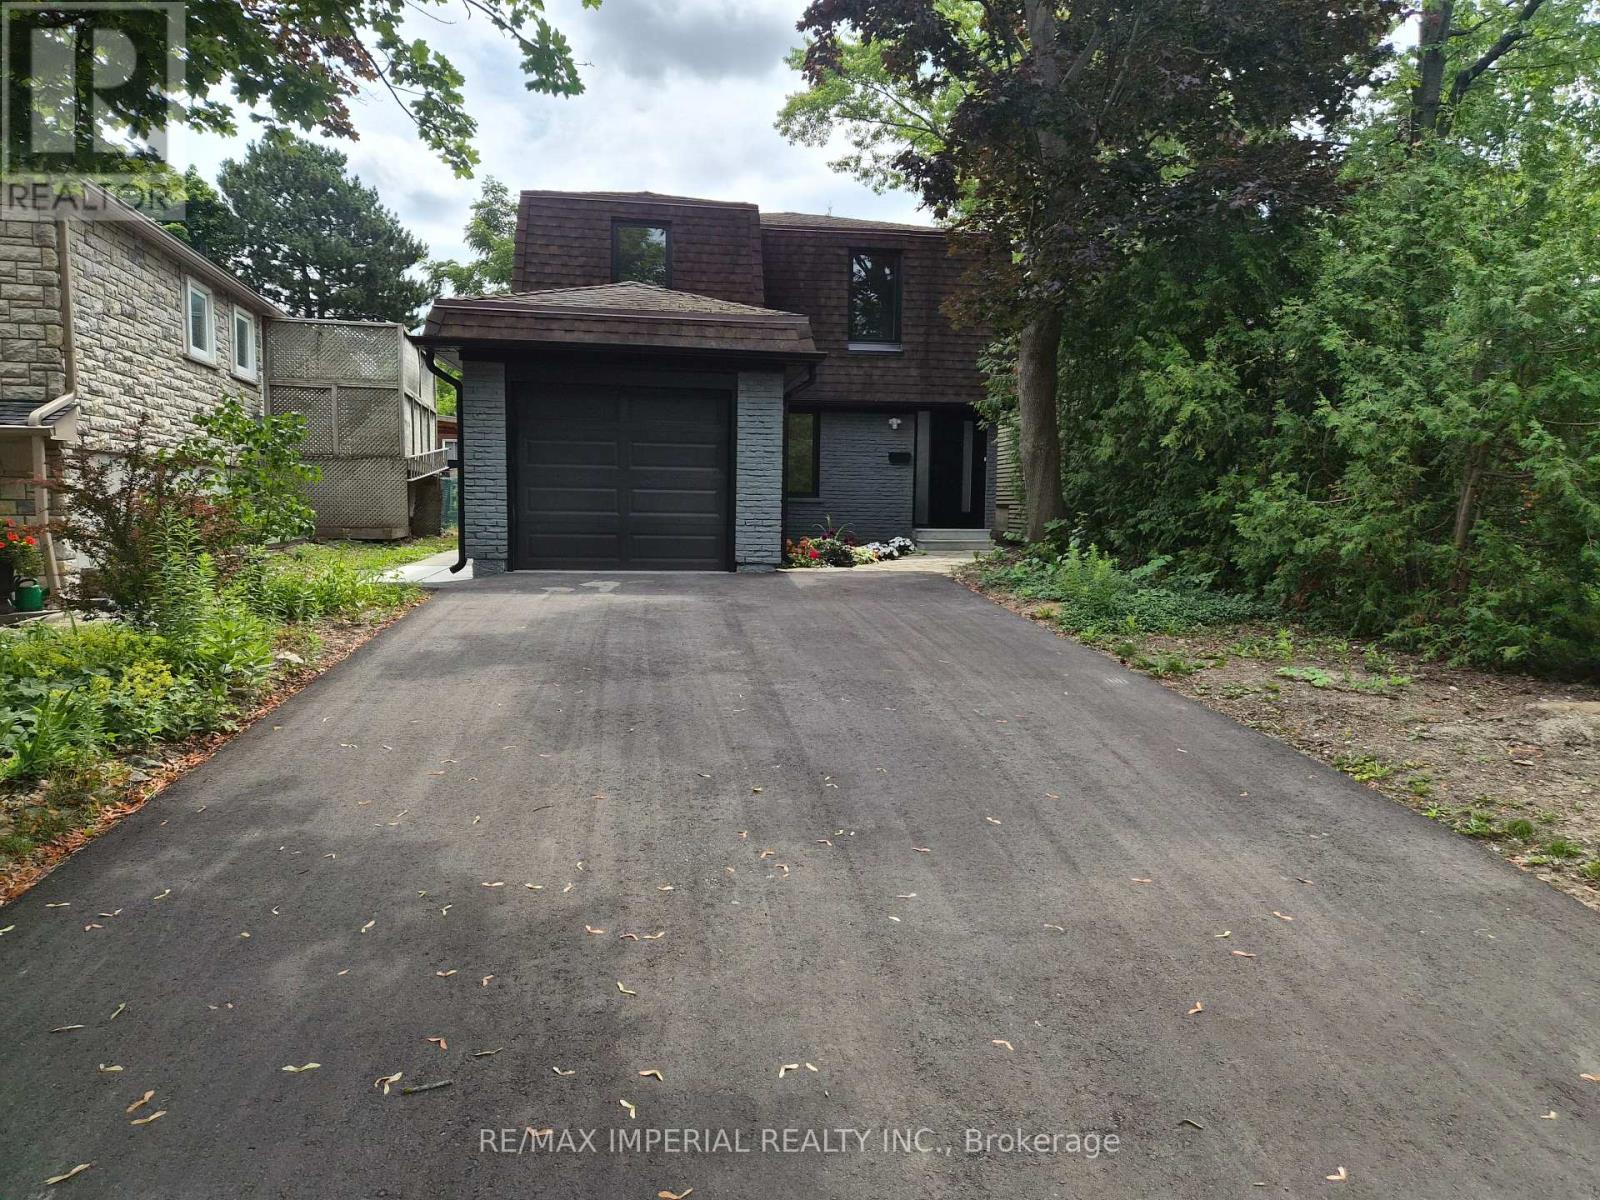
191 Avenue Road
Richmond Hill, Ontario
Experience refined luxury in this exceptional residence. This impressive home blends timeless elegance with modern design. The property also offers excellent potential for Income from legal basement renovated in 2026. A grand foyer with view of high living room ceilings welcomes you into the home, while the main floor features soaring high ceilings that create a bright and open atmosphere. The elegant staircase, enhanced by a glass railing and chandelier, serves as a striking architectural centerpiece. Floor-to-ceiling windows throughout the living room bring in abundant natural light and create a seamless connection between indoor and outdoor living. The kitchen features brand new, appliances, and generous storage, combining style and functionality. A well-designed secondary kitchen is conveniently located in the basement. The dining room showcases a sliding door providing access to the backyard, while the living room is highlighted by a beautiful fireplace. Perfect for entertaining, a separate entrance leads to a income producing basement apartment. The bathroom in the master bedroom provides added convenience. Additional highlights include Brand new windows installed 2026 throughout the house, bathrooms, kitchens floor throughout the house, paint countertops all 2026, Driveway 2025 and did I say Legal Basement Apartment :) You don't want to miss this beautiful home situated in walking distance to park, shopping and transportation. ** This is a linked property.** (id:63203)

311 - 11121 Yonge Street
Richmond Hill, Ontario
First Time Offered! Pride of Ownership at Silverwoods Condominiums. 980 SQF, 2 Bed Original Owner Suite - never before on the market! Bright Corner Unit 980 sq ft, 2-bedroom, 1.5-bath unit with North East exposure, original finishes, and no carpet.*Luxurious Condo On Yonge Street* Mid Rise, 9' Ft Ceiling, Newly Painted. Move in as-is or add your own updates over time to build instant equity. Includes One parking & One locker. Building amenities: 24-hr concierge, indoor pool, Billiard room, steam room, gym, change rooms, guest suites, meeting room & party room, guest parking. Handicapped Access in the Lobby. Steps to Yonge St shops, dining & transit. A rare opportunity in a well-run building - don't miss it! (id:63203)
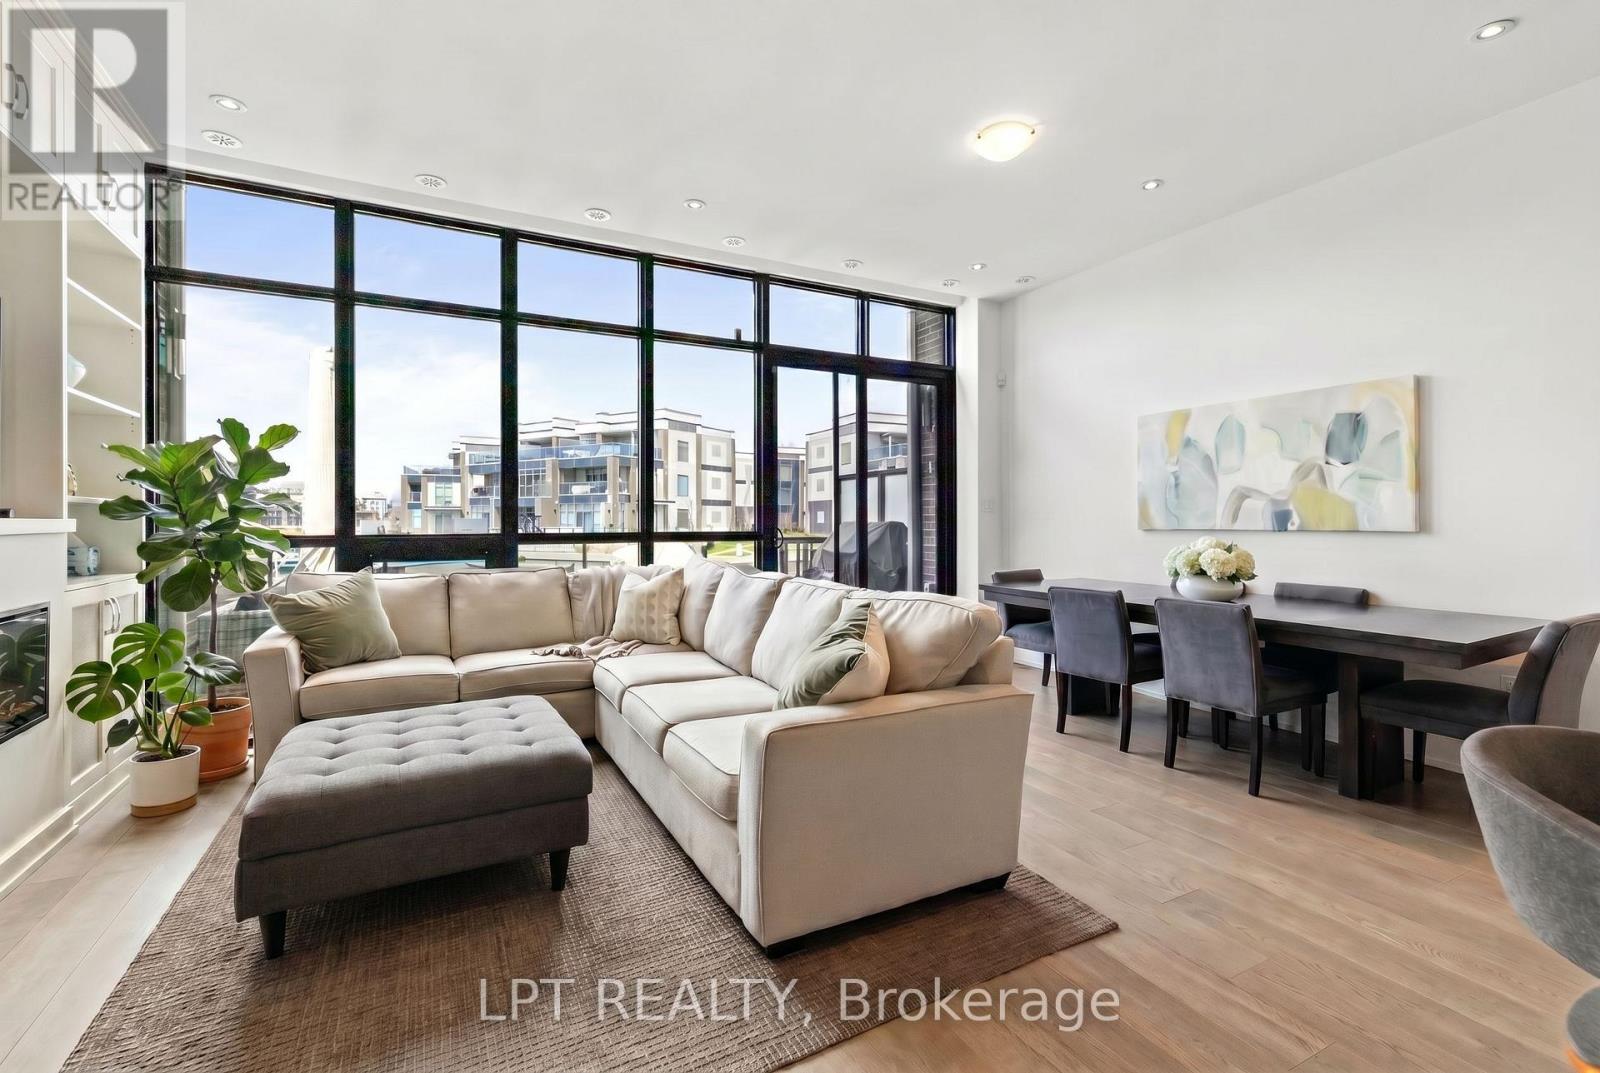
3661 Riva Avenue
Innisfil, Ontario
There Are Homes You Live In & Homes That Completely Change The Way You Feel. Welcome To 3661 Riva Avenue In The Heart Of Friday Harbour Resort - A Breathtaking Waterfront Townhome Where Luxury, Comfort & Resort-Style Living Come Together Effortlessly. Surrounded By The Beauty Of Lake Simcoe, This Exceptional Residence Offers 1,587Sqft Of Thoughtfully Designed Living Space With Heated Floors On The Main Level & A Lifestyle That Feels Worlds Away From The Ordinary. Filled With Natural Light, The Open-Concept Interior Was Designed For Both Elegant Entertaining & Everyday Comfort. The Chef-Inspired Kitchen Features Sleek Cabinetry, Premium Finishes, Spacious Countertops, Centre Island & Uniquely Designed Hidden Pantry. Thoughtful Custom Details Continue Throughout, Including Additional Built-In Cabinetry Beneath The Stairs With Bar Fridge & Stunning Custom Entertainment Wall That Creates A Sophisticated Focal Point In The Living Space. Oversized Windows Bring Warmth & Tranquility Indoors, While Refined Finishes & Carefully Curated Design Elements Create A Luxurious Yet Welcoming Ambiance Throughout The Home. From The Custom Garage To The Upgraded Cabinetry & Closet Organization, Every Detail Has Been Intentionally Crafted For Style & Convenience. Upstairs, 3 Spacious Bedrooms Offer Peaceful Retreats, Including A Serene Primary Suite Complete With Custom Closets & Spa-Inspired Ensuite Designed For Relaxation & Quiet Luxury. Step Outside To Your Own Dock That Offers A Pedestal To Care For Your Boat, Where Morning Coffees, Sunset Evenings & Waterfront Views Become Part Of Your Everyday Routine. Enjoy Access To World-Class Resort Amenities Including Marina, Golf Course, Beach Club, Fitness Facilities, Fine Dining, Boutique Shopping, Scenic Trails & Year-Round Activities. Only 15 Mins To Highway 400 And All Major Stores. Only 20 Mins To Hospital & Steps To Serenity. 3661 Riva Avenue Is More Than A Home - It's A Lifestyle & The Beginning Of Your Next Unforgettable Chapter. (id:63203)
29 Corner Brook Trail
Innisfil, Ontario
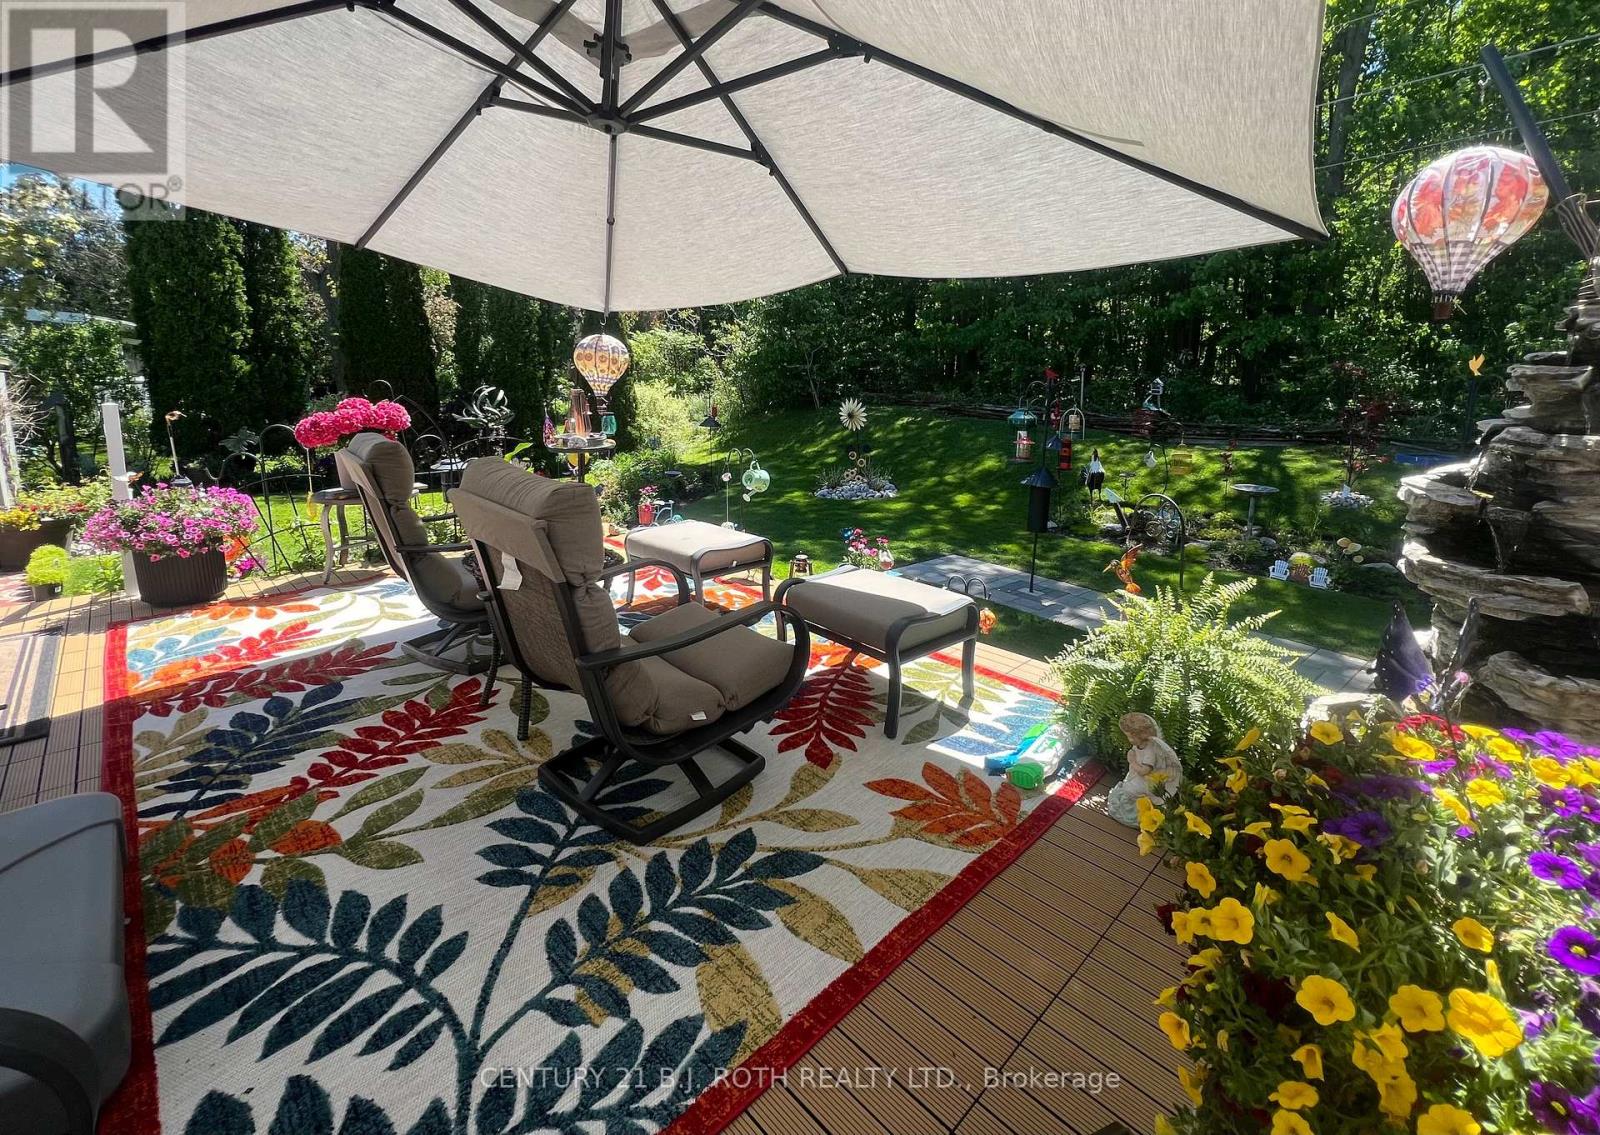
Welcome to 29 Corner brook Trail, one of the best lots in the Park & nestled in the highly sought-after adult lifestyle community of Sandycove Acres in Innisfil. This charming Monaco I bungalow offers a bright and functional layout ideal for downsizing or enjoying a low-maintenance retirement lifestyle. Featuring spacious principal rooms, a comfortable living area, and a well-appointed kitchen, the home is designed for easy everyday living and entertaining. Private outdoor space provides the perfect setting to relax and enjoy the peaceful surroundings. Set within a beautifully maintained land-lease community, residents enjoy a quiet, friendly neighborhood with strong community spirit and year-round activities. Area influences include proximity to scenic walking trails, green spaces, golf courses, and the shores of Lake Simcoe, offering a perfect blend of nature and convenience. Sandycove Acres is renowned for its exceptional amenities, including three recreation centers (The Hub, The Spoke & The Wheel), heated outdoor pools, fitness facilities, library, shuffleboard courts, and a full calendar of organized social events and clubs. Conveniently located just minutes from shopping, dining, and essential services in Alcona and Barrie, with easy access to Innisfil Beach Park and Lake Simcoe waterfront. The on-site Sandycove Plaza also offers everyday conveniences such as a pharmacy, salon, and restaurant, enhancing the ease of community living. Enjoy a carefree lifestyle in one of Innisfil's most desirable retirement communities-where comfort, convenience, and community come together. Land Lease Fee $923.46/month & Property Taxes $200.97 (id:63203)
Main & 2nd - 52 Mac Frost Way
Toronto, Ontario
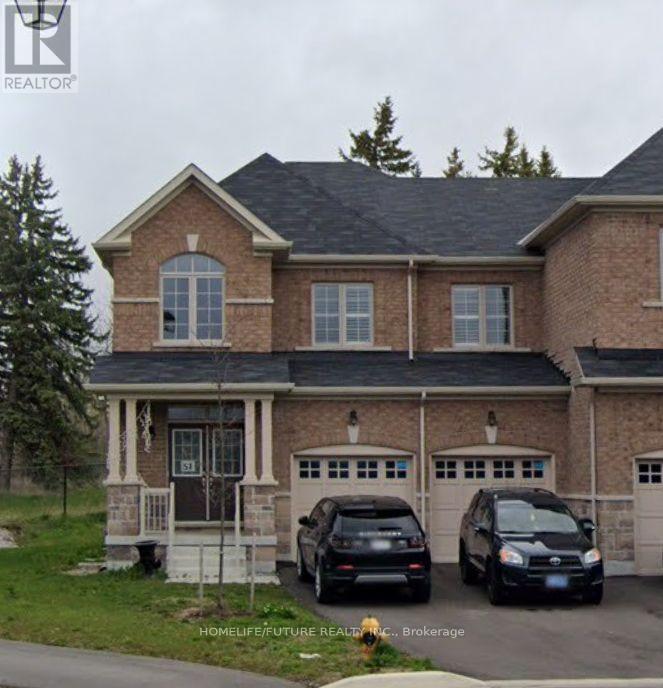
Rare Lease Opportunity! Spacious Freehold Corner-Unit Townhome Offering Approximately 2,525 Sq. Ft. Of Beautifully Finished Living Space (Main & 2nd Floor) In A Highly Sought-After Area. This Bright And Spacious 4-Bedroom, 4-Bathroom Home Features An Open-Concept Layout, Formal Dining Room, Upgraded Kitchen With Backsplash And Centre Island, Pot Lights Throughout, And No Carpet-All Hardwood Flooring. Enjoy The Convenience Of A Separate Laundry Room And Ample Living Space Across The Main And Second Floors. Tenants Pay 70% Of Total Utilities. Excellent Location Within Walking Distance To Schools, Parks, And TTC Public Transportation, With Easy Access To University Of Toronto Scarborough, Centennial College, Hwy 401 And Hwy 407. (Basement Not Included) (id:63203)
38 Hallmark Way
Whitby, Ontario
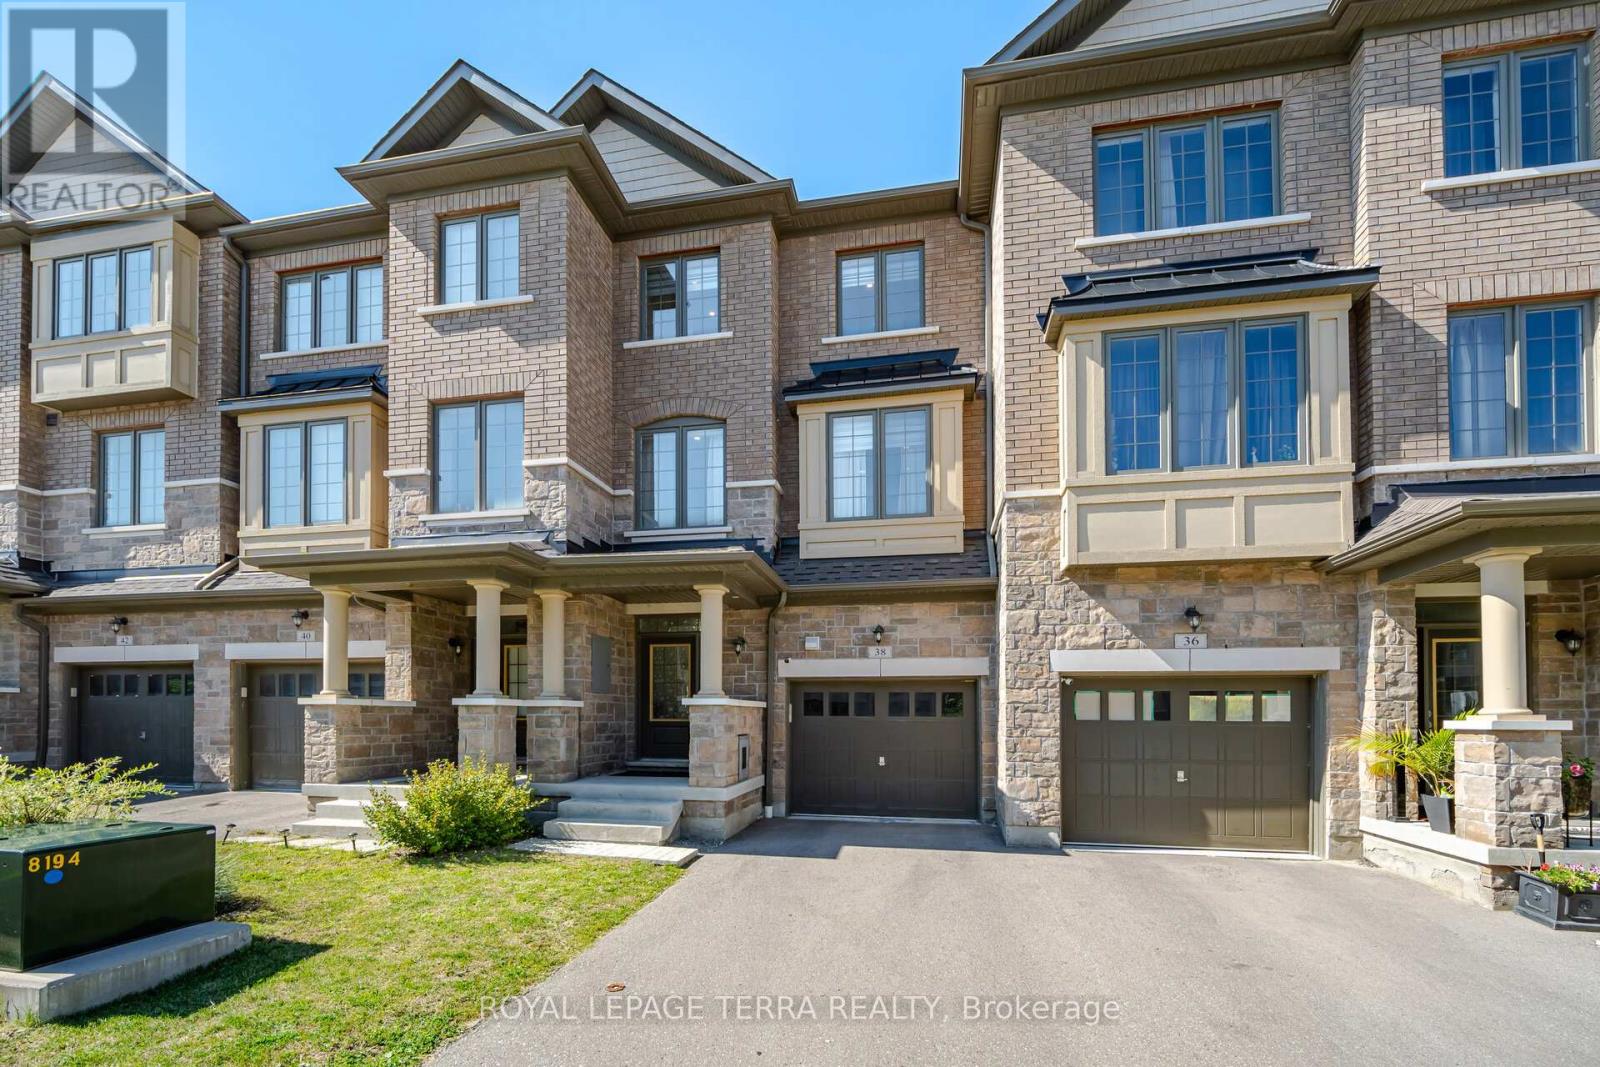
Beautifully maintained and truly move-in ready - this 5-year-old Tiffany Homes townhome in Whitby's sought-after Lynde Creek community delivers space, style, and location in one impressive package. Offering 4 generous bedrooms, 3.5 bathrooms, a fully finished basement, and parking for two vehicles (built-in garage plus private driveway), there's room here for every stage of life.Step inside to soaring 9-ft ceilings, rich hardwood flooring, and a sun-filled open-concept main floor designed for both easy everyday living and effortless entertaining. The modern kitchen is a standout - gleaming stainless steel appliances, an abundance of cabinetry, and an oversized pantry that home cooks will genuinely appreciate. Pot lights glow throughout, adding warmth and a designer touch, while main-floor laundry keeps daily routines simple.Outdoor living is a rare bonus here: a private backyard plus two separate balconies - ideal for morning coffee, evening wind-downs, or weekend gatherings under the stars.Downstairs, the professionally finished basement with its own full bathroom opens the door to endless possibilities - a spacious rec room, a quiet home office, a personal gym, or comfortable space for extended family.And the location? Des Newman Park is a 5-minute stroll away with pickleball courts, soccer fields, scenic walking trails, a splash pad, playgrounds, and wide-open green space. Public transit is just 2 minutes from your door, and No Frills, Shoppers Drug Mart, restaurants, schools, and everyday essentials are all minutes away.Thoughtfully finished, impeccably kept, and ready for its next chapter. --->>> READY TO MOVE IN - A MUST SEE! <<<---- (id:63203)
Basement - 1428 Mockingbird Square
Pickering, Ontario
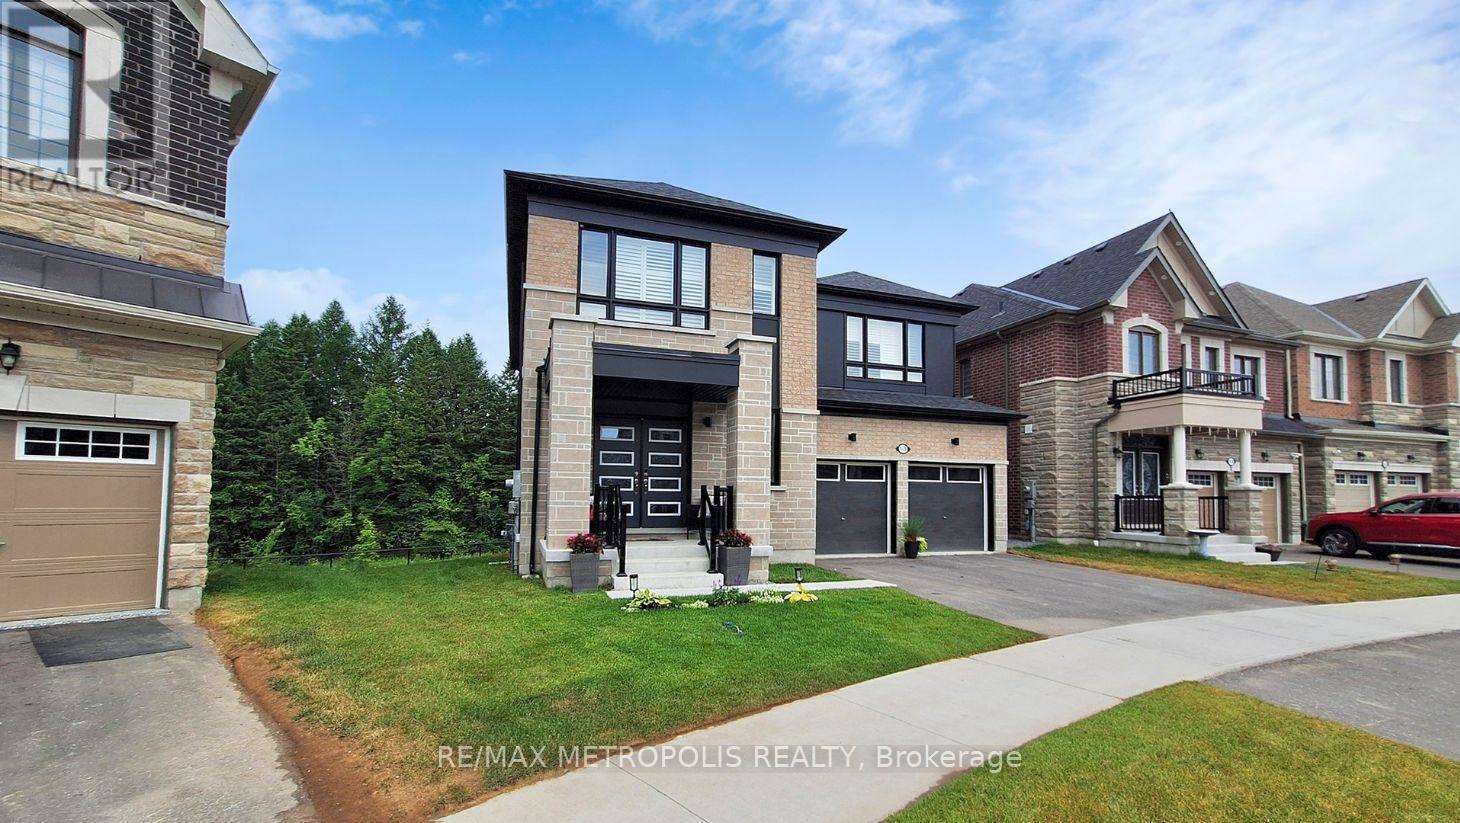
New fully renovated walk-out basement in a quiet Pickering neighborhood! This bright and spacious 1-bedroom unit offers ample natural light, a private separate entrance, stainless steel appliances, and 1 parking space on the driveway. Ideal for a single professional or couple looking for comfort and convenience. Close to transit, parks, and amenities. (id:63203)
272 King Edward Avenue
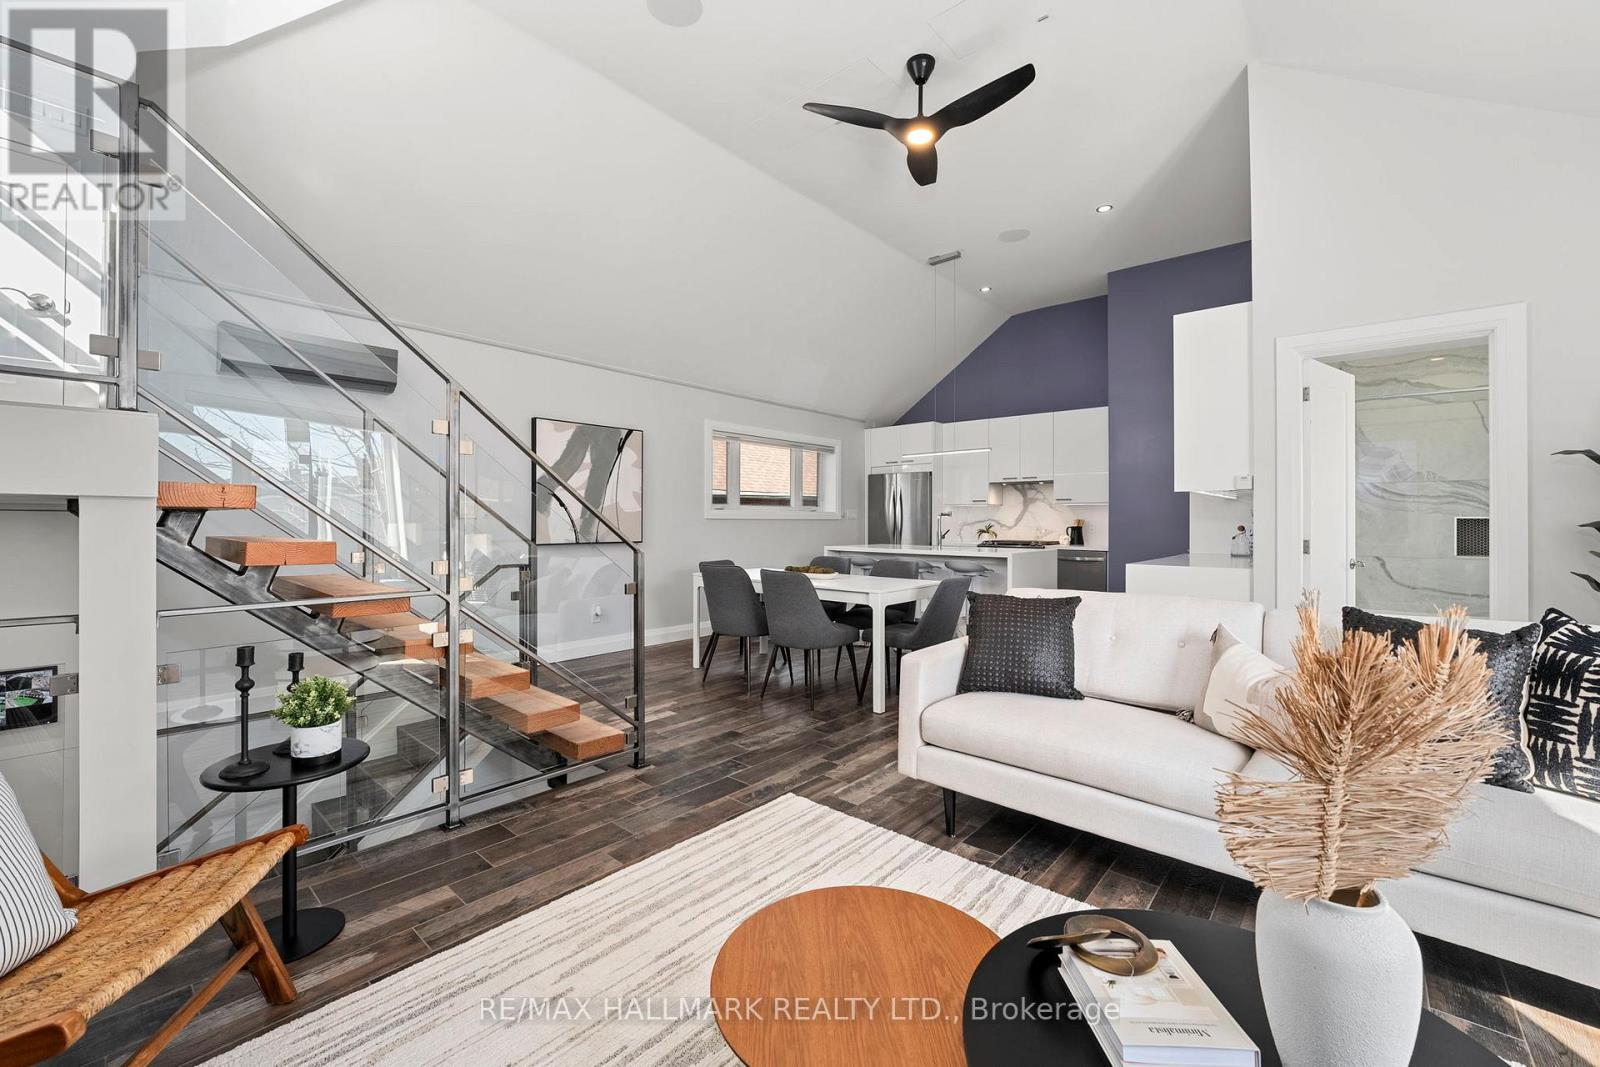
Toronto, Ontario
Quality craftsmanship throughout this 2-level home. Open concept main floor with vaulted ceilings, white lacquer kitchen, oversized island with built-in microwave, undermount lighting & backsplash. Durable faux wood ceramic tile flooring throughout.2 spacious bedrooms - primary with large walk-in closet. 4-piece ensuite with double sinks & oversized glass shower. Custom single-stringer staircase leads to a huge private rooftop terrace with built-in storage cabinets.LED lighting throughout, built-in HEOS wired sound system. 1 parking spot included (outdoor driveway, not inside garage), plus free street parking out front.Steps to the Danforth - restaurants, shops, and TTC access. Turnkey home in a prime location. Front yard and terrace for exclusive for tenants use. (id:63203)
53 Farmhill Court
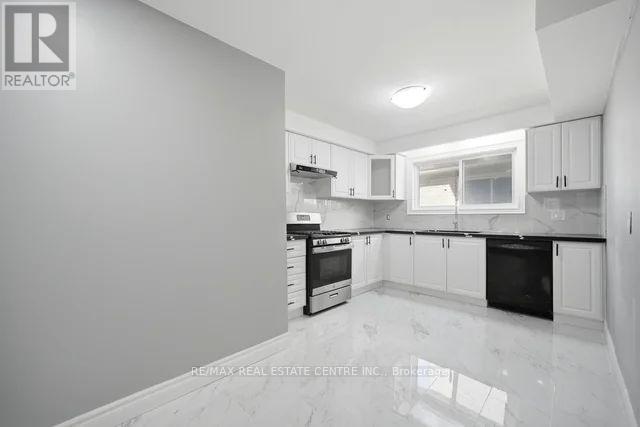
Toronto, Ontario
Welcome to 53 Farmhill Court, a beautifully maintained detached home in the highly sought-after Dean Park community of Scarborough. The upper level is available for lease, offering a spacious and comfortable layout ideal for families.The main level features a brand-new eat-in kitchen with stainless steel appliances, a formal dining room perfect for family meals and entertaining, and a bright living room with a cozy wood-burning fireplace. The upper level offers 4 generously sized bedrooms and 3 bathrooms, providing ample space for comfortable family living.Enjoy access to the beautifully maintained fully fenced backyard and private heated inground pool, perfect for relaxing and enjoying the summer months. The home also includes a double-car garage and convenient access to the property's shared outdoor spaces.Ideally located within walking distance to public and Catholic schools, parks, transit, shopping, and everyday amenities, this exceptional home offers comfort, space, and convenience in one of Scarborough's most desirable communities.Upper level only - basement is not included. A wonderful opportunity to lease a spacious family home in Dean Park! (id:63203)
79 - 25 Brimwood Boulevard
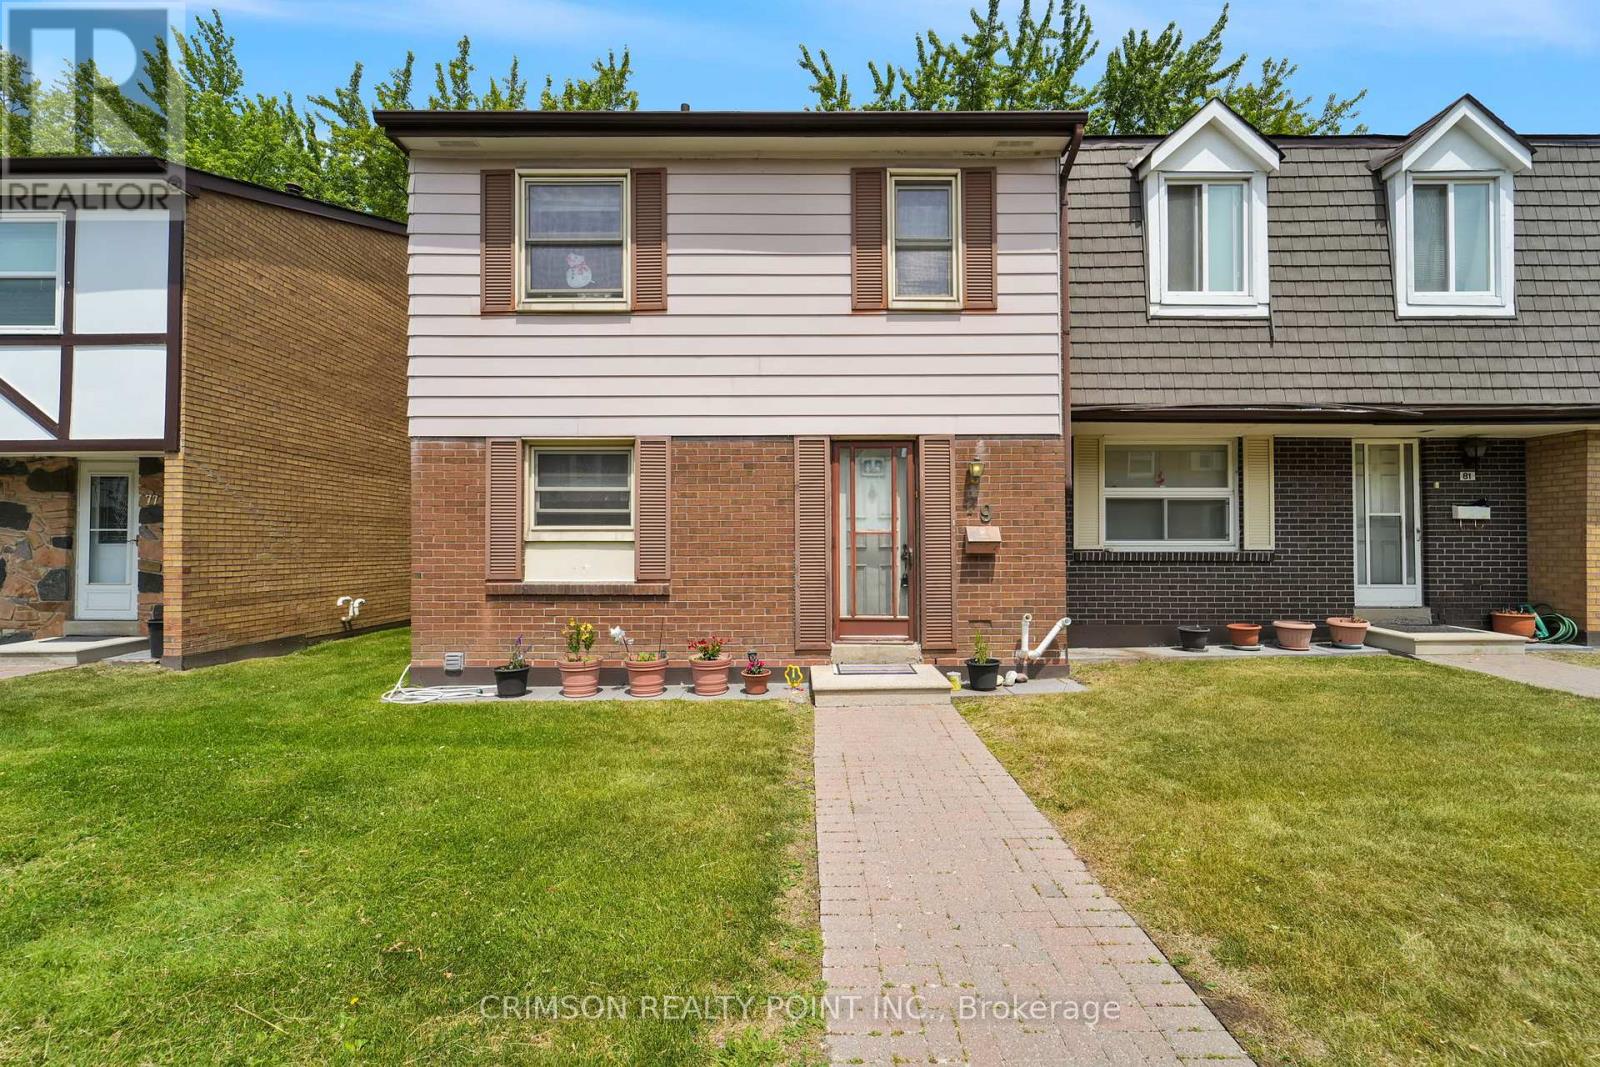
Toronto, Ontario
Welcome to this charming townhome, ideally situated in the highly sought-after North Agincourt neighborhood. The bright living room provides a serene retreat with a direct walk-out to the backyard, which seamlessly backs onto a lush green space - perfect for outdoor enjoyment and relaxation. The finished basement offers versatile living options, with the potential for a fourth bedroom or a dedicated home office. Adding to its convenience, the basement features a direct walk-out to two dedicated parking spaces. Enjoy the unbeatable location, just a short distance from reputable schools, beautiful parks, diverse shopping options, and a hospital, ensuring all your daily needs are within easy reach. Book your showing today! (id:63203)

831 Pape Avenue
Toronto, Ontario
Rare Opportunity To Own A Fully Detached Home In The Heart Of The Danforth! Featuring 3+1 Bedrooms And 3 Washrooms. Bright & Spacious Open-Concept Main Floor With 9' Ceilings, Hardwood Flooring And A Functional Kitchen Featuring Granite Countertops, Large Centre Island & Breakfast Bar. Walk Out To The Rear Deck And Backyard, Perfect For Relaxing Or Entertaining. Finished Basement With Separate Entrance Is Currently Tenant-Occupied. Recent Updates Include Furnace & A/C (2022), Washer & Dryer (2025) And S/S Fridge (2026). Ideally Located Just Minutes To Pape Subway Station, With Easy Access To The Danforth's Restaurants, Cafés, Shops, Parks, Schools And Everyday Amenities. Enjoy The Space And Privacy Of A Detached Home While Staying Connected To Everything The City Has To Offer! (id:63203)

1464 Trowbridge Drive
Oshawa, Ontario
Welcome to 1464 Trowbridge Dr. Set on a quiet street in Oshawa's family-friendly Centennial neighbourhood, this gorgeous four-level back-split offers a total of 1951 sq ft of finished living space with four bedrooms, two full bathrooms, and a genuinely open-concept layout that's easy to live in. The main floor connects the kitchen, breakfast area, dining room, and living room into one bright, continuous space. The kitchen features a centre island and stainless steel appliances, and the dining room opens through sliding doors onto the spacious deck, perfect for morning coffee or evening gatherings. Pot lights and large windows carry the open feel throughout. Upstairs, the primary bedroom includes a french door entry, semi-ensuite bathroom, and a large window, alongside two additional bedrooms with generous closets. The lower level adds flexibility with a fourth bedroom, a spacious family room overlooking the dining area and a second full four-piece bathroom, well suited to guests, teens, or a home office. The finished basement offers a large recreation room and a combined laundry and utility space. Outside, you have a beautiful ravine lot and an attached garage plus private driveway offer three parking spaces. Located near Beatrice Street East and Wilson Road North, the home sits within reach of neighbourhood parks, schools, everyday shopping and less than 1km from a Starbucks & shopping plaza. (Roof: 2018, Windows: 2023, Furnace: 2020) (id:63203)
1903 - 65 Huntingdale Boulevard Nw
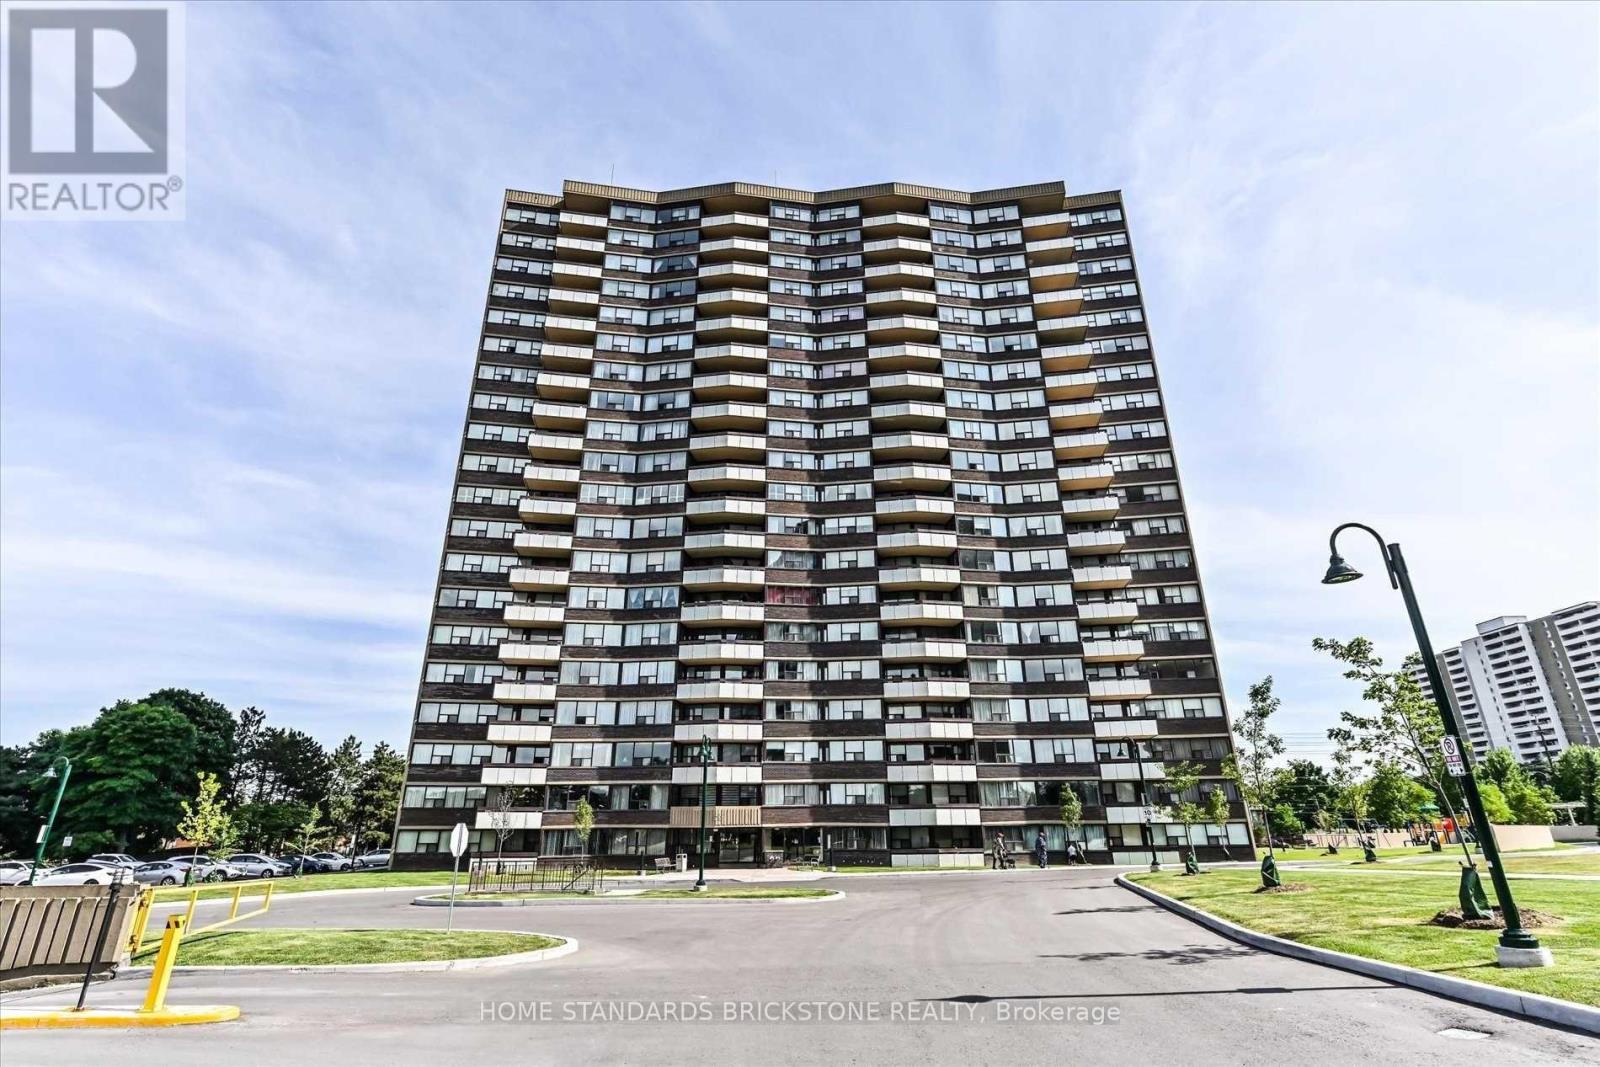
Toronto, Ontario
Welcome to Royal Crest Towers at 65 Huntingdale Blvd! Discover this beautifully renovated, spacious 2 Bedroom + Den corner suite offering over 1,450 sq. ft. of bright and elegant living space. Featuring a desirable open-concept , large windows, modern finishes, a cozy fireplace, and two private balconies with plenty of natural light. The generous primary bedroom features a walk-in closet. The spacious second bedroom is ideal for family or guests, while the versatile den is perfect for a home office or additional living space. Current There is Sliding Door And Made 3rd Bedroom. Enjoy the convenience of ensuite laundry, ample storage, a large ensuite walk-in storage room, and one parking space. All utilities included, offering excellent value and convenience. Residents enjoy exceptional building amenities including an indoor pool, sauna, billiards room, exercise room, and tennis court. Cable TV and internet are also included. Prime North York location close to schools, parks, shopping, public transit, and the subway. Ample visitor parking available. A rare opportunity to lease a spacious, renovated corner suite in a highly sought-after Tridel community! (id:63203)
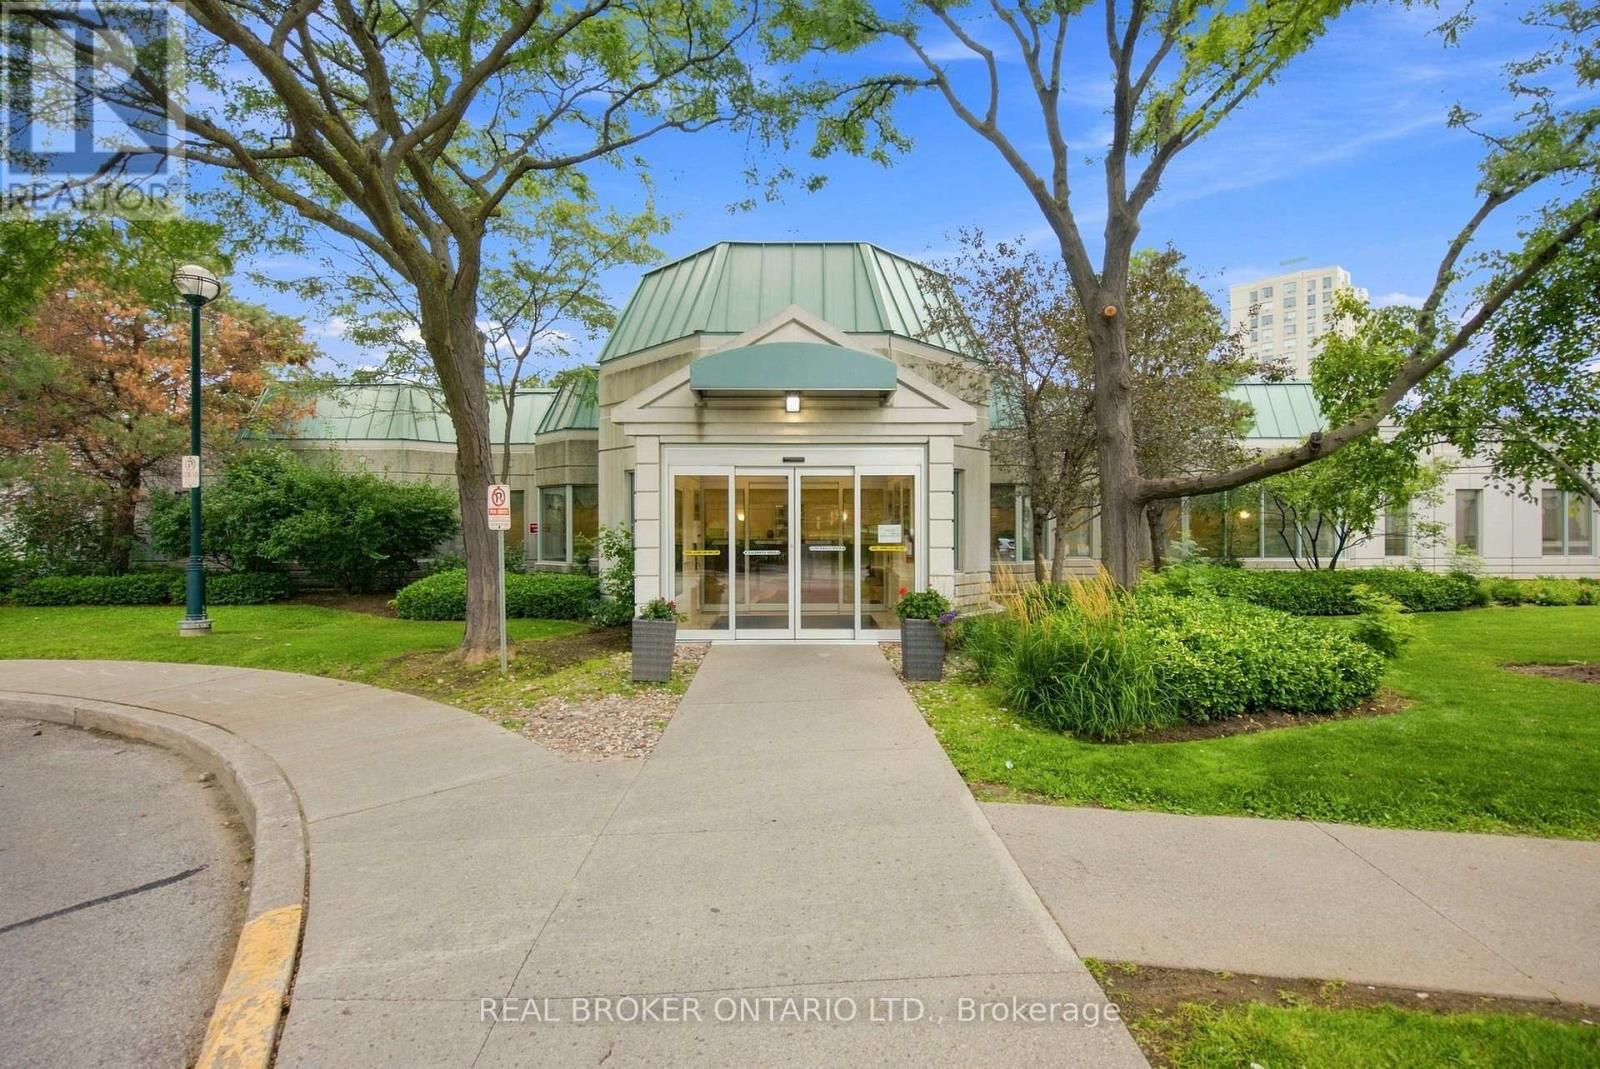
709 - 5001 Finch Avenue E
Toronto, Ontario
Welcome to The Chartwell, a stunning luxury condo residence by Monarch, perfectly situated in the heart of Scarborough's Agincourt North. This well-maintained unit features numerous upgrades throughout and a functional layout designed for comfortable living. Enjoy two generously sized bedrooms filled with natural light and beautiful window views, complemented by two full bathrooms for everyday convenience. Maintenance fees include all utilities, offering worry-free living and exceptional value. Ideally located just steps to 24-hour TTC bus service connecting you to nearby supermarkets and shopping malls, with quick access to Highway 401 for effortless commuting. Don't miss this incredible opportunity to own in one of Scarborough's most convenient and sought-after communities (id:63203)

146 Beaverbrook Court
Toronto, Ontario
Prime West Rouge Lakeside Community! This beautifully maintained detached two-storey family home is tucked away on a quiet, child-friendly court and sits on a premium, deep, south-facing lot. The bright walkout basement offers endless possibilities, while the renovated kitchen is perfect for everyday living and entertaining. Enjoy the warmth of the main floor family room with a cozy fireplace, and step outside to the spacious sundeck, ideal for summer BBQs and gatherings. Conveniently located just steps from a walkway leading to the school and close to excellent schools, parks, TTC, GO Transit, Rouge Beach, the lake, popular dining, and quick access to Highway 401. Pride of ownership is evident throughout this exceptional home. (id:63203)
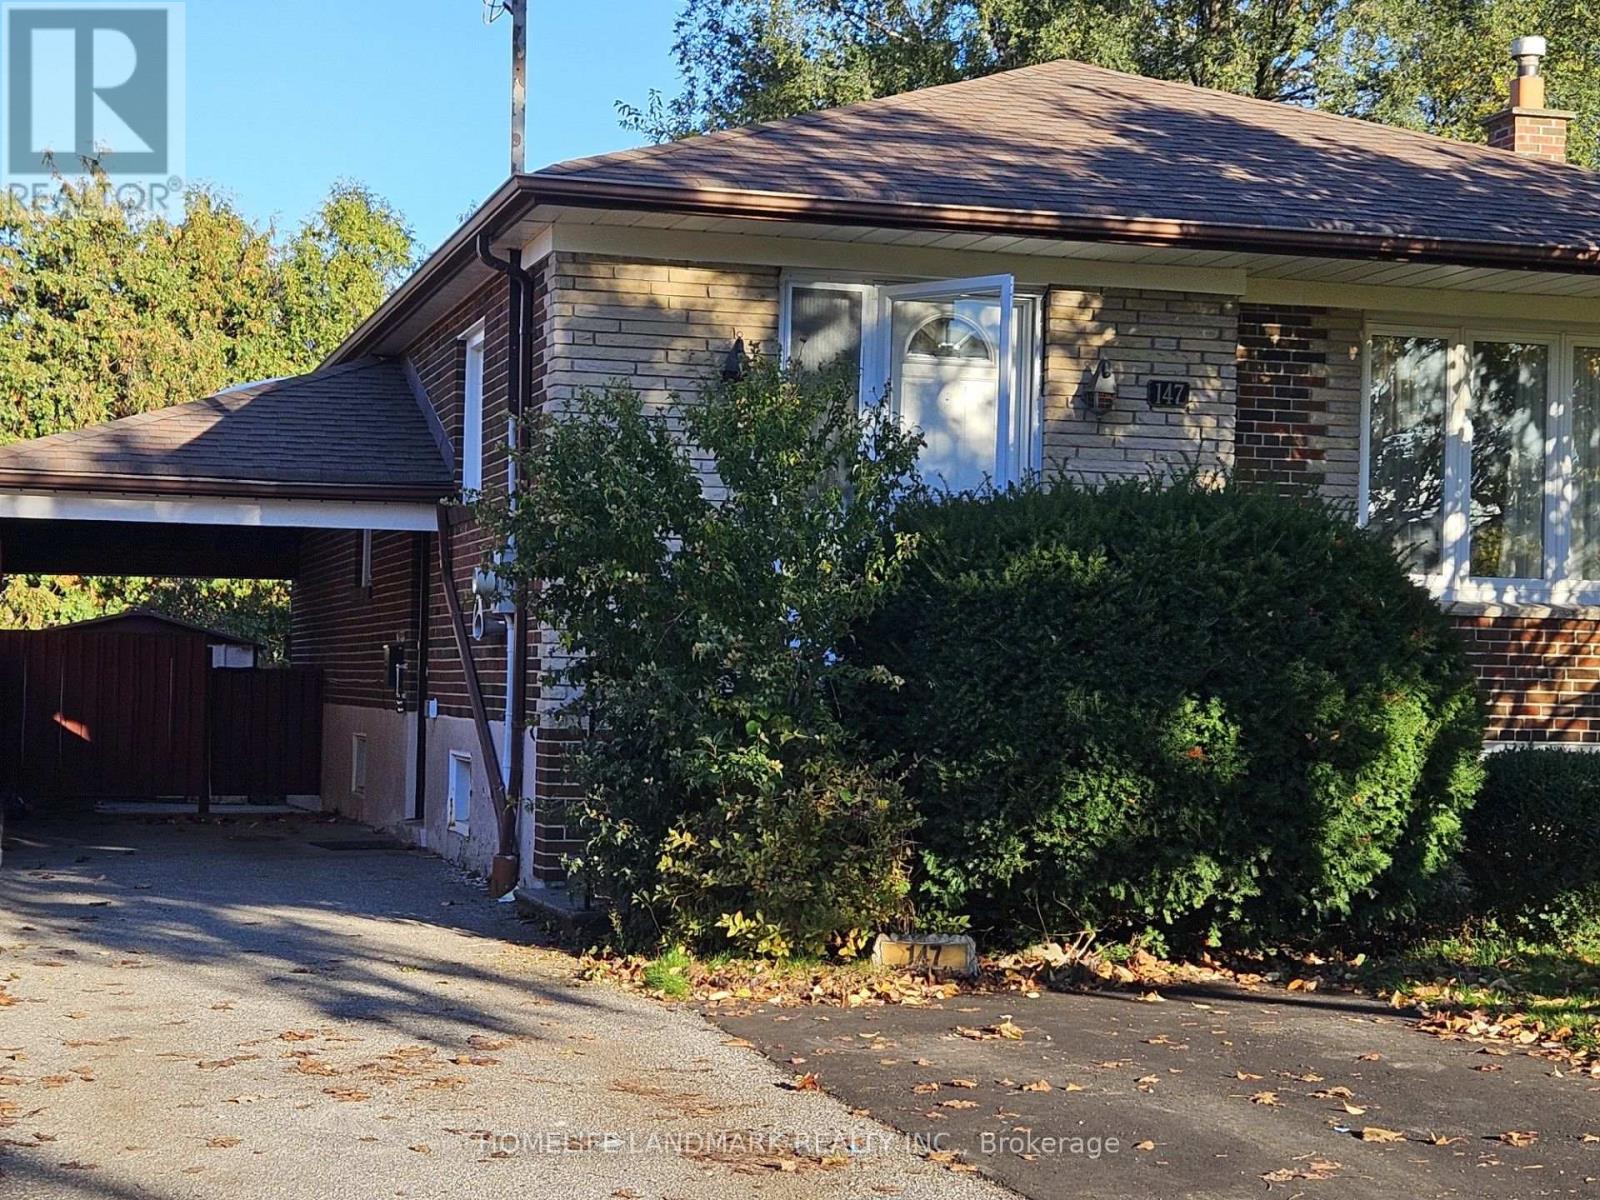
(Main) - 147 Fitzgibbon Avenue
Toronto, Ontario
Welcome to this well-maintained, detached 3-bedroom bungalow featuring Newly Renovated two full bathrooms and a private backyard-perfect for summer fun and BBQs.The spacious open-concept living and dining area features hardwood floors beneath the broadloom, creating a comfortable and inviting living space. The main floor offers approximately 1,275 sq. ft. of living space, providing plenty of room for comfortable living and dining. Two parking spaces are included, along with separate laundry facilities for the main-floor tenants. Located in a fantastic and convenient neighbourhood, this home is within walking distance of Kennedy Subway Station, the new LRT line, schools, shopping, places of worship, a hospital, parks, and the library. This move-in-ready home showcases true pride of ownership and is a must-see! The property is zoned for the highly rated Lord Roberts school. The basement is leased separately, with utilities shared 50/50 between the main-floor and basement tenants. Available immediately. (id:63203)
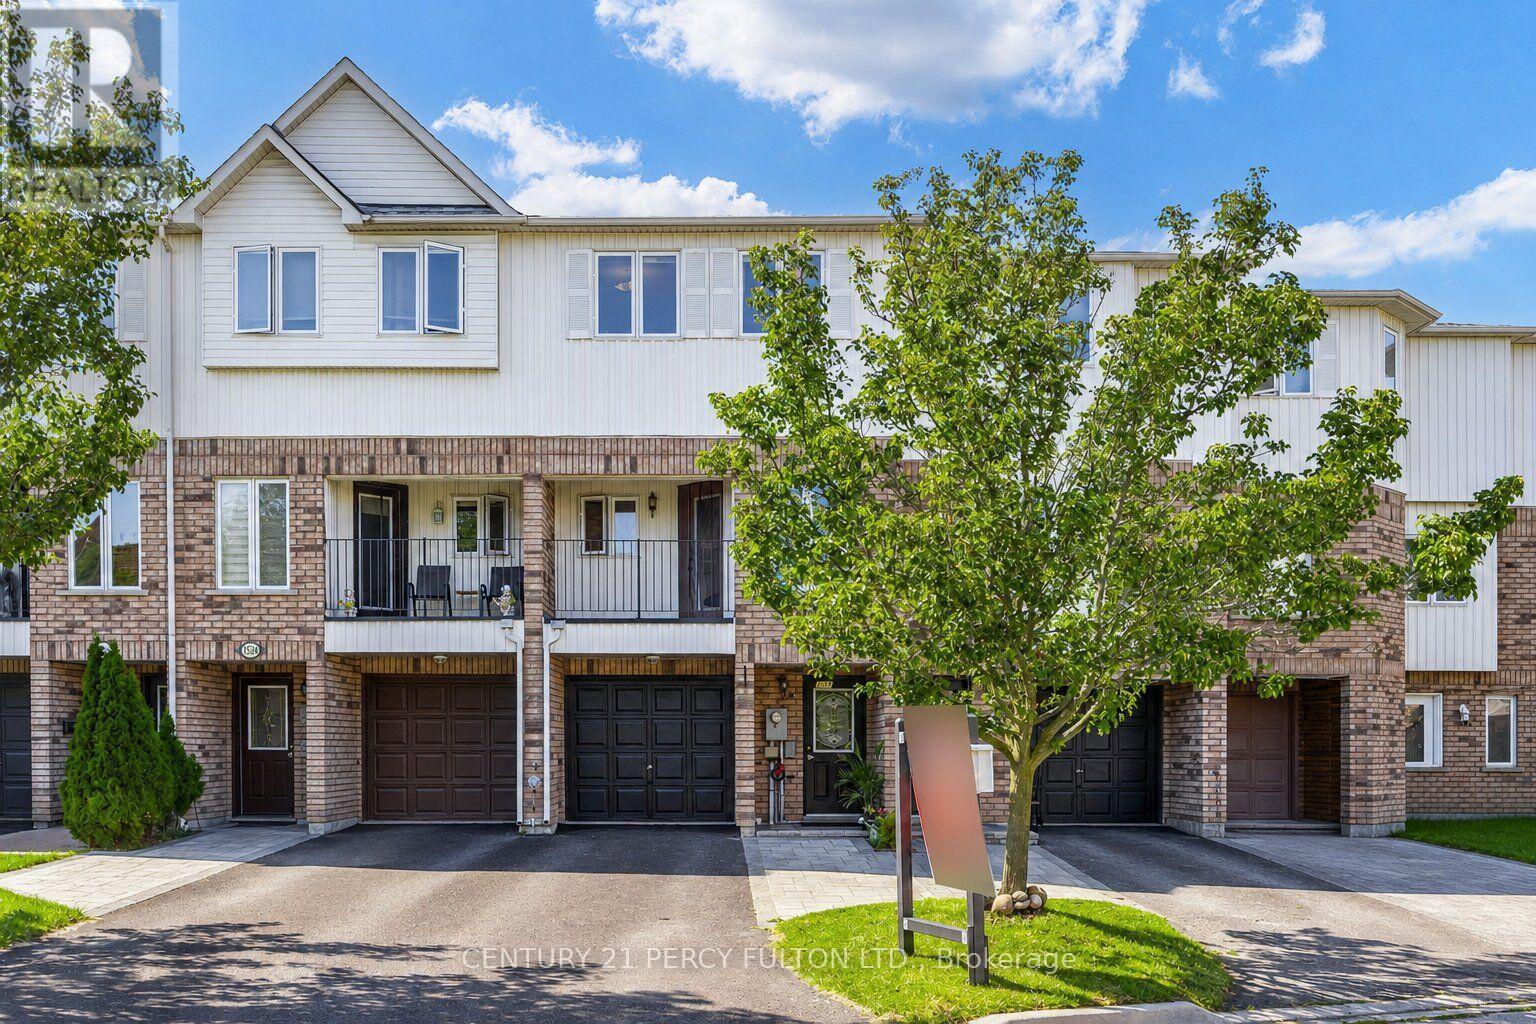
1532 Hummingbird Court
Pickering, Ontario
3-Bedroom Freehold Townhome In Pickering's Highbush Community * Bright & Spacious Open-Concept Layout * Hardwood Flooring Throughout The Main & Second Floors *Oak Stairs With Wrought Iron Pickets* Family Room With Walk-Out To Balcony * Living Room With Walk-Out To The Backyard * Spacious Kitchen With Breakfast Area * Convenient Direct Entrance From Garage * 9-Ft Ceilings On The Second Floor * Generous Primary Bedroom Featuring A Walk-In Closet & 4-Piece Ensuite * Parking For Four Vehicles * Located Close To Schools, Parks, Trails, Shopping, Public Transit, Highway 401 & All Amenities* Roof & Central Air ( 6 yrs) (id:63203)
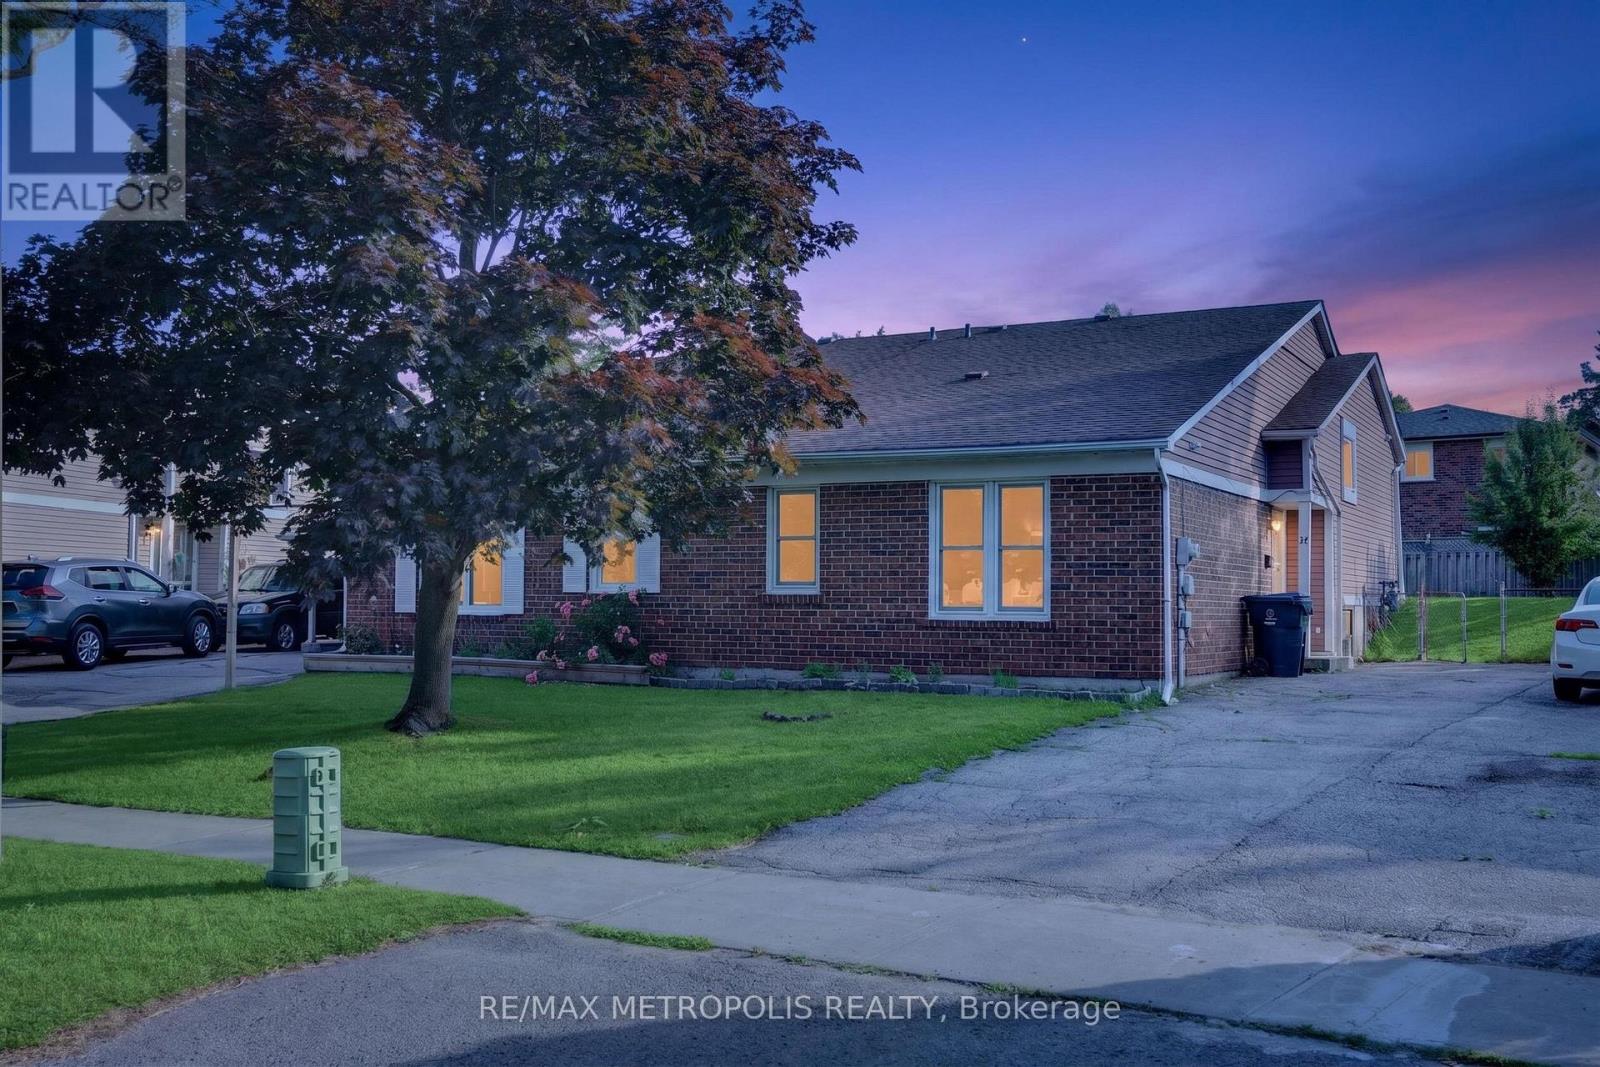
16 Stanbridge Court
Toronto, Ontario
A perfect home for First time home buyers. Welcome To 16 Stanbridge Court, Scarborough. This Spacious semi detached home is located On A Quiet neighborhood, The upper level featured three spacious bedrooms and a four piece washroom, The kitchen has quarts counter tops and stainless steel appliances and renovated in 2022, the Finished Basement has one Bedroom, 3 piece washroom and a family room. Easy Access To Public Transit, Nearby Schools and Shops. It's just Minutes away To the bus stop and Hwy 401. Great Location. Great Value. Easy To Show. Don't miss the opportunity to own this beautiful house. (id:63203)
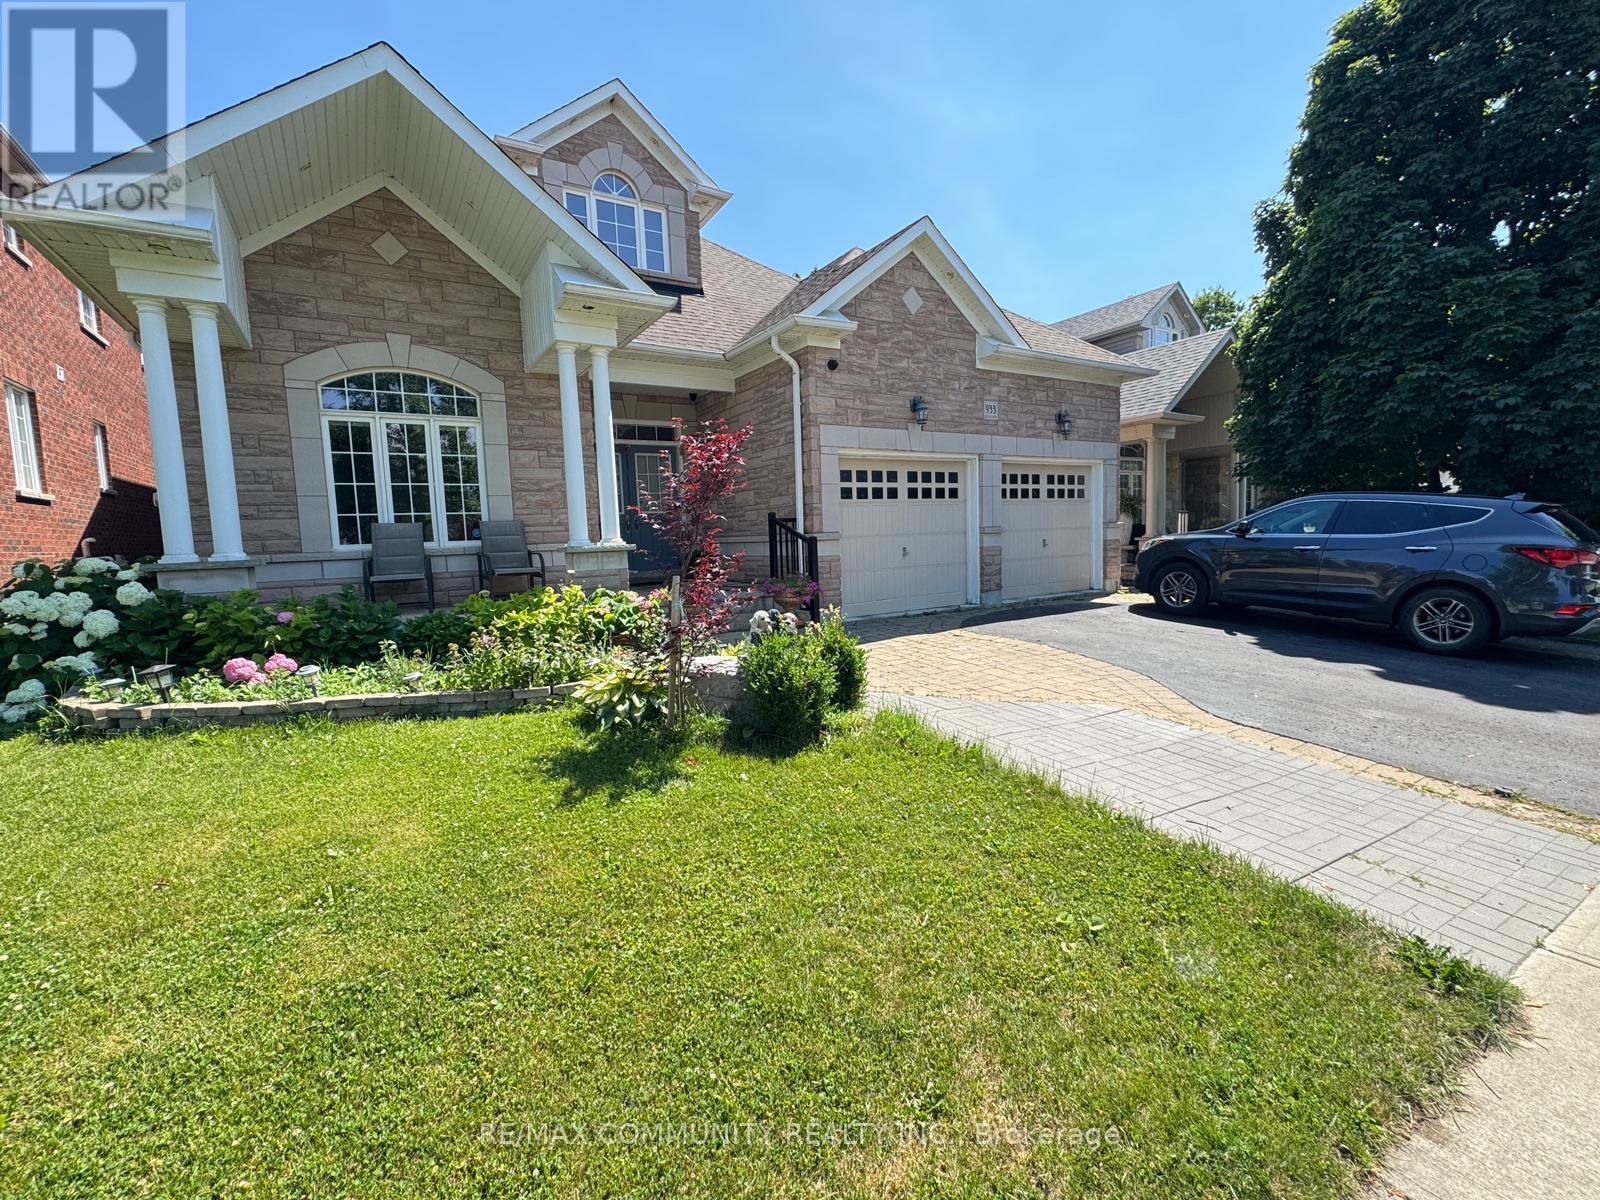
933 Red Deer Avenue
Oshawa, Ontario
Welcome to this bright and spacious walk out 2-bedroom basement apartment with a private separate entrance in a desirable Oshawa neighbourhood. This well-maintained unit features 1 full bathroom, an open- dining area, large windows that fill the space with natural light, and a modern kitchen with stainless steel appliances. Designed to feel like a main-level apartment, it offers comfort, privacy, and convenience. Ideally located within walking distance to grocery stores, restaurants, Starbucks, schools, parks, and public transit, with easy access to Ontario Tech University and Durham College. Perfect for professionals, couples, or small families seeking a quiet, family-friendly community. (id:63203)
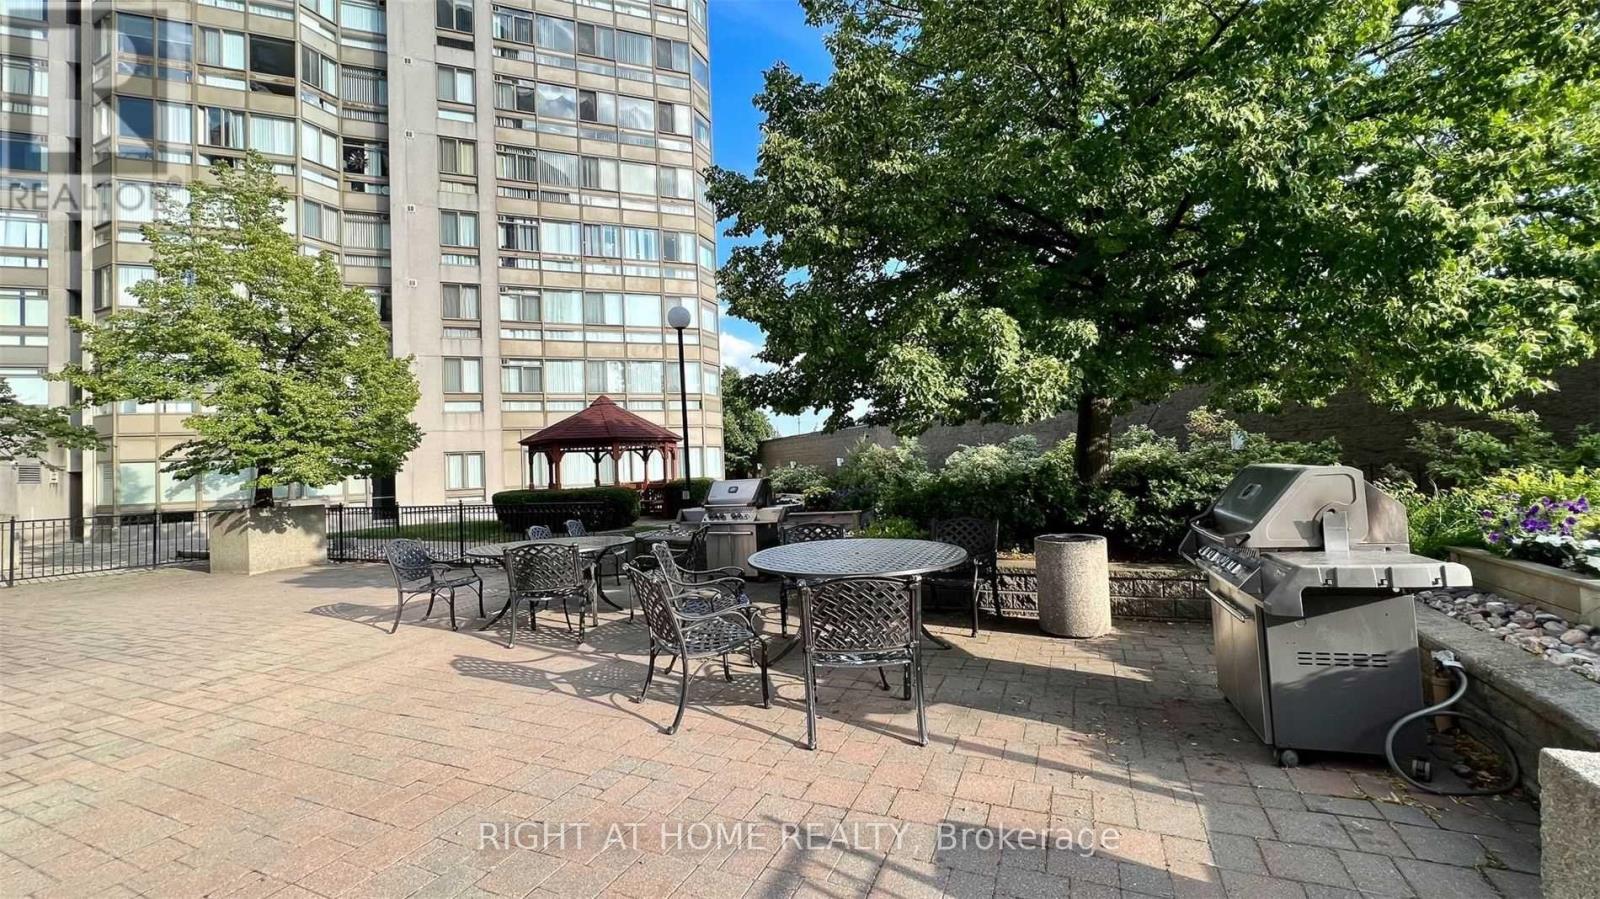
1406 - 3233 Eglinton Avenue E
Toronto, Ontario
Guildwood Terrace Condos By Tridel. Lake View Very Good Size Apartment, Bright & Spacious, 2Plus 2, Bedroom, In A Very Well Managed Building. Includes All Utilities, Parking And A VeryLarge Locker. 24Hrs Concierge , Excellent Rec Facilities, Amazing View ,Walk To Mall, Close ToGo Train ,TTC At Door .Tennis And Squash Court.Shopping and dining within walking distance. ** All Utilities Included with the Rent. (id:63203)

21 Wright Crescent
Ajax, Ontario
Beautifully maintained 3-bedroom raised bungalow for sale in central Ajax, offering outstanding value, space, and future potential in one of Durham Region's most convenient locations. This move-in ready home features a bright functional layout, spacious principal rooms, and endless opportunities for families, downsizers, renovators, or investors. Pride of ownership is evident throughout. Located in the heart of Ajax, just minutes to Ajax GO Station, top-rated schools, parks, places of worship, shopping, restaurants, transit, and major highways. Perfect for commuters and growing families seeking a detached home in Ajax close to all amenities. Rare opportunity to own a well-kept bungalow in a prime Ajax neighbourhood. (photo's staged with AI) (id:63203)
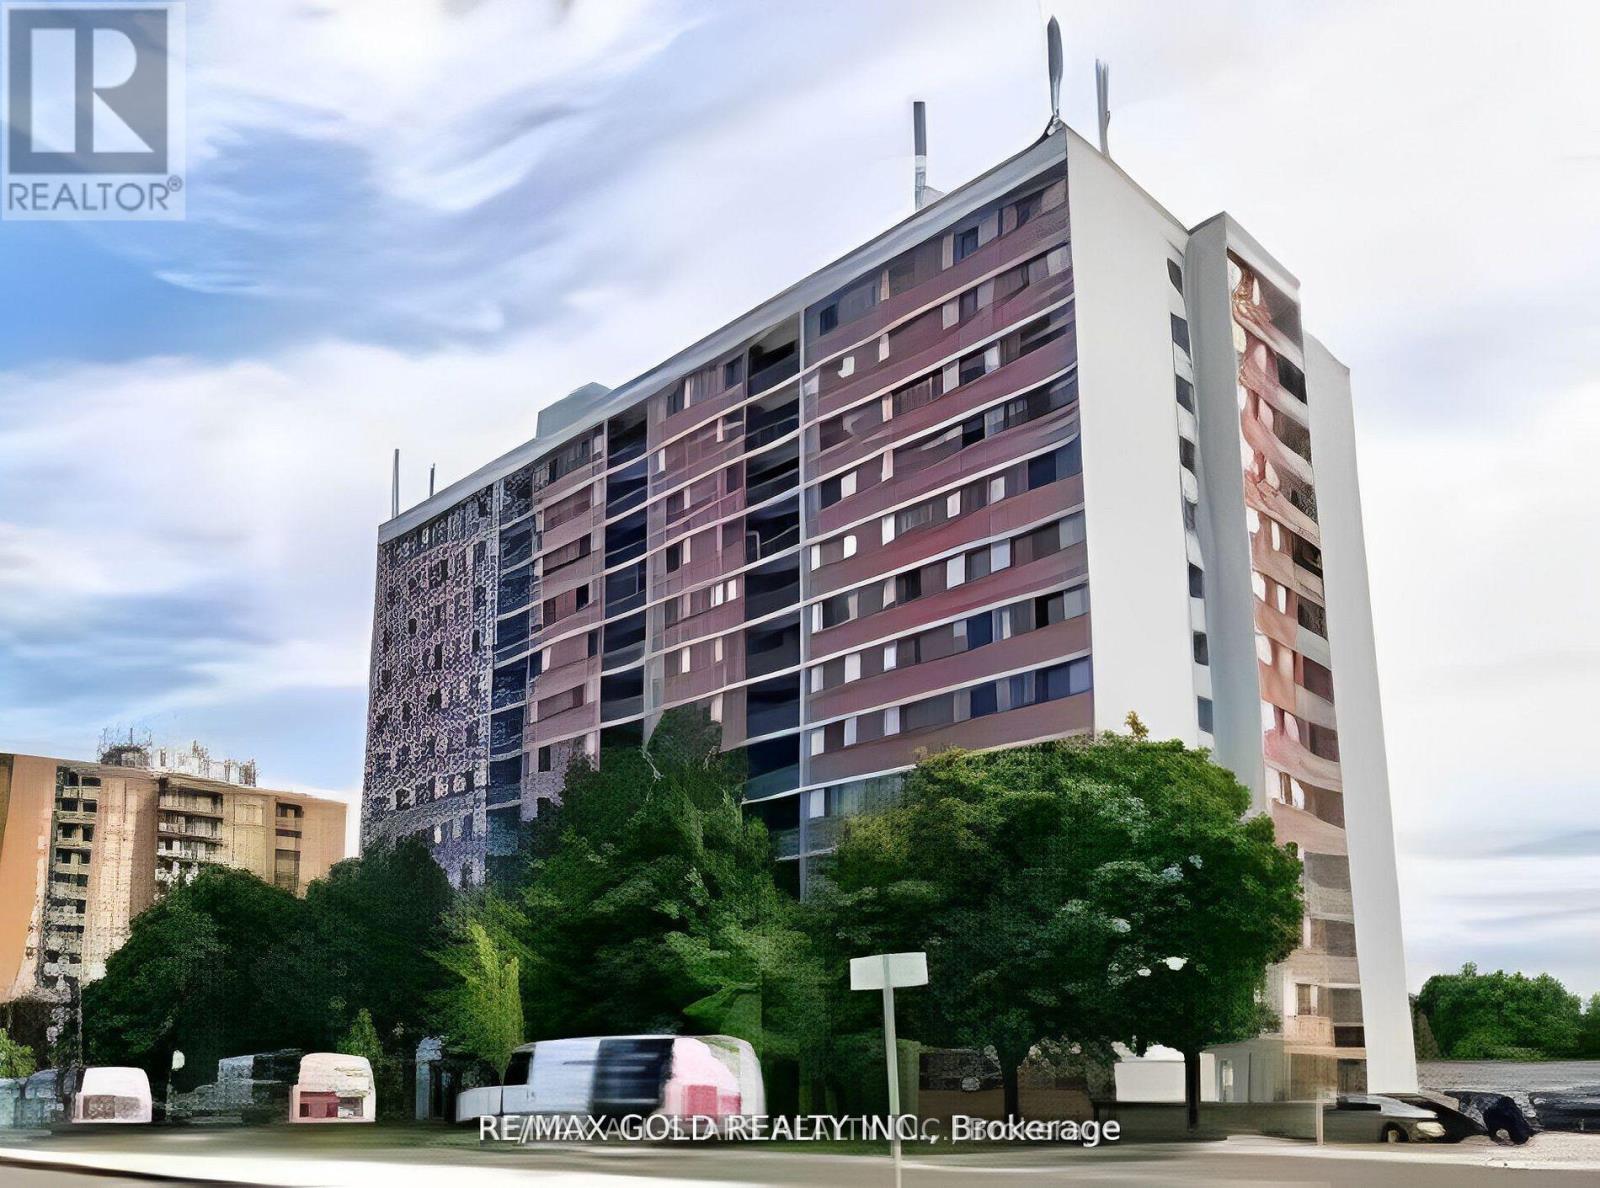
802 - 10 Tapscott Road
Toronto, Ontario
SPACIOUS ONE BEDROOM, ONE WASHROOM, LAMINATE FLOOR, FRIDGE, STOVE, BUILT IN DISHWASHER, STACKED WASHER AND DRYER, VERY CLEAN, SLIDING GLASS DOOR TO LARGE BALCONY..... TENANT CAN BE ASSUMED (id:63203)
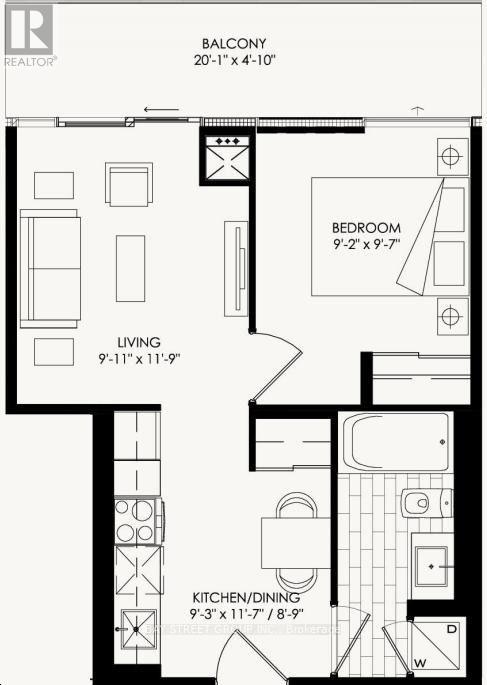
1010 - 120 Varna Drive
Toronto, Ontario
Luxury 1-Bedroom Condo in the highly sought-after Yorkdale community. This bright and spacious suite features a functional open-concept layout, floor-to-ceiling windows with plenty of natural light, modern kitchen with stainless steel appliances, laminate/wood flooring throughout, ensuite laundry, and walkout to a large balcony with clear, unobstructed views. Excellent location just steps from Yorkdale Shopping Centre, TTC/Subway, restaurants, cafés, groceries, parks, and everyday conveniences. Easy access to Allen Road, Hwy 401 and Hwy 400, with convenient connections to York University, University of Toronto, and Downtown Toronto by subway. Building amenities include a stylish lobby, fully equipped fitness centre, party room, outdoor lounge/terrace, and 24-hour security. An ideal combination of comfort, convenience, and modern urban living. *Photos were taken prior to the current tenant moving in.* (id:63203)
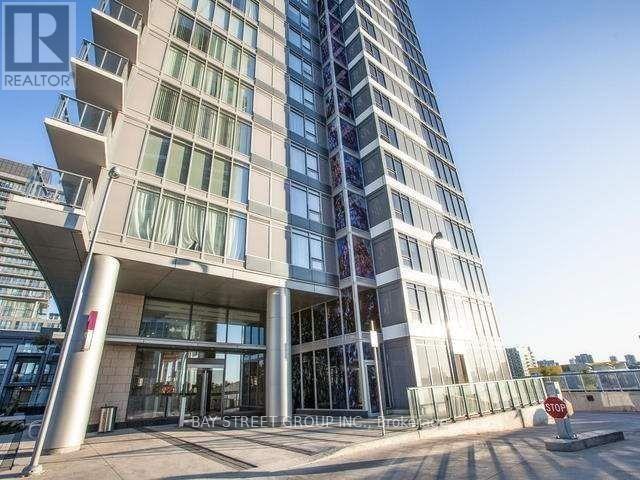
1212 - 121 Mcmahon Drive
Toronto, Ontario
Stunning fully furnished 1-bedroom + den condo with amazing west-facing views overlooking the park in the highly sought-after Bayview Village community. Approx. 688 sq. ft. plus 45 sq. ft. open balcony, featuring floor-to-ceiling windows, modern kitchen with high-end built-in stainless steel appliances, stylish cabinetry, granite countertops & backsplash, and ensuite storage. Spacious den can be used as a home office or second bedroom. Fully furnished and move-in ready. Excellent amenities including gym, indoor/outdoor whirlpools, rooftop garden, BBQ area and 24-hour concierge. Convenient location close to Bayview Village & Fairview Mall, two subway stations, GO Train, TTC, IKEA, Canadian Tire, North York General Hospital and Hwy 401/404. (id:63203)
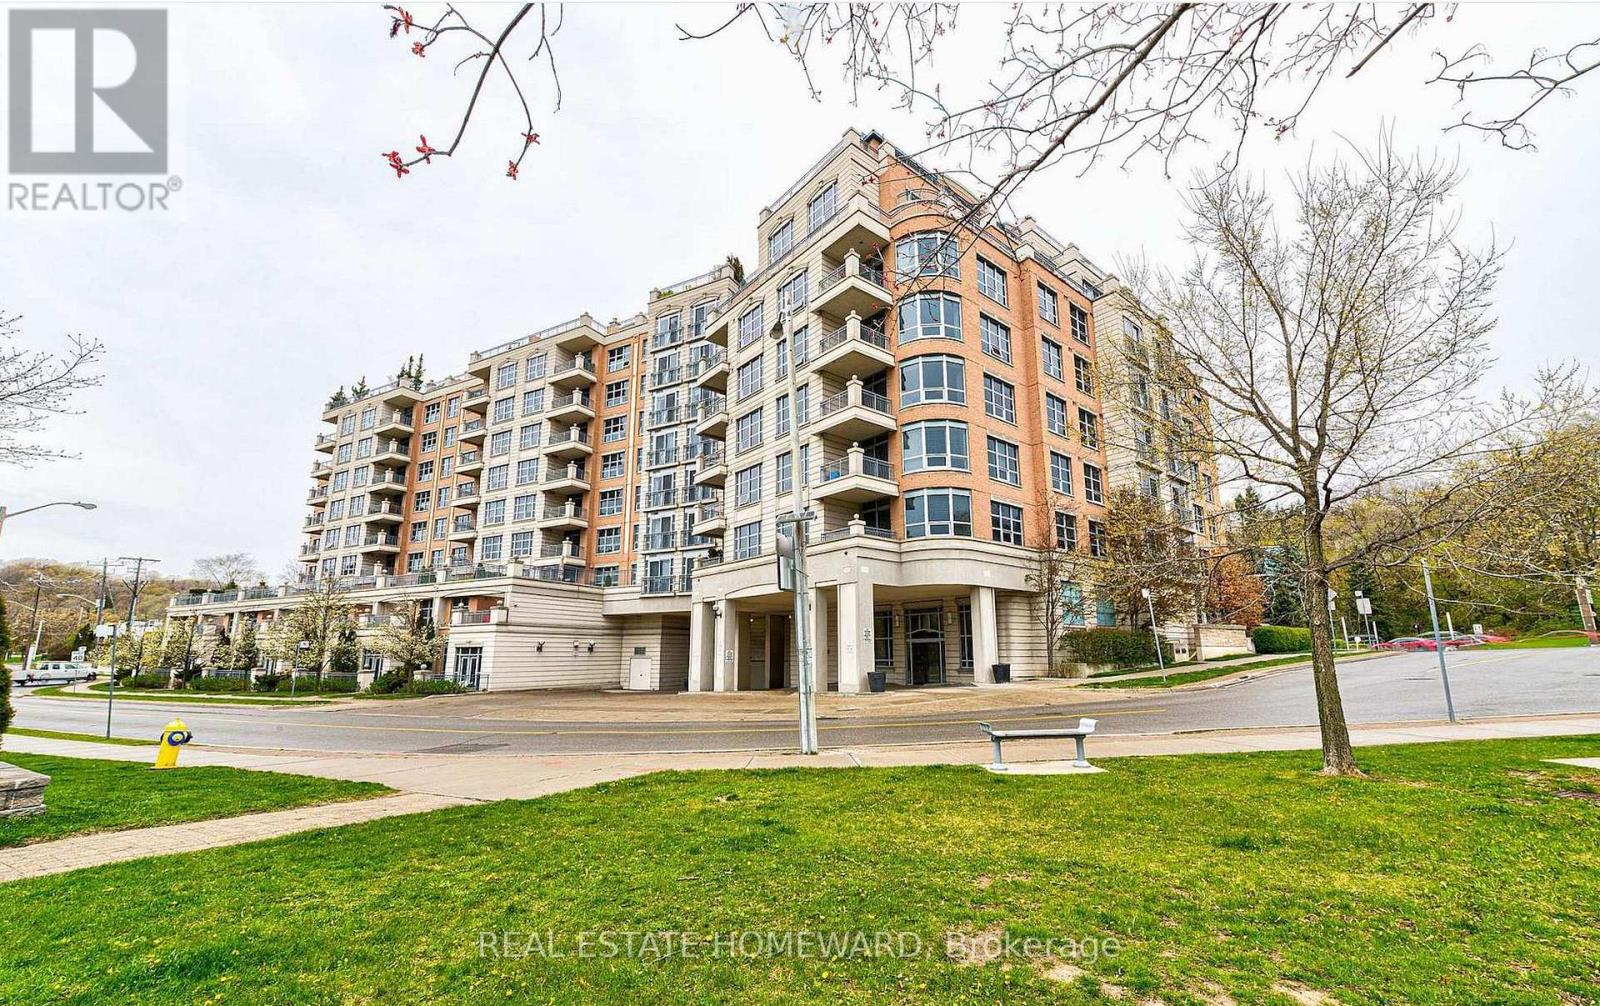
206 - 10 Old York Mills Road
Toronto, Ontario
Experience Refined peaceful living in the heart of prestigious Hogg's Hollow. This open concept corner suite offers a 2 bedroom split layout design, greeted by upscale finishes, marble surfaces, crown molding, a spacious entry foyer, french doors, custom hunter douglas window coverings, built-in speakers creating the perfect ambiance for everyday living and entertaining. Gourmet Eat in Kitchen is equipped with stainless steel appliances, a walkout to terrace and a spacious living and dining area filled with natural light. Complete with 2 parking spaces and locker this beautiful residence offers both comfort and convenience. Enjoy Resort style Amenities, pool, sauna, gym, media room/party rooms, guest suites, Visitor parking, BBQ area, landscaped courtyard and 24 hour concierge. Steps to Yorkmills station, nature trails and parks, easy access to 401 highway. Possession May 2027, unit is tenanted, option to assume tenants, take advantage of todays condo market and this great value pricing opportunity and lock in to this investment or future retirement home in one of Toronto's most coveted neighbourhoods. (id:63203)
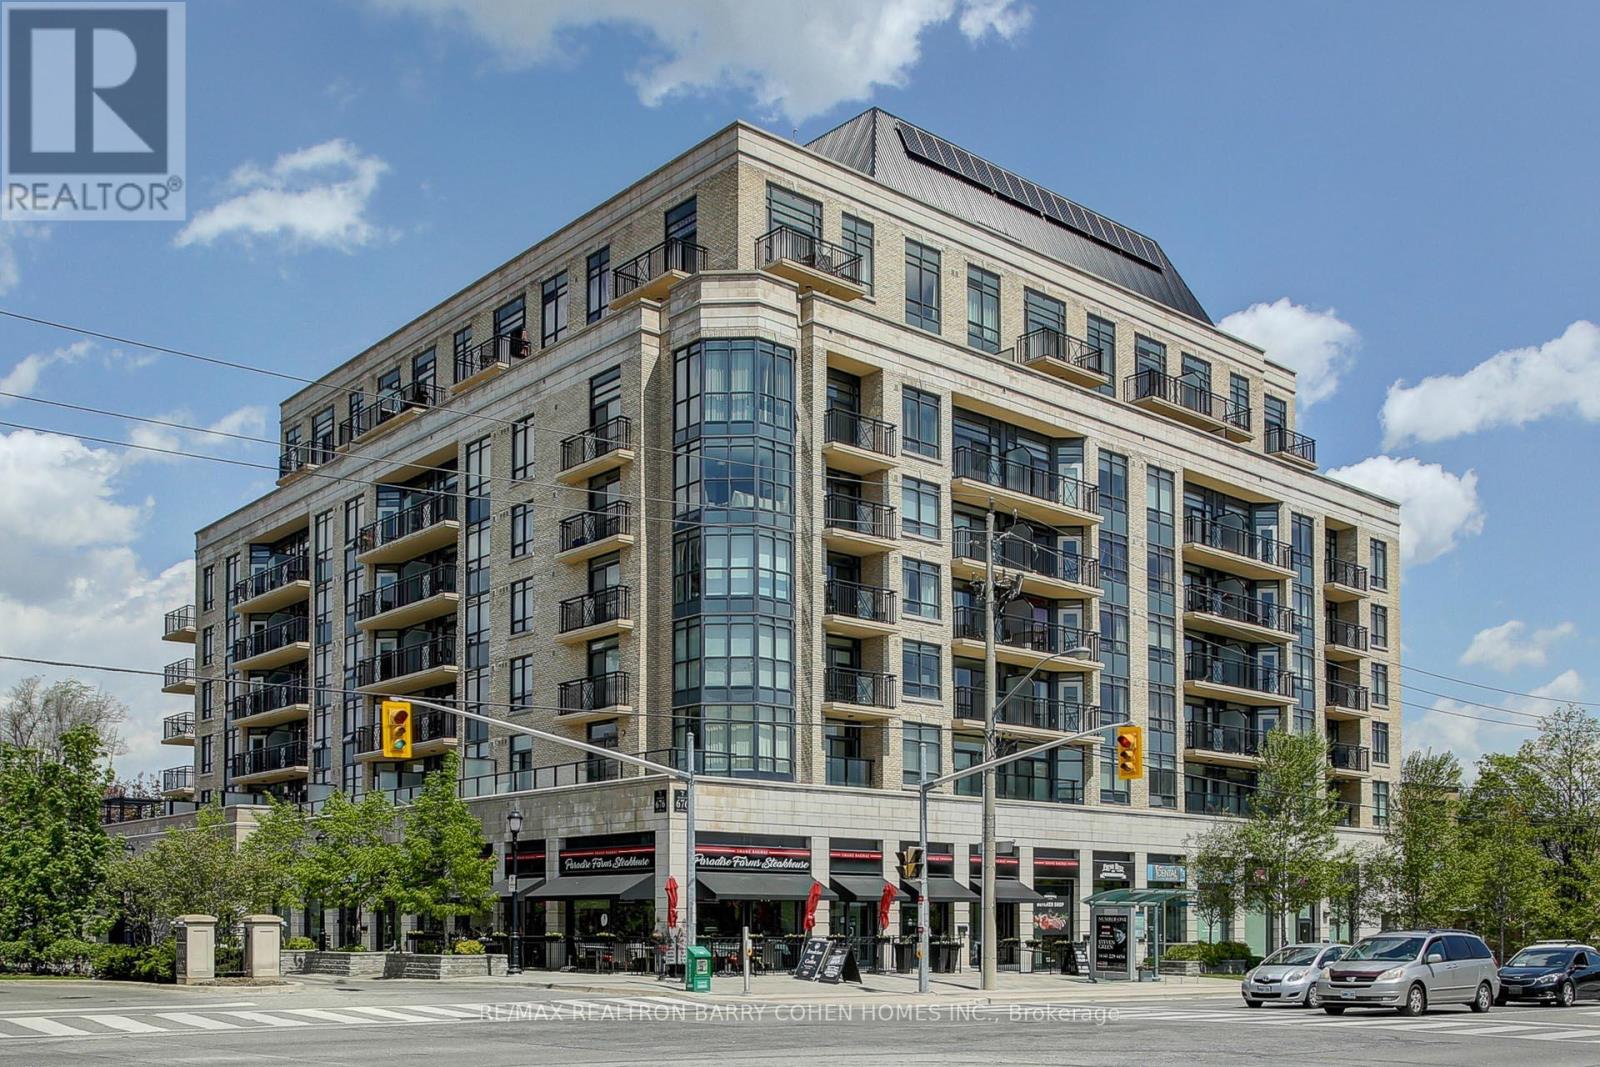
616 - 676 Sheppard Avenue E
Toronto, Ontario
Prestigious St. Gabriel Manor By Shane Baghai! Spacious & Beautifully Designed Upper-Level Suite Offering Over 814 Sq. Ft. Of Living Space Includes An Oversized Balcony With Stunning Panoramic North-East Views. Featuring Soaring 9' Ceilings, A Functional Open-Concept Layout & Generously Sized Principal Rooms. A Large Den With Door Can Easily Function As A 2nd Bedroom Or Private Home Office. Abundant Natural Light Creates A Bright & Airy Living Space. Upgraded With Hardwood Flooring, Stainless Steel Appliances, Natural Stone Countertops & Backsplash. Ideally Located Minutes From Bayview & Bessarion Subway Stations, Bayview Village Shopping Centre, Fine Restaurants, Groceries, Hwy 401, Hospital, YMCA, Parks & Steps To The New Community Centre & Library. An Exceptional Opportunity In One Of Bayview Village's Most Desirable Communities! (id:63203)
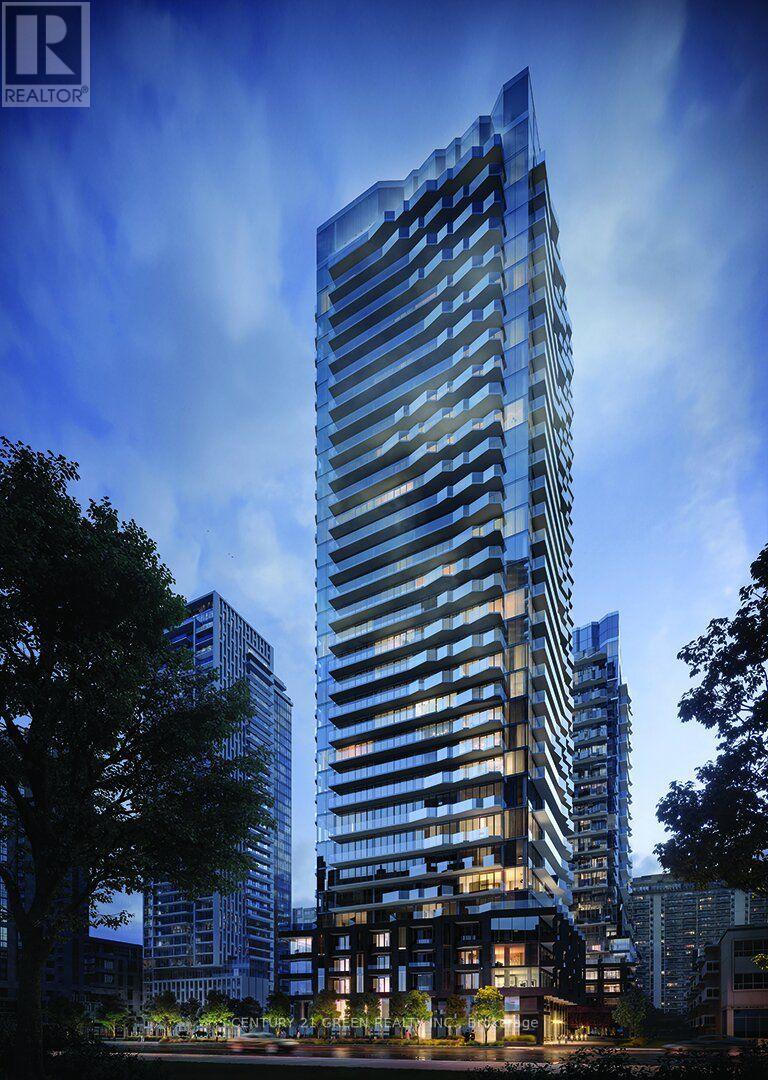
315 S - 110 Broadway Avenue
Toronto, Ontario
Brand new, bright, and spacious 2-bedroom, 2-bathroom in the heart of Midtown Toronto! This spacious unit features an additional balconies with stunning views, 9-foot smooth ceilings, floor-to-ceiling windows, and a modern kitchen with built-in stainless steel appliances. Residents will enjoy top-tier amenities, including a party room, business center, dining area, gym, yoga studio, indoor pool, sauna, pet spa, and 24/7 concierge service. Conveniently located just a short walk from Eglinton TTC Station, Yonge & Eglinton Centre, Toronto Public Library, Metro, LCBO, restaurants, and more! (id:63203)
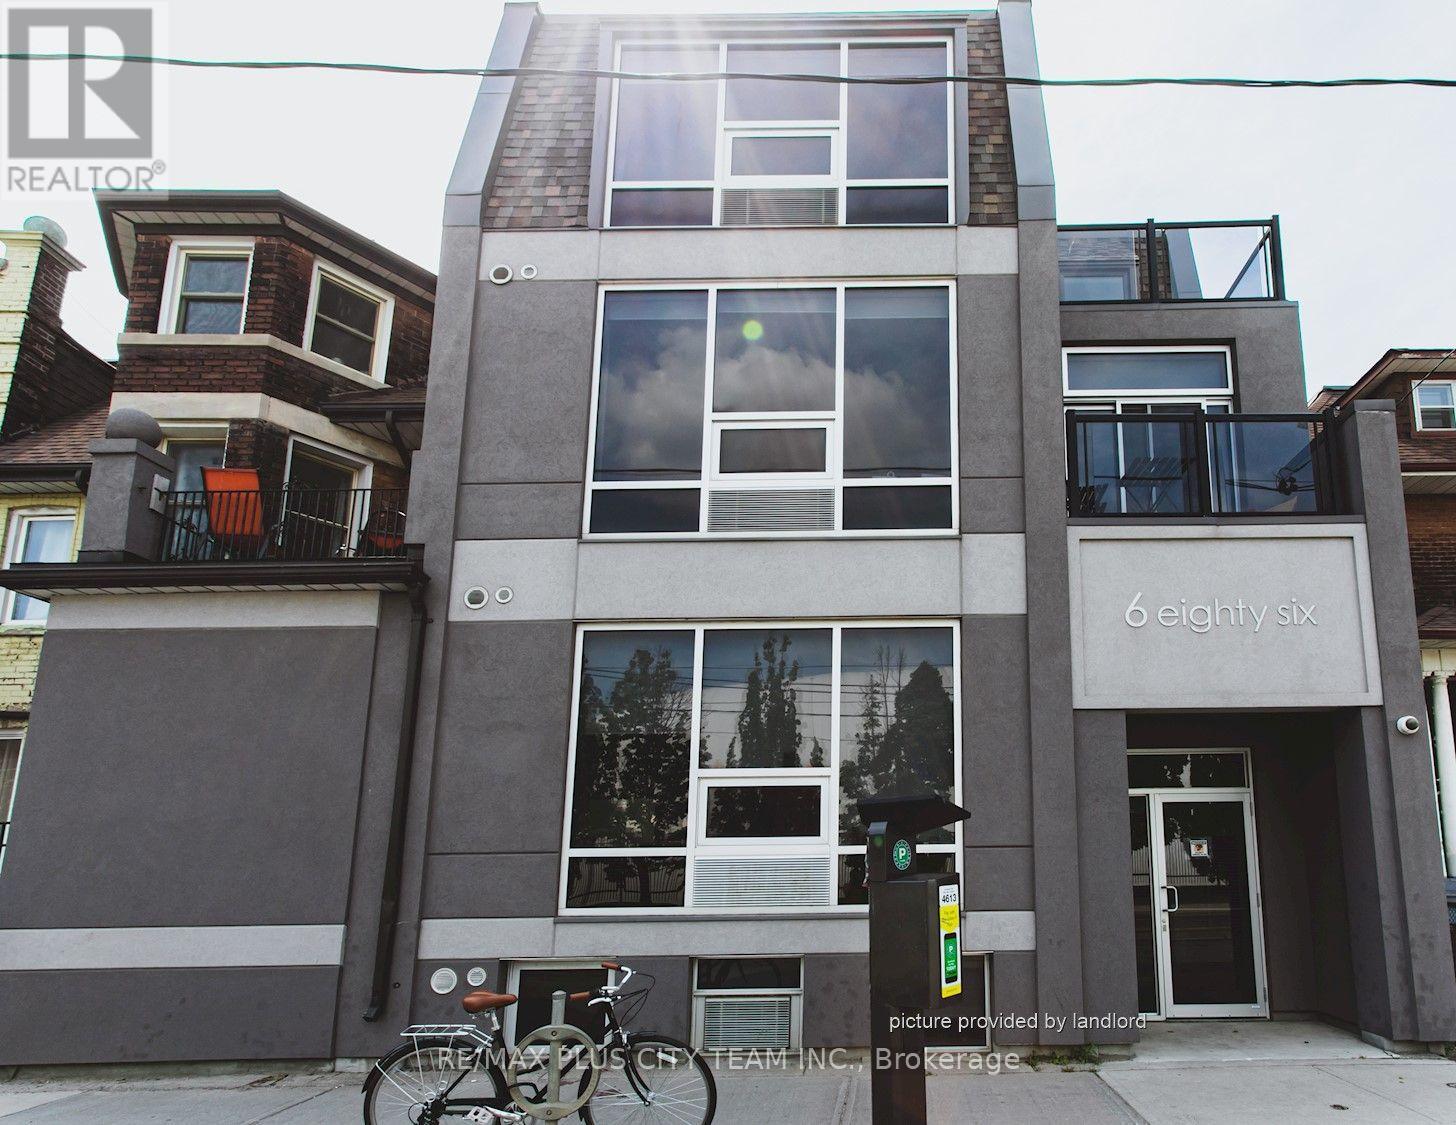
L06 - 686 Bathurst Street
Toronto, Ontario
Contemporary 1-bedroom apartment for lease, offering a comfortable and efficient layout with high ceilings and clean, modern finishes throughout; this lower-level suite receives plenty of natural light without the typical feel of a basement unit. The sleek kitchen features high-gloss cabinetry, stainless steel appliances, and a dishwasher, while the modern bathroom offers coordinating high-gloss finishes. Individually controlled, energy-efficient heating and air conditioning provide year-round comfort. Additional building features include security cameras and on-site coin laundry. Ideally located near Bloor Street, Kensington Market, Toronto Western Hospital, universities, downtown, restaurants, shops, cafés, and public transit. An excellent rental opportunity combining modern design, comfort, and convenient city living. Please note that the photos are from a similar unit. (id:63203)
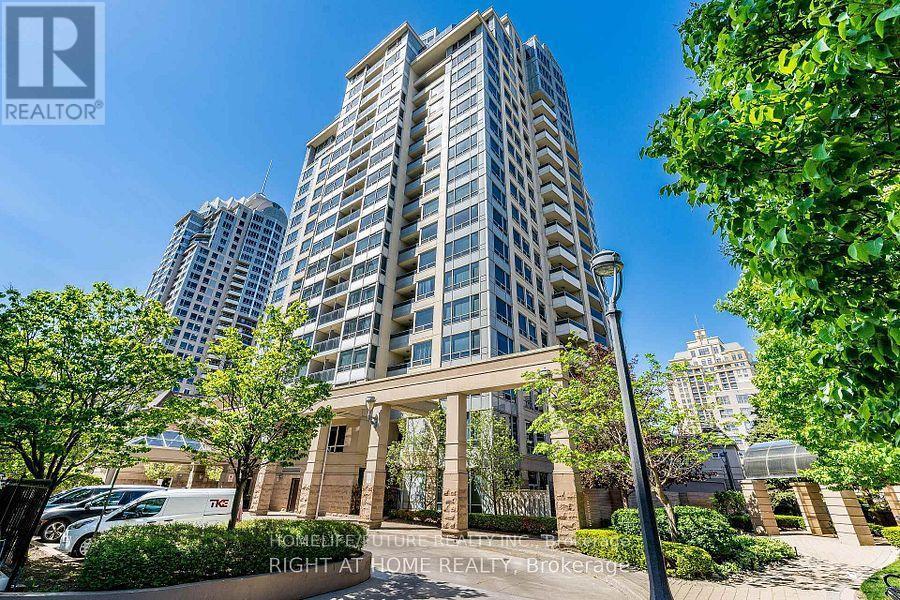
512 - 2 Rean Drive
Toronto, Ontario
Welcome To The Coveted N.Y. Towers By Daniel, Ideally Situated In The Heart Of Prestigious Bayview Village, Where Sophisticated City Living Meets Everyday Comfort.This Sun-Filled Corner Suite Offers Approximately 960 Sq. Ft. Of Thoughtfully Designed Living Space, Complemented By Southwest-Facing Views That Fill The Home With Abundant Natural Light. Step Out Onto The Open Balcony And Take In Sweeping Skyline Views From The Comfort And Privacy Of Your Own Home.Inside, Elegance And Warmth Come Together Beautifully With Engineered Hardwood Flooring Throughout The Principal Rooms, Freshly Painted Walls And Ceilings, New Light Switches And Light Fixtures. The Kitchen Has Been Tastefully Updated With New Cabinet Doors, Countertops, A Sleek New Sink And Faucet. The Bathrooms Have Also Been Refreshed With Contemporary Vanities And Mirrors, Creating A Stylish, Modern, And Truly Move-In-Ready Home.Convenience Is Equally Well Considered, With Parking Located Just Steps From The Building Entrance. Residents Enjoy An Impressive Array Of Resort-Inspired Amenities, Including An Indoor Pool, Jacuzzi, Billiards And Media Rooms, Party Room, 24-Hour Concierge, Security System, And Ample Visitor Parking-All Designed To Provide Comfort, Convenience, And An Elevated Lifestyle.The All-Inclusive Maintenance Fees Cover Heat, Hydro, Water, Central Air Conditioning, Common Elements, Building Insurance, Parking, And Locker, Offering Exceptional Value And Peace Of Mind.Perfectly Positioned In One Of North York's Most Vibrant And Connected Communities, This Residence Is Just A Short Walk To The Subway, TTC, YMCA, Library, Bayview Village Shopping Centre, Boutique Shops, Cafés, Restaurants, Grocery Stores, And Nearby Parks. With Easy Access To Highways 401 And 404 And The DVP, Commuting Throughout The City Is Effortless.A Rare Opportunity To Enjoy The Perfect Blend Of Sophistication, Convenience, And Lifestyle In A Sought-After Address That Truly Has It All. (id:63203)