

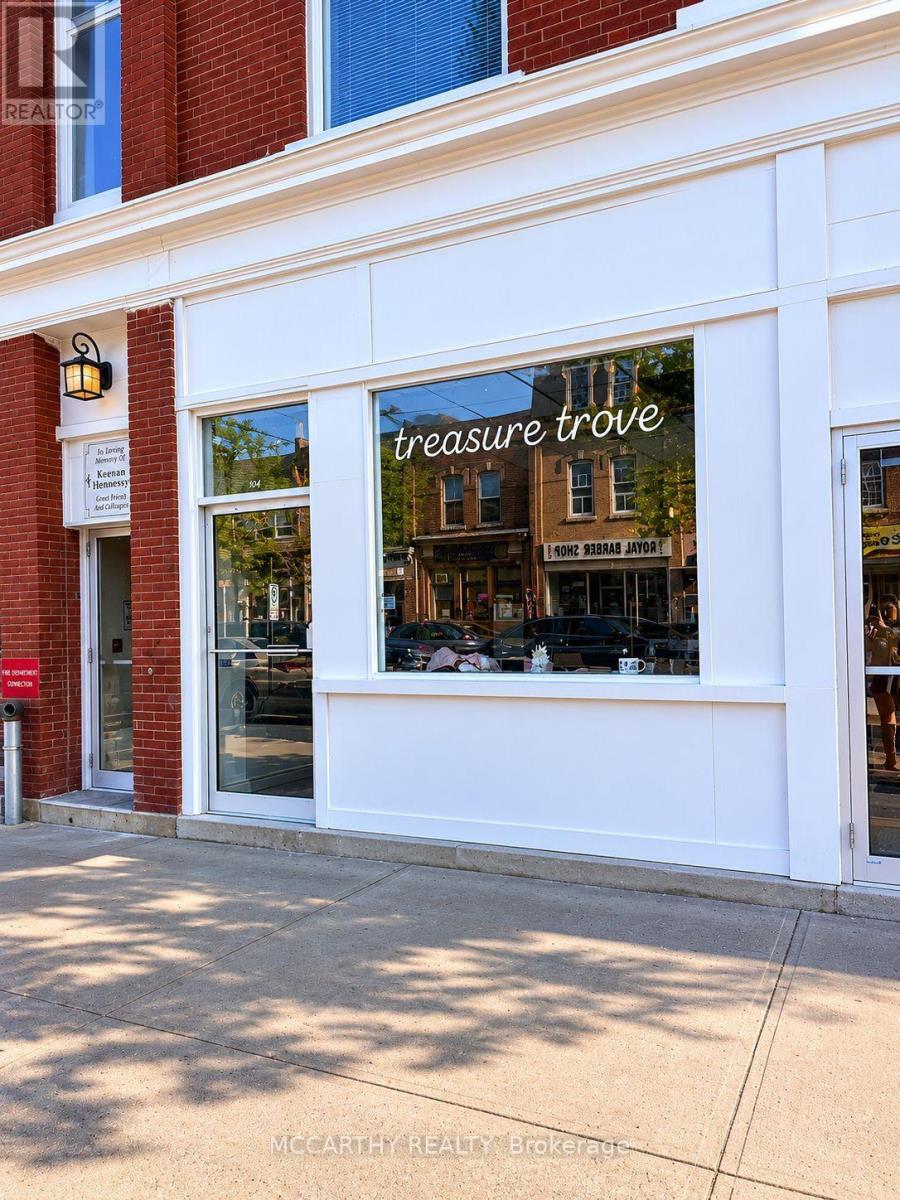
104 - 155 Main Street W
Shelburne, Ontario
Prime opportunity to own a Turn-Key Thrift Store business in the heart of downtown Shelburne! Conveniently located on Main Street, this high-visibility storefront benefits from steady foot traffic, strong local support, and excellent exposure to both residents and visitors. This shop offers a welcoming retail space with attractive window displays, organized merchandising, and a potential customer base who love the ever-changing inventory of clothing, home décor, accessories, and unique finds. Turnkey operation with existing fixtures and shelving-step in and start operating from day one. *Asset Sale only - No Financials*Don't miss out on this Opportunity - Book a showing today! (id:63203)
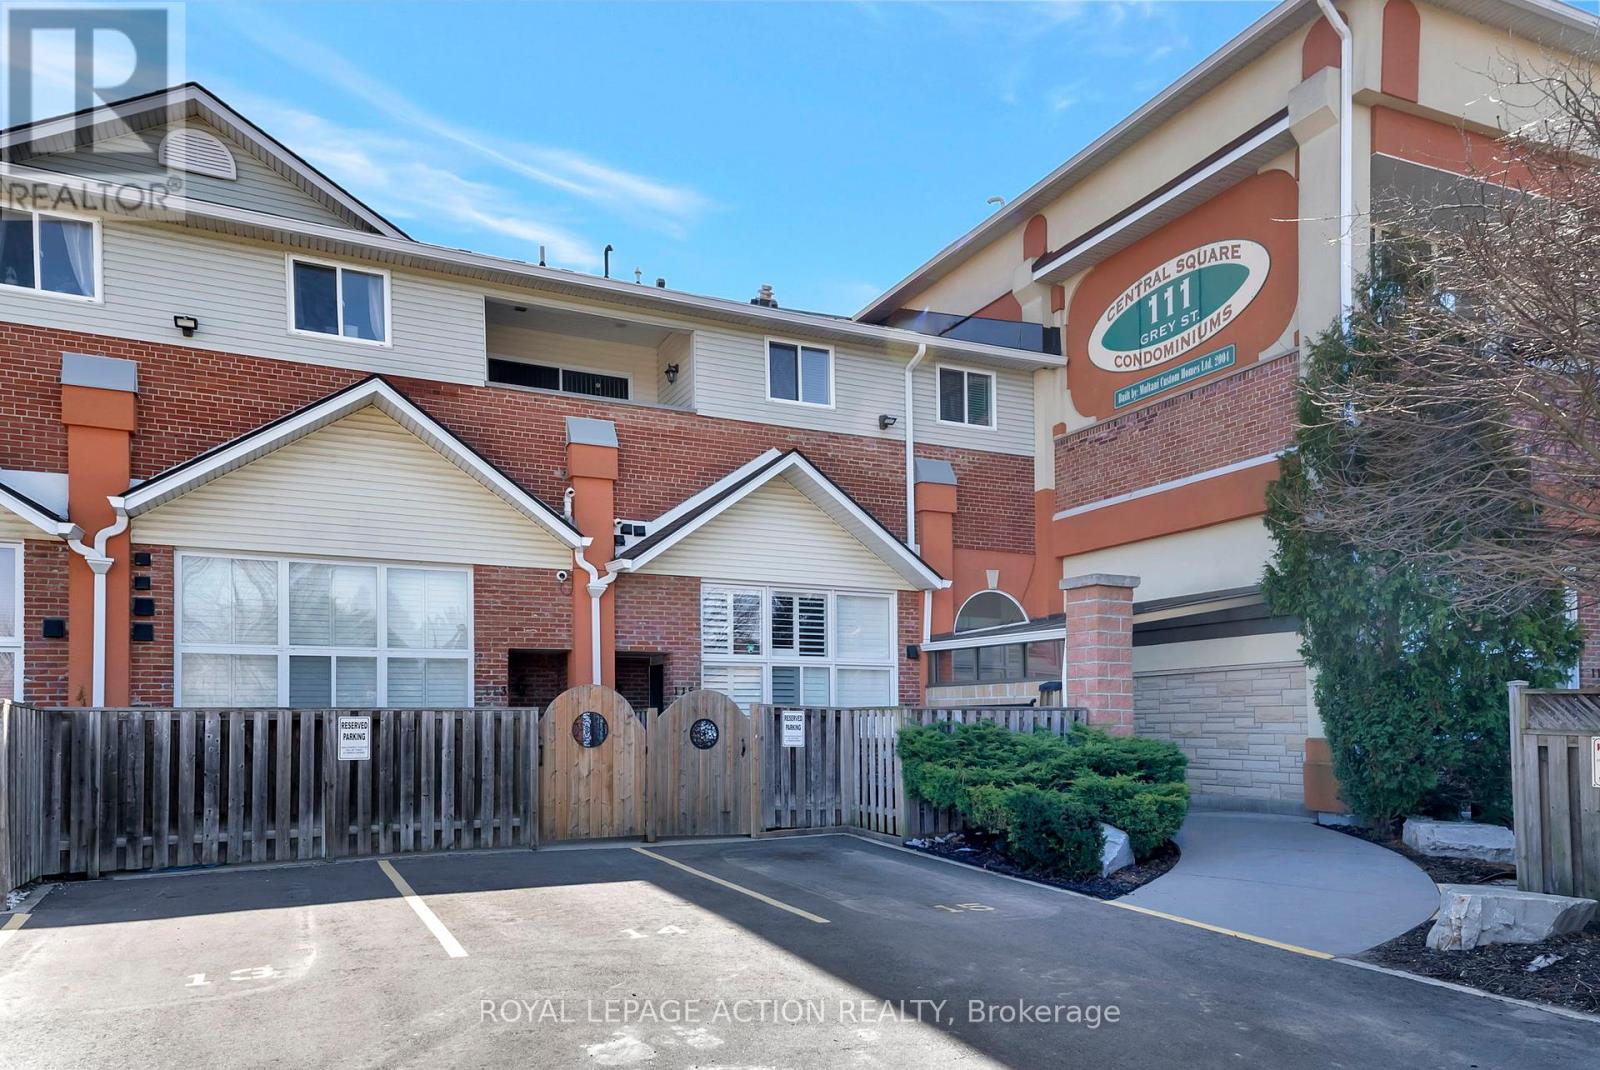
212 - 111 Grey Street
Brantford, Ontario
Welcome to Unit 212 at 111 Grey Street a bright and stylish 2-storey condo located in the heart of Brantford. Perfect for first-time buyers, downsizers, or savvy investors, this well-maintained home offers comfort, convenience, and plenty of space to live and grow. Inside, you'll find 3 generous bedrooms, 2 full bathrooms, and the ease of in-suite laundry. The open-concept main level is a standout, featuring a spacious living room with soaring 16-foot ceilings that flood the space with natural light perfect for relaxing or hosting friends. The kitchen is thoughtfully laid out with ample cabinetry, plenty of counter space, and sleek stainless steel appliances. Enjoy your private balcony just off the main living area a peaceful retreat for morning coffee or evening sunsets. The main floor also includes a large bedroom, a full 4-piece bathroom, and a convenient laundry area. Upstairs, you'll find two additional bedrooms and another full bathroom, making this layout ideal for families, roommates, or those who work from home. This move-in ready condo comes with one assigned parking spot and plenty of visitor parking for guests. You're steps away from public transit, parks, and shopping including a local grocery store right across the street! Don't miss your chance to own this charming, low-maintenance home in a central and sought-after location. (id:63203)
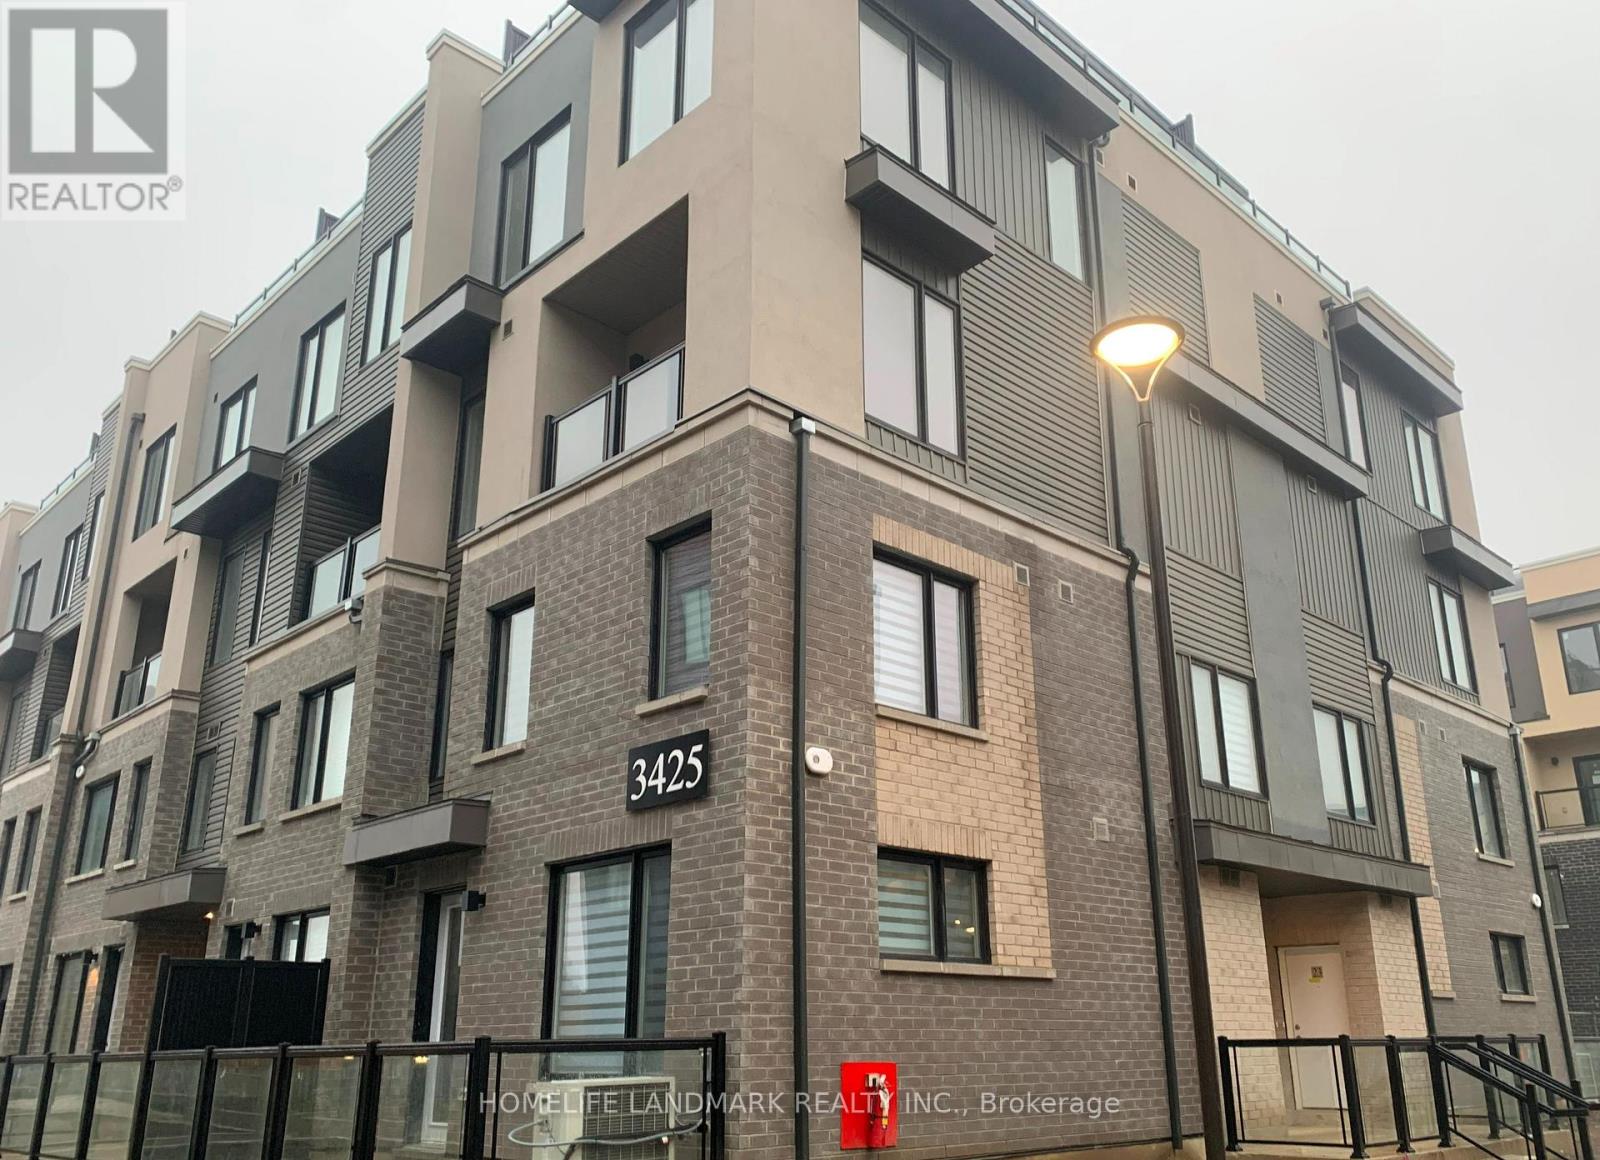
1 - 3425 Ridgeway Drive
Mississauga, Ontario
2 bedroom 3 washroom End Unit Townhouse With Rooftop Terrace, Laminate Flooring Throughout Living/Dinning, Open Concept, 9' Ceiling, Upgraded Kitchen With Quartz Counters & S/S Appliances, Master Bedroom With 3pcs Ensuite, Both Bedrooms With Large Window With Lots Of Natural Light, Close To Wal-Mart, Grocery Stores, Restaurants, Public Transit, Costco, UTM, Hwys 401/403/QEW. (id:63203)
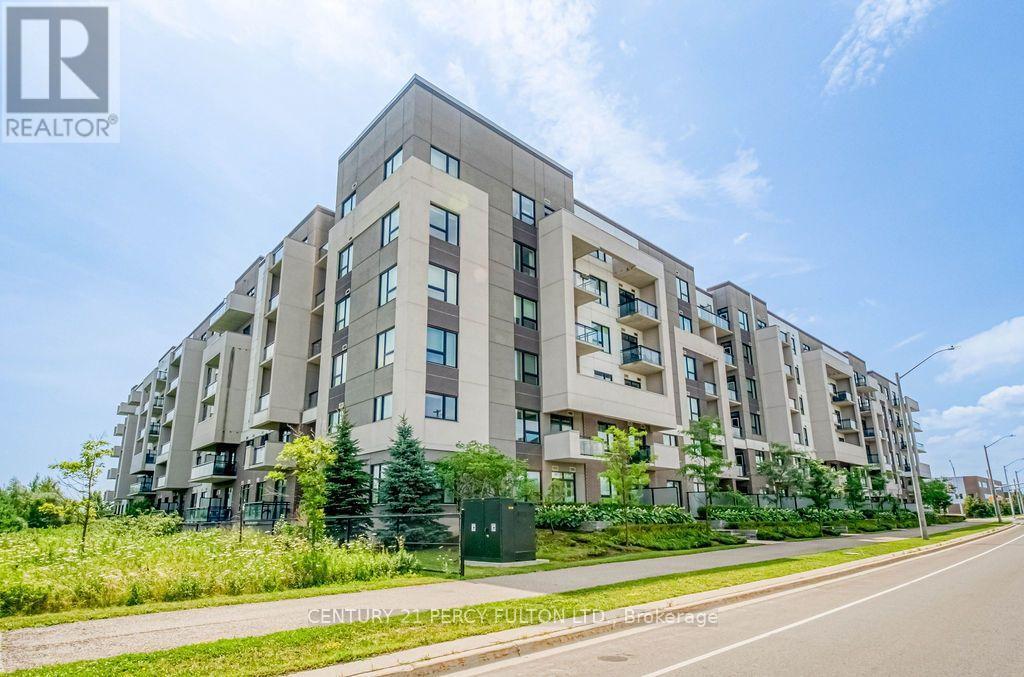
220 - 1105 Leger Way
Milton, Ontario
Rare Opportunity! Welcome to this freshly painted, move-in ready corner suite offering 1,003 sq. ft. of bright, open-concept living with 2 spacious bedrooms, 2 full bathrooms, 2 parking spaces, and 1 locker. One of the largest layouts in the building, this sun-filled home features 9-ft ceilings, oversized windows, and an abundance of natural light. The modern kitchen boasts quartz countertops, stylish cabinetry, a breakfast bar, and quality finishes, flowing seamlessly into the spacious living and dining area perfect for everyday living and entertaining. The primary bedroom features a private ensuite, while the generous second bedroom is ideal for family, guests, or a home office. Conveniently located close to shopping, restaurants, transit, parks, schools, and all everyday amenities. Large corner units with 2 parking spaces are rarely offered, don't miss your chance to own this exceptional home! *Some images are virtually staged* (id:63203)
39 South Kingsway
Toronto, Ontario
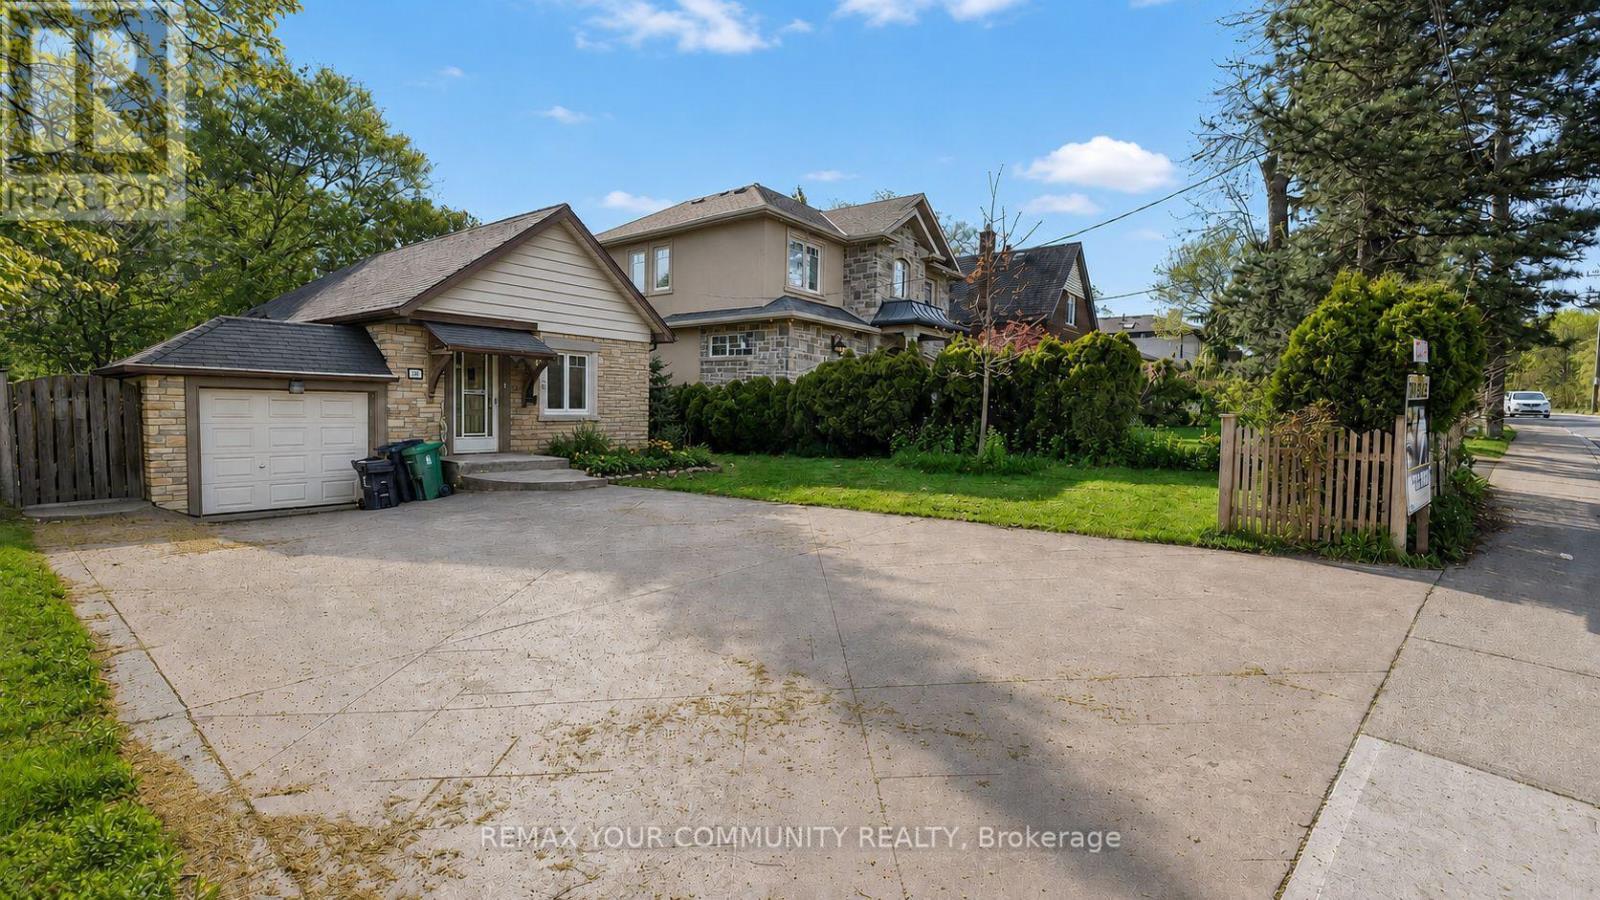
Fully renovated, bright and spacious 2+1 bedroom, 2-bathroom home in the highly desirable High Park-Swansea neighbourhood. This stylish, fully furnished residence features large windows offering abundant natural light, pot lights and LED lighting throughout, ensuite laundry, and afunctional den ideal for a home office or additional living space. The upgraded kitchen is equipped with stainless steel appliances, including a dishwasher, flat-top range, microwave, fridge/freezer, granite countertops, cookware and utensils. Enjoy a spacious primary bedroom with a large walk-in closet and custom organizers, along with a beautifully finished bathroom featuring a generous glass shower. Ideally located near High Park, Bloor West Village, Jane Subway Station, Lake Ontario waterfront, Humber River trails, schools, shops, restaurants and entertainment, with convenient access to the Gardiner Expressway and Highway 427. A move-in-ready rental opportunity in one of Toronto's most established and sought-after west-end communities. (id:63203)

956 Fourth Street
Mississauga, Ontario
Welcome To This Brand-New Custom Luxury Semi Featuring A Fully Self-Contained Additional Residential Unit (ARU), Built By Golden Coast Homes In Highly Sought-After Lakeview, Steps From Lakeshore Road And The Waterfront. Offering Approx. 2,840 Sq Ft Of Total Finished Living Space, Including A 610 Sq Ft ARU, This Home Blends Modern Design, Quality Craftsmanship, And Functional Luxury. A Dramatic 19-Foot Foyer Sets The Tone For The Open-Concept Main Level, Featuring A Designer Kitchen With Quartz Countertops, Matching Backsplash, Waterfall Island, pot Filler, Premium KitchenAid Stainless Steel Appliances, Elegant Dining Area, Spacious Great Room With Feature Fireplace Wall, And Floating Stairs, Custom Staircase Overlooking The Backyard. The Second Floor Offers 4 Spacious Bedrooms And 3 Bathrooms, Including Two Bedrooms With Private Ensuites And A Jack-And-Jill Layout For The Remaining Rooms. A Skylight Brightens The Staircase With Natural Light, While A Convenient Second-Floor Laundry Adds Everyday Functionality. The Ground-Level ARU Adds Exceptional Flexibility For Multigenerational Living, Guests, Or Rental Income. It Includes Two Separate Entrances, A Full Kitchen With Quartz Counters And Waterfall Island, KitchenAid Appliances, A Bedroom With Ensuite Bath, And Its Own Laundry. A Zoned HVAC System Provides Independent Temperature Control For Both Units, Enhancing Comfort And Energy Efficiency. Additional Features Include Hardwood Floors Throughout, High Ceilings, Designer Bathrooms with Rainfall Shower, A Finished Garage With EV Charging Outlet, Garage Door Opener With Built-In Camera, And Extensive Upgrades Throughout. Ideally Located Within Walking Distance To Shops, Rest. Parks, Schools, Port Credit, GO Transit, Highways. Modern Luxury Meets Smart Living In One Of Mississauga's Most Desirable Communities. Tarion Warranty. Eligible purchasers may qualify for up to $130,000 in HST rebates, subject to applicable government programs and eligibility requirements (id:63203)
502 - 510 Curran Place
Mississauga, Ontario
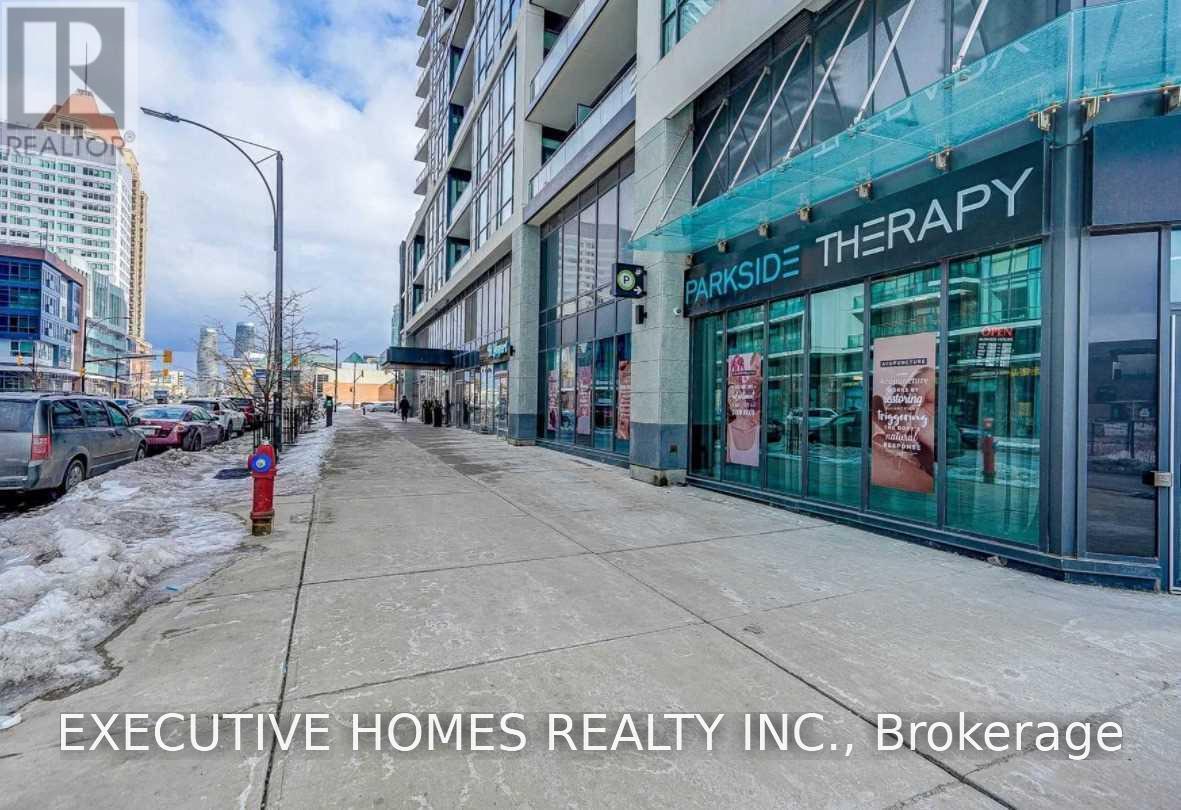
Fantastic Location!!! Excellent Layout 1+1 Condo, Den Can Be 2nd Bedroom, Great Amenities And Underground Parking! Gourmet Kitchen With Quartz Countertops, Stainless Steel Appliances And Hardwood Throughout. High Ceilings, Open Concept , Floor To Ceiling Windows And Terrace Views. Located In The Heart Of Mississauga ,Steps From Square OneExtras: S/S Fridge, Stainless Steel Glass Top Stove , Stainless Steel Built-In Microwave/Hood Fan, Stainless Steel Dishwasher, Upgraded Stacked Washer/Dryer, Underground Parking And 1 Locker.... (id:63203)

954 Fourth Street
Mississauga, Ontario
Welcome To This Brand-New Custom Luxury Semi Featuring A Fully Self-Contained Additional Residential Unit (ARU), Built By Golden Coast Homes In Highly Sought-After Lakeview, Steps From Lakeshore Road And The Waterfront. Offering Approx. 2,840 Sq Ft Of Total Finished Living Space, Including A 610 Sq Ft ARU, This Home Blends Modern Design, Quality Craftsmanship, And Functional Luxury. A Dramatic 19-Foot Foyer Sets The Tone For The Open-Concept Main Level, Featuring A Designer Kitchen With Quartz Countertops, Matching Backsplash, Waterfall Island, pot Filler, Premium KitchenAid Stainless Steel Appliances, Elegant Dining Area, Spacious Great Room With Feature Fireplace Wall, And Floating Stairs, Custom Staircase Overlooking The Backyard. The Second Floor Offers 4 Spacious Bedrooms And 3 Bathrooms, Including Two Bedrooms With Private Ensuites And A Jack-And-Jill Layout For The Remaining Rooms. A Skylight Brightens The Staircase With Natural Light, While A Convenient Second-Floor Laundry Adds Everyday Functionality. The Ground-Level ARU Adds Exceptional Flexibility For Multigenerational Living, Guests, Or Rental Income. It Includes Two Separate Entrances, A Full Kitchen With Quartz Counters And Waterfall Island, KitchenAid Appliances, A Bedroom With Ensuite Bath, And Its Own Laundry. A Zoned HVAC System Provides Independent Temperature Control For Both Units, Enhancing Comfort And Energy Efficiency. Additional Features Include Hardwood Floors Throughout, High Ceilings, Designer Bathrooms with Rainfall Shower, A Finished Garage With EV Charging Outlet, Garage Door Opener With Built-In Camera, And Extensive Upgrades Throughout. Ideally Located Within Walking Distance To Shops, Rest. Parks, Schools, Port Credit, GO Transit, Highways. Modern Luxury Meets Smart Living In One Of Mississauga's Most Desirable Communities. Tarion Warranty. Eligible purchasers may qualify for up to $130,000 in HST rebates, subject to applicable government programs and eligibility requirements (id:63203)
14 Grampian Crescent
Toronto, Ontario
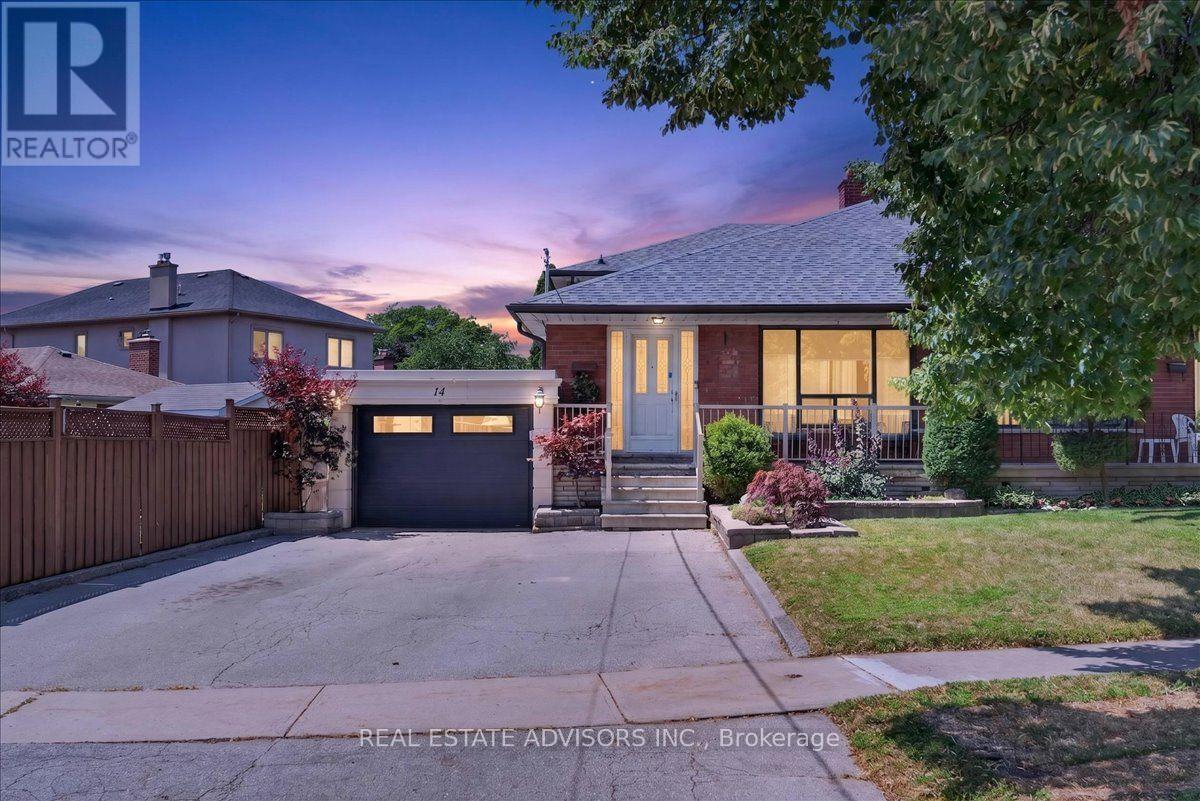
Rare Find with Private 4-Car Parking with attached Garage! Meticulously cared for and packed with possibilities, this spacious semi delivers over 2,000 sq. ft. of total living space, including 4 huge bedrooms and a finished open-concept lower level. Highlights include gleaming hardwood floors, 2 eat-in kitchens, updated windows, and upgraded electrical. The separate side entrance creates an ideal setup for an in-law suite or or extended family living. Enjoy hassle-free outdoor living in the no-maintenance backyard, plus the ease of a walk-through garage to backyard. Unmatched convenience-walk to Finch RT, quick access to 401/407/400, and close to parks and all amenities! (id:63203)
39 Amelia Street
Orangeville, Ontario
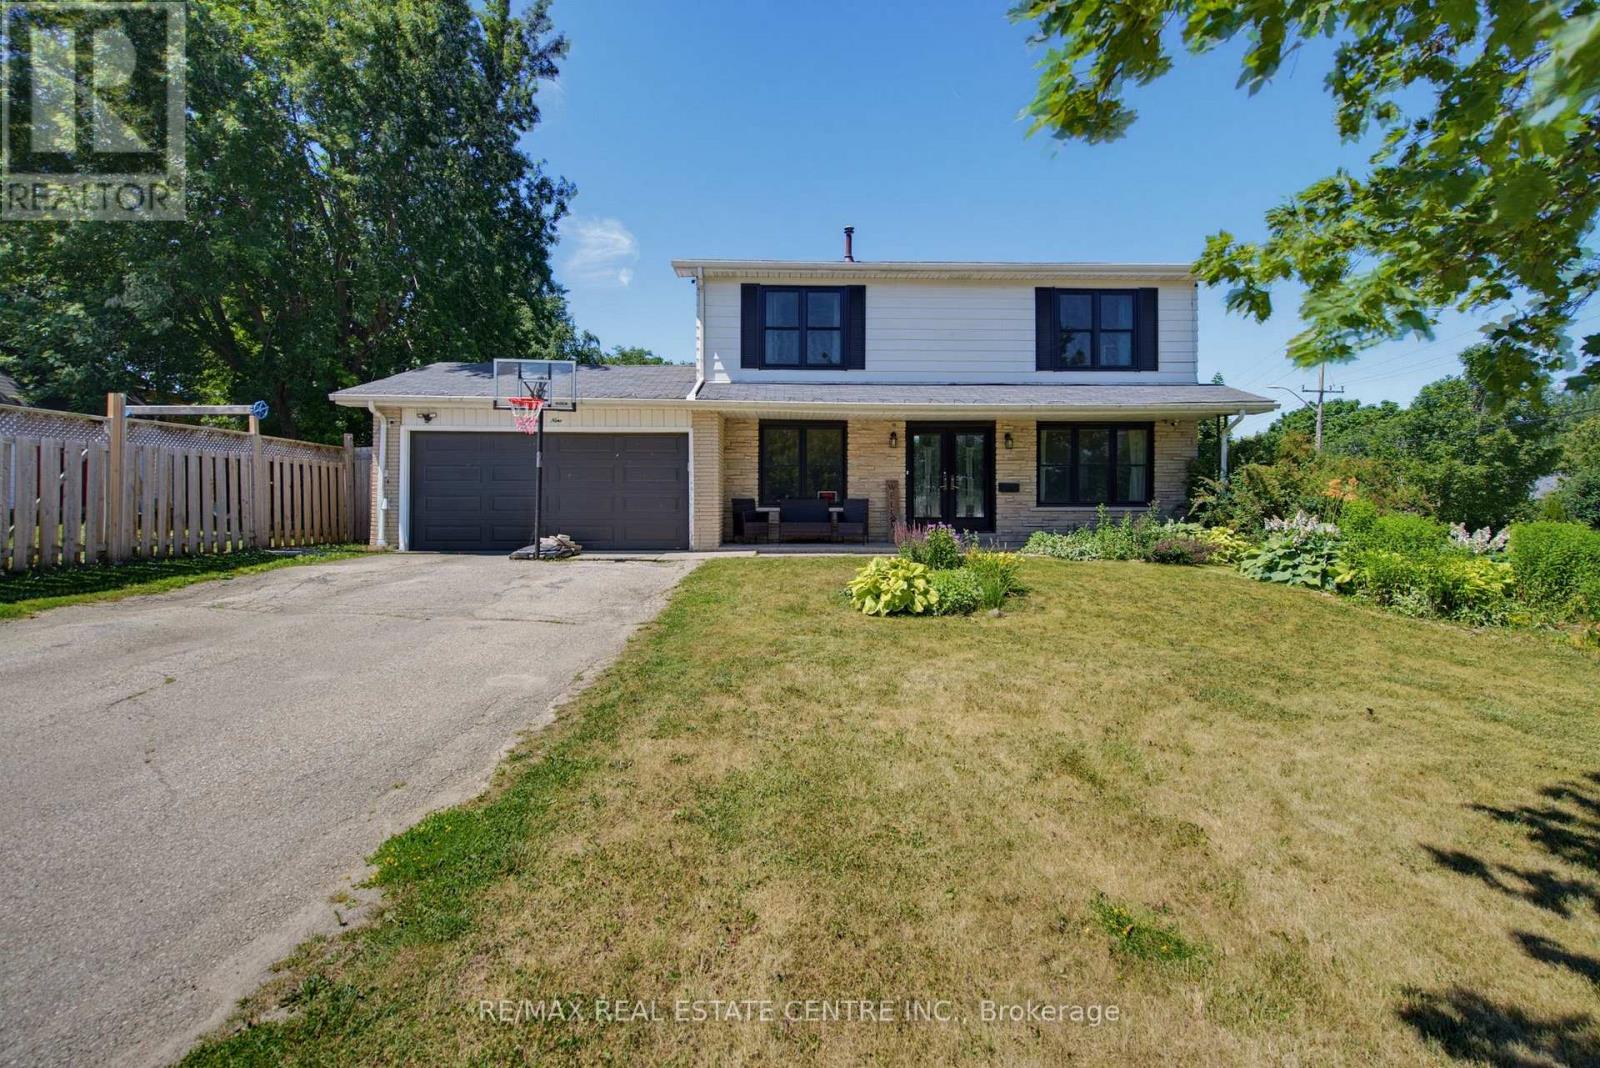
Spacious and beautifully updated 4-bed, 4-bath two-storey home on a desirable corner lot in Orangeville. A charming covered front porch and double-door entry open into a bright, welcoming foyer. The main floor features an open-concept family room with a large front window, flowing seamlessly into the refreshed kitchen, complete with new cabinets, new countertops, breakfast bar and patio doors leading to the backyard. A generous separate dining room offers a warm atmosphere with its gas fireplace, mantle and walkout to the yard. The living room provides a cosy retreat for quiet evenings. Enjoy new laminate flooring throughout the entire home and a new 2-pc main floor bath. Wood stairs lead to a well-designed second level with an open hallway, linen and storage closets, three spacious bedrooms, a 4-pc main bath and a large primary suite featuring a walk-in closet and 3-pc ensuite. The fully finished lower level adds exceptional living space, including a large rec room ideal for entertainment, office use, or storage, a new 3-pc bath with corner shower, two additional flex rooms and utility room. Outside, enjoy a fully fenced backyard with a covered BBQ deck, stone patio, mature shade tree, large storage shed and raised garden beds. The 2-car garage includes convenient rear access to the yard. Perfectly located across from both a public school, high school and recreation center. A fantastic home for a growing family seeking space and the convenience to walk to all downtown amenities. (id:63203)
383 Maplehurst Avenue
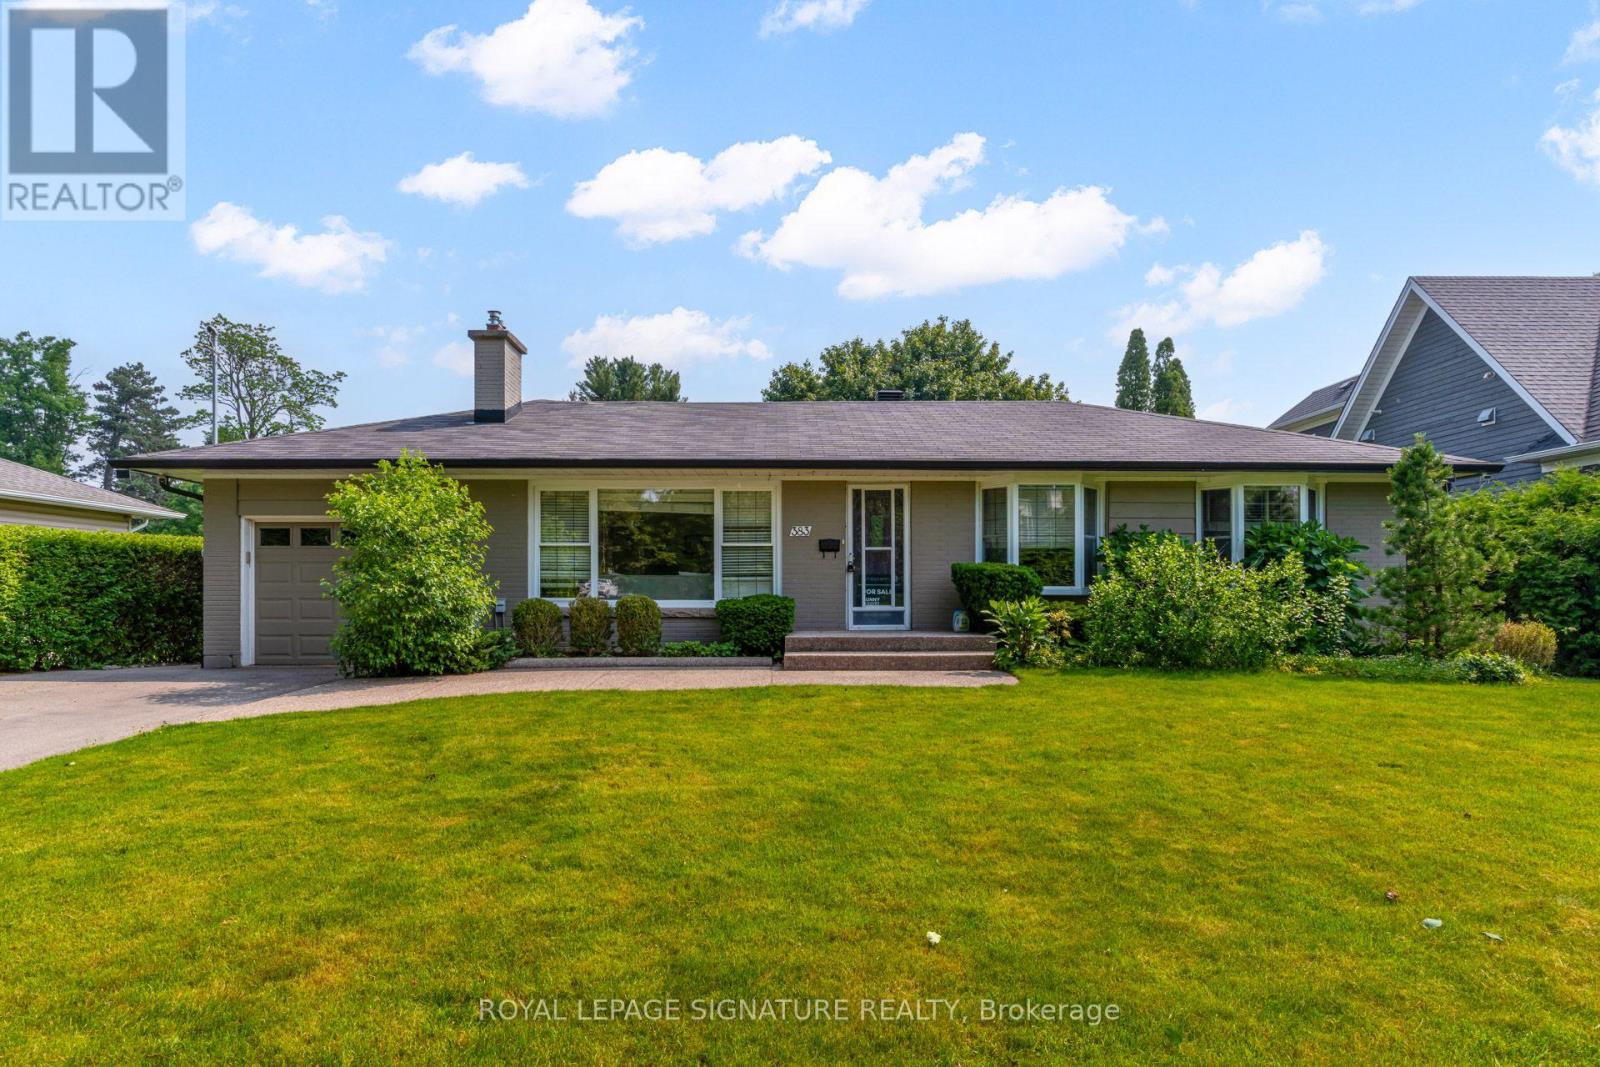
Oakville, Ontario
Exceptional opportunity in the heart of West Oakville, situated on a quiet, tree-lined street with no sidewalks and surrounded by mature trees and multi-million-dollar custom homes. Set on an impressive 75 x 272 ft lot-approximately 20,505 sq. ft.-this 3+1 bedroom brick bungalow offers comfortable single-level living, outstanding outdoor space, and exceptional redevelopment potential. The fully fenced backyard features an inground pool and spacious deck, ideal for entertaining. The carpet-free main level includes a hardwood living room with gas fireplace, granite kitchen with skylight, and dining and family rooms with walkouts to the deck. The primary bedroom offers a walk-in closet and 4-piece ensuite, complemented by two additional bedrooms and a 2-piece bath. The finished lower level provides a fourth bedroom, recreation room, 3-piece bath, and separate laundry. Additional features include an attached garage, parking for five vehicles, forced-air gas heating, and central air. Approximately $125K has already been invested in consultants, architectural and engineering services, permit approvals, and a complete interior design package. The property includes permit ready to submit for a custom luxury residence, saving the purchaser considerable time, cost, and effort. RL2 SP:1 zoning offers potential for a residence of up to approximately 10,000 sq. ft. above grade and a maximum permitted height of 12 metres or 3 storeys, subject to applicable zoning and municipal requirements. The existing home offers immediate use or potential rental income while future plans are finalized. Minutes from Lake Ontario, Appleby College, Downtown Oakville, Bronte Harbour, top-ranked schools, highways, and GO Transit. A rare opportunity to move in, invest, or build in one of South Oakville's premier neighbourhoods. Book your showing today! (id:63203)
91 Twenty Second Street
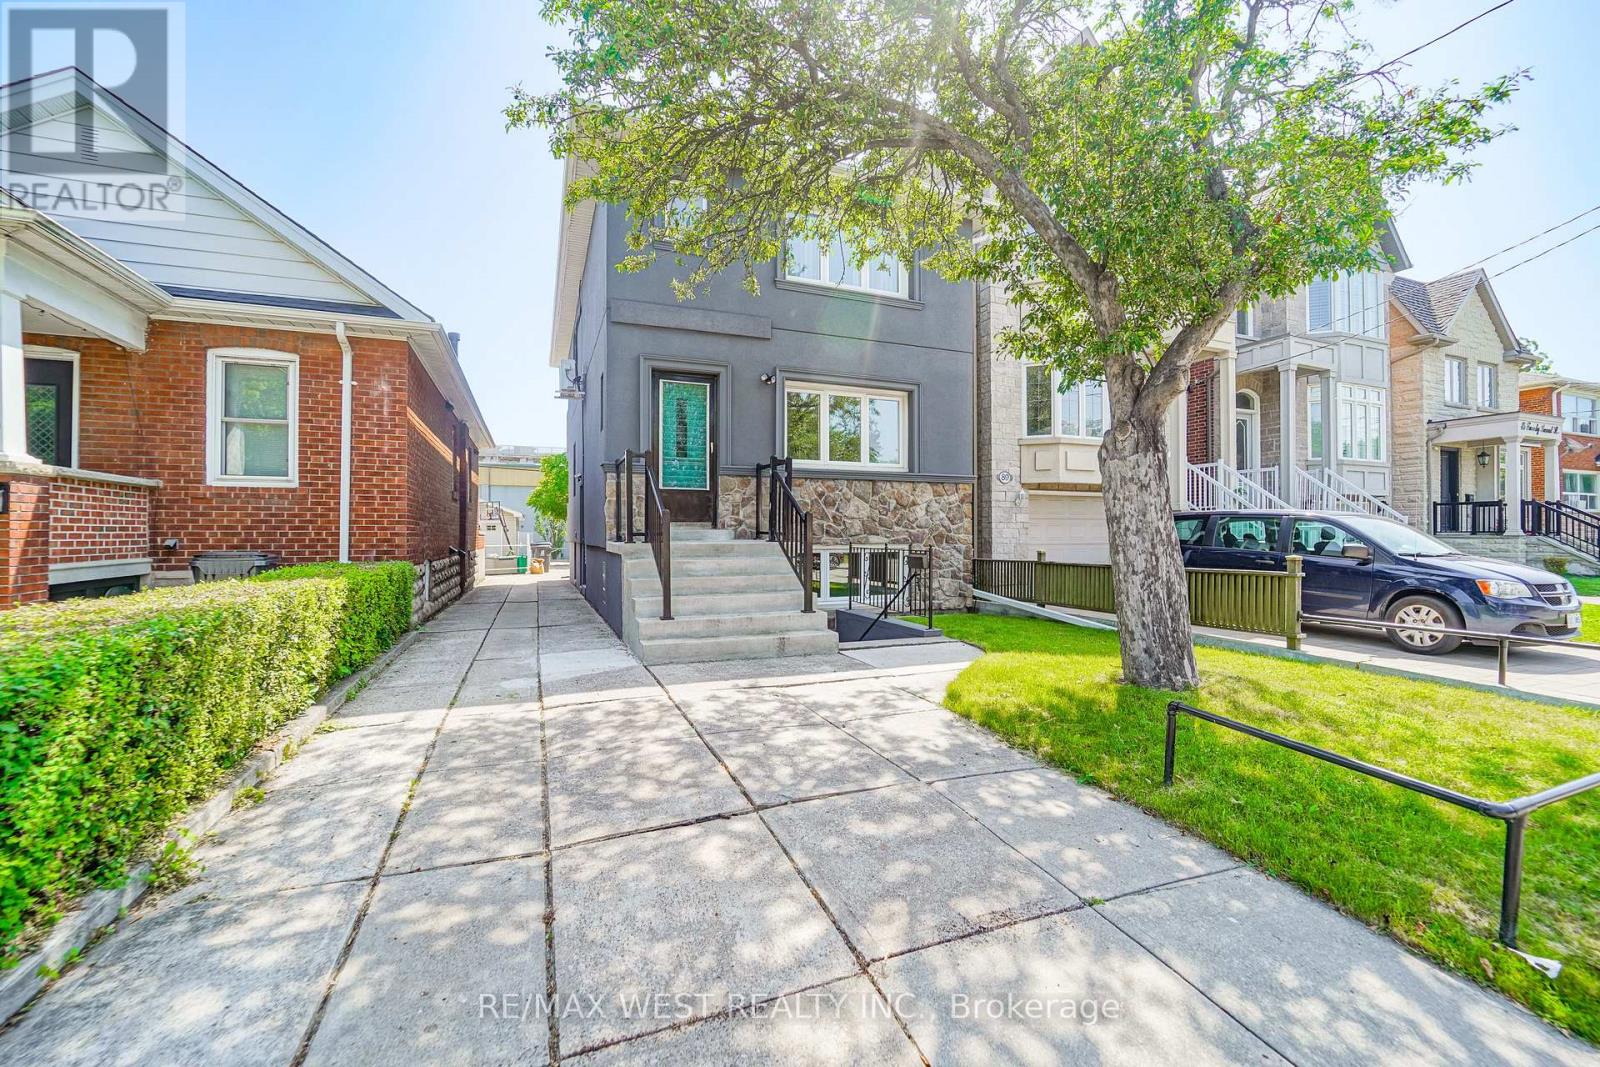
Toronto, Ontario
A Rare Opportunity To Own A Thoughtfully Crafted Contemporary Residence In One Of South Etobicoke's Most Connected And Rapidly Evolving Communities. The Vacant Legal Purpose-Built Triplex Was Designed To Adapt To A Wide Range Of Living Arrangements. This Exceptional Home Offers Endless Possibilities For End Users, Extended Families, Or Those Seeking Flexible Income Potential. Large Fire Egress Windows Throughout. Potential For Laneway Suite Or Rear Addition.Featuring 4 Spacious Bedrooms Plus An Additional Lower-Level 1 Bedroom Suite And 3 Beautifully Finished Bathrooms, The Layout Was Carefully Planned To Create Privacy, Comfort, And Functionality Across Every Floor. Renovated To The Studs ('25-'26) With Superior Craftsmanship And Efficiency In Mind, The Home Showcases Advanced Insulation And Acoustic Separation, Delivering Comfort And Quiet Throughout. Elegant Finishes Include Luxury Flooring, Designer Lighting, Custom Millwork, Large Sun-Filled Windows, And Hotel-Inspired Bathrooms. The Main Floor Impresses With 2 Bedrooms, 1 Bath, Open-Concept Principal Rooms, A Stunning Kitchen Complete With Quartz Counters And Premium Stainless Steel Appliances. The Upper Floor Mirrors The Main Level 2 Bed 1 Bath With Minor Suitable Changes. The Fully Finished Above Grade Windows Lower Level Offers Independent Living With Its Own Kitchen, Bedroom, Heated Floor Bathroom, And Separate Entrance. All 3 Units With Separate Entrances, Separate Laundry & Hydro Meter. Set On An Oversized Property With Extensive Parking Capacity For Multiple Vehicles, Driveway In Front And Rear Street Access As Well. VERY RARE. Ideally Located Moments From The Waterfront, Humber College, Transit, GO Access, Major Routes, Parks, Trails, And Some Of The Area's Most Popular Local Amenities. A Truly Unique Offering Combining Design, Functionality, And Long-Term Potential In A Prime West Toronto Setting. Some photos are virtually staged. (id:63203)
309 - 111 Worsley Street
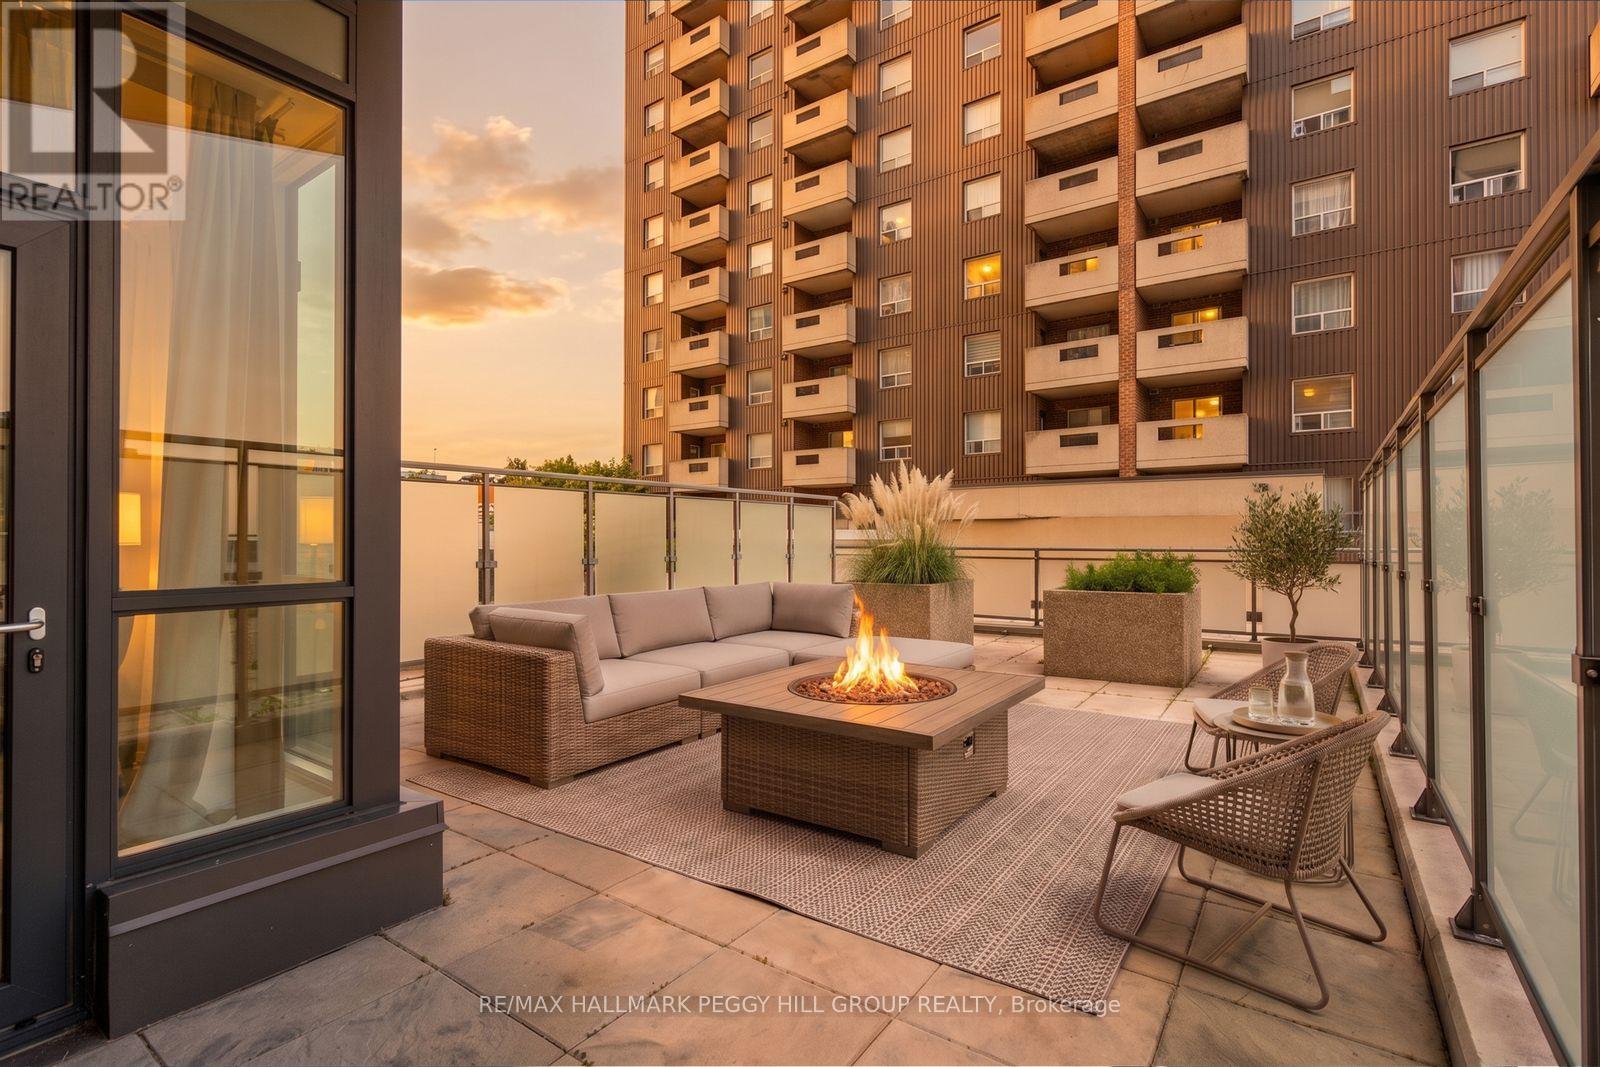
Barrie, Ontario
Nearly 650 Sq. Ft. Of Private Terrace, Bay Views & Downtown Living! Modern, immaculate and exceptionally well presented, this one-bedroom condo has a near-new feel in a location that puts downtown Barrie and the waterfront right outside your door. Nearly 650 sq. ft. of private terrace space takes condo living to another level, with room for a full outdoor setup and sweeping views across the city toward Kempenfelt Bay. Think dinner under the open sky, drinks as the city lights come on or simply having an incredible amount of private outdoor space right in the middle of downtown. Large windows bring natural light across the open-concept living and dining area, while the kitchen pairs light flat-panel cabinetry with stainless steel appliances and a large peninsula with seating. The primary bedroom is paired with a 4-piece bathroom, while a separate in-suite laundry room adds another valuable condo feature. One owned parking space and an owned locker are included, and the building keeps the lifestyle going with a private fitness centre, games room, party room and communal terrace with BBQs when you want a little more room for a night with friends. Condo fees include water, heat, air conditioning and building maintenance, wrapping several everyday expenses into one predictable monthly fee. Step outside and walk to downtown restaurants, local shops, waterfront parks, beaches, live events, nature trails and the Kempenfelt Bay boardwalk, putting some of Barrie's best destinations just minutes from home. (id:63203)
702 - 37 Ellen Street
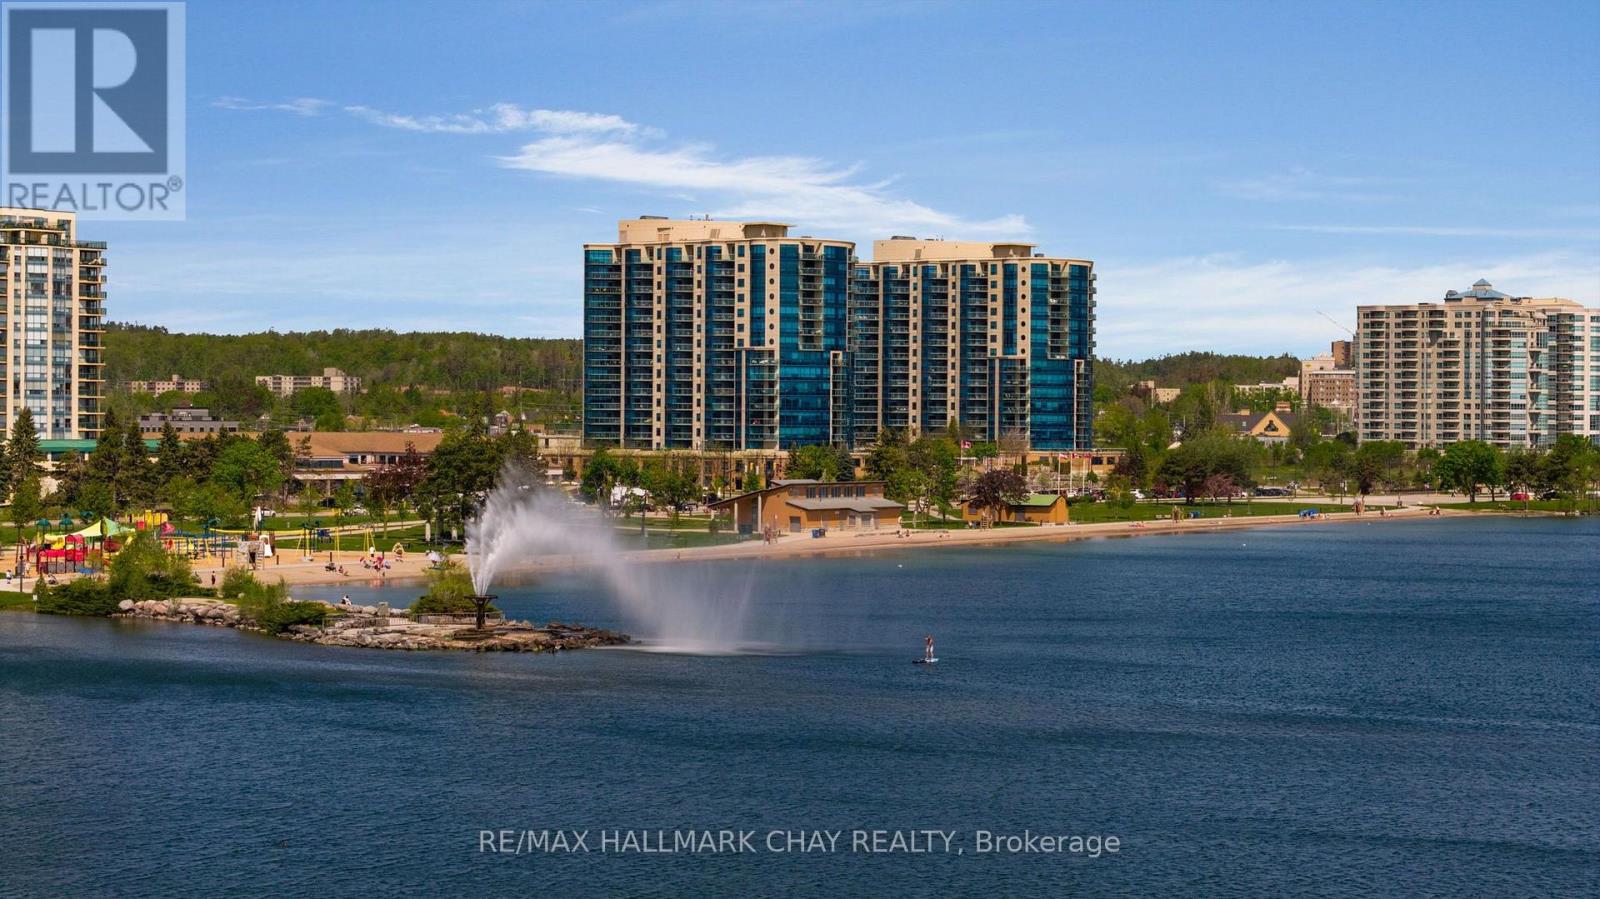
Barrie, Ontario
Welcome to the luxury of Nautica - Barrie's ultimate waterfront condo residence! Presenting this Key West suite, which is hands-down one of the most spectacular layouts on the waterfront of Lake Simcoe! Views to the north, east and west from the largest balcony in the building - allowing for amazing sunrise and sunset views! Everything you need is easy to access - steps to the waterfront, premium walking, hiking/biking trails as well as the many businesses, services, shopping, fine dining and casual restaurants and entertainment of downtown Barrie. Minutes to the GO Train/Bus station, public transit and commuter routes north to cottage country and south to the GTA. This Key West suite offers a graceful entrance leading to the open concept design and features a split two bedroom floor plan that presents the utmost of privacy for both the residents and their guests. Design and function are notable throughout with 9' ceilings, custom window treatments, engineered hardwood flooring. Vast floor to ceiling windows flood the suite with natural light and capture the stunning view from many angles. Modern custom kitchen is open to the living/dining space with breakfast bar, quartz counter tops, undermount sink, s/s appliances and herringbone backsplash. Spacious main living space is ideal for entertaining - yes, in a condo! Primary suite - large enough for a king-sized bedroom suite of furniture - features coffered ceiling, plenty of closet space with custom built ins and privacy of a spa-like ensuite with custom glass shower. 2nd bedroom is on the other side of the suite, with another full bath. Convenience of in-suite laundry. This suite includes a storage unit and two premium side-by-side parking spaces. This top notch Nautica condominium community offers hotel-inspired amenities - oversized indoor pool, sauna, whirlpool, change rooms, guest suites, visitor parking, party room, games room, outdoor patio and more! Luxury and convenience awaits you at Nautica! (id:63203)
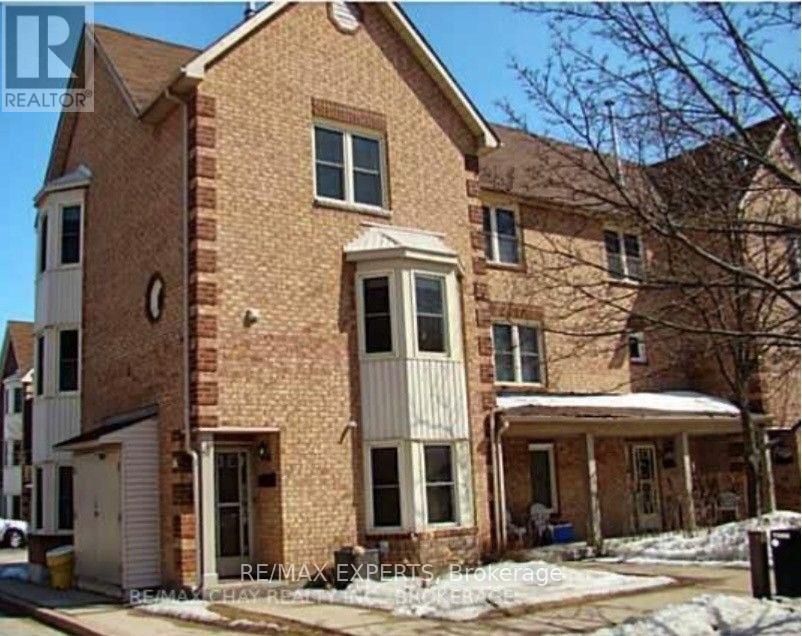
36 - 119 D'ambrosio Drive
Barrie, Ontario
Beautiful End Unit 3 storey town home, well maintained with lots of light. Open concept Living/Dining combo and a large walkout Deck/Balcony. Upgraded Kitchen, stainless steel appliances. Nearly 1200 sq ft of living space, upgraded floors and ensuite laundry. Family friendly neighbourhood, close to highways, schools, shopping. Comes with 1 parking spot right in front of house. (id:63203)
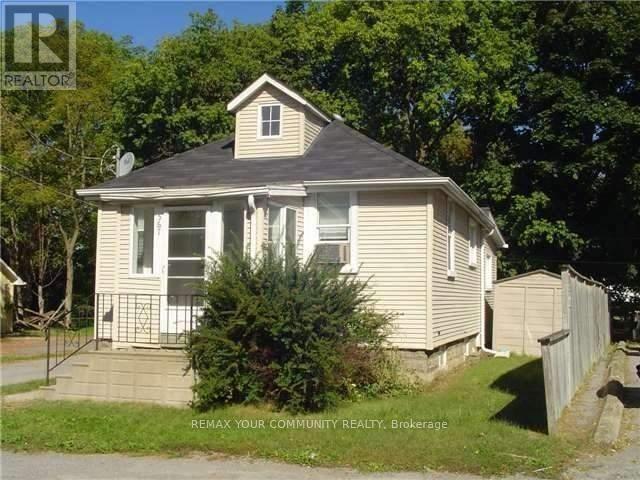
567 Granby Place
Newmarket, Ontario
Charming Detached 2-Bedroom Bungalow - Prime Location, Welcome to this cozy and well-maintained detached 2-bedroom bungalow, offering comfortable main-floor living with 2-car parking. The home features newer laminate flooring in the bedrooms and newer broadloom in the family room, along with a bright eat-in kitchen. The unfinished basement provides ample storage space, while the recently installed brand-new heat pump system offers improved heating and cooling performance and enhanced energy efficiency. Ideally located just steps from the GO Train, Main Street, and the hospital, providing exceptional convenience for commuters and everyday living. Available immediately. Tenant is responsible for hydro and water. Well priced and excellent value - an ideal opportunity for a tenant seeking a comfortable detached home in a convenient and highly accessible location. (id:63203)
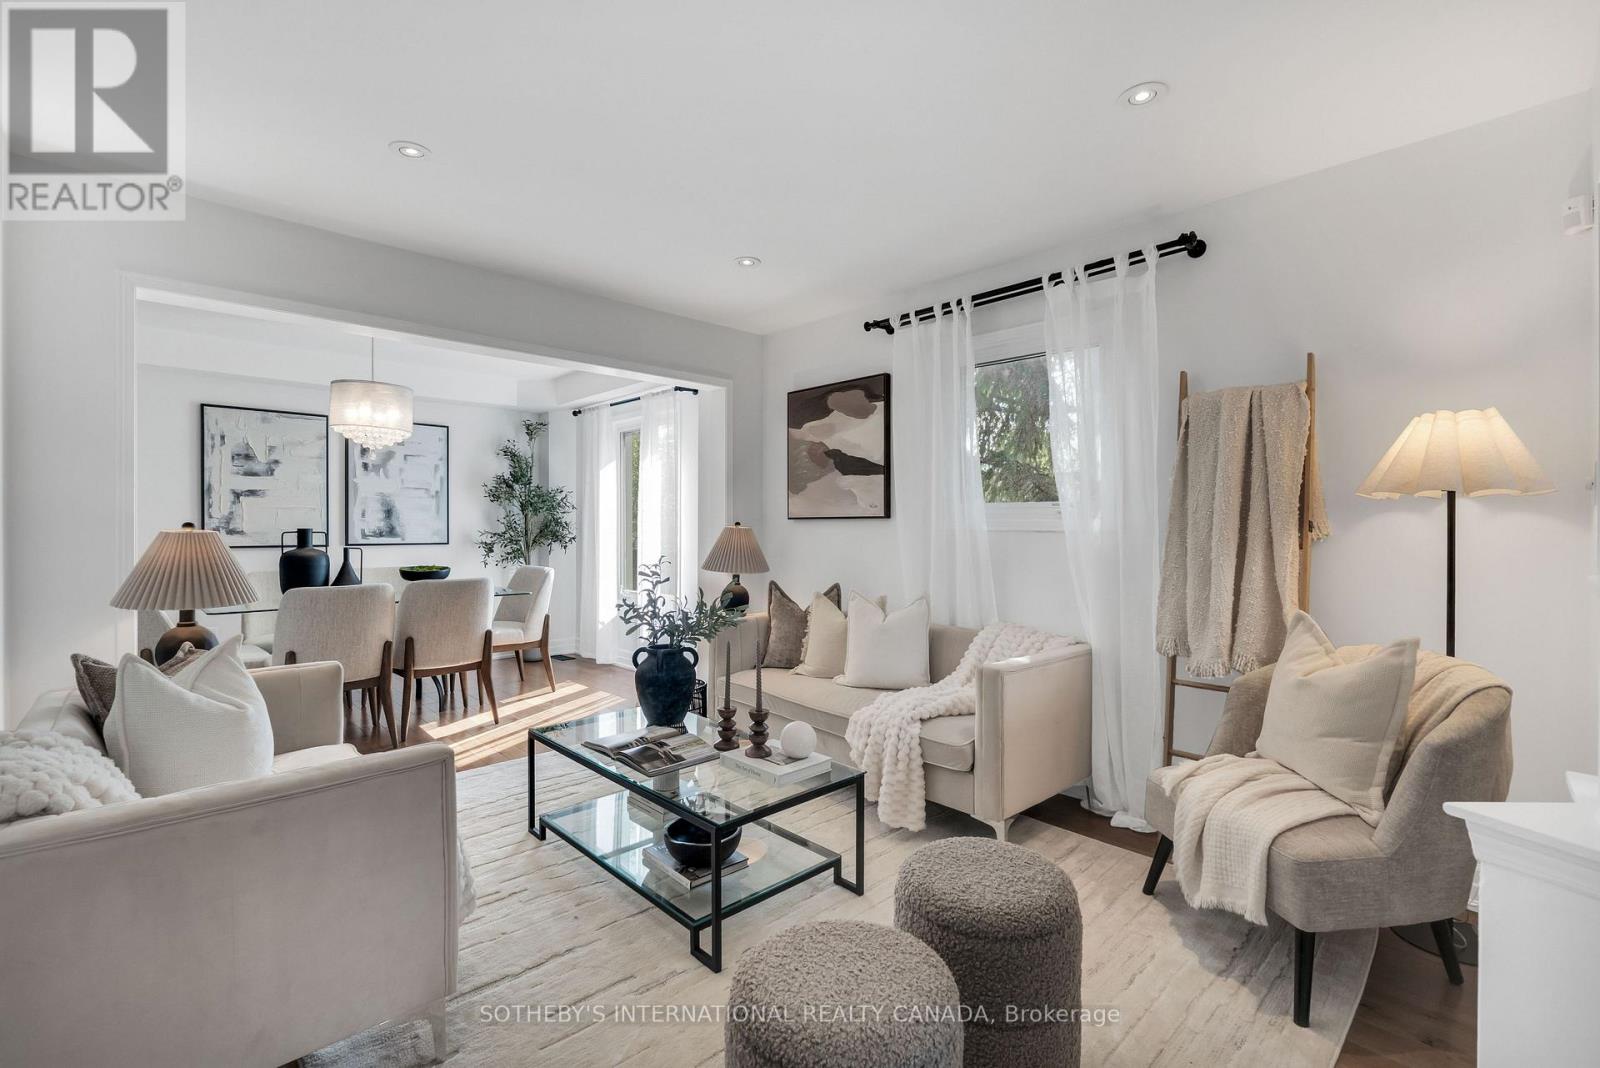
406 Pinnacle Trail
Aurora, Ontario
Not every semi lives like one, and this corner lot beside St. Andrew's Valley Golf Club proves it. Situated in prestigious Aurora, west of Bayview and St. John's Sideroad, this 4 bedroom, 4 bathroom home offers almost 1800sqft of living space. The main level has been renovated. Hardwood flooring runs throughout, complemented by rod picket stairs and pot lights that add a modern, polished feel the moment you walk in. The kitchen has been updated with a breakfast bar, offering both the style and function today's buyers expect. Every bathroom in the home has been modernized as well, including a primary ensuite featuring a large shower. The finished basement adds valuable flexibility, whether you need a second living space, an additional bedroom, a rec room, or all of the above. Location is just as compelling as the home itself. Minutes to top rated schools, parks, shopping, and everyday amenities, with easy access to GO station for commuters. For buyers who want the space of a detached home without compromising on location, this is the one. (id:63203)
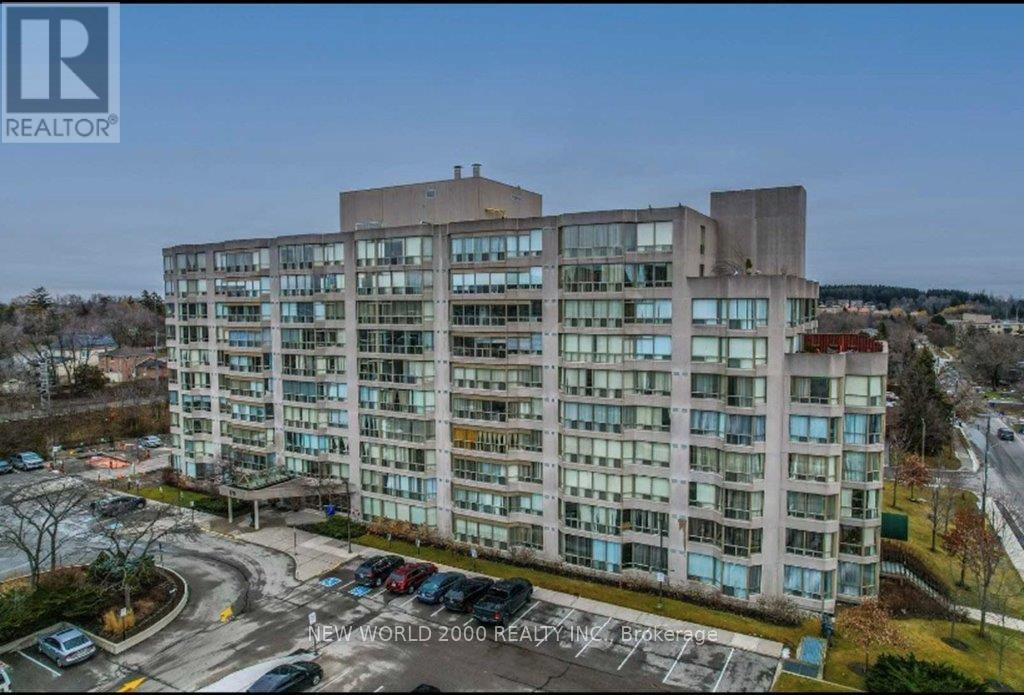
902 - 175 Cedar Avenue
Richmond Hill, Ontario
Gorgeous And Rarely Offered, An 1168 Sq. Ft Extra Large Condo. Unfurnished, 2 Bdrs + Solarium With An Unobstructed South View. Bight & Spacious With Premium Laminate Floor And Crown Molding Through Out. Granite Kitchen Counter And A Master Bedroom W/4 Pieces En-Suite And A Large Walk-In Closet. Well Maintained And Move In Ready! Measurements are imperial (id:63203)

304f - 8130 Birchmount Road
Markham, Ontario
Welcome to Nexus North, ideally situated in the heart of prestigious Unionville and Downtown Markham! This beautifully designed 1141 sq. ft. 2+Den suite offers a smart, functional layout featuring a spacious primary and second bedroom, a versatile den that's ideal as a home office or third bedroom, two full bathrooms, soaring 9-foot ceilings, and floor-to-ceiling windows that fill the space with natural light. Enjoy contemporary finishes throughout. Residents have access to an exceptional selection of amenities, including a sauna and therapy room, jacuzzi, cold plunge pool, games room, media room, guest suites, party room, rooftop terraces, and more. Located just minutes from Highways 407 and 404, top-rated schools, major businesses, shopping, dining, and entertainment, this home offers the perfect blend of comfort, convenience, and lifestyle. A must-see opportunity! (id:63203)
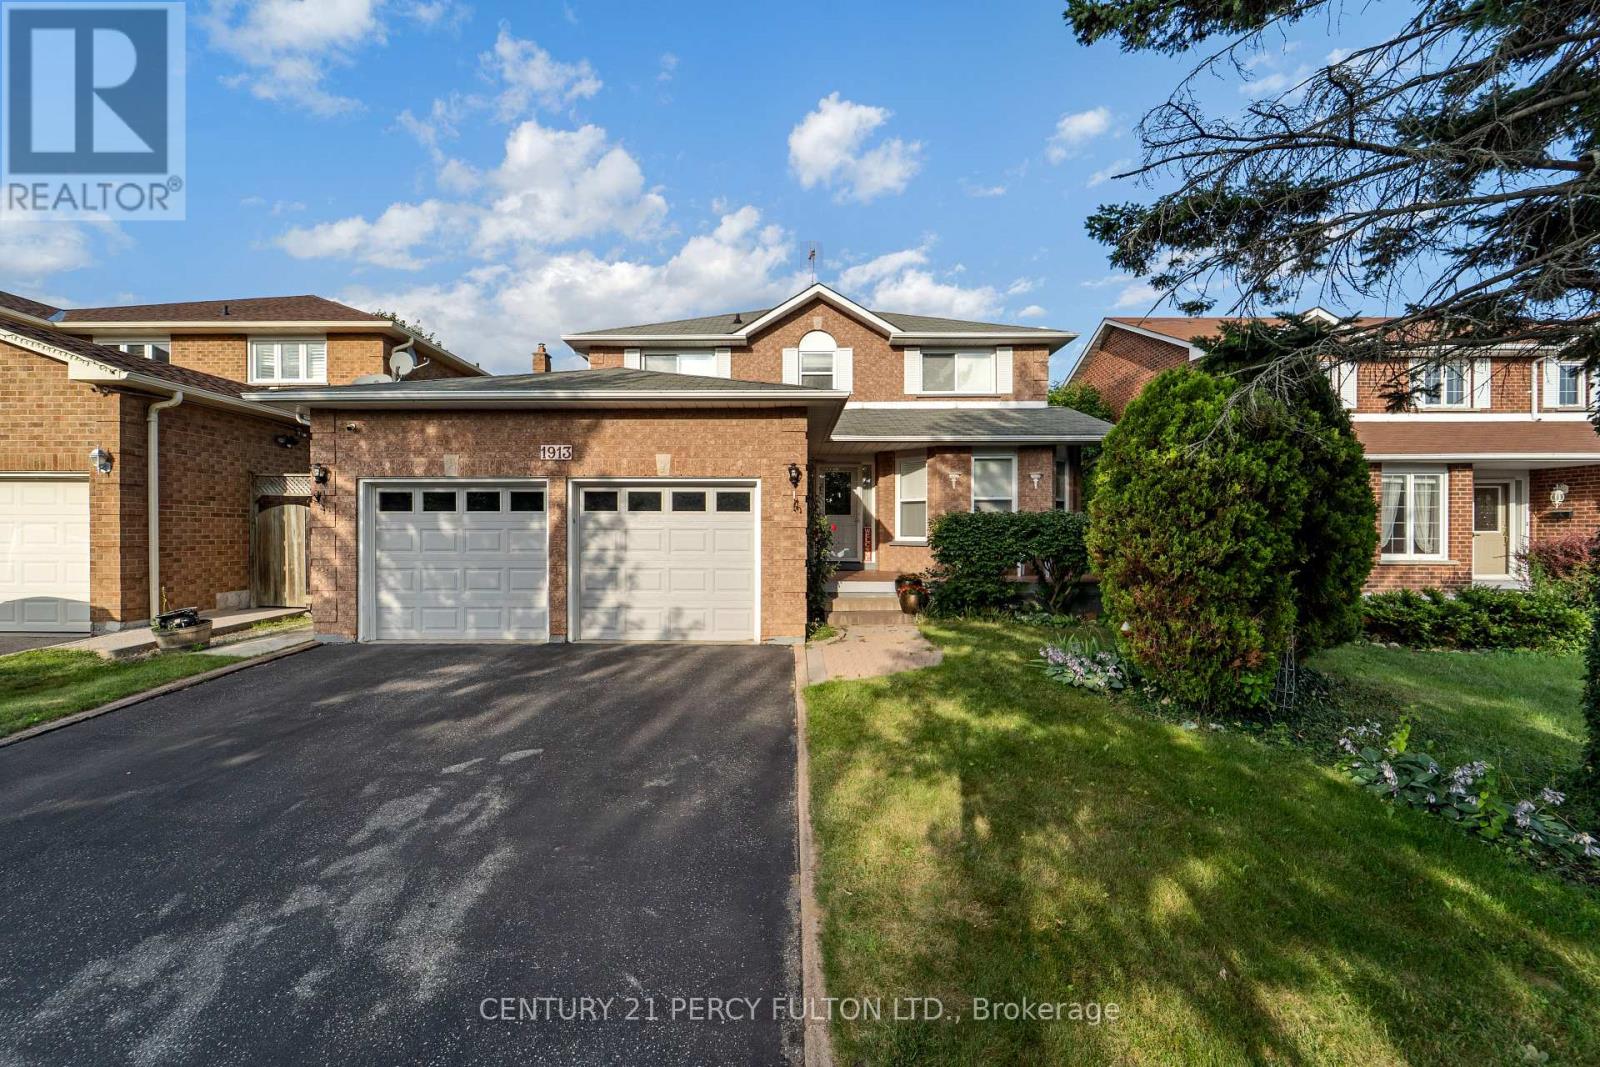
1913 Rosebank Road
Pickering, Ontario
Welcome to 3 Bedroom + 3 Bathroom in Prestigious Neighbourhood of Rosebank in Pickering close to Finch. Lots of Natural Light & Entrance to the Garage. Main floor Carpet Free with Formal Dinning Area and Separate Family Room with Gas Fireplace * Kitchen with Stainless Steel Appliances and Eat in Kitchen walks out to Private fenced backyard with Cedar Trees *Hardwood Stairs walking up to Three spacious Bedrooms & Two bathrooms all on same floor *Master Bedroom with 5pc Ensuite and Walk in closet with custom built in shelves *Close to great schools (Highbush P.S, Dunbarton H.S, Frenchman's Bay P.S, Parks, Groceries, Shops, Plaza, Transit & Hwy 401 & 407. (id:63203)
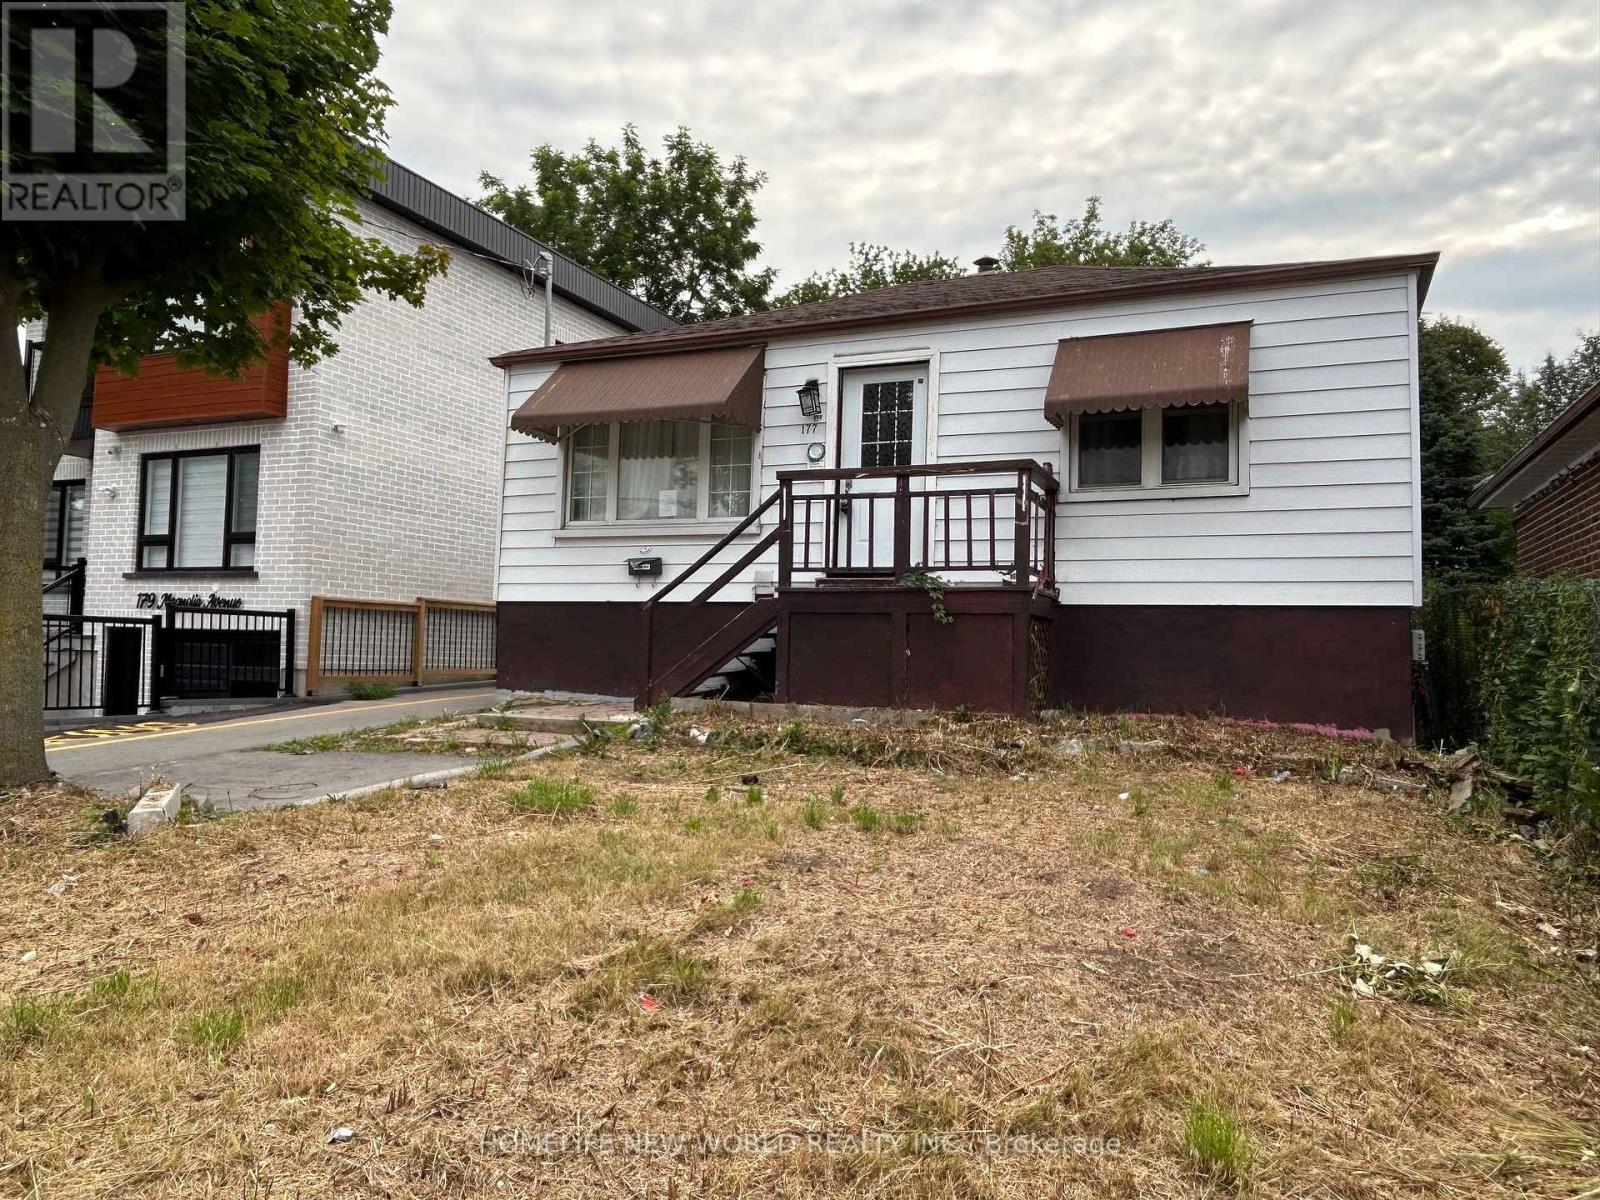
177 Magnolia Avenue
Toronto, Ontario
Detached 2 Bedroom bungalow on a 37 x 109 foot lot close to school, park and TTC to subway. Mutual driveway with possible front pad parking to be verified by Buyer or Buyer's Agent. Opportunity for first time buyers or investors. Basement has seperate entrance. Seller and Listing Agent do not warrent the retrofit status or legality of the basement unit. Being Sold in "As Is/Where Is Condition". No Warranties or Representation provided by the Vendor or Listing Brokerage and Listing Agent. No Survey. (id:63203)
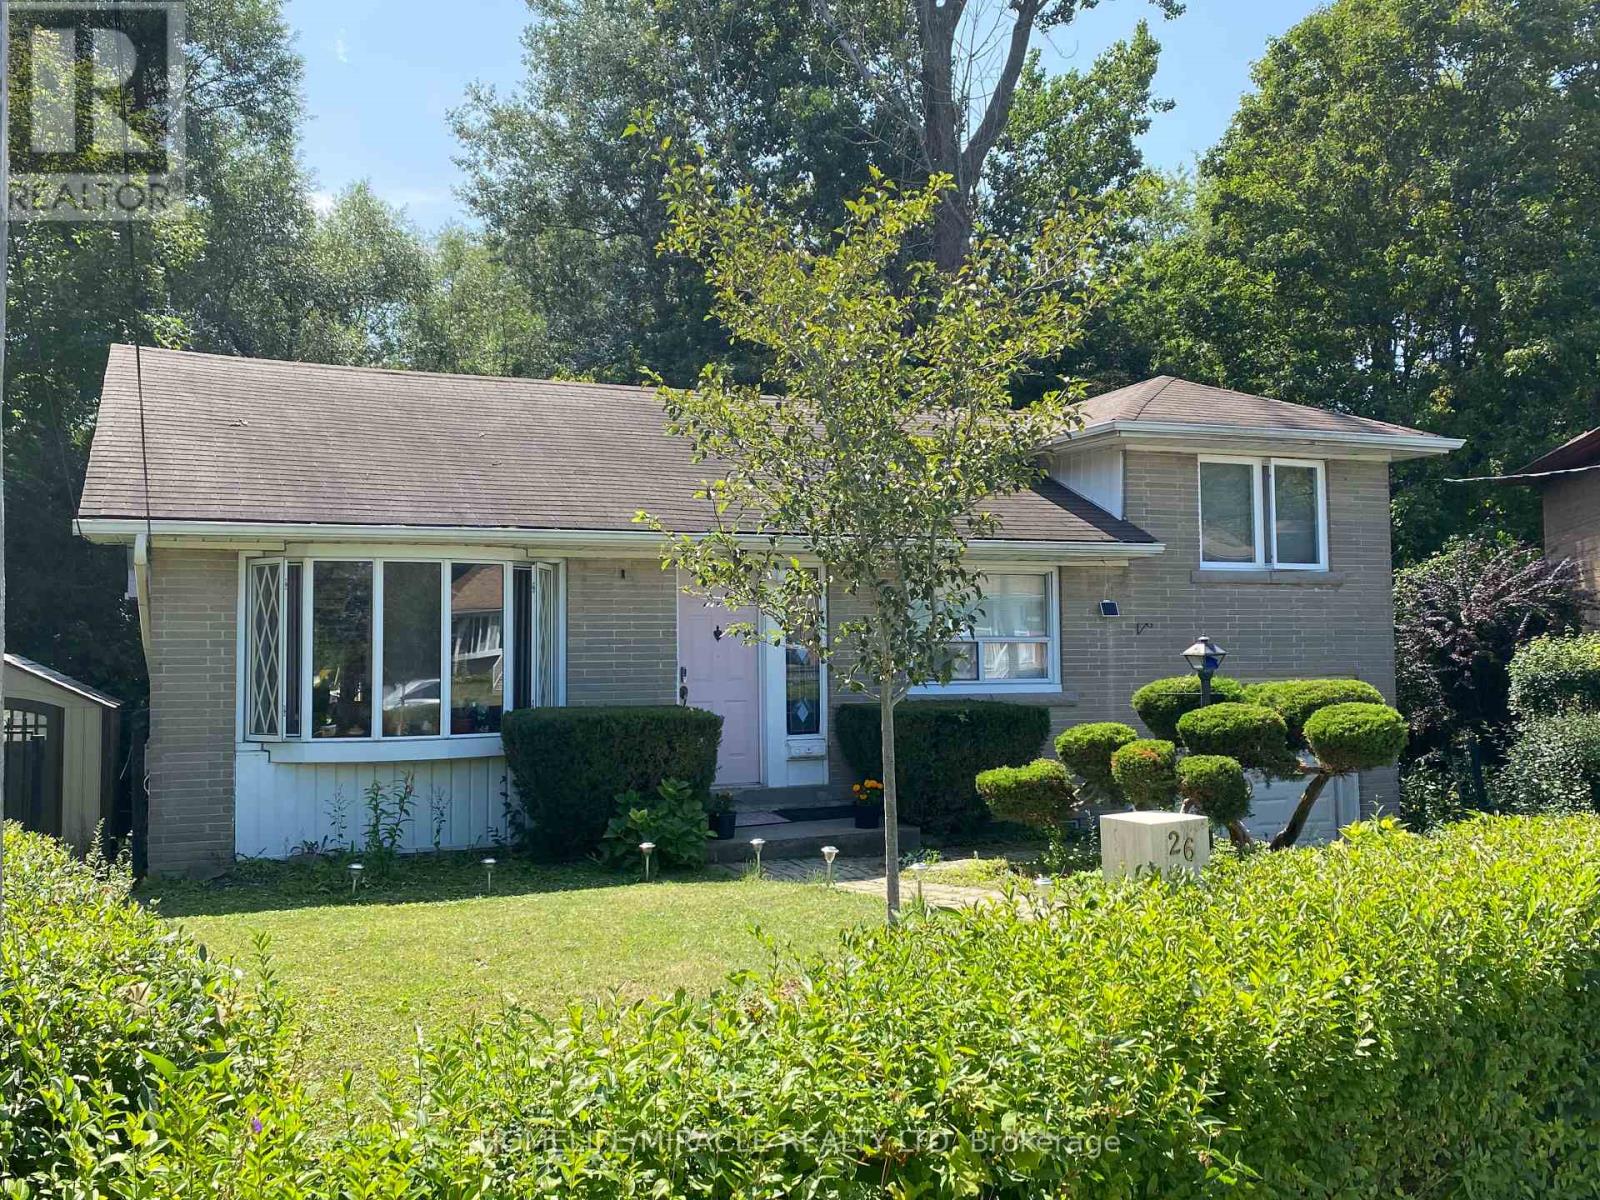
26 Anola Place
Toronto, Ontario
A+++ Tennent. Two bedroom Bungalow with one washroom, Don't Miss it. Home Sweet Home Open concept apartment Over 700 Sq. Ft. Open Living Space, Excellent Neighborhood Including Elementary School and reputable High School, Public Transit & and Go Station. Shopping, Restaurants and More. Only $ 1,800.00 + 35% utilities. Parking Included. (id:63203)
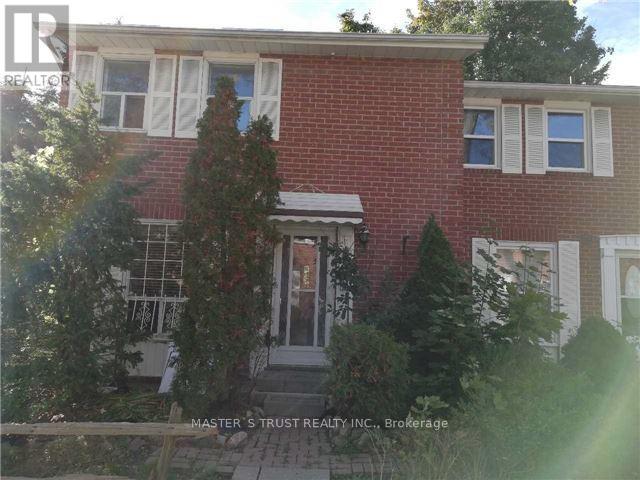
29 - 2075 Warden Avenue S
Toronto, Ontario
Location,location, Very Good Location. Easy To 401, 2 Mins Walk To Ttc, 5 Mins To Chinese Supermarket, 5-10 Mins Drive To Costco,food Basic, Walmart And Library. Newly renovated End Unit,Just Like A Semi House, Iron Bars Window And Back Door Make Home Secure And Safe. Quiet And Peaceful Neighborhood for good living. (id:63203)
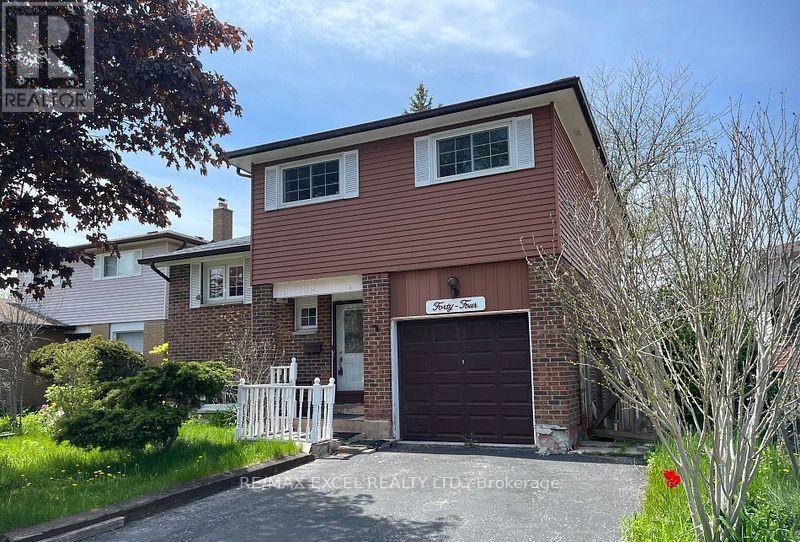
44 Applemore Road W
Toronto, Ontario
Two Rooms for rent ,Shared kitchen, Washroom and living room With Landlord, 1 Drive Way Parking Available, Monthly Rent Includes All Utilities (Water, Electricity, Gas) and Internet, Lovely 5 Level Backsplit At Markham/Sheppard. 3 Spacious Bedrooms, Formal Dining Room Overlooks Living Room With Walk-Out To Huge Deck In Backyard. Lower Level Family Room With Fireplace & Wet Bar. Newer Roof Shingles, Windows, Furnace & Air Cond. Steps To TTC, Mosque. (id:63203)
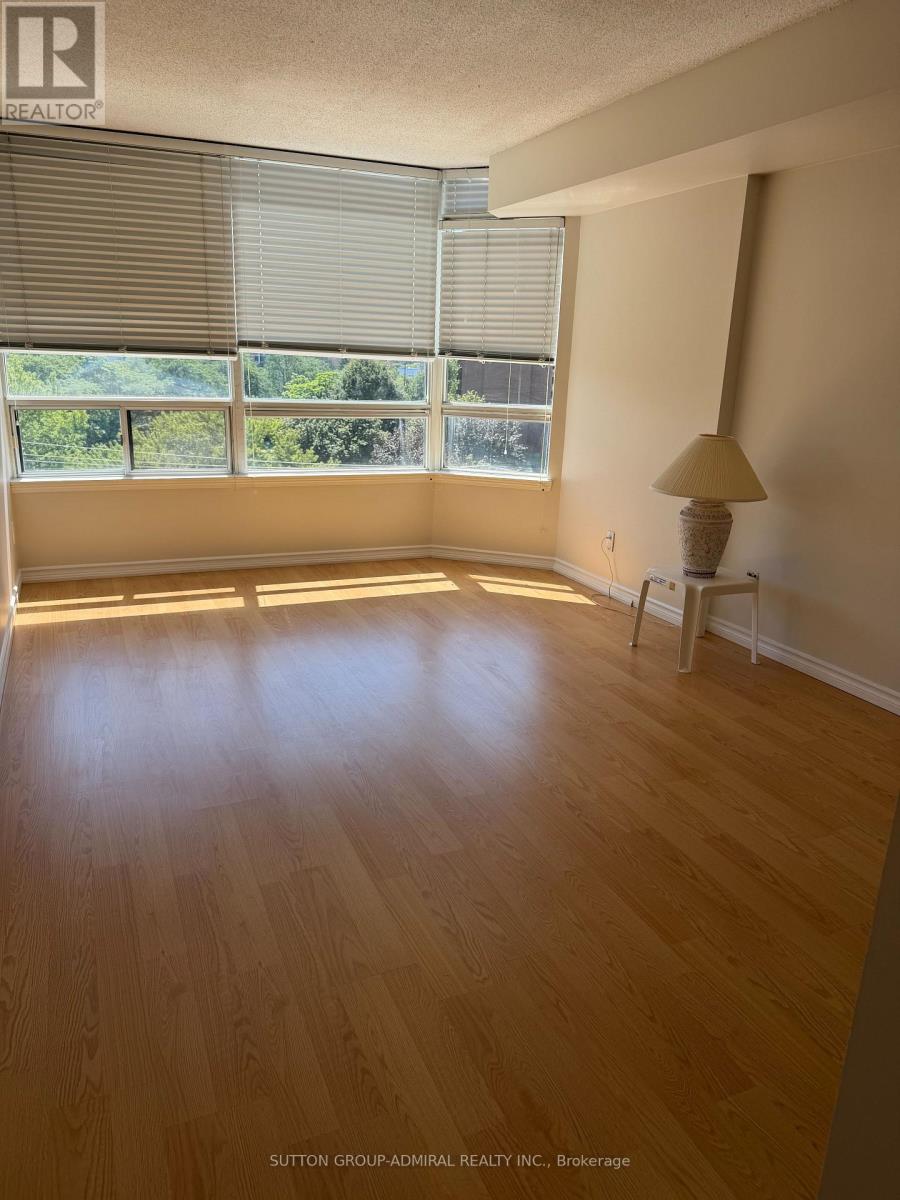
707 - 1101 Steeles Avenue W
Toronto, Ontario
Welcome to the highly sought after Primrose condominiums. This large, newly painted bright suite is a well designed living space. Two generously sized bedrooms, two bathrooms, multiple closets, great storage throughout plus den, and for your convenience an in- suite large washer and dryer. Resort style amenities include outdoor pool and hot tub, indoor hot tub plus dry sauna. Fully equipped exercise room/gym, tennis and squash courts, billiards/game room and party room. 24/7 Gatehouse Security and beautiful well groomed grounds. Ideally located just steps to shopping, restaurants, and transit. (id:63203)
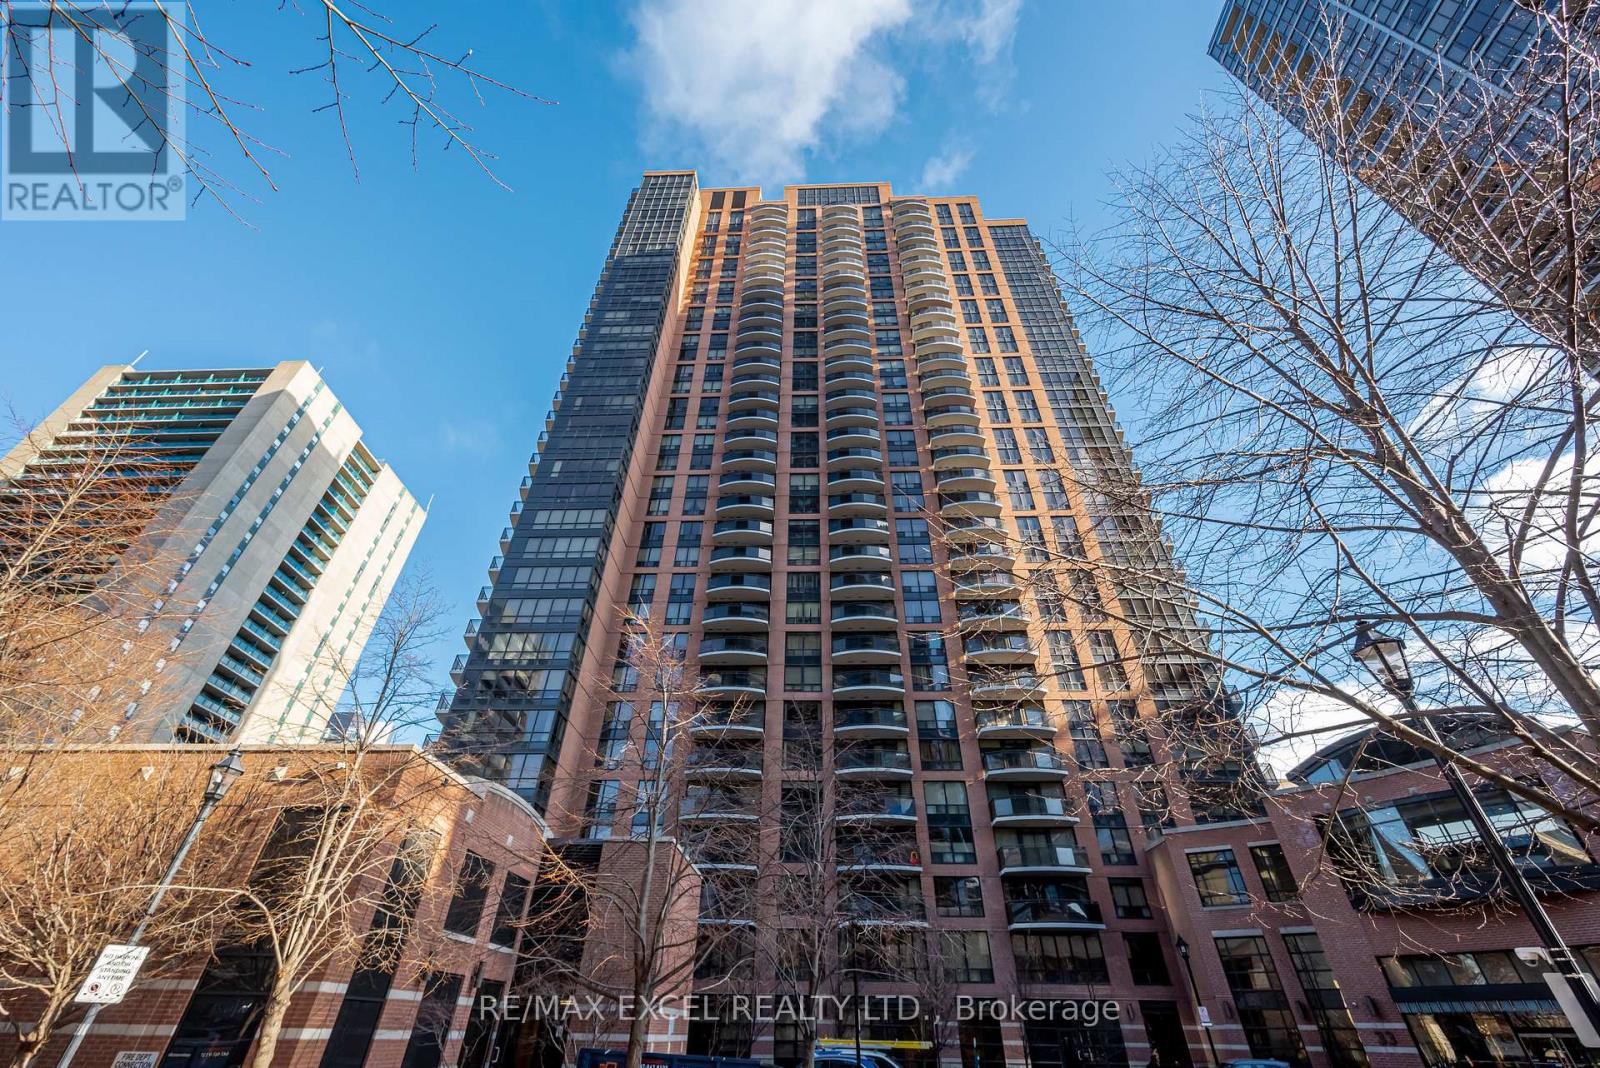
1909 - 33 Sheppard Avenue E
Toronto, Ontario
Luxury Bachelor 395 Sq.Ft., Updated Laminate Floor(2021), Updated Paint(2021), Open Concept Kitchen W Many Pantry, Quality Luxurious Building With Spectacular Amenities In A Superb Block. Check Out The Wi-Fi Lobby With Grande Piano, Fireplace, 24/7 Concierge, Indoor Pool, Location With Subway Access Next Door, Hwy 401 Nearby, Significant Conveniences Within A Sauna, 2 Party Rooms, Business Centre, Library, Media Rms, ONE PARKING INCLUDED YOU CAN USE OR RENT OUT. (id:63203)
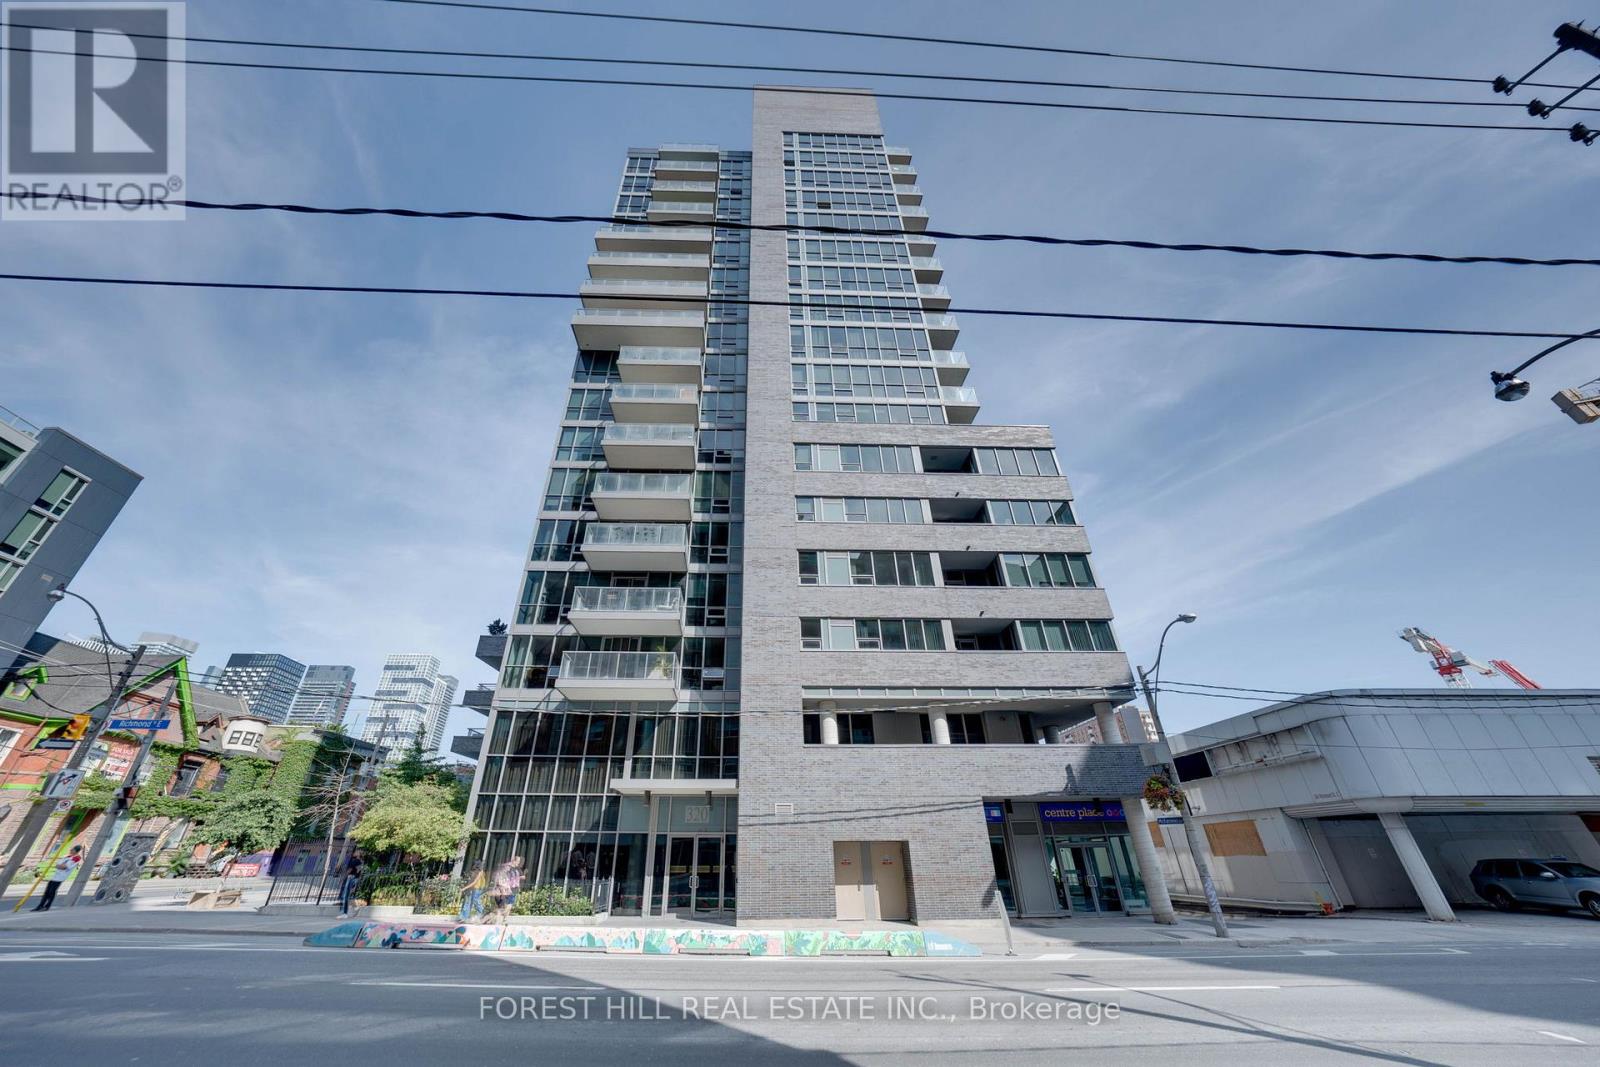
808 - 320 Richmond Street E
Toronto, Ontario
Welcome to Suite 808 At The Modern. An exquisitely Designed 1+1 Bedroom, 2 Bathroom Condo In TheHeart Of The City. 695 Square Feet Of Truly One Of The Best Floor Plans In The Building. Featuring,Hardwood Floors Throughout, A Functional Open Concept Layout, Soaring Ceilings, Gourmet Kitchen WithStainless Steel Appliances, Ample Storage & Quartz Counter Tops, Full Sized Dining Area, SpaciousLiving Space With Unobstructed West Views Of The City, An Oversized Den Perfect For A Home Office OrAdditional Bedroom/Nursery, Sprawling Primary Bedroom With His/Her Closets & A Private 3-PieceEnsuite Complemented By A Modern Vanity & Frameless Glass Shower. Building Amenities Include:State-Of-The-Art Exercise Room/Gym, Rooftop Terrace With Pool, Hot Tub Steam Room, Sauna & BBQ Area.Steps To Public Transit, St-Lawrence Market, Distillery District, Grocery Stores, Parks, Top RatedRestaurants & Night Life. Can Be Rented Furnished Or Unfurnished (Reach Out To Listing Agent ForDetails). (id:63203)
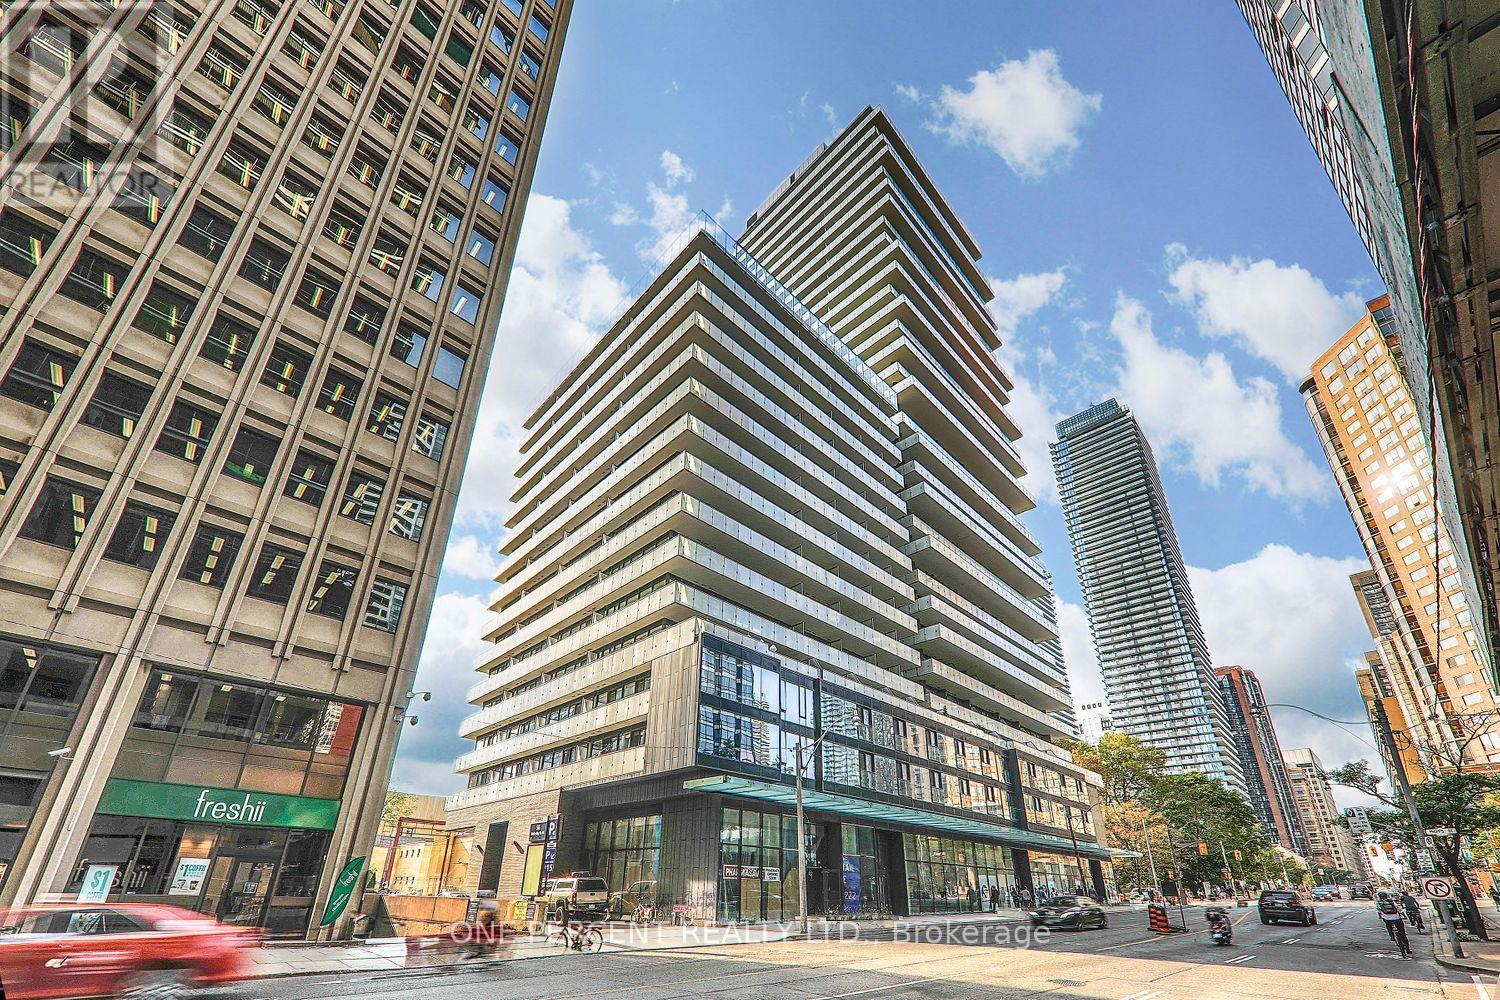
2407 - 57 St Joseph Street
Toronto, Ontario
Stunning high-floor 2-bedroom, 2-bathroom corner suite in the heart of the Bay Street Corridor, one of Torontos most vibrant and upscale neighbourhoods. This 779 sq. ft. residence features premium laminate floors throughout, a modern kitchen with designer cabinetry and stainless steel appliances, floor-to-ceiling windows, and 9' ceilings. Enjoy an expansive 386 sq. ft. wraparound southwest-facing balcony with breathtaking panoramic city views ideal for entertaining or relaxing. Unbeatable location just steps to the University of Toronto, Wellesley subway station, Yorkville, top hospitals, shops, and restaurants. Residents enjoy top-tier amenities including a 20 ft. soaring lobby, state-of-the-art fitness centre, outdoor infinity pool, rooftop lounge, concierge, party room, and BBQ area. Urban living at its finest! (id:63203)

2205 - 761 Bay Street
Toronto, Ontario
761 Bay St #2205 is a newly renovated and spacious 2+1 unit in high-demand College Park! This is a sought-after South East corner unit with unobstructed city and College Park views. Approximately 1000 SqFt; big enough to raise a family. Enjoy great amenities and facilities, including direct subway access to College Station, 24 hour grocery stores, a food court, banks, and much more! With a 99 walk score, you'll be steps from UofT, TMU, hospitals, Queen's Park, the Financial District, and so much more. (id:63203)
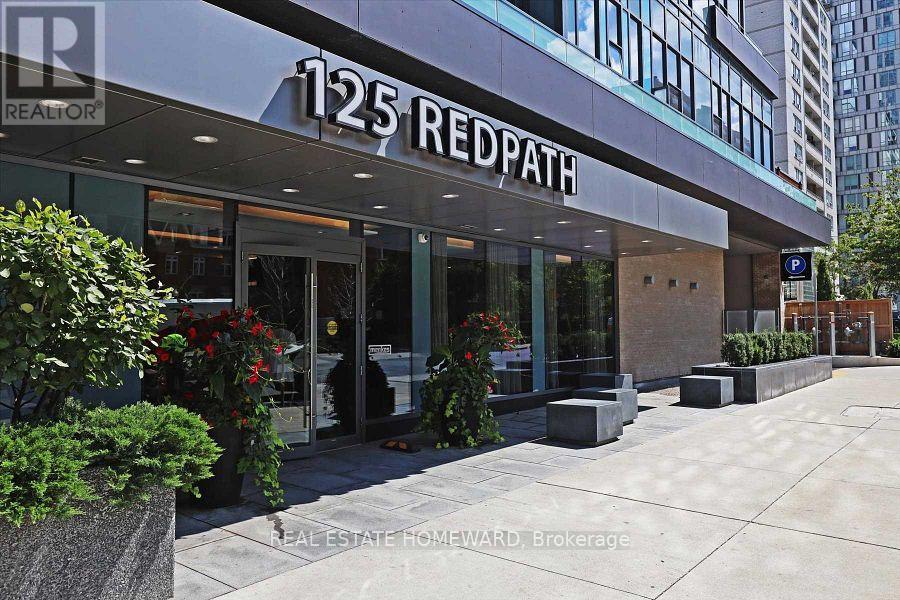
2601 - 125 Redpath Avenue
Toronto, Ontario
Welcome To This Sun-Filled Corner Unit at the Eglinton! Floor To Ceiling Windows Throughout. Modern L-Shaped Kitchen with Quartz Counter And Backsplash, Spacious Balcony With Gorgeous Views! Bedroom With Custom Wardrobe, Unobstructed North Eastview And A Peak Of The Lake! Large Den Has Floor To Ceiling Windows, A Door & Expansive Views! Makes The Perfect Home Office Or Nursery. Minutes To The Subway, Restos, Shops, Highly-Rated Schools, Grocery, Parks And TTC. Amazing Building Amenities - Guest Suites, Gym, Party Room, Theatre, Patio, BBQ, Kids Play Room, Billiards Room, Wireless Studio & Pet Wash Station! **EXTRAS** Stainless Steel Cook Top, Microwave/Exhaust Fan, B/I D/W, Panelled Fridge, Stack Washer/Dryer, All Elf's. Motorized Blinds, Custom Built In Wardrobe In Bedroom And Balcony Flooring Included. No Smokers (id:63203)
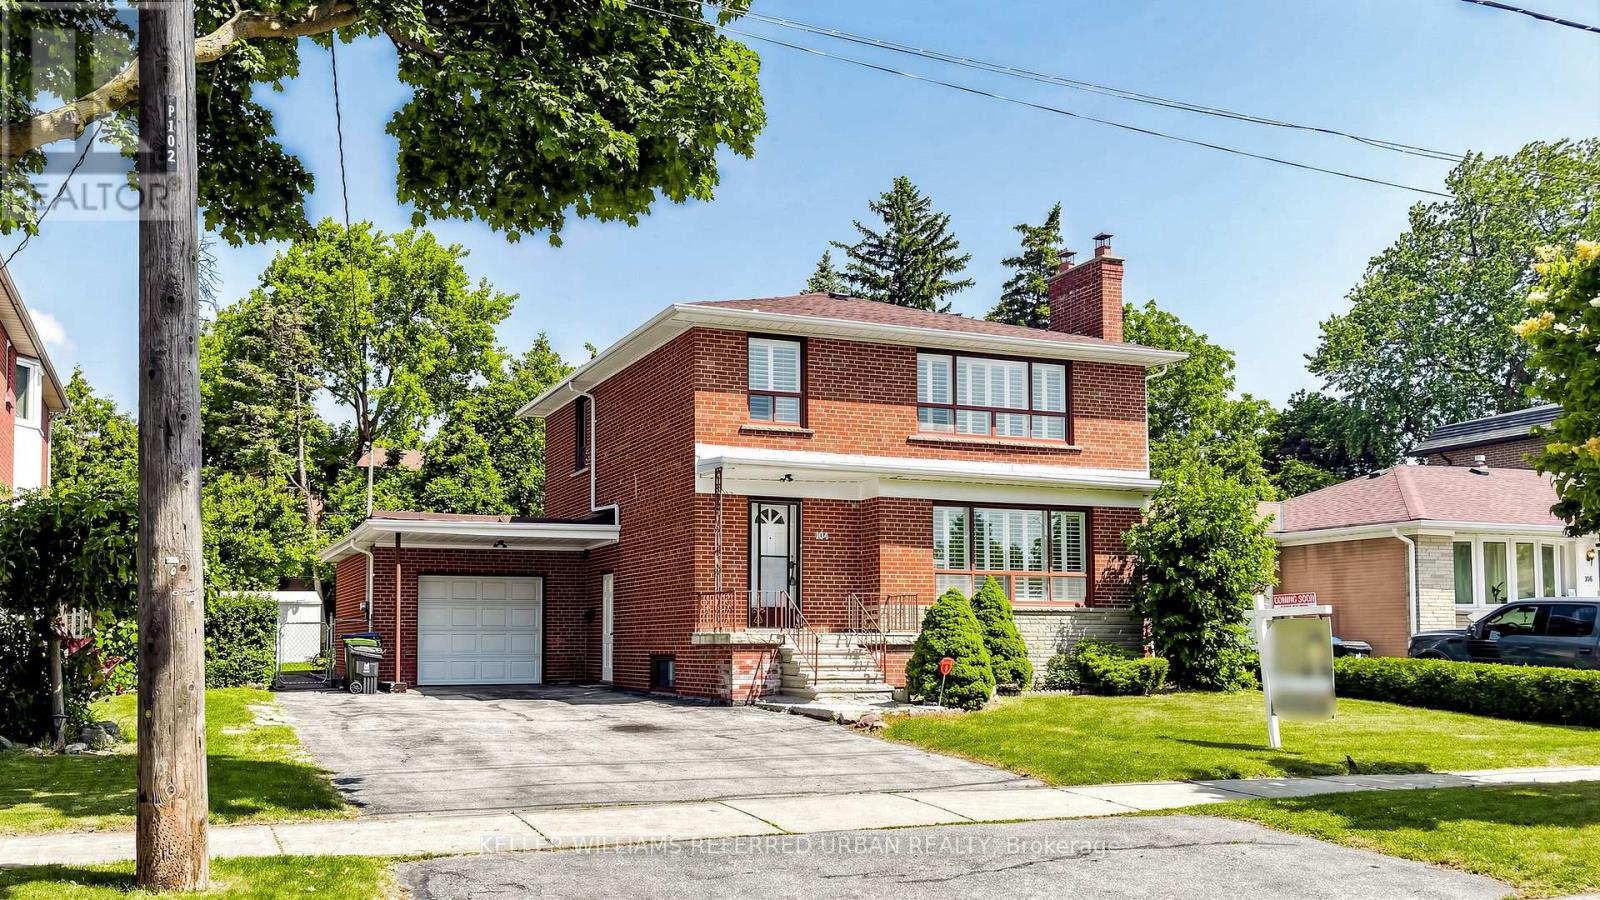
104 Otonabee Avenue
Toronto, Ontario
Rare Opportunity on One of the Most Desirable Streets in Newtonbrook East! Beautifully Maintained and Newly Renovated 2-Storey Home Situated on a Premium 63 x 122 Ft Builder's Dream Lot on a Quiet, Tree-Lined, Family-Friendly Street. This Bright and Spacious Home Features 2,600 Sqft of Living Space (1,800 Sqft Above Grade and 800 Sqft Finished Basement). 4 Generous Bedrooms and Extensive Recent Upgrades, Including Fresh Designer Paint, Smooth Ceilings, Pot Lights, Luxury Vinyl Flooring Throughout the Main & Second Floors, and a Stunning New Hardwood Staircase With Metal Pickets. The Finished Basement with Separate Entrance, Kitchen, and Large Recreation Area Offers Excellent Potential for an In-Law Suite or Additional Rental Income. Enjoy a Sunny, Open Front & Backyard with No Large Trees (Best For Future Development), Plus a Spacious Deck Perfect for Outdoor Entertaining, Family Gatherings, or Relaxing. Spacious South Exposure Driveway Can Park 5 Cars. Just Steps to Yonge St, TTC, Schools, Parks, Tennis Courts, Shopping, Restaurants, GO Transit, and Convenient Access to Hwy 401 & 404. Move-In Ready with Flexible Closing. An Exceptional Opportunity for Families, Investors, or Those Looking to Build Their Dream Home in One of North York's Most Sought-After Neighbourhoods. Must See! (id:63203)
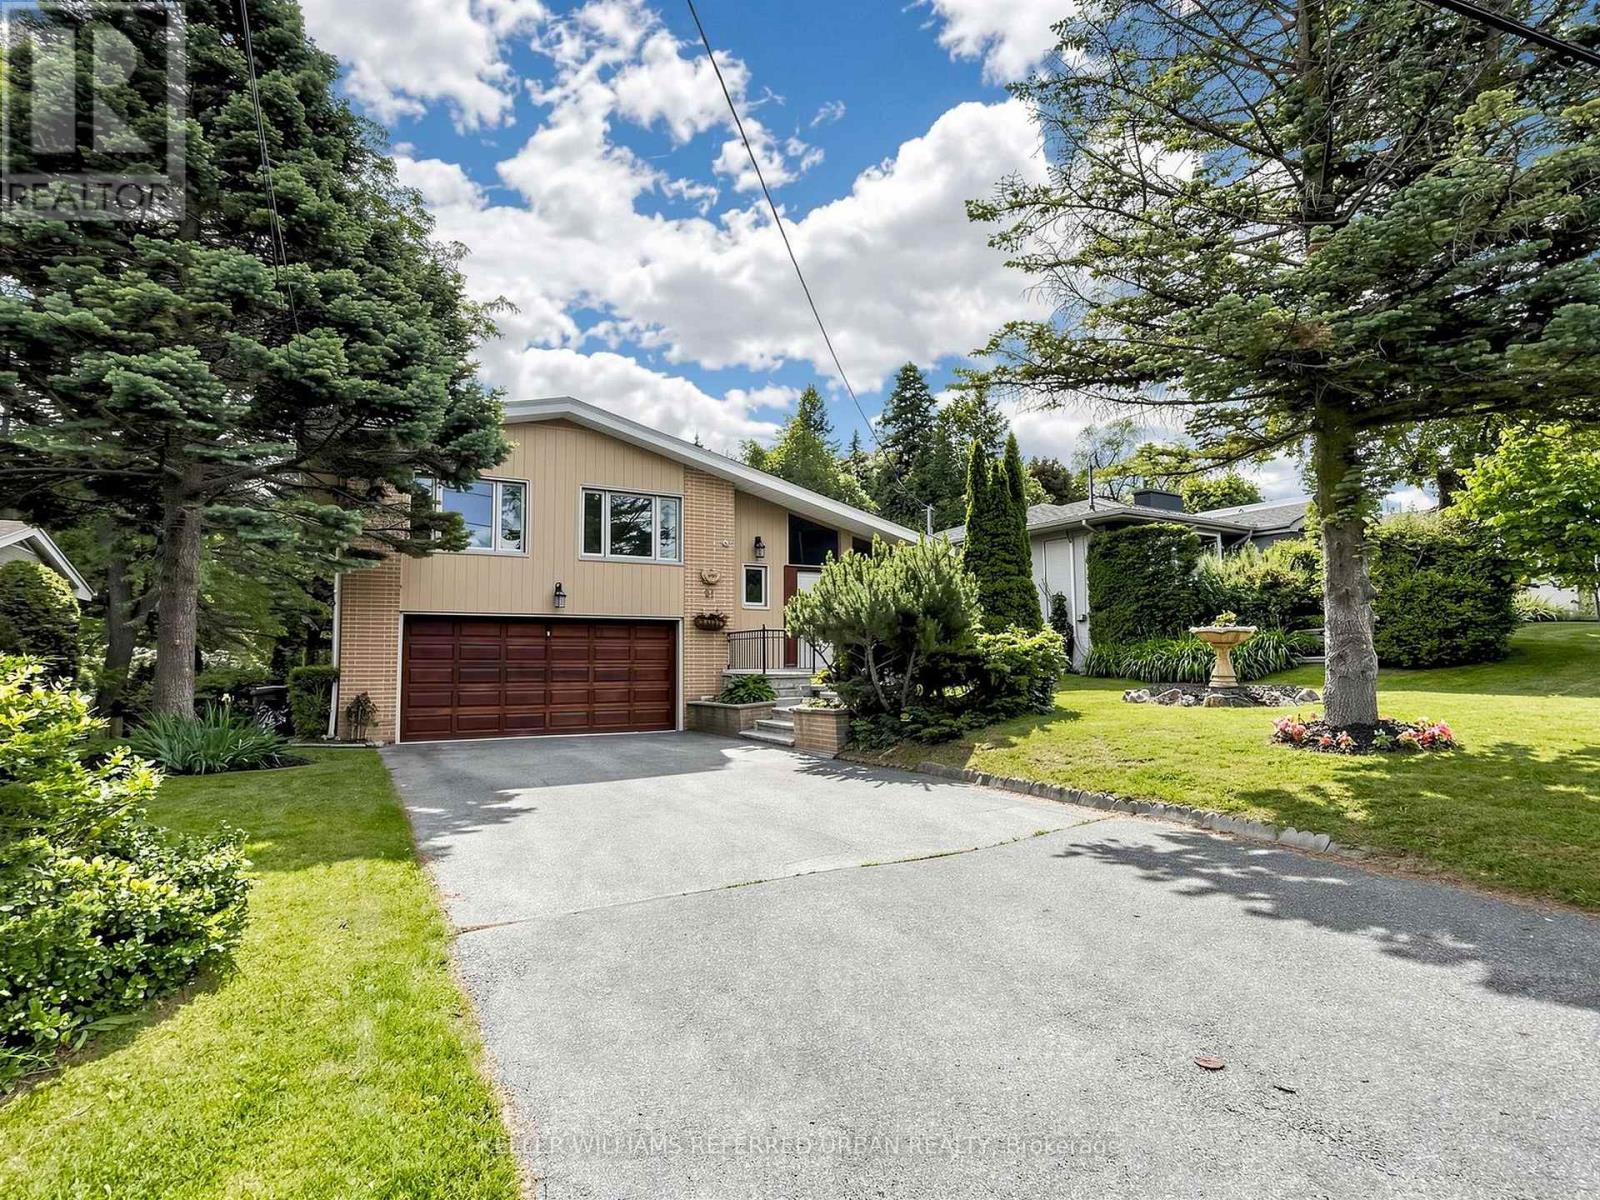
91 Citation Drive
Toronto, Ontario
RARE Picturesque, captivating scenic views * Newly renovated * Exceptional opportunity to own a home with breathtaking natural views plus "Privacy" and "Prestige" in the heart of the Bayview Village neighbourhood. This extraordinary 64 x 326.99 ft. lot - Total 18,320 sq. ft.(all areas fully accessible) - ONE-OF-A-KIND size land in the area - offers an expansive parcel backing onto a natural ravine with UNIQUE scenic views throughout all four seasons, offering a remodel opportunity or to be rebuilt as a landmark estate. This unique residence boasts a split 4-level layout with 1,800 sq. ft. of living space plus a finished walk-up basement. Fresh paint, new flooring & newer ceiling light fixtures, updated kitchen (2024), open-concept living/dining rooms, and a combined eat-in area. The upper level offers four bedrooms, including a primary bedroom with a 3-pc ensuite & his-and-hers closets. The lower level features a bright family room with massive space and leads to an open ravine-view backyard, perfect for family gatherings and private relaxation. This functional layout provides flexibility for multigenerational living or a private guest area. Top-ranking public schools(Bayview MS, Earl Haig SS) and private schools(Bayview Glen School & Crescent School), easy access to highways, minutes to the subway & Go Transit. This home is suitable for end-users, families, investors, or builders looking to build a luxurious custom home. A truly hidden jewel in Bayview Village - where nature, luxury, and limitless potential come together! (id:63203)
11 Dewbourne Avenue
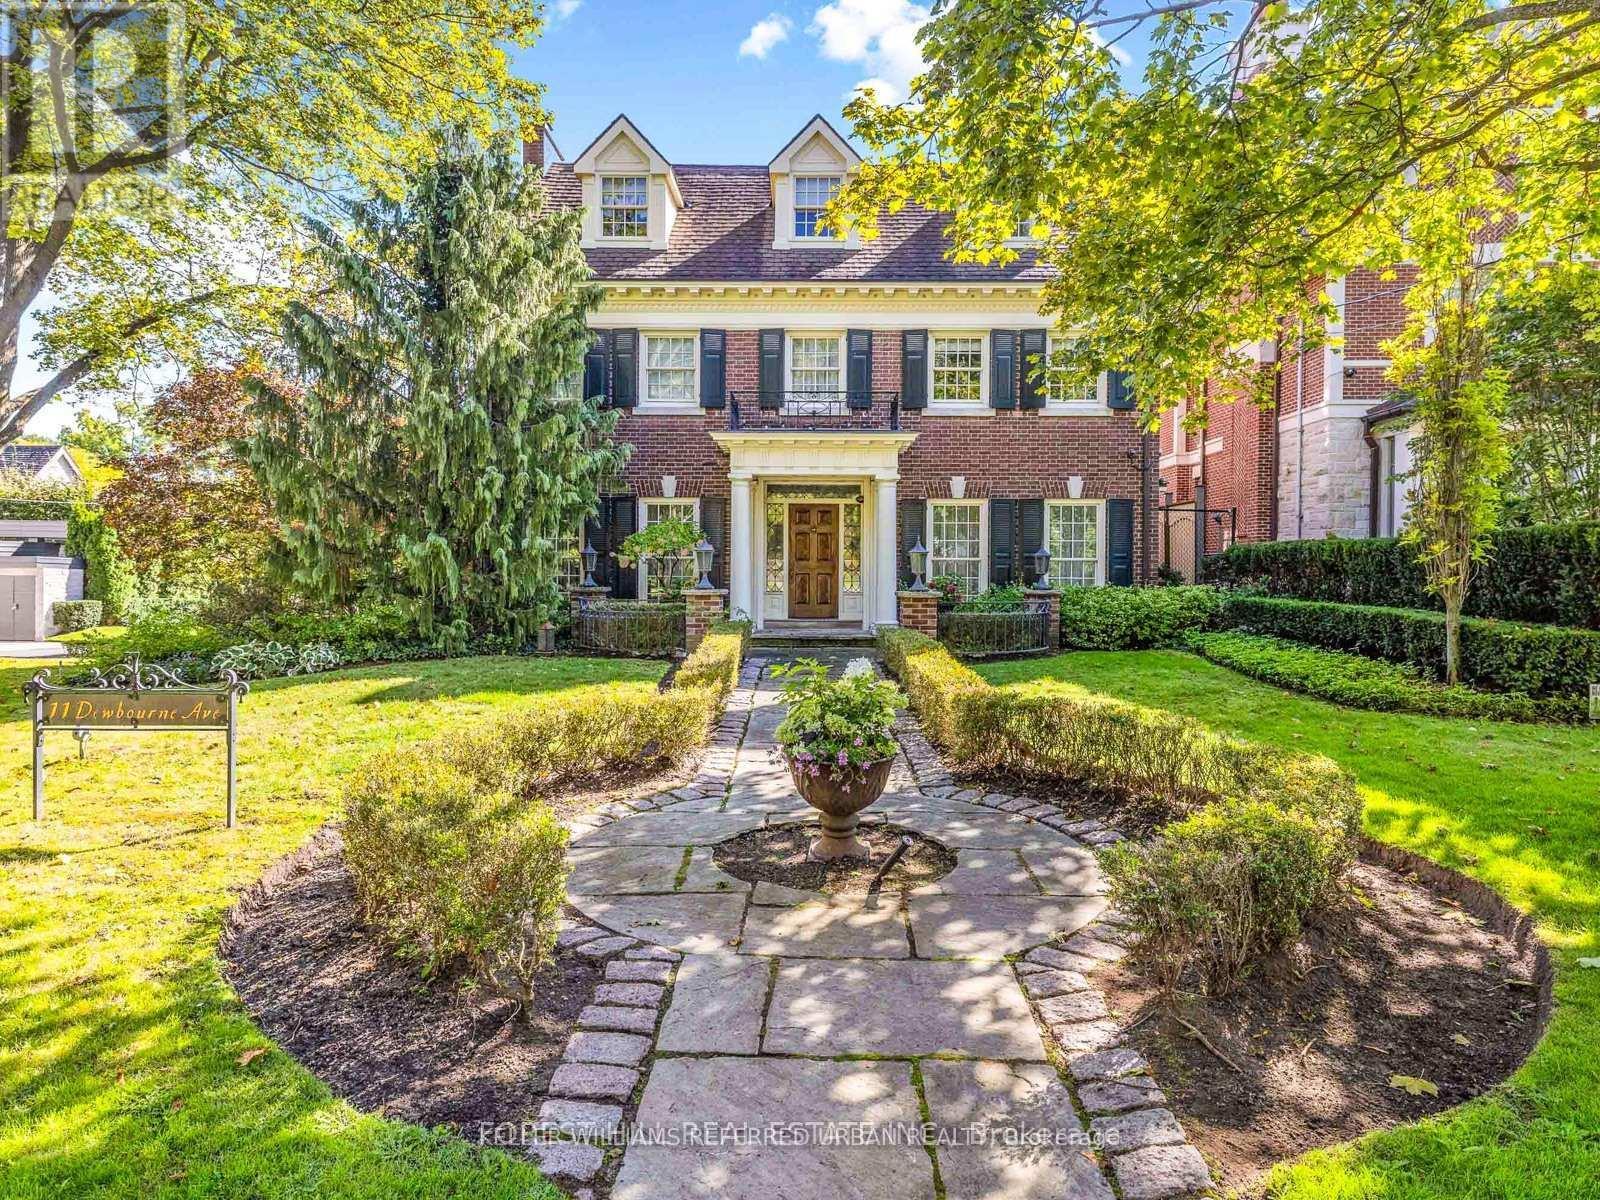
Toronto, Ontario
**Captivating residence/exquisite estate--Classic Elegance--This magical home has been meticulously cared for, remodeled/upgraded, and maintained by its owners--Classic/charm centre hall design offers spaces of refined and elegant comfort--5,511 sq.ft (3 storey) + 1,007 sq.ft (basement)---total 6,518 sq.ft of luxurious--where every impeccable detail has been carefully crafted and preserved. The grand principal rooms are designed for both elegance and comfort, a formal dining room and a living room with marble mantle fireplace. The functional gourmet kitchen is equipped with built-in appliances (Sub-Zero/Wolf brand), custom cabinetry & granite countertops. The adjoining family/sun room features a HEATED LIMESTONE floor and 16 ft high glass ceilings, allowing natural sunlight and French doors walkout to south exposure private garden. Upstairs, the hand-carved antique pine paneled library elaborates a story of this home, perfect for versatile use such as 2nd family room and adjoining a mahogany paneled office for a private space. The primary bedroom offers a dressing room, 6 pcs ensuite. The family gym on 2nd floor offers a 18 ft high ceiling with skylights for convenience and comfort. On 3rd floor, the additional all 3 bedrooms provide their own private ensuites, closets, and feature a 3rd furnace and 2nd laundry area. The lower level offers an entertainment room, music and studio room, wine cellar with climate control. Outside, the landscaped lush garden features cheerful trees for privacy and relaxation, and a heated driveway for 5 vehicles, and 2 cars in garage. Surrounded by top ranking private and public schools-UCC/BSS/Havergal College/Forest Hill Junior & Senior PS & Forest Hill CI. A short walk brings you to Forest Hill Village with shops, restaurants & cafes, minutes to sunway station, hwys & more! (id:63203)
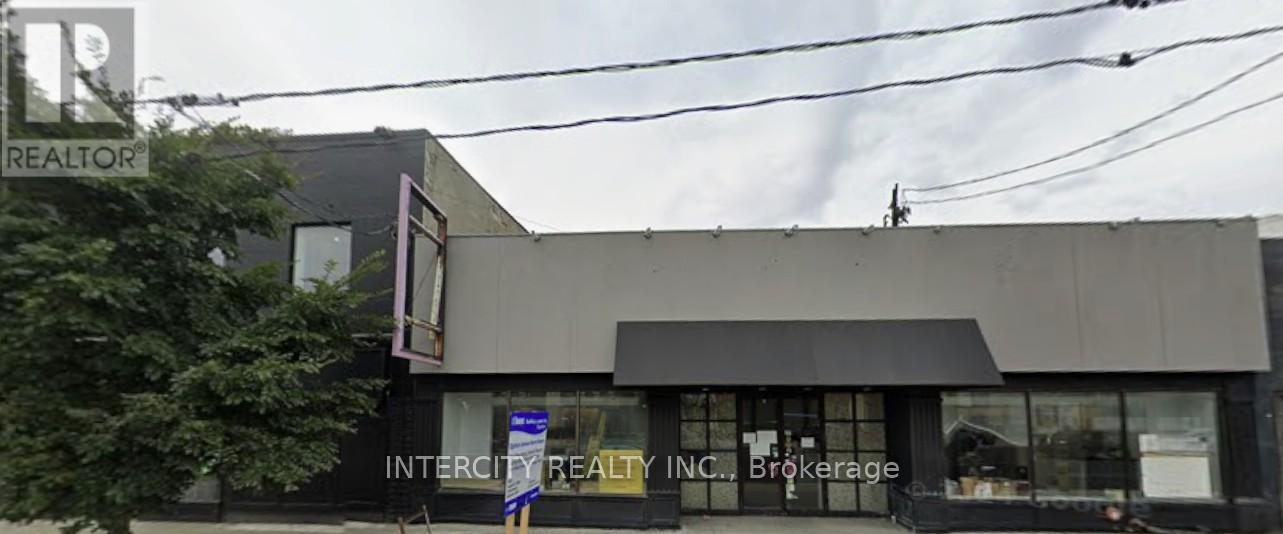
352 Eglinton Avenue W
Toronto, Ontario
Prime large retail space with full basement, formerly used as restaurants and retail, double frontage, long lease available. Abutting new "Avenue Station". Servicing Forest Hill and surrounding area. Space being rented "As Is". (id:63203)
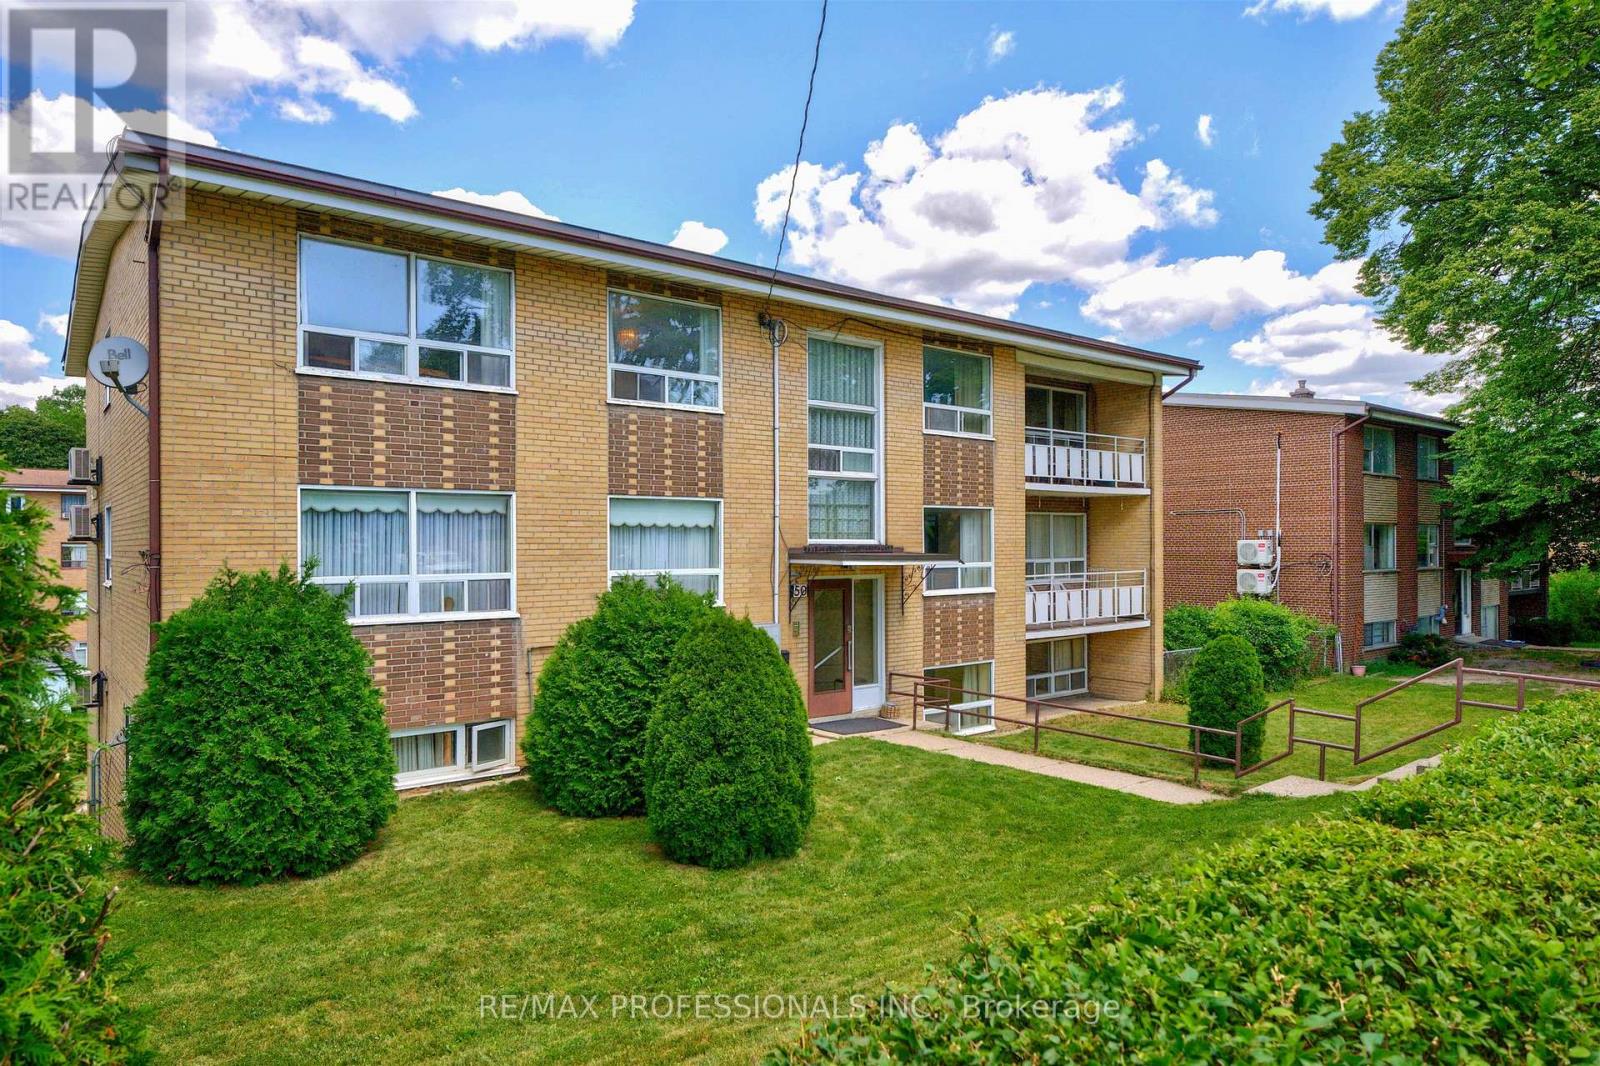
50 Waniska Avenue
Toronto, Ontario
Truly outstanding investment opportunity in Toronto's highly desirable Humber Bay-Stonegate-Queensway neighbourhood. Purpose built Apartment Building in one of Etobicoke's premier rental locations, offering strong Tenant demand, outstanding long-term appreciation potential & immediate income optimization. This is a rare opportunity to acquire fully Vacant Building with flexibility to establish market rents from day one. Based on projected market rents, property offers the potential to generate an estimated Net Annual Income of approx. $196,000 representing an attractive projected Cap Rate of 6.1%. This well-maintained Building features two 3-Bdrm & four 2-Bdrm Apartments, several have been updated, bright & spacious front & rear common hallways, laundry rm, mechanical rm, 5 storage lockers, 6 garage parking spaces & 6 surface parking spaces. Each Apartment offers spacious & practical layout, featuring large Foyer with double guest closet & linen closet, family-sized eat-in Kitchen with Breakfast Area, spacious Living Rm, separate Dining Rm, updated 4-pc Bathroom with towel warmer, generously sized Bedrooms, some with 2 double closets & oversized windows providing abundant natural light. Ideally situated on peaceful, tree-lined residential street just north of The Queensway corridor, offering immediate access to wide array of grocery stores, cafés, restaurants & everyday amenities. The neighbourhood is served by highly regarded schools & within walking distance of public library, parks & several early childhood daycare centres. Residents appreciate close proximity to Humber River Trail System, Humber Bay Park & the shores of Lake Ontario. Excellent transportation options include nearby Humber Loop, providing streetcar service between South Etobicoke & downtown Toronto, TTC bus routes connecting to nearby subway stations, Mimico GO Station at Royal York Rd & quick access to Gardiner Expressway, Highway 427 & QEW offering seamless connectivity throughout Toronto & GTA. (id:63203)
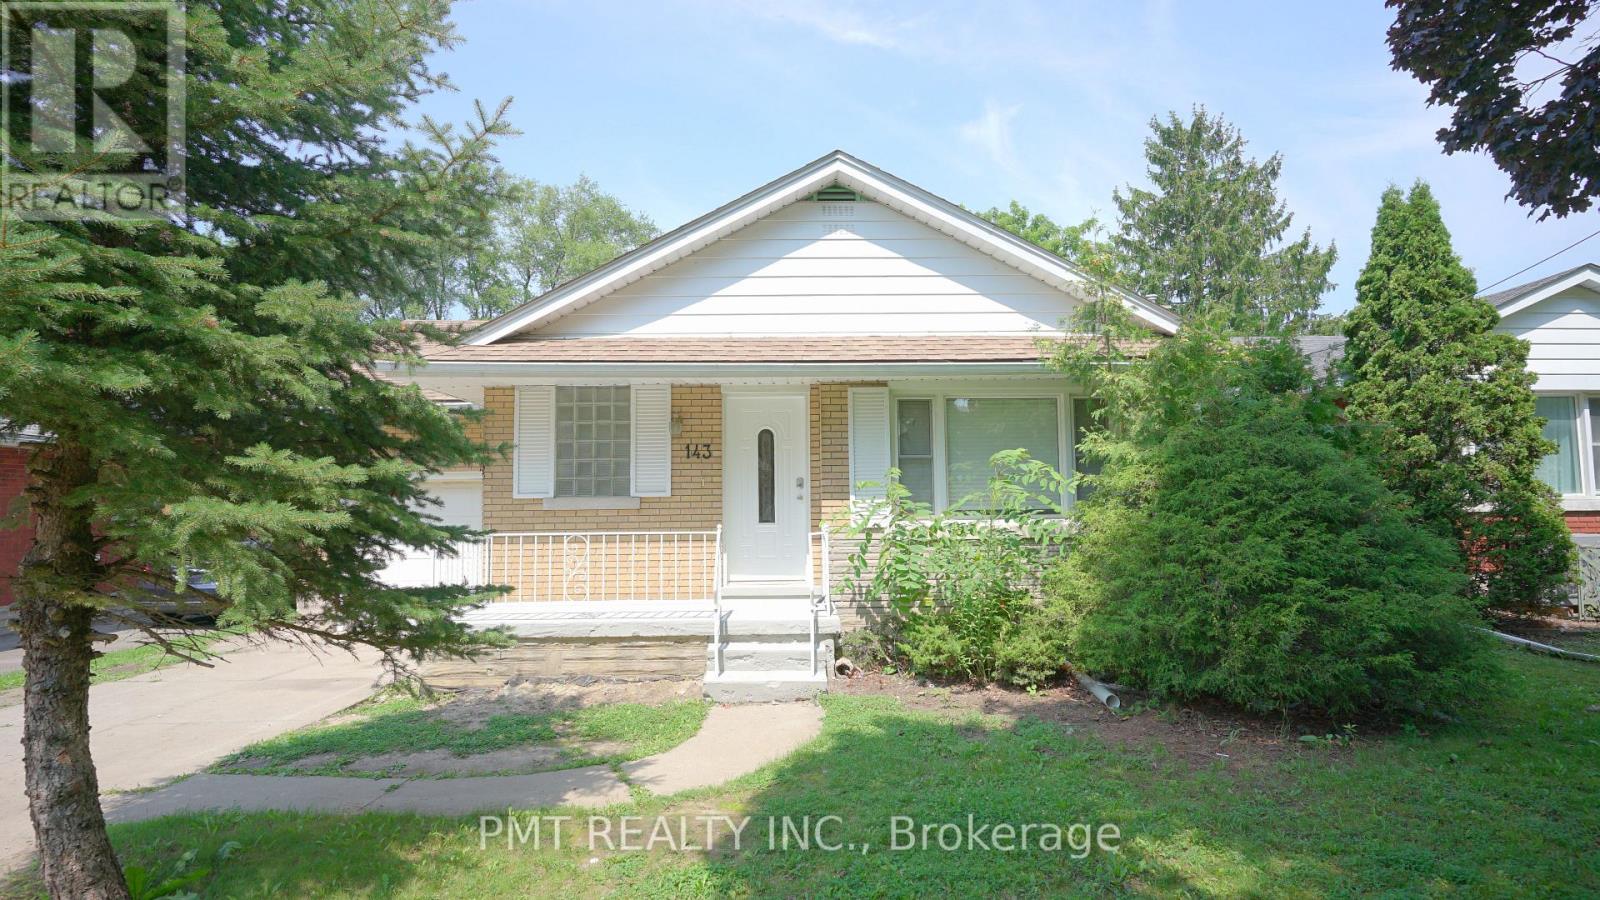
143 Elgin Crescent
Waterloo, Ontario
Welcome to 143 Eglin Crescent, a beautifully renovated home nestled in a quiet, family-friendly Waterloo neighbourhood. This bright and inviting residence features 4-Bed + 1, 2-Bath, and an abundance of natural light throughout. Enjoy a convenient walkout to the deck overlooking a spacious backyard-perfect for relaxing, entertaining, or enjoying time outdoors. New fridge, stove, and dishwasher are currently being sourced and will be installed soon. Ideally situated just minutes from Wilfrid Laurier University, shopping, everyday amenities, and Waterloo transit, this move-in-ready home offers the perfect blend of comfort, style, space, and convenience. (id:63203)
14 Dennis Street
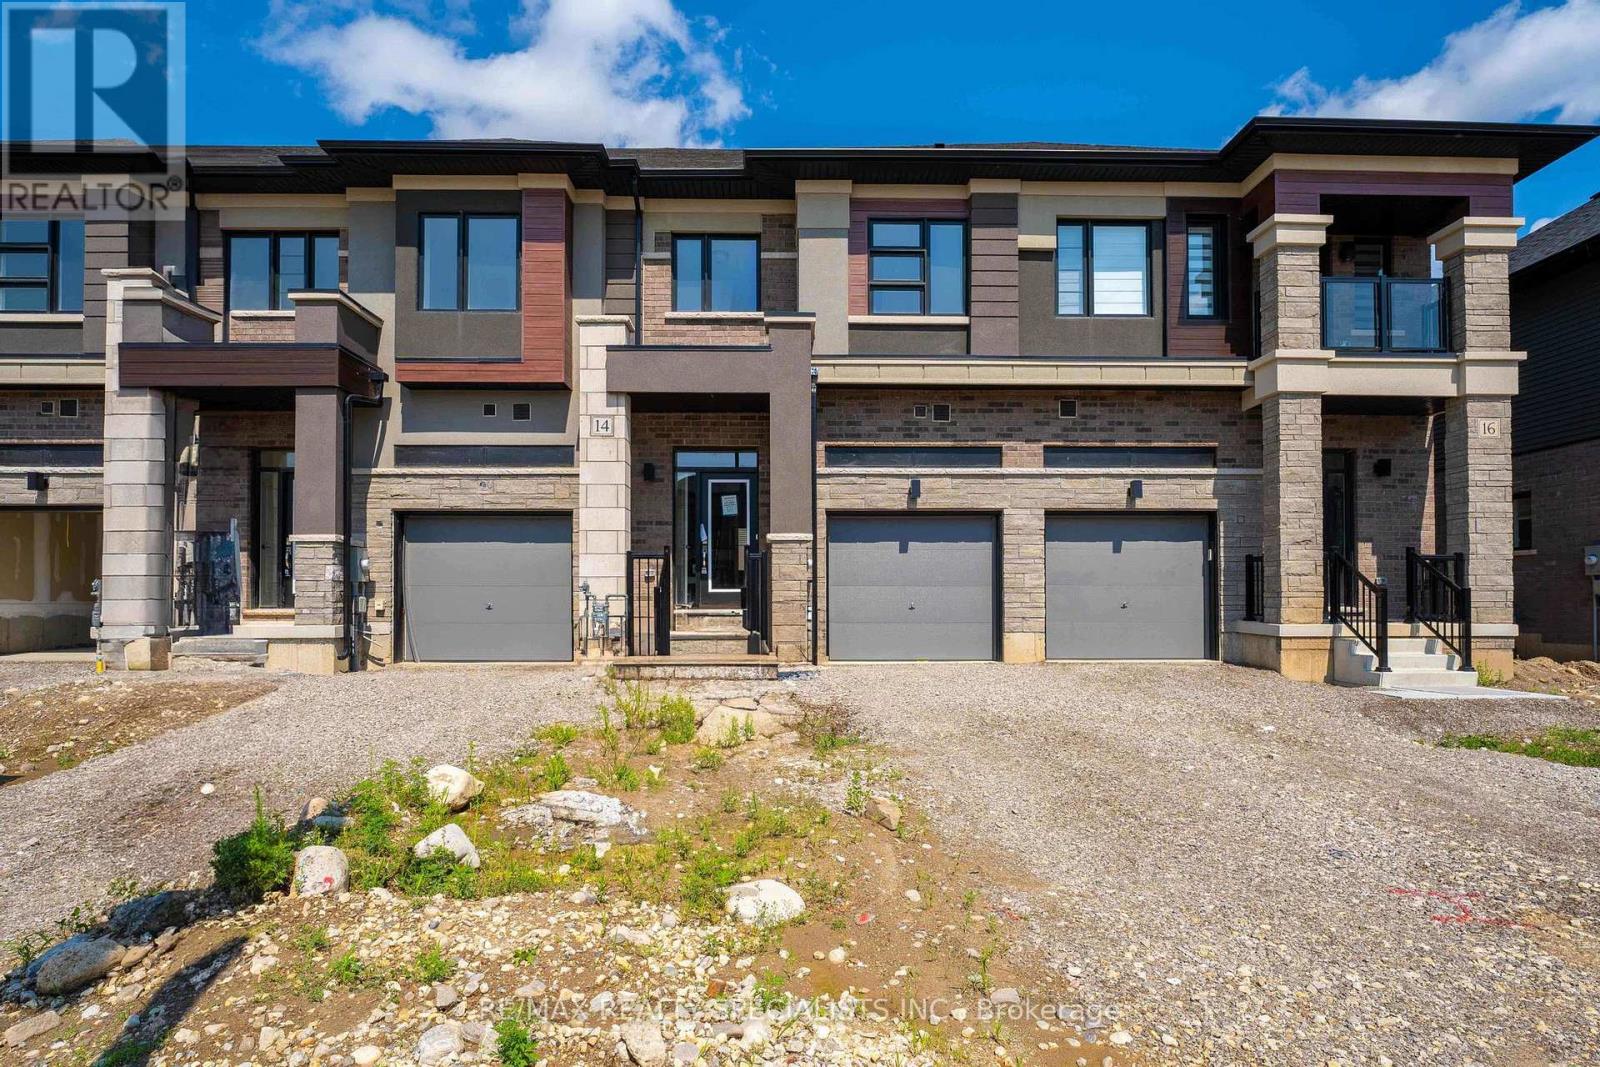
Brantford, Ontario
Welcome to this beautiful townhouse located in Nature's Grand, a sought-after community by LIVCommunities in Brantford. This spacious 3-bedroom, 3-bathroom home features 9-foot ceilings anda bright, open-concept living and dining area. The cozy kitchen offers stainless steelappliances and plenty of cupboard and countertop space, with a perfect-sized breakfast area andwalk-out to the backyard.The spacious primary bedroom features a 4-piece ensuite and a largewalk-in closet, while the additional bedrooms offer excellent size and natural light. Enjoy theconvenience of upper-level laundry and direct inside access to the garage. Numerous windowsthroughout the home fill the space with an abundance of natural light.Conveniently located justminutes from Highway 403, Downtown Brantford, Brantford General Hospital, Cambridge, andHamilton. Close to schools, city services, recreational facilities, dining, entertainment,shopping, and all essential amenities. A wonderful opportunity to lease a modern, comfortablehome in a great community! (id:63203)
1873 Main Street E
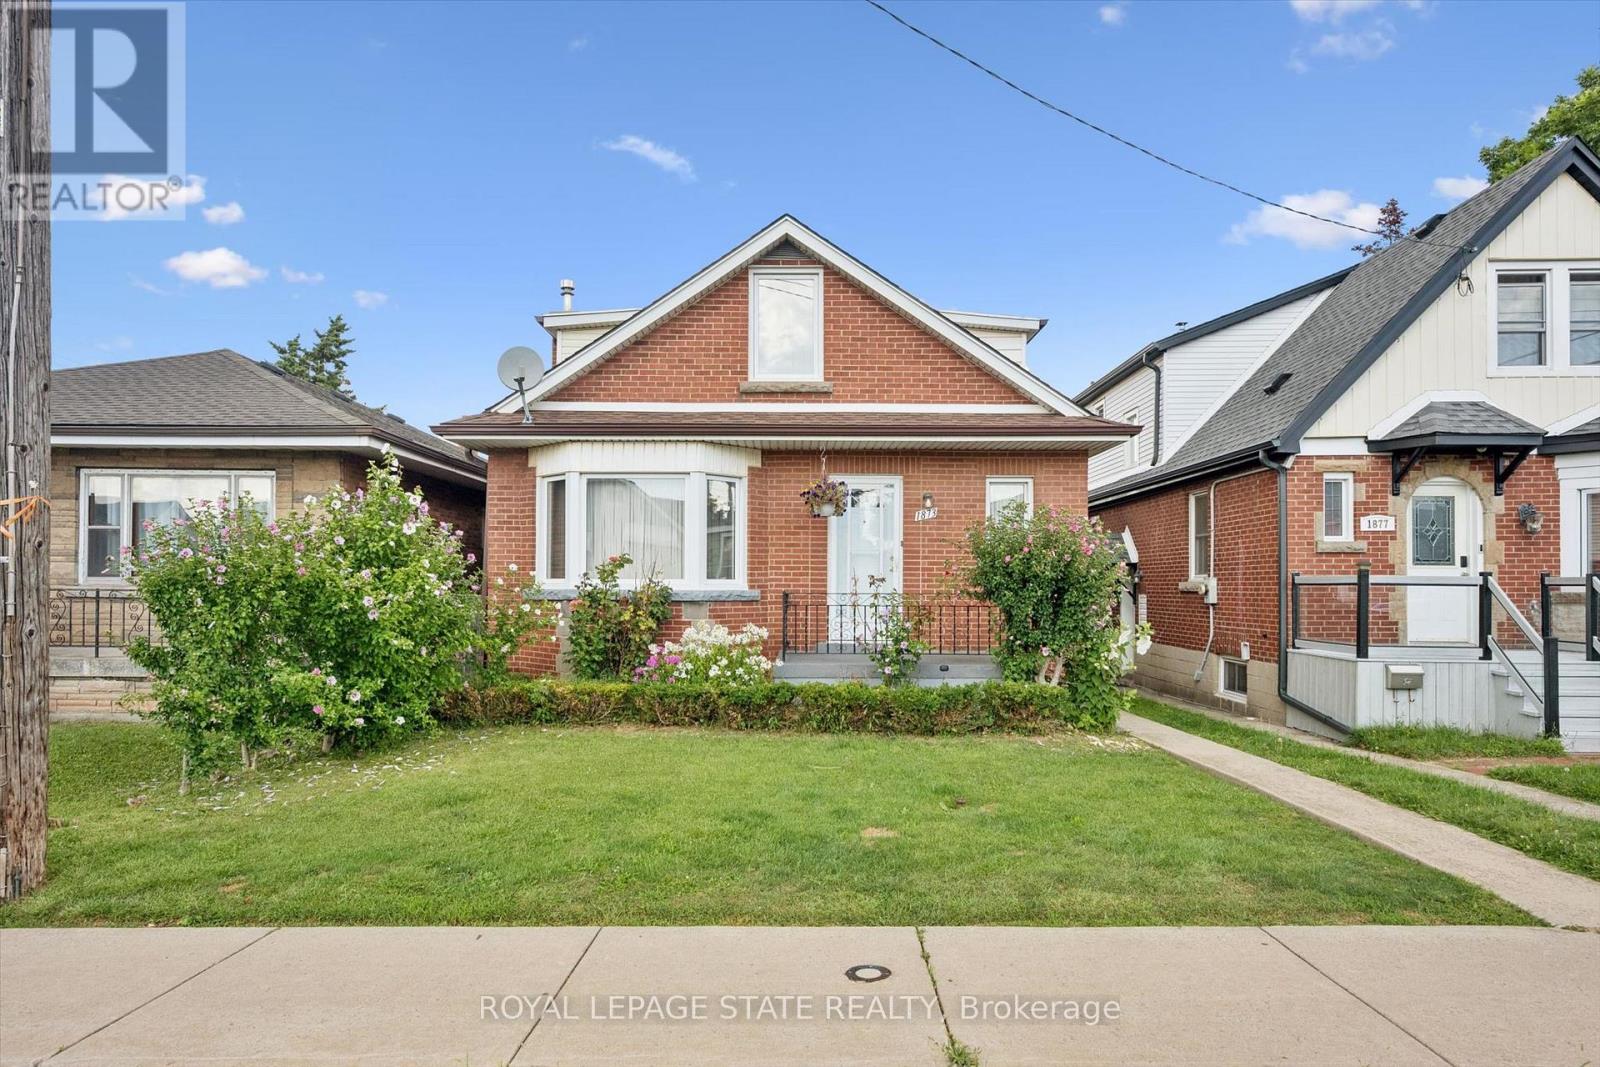
Hamilton, Ontario
Welcome to 1873 Main St E, a well-appointed and lovingly maintained 2 storey home that is much larger than it appears! Offering approximately 1782 sq.ft. of above-grade living space, this spacious home features excellent second-level-in-law potential. The main level offers 2 generously sized bedrooms and an updated 3-piece bathroom, while the second level features 3 additional bedrooms, a kitchen, and a 4-piece bathroom. Plenty of space for a growing family or extended family setup. A single-car driveway located at the side/rear of the property. Adds convenient parking. (id:63203)
1780 7th Line
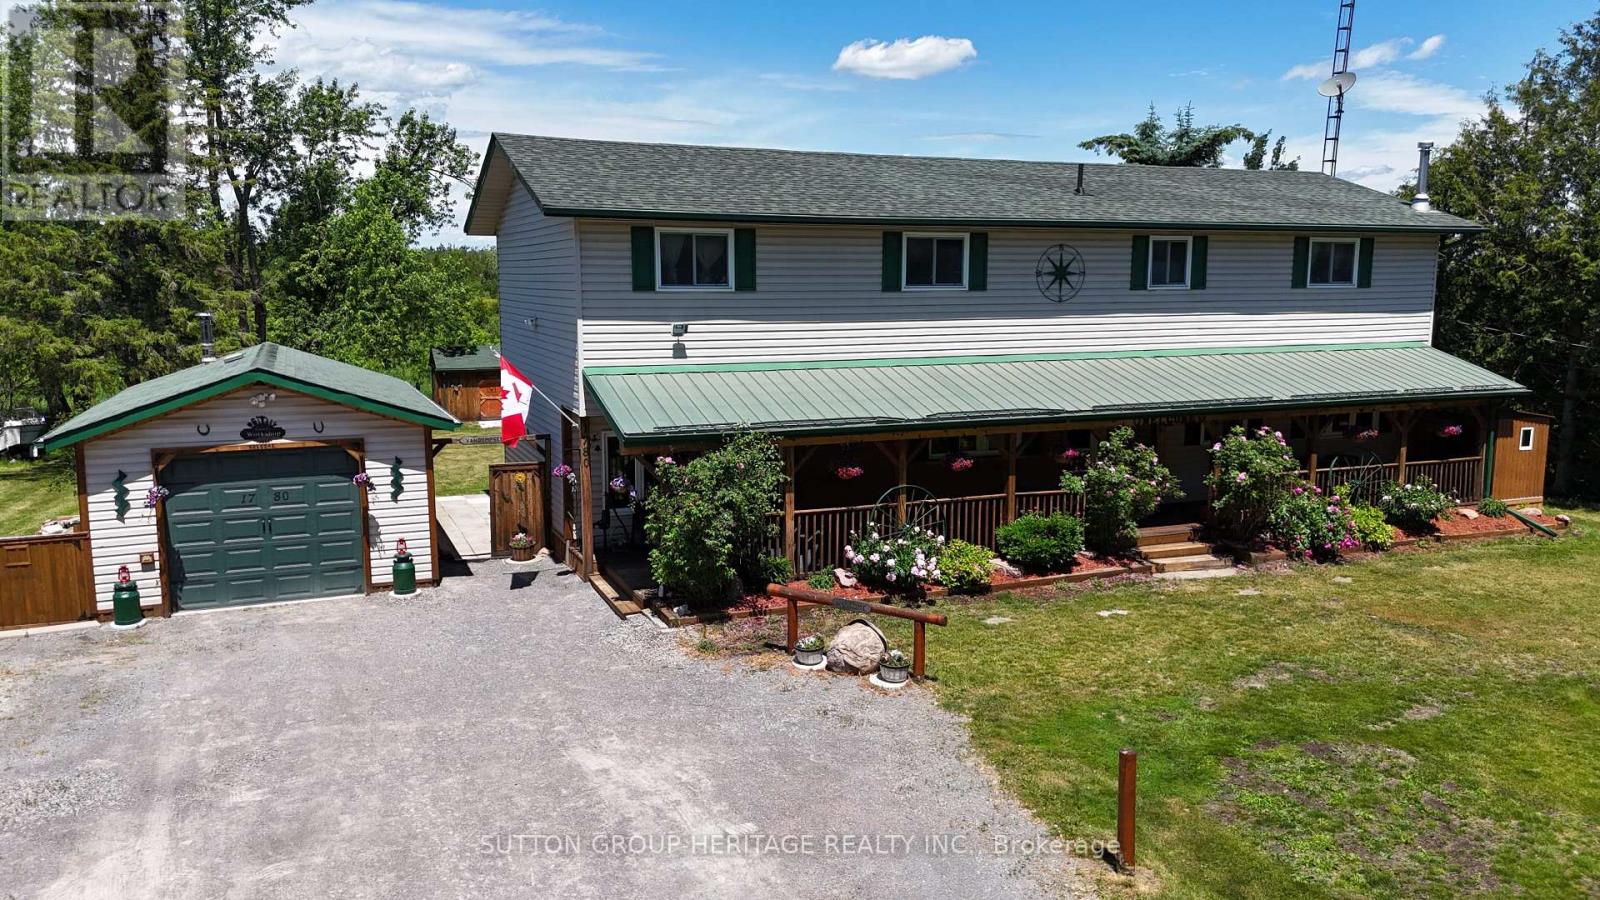
Selwyn, Ontario
Welcome to 1780 7th Line Peterborough! This rural family home boasts tons of space for everyone with over 2800 sq ft above grade! Situated on a generous 100x180ft lot this home features 5+1 bedrooms, 2 full bathrooms, Main floor laundry and a walkout from the dining room to an oversized deck! Outside you will find an extra deep 14.5x28ft garage/workshop with 100 amp power, Covered Front porch spanning the length of the home, Dedicated generator shed with generlink hook up. Large detached shed for addition storage, and a large New deck perfect for those long summer evenings! Other Features: 200 amp service, Artesian well and cistern. Updated septic system 9 years old, 2 year old furnace and 3 year old central ac system, two year old roof. (id:63203)
35 Caroline Street
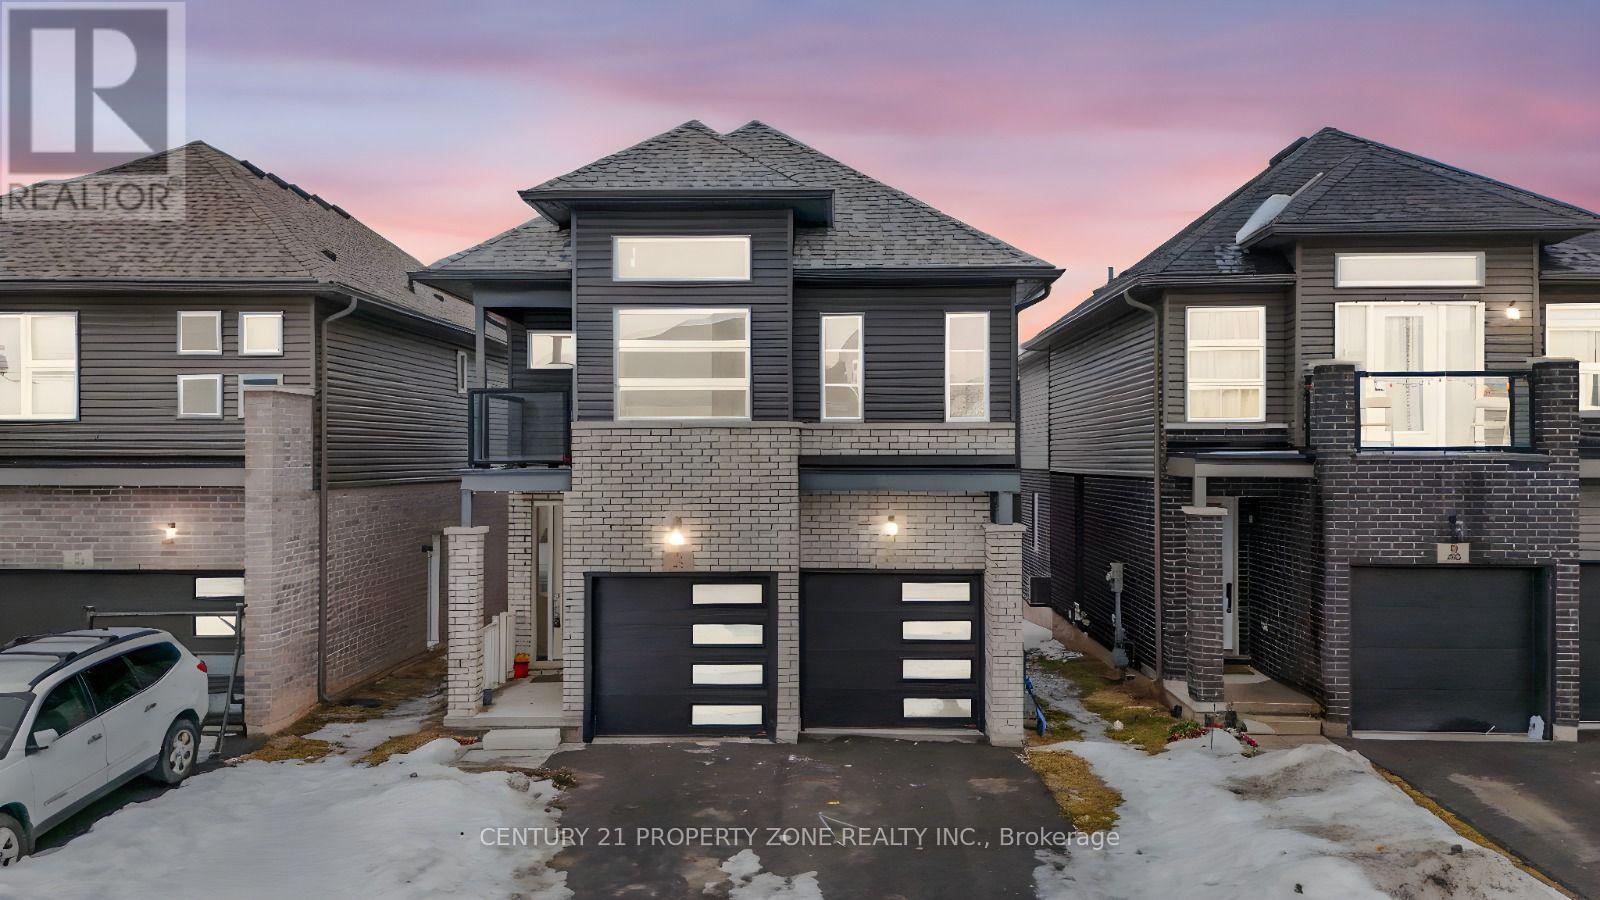
Welland, Ontario
Power of Sale. Don't miss this opportunity to own a premium ravine lot with no rear neighbours. Featuring high ceilings and a bright, functional layout with separate living and dining areas,this home offers the perfect blend of comfort, style, and convenience.The kitchen is equipped with elegant cabinetry and a centre island, ideal for everyday cookingand entertaining. Spacious bedrooms provide ample closet space, while the modern bathrooms adda touch of luxury.The basement offers impressive ceiling height and excellent potential for future customization, whether for additional living space or a possible income-generating suite. Conveniently located near Public School and Welland Hospital, and just minutes from Hwy 406,Niagara College Welland Campus, and all major amenities. Set in a vibrant, family-friendly neighbourhood. (id:63203)

18 Fireside Drive
Hamilton, Ontario
Welcome to this exceptional executive bungalow in the highly sought-after Wildan Estates, one of Flamborough's most prestigious communities. Situated on a beautifully landscaped half-acre lot with an impressive 100-foot frontage, this extensively renovated home offers a rare combination of luxury, space, and functionality. The stunning curb appeal is matched by an equally impressive interior, featuring elegant finishes, thoughtfully updated living spaces, and a fully finished basement that provides exceptional versatility for family living and entertaining. Completing this remarkable property is the highly coveted 3-car garage-an increasingly rare feature that sets this home apart. Surrounded by executive homes and just minutes from shopping, dining, schools, and major commuter routes, this is a rare opportunity to own a turnkey bungalow in one of Flamborough's most desirable neighbourhoods. (id:63203)
200 Beverly Street S
Cambridge, Ontario
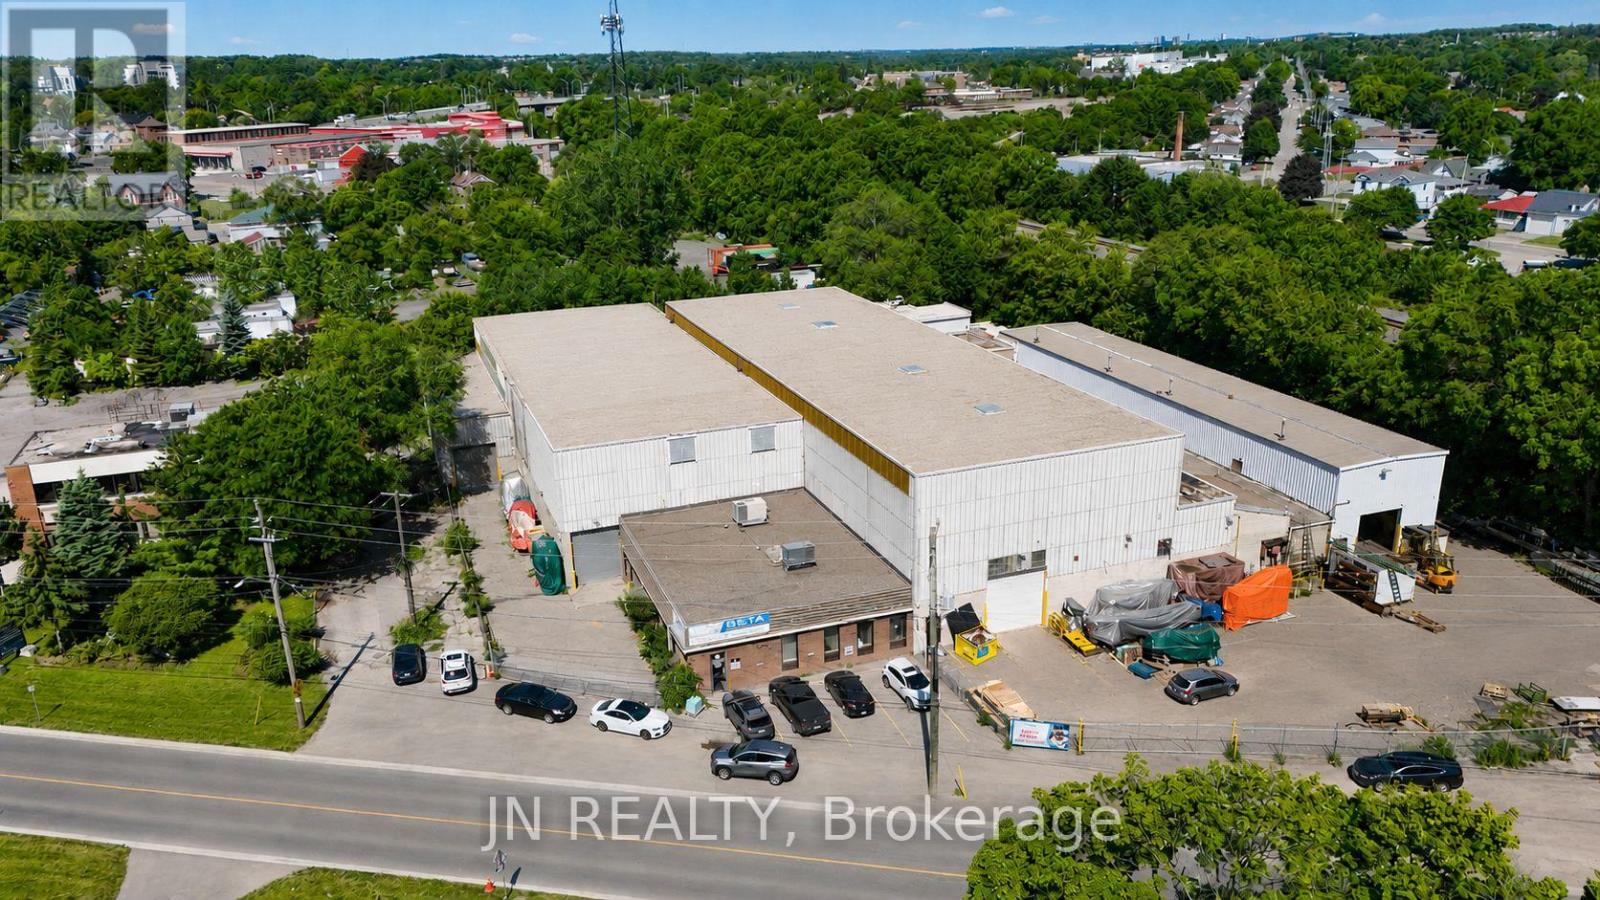
Industrial building available for sale in a premium Cambridge location. Cranes, Cranes, Cranes!!! The building is 41,186 square feet and sits on a large 1.25 acre lot. Building features including 2,800 square feet of well finished office space, 14'-26' clear height, 1 dock and 6 drive-in shipping doors, and fully air-conditioned office space. Building features 3 - 10-tonne cranes, 5 - 5-tonne cranes, 3 - 2 ton cranes. M4 heavy industrial zonning. Listing Agent has interest in the property. Premium location in Cambridge (id:63203)
116 Barons Avenue N
Hamilton, Ontario
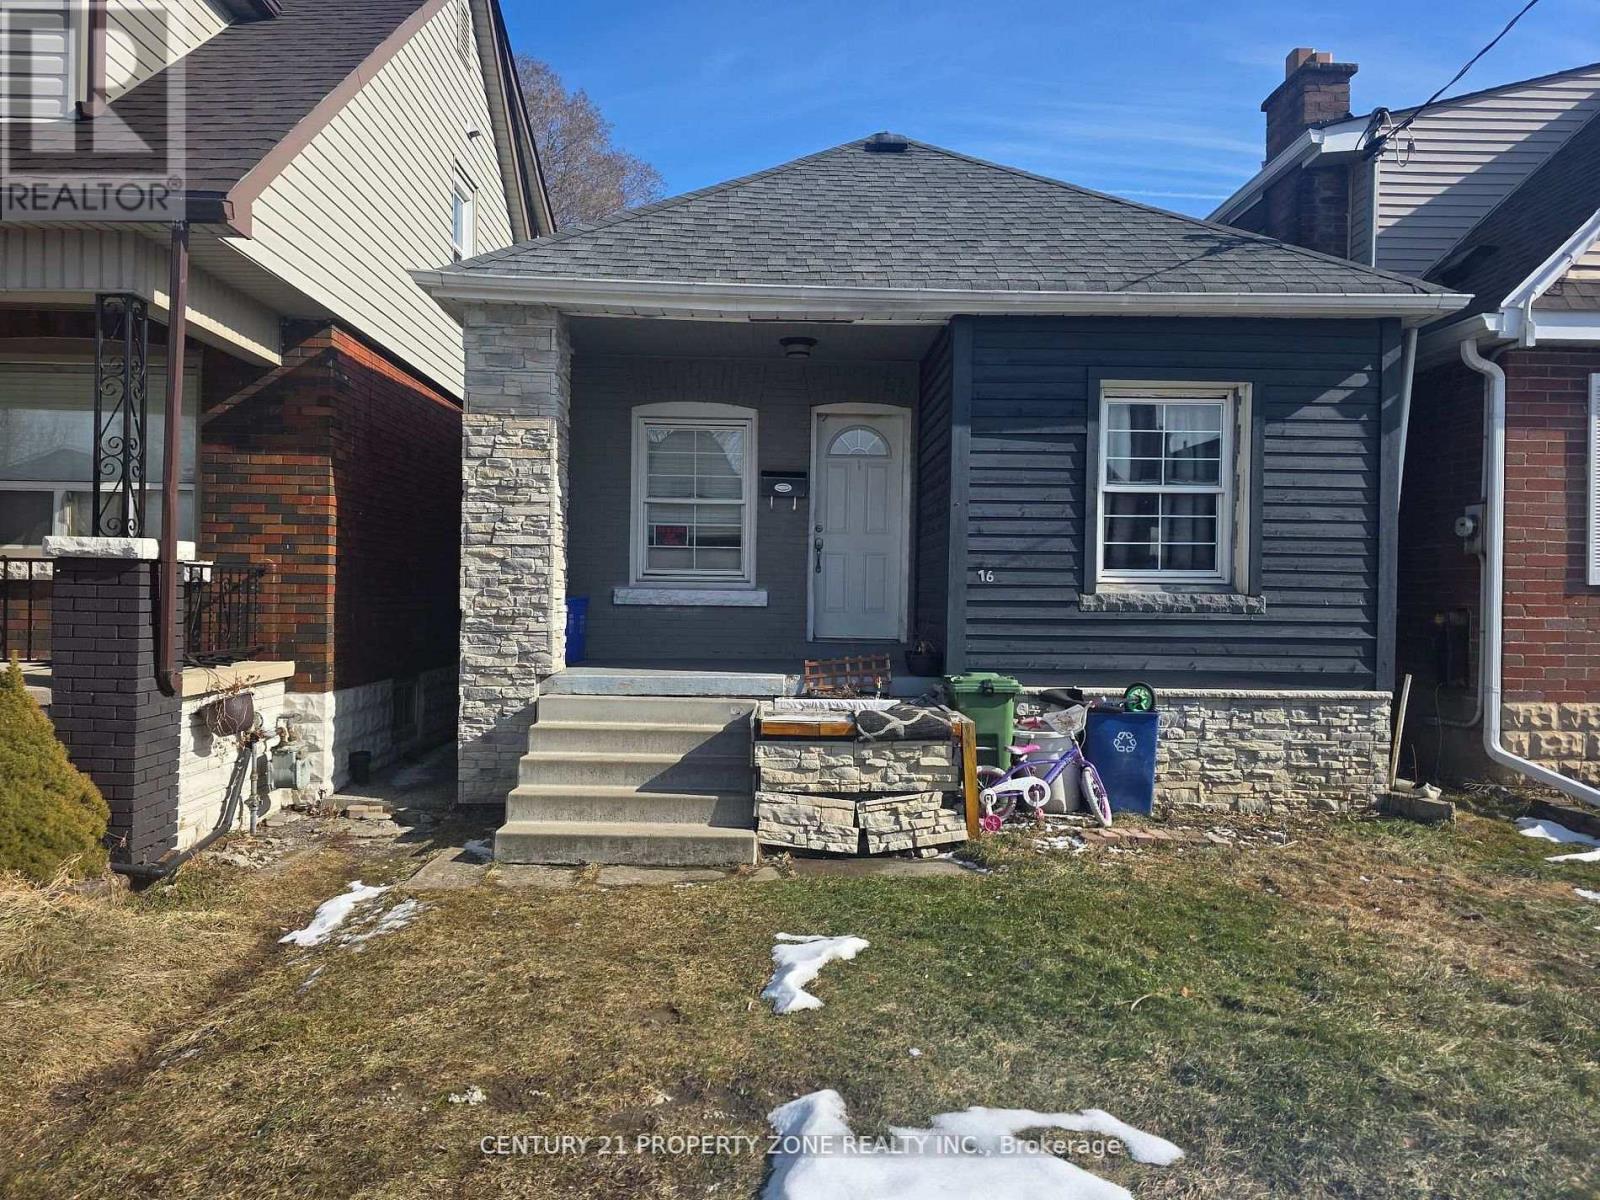
Attention first-time home buyers and investors! This beautifully duplex offers a fantastic opportunity to build equity while enjoying the benefits of homeownership. Live in one unit and rent out the other to offset your mortgage, or add this strong cash-flowing property to your investment portfolio with an income potential of $3,000+ per month. the home features a duplex layout with a separate entrance, and a spacious backyard perfect for relaxing or entertaining. Ideally located in a welcoming neighborhood close to parks, transit, and everyday amenities, you'll enjoy walkable access to groceries, coffee shops, and a nearby gym. Additional updates and making this a move-in-ready opportunity with excellent income potential. (id:63203)
522 Ellis Avenue
Brant, Ontario
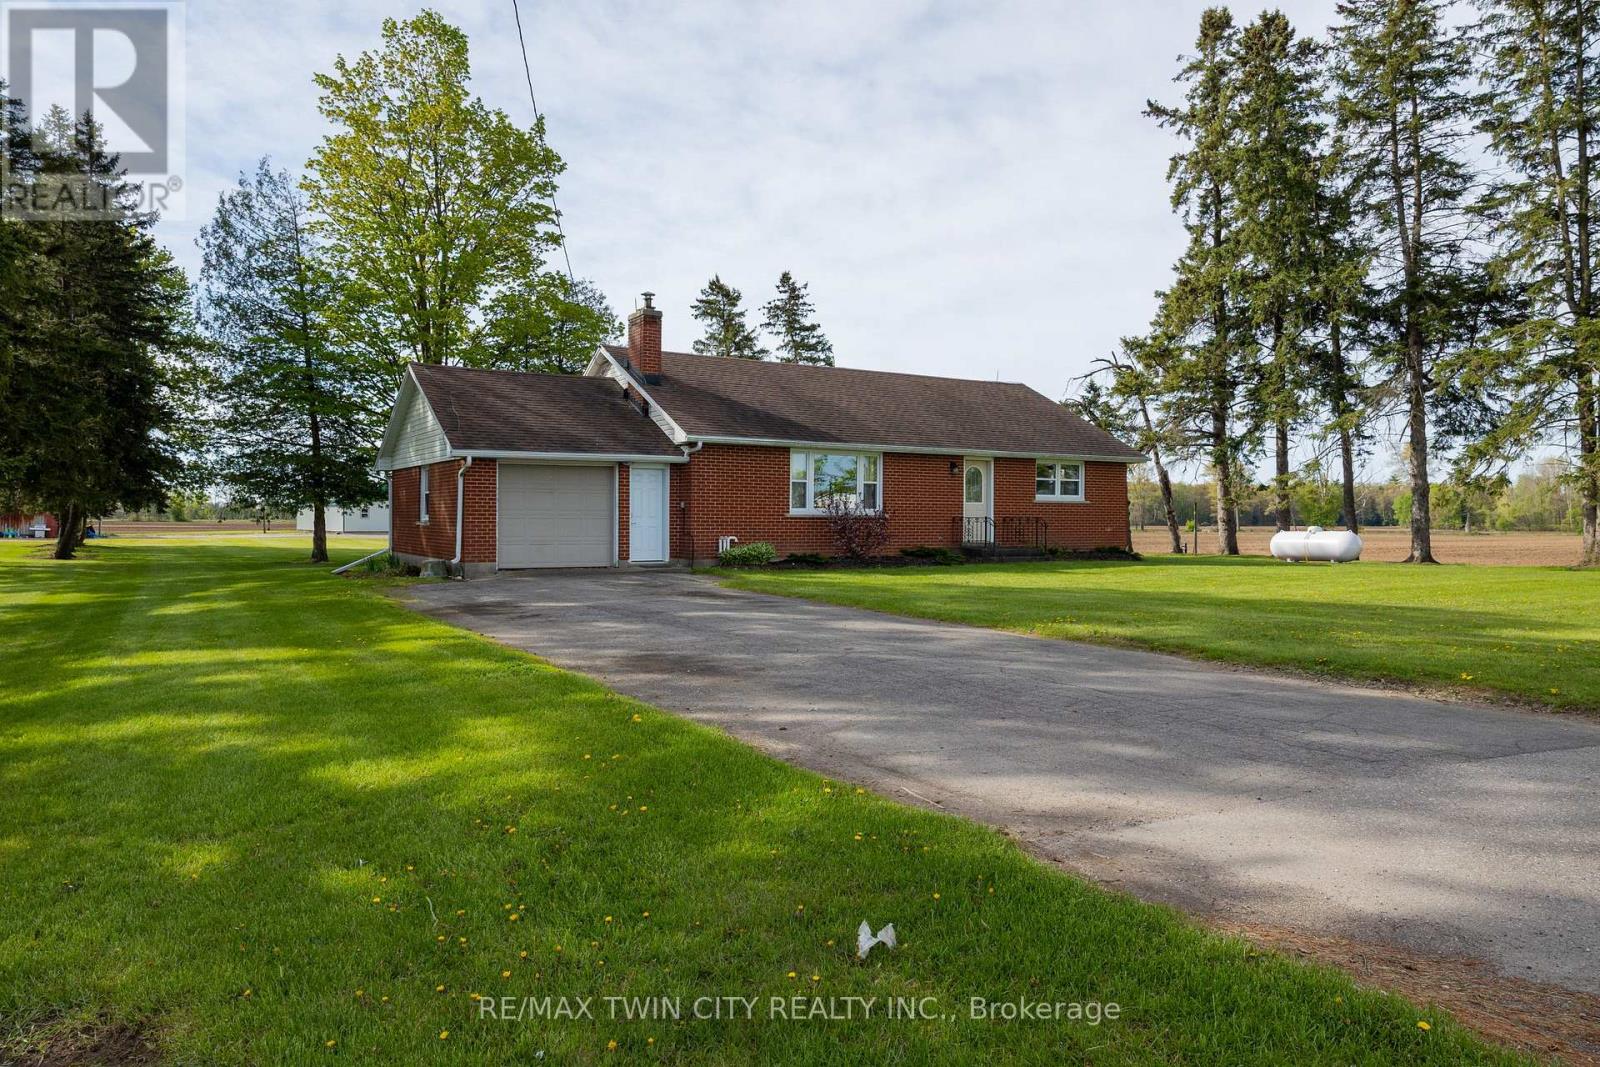
Lovingly cared for 3+1-bedroom, all brick bungalow, with full, partially finished basement in the gorgeous countryside on an approximately 2/3 acre lot. Boasting a spacious and inviting living/dining room with large windows allowing plenty of natural light, a good-sized kitchen, 3 main floor bedrooms and a sizeable rear yard. The basement has a high ceiling height and an existing bedroom and would be an ideal in-law suite candidate with walk up access to the garage. Plenty of deep closets and storage space throughout. The single car attached garage offers inside entry into the home. Don't be fooled from the street, this home is larger than it appears. The paved private driveway can accommodate four vehicles. Located on a nice and quiet, paved country road, minutes to Brantford, Paris and Burford. Quick closing is available. Book your private viewing today before this opportunity passes you by. (id:63203)
318 - 480 Gordon Krantz Avenue
Milton, Ontario
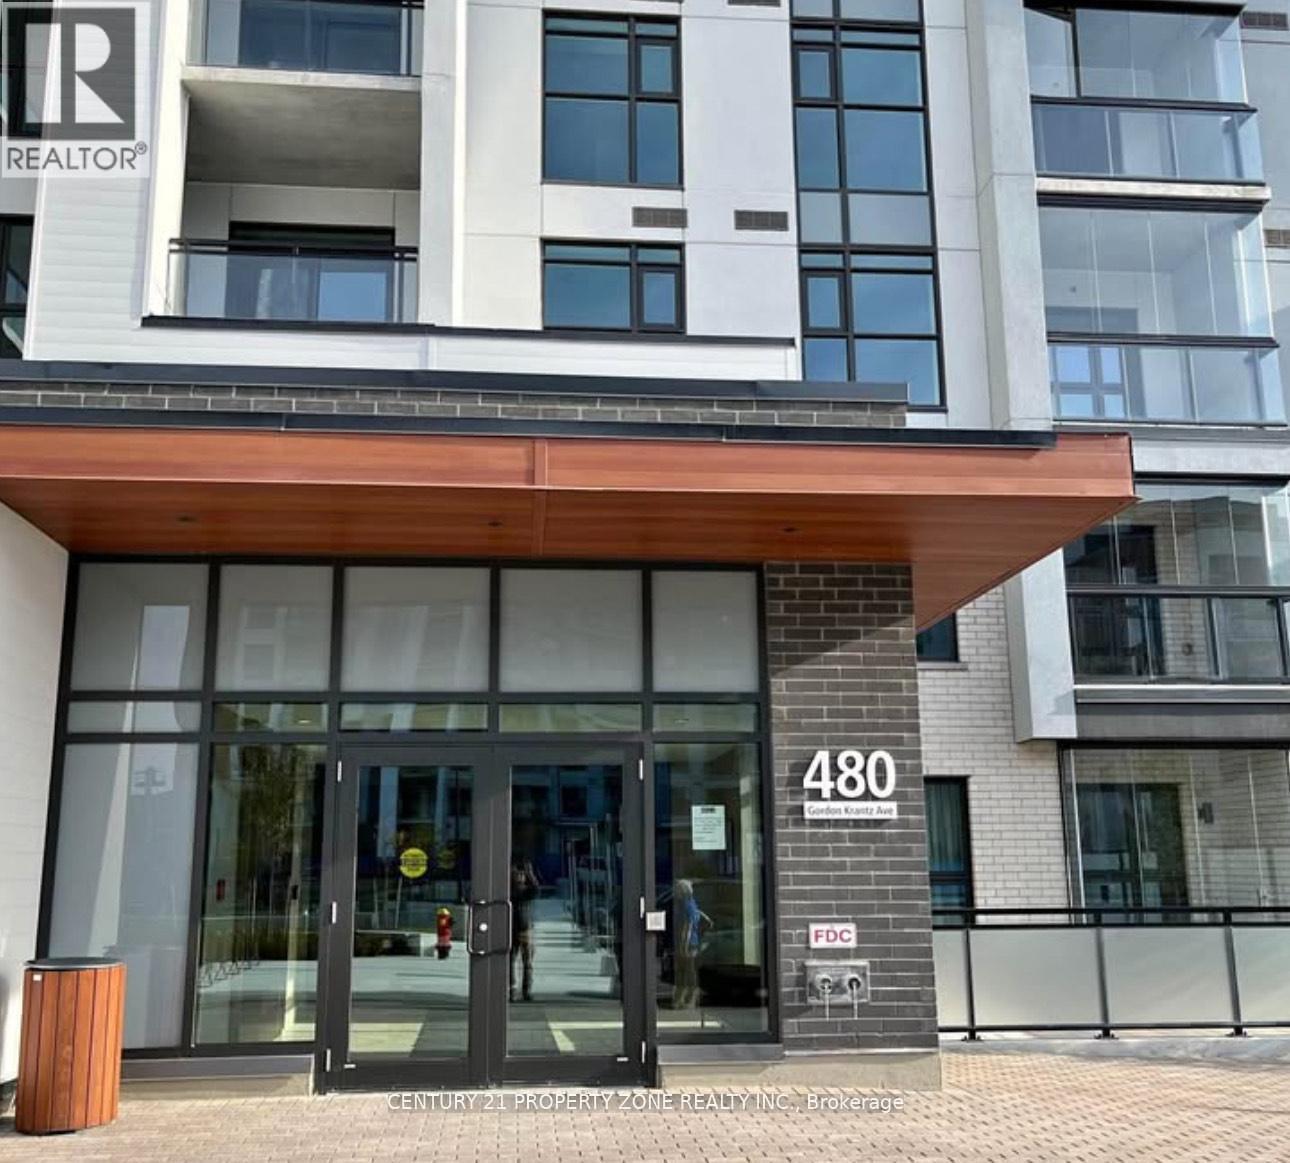
Heat and Internet is included in the rent.Parking and Locker is included in the rent. (id:63203)
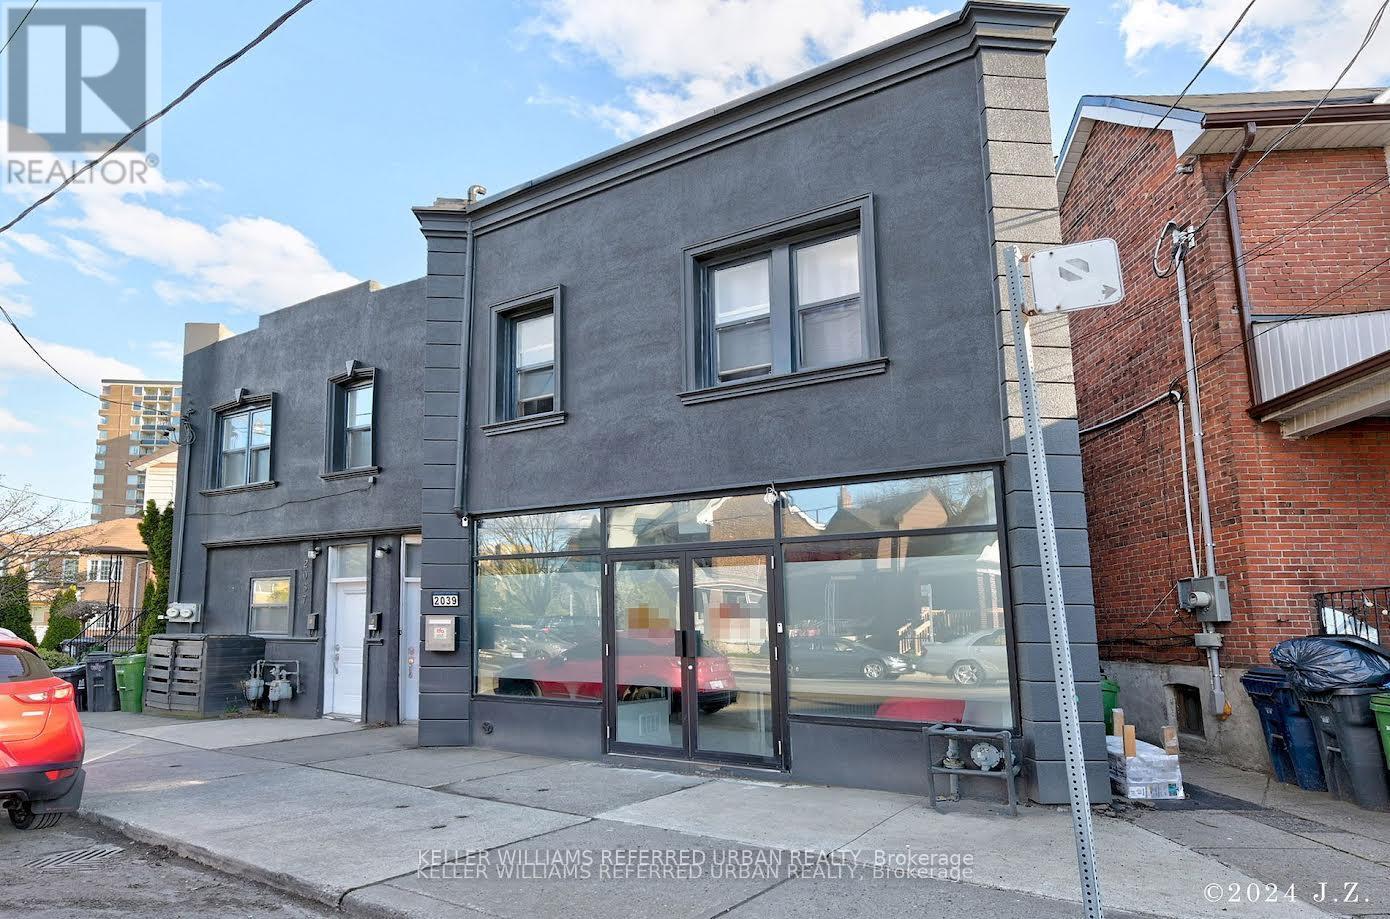
Unit A - 2039 Davenport Road
Toronto, Ontario
Beautiful 1 bedroom apartment in fabulous location. Fully renovated from top to bottom. Open concept with a great layout, lots of windows. Steps from St Clair Ave West, Earlscourt Park, Joseph J. Piccininni Community Centre, TTC at doorsteps but walking distance to it all. Great shops & schools & parks. (id:63203)
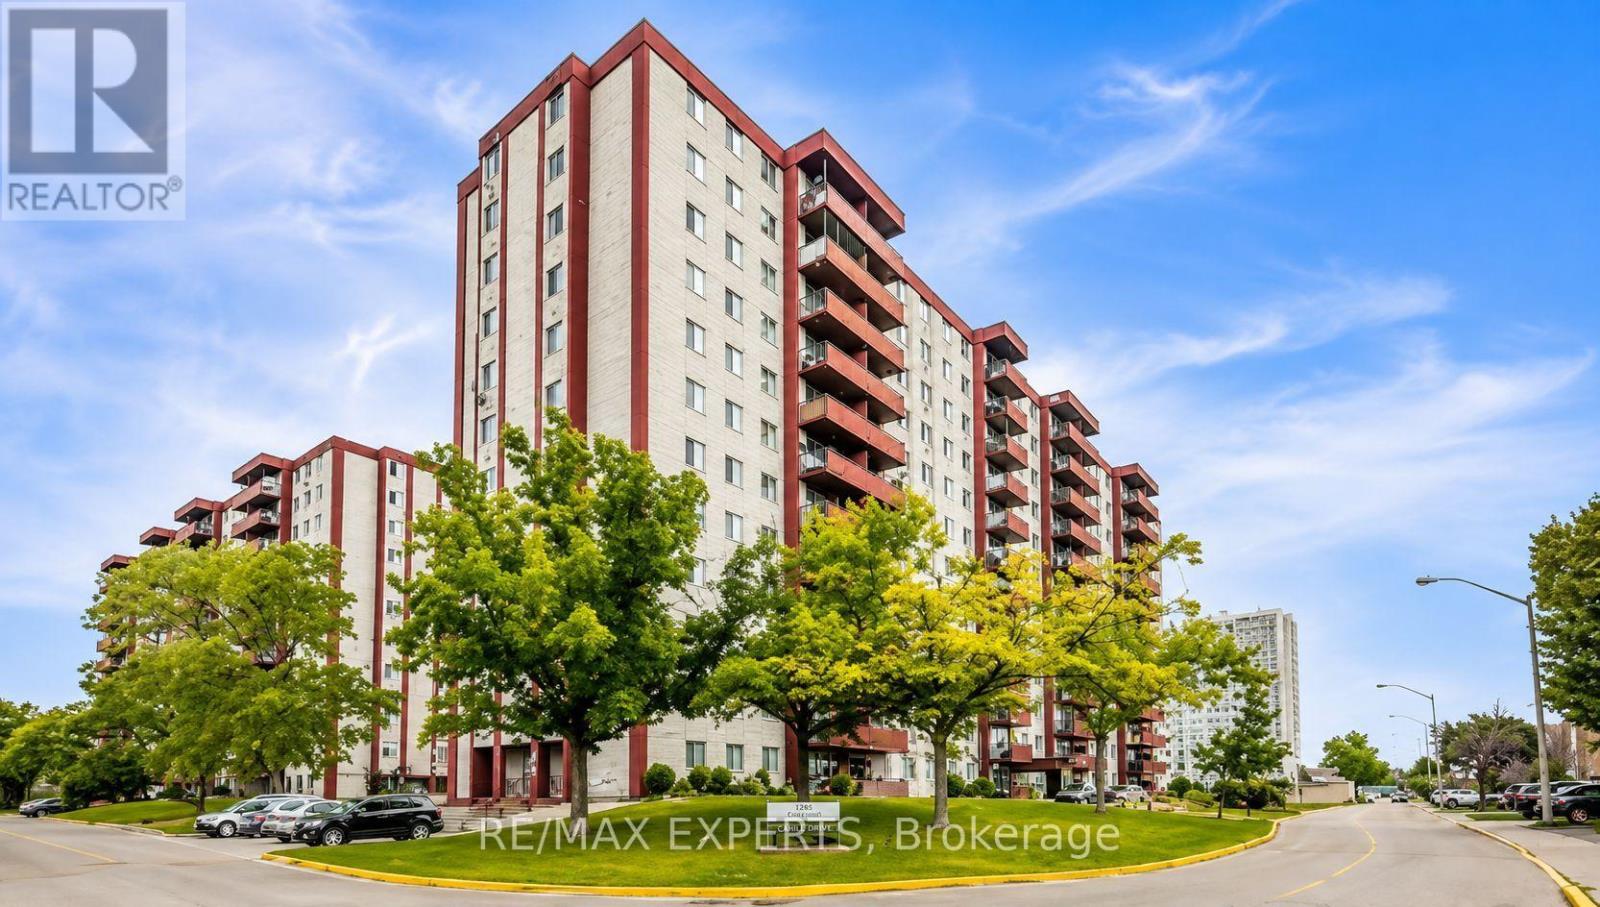
410 - 50 Lotherton Pathway
Toronto, Ontario
Beautiful 2-Bedroom Fully Renovated Condo Available for Lease! Bright and spacious north-facing unit featuring an open-concept layout, modern renovated kitchen, new laminate flooring throughout, fresh paint, and an updated bathroom. Move-in ready and in excellent condition! Fantastic location with TTC transit at your doorstep and easy access to Yorkdale Shopping Centre, schools, highways, shopping, and everyday amenities. Building features 24-hour security and visitor parking. A wonderful place to call home! ***Photos are virtually staged!*** (id:63203)
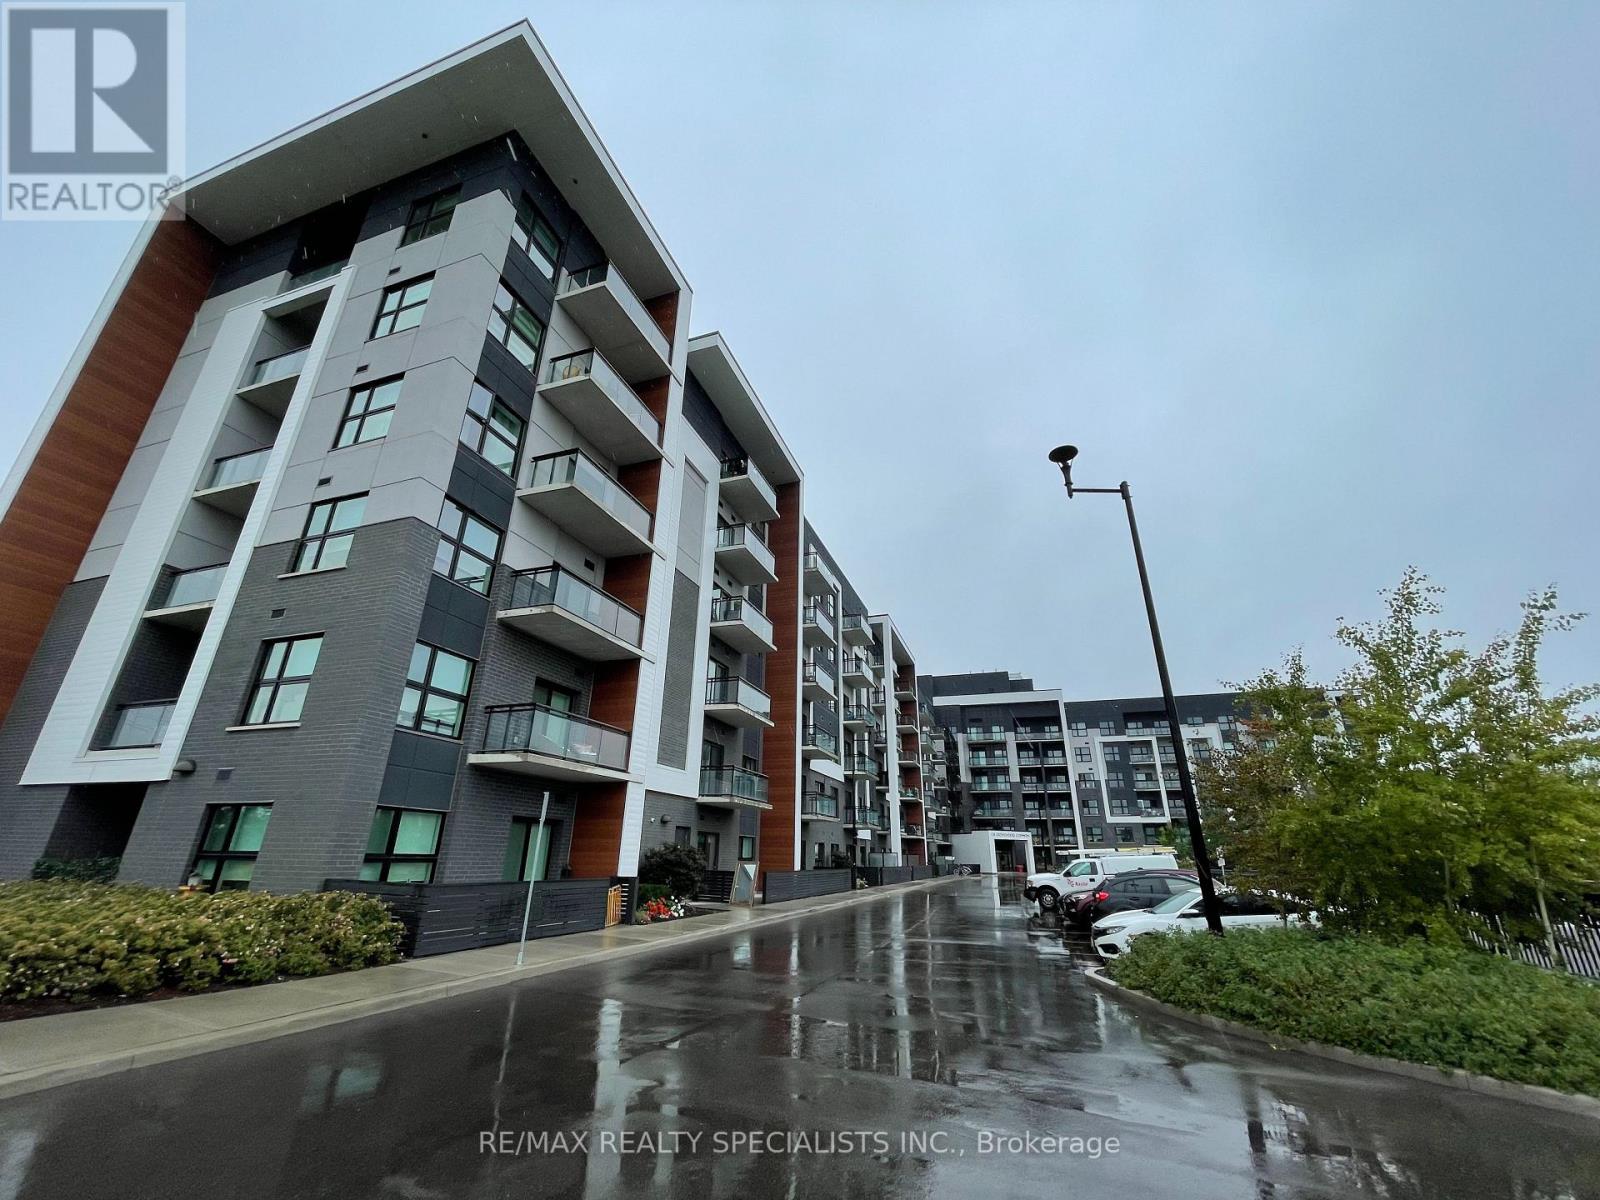
329 - 128 Grovewood Common
Oakville, Ontario
Bright and stylish 2-bedroom, 2-bathroom suite for lease at Bower Condos in Oakville's sought-after Preserve. Open, sun-filled layout with 9-ft ceilings and upgraded finishes throughout. The modern kitchen offers sleek stainless steel appliances, including a full-size 36" fridge, flowing into a comfortable living and dining space. The primary bedroom features a private ensuite with an upgraded walk-in shower, while the second bedroom is perfect for family, guests, or a home office. Enjoy the ease of in-suite laundry, plus one underground parking space and a private storage locker included. Residents have access to a fitness centre, games room, and party room. Ideally located minutes to highways, transit, shopping, dining, parks, and top-rated schools. Move-in-ready, low-maintenance Oakville living. (id:63203)