

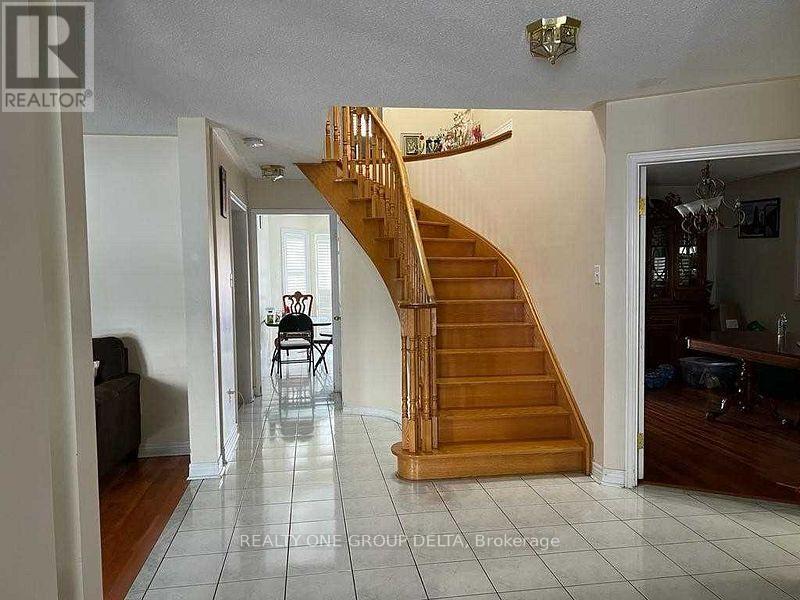
Upper - 24 Arborview Crescent
Toronto, Ontario
Ceramic Foyer, Oak Stair, Direct Access To Garage Thru Laundry. Private Laundry, 2 Parking, One on Driveway One Side Included.Tenant To Provide Key Deposit $275 & Valid Tenant 1Yr Tenant Insurance Throughout The Occupancy.Desirable Location Close To All Amenities, Move & Enjoy! Tenant to pay 70% of Utilities & arrange Tenant Insurance. (id:63203)
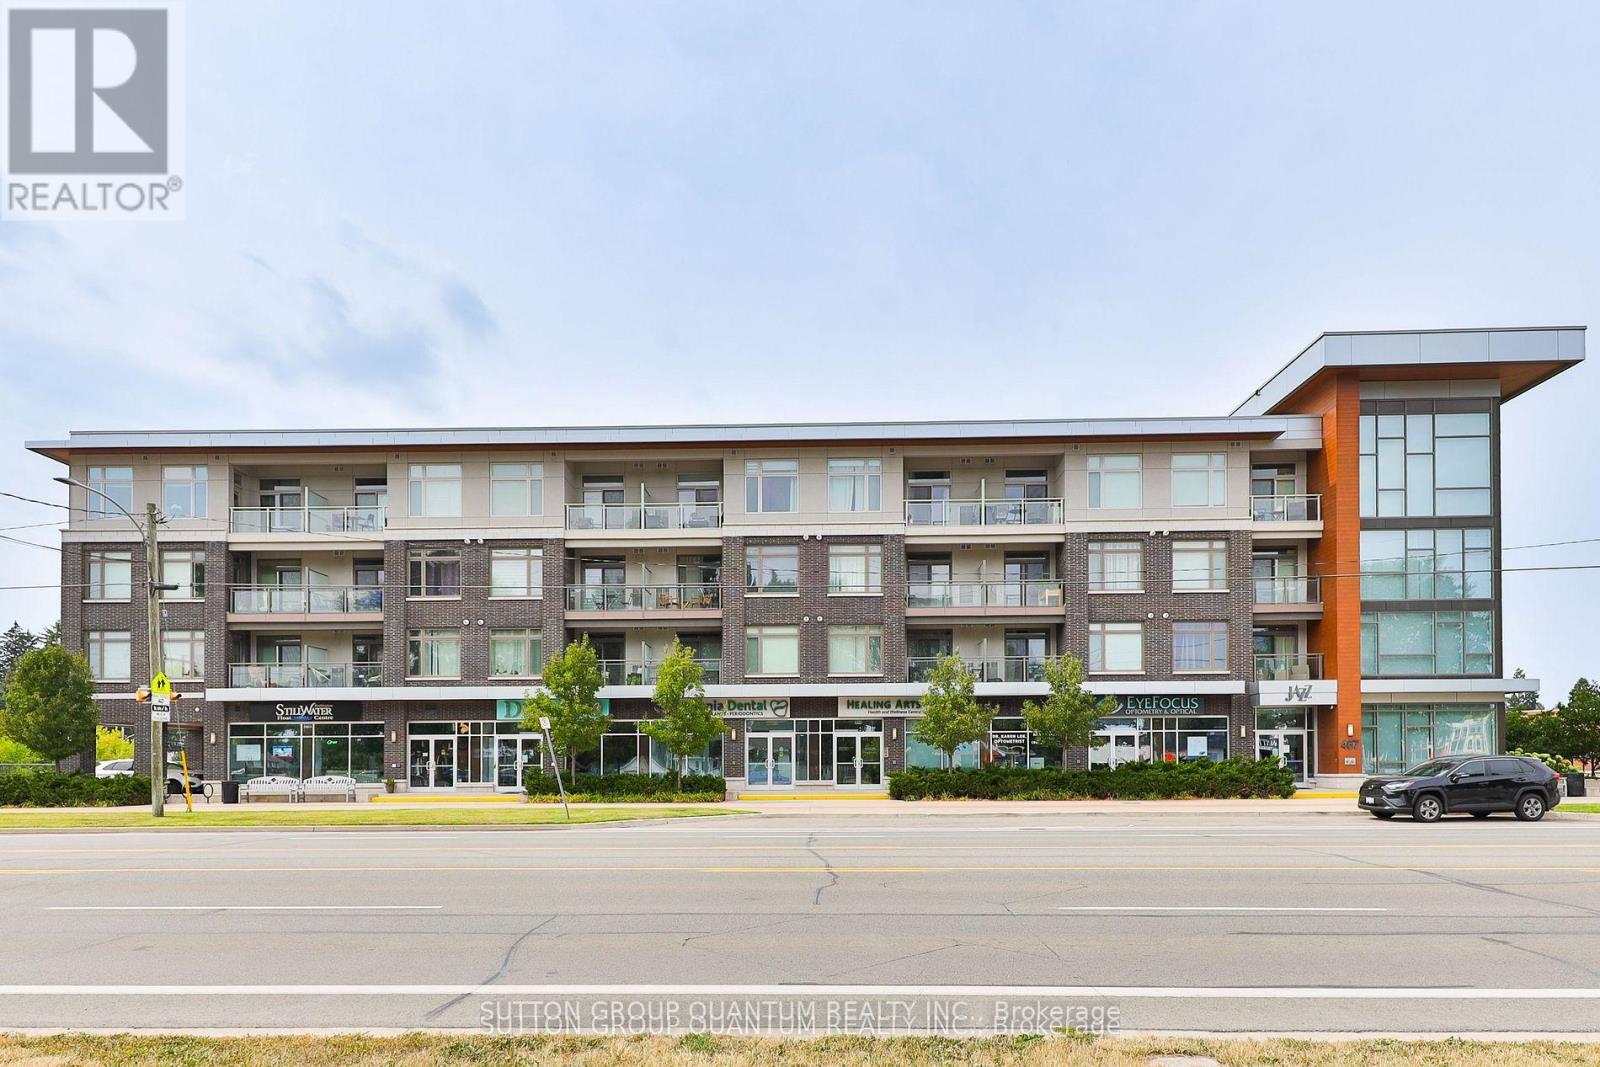
418 - 457 Plains Road E
Burlington, Ontario
Top 5 Reasons You Will Love This Condo: 1) Stunning Penthouse Corner Unit with Two bedrooms; showcasing a sleek, modern design with soaring 10' ceilings and expansive windows that flood the space with natural light, creating an inviting and airy ambiance within its spacious 770 square foot living space. 2) Perched on the top level boasting breathtaking panoramic views and enhanced privacy. 3) Indulge in impressive amenities, including a gym, a spacious party room complete with an outdoor patio, and abundant visitor parking, all with low monthly fees that keep luxury living affordable. 4) Ideally located for ultimate convenience just steps from essential shops, the Aldershot GO Station, and public transit, providing effortless access to Highways 403, 407, the QEW, and the vibrant urban lifestyle of downtown Burlington and the Waterfront Trail. 5) Complete with one underground parking space and a private storage locker. (id:63203)
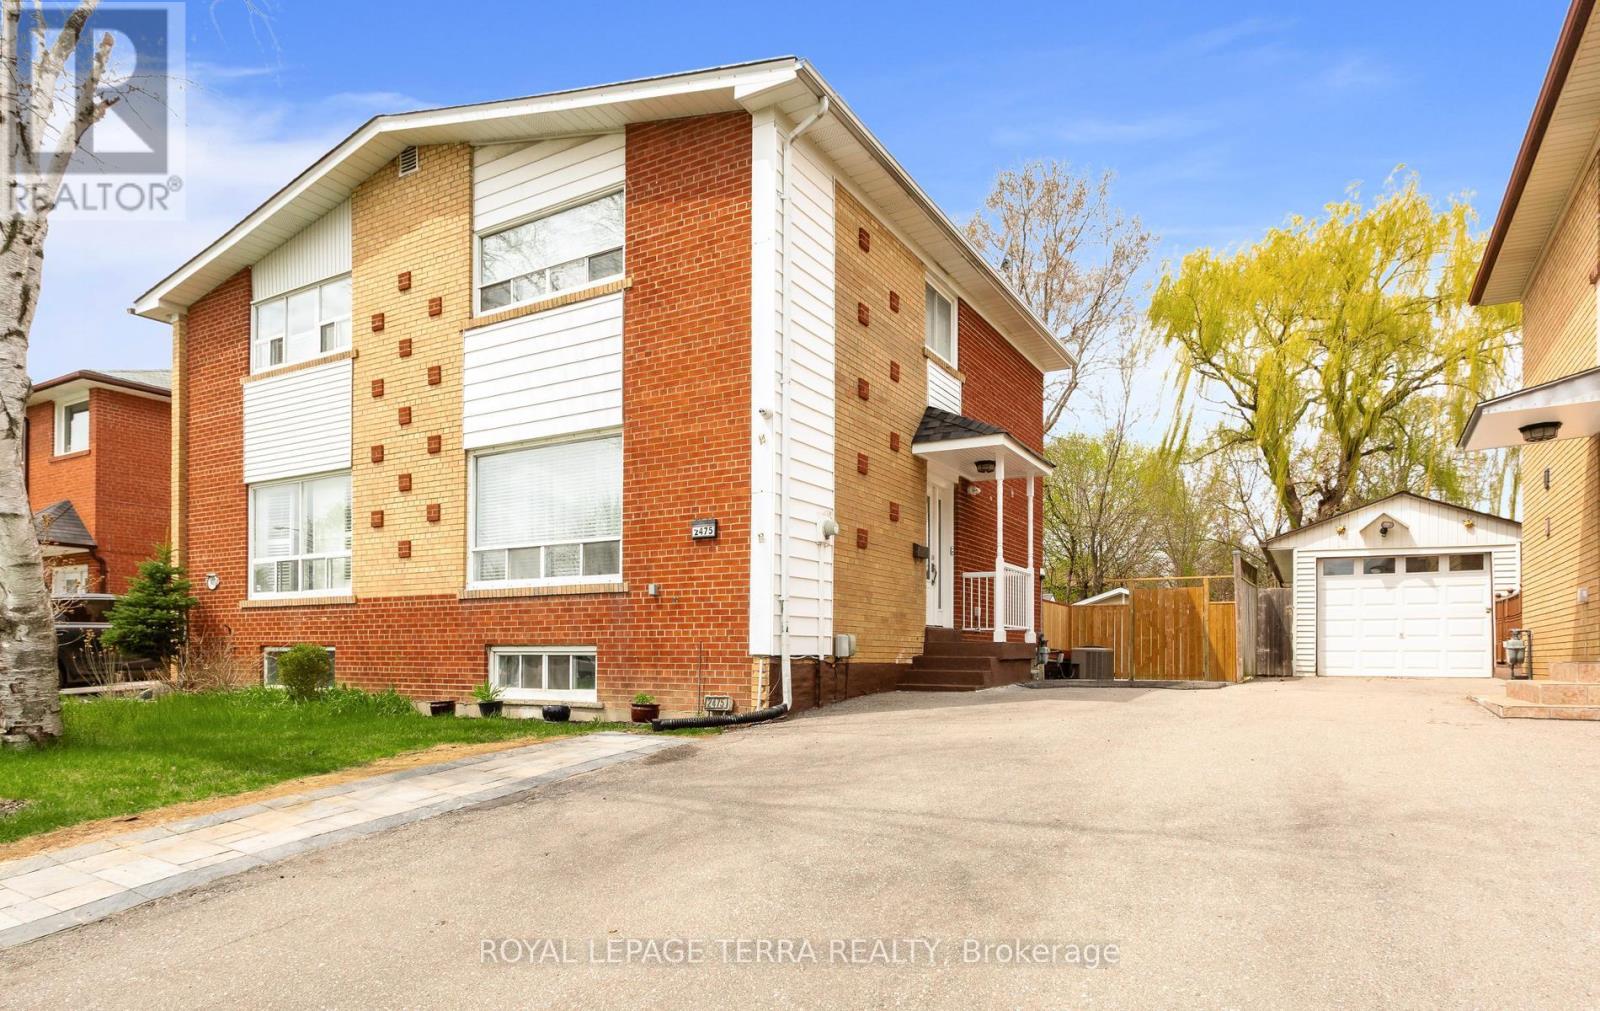
2475 Brookhurst Road
Mississauga, Ontario
So Many Reasons To Love This Home.**This Immaculately Kept Semi-Detached House Has Bright, Spacious 3 Bedroom , 2 Washroom.The Main Level Showcases Sun Filled Spacious Living With Eat-In Kitchen .**Finished Basement With Large Recreation Room And 3 Pc Bath**Backyard With Ample Space For You To Enjoy BBQ Nights With Family & Friends.**Pot-Lights ,S/S Appliances In Kitchen (2022) Wide Driveway Offers Parking For 5 & 2 Storage Shed** The List Goes On...This Location Offers The Homeowner A Perfect Balance Of Closeness To Major Transit ,Schools & Offers Quietness Of A Community Built Around A Desirable Neighborhood Of Clarkson, Mississauga.**Shows 10/10 !!Come See For Yourself If This Is Your Next Home!! (id:63203)
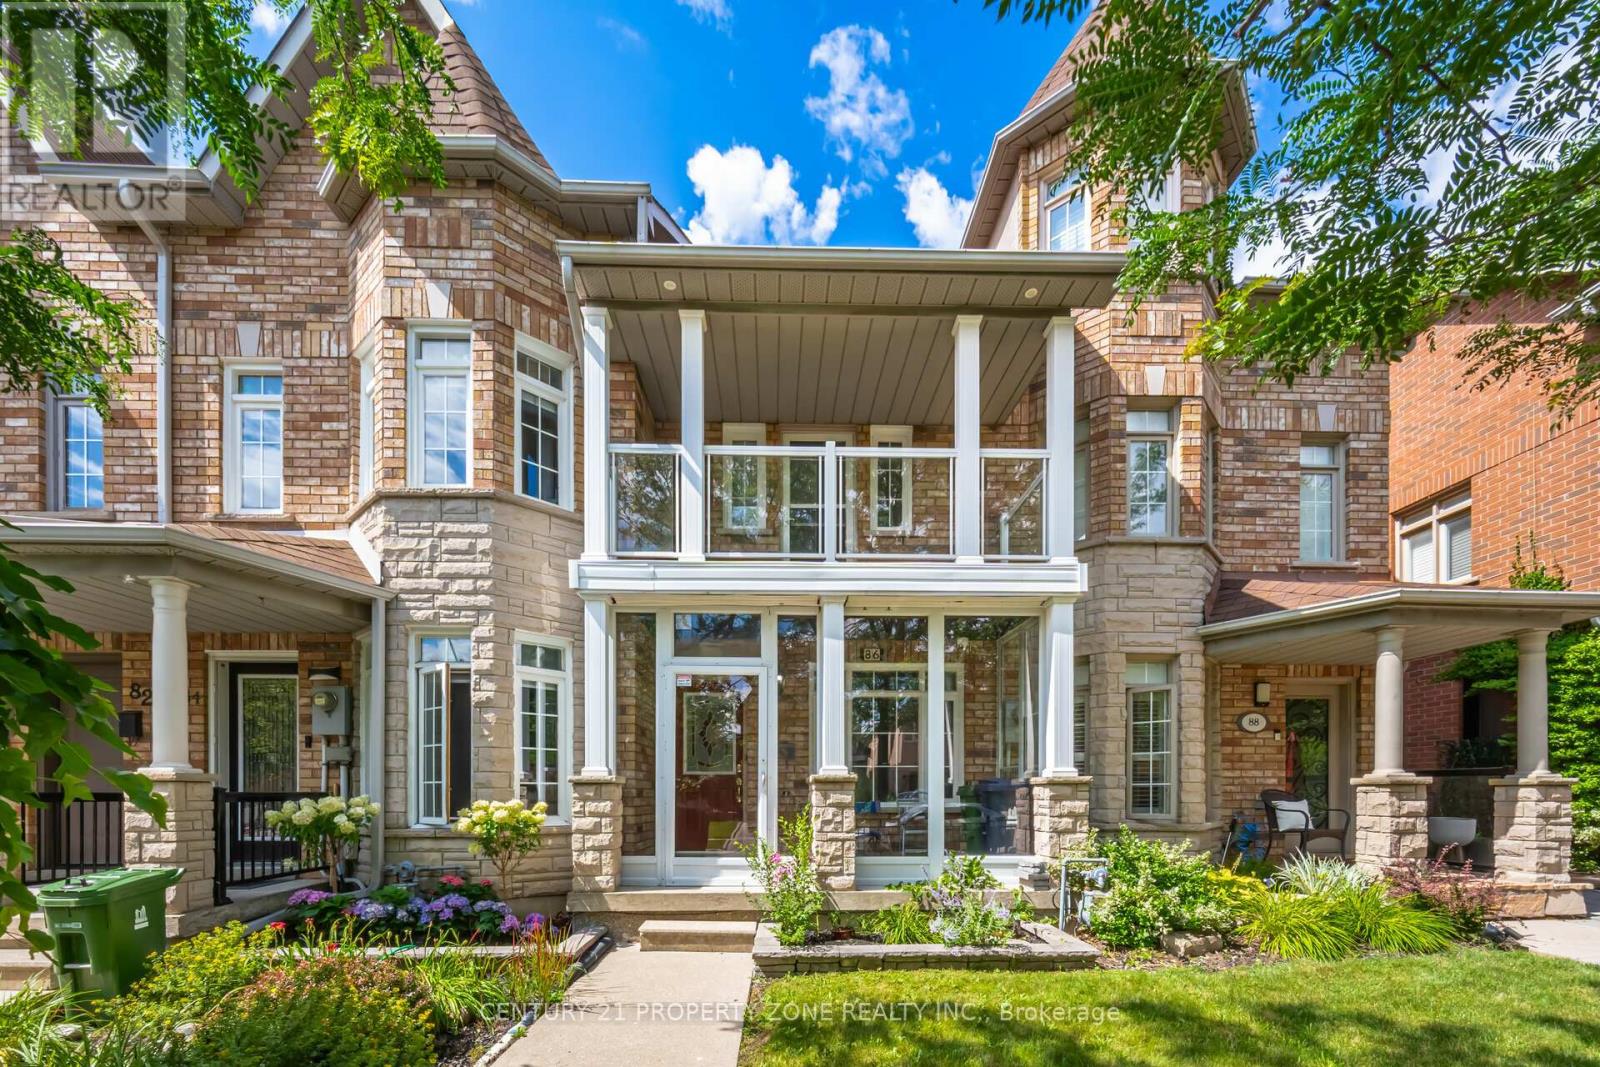
86 Rory Road
Toronto, Ontario
Beautiful 2 Storey Executive Freehold Town on a premium 236' deep lot nestled in highly sought-after Neighborhood. Renovated Modern kitchen features S/S appliances. Approx. 2000 sq.ft. of finished living space. Combined living and dining rooms boast hardwood floors, smooth ceilings, pot lights and crown molding. Spacious Primary bedroom with walk-in & ensuite Washroom. Second bedroom has skylight. Third bedroom opens to balcony (rare in 2 storey townhomes). Finished basement having Rec room with Fire Place & bedroom and 3 pc bath, potential for extra living space or rental income. Extra large detached single car garage with additional 3 parking spots! Steps To All Amenities: Humber River Hospital, Yorkdale, New St. Fidelis Catholic Elementary School, Parks, Transit. Just Off Hwy 401/400 For Easy Access To Downtown. **See Virtual Tour** (id:63203)
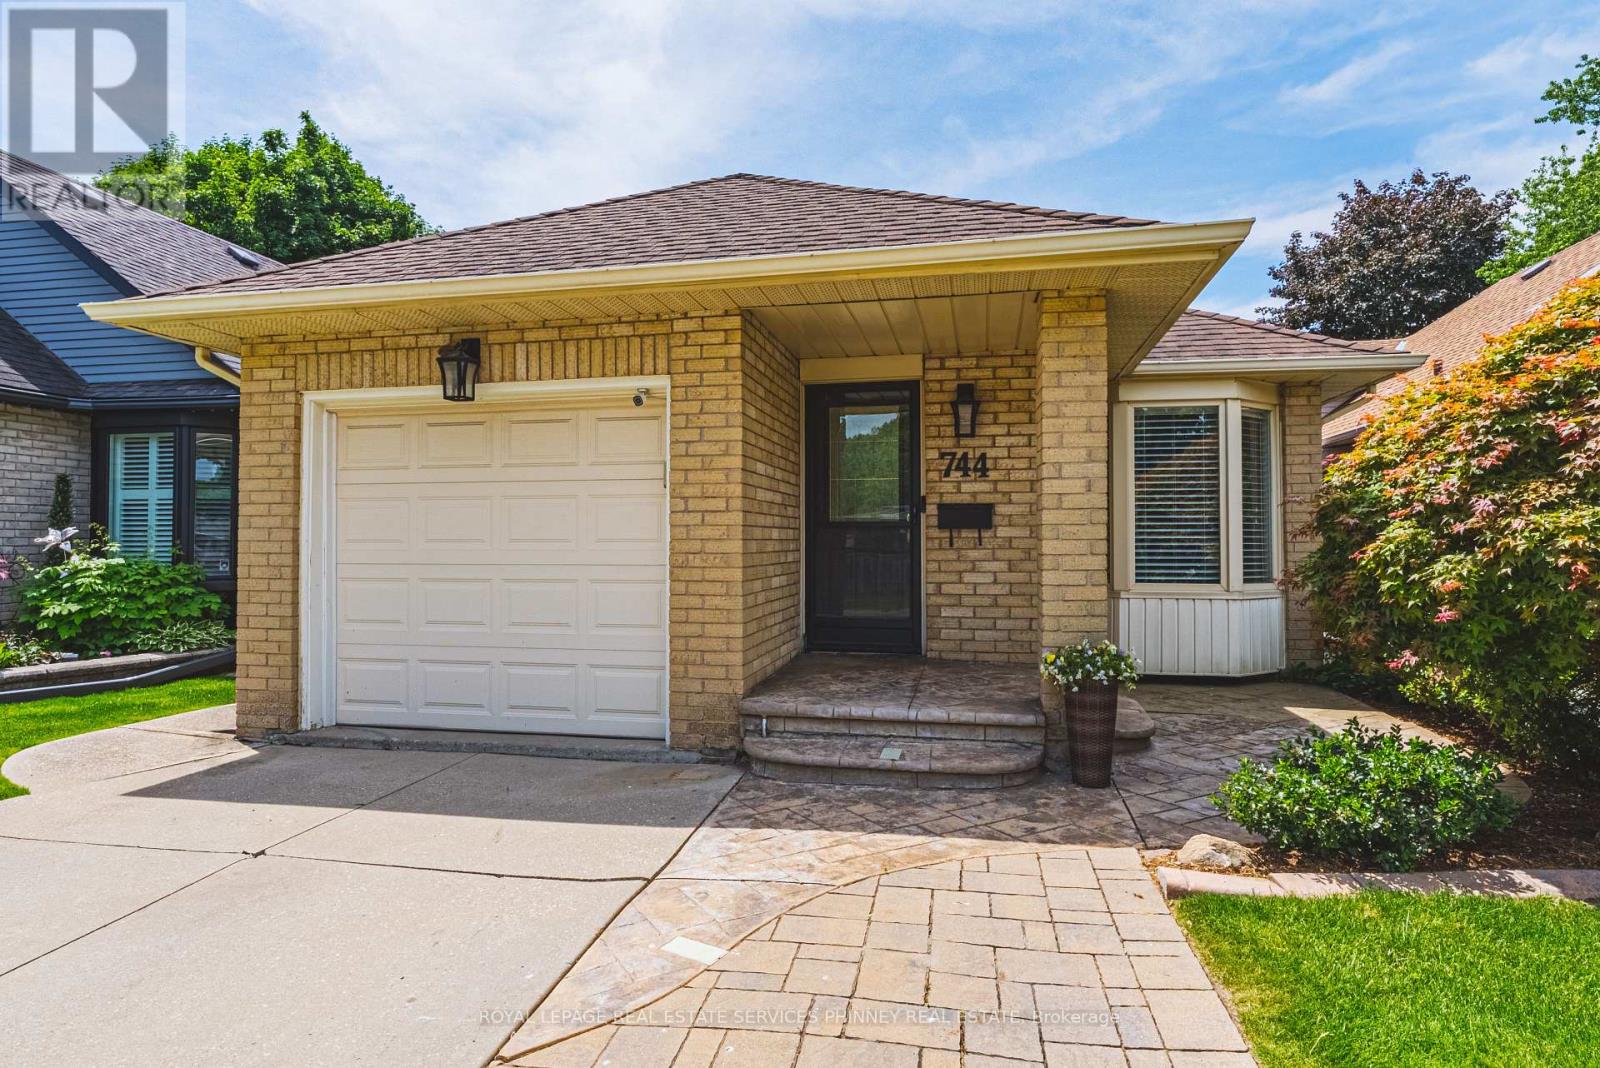
744 Miriam Crescent
Burlington, Ontario
Welcome to this beautifully renovated brick bungalow, ideally situated just minutes from Burlington's vibrant downtown waterfront, scenic trails, parks, boutique shopping, and exceptional dining.This move-in-ready home offers a bright and inviting open-concept layout, seamlessly connecting the living, dining, and kitchen areas, perfect for entertaining family and friends. The custom-designed kitchen features granite countertops, crown moulding, stainless steel appliances, a skylight that fills the space with natural light, and a cozy eat-in area.The main level showcases hardwood flooring throughout, direct garage access, and a stylishly updated 4-piece bathroom. The spacious primary bedroom includes closet organizers and a walkout to the stunning private backyard, creating a peaceful retreat. A generously sized second bedroom offers ample closet space and a large window for plenty of natural light.The finished lower level expands your living space with a welcoming family room, an additional bedroom and a renovated 3-piece bathroom. Step outside to your own private backyard oasis, perfect for relaxing or entertaining. Enjoy mature landscaping, a beautiful stone patio, a hot tub, and a fragrant lilac tree, all offering a serene and private setting.Conveniently located near Mapleview Shopping Centre, downtown Burlington, major highways, and the GO Train, this home provides the perfect balance of lifestyle, comfort, and commuter convenience. (id:63203)
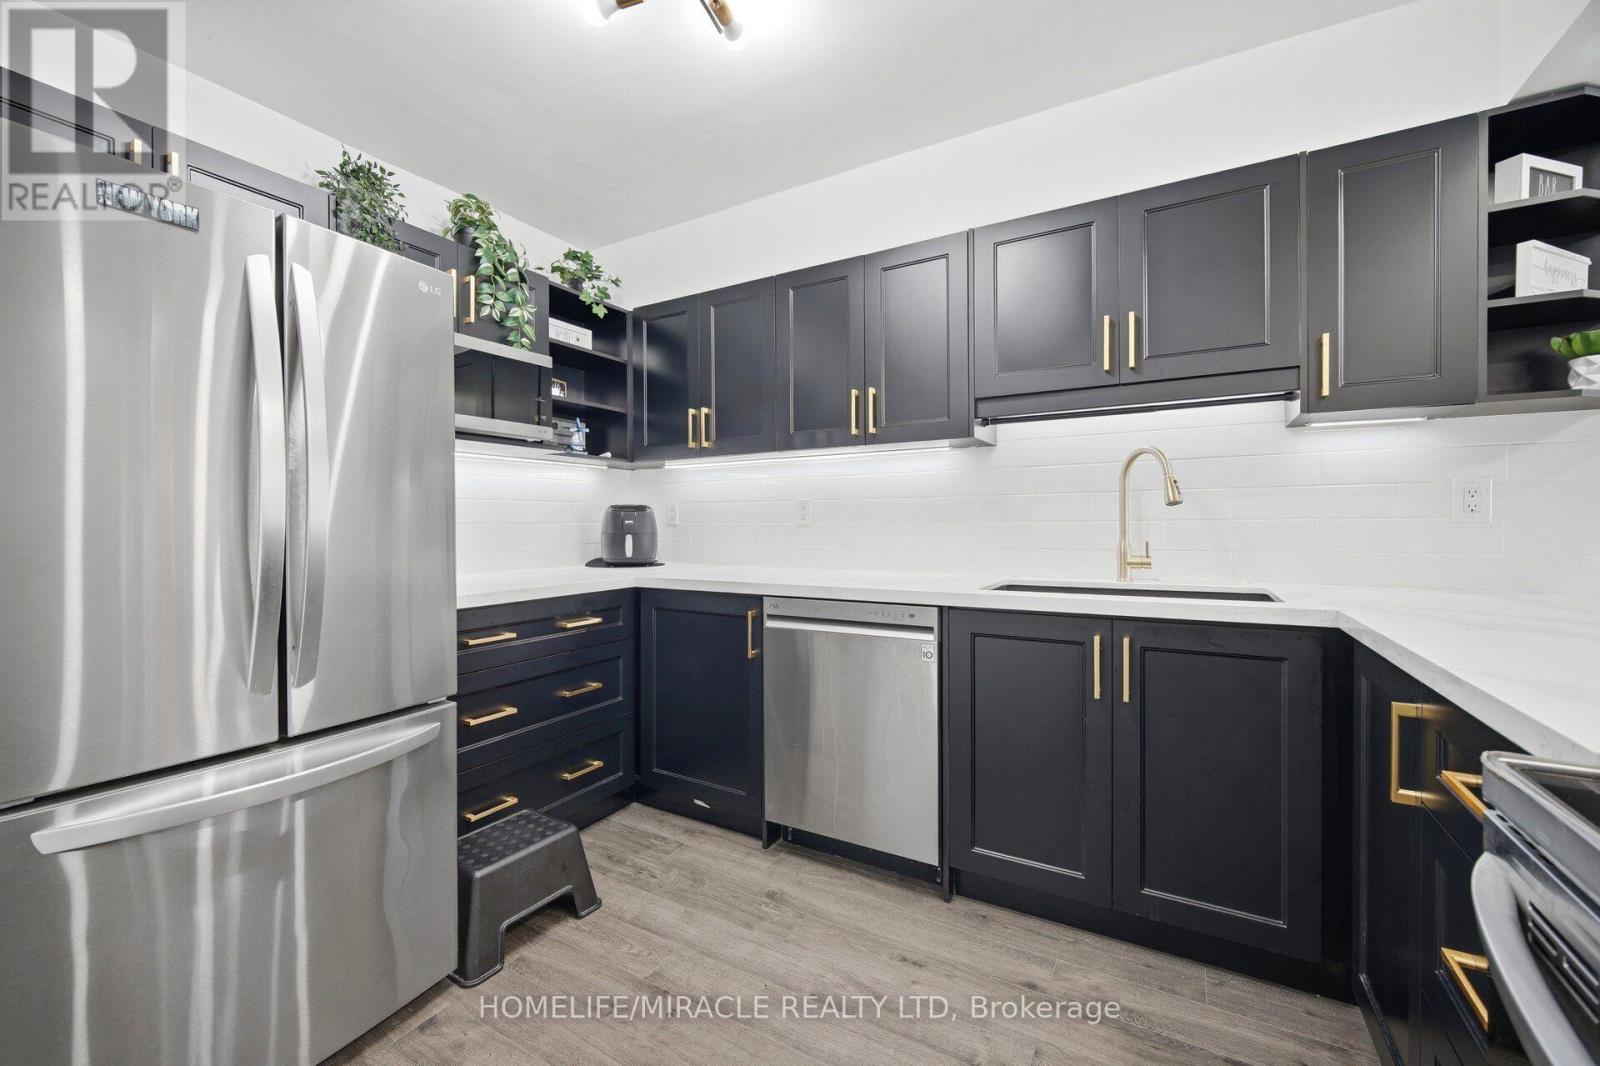
102 - 238 Albion Road
Toronto, Ontario
IDEAL FOR FIRST-TIME HOME BUYERS, SAVVY INVESTORS & THOSE LOOKING TO SIMPLIFY! Step into this beautifully redesigned 2- bedroom main-floor residence that combines modern style with everyday convenience. Tastefully updated throughout, this bright and inviting unit features sleek flooring, upgraded lighting, in-suite laundry, abundant closet space, and a fresh contemporary feel from the moment you enter. The eye-catching kitchen showcases a sophisticated black-and-gold design complemented by stainless steel appliances, creating the perfect space for cooking and entertaining. Enjoy seamless access to your own outdoor retreat from the living area, offering the rare benefit of easy ground-level entry and a private outdoor setting. Monthly maintenance fees include all major utilities-hydro, water, heating, central air conditioning-as well as underground parking, making ownership both simple and cost-effective. Residents can also take advantage of outstanding building amenities, including a fitness facility, outdoor swimming pool, party lounge, and recreation space. Pet owners will appreciate the welcoming community atmosphere. Conveniently positioned near public transit, everyday shopping, educational facilities, places of worship, major highways, and a golf course just steps away. Commuters will love the quick connections to Toronto's core as well as Vaughan, Brampton, Mississauga, and Milton. Lovingly maintained and thoughtfully upgraded, this turnkey home is ready for its next owner. Simply unpack, settle in, and enjoy. Lockbox available for hassle-free showings. (id:63203)
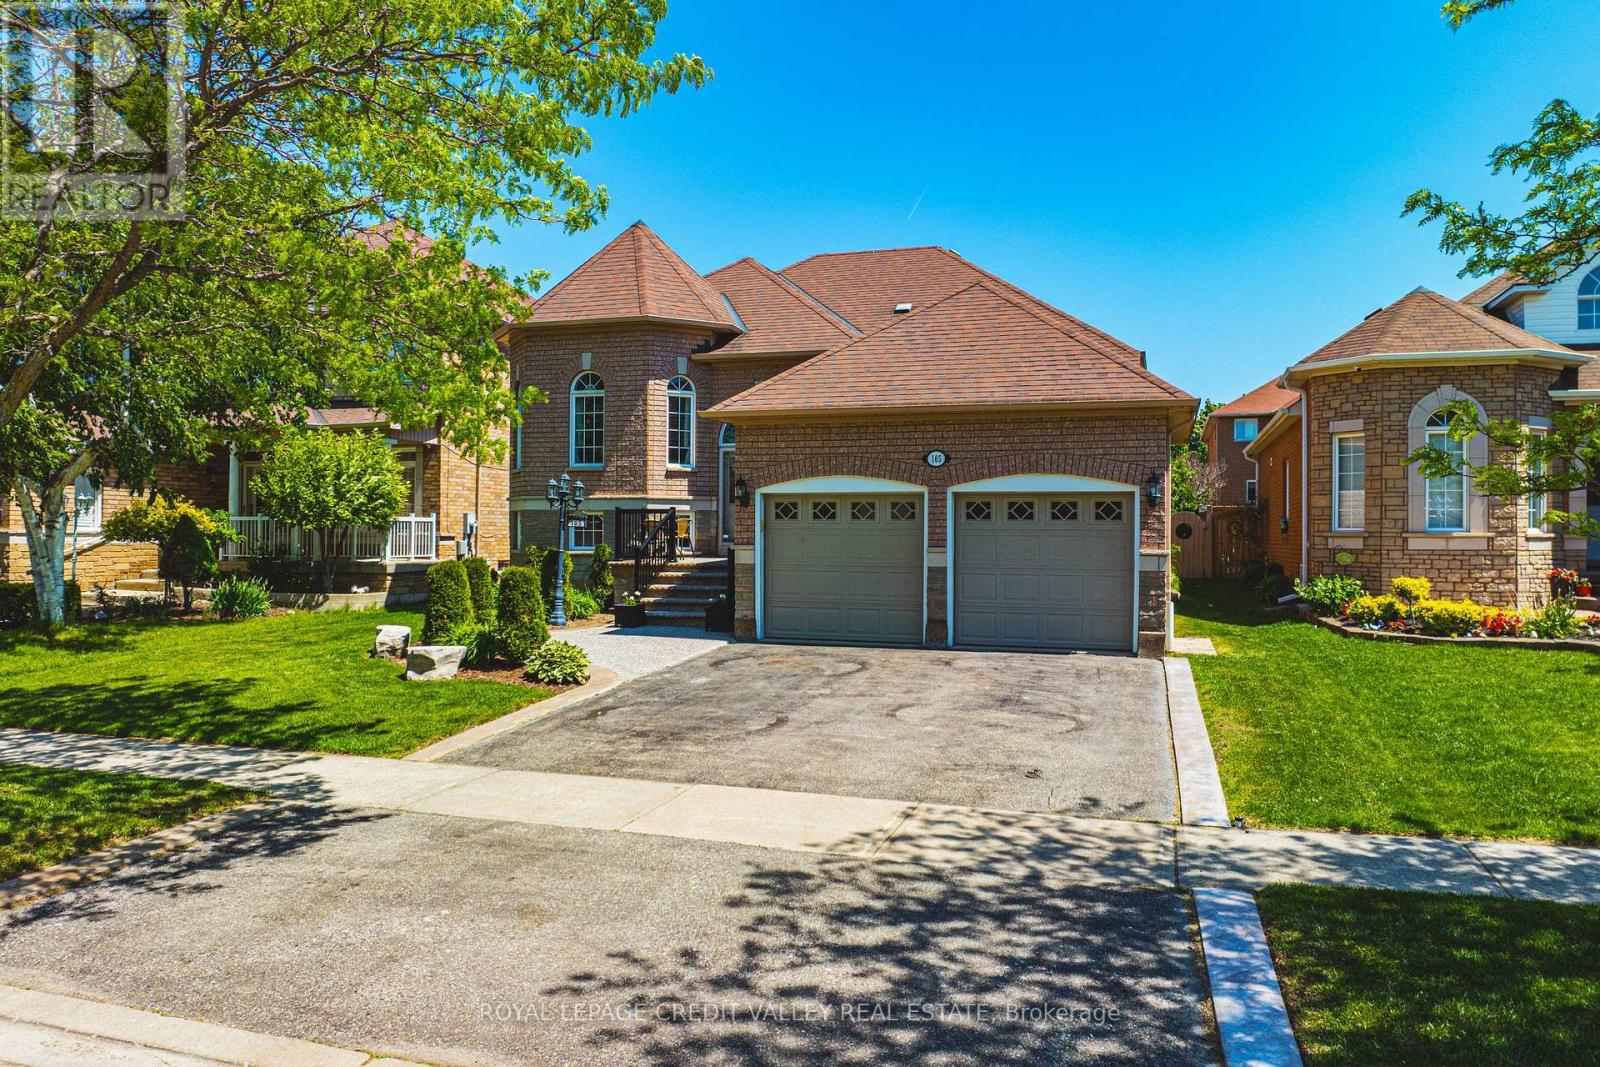
105 Pinebrook Circle
Caledon, Ontario
Spacious well-maintained and updated 3-bedroom raised brick bungalow featuring a fully finished basement with a 2 bedroom's in the basement - perfect for extended family. This charming home offers bright and spacious living areas, a functional layout, and plenty of room for growing families. The main level includes 3 generous bedrooms, a large family size eat in kitchen, and comfortable living and dining spaces filled with natural light. The finished lower level features 2-bedroom's with its own living area and kitchen setup, offering flexibility and privacy. Enjoy the convenience of a 2-car garage and a double driveway with ample parking. Ideally located close to major Highway 410 for easy commuting, as well as nearby parks, shopping, schools, public transit, and other everyday amenities. A fantastic opportunity in the family-friendly Valleywood neighbourhood! (id:63203)
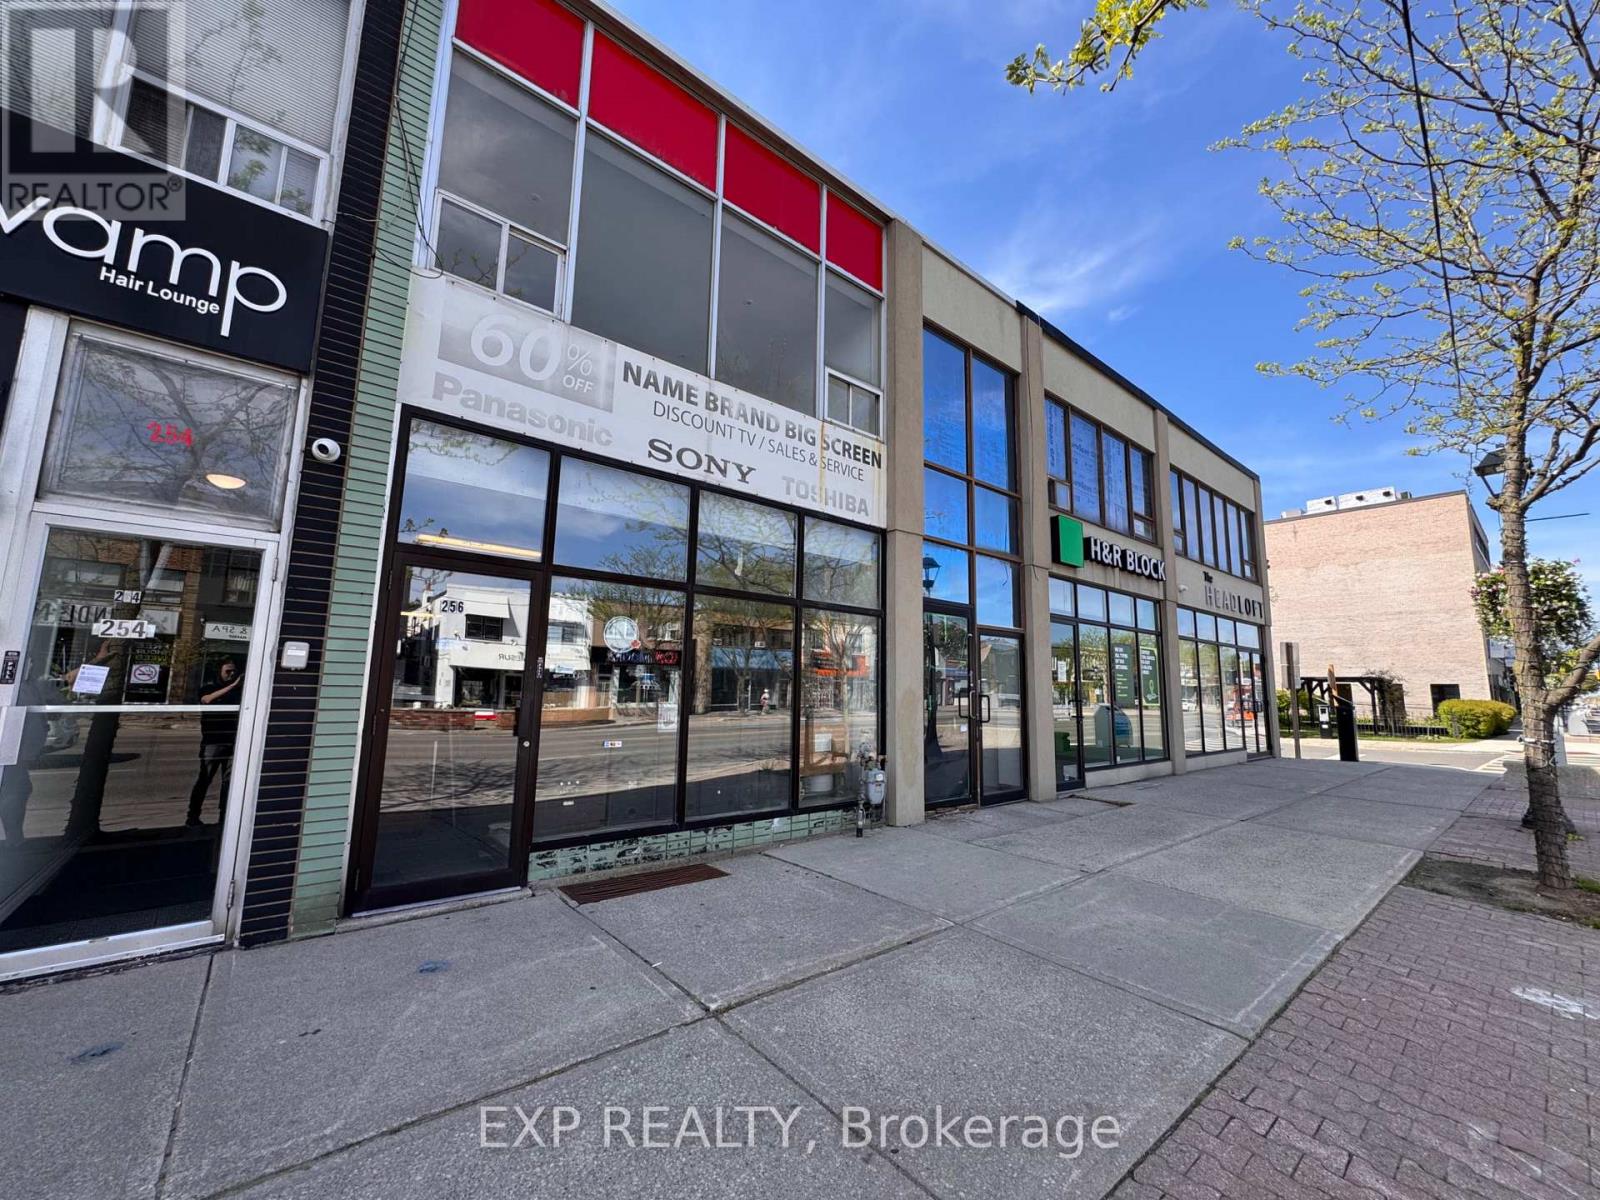
1 - 256 Lakeshore Road E
Mississauga, Ontario
Live In The Heart Of Vibrant Port Credit! This Bright And Spacious 1 Bedroom, 1 BathroomApartment Offers An Incredible Location Just Steps From The Waterfront, Shops, Restaurants,Cafes, Transit, And Everything Lakeshore Rd E Has To Offer. Featuring Large South-FacingWindows With Views Over Lakeshore Road, The Unit Is Filled With Natural Light Throughout TheDay. Functional Layout With Open Living Space, Generous Bedroom, And Excellent Walkability InOne Of Mississauga's Most Sought-After Communities. Tenant To Pay Hydro. Enjoy Urban Living InA Prime Port Credit Location Just Minutes To The GO Station, Trails, Parks, And Lake Ontario. (id:63203)
1143 Kane Road
Mississauga, Ontario
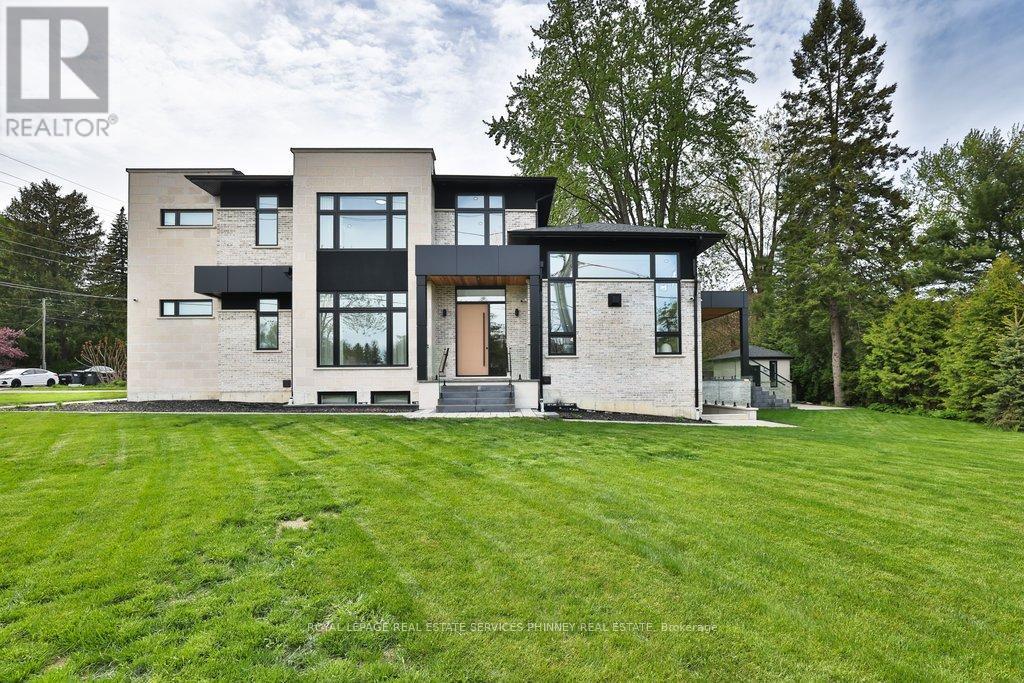
Welcome to this extraordinary custom-built luxury residence in the prestigious Lorne Park school district. Expertly crafted with impeccable attention to detail, this stunning home offers the perfect blend of elegance, sophistication, and modern family living.Step inside to soaring 13.5-ft ceilings in great room, wide-plank hardwood flooring and a thoughtfully designed open-concept layout ideal for both entertaining and everyday living. The spacious family and dining area is anchored by a sleek Urbana linear gas fireplace, creating a warm yet refined atmosphere.The designer chef's kitchen is a showpiece featuring premium appliances, custom cabinetry, a waterfall island, & an oversized walk-in pantry. A sophisticated formal living room offers flexibility as a home office or elegant sitting area, while the main floor bedroom w/private 3-pc ensuite is perfect for guests or multi-generational living. The functional mudroom includes garage access, & entry to the extra-wide double car garage.Enjoy seamless indoor-outdoor living w/covered porch featuring 9-ft cedar tongue-and-groove ceiling - perfect for relaxing or entertaining.Upstairs, 10ft ceilings, a skylight floods the hallway wnatural light. The luxurious primary retreat features designer LED lighting, accent wall, private balcony, oversized walk-in closet, & spa-inspired 5-pc ensuite. Three additional spacious bedrooms and two beautifully appointed full baths complete the upper level. Two furnaces provide year-round comfort and efficiency.The finished basement offers exceptional versatility w/two separate living areas. One features walk-up access, rough-in for kitchen, 2 bedrooms, den/exercise room, 3-pc bath, and rough-in sauna - ideal for an in-law suite or future apartment. The second area includes an additional living room, bedroom, and 3-pc bath.Located near top-rated schools, parks, marinas, restaurants, this exceptional residence offers luxury living in one of Mississauga's most sought-after communities. (id:63203)
Main - 190 Marion Street
Toronto, Ontario
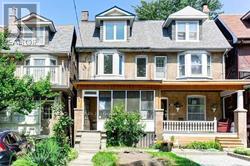
Perfect Location To Walk To Shops, Restaurants, St Joseph Hospital, Lake Shore Blvd Parklands, And Transit. Kitchen Equipped With Stainless Steel Appliances, Ceramic Flooring And Walk Out To Back Yard. Large Living Room & Bedroom With Hardwood Floors And Pot Lights. In Suite Laundry And Utilities Included. Parking available through the City of Toronto permit parking. (id:63203)
1471 The Links Drive
Oakville, Ontario
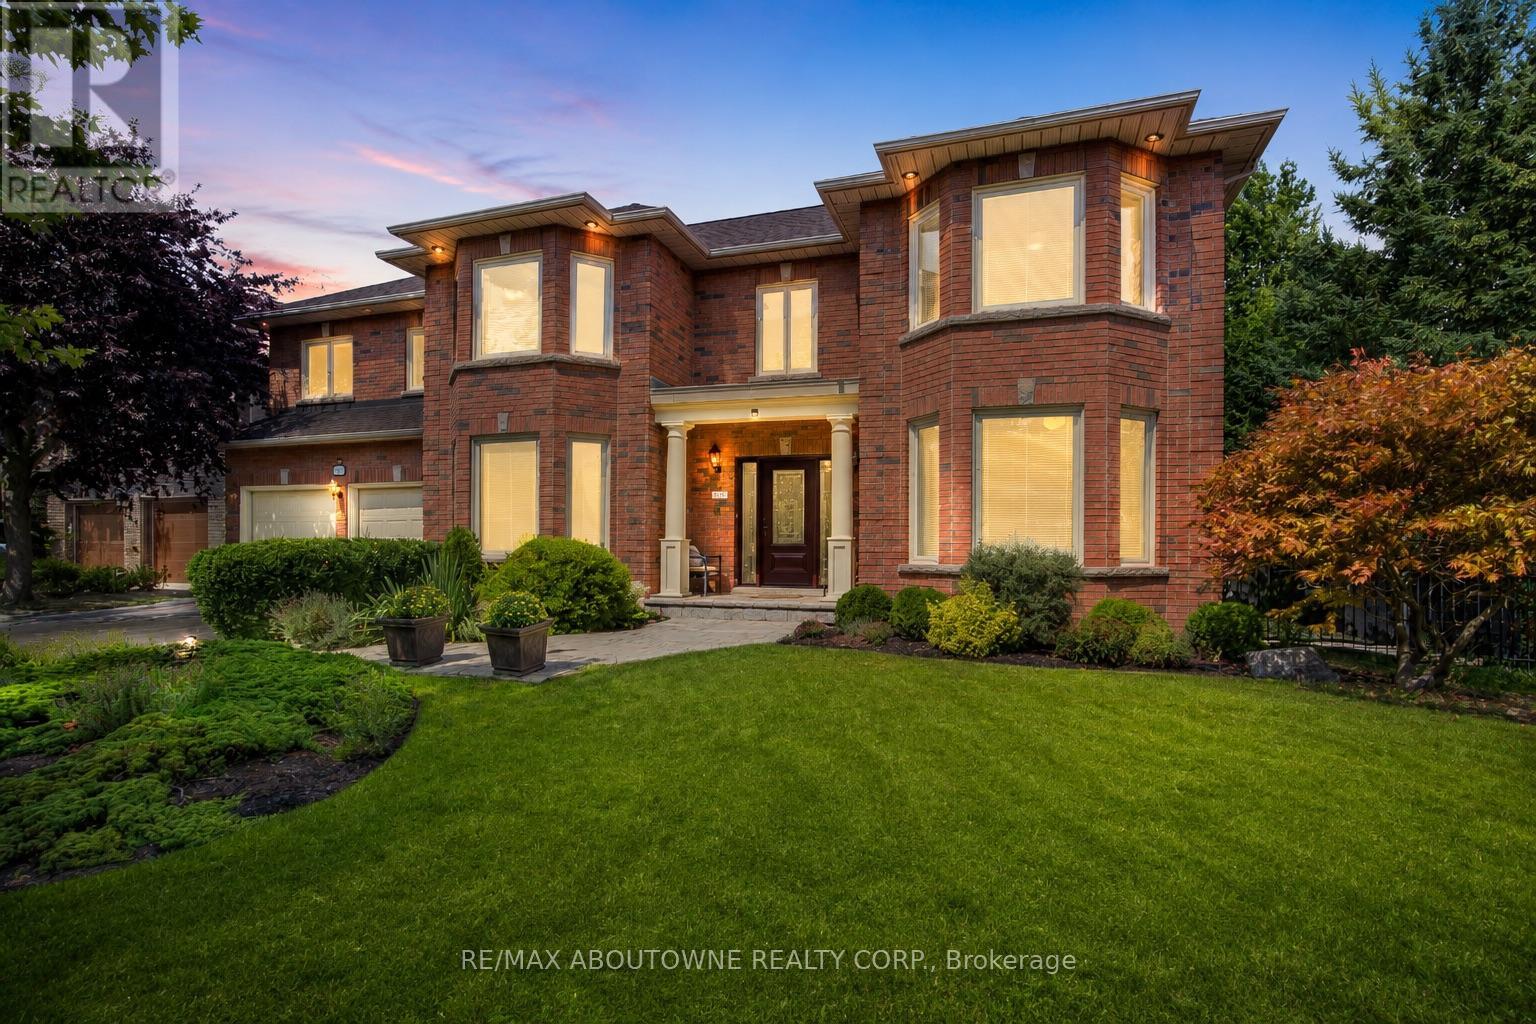
Welcome to one of the largest homes in the highly sought-after and exclusive community of Fairway Hill, Glen Abbey. This gated community style offers a luxurious and private living experience. Boasting 4,407 sq. ft. above ground and 2,138 sq. ft. of finished basement, this stunning residence features 6 bedrooms, 5 bathrooms, and a professionally landscaped backyard oasis that blends comfort with elegance.Step inside to an impressive grand reception foyer, where a striking curved staircase sets the tone for the homes luxurious design. The main floor includes a front yard facing office and a living room, both with large picturesque bay windows. The family room, complete with a lovely marble hearth gas fireplace, double sliding doors to the deck. The sunlit kitchen, Oak cabinetry, island, build in double oven, quartz counter top, with a cozy breakfast nook, also offers a walkout to the private backyard. A nanny suite include a full bath and a main-floor laundry room adds convenience.Upstairs, the oversized primary suite includes spacious his& her closets, 5-piece ensuite with marble floors, double vanity, soaking tub, stand-up shower, and a walkout balcony. Four additional generously sized bedroom with its own closet and large picture windows share two full bathrooms.The finished lower level expands the living space with a large recreation room, a game room, a red brick Heatilator fireplace, a wet bar, and a cedar closet. Outdoors, the private, landscaped backyard features a newly finished wooden deck, a heated pool with a new liner, heater, and pump, plus a hot tub perfect for summer relaxation and entertaining.Close to scenic trails, shopping, QEW/403, and award winning golf courses, this home offers the perfect combination of luxury, comfort, and location.A true place to call home! (id:63203)
10 - 65 Braydon Boulevard
Brampton, Ontario
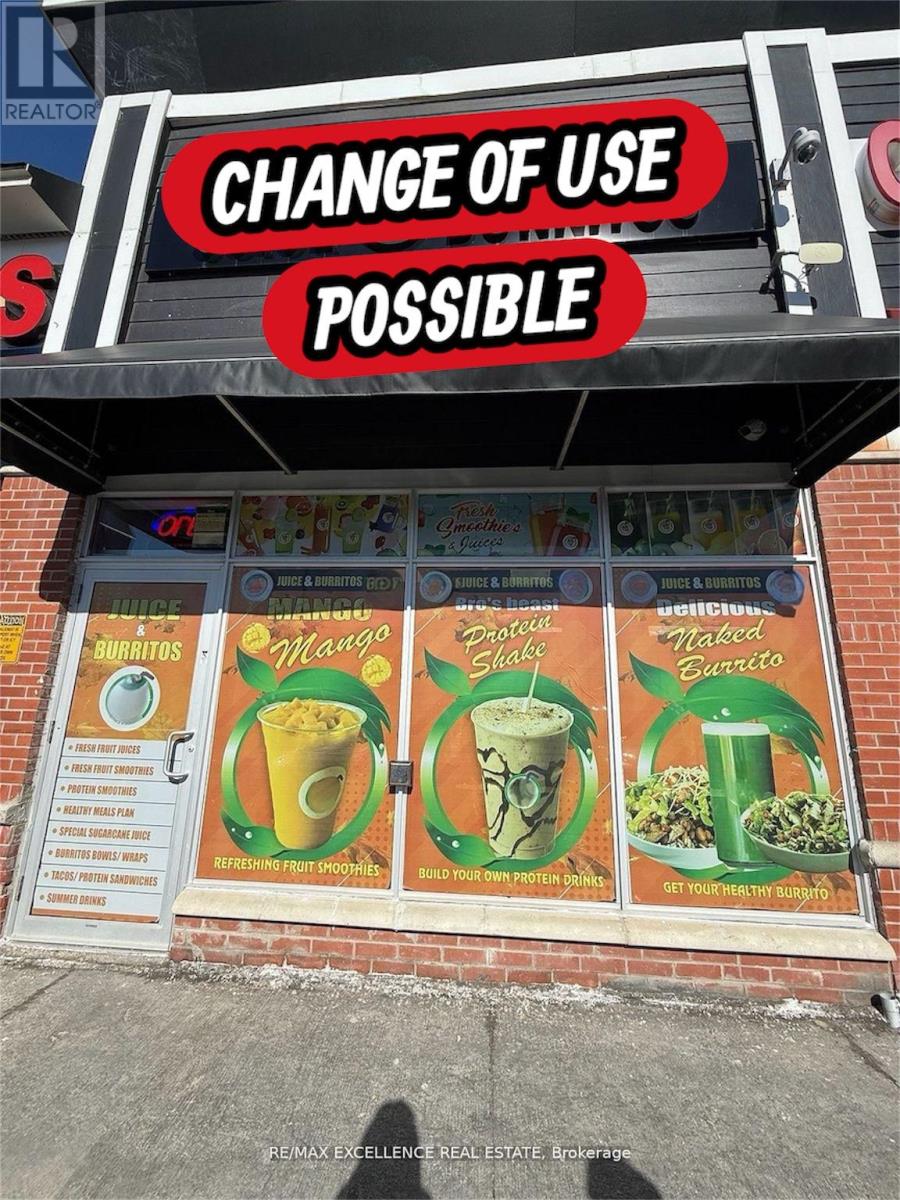
Excellent opportunity to acquire a well-established owner-operated juice and burrito business in a prime Brampton location.(VTB AVAILABLE)Situated in a busy commercial plaza at Airport Rd & Braydon Blvd, this approximately 921 sq. ft. unit offers strong visibility, ample parking, and a loyal customer base. Specializing in fresh juices, smoothies, burritos, and healthy food options, the business has built a strong local presence and reputation. Attractive lease with rent of approximately $5,000/month including TMI and HST. Turnkey operation with potential for further growth through expanded menu offerings, catering, delivery services, or extended hours. Change of use may be possible subject to landlord approval, creating additional opportunities for entrepreneurs and investors. Ideal for owner-operators seeking an affordable business in a high-traffic and growing neighborhood. Flexible possession available. Seller is willing to give VTB to new business owners. Change of use possible. (id:63203)