

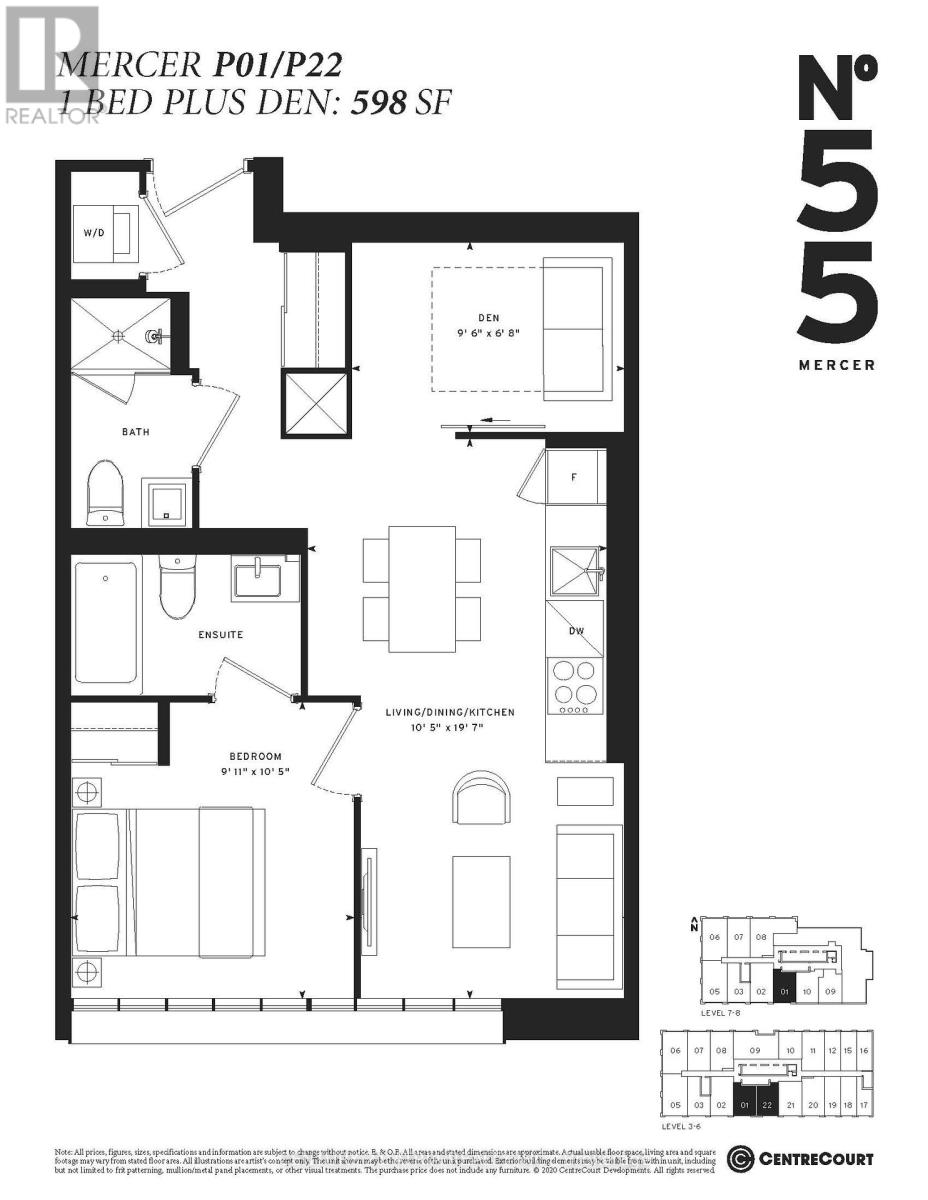
322 - 55 Mercer Street
Toronto, Ontario
Welcome to Urban Living and Sophistication Redefined at 55 Mercer. This Spacious, Brand New, Never Lived In 1+1 Unit with 2 Baths Is The Perfect Place To Call Home In The Heart Of The City. Featuring South Views, 9' Ceilings, Integrated Appliances, Concierge Desk in Lobby, Gym, Roof Top Garden, Party Room and More! Located Minutes Away From Toronto Harbourfront, Rogers Centre, CN Towner, Union Station, St. Andrew TTC Station, and Plenty of Shopping, Restaurants and Cafes. PARKING available for purchase upon request. Sold with full TARION Warranty. (id:63203)
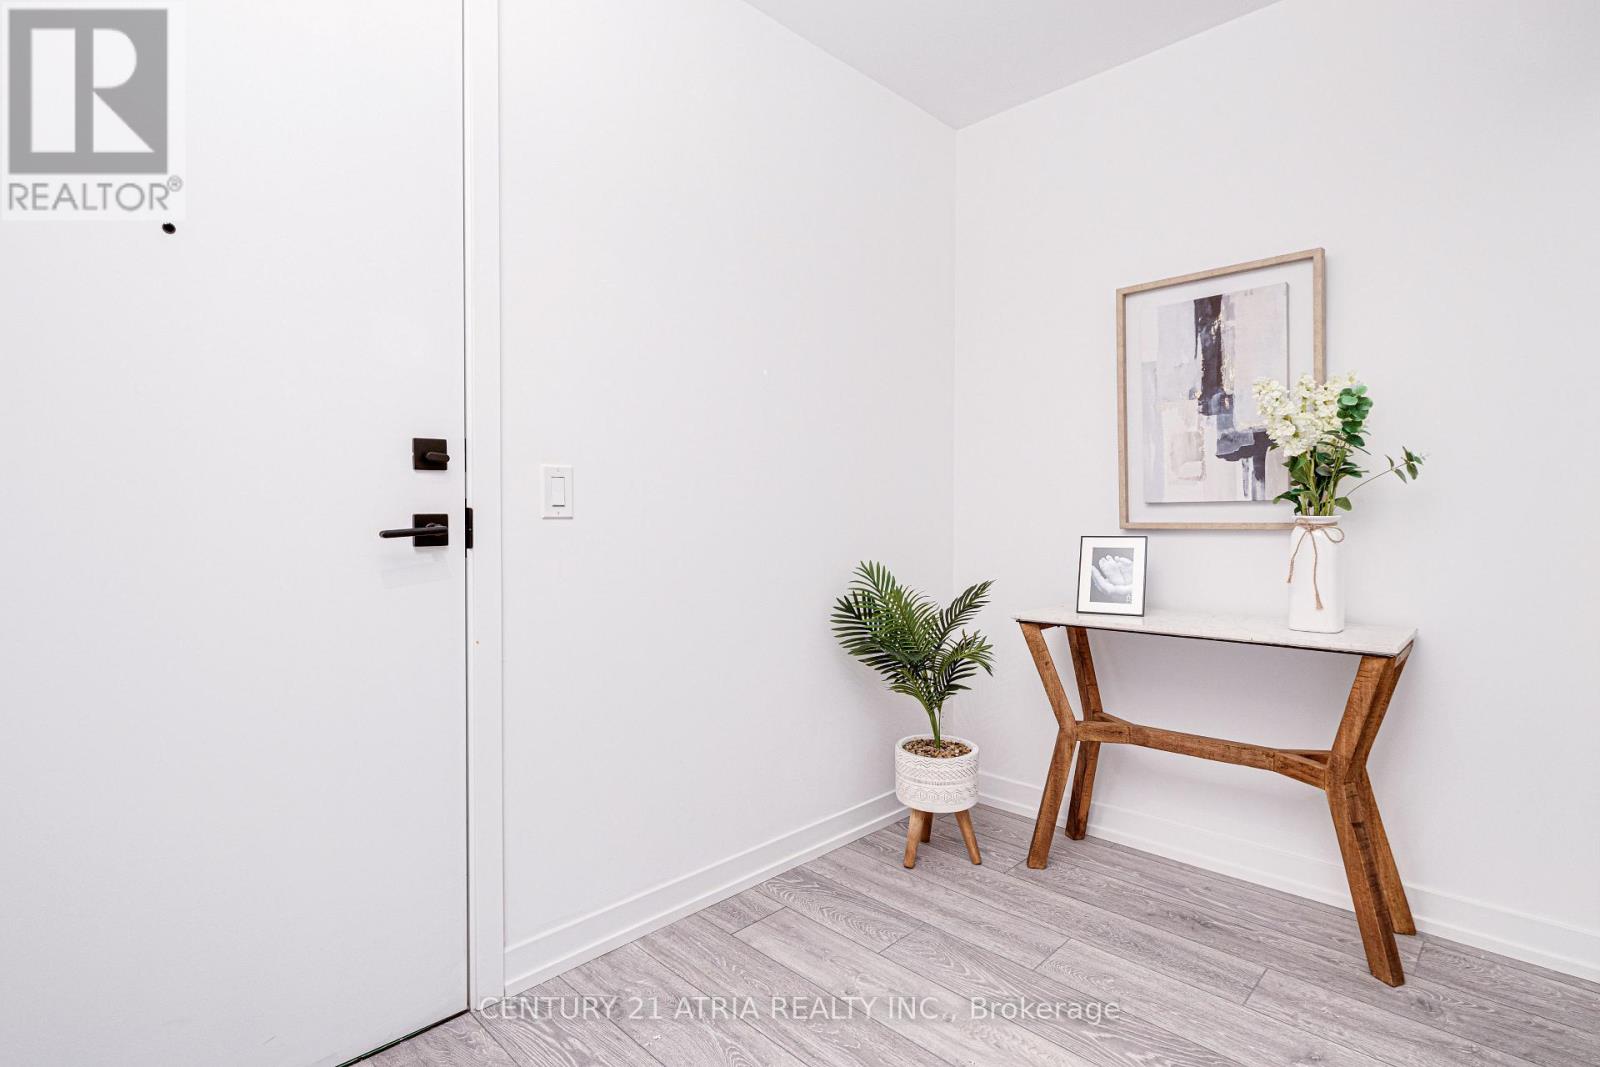
308 - 55 Mercer Street
Toronto, Ontario
Welcome to Urban Living and Sophistication Redefined at 55 Mercer. This Spacious, Brand New, Never Lived In 2+1 Unit with 2 Full Baths Is The Perfect Place To Call Home In The Heart Of The City. Featuring North Views, 9' Ceilings, Integrated Appliances, Concierge Desk in Lobby, Gym, Roof Top Garden, Party Room and More! Located Minutes Away From Toronto Harbourfront, Rogers Centre, CN Towner, Union Station, St. Andrew TTC Station, and Plenty of Shopping, Restaurants and Cafes. PARKING available upon request. Sold with full TARION Warranty. (id:63203)
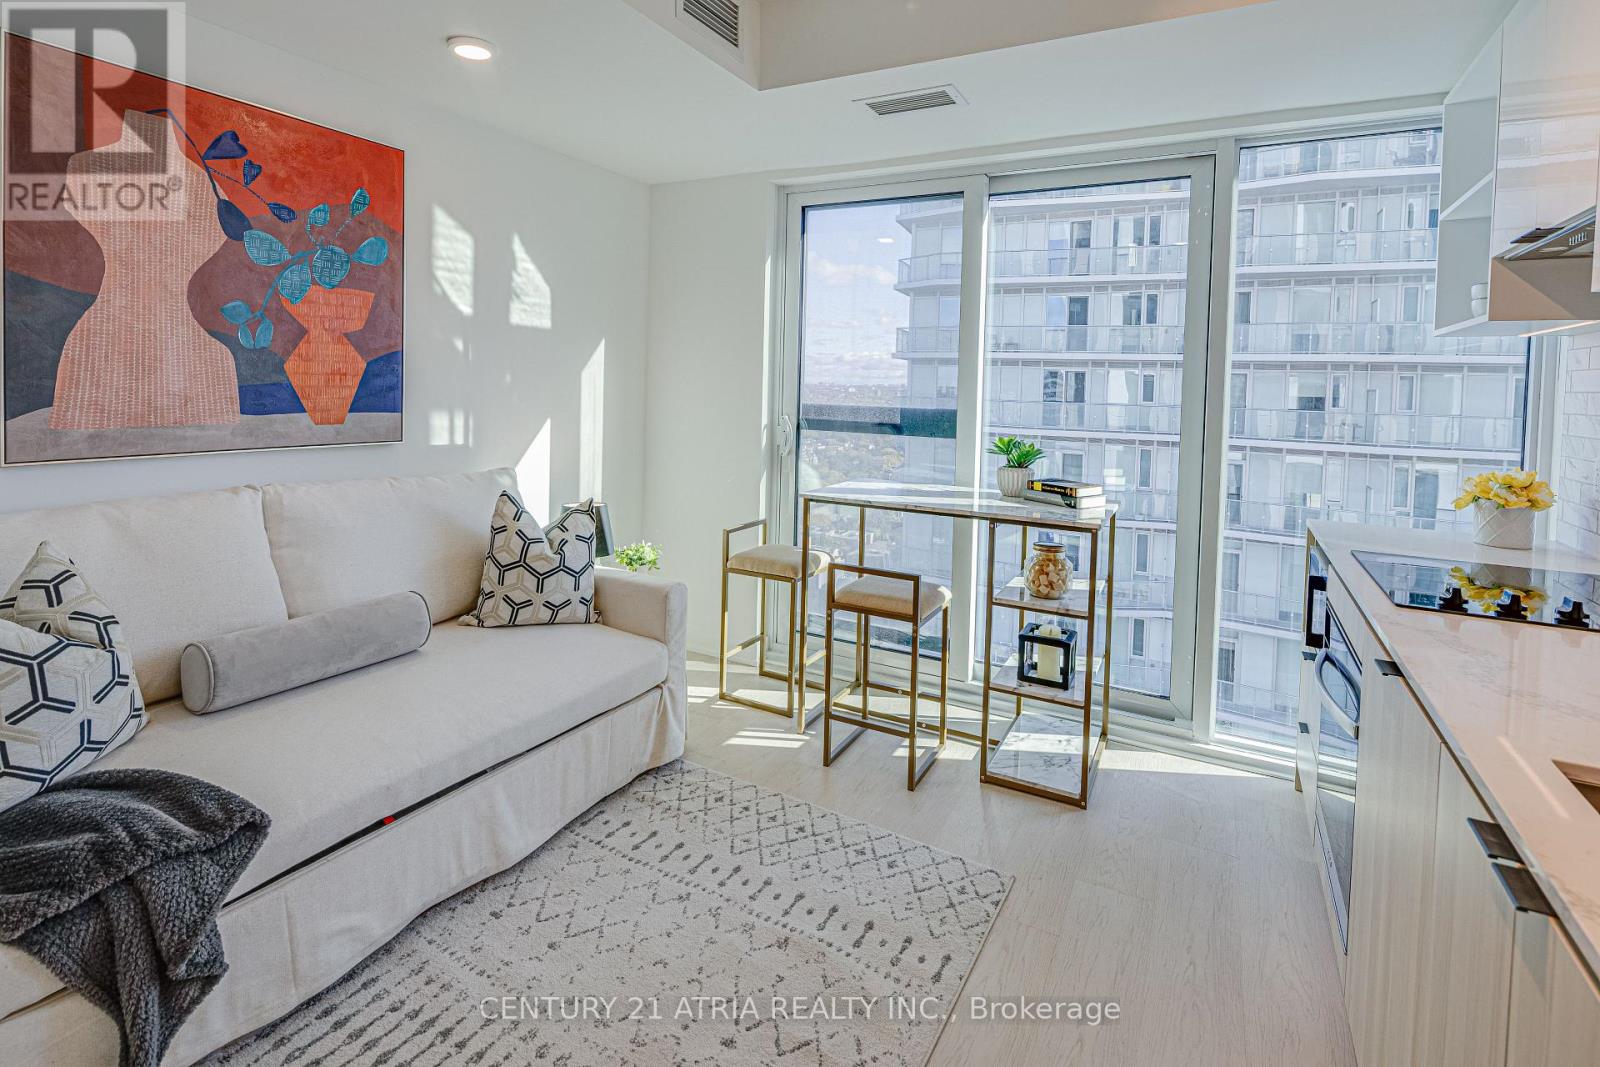
3707 - 252 Church Street
Toronto, Ontario
Don't miss out on this opportunity for a BRAND NEW, never lived in unit at 252 Church Condos! The unit features large windows and built in appliances with well designed, functional space. The building includes exceptional amenities including a Full Gym, Pet Spa and Covered 9th floor Dog Run , Automated Parcel Room and Multiple Terraces with bookable BBQs. Access everything the city has to offer! Walking distance to TMU, Eaton Centre and the Dundas Subway Station among countless other shops and destinations. Sold with FULL Tarion warranty. Parking and Locker available for purchase. (id:63203)
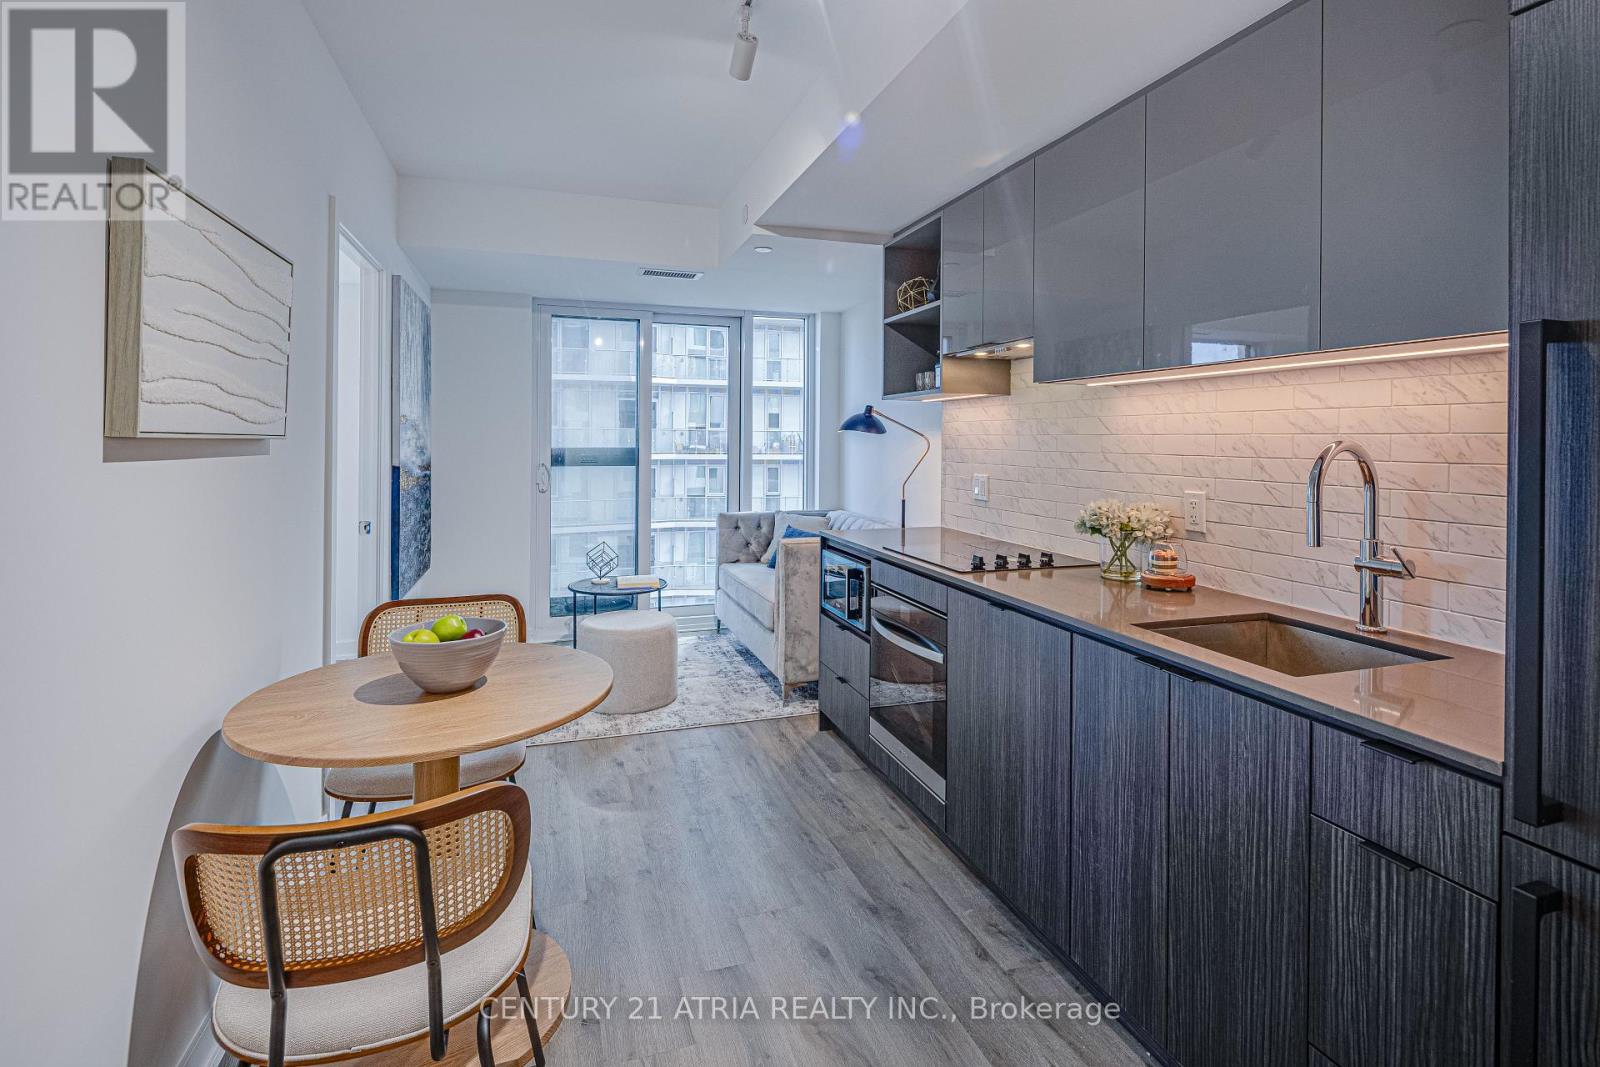
2308 - 252 Church Street
Toronto, Ontario
Don't miss out on this opportunity for a BRAND NEW, never lived in unit at 252 Church Condos! The unit features large windows and built in appliances with well designed, functional space. The building includes exceptional amenities including a Full Gym, Pet Spa and Covered 9th floor Dog Run , Automated Parcel Room and Multiple Terraces with bookable BBQs. Access everything the city has to offer! Walking distance to TMU, Eaton Centre and the Dundas Subway Station among countless other shops and destinations. Sold with FULL Tarion warranty. Parking and Locker available for purchase. (id:63203)
2706 - 252 Church Street
Toronto, Ontario
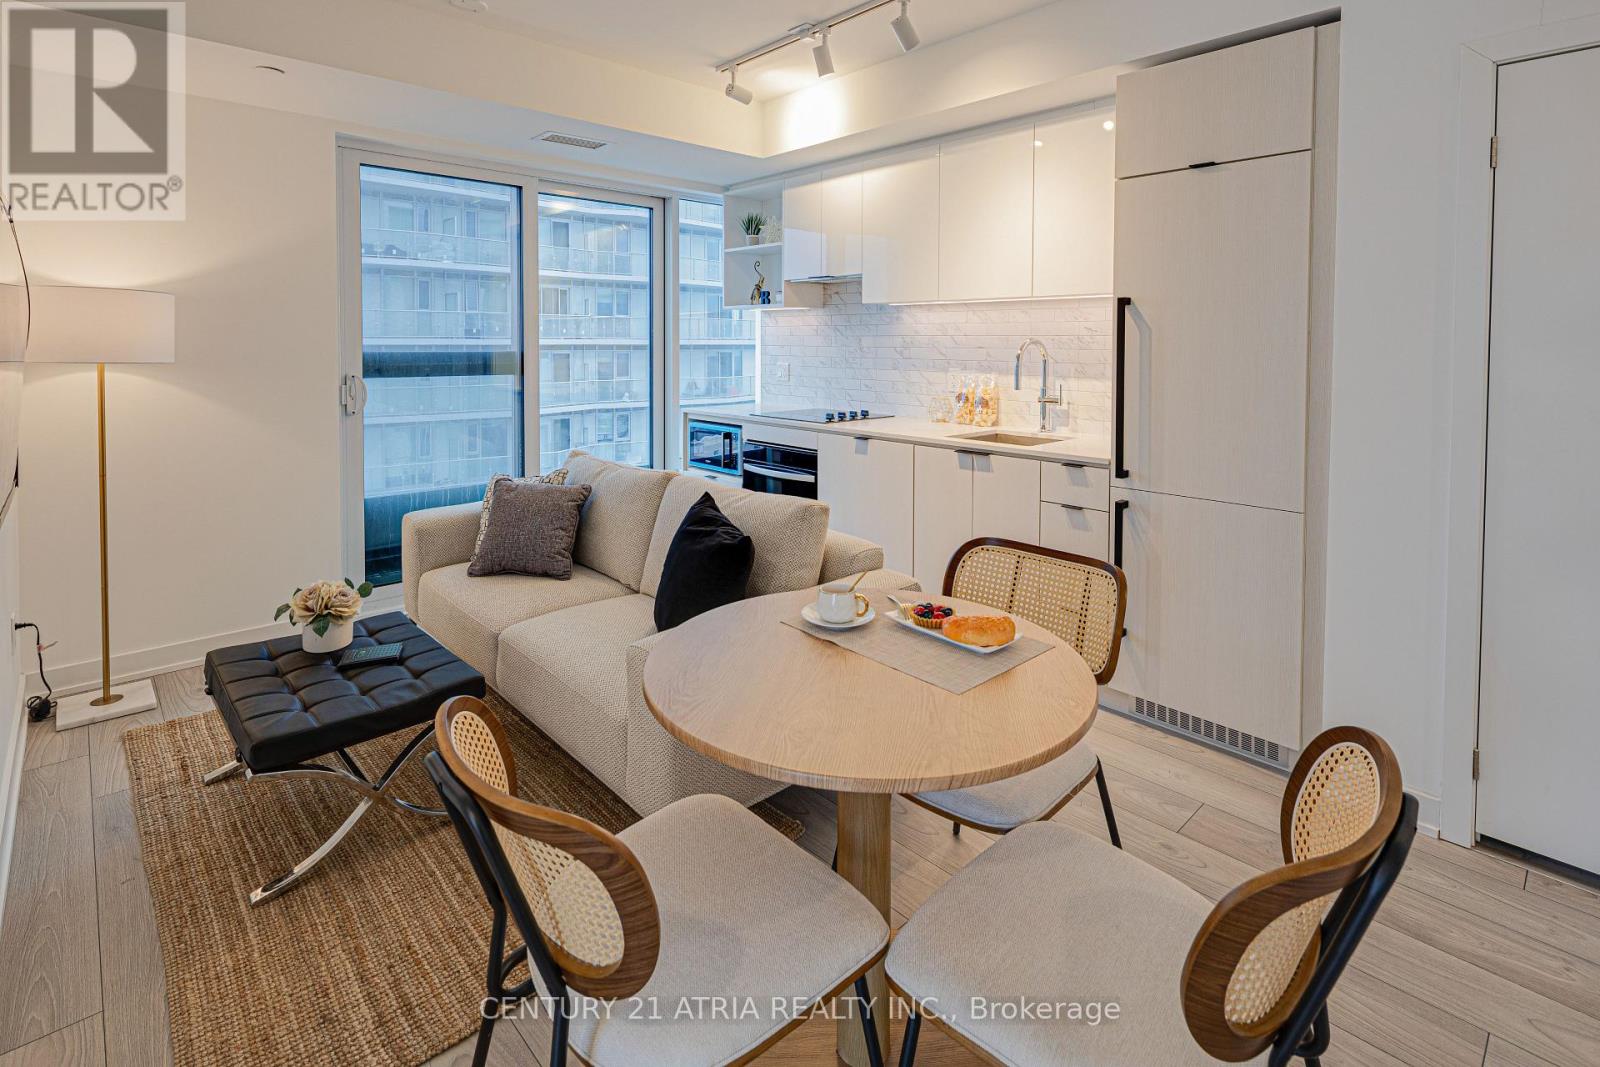
Don't miss out on this opportunity for a BRAND NEW, never lived in unit at 252 Church Condos! The unit features large windows and built in appliances with well designed, functional space. The building includes exceptional amenities including a Full Gym, Pet Spa and Covered 9th floor Dog Run , Automated Parcel Room and Multiple Terraces with bookable BBQs. Access everything the city has to offer! Walking distance to TMU, Eaton Centre and the Dundas Subway Station among countless other shops and destinations. Sold with FULL Tarion warranty. Parking and Locker available for purchase. (id:63203)
8 Colvestone Road
Toronto, Ontario
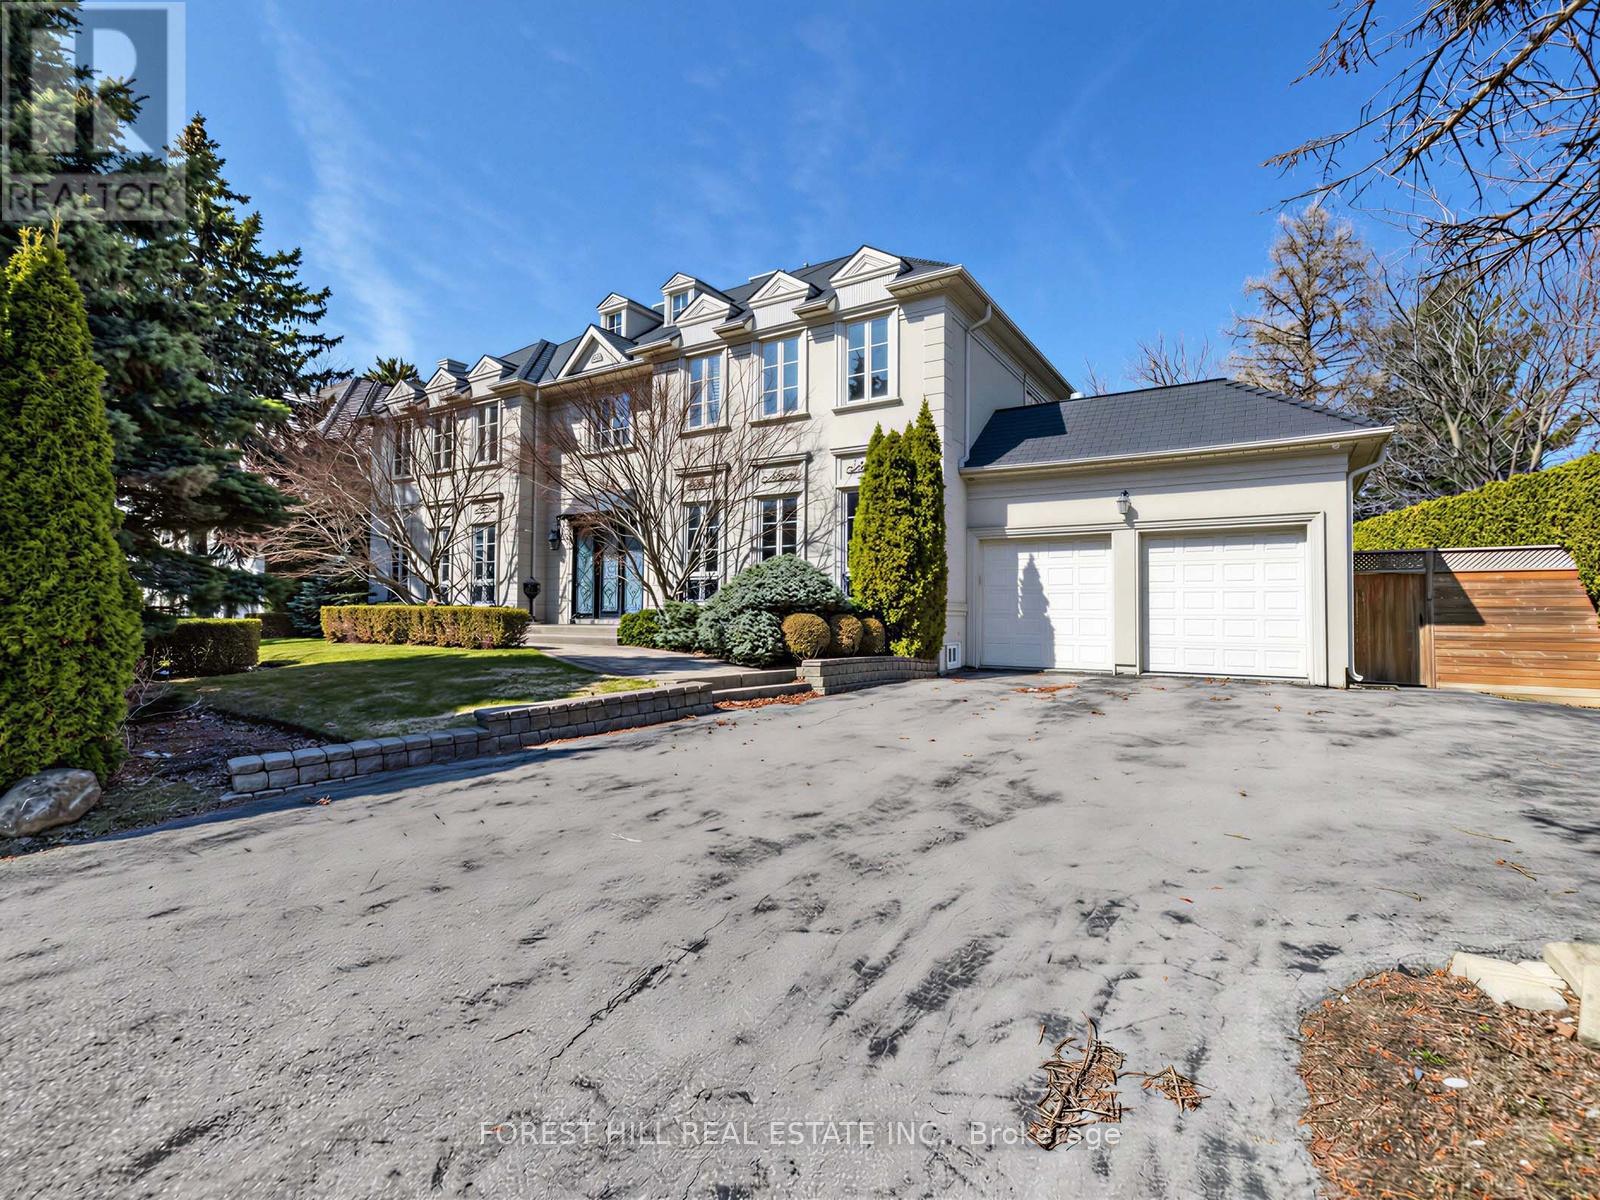
Located in the prestigious St. Andrew-Windfields neighbourhood, this elegant custom home offers over 6,000 sq ft of above-ground living space plus a fully finished basement. Situated on a premium lot on a quiet cul-de-sac, the home features a spacious layout ideal for families.Highlights include soaring ceilings, marble finishes, multiple fireplaces, a formal dining room, and a wood-panelled library. The gourmet kitchen is equipped with high-end appliances, a large island, and a butler's pantry. The bright family room with cathedral ceiling and French doors opens to a beautifully landscaped backyard.The upper level offers a luxurious primary suite with spa-like ensuite, along with four additional bedrooms. A 4-car tandem garage provides ample parking and storage.Close to top schools, Granite Club, Rosedale Golf Club, parks, and fine dining.A rare opportunity to lease a luxury home in one of Toronto's most sought-after communities. (id:63203)

197 Yonge Street
Toronto, Ontario
A Parking Spot In The Boomerang Fully Automatic Parking System For Sale At The Massey Tower (197 Yonge Street) Location In The Heart Of The City Directly Across The Street From Eaton Center. Steps To Path System, Dundas Square, Financial District, Ryerson University, Theatres, Shopping, Restaurants & More. You Need To Own A Unit In The Building To Purchase It. (id:63203)
B - 405 Bartlett Avenue
Grimsby, Ontario
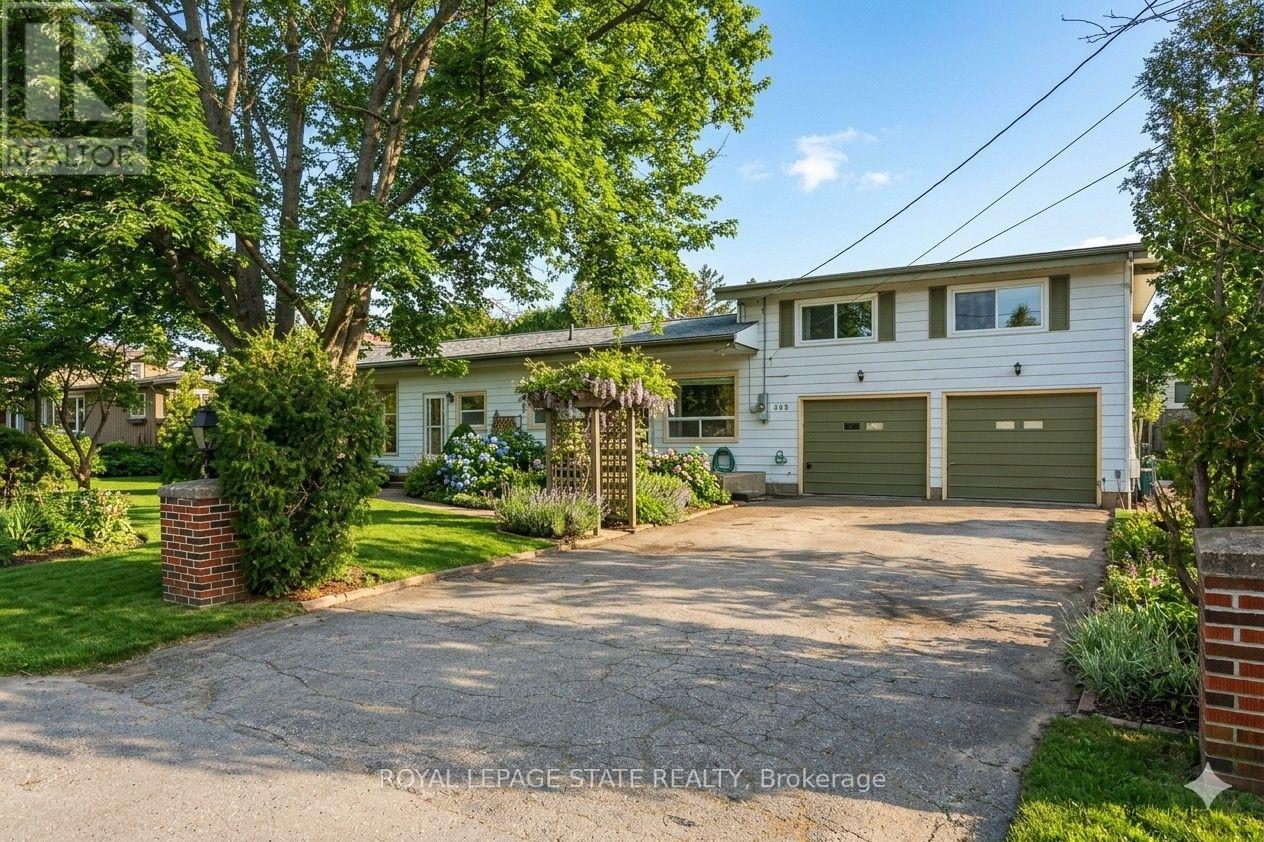
Fantastic Grimsby location walking distance to Grimsby Beach - Duplex rental unit completely separate from the main home offering main floor eat-in kitchen with gas stove, fridge and dishwasher with access to your single garage space. Upstairs you will find a large bedrooms, open concpet living room with vaulted ceilings, large 4-piece bathroom with stackable washer and dryer. Parking for 2 cars in the driveway and private side yard to enjoy. (id:63203)
33 - 60 Elmsdale Drive
Kitchener, Ontario
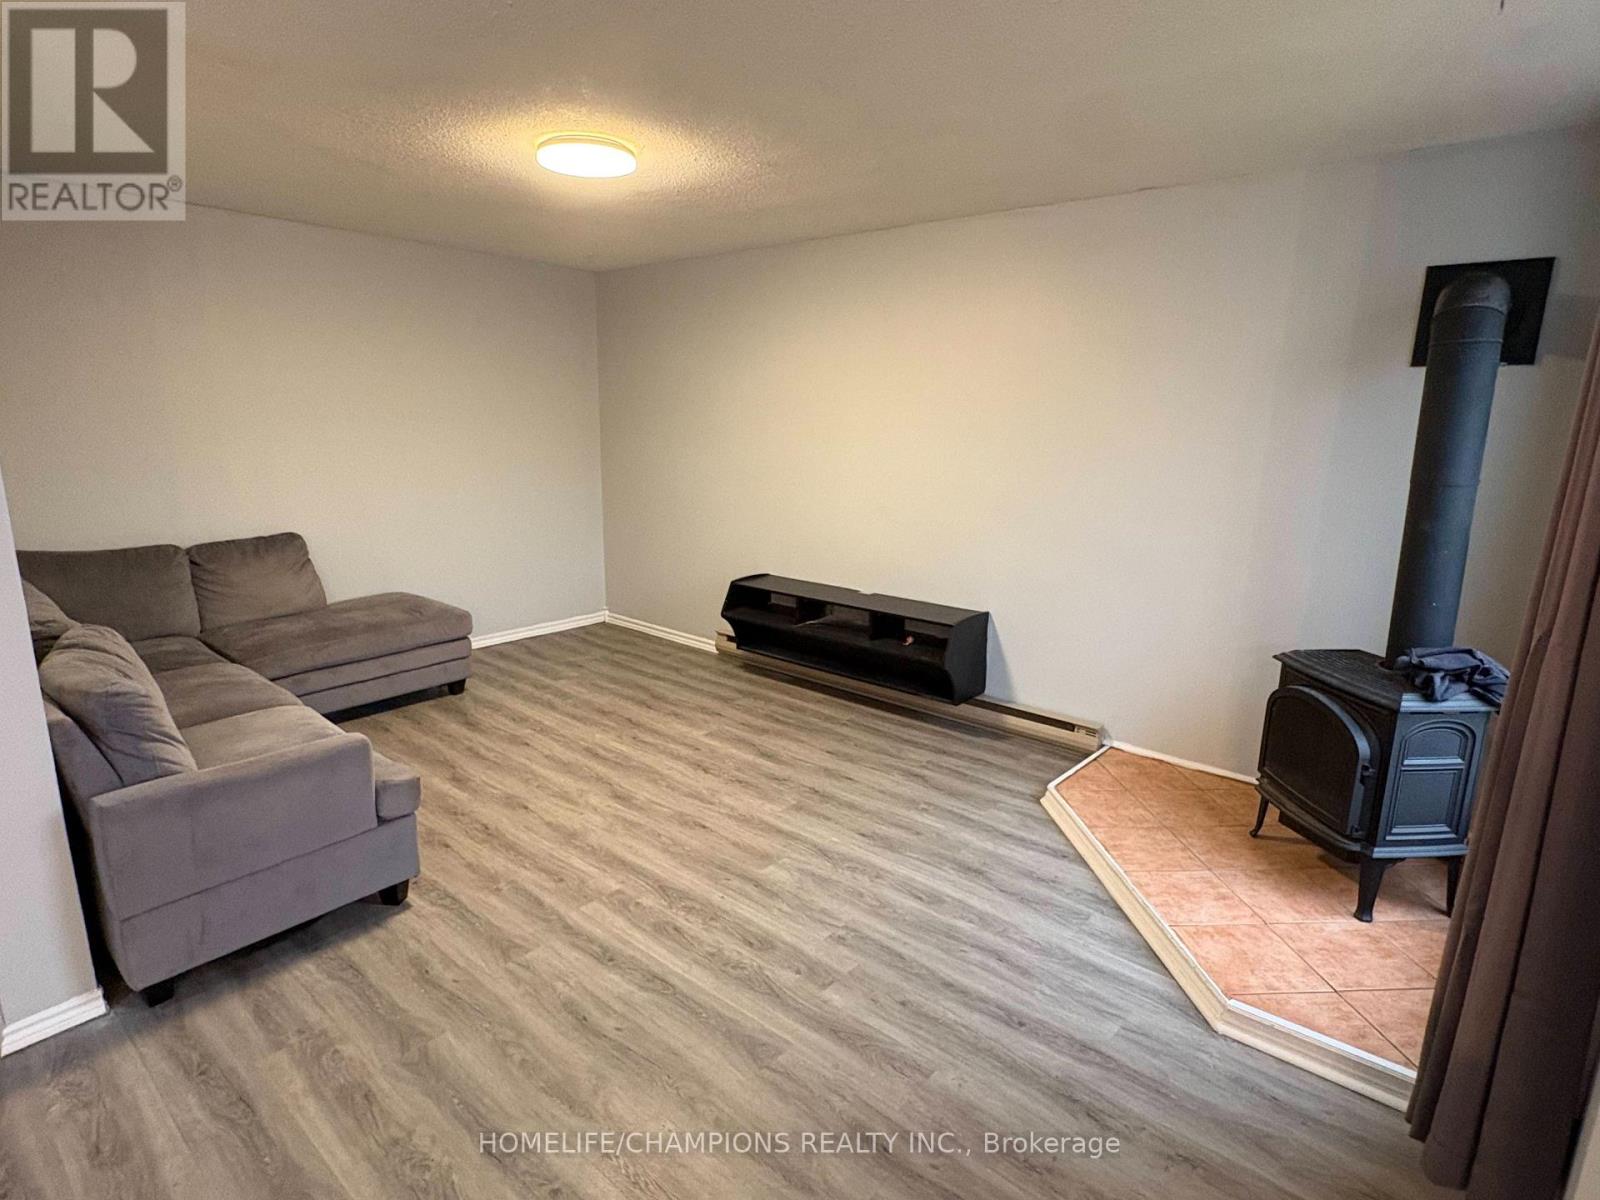
Welcome to this charming townhouse in a quiet Waterloo community! Featuring 3 bedrooms, 2 bathrooms, and a bright open-concept living area, this home offers comfort and functionality for everyday living. The spacious kitchen provides ample prep and storage space, while the finished recreation room walks out to a private patio. Residents also enjoy access to an outdoor pool and playground. Complete with 2 private parking spaces (1 garage and 1 driveway). This home is ideally located close to shopping, restaurants, parks, schools, and major highways, making commuting and daily errands a breeze. Don't miss this fantastic opportunity! (id:63203)
156 Hope Avenue
Hamilton, Ontario
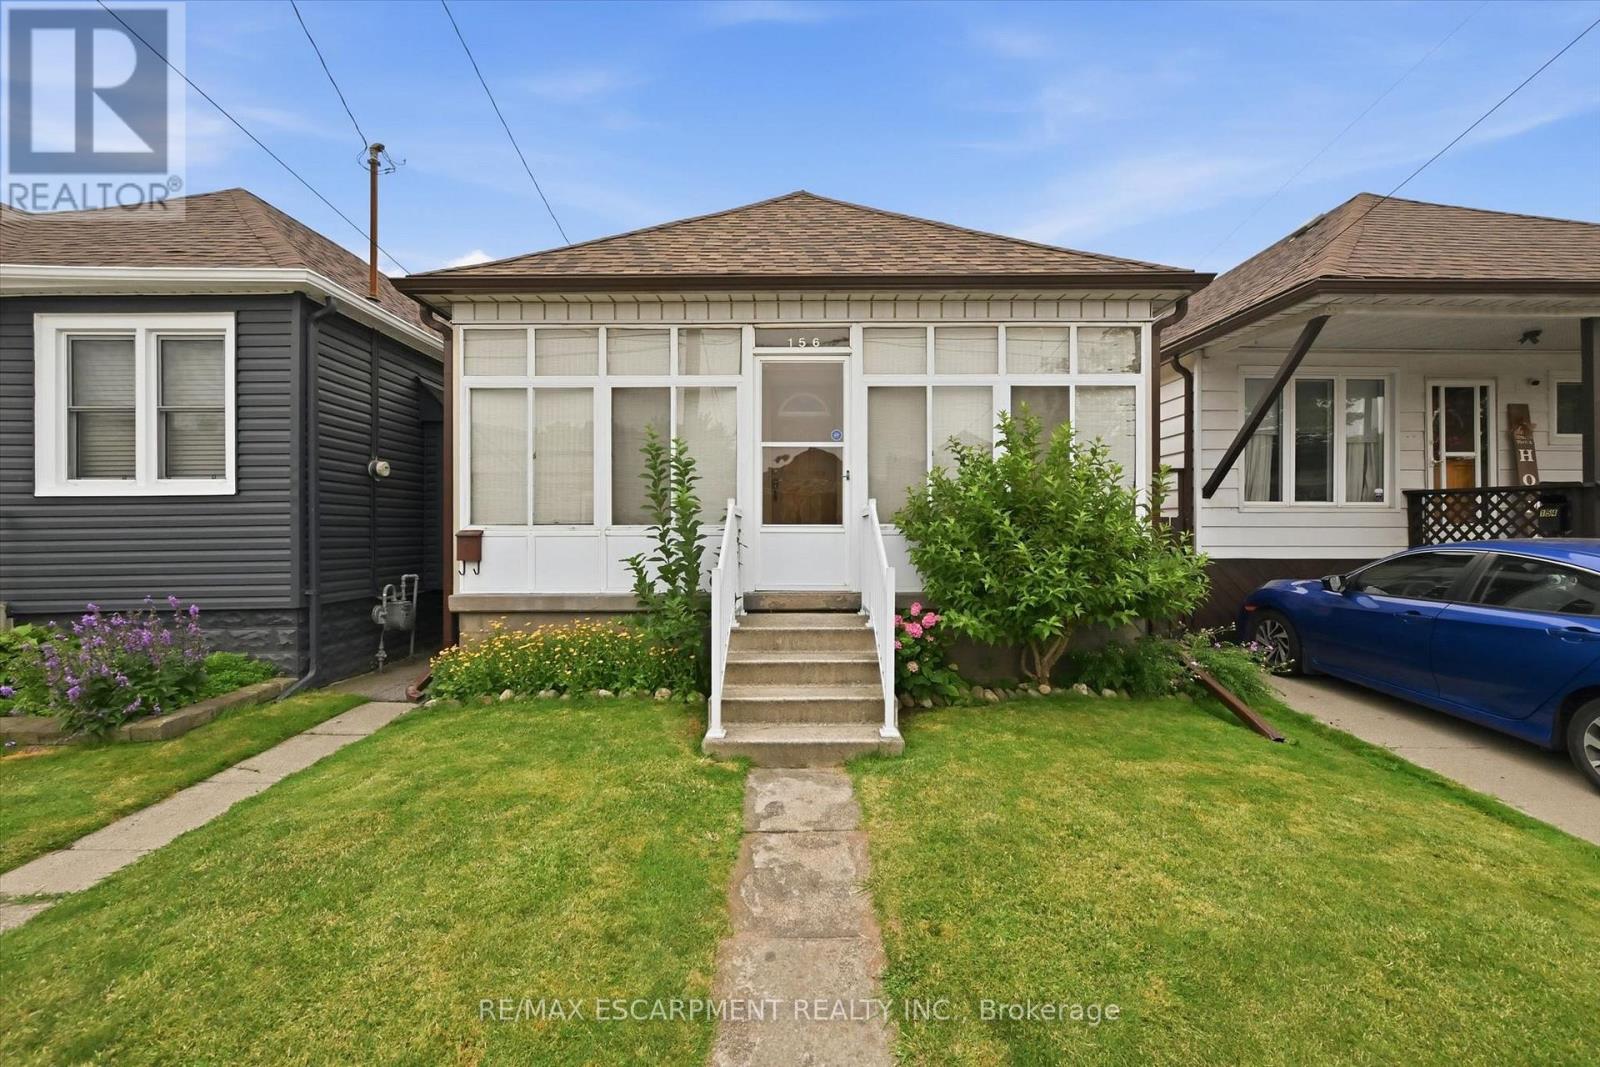
Larger than it looks! This charming detached home is nestled on a quiet, family-friendly street with wonderful neighbours. A rear addition creates a spacious second-floor primary bedroom, while the current third bedroom is being used as a family room and can easily be converted back into a generous bedroom with an existing closet. Major updates include a new furnace and central air conditioning (installed Spring 2026) and recent interior basement waterproofing with a sump pump and battery backup for added peace of mind. Enjoy the bright enclosed front porch/sunroom, perfect for relaxing year-round. A convenient side entrance from the kitchen leads to a cozy deck leading to the beautifully maintained backyard, complete with mature gardens, a patio and a private seating area. The freshly painted painted family and dining rooms add to the home's move-in-ready appeal. An excellent opportunity for first-time buyers or a growing young family, ideally located close to schools, parks, and everyday amenities. (id:63203)
822 Main Street
Norfolk, Ontario
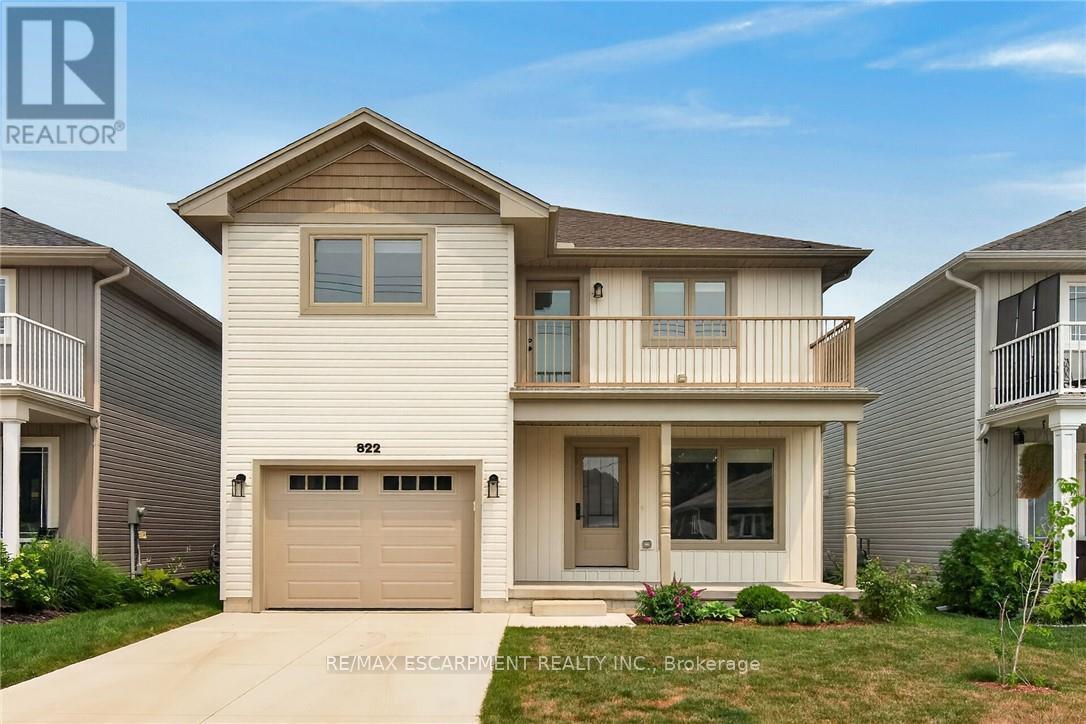
Custom Built, Beautifully finished 3 bedroom, 3 bathroom 2 storey located on desired Main Street in popular Port Dover. Great curb appeal with concrete driveway, attached garage, premium sided exterior, & fully fenced yard complete with deck for entertaining & tastefully designed landscaped yard. The flowing interior layout features 1596 sq ft of masterfully designed living space highlighted by custom eat in kitchen, dining area, living room with stunning stone fireplace, bright front living room area, desired MF laundry, 2 pc bathroom, & welcoming foyer. The upper level features 3 spacious bedrooms including primary suite with chic 3 pc ensuite, walk in closet, & walk out to private upper level balcony. The unfinished basement is insulated & fully studded providing ample storage or easy to finish to expand your overall living space if needed. Serviced by municipal water & sewer but also includes a 2500 gallon cistern that collects rain water for watering gardens / plants. Conveniently located minutes to beach, shopping, restaurants, theatre, & sought after downtown core. Close to parks top tier schools & amenities. Relaxing commute to 403, Brantford, & Simcoe. Tarion new home warranty is still in effect. Experience Port Dover Lakeside Living! (id:63203)
301 - 271 Lester Street
Waterloo, Ontario
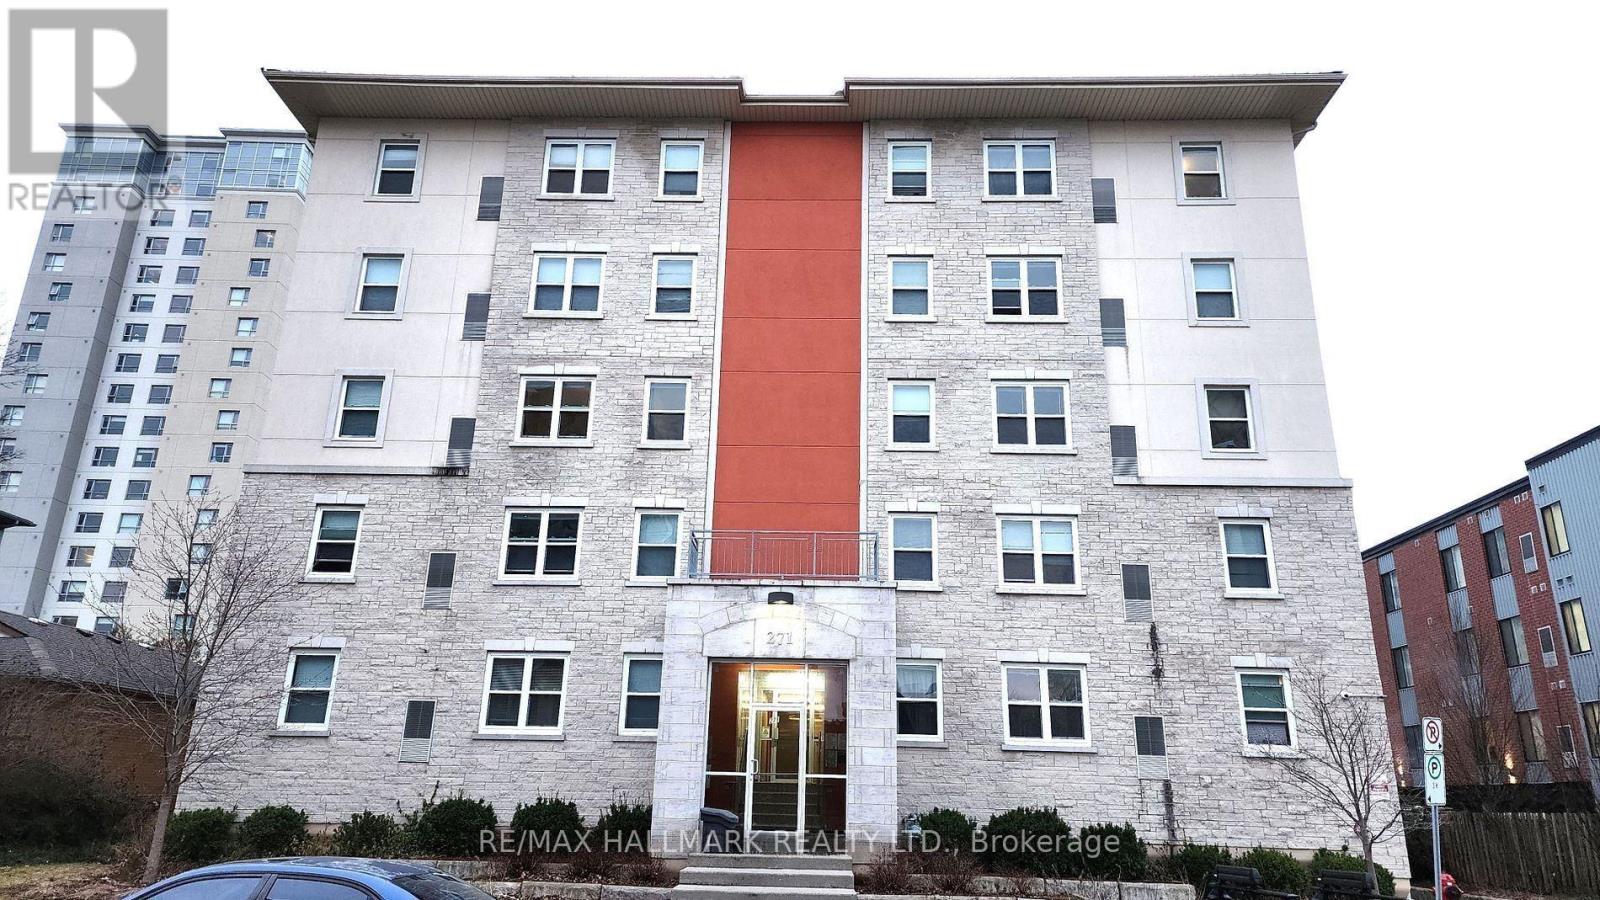
A five-bedroom condo, a short walk from both the University of Waterloo and Wilfrid Laurier University, this is a flexible income property suited to investors and to parents buying for a student. Two rooms are tenanted and three are available for September 1, so a buyer can lease the open rooms at current market rent, or a parent can house their own student in one room and rent the others, often to the student's friends, so the rental income offsets the cost of ownership. The economics are clean: heat, water and one owned parking space are all included in the monthly condo fee, and tenants pay their own hydro, so ongoing owner costs stay low and predictable. As a condo, it also spares an owner the exterior upkeep, roof and grounds maintenance that come with a student-rental house, keeping day-to-day management focused on the tenants alone. The roughly 1,355 square foot layout offers five well-proportioned bedrooms, an upgraded kitchen and two full bathrooms, with gas forced-air heat, central air conditioning, bright east exposure, and the convenience of an elevator and on-site laundry, and it comes furnished. The owned parking space is a rarity here, where most units come with none, and the building itself is notably quiet. Location drives the demand: the ION light rail is within about a ten minute walk at both the Laurier-Waterloo Park and University of Waterloo stations, University Shops Plaza puts groceries and a wide range of restaurants at the doorstep, and Waterloo Park and both campuses are all close by, keeping these rooms easy to fill each September. A practical, well-located asset in one of Ontario's tightest student housing markets, with flexible possession to suit your timeline. (id:63203)
4306 East Avenue
Lincoln, Ontario
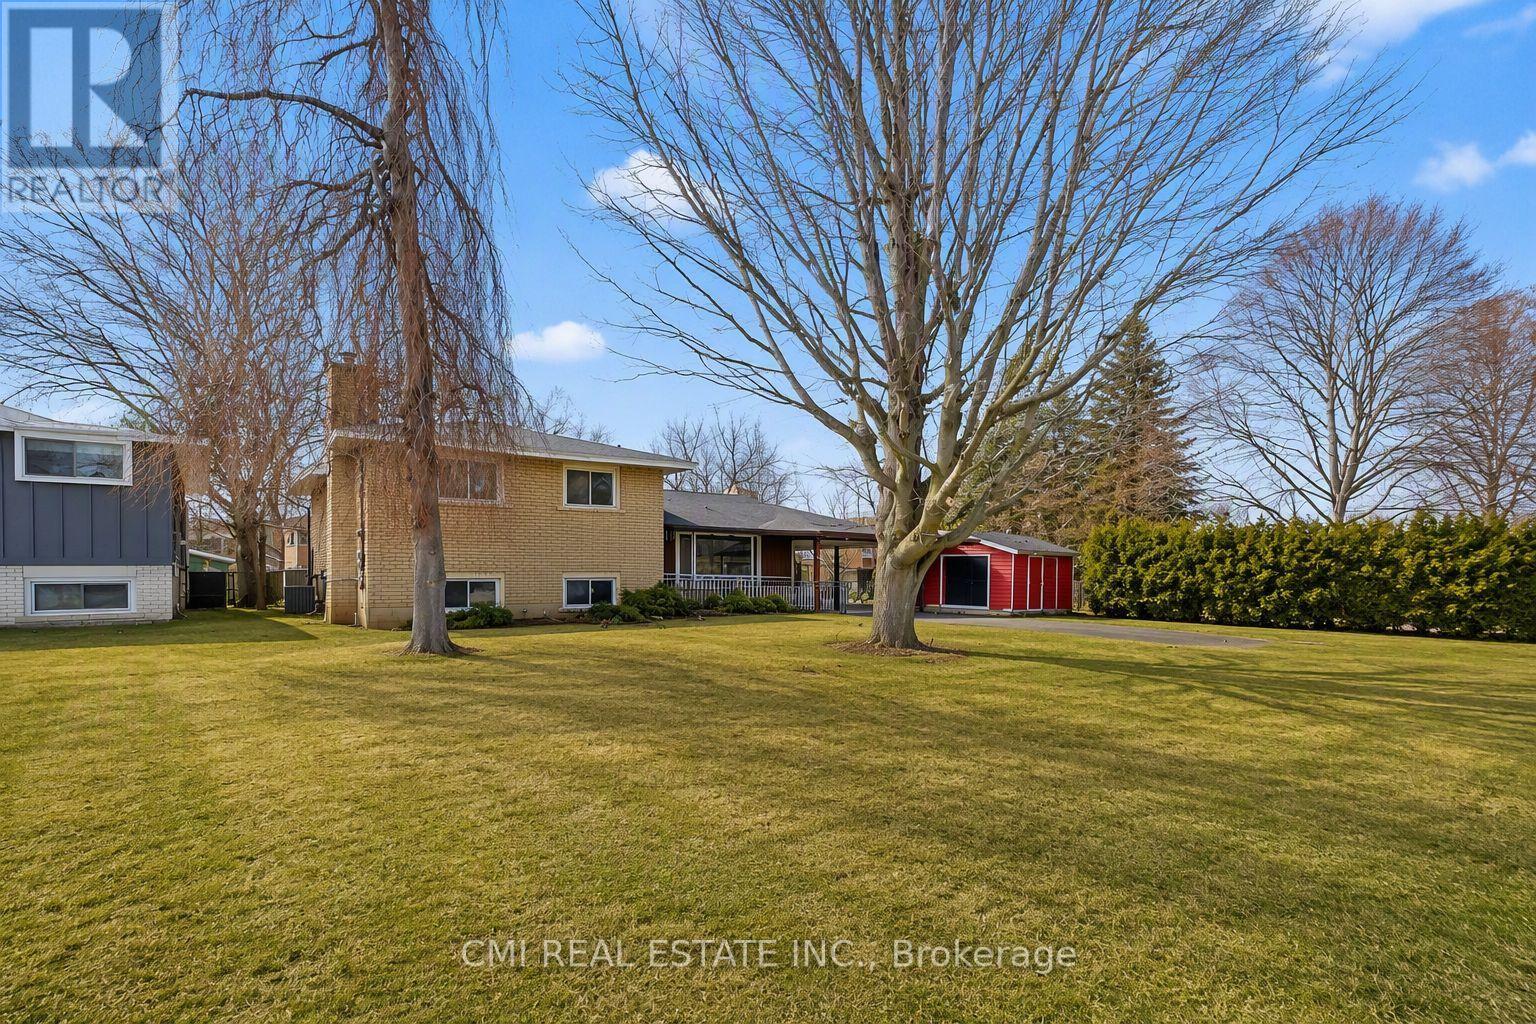
Welcome to your next chapter in Beamsville's most sought-after community! This charming 3-level sidesplit detached home is an exceptional find for both savvy investors and families looking for their forever home. The main floor boasts a bright, open-concept layout featuring a massive kitchen, a spacious dining area, and a living room flooded with natural light through oversized windows. With three generous bedrooms and a family room designed for relaxation, there is no shortage of space. The walk-up basement offers incredible potential for a private in-law suite. Outside, enjoy a private driveway with a carport and a lush backyard perfect for summer BBQs. Located just minutes from top-rated schools, parks, shopping, and easy QEW access. (id:63203)
7 Greenock Street E
Norfolk, Ontario
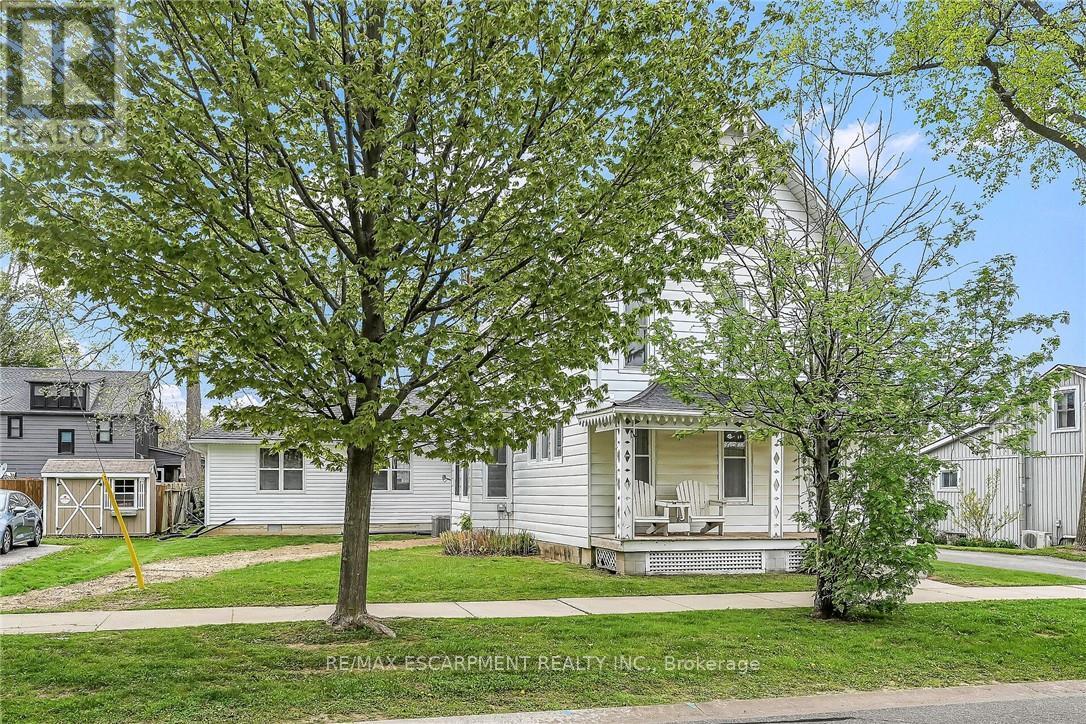
Possibly Dover's best kept secret - only available to purchase for 30 days - so act fast! Check out this classic 2 storey home plus 2018 in-law style addition w/sperate entrance located of town - short walk to all popular amenities including live theatre, weekly "Music in the Park" attractions, eclectic shops, funky eateries, mini golf, links style golf course & famous beach front. Positioned proudly on huge, mature 0.23 acre treed lot, the enchanting home is complimented w/quaint covered front porch & paved driveway extending to back yard where 128sf rear deck landing leads to both original & addition section. The freshly painted/redecorated main house introduces 2,210sf of well preserved, character filled living area incs 1,077sf of main level living space sporting multi-purpose room enjoying garden door deck walk-out - leads to fully equipped kitchen - pass thru French doors to grand living room accented with authentic wood burning natural stone fireplace - continues to similar themed family room incs reverse side of stone fireplace - completed with welcoming front foyer. Period staircase ascends to 625sf - 3 bedroom upper level flanking 4pc bath. Beautifully refinished original hardwood flooring & heavy wood baseboards/trim compliment timeless décor with yesteryear's nostalgic flair. Versatile 180sf service style partial basement houses newer n/g furnace equipped with AC-both new 2022, n/g hot water heater (rental), sump pump & new 200 amp hydro panel-2025. Well designed 498sf west-wing addition provides sought after multi-generational option, for either parents and/or children, and/or an economic rental option. Ftrs open concept design highlighted with living room/kitchenette, sizeable bedroom, 4pc bath & foyer - accented with low maintenance vinyl flooring. Incredible value! Affordable Dover Living Has Arrived! (id:63203)
10 - 2 Slessor Boulevard
Grimsby, Ontario
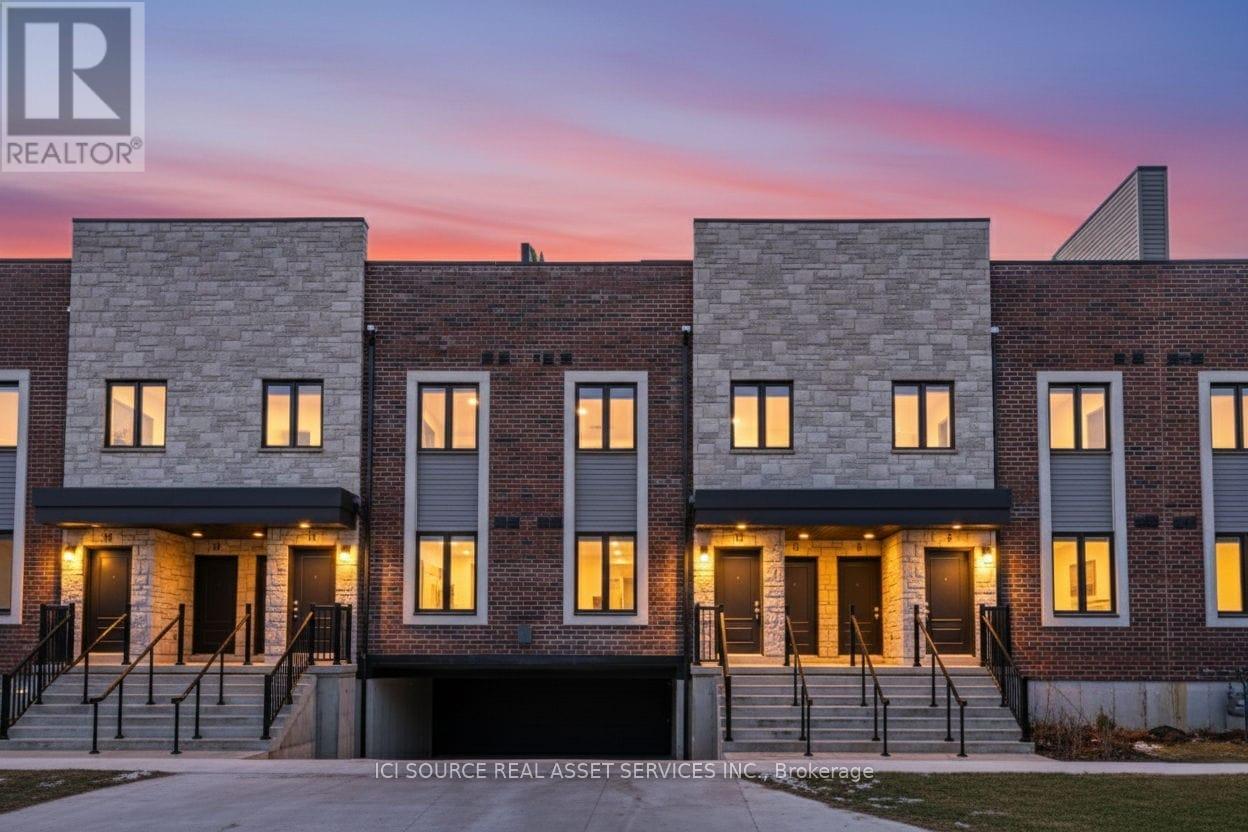
Welcome to Sky Terraces - Modern Living in Downtown Grimsby. Discover contemporary living in this newly constructed stacked townhome located in the heart of downtown Grimsby. Offering modern finishes, functional design, and a convenient location, Sky Terraces provides the perfect blend of comfort and low-maintenance living. This 1,520 sq. ft. three-level townhome features 3 bedrooms plus a den and 2.5 bathrooms with a bright, open-concept layout. The main living space includes high-end laminate flooring, pot lights, and large windows providing plenty of natural light. The modern kitchen features quartz countertops, contemporary cabinetry, stainless steel appliances, and a functional breakfast bar, perfect for everyday living and entertaining. Bathrooms showcase elegant large-format porcelain tile for a clean, upscale finish. Enjoy outdoor living with your own private rooftop terrace, along with convenient ground-level entry, underground parking, and one dedicated parking space. Ideally located within walking distance to downtown Grimsby, residents can enjoy nearby shops, cafés, restaurants, parks, schools, and Lake Ontario just minutes away. This brand-new townhome is perfect for families, professionals, or anyone seeking a modern, low-maintenance lifestyle in one of Grimsby's most desirable communities. *For Additional Property Details Click The Brochure Icon Below* (id:63203)
12 Eastland Island, Jack Lake
Havelock-Belmont-Methuen, Ontario
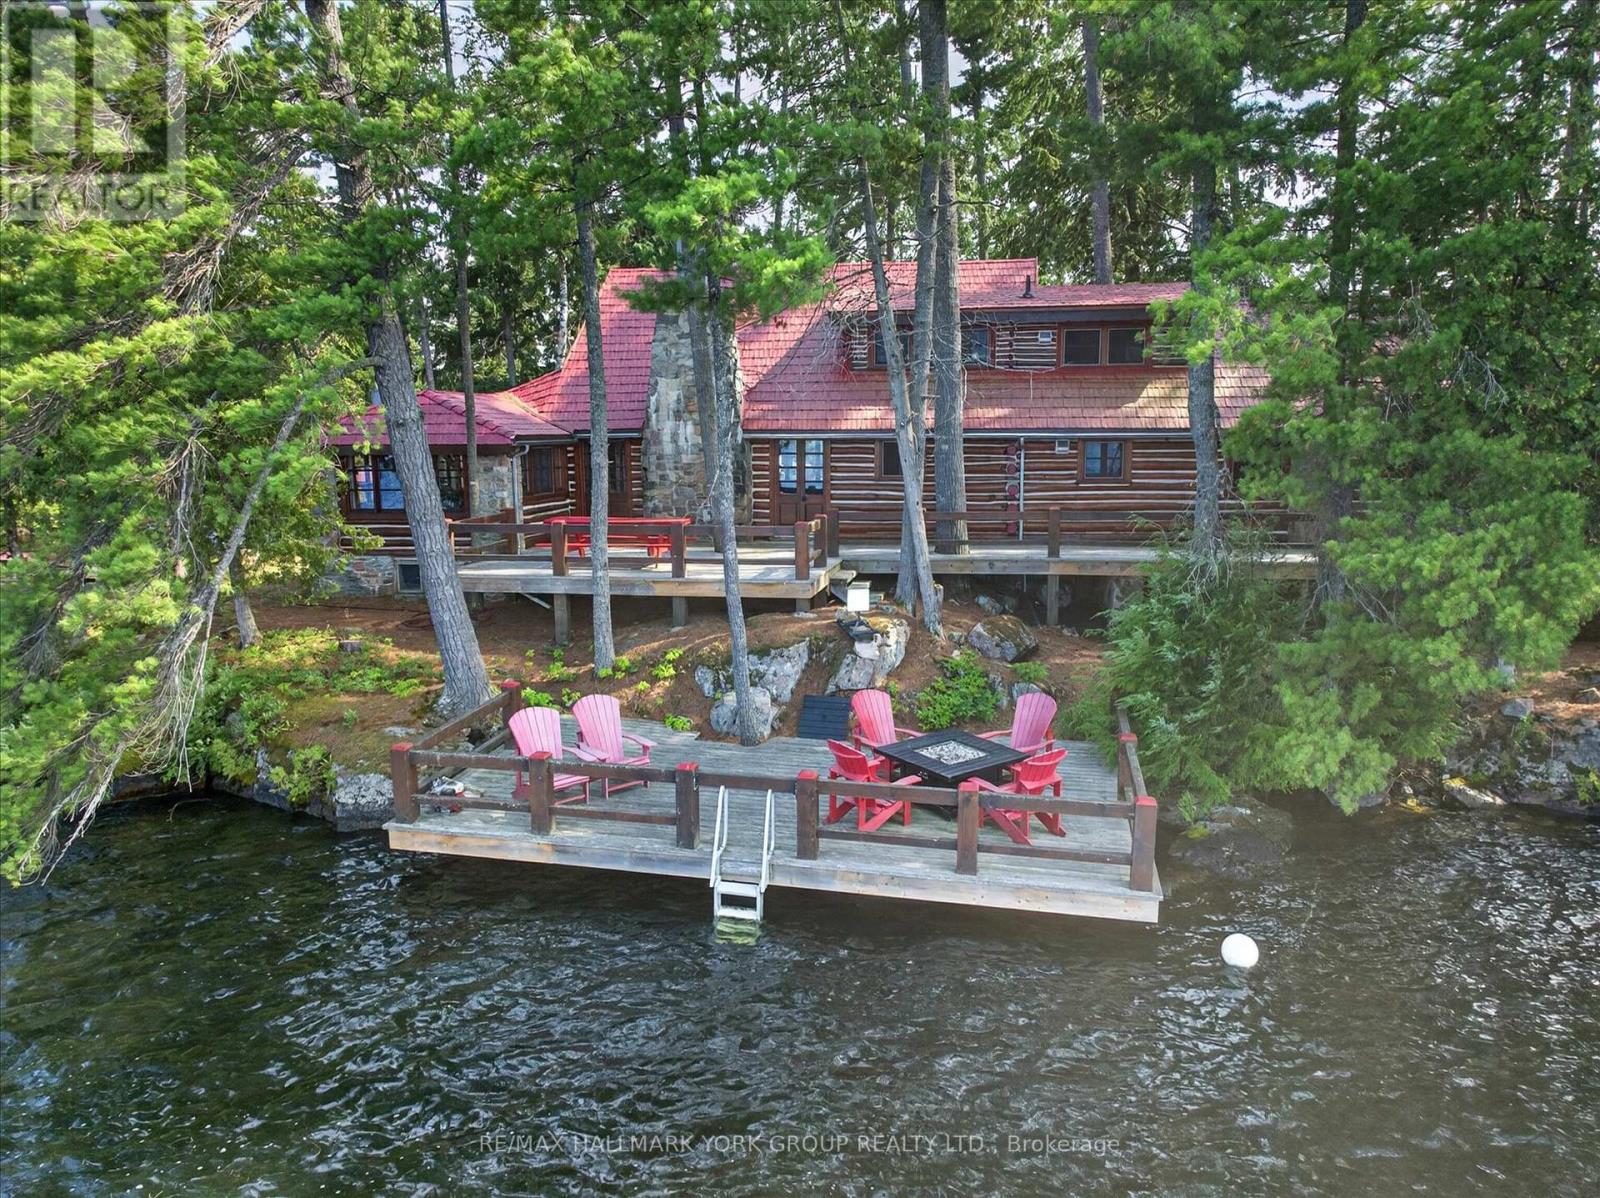
Welcome to Westwood, a once-in-a-generation PRIVATE ISLAND, log constructed estate on the crystal-clear waters of Jack's Lake, one of the Kawarthas' most coveted and picturesque destinations. Encompassing an extraordinary 6.8 acres of complete privacy, this enchanting legacy property offers an unrivaled waterfront lifestyle where timeless charm, natural beauty, and modern comfort exist in perfect harmony. Originally crafted in 1945, this Ralph Lauren inspired, beautifully maintained main cottage exudes warmth, character, and authentic cottage elegance, while thoughtfully integrated modern conveniences ensure effortless enjoyment for generations to come. Surrounded by towering pines, rugged Canadian Shield shoreline, and breathtaking lake vistas, Westwood captures both spectacular sunrises and unforgettable sunsets from multiple vantage points across the property. Designed for gathering family and friends, the island features an impressive collection of log outbuildings, including charming guest bunkies, a classic boathouse, workshop, and lakeside sauna, creating a private compound that comfortably accommodates guests while preserving a sense of tranquility and seclusion.Exceptional waterfront amenities include both permanent and floating docks, deep clean water ideal for swimming, outstanding fishing, and endless opportunities for boating, paddling, and watersports. A private helicopter pad provides convenient access and elevates the property's exclusivity. Rich in history yet perfectly suited for modern cottage living, Westwood is more than a property-it is a cherished family retreat, a landmark on Jack's Lake, and an extraordinary opportunity to own one of the Kawarthas' most treasured island estates. This is a rare turn key offering, walk in and start enjoying! (id:63203)
1 Mahony Avenue
Hamilton, Ontario
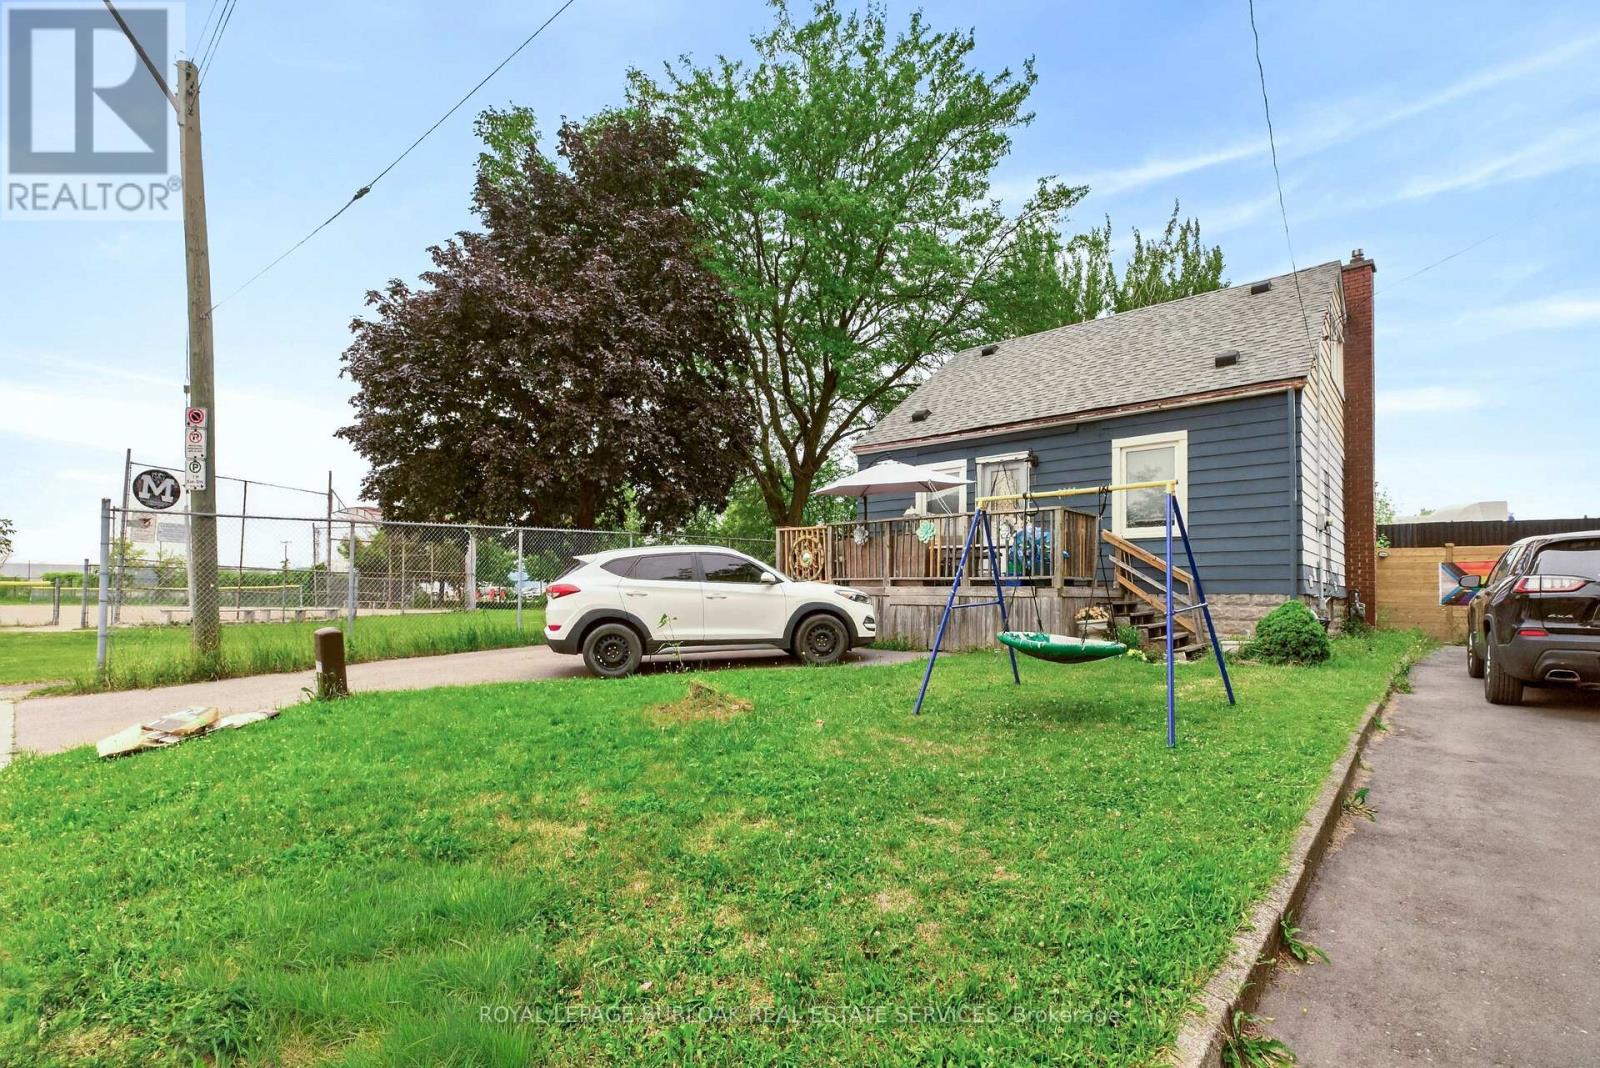
Attention investors, first-time home buyers, downsizers, and multigenerational families! This versatile property offers exceptional value with a fully renovated basement suite and an unbeatable location directly beside Mahoney Park. The spacious main residence offers approximately 1,660 sq. ft. of comfortable living space, featuring three bedrooms, including a convenient main-floor bedroom, two additional bedrooms upstairs, and a full bathroom. Bright and functional, the layout is ideal for families or those seeking flexible living arrangements.The beautifully renovated lower-level suite spans approximately 773 sq. ft. and features a private one-bedroom, one-bathroom layout, making it an excellent option for extended family, guests, or potential rental income.Whether you're looking to accommodate multiple generations under one roof, downsize without sacrificing flexibility, or add a strong investment property to your portfolio, this home offers endless possibilities. Enjoy the convenience of being steps from Mahoney Park, with green space, recreation, schools, shopping, transit, and everyday amenities all nearby. (id:63203)
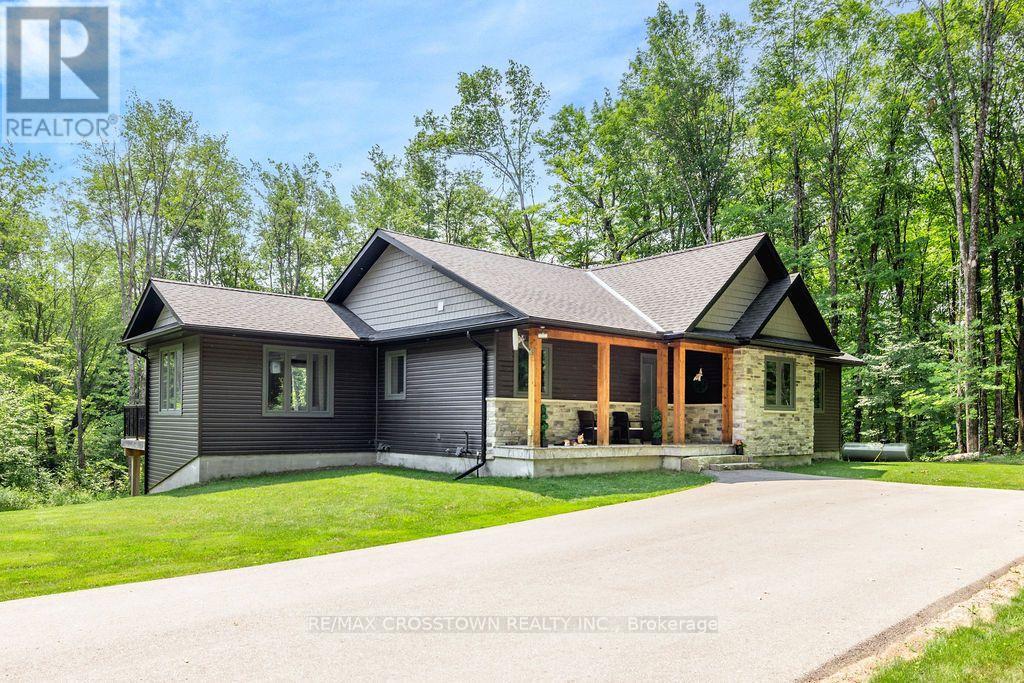
1445 Beiers Road
Gravenhurst, Ontario
Set on over 4.2 private acres in Kilworthy, this custom-built ICF bungalow offers approximately 3,303 sq. ft. of finished living space across two levels, plus an exceptional detached garage/shop. The open-concept main floor showcases a stunning great room with vaulted ceilings, floor-to-ceiling windows and an electric fireplace with a floor-to-ceiling stone surround. The beautifully appointed kitchen showcases quartz countertops, an oversized centre island, abundant cabinetry with pull-out drawers, stainless steel appliances, a separate prep sink and an inviting dining area with walkout to the expansive rear deck. The main level offers three bedrooms and two bathrooms, including a private primary suite with deck access, a custom walk-in closet and a 3-piece ensuite. A separate living room, welcoming foyer and well-designed main-floor laundry room complete the level. The finished walkout lower level adds exceptional living space with a spacious recreation room featuring a second electric fireplace, a dedicated theatre/media room, fourth bedroom and full 4-piece bathroom-ideal for guests, extended family or multigenerational living. Step outside to enjoy three direct walkouts to the expansive rear deck overlooking mature trees, a peaceful creek and a private setting. The approximately 1,228 sq. ft. detached garage/shop is a standout feature, complete with a 10-foot garage door, in-floor heating, office, lounge area, hardwired internet, custom cabinetry, shelving and workbenches. Two additional covered carports, each approximately 400 sq. ft., provide even more versatility. Additional features include ICF construction from foundation to trusses, a whole-home generator, commercial-grade water treatment with reverse osmosis, HRV, central air, inground sprinkler system, paved driveway with extensive parking and convenient access to Highway 11 and Gravenhurst. A rare opportunity to enjoy luxury country living without compromising convenience. (id:63203)

87 Newcombe Road N
Hamilton, Ontario
This remarkably maintained home is just steps from conservation trails and close to Dundas Valley Golf & Curling Club. The main floor features 9 ft ceilings, a spacious living room with a real stone feature wall, and large windows that fill the space with natural light. The bright and spacious dining area can comfortably host both small and large gatherings. The gourmet kitchen offers maple cabinetry, granite countertops, stainless steel appliances, and a large island with sink and seating perfect for everyday living and entertaining. The main level also includes a powder room with a real stone feature wall, a laundry room, and inside entry to the double car garage. French doors lead to a generous deck featuring a hot tub covered by a pergola, along with a separate large stone patio with a gazebo - ideal for outdoor entertaining. The professionally landscaped front yard and pool-sized backyard include mature trees, a vegetable garden, and multiple seating areas. An enclosed side yard provides space for a future shed or additional equipment storage. The upper level offers four bedrooms and two full bathrooms, including a spacious primary bedroom with a 4 piece ensuite, soaker tub, and large glass shower. Enjoy being just steps from Dundas Valley Conservation Area and the Bruce Trail. Updates include: Roof (2025), Furnace (2026), Washer & Dryer (2025), Garage Door Opener (2025), Hot Tub Heater (2025). Nothing to do - Just Move In. (id:63203)
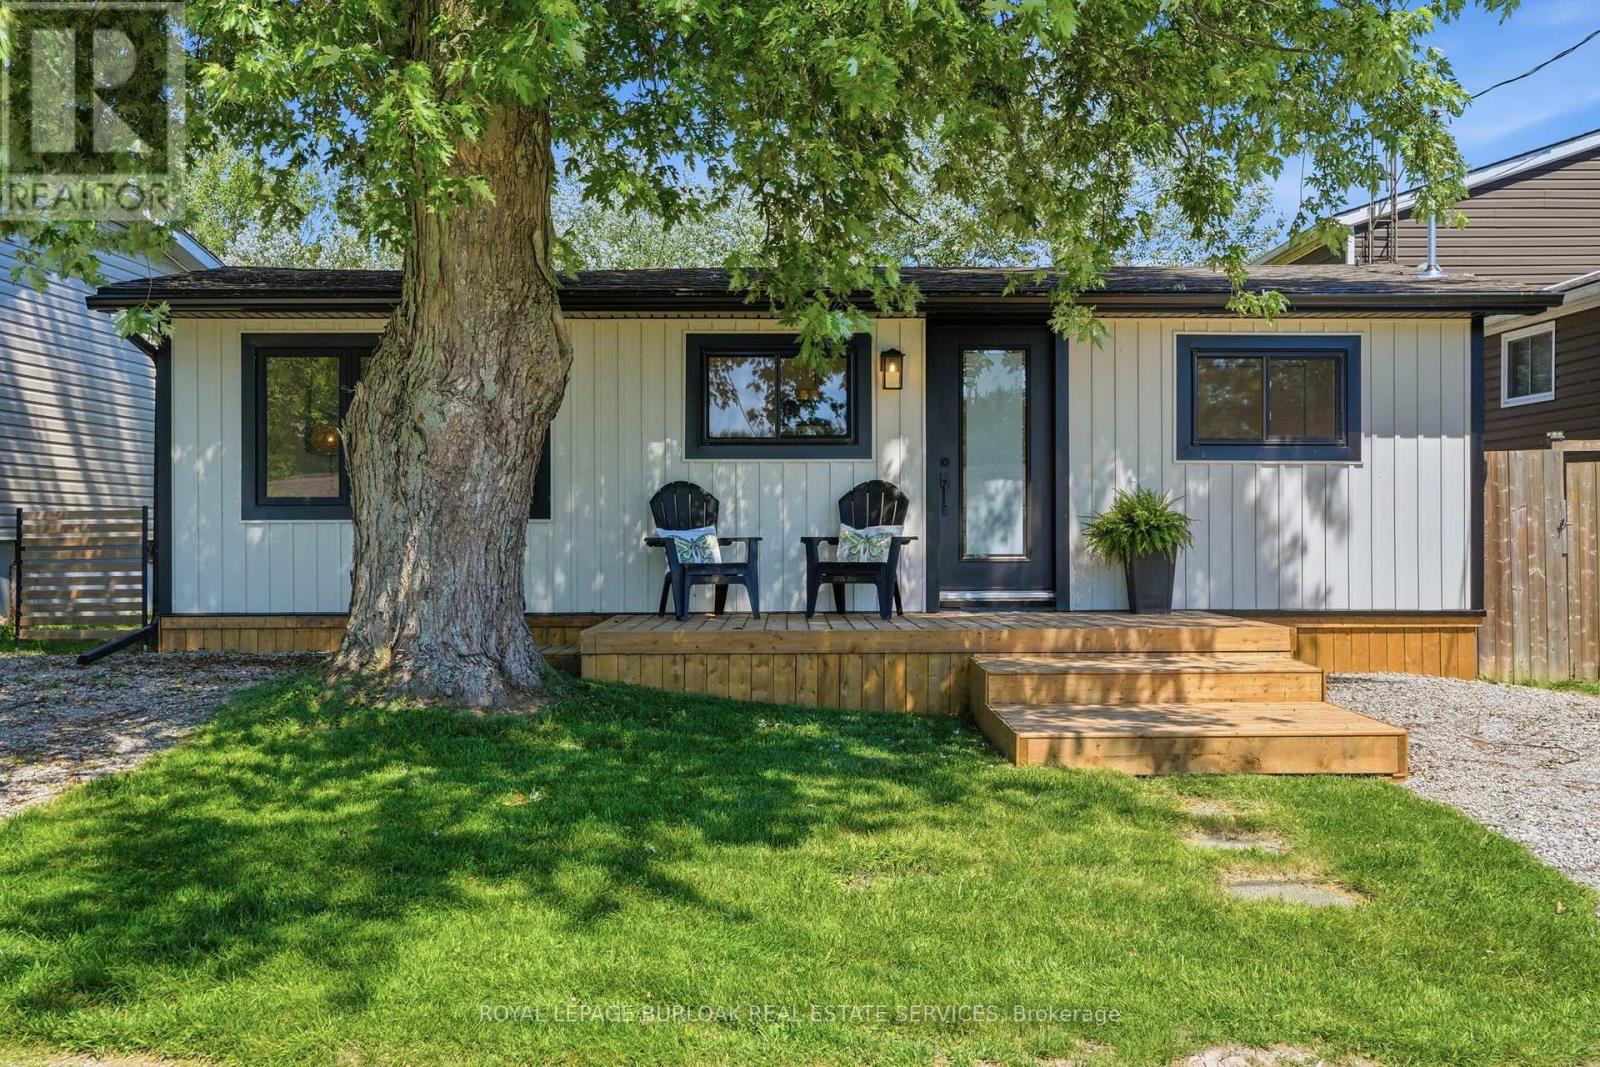
16 Westmoreland Lane
Haldimand, Ontario
Turnkey Lakeside Living Awaits In Selkirk's Charming Cottage Country! With water views from the front deck and a short stroll down the laneway to the sandy shores of Lake Erie, this beautifully renovated 2-bedroom cottage offers the perfect blend of modern style and relaxed lake life. Set on a private 40 x 100 ft lot with no rear neighbours, the property has been thoughtfully transformed with stylish, contemporary finishes and is ready to enjoy from day one. Updates completed in 2026 include a new 100 amp breaker panel, roof, windows, doors, soffit, fascia, eaves with gutter guards, kitchen & appliances, flooring and more! Plus a new efficient heat pump provides year-round heating and cooling for added comfort. Outside, a spacious 9 x 12 shed offers excellent storage or the exciting potential to be converted into a charming bunkie for additional sleeping space (subject to any required approvals). Whether you're searching for a weekend retreat, seasonal getaway, or an affordable cottage escape, this property delivers the perfect balance of comfort, convenience, and cottage-country charm. Ideally located just 10 minutes to the Village of Selkirk, 20 minutes to Dunnville and the Grand River, 20 minutes west to Hoover's Marina and the Wharfside Restaurant, 30 minutes to Port Dover, and approximately 45-55 minutes to Brantford, Hamilton, and Highway 403. Experience the best of Lake Erie living in one of the region's hidden gems. (id:63203)
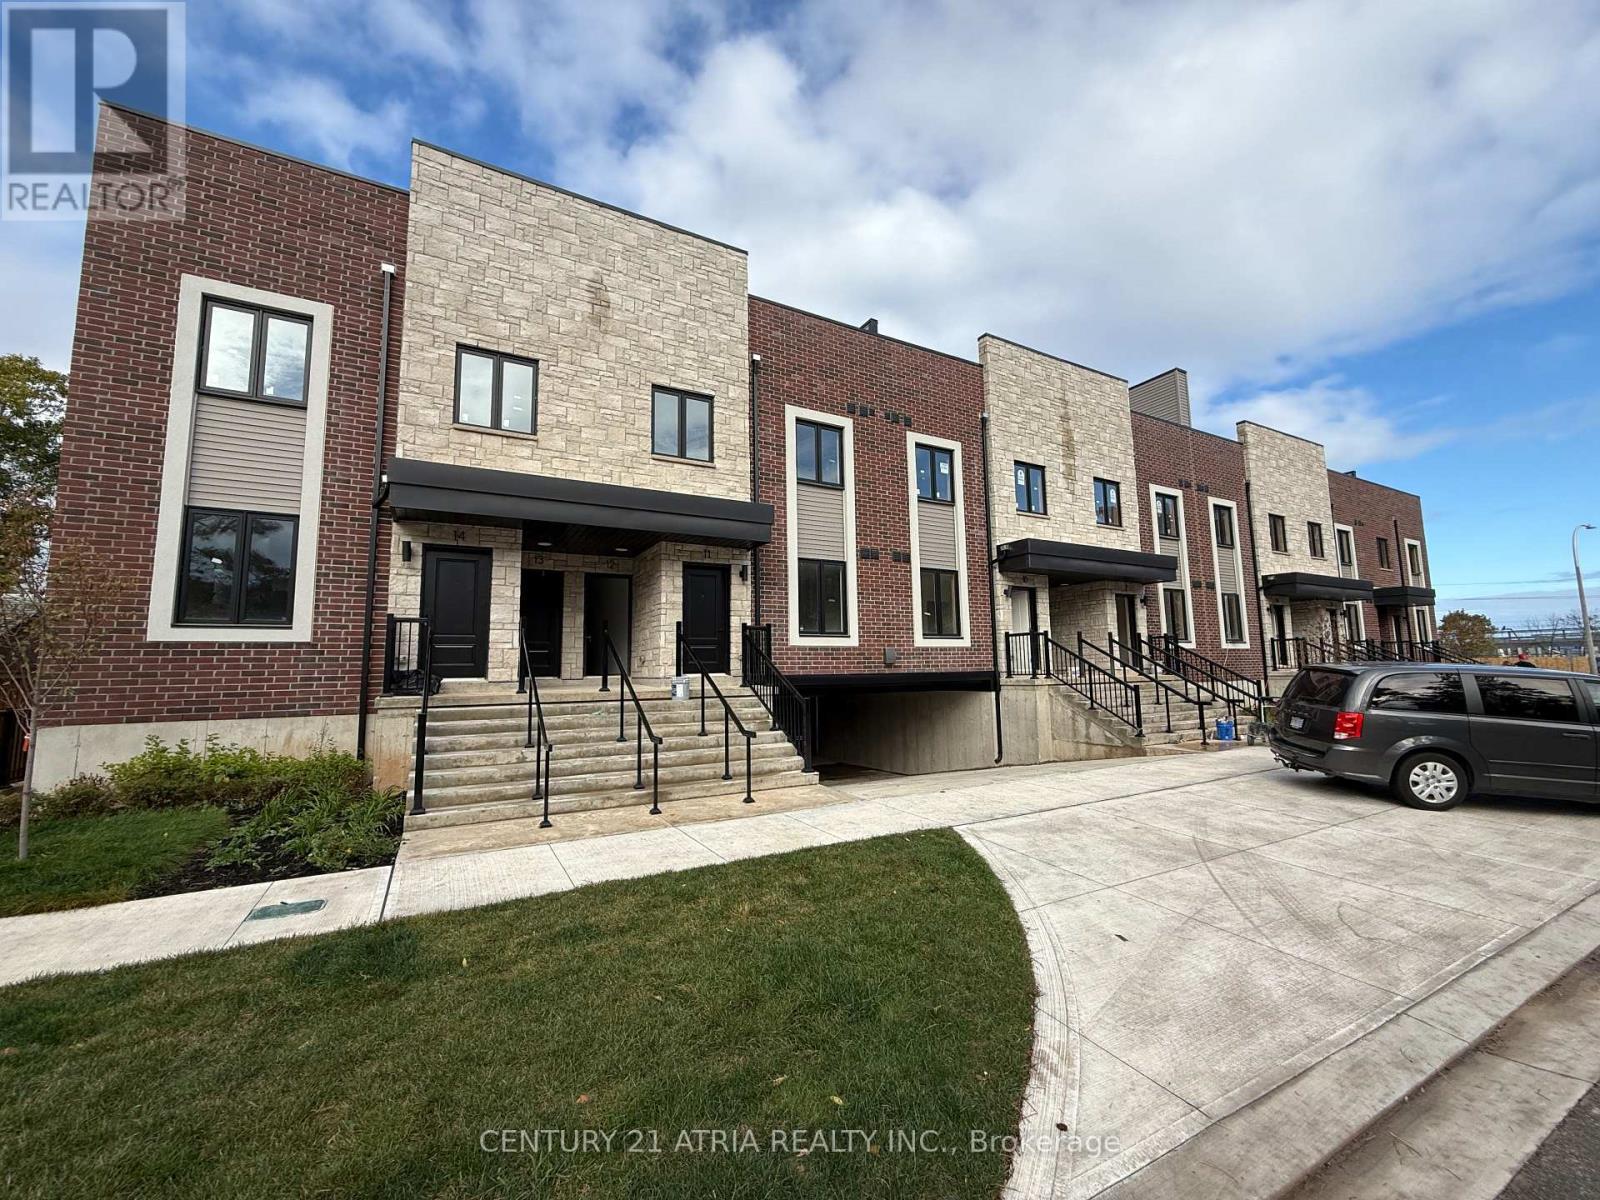
11 - 2 Slessor Boulevard
Grimsby, Ontario
Modern 3+Den, 3-Bath Stacked Townhome in the Heart of Grimsby! Welcome to this beautifully designed 1520 sqft stacked townhouse offering the perfect blend of space, style, and convenience. Featuring 3 spacious bedrooms plus a versatile den -can be used as 4th bedroom -and 3 modern bathrooms, this home is perfect for families, professionals, or investors. Enjoy an open-concept layout with a bright and airy living/dining area, large windows, and contemporary finishes throughout. The kitchen boasts stainless steel appliances, sleek cabinetry, and a breakfast bar, ideal for entertaining or casual meals. The primary suite includes a walk-in closet and private ensuite, while the other bedrooms are generously sized.Step out onto the 250sqft private terrace for morning coffee or evening relaxation. Additional features include in-unit laundry, ample storage, and dedicated parking. Comes with 2 parking and 1 Locker! Located in a sought-after community, you're just minutes from lakefront trails, local shops, GO Transit, QEW access, schools, and parks. Don't miss this incredible opportunity to own in one of Grimsby's most desirable neighborhoods! (id:63203)
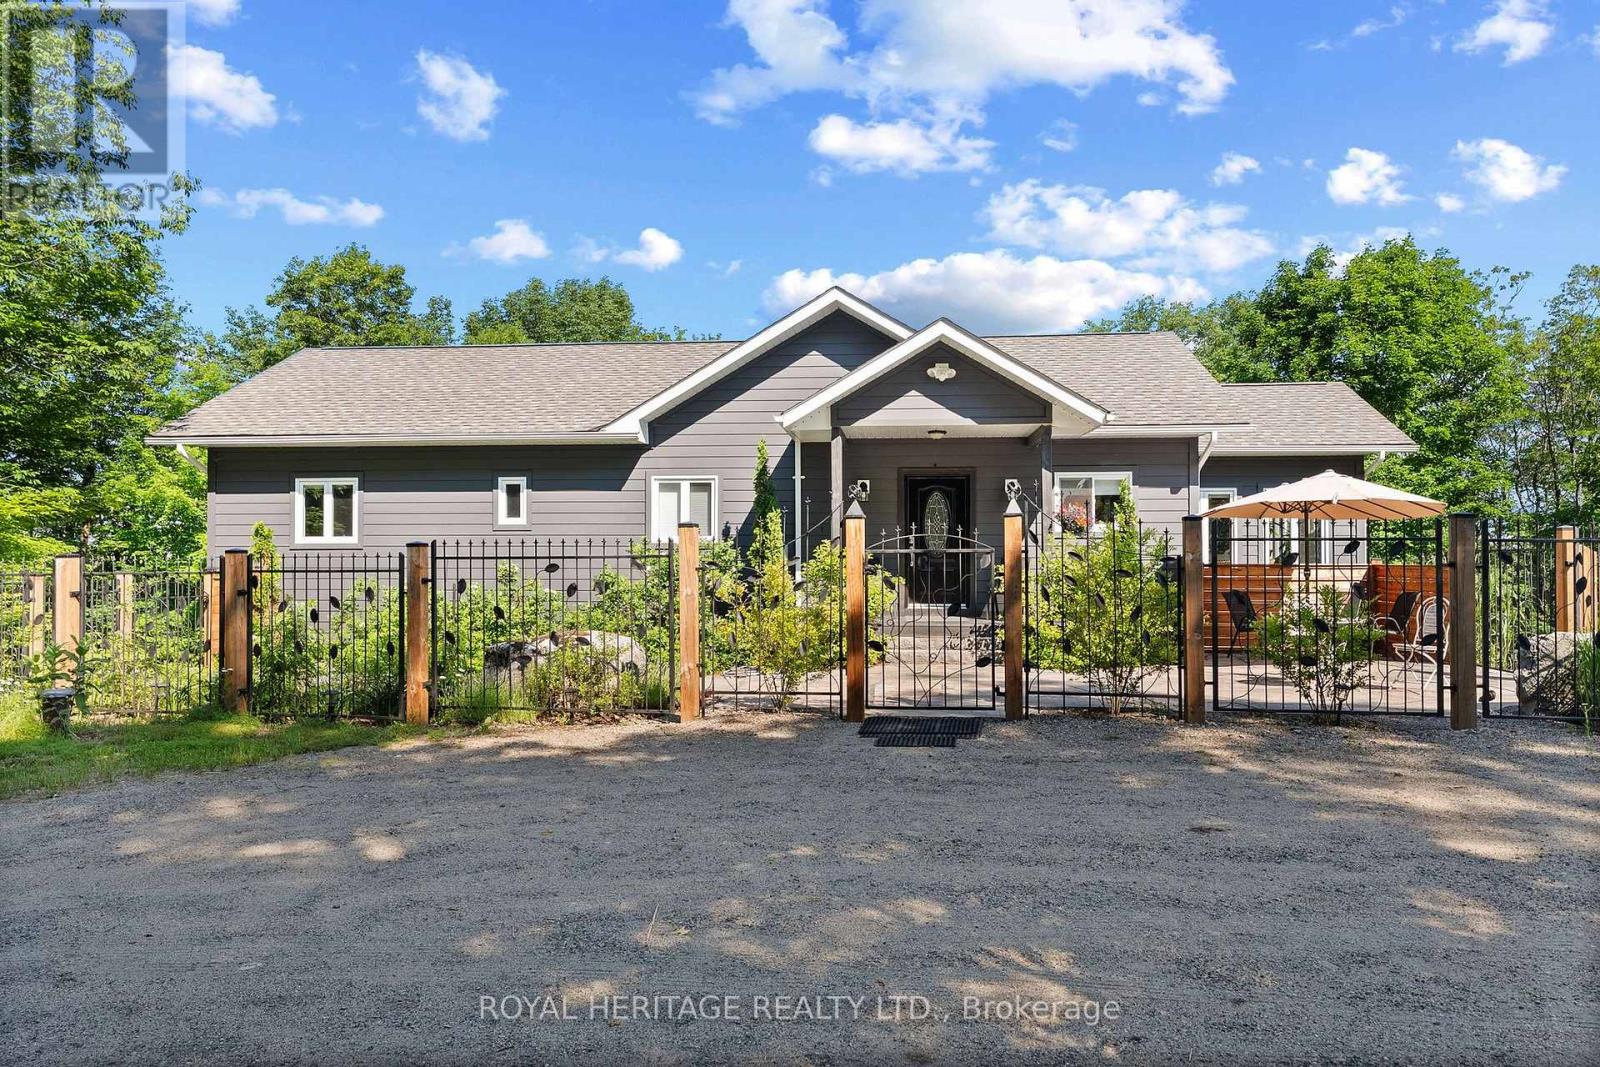
190 Ridgeview Road
Dysart Et Al, Ontario
Perched at the top of sought-after Ridgeview in Haliburton, this exceptional 2+2 bedroom bungalow offers breathtaking panoramic views of Head Lake and the village below. Nestled on an oversized property totaling nearly 2.5 acres, this rare offering includes two lots for the price of one, providing endless possibilities for future development, a guest residence, multi-generational living, or simply preserving your own private retreat. Step inside and be welcomed by a bright, open-concept design where soaring floor-to-ceiling windows frame spectacular lake and treetop vistas while filling the home with natural light. The beautifully appointed kitchen features quartz countertops, ample workspace, and seamless flow into the spacious living and dining areas, creating an ideal setting for both everyday living and entertaining. 2 fireplaces, one propane built in granite masonry, the other on the lower level living/family room is a Napoleon wood stove. The main floor fireplace serves as the focal point of the main living space, adding warmth and charm throughout the seasons. The Family Room is 'Oversized' and currently being used as an Art Gallery. The thoughtfully designed main floor offers three generously sized bedrooms with The Primary Bedroom offering a 4P ensuite and in-floor radiant heat. The entire main floor is 4" solid oak! The fully finished walkout lower level expands the living space with a large recreation room, two additional bedrooms or home office options, and a 3P bathroom-perfect for family, guests, or remote work flexibility. One of the bedrooms has been plumbed for conversion to a kitchen if desired. - Low voltage landscape lighting with sensors. Upper and lower 60 ft. decks, the lower includes a screened area (grotto) for alfresco dining. Additionally, includes a heat exchanger, water softener, smart thermostat, & all furnace components updated this year. A truly rare opportunity to own one of Ridgeview's most captivating properties. (id:63203)
4956 Sann Road N
Lincoln, Ontario
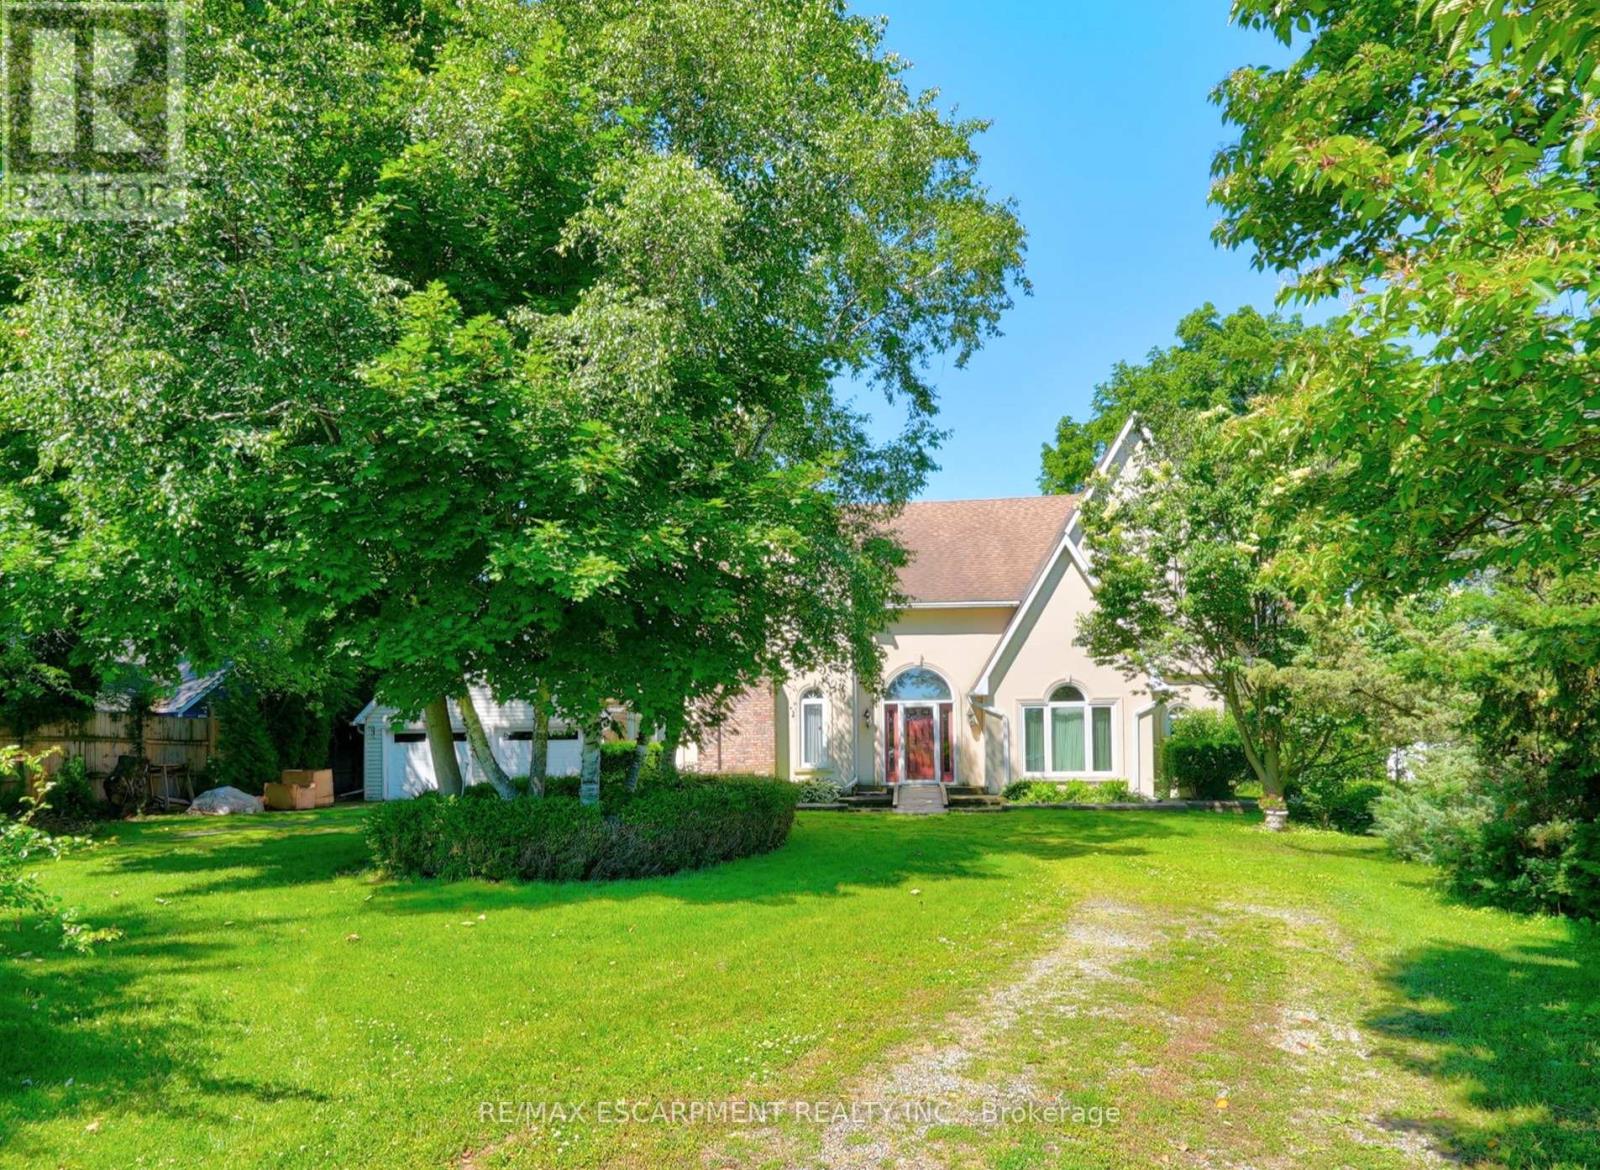
TIMELESS ELEGANCE, GRACEFUL DESIGN... Set on a mature 100' x 235.1' lot in a desirable Beamsville location, just STEPS to the LAKE, 4956 Sann Road North offers over 3,100 sq ft of thoughtfully designed living space w/exceptional character & charm. This stately 2-storey home opens to a soaring foyer & GRAND split staircase that immediately sets the tone for the spacious interior. So many GREAT DETAILS ~ Palladian windows, French doors, arched doorways, and multiple entry points create a bright, inviting atmosphere filled w/natural light throughout. The main level is designed for both everyday living & entertaining. A formal living room w/fireplace and separate dining room w/hardwood flooring provide elegant gathering spaces, while the eat-in kitchen offers practical functionality w/walk-through pantry leading directly to laundry area. The kitchen flows into a comfortable family room w/WALKOUT access to private patio & greenhouse, creating an ideal connection between indoor & outdoor living. An office, 3-pc bathRm & mudRm complete the main floor. Upstairs, a unique split staircase design creates a PRIVATE RETREAT for the primary suite, featuring an OVERSIZED W/I CLOSET & 4-pc ensuite bathRm. On the opposite side of the upper level are three additional bedRms & second 4-pc bathRm, offering excellent space for family or guests. Outside, the property is equally impressive w/shady trees, established gardens & private patio surrounded by mature landscaping. A circular driveway provides a welcoming approach, while a detached DBL GARAGE offers hydro, attic storage & is conveniently connected to the home by a breezeway. Combining generous room sizes, distinctive architectural details, and an exceptional lot, this is a property that offers both character and potential in a sought-after Beamsville setting. Easy highway access for commuting throughout Niagara and beyond. Images have been virtually staged. CLICK ON MULTIMEDIA for drone photos & more. (id:63203)
612 - 460 Dundas Street E
Hamilton, Ontario
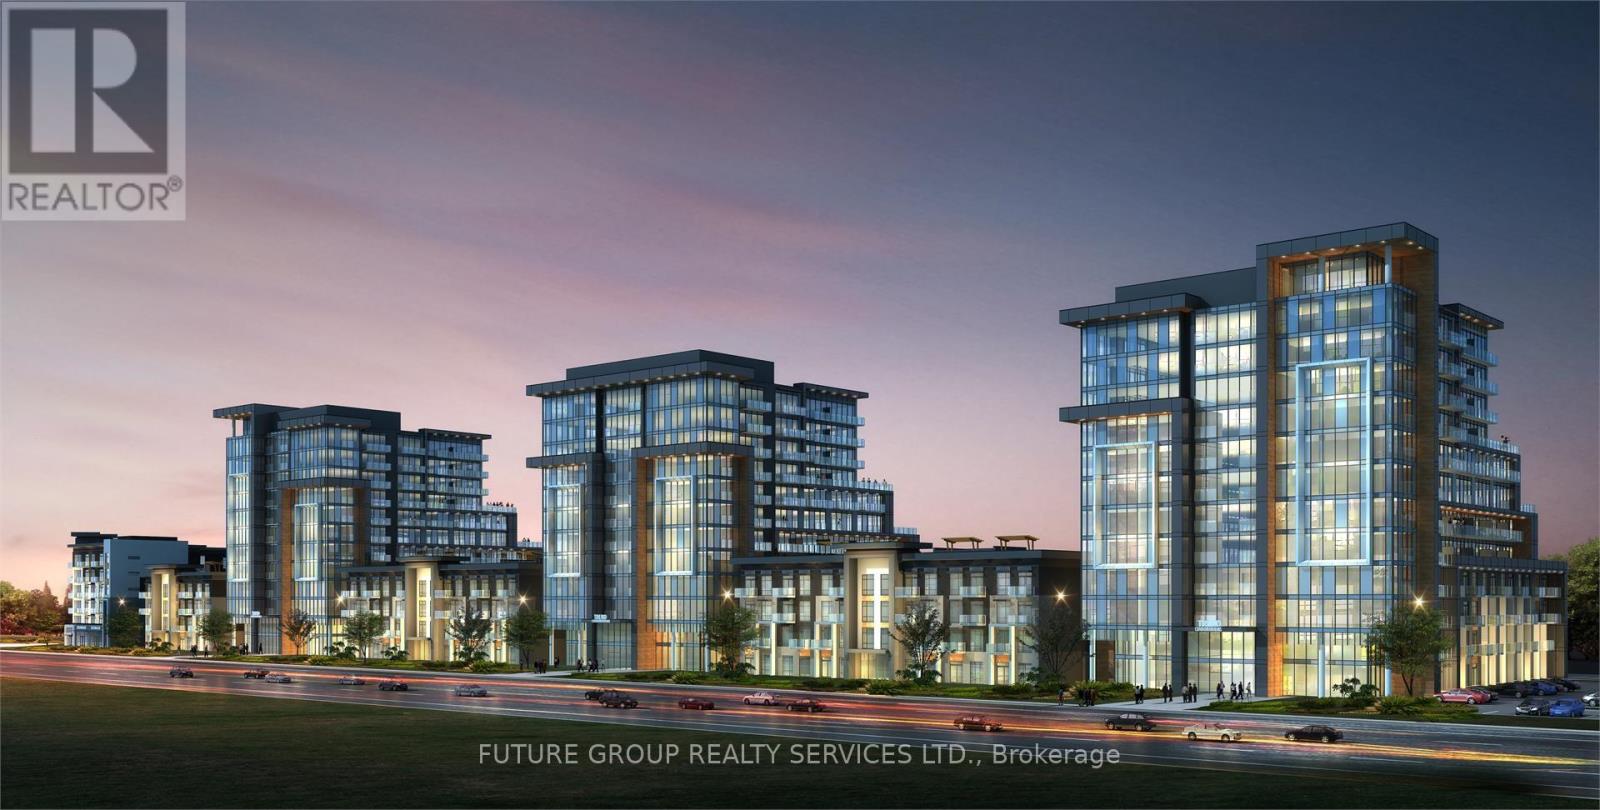
Bright and sunny 1-bedroom condo with underground parking and locker in a well-managed, modern condo community. This stylish unit features an unobstructed balcony, upgraded flooring, sleek kitchen cabinetry, granite countertops, and upgraded stainless steel appliances. You'll also enjoy full-sized front-loading laundry, and a contemporary bathroom vanity with quartz finishes. The building offers top-tier amenities including a fully equipped gym, rooftop terrace with BBQs, elegant party room, and secure bike storage. Conveniently located just minutes from Aldershot GO, major highways, scenic trails, shops, and a short drive to Lake Ontario.The unit includes 1 underground parking space and 1 locker. (id:63203)