

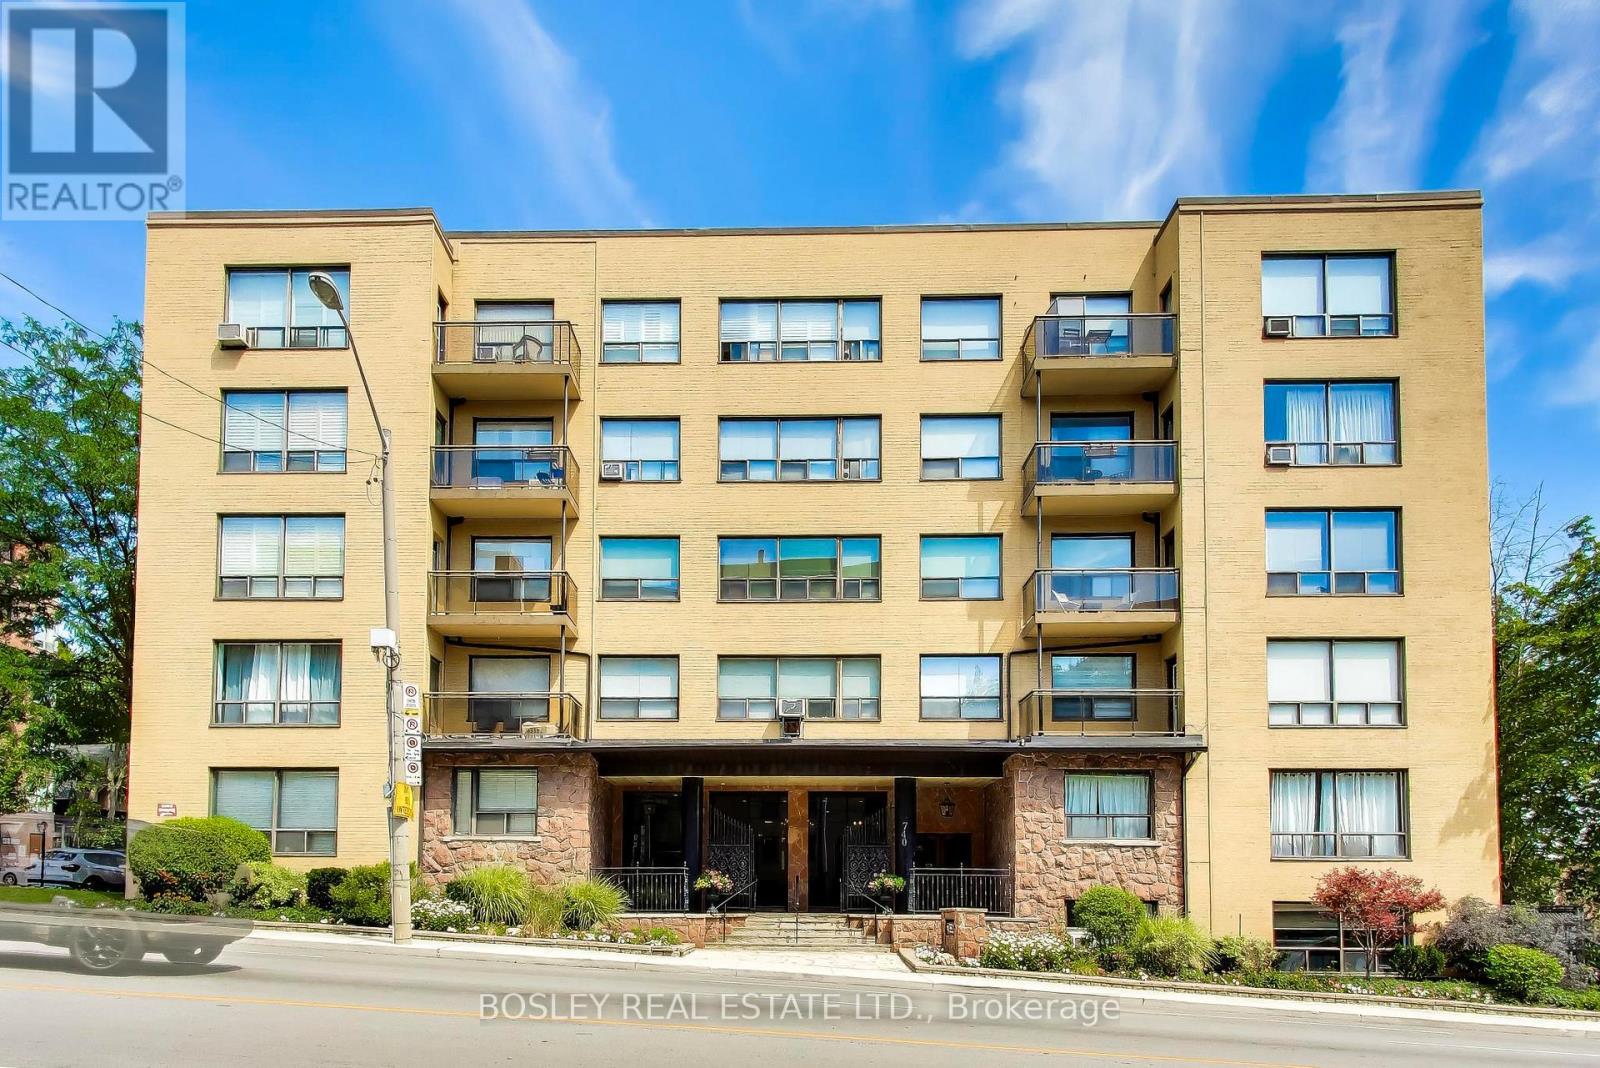
306 - 740 Eglinton Avenue W
Toronto, Ontario
Bright, move-in ready 2-bedroom, 1-bath lease at 740 Eglinton Ave W - an urban retreat in one of the city's most sought-after corridors. Recently renovated, the unit features a modern kitchen with quartz counters, sleek stainless-steel appliances, ample cabinet storage and a large living space, perfect for entertaining. Two bedrooms offer flexible living and work-from-home options; the bathroom has been updated with contemporary finishes. Large windows flood the space with natural light and hardwood floors run throughout. Exceptional location provides effortless access to transit (Eglinton LRT corridor & nearby TTC), vibrant dining, cafes, boutique shops, parks and community amenities. Close to major thoroughfares and minutes to midtown conveniences, this property combines practical everyday living with urban convenience. Ideal for professionals or families seeking a turnkey, stylish rental in a dynamic neighbourhood. All utilities except for hydro included in rent - even cable TV and internet! Available immediately, furnished or unfurnished. (id:63203)
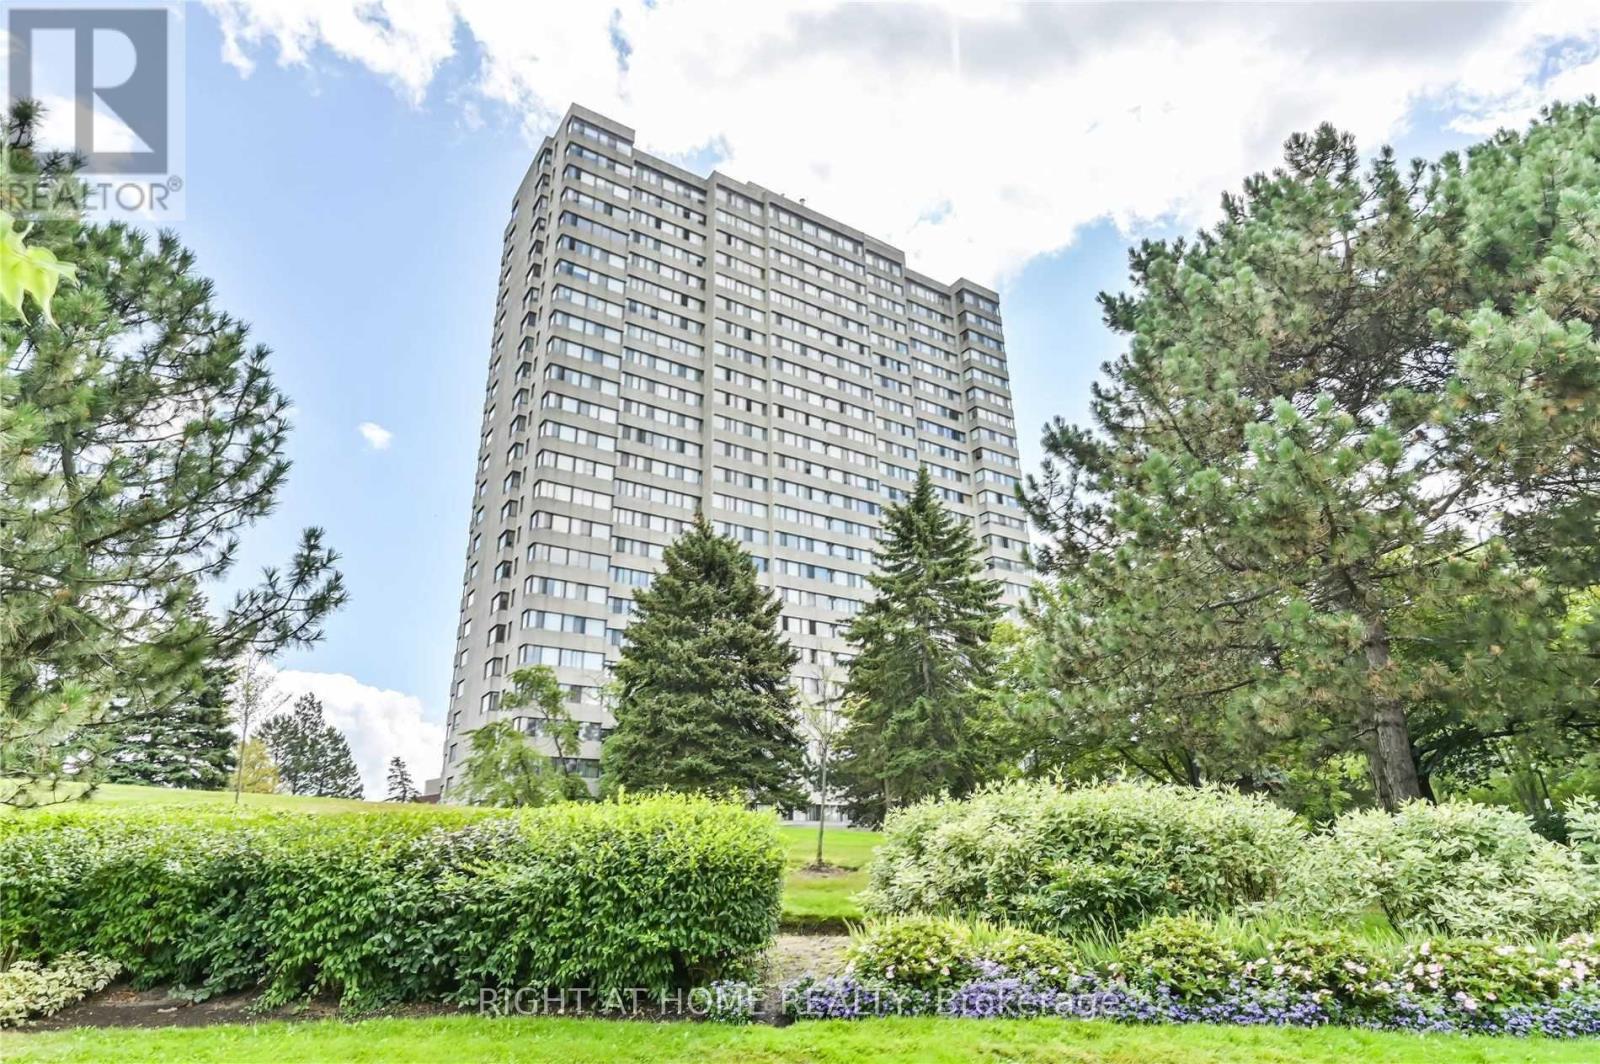
1601 - 133 Torresdale Avenue
Toronto, Ontario
luxury large (1200 sq ft ) 2 bedroom condo + den; with city view; open concept; eat in kitchen with quartz countertop and ceramic back splash; 2 baths; ensuite laundry and storage; 24 hour security. 5 star amenities with exercise room and outdoor pool. Steps away from G Ross Lord Park and close to public transit. $3200 includes 1 parking space and all utilities. (id:63203)
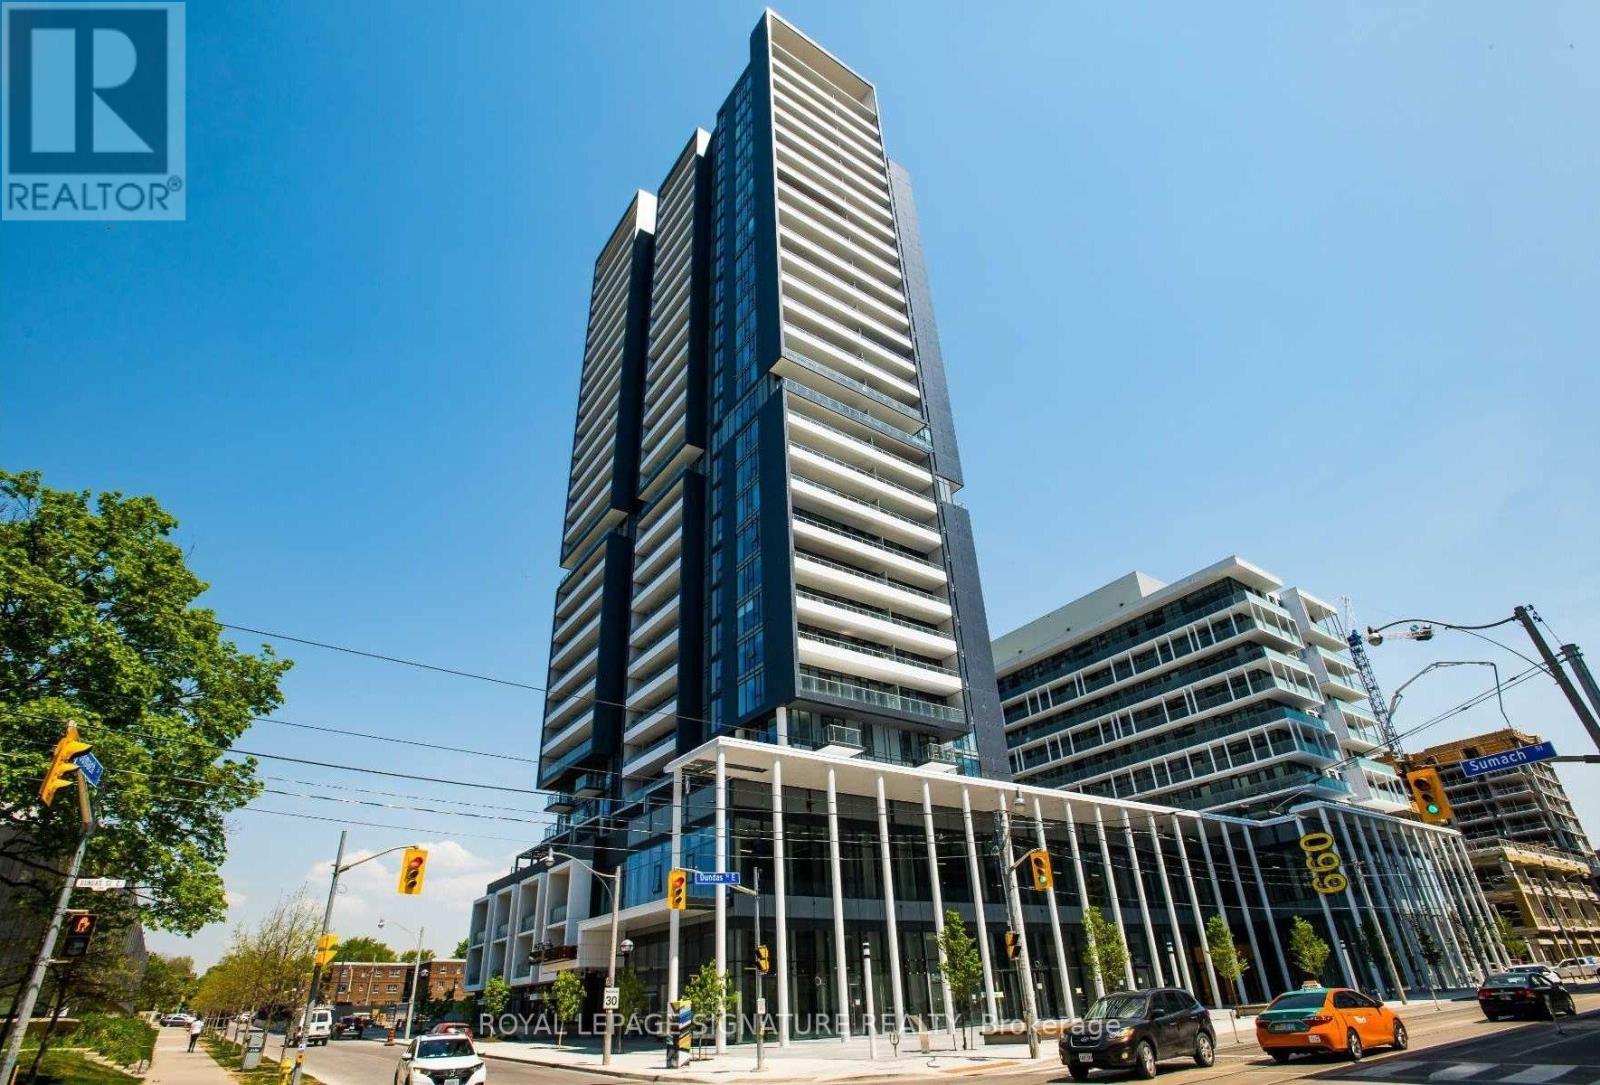
605 - 225 Sumach Street
Toronto, Ontario
Experience Toronto's Urban Lifestyle At Its Finest In This Beautifully Appointed Condo Located In The Heart Of The Vibrant Corktown Neighbourhood. This Modern Suite Offers The Perfect Blend Of Style,Comfort, And Everyday Convenience, Making It An Excellent Choice For Professionals, Couples, Or Anyone Looking To Enjoy Downtown Living.Filled With Natural Light, The Bright Open-Concept Layout Creates A Warm And Inviting Atmosphere Ideal For Both Relaxing And Entertaining.The Contemporary Kitchen Features Quartz Countertops, A Breakfast Bar,And Plenty Of Cabinetry, Providing A Functional And Stylish Space For Everyday Living. The Living Room Is Enhanced With Smart Home Motorized Blinds, Offering Effortless Comfort, Privacy, And A Modern Touch. TheSpacious Primary Bedroom Includes A Private Ensuite Bathroom, Offering Comfort And Privacy.Step Outside Onto The Spacious Balcony And Enjoy Great City Views,Perfect For Morning Coffee Or Unwinding After A Busy Day. This Unit Also Includes A Dedicated Parking Space And Two Lockers, Adding Extra Convenience And Storage.Ideally Situated Just Minutes From Downtown Toronto, You'll Enjoy Easy Access To Parks, Public Transit, Restaurants, Cafés, Shopping, The Distillery District, The Financial District, And Many Of The City's Best Attractions.A Fantastic Opportunity To Enjoy Modern Condo Living In One Of Toronto's Most Desirable And Well-Connected Communities. (id:63203)
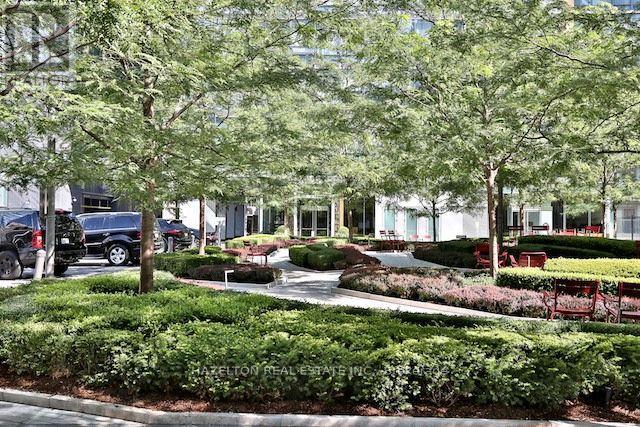
705 - 55 Scollard Street
Toronto, Ontario
Perfect city living in the heart of Yorkville at Four Seasons Private Residences. South east corner overlooking the garden, this suite features 10 ft ceilings and floor to ceiling windows throughout. A large living and dining room with a romantic gas fireplace, an adjoining modern kitchen with a large centre island to pull up a stool for morning coffee. The best of kitchen built in appliances including SubZero fridge/freezer and Miele gas cooktop, hood fan, oven, dishwasher. Walk out to the south facing balcony from the living room or the kitchen. A separate library/family room is perfect for a movie night or as a home office, close it off with pocket doors or leave it open to the entertaining space. The principal bedroom faces east for the morning sunshine, with a large walk in closet and a 5 piece marble spa like bath. The guest bedroom faces south with lots of closet space and a three piece ensuite. one parking spot included, and a locker. Outstanding services for residents including valet parking and membership to the exclusive health club.Move in immediately. (id:63203)
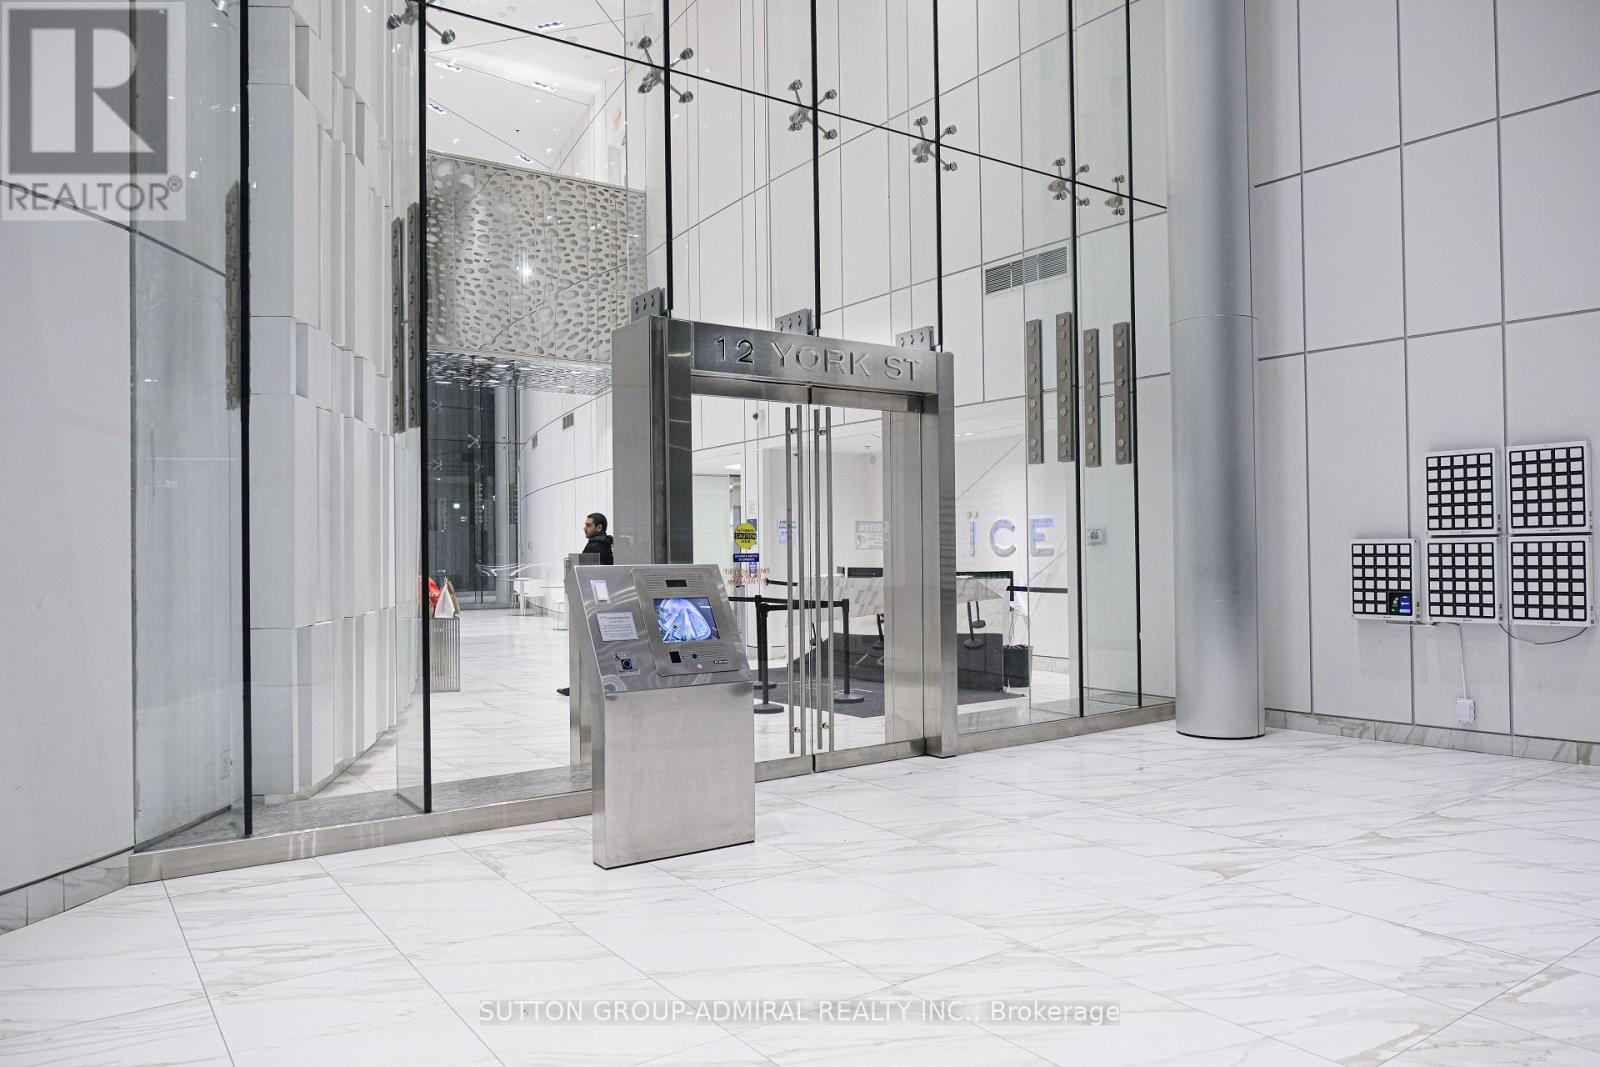
4908 - 12 York Street
Toronto, Ontario
Luxury High Floor Bachelor Suite Features Designer Kitchen Cabinetry W/ Top Of The Line Appliances & Granite Counter Tops. 9Ft. Floor-To-Ceiling Windows With New Floor Through Out, Huge Balcony W/Full Cn Tower Views. Steps To Toronto's Harbourfront & Rogers Centre. Connected Directly To The Underground P.A.T.H., M.L.S. Mall, Longo's, Union Station, Scotiabank Arena, The Financial & Entertainment Districts. Water Proof Floor! Fridge, Stove, Microwave & Dishwasher. Stacked Washer/Dryer. 24Hr Concierge. Fitness & Weight Areas. A Yoga Studio. Business, Party & Meeting Rooms. Indoor Pool W/Jacuzzi & Steam Rooms. (id:63203)
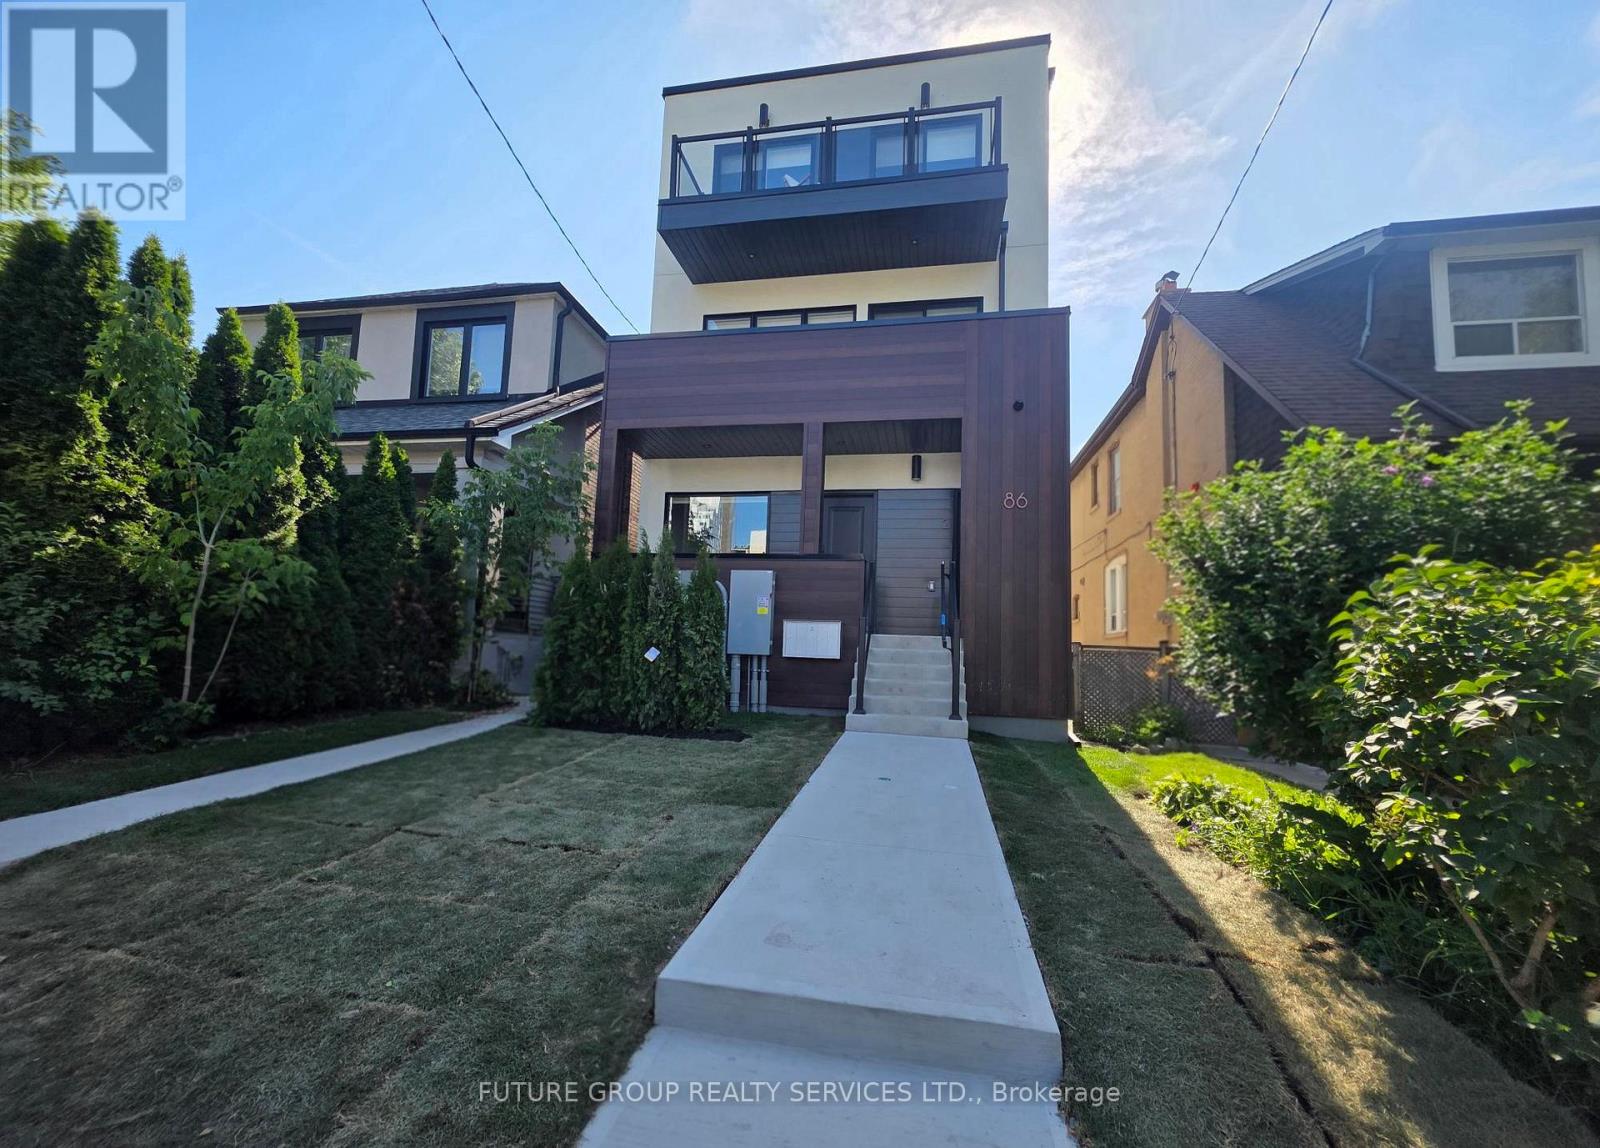
Unit 1 - 86 Kenwood Avenue
Toronto, Ontario
Be the first to live in this newly built home at 86 Kenwood Avenue! This luxury 3-bedroom, 2-bath suite offers over 1,100 sq. ft. of modern living across two thoughtfully designed levels. Flooded with natural light, the spacious layout features soaring 9-foot ceilings and upscale finishes throughout. The custom kitchen includes a quartz peninsula with a waterfall edge, soft-close cabinetry and drawers, and stainless steel appliances. In-suite laundry plus central heating and air conditioning add everyday comfort and convenience, while smart locks with app-controlled keyless entry and exterior cameras provide peace of mind. The primary bedroom is outfitted with a built-in closet system featuring double rods, shelving, and drawers for exceptional organization. With an individually metered, all-electric design and high-performance insulation, you'll enjoy full control over your utilities while keeping costs low. Located in the quiet, family-friendly Humewood-Cedarvale neighbourhood, 86 Kenwood Ave offers a relaxed community vibe just steps from daily essentials. Enjoy convenient access to St. Clair West TTC subway station, bus routes, Cedarvale Station, local parks, schools, and shopping, plus major highways-delivering a rare blend of urban convenience and peaceful residential living. (id:63203)
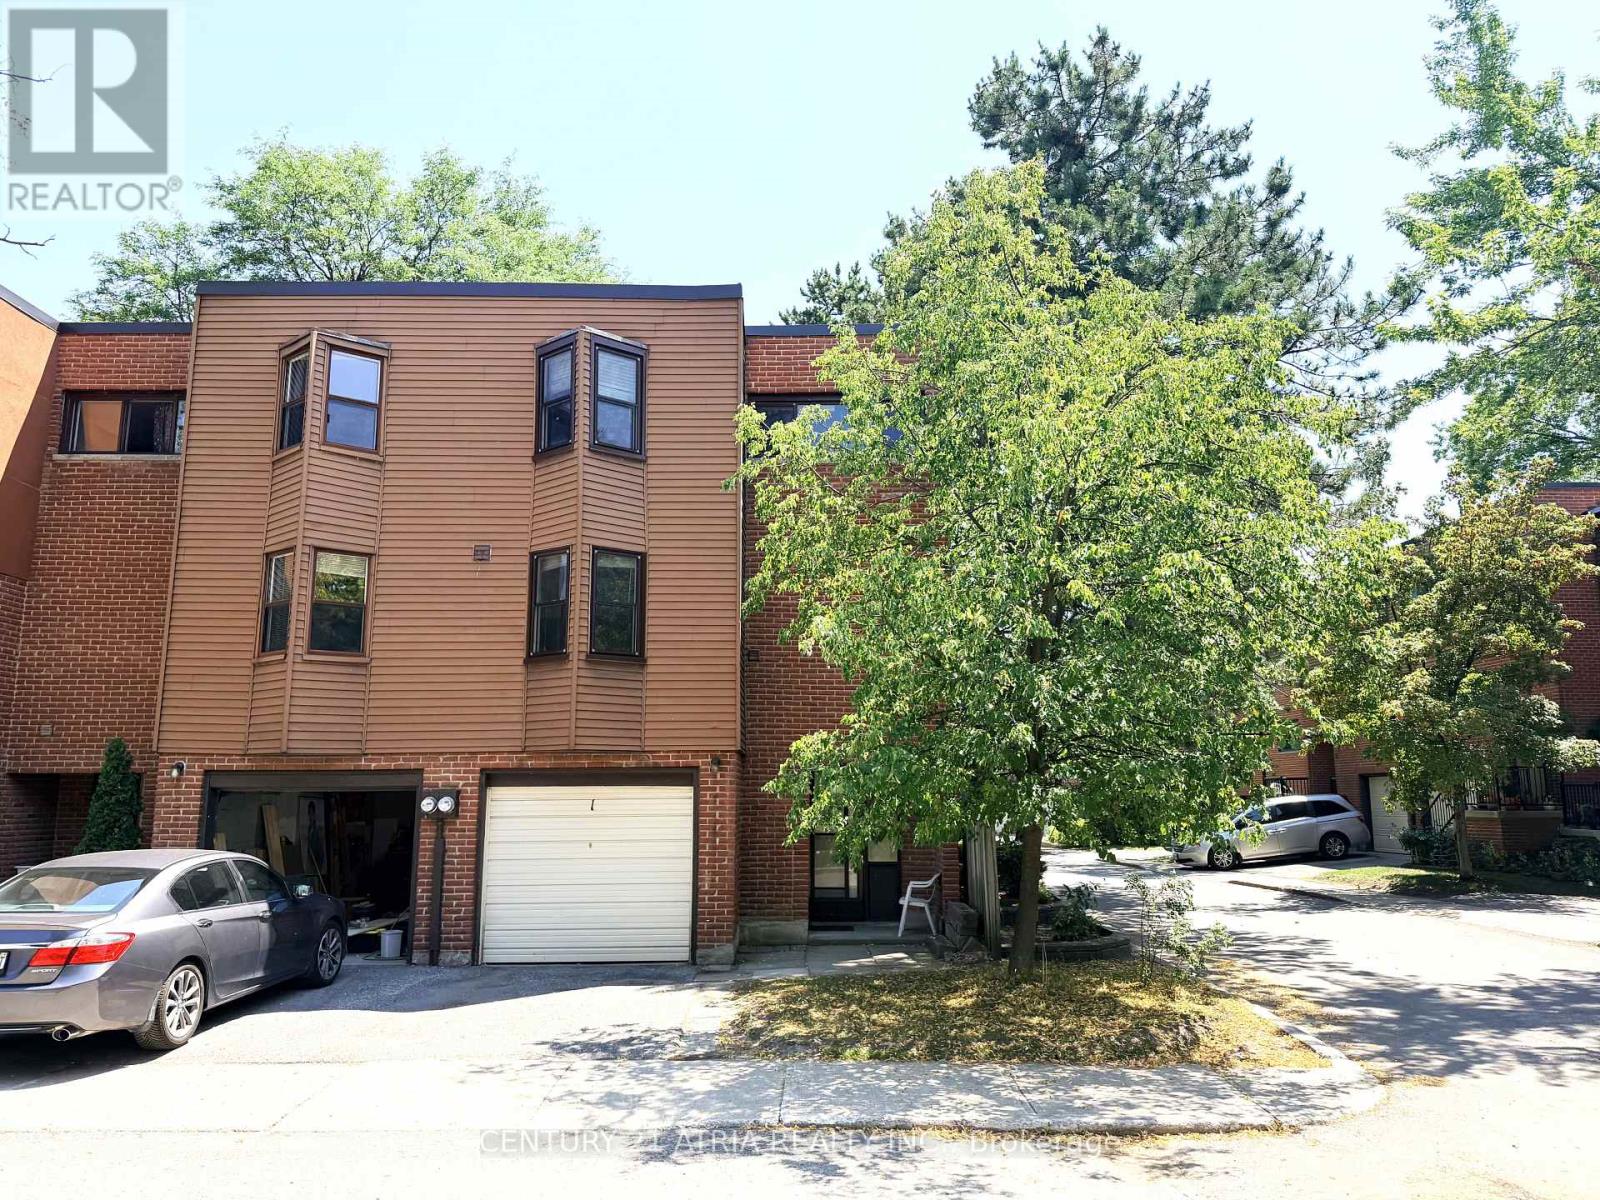
1 Grass Meadoway
Toronto, Ontario
END UNIT!!!! North & South Exposure to open areas, great for families with kids who need more space indoor and outdoor; Large 4 bedrooms, spacious living with 14ft high ceiling; formal dining, family sized kitchen with built-in shelves; Laundry on main; Renowned Arbor Glen Elementary school is within 100 meters; Walking distance to Highland Middle School as well as AY JACKSON Secondary school; Parks, trails, shops, grocery stores are all nearby, mintues to highway 404/DVP, 407 and 401; Great opportunity to live in a very safe and family friendly neighborhood; (id:63203)
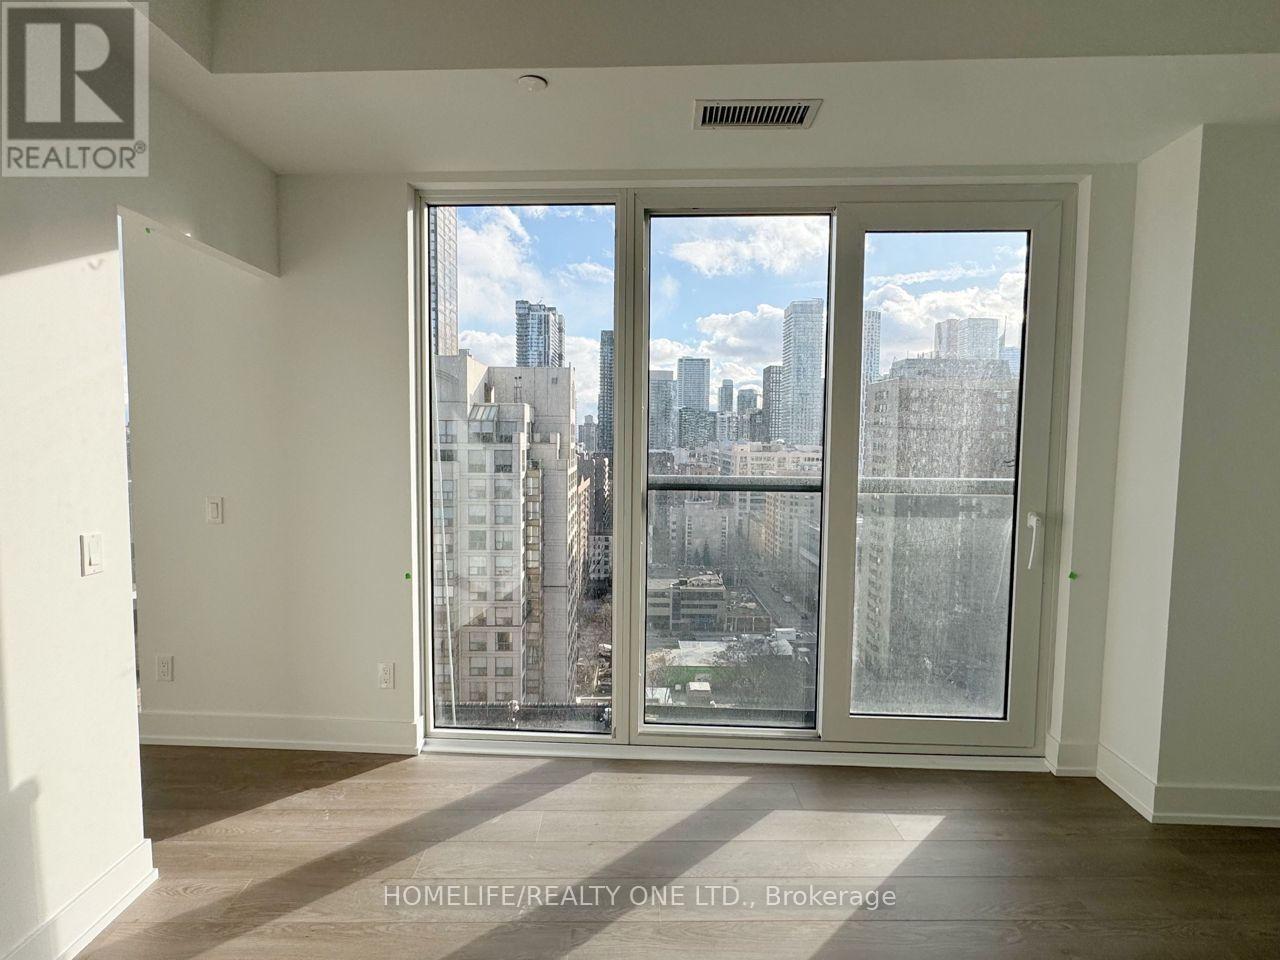
2913 - 308 Jarvis Street
Toronto, Ontario
2 Bedrooms Plus Den Condo At JAC Condos! Very Functional Floorplan With Large Bedroom, Floor To Ceiling Windows & Separate Living Space. The Building Offers Top-Notch Amenities, Including A Gym, Coffee Bar, Library, Media/R-Sports Lounge, Workroom, Rooftop Terrace With BBQ, Party Room, And More! Situated At Jarvis And Carlton, You'll Be Just Steps Away From The City's Best Dining, Shopping, And Entertainment Options, Including The Eaton Centre. The Financial District, Toronto Metropolitan University, George Brown College, And Many Of Toronto's Cultural Attractions Are All Within Walking Distance (id:63203)
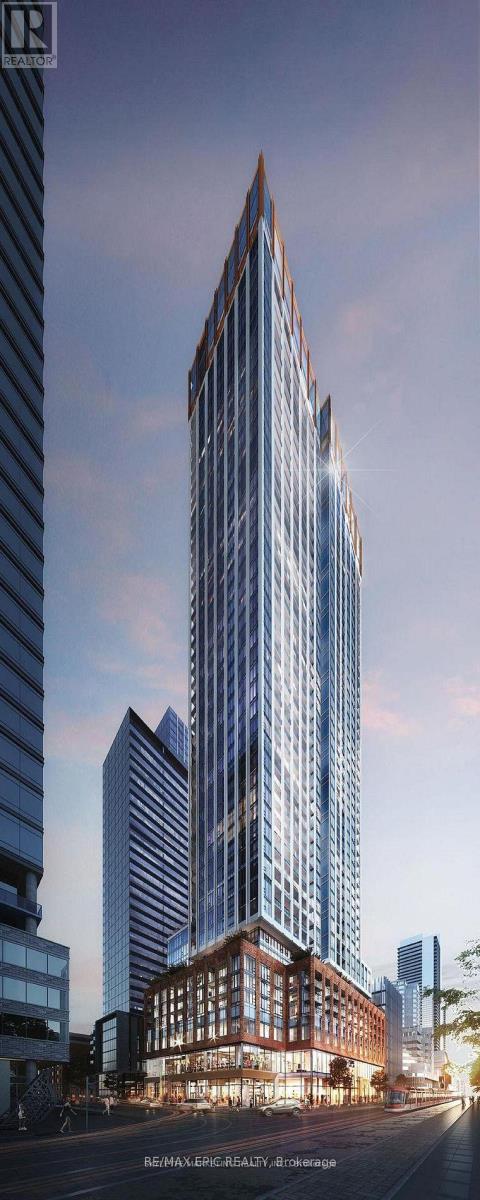
729 - 400 King Street W
Toronto, Ontario
Experience urban living at its finest in this beautifully appointed studio suite. you are steps away from iconic landmarks, premier shopping, gourmet restaurants, and the TTC. Brand New, Never Lived In. A contemporary open-concept layout illuminated by floor-to-ceiling windows and enhanced by elegant laminate flooring. The gourmet kitchen features granite countertops and stainless steel High-End appliances. Residents will enjoy amenities including fitness studio, family lounge, games lounge, outdoor amenities including outdoor pool, terrace, sky lounge, sauna. Walk Score 100, everything you need is right outside your door. Embrace a lifestyle of convenience and sophistication. Perfect for young professionals & Students. (id:63203)
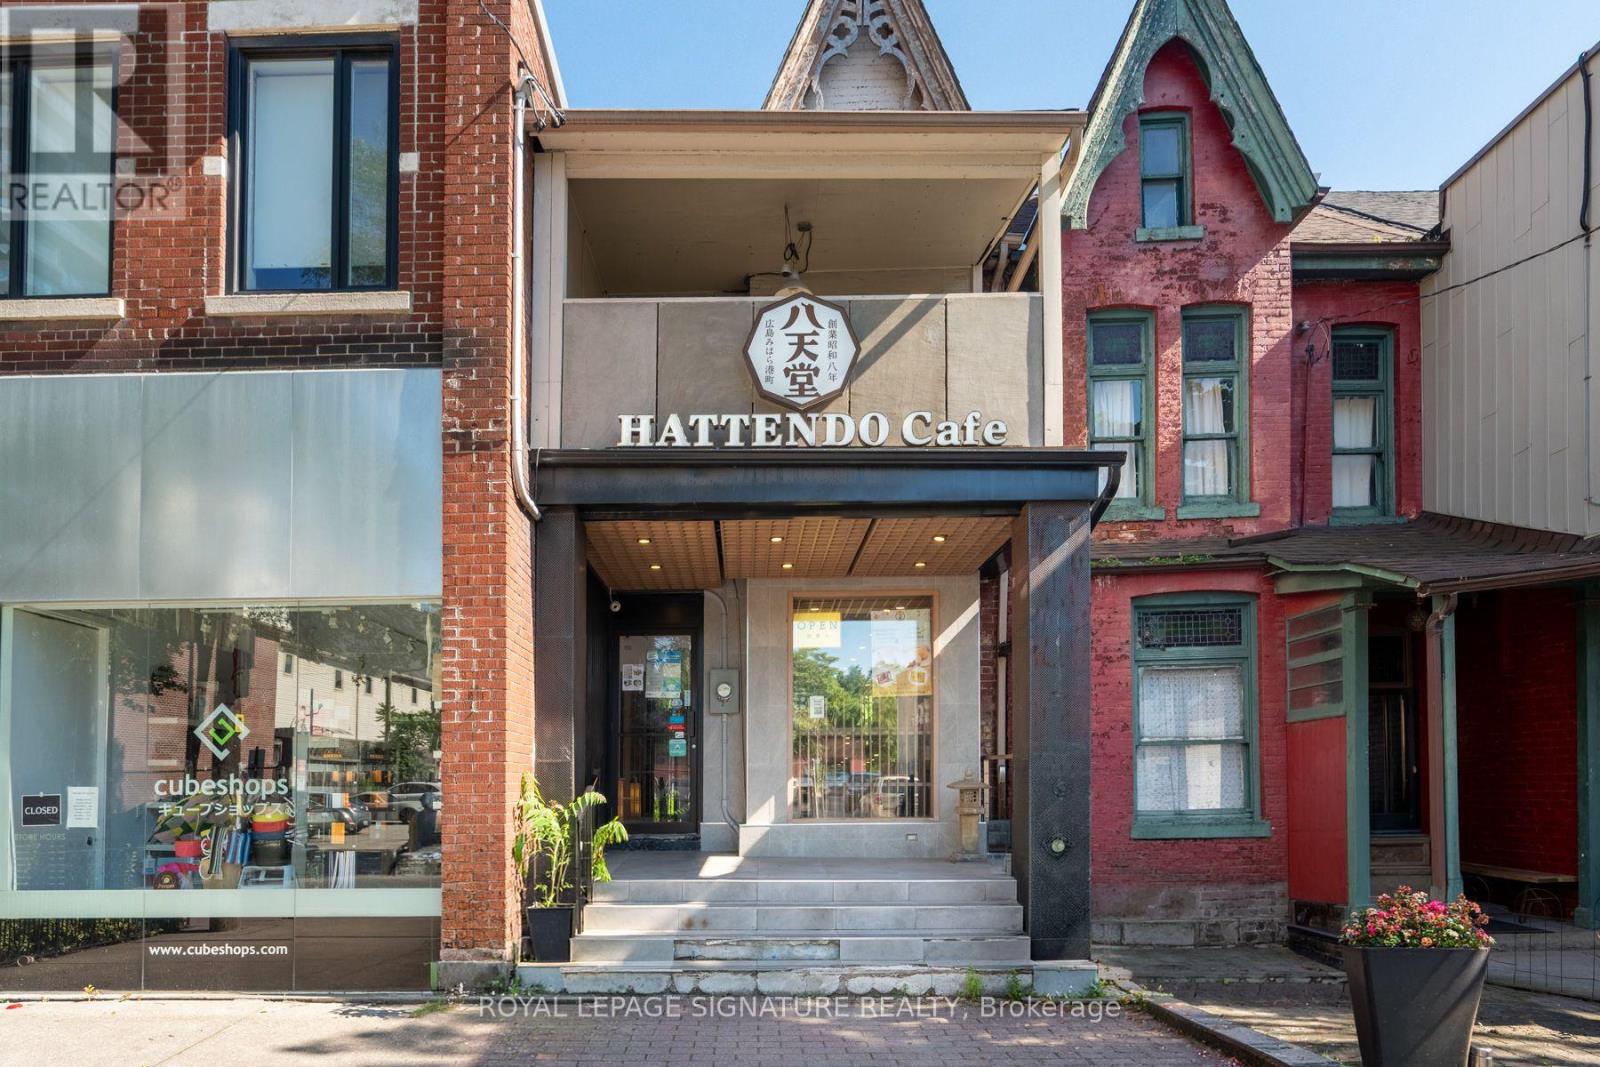
13 Baldwin Street
Toronto, Ontario
An exceptional mixed-use investment opportunity in the heart of Baldwin Village. Built in 1890,13 Baldwin Street blends historic character with stable rental income in one of Toronto's most desirable commercial corridors. The property is fully leased, featuring Hattendo, a well-established and highly regarded Japanese bakery with a strong local following, on the ground floor, along with a spacious three-bedroom residential apartment above, creating two reliable income streams. Situated in the heart of Baldwin Village, just steps from Kensington Market, the University of Toronto, Mount Sinai Hospital, the AGO and countless restaurants, cafés and everyday amenities, the property benefits from exceptional pedestrian traffic and outstanding connectivity. A truly rare offering in the downtown core, the property also features parking for up to four vehicles at the rear, an incredibly scarce amenity that significantly enhances tenant appeal and long-term value. Whether you're looking to expand your investment portfolio or acquire a landmark mixed-use asset in one of Toronto's most vibrant neighbourhoods, 13 Baldwin Street presents an outstanding opportunity. (id:63203)
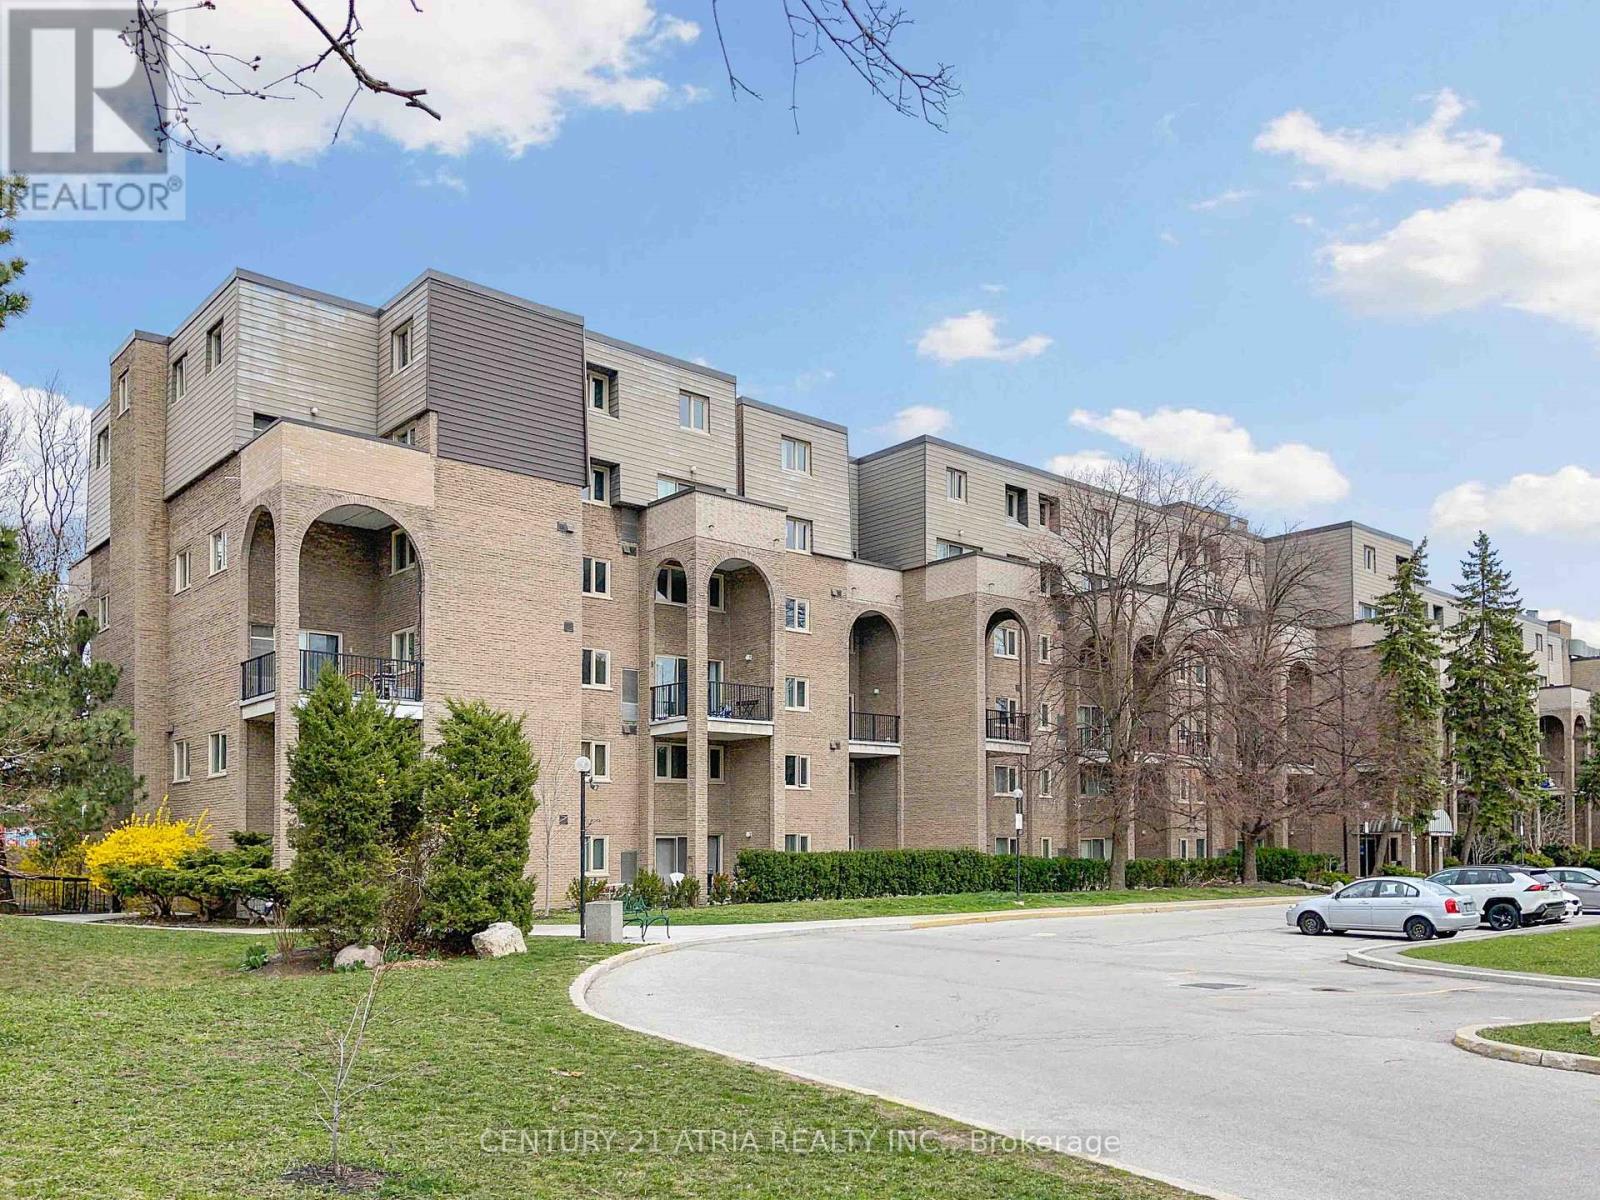
340 - 4005 Don Mills Road
Toronto, Ontario
*** Experience a rare opportunity to own one of the largest units in the building *** This expansive 1,400+ sq. ft. model features 4 spacious bedrooms and 2.5 washrooms, perfectly suited for growing or multi-generational families *** Enjoy the convenience of all-inclusive living where maintenance fees cover your essential utilities *** Located in a premier school district, your children can attend top-ranked institutions including Arbor Glen Public School and A.Y. Jackson Secondary *** Commuting is a breeze with TTC at your doorstep and quick access to Highways 401, 404/DVP, and 407 *** Walk to Shops, Restaurants, Banks, local parks, community centers, etc *** It was renovated in 2024, all stainless steel appliances, quartz countertops, customized cabinetry, potlights, hardwood stairs and much more *** (id:63203)
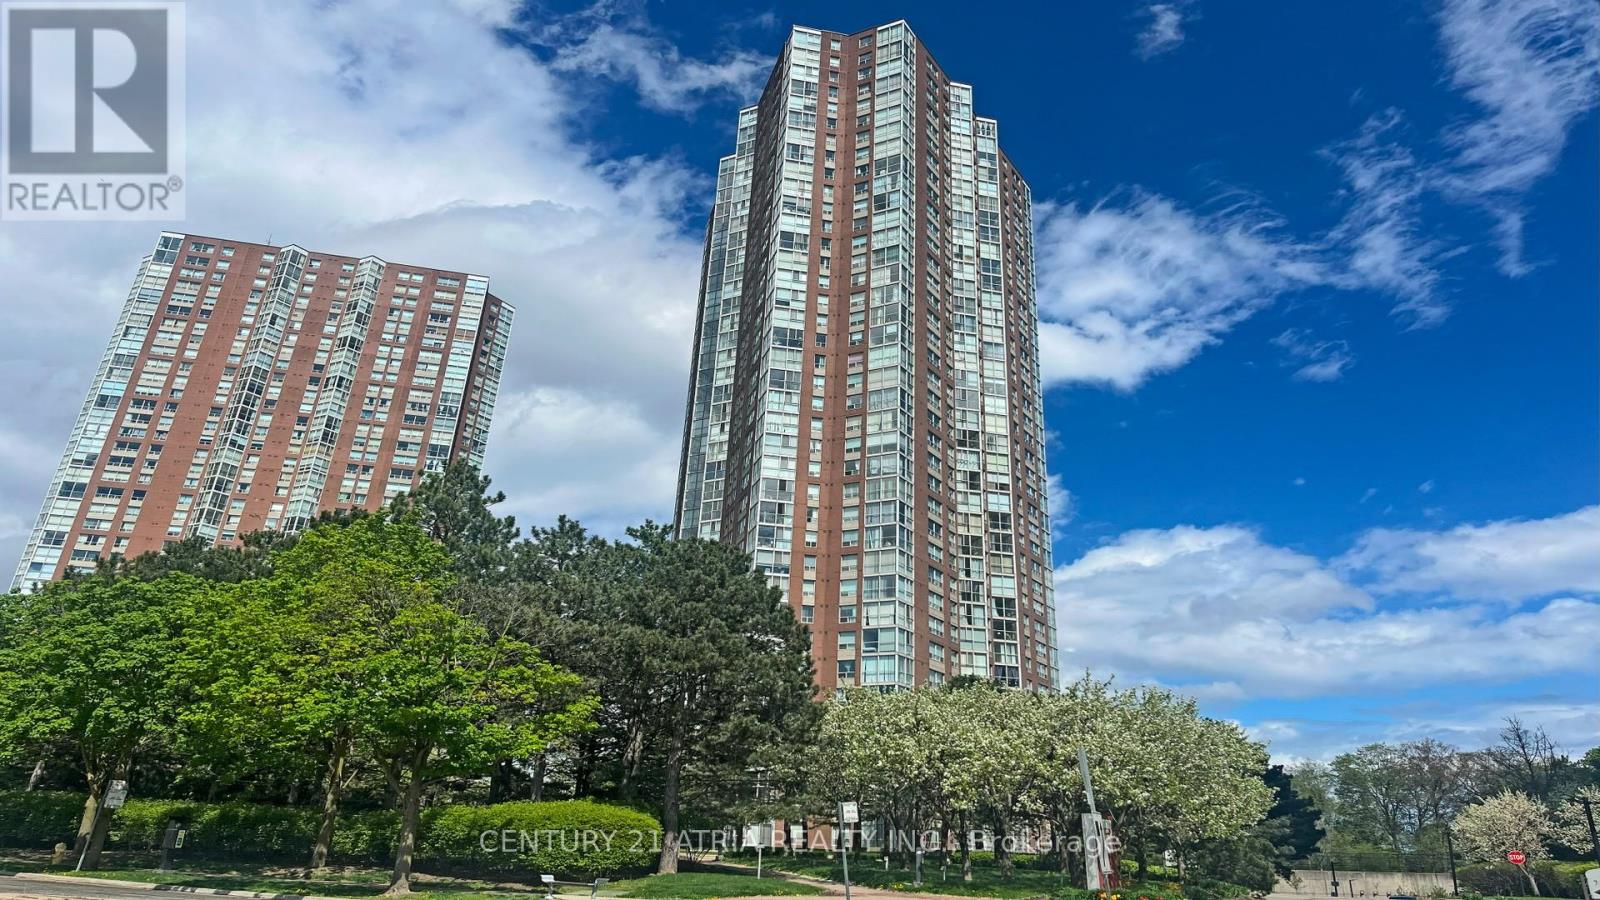
2502 - 5 Concorde Place
Toronto, Ontario
Welcome to Suite 2502 at 5 Concorde Place, a bright and spacious home offering the perfect blend of comfort, flexibility, and convenience. Ideal for first-time buyers, young couples, growing families, and downsizers, this thoughtfully designed 2-bedroom, 2-bathroom suite features generous principal rooms and a versatile layout that adapts to your lifestyle. The sun-filled den/solarium can easily function as a second bedroom, home office, nursery, or guest space, while the expansive living and dining areas provide plenty of room to relax or entertain. Conveniently located with quick access to the DVP, TTC, shopping, dining, parks, and trails, this home offers exceptional value in a well-established community. Tastefully updated throughout, the suite features a modern kitchen renovated in 2018 with granite countertops and pot lights, newer laminate flooring (2018), and two renovated bathrooms (2017) complete with glass-enclosed showers. The spacious primary bedroom includes his-and-hers closets and a private 3-piece ensuite. A walk-in laundry room provides ample in suite storage, and the package is completed with one parking space and one locker. Move-in ready and offering over 1,000 sq. ft. of functional living space, this is condo living without compromise. (id:63203)
618 - 105 Gordon Baker Road
Toronto, Ontario
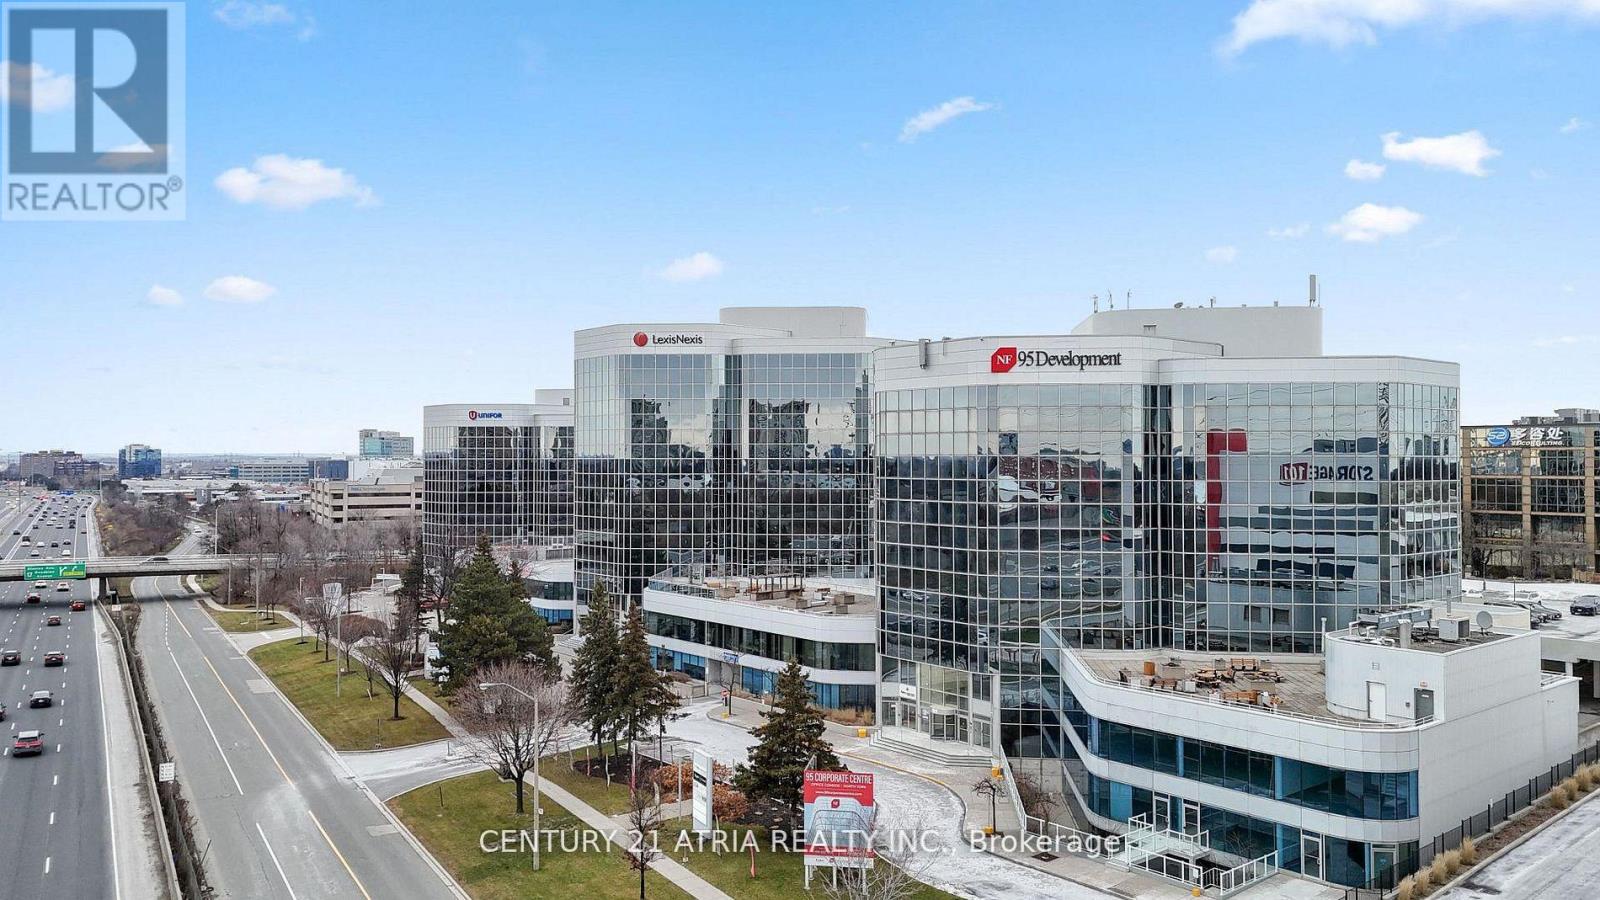
Exceptional opportunity to own a fully remodeled Class A office condominium in a prime GTA location. Unit 618 is a professionally finished, turnkey office suite located within a modern 8-storey office building that has been completely renovated, including the lobby, elevators, corridors, washrooms, and parking areas. Offered below current market value, this move-in-ready space eliminates construction delays and uncertainty. Flexible MO zoning allows for a wide range of uses, including medical, dental, educational, professional, and institutional operations. The property benefits from outstanding exposure with signage opportunities facing Highway 404, reaching over 675,000 vehicles per weekday, along with excellent access to Highways 401, 404,and 407, multiple transit routes, and a complimentary all-day shuttle service to Don Mills Subway Station at Fairview Mall. A rare and valuable feature: the unit includes one owned, dedicated parking space (Level 1 - Unit 37), registered exclusively to this suite, in addition to ample underground and surface visitor parking. For users requiring additional square footage, contiguous space immediately adjoining this unit on the same floor may be available, providing the unique opportunity to seamlessly combine and create a larger, unified office environment. Own your space. Control your future. Stop paying rent. (id:63203)
618 - 105 Gordon Baker Road
Toronto, Ontario
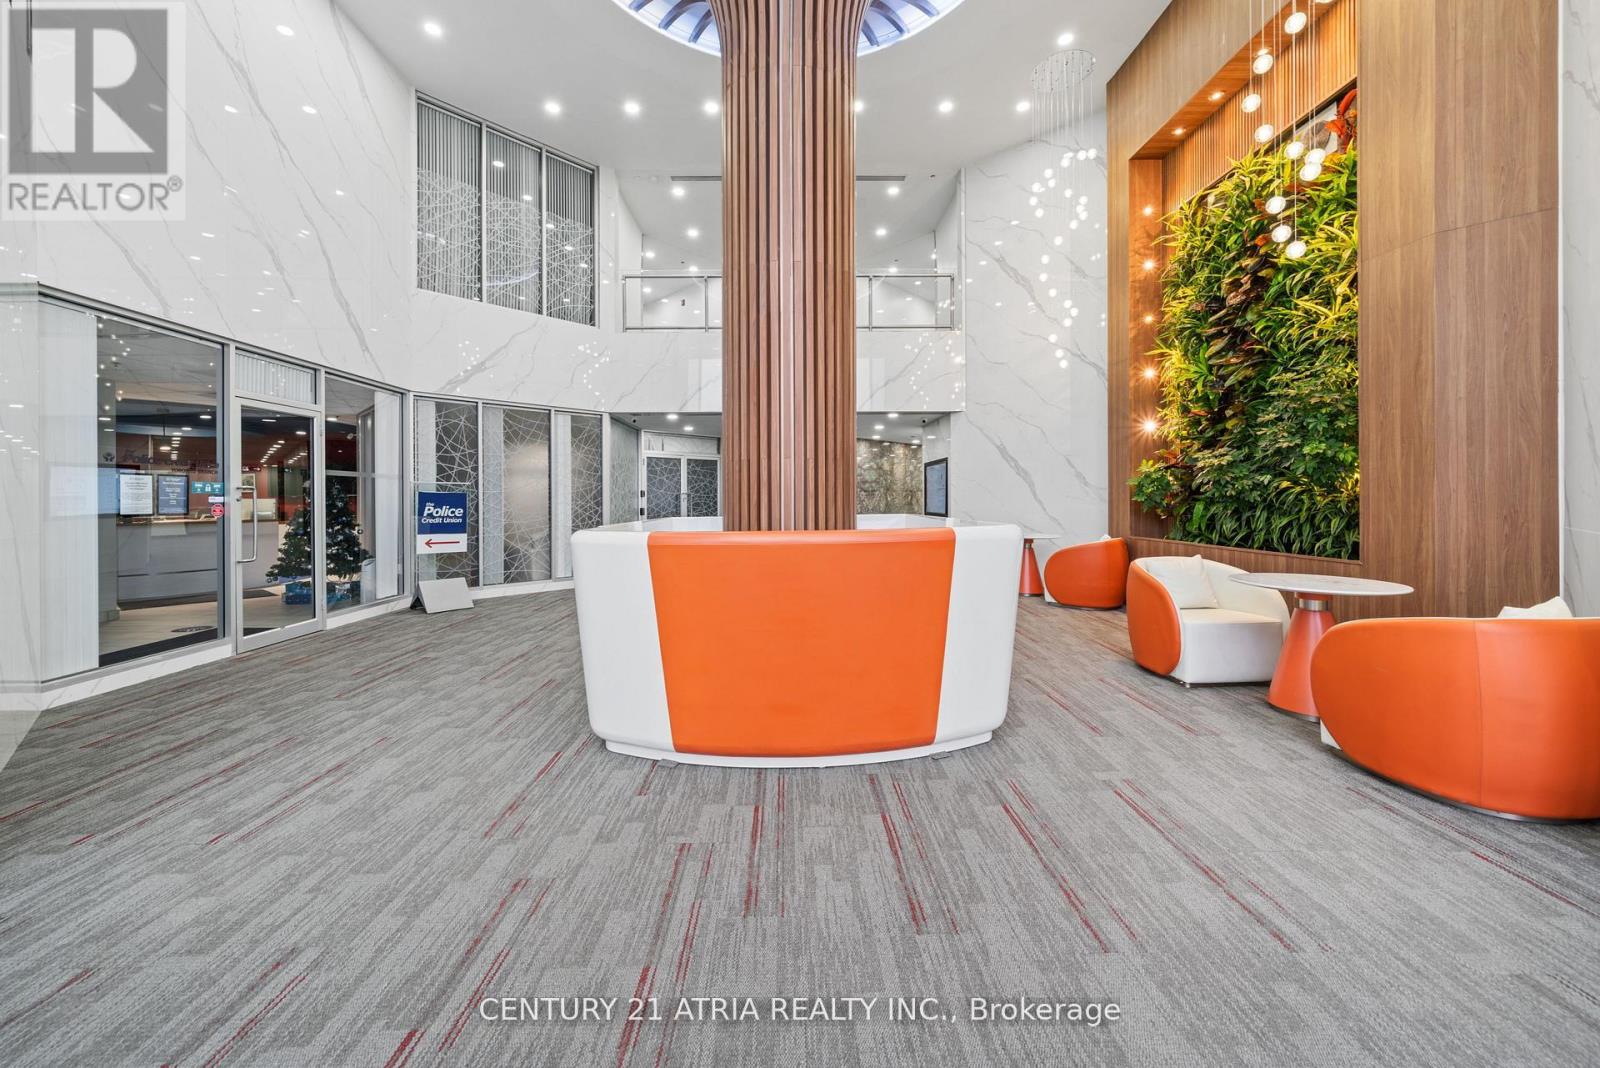
Exceptional opportunity to own a fully remodeled Class A office condominium in a prime GTA location. Unit 618 is a professionally finished, turnkey office suite located wihin a modern 8-storey office building that has been completely renovated, including the lobby, elevators, corridors, washrooms, and parking areas. Offered below current market value, this move-in-ready space eliminates construction delays and uncertainty. Flexible MO zoning allows for a wide range of uses, including medical, dental, educational, professional, and institutional operations. The property benefits from outstanding exposure with signage opportunities facing Highway 404, reaching over 675,000 vehicles per weekday, along with excellent access to Highways 401, 404, and 407, multiple transit routes, and a complimentary all-day shuttle service to Don Mills Subway Station at Fairview Mall. A rare and valuable feature: the unit includes one owned, dedicated parking space (Level 1 - Unit 37), registered exclusively to this suite, in addition to ample underground and surface visitor parking. For users requiring additional square footage, contiguous space immediately adjoining this unit on the same floor may be available, providing the unique opportunity to seamlessly combine and create a larger, unified office environment. Own your space. Control your future. Stop paying rent. (id:63203)
618 - 105 Gordon Baker Road
Toronto, Ontario
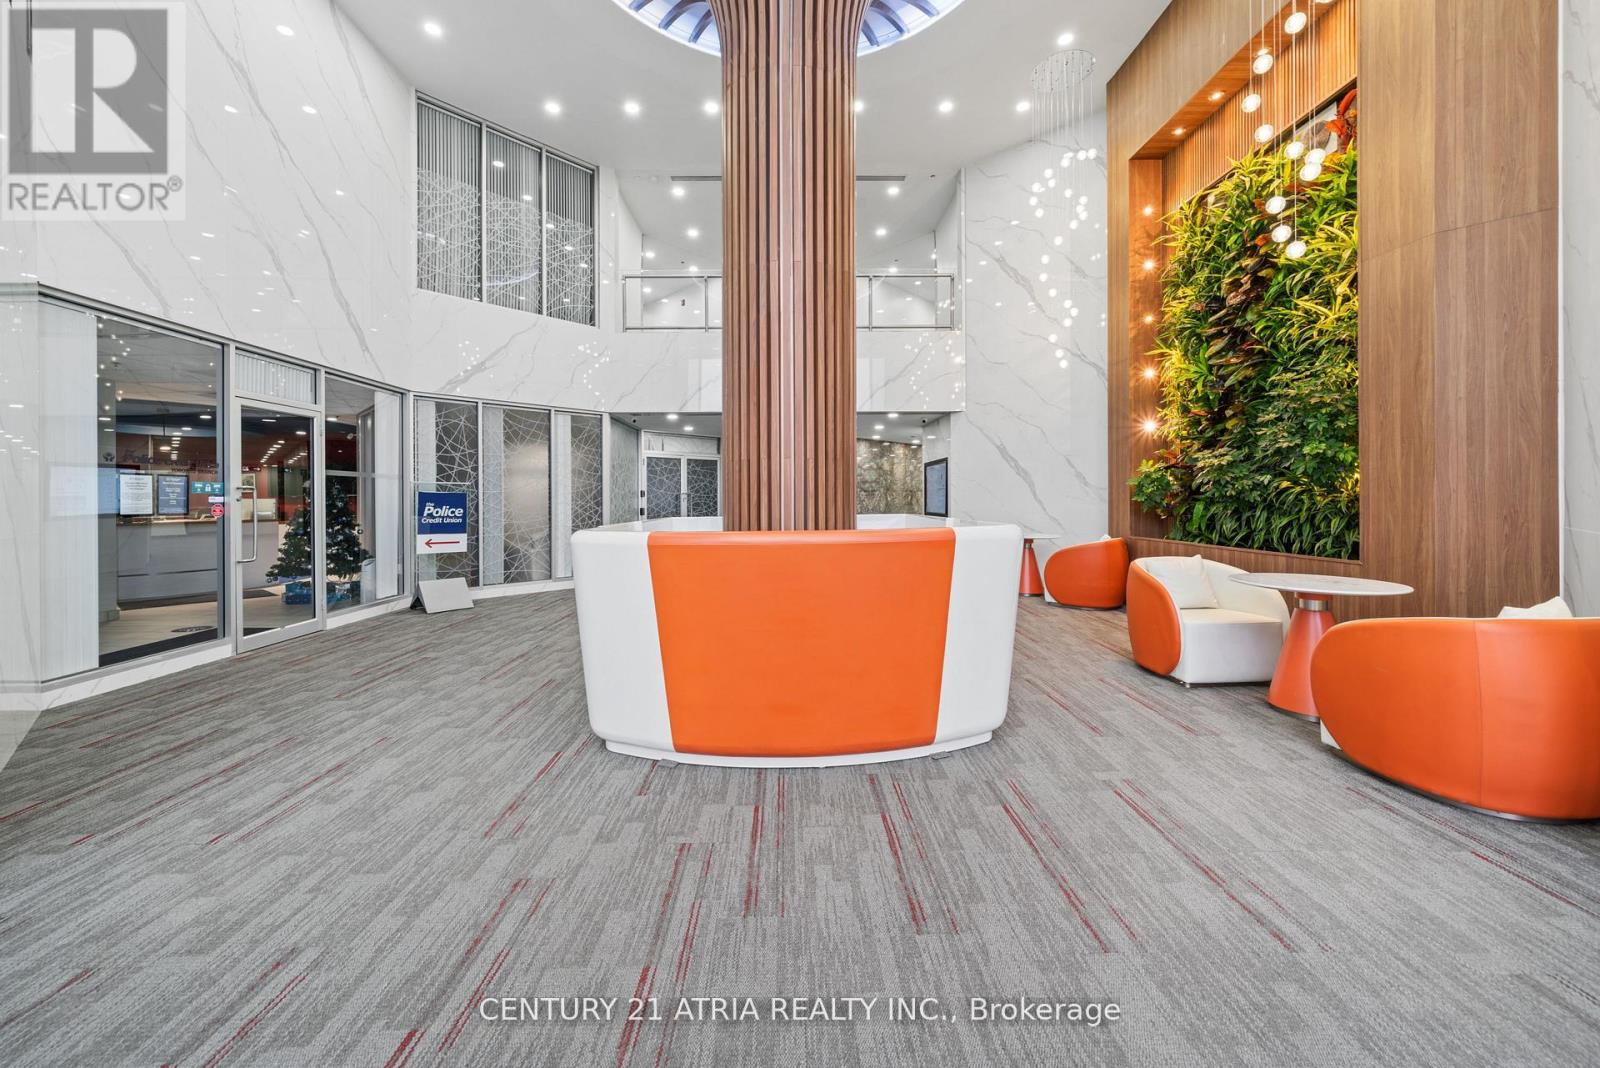
Exceptional opportunity to own a fully remodeled Class A office condominium in a prime GTA location. Unit 618 is a professionally finished, turnkey office suite located within a modern 8-storey office building that has been completely renovated, including the lobby, elevators, corridors, washrooms, and parking areas. Offered below current market value, this move-in-ready space eliminates construction delays and uncertainty. Flexible MO zoning allows for a wide range of uses, including medical, dental, educational, professional, and institutional operations. The property benefits from outstanding exposure with signage opportunities facing Highway 404, reaching over 675,000 vehicles per weekday, along with excellent access to Highways 401, 404, and 407, multiple transit routes, and a complimentary all-day shuttle service to Don Mills Subway Station at Fairview Mall. A rare and valuable feature: the unite includes one owned, dedicated parking space (Level 1 - Unit 37, registered exclusively to this suite, in addition to ample underground and surface visitor parking. For users requiring additional square footage, contiguous space immediately adjoining this unit on the same floor may be available, providing the unique opportunity to seamlessly combine and create a larger, unified office environment. Own your space. Control your future. Stop paying rent. (id:63203)
283 Booth Avenue
Toronto, Ontario
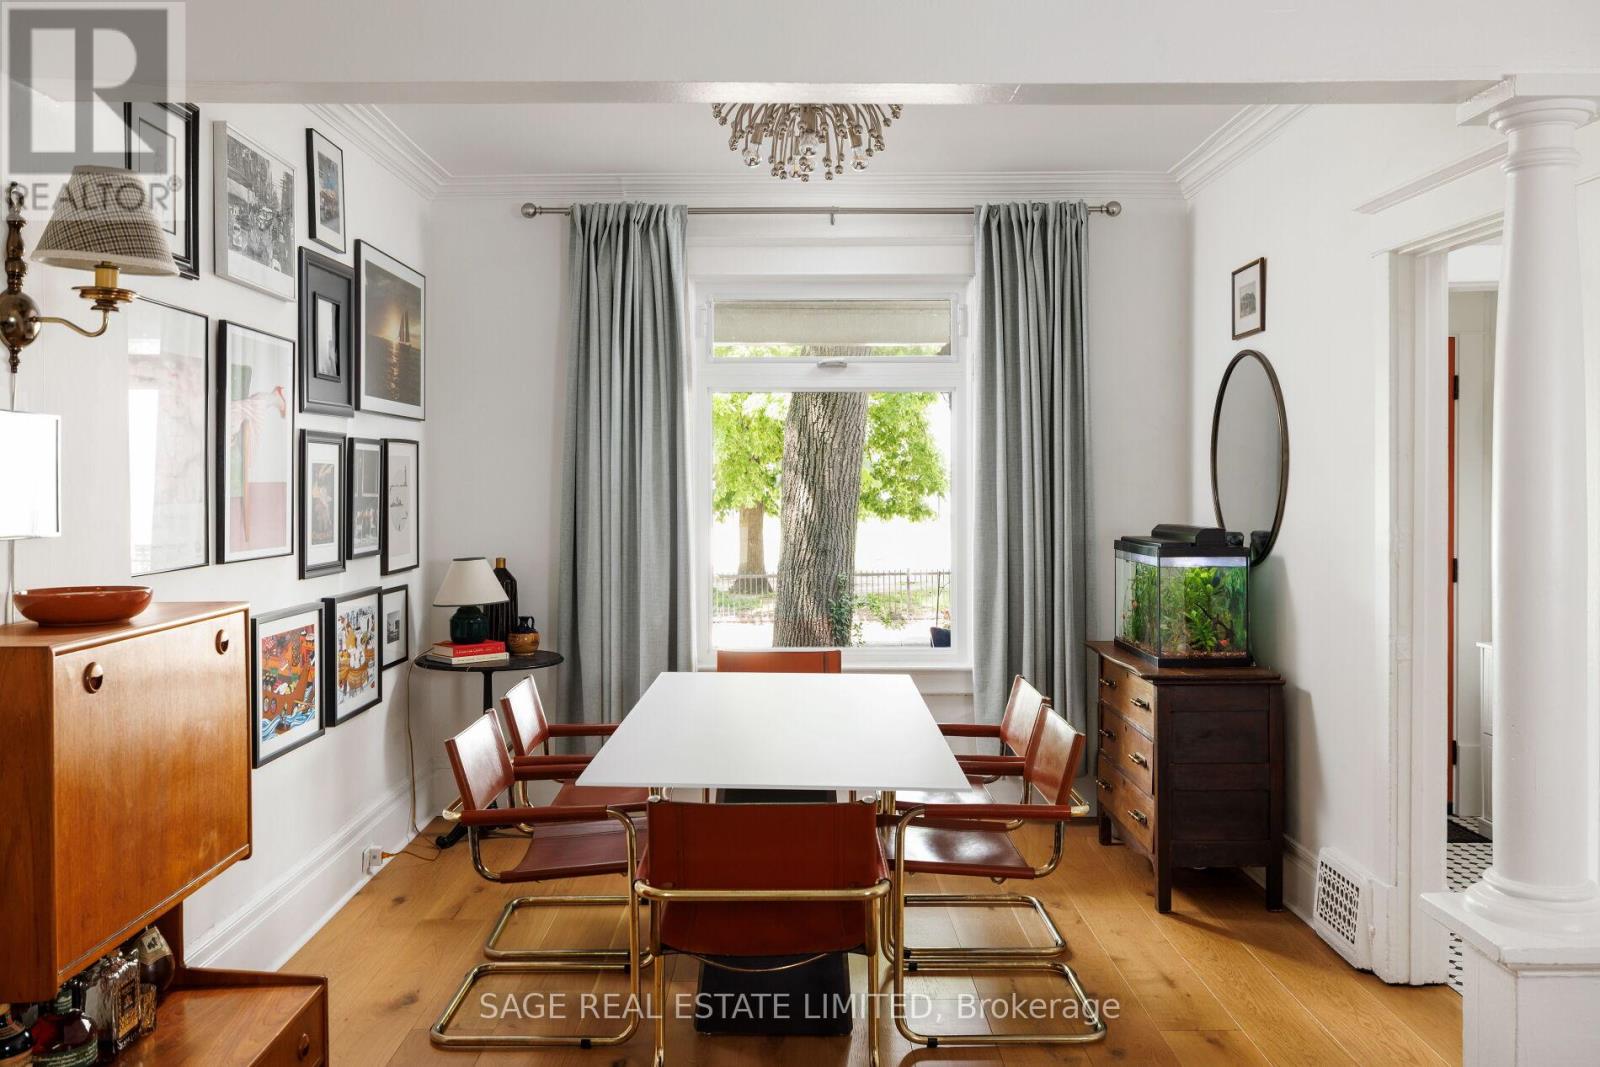
Welcome to 283 Booth Avenue, a meticulously rebuilt Leslieville charmer tucked away at the quiet end of Jimmie Simpson Park. This is everything you love about Leslieville wrapped into one dream package. Step inside and note a rare sense of tranquility, because not only were the floors fully updated in 2022, but the subfloors as well, right down to the joists. This means no loud creaks or wonky spots, just a solid step underfoot. At the west facing window a six-seater dining table fits in just right, showcasing sun-dappled views of the park across the street. Handsome white oak stairs (2022) anchor a living area that feels just as relaxing as your favourite cafe. From there, a main floor powder room (yes!) and laundry area precedes the very smartly laid out kitchen, a goldilocks arrangement where space and storage are abundunt and yet everything remains within reach. Walk out to a cottage-worthy backyard, a majestic canopy of trees overlooking a spacious deck and winding garden path. From morning coffee to evening barbecuing-what more could one ask for? The deep 115 foot lot means that the 2-car parking (yes!) feels neatly tucked away. Upstairs a king bed friendly primary bedroom faces west over the park, along with two good-sized secondary bedrooms and a crisp and clean bathroom. Trees and greenery form the view in all directions. Downstairs is your ideal rec room space, with ample storage and additional laundry. The nuts and bolts of the house have been carefully attended to, with new furnace, AC, and tankless water heater (all owned); new siding (at both rear and side); and 240v electrical service to the rear, all done since 2022. 283 Booth is the kind of home where friends will want to pop by to say hello, and where plenty of new family memories will be made.This is Leslieville at its peak, a happy melding of city life and nature that is next to impossible to duplicate anywhere else. (id:63203)
211 Reid Street
Quinte West, Ontario
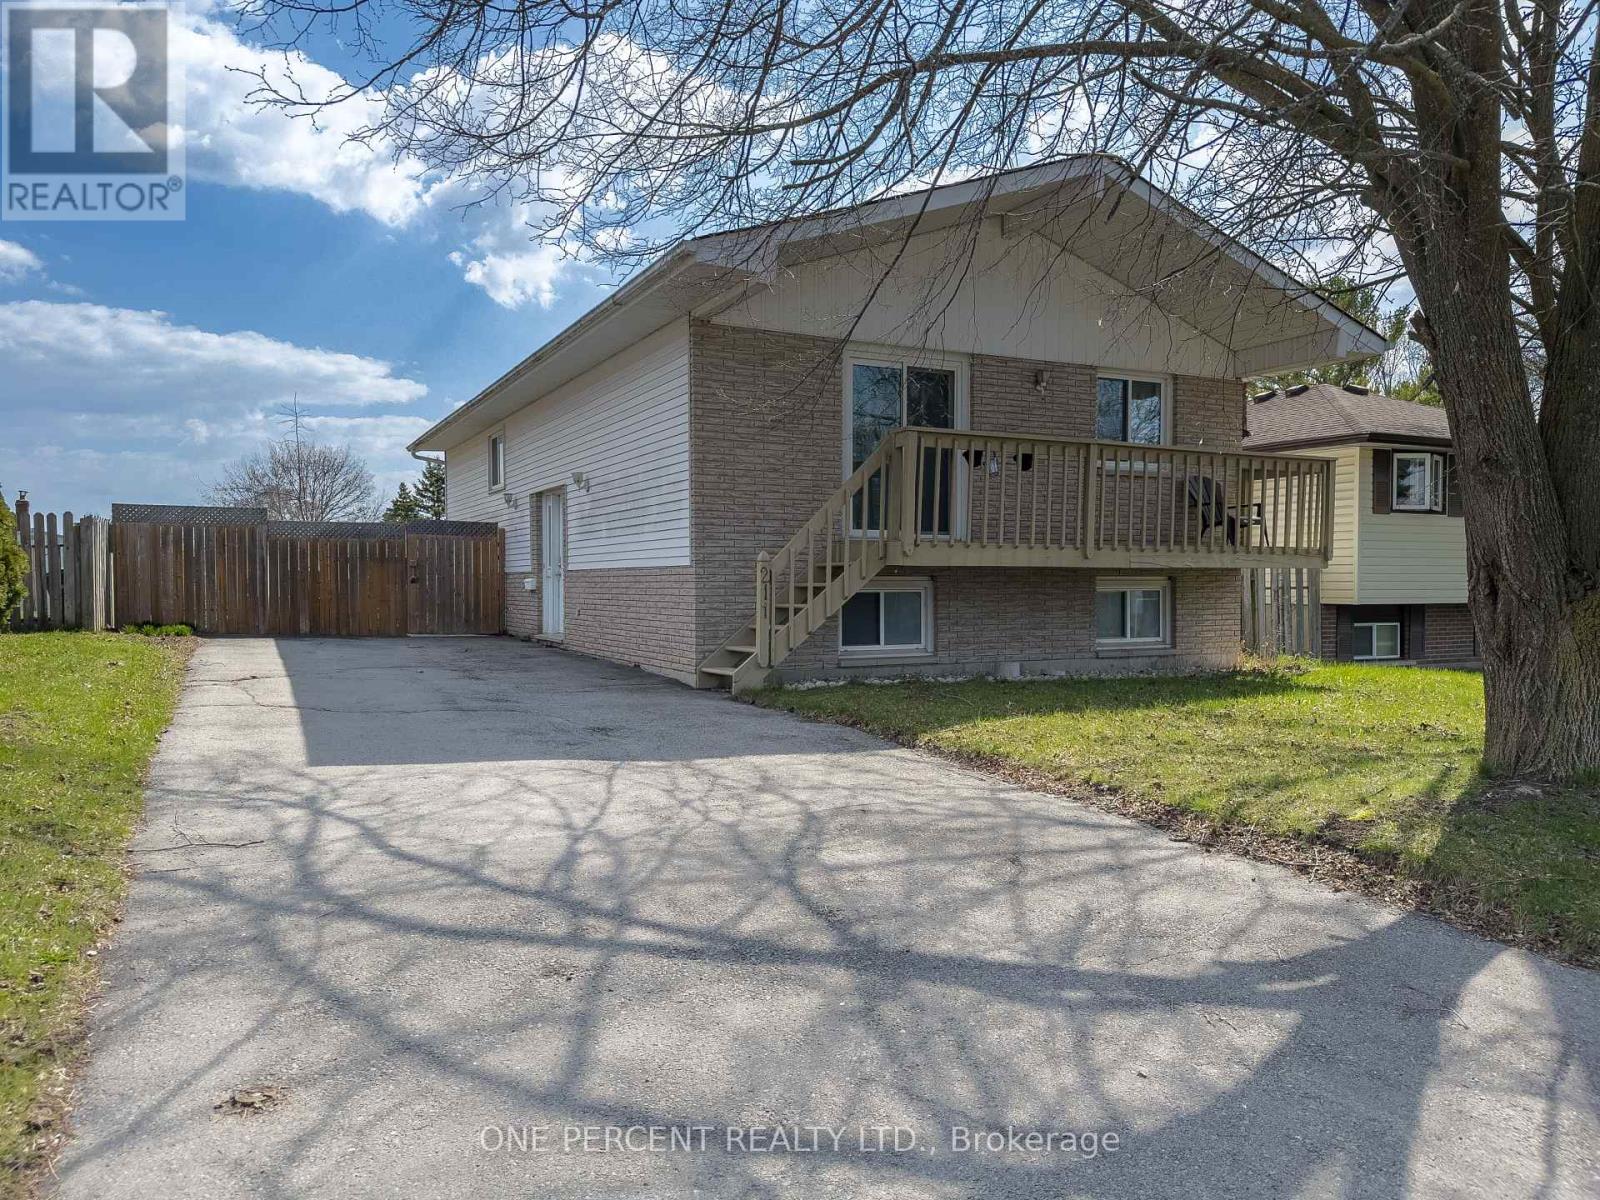
Spacious and versatile 3+2 bedroom home located on a quiet street in Trenton, offering plenty of room for growing families, multi-generational living, or those simply needing extra space. This well-laid-out property features bright, functional living areas and a flexible bedroom configuration to suit your needs, whether it's home offices, guest rooms, or hobby spaces. Living room, dining room and basement floors updated (2025), Hot Water Tank (2026). Outside, enjoy a large fully fenced yard perfect for kids, pets, or entertaining with ample space to relax and unwind. Future expansions could see you add patio doors and a deck to enjoy a walk-out from the primary bedroom and or 2nd bedroom. Conveniently situated close to schools, parks, shopping, other amenities, seconds from the 401 and minutes to the base. This home combines comfort, space, and location in one great package. (id:63203)
2 Mancini Dr Drive
Kawartha Lakes, Ontario
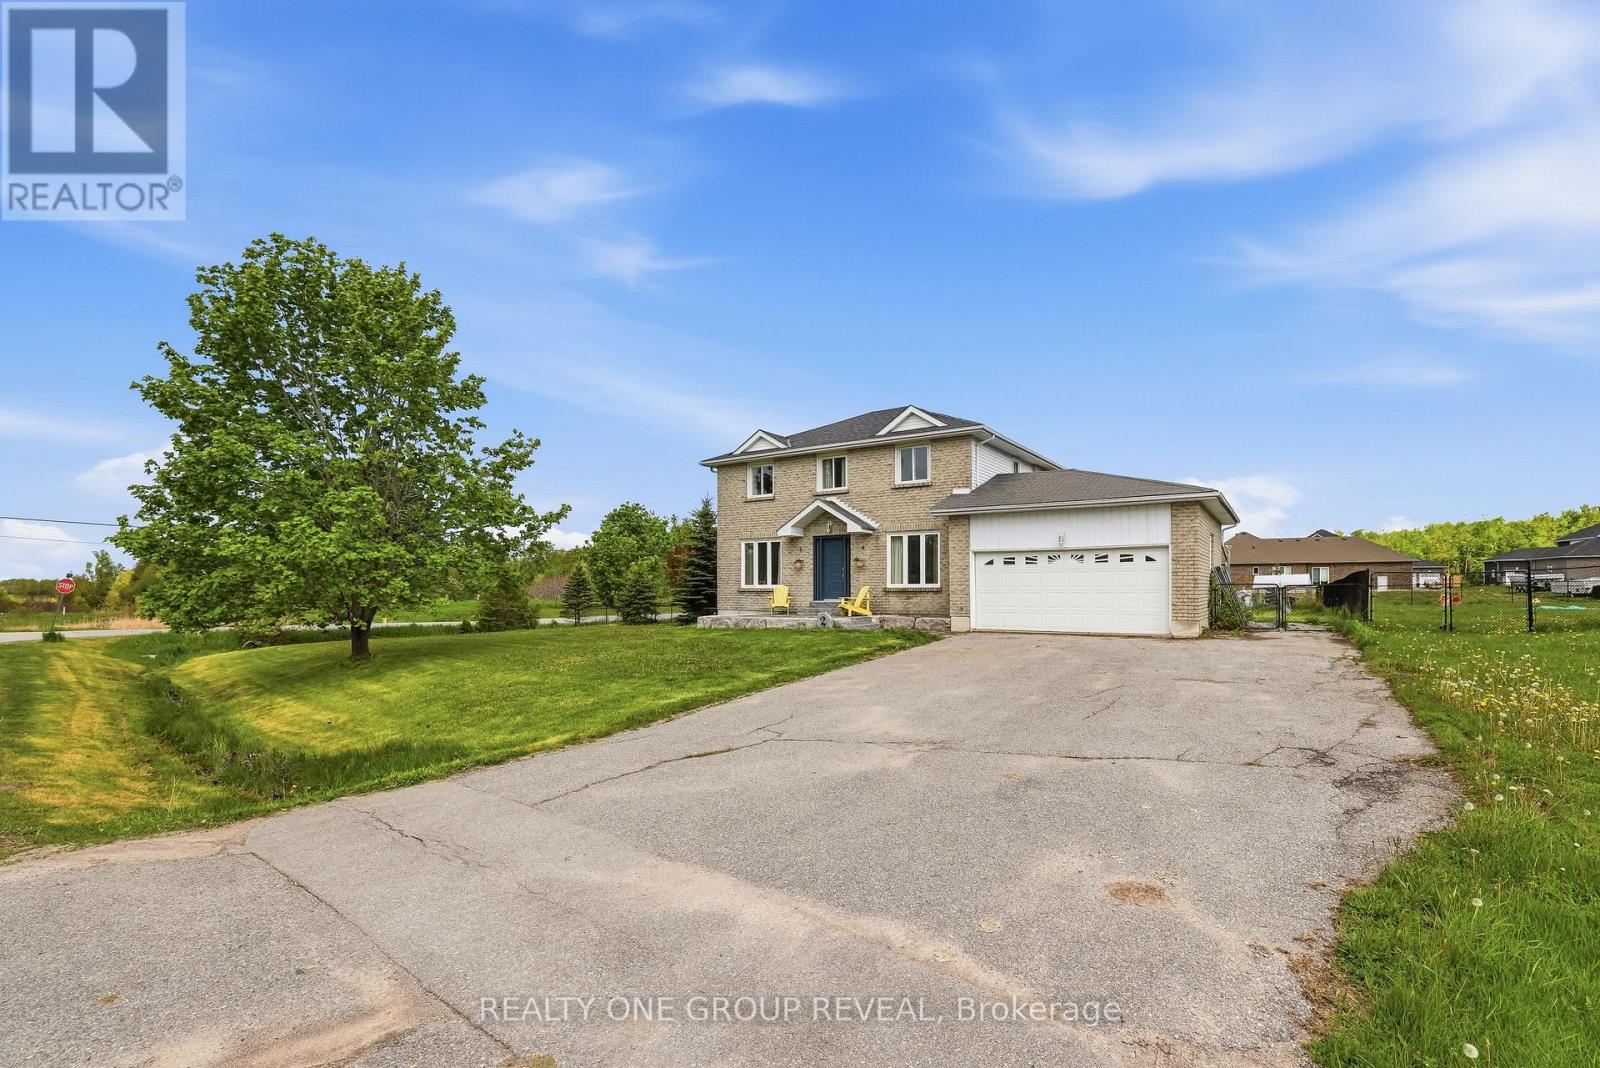
Client RemarksWelcome to 2 Mancini Drive, a beautiful family home in the welcoming community of Woodville, just outside Durham Region. Enjoy quiet streets, friendly neighbours, and the charm of small-town living. Set on a spacious corner lot, this home features 4 bedrooms, 2.5 bathrooms, a main floor office, and a bright living and dining area designed for both comfort and connection. The generous kitchen offers plenty of room to gather, while the partially finished basement adds flexibility for growing families, whether you envision a recreation room, guest space, or additional living area. Step outside to a fully fenced backyard with plenty of space for kids, pets, entertaining, or simply enjoying the outdoors. The large deck and gazebo create the perfect setting for summer get-togethers or relaxing evenings at home. If you've been looking for more space, a larger yard, and a community-focused lifestyle, 2 Mancini Drive could be the perfect place to call home. (id:63203)
77 - 292 Vine Street
St. Catharines, Ontario
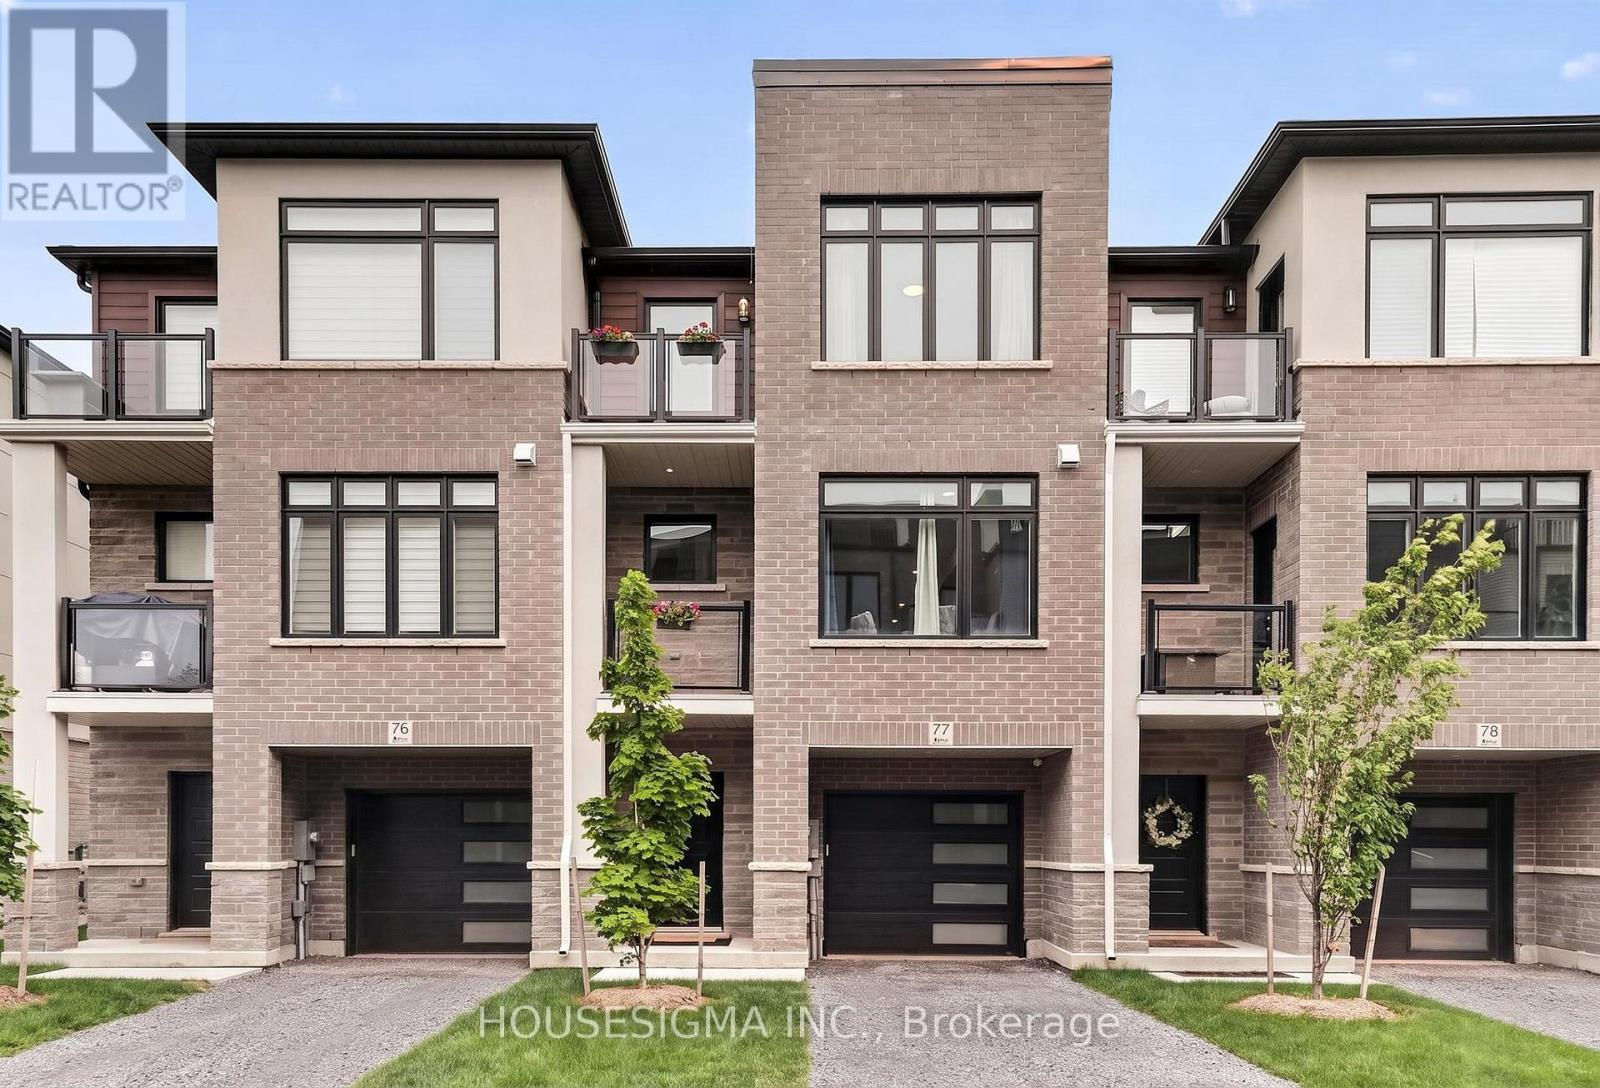
Built by Bevco Homes, this brand new three-storey townhome offers modern design and exceptional functionality. The open-concept main level features a stunning kitchen with a large quartz island, soft-close cabinetry, and brand-new appliances, seamlessly flowing into the dining and living areas. Expansive windows and a covered balcony fill the space with natural light, creating a bright and inviting atmosphere.The upper level boasts three generously sized bedrooms, including a spacious primary suite complete with a private balcony and a stylish 3-piece ensuite. An additional 4-piece bathroom provides convenience for family and guests.Designed with elegance in mind, this home features a carpet-free layout, smooth ceilings, and pot lights throughout. Enjoy outdoor living with a private step-out garden patio.Parking is available for two vehicles, including a private garage with direct interior access and a driveway space, along with additional visitor parking. Ideally located close to all amenities and with easy access to the QEW. Tenant is responsible for all utilities, including tankless water heater . Water is included in the rent. (id:63203)
1154 Hamilton Road
London East, Ontario
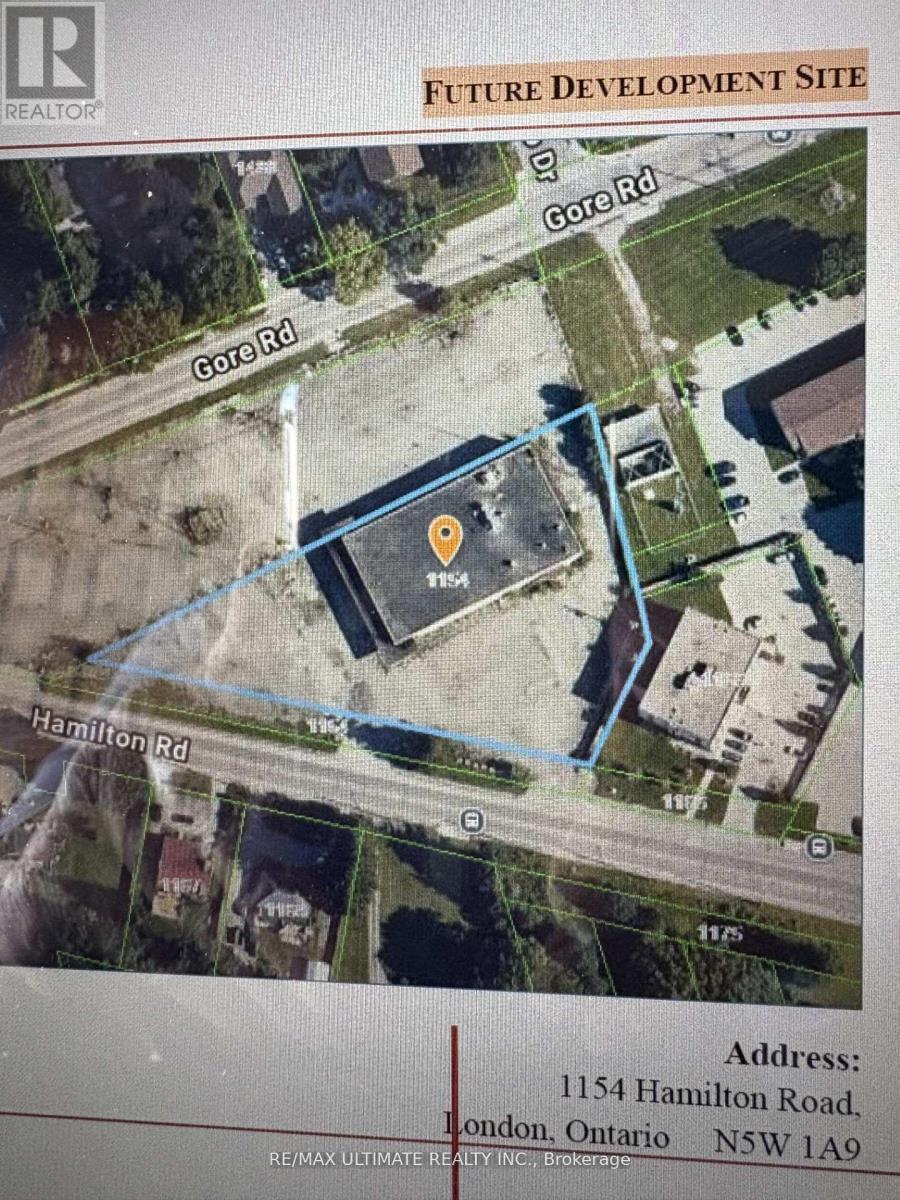
Being sold under Power of Sale AS IS, WHERE IS. Vacant, unimproved lot in great location in south east quadrant of the City of London, accessible to arterial roads as well as highways, including 401.Lot is approximately 1.5 acres redevelopment site, approved for a total of 34 townhouses, stacked, in sets of 3. The site is designated as "Neighbourhood" under the Official Plan and classified as R5-7 (32) under the Zoning By-Law. A Site Specific Zoning By-Law Amendment was granted to build 3 sets of 3 story stacked townhouse buildings containing a total of 34 dwellings. Full Municipal services available at lot line, including water, sewers, storm, natural gas, hydro, telephone and cable. Great opportunity. Buyer to do own due diligence. (id:63203)
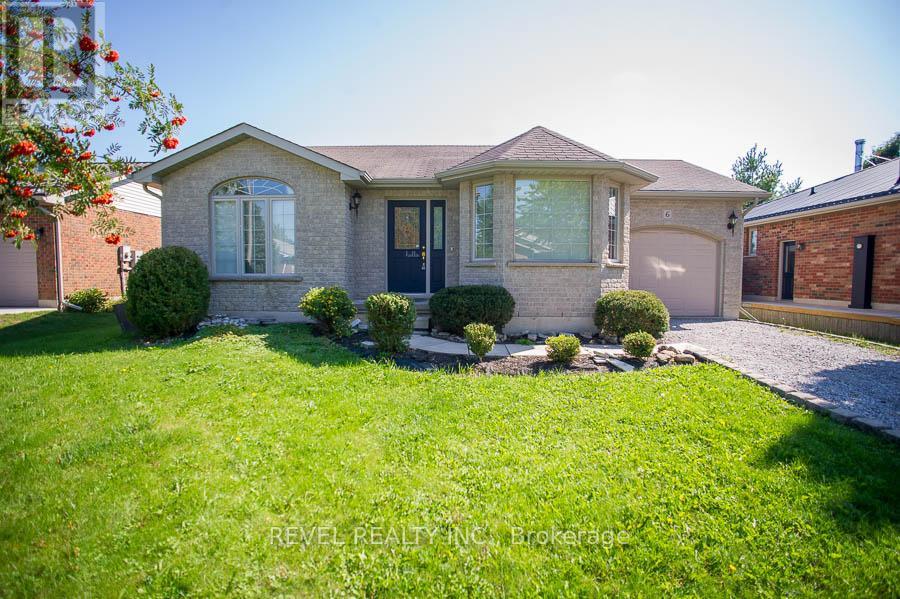
6 Geoffery Road
Norfolk, Ontario
Not ready to buy? No problem! We have a beautifully maintained bungalow ready for the next renter! Welcome to 6 Geoffery Road, a stunning2+1 bedroom, 1.5 bathroom bungalow located in the beautiful town of Port Dover. Enter into the open concept main floor, to the bright kitchen with white cabinets and stainless- steel appliances. Off of the dining room are back doors to the spacious backyard with a brick patio and lots of green space. The main floor is complete with 2 bedrooms and a 4-piece bathroom. Make your way downstairs to a large recreation room, additional bedroom, 2-piece bathroom as well as a laundry room with storage space. Parking is no issue with a single lane driveway that fits two cars as well as a single car garage. (id:63203)
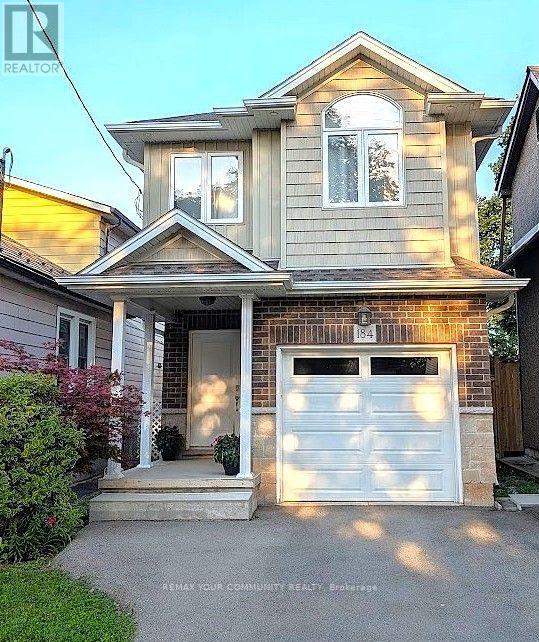
184 Kensington Avenue N
Hamilton, Ontario
Discover this stunning Gem newly built in 2019, located on a tree lined street, in the vibrant community of Crown Point. Step inside to experience a bright and airy ambiance, with brilliant light filling the home. Designed for modern living the inviting open concept main floor blends style and functionality. Chef-inspired kitchen boasting an expansive centre island, quartz countertops, stainless steel appliances and abundance of cabinetry. This culinary space overlooks a warm light filled living area centered by a striking black stone fireplace with a walk out to a fully fenced, lush green yard - perfect for outdoor dining and summer BBQ's. Den area is enhanced by striking cathedral ceilings. Upstairs offers 3 spacious bedrooms. The primary suite features sitting area, abundant natural light through soaring windows and an extra large glass enclosed shower. The property features a rare 2-car parking complete with direct access from attached garage. Home is a convenient short walk to Gage Park, public transit, schools and the trendy Ottawa St. with restaurants, eclectic shops/boutiques, coffee shops, Art Gallery and so much more! Its a 9 min drive to Hamilton General, 13 min drive to Juravinski Hospital and a 3 min drive to Grocery, drug store, Gym, all located at one shopping Centre. Just as stroll down the street from home to enjoy the outdoor patio at Bernie's or the best pizza at Shorty's. No Smoking (including tobacco, cannabis or vaping). A truly move-in ready home can be leased furnished, partly furnished or unfurnished. The property is available on September 1st. (id:63203)
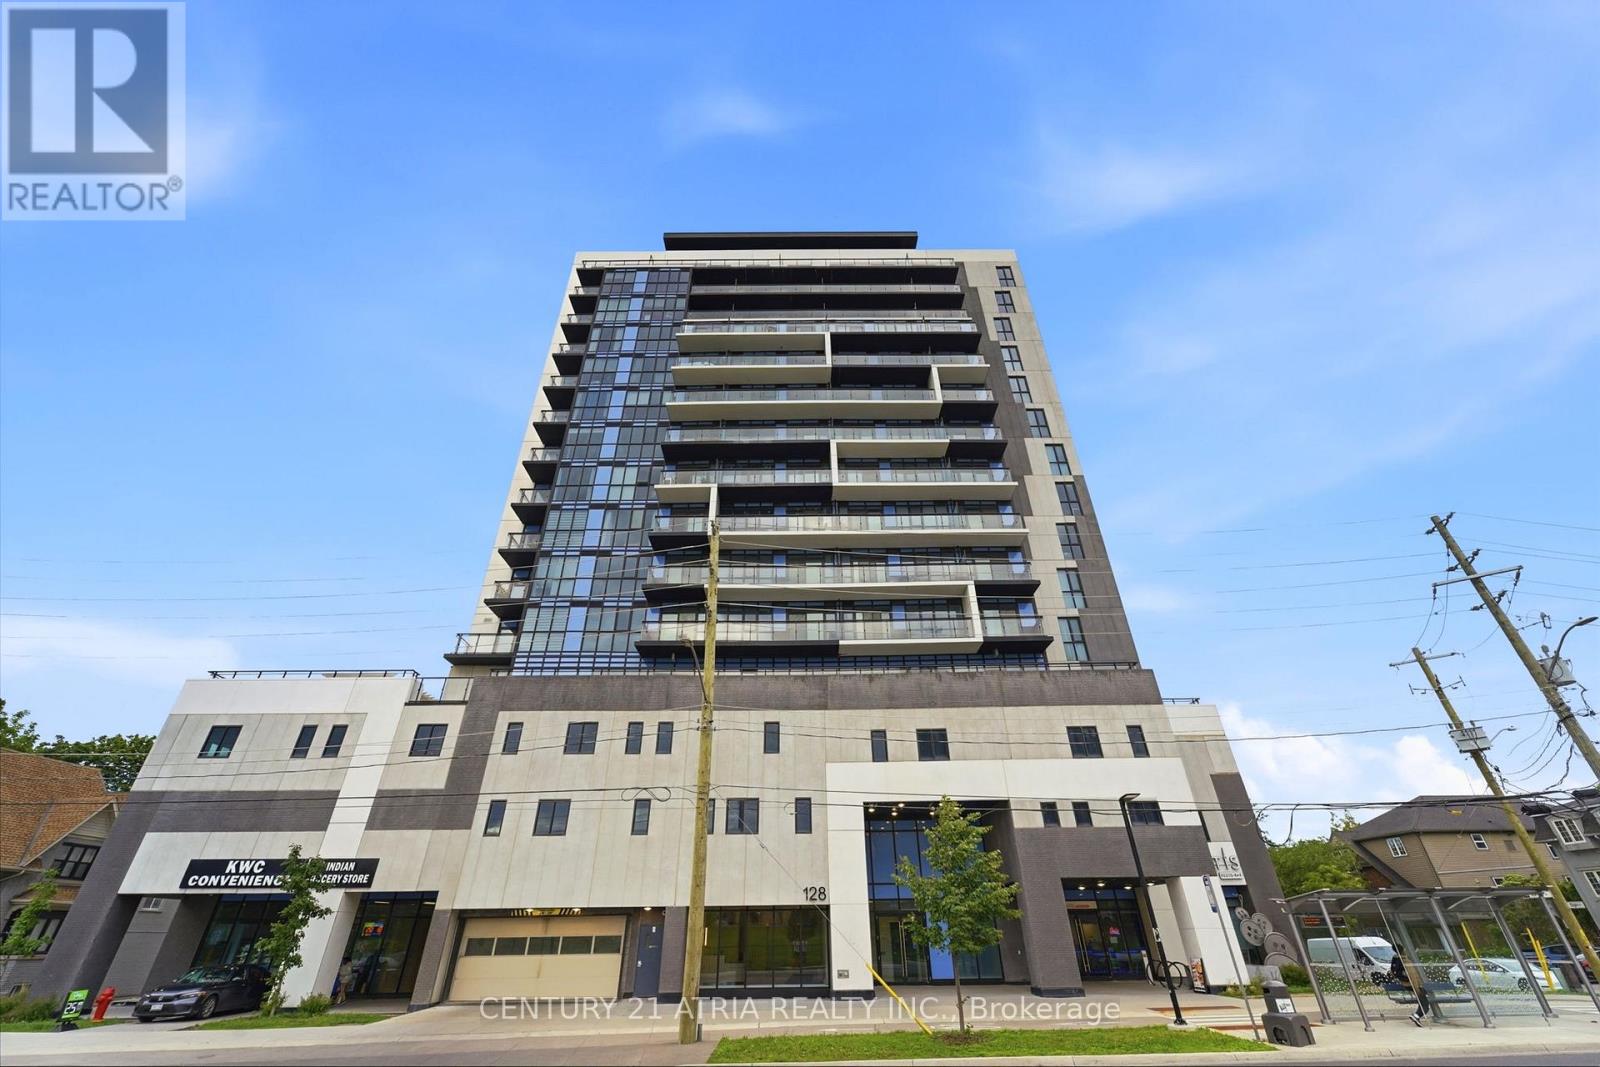
1003 - 128 King Street N
Waterloo, Ontario
Welcome to One28 Condos in the heart of Waterloo. This bright and modern 10th-floor suite features high ceilings, an open-concept layout, and a private balcony with city views. Offering 1 bedroom plus a den, the versatile den is ideal for a home office, study area, or extra bedroom. The contemporary kitchen features quartz countertops, stainless steel appliances, and ample cabinetry, flowing seamlessly into the spacious living and dining area. Enjoy ensuite laundry, laminate flooring throughout, and large windows that provide plenty of natural light. Conveniently located steps to the ION LRT, University of Waterloo, Wilfrid Laurier University, shopping, restaurants, cafes, and all the amenities of Waterloo. An excellent opportunity for professionals, students, or anyone looking to enjoy modern urban living in a vibrant community. (id:63203)
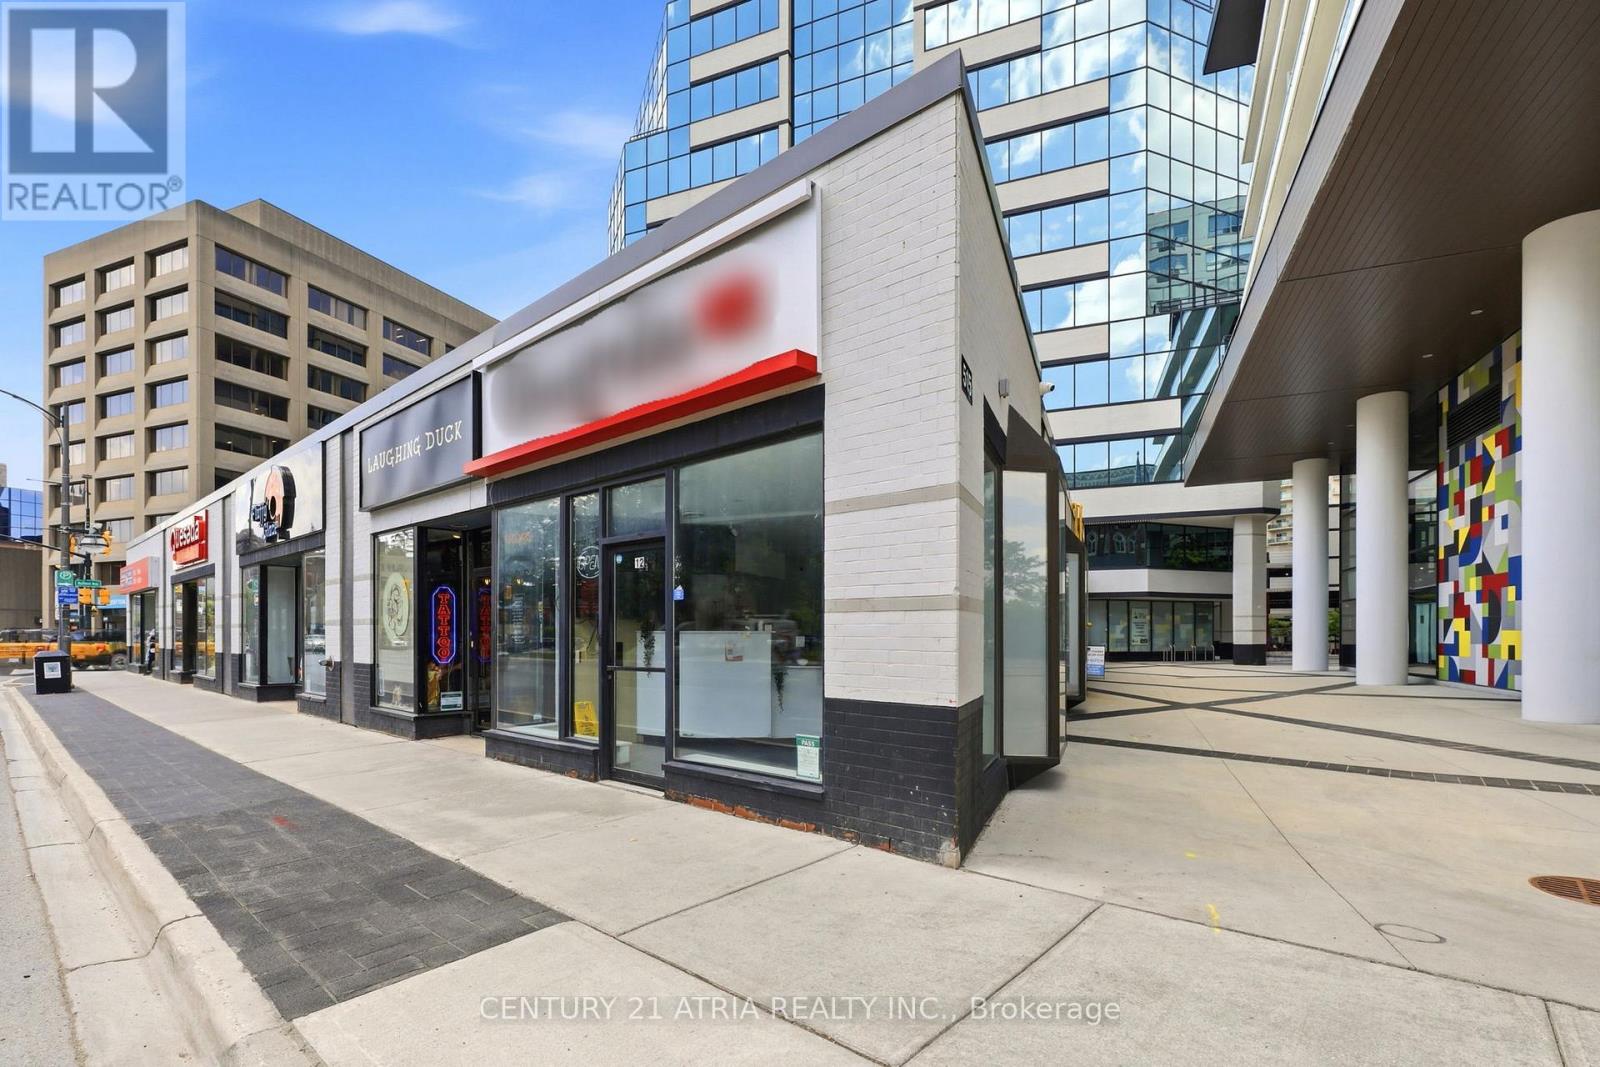
12 - 515 Richmond Street
London East, Ontario
Modern bubble tea café in a busy London location with strong exposure and surrounded by dense residential and commercial development.Located near apartments, student housing, retail plazas, and daily traffic, making it an ideal spot for a new food or beverage concept. Clean setup with existing equipment, prep area, seating, and leasehold improvements already in place. Perfect for someone looking to take over and run their own café, dessert shop, drink concept, or quick service business. Save the time and cost of building from scratch and rebrand it into your own vision. Great opportunity for owner-operators or expanding brands, rebranding. Monthly rent is $2,936.21 inclusive of TMI and HST, with a lease until April 2032. (id:63203)