

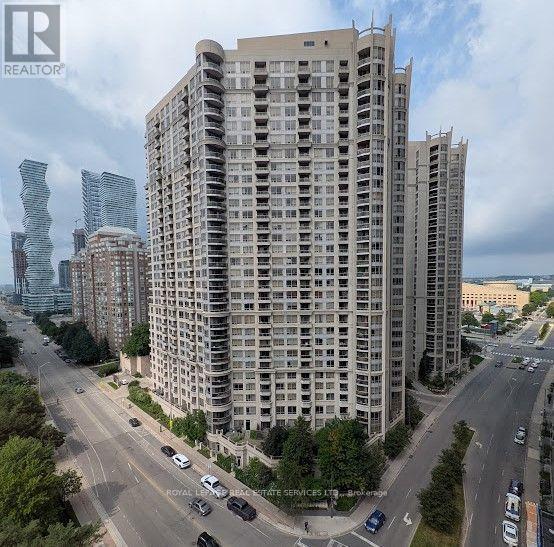
2211 - 3880 Duke Of York Boulevard
Mississauga, Ontario
Bright and spacious 2-bedroom, 2-bathroom condo offering over 900 sq. ft. of comfortable living space and stunning southern exposure with beautiful views of Lake Ontario. Filled with an abundance of natural light throughout the day, this inviting suite features a generous open-concept layout along with a cozy den/alcove-perfect for a home office or additional sitting area. Residents enjoy an impressive selection of building amenities, including a fitness centre, outdoor terrace, bowling alley, party room, and more. Ideally situated in the heart of Downtown Mississauga, just a short walk to Square One Shopping Centre and minutes from Highway 403, with shopping, dining, entertainment, and transit all conveniently nearby. (id:63203)

20 Ed Clark Gardens
Toronto, Ontario
Rare opportunity to purchase 1 underground parking space at 20 Ed Clark Gardens. Must be owned by a registered unit owner in the building (per condo corp rules). Taxes not yet individually assessed. Maintenance fees to be verified. Ideal for end-users seeking additional parking. (id:63203)
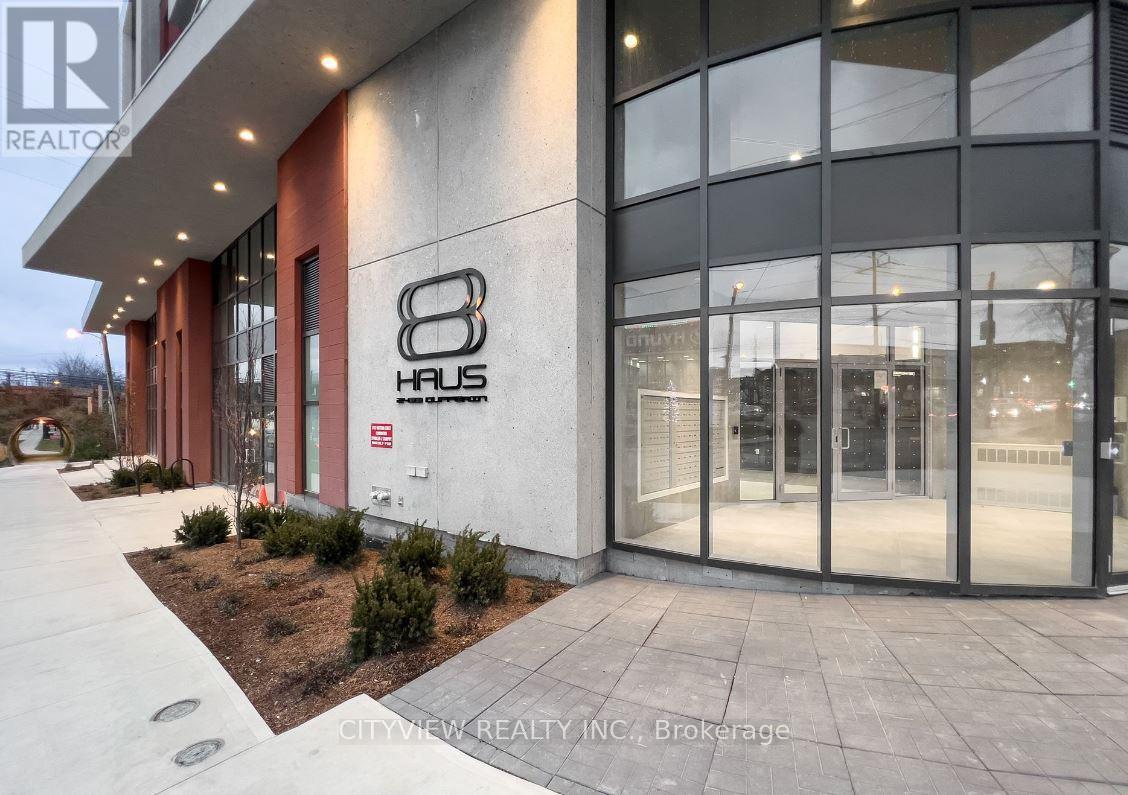
602 - 2433 Dufferin Street
Toronto, Ontario
2 bedroom 2 bathroom!! Modern living at 8 haus condos with an open concept layout. Luxury finishes throughout the kitchen with quartz countertop. Sliding Door for second bedroom with large closet. Open concept living/dining with laminate flooring throughout. Spacious primary bedroom with 4pc ensuite. Located minutes to TTC, Yorkdale + major highways. (id:63203)
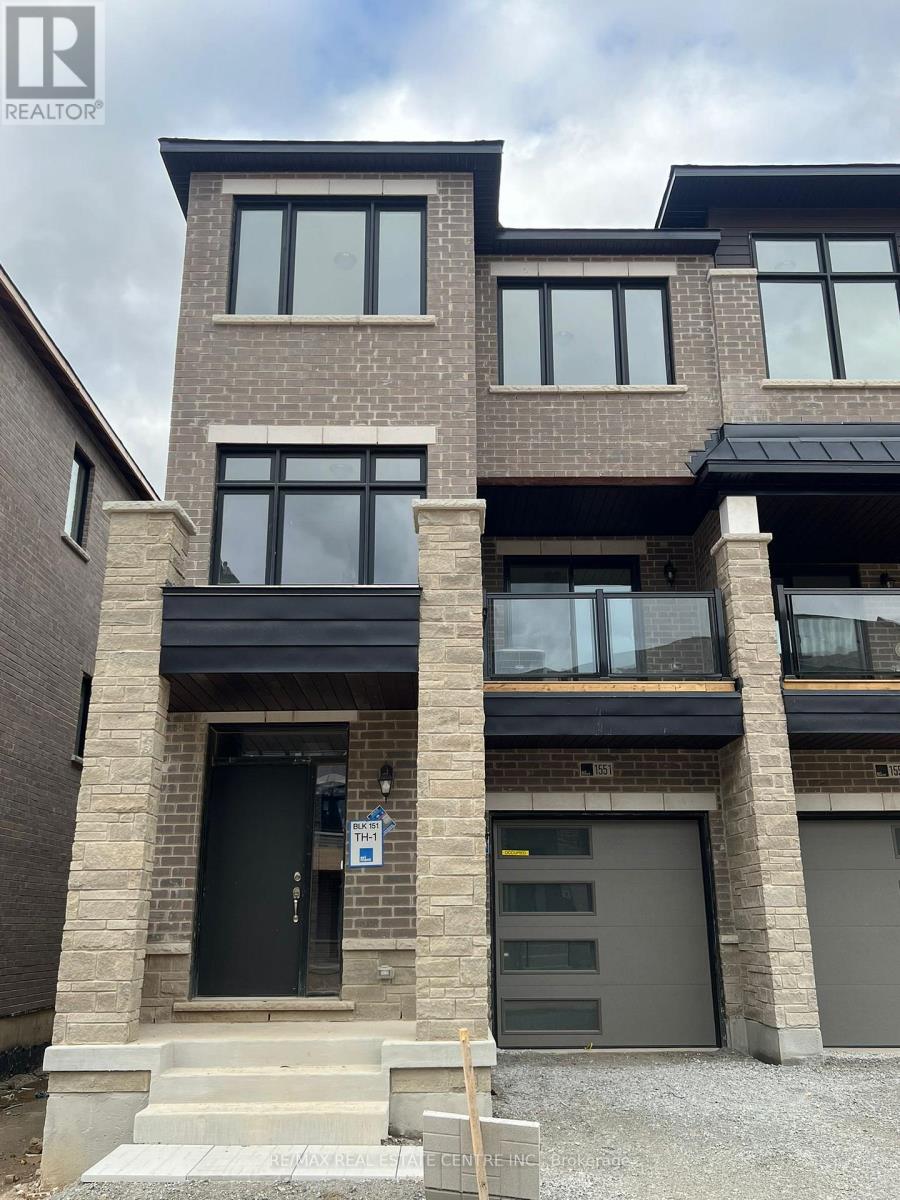
1551 Hilson Heights
Milton, Ontario
Spacious 3-Storey Townhouse Available For Lease In Cobban, Milton. Approximately 1,589 Sq. Ft. Of Above-Grade Living Space Featuring 3 Bedrooms And 2.5 Bathrooms. Main Level Offers A Great Room, Dining Area And Kitchen. Three Bedrooms Located On The Third Floor, Including A Primary Bedroom. Built-In Garage Plus One Driveway Parking Space. Ensuite Laundry, Central Air And Unfinished Basement For Additional Storage. Conveniently Located Near Britannia Road And Highway 25. 12-Month Lease. Tenant To Provide Rental Application, Credit Check, Employment Letter And References. Non-Smoking Property. (id:63203)
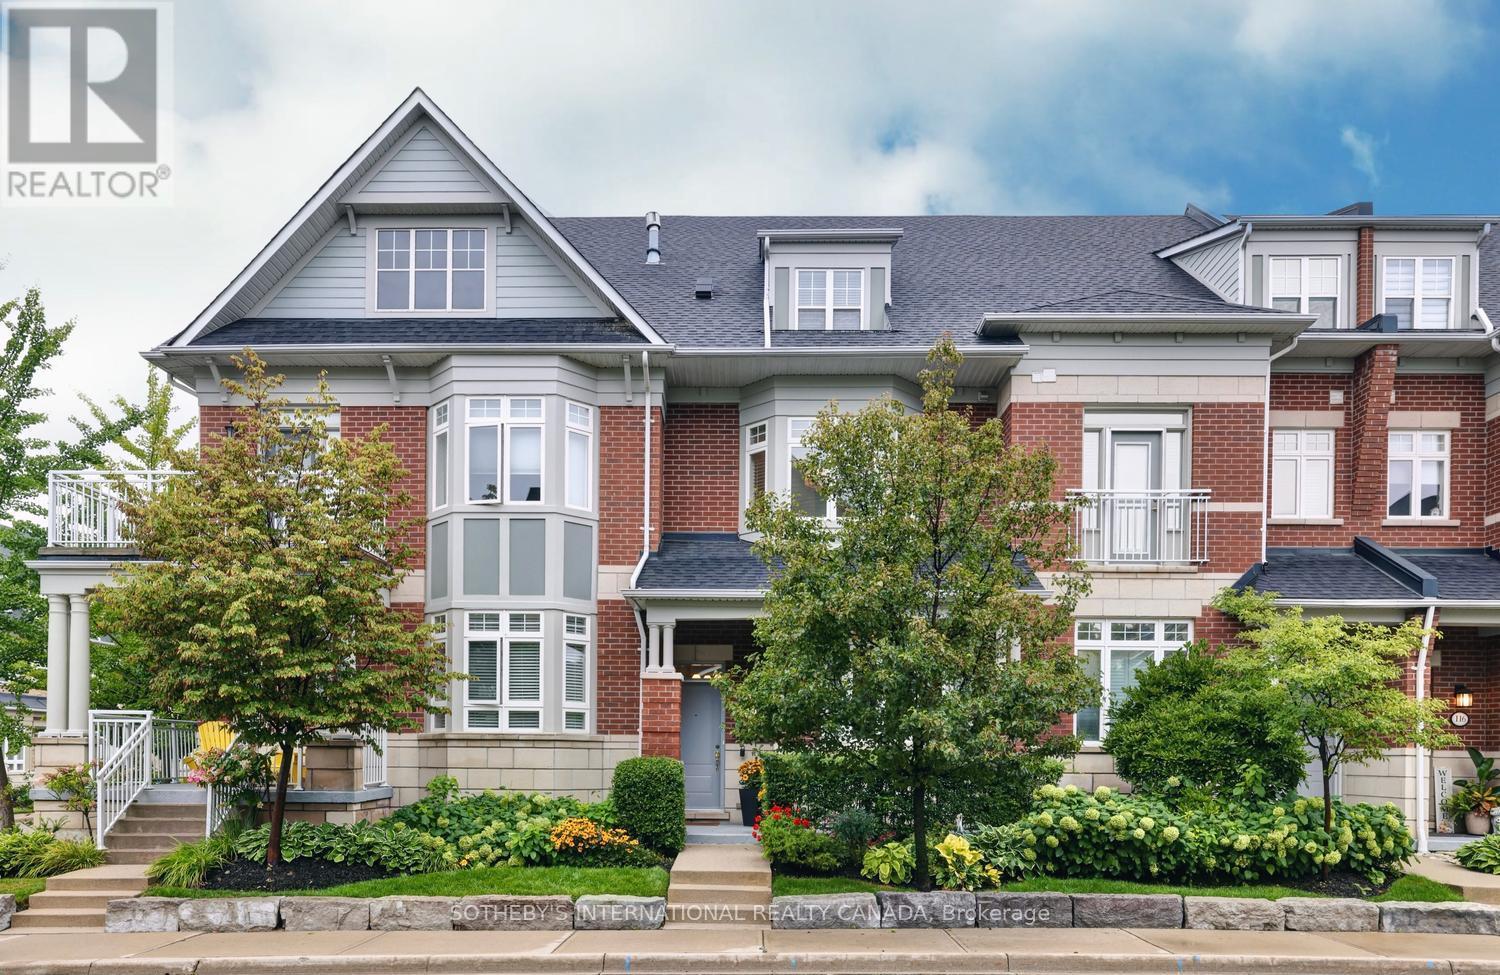
112 Waterside Drive
Mississauga, Ontario
Port Credit Waterfront Luxury ***3 Primary Suites ***4-Car Parking*** Welcome to exceptional waterfront living in the heart of Port Credit! This bright, spacious and beautifully maintained luxury townhome is nestled in an exclusive waterfront community offering an enviable lifestyle just steps from the lake, scenic trails, parks, fine dining and vibrant village entertainment. This home offers exceptional comfort and privacy for families, guests or those looking for flexible living arrangements as it features 3 generous primary suites, each with its own ensuite bath and ample closet space. The main floor is designed for both everyday living and entertaining featuring a spacious eat-in kitchen and family room with fireplace, plus a walkout to your private sun deck-perfect for morning coffee, outdoor dining or relaxing in the fresh air while the bright and spacious living and dining area provides an inviting setting for entertaining family and friends. The lower level offers a versatile den, laundry area and additional storage with convenient walkout access to the 2-car garage and with the additional covered parking outside, there is potential parking for up to 4 vehicles. Location is exceptional... The Port Credit GO Station is just a short walk away offering approximately a 20-minute train ride to downtown Toronto. Enjoy the best of Port Credit right outside your door - from waterfront trails and parks to renowned restaurants, cafés, shops and exciting entertainment. ***Freshly painted and move-in ready, this is a rare opportunity to enjoy spacious luxury, privacy and an exceptional waterfront lifestyle in one of Port Credit's most desirable communities. Live where others come to visit... This is Port Credit waterfront living at its finest! (id:63203)
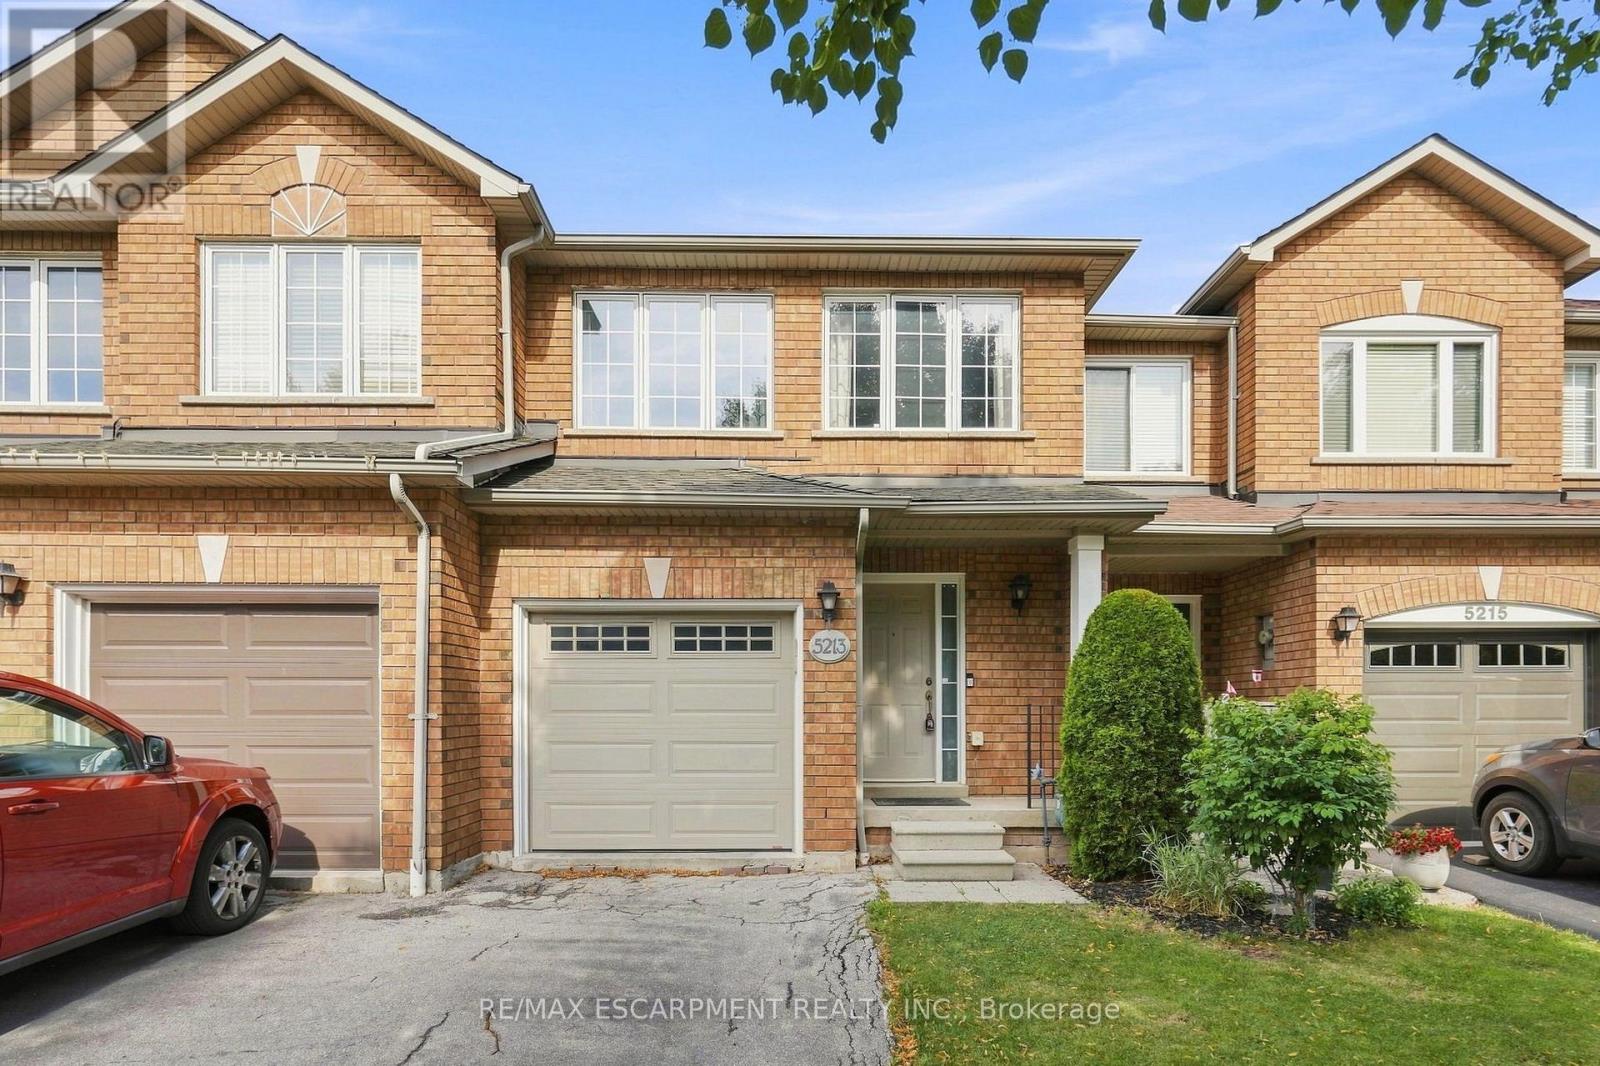
5213 Thornburn Drive
Burlington, Ontario
A townhouse without a condo or road fee! Thoughtfully updated and ready for its next family to call home, welcome to 5213 Thornburn Drive. Located steps from Lampman Park, this three-bedroom, two-and-a-half-bathroom townhouse offers the space and functionality of a true family home in one of Burlington's quietest family neighbourhoods. The renovated kitchen is the heart of the home, featuring quartz countertops, stainless steel appliances, updated cabinetry and plenty of workspace for everyday cooking and entertaining. The bright, functional main floor offers a comfortable layout with plenty of space for the whole family to gather. Upstairs, the spacious primary bedroom features a renovated ensuite and walk-in closet, while two additional bedrooms are conveniently located next to the spacious main bathroom. The basement offers an easy opportunity to create even more living space. Simply add new flooring and trim to transform the existing space into a rec room, playroom, home gym or additional family area. Outside, enjoy a large deck overlooking an easy-maintenance backyard, perfect for summer BBQs and outdoor entertaining. The yard backs onto long-term care, offering a peaceful and open rear setting. With thoughtful updates throughout, a renovated kitchen, spacious bedrooms, additional basement potential and no condo or road fee, 5213 Thornburn Drive is a fantastic opportunity to move in, settle in and make it home. RSA. (id:63203)
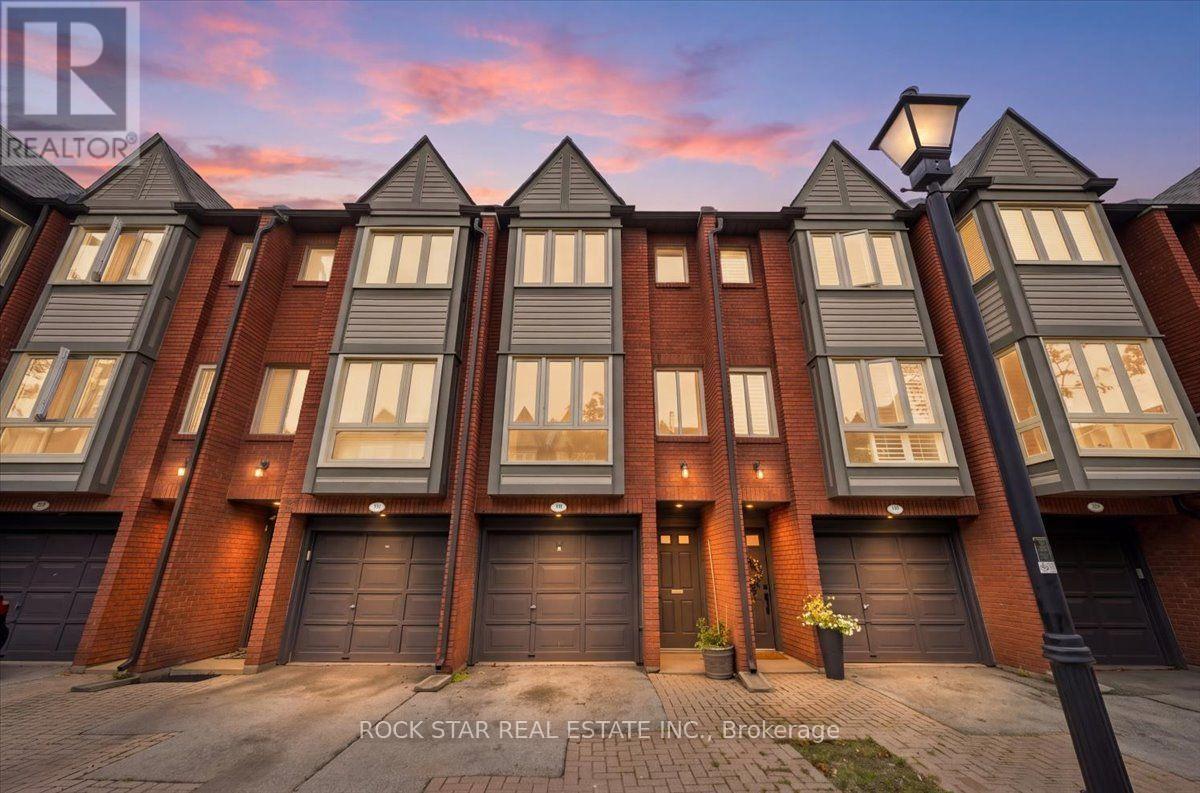
331 - 895 Maple Avenue
Burlington, Ontario
Recently updated and beautifully maintained, this spacious 2-bedroom, 1.5-bathroom townhome offers almost 1,200 sq. ft. plus a fully finished lower level and a private backyard. Located in the sought-after Brownstone complex in central Burlington, this home features an oversized floorplan, generous principal rooms, and plenty of natural light throughout. The main level offers a large living and dining room combination, ideal for both everyday living and entertaining. Upstairs, two generously sized bedrooms provide ample storage and share a 4-piece bathroom. The finished lower level adds valuable living space with a spacious recreation room or gym, separate laundry area, 2-piece bathroom, and convenient inside entry to the garage. Freshly painted with new flooring throughout, this home is move-in ready. Ideally situated within the Brant community, the elegant townhome complex fronts onto mature trees and common green space, with visitor parking, bike paths, and walking trails just steps away. Enjoy close proximity to Mapleview Mall, Spencer Smith Park, schools, restaurants, GO Transit, and major highways. A wonderful opportunity to own a beautifully appointed townhome in a highly convenient Burlington location. (id:63203)
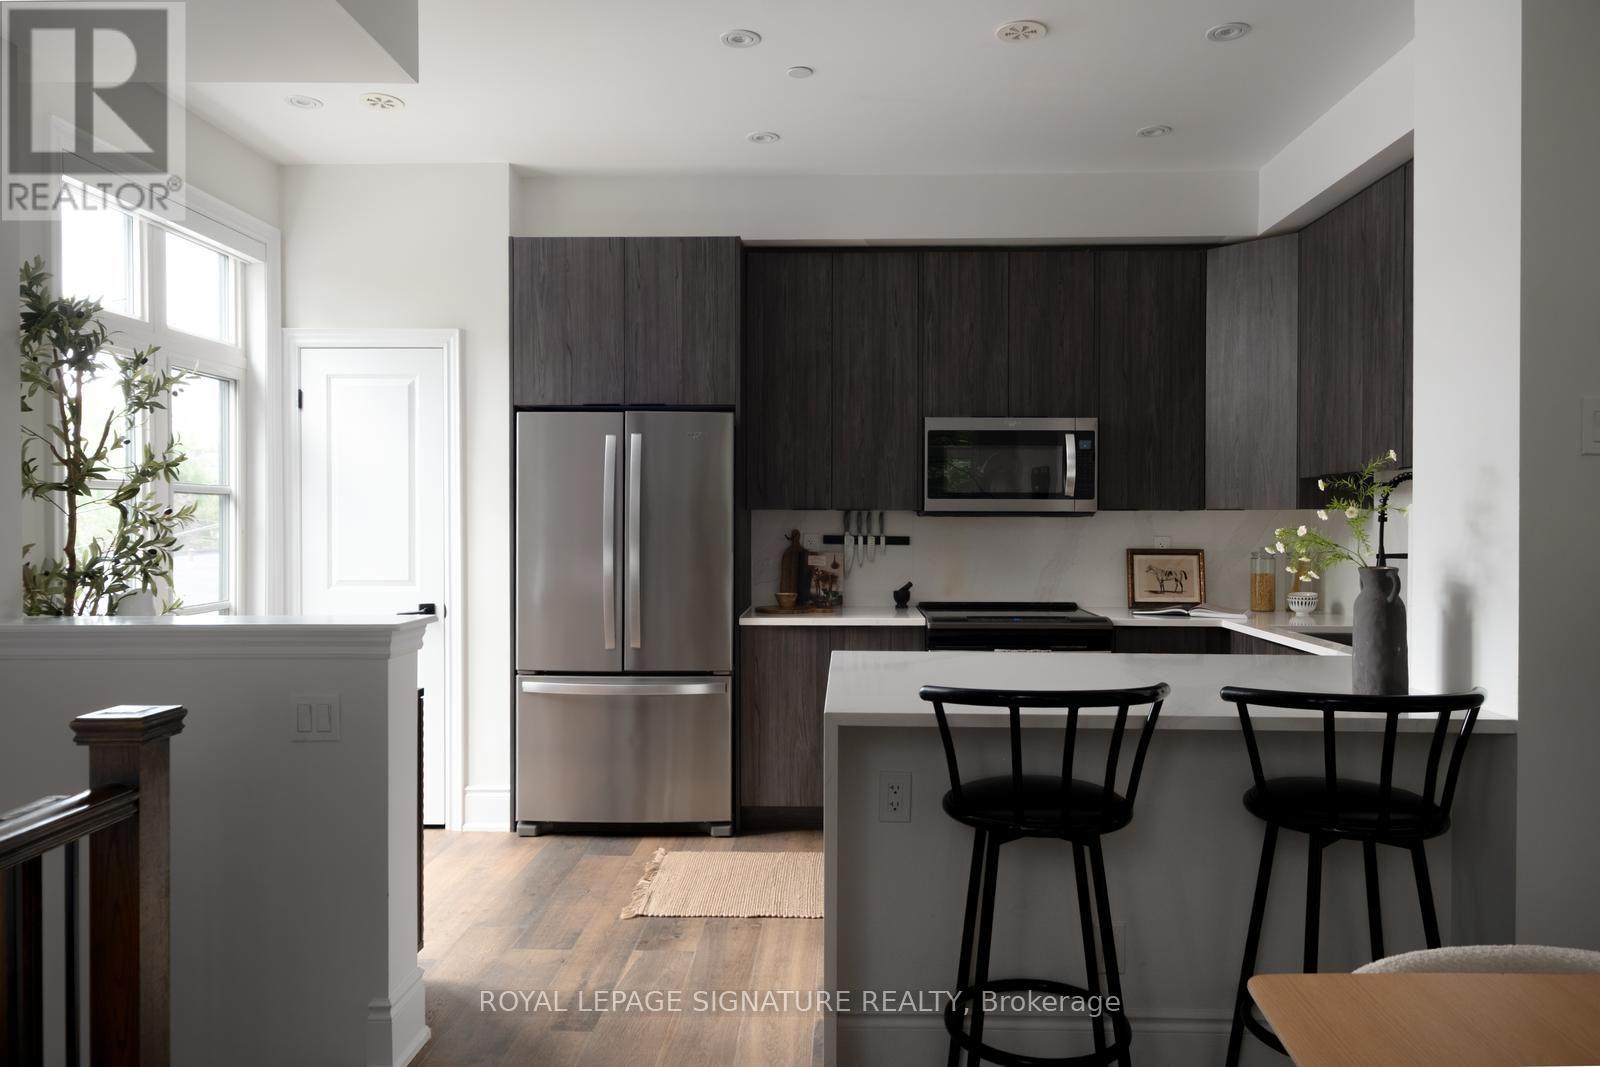
73 - 71 Elder Avenue
Toronto, Ontario
Elder checks the boxes, raises the bar and then casually adds a few you didn't know you needed - hello, rare end-unit gem! Inside, an open-concept, editorial-worthy main floor flows seamlessly between the eat-in kitchen, dining area and spacious living room. Engineered hardwood floors, soaring ceilings and abundant natural light set the tone, while the updated gas fireplace adds just the right amount of cozy. The kitchen is as beautiful as it is functional, with waterfall quartz countertops and backsplash, contemporary cabinetry, stainless steel appliances and a large pantry - the kind of kitchen that naturally becomes headquarters for morning coffee, Friday night takeout and dinner parties that somehow turn into midnight. Upstairs, three well-appointed bedrooms offer plenty of flexibility for family, guests, a home office or whatever life calls for next. The principal suite is so spacious it feels like your own private retreat, with a generous walk-in closet, walkout balcony and ensuite that might quickly become your favourite room in the house. The soaker tub is practically begging for a glass of wine, a little music and absolutely nowhere else to be! And then the pièce de résistance: the rooftop terrace. Your own slice of outdoor living, complete with a wood pergola, incredible views and gas hookup for a BBQ or fire pit - the perfect space to lounge, dine, entertain or simply enjoy a little fresh air without leaving home. Add parking for two cars with an upgraded lift, additional garage storage and the convenience of snow removal, landscaping and water included. Everyday living is looking pretty darn good around here! Located in one of Etobicoke's most desirable neighbourhoods, steps to waterfront trails, Lakeshore's best shops and restaurants, Long Branch GO and quick access to major highways and downtown Toronto. Stylish, spacious and wonderfully low-maintenance - 71 Elder Ave #73 is everything city living should be! The only thing missing? You. (id:63203)

18250 Duffy's Lane
Caledon, Ontario
Extraordinary Caledon estate where privacy, a tranquil setting, natural beauty, and endless opportunity come together on approximately 86 spectacular acres. Tucked away among the rolling hills, this remarkable property offers an exceptional blend of open pasture, productive hay fields, mature hardwood forest, scenic trails, and breathtaking countryside views in every direction. The beautiful home is designed to embrace its surroundings, featuring soaring ceilings, expansive windows that flood the interior with natural light and an open-concept layout. The fully finished walkout lower level seamlessly extends your living space outdoors, leading to a resort-inspired backyard complete with a saltwater inground pool, spacious patios, and multiple areas to relax while taking in the peaceful landscape. For those seeking space to work, create, or operate a business from home, the impressive approximately 3,000 sq. ft. heated workshop offers exceptional flexibility with dedicated office space, generous storage, and room for countless uses. The property also features a traditional barn and fenced pasture with convenient livestock watering access, making it well suited for hobby farming, equestrian pursuits, or a variety of agricultural ventures. Whether you're dreaming of a family estate, multi-generational living, a home-based business, hobby farm, or simply investing in one of Caledon's most desirable rural settings, this property offers outstanding potential both today and for the future. Minutes from the amenities of Caledon and within easy commuting distance to Pearson International Airport and the GTA. Enjoy nearby golf courses, equestrian facilities, skiing, cycling, hiking trails, charming restaurants, boutique shopping, and excellent schools-all while coming home to a setting that feels worlds away. A truly rare offering where lifestyle, land, and limitless possibilities meet. (id:63203)

1321 Fairway Court
Burlington, Ontario
Opportunity knocks on one of Tyandaga's most sought-after courts! This beautifully maintained side-split offering over 3,000 square feet of living space is the perfect family home - one you'll truly want your kids to grow up in. With three bedrooms and three plus one bathrooms you have room for the whole family. Inside, enjoy a freshly painted interior, updated kitchen, renovated bathrooms, and a cozy sunken living room complete with a classic brick fireplace - the perfect spot for family nights in. A recently finished basement rounds it all out, making this home move-in ready from top to bottom. Outside, the 75 x 120-foot lot is an entertainer's dream, featuring a built-in pergola, beautiful gardens and stunning in-ground pool perfect for summer gatherings. And here's the cherry on top - this home comes with an assumable solar panel contract offering up to $10,000 in annual income for the next 11 years! Located on a quiet, family-friendly street within walking distance to the prestigious Tyandaga Golf Course and close to all amenities. Homes like this don't come along often. RSA. (id:63203)
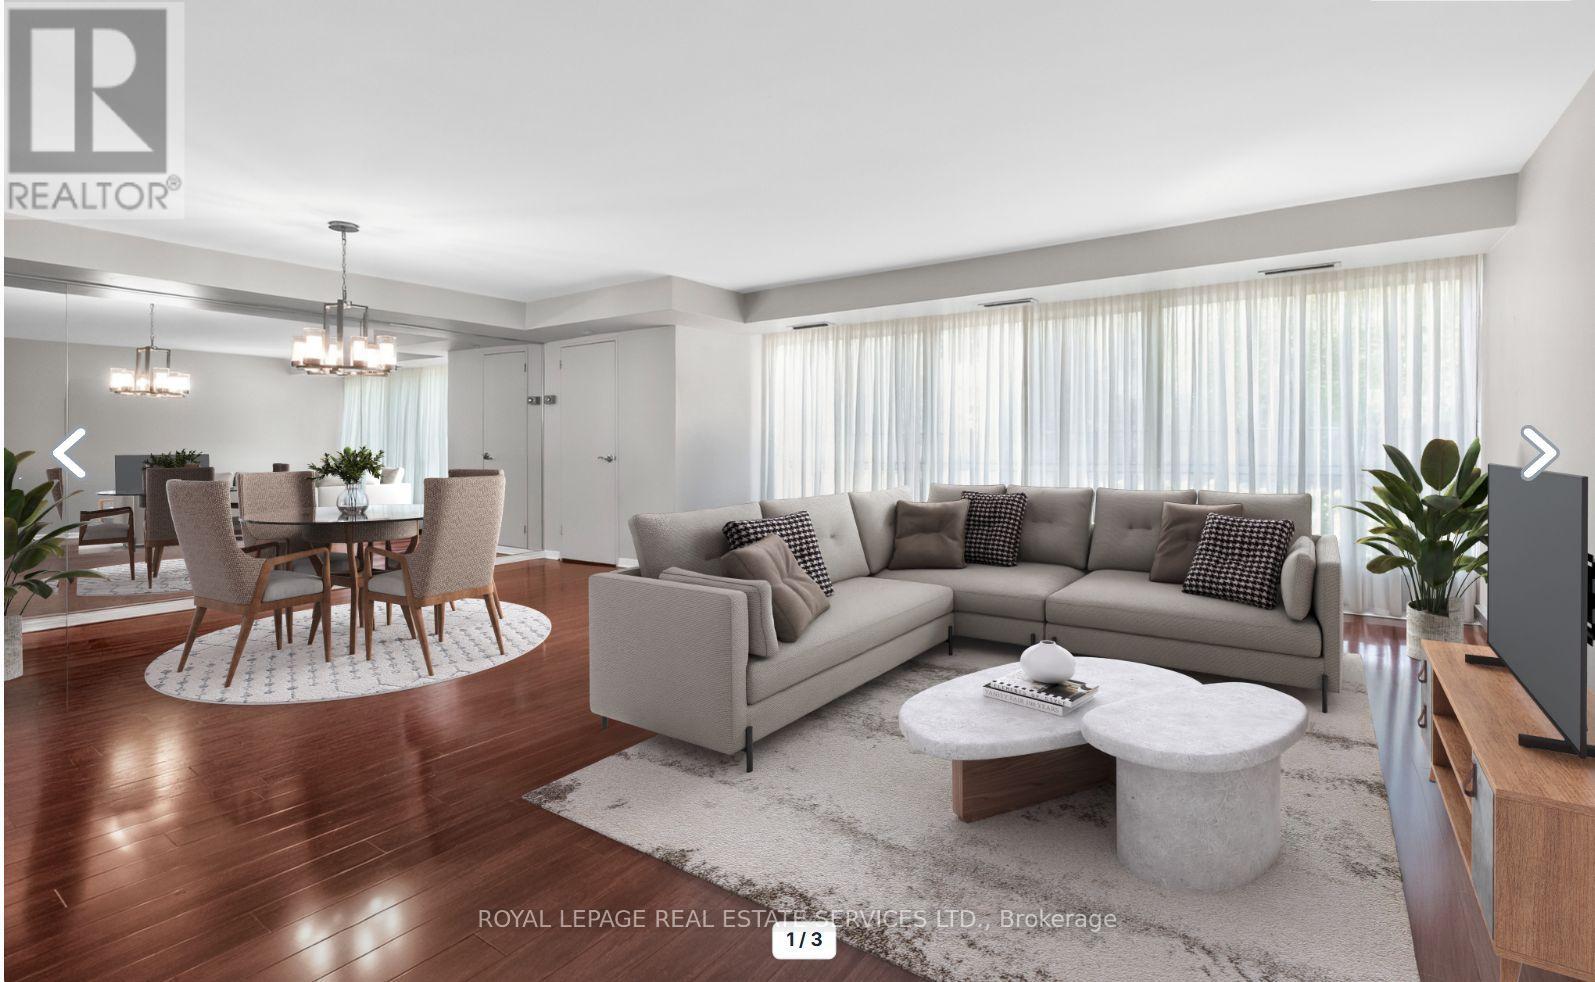
110 - 1400 Dixie Road
Mississauga, Ontario
Discover why residents love life at The Fairways. Ground floor unit 110 offers approximately 1,365 sq. ft. of thoughtfully designed living space. This spacious 2-bedroom, 2-bathroom residence combines the comfort of a home with the ease of condo living. Featuring an eat in kitchen, updated bathrooms, and flooring throughout, this suite is move-in ready. What truly sets this unit apart is its rare, ground-level access. Skip the elevator wait and enjoy easy entry-ideal for grocery runs, deliveries, and everyday living. Located on the same level as the concierge, it offers a lifestyle that feels more like a house than a traditional condo. Leave your slippers on to grab the mail, welcome food delivery, or head out for a walk without relying on elevators.This level also offers easier access for visitors, convenient unloading from parking, and a stronger connection to the building's beautifully maintained grounds while still enjoying the privacy and security of luxury condo living.Set on 5.5 acres of landscaped grounds, The Fairways is known for its spacious suites, quality construction, welcoming community, and exceptional amenities. Residents enjoy 24-hour security, weekday concierge, heated outdoor pool, tennis courts, pickleball, shuffleboard, putting green, BBQ areas, gym, sauna, billiards room, library, salon, car wash facilities, woodworking studio/workshop, and the historic McMaster Heritage House for gatherings and events.Ideally located near TTC, Long Branch GO Station, major highways, Pearson Airport, Sherway Gardens, Marie Curtis Park, Lake Ontario, and the shops and restaurants of Port Credit.Additional highlights include underground parking near the elevator with easy access to the laundry room and private locker. Low condo fees include all utilities, internet, and cable TV. An added bonus: this residence is exempt from the vacancy tax, offering excellent long-term value and peace of mind. (id:63203)
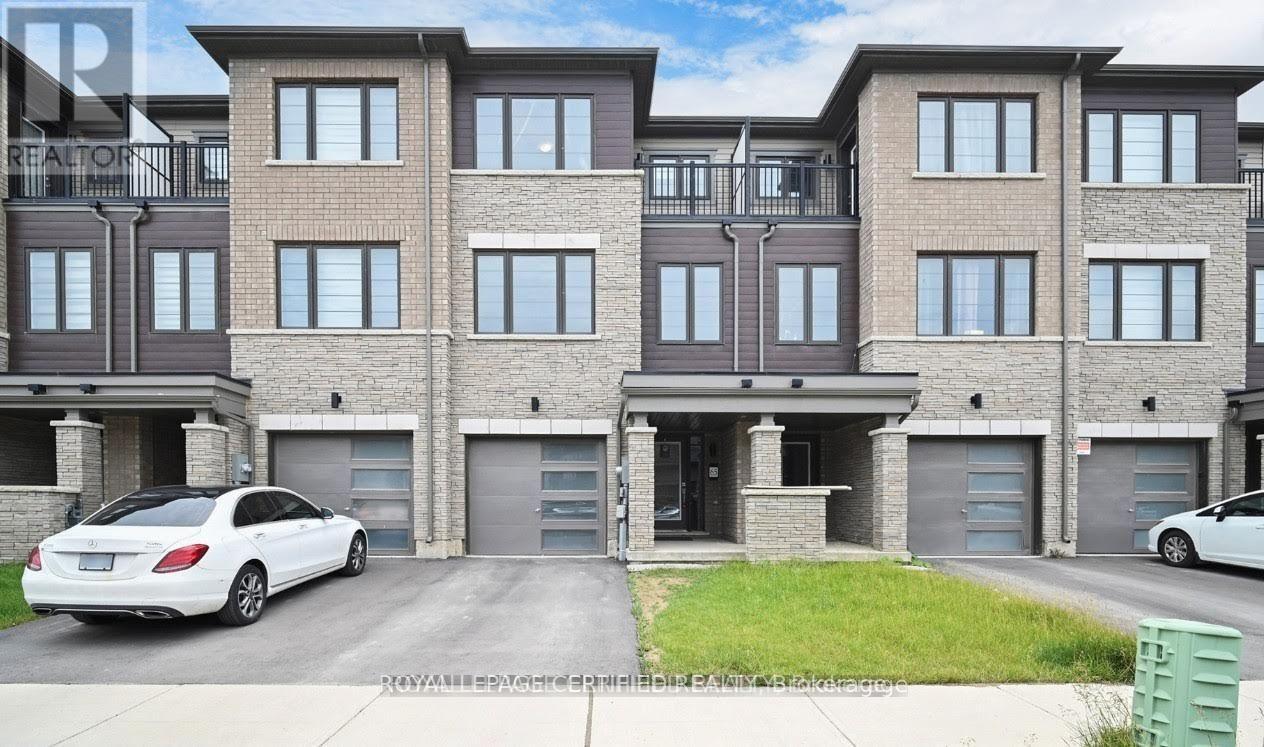
65 Holder Drive
Brantford, Ontario
This is your opportunity to own a freehold home in the vibrant community of Brant west. Built by Empire Homes this stunning three-storey freehold townhouse offers the perfect blend of space, comfort, and modern living. Featuring 3 spacious bedrooms and 3 well-appointed washrooms, this home is ideal for growing families or savvy investors. Enjoy a bright and airy open-concept kitchen that seamlessly flows into the dining and living areas perfect for entertaining or cozy family nights. Thoughtfully designed for both function and style, every level offers comfort and versatility. Located in a desirable Brantford neighbourhood with convenient access to schools, parks, shopping, and major highways. Don't miss the chance to own this exceptional home! (id:63203)