

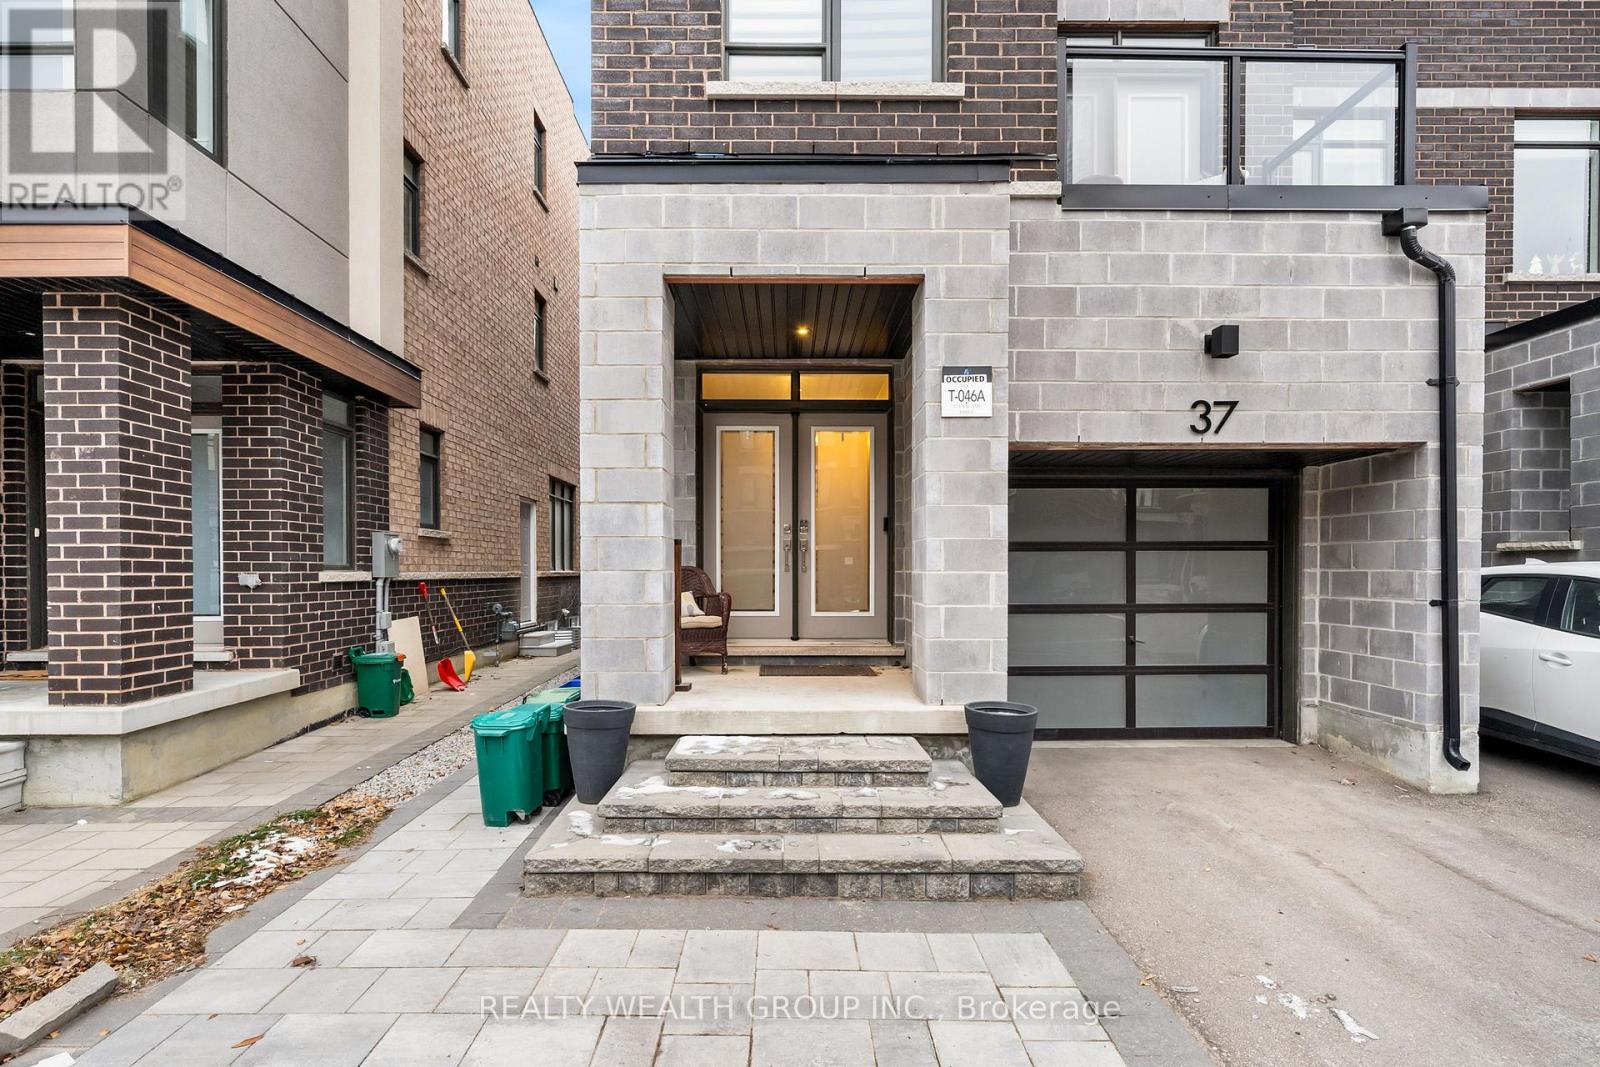
Main - 37 Fancamp Drive
Vaughan, Ontario
Welcome to this beautiful townhouse at the heart of Maple! Main floor listing with open concept layout. This home seamlessly combines the kitchen and living area, creating a comfortable and inviting space for everyday living. Step outside to your private patio, an ideal spot to relax and unwind. This home is located within walking distance to the GO station. Hwy 400, Wonderland, Cortellucci Hospital, parks, schools, shopping, restaurants, and more! Main floor tenant to contribute 25% towards utilities. (id:63203)
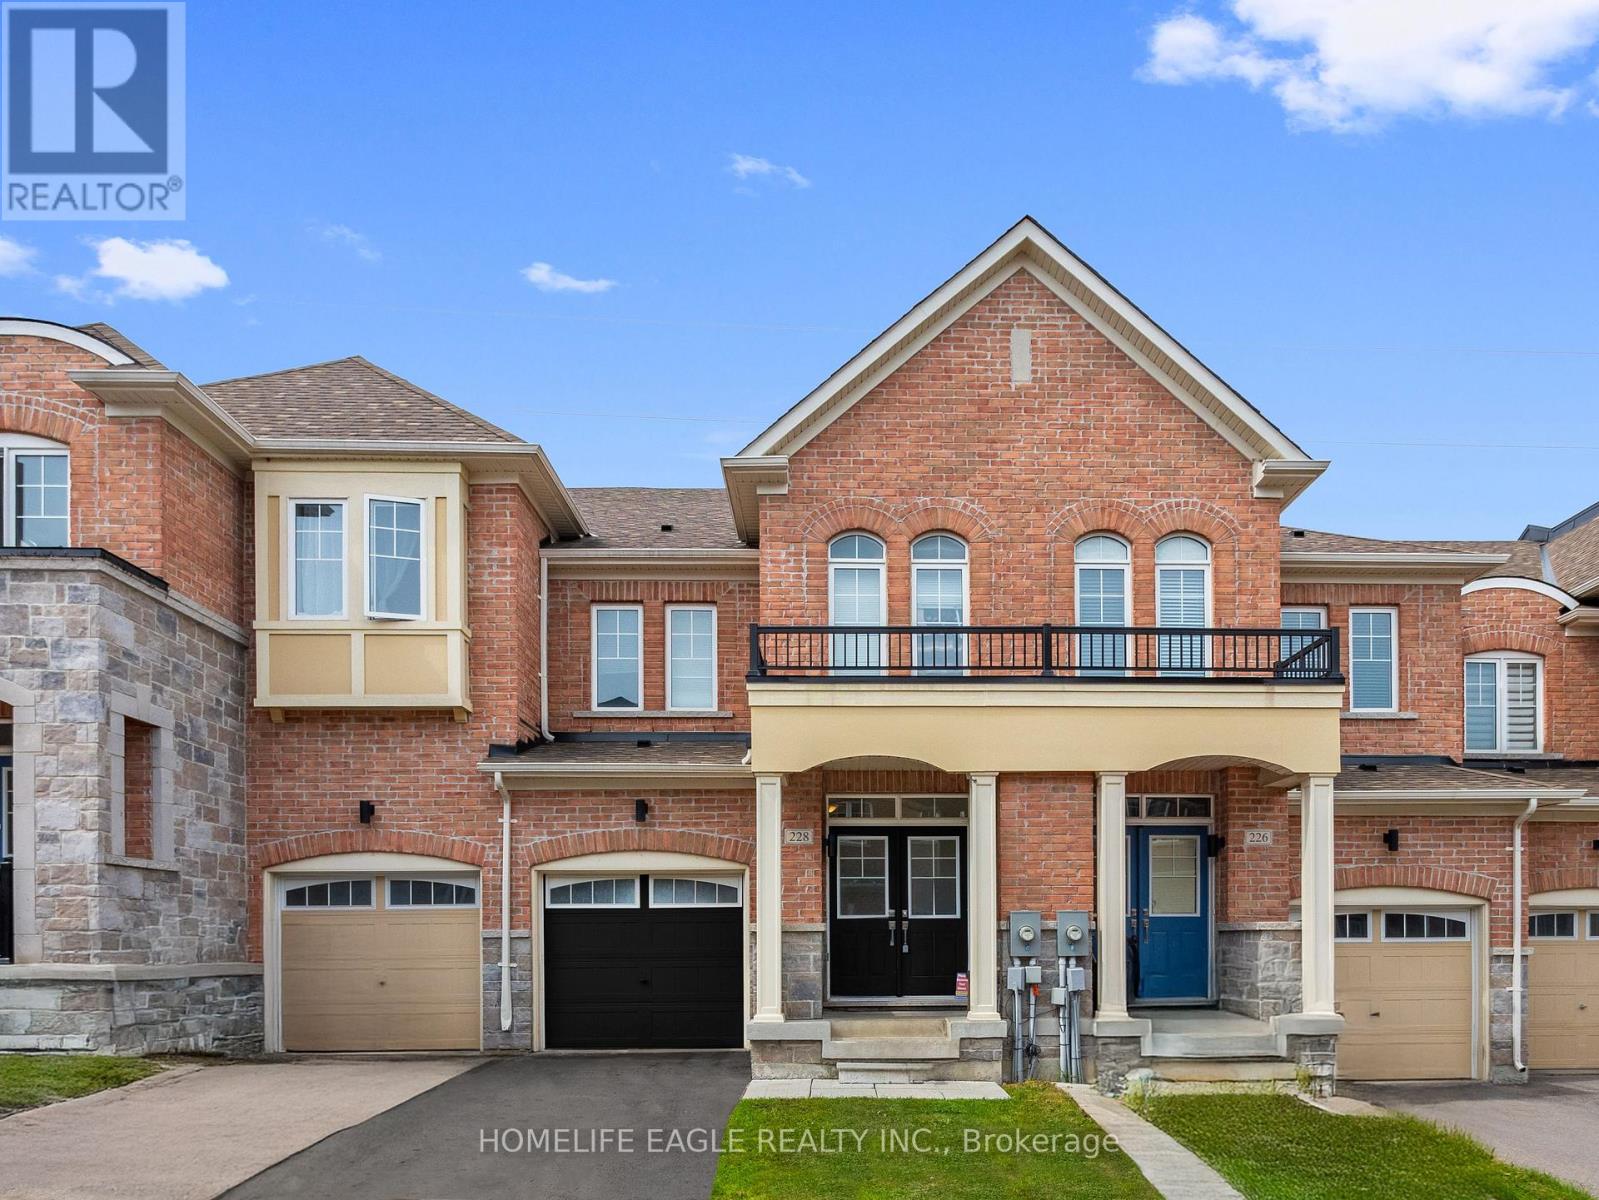
228 Bennett Street
Newmarket, Ontario
Welcome To This Beautifully Maintained 3+2 Bedroom * Featuring An Impressive Double-Door Entry and 9-Foot Ceilings On The Main Floor * Freshly Painted Home Offers A Bright and Spacious Layout Designed For Comfortable Family Living * Oversized Kitchen Overlooks A Grand Family Room, Creating The Perfect Space For Entertaining and Everyday Enjoyment * Step Outside To Enjoy Serene Views Of The Open-Space Pond From Your Backyard * Convenient Second-Floor Laundry Adds Everyday Practicality, While The Professionally Finished Basement Offers Exceptional Versatility With A Separate Entrance, Two Additional Bedrooms, A Full Kitchen, and A 3-Piece Bathroom-Ideal For Extended Family or Potential Income or Business Opportunities * New Professionally Painted, Meticulously Cleaned, and Exceptionally Maintained * This Move-In-Ready Home Is Located Within A Family-Friendly Community Featuring A Private Children's Playground and Ample Visitor Parking * Enjoy An Unbeatable Location Just Steps To GO Transit, Viva Transit, Upper Canada Mall, Parks, and Top-Rated Schools * Highway 400 Only Minutes Away, Commuting Is A Breeze * A Rare Opportunity To Own A Turnkey Home In One Of The Area's Most Desirable Communities * Don't miss it! (id:63203)

206 - 8111 Yonge Street
Markham, Ontario
You Must See Spacious 1,404 Sq Ft North Facing Hawthorn Suite Located On The Second (2nd) Floor In The Gazebo Of Thornhill. The Master Bedroom Has A Large Walk-In Closet And 4 Piece Ensuite. Building Amenities Include An Indoor Pool, Tennis Courts, Billiards Room, Wood Working Shop, Beautiful Grounds, Exercise Room. Conveniently Located On Yonge Street, Steps To Shopping, Parks, Transit (Viva, Go Bus). Mins To Hwy 407 Or 404. 1 Parking Spot & 1 Locker Included. Additional Underground Parking Is Available. Ask Listing Brokerage For Details. (id:63203)
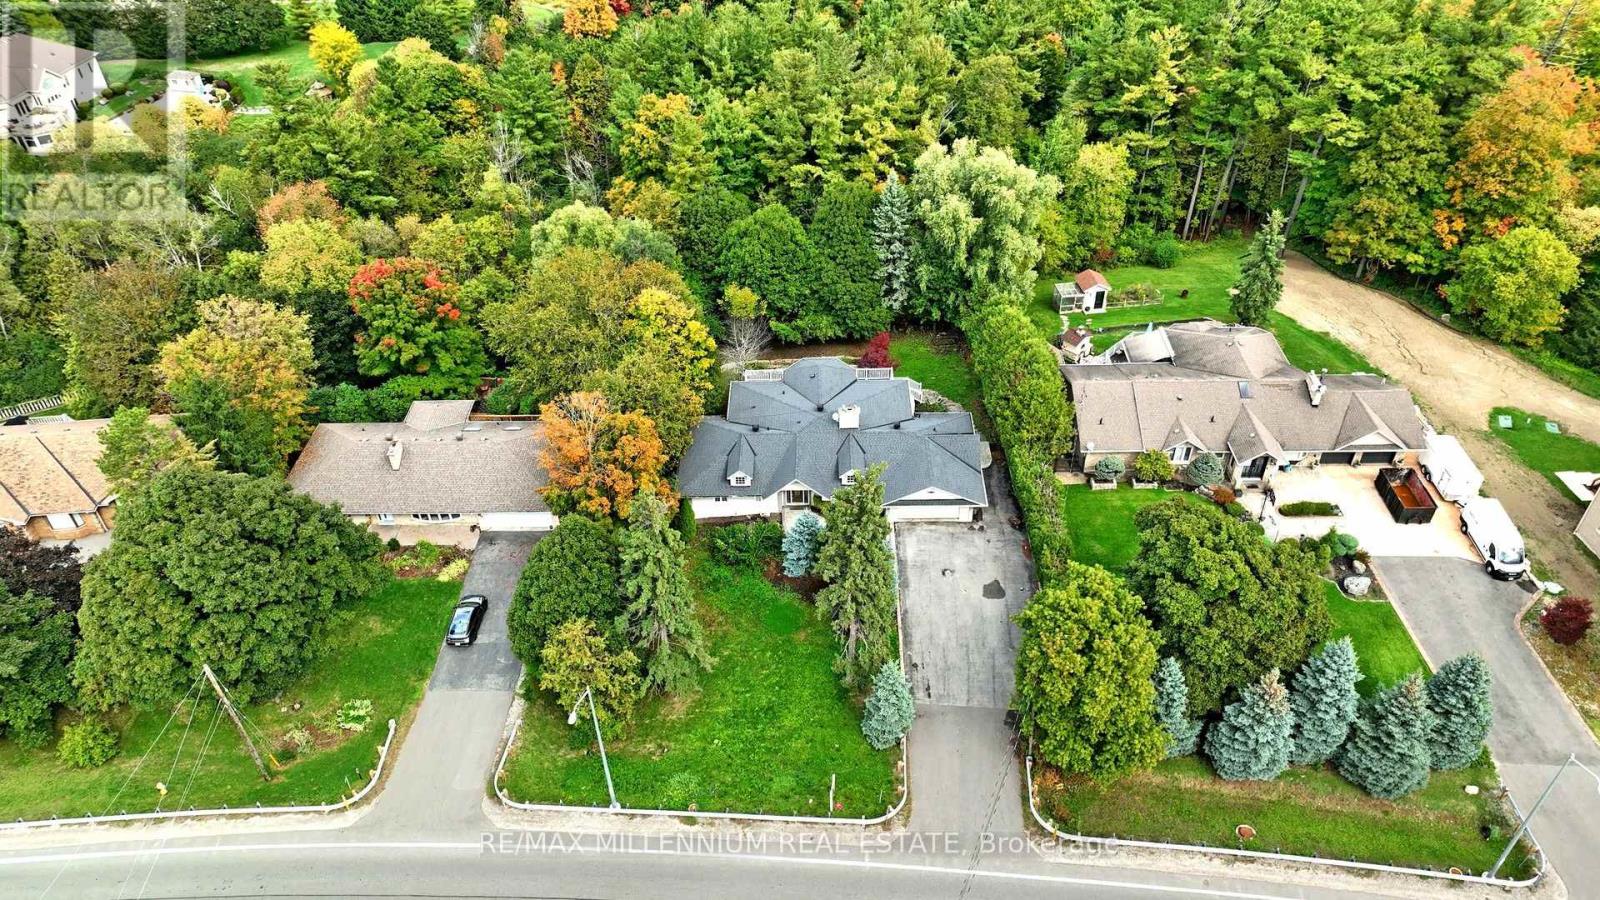
678 Nashville Road
Vaughan, Ontario
One lot, infinite possibilities design, build or enjoy the existing charm!! Sat on an expansive 100x280 ft lot surrounded by towering mature trees, this rare Kleinburg property offers both charm & endless potential. The existing custom bungalow features 2 bedrooms upstairs and a finished walk out basement with a separate entrance, 3 bedrooms, a kitchen, laundry hookups, and walkout to a large patio-ideal for extended family. Move right in and enjoy the character, or design and build your new custom estate tailored to your lifestyle. Professionally landscaped grounds and complete privacy make this one-of-a kind opportunity. All this, just minutes from Kleinburg Village and major highways. (id:63203)
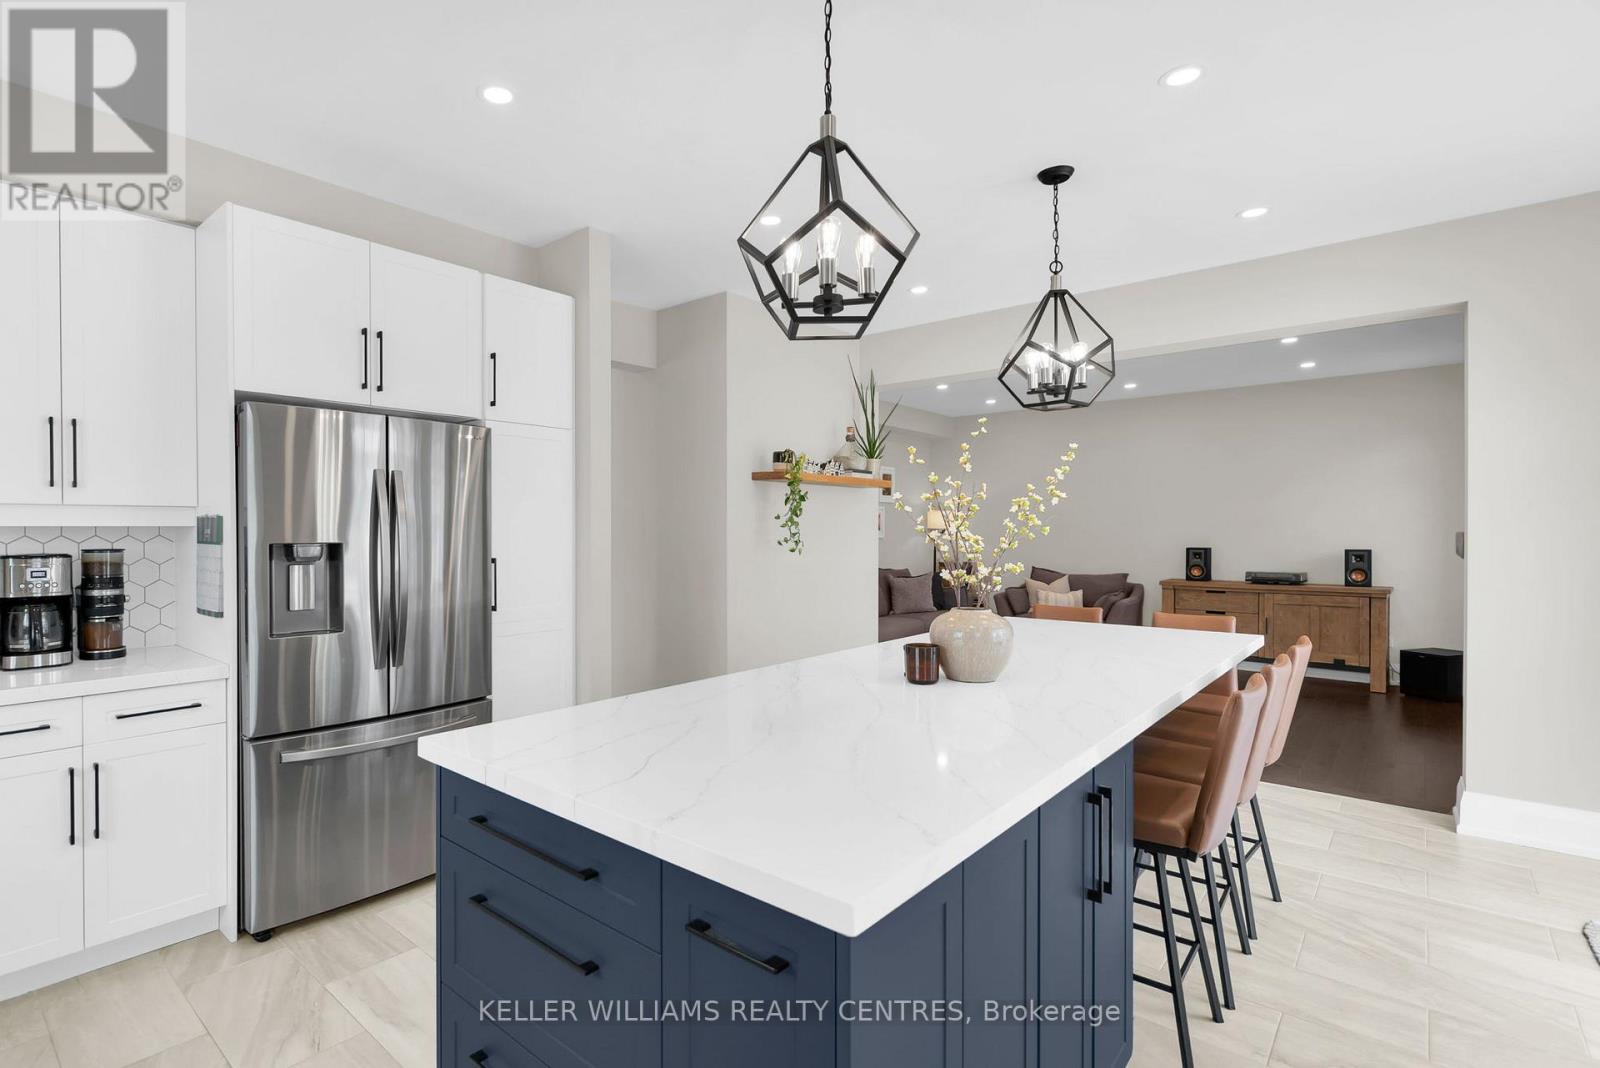
2 Jewelwing Court
Bradford West Gwillimbury, Ontario
A meticulously maintained home situated on a premium corner lot, this impressive 4-bedroom, 4-bathroom home offers over 2,700 sq. ft. of thoughtfully designed living space perfect for growing families and entertaining alike. The heart of the home is the stunning 2021 custom kitchen renovation featuring quartz countertops, a massive 10-foot island with built-in microwave, wine fridge, soft-close cabinetry, pull-out organizers, porcelain tile flooring, gas range, and stylish backsplash. The open-concept main floor is enhanced with hardwood flooring, 9-foot ceilings, pot lights throughout, custom trim work, shiplap fireplace feature wall, and fresh paint throughout. Upstairs, you'll find four spacious bedrooms, updated lighting, designer feature wallpaper, and a generous primary retreat complete with a luxurious ensuite. Step outside to your private backyard oasis complete with interlock landscaping, gazebo, gas BBQ hookup, shed, playscape, and plenty of space to relax or entertain. Located on a premium lot close to parks, schools, trails, shopping, and all the amenities that make Summerlyn Village one of Bradford's most desirable communities. (id:63203)
70 Topham Crescent
Richmond Hill, Ontario
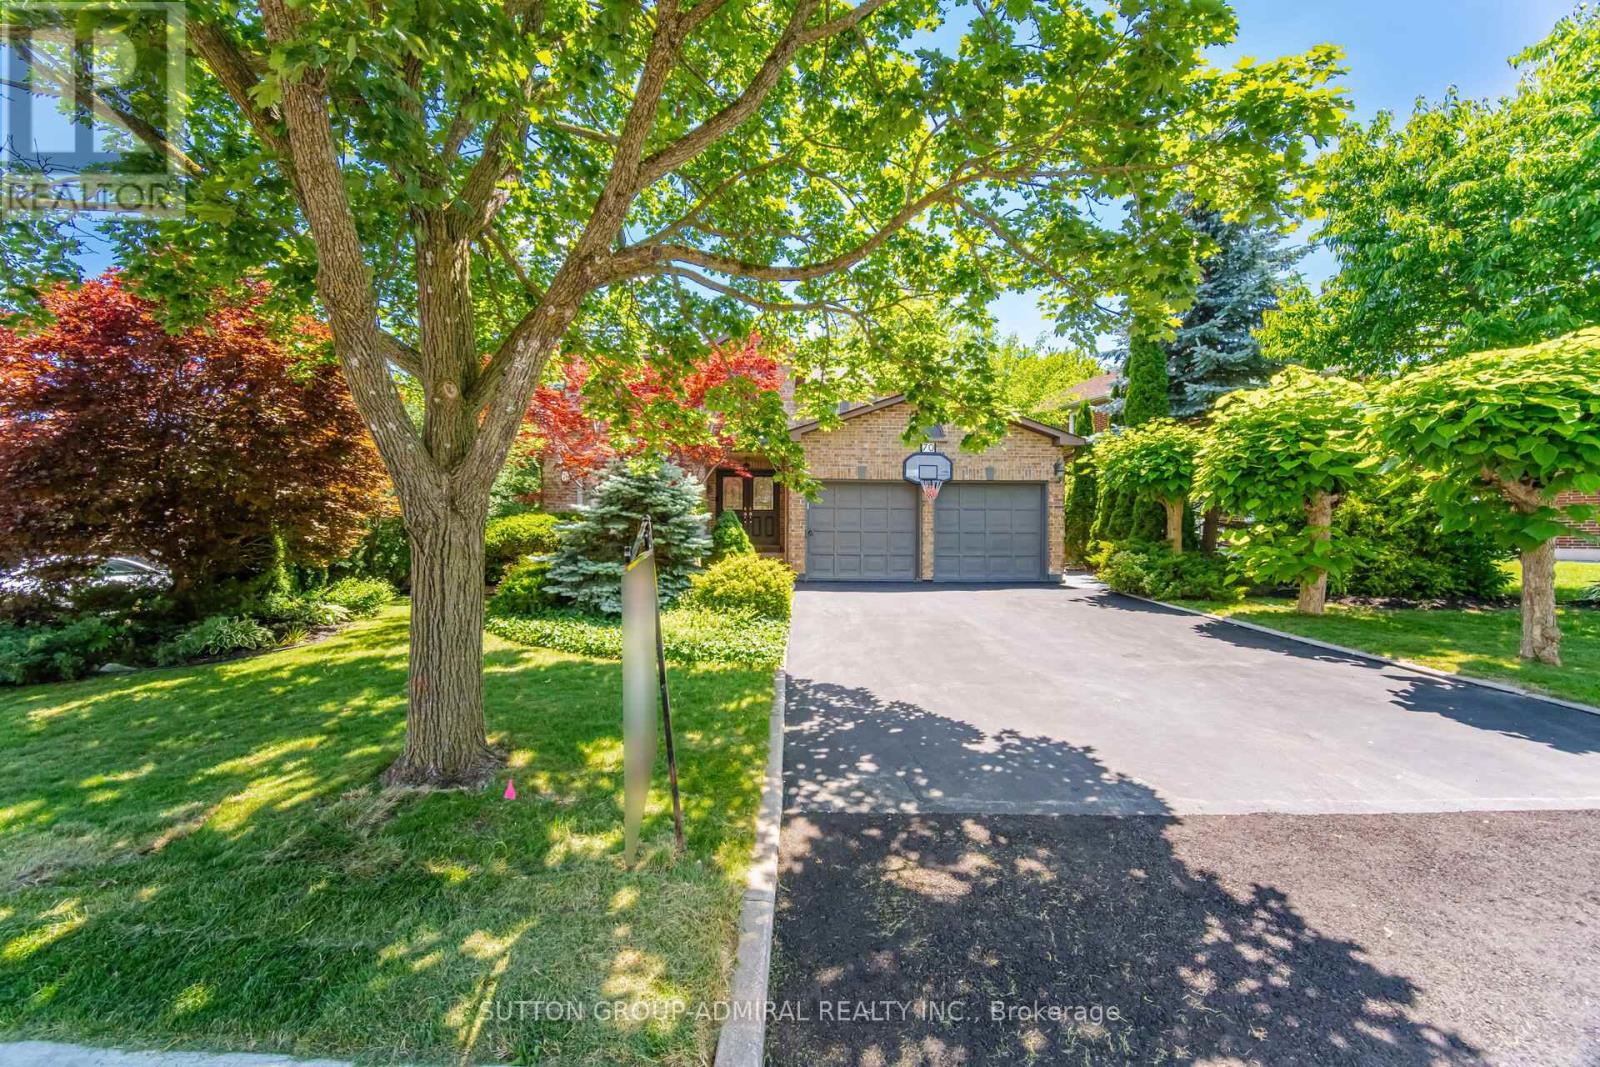
Welcome to your dream home on a premium 68 ft frontage lot in the prestigious Westbrook Community! This bright and spacious 4+2 bedroom detached 2 storey home sits on a beautifully sized lot and features a walk-out basement. Absolutely stunning, filled with natural light, and thoughtfully upgraded throughout. Enjoy hardwood flooring on the main and second floors, a skylight, and an extended glass railed deck in the backyard, conveniently located off the kitchen and family room, with a staircase leading down to the yard. Additional features include crown moulding and pot lights throughout. The home offers spiral wooden stairs with metal wrought iron railings, built-in stainless steel appliances, tall custom lit cabinetry, and a large centre island in the open-concept kitchen overlooking the family room. The spacious primary suite includes a walk-in closet and a 6-piece ensuite bathroom. Other features include vinyl windows with coverings, a main kitchen with double sinks, a garburator, and elegant chandeliers throughout the home. A garden shed adds extra storage convenience. The fully finished walk-out basement features a 2 bedroom apartment with high ceilings and a large kitchen, offering potential rental income of $1,700+ The massive backyard is beautifully landscaped with mature trees, creating a private outdoor retreat. This property falls within the catchment area of excellent schools, including St. Teresa of Lisieux Catholic School, Richmond Hill High School, and Silver Pines Public School. Mins to public transit/community centre/St. Theresa Chs/Go Station/Shopping/Hwy 404. Top ranked Richmond Hill SS District. Located next to an abundance of green spaces, golf courses, Longo's restaurants, and the highly ranked Richmond Hill High School, this home is perfectly situated for family living, with easy access to the Richmond Hill GO Station just an 8 minute drive away. This is more than just a home, it's a lifestyle. Don't miss this incredible opportunity. (id:63203)
6 - 49 Riverley Lane E
New Tecumseth, Ontario
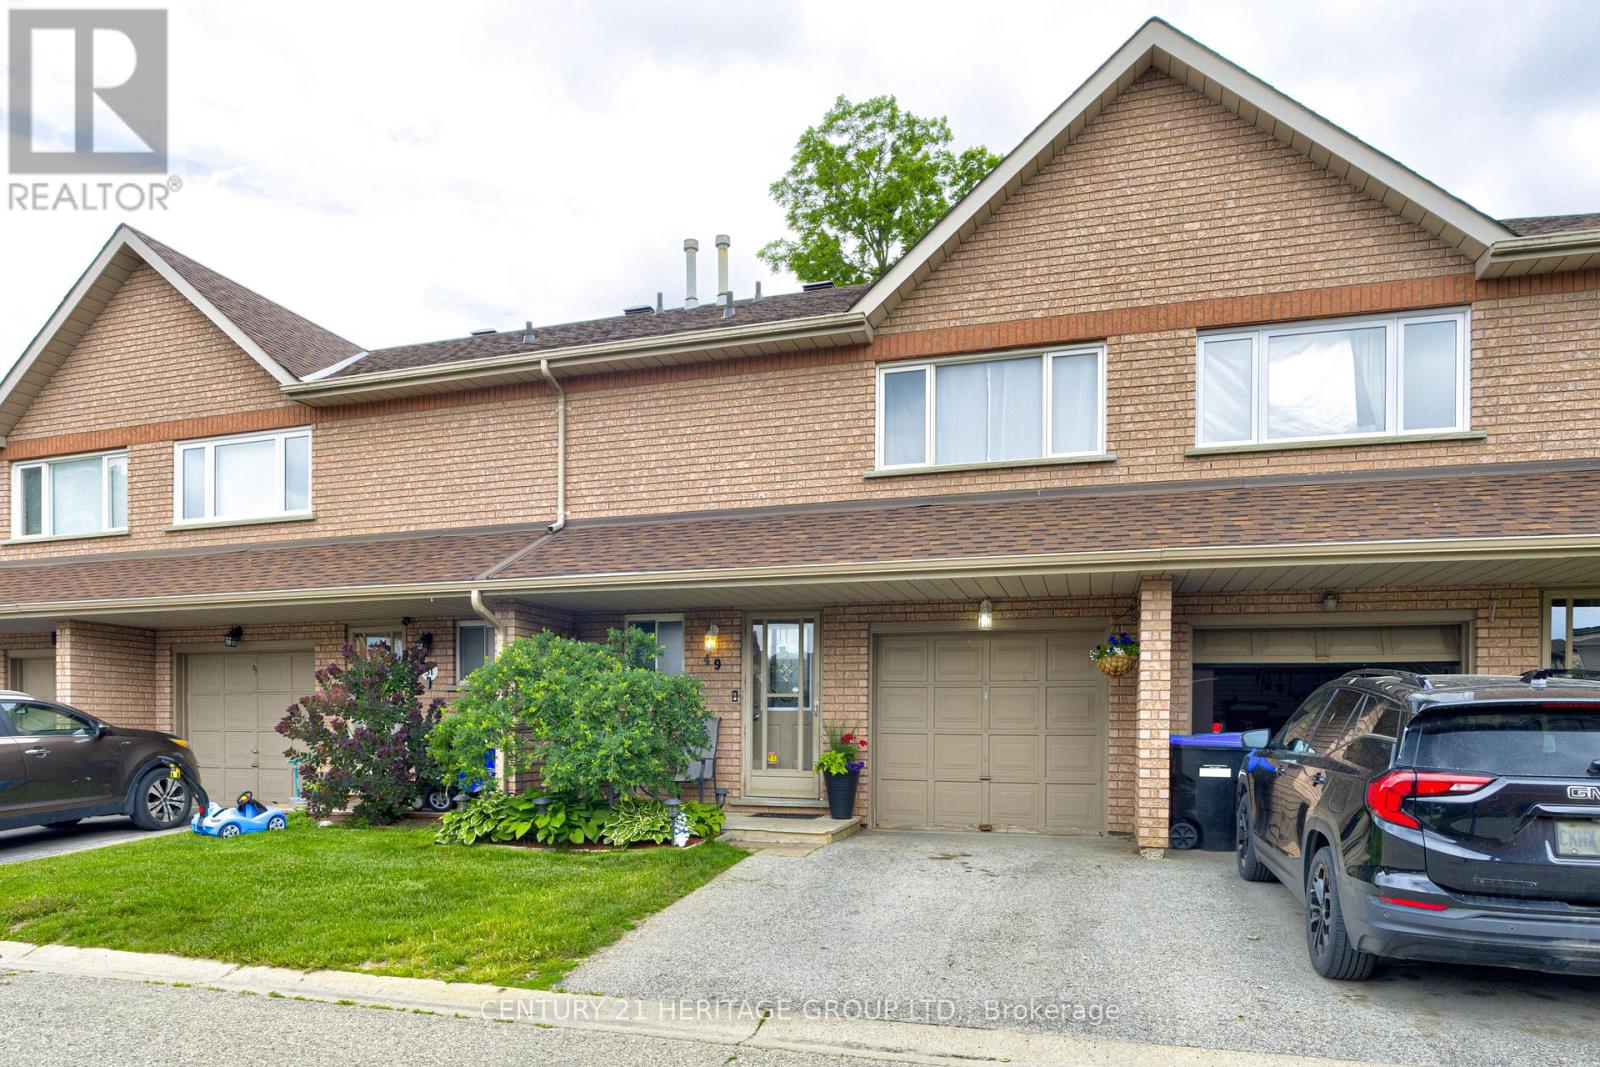
Attention first time buyers -Your opportunity to own a great home and start paying yourself not a landlord - close to Honda Plant, Schools, Parks, Recreation Centre and Hospital, shopping is around the corner. This home with low maint fees backs to nature is a well maintained townhouse with front porch and back deck. Many upgrades over the time sellers have owned but now they want more space - time to move on. Time for a new owner to put their own personal touch. Located in a quiet corner of the complex. Newer fridge, stove and cooking vent. (id:63203)
309 - 8111 Yonge Street
Markham, Ontario
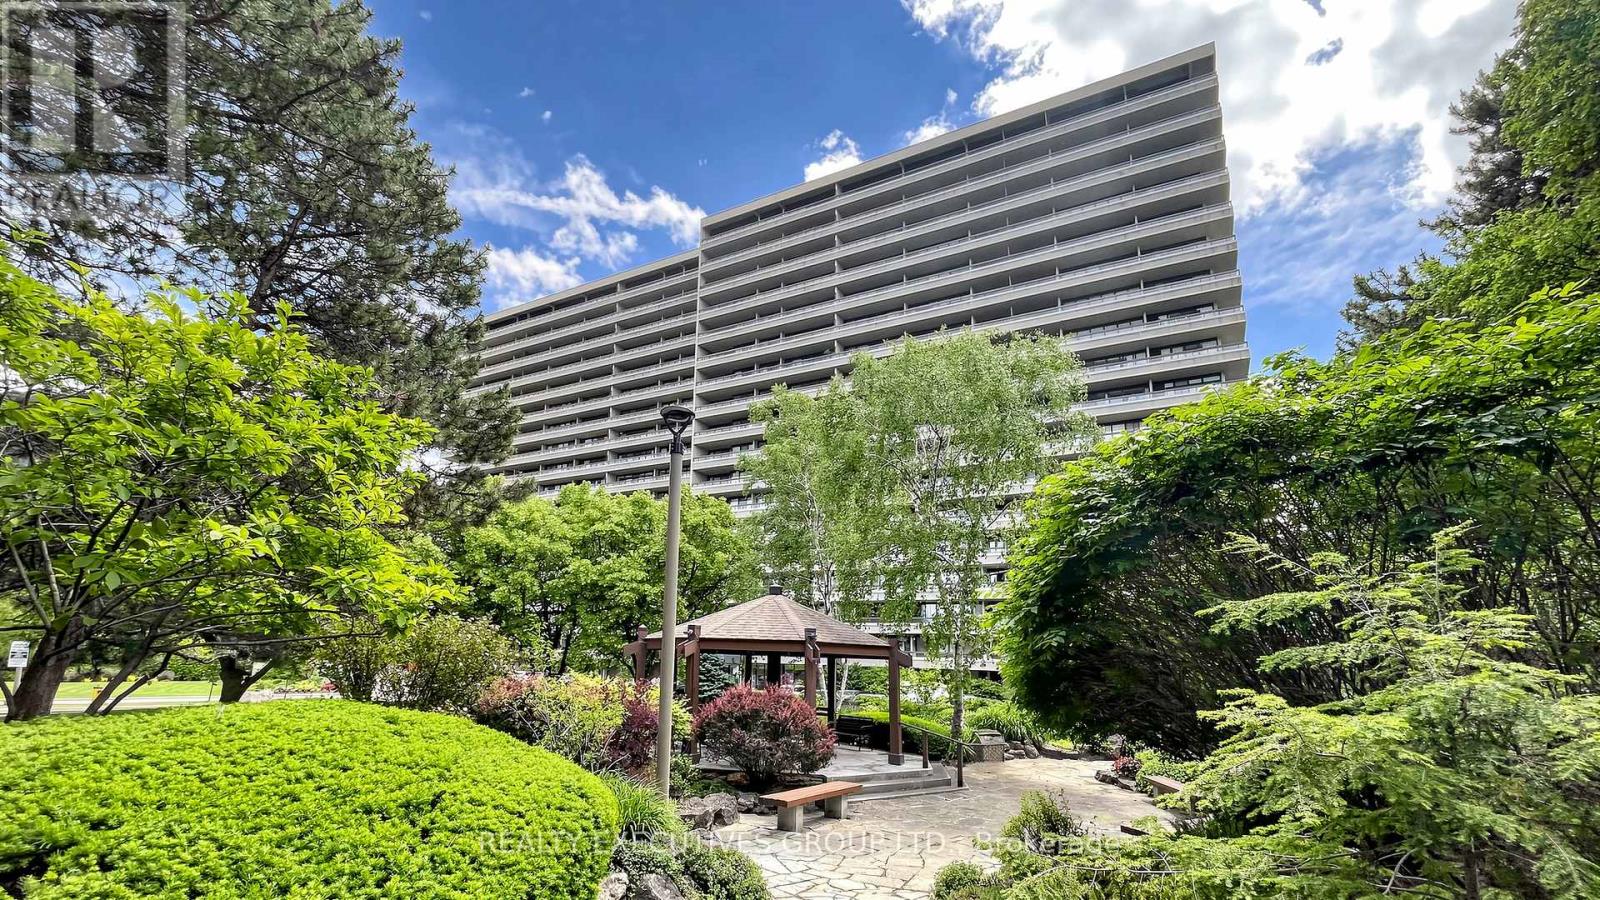
Beautifully Renovated Large Corner Suite. Wrap Around Balconies. Renovated Open Concept Kitchen W/ Granite Counters & Breakfast Bar. Renovated 3Pc Ensuite Bath W/ Thermostatic - Rain Shower. 5.5" Wire Brushed Hardwood Floors. Newer Interior Doors W/Glass Panes. Neutral Fresh Decor Through-Out. Suite Has Its Own Furnace & AC Unit. Shows Extremely Well! Maintenance Fee Includes Internet & Cable Television. Additional UG Parking Available. Ask LA For Details. (id:63203)
1510 - 30 Upper Mall Way
Vaughan, Ontario
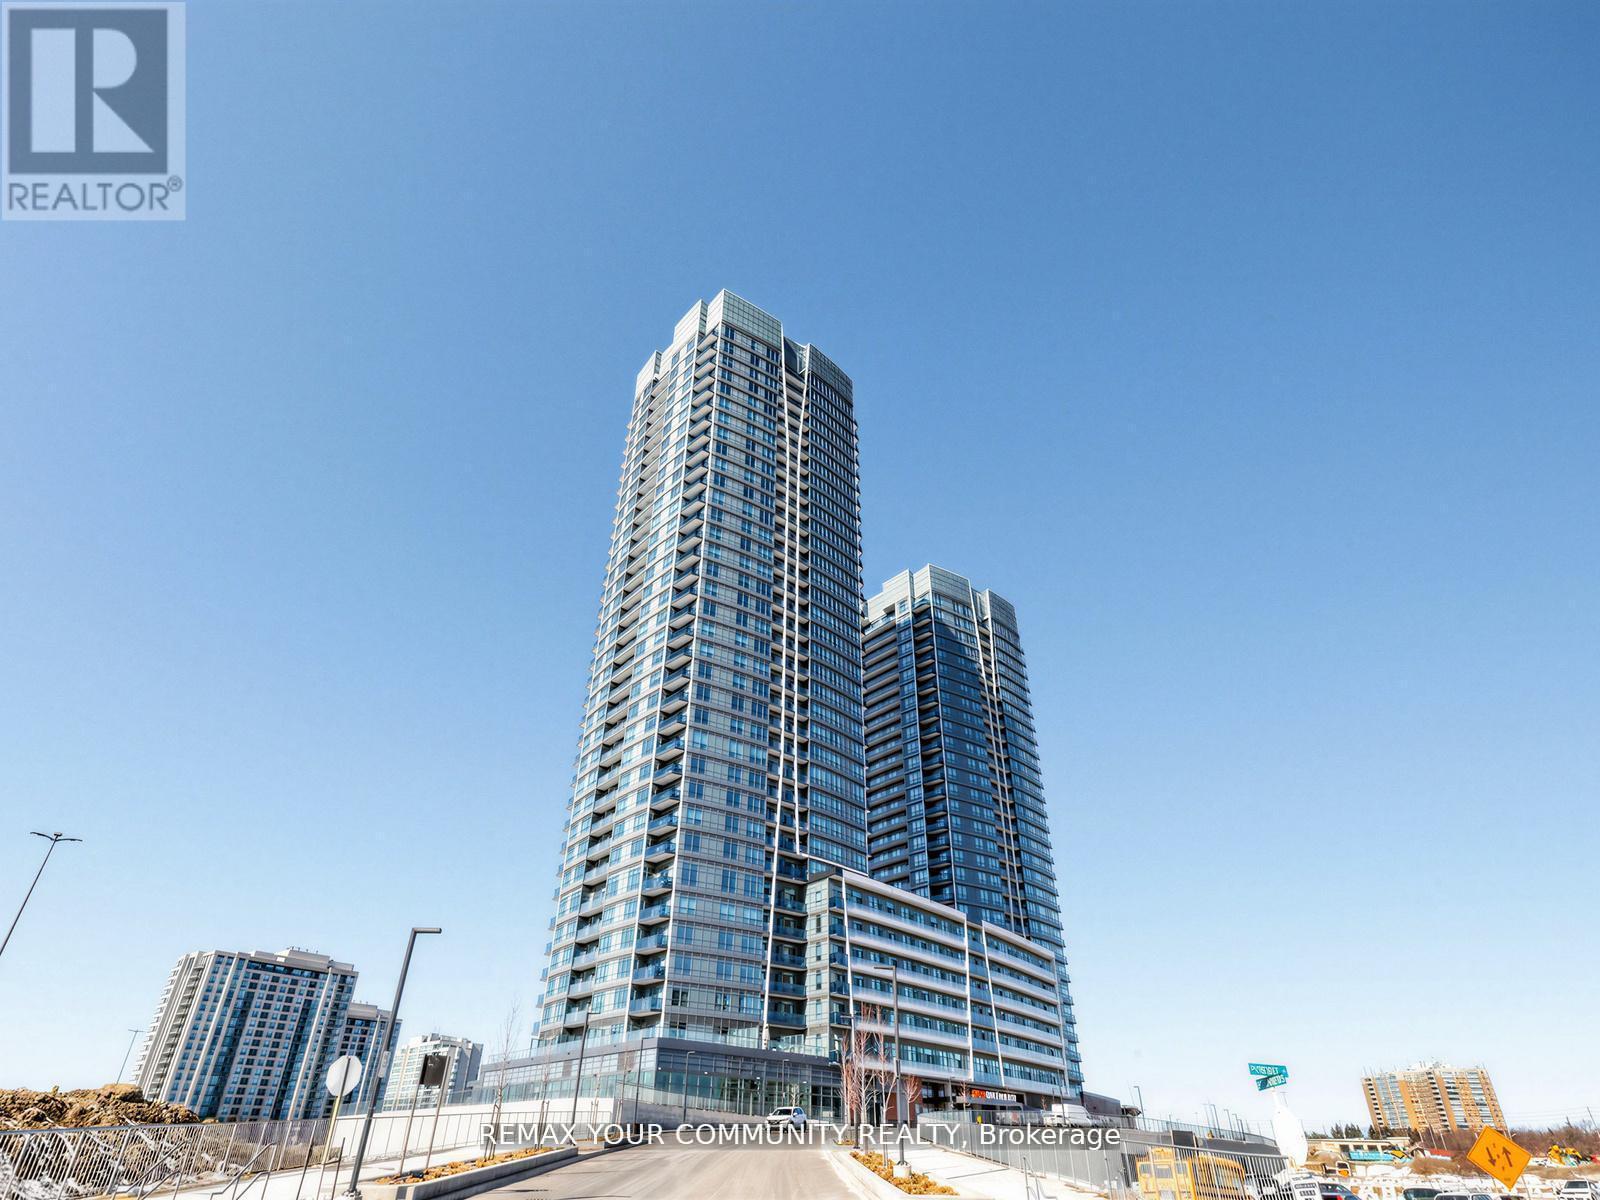
Welcome to 30 Upper Mall Way unit 1510. Gorgeous 2 Bedroom 2 Bathroom Condo In The New Promenade Park Towers! Large Living/Dining Area With Open Concept Kitchen With Stainless Steel Appliances. Large Primary Bedroom With 3pc Ensuite And Large 2nd Bedroom. Steps to Shops, Restaurants, Off The Promenade Mall With Grocery & More Steps Away. This South East Exposure Condo Unit Has Unobstructed Views Of Downtown Toronto. 1 Car Underground Parking Included! (id:63203)
37 Heron Hollow Avenue
Richmond Hill, Ontario
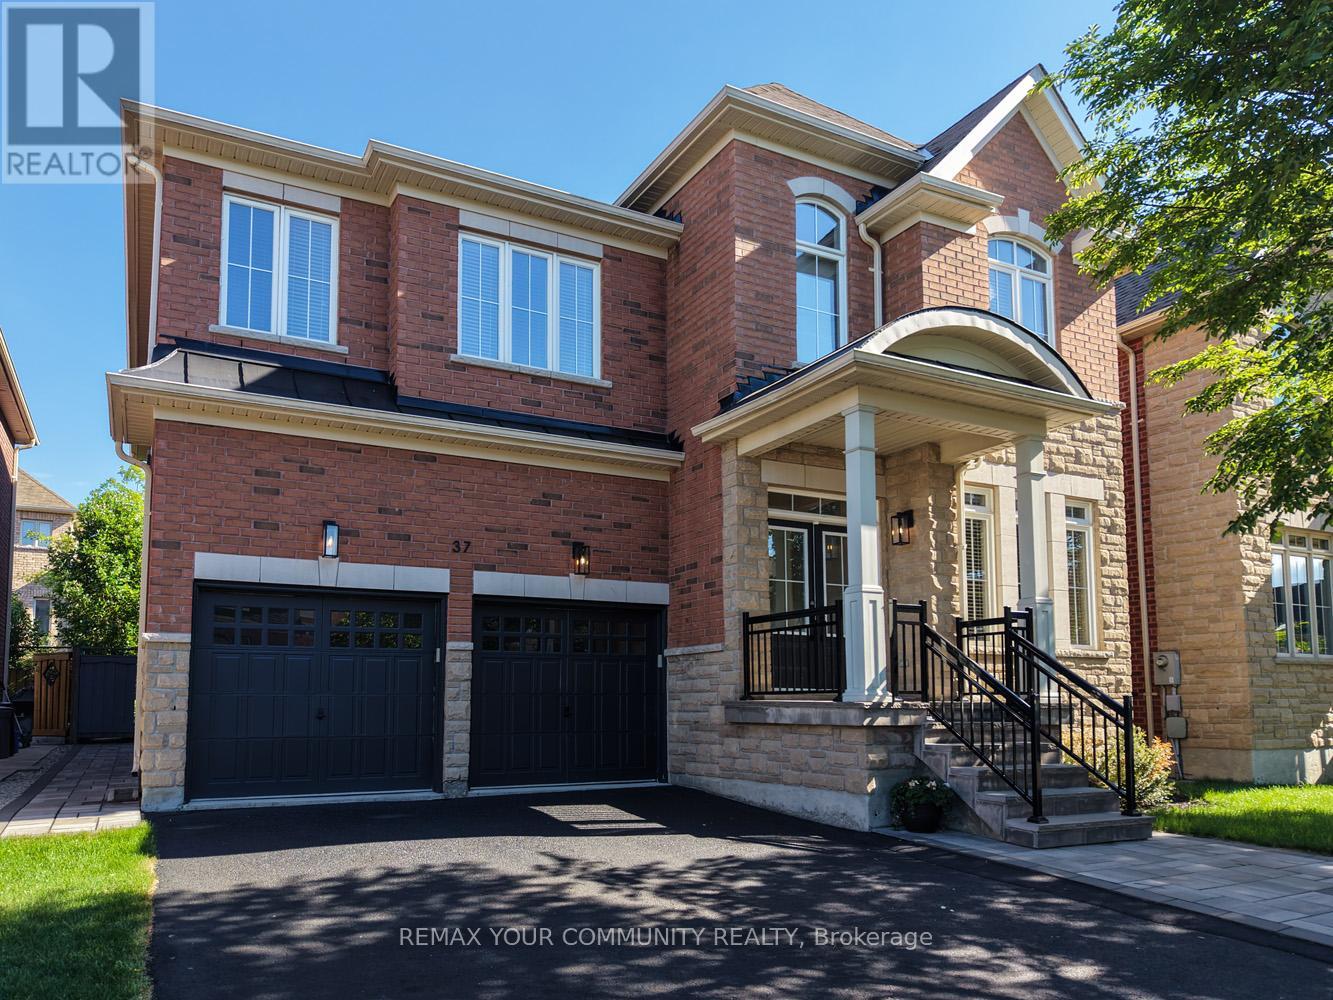
LOCATION, LOCATION, LOCATION! Welcome to this completely renovated stunning family home that perfectly blends luxury, comfort, and modern living. Approx 4200 sq ft of total finished living space. From the moment you arrive, you'll be impressed by the exceptional curb appeal featuring a professionally hardscaped front porch, steps, and interlock side walkway. Step inside to a beautifully updated interior with newly painted main and second floors, including the primary suite and adjoining bedrooms. The renovated kitchen showcases freshly refinished cabinetry along with newer stainless steel appliances including a Whirlpool French door fridge with ice maker, Maytag dishwasher, and an additional LG fridge/freezer in the basement for extra storage convenience. The backyard is truly a private resort-style oasis with over $100,000 invested in professional landscaping featuring mature trees, artificial turf, and a premium composite deck designed for ultimate privacy and relaxation. The fully finished basement is an entertainer's dream complete with a home theatre area featuring a premium HD projector, surround sound system, and a 125" movie screen included. Fitness enthusiasts will love the dedicated home gym with mirrors, gym flooring, wall-mounted TV, and Inspire FT2 Universal home gym included. Additional upgrades include a new Carrier Infinity high-efficiency modulating furnace (2024 - owned), new Bradford White hot water heater (2025 - owned), and remote-control window shades in the family room with soaring 18-foot cathedral ceilings. This meticulously upgraded home offers incredible value, luxury finishes, and pride of ownership throughout. Will not last long. (id:63203)
3 - 7 Phelps Lane
Richmond Hill, Ontario
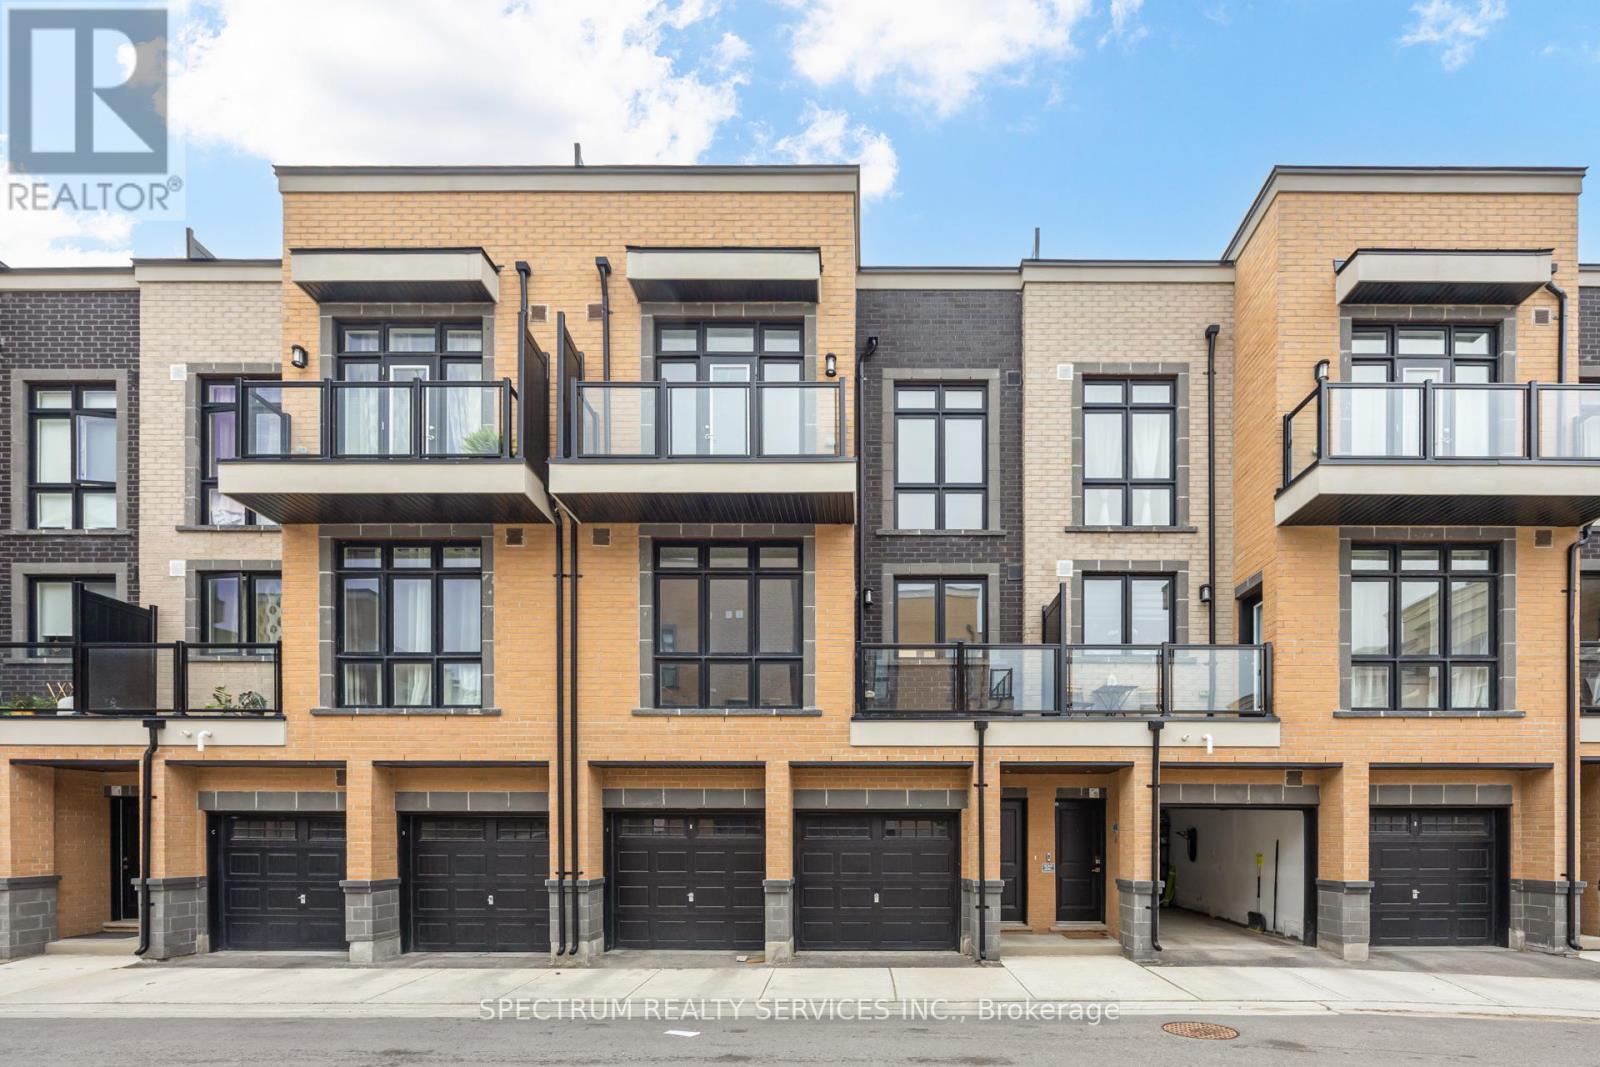
Welcome to The Bond on Yonge - a modern urban condo townhome community in the heart of Richmond Hill. This beautifully designed 3-bedroom, 3-full bathroom home offers stylish contemporary living in one of the city's most sought-after locations. Built in 2023, this carpet free residence features a Bright OPEN-CONCEPT layout with stunning Floor to Ceiling Windows that fill the home with natural light. 9' Smooth ceilings throughout! Enjoy upgraded hard Vinyl flooring throughout, Modern finishes, and a sleep kitchen complete with Stainless steel Appliances. The spacious layout is ideal for families and professionals alike, offering comfortable bedrooms, functional living space, and the convenience of an attached garage. Step outside to an impressive private terrace on the third floor- perfect for entertaining, relaxing, or enjoying outdoor living. Located just minutes from Yonge street, Shops, Restaurants, parks, transit, Richmond Hill GO Station, and major highways including 404 and 407. A fantastic opportunity to own a newer home in a vibrant and highly desirable Richmond Hill Community. (id:63203)
1503 - 705 Davis Drive
Newmarket, Ontario
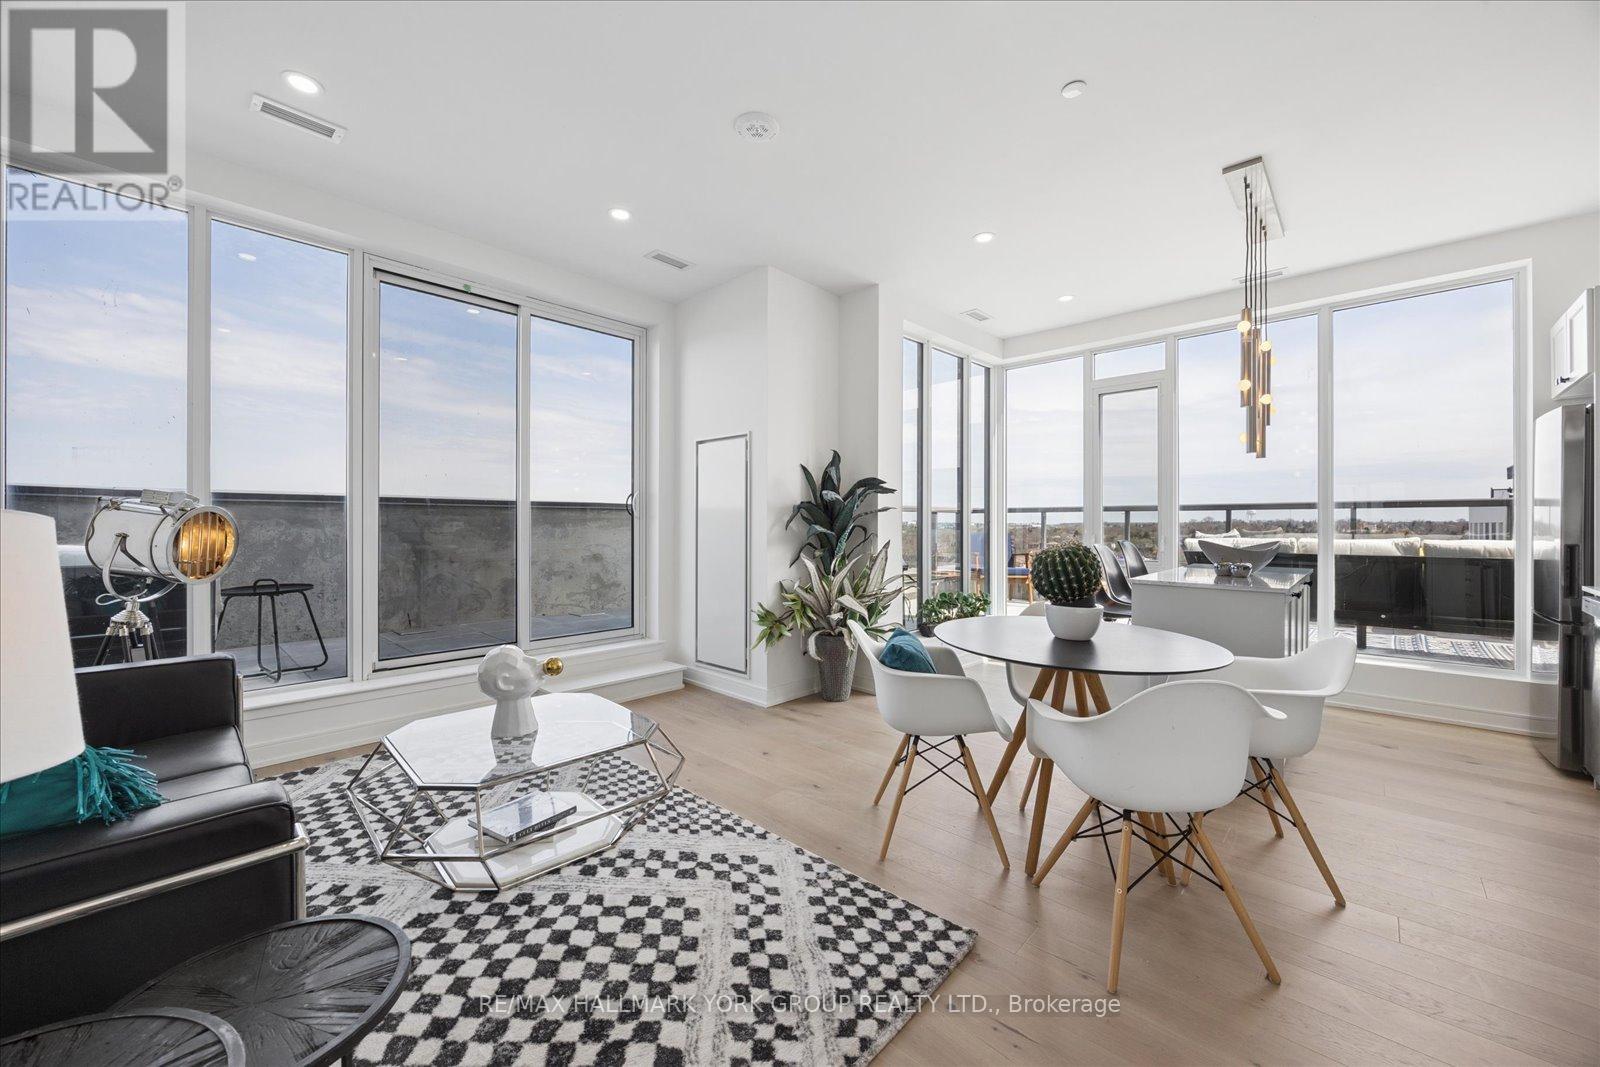
Fully Furnished And Ready To Impress Penthouse At Kingsley Square. Suite #1503 Offers A Rare Blend Of Indoor Comfort And Outdoor Space, Featuring Approximately 900+ Sq Ft Of Interior Living Paired With An Expansive ~400+ Sq Ft Private Terrace-Your Own Open-Air Retreat In The Sky, Perfect For Entertaining, Lounging, Or Soaking In The South-Facing Sun. This Thoughtfully Designed Two-Bedroom, Two-Bathroom Layout Delivers Both Function And Privacy, With A Primary Suite Complete With A 3-Piece Ensuite And A Second Bedroom Ideal For Guests, A Home Office, Or Shared Living, Served By A Full 4-Piece Bath. The Open-Concept Kitchen, Living, And Dining Area Flows Effortlessly, Enhanced By Modern Finishes And A Bright, Inviting Feel Throughout. Move In With Ease-Offered Fully Furnished, This Turnkey Lease Is Perfect For Professionals, Relocators, Or Anyone Seeking Elevated, Low-Maintenance Living Without The Hassle Of Setup. Furnishings Available For An Additional Cost, Offering A Flexible And Turn-Key Option. Enjoy Access To Premium Building Amenities Including Concierge, Fitness Centre, Rooftop Terrace, Party And Meeting Rooms, And Guest Suites. Ideally Located Along Davis Drive, You're Just Steps To Transit, Shops, Restaurants, Southlake Regional Health Centre, And Upper Canada Mall, With Quick Access To GO Transit And Major Highways For Seamless Commuting. A Standout Opportunity Offering Space, Style, And A Terrace Few Units Can Match-Urban Living With Room To Breathe. (id:63203)
363 Penn Avenue
Newmarket, Ontario
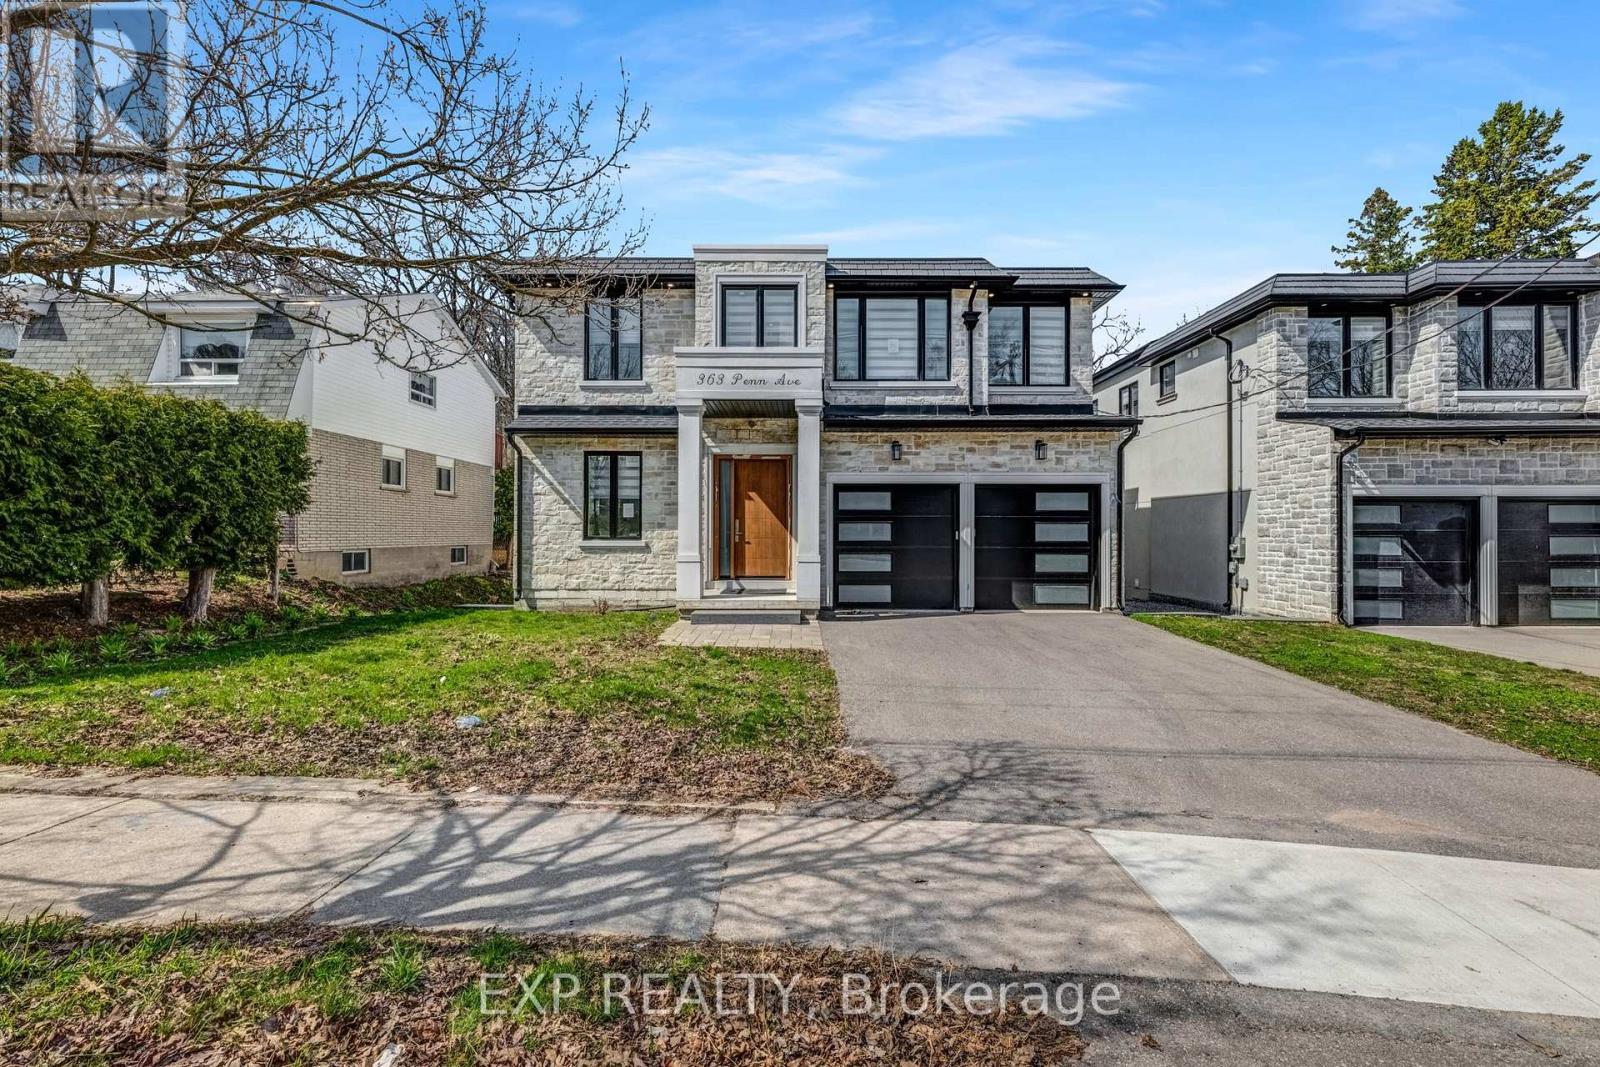
4 year old custom home on a 50x194 ft deep lot with no rear neighbours! Offering, elegant luxury living, this 4+2 bed, 7 bath home features a grand 21ft foyer, floating stairs & an open-concept layout. The chef's kitchen boasts a 10ft island & flows to a private sundeck. Retreat to the lavish primary suite with a spa-like ensuite & heated floors. The finished walk-up basement features a 2nd kitchen acts as the perfect in-law suite! (id:63203)
37 Donnan Drive
New Tecumseth, Ontario
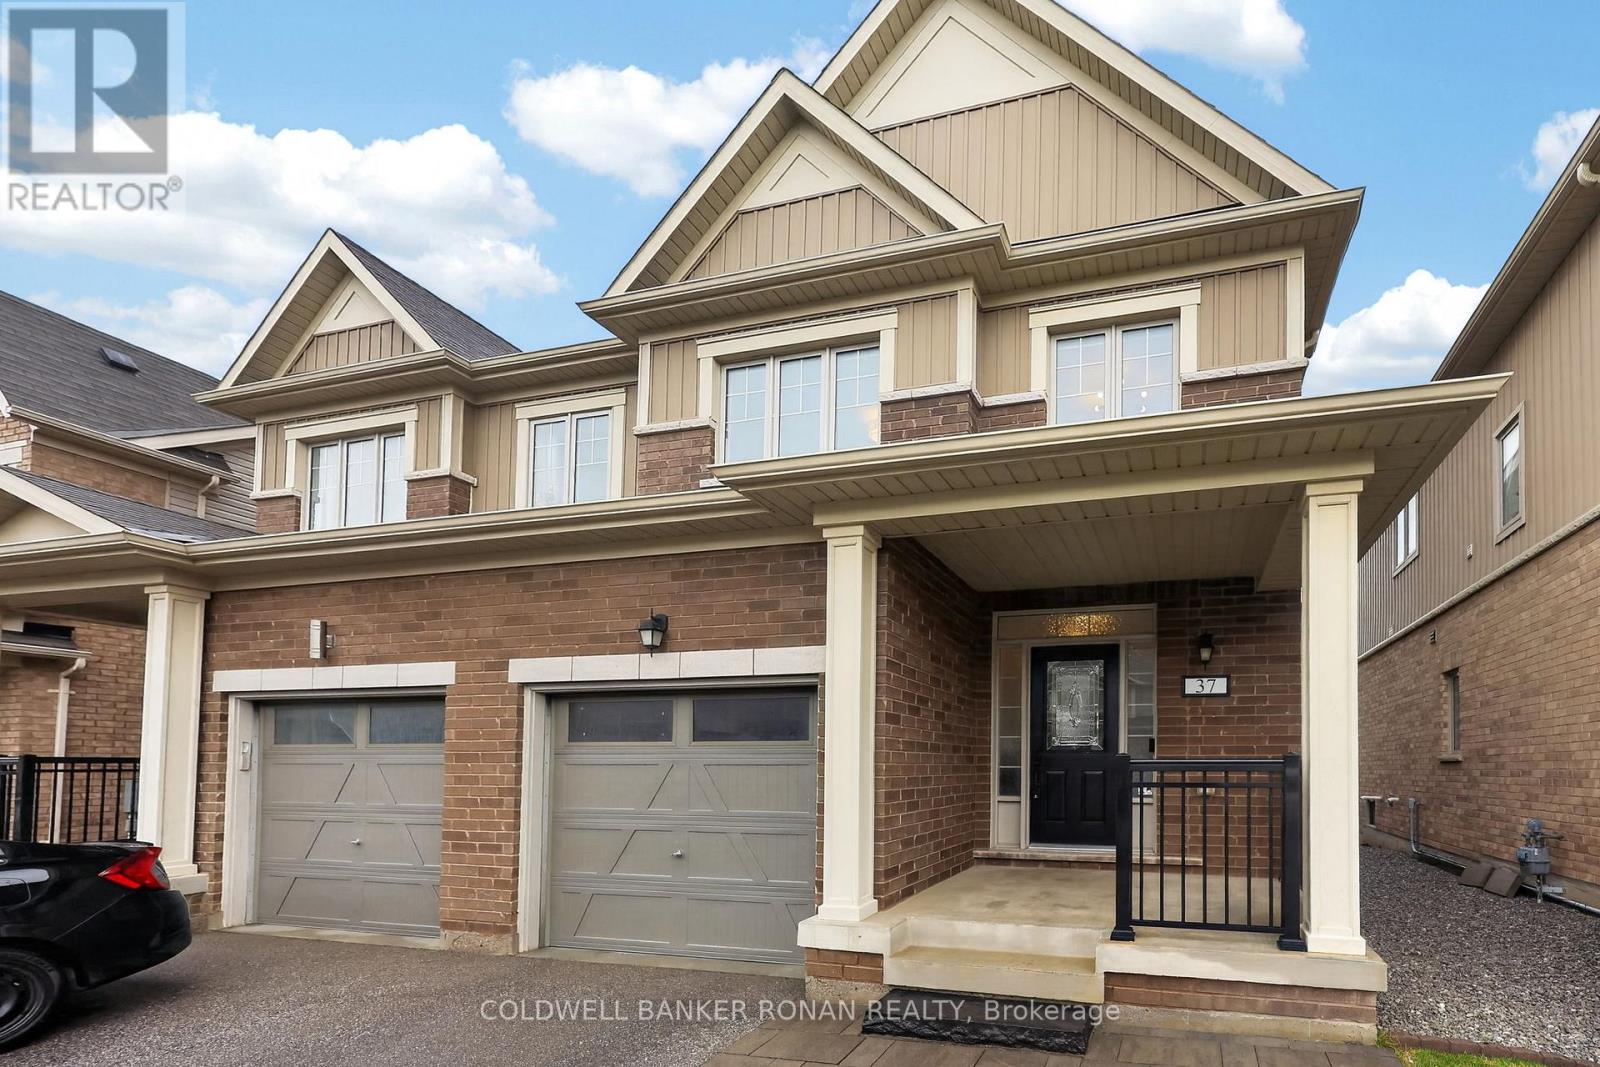
Beautifully maintained semi-detached home, ideally situated in a sought-after, family-oriented neighbourhood in Tottenham. From the moment you arrive, you'll appreciate the charming curb appeal, highlighted by elegant stone walkways leading to a generous covered front porch, perfect for morning coffee or evening relaxation. Step inside to a bright and welcoming foyer featuring a double mirrored closet, a convenient powder room, and soaring 9-foot ceilings that carry throughout the main level. The open-concept layout seamlessly connects the kitchen, dining, and living spaces, designing the area for both everyday living and entertaining. Stylish kitchen with upgraded quartz countertops, stainless steel appliances, and a tasteful mosaic backsplash. The adjoining living and dining areas offer a warm, inviting atmosphere with a walkout to the beautifully landscaped backyard, ideal for hosting or enjoying quiet outdoor moments. This carpet-free home showcases a refined combination of tile and hardwood flooring throughout, along with direct interior access to the spacious garage for added convenience. A striking solid oak staircase with wrought iron pickets leads to the upper level, where you'll find generously sized bedrooms featuring new hardwood floors, oversized closets, large sun-filled windows, and a well-appointed main bathroom. The fully finished basement extends your living space with an impressive recreation room, complete with wall-to-wall built-in cabinetry, laminate flooring, and pot lighting, perfect for movie nights, a playroom, or a home office setup. The laundry and utility room is thoughtfully designed with ample built-in storage. Freshly painted throughout, this home is truly move-in ready. The backyard is a private retreat, featuring a large stone patio, hard-top gazebo, level lawn, storage shed, full privacy fencing, and beautifully curated landscaping, offering the perfect blend of function and outdoor enjoyment. (id:63203)
905 - 8111 Yonge Street
Markham, Ontario

You Must See Spacious 1,404 Sq Ft North Facing Hawthorn Suite Located In The Gazebo Of Thornhill. The Master Bedroom Has A Large Walk-In Closet And 4 Piece Ensuite. Building Amenities Include An Indoor Pool, Tennis Courts, Billiards Room, Wood Working Shop, Beautiful Grounds, Exercise Room. Conveniently Located On Yonge Street, Steps To Shopping, Parks, Transit (Viva, Go Bus). Mins To Hwy 407 Or 404. 1 Parking Spot & 1 Locker Included. Additional Underground Parking Is Available. (id:63203)
5 Sherrick Drive
Whitchurch-Stouffville, Ontario
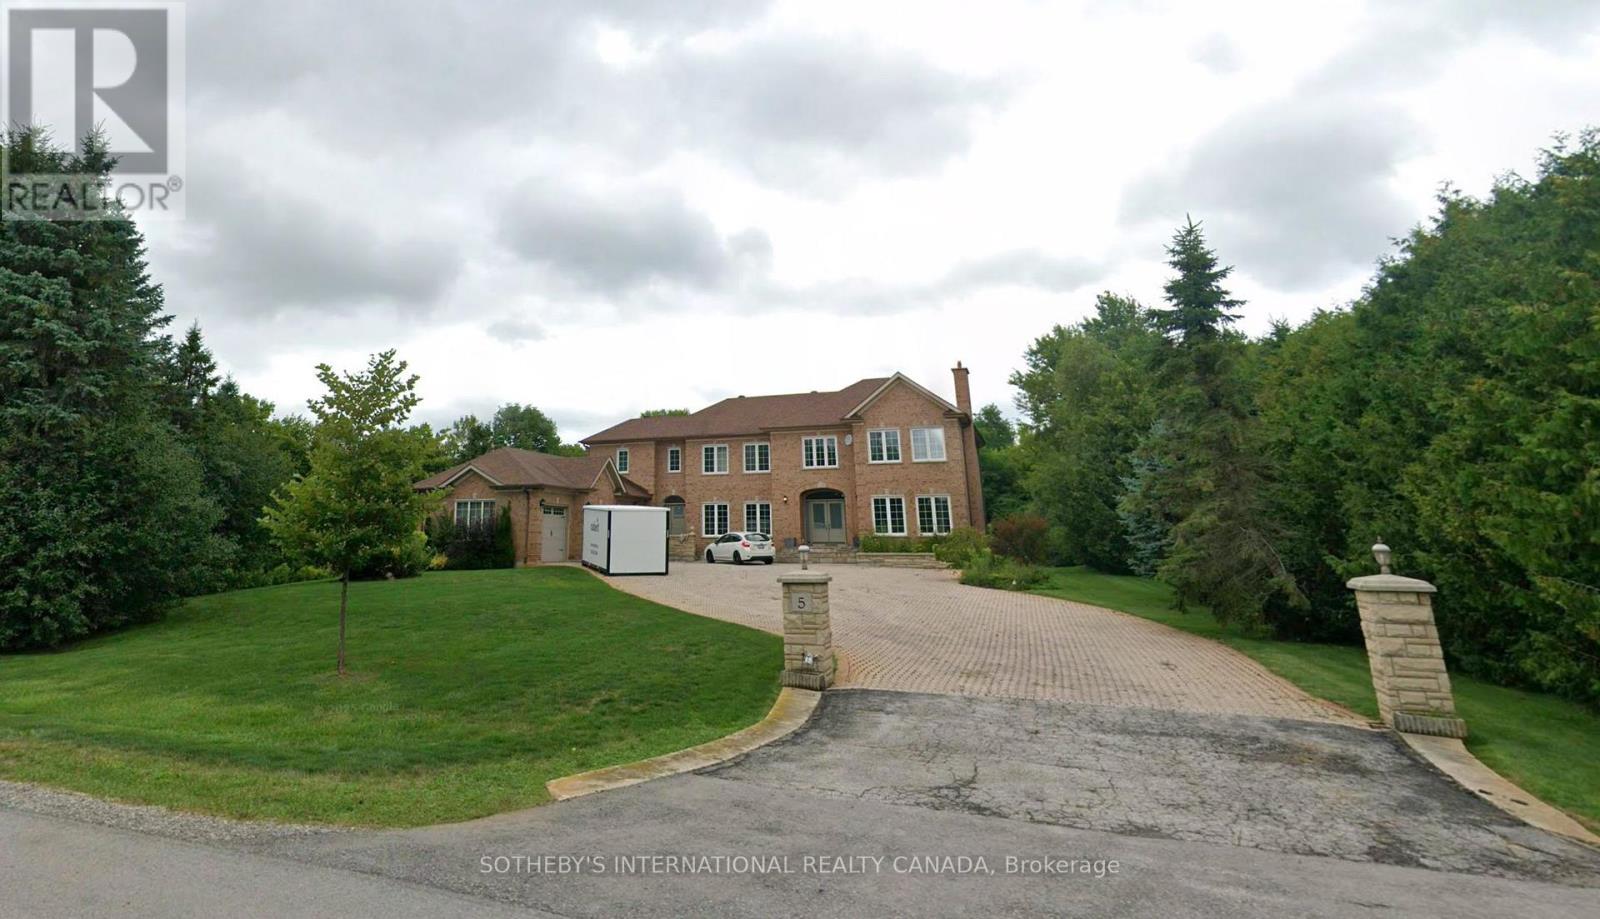
Discover an extraordinary living in the prestigious Bethesda Estate, a Billionaire's Row of south Stouffville bordering Richmond Hill. Renowned for its expansive one-acre or larger parcels that offer exceptional privacy and a refined country estate ambiance plus urban conveniences, this community represents the pinnacle of luxury country living. 5 Sherrick Dr stands as one of the enclave's larger custom residences, originally crafted in 1992 and upgraded in 2022. Quietly situated on 1.08 acres of lush, meticulously maintained grounds, the distinguished estate offers a serene, estate-like setting with no curbs, gutters, or sidewalks, and convenient year-round road access. Proximity to Highway 404 and Go Train station ensures smooth connectivity to major amenities and destinations. The significant architectural character harmonizes traditional brick-clad elegance with nuanced contemporary and modern design elements. High-end finishes throughout the generous & light-filled spaces. An impressive open-concept layout encompasses appx 7,541 sf. of living space across three fully finished levels. Boasting 5 bedrooms, 6 bath & spacious 3-car garage. Premium features incl Main-floor library, Multiple primary suites, Cathedral and vaulted ceilings, Expansive recreational quarters, Gourmet chef's kitchen, Spa-inspired bathrooms, Resort-style backyard with mature landscaping. The Indoor-outdoor living is seamlessly integrated through walk-out basements, multiple main & lower-level walk-outs, large patios & large picturesque windows, all thoughtfully designed to connect with tranquil natural surroundings. Estate properties in the community consistently command high value due to the community's exclusivity, superior craftsmanship, estate-scale lots, and excellent accessibility. Truly a sophisticated blend of contemporary luxury & refined country living, this prominent custom built is a fleuron de la couronne to call a home. (id:63203)
Unit 207 - 1665 Victoria Park Avenue
Toronto, Ontario
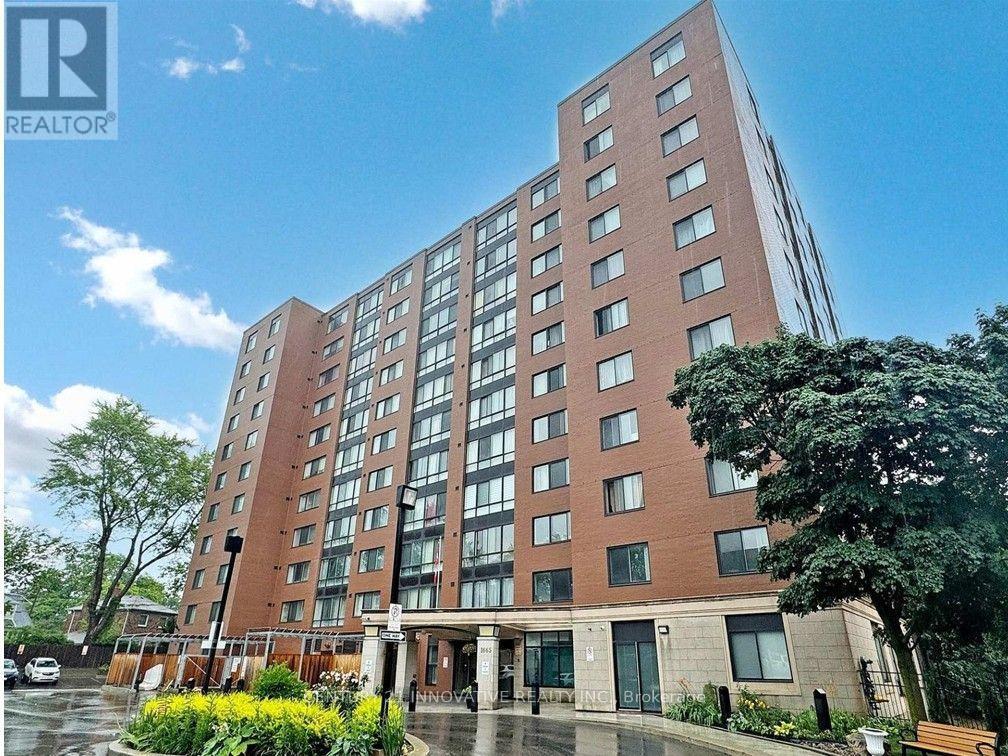
Enjoy Bright and spacious 2 bed + Solarium is a flexible space for relaxing, work from home(can be used as 3rd bedroom) in Village Gate Condos, Open Concept kitchen with Stainless steel appliances. the primary bedroom with a walk-in closet. Ensuite Laundry, Laminate Flooring,Very well maintained Building with Library/ party room and beautiful Landscaped garden with Gazebo, sitting area, Close to Eglinton Crosstown LRT, DVP, 401 , Shopping malls and Churches, mosques (id:63203)
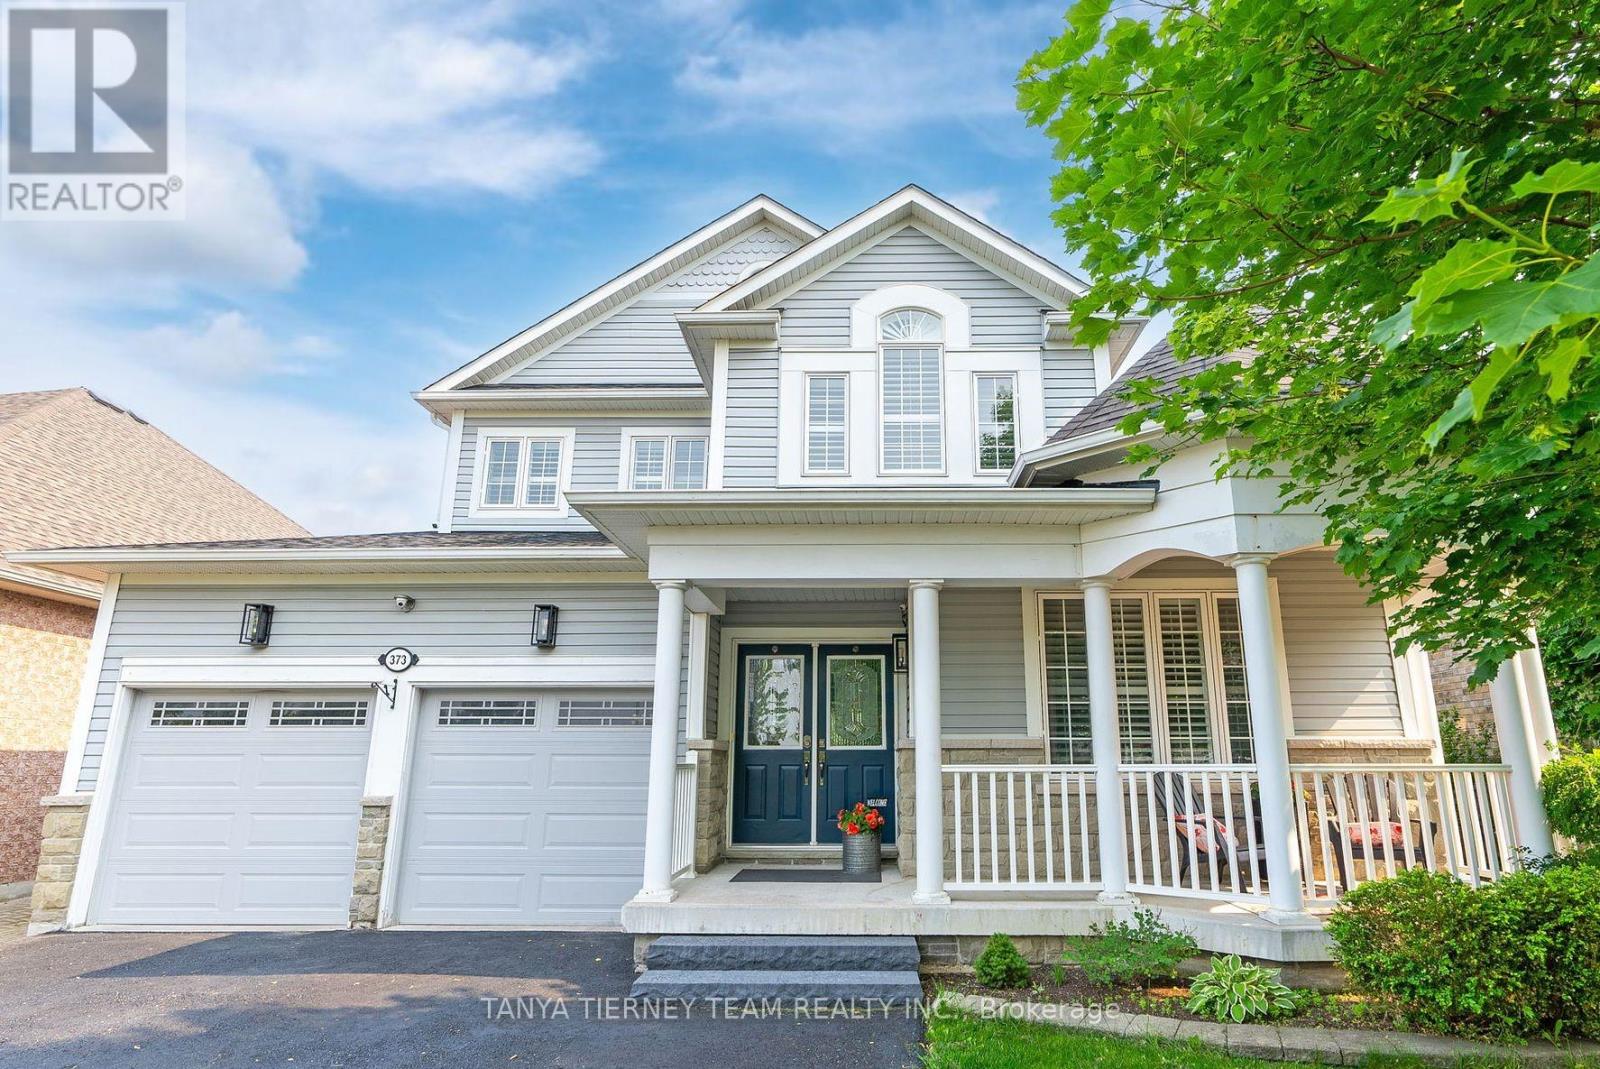
373 Carnwith Drive E
Whitby, Ontario
Beautiful all-inclusive 1 bedroom legal basement apartment with a private side entrance and dedicated parking, located in the highly sought-after, family friendly Brooklin community. This thoughtfully designed unit features a bright open-concept layout with a modern kitchen offering tile flooring, a double sink, full-size oven, and range hood. Open concept kitchen flows seamlessly into the dining/breakfast area, creating an inviting space for everyday living and entertaining. The spacious living room is filled with natural light from a large window and includes a generous double closet for additional storage. Bedroom offers two closets and an egress window, providing both comfort and peace of mind. The contemporary 3-piece bathroom features a beautifully tiled walk-in shower. Additional conveniences include private ensuite laundry with a stacked Samsung washer and dryer. An excellent opportunity for a single professional or couple seeking a stylish, move-in-ready home in a prime Brooklin location, close to parks, schools, amenities, and major commuter routes! (id:63203)
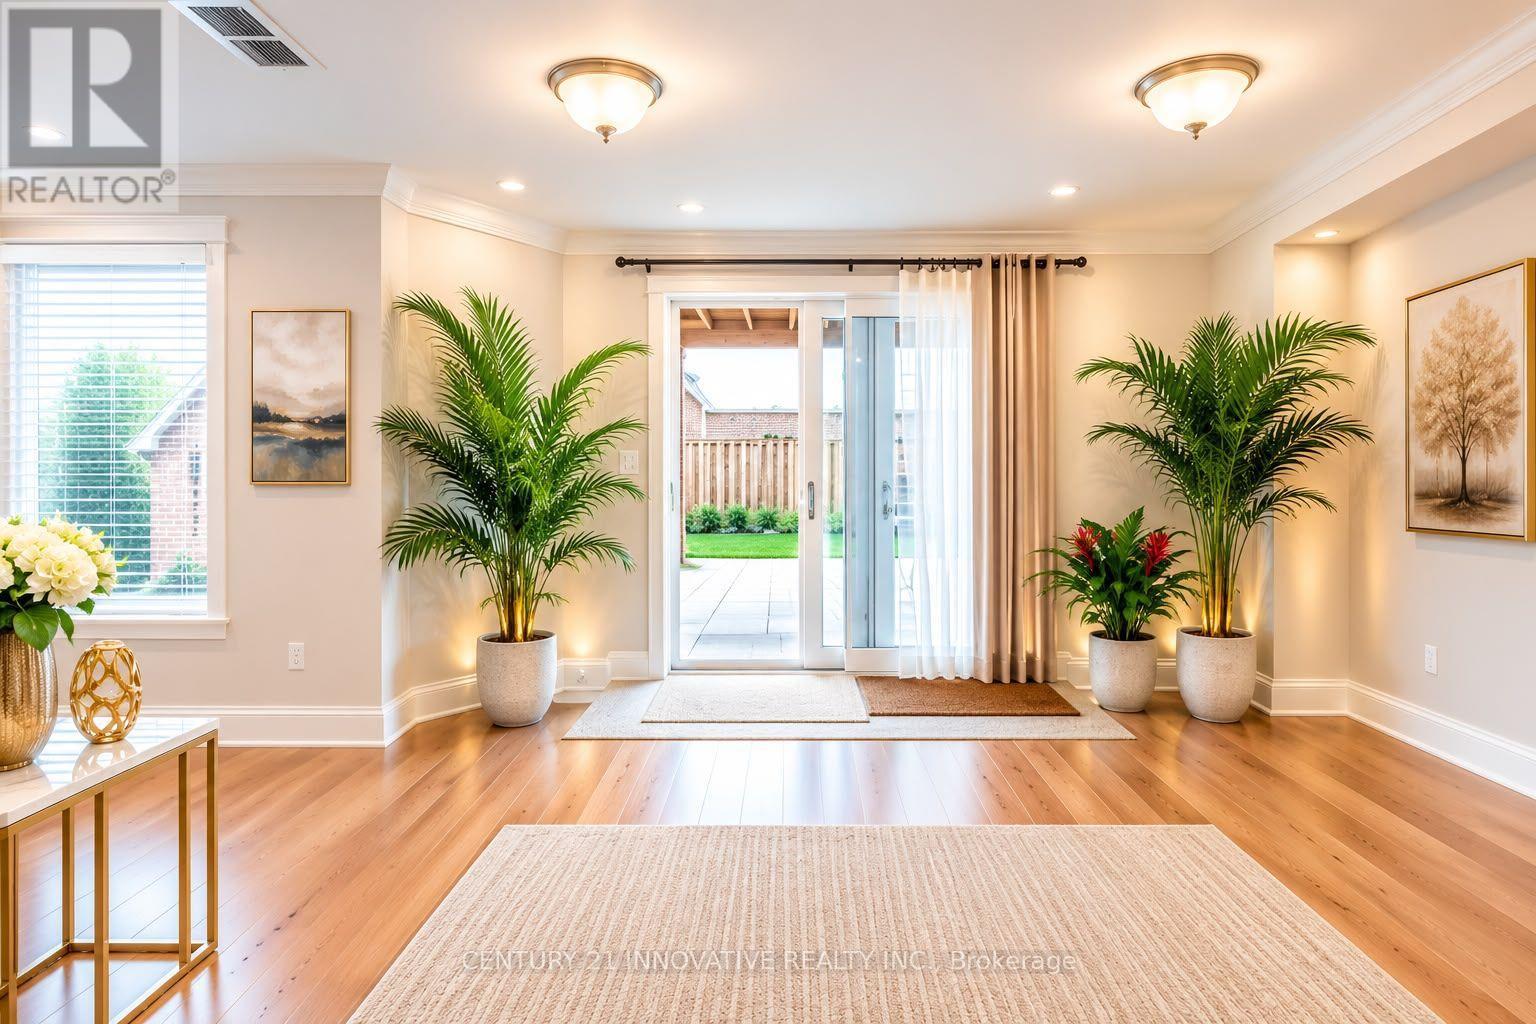
Bsmt - 20 Bonner Crescent
Ajax, Ontario
Absolutely Gorgeous /Large Walkout Basement With 2 Br For Rent In Ajax. Welcome to this beautifully finished above-ground 2-bedroom, 1 full bathroom apartment nestled in one of Northeast Ajax's most desirable family-oriented neighbourhoods. Filled with an abundance of natural light through its large above-grade windows, this home offers a bright, warm, and inviting atmosphere that truly doesn't feel like a basement. Includes a separate room that can be used as storage or 3rd room / kids play area. Thoughtfully designed with pot lights throughout, modern finishes, and an open-concept layout, it provides comfortable living with exceptional privacy.Enjoy the convenience of a very private separate entrance leading to this beautifully maintained home, along with shared access to a professionally landscaped backyard oasis-an ideal space to relax and enjoy the outdoors.Located in a highly sought-after community known for its excellent schools, this home is perfect for young professionals, couples, or growing families. It is within the catchment area of well-regarded elementary and secondary schools and is surrounded by parks, playgrounds, walking trails, and family-friendly amenities. Public transit is just a short walk away, with convenient access to Ajax GO Station and Highways 401, 412 and 407, making commuting across the GTA easy. 1Shopping, grocery stores, restaurants, banks, fitness centres, and other everyday conveniences are all within walking distance or just minutes away.Tenant is responsible for 1/3 of the utilities. One parking space is included. Separate Ensute laundry and storage. This is a rare opportunity to enjoy bright, private, and comfortable living in one of Ajax's most desirable neighbourhoods. (id:63203)
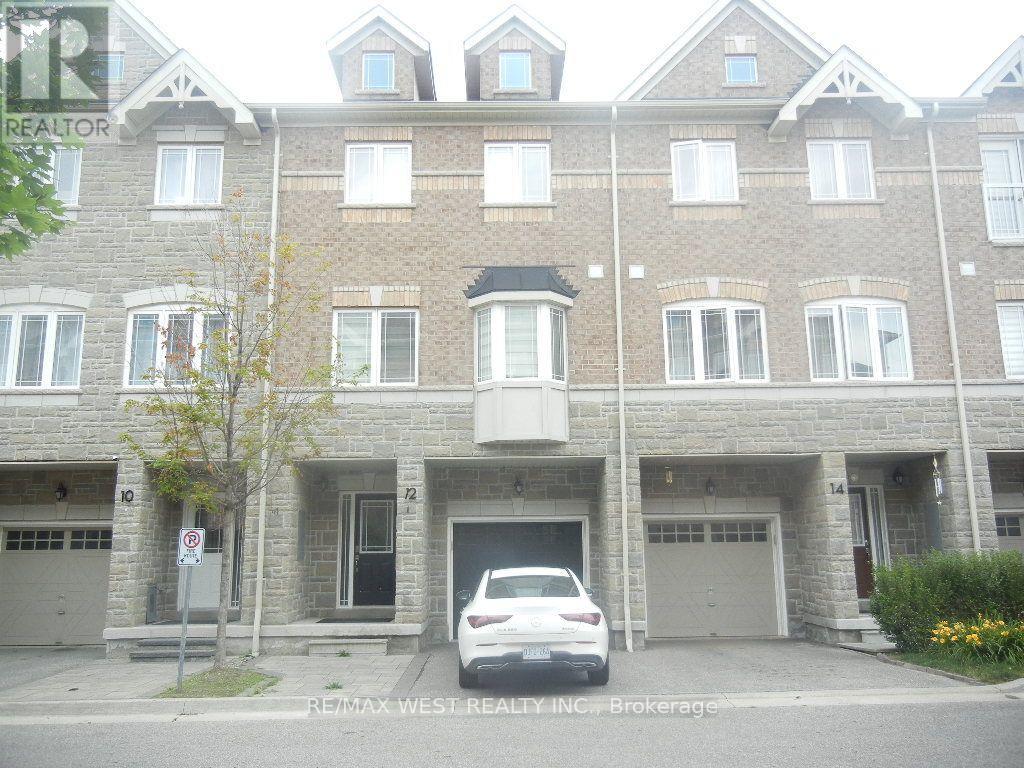
12 Waterstone Way
Whitby, Ontario
Beautifully upgraded townhome in the desirable Williamsburg community! This bright, open-concept home features 3 bedrooms, 4 bathrooms, a modern kitchen with extended upper cabinets, an elegant oak staircase with custom iron pickets, and direct garage access. The finished walk-out basement offers flexible living space for a family room, home office, or guest suite. Conveniently located near top-rated schools, parks, shopping, highways, and the GO Station, an exceptional opportunity in one of Whitby's most sought-after neighbourhoods. (id:63203)
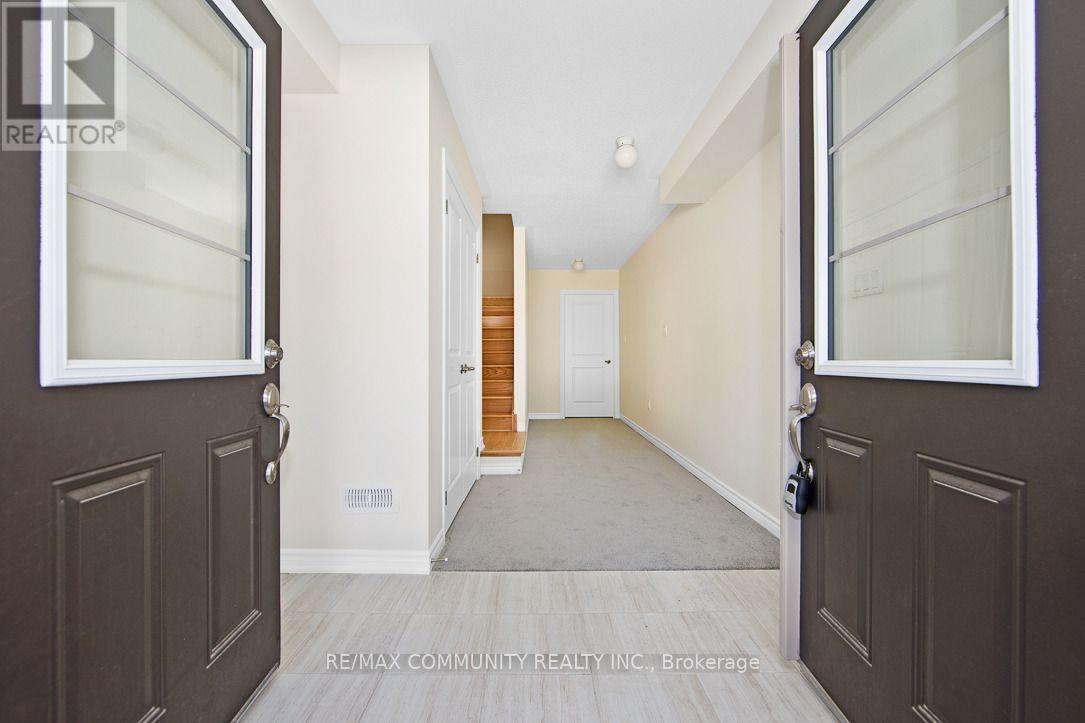
2614 Apricot Lane
Pickering, Ontario
Welcome to This Stunning East Facing Semi-Detached Home in The Sought After New Seaton Community of Pickering! Offering FOUR Spacious Bedrooms, THREE Bathrooms, And an Ideal Family Friendly Layout, This Home is Filled With Natural Light Throughout. Rich Hardwood Flooring Leads Into a Chef Inspired Kitchen, While The Upper Level Features a Luxurious Primary Retreat Complete With a Spa Like 5 Piece Ensuite. Three Additional Generously Sized Bedrooms And The Convenience of an Upper-Level Laundry Room Make Everyday Living Effortless. Enjoy Parking For Three Vehicles With A Single Car Garage And Two Driveway Spaces. Ideally Located Just a TWO MINUTE WALK from the Brand New Josiah Henson Public School! PERFECT PLACE TO RAISE YOUR FAMILY! Minutes From Rick Johnson Memorial Park and Foxtail Green Park. FAMILY FRIENDLY NEIGHBOURHOOD. Enjoy the Convenience of Nearby Shopping at Loblaws, Walmart, and Real Canadian Superstore, with Quick Access to Highways 401, 407 and 412, for an Easy Commute Throughout The GTA. DON'T MISS THE OPPORTUNITY TO MAKE THIS GEM YOUR OWN! (id:63203)
136 Blantyre Avenue
Toronto, Ontario
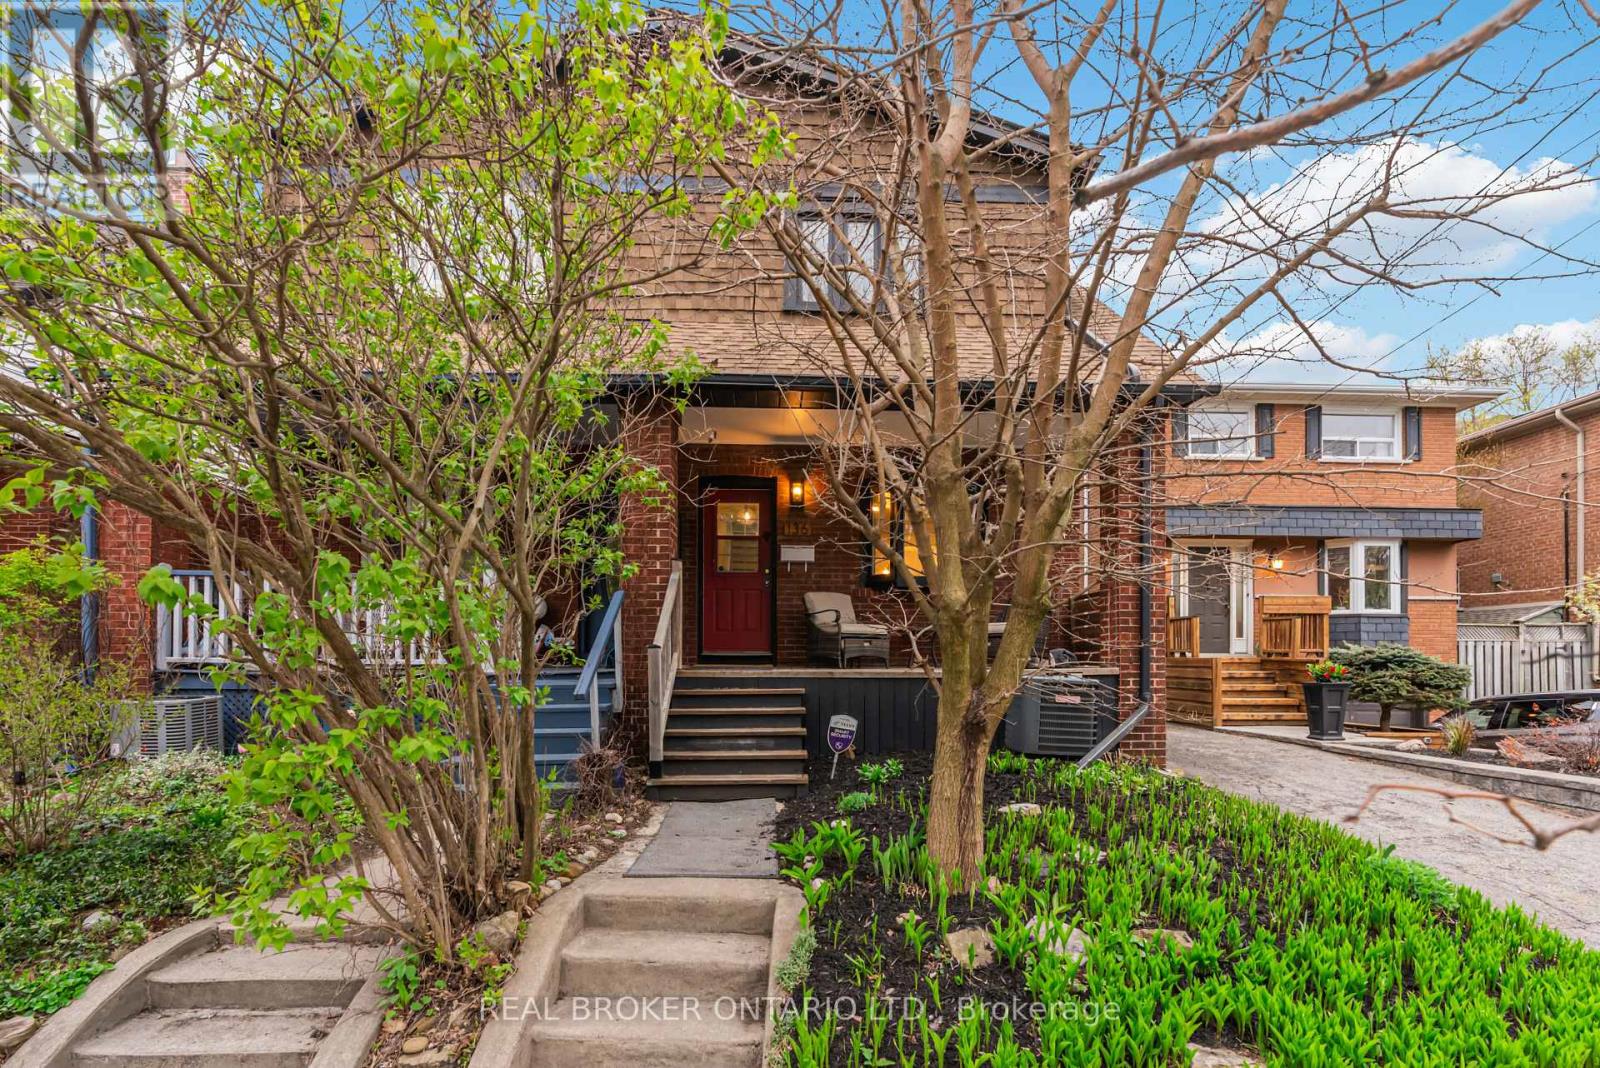
Welcome to East End living at its finest! Located on a family friendly street, 136 Blantyre Ave. lands within the coveted Courcelette School District! On the main floor, you're greeted with a spacious living room with a cozy fireplace that's ideal for winding down after a long day. You can seamlessly flow into your large dining room that's perfect for hosting the most epic dinner parties. The bright and airy kitchen offers ample size and convenient access to your private backyard that overlooks a local park. Upstairs you're immediately hit with natural light from a large skylight. You'll find 3 generously sized bedrooms and a full bathroom as you settle down for the night. In the finished basement, you'll find an additional bedroom with ensuite and a perfect rec room for lounging and throwing on your favourite movie. As if all that wasn't enough, this home offers a hard to come by parking spot. At 136 Blantyre Ave., you are walking distance to local parks, shops, the beach and everything East End living has to offer! (id:63203)
Bsmt - 4010 Ellesmere Road
Toronto, Ontario
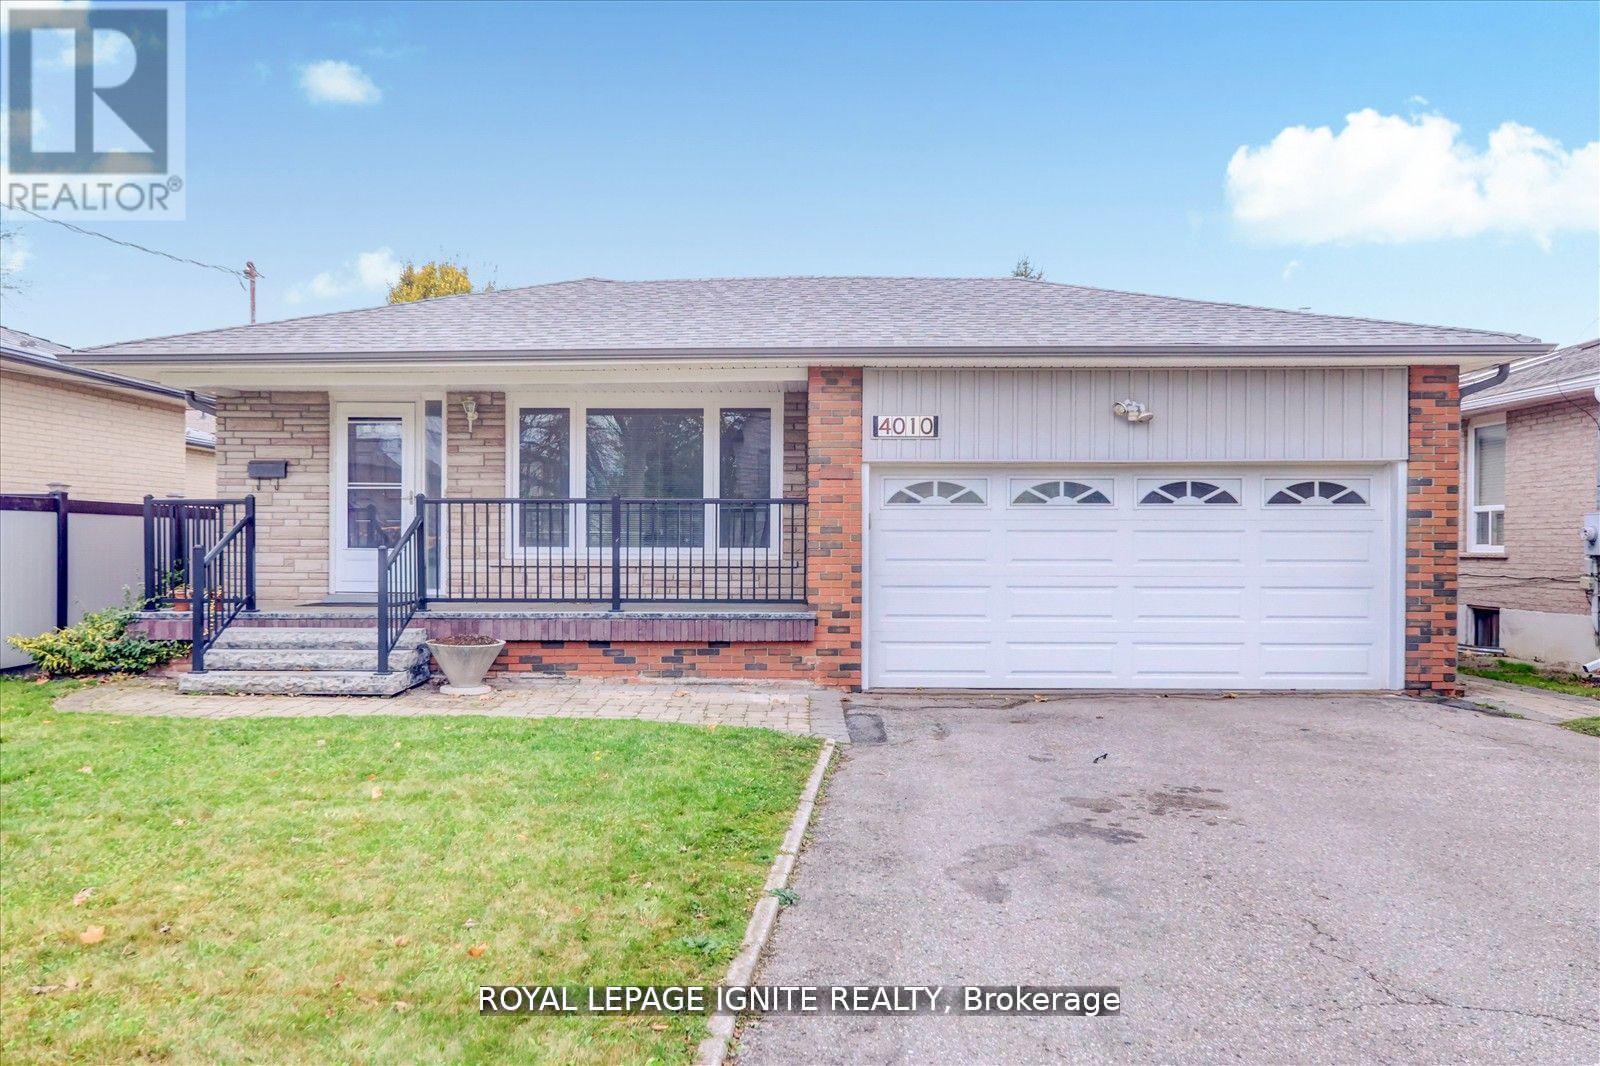
This well-appointed 3-bedroom home offers a functional layout featuring a fully equipped kitchen, a modern washroom, and a spacious family room. The property includes one dedicated parking space and a private entrance, providing added convenience and privacy. Ideally situated in a highly desirable neighbourhood, the home is within close proximity to public transit, grocery stores, reputable schools, and parks, making it an excellent opportunity for families seeking accessibility to essential amenities and community conveniences. (id:63203)
3506 - 36 Lee Centre Drive
Toronto, Ontario
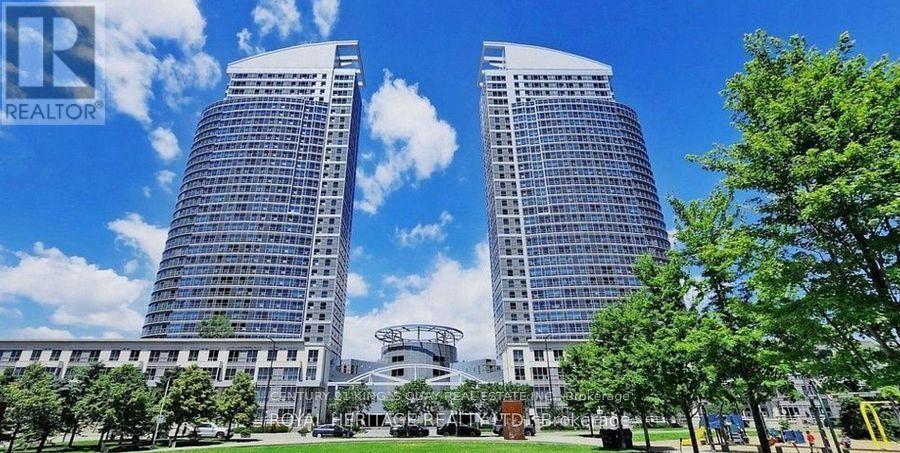
Luxury Condo Near Scarborough Town Centre! High Floor South-East Corner Unit With Unobstructed View! Close To All Amenities! Ttc At Door, Close To Hwy 401, Scarborough Town Centre & Supermarket! Close To Centennial College And U/T Scarborough Campus! Facilities Include: Indoor Swimming Pool, Sauna, Gym, Party Room, 24 Hour Concierge, Visitor Parking Etc. (id:63203)