

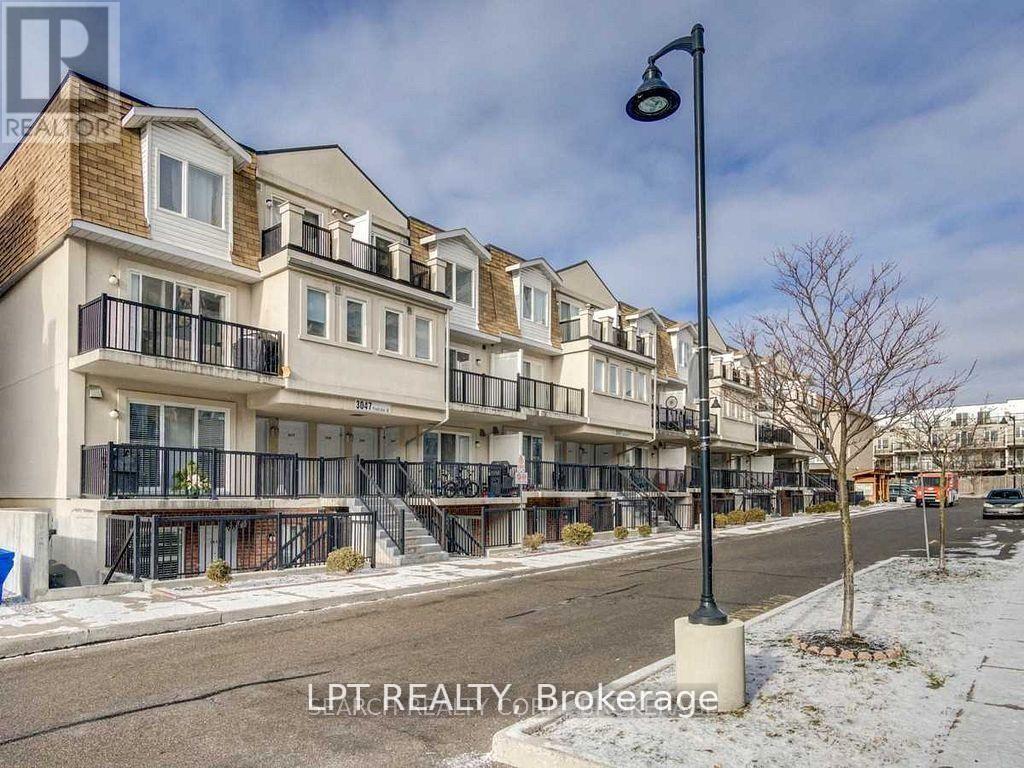
2059 - 3047 Finch Avenue
Toronto, Ontario
Spacious 4 Bedroom Town Home. Clean And Newly Renovated Throughout. Good Sized Bedrooms With 2 Full Washrooms On Upper Floor. Large Family Room W/ Plenty Of Natural Light. In-Suite Laundry And Parking Including. Located In A Central Community, Close To All Major Transit Routes And Close To Major Amenities. A Must See! (id:63203)
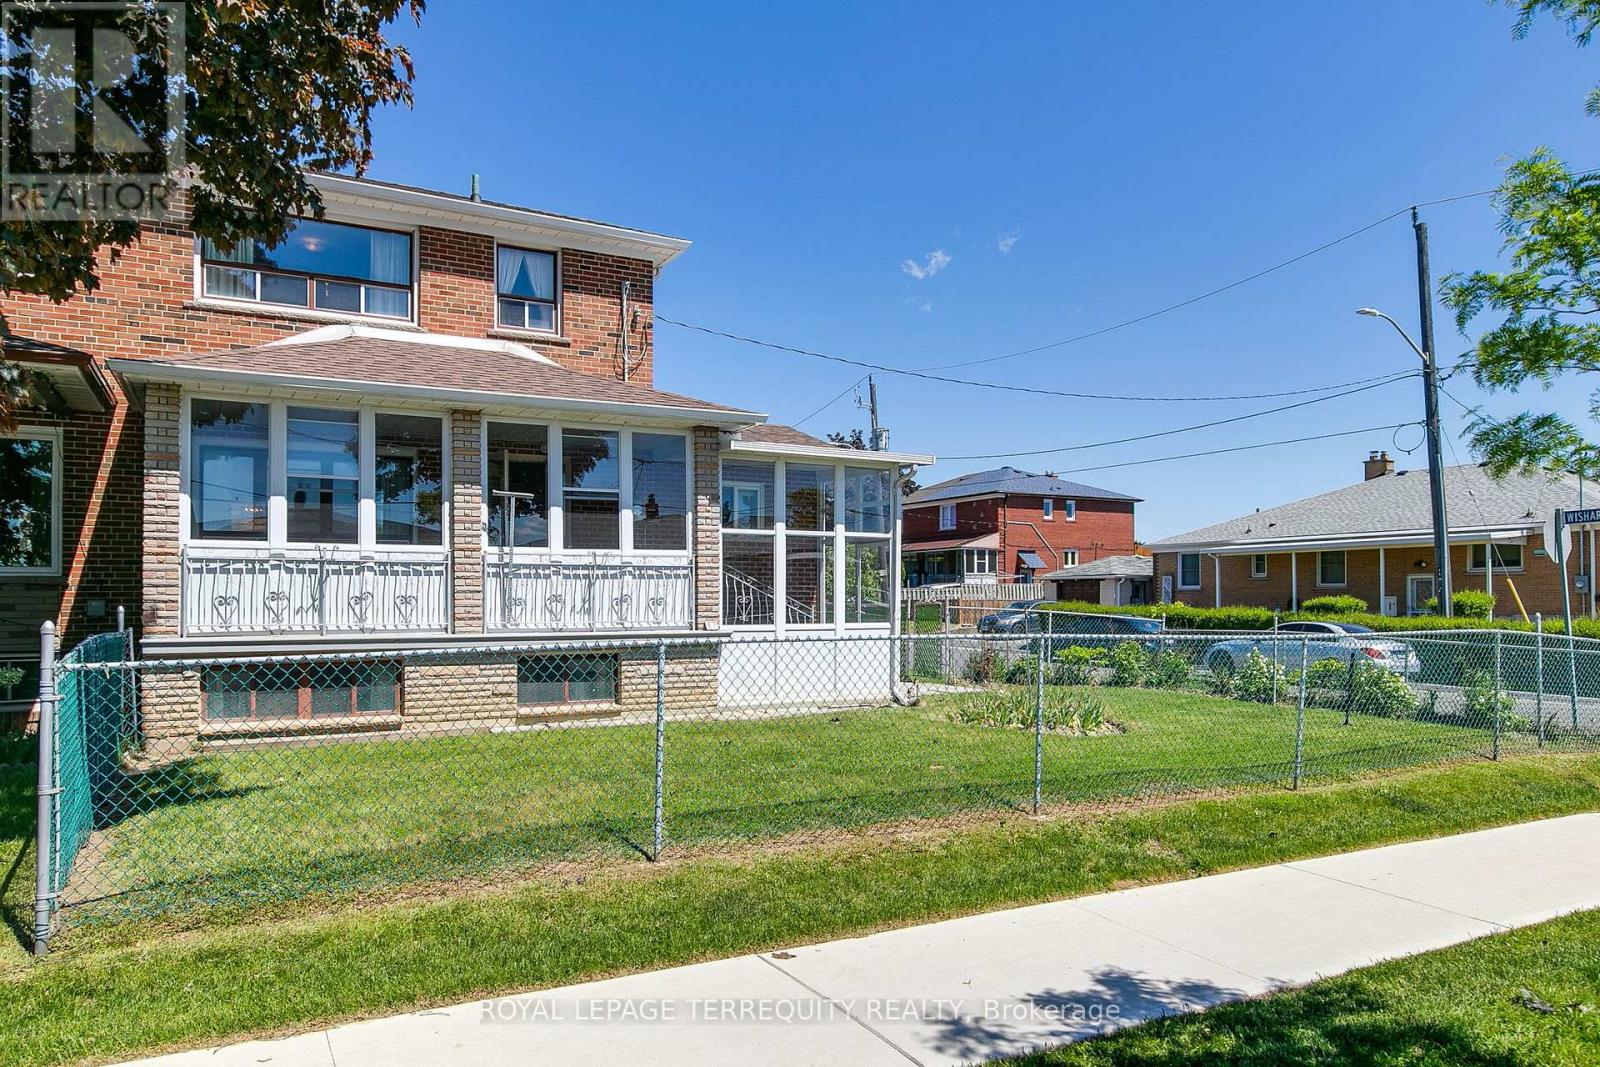
57 Calico Drive
Toronto, Ontario
Sunny, Bright Southwest-Facing Corner Lot for Year-Round Sunlight! Multi Generational Home with Rare Main-Floor/Basement Built-Out Extension, featuring Main-Floor Bathroom and Laundry. Excellent Flexibility for Extended Family Living, Nanny, In-Law or Multi-Family Use. Potential for two Separate Apartments. Multipurpose Second-Floor Bedroom/Kitchen Area Offering Additional Possibilities. Fully Enclosed All-Season Front Porch, Three Separate Entrances into the Home, Rarely Found Three Cold Storage Room Areas, Double-Car Garage with Double Private Driveway for Possible Garden Suite Potential !! Well Maintained Home, Freshly Painted Throughout. Generous Rear Yard Ideal for Recreation, Entertaining, and/or Gardening. Full List of Upgrades Includes Newer Furnace, Newer Central Air Conditioning, Newer Shingles, and Newer Garage Door. Located in a Family Friendly Neighborhood Close to Hospital, Steps to Schools, Hwys 400& 401, Public Transit, Walking Trails, Community Centres, Shopping and Much More! Some Photos Have Been Virtually Staged. 3rd Bedroom is Currently Set Up as a Kitchen. (id:63203)
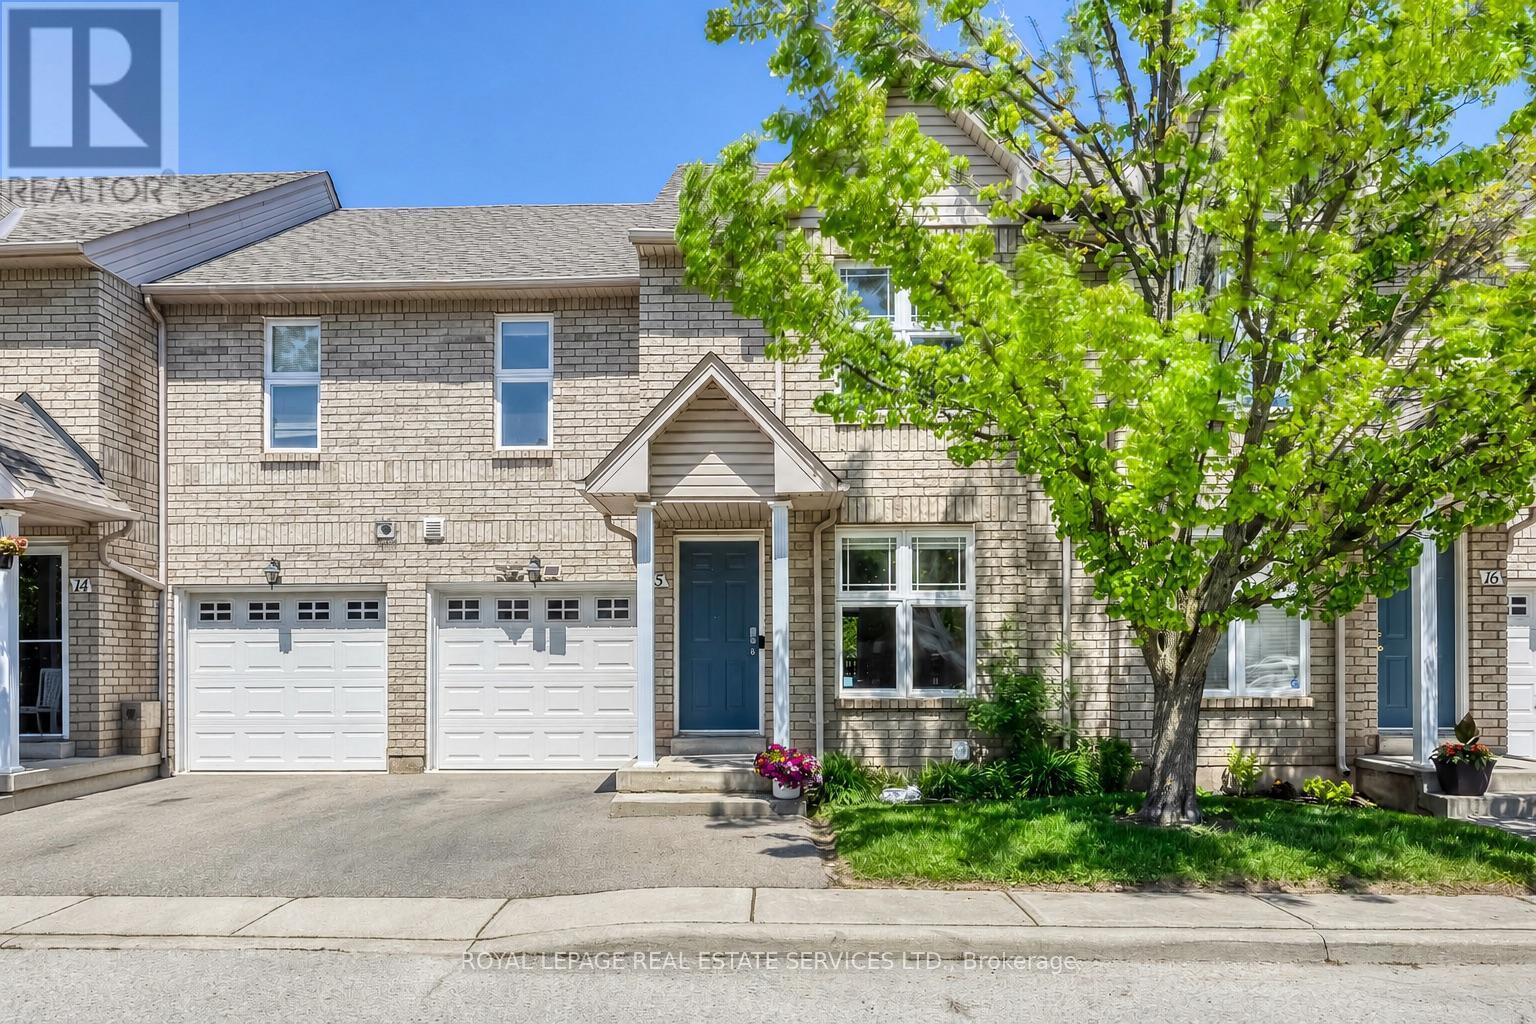
15 - 2189 Postmaster Drive
Oakville, Ontario
Stunning Fully Renovated 3-Bedroom Condo Townhouse .Welcome to this beautifully updated 3-bedroom condo townhouse, completely renovated from top to bottom with sophisticated, modern finishes. Offering approximately 2,360 sq. ft. of total living space, this home features a bright, open-concept layout designed for both comfort and style. The main floor showcases smooth ceilings, pot lights ,complemented by elegant hardwood and vinyl flooring throughout. The fully renovated kitchen is atrue highlight, featuring ample cabinetry, a large quartz breakfast island, stainless steel appliances, and a stylish backsplash - perfect for both everyday living and entertaining.Upstairs, you'll find three generously sized bedrooms. The primary and second bedrooms include walk-in closets, while the beautifully designed ensuite bathroom offers double sinks foradded convenience. The professionally finished lower level provides additional living space, including a versatile office area and a spacious Rec room-ideal for relaxing. Enjoy the convenience of direct access to the garage and a private, fully enclosed backyard-perfect for outdoor enjoyment. Recent upgrades include: Furnace & heat pump (2024) Hot water tank (2024) Washer (2024) Located in a friendly, family-oriented neighbourhood, this home is within walking distance to excellent schools and parks, and just minutes from Glen Abbey Community Centre, Bronte GO Station, and grocery stores. This exceptional home won't stay on the market for long-make it yours today. (id:63203)
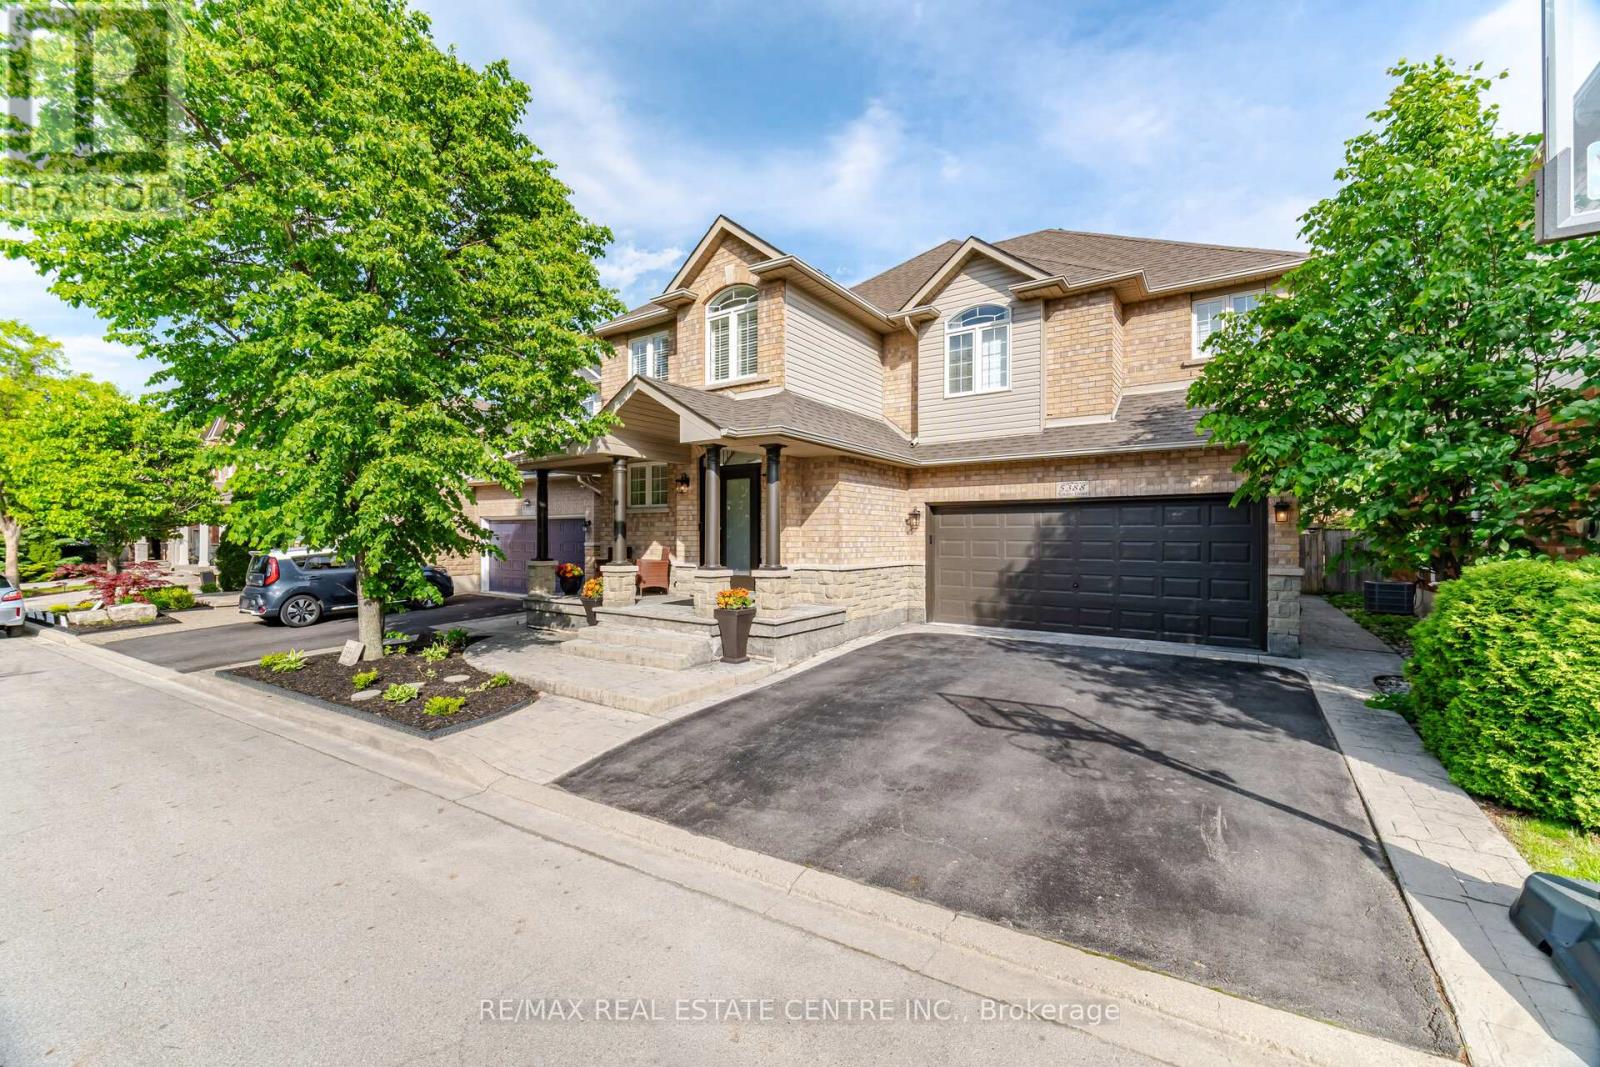
5388 Kindos Street
Burlington, Ontario
Welcome to an exceptional residence in one of Burlington's most coveted neighbourhoods, where space, style, and everyday functionality come together beautifully. Completely renovated from top to bottom, this move-in ready home offers approximately 2,530 sq. ft. above grade plus an additional 1,200 sq. ft. of finished basement space, providing plenty of room for growing families to live, work, and play. From the moment you walk in, the bright open-concept layout creates an inviting atmosphere designed for both busy family life and effortless entertaining. The stunning family room is truly the heart of the home, featuring soaring 18-foot ceilings, oversized windows that fill the space with natural light, custom built-ins, and a cozy gas fireplace, the perfect place to gather after a long day. The beautifully renovated kitchen was designed with functionality in mind, offering floor-to-ceiling cabinetry, quartz countertops, abundant storage, and plenty of space for everything from school lunches to holiday dinners. Hardwood flooring runs throughout the home, complemented by modern finishes, updated doors, and custom millwork that give every space a fresh, timeless feel. Upstairs, convenience takes centre stage with second-floor laundry and three spacious bedrooms, each featuring its own private ensuite bathroom - giving every family member their own comfortable space to unwind. The finished basement adds incredible flexibility with a large recreation room perfect for movie nights, kids' play space, or entertaining friends and family. A fourth bedroom, full bathroom, and wet bar create the ideal setup for overnight guests, teenagers, or extended family. Outside, enjoy beautifully landscaped outdoor spaces complete with a stamped concrete front porch and backyard patio - ideal for summer BBQs, morning coffees, and family gatherings. Located within walking distance to schools, parks, and everyday amenities, and just a short drive to major shopping centre. (id:63203)
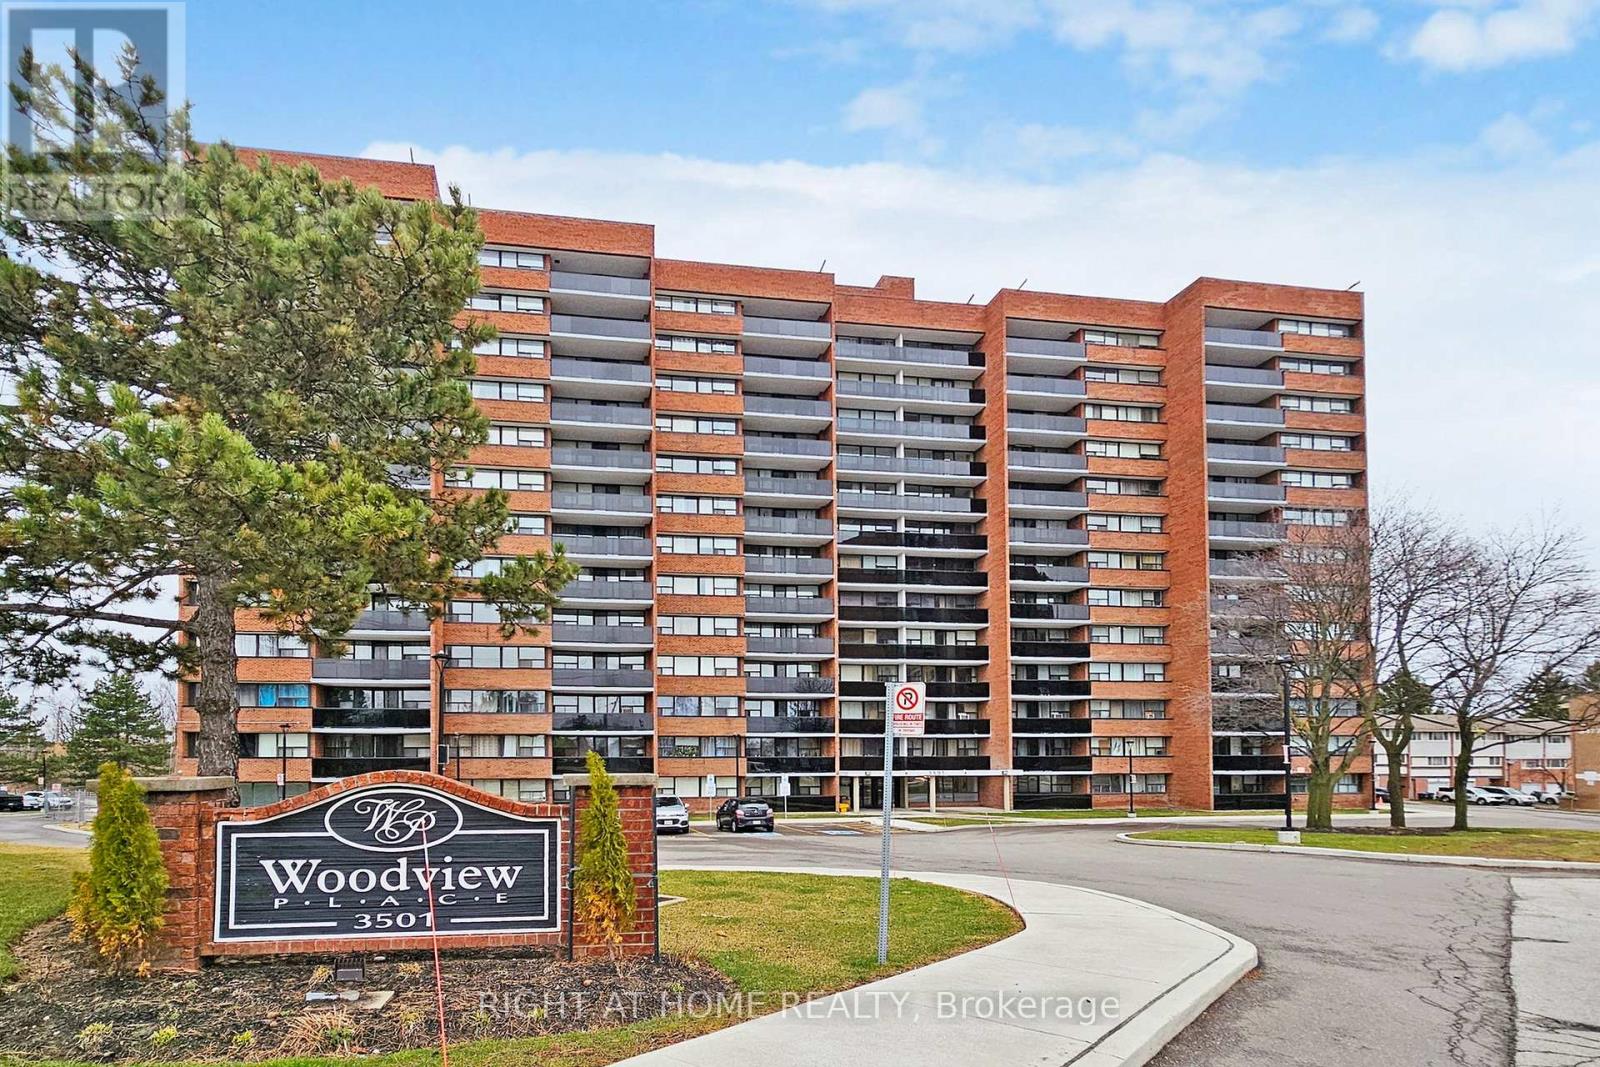
812 - 3501 Glen Erin Drive
Mississauga, Ontario
Welcome to this bright and beautifully maintained 3 bedroom condo in the highly sought-after community of Erin Mills! Step out onto your private balcony and take in peaceful views of mature trees and green space, offering a quiet retreat with no rear neighbours. This inviting suite offers a functional open-concept layout with generous living and dining areas, perfect for both everyday living and entertaining. Renovated Kitchen Backsplash And Newer Appliances. Large windows throughout fill the space with abundant natural light, creating a warm and airy atmosphere. Enjoy three well-sized bedrooms with ample closet space and the added convenience of in-suite laundry. Located in a well-managed building in Mississauga, this home is walking distance to shopping, grocery stores, schools, parks and trails. Commuters will appreciate easy access to major highways (QEW, 403, 407) and public transit, including GO Transit. An ideal opportunity for first-time buyers, families, or investors looking for space, value, and location. (id:63203)
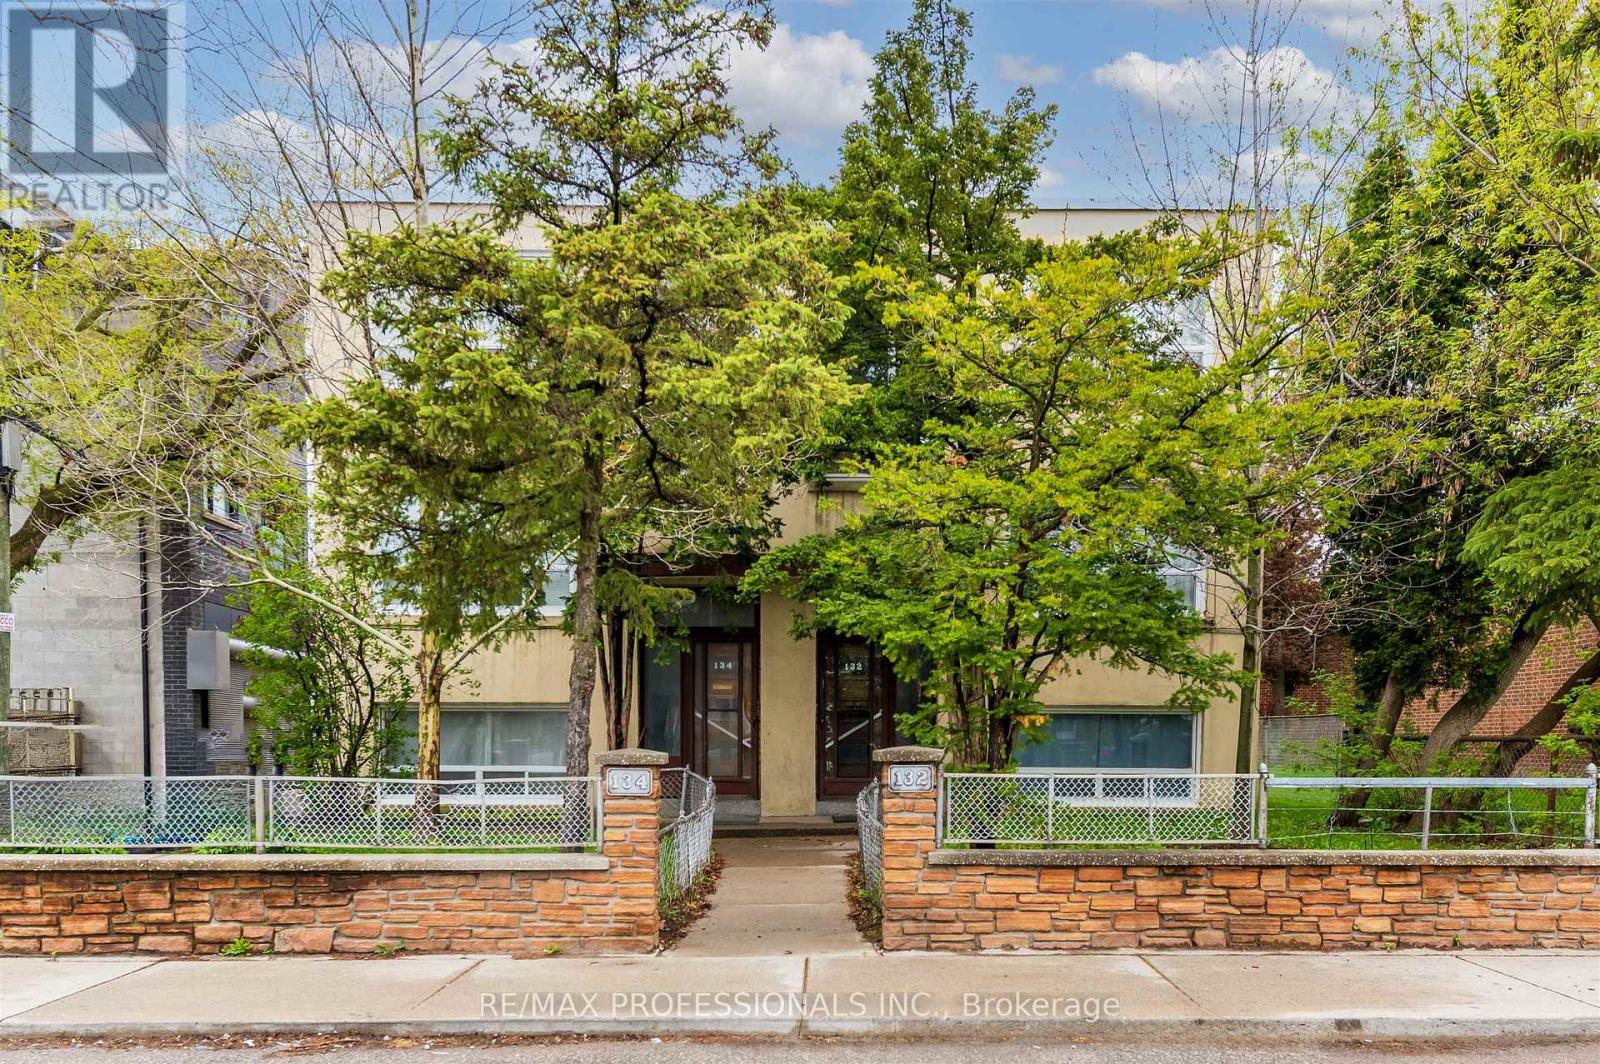
132-134 Trowell Avenue
Toronto, Ontario
Exceptional investment opportunity in Toronto's west end. Six Units offering strong income potential and long-term upside. This property features generously sized apartments (4 vacant on closing) including approximately 1,200 sq.ft. 2-bedroom and 900 sq.ft. 1-bedroom apartments with layouts that are rarely found and highly desirable for tenants. The building is largely in original condition, presenting an excellent value-add opportunity for renovation and updating to increase rental income and overall asset value. Additional future development potential may include possible severance, a potential third-storey addition, and the possibility of garden suites above the garage (subject to buyer due diligence and municipal approvals). Located in the established Keelesdale-Eglinton West/Silverthorn Neighbourhood, the property benefits from strong rental demand driven by proximity to transit, major routes, parks, schools, and everyday amenities. A solid addition to any investment portfolio in a growing and well-connected community. (id:63203)
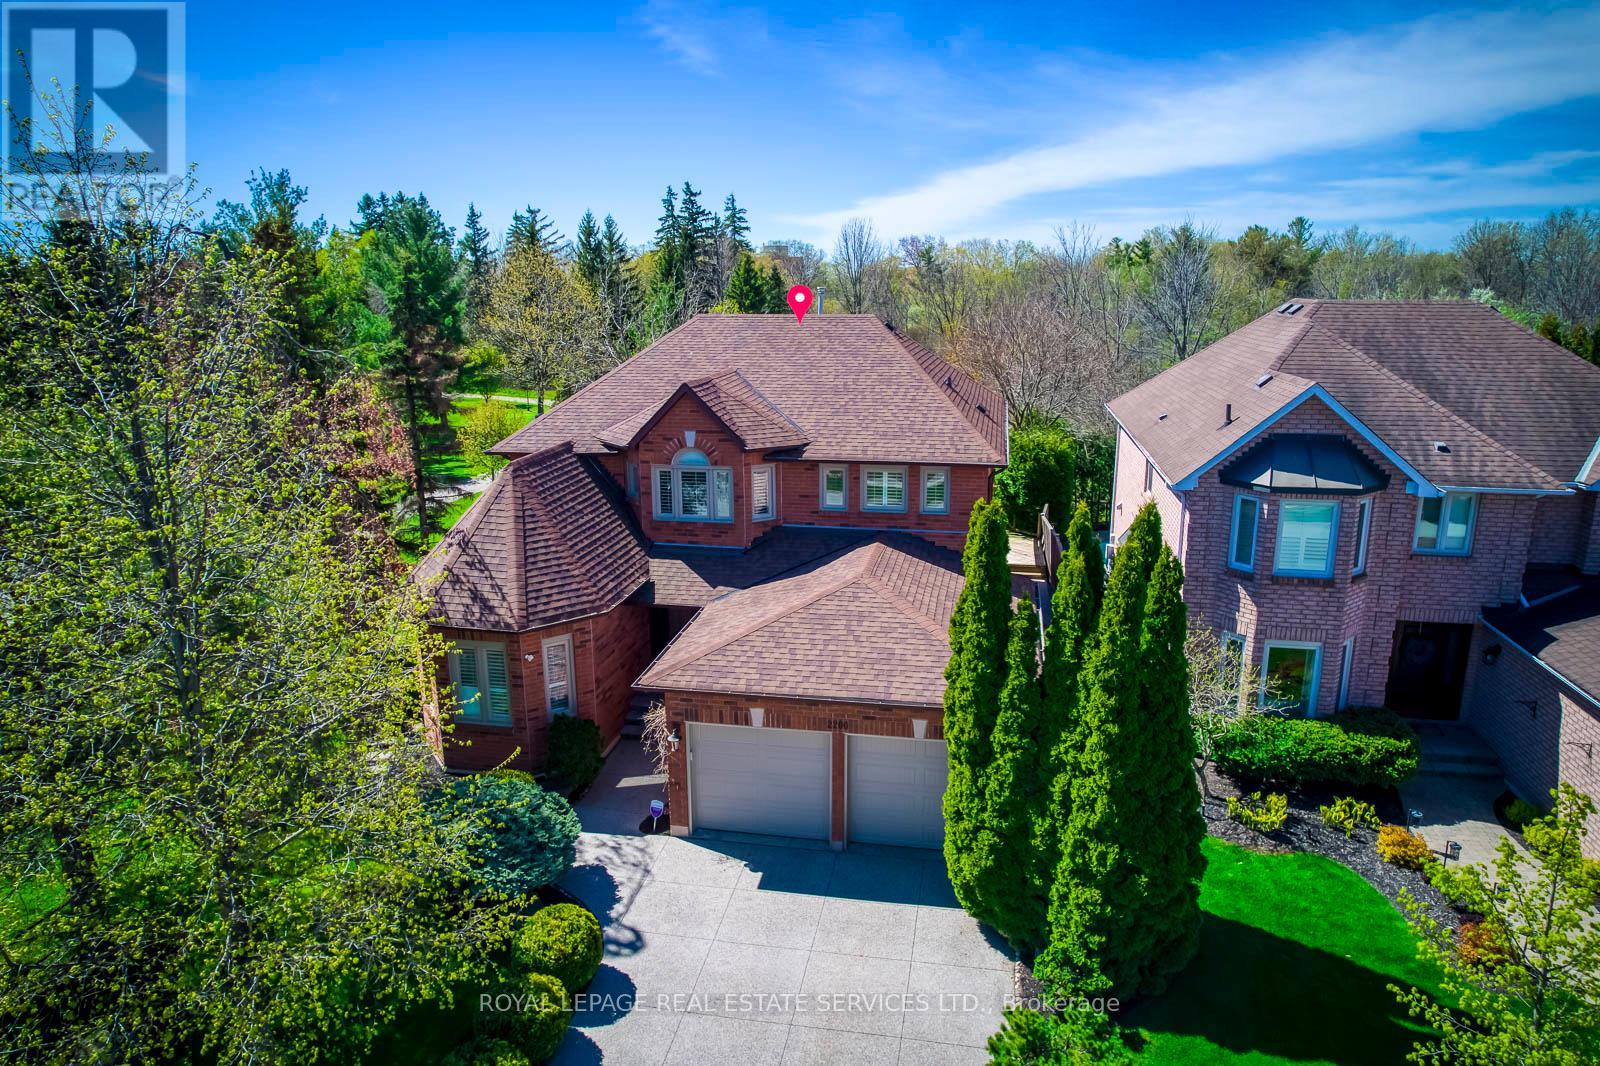
2200 Brays Lane
Oakville, Ontario
Rare Parkside & Ravine Executive Home in Prestigious Glen Abbey! Experience unparalleled privacy and modern luxury in this stunning south-facing residence, perfectly situated overlooking Langtry Park and backing onto a lush, serene ravine. This meticulously renovated home boasts an airy, open-concept main floor featuring smooth ceilings, elegant pot lights, and hardwood flooring throughout. The architectural heart of the home is the spectacular sunken family room, defined by soaring14' vaulted ceilings and expansive windows that flood the space with natural light. Culinary enthusiasts will love the chef-inspired kitchen, complete with upgraded cabinetry, sleek quartz countertops, a classic tile backsplash, and premium stainless steel appliances including a gas range. Enjoy dinners in the formal dining room with a modern chandelier and picturesque views of the park. Work from home with ease in the dedicated main-floor office, and enjoy the convenience of afunctional laundry room with direct garage access. A dramatic curved hardwood staircase leads to the second level, where the primary retreat awaits-featuring a private seating area, cozy fireplace, and a walk-in closet with custom organizers. The Walk-Up Basement offers incredible versatility for extended family or effortless outdoor entertaining. Meticulously maintained with an in-ground sprinkler system and premium finishes across every level. Upgrades include : Furnace , A/C , Hot water Tank ( 2021) Roof (2023) Garage Door (2021). Exceptional Location! Steps to top-rated schools, golf course and scenic trails. This is the "forever home" you've been waiting for! (id:63203)
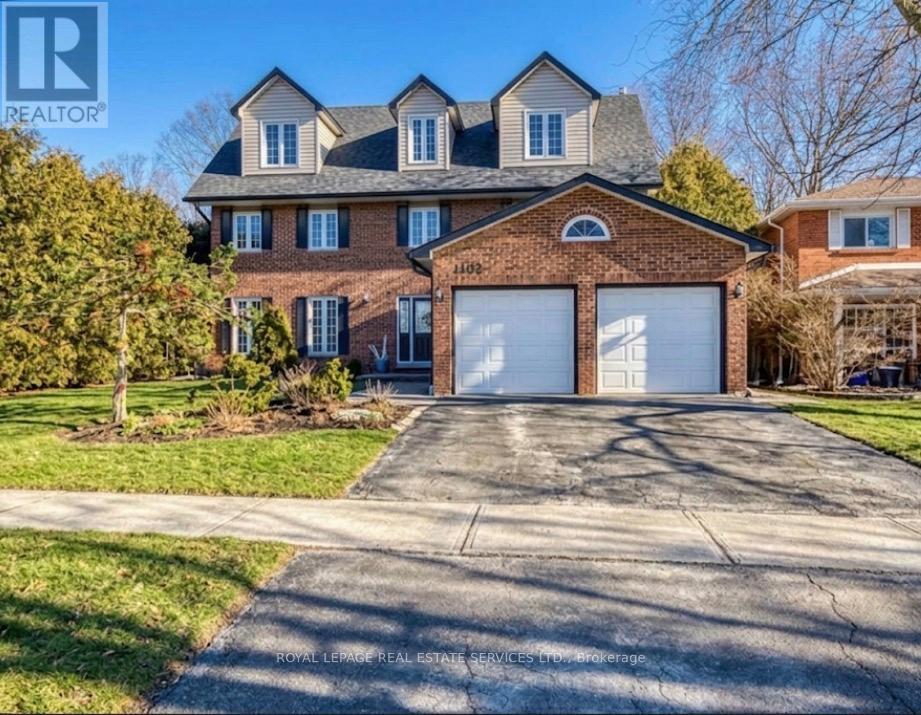
1462 Grand Boulevard
Oakville, Ontario
True ravine lot with a dense forest backdrop, offering exceptional privacy for those who value lush natural surroundings. This impressive home features a unique third-level primary retreat with a sitting area, romantic balcony, spa-like ensuite, and double walk-in closets. The second level offers four spacious bedrooms and two full bathrooms. The main floor showcases a bright white kitchen with built-in appliances, and elegant living spaces. Two gas fireplaces .A finished basement adds versatility. Enjoy outdoor living with a walk-in inground saltwater pool and spa. Ideally located within walking distance to schools and scenic nature trails. (id:63203)
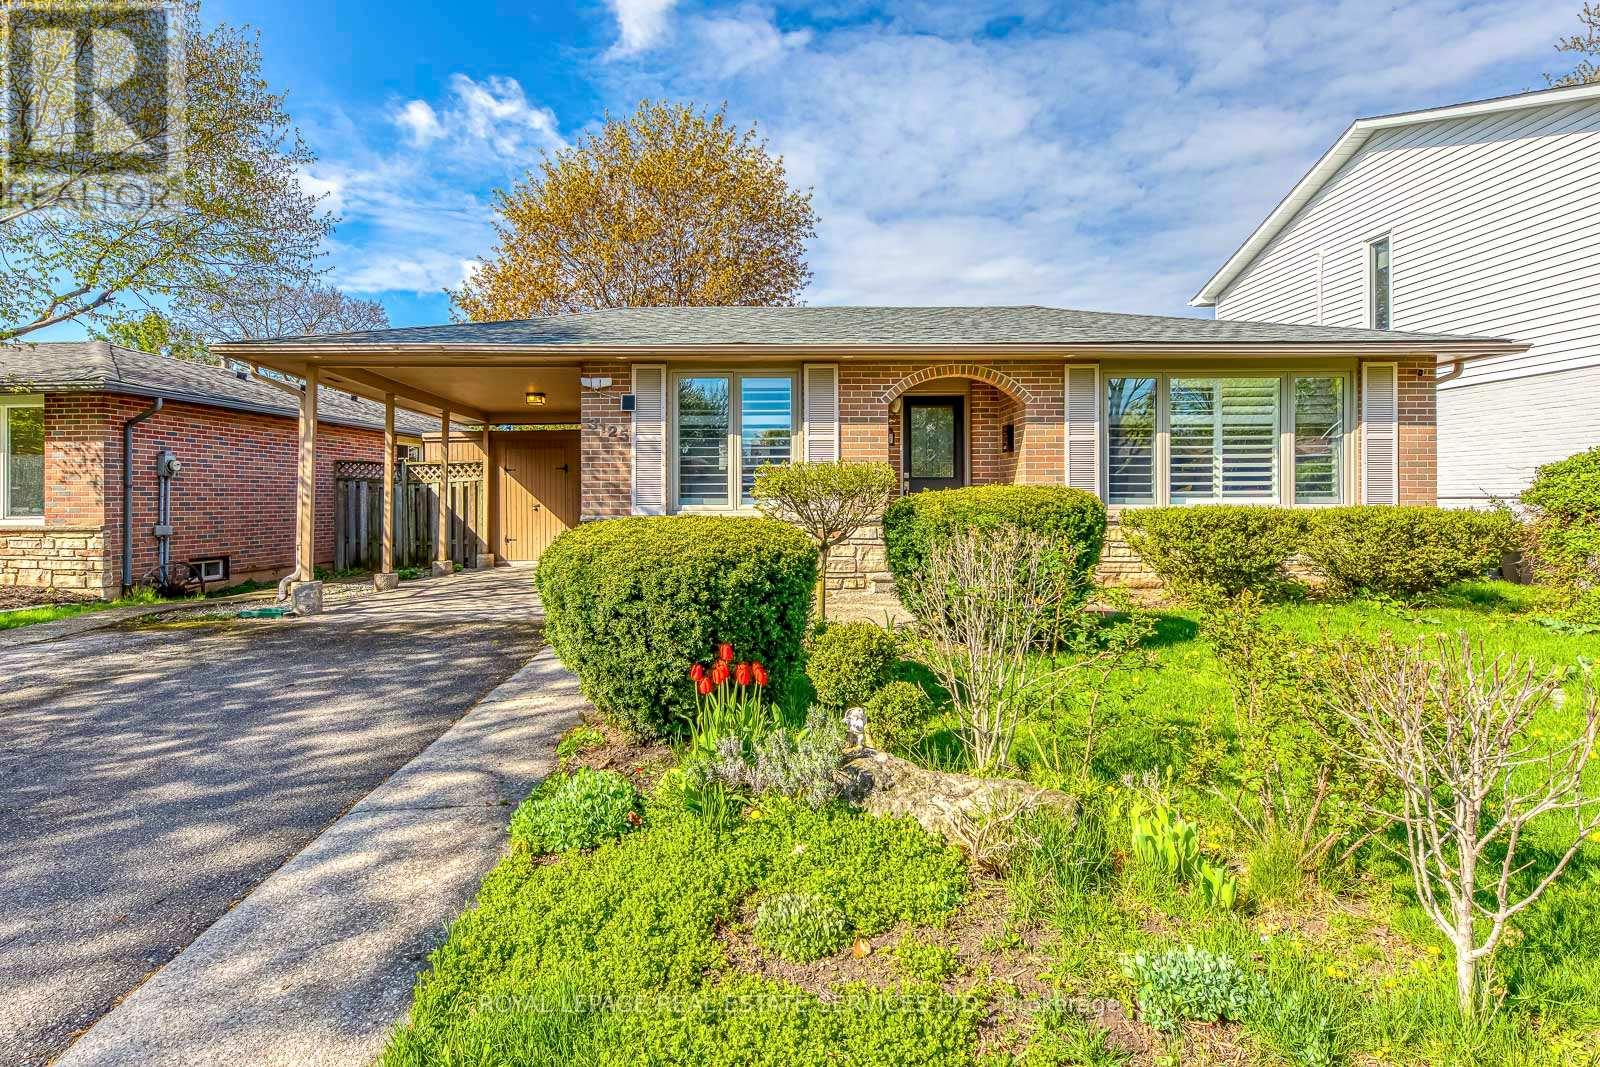
3125 Centennial Drive
Burlington, Ontario
Beautifully maintained 3+1 bedroom bungalow nestled on a quiet, mature tree-lined street in a highly convenient location. This inviting home features a spacious front-facing family room with a large picture window, filling the space with natural light. The bright, oversized kitchen offers custom cabinetry and seamlessly connects to a cozy dining area - perfect for everyday livingand entertaining. The fully finished basement expands your living space with a huge recreation room, an additional bedroom, full bathroom, laundry area, and plenty of storage - ideal for extended family or guests. Roof (2026). Step outside to a private, oversized backyard featuring a massive stone patio and mature trees - perfect for relaxing or hosting gatherings. Conveniently located just steps to parks and schools, and only minutes to highways, shopping, restaurants, and more. Don't miss out on thiswonderful family home! (id:63203)
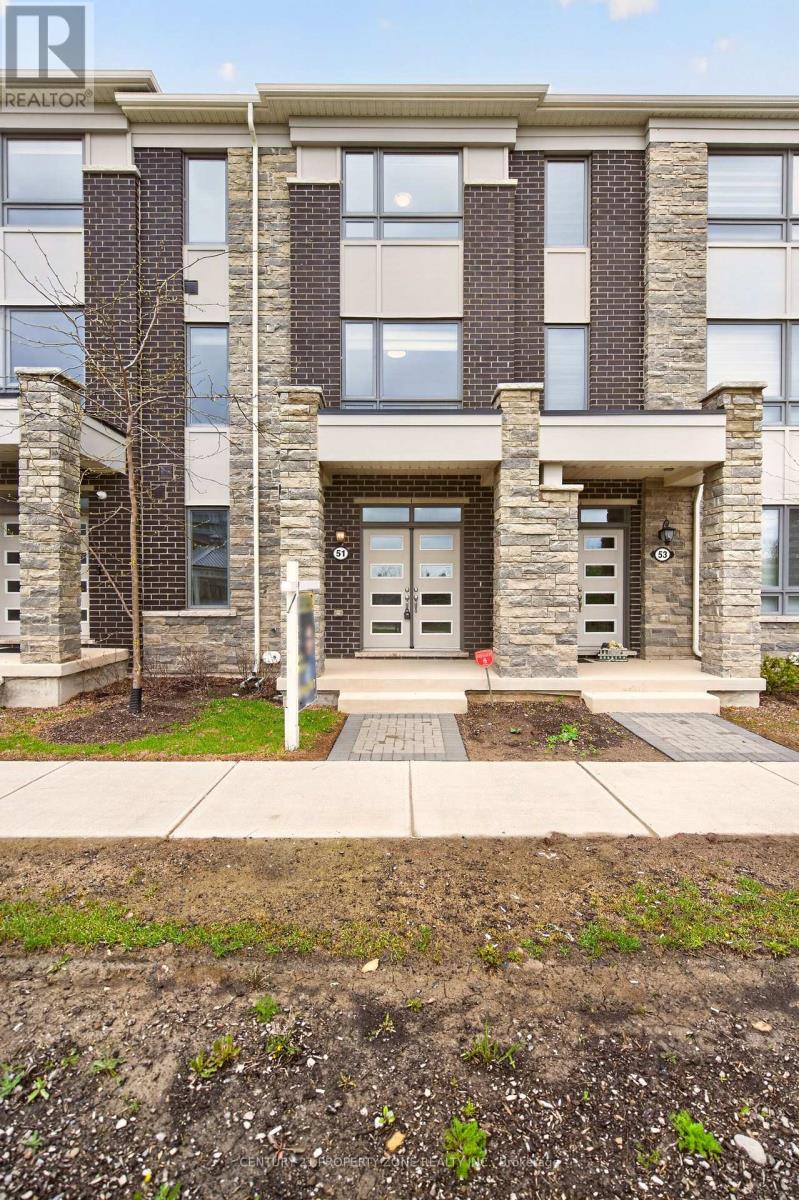
42 - 51 Summer Wind Lane
Brampton, Ontario
Gorgeous, Sun filled Townhouse with 9ft Ceiling. Ground floors boost a Bedroom with 4 pcs ensuite. Lot of natural light fill up the whole space. Main floor has wonderful Open Concept Floor plan which flow effortlessly between Kitchen, Living, dining, family rooms & Kitchen with granite counter tops great for entertaining with walk-out to balcony.The third floor features a primary bedroom with private balcony, additional well-sized bedrooms, and a convenient laundry area.Double-car garage Excellent location close to schools, parks, grocery stores, public transit, and Mount Pleasant GO Station.A rare opportunity to own a 4-bedroom, 4-washroom home in a highly desirable neighbourhood.Not to be missed. (id:63203)
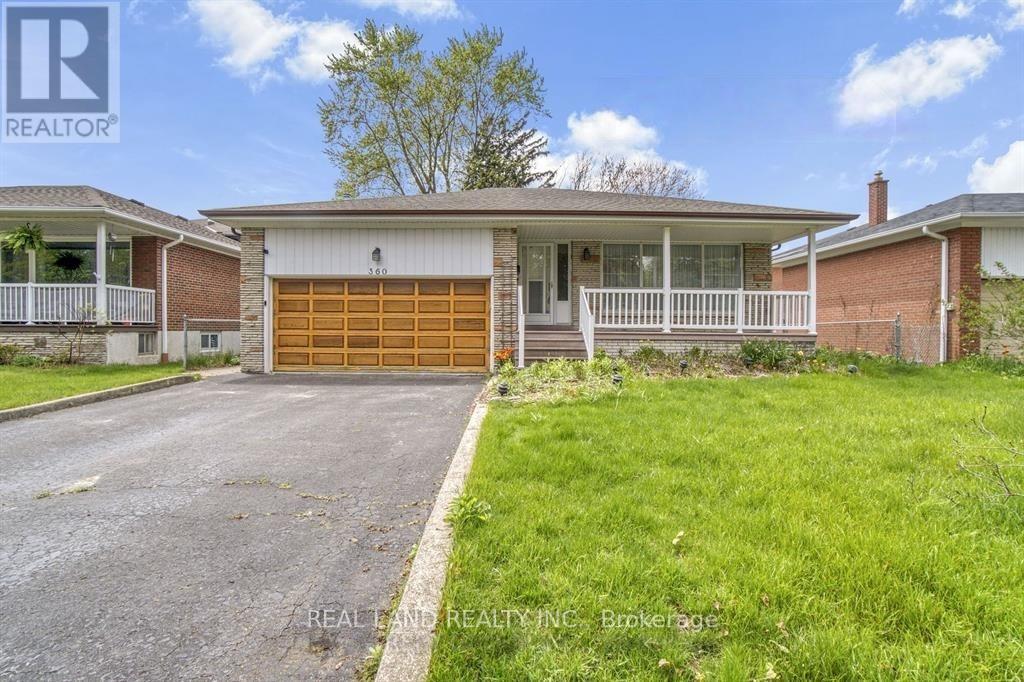
Lower - 360 Chantenay Drive
Mississauga, Ontario
Discover the vibrant Cooksville neighborhood, offering quick access to Sherway Gardens, major highways (QEW, 401, 403, 427), the GO Train station, and Toronto. The area is surrounded by schools, TTC bus stops, parks, and scenic trails for everyday convenience. The main floor features a bright living room that leads to two separate bedrooms, each with a closet, along with one shared bathroom. A washer and dryer are conveniently located in the main floor hallway. The basement includes a separate kitchen. Basement has two bedroom with private bathroom, providing excellent privacy and flexibility. (id:63203)
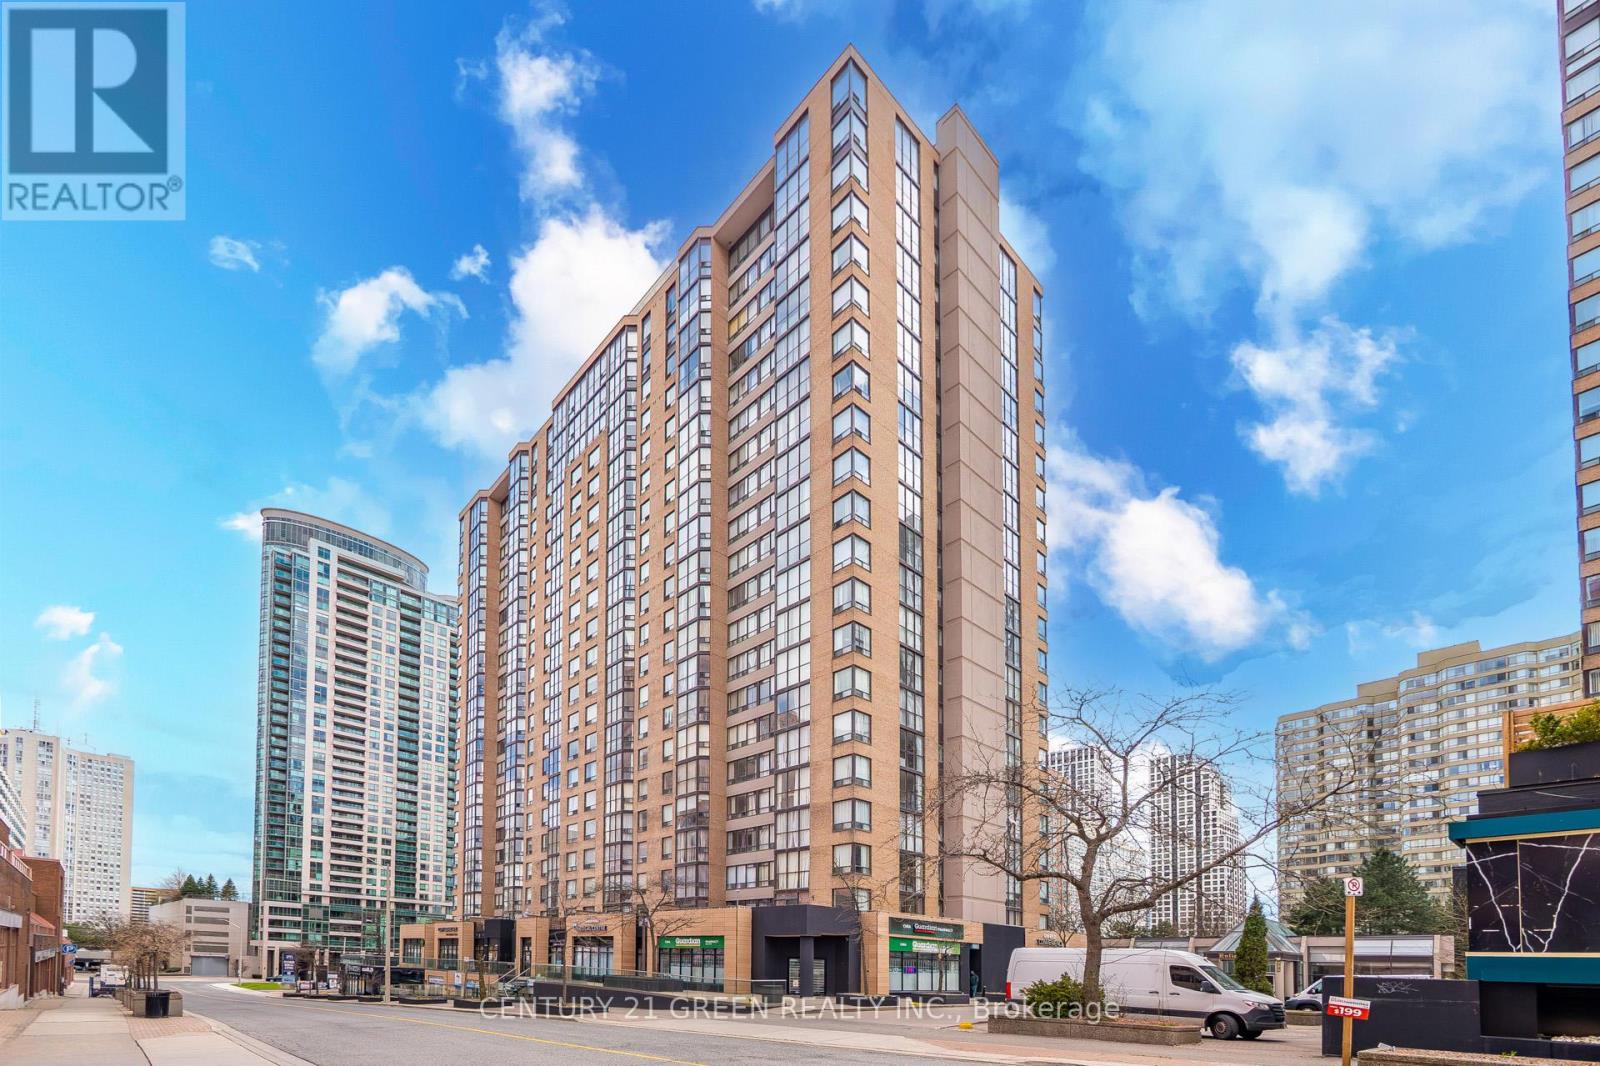
1101 - 265 Enfield Place
Mississauga, Ontario
Incredible Location!!! Square One Condo! freshly painted. and deep cleaned. Recently renovated-kitchen, bathroom, and flooring. Most of the work is already done. Includes fridge, stove, washer, dryer, built-in dishwasher, ELFs (electric light Includes fridge, stove, washer, dryer, built-in dishwasher, ELFs (electric light fixtures), and window coverings. some of the pictures are virtually staged. (id:63203)
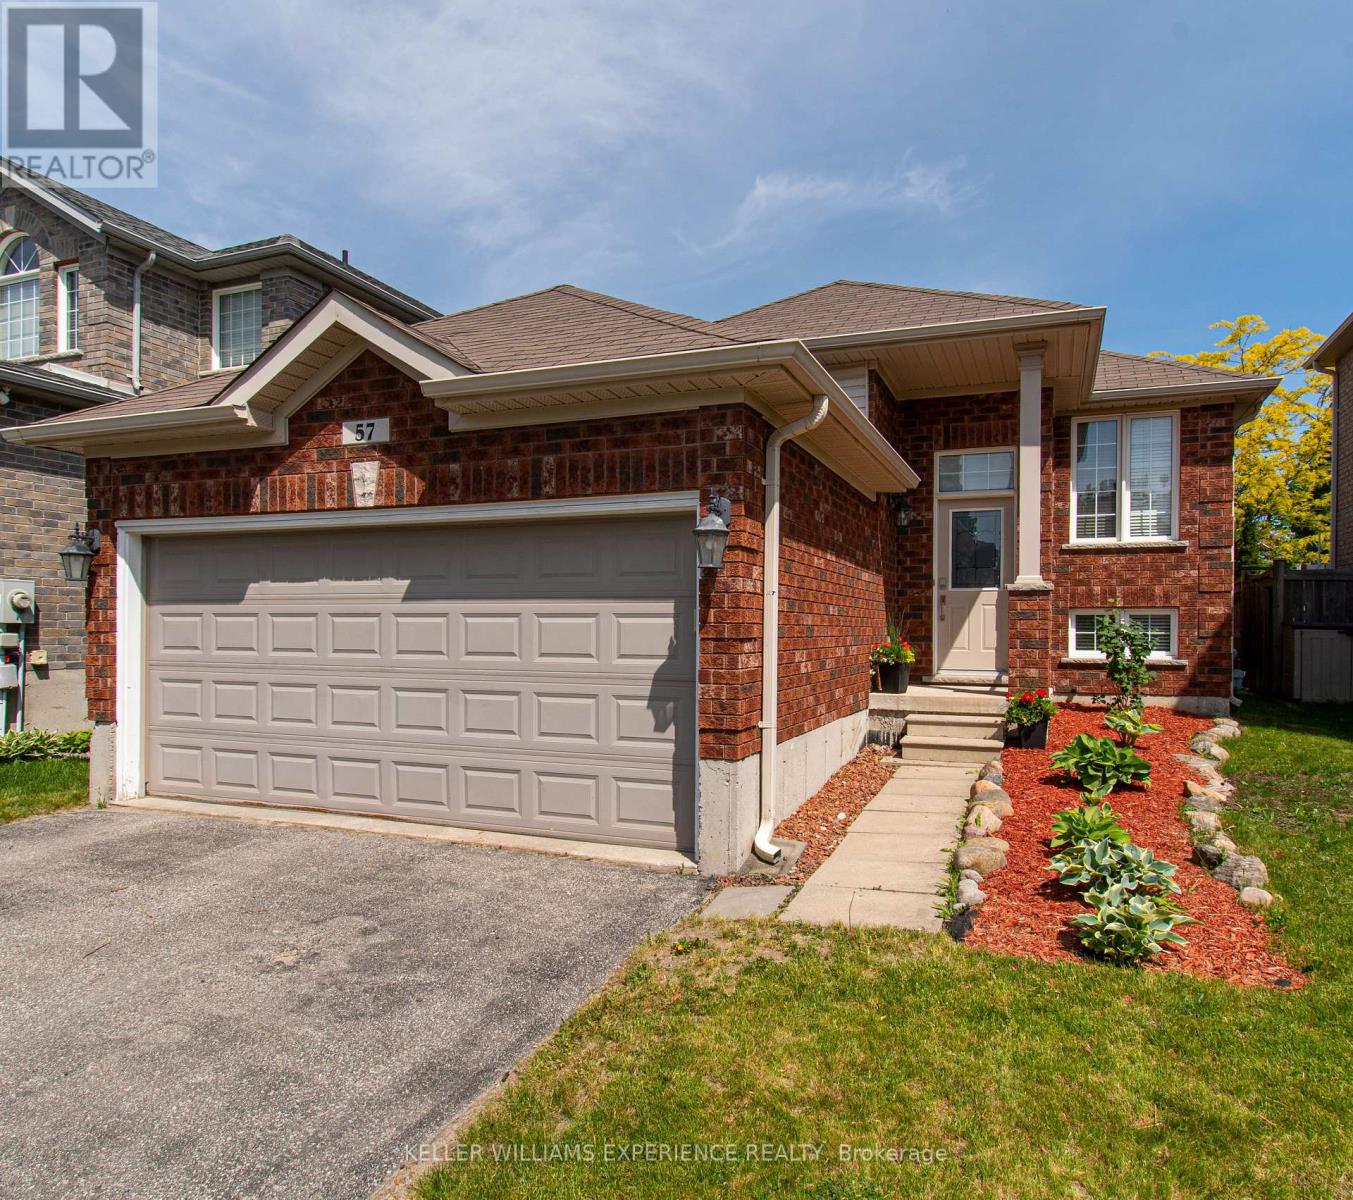
57 Parisian Crescent
Barrie, Ontario
Located in one of Barrie's most sought-after south-east neighbourhoods, this all-brick bungalow offers an exceptional combination of location, comfort, and value. Boasting over 1,400 sq. ft. of finished living space on the main level, this well-maintained home is ideal for families, retirees, or buyers seeking the convenience of bungalow living. The thoughtfully designed floor plan features three generous bedrooms, including a spacious primary retreat complete with a beautifully renovated ensuite bath. The updated kitchen showcases modern finishes, ample storage, and a functional layout that flows seamlessly into the principal living and dining areas, making it perfect for everyday living and entertaining. Large windows throughout provide an abundance of natural light, creating a warm and inviting atmosphere. Situated close to top-rated schools, shopping, restaurants, parks, walking trails, public transit, and commuter routes, this home offers the perfect balance of lifestyle and convenience in one of Barrie's most desirable communities. A fantastic opportunity to own a solid brick bungalow in a prime location. (id:63203)
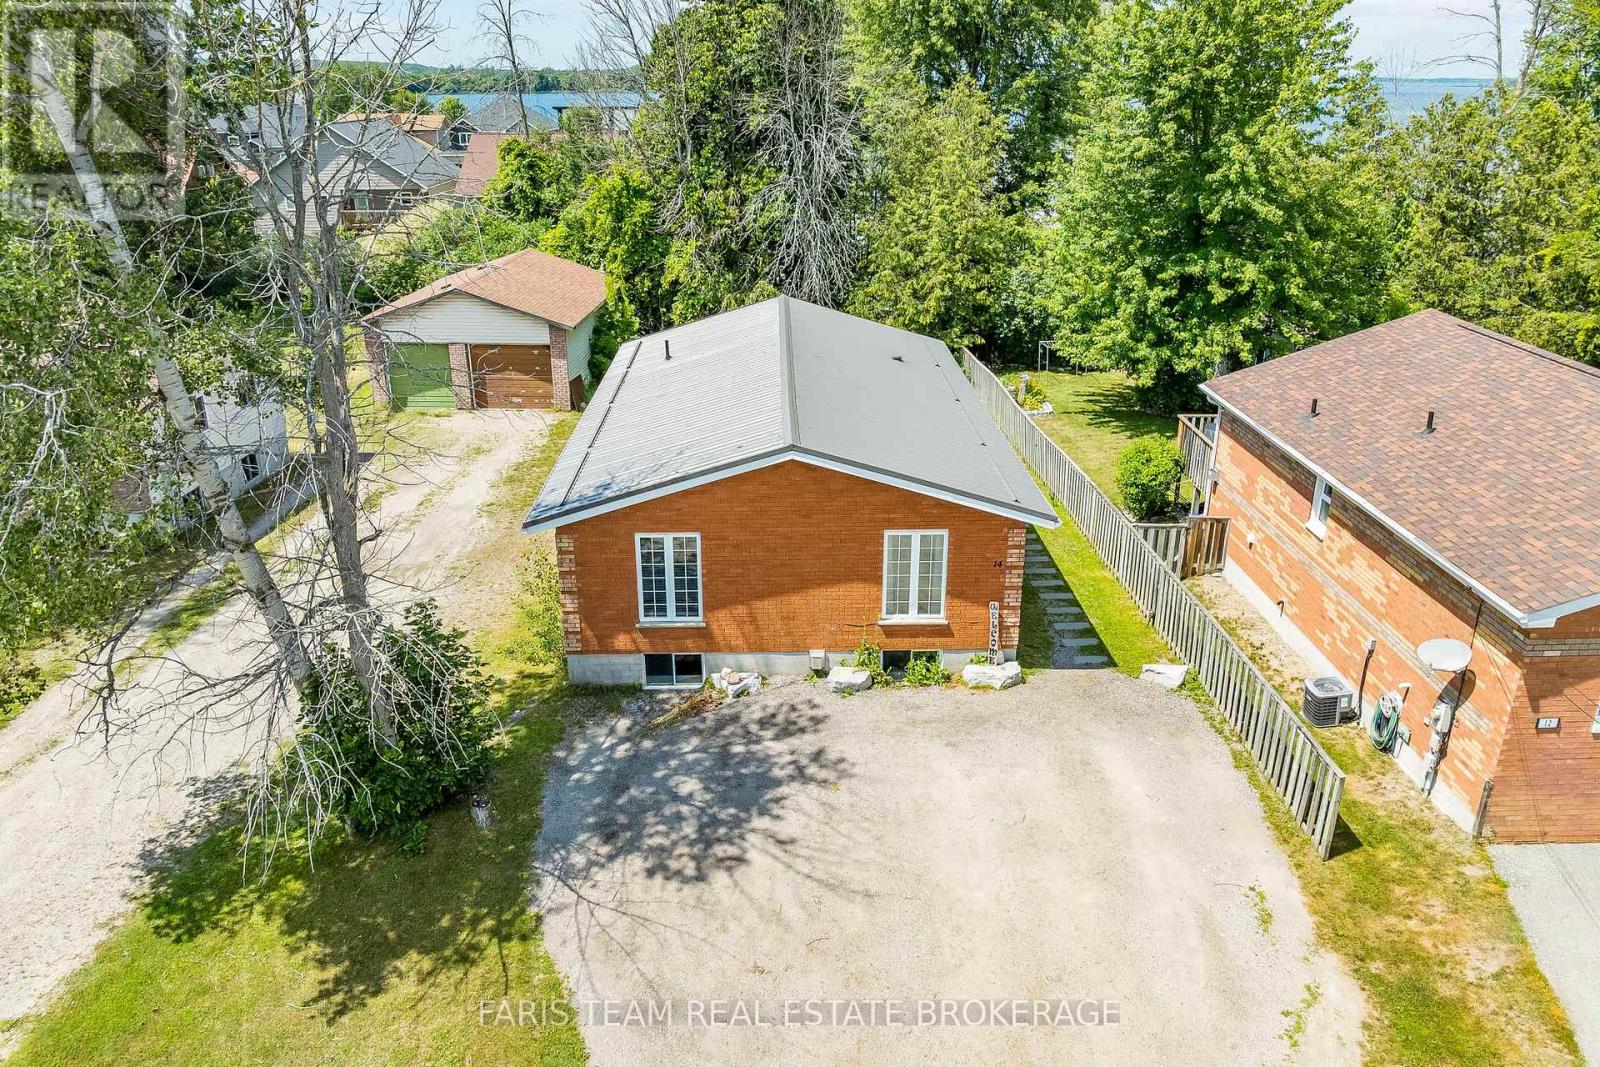
14 Bourgeois Beach Road
Tay, Ontario
Top 5 Reasons You Will Love This Home: 1) This solid all-brick bungalow delivers timeless curb appeal and lasting durability, presenting an outstanding opportunity for homeowners and investors with the added benefit of a legal duplex that offers exceptional flexibility and long-term value 2) Whether you're looking to offset your mortgage by living in one unit and renting the other or expand your investment portfolio with a fully income-generating property, this versatile duplex is perfectly suited to a variety of lifestyles and investment goals 3) Move in with confidence knowing many of the major updates have already been completed, including a durable metal roof, high-efficiency gas furnace, central air conditioning, modern flooring, and a beautifully renovated basement suite featuring stylish new kitchen cabinetry and updated finishes throughout 4) The spacious main level suite presents three bedrooms, a bright eat-in kitchen with a walkout to the rear deck, a generous living room, and a large combined bathroom and laundry room, while the self-contained basement suite featuring two bedrooms, its own private entrance, separate laundry, and modern finishes that make it equally appealing for tenants or extended family 5) Ideally situated in the charming waterfront community of Victoria Harbour, this property places you just minutes from beaches, marinas, parks, walking trails, and everyday amenities, while only a short drive to Midland, allowing you to enjoy a relaxed small-town lifestyle without sacrificing convenience or investment potential. 1,241 above grade sq.ft. plus a finished basement. *Please note some images have been virtually staged to show the potential of the home. (id:63203)
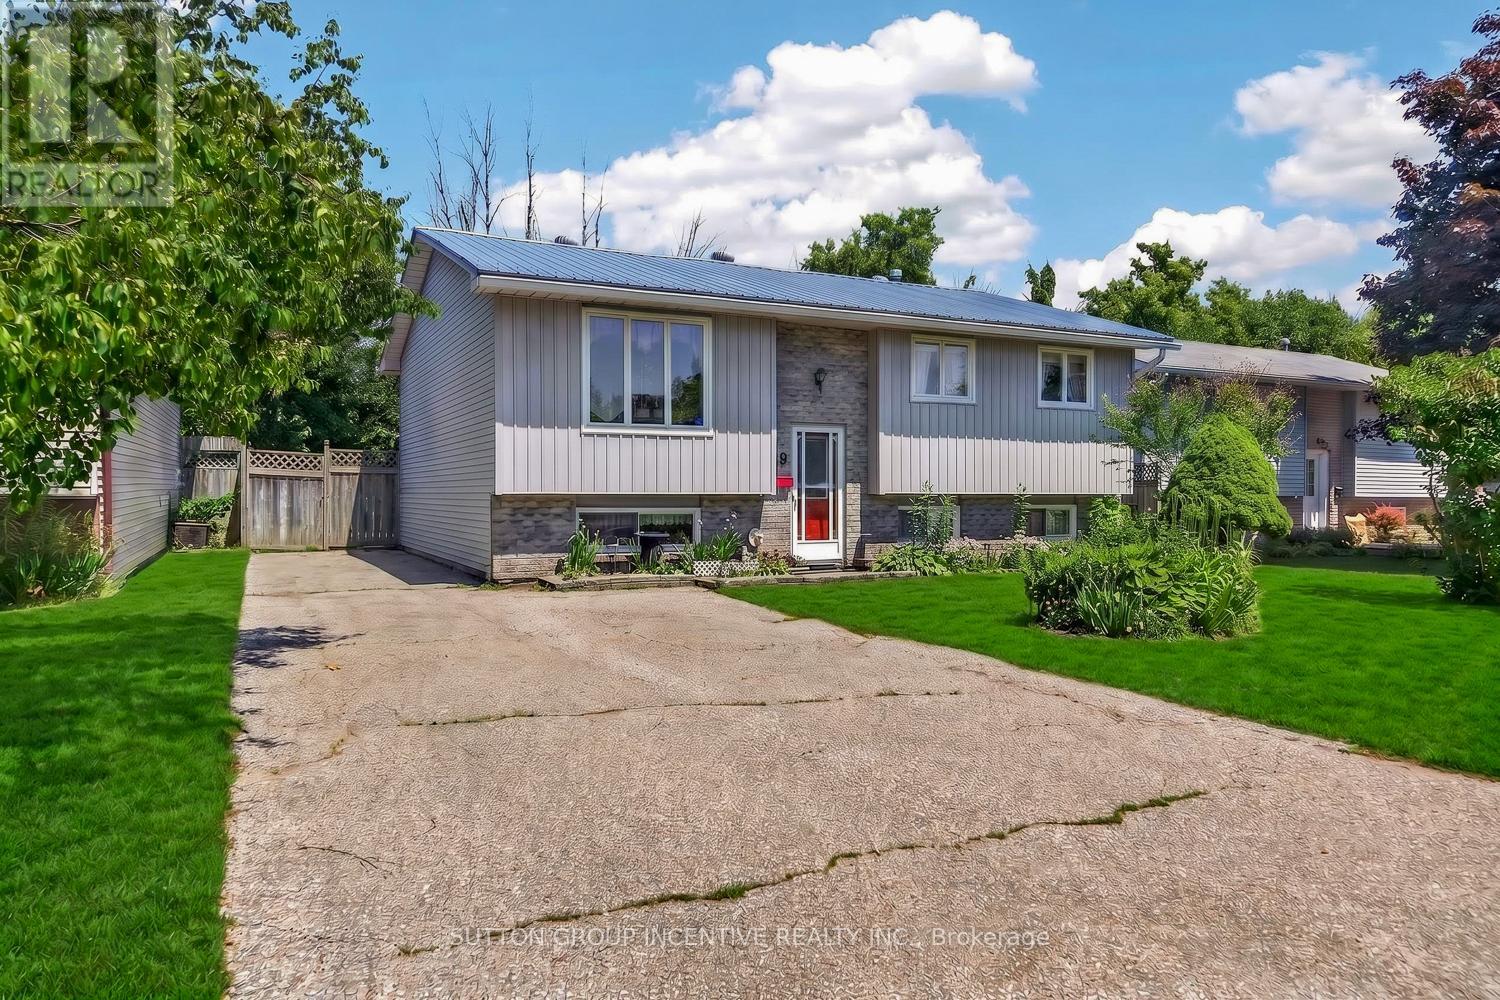
29 Korlea Crescent
Orillia, Ontario
Welcome to 29 Korlea Crescent. A raised bungalow offering space, versatility, and plenty of opportunity. With 3 bedrooms on the main level and 2 additional bedrooms on the fully-finished lower level complete with a second kitchen, this home is well suited for first-time buyers, multi-generational families, or those looking for in-law or income potential. Inside, you'll find a functional layout ready for your personal updates and finishing touches, while outside, the large private backyard surrounded by mature trees provides the perfect setting for relaxing, entertaining, or enjoying time with family. It's a fantastic opportunity to build equity while creating a space that truly feels like home. Conveniently located close to schools, parks, shopping, restaurants, and everyday amenities, this home also offers quick access to Highway 11, making commuting simple while keeping you just minutes from Orillia's vibrant downtown, waterfront, and year-round recreation. Whether you're looking for your first home, extra space for in-laws, or an investment with future potential, this property is bursting with possibilities. R2 Zoning (id:63203)
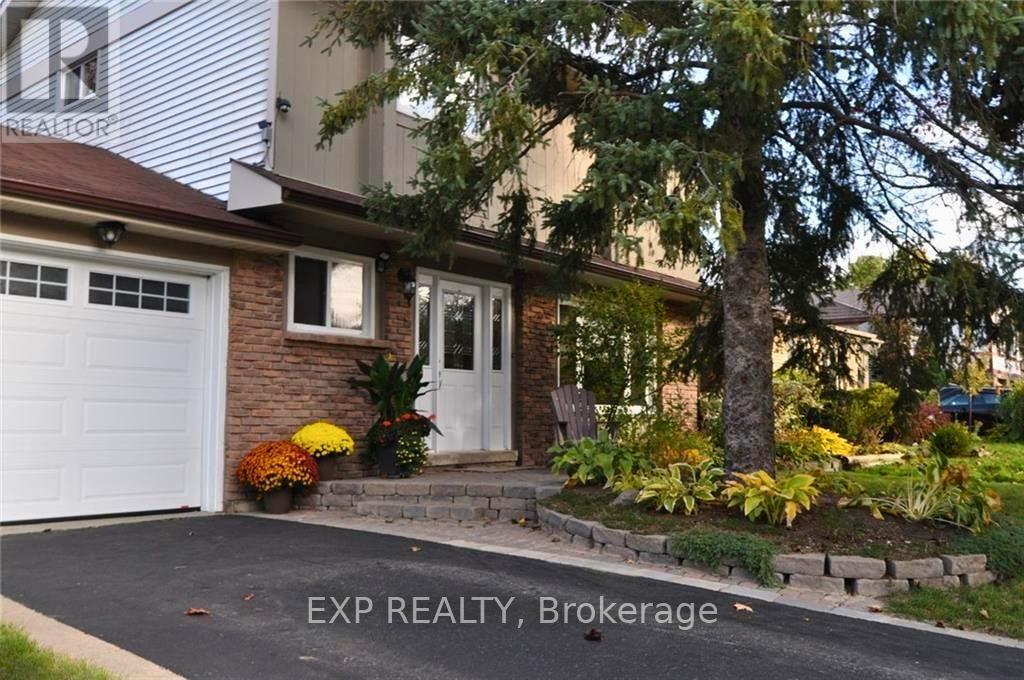
113 Oren Boulevard
Barrie, Ontario
Beautifully maintained family home in Barrie's desirable Sunnidale neighbourhood featuring a functional layout and a private backyard retreat perfect for everyday living and entertaining. Bright living and dining spaces filled with natural light, spacious principal rooms, and a finished lower level offering additional living space for the family. Enjoy a beautifully landscaped backyard with an inviting patio and peaceful outdoor setting. Conveniently located close to Sunnidale Park, shopping, schools, public transit, and everyday amenities. A move-in ready home showing exceptional pride of ownership. (id:63203)
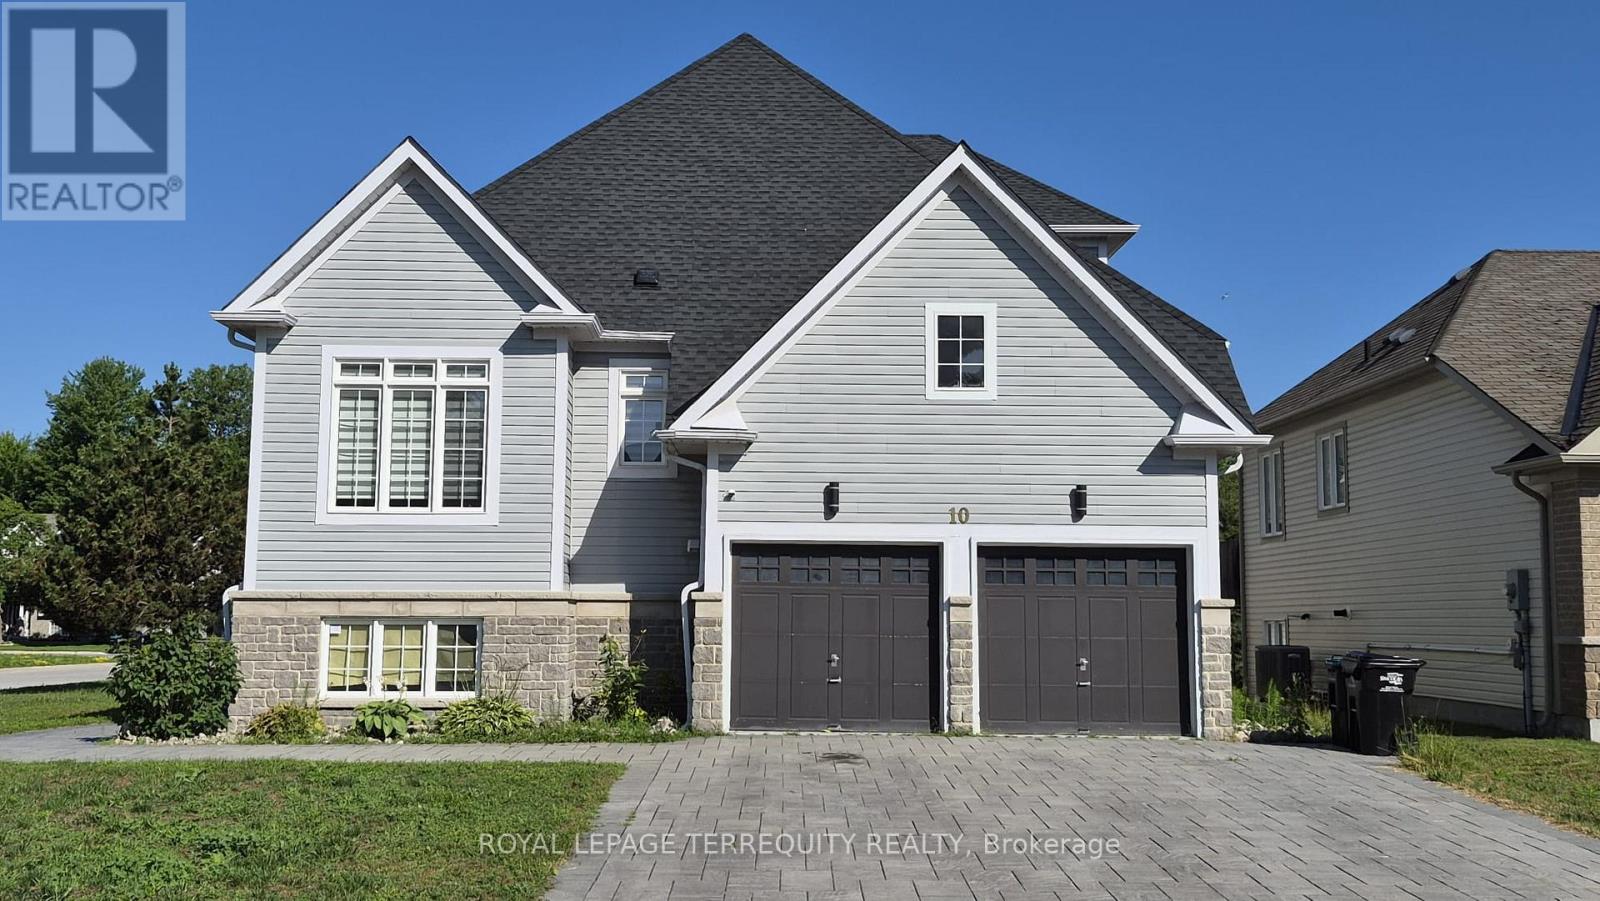
10 Culham Trail
Wasaga Beach, Ontario
Spacious 2,393 sq ft detached home in desirable Wasaga Beach offering 4 bedrooms and 3 bathrooms, including a sought-after main floor primary bedroom. Impressive curb appeal with a stone driveway and sidewalk. Bright open-concept layout with vaulted ceilings and a granite kitchen featuring stainless steel fridge, stove, hood fan and dishwasher. Main floor laundry and central vacuum included. Upper level offers additional bedrooms and a versatile den. The bright walkout basement is 70% finished with a partially completed bedroom and bathroom, providing future living potential. Located minutes to the beach, parks, and amenities. (id:63203)
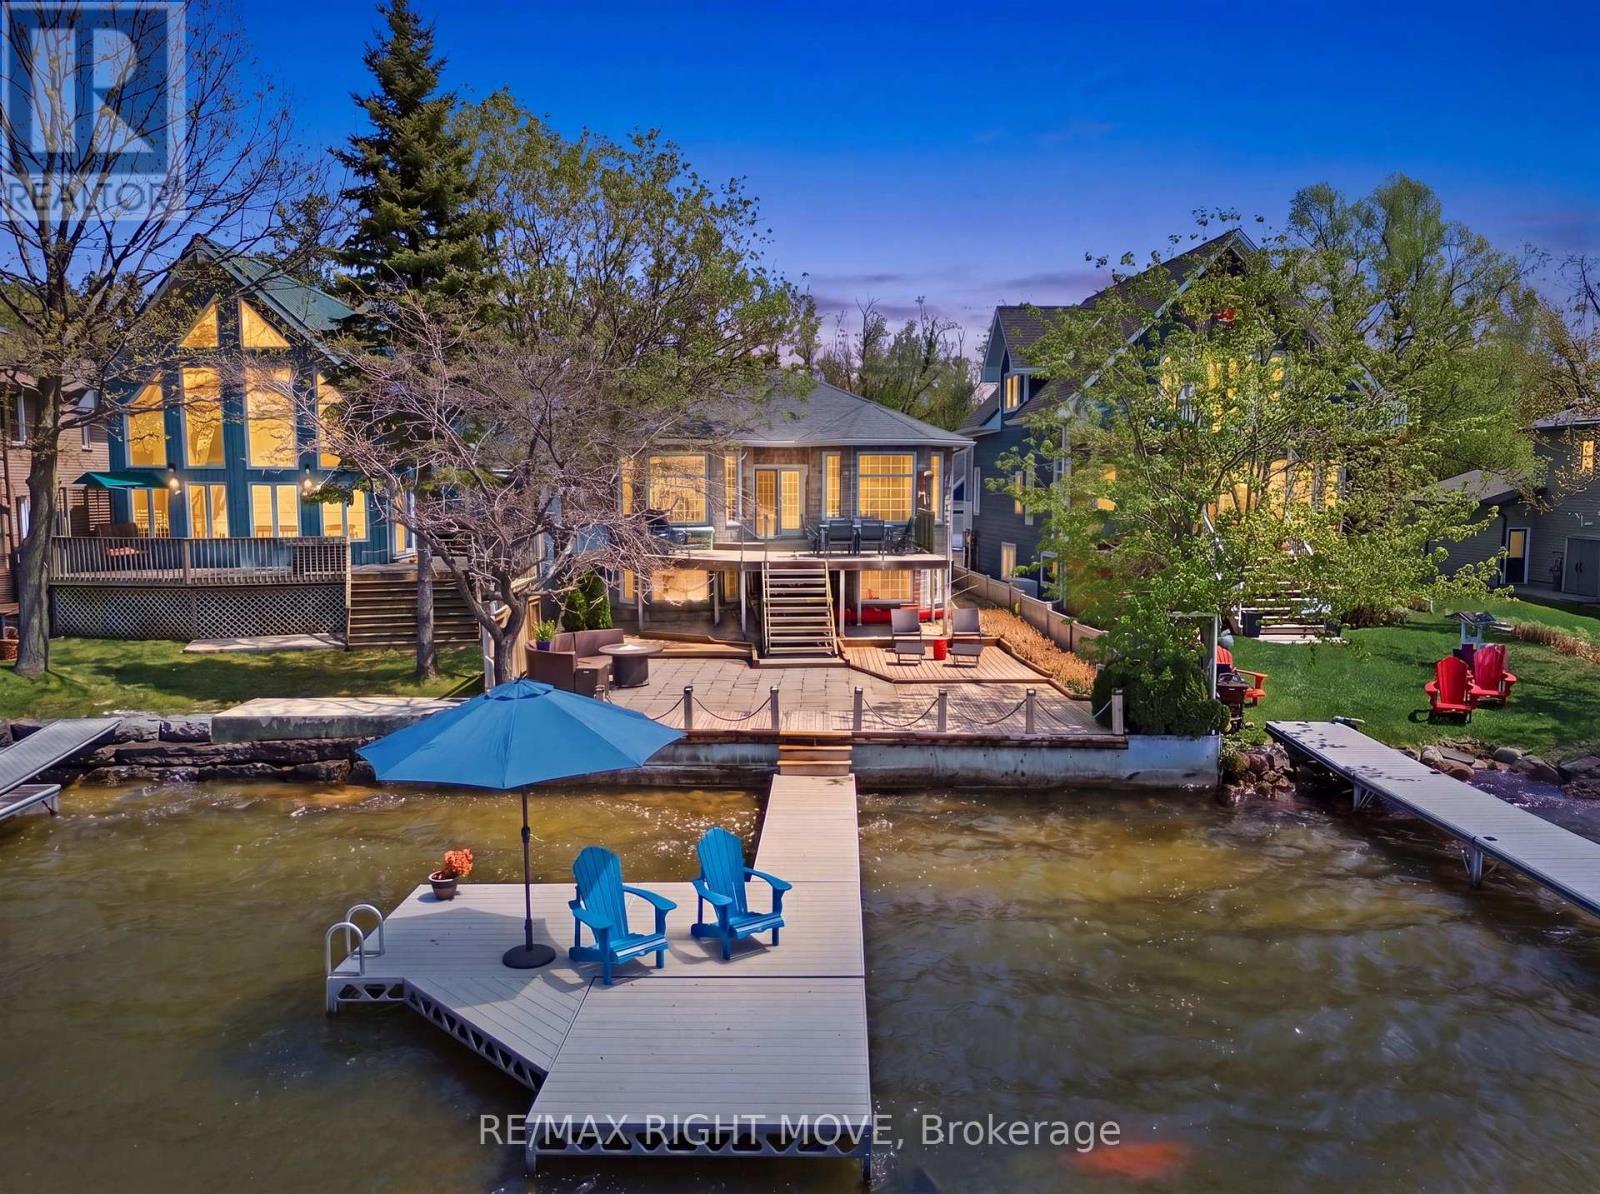
1174 15 Line N
Oro-Medonte, Ontario
Rare opportunity to own a west facing, waterfront home on sought-after Bass Lake. Situated on a generous lot with 40 ft of sandy shoreline, this property offers excellent swimming, boating, and year-round recreation. Enjoy stunning lake views and breathtaking sunsets from your own dock or the glass-railed deck.The open-concept main floor features a kitchen overlooking the sunken living room, ideal for entertaining. The upper level offers 2 bedrooms, including a spacious primary suite with walk-in closet and jacuzzi tub. The finished lower level includes 3 additional bedrooms, a rec room, 3-piece bath, separate entrance, and large lake-view windows; perfect for guests or potential in-law suite. Further features include energy efficient construction with ICF foundation and exterior walls, in-floor radiant heating, thermal pane casement windows, gas stove, attached heated garage with loft storage, updated roof, landscaped gardens, fenced yard, shed, and water treatment system. Located steps from Bass Lake Provincial Park with access to swimming, boating, snowshoeing, and cross-country skiing. (id:63203)
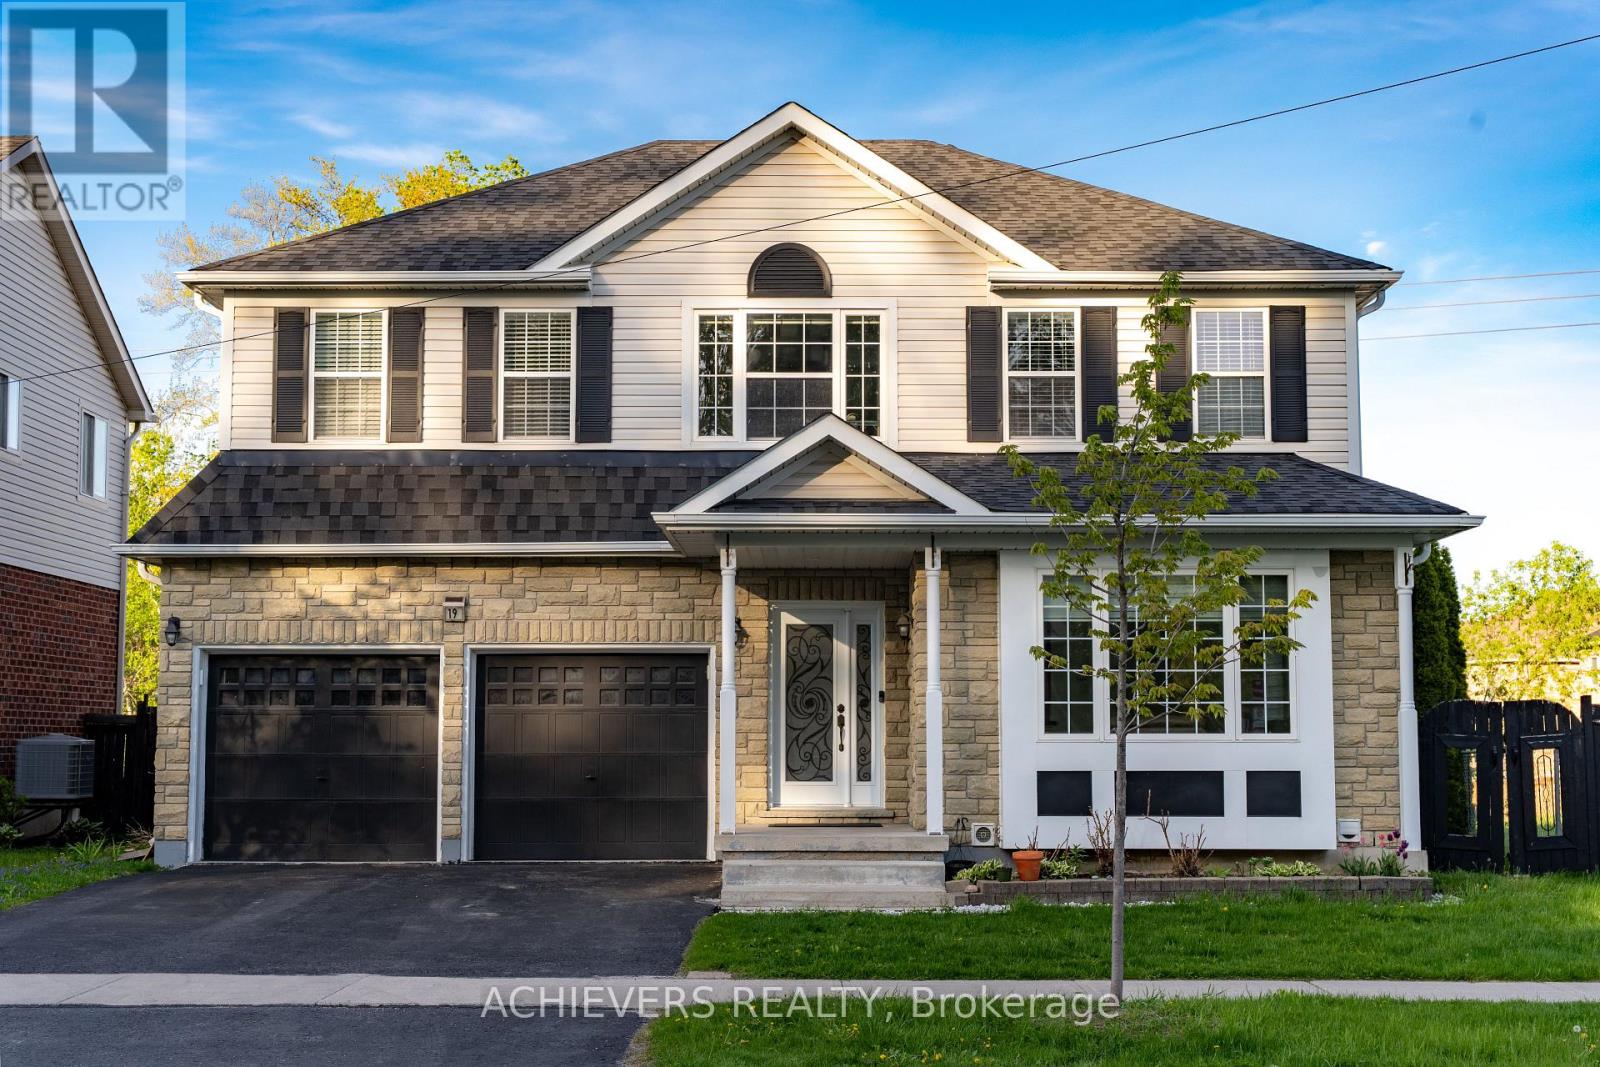
19 Thrushwood Drive
Barrie, Ontario
Stunning 4-bed, 3-bath detached home on a rare 55-ft premium lot backing onto an environmentally protected ravine, offering exceptional privacy and serene nature views. Located in a quiet, family-oriented neighborhood close to all major amenities. Featuring hardwood flooring throughout the main and upper levels, modern interior/exterior pot lights, and fresh paint for a bright, move-in-ready feel. The finished basement (2023) provides additional living space ideal for a family room, office, gym, or guest suite. Recent updates include roof shingles (2022) and a newly installed backyard concrete patio, perfect for outdoor entertaining. A side pathway between homes enhances privacy and curb appeal. Prime location minutes to Hwy 400, Park Place, Costco, restaurants, grocery stores, LA Fitness, and courier hubs (UPS, FedEx, Purolator). Zoned for Trillium Woods Elementary School, one of Barrie's top-ranked schools. Fiber-optic internet available. Surrounded by ongoing area development, adding long-term value.A rare opportunity to own a spacious, well-maintained home on a premium ravine lot in a highly desirable location. Newly installed furnace on Feb 2026. (id:63203)
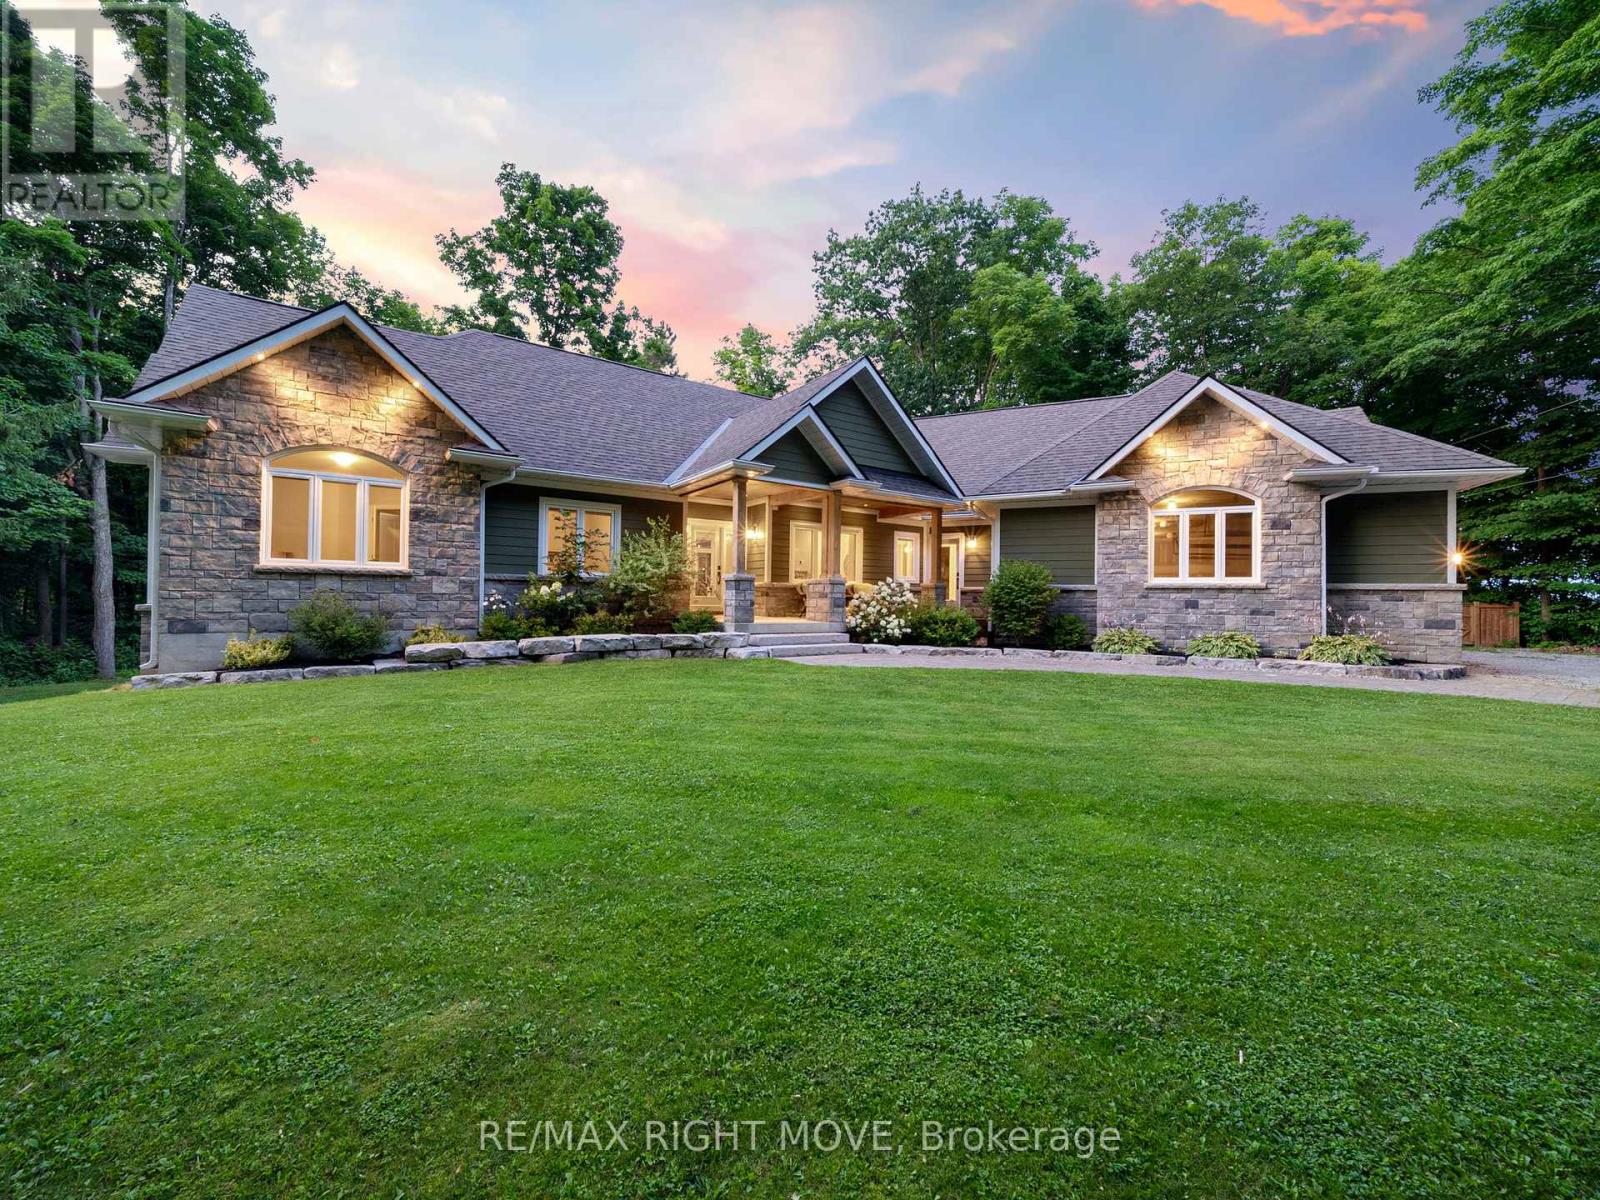
143 Bass Line
Oro-Medonte, Ontario
This custom-built bungalow sits on a private 1-acre lot within walking distance to Bass Lake. The home has great curb appeal with stone and siding finishes, big gable peaks, an attached oversized 3-car garage and a detached 2-car garage with loft. Inside, you'll find a functional layout with a hidden office tucked behind the kitchen cupboards. The Muskoka room is the ideal spot for morning coffee or quiet reading. The detached garage has water/septic roughed in, hydro, high ceilings, and an 850 sq ft loft that's great for storage or could be finished as an apartment. The lower level offers a bright in-law suite with two walkouts that make it feel like its own main floor. Thoughtful landscaping ties everything together, giving the whole property a warm, welcoming vibe. Priced to sell. (id:63203)
166 - 7777 Weston Road
Vaughan, Ontario
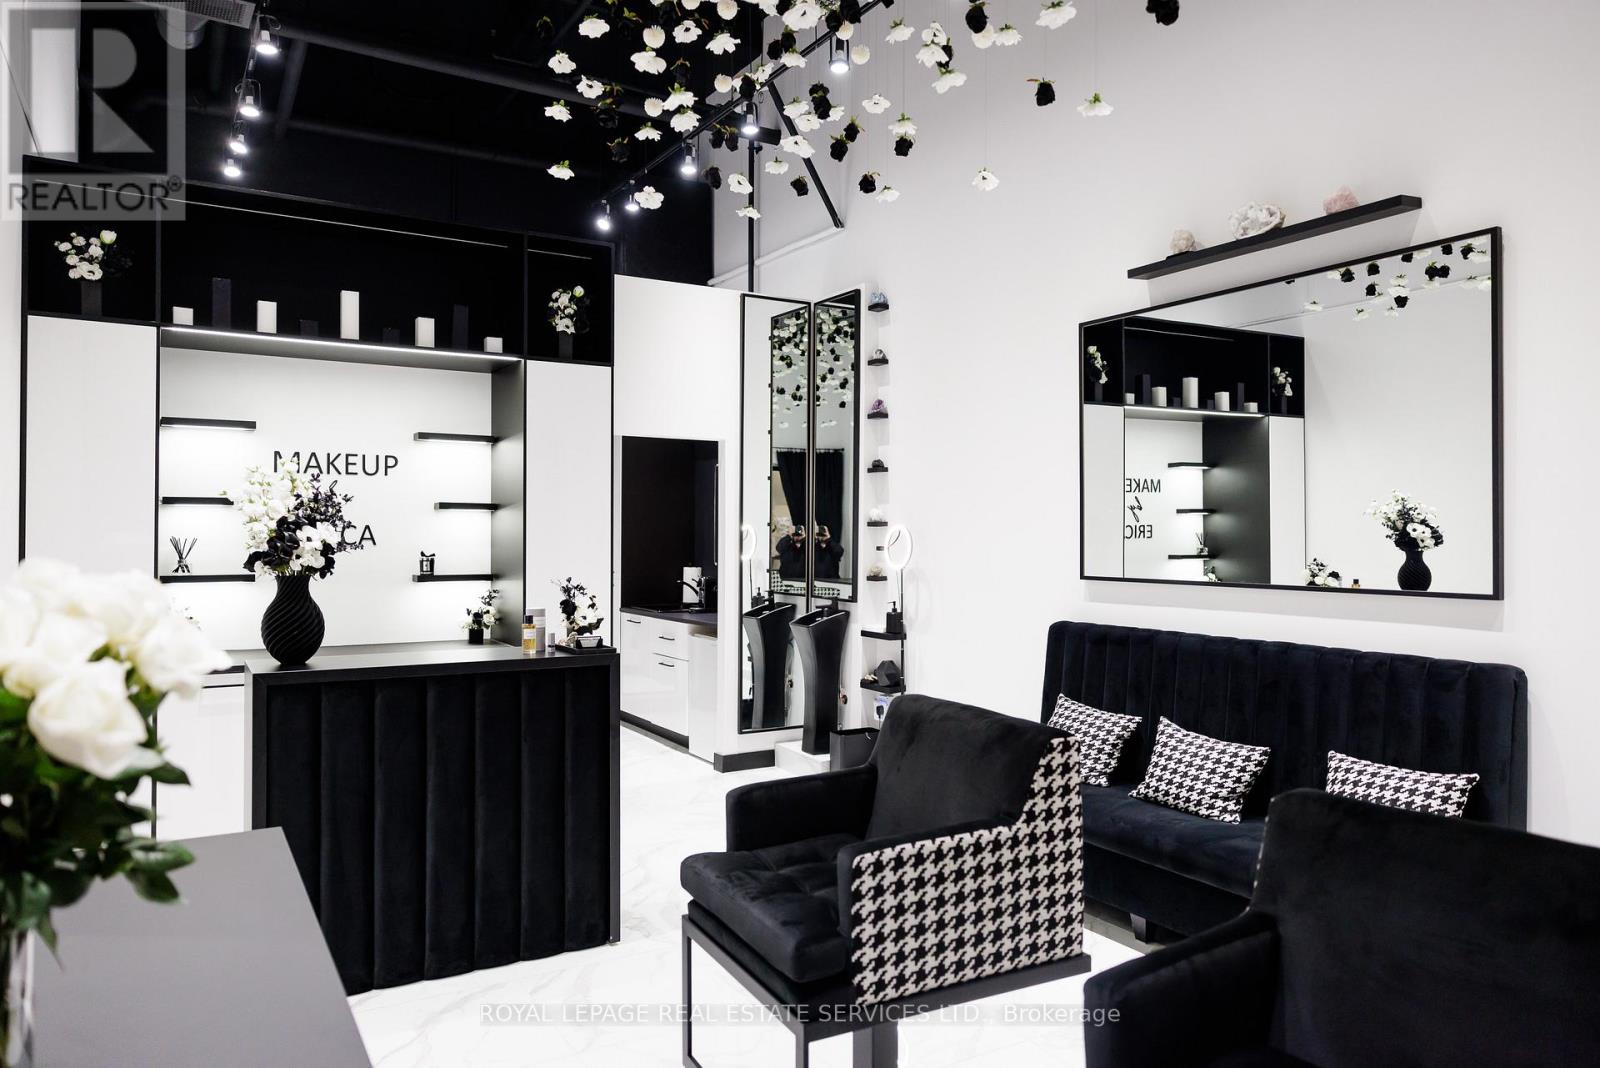
Commercial condo for lease at Centro Square. Professionally improved and thoughtfully laid out, this unit offers an excellent opportunity for beauty, wellness, aesthetics, makeup, skincare, retail, office, and other professional service uses. Features include quality interior finishes, upgraded lighting, plumbing with a sink, and a functional layout that makes efficient use of the space.Located at Weston Road and Highway 7, with convenient access to Highways 400 and 407, public transit, restaurants, and surrounding amenities. The property currently offers 3 hours of free visitor parking, making it convenient for client appointments. A great opportunity for a tenant looking for a professional space that is ready for the next chapter of their business. (id:63203)
1206 Centre Street
Vaughan, Ontario
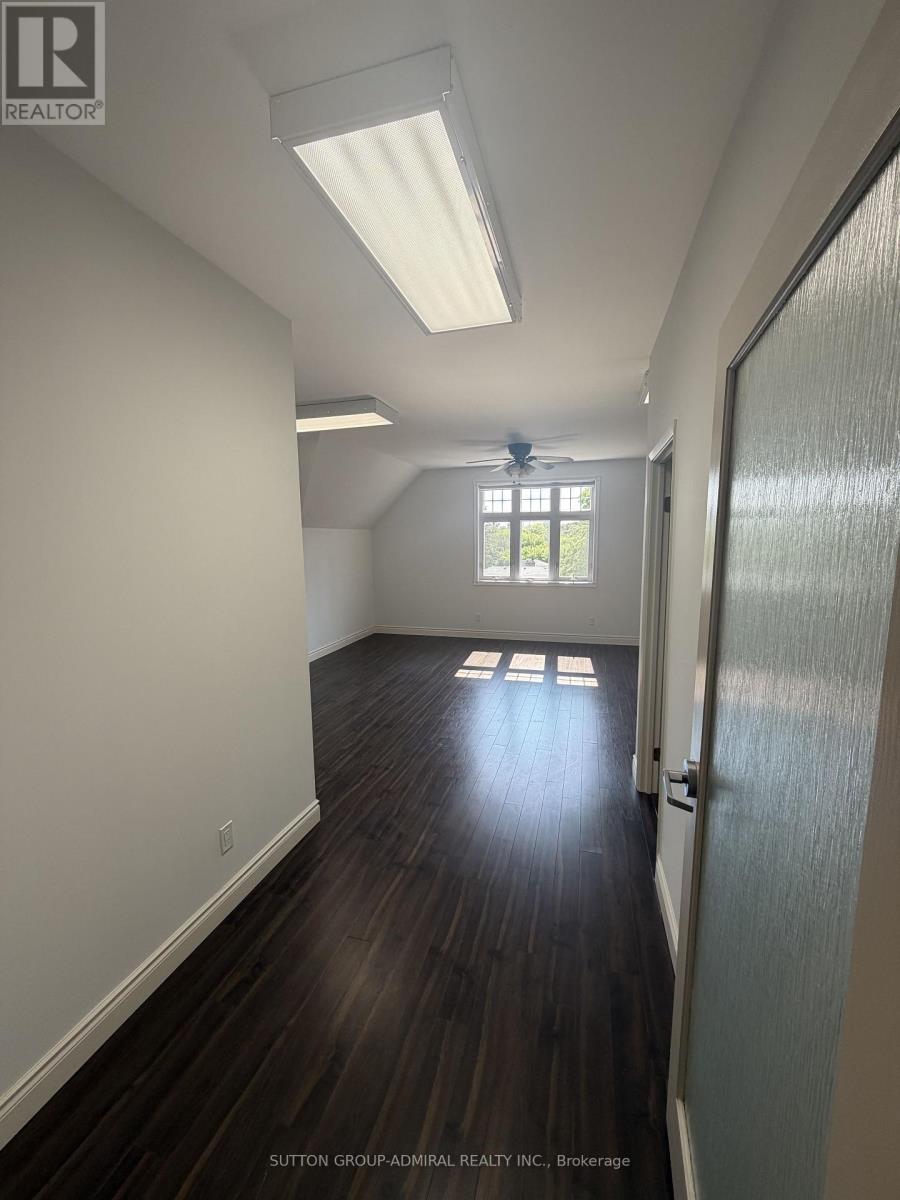
Bright and spacious 800 sq. ft. office unit available for lease in a well-maintained, fully tenanted professional office building at 1206 Centre Street in Thornhill. The unit includes a kitchenette, has been freshly painted, and features 3 separate entrances, making it well suited for professional users requiring privacy and confidentiality. The building is home to a strong mix of professional tenants, including real estate, legal, mortgage, and healthcare-related businesses. Convenient building amenities include parking, elevators, and wheelchair accessibility. (id:63203)
298 - 306 John Street
Markham, Ontario
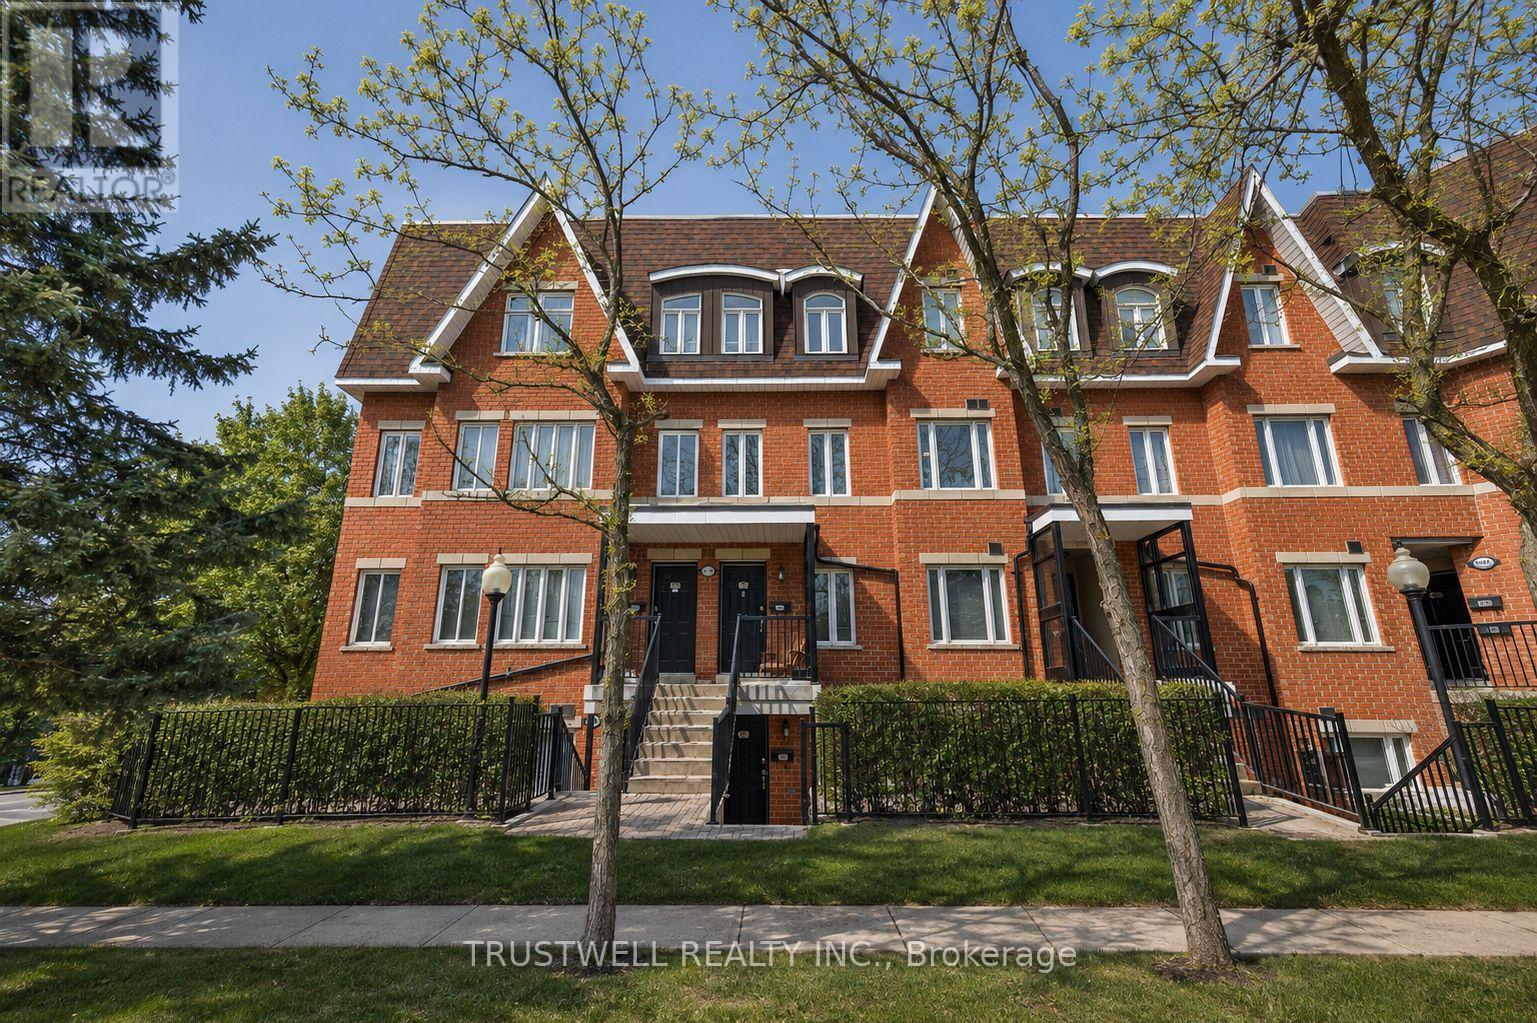
Rarely offered luxury condo townhome in a highly desirable community! This spacious two-bedroom plus den residence offers a thoughtfully designed open-concept layout, perfect for modern living and entertaining. The bright and airy living and dining area is filled with natural light and seamlessly connects to a beautifully updated kitchen, complete with sleek stainless steel appliances, ample cabinetry, and a convenient breakfast bar for casual meals or hosting guests. The versatile den provides the ideal space for a home office, study area, or additional lounge. Upstairs, enjoy your own private rooftop terrace featuring a sunny southeast exposure-perfect for morning coffee, outdoor dining, or relaxing while taking in the open views. This exceptional home also includes two parking spaces and a storage locker for added convenience. A rare opportunity to own a stylish and functional condo townhome that truly has it all! (id:63203)
705 - 8 Water Walk Drive
Markham, Ontario
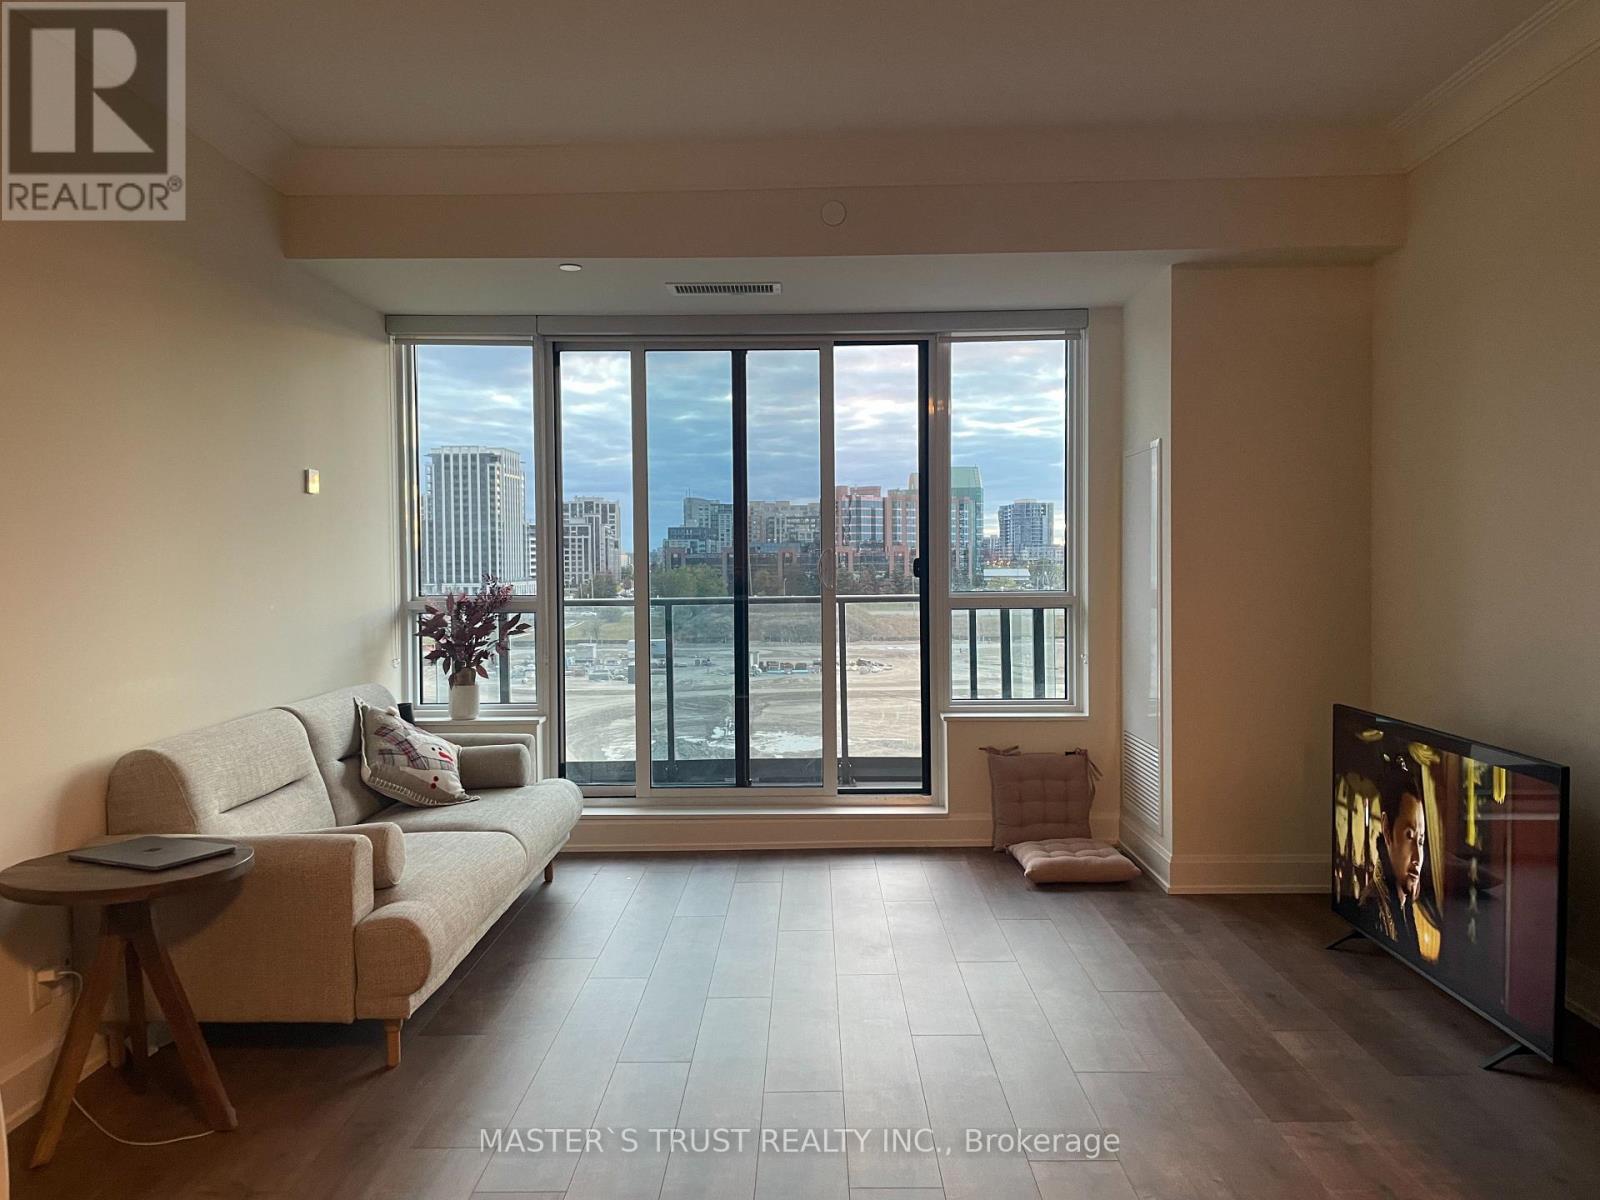
Welcome To Extraordinary 2Bed 2 Bath Suite Offering 1,039 Sq. Ft. Plus 45 Sq. Ft. Balcony with Breathtaking Unobstructed South East Views of the Rouge River Valley, Pond, Downtown Markham & Toronto Skyline! Bright & Spacious Open Concept Layout Featuring a Modern Inspiring Kitchen with Stainless Steel Appliances, Quartz Countertops, Backsplash & Breakfast Bar. Luxury Finishes Throughout with a Walk-In Closet. Enjoy Quiet Luxury Living Steps to Whole Foods, University of York Campus, Cineplex, Restaurants, Shops, Parks & Transit. Easy Access to GO Station & Major Highways. Building Amenities Include 24Hr Concierge, Gym, Outdoor Pool, Rooftop Lounge, Library, Party Room, Guest Suites & Visitor Parking. 1 Parking and 1 Locker Included. (id:63203)