

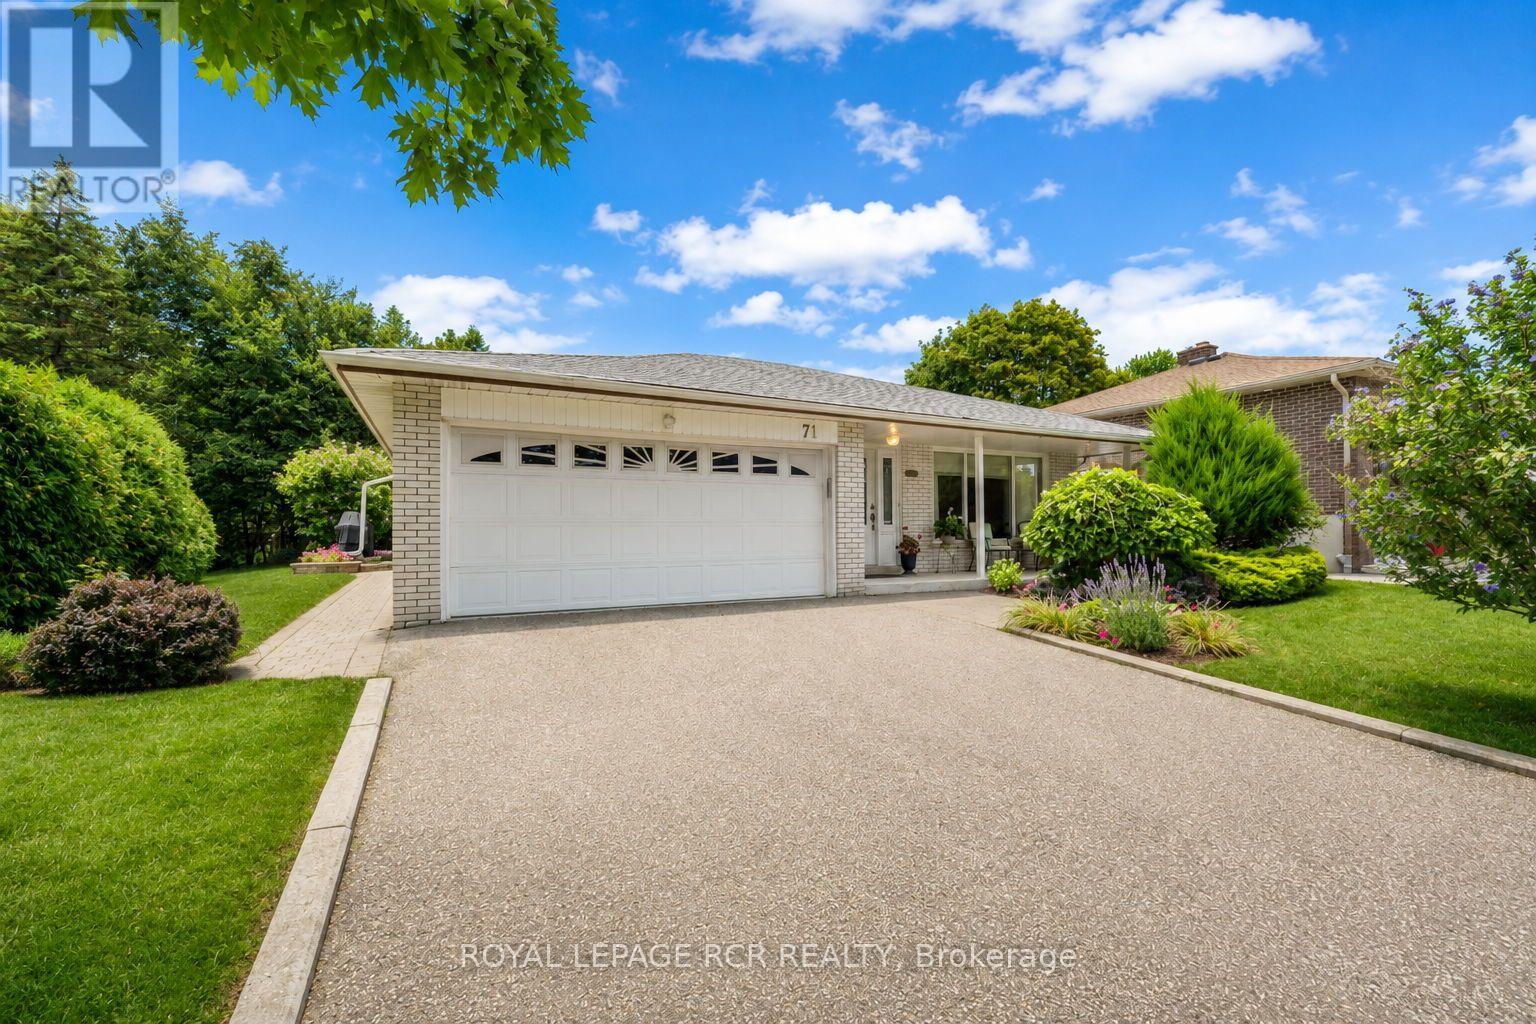
71 Birchview Crescent
Caledon, Ontario
Welcome Home to 71 Birchview Cres located in the beautiful sought-after Bolton North community, a family-friendly neighbourhood perfectly situated near schools, parks, nature paths and just minutes to Hwy 50 and Downtown Bolton. Set on a desirable 57.6-ft-wide lot, this well-maintained Backsplit offers wonderful curb appeal, pride of ownership and a functional layout for comfortable family living. A long driveway leads to the sizeable covered front porch and bright, sun-filled foyer. The inviting front entry featuring elegant operable glass sidelights with screens, brings in natural light and fresh air. The main level features spacious principal rooms, including a formal open-concept living and dining area with beautiful hardwood floors and a large picture window overlooking the front gardens. The dining room is conveniently located across from the kitchen, creating an inviting space for entertaining and family meals. The sizeable eat-in kitchen offers a breakfast area, access to the garage and a walk-out to the backyard. Step outside to a private, fenced yard surrounded by mature trees, lush gardens and beautifully maintained lawns. There is plenty of room to enjoy the outdoors and create your own backyard oasis. The upper level features a spacious primary bedroom with ample closet space and a 2-piece ensuite, along with two additional well-sized bedrooms and a 4-piece main bathroom complete with a standalone shower and soaker tub. The lower level provides excellent additional living space with a fun recreation room featuring a brick showcase wall and fireplace, dry bar area, a cozy home office featuring built-in desks and bookcases, with the flexibility to convert into a potential 4th bedroom, 2-piece washroom, laundry room and plenty of storage space. A wonderful opportunity to own a lovingly cared-for home in one of Bolton's desirable family neighbourhoods, with space, privacy, mature landscaping and endless potential to make it your own. Don't miss this one! (id:63203)
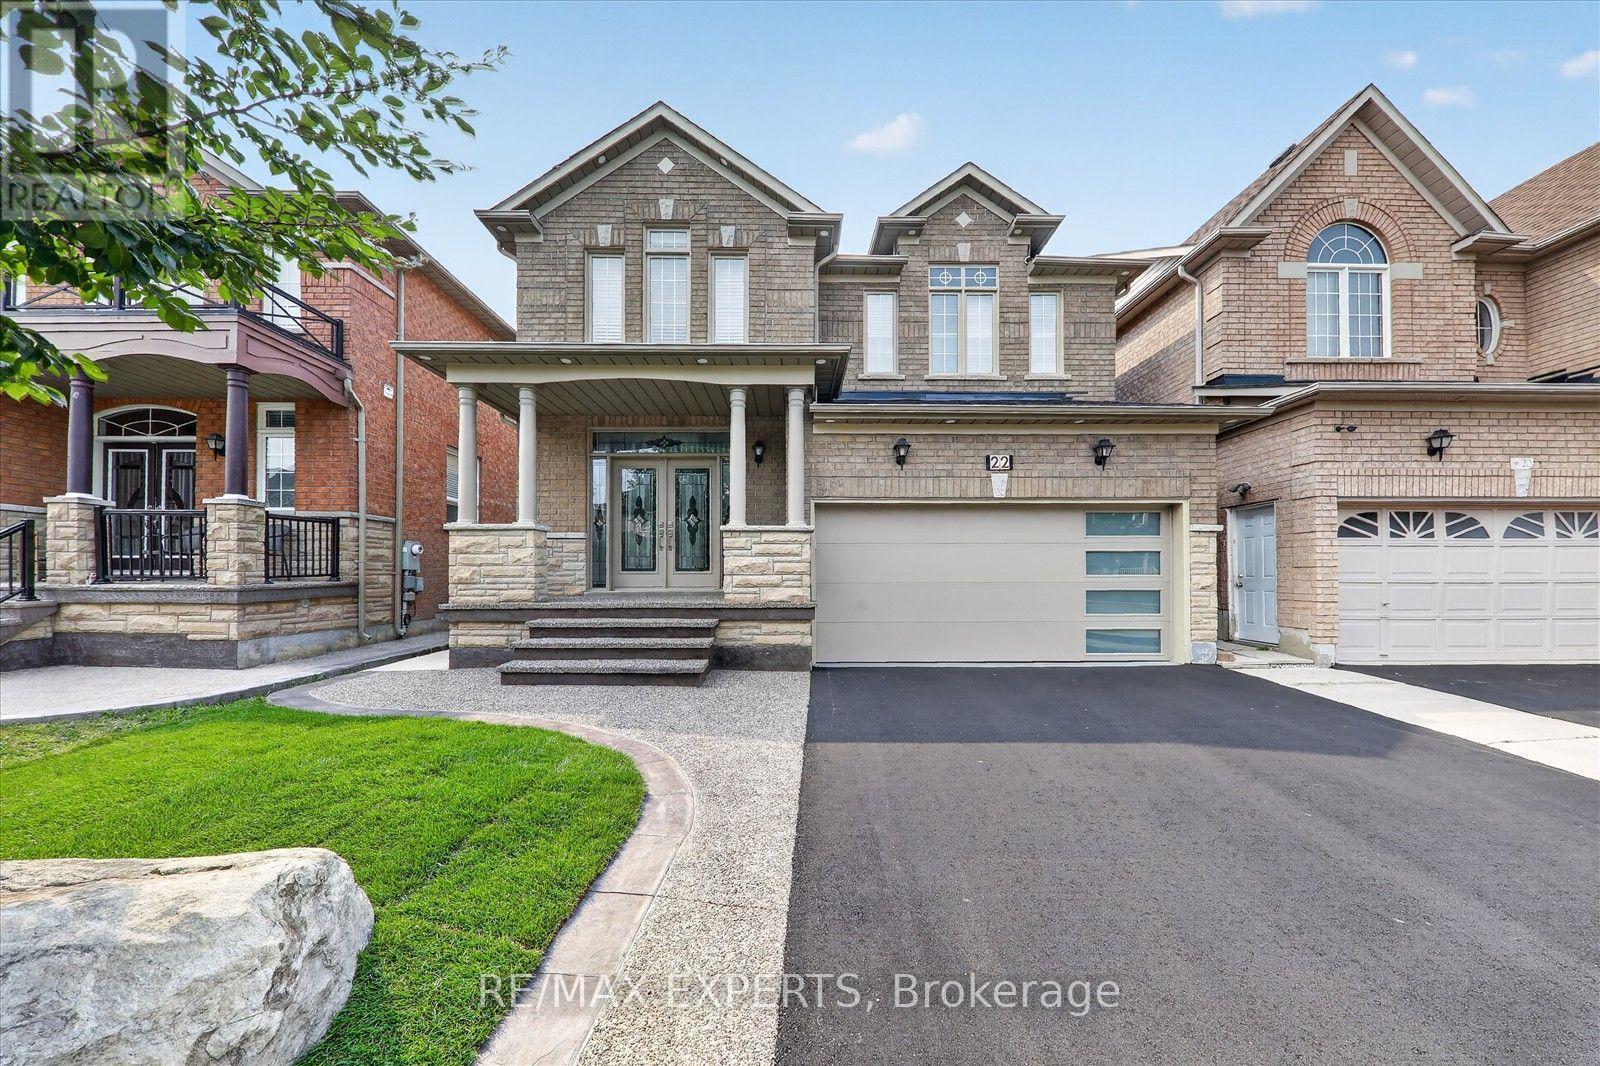
22 Arctic Willow Road
Brampton, Ontario
Welcome To 22 Arctic Willow Rd! This Stunning Detached 2-Storey Home Offers A Beautifully Upgraded & Spacious Layout, Perfect For Family Living. Featuring 4 Generous Bedrms, A Bright Main Flr W/ 9' Smooth Ceilings, Hardwood Flooring & Fresh Paint Throughout. The Upgraded Kitchen Features Quartz Countertops & S/S Appliances, Combining Style & Functionality. Spacious Bedrms Provide Plenty Of Comfort, While The Renovated Bathrooms Feature Elegant Quartz Counters & A Double Vanity On The 2nd Flr. Enjoy A Functional Family-Friendly Layout W/ Plenty Of Natural Light Throughout. Ideally Located Close To Schools, Parks, Shopping, Transit & Everyday Amenities. Basement Not Included. Tenant (s) To Pay 70% Of All Utilities. (id:63203)
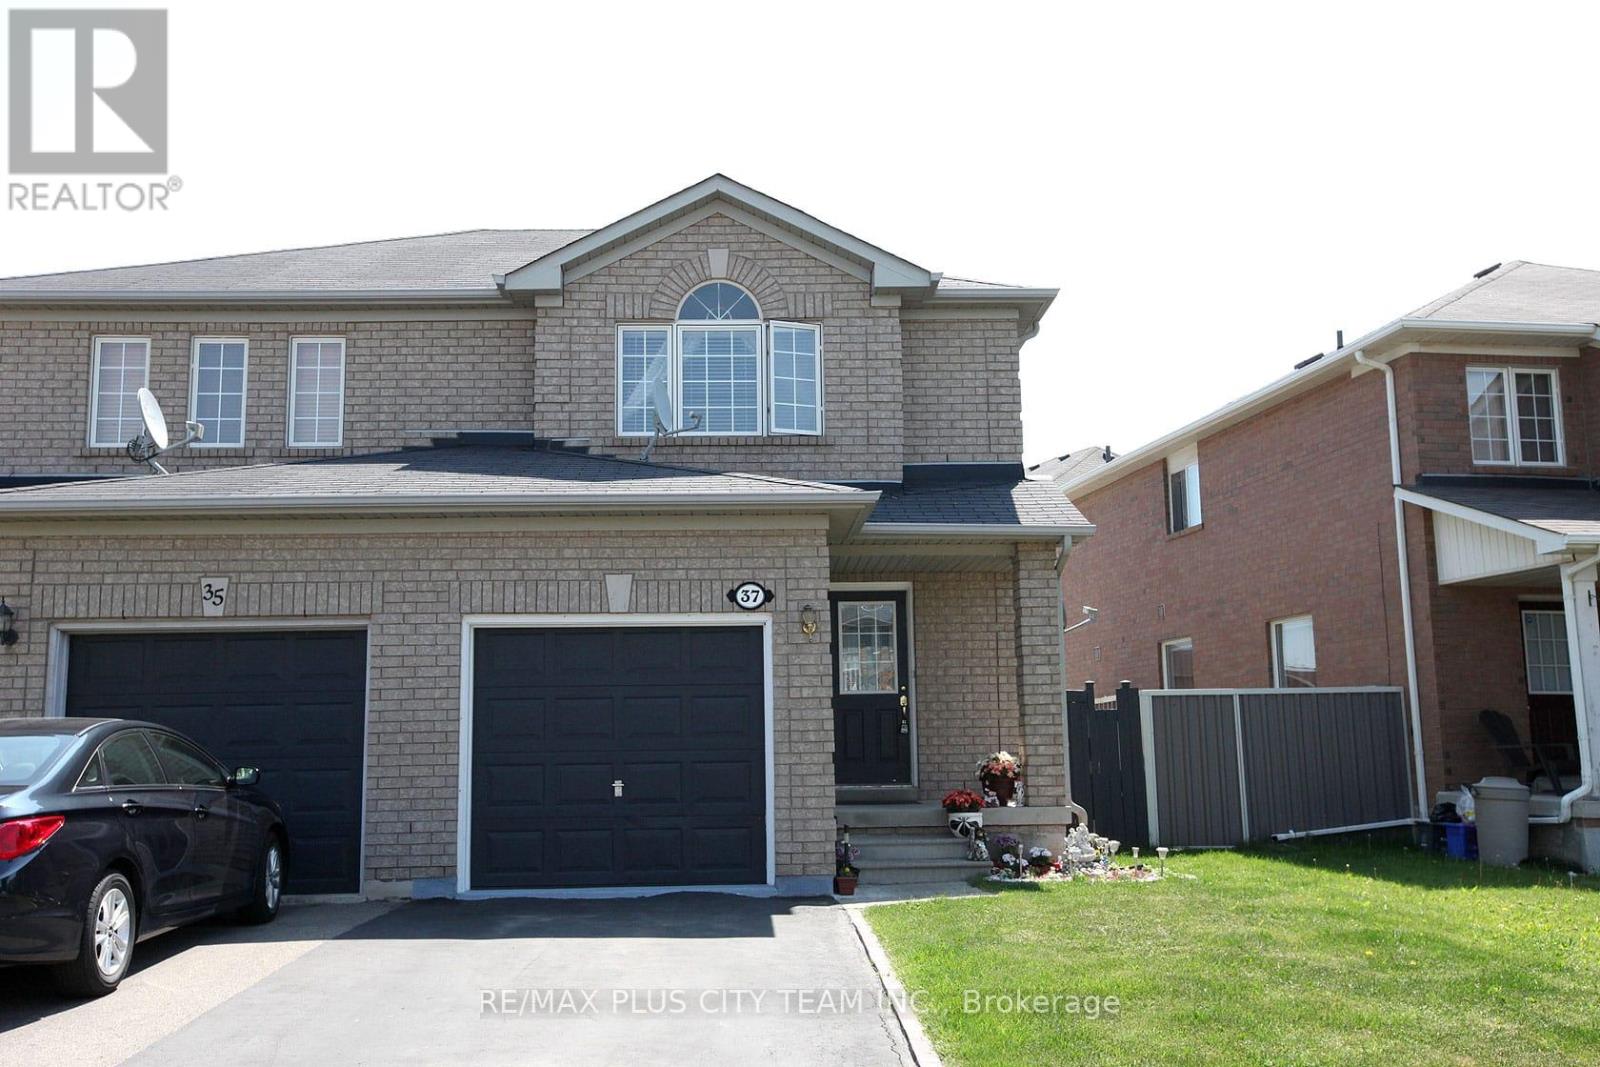
37 Ancestor Drive
Brampton, Ontario
Welcome to this beautifully maintained semi-detached home offering a spacious and functional layout in a highly desirable family-friendly neighbourhood. Filled with natural light, the open-concept living and dining area creates an inviting space for both everyday living and entertaining. The family-sized eat-in kitchen features quartz countertops, a stylish backsplash, abundant cabinetry, ample prep space, and a breakfast bar overlooking the main living area. Upstairs, the spacious primary bedroom includes a large walk-in closet, while the additional bedrooms provide flexibility for growing families, guests, or a home office. The home offers well-appointed bathrooms and comfortable living spaces throughout. Step outside to enjoy the expansive backyard complete with a large deck, ideal for summer barbecues, outdoor dining, and entertaining family and friends. The fully fenced yard provides plenty of space for children and pets to play. Conveniently located close to Mount Pleasant GO Station, schools, parks, community centres, shopping, restaurants, and everyday amenities, this home offers the perfect balance of comfort, convenience, and family-friendly living. An excellent opportunity for first-time buyers, growing families, or investors alike. (id:63203)
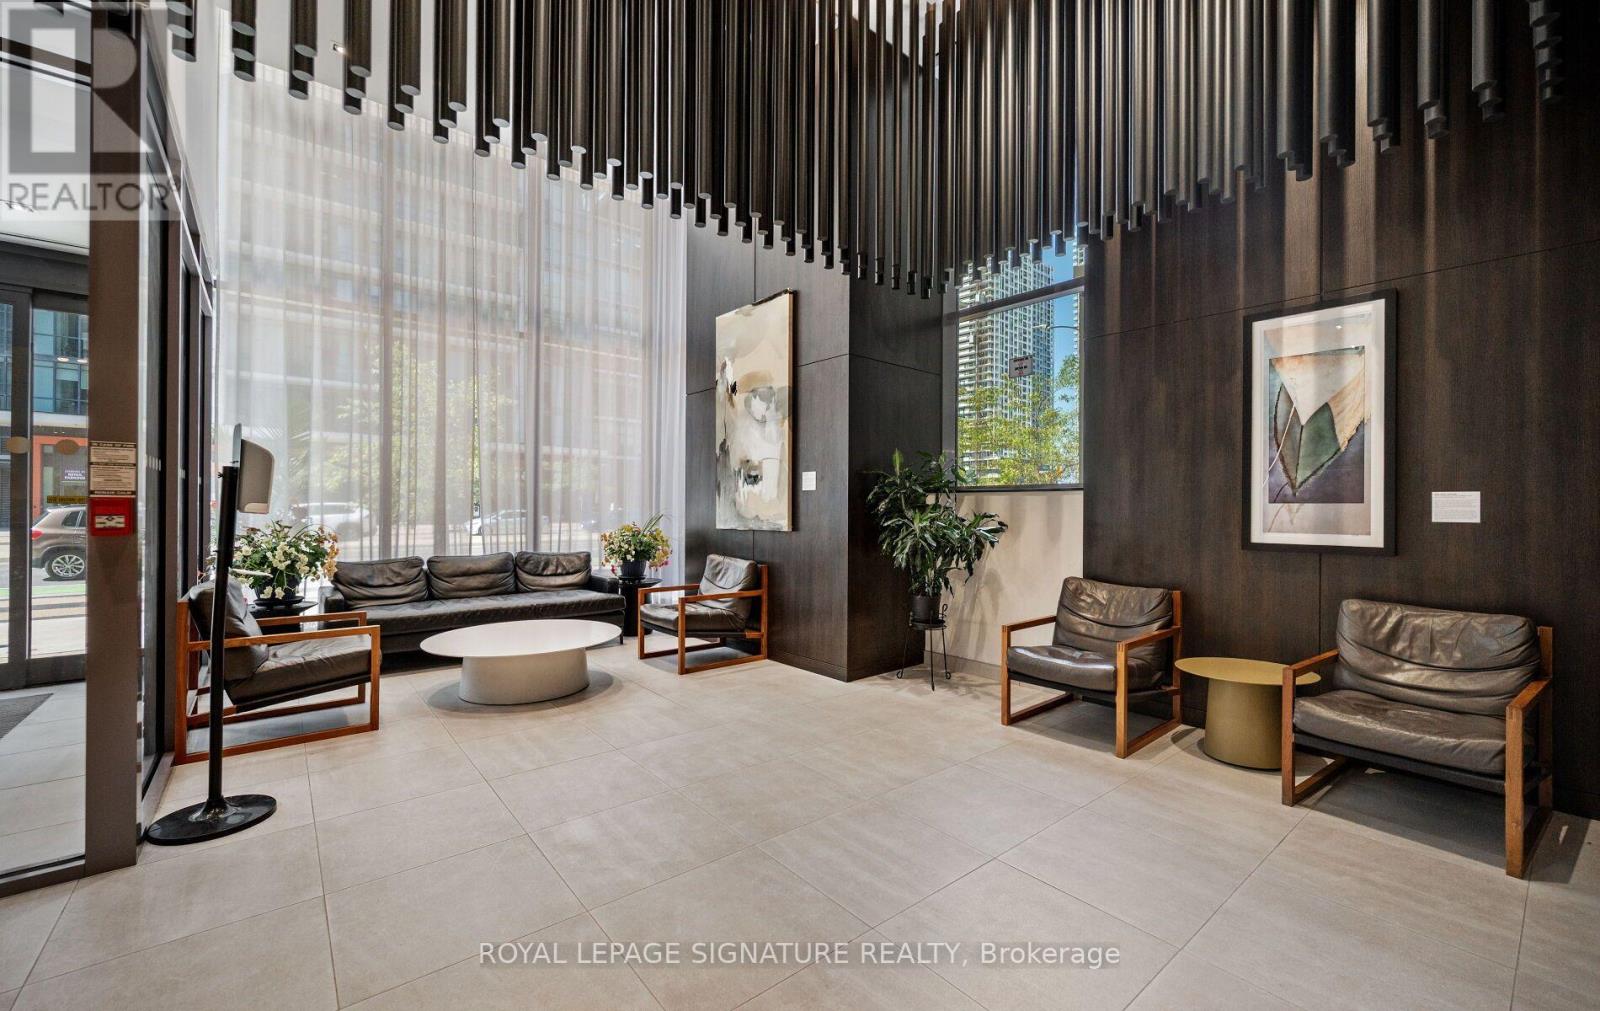
3512 - 4065 Confederation Parkway
Mississauga, Ontario
Welcome to Wesley Tower at Daniels City Centre - steps to Square One, Celebration Square, City Hall, Sheridan College & transit, with easy access to Hwy 403/401/QEW. This bright 1 bed, 1bath suite offers 525 sq ft of interior living space plus a spacious 100 sq ft balcony with west/southwest views. Floor-to-ceiling windows fill the open-concept layout with natural light. Ensuite laundry adds everyday convenience in this beautifully maintained unit. Includes1 parking & 1 locker. Building amenities include a fully-equipped gym, kids' room, co-workspace, meeting rooms & playing courts. Perfect for first-time buyers, downsizers or investors seeking turnkey urban living in the heart of Mississauga's City Centre! (id:63203)
4653 Dundas Street W
Toronto, Ontario
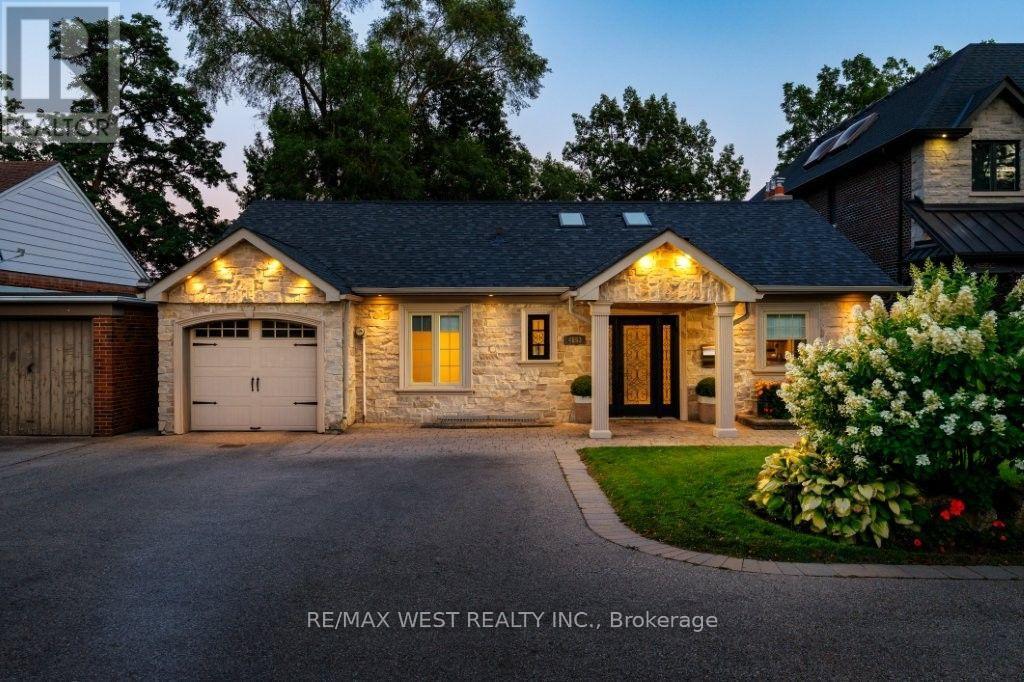
Stunning and fully renovated stone-façade bungalow nestled in the coveted Kingsway! This beautiful home features a brand new gourmet kitchen with top-of-the-line stainless steel appliances, quartz counters and breakfast bar with pendant lighting. Open concept living & dining area boasts a 16-foot cathedral ceiling, skylights and a gas fireplace with custom built-in shelving. Walk-out to an oversized deck that overlooks a fully landscaped tiered back yard with views of the city skyline. Primary bedroom retreat boasts a vaulted ceiling, ensuite bathroom and wall-to-wall mirrored closets. Other notable features include 3+1 spacious bedrooms, 3 spa-inspired bathrooms, gleaming hardwood floors and ample parking for at least 8 cars on the private driveway. Functional lower level has a family room, kitchenette, dining area and office... perfect for in-law suite or nanny's quarters. There is a ground level walk-out to a stone patio and manicured south-facing gardens. Set back on a sprawling 50' x 150' lot, this quiet family home is conveniently located close to excellent schools, transit, shopping, renowned golf courses and parks. Welcome Home! (id:63203)
82 - 65 Brickyard Way
Brampton, Ontario
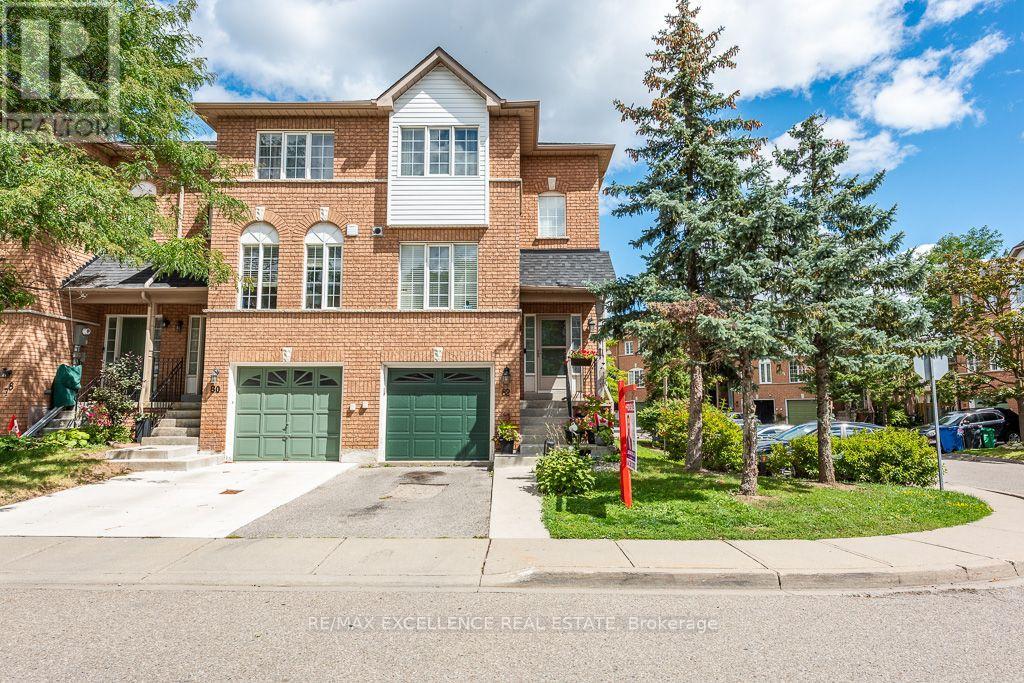
This beautifully maintained 3-bedroom corner/end-unit townhouse offers added privacy, abundant natural light, and a functional, family-friendly layout in a prime central Brampton location. Featuring **3 spacious bedrooms, a bright living room, and a finished walk-out basement, this home is move-in ready. The bright and functional kitchen boasts a new quartz countertop, breakfast area, and stainless-steel appliances, complemented by a new quartz bathroom vanity. The spacious living and dining areas provide a comfortable space for everyday family living and entertaining. The finished walk-out basement offers additional versatile living space with convenient access to the outdoors, while the private outdoor area is perfect for relaxing or hosting family and friends. **Visitor parking is conveniently located just around the corner**, providing added convenience for guests. The well-maintained complex also features a **very low maintenance fee**, making this home an excellent alternative to a freehold townhouse. Ideally situated close to **parks, schools, trails, recreation centres, Walmart, Fortinos, restaurants, medical and dental offices, major banks, Brampton Transit, GO Transit, and Highway 410. A fantastic opportunity for first-time buyers, families, and investors alike. Don't miss this beautifully updated and well-maintained corner-unit townhouse-book your showing today! (id:63203)
1710 - 4010 Eglinton Avenue W
Toronto, Ontario
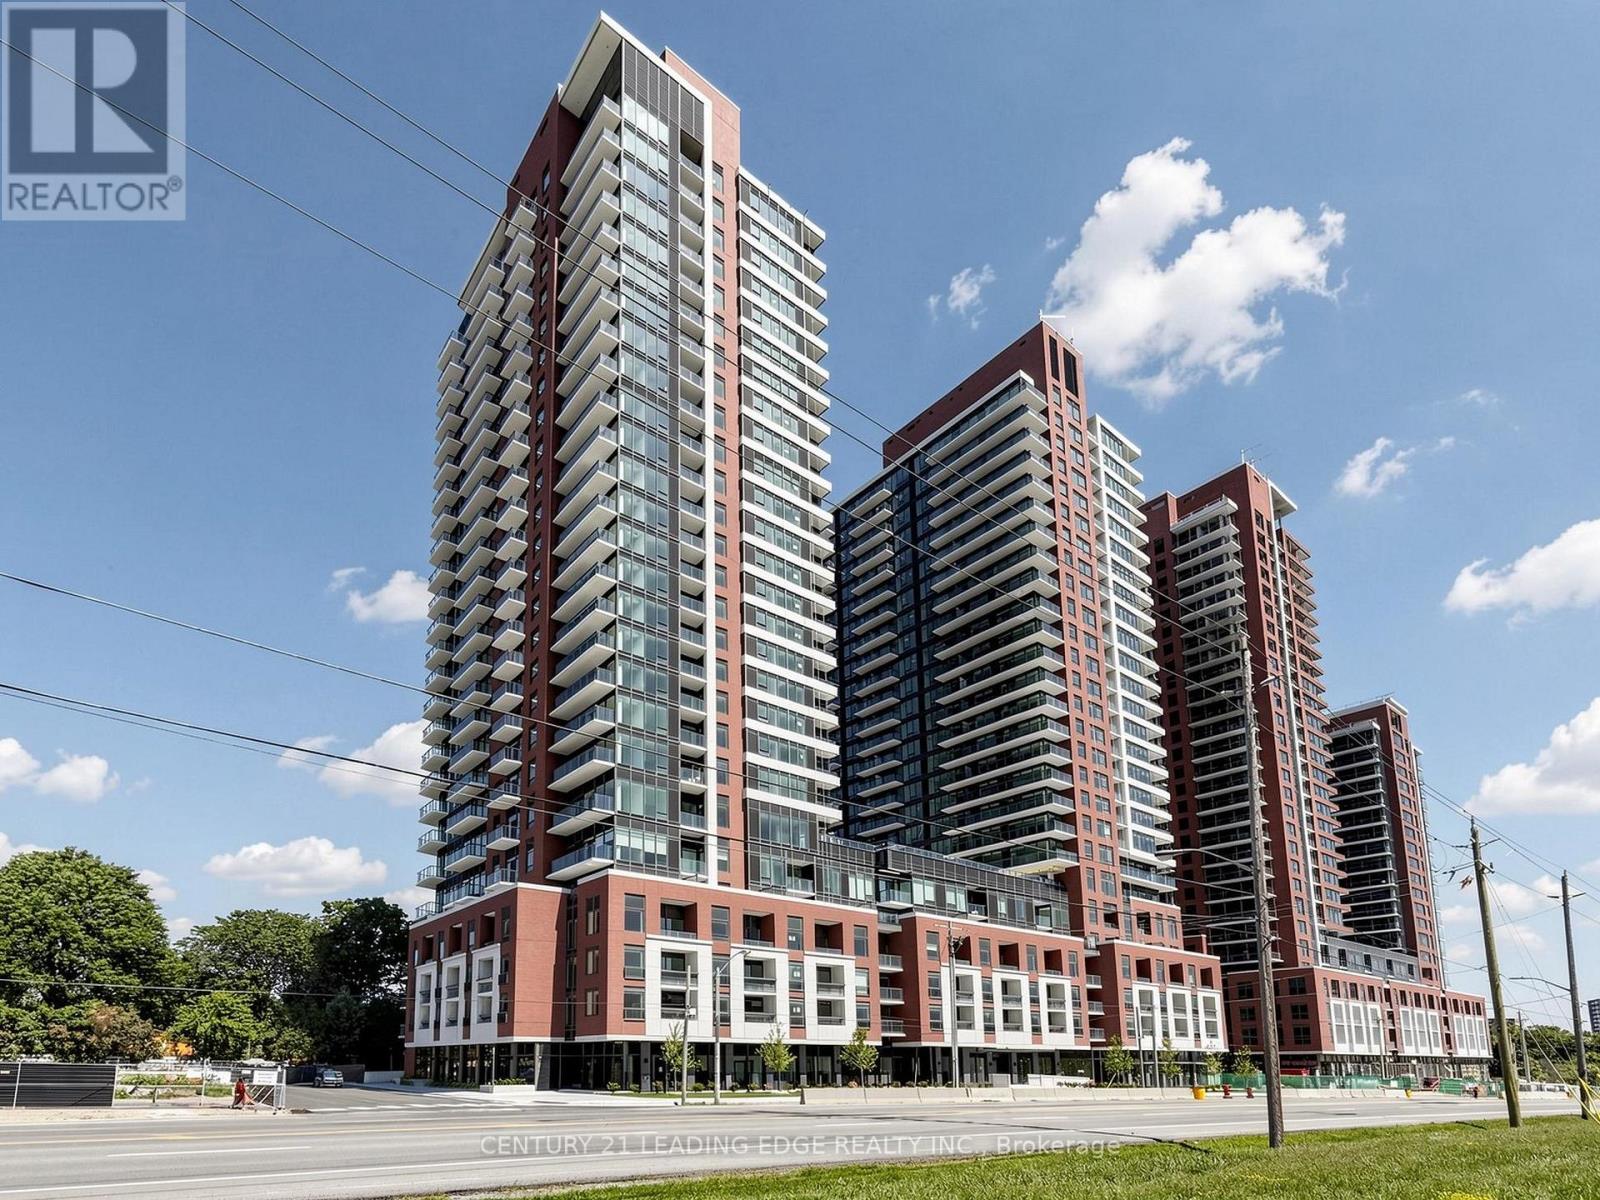
Welcome to Notting Hill Condos by Lanterra! this brand-new 2+1 south-facing suite with Park view! This sunlights flooding suite features a functional layout complete with a modern kitchen equipped with full-size stainless steel appliances and an open concept living/dining area with a walk-out to the balcony. Seperate Bedrooms with more Privacy! Den with large windows can be as office or 3rd room. Enjoy the convenience of ensuite laundry and generous natural light throughout the day. Look forward to an exceptional collection of hotel-inspired amenities, including a fully equipped fitness centre, yoga room, sauna, outdoor swimming pool, outdoor BBQ area, party and meeting rooms, co-working Wi-Fi lounge, bike storage and more! Attached builder renderings illustrate the planned completed community, anticipated for 2027, including the on-site park and ground-floor retail expected for completion in 2028. Ideally located for commuters, with TTC at your doorstep, Mount Dennis Station minutes away and the future Royal York Road stop on the Eglinton Crosstown West Extension nearby. Easy access to Highways 401 and 427, Toronto Pearson Airport, shopping, restaurants, parks and everyday conveniences. (id:63203)
36 Ledger Point Crescent
Brampton, Ontario
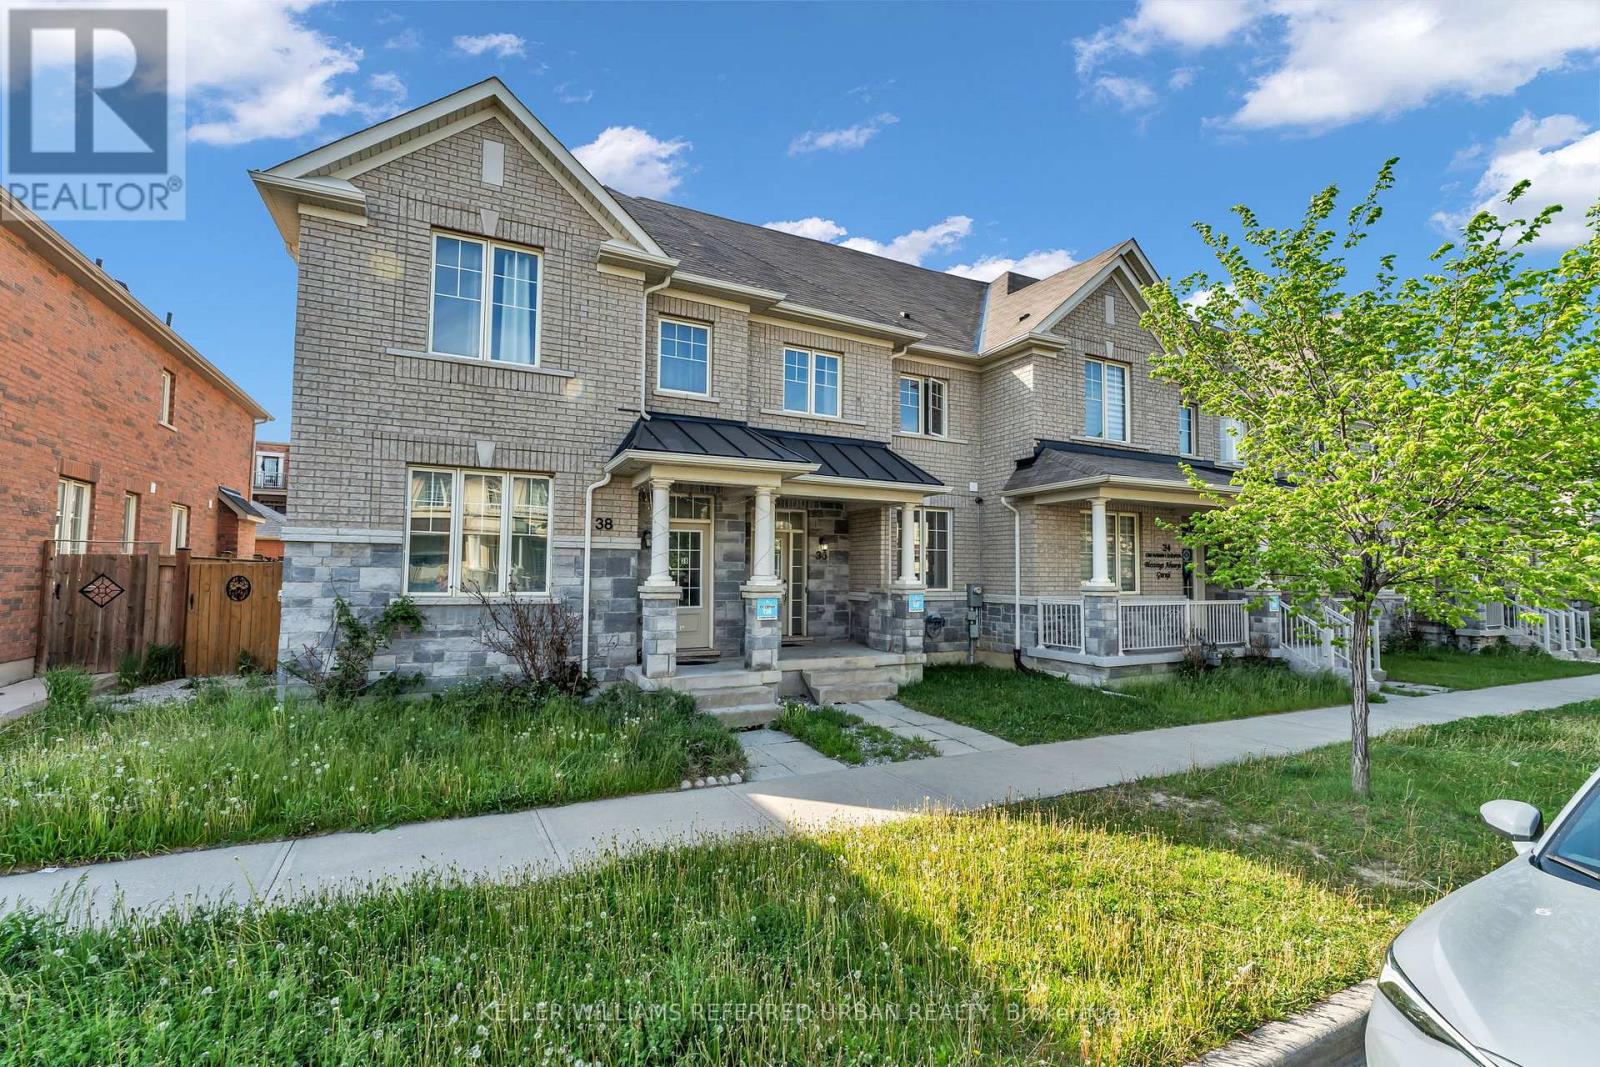
Welcome to Mayfield Village! The perfect family home awaits you. Situated off of Dixie between Mayfield and Countryside Dr, this beautiful modern townhome is situated 3 - 5 minutes to Highway 410, Walmart, walking distance to Mayfield Park & Countryside Village P.S. And for those who commute into the city, 15 minutes to Bramalea GO. Featuring three large bedrooms and 2.5 bathrooms with a beautifully sized back yard leading to a 2-car detached garage. Carpet free and Hardwood flooring with a stunning oak staircase. Don't miss out on this gem and make this home yours today! (id:63203)
Lower - 896 Fourth Street
Mississauga, Ontario
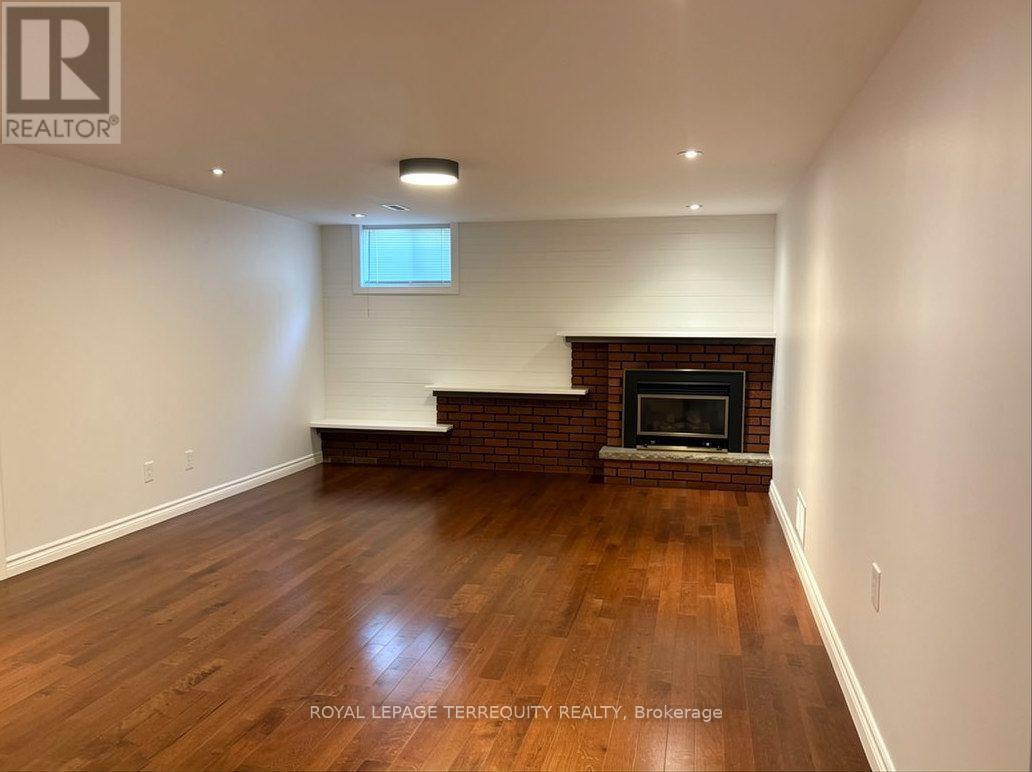
Location is everything with this two-bedroom, one-bathroom basement apartment in Mississauga's high-demand Lakeview community. Situated just minutes from the Lakefront Promenade Marina, Dixie Outlet Mall, and the Port Credit waterfront, this area offers an incredible lifestyle with quick access to the QEW, the GO Station and local transit routes for an easy commute to downtown Toronto. The carpet-free unit features laminate flooring throughout and large above grade windows that bring in plenty of natural light. The layout features a kitchen with stainless steel appliances and a separate dining/living room. Notable interior features include in-suite laundry, a cold cellar, and an additional separate storage space. Two parking spots and shared backyard access is included. Strict non-smoking property, ideal for a quiet tenant. Utilities are a 50% split shared with the upper-level tenants. Listing photos taken prior to current tenancy. (id:63203)
436 Willis Drive
Oakville, Ontario
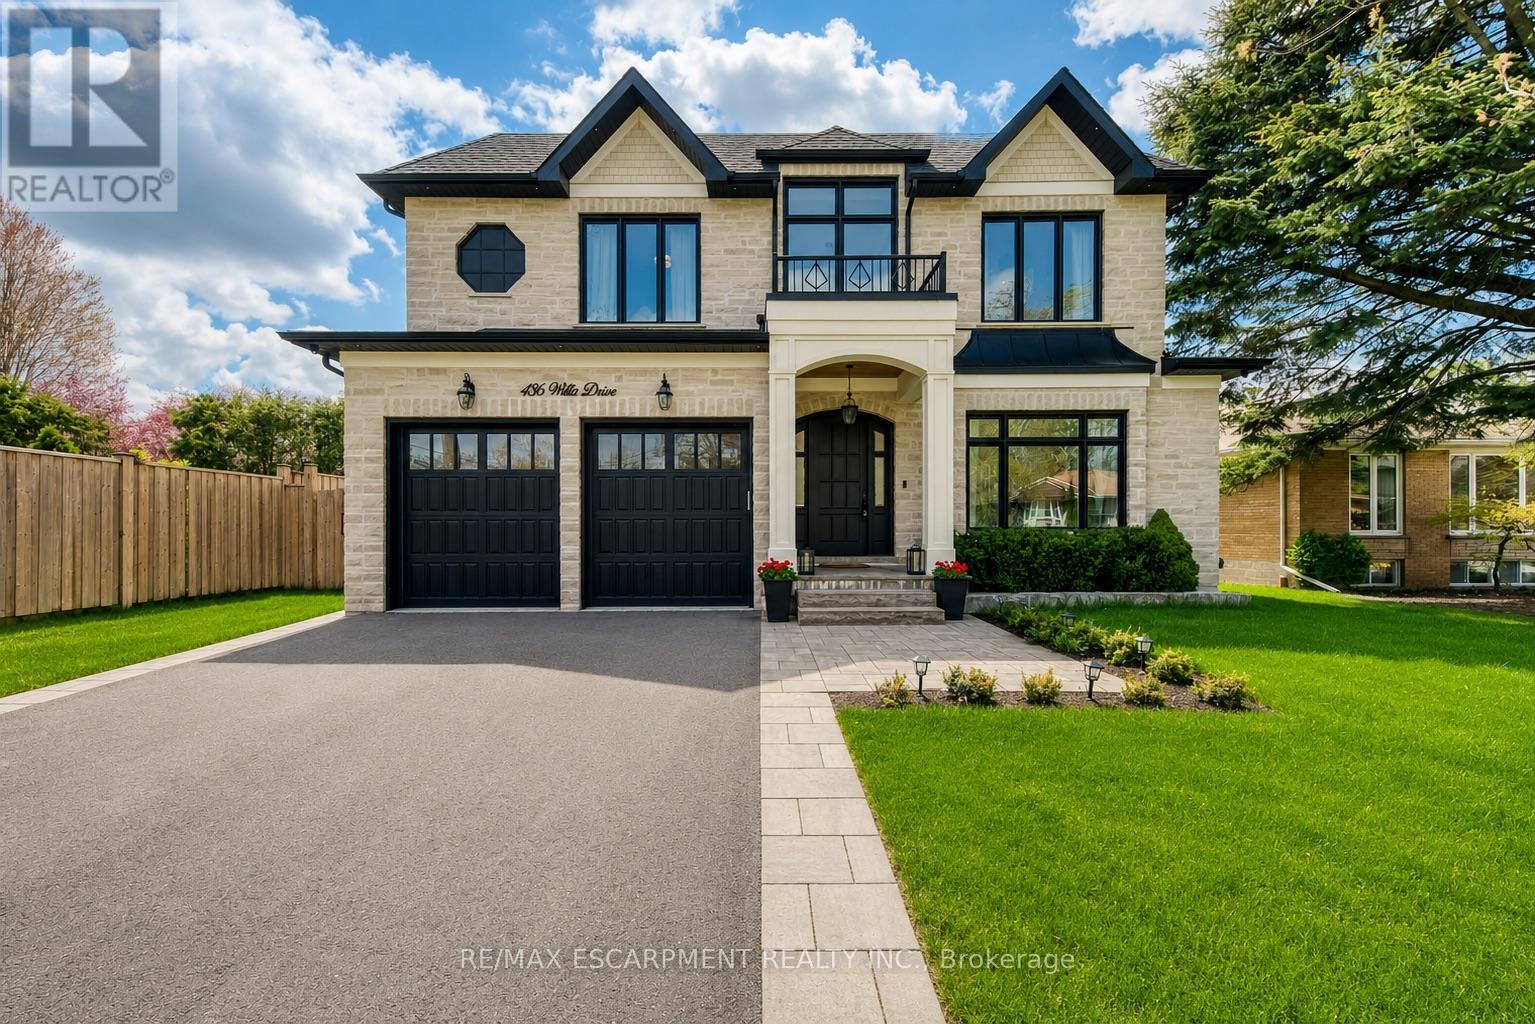
Situated on an impressive 62' x 156' lot with desirable south-west exposure in prestigious West Oakville, this exceptional custom-built smart home was crafted with an extraordinary level of detail, offering approx. 5,280 sq. ft. of luxurious finished living space (3,400 sq. ft. above grade), 5 bedrooms, 5 full bathrooms & 2 powder rooms. Premium finishes include 10' main-floor ceilings, 9' upper/lower levels, massive Velux skylight, oversized windows, crown moulding, wainscoting, heated floors, built-in speakers, smart-home automation & multiple gas fireplaces. The designer Perola kitchen showcases custom cabinetry, leathered Calcutta granite island, Caesarstone counters, JennAir appliances, 6-burner gas cooktop with pot filler, wine fridge & pantry. The stunning great room features custom built-ins, accent lighting, gas fireplace & expansive backyard views. Elegant living/dining rooms offer imported crystal chandeliers, hardwood & custom millwork, while the private office features solid wood French doors, built-ins & CAT6 wiring. Retreat upstairs to the luxurious primary suite with vaulted ceilings, picture windows, built-in speakers, custom walk-in closet & spa-inspired heated 5-piece ensuite. Additional bedrooms feature heated ensuite bathrooms & custom built-ins. The professionally finished walk-up lower level offers heated floors, home theatre, games/rec areas, gas fireplace, wine bar rough-in & additional bedroom with ensuite. Outside, enjoy Indiana limestone accents, mahogany doors, irrigation, security cameras & parking for 6. Integrated controls for lighting, security, HVAC & audio complete this meticulously crafted luxury residence. (id:63203)
85 Park Street W
Mississauga, Ontario
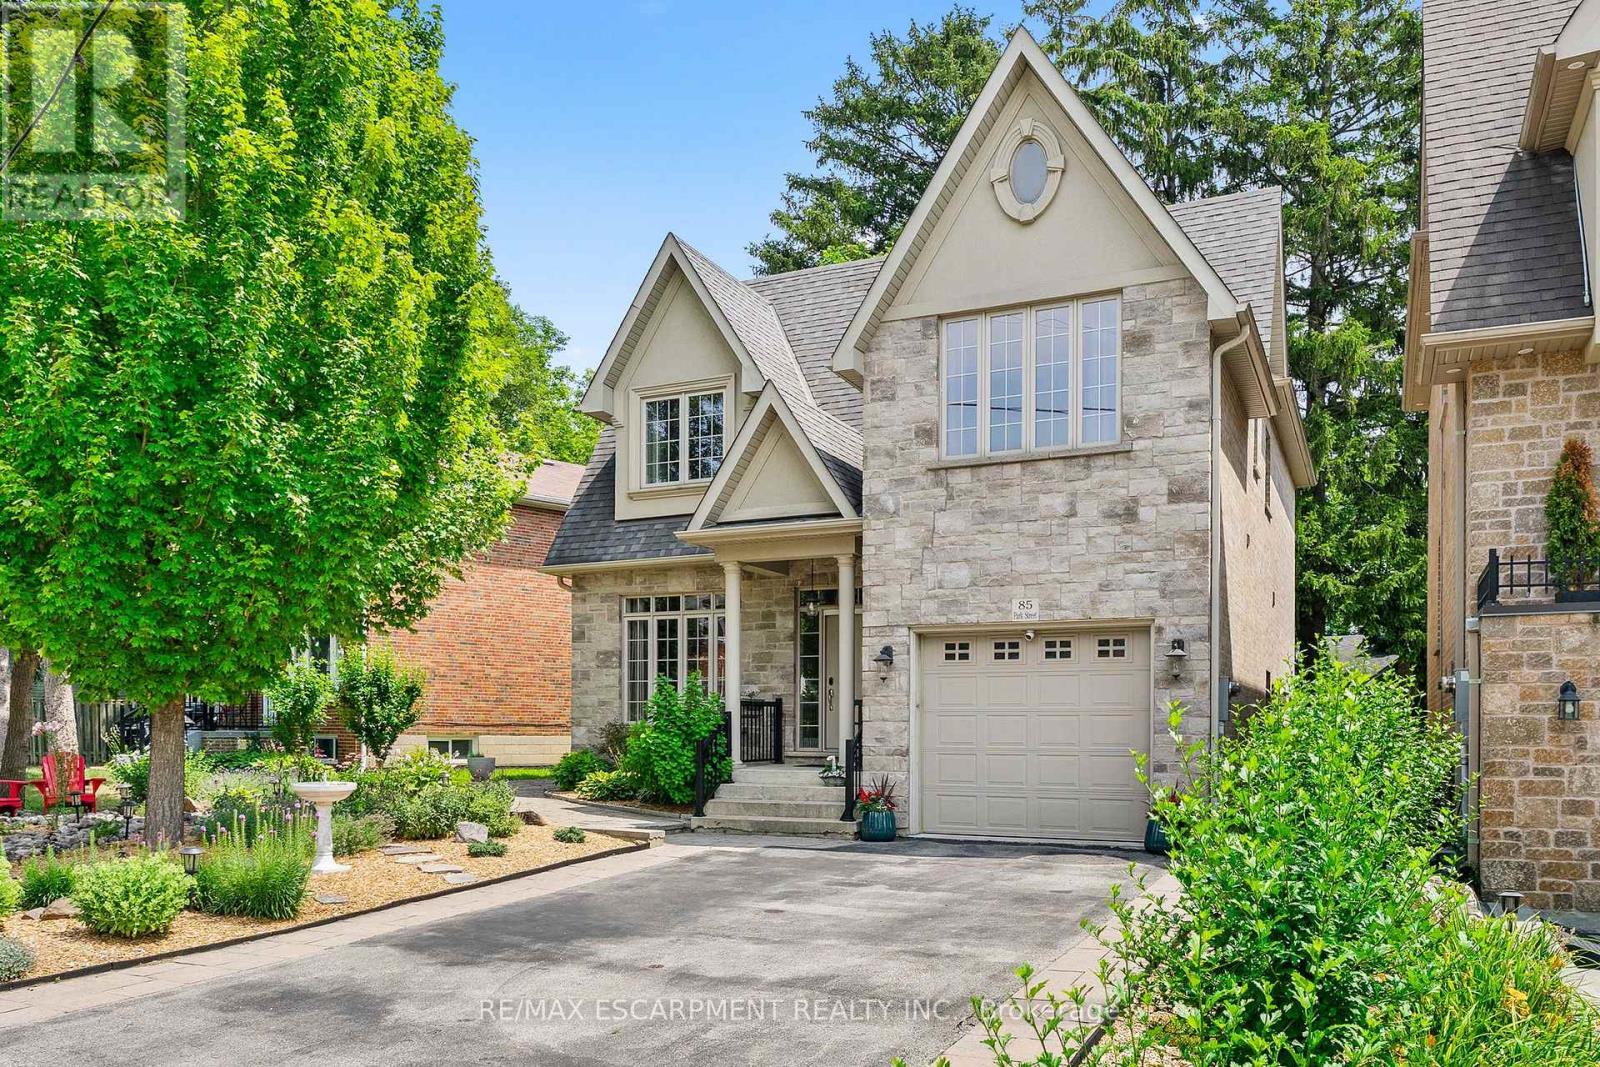
Ideally located just steps from the shops, restaurants and cafés of vibrant downtown Port Credit, as well as the shores of Lake Ontario and the Credit River, this beautifully maintained detached two-storey home offers an exceptional lifestyle in one of Mississauga's most sought-after neighbourhoods and desirable school districts. Custom built and offering over 3750 square feet of total living space, this spacious residence features 4 bedrooms, 3 bathrooms, soaring 9-foot ceilings, rich hardwood flooring and oversized windows that fill the home with natural light. The open-concept layout is ideal for both everyday living and entertaining, highlighted by a well-appointed kitchen with abundant cabinetry, generous counter space and a bright breakfast area overlooking the private backyard. Upstairs, the spacious primary retreat offers dual closets and a luxurious five-piece ensuite, while the convenient second-floor laundry room adds everyday practicality. The finished lower level features a separate entrance, offering excellent potential for a nanny or in-law suite, guest accommodations or future income opportunities. Ample storage throughout ensures every space is both beautiful and practical. Outside, this low maintenance property has professionally landscaped gardens, exceptional curb appeal, while the private backyard is an entertainer's dream, showcasing an expansive stone patio and relaxing hot tub beneath a mature tree canopy. Additional highlights include Smart Home functionality controlling the lighting, blinds, fireplace and HVAC systems, along with LeafFilter gutter protection installed on the upper level for added peace of mind. This is a rare opportunity to own a beautifully appointed family home in one of Mississauga's most coveted communities, just moments from waterfront trails, parks, marinas, top-rated schools and all that Port Credit has to offer. (id:63203)
905 - 716 Main Street E
Milton, Ontario
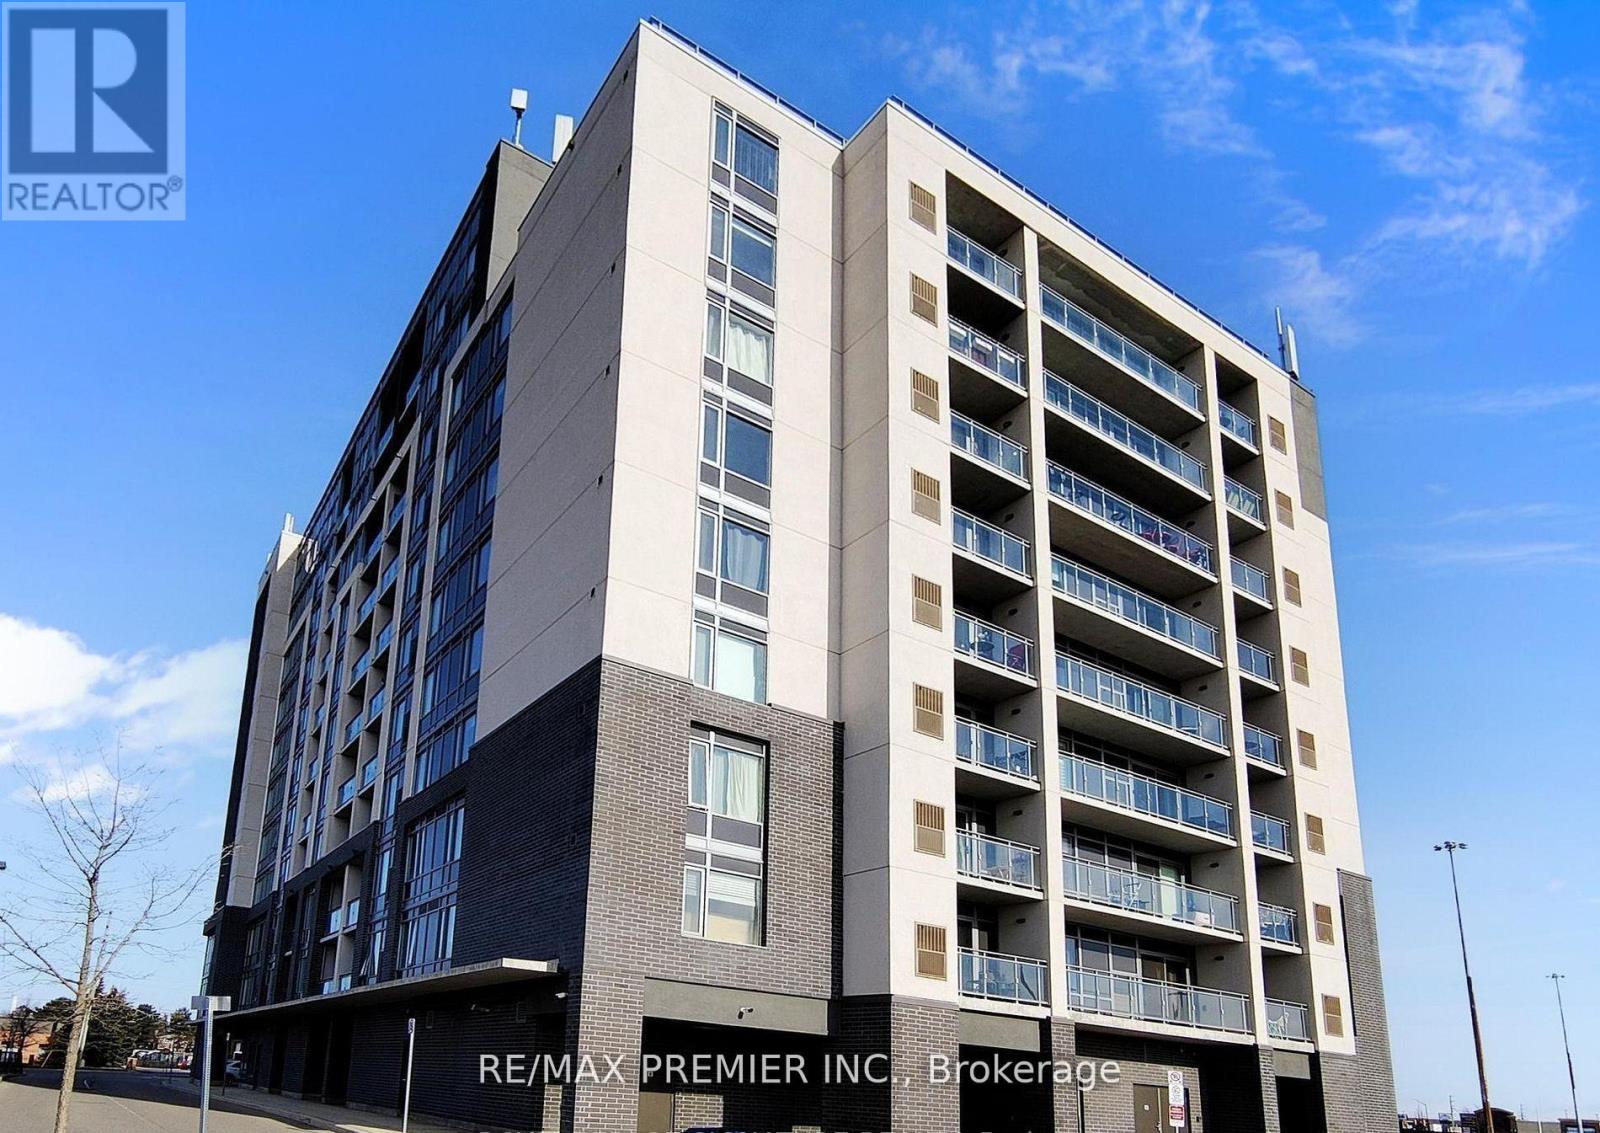
Welcome to this bright and spacious 2+1 bedroom, 2 full bathroom condo in the heart of Milton, ideally located near Main Street and Thompson Road. Featuring premium modern finishes throughout, this open-concept suite offers a functional layout designed for comfortable everyday living. The stylish galley kitchen boasts ample cabinetry, generous counter space, all appliances, seamlessly overlooking the living area. The spacious living room walks out to a private balcony with unobstructed views, creating the perfect space to relax or entertain. The versatile den is ideal for a home office, guest room, or additional bedroom. The primary bedroom is large with lots of closet space, oversized windows, and a private 3-piece ensuite. A nice sized second bedroom and additional full bathroom provide flexibility for families, professionals, or downsizers. Complete with parking and a locker, this exceptional unit offers convenience and value in one of Milton's most desirable locations. Just minutes from highways, restaurants, grocery stores, shopping, parks, and everyday amenities. A fantastic opportunity for first-time buyers, investors, or anyone seeking modern condo living in a vibrant community. (id:63203)