

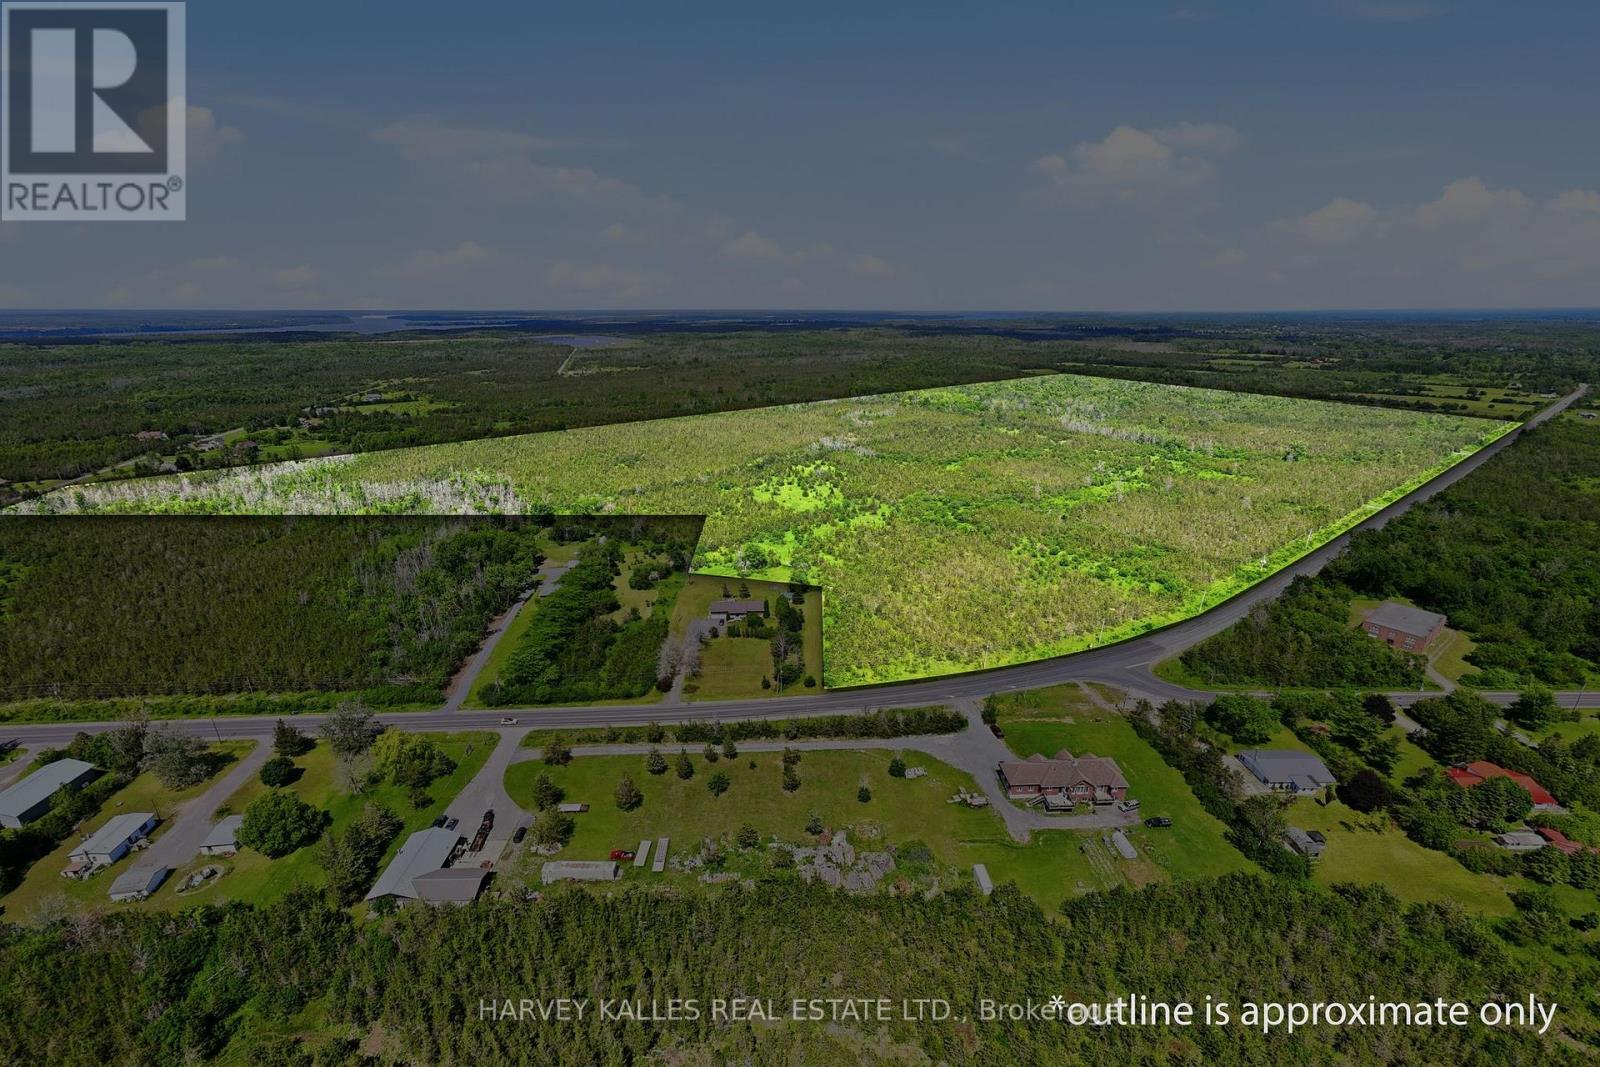
685 County 8 Road
Prince Edward County, Ontario
Rarely available, over 150 acre parcel located just 5 minutes east of Picton. Originally part of a farming homestead, this unique offering presents an opportunity to create an exceptional private retreat, estate setting, recreational property or long-term land holding in the increasingly desireable Prince Edward County. Mixed zoning includes RU3 (Rural) as well as EP (Environmentally protection) areas. The property benefits from extensive road frontage on County Road 8, as well as additional frontage on Rousseau Road. Current access is from County Road 8 through a newly installed entrance (685) together with a separate farm entrance (631). As part of the original family farm, the property retains its historic farm laneway extending through the centre of the parcel into mature woodland, offering a unique connection to the land's history while creating access for exploration and recreational enjoyment. Existing trails offer a great recreational opportunity for ATV riding, cross-country skiing, snowmobiling and hiking while enjoying the privacy, mature woodland and natural setting of the land. Adjacent property with house, garage and barn also available for sale separately. Ideal for buyers seeking a combination of privacy, recreational enjoyment, estate-scale potential long-term flexibility and close proximity to Picton. (id:63203)
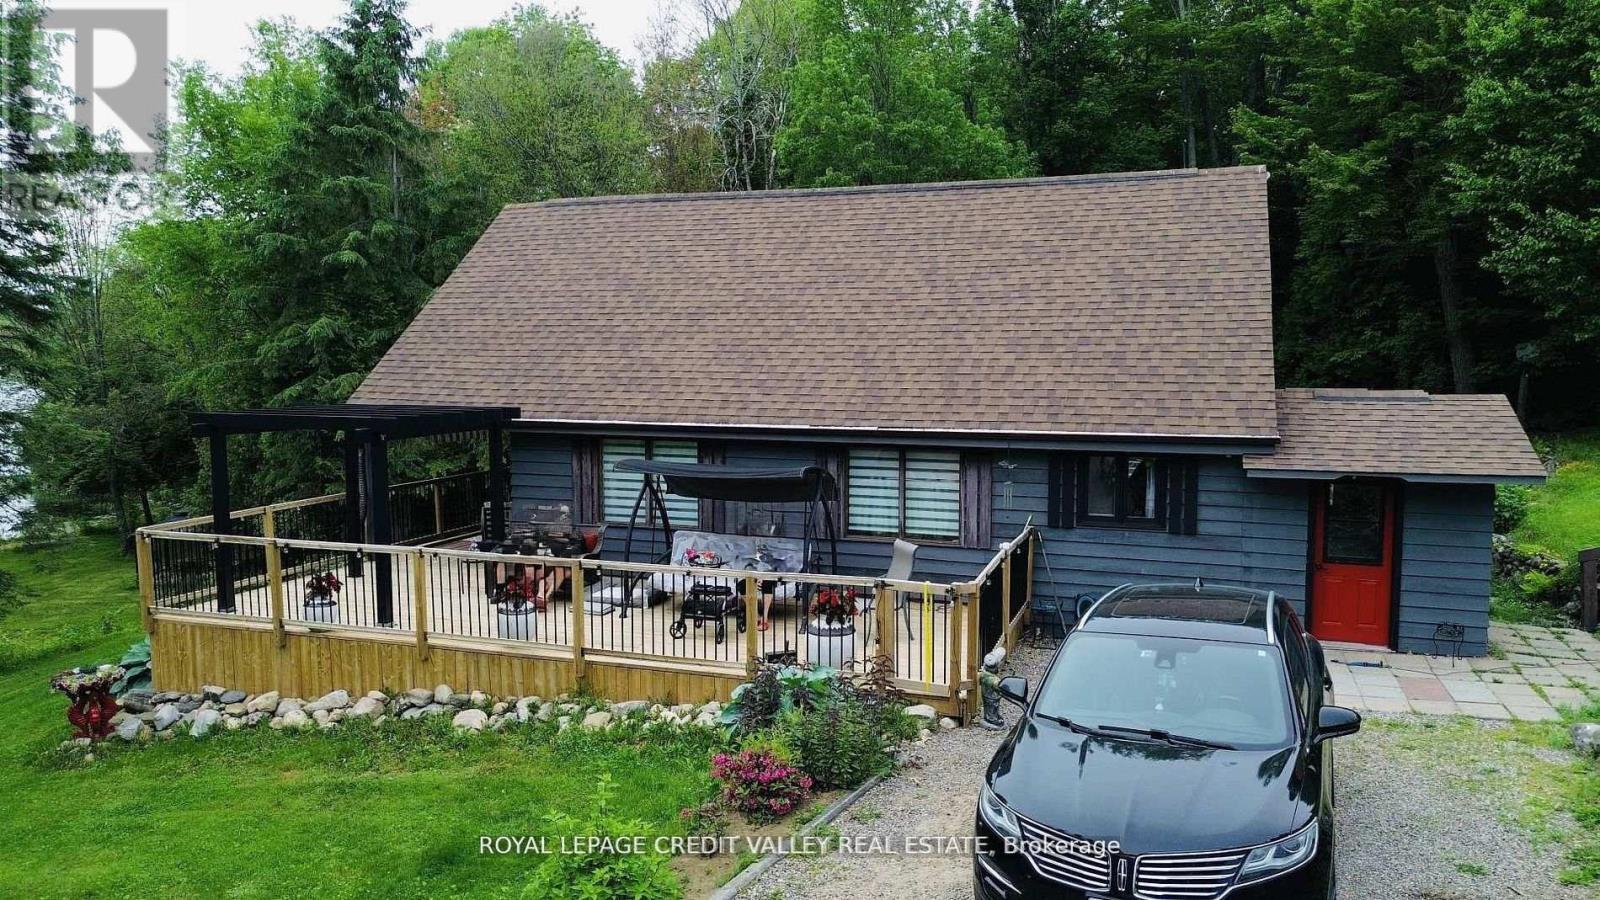
992 South Baptiste Lake Road
Hastings Highlands, Ontario
Discover Your Dream Lakeside home on Baptiste Lake! Located in the beautiful Hastings Highlands, just 15 minutes from downtown Bancroft, this charming 3-bedroom, 2-bathroom home offers the perfect blend of comfort, style, and outdoor recreation. Property Highlights: Spacious Living: Enjoy a bright, open living space with breathtaking lake views, perfect for relaxing or entertaining guests. Finished Basement: Additional versatile space ideal for family gatherings, a home office, or an entertainment area. Private Shoreline & Dock: Step outside onto your own shoreline and dock, perfect for boating, swimming, or simply soaking in the serene lake scenery. Well-Maintained Property: Meticulously cared for, with ample outdoor space for gardening, play, or relaxation. Additional Features: Quonset Hut (30' x 50'): Includes an insulated workshop at the back - ideal for hobbies, projects, or storage. Garden Shed (8' x 12'): Extra storage for outdoor gear and tools. Metal Gazebo (12' x 12'): Perfect for outdoor dining, relaxing, or entertaining guests in the fresh air. This property offers the perfect combination of lakeside tranquility and convenient access to local amenities. Whether you're looking for a year-round home or a seasonal retreat, this Baptiste Lake property is an opportunity not to be missed! (id:63203)

2916 Shannonville Road
Tyendinaga, Ontario
PRIVACY PRIVACY PRIVACY ON APPROX 12 ACRES. THIS HOME OFFERS AMAZING MODERN FEATURES. THIS HOME IS AN IDEAL FOR RAISING YOUR FAMILY AND ENTERTAINING (id:63203)
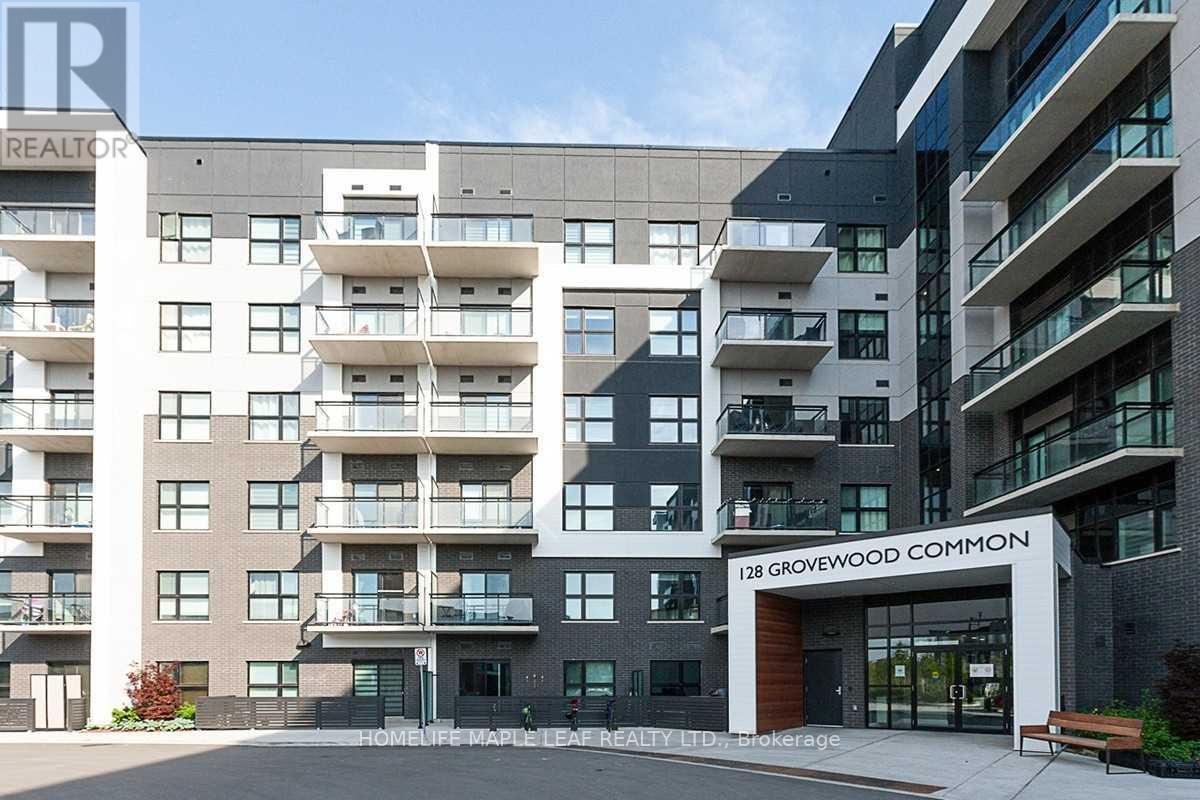
524 - 128 Grovewood Common
Oakville, Ontario
Beautiful 680 sqft 1 Bedroom 1 Den and 1 Washroom Condo in Mattamy's Bower Condo Building is located in Uptown Oakville, Minutes walk from major shopping, groceries, parks, schools and within a few minute drive to many Golf Courses and highway access. Local transit is right across next to Walmart. The balcony here is located in the South West over looking the courtyard, so you get plenty of light in the afternoon and evenings with views of both the lake and Halton Region. The den is sizeable enough to be used as a bedroom. The condo was designed with upgrades to the kitchen counter top (Granite), standing shower, premium flooring and LED lighting. This family friendly neighbourhood is extremely safe, clean and welcoming to new people on the area. The schools here are highly sought after for children, and this unit is perfect for a young family. You are walking distance to many parks, trails and a short 10 minute drive to one of the best hospitals in Ontario. This building is well maintained, clean and offers excellent amenities like a party room and two gyms. This open concept condo looks, feels and is truly spacious and remarkable, located in a community where you will feel safe and happy walking around meeting your wonderful neighbours (id:63203)
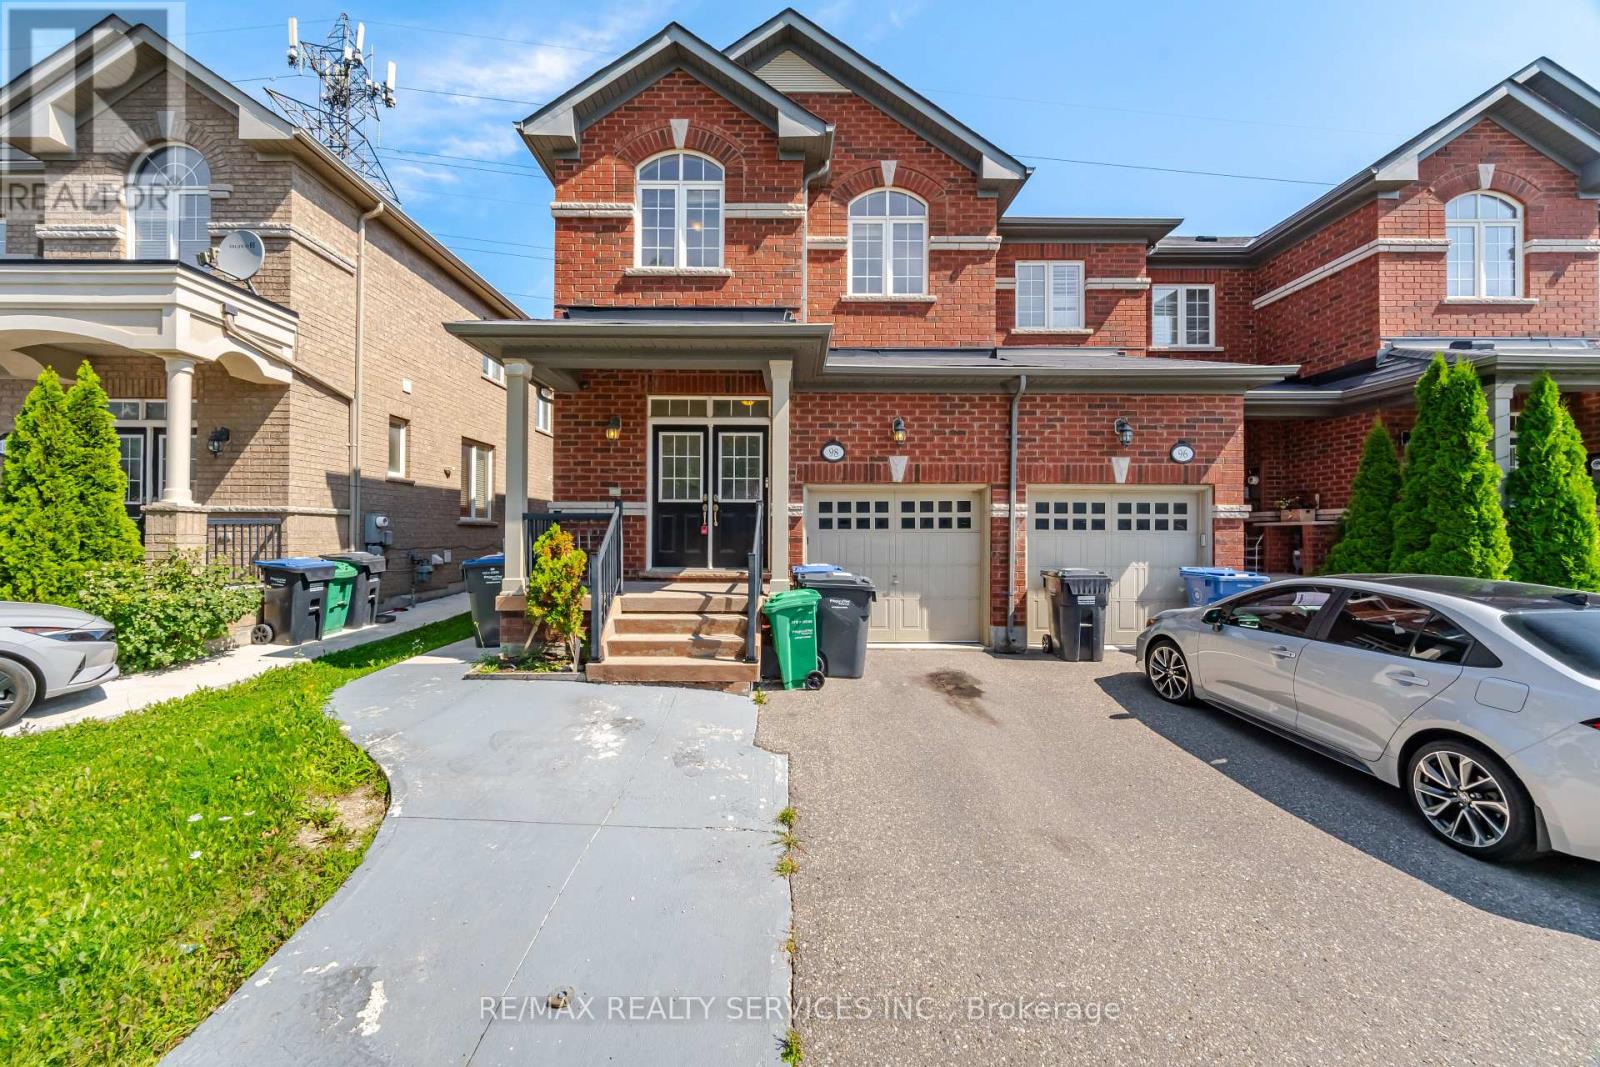
98 Teal Crest Circle
Brampton, Ontario
Welcome to this exceptional 3+1 bedroom, 4-bathroom executive townhome nestled in the highly sought-after Credit Valley community of Brampton, surrounded by million-dollar homes. The main floor offers a bright, spacious open-concept layout featuring a generous living room, huge upgraded kitchen, and dining area with a walk-out to the backyard-perfect for everyday living and entertaining. Upstairs features a spacious primary bedroom with a walk-in closet and 4-piece ensuite, along with two additional well-sized bedrooms. The finished basement provides versatile additional living space. Ideally located just minutes from grocery stores, restaurants, banks, and top-rated schools,including Springbrook Public School and David Suzuki Secondary School. An excellent opportunity for first-time buyers, families, or downsizers seeking comfort, convenience, and a prime Brampton location. (id:63203)
28 Brown's Crescent
Halton Hills, Ontario
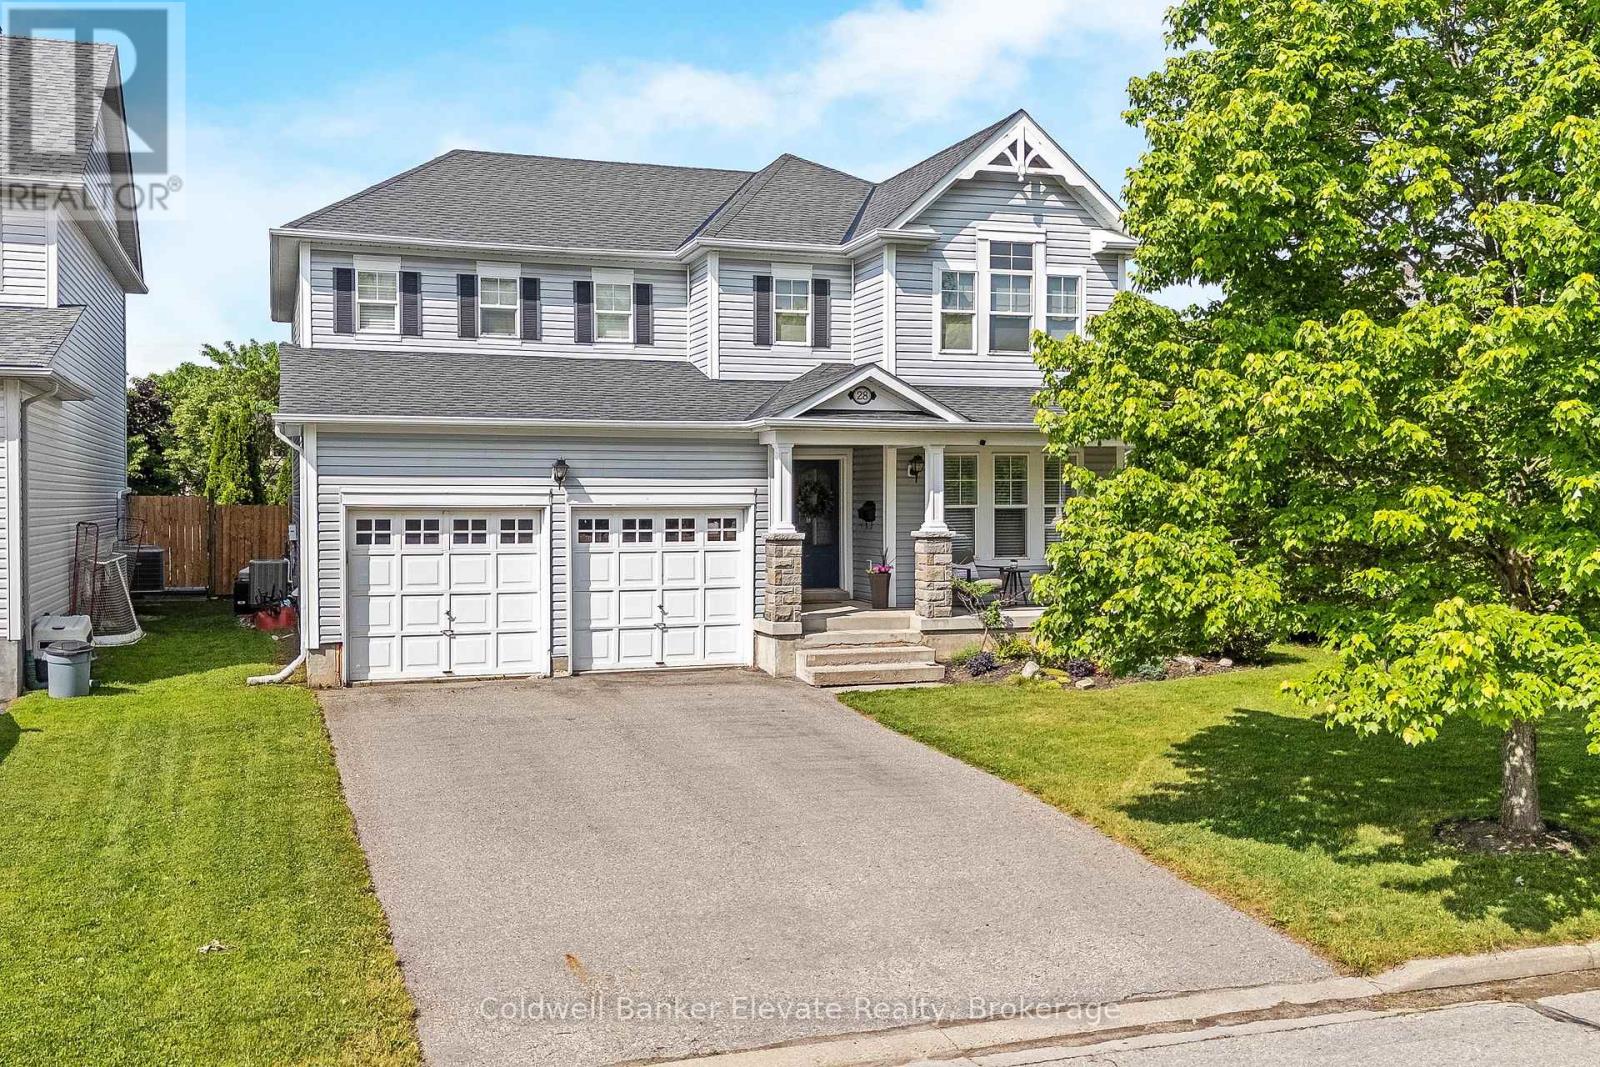
Welcome to 28 Brown's Crescent, a well-maintained 4+1 bedroom, 4 bathroom family home situated on a premium corner lot in one of Acton's established neighbourhoods. Built by Monmar Homes, this sought-after Daffodil model offers a functional layout, finished basement, double-car garage, and an exceptional backyard designed for entertaining. The bright main level features hardwood flooring throughout the principal living areas, a welcoming family room, and a spacious living room with a gas fireplace featuring a stone surround and wood mantel. The open-concept design flows into the kitchen with white cabinetry, tile backsplash, stainless steel appliances, and views overlooking the backyard. The adjoining dining area provides a walkout to the covered outdoor living space, while the main floor laundry room offers backyard access and interior entry to the garage. Step outside and discover the true highlight of this property. The covered entertainment deck features recessed lighting, a built-in TV niche, electric fireplace, wood-paneled ceiling, ceiling fan, and gas BBQ hookup. Beyond the deck, the fully fenced backyard showcases a heated inground saltwater pool installed in 2019, complete with a Hayward Pool/Spa heater, landscaped gardens, flower beds, and space for summer entertaining. The upper level offers four spacious bedrooms, including a primary retreat with double French doors, California shutters, his-and-hers closets, and a private 4-piece ensuite with a soaker tub and separate glass shower. Three additional bedrooms and a full family bathroom provide flexibility for growing families. The finished basement extends the living space with a large recreation area, additional bedroom, and 3-piece bathroom. Additional features include built-in blinds throughout, a long asphalt driveway with no sidewalk, 200 AMP electrical service, Lennox air conditioner (2019), Whirlpool owned water softener, and proximity to parks, schools, shopping, and commuter routes. (id:63203)
209 - 500 Gilbert Avenue
Toronto, Ontario
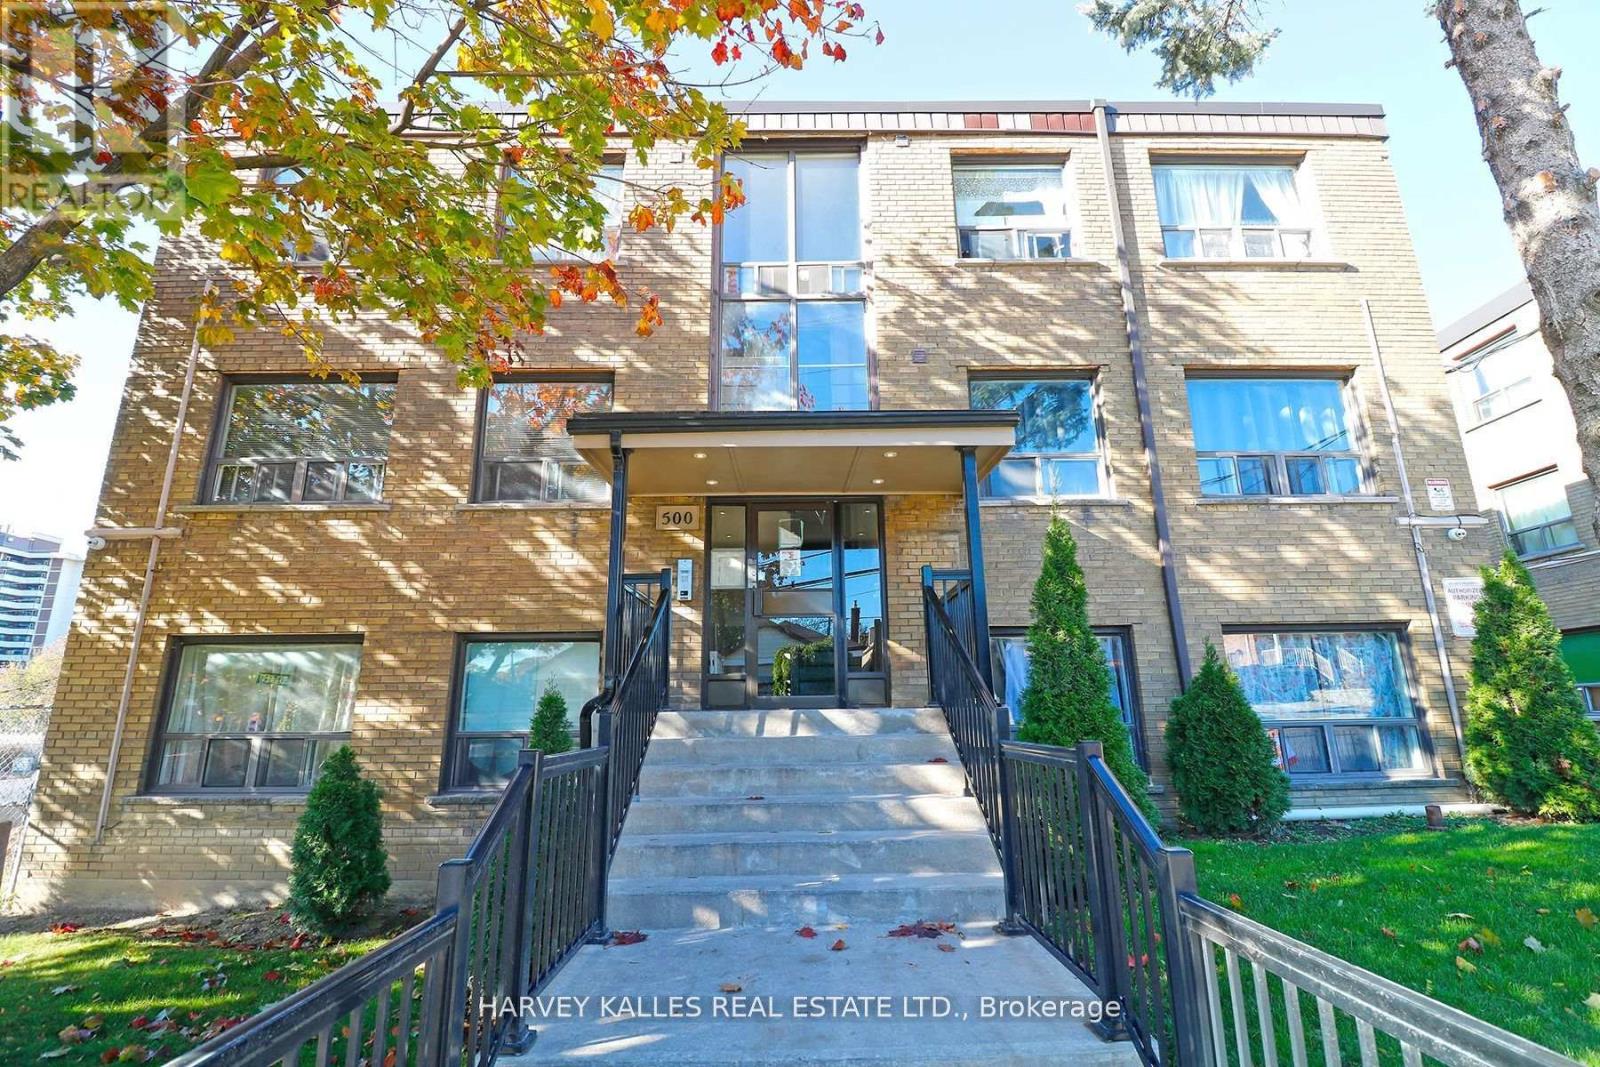
ALL UTILITIES INCLUDED. Stainless Steel appliances (Fridge, Stove, Microwave, Dishwasher).Tenant pays internet, cable tv & phone. Parking is $100/month extra per parking spot. Coined/shared laundry in basement. No smokers please. Small harmless pets allowed. (id:63203)
306 - 3100 Kirwin Avenue N
Mississauga, Ontario
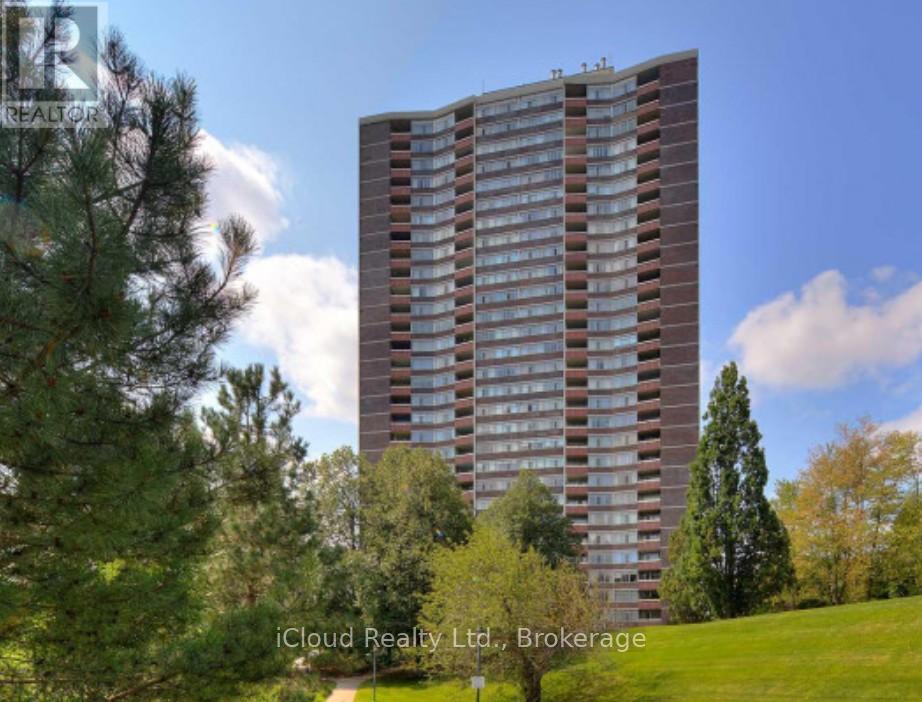
Experience peaceful living surrounded by beautiful greenery, scenic landscapes, water views, along with plenty of natural sunlight. This well-maintained property. Convenience is at your doorstep with all amenities within walking distance, including grocery stores, pharmacies, a walk-in clinic, banks, barber shops, Service Canada, showrooms ,mechanic shops, law offices, car dealerships, restaurants, GO Station, and Mississauga Transit. This desirable corner unit presents an excellent value-add opportunity for both investors and long-term homeowners. Wow!!! This unit also comes with two underground parking spaces, a rare and valuable feature that adds extra convenience and long-term value. The maintenance fee is all-inclusive, covering internet and cable, adding exceptional value and convenience. Located in a clean, well-kept, no-pet building situated on an outstanding piece of land, this property combines location, space, and lifestyle in one amazing opportunity. Don't miss the chance to explore this incredible investment and living opportunity. Please book a showing... You are going to love it... (id:63203)
407 Annette Street
Toronto, Ontario
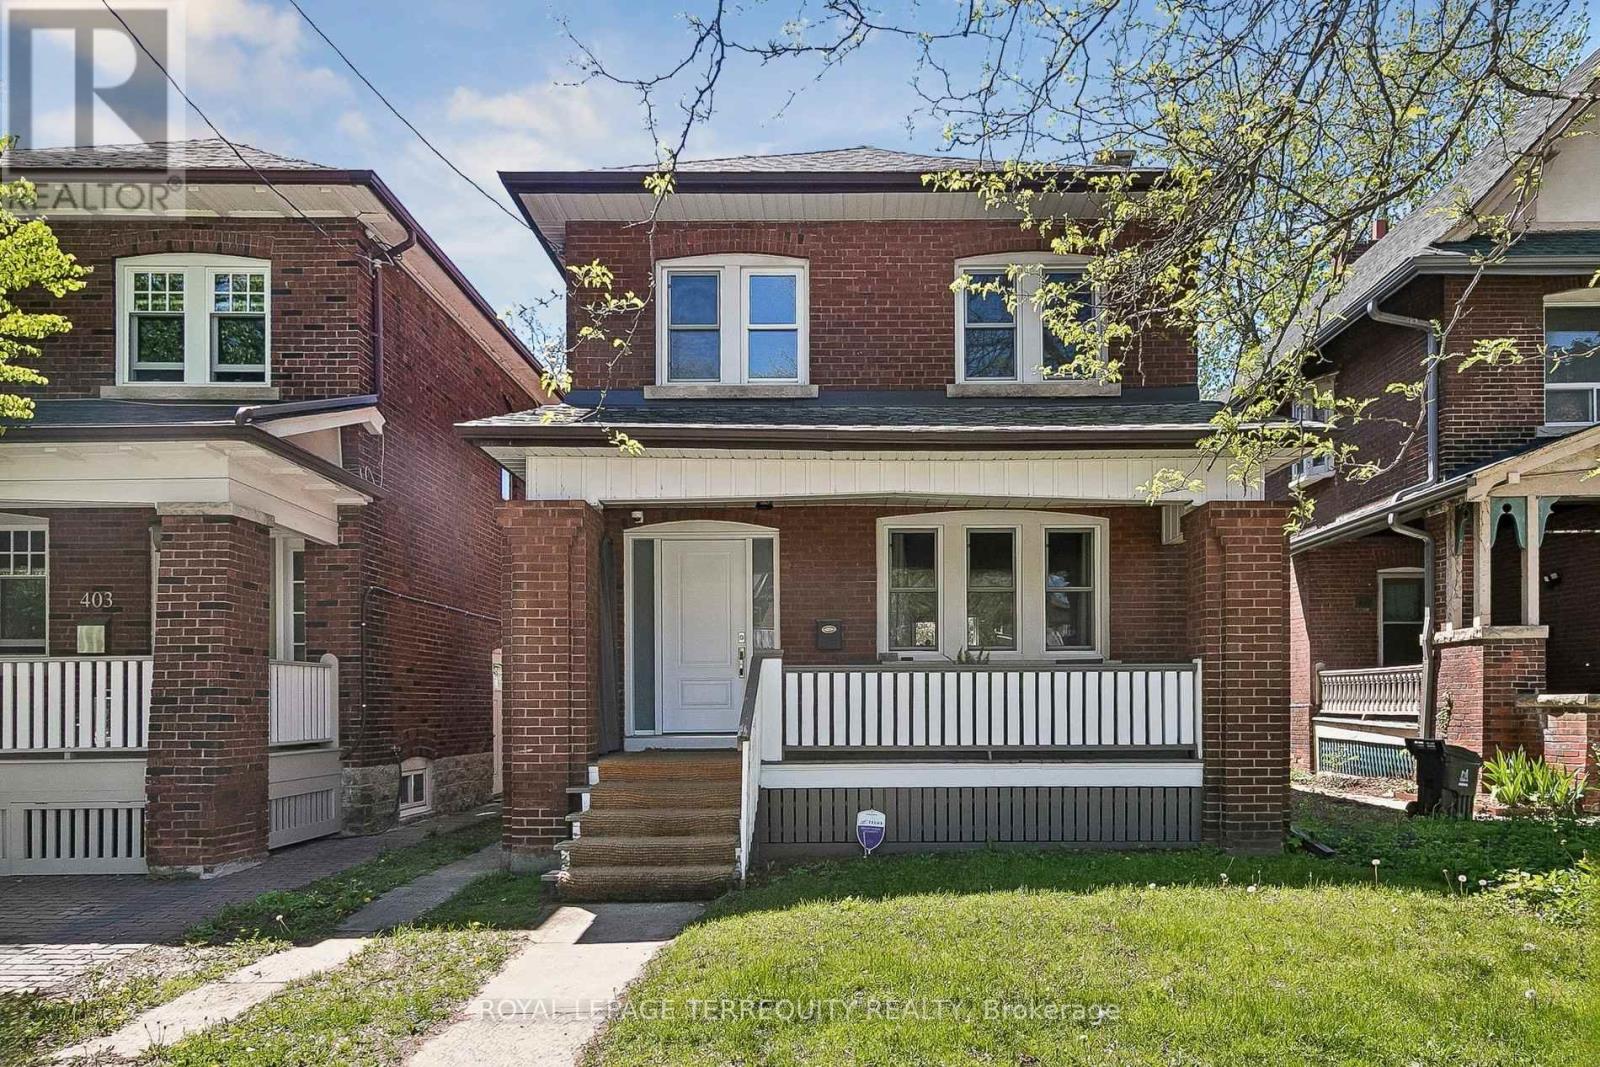
You'll love this home and neighbourhood! Amazing proximity to schools, great restaurants, parks, transit and so much more. Be sure to visit the Matterport Virtual Tour (2nd button) to actually "walk" through the home, measure walls, living spaces, place your furniture, look at views out your windows and imagine yourself living in this lovely home. Recently renovated in 2019 and carefully maintained by the current owners, you'll step into a pristine chef's kitchen, open concept living dining/living room, and a comfortable breakfast bar. The living room presents the potential to add a working fireplace in the existing façade. On the second, a spacious primary bedroom with room to breathe & relax. Two more bedrooms and a bathroom, make this floor complete. Note the safety conscious windows on the second and in the living room. The basement ceilings are 7.5 ft with a lovely family space, a 4th bedroom, second full bath and laundry. Teenager, nanny or guest suite - you decide. A useable mutual drive leads to a garage with a car parking pad and space to park a vehicle. Or redesign the garage space to create an art studio, office or playroom. There is potential to add a front parking pad with a spot to park while you await Permits. This is a bright and airy home with views to a lovely south exposure, mature trees and a deep garden space. (id:63203)
43 Craydon Avenue
Toronto, Ontario
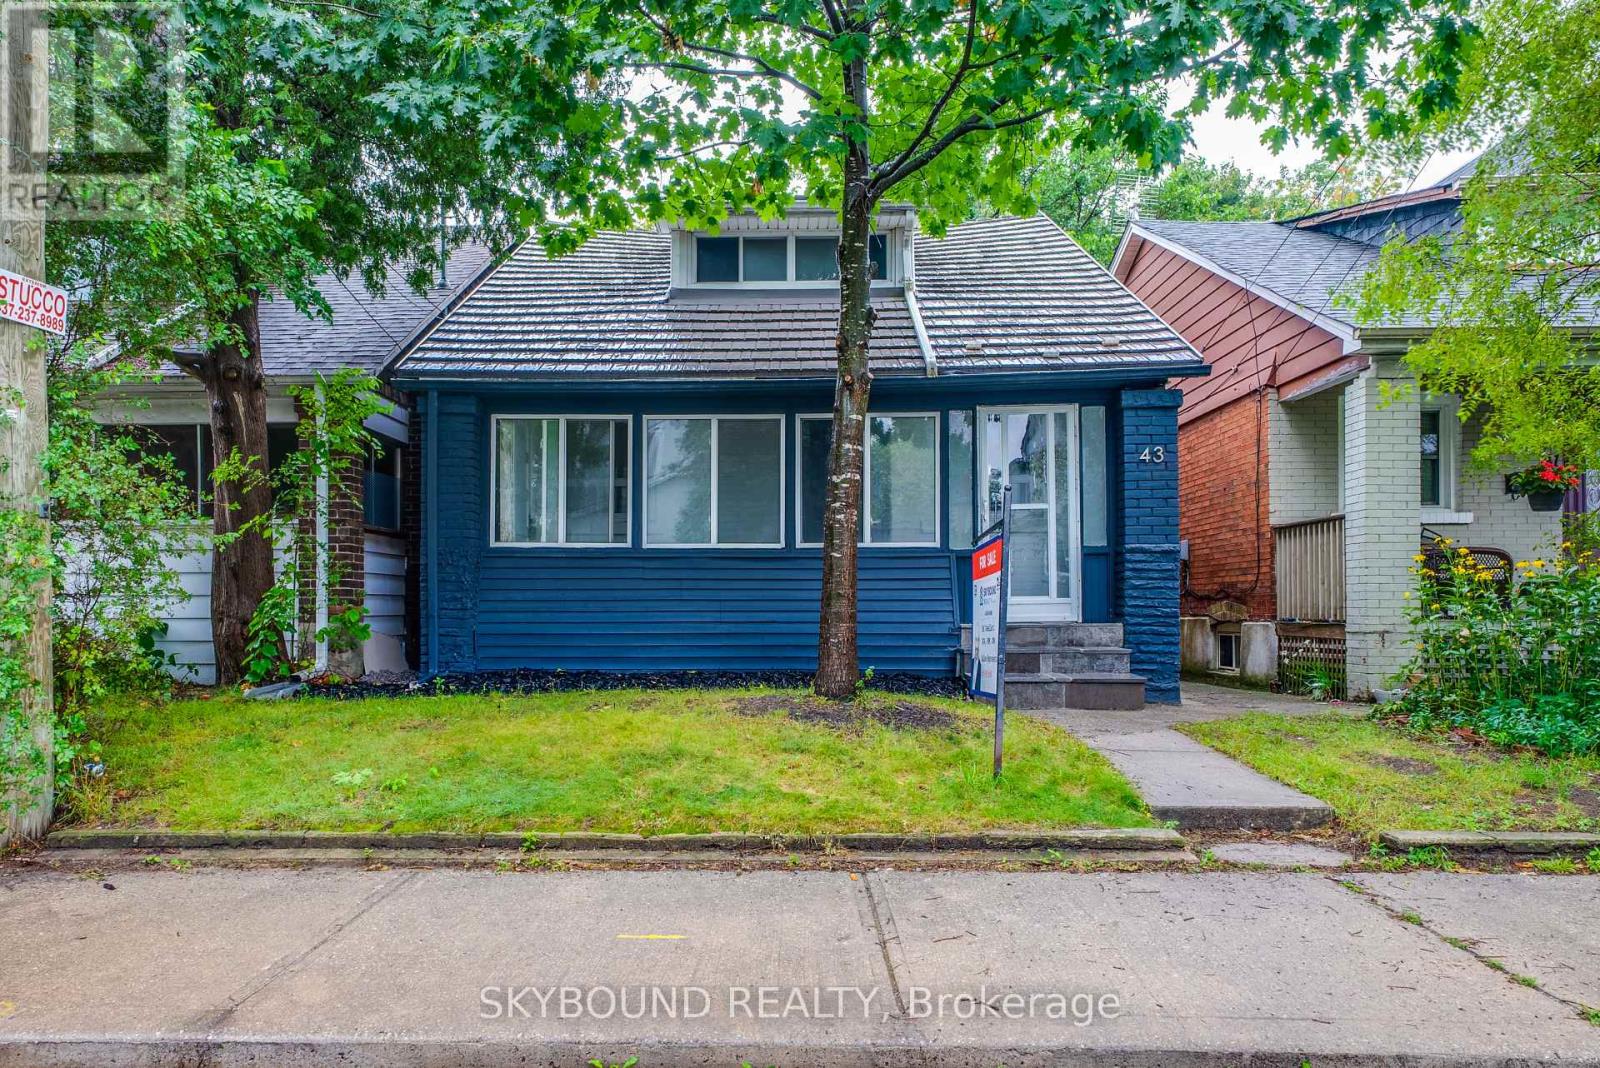
**Detached Home in Toronto's Mount Dennis | Turnkey Condo Alternative**A fantastic opportunity for first-time buyers or investors. This renovated detached home is situated on a quiet street in the Mount Dennis community and offers exceptional value. The upper level features two bedrooms and two full bathrooms, while the finished basement provides additional living space for a growing or extended family. A convenient location, this move-in-ready home is a must-see! (id:63203)
3610 - 4130 Parkside Village
Mississauga, Ontario
Introducing The Rise Model Unit 3610 At 4130 Parkside Village Dr, A Sophisticated 2-Bed, 2-Bath Suite In The Highly Sought-After AVIA 2 Condominiums, Nestled In The Heart of Mississauga. This Residence Offers A Harmonious Blend Of Modern Elegance And Urban Convenience. The Open-Concept Layout is Bathed In Natural Light, Thanks to Floor-To-Ceiling Windows. A Contemporary Kitchen, Outfitted With Exceptional Finishes, Quartz Countertops, And Stainless Steel Appliances, Sets The Stage For Effortless Cooking And Entertaining. The Roomy Primary Bedroom Includes A Generous Closet And A Luxurious Ensuite Washroom, The Second Bedroom, Versatile and Inviting, Is Ideal For A Home Office Or A Young Family. Step Onto The Balcony, Perfect For Quiet Moments of Relaxation. AVIA 2 Boasts An Array Of Top-Tier Amenities, Including A State-Of-The-Art Fitness Center, A Scenic Rooftop. (id:63203)
155 Ascot Avenue
Toronto, Ontario
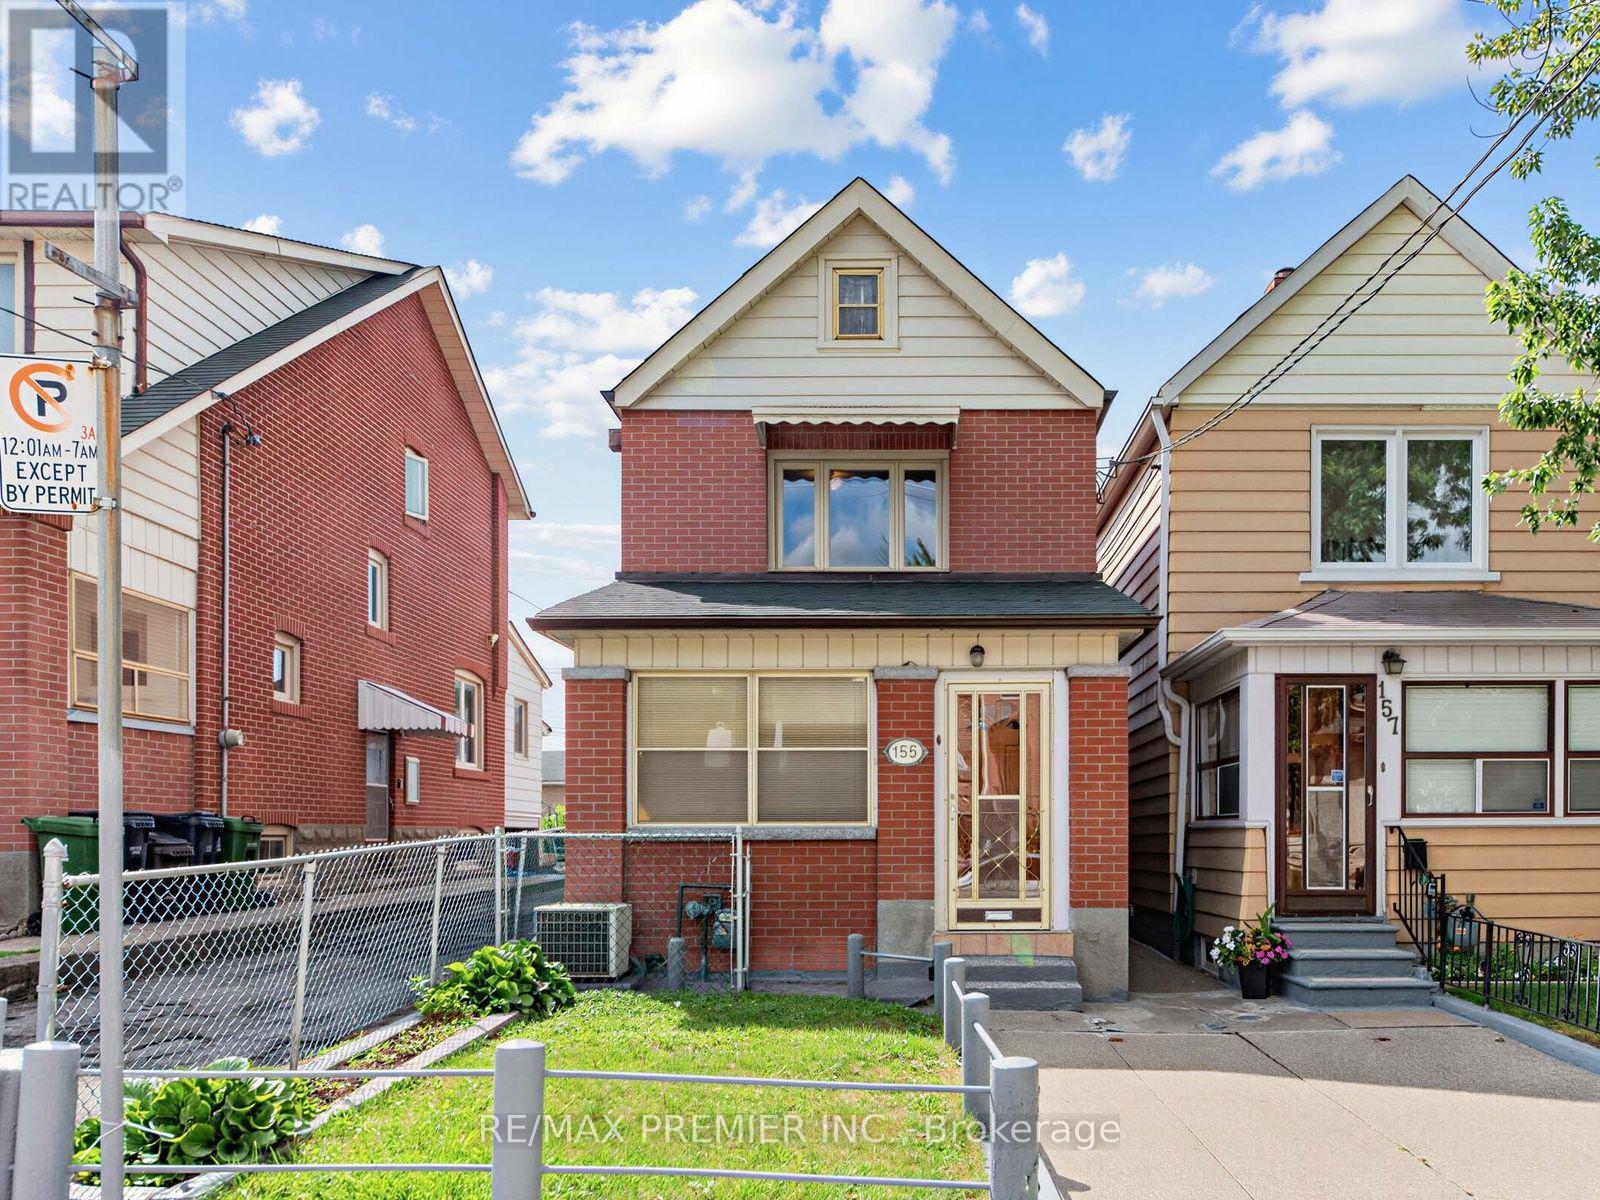
Welcome to this charming and beautifully maintained detached home in the heart of Toronto's vibrant Corso Italia neighbourhood. This two storey detached home was recently painted throughout in a modern, neutral colour. The property seamlessly blends classic charm with tasteful contemporary upgrades, including newly installed faucets and elegant light fixtures. Enjoy a bright living room overlooking the front lawn, a large formal dining room with dedicated closet storage, and a large, welcoming eat-in kitchen overlooking the rear yard. A private sunroom offers the perfect cozy space for a home office, reading nook, or morning coffee. The upper level layout features two comfortable bedrooms and bathroom. The mostly finished lower level boasts excellent income or in-law suite potential, complete with a separate entrance, a second kitchen, full washroom and a cold storage room. The expansive, fully fenced backyard is perfect for outdoor hosting, gardening, and ideal when entertaining family and friends. A rear garage provides secure parking and storage with convenient laneway access. The front yard offers excellent potential to convert into an additional legal parking pad. This home offers exceptional conveniences. You are just steps from vibrant St. Clair Ave West, where you can indulge in artisan bakeries, cozy local cafés, and boutique shopping, recreational facilities, and exceptional neighborhood schools and public transit. (id:63203)