

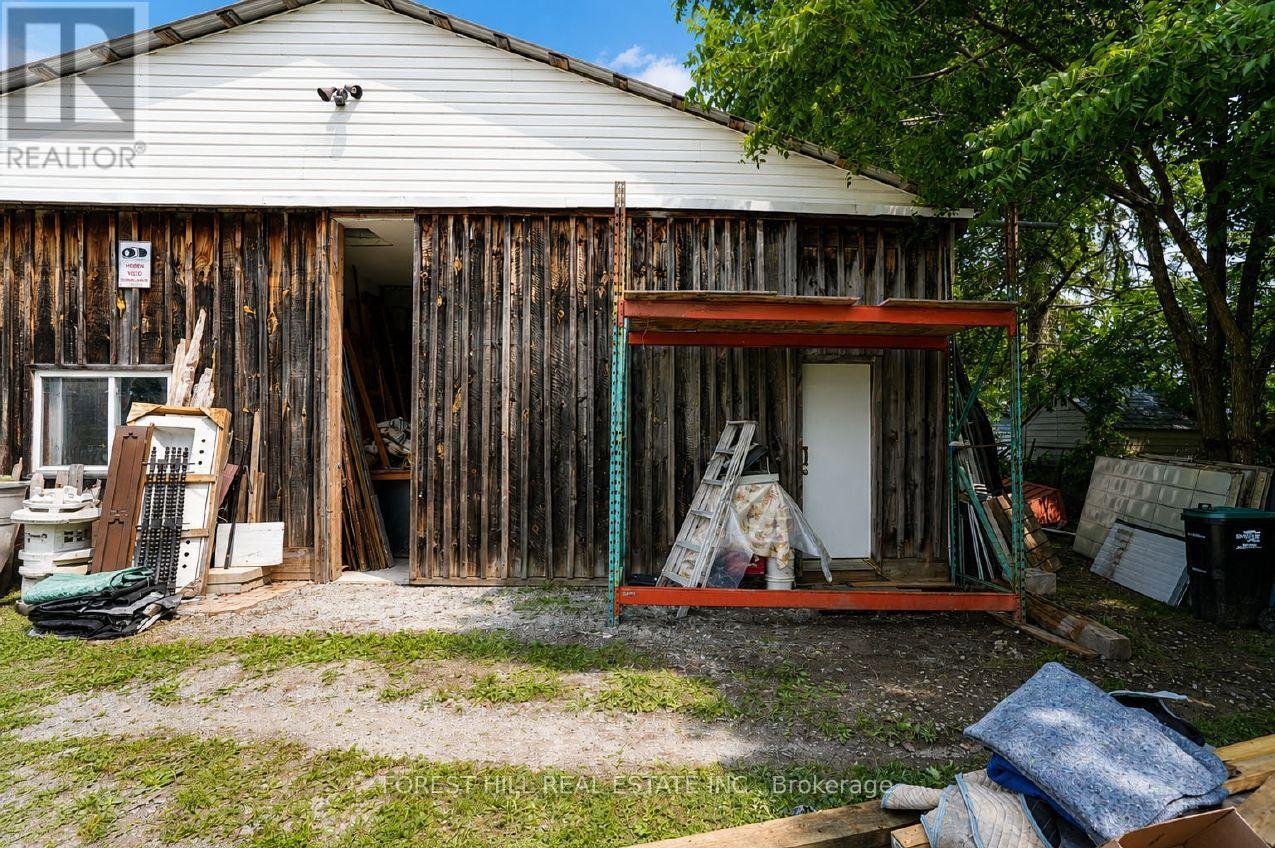
2449 Highway 11 N
Oro-Medonte, Ontario
Great leasing opportunity at 2449 Highway 11 North in Oro-Medonte. This versatile commercial space offers excellent highway visibility, convenient access, and parking for multiple vehicles. Suitable for a variety of commercial, service, retail, storage, or workshop uses. A roll-up drive-in door can be installed if required. Local Commercial zoning allows for a range of permitted uses. (id:63203)
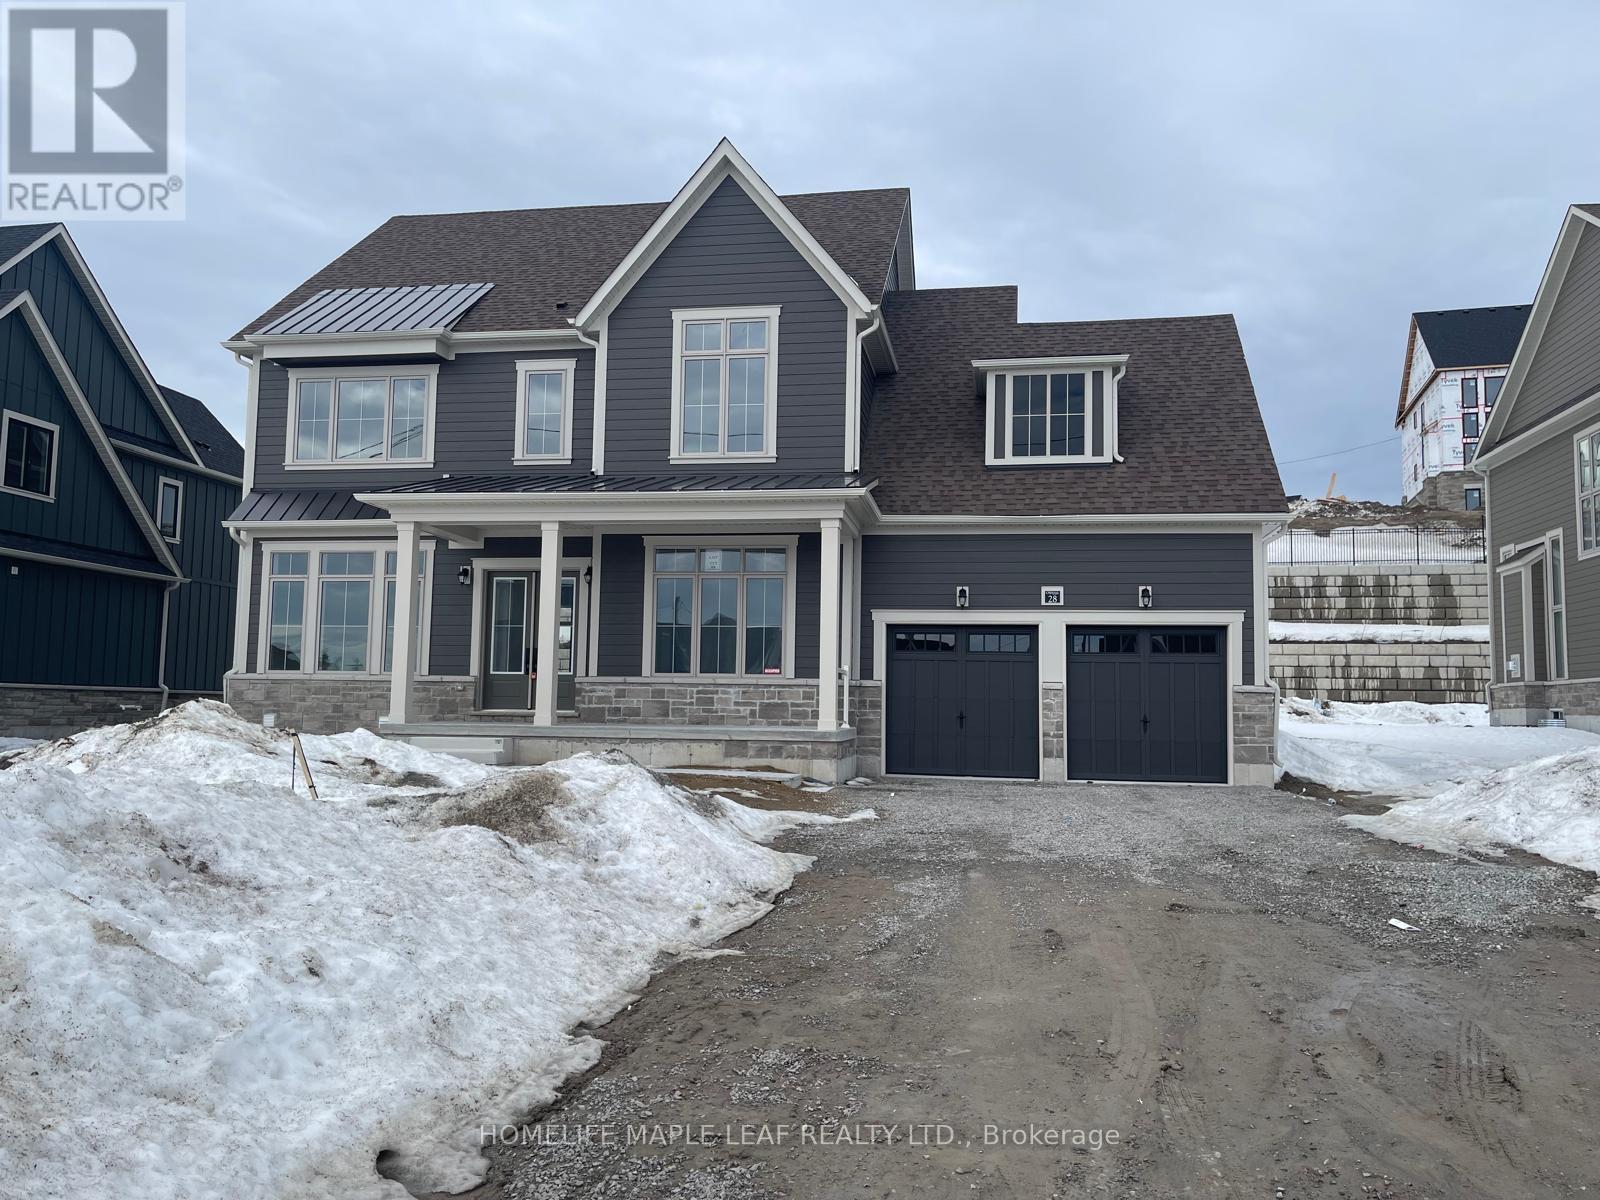
28 Pearsall Place
Oro-Medonte, Ontario
Welcome to Eagle's Rest! A brand-new estate home located in the private luxury community of Oro-Medonte. Escape the city and enjoy a peaceful, quiet neighbourhood surrounded by nature. This thoughtfully designed home features grand living spaces with an open-concept layout filled with natural light throughout. Designed for both comfort and functionality, it offers seamless flow between each space, including a private den/home office, spacious dining area, and an inviting living room perfect for entertaining or relaxing with family. Experience modern living in tranquil setting just minutes from outdoor recreation, golf course, and convenient amenities. The home features 4 spacious bedrooms and 3.5 bathrooms, along with a large mudroom with convenient laundry. Enjoy easy access to Highway 400 and year-round trails and recreational activities right in your backyard. Located just minutes from Vetta Nordic Spa, Horseshoe Valley Resort, and Settlers Ghost Gold Club, and only a short drive to Blue Mountain Resort, Wasaga Beach, and Barrie. Experience luxury living in a tranquil setting while remaining close to top destinations and amenities. (id:63203)
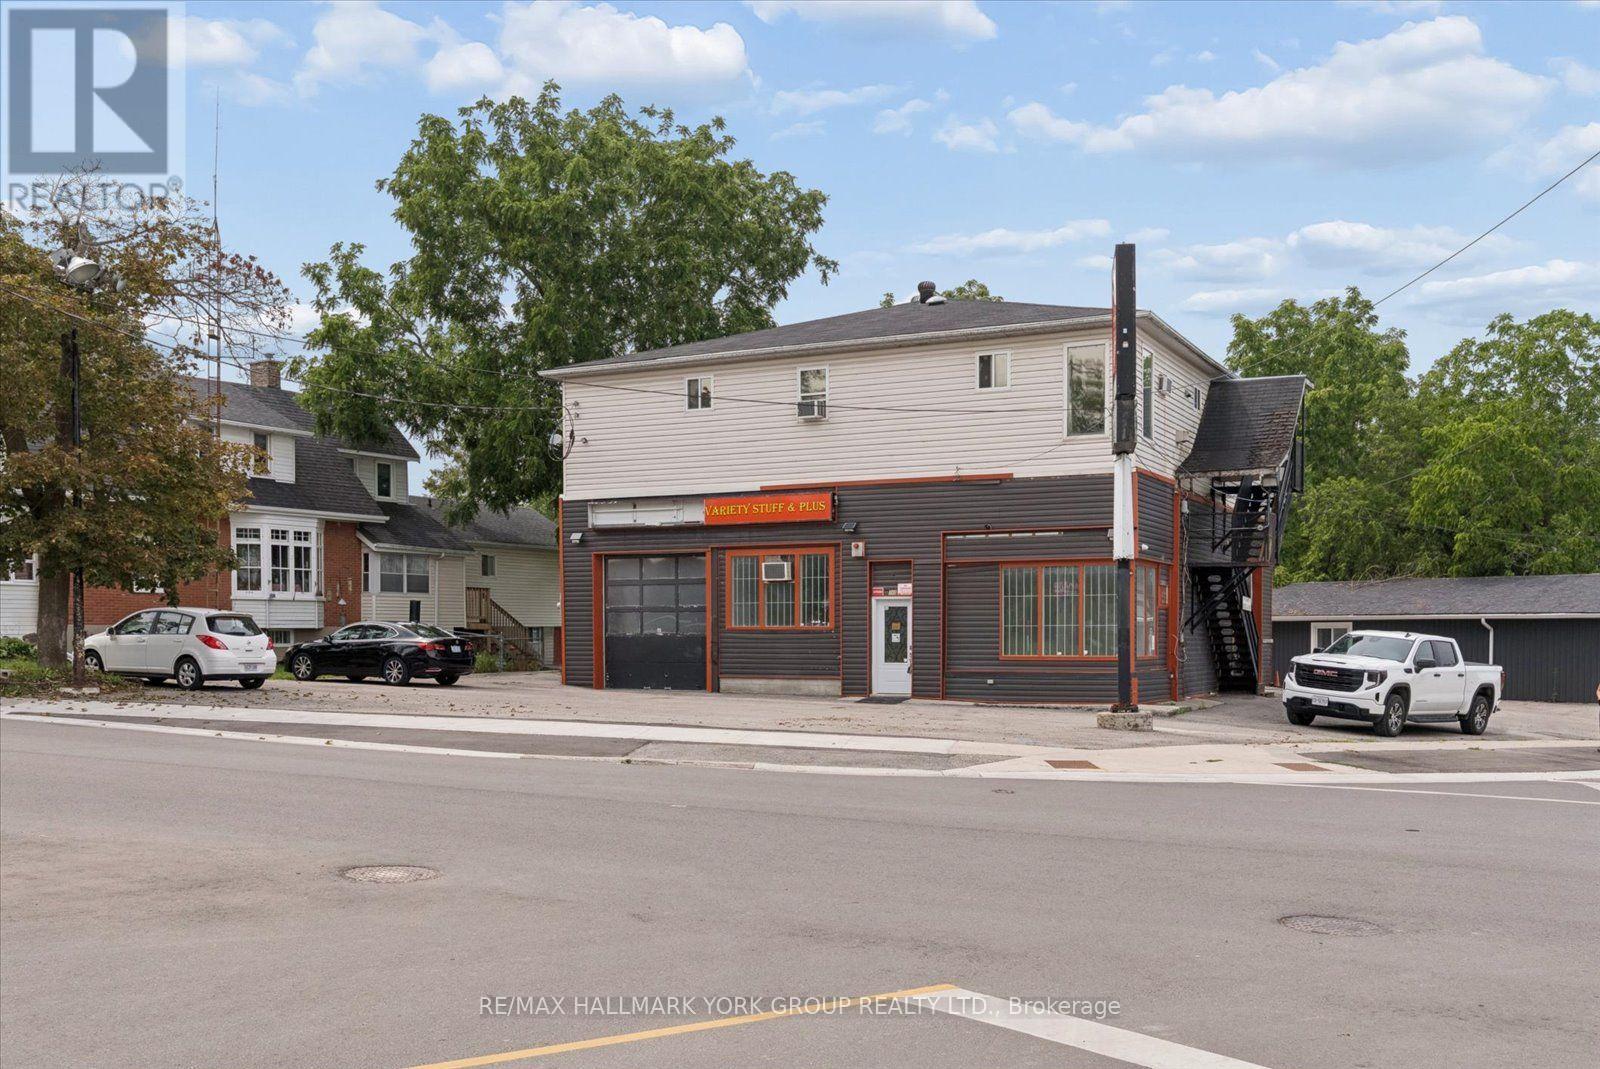
A - 360 Osborne Street
Brock, Ontario
Prime Corner Storefront Space in the Heart of Beaverton! Offering approximately 1,546 sq. ft. of bright, versatile commercial space at the high-visibility corner of Osborne Street and Bay Street. C1-1 zoning permits a range of retail, service and other commercial uses-see the attached permitted-use information.The unit features a spacious open retail or showroom area with excellent street exposure, together with a 10' wide x 12' high overhead door providing convenient delivery or drive-in access-a rare combination in the local market. Two storage rooms of approximately 120 and 136 sq. ft. provide useful space for inventory, receiving or back-of-house operations. Ceiling heights are approximately 10' to 12', with commercial suspended lighting and natural gas forced-air heating.An exterior-access two-piece washroom and mechanical room are located at the rear and are included for the exclusive use of this unit. Additional features include front and rear entrances, on-site parking and prominent signage opportunities along two street frontages.Located within an established commercial district surrounded by local businesses, residential neighbourhoods and ongoing community growth.High Visibility. Flexible Space. Excellent Accessibility. Floor areas and dimensions are approximate and should be independently verified. Prospective tenants are responsible for confirming that their intended use complies with all applicable zoning and municipal requirements. (id:63203)
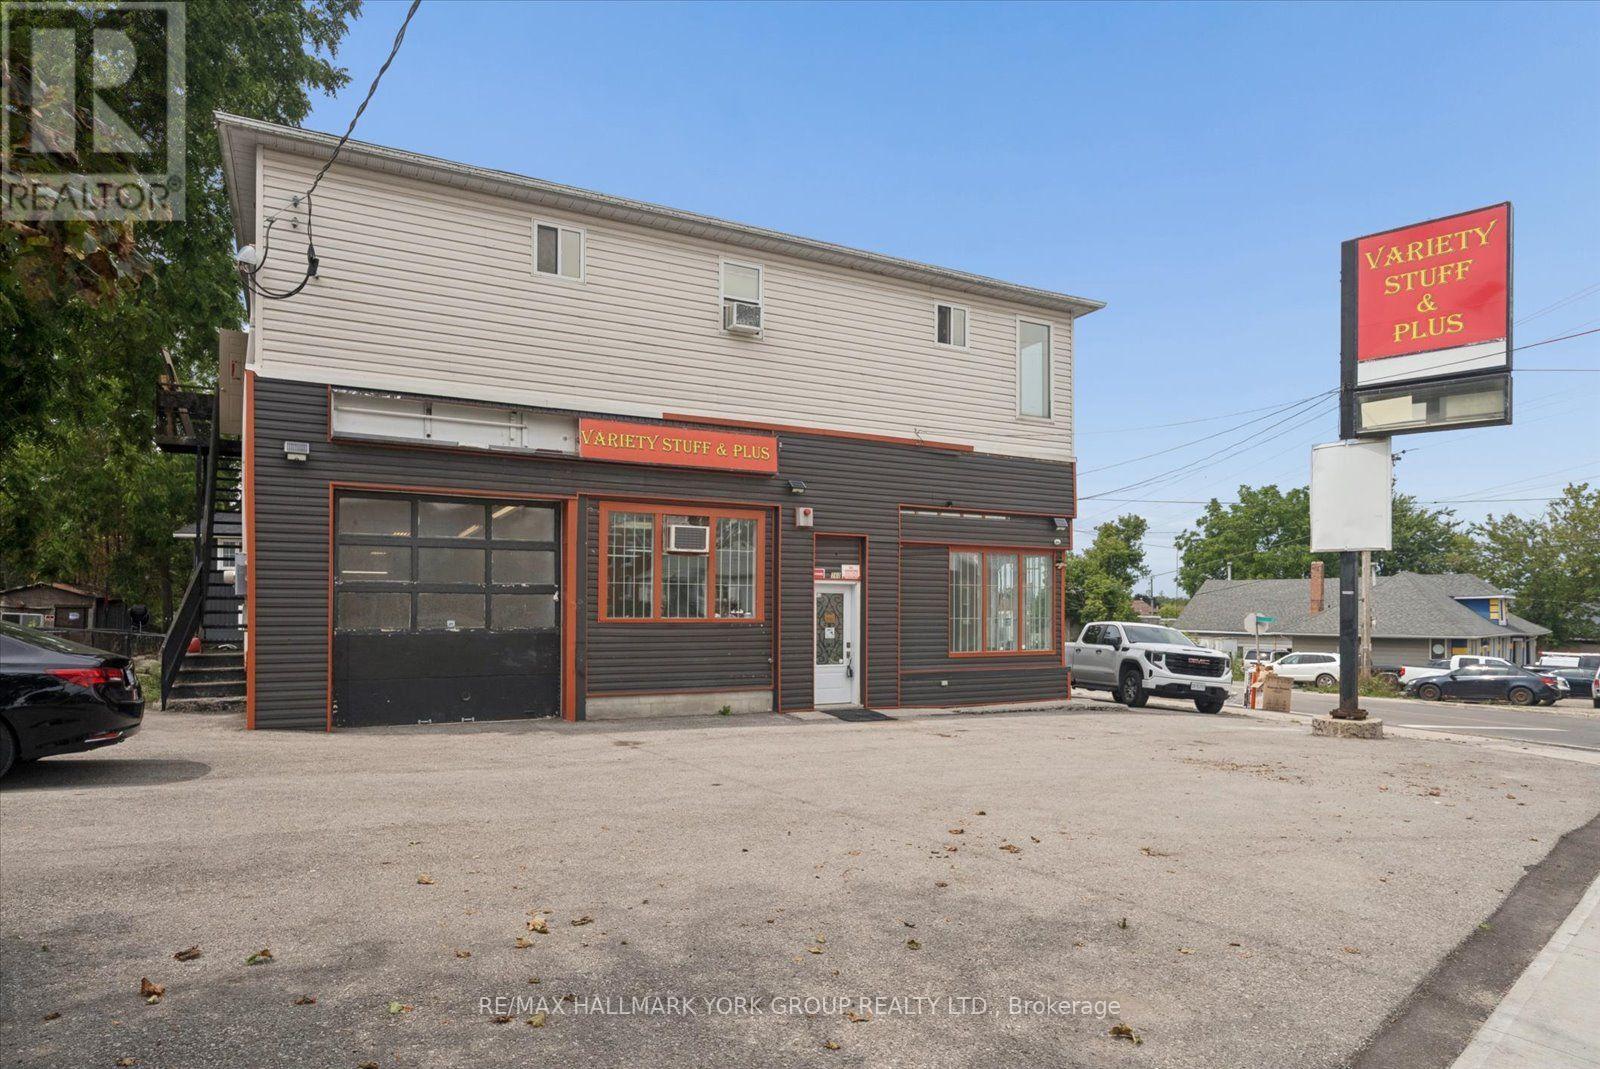
B - 360 Osborne Street
Brock, Ontario
Unique Workshop and Service Space in the Heart of Beaverton! Offering approximately 667 sq. ft. of street-facing commercial space at the high-visibility corner of Osborne Street and Bay Street. C1-1 zoning permits a range of commercial uses-see the attached permitted-use information.The unit features a 10' x 10' overhead door opening into an approximately 46' deep bay with approximately 11'5" clear height. An existing in-floor service pit, measuring approximately 3'10" x 21'6", provides additional utility for a qualifying business, subject to inspection, insurance requirements and municipal approval. The unit also includes a finished private office, a private two-piece washroom and an open work area, together with commercial suspended lighting and electric heating.Additional features include front and side entrances, on-site parking and strong signage exposure near Lake Simcoe. Formerly used as part of a commercial garage operation and situated within an established business district surrounded by local businesses and residential neighbourhoods.Ideal for a showroom, equipment or parts sales, personal service, specialty retail or other qualifying commercial use. Automotive sales-and-service uses may be possible where expressly permitted by the zoning; a standalone repair garage is not represented as permitted.Floor areas and dimensions are approximate and should be independently verified. Prospective tenants are responsible for confirming that their intended use complies with all applicable zoning, licensing, building-code, insurance and municipal requirements. (id:63203)
2011 - 195 Commerce Street
Vaughan, Ontario
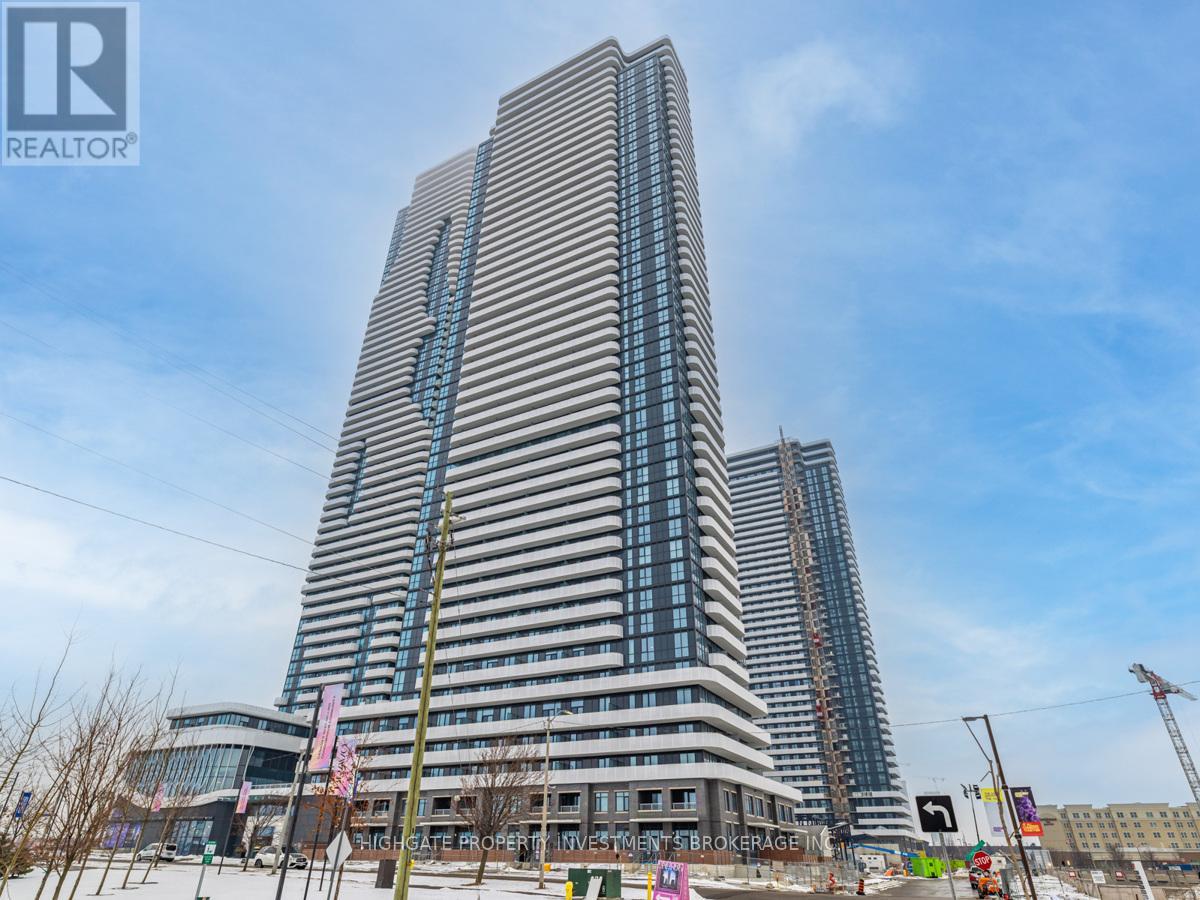
Client RemarksGreat one-bedroom + den condo includes Parking and Locker. Situated steps from the Vaughan Metropolitan Centre, Cineplex, Costco and IKEA and with plenty of dining and entertainment options nearby. Easy access to Hwy 400, Vaughan Mills, Canadas Wonderland, and the Vaughan Metropolitan Subway Station, convenience is at your doorstep . The unobstructed north-facing views allows for natural light. Kitchen features stainless steel appliances. Top tier building amenities includes a fitness center and the Festival Club for relaxation. 24-hour concierge service, secure access, and a comprehensive monitoring system. (id:63203)
145 Main Street N
Markham, Ontario
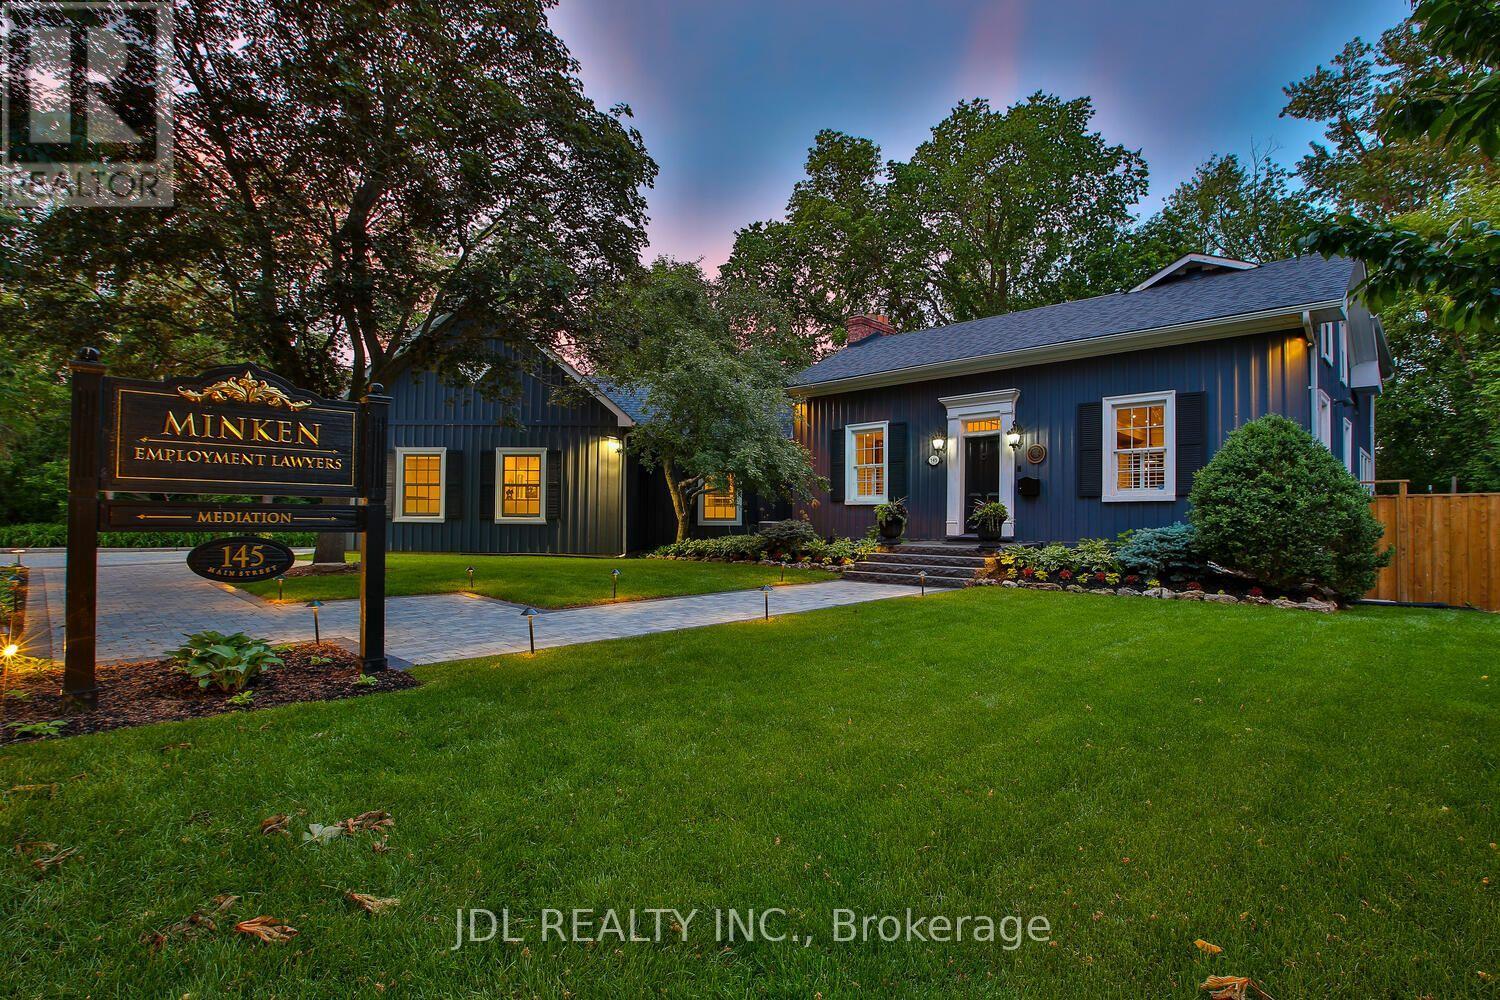
Rare Opportunity To Own One Of The Very Few Legitimately Mixed-Use Commercial Properties On Prestigious Main Street Unionville. Located Within The Heart Of Unionville's Historic District, 145 Main Street Unionville Offers Valuable MU-HMS (U) Zoning Permitting A Range Of Professional And Boutique Commercial Uses Including Beatty Salon, Law Firms, Accounting Offices, Consulting Practices, Design Studios, And Executive Live-Work Configurations. The Building Has A Dedicated Fiber Optic Connection Ideal For Modern Professional Operations. Backing Directly Onto Bruce Creek And Mature Ravine Greenery, This Unique Property Combines Historic Main Street Presence, Boutique Live-Work Flexibility, And A Rare Estate-Like Setting Seldom Found In The GTA. Ideal For Professional Firms, Family Offices, Boutique Agencies, Or Discerning Live/Work Owners Seeking A Trophy Asset In One Of The Region's Premier Heritage Lifestyle Destinations. (id:63203)
56 Courton Drive
Toronto, Ontario
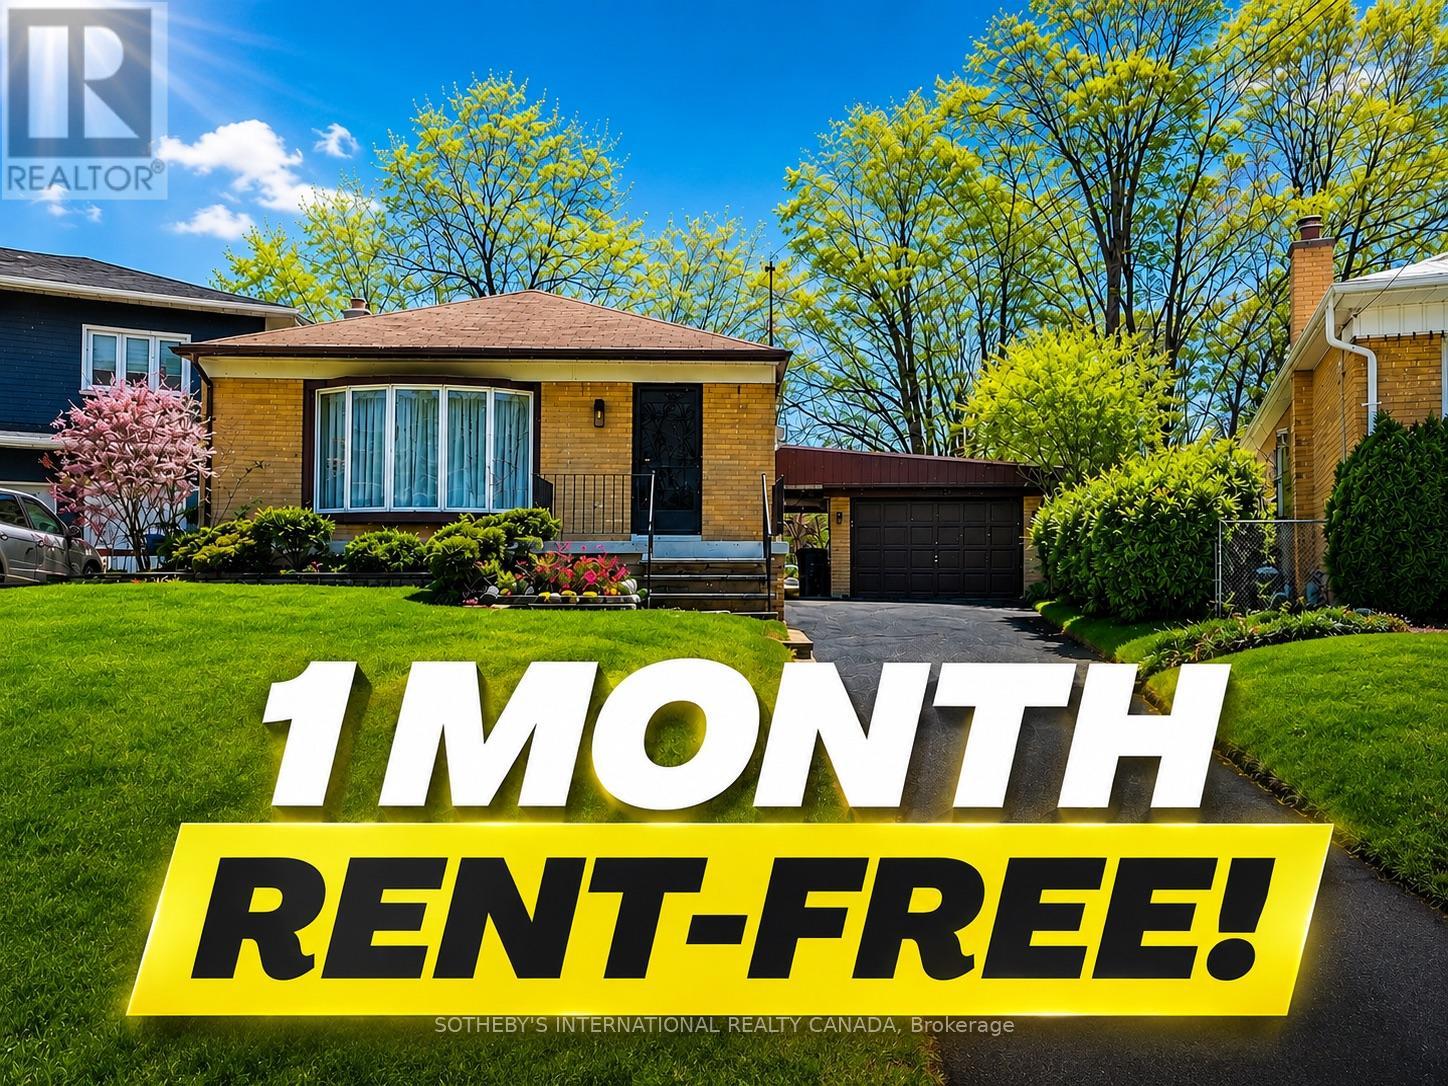
**ONE MONTH RENT FREE** Welcome To This Renovated & Spacious Two Bedroom Basement Apartment In High Demand Wexford Community. Located On A Quiet Street. Great Location, Closer To Transit, Shopping, School, And Restaurants. Minutes Drive To Hwy 401 & Don Valley Pkwy. Schools, Public Transit, Walking Distance To Plaza. Two Cars Driveway Parking Included. With Separate Entrance Is Convenient To All The Amenities You'll Ever Need Grocery, Pharmacy, Wal-Mart, And Lowes. (id:63203)
2313 Southcott Road
Pickering, Ontario
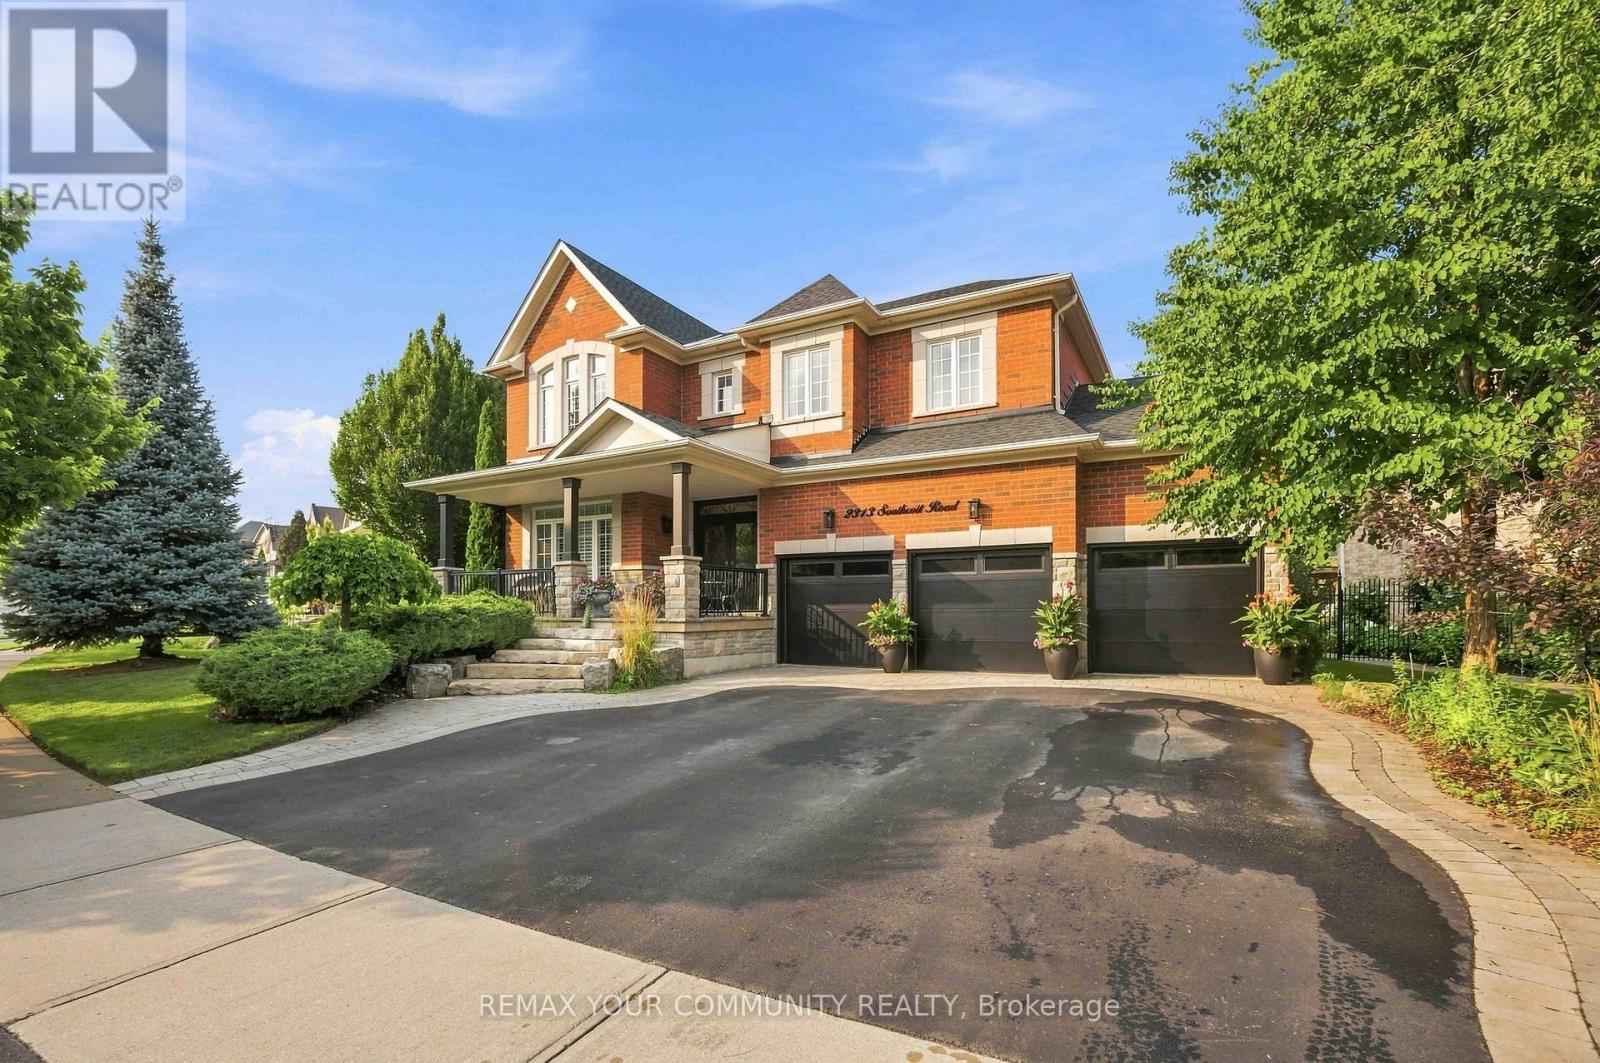
See 3D 360 degree virtual tour link for floor plan and layout. Indulge in refined luxury where timeless elegance meets exceptional craftsmanship. Designed for both entertaining and everyday living, this stunning residence showcases an open-concept layout with rich hardwood floors, smooth 9-ft ceilings, and a great room highlighted by soaring 20-ft ceilings, a gas fireplace, and tall windows that flood the home with natural light. The gourmet kitchen at the heart of the home features a generous centre island, granite countertops, premium stainless steel appliances, and abundant workspace, creating the perfect setting for memorable gatherings. Retreat to the private primary suite, complete with a spa-inspired 5-piece ensuite and spacious walk-in closets. Three additional generously sized bedrooms provide comfort and versatility for family and guests. The professionally finished lower level offers endless possibilities, whether envisioned as a home theatre, games room, fitness studio, executive office, or additional living space. Step outside to your private oasis. Meticulously landscaped grounds showcase a spectacular patio with gazebo, vibrant perennial gardens, inground sprinkler system, low-voltage landscape lighting, and storage shed, creating an idyllic setting for outdoor entertaining or relaxing evenings. Rare to find 3-car garage and triple-wide driveway. Situated in a highly sought after family community, this remarkable home is close to schools, parks, shopping, public transit, Pickering GO Station, and Highways 401 & 407, offering effortless access throughout the GTA. (id:63203)
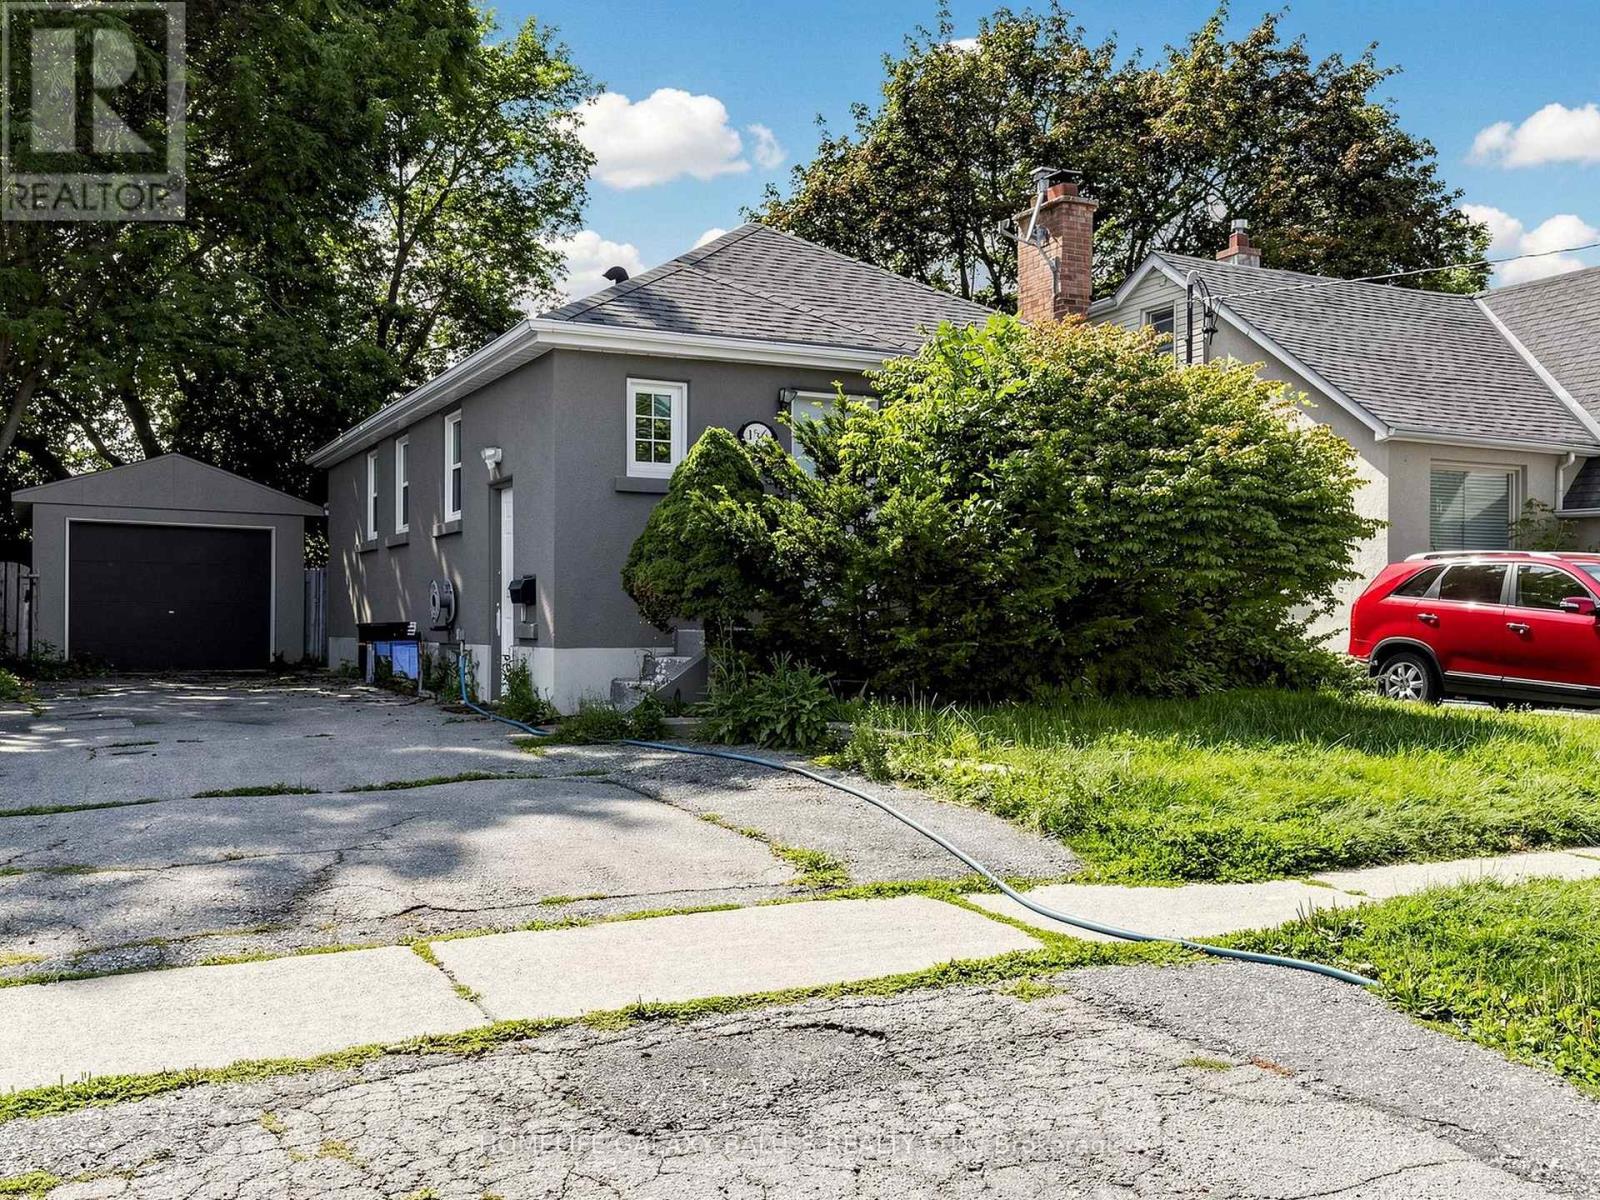
136 Central Park Boulevard N
Oshawa, Ontario
Detached Open-Concept Bungalow With 2 Kitchens, 2 Bathrooms , A Legal Basement Apartment With A Bright And Spacious Home Is Located In Great Central Oshawa Location, With An Open Concept Living & Dining Room, Windows Providing Natural Light. Upgraded Kitchen W/Quartz, Countertops, Glass/Stone Backsplash, Stainless Steel Appliances. Spacious Garage, Upgraded Basement Kitchen W/Quartz, Countertops , Separate Laundry, Great Central Oshawa Location With Easy Access Close To All Amenities With Easy Access. Extra: Fridge, Stove, Dishwasher, Washer & Dryer, Microwave, All Elf, Window Coverings. (id:63203)
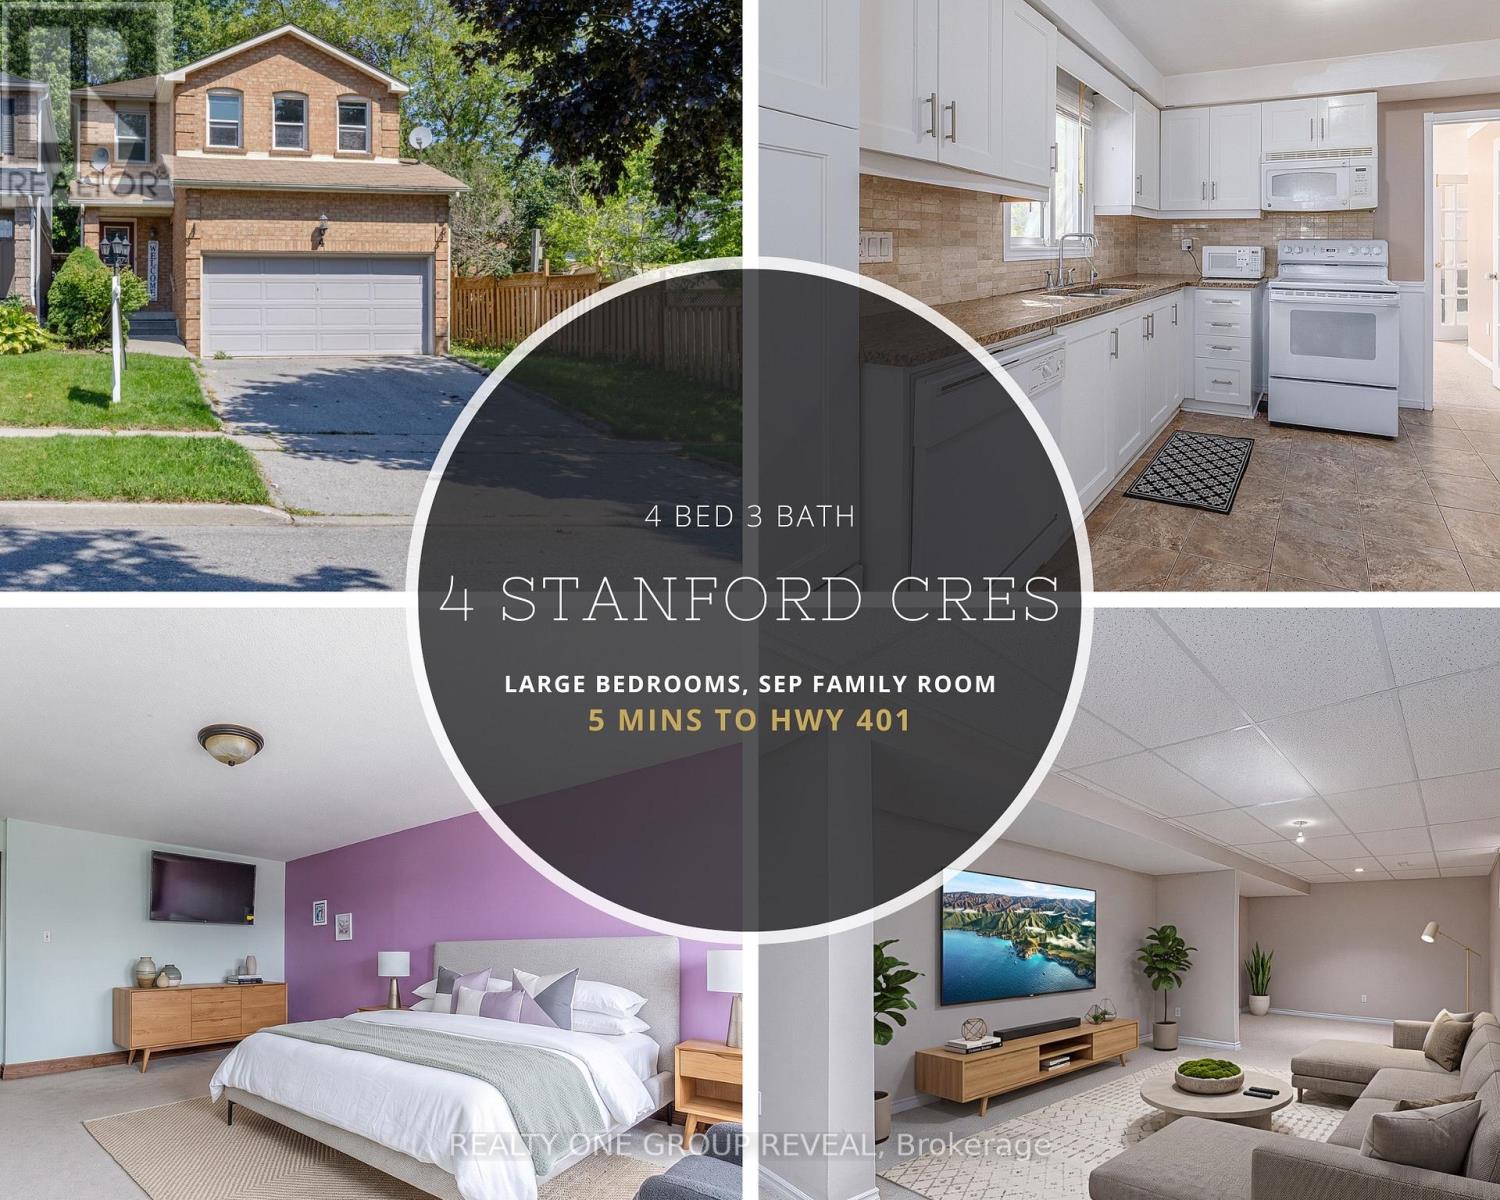
4 Stanford Crescent
Clarington, Ontario
Attention investors, renovators, builders, and savvy home buyers! Welcome to 4 Stanford Cres an exceptional opportunity to own a spacious detached home, linked only below grade, in the welcoming community of Newcastle. Offering over 1900 sq ft plus a finished basement, four generously sized bedrooms, a combined living and dining area, a separate family room, and a large eat-in kitchen with a dedicated breakfast area, this home provides plenty of room to live, work, and grow. This home is an ideal choice for buyers who are ready to add their own finishing touches, update over time, and create a home that reflects their personal style. Bring your ideas and unlock the possibilities. Enjoy convenient access to local schools, the recreation centre, downtown Newcastle, Highway 401, and Highways 35/115. If you have been considering Bowmanville, Courtice, or Oshawa in your search for an affordable detached home, Newcastle deserves a place on your list. ** This is a linked property.** (id:63203)

89 Simcoe Street S
Oshawa, Ontario
Well Established And Well Known Oshawa Chinese Rest. Has Been A Stable Area Business For More Than 40 Years. , Close To Hospital, Communities Center, University Campus Residential And School. 75% Takeout, Easy To Operate., Turn Key Business With Opportunity To Increase Sales, Currently Around $13000.00/Week As Per Seller.Brokerage Remarks (id:63203)
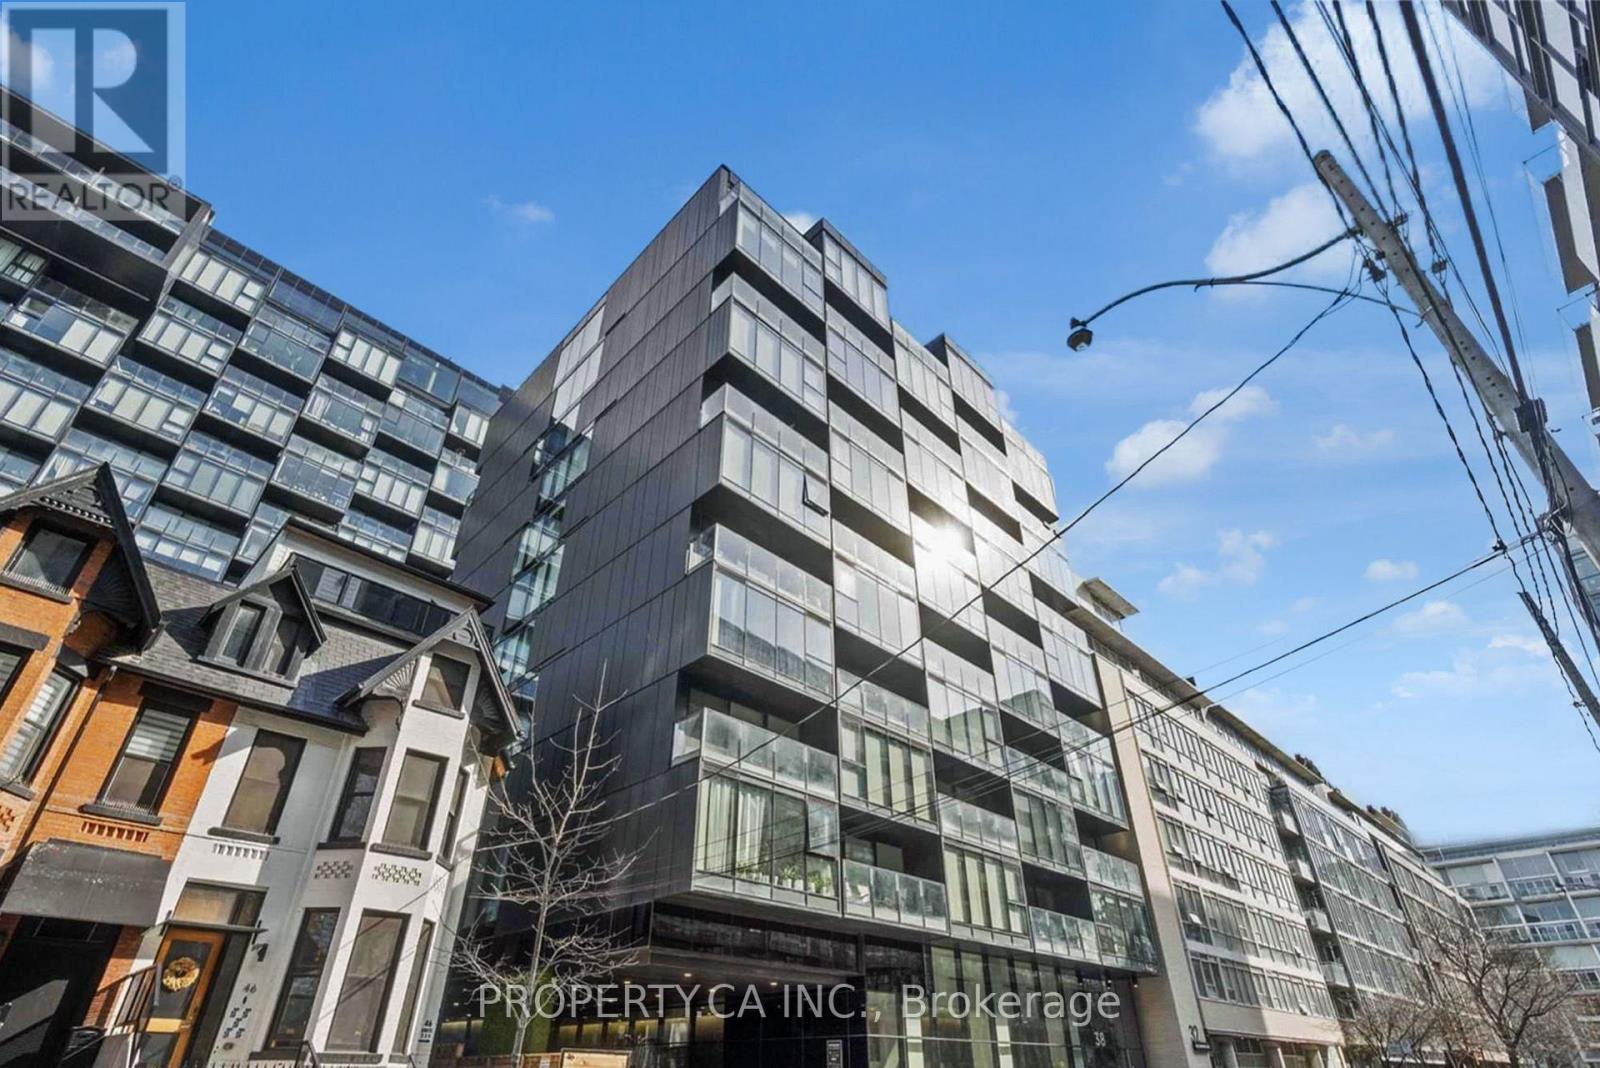
408 - 38 Stewart Street
Toronto, Ontario
Experience urban living at its finest in the iconic Thompson Residences, perfectly situated in the heart of King West. This bright and spacious one-bedroom suite features an open-concept layout, floor-to-ceiling windows that fill the space with natural light, and soaring 9-foot exposed concrete ceilings that create a modern, loft-inspired feel. Complete with a private storage locker, this suite offers the perfect blend of style and functionality. Residents enjoy premium amenities, including a full-service concierge and a two-storey fitness centre, withStarbucks conveniently located in the building. Step outside and enjoy everything King West has to offer, just moments from The Well, Lavelle Rooftop Lounge, Café Oretta, renowned restaurants, boutique shopping, parks, and convenient transit. Whether you're a first-time buyer, professional, or investor, this is an exceptional opportunity to own in one of Toronto's most desirable communities. (id:63203)
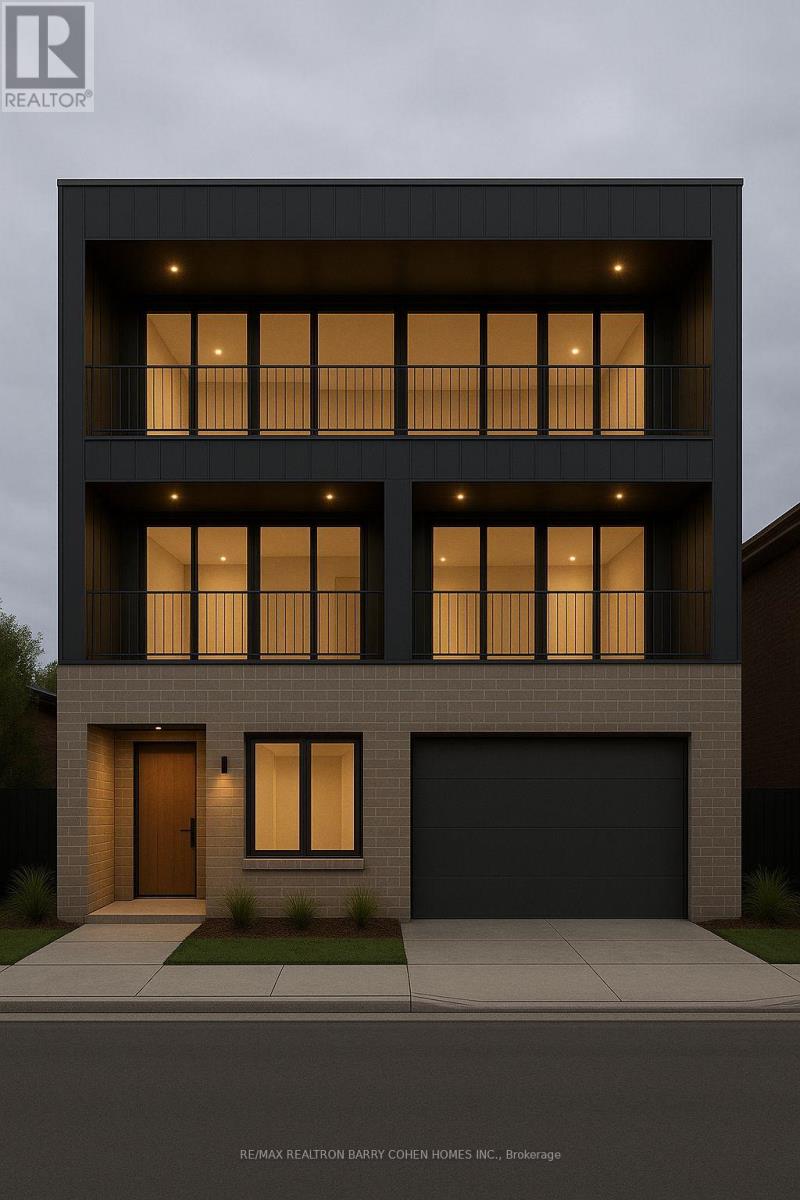
80 Bideford Avenue
Toronto, Ontario
Build Your Dream Home Up To 5,350 sf Of Living Area, Reimagine The Existing Residence, Or Potentially Build A Fourplex With The Introduction Of A Detached Garden House And Enjoy Rental Income Or A Multi-Generational Living In Much Sought After Armour Heights. Current New Home Design Features 4+1 Bedrooms, Elevator, An Entertainer's Kitchen With A Walk-In Pantry, Multiple Fireplaces, Large Primary Suite w/Walk-In Closet And 6 Piece Ensuite, Upper And Lower Level Gym Or Music Lounge Or Hobby Area. Creatively Designed With A Bedroom On The Mezzanine Level Providing A 3-Storey-Like Ambiance and privacy. Lower Level Nanny's Room With Ensuite, Gym, Recreational Room, Bar & An Abundance Of Storage And Covered Rear Terrace Seating. Steps To Highways, Restaurants, Schools, Shops And Parks. (id:63203)
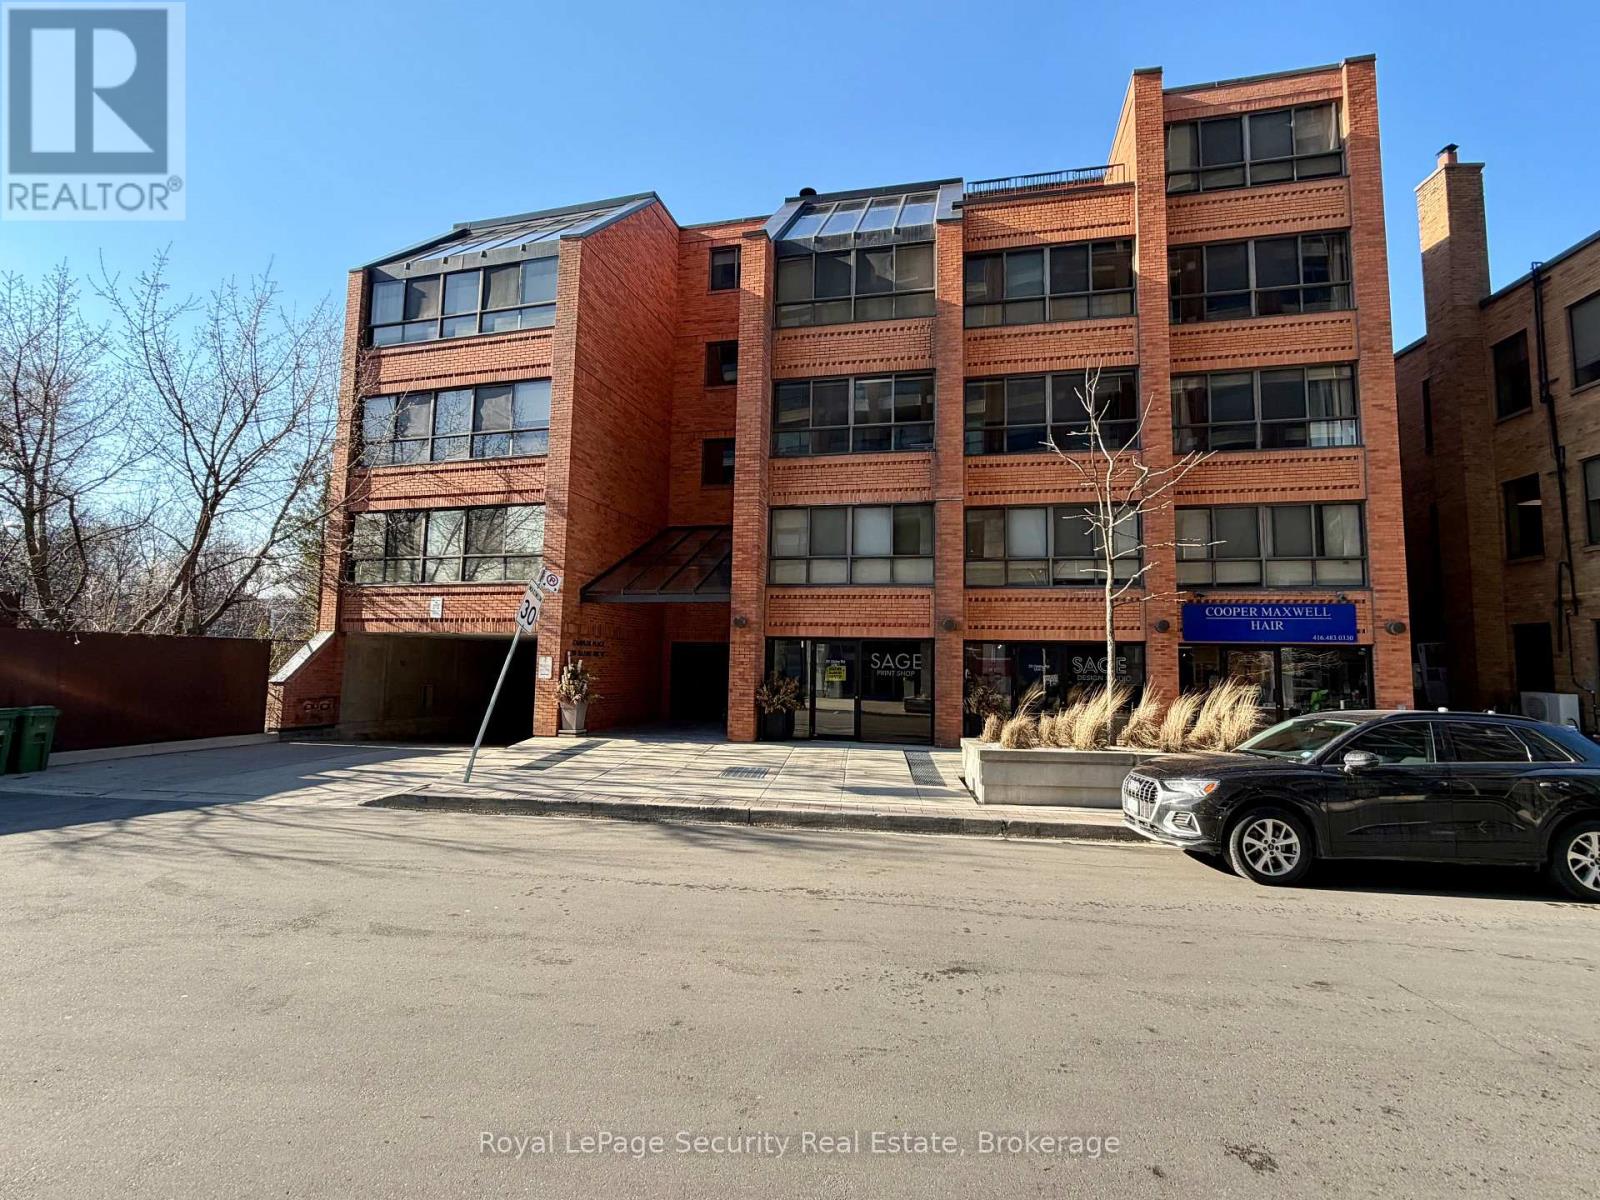
10 - 20 Glebe Road W
Toronto, Ontario
SPACIOUS 2+1 CONDO UNIT LOCATIED IN POPULAR YONGE/EGLINTON CORRIDOR. ONLY 22 SUITES IN CHAPLIN ESTATES.THIS UNIT OFFERS 2 B/RS, A DEN AND AN OPEN CONCEPT LR/DR. THE KITCHEN OVERLOOKS THESE ROOMS, WHICH INCLUDES A WOODBURNINGF/P (IN AS IS CONDITION). THE PRIME B/R INCLUDES A 4PC ENSUITE AND A DBL CLOSET. THE LAUNDRY IS LOCATED INSIDE THEUNIT W/ A STACKABLE WASHER/DRYER. LOTS OF POTENTIAL HERE!! ONE CAR PARKING + LOCKER. AVAILABLE VISITORS PARKINGUNDERGROUND AS WELL. VERY QUIET DEAD END STREET, STEPS TO TTC, DINING, COFFEE SHOPS AND LOADS OF ENTERTAINMENT ON THEYONGE ST. STRIP. **PLEASE NOTE: PICTURES WITH FURNITURE ARE STAGED WITH AI. (id:63203)
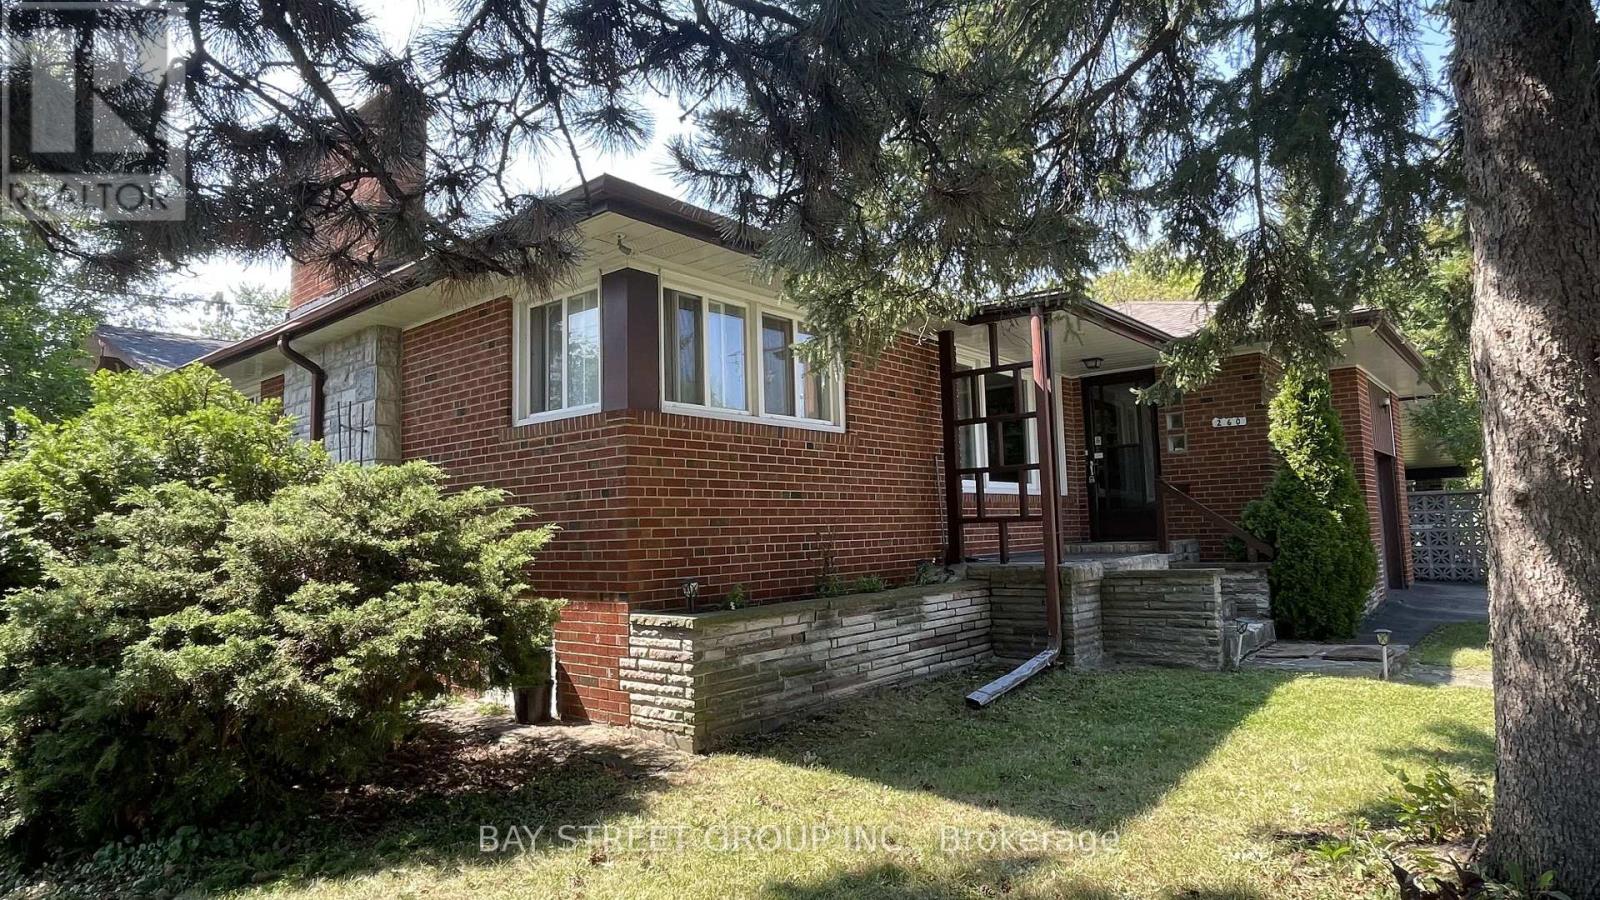
260 Moore Park Avenue
Toronto, Ontario
Beautifully maintained bungalow situated in a highly sought-after North York neighbourhood! This charming home features a custom mahogany panelled dining area, elegant hardwood floors throughout, and a separate entrance to a fully finished basement offering abundant storage space-ideal for extended family or additional living space. Unbeatable location within walking distance to Yonge Street, Centrepoint Mall, schools, restaurants, grocery stores, parks, public transit, and all daily conveniences. Enjoy quick access to TTC, major highways, and a wide range of shopping and amenities. A fantastic opportunity to live in one of Toronto's most convenient and family-friendly communities! (id:63203)
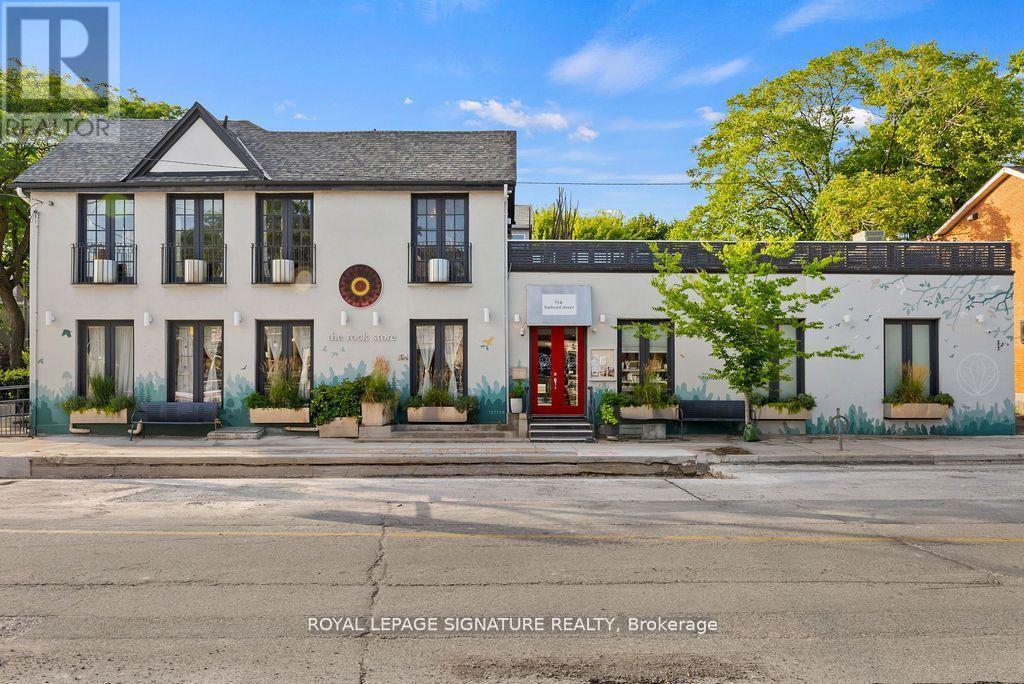
154 Harbord Street
Toronto, Ontario
A rare and remarkable opportunity to own a meticulously maintained residential/commercial building in one of Toronto's most sought-after neighbourhoods. With 100 feet of prime street frontage along Harbord Street, this striking corner property commands attention with its exceptional curb appeal and versatile layout. Currently operating as a retail and wellness space (currently no residential units), the building is easily adaptable for a variety of uses, including a seamless conversion back to its former life as a high-end restaurant. Spanning two light-filled levels plus a finished basement, the space showcases a beautiful blend of architectural character and thoughtful upgrades. The main floor features soaring ceilings, marble accent walls, and wall-to-wall glass doors that flood the interior with natural light. Upstairs, cathedral ceilings, 14-foot French doors with Juliet balconies, and a generous rooftop terrace with CN Tower views create an inspiring setting for private events, dining, ceremonies, and more. Extensive recent updates include a custom steel front door (2024), outdoor cement work and dormer window replacements (2025), a new hot water tank (2023/24), upgraded roofing and HVAC, heated floors, built-in cabinets, a Caesarstone reception desk, and a renovated electrical room. Additional highlights include three bathrooms (with rough-ins for three more), built-in industrial fridges, a landscaped side garden, and 16 internal and external security cameras. With stunning built-in planters full of perennial grasses and flowers wrapping the front and side of the building, this property offers unmatched curb appeal and a rare opportunity to own a space that is truly one-of-a-kind. A perfect fit for end users, investors, or visionary entrepreneurs ready to bring their dream business to life. (id:63203)
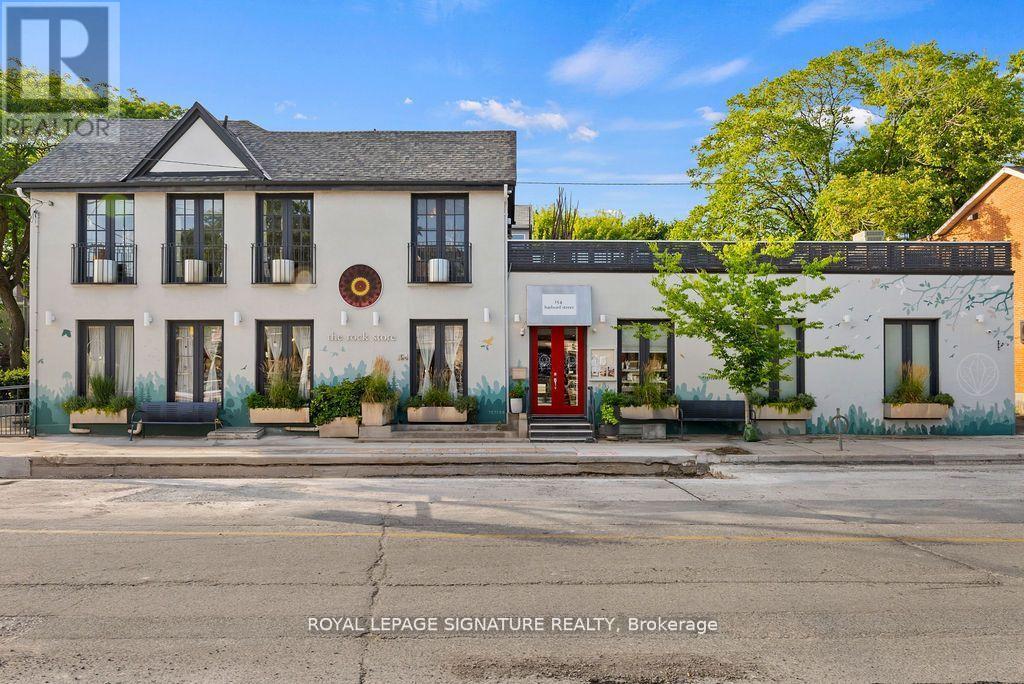
154 Harbord Street
Toronto, Ontario
A rare and remarkable opportunity to own a meticulously maintained commercial building in one of Toronto's most sought-after neighbourhoods. With 100 feet of prime street frontage along Harbord Street, this striking corner property commands attention with its exceptional curb appeal and versatile layout. Currently operating as a retail and wellness space, the building is easily adaptable for a variety of uses including a seamless conversion back to its former life as a high-end restaurant. Spanning two light-filled levels plus a finished basement, the space showcases a beautiful blend of architectural character and thoughtful upgrades. The main floor features soaring ceilings, marble accent walls, and wall-to-wall glass doors that flood the interior with natural light. Upstairs, cathedral ceilings, 14-foot French doors with Juliet balconies, and a generous rooftop terrace with CN Tower views create an inspiring setting for private events, dining, ceremonies, and more. Extensive recent updates include a custom steel front door (2024), outdoor cement work and dormer window replacements (2025), a new hot water tank (2023/24), upgraded roofing and HVAC, heated floors, built-in cabinets, a Caesar stone reception desk, and a renovated electrical room. Additional highlights include three bathrooms (with rough-ins for three more), built-in industrial fridges, a landscaped side garden, and 16 internal and external security cameras. With stunning built-in planters full of perennial grasses and flowers wrapping the front and side of the building, this property offers unmatched curb appeal and a rare opportunity to own a space that is truly one-of-a-kind. A perfect fit for end users, investors, or visionary entrepreneurs ready to bring their dream business to life. (id:63203)
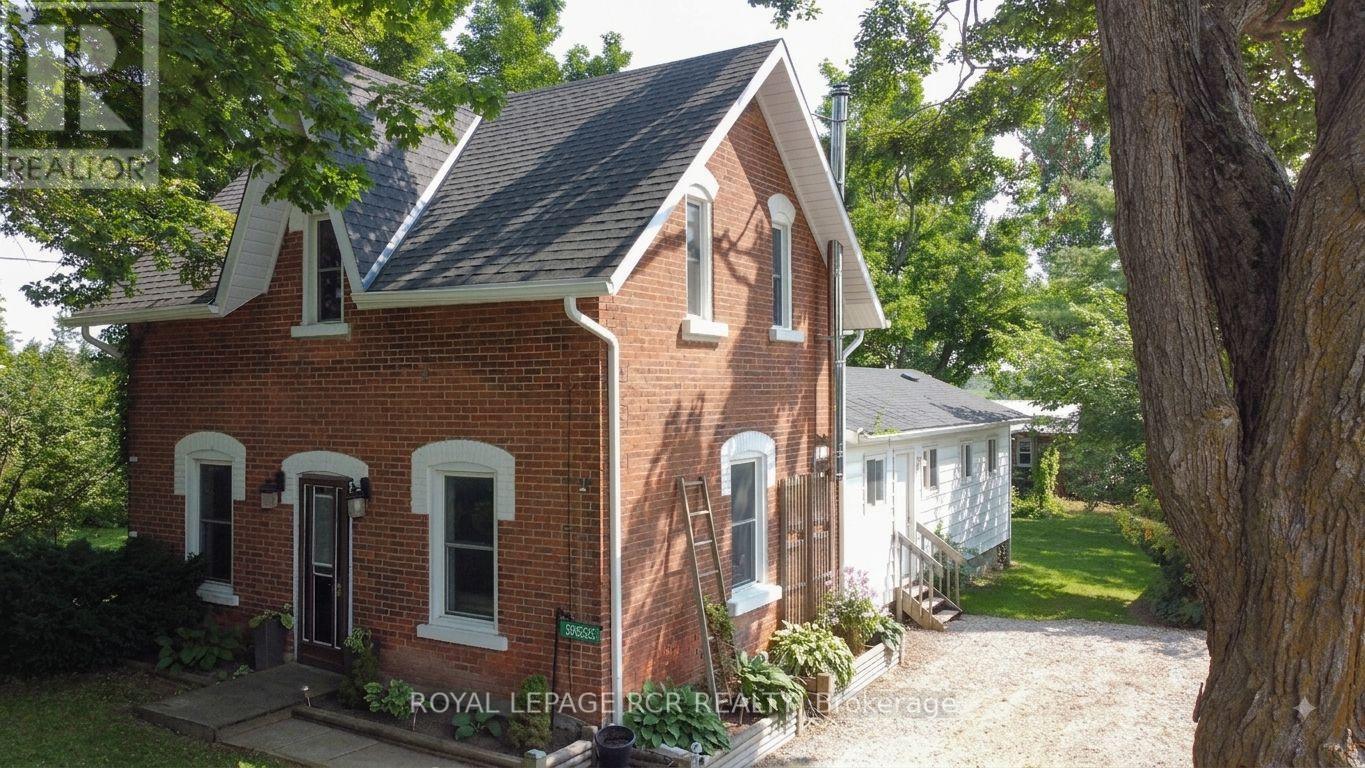
598323 2nd Line W
Mulmur, Ontario
Escape to quiet, peaceful living in the charming village of Honeywood! Nestled on an expansive 107 ft x 165 ft deep in town lot surrounded by majestic mature trees, this character filled 3 bedroom, 2 bathroom century home offers the ultimate blend of historic charm and modern updates. Step inside to discover large, light filled principal rooms anchored by a cozy wood stove perfect for crisp evenings. The heart of the home features a brand new kitchen equipped with new stainless steel appliances and a seamless walk-out to a private deck. Outside, the property exudes a cool, relaxed cottage vibe, featuring a dedicated outdoor eating area tucked under the trees, an ideal setup for summer BBQs and peaceful morning coffees. Located just 10-15 minutes outside of Shelburne and steps from the local rec centre, this pristine property combines small town community warmth with everyday convenience. Complete with parking for 3 vehicles, this turn key century home is ready for its next chapter! (id:63203)
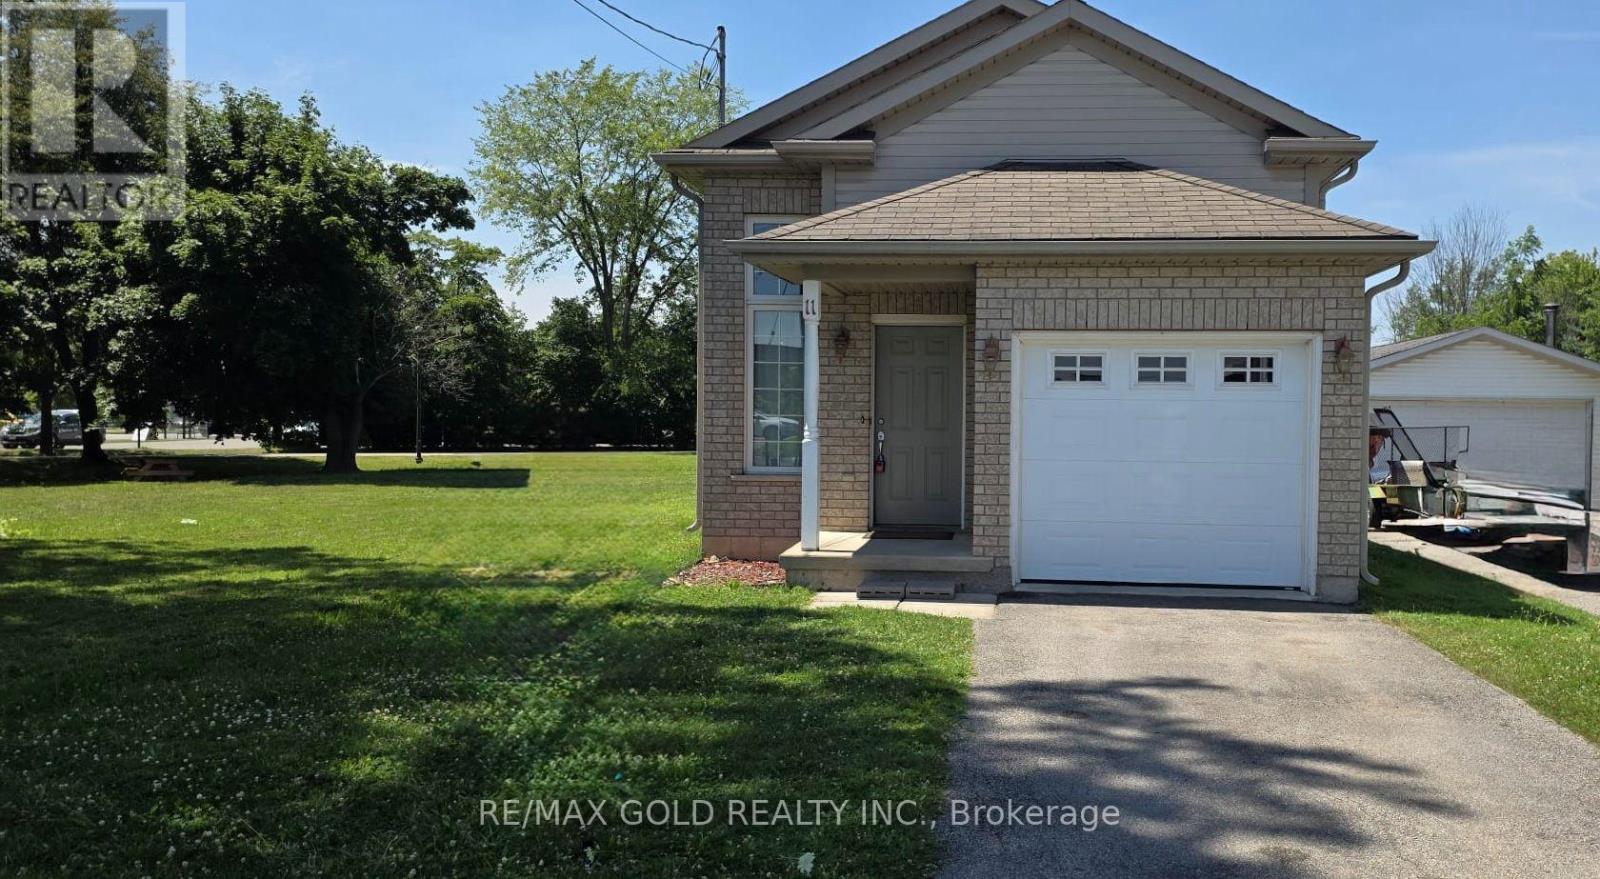
11 Rose Avenue
Welland, Ontario
2007 Built Detached Raised Bungalow with Finished Basment ! Prime location with walk in to Timhortons,KFC,Plaza,Gas and other stores!! Sapcious Kitchen with abundant Cabinet Space,Stainless Steel Appliances! The Family Room Features Hardwood Floors, A Natural Gas Fireplace, And A Sliding Door Walkout To The Rear Lower Deck Area!!Spacious Bedroom with closets on the main floor with full washroom!! Finished basement with big size windows for your extended family or recreation room!! The Basement with vinylflooring Is Completely Finished And Includes living area , bedroom and full washroom!! Deep lot backyard with big deck! Deep Driveway with Single Garage for 3-4 car parkings! (id:63203)
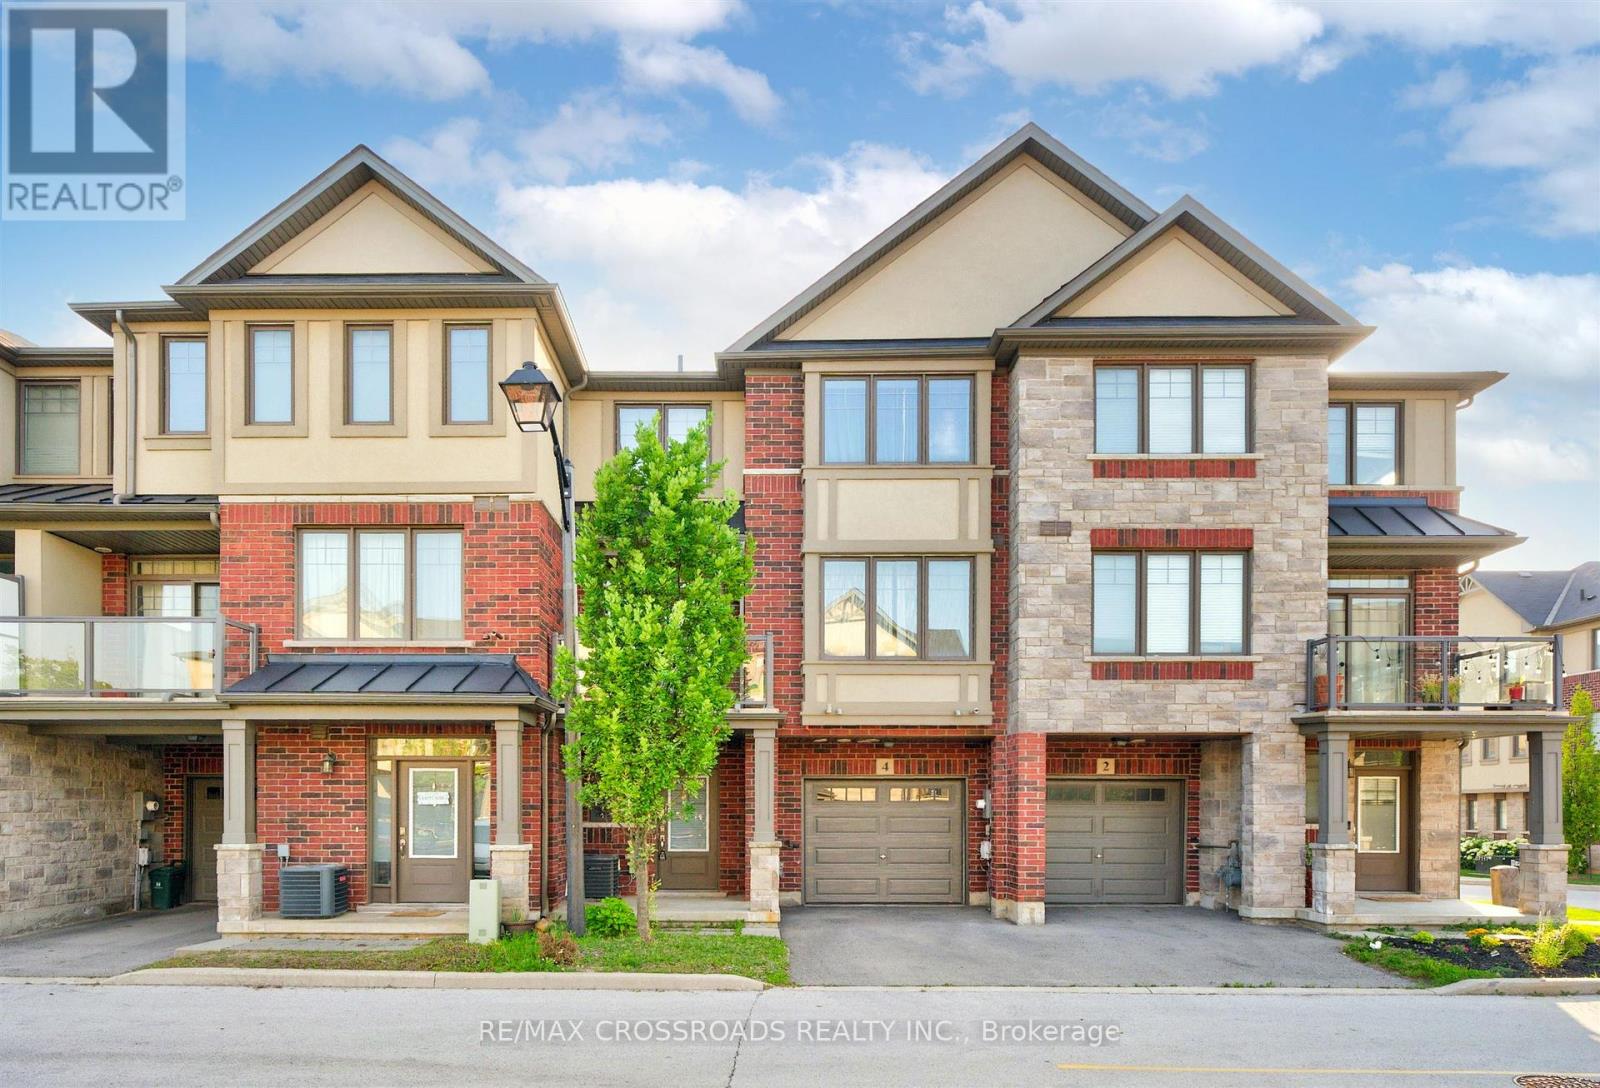
4 Near Lane
Hamilton, Ontario
Welcome to this bright and beautifully maintained townhome in the highly desirable Ancaster Glen community. Featuring 9-ft ceilings main & second floor and a thoughtfully upgraded layout, this home offers both style and function. The spacious foyer welcomes you with convenient garage access and a 2-piece powder room. Head upstairs to the open-concept main living area where luxury hardwood floors, oversized bay windows, and abundant natural light create an inviting space perfect for everyday living and entertaining. Step out onto your private balcony - ideal for morning coffee or evening unwinding. The modern kitchen showcases two-tone countertops, a large breakfast bar overlooking the living and dining areas, and a generous pantry for convenient storage. Upstairs, the spacious primary bedroom features a charming bay window, large walk-in closet, and plenty of room to create your own retreat. Visitor parking is conveniently located directly in front of the unit, with additional parking nearby for guests. This bright, well-situated home is just minutes to schools, parks, shopping, public transit, and offers quick access to Hwy 403 - perfect for commuters. (id:63203)
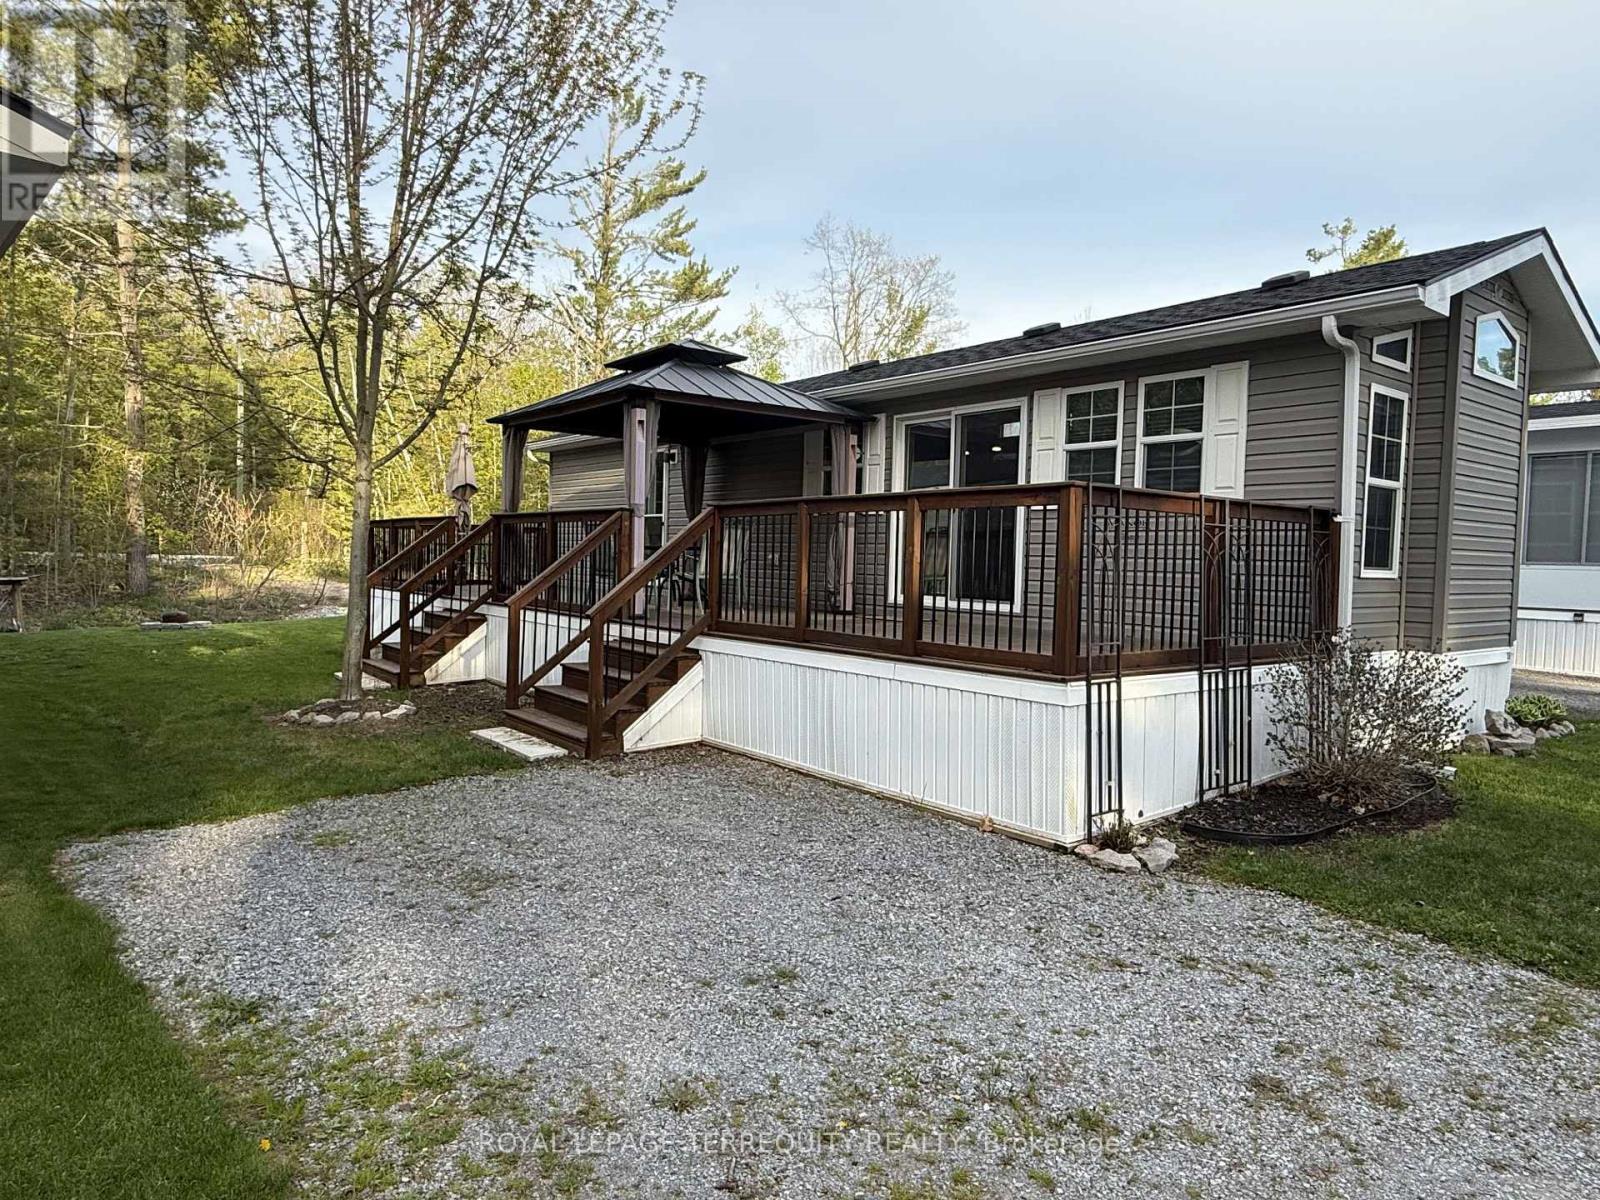
356 Rockhaven
Selwyn, Ontario
Your seasonal escape starts here at 356 Rockhaven, a beautifully maintained 2019 General Coach Manchester park model located in the sought-after Pioneer Point Resort. This inviting seasonal retreat offers the ideal blend of comfort, relaxation, and low-maintenance cottage living.Featuring 2 bedrooms and 1 full 4-piece bathroom, the layout is perfect for families, couples, and guests. The primary bedroom includes a queen bed with a quality mattress, while the second bedroom offers practical double bunk beds. The bright open-concept living area feels warm and welcoming, complete with an electric fireplace for cozy evenings indoors.Outside, the spacious deck is perfect for morning coffee, outdoor meals, entertaining, or simply relaxing after a day at the beach. Located in a quiet area of the resort and surrounded by nature, this fully furnished property also includes 30 amp service and easy access to the amenities Pioneer Point Resort is known for.Residents enjoy two heated pools, a private sandy beach, pickleball courts, beach volleyball, horseshoe pits, a bouncy pillow, kids club, weekly summer events, secure gated entry, and more. The resort operates seasonally from May 8th to October 25th, offering an easy and affordable summer lifestyle.With 2026 park fees of $6,250 + HST and a $300 hydro deposit already paid, this is a rare move-in-ready opportunity to enjoy resort-style living in a welcoming recreational community. Optional dock rentals are available, with nearby access to beaches, shopping, dining, and local attractions just minutes from Curve Lake Road. (id:63203)
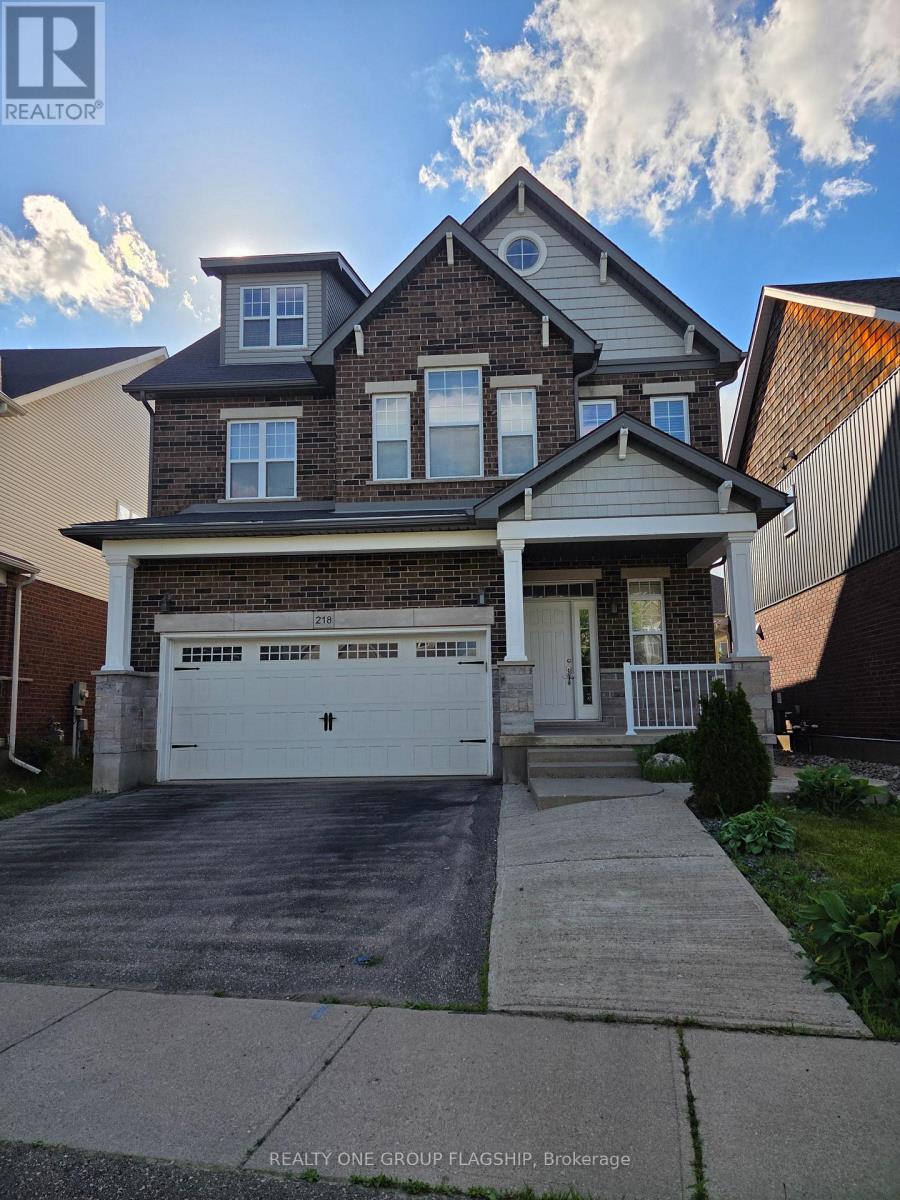
Basement - 218 Tremaine Crescent
Kitchener, Ontario
Bright 2 Bedroom + Office Basement Unit With Separate Entrance in Grand River South - Lackner Woods Spacious and well maintained 2 bedroom basement apartment featuring a dedicated office/den, ideal for remote work or study. This functional unit offers a private separate entrance, a full kitchen, comfortable family room, and well sized bedrooms, creating a warm and practical living space. Located in the highly desirable Grand River South - Lackner Woods community, known for its family friendly environment, excellent schools, and strong neighbourhood amenities. Enjoy convenient access to shopping, parks, trails, transit, and major commuter routes, making daily living easy and connected. A great opportunity to lease a clean, private lower level unit in one of Kitchener's most sought after neighbourhoods. (id:63203)
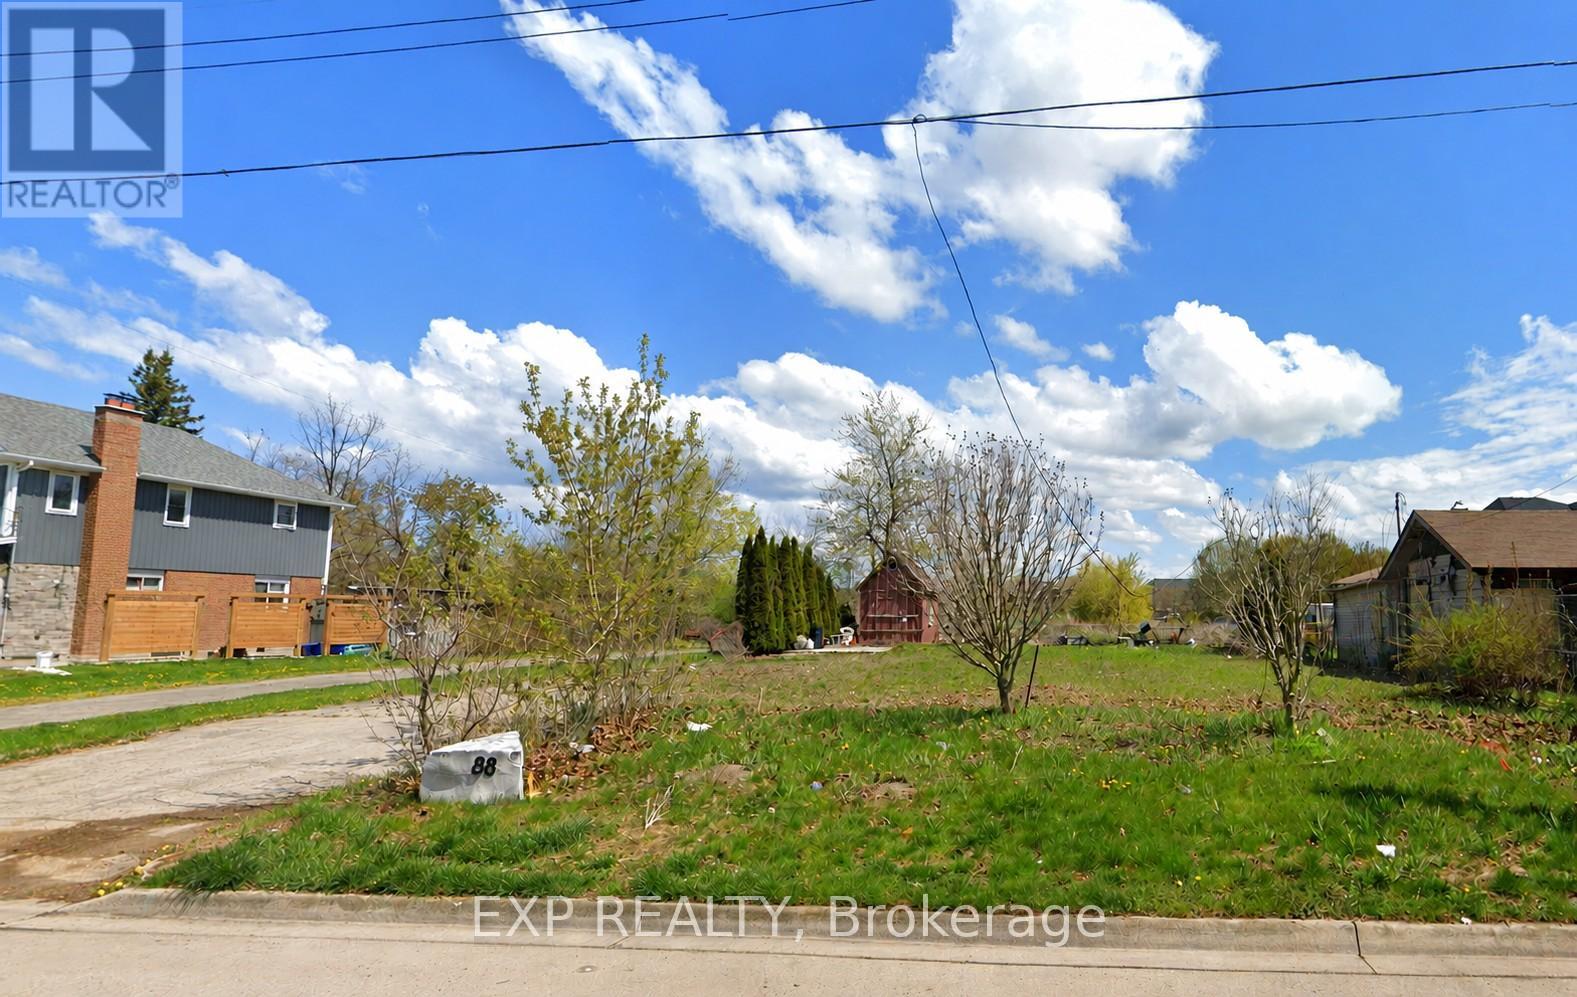
88 Creanona Boulevard
Hamilton, Ontario
Build your dream home in one of Stoney Creek's most desirable waterfront communities. Located at 88 Creanona Boulevard in the sought-after Fifty Point neighbourhood, this exceptional residential building lot offers an incredible opportunity to create a custom home tailored to your lifestyle. Zoned R1 and measuring approximately 66 ft x 99 ft, the property provides ample space for a spacious residence with room for outdoor living and landscaping. Nestled among established homes in a mature, family-friendly area, you'll enjoy close proximity to waterfront trails, Fifty Point Conservation Area, marinas, parks, schools, shopping, dining, and convenient highway access. Whether you're a builder, investor, or future homeowner, this rare vacant lot presents an outstanding opportunity to build in a highly coveted lakeside community. Don't miss your chance to secure a prime piece of land in the heart of Fifty Point. (id:63203)
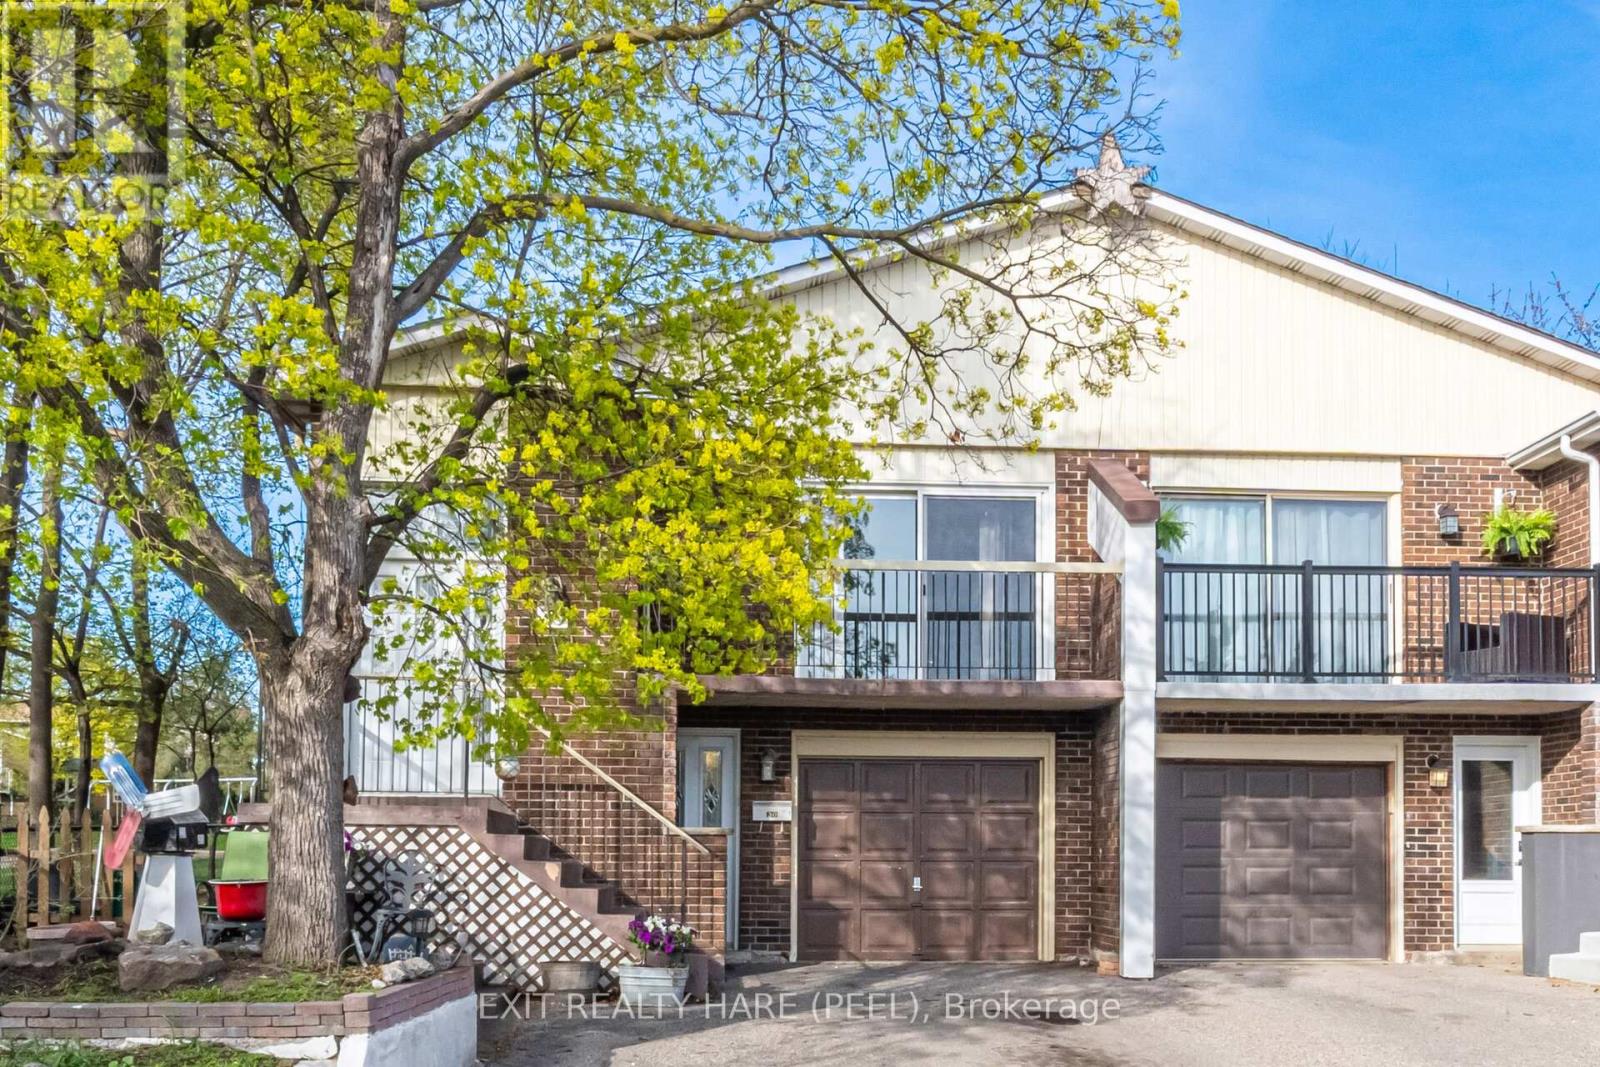
30 Thorsby Court
Brampton, Ontario
5-level backsplit. Looking for a large, family-friendly home with a unique layout? This rarely offered floor plan offers plenty of space for growing families or those looking to add their own personal touch. Ideal for first-time buyers or investors. The multi-level design provides great separation of space, featuring an updated kitchen with granite counter tops, a moveable centre island and a generous dining area. Cozy living room with walk-out to balcony. Spacious family room with w/o to deck, finished rec room with lots of storage. All bedrooms are well-sized and bathrooms have been beautifully updated. Separate cold cellar offers additional storage. Situated on a quiet cul-de-sac with no homes behind, this property offers added privacy and is steps to parks and green space. Conveniently located close to schools, shopping, and major highways. (id:63203)
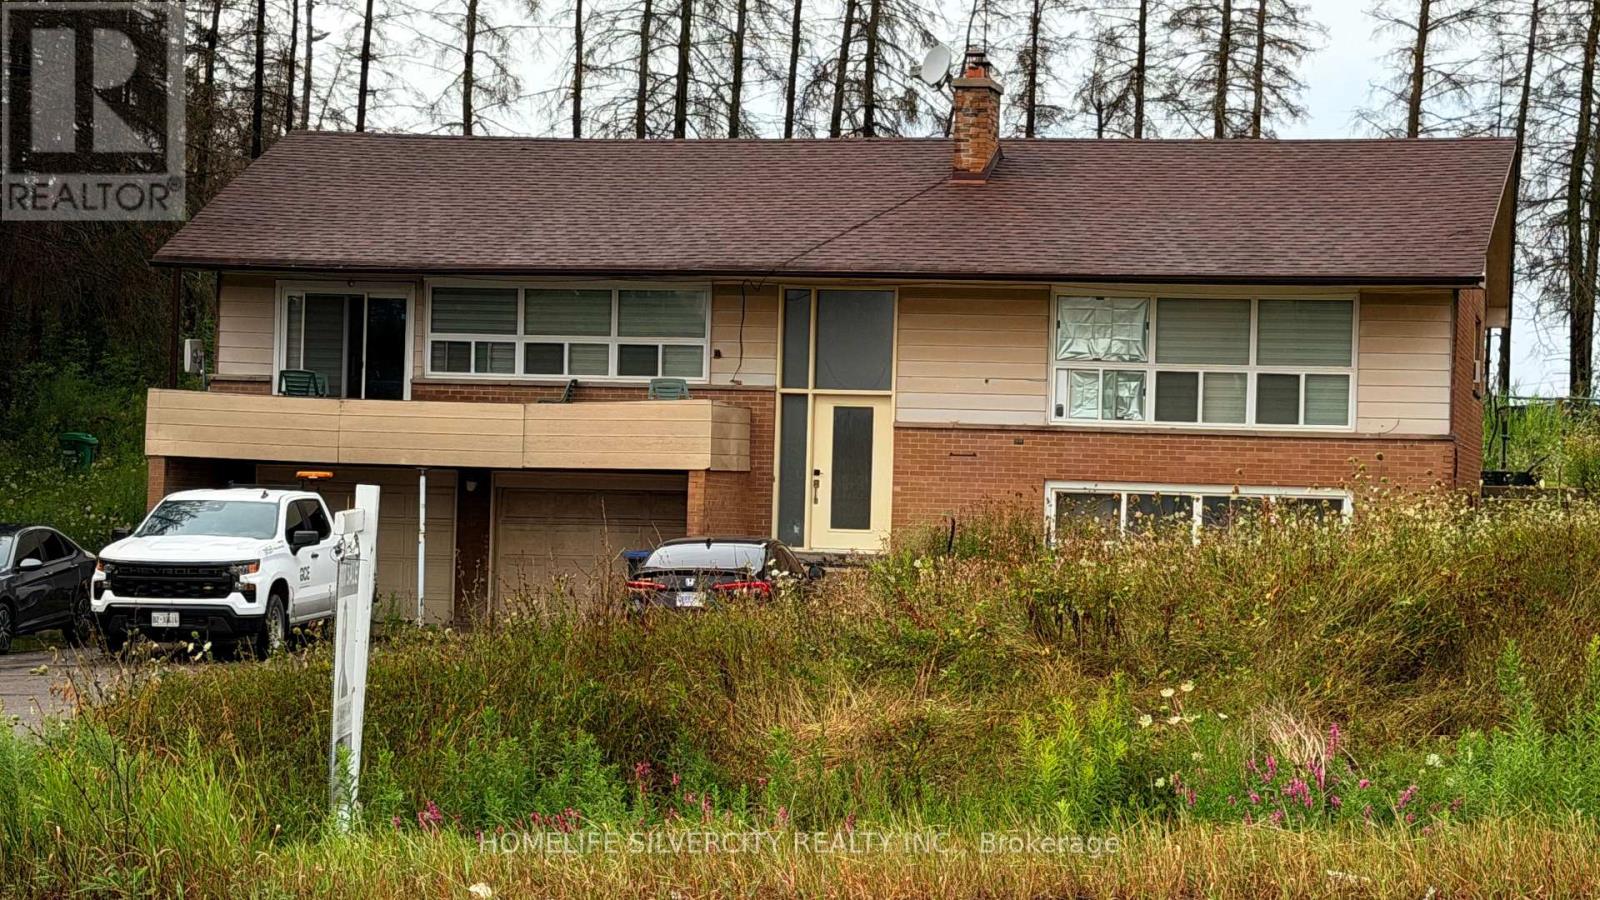
6688 Mayfield Road
Caledon, Ontario
Investment opportunity on 4.65 acres in a prime Caledon location. Charming bungalow with open concept living space, set on a deep 205 ft frontage along Mayfield Rd-ideal for future potential or long-term holding. Enjoy the privacy of country living with quick access to Hwy 410, amenities, schools, and transit. A rare offering with strong land value in a rapidly growing corridor. (id:63203)
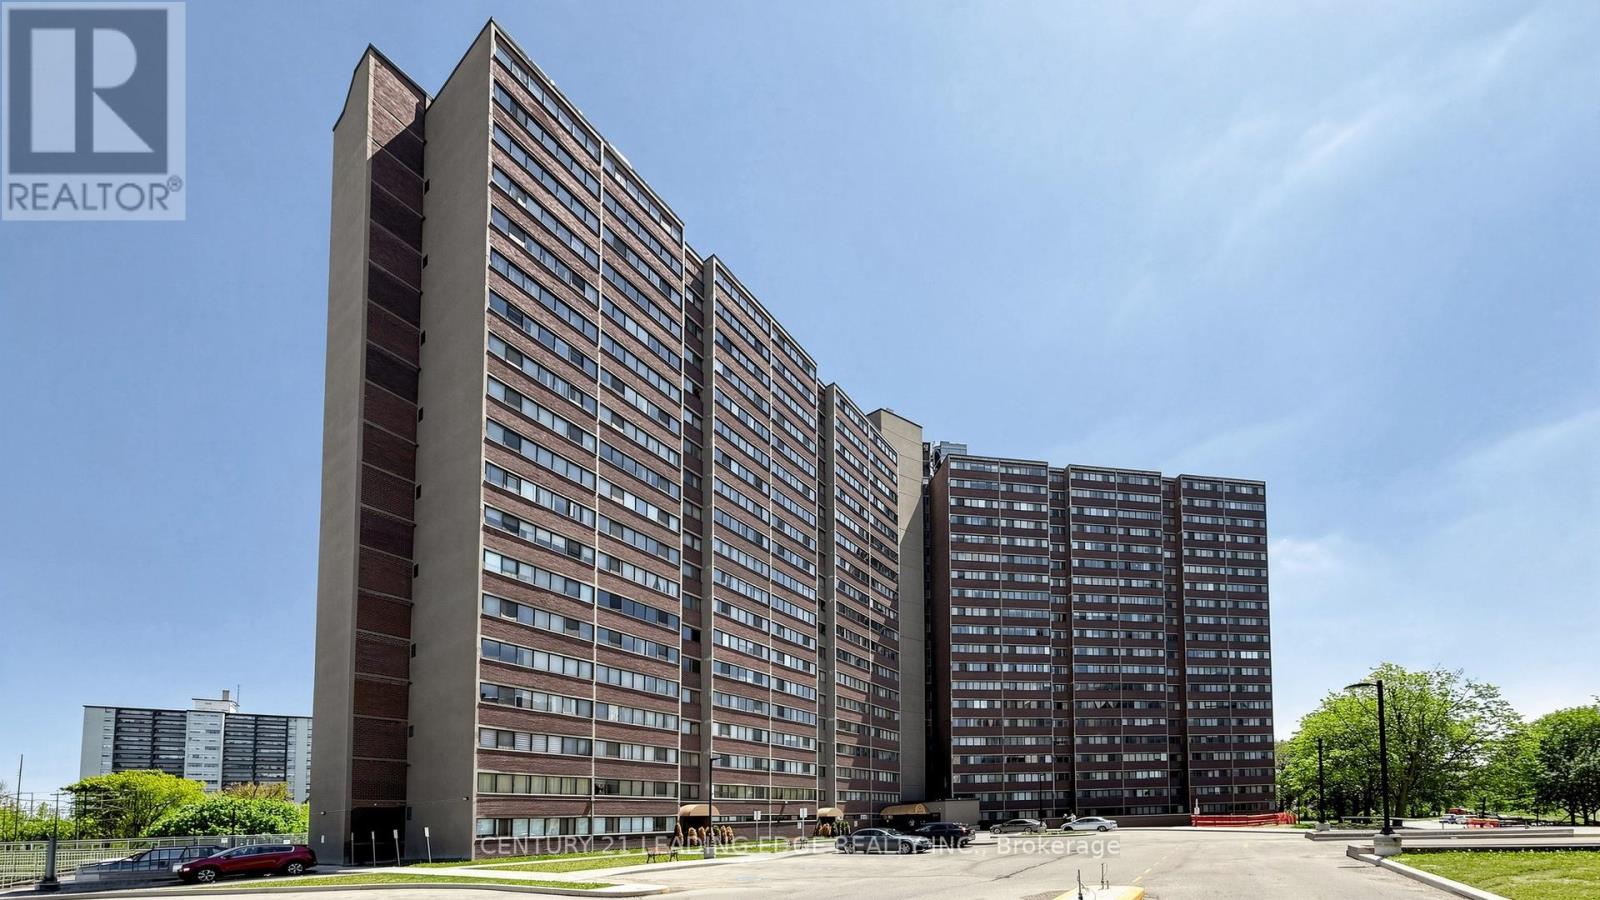
914 - 11 Wincott Drive
Toronto, Ontario
Beautifully renovated multi-level 2-bedroom suite in the heart of Etobicoke offering the perfect combination of comfort, convenience, and nature. This unique unit features two separate entrances and lives like a townhouse-without the responsibilities of snow removal, exterior maintenance, or building upkeep.The open-concept kitchen overlooks the spacious living and dining areas, creating an inviting space for everyday living and entertaining. Renovations include the kitchen, living room, dining room, laundry room, and bathroom shower. Custom built-in shelving in the living and dining areas adds both style and functionality. Step out to the oversized balcony and enjoy unobstructed views of the Wincott Wetland, mature trees, and lush greenery. On clear days, you can even catch the CN Tower skyline in the distance. A rare setting that offers privacy, tranquility, and beautiful natural surroundings. Ideally located minutes from Hwy 401, 409, and 427, with Pearson Airport just 20 minutes away. Close to the subway, transit, shopping, parks, schools, and everyday amenities. Maintenance fees include all utilities, cable TV, and internet for exceptional value and worry-free living. Residents enjoy outstanding building amenities including a gym, party room, basketball court, billiards room, 24-hour concierge, and more. An exceptional opportunity to enjoy spacious, move-in-ready living in a well-managed building surrounded by nature while staying connected to everything the city has to offer. (id:63203)
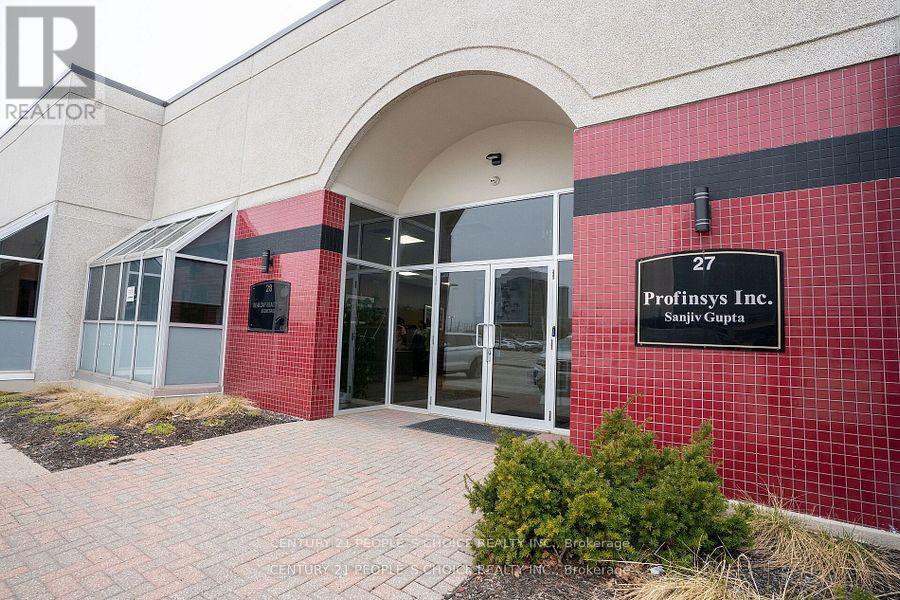
27 & 28 - 5160 Explorer Drive
Mississauga, Ontario
Exceptionally well-maintained and fully furnished, turnkey luxury office space featuring a recent high-end renovation and professional design throughout. This impressive office suite includes four private executive offices (one with a private ensuite washroom), four additional manager offices, workstations accommodating 10+ employees, spacious boardrooms, a kitchenette, and four washrooms. The space has been thoughtfully designed and extensively upgraded to exceed expectations. Enjoy direct access from the rear entrance to a bright, sun-filled courtyard, along with front and rear windows providing abundant natural light throughout the office, complemented by privacy blinds. High-speed Bell internet service is available onsite. Located in the prestigious Airport Corporate Centre, this property offers exceptional connectivity with convenient access to Highways 401, 427, and 27, as well as Pearson International Airport. An ideal opportunity for a variety of professional uses including medical offices, professional services, commercial schools, financial institutions, daycare, accounting firms, travel agencies, law offices, insurance and investment brokerage services, and more. Buyer and buyer's agent to verify all information including property taxes, condominium fees, permitted uses, and square footage with the appropriate authorities, condominium corporation, and/or municipality, as applicable. The listing brokerage, listing agent and seller make no representations or warranties regarding the accuracy of the information provided. (id:63203)
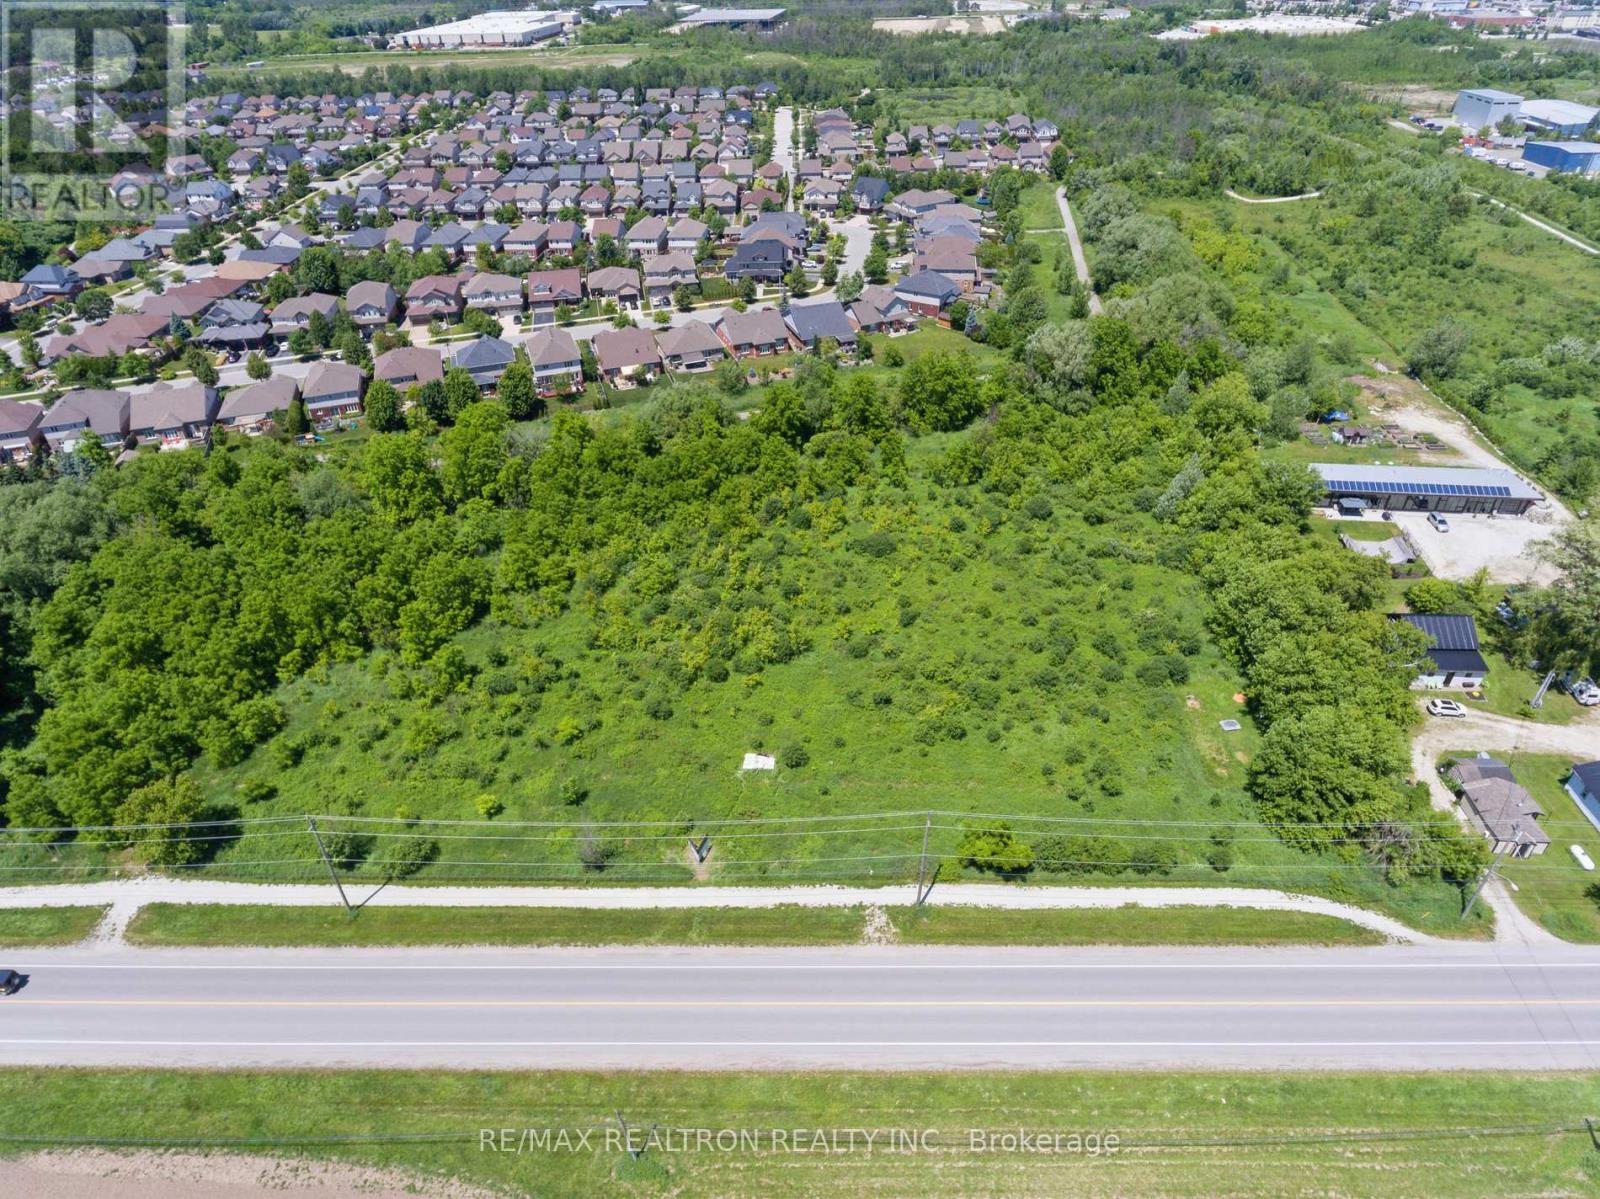
645 Sixth Street
Collingwood, Ontario
ATTENTION BUILDERS & DEVELOPERS! Rare opportunity to acquire approximately 2.51 acres of residential development land in the Town of Collingwood. Ideally situated on Sixth Street adjacent to the established Georgian Meadows neighbourhood, this property represents one of the last remaining large vacant residential development parcels in the area. The lands are currently designated Medium Density Residential and zoned R3 (Residential Third Density). A current development concept contemplates approximately 36 townhome and semi-detached dwelling units within a private road condominium development, subject to all required municipal approvals. Preliminary planning, engineering, servicing, stormwater management and floodplain studies have been completed, and pre-consultation with the Town has previously been undertaken, providing purchasers with a significant head start in the development approval process. Municipal servicing requirements have been identified through the preliminary planning process, with further approvals, engineering and technical studies to be completed by the purchaser. Conveniently located just minutes from downtown Collingwood, Georgian Bay, Blue Mountain Resort, ski hills, golf courses, trails and a full range of amenities. An exceptional opportunity to acquire a strategically located development parcel in one of Ontario's premier four-season communities. (id:63203)
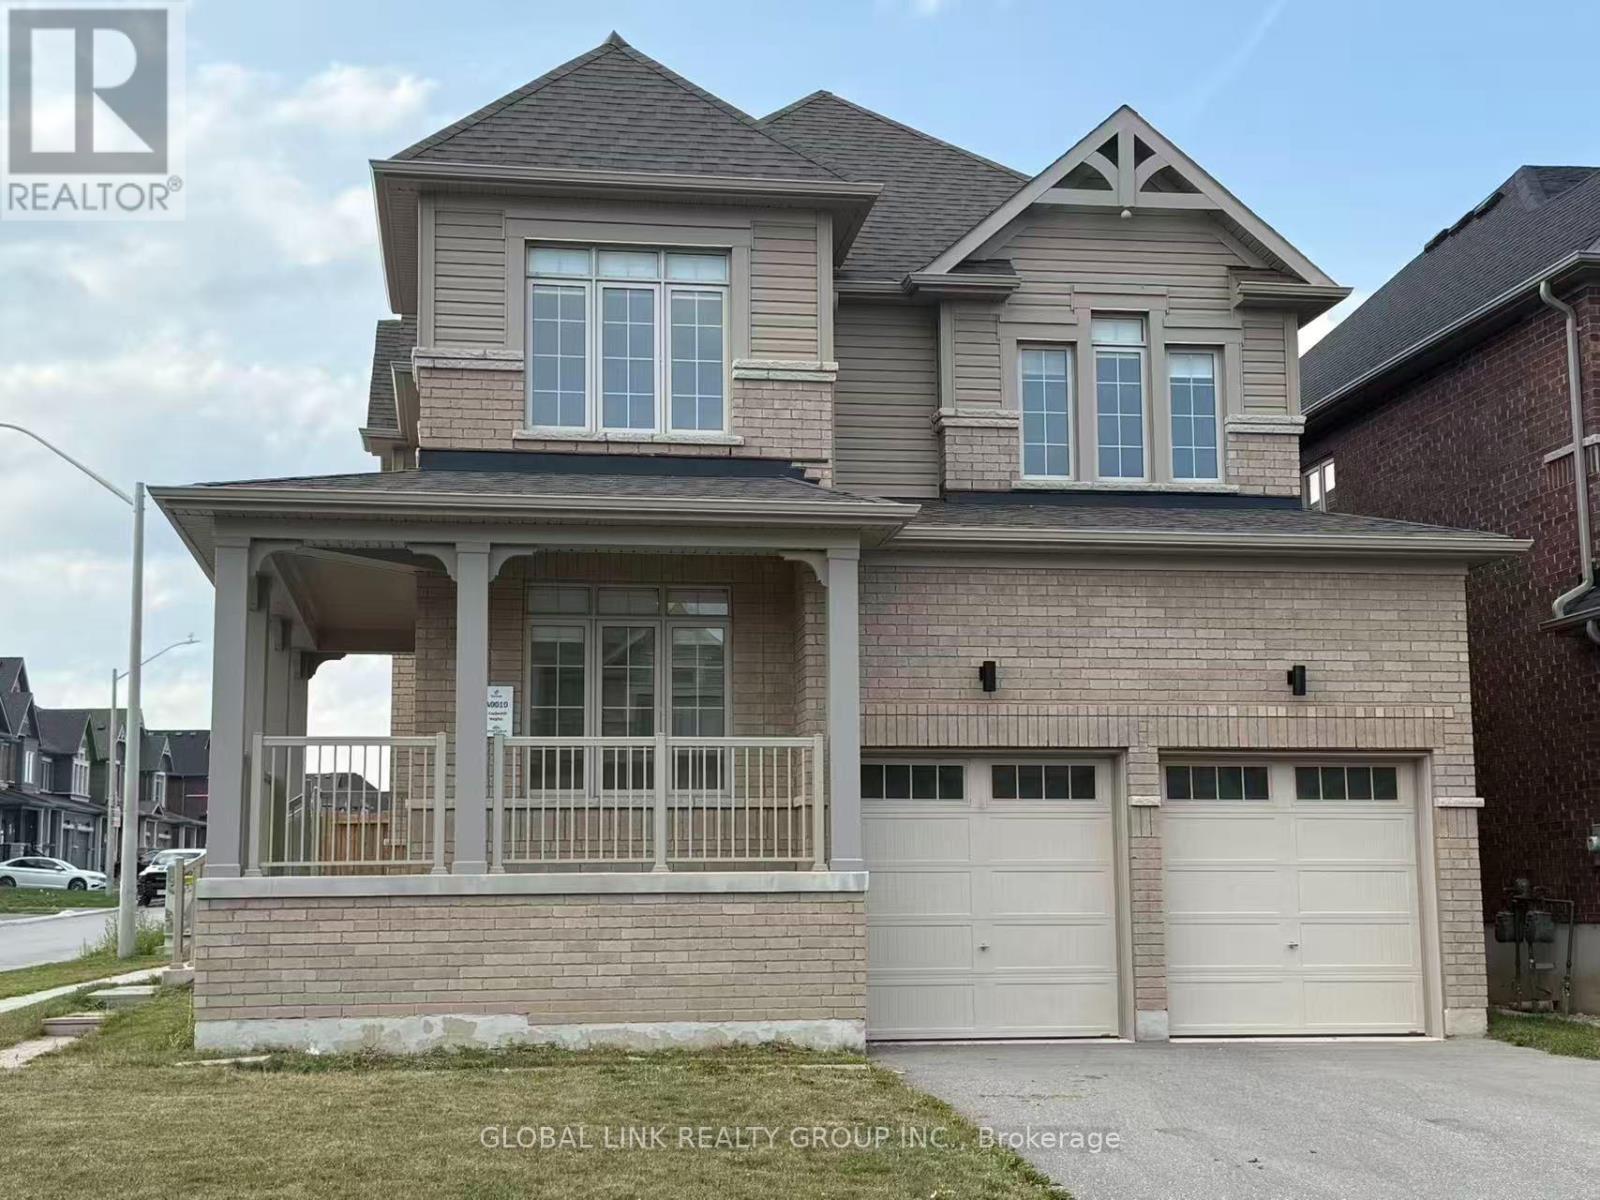
1 Copperhill Heights N
Barrie, Ontario
Welcome to this stunning detached family home in the highly sought-after Copperhill Community, one of South Barrie's fastest-growing and most desirable neighbourhoods. This beautiful "The Hastings" model offers 2,215 sq.ft. of thoughtfully designed living space with 4 spacious bedrooms, 2.5 bathrooms, second-floor laundry, and a double-car garage. The bright open-concept main floor features upgraded finishes throughout, pot lights, crown moulding, a modern kitchen with stainless steel appliances, a large centre island, a Quartz countertop, abundant cabinetry, and a spacious breakfast area with walk-out to the deck and backyard. The living and dining area provides the perfect space for both everyday family living and entertaining. Upstairs, you'll find four generously sized bedrooms, including a luxurious primary retreat complete with a spa-inspired ensuite and his-and-hers walk-in closets. Additional features include brand-new stainless steel appliances, upgraded bathrooms, and a clean, whole-house, freshly painted, carpet-free (except stairs), Zebra blinds, move-in-ready interior. Ideally located just minutes from Highway 400, Barrie South GO Station, schools, parks, Costco, Walmart, Park Place Shopping Centre, restaurants, and all the shopping, entertainment, and waterfront amenities that Barrie and Lake Simcoe have to offer, this exceptional home combines modern comfort, investment potential, and unbeatable convenience. Don't miss this opportunity to own a quality-built home in one of Barrie's premier family-friendly communities. (id:63203)
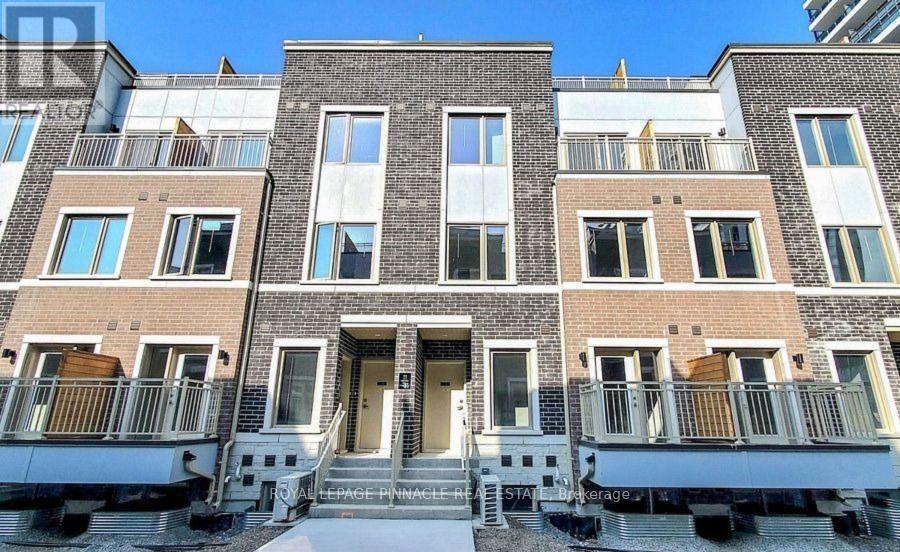
Th177 - 151 Honeycrisp Crescent
Vaughan, Ontario
Welcome to M2 Towns by Menkes! This spacious and modern townhome offers over 1,000 sq. ft. of thoughtfully designed living space with high-quality finishes throughout. The family-sized kitchen features a large island with double stainless steel sinks, seating for three, full-size stainless steel appliances, stone countertops, tiled backsplash, and ample cabinetry. An elegant oak staircase leads to the second floor, offering two generously sized bedrooms, two bathrooms, and excellent storage space. Enjoy your private interlocked front patio with a BBQ gas connection, to be completed soon. Includes one underground parking space and access to the condo building's amenities. A fantastic opportunity to lease a stylish, low-maintenance home in a sought-after community. Don't miss out! (id:63203)
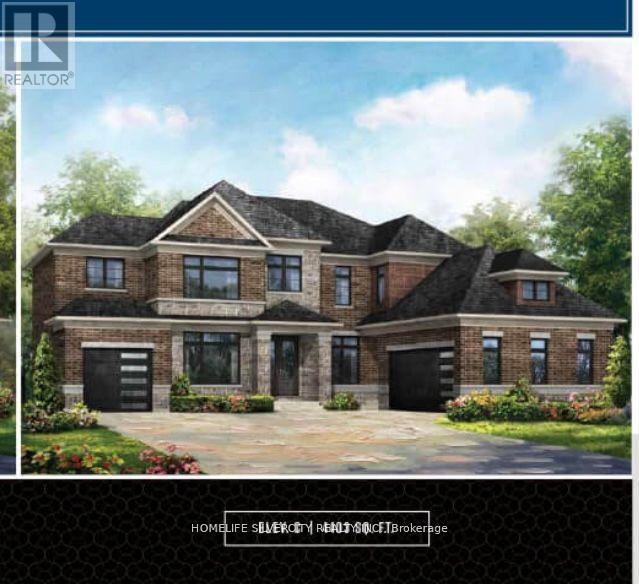
48 Marigold Boulevard
Adjala-Tosorontio, Ontario
Absolutely Stunning! Brand New! Detached With 4 Bedrooms, 5 Washrooms & 3 Car Garages! Total 9 Car Parking's ! Main floor with 10-foot ceilings and separate living, family, dining, and Den areas! The upgraded modern kitchen combined with Breakfast Room flows into a large family room! A convenient mudroom is also located on the main floor! Oak Staircase with Iron Pickets leads to 2nd floor, which has 9-foot ceilings throughout! Master bedroom offers 6pc Ensuite bath, a separate retreat room (12 feet x 10 feet), walk-in closets, and a make-up area! Each bedroom features Ensuite baths and walk-in closets! Laundry Room on 2nd Floor! And Much More!!! (id:63203)
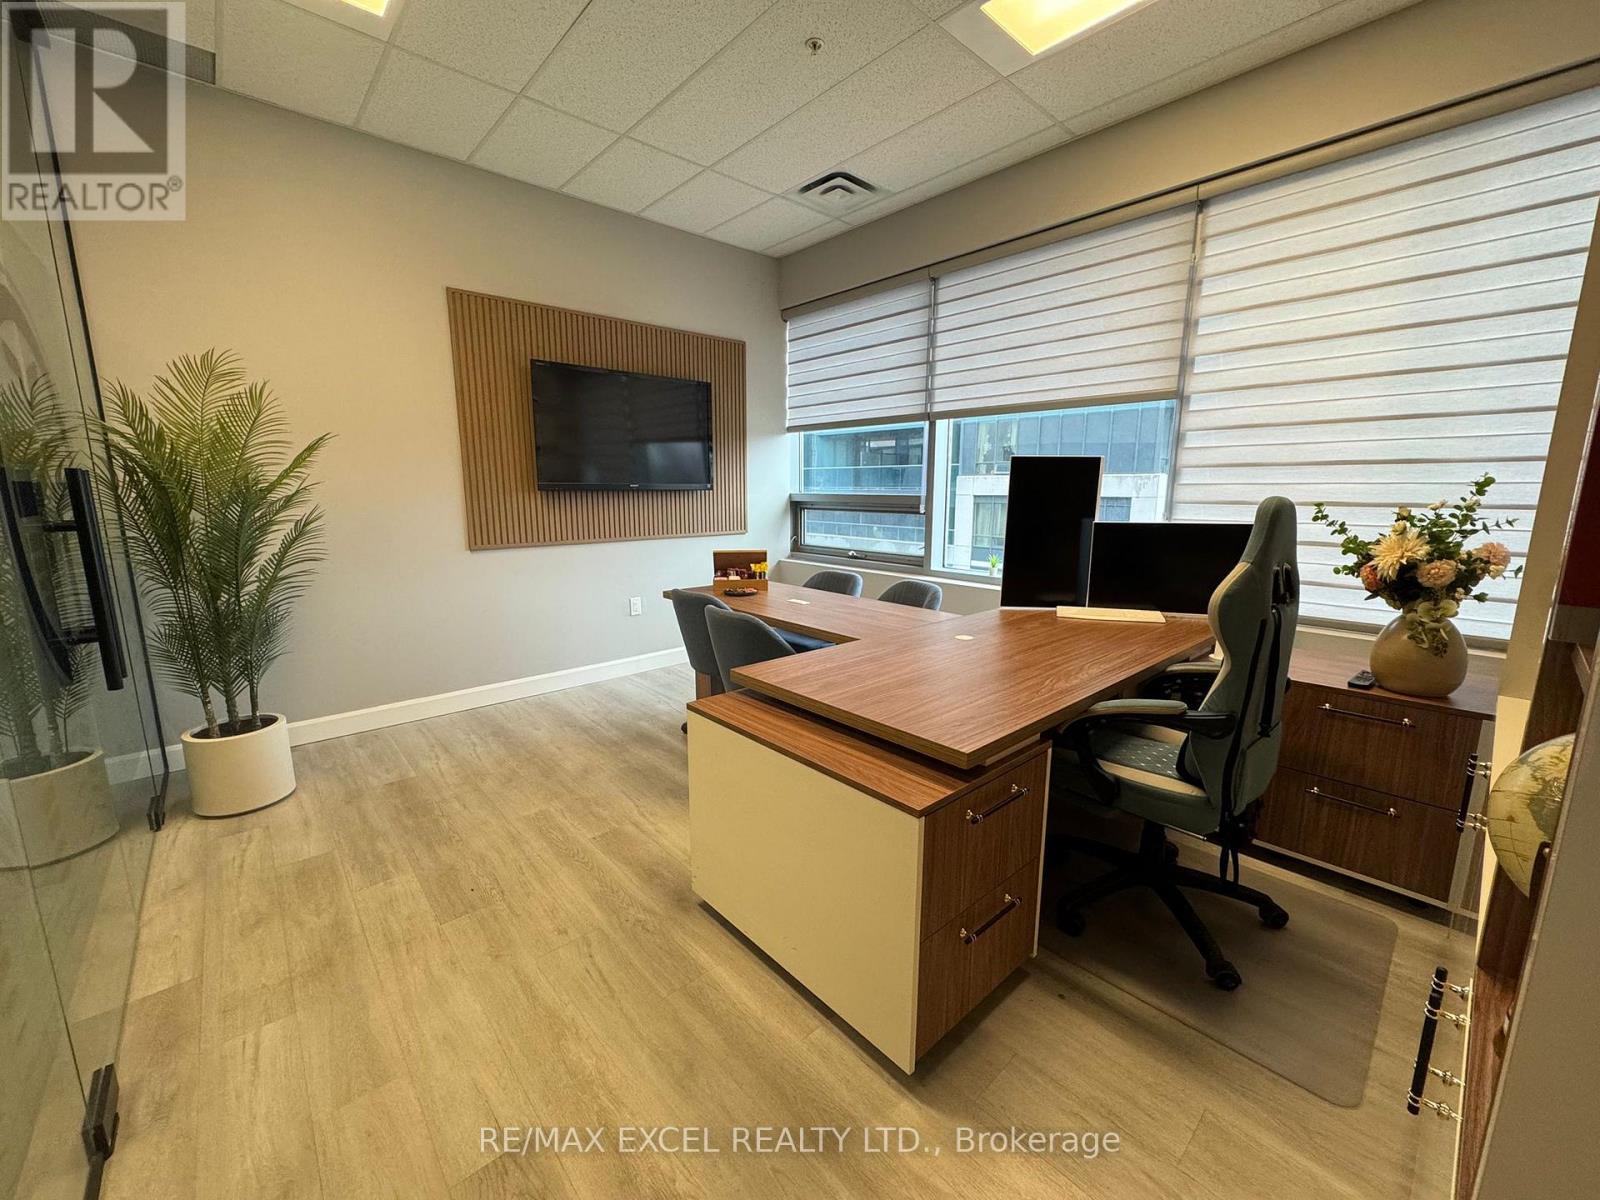
202 - 7163 Yonge Street
Markham, Ontario
A standout commercial unit located in the well-known World on Yonge, offering excellent visibility and access within a vibrant, high-traffic environment. Set within a dynamic mixed-use community, the property is surrounded by a wide range of amenities including retail shops, dining options, a supermarket, pharmacy, professional offices, and residential towers with over 1,200 units , creating strong business potential. The unit itself is bright and generously sized, featuring large windows that fill the space with natural light. Designed with a modern and attractive interior, the unit is fully furnished and ready for immediate use, creating a professional and welcoming atmosphere from day one. It also includes a water connection inside the unit, adding extra convenience for a variety of business needs. Its versatile layout makes it ideal for uses such as professional offices(insurance, medical, travel services, and more) or retail operations. Ample underground and surface parking ensures convenience for both clients and staff, making this an excellent opportunity for businesses seeking a strategic and accessible location. (id:63203)
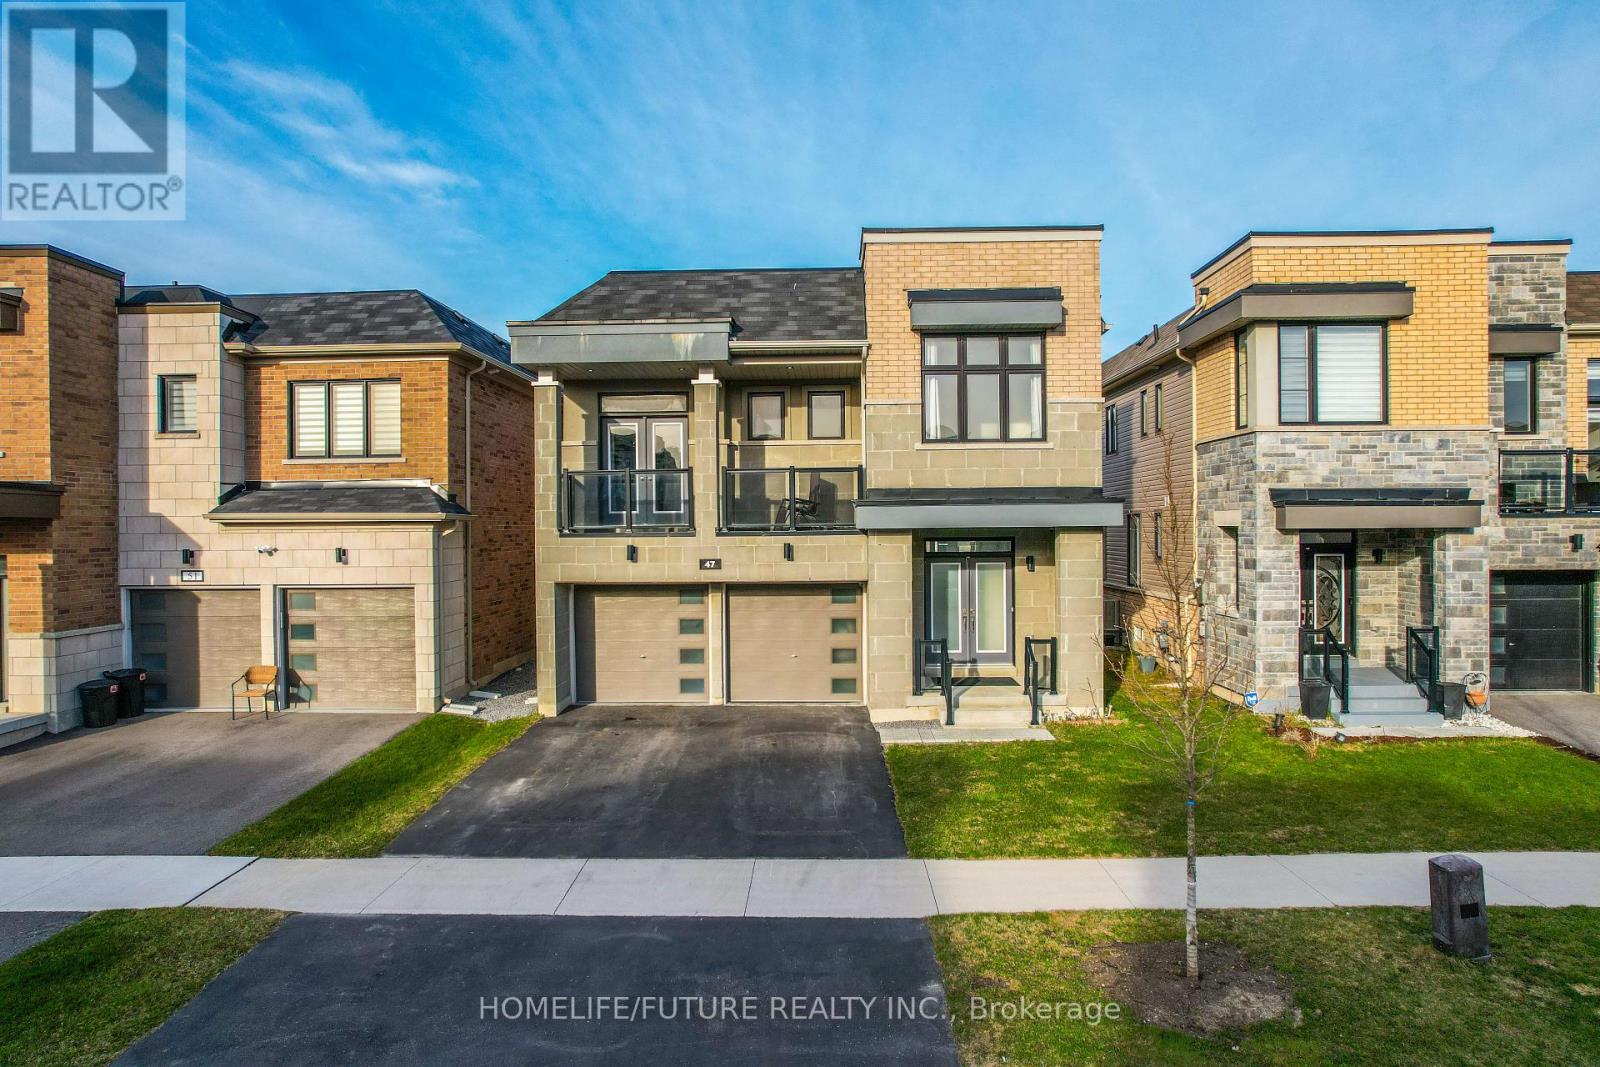
47 Clipper Lane
Clarington, Ontario
First Time Offered By The Original Owner! Discover This Stunning, Modern Home Just Steps Away From The Lakes Perfect For Peaceful Walks, Featuring 5 Spacious Bedrooms On Open Concept Layout With 9 Foot Ceilings. This Home Designed For Both Comfort And Style. Enjoy The Ambiance Of Interior And Exterior Potlights And 24Hrs Security Surveillance Cameras, 3-Panel Sliding Doors At The Rear Of The Home To Bring In Natural Lights Connects Effortlessly To The Outdoor. Professionally Finished Basement Completed By The Builder With Over $$$ In Upgrades, Includes A Generous Bedrooms And Modern 3-Piece Bathroom For Guest Or Family. A Beautifully Upgraded Home In An Amazing Location, Right Off The 401! (id:63203)
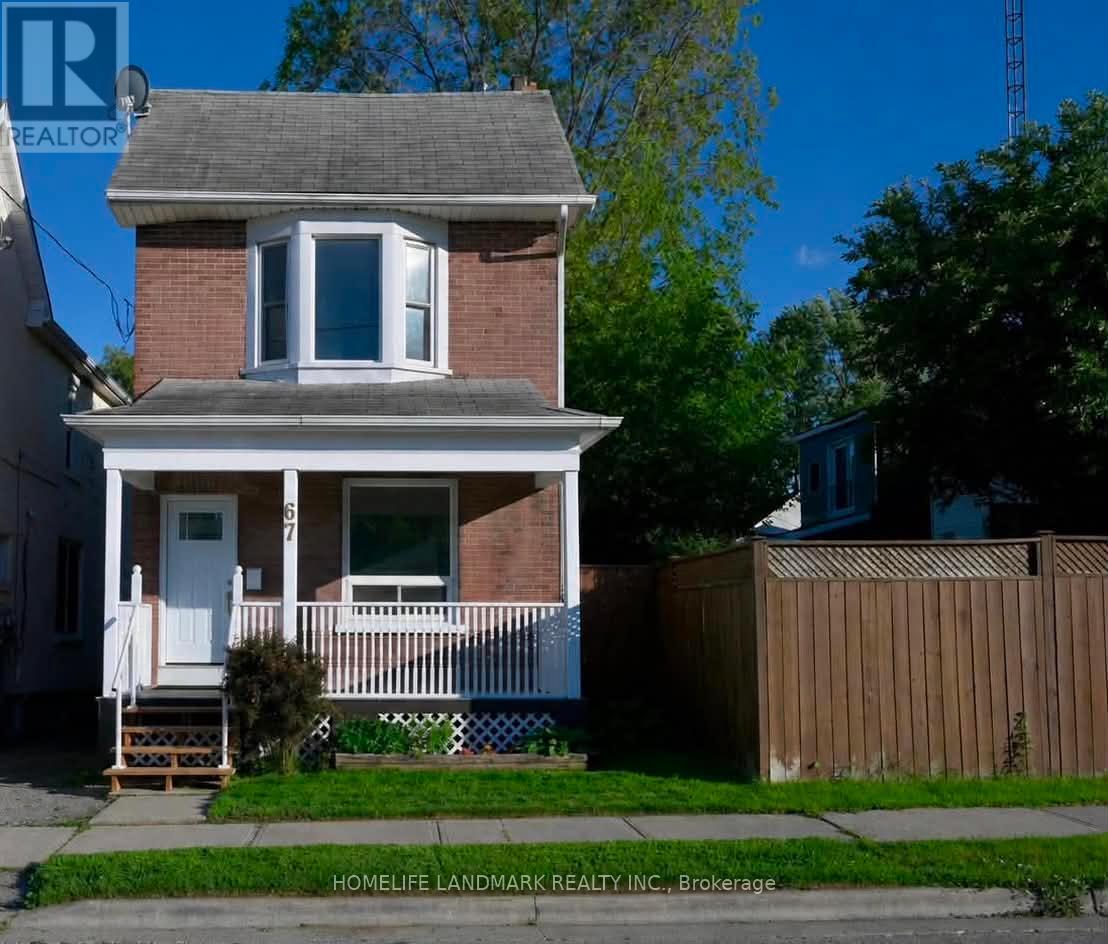
67 Banting Avenue
Oshawa, Ontario
Welcome Home! A Rare Opportunity To Own A Beautifully Maintained, Move In Ready Home In One Of Oshawa's Most Convenient And Family Friendly Locations. Perfect For First Time Buyers Or Young Families. This Charming Property Offers An Exceptional Blend Of Comfort, Style, And Functionality. From The Moment You Arrive, You'll Be Captivated By Its Inviting Curb Appeal And Warm, Welcoming Atmosphere.Step Inside To Discover Bright, Spacious Living Areas, 9 Foot Ceilings, Freshly Painted Interiors, And Three Generously Sized Bedrooms Designed For Comfortable Everyday Living. The Well Appointed Kitchen Features Ample Cabinetry, And A Walkout To A Private Deck Overlooking A Large, Fully Usable Backyard The Perfect Setting For Summer Barbecues, Entertaining, Family Gatherings, Or Relaxation.Ideally Situated Just Minutes From Schools, Parks, Shopping, Public Transit, And Major Highways, This Home Delivers The Perfect Balance Of Convenience And Community Living. Offering Outstanding Value In Today's Market, This Is A Fantastic Opportunity You Won't Want To Miss! Move In, Unpack, And Enjoy This Exceptional Home Is Ready To Welcome Its Next Owners. (id:63203)
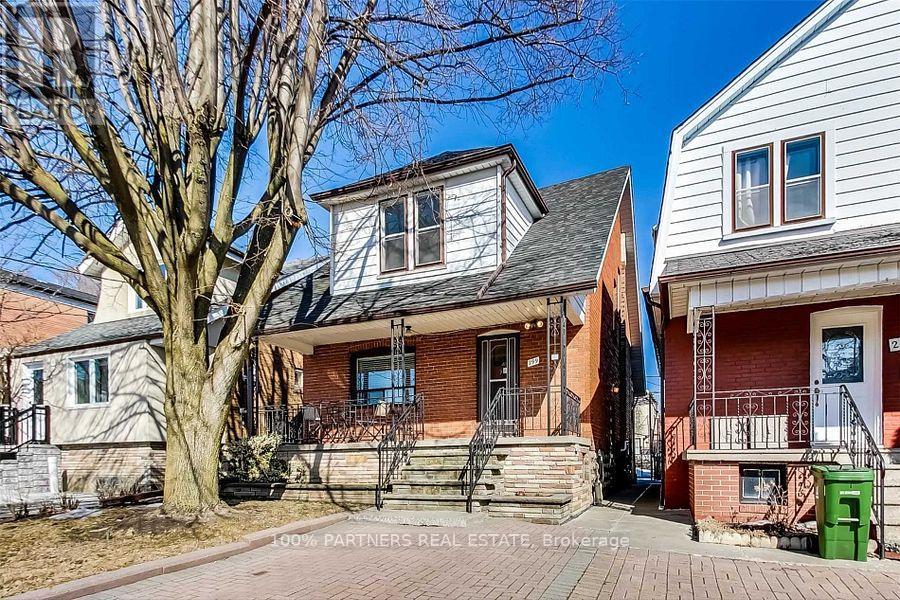
Lower 299 Robina Avenue
Toronto, Ontario
Separated basement entrance for lease, 1 large bedroom, large living and dining area, 1 private washroom, fully furnished, Many Mechanical Upgrades, Plaster Removed, Insulated/Drywalled Allow You To Live In In It As Is. Its Palate Is A Dream - Generous Lot As Well As Room Sizes And A Sprawling Lower Level Make It A Great Project To Customize Now Or Later. 30% utilities pay by lower tenants.tenant responsible for 30%utilities. (id:63203)

8 Wellesley Street W
Toronto, Ontario
Must Be A Registered Resident Of 8 Wellesley Street West. Please Submit Proof Of Lease/Ownership, Automobile Make, Model, Year, Color And License Plate. (id:63203)
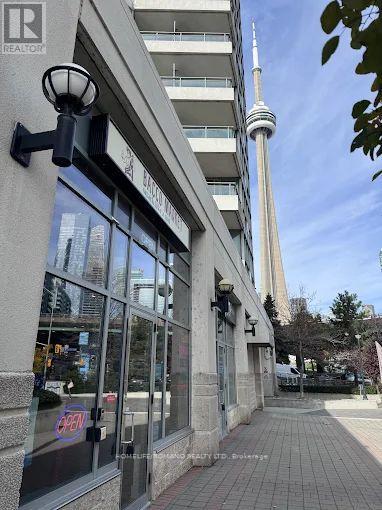
8 - 228 Queens Quay W
Toronto, Ontario
BE YOUR OWN BOSS - RARE WATERFRONT RETAIL OPPORTUNITY ON QUEENS QUAY, IDEALLY POSITIONED IN ONE OF TORONTO'S MOST VIBRANT AND HIGH-TRAFFIC WATERFRONT COMMUNITIES, WITH ANTICIPATED INCREASED TOURISM DRIVEN BY UPCOMING FIFA WORLD CUP EXPECTED TO DRAW OVER 300,000 VISITORS TO THE CITY. CURRENTLY OPERATING AS BACCO MARKET, A PREMIUM EUROPEAN-STYLE BOTTEGA AND SPECIALTY FOOD MARKET, THIS IS AN EXCELLENT OPPORTUNITY FOR AN ENTREPRENEUR TO TAKE OVER A WELL-ESTABLISHED, RECOGNIZED, AND TURN-KEY STOREFRONT IN AN UNBEATABLE LOCATION. THE PREMISES OFFER APPROXIMATELY 1,200 SQ. FT. OF EFFICIENTLY LAID-OUT SPACE, FEATURING A CURATED IN-STORE RETAIL PROGRAM, HIGH-END FIXTURES AND LEASEHOLD IMPROVEMENTS, AND A FULLY INTEGRATED ONLINE ORDERING PLATFORM SUPPORTING BOTH IN-STORE AND DELIVERY SALES.THE BUSINESS BENEFITS FROM STRONG BRAND PRESENCE, AN ESTABLISHED CUSTOMER BASE, AND MULTIPLE REVENUE STREAMS INCLUDING GROCERY, PREPARED FOODS, AND SPECIALTY IMPORTS. EXISTING LICENSING INCLUDES LOTTERY, TOBACCO, ALCOHOL, AND FOOD PREPARATION. SURROUNDED BY MAJOR ANCHORS AND DESTINATIONS SUCH AS LOBLAWS, STARBUCKS, SHOPPERS DRUG MART, BILLY BISHOP AIRPORT, THE TORONTO MUSIC GARDEN AND THE WATERFRONT TRAIL, THE LOCATION BENEFITS FROM EXCEPTIONAL FOOT TRAFFIC, A DENSE RESIDENTIAL COMMUNITY, AND CONSISTENT YEAR-ROUND TOURISM . AN IDEAL OPPORTUNITY FOR AN OWNER-OPERATOR OR BRAND LOOKING TO EXPAND INTO A HIGH-EXPOSURE WATERFRONT LOCATION WITH EXISTING INFRASTRUCTURE AND IMMEDIATE OPERATING CAPABILITY. (id:63203)
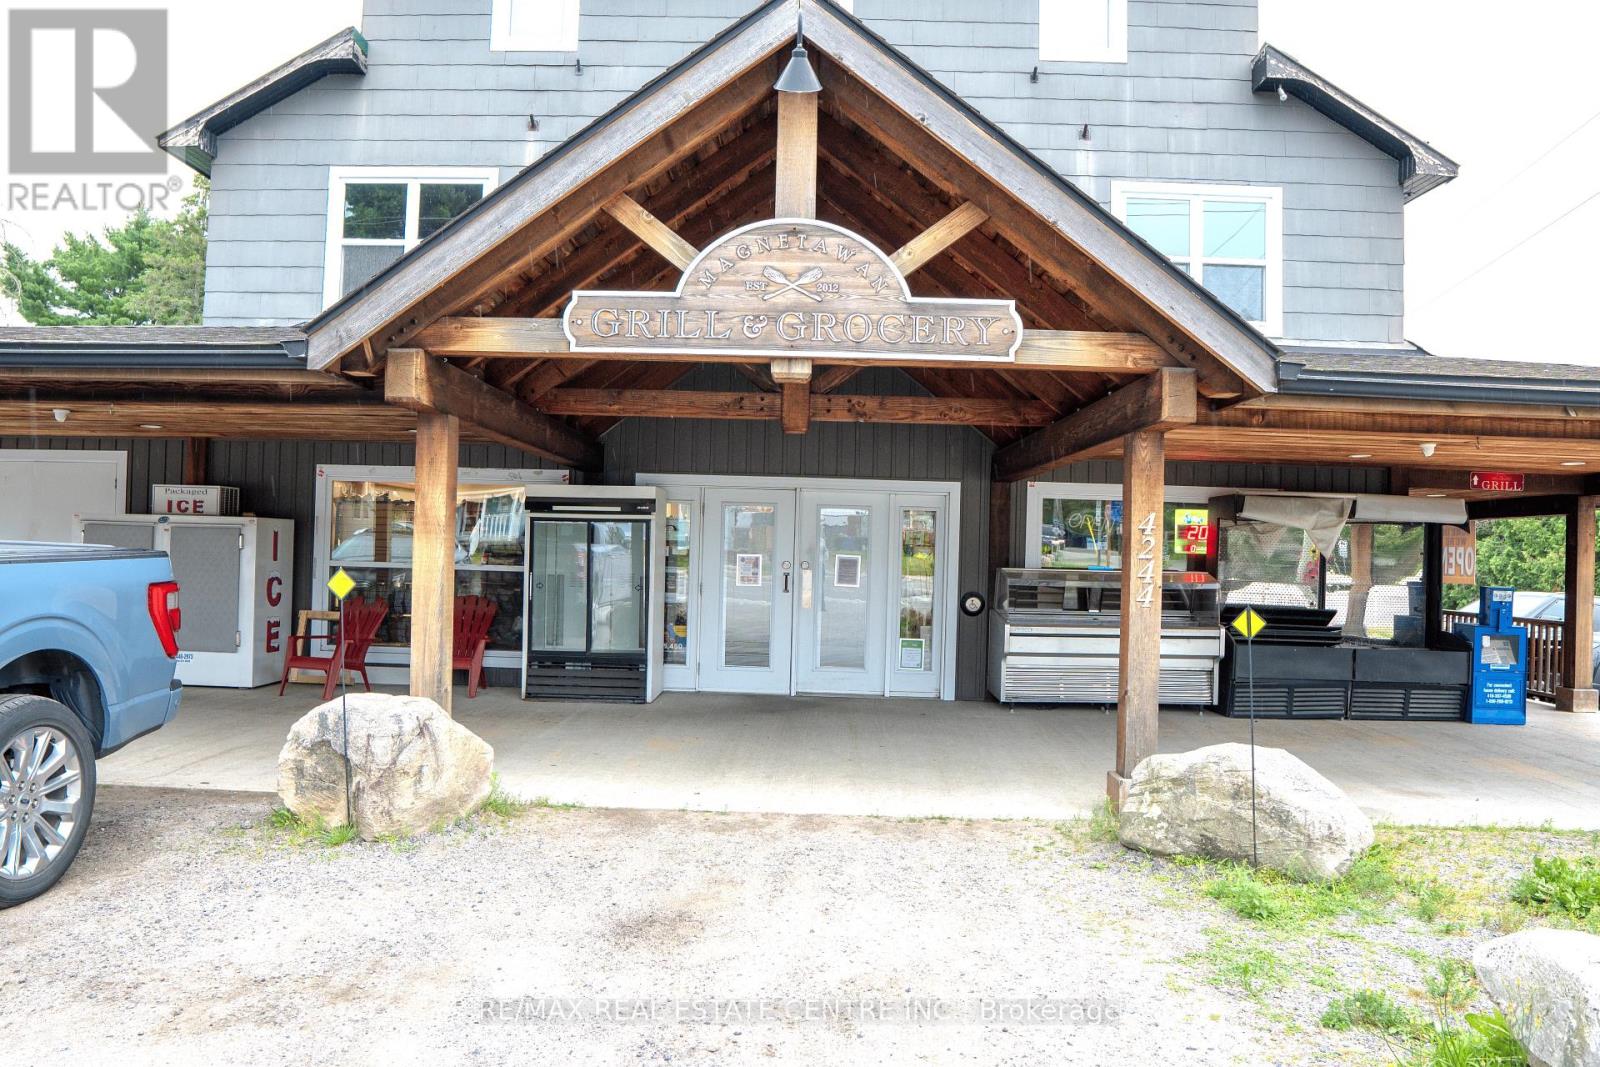
4244 Highway 520
Magnetawan, Ontario
Rare opportunity to own a convenience store business and one of a kind Restaurant with real property in Magnetawan, ON. The Convenience Store currently holds a license permitting liquor sales, providing an additional revenue opportunity and further diversifying the business. Situated on a corner lot with ample parking, just 45 minutes from Parry Sound and Huntsville. The Property's location on HWY 520 surrounding local community as well as cottage and tourist market. Plenty of room to grow business, with potential to add Beer/wine in Convenience Store, Vape store and more. First floor has 4 bed 1 bath and 3 bed 2 bath units. Second floor has 7 bedroom 1 bathroom which can be used for Airbnb/Vrbo. A true turn-key operation, perfect for a hands-on family ownership model or Investor. (id:63203)
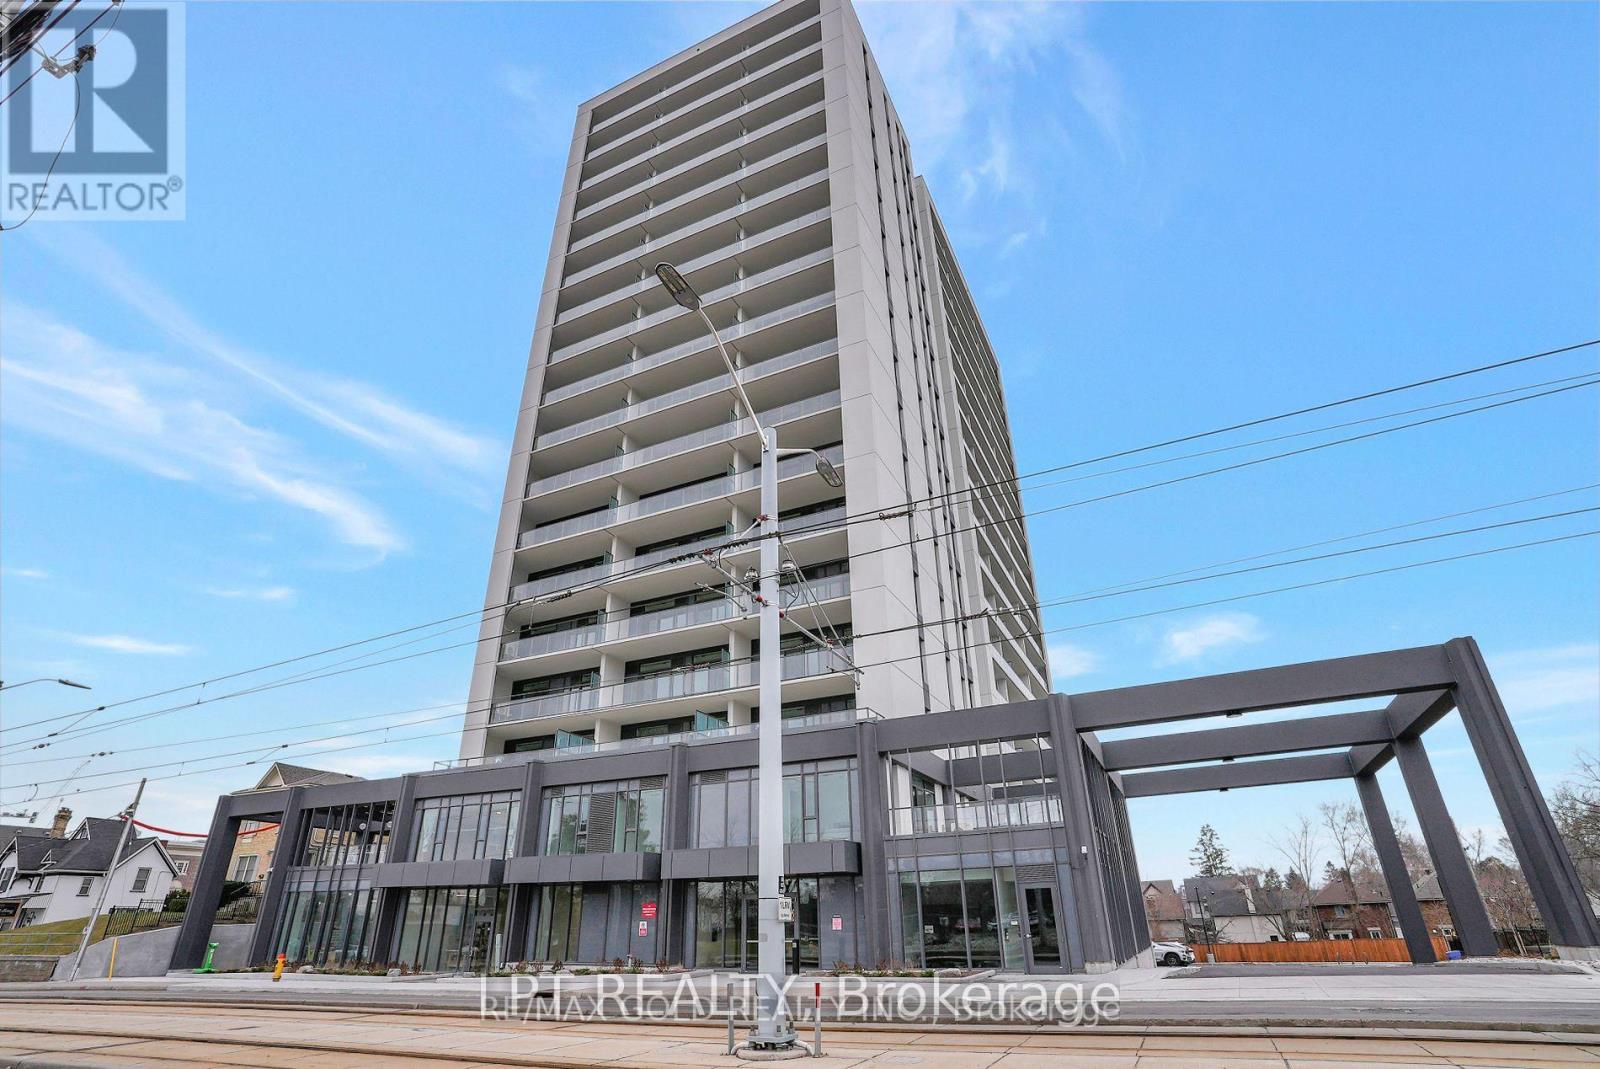
1313 - 741 King Street W
Kitchener, Ontario
Bright and modern open-concept bachelor suite featuring a spacious layout and a large private terrace with stunning city views. This thoughtfully designed unit is fully upgraded with integrated Euro-style kitchen appliances, custom closet systems, and a luxurious walk-in shower complemented by heated bathroom flooring. The suite offers state-of-the-art technology with built-in high-speed internet access and enhanced security monitoring throughout both the lobby and the unit. Residents will enjoy a wide range of premium amenities including a stylish party room, cozy lounge with fireplace, library, cafe, and dedicated bike storage with repair area. The building also boasts an expansive outdoor terrace equipped with saunas, lounge areas, a kitchen, and a barperfect for entertaining or relaxing. Conveniently located within walking distance to offices, restaurants, shopping, and transit, this property offers the ideal balance of comfort, style, and accessibility. Perfect for professionals, first-time buyers, or investors looking for a turnkey opportunity in a vibrant community. (id:63203)
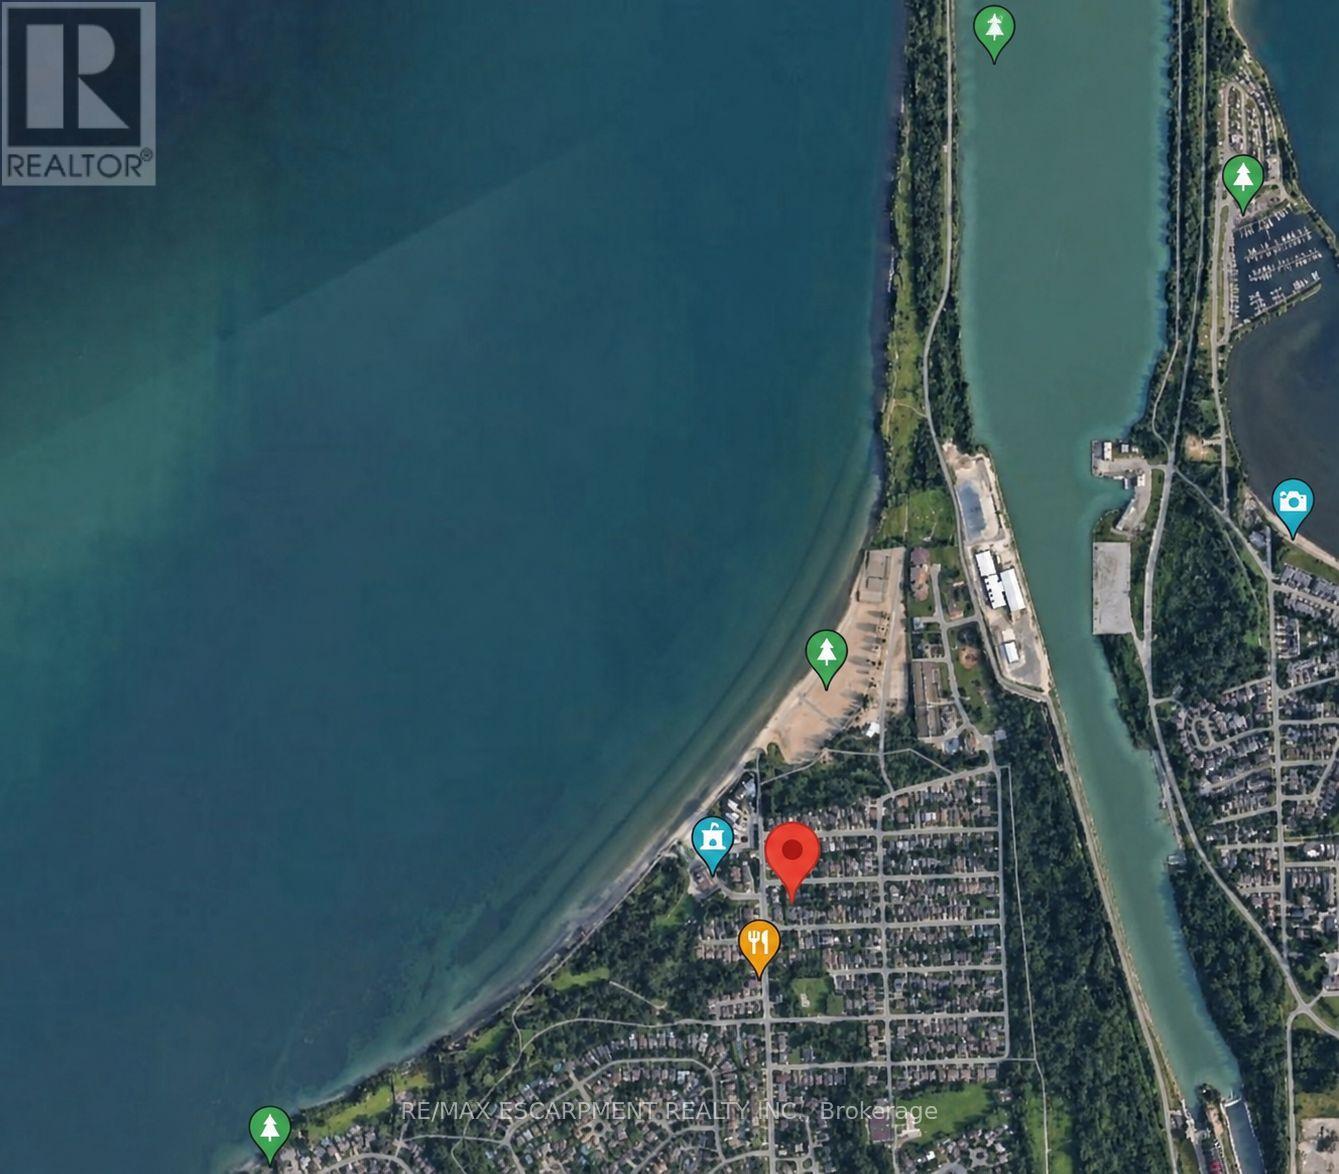
4 Grandview Drive
St. Catharines, Ontario
Welcome to 4 Grandview Drive! A great location for your custom home. This 30' x 90' lot with R2 Zoning is just a short drive to the new site of the Hovercraft Link Terminal to Toronto and walking distance to Sunset Beach, Lake Ontario and the Waterfront Trail. The lot is located in a family friendly neighbourhood and is a short drive to all the amenities of Niagara-on-the-Lake and a 20 minute drive to Niagara Falls. (id:63203)
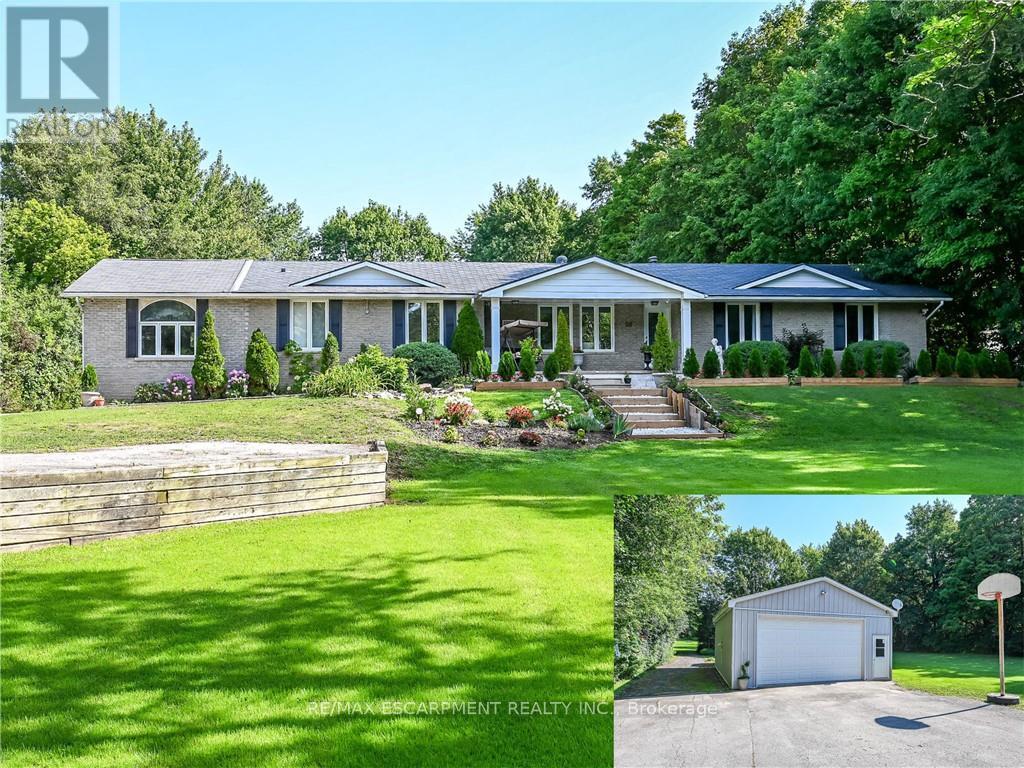
58 Unity Side Road
Haldimand, Ontario
Welcome to this beautifully reimagined 4-bedroom, 4-bathroom bungalow situated on 4.29 acres in a desirable rural Caledonia location, just minutes from Calvin Christian School. Completely renovated from top to bottom, this exceptional property combines modern luxury, thoughtful design and the privacy of country living. Inside, an impressive open-concept living and entertaining space is anchored by a stunning new kitchen featuring quartz countertops, a substantial 9' x 4.5' island, six-burner commercial-grade cooktop and professional extractor fan. The bright and inviting great room is a true highlight, featuring soaring ceilings and an abundance of windows that fill the space with natural light, while still offering a warm and welcoming setting for cozy nights at home. Engineered hardwood flooring flows throughout, while the well-designed bedroom layout offers three private ensuites plus an additional main bathroom. The newly finished bathrooms feature contemporary fixtures and smart toilets with heated seats and bidet functions. Step outside to a beautiful, treed backyard offering exceptional privacy and plenty of room to enjoy the 4.6-acre property. A brand-new deck completed this year provides the perfect extension of the home's entertaining space. Extensive mechanical and infrastructure improvements include two new furnace and air conditioning systems, an owned tankless water heater, new water treatment and reverse osmosis systems, upgraded electrical panels and wiring, new PVC plumbing, sump pumps, well pump, some windows and doors, plus upgraded attic insulation. The garage is further enhanced with separate furnace and EV charging port, while two washer and dryer sets add everyday convenience. With virtually every detail thoughtfully updated, this move-in-ready country property offers the space, privacy and high-end finishes of a rural retreat without sacrificing convenient access to Caledonia and surrounding amenities. (id:63203)
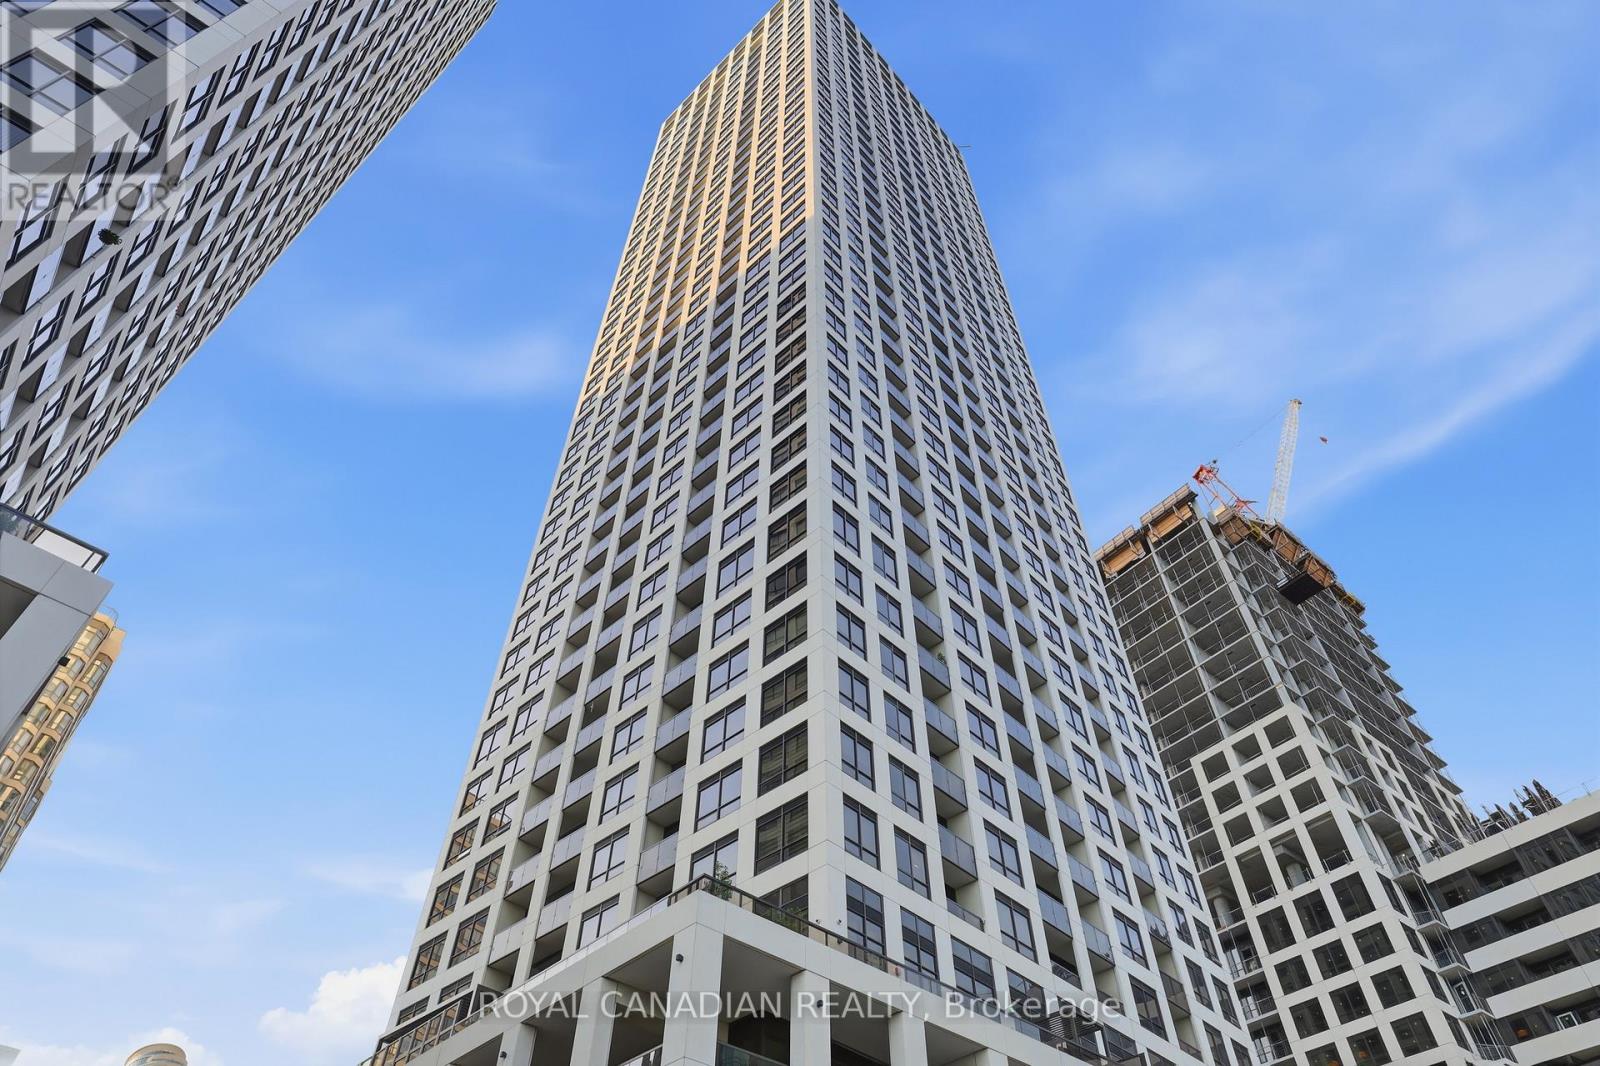
Ph 02 - 30 Elm Drive W
Mississauga, Ontario
Experience luxury penthouse living at Edge Towers 2 in the heart of Mississauga. This stunning corner PH02 suite offers breathtaking Southeast views and is filled with natural light through floor-to-ceiling windows. Featuring approximately 700-799 sq. ft. of thoughtfully designed living space, this 2-bedroom, 2-bathroom residence boasts an open-concept layout, 10-ft ceilings, 8-ft interior doors, premium laminate flooring throughout, and a modern kitchen with quartz countertops, built-in stainless steel appliances, and contemporary cabinetry. The spacious primary bedroom with a private ensuite offers comfort and privacy, while the second bedroom is perfect for guests, family, or a home office. Enjoy in-suite laundry, an oversized private balcony with panoramic city and lake views, one parking space, and a storage locker. Residents have access to world-class amenities including a 24-hour concierge, gym, media room, party/meeting room, and guest suites. Ideally located just steps to Square One Shopping Centre, Celebration Square, Sheridan College, Living Arts Centre, restaurants, parks, public transit, the future Hurontario LRT, and minutes to Highways 403, 401, and QEW, this is an exceptional opportunity to own a premium penthouse in one of Mississauga's most desirable communities. (id:63203)
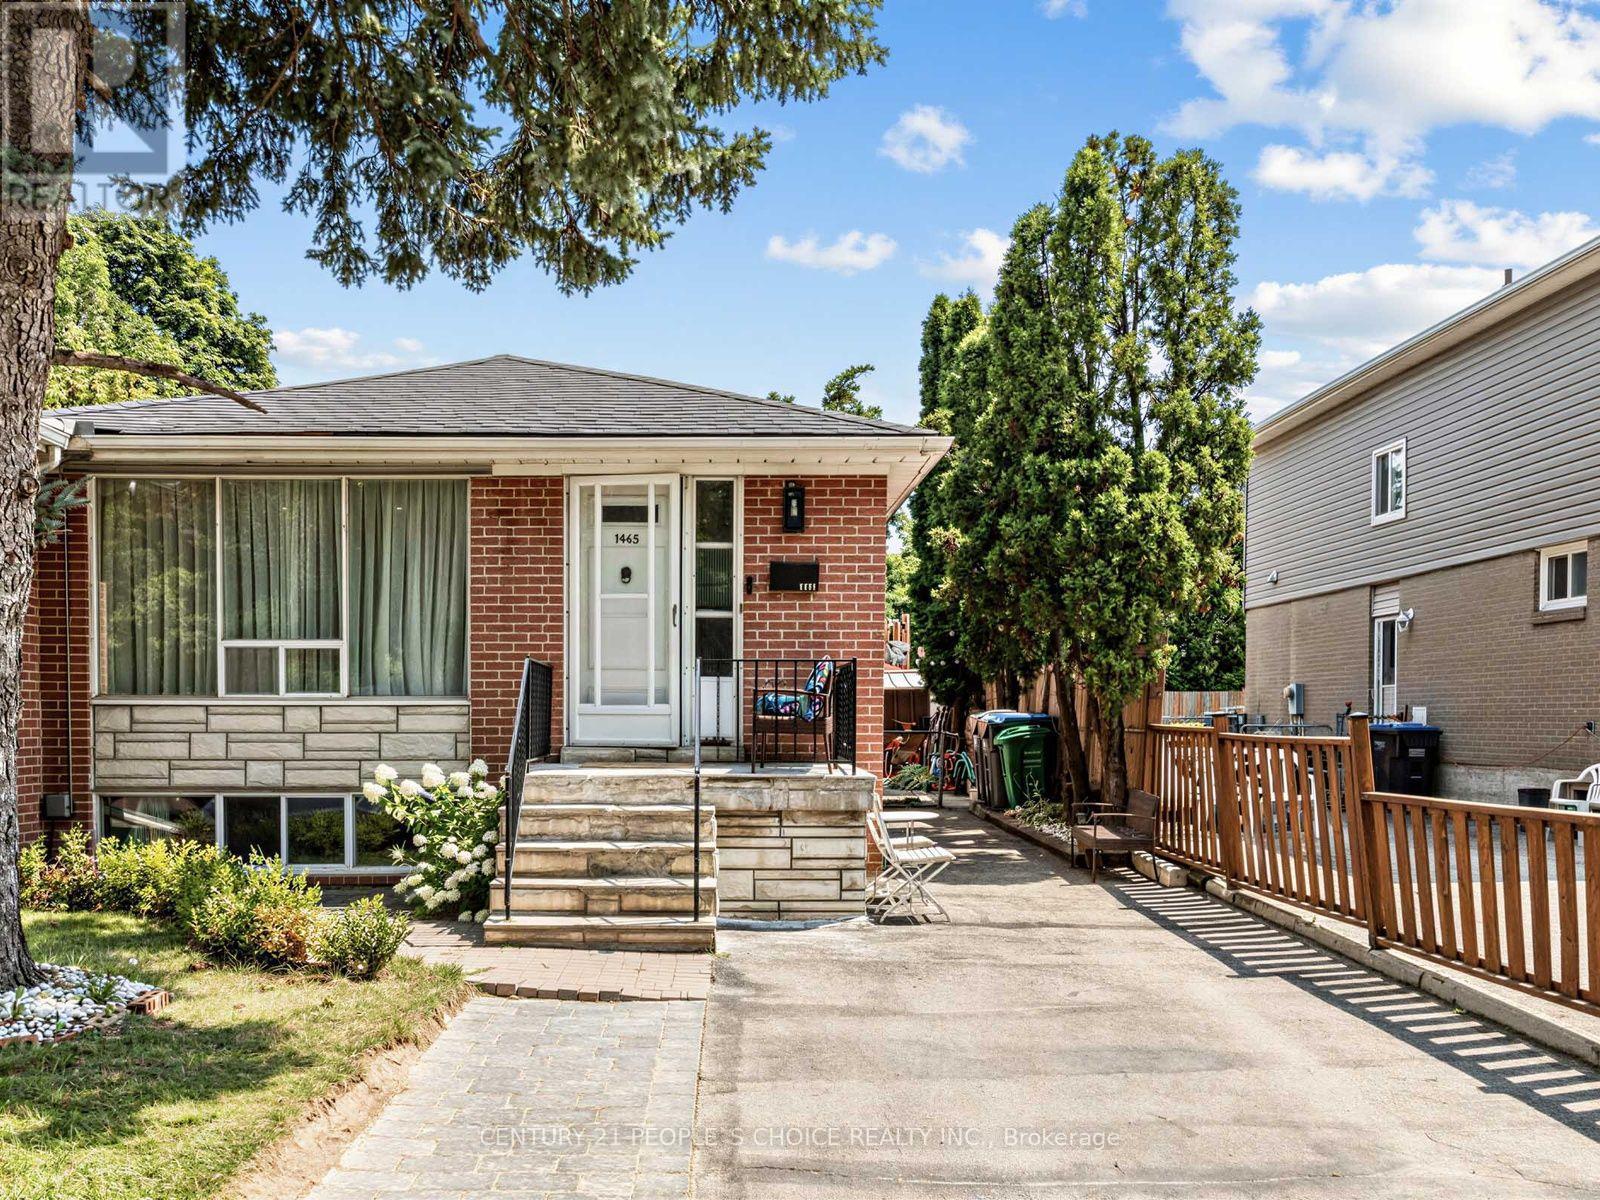
1465 Glen Rutley Circle
Mississauga, Ontario
Well-maintained & freshly painted semi-detached home in desirable Applewood. Approx. 1,258 sq. ft., featuring 3 bedrooms & 2 renovated baths (2026). Bright, spacious layout for comfortable family living. Renovated 2-bedroom basement in-law suite (2021), ideal for extended family or potential rental income. Current tenant leaving end of Sept. 2026.Updates: Roof (2025), Furnace & A/C (2017). Enjoy your 14' x 27' outdoor pool in summer. Close to Applewood Trail, parks, schools, transit, shopping & major highways. Great opportunity for family, first-time buyer or investor! (id:63203)
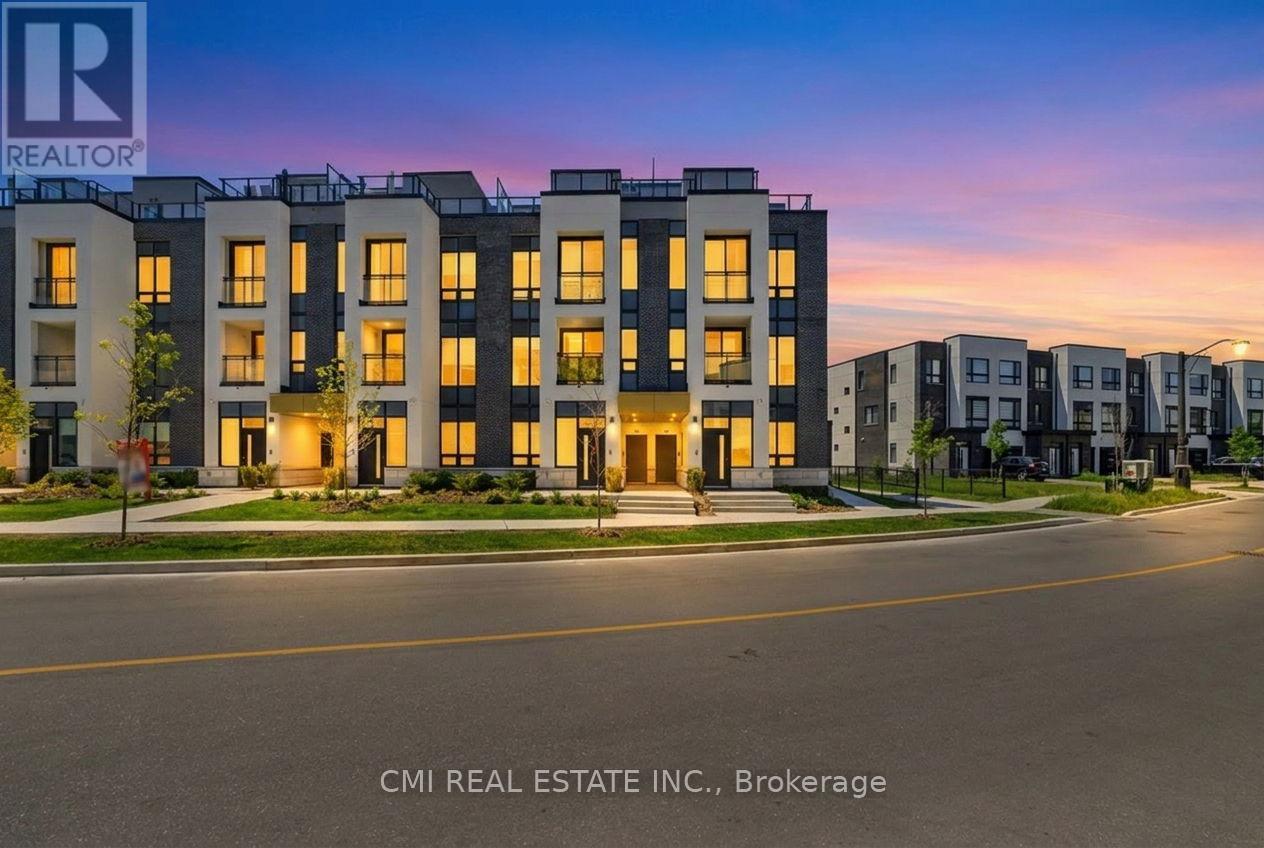
138 - 3020 Trailside Drive
Oakville, Ontario
Experience stylish urban living in this stunning end-unit condo townhome featuring 2 spacious bedrooms and 3 modern bathrooms. The bright, open-concept design showcases contemporary finishes throughout, creating a welcoming and functional living space. The upgraded kitchen is equipped with stainless steel appliances, perfect for both everyday living and entertaining.Enjoy the convenience of smart home technology, including app-controlled features and secure entry for added peace of mind. Step outside to your private rooftop terrace, complete with a BBQ gas line and breathtaking views of the Niagara Escarpment and city skyline, an ideal setting for relaxing or hosting guests. Conveniently located close to shopping, dining, and everyday amenities, this exceptional home also includes one parking space, offering the perfect blend of comfort, style, and convenience. (id:63203)
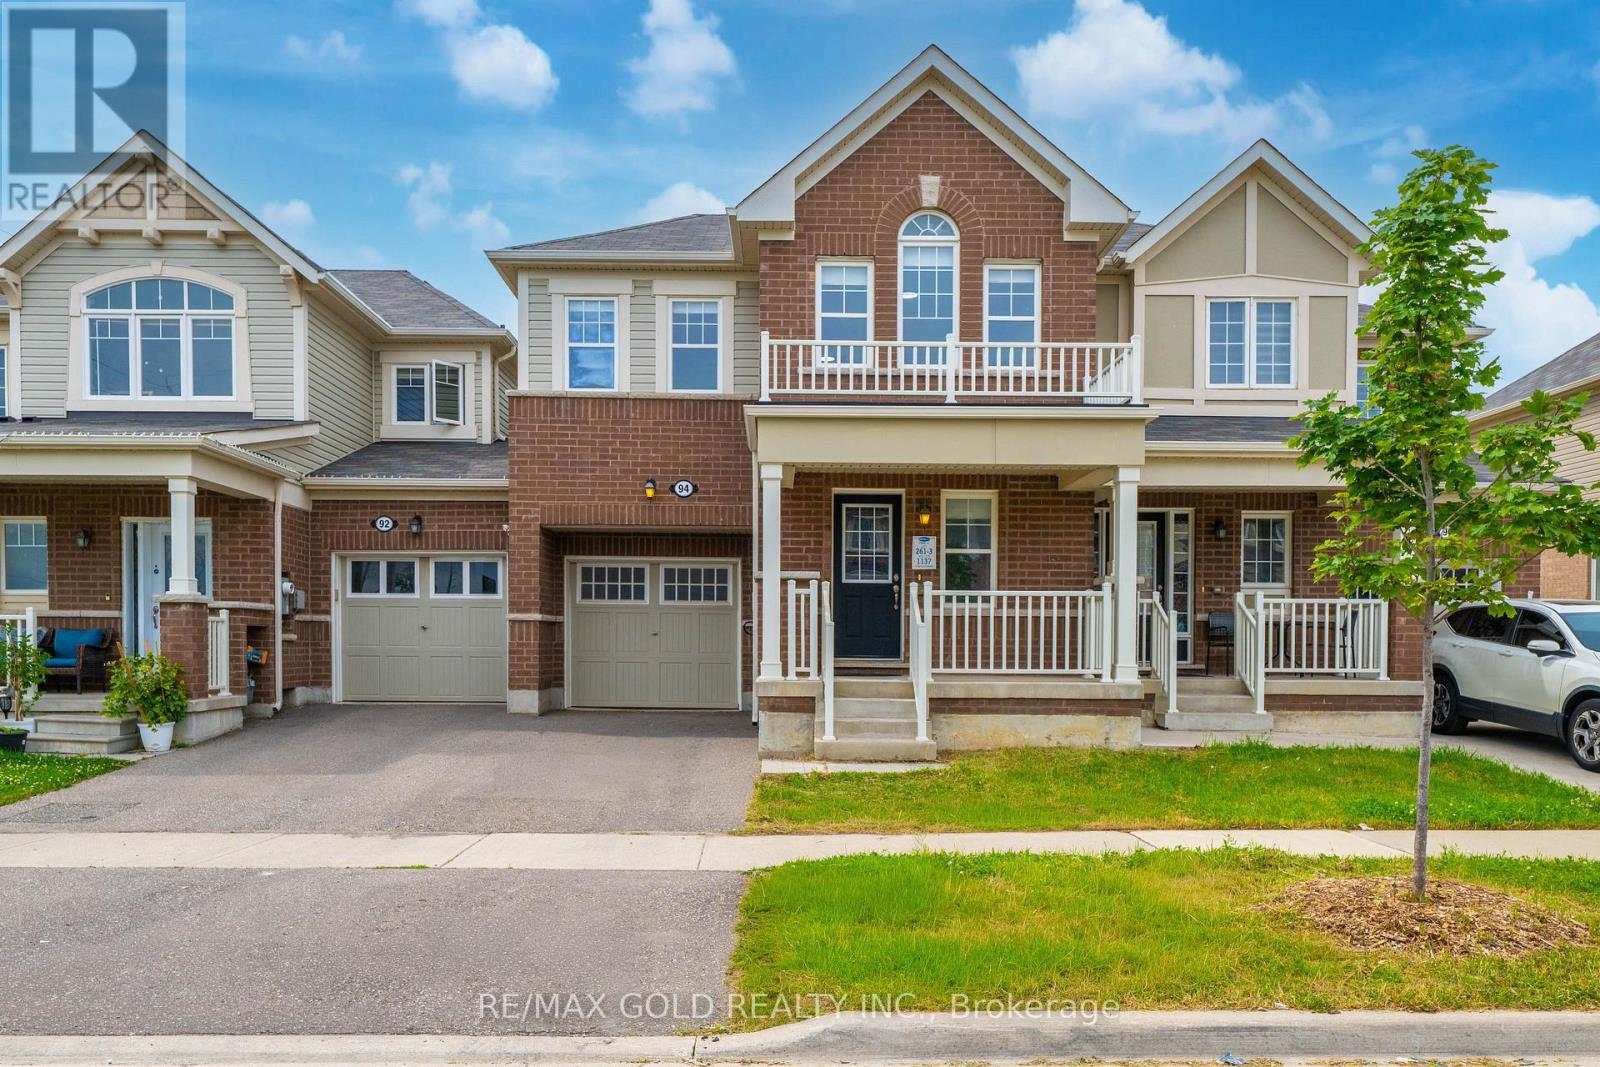
94 Benhurst Crescent
Brampton, Ontario
Welcome to this beautifully upgraded 2-storey freehold townhome offering approximately 1,840 sq.ft.(AS PER MPAC) of thoughtfully designed living space, built by the renowned luxury builder Rosehaven. Ideally located in the highly sought-after Mississauga Road and Mayfield Road area, this exceptional home combines style, comfort, and convenience.The main floor features a bright open-concept layout, perfect for modern family living and entertaining. The spacious family-sized kitchen is equipped with stainless steel appliances, ample cabinetry, and plenty of workspace for everyday cooking and hosting.Upstairs, you'll find 4 generously sized bedrooms, including a spacious primary suite complete with a walk-in closet and a private 4-piece ensuite. The functional layout offers plenty of room for growing families.Enjoy the convenience of being within walking distance to parks, schools, and other family-friendly amenities. With numerous upgrades throughout and pride of ownership evident at every turn, this home shows exceptionally well.A true 10/10..!!!Don't miss this incredible opportunity-schedule your private viewing today. Property has been virtually staged. Photos are for illustration purposes only..!! (id:63203)
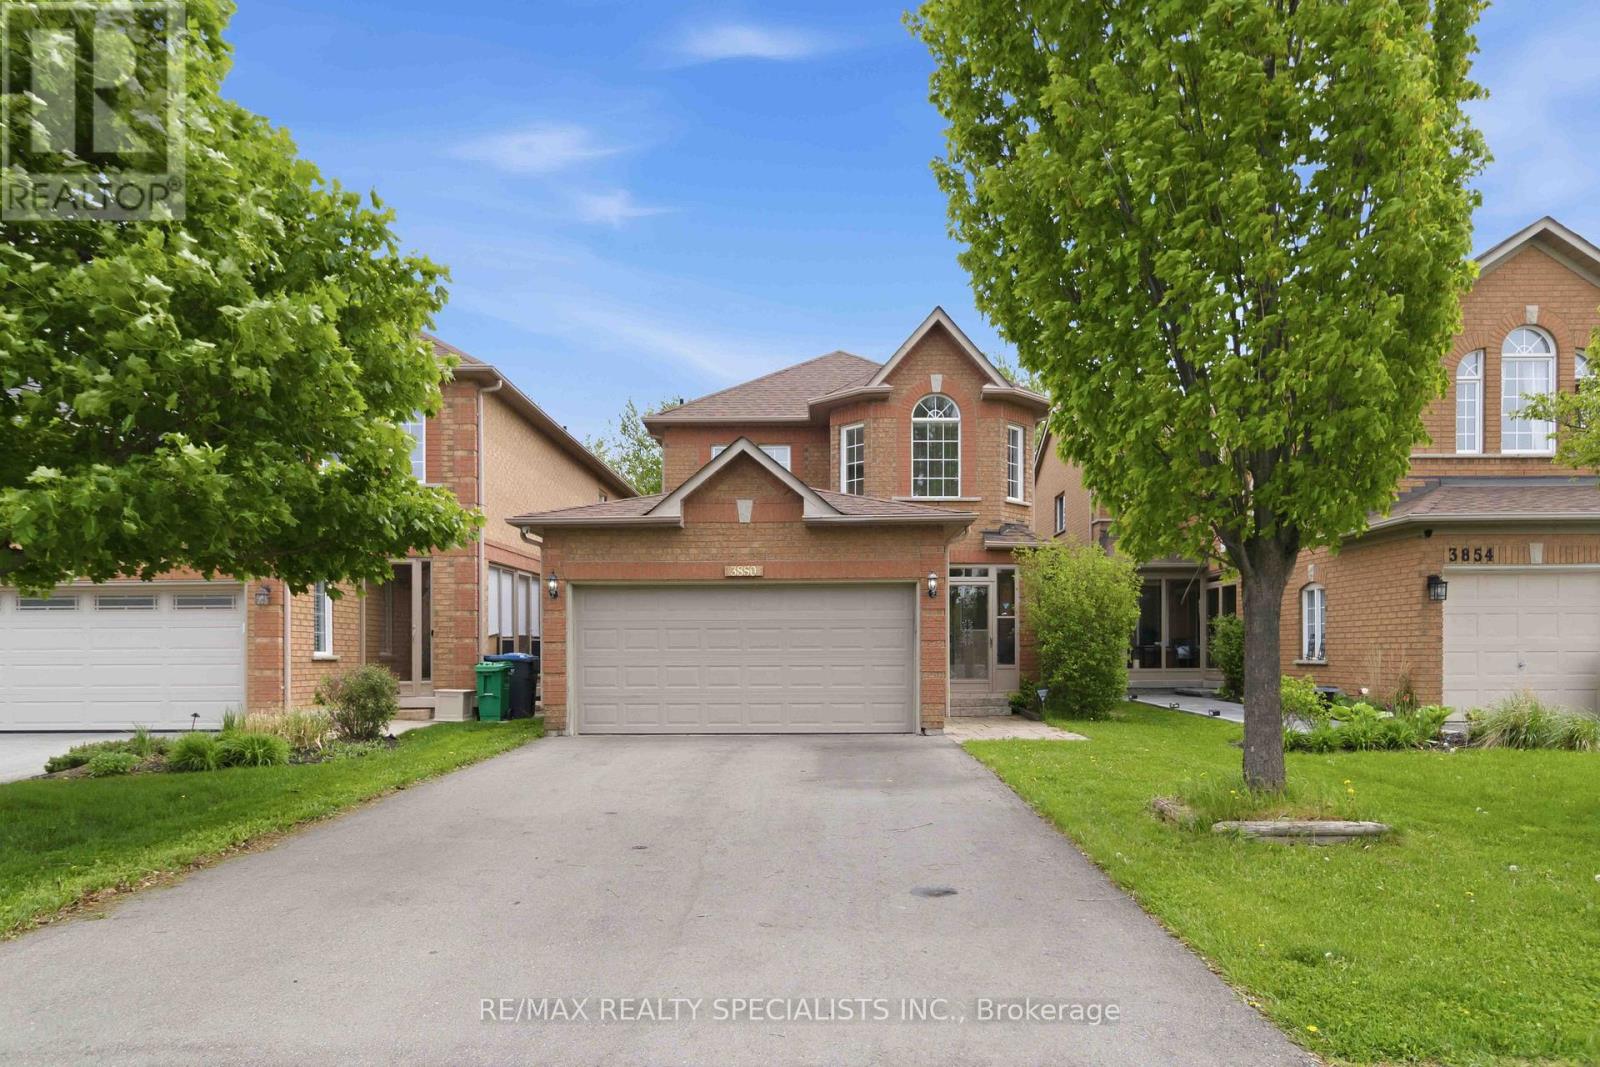
3850 Forest Bluff Crescent
Mississauga, Ontario
Welcome to 3850 Forest Bluff Crescent, a beautifully, recently, renovated family home tuckedinto a quiet and highly desirable Lisgar neighbourhood. From the moment you walk through thedouble door entry, you can feel the warmth, space, and attention to detail that make this homestand out. Fully upgraded from top to bottom, this is the kind of home where your family cansimply move in, unpack, and start enjoying.The main level offers a bright and inviting layout with a combined living and dining area, acozy family room with fireplace, hardwood and ceramic flooring, and convenient main floorlaundry. With four spacious bedrooms upstairs, there is plenty of room for a growing family,work from home needs, or overnight guests.One of the biggest highlights is the separate basement unit with its own private entrance.Designed with comfort and function in mind, it features large windows, a spacious living anddining area, separate laundry, and a full kitchen that feels like a true main level kitchen,complete with fridge, stove, and dishwasher. It is an incredible setup for extended family, inlaws, older children, or potential additional income.Outside, enjoy parking for up to six cars and a home that offers both practicality and curbappeal. The location is just as impressive. You are close to schools, parks, walking trails,shops, public transit, Lisgar GO Station, and major highways including the 401, 403, 407 and410, making daily commuting and family life remarkably convenient.This is more than just a renovated house. It is a flexible family home in a community wherespace, comfort, convenience, and long term value come together. Book your private showing todayand imagine the next chapter of your family's life right here (id:63203)
659 Cherrywood Drive
Burlington, Ontario
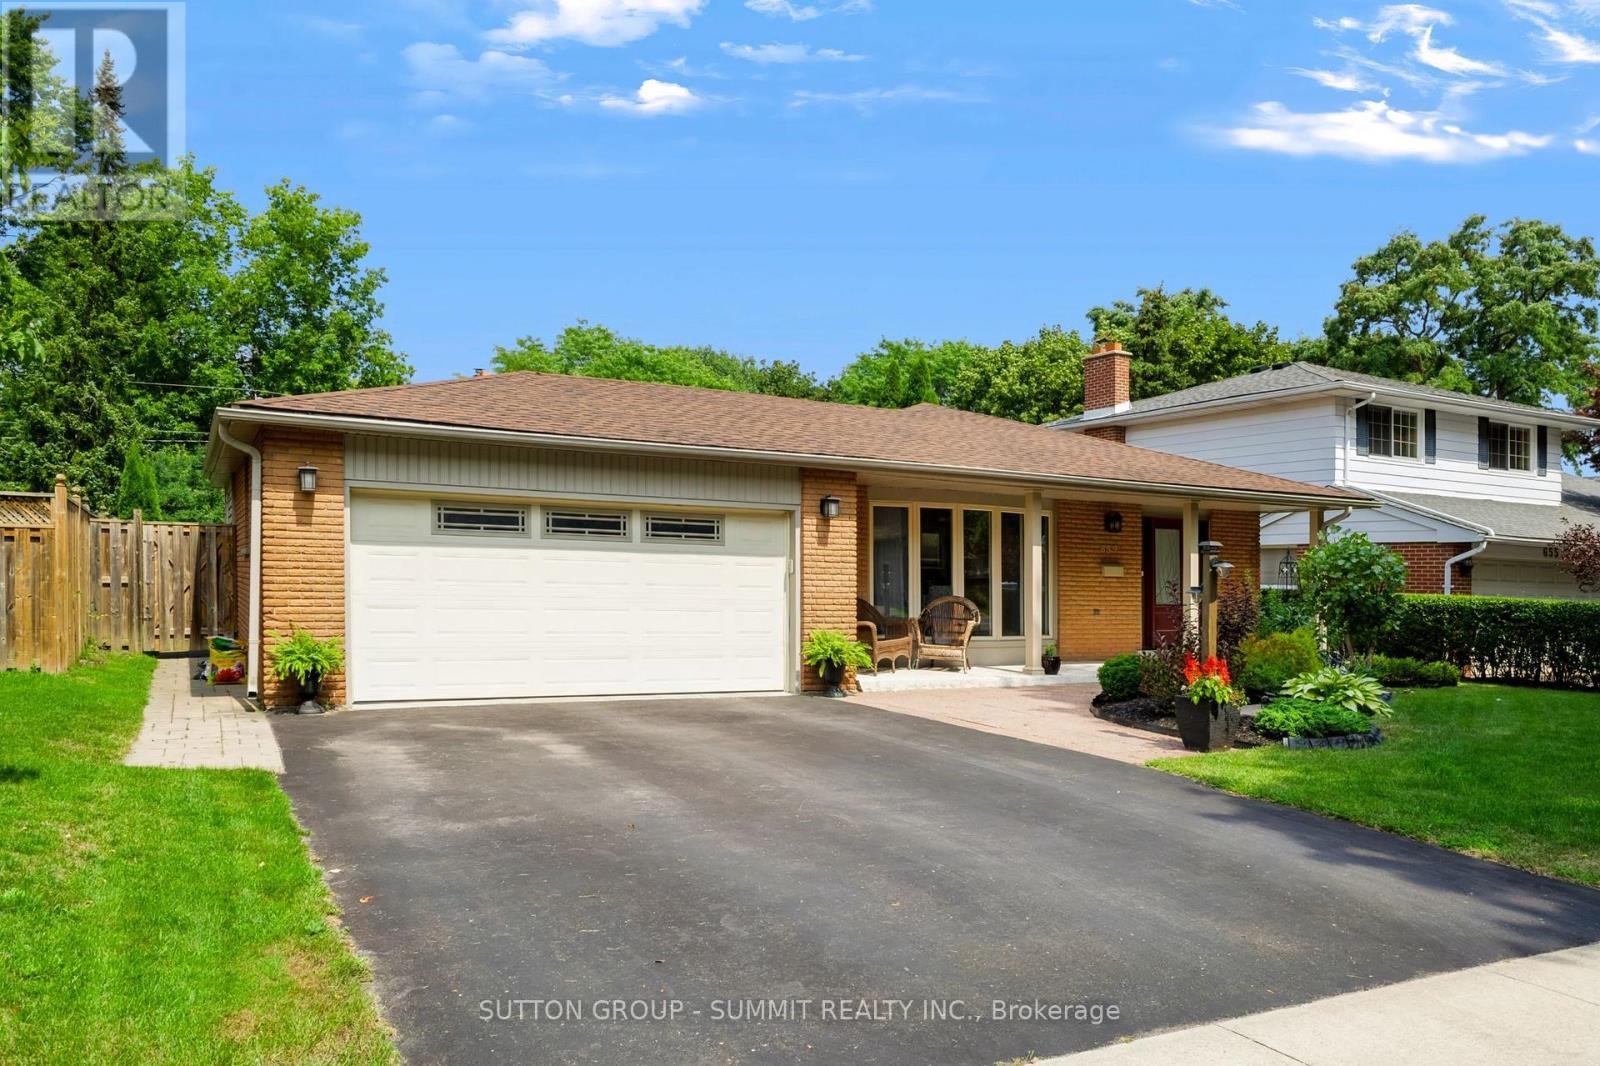
Welcome to 659 Cherrywood Drive, a beautifully updated 3-level sidesplit ideally situated on a mature, tree-lined street in highly sought-after Aldershot. Set on an impressive 61.85 x 118 ft lot backing directly onto a scenic trail, the home features beautiful landscaping, a double-car garage, expansive driveway and large covered front porch.Inside, the bright and spacious interior features generous living and dining areas, hardwood flooring, pot lights, upgraded light fixtures, upgraded trim and baseboards, and stylish window coverings throughout. The beautifully renovated kitchen features quartz countertops, a large centre island with seating, contemporary backsplash, abundant cabinetry, pantry storage and upgraded stainless steel appliances. A separate family room provides another inviting living space, featuring slate flooring and large windows providing an abundance of natural light. The primary bedroom offers his-and-hers closets, while the impressive 5-piece main bathroom features a double-sink vanity, separate glass shower and relaxing soaker tub.The lower level offers a spacious recreation room with a gas fireplace and oversized windows that bring in an abundance of natural light, along with an additional bedroom, updated 3-piece bathroom and separate side entrance.The backyard is a true oasis, surrounded by mature trees and featuring a stone patio, backyard inground sprinkler system and large storage shed, all against the peaceful backdrop of the trail. Ideally located close to the lake, parks, schools, downtown Burlington, golf courses, shopping and major highways, this exceptional home offers the perfect blend of privacy, convenience and lifestyle. (id:63203)
15246 The Gore Road
Caledon, Ontario
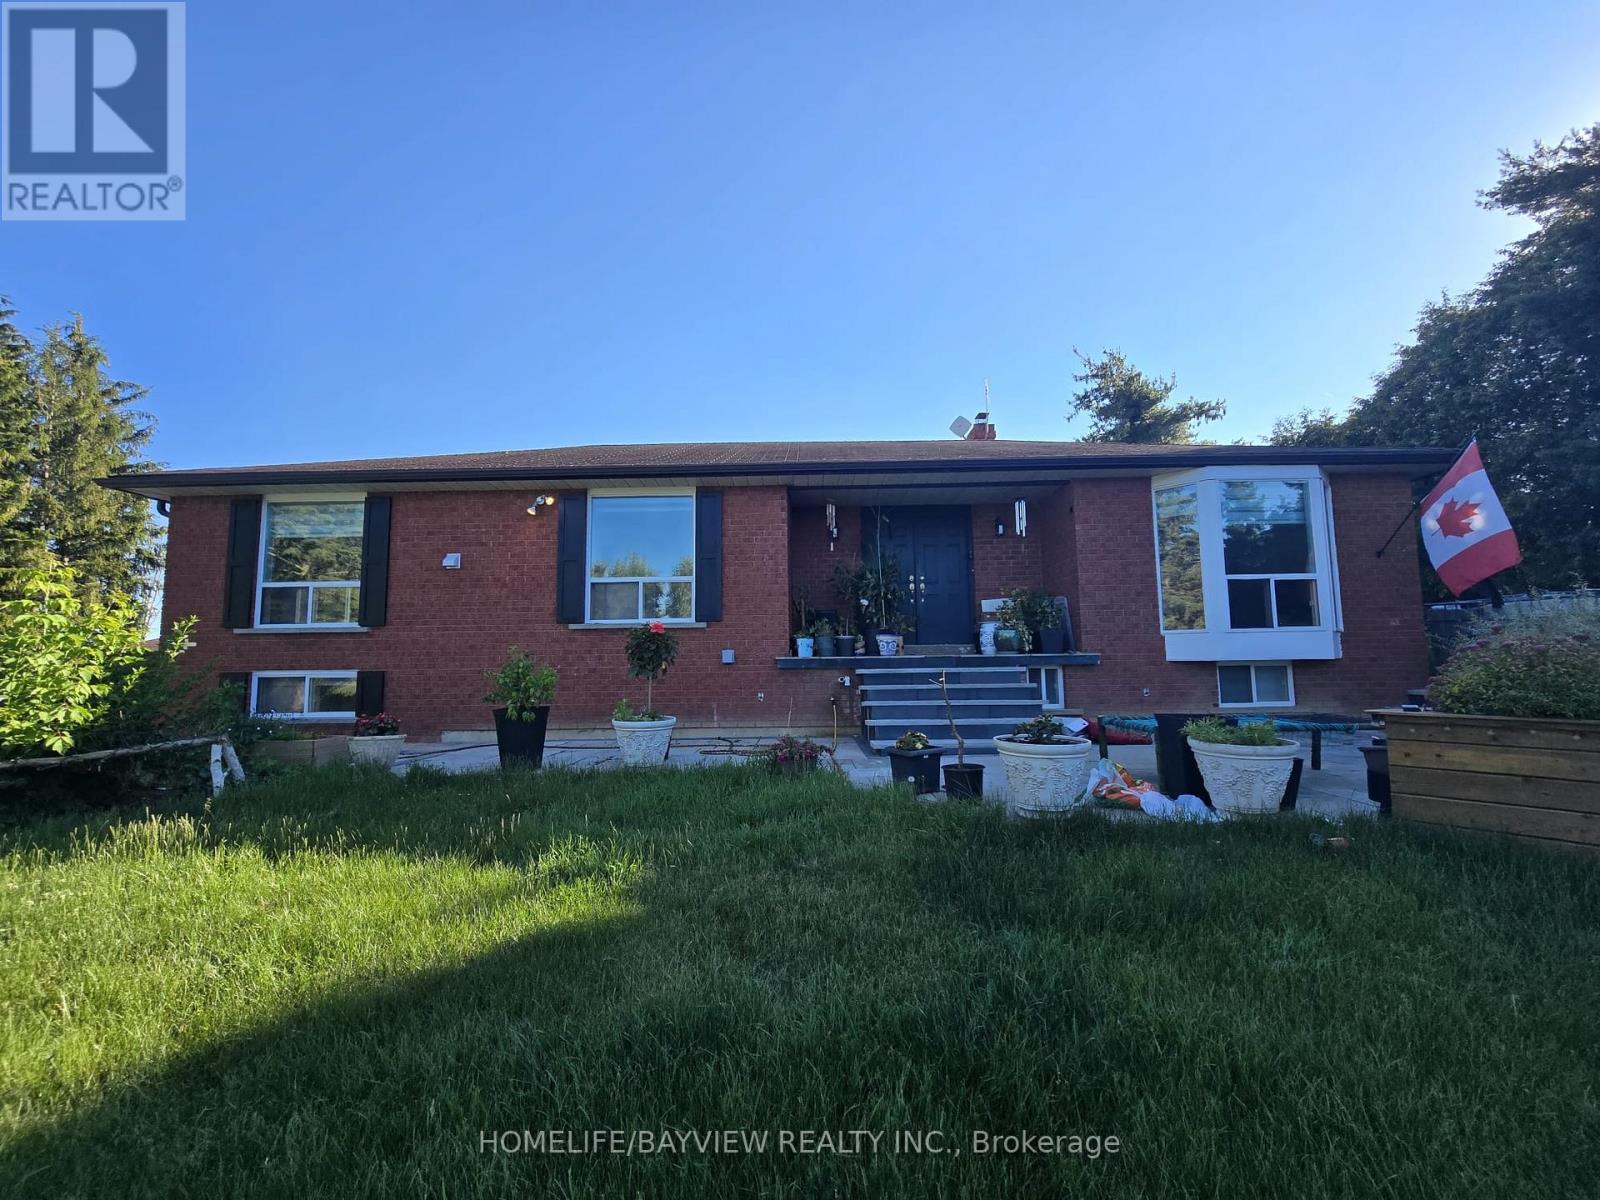
POWER OF SALE. CONTRACTOR & INVESTOR DREAM! A spectacular value-add opportunity awaits in this custom-designed, all-brick bungalow nestled on a magnificent 1.21-acre, tree-lined gated lot in prestigious Caledon. Surrounded by multi-million dollar luxury estates, this property combines incredible architectural bones, a grand footprint, and massive sweat-equity potential. Main Level Layout: Step through a double-door entry into an expansive L-shaped foyer, highlighted by a dramatic, sun-drenched skylight and a soaring curved oak staircase. The primary living space features premium crown molding and a massive bay window, leading into a separate den anchored by a brick fireplace. The oversized eat-in kitchen includes an center island layout, stainless steel appliances, and sleek oversized floor tiles. Offers 3 main-floor bedrooms, including a primary retreat with a walk-in closet and a 3-piece ensuite. Income/Multi-Family Ready Lower Level: The elevated, above-ground walk-out basement is a separate living oasis. It features a stunning stone-surround wood stove, custom built-ins, and a bar area convertible into a full second kitchen. Complete with 2 additional bright bedrooms, a flexible home office/den, a full bathroom, a bright double-door mudroom entry, and dedicated laundry. Ideal for rental income or multi-generational families. The Grounds: The sprawling 1.21-acre property is a private country escape, surrounded by mature trees. It includes a massive detached 3-car garage/workshop, a large paved yard with parking for 13+ vehicles, a stone patio, and a fenced chicken coop area. Property sold strictly "As-Is, Where-Is" under Power of Sale. RREA related to Seller. (id:63203)