

11 Hillcrest Avenue
Brampton, Ontario
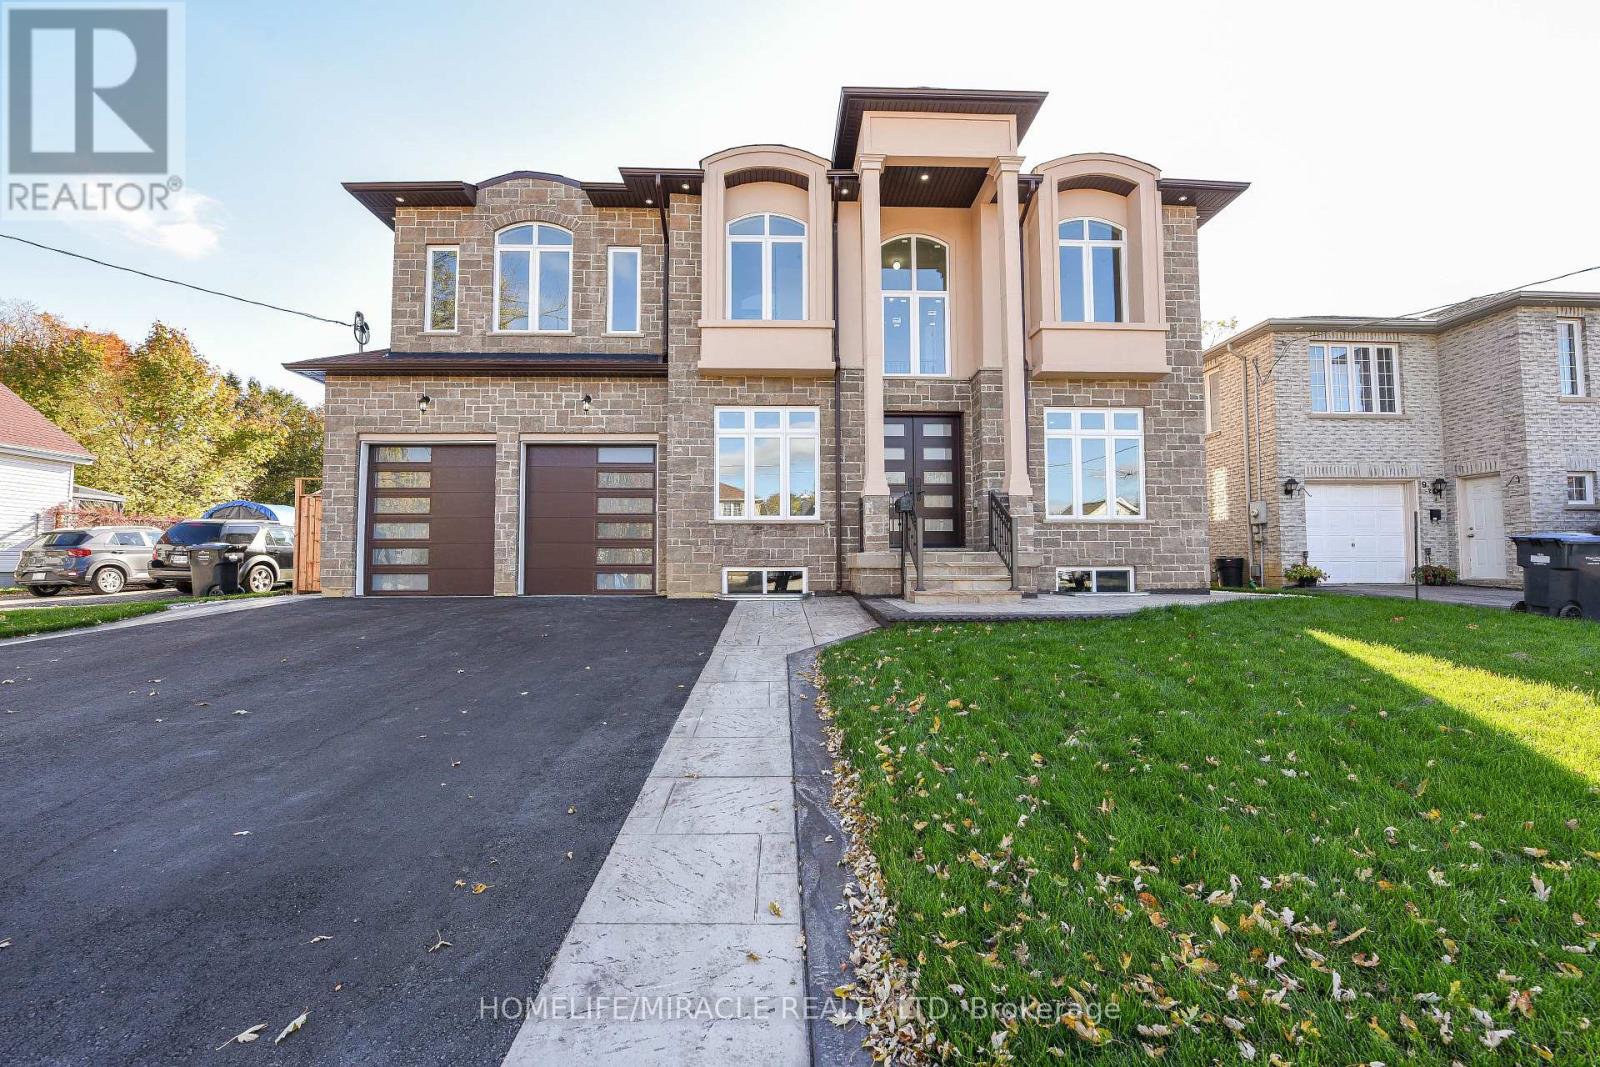
Welcome to Newly Custom built Luxury Architectural Masterpiece This home features five spacious bedrooms with their own dedicated ensuite washrooms accommodating privacy, joint & large family living. Additionally a room on the Main floor which can be used as a Den or 6th Bedroom beside a Full Washroom. Prepare to be captivated by this truly magnificent custom-built residence, where a striking double-door entry reveals a breathtaking 20-foot foyer ceiling, a designer staircase gallery, and airy 9-foot ceilings across both levels. Seamlessly blending grand scale with thoughtful design, the home features a versatile main-floor den with a 3-piece bath that easily serves as a sixth bedroom, alongside a chef-inspired open-concept kitchen with built-in appliances that flows into a family room with a custom accent TV wall and a walkout to a massive backyard patio. Ultimate privacy awaits upstairs, where all five spacious bedrooms feature their own dedicated ensuite washrooms, led by a lavish primary retreat with a massive walk-in closet and a spa-like bath. Meticulously finished with rich hardwood, elegant pot lights, expansive windows, and a garage EV charger, this property offers an unbeatable final advantage: a huge basement with large windows and two separate entrances, delivering endless potential for a premium income suite or future development. (id:63203)
10818 Torbram Road
Brampton, Ontario
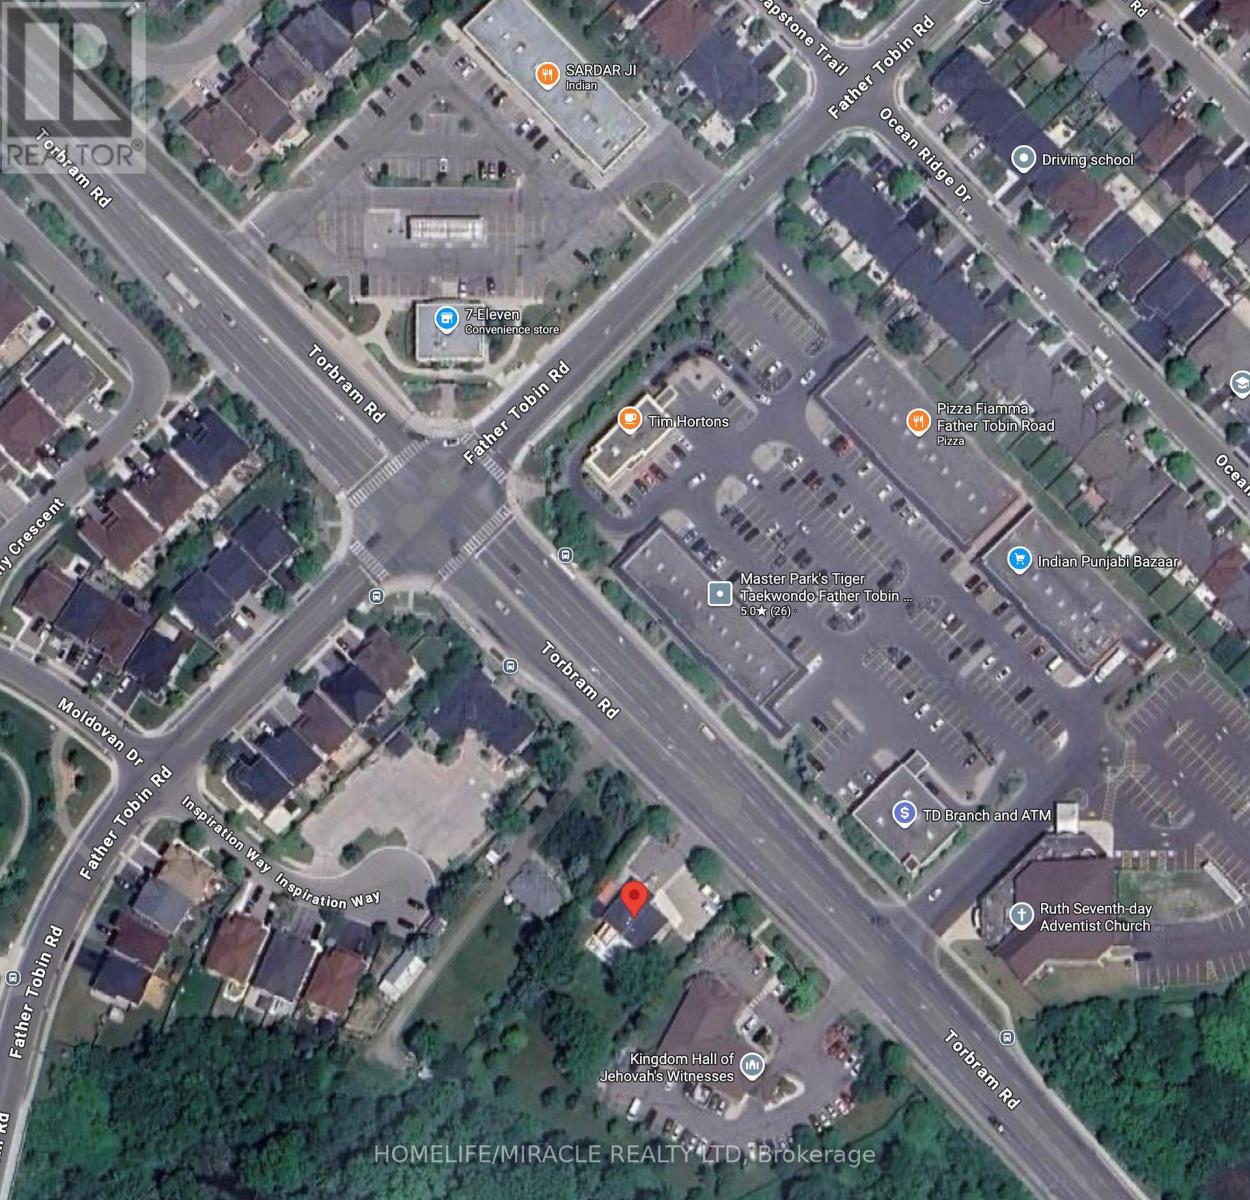
Rare Opportunity in the Heart of Brampton! This exceptional property offers a unique combination of immediate investment and massive future development potential. Situated on an expansive, oversized lot, this is a "diamond in the rough" for investors, builders, or families. This Prime Location: Nestled near a major intersection and surrounded by thriving commercial plazas, places of worship, and essential community facilities. Development Potential: A high-traffic, high-visibility area offering many possibilities. The property has been recently upgraded with new connections to city sewage services. a must see property , waiting for your plan. don't miss-out on this rare opportunity. (id:63203)
530 Scott Street
St. Catharines, Ontario
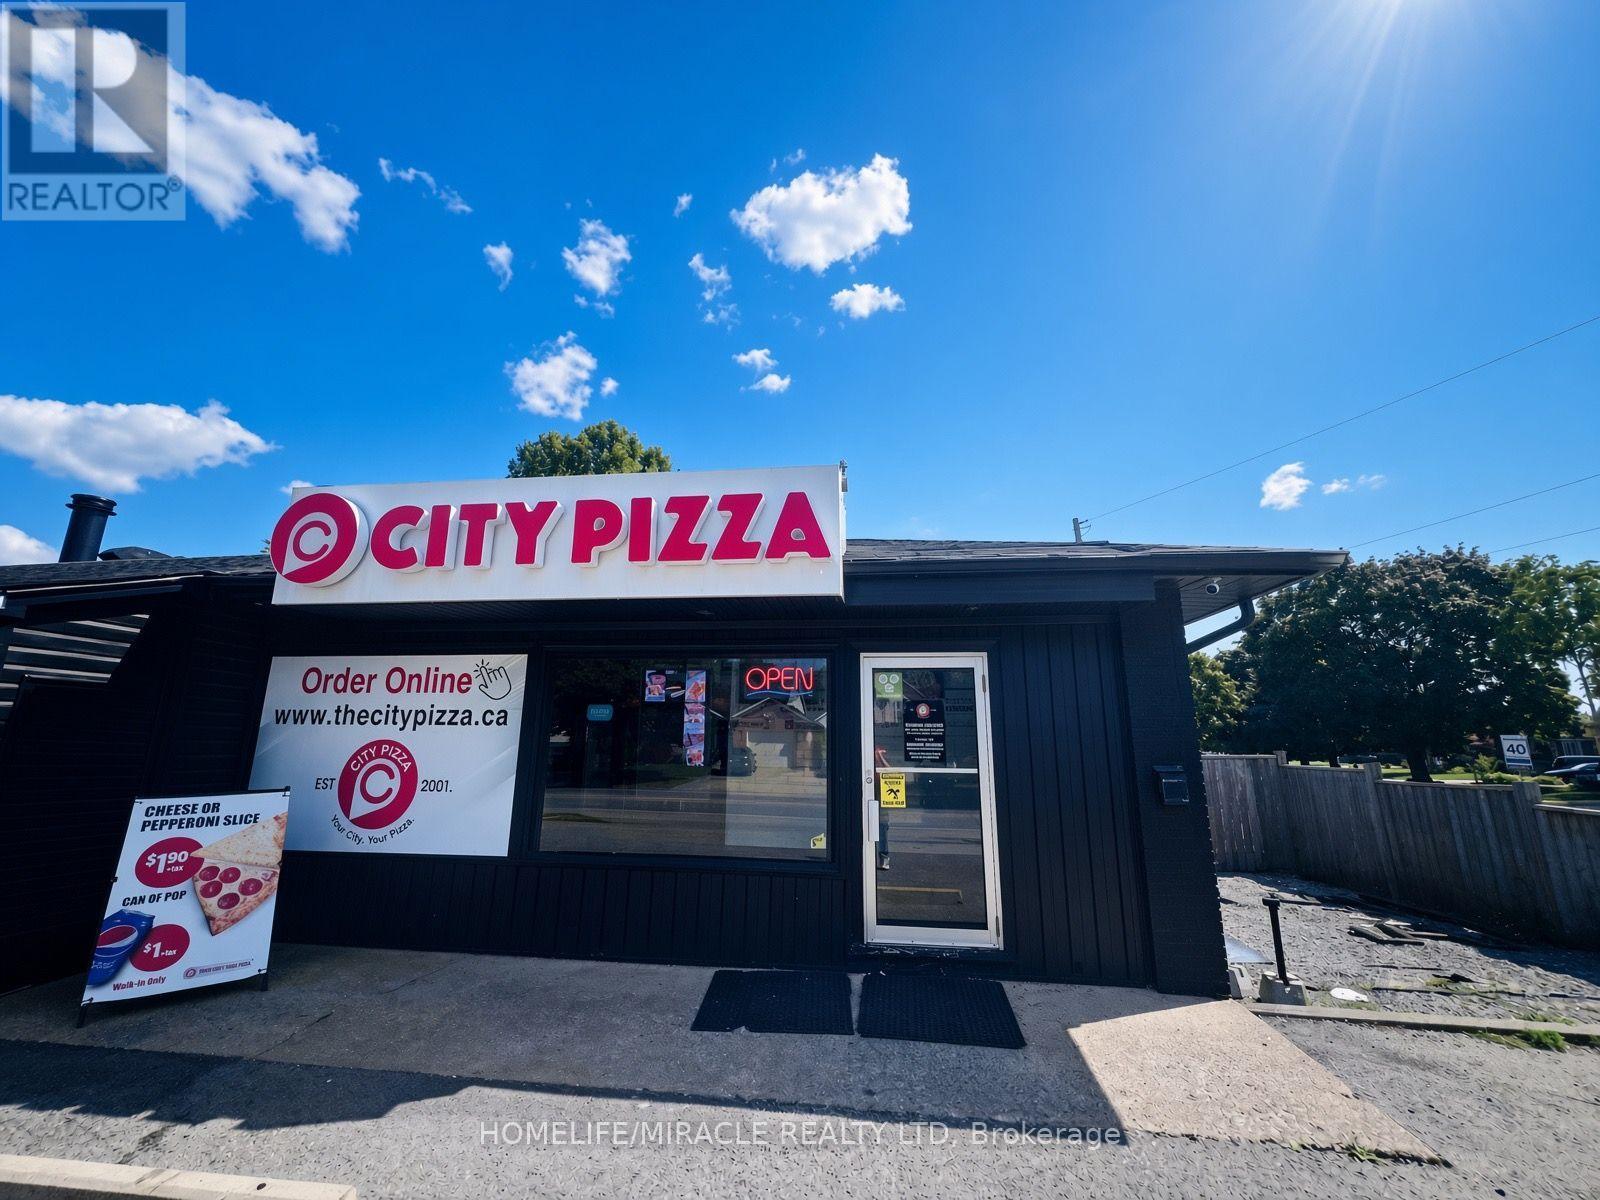
CITY PIZZA BUSINESS in St. Catharines, ON is For Sale. Located at the busy intersection of Scott St & Bunting Rd in a high-traffic commercial area. Surrounded by established residential neighbourhoods, schools, retail stores, and other major amenities. Operating since 2025. Monthly Approx sales: $36,000-$40,000. Store Area: 1,100 Sq. Ft. Rent: $3,515/month including TMI & HST. Lease Term: Existing 9 + 5 year lease. Excellent pizza business with strong sales and great potential for future growth. (id:63203)
126 Cayuga Street
Brantford, Ontario
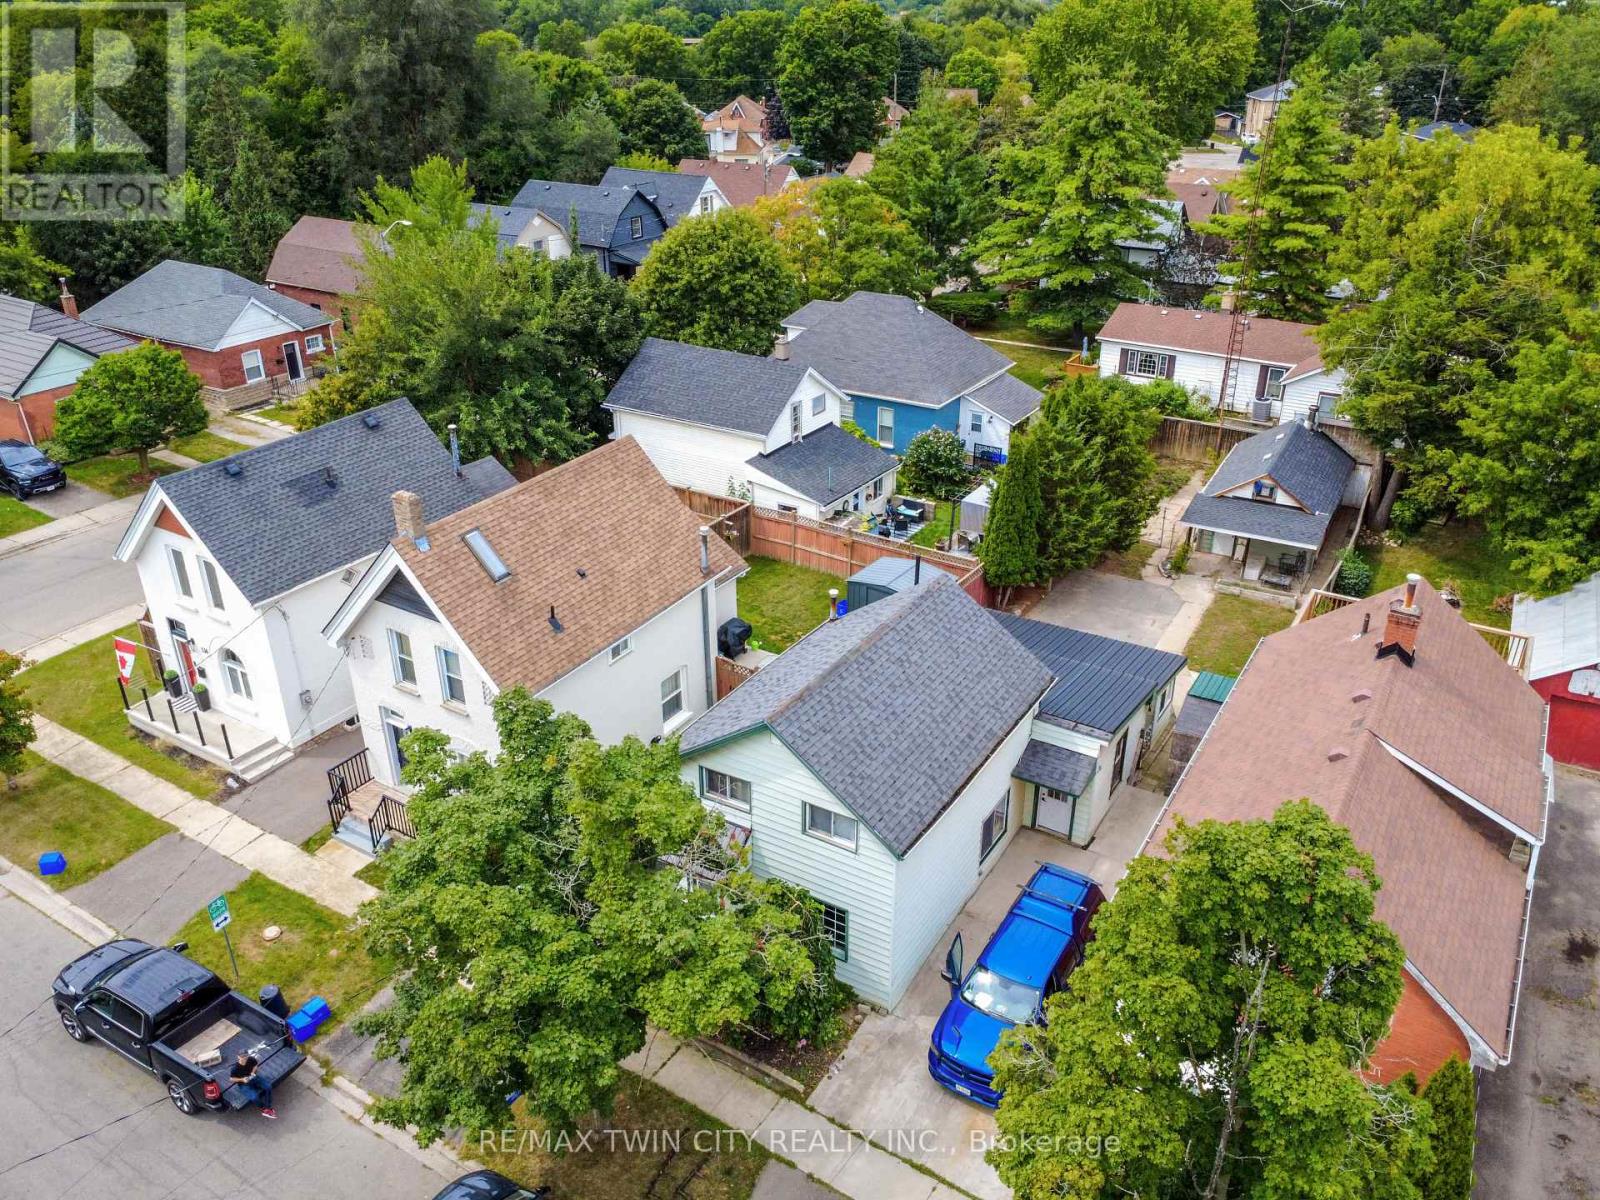
Welcome to 126 Cayuga Street, Brantford - a spacious and versatile four-bedroom home offering comfort, functionality, and value. Ideally suited for first-time homebuyers, downsizers, or anyone seeking the convenience of main-floor living, this home offers a flexible layout with plenty of potential. The main floor features a large kitchen, separate dining room, comfortable living room, a generously sized bedroom, and a spacious 4-piece bathroom with heated floors. A convenient main-floor laundry room and three separate entrances add even more functionality. Upstairs, you'll find three additional bedrooms and a 2-piece bathroom, providing excellent space for family, guests, a home office, or storage. Outside, enjoy a fully fenced yard offering privacy and room for children, pets, or gardening. The large patio is perfect for summer barbecues, entertaining, or relaxing outdoors. The property also features a detached 1.5-car garage, separate storage shed, and plenty of additional storage space. Whether you're buying your first home or looking to downsize without giving up space and convenience, 126 Cayuga Street deserves a closer look. With four bedrooms, two bathrooms, main-floor laundry, heated bathroom floors, a fenced yard, large patio, detached garage, and excellent storage, this home offers both practicality and future potential. (id:63203)
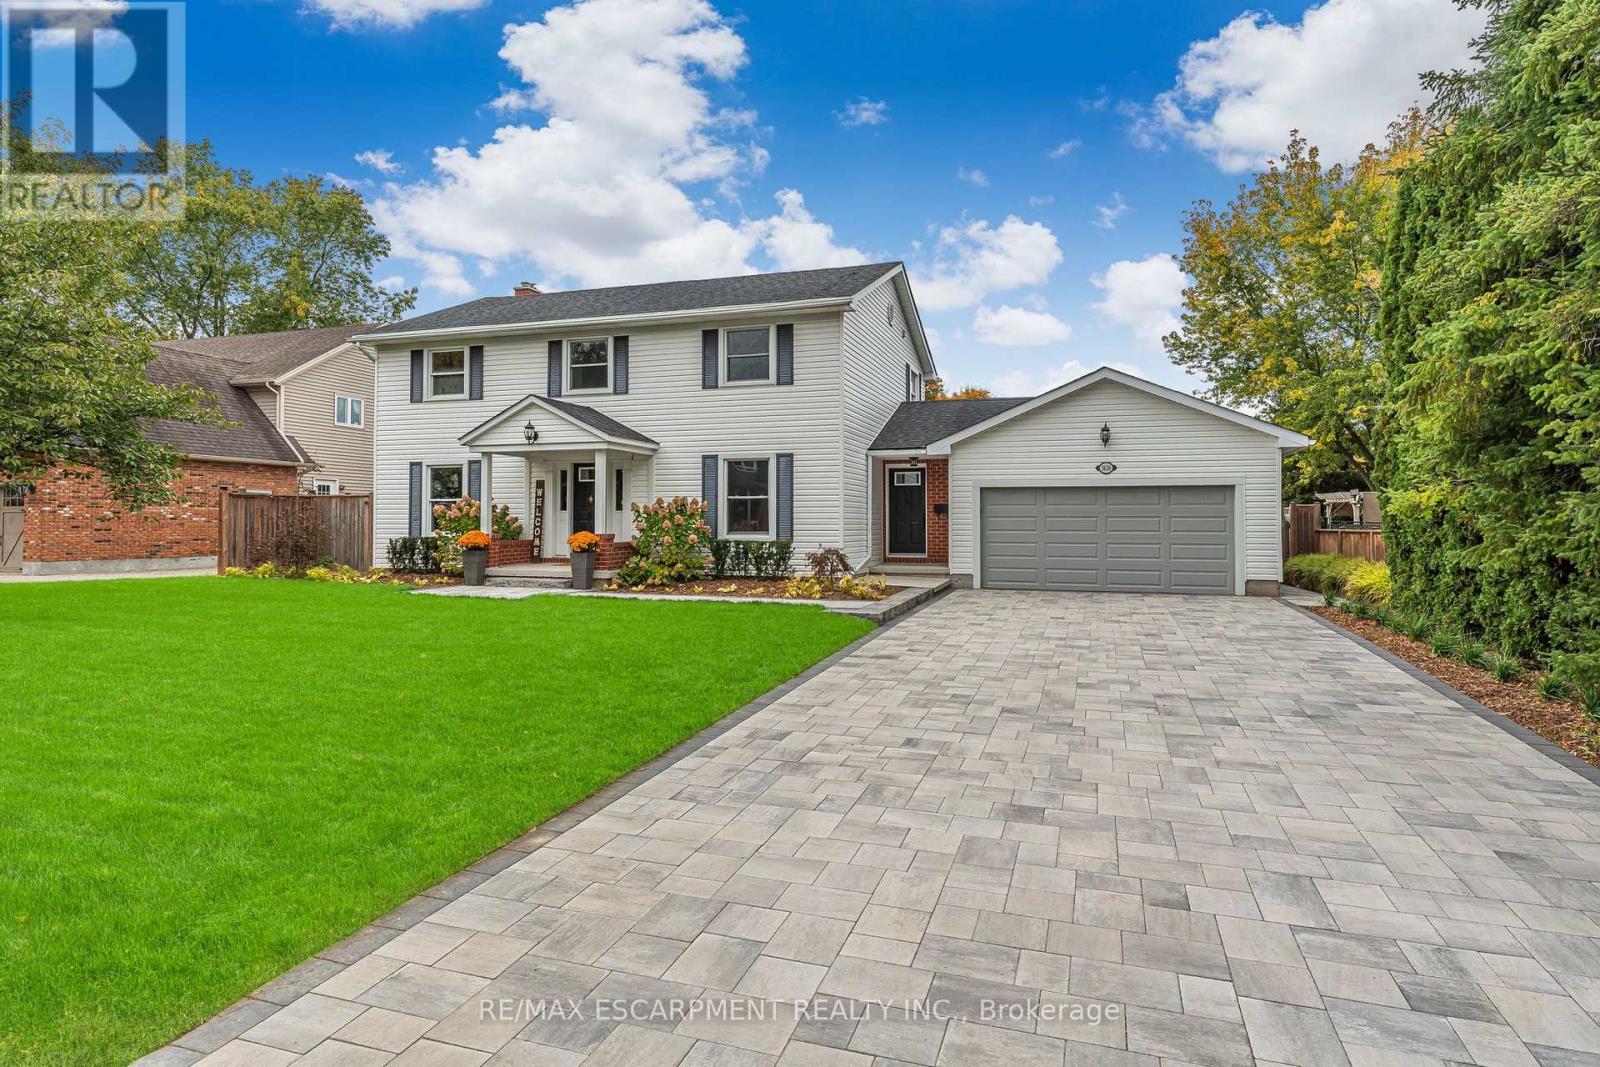
3626 Glen Elgin Drive
Lincoln, Ontario
Welcome to 3626 Glen Elgin Drive, a beautifully updated custom-built 4-bedroom home on one of Jordan's most sought-after streets, surrounded by Niagara wine country and just minutes from the Bruce Trail and Niagara Escarpment. Set on an impressive 76' x 132' mature, fully fenced lot on a quiet crescent, this property offers plenty of space both inside and out. The current owners have continued to enhance the home with new flooring throughout the main and second levels, updated front landscaping and a completely refreshed backyard designed for outdoor living and entertaining. Inside, you'll find generous principal rooms, a functional family-friendly layout and an attached double garage. The backyard shed provides excellent additional space for storage, hobbies or projects. With its large lot, extensive updates and sought-after Jordan location, this turnkey home offers a rare combination of space, privacy and convenience just minutes from wineries, trails, local amenities and the QEW. (id:63203)
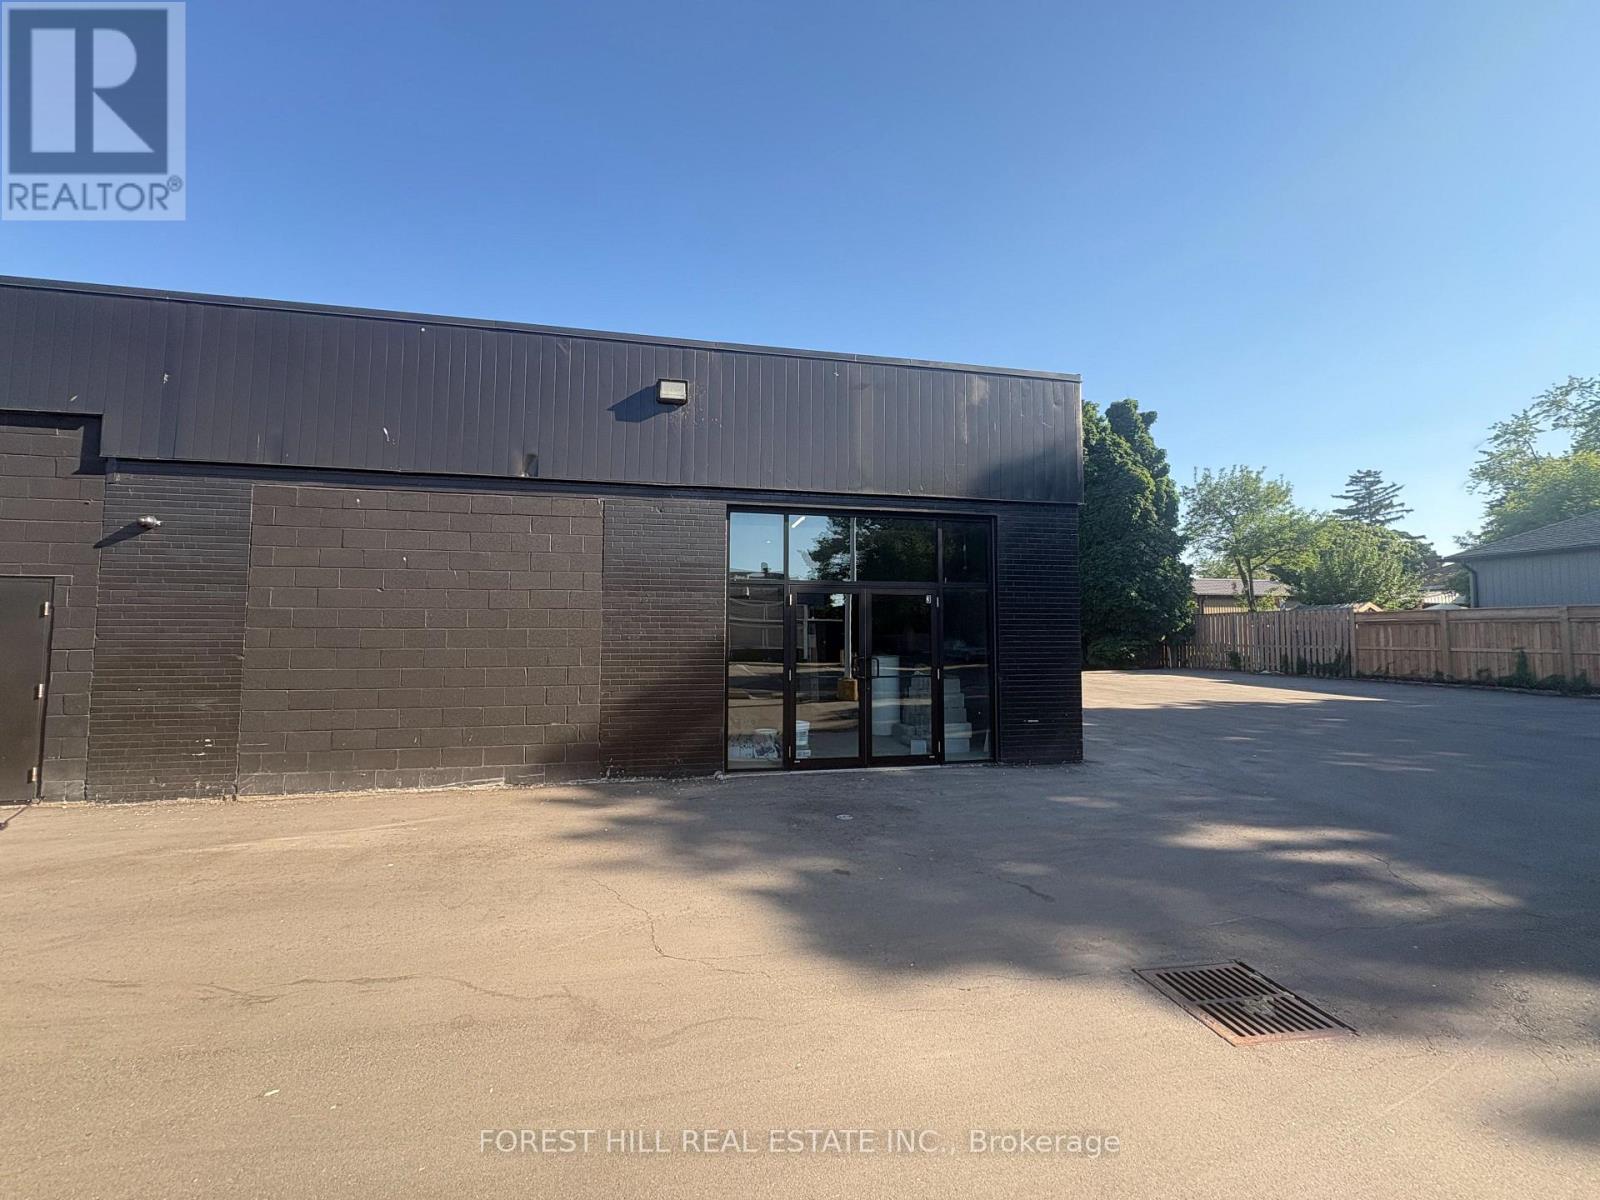
3 - 61 King George Road
Brantford, Ontario
Great Location! Retail Shell Unit Offering Excellent Exposure Along King George Road, Suitable For A Wide Variety Of Retail Uses. Ample Surface Parking Available At Back For Customers And Staff. Landlord Will Clear Out Debris From Unit. Pylon Signage Available For Monthly Fee. (id:63203)
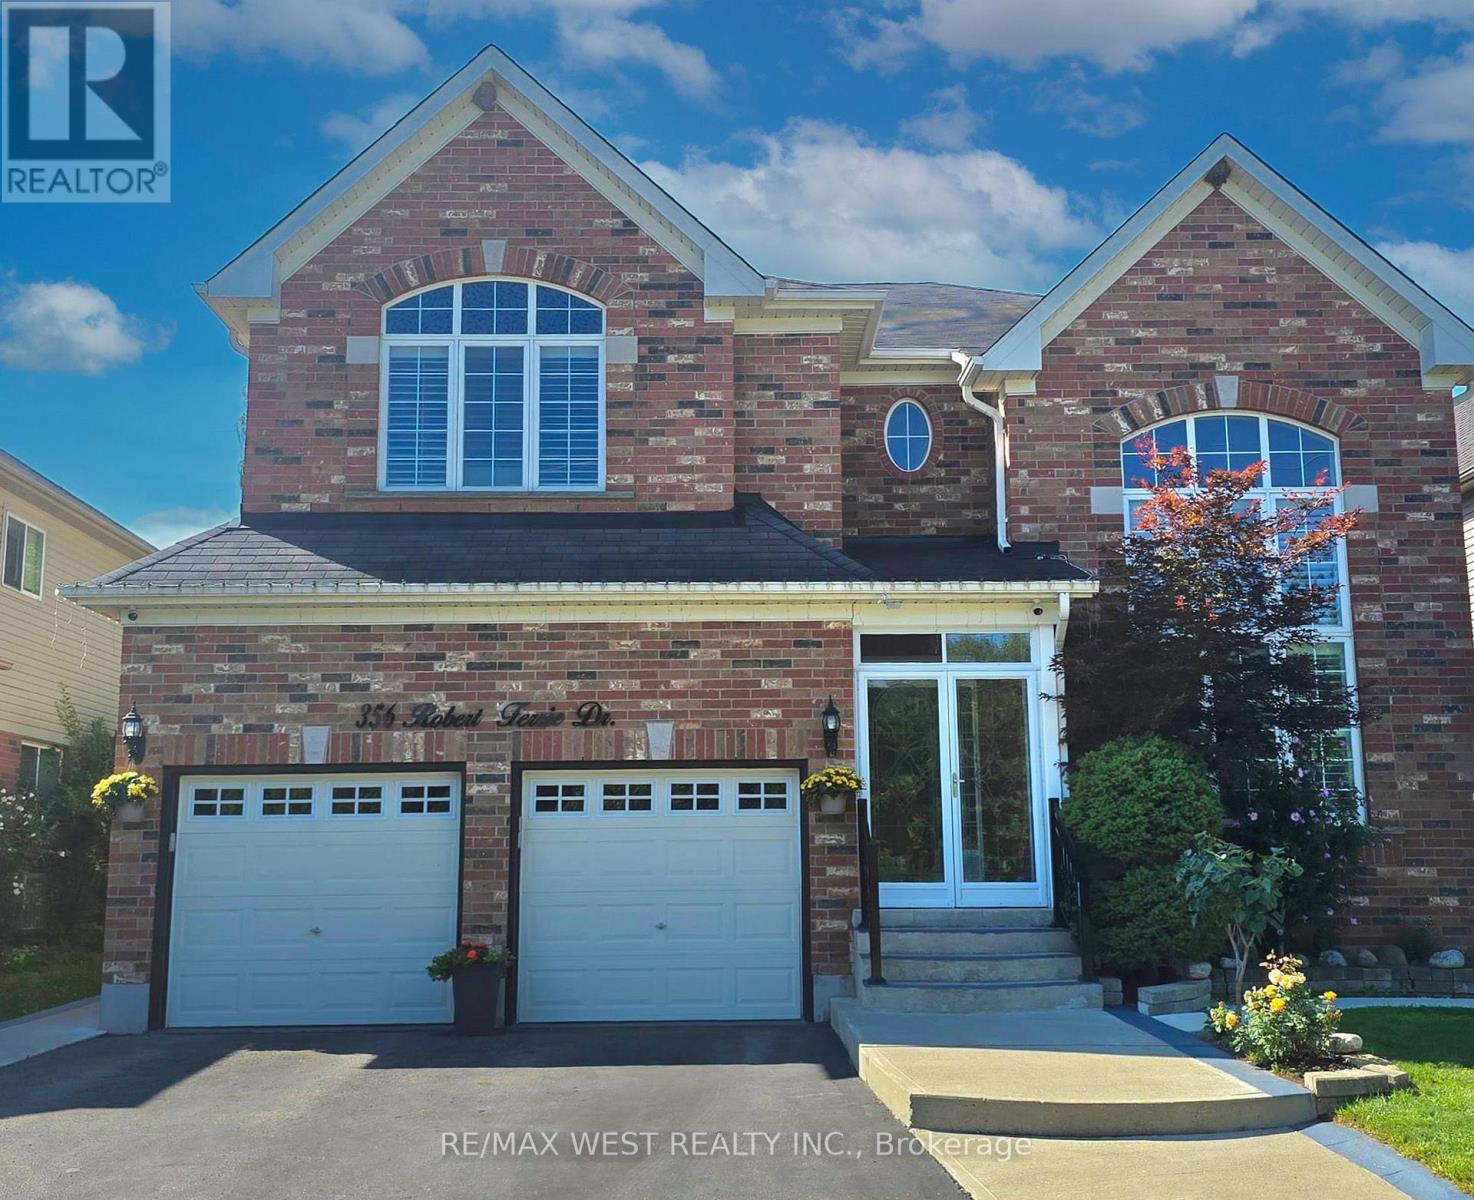
356 Robert Ferrie Drive
Kitchener, Ontario
Welcome To 356 Robert Ferrie Drive, A Beautifully Appointed Family Home Offering Nearly 5,000 Sq. Ft. Of Finished Living Space In One Of Kitchener's Sought-After, Family-Friendly Communities. With Spacious Principal Rooms, Thoughtful Upgrades, And Exceptional Flexibility For Extended Family Living, This Home Truly Stands Out. The Main Level Offers A Bright And Welcoming Layout With Soaring Vaulted Ceilings In The Front Family Room, A Dedicated Home Office With French Doors, A Convenient 2-Piece Powder Room, And Direct Access To The Double-Car Garage. The Heart Of The Home Is The Open-Concept Kitchen, Featuring Stainless Steel Appliances, Stylish Backsplash, Abundant Cabinetry, A Centre Island With Breakfast Bar, And A Walkout To The Backyard Patio. The Adjoining Dining Area And Spacious Living Room, Complete With A Gas Fireplace, Provide An Ideal Setting For Both Everyday Family Life And Entertaining. Upstairs, Discover Four Generously Sized Bedrooms, Including A Luxurious Primary Retreat With A Walk-In Closet And A 5-Piece Ensuite. Two Additional Full Bathrooms And The Convenience Of Upper-Level Laundry Complete This Well-Designed Second Floor. The Fully Finished Basement Is A Separate, Self-Contained Apartment With Its Own Private Entrance And Dedicated Laundry, Offering Two Bedrooms, A Full Kitchen, A Spacious Living & Dining Area, A 3-Piece Bathroom, And Ample Storage. This Versatile Lower-Level Suite Offers Excellent Potential For Rental Income, Extended Family, Or Additional Living Space Step Outside To A Private, Fully Fenced Backyard Surrounded By Mature Trees. A Spacious Concrete Patio And Storage Shed Provide The Perfect Combination Of Outdoor Entertaining Space And Practical Storage. Ideally Situated Close To Parks, Walking Trails, Shopping, Restaurants, Public Transit, And Major Highways, Including Quick Access To Highway 401, This Impressive Home Offers The Space, Flexibility, And Location Today's Families Are Looking For. (id:63203)

753 Welland Road
Pelham, Ontario
Welcome to this sprawling, custom-built raised bungalow offering nearly 3,000 sq. ft. of living space on the main floor-much larger than it appears! The bright, open-concept layout is filled with natural light and enhanced by solar skylights, hardwood flooring, granite finishes, and generously sized living areas. The luxurious primary suite is privately located on its own side of the home and features a massive walk-in closet and spa-inspired ensuite. The versatile main-floor family room can serve as a home office or potentially be converted into a fourth bedroom by adding a closet. Relax in the incredible enclosed sunroom overlooking the private, park-like fenced backyard, complete with mature trees, beautiful perennial gardens, and views of the neighboring pond. The enormous basement offers two cold rooms, multiple egress windows, a separate side entrance, and tremendous potential to create additional living spaces or units, subject to municipal approvals. A private paved driveway comfortably accommodates up to six vehicles .Move-in ready and ideally located in the desirable Niagara village of Fenwick, this impressive property offers peaceful country-style living while remaining close to municipal conveniences. (id:63203)
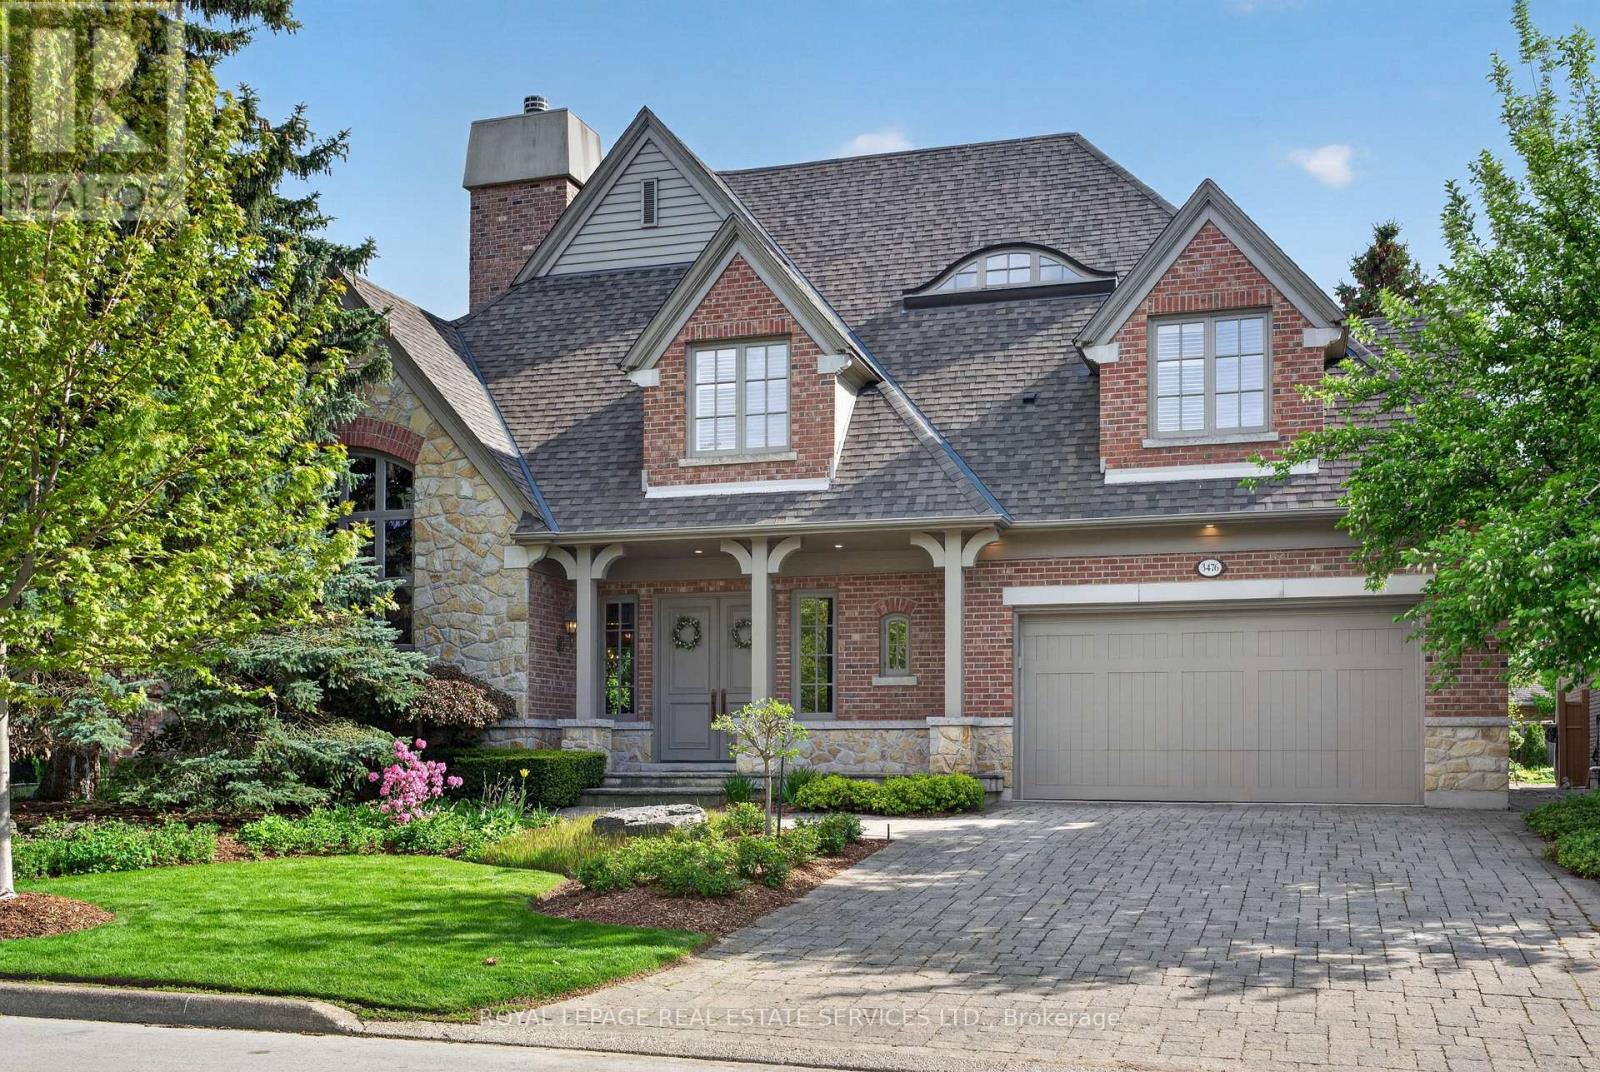
3476 Vinehaven Trail
Lincoln, Ontario
Welcome to 3476 Vinehaven Trail. A bespoke Richard Wengle-designed residence, this exceptional home embodies architectural sophistication. From the moment you enter, the level of craftsmanship is unmistakable-graceful arched openings, grand proportions, richly stained hardwood floors, and custom millwork set an elegant tone throughout.The formal living room highlights a dramatic two-sided fireplace connecting to the dining room, alongside a vaulted ceiling and hand-painted walls. At the heart of the home, the family room features soaring ceilings, a built-in library, a wet bar, and a statement marble fireplace. Adjacent is a custom eat-in kitchen, thoughtfully tailored for both everyday living and grand entertaining.The upper level offers a serene primary suite complete with a 6-piece ensuite featuring heated floors. Two additional bedrooms, a full bathroom, and a convenient second-floor laundry round out the floor plan. Outside, the professionally landscaped garden boasts a waterfall pool, creating a private haven for quiet relaxation or summer hosting. (id:63203)
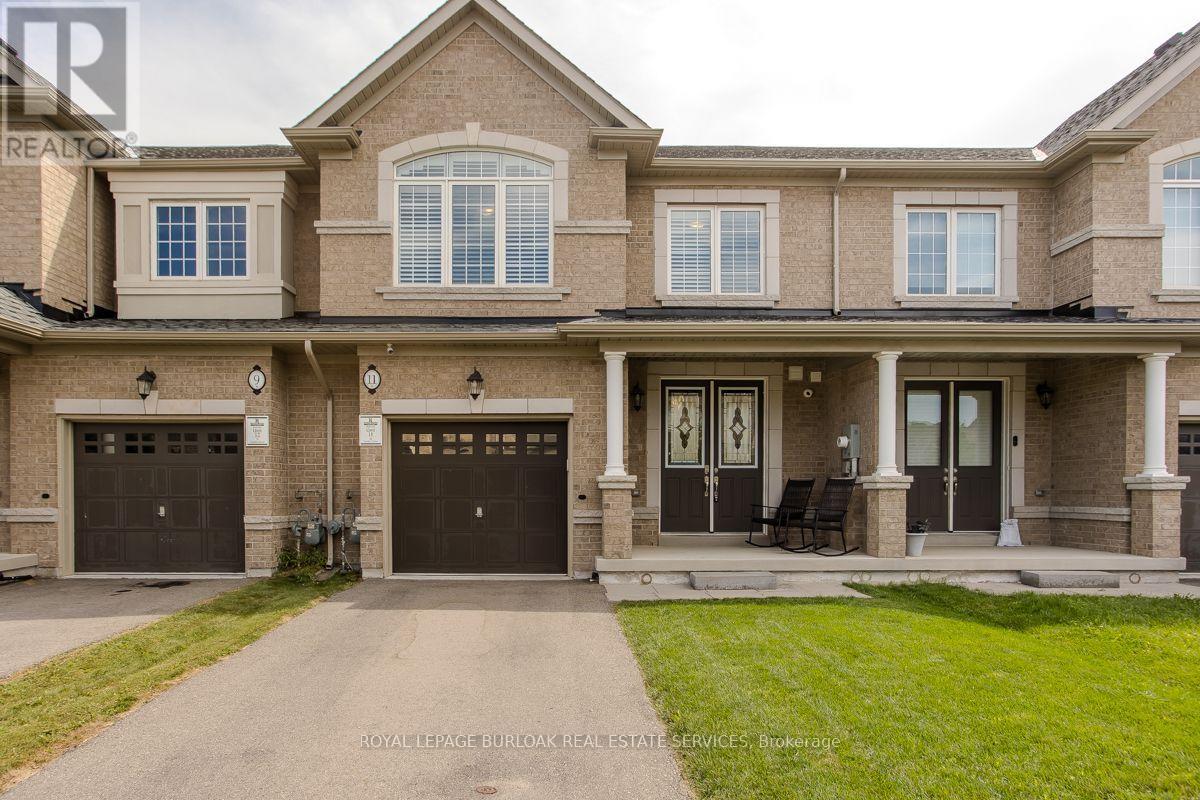
11 Cooley Grove
Hamilton, Ontario
Welcome to 11 Cooley Grove, a beautiful 3-bedroom townhome in the highly desirable Meadowlands community of Ancaster. Built just 5 years ago, this stylish home offers modern finishes, thoughtful design and the ease of newer construction. The bright, open-concept main floor features a spacious kitchen with crisp white cabinetry, granite countertops, stainless steel appliances, a generous centre island with breakfast bar seating and plenty of storage. The adjoining living room is warm and inviting, featuring a beautiful fireplace and large windows that fill the space with natural light. The neutral décor throughout provides a clean, timeless backdrop that is ready for you to make your own. Upstairs, generously sized bedrooms offer comfortable living space, including a welcoming primary retreat. Step outside to the fully fenced backyard, offering the ultimate in privacy and a wonderful setting for relaxing, entertaining or enjoying summer days outdoors with beautiful hiking trails Ancaster has to offer. Additional features include an attached garage, private driveway and covered front porch. Ideally situated close to parks, schools, shopping, restaurants, recreation and major transportation routes, this home offers an excellent combination of comfort, convenience and location. With the benefits of newer construction and a private outdoor space, 11 Cooley Grove is a fantastic opportunity to enjoy carefree living in one of Ancaster's sought-after communities. Don't miss your chance to make this beautiful home your own! (id:63203)
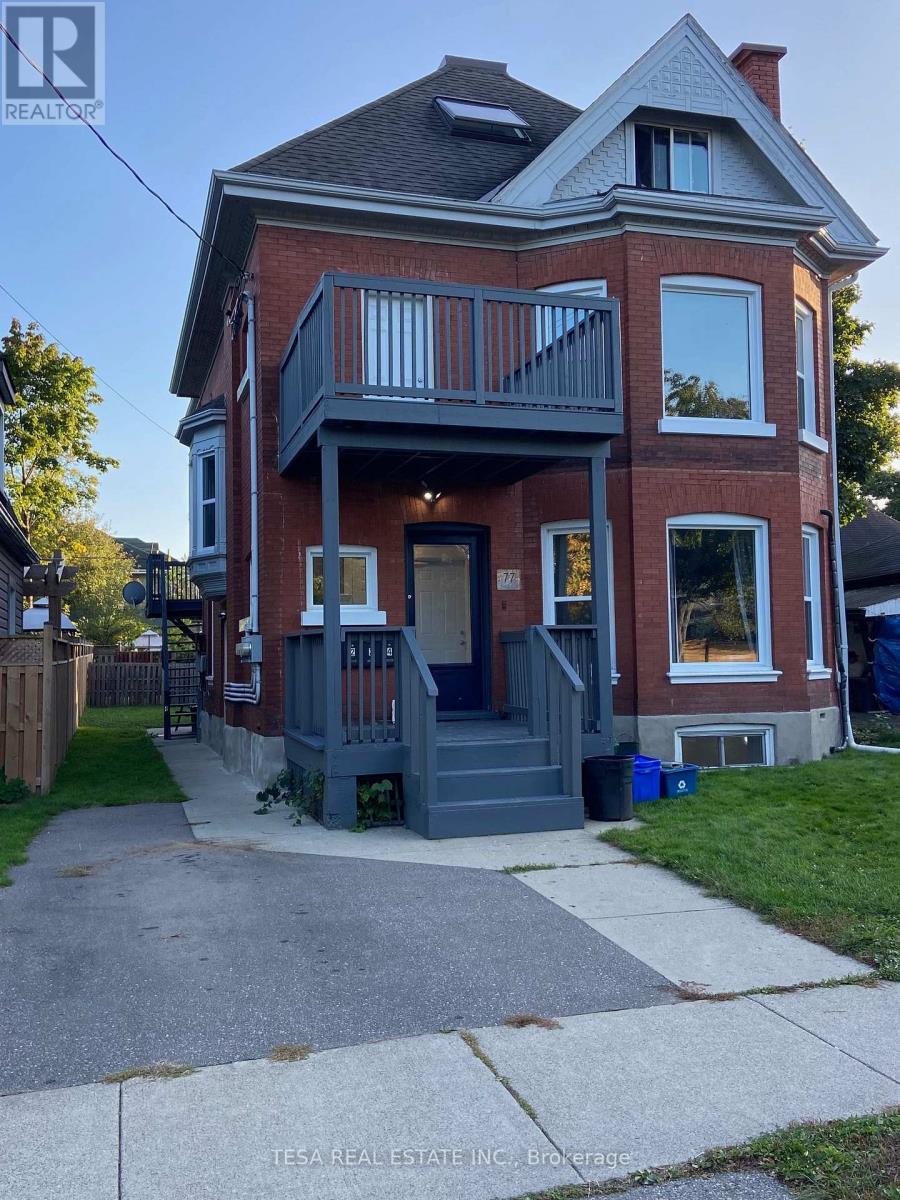
2 - 77 East Avenue
Brantford, Ontario
This charming Victorian gem is a true delight. A well-maintained, beautifully updated sanctuary in a quiet, welcoming neighborhood. The high ceilings and abundance of natural light create an elegant, airy atmosphere throughout, while the refinished original oak floors add warmth and character. Newly installed heat pumps (Aug 2026) for heat/AC to ensure year-round comfort, augmented by dedicated gas fired furnace. Ensuite laundry. The proximity to downtown Brantford and excellent public transit access makes this an ideal location for anyone seeking the perfect balance of charm and convenience. Seeking responsible, conscientious tenants who will appreciate and respect this carefully maintained home. This is an exceptional opportunity to live in a piece of Victorian charm with all the modern comforts. Available mid September or October 1st, but early September also possible. Note that there is no on-site parking, but there is ample street parking. (id:63203)

301 - 276 Eiwo Court
Waterloo, Ontario
Welcome to Unit 301 at 276 Eiwo Court, a rare opportunity to own a spacious 939 sq. ft. 3-bedroom condo at an exceptional price in Waterloo's sought-after Lexington/Lincoln Village. Perfect for first-time buyers, young families, investors, or anyone looking for extra space to work from home, this bright, carpet-free unit features an open-concept layout with a modern kitchen complete with a centre island, stainless steel appliances, built-in microwave, and ample cabinet space, seamlessly flowing into the generous dining and living areas. Large windows fill the home with natural light, while the private balcony overlooking mature trees offers a peaceful outdoor retreat. The flexible floor plan provides three well-sized bedrooms, with the option to use one as a home office or nursery. Enjoy the convenience of ensuite laundry, ceiling fans in multiple bedrooms, one owned parking space, and plenty of visitor parking. Situated on a quiet cul-de-sac just minutes from the University of Waterloo, Wilfrid Laurier University, Conestoga Mall, public transit, parks, walking trails, shopping, and quick access to the Conestoga Parkway. Finding a move-in ready 3-bedroom condo of this size and value is a rare opportunity. (id:63203)