

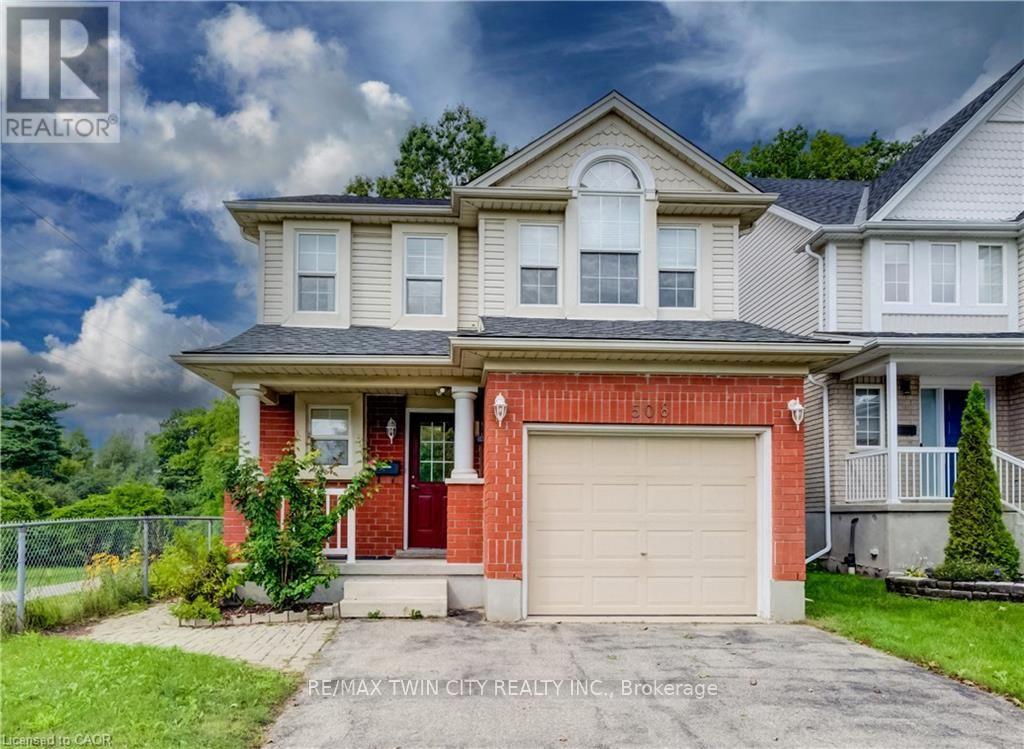
508 Veronica Drive
Kitchener, Ontario
Welcome to 508 Veronica Drive, a beautifully maintained 2-storey detached home tucked away on a quiet, family-friendly street in Stanley Park with no through traffic and a peaceful greenspace setting behind. Offering 3 bedrooms, 2 full bathrooms, plus a convenient powder room on the main floor and another in the finished basement, this home has plenty of space for families to grow. Inside, you'll find a bright, functional layout with no carpet throughout, making the home easy to maintain and move-in ready. The spacious main floor offers an inviting flow between the living and dining areas, with plenty of natural light and views of the surrounding greenery. The kitchen features ample cabinetry and updated appliances, including a new gas stove (2025) and dishwasher (2021). Upstairs, three generous bedrooms provide comfortable living space, including a primary bedroom with its own private ensuite. A second full bathroom serves the additional bedrooms. The finished basement adds valuable living space with a large recreation room and convenient 2-piece bathroom-perfect for movie nights, a playroom, home office or gym. Step outside to your fully fenced backyard and enjoy the privacy of greenspace directly behind the home, complete with a deck and gazebo. With trails right nearby and easy access to Chicopee Ski & Summer Resort, outdoor adventure is just steps from home. Recent updates include a new furnace and A/C (2025) and new gas stove (2025). Located close to top-rated schools, parks, trails, shopping and amenities, this is a wonderful opportunity to own a home in one of Kitchener's established and sought-after family neighbourhoods. Quiet street. Greenspace. Trails. Great schools. Move-in ready. 508 Veronica Drive has it all. (id:63203)
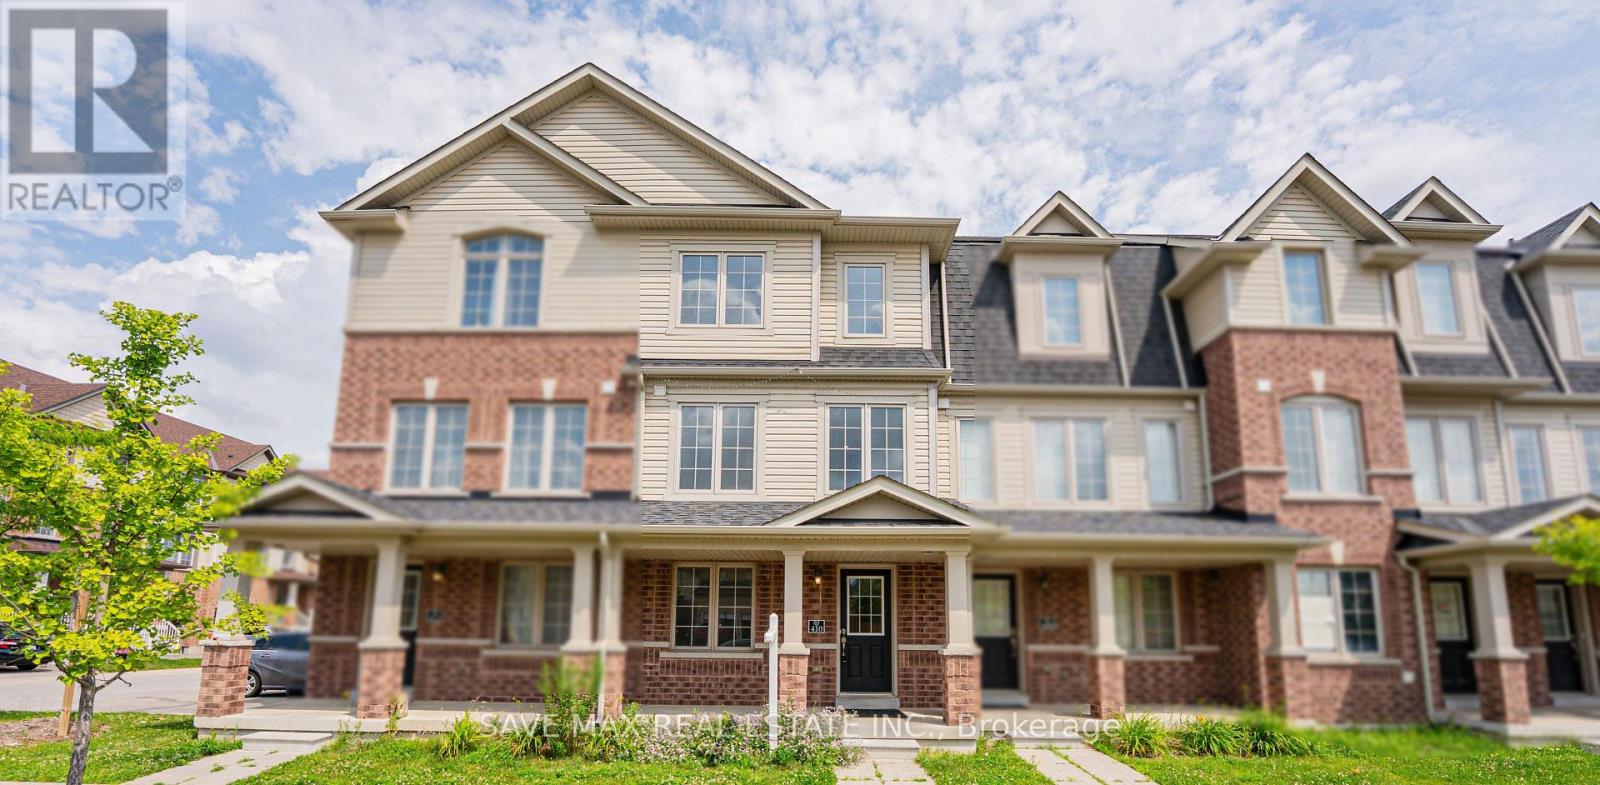
410 Linden Drive
Cambridge, Ontario
Beautiful Renovated Townhouse With Brand new appliances and quartz countertop. Enjoy the fresh paint and Pot lights along with New Flooring. The home features 4 spacious bedrooms and 3 washrooms, making it an excellent opportunity for first-time home buyers or investors seeking strong rental potential. The home offers a functional layout with a generous primary bedroom complete with a private ensuite. Additional features include a garage door opener with remote and an attached garage. Conveniently located just minutes from Highway 401, shopping, schools, parks, public transit, and all essential amenities. A fantastic opportunity-don't miss out! (id:63203)
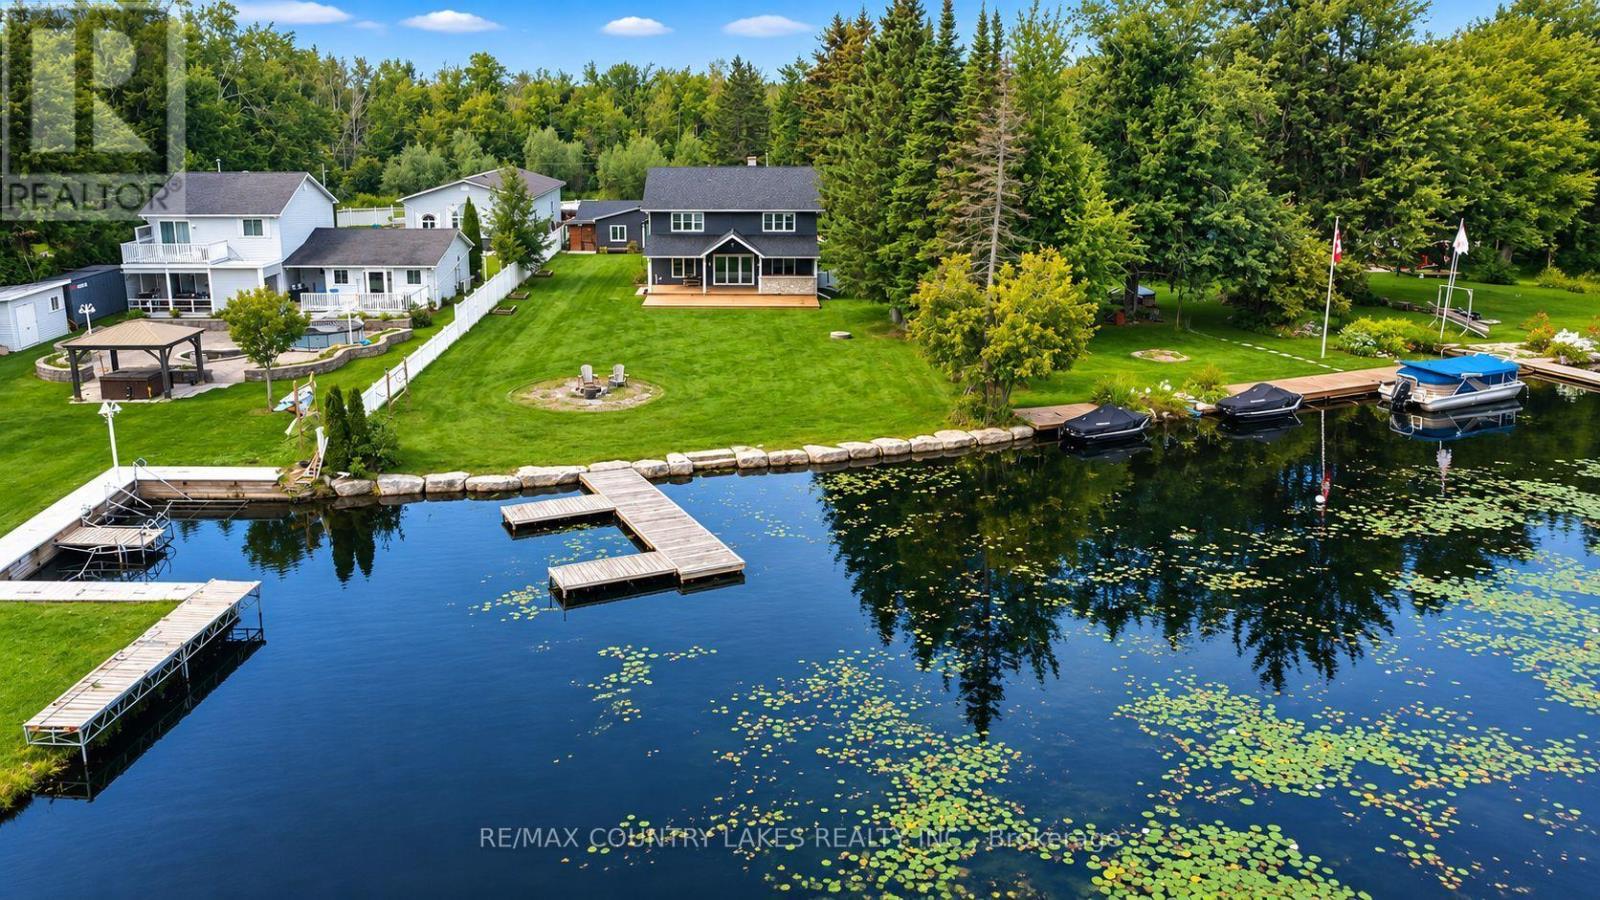
15 Trent View Road
Kawartha Lakes, Ontario
Welcome to this three-bedroom, year-round waterfront home offering just over 91 feet of pristine shoreline on the Trent Canal. Ideally positioned for the boating enthusiast, enjoy a scenic 5-minute boat ride to Mitchell Lake or approximately 10 minutes to Balsam Lake, with access to the Trent-Severn Waterway system. Whether you enjoy fishing, cruising, water sports or simply relaxing by the water, this location offers endless opportunities for waterfront living. Inside, the home showcases quality craftsmanship and sophisticated finishes, including engineered hardwood flooring. The gourmet kitchen is the heart of the home, featuring an expansive quartz centre island, high-end stainless-steel appliances, propane stove, generous pantry with barn-door entry and stunning water views. The inviting living room features a propane fireplace and walkout to the impressive 36' x 24' rear deck. The second level offers an impressive primary retreat with double barn-door entry, propane fireplace and luxurious six-piece ensuite. Unwind in the large soaker tub or enjoy the glass-enclosed steam shower, with double sinks and an expansive walk-in closet. A spacious second-floor family room provides additional living space and beautiful water views. A well-appointed utility room features top-of-the-line services, including hot-water-on-demand and a water purification system. The property also offers two separate bunkie spaces, one ideal as a private gym and the second perfectly suited for a home office, studio or additional storage. Outside, a massive rear deck with covered entertaining area provides the perfect setting for summer gatherings overlooking the canal. The landscaped shoreline features an armour stone retaining wall, aluminum dock and ample space for boat parking. Large shoreline fire pit to enjoy peaceful evenings by the water. Detached double-car garage and extensive parking provide plenty of room for vehicles, recreational toys and guests. Only 90 mins from GTA. (id:63203)
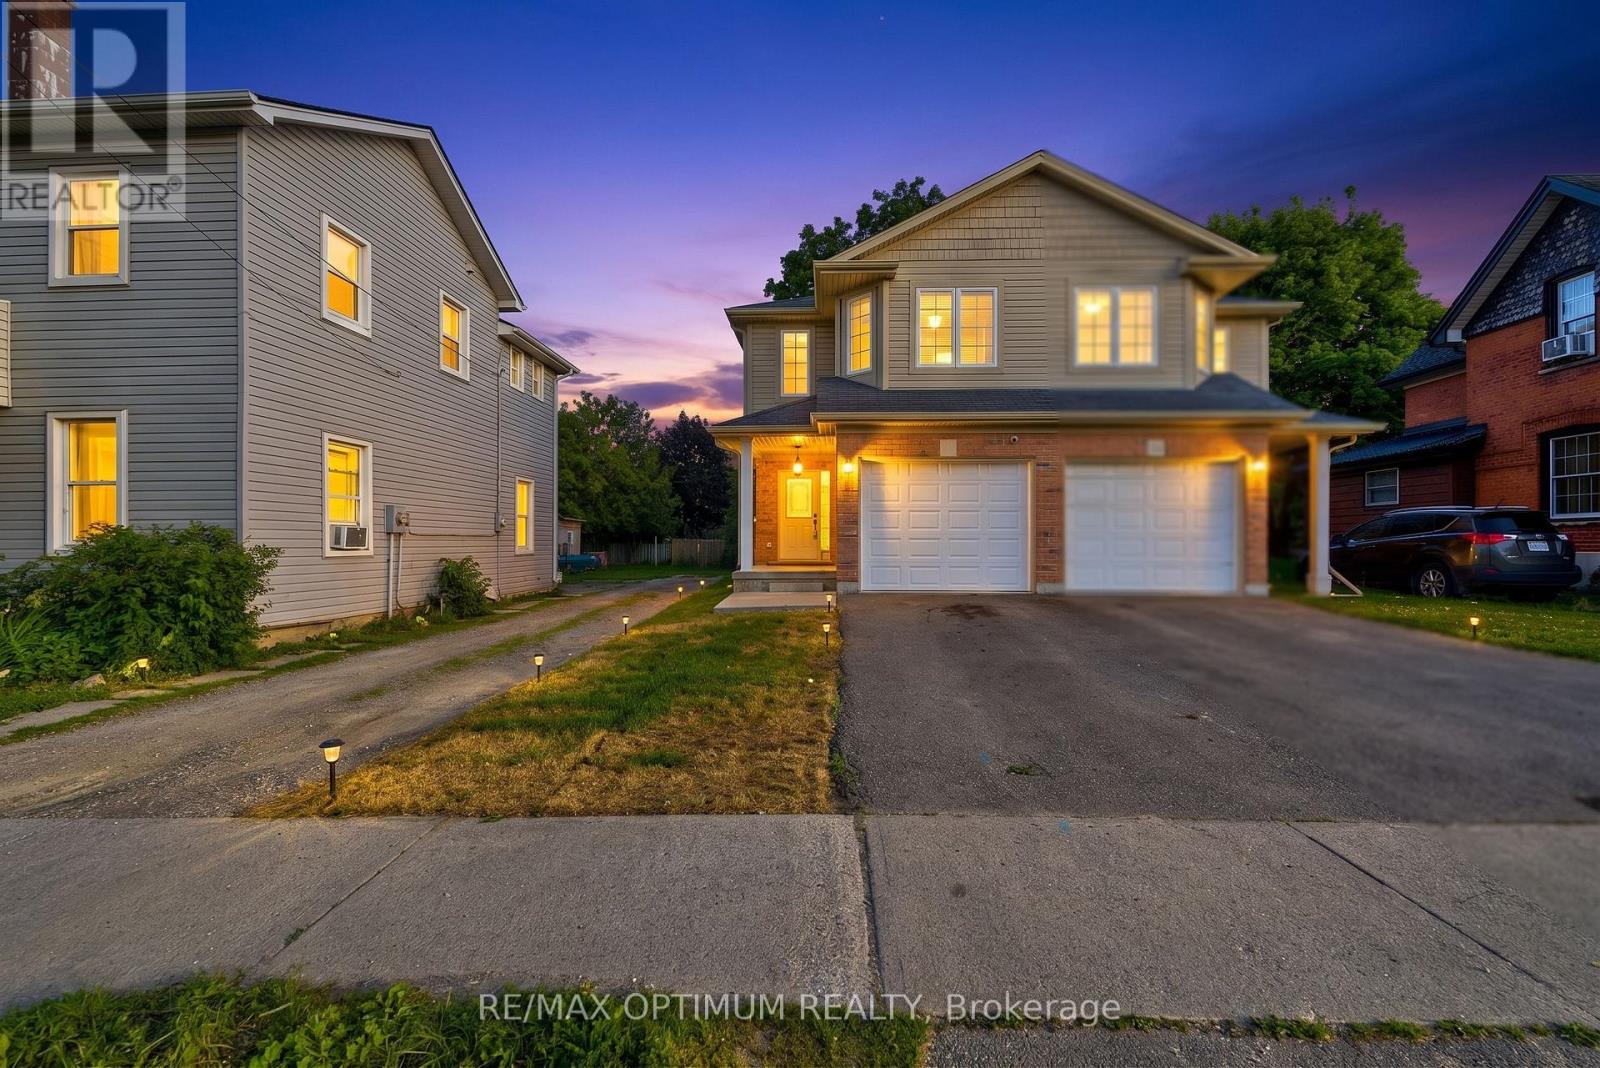
345 Dalhousie Street
Brantford, Ontario
Welcome to this well-maintained, move-in-ready semi-detached 2-storey home in the heart of Brantford, featuring a finished basement, attached garage, and a deep 132 ft lot that delivers outstanding value and usable outdoor space. The home has been extensively updated with high-end stainless steel appliances, including a new double-door fridge, new dishwasher, and premium over-the-range microwave, a newly upgraded kitchen with refreshed cabinetry and countertops, and fully renovated washrooms for a modern, cohesive look. You'll also appreciate the upgraded pot lights and light fixtures throughout, updated electric switches and plugs, fresh paint, new zebra blinds, and newly upgraded stairs that give the interior a polished, contemporary feel. The main floor offers a bright family room with laminate flooring and pot lights, a stylish modern kitchen with tile flooring, and a dedicated breakfast area that makes everyday living comfortable and functional. Upstairs you'll find generous bedrooms, including a spacious primary with walk-in closet and large window, plus two additional bedrooms with double closets. The finished basement adds two more bedrooms and a full bathroom, providing flexible space for guests, work-from-home, or hobbies. Outside, the private driveway with two parking spaces plus attached garage, along with ample street parking opposite the house, and a deep backyard offer excellent options for parking, play, gardening, or entertaining. Located in a central Brantford neighbourhood within walking distance to Wilfrid Laurier University Brantford campus and Conestoga College, and close to everyday amenities including restaurants, coffee shops, fast food, and grocery stores, this home combines convenience with a well-updated interior. With parks, playgrounds, splash pads, and transit along Dalhousie Street nearby, this is a compelling choice for buyers seeking a move-in-ready home in a highly accessible location. Book your showing today. (id:63203)
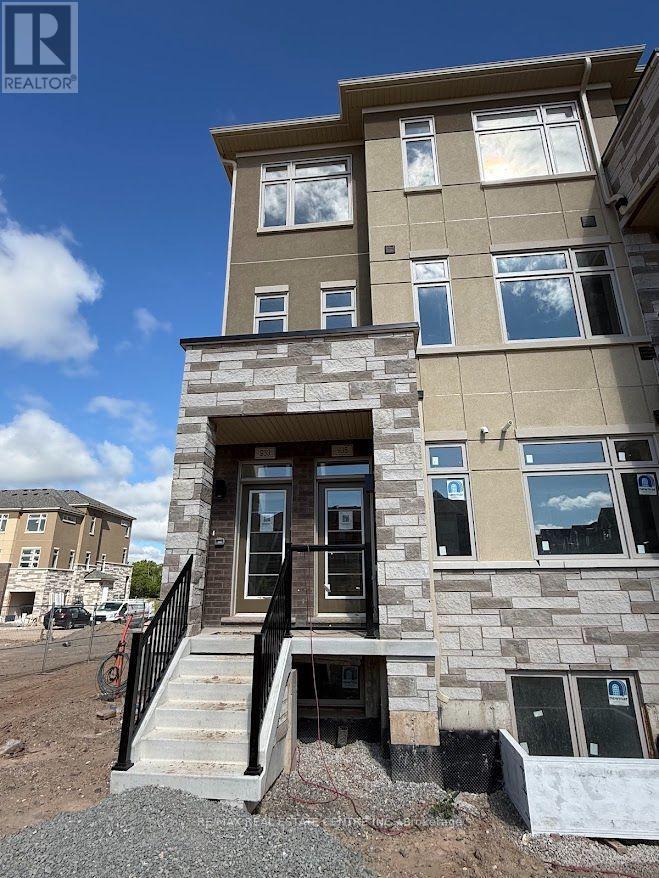
933 North Waterdown Drive
Hamilton, Ontario
Welcome to this stunning corner, brand-new, never-lived-in townhome offering modern design, spacious living, and an exceptional location. Featuring 3+ bedrooms, 2.5 bathrooms, and 9-foot ceilings, this bright and beautifully designed home offers a perfect blend of style, comfort, and functionality. The main floor boasts a spacious open-concept living and dining area with oversized windows, while the modern kitchen features granite countertops, stainless steel appliances, and a convenient walkout to the balcony. The sun-filled family room provides an inviting space to relax or entertain, complemented by convenient second-level laundry. The spacious primary bedroom offers a walk-in closet and luxurious 5-piece ensuite, while two additional generously sized bedrooms provide excellent space for family, guests, or a home office, with one featuring its own private balcony. Enjoy the added benefits of a corner-unit layout, abundant natural light, and a private outdoor space. Ideally located just minutes from top-rated schools, parks, trails, shopping, restaurants, the GO Station, and major highways. A fantastic opportunity to be the first to enjoy this exceptional home in one of Hamilton's desirable communities! (id:63203)
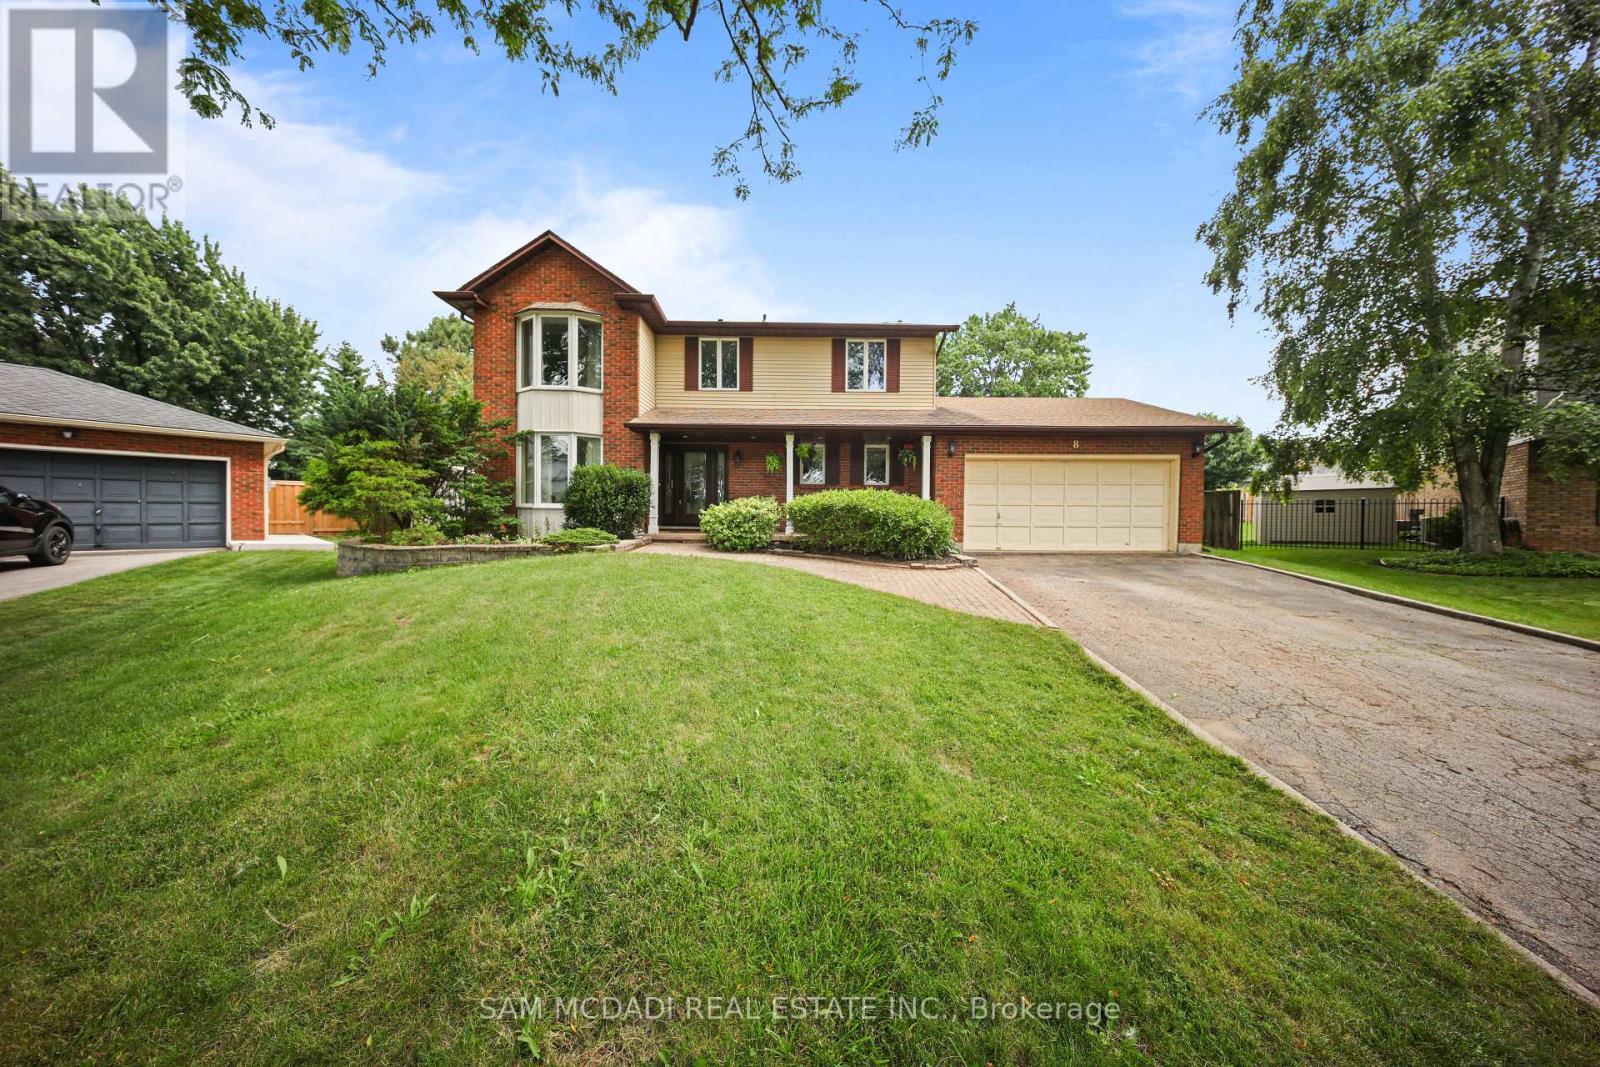
8 Nomad Court
Grimsby, Ontario
**Welcome to your own private retreat in one of Grimsby's most sought-after lakeside neighbourhoods!** Tucked away on a quiet court, this beautifully maintained 4-bedroom home offers approximately 2,300 sq. ft. of thoughtfully designed living space, perfectly blending comfort, style, and functionality. The updated open-concept kitchen features a large centre island and overlooks the spacious family room, making it ideal for everyday living and entertaining. A stunning sunroom with cathedral ceilings fills the home with natural light and offers picturesque views of the backyard oasis.Step outside and enjoy your own resort-style backyard, complete with a sparkling in-ground pool, relaxing hot tub, expansive multi-tiered deck, and mature landscaping that provides beauty and privacy throughout the seasons. Whether you're hosting family and friends or enjoying a quiet evening outdoors, this backyard is designed to impress.The fully finished basement expands your living space with a spacious recreation room featuring a cozy gas fireplace, wet bar, dedicated gym, and private sauna-perfect for relaxing, entertaining, or staying active year-round.Ideally located just minutes from Lake Ontario, waterfront parks, schools, shopping, restaurants, local wineries, and convenient QEW access, this exceptional home offers the perfect combination of lifestyle and location. **A rare opportunity to own a truly special property in one of Grimsby's most desirable communities. Don't miss your chance to call this beautiful home your own! (id:63203)
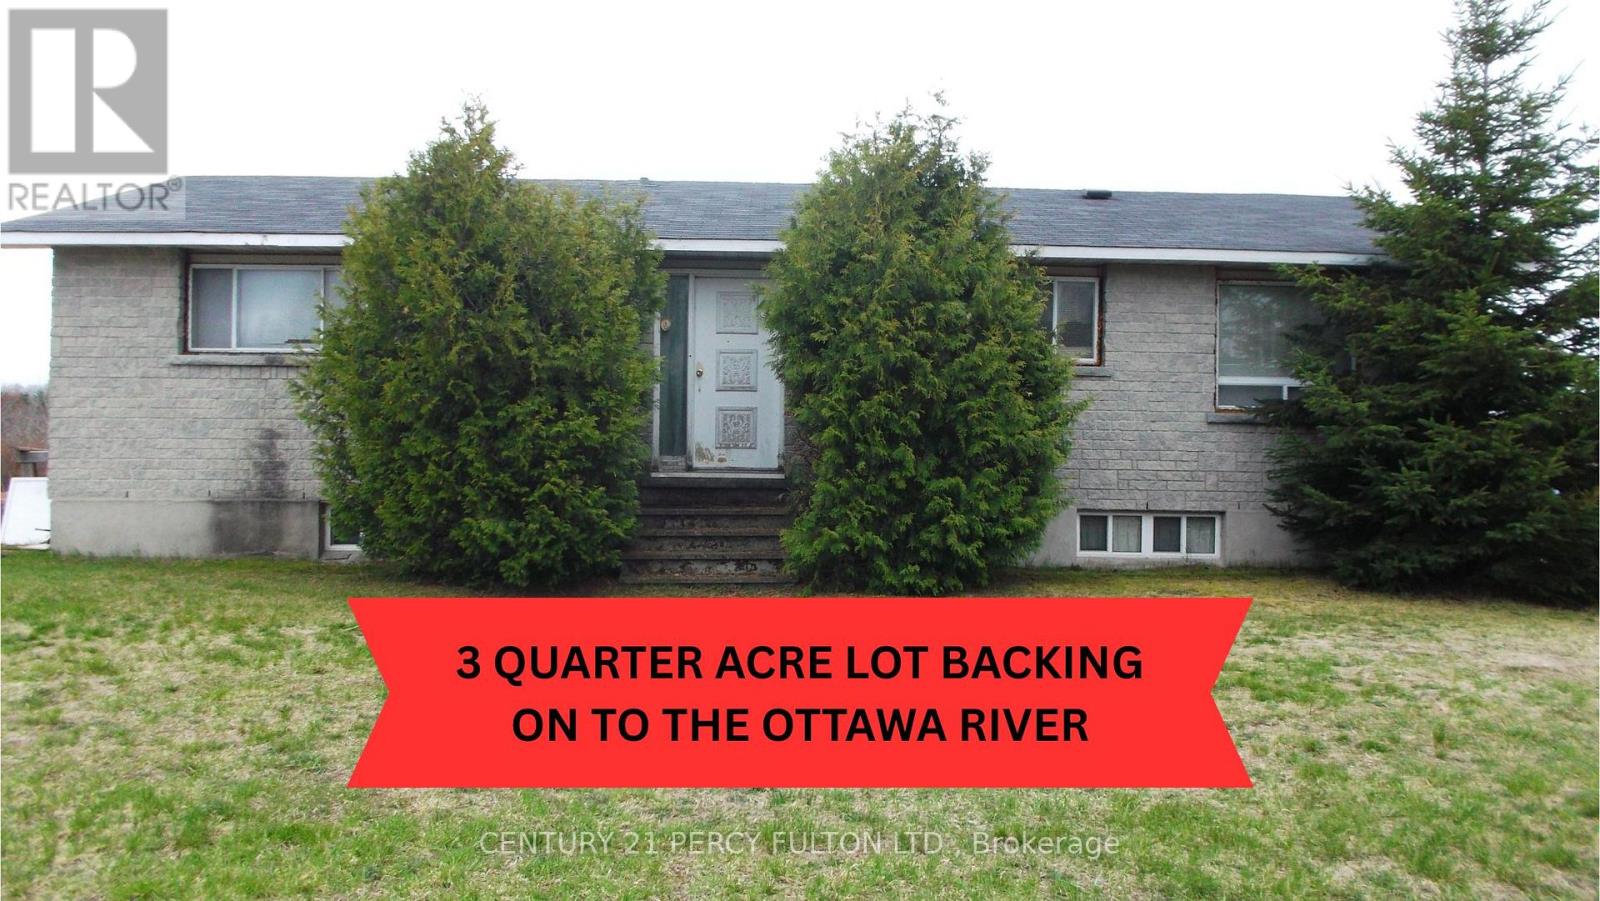
1343-B Chenaux Road
Whitewater Region, Ontario
Spacious bungalow of approx.1300 sf + full basement on a 3/4 acre lot backing onto the Ottawa River. Ideally situated close to Highway 17, offering convenient access for commuters. This inviting property features an open and spacious yard with plenty of outdoor space to enjoy. A great opportunity for those looking for comfortable bungalow living with convenient highway access and beautiful natural surrounding that's commuting distance to small towns & amenities. Long term tenant of many years has given notice to move out September 30th 2026 & will be vacant & available anytime after that. Pet friendly home & lot's of room to roam & for your toys, etc. (id:63203)
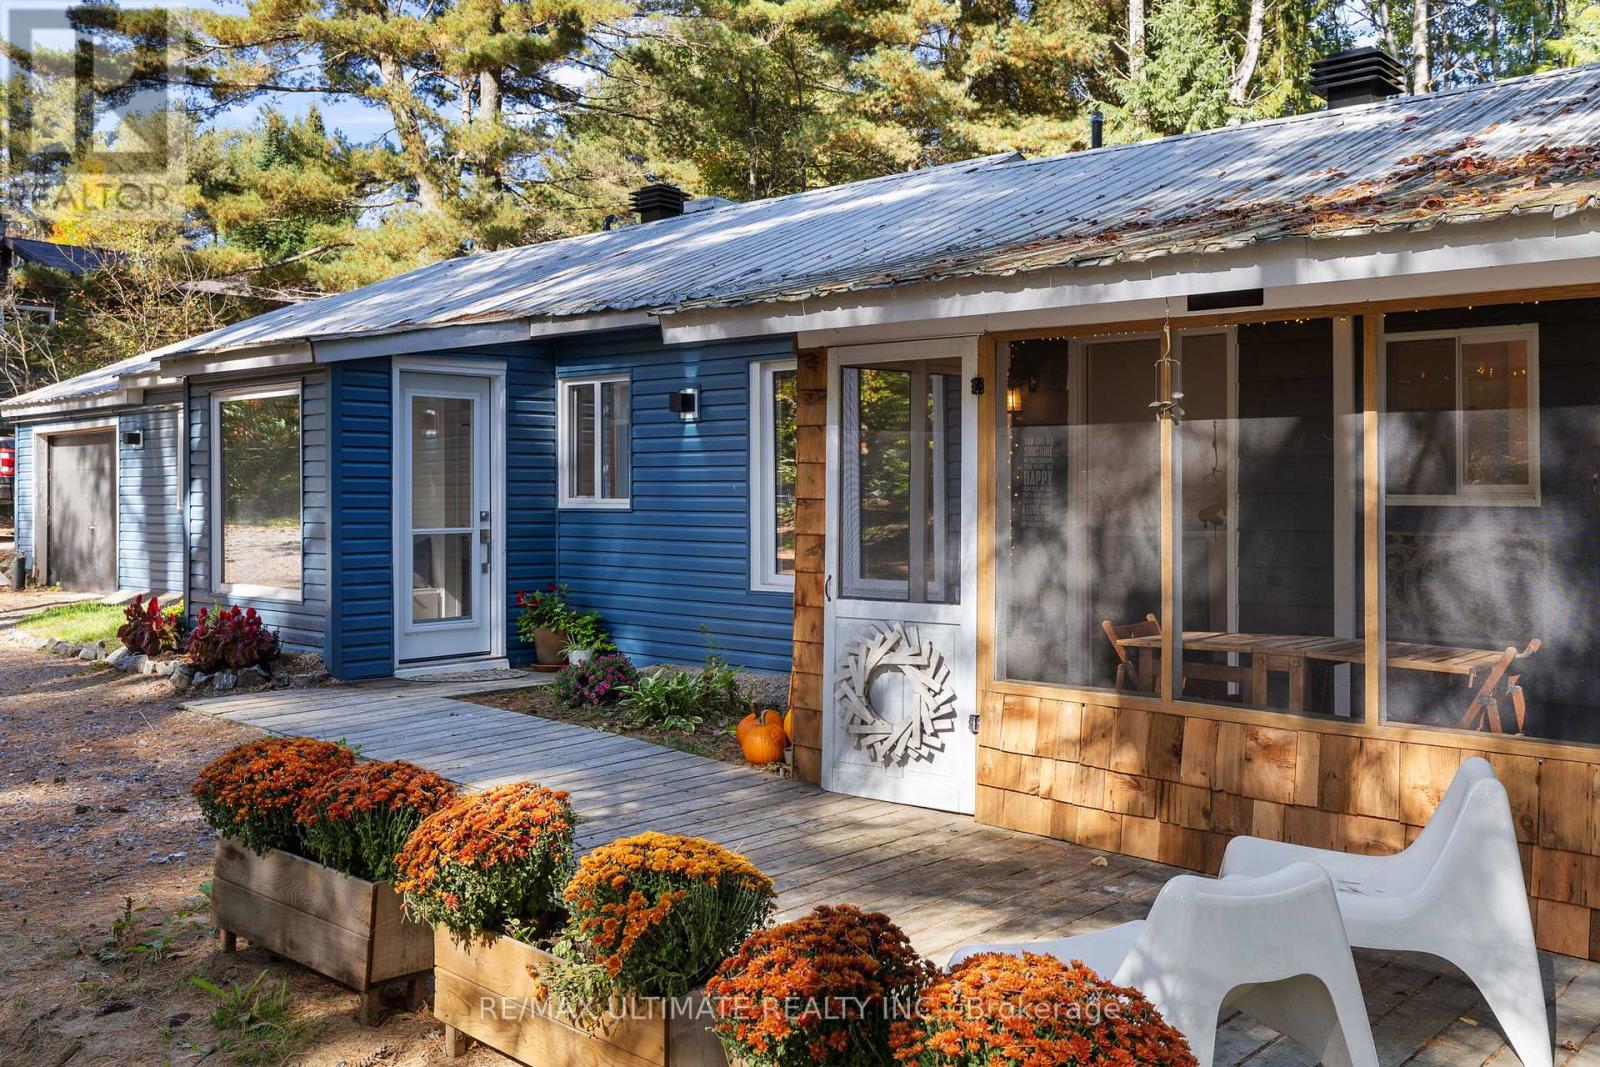
328 Muskoka Rd 10 Road
Huntsville, Ontario
Location, Location, Location! This charming 3+1 bedroom 1950's bungalow in Port Sydney has the original Muskoka charm but with modern day amenities. Located within walking distance to Mary Lake beach and boat launch and just minutes from Huntsville and Bracebridge for shopping, dining and much much more. This full time residence features a cozy family room with a natural gas fireplace and an updated kitchen with stainless steel appliances and spacious dining area. Recent upgrades include a new gravel driveway, renovated screened-in room, new maintenance free siding, attic and crawl space insulation, brand new windows, updated flooring, new mudroom, refreshed bathroom and freshly painted interior making this home truly move-in ready. Featuring 3 cozy bedrooms providing plenty of space for your family and 1 flex space for an office, guest room or playroom adding flexibility to the layout. There is a large laundry room with direct garage access to the single car garage. Outside you can enjoy a beautiful large backyard with a deck and patio ideal for entertaining all year long. You feel as you are at a peaceful retreat, with everything you need and more with convenient access to highways. This property has also operated as a successful permitted Airbnb offering excellent income potential. This is a rare and valuable find in coveted Port Sydney. (id:63203)
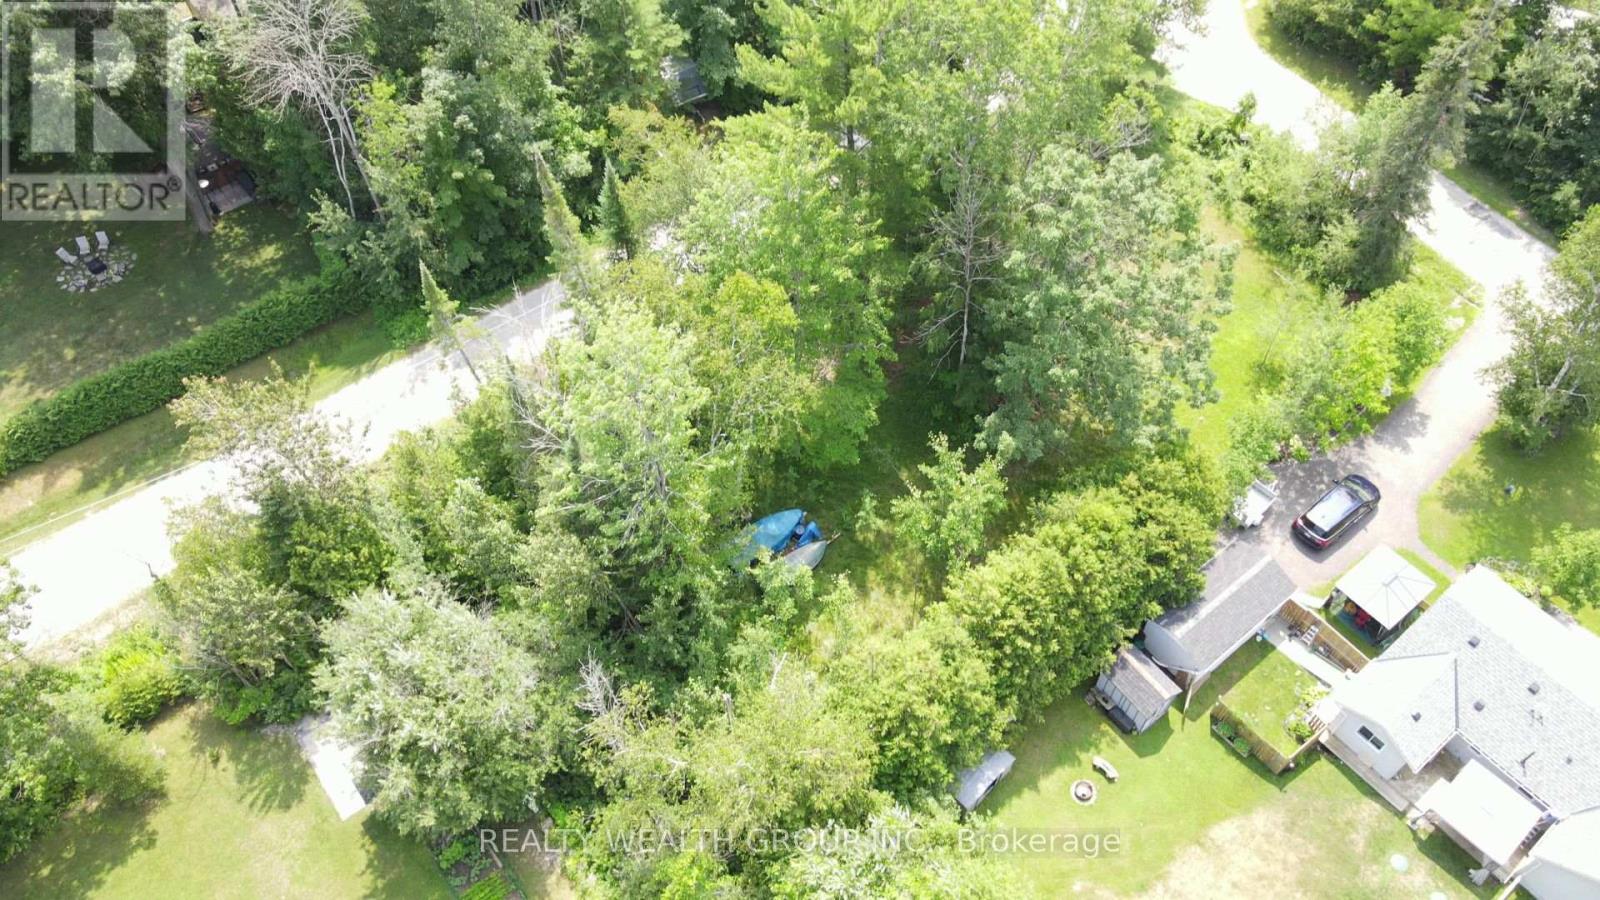
Lt 50 Cedar Grove Drive
Tiny, Ontario
Embrace the tranquility of Tiny Township with this exceptional 80 by 150-foot vacant lot. Nestled in a highly desirable and quiet pocket, this property is just a short, leisurely walk from the beautiful beaches.The lot is generally cleared in the middle, offering an excellent, ready-to-build footprint, while still providing mature foliage around the perimeter that you can choose to keep for added privacy or clear to suit your vision. Whether you are looking to build a permanent family home, a peaceful retirement retreat, or a classic weekend cottage, this versatile parcel offers the perfect foundation in a truly stunning location. Only 5 to 7 minute walk to the beach on Georgian Bay. (id:63203)
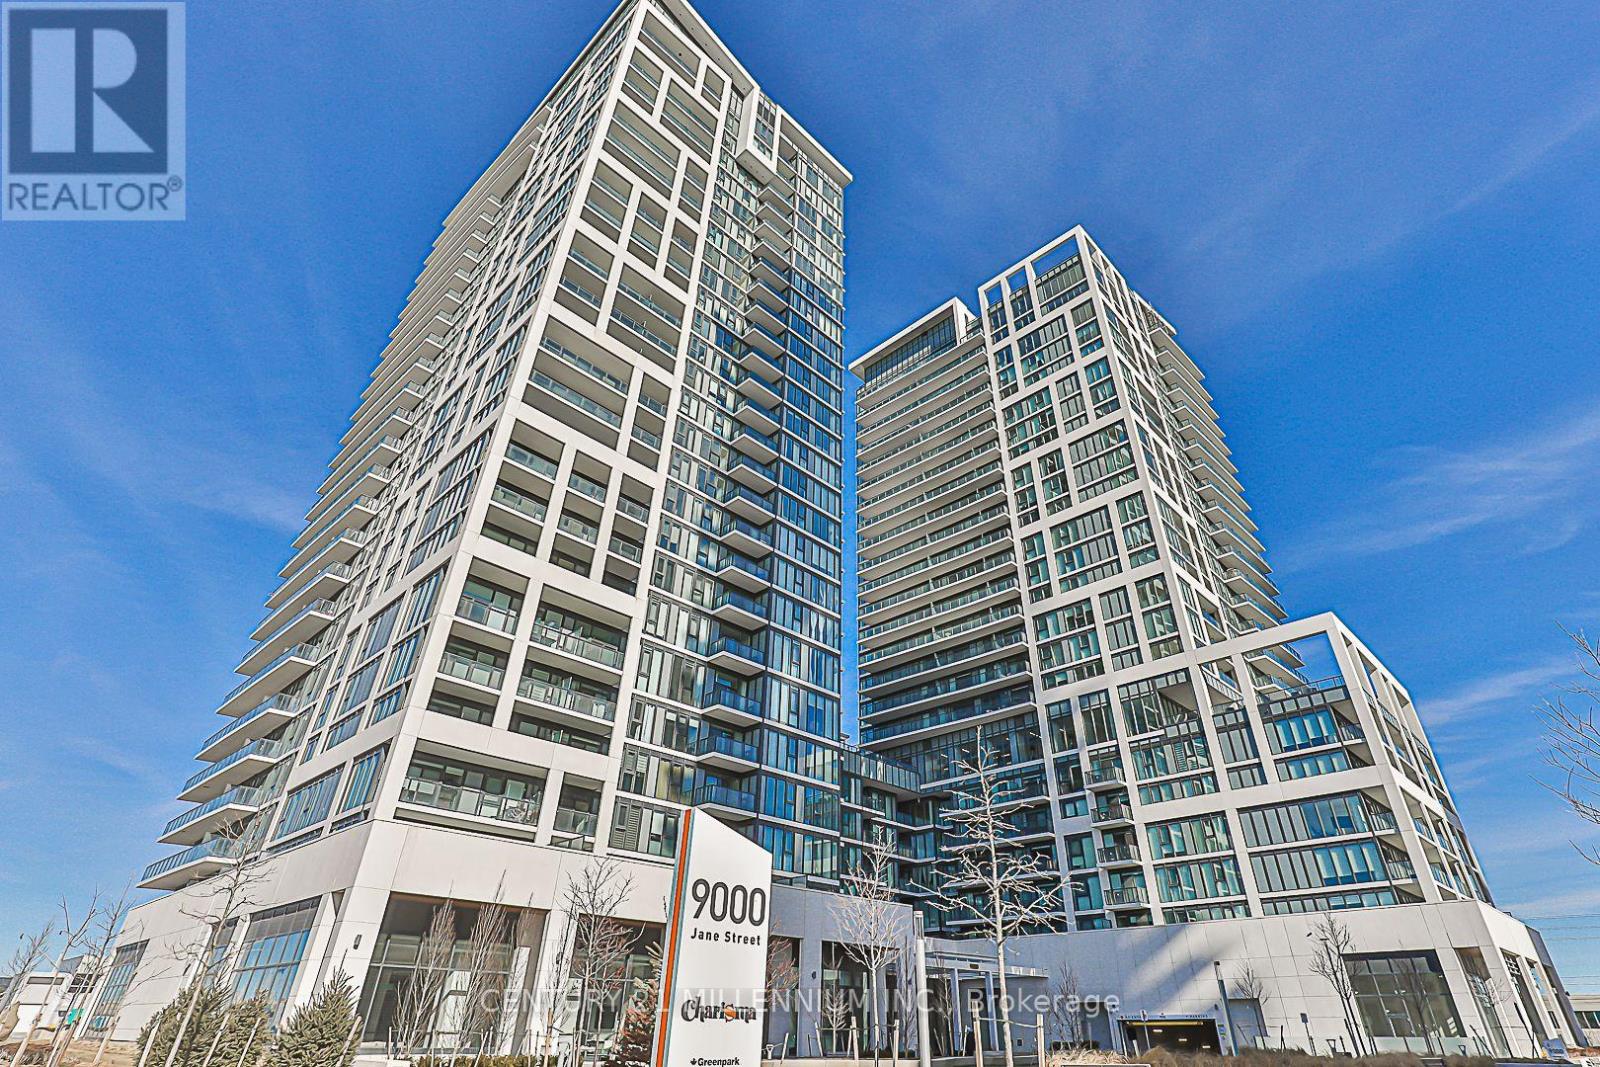
1120 - 9000 Jane Street
Vaughan, Ontario
Welcome to Charisma Condos in the heart of Vaughan! This bright and spacious 1 bedroom plus den, 2 bathroom suite offers 663 sq. ft. of well-designed living space plus a private balcony, 9-foot ceilings, large windows and expansive unobstructed views. The functional layout provides plenty of natural light, while the versatile den is ideal for a home office or additional living space. The suite also features full-size appliances and ensuite laundry. Enjoy an impressive selection of building amenities including an outdoor pool, rooftop terrace, fitness centre, yoga studio, theatre room, games room and 24-hour concierge. Ideally located just minutes from Vaughan Mills, public transit, Highways 400 & 407, Cortellucci Vaughan Hospital, Canada's Wonderland, restaurants, cafés, shopping and entertainment. Includes one parking space and one locker. (id:63203)
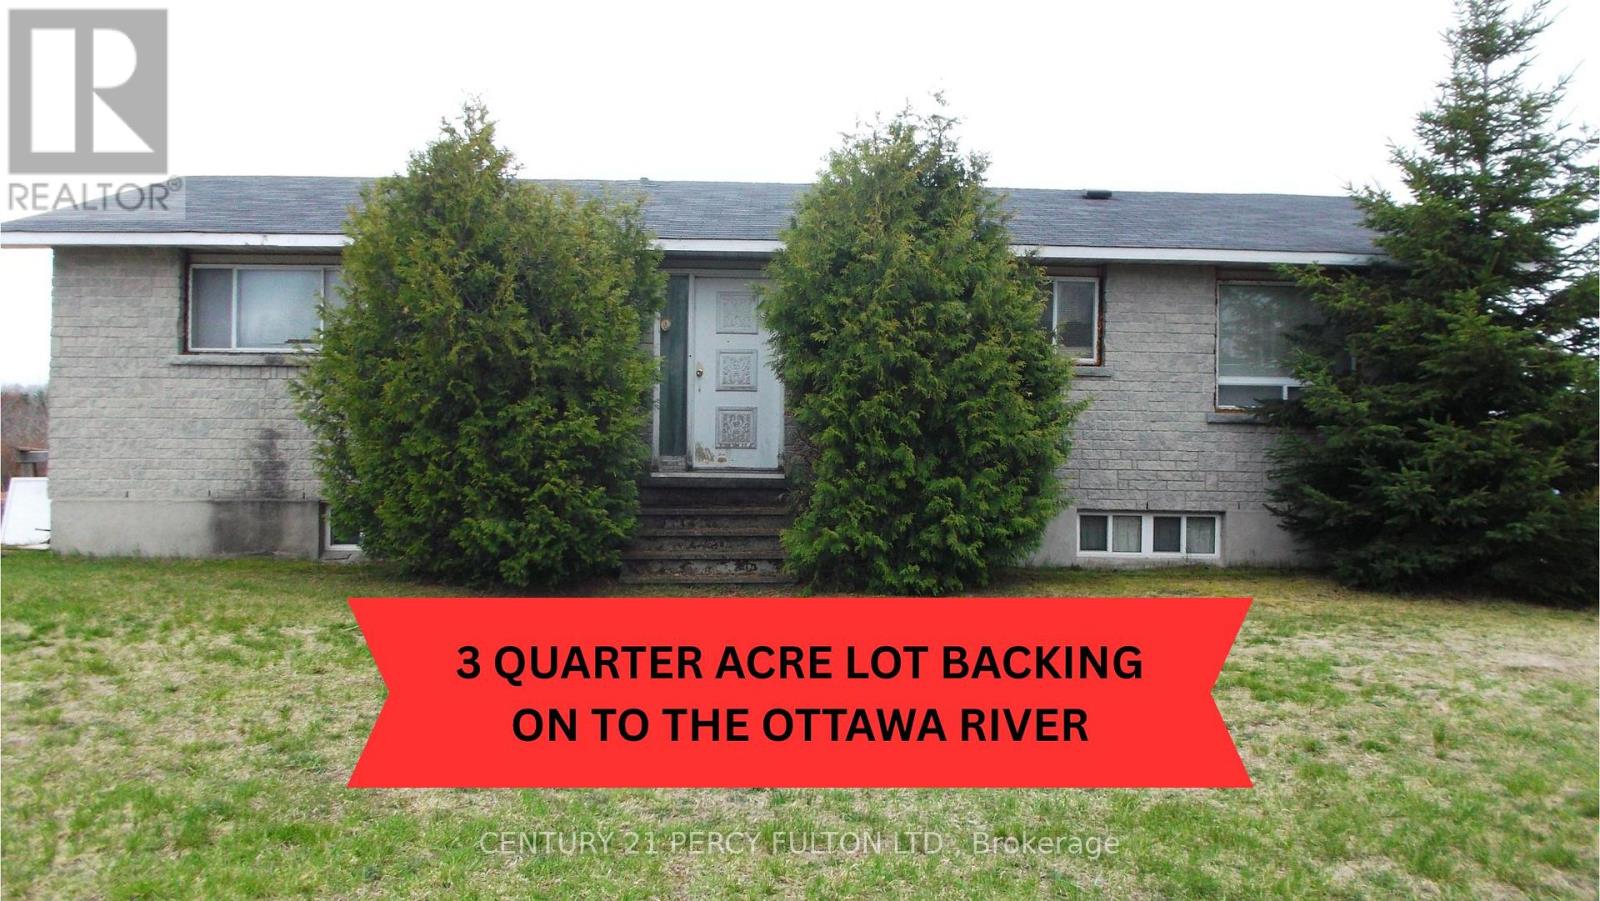
1343-B Chenaux Road
Whitewater Region, Ontario
Spacious 3 bedroom bungalow, approx.1300 sf with a full basement on a 3/4 acre lot backing onto the Ottawa River. Ideally situated close to Highway 17, offering convenient access for commuters. This inviting property features an open and spacious yard with plenty of outdoor space to enjoy. A great opportunity for those looking for comfortable bungalow living with convenient highway access and beautiful natural surrounding that's commuting distance to small towns & amenities. Wonderful long term tenant of many years has given notice to move out September 30th 2026 & will be vacant & available anytime after that. Pet friendly home & lot's of room to roam & for your toys, etc. ***Please Note*** Once the tenant has moved out the entire property will be thoroughly cleaned out both in & out & new professional photo's will be taken & provided so please excuse the clutter & mess as the tenant is in the process of moving out. (id:63203)
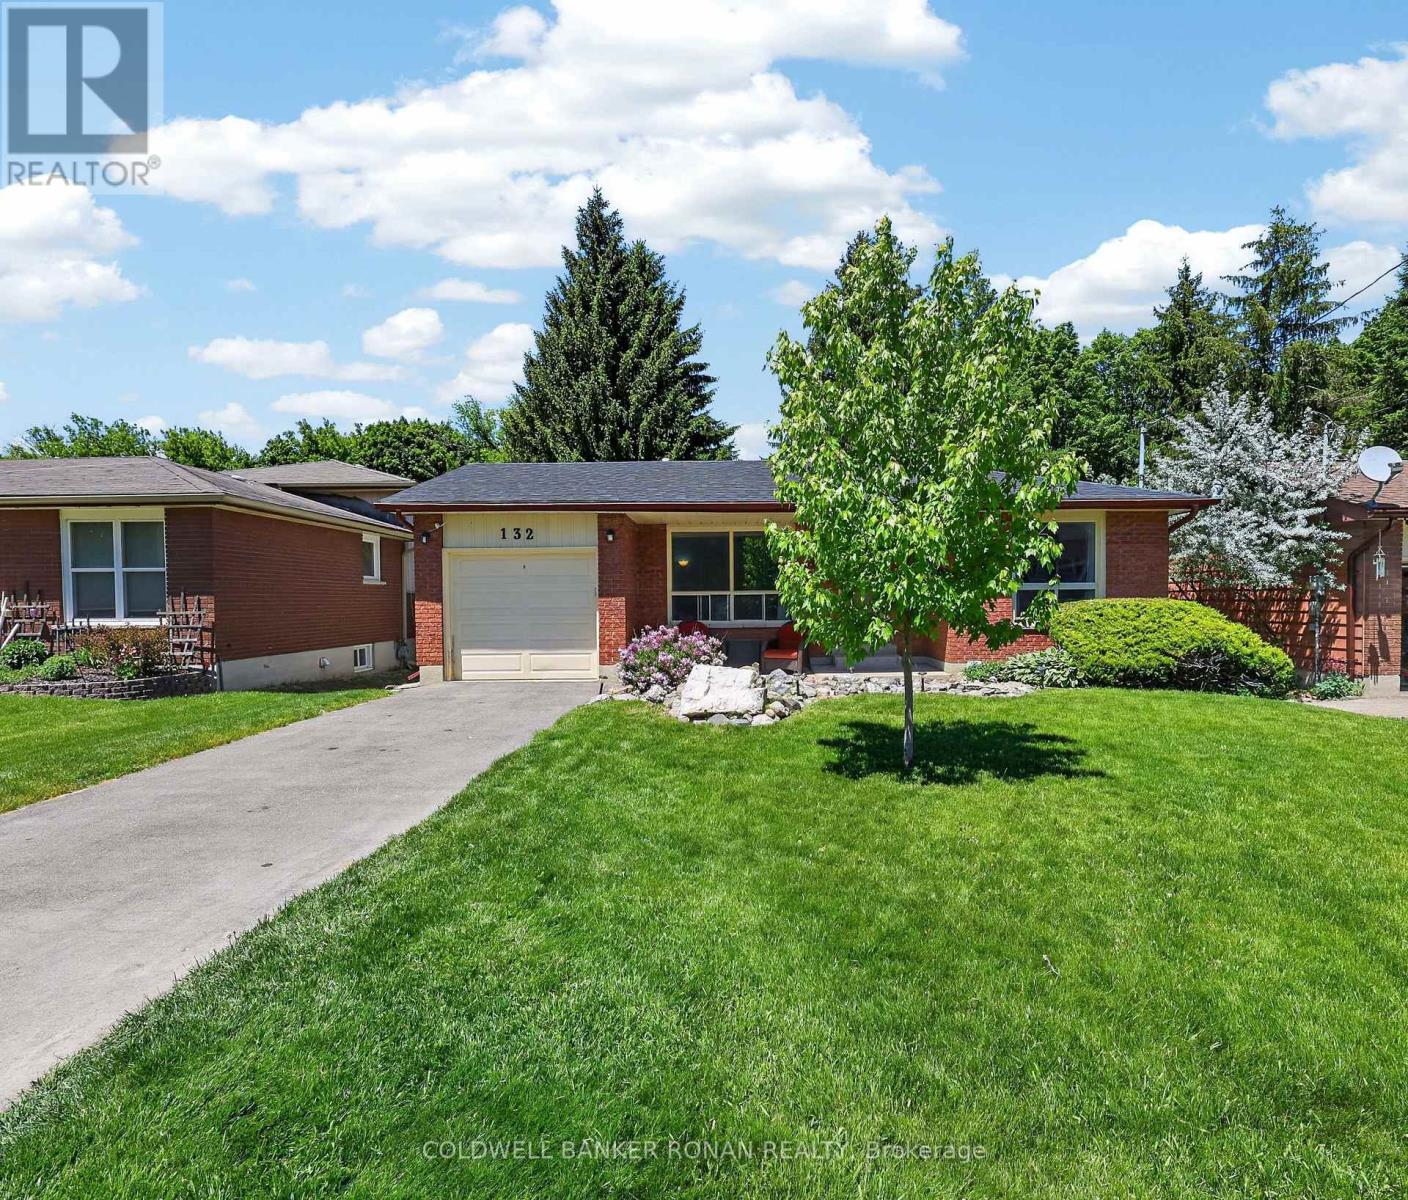
132 Queen Street
New Tecumseth, Ontario
Charming 4 Bedroom Home In The Sought After Area Of Alliston! Situated On An Expansive 50 X 150 Ft Lot & Boasting A Walk Out Lower Level & A Detached Garage! Room For 4 vehicles On The Recently Paved Driveway. Eat-In Kitchen & Cozy Sized Living Room! Lower Level Boasts Oversized Windows, Rec Room, 4th Bedroom, Washroom! The Home Offers Possibilities Or Simply Enjoying The Home. This Home Checks All Boxes - At The Right Price. A Great Location And Easy Access To Town. Close To All The Town Amenities. Visit Our Site For More Info, Photos, & A Movie Tour! (id:63203)
Ph9 - 88 Corporate Drive
Toronto, Ontario
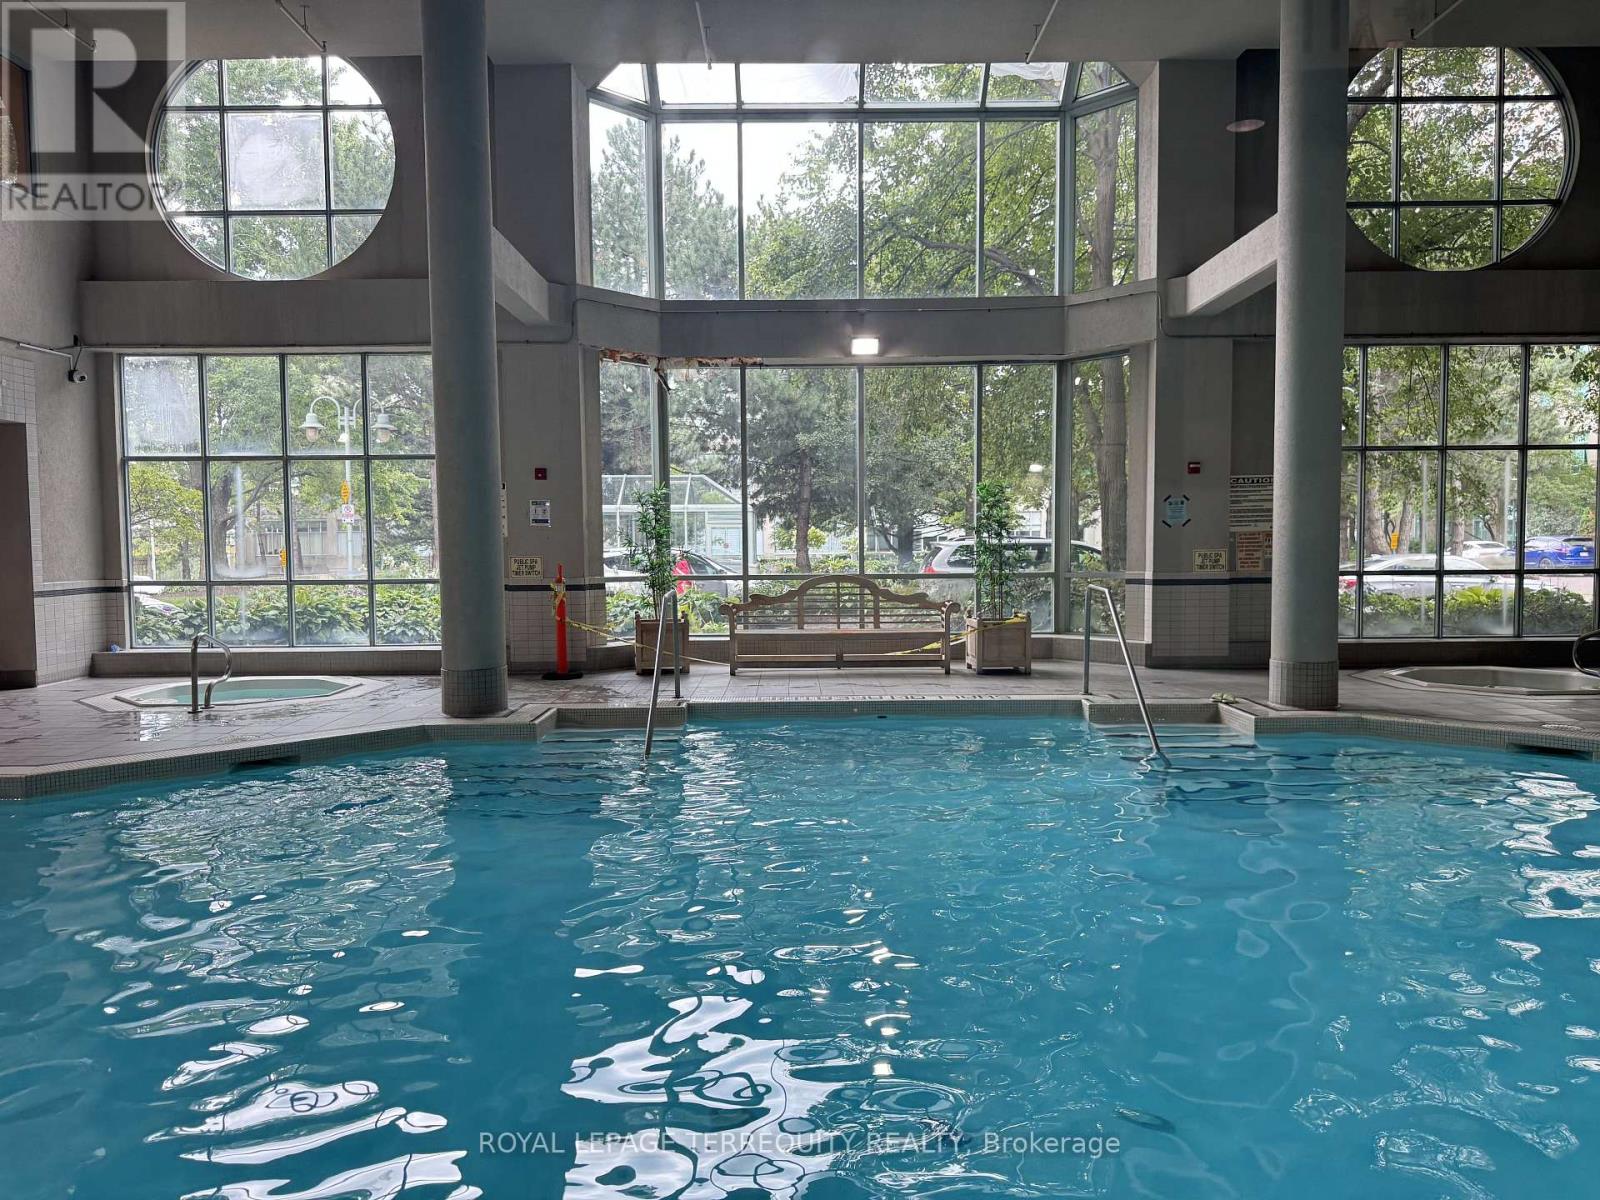
Stunning 1+1 bedroom penthouse suite located at 88 Corporate Drive in the heart of Toronto's Woburn community. This bright and spacious unit features an east exposure spanning over 700 square feet of great living space. The unit provides a fantastic layout with a lovely sunroom, includes ensuite laundry, underground parking, plus a locker. Central air conditioning, heat, hydro, water, building insurance, and common elements are all included!. Building amenities include an indoor pool, outdoor pool, gym, guest suites, party/meeting room, and game room. Ideally situated near public transit, parks, and the library. (id:63203)
346195 15th Side Road
Mono, Ontario
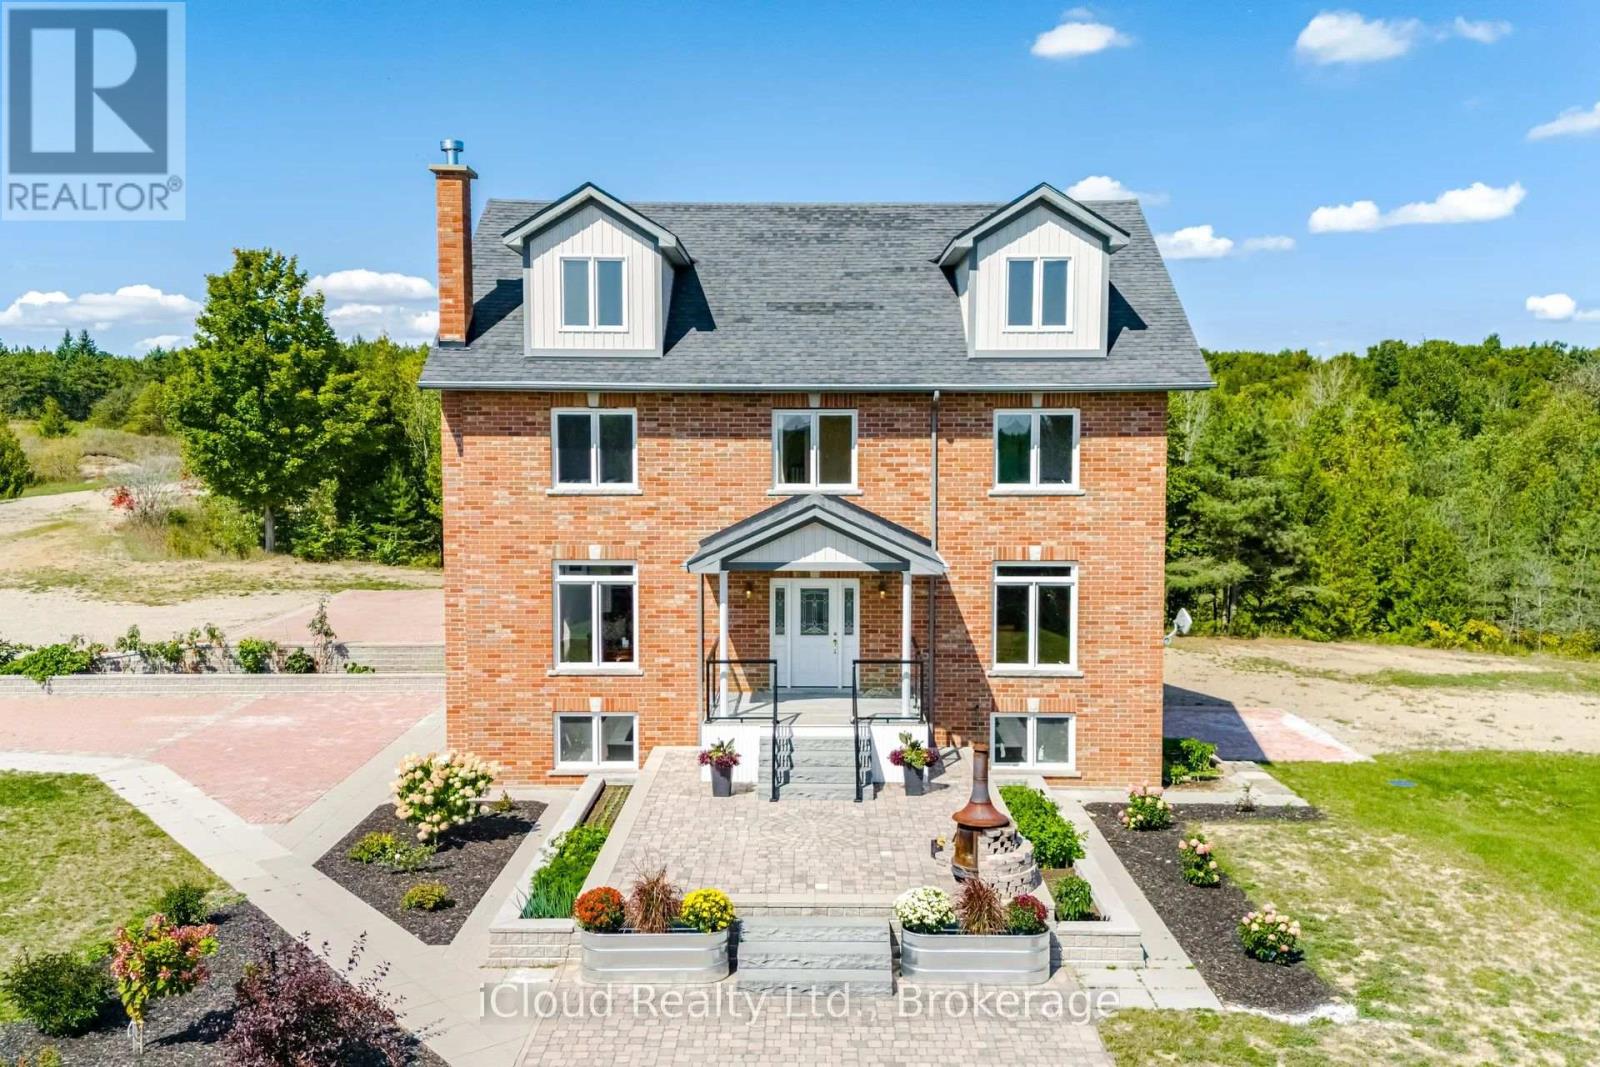
29 acres of paradise! Zoning permits farming and secondary dwelling units with applicable provisions per Town of Mono. Welcome to luxurious living in this expansive, custom-built 3-storey home nestled in the sought-after neighborhood in Mono. Built in 2013, this exceptional property boasts over 3700 square feet of finished living space above grade. Built with energy savings and comfort in mind, this family home has something for everybody. Geothermal heating saves thousands a year in heating cost. Bright, large principal rooms offer a perfect blend of comfort and style. Hardwood flooring throughout the main and second floor. Huge, bright windows bring in natural light. With four spacious bedrooms, this home caters to your large and extended family to live and enjoy what life has to offer. The walkout basement can be easily turned into an apartment: it has finished 3-piece washroom, roughed in laundry plumbing, pot lights and separate entrance with double door. The spacious attic on the third floor is insulated and drywalled awaiting your personal touches. All windows are above grade. Experience the tranquility of country living without sacrificing urban amenities: 15 minutes drive to Headwaters hospital, minutes drive to nearby town for all your shopping and entertainment needs, and a short drive to skiing and snowboarding at Hockley Valley Resort. This home has been lovingly maintained and meticulously kept. (id:63203)
12 Heathrow Lane
Caledon, Ontario
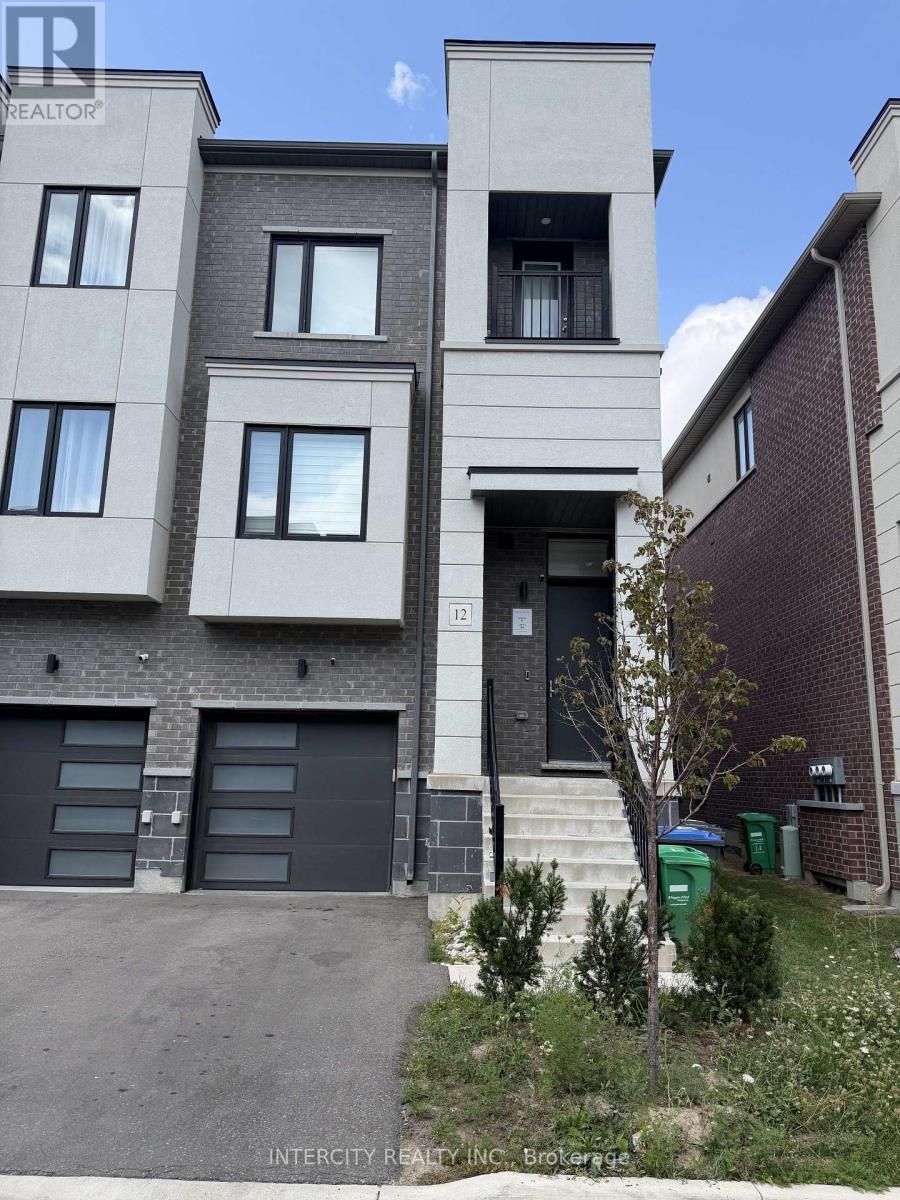
Introducing 12 Heathrow Lane, a distinguished townhome offering more than 2,000 sq. ft. of well-appointed living space in the heart of Bolton. This thoughtfully designed residence features an open-concept floor plan with expansive living areas, elevated ceilings, abundant natural light, hardwood flooring, stainless steel appliances, quartz countertops in the kitchen and ensuites, and an electric fireplace. The contemporary kitchen is enhanced by premium appliances, refined cabinetry, and a generous island well suited for entertaining. The upper level offers spacious bedrooms, including an elegant primary suite complete with a walk-in closet and spa-inspired ensuite. The private backyard provides an inviting setting for relaxation or hosting, while the quiet, family-oriented neighbourhood offers convenient proximity to parks, schools, shopping, and everyday amenities. (id:63203)
2 - 153 Isaac Devins Boulevard
Toronto, Ontario
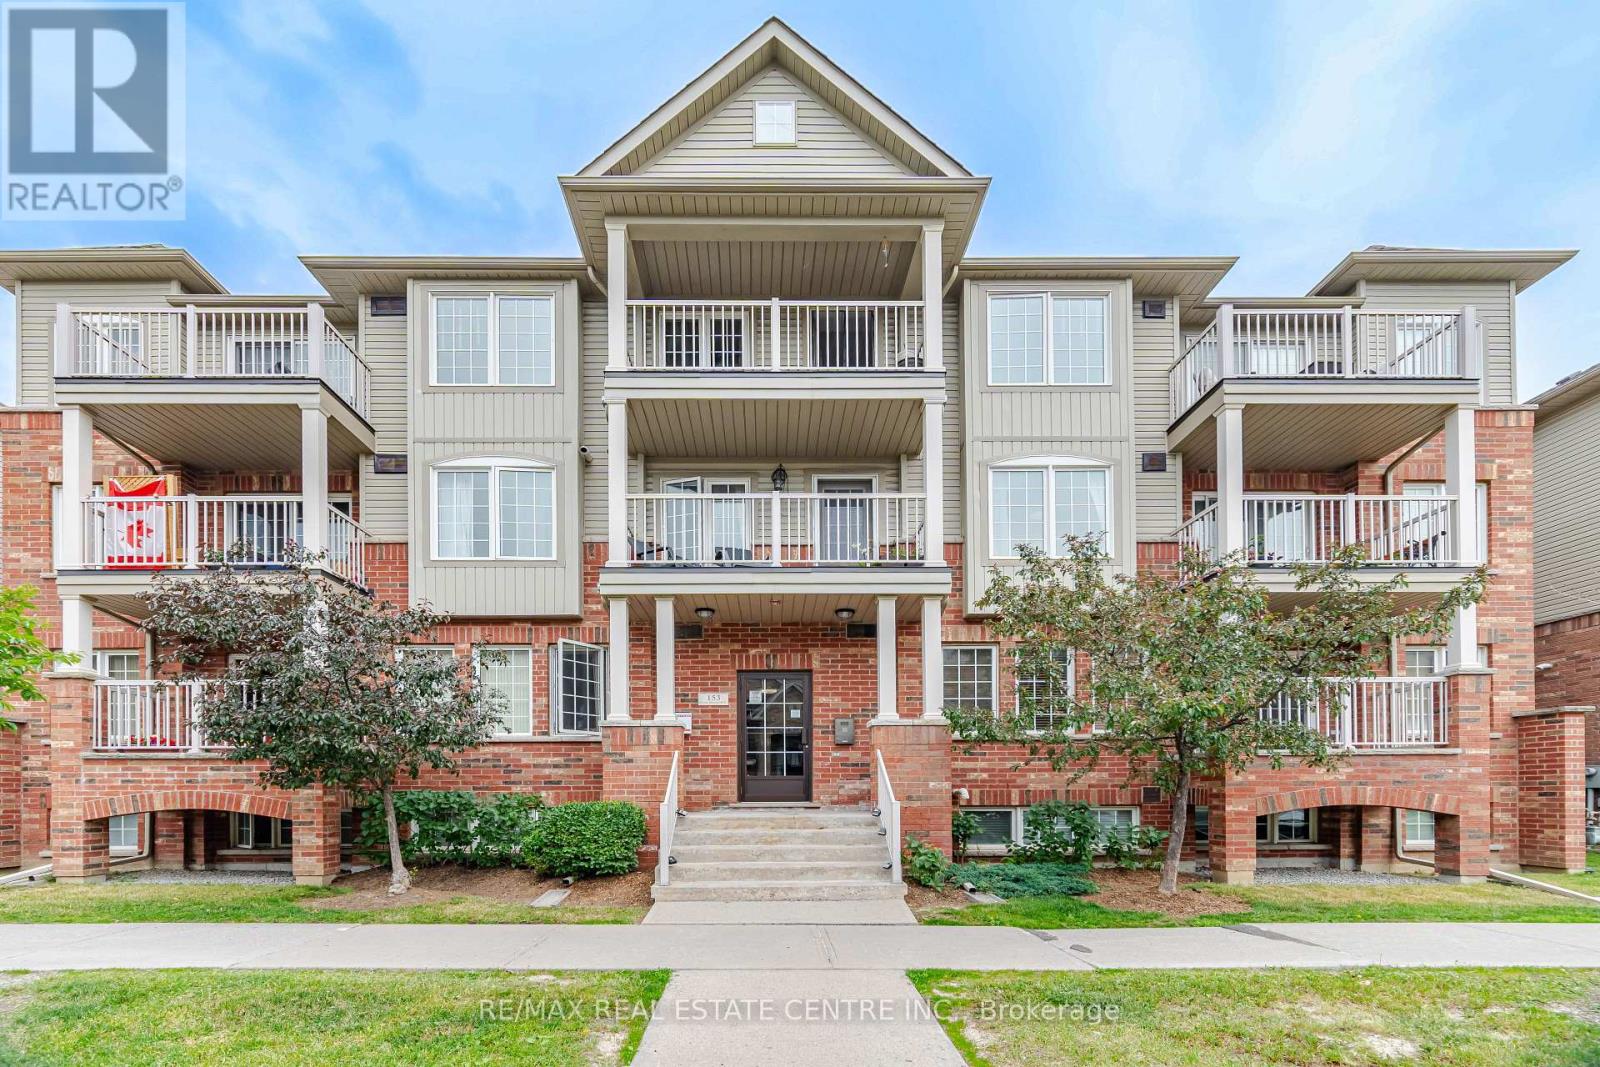
Welcome to 153 Isaac Devins Blvd! This bright and move-in-ready 1-bedroom Stacked townhouse features a spacious open-concept layout, a functional single-level floor plan and plenty of in-suite storage and laundry. Perfect for first-time buyers, downsizers, or investors. Ideally located near parks, Humber River trails, schools, restaurants, medical offices, golf courses, and a new community Centre with pool opening in 2027. Enjoy easy access to Highways 400 & 401, TTC subway service, and GO Transit. Monthly maintenance fees include water, professional property management, building insurance, common area maintenance, landscaping, snow removal, garbage and recycling collection. A great opportunity in a growing, convenient neighborhood! (id:63203)
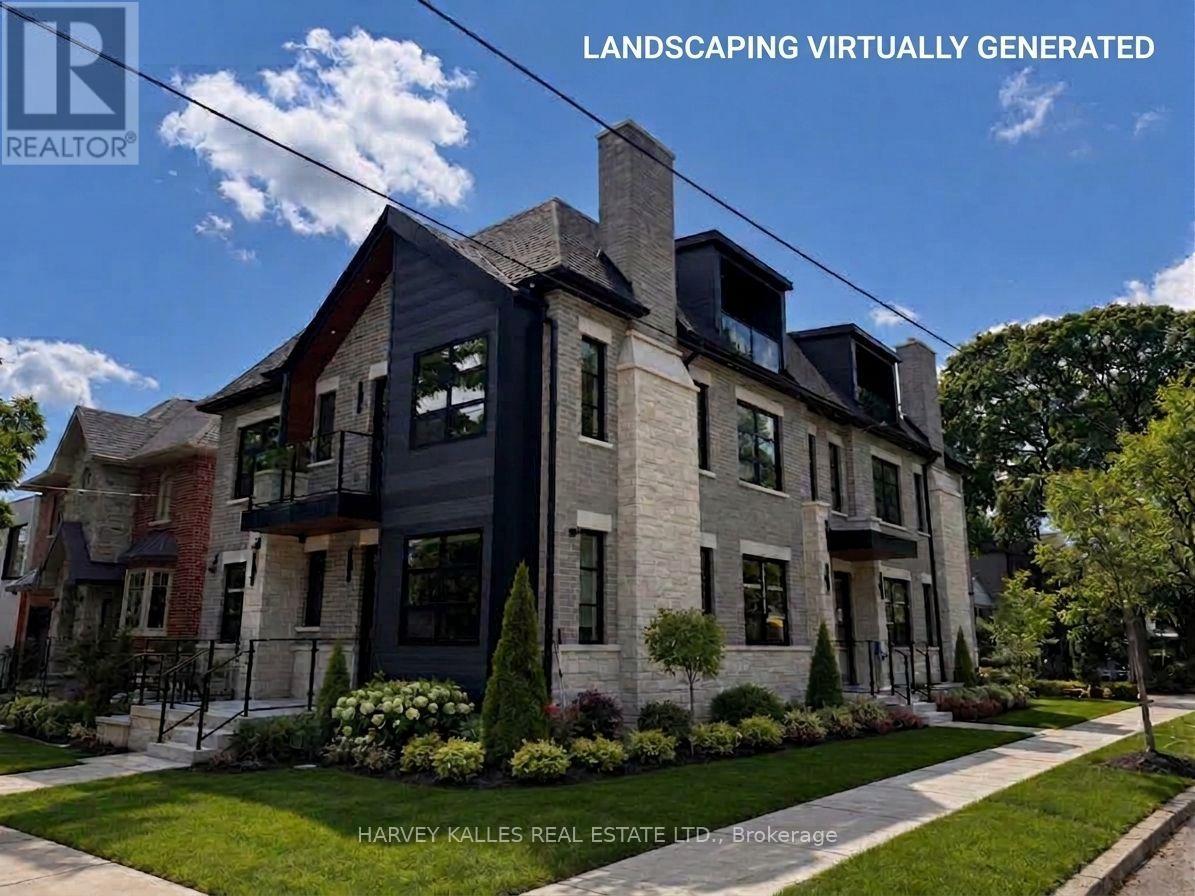
4 - 102 Shaver Avenue N
Toronto, Ontario
Stunning, brand-new, never-lived-in 2-bedroom plus den, two-level unit offering 1,797 square feet of luxury living space in an exclusive, newly built fourplex. Featuring a private separate entrance & superior acoustic soundproofing between units, this light-filled home combines exceptional privacy with modern design. Highlights include 9-foot ceilings with pot lighting, wide-plank flooring, large windows, a primary bedroom with a massive walk-in closet, a versatile den plus two out door balconies. The open-concept living area boasts a built-in electric fireplace & a gourmet kitchen complete with a quartz peninsula breakfast bar, full-height custom cabinetry, under-cabinet lighting, & stainless steel appliances. The luxurious third level primary suite boasts a heavenly 5-piec ensuite bathroom with large shower stall and standalone soaking tub, and a massive walk-in closet with built-in organizers & skylight. Modern pot lights throughout, wide-plank vinyl/laminate floors, clean square-edge window trim, contemporary glass-panel entry door, & crisp matte black hardware accents throughout. Complete with all custom window coverings, two wall-mounted flat-screen TVs, & in-suite stacked front-loading washer and dryer. Ideally located - steps to transit, parks, minutes to shopping, restaurants and quick access to major highways. (id:63203)
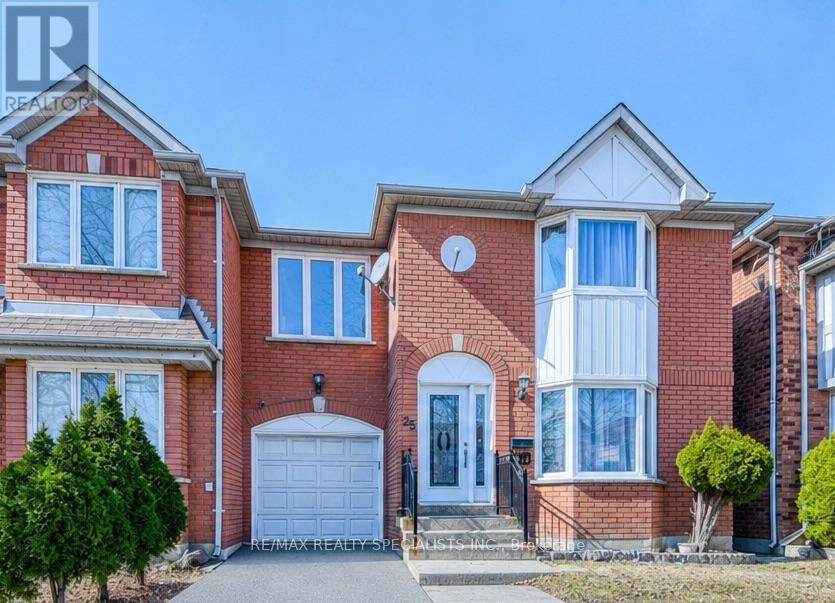
35 Softneedle Avenue
Brampton, Ontario
Beautiful and spacious semi-detached home in a highly desirable Brampton neighbourhood! Featuring 3+1 bedrooms and 4 full bathrooms, this home offers a functional layout with a bright and spacious open-concept living and dining room with large windows on the main floor. The kitchen features quartz countertops, stainless steel appliances, pot lights, and a breakfast area with a walk-out to the backyard. Hardwood flooring extends throughout the main and second levels, and a main-floor full bathroom adds extra convenience. The second floor offers a spacious primary bedroom with a private ensuite, two additional bedrooms, a full main bathroom, and a family room that can easily be converted into a 4th bedroom. The finished basement includes a bedroom, kitchen, full bathroom, separate entrance through the garage, and its own laundry, making it ideal for extended family or excellent rental income potential. Parking for 4 vehicles. Owned Lennox furnace, heat pump, and hybrid water heater with no rental equipment. Conveniently located close to Brampton Civic Hospital, Hwy 410, schools, parks, shopping, and more. (id:63203)
209 - 5500 Yonge Street
Toronto, Ontario
Welcome to the Pulse Condominiums, ideally located at Yonge Street and Finch Avenue, just steps away from Finch Subway Station on Line 1, GO Bus Service, upscale dining, shopping, Hendon Water Park and bike trail, and convenient access to Highway 401. With access to the building from both Yonge Street and the west side of the building, this prime location offers effortless urban living and excellent long-term value in a highly south-after neighborhood. This bright and spacious suite is an excellent for first-time buyers, investors seeking strong rental demand, or those looking to downsize. The unit features newly installed vinyl plank flooring, 8.5 foot ceilings, floor-to-ceiling windows, ceramic tile flooring in the kitchen and bathrooms, customs built-ins in the closets, and a convenient pull-out track for garbage and recycling bins. The suite includes 5 appliances, a large storage locker, and a convenient underground parking space. Enjoy your morning coffee or evening beverage on the large terrace while taking advantage of the many amenities this well-managed condominium has to offer. Residents enjoy an impressive selection of amenities, including 24-hour concierge, simulated golf room, media room, party/meeting room, guest suites, games room, fitness room, bike storage and an on-site post office box. There is also an abundance of visitor parking accessible from Tolman Street, making it convenient for guests. Whether you're looking for your first home, a solid investment, or a comfortable place to downsize, this property offers an exceptional combination of location, convenience, amenities, and value. (id:63203)
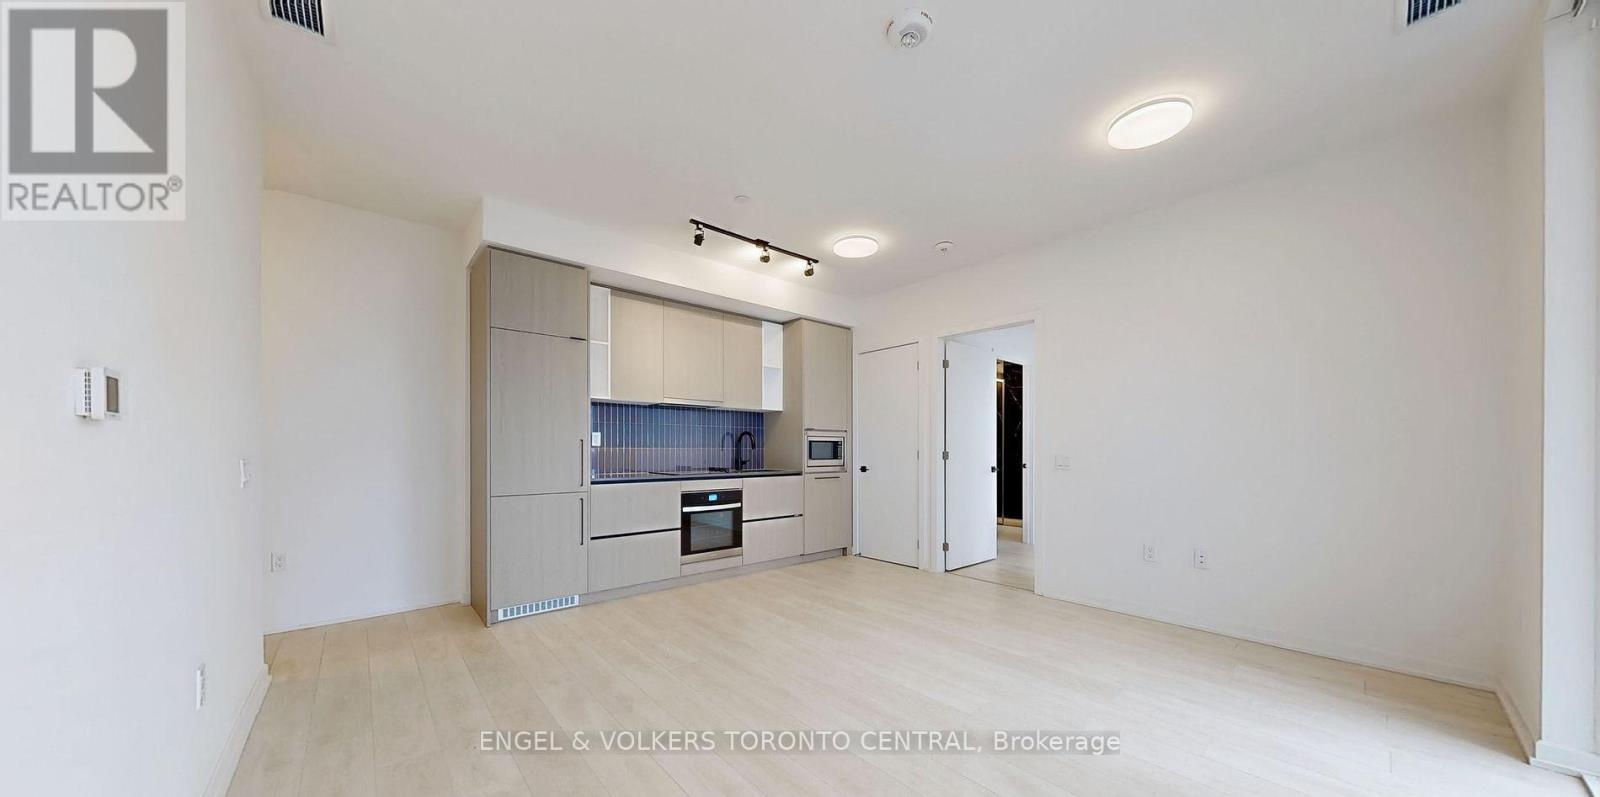
2901 - 1285 Dupont Street
Toronto, Ontario
Discover sophisticated urban living in this beautifully appointed two-bedroom, two-bathroom residence, complete with parking and a private locker. Thoughtfully designed with an open-concept, split-bedroom layout, the suite offers an ideal balance of style, comfort and privacy.The contemporary kitchen features quartz countertops and stainless steel appliances, seamlessly connecting to the bright and inviting living space. The spacious primary bedroom is complemented by a private ensuite, while desirable south-facing exposure fills the residence with natural light throughout the day. Step onto the private balcony to enjoy the open views and an effortless extension of the living space.Residents enjoy an exceptional collection of amenities, including a state-of-the-art fitness centre, sophisticated resident lounge and 24-hour concierge service. Ideally positioned close to transit, shopping, dining and everyday conveniences, this refined residence offers contemporary living in a highly connected location. (id:63203)
139 Vodden Street E
Brampton, Ontario
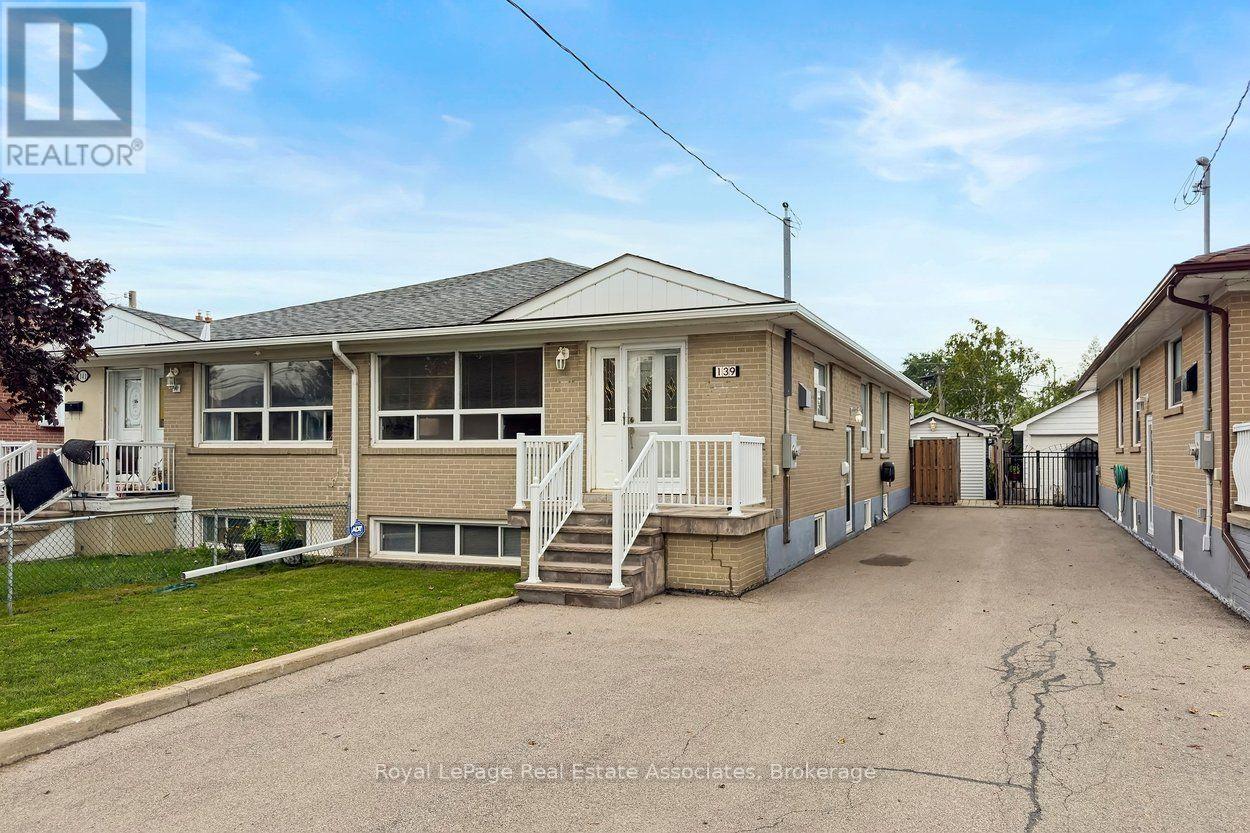
***CALLING ALL INVESTORS!*** Feel the pride of ownership with this immaculately maintained semi-detached bungalow in Brampton North district! Offering 2 full living quarters with multiple separate entrances & plenty of Parking, this property easily can accommodate an In-Law/Nanny Suite or have potential for Basement rental income. Upstairs showcases main level living with 4 BEDROOMS, 1 BATHROOM, large eat-in Kitchen, and formal entertaining spaces. Downstairs features 1 BEDROOM, 1 BATHROOM, open concept Kitchen with Dining area, cozy Living room, large Laundry/Utility room and handy Cold/Storage rooms. UPGRADES include: Brand New Furnace/AC purchased in 2026, New 100Amp Electrical Panel in 2024, and Roof Shingles replaced in 2021!! The fully fenced Backyard has a long grassy area for Kids to play, large Sheds & Bins for storage, and a rear entrance to the basement apartment. Situated in an established and highly accessible pocket, this area offers a well-rounded mix of family-oriented amenities, everyday conveniences, and robust transit options. Families are well-served by Century Gardens Recreation Centre nearby providing access to indoor pools, ice rinks, outdoor soccer fields, and fitness facilities. Connectivity is a key highlight of this location: frequent Brampton Transit routes along Vodden & Main offer quick connections to Downtown Brampton, the GO Train/Bus Station, and commuter access to Hwy 410. Move-in ready with quick closing, this is your chance to invest in a property that will give you long term financial growth and build your equity portfolio! (id:63203)
24 Quintessa Trail
Brampton, Ontario
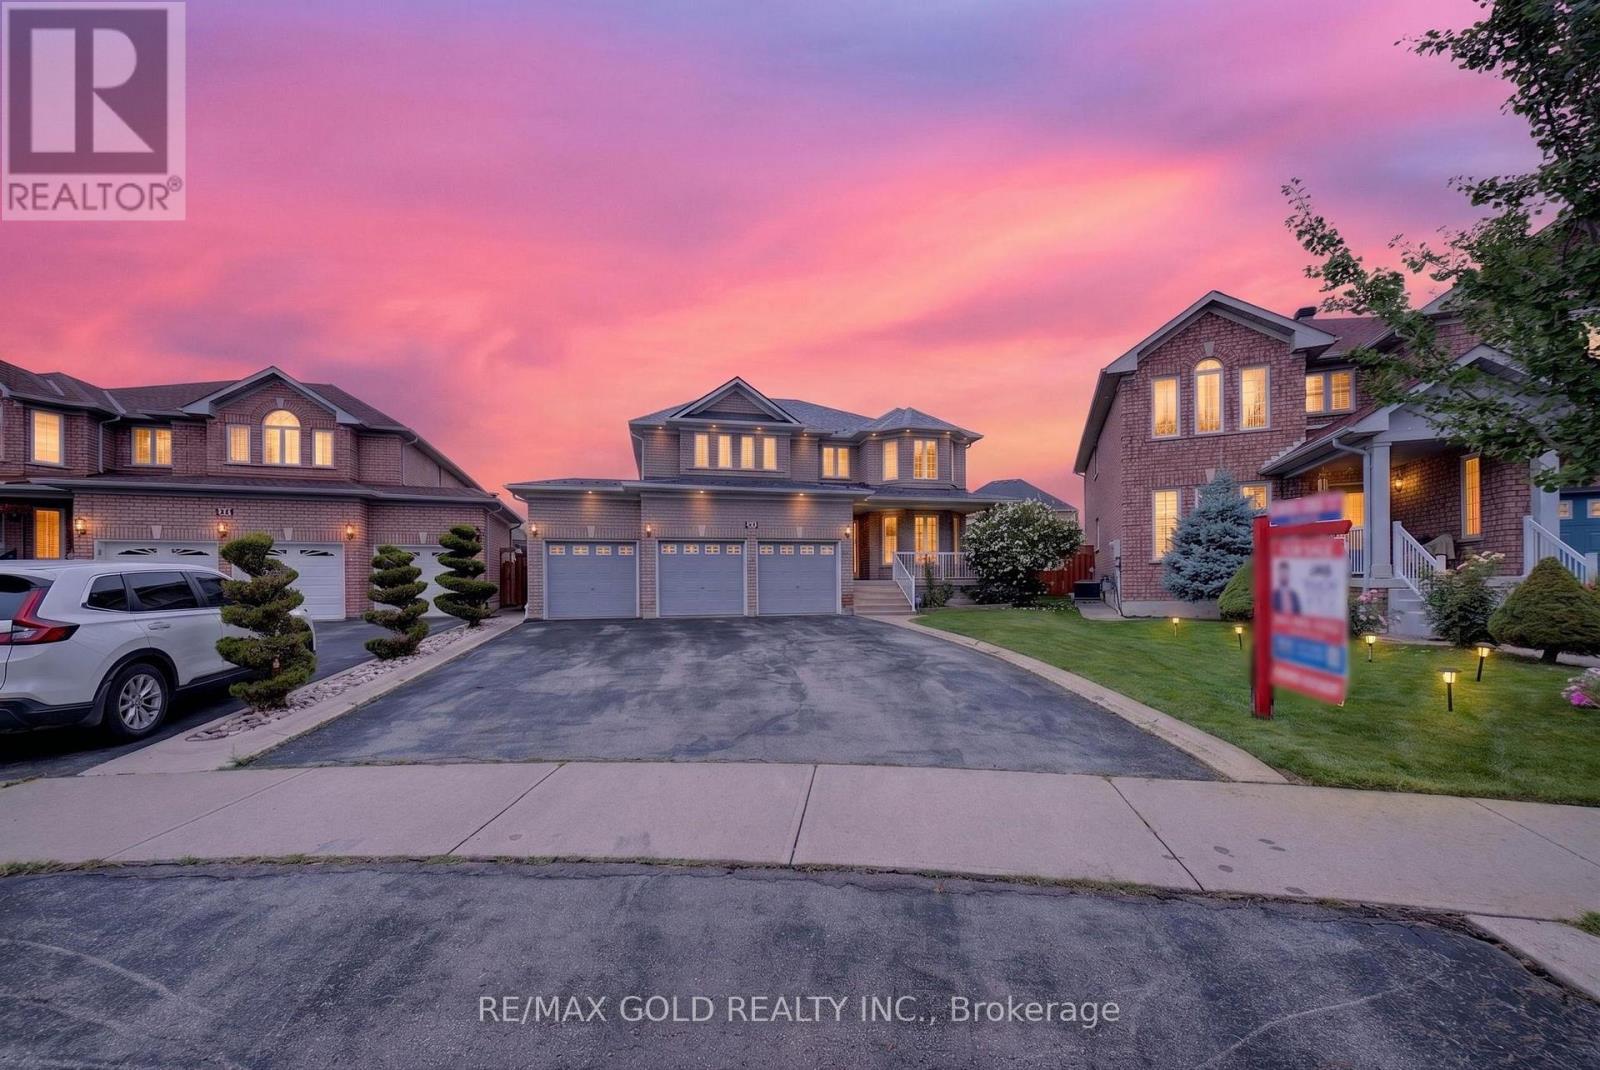
TRIPLE-CAR GARAGE DETACHED HOME ON A PREMIUM OVERSIZED PIE-SHAPED LOT IN THE HEART OF BRAMPTON! This impressive family home offers approx. 3,215 sq. ft. above grade plus approx. 1,500 sq. ft. of finished basement space - nearly 4,700 sq. ft. of total finished living space! Situated on an exceptional pie-shaped lot with a HUGE fully fenced backyard, extensive concrete patio and plenty of outdoor space for entertaining and family enjoyment. Triple-car garage plus parking for up to 6 cars on the driveway - up to 9-car parking in total. THOUSANDS RECENTLY SPENT ON UPGRADES! The main level features separate living and dining rooms, a spacious family room with fireplace, and a beautifully upgraded kitchen with quartz countertops, backsplash, undermount sink, modern cabinetry and stainless-steel appliances. Large-format porcelain flooring enhances the kitchen, breakfast area and hallway. Convenient main-floor laundry, direct garage access and separate side entrance. The upper level features 5 spacious bedrooms and 2 full bathrooms, including an impressive primary retreat with a beautifully renovated ensuite featuring a freestanding tub, glass shower and double vanity. The finished basement offers approx. 1,500 sq. ft. of additional living space, featuring a large family/recreation area with fireplace, kitchen/wet bar area, one bedroom with ensuite, an additional finished room, 2 full bathrooms, pot lights and a large cold room. Two interior staircase accesses provide added convenience and flexibility for a large or extended family. Additional highlights include a PREMIUM METAL ROOF, tankless water heater, excellent curb appeal and an exceptionally large backyard rarely found in the neighbourhood. Conveniently located close to schools, parks, shopping, public transit, hospital, major highways and everyday amenities. BIG HOME, HUGE LOT, TRIPLE-CAR GARAGE & UP TO 9-CAR PARKING - A MUST SEE! (id:63203)
1503 - 3 Concorde Place
Toronto, Ontario
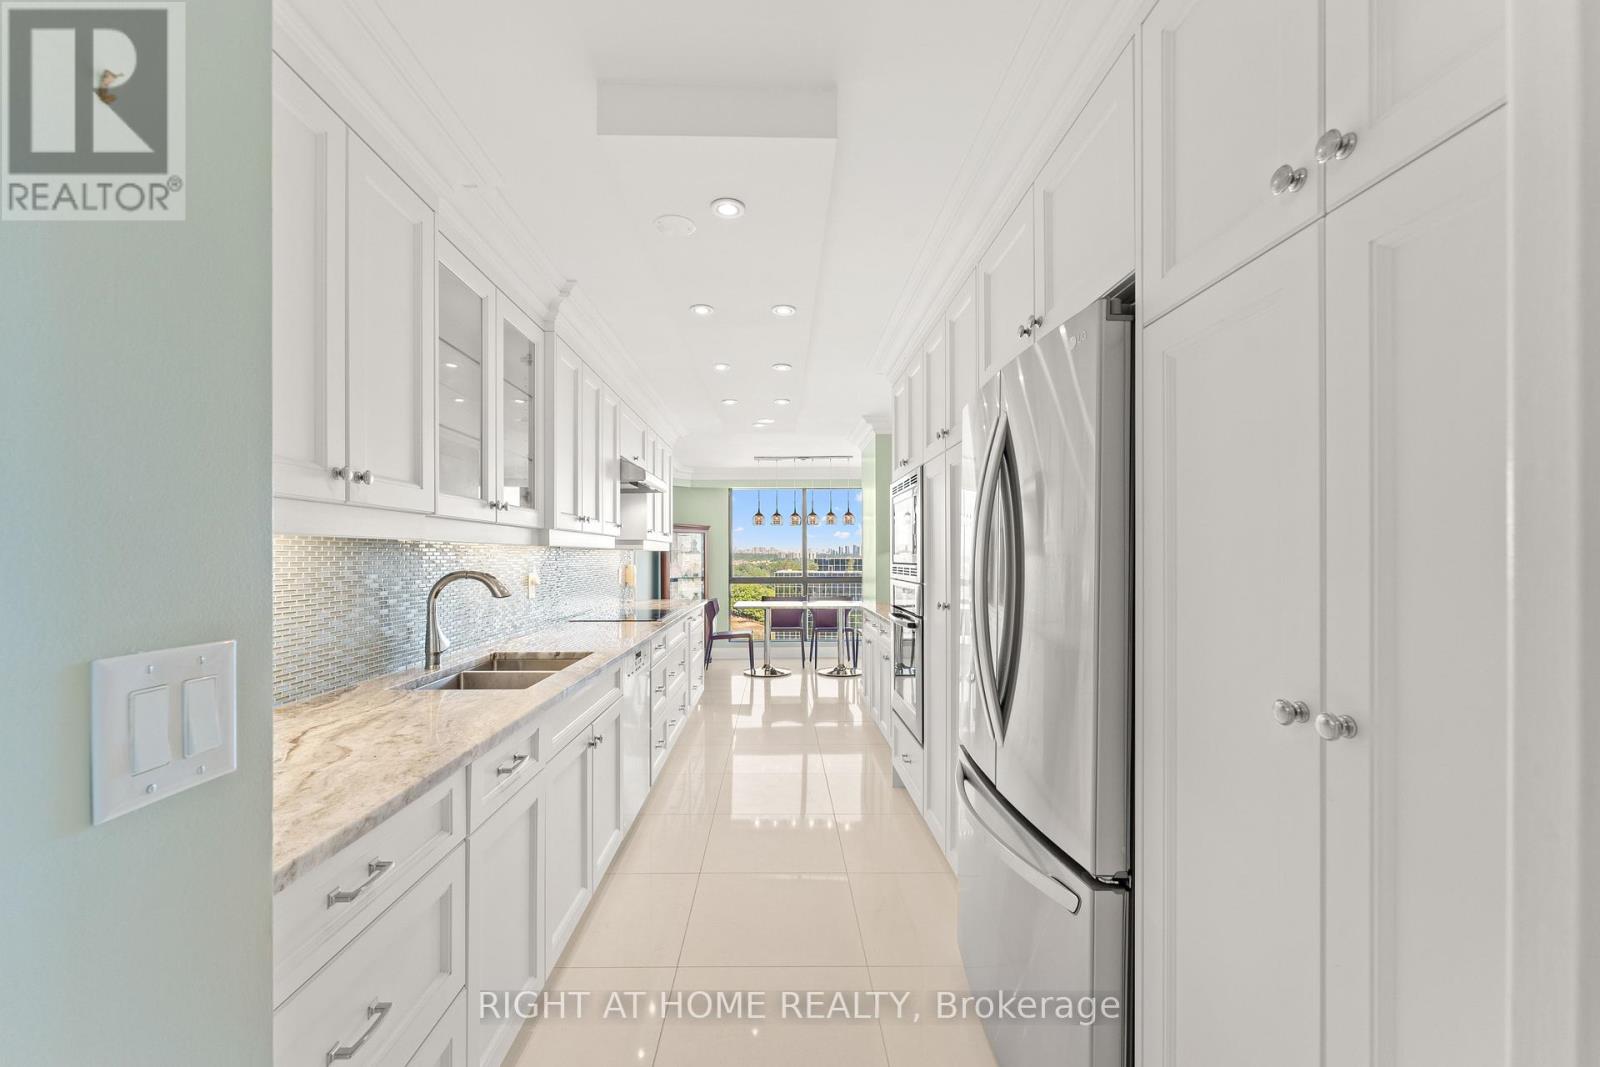
Exquisitely renovated Bright & Spacious 2-Bedroom condo plus den and solarium in Prime Toronto Location. Welcome to this grand and spacious, pet-friendly elegant condo apartment in one of Toronto' s most desirable neighbourhoods. Boasting over 2,000 sq. ft. of bright, open-concept living space, this home combines luxury finishes with everyday functionality. Key Features: Spacious Layout: Open-concept living and dining areas with walk-out to a private balcony; Gourmet Kitchen: Fully renovated with centre island, quartz countertops, and stunning finish. Primary Suite: Features a walk-in closet with custom California Closets and a spa-like 5-piece ensuite with a tub and free-standing shower. Second Bedroom: Generously sized with ample natural light; Storage Galore: Includes an oversized in-suite storage room, two owned lockers, and two parking spots. High-End Finishings: Premium flooring, modern lighting, and custom closet organizers throughout. Location. Don't miss the opportunity to live in a truly unique and spacious condo larger thana house, in the heart of Toronto. Highlights: Steps to scenic parks and miles of walking trails. Easy access to DVP Superstore, Shops at Don Mills, and the upcoming Eglinton Crosstown LRT, Centrally located for convenient city living with a serene, nature-filled backdrop. (id:63203)
48 Maidstone Crescent
Brampton, Ontario
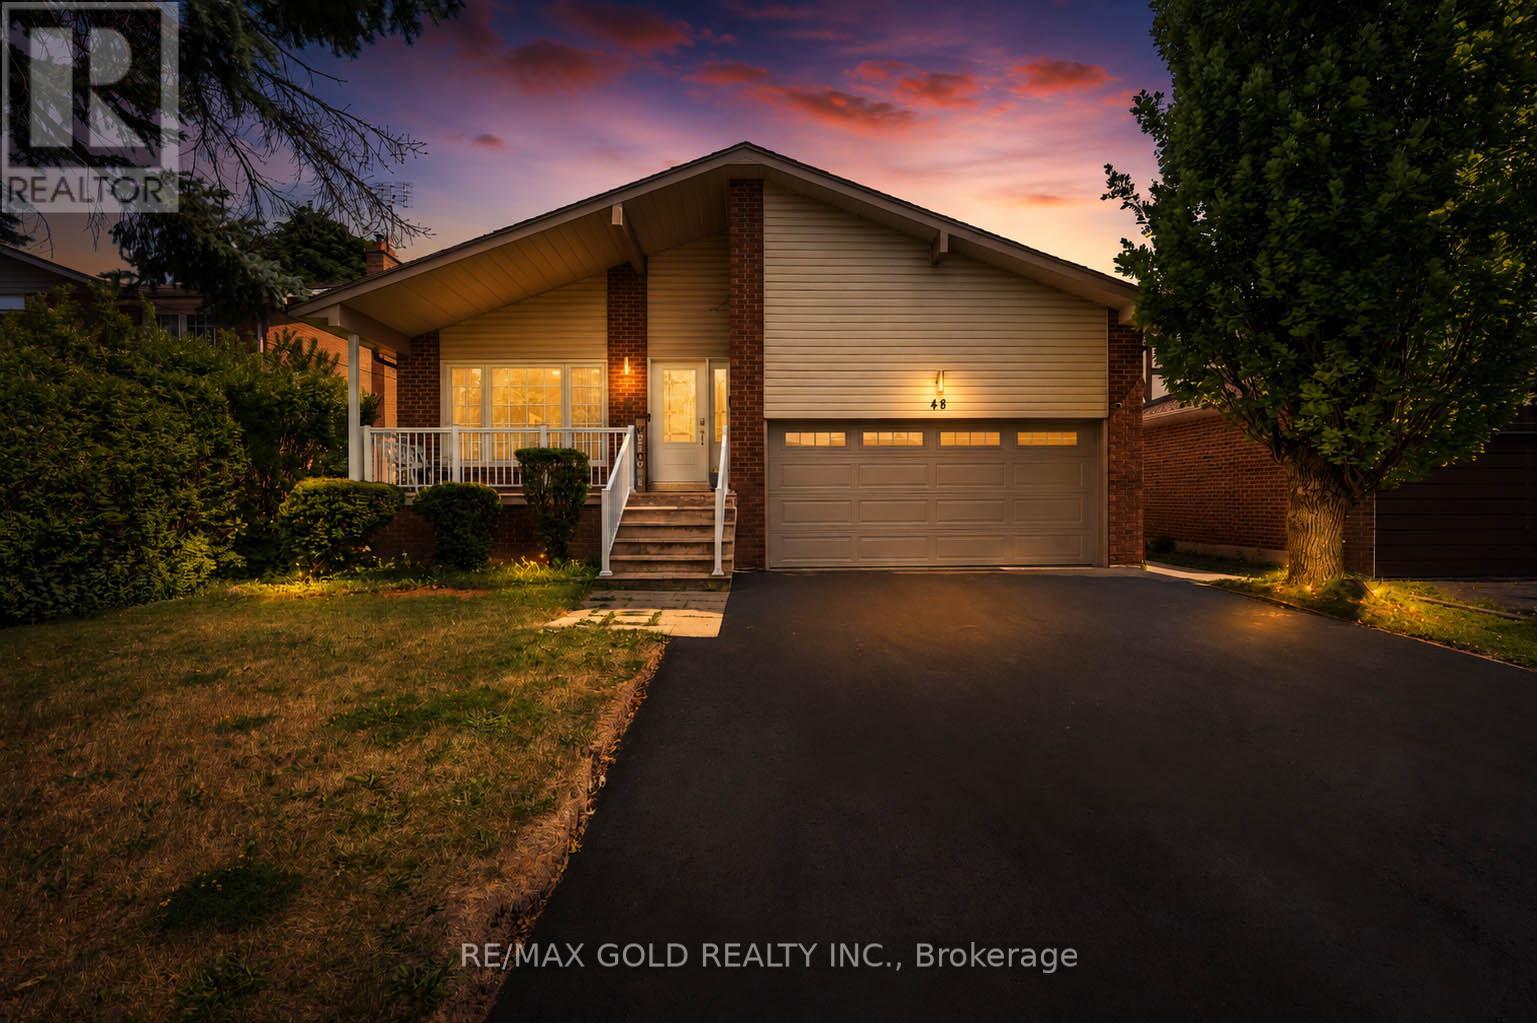
**PRICED TO SELL** !! This stunning detached 5-level backsplit checks all the boxes for large multi-generational families and savvy investors alike, it has 3 Entrances so can be utilized as 3 Units! Nestled in Brampton's highly sought-after M-Section, this rare architectural gem offers unparalleled space and design versatility. Boasting 8 spacious bedrooms and 4 bathrooms, the sprawling layout provides endless possibilities for flexible living arrangements or premium income potential across its independent levels. The primary living areas are beautifully adorned with designer pot lights, creating an inviting, luminous ambiance throughout. Escape to a luxurious 5-piece primary washroom complete with a private jacuzzi tub for ultimate relaxation. Impeccably maintained and radiating natural light from large windows, this expansive property stands out as a premier turn-key asset. Superbly situated in a high-demand family hub close to top-rated schools, lush parks, major shopping plazas, transit corridors, and essential amenities. Don't let this rare scale and opportunity slip away-schedule your tour today! (id:63203)

19 Gatherwood Terrace
Caledon, Ontario
Welcome to 19 Gatherwood Terrace, a beautifully appointed 4-bedroom detached home located in the desirable Rural Caledon community. This spacious 2-storey residence offers a functional, family-friendly layout with a double-car garage and parking for up to 5 vehicles. The bright and inviting main floor features a separate parlour room, ideal for formal entertaining, a home office or additional sitting area, along with a spacious great room with fireplace and also an open area beside the Breakfast area. The modern kitchen offers ample cabinetry, a centre island, stainless steel appliances, fridge and stove, and a breakfast area with a walkout to the backyard. The kitchen cabinetry is further enhanced by standard light-valance moulding and standard style crown moulding, adding a polished finishing touch. Convenient main-floor laundry provides added everyday functionality.Upstairs, the home offers four generously sized bedrooms with carpeted flooring. The primary bedroom features a spacious ensuite complete with granite countertop, dual vanity sinks and a convenient bank of drawers between the sinks for additional storage. Two secondary bedrooms enjoy access to a shared semi-ensuite bathroom, while the remaining bedroom offers excellent space, comfort and a Balcony. Additional features include cabinetry in the kitchen and washrooms, a granite countertop in the powder room, and thoughtfully selected finishes throughout. Ideally located close to parks, schools, shopping, transit and everyday amenities, this is an excellent opportunity for families looking for a spacious and well-designed home in Caledon. (id:63203)
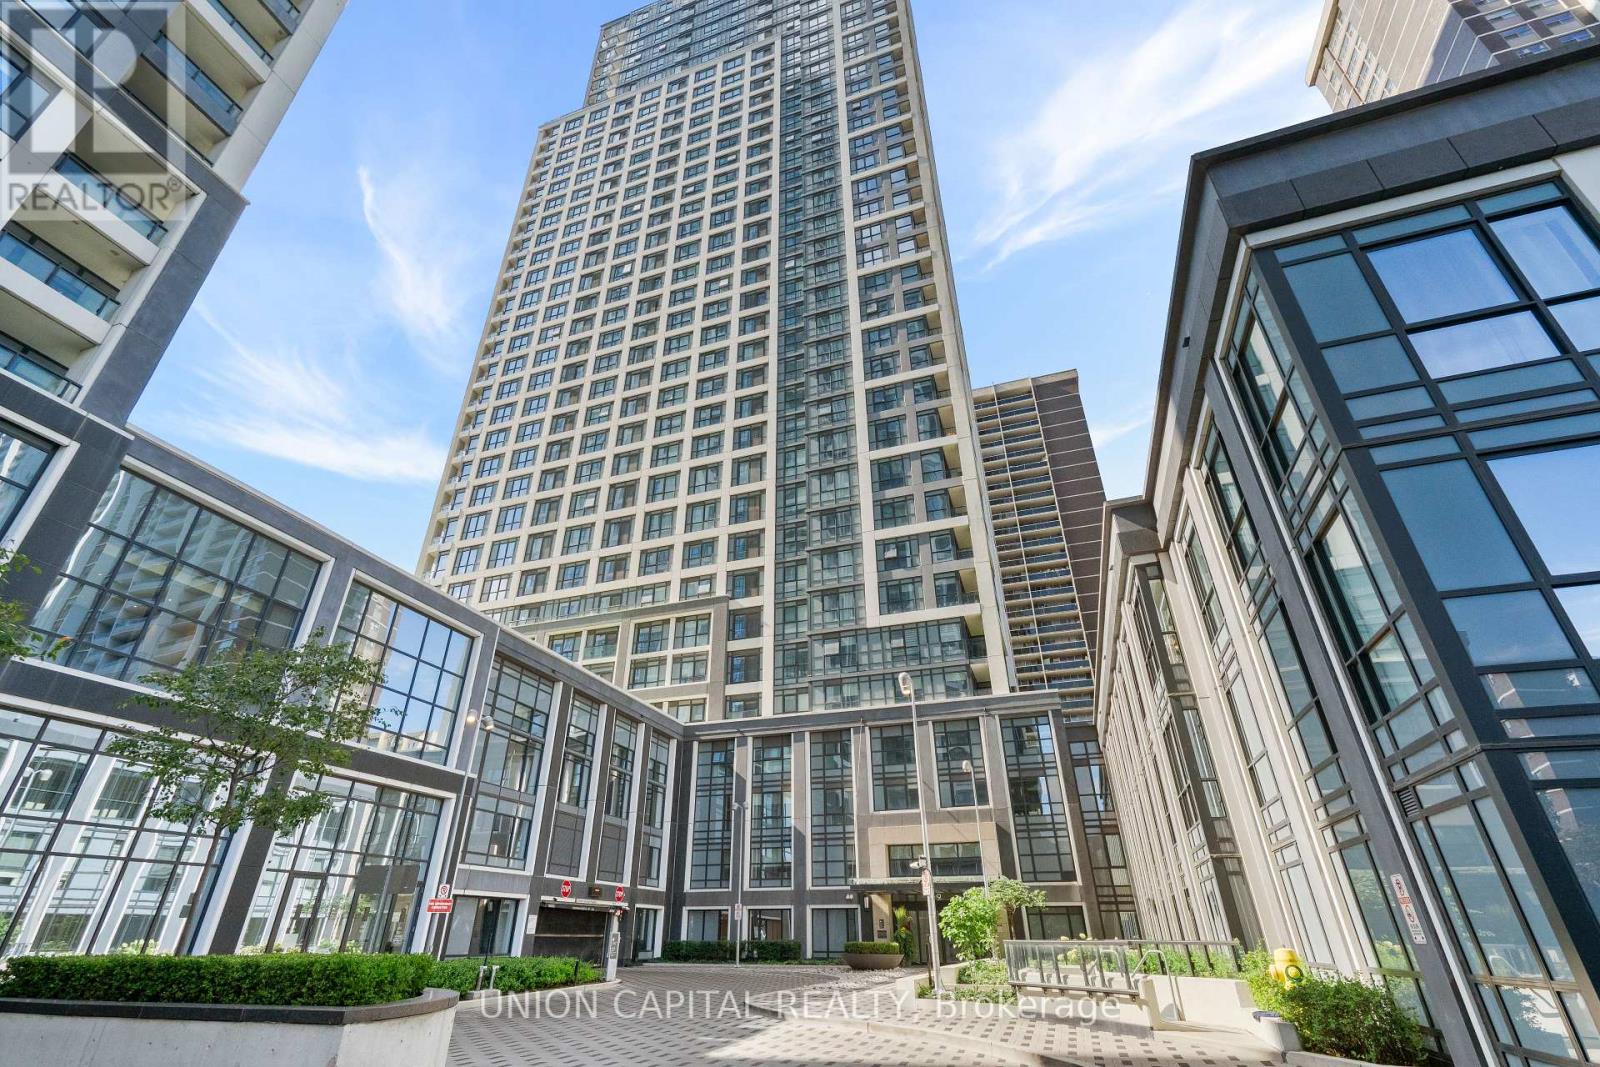
2326 - 9 Mabelle Avenue
Toronto, Ontario
Discover this bright and versatile 1-bedroom condo located in the vibrant community of Islington-City Centre West. This east-facing suite boasts a modern open-concept floor plan uniting the living, dining, and kitchen areas, and a generously sized primary bedroom. Added conveniences include in-suite laundry and dedicated parking. Residents enjoy access to exceptional amenities such as a concierge, fitness centre, indoor pool, party/meeting room, rooftop terrace/garden, and ample visitor parking. Perfectly positioned just steps from Bloor &Islington, with effortless access to transit, parks, schools, the library, hospital, and more. (id:63203)

10 - 10 Fleetwood Crescent
Brampton, Ontario
This Coveted 3 Bedroom END UNIT Condominium Townhouse, freshly painted throughout, with oak hardwood floors and Staircase, Laminate and Ceramic Floors. Deliver unmatched quiet, featuring only one shared wall and a fully private backyard. Freshly Painted with New Vanity, Sink and Faucet in Main Washroom. A wonderful and affordable opportunity to enter the market and acquire a comfortable move in condition family home located in Fleetwood Estates, a family-oriented Townhouse complex, in the Southgate neighborhood of Brampton near Clark Blvd and Bramalea Road. Its close to Bramalea City Center, Local transit, Highway 410, Chinguacousy Park and local community green spaces. Within walking distance to Fallingdale Public School and other neighbourhood schools. On-site complex amenities include a fully maintained outdoor community swimming pool, accessible to residents during summer months, playground, green space and walkways suitable for family. (id:63203)
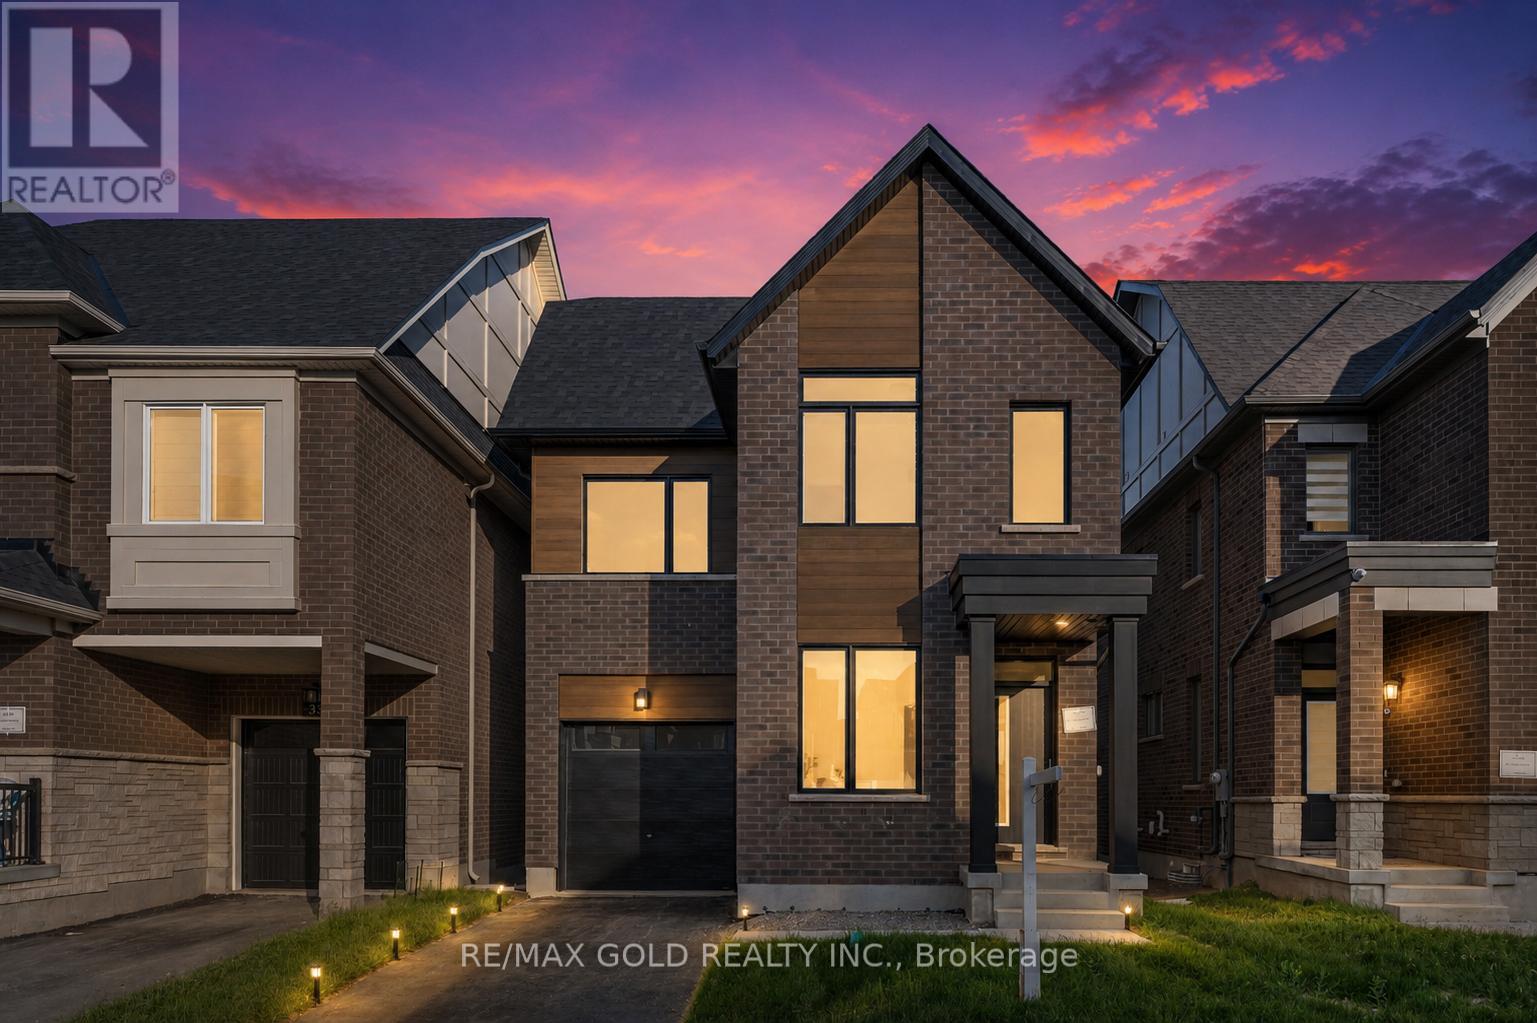
39 Timber Falls Drive
Brampton, Ontario
UNBEATABLE LUXURY VALUE!! This newly built executive masterpiece checks all the boxes for the ultimate family lifestyle: Over 3,500 Sq Ft of pristine living space, 4 premium washrooms, and over $100,000 spent on high-end upgrades! The stunning open-concept layout boasts elegant hardwood flooring, smooth ceilings, and massive windows flooding the home with natural light. The gourmet chef's kitchen is designed to impress with premium quartz countertops, a stylish marble backsplash, high-end stainless steel appliances, and ample cabinetry. Step out to a rare, expansive loft terrace-perfect for relaxing or hosting guests. A massive highlight is the builder-built legal basement featuring a separate entrance; it is fully ready for your finishing touches and just needs a kitchen to start generating high-yield rental income or serve as a premium in-law suite! Perfectly situated in a high-connectivity hub just minutes to the GO Station and Highway 401, offering seamless access to GO Trains and GO Buses. Enjoy ultimate convenience close to major shopping malls, top-rated schools, and beautiful local parks where you can walk and catch stunning views of the golf course. This is the turn-key asset you have been waiting for-don't miss out! (id:63203)
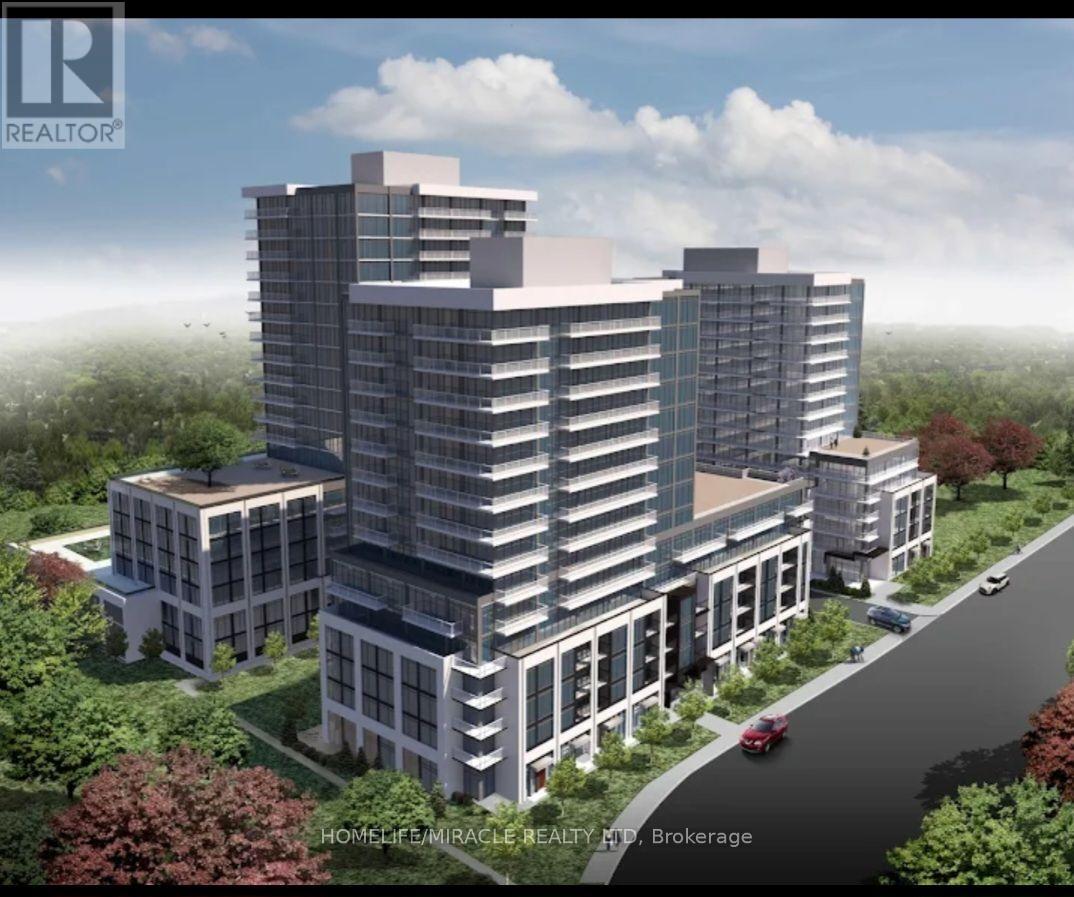
803a - 115 Nipissing Road
Milton, Ontario
Brand New 2 Bedroom, 2 Bathroom Condo available for lease in the prestigious neighbourhood ofMilton at the Millhouse Condos. Thoughtfully Designed with an efficient 675 sq.ft. Open Concept Layout, this bright and modern suite showcases Premium Finishes Throughout, including Wide Plank Flooring, Designer Cabinetry, Quartz Countertops, Stainless Steel Appliances and Expansive Windows that flood the home with Natural Light. The Spacious Primary Bedroom features a Private Ensuite while the versatile 2nd Bedroom is ideal for Guests, Family or dedicated Suite Entry and step onto your Oversized Private Balcony to take in sweeping Escarpment Vistas, Sparkling City Lights and Spectacular Sunsets an Ever Changing Backdrop that's truly priceless. For added comfort, the Landlord will install Brand New Window Blinds prior to occupancy. The lease also includes One Underground Parking Space, One Private Storage Locker, Brand New Appliances, High Speed Internet, Heating and Cooling. Residents of The Millhouse enjoy an exceptional collection of resort inspired amenities including a fitness centre, yoga studio, outdoor swimming pool, meeting and party rooms, co-working spaces, games room, BBQ Areas, Visitor Parking, Parcel Lockers and Concierge service. Perfectly situated in One of Milton's Most Desirable New Communities you'll be just minutes from Milton GO Station, Highway's 401 and 407, Shopping, Restaurants, Parks, Schools, Milton District Hospital and Picturesque Conservation Areas and Trails. Immediate Occupancy Available. This is a Rare Opportunity to Lease a Brand New Luxury Condominium that perfectly blends modern design, exceptional amenities, and unbeatable location and panoramic Escarpment views that make every day feel extraordinary. (id:63203)

82 Penbridge Circle
Brampton, Ontario
Welcome to this stunning, upgraded detached 2-storey home, ideally situated on a quiet street in the desirable Fletcher's Meadow community and set on a premium, extra-wide, pool-sized lot. Approximately $180K has been spent over the last three years remodeling this home with custom finishes. This meticulously maintained residence showcases a combination of premium new Turkish floor tiles on the main floor and hardwood flooring on the upper level.An automated lock door and six security cameras are additional features.The redesigned kitchen features granite countertops, upgraded cabinetry, stainless steel appliances, a huge breakfast bar, a bar fridge, and a built-in coffee machine. The spacious layout offers a separate dining area and a bright great room with a feature wall, as well as an upper-level living room with a fireplace, handmade feature wall, and custom cabinetry. The primary bedroom features a walk-in closet for his and hers and a luxurious 6-piece ensuite complete with a sauna. Two additional spacious rooms make this house a perfect family home.All bathrooms have been extensively renovated with upgraded fixtures, premium finishes, and stylish feature walls. Additional upgrades include designer lighting, pot lights, motorized blinds, custom closets, smart-home features, an EV charger plug, a tankless water heater, upgraded stonework, and landscaping. All electrical switches and the main lock door are enabled with Alexa and can be controlled from a mobile phone. Complete with an attached double-car garage, private double driveway, and parking for four vehicles, this exceptional home offers a perfect combination of style, comfort, and functionality. The extra deep and wide backyard lot with a double deck and fire pit is an additional feature to enjoy during the summer.This home is truly move-in ready, and upgraded homes of this type are hard to find. (id:63203)
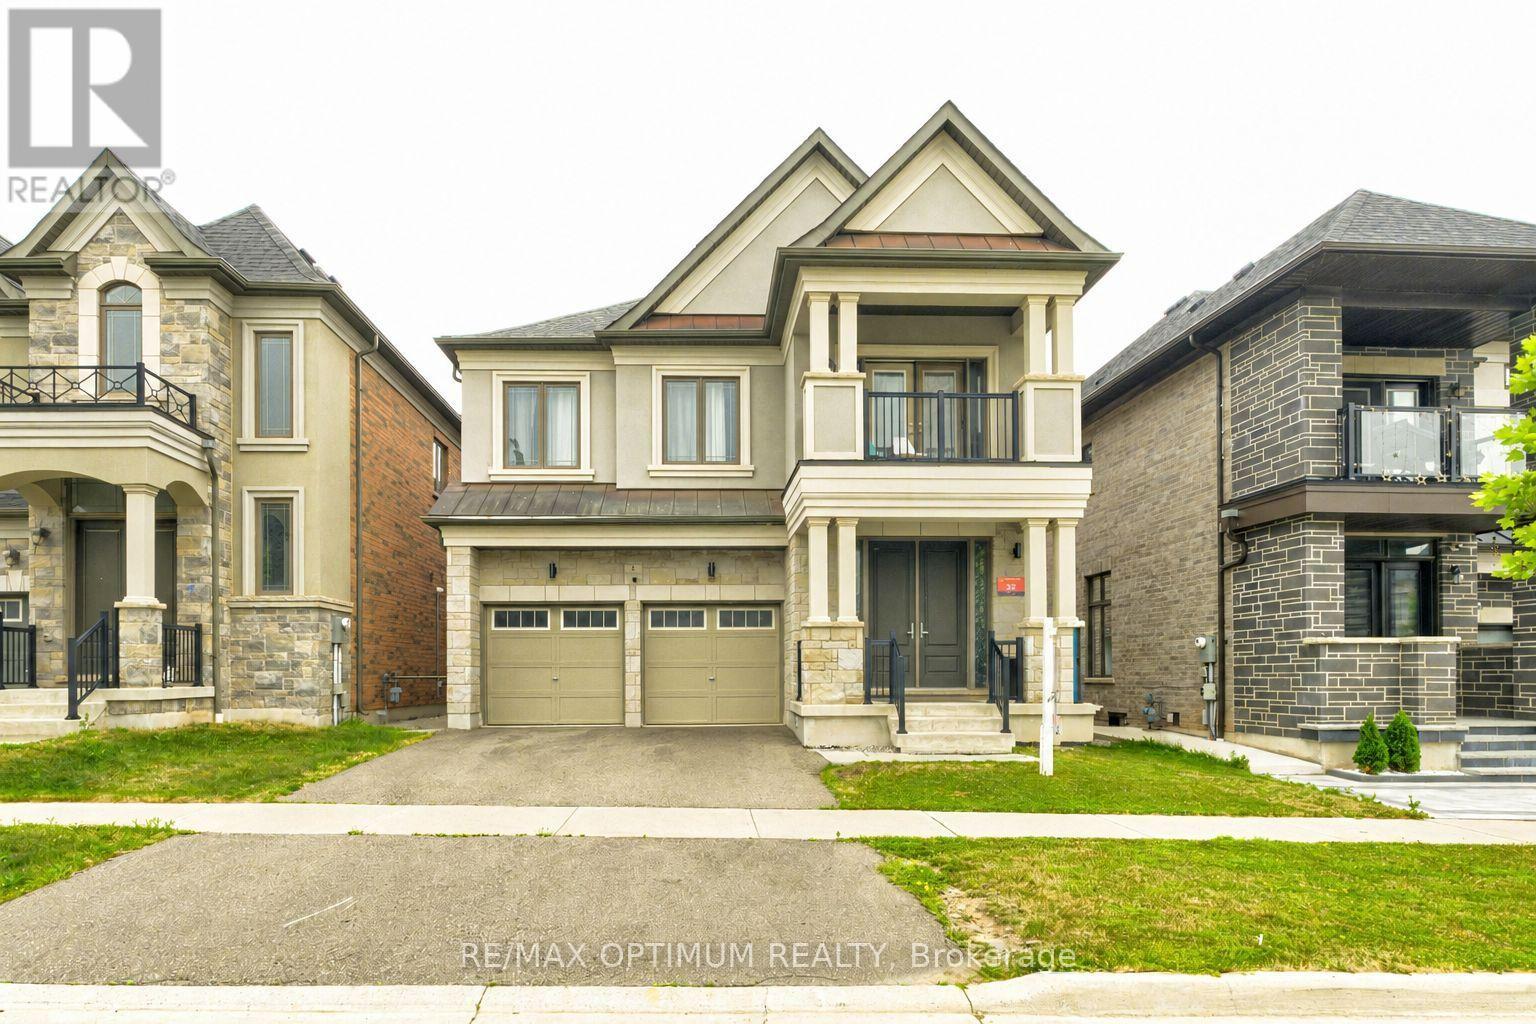
8 Lyle Way
Brampton, Ontario
Welcome to 8 Lyle Way, an exceptional detached home in Brampton's highly desirable Credit Valley community, offering elegant finishes, impressive ceiling heights and Basement with Second dwelling. The exterior features double front doors, new light fixtures and a porcelain-tiled front porch. The main floor showcases 10-ft ceilings, 8-ft interior doors, crown moulding, wainscoting, a stylish feature wall and zebra blinds. The living room features a coffered ceiling, while the family room offers a coffered ceiling and pot lights. A Powder room with wainscoting, quartz vanity and porcelain flooring complete this level. The upgraded kitchen includes quartz countertops, porcelain tile flooring and a deep sink. The adjoining breakfast area features porcelain flooring and a walk-out to the deck.The second floor offers 9-ft ceilings and hardwood flooring throughout. The primary and second bedrooms each include double-door closets. The third bedroom features a double-door closet and Jack-and-Jill bathroom, while the fourth bedroom offers a double-door closet and private ensuite. A balcony provides additional outdoor space. Zebra blinds are installed on the main floor and in the primary bedroom, and all bathroom countertops are finished with quartz countertops.The basement features a legal second dwelling with a spacious living room, one bathroom, and laminate flooring throughout the principal living areas and bedrooms.A separate owner occupied area is also located in the basement and features with one bedroom, one bathroom, laminate flooring and a quartz vanity. Both basement accommodations have separate entrances, offering excellent flexibility for extended family living or potential rental income. An outstanding opportunity combining luxury, functionality and multi-generational living potential. (id:63203)
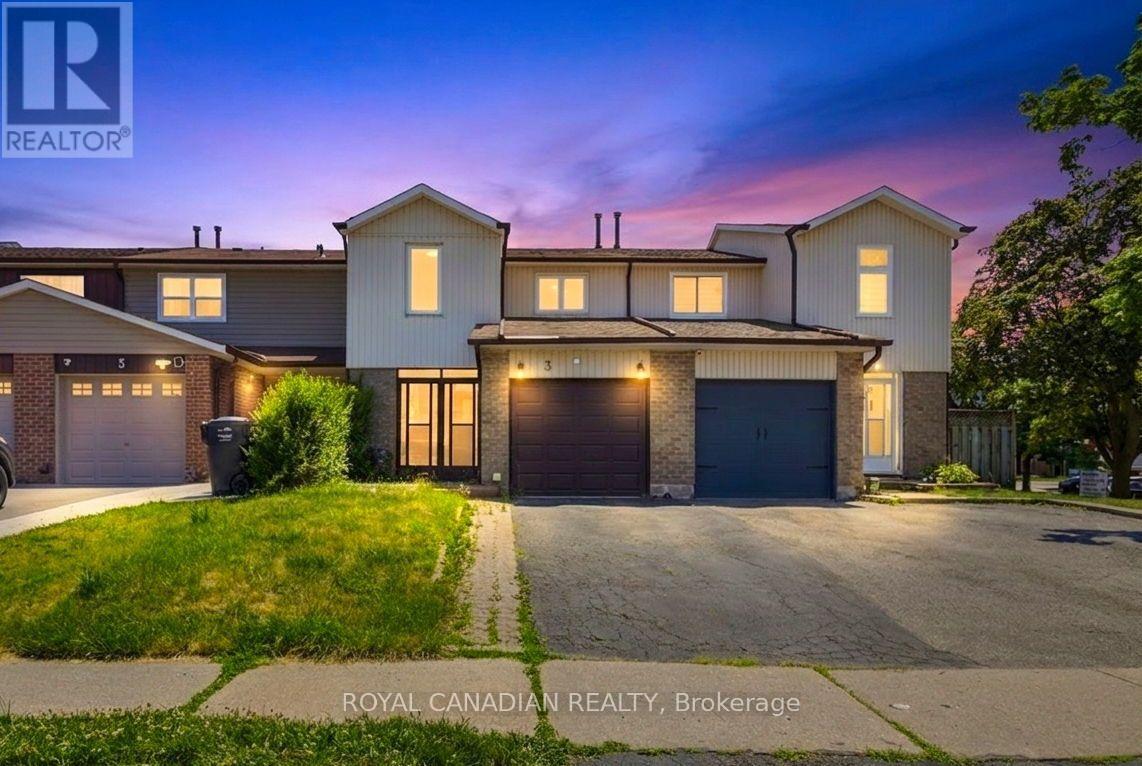
3 Gilmore Drive
Brampton, Ontario
Welcome to this beautifully upgraded freehold townhouse in Brampton's highly desirable Madoc community! Pride of ownership is evident throughout, with thousands of dollars spent on quality renovations and improvements, making this home truly move-in ready. Featuring 3 spacious bedrooms, 2 bathrooms, a bright open-concept living and dining area, and a fully upgraded kitchen with elegant quartz countertops, modern cabinetry, and stylish finishes, this home offers both functionality and contemporary appeal. The beautifully finished basement, complete with a cozy fireplace, provides a versatile space that can be used as a family room, recreation area, home office, gym, playroom, or easily adapted to suit your lifestyle needs. Enjoy a private fenced backyard, an attached garage with driveway parking, and tasteful upgrades throughout. Ideally located just minutes from Highway 410, schools, parks, Century Gardens Recreation Centre, shopping, public transit, and all essential amenities. A fantastic opportunity for first-time buyers, growing families, or investors looking for exceptional value in a prime Brampton location. (id:63203)
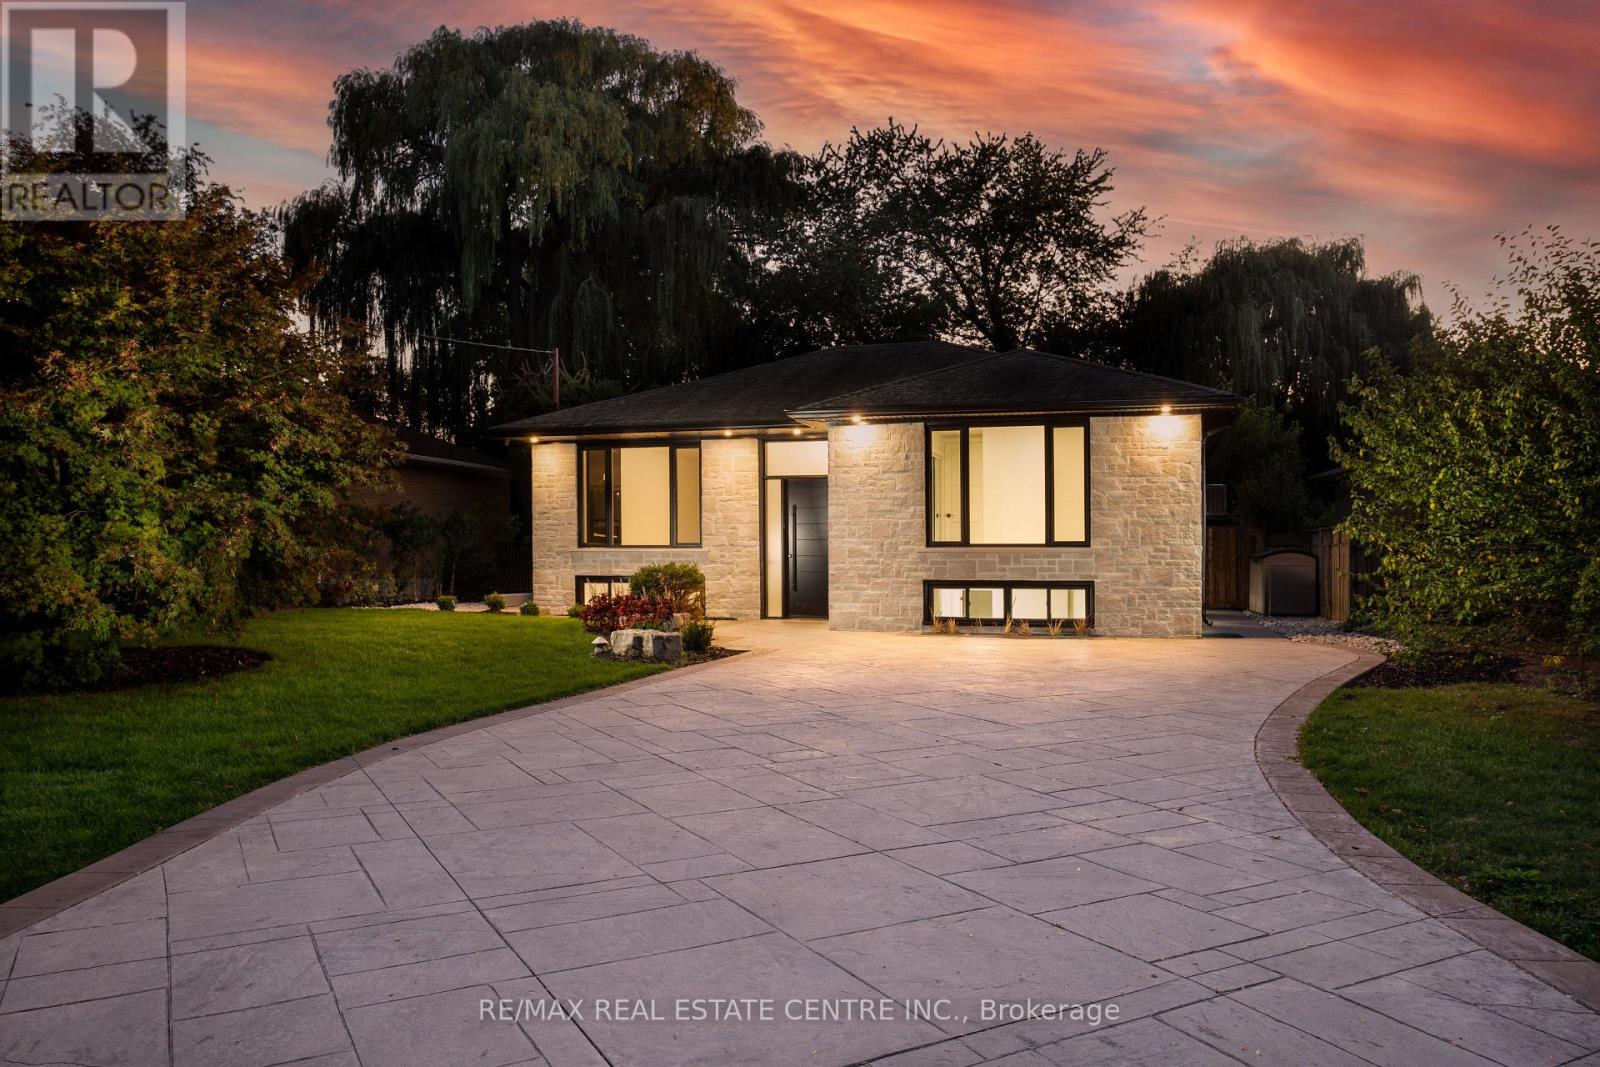
446 Willis Drive
Oakville, Ontario
Nestled in prestigious Oakville residences just moments from top-rated schools, parks, lakefront trails, this beautifully renovated bungalow sits on an exceptional 62 x 180 ft private, tree-lined lot. The stunning exterior showcases lush landscaping, a double-wide stone driveway with no sidewalk, new fencing, and an oversized deck. The resort-style backyard features a newly installed inground pool with upgraded pebble-finished concrete surround, creating the ultimate setting for outdoor entertaining and relaxation.Inside, sophisticated design meets everyday comfort. White oak flooring flows throughout the bright open-concept main level, while elegant finishes and thoughtfully curated details create a refined yet welcoming atmosphere.At the heart of the home is a chef-inspired kitchen featuring custom cabinetry, marble countertops with a matching full-height backsplash, and upgraded Frigidaire Professional stainless steel appliances-seamlessly blending luxury, style, and functionality.The spacious primary retreat offers double closets and tranquil views of the front gardens, while two additional generously sized bedrooms and a beautifully renovated full bathroom complete the main level.The fully finished lower level offers exceptional versatility with a fully permitted separate entrance. Ideal for extended family, guests, or multi-generational living, this space also presents excellent potential for a future in-law suite or supplemental rental income. Featuring three additional bedrooms, a full bathroom, laundry, and expansive recreation and living areas, the lower level delivers flexibility and comfort.Adding to its long-term appeal, the property is surrounded by luxury custom homes valued in the $4-5 million range, making it an exceptional opportunity for both end-users and investors. Whether enjoyed as a move-in-ready family home or held as a future building lot, this premium property offers an outstanding potential to design and construct a masterpiece. (id:63203)
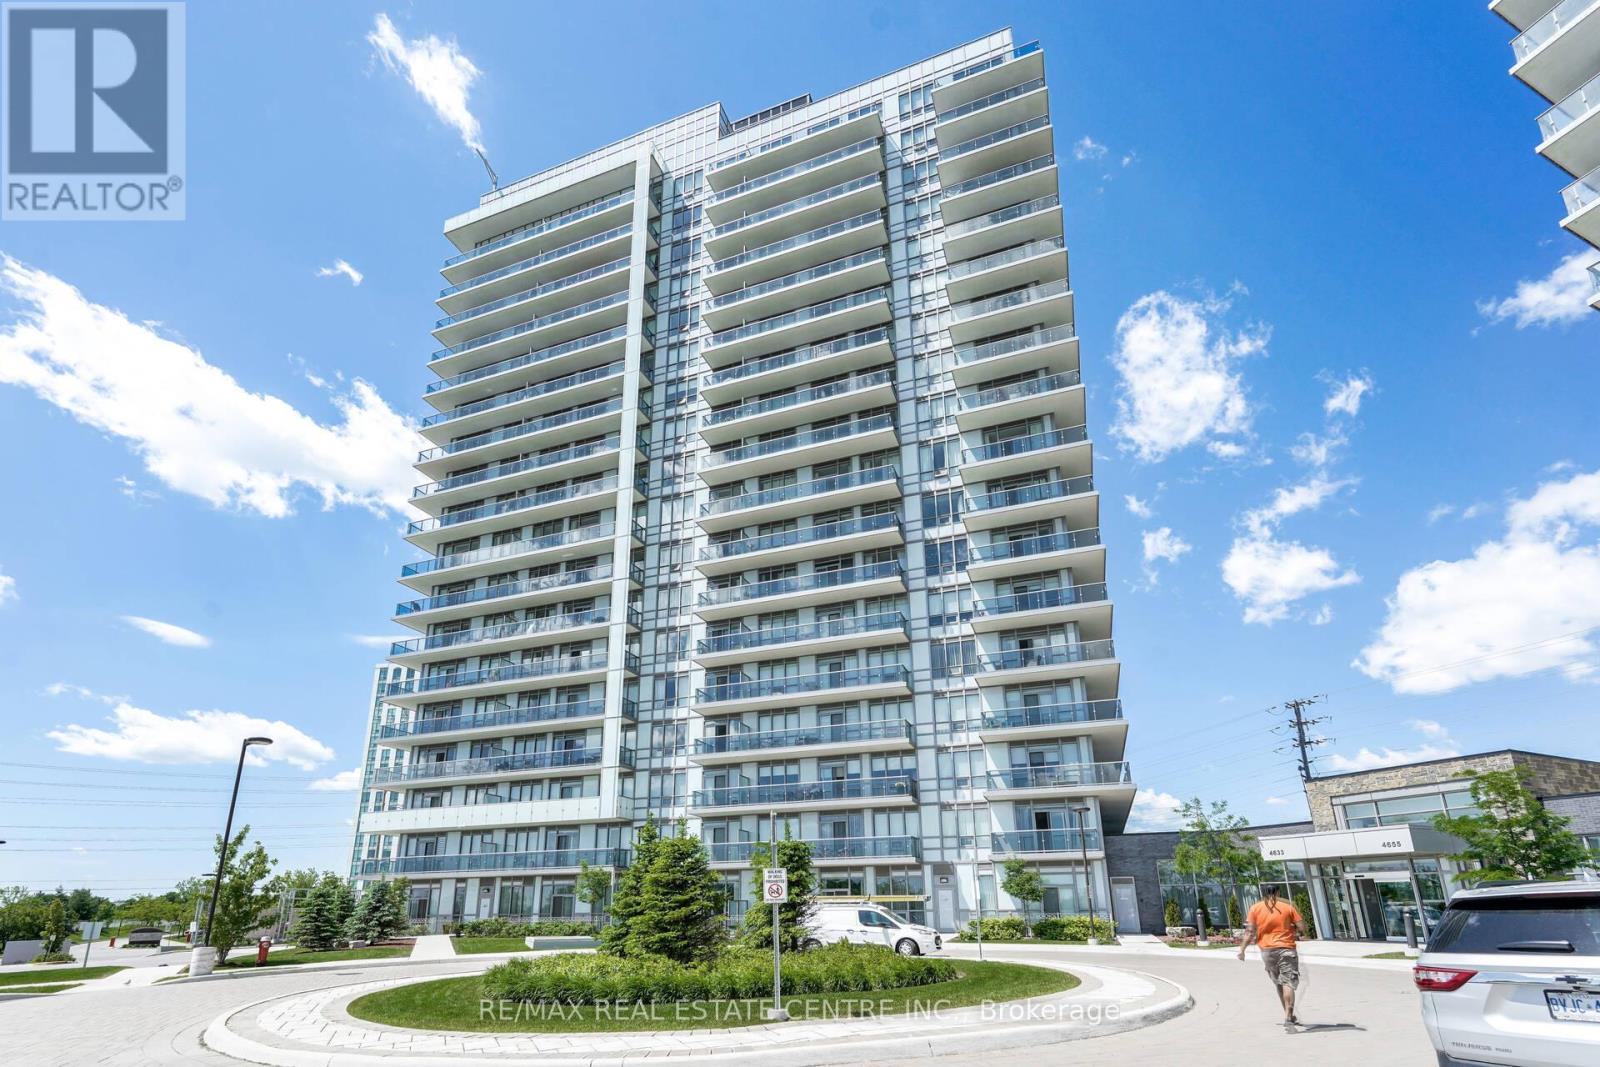
802 - 4677 Glen Erin Drive
Mississauga, Ontario
2 Bed, 2 Full Bath + Large Den (880 Sq Ft) With Spectacular Open View of Erin Mills Mall & Eglinton. Huge "L"-shaped balcony (250+ sq ft). Less-Than-Seven-Year-Old Unit, Layout With Living/Dining & Kitchen, Includes One Parking & One Locker, Laminate Flooring Throughout, Steps To Erin Mills Town Centre, Schools, Walmart, Credit Valley Hospital, Minutes To Public Transit & Major Hwy, and Steps To Cineplex. (id:63203)
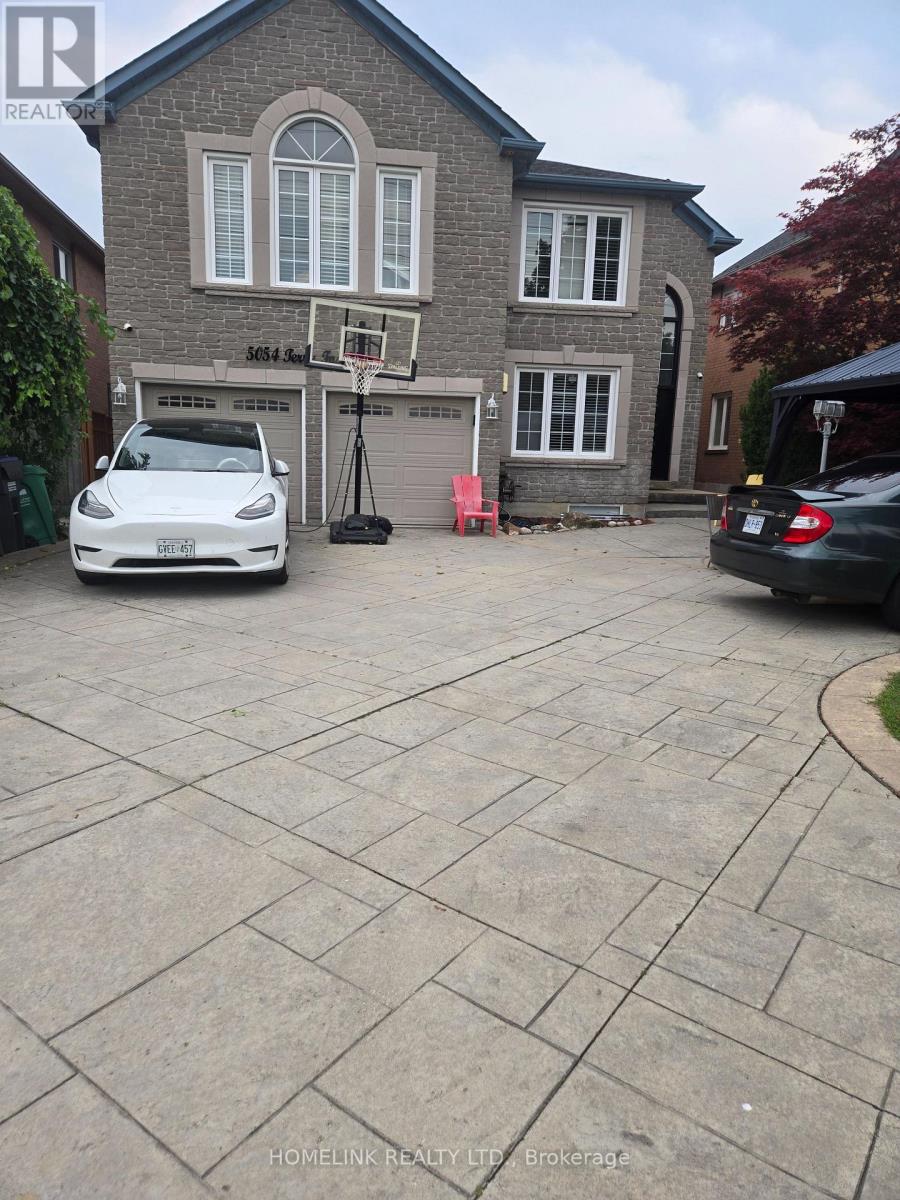
5054 Terry Fox Way
Mississauga, Ontario
5 Beds, 4 Full Bath & A Powder Room And Office on Main.*Absolute Showstopper!Executive,Sunfilled,Energy Eff.Luxurious Home** 4000 Sq Ft Of Living Space. Cath. Ceiling, ,Intrcom Thruout*,Pot Lights, .*Huge Skylight.2 Levl Deck*,Eat-In Kit. O/L Fam.,Balc. Off Mstr Br,Main Flr Lndry,Ent. To Grge,Prof. Landscped Frnt/Back, Stmpd Conc. Drive/Path,No Side Walk,Close To All Amenities, Sq.1, Heartland,Shopping,Go Bus,All Hwy's,Min's To Rick Hansen School (id:63203)
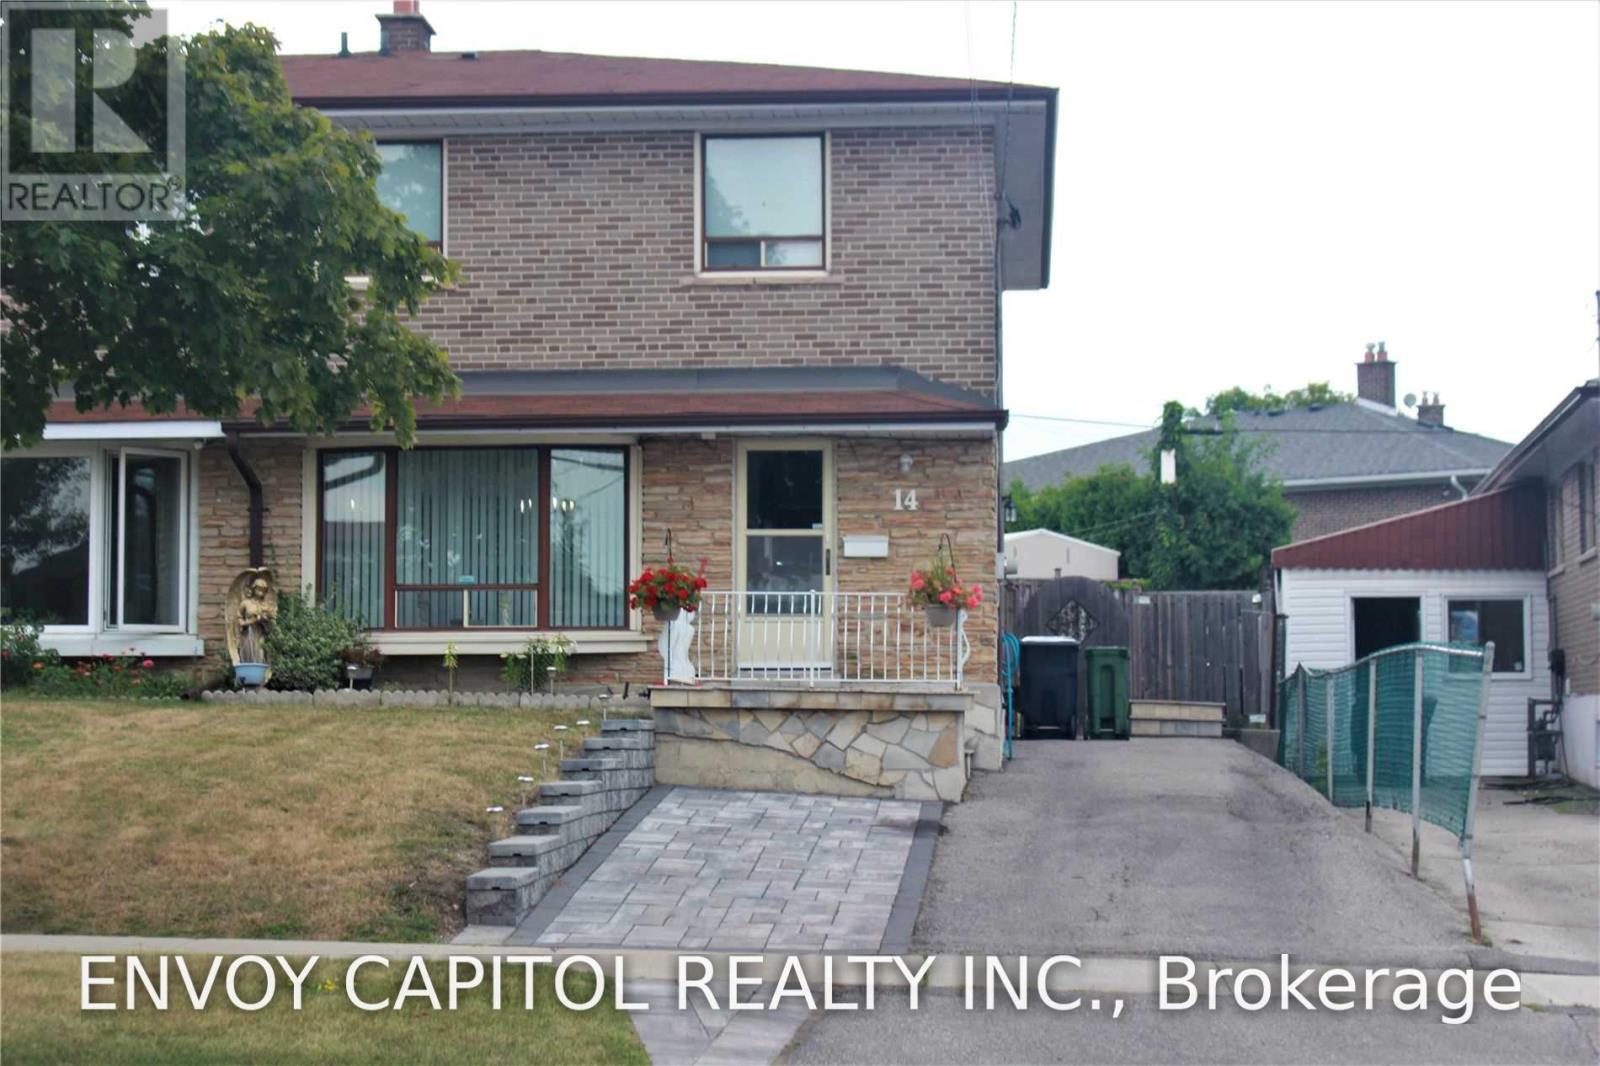
14 Faulkner Crescent
Toronto, Ontario
Rare 4-Bedroom Semi-Detached Home - Fully Upgraded and Move-In Ready. Beautifully updated 4-bedroom semi-detached home offering modern finishes, functional layout, and exceptional convenience. Multiple entrances with a convenient side entrance for access from the driveway. This newly upgraded property features a brand-new kitchen, upgraded washrooms and new flooring throughout. The main floor includes a desirable walk-out to a private garden, perfect for outdoor enjoyment and family gatherings. All bedrooms are spacious and bright, providing ample room for growing families, work-from-home setups, or multi-use flexibility. Basement is spacious with large bedroom, washroom, and recreational area. Commuters will appreciate the quick access to Hwy 401, walking distance to TTC bus, 10-minute drive to York University, and easy access to surrounding cities in the GTA. Located in a highly sought-after neighbourhood, the home is steps to schools, groceries, shopping, and surrounded by large parks and green spaces. An ideal home to grow your family and perfect for investment. (id:63203)
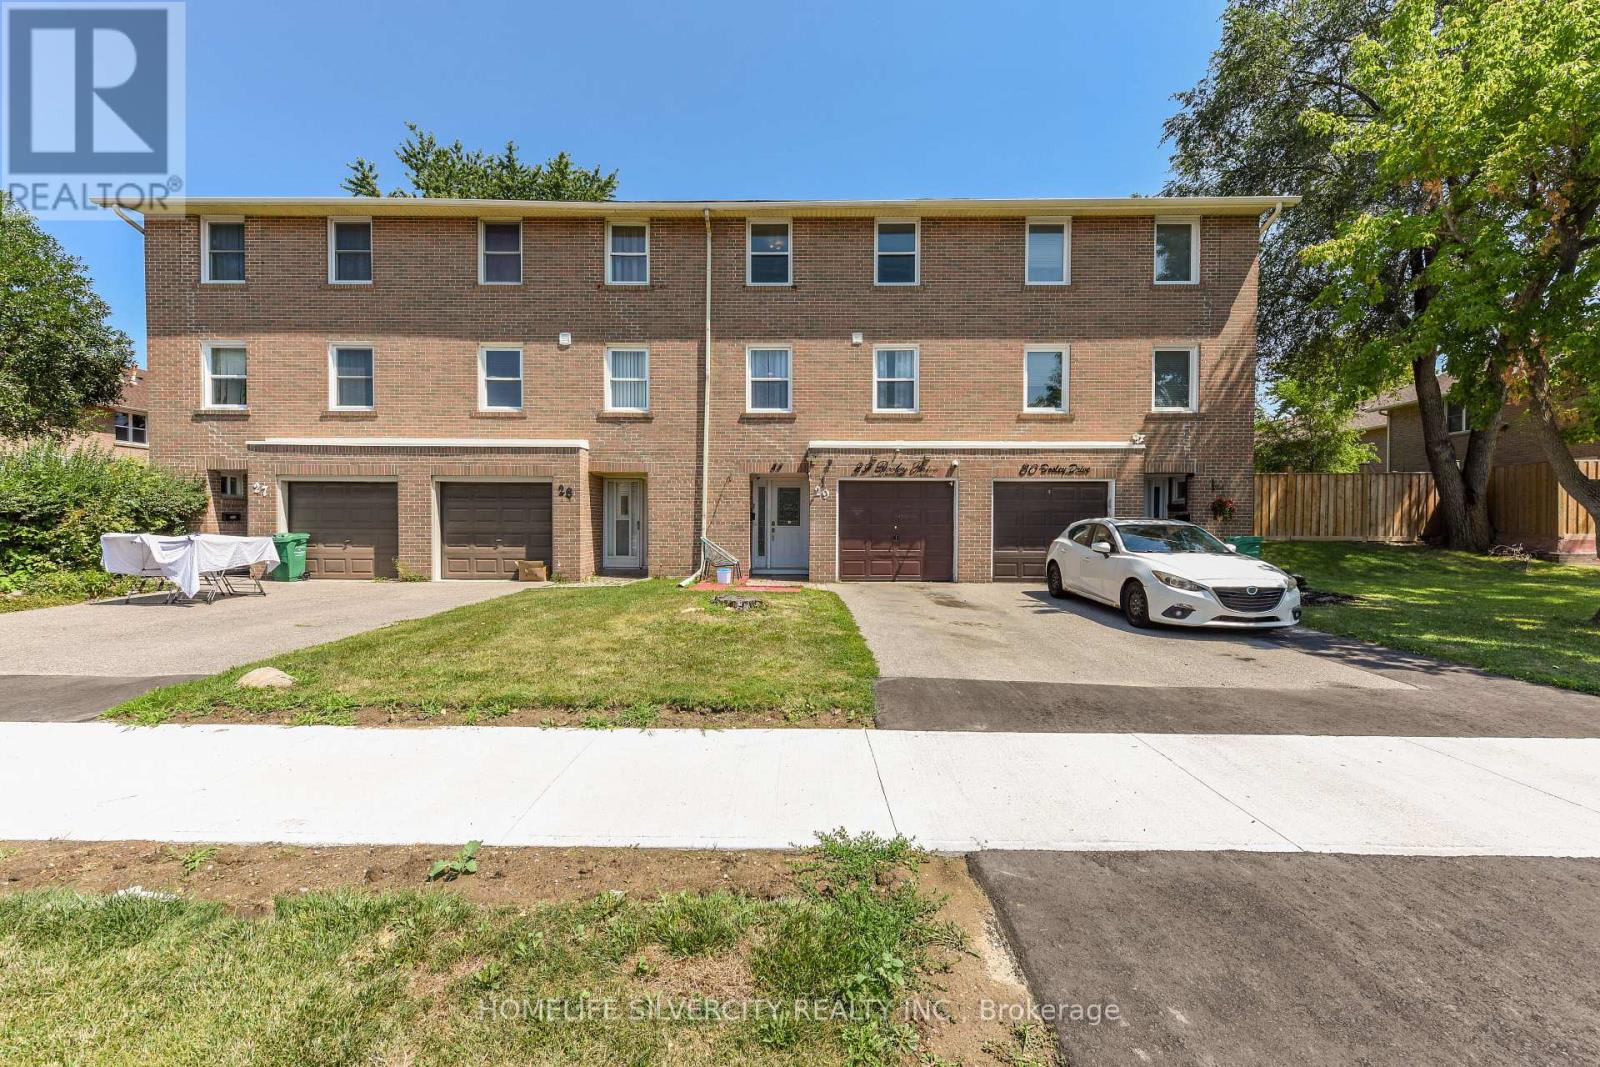
29 - 7255 Dooley Drive
Mississauga, Ontario
Perfect for First-Time Home Buyers! Welcome to this well-maintained and thoughtfully updated3+1 bedroom townhouse in the heart of Malton. A rare feature of this home is its convenient frontage on Dooley Drive, eliminating the need to drive through the condo complex. Enjoy the private backyard with a sliding patio door leading to a fully refinished deck, perfect for relaxing or entertaining.The bright main floor offers a spacious living room, dining area, and eat-in kitchen. Upstairs features three generous bedrooms and an updated 4-piece bathroom. The finished basement includes a fourth bedroom, laundry area, and a separate shower-an uncommon feature in the complex that's ideal for extended family or added flexibility.Conveniently located just steps to Westwood Mall, schools, parks, grocery stores, MiWay and TTC transit, with quick access to Highways 427, 401, 407, and Malton GO Station. An additional rented parking space may also be transferred to the new owner.Whether you're a first-time buyer, growing family, or investor, this move-in-ready home offers excellent value, functional living space, and an unbeatable location. (id:63203)
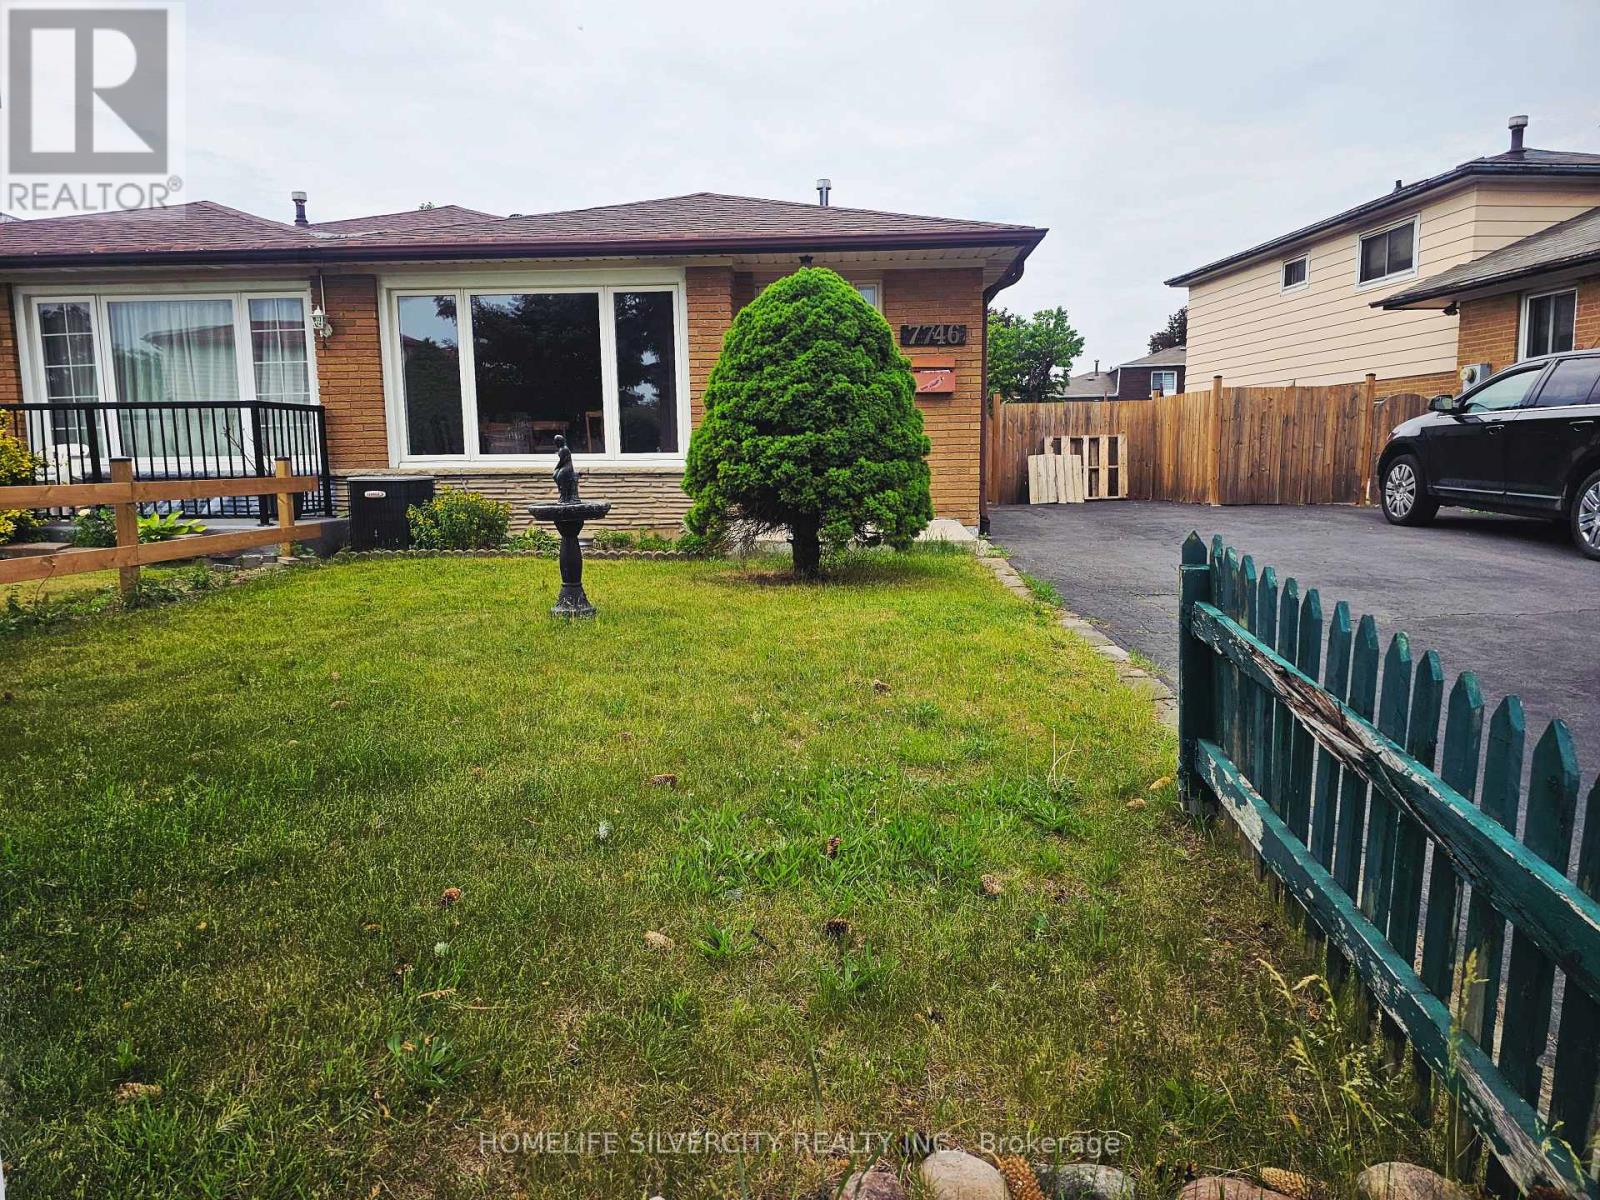
7746 Redstone Road
Mississauga, Ontario
Beautifully Maintained 4-Level Semi-Detached Home in the Heart of Malton! This spacious and well-cared home features hardwood flooring throughout and offers a functional layout ideal for growing families and multi-generational living. The upper level boasts two bright and generously sized bedrooms, providing comfortable living spaces filled with natural light. The main level features a welcoming living room, a dedicated dining area, and a well-appointed kitchen, perfect for everyday living and entertaining. The lower level offers a cozy family room, an additional bedroom, and a convenient powder room, making it an ideal space for guests, extended family, or everyday family living. The unfinished basement provides ample storage space and offers endless potential for future customization to suit your family's needs, whether as a recreation area, home office, gym, or additional living space. Situated in a desirable neighborhood and in close proximity to prestigious multi-million-dollar homes, this property offers exceptional value and future growth potential. Conveniently located close to schools, parks, shopping, public transit, major highways, Pearson Airport, and all essential amenities, this versatile home presents an excellent opportunity to own in one of Malton's most established and family-friendly communities. Don't miss your chance to make this wonderful property your next home! (id:63203)
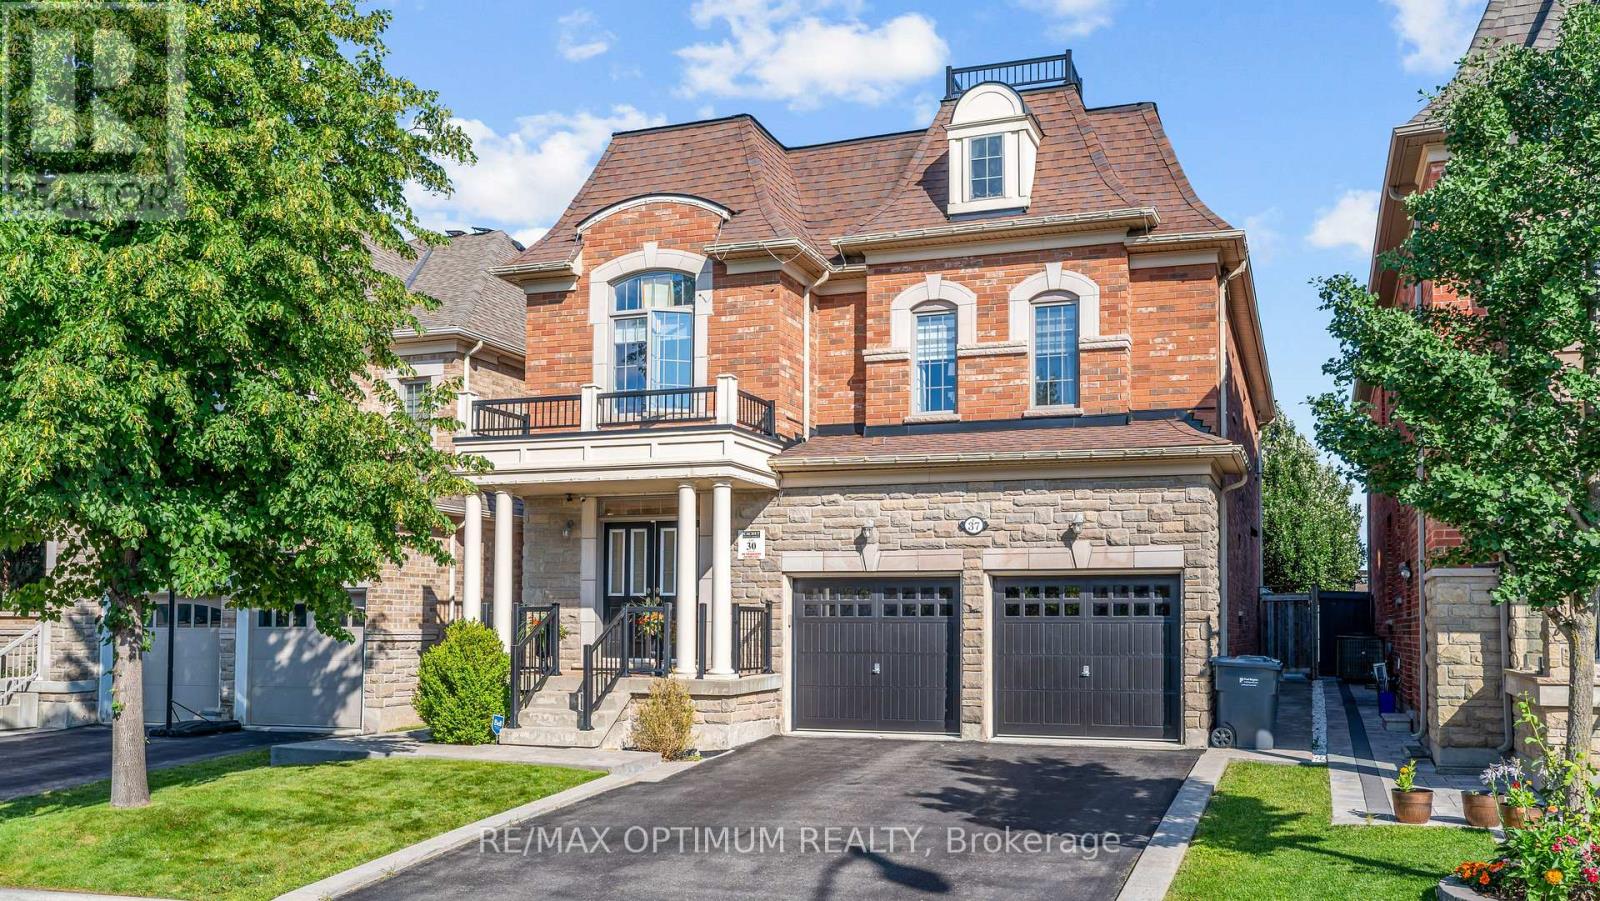
37 Island Grove
Brampton, Ontario
Welcome to 37 Island Grove, a spacious detached home in Brampton's highly sought-after Credit Valley community. This impressive 2-storey residence features 5+1 bedrooms, 5 bathrooms, a finished basement and parking for up to 6 vehicles.The main floor showcases hardwood flooring, combined living and dining areas, a bright family room with a fireplace, and a spacious kitchen with stainless steel appliances and a breakfast area overlooking the backyard. Upstairs, the generous primary bedroom offers a walk-in closet and luxurious 6-piece ensuite, while the second bedroom includes its own private ensuite. Three additional well-sized bedrooms provide excellent space for a growing or multi-generational family.The finished basement features an open-concept recreation area, an additional bedroom and a den, offering flexible space for extended family, a home office or entertainment. Additional highlights include an attached double-car garage, private double driveway, central air conditioning and flexible possession. Conveniently located near schools, parks, shopping, public transit and major commuter routes, this exceptional home offers space, comfort and convenience in one of Brampton's most desirable neighbourhoods. (id:63203)

21 Sprucewood Road
Brampton, Ontario
Looking to stop renting, grow your investment portfolio, or find spacious 4 bedroom family home? This freehold end-unit townhome offers exceptional value in Brampton's desirable Heart Lake East community. Top 10 Reasons you will LOVE this Home! 1. FREEHOLD OWNERSHIP No maintenance or POTL fees means lower monthly costs and true home ownership. 2. END-UNIT ADVANTAGE Enjoy extra privacy, additional windows, and the feel of a semi-detached home. Directly access your own private backyard anytime! 3. RARE 3-CAR PARKING No sidewalk means a full driveway plus garage parking with direct home access. 4. BRIGHT OPEN CONCEPT The main level features 9-foot ceilings and large windows that fill the home with natural light. 5. MOVE-IN READY Empty, clean and completely carpet-free for easy maintenance. 6. MODERN LAYOUT An open-concept design perfect for everyday living and entertaining. 7. UPGRADED KITCHEN Granite countertops with butterfly accents, stainless steel appliances, tile backsplash, and a bright breakfast area. 8. 4 BEDROOMS & 4 BATHROOMS!! Ideal for growing families, multi-generational living, or maximizing rental potential. 9. QUALITY FINISHES Oak staircase with iron pickets, Stone counter tops, stainless steel appliances, glass shower and tasteful upgrades show pride of ownership throughout. 10. PRIME LOCATION Just minutes to the breath-taking Heart Lake Conservation Park, schools, parks, shopping, hospital, highwat 410, trinity commons mall, transit, golf, and major highways provides easy access to everything! BONUS: Direct garage access, private backyard with exterior entry, excellent curb appeal, and incredible flexibility to live in, rent out, or invest. A fantastic opportunity to live, rent or invest in one of Brampton's most sought-after neighbourhoods. Welcome Home! *Photos taken prior to vacancy. (id:63203)

3120 Mccarron Crescent
Mississauga, Ontario
Welcome to this beautifully updated two-storey brick home in the highly sought-after Millers Grove community, situated on one of the largest lots in the neighbourhood! This move-in-ready family home features a renovated kitchen with stainless steel appliances, stylish pot lights throughout the main level, and has been professionally painted in modern designer colours. Major updates provide peace of mind, including a furnace & central air conditioner (2023), roof shingles (2017), and windows (2025). Step outside to your private backyard retreat featuring a kidney-shaped in-ground pool, gazebo, and spacious wood deck-perfect for relaxing or entertaining family and friends. The spacious primary bedroom offers a walk-in closet and a private 3-piece ensuite. Ideally located directly across from a park, with public transit at your doorstep and an elementary school and convenience store just a short walk away. An exceptional opportunity to own the perfect family home in a prime location! (id:63203)
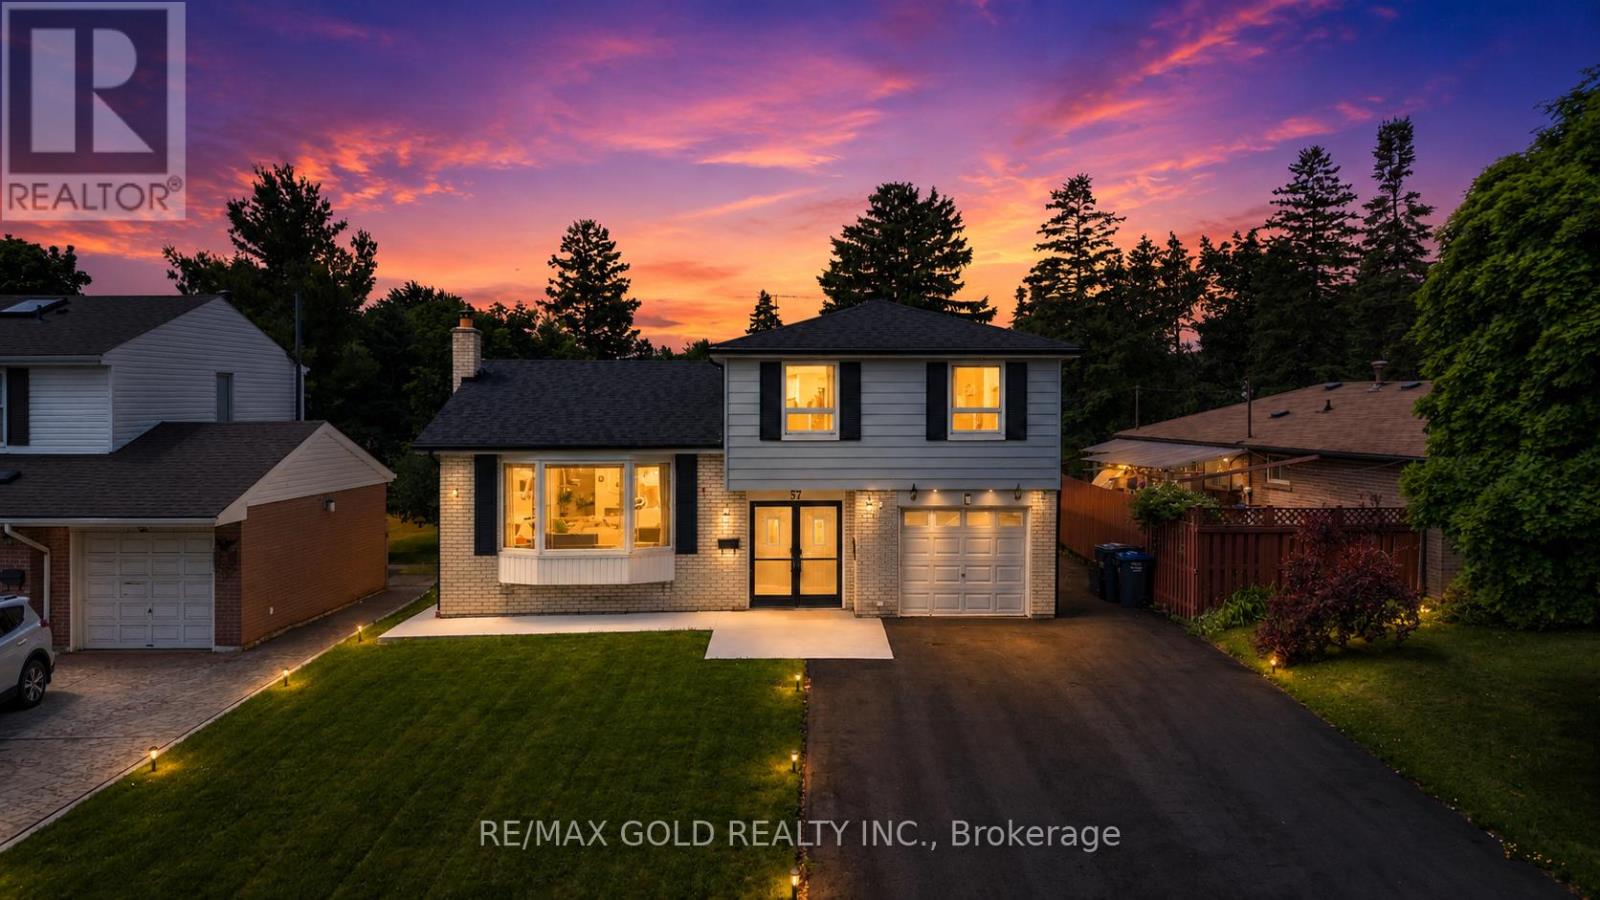
41 Brookland Drive
Brampton, Ontario
THE COMPLETE PACKAGE!! This extensively renovated executive sidesplit checks all the boxes for turn-key luxury and massive rental flexibility! Nestled in a peaceful, highly convenient Bramalea pocket on a rare 51ft x 121ft lot with no winter sidewalks to shovel, nearly every major upgrade has been done for you. The main level and basement showcase a brand-new kitchen and sleek flooring (2025), complemented by a newly renovated 2pc washroom, digital smart lock, a 4-camera security system, and fresh LED pot lights. The upper level features 3 spacious bedrooms, including a primary retreat with a private 4pc ensuite. The brilliant 2-bedroom ground floor layout offers total versatility: use one bedroom for the main home (making it 4 beds total) and pair the second bedroom with the separate-entrance finished basement (complete with soundproof insulation and ample crawl-space storage) to effortlessly create a premium, high-yield 2-bedroom rental suite! Exceptional mechanicals and exterior features include a new roof and covered patio roof (2023), freshly painted patio (2026), updated A/C (2020), and new concrete walkways wrapping three sides of the home (2025) leading to a massive, newly extended driveway (2025) parking 6-8 cars easily! Enjoy an abundance of natural light unblocked by large trees. Unbeatable location: walk 11 mins to Bramalea City Centre, 14 mins to the Rogers Corporate Campus, and steps to Clark Blvd Public School, Clark Park, Knightsbridge Park, and Norton Place Park. Just a 7-min drive to Bramalea GO Station, 14 mins to Downtown Brampton, and 16 mins to Pearson Airport. Turn-key excellence with a built-in mortgage helper-don't miss out! (id:63203)
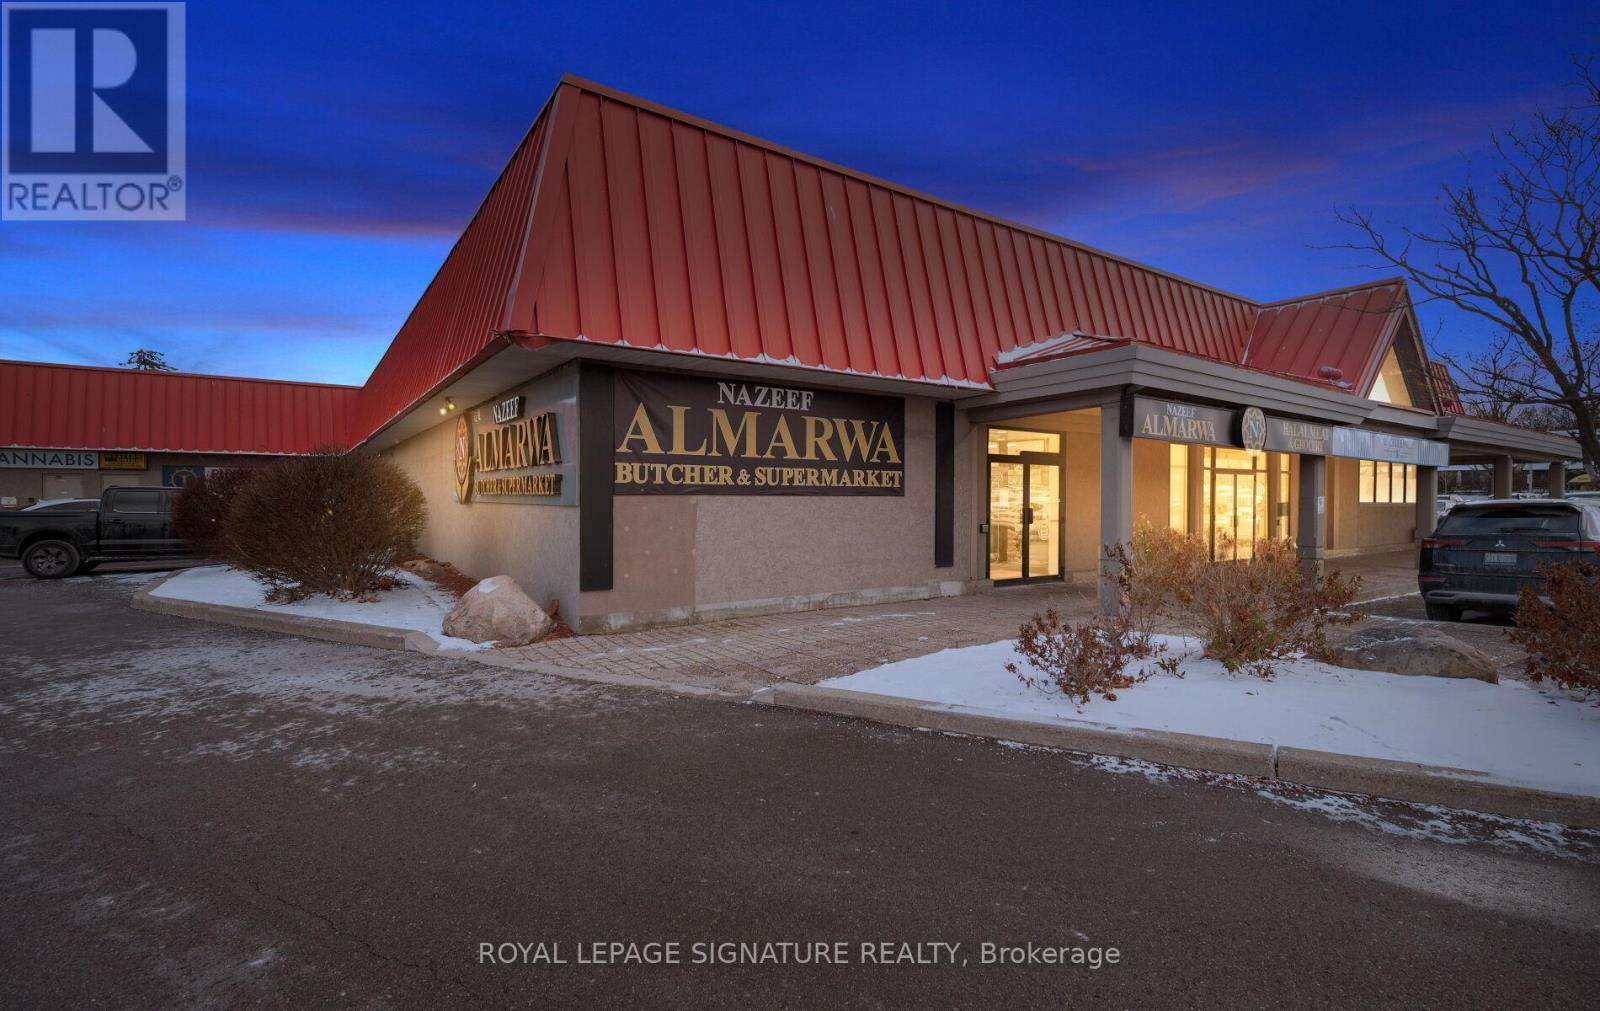
1a - 3200 Erin Mills Parkway
Mississauga, Ontario
Opportunity To Acquire A Well-Established Halal Meat And Grocery Store In A Busy Mississauga Neighbourhood. Nazeef Almarwa Halal Meat & Grocery Is Known In The Community For Its Fresh Halal Meats, Middle Eastern / South Asian Groceries, Spices, And Everyday Essentials, With A Loyal And Growing Customer Base. The Store Features: Prime, High-Visibility Location In Mississauga With Strong Walk-In Traffic And Nearby Residential Buildings; Fully Equipped Butcher Section With Display Fridges, Freezers, Counters, And Prep Area; Established Relationships With Trusted Halal Meat And Grocery Suppliers; Turnkey Setup - All Major Equipment, Shelving, And Chattels Included In The Sale; Attractive, Functional Layout With Room To Expand Product Lines (E.G., Prepared Foods, Bakery, Catering, Delivery Services). This Is An Excellent Opportunity For An Owner-Operator, Family Business, Or Investor Looking To Step Into A Profitable, Community-Focused Business With Strong Demand For Halal Products. (id:63203)
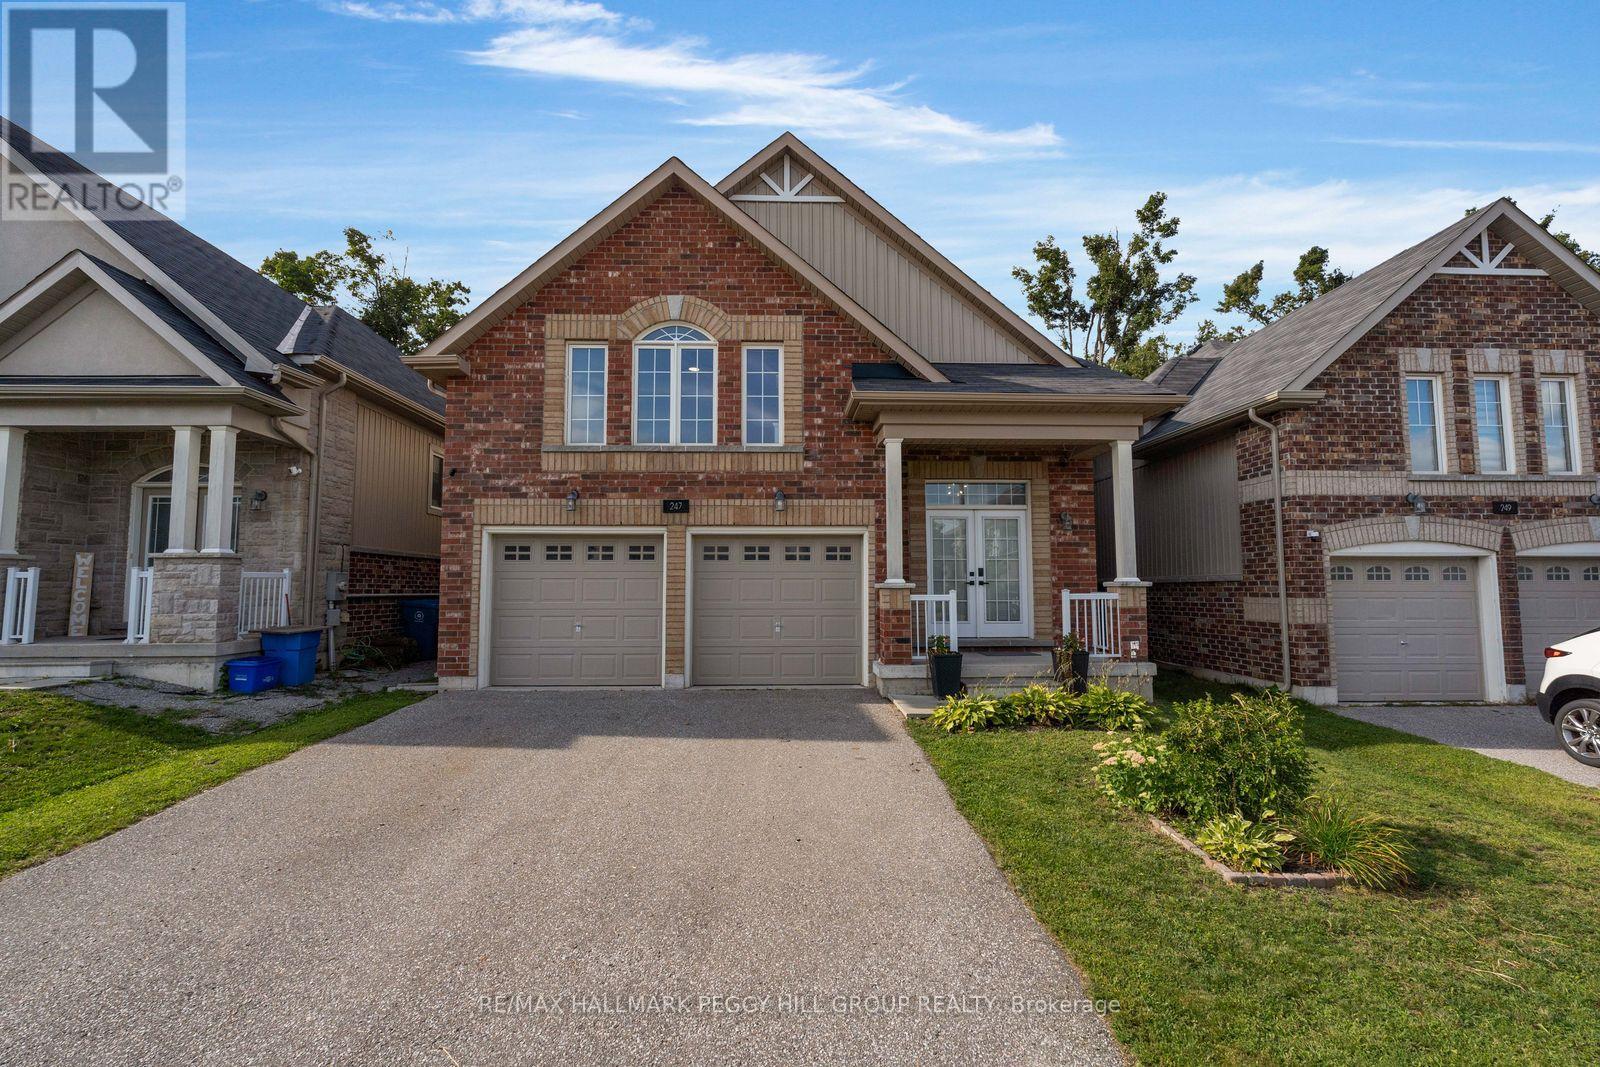
247 Diana Drive
Orillia, Ontario
RAISED BUNGALOW WITH A LEGAL SECOND SUITE, OVER 3,000 FINISHED SQ. FT. & A TREED WESTRIDGE BACKDROP! Built in 2017 and offering nearly 3,100 finished sq. ft., this home includes a fully self-contained lower-level living space, creating a thoughtful solution for multigenerational households or buyers looking to offset carrying costs. Double front doors open to a split-entry layout, with easy-care flooring running throughout the open-concept kitchen, dining and living area beneath pot lighting. The kitchen pairs dark cabinetry with matching quartz countertops and backsplash, newer stainless steel appliances and a large island with seating, while the dining room walks out to an elevated deck overlooking the fully fenced backyard, mature trees and environmentally protected land. The primary bedroom feels notably spacious beneath a vaulted ceiling, with double closets and a 4-piece ensuite. Two more bedrooms, another full bathroom, a powder room and main-floor laundry with a large folding counter and sink complete the level. The lower suite carries the same open-concept feel, with abundant natural light, pot lighting and a beautifully finished kitchen featuring sage-toned cabinetry, quartz surfaces, brass hardware, stainless steel appliances, extensive cabinet space and pantry storage. The kitchen opens to the dining and family areas, while double garden doors from the family room lead directly to the backyard. Two bedrooms, a renovated 3-piece bath and separate laundry make the setup feel genuinely self-contained. An attached two-car garage with inside entry, 200-amp service, ERV/HRV system, owned water softener, EV rough-in, central vacuum rough-in and Bell Fibe complete a property that gives you more than one way to make homeownership work for you. (id:63203)
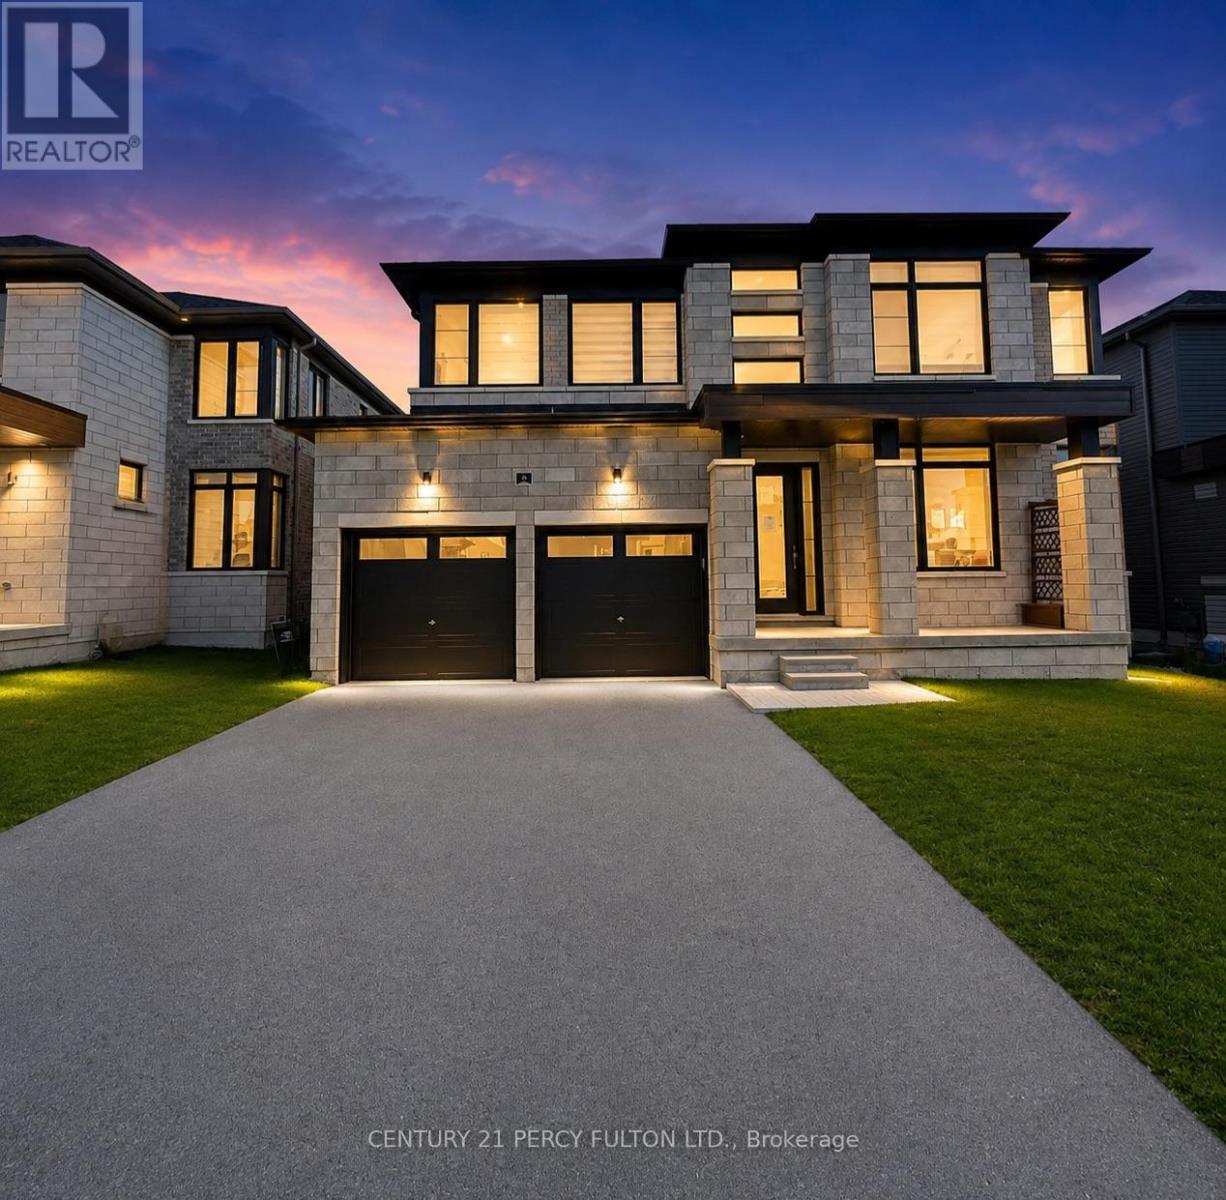
10 Rosanne Circle
Wasaga Beach, Ontario
Just minutes from the shores of Wasaga Beach, this impressive nearly new home offers close to 3,000 sq. ft. of thoughtfully designed living space in a welcoming, family-oriented community. A spacious double-car garage and elegant double-door entrance open into a bright foyer, leading to generous living and family rooms highlighted by oversized contemporary corner windows and abundant natural light. The open-concept kitchen is designed for both everyday living and entertaining, featuring quartz countertops, extensive cabinetry, a convenient walk-through pantry, centre island with breakfast seating, and seamless flow into the dining area. Upstairs, each bedroom offers excellent closet space and convenient bathroom access. The spacious primary retreat features walk-in closets and a beautifully appointed ensuite complete with double vanities, a freestanding soaker tub, and an oversized glass shower. The basement provides even more potential, with extra-large windows, a bathroom rough-in, and plenty of space to create additional living, recreation, or entertainment areas. A fantastic opportunity to own a modern, spacious home only minutes from one of Ontario's most popular beach destinations! (id:63203)
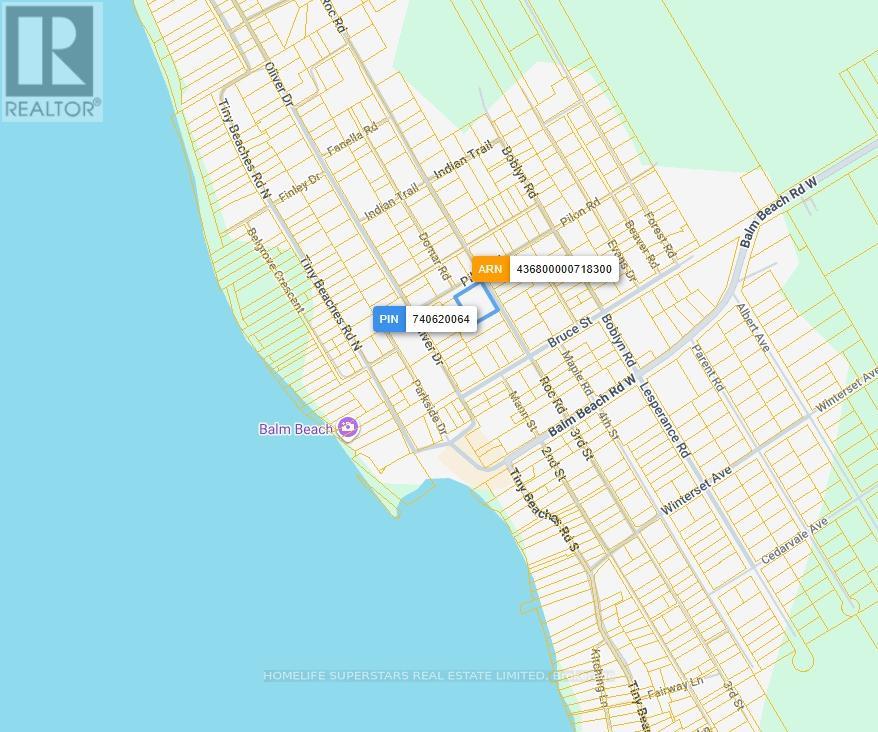
Lt 147 Pilon Road
Tiny, Ontario
Welcome to the heart of Balm Beach, this expansive 163 x 183-foot corner lot is the perfect setting to build your custom dream home or vacation cottage. This prime property offers a rare development advantage, as you can easily perform a severance to build two homes on the lot with city approvals. You will enjoy the ultimate convenience of being just a short walk away from the beach, local tennis courts, shops, and restaurants. Additionally, this property offers excellent accessibility, sitting just a ten-minute drive from the Town of Midland and less than two hours from Toronto, making it an ideal location for an investment or a private retreat. (id:63203)
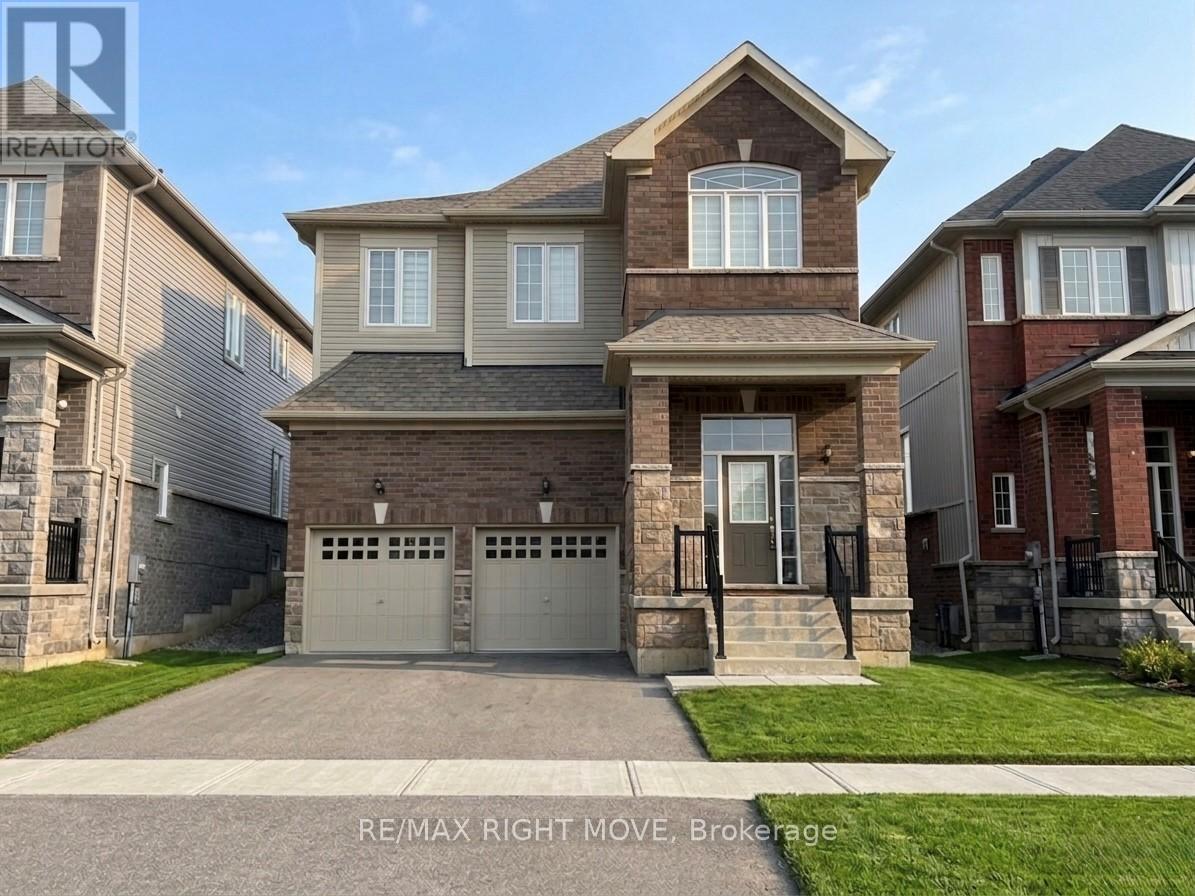
90 Atlantis Drive
Orillia, Ontario
CONDITIONALLY SOLD PENDING DEPOSIT - 4-bedroom, 3-bathroom home built in 2022, perfectly situated close to all the amenities of Orillia's sought-after Westridge community. Featuring an attractive brick and stone exterior and a spacious double garage, this home offers exceptional curb appeal and contemporary comfort. Inside, you'll find a bright, open-concept layout designed for modern family living. The kitchen flows seamlessly into the dining and living areas-ideal for entertaining or relaxed everyday life. The upper level includes four generously sized bedrooms, including a primary suite with a private ensuite and walk-in closet.The unfinished basement presents endless possibilities for customization-create your dream rec room, gym, or home office. Enjoy the convenience of being within walking distance to schools, parks, shopping, and more. With its modern design, great location, and family-friendly layout, this home truly has it all. (id:63203)
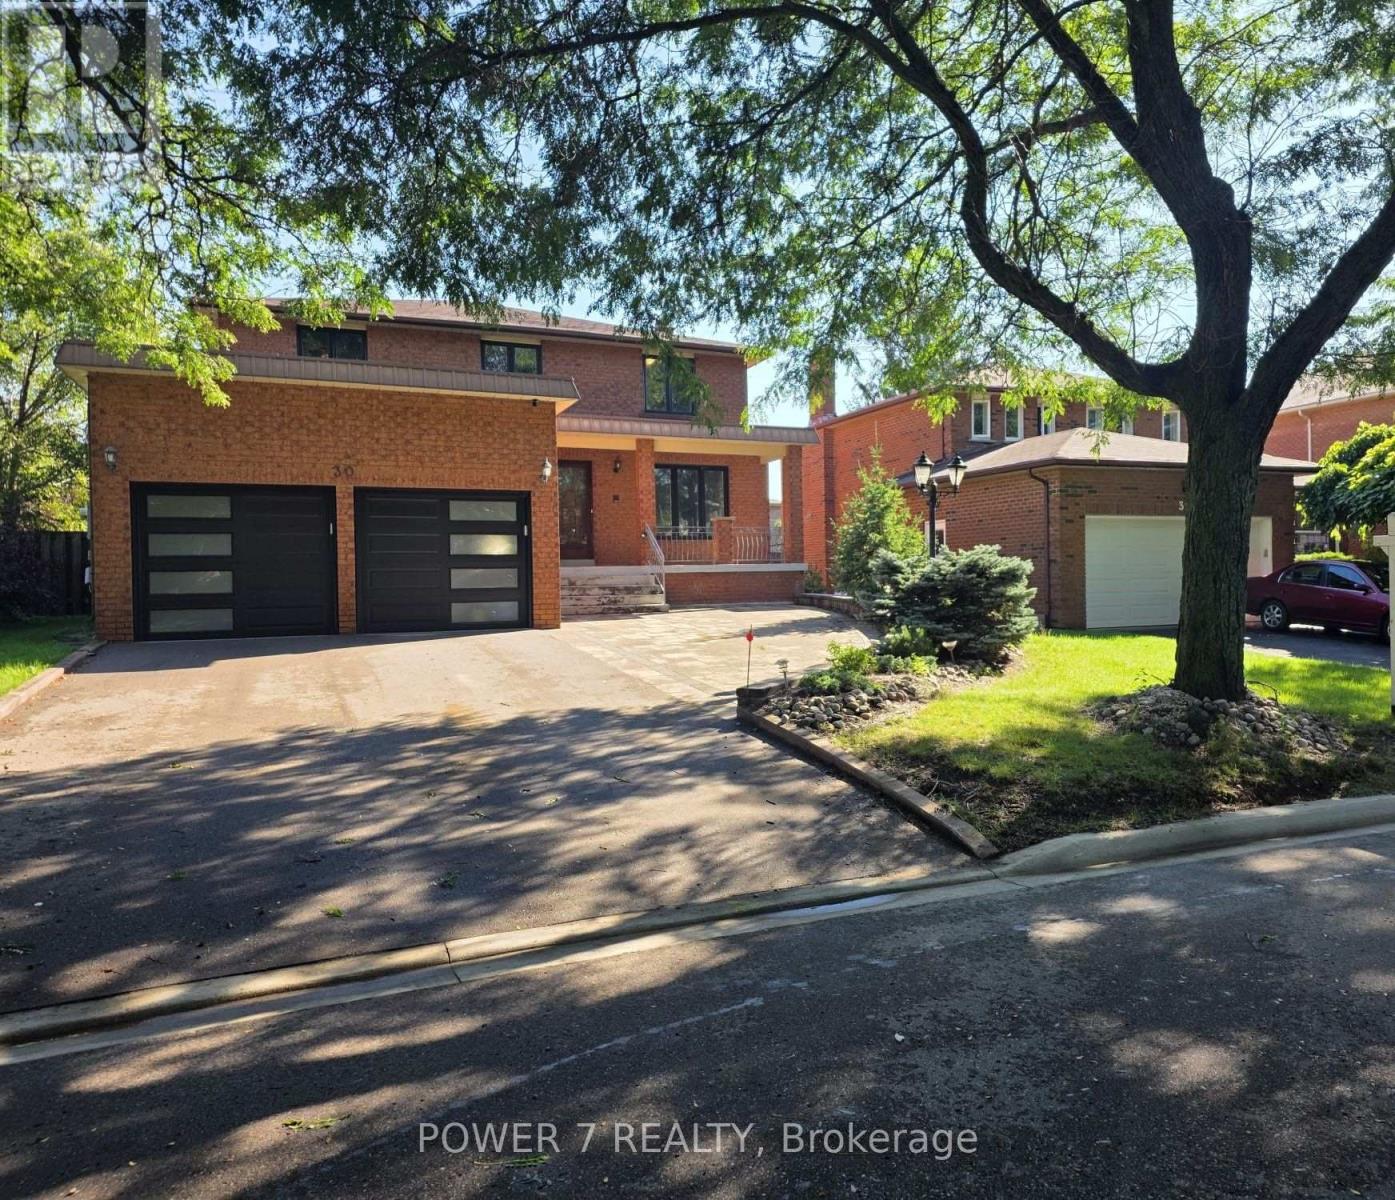
30 Black Cherry Drive
Markham, Ontario
A wonderful family home in one of Markham's most desirable neighbourhoods. This 2-storey home offers approx. 2,598 sq. ft. above grade and over 4,000 sq. ft. of total living space, with 4bedrooms - perfect for growing families. Hardwood floors flow seamlessly across the main and second floors. The eat-in kitchen is ideal for family meals and everyday moments, while the cozy living room, complete with a wood-burning fireplace, sets the perfect backdrop for family gatherings and relaxing evenings. Upstairs, 4 bedrooms provide plenty of space for everyone. Featuring a separate entrance, the finished basement offers a flexible area for a playroom, home office, or entertainment space, tailored to fit your family's lifestyle. With a double-car garage and a location that simply can't be beat, this home truly has it all. Just minutes away from Markville Mall, highly-rated schools, Centennial and Markham GO Stations, and Highway 407, convenience and community are right at your doorstep. (id:63203)