

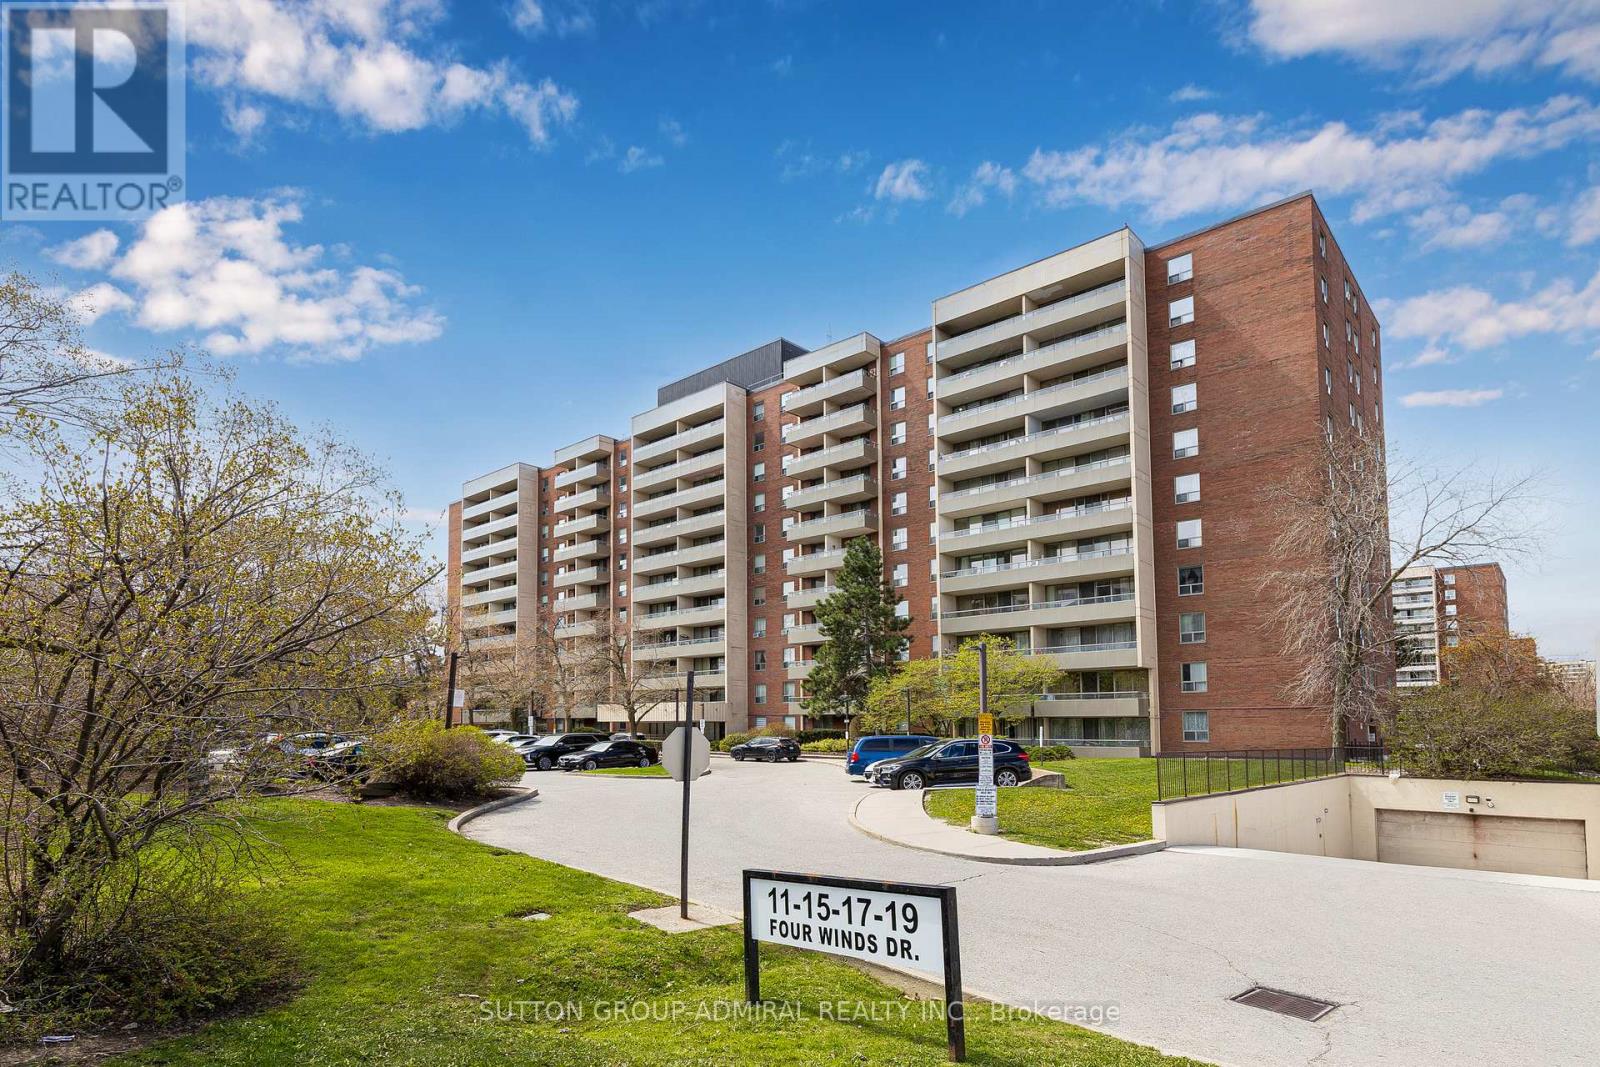
1103 - 19 Four Winds Drive
Toronto, Ontario
Large 1,300 sq ft Condo near York University. Stop compromising on space! Bathed in natural light, the unit boasts a premium West exposure, ensuring your living space is flooded with warm afternoon sun and breathtaking "Golden Hour" sunset views every evening. The expansive layout features a large open-concept living and dining area perfect for entertaining, and three generously sized bedrooms. Nearby recreation center includes: indoor pool, a fully equipped gym, a sauna to unwind in after work, and 24-hour security for peace of mind. Location, Location, Location. Leave the car at home! You are steps away from the Finch West Subway Station and the new Finch West LRT, giving you rapid access to Downtown Toronto, York University, and Vaughan Metropolitan Centre. For drivers, Highways 400 and 407 are just minutes away. Whether you are a first-time buyer looking for room to grow, or an investor seeking a high-demand rental pocket near York U, this property checks every single box. (id:63203)
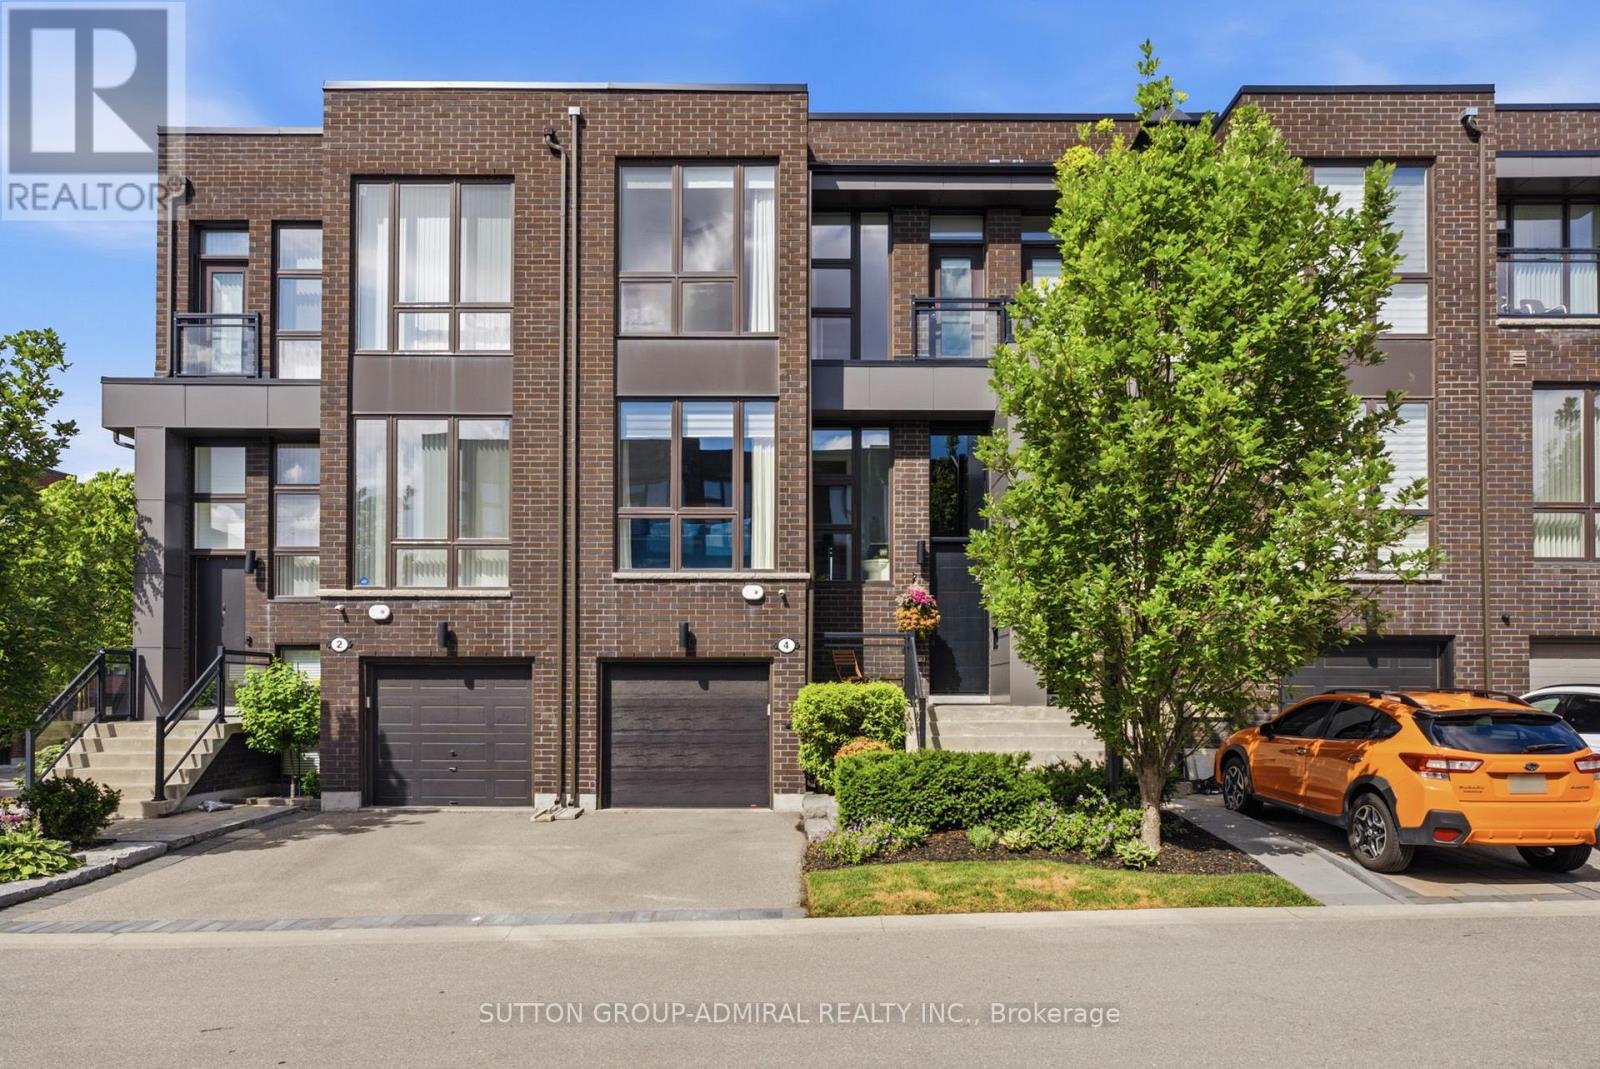
4 Sable Road
Vaughan, Ontario
Modern, Bright, Tastefully designed townhouse featuring Thermador SS appliances, Quartz countertops, Extra kitchen cabinets, Hardwood flooring and Stylish Light fixtures. New Elegant Front door, large one-piece Transom Window and New Insulated Garage Door. Most builder finishings have been removed. The toilets, registers, switch plates, and lighting have been upgraded. All bathrooms have Quartz counters and no builder lighting fixtures. The backyard has been turned into an Oasis with a Travertine stone patio and lighting. All bedrooms have custom cupboard shelving. The Main floor cupboard also has custom shelving, and the pantry has additional shelves. A tandem garage fits two cars. Ceilings are 10 feet on the main floor, 9 feet on the top floor. An additional Mitsubishi Split Air Conditioner is in the Primary Bedroom for those insanely hot days. The home is equipped with Central Vacuum & Electric Fireplace & a Gas BBQ hookup. Floor to ceiling Custom Drapery in Living Room, Primary Bedroom and 2nd Bedroom. The townhouse development is quiet, and this home is situated on a small street that has little traffic. Walk to shopping, places of worship, transit. Easy access to main highways and close to Rutherford Go Train. Don't miss your chance to call this home! (id:63203)
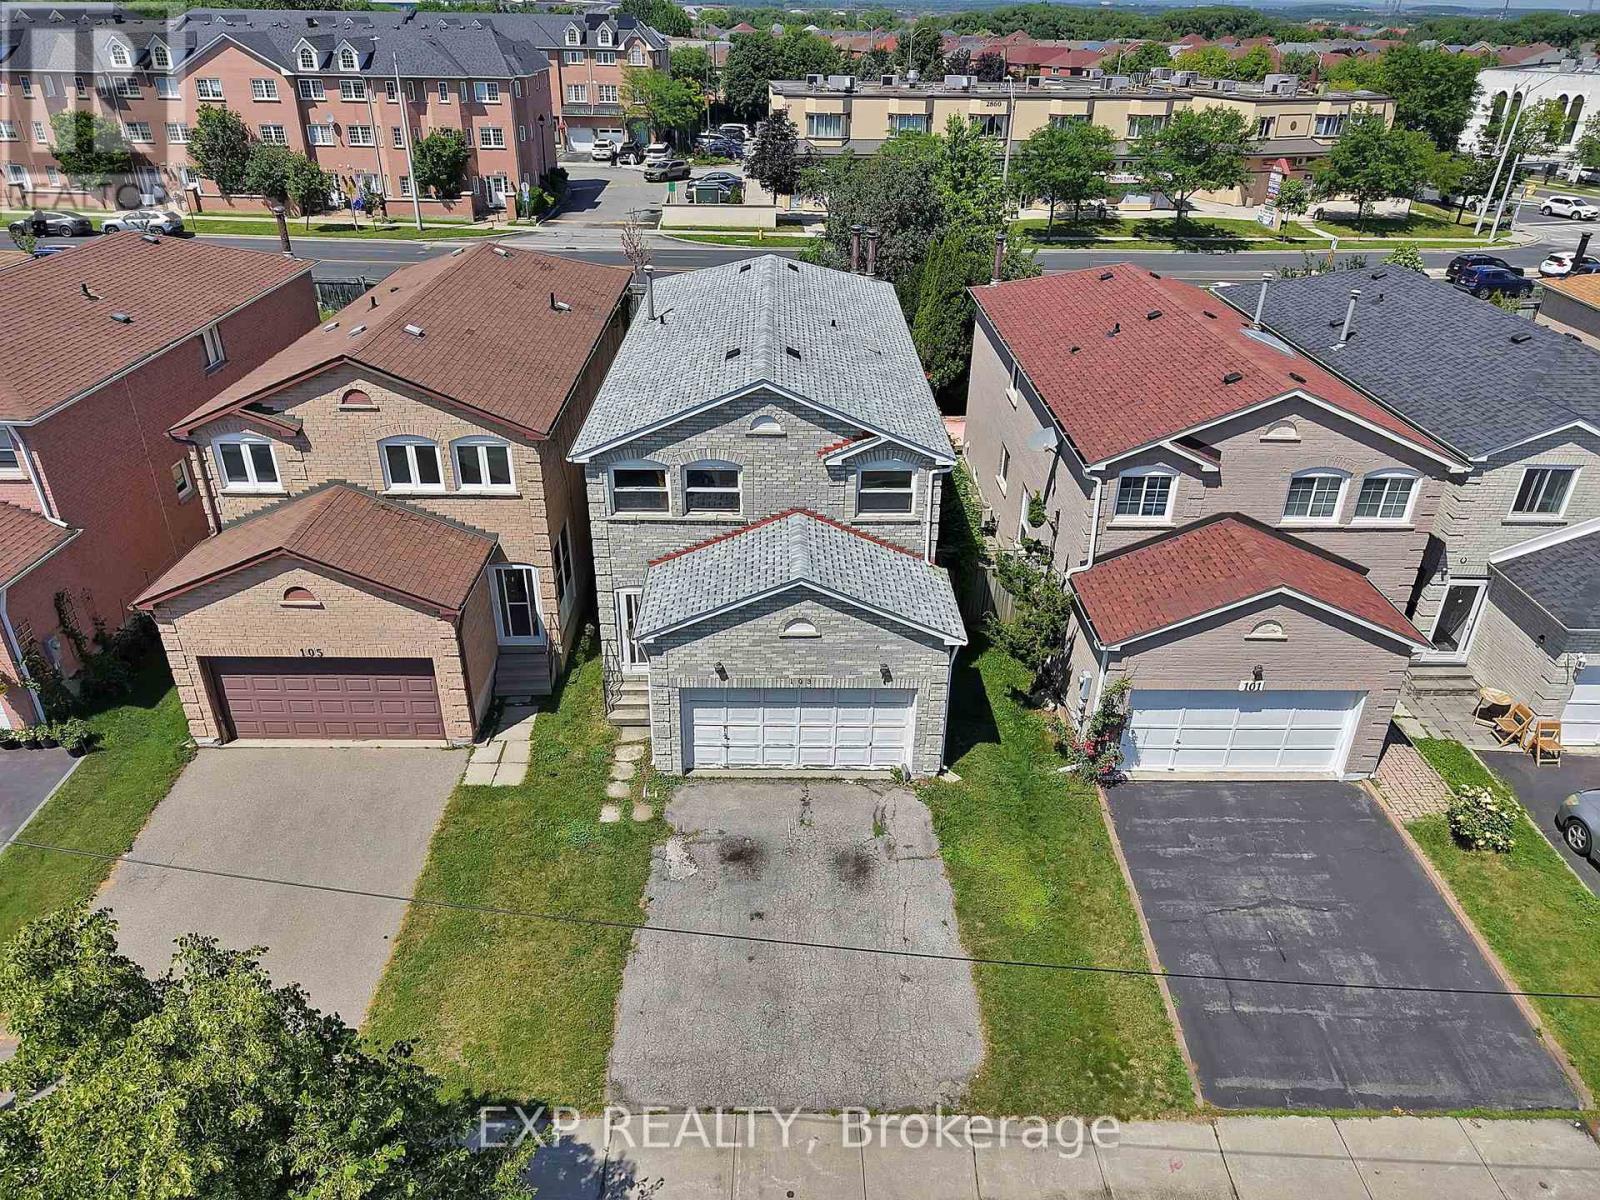
103 Chloe Crescent
Markham, Ontario
Attention renovators, investors, and buyers looking to add their own personal touch! This detached (linked) home offers over 2,000 sq. ft. of above-grade living space, plus a finished basement, on a generous 30 x 138 ft. lot. Featuring 4 bedrooms, 4 bathrooms, a functional layout, spacious principal rooms, a large family room with a cozy brick fireplace, double-car garage, and a 2-car driveway, this home offers exceptional potential to renovate and make it your own. Being sold in as-is condition, the home requires cosmetic updating, including new flooring and interior finishes, making it an outstanding opportunity to build equity. A recent home inspection has been completed, all identified leaks have been repaired, and the roof is replaced in 2010 and in good condition, allowing buyers to focus on bringing their vision to life. Ideally located in a highly desirable family-friendly neighbourhood close to schools, parks, shopping, restaurants, and everyday amenities, this is a rare chance to customize a spacious home on a deep lot in a prime location. ** This is a linked property.** (id:63203)
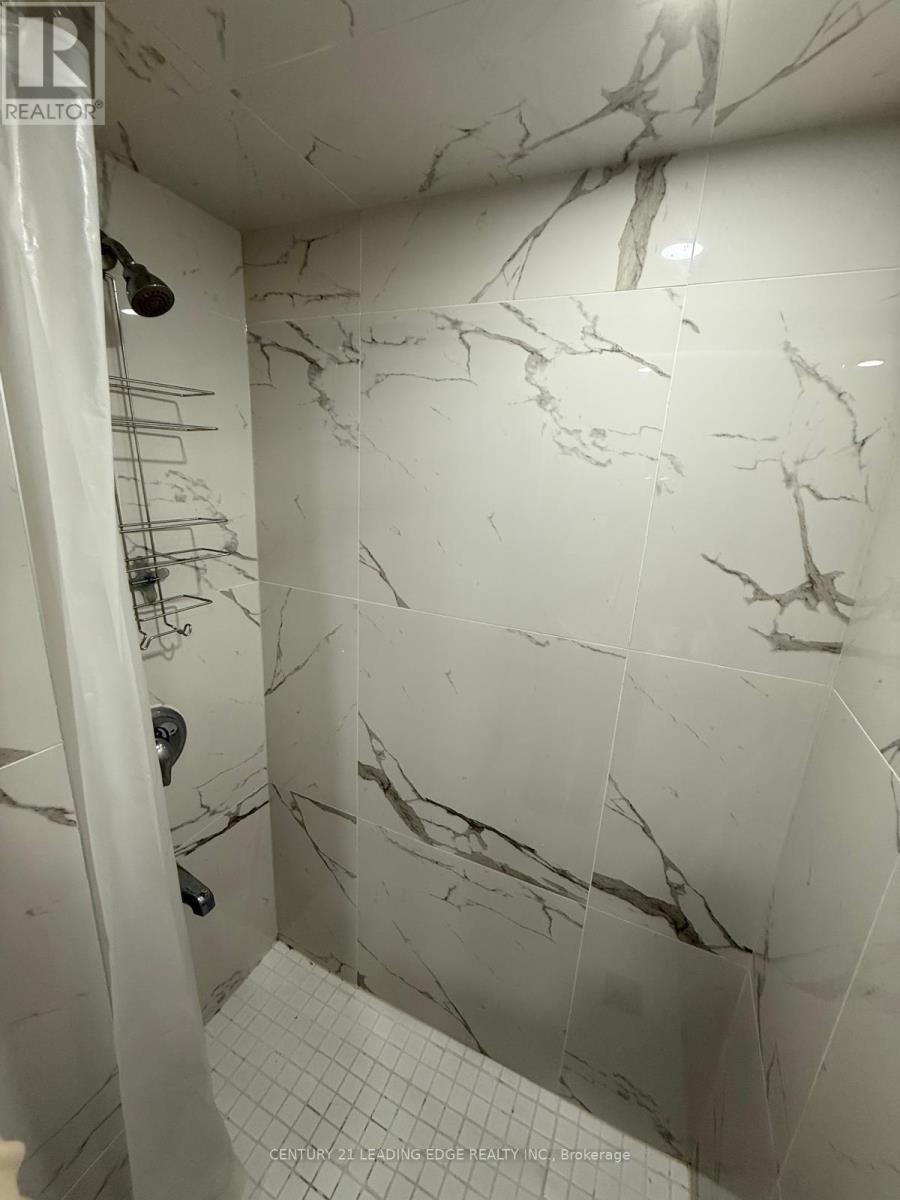
54 Moneypenny Place
Vaughan, Ontario
Experience the comfort of a brand-new, never-lived-in lower-level residence designed for complete independence and privacy. Thoughtfully finished with quality craftsmanship, this exceptional suite offers a spacious bedroom, a stylish full bathroom, a contemporary kitchen with modern finishes, and the convenience of private in-suite laundry. A generous family room with direct walk-out access to the backyard creates an inviting extension of the living space, | perfect for relaxing, entertaining, or working from home. With no shared entrance, kitchen, laundry, or living areas, this fully self-contained suite offers the comfort and functionality | of a private residence. Ideally situated in one of Vaughan's most desirable neighbourhoods near Dufferin & Centre, residents will enjoy convenient access to premier shopping, | restaurants, parks, top-rated schools, public transit, and Highways 7 & 407. A rare opportunity to lease a beautifully appointed home that seamlessly combines style, comfort, and | complete privacy. (id:63203)

711 - 120 Promenade Circle
Vaughan, Ontario
Beautiful and spacious 1,423 sq ft condo offering breathtaking views and an exceptional layout. Featuring 2 generously sized bedrooms and 2 full bathrooms, this residence is perfect, comfortable living and wonderful entertaining. Rarely offered 2 parking spots! Located in a highly desirable area, this building offers outstanding amenities including a 24-hour gatehouse and security, fully equipped gym, outdoor pool, sauna, tennis court, party and lounge rooms, meeting spaces, library, multimedia room, guest suite, and plenty of visitor parking. A perfect blend of space, lifestyle, and convenience. (id:63203)
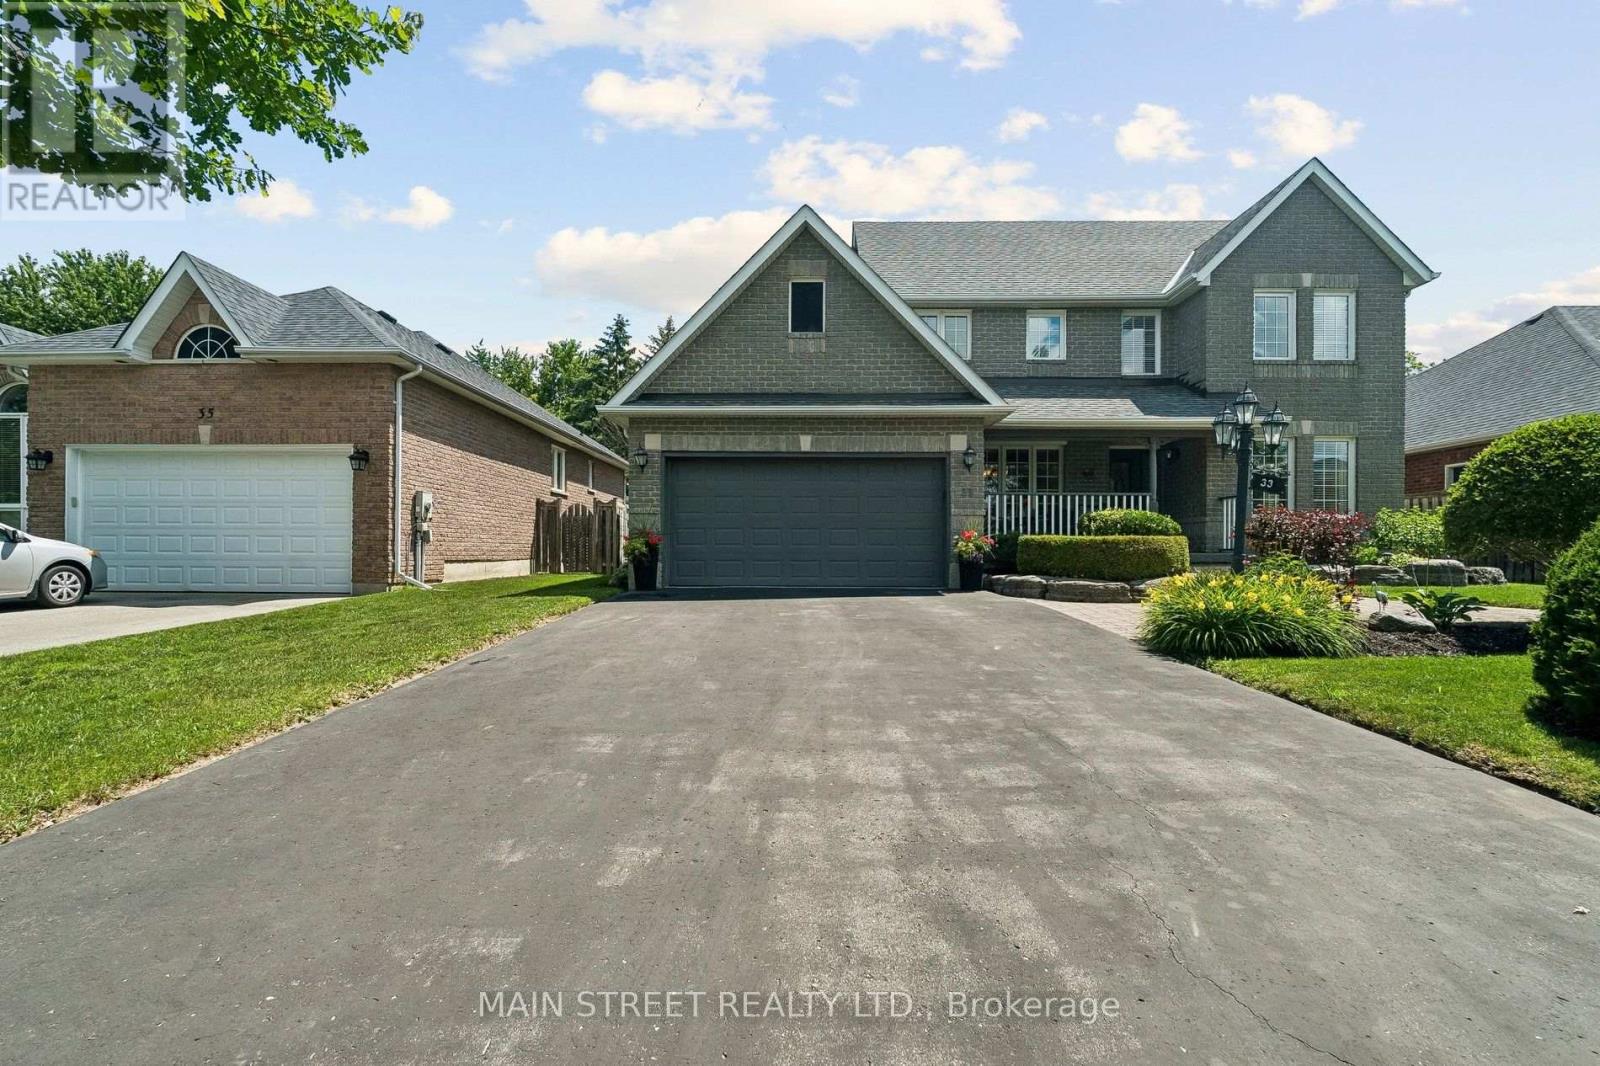
33 Highcastle Avenue
Georgina, Ontario
Beautiful Kingsbury Model 2432 Sqft In Desired North Keswick Neighborhood On Prem Lot Backing Onto Estate Type Properties. $$$ Spent On Landscaping. Covered Verandah. Entry Foyer Flows Thru Home To Fam Size Kit W/Breakfast Area O/L Fam Rm W/Lrge Bay Window Seat & Gas Frpl. Main Flr Lau & 2Pc Bath Conviently Centrally Located. 30X32 Deck, Fenced Yard, Unspoiled Basement Ready For Your Design Ideas. Master Has Oversize W/I Closet. Ens Has 2 Sinks & Water Closet (id:63203)
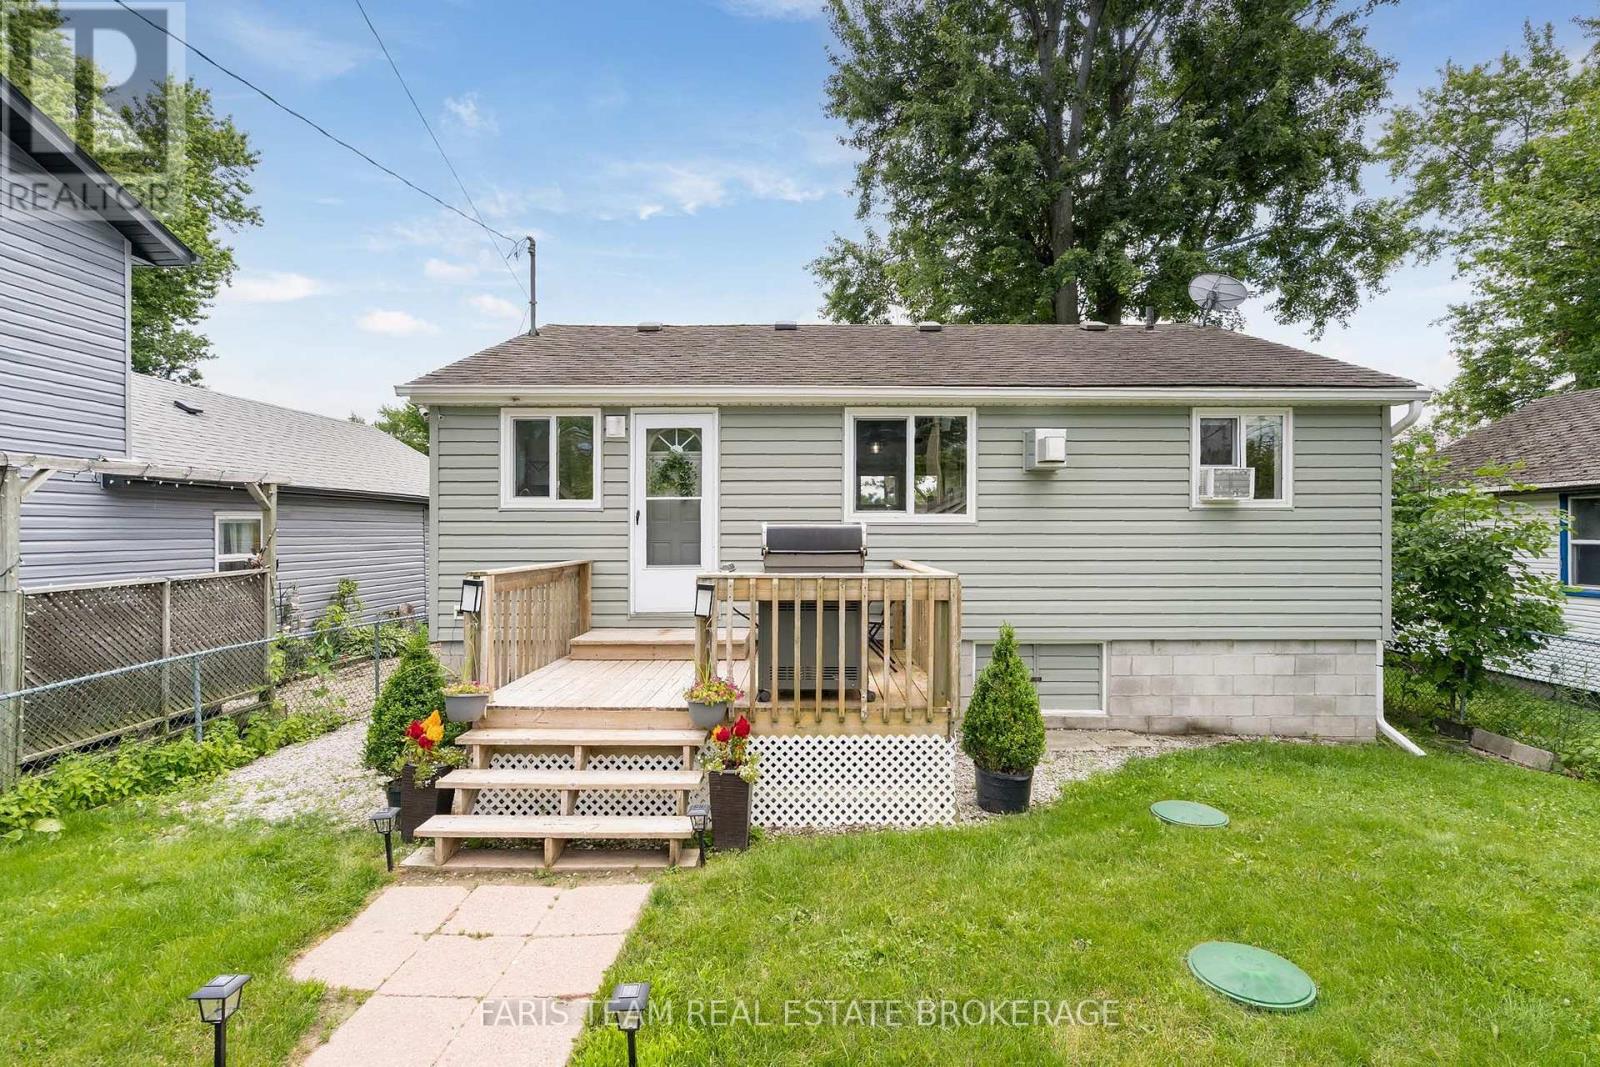
1067 Park Place
Innisfil, Ontario
Top 5 Reasons You Will Love This Home: 1) Enjoy the best of lakeside living without the waterfront taxes or maintenance, just steps from Cooks Bay on Lake Simcoe with exclusive access to a private sandy beach, waterfront greenspace, and boat launch, creating the perfect year-round waterfront lifestyle 2) Rare opportunity to own an affordable, fully updated detached bungalow in a quiet waterfront community, ideal for first-time buyers, downsizers, retirees, or those seeking the perfect four-season cottage or weekend retreat, offering exceptional value in an unbeatable location 3) Bright open-concept layout designed for easy one level living, featuring a kitchen with updated appliances and a gas stove that flows seamlessly into the dining and living areas, along with three bedrooms, a full bathroom, and main level laundry for everyday comfort and convenience 4) Relax and entertain in the fully fenced backyard featuring a spacious patio overlooking open community greenspace with no rear neighbours, creating a peaceful setting to enjoy the outdoors 5) Move in with confidence knowing the major updates have already been completed, including extensive improvements in 2009 with a new septic system, crawl space encapsulation, new windows, and new siding with added insulation, along with updated appliances (2019) and flooring (2023), all ideally located just minutes from Harbour View Golf & Country Club, marinas, schools, and endless year-round recreation including boating, swimming, fishing, and renowned ice fishing on beautiful Cooks Bay. 749 fin.sq.ft. (id:63203)
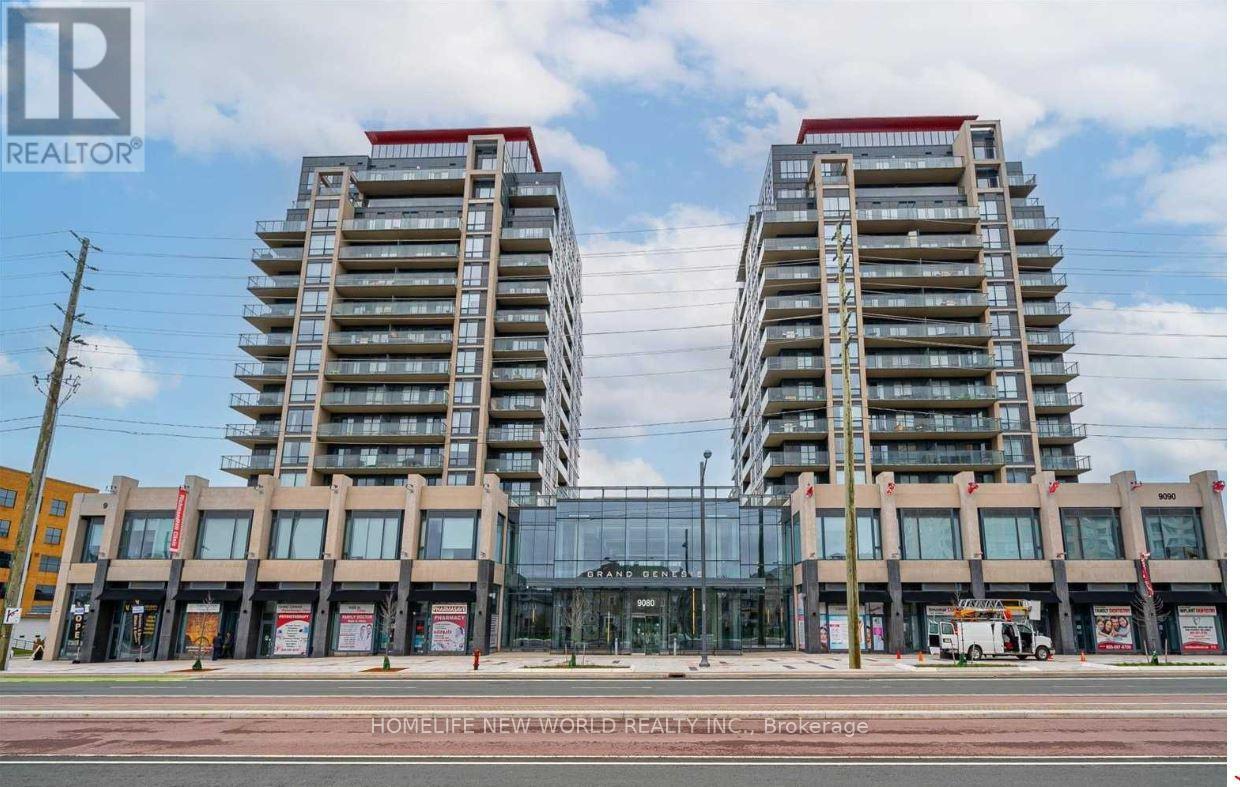
603b - 9090 Yonge Street
Richmond Hill, Ontario
An exceptional opportunity at Grand Genesis - an elegant one-bedroom condo in the heart of Richmond Hill. This exquisite one-bedroom suite at the prestigious Grand Genesis offers a stylish urban living experience. The spacious open-plan layout features 9-foot ceilings, floor-to-ceiling windows, sleek granite countertops, and newly upgraded flooring. Abundant natural light floods the interior, allowing you to relax on your private balcony and enjoy stunning northeast views. Residents enjoy a range of resort-style amenities, including 24-hour concierge service, premium leisure facilities, and the building's renowned winter garden, providing a unique retreat in every season. The condo boasts a prime location within walking distance of shopping centers, restaurants, public transport, and various amenities, with quick access to the 7 and 407 freeways, ensuring convenient transportation and a superior quality of life. (id:63203)
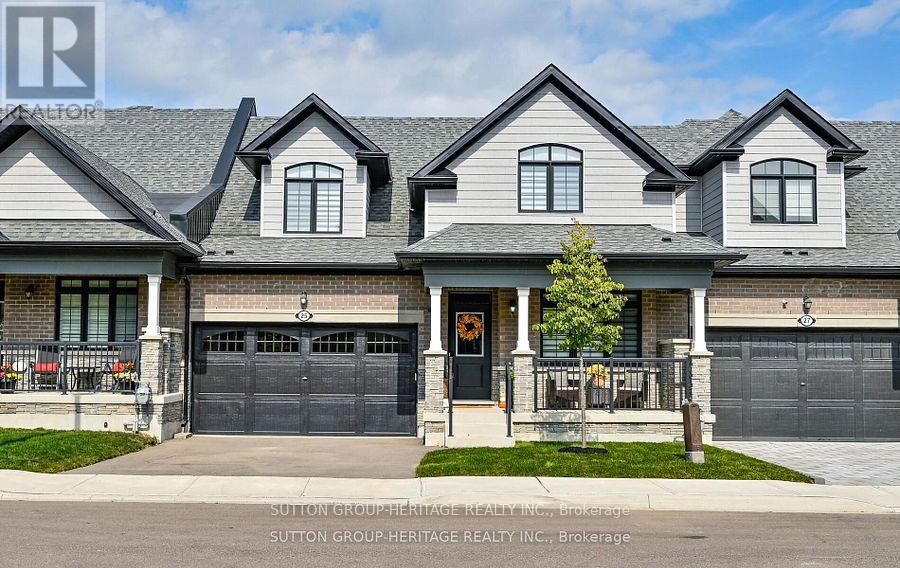
25 Ballinger Way
Uxbridge, Ontario
Spectacular Bungaloft Townhome Backing to Green Space in Uxbridge. Beautiful finishes with Hardwood Floors, Crown Moldings, Pot Lights, Upgraded Trim and baseboards. Main floor Primary Bedroom with large 4 piece ensuite with double sink Glass shower and Walk in Closet. Kitchen with 10' ceilings open to Great Room with Vaulted Ceilings and Gas Fireplace. Main floor Laundry with Inside access to the double Garage. Second floor features a large loft area with vaulted ceiling plus 2 Very generous sized bedrooms finished with Hardwood flooring. Unfinished walk-out basement with 9'ceilings and large above grade windows. Custom Power Blinds throughout. (id:63203)
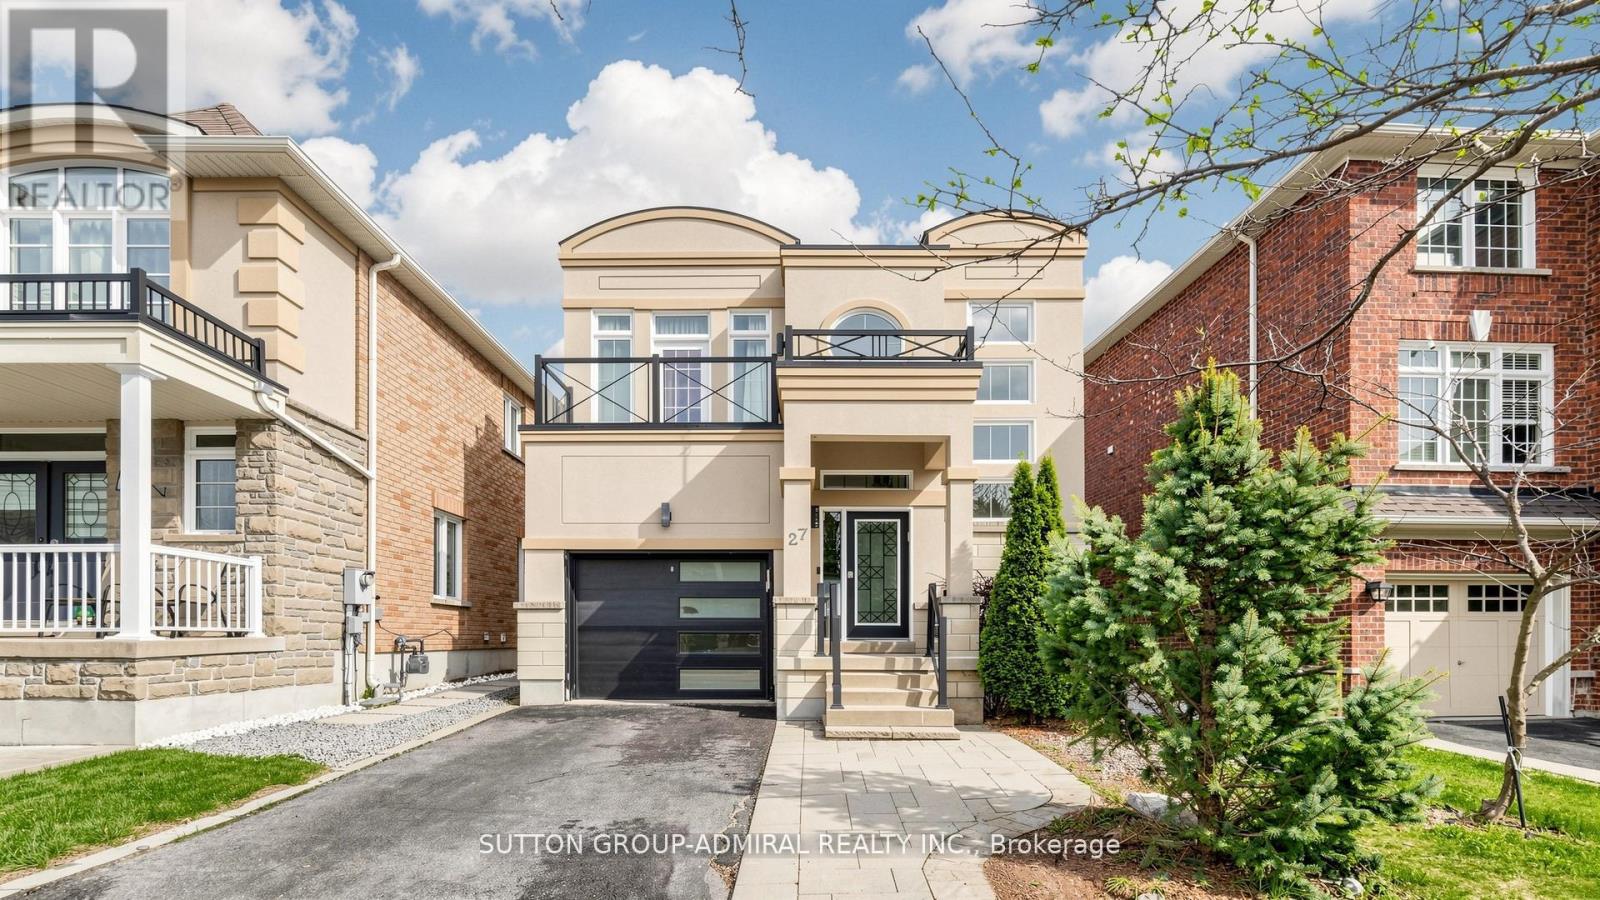
27 Asner Avenue
Vaughan, Ontario
Welcome To This Stunning Detached Home Located On One Of Thornhill's Most Desirable Family-Friendly Streets. Perfectly Situated Just Minutes From The Reputable Lebovic Campus Community Centre, Top-Rated Schools, Parks, Grocery Stores, Cafes, Shops, And Everyday Conveniences. Over $300K Spent On Luxurious, Elegant Newly Remodeled Upgrades Throughout! Step Into This Fully Renovated Home Featuring A Bright Open-Concept Layout With An Impressive Open-To-Above Foyer, 9-Foot Ceilings, Large Windows Flooding The Space With Natural Light. The Gourmet Chef's Kitchen Is Equipped With Top-Of-The-Line Appliances & A Large Centre Island With Breakfast Bar And Double Sliding Doors Lead To A Private Landscaped Backyard Patio-Perfect For Outdoor Dining And Summer Gatherings! Elegant Finishes Throughout, New Engineered Flooring On The Main And Second Floors, Vinyl Flooring In The Basement, New Baseboards, Italian Tiles At The Entrance And In All Bathrooms,Pot Lights, Exclusive Moldings Throughout, And Custom Wall Paneling In The Spacious Living And Dining Areas, The Stunning Entertainment Wall Features A Fireplace And Built-In Lighting, Creating A Warm And Sophisticated Atmosphere. The Expansive Primary Retreat Offers A Spa-Inspired 5-Piece Ensuite With A Soaker Tub, Separate Glass Shower, Premium Luxury Fixtures, And A Large Walk-In Closet. A Charming Private Balcony Off The Third Bedroom Adds A Unique And Inviting Touch. The Fully Finished Basement Provides Incredible Flexibility Featuring A Spacious Recreation Room, Wet Bar, Full Bathroom, Laundry Room, And Additional Space Ideal For A Home Office, Gym, Or Extended Family Living. Outside, Enjoy Beautiful Professional Landscaping, New Interlock Throughout The Entire Backyard Including The Staircase, A Gorgeous Stucco Exterior, Parking For Up To 4 Cars. This Dream Home Is Truly Move-In Ready And Offers Luxury, Comfort, And Style In Every Detail. Too Much To List, A Must See Beauty! (id:63203)
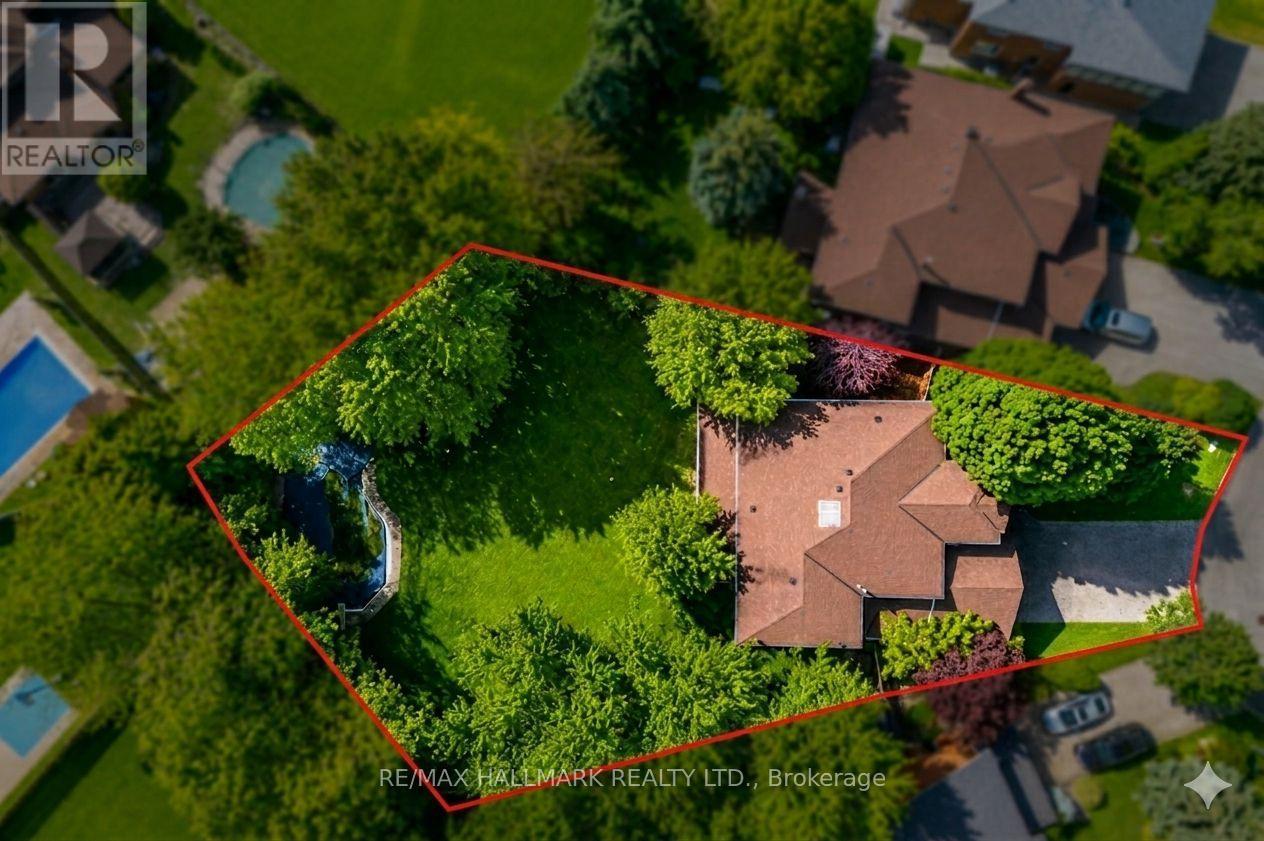
69 King's Cross Avenue
Richmond Hill, Ontario
Rare Bayview Hill Offering on an Exceptional 18,740 Sq.Ft. (0.43 Acre) Lot-nearly double the neighbourhood average! This is a rare opportunity to own one of the largest residential lots in one of Richmond Hill's most prestigious communities. Surrounded by mature trees and set on a quiet, family-friendly street, this well-maintained 5-bedroom, 4-washroom home features a massive backyard with endless possibilities for entertaining, children's play areas, a future pool, or simply enjoying the privacy and green space. The home offers freshly painted interiors, a beautifully renovated kitchen, spacious principal rooms, and a bright, functional layout ideal for growing families. Located within walking distance to Bayview Hill Park and highly regarded Bayview Hill Elementary and Bayview Secondary schools, and just minutes to Hwy 404, shopping, restaurants, and everyday amenities. An outstanding combination of lot size, location, and lifestyle that rarely becomes available. (id:63203)
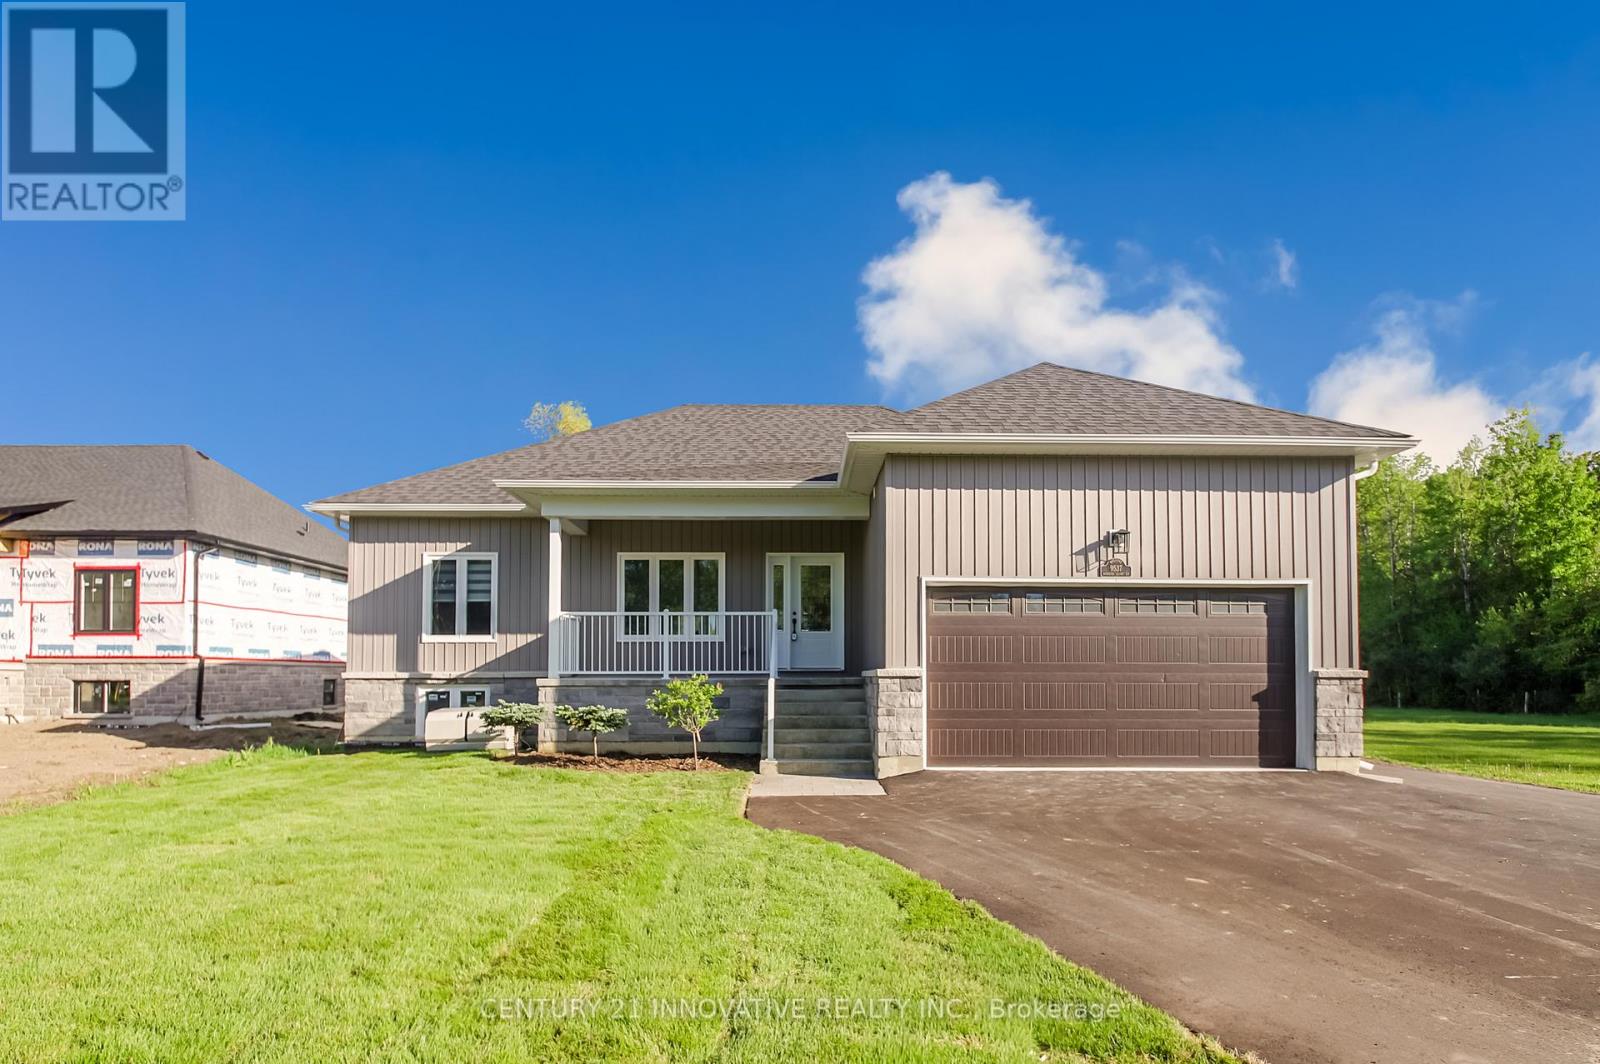
9537 Morning Glory Road
Georgina, Ontario
Welcome to this stunning move-in-ready raised bungalow, built in 2021 and situated on a premium 86' x 255' lot (just over half an acre) backing onto open countryside. Offering 3 spacious main-floor bedrooms, 2 full bathrooms, and a fully finished lower level with a third full bathroom, separate entrance, and potential for two additional bedrooms or an in-law suite, this beautifully upgraded home combines modern comfort, versatility, and rural charm. The bright open-concept layout features 9' smooth ceilings, engineered oak hardwood floors, pot lights, elegant wall mouldings, and a stylish family-sized kitchen with custom cabinetry, quartz countertops, a full-height backsplash, and a large centre island overlooking the living and dining areas with a walkout to a large deck overlooking the backyard. The spacious primary retreat features a tray ceiling, walk-in closet, and private ensuite, while the finished lower level offers exceptional flexibility for multi-generational living or growing families. Additional highlights include an oversized finished double-car garage with direct access, 200-amp electrical service, a covered front porch, and an on-demand natural gas backup generator. Enjoy the peace and privacy of country living with beautiful countryside views while remaining just minutes from local amenities, schools, shopping, and Lake Simcoe. Immediate possession available. (id:63203)
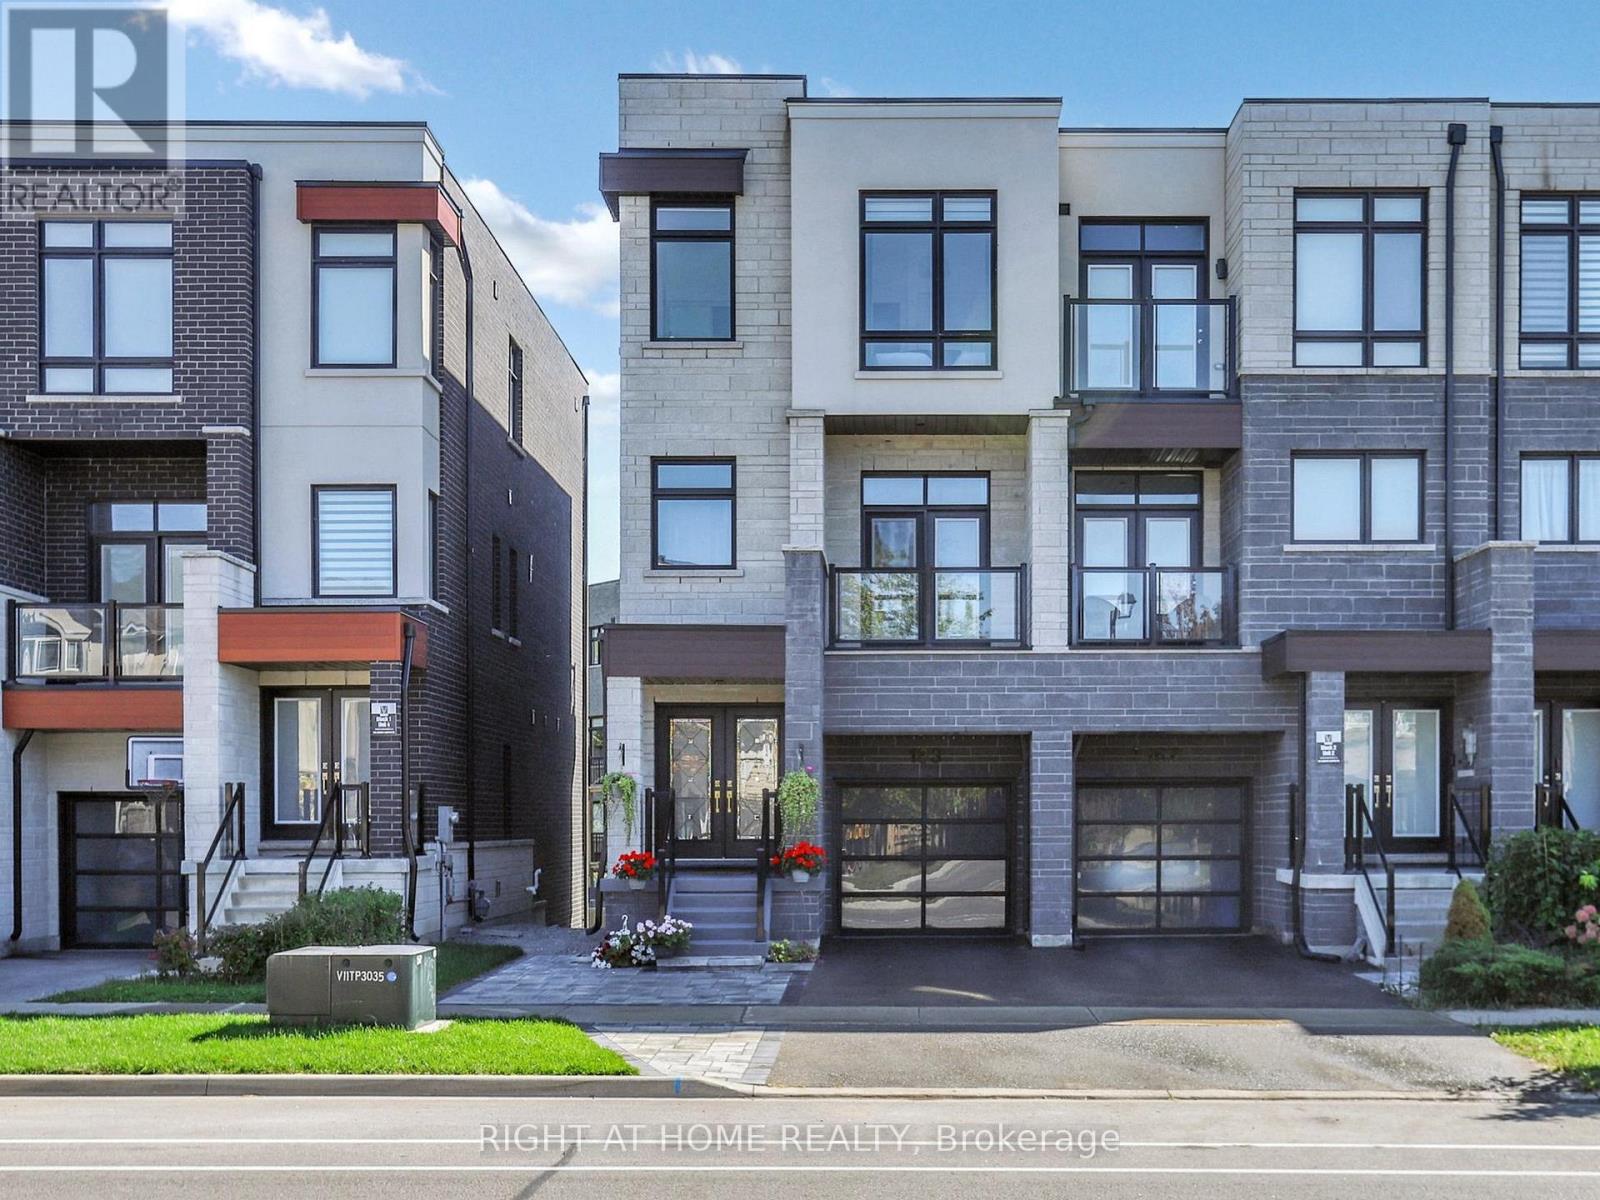
163 Lebovic Campus Drive
Vaughan, Ontario
Luxury Townhome Built By Vogue Homes With 4+2 Bedrooms & 4 Washrooms.Around 2750 SqFt Of Modern Living Comfort, And Functionality with Soaring 10 Ceilings On The Main Floor, A Bright Open-Concept Layout, And High-End Finishes Throughout, Including Hardwood Flooring, The Designer Kitchen Is A Showstopper With Quartz Countertops, Huge Island And Top-Of-The-Line Stainless Steel Appliances. The Main Level Offers A Full In-Law Suite With Walk-Out to Deck And 3 Pc Washroom,The Ground Level Has Access to Green Backyard. The Landscaped And Interlocked Front And Back Yards Provide A Low-Maintenance Outdoor Retreat,Fully fenced(Grey vinyl panels). Located Just Steps From Top-Rated Schools, Parks, Trails, Shopping, Dining, And Public Transit. A Rare Blend Of Luxury Living And Everyday Convenience, Ideal For Both Extended Families And Discerning Downsizer's. (id:63203)
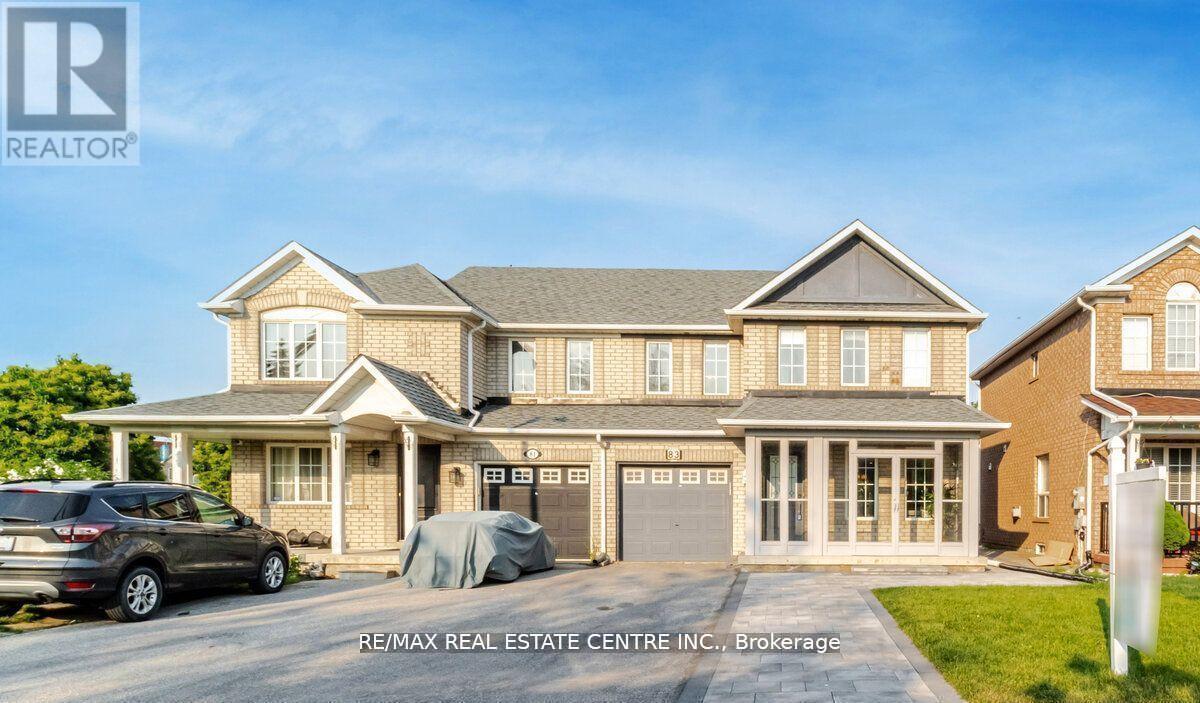
Upper - 83 Convoy Crescent
Vaughan, Ontario
Stunning 3 Bedroom, 3 Bathroom Home. This luxurious home combines style, comfort, and functionality, making it the perfect place to call home. Beautifully finished living space, this home offers a well-appointed layout, featuring 3 generous bedrooms. Situated in a family-friendly neighbourhood, you'll enjoy easy access to major highways, top-rated schools, shopping, dining, and entertainment. The property is just minutes away from the Vaughan Metropolitan Centre, Canada's Wonderland, and Vaughan Mills Mall.The private backyard is a perfect extension of the home, ideal for outdoor gatherings, gardening, or simply relaxing on the patio.This exquisite property is ready to welcome its next Tenants. Don't miss out on this exceptional opportunity to own a home in one of Vaughans most desirable communities! Pets not allowed. For Lease (id:63203)
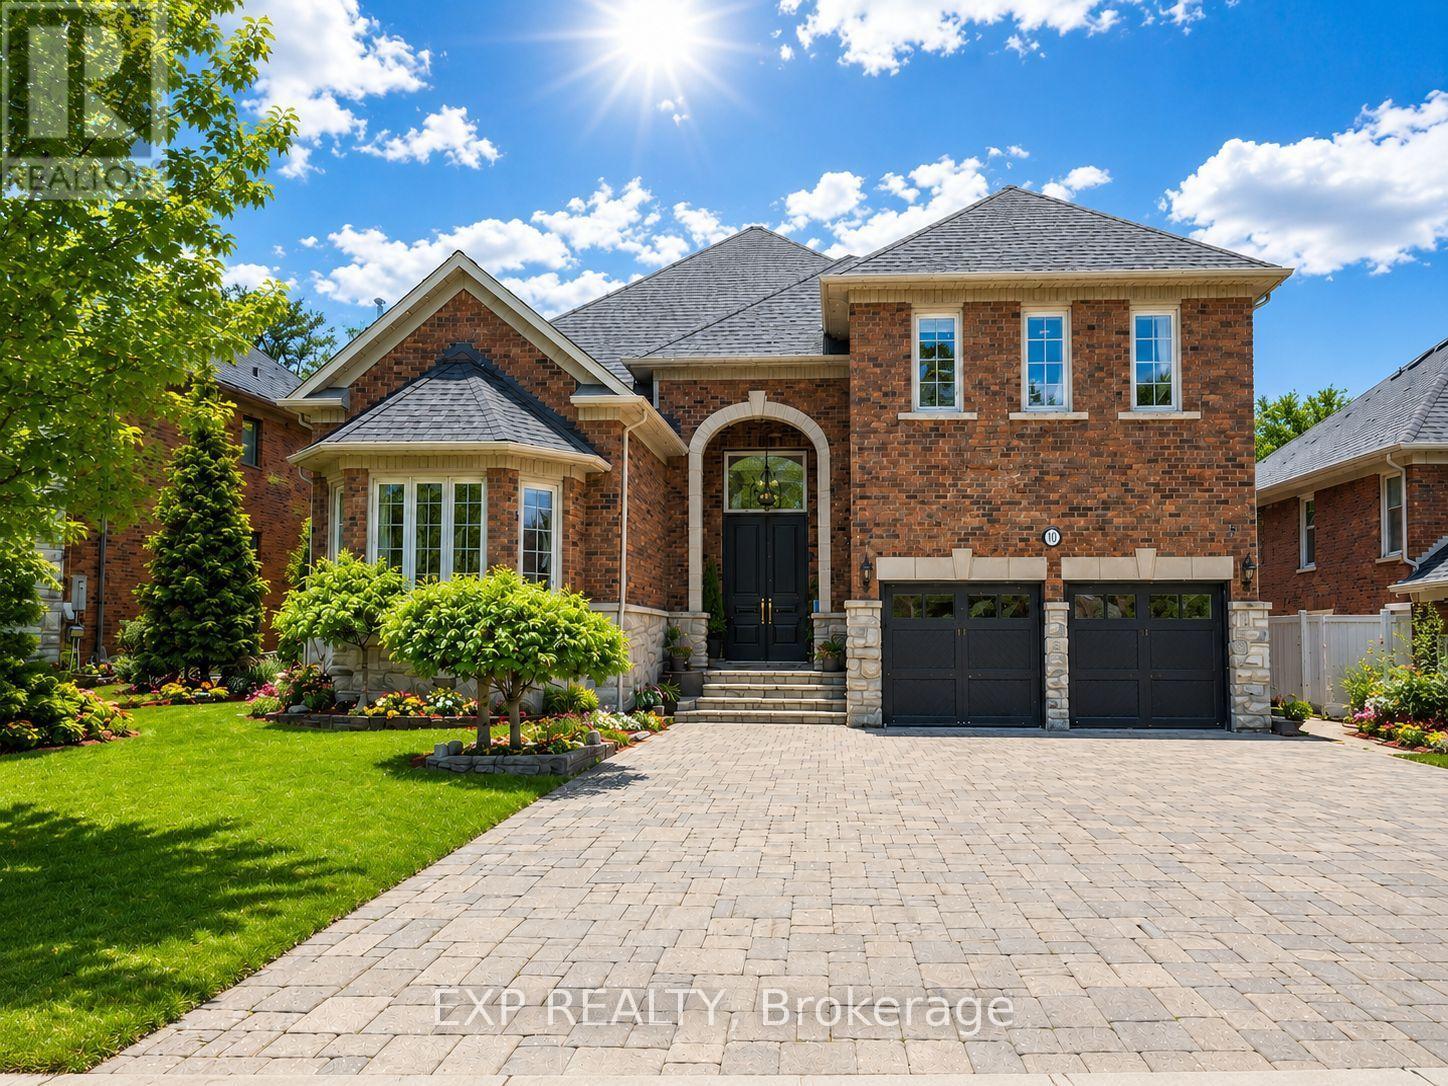
46 Boake Trail
Richmond Hill, Ontario
An exceptional, masterfully renovated executive home in the heart of prestigious Bayview Hill, offering over 7,000 sq ft of refined living space (4,935 sq ft above grade per MPAC plus a professionally finished basement) on a premium 81.98 x 167.42 ft lot with no sidewalks. Potential for Third Car Garage. Enhanced by approximately $500,000 in interior and structural upgrades, this distinguished residence blends architectural grandeur with contemporary sophistication. A permit approved on September 11, 2024 for a potential third-car garage addition offers future expansion opportunity. The stately brick and stone façade, interlock driveway, and double garage lead to a dramatic open-to-above foyer featuring a sweeping curved wrought-iron staircase and architectural glass feature wall. The main level boasts 9-ft ceilings and a striking 2-storey cathedral ceiling in the living room. The home features oversized porcelain slab flooring, formal principal rooms, a renovated chef's kitchen with quartz waterfall island and premium built-in appliances, a bright breakfast area with walk-out to a raised deck, a wood-paneled family room, and a cozy, wood-paneled office features rich floor-to-ceiling millwork, custom built-in shelving, and ample lower cabinetry for excellent storage and organization. Upstairs, spacious bedrooms with multiple ensuites provide exceptional comfort, while the primary suite offers a custom boutique-style walk-in closet with center island and a spa-inspired ensuite with freestanding tub and glass-enclosed shower. The professionally finished basement adds exceptional versatility with an open-concept recreation area, second kitchen, 2 bedrooms, 3-piece bath, separate staircase access. Top-ranked Bayview Secondary School and Bayview Hill Elementary School, and close to parks, community center, shopping, and major highways, this refined residence presents a rare opportunity in one of Richmond Hill's most sought-after neighbourhoods. (id:63203)
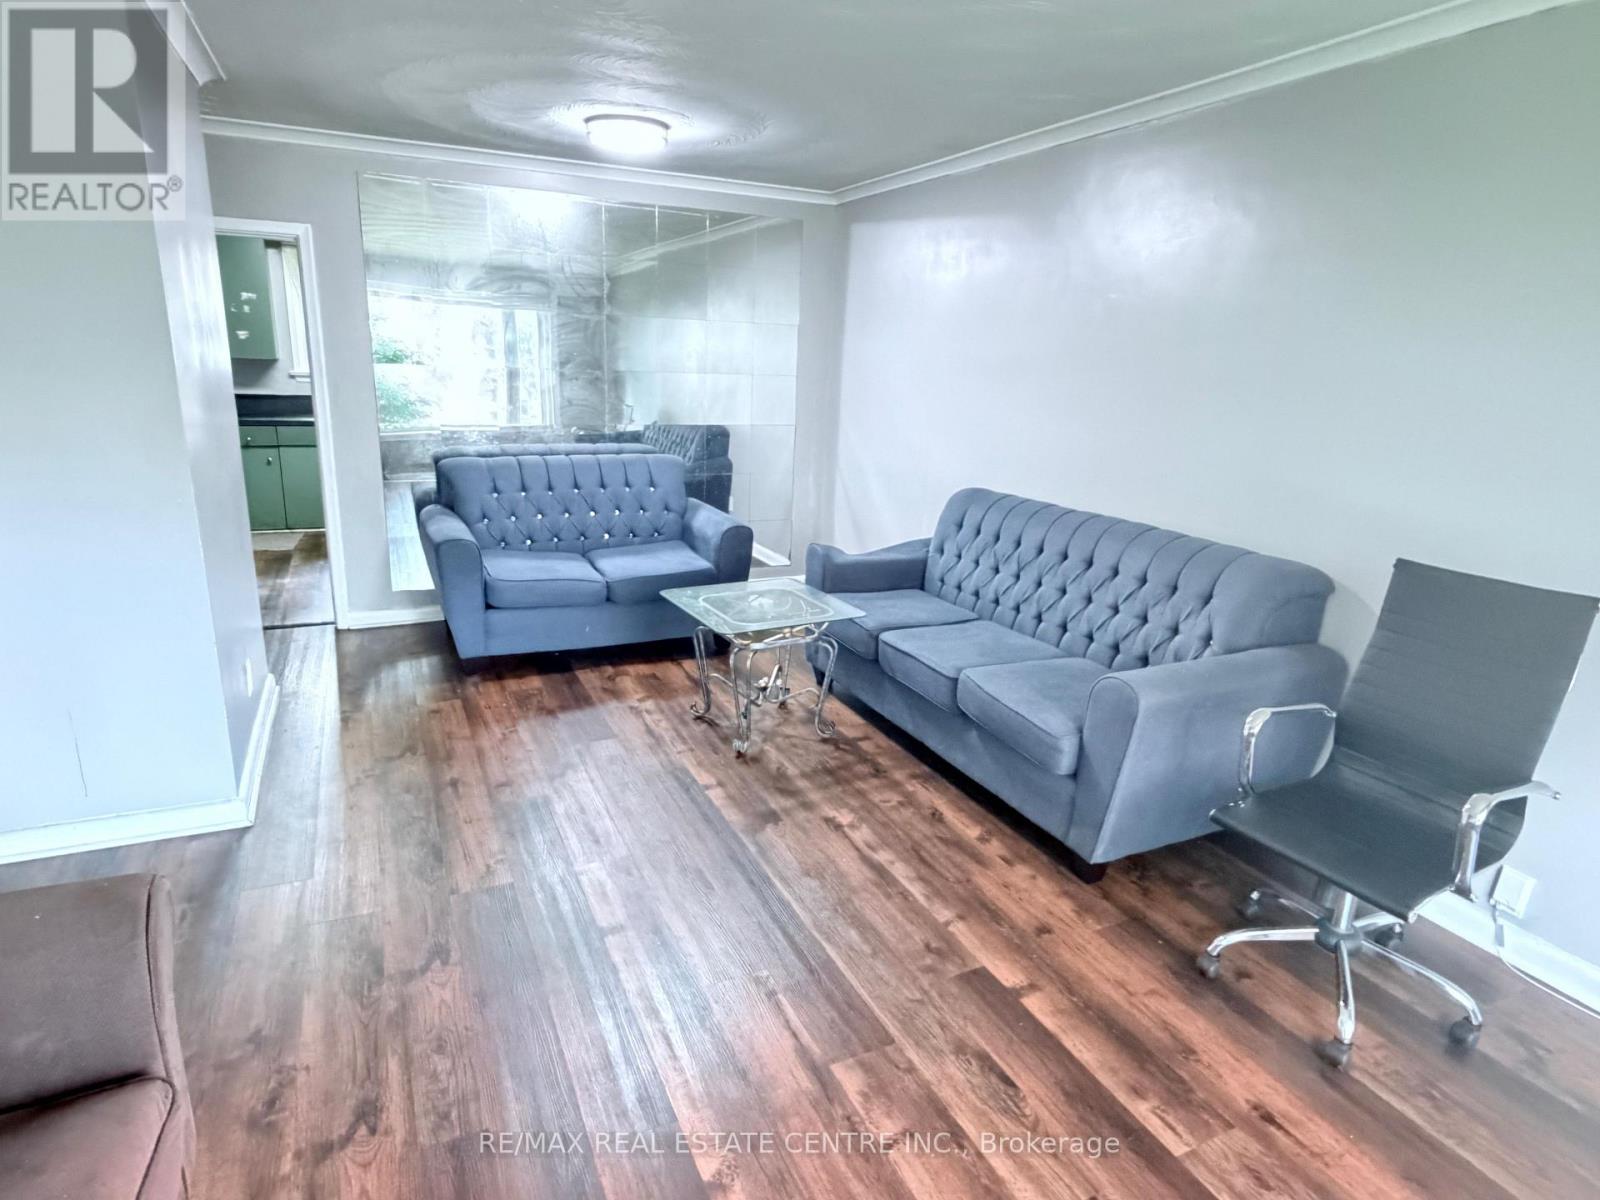
52 Sharbot Avenue
Toronto, Ontario
Welcome to this well-maintained detached bungalow offering the perfect blend of comfort and functionality. This inviting home features 3 generously sized bedrooms, 2 full washrooms, a well-appointed kitchen, and bright, spacious living areas designed for everyday living. The thoughtfully designed layout provides a warm and welcoming atmosphere, ideal for families, first-time home buyers, downsizers, or investors. Enjoy ample parking and a convenient location close to schools, parks, shopping, public transit, and other essential amenities. A wonderful opportunity to own a move-in-ready home in a sought-after neighborhood-don't miss your chance to make it yours! (id:63203)
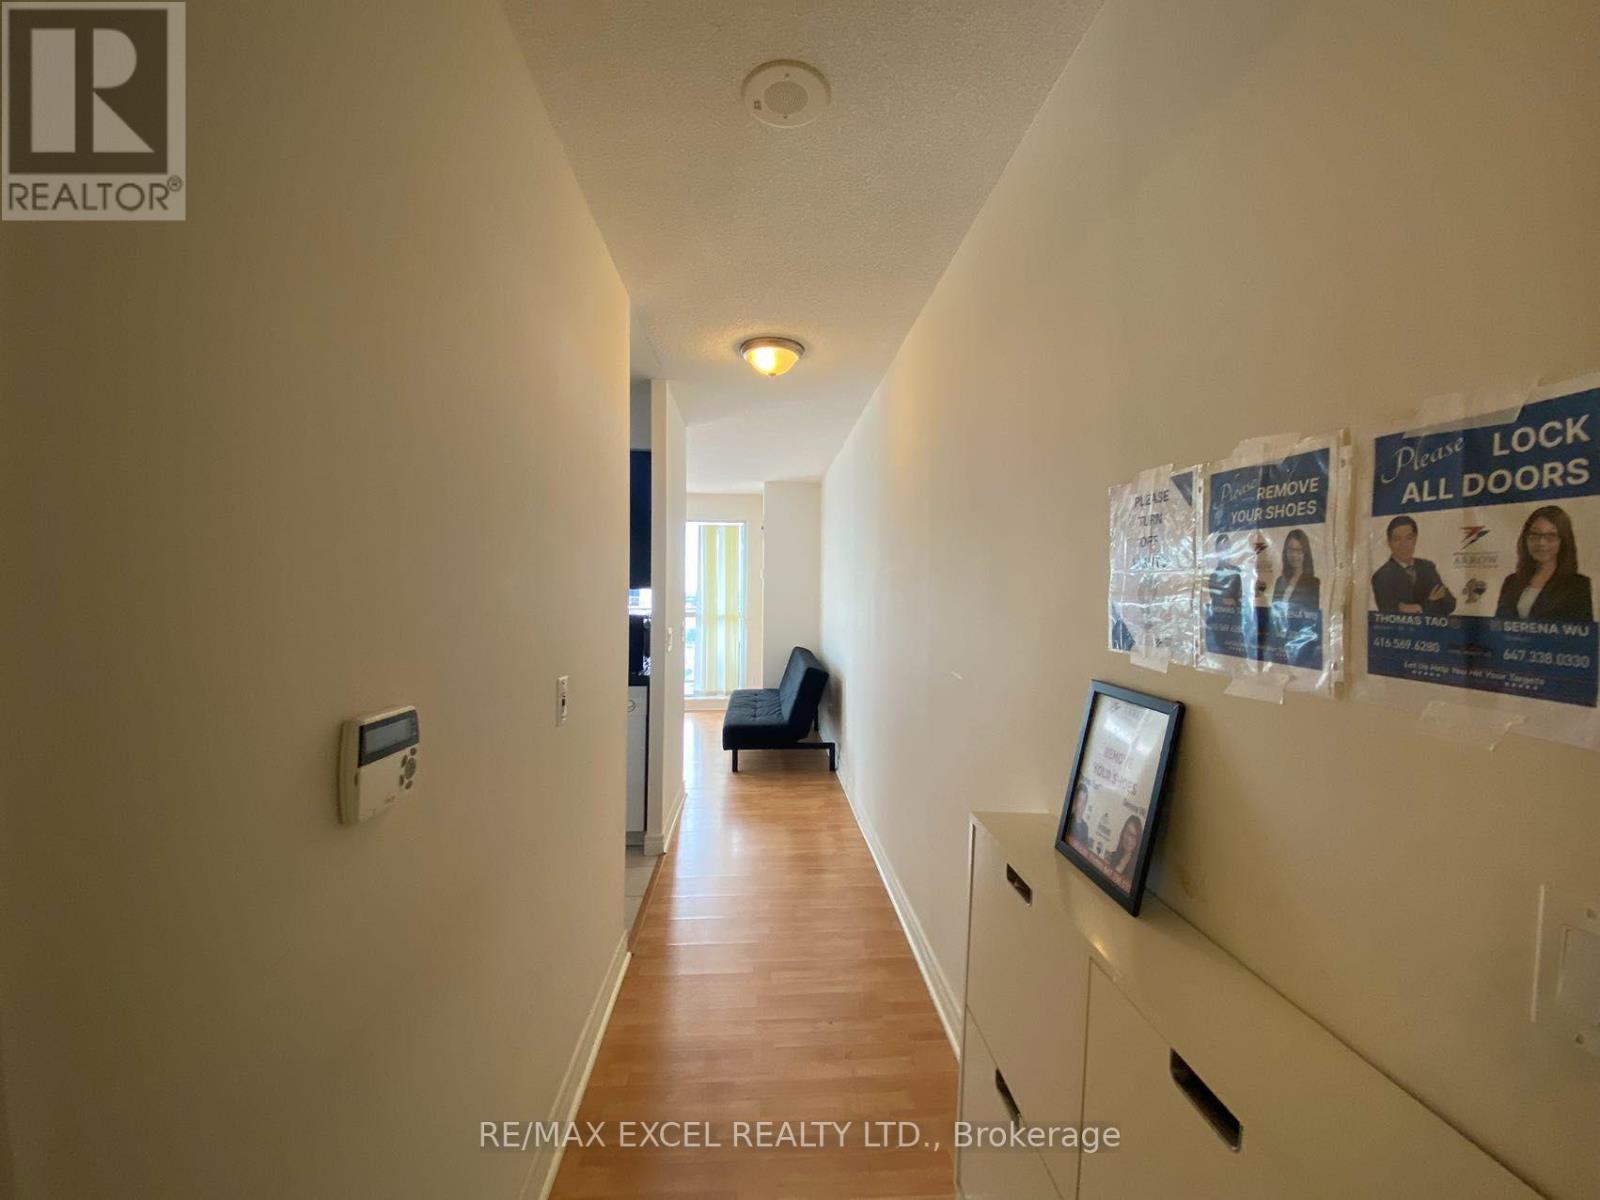
2807 - 70 Town Centre Court
Toronto, Ontario
Welcome To Luxury Living At EQ1 By Monarch! This Bright And Spacious South Corner Suite Offers Approximately 771 Sq.Ft. Of Thoughtfully Designed Living Space Featuring 2 Generously Sized Bedrooms, 2 Full Bathrooms And Spectacular Unobstructed South City Views. The Functional Open-Concept Layout Is Filled With Natural Light Through Expansive Floor-To-Ceiling Windows And Showcases Quality Finishes Throughout. Modern Kitchen Features Granite Countertops, Stainless Steel Appliances And Ample Cabinet Space, Flowing Seamlessly Into The Spacious Living & Dining Area-Perfect For Both Everyday Living And Entertaining. Enjoy Your Private Balcony While Taking In Breathtaking Panoramic Views Of The Toronto Skyline, CN Tower And Lake Ontario.Includes One Owned Parking Space. Residents Enjoy Exceptional Building Amenities Including 24-Hour Concierge, Fully Equipped Fitness Centre, Party Room, Media/Theatre Room, Guest Suites, Visitor Parking, Meeting Room, Car Wash And More. Ideally Located In The Heart Of Scarborough City Centre With An Outstanding Walk Score, Just Steps To Scarborough Town Centre, TTC, Scarborough Centre Station, GO Transit, YMCA, Civic Centre, Albert Campbell Square, Restaurants, Grocery Stores, Parks And Library. Minutes To Highway 401, Centennial College And University Of Toronto Scarborough. An Exceptional Opportunity For First-Time Buyers, Professionals, Downsizers And Investors Alike! (id:63203)
39 Glengowan Street
Whitby, Ontario
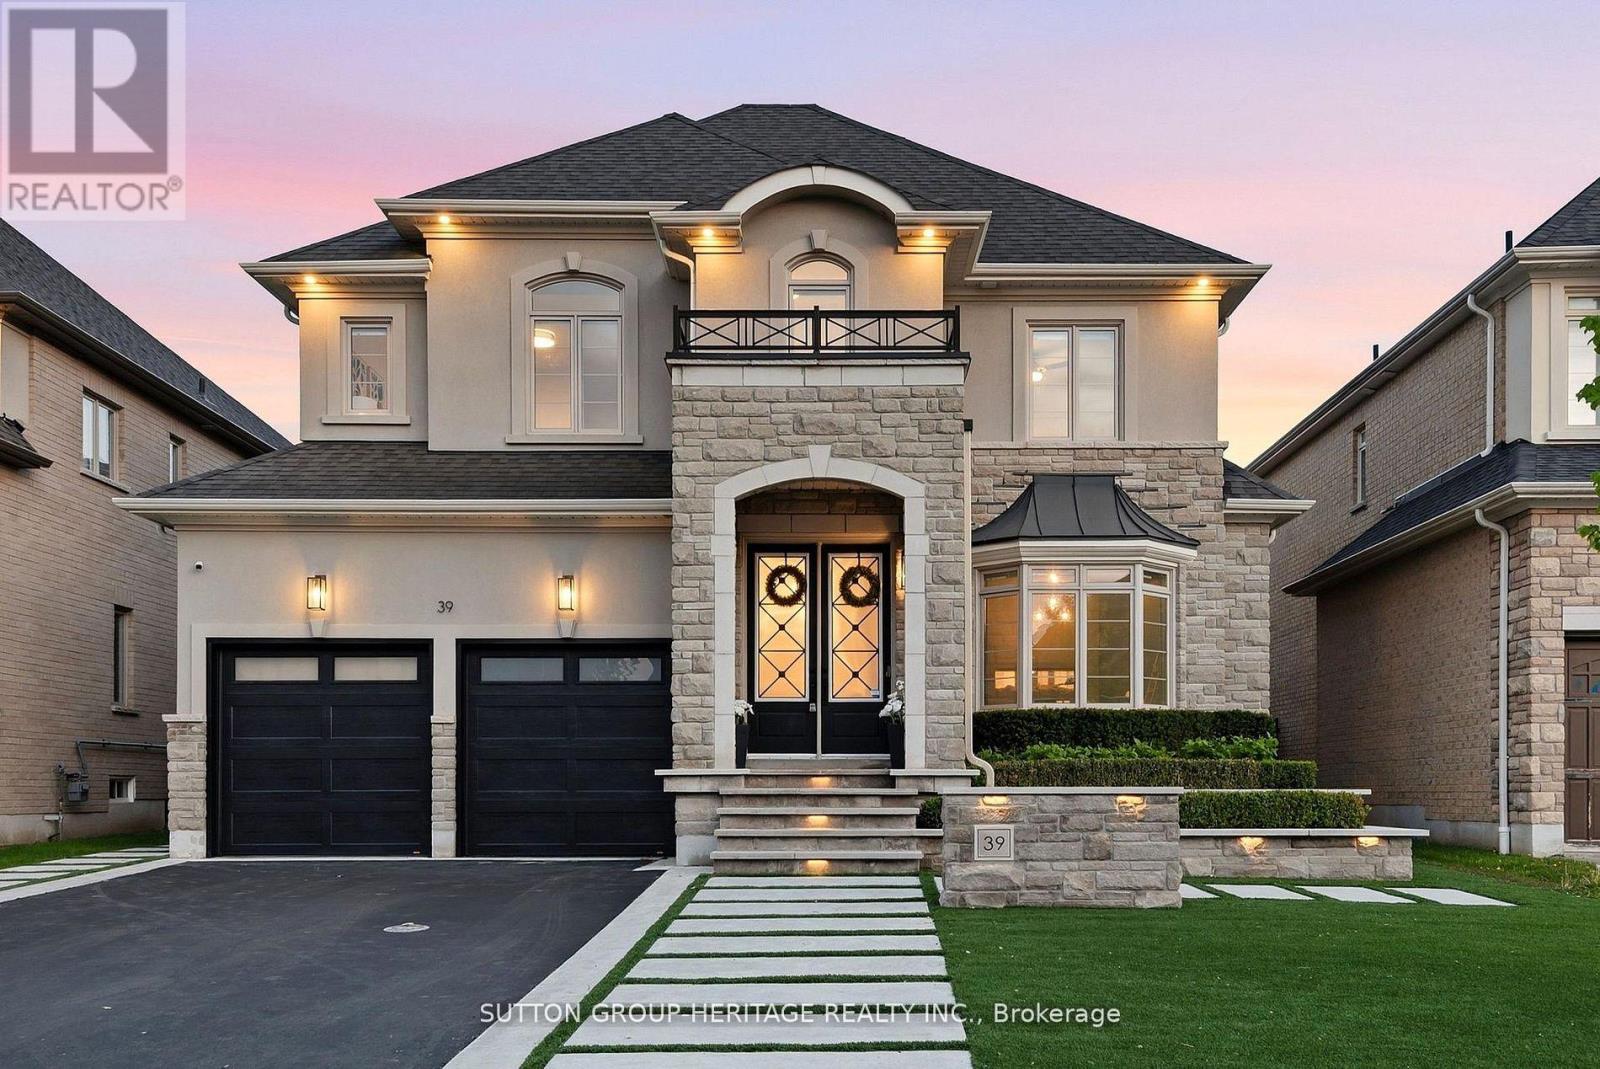
A striking expression of modern luxury, this architecturally refined residence offers over 3,517 sq. ft. above grade with a seamless blend of bespoke craftsmanship, designer finishes, and resort-inspired living. The impressive stone and stucco facade, framed by professional landscape lighting and manicured grounds, opens to interiors defined by soaring ceilings, oversized windows, expansive principal rooms, and exceptional architectural detail. Custom paneled feature walls painted in timeless Oxford White add depth and elegance throughout, while a dramatic lacquered black library creates a bold focal point that elevates the home's design narrative. The dining room showcases intricate waffle ceilings, extensive wall paneling, a stunning double-sided fireplace, and rich Fornasetti designer wallpaper, creating a space that feels both timeless and editorial in design. The chef-inspired kitchen features a premium Wolf gas range, high-end integrated refrigeration, Restoration Hardware lighting, generous prep space, and effortless flow into the dining and living areas. Towering rear windows flood the home with natural light while creating a seamless connection to the backyard retreat. A fully integrated Control4 system powers zoned audio, surround sound, and integrated speakers throughout the main level and outdoor living spaces. The fully finished lower level delivers a boutique wellness experience with a dedicated fitness area, spa-inspired sauna, additional living space, and beautifully appointed guest accommodations. Outside, the backyard rivals a private resort with expansive limestone hardscaping, ambient lighting, mature landscaping, custom surround sound, waterfall pool features, and a pergola lounge with integrated fire table. Sophisticated yet welcoming, every inch of this residence has been intentionally curated to deliver an extraordinary lifestyle experience. (id:63203)
12 Coppini Lane
Ajax, Ontario
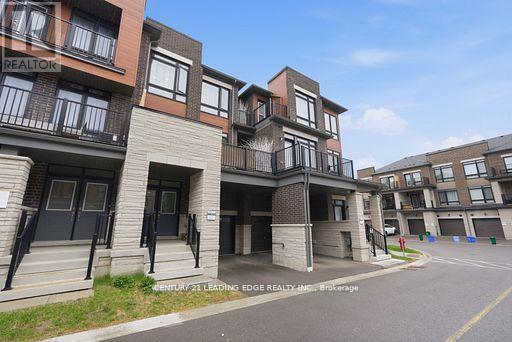
Welcome to this stunning, nearly new townhouse in the highly desirable South Ajax community! Just two years old, this beautifully designed home offers the perfect combination of modern style, functionality, and convenience-ideal for first-time buyers, growing families, or downsizers seeking low-maintenance living without sacrificing space. Featuring three spacious bedrooms and a thoughtfully designed multi-level layout plus basement, this home provides plenty of room for comfortable everyday living. The bright, open concept main floor is perfect for entertaining, seamlessly connecting the living, dining, and kitchen areas. Large windows fill the space with natural light, creating a warm and inviting atmosphere throughout. The modern kitchen offers ample cabinetry, sleek finishes, and a practical layout suited for both casual meals and hosting guests. Step outside to a generous private balcony-perfect for morning coffee, summer evenings, or relaxing after a long day. Additional highlights include two parking spaces, with a built-in garage and a convenient driveway spot. Located in a prime, family-friendly neighbourhood, this home offers exceptional convenience with easy access to Highway 401 for commuters. Enjoy being within walking distance to local schools, including a nearby high school, parks, shopping centres, and everyday amenities. Set in a vibrant and welcoming community, this move in ready home delivers the perfect balance of suburban comfort and urban accessibility. A fantastic opportunity to own a modern townhouse in one of Ajax's most sought-after locations-don't miss it! (id:63203)

1039 - 15 Iceboat Terrace
Toronto, Ontario
Luxury One Bedroom + Den Corner Unit Condo, Just had new fresh paint to the whole unit, Heart Of Downtown, Close To All Amenities, Bright And Spacious, 24 Hours Concierge W/ Hi-Speed Internet, Walking Distance To TTC, Financial District, Rogers Centre, CN Tower, Park, Great Shopping, Entertainment. 5-Star Building And Facilities. (id:63203)
1804 - 57 St Joseph Street
Toronto, Ontario
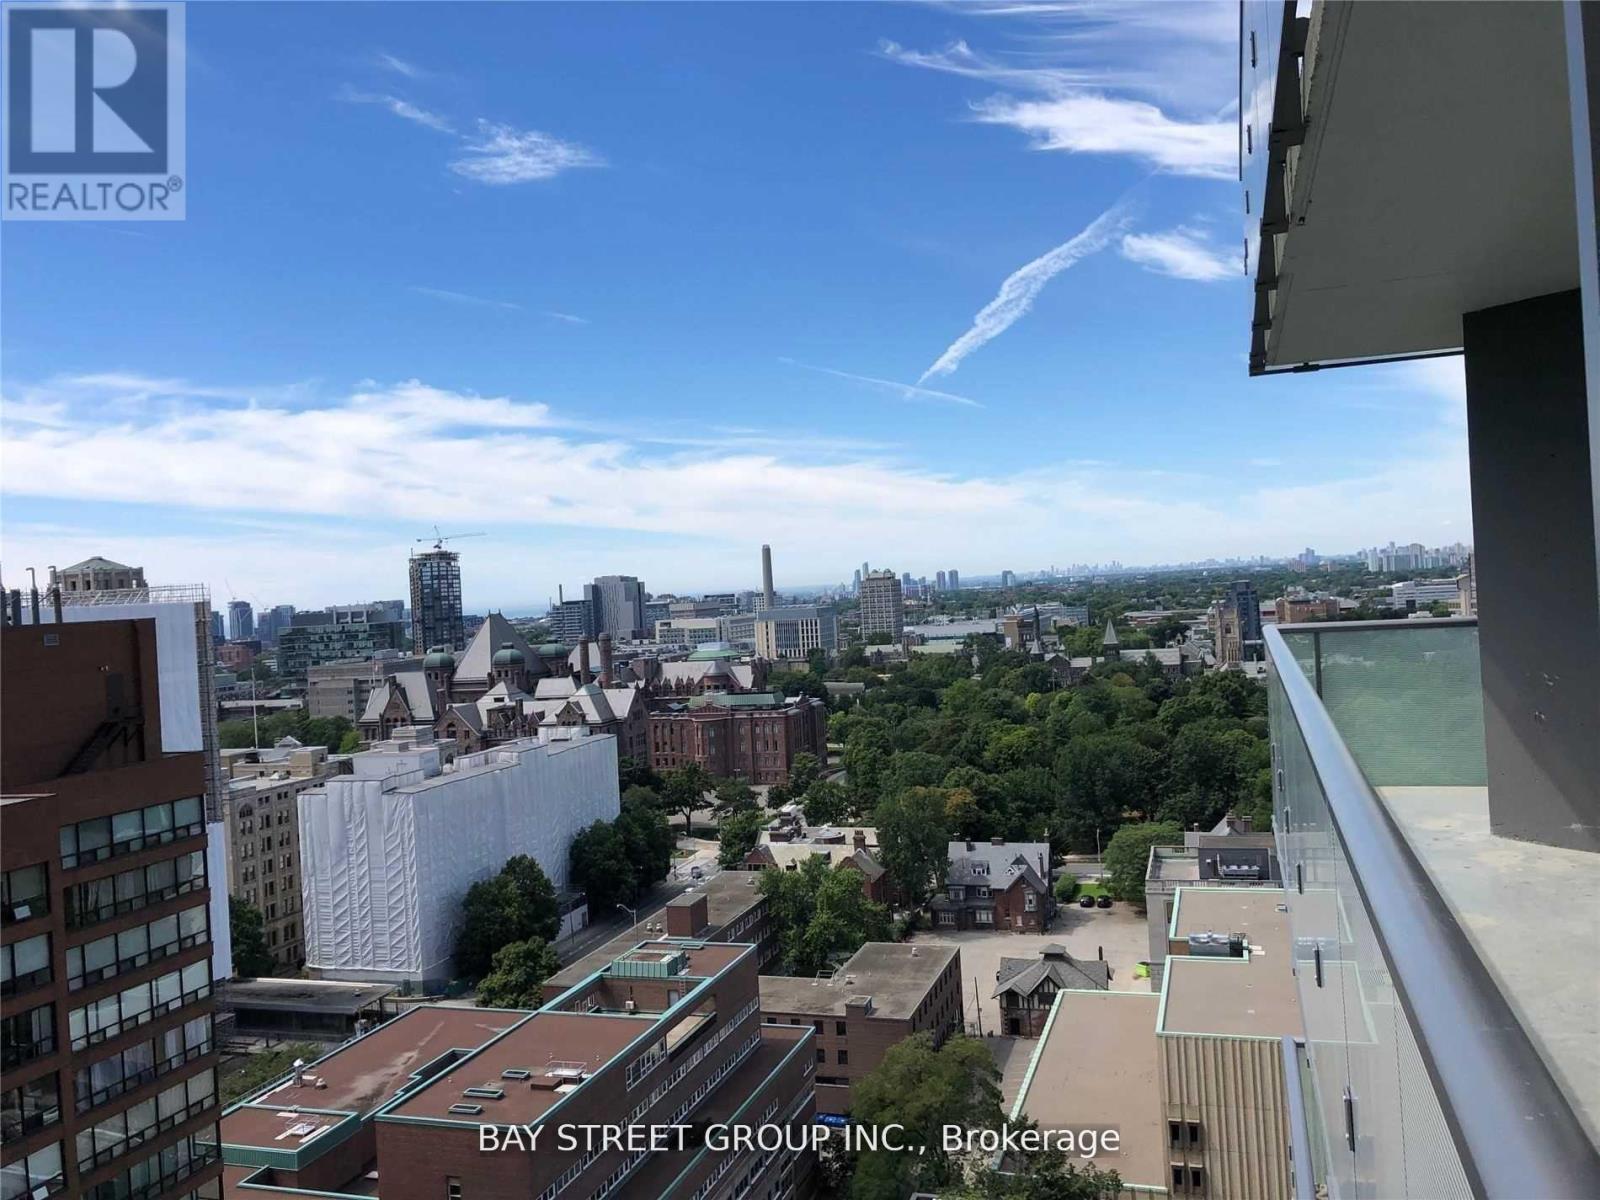
Luxurious Bachelor Suite At 1 Thousand Bay With South Exposure. Bright And Spacious Open Concept Suite. Excellent Location, Walking Distance To U Of T, Subway, Restaurant, Shopping, Subway, And Much More. (id:63203)
Main - 31 Whitehall Road
Toronto, Ontario
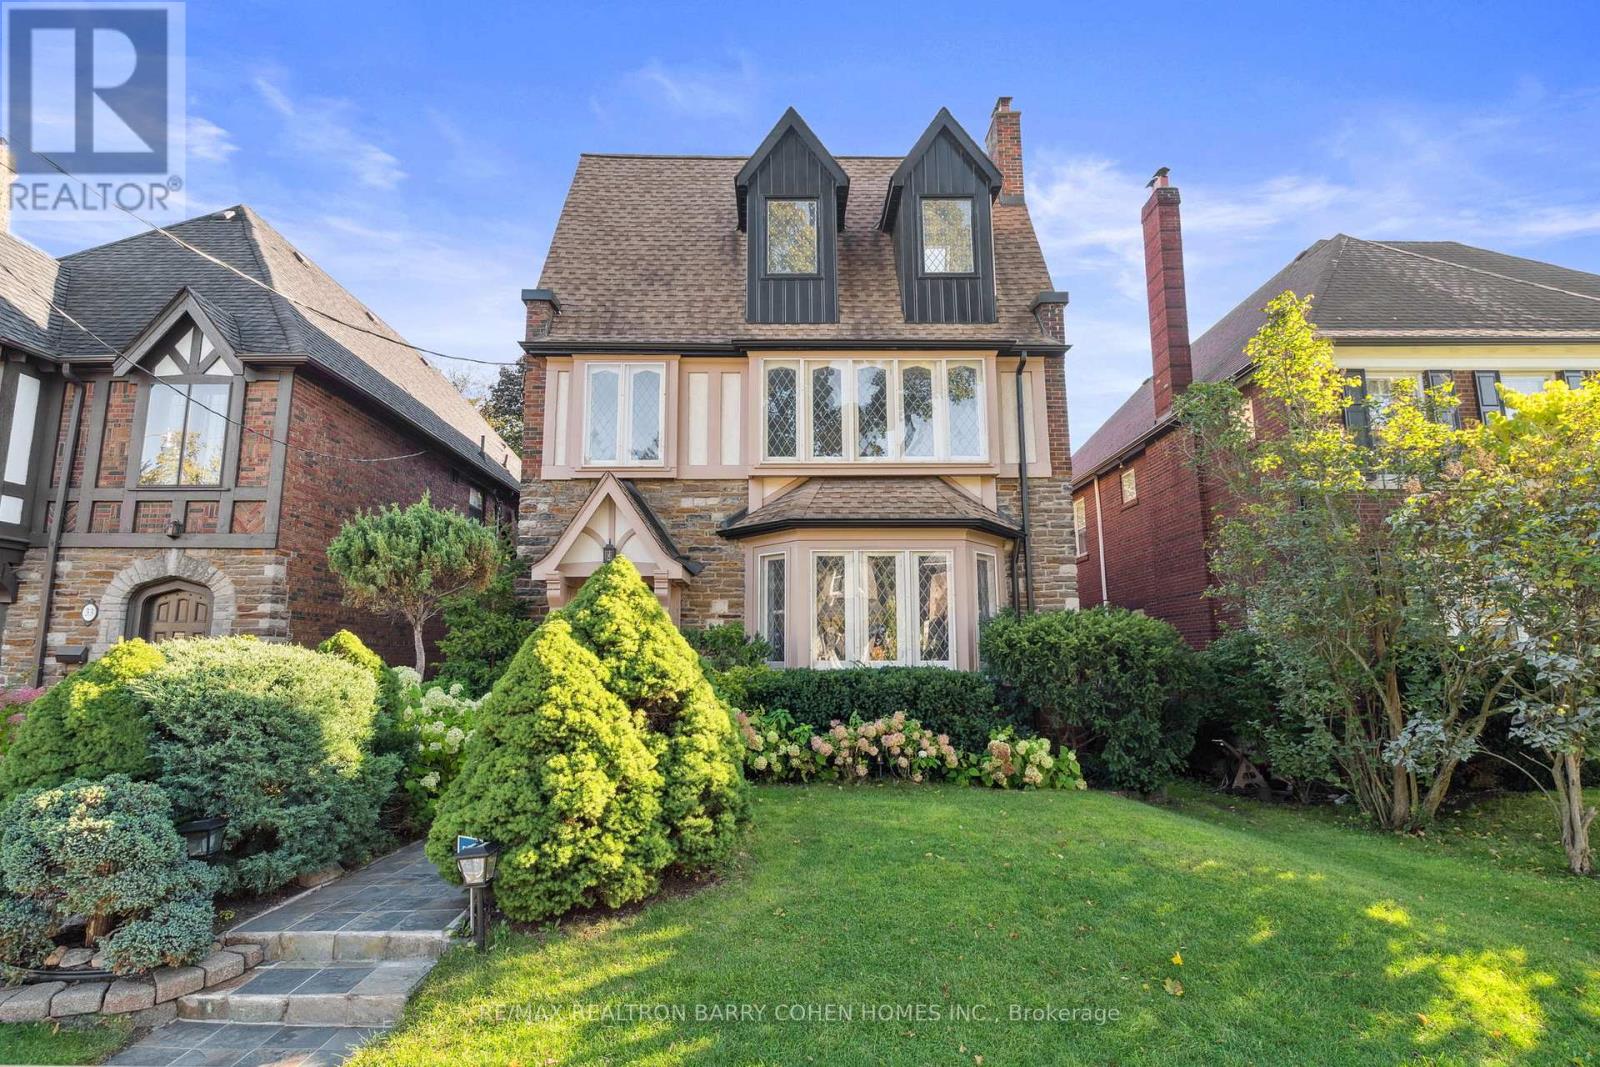
Welcome to your dream home in the highly sought-after neighborhood of Rosedale! This stunning 3-bedroom unit is bathed in natural light and designed for both comfort and convenience. The spacious primary bedroom boasts a delightful walkout to an expansive deck, perfect for enjoying morning coffee or evening gatherings in total privacy. With a dedicated parking space included, you'll appreciate the ease of city living. A separate laundry adds to the practicality. Located just moments away from everything the city has to offer, this home provides the perfect blend of tranquility and quick commute options including 5 min drive to the DVP and a quick stroll to Rosedale Station and Summerhill Market. Don't miss the chance to make this exceptional property your own! (id:63203)
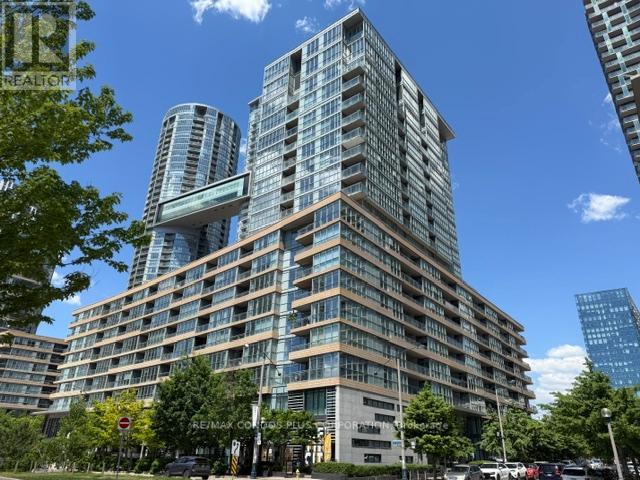
1702 - 10 Capreol Court
Toronto, Ontario
Welcome to City Place. A Functional and Spacious 2 bedroom & 2 bathroom, Open concept layout with a Balcony, One Parking & One Storage Locker. Welcoming Foyer, White Kitchen and Large Pantry, Bright and Spacious Rooms. Excellent Building Amenities: 24H Concierge Desk & Security Desk, Swimming Pool, BBQ Area, Meeting & Party Room, Games Room Including Pingpong Table & Billiard Room, Yoga Room, Squash Crt, Pet Spa, Visitor Parking, Guest Suite, Laundry Room (paid) on P3 . Enjoy Waterfront & Urban Living, Walk To Parks (8-Acre Canoe Landing Park, Roundhouse, Music Garden & HTO Park), Boardwalk, Martin Goodman Trail/Bike Path, Beaches, Harbourfront Centre of Art & Performances, Variety Of Outdoor Activities, "The Well" mix of Entertainment, Vibrant Patios , Shopping & Culture, Restaurants & Cafes, Super Markets (Sobeys, Longos), Pharmacies, Banks, Rogers Centre, CN Tower, Ripley's Aquarium, Scotia Arena, SouthCore Financial (Amazon, IBM, Microsoft,..) & Scotia Arena, Financial District, Streetcar T.T.C. to Union Stn. & Spadina Ave., Entertainment District & World Class Theatres, Vibrant King W., Downtown Shopping, Dining, Theatres. Easy Access To Highways, Billy Bishop City Airport + More! Enjoy the Lifestyle! (id:63203)
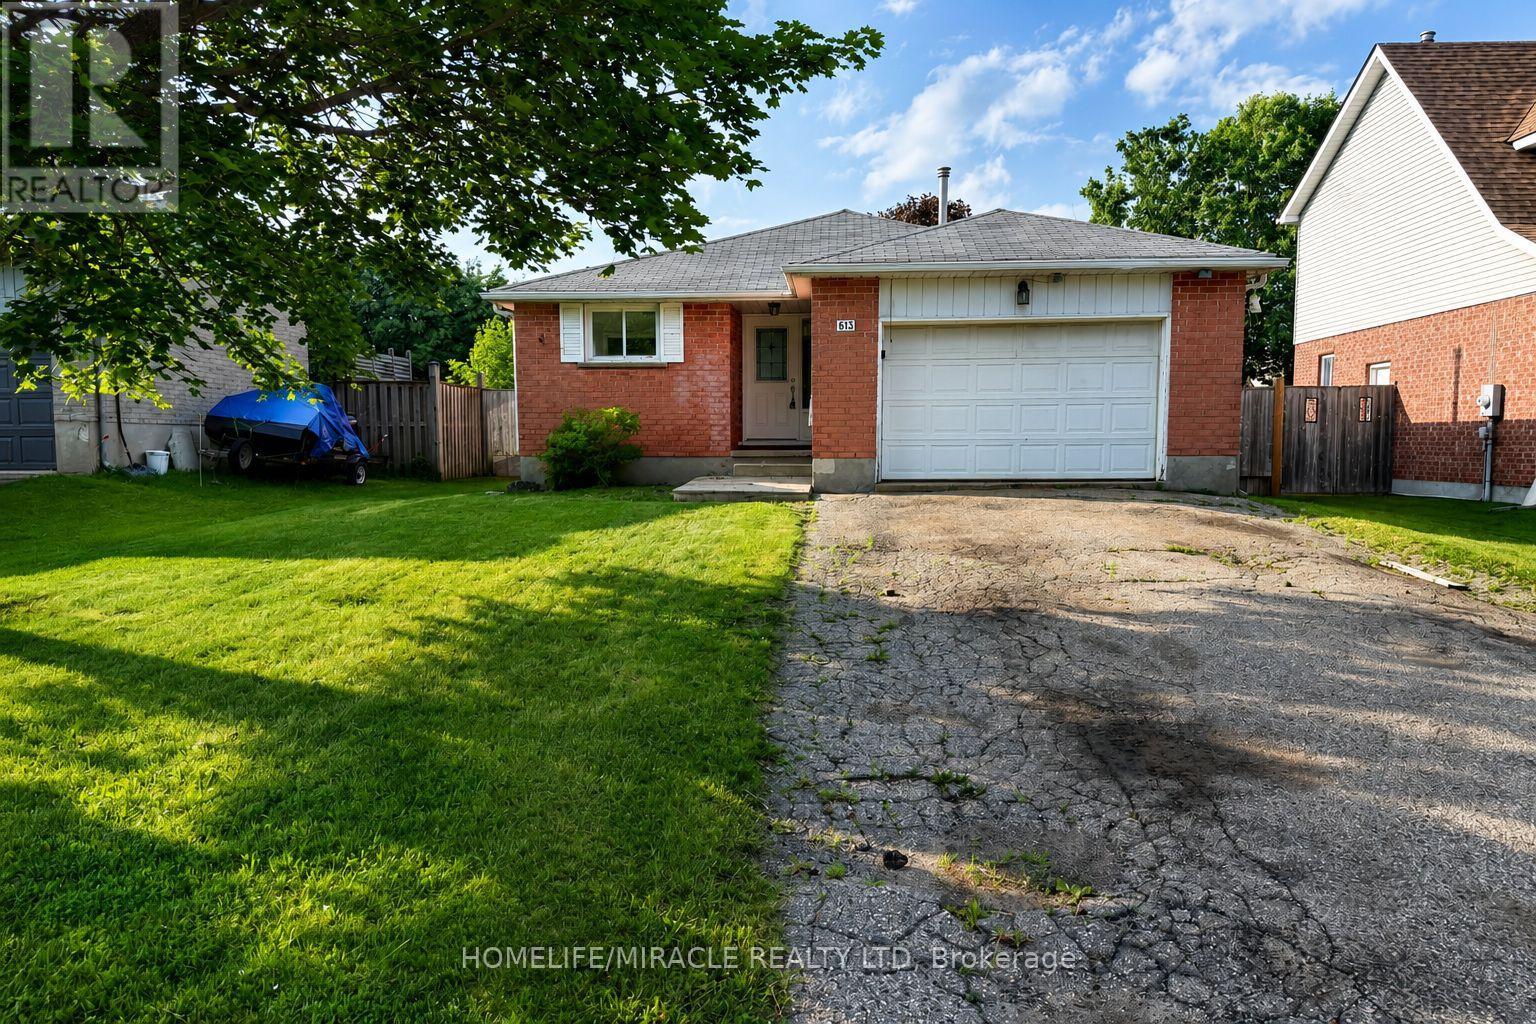
613 Canfield Place
Shelburne, Ontario
Welcome to 613 Canfield Place, Shelburne! This detached brick bungalow offers 3+2 bedrooms and 2 bathrooms, making it an excellent opportunity for families, investors, or multi-generational living. The bright and functional main floor is complemented by a partially finished basement featuring a second kitchen, two additional bedrooms, a spacious recreation area, and versatile living space.The home also features an attached garage, private double driveway, and a generous backyard perfect for outdoor enjoyment. Conveniently located close to schools, parks, recreation facilities, shopping, and everyday amenities.Brimming with potential and possibilities, this home is ready for its next chapter. Whether you're looking to create your dream family home, accommodate extended family, or add value through thoughtful updates, 613 Canfield Place offers the perfect canvas. With its flexible layout, desirable location, and generous living space, this is a rare opportunity to bring your vision to life and make it truly your own. (id:63203)
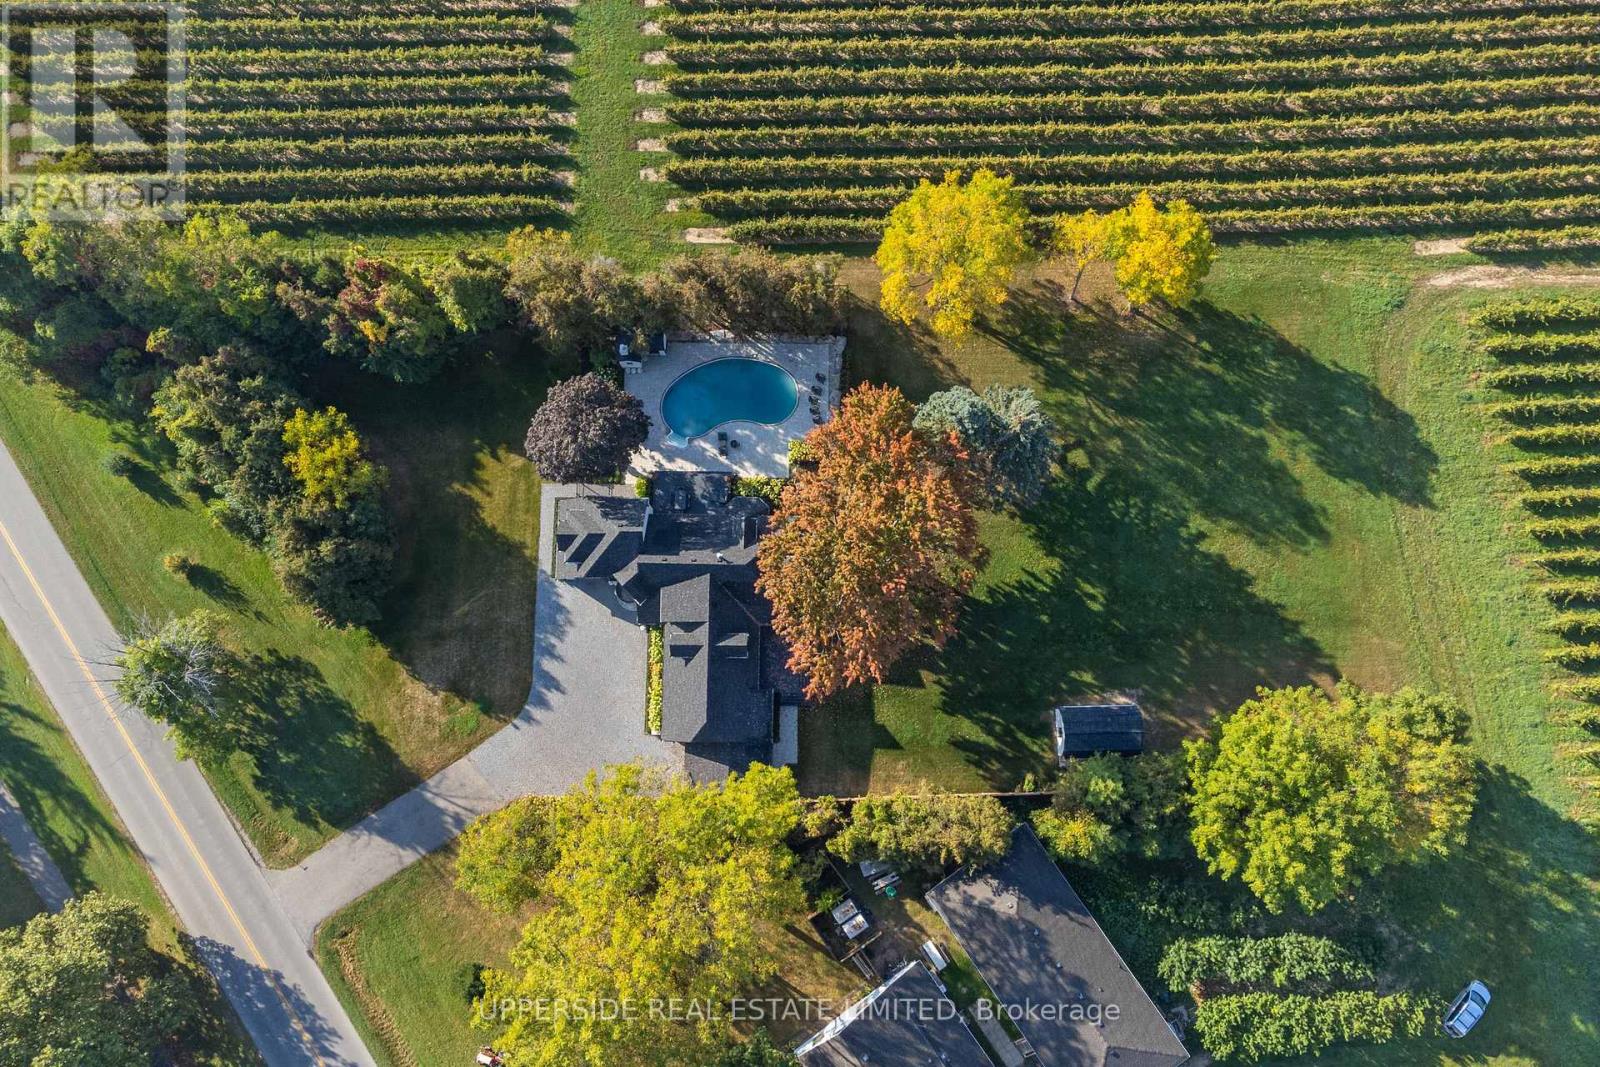
15886 Niagara Parkway
Niagara-On-The-Lake, Ontario
A one-of-a-kind, fully renovated Wine-Country Estate - a rare opportunity to claim your own private retreat in the heart of Niagara-on-the-Lake. Set along the scenic Niagara River Parkway, this spectacular 0.92-acre property is surrounded by vineyards, with breathtaking views unfolding in all directions. Once home to a vineyard owner, the residence has been reimagined from the ground up - every interior space rebuilt with custom finishes, bespoke millwork, and thoughtfully chosen materials. The result is a wine-country residence where craftsmanship, privacy, and lifestyle meet in perfect harmony. Spanning over 3,500 square feet, the home offers 4 bedrooms and 4 bathrooms, a chef-inspired kitchen built for gathering, and generous living spaces designed for entertaining. Oversized windows frame vineyard views from nearly every room. The primary suite is a true retreat unto itself, complete with a spa-inspired 5-piece ensuite designed for quiet indulgence. Downstairs, the finished basement offers even more room to grow - a blank canvas ripe with opportunity for a home gym, media room, or additional living space, tailored to suit. Outside, the grounds are made for slow weekends and long evenings with family and friends. A resort-style saltwater pool anchors the landscaped grounds, while multiple decks offer front-row seats to sunset over the vines. A detached barn adds further possibility - envision a private studio, a wellness retreat, or a guest escape all your own. The setting is Niagara living at its finest. Step out the front door right onto the Niagara River recreational trail, one of Ontario's most scenic cycling routes, and find yourself just minutes from the region's celebrated wineries, restaurants, and golf courses. Whether you're a wine lover, a golfer, or simply someone who craves the outdoors, this is the ultimate escape.*Operating as owner occupied short term rental property for the last 2 years *. (id:63203)
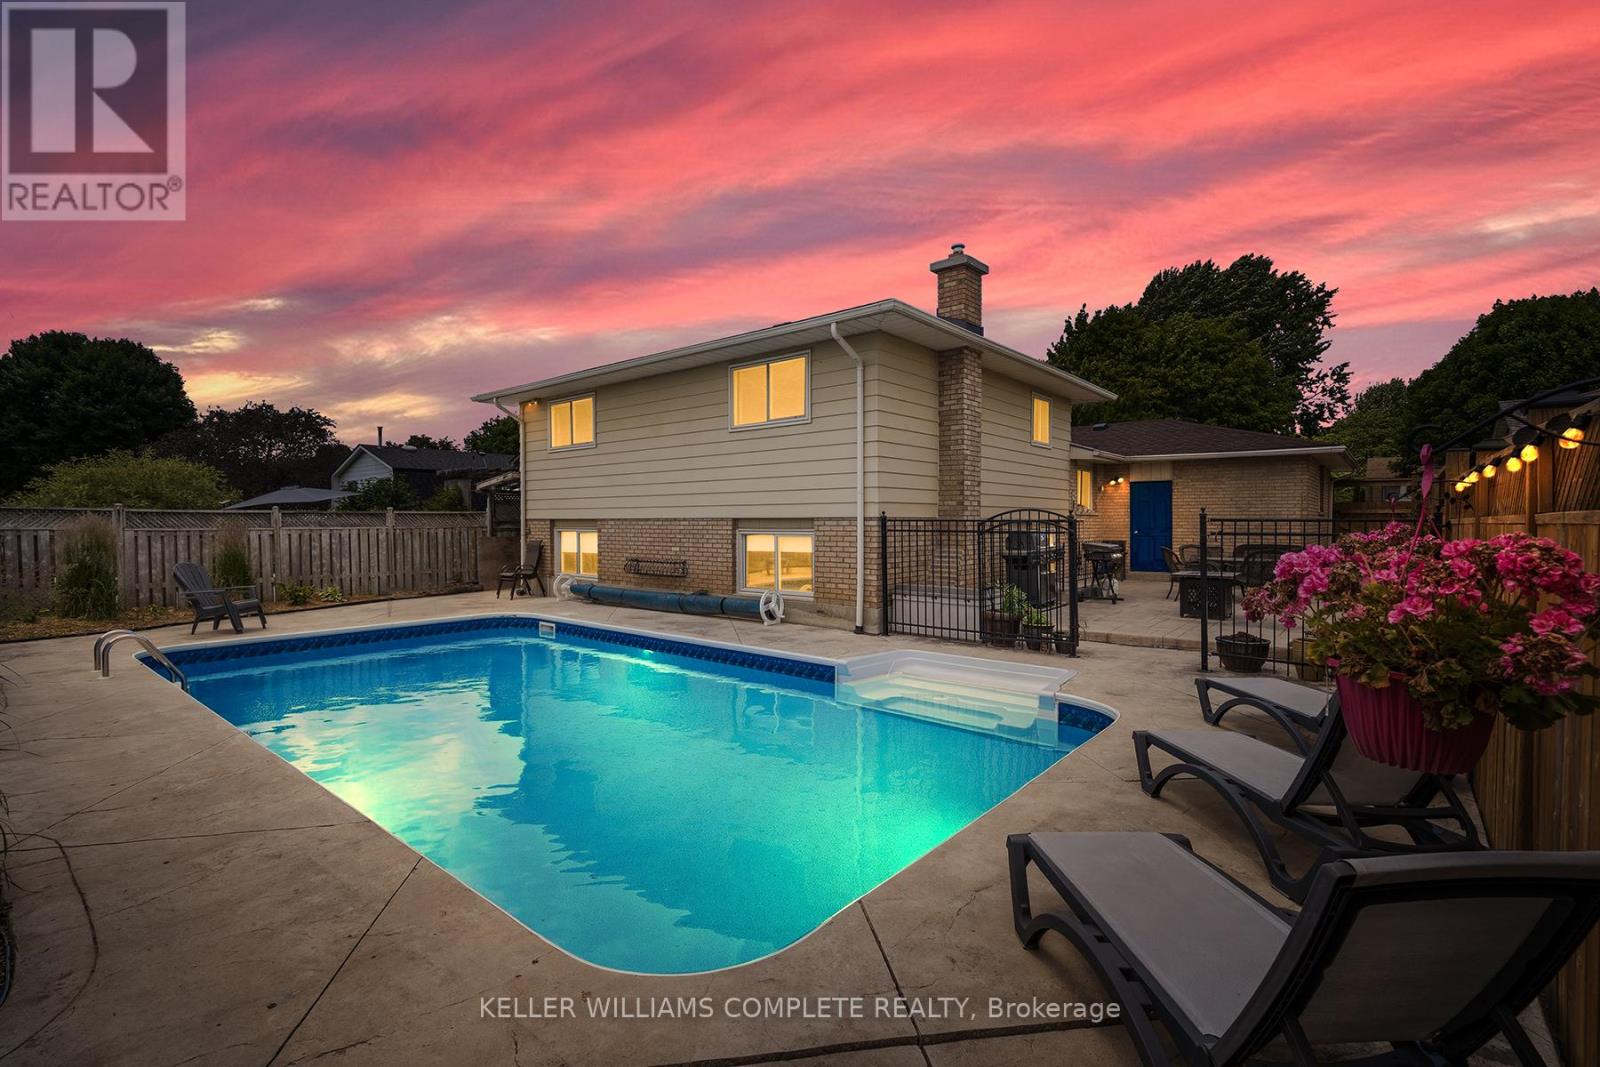
30 Greenwood Trail
Brantford, Ontario
Welcome to this beautifully maintained 3+1 bedroom, 2-bathroom backsplit in Brantford's sought-after Brier Park neighbourhood. Much larger than it appears, this home offers a bright, functional layout with spacious principal rooms, a sun-filled living room, separate dining area, and an eat-in kitchen with breakfast bar and plenty of storage. An attached garage and double-wide driveway provide parking for up to five vehicles. The finished lower level features a spacious family room with a cozy gas fireplace and a 3-piece bathroom, while the basement offers a bonus fourth bedroom plus plenty of storage and utility space. Step outside to your own private backyard retreat with an inground pool, patio, and fully fenced yard, perfect for relaxing or entertaining all summer long. Recent updates include the roof (2025), gas pool heater (2026), fence (2025), washer & dryer (2025), and pool liner & cover (2021). Ideally located close to schools, parks, shopping, public transit and Highway 403, this move-in ready family home offers the perfect blend of space, comfort and convenience. (id:63203)
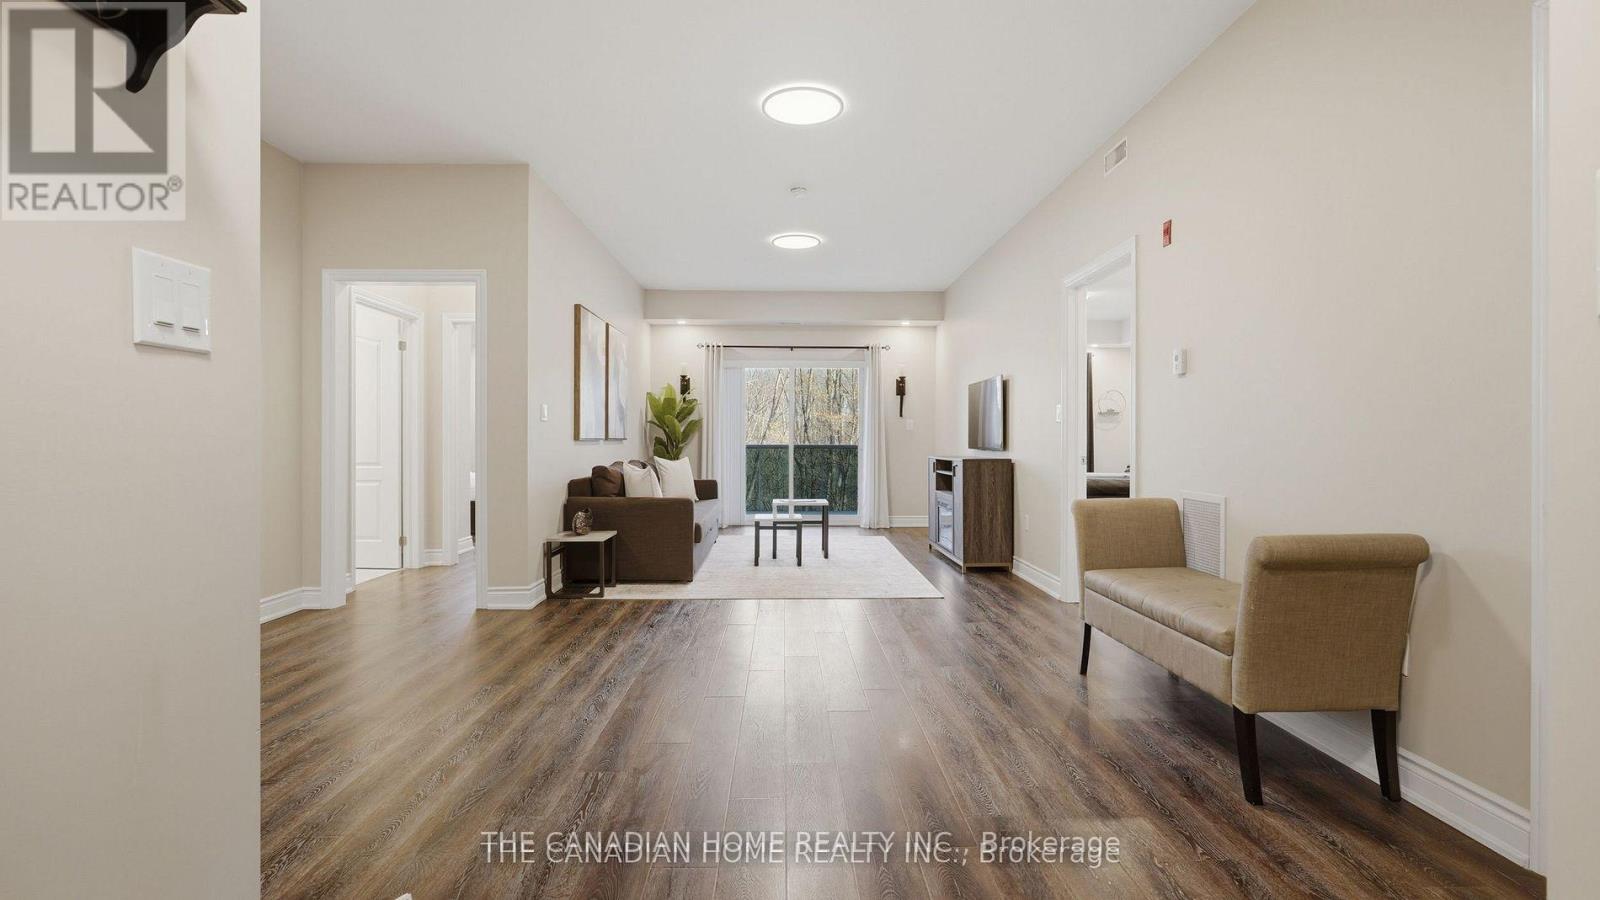
332 - 8111 Forest Glen Drive
Niagara Falls, Ontario
MOVE-IN READY and FULLY FURNISHED 2+1 bedroom condo on the newer side of the highly desirable Forest Glen community. This beautifully updated unit offers approx. 1,250 sqft of functional living space, featuring a bright open-concept living and dining area with walkout to a private covered balcony overlooking mature trees-no direct rear neighbours for added privacy and a peaceful setting. The modern kitchen showcases brand new quartz countertops and backsplash, while both 4-piece bathrooms have been fully upgraded with new vanities, modern mirrors, and high-end finishes. Generous-sized bedrooms offer great natural light, and the versatile den can be used as a third bedroom or home office. Includes TWO underground parking spaces and a locker. Enjoy premium building amenities including an indoor pool, hot tub, sauna, fitness room, party room, billiards, outdoor patio with BBQ area, and concierge service. Conveniently located close to parks, shopping, transit, and major highways. A true turnkey, low-maintenance opportunity ideal for professionals, down sizers, or investors. Furniture is optional and can be removed upon request. (id:63203)
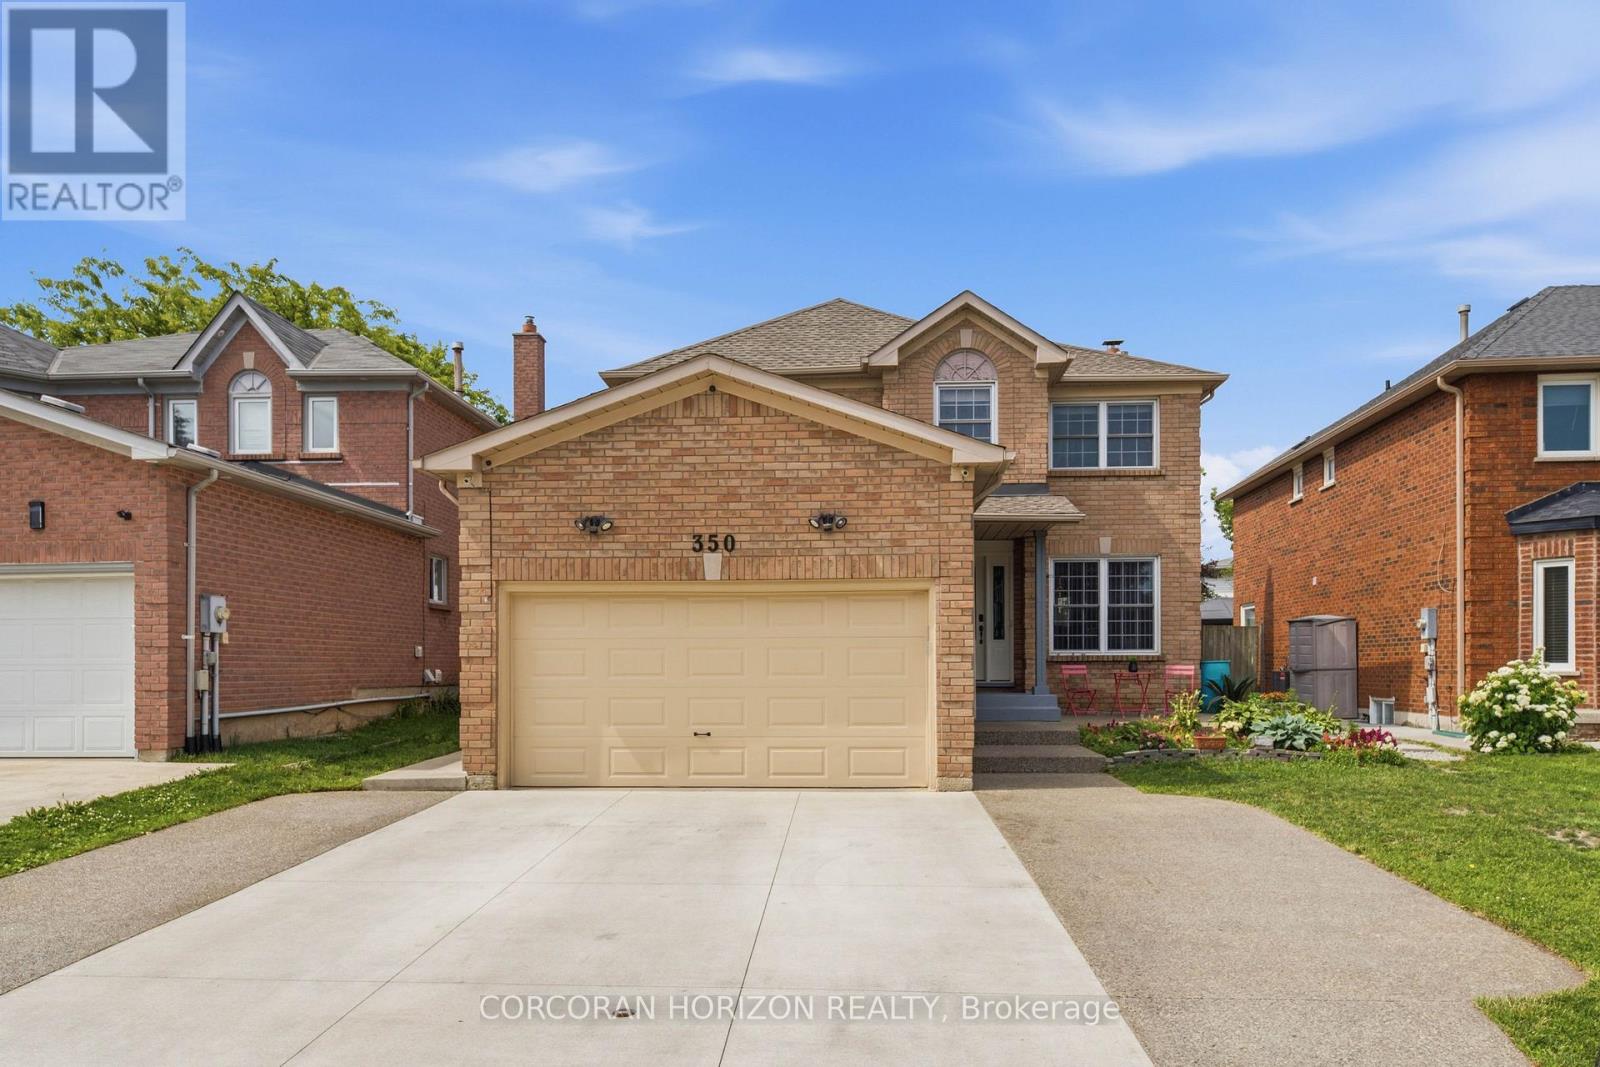
350 Saginaw Parkway
Cambridge, Ontario
Welcome to 350 Saginaw Parkway, a beautifully updated all-brick home nestled in one of Cambridge's most desirable neighbourhoods. From the moment you step inside, you will notice how much natural light fills every room, creating a warm and inviting atmosphere throughout. The main level features a bright, welcoming kitchen equipped with new appliances (2023), where double sliding doors lead out to a fully fenced backyard with a brand-new concrete patio (2025)-perfect for relaxing or entertaining. Upstairs, you will find four generously sized bedrooms, including a large primary suite complete with dual closets and its own private ensuite bathroom, offering plenty of space for a growing family to spread out. The property also features a beautifully renovated basement apartment (2022) with a separate side entrance (2021). This one-bedroom plus den unit includes its own independent laundry, offering incredible flexibility for rental income or extended family. The lower level was finished with safety and comfort in mind, utilizing resilient channel and Type X drywall for enhanced soundproofing and fire separation between floors. Thoughtfully maintained and mechanically updated, the home has had the roof replaced in 2017, alongside windows and A/C updated in 2018. Additional updates include upgraded electrical and a new concrete driveway in 2022, which accommodates parking for up to six vehicles. Inside, you'll find fresh paint throughout (2024), durable flooring (2021), a newer water softener, and updated toilets (2021). Complete with a handy garage mezzanine for extra storage, this 5-bedroom, 3.5-bathroom property is truly turn-key and ready to welcome its next family. (id:63203)
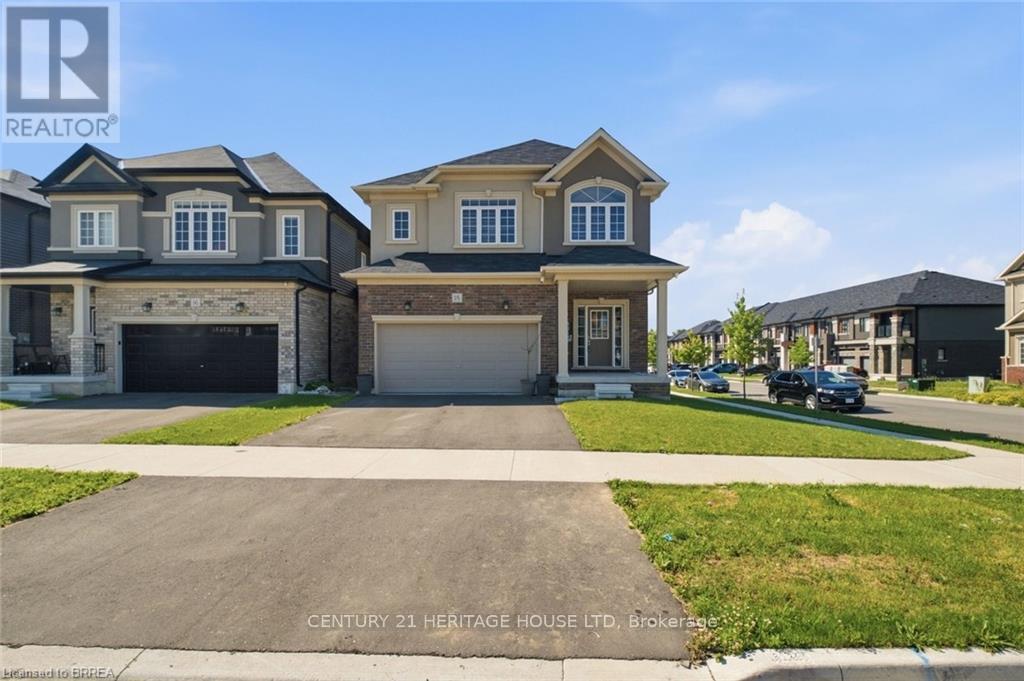
18 Macklin Street
Brantford, Ontario
Welcome to this beautiful corner detached home, offering modern updates and an abundance of natural light. The main floor features a spacious open-concept layout with a bright living and dining area, a large family room, and a generous kitchen complete with a breakfast area/eat-in dinette-perfect for everyday living and entertaining. Stylish pot lights, fresh paint, and brand new flooring throughout create a fresh contemporary feel, while the carpet-free design adds both elegance and easy maintenance. The second floor boasts four generously sized bedrooms and 2 full bathrooms, providing plenty of space foe the whole family. Situated on a desirable corner lot, this home is filled with natural sunlight from every angle. Conveniently located close to HWY 403, public transit, schools, trails, shopping, parks, and all essential amenities, this move-in-ready home is an excellent opportunity for families and commuters alike. (id:63203)
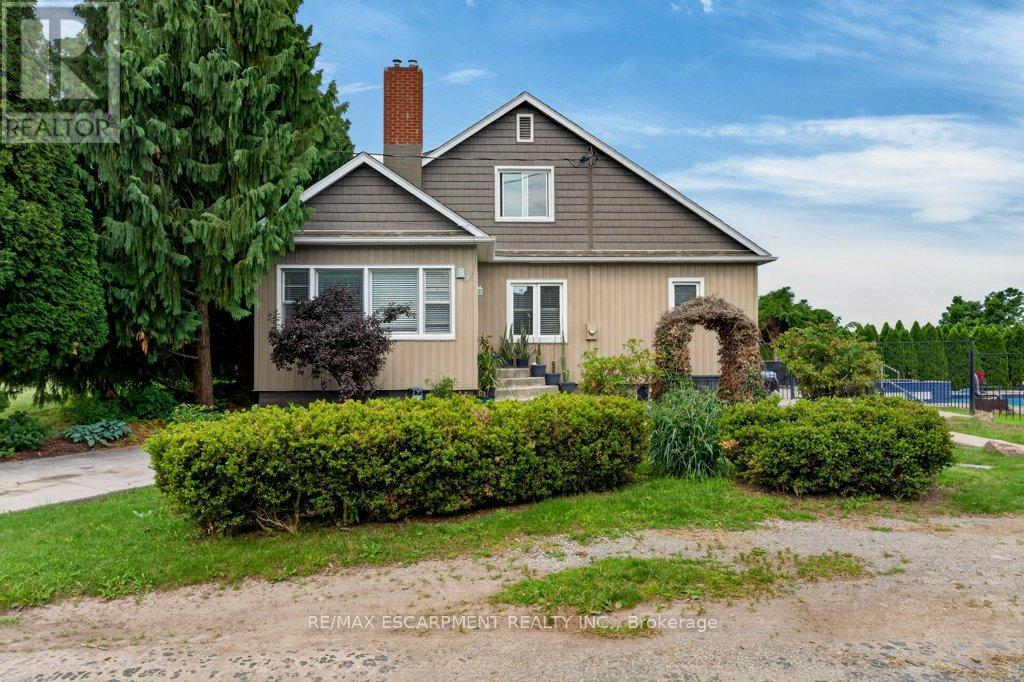
5331 Greenlane Road
Lincoln, Ontario
Escape to the countryside and make the most of summer with your own inground salt water pool and built-in hot tub area-the perfect setting for relaxing, entertaining, and creating lasting memories. Need extra space? The impressive two-storey shop offers endless possibilities, whether you're storing recreational toys, running a trade, or looking for the ideal home-based storage solution. This immaculate 1.5-storey century home blends timeless character and charm. Family sized with 3 bedrooms and 2 recently updated full bathrooms, it provides comfortable living while preserving the warmth and appeal of its historic roots. Located just on the outskirts of town and connected to municipal water, you'll enjoy the best of rural living without sacrificing convenience. Outside, the beautifully maintained property features abundant perennial gardens and a fully fenced yard, creating a safe and private space for children and pets alike. Recent updates include: Exterior siding 2026, Shingles (2024) Owned water heater (2024) Commuters will appreciate the easy highway access, while Lincoln's on-demand transit service makes getting around the area simple and convenient. Experience life surrounded by the beauty of Lincoln's vineyards, wineries, fruit farms, and vibrant community spirit. Rural living has never looked so inviting. Some pictures are virtually staged. (id:63203)
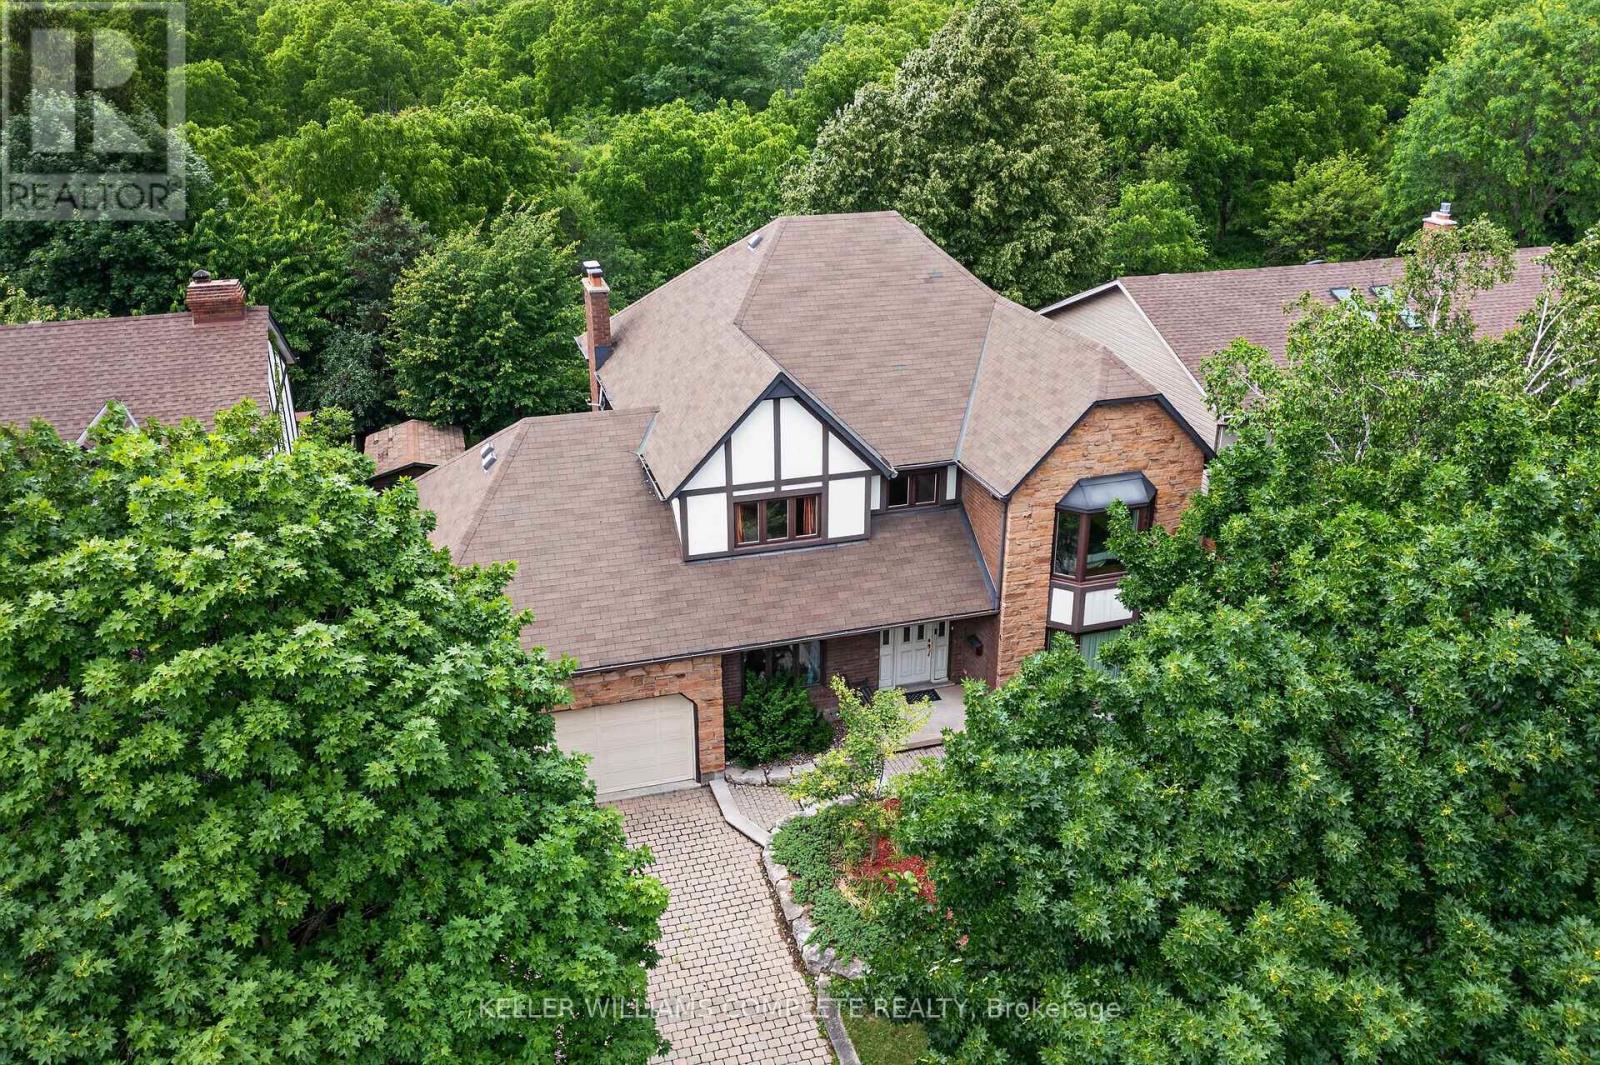
20 Tamwood Court
Hamilton, Ontario
Backing directly onto the Niagara Escarpment and Bruce Trail corridor, 20 Tamwood Court sits on one of Stoney Creek Mountain's most desirable courts. Homes in this pocket rarely change hands, offering a unique combination of privacy, mature trees, and natural surroundings just minutes from everyday amenities.Custom built and meticulously maintained, this home offers nearly 3,000 sq. ft. above grade and showcases quality craftsmanship throughout, including extensive custom woodworking, built-ins, 200 amp electrical service, a main floor office, formal dining room, wet bar, and main floor laundry. The large eat-in kitchen overlooks the backyard and flows seamlessly into the home's main living spaces. The second level features an oversized primary suite with walk-in closet and ensuite bath, along with two additional generously sized bedrooms and a full bathroom. The partially finished basement provides additional living space, abundant storage, and workshop potential. Located close to schools, parks, shopping, highway access, and countless trails, this is a rare combination of location, craftsmanship, and pride of ownership. (id:63203)
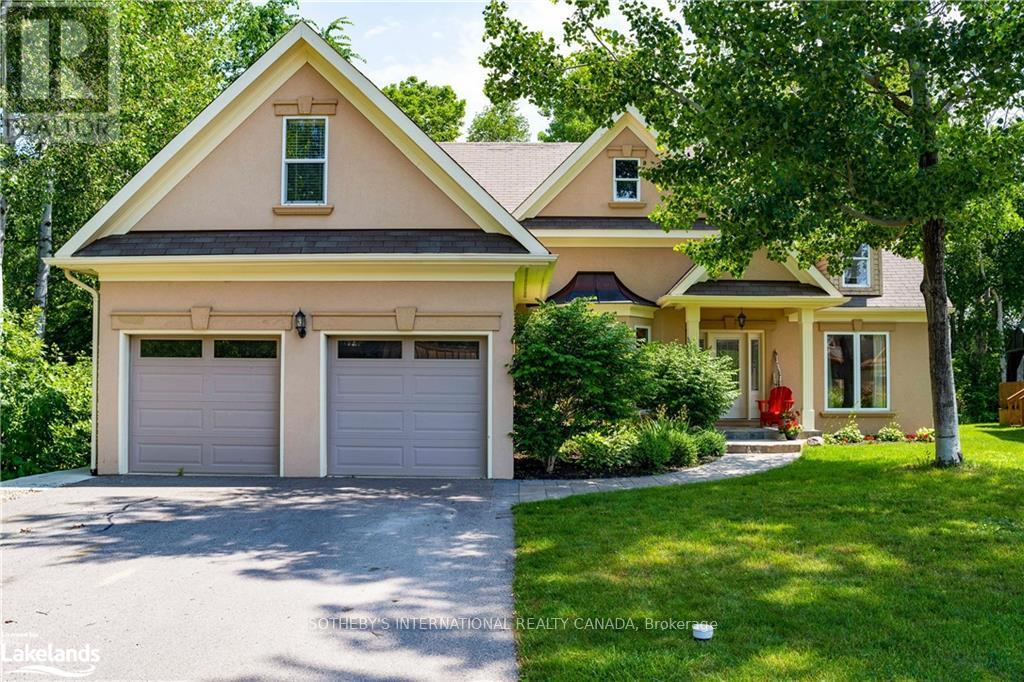
188 Brooker Boulevard
Blue Mountains, Ontario
Welcome to your four-season sanctuary in the heart of Blue Mountain, where luxury, lifestyle, and nature come together in this exceptional custom-built chalet. Ideally located within walking distance to Blue Mountain Village, ski hills, golf courses, trails, and local amenities, this beautifully designed home offers the perfect weekend retreat or full-time residence just two hours from Toronto Pearson Airport.Designed with warmth and elegance in mind, the home features soaring vaulted ceilings with stunning wood beams and an open-concept layout ideal for entertaining. The spacious living, dining, and kitchen areas flow seamlessly together while overlooking the private backyard and peaceful greenspace.The main-floor primary suite offers a spa-inspired ensuite and walk-in closet, while two additional bedrooms provide comfortable accommodations for family and guests. A charming loft creates the perfect space for children's sleepovers, games, reading, or additional living space.Outdoor living shines with a screened-in gazebo for summer evenings and a private hot tub perfect for relaxing après-ski under the stars. The bright lower-level apartment features two bedrooms, a separate entrance, and generous living space, making it ideal as an in-law suite or guest retreat. An oversized recreation room adds flexibility for entertaining, movie nights, or a home gym.Summer in Blue Mountain offers boating, paddle boarding, sailing, and swimming on Georgian Bay just five minutes away. Nearby Thornbury features boutique shopping, cafés, and fine dining, while Collingwood provides the conveniences of a larger city within a charming resort setting. Fall brings spectacular Escarpment colours for hiking and cycling, while winter delivers world-class skiing, snowshoeing, and cozy evenings by the fire or soaking in the hot tub after a day on the slopes.This exceptional property offers a four-season lifestyle few places in Ontario can rival. (id:63203)
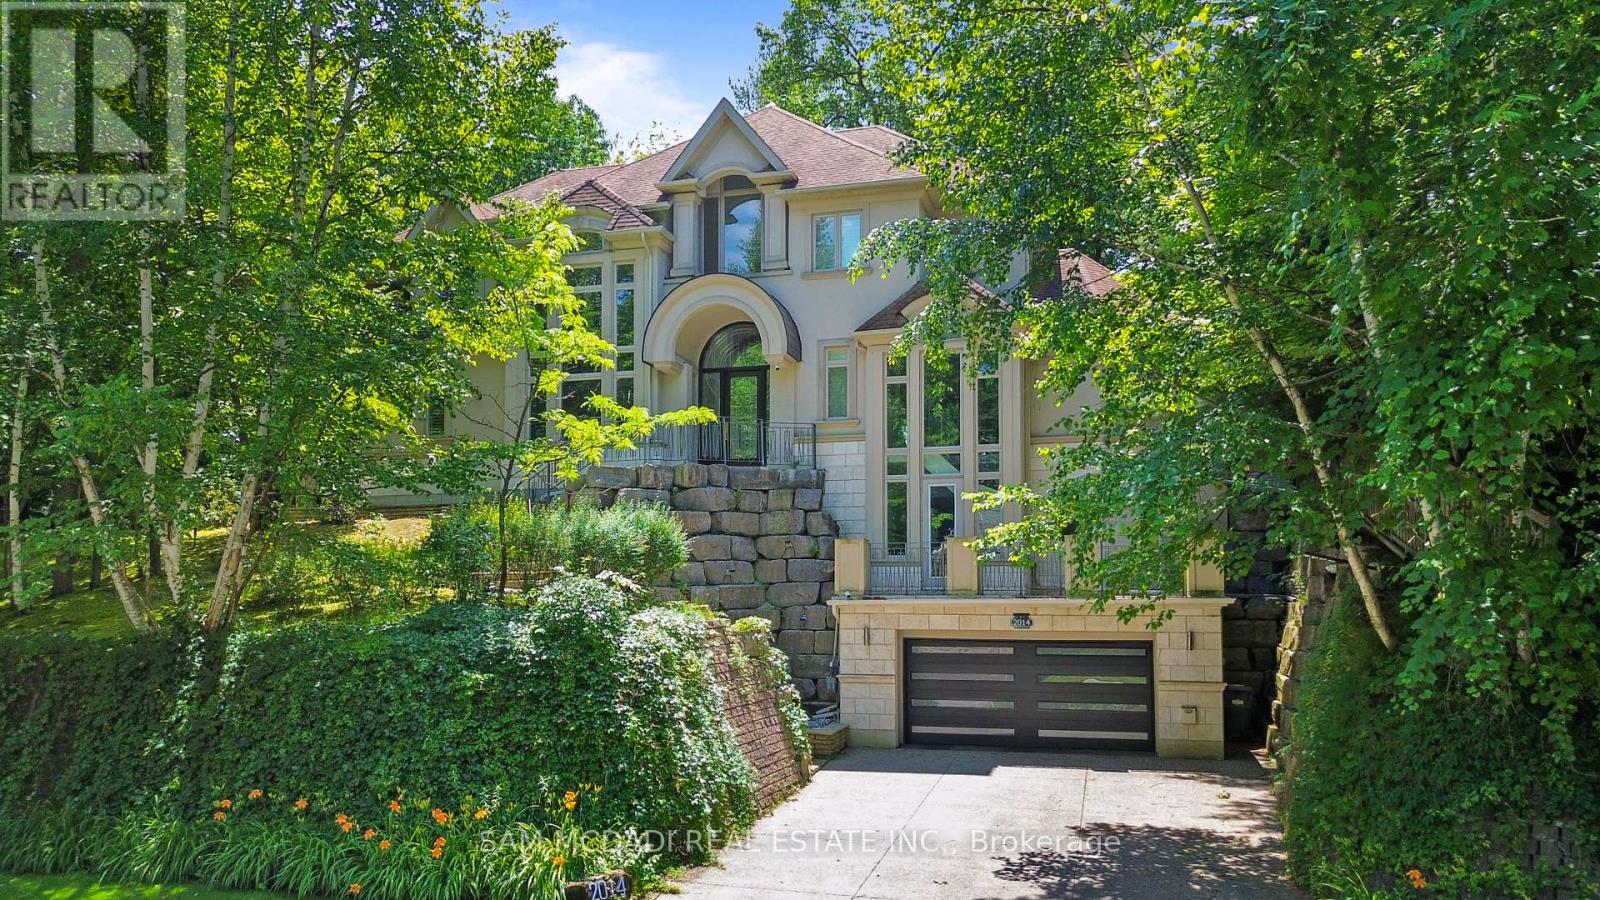
2014 Heartwood Court
Mississauga, Ontario
Tucked away on a prestigious cul-de-sac in one of Mississauga's most exclusive enclaves, this extraordinary custom-built estate backs onto the Credit River on a premium half-acre ravine lot. Presented fully furnished, this impeccably appointed residence includes premium appliances & thoughtful essentials for a move-in ready experience. Inside, a nearly 5,000 SF of above-grade living space unfolds with soaring two-storey windows framing breathtaking ravine views and filling the home with natural light. The chef-inspired kitchen flows effortlessly into elegant principal living and dining spaces, while multiple walkouts lead to expansive patios and balconies, creating a seamless connection between indoor comfort and the surrounding landscape.The main floor primary suite offers a private retreat complete with a spacious walk-in closet and a spa-inspired 5-piece ensuite. Above, two generously sized bedrooms are complemented by their own ensuites and closet spaces, a den, and a dedicated office, all featuring an open-to-below design that enhances the home's grand architectural presence. The fully finished lower level is designed for both work and recreation, featuring a home theatre, private gym, office, additional bedroom, and flexible living space ideal for extended family or guests. Step outside to your own private sanctuary, offering access to the water below for peaceful walks, or simply enjoying one of the most picturesque settings in the city. Designed with comfort and convenience in mind, the home also features radiant heated floors throughout, high-velocity heating, elevator access to multiple levels, a premium home theatre with surround sound, an integrated speaker system, security monitoring with cameras, a sprinkler system, and an oversized garage. Ideally located just minutes from Erindale Park, Mississauga Golf & Country Club, UTM, Credit Valley Hospital, Erindale GO Station, Square One Shopping Centre, and major highways 403, 401 & 407. (id:63203)
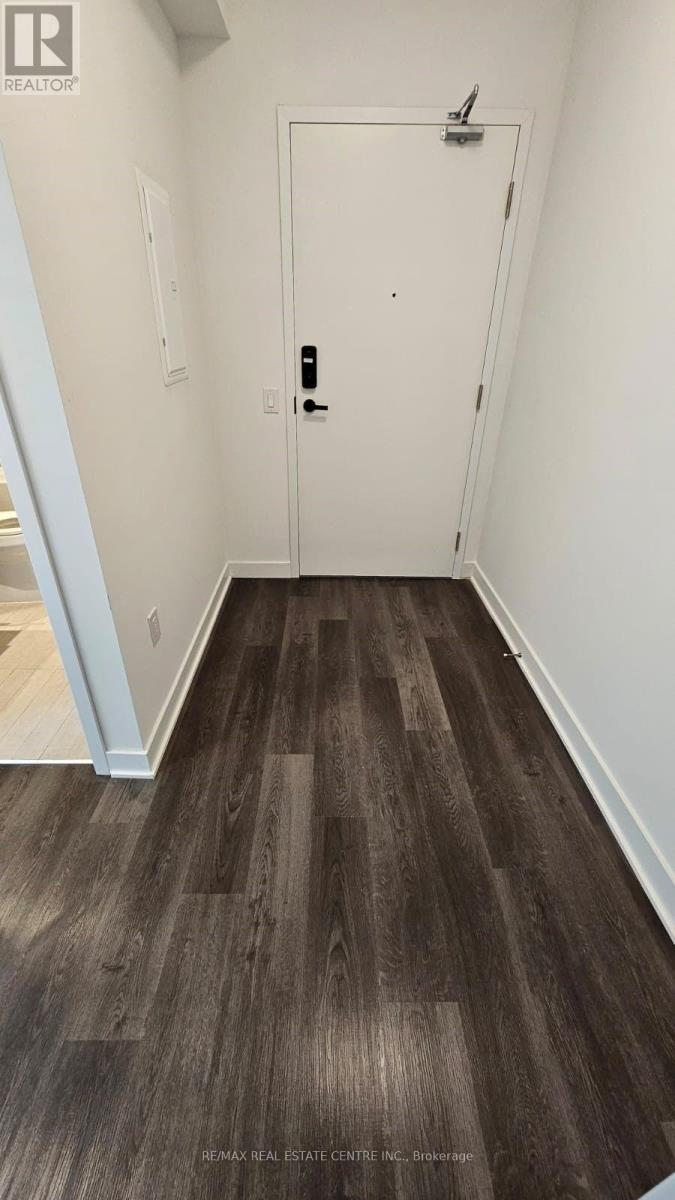
4709 - 3900 Confederation Parkway
Mississauga, Ontario
Prime Location Corner Unit 2 Bedroom + 2 Washrooms + Den, Luxury Living In Downtown Mississauga. This Unit Features A Gourmet Kitchen, Modern Bathrooms, And A Large L Balcony With Multiple Entrances. Window Coverings Will Be Installed, Quartz Counter Top, Stainless Steel Appliances, Integrated Fridge & Dishwasher. Condo Amenities With 24 Hour Security, Outdoor Saltwater Pool, A Party/Event Space, Playground For Children, And Enjoy The Balcony With obstructed Views Of the City & The lake. Ceiling Windows, 1 parking & 1 Locker Included. Minutes To Celebration Square, Square One Shopping Center, Sheridan College, Library, Living Arts Centre, Theatre, Restaurants & More! (id:63203)
Laneway Suite - 980 Ossington Avenue
Toronto, Ontario
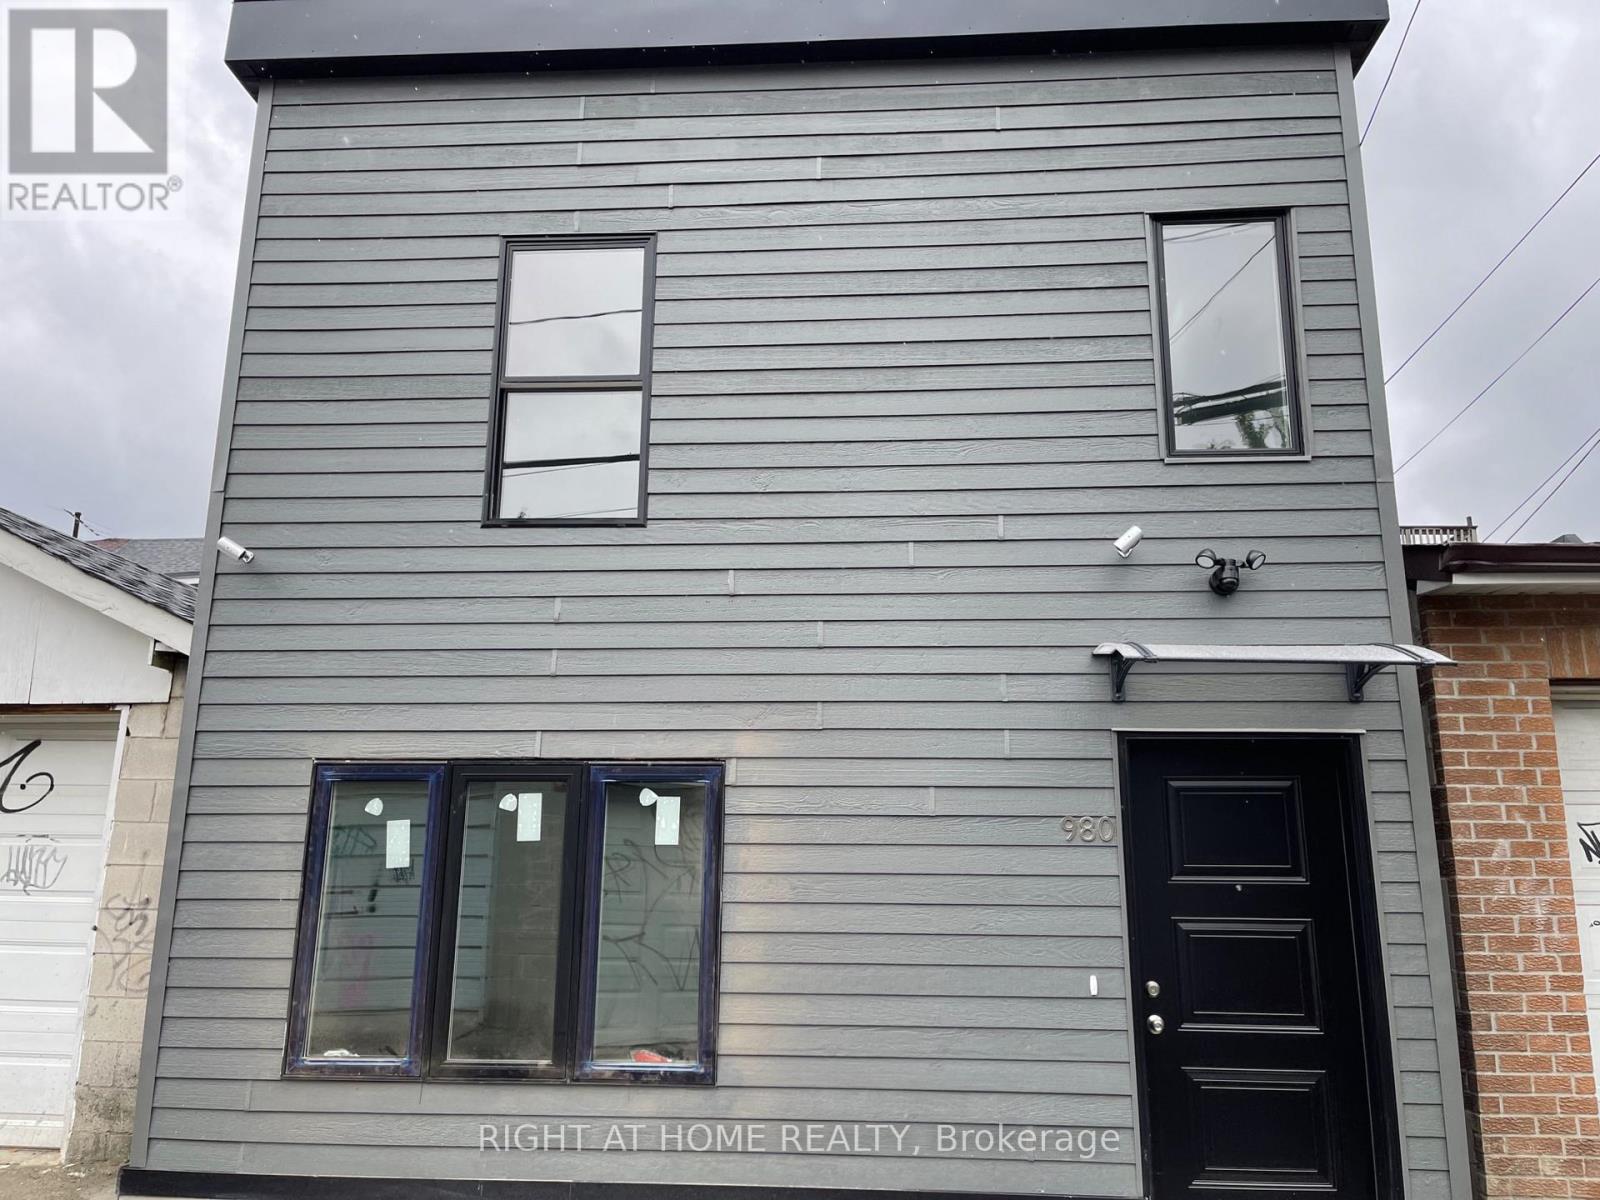
Recently Built Bright And Spacious 4 Bedroom and 2 Bathroom. Laneway Suite Located Right By Bloordale! This Amazing Unit Occupies The Whole Laneway SuiteIncluding A Private Backyard. This Unit Has High Ceilings, Quartz Countertops, Stainless Steel Appliances And Skylights. Lots Of Extra StorageSpace Above Every Closet. Located Steps From Bloor St, Ossington Ave, College St, Christie Pits park & Ossington Subway Station. GreatOpportunity To Live Within Walking Distance From Everything You Need, Including: Trendy Shops, Cafes, Restaurants, Parks and Incredible Grocery Stores. $3999 + $101 flat fee for water + gas and hydro.. **Walk Score 93. Transit Score 83. Bike Score 91** (id:63203)
5206 - 448 Burnhamthorpe Road W
Mississauga, Ontario
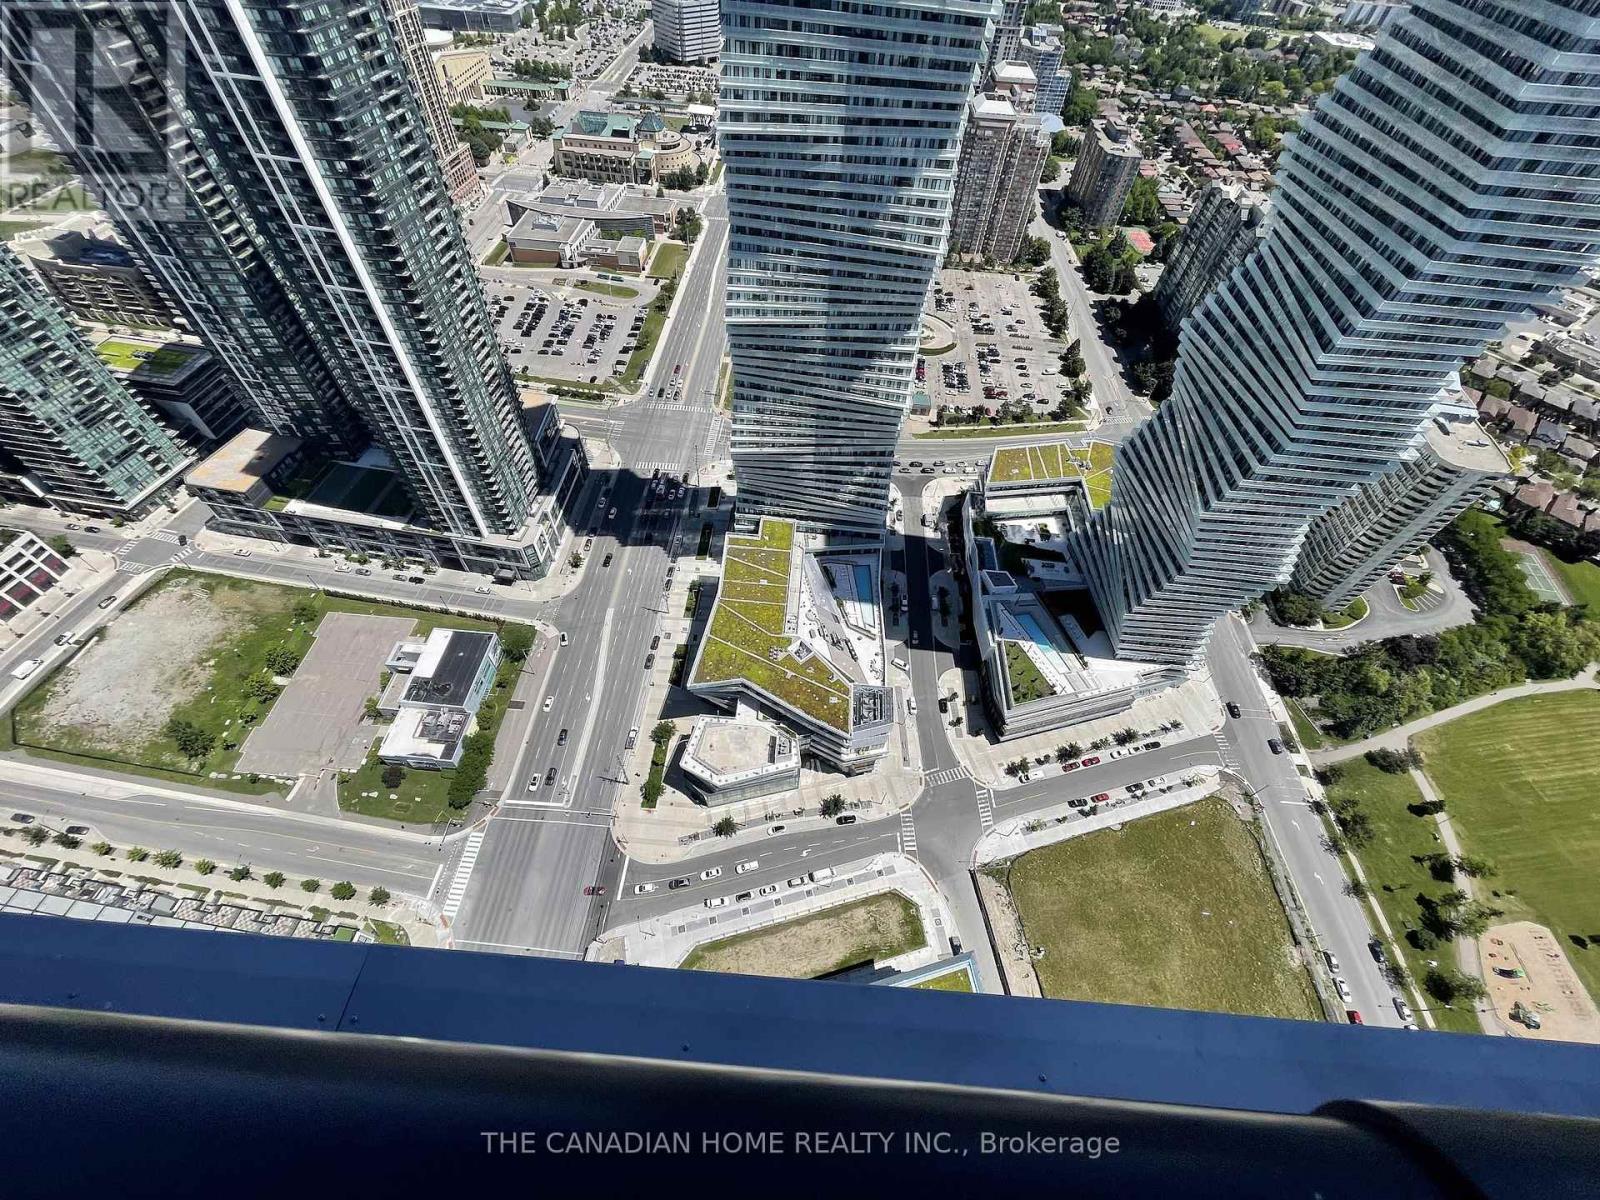
Available for immediate lease in M City - Mississauga's most exciting master-planned community in the heart of City Centre. This brand-new one-bedroom suite features floor-to-ceiling windows, and a bright open-concept layout that maximizes every square foot with no wasted space and filled with natural light. The contemporary kitchen flows naturally into the living area, while generous storage options keep the space effortlessly organized. One parking spot and one locker included for added convenience. Enjoy Premium Amenities: Fitness Centre, Pool, Terrace Lounge, Party Room, WiFi Lounge, Kids Play Area and Theatre. Steps to Square One, Transit, Dining and Minutes to Hwy 403 and Future LRT. (id:63203)
43 Sunset Avenue
Toronto, Ontario
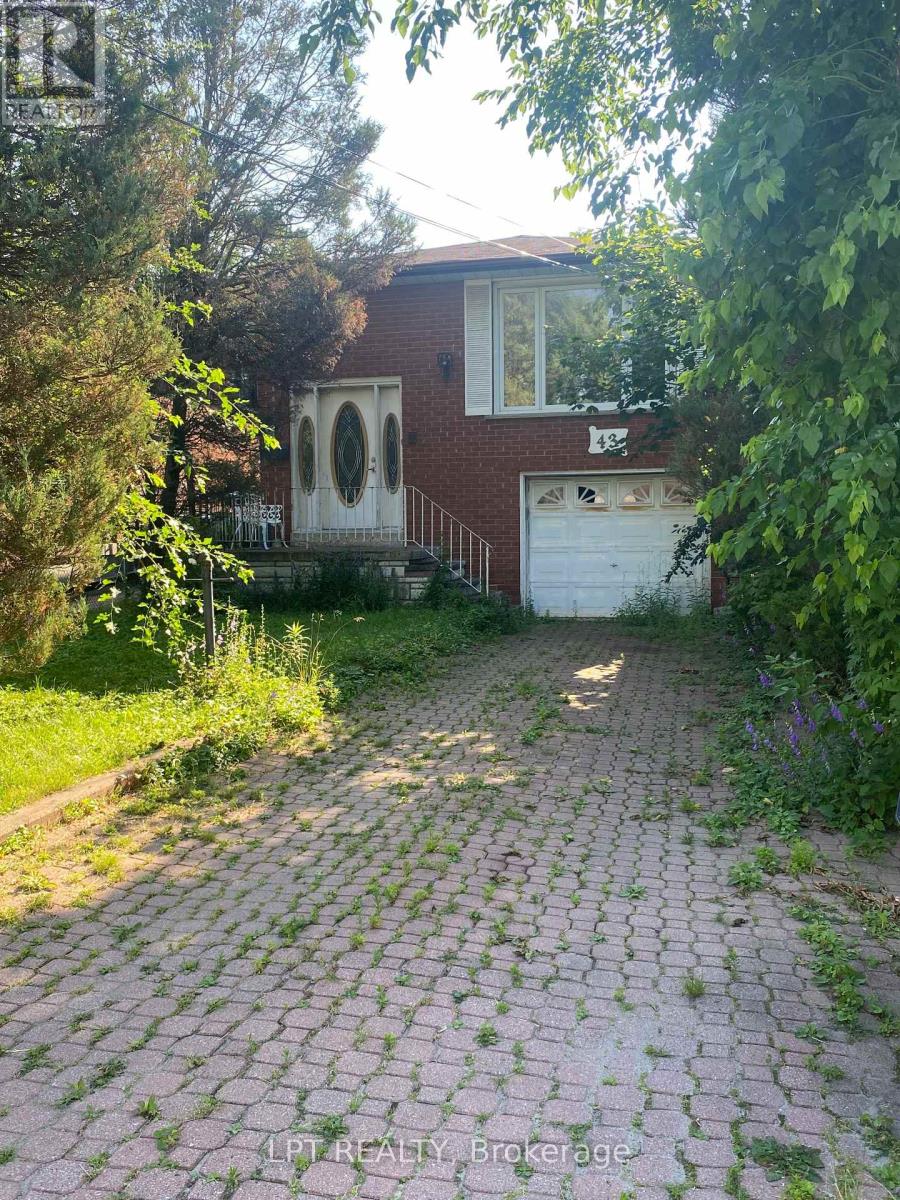
Welcome to a charming 3-bedroom bungalow offering comfortable one-level living in a desirable, family-friendly neighbourhood. This home features a bright and inviting layout with spacious principal rooms, a functional kitchen, and generously sized bedrooms, making it ideal for first-time buyers, downsizers, retirees, or investors. The private backyard provides plenty of space for entertaining, gardening, or simply relaxing, while ample parking adds everyday convenience. Ideally located close to schools, parks, shopping, restaurants, public transit, and other essential amenities, this property offers exceptional value and an excellent opportunity to own a home in a sought-after community. (id:63203)
611 - 2343 Khalsa Gate
Oakville, Ontario
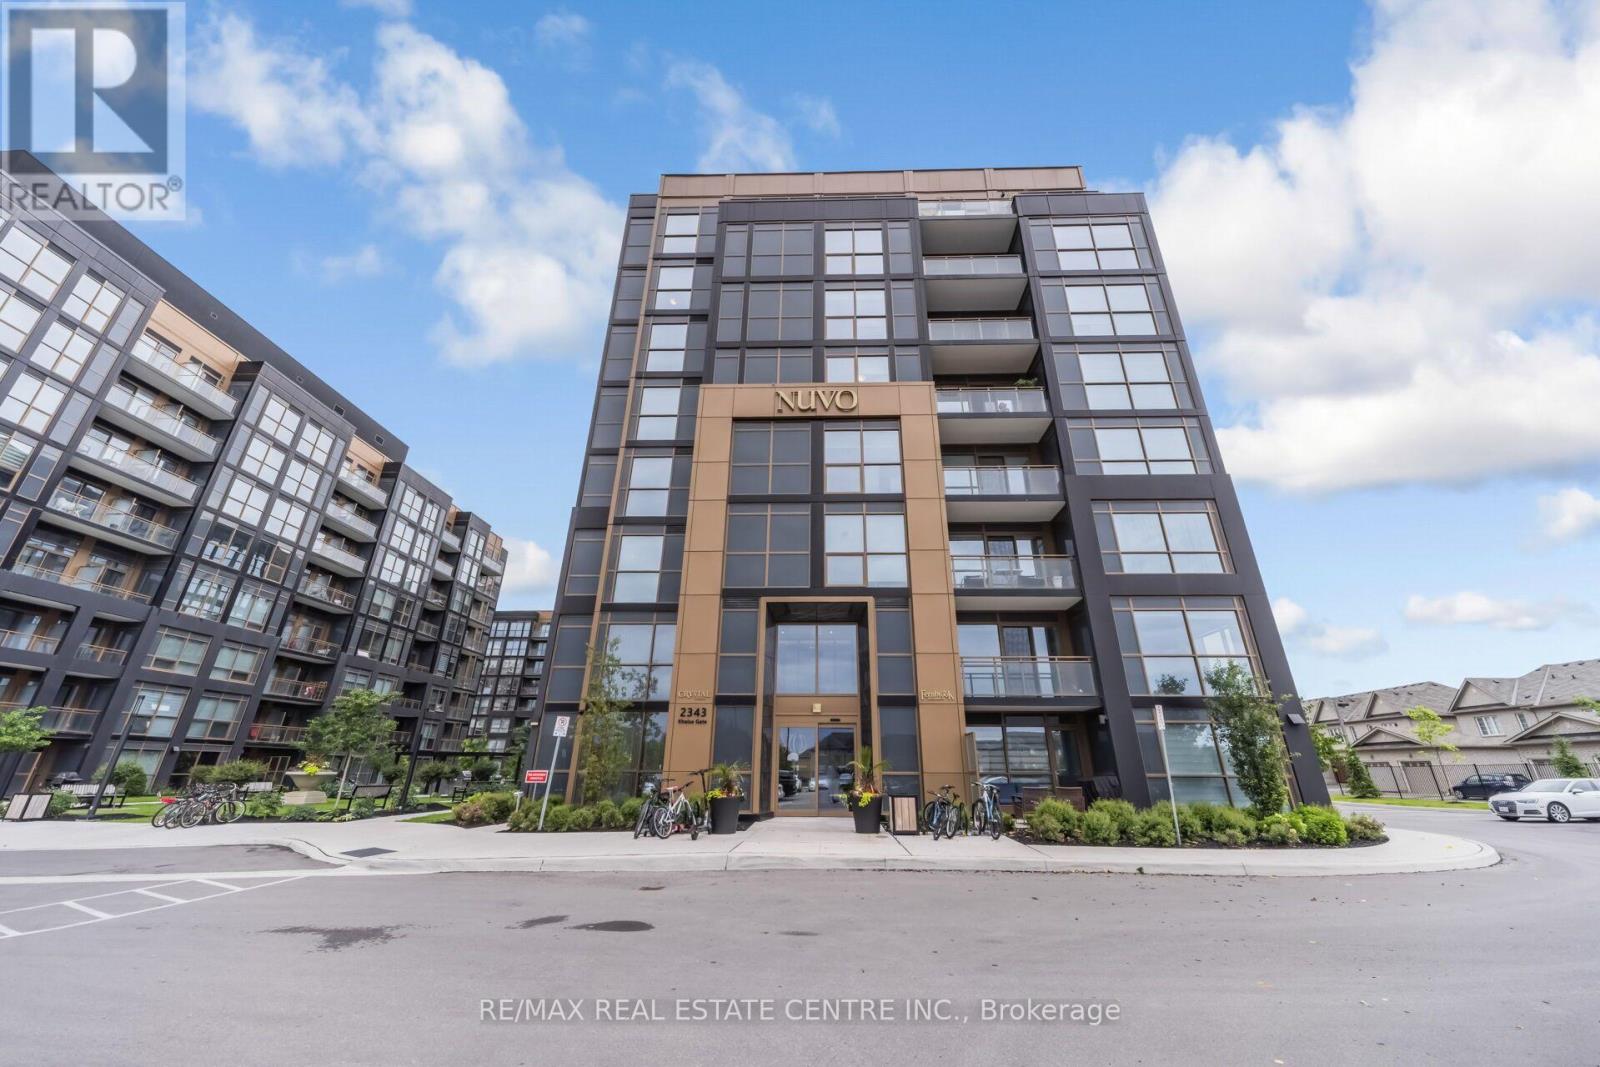
Experience contemporary living at Nuvo Condos in the heart of Oakville. This beautifully upgraded 1-bedroom plus Den 2-bathroom suite offers a spacious open-concept layout with smart home features, including keyless entry and dual Ecobee smart thermostats. The modern kitchen showcases granite countertops and premium stainless steel appliances, while the bright living area is enhanced with elegant pot lights. Step onto your private balcony and enjoy unobstructed northwest views. The primary ensuite features an upgraded shower with a handheld sprayer for added comfort and convenience. Maintenance fees include high-speed Rogers internet. Residents enjoy resort-style amenities, including a rooftop pool and lounge, fitness centre with Peloton bikes, basketball court, putting green, games and media room, community gardens, pet wash, and car wash station. Ideally situated close to Bronte GO Station, Sheridan College, the QEW, Highway 407, shopping, dining, and everyday conveniences, this home offers the perfect blend of style, comfort, and location. (id:63203)
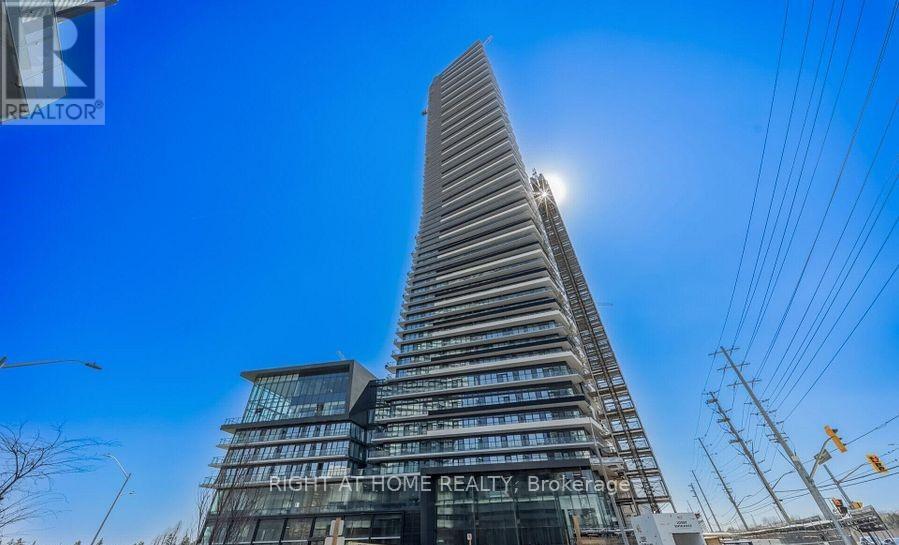
6708 - 448 Burnhamthorpe Road W
Mississauga, Ontario
Experience elevated living in this brand-new luxury condo at Suite 6708, located in the heart of Mississauga. Perched on the 67th floor, this stunning 2-bedroom residence offers breathtaking panoramic views of the city skyline and Lake Ontario from a spacious private balcony.The bright, open-concept layout features a contemporary kitchen with built-in appliances, quartz countertops, a ceramic tile backsplash, and sleek modern finishes throughout. The spacious primary bedroom includes a built-in closet and a stylish 3-piece ensuite, while upgraded bathrooms and a separate in-suite laundry area add comfort and convenience.Enjoy premium upgrades, including wide plank flooring, a steel-reinforced TV feature wall, spa-inspired rainfall showers, and other high-end finishes that elevate the home's sophisticated design.Rent includes one parking space, one locker, and high-speed internet. Residents have access to exceptional building amenities and are just steps from Square One Shopping Centre, public transit, restaurants, entertainment, Sheridan College, Celebration Square, and major highways, making this one of Mississauga's most desirable places to call home. (id:63203)
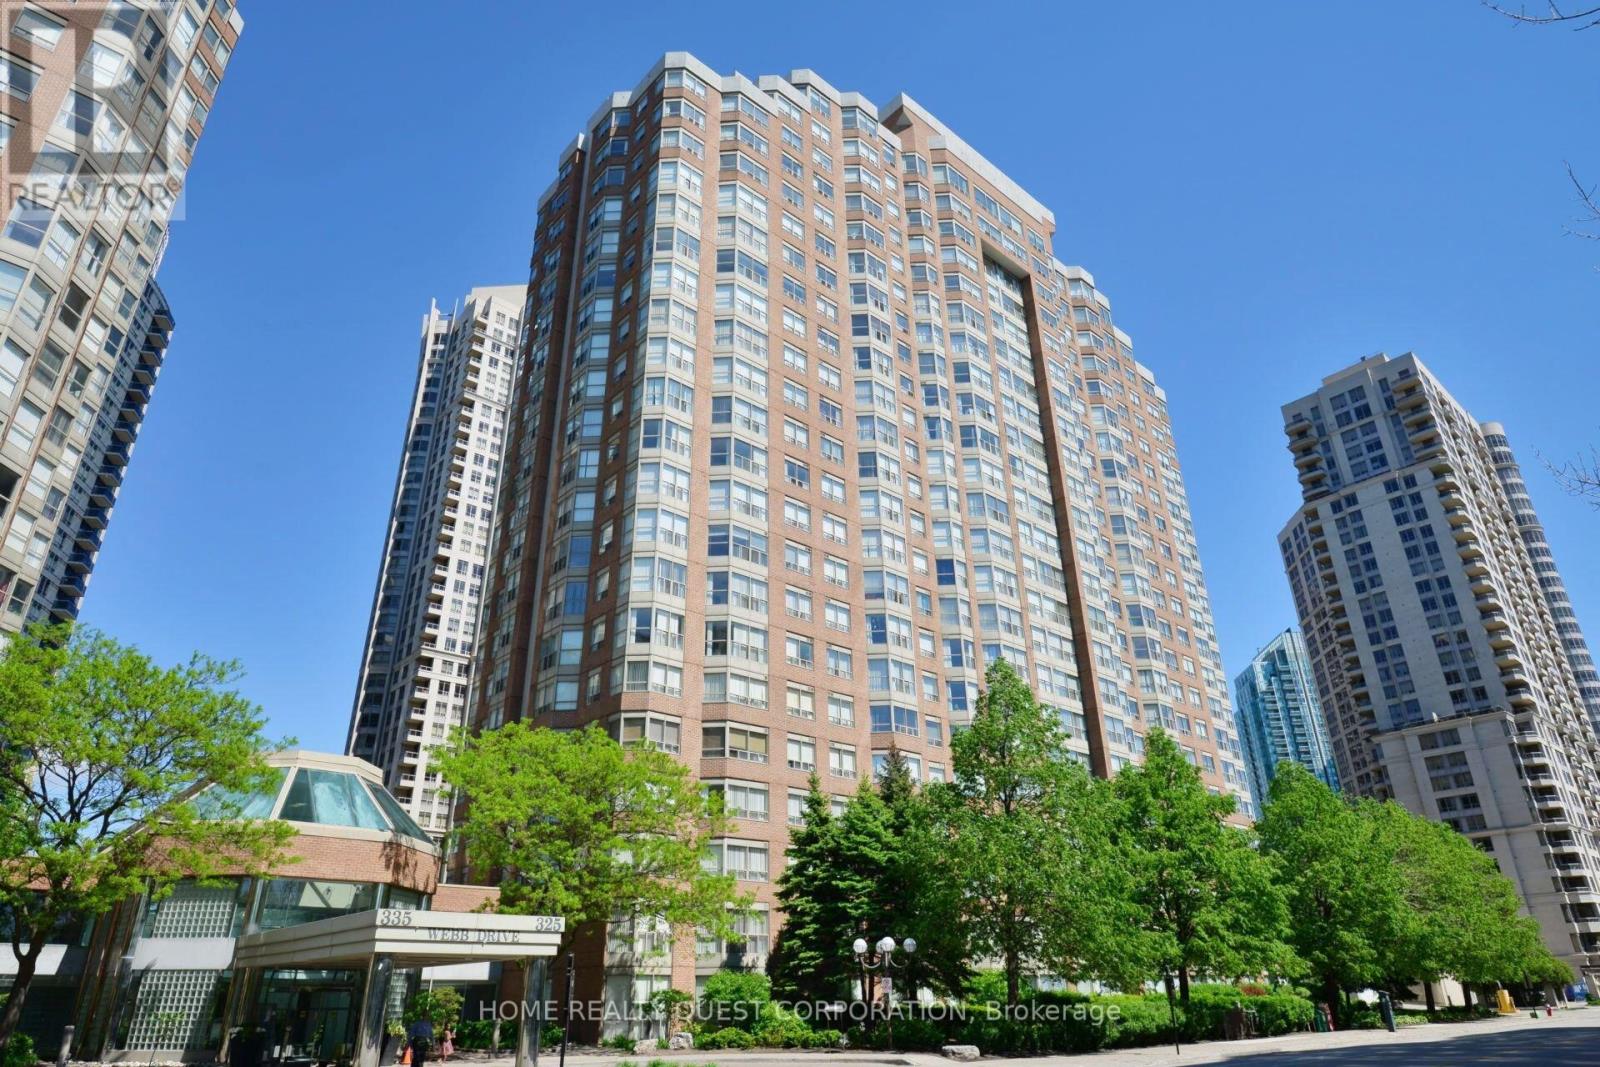
1402 - 325 Webb Drive
Mississauga, Ontario
Beautifully renovated, 2-bedroom + den 1049 sqft comes Fully Furnished (or can be removed)! 2-bathroom suite in the prestigious Monarchy Condominiums, ideally located in the heart of Mississauga. This spacious unit features a modern kitchen, updated bathrooms, laminate flooring throughout, and neutral décor. The open-concept living and dining area is enhanced by large bay windows offering abundant natural light and beautiful 14th-floor views. The functional layout includes two generously sized bedrooms, a versatile den, two full bathrooms, and in-suite laundry. One oversized underground parking space included. Residents enjoy exceptional building amenities including an indoor pool, fitness centre, squash court, tennis court, concierge, and more. Unbeatable location just steps to Square One Shopping Centre, YMCA, Central Library, public transit, restaurants, parks, and major highways. Heat, water, and internet are included. Tenant pays hydro. (id:63203)
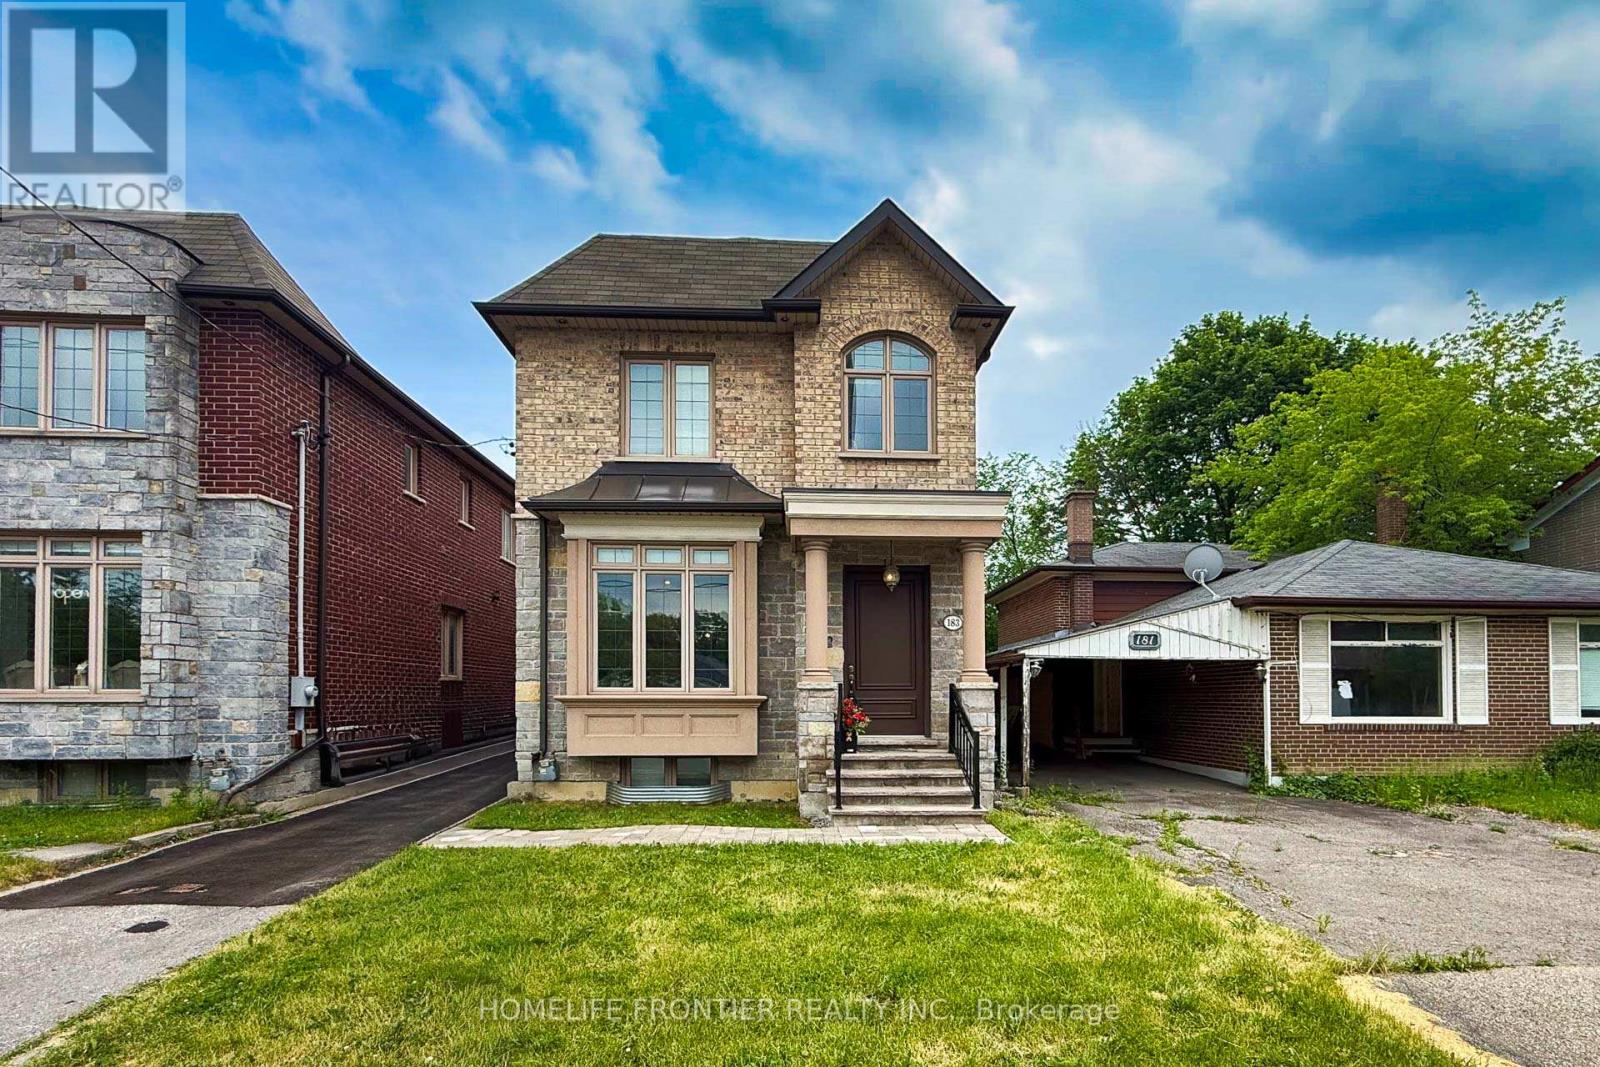
183 Finch Avenue E
Toronto, Ontario
10 years after this property was newly built, it still looks like a Brand New Luxury Custom Home in the Prime Yonge/Finch East Area; Approx. 2900 SQ.Ft, Deep, Bright South Lot, Recently (Last Weeks) the Kitchen and Washroom Renovation completed with New Kitchen Countertop, Cabinet Door Bring Even Better for New Appearance with new Painting. Self-Contained Finished Basement W/ Access to Large Back Yard Parking; Live/Work/Income Concept. Superb Craftmanship & Premium Luxury Finishes: Elegant Stone/Brick/EXT, Marble Floors, Oak Hardwood Floors/Stairs, White Quartz Counters, Custom Cabinetry/Vanities, Crown Mouldings, LED Pot Lights Ceiling on Main and 2nd Flrs, Soaring Ceilings High (3.35 or 3.05 meters), Skylites, laundry on 2nd & Lower Floor. The Breathtaking Master Bedroom Features a Walk-in Closet, 6 pcs Ensuite with Jet Spa, and a Soaring Ceiling at 3.35m. Oak Hardwood Floors, Crown Moulding, and Furnished Basement. Walk out Basement Stairs to the Back Yard. Food Shopping at nearby stores: Longos, Metro, H Mart, Galleria, Sunny. Shopping Mall nearby: Fairview Mall, Bayview Village Mall, Center Point Mall. This North York Location for the Best High School Catchment: Earl Haig Secondary School, Cardinal Carter Academy for the Arts School, and Claude Watson School for the Arts. The Zoning of the Property is R6, you can Expand this Building to accommodte Rental unit up to Triplex,and also You can Run your Professional business and Serve your Clients or Patients at this Property. (id:63203)
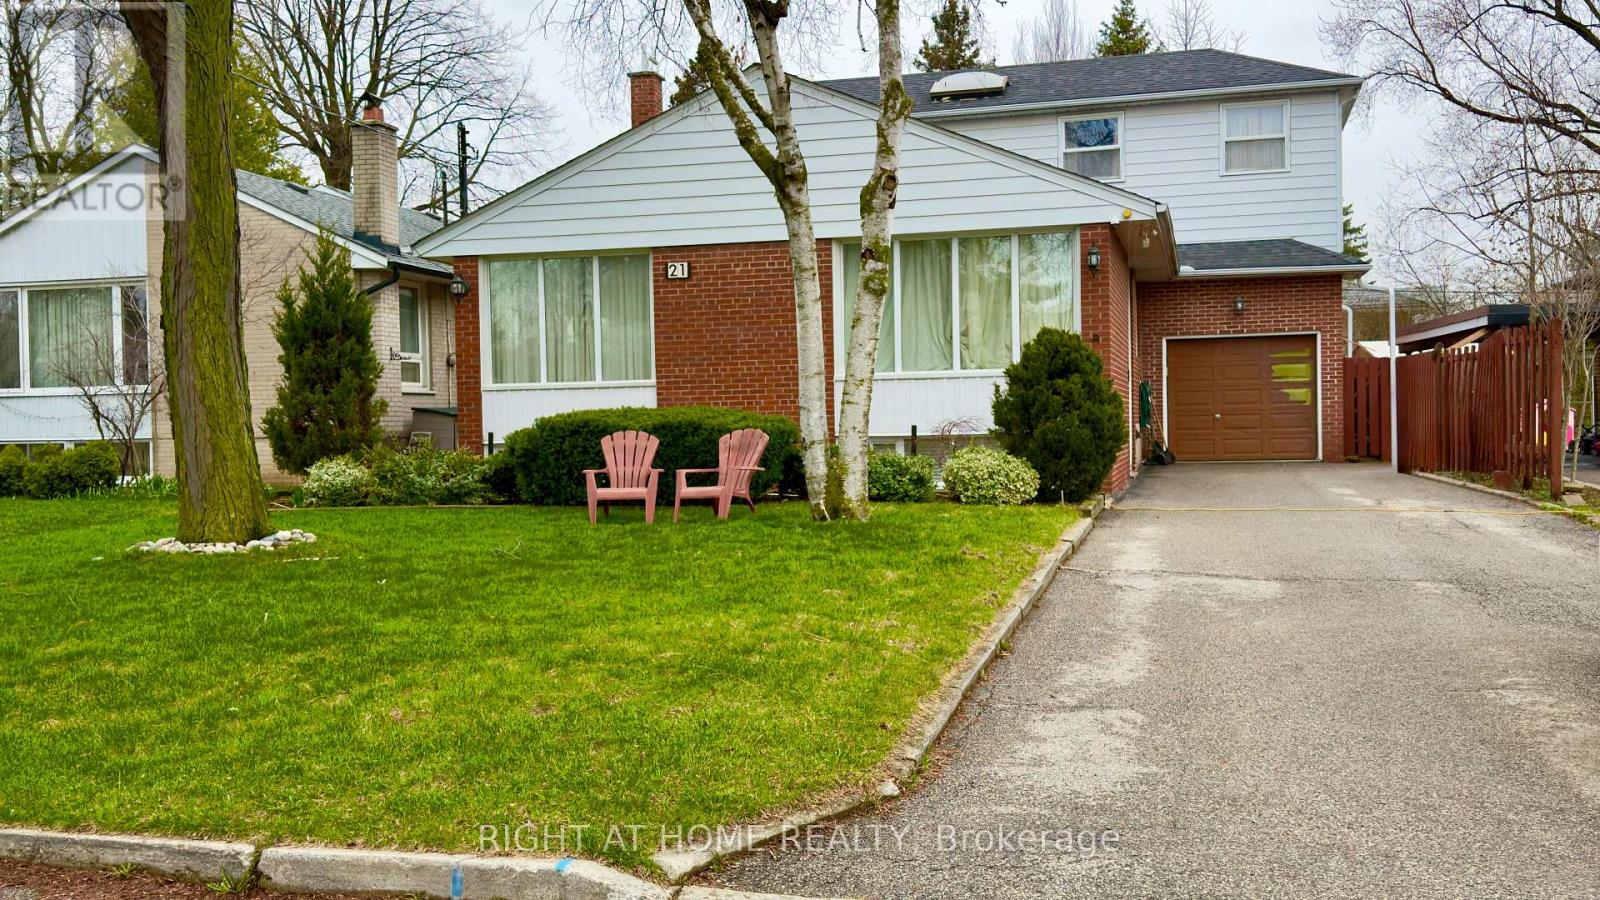
21 Mitre Place
Toronto, Ontario
Exceptional Location on a Quiet, Mature, Tree-Lined, Traffic-Calmed Crescent in Etobicoke. Convenient access to transit, the airport, and Highway 401. This spacious property offers approximately 3,000 sq. ft. of total living space with walk-outs to a deck, patio, and spectacular swimming pool. Situated on a premium 50' x 126' mature lot, 3+2 Bedrooms, 4 Full washrooms, inground swimming pool. The home also includes an extra-long driveway with parking for numerous vehicles, plus a single-car garage.The main floor features a bright open-concept layout with abundant natural light, a large eat-in kitchen with walk-out access, and two bedrooms, one with direct access to the pool area and a kitchenette, washer/dryer, breakfast island, and stairs leading to the second floor, where you'll find a spacious living room with skylight, full washroom, and an oversized bedroom with both front and rear yard windows.The basement contains two separate apartment units, each with its own kitchenettes and full washrooms, with extra washer and dryer. A rare opportunity for homeowners, multi-generational families, or investors seeking strong income potential in a desirable Etobicoke neighbourhood. (id:63203)
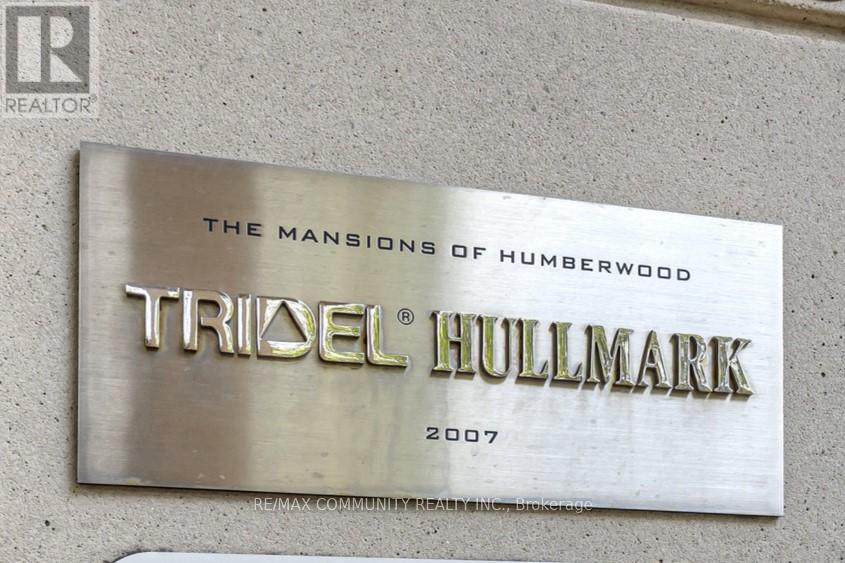
2808 - 710 Humberwood Boulevard
Toronto, Ontario
Welcome to the Mansions of Humberwood, A prestigious Tridel-built luxury residence, nestled within a quiet, premium pocket of residences that's complemented by 24-hour concierge services. This one and half bedroom front facing unit features breath taking view of city and ravine. Enjoy top-tier amenities Including a free unlimited car wash in underground bay, ample visitor parking, guest suites, two party rooms, terrace, billlards, tennis court, indoor pool with hot tub, sauna, gym, BBQs, and 24-hour concierge. Conveniently located steps to TTC and school bus, and minutes to HWYS 27/407/409/401, Etobicoke General Hospital, Woodbine Mall,Woodbine Casino, and Pearson Airport. Water, beat, and A/C Are INCLUDED in Maintenance Fee. (id:63203)
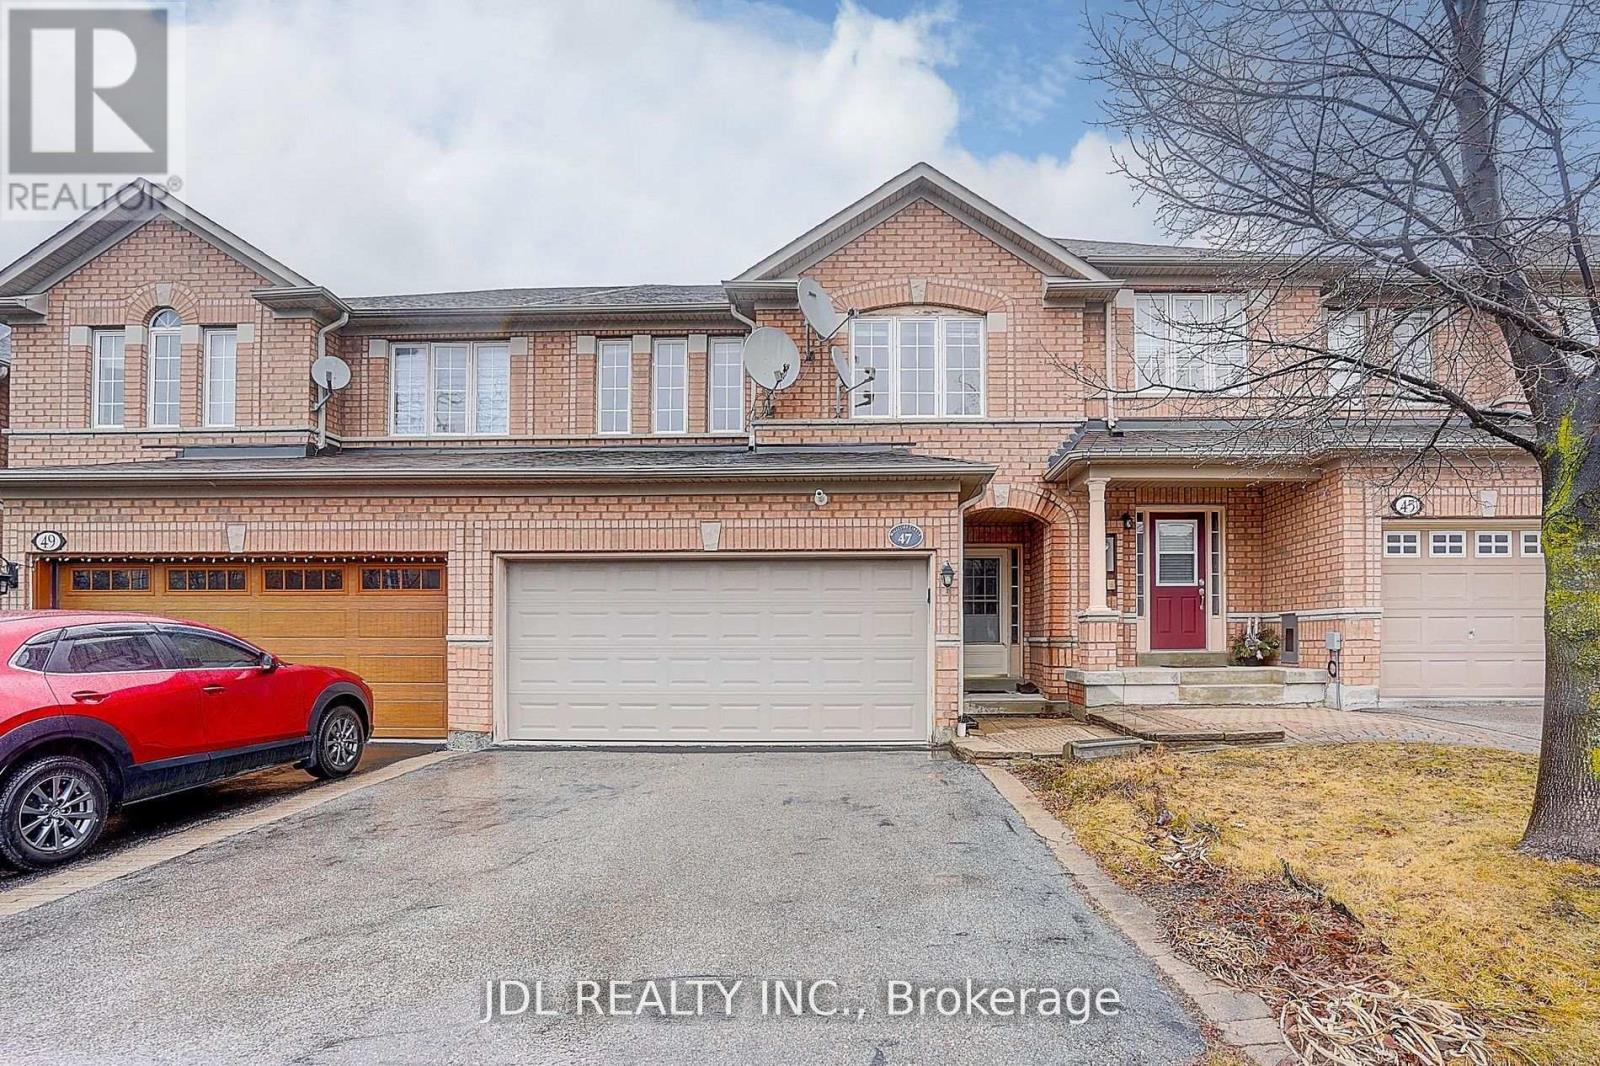
47 Millcliff Circle
Aurora, Ontario
Welcome to Beautiful 3 Bed,4 Bath,2 Car Garage, Two Storey townhome In One Of The Most Sought After Areas Of Aurora, Large Open Concept Layout, Brandnew Engineer wood floor through out, Modern Kitchen With Brandnew Quartz Countertop , Family size Breakfast Area O/Look Yard, A Sun-Drenched Open Living/Dining Area With Large Windows, Spacious, Second Floor Offers Cozy Office Nook, Primary Bedroom With Ensuite & Walk-In Closet, garage direct access to house, mins to schools, plazas, and Hwy 404. (id:63203)
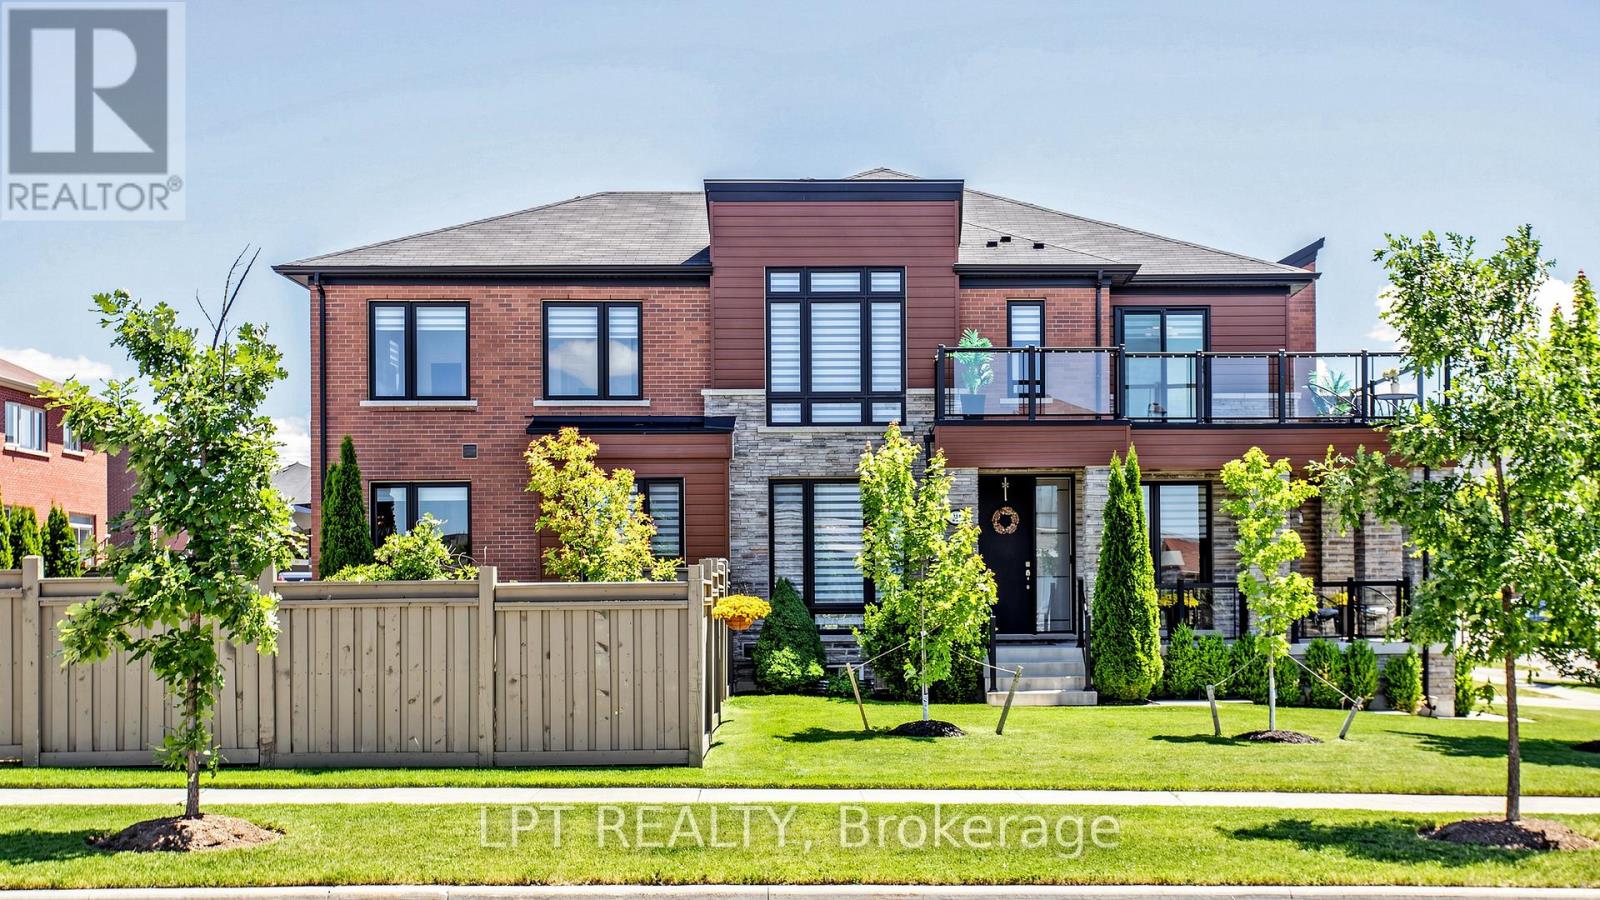
241 Holladay Drive
Aurora, Ontario
Truly impressive! This chic west-facing corner unit townhouse stands out for its lot size, expansive, functional and bright interior layout, and outstanding outdoor living space! Sitting on one of the largest lots available for this property type in the subdivision, the extended backyard is landscaped into three distinct entertaining zones: grass, paved lounge, and deck areas, private, cozy, and built for four-season use. Bright, open-concept layout featuring a living area, separate dining area, spacious great room, and a kitchen with breakfast area, all with direct access to the backyard. The kitchen is finished with quartz countertops, backsplash, and stainless steel appliances. Stylish upgrades throughout give the home the look and feel of a model home, meticulously maintained and move-in ready. The upper level offers a family/recreation room that can easily be converted back into a 4th bedroom. The primary bedroom is generously sized with its own 5-piece ensuite. Two additional spacious bedrooms include one with access to a wraparound balcony, a rare townhouse feature, plus a dedicated office space making working from home effortless. Second floor laundry adds a practical touch to an already impressive upper level. (id:63203)
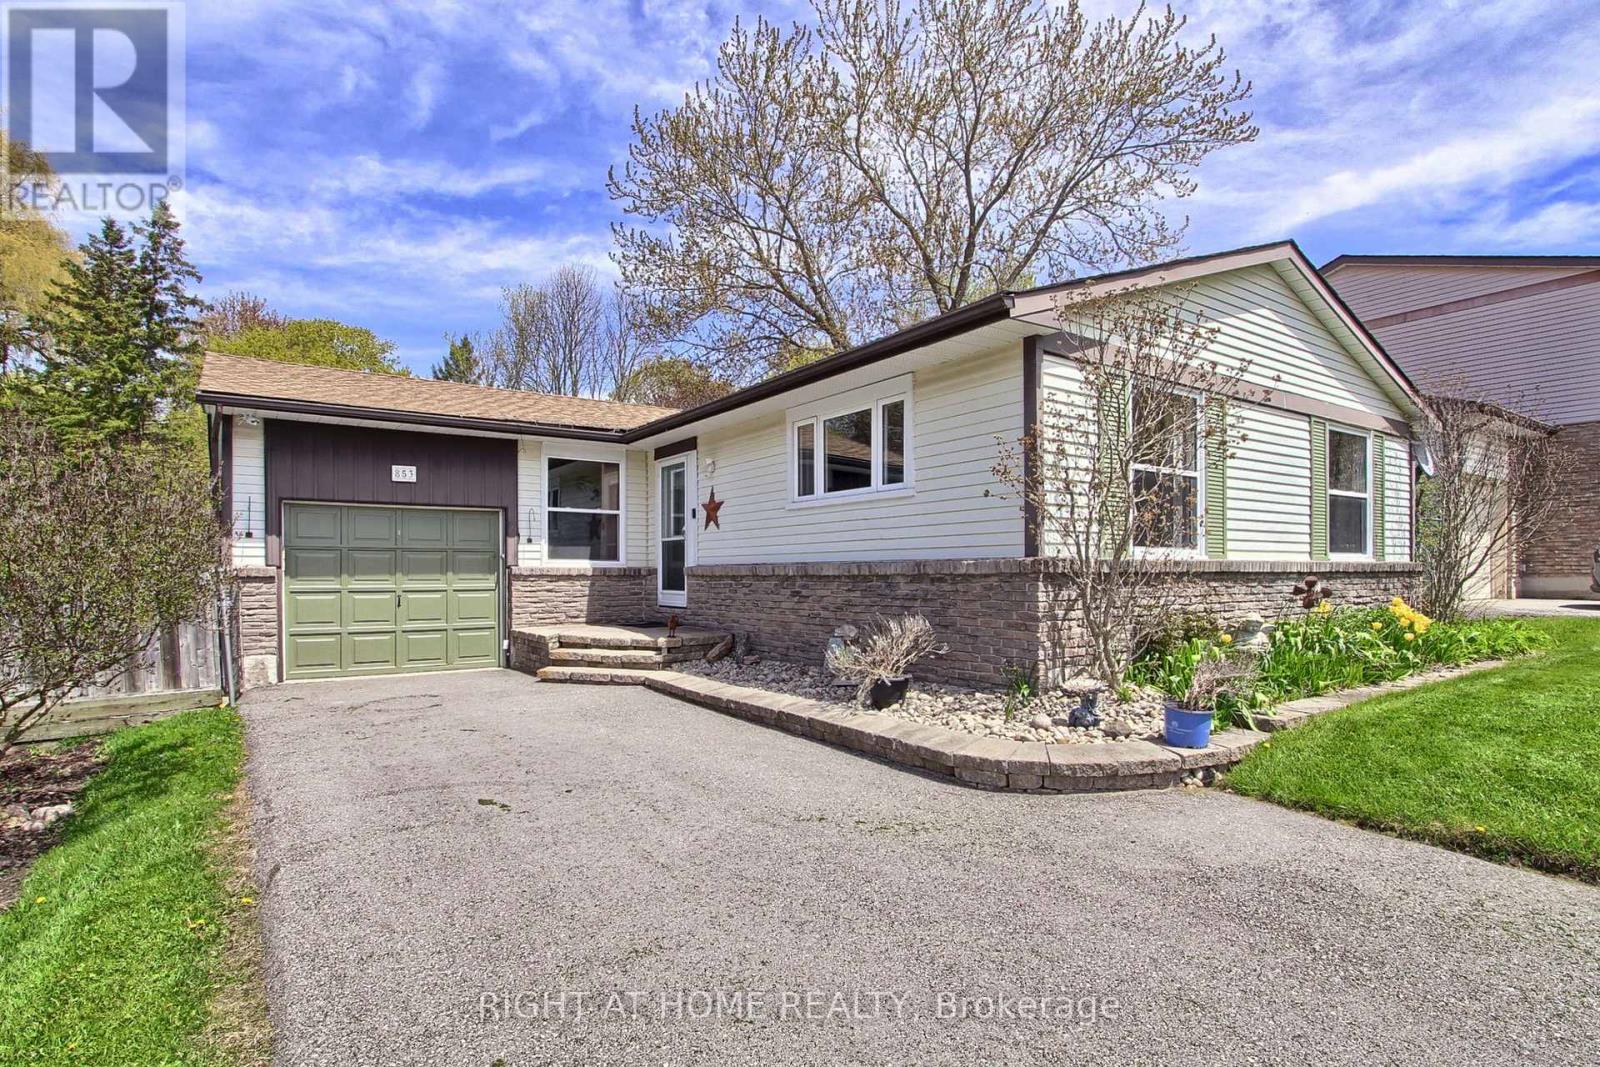
853 Magnolia Avenue
Newmarket, Ontario
Offering a fantastic opportunity at 853 Magnolia. The 3+1 Bedroom Bungalow sits on a fantastic 200' deep Lot with 50 feet of frontage In The Desirable Community Of Newmarket. Located in a friendly Neighborhood close to Parks, Schools, Hospital, Local Amenities and mins away from Hwy 404. The main floor consists of a comfortable living room and dining area with south facing windows, Kitchen with side yard access a Primary Bedroom that walks out to the rear yard deck. 2 secondary bedrooms and the main bath complete your first floor. The finished lower level has new carpet throughout the family room and 4th bedroom. A gas woodstove for added comfort, storage and laundry areas. Fabulous back yard for the gardener. 2 Paw Paw trees a plum tree 2 apple trees, an oak, maple pine and a terrific variety of berries and perennial's to enjoy. Upgrades include windows 2018, roof shingles 2018, driveway 2023, Furnace and Air Conditioner 04 2025, dishwasher 2026, deck repaired 2025 (id:63203)
478 Aylesworth Avenue
Toronto, Ontario
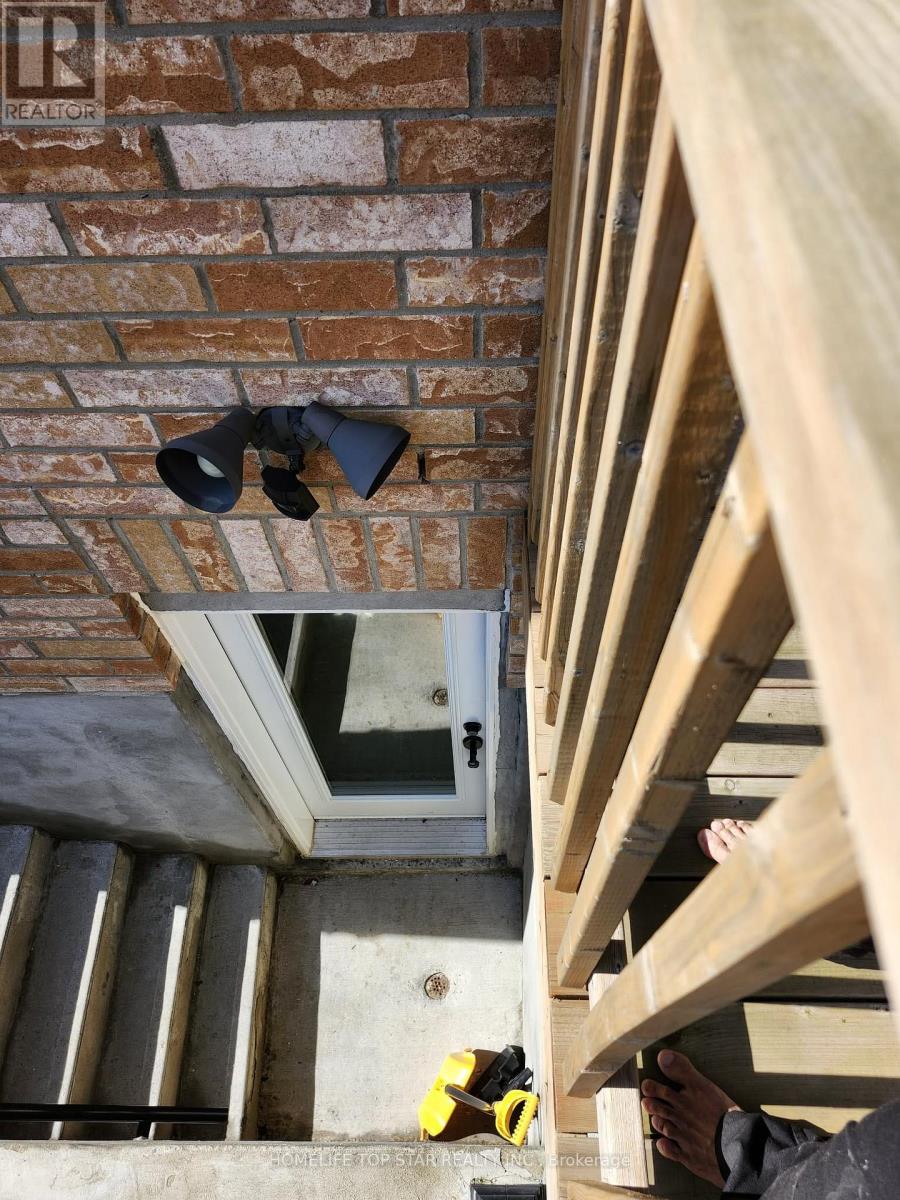
Luxurious 4+2 Bedroom & 5 Washrooms, Semi Detached Custom Built Corner Lot, Highly Sought After Birchcliffe Community. Surrounded By Custom Homes. True Open Concept Living & Dining. Huge Family Room W/ Featured Accent Wall, Large Windows, High End Finishes Include, Hardwood Floors & Railing For Staircase, High Baseboards and Custom Tiling In All Bathrooms. Modern Hardware For All Interior Doors, Light Fixtures & Pot lights. Primary Bedroom W/ 4PC Ensuite, Walk In Closet W/ Organizers. Second Bedroom Features 3PC Ensuite & Large Closet. All Spacious Bedrooms W/ Large Windows & Access To Ensuite. Laundry On 2nd Floor. Basement Apartment W/High Ceilings, Large Windows, Pot lights, Laminate Flooring, Kitchen W/ Quartz Counters & Stainless Steel Appliances, Separate Laundry, Full 3pc Bathroom,2 Spacious Bedrooms. Direct Walk Up Access, Perfect For Income. EXTRAS** Built in Garage W/ 4 Car Parking On Driveway. Easy Access To Downtown, Bike To The Bluffs, Walk To THE GO Station, Close To Top Ranking Schools, Shops & Parks. Don't Miss The Perfect Family Home* Must See! (id:63203)
501 - 1215 Bayly Street
Pickering, Ontario
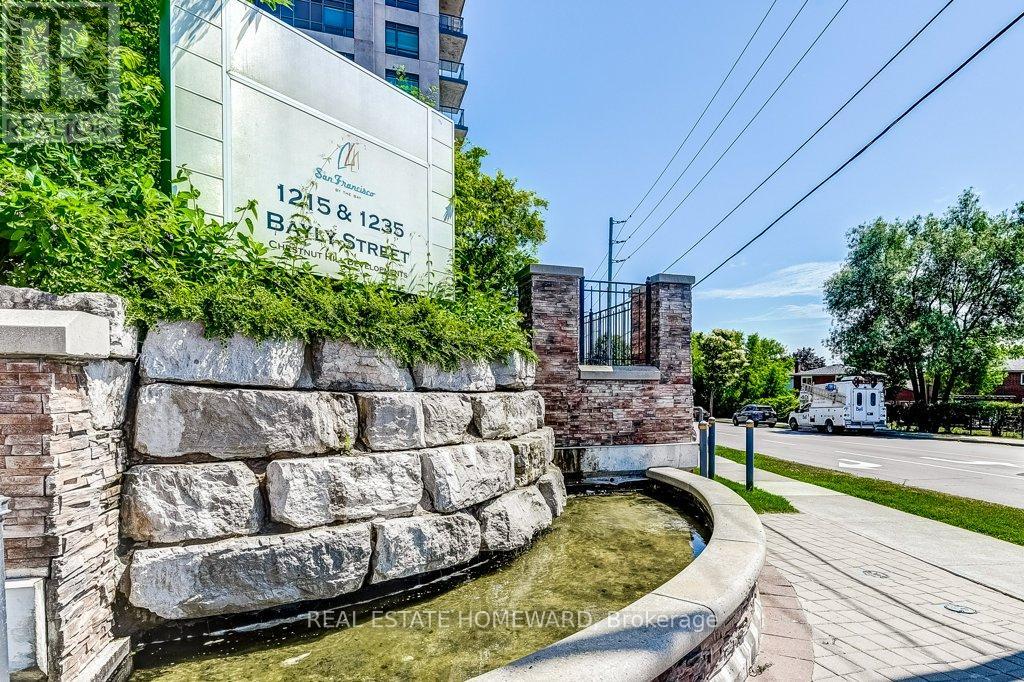
Welcome To San Francisco By The Bay. Beautiful One Bedroom Condo In Impeccable Condition With Parking & Locker! Bright, Well Laid Out Unit Is The Perfect Starter For A First Time Buyer, Down Sizer Or Investor. No Struggles For Parking As One Spot Is Included. No Struggles For Additional Storage As One Locker Included. Highly Central Location In Pickering As 1215 Bayly Street Is Close To Everything: 401, Kingston Rd, Mass Transit, GO, Day-to-Day Shopping, The New Shops At Pickering City Centre & The Lake. Amazing Amenities: 24 Hour Concierge, Visitor Parking, Gym, Yoga Studio, Stretching Area, Party Room, Stunning Indoor Swimming Pool, Whirlpool And Much, Much More! Price To Sell. Do Not Miss Out! (id:63203)