

3706 - 1926 Lake Shore Boulevard W
Toronto, Ontario
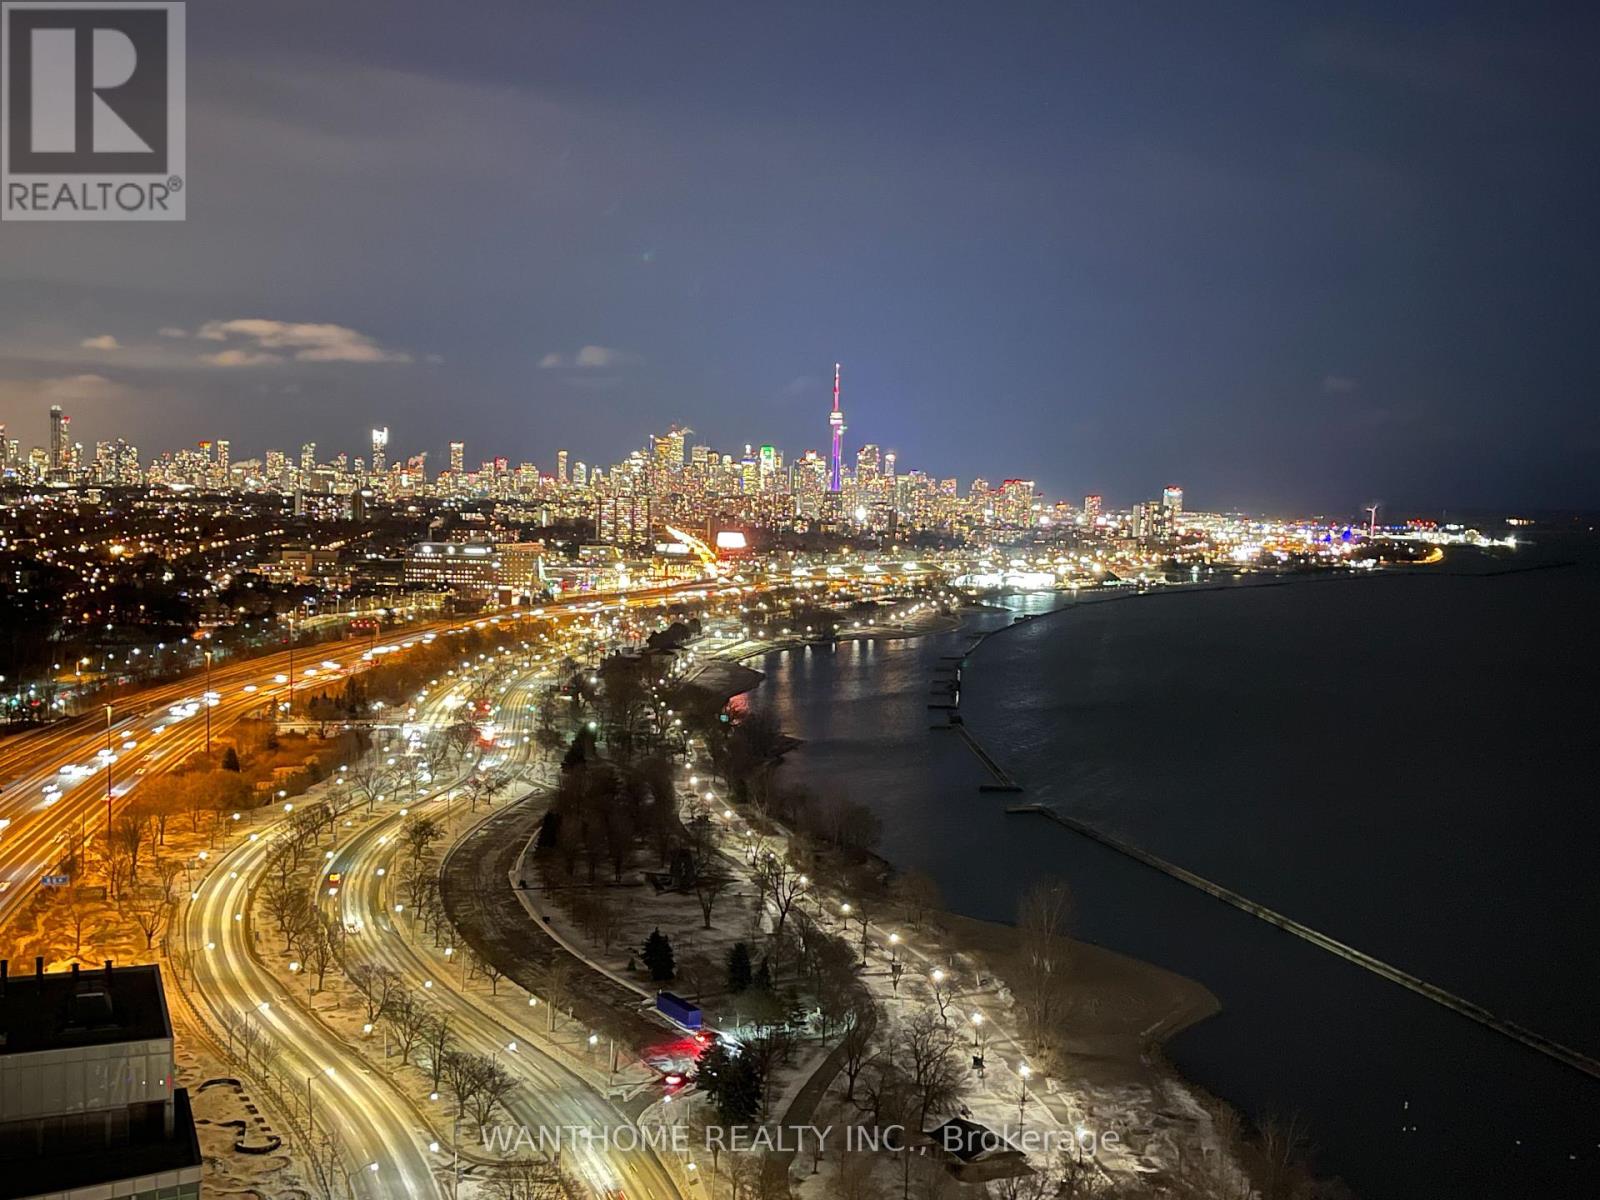
Rarely available 2-bedroom suite featuring panoramic views of Lake Ontario. The cityscape and Toronto skyline unfold before your eyes, overlooking the entirety of High Park. Whether it's the cherry blossoms in full bloom in spring, the golden maple leaves in autumn, or the dazzling city lights at night, you won't miss a single moment. Just steps across the street, you'll find kilometers of scenic waterfront trails. Whether you enjoy morning jogs, cycling, or sunset strolls with your dog, nature is quite literally at your doorstep. From the comfort of your home, enjoy a front-row seat to the CNE Air Show and the spectacular fireworks over the CN Tower. Dining by the window, with the endless blue of Lake Ontario stretching out before you, feels like being on a luxury cruise ship. Located in a mature, established community with TTC transit right at your door, convenience is unmatched. This isn't just a condo; it's an urban retreat hidden in the heart of the city. Come experience it in person-the reality is even more breathtaking than words can describe. (id:63203)
(Basement Unit# 2) - 1466 Kovachik Boulevard
Milton, Ontario
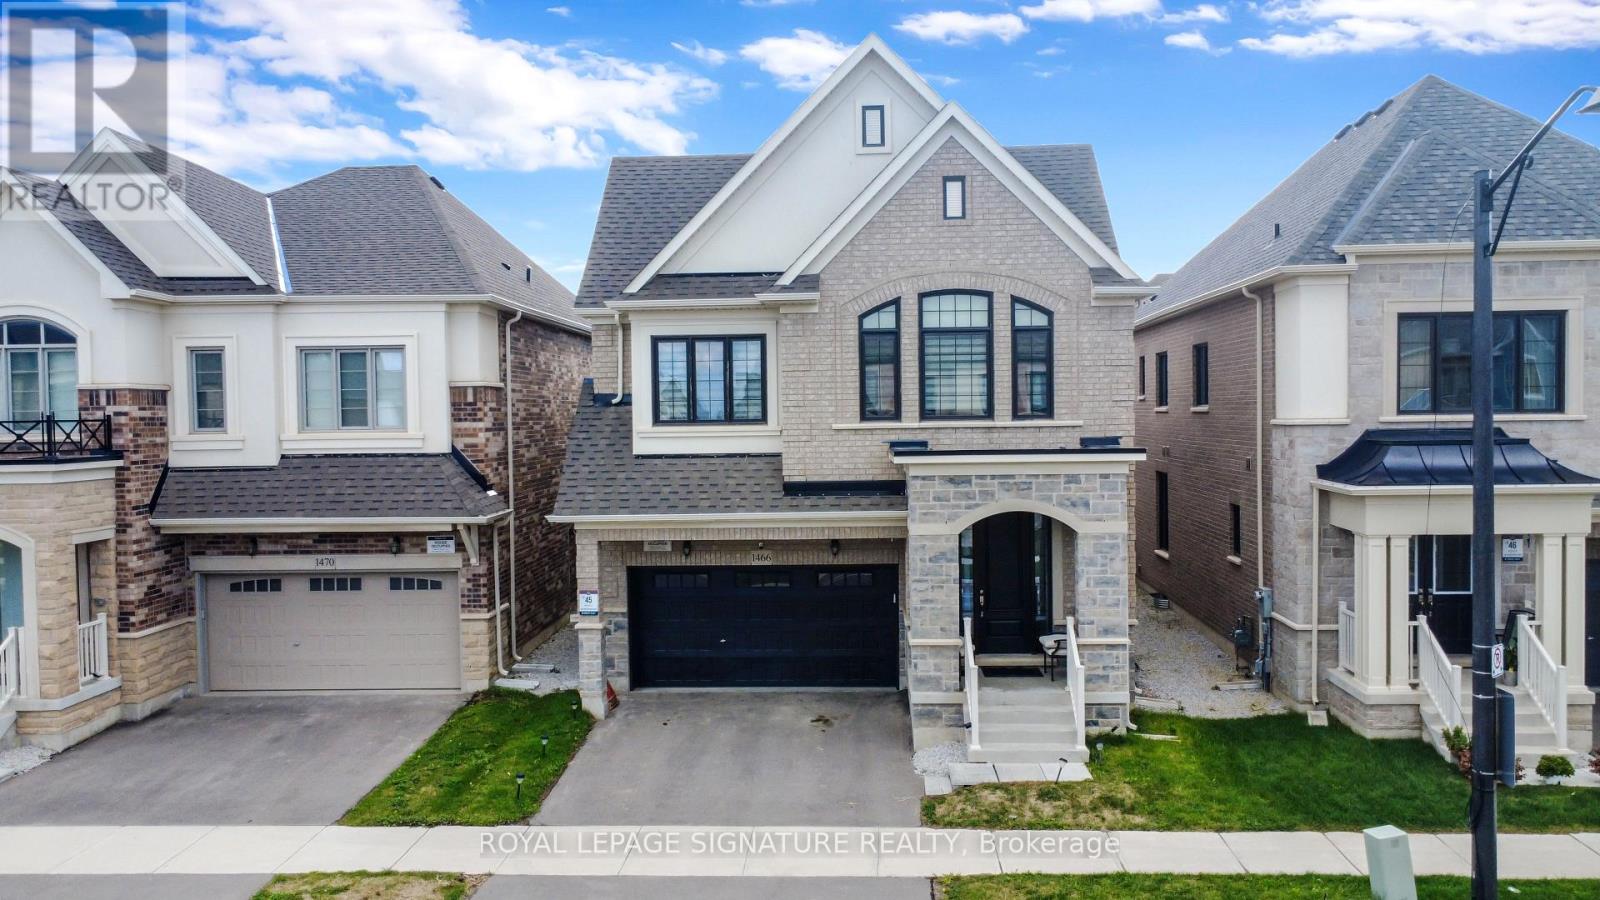
****Basement Suite for lease**** Legal 2-Bedroom Basement Apartment Available For Lease In A Prime Milton Neighborhood! Bright & Spacious 900+ Sq Ft Suite Featuring A Separate Entrance, Modern Kitchen With Granite Countertops, Full-Size Appliances Including Fridge, Stove & Oven, Large Pantry, Cozy Rec Room, Vinyl Flooring & Pot Lights Throughout. Separate Laundry Room With Full-Size Stackable Washer & Dryer, Not Shared With Upstairs. Two Well-Sized Bedrooms, 1 Full Bathroom & 1 Dedicated Parking Spot Included. Ideally Located In A Prime Milton Neighborhood, Close To Parks, Schools & Shopping, With Quick & Easy Access To Highways 401 & 407. Available For A One-Year Lease Starting October 1st, 2026. Rent $1,950/Month with Parking. Preferably No Pets. (id:63203)

3308 Grassfire Crescent
Mississauga, Ontario
Welcome to this beautifully appointed 4-bedroom home, offering an exceptional blend of style, space and functionality throughout. At the heart of the home is the show-stopping kitchen, featuring an oversized centre island, gorgeous countertops, abundant cabinetry and top-of-the-line appliances. Designed for both everyday living and entertaining, this impressive space offers plenty of room to gather and flows seamlessly into the surrounding living areas.The bright and spacious main floor continues with an inviting family room featuring beautiful built-in cabinetry, along with an elegant living and dining area complete with a built-in bar and custom cabinetry-perfect for entertaining. The thoughtfully designed laundry room is equally impressive, offering extensive built-in cabinetry, generous workspace and plenty of storage.Upstairs, four generous bedrooms provide plenty of space for the entire family, while the beautifully finished basement offers even more living and entertaining space, along with an abundance of storage.Step outside to your own private backyard oasis, featuring a saltwater pool surrounded by safety glass railing, an expansive composite deck with integrated lighting, multiple lounging and entertaining areas, and a covered gazebo. Surrounded by mature trees and lush greenery, this incredible outdoor space offers exceptional privacy and the perfect setting for summer entertaining, relaxing poolside and enjoying time with family and friends. (id:63203)
612 Caldwell Crescent
Milton, Ontario
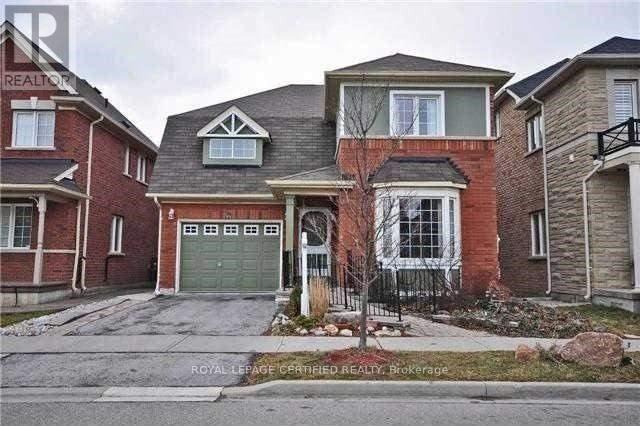
This bright and sunlit detached two-storey home is situated in an amazing, high-demand location and neighborhood. The main level offers an open-concept living and dining area, an eat-in family-sized kitchen, main floor laundry, and a bedroom with its own ensuite bathroom. External accessibility features include an entry ramp, while the interior provides direct garage access to the oversized garage. The home features four bathrooms in total, highlighted by a full ensuite attached to the huge master bedroom. Outdoors, the property sits on a landscaped lot complete with a deck. (id:63203)
1211 - 235 Sherway Gardens Road
Toronto, Ontario
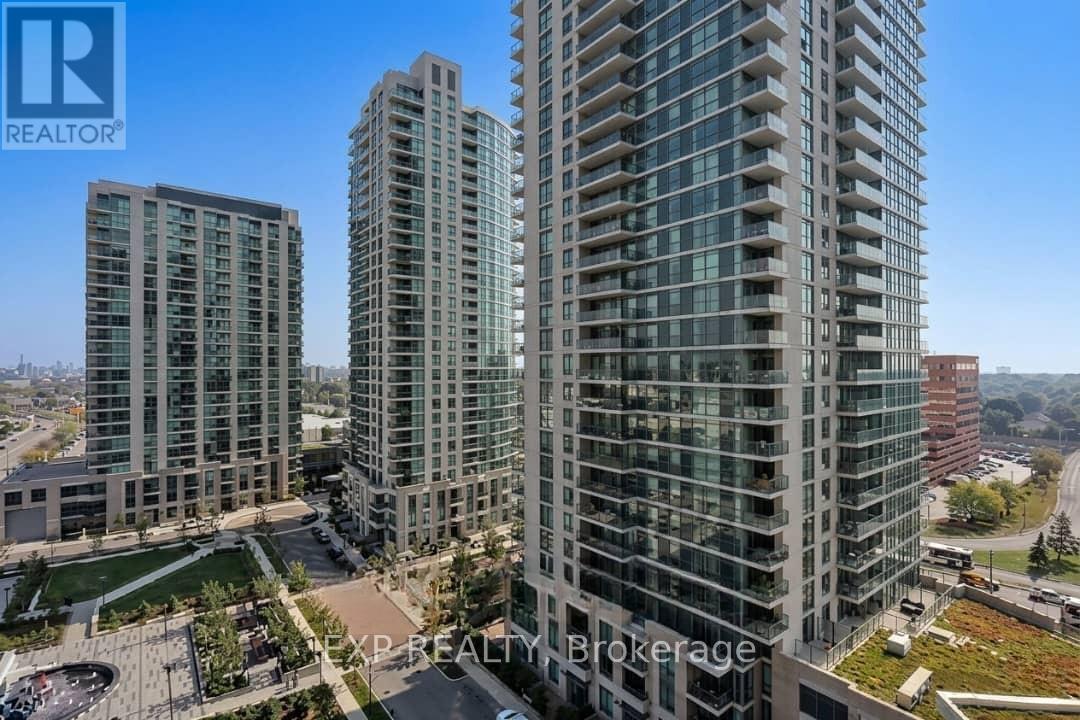
Beautiful Clear East View, One Bedroom + Den, Bright And Sunny Unit With Floor-To-Ceiling Windows. Distinctive Luxury Building Offers Beautiful Amenities For Your Enjoyment. Building Amenities: Concierge, Gym, Media Room, Party Room, Pool, Sauna, 24 Hr Security, Yoga Studio, And More! Smoke-Free Building. Incredible Location, Short Walk To Sherway Gardens Shops, Many Options For Convenient Commuting, Restaurants, And Major Highways. (id:63203)
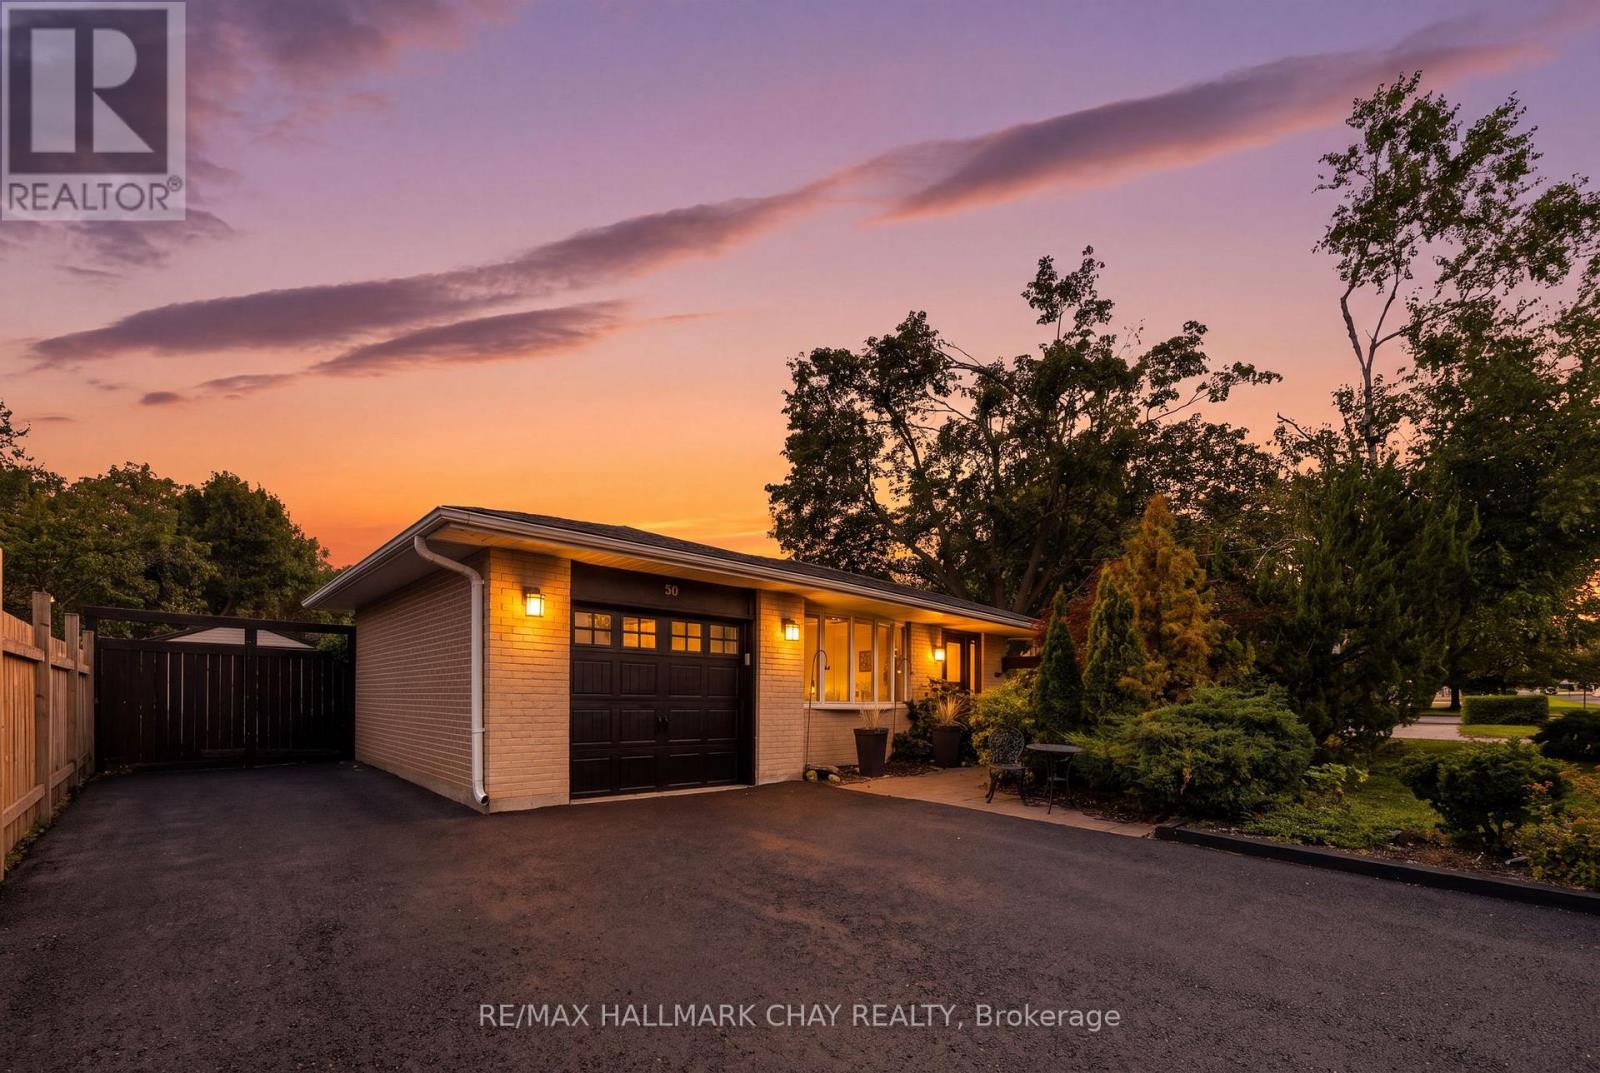
30 Harding Avenue
Barrie, Ontario
Fully Brick Family Home Set On A Premium 58' x 133' Corner Lot! Surrounded By Mature Trees, Offering The Space, Privacy And Backyard Lifestyle That's Becoming Harder To Find In Barrie. The Showstopper Is The Expansive Backyard, Featuring An 18' x 36' Heated Inground Pool. Plenty Of Room To Play, And Two Separate Side Patios Designed For Effortless Summer Entertaining. Inside, The Bright, Open Living And Dining Space Is Filled With Natural Light From A Massive Bay Window, While The Kitchen Features Quartz Countertops And Generous Workspace. Upstairs, Three Spacious Bedrooms Overlook The Peaceful, Tree-Lined Backyard. The Finished Lower Level Adds Even More Living Space With A Generous Rec Room And Cozy Gas Fireplace. Ample Driveway Parking, No Sidewalk And A Quiet, Family-Friendly Neighbourhood Complete The Package. Enjoy Seamless Access To Barrie's Waterfront, Highway 400, Parks, Shopping And All Essential Amenities Just Minutes Away. A Backyard Built For Summer, A Home Built For Everyday Life!! Pool Pump (2026), Pool Heater (2017), Roof (2017). (id:63203)
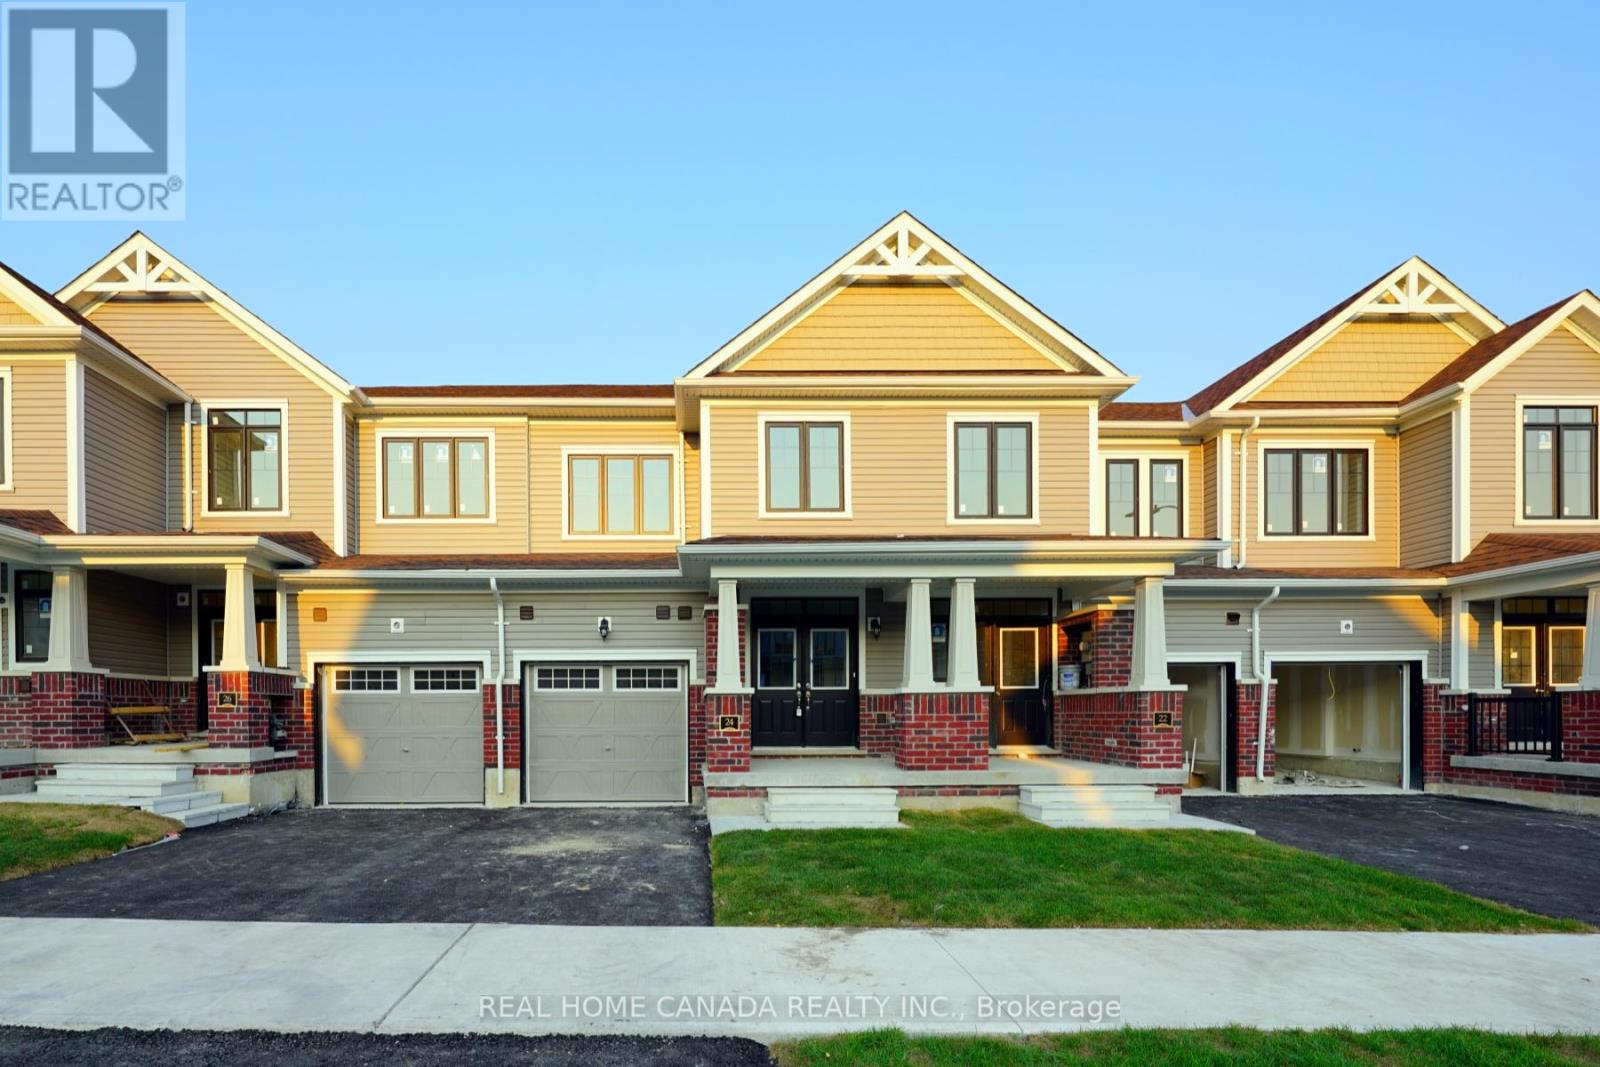
24 Durham Avenue
Barrie, Ontario
Discover Fernbrook, the epitome of modern living in this captivating 1303 Sqft 3-bedroom 3-bathroom townhouse situated in a highly sought-after Barrie neighborhood. Spacious Townhome with the open-concept main floor is ideal for hosting gatherings, and the chefs dream kitchen is sure to impress. New upgraded modern cabinets, Marble Countertops, Laminate Floor, and Gas Fireplace. Upstairs, Including A Primary Large Oversized Primary Bedroom With A Large Closet And 3-Piece Ensuite, while the two additional bedrooms offer ample space for your family or guests. Enjoy the luxury of a private backyard and the convenience of two parking spaces. Don't miss out on this rare chance to call this Barrie townhouse your own! Plus, its perfectly situated close to the lake, the Go Station, Highway 400, and all essential amenities. (id:63203)
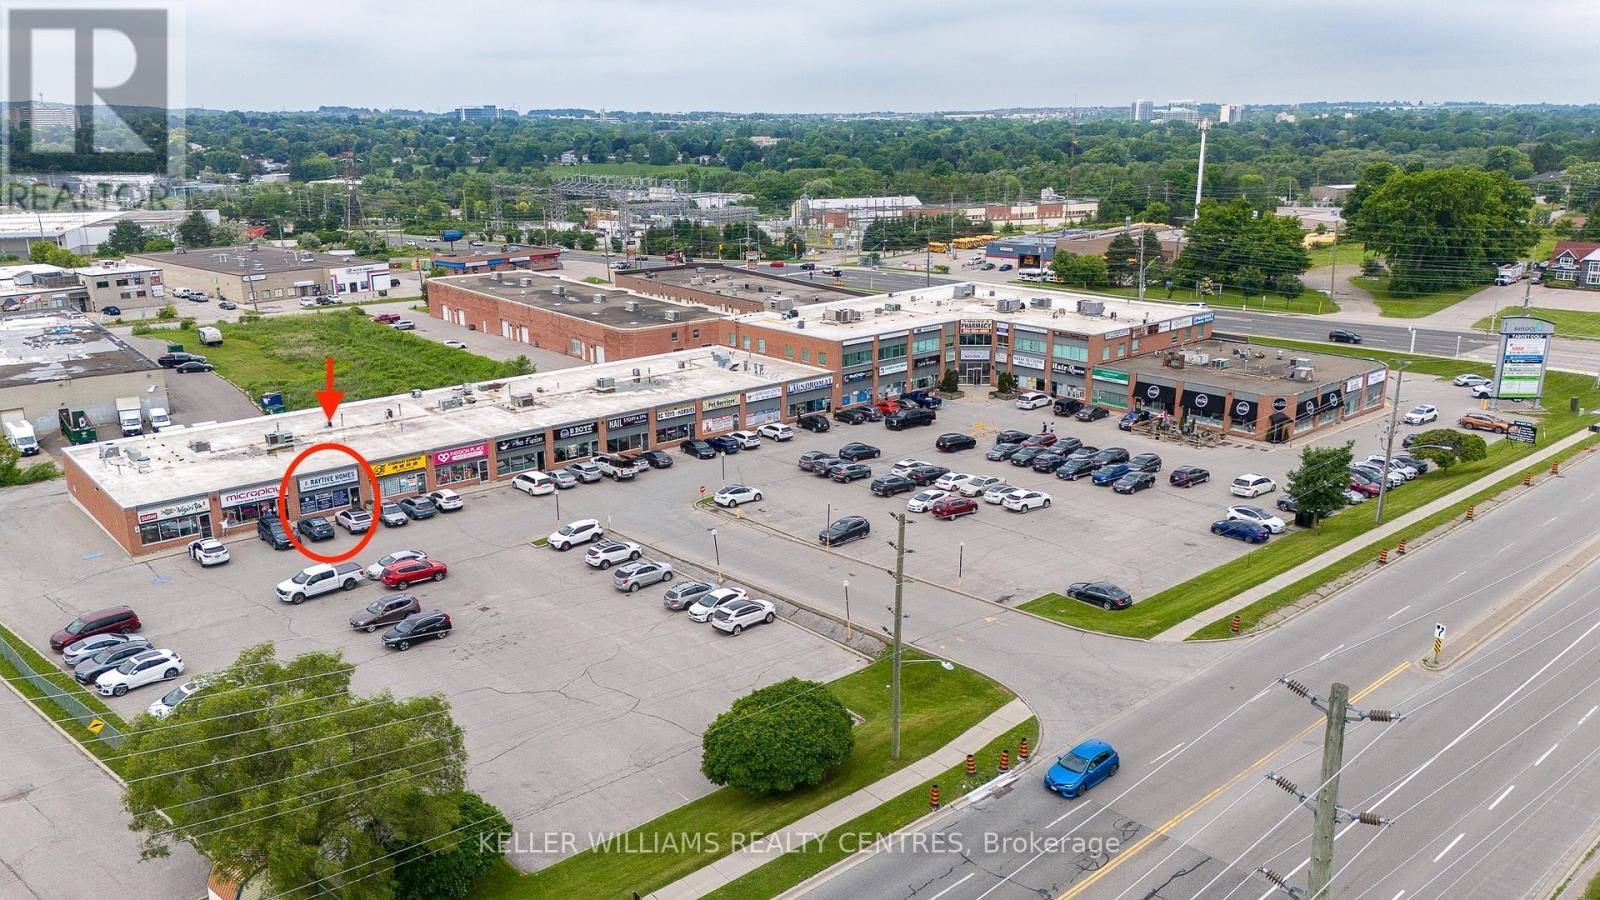
30 - 16700 Bayview Avenue
Newmarket, Ontario
Ground-level retail space available in Baylock Centre at the bustling intersection of Bayview & Mulock in Newmarket. This prime location features a diverse mix of medical offices, popular restaurants, retail stores and more, attracting a steady flow of visitors. The building is situated close to both established and rapidly growing neighbourhoods, ensuring a constant influx of potential customers and a vibrant community atmosphere. Enjoy the convenience of ample free surface parking for you and your clients. Don't miss this opportunity to establish your business in a thriving and well-connected location. (id:63203)
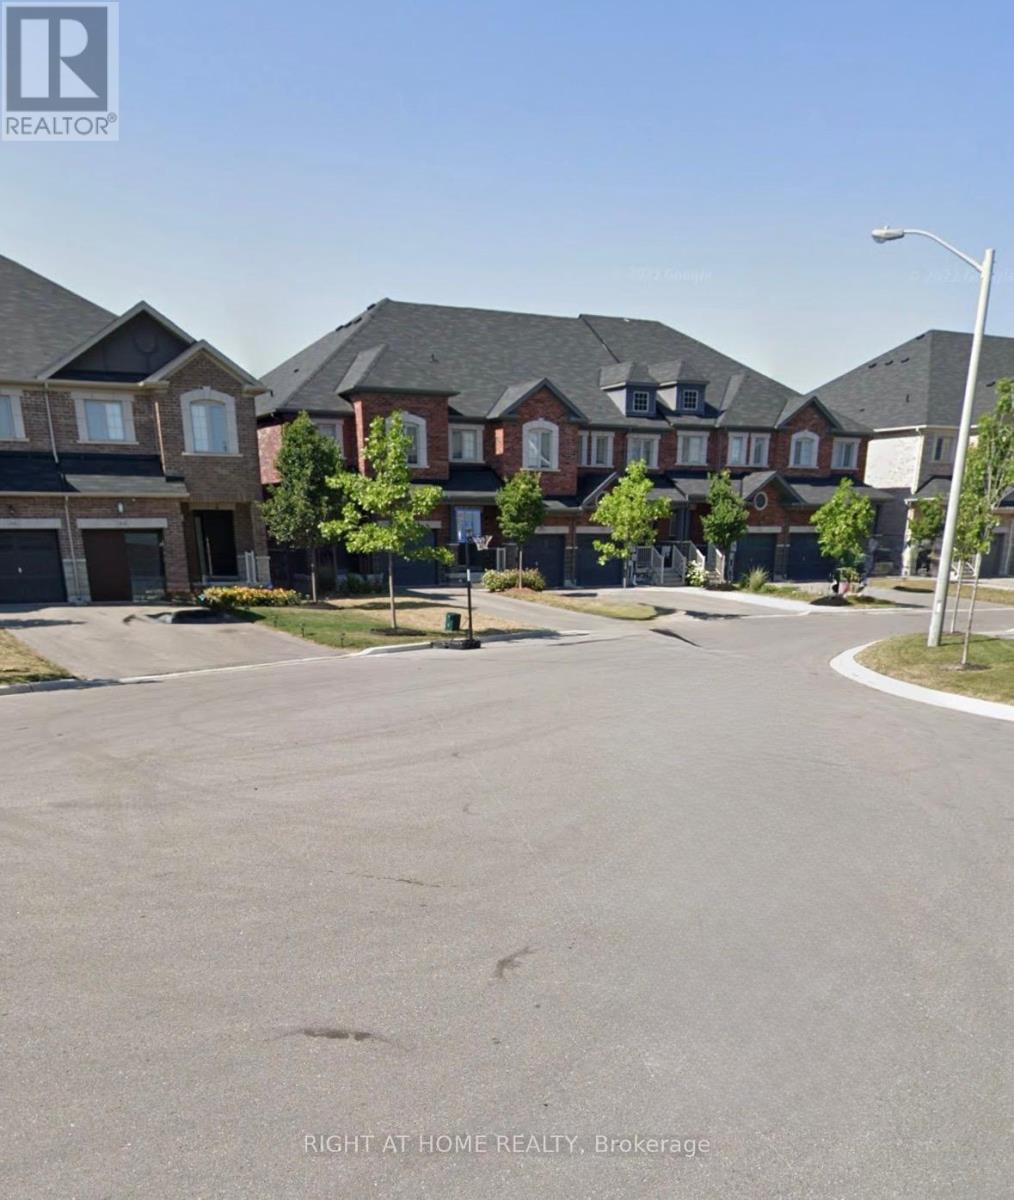
60 Zachary Place N
Vaughan, Ontario
This beautifully ready to move 3+1 bedroom, 2.5-bath cul-de-sac townhome offers over 2,000 sq ft of spacious living and is one of the largest units on the street. Featuring 9-foot ceilings, hardwood floors and fresh paint throughout, the open-concept main floor includes a large living room with a fireplace and built-in speaker wiring, a custom closet organizer, a main-level laundry room, and a chef's kitchen with extended cabinetry, granite countertops, ceramic backsplash, stainless steel appliances, and a central island. Upstairs, you'll find four generously sized bedrooms, including a spacious master suite with a private ensuite and ample closet space. Additional highlights include upgraded light fixtures, central air conditioning, central vacuum, a large driveway with no sidewalk, and abundant storage. Ideally situated near top-rated schools, highway 400, Walmart, Shoppers Drug Mart, a hospital, banks, and Canada's Wonderland, this home combines modern comfort with everyday convenience. (id:63203)
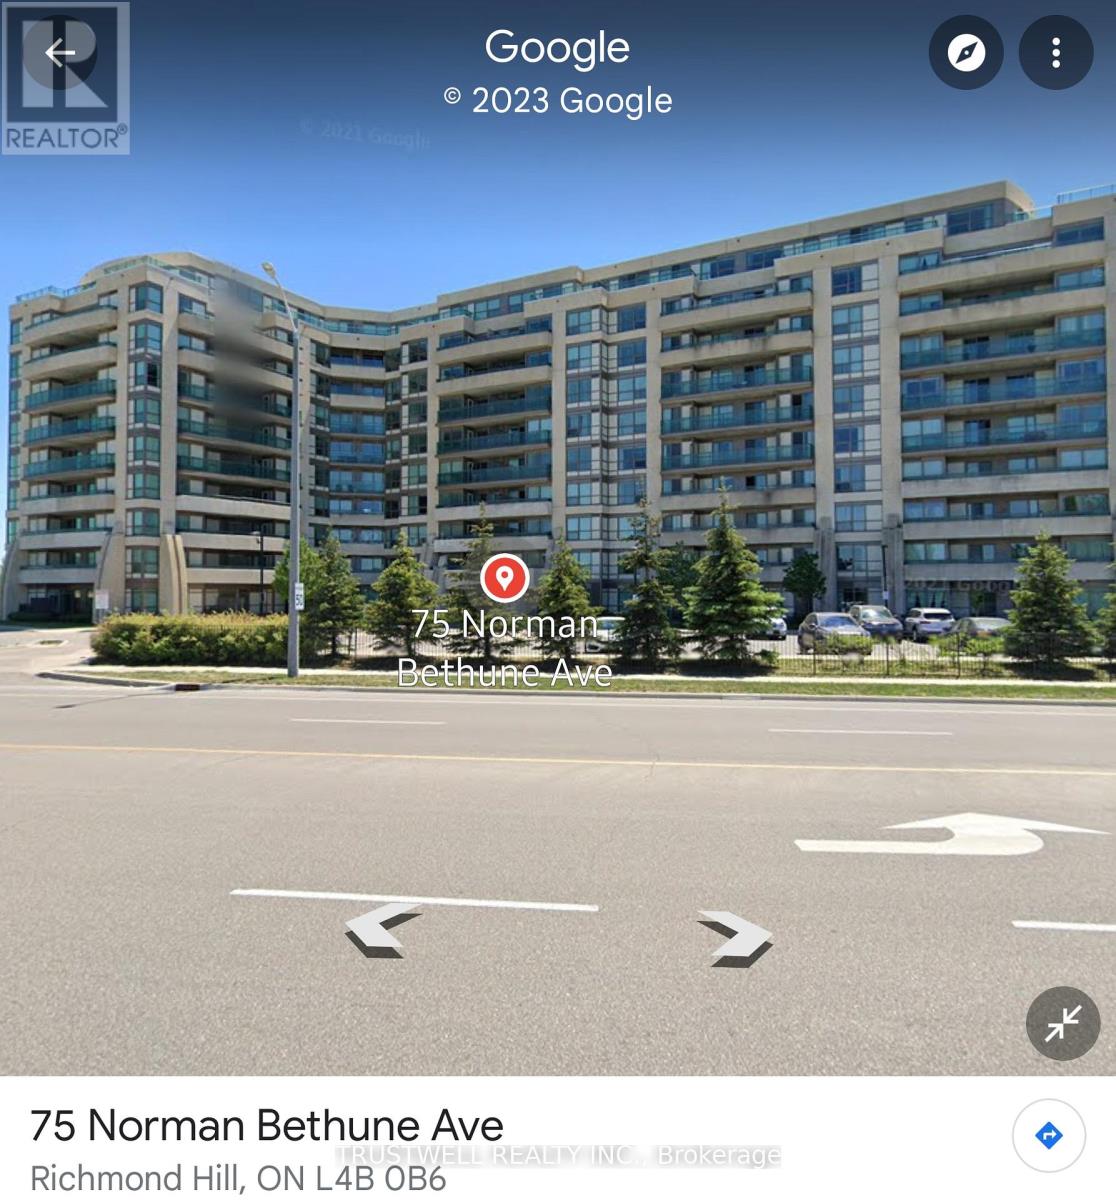
520 - 75 Norman Bethune Avenue
Richmond Hill, Ontario
Prime Location In Richmond Hill. Large Balcony With Unobstructed North Exposure, Building amenities : Indoor Pool w/ Full Size Lane, Gym, 24 hrs Concierge. close to shopping and restaurants. Easy access to 404 / 407 Highway. (id:63203)

23 Bruce Creek Drive
Markham, Ontario
Set in the prestigious and beautifully established Angus Glen community, this bright and beautifully cared-for home blends the charm of a mature neighbourhood with the comfort of thoughtful modern updates. Sun-filled living spaces, warm hardwood floors, a welcoming fireplace and an effortless layout create a home that feels both refined and relaxed.A thoughtfully designed finished basement with a spacious bedroom, full bathroom, generous recreation area and dedicated laundry space adds exceptional flexibility for guests, extended family, work or everyday living. Step outside to an enchanting garden retreat, where colourful blooms, lush green lawn and elegant interlock stonework weave naturally through the landscape. A charming kitchen garden, thoughtfully planted with tomatoes, strawberries and seasonal vegetables among the greenery, adds a delightful touch of country living - a distinctive outdoor setting to relax in, delight in and harvest from, where beauty and abundance become part of everyday living. Substantially updated where it matters most: Seller -reported updates include furnace & A/C (Nov 2023), main and second-floor windows,(2023) front entry door(2023) and backyard sliding door (2023), backyard improvements (2022), garage opener and front entrance columns (2026), and roof (2017). Meticulously maintained and move-in ready - a home offering true peace of mind in one of Markham's most desirable communities. (id:63203)
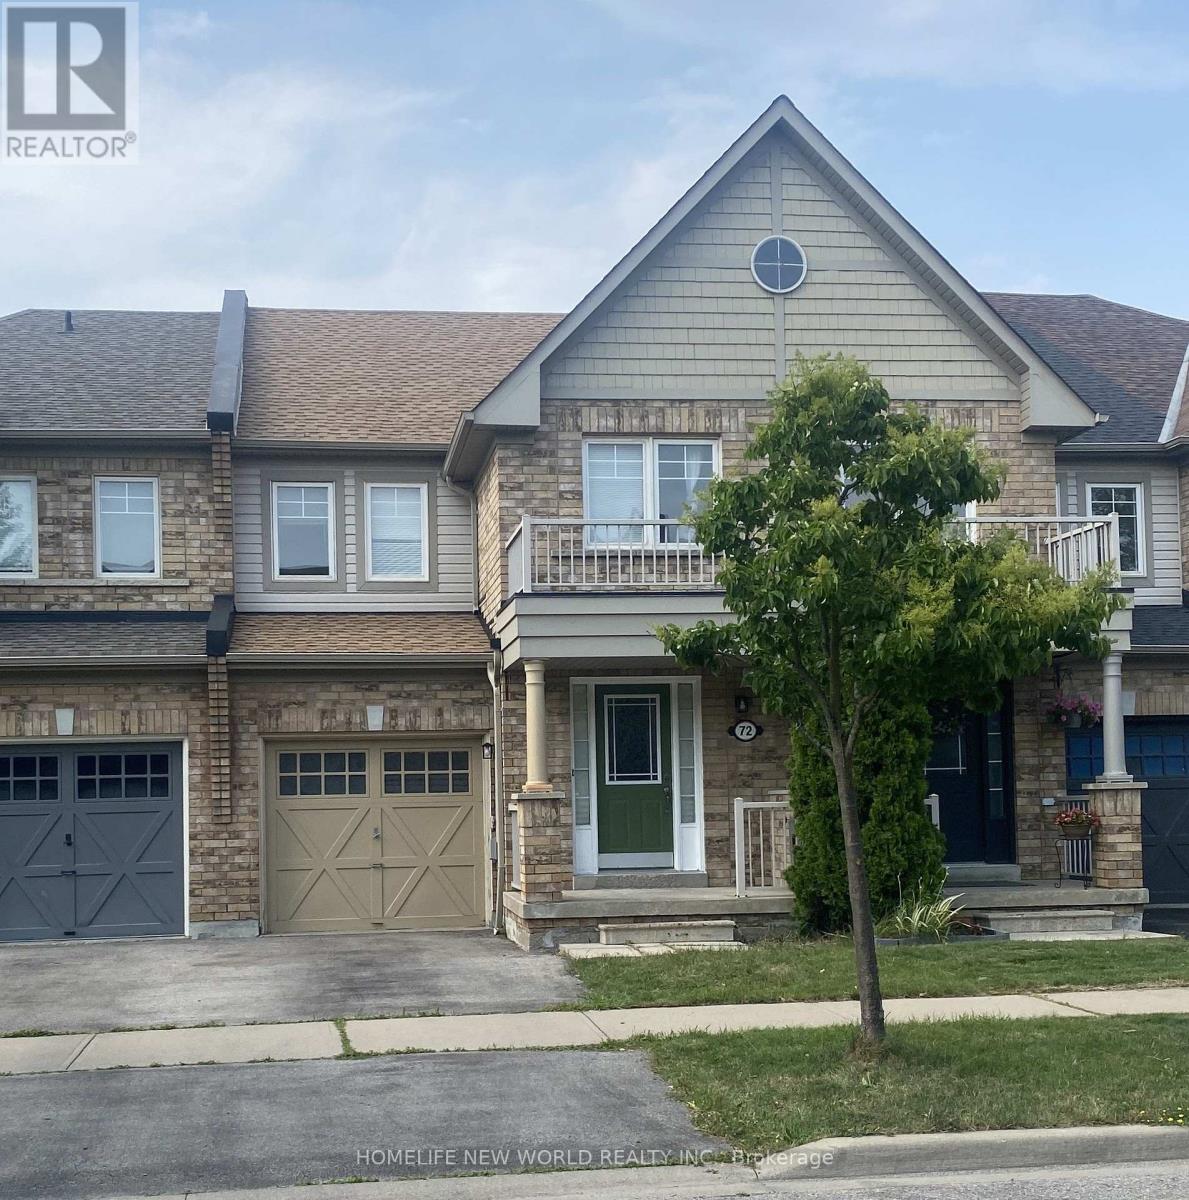
72 Keywood Street
Ajax, Ontario
New Paint, New Roof, Much Desired South Ajax, Beautiful Ballymore Built Riviera Model Townhome. Fantastic Open Concept Floor Plan. Features Include: Eat-In Kitchen, 4 Piece Ensuite In Master With Walk-In Closet, Gas Fireplace In The Great Room, Walk Out To Patio And Good Sized Fenced-In Back Yard. Nicely Finished Basement Adds To Living Space. Ready To Move-In. Nice Quiet Street. Steps To Local Transit & Walk/Bike To Trails.. owned hotwater tank. (id:63203)