

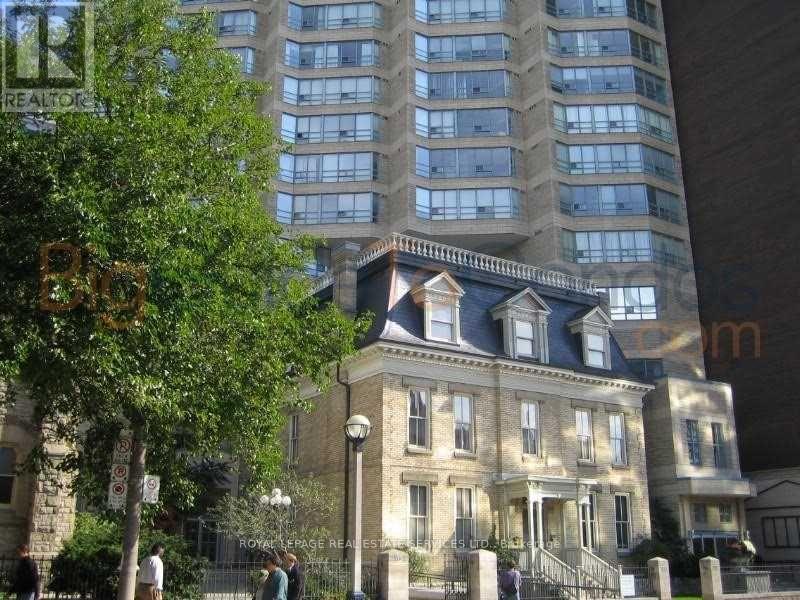
1503 - 71 Simcoe Street
Toronto, Ontario
Great, Open And Spacious Unit With Fantastic View. Fully Furnished And Equipped Perfect Executive Pad. First Class Building Amenities. Parking And Locker. (id:63203)
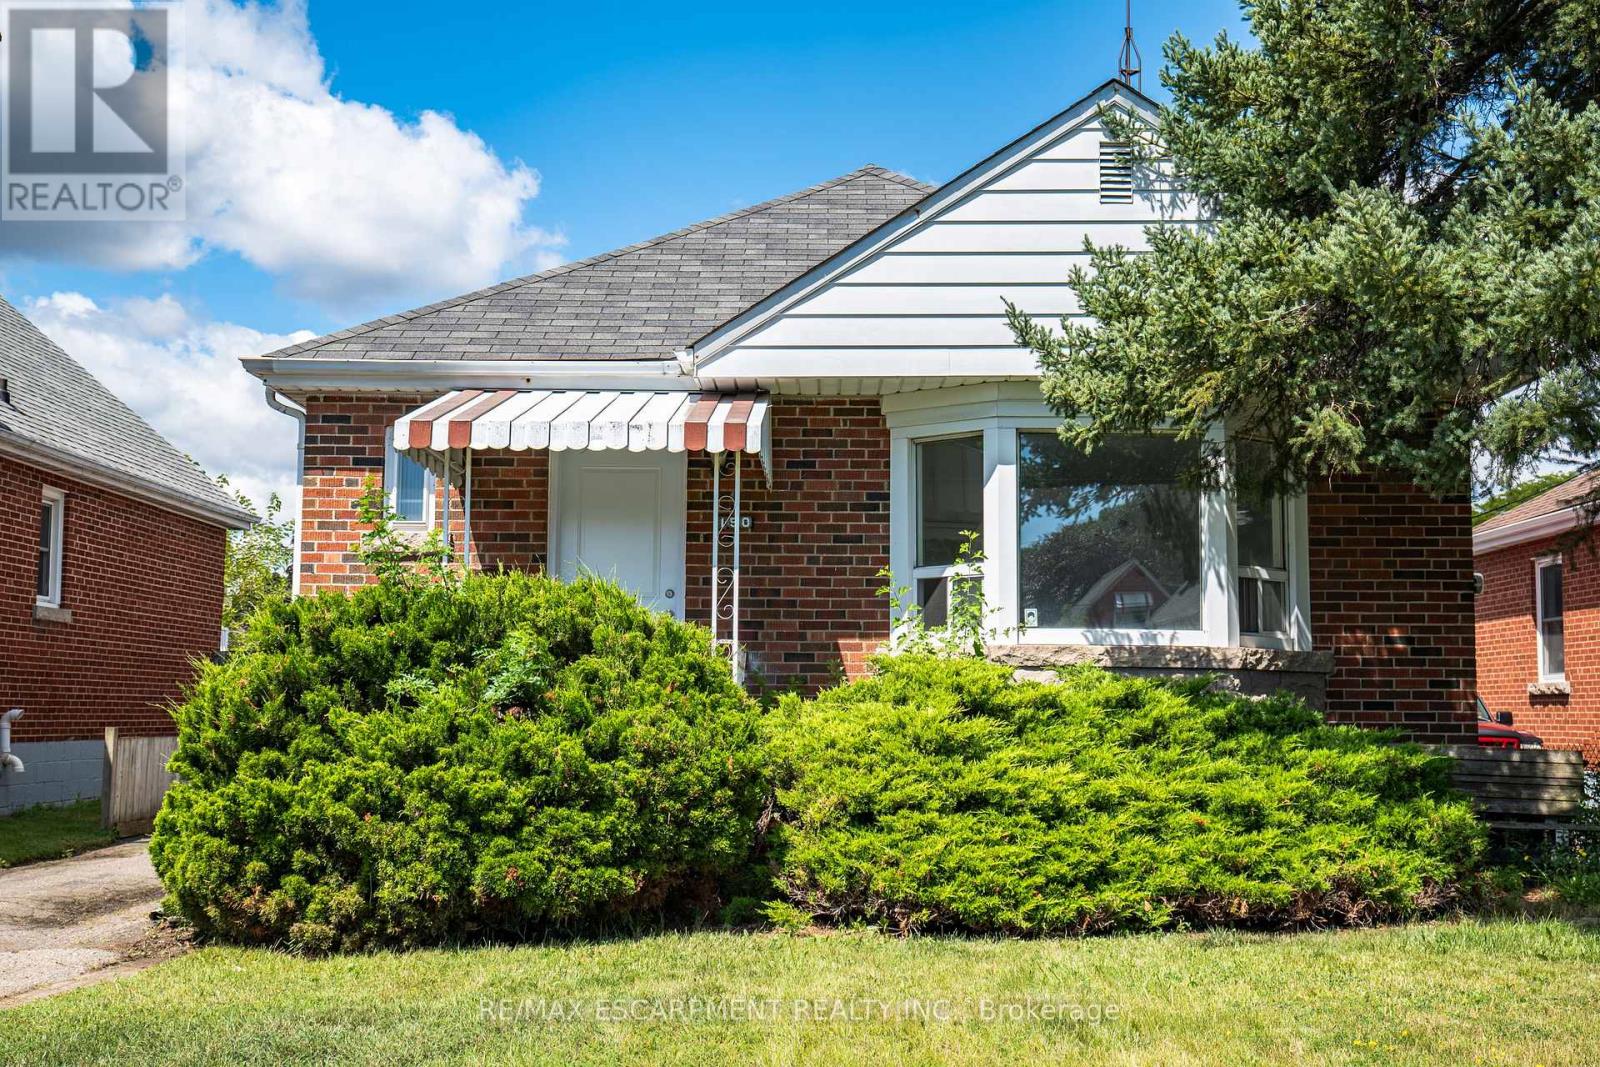
150 Beland Avenue S
Hamilton, Ontario
Move in ready and full of potential! This solid brick bungalow features 3 bedrooms, a beautifully renovated kitchen, updated bathroom, and new flooring throughout. The unfinished basement includes a separate side entrance and a 3-piece bathroom rough-in, offering excellent potential for future finishing or an in-law suite. Whether you're a first-time home buyer, investor, or downsizer, this home is an opportunity you won't want to miss. (id:63203)
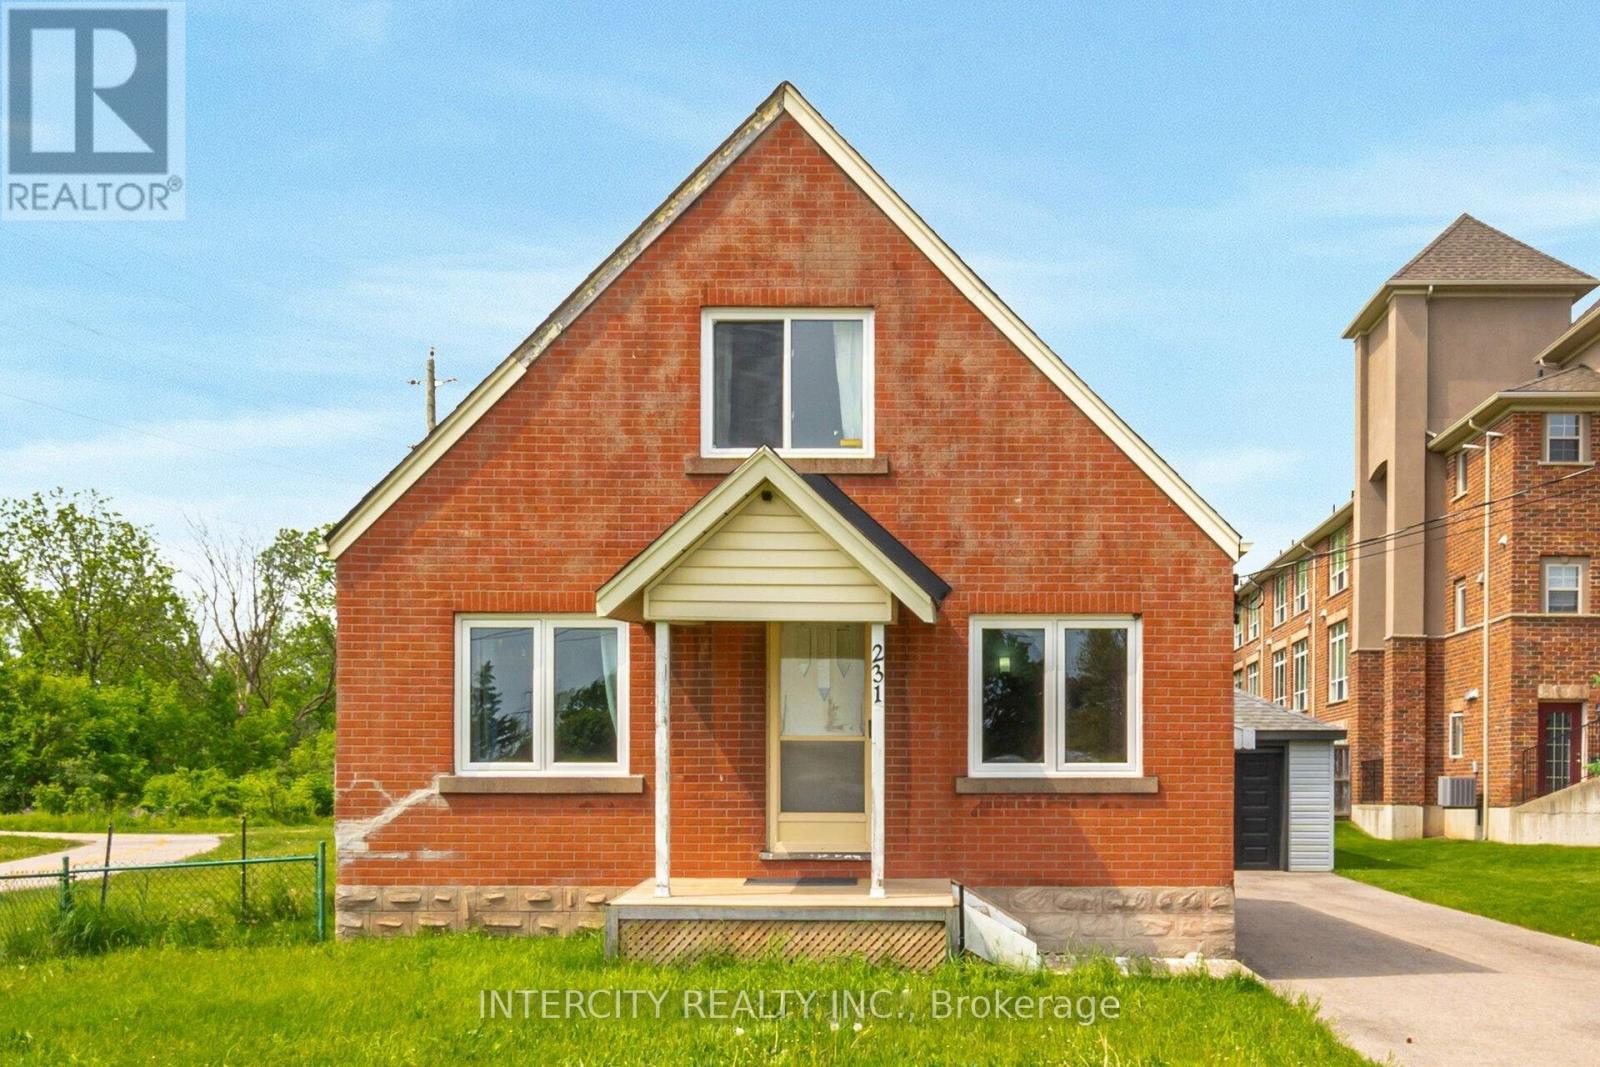
231 Lawrence Avenue
Kitchener, Ontario
Endless Potential on This .29-Acre Lot. Offering Emp1 Zoning, 231 Lawrence Avenue Is Located Between Highland Road W And Victoria Street S. This Well Maintained 1 ? Storey Features Over 1200Sqft, A 14X24Ft Detached Garage, Roof (2021), Newer Furnace, and AC (2021). 1.5 Bathrooms, 3 Bedrooms Or 5 Offices. See Attachments For Zoning Possibilities. Conveniently Located, Just A Short Walk To Grocery Stores, Other Amenities, And Public Transit. Quick Access To The Downtown Core! (id:63203)
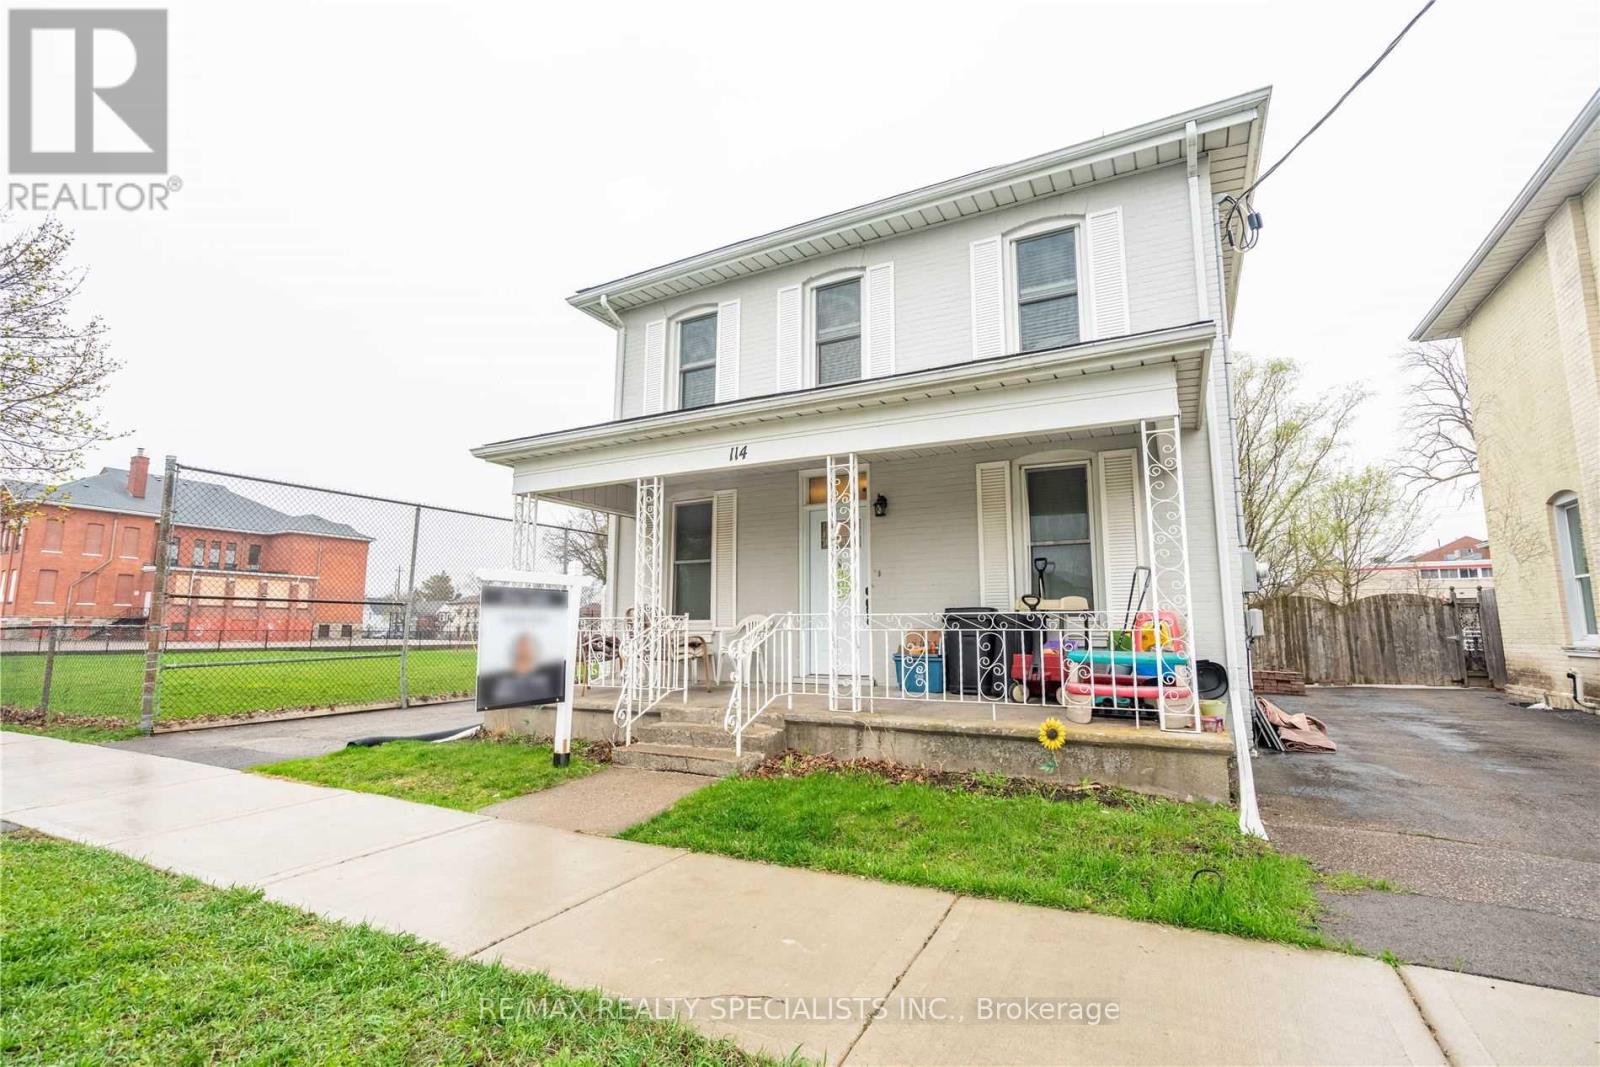
114 Pearl Street
Brantford, Ontario
Attention investors and 1st time buyers! Rare fully rented triplex in the village of Brantford.Building consists of one 3 bedroom unit, one 2 bedroom unit, and one 1 bedroom unit. Rentalincome: $52,500.00/ year. Updated roof, separate hydro meters and ample on-site parking. Twounits renovated, one in 2018 and the other in 2021. Just steps to downtown and all amenities.Offers welcome anytime! (id:63203)
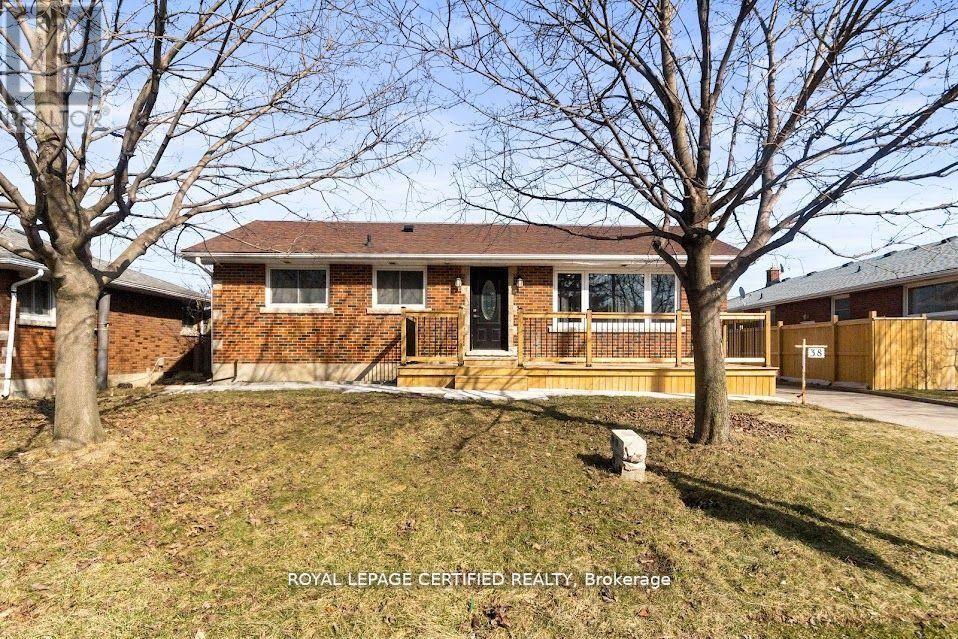
38 Collier Road N
Thorold, Ontario
Welcome to 38 Collier Road. An exceptional residence, perfectly positioned for both convenience and lifestyle. Just minutes from Brock University, the QEW, The Pen Centre, the Outlet Collection, and major retailers. This home offers effortless access to everything you need. Thoughtfully renovated from top to bottom, the property showcases a refined open-concept main floor highlighted by a stunning feature fireplace-ideal for both everyday living and elegant entertaining. The main floor washroom exudes modern luxury with a double vanity and sleek glass-enclosed shower. Step outside to enjoy a newly built front deck overlooking an expansive lot, complemented by a detached single-car garage. Adding even greater value is the brand-new basement apartment with a private entrance-perfect for generating rental income or accommodating extended family. (id:63203)
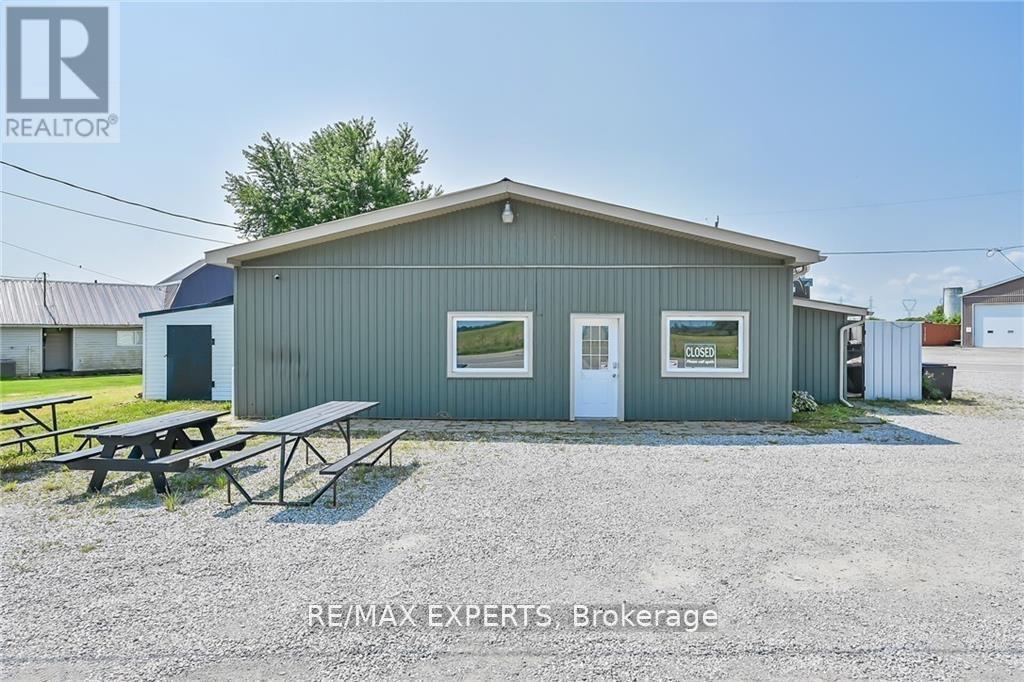
180 Haldimand Road 20
Haldimand, Ontario
Unique Opportunity! Mixed Use Property In a Very Visible and Busy Corner Location of Hagersville. Features a Retail Unit and a Fully Furnished and Recently Renovated 2 Bdrm, 1 Bath Residential Apartment. Potential Income from The Residential and Commercial Tenants is around $4,000/Month. Many Uses Permitted. Previous Tenants Included Multiple Restaurants and a Spa. This Could be Your New Live/Work Home! (id:63203)
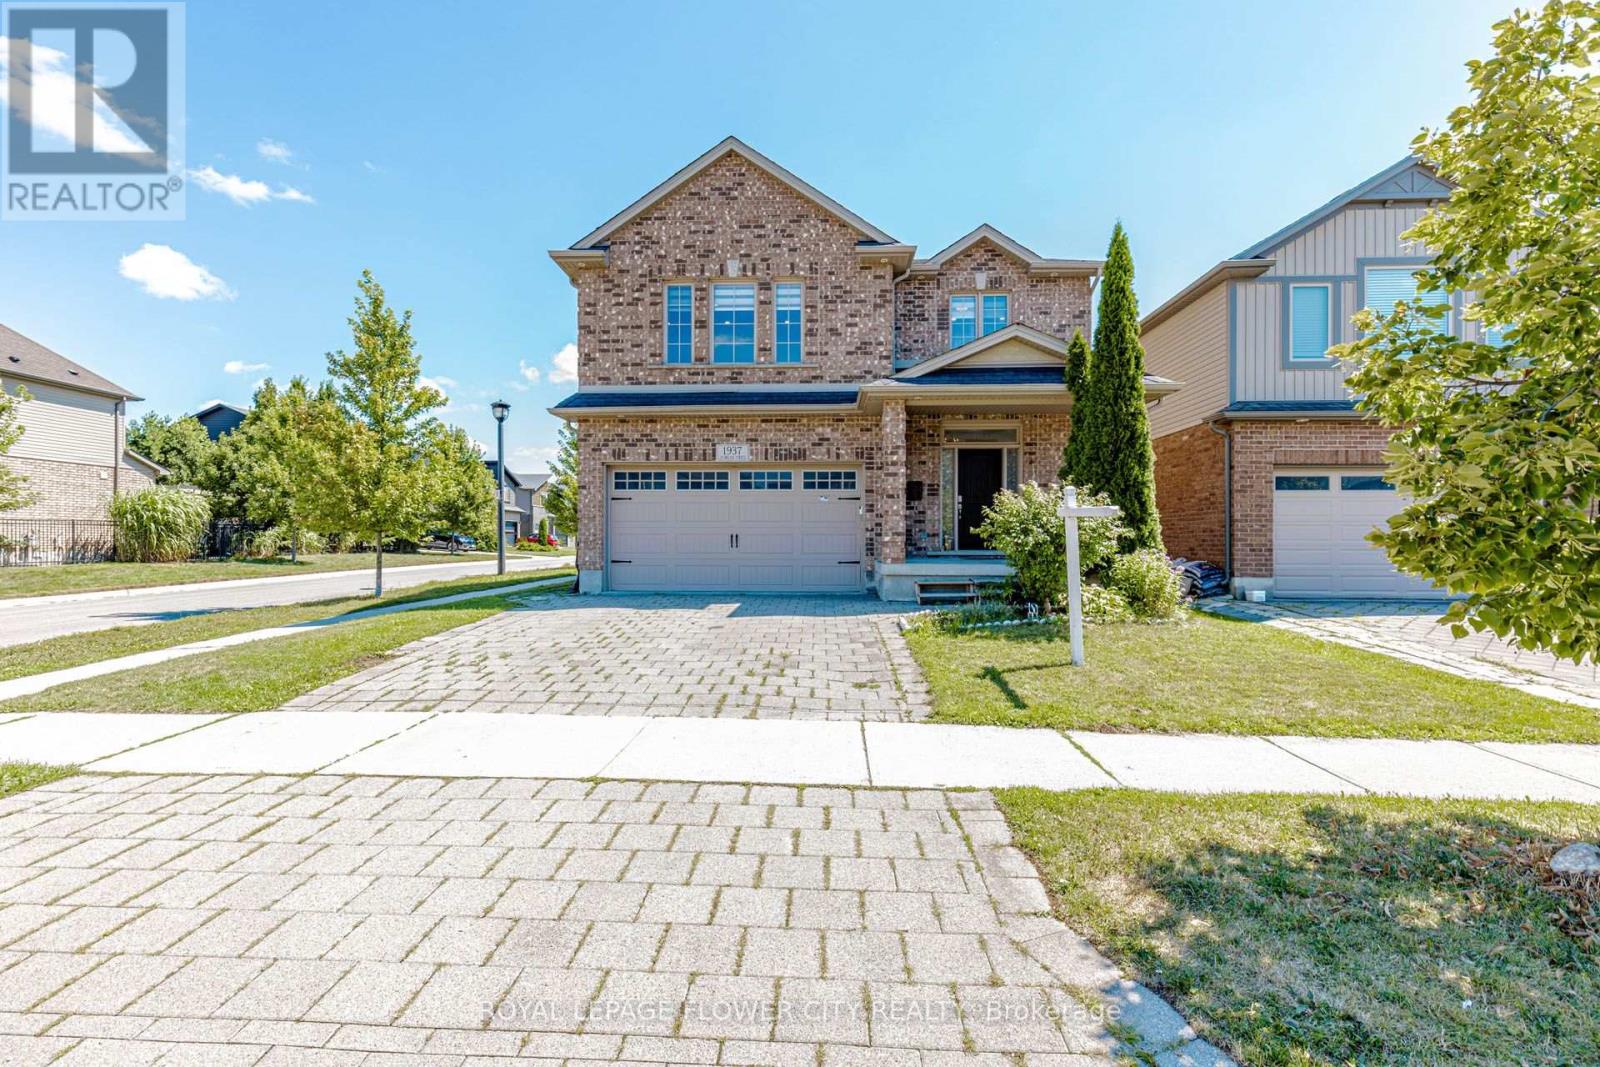
1937 Jubilee Crescent
London North, Ontario
Welcome to 1937 Jubilee Crescent - a beautifully maintained corner detached home offering the perfect blend of space, comfort, and versatility. Featuring 4+2 spacious bedrooms, Master Bedroom have massive closet and 2 full kitchens, this home is ideal for large or multi-generational families. Enjoy bright, sun-filled living spaces, a functional layout, generous-sized bedrooms, and the added privacy of a premium corner lot. The finished lower level provides additional living space with two bedrooms and a second kitchen, offering exceptional flexibility. Conveniently located close to schools, parks, shopping, public transit, and major highways, this is a fantastic opportunity to own a spacious family home in a desirable neighbourhood. (id:63203)
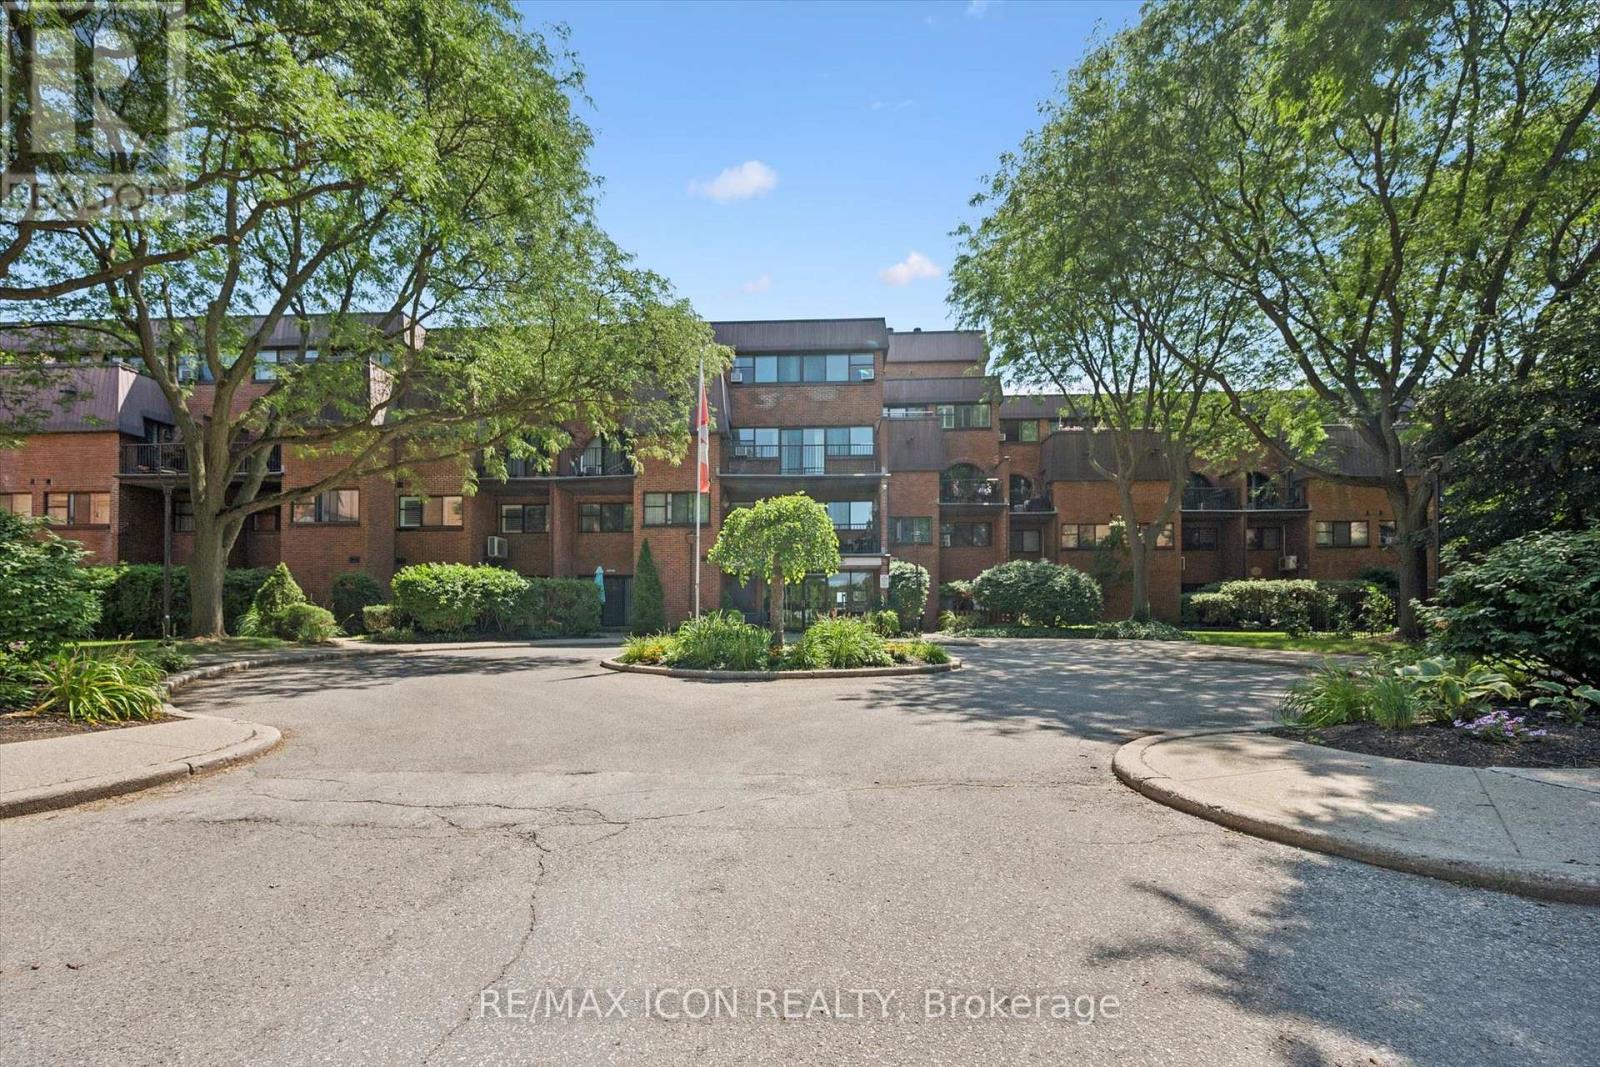
329 - 36 Hayhurst Road
Brantford, Ontario
Welcome to Unit 329 at Hayhurst Village, where easy, maintenance-free living meets a spacious loft-style layout. This oversized one-bedroom, one-bathroom condo is an ideal opportunity for first-time buyers, savvy investors, or those looking to simplify without sacrificing space.Thoughtfully designed over multiple levels, this unique unit features a full kitchen, dedicated dining area, inviting living room, convenient in-suite laundry, two generous storage closets, and not one, but two private balconies to enjoy your morning coffee or unwind at the end of the day. Best of all, the condo fees cover all your major expenses, making homeownership simple, predictable, and stress-free. (id:63203)
10 Azalea Court
Hamilton, Ontario
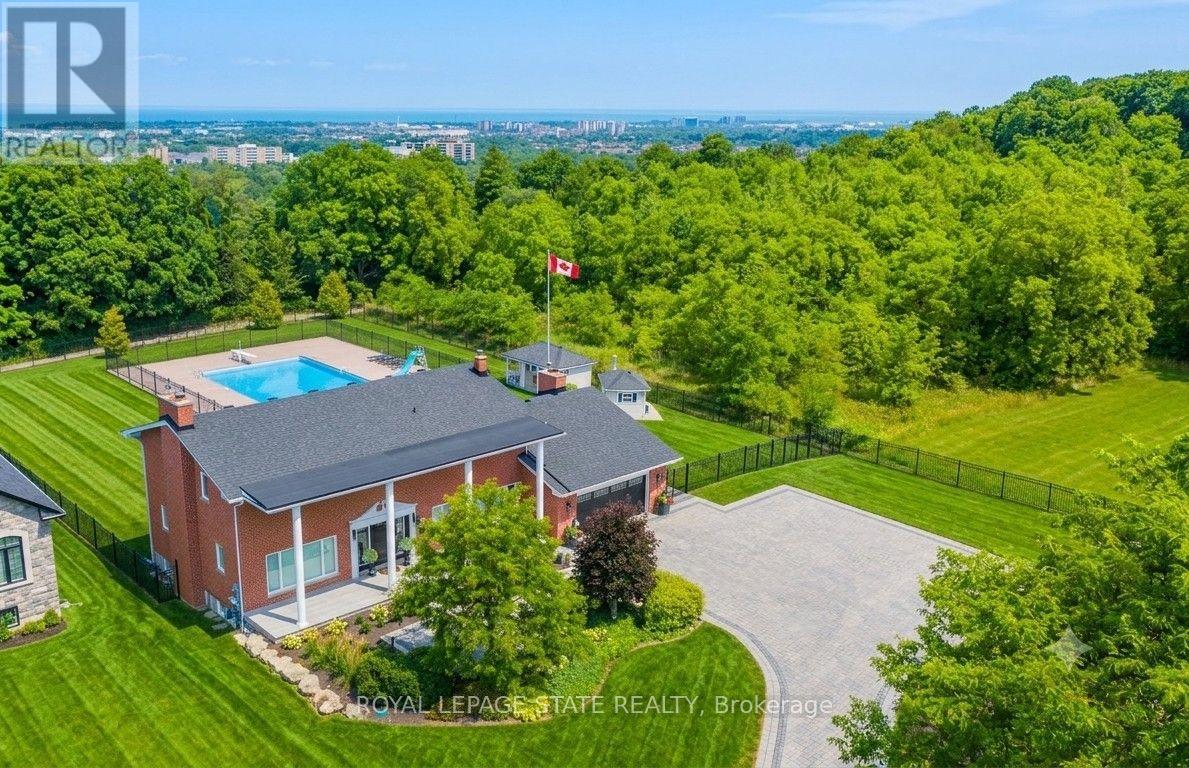
Perched atop the Niagara Escarpment with seasonal views of Lake Ontario and the Toronto skyline, this rare Hamilton estate seamlessly blends luxury living, natural serenity, and future investment potential. Offering over 5,100 sq. ft. of refined space across three finished levels, the home features direct access to the iconic Bruce Trail right outside your door. Inside, the updated main level showcases brand-new hardwood floors, a redesigned staircase, modern lighting, and a chef-inspired kitchen that opens seamlessly to a family room with a cozy gas fireplace. Upstairs, four expansive bedrooms include a primary sanctuary complete with a custom walk-in closet, spa-like ensuite, and private balcony. The bright lower level functions as a full secondary suite-featuring a separate entrance, bedroom, kitchenette, gas fireplace, and custom millwork-ideal for multi-generational living or guests. Step into your private backyard paradise, where a rare 30' x 60' in-ground pool reaches depths of 16 feet, complemented by a pool house, custom shed, and newly updated landscaping. Upgrades include dual furnaces and A/C units (2023), motorized blinds, and refinished porch detailing, with the added bonus of potential lot severance or an accessory dwelling unit (ADU). Minutes to top schools, dining, and LINC access, this is truly a one-of-a-kind escarpment retreat. (id:63203)
71 Main Street E
Hamilton, Ontario
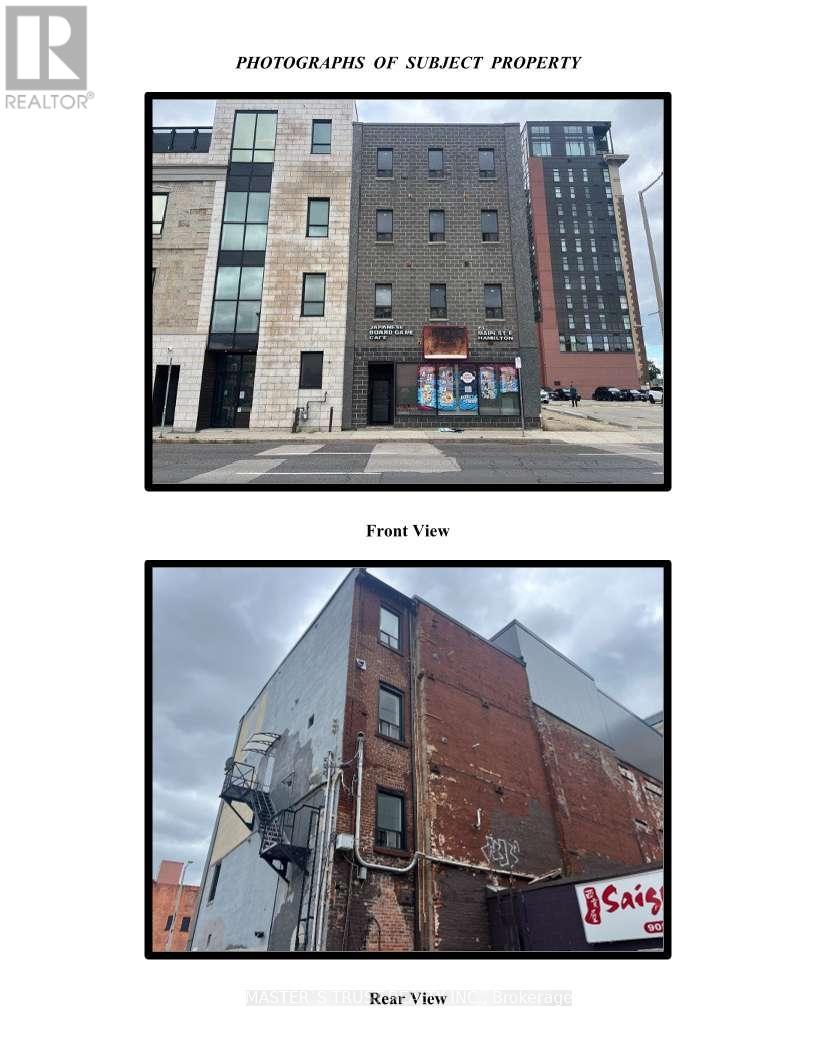
Exceptional Mixed-Use Investment Opportunity in the Heart of Downtown HamiltonLocated in the vibrant core of Downtown Hamilton, this exceptional mixed-use investment property offers a rare opportunity to acquire a fully mixed-use commercial building with strong income potential and long-term redevelopment upside. Situated within the Downtown Central Business D1 Zone, the property is just minutes from McMaster University Downtown Campus Surrounded by government offices, financial institutions, hospitals, shopping, Hamilton GO Centre, and numerous new residential developments, this prime location continues to benefit from Hamilton's ongoing downtown revitalization and growing demand for rental accommodations.The ground floor features a prominent street-front commercial unit with excellent exposure, suitable for a wide variety of retail, restaurant, service, or professional office uses. The second floor offers multiple rooms that can accommodate office space, professional services, or value-add opportunities. The third and fourth floors have been extensively renovated and feature multiple private ensuite rooms with shared kitchen and laundry facilities, making them highly attractive to McMaster University students, young professionals, healthcare workers, and downtown employees.The building is separately metered by floor, providing efficient management and flexibility for ownership and leasing. With an estimated building area of approximately 4,816 sq. ft. as per bank appraisal and projected annual gross rental income of approximately $180,000 to $220,000, this property offers exceptional cash flow with significant future appreciation potential.Whether you are an investor seeking stable income, an owner-operator looking for a prime downtown location, or a developer recognizing the long-term value of Hamilton's continued revitalization, this is a unique opportunity not to be missed. (id:63203)
93 Graham Avenue S
Hamilton, Ontario
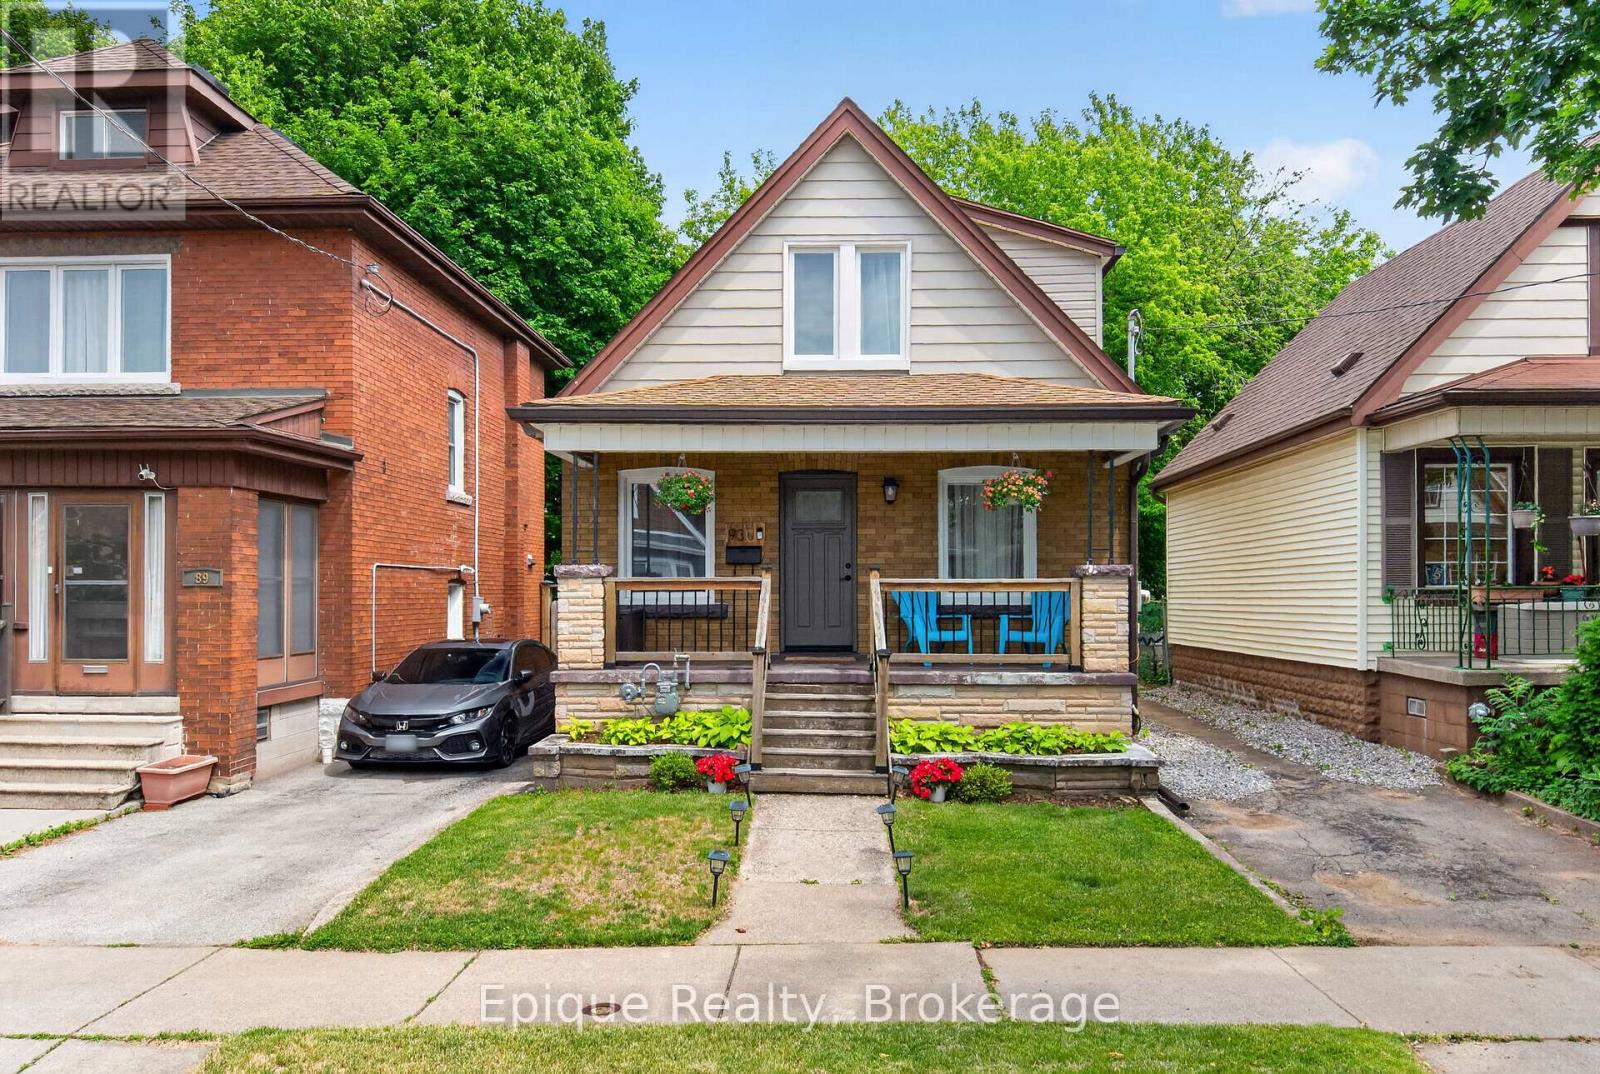
Welcome to 93 Graham Ave South, located in the Delta neighbourhood. This thoughtfully upgraded home offers inviting spaces and outstanding value. Move-in ready, it features two Bedrooms and two full Bathrooms, providing 1,200+ sq. ft. of finished living space, along with over $43,500 in recent updates for your peace of mind. The charming front porch is the perfect spot for enjoying your morning coffee or unwinding in the evening. Natural light floods the home, thanks to New windows (installed in 2024) and a New Front Door that create a welcoming first impression. The modern kitchen boasts Quartz Countertops, a New Sink (installed in 2025), and Stainless Steel Appliances. From the kitchen, step out onto a spacious deck and into your private backyard, which features a mature tree with an expansive canopy, ample space for a swing set, hot tub, or garden beds, with an extra storage shed, and access to the alleyway. The finished basement includes a large family room, a flexible den space, extra storage, a 3-piece bathroom and a laundry room. Recent updates include New Electrical Wiring (2023, with all knob-and-tube removed), Lead Pipe Replacement (2024), Dormer Roof and Gutters (2024), and Exterior Waterproofing (2025). An elementary school and park are conveniently located right behind the home, and Gage Park, Ottawa Street shopping, and other major amenities are only minutes away. Experience the perfect blend of modern upgrades and classic character. Schedule your private showing today! (id:63203)
3 Bird Avenue
Brampton, Ontario
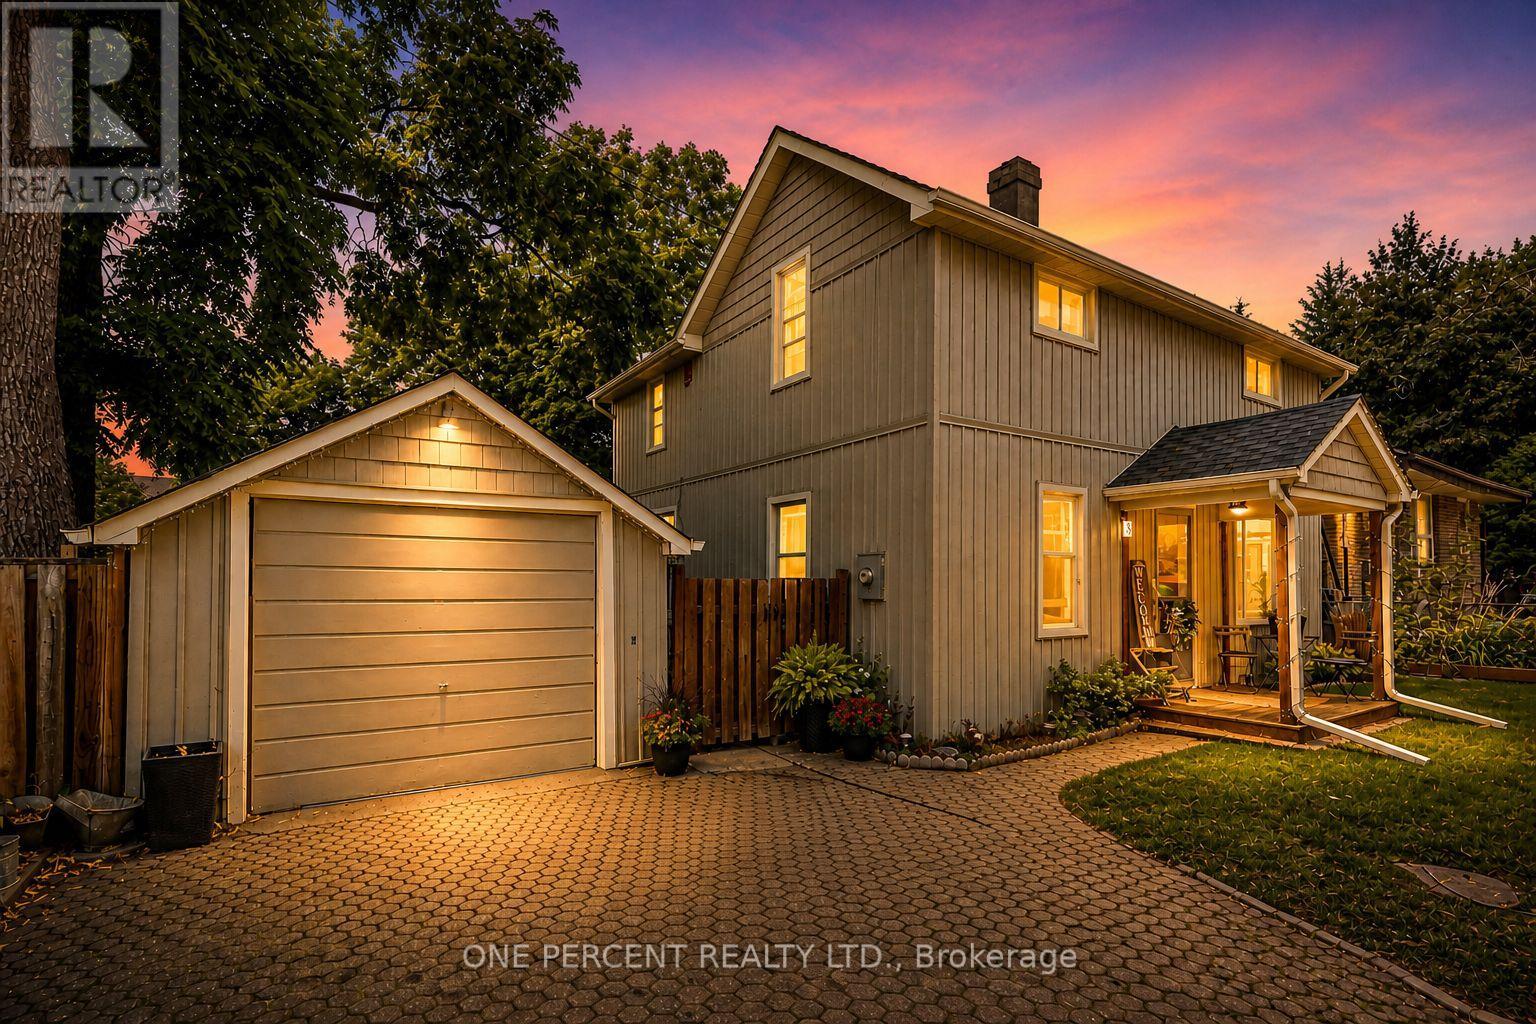
Welcome to 3 Bird Ave. A rare opportunity for families, first-time buyers, or investors seeking exceptional value in a central community. This updated and charming detached home is nestled on a quiet dead-end cul-de-sac in Brampton's most convenient and walkable location. The bright and move-in ready interior offers a blend of modern upgrades and classic character, featuring 3 spacious bedrooms, a welcoming family room, a large separate dining area, and a stylish kitchen with updated stainless-steel appliances. Enjoy your morning coffee on the covered back porch, overlooking a private and fenced yard. The detached garage provides additional storage, parking, or hobby space. With just minutes to Brampton GO Station, public transit, highways, schools, parks, City Hall and shopping, location truly sets this home apart. Don't miss your chance to make it yours! (id:63203)
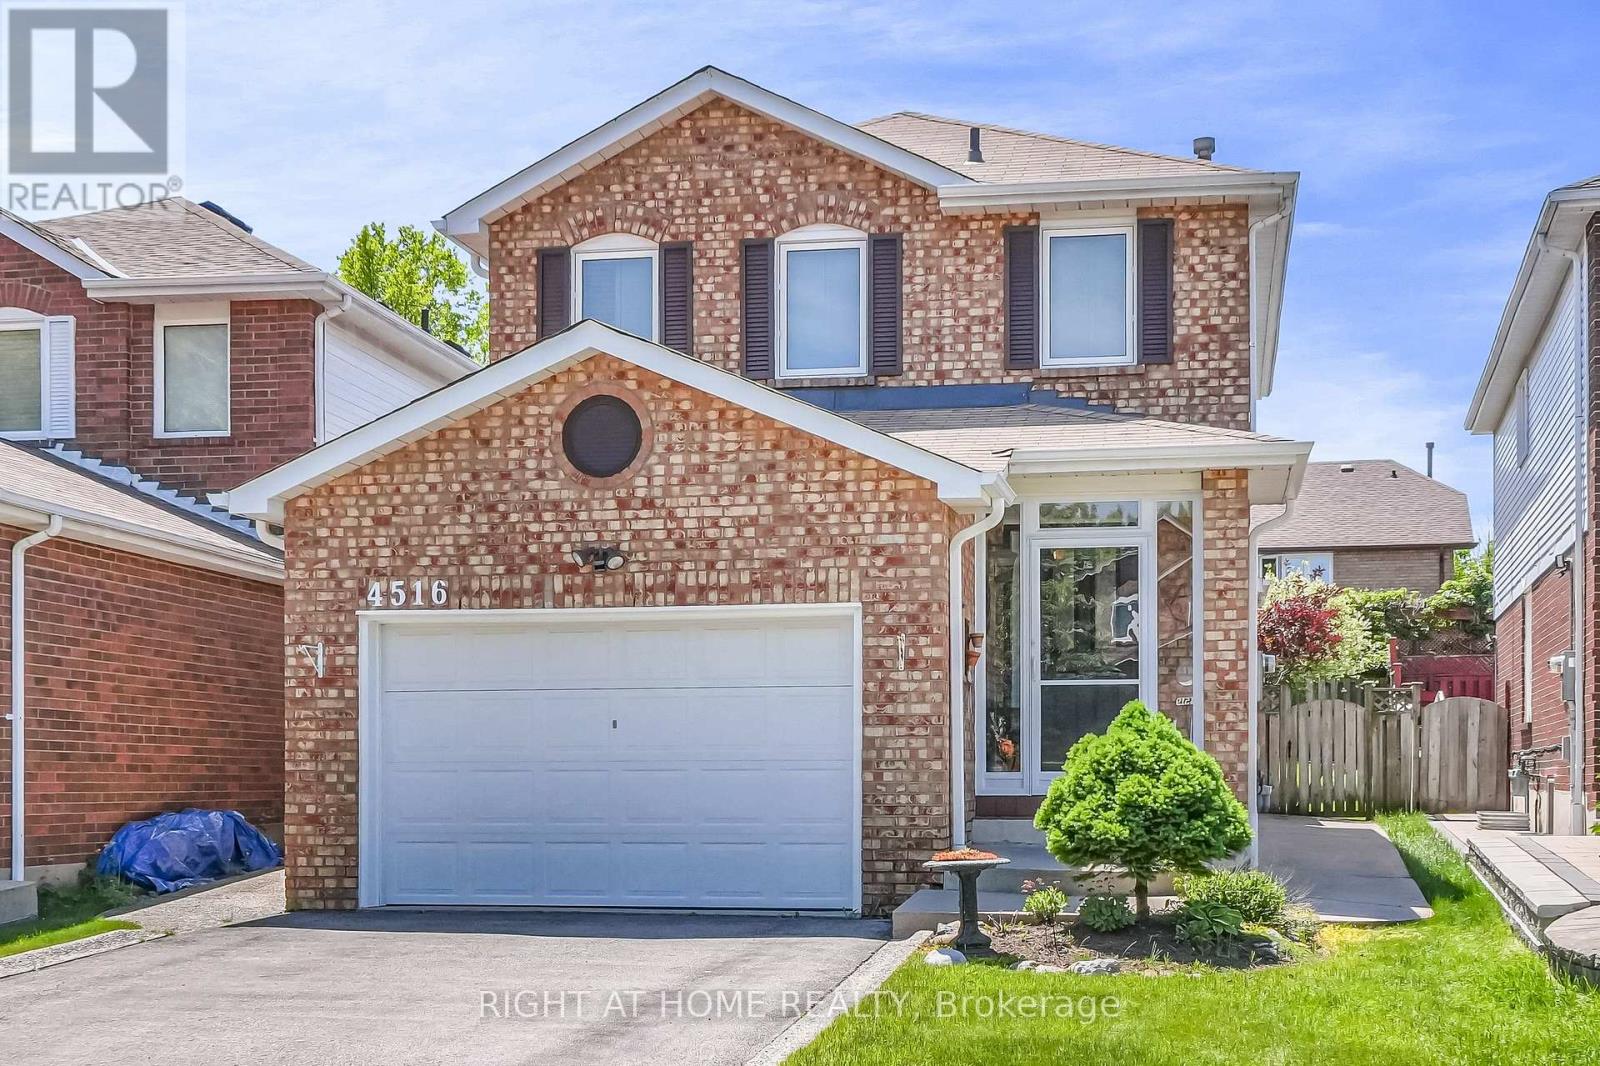
4516 Donegal Drive
Mississauga, Ontario
Welcome to 4516 Donegal Drive, nestled in the highly sought-after community of Erin Mills. Ideally situated just minutes from top-rated schools, Credit Valley Hospital, Erin Mills Town Centre, scenic parks and walking trails, public transit, and major highways including the 403, 407, and QEW, this exceptional residence offers both convenience and lifestyle. From the moment you arrive, the home's charming curb appeal is evident, featuring a classic full-brick facade, oversized 1.5-car garage, and beautifully maintained landscaping. An enclosed front porch leads into a welcoming foyer complete with a double closet and convenient powder room. The main level showcases a bright and inviting open-concept living and dining area, enhanced by rich hardwood flooring, elegant crown moulding, and large windows that fill the space with natural light. The fully renovated eat-in kitchen is thoughtfully designed with granite countertops, a stylish backsplash, abundant hardwood cabinetry, and a walkout to a private backyard retreat. Enjoy outdoor entertaining on the expansive concrete patio that gracefully wraps around both sides of the home, complete with a convenient natural gas line for barbequing and al fresco dining. Upstairs, you'll find three generously sized bedrooms centered around an updated four-piece bathroom. Each bedroom offers ample closet space, classic parquet flooring, and large windows that create bright and comfortable living spaces. The fully finished lower level adds valuable living space, featuring a spacious family room, dedicated laundry area, ample storage space, and an additional bedroom ideal for guests, a home office, or growing families. Lovingly maintained and tastefully updated throughout, this wonderful home offers the perfect blend of comfort, functionality, and timeless appeal, ready to welcome its next family and create lasting memories. (id:63203)
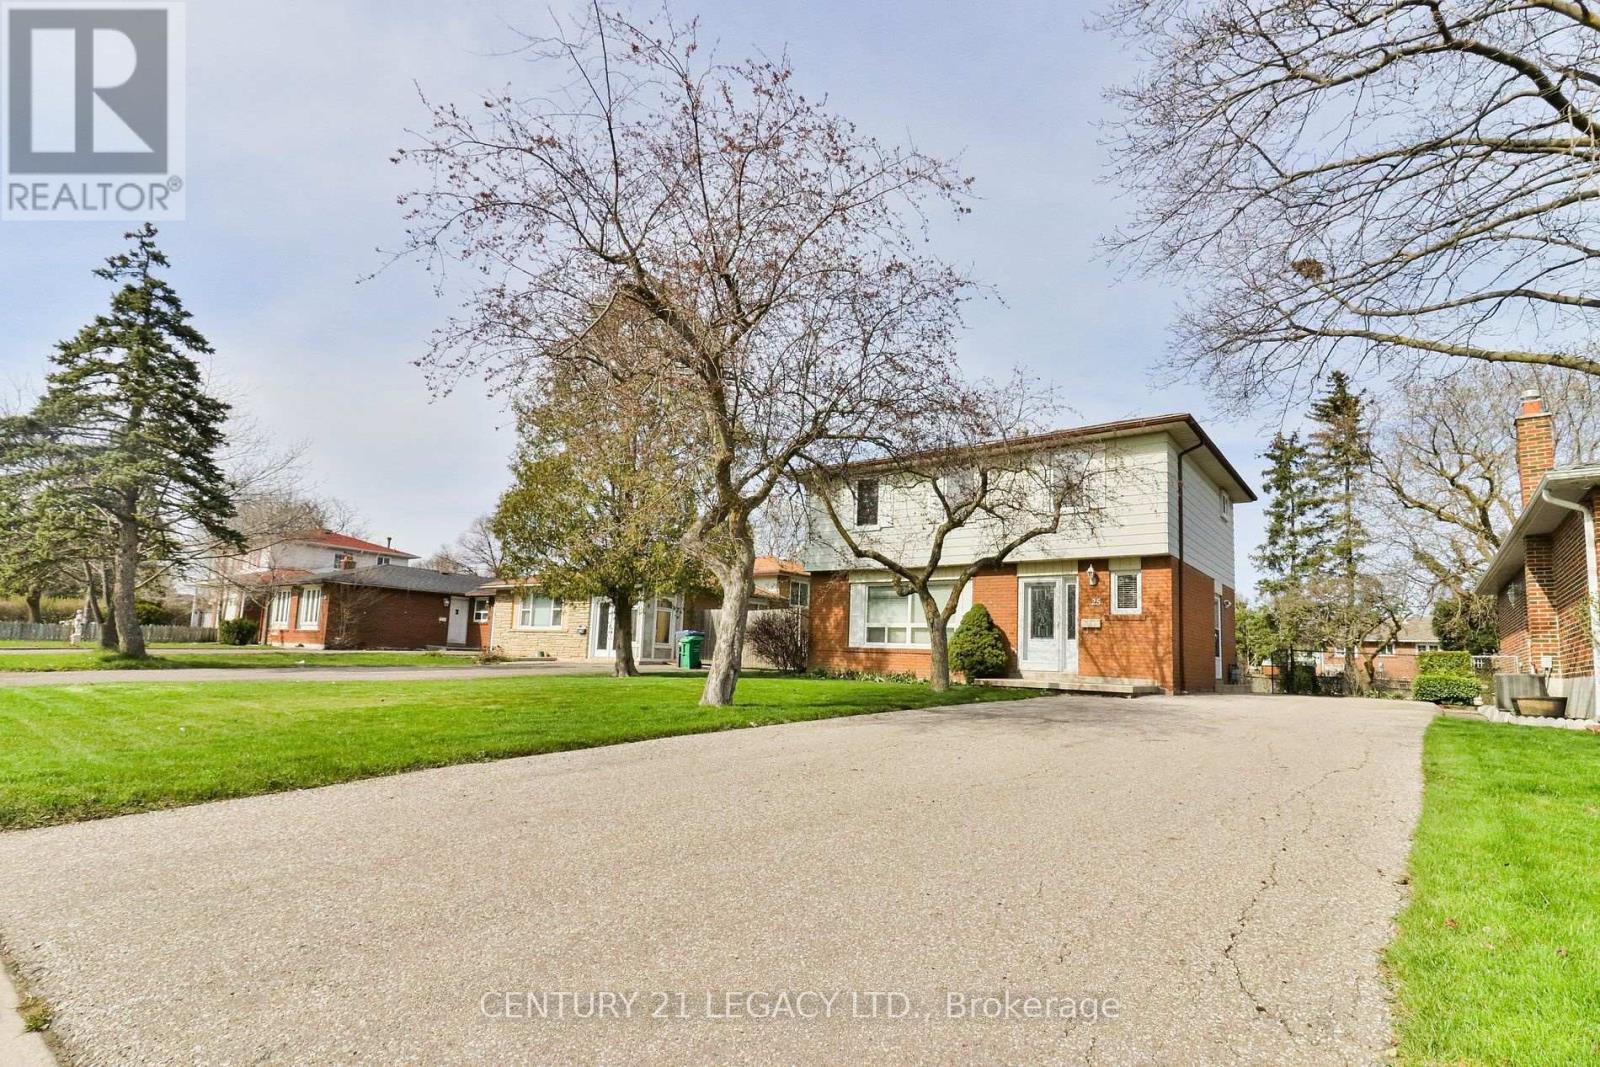
(Upper) - 25 Edenborough Drive
Brampton, Ontario
Warm, spacious, 4 bedroom detached family friendly home in a desirable area of Brampton. Large lot - 50x120 with lovingly maintained vegetable gardens, flower beds and mature trees. Interior rooms are well-kept, painted in neutral colors. Perfect family home in a quiet street close to schools, parks, stores and amenities! Looking for a AAA tenant. Currently basement is not finished but sometimes in future landlord intends to finish it and rent out separately. Tenant could use it in the interim. Pictures used were taken before the current tenants moved in. (id:63203)
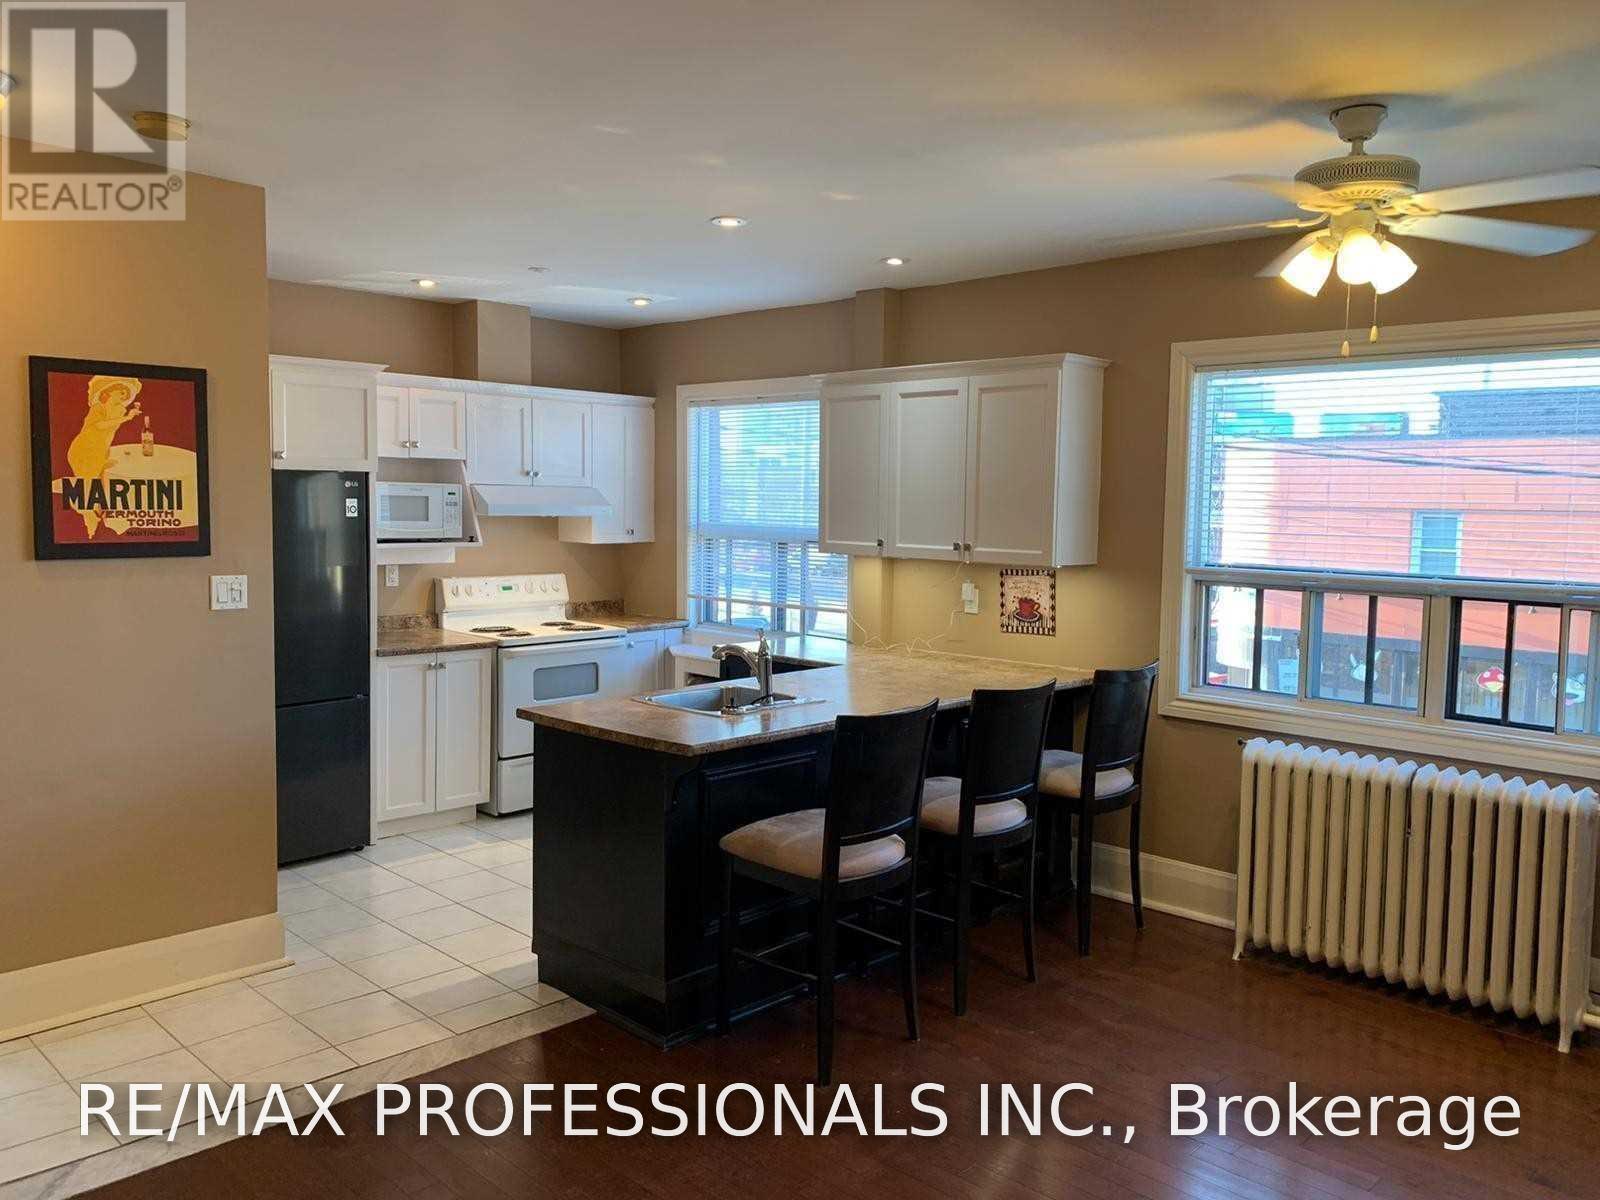
3 - 1 Primrose Avenue
Toronto, Ontario
A Wonderful Opportunity To Call This Gorgeous, Spacious Two-Bedroom Apartment Home! Featuring A Bright, Open-Concept Layout, This Inviting Residence Is Just Steps From The Waterfront, Bicycle Trails, Parks, And Shopping. Enjoy Convenient Access To Downtown And The Airport, With TTC Service Right At Your Doorstep, Go Train A Short Distance Away And So Much More! Don't Miss This Fantastic Opportunity! (id:63203)
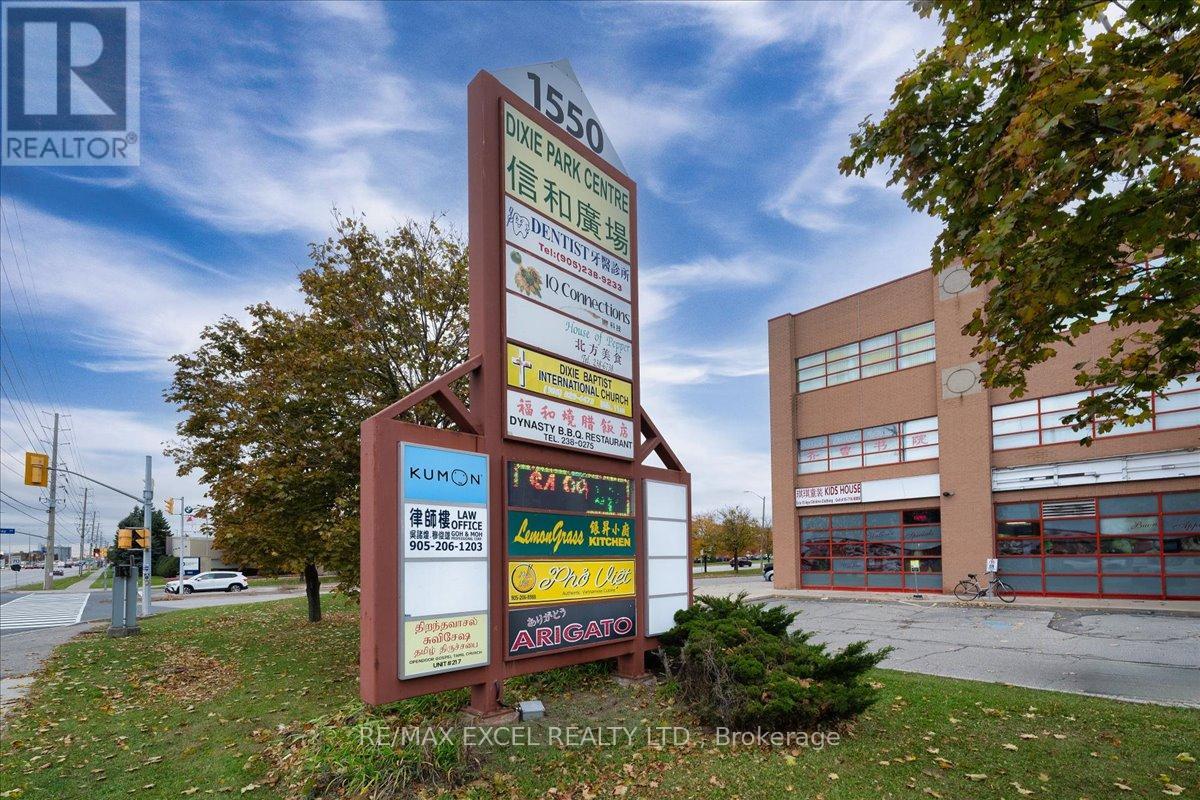
339 & 350 - 1550 South Gateway Road
Mississauga, Ontario
Excellent opportunity to own approx. 1357 sq commercial unit on the 3rd floor of Dixie Park Centre. Well established retail plaza that generates foot traffic from indoor food court and various professional services. Elevator and stair access to 3rd Level, this combined unit features a professional layout including private office, a boardroom, kitchenette, and an inviting reception area-perfect for medical, dental, spa, mortgage, real estate, or general professional use. Each unit offers its own PIN and title, making this an attractive long-term investment. (id:63203)
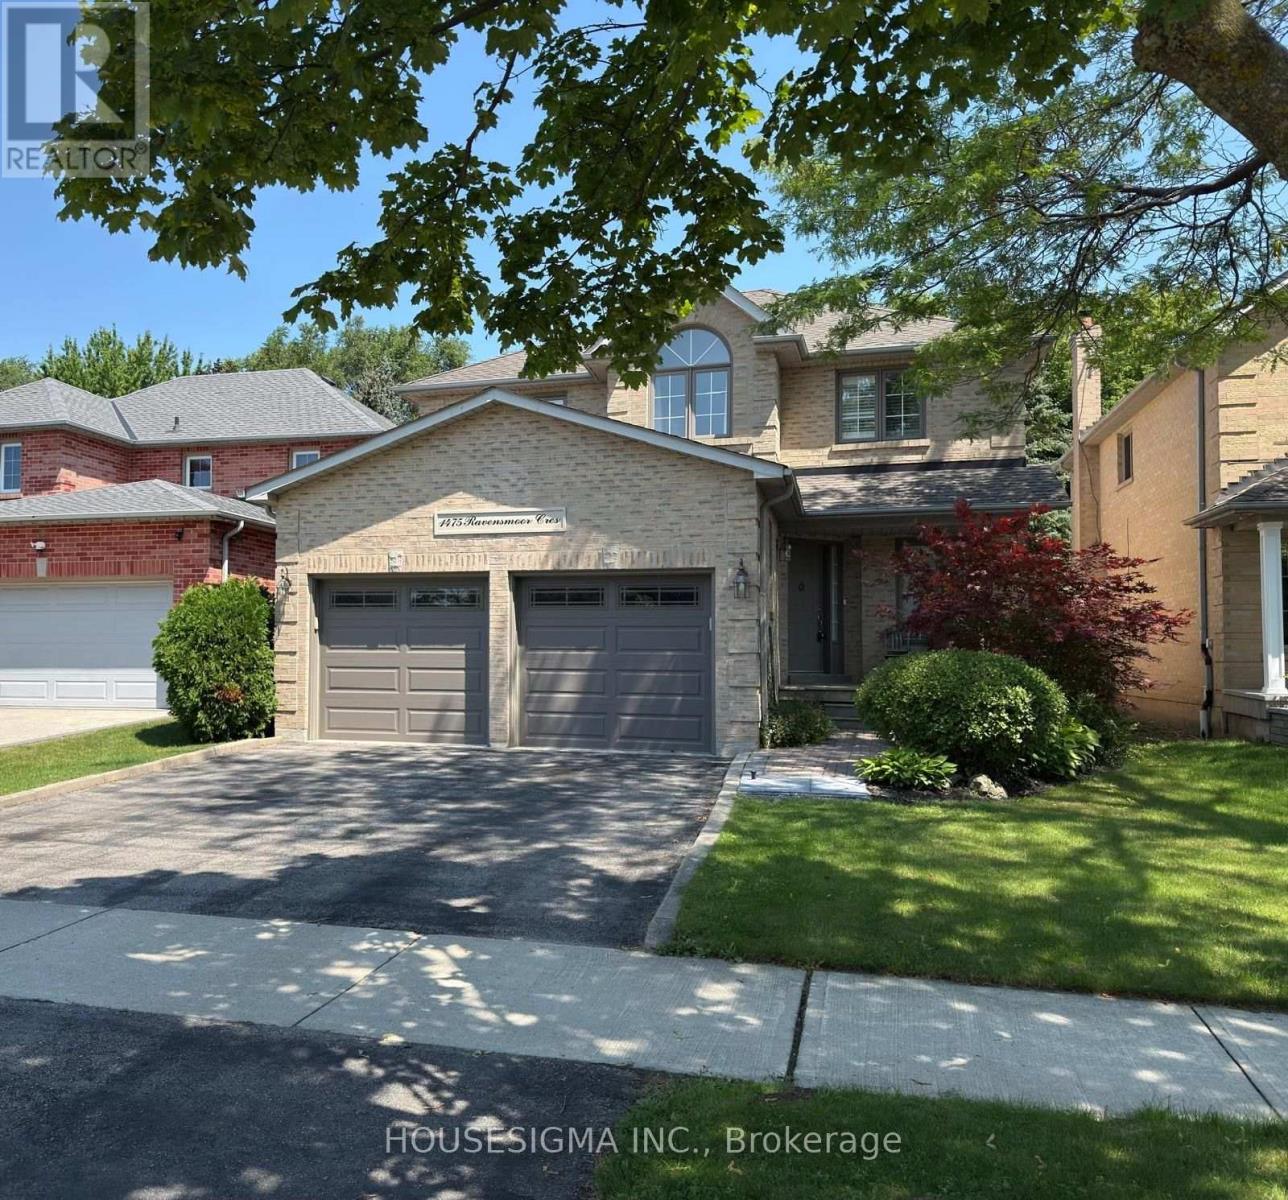
1475 Ravensmoor Crescent
Mississauga, Ontario
40 Ft x 144 Ft Landscaped Lot, 4 Bed + 3 Bath, 2 Story and Beautifully Finished Home in the Credit Pointe Community of Mississauga! This Immaculate Home Exudes Warmth and Sophistication and Features Solid Oak Hardwood Flooring, Crown Mounding and An Open Layout That Has Been Tastefully Renovated Throughout With An Abundance of Natural Light! The Upgraded Chef's Kitchen Features Updated Cabinetry, A Large Centre Island, Breakfast Bar & Stainless-Steel Appliances and A Walkout To The Stunning Patio. The Spacious Living Room Has A Cozy Wood-Burning Fireplace. Each Bedroom Is Well-Proportioned And The Generously-Sized Primary Bedroom Is Complete With A Walk-In Closet And A 5 Piece Ensuite With A Double Vanity, Glassed-In Shower & Soaker Tub. The Lower Level Offers An Open Concept Recreation Room With Plenty Of Storage Space & An Additional Bedroom. A Must See... And More! (id:63203)
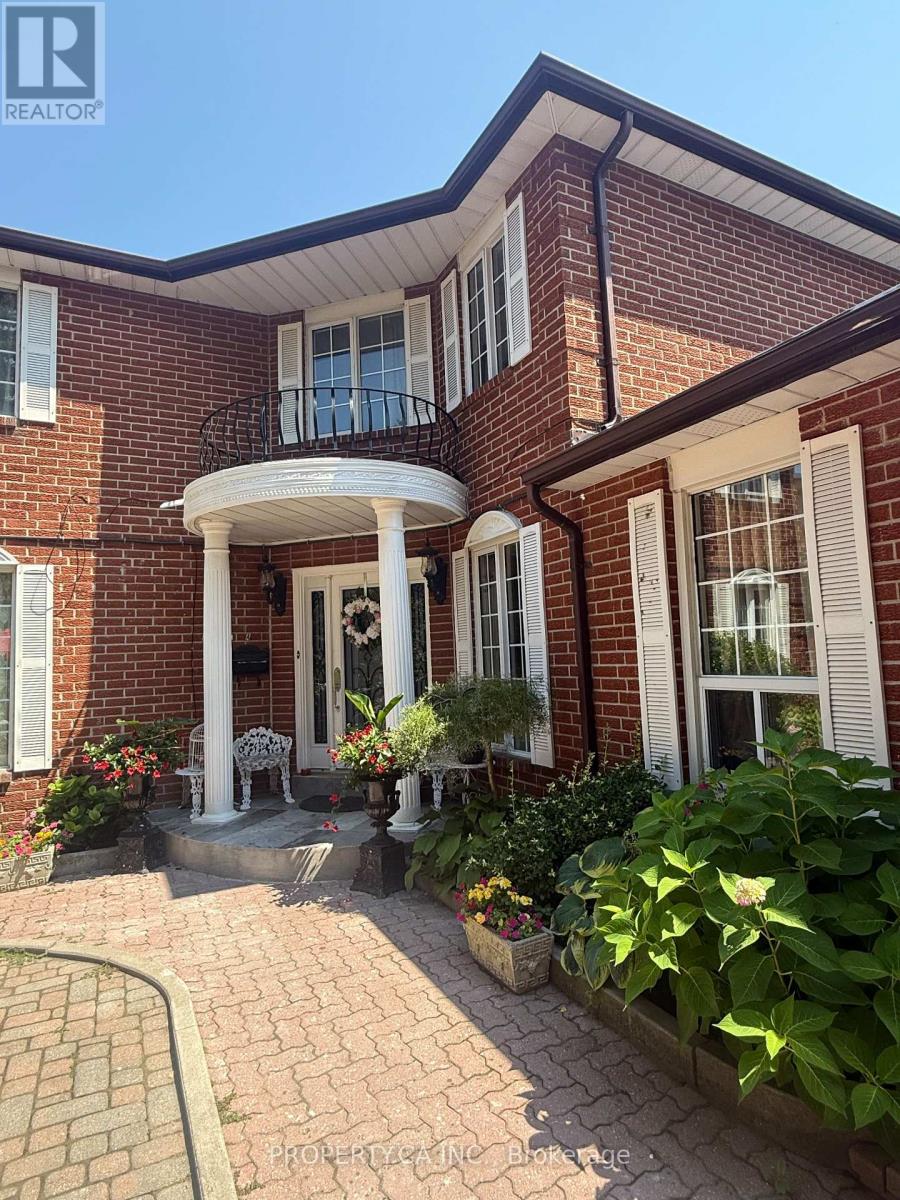
#room 2 - 4099 Fieldgate Drive
Mississauga, Ontario
Welcome to this beautifully maintained luxury home offering a private bedroom for lease in one of Mississauga's most desirable neighbourhoods. This upscale residence is shared with respectful working professionals who value a quiet, clean, and comfortable living environment. Enjoy access to modern common areas, a fully equipped kitchen, in-home laundry, and beautifully maintained shared spaces. Ideally suited for a single working professional or mature student seeking a safe well-kept home with like-minded housemates. (id:63203)
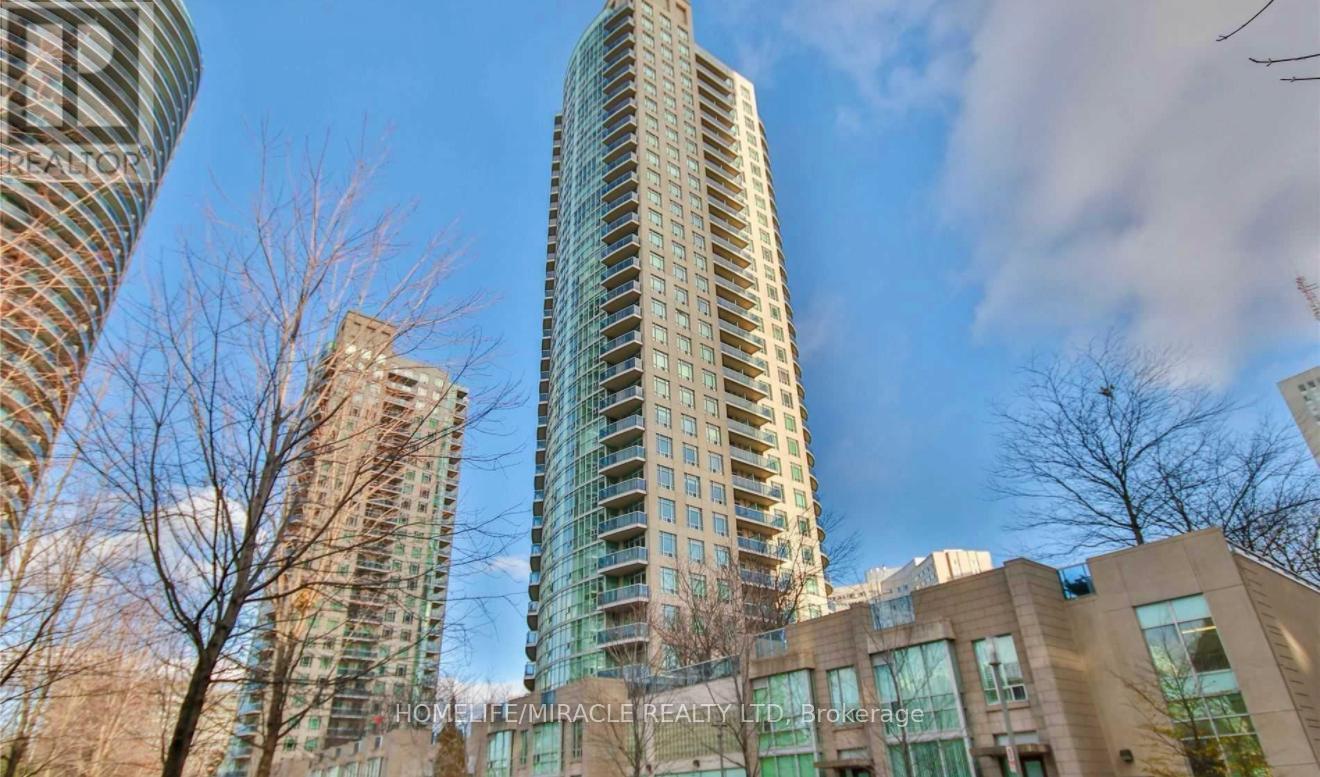
1901 - 70 Absolute Avenue
Mississauga, Ontario
Utilities- Heat, Hydro, And Water Included In Lease Price. Stunning 1-bedroom unit in the highly sought-after Mississauga City Centre! Features include granite countertops, 9-foot ceilings, and a spacious balcony with breathtaking city views. Flooded with natural light, this unit offers access to fantastic building amenities such as indoor and outdoor pools, a fitness studio/gym, and more. Conveniently located near the GO Station, schools, public transit, YMCA, and Sheridan College. Simply move in and enjoy! Parking & Locker Included. (id:63203)
B - 1368 Tansley Drive
Oakville, Ontario
Lower Level for Lease - Spacious Furnished Executive Suite in Prestigious South West Oakville Located in one of South West Oakville's most desirable neighbourhoods, this spacious furnished 1-bedroom lower-level suite offers exceptional flexibility in a quiet, established setting surrounded by mature trees and elegant multi-million-dollar homes. Currently marketed as a furnished 1-bedroom suite, the thoughtfully designed layout also offers the potential to convert two additional rooms as bedrooms, providing flexible living space to suit a variety of needs. The suite features a generous living area, private laundry, shared access to the backyard, and driveway parking. Furnished accommodations make this an ideal option for professionals, families, or those seeking a turnkey rental. Conveniently located just minutes from Oakville's picturesque waterfront, vibrant downtown, Appleby College, parks, shopping, transit, and top-rated schools, this home offers the perfect balance of comfort, prestige, and convenience. Utilities are shared with the main-floor tenant. Available for occupancy October 1st, with flexible lease terms available. (id:63203)
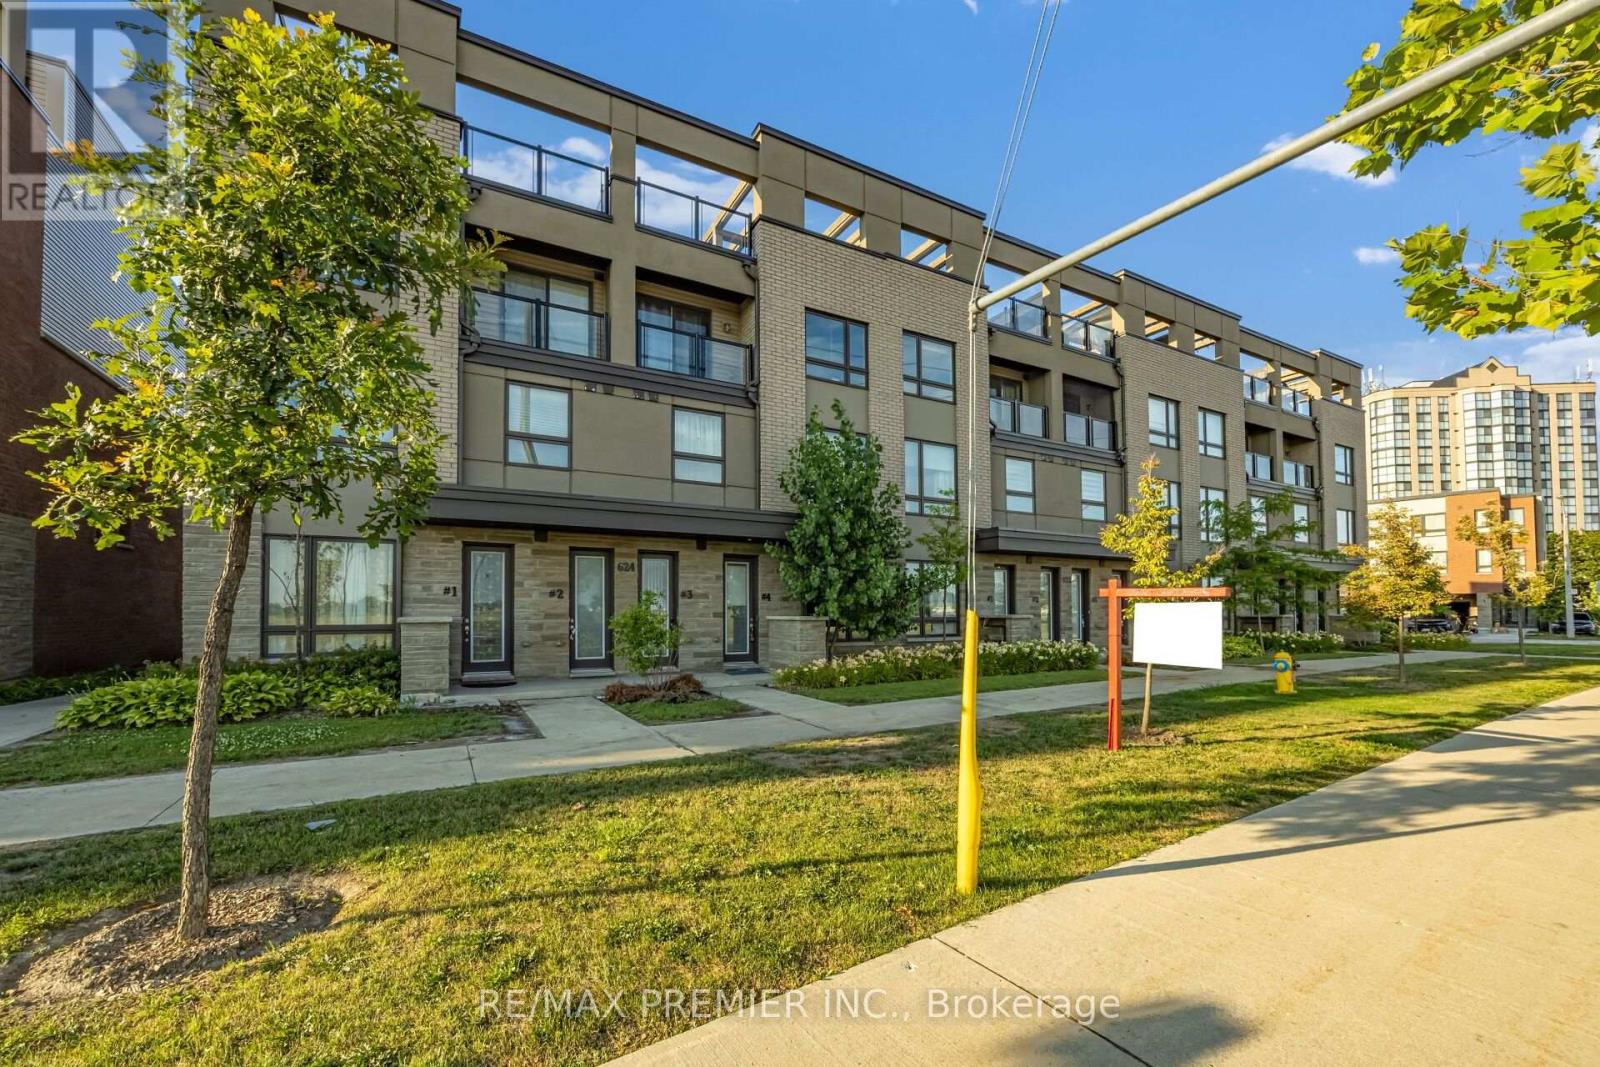
4 - 624 Rexdale Boulevard
Toronto, Ontario
A fantastic opportunity to own a stylish, spacious townhouse in a highly convenient Etobicoke location !!!!!! Welcome to this beautifully designed 3-storey townhouse, ideally located in the desirable Humberwood area, just minutes from Woodbine Racetrack, Woodbine Mall, shopping, dining, parks, schools, and everyday amenities!!!!!! This bright and spacious home offers a modern open-concept layout with excellent natural light and a functional floor plan perfect for families and professionals alike !!!!! Three generous sized bedrooms !!!!! 2.5 bathrooms !!!!! An integrated built-in garage !!!!! A private rooftop terrace perfect for relaxing or entertaining !!!!! Enjoy the convenience of easy access to major highways including Hwy 427, 401, 409 and 407, making commuting throughout the GTA convenient. Close to Humber College, Pearson International Airport, parks, recreational facilities, shopping plazas, and the Woodbine entertainment district !!!!!! (id:63203)
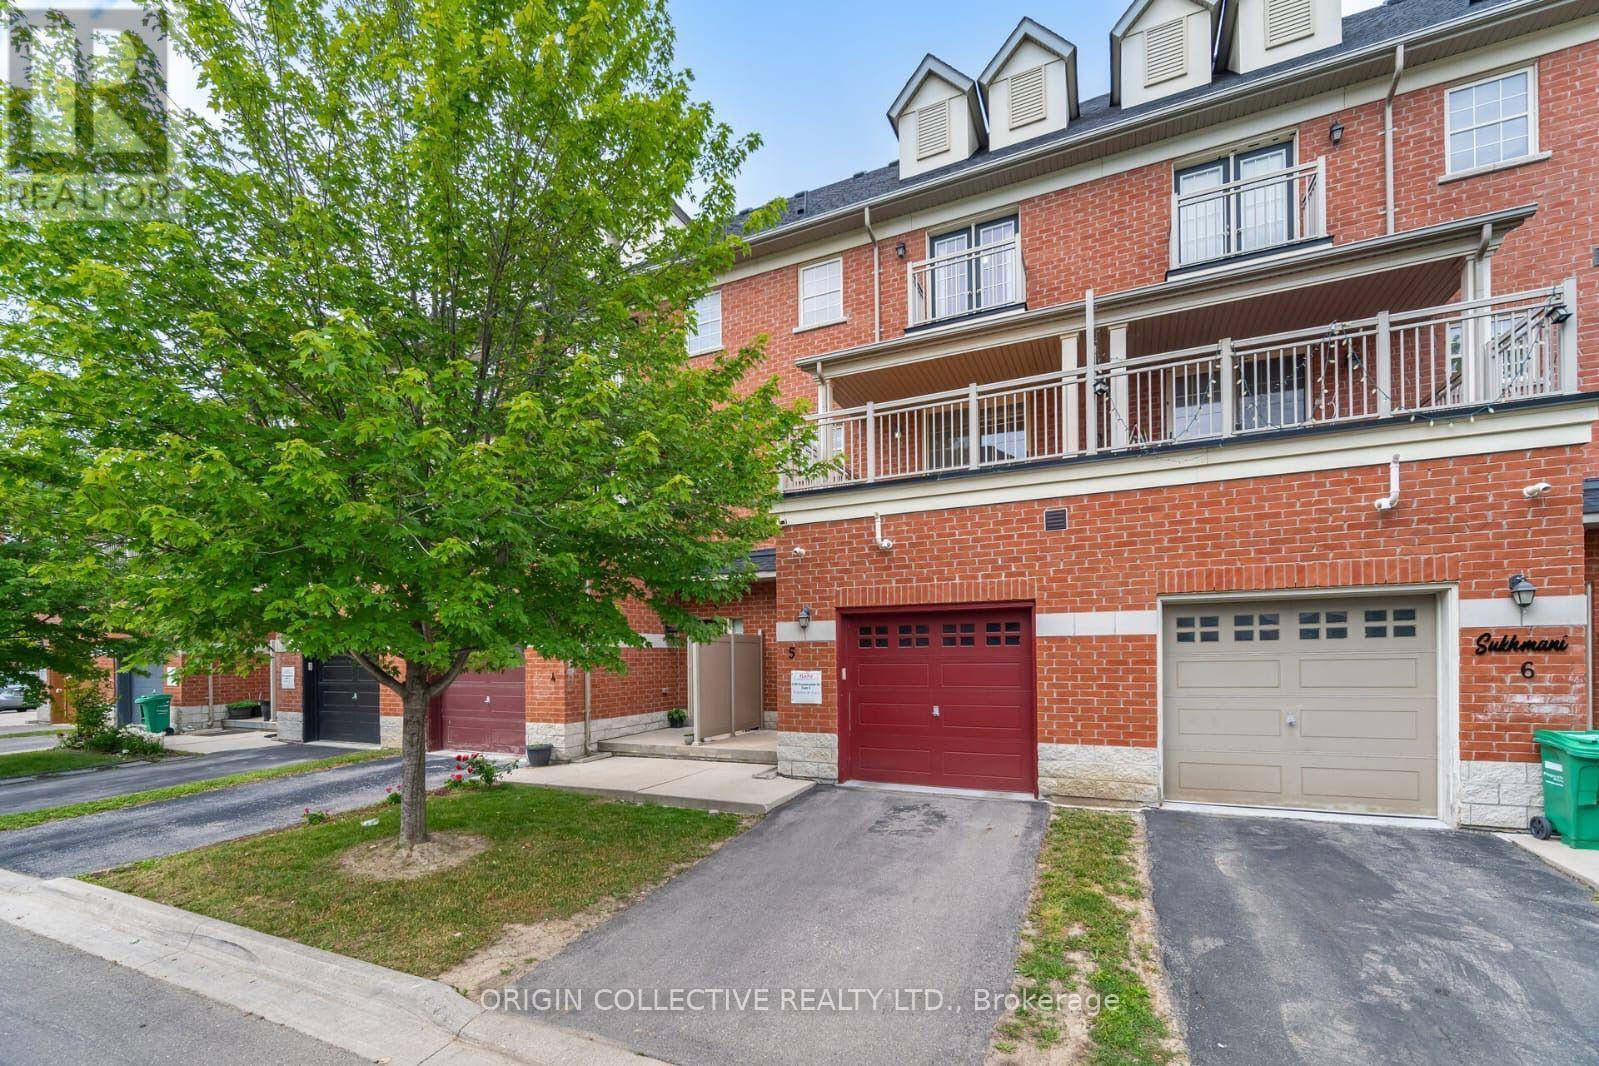
5 - 2530 Countryside Drive
Brampton, Ontario
Welcome to this beautifully maintained 3-storey condo townhouse offering the perfect blend of style, space, and convenience in one of Brampton's most desirable family-oriented communities. Boasting approximately 1,875 sq. ft. of thoughtfully designed living space, this impressive home features 3 spacious bedrooms plus a fully finished basement that can serve as a family room, home office, gym, playroom, or guest retreat, providing exceptional flexibility for today's lifestyle. The bright open-concept living and dining area is ideal for entertaining, while the modern kitchen offers ample cabinetry and workspace for everyday living. Step outside onto the oversized private balcony-perfect for morning coffee, summer BBQs, or simply unwinding after a long day. The generous primary bedroom provides a comfortable retreat, complemented by well-sized secondary bedrooms and multiple bathrooms to accommodate growing families.Ideally situated in the highly sought-after Sandringham-Wellington North neighbourhood, you'll enjoy convenient access to: Excellent schools Chalo FreshCo, grocery stores and everyday shopping Restaurants and cafés Parks and walking trails Public transit at your doorstep Minutes to Highways 410, 407 and 427 Nearby places of worship and community centres Pearson International Airport within a convenient drive Whether you're a first-time buyer, growing family, downsizer looking for low-maintenance living, or an investor seeking a quality property in a thriving community, this home offers outstanding value, comfort, and location.Don't miss this exceptional opportunity to own a move-in-ready home in one of Brampton's fastest-growing neighbourhoods! (id:63203)
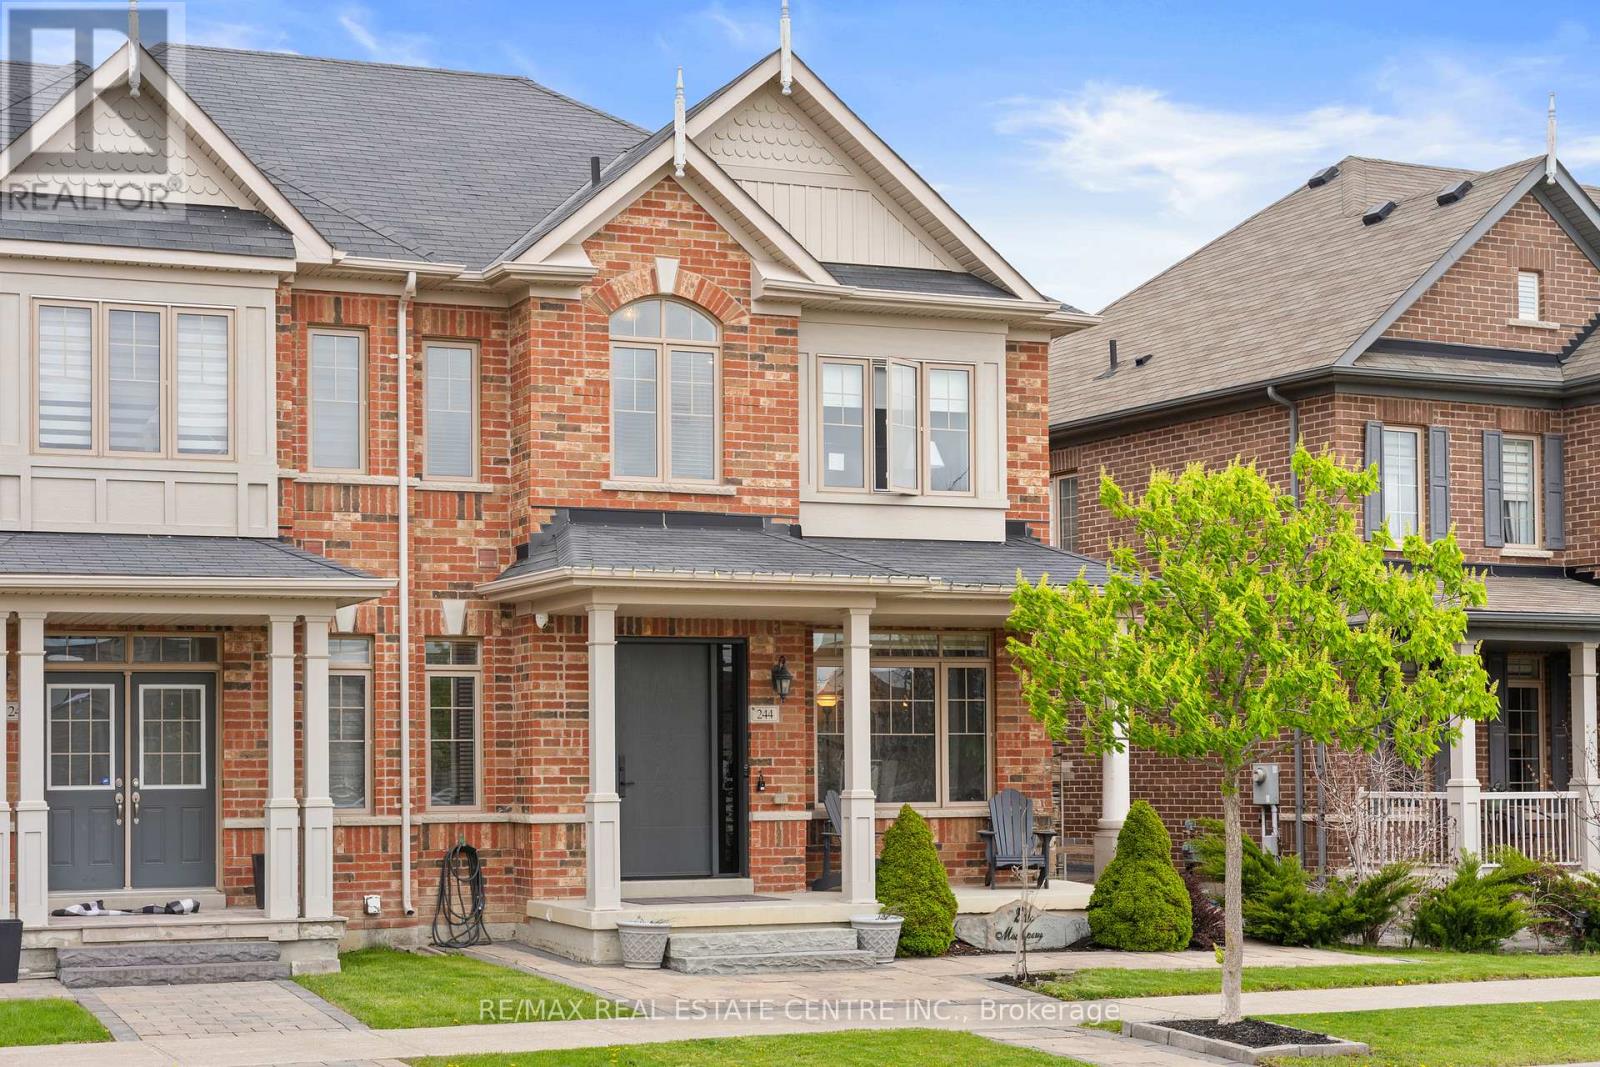
244 Moody Drive
Vaughan, Ontario
Discover Refined Living In The Prestigious Community Of Kleinburg At 244 Moody Dr, A Beautifully Upgraded 3 Bedroom, 4 Bathroom Home With A Finished Basement And Double Car Garage, Surrounded By Luxury Estate Homes And Designed For Modern Family Living. One Of The Most Exceptional Features Of This Property Is The Incredible Privacy It Offers With No Direct Homes In Front, Creating A Peaceful Open Setting That Is Rarely Found In The Area. Enjoy Quiet Mornings And Your Coffee On The Charming Covered Front Porch While Taking In The Serene Views And Tranquil Atmosphere. Step Inside To An Elegant Open Concept Layout Featuring Hardwood Flooring, Stylish Modern Finishes, And A Bright Functional Design Perfect For Both Everyday Living And Entertaining. The Contemporary Kitchen Showcases Stainless Steel Appliances, Upgraded Countertops, A Large Centre Island, And A Walkout To The Beautifully Fenced Private Backyard, Creating The Perfect Space To Enjoy Summer BBQs, Relaxing Evenings, And Memorable Gatherings With Family And Friends. Upstairs Features A Spacious Primary Retreat With A Spa Inspired 5 Piece Ensuite Along With Generously Sized Additional Bedrooms. The Fully Finished Basement Adds Valuable Living Space With A Cozy Recreation Room, A Home Office Or Optional Bedroom, And A Gorgeous Newly Updated Spa Like Bathroom. Located Just Minutes From Charming Kleinburg Village, Boutique Shops, Cafés, Restaurants, The McMichael Canadian Art Collection, Copper Creek Golf Club, Scenic Trails, Parks, Top Rated Schools, And Convenient Access To Highways 427, 400, 407 And 27, Plus Approximately 15 Minutes To Pearson Airport And 20 Minutes To Vaughan Metropolitan Centre, This Is A Rare Opportunity To Experience Luxury, Privacy, Comfort And Lifestyle In One Of Vaughan's Most Prestigious Communities. (id:63203)
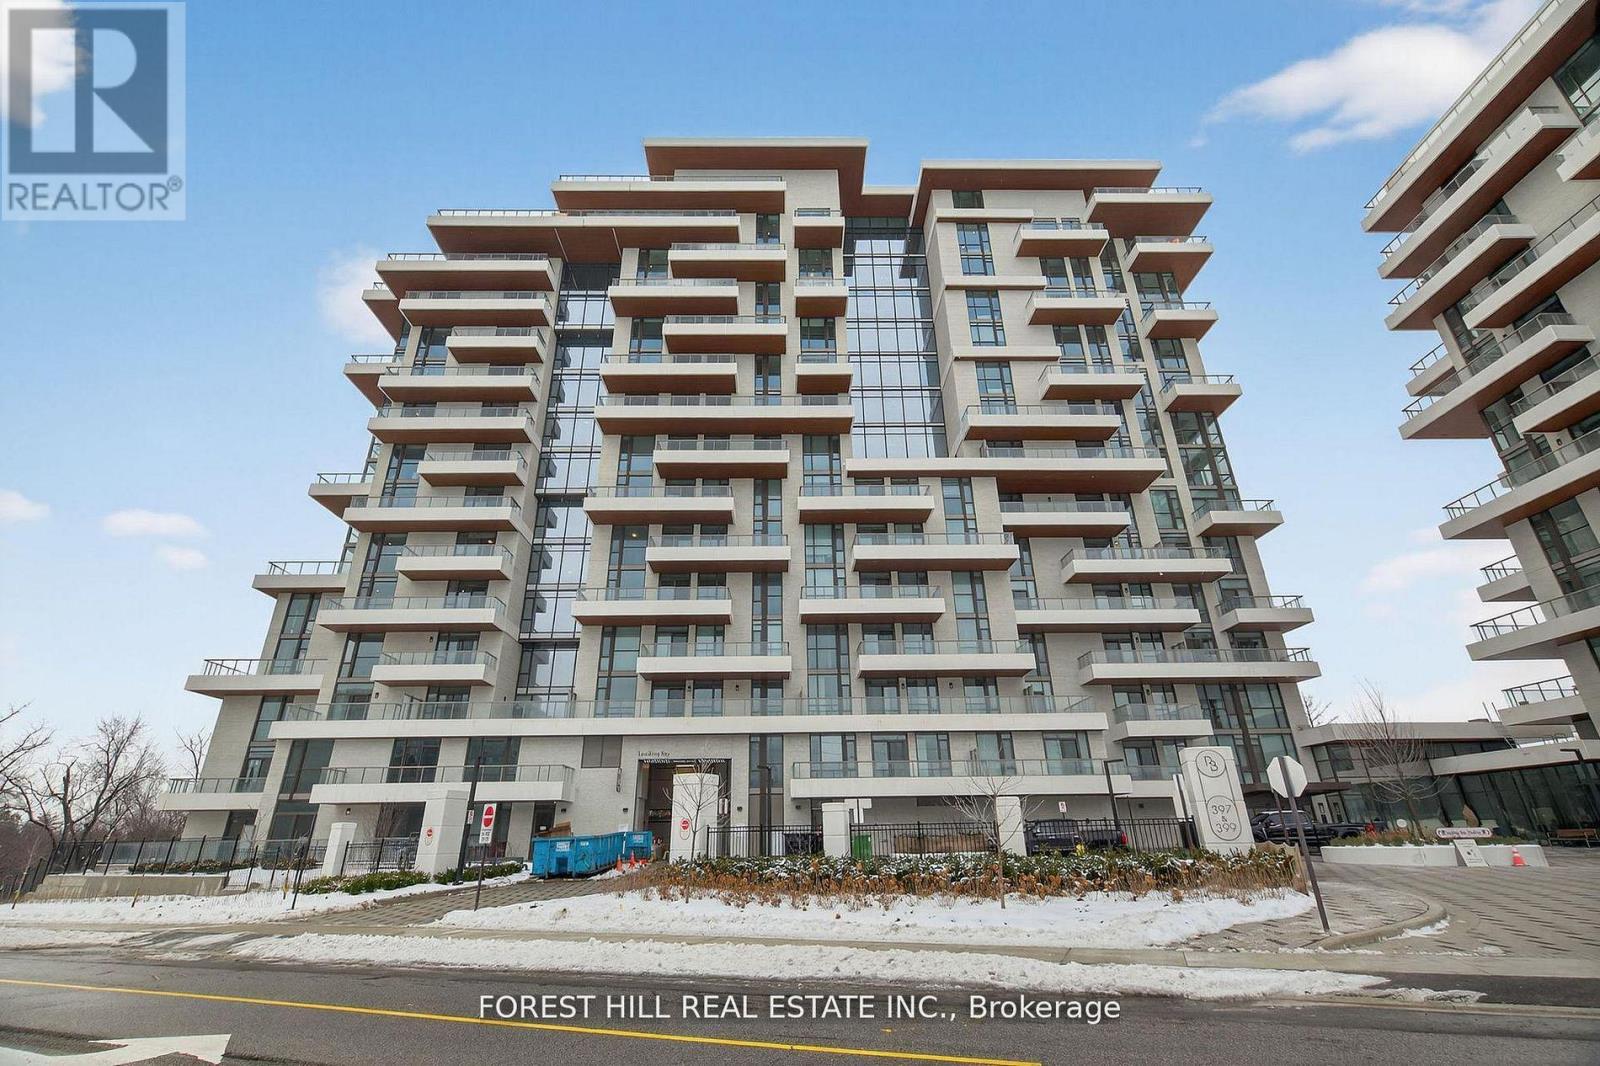
Lph22 - 399 Royal Orchard Boulevard
Markham, Ontario
Welcome to elevated living in this stunning Lower Penthouse residence offering unobstructed golf course views and exceptional space. This beautifully designed suite features 2 large bedrooms plus a versatile den, 3 bathrooms, and a thoughtfully laid-out interior ideal for both everyday living and entertaining. Enjoy a generous laundry room, excellent storage throughout, and sun-filled living spaces framed by breathtaking, open views. The functional layout provides privacy between bedrooms while maintaining seamless flow for hosting and relaxing. Residents enjoy access to state-of-the-art amenities, including an indoor pool, sauna, elegant party room, media room, and a professional golf simulator - delivering resort-style living at home. Two parking spaces and a locker are included for added convenience. An exceptional opportunity to own a premium penthouse-level home with luxury finishes, outstanding amenities, and a truly spectacular outlook. (id:63203)
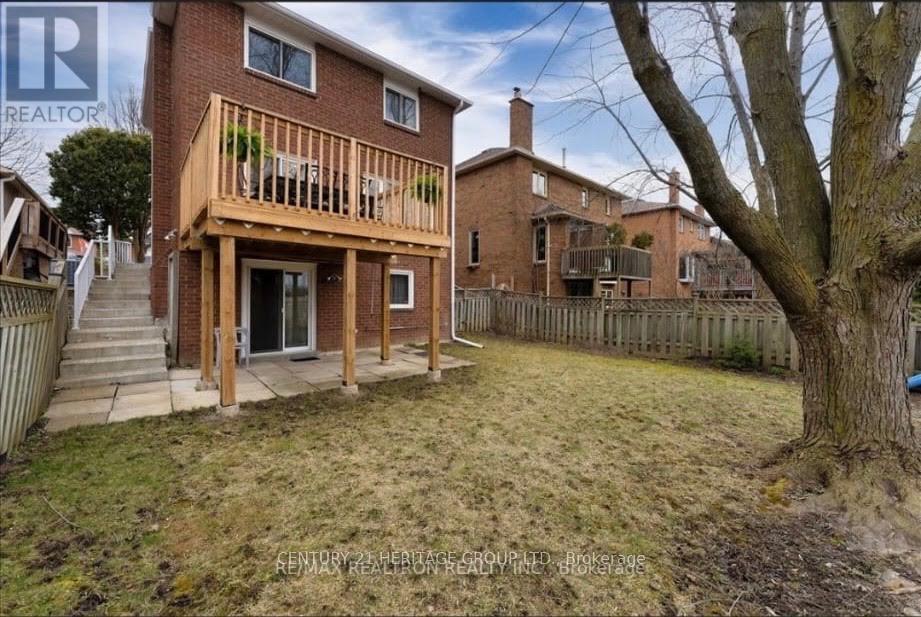
Bsmt - 37 April Gardens N
Aurora, Ontario
Location! Location Location! This beautifully upgraded 1-bedroom walk-out basement unit offers pristine finishes and a spacious living room and it has a separate laundry. It also includes 1 outdoor parking spot and access to best schools in the area. Nice and quite neighborhood. Don't miss this fantastic opportunity to live in one of Aurora's most desirable locations! (id:63203)
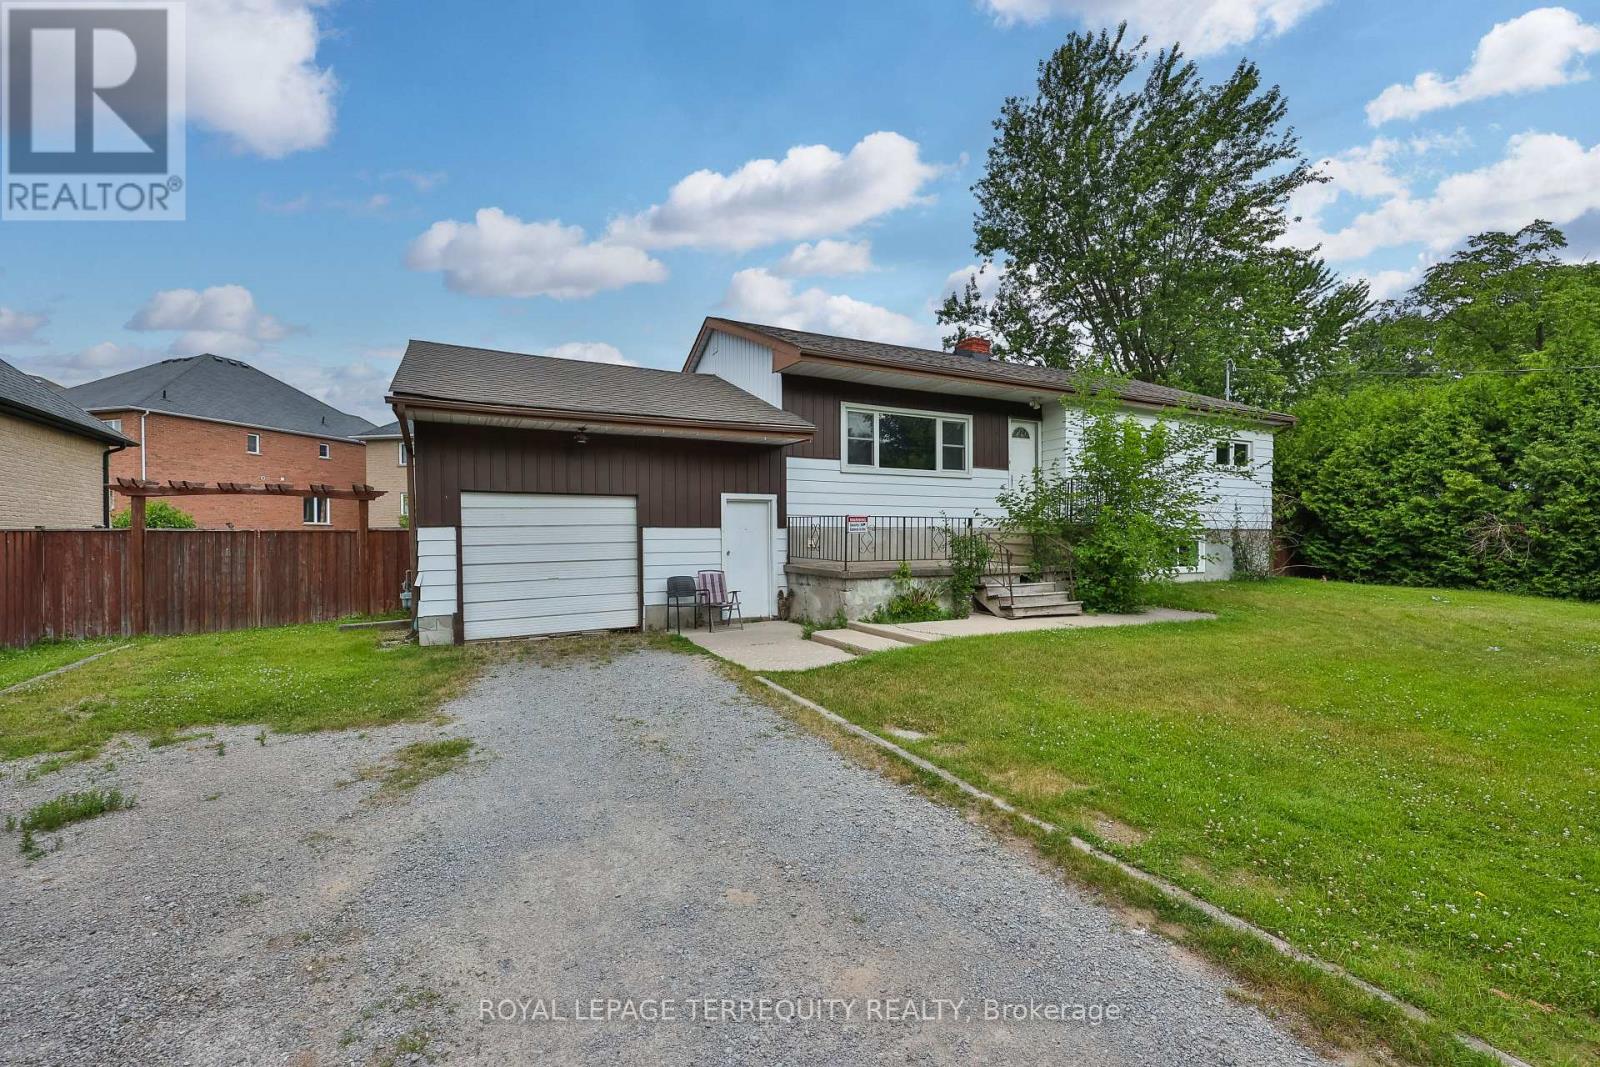
254 Lakeland Crescent
Richmond Hill, Ontario
Fantastic Opportunity to Renovate or built on 100 x 125 Ft Lot In The Quiet Crescent POTENTIAL DOUBLE SIZED LOT for 2 New Single family Residence Well Over 4000 Sq Ft Above Grade. Steps From Yonge Street. Rare To Find Such A Large Lot In The Area, Surrounded By Multi-Million Dollars Homes. (id:63203)
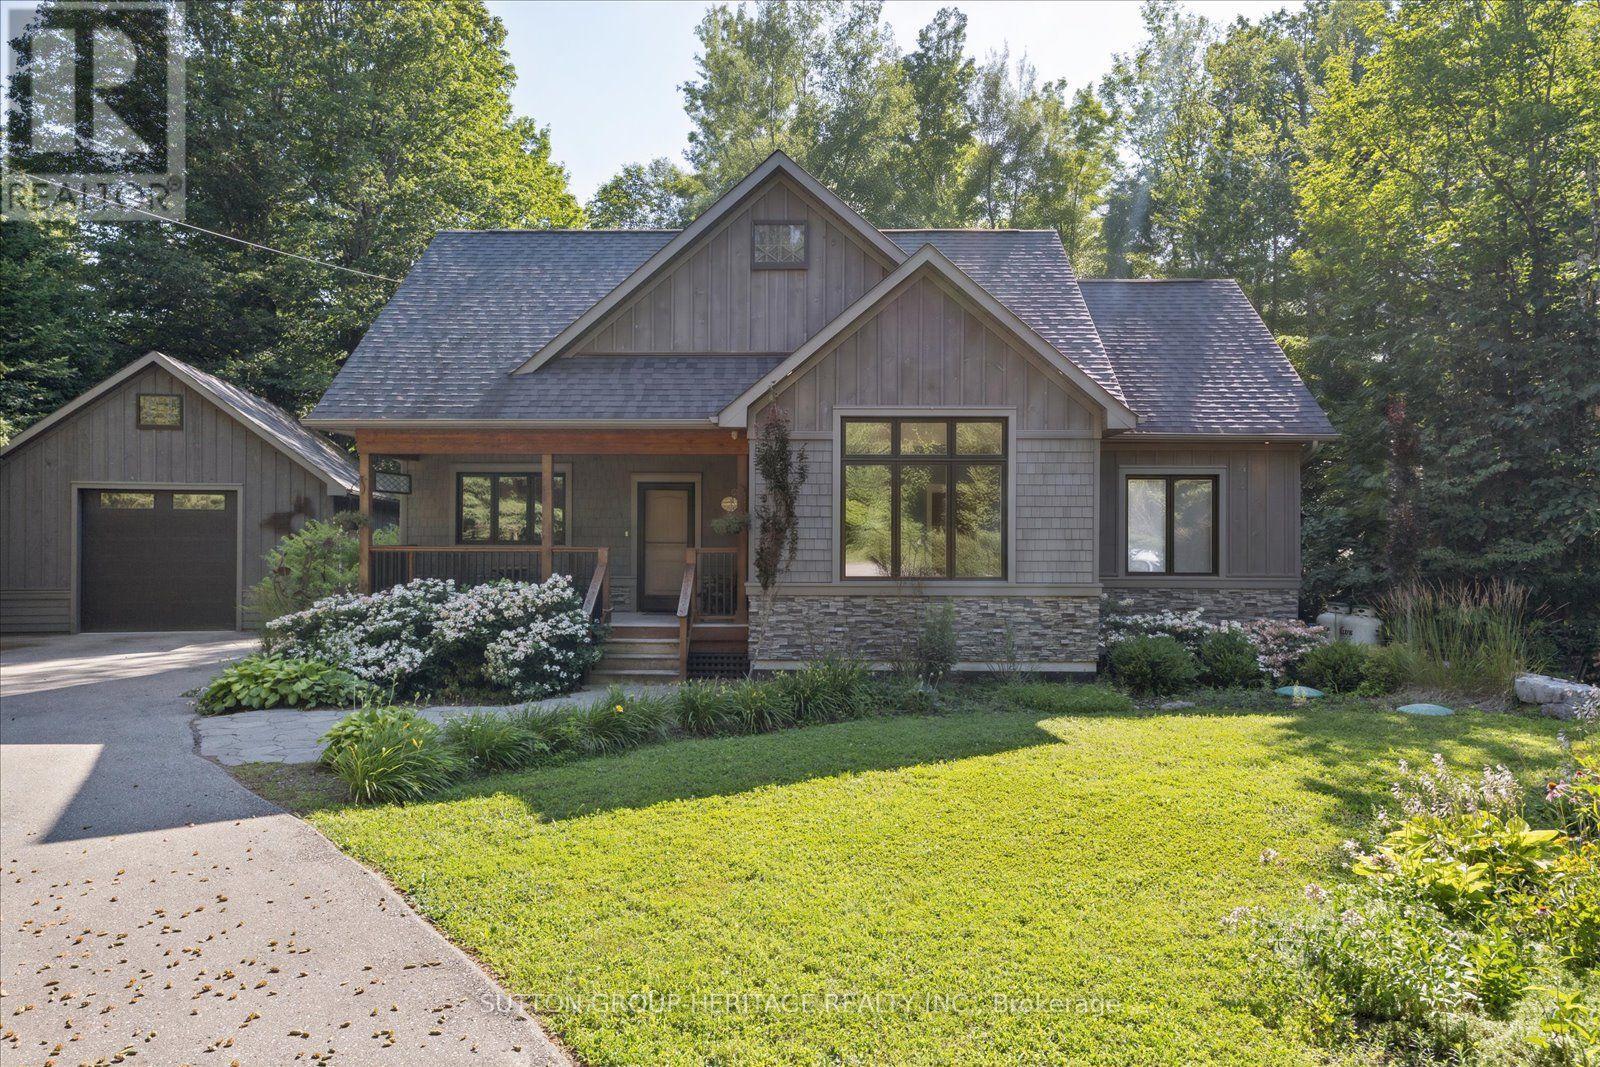
88 Tannenweg
Scugog, Ontario
Welcome to 88 Tannenweg, a truly exceptional custom-built bungalow offering over 1900 sq ft, nestled on a quiet cul-de-sac in one of Scugog's most picturesque gated communities. Offering timeless craftsmanship, remarkable privacy, and beautifully landscaped gardens, this stunning home is a rare opportunity to enjoy peaceful country-inspired living with outstanding community amenities. From the moment you step inside, you'll be captivated by the grand ceilings, decorative fireplace, expansive principal rooms and the bright open-concept design that creates an inviting atmosphere for both everyday living and entertaining. The spacious family-sized kitchen is the heart of the home, featuring a large centre island, abundant cabinetry, and plenty of space for family gatherings and special occasions. The thoughtfully designed layout offers three generous bedrooms, including a luxurious primary retreat complete with oversized windows overlooking the beautiful property, a spacious walk-in closet / dressing room and a private en-suite bathroom. Step outside to discover your own private oasis. Surrounded by mature trees, lush gardens, and charming outdoor spaces, the property offers exceptional privacy and tranquility. A large detached garage with an impressive workshop and loft, provides endless possibilities for hobbyists, craftsmen, and additional storage. Residents enjoy exclusive access to outstanding community amenities, including a gated entrance, outdoor swimming pool, clubhouse, playground, scenic walking and hiking trails, tranquil streams, and beautifully maintained common grounds, offering the perfect balance of recreation, nature, and community. This is more than just a home, it's a lifestyle defined by quality craftsmanship, natural beauty, and peaceful living in one of Scugog's most sought-after communities. (id:63203)
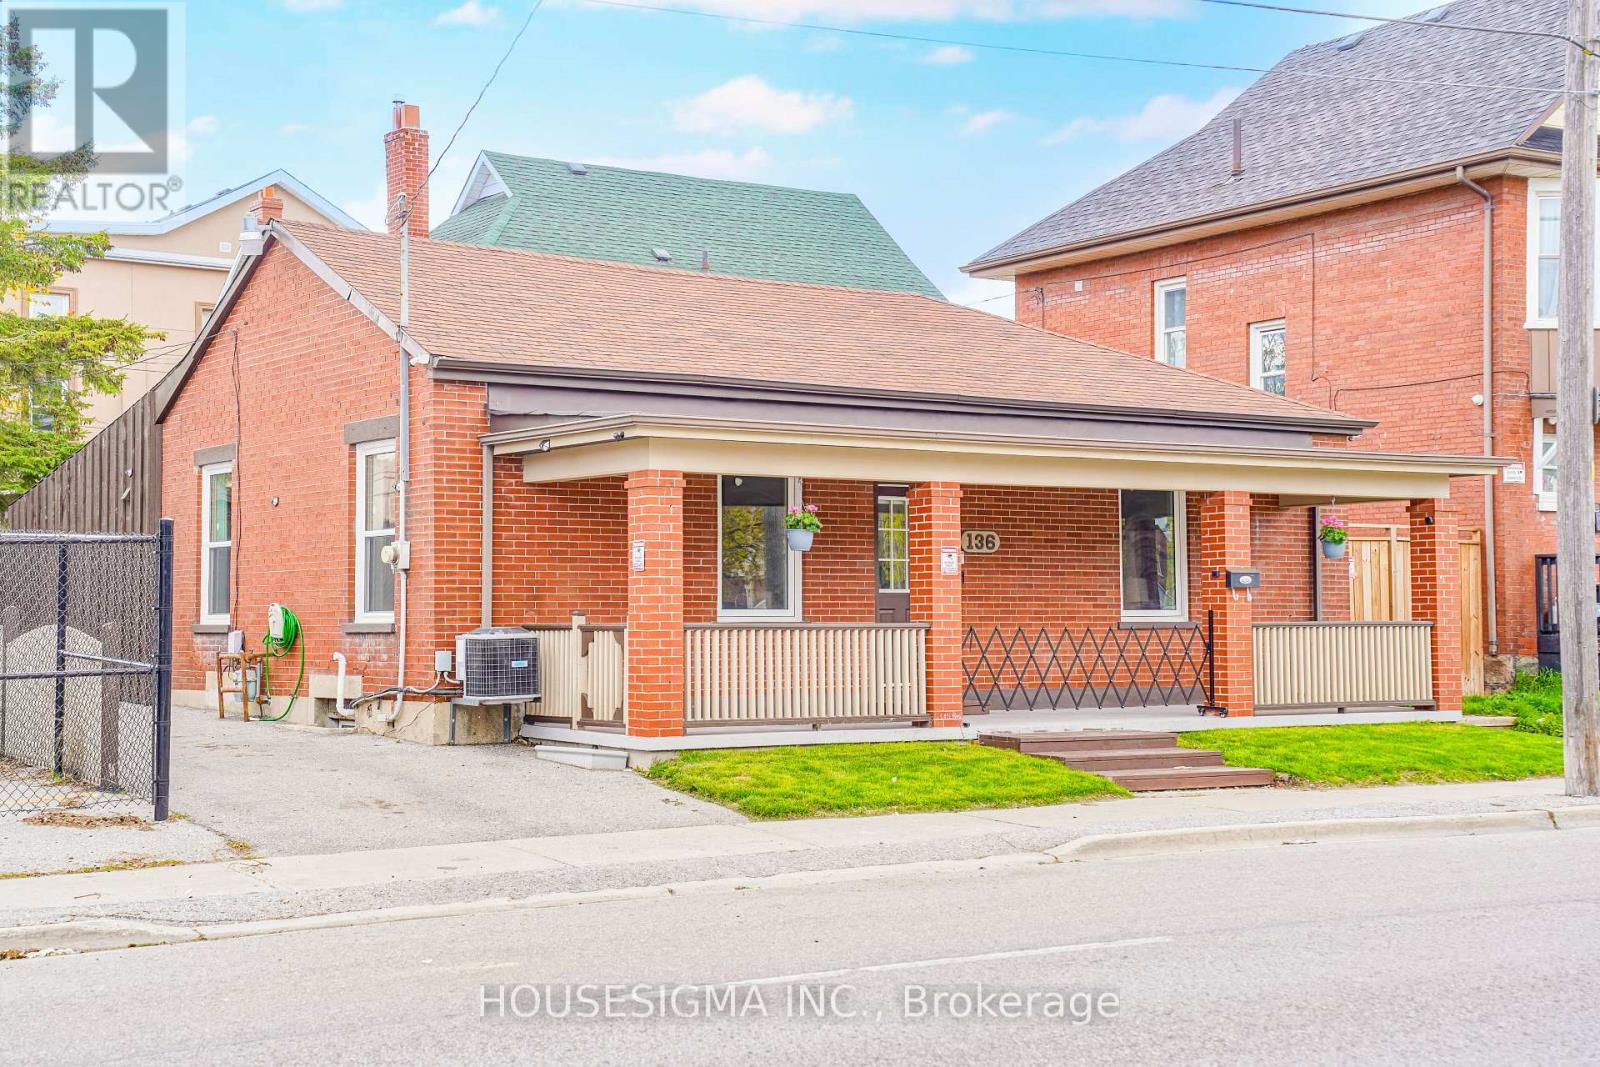
136 Celina Street
Oshawa, Ontario
Fully renovated and move-in ready 4+1 bedroom, 3 full washroom home in the heart of Oshawa! Features a modern updated kitchen, new flooring, fresh paint, and new windows throughout. Offers 4 spacious bedrooms plus a finished basement with an additional bedroom, ideal for income potential. Open-concept living/dining area and private driveway with parking for 3 cars. Conveniently located near schools, shopping, parks, transit, Hwy 401, Downtown Oshawa, and GO Station. A great opportunity for families, investors, or first-time buyers! (id:63203)
Basement - 7 Ilfracombe Crescent
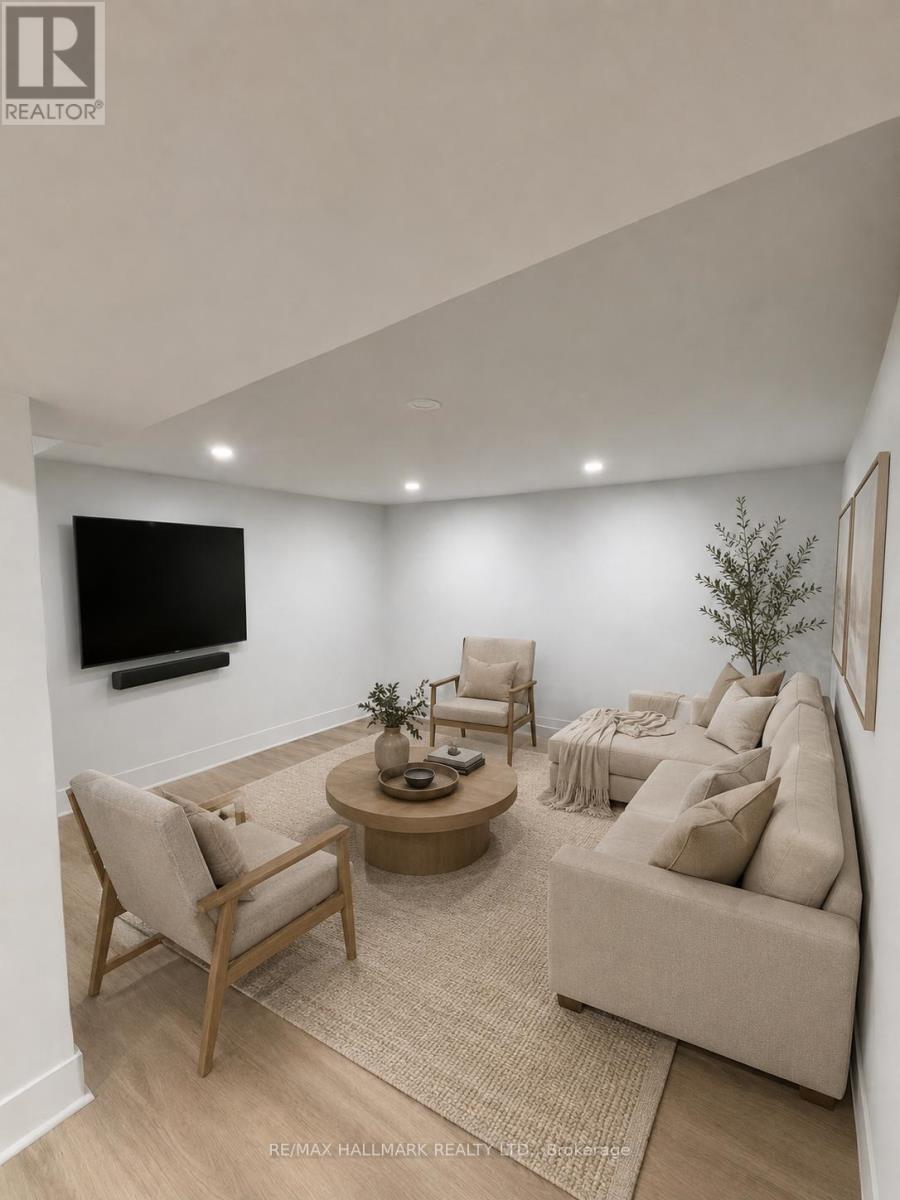
Toronto, Ontario
Welcome to 7 Ilfracombe Crescent - a beautifully maintained, basement apartment offering comfort, style, and exceptional value. This bright and spacious 1-bedroom plus den (feels like a two bedroom),featuring a functional open-concept layout with durable laminate flooring throughout and a versatile den that's perfect for a home office, guest space, or reading nook. Enjoy the convenience of private in-suite laundry, making everyday living effortless. Communal shared back yard space with a BBQ to enjoy the summer. Nestled in a desirable, family-friendly neighbourhood close to parks, shopping, transit, and everyday amenities, this move-in-ready home is ideal for professionals, or couples seeking a comfortable place to call home. Tenant is responsible for 35% of utilities. Parking $100 monthly. (id:63203)
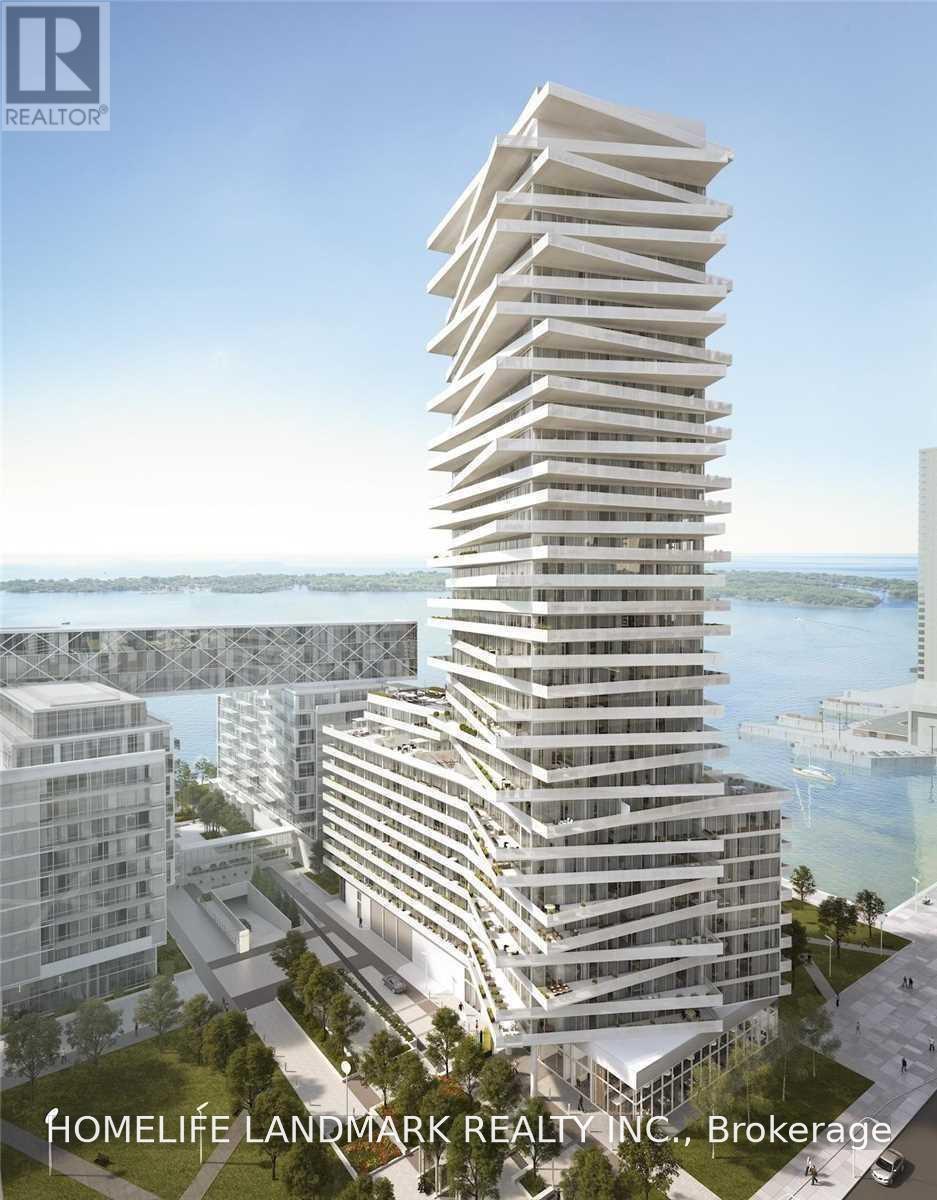
1607 - 15 Queens Quay East Street
Toronto, Ontario
Stunning Waterfront 2 Bedroom Corner Unit At the luxurious Building "Pier 27". Right By The Lake. Gorgeous Views Of The Cn Tower, City And Lake! This thoughtfully designed split-bedroom layout maximizes every square foot with no wasted space. Floor-to-ceiling windows flood the home with natural light, creating a bright and airy atmosphere, Massive Terrace Over 300 Sqft Outdoor Space For Relaxing And Entertaining. Floor To Ceiling Windows With Lots Of Natural Light. Open-Concept Kitchen. Rent Includes Free Internet. Tenanted, Will Be Available October 1, 2026 (id:63203)
Basement - 7 Ilfracombe Crescent
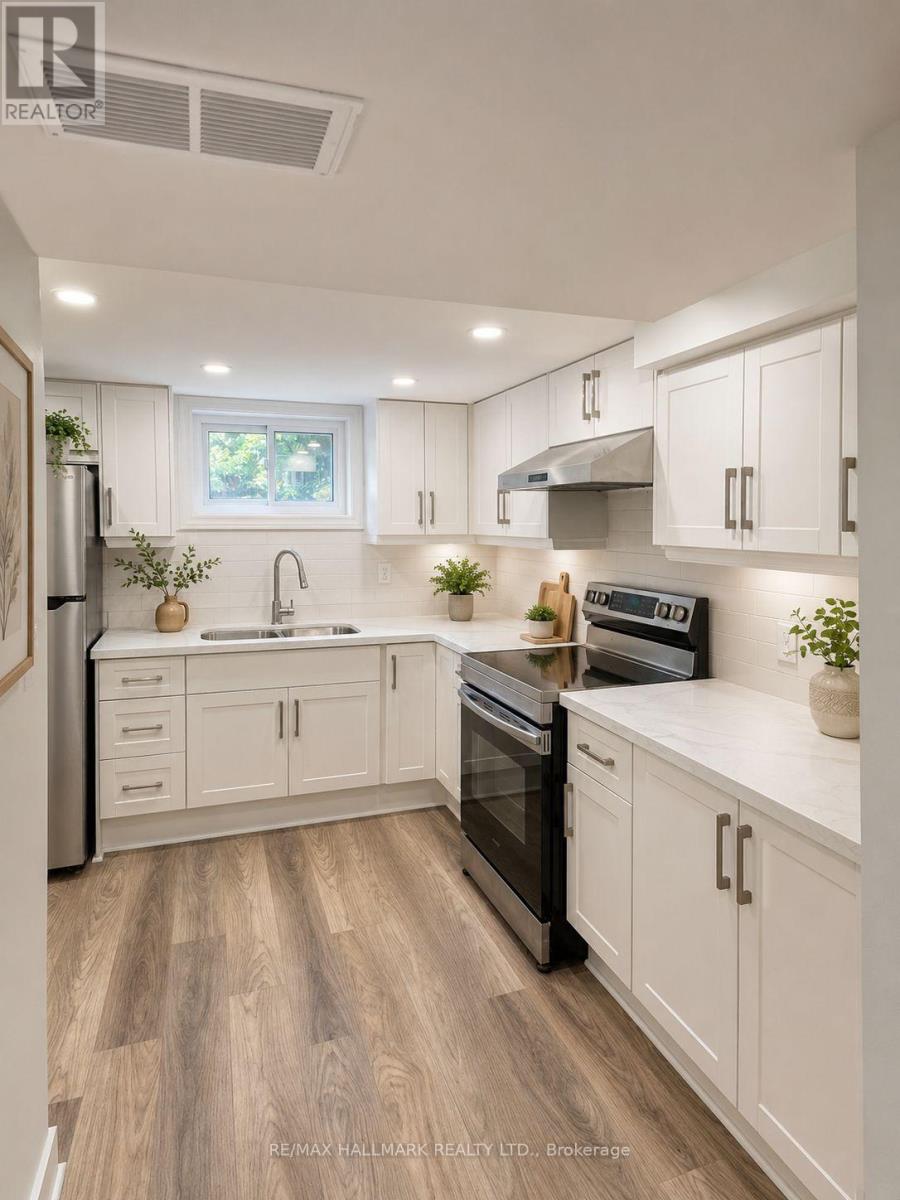
Toronto, Ontario
Welcome to 7 Ilfracombe Crescent - a beautifully maintained, fully furnished basement apartment offering comfort, style, and exceptional value. This bright and spacious 1-bedroom plus den (feels like a two bedroom),featureing a functional open-concept layout with durable laminate flooring throughout and a versatile den that's perfect for a home office, guest space, or reading nook. Enjoy the convenience of private in-suite laundry, making everyday living effortless. Communal shared back yard space with a BBQ to enjoy the summer. Nestled in a desirable, family-friendly neighbourhood close to parks, shopping, transit, and everyday amenities, this move-in-ready home is ideal for professionals, or couples seeking a comfortable place to call home. Tenant is responsible for 35% of utilities. Parking $100 monthly (id:63203)
118 - 1030 King Street W
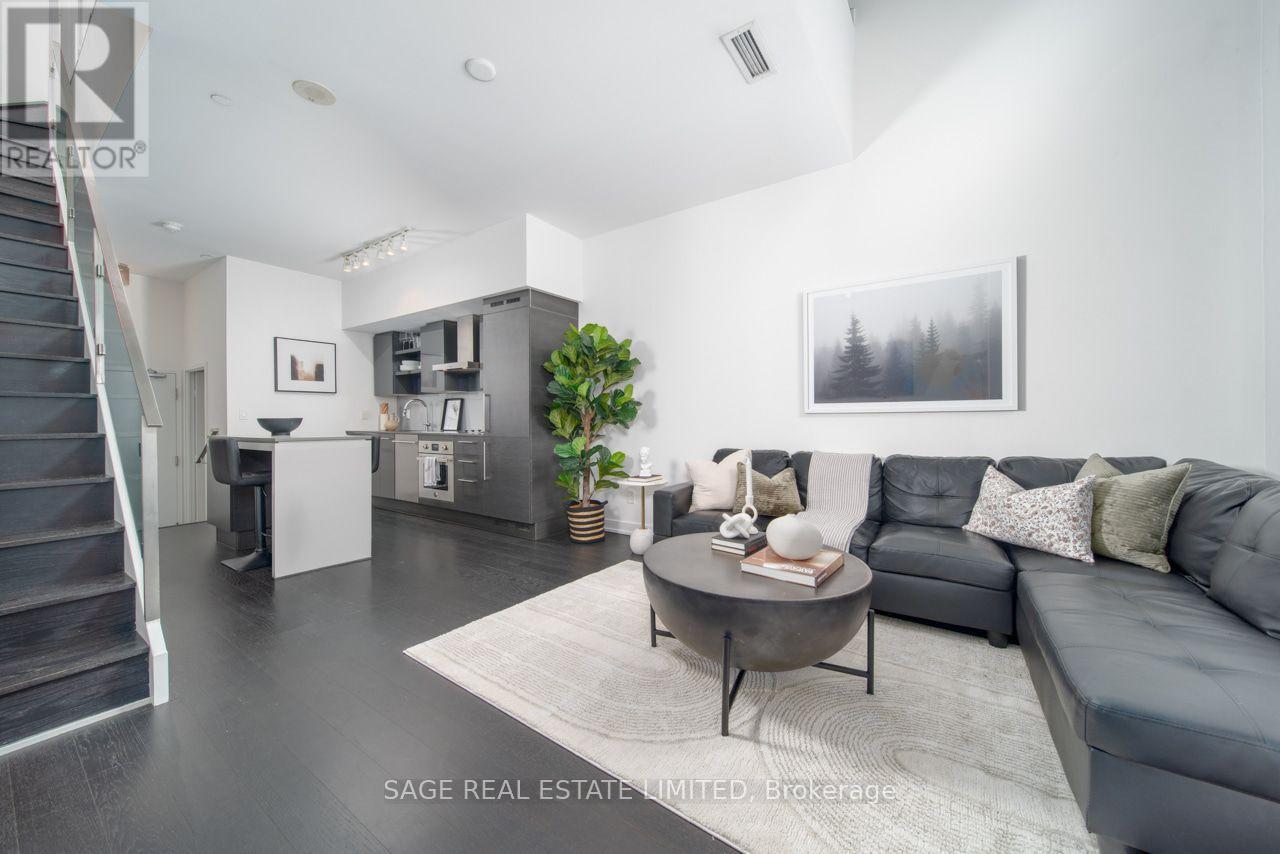
Toronto, Ontario
A rare 2 storey walk-up loft with its own private walkout, which means you can skip the elevator, skip the lobby small talk & have your dog's leash clipped before most of your neighbours have found their fob. Inside, 731 SF works harder than units twice its size. West-facing windows pour natural light across both levels all afternoon long, bouncing off rich espresso hardwood that runs throughout. The main floor is open concept w/ soaring ceilings, integrated stainless appliances, quartz counters, & a powder room for guests (because nobody should have to send company upstairs). & the under stair nook? That's not wasted space, that's your office. Harry Potter could never. Upstairs you'll find the bedroom + a den & laundry, so the "where do I put my desk / my Peloton / my questionable FB Marketplace find" debate solves itself. The building pulls its weight too: full gym, concierge, party room, & more. Add parking & a storage locker, & you've got a unit that checks boxes you didn't know you had. Steps from Liberty Village, planted right on King West. Walk out your door & you're already there. This is downtown living, ideally designed. (id:63203)
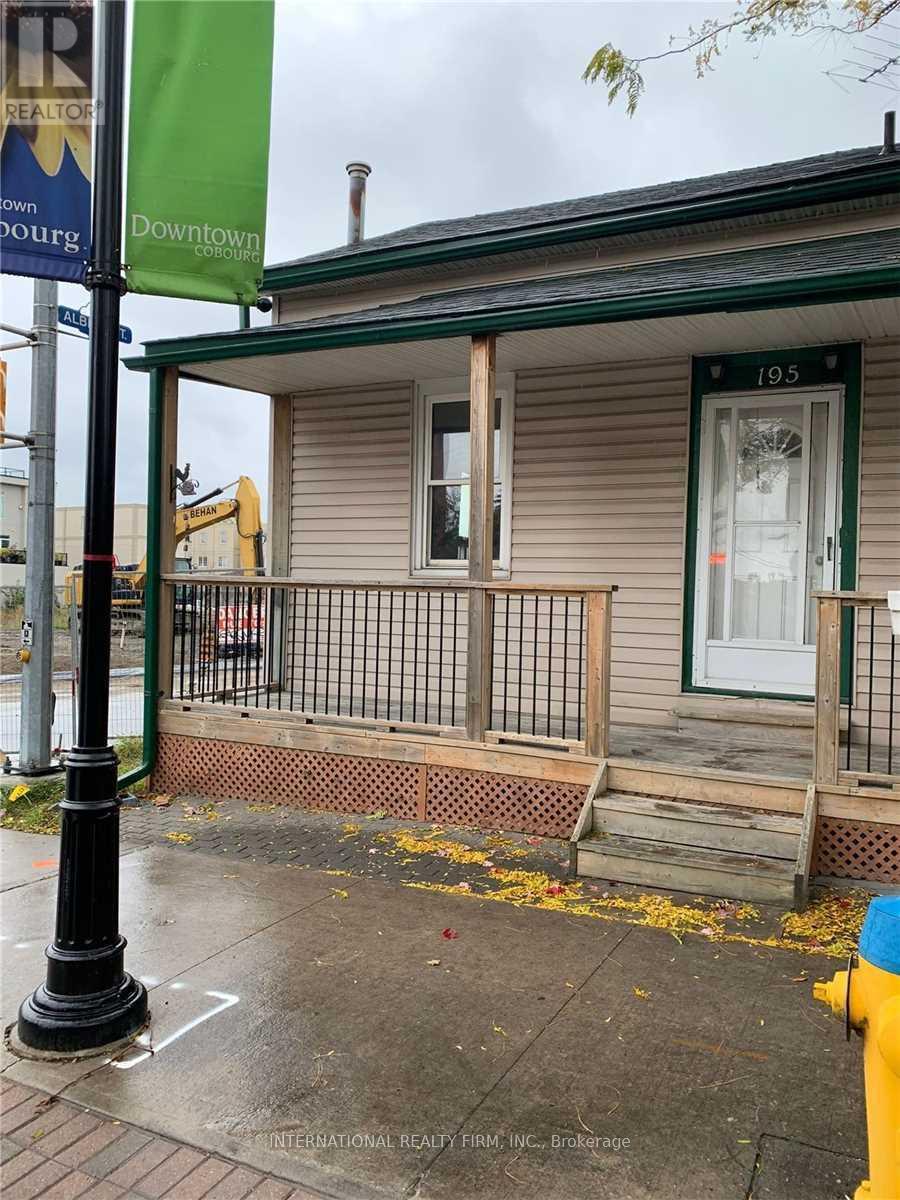
195 Division Street
Cobourg, Ontario
Recently Renovated 3 Bed 1 Bathroom Semi-Detached Home Steps From Cobourg Beach & King Street. Fenced Yard W/Deck. City Parking Available. \" (id:63203)
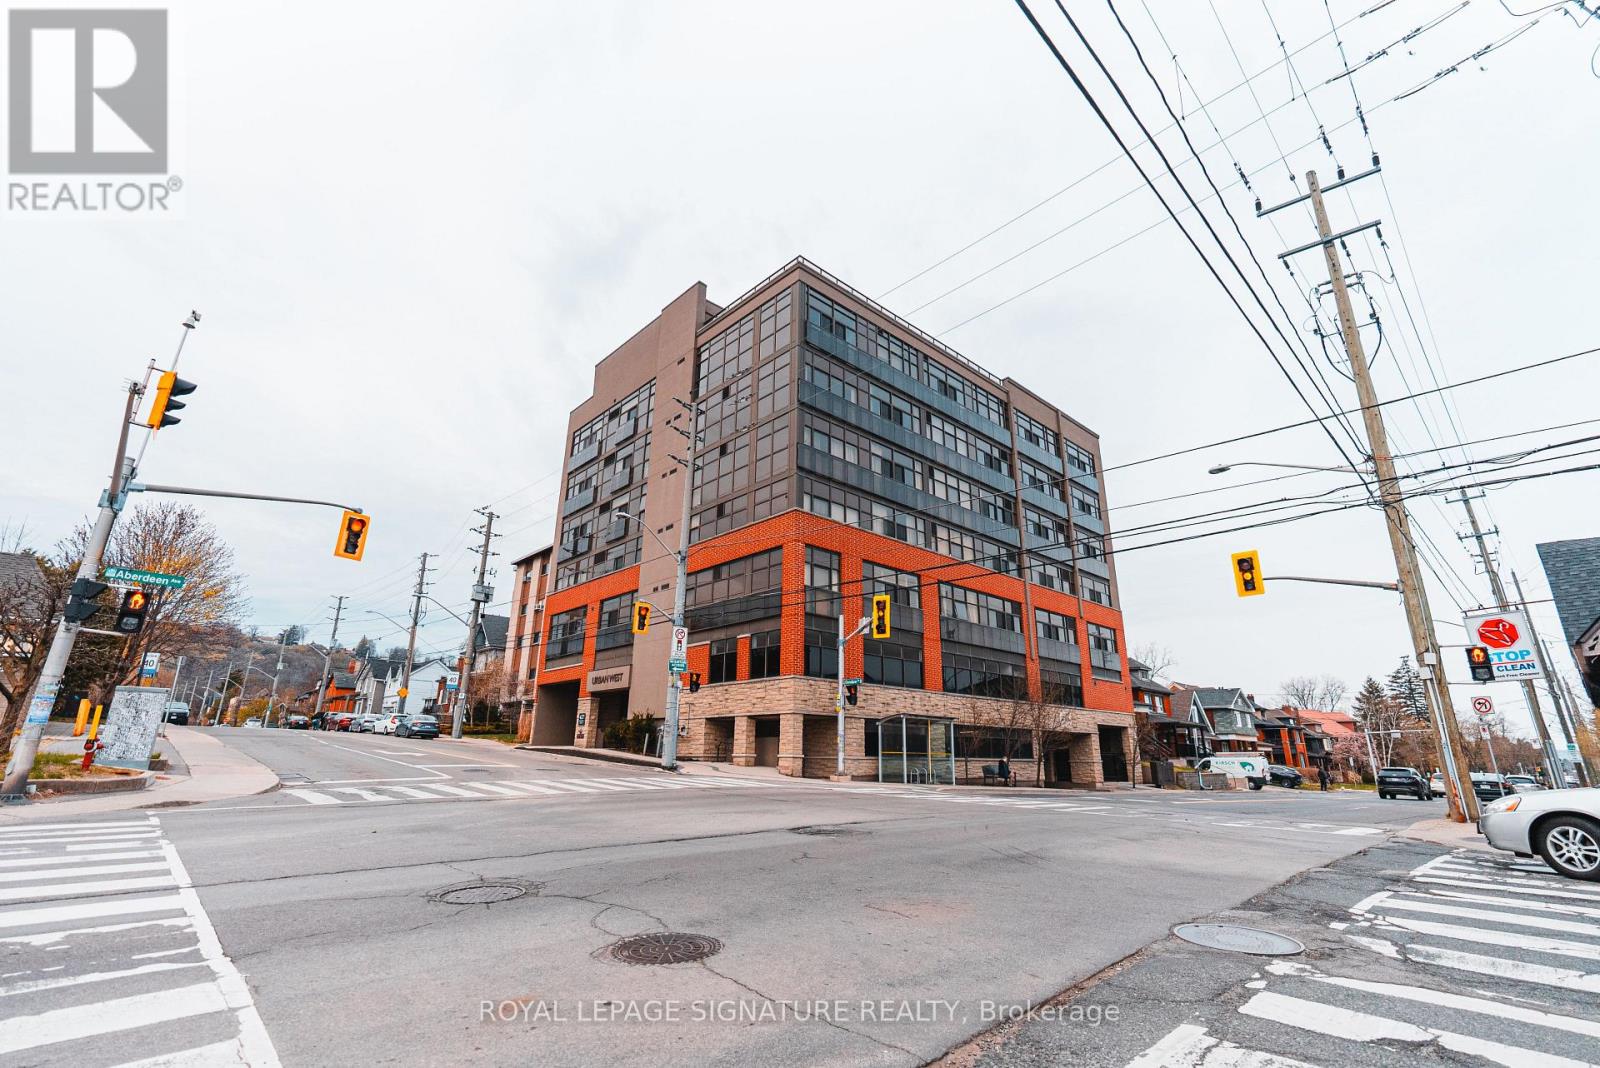
102 - 427 Aberdeen Avenue
Hamilton, Ontario
Live in the Heart of Hamilton's Vibrant West End! This charming 2-bedroom, 1-bathroom condo at URBAN WEST offers nearly 800 sqft of stylish living space, perfectly positioned to take advantage of everything this thriving neighborhood has to offer. Whether you're seeking modern comforts or the convenience of being steps from local amenities, this unit has it all. Complete with 1 parking spot, 1 locker, and a beautiful large rooftop terrace, this condo blends functionality and style in an unbeatable location. Located just moments from trendy cafes, gourmet restaurants, and unique shops along Aberdeen and Locke Street, you'll never run out of things to explore. Nature enthusiasts will love the proximity to Victoria Park and the Hamilton Waterfront Trail, perfect for outdoor activities. Public transit, major highways, and the Hamilton GO Centre are all just minutes away, making commuting a breeze. Another standout feature of this location is its close proximity to McMaster University and Innovation Park, making it an excellent choice for young professionals, students, and faculty members looking to live near these key institutions. Hamilton's West End is known for its rich industrial past and vibrant community spirit. Over the years, the area has evolved into a blend of historic charm and modern living, making it one of the citys most desirable places to call home. Its diverse character and strong sense of community continue to attract young professionals, families, and investors alike. This well-maintained condo is the ideal opportunity for first-time homebuyers, downsizers, or savvy investors looking to capitalize on Hamilton's growing market. With its efficient layout and prime location, 427 Aberdeen Ave, Unit 102, is an opportunity you wont want to miss. Don't wait -- schedule your private showing today and experience the best of Hamiltons West End living! (id:63203)
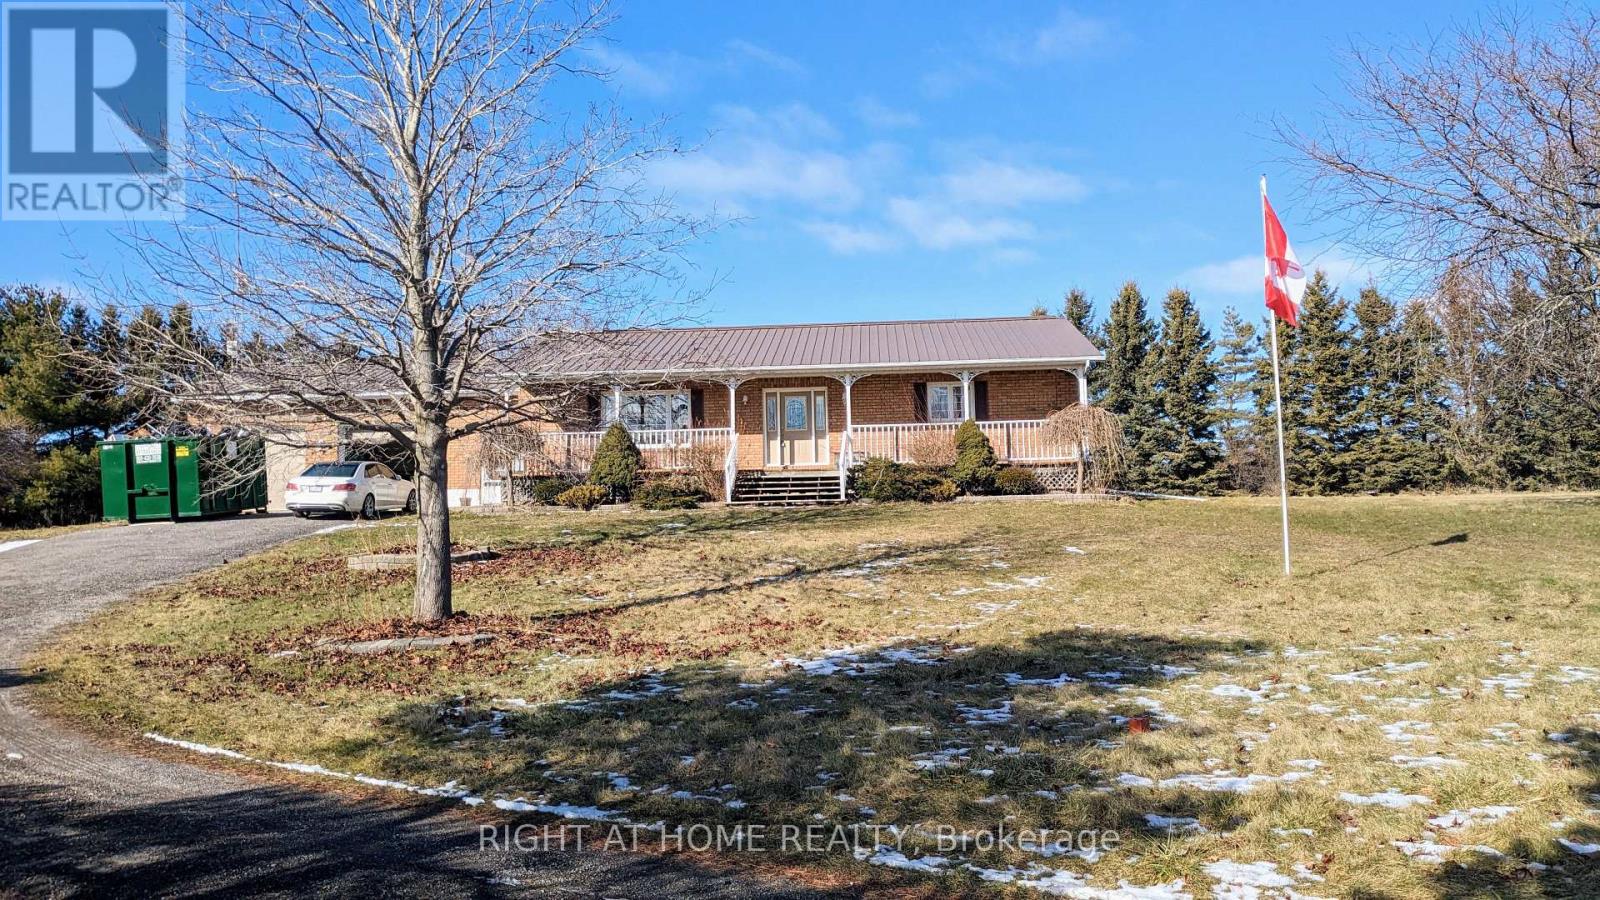
1258 Stacey Road
Port Hope, Ontario
Discover the perfect blend of serenity and functionality at 1258 Stacey Rd in Port Hope. This stunning bungalow is nestled on a picturesque 2-acre lot, offering breathtaking views of Lake Ontario and a peaceful retreat just minutes from Hwy 401. With approximately 2100 sqft of living space, this home is an ideal sanctuary for families or professionals seeking tranquility without sacrificing convenience.The property features a unique 800 sqft shop, ideal for entrepreneurs, home-based businesses, or hobbyists. Whether you're a writer, artist, or someone who enjoys working from home, this versatile space can be tailored to suit your needs. Imagine beginning your day with a cup of coffee on the patio, overlooking the serene waters of Lake Ontario, before heading into your private workspace.Inside, the home is thoughtfully designed with spacious rooms and large windows that flood the interior with natural light. The open-concept living and dining areas are perfect for entertaining, while the cozy bedrooms provide a restful escape. The property's expansive grounds offer endless possibilities for outdoor activities, from gardening to hosting gatherings with family and friends. This home comes with modern appliances, including a fridge, stove, microwave, dishwasher, clothes washer, and dryer, as well as a water softener. The large garage and ample storage add to the convenience, while high-speed internet ensures you stay connected in this peaceful environment. Newly renovated and located just 10 minutes from Hwy 401, this property is perfect for those looking to combine work and relaxation in a beautiful setting. Don't miss the opportunity to lease a property that offers both tranquility and versatility. (id:63203)
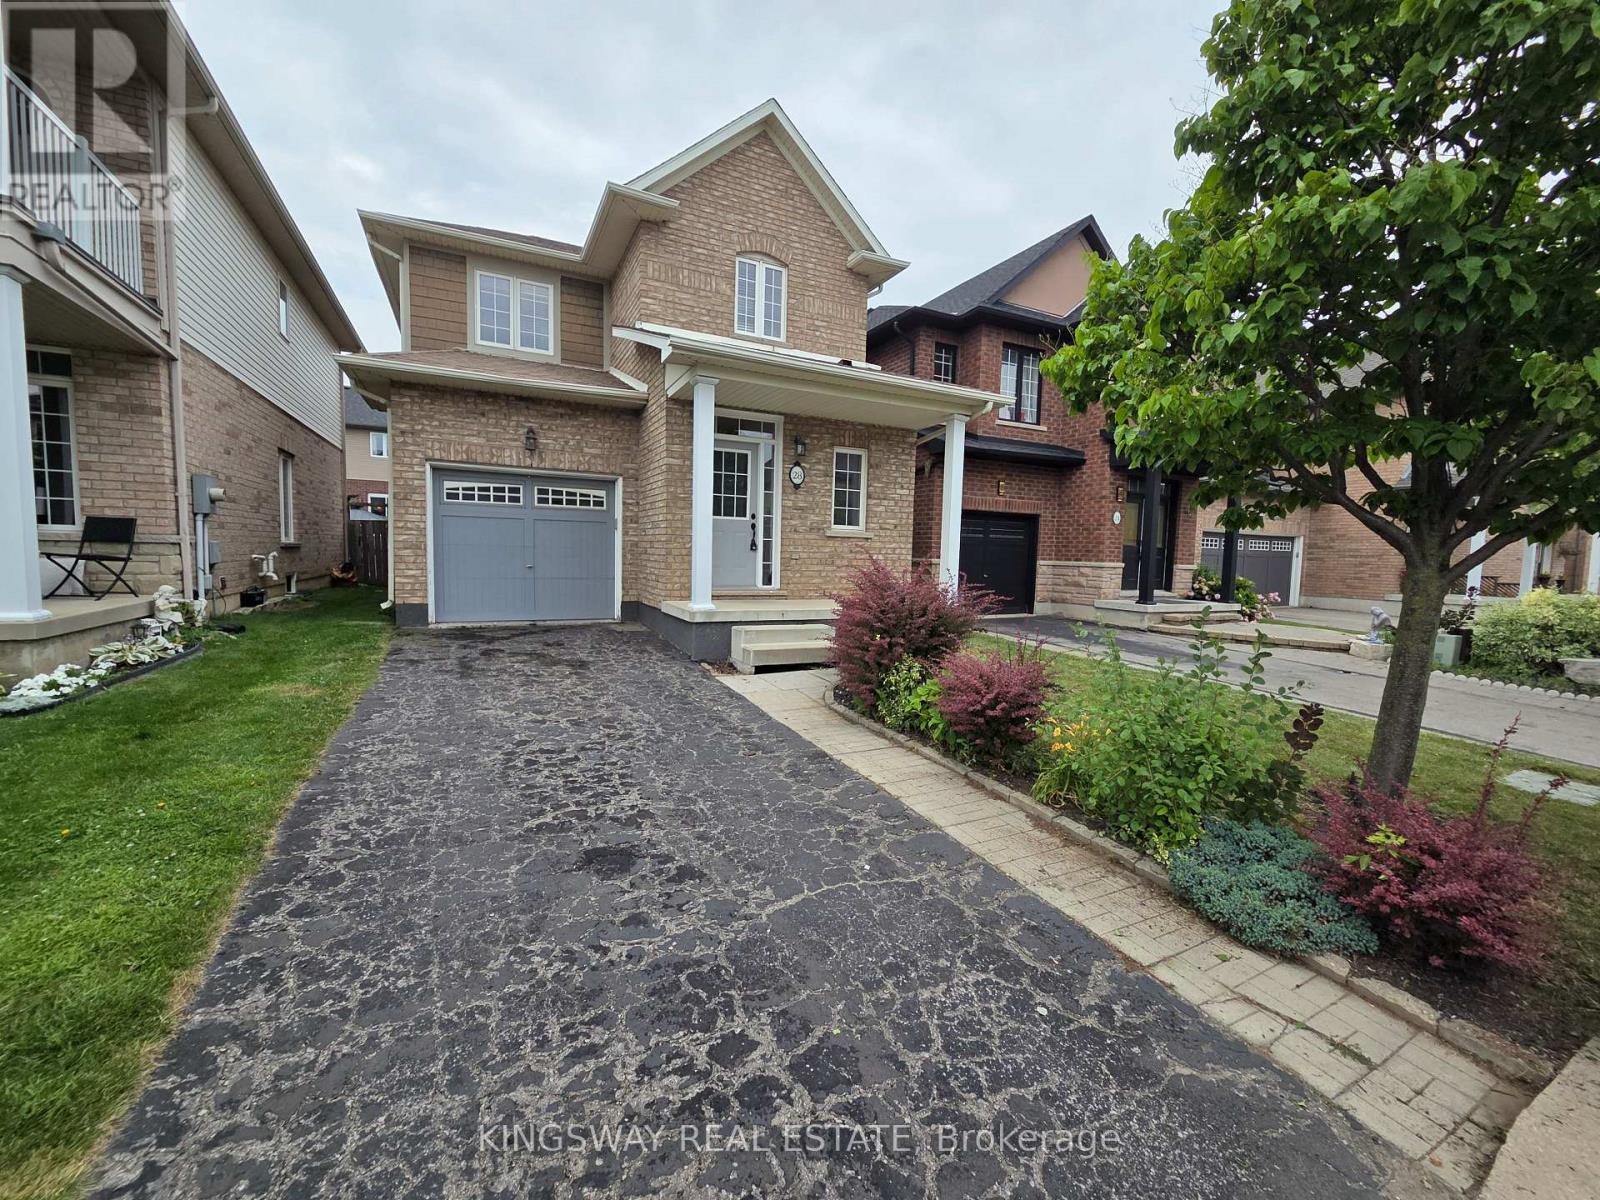
28 Tidemore Heights
Hamilton, Ontario
Beautiful single garage detached home for lease in Stoney Creek's desirable lakeside neighbourhood, just minutes from the Lake Ontario waterfront. This well-maintained home offers a bright and functional layout with 3 spacious bedrooms, 3 bathrooms, and an open-concept main floor featuring 9' ceilings and large windows that bring in plenty of natural light. The modern kitchen offers stainless steel appliances, ample cabinetry, and a convenient breakfast area overlooking the backyard. The spacious primary bedroom features a walk-in closet and private ensuite, while the additional bedrooms provide excellent space for family, guests, or a home office. The unfinished basement provides additional storage space and features convenient laundry facilities. Enjoy the convenience of an attached single-car garage with inside entry and a private driveway. The home also offers a comfortable backyard space, perfect for outdoor enjoyment.Ideally located close to Lake Ontario, waterfront trails, parks, schools, shopping,restaurants, Costco, and everyday amenities. Easy access to the QEW, Red Hill Valley Parkway,and Confederation GO Station makes commuting throughout the GTA and Niagara Region convenient.A fantastic opportunity to lease a quality detached home in a quiet and desirable Stoney Creek location. Tenant to pay all utilities, hot water tank rental, and maintain tenant insurance. Available immediately. (id:63203)

52 Stapleton Avenue N
Hamilton, Ontario
Welcome to this charming 2-bedroom, 1-bathroom home, beautifully updated and full of opportunity. Nestled in a quiet, family-friendly neighborhood, this property sits on a generous 25 ft x 114 ft lot, offering ample outdoor space and future possibilities. Inside, you'll find a tastefully renovated interior featuring new white kitchen with quartz countertops, stainless steel appliances, modern vinyl flooring throughout the main and upper level, and an updated bathroom. The cozy covered front porch is the perfect place for morning coffee or evening sunsets, while the covered back patio and private yard create inviting spaces to relax or entertain. A rare find, this home offers a private driveway plus additional parking on a backyard pad with rear gate access-ideal for extra vehicles, trailers, or secure storage. With excellent highway access and close proximity to transit, shopping, restaurants, and everyday amenities, this property blends comfort, convenience, and opportunity. Whether you're starting out, downsizing, or investing, this one delivers exceptional value. A warm, updated home with endless potential-come see what's possible. (id:63203)

207 - 51 David Street
Kitchener, Ontario
SELLERS WILL PAY $1,500/MONTH TOWARD YOUR MORTGAGE FOR 2 YEARS!! Stylish Downtown Boutique Living at OTIS ON THE PARC - 51 David St. Unit #207. A contemporary gem that pays tribute to Downtown Kitchener's most desirable neighbourhood - Victoria Park - with thoughtful architecture and stunning views. This FULLY FURNISHED, modern 1,348 sq. ft. two-story unit offers an open concept design and the perfect blend of stylish finishes and functional living. The spacious main level includes a cozy living area, a fully equipped sleek kitchen featuring a large island perfect for entertaining, a convenient 2-piece bathroom and a functional laundry room. Enjoy your morning coffee on the private balcony with views of Victoria Park, nature and downtown. Upstairs, you'll find two large bedrooms, each with their own spacious closets and private ensuite baths. This boutique condo boasts controlled entry, elevators, and an industrial water softener ensuring your comfort and peace of mind. High-speed internet and indoor parking is included, with one dedicated spot in the highly innovative, state-of-the-art underground, stacked parking garage providing safe and luxurious storage for your vehicle that can be controlled with your smart phone. Whether you're a first-time buyer, downsizer, or city enthusiast, this home checks all the boxes. Otis is perfectly located within steps of anything you will ever need, downtown Kitchener's vibrant amenities, including trendy restaurants and entertainment, shops, parks, transit, schools and business centers. Don't miss out, this unit even comes fully furnished!! (id:63203)
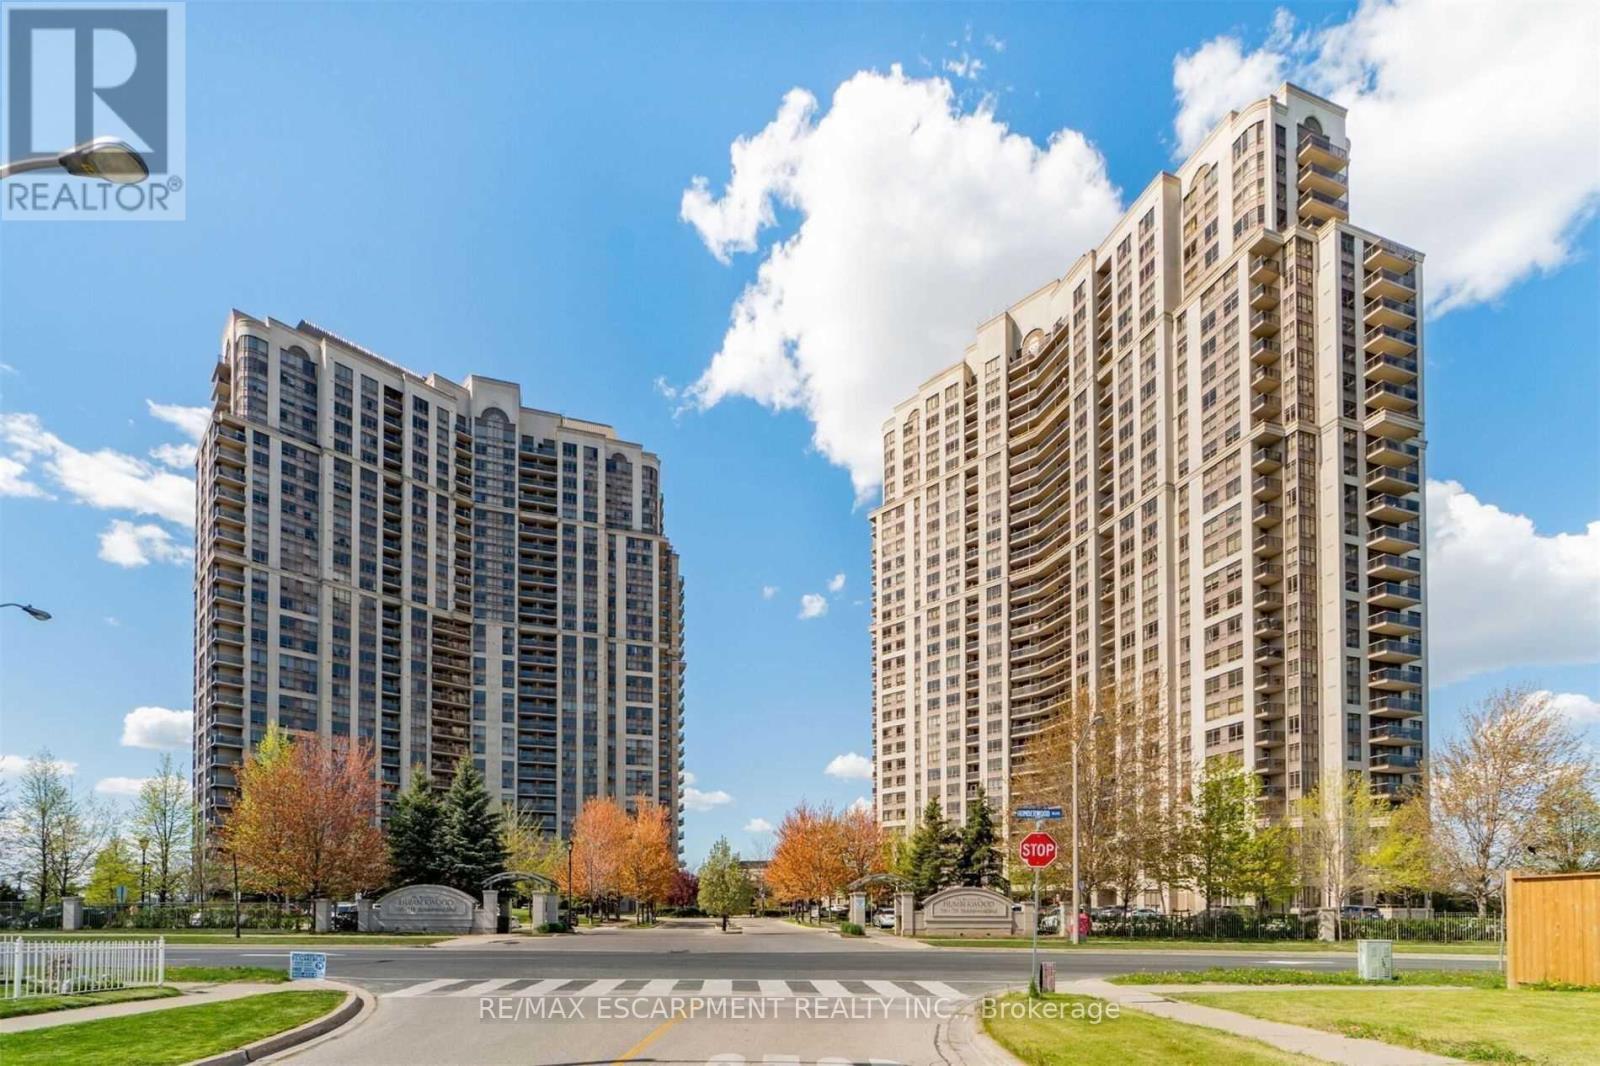
2309 - 710 Humberwood Boulevard
Toronto, Ontario
Welcome to The Mansions of Humberwood, one of Etobicoke's most desirable condominium communities, where luxury amenities, exceptional convenience, and tranquil surroundings come together. This bright and spacious open-concept 1-bedroom suite offers breathtaking unobstructed views, a private balcony, and a thoughtfully designed layout that maximizes both comfort and functionality. Floor-to-ceiling windows flood the living space with natural light, creating an inviting atmosphere perfect for relaxing or entertaining. Residents enjoy an impressive collection of resort-style amenities, including 24-hour concierge service, an indoor swimming pool, fully equipped fitness centre, exercise room, tennis court, sauna, party room, guest suites, and beautifully maintained grounds. Perfectly situated just minutes from Highways 427, 401, 409 and 407, Pearson International Airport, Humber College, Woodbine Racetrack & Casino, shopping, restaurants, parks, golf courses, scenic walking and biking trails along the Humber River, and TTC transit right at your doorstep, this location offers unmatched convenience for commuters and professionals alike. Experience sophisticated condo living in one of Etobicoke's most connected and sought-after neighbourhoods. Don't miss this exceptional leasing opportunity! (id:63203)
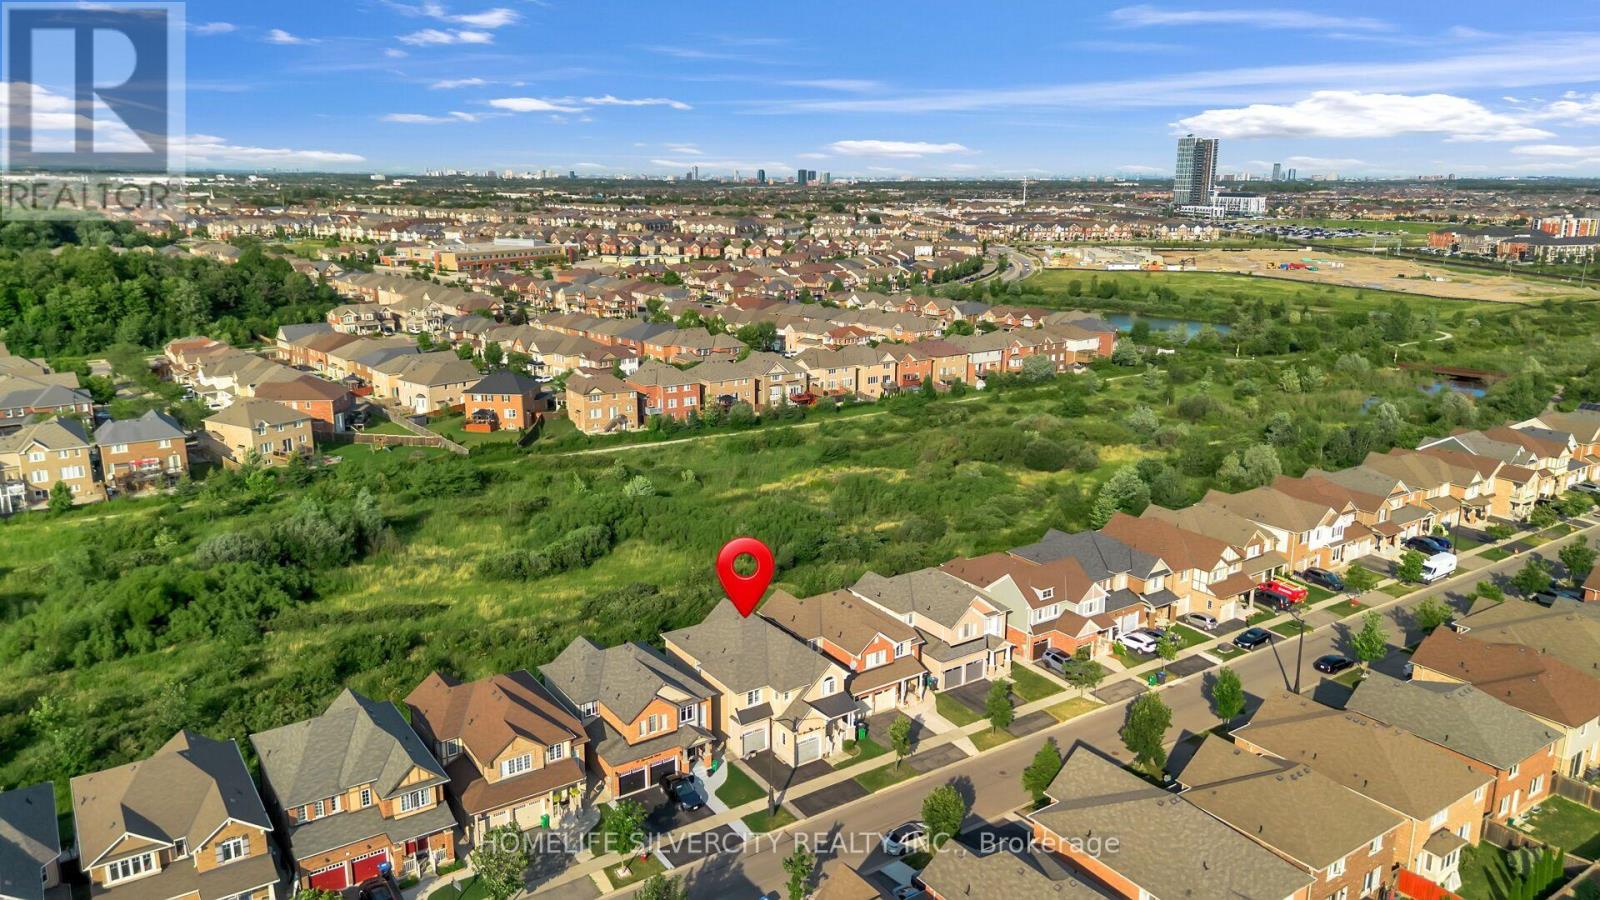
60 Tysonville Circle
Brampton, Ontario
Premium Ravine Lot with Legal 2-Bedroom Walkout Basement Apartment! Beautiful Mattamy-built detached home featuring 4 spacious bedrooms, a double-car garage, and a legal 2-bedroom basement apartment with a separate walkout entrance and excellent rental-income potential. The main floor offers 9-foot ceilings, hardwood flooring, smooth ceilings, upgraded light fixtures, and an oak staircase with iron pickets. The modern kitchen features quartz countertops, a stylish backsplash, and ample cabinet space. The primary bedroom includes upgraded his-and-her walk-in closets and a luxurious 5-piece ensuite with a Jacuzzi tub and glass-enclosed shower. Additional features include second-floor laundry, an upgraded powder room, an upgraded front entrance door, direct garage access, and professionally interlocked side and backyard areas. Backing onto a beautiful ravine, this impressive home offers privacy, space, and income potential. Separate Laundry in Basement!! A must-see property! (id:63203)
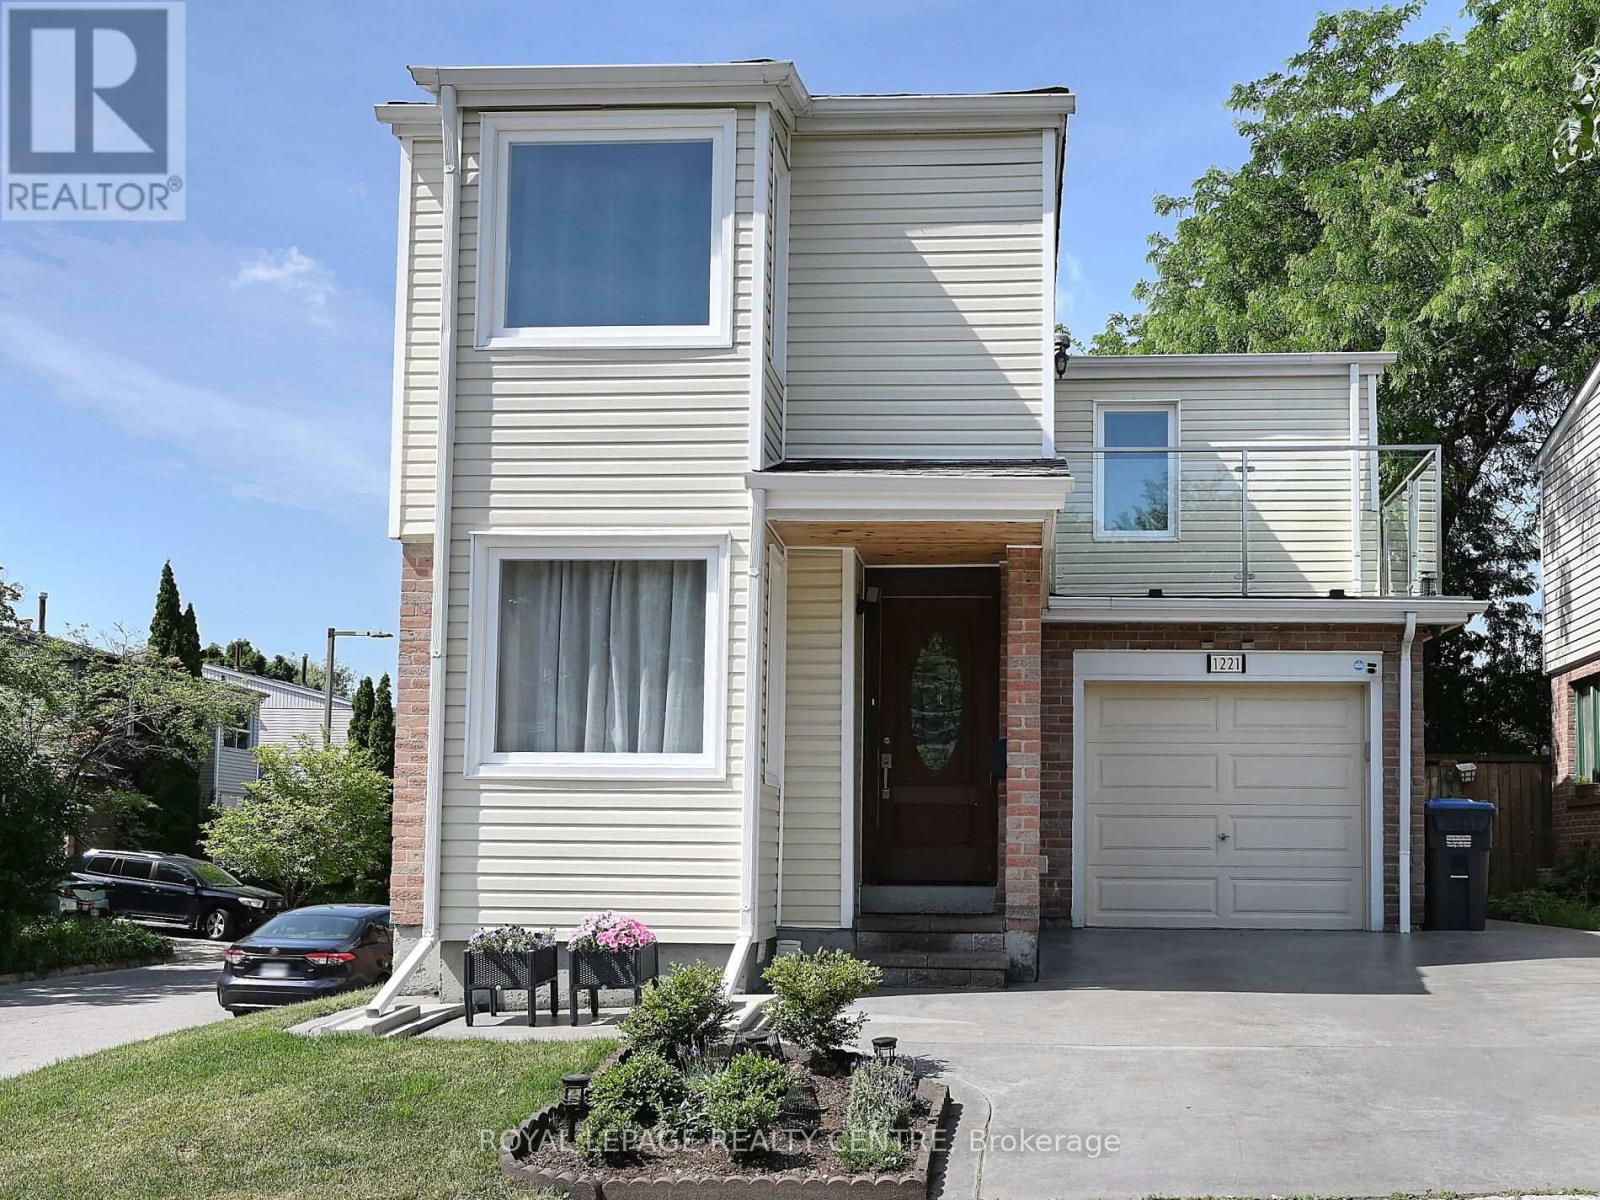
1221 Kos Boulevard
Mississauga, Ontario
Stunning Detached Home With Built-In Garage In Desirable Lorne Park School District. Open Concept Main Floor W/Gorgeous Oak Harwood Floors, Modern Staircase, Pot Lights, Fireplace, Walk-Out To Patio And Private Backyard. Inviting Kitchen With Stainless Steel Appliances, Quartz Counters, Marble Floor & Mosaic Backsplash. Spa Like Baths, Finished Rec Room With New Laminate And Waterproof Padding, Laundry Room With Extra Storage. Walking Distance To Lake, Parks And Transit, 5 Minute Drive To Go-Station And Shopping. A Must See!! (id:63203)
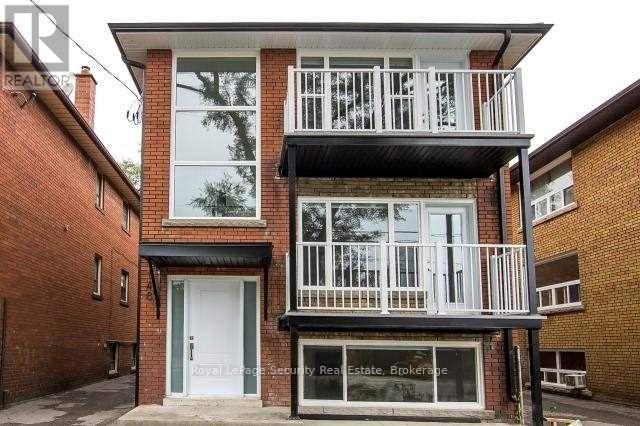
3 - 148 Portland Street
Toronto, Ontario
Experience upscale living in this exceptional 2-bedroom apartment in a prime Etobicoke location at Royal York & Evans Ave. Designed with modern elegance, this stunning suite features premium finishes throughout, including sleek wood-look porcelain tile flooring, a contemporary chef-inspired kitchen with stainless steel appliances, and a beautifully appointed bathroom. Enjoy a bright, open-concept layout with 2 spacious bedrooms, 1 stylish bath, and the convenience of 1 included parking space. Perfectly situated just a 5-minute walk to Mimico GO Station, TTC at your doorstep, and only minutes to the Gardiner, Highway 427, QEW, shopping, restaurants, parks, and the waterfront. An outstanding opportunity for AAA tenants seeking style, comfort, and unbeatable convenience. Available September 1st. (id:63203)
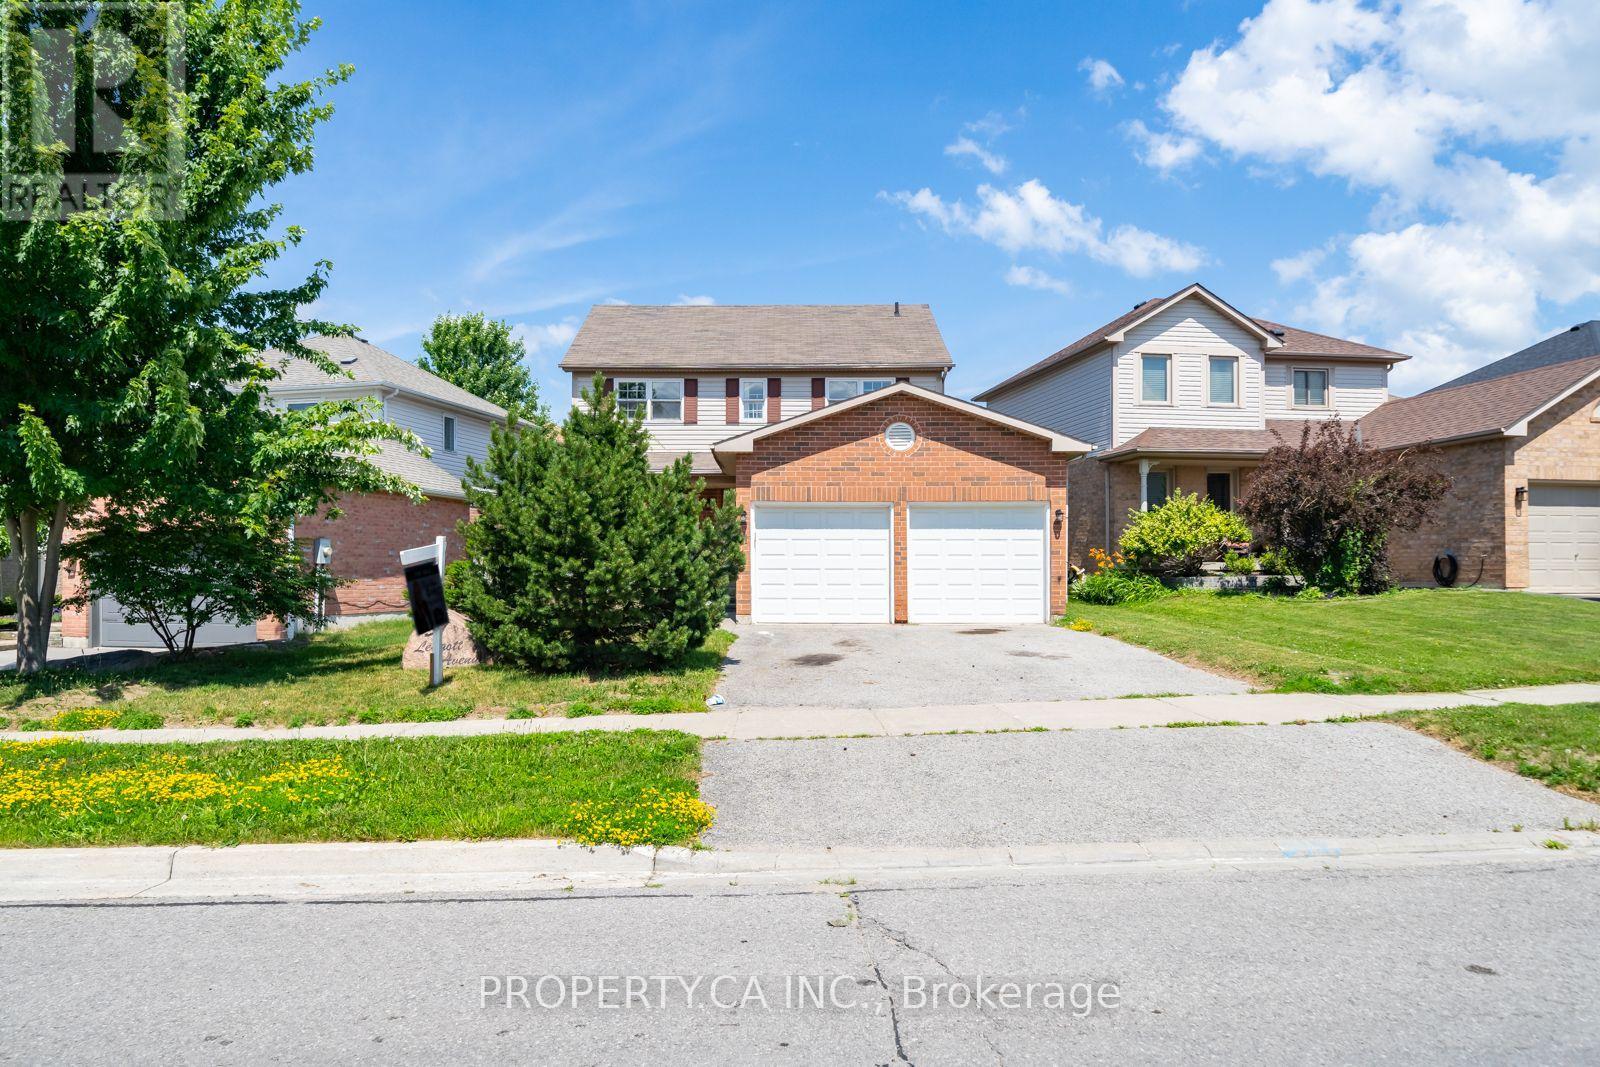
51 Leggott Avenue
Barrie, Ontario
Welcome to this exceptional opportunity to own a spacious family home in the highly sought-after Painswick North community of Barrie. Offered as a Power of Sale, this 3-bedroom, 2.5-bathroom home presents incredible value for first-time buyers, growing families, renovators, and investors alike. Situated on a quiet, family-friendly street in a community featuring a playground, this home is ideally located just minutes from Highway 400, the GO Station, Costco, top-rated schools, parks, beaches, and everyday amenities. Inside, you'll find a bright and functional layout with generously sized principal rooms, hardwood flooring throughout the living and dining rooms, and endless potential to make the space your own. The spacious primary retreat features a walk-in closet and a 4-piece ensuite, while the large, fully fenced backyard offers a deck, perfect for summer entertaining. A full double-car garage provides ample parking and additional storage. This property is a true blank canvas awaiting your personal vision and finishing touches. Property and all inclusions are being sold in "as-is, where-is" condition. The Seller makes no representations or warranties of any kind. Don't miss this outstanding opportunity to own in one of Barrie's most desirable neighbourhoods. (id:63203)
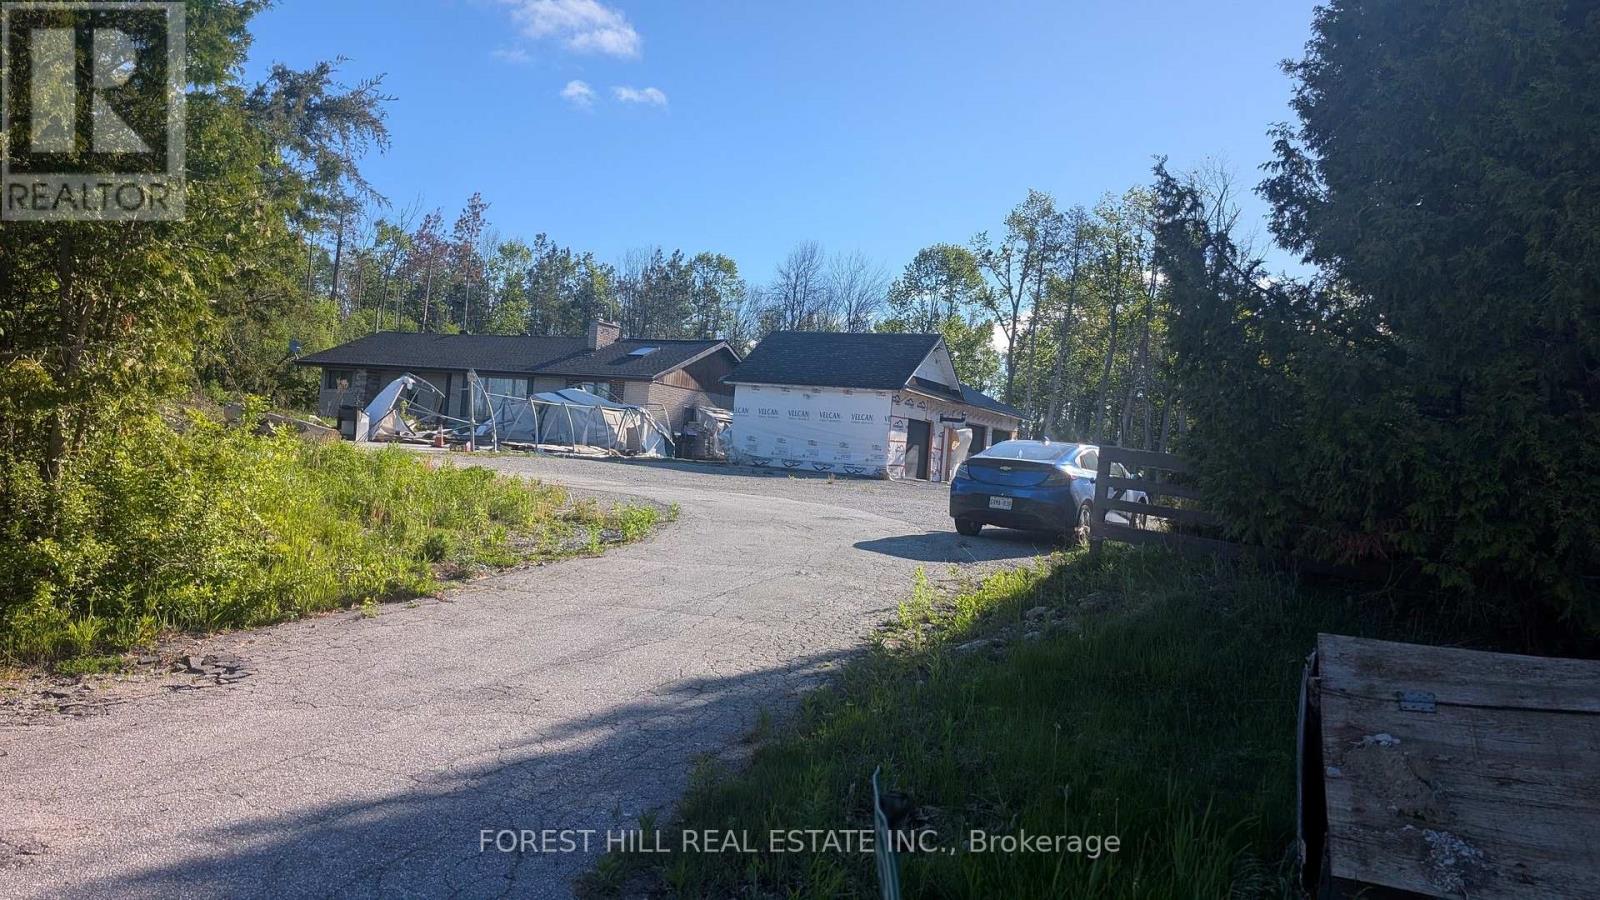
4551 Orkney Heights
Ramara, Ontario
Unique opportunity awaits contractors, builders, developers! The subject property is a 1966 built 2356sf detached brick 3 bedroom bungalow with detached 3 car garage sitting on a 200x300ft 1.37 acre lot Zoned VR Village Residential. The owner undertook major renovations., opening up the main floor, vaulting the ceilings and digging out the crawl space. Much of this work was initiated without proper plans and permits Many repairs were initiated, many left unfinished. Some renos & updates were completed, a newer kitchen, updated baths and newer hardwood flooring and lighting throughout, key among them. The home has two 200 amp panels, modern high efficiency propane furnace with central AC, private well and septic. The house sits within view of Lake Couchiching. The lot has been partially cleared. There is an existing detached garage has been expanded to accommodate 3 cars. It is built but no exterior cladding. Due to structural instability there are no interior showings of the home. The seller will consider providing limited access to buyer with a successful offer. This is a great opportunity for experienced developers and contractors to complete this amazing property. (id:63203)
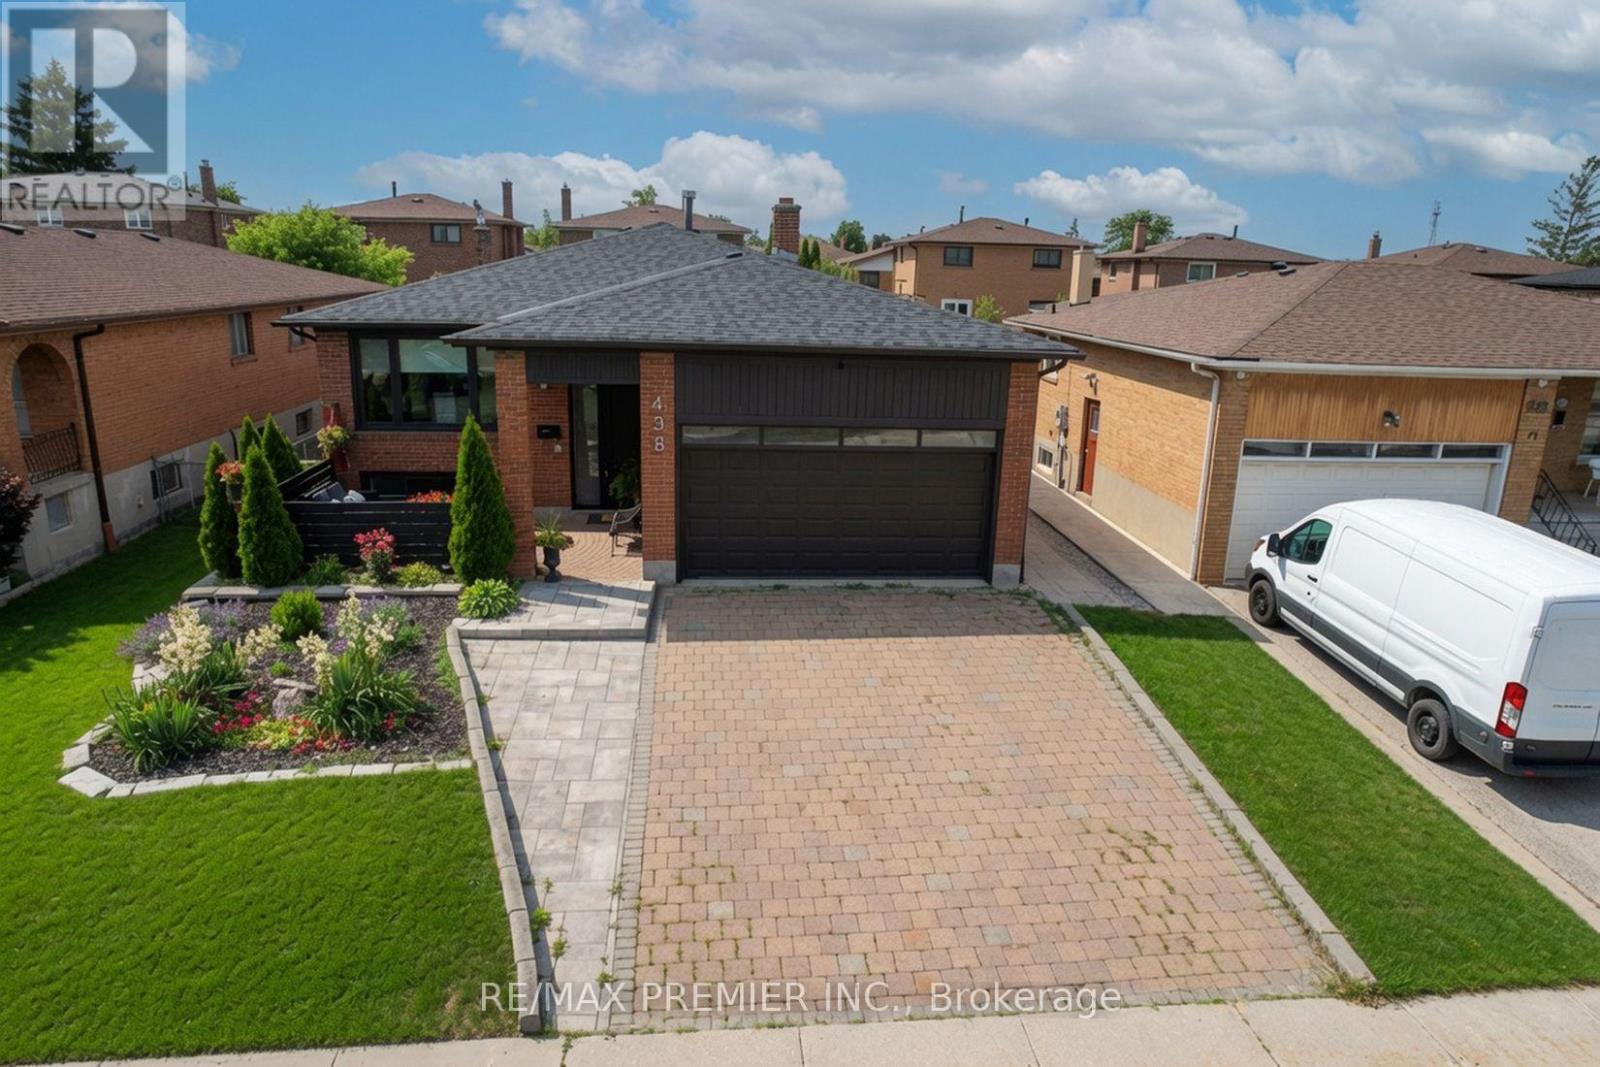
438 Woodbridge Avenue
Vaughan, Ontario
Don't miss your chance to own one of the most impressive homes to hit the market. This beautifully renovated bungalow delivers the perfect blend of style, quality, and turnkey living in one exceptional package. Step inside to a bright, open-concept layout where oversized windows flood the home with natural light, showcasing designer finishes, updated flooring, and impeccable craftsmanship throughout. At the heart of the home is a stunning chef-inspired kitchen featuring sleek cabinetry, stainless steel appliances, generous prep space, and an inviting layout made for everyday living and entertaining. Spacious bedrooms, beautifully renovated bathrooms, and a professionally finished basement provide exceptional living space for the whole family. Outside, enjoy your own private backyard retreat with a brand-new deck and fencing-perfect for relaxing or entertaining. Charming curb appeal, mature landscaping, a welcoming front porch, and ample parking complete the package. For added peace of mind, the major updates have already been completed, including the roof, furnace, A/C, heat pump, deck, and fencing. Ideally located in a sought-after neighbourhood close to excellent schools, parks, shopping, transit, and everyday conveniences. Beautifully renovated homes of this calibre are rare. Act quickly-this is the one buyers have been waiting for. (id:63203)
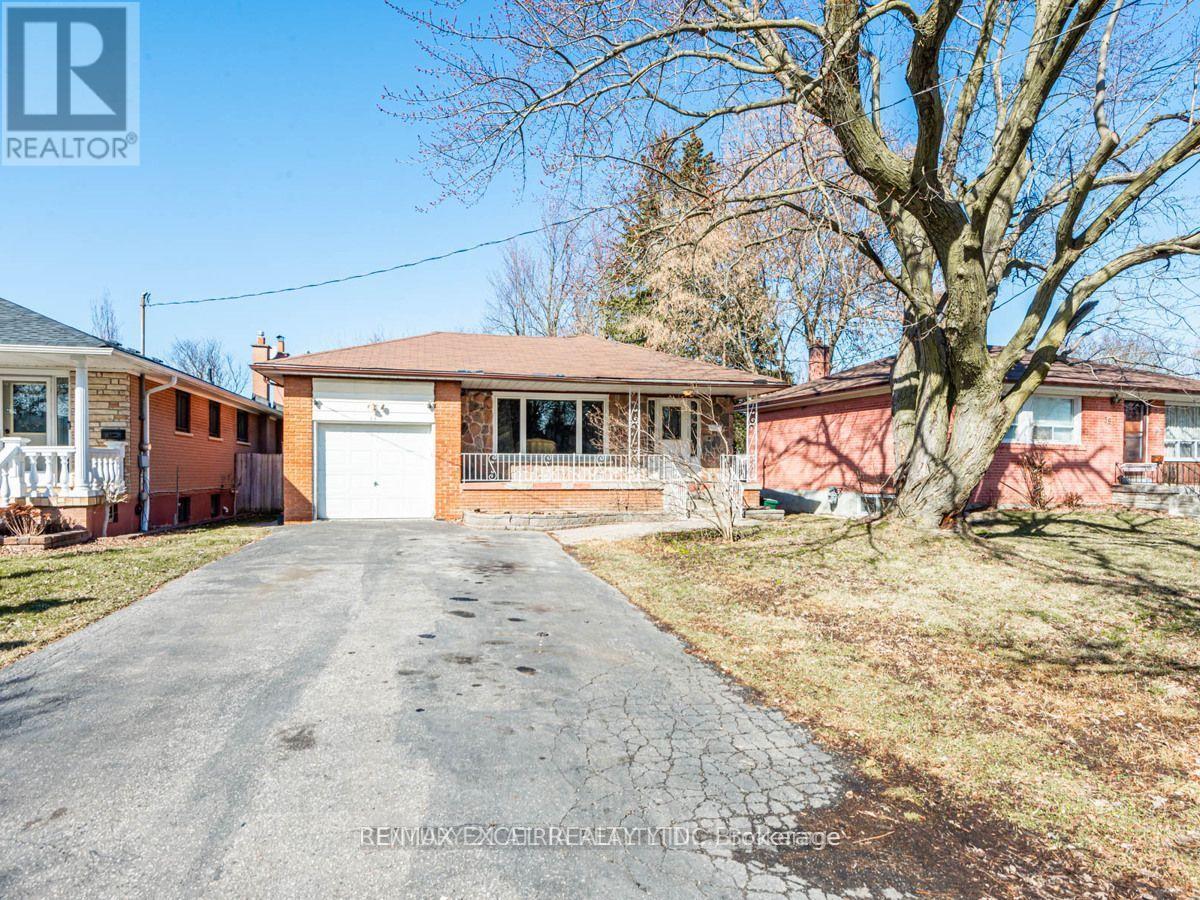
387 Crosby Avenue
Richmond Hill, Ontario
Rare Opportunity in Prime Richmond Hill! Exceptional premium lot with over 200 feet of depth, offering endless possibilities for investors, builders, or families looking to secure a property in one of Richmond Hill's most sought-after neighbourhoods. Located within the prestigious Bayview Secondary School catchment, one of Ontario's highest-ranked public high schools.This versatile home features two self-contained basement apartments, each with a separate entrance-one bachelor suite and one one-bedroom suite-providing outstanding income potential or the perfect mortgage helper.Ideally situated just minutes from shopping, restaurants, parks, schools, public transit, and with convenient access to Highway 404, this property combines an unbeatable location with exceptional lot value and future potential. Whether you're looking to live, invest, or build, this is an opportunity you won't want to miss. One of the units in the basement is tenanted. (id:63203)
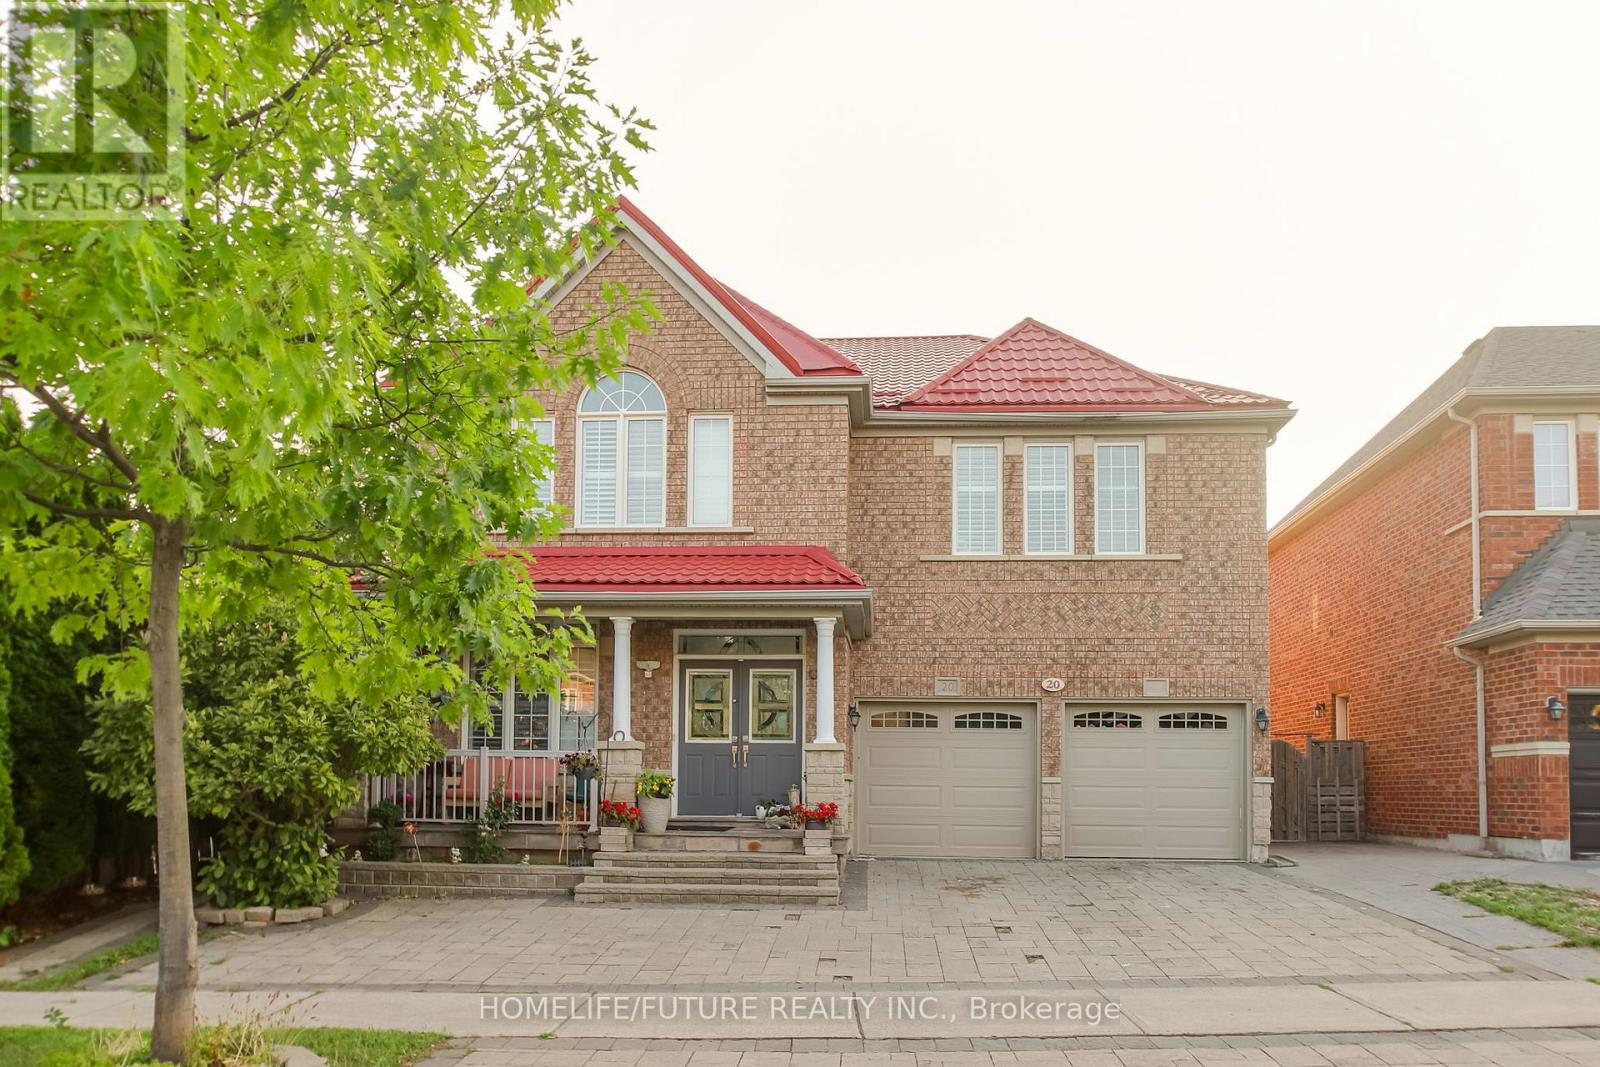
20 Mingay Avenue
Markham, Ontario
Location! Location !! Large Executive Corner Lot Home On A Very Large Lot In High Demand Location Over 3000 Sq Feet Plus Finished Basement With 2 Separate Entrances. 2nd Living Room On 2nd Floor. Main Floor 9' Ceiling, Life Time Roof, Ground Floor Room, Lot Of Windows, Potential 2 Bedroom In Basement With Kitchen & Living Room With Separate Entrance. Very Close To Downtown, Transportation, Banks, Supermarket, Parks, Schools And Hwy (id:63203)
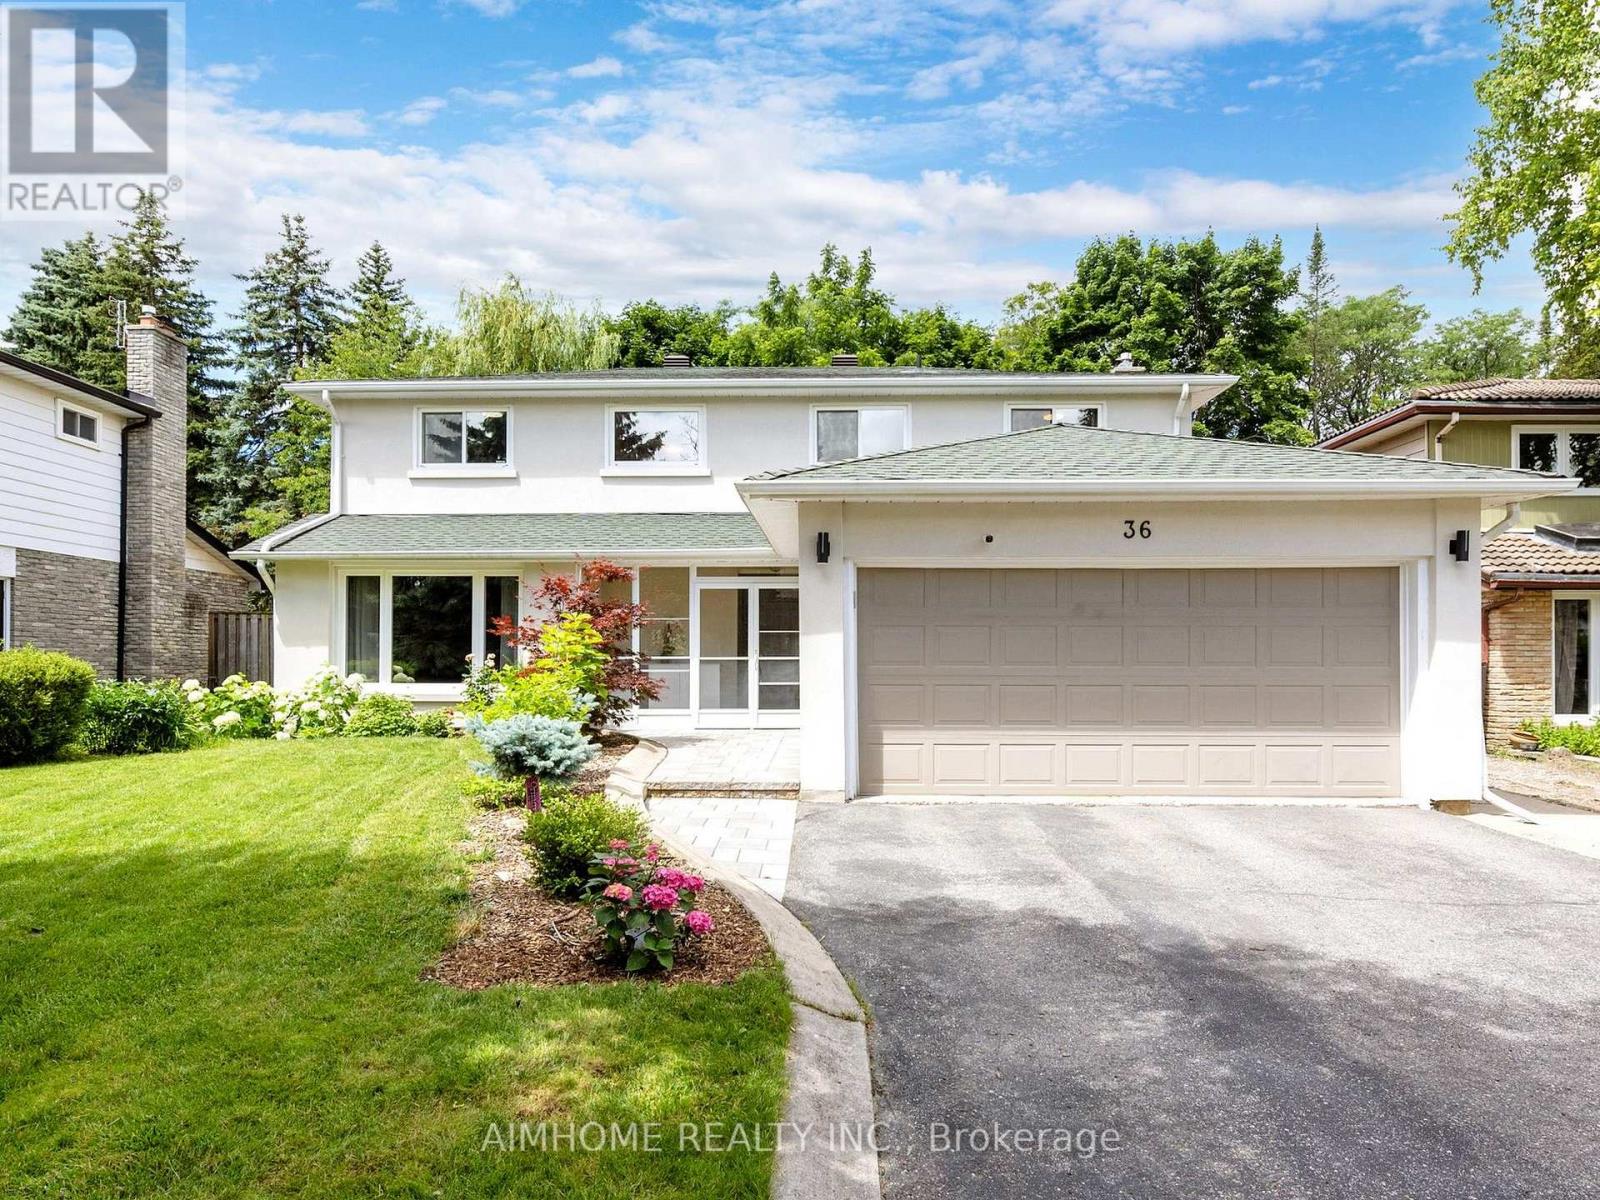
36 Liebeck Crescent
Markham, Ontario
Welcome to 36 Liebeck Cres, a stunning 2-storey home nestled in a quiet, leafy enclave of prestigious Unionville Street.Set on a generous 55 ft lot W/No Sidewalk. This exceptional residence offers an entertainer's main floor plan ,Upstairs Five(5) generous bedrooms each include walk-in closets, Principle Room W/ luxurious ensuites , All bedrooms W/ large windows for natural light Larger kitchen with stainless steel appliances, extended custom cabinet, granite counters, and seamless walk-out to a large deck and beautifully landscaped yard. This house is Well maintained and lots of upgrades, Built And Designed With Both Function And Style, Exquisite cabinetry and Rich hardwood flooring throughout. Elegant Exterior Stucco , Beautiful interlock driveway, and an extensively landscaped, Backyard Oasis Garden with BBQ and Party Shelter. Spacious Basement W/ Larger Recreation Rm and one bedroom & Exercise Rm. Top Ranking School Zone* The Best Quiet &Safe Street in community, Walk Distance To Toogood Pond, Parks, Trails, Library & Main Street Unionville. **Unionville High & William Berczy School Zone**Don't Miss Your Chance To Live In This Desirable Neighborhood! (id:63203)