

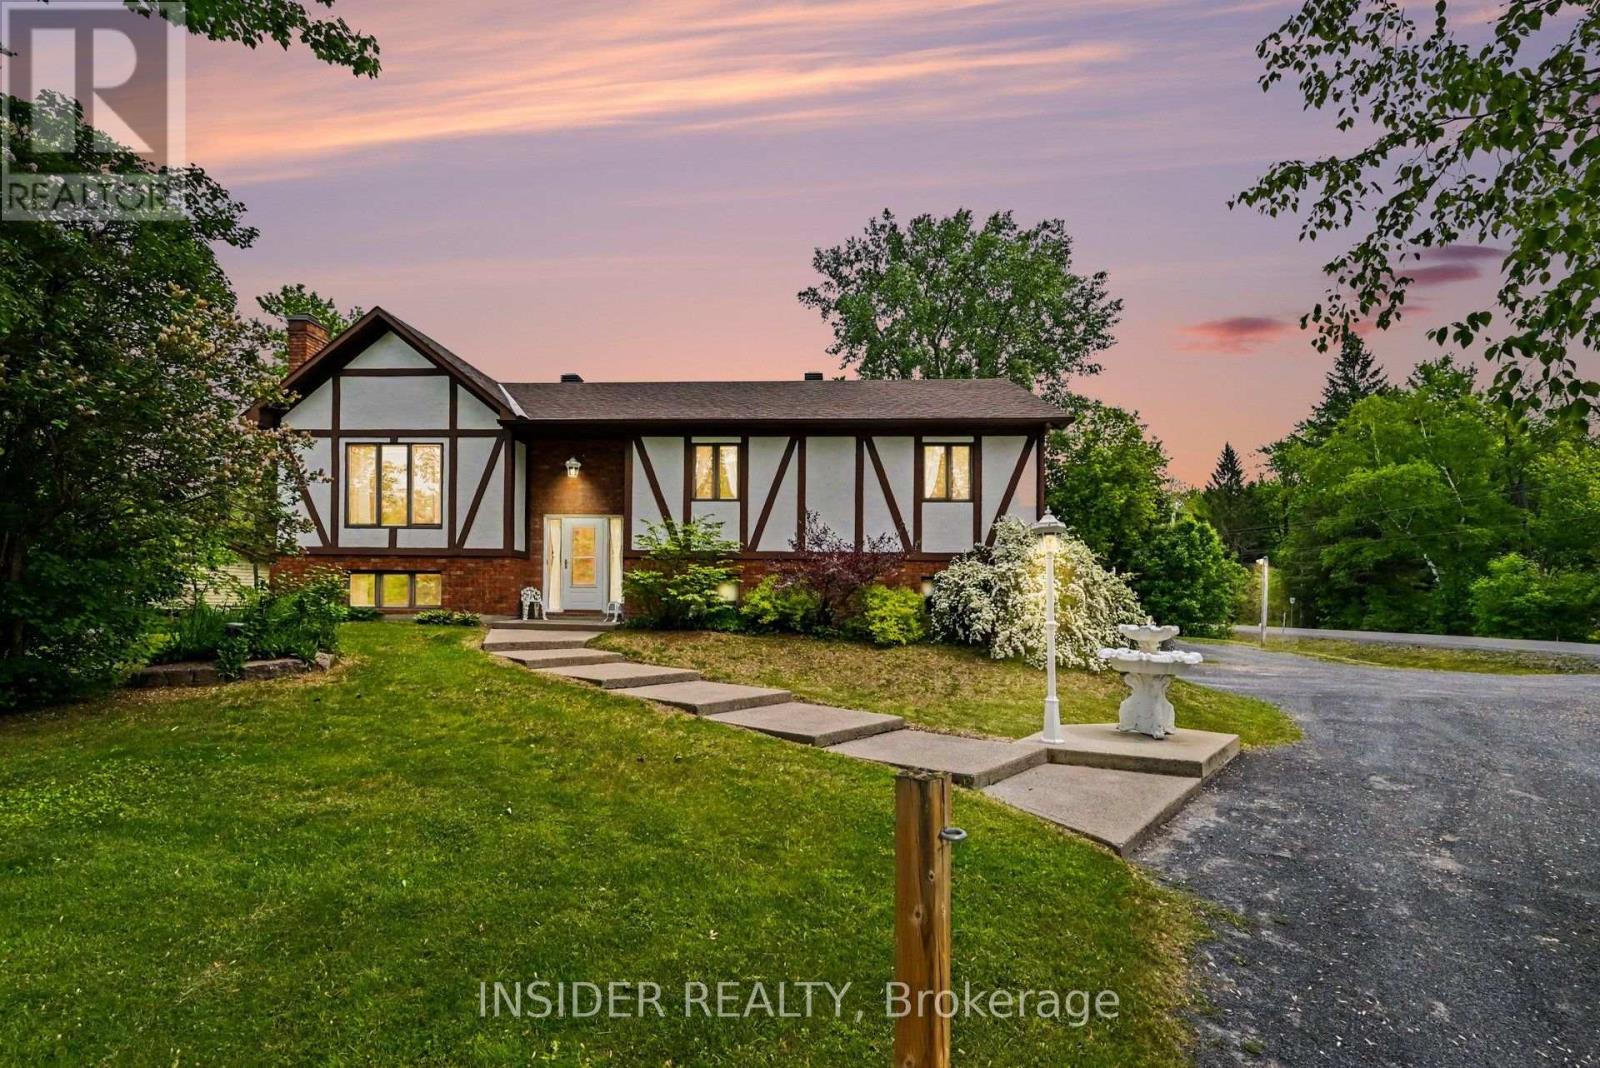
1887 Canaan Road
Clarence-Rockland, Ontario
37 years of pride and meticulous ownership! Custom built and lovingly maintained by the same family ever since, this versatile Tudor-style raised bungalow is perfectly situated just 10 minutes from Orléans, less than 5 minutes from Rockland, and only 2 minutes from Highway 174, offering the perfect balance of country living and city convenience. Thoughtfully designed for today's flexible lifestyle, this unique property is ideal for families, multi-generational living, hobbyists, remote workers, or anyone looking for exceptional flexibility both inside and out.One of the property's standout features is the heated attached flex space with its own separate entrance, level access with no stairs, ample parking, and a nearby 2-piece bathroom. Whether you envision a home office, salon, esthetics studio, massage clinic, accounting office, creative studio, or simply additional living space, the possibilities are endless. The same level also offers additional living space complete with a second kitchen and full bathroom, providing excellent potential for multi-generational living, an in-law suite, or extended guest accommodations.The main level features a beautifully designed kitchen with abundant cabinetry, plenty of workspace, and timeless character. You'll also find spacious living and dining areas, three comfortable bedrooms, and a cheater 5-piece bathroom complete with a separate shower and relaxing jet tub.Step outside to your private oasis with a large partly covered, deck for year-round enjoyment and above-ground pool with cabana. Enjoy lighted dual driveway entrances, mature apple and lilac trees, and an impressive insulated two-level detached workshop complete with hydro, garage space, and a versatile upper-level studio, hobby room, or storage space. Homes like this rarely come to market-and once you visit, you'll understand why. (id:63203)
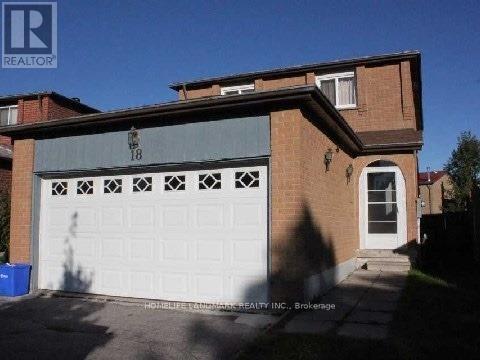
18 Tangmere Crescent
Markham, Ontario
Great Location!!! Close To Pacific Mall, School, T&T Supermarket, Restaurants, Library & Park. 8 Mins Drive To Highway 404. Basement Separated Entrance Finished With 2 Bedrooms With Ensuite Washroom. Great property with stable rental income. Excellent Opportunity For 1st Time Home Buyer And Investors. ** This is a linked property.** (id:63203)
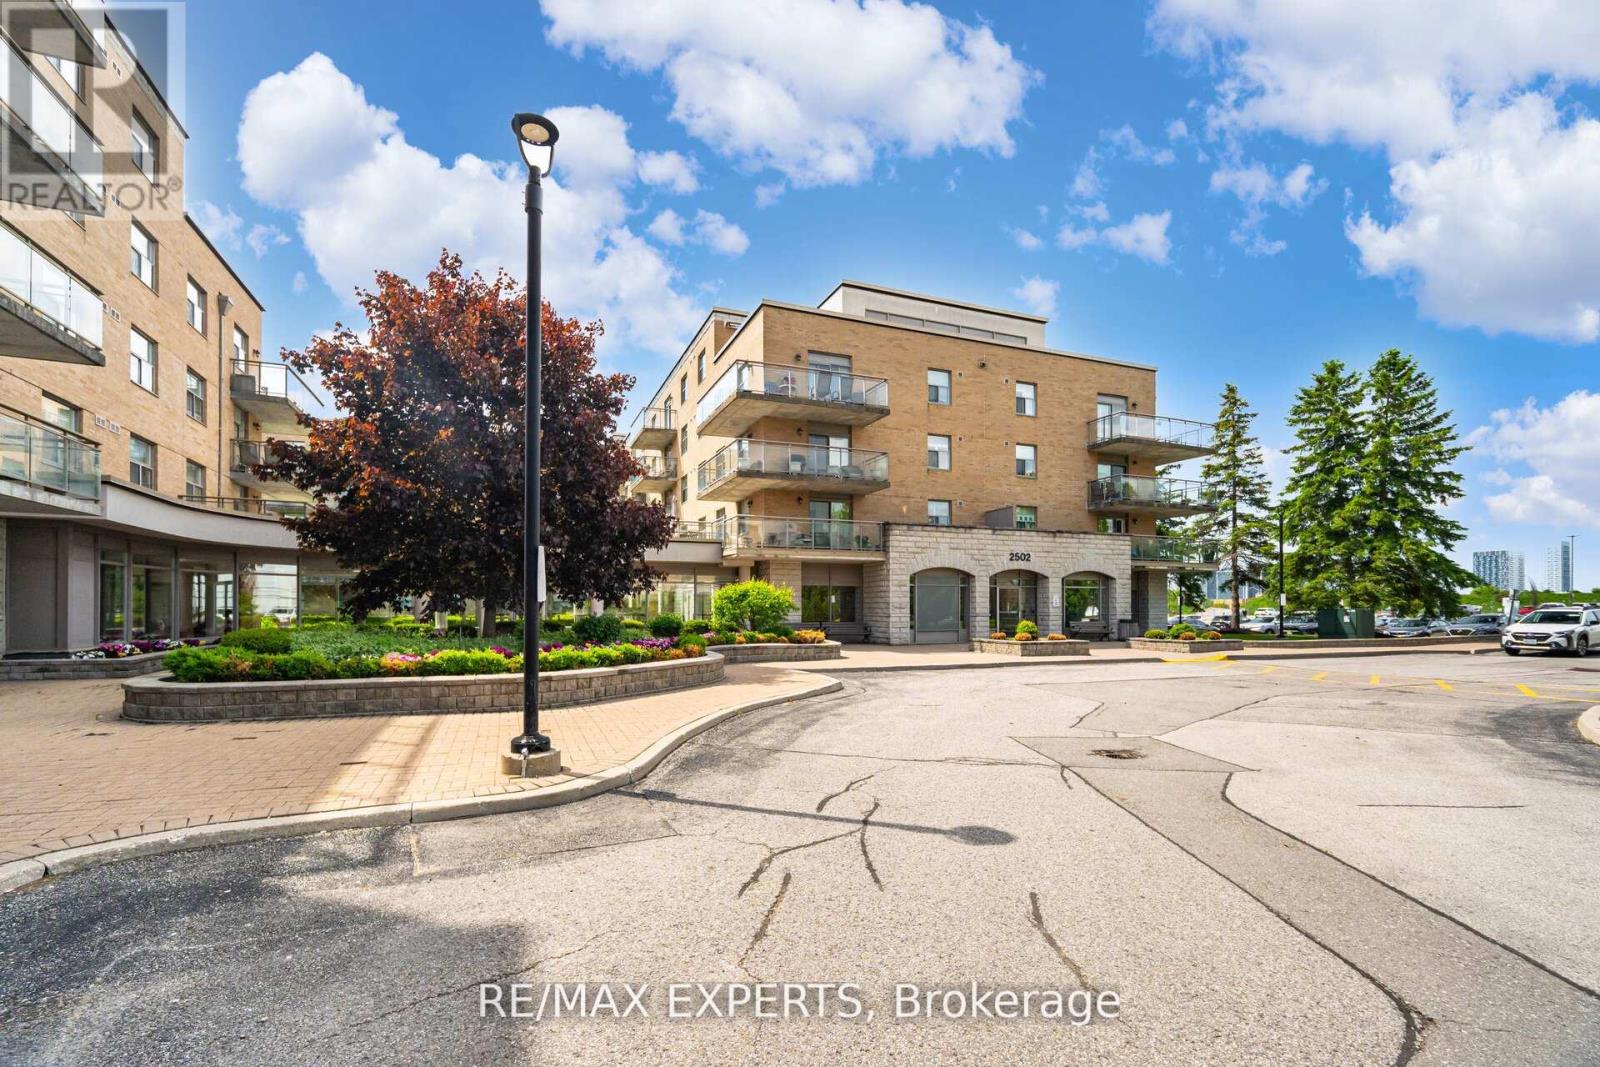
216 - 2502 Rutherford Road
Vaughan, Ontario
Villa Giardino Maple! Never has there been choice to live in such a Grand and Charming Community! On a cul de sac you will find the nature walk on the grounds calming and peaceful. If you want a little more action step into the building and participate in morning coffee, a stroll through the hallways chatting with friends or simply pop in to Tombola (BINGO) night or cards with friends or perhaps a scheduled dinner party and dancing ... You choose! Never a dull moment in our Welcoming carefree community! This is a wonderful unit in Villa Argento on the second floor with 2 bedrooms and 2 baths. Not to mention inviting family and making dinner at home! Upgraded Kitchen with a lot of cupboard space, pot drawers, pantry and newer counter tops, undermount lighting and newer appliances. Entertain your entire family and guests with plenty of room to spare. Ample counter space ensures every chef and young chef in training can work their magic. Good sized second bedroom for a stay over guest or two with walk in closet. Primary Suite has an ensuite bathroom and plenty of space for mobility. Also features a walk-in closet. Villa Giardino apartments offer a great value for the space available especially at this excellent price. (id:63203)
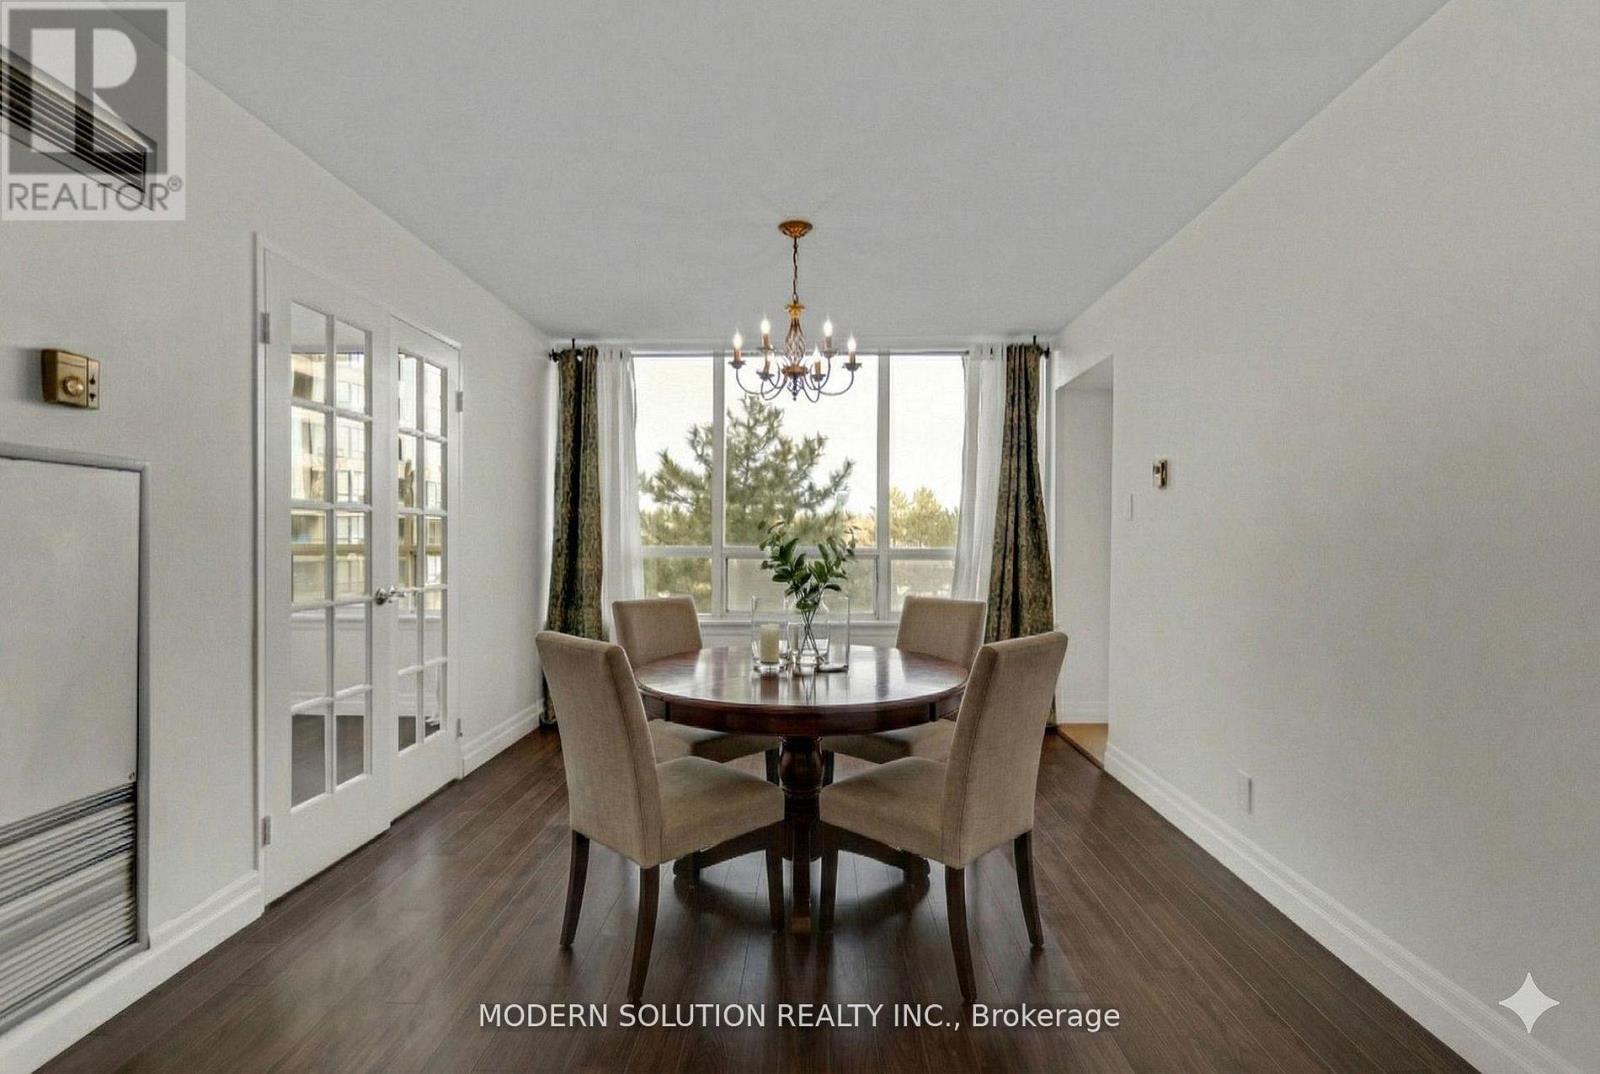
426 - 32 Clarissa Drive
Richmond Hill, Ontario
Over 1400 SqFt Living Space. Fantastic Location. Welcome to your dream resort-style building. 2+1 Bed with Two(2) Bath and Two(2) Parking. Over size Den can be used as 3rd Bed. Modern Open concept living space. Plenty of daylights with oversize windows. Great size bedrooms with locker and walk-in closet in primary bedroom. All laminated floors/ Carpet free, offers clean living space. Entertain all your guest with updated kitchen and interior features. Freshly painted rooms. Private balcony overlooking the beautiful quiet courtyard. Luxury amenities includes 24/7 Security, Gym, Indoor and outdoor pool. Tennis court, Squash court, Billiards room, Theatre room, Guest suites, Plenty of visitor parking and much more. Monthly charges includes everything as well as hydro, high-speed internet and basic cable. Walking distance to Grocery store, Shopping mall, Medical clinics, Public transportation etc.. Move-in ready. Just enjoy. Some Pictures are V.S. Must see. Offer Anytime (id:63203)
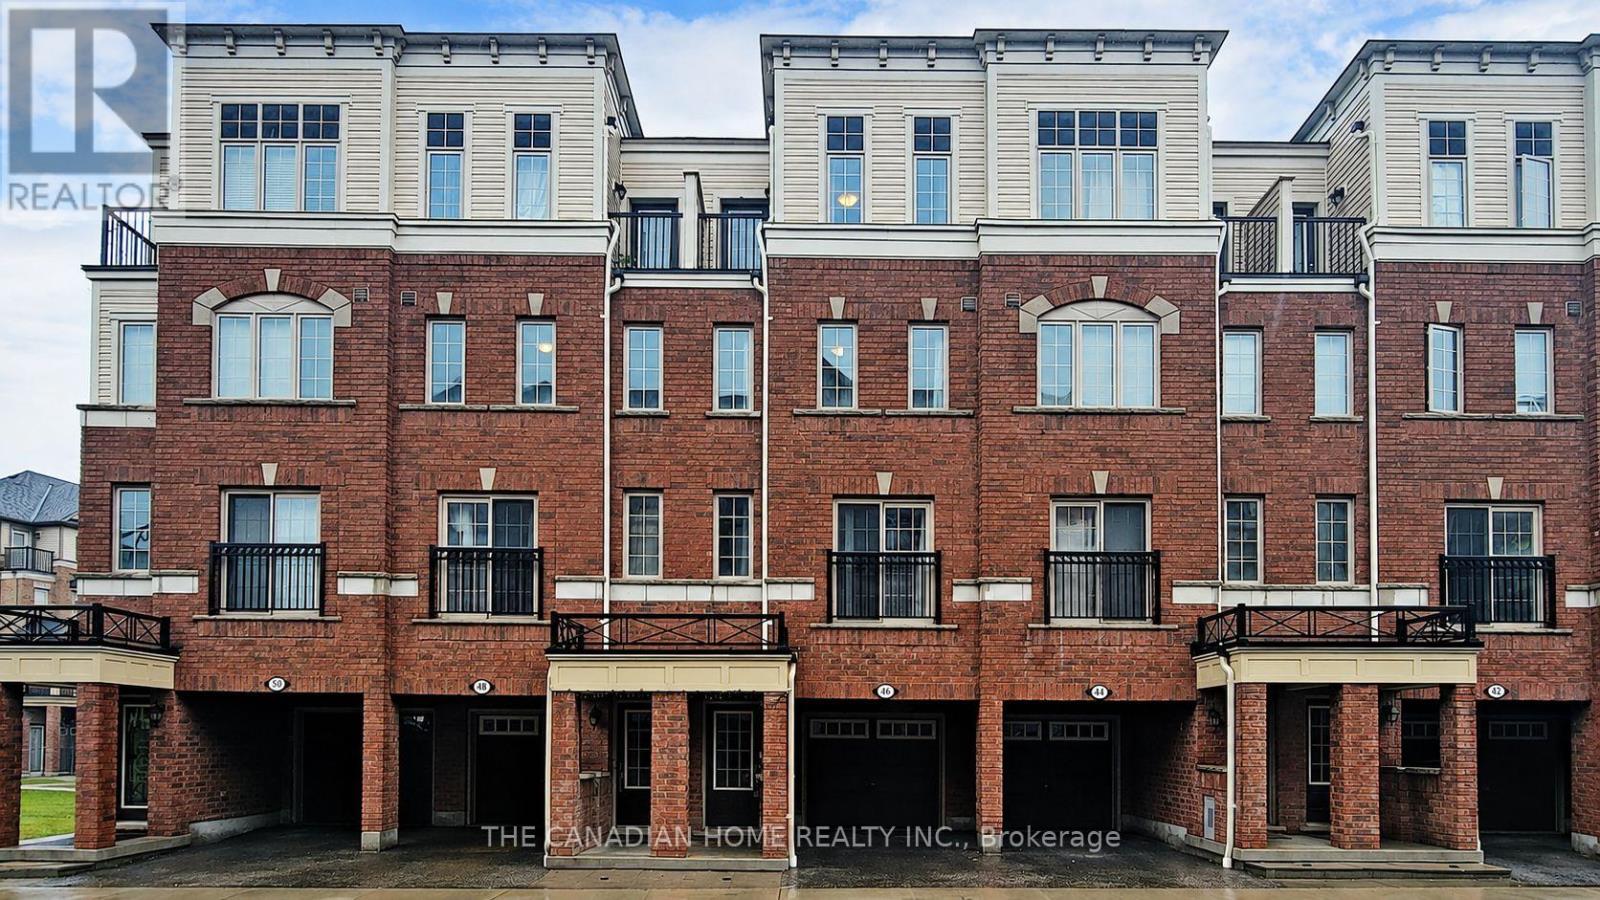
46 Filly Path
Oshawa, Ontario
Welcome home! Tucked into Oshawa's prestigious Winfields community, this spacious 4-bedroom, 3-bathroom townhome (approx. 1,844 sq. ft.) is made for easy living. Enjoy sun-filled rooms, an open-concept living and dining area perfect for entertaining, and a beautifully updated kitchen with stainless steel appliances and plenty of counter space. Everything you need is minutes away - Hwy 407, Ontario Tech University, Durham College, Costco, and shopping.Extras: Fridge, stove, built-in dishwasher, washer & dryer, microwave, all ELFs, CAC, all window coverings. (id:63203)
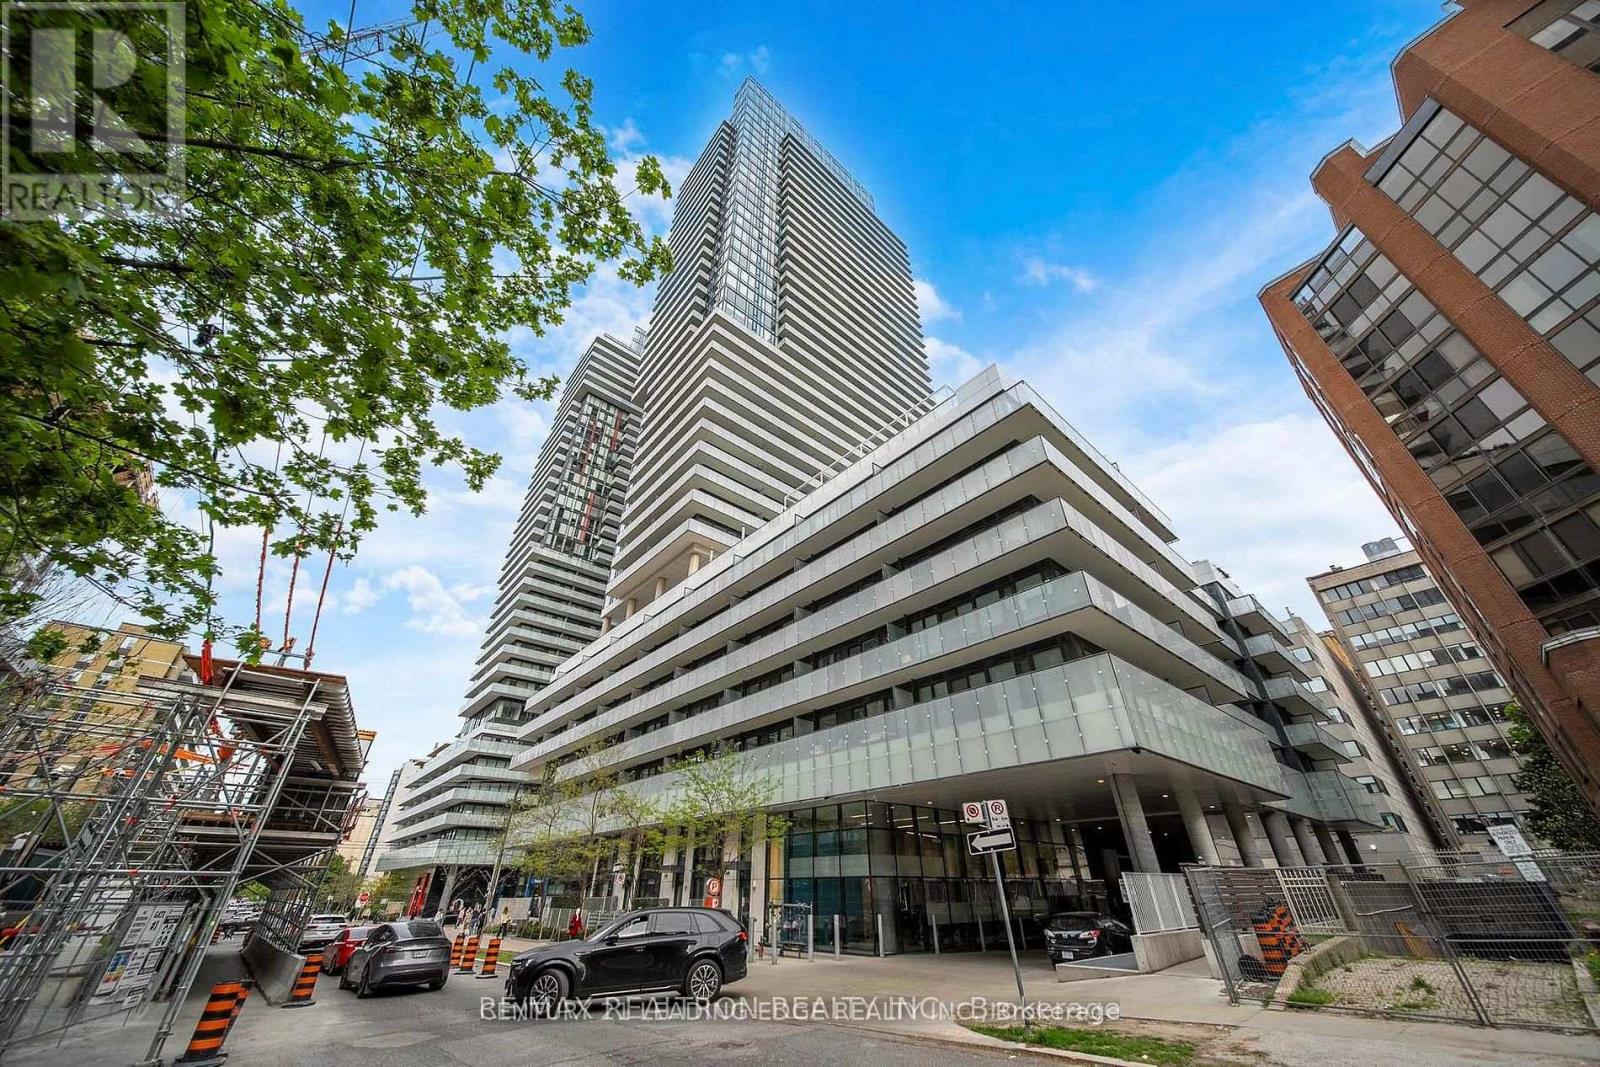
603 - 161 Roehampton Avenue
Toronto, Ontario
Live In The Heart Of Midtown Toronto! Stylish And Functional 1 Bedroom + 1 Den Condo Offering A Bright Exposure, Large Open Balcony, And A Smart Layout Designed For Modern Urban Living. Featuring 9Ft Ceilings, Floor-To-Ceiling Windows, Engineered Laminate Flooring Throughout, And Modern High-Quality Blinds. Upgraded Contemporary Kitchen With Granite Countertops, Built-In Appliances, And Sleek Cabinetry. Professionally Cleaned And Move-In Ready! Enjoy Exceptional Resort-Style Amenities Including 24-Hour Concierge, Outdoor Infinity Pool, Fully Equipped Fitness Centre, BBQ Terrace, Party Room, Games Room, Guest Lounge, And A Stunning 8th Floor Outdoor Patio Perfect For Relaxing Or Entertaining. Unbeatable Yonge & Eglinton Location With A 99 Walk Score And 95 Transit Score. Just Steps To The Subway, Eglinton LRT, Restaurants, Cafes, Grocery Stores, Shopping, Parks, And Everyday Essentials. Downtown Toronto Only 15 Minutes Away! Experience The Convenience, Energy, And Lifestyle Of One Of Toronto's Most Vibrant Communities. Book Your Showings Today! (id:63203)
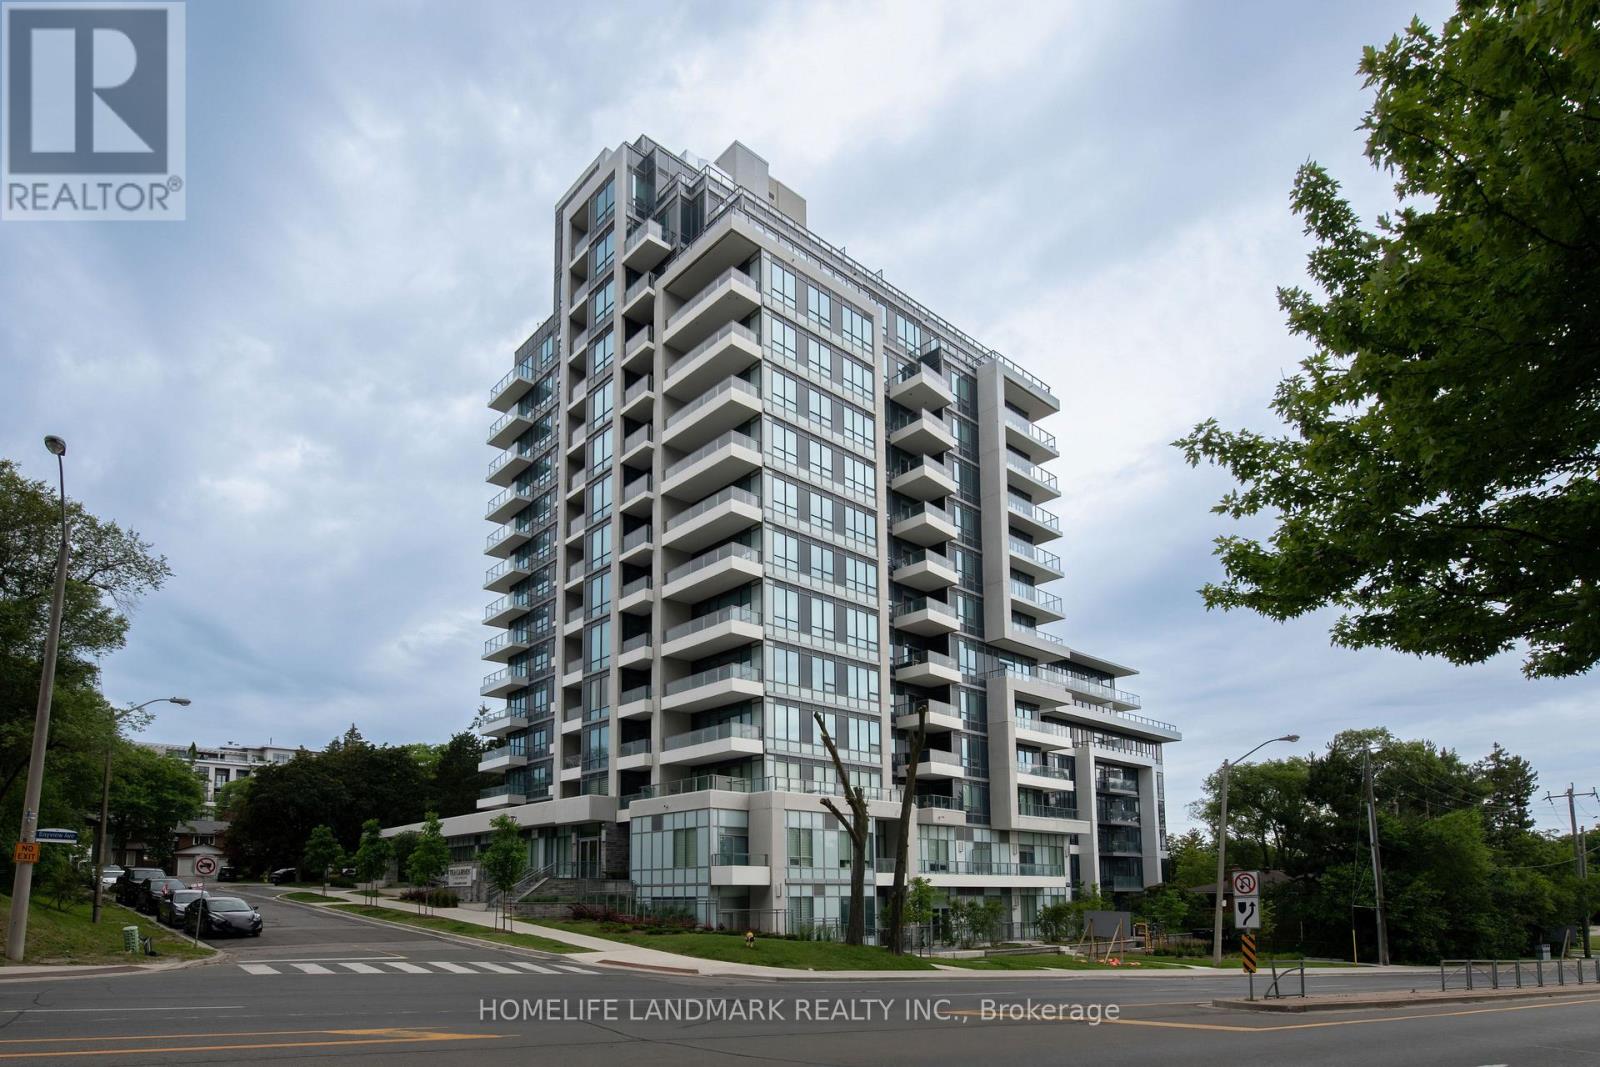
710 - 2 Teagarden Court
Toronto, Ontario
Location! Location! Location!Experience the perfect blend of vibrant city living and peaceful surroundings in one of Bayview Village's most desirable boutique condominiums.Thoughtfully designed with 559 sq. ft. plus a 40 sq. ft. balcony, the functional layout features a spacious den that can easily serve as a second bedroom or an ideal home office. Numerous upgrades include kitchen cabinetry, upgraded island, countertops, flooring, bathroom finishes, and smooth ceilings.This bright south-facing 1 Bedroom + Den suite offers rare, unobstructed views with breathtaking panoramic vistas stretching to the Toronto skyline. By day, enjoy abundant natural sunlight filling every corner of the home. By night, relax on your private balcony and take in the sparkling Downtown Toronto skyline-a truly captivating city view that is increasingly hard to find.Situated in a quiet pocket away from the hustle and bustle, yet only steps to Bayview Village Mall, Sheppard Subway Station, YMCA, parks, and top-ranking schools, this home perfectly balances tranquility with exceptional urban convenience. (id:63203)
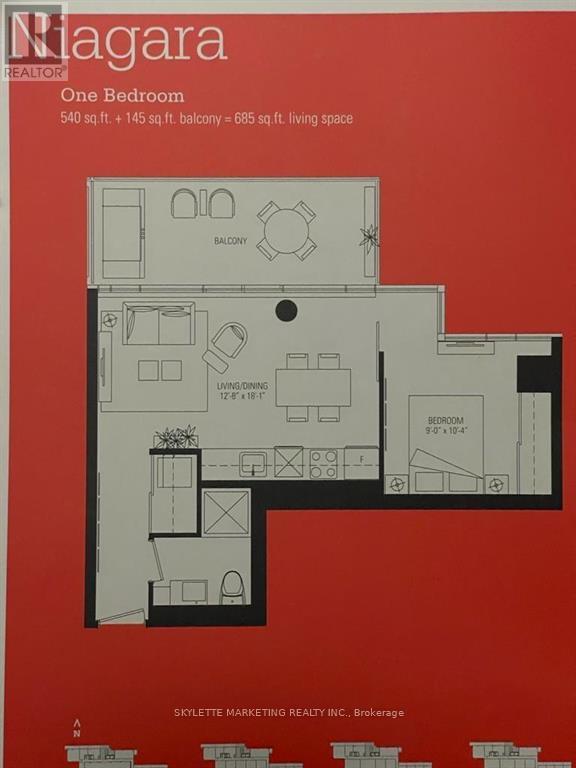
1017 - 478 King Street W
Toronto, Ontario
Victory Condos Boutique Loft In Trendy King! West Bright & Spacious 1 Bedroom With 9 Ft Exposed Concrete Ceilings, Floor-To-Ceiling Windows, Large Balcony & Built-In Stainless Steel Appliances; Good Sized Bedroom; Sun-Filled 145 Sq Ft Balcony; Located In The Vibrant Entertainment District! King Streetcar At Door. Mere Steps To City's Finest Restaurants, Cafes, Etc. Amenities Incl Theatre Rm, Fitness Centre, Party Room, Guest Suite, & Concierge. (id:63203)
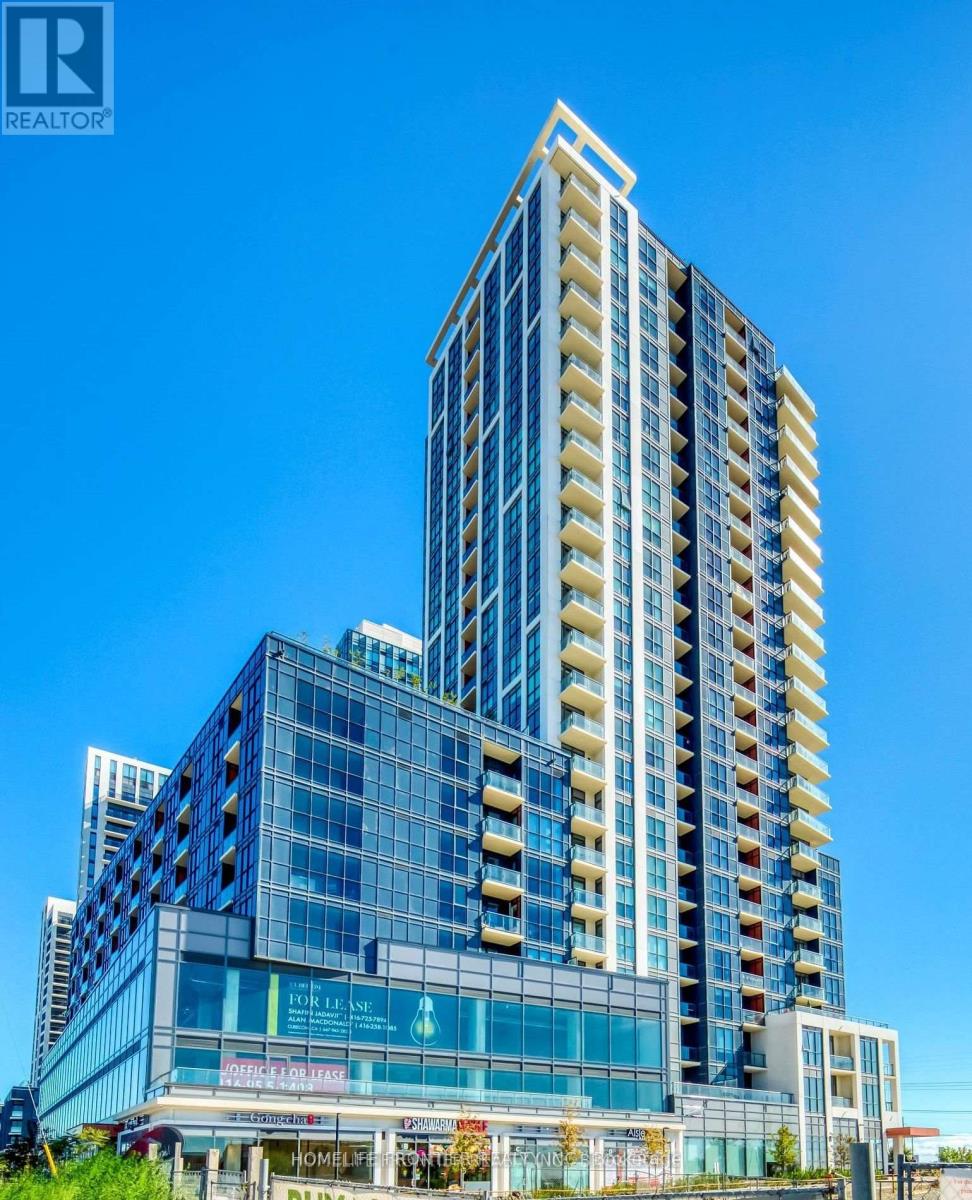
517 - 50 Thomas Riley Road Se
Toronto, Ontario
welcome To Cypress @ Pinnacle Etobicoke Condominium Residences. This Luxurious 1 Bedroom & Den Unit Comes with open balcony. Laminate Floor Thru-Out. Spacious Kitchen, Excellent Layout, Granite Counters And Stainless Steel Appliances. Close To All Amenities, Major Highways, Bus Terminals, Sudway, Buses, Shops, Restaurants, School and Park. (id:63203)
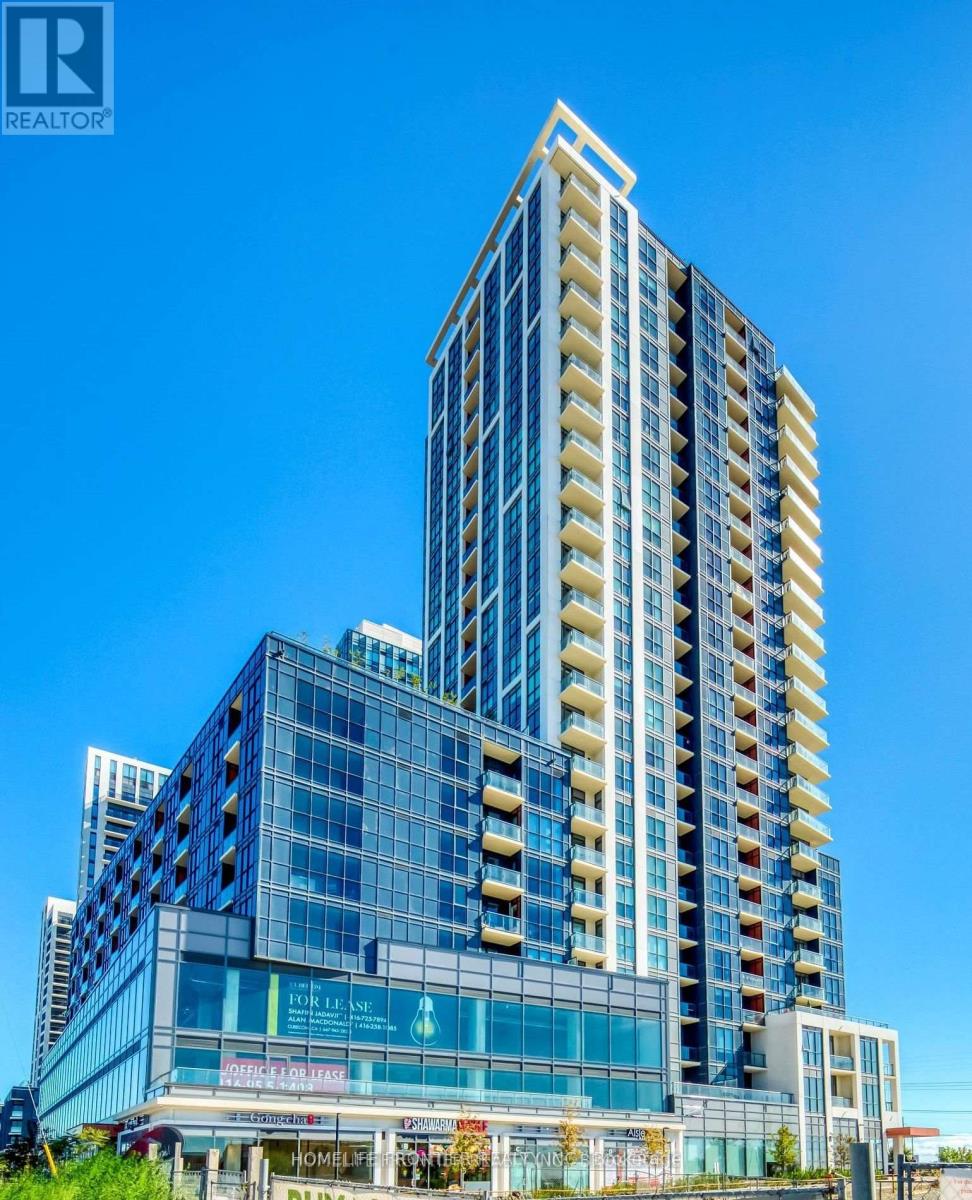
205 - 50 Thomas Riley Road W
Toronto, Ontario
Welcome To Cypress @ Pinnacle Etobicoke Condominium Residences. This Luxurious 1 Bedroom & Den Unit Comes with Large Terrace. Laminate Floor Thru-Out. Spacious Kitchen, Excellent Layout, Granite Counters And Stainless Steel Appliances. Close To All Amenities, Major Highways, Bus Terminals, Sudway, Buses, Shops, Restaurants, School and Park. (id:63203)
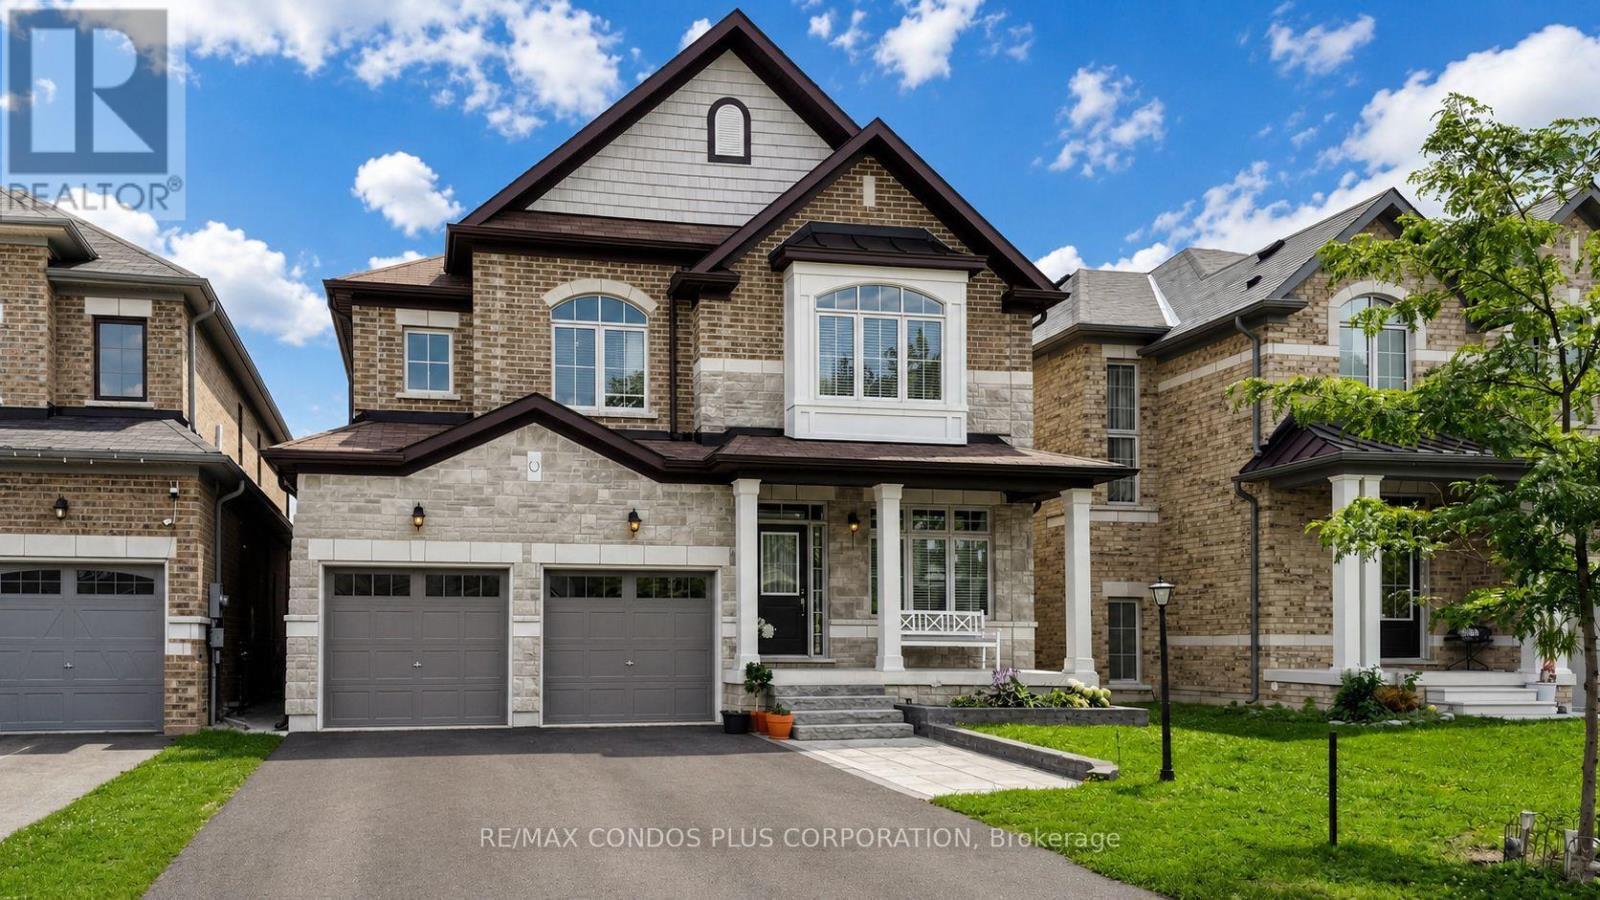
951 Larter Street
Innisfil, Ontario
Located in one of Innisfil's most desirable neighbourhoods near Lake Simcoe, this thoughtfully customized 4-bedroom Fernbrook home features a redesigned layout highlighted by a dramatic open-to-above living room, creating an impressive sense of space and natural light rarely found in comparable models. The beautifully upgraded kitchen features an oversized custom pantry, premium cabinetry, granite countertops, a large centre island, and upgraded stainless steel appliances.The spacious primary suite features a beautifully upgraded ensuite, while the generously sized secondary bedrooms offer ensuite or semi-ensuite bathroom access, providing added comfort and convenience for family living.The partially framed basement with a bathroom rough-in offers excellent potential for future living space. Additional highlights include a central vacuum system, professionally landscaped front yard with stone interlock, and a fully fenced backyard complete with a storage shed.Ideally located just minutes from Lake Simcoe, Innisfil Beach Park, Friday Harbour Resort, golf courses, schools, shopping, and Highway 400, this home offers the perfect combination of modern family living and everyday convenience. (id:63203)
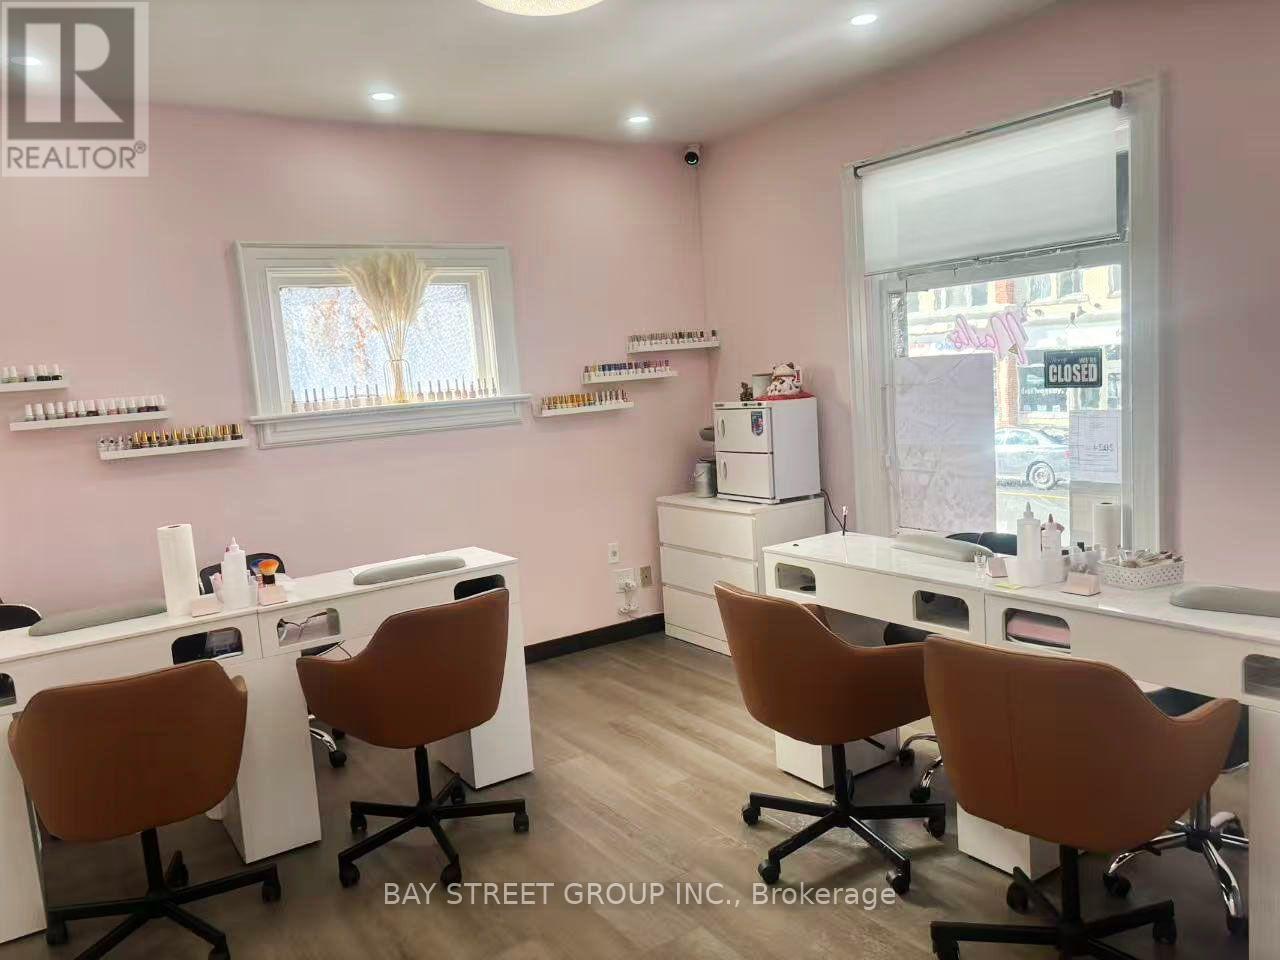
1a - 75 Main Street Markham
Markham, Ontario
Incredible opportunity to own a beautifully renovated nail salon with prime exposure on Mainstreet in Markham. This vibrant commercial corridor attracts steady local foot traffic as well as destination visitors, making it ideal for service-based businesses. Strong local clientele from surrounding community. The premises have undergone recent quality renovations, offering a turnkey business which boasts 4 newly installed pedicure chairs, four manicure stations for a seamless takeover. Competitive lease rate compared to similar properties in the area. This is a newly established location- a rare chance for you to step in and succeed. The nail salon also features a dedicated facial beauty room, offering additional service potential, one laundry room, as well as a comfortable staff room designed for rest and convenience. (id:63203)
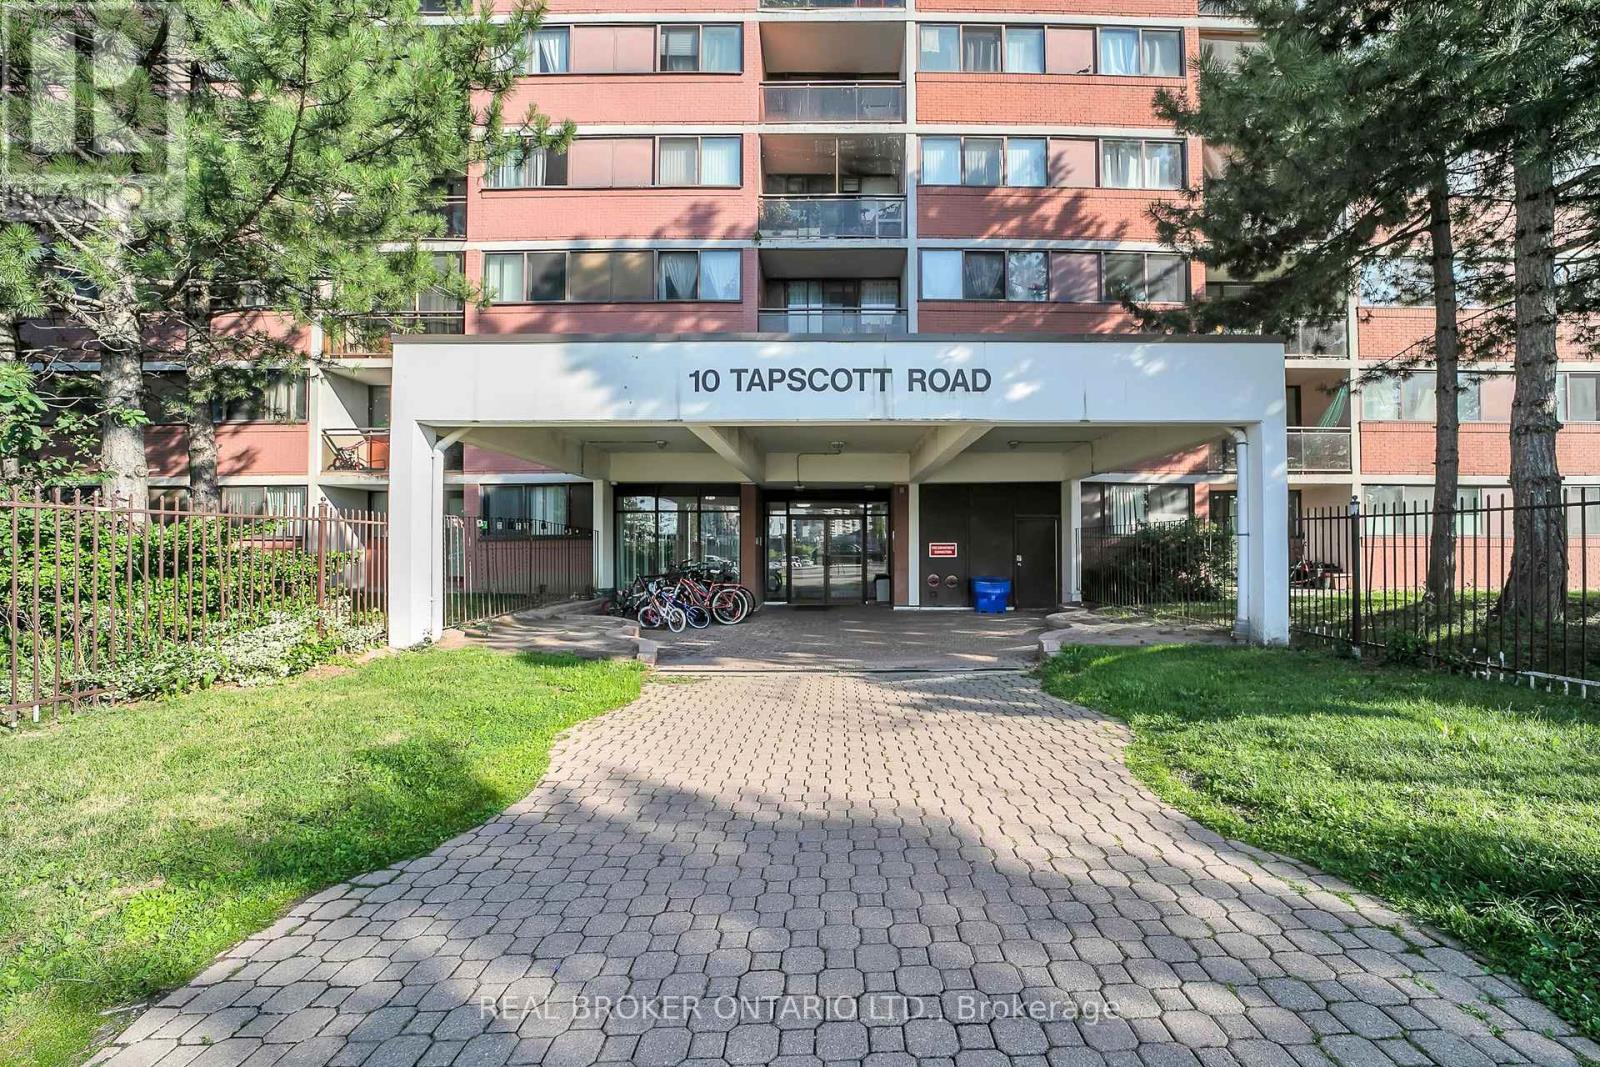
810 - 10 Tapscott Road
Toronto, Ontario
Welcome to this bright and well-maintained 1-bedroom, 1-bathroom condo offering comfort, convenience, and exceptional value. Featuring updated lighting, a beautifully renovated washroom, and a new range hood, this move-in-ready home offers modern finishes and everyday functionality. Enjoy a spacious layout with a private balcony, perfect for relaxing or enjoying your morning coffee. Additional features include in-suite laundry, a designated underground parking space, a private storage locker, and ample visitor parking. Ideally located close to Malvern Mall, shopping, schools, parks, restaurants, public transit, hospitals, and Highway 401, this well-managed building offers easy access to all your daily essentials. With low maintenance fees, this condo is an excellent opportunity for first-time buyers, down sizers, or investors seeking affordability, convenience, and a fantastic location. (id:63203)
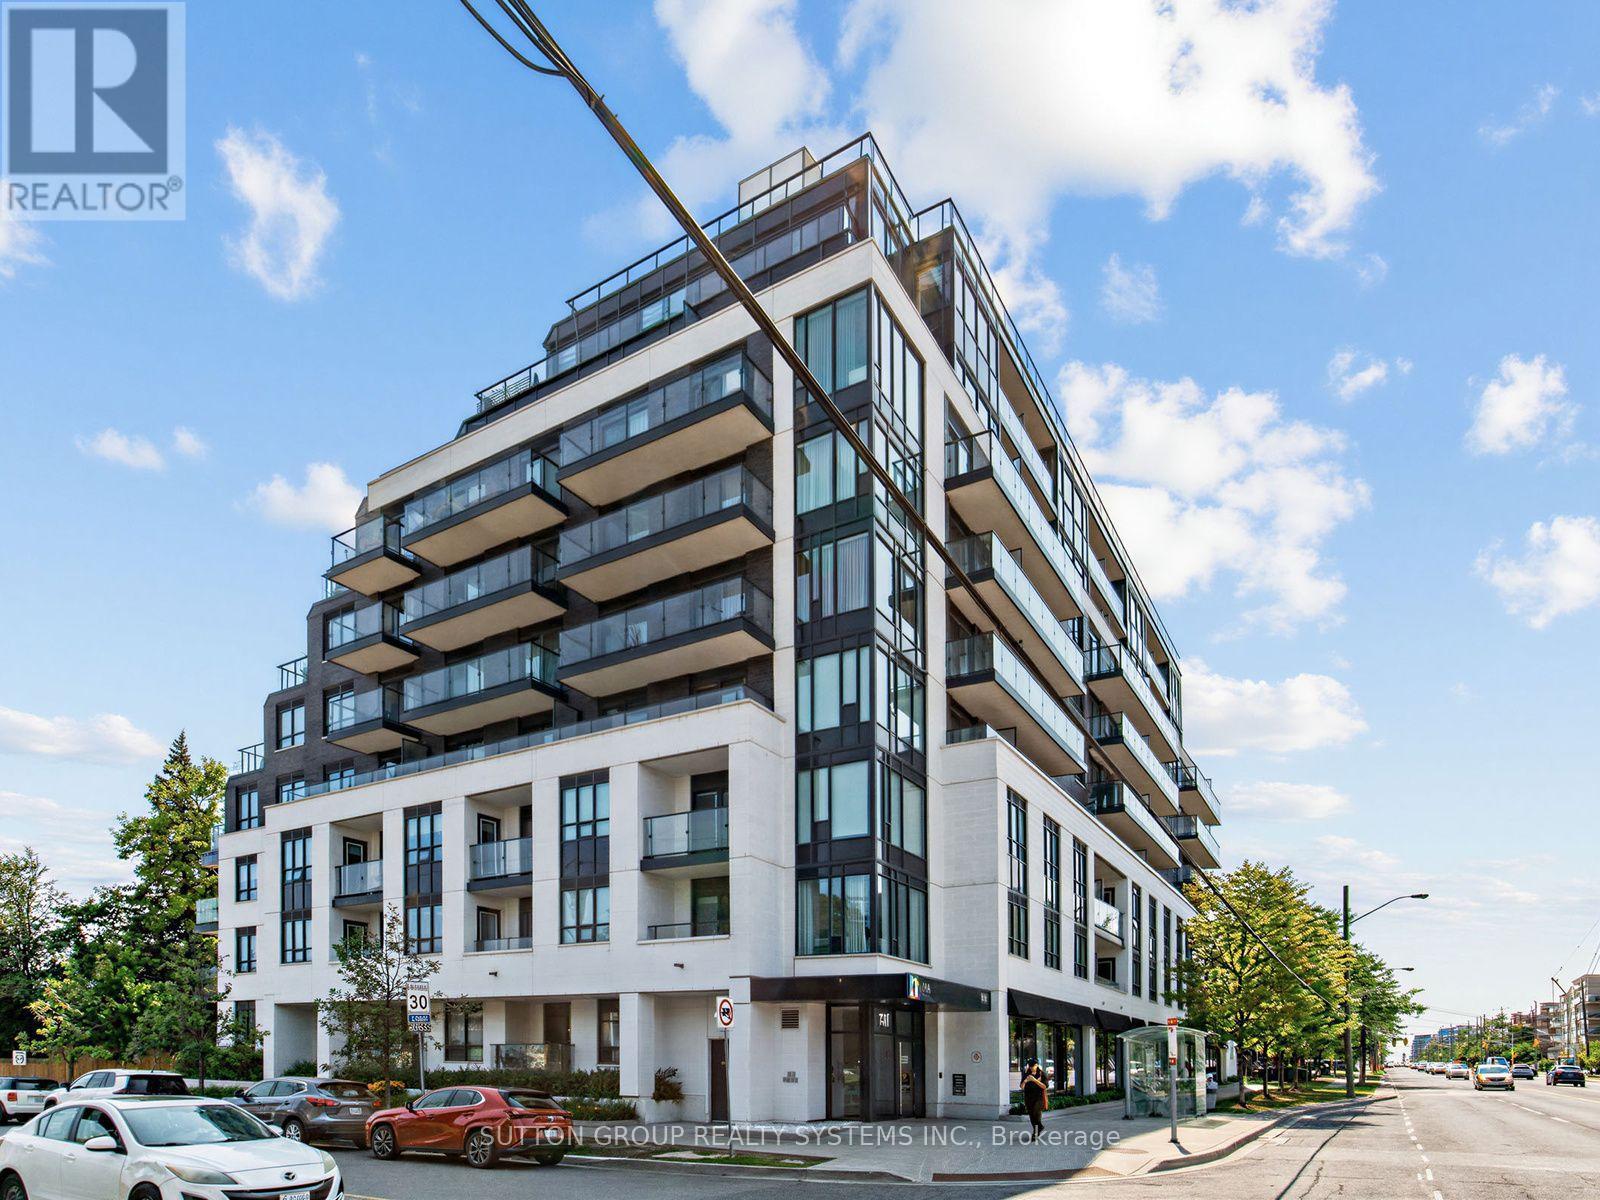
502 - 741 Sheppard Avenue W
Toronto, Ontario
Welcome to the Celine at Diva Condos, a sophisticated 2-bedroom, 2-bathroom residence offering approximately 750 sq. ft. of beautifully designed interior living space plus a 90 sq. ft. private south-facing balcony. Featuring 9-foot ceilings and expansive floor-to-ceiling windows, this bright and airy suite is filled with natural light and showcases a desirable split-bedroom layout, contemporary finishes, and seamless open-concept living and dining-perfect for both everyday living and effortless entertaining. Complete with 1 underground parking space and 1 locker, residents enjoy an exceptional collection of boutique amenities including a fully equipped fitness centre, sauna, elegant party room, bike storage, and a spectacular rooftop terrace with panoramic city views. Ideally located in Toronto's sought-after Clanton Park neighbourhood, just steps to Sheppard West Subway Station and minutes to Highway 401, Yorkdale Shopping Centre, Downsview Park, restaurants, cafés, and everyday conveniences, this turnkey residence offers the perfect blend of luxury, comfort, and urban connectivity. (id:63203)
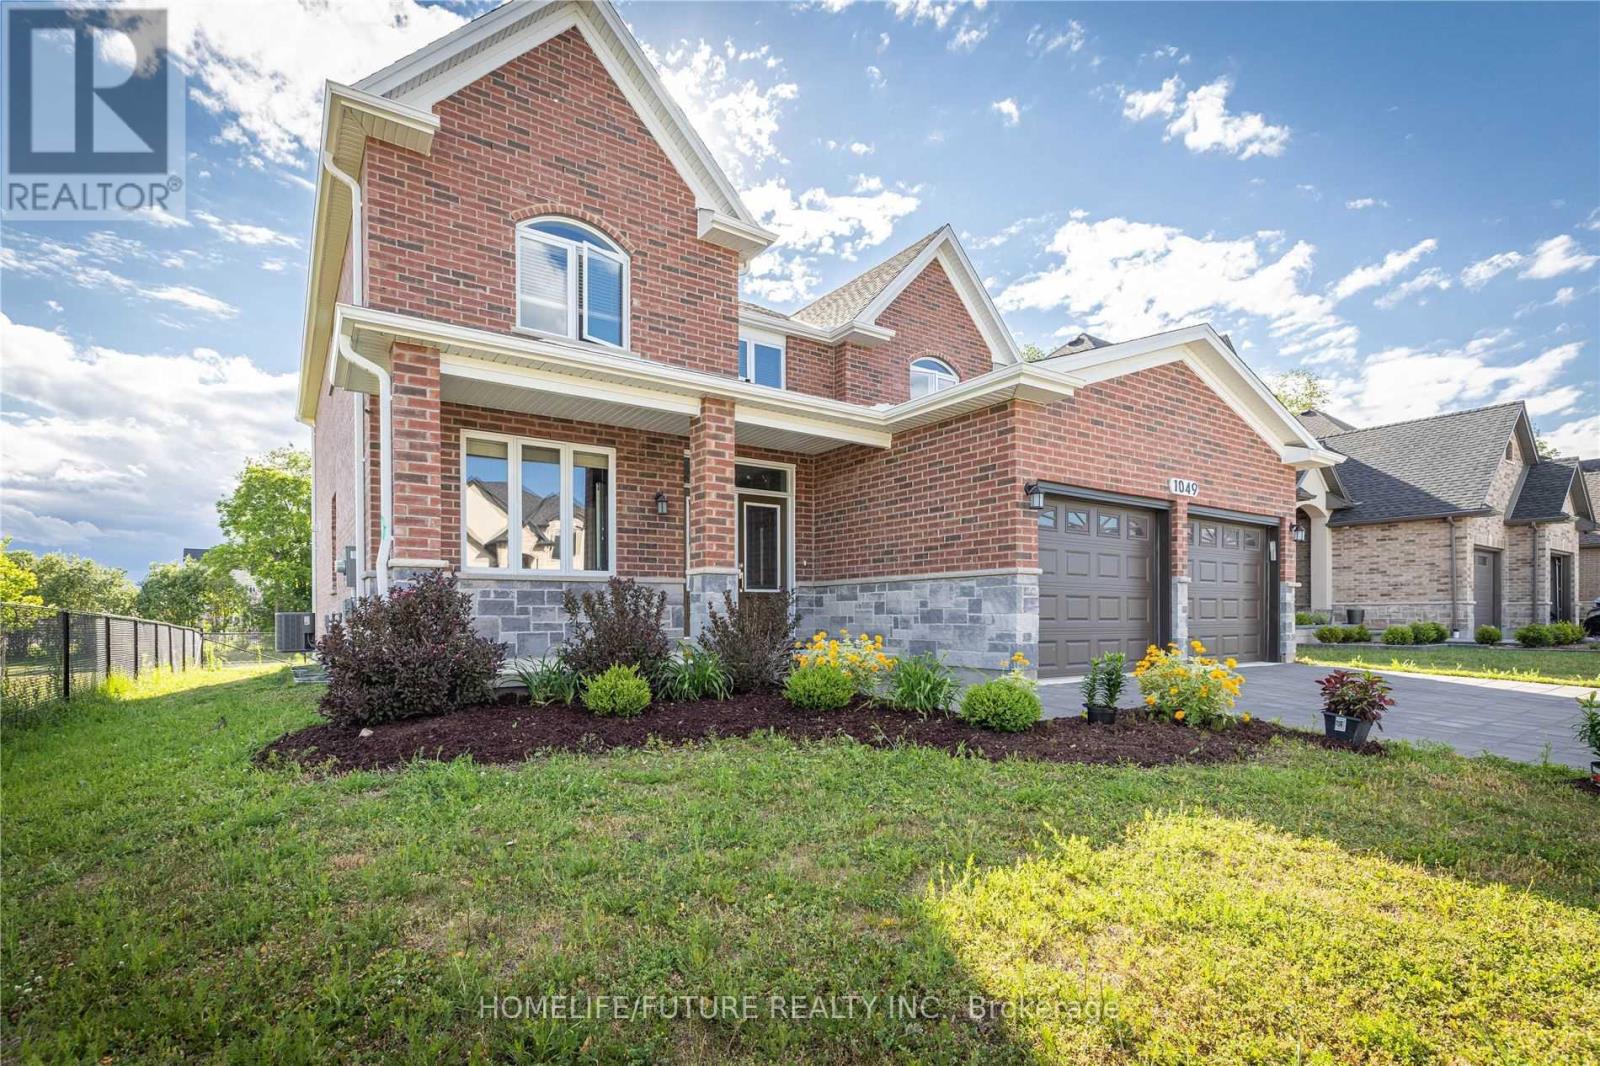
1049 Melsetter Way
London North, Ontario
Luxury 2-Story Custom Built Beautiful Detached Home Located In A Quiet Neighborhood. This Great Home Features An Exceptional Layout Including Master Bedroom With Its Own Walk-In-Closet And 5 Piece Ensuite, As Well As Two Bedrooms With 5 Piece Ensuite And Own Closet. The Main Floor Has Hardwood Floors And Crown Molding. It Features A Private Office Room, Formal Dining Room, Spacious Mudroom With Laundry, Closet, Access From The Garage, And An Open Concept Living Area With A Chef-Inspired Kitchen Complete With A Large Island, Pantry, And High-End Finishes With Quartz Counter Top, Flowing Into A Cozy Family Room With Fireplace. Double Glass Doors Lead Directly To The Backyard Deck, Fully Fenced Private Backyard Perfect For Entertainment Or Relaxing In Nature. Newly Done Features Include: All Walls And Doors Are Freshly Painted & Pot Lights Fixtures In The Main Floor. Double Door Entrance. Unfinished Basement With Big Size Lookup Windows And Separate Entrance, Waiting For Your Own Design. Residence Is Ideally Located In One Of North London's Most Desirable Communities Situated Beside The Park With Playground And Is Close To Great High Schools, Shopping, Trails, Golf Courses. (id:63203)
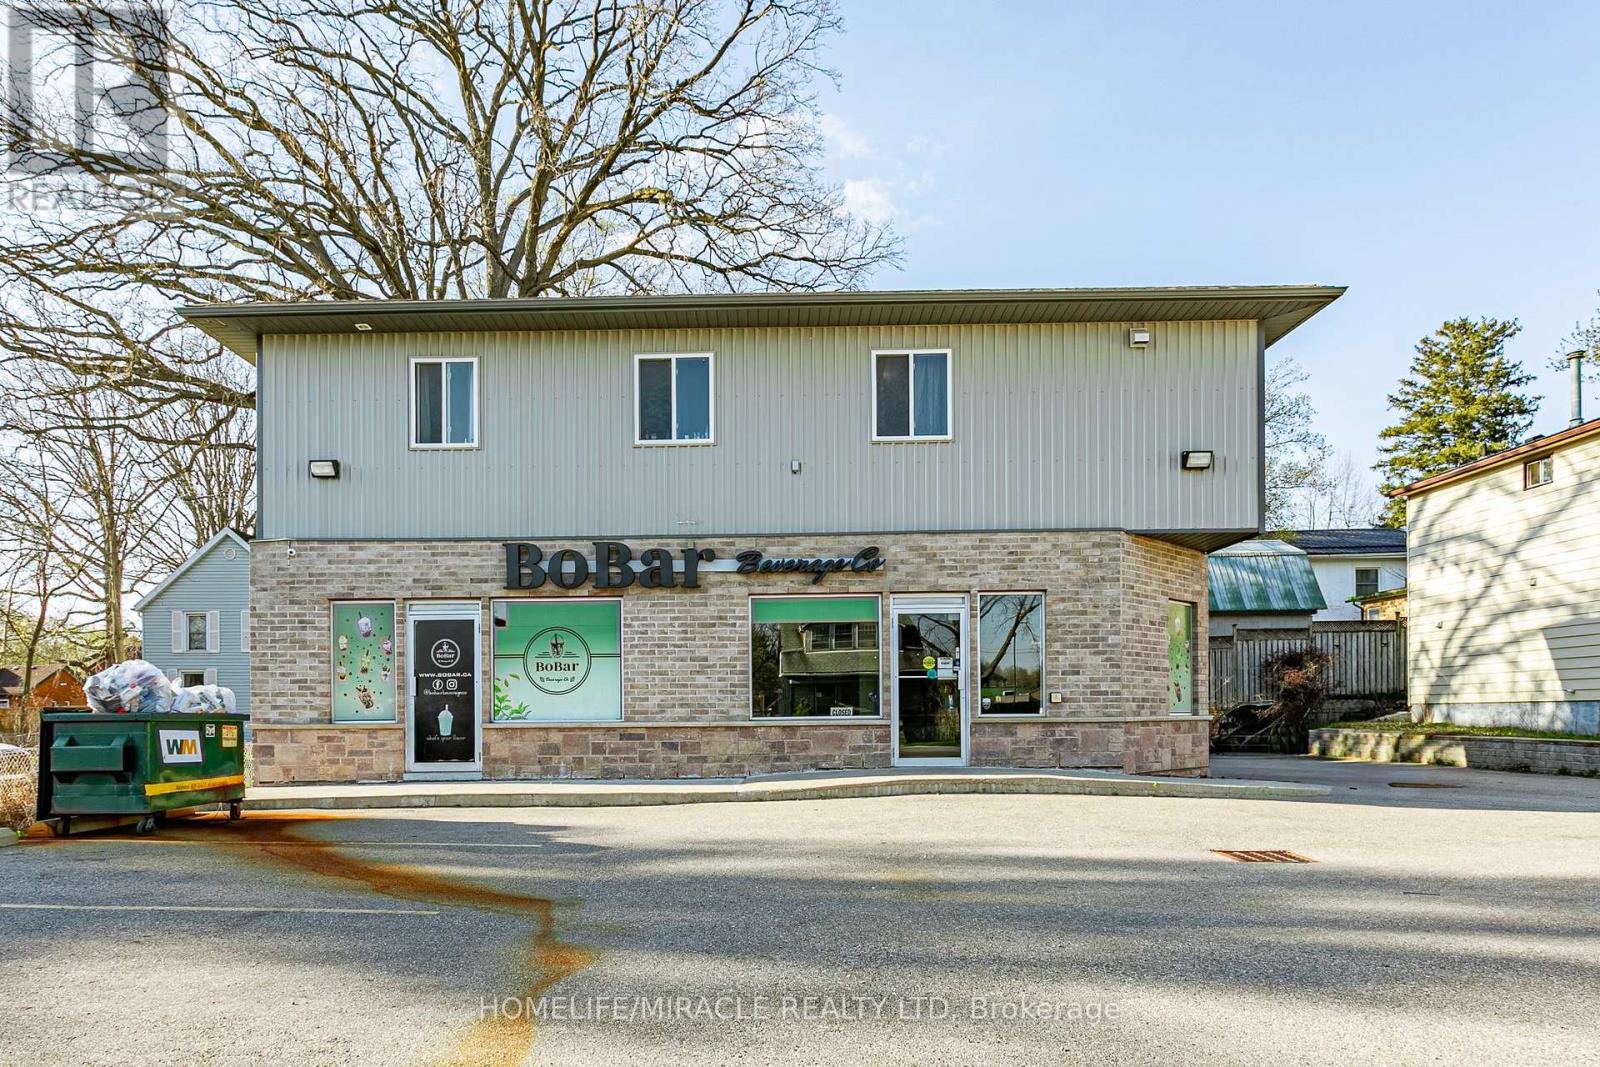
257 Dundas Street N
Woodstock, Ontario
Fantastic investment opportunity! Well-maintained mixed-use property featuring commercial space on the main level and residential units on the second floor and basement, ideally situated in a prime location in Woodstock. The retail space( currently leased ) offers approximately 1,575sq. ft. alows wide range of commercial uses , along with a basement portion for Storage , Kitchenette Facilities such As Lunch Room or Office Space Allowing For A Complete Live/Work And Retail/Operations. and an additional self-contained 1-bedroom unit, providing an immidiate opportunity for extra rental income potential. The upper level features a spacious 3-bedroom apartment, making it an excellent option for investors or end-users looking to live and work in one convenient location. Conveniently located near Hwy 410 and other key amenities. Zoned C4, allowing for a wide range of permitted commercial uses. The property features a fully landscaped lot, and ample parking. A versatile opportunity with multiple potential uses and strong income-generating potential. (id:63203)
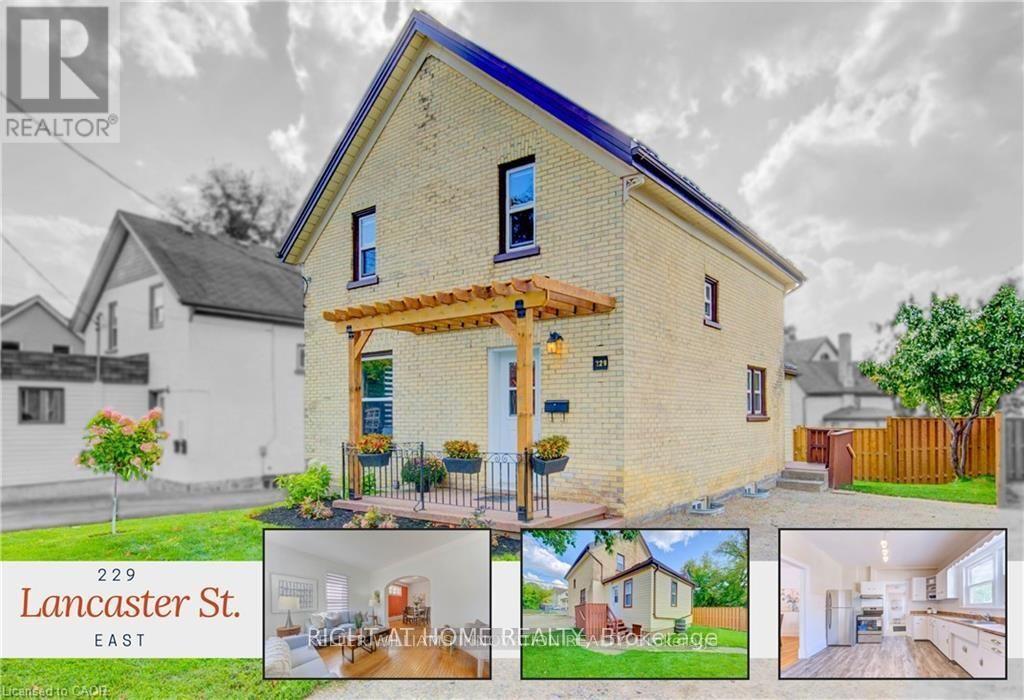
229 Lancaster Street E
Kitchener, Ontario
Beautiful And Very Spacious 3 Bedroom, 2 Bathroom Detached House. The sun-filled living room welcomes you with generous natural light, flowing effortlessly into the dining room where arched doorways and original trim reflect the home's historic roots. The eat-in kitchen has been refreshed with modern finishes and updated appliances, offering a practical and inviting space for daily life. Family oriented with Walking distance to St. Anne's School and Suddaby Public School and Cameron Heights Collegiate Institute. Set less than a 20-min walk from the heart of downtown Kitchener, you're perfectly positioned to enjoy local cafes, restaurants, the Kitchener Public Library, the Farmers' Market, and the vibrant energy of the city core. (id:63203)
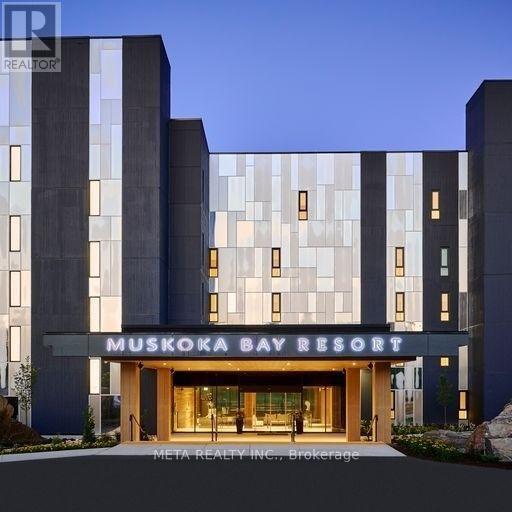
107 - 120 Carrick Trail
Gravenhurst, Ontario
Experience resort-style living with this bright and spacious, fully furnished 1-bedroom plus den suite at the prestigious Muskoka Bay Resort. Featuring a large private terrace overlooking the 18th hole with direct walkout access to the golf course, this turnkey retreat offers the perfect blend of luxury and convenience. Enjoy contemporary, elegant furnishings and access to world-class resort amenities, including fine dining, room service, the Clifftop Clubhouse, fitness centre, outdoor pool, and championship golf. Whether you're seeking a relaxing vacation escape, a year-round Muskoka retreat, or a cash-flowing investment, this property offers it all. When you're away, take advantage of the fully managed rental program through Muskoka Bay Resort for effortless income potential. Seller will pay the first year's resort/membership fee, adding exceptional value to this outstanding opportunity. (id:63203)
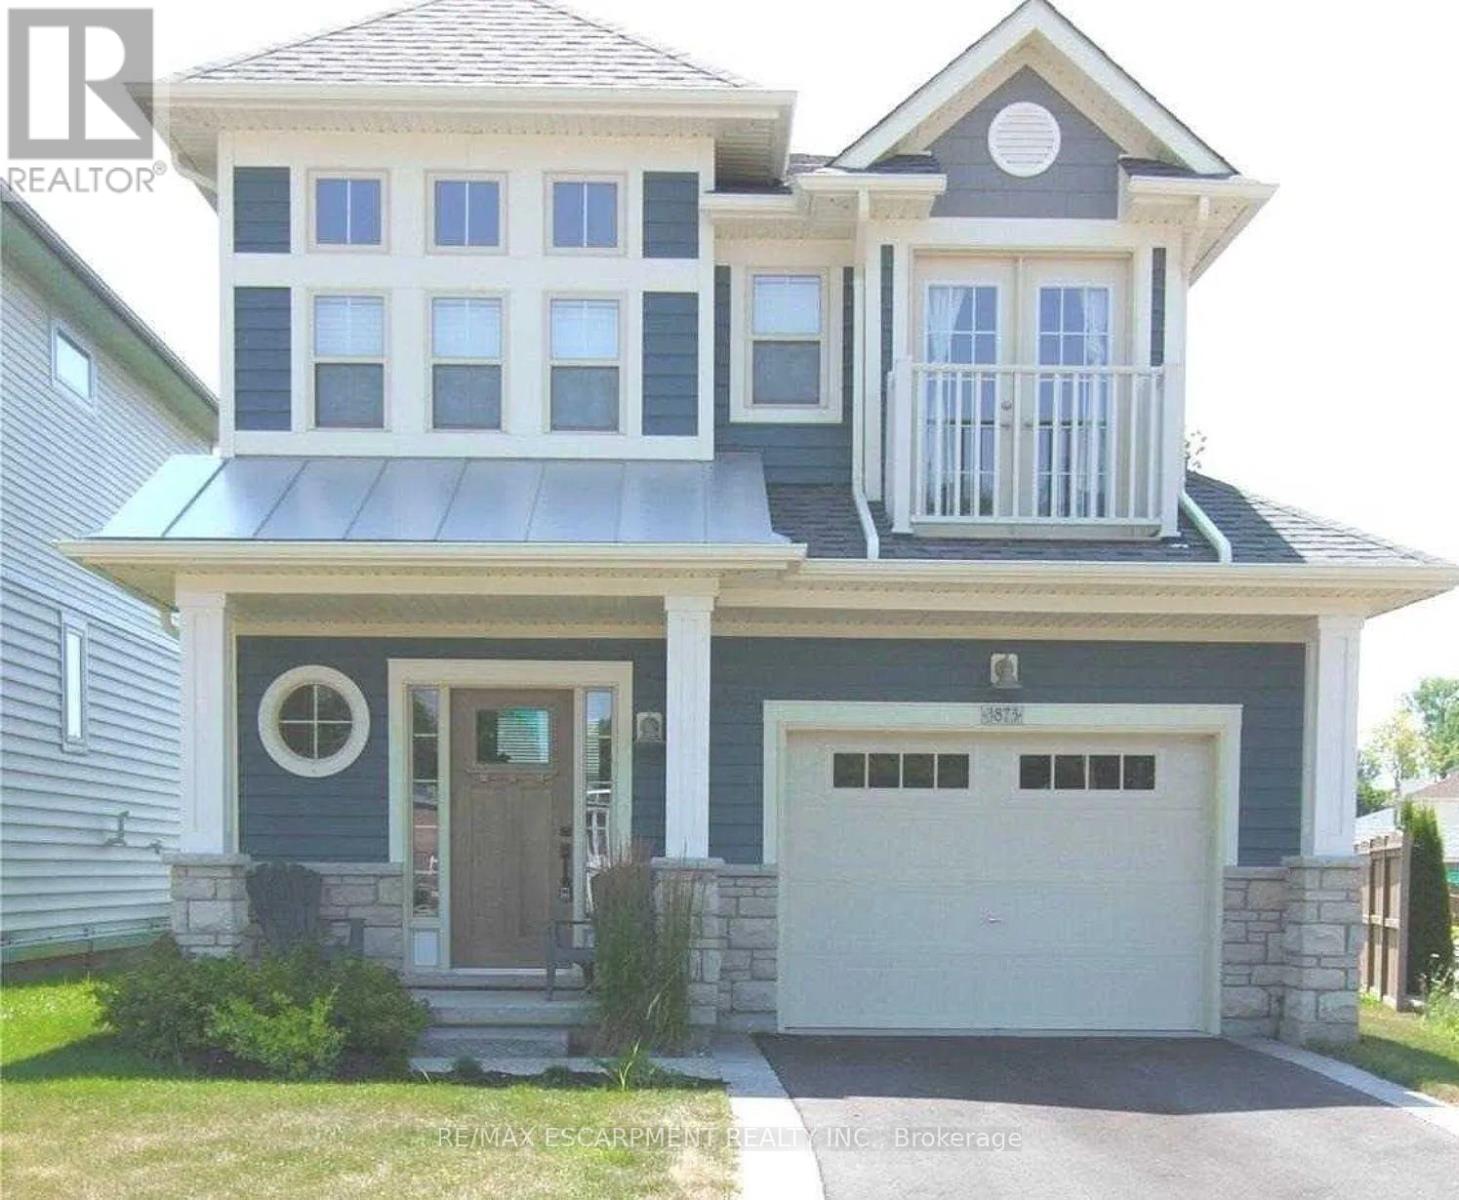
3873 Ryan Avenue
Fort Erie, Ontario
Now available for lease in one of Crystal Beach's most desirable neighbourhoods! This beautifully maintained two-storey home featuring; 3 bedrooms, 2.5 bathrooms, and a bright, open-concept layout designed for comfortable everyday living. The sun-filled main floor is enhanced by south-facing windows that fill the space with natural light, while sliding doors off the dining area open onto a deck overlooking the backyard. The spacious primary suite features a walk-in closet, and private ensuite, while two additional bedrooms, second-floor laundry, and an attached garage add convenience for families and professionals alike. Home can be furnished or unfurnished, landlord is flexible. Ideally located just a short walk or bike ride to Crystal Beach Waterfront Park, sandy beaches, local shops, restaurants, and everyday amenities. Enjoy year-round living in one of Niagara's most sought-after beach communities. (id:63203)
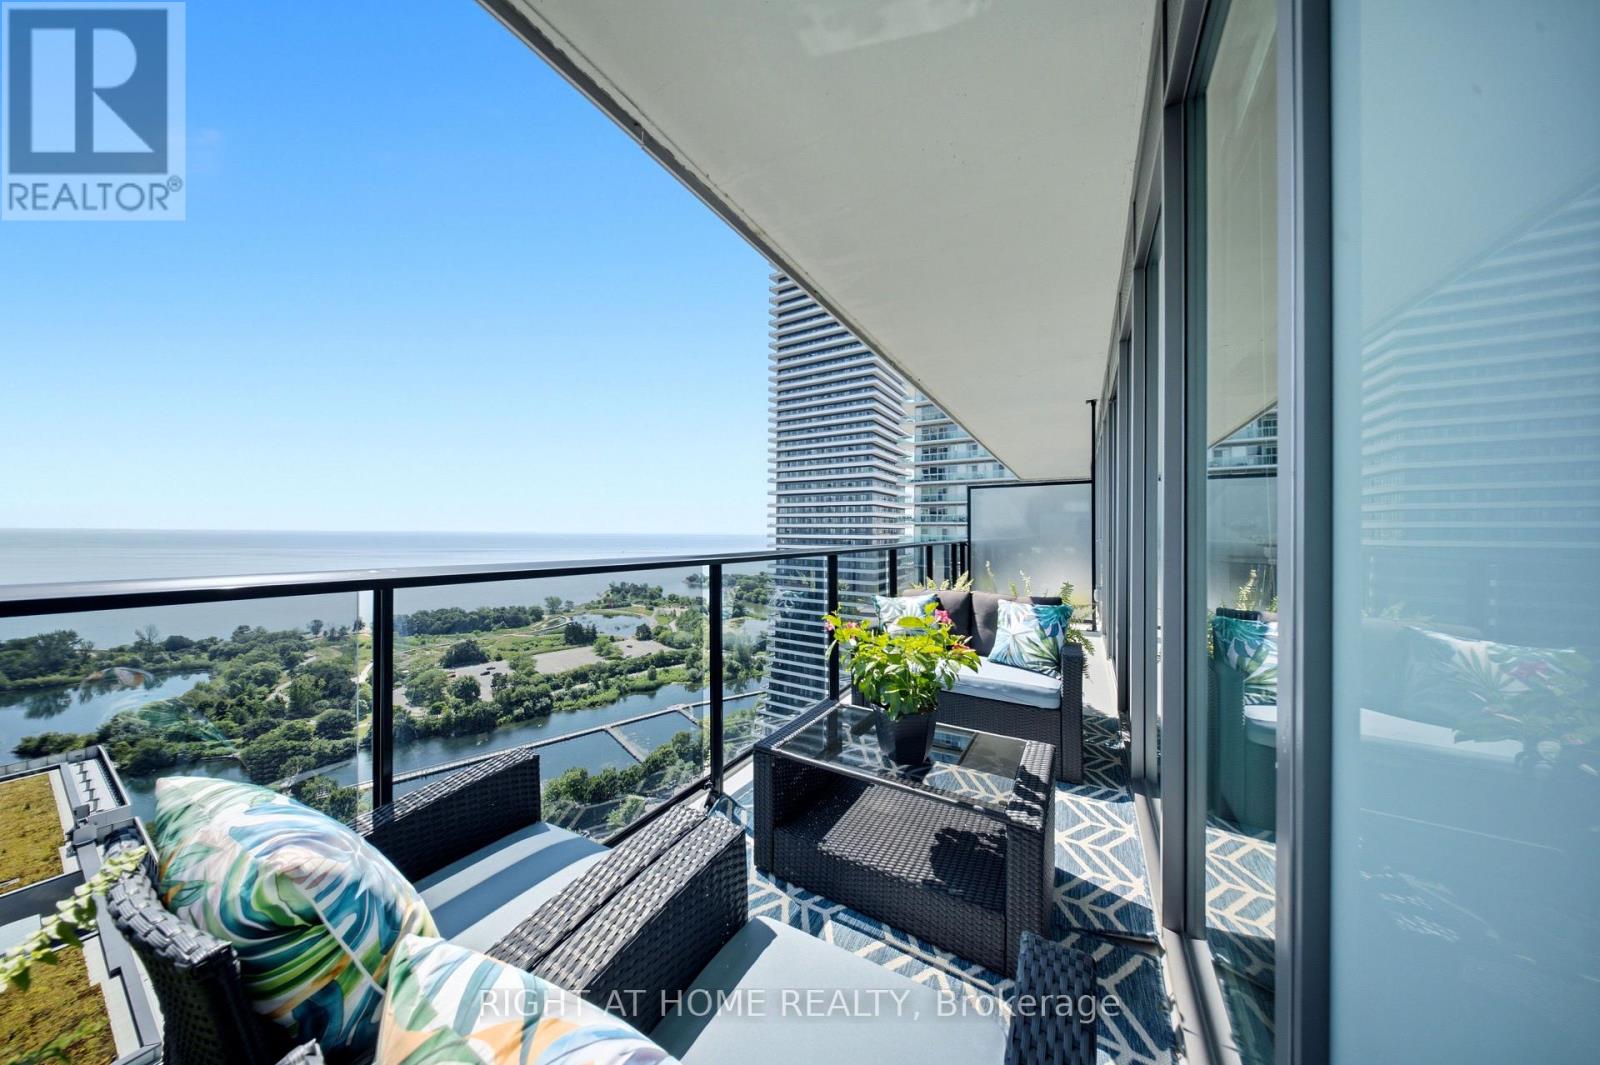
2605 - 70 Annie Craig Drive
Toronto, Ontario
Rarely offered 26th-floor suite at the prestigious Vita on the Lake, offering breathtaking unobstructed views of Lake Ontario and an exceptional waterfront lifestyle. This bright and spacious 2-bedroom, 2 full bathroom residence is flooded with natural light through expansive floor-to-ceiling windows and features a thoughtfully designed open-concept layout. The modern kitchen is appointed with quartz countertops, a centre island, premium appliances including a wine fridge, and ample cabinetry. Both bedrooms are generously sized, while the luxurious primary retreat boasts a spa-inspired ensuite with double sinks and a full walk in closet with organizers. Meticulously maintained and completely turnkey, this exceptional suite also includes ensuite laundry, 1 parking space, and1 locker. Enjoy world-class amenities including a 24-hour concierge, outdoor pool, fitness centre, yoga studio, sauna, party room, rooftop terrace, guest suites, BBQ area, and more. Ideally located just steps to Humber Bay Park, the waterfront trails, restaurants, cafés, TTC, Mimico GO, and minutes to the Gardiner Expressway and downtown Toronto. Luxury lakeside living at its finest. (id:63203)
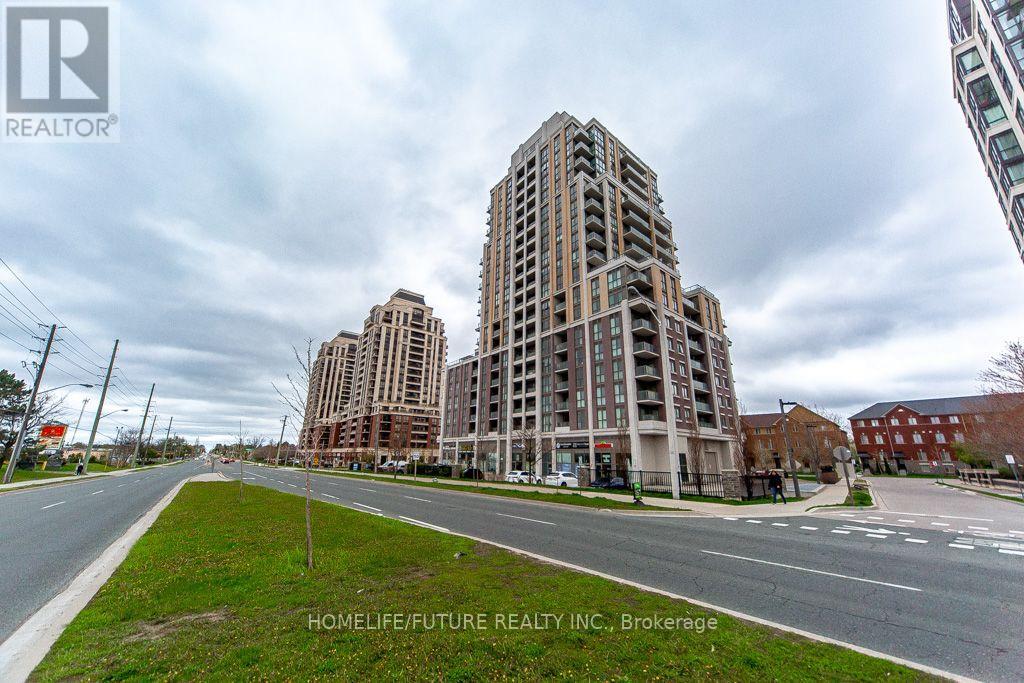
203 - 9560 Markham Road
Markham, Ontario
Location, Location, Location! Welcome To The Mark Condominium, Offering A Luxurious, Bright, And Spacious 2-Bedroom, 2-Bathroom Northwest Corner Suite With A Functional Open-Concept Layout. The Modern Kitchen Features Sleek Cabinetry, A Stylish Backsplash, And Flows Seamlessly Into The Combined Living And Dining Area. Laminate Flooring Throughout, Ensuite Laundry, And Private Balcony Access From Both Bedrooms Complete This Exceptional Home. Ideally Located Just Minutes From Unionville, Mt. Joy GO Station, Highways 407 & 404, York University Markham Campus, Top-Rated Schools, Major Tech Employers Including IBM And AMD, Premier Shopping, Dining, Parks, Transit, And One Of Markham's Most Desirable Growth Corridors. (id:63203)
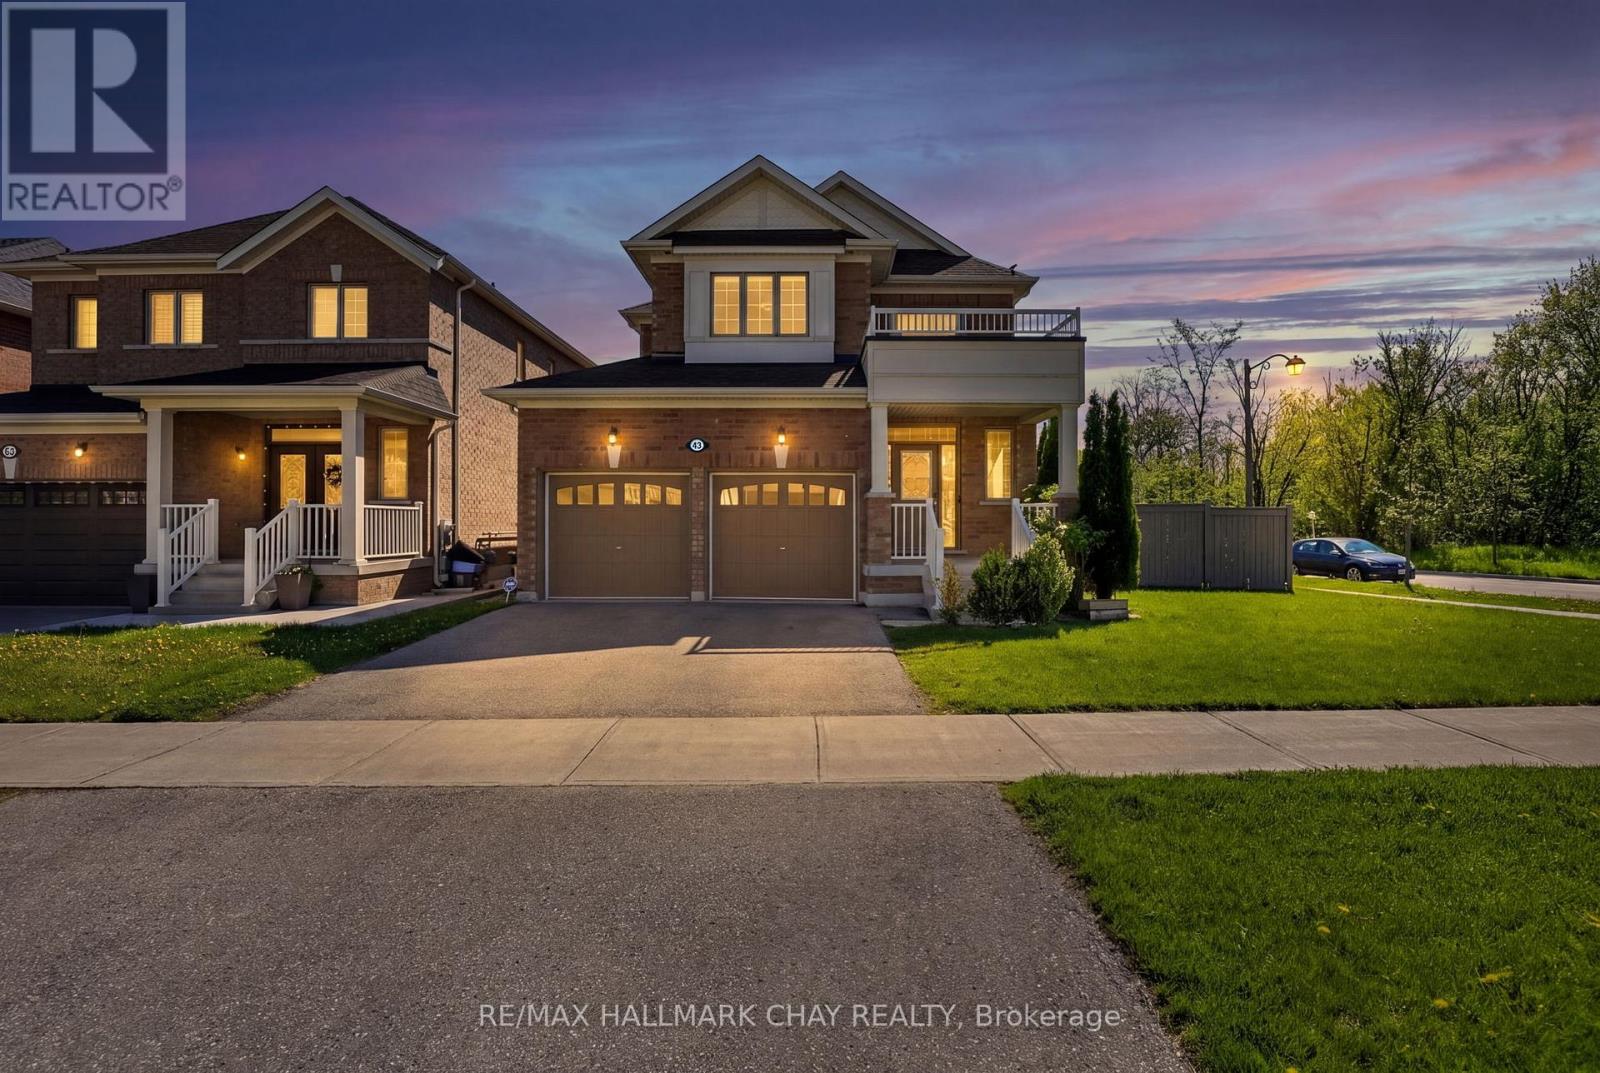
43 Walls Crescent
New Tecumseth, Ontario
Welcome to this exceptional move-in ready 4-bedroom, 4-bathroom home, where contemporary elegance meets everyday comfort. Boasting over 2,600 sqft of beautifully designed living space, this highly popular model is ideal for modern buyers seeking both style and functionality. ** $250k+ in builder upgrades **. Step inside to the chic, open-concept layout which gives you the ability to arrange the space to suit your everyday needs. Enjoy endless culinary experiences, or simple family gatherings in the gourmet kitchen which includes sleek, high end Wolf & KitchenAid appliances, and built-in wine/drinks fridge. Other thoughtful upgrades include hardwood floors, smooth 9' ceilings and elegant light fixtures throughout the house. Each bedroom offers spa-like bathroom access, ensuring convenience and privacy for the whole family. Situated on a premium corner lot at the end of a quiet, low traffic street, this home offers a peaceful escape from the hustle and bustle. Next door, 100 acres of lush, forested ravine awaits - perfect for morning hikes, evening dog walks, or simply reconnecting with nature. Move-in ready and designed for today's lifestyle, this home is a rare gem in a truly special setting. Don't miss your chance schedule your private showing today! Main floor kids play room can also be your office or dining room- you choose. (id:63203)
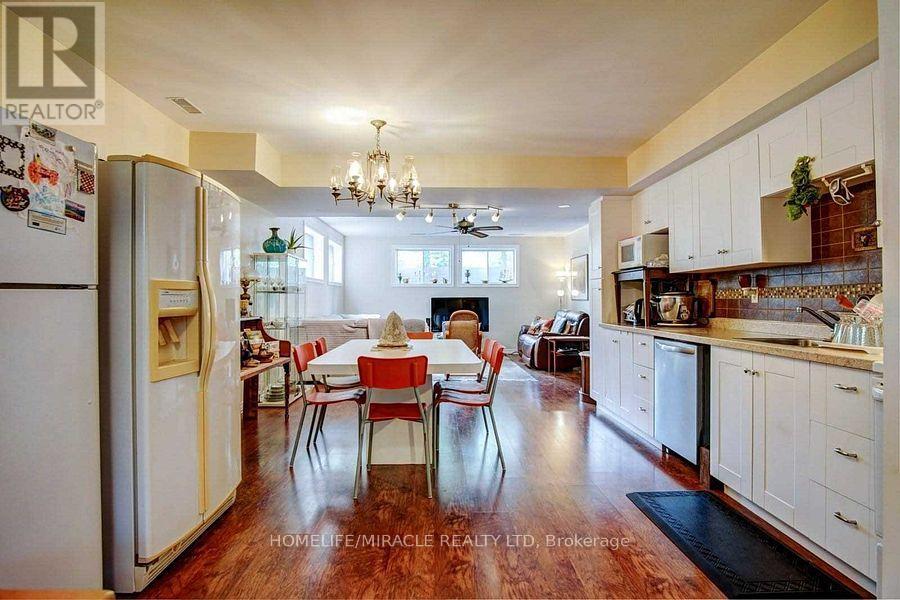
Basement - 59 Centre Road
Uxbridge, Ontario
Spacious, 2Bed & Bath, Open Concept Apartment In Uxbridge. Designed With Modern Luxurious Materials. Matching Luxurious Bathrm. Located Near Both School And Transit Routes, Rec Centers, Hospital, Local Shopping+Entertainment&Trails. (id:63203)
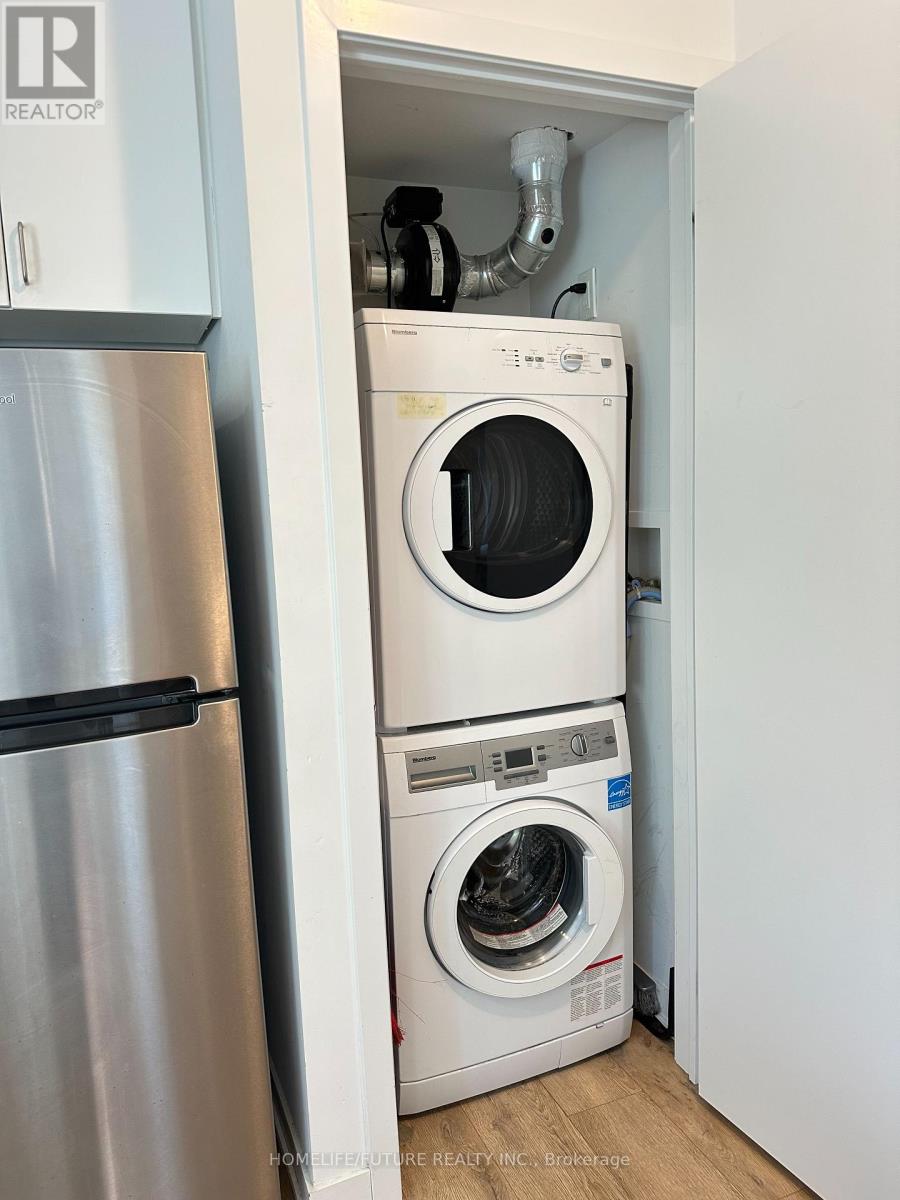
65 - 1760 Simcoe Street N
Oshawa, Ontario
Stunning Modern Stacked Townhouse In University Towns Community Next To UOIT, Trent University, And Durham College. Comes Fully Furnished, 3 Bedrooms Each With Their Own 4 Piece Ensuite Washroom And Closet. One Bedroom On The Main Floor, Second Bedroom In The Lower Level Is Available For Rent. The Home Showcases An Open Concept Layout, Kitchen Features Stainless Steel Appliances And Centre Island With Breakfast Bar. Convenient Access To Hwy 407, Costco, Public Transit, And Shopping. Don't Miss Out On This Amazing Opportunity. (id:63203)
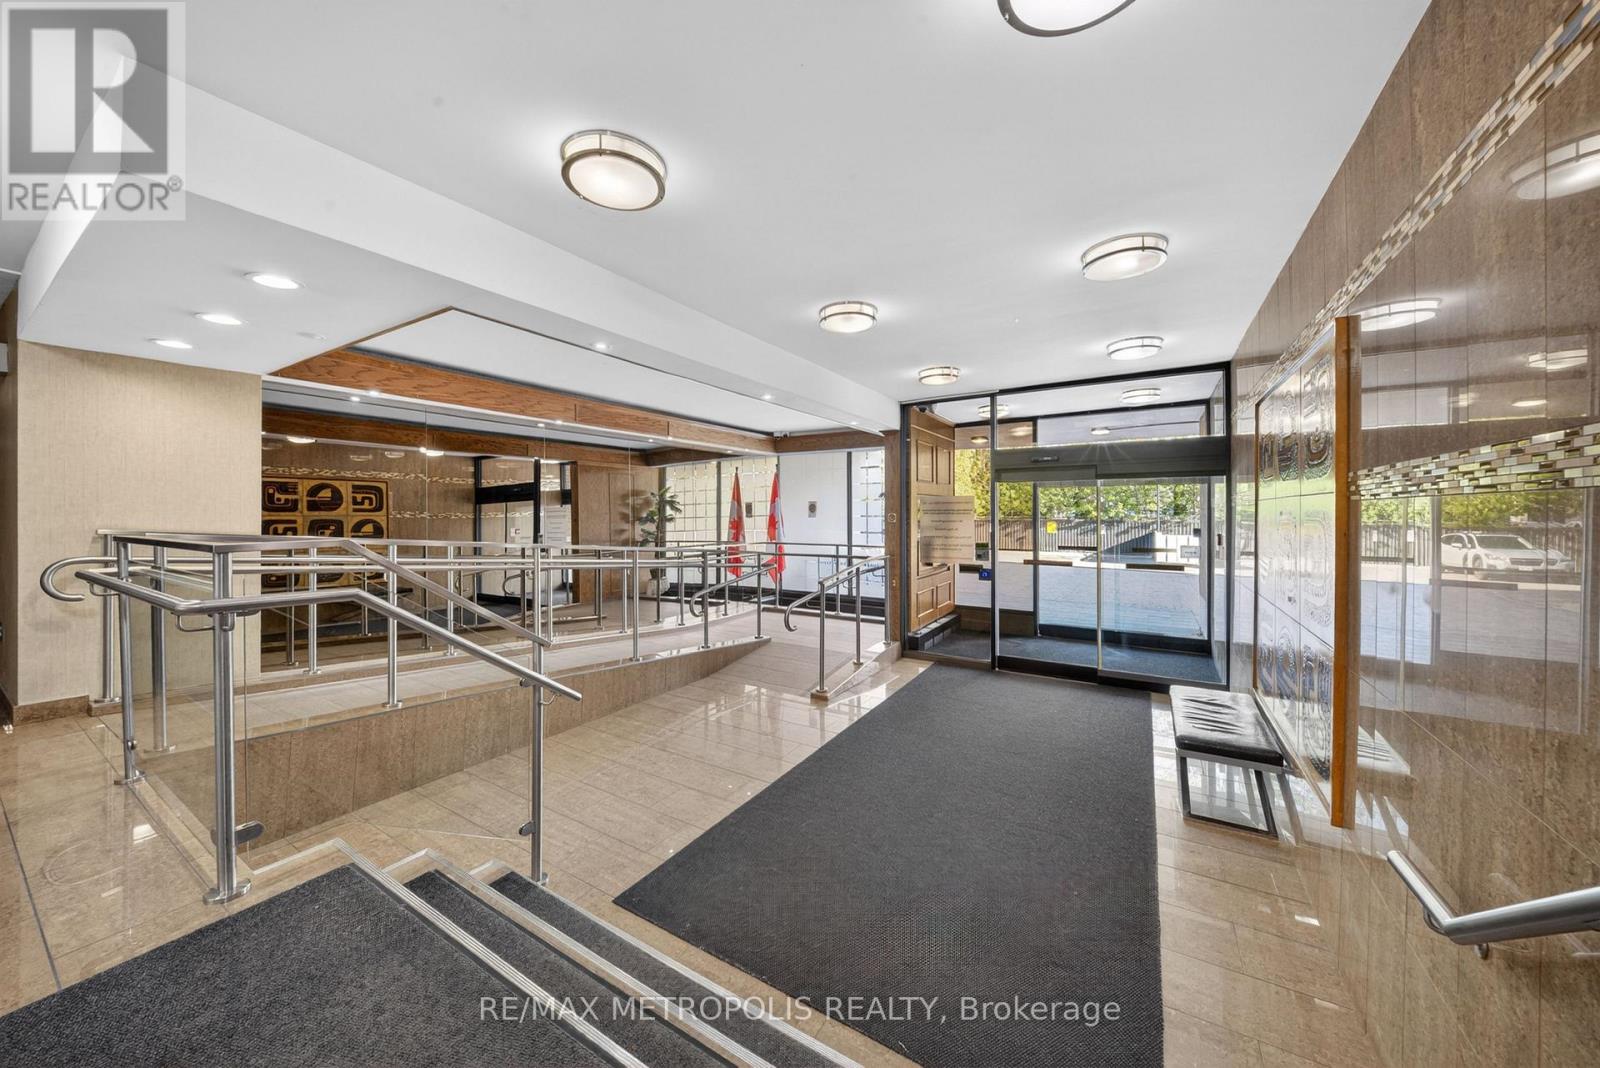
1102 - 15 Torrance Road
Toronto, Ontario
Welcome 15 Torrance Rd #1102 walk into this Bright, Clean & Spacious Large Corner Unit In Very Well Maintained Building, 2+ Den Could Easily Be A 3rd Bedroom, Spacious Living Room With W/O To Huge Terrific View Balcony*Ensuite Bathroom With W/O Closet In Master's bedroom, Ensuite Laundry Room With Extra Storage Space, Your all-inclusive maintenance fees cover all utilities and cable, plus access to fantastic amenities :Heated outdoor pool, Mens & womens saunas with showers & change rooms, Party Hall, Exercise Room, Location can't be beat! Public transit is right at your doorstep, with the Eglinton GO station just steps away for quick downtown access. Minutes to Hwy 401, U of T Scarborough, Scarborough Town Centre, shopping, groceries, restaurants, and even Home Depot across the street! This is truly a warm, inviting, and family-friendly building with ample visitor parking a rare gem that shows beautifully. Don' t miss your chance to make this cozy suite your next home! (id:63203)
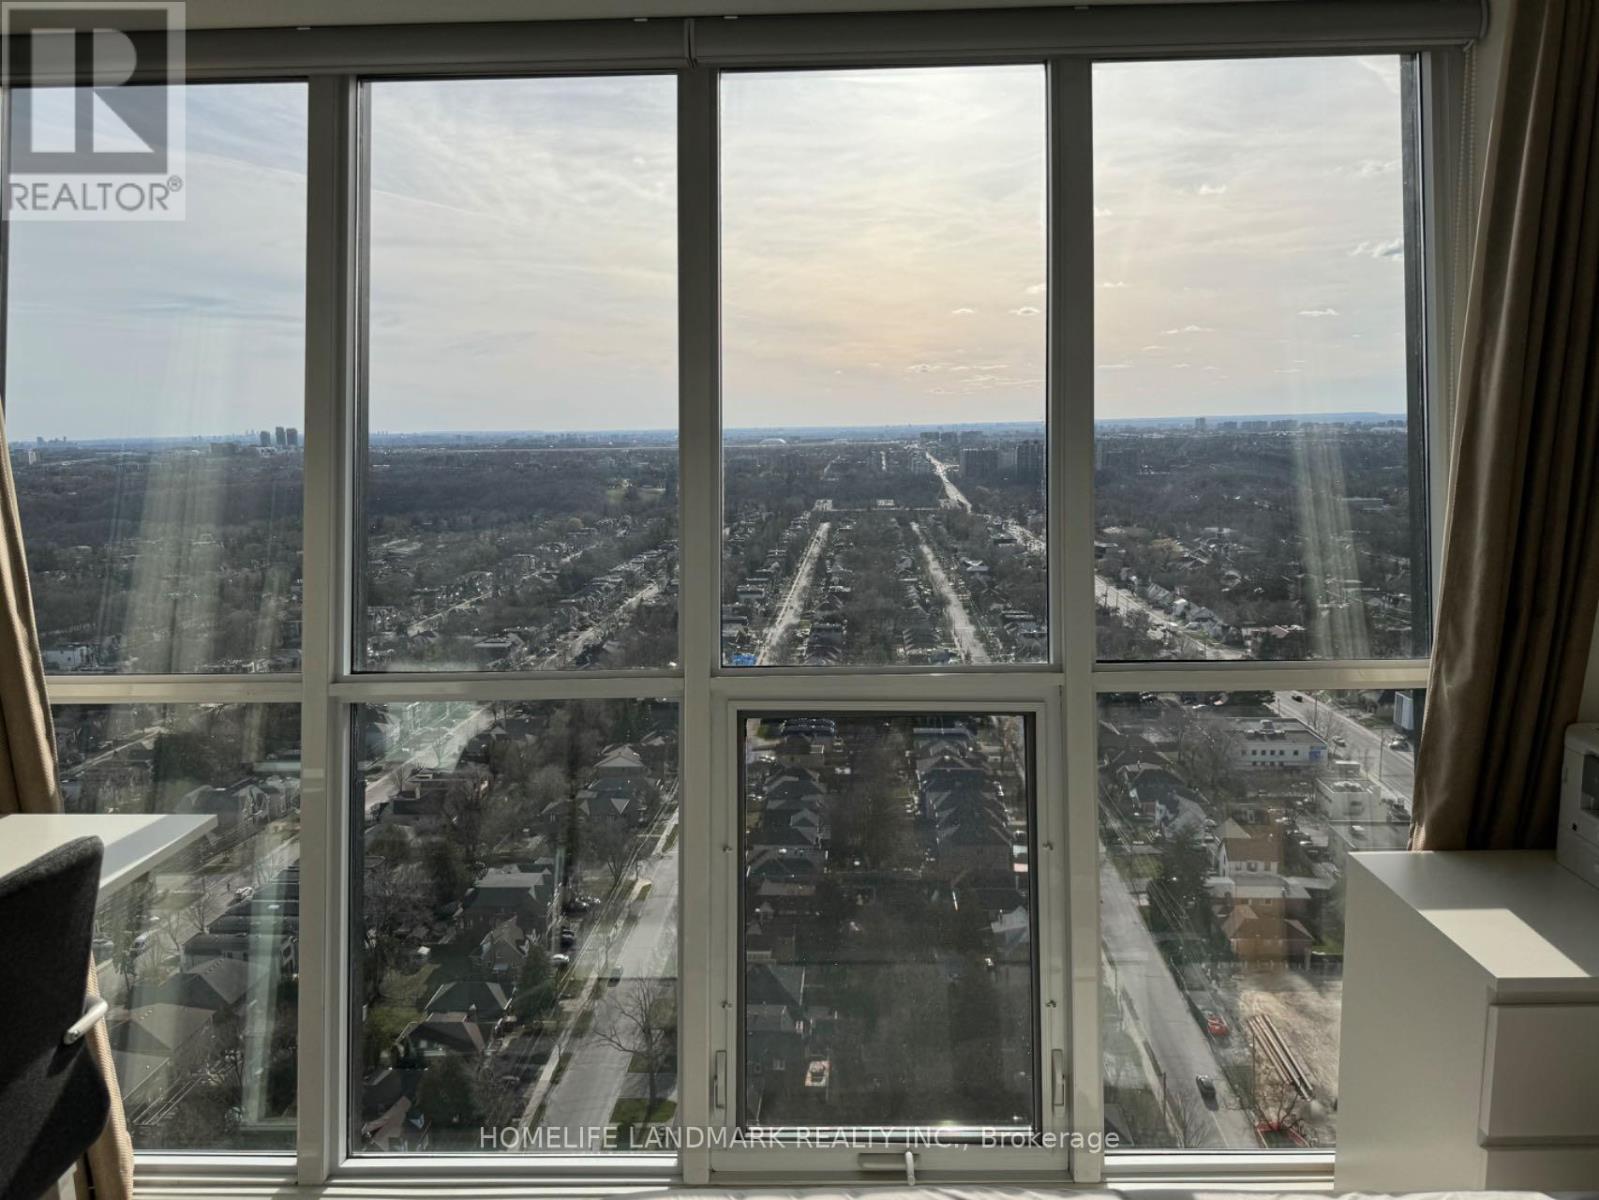
3204 - 11 Bogert Avenue
Toronto, Ontario
Luxury Living in an Unbeatable Location! This stunning 1+Den suite offers 9-ft ceilings, an airy open-concept design, and a contemporary kitchen featuring a large centre island, premium Miele appliances, and granite countertops. Spacious den is ideal as a home office or can be converted into a second bedroom. The primary suite features a private ensuite, plus an additional full bathroom for added convenience. Includes 1 parking space. Enjoy the ultimate urban lifestyle with direct underground access to the subway and shopping, plus restaurants, entertainment, and everyday amenities at your doorstep. Minutes to Hwy 401. A rare opportunity in one of North York's most desirable locations! (id:63203)
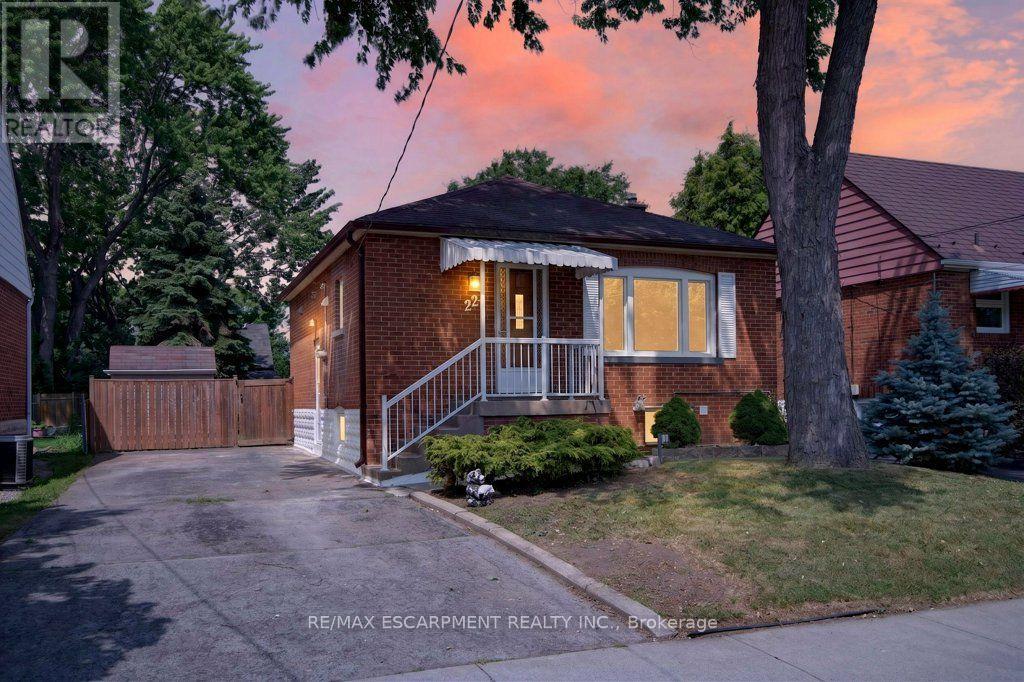
220 East 13th Street
Hamilton, Ontario
Welcome to 220 East 13th Street, a beautifully reimagined home in the heart of Hamilton's sought-after Inch Park neighbourhood. Situated on a generous lot with an expansive backyard, this home has been completely renovated inside and out with quality craftsmanship and long-term durability in mind.This is far more than a cosmetic update. Major improvements include interior and exterior foundation waterproofing, a complete basement floor replacement, all new sewer, water and drainlines, two cleanouts, a new sanitary stack from the basement to the roofline, and 100% new plumbing and electrical systems. Mechanical upgrades include a brand new furnace, air conditioning coil, hot water heater, all new duct work, insulation, venting and lighting throughout. The interior features a stunning custom kitchen with a centre island, commercial-grade flooring throughout, fresh paint, custom finishes, and beautifully renovated bathrooms on both levels.Every major building system has been upgraded, offering true peace of mind for years to come. Located on the Hamilton Mountain, Inch Park is known for its mature tree-lined streets, parks,schools and convenient access to shopping, hospitals, downtown Hamilton, the LINC and public transit. A rare opportunity to own a home that has been rebuilt with longevity in mind. Seller will provide a $3,000 appliance rebate on closing, allowing you to choose the appliances that best suit your lifestyle. (id:63203)
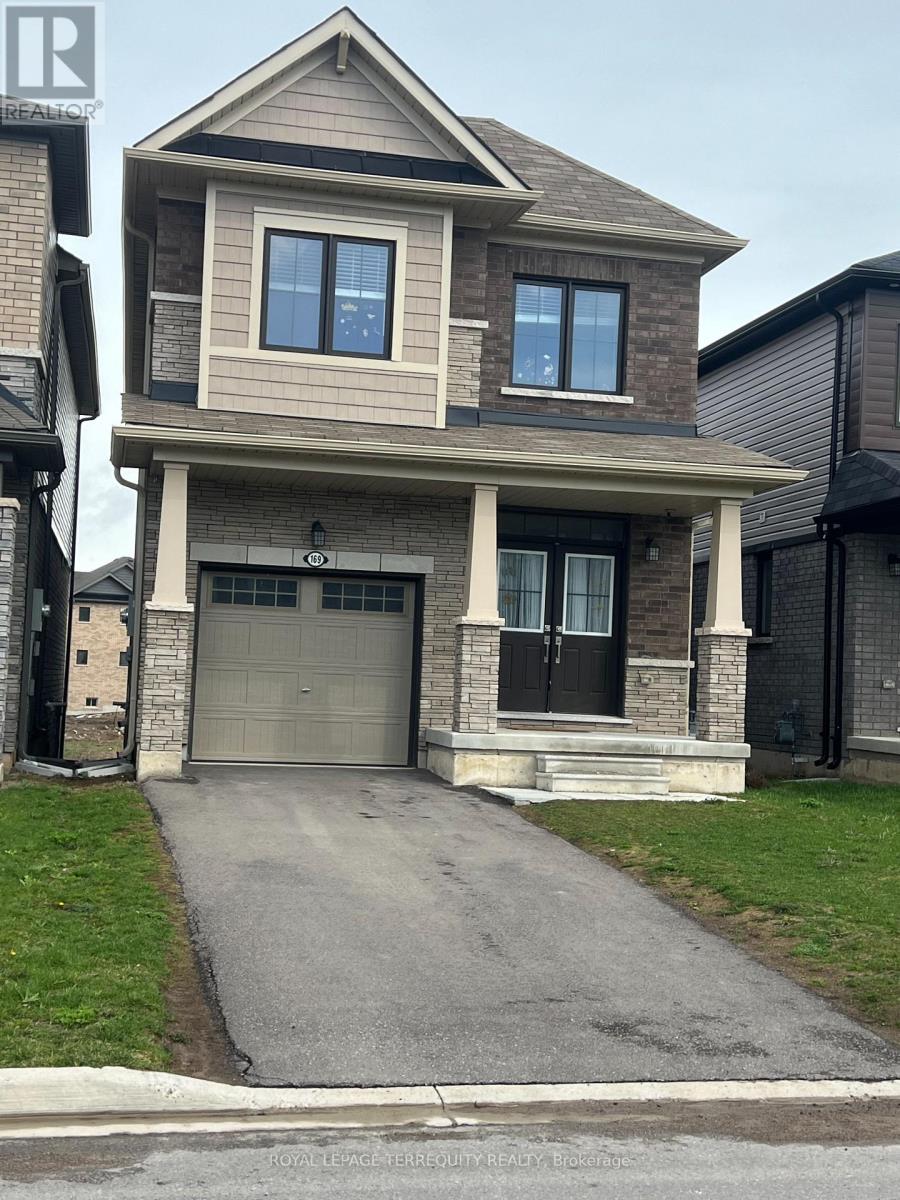
169 Vanilla Trail
Thorold, Ontario
Welcome to 169 Vanilla Trail - Modern Living in the Heart of Thorold. Discover this beautifully appointed detached home located in one of Thorold's most desirable and rapidly growing communities. Offering 3 spacious bedrooms, 2.5 bathrooms, and a thoughtfully designed layout, this residence seamlessly blends modern style with everyday functionality. The bright, open-concept main floor is perfect for both family living and entertaining, featuring a contemporary kitchen with ample cabinetry, generous counter space, and a seamless flow into the living and dining areas. Large windows throughout the home fill the space with natural light, creating a warm and inviting atmosphere. Upstairs, you'll find three generously sized bedrooms, including a luxurious primary retreat complete with a walk-in closet and private ensuite bathroom. The convenience of second-floor laundry enhances the home's practical design. Ideally situated just minutes from Brock University, Niagara Falls, Highway 406, schools, parks, shopping, restaurants, and other everyday amenities, this move-in-ready home presents an exceptional opportunity for families, professionals, and investors alike. Don't miss your chance to own a stylish and well-located home in the heart of the Niagara Region. (id:63203)
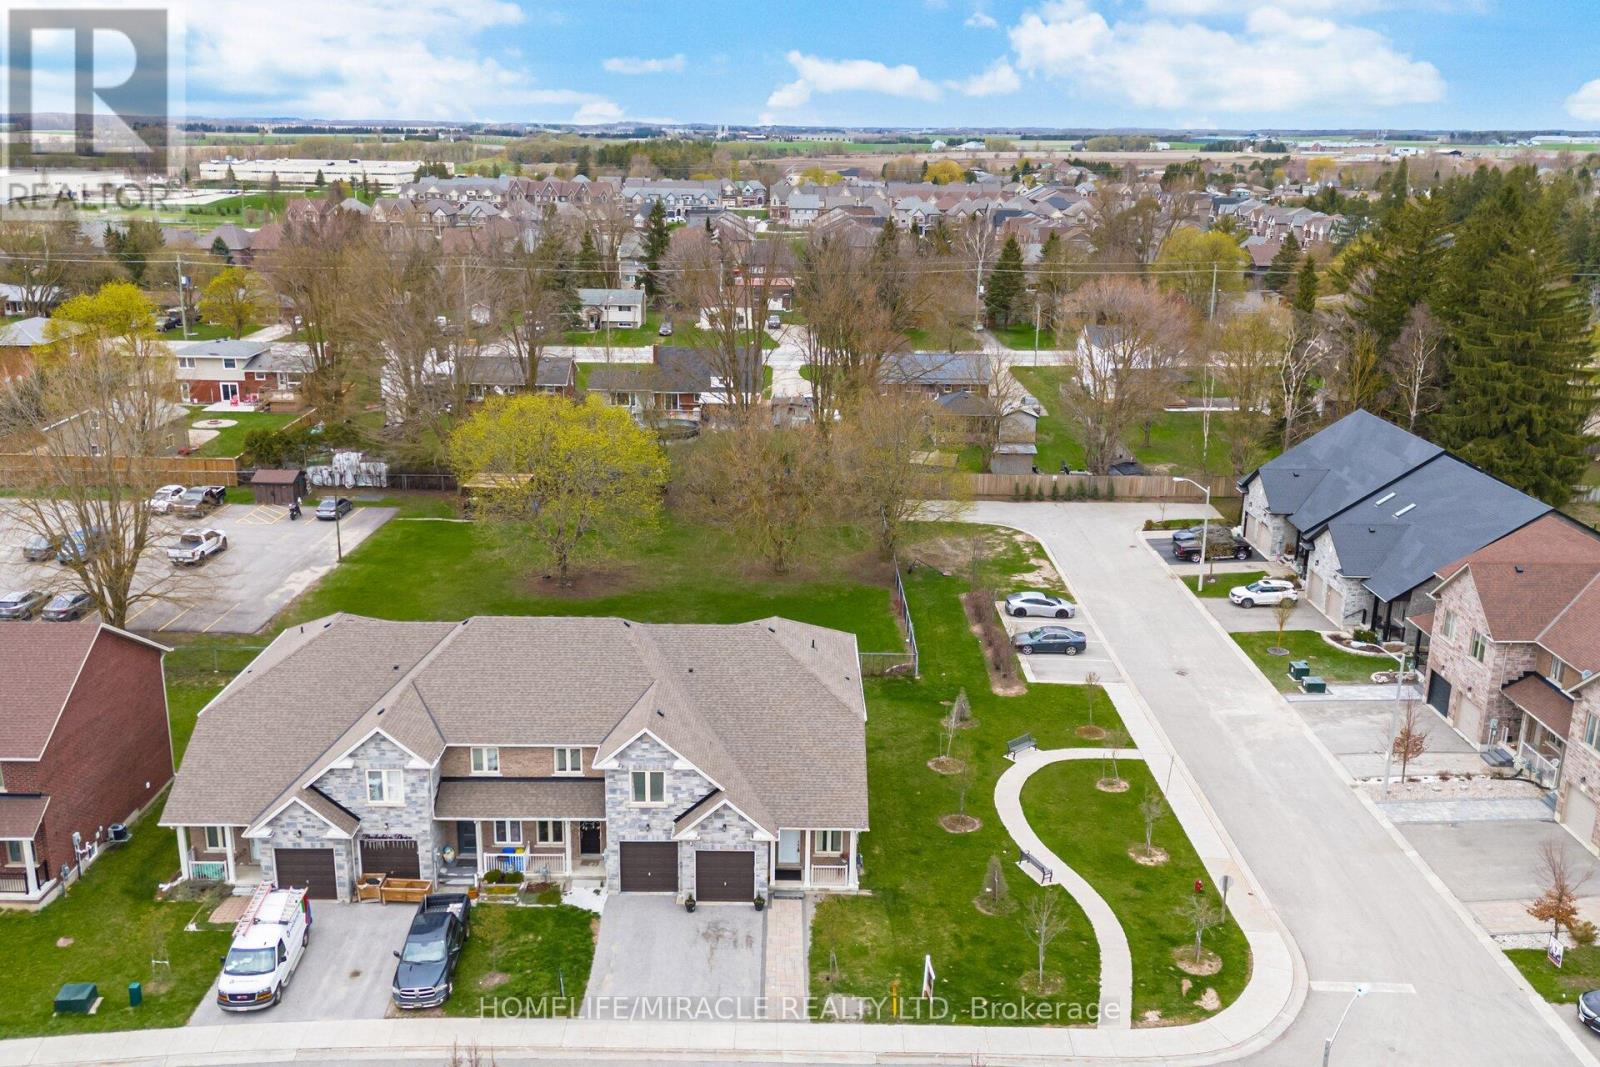
169 Berkshire Drive
Wellington North, Ontario
Welcome to an exceptional freehold townhome in the picturesque community of Arthur, Ontario-where modern comfort meets small-town charm offering the highly sought-after comfort of bungalow-style living with the added bonus of versatile upper-level space. Thoughtfully designed and impeccably maintained, this stunning 2-bedroom + den, 2-bathroom residence offers a refined living experience ideal for discerning buyers. Step into a sun-filled interior showcasing elegant 9-foot ceilings and a seamless open-concept layout. The carpet-free, pet-free home exudes cleanliness and contemporary style throughout. At the heart of the home, the sleek, modern kitchen flows effortlessly into the living and dining spaces-perfectly designed for both everyday living and sophisticated entertaining. Expansive sliding glass doors open to a generous backyard retreat, ideal for hosting, relaxing, or enjoying peaceful outdoor moments. Positioned on a premium corner lot, this property offers an abundance of outdoor space. The spacious primary suite serves as a private sanctuary, complete with a beautifully appointed 4-piece ensuite. A well-placed second bedroom on the main level, adjacent to a full 4-piece bathroom, provides flexibility for guests or family living. Upstairs, the versatile den creates the perfect environment for a home office. Set within a tranquil, welcoming neighborhood, this home effortlessly blends luxury, functionality, and value. Whether you're a first-time buyer, downsizer, or savvy investor, this is a rare opportunity to own a truly move-in-ready home in one of Arthur's most desirable settings. (id:63203)
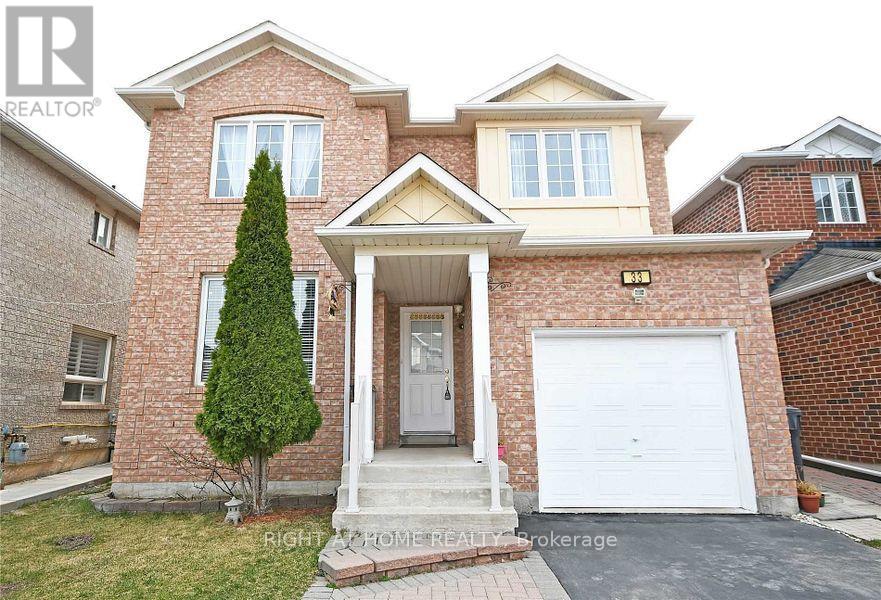
Upper - 33 Schooner Drive
Brampton, Ontario
Upper Level 3 Br 3 Wr Spacious Detached Home For Immediate Occupancy. This is a legal duplex. No Carpet. Hardwood/Ceramic/Laminate Throughout. Gas Fireplace In Family Room. Walk-Out To Fenced Backyard. Large Master Bedroom With 3Pc En-suite. 2 Tandem Parking Spots: Garage And Driveway. Driveway is double. Pot lights. Hardwood staircase. Close To Schools, Mount Pleasant Go Station, Transit, Hwy, Shopping and Cassie Campbell Rec Centre. Tenant Pays 75% Utilities And Hot Water Tank Rental. Tenanted property so showings preferred with 24 hours notice. Available from Oct 1. (id:63203)
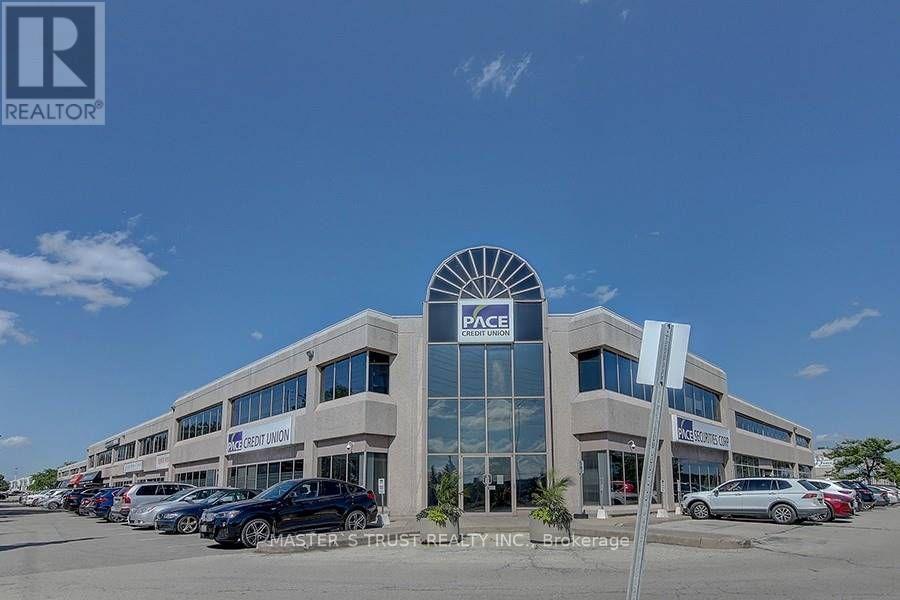
3 - 8111 Jane Street
Vaughan, Ontario
Prime Location, Conveniently Located Between Hwy 7 And Langstaff, Close To Hwy 400 & 407. Professionally Finished 2nd Floor Office For Lease.1,000 Sft, With Kitchen And 4Pc Washroom. Tenant To Arrange For Own Contents/Liability Insurance. Very Co-Operative Landlord. Plenty Of Parking. Utility Cost Shares $200/Month. (id:63203)
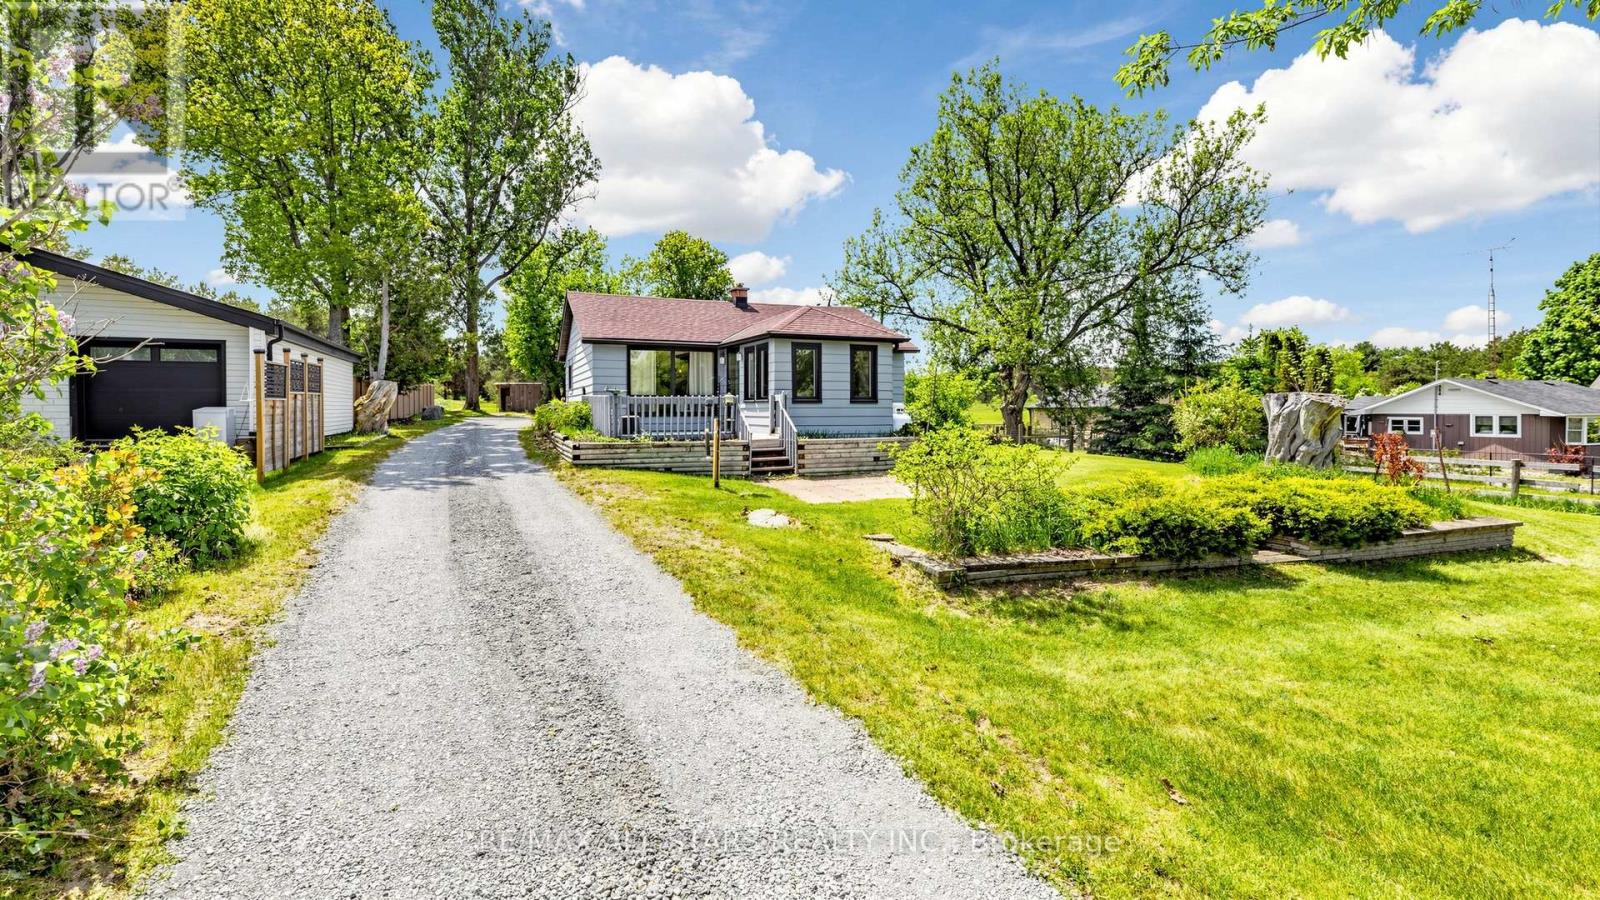
5500 Highway 47
Uxbridge, Ontario
This charming two-bedroom, one-bathroom detached bungalow sits on just under half an acre, offering both serenity and convenience. Nestled on the edge of Uxbridge's downtown core, you enjoy a rural charm while being just steps from shopping, dining, and walking trails. The home features a fully renovated interior, with a completely refreshed bathroom and a modern, bright kitchen equipped with stainless steel appliances. A recent oil-to-propane HVAC conversion enhances efficiency. An unfinished basement with full size washer/dryer offers additional future potential, along with a fully fenced, pet-friendly backyard space. Whether you're a first-time buyer, a retiree, or dreaming of building an addition on this beautiful property, this home is ready for your vision! (id:63203)
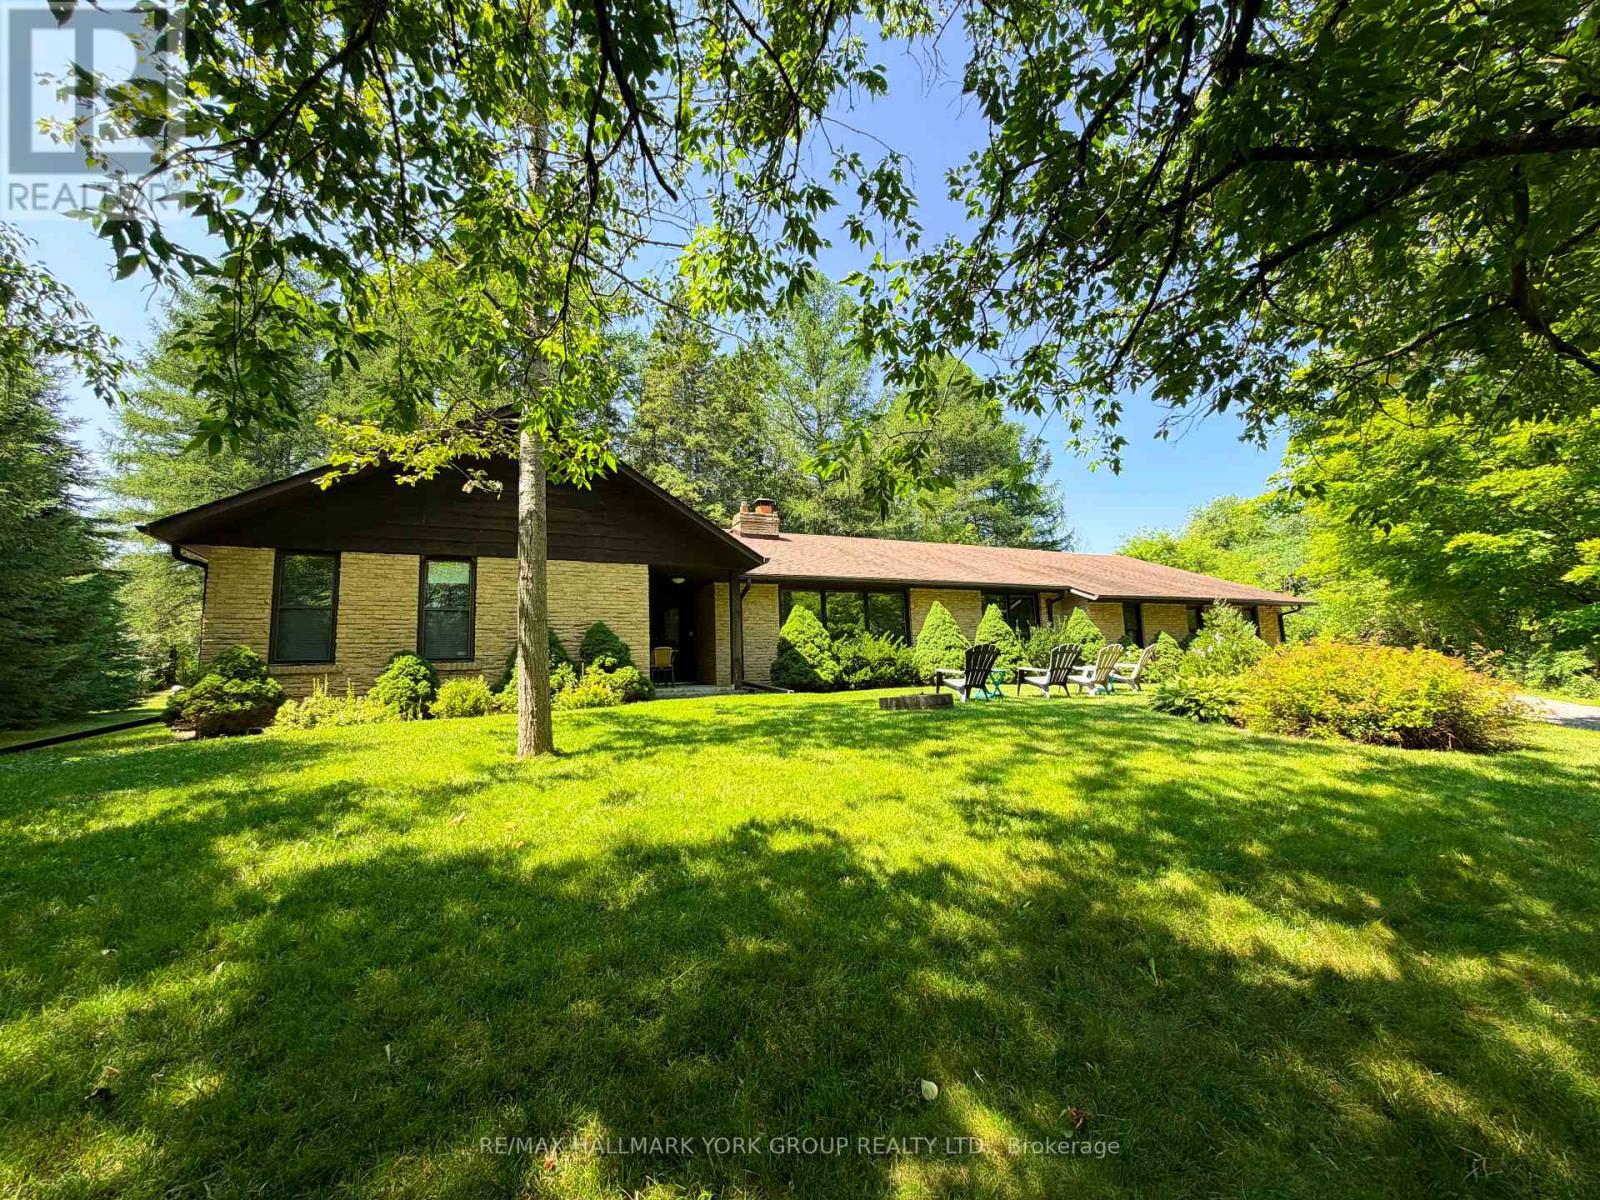
570 Kettleby Road
King, Ontario
Beautiful 2 Acre Property In The Charming Hamlet Of Kettleby! Featuring A Brick 4 Bedroom Bungalow, Over 2300 Sq Ft, With A Custom Sun-Filled Open Concept Floor Plan, Boasting Large Principle Rooms Including Eat-In Kitchen, Living/Dining Rooms & Spacious Family Room Separated By A Stunning Focal Wood Burning 2-Way Fireplace. Family Room Also Features Floor To Ceiling Windows & Walk-Out To Patio & Private Yard Surrounded By Mature Forest. Generously Sized Bedrooms Including Primary Bedroom With Walk-In Closet & Ensuite Bathroom. Full Basement Has Tons Of Storage Space & Large Lookout Windows. Situated In A Picturesque Community, Only Minutes To Highway 400 & Family-Friendly Activities & Experiences, Close To Aurora & Newmarket Amenities - Truly One Of A Kind! (id:63203)
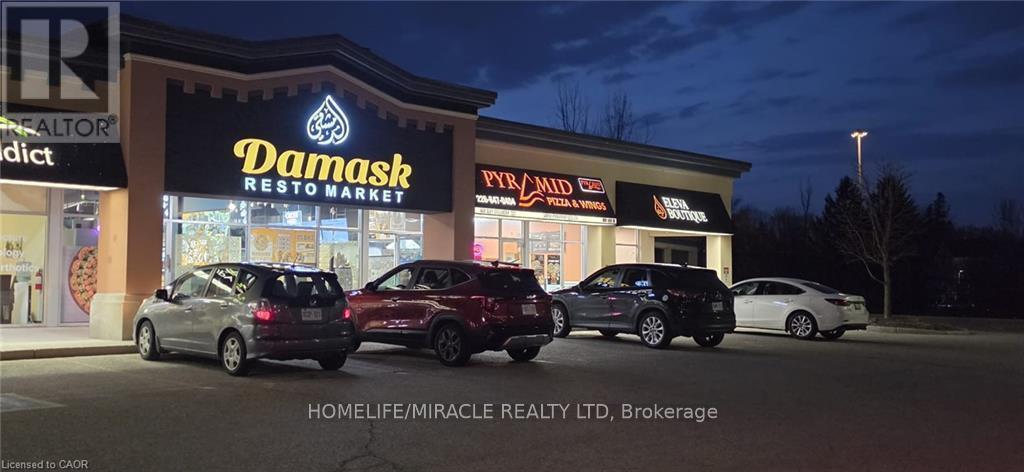
645 Westmount Road E
Kitchener, Ontario
Damask Resto Market has quickly established itself as a leading destination for those seekingauthentic Middle Eastern cuisine, operating as a dynamic quick service restaurant, market, andBakery. The venue features a newly constructed space with a thoughtfully organized layout,offering dedicated service counters tailored to each aspect of the business. Guests are greetedwith comfortable indoor seating for 24, ensuring a pleasant and relaxed dining experience. Thestate-of-the-art production kitchen is outfitted with top-tier amenities, including asubstantial 16-foot commercial hood and a separate 6-foot charcoal pit complete with its ownhood, supporting a diverse and efficient culinary operation. Every leasehold, piece ofequipment, and chattel remains in pristine condition, reflecting a commitment to excellencethroughout the establishment. For the privacy and convenience of the team, please avoidvisiting the premises directly or initiating contact with staff. (id:63203)
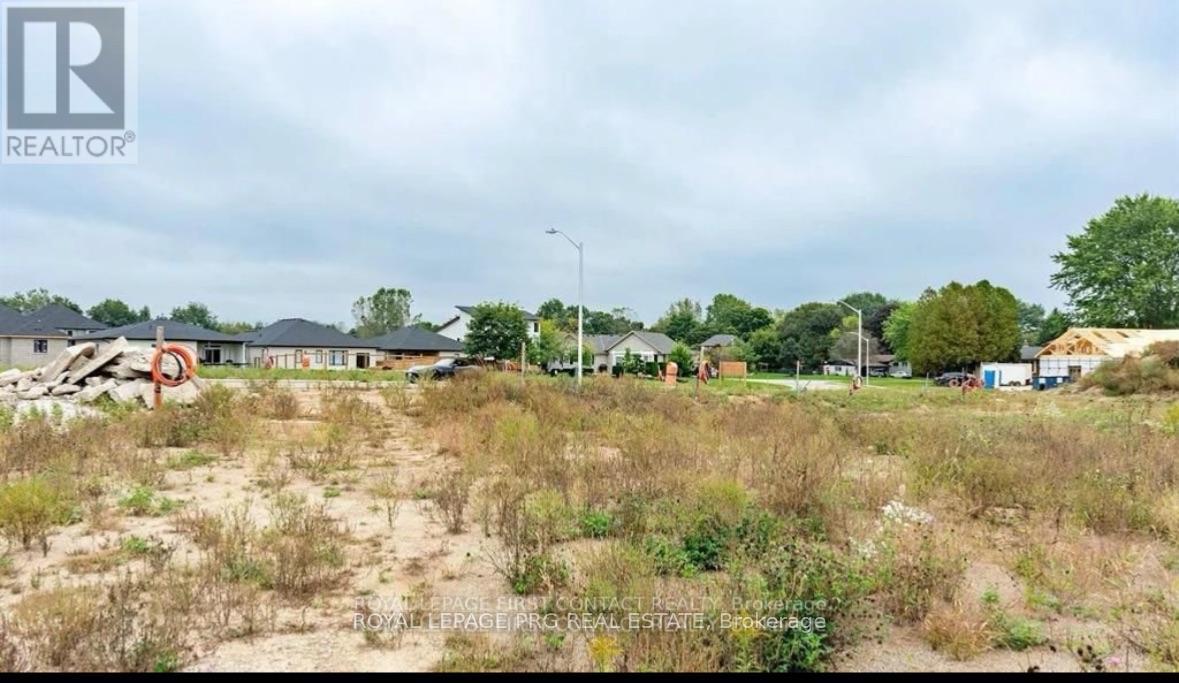
11 Hemlock Drive
Tillsonburg, Ontario
Exceptional opportunity in one of Tillsonburgs most desirable and fastest-growing communities The Oaks subdivision. This listing has 55.60 ft of frontage and 117 ft of depth, and is zoned R1A, with full municipal services available at the lot line including water, sewer, hydro, gas, and cable.Set in a quiet, family-friendly area surrounded by modern homes and wide streets, the location offers excellent access to amenities including schools, Tillsonburg Town Centre Mall, restaurants, hospital, community centres, and Lake Lisgar Water Park. Ideal for families, retirees, or investors looking for multi-unit potential or long-term value. Convenient access to Highways 19 & 401, with public transit and regional airport nearby. A rare offering with flexible development options live, invest, or build your dream project. (id:63203)
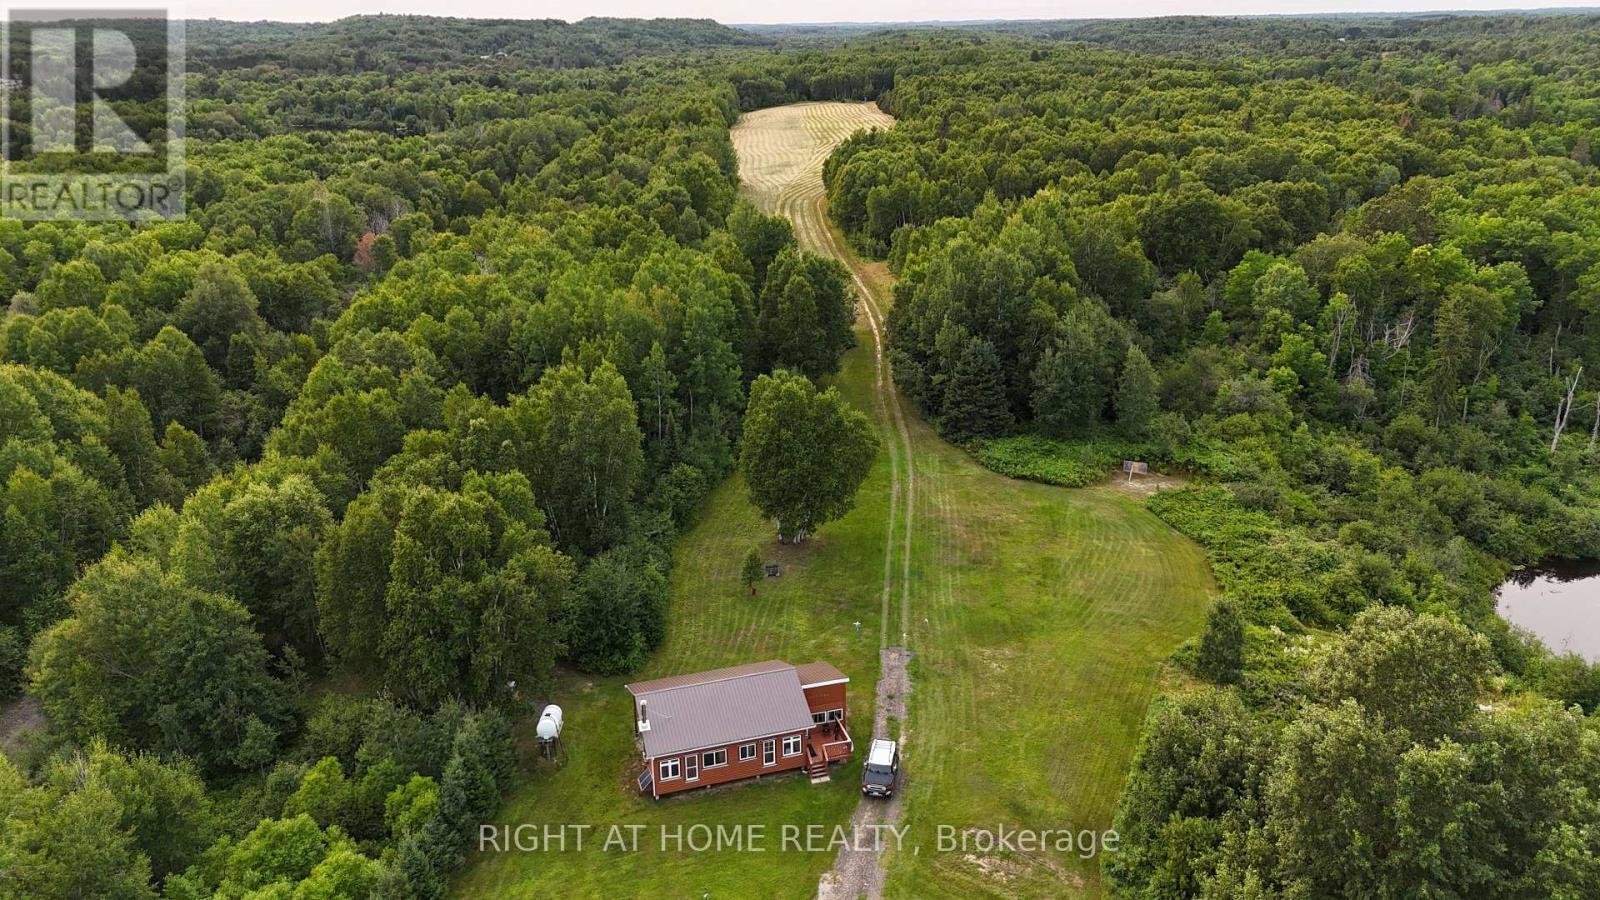
191 Ashburton Road
West Nipissing, Ontario
This may be the prettiest 205 acres you'll ever see. It would take days to explore the 11,000 feet of river frontage along on two rivers and the beautiful rolling hardwood hills in between. Stay at any of three seasonal residence sites. The first is on Ashburton Road. It is seasonal but with year-round potential as it incorporates a trailer, a summer kitchen and a year-round insulated, heated addition. One owner resides here year-round. The second residence is tucked into the property's interior at the end of a 20-acre field. This two-room cabin boasts a large wood-burning stove in a bunk room and a large kitchen/lounge area. The third camp is on the Sturgeon River, where a trailer (not included) sits overlooking lawn, dock and river. An OFSC/ATV Rail Trail runs through the property, connecting to North Bay and Capreol, but also connecting to the village of Field and its amenities (Riverview Market/LCBO, Smokey's Rivershack eatery, library, church, post office, hockey arena, tennis court etc.). This property's RU zoning permits many uses besides recreational. Homesteading and farming are one option. The 20-acre field once grew asparagus. It now grows hay. Some fencing already exists along the rail trail. An additional 5-acre hay field is located opposite the Ashburton Road residence. Hunting and fishing is another good use of the property. Wildlife abounds because of the river frontages. A tree blind is located in the field. The Pike River is known for its pike and pickerel; the Sturgeon River offers a wider selection. The large pond offers burbot and more. There is a spring water source not far from the second cabin that may prove to be an opportunity beyond refreshment. Woodlot opportunities exist due to the tall stands of mature birch, ash, poplar, maple, spruce and pine. Ashburton Road is maintained year-round and is served by school bus. Hydro can be accessed by contacting Hydro One. Come out and see this unparalleled property; - you won't want to leave. (id:63203)
2212 Florian (Lower) Road
Mississauga, Ontario
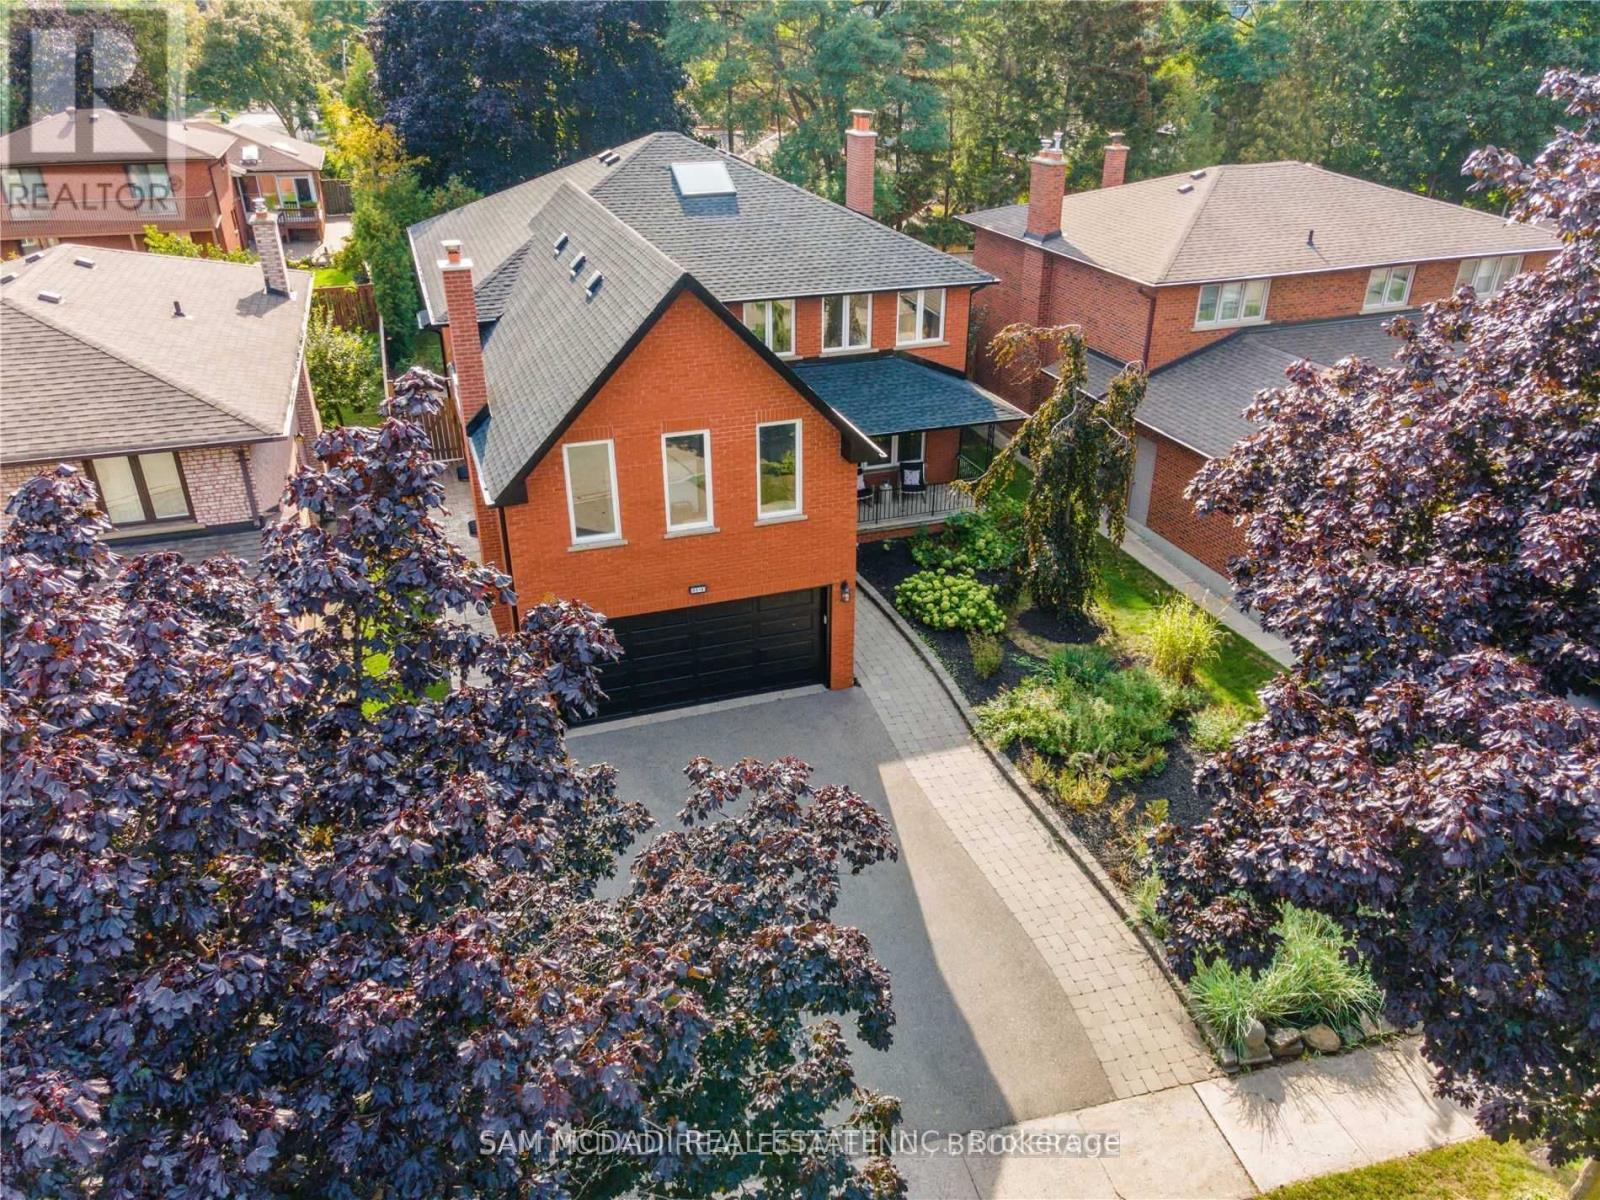
Welcome to Florian! Discover this hidden oasis nestled on a quiet cul-de-sac, perfect for families seeking comfort and convenience. This renovated 2-bedroom apartment offers approximately 1,600 sq. ft. of bright, spacious living. Located in a highly desirable neighbourhood with excellent schools, it's just minutes from the GO Train, vibrant Port Credit Village, and a short drive to downtown Toronto. Enjoy the perfect blend of peaceful living and easy access to shopping, dining, parks, waterfront attractions, and major commuter routes. (id:63203)
Lower - 130 Lauder Avenue
Toronto, Ontario
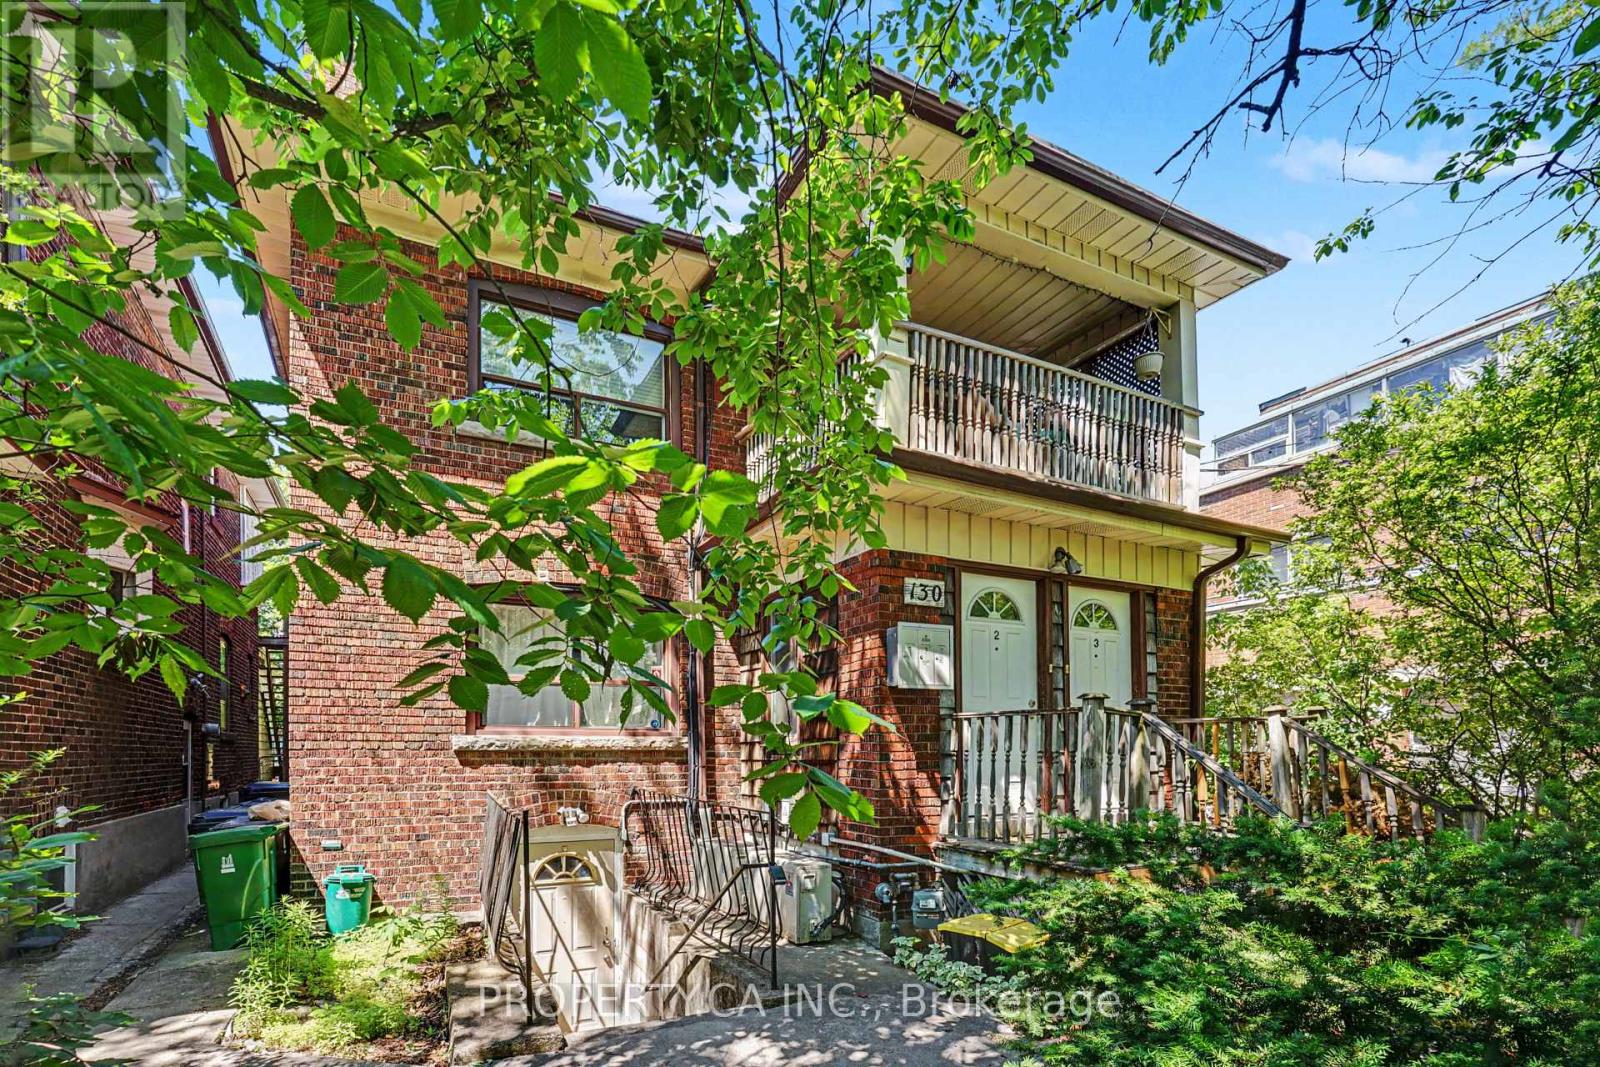
Welcome to 130 Lauder Ave! This spacious and well-maintained 2-bedroom lower-level suite offers a functional layout with a separate living area, a large eat-in kitchen, and the convenience of ensuite laundry. Featuring a combination of laminate and ceramic flooring throughout, plus above-grade windows that provide an abundance of natural light, this inviting unit offers comfortable living with plenty of space to unwind. Situated in a vibrant and convenient neighbourhood with easy access to TTC transit, Eglinton West, St. Clair West, Oakwood Village, Corso Italia, and Cedarvale. Enjoy being moments from local cafés, restaurants, shops, parks, and everyday amenities, with quick connections to downtown Toronto and the upcoming Eglinton Crosstown LRT. An excellent opportunity to enjoy city living in a well-connected community. (id:63203)
11889 Fourth Line
Halton Hills, Ontario
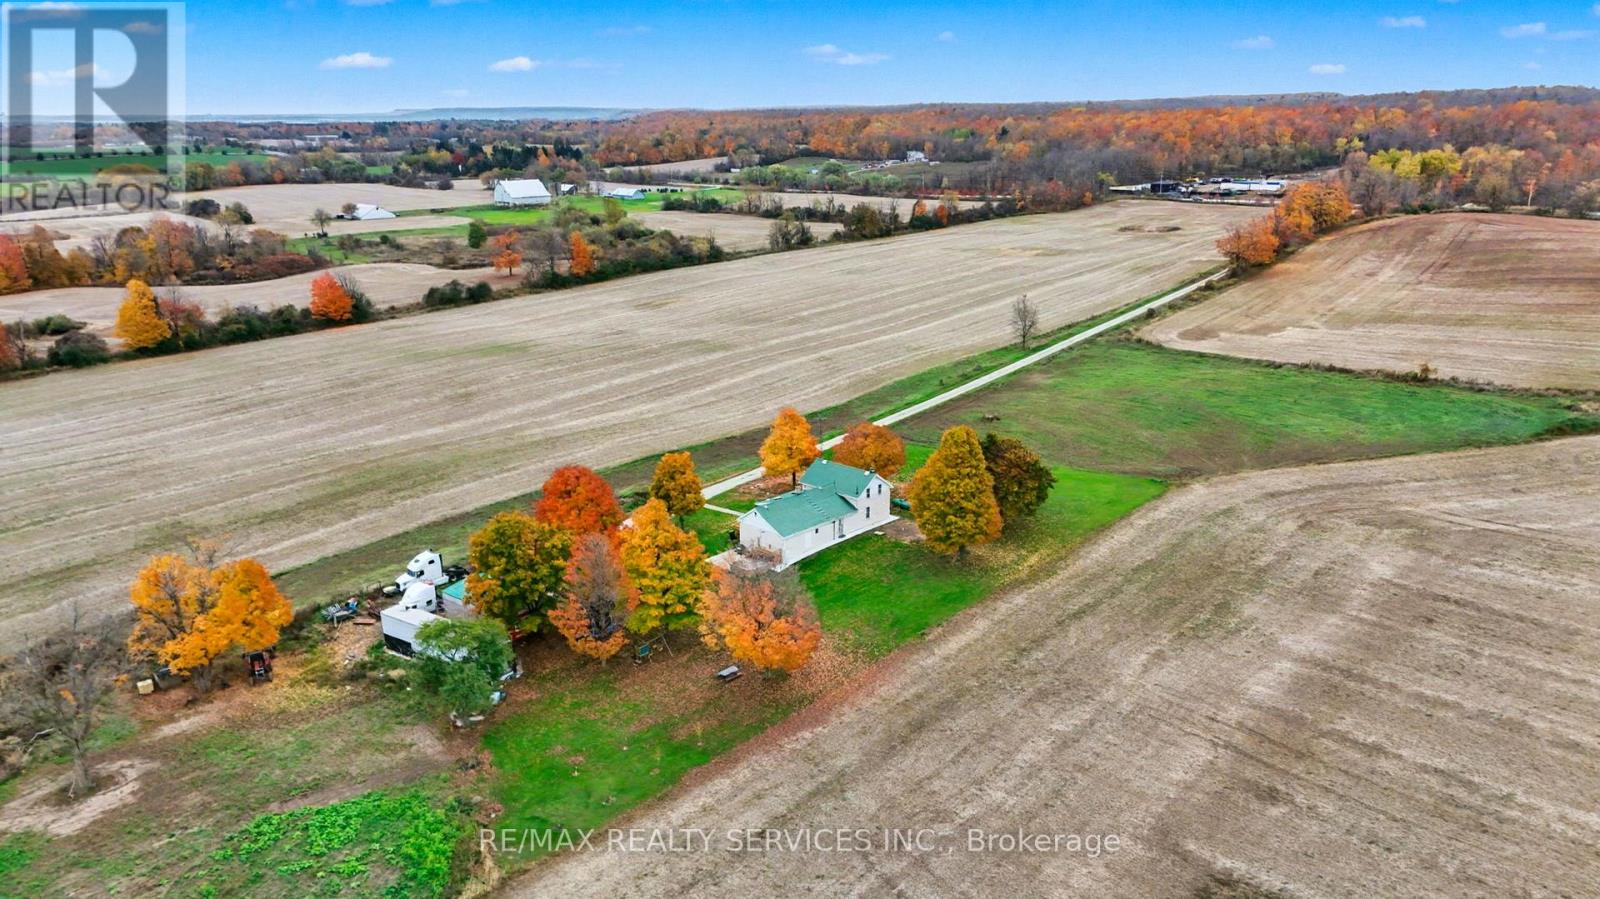
Prime Location! Exceptional Opportunity To Own 78+ Acres, Including 72+ Acres Of Workable Land Currently Leased On A Year-to-year Basis, Providing Steady Cash Flow. Amazingly Situated Minutes From Acton And Georgetown, And Just 10 Minutes To Milton And Hwy 401. Providing A Perfect Blend Of Rural Tranquility And Urban Convenience. The Property Features A Well-maintained 3 Bedroom, 2 Bath Home With Updated Kitchen And Bathrooms, Separate Living And Family Rooms, And A Bright Sunroom Offering Plenty Of Natural Light And Space. As A Bonus, Architectural Drawings Are Available For A Custom 6,000+ Sq. Ft. Luxury Home With A 4-car Garage, Providing The Ideal Opportunity To Create Your Dream Estate In A Highly Desirable Location. Great Future Investment Potential. (id:63203)
907 - 18 Harding Boulevard
Richmond Hill, Ontario
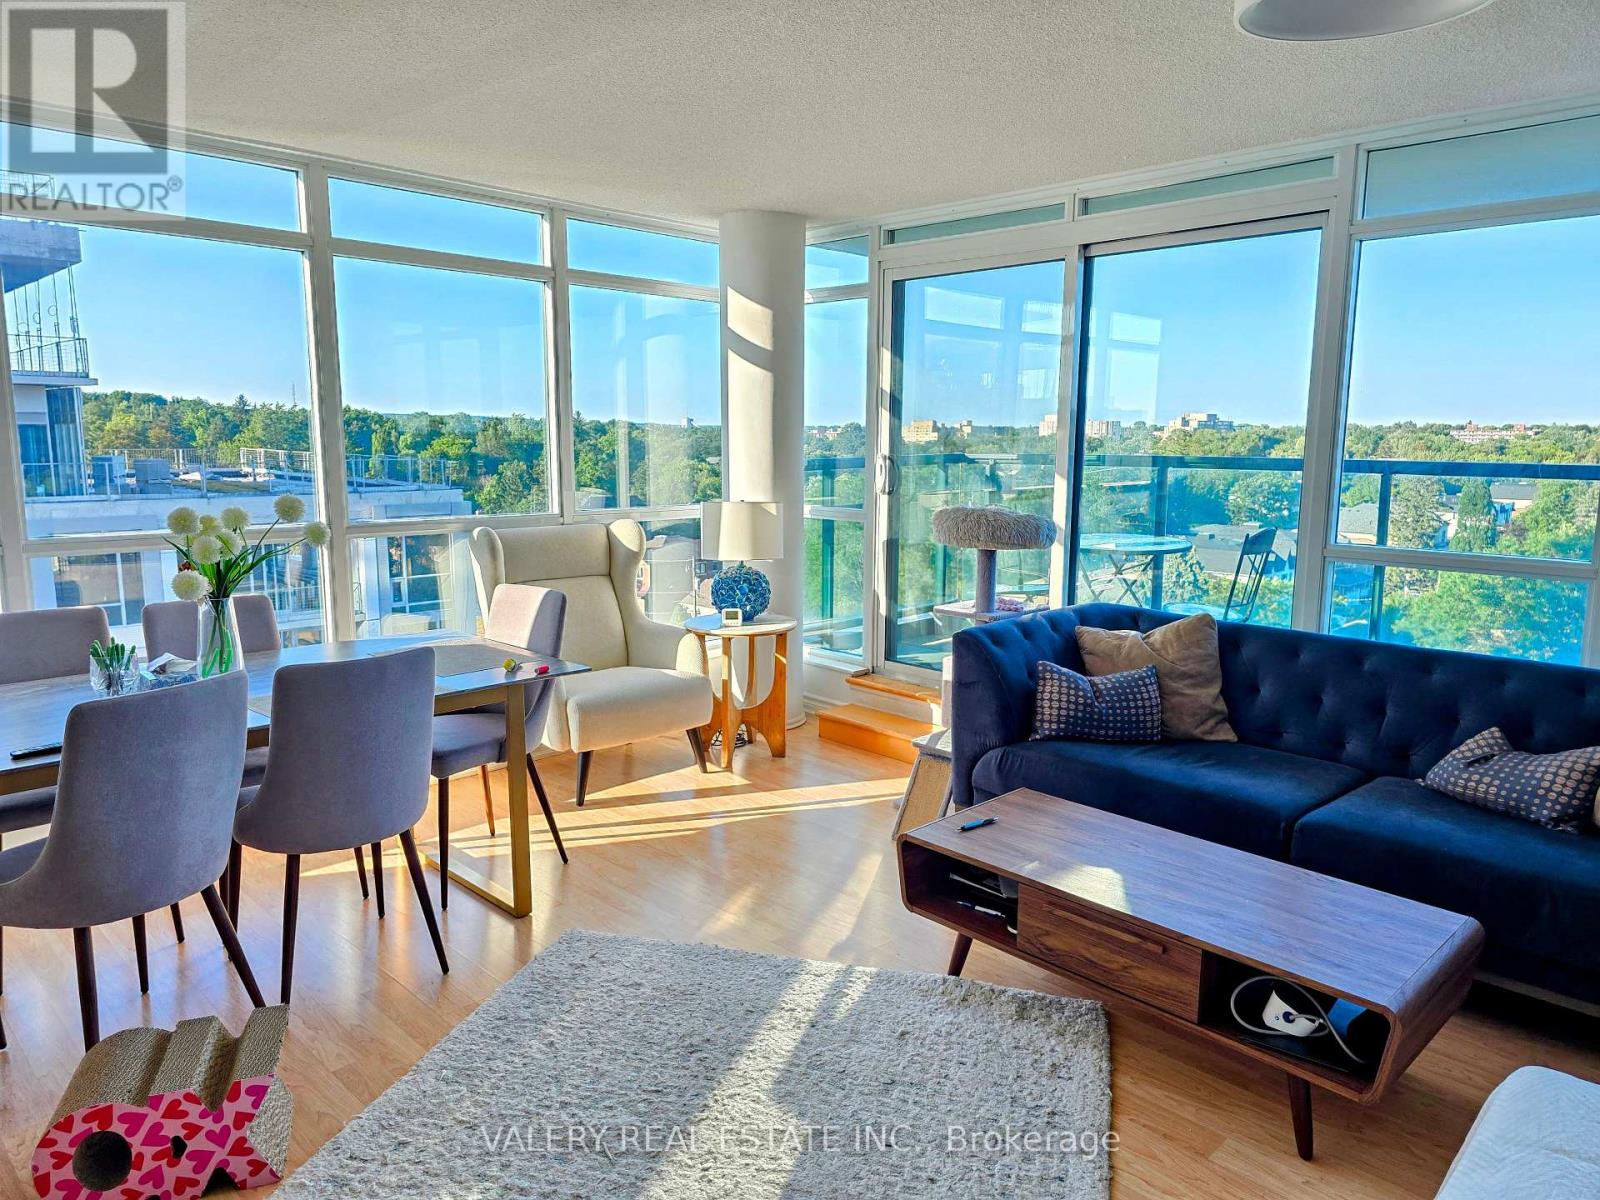
Spacious 2-Bedroom, 2-Washroom Corner Unit in Prime Richmond Hill! As a sought-after corner unit, the home enjoys enhanced privacy and an abundance of natural light throughout the day. Enjoy an upgraded kitchen with modern appliances and in-suite laundry. Set in a quiet, exceptionally well-managed building with a respectful community and top-tier maintenance. Key Features: Parking & Storage: 1 Parking Spot & 1 Locker included (2nd parking spot available for +$100/mo) Utilities: Heat & Water included (Tenant pays hydro only) Location: Unbeatable access to transit, Hwy 7/407/404, top shopping, dining, parks, and everyday conveniences.A rare opportunity for complete, turn-key living in one of Richmond Hill's most connected neighbourhoods! Just moments from Yonge St, Viva/GO transit, major highways (Hwy 7/407/404), top-rated shopping centers, restaurants, parks, and essential healthcare facilities. (id:63203)
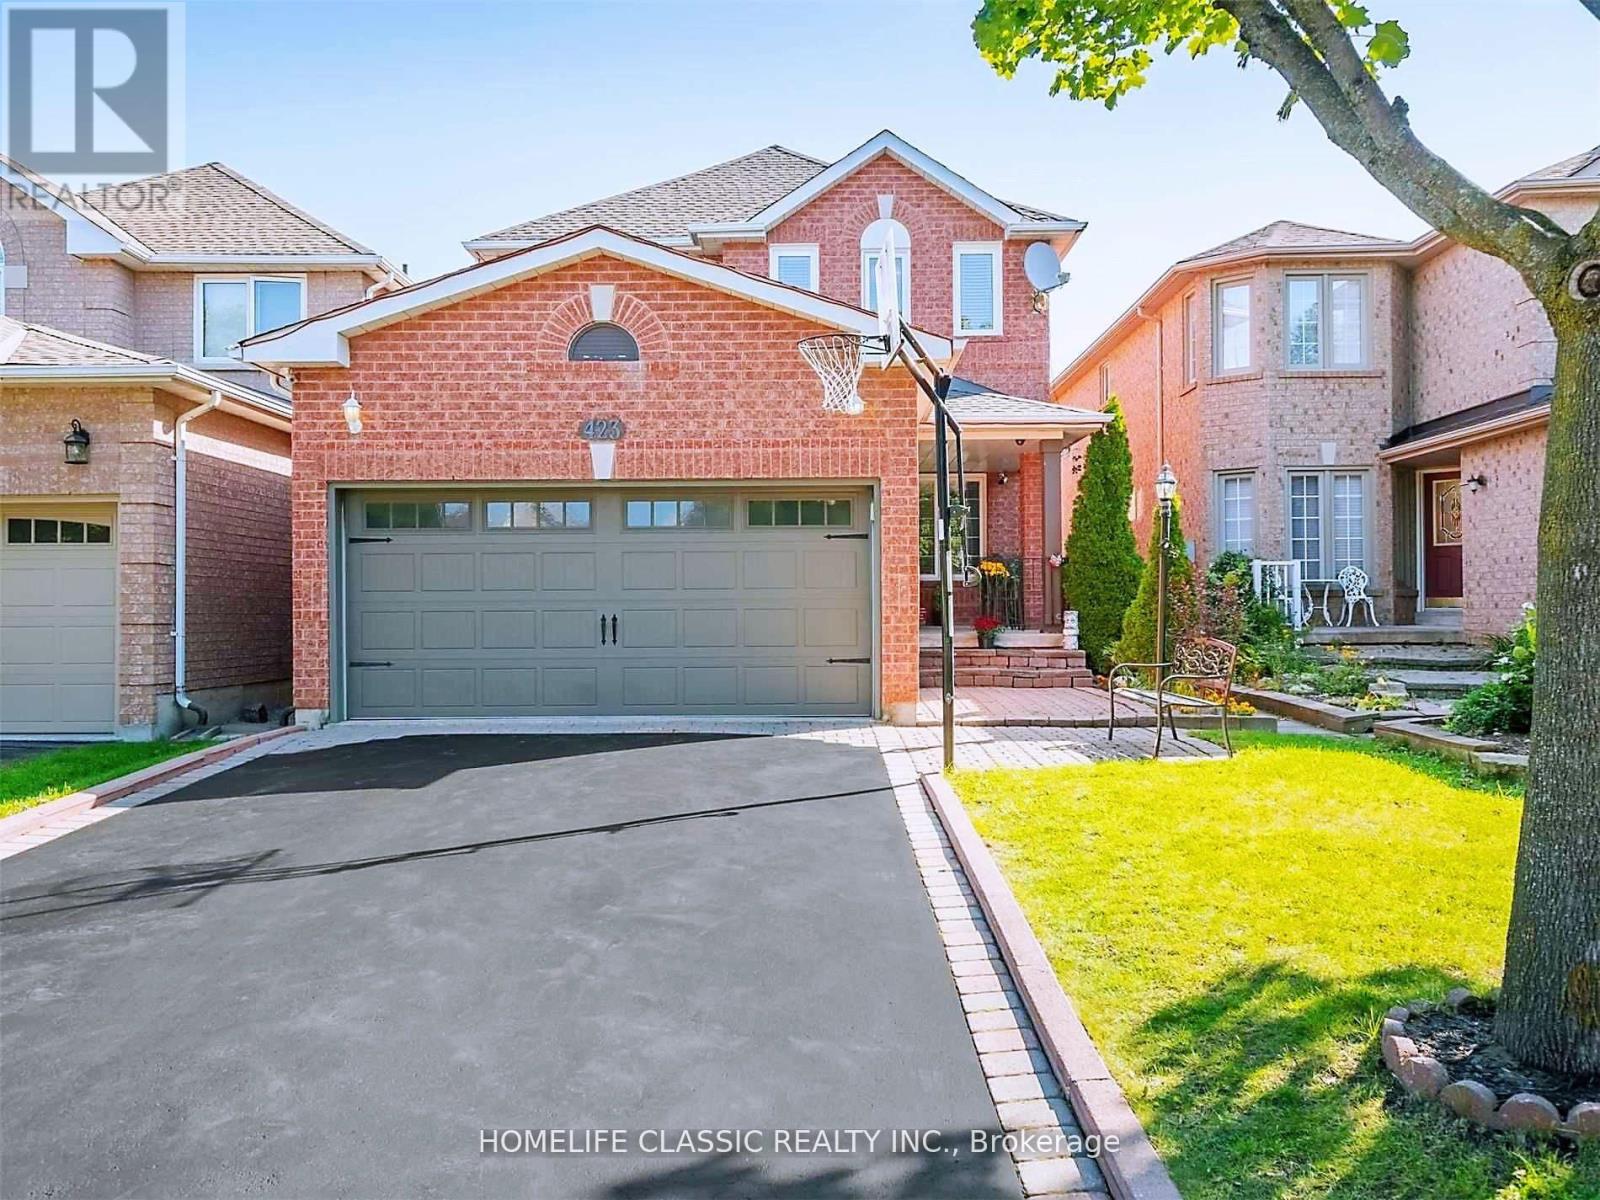
Lower - 423 Flanagan Court
Newmarket, Ontario
*Spacious Lower Unit in Beautiful House* In Excellent Location! One Bedroom FURNISHED Basement Unit In High Demand Neighbourhood with Separate Entrance. One Parking Spot Included. Ensuite New Washer & Dryer. Steps To Top School, Transit,Park, Restaurants, Banks, Shops. No Smoking, No Pet. (id:63203)
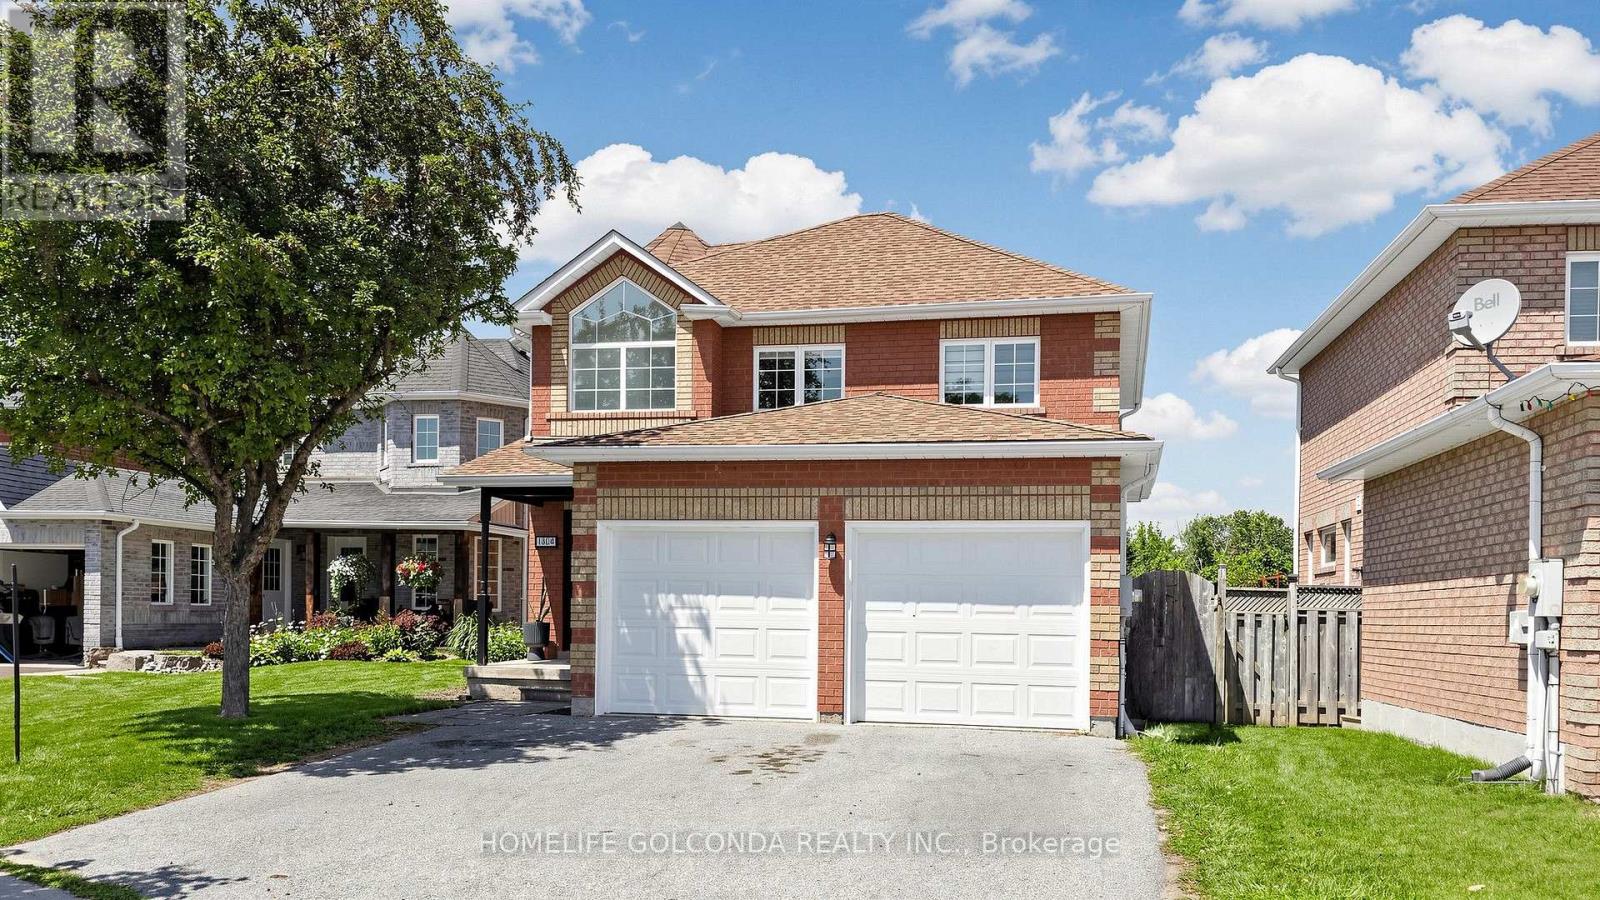
1304 Vincent Crescent
Innisfil, Ontario
Welcome to one of the Alcona most desirable family neighborhood's in Innisfil ,where lifestyle, community, and everyday convenience come together just minutes from Lake Simcoe. Beautiful updated 4 Bedrooms detached home 2068 SF as per MPAC backing onto greenspace with an oversize backyard. The stunning main floor has been extensively updated from top to bottom, including all new flooring, light fixtures, paint, kitchen, main floor laundry complemented by cozy gas fire place. Finished deck and above ground pool, perfect for kids, dogs, gardening, etc. Upstairs offers four spacious bedrooms, each with an Ensuite or semi-Ensuite bathroom.Above ground pool is offered as is where is, no warranties or guarantees. This home is simply awesome and you can be the next lucky owner to live in it! (id:63203)
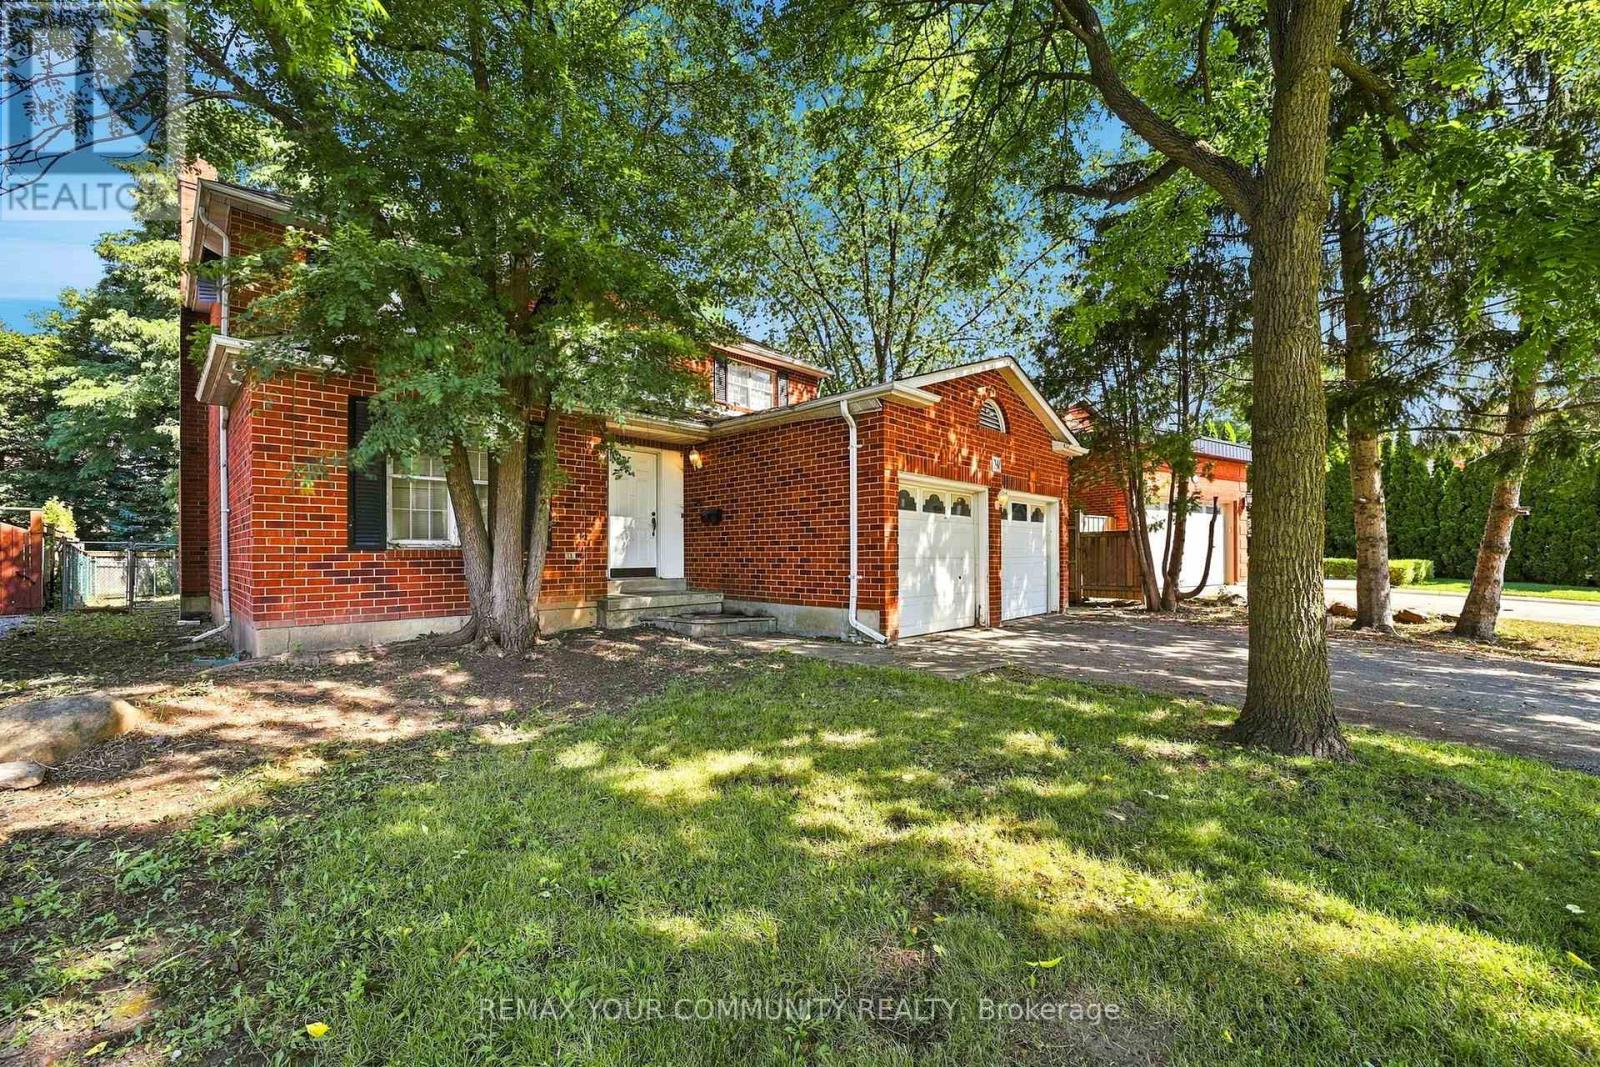
34a Claridge Drive
Richmond Hill, Ontario
Every exceptional custom home begins with the right setting. Set within one of South Richvale's most established pockets, this south-facing 55 ft lot exceeding 8,000 sq. ft. provides the foundation for a residence defined by exceptional design, craftsmanship, and enduring quality. Surrounded by beautifully designed custom homes and an evolving collection of architecturally distinctive new builds, this is the type of property that allows a vision to become a legacy. South Richvale has quietly become one of the GTA's defining neighbourhoods for custom home living. Its evolution has never been driven by trends, but by a shared appreciation for architecture, quality, and homes thoughtfully designed to endure for generations. Each new residence contributes to the character of the community while respecting the mature setting that has long distinguished the neighbourhood. The home built here will become part of that story. Whether inspired by timeless elegance or contemporary design, it will stand within a neighbourhood defined by craftsmanship, attention to detail, and an enduring commitment to quality. Some addresses are chosen for convenience. Others are chosen because they inspire what comes next. (id:63203)
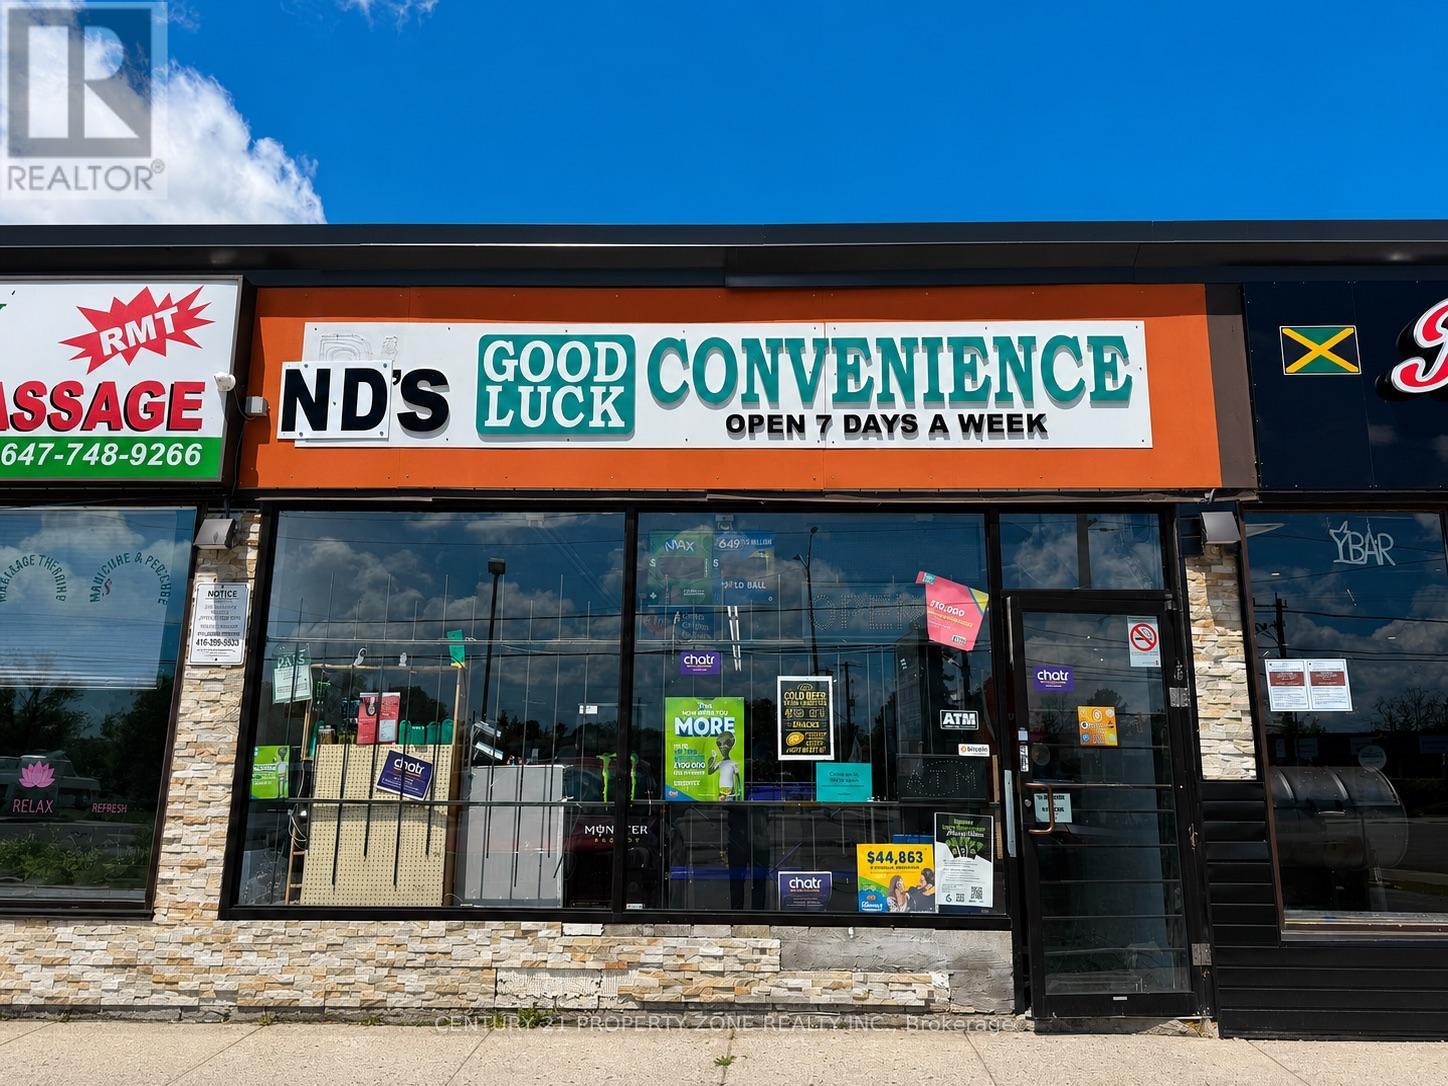
4178-4180 Kingston Road
Toronto, Ontario
Turnkey, profitable convenience store successfully operating for over 20 years in a high-visibility location on Kingston Road. Well-established business with a loyal customer base, strong and consistent sales, and excellent exposure on a major arterial corridor. Surrounded by dense residential neighbourhoods, schools, apartments, commercial plazas, and ongoing area redevelopment, providing steady walk-in and repeat clientele. Excellent opportunity for owner-operators, investors, or family-run businesses. All existing equipment and chattels included in "as-is" condition. Monthly rent - $1400 + Tax rent. (id:63203)
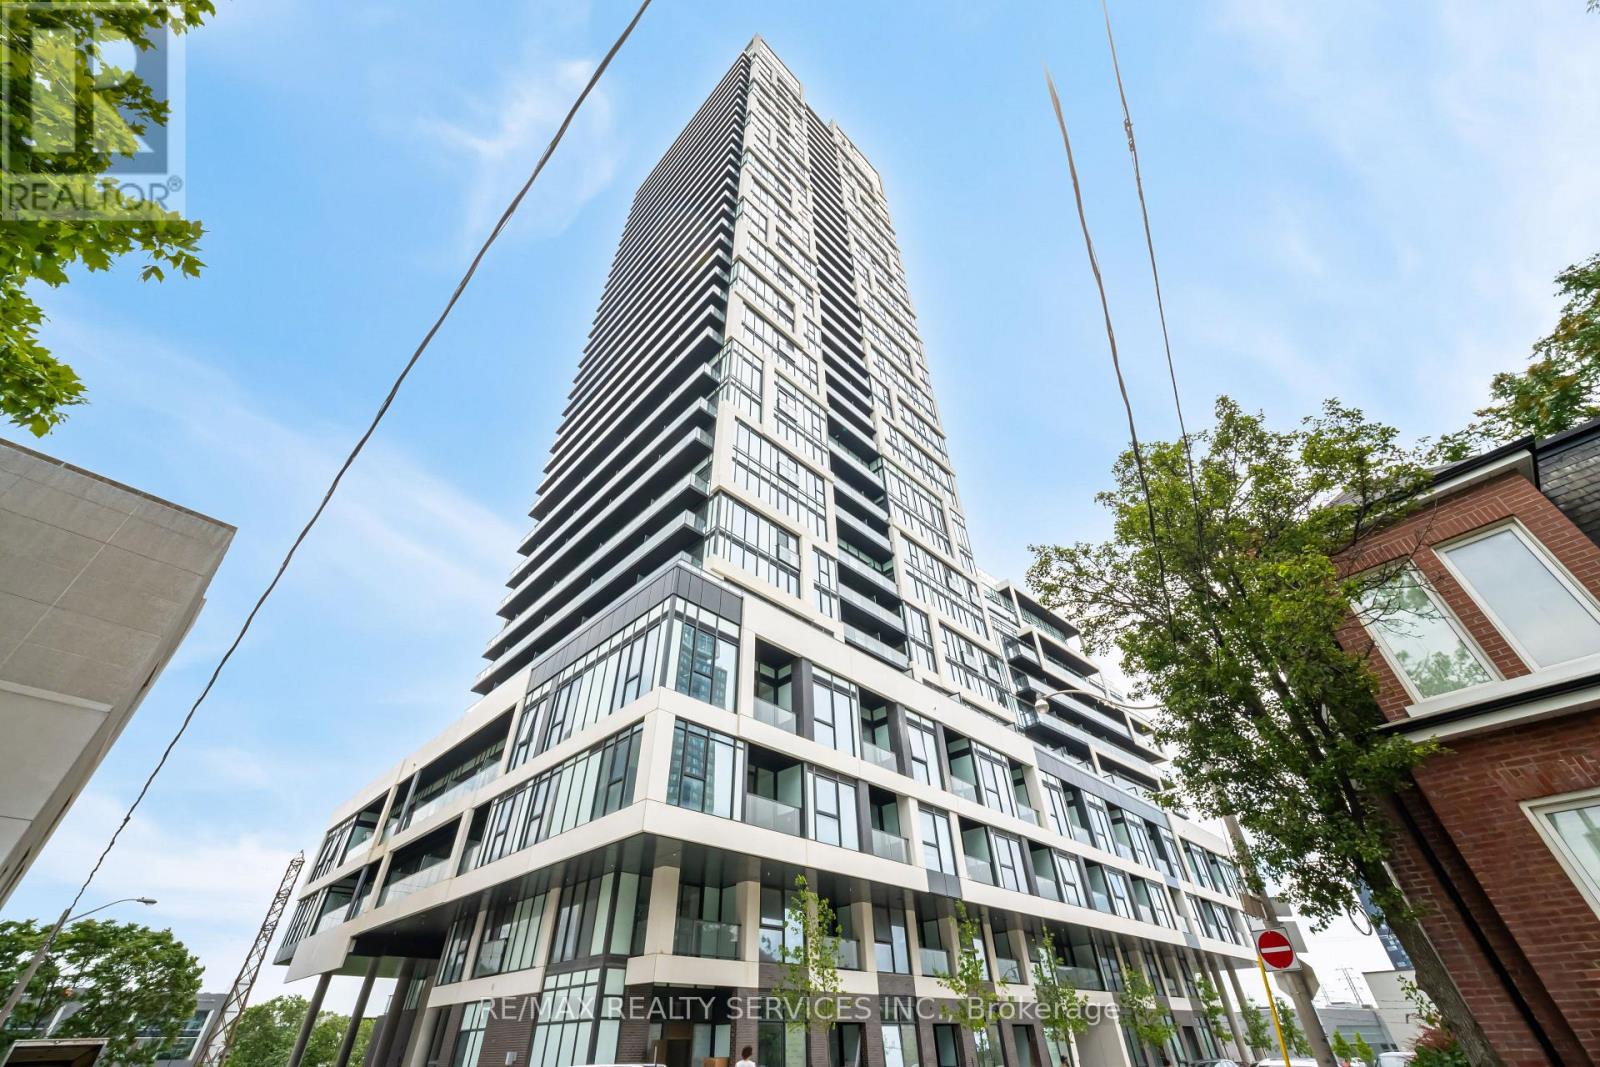
2208 - 5 Defries Street
Toronto, Ontario
Welcome to River & 5th! Newly built 2-bedroom 2-bathroom corner suite with a locker. Offering 9 Foot, this ceilings & 771 square feet of total living space (700interior + 71 exterior). Freshly painted, unit is immaculate. Offering a rare combination of living close to everything Toronto has to offer while being in a relaxing neighbourhood. Enjoy unobstructed views from the large windows allowing in an abundance of natural light. The open concept living and dining areas are generously sized, perfect for entertaining. The two comfortable bedrooms feature ample closet space,& the two washrooms are built to perfection with high-end finishes. Located less than a 5-minute drive to the Corktown and Distillery Districts. Commuting is a made easy with a TTC stop within a 2-minute walk. Accessing the Don Valley Parkway is around the corner. With the Future Ontario Line coming a a few blocks south as well as the new future GO Train smart track, property values are sure to increase! (id:63203)
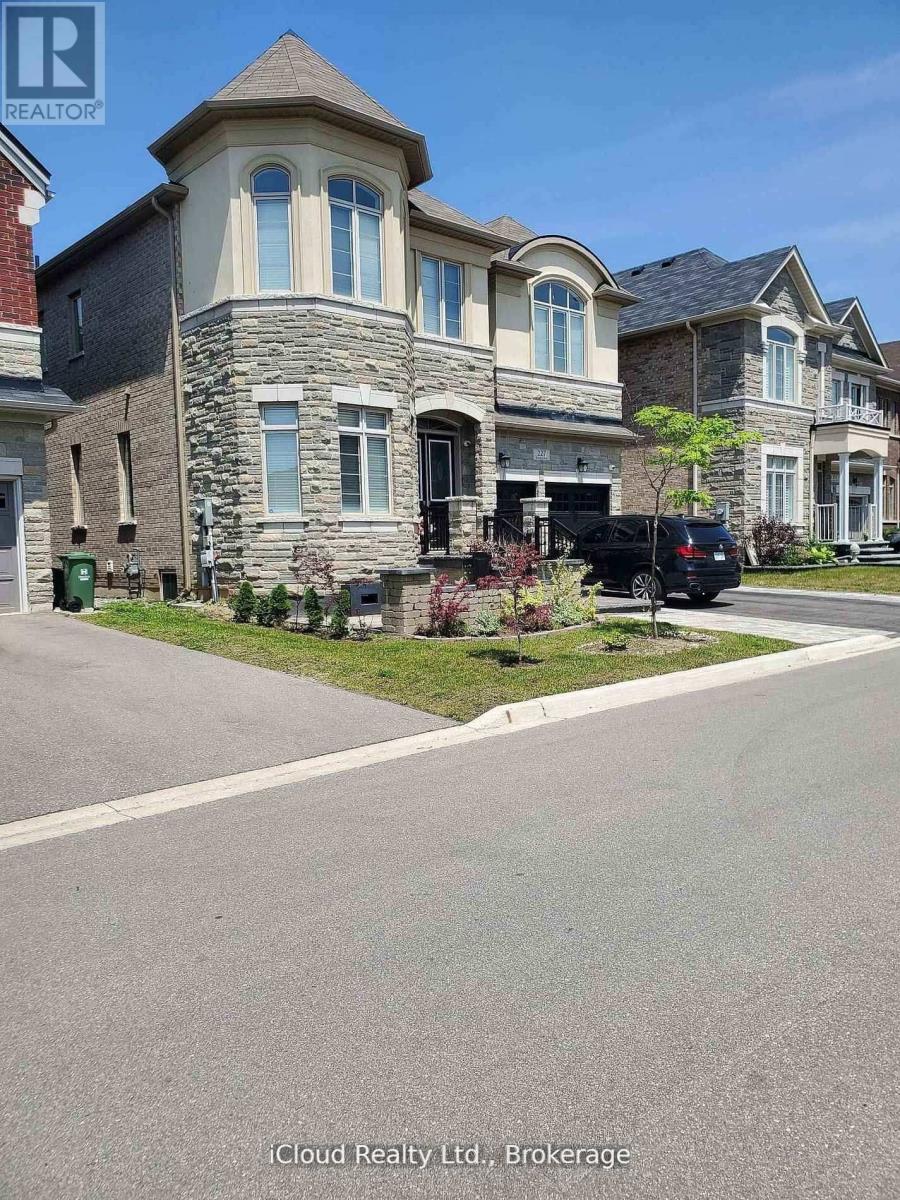
227 Humphrey Street
Hamilton, Ontario
Welcome to 227 Humphrey St, a luxurious 5-bedroom, 4.5-bath executive home available for leasein Waterdowns prestigious Mountainview Heights. Offering approximately 3,600 sq. ft. of upscaleliving space, this stunning home sits on a premium ravine lot, providing beautiful views andenhanced privacy. Enjoy 10-ft ceilings, a chefs kitchen with custom cabinetry, granitecountertops, a gas cooktop, and a spacious center island. The bright family room with afireplace and scenic views, along with elegant living and dining areas, create a warm andinviting atmosphere. The primary suite features a walk-in closet and spa-like ensuite,complemented by four additional generously sized bedrooms. This lease also includes partialbasement of the house, offering a large recreation room, a private study, and a full washroomperfect for a home office, entertainment area, or guest space. Additionally, a separateone-bedroom apartment is available for an extra $900 per month, ideal for extended family. Thebeautifully landscaped backyard backs onto a tranquil ravine, and the double-car garage with anextended driveway provides ample parking.The beautifully landscaped backyard backs onto a tranquil ravine, and the double-car garagewith an extended driveway provides ample parking (id:63203)
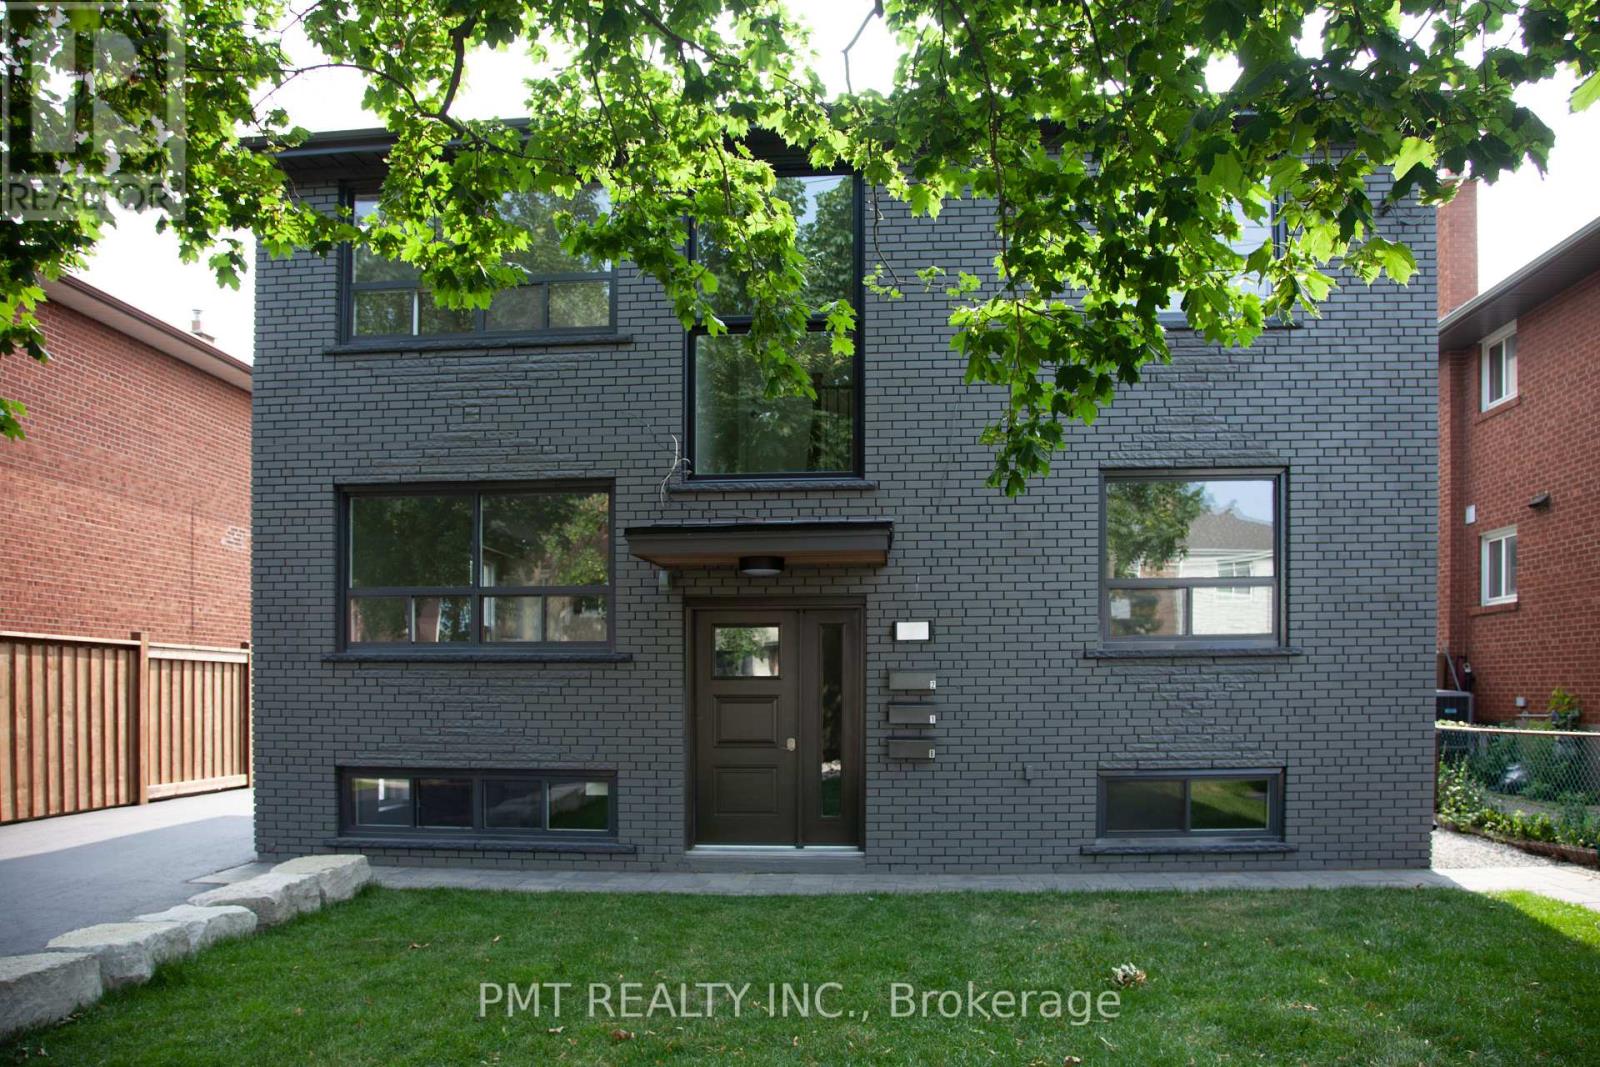
Basement - 34 Robindale Avenue
Toronto, Ontario
Welcome to the lower level of 34 Robindale Avenue a bright and spacious unit tucked away on a quiet, tree-lined street in Toronto's west-end Alderwood community. This charming suite offers a comfortable layout with modern finishes, perfect for singles or couples seeking peace and privacy. Enjoy a separate entrance, updated kitchen, and cozy living space. Located just minutes from Sherway Gardens, Long Branch GO Station, transit, parks, schools, and the scenic waterfront trails, this home offers both convenience and charm. Nestled in a family-friendly neighbourhood with easy access to the QEW and Highway 427, this is a great place to call home! (id:63203)
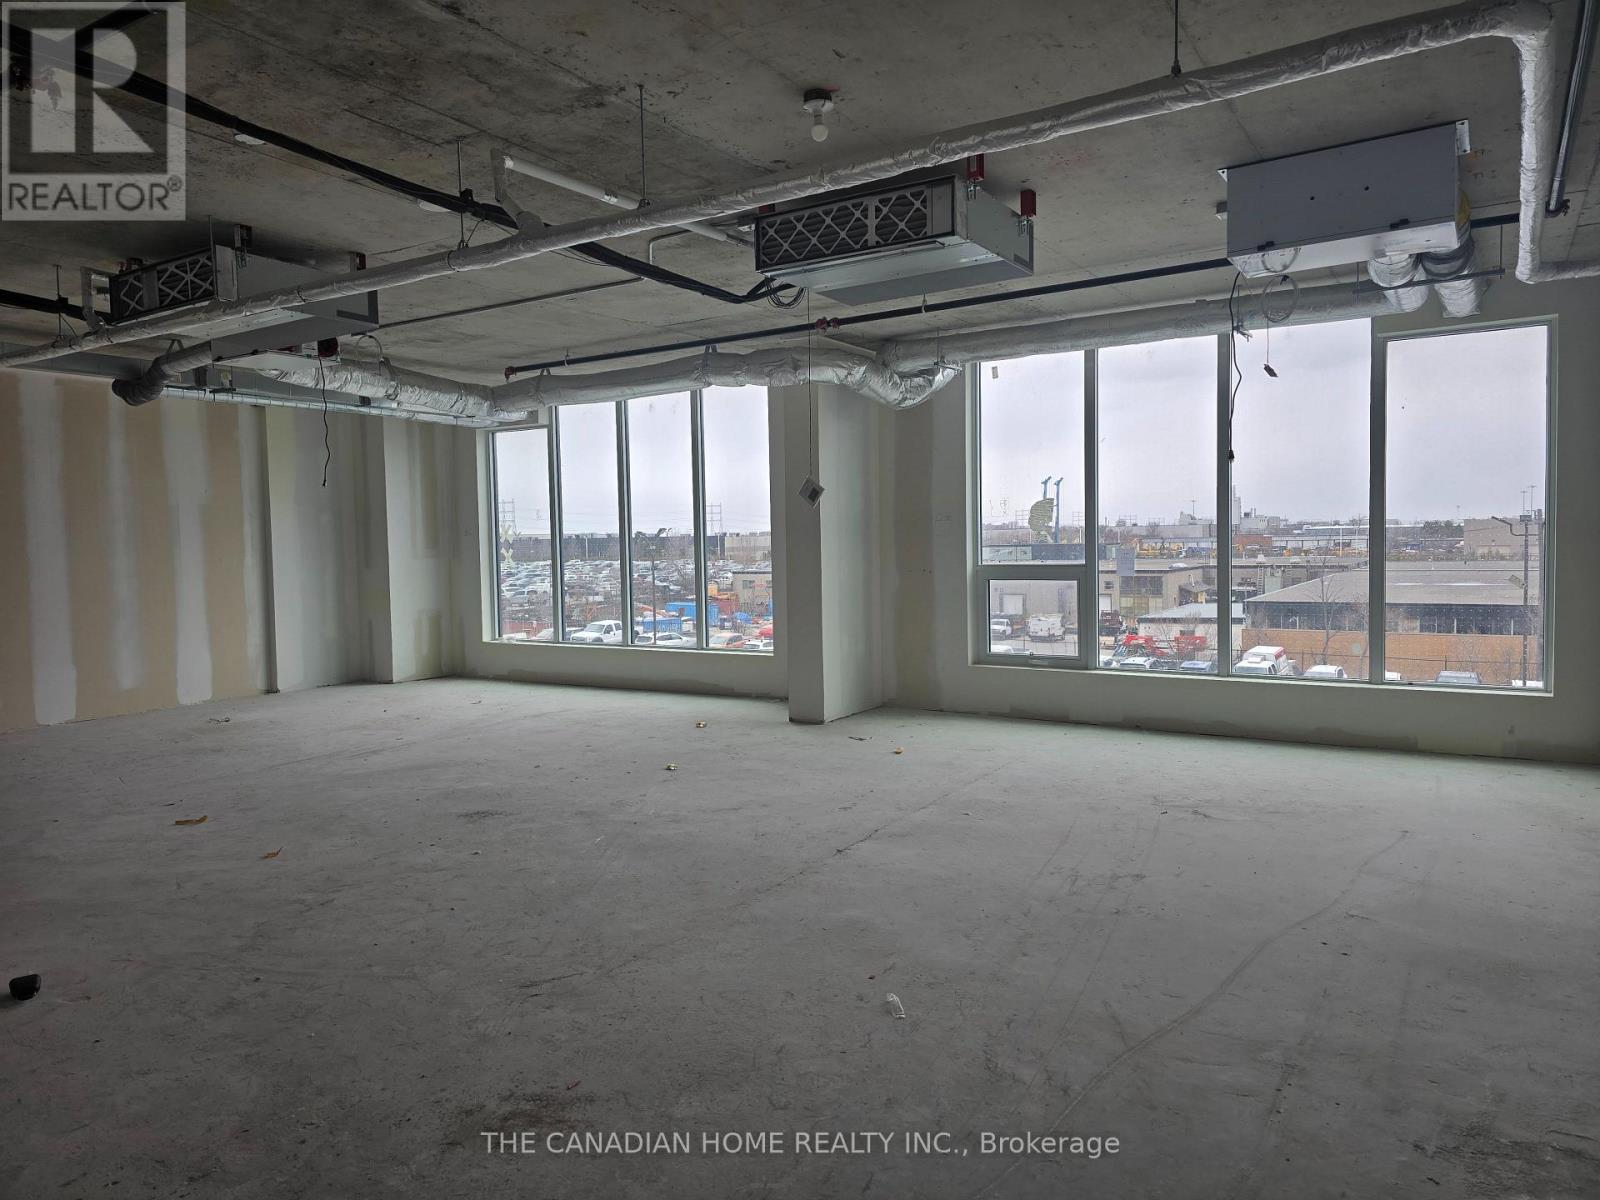
227 - 600 Dixon Road
Toronto, Ontario
Establish your business in a premium, brand new office space at Regal Plaza, one of Etobicoke's fastest-growing commercial hubs. Strategically located at 600 Dixon Rd with immediate access to Highways 401, 409, 427 & 27, and just minutes from Toronto Pearson Airport and the Toronto Congress Centre, offering unmatched accessibility for both clients and staff. Approx. 667 sq. ft. second-floor unit featuring a bright and efficient layout, ideal for creating a professional office or service-based workspace tailored to your business needs. Delivered in shell condition with HVAC, electrical rough-ins, and plumbing provisions, allowing full customization. Suitable for a wide range of permitted uses including professional offices, consulting, medical-related, and service-based businesses (subject to approvals). Located within a modern commercial complex with retail at ground level, professional offices above, and ample visitor parking. Option to lease together with adjacent Unit 226 for a combined total of approx. 1,407 sq. ft., ideal for expanding businesses or teams requiring additional space. A strong opportunity for professionals seeking a clean, modern, and well-connected workspace in a high-growth commercial corridor. (id:63203)