

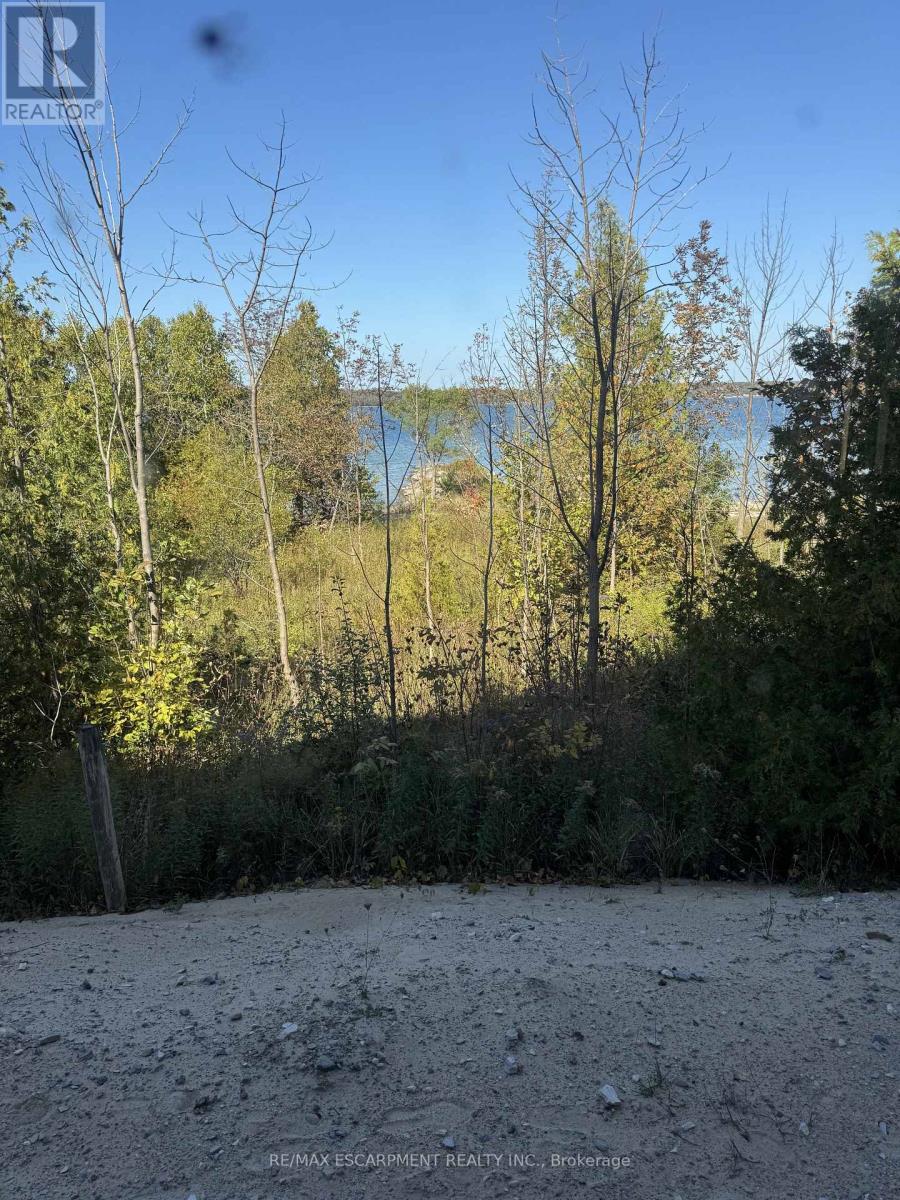
147 Wilson Drive
Georgian Bluffs, Ontario
Set along the crystal-clear shoreline of Colpoy's Bay, this exceptional vacant waterfront parcel at 147 Wilson Drive in Georgian Bluffs offers a rare opportunity to build the home or retreat you've always envisioned. With over 100 feet of direct water frontage, this property provides stunning panoramic views across the bay and the kind of peaceful setting that defines the Bruce Peninsula lifestyle. The gently sloping lot offers an ideal canvas for a custom home or cottage, with plenty of space to design a layout that maximizes both privacy and the breathtaking waterfront scenery. Imagine waking up to the calm waters of Colpoy's Bay, enjoying morning coffee while watching the sun rise over the escarpment, and spending your evenings taking in unforgettable sunsets from your own shoreline. The clear, inviting waters are perfect for swimming, kayaking, paddle boarding, and boating, making this a true four-season destination for outdoor enthusiasts. Located on a quiet road yet within a short drive to the amenities of Wiarton and Owen Sound, you'll enjoy the perfect balance of tranquility and convenience. Whether you're dreaming of a modern waterfront residence, a seasonal getaway, or a long-term investment in one of Georgian Bluffs' most scenic areas, this property presents an incredible opportunity to create something truly special on the shores of Colpoy's Bay. Build your vision and experience waterfront living at its finest. This property is being sold under power of sale. (id:63203)
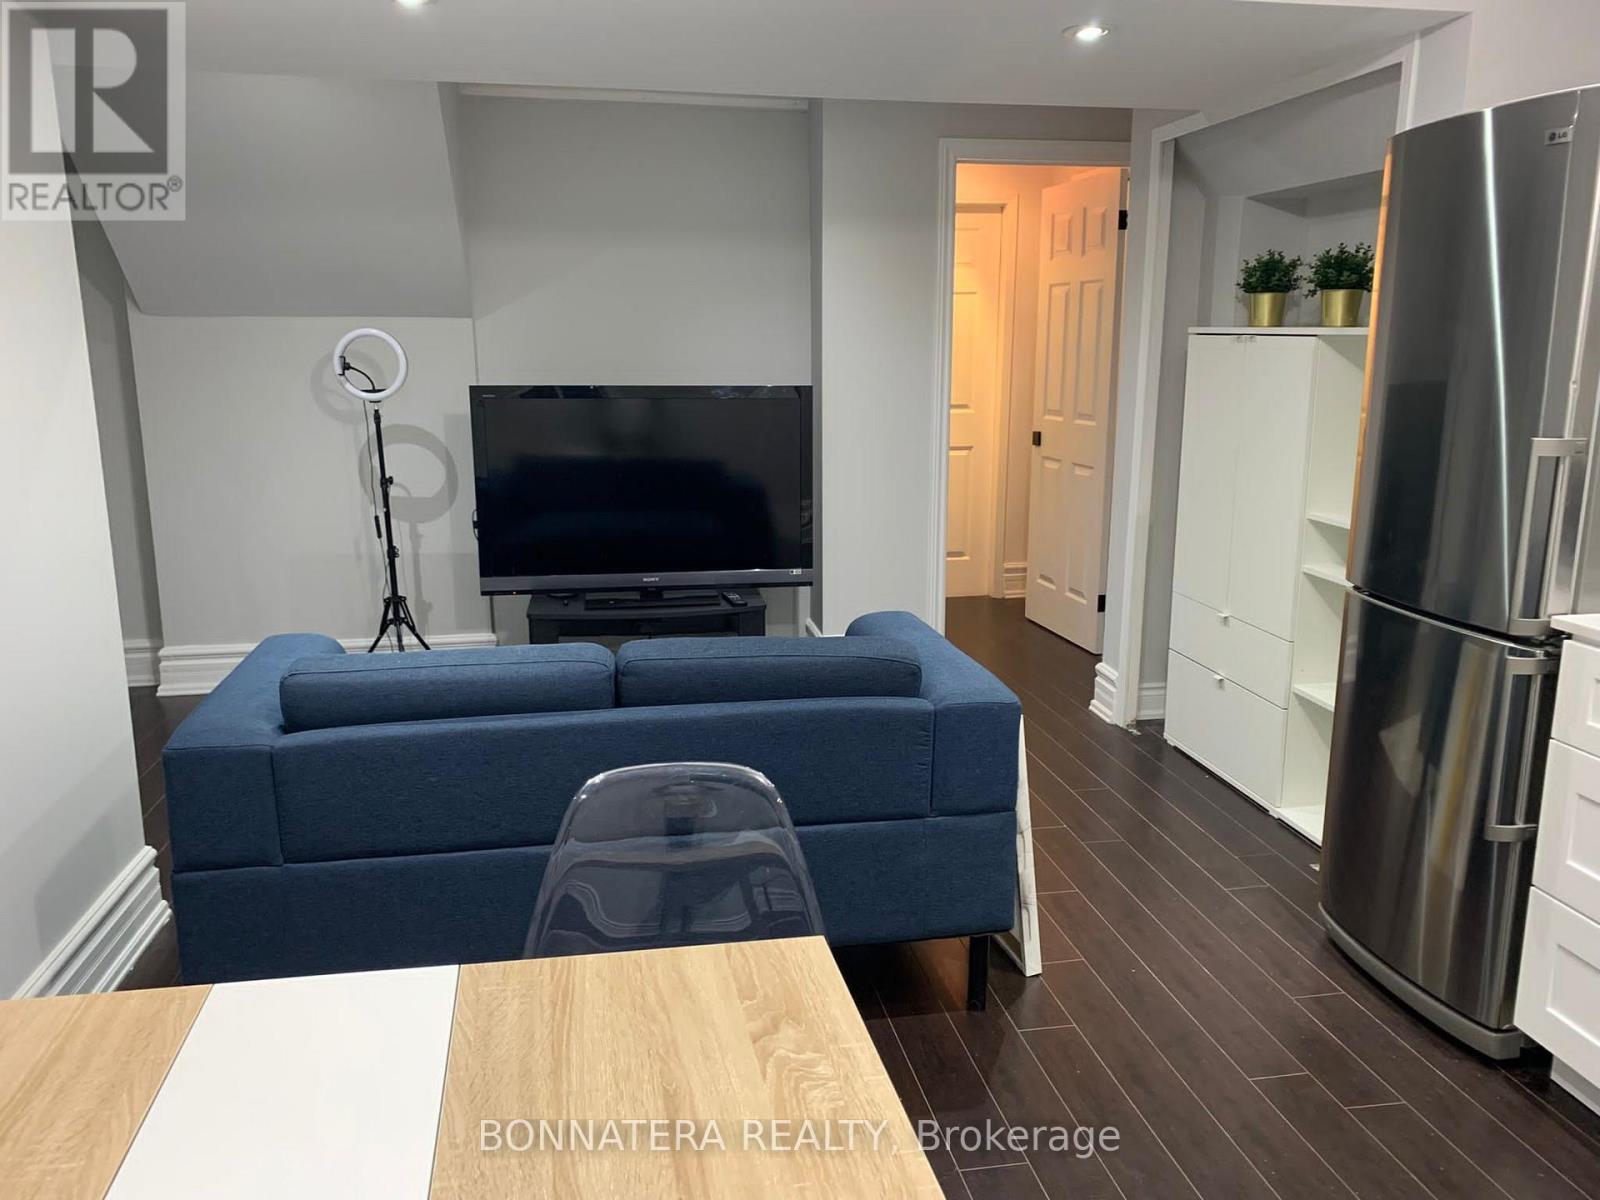
Bsmt - 284 Hickory Circle
Oakville, Ontario
Beautiful 1 Bedroom Basement Apartment Located In One Of The Most Sought-After Areas Of Oakville, With Great Proximity To Sheridan College, Go Station, Oakville Mall, Great Schools, Public Transit, Parks And Trails! Professionally Built With Legal Separate Entrance! This Apartment Comes Furnished And Ready To Be Enjoyed. Separate Entrance, Separate Washer And Dryer For Complete Privacy. Internet Included (id:63203)
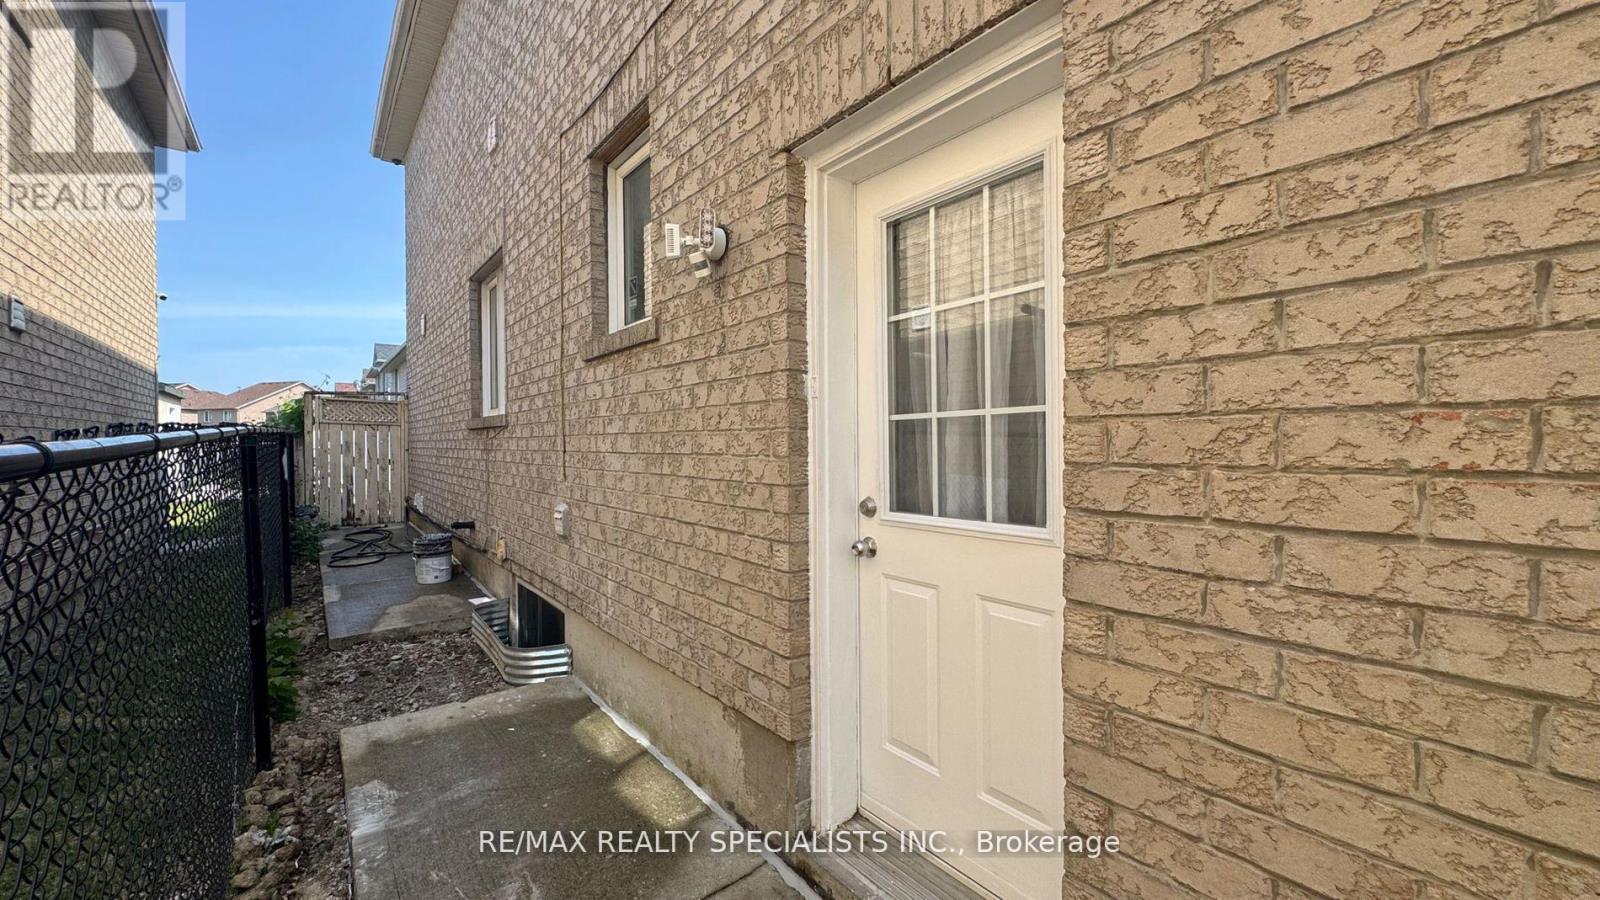
Lower 2-B - 3 Lennon Trail
Brampton, Ontario
Welcome to this beautifully and newly finished legal lower-level unit. Offering exceptional value and comfort, this home is a rare to find in a peaceful, family-friendly neighborhood right next to a lovely park. Features: full modern kitchen with brand-new cabinetry and stainless appliances, full bathroom modern and sleek, has its own laundry machines (no sharing), no coins! Bright & large above ground windows throughout for natural light. Has separate entrance from the outside. Stylish finishes and a full renovation from top to bottom, One (1) car Parking included on driveway. Steps from parks, schools, transit & amenities. This unit is perfect for tenants looking for a high-quality, self-contained home in a fantastic location. (id:63203)
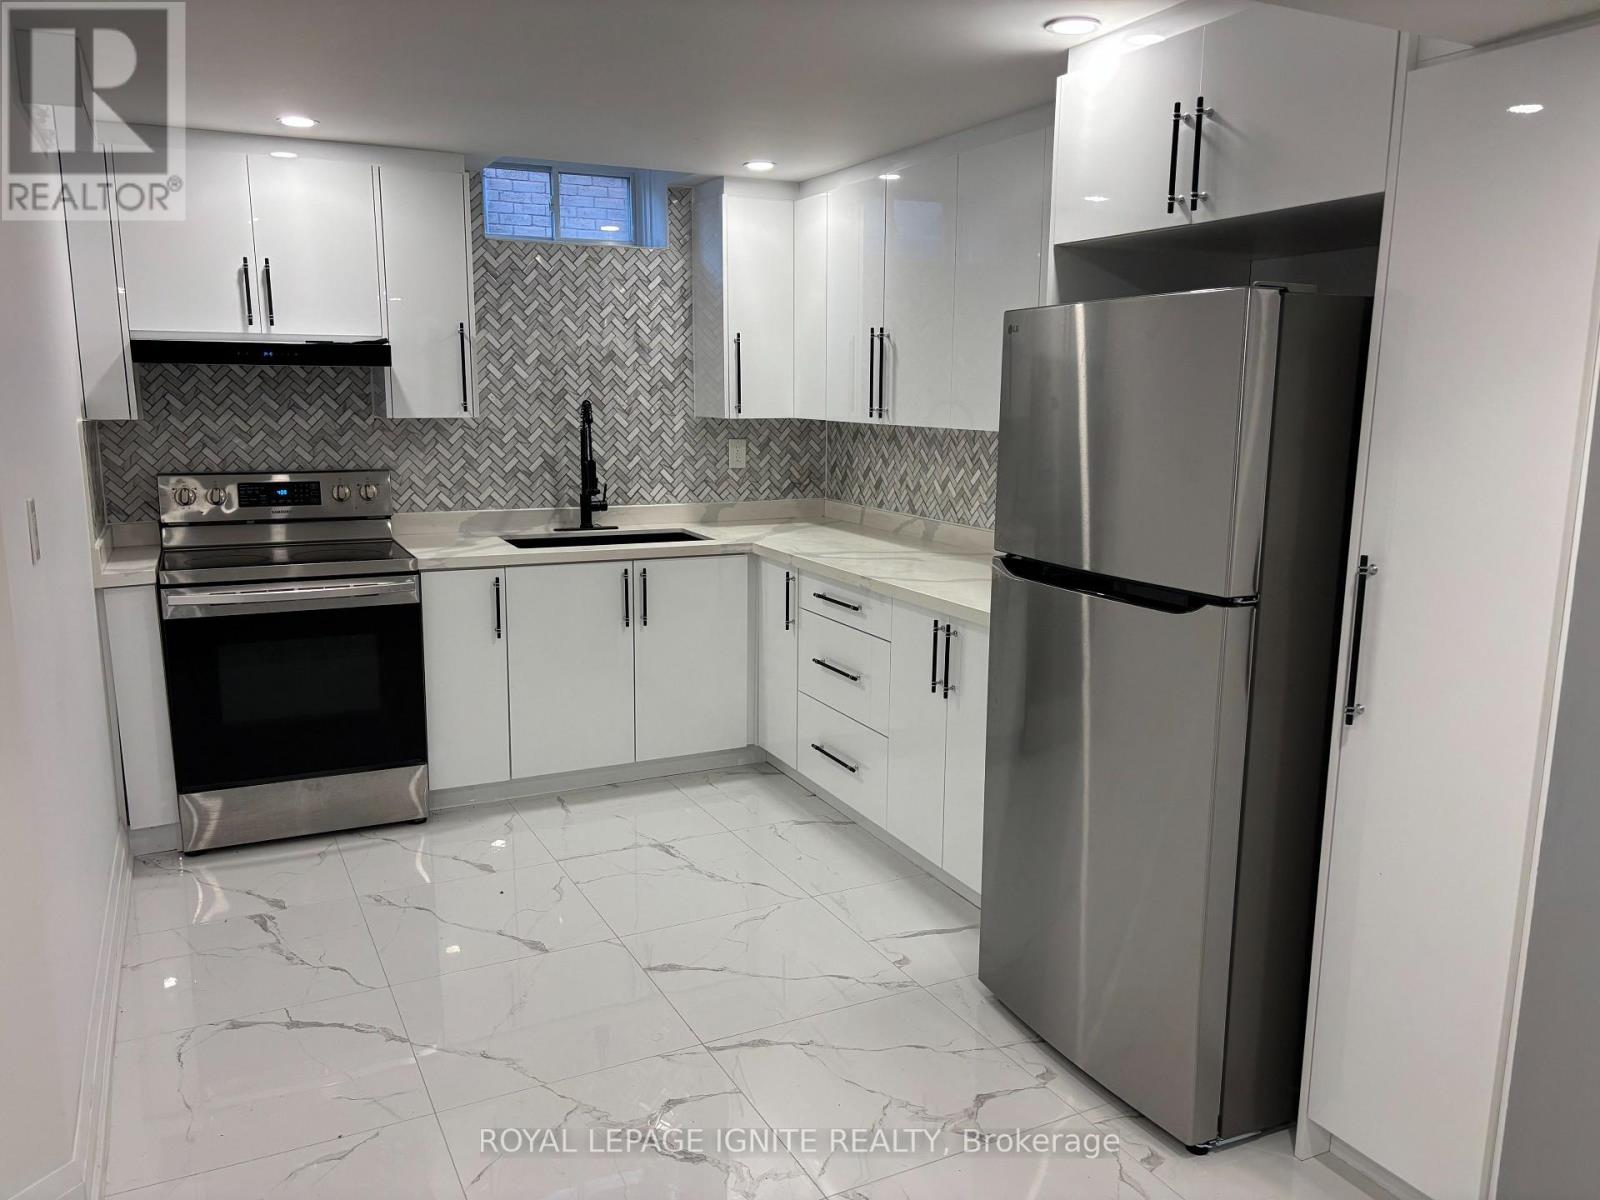
308 Callaghan Crescent
Oakville, Ontario
Beautiful & spacious 2-bedroom basement apartment in the highly sought-after River Oaks community of Oakville. Features a large living/dining area, separate private laundry, modern washroom with standing shower & glass door, no carpet throughout. Includes 2 parking space. Available immediately. Located in a top-rated school district and close to walking trails, parks, sports complex, Walmart, grocery stores, banks, restaurants and all major amenities. Ideal for AAA tenants. Ideal for a professional couple or small family seeking a clean, quiet, and well-maintained home. No pets. No smoking. Tenant to pay 30% utilities. (id:63203)
8 Paramount Place
Brampton, Ontario
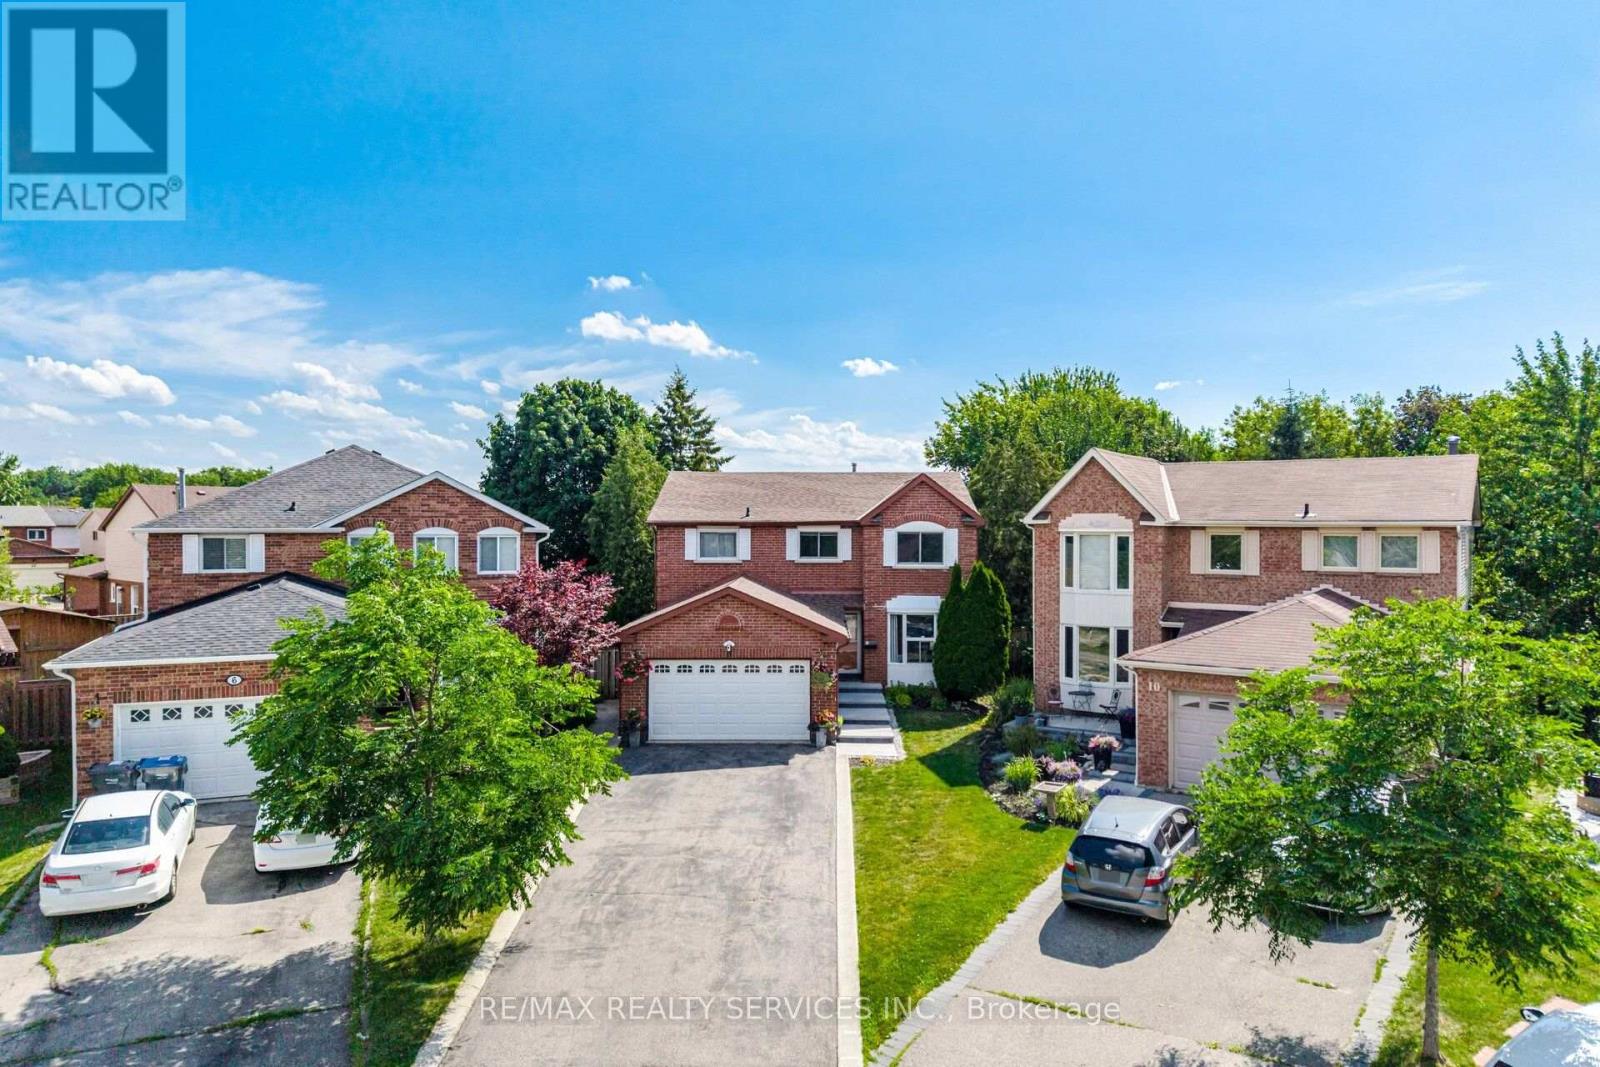
Welcome to 8 Paramount Place, a home that reflects true pride of ownership. Nestled on a huge private, treelined lot, this beautifully maintained four bedroom, 2 storey detached home with a double car garage offers the perfect blend of timeless charm and thoughtful renovations. Step into the bright, spacious foyer, where a winding hardwood staircase sets the tone. French doors open to sun-filled formal living room with a bay window & hardwood floors, while the formal dining room-currently used as a home office-overlooks the backyard. A renovated powder room completes the main level. The heart of the home is the stunning renovated bi-colour gourmet kitchen, featuring quartz countertops, premium stainless steel appliances, abundant cabinetry & 2 large windows overlooking the backyard. Open to the inviting family room with a wood-burning fireplace, this space is designed for everyday living and effortless entertaining. Double walkouts lead to the expansive deck and spectacular backyard. The main floor laundry room offers custom Closets by Design cabinetry, a built-in-ironing board, and convenient access to the garage and backyard. Upstairs, the spacious primary retreat features a sitting area, a custom California Closets walk-in closet, and a beautifully renovated 4 pce ensuite. 3 additional generously sized bedrooms each with custom closet organizers, a renovated 5 piece bath. Hardwood floors run throughout the upper level. The finished basement expands your living space with a large recreation room, stylish wet bar, abundant storage, pot lights, laminate flooring, & renovated 3 pce bath featuring an impressive 5 head shower system. Outside is where this home truly shines. Surrounded by mature trees, the private, fully fenced backyard is your own backyard oasis, complete with a large above ground pool, multi level deck, & shed for pool equipment & seasonal storage. Muskoka without the 2 hr drive. (id:63203)
6 - 92 Twelfth Street
Toronto, Ontario
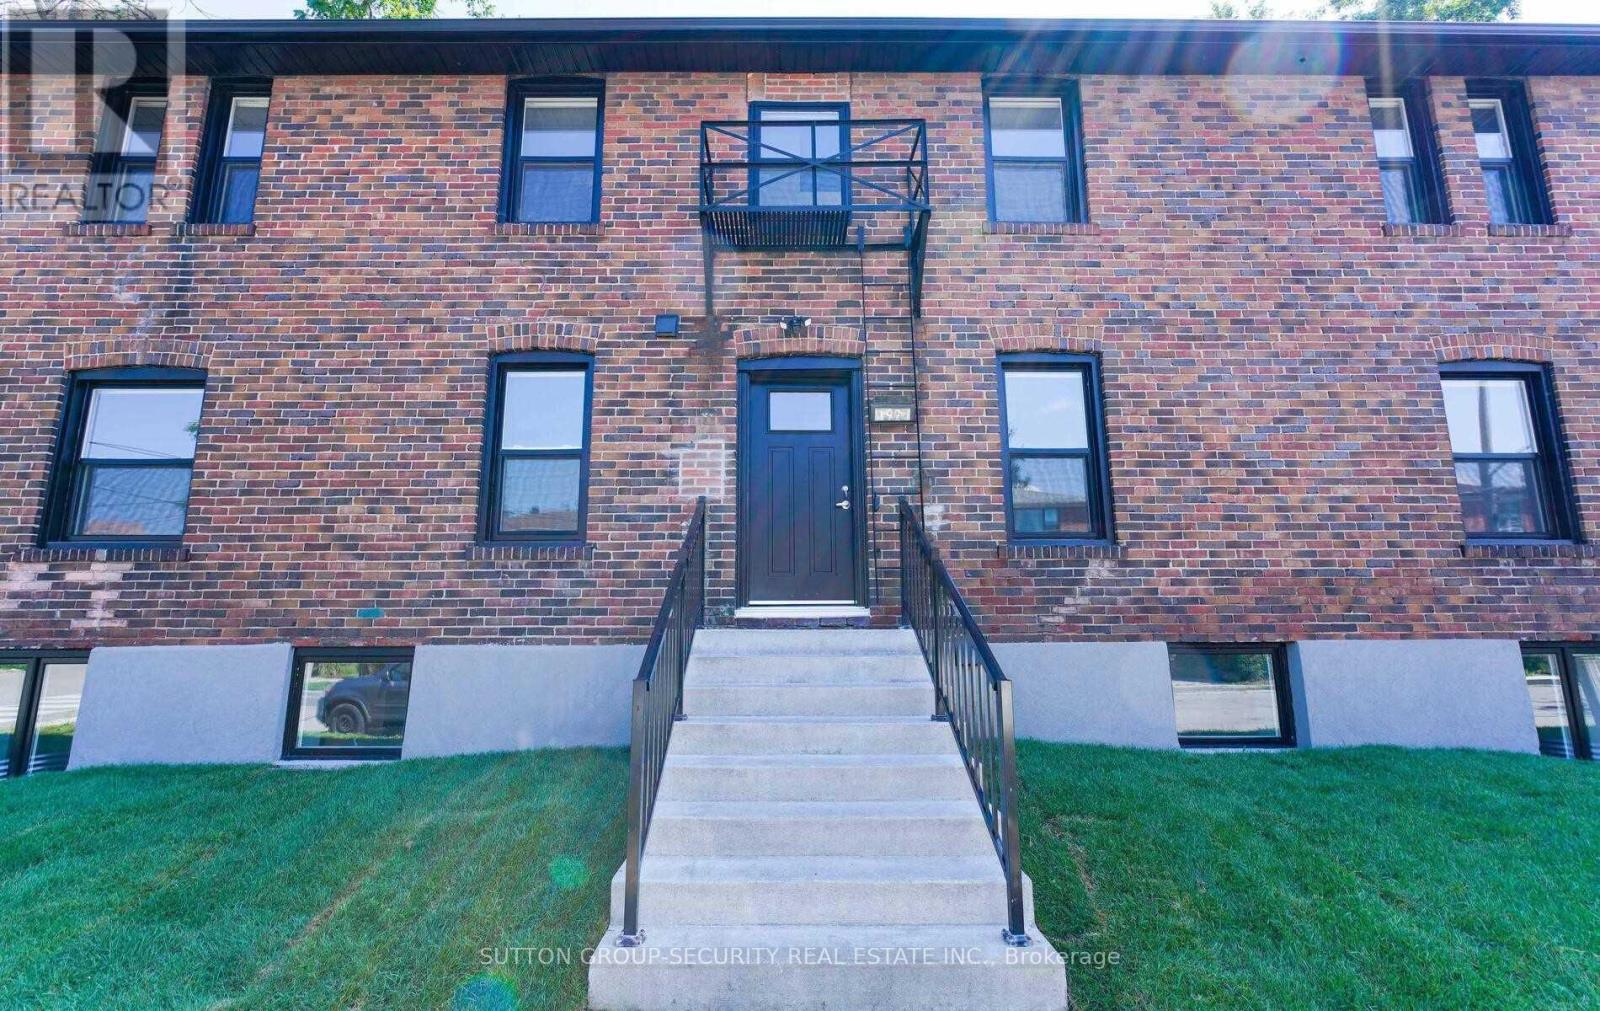
Welcome to this beautifully renovated lower-level bachelor suite, offering modern style, comfort, and exceptional value in one of Etobicoke's most convenient locations. Thoughtfully updated with contemporary finishes throughout, this bright and inviting space is perfect for students, young professionals, or anyone seeking a stylish, low-maintenance home.Ideally situated between Long Branch and Mimico, you'll enjoy easy access to everything you need. Just minutes from Humber College, Lake Ontario, scenic parks and waterfront trails, TTC, GO Transit, shopping, restaurants, cafés, and everyday amenities, this location offers outstanding convenience for both commuting and recreation.Located in a quiet, exceptionally well-managed building, residents enjoy a peaceful atmosphere with plenty of privacy. A fantastic opportunity to lease a move-in-ready suite in a highly desirable neighbourhood-don't miss your chance to call this beautiful space home! (id:63203)
414 - 123 Maurice Drive
Oakville, Ontario
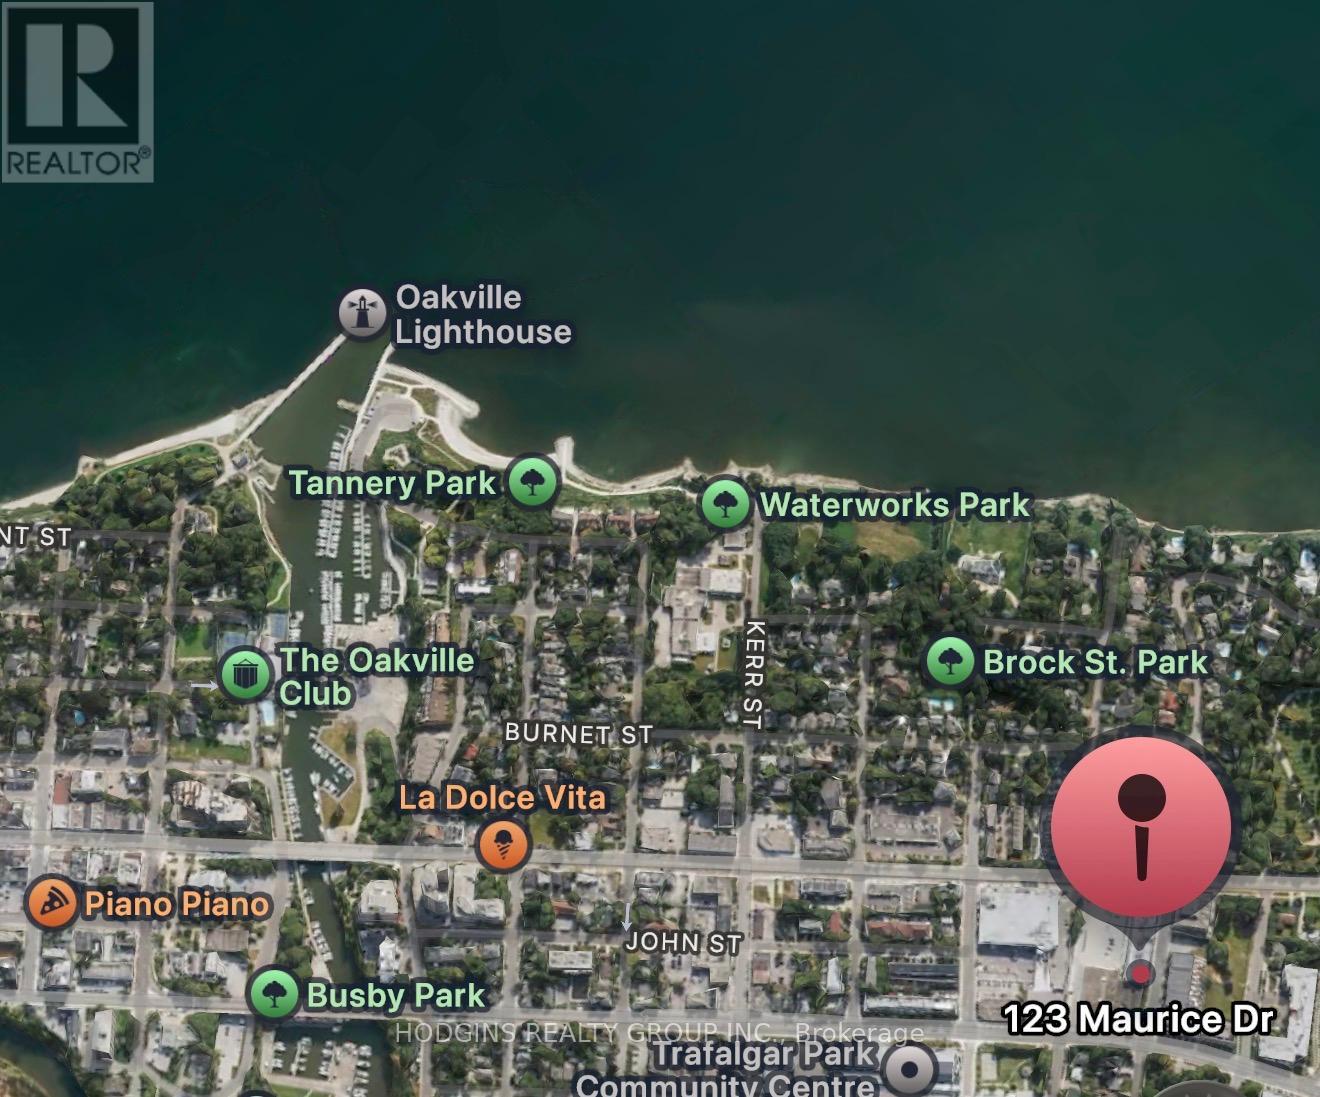
Downsize in Style. Penthouse-level living at The Berkshire Residences - one of South Oakville's most coveted boutique addresses. 2 bedrooms + den across 1,632 sq ft of beautifully appointed interior space, plus 183 sq ft of balcony and a show-stopping 777 sq ft private rooftop terrace . About 2600sqft sq ft of SUMMER LIVING! Soaring 10-ft ceilings , high-end finishes and an open-concept layout creating a sense of grandeur. The gourmet kitchen features extended-height cabinetry and upgraded kitchen finishes , a waterfall-edge island, porcelain slab countertops with matching backsplash, and a Fisher-Paykel appliance package. Heated bathroom floors, spa-inspired ensuite, and premium hardwood throughout ensure a luxury experience at every turn. The rooftop terrace is the crown jewel , complete with gas BBQ hookup and a 6-seater hot tub with Bluetooth speakers. Entertain under the stars or unwind above the rooftops of South Oakville. Rise Living's fully integrated smart home system puts complete control at your fingertips ,manage suite access, lighting, temperature, and security all from a sleek 10" digital wall pad or your smartphone. Remote controlled sun shades. Keyless entry via PIN, FOB, or app. Remote visitor management with photo logging. Leviton ZigBee smart switches with dimmable lighting throughout. Integrated suite security with door and terrace motion sensors. Smart temperature control, Two-way concierge video connection and community camera access from anywhere in the world. For the lock-and-leave lifestyle, this is the infrastructure to match. Set within an intimate 55-unit building with 24-hour security, a fitness studio, rooftop deck, and social lounge. Two parking spaces with EV rough-ins included. The walk score here is exceptional. One block to groceries and Trafalgar Community Centre. A short stroll to Kerr Village cafés, boutique shops, and Oakville's top-rated restaurants. Walk to the Harbour, the lake, and downtown Oakville. (id:63203)
86 Trillium Crescent
Barrie, Ontario
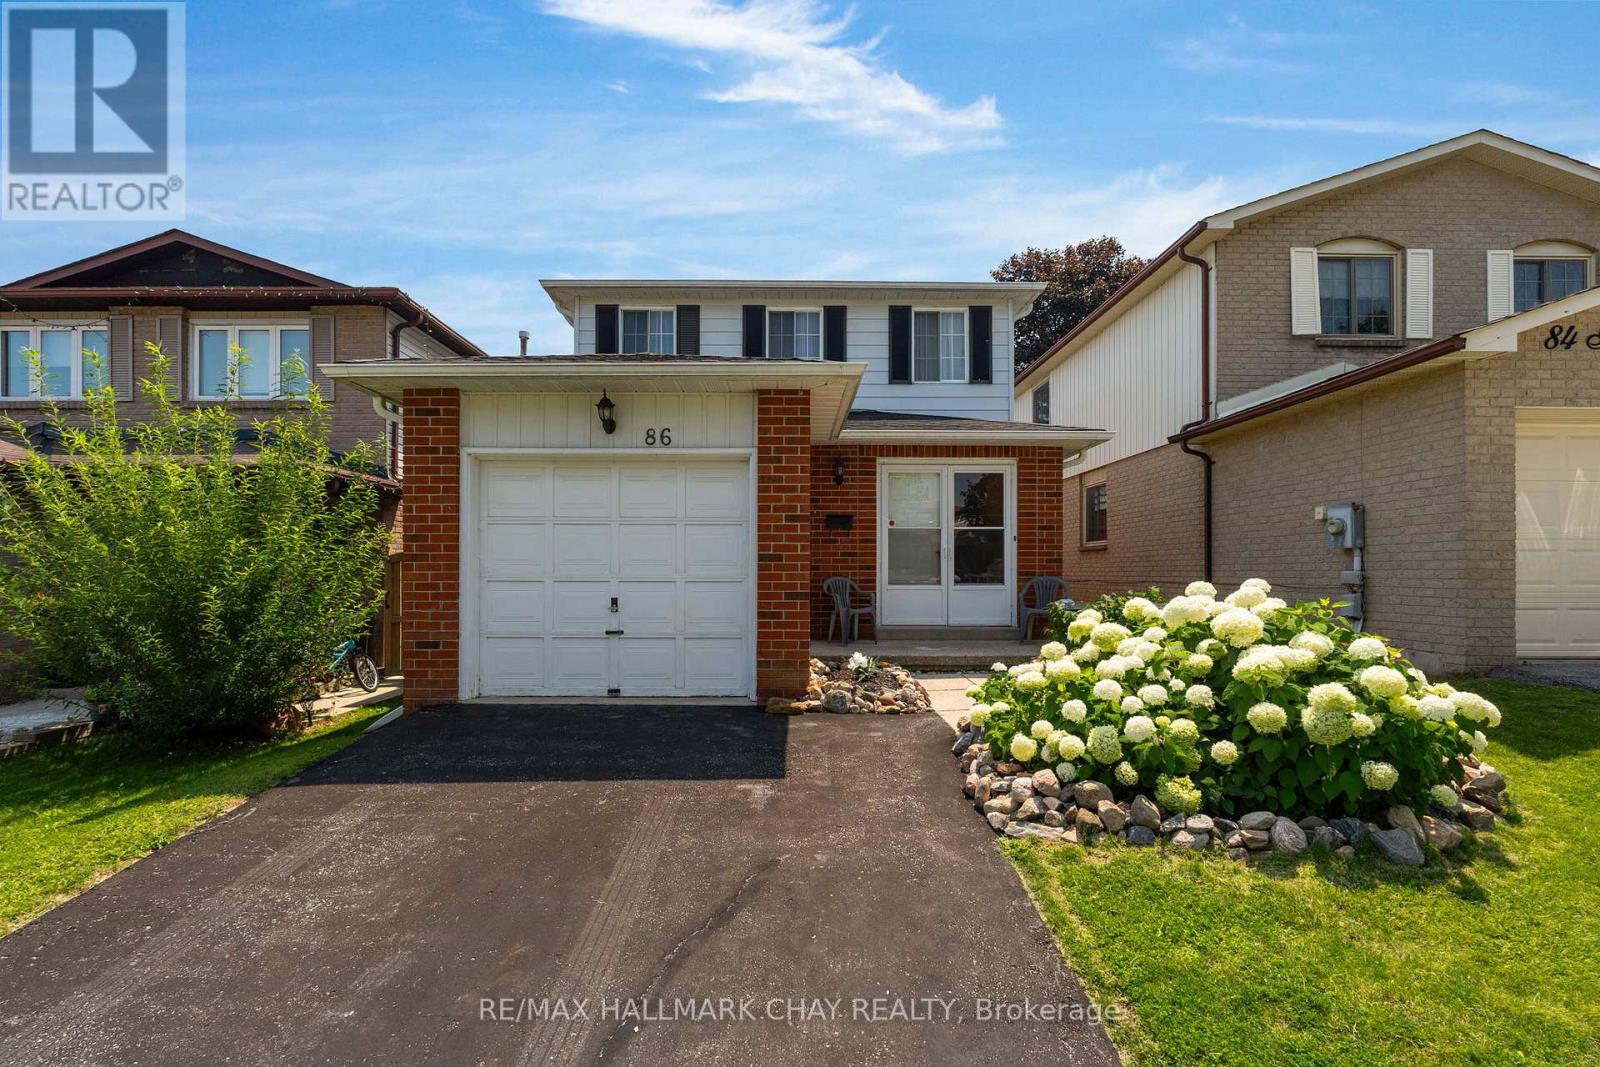
Welcome to 86 Trillium Crescent - a fantastic opportunity in one of Barrie's most convenient family-friendly neighbourhoods! This charming 2-storey home offers 3 spacious bedrooms, 3 bathrooms, beautiful hardwood flooring, and an attached garage, providing the perfect foundation for families, first-time buyers, or investors. Backing directly onto Assikinack Public School, you'll appreciate the privacy, greenspace, and unbeatable convenience of having a school right behind you. Ideally located just minutes from the Allandale GO Station, parks, shopping, restaurants, public transit, and all major amenities, this home offers exceptional convenience for commuters and families alike. For added peace of mind, the home features a central air conditioning unit (approximately 1 year old) and a furnace (approximately 5 years old). Whether you're looking to move in and make it your own or add to your investment portfolio, this property presents incredible potential. Property is being sold in "as is, where is" condition with no representations or warranties by the Seller. (id:63203)
630 - 681 Yonge Street
Barrie, Ontario
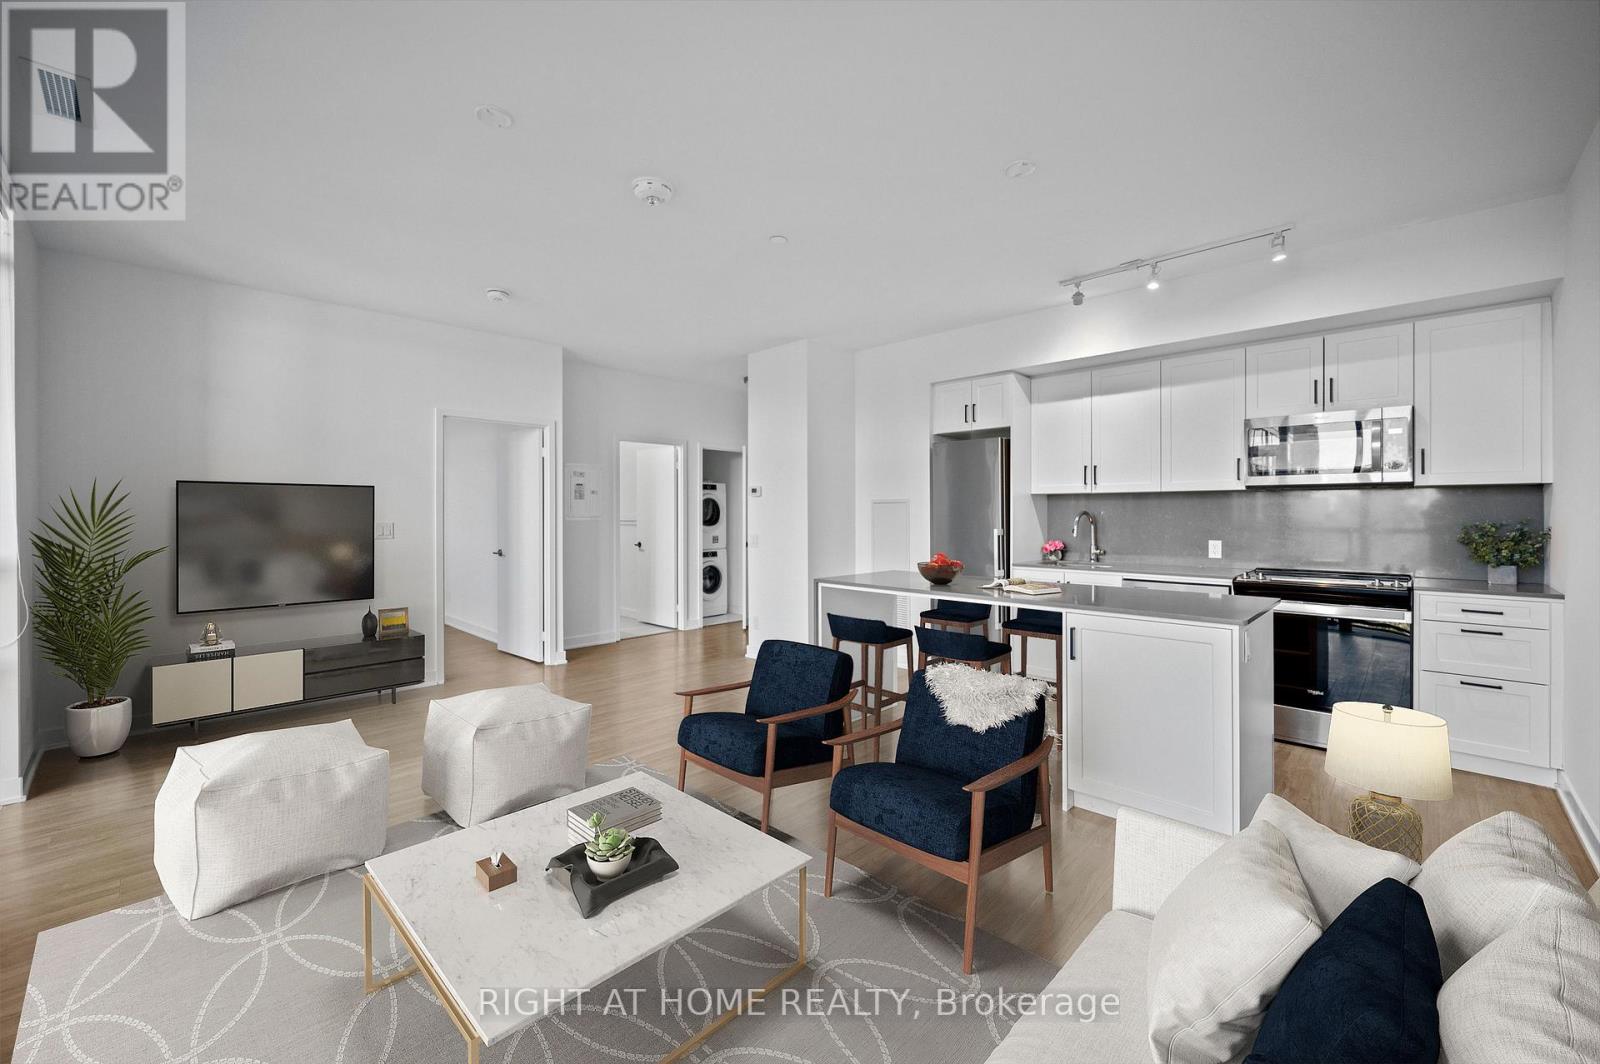
Bright & Spacious North Facing 1 Bed 1 Bath Suite In Highly Sought After South District Condos.Includes Parking. This Open Concept Suite Includes Many Upgrades; 9' Ceilings, Smooth Ceilings,Kitchen Island, Upgraded Flooring, Upgraded Kitchen Backsplash, S/S Kitchen Appliances, QuartzCounters, Roller Shade Window Treatments & Much More. Steps To Schools, Transit, Shopping, &More.Barrie South Go Station 1Km. Rooftop Terrace, Party Room, Gym, Concierge, Yoga Studio (id:63203)
13 Huron Circle
Wasaga Beach, Ontario
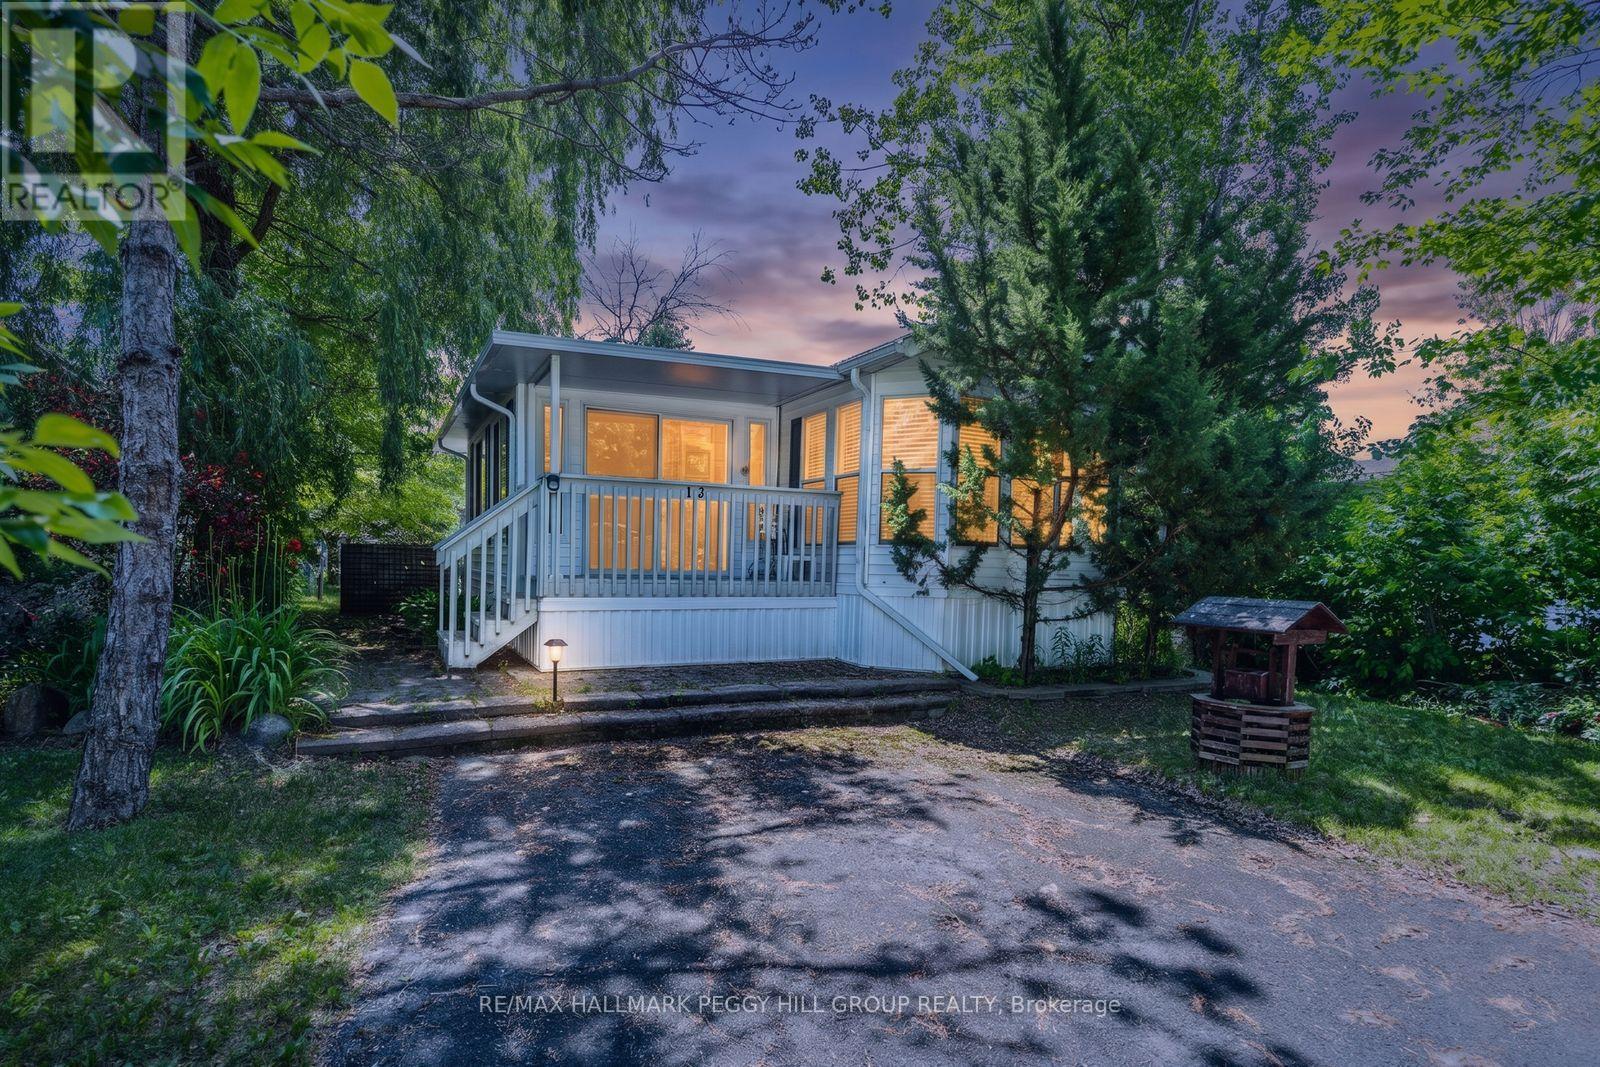
FULLY FURNISHED SEASONAL RETREAT BACKING ONTO A QUIET POND WITH ENDLESS RESORT AMENITIES! Move-in ready and backing onto a quiet pond with no direct rear neighbours, this turn-key Breckenridge model offers a more relaxed and appealing setting than many interior resort lots in CountryLife Resort. From the moment you arrive, it feels like summer has already started, with mornings unfolding in the sunroom overlooking the water, and the rest of the day moving easily between beach trips, pool dips, mini-golf rounds and kids heading off to explore the resort. The open-concept layout brings together a bright kitchen, dining and living area, two bedrooms, including a primary bedroom with semi-ensuite access and a second bedroom with built-in bunk beds, making hosting kids, grandkids or guests simple and stress-free.Outside, there is space to lounge, dine and BBQ, along with parking for two vehicles and a storage shed keeping bikes, chairs and summer gear neatly organized between visits. Life at CountryLife Resort extends well beyond the home, with access to five pools, a splash pad, mini-golf, sports courts, playgrounds, catch-and-release fishing, seasonal events and organized activities for both adults and kids throughout the summer, all within a gated community with paved roads and private walking trails leading toward Wasaga Beach. Park fees for 2026 have been paid. Whether it is weekend escapes from the GTA, summers spent hosting kids and grandkids, or the search for an affordable cottage alternative that keeps things simple without the upkeep, this seasonal retreat is set up for relaxed stays and summers that turn into tradition. (id:63203)
1659 County Road 92
Springwater, Ontario
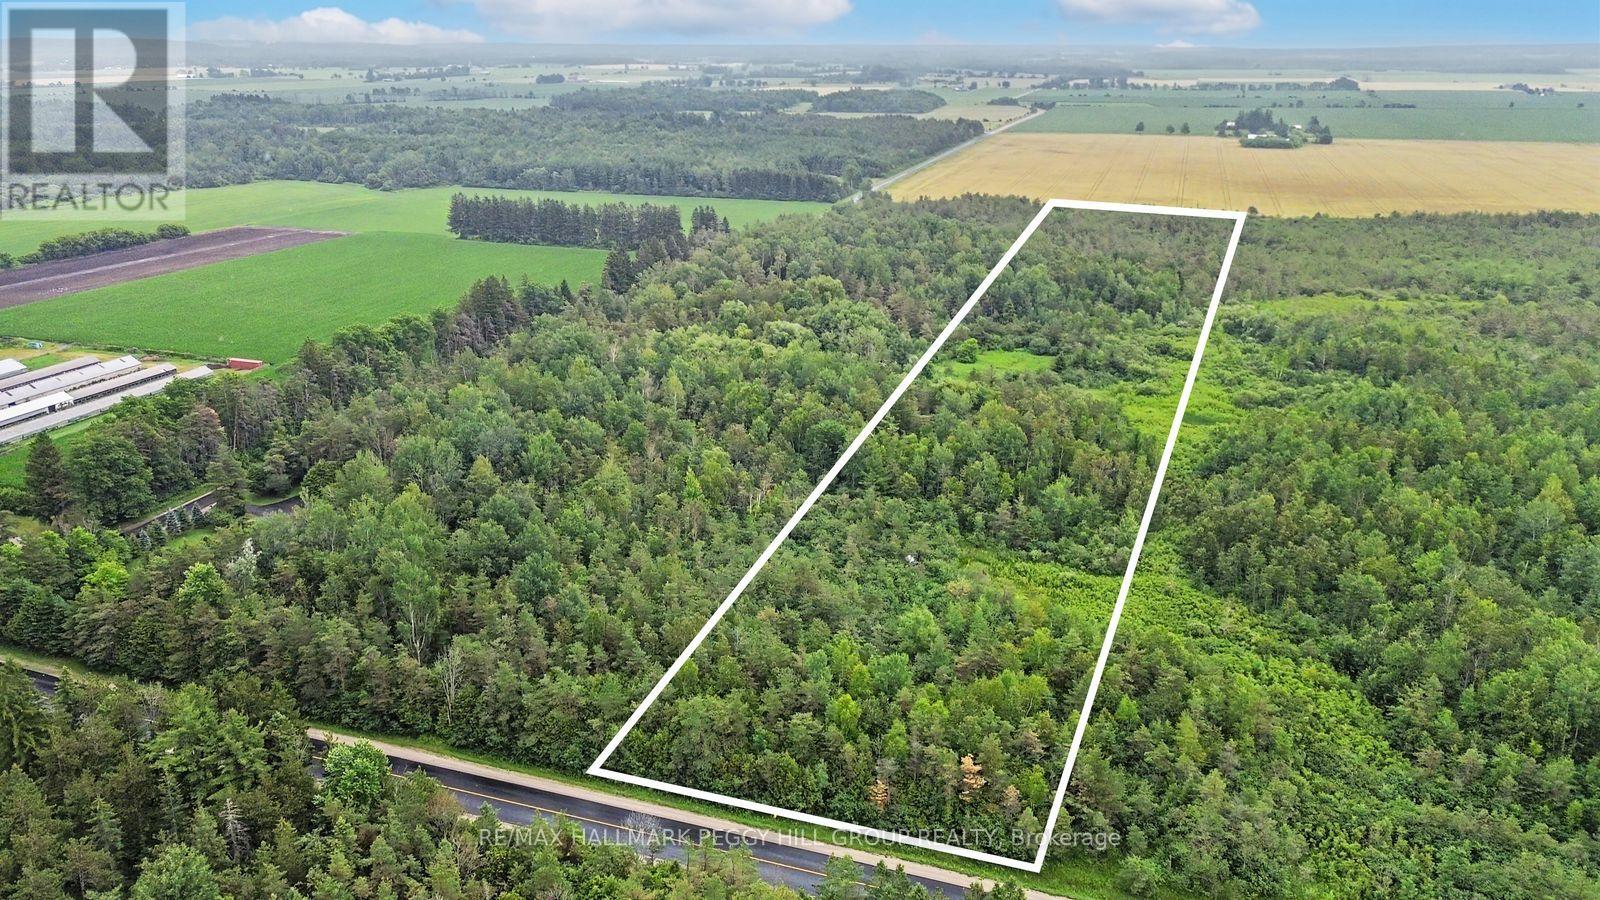
STOP WAITING FOR THE RIGHT HOUSE & START BUILDING IT ON 10 TREED ACRES! Bring your imagination, your builder and maybe a pair of boots. Every great country property begins with a piece of land and a vision, and this 10-acre parcel on County Road 92 is where saved inspiration starts looking like blueprints, survey stakes and a winding driveway disappearing into the trees. Approximately 0.63 acres have already been cleared, giving you a head start on bringing your plans to life while the rest of the property remains beautifully treed. This is your chance to decide where the kitchen catches the morning sun, where the porch belongs, how the windows frame the view and what coming home feels like every day. No builder-grade floor plan. No renovations to undo. No previous owner's decisions influencing your own. Zoned Agricultural (A), the property permits a single detached dwelling along with rural uses such as agriculture, an equestrian facility, a market garden, a home occupation and more. Just three minutes from Elmvale, you'll have schools, grocery stores, parks, the arena, restaurants and local shops close by, while Wasaga Beach, Rounds Ranch and nearby ski hills give you plenty to enjoy throughout the year. Some people spend years searching for the right home. Others start with the right piece of land and build exactly what they have been waiting for. (id:63203)
196 Burton Avenue
Barrie, Ontario
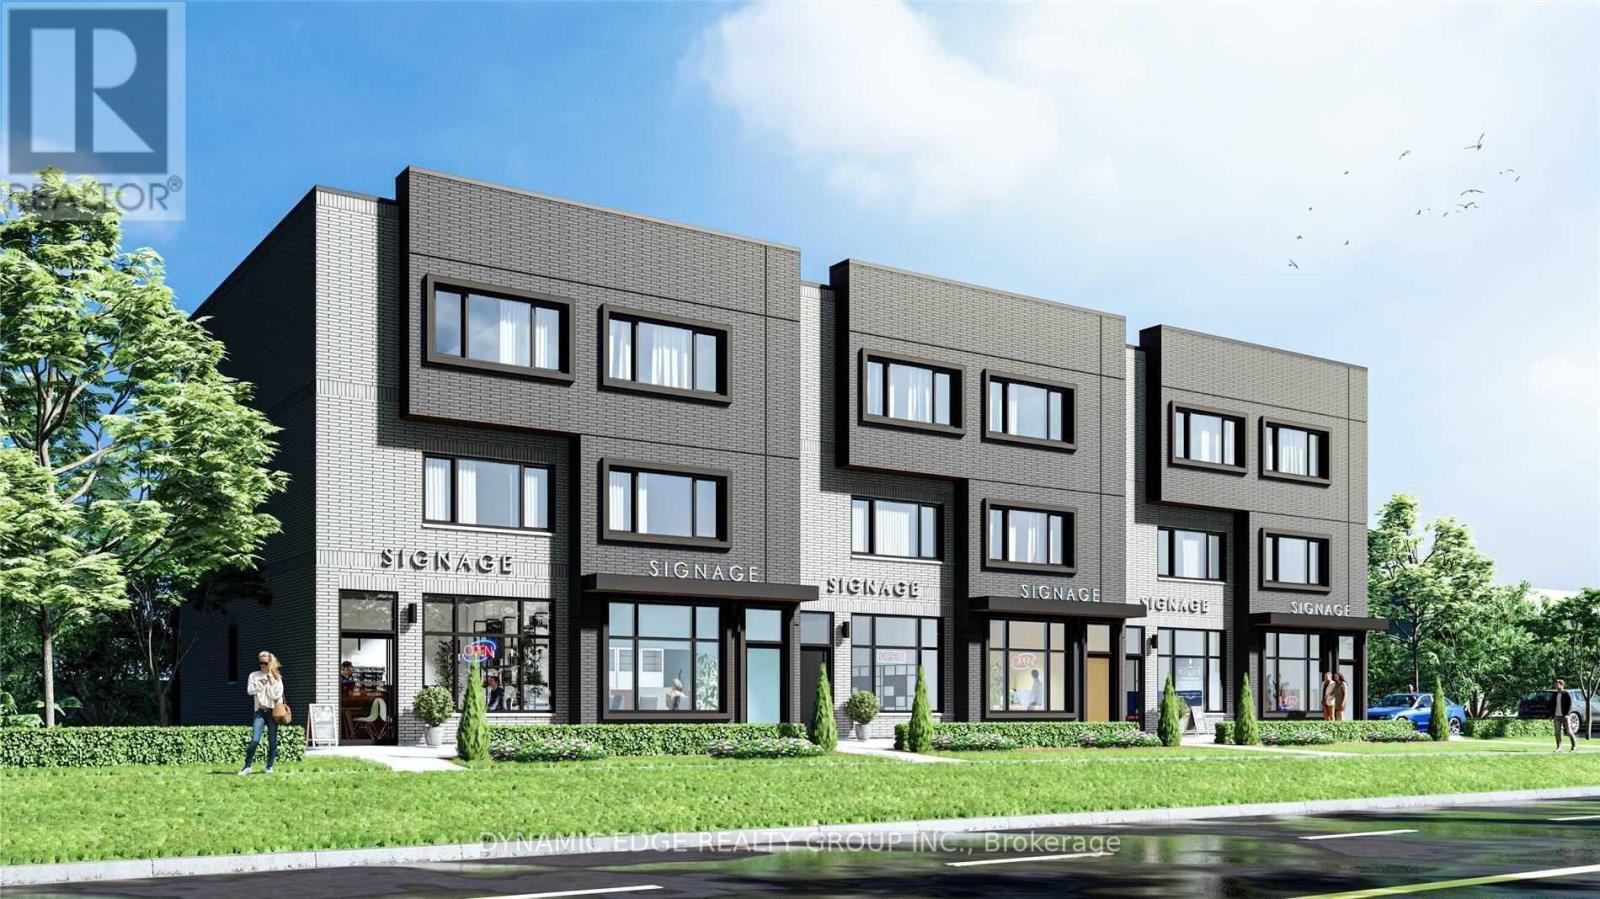
***Extraordinary Opportunity For Investors!*** This Property Is Already Zoned For A Mixed Residential Commercial/Use. 6 Townhouses With 6 Commercial Units On The Ground Floor At Street Level. Permits & Surveys Have Already Been Approved From The City. Engineer's Stamped Drawings Ready & Available To See. (id:63203)
33 Pearl Street
Wasaga Beach, Ontario
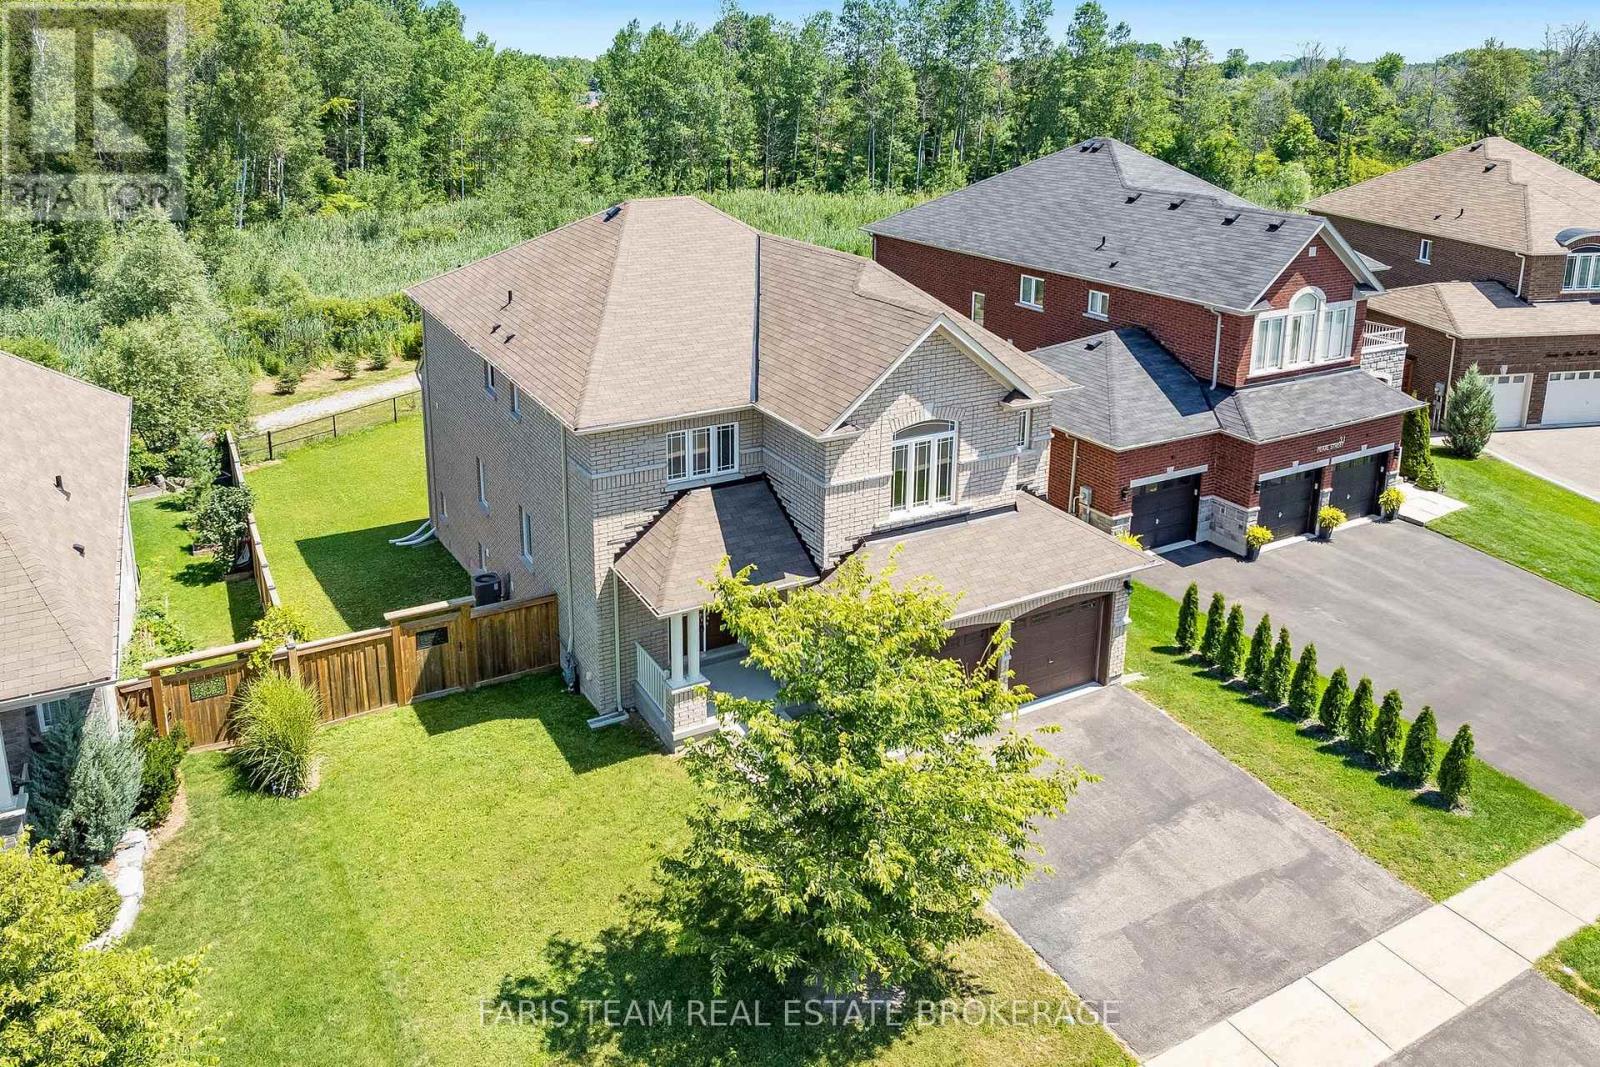
Top 5 Reasons You Will Love This Home: 1) Beautifully designed 4+1 bedroom home offering over 3,700 square feet of finished living space, thoughtfully laid out with spacious bedrooms, an open-concept design, and soaring ceilings including nearly 9' on the main level and an impressive 18' in the living room, creating a bright and expansive atmosphere throughout 2) The interior is truly captivating, highlighted by a dramatic floor-to-ceiling arched window showcasing serene forest views, rich hardwood flooring, a cozy gas fireplace, and a modern kitchen with quartz countertops, extended cabinetry, and a large centre island providing extra prep space 3) Builder-finished walkout basement offering approximately 950 square feet of additional living space, featuring an extra bedroom and endless potential to become an entertainers haven, in-law suite, or private home office 4) Positioned on an expansive 55' wide ravine lot, this property offers outstanding privacy and serene natural views, complemented by a walkout backyard that creates a seamless flow between indoor and outdoor living 5) Ideally located just 3 km from the shores of Georgian Bay and close to schools, shopping, and entertainment, delivering the perfect balance of nature and convenience, in a growing, family-friendly community. 2,802 above grade sq.ft. plus a finished basement. *Please note that some images have been virtually staged to show the potential of the home. (id:63203)
B - Basement - 16 Vineyard Court
Vaughan, Ontario
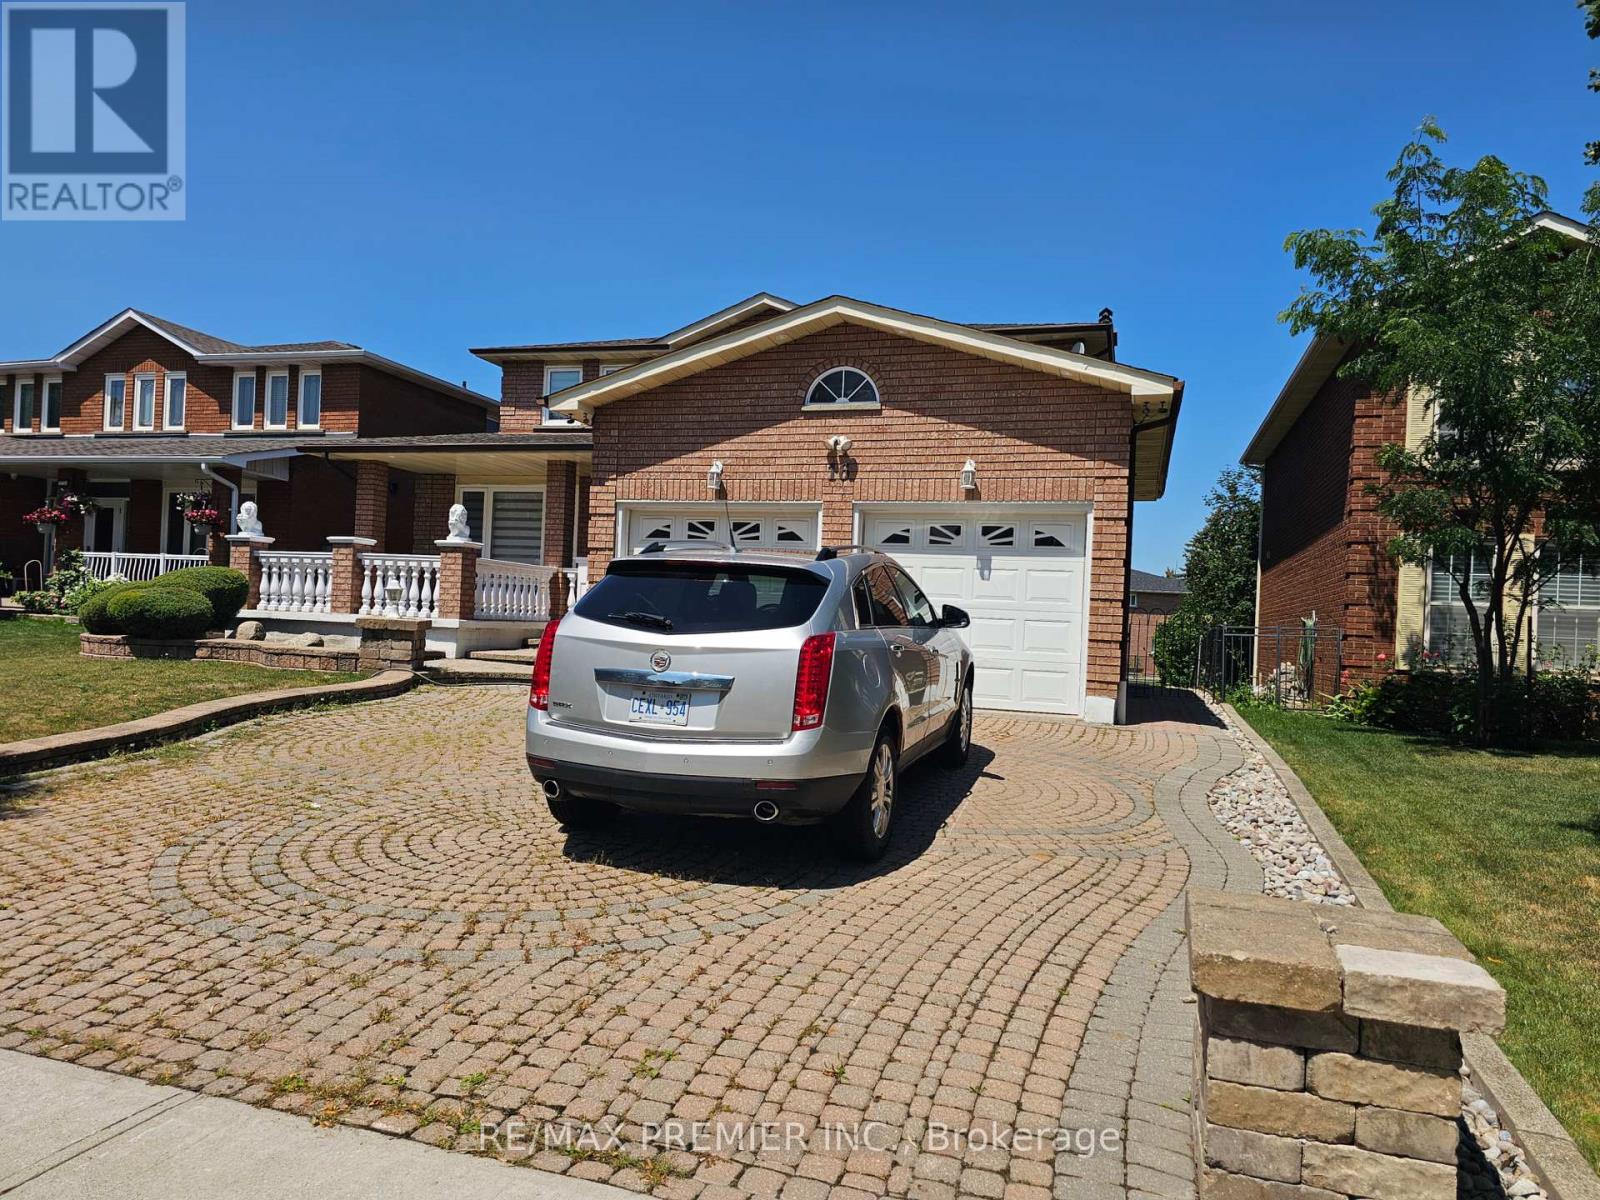
Be the first to live in this spanking new legal basement apartment that is in mint condition. Everything's new - Very spacious, bright and functionally laid out. Quality wood flooring, open concept new kitchen and living room, with ample cupboard space. The two bedrooms are very spacious and boost generous closets, with large size windows that boost ample sunlight. Generous interior lighting - potlights, etc. Private entrance - no neighbours at back of property. Enjoy a beautiful walk-out basement that feels like on the ground level. Private laundry. No carpet in this apartment. Freshly painted.Very quiet and matured couple lives upstairs. Located in a very established neighbourhood, close to many facilities, including schools and churches, among a host of others. Just a stone-throw from Hwy. 7. (id:63203)
152 Ben Sinclair Avenue
East Gwillimbury, Ontario
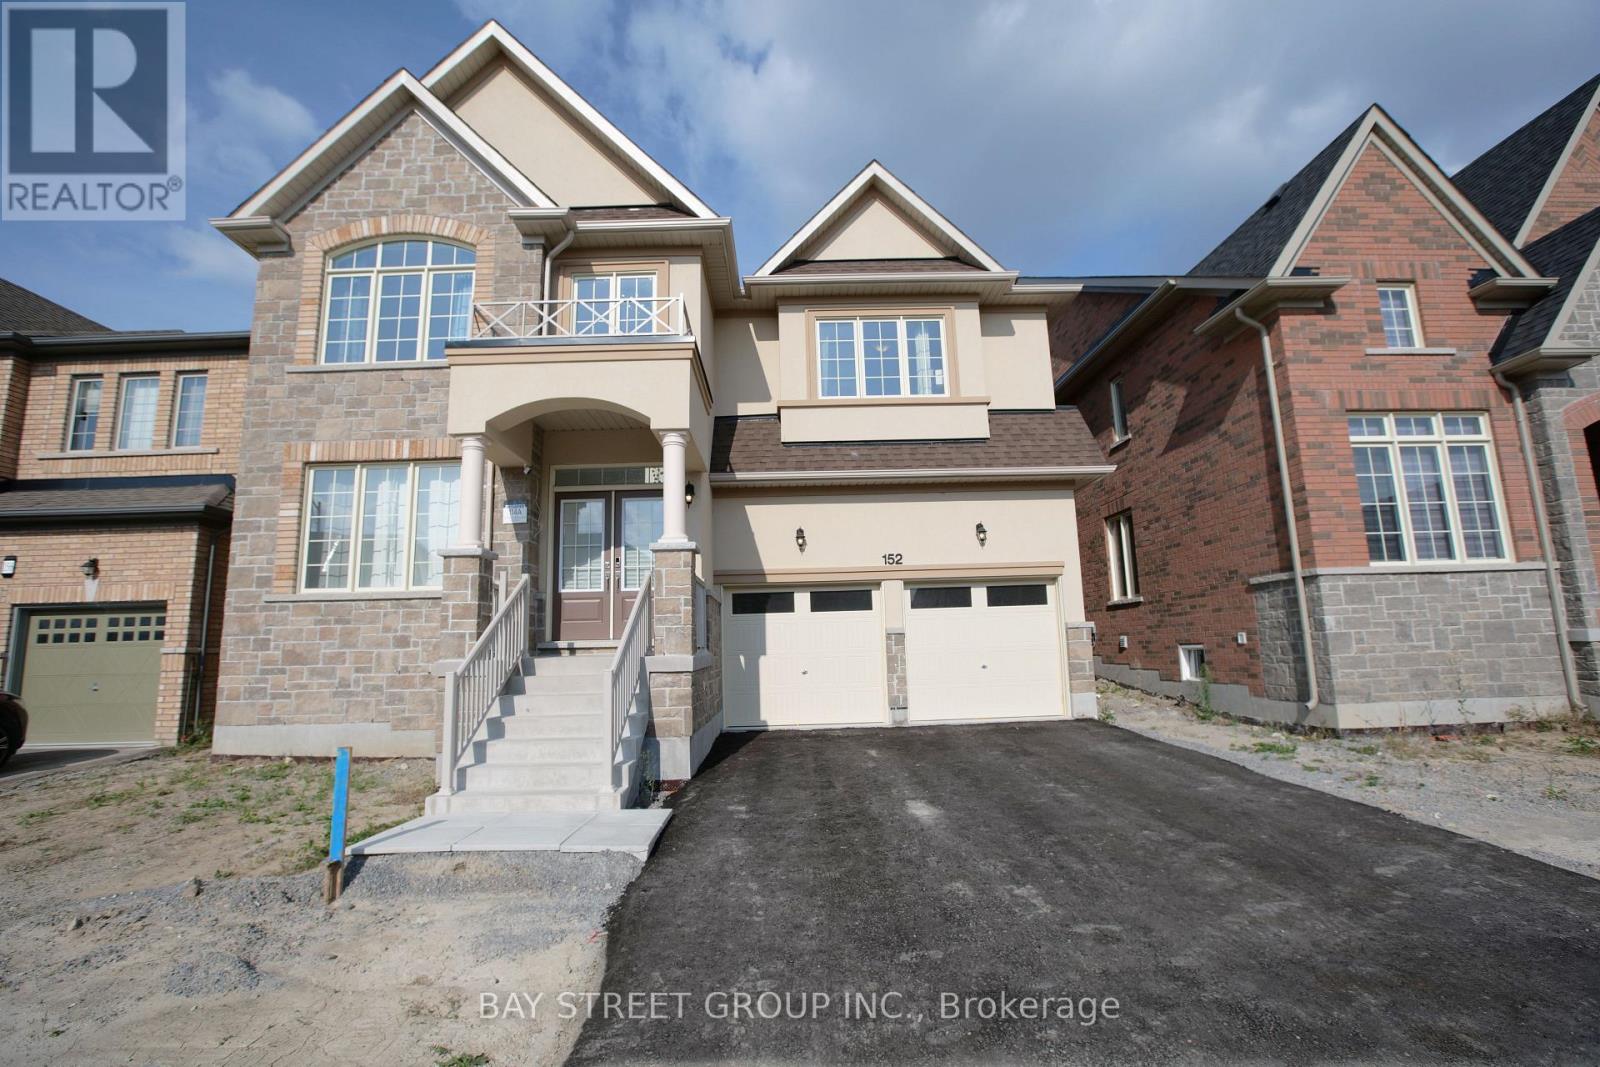
Offer anytime !!! welcome to this Exquisite 5-bedroom,4 full-bathroom 3300sqf home nestled in Prestigious Queensville, with a great community center just newly built. Boasting an additional $80K in Custom interior Finishes. this home offers a lifestyle of luxury, comfort and elegance. A grand double-door entry leading to a spacious open-concept layout. smooth ceilings throughout the main level. Upgraded large and oversized windows in the basement providing an abundance of natural light. Stunning designer lightings. chef's custom made Kitchen with Granite countertop and backsplash with LED lighting and oversized 8'x5'Island , and server room. stainless steel appliances. Convenient and spacious mudroom with laundry and access from garage. Premium Hardwood Flooring throughout including hardwood staircase with iron picket. elegant lights throughout the house. (id:63203)
221 Prospect Street
Newmarket, Ontario
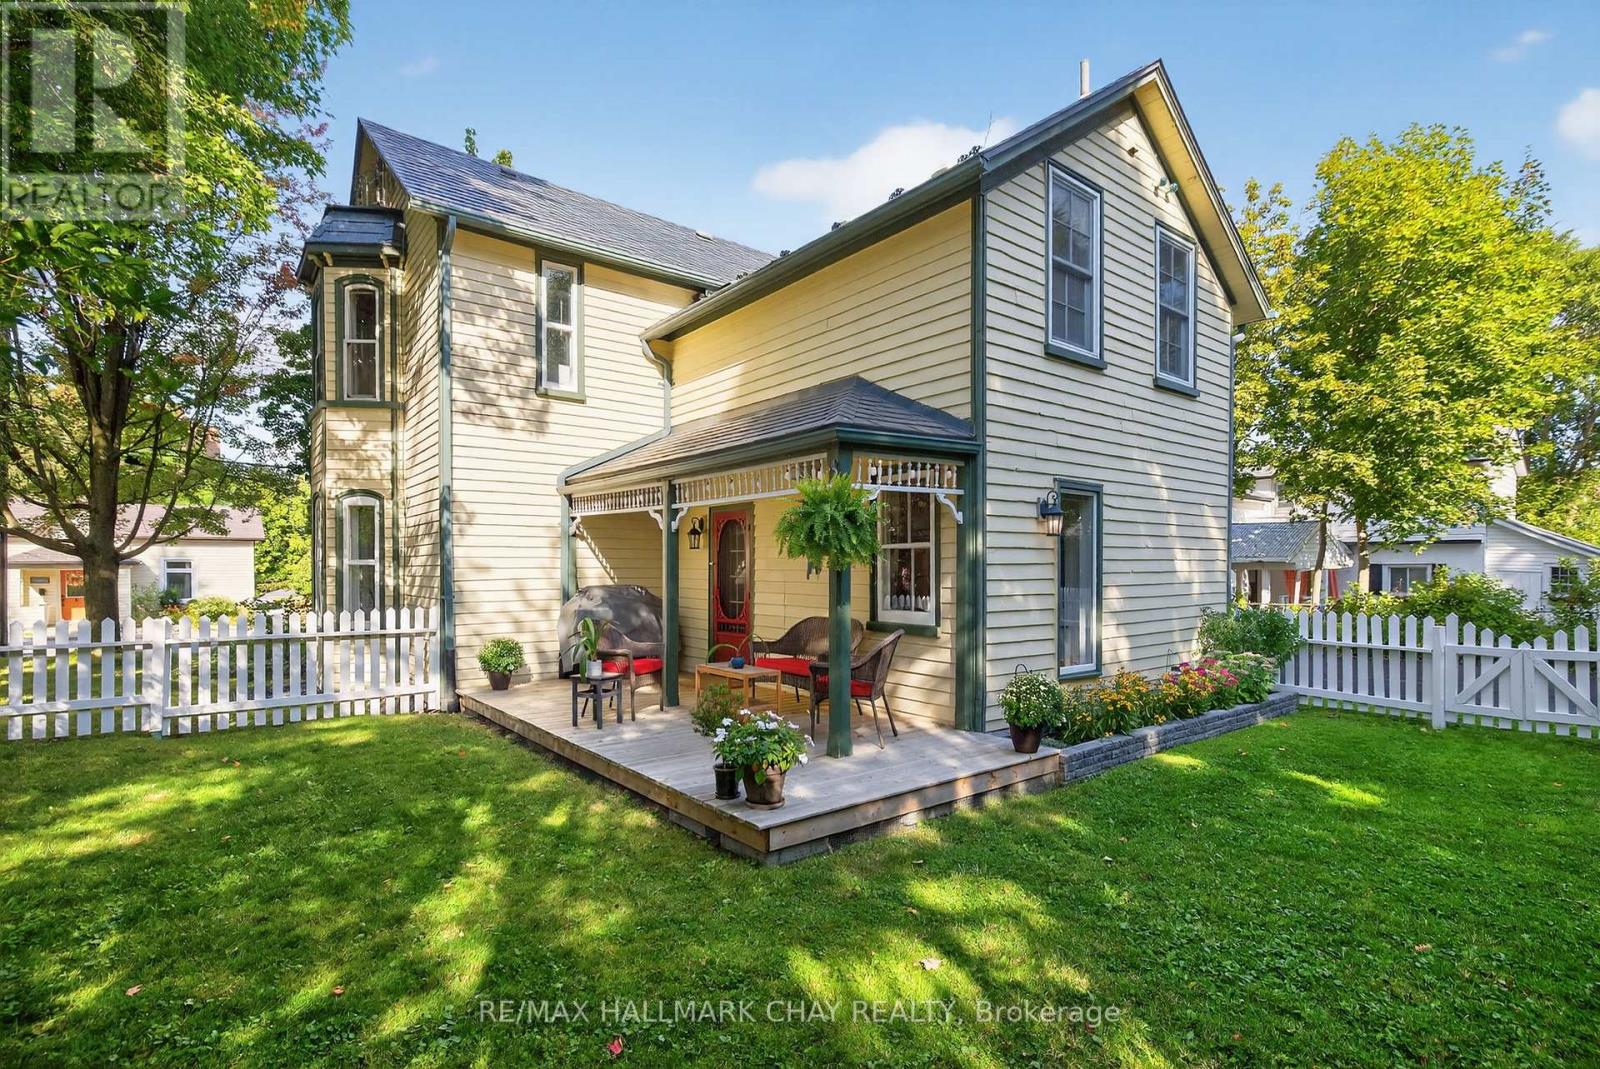
Location, Location, Location! Perfectly positioned on the slower-paced section of historic Prospect St, this home offers easy access in and out of the 9 car driveway while still enjoying one of Newmarket's most walkable locations. Just steps to picturesque Fairy Lake, vibrant Main Street, the Nokiidaa Trail, Riverwalk Commons, cafes, restaurants, boutique shopping, concerts, skating, farmers' markets, and year-round community events, you'll love leaving the car at home and embracing everything downtown Newmarket has to offer. Own a piece of Newmarket's history in this lovingly maintained home, where timeless character meets everyday comfort. Sunshine pours through oversized windows, highlighting the original hardwood floors and soaring 9-foot ceilings on the main level. The thoughtfully designed floor plan features a custom kitchen with a walkout to the backyard, making entertaining effortless, a formal dining room that opens to the living room with oversized pocket doors for more intimate gatherings, and a spacious, light-filled family room. Every window captures beautiful views of mature trees, lush gardens, and visiting songbirds, creating a sense of tranquility throughout. The generous room sizes and spacious bedrooms make the home feel both grand and welcoming. Outside, you'll find four charming porches-perfect for morning coffee, relaxing with a book, or enjoying the peaceful surroundings. The oversized lot is a private oasis featuring vibrant perennial gardens, a pear tree, mature trees for shade and privacy, and a cozy fire pit for evenings under the stars. A durable metal roof provides lasting peace of mind. This is more than just a beautiful home-it's an exceptional lifestyle in one of Newmarket's most sought-after locations, where small-town charm, nature, and community come together right outside your door. (id:63203)

452 Feasby Road
Uxbridge, Ontario
Discovering an extraordinary 10-acre private oasis with luxurious contemporary living at its finest. Enchanted forest surrounds massive table land, providing breathtaking greenery views and ideal setting for outdoor entertaining and large gatherings. Both the primary and secondary buildings are beautifully situated with lush landscapes. With easy access to Uxbridge equestrians, golf courses, ski resorts, fine dinings, optional groceries and shoppings, and fine schools. It also enjoys Markham and Toronto offerings within a 30-min drive. An immensely deep driveway sets seclusion apart from public roads. The tree lined lane and a circular landing gracefully leads an impressive arrival experience. Extensive renovations in 2017 and 2021. (Building #1) Main residence boasts appx 6,500 sf of total living incl 4,400 sf above grade. Main 9 foot ceilings. Popular ground level bedroom with full bath. Plus lower In-law suite. Enormous library/office. Fully updated Kitchen, Baths & Laundry. Lavish stone counters, slab surfacing & hardwood floorings. Premium millwork & cabinetry system. A complete set of upscale appliances. Splendid lighting fixtures & chandeliers. Newer Roof. Plenty of newer windows. Main attached garage park appx 6 cars. (Building #2) Detached standing alone additional garage/ workshop building. Appx 2000 sf interior & high appx 15 ft ceilings. An enclosed room, separate furnace, AC, ventilation, moisture barriers, coated flooring, newer roof & drywall, 6 large windows 3 bay doors, 270 AMP/240V e-panels. Ideal for car collectors, workshop pros & man cave champions. The enormous workshop opens to the magnificent outdoor spaces for a wealth of versatile and user friendly possibilities. Private walking trails end with charming gazebo and enlarged decks, inviting relaxing suburb retreats and gorgeous sunset views. For those seeking a perfect blend of tranquility, luxury, and amenity conveniences, this serene sanctuary cultivates endless mindfulness & family growth. (id:63203)
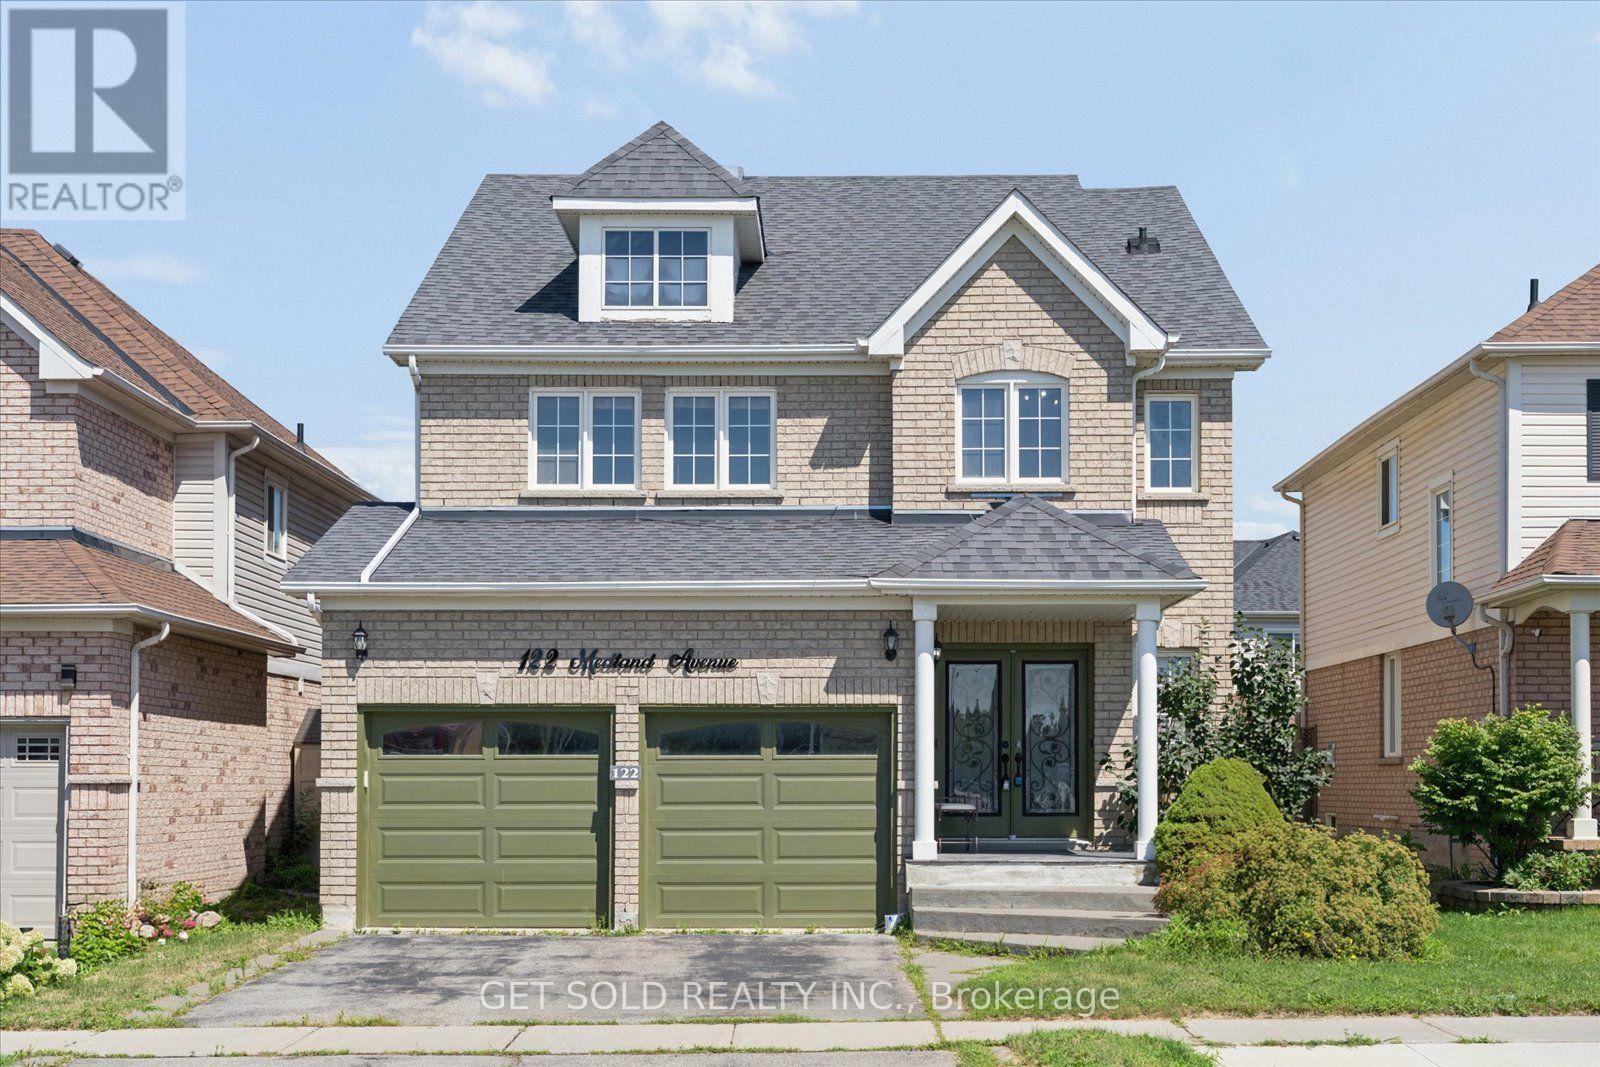
122 Medland Avenue
Whitby, Ontario
This luxury 4 bedroom, 4 bathroom detached home is conveniently located in the coveted Williamsburg neighborhood across from Williamsburg pubic school and offering easy access to transit and hwy 412. The main floor features hardwood floors, a large living room with a fireplace and a modern kitchen with a gas stove and quartz countertops. An oak staircase leads to the second floor that features a bright skylight. The master bedroom has 2 closets and a large ensuite bathroom. The basement has been professionally finished with a wetbar and a 3 piece bathroom. Enjoy patio season in the entertainers backyard featuring an above ground pool, large gazebo and gas fire pit. This property is offered under Power of sale and the seller makes no representations or warranties. (id:63203)
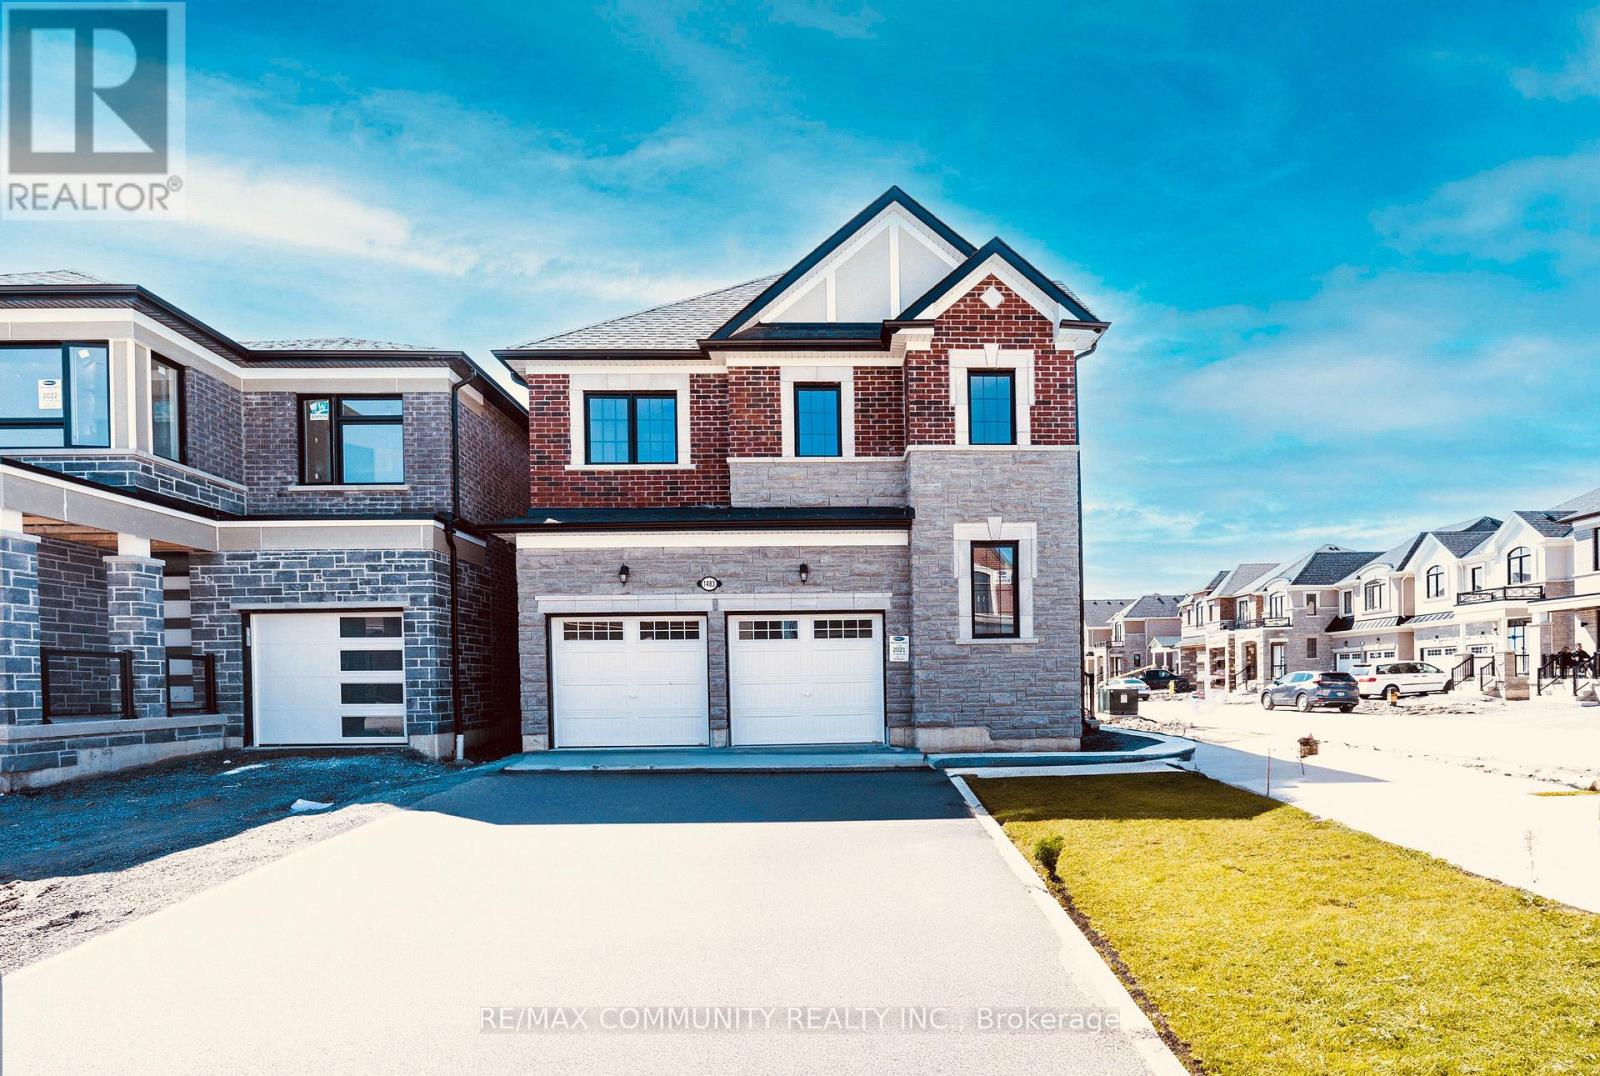
1483 Mockingbird Square
Pickering, Ontario
Like new detached home in North Pickering, close to all amenities & Bus stop 200 M; Open-concept layout with upgraded kitchen, granite counters & island, overlooking dining area. Hardwood on Main floors & Walk Past the cozy Fireplace and Upstairs to Find 4 Bedrooms & 4 Bathrooms, and convenience of a second-floor laundry room. Easy Access to Hwy 407, Hwy 401, HWY 7, Pickering GO Station, Pickering town center, School, Restaurants, Parks & Hiking Trails. (id:63203)
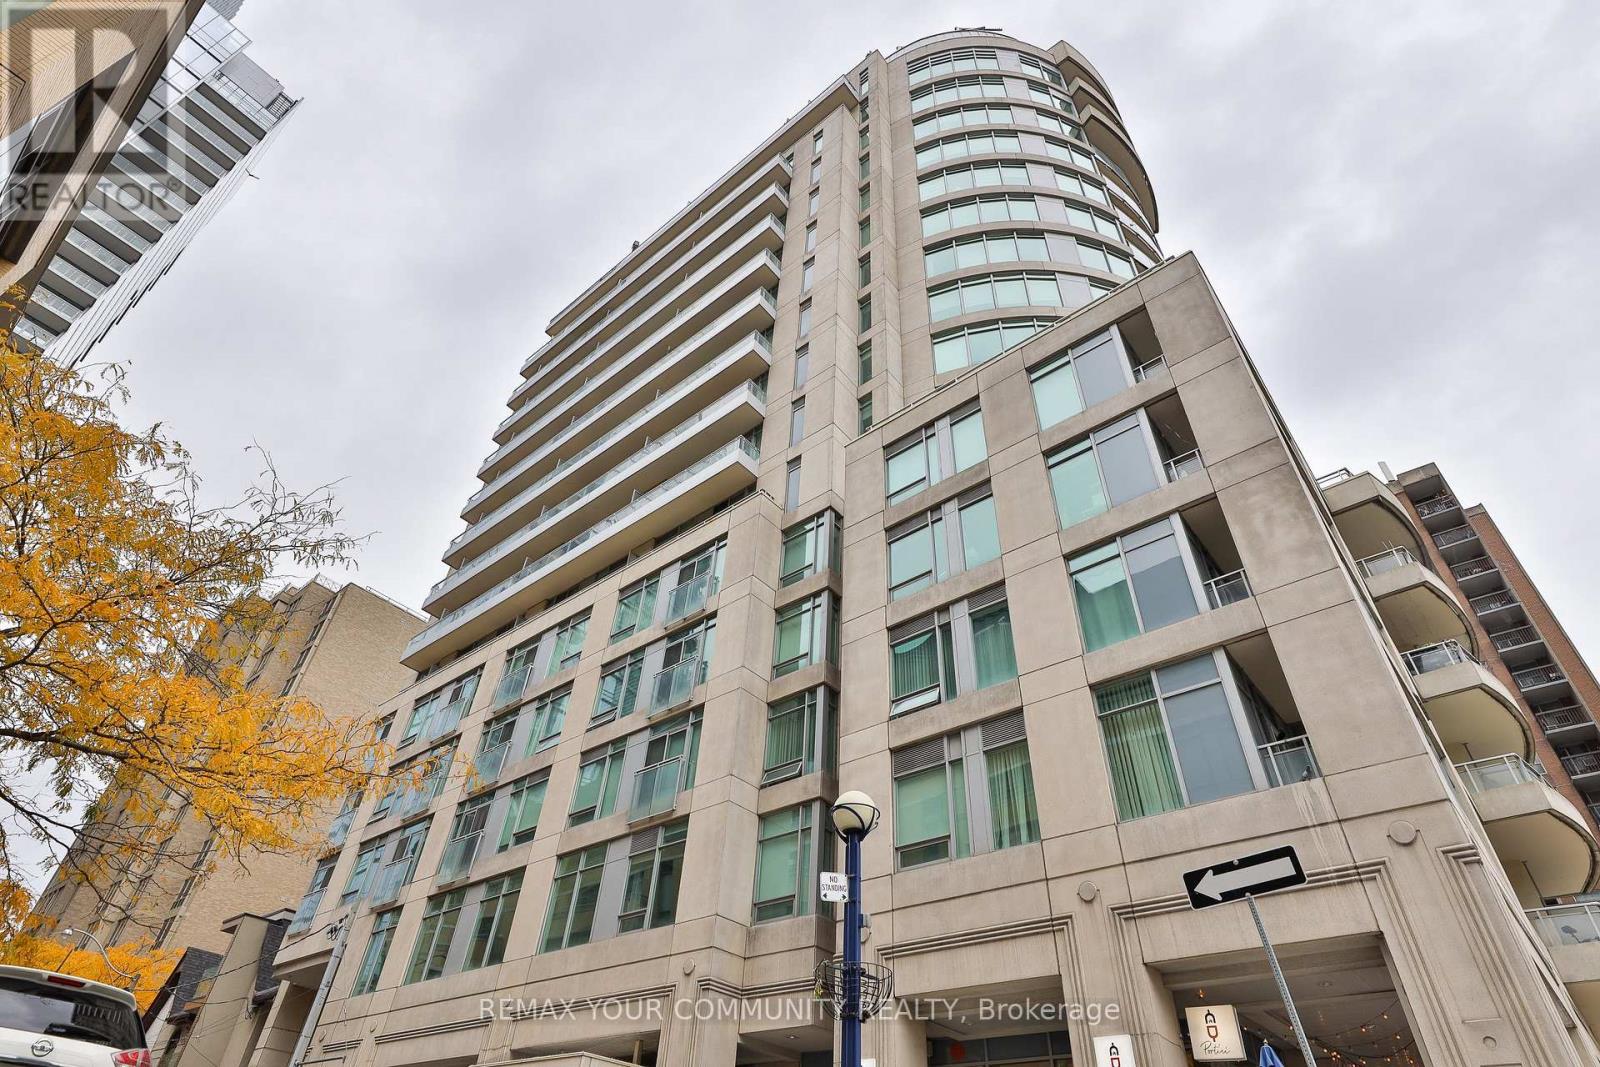
Ph 201 - 8 Scollard Street
Toronto, Ontario
Penthouse living on one of Yorkville's most sought-after streets. This 1,080 sq ft suite sits at the top of a boutique building on Scollard Street, two blocks from Yonge/Bloor subway and surrounded by the best the city has to offer. True 10-foot ceilings throughout, a smart split-bedroom layout that gives both bedrooms genuine privacy, and an 87 sq ft east-facing terrace with unobstructed views over the Rosedale Valley. Inside, the suite is well-configured: an open living and dining area with floor-to-ceiling windows, a full kitchen, two four-piece bathrooms, and a den with a window that comfortably functions as a third bedroom or dedicated home office. The walk-in closet off the primary bedroom adds practical storage that most units at this size lack. Ensuite laundry, central air conditioning, and a second north-facing balcony complete the picture. Maintenance fee of $1,052/month covers heat, water, central air conditioning, building insurance, and one underground parking space and locker, both owned. Property is currently tenanted - ideal for an investor seeking an income-generating Yorkville asset, or an end-user planning possession on a 60-89 day timeline. (id:63203)
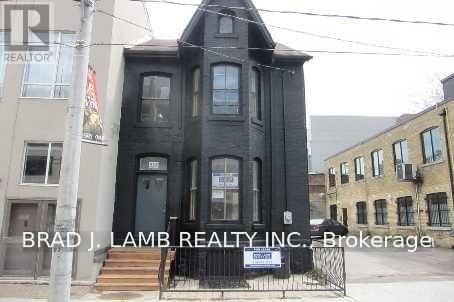
455 Richmond Street E
Toronto, Ontario
Semi-Detached House For Rent In The Heart Of Downtown. Kitchen W/Caesar Stone Counter Top + Premium Appliances, Freshly Painted, Bathroom, Hardwood Floors, Washer And Dryer. Back Patio W/Deck. Close Proximity To King & Queen Streetcars, Minutes To Financial District, Distillery, Film & Design Districts. (id:63203)
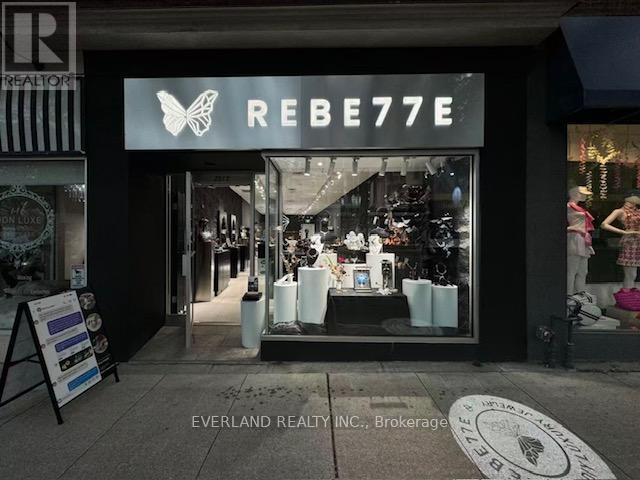
2515 Yonge Street
Toronto, Ontario
Location! Location! Location! Rare Opportunity to Own A Turn-Key Business in The Heart of Midtown. High Traffic Area of Yonge and Eglinton by Residential and Commercial Area. This a Well Established Non-Franchise Jewelry Business. It offers handcrafted silver jewelry with unique, artistic designs, alongside interactive workshops like silver clay and wax carving. The brand blends craftsmanship with creativity, allowing customers to both wear and create meaningful pieces. Great Exposure On Yonge St, One Parking Spot right in the Back. (id:63203)
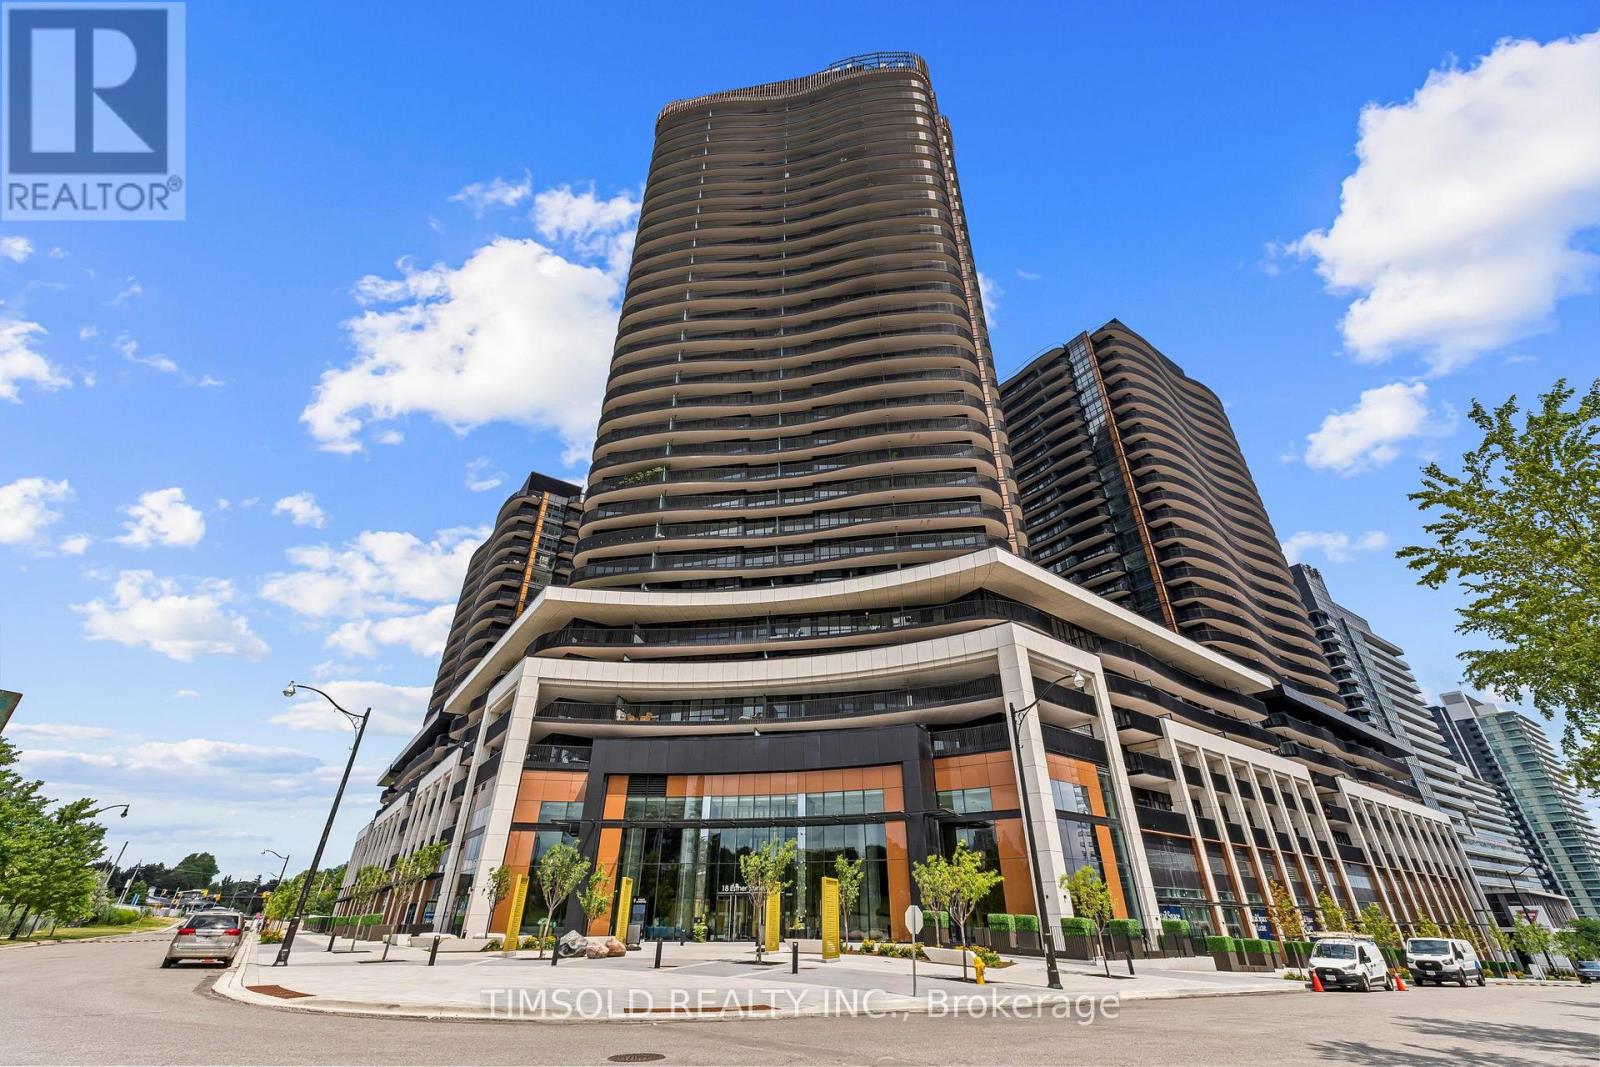
1609 - 18 Esther Shiner Boulevard
Toronto, Ontario
Experience elevated living at King's Landing in this never-lived-in 1-bedroom suite on the 16th floor. Designed with 9' ceilings, premium finishes, and a luxury Miele appliance package featuring a rare gas cooktop, this thoughtfully crafted home also offers custom bedroom organizers with automatic lighting and a spa-inspired bathroom with an oversized medicine cabinet. Relax on your private balcony and enjoy bright, open views. Perfectly located in the heart of North York, you're just minutes from Highways 404 and 401, Leslie & Bessarion TTC stations, Oriole GO, Bayview Village, Loblaws, T&T, IKEA, and an 8-acre park. Enjoy the perfect blend of luxury, convenience, and walkable city living. Don't miss out on your chance to live here! (id:63203)
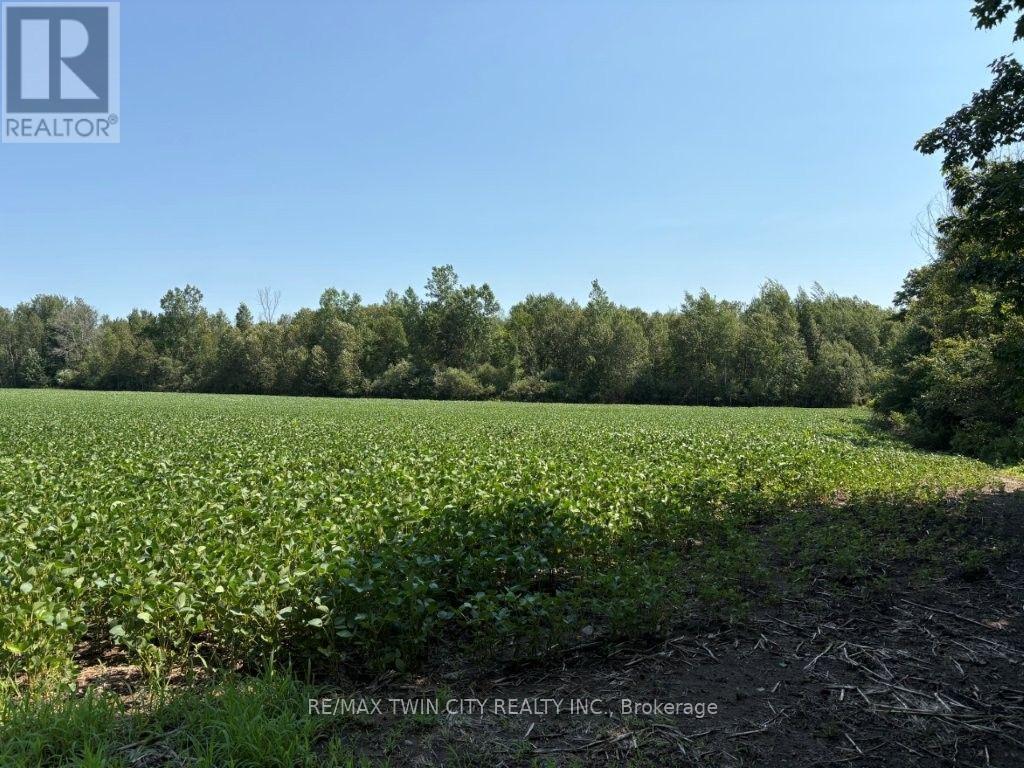
1194 Concession 14 W Concession
South Bruce, Ontario
This 100 acre parcel of land consists of 20 acres of workable land currently rented to a farmer with crops in for the season. The remaining 80 acres of the property is bush lot and from Concession 14 W the land is rolling and rises as you go North on the property. The Kinlough Creek cuts across the property on the upper half. This property offers recreational activities including hiking, hunting and camping. The Saugeen Valley Conservation Authority has jurisdiction over some of the land. (id:63203)
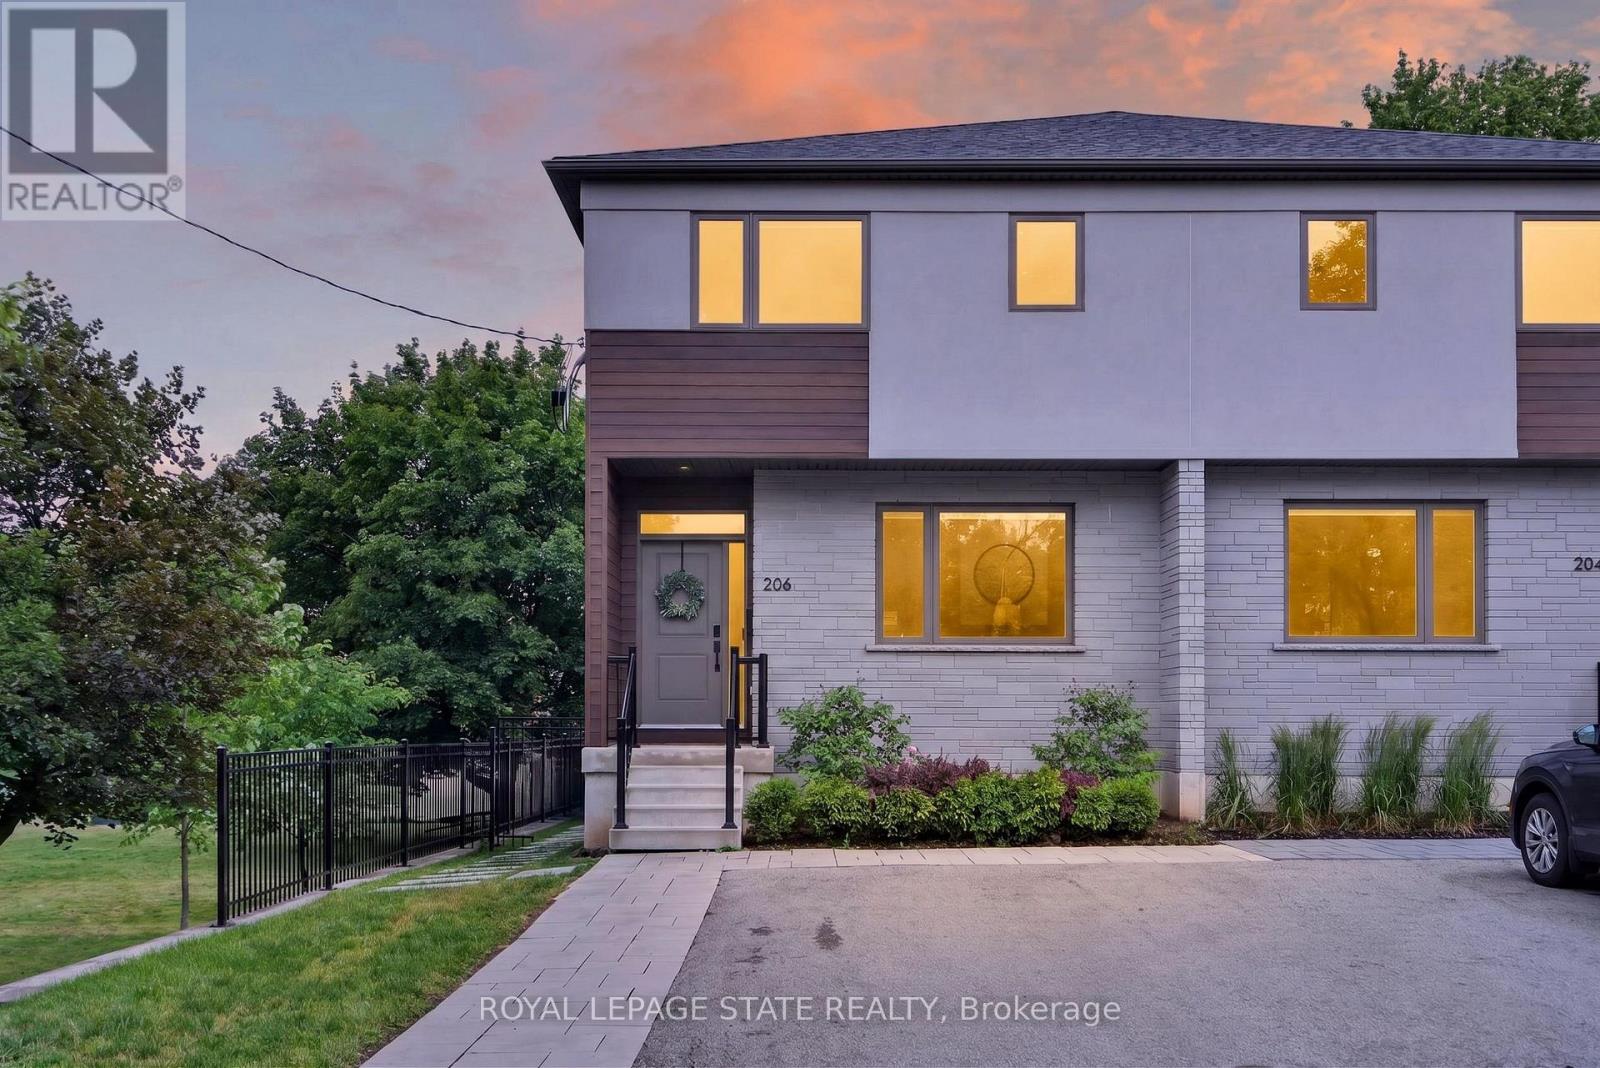
206 Canada Street
Hamilton, Ontario
An exceptional opportunity in one of Hamilton's most coveted neighbourhoods. Built in '20 & situated at the end of a dead-end street beside Jackson Park, this stunning 2-stry residence offers a blend of modern design & thoughtful upgrades. W/ an attractive ext façade & parking for 4+ vehicles, the home immediately impresses upon arrival. The beautifully designed int offers premium feat & fin throughout. Main lvl feat incl a spacious foyer w/ an o/s storage closet, an inviting liv rm w/ an o/s front window, gas FP & custom built-in shelving. Step into a spectacular open-concept kitch/din area. The kitch feat white cab, quartz, S/S app, undermount lighting, an attractive backsplash, built-in desk, an o/s centre island w/ seating for 5+ & a bonus servery w/ bev fridge & add cab. O/S sliding doors/windows, w/ bonus transom above floods the main lvl w/ natural light. A lrg powder rm completes the main lvl. The upper lvl offers a luxe primary w/ built-in speakers, multiple windows w/ S/W exposure (views of the park), a walk-in closet, and a spa-inspired 4 pc ensuite feat a dbl vanity w/ quartz counters, linen storage & a glass shower. 2 additional bdrms, a stylish 4-pc bath & convenient bdrm-lvl laund complete the 2nd flr. Bonus smart home feat (Control4), incl integrated lighting, blinds, & in-ceiling speakers. Outdoor living is equally impressive. A striking path of lrg stone pavers stretches from the front of the home to the rear. The raised composite deck w/ glass railings leads to a low-maint yard w/ an interlock patio, outdoor kitch w/ built-in S/S BBQ, charcoal BBQ, stunning timber-frame gazebo w/ natural wood ceil, a modern stone fire table & privacy fencing. Enjoy the ability to walk to Locke St's cafés, restaurants, boutiques, & shops. Explore nearby trails, parks, schools, & rec facilities while maintaining quick access to downtown Hamilton, GO Transit, major highways, MAC, HHS & more. A rare offering that truly checks every box. (id:63203)

89 Gilson Street
Kawartha Lakes, Ontario
Experience luxury lakeside living in this immaculate waterfront bungalow with 100 feet of private shoreline and breathtaking sunset views across the lake.Offering 5 bedrooms, 4 bathrooms, and nearly 4,000 sq ft of finished living space across two levels, the home is designed to maximize natural light and lake views from nearly every room. Floor-to-ceiling windows and new patio doors beautifully frame the lake views throughout the home. The main level features rich hardwood flooring, a fireplace, and a spacious kitchen thoughtfully opened to enhance sight lines to the lake. New decks with wrought-iron railings and glass panels wrap the main level, including a motorized awning over the kitchen deck and a screened sitting area below. The primary suite includes a walk-in closet, ensuite, and walkout to a private lakeside deck. The fully finished walkout lower level effectively doubles the living space, featuring two additional lakefront bedrooms, heated floors, soundproofing, a wet bar, new flooring, and direct access to the outdoor living areas. Outside, enjoy a new rear patio, lakeside firepit patio, perennial gardens, raised garden boxes, and more than 80 feet of wooden walkways with lamp posts leading to the shoreline. Two attached, oversized double-car garages provide more than 1,300 sq ft of versatile functional space. One garage is positioned at the front of the home, while the second offers direct backyard access and includes its own 100-amp service - ideal for a workshop, watercraft storage, or recreational equipment. Major mechanical updates have already been completed, including a new Lennox furnace (2026, warranty to 2035), A/C (2023), full Rainfresh water softener system, and paved driveway. One of those rare homes that genuinely exceeds expectations in person, shows 10/10. This waterfront home is located just 15 minutes north of downtown Port Perry and 25 minutes from Uxbridge. (id:63203)
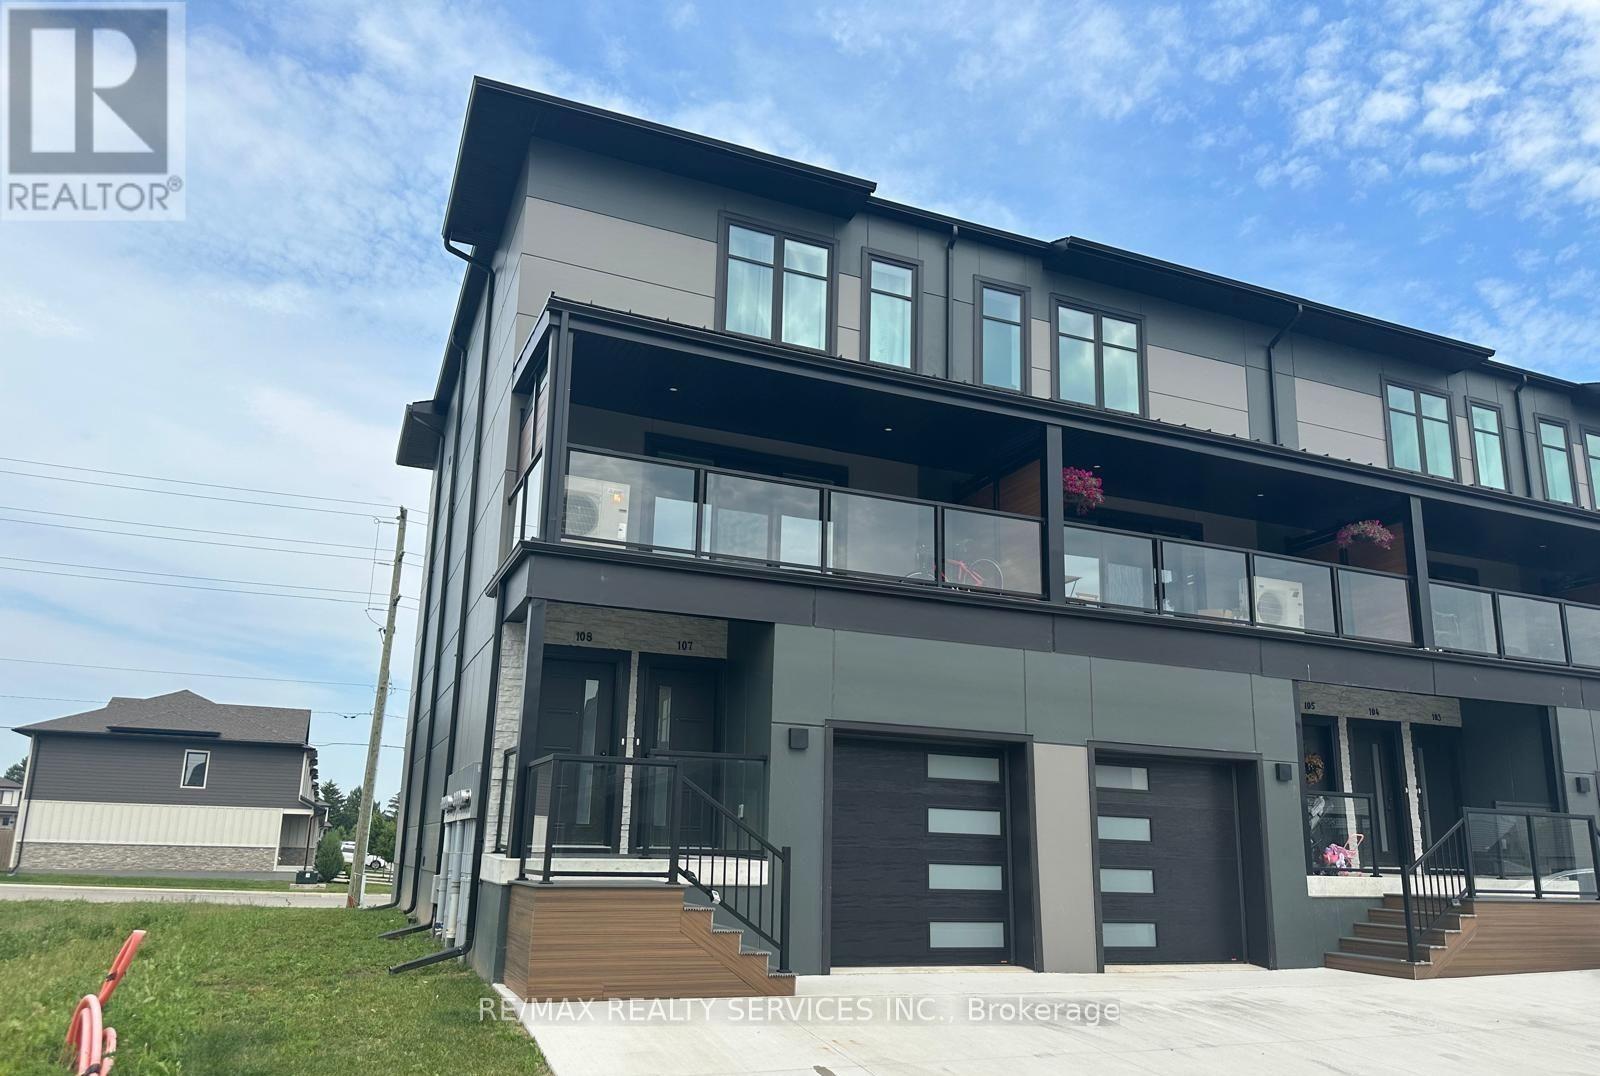
108 - 361 Quarter Town Line
Tillsonburg, Ontario
Welcome to this bright and spacious home featuring a functional open-concept layout with 9-ft ceilings on both levels. The modern kitchen is equipped with quartz countertops, an oversized centre island, and stainless steel appliances, perfect for everyday living and entertaining. The upper level offers three generously sized bedrooms, including a primary suite with a walk-in closet and a private ensuite, along with the convenience of second-floor laundry. Ideally situated close to schools, parks, shopping, and all major amenities, with easy access to Highway 401. Tenant is responsible for 100% of all utilities. No smoking. Rental application, full credit report, employment letter, proof of income, and references are required. (id:63203)

34 Elmvale Court
Haldimand, Ontario
Welcome home to 34 Elmvale Court in the quiet community of Townsend. Tucked away on a peaceful court, this beautifully finished 3+1 bedroom, 2 bathroom home offers the perfect blend of comfort, style, and functionality. Ideally located just a short drive to Port Dover, Hagersville, and Simcoe, it's an excellent opportunity for growing families looking for more space in a welcoming neighbourhood. The bright, open-concept main floor is designed for everyday living and entertaining. The kitchen features cottage-inspired charm with modern finishes including a large centre island, stone countertops, under-cabinet lighting, stainless steel appliances, glass accent cabinetry, a large recessed sink, and a pantry. The kitchen flows seamlessly into the living and dining areas, where elegant wainscoting and recessed pot lighting create a warm, inviting atmosphere. The dining space comfortably accommodates family gatherings. Just a few steps up, you'll find three spacious bedrooms, including the primary bedroom with French doors leading directly to the backyard deck. A well-appointed 4-piece bathroom completes the upper level. The bright, on-grade lower level offers an expansive recreation room filled with natural light, along with a fourth bedroom, a 3-piece bathroom, and a versatile bonus room ideal for a playroom, home office, gym, or hobby space. Step outside through the French doors off the kitchen to your private backyard retreat. A stamped concrete patio leads to a spacious deck with a pergola, perfect for outdoor dining or relaxing. The fully fenced backyard also features an above-ground pool (2016), offering plenty of space for kids and pets to enjoy. If you've been searching for a move-in ready family home with generous living space, a fantastic backyard, and a peaceful location, 34 Elmvale Court is one you won't want to miss. (id:63203)
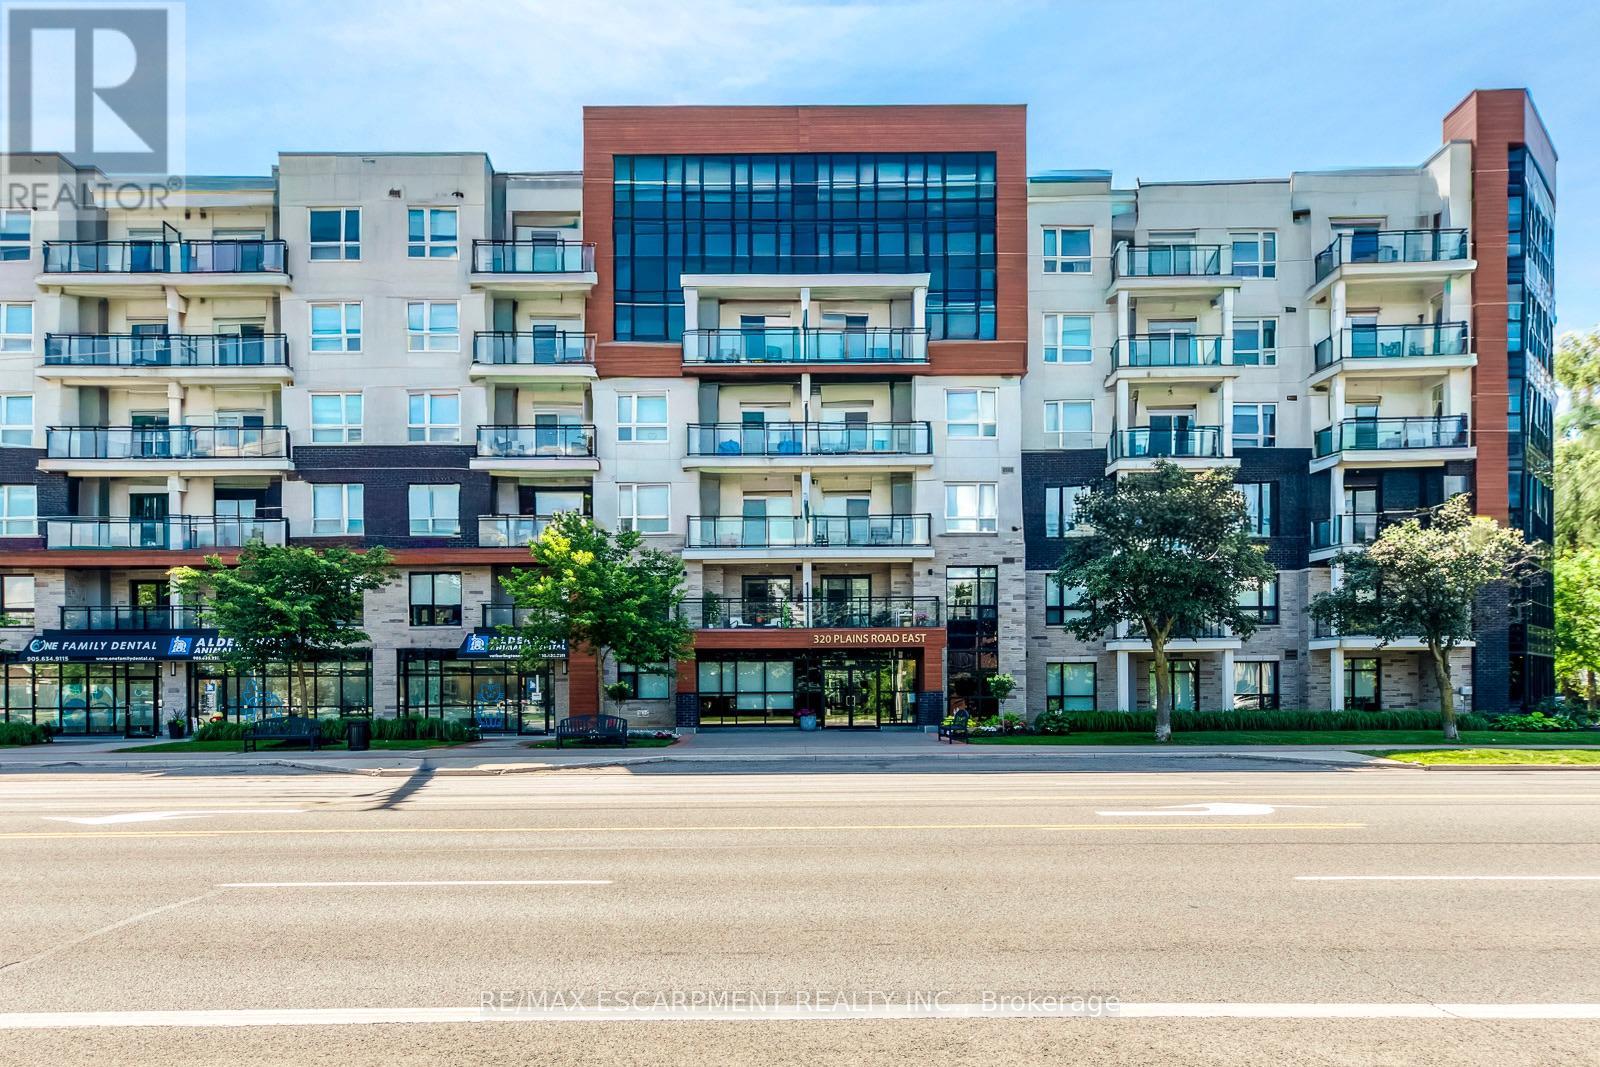
303 - 320 Plains Road E
Burlington, Ontario
Rarely offered and completely turn-key, this sun-drenched 1 Bed + Den suite at Rosehaven's sought-after Affinity Condos offers an effortless, high-convenience lifestyle. Featuring an open-concept layout enhanced by premium laminate flooring and designer lighting, the space feels exceptionally bright and spacious. The chef-inspired kitchen is designed for entertaining, complete with quartz countertops, a contemporary backsplash, and a show-stopping centre island. Flowing naturally from the living space is a private balcony overlooking tranquil greenery, ideal for morning coffee. The primary bedroom boasts floor-to-ceiling windows and a double closet, while the separate den provides a versatile layout ideal for a home office, hobby space, or reading nook. A spa-inspired bathroom features a built-in vanity with abundant storage and a beautifully tiled tub and shower combination. Additional highlights include a premium parking spot, a premium locker, fresh paint throughout, and access to award-winning building amenities such as a rooftop terrace with panoramic views, a fitness centre, and a party room. Ideally situated just steps from transit, local restaurants, and shopping, and only minutes to the Aldershot GO Station and major highways, this property delivers unmatched location and modern convenience. (id:63203)
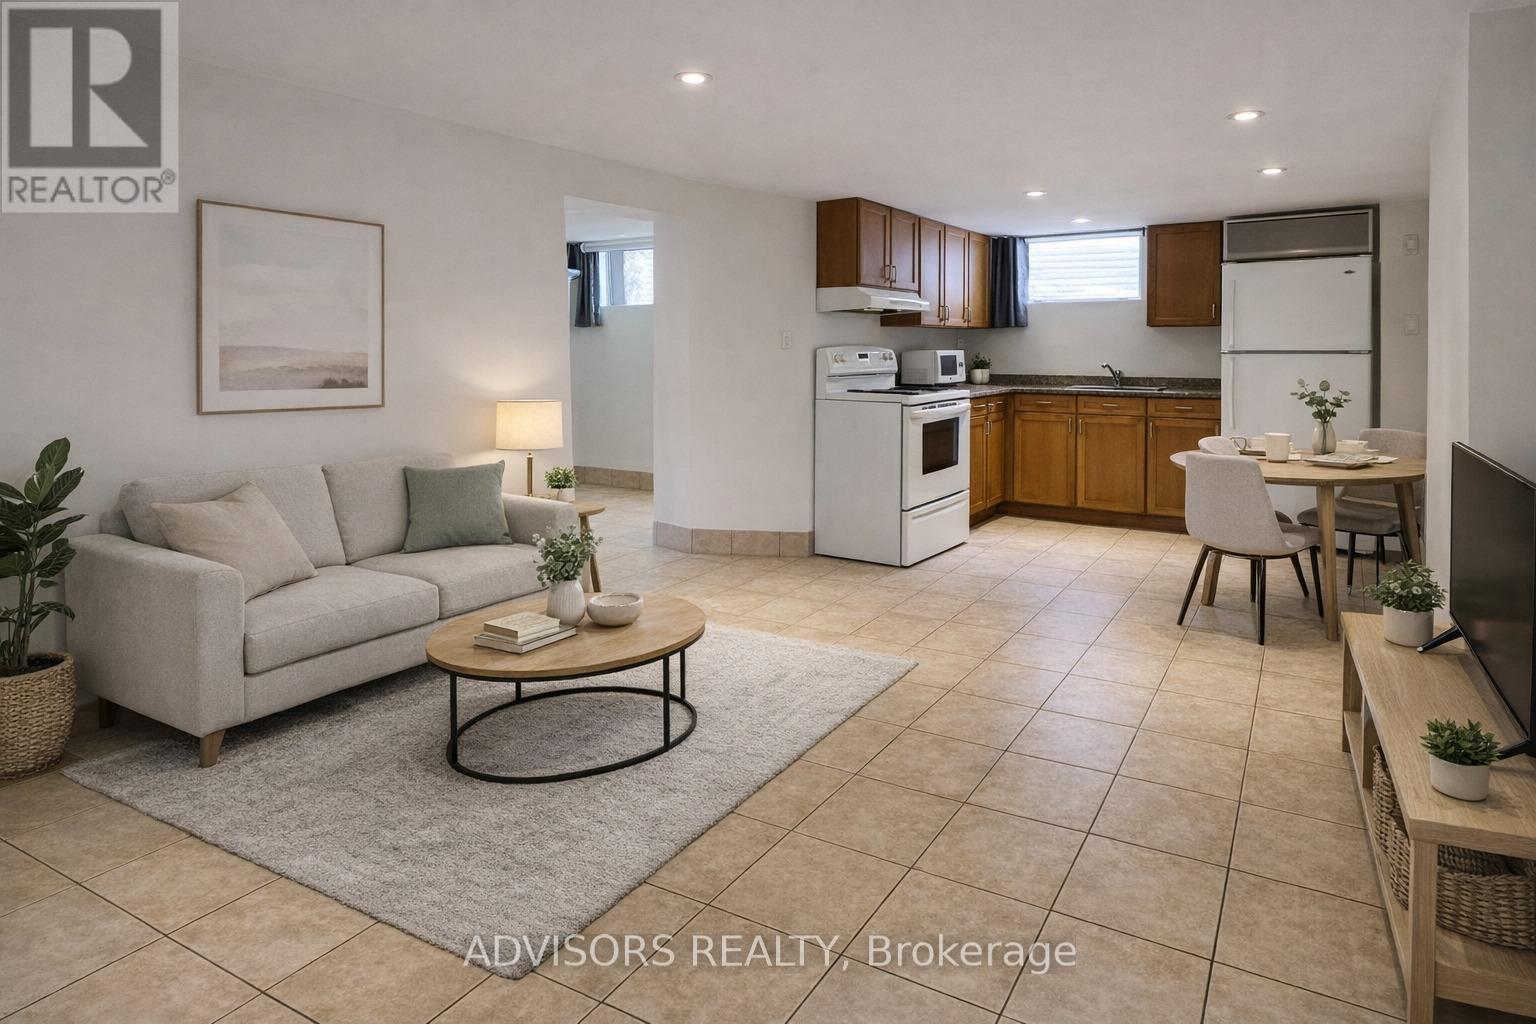
1470 Fisher Avenue
Burlington, Ontario
Spacious and private lower-level suite offering a comfortable, functional layout. Features include a separate entrance, private kitchen, in-suite laundry, comfortable ceiling height and ample storage. Enjoy access to the shared front & back yard gardens and orchard with seasonal pool access potentially available by separate arrangement. One parking space is included, and a second may also be available. Convenient bus service is located directly on Fisher Avenue. Non-smoking tenancy. Please note that pets cannot be accommodated due to a severe animal allergy affecting an upstairs occupant.. The tenant will be paying 50% of the total utilities. (id:63203)
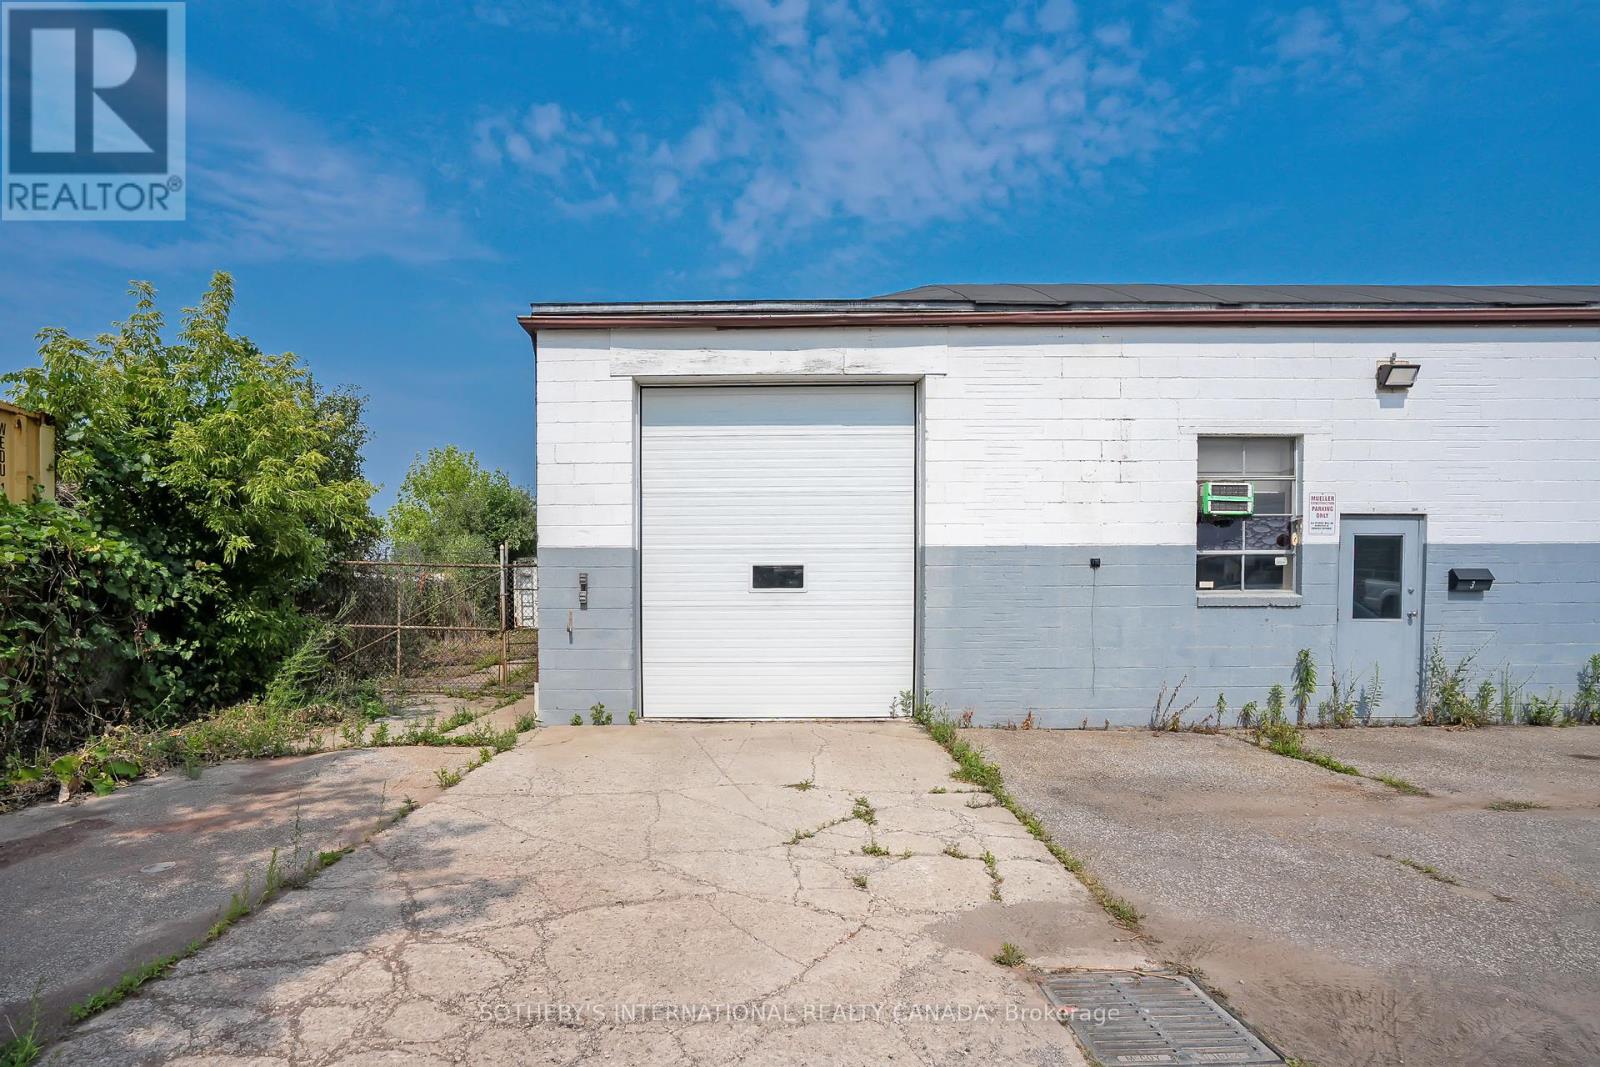
3 - 1505 Speers Road
Oakville, Ontario
Presenting a prime ground-floor auto shop commercial space in one of Oakville's most desirable business locations. Featuring exceptional street visibility on the bustling Speers Road, this unit is strategically situated within a thriving retail hub, benefiting from strong traffic, a dense local population, and a built-in customer base to ensure consistent activity. Offering excellent connectivity, including close proximity to Bronte GO Station, this location provides unparalleled accessibility for both clients and commuters. Suitable for a range of commercial uses, including automotive sales or a car lot, this space represents a remarkable opportunity to establish or expand your business in a prominent commercial corridor. (id:63203)
6304 Culmore Crescent
Mississauga, Ontario
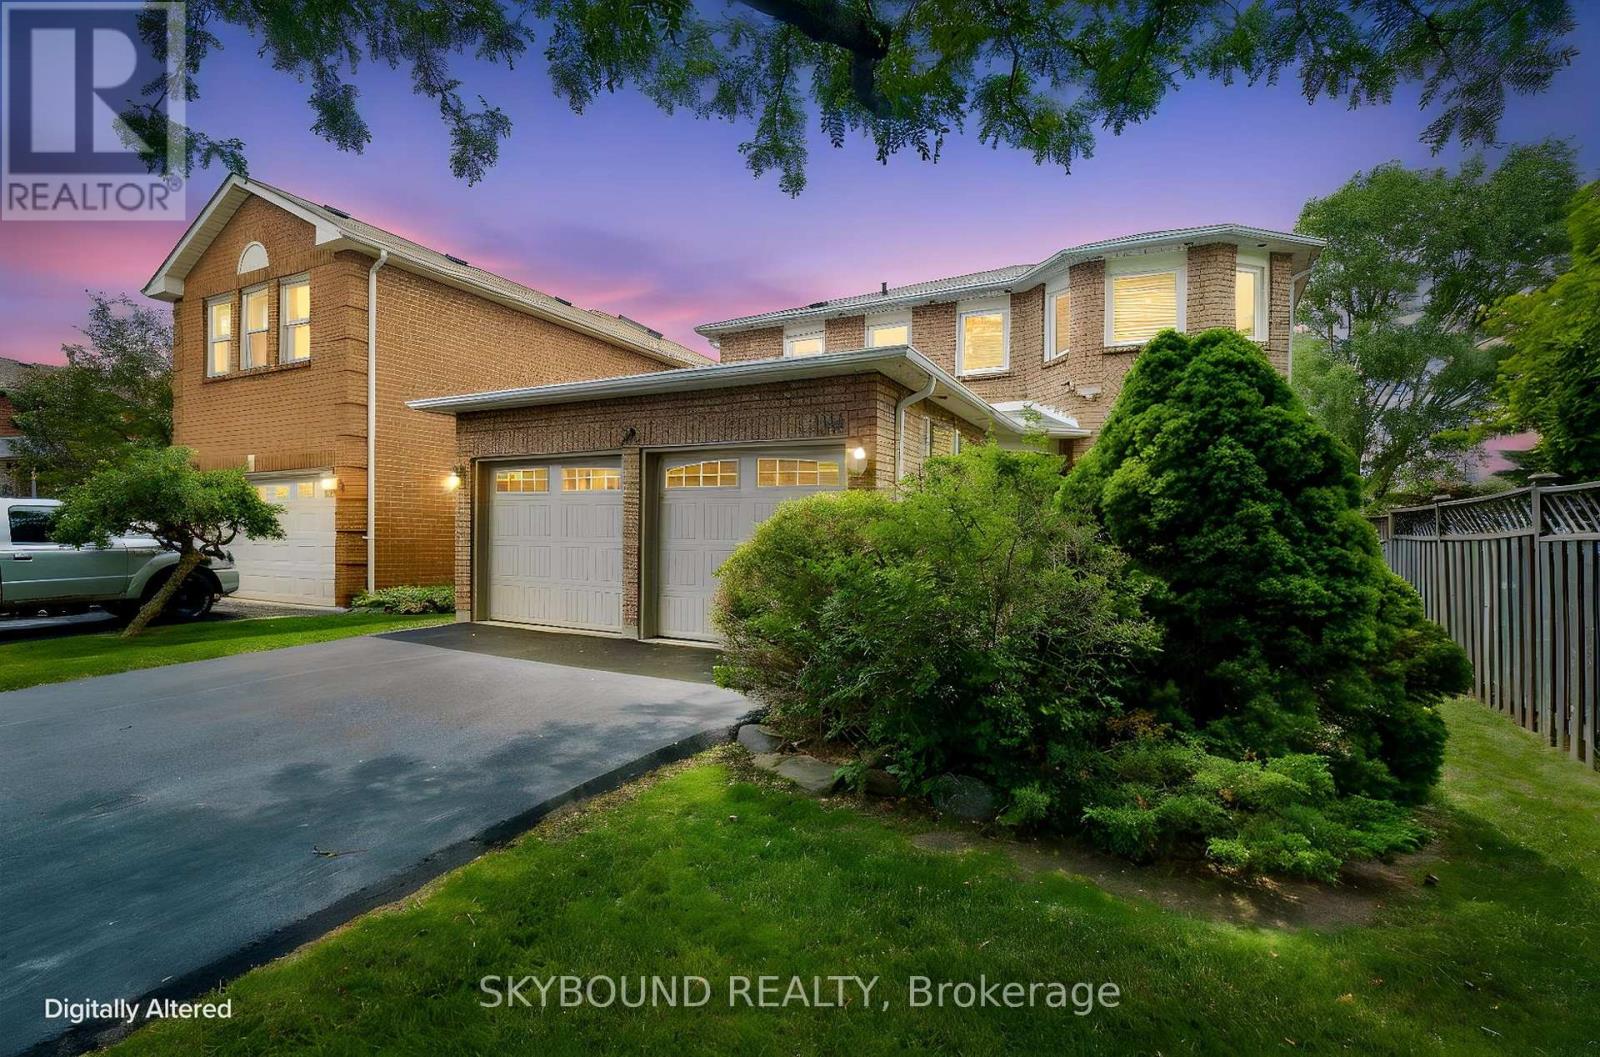
This large, clean and meticulously maintained detached home in the prestigious Bancroft community of East Credit, ideally located just minutes from Heartland Town Centre with convenient access to major highways, top-rated schools, parks, golf courses, and everyday amenities. First-time offered by the same owners for almost 30 years, this exceptionally well maintained residence offers substantial square footage and thoughtfully designed living space, showcasing exceptional pride of ownership. Improvements throughout the years include windows and roof. The functional layout is designed for both everyday family living and entertaining, featuring a formal dining room with walkthrough to the kitchen and spacious, well-appointed living areas. Upstairs offers generously sized bedrooms with large closets , but the massive primary retreat steals the show boasting custom his-and-hers walk-in closets and a spa-inspired ensuite with double vanities, a Jacuzzi soaker tub, and a separate walk-in shower. The huge private backyard is beautifully landscaped with custom deck and room for that pool you have been dreaming about, creating the perfect setting for relaxing or entertaining. Lovingly cared for and thoughtfully maintained over nearly three decades, this exceptional home with oversized size lot and excellent renovation potential is ready to welcome its next family. A rare opportunity in one of Mississauga's most sought-after neighbourhoods.(floor plans in document section-ask your realtor) (id:63203)
Unknown Address
,
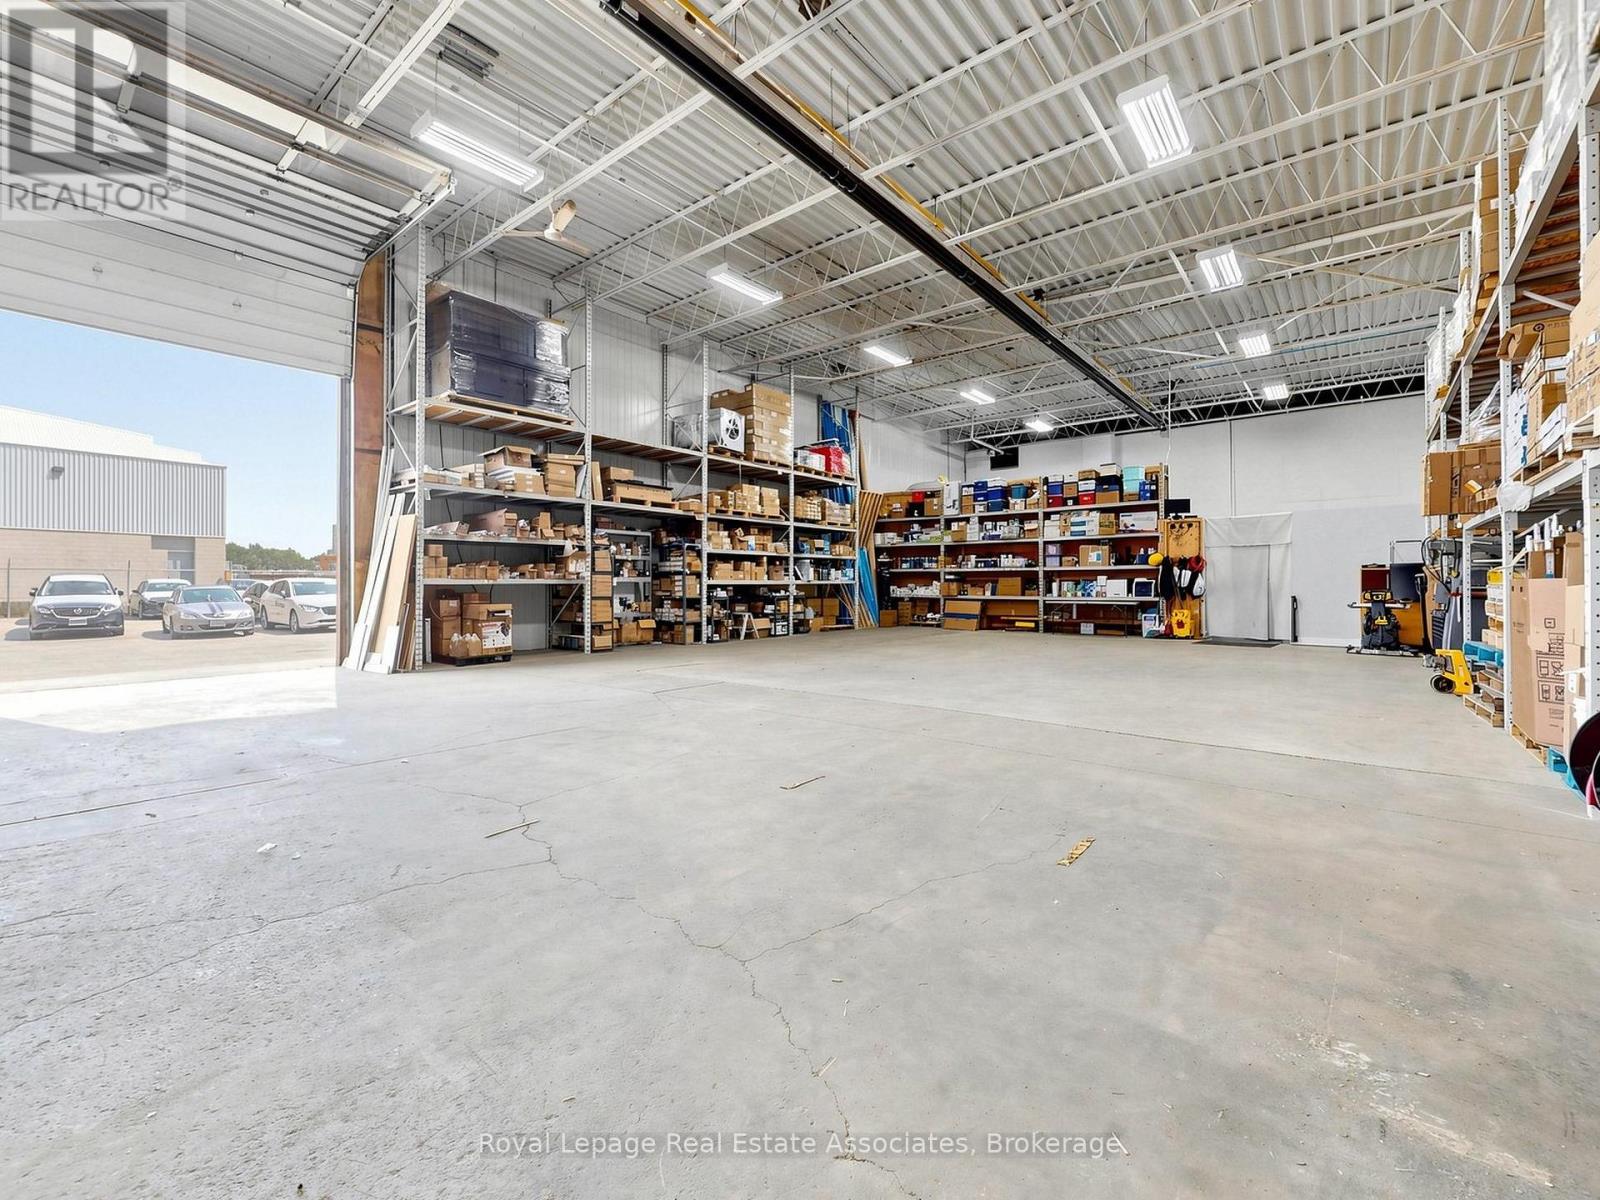
Exceptional Energy Efficiency & Commercial Supply Business. Acquire a highly profitable, 15+ year turnkey operation in the GTA specializing in high-demand building upgrades including LED lighting, air quality, and electrical equipment, with a strong reputation for working with major developers, hospitals, and corporations. The business is projected to exceed $2M in 2026 revenue, with $1.3M already secured through government-funded programs, and is currently engaged in a major government project expected to further enhance long-term company value. This clean share sale offers strong gross margins and a proven value-added product mix, with a loyal base of repeat commercial clients and distributors, and an experienced team. Along with all inventory, goodwill, and IP, providing a strategic investor with immediate cash flow and strong scalability potential. (id:63203)
142 Shepherd Drive
Barrie, Ontario
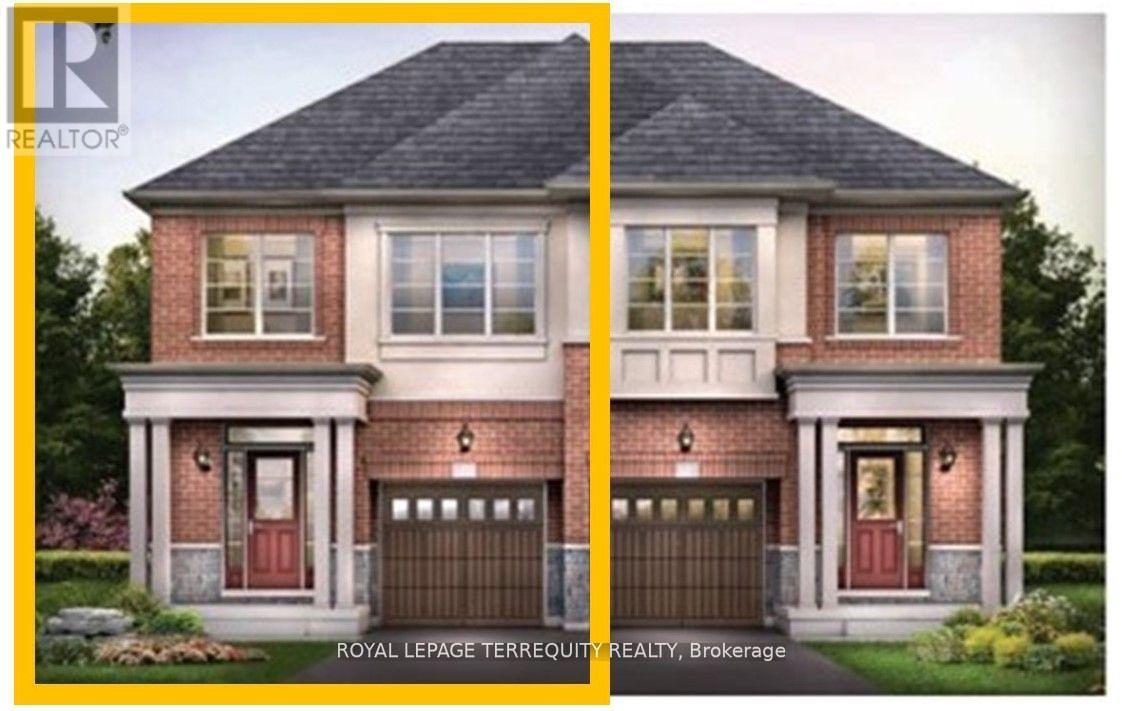
Stunning home 3 years new - 3 Spacious bedroom model of Great Gulf Homes - Sunfilled open concept, 9 foot ceiling on main floor, gleaming wood floor on main level and upper landing, wood staircase with trendy metal pickets, modern kitchen has pantry and centre island with quartz counter and stainless steel appliances, breakfast area walkout to deck, 3 great size bedrooms, primary bedroom has 2 closets, lavish ensuite with soaker tub and separate shower, convenient second floor laundry, direct entry from garage. 1760 sq. ft. per builder. Great opportunity to live in an up and coming neighbourhood. 5 Minutes to highway 400, 5 minutes to Barrie South GO Station. Amazing location close to all amenities. Exceptionally kept by current AAA tenant. Note: Vacant listing photos taken prior to current tenant occupancy. Available after October 1st. Tenant is responsible for/pays all utilities, hot water tank rental, lawn maintenance (water/cut/weed) and snow removal. (id:63203)
1512 Champlain Road
Tiny, Ontario
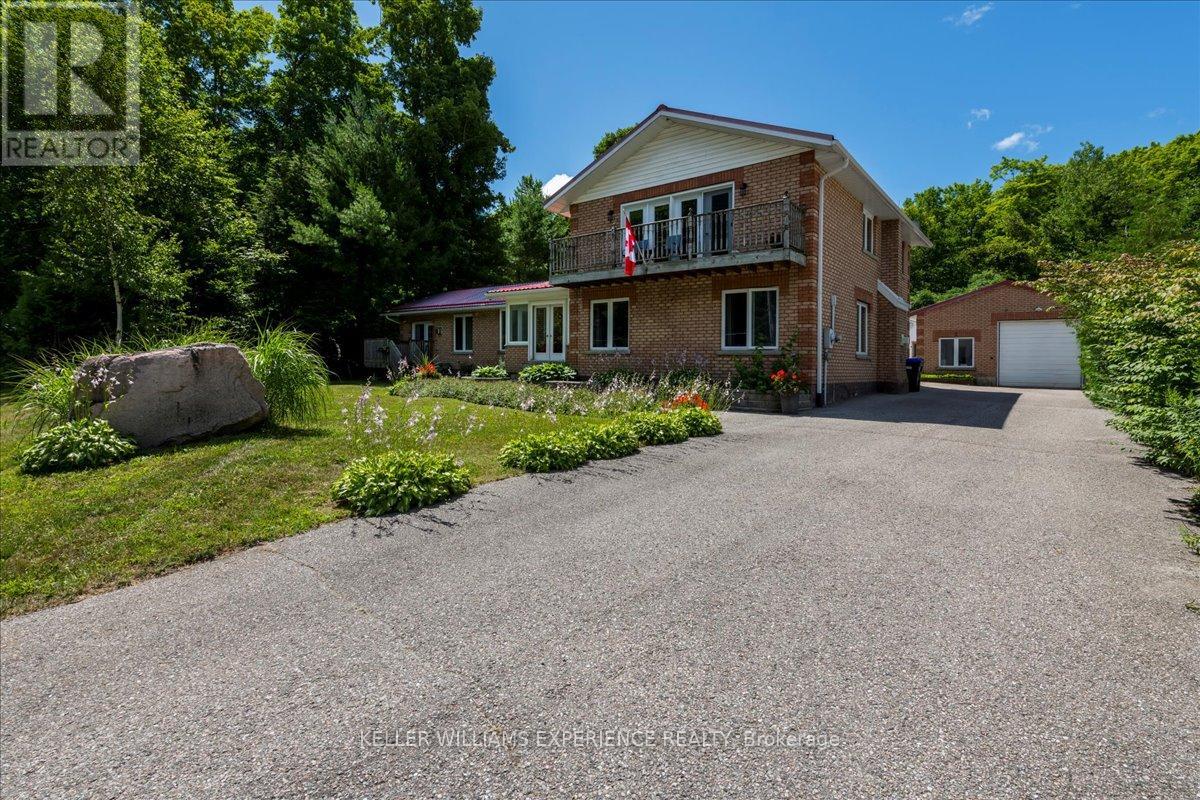
STEPS FROM WATERFRONT ACCESS TO GEORGIAN BAY! Welcome to this stunning 5-bedroom, 2-bathroom property with breathtaking views of Georgian Bay. Situated on a spacious 100x150 foot lot, this home is perfect for those seeking a tranquil retreat by the water.The property features a massive detached garage with a commercial-sized garage door, providing ample space for all your toys or projects. Additionally, theres a finished bunkie that offers extra living space, perfect for guests or as a cozy getaway.Step outside and enjoy the beautiful gazebo nestled in the fully fenced backyard, offering a peaceful spot for relaxation and entertaining. The oversized driveway can accommodate 7+ cars, providing convenience and ample parking. Best of all, you're just steps away from sandy beach access ideal for enjoying those sunny days on the water. The property backs onto a treed/wooded area, offering complete privacy with no backyard neighbors.This is a rare opportunity to own a property that combines ample space, incredible views, and a peaceful lifestyle. (id:63203)
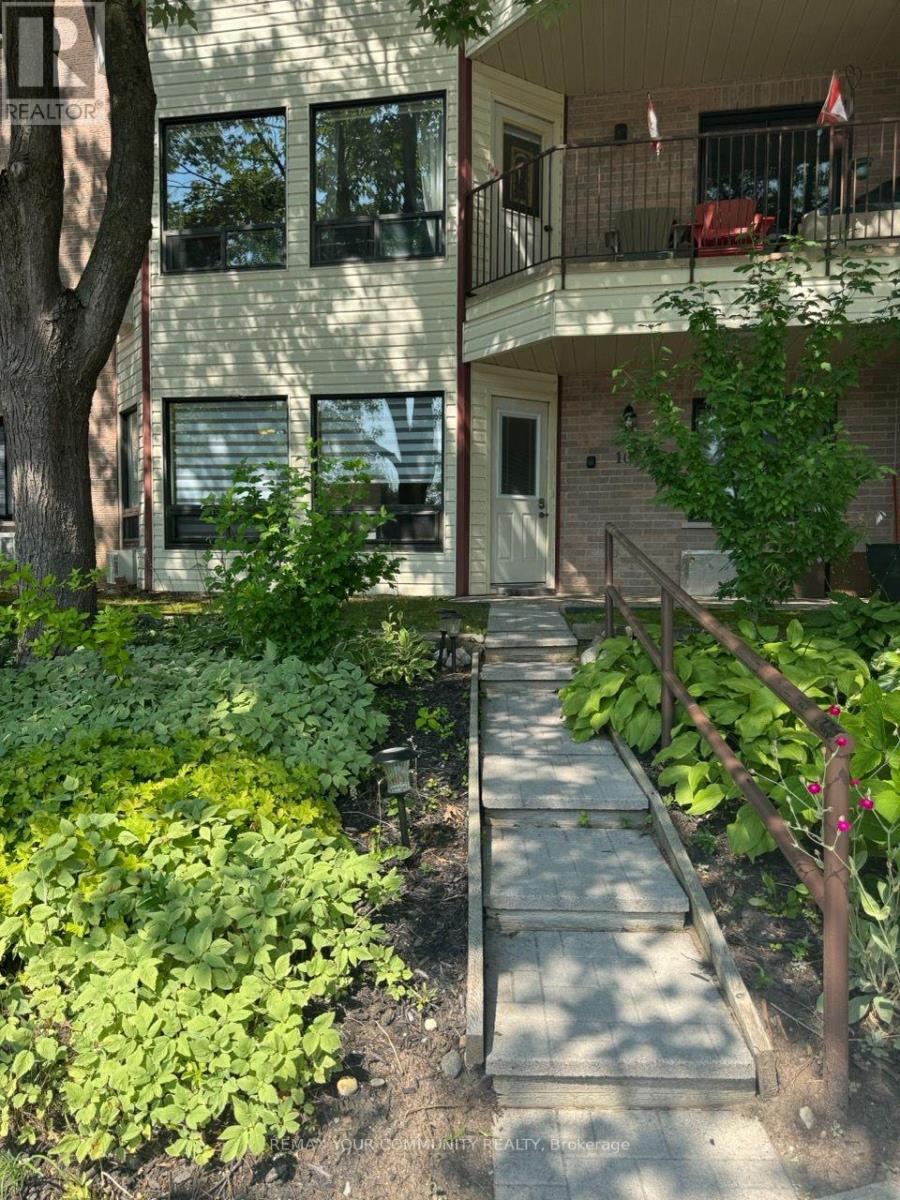
104 - 111 Grew Boulevard
Georgina, Ontario
Fridge, Stove, Dishwasher, Washer, Dryer, Window Treatments, All ELF's (id:63203)
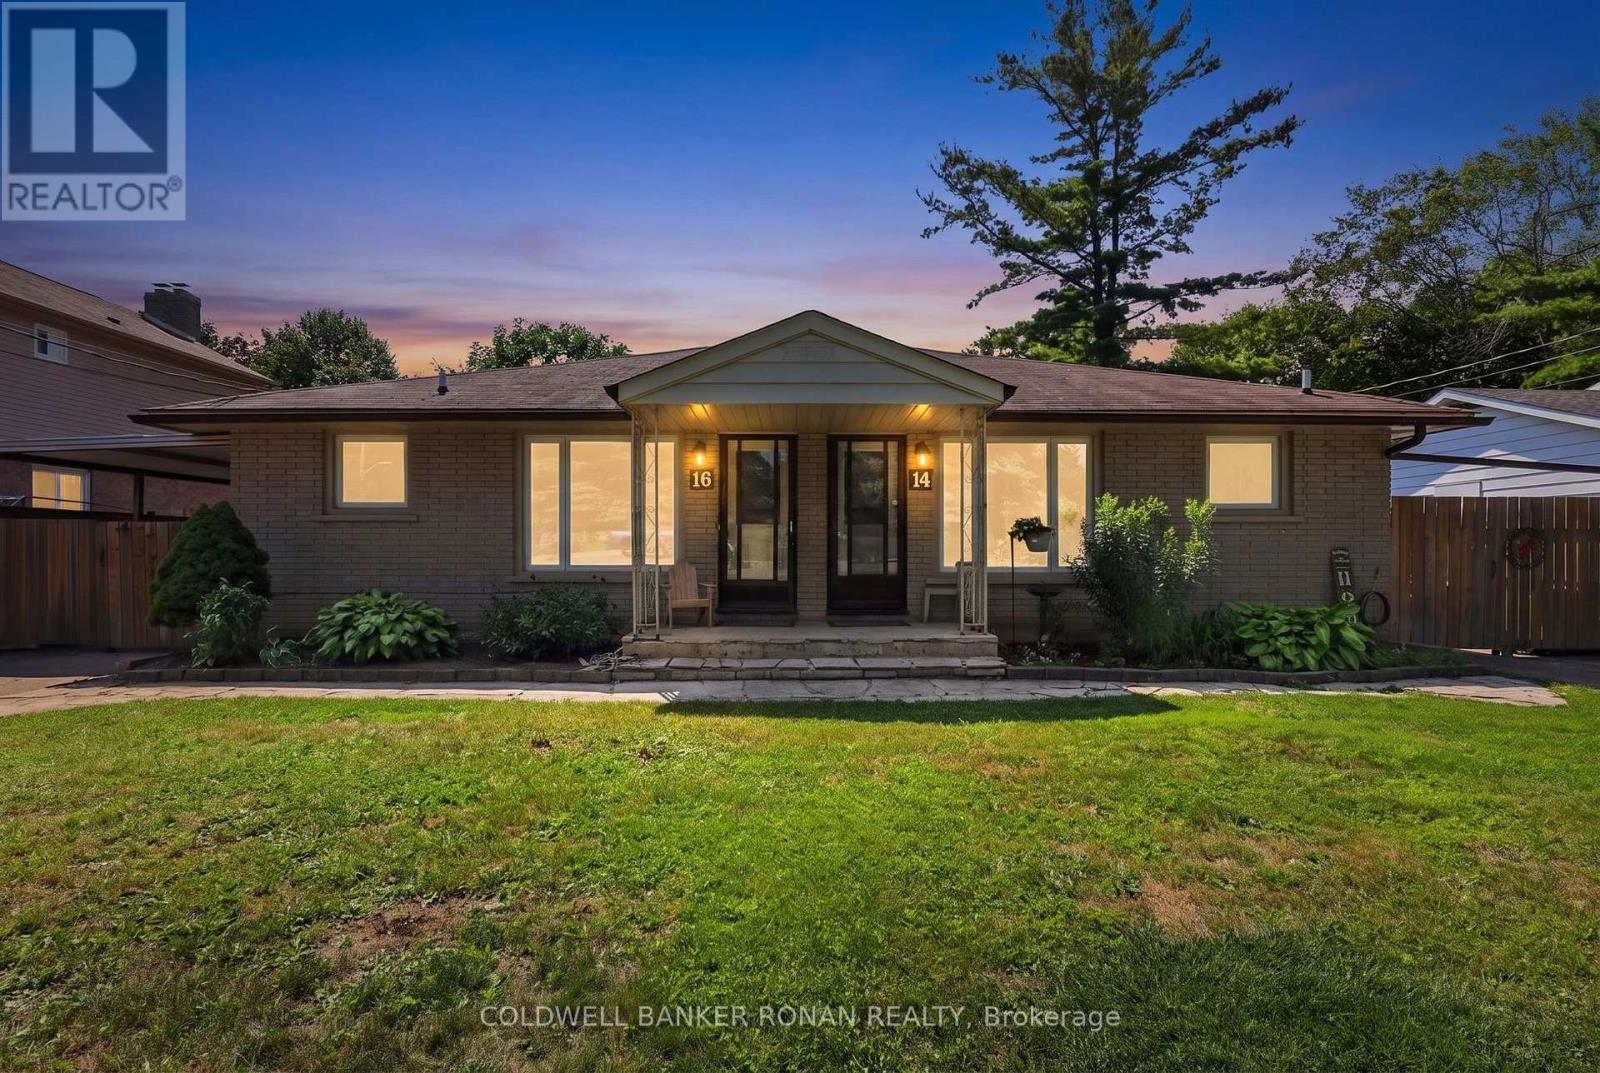
14 & 16 Fletcher Street
New Tecumseth, Ontario
This well-maintained legal duplex offers incredible flexibility for investors, multi-generational families, or buyers looking to offset their mortgage by living in one unit while generating rental income from the other. Featuring two self-contained units, each with its own private entrance, 3 spacious bedrooms, full kitchen, bright living area, and basement with laundry. Nestled on a quiet street in one of Alliston's established neighbourhoods, this solid brick duplex has separate driveways, a large fully fenced backyard, and plenty of outdoor space for families, pets, or entertaining. Ideally situated within walking distance to downtown Alliston, you'll enjoy easy access to local shops, restaurants, schools, parks, Stevenson Memorial Hospital, New Tecumseth Recreation Centre and everyday amenities. The Honda Manufacturing Plant is also just minutes away, making this an ideal location for tenants and homeowners alike. Whether you're looking to live in one unit and rent the other, accommodate extended family, or add a turnkey income property to your portfolio, this legal duplex presents an outstanding opportunity. (id:63203)
1207 - 33 Harbour Square
Toronto, Ontario
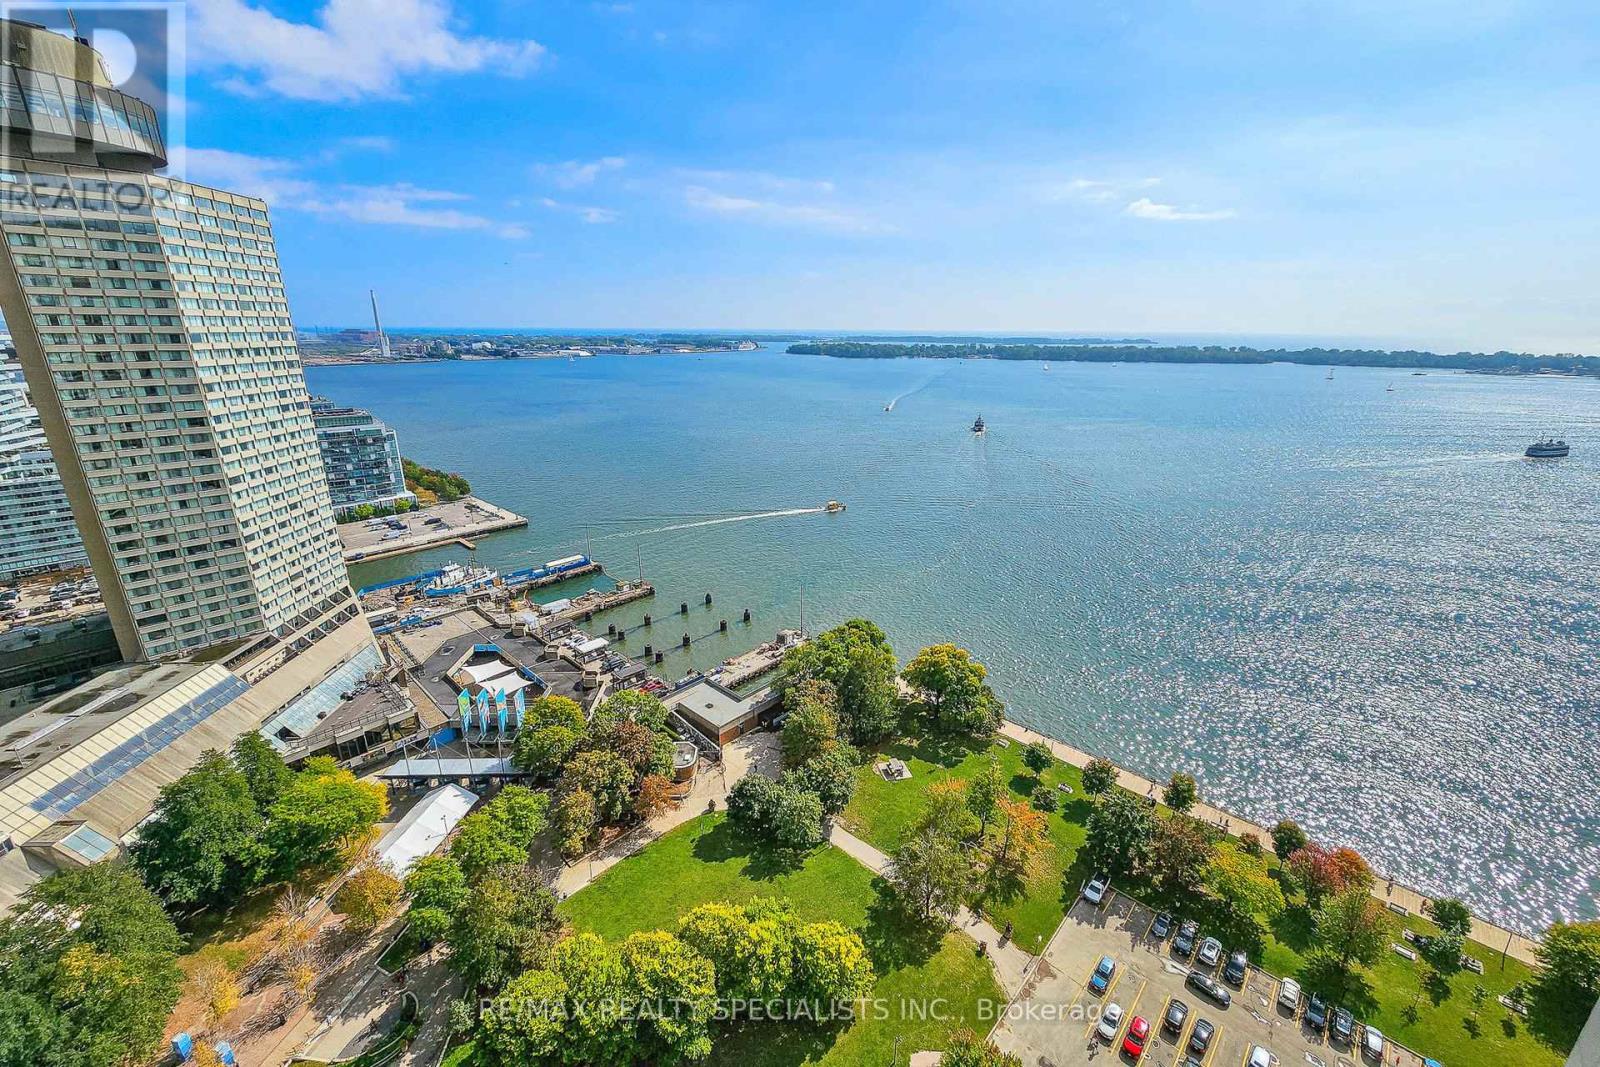
33 Harbour Square - The View That Changes Everything! Yes - that's the view from the unit. Life is simply better on the harbour, and when you pair a harbour location with the best sightline around, inside a fully upscaled unit in one of the city's most premium complexes, you get something genuinely rare. Welcome to Harbour Square, where life is luxurious, exciting, and somehow calming to the soul all at once. This premium unit will change the way you think about waterfront condos. Renovated top to bottom for the owner's own use, it was built with zero compromises. The moment you walk through the front door, you feel it - the executive life you've always wanted. The unit is sunken for a dramatic, elevated feel, opening into a sprawling space where you'll have to decide what catches your eye first: the fine renovation, or the view of the harbour and Toronto Island. A house-sized unit with every modern convenience: custom cabinetry with detail along the edges that anchors the kitchen, paired with dark granite counters. Stainless appliances include a separate oven, cooktop, exhaust fan, fridge, and a German-engineered Miele dishwasher. The open-concept living and dining space delivers those views, anchored by a textured brick feature wall. Down a level, the bedroom wing delivers a full bath, plaster mouldings, and a king-sized suite with an all-custom walk-in closet fitting its own washer and dryer. Wood floors and crown mouldings throughout. The building is a landmark: access to the Harbour Castle Hotel, a covered path to the RBC building from our north lobby (one of two lobbies), shuttle service, and more. A must-see. ***Images are recreations of a comparable unit to protect tenant privacy - 1207 has renovated kitchen, bath, and finishes unique to it. Available for private showings. Maintenance fees cover TV digital box, internet, heat, and hydro. Complimentary shuttle bus, 2 squash courts & carwash. (id:63203)
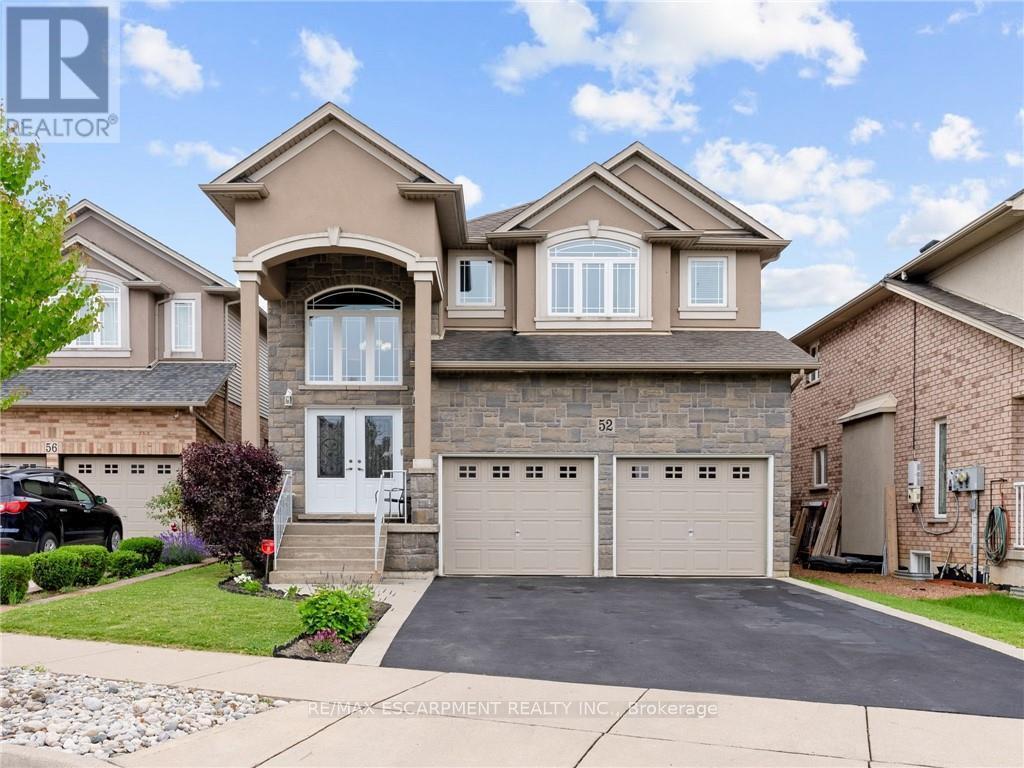
52 Arrowhead Drive
Hamilton, Ontario
Executive family home with over 2900sqft above grade in a great central location close to schools, parks, shopping, public transit, and quick highway access! This great layout is highlighted by a stunning extra large kitchen with vaulted ceiling, granite countertops, two sinks, tile backsplash, and island - perfect for entertaining family and friends! Family room off the kitchen has vaulted ceiling, gas fireplace, and hardwood floors. Looking for main floor living? There is a bedroom with a walk-in closet and beautiful ensuite that has double sinks. Also on the main floor is the laundry room and 2pc bathroom. Up the wood stairs takes you to the three upper level bedrooms with hardwood throughout that includes a large primary bedroom with walk-in closet and ensuite privileges to the large main bath with double sink vanity with granite. The other 2 bedrooms are spacious and one includes a juliet balcony that opens up to the family room below. The large open basement is perfect to add more space or in-law potential with garage access for private entry, roughed in bathroom, and plenty of windows throughout. Like to relax outside? Enjoy a morning coffee under the covered patio that's just the kitchen space! Exceptional value! Don't wait long to book your showing to see this great home and all its possibilities. (id:63203)
Lot 31 - 201 Hetram Court
Fort Erie, Ontario
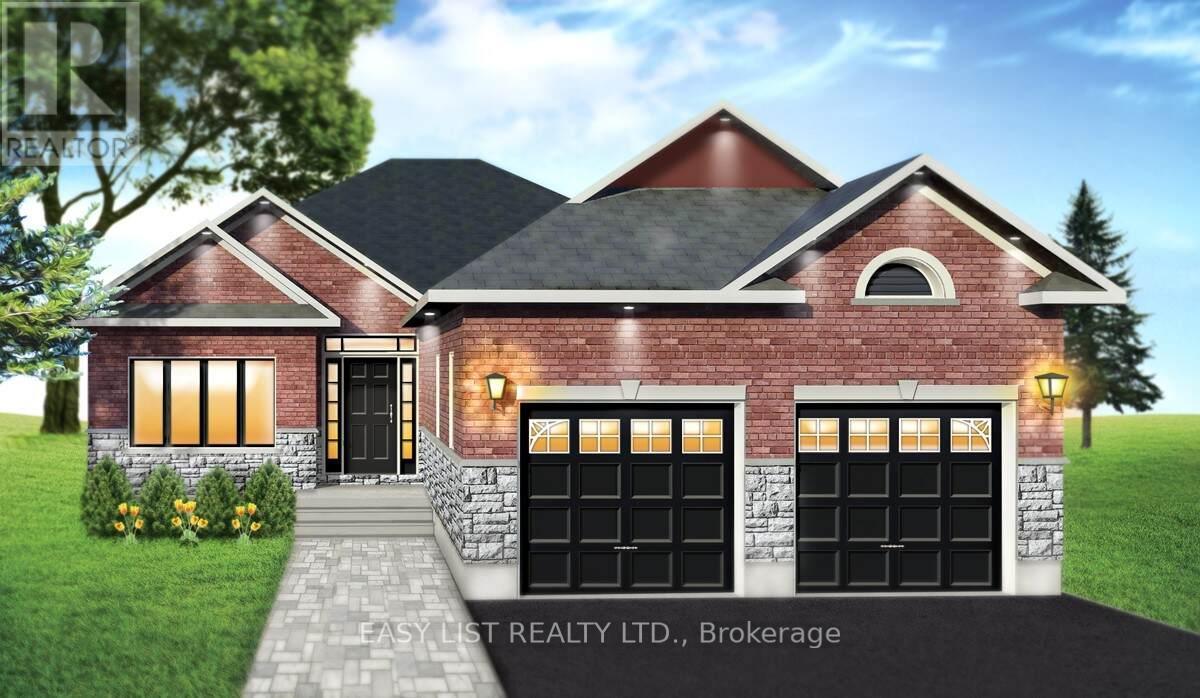
Visit the REALTOR website for further information about this Listing. Custom built in Bay Beach Woods Estates, Crystal Beach, Ontario Canada. It is a natural cul-de-sac, only an 11 minute walk to beautiful Crystal Beach, 15 minutes to the Peace Bridge and 25 minutes to Niagara Falls. 32 custom-built brick bungalows utilizing unparalleled level of premium quality materials. This cul-de-sac offers a tranquil atmosphere. Two islands decorated with shrubs and flowers, maintained by a sprinkler system, greet each and every guest and resident upon entry. This prestigious location is surrounded by all the amenities conducive to a peaceful, relaxing lifestyle. Bay Beach Woods Estates. Where dreams are built. Property taxes not yet assessed. (id:63203)
Main Floor - 25 Thornridge Crescent
Kitchener, Ontario
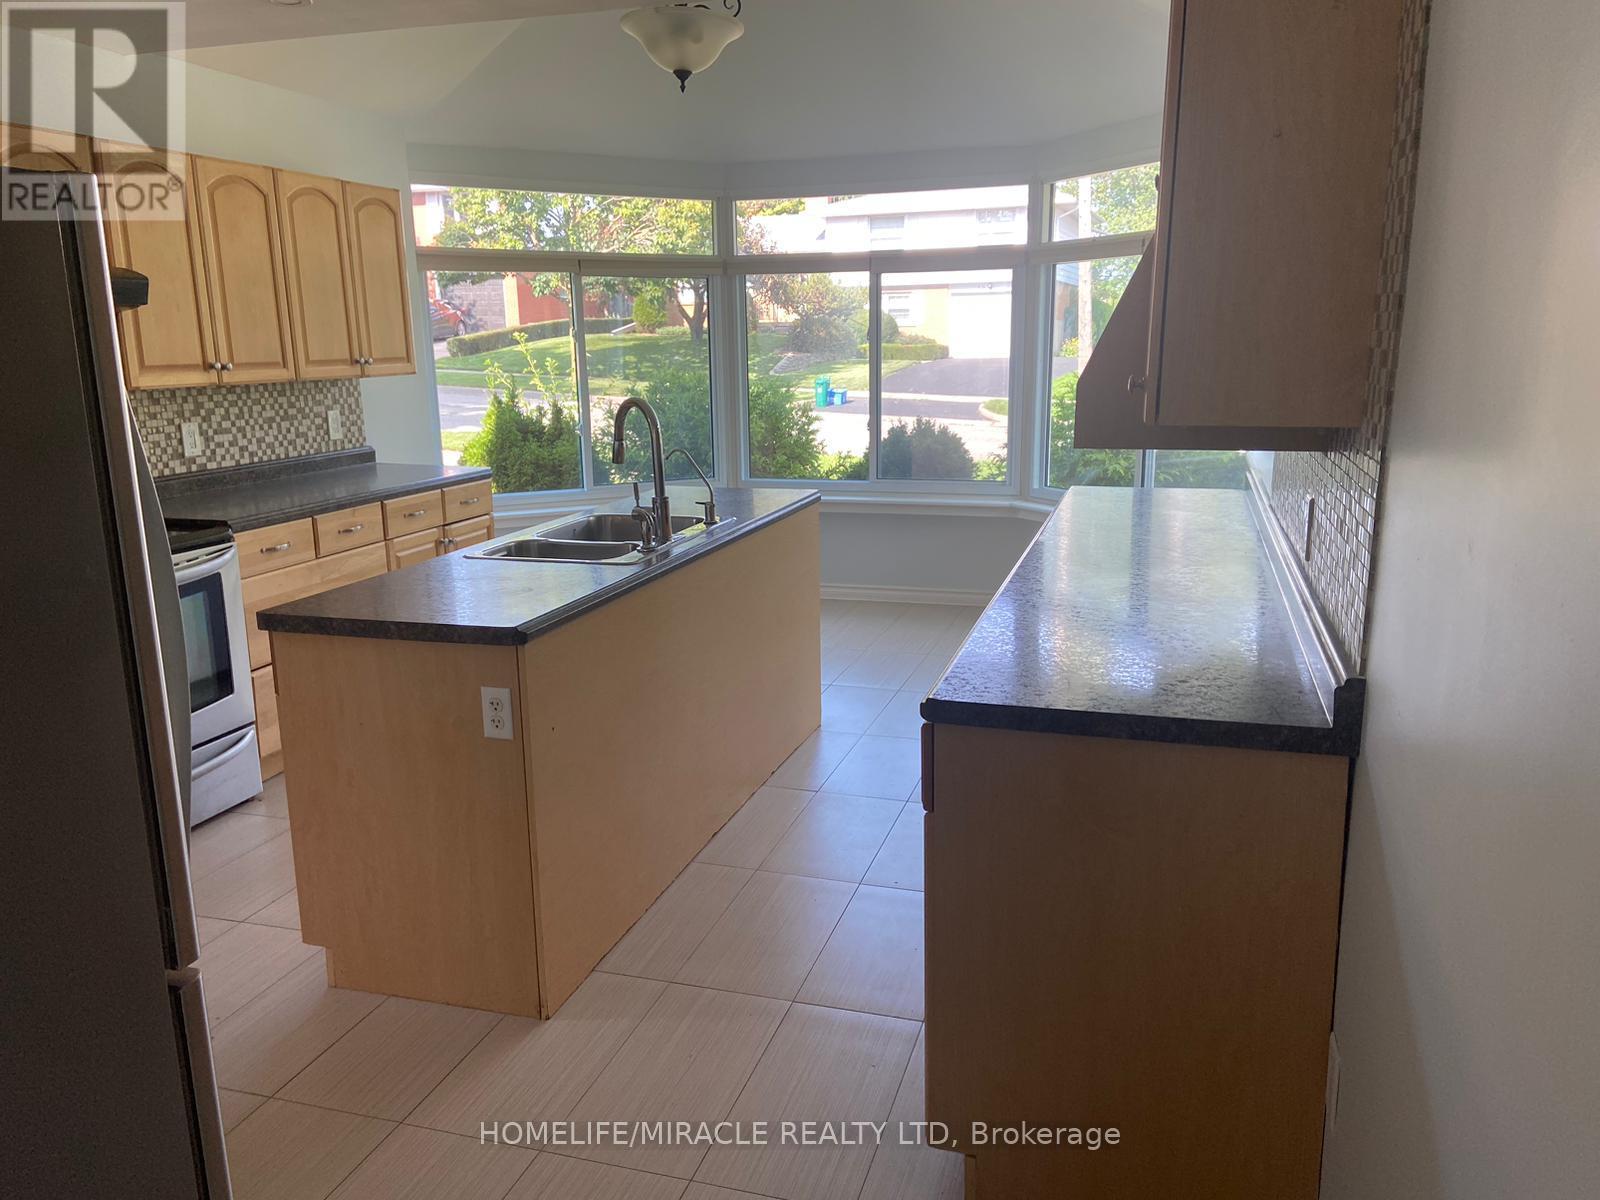
Welcome to this beautifully maintained 4-bedroom, 2-bathroom bungalow offering the perfect combination of comfort, functionality, and convenience. Ideal for families, this move-in-ready home features a bright and spacious layout designed for everyday living.The main level offers generous living and dining areas filled with natural light, a well-appointed kitchen with ample cabinetry and workspace, and comfortable bedrooms with plenty of closet space.Step outside to enjoy a private backyard with plenty of room for entertaining, gardening, or relaxing. A large driveway with parking for up to 3 vehicles provides added convenience for families and visitors.Located in a sought-after Kitchener neighborhood, this home is close to schools (id:63203)
1049 Melsetter Way
London North, Ontario
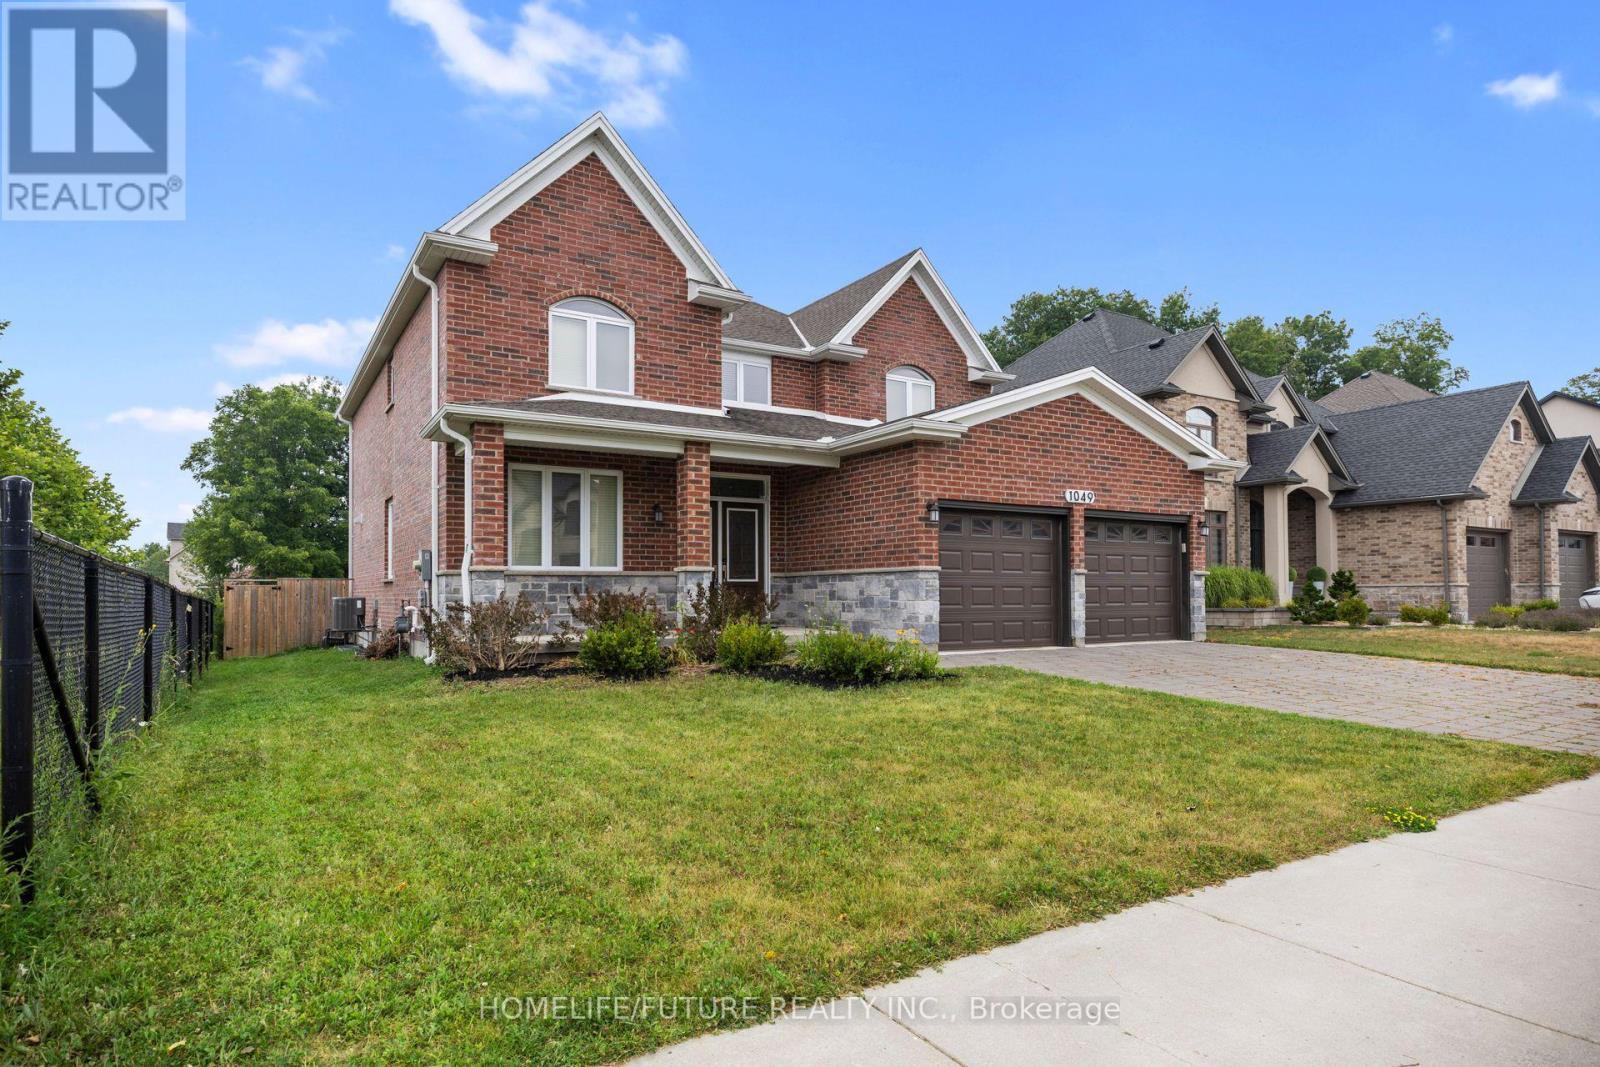
Luxury 2-Storey Custom Built Beautiful Detached Home Located In A Quiet Neighborhood. This Great Home Features An Exceptional Layout Including Master Bedroom With Its Own Walk-In-Closet And 5 Piece Ensuite, As Well As Two Bedrooms With 5 Piece Ensuite And Own Closet. The Main Floor Has Hardwood Floors And Crown Molding. It Features A Private Office Room, Formal Dining Room, Spacious Mudroom With Laundry, Closet, Access From The Garage, And An Open Concept Living Area With A Chef-Inspired Kitchen Complete With A Large Island, Pantry, And High-End Finishes With Quarts Counter Top, Flowing Into A Cozy Family Room With Fireplace. Double Glass Doors Lead Directly To The Backyard Deck, Fully Fenced Private Backyard Perfect For Entertainment Or Relaxing In Nature. Newly Done Features Include: All Walls And Doors Are Freshly Painted & Pot Lights Fixtures In The Main Floor. Double Door Entrance. Unfinished Basement With Big Size Lookup Windows And Separate Entrance, Waiting For Your Own Design. Residence Is Ideally Located In One Of North London's Most Desirable Communities Situated Beside The Park With Playground And Is Close To Great High Schools, Shopping, Trails, Golf Courses. (id:63203)
1658 Hospitality Road
Minden Hills, Ontario
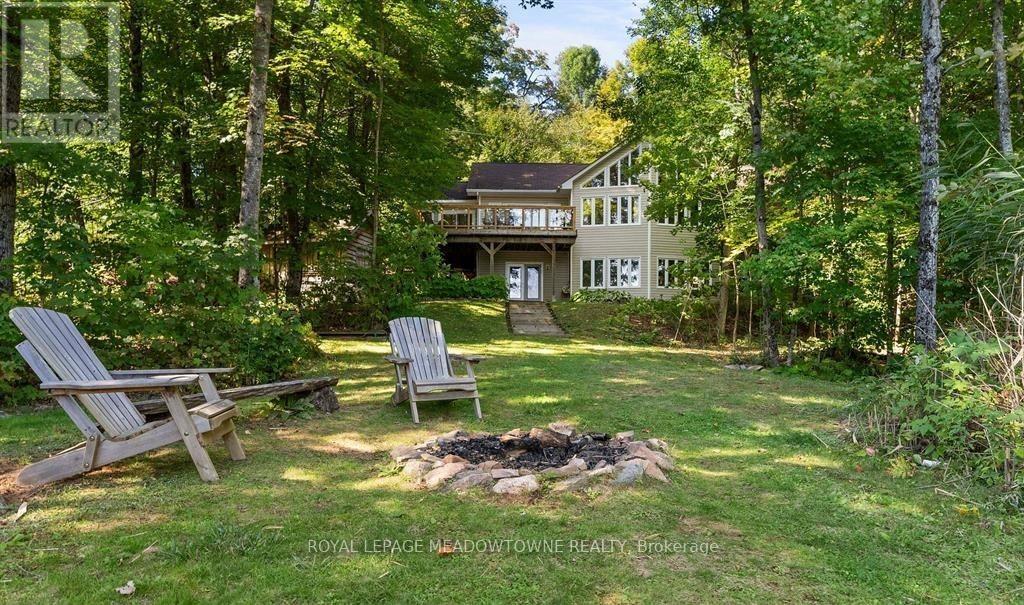
Don't miss this opportunity to own your own slice of Paradise. Prime waterfront, Gorgeous Views. This inviting lakeside retreat offers 5 bedroom and 3 baths with uncompromised luxury minutes from the Village of Minden and 2 hours from the GTA in the amazing Haliburton Highlands. Experience year-round comfort while hosting family, friends, or extended stay guests with over 3400 sqft of turnkey living space. (everything included*)As you walk in the front door your entranced by the stunning views, vaulted ceilings, an abundance of windows, stone fireplace, gourmet kitchen, walkouts, from both levels to further remind you of lakeside living at its finest. This home was made for gathering and entertaining whether around the oversized granite island, the expansive dining room table or in front of the fireplace in family room, memories are sure to be made. Gourmet Kitchen boasts an abundance of cupboards, pantry, bar fridge, SS appliances and rich granite. A cozy Haliburton room is off the kitchen to cuddle in with a good book or a quiet conversation over a glass of wine. Easy Access to the large outdoor deck is available from family room, dining room or Haliburton room, all with amazing views of South Lake. Enjoy your morning coffee on the cozy private balcony off the master bedroom which also offers a walk-in closet and ensuite bath. Finishing this level is 2 additional spacious bedrooms and a main bathroom. Centre stairs take you to the "new" fully finished lower level we call the "Family & Friends Fun Zone" with spectacular views from the expansive windows boasting another 2 oversized bedrooms, bathroom, laundry, open concept games room with pool table and ping pong, family room and a walk out to your very private outdoor oasis. Inviting hot tub on a snowy winter Night? Firepit to enjoy year-round, and a dock ready for some boating, swimming, canoe or kayaking. Don't miss this Gem with year-round road access, close to town and EVERYTHING IS INCLUDED*! (id:63203)
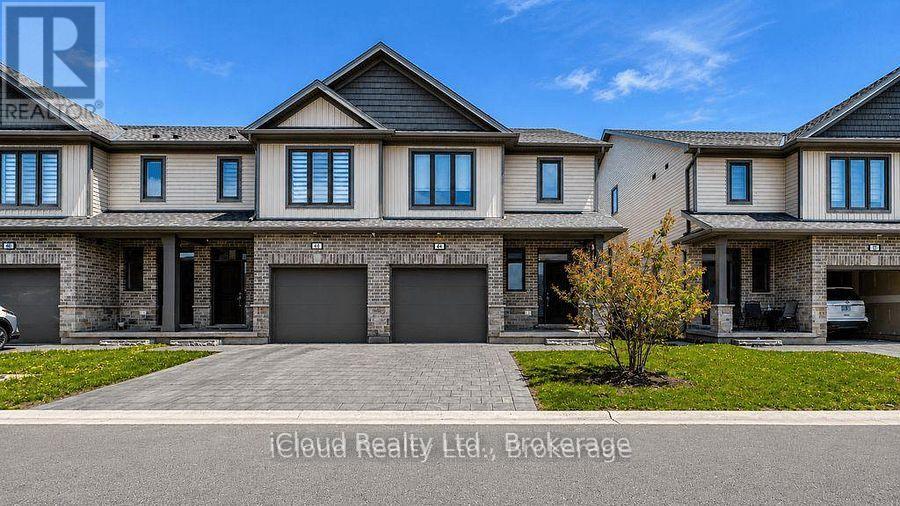
40 (Furnished) - 745 Chelton Road
London South, Ontario
End unit condo tonwhouse 3+1 bedrooms. very well maintained only one person lived in since received from the builder and kept better than it received from the builder. The lower level boasts a huge recreation room with 2 large windows, high ceiling and 3 pice bathroom. This huge room could be used as an extra large bedroom or family room. The garage has house access door. This house is Viola Style Clicquot End Unit offers 1996sf as the builder (Ironstone) designed and built. The outdoor deck is perfect for summer enjoyment. Easy access to Highway 401, hospitals and all amenities. No pets and no smoking. (id:63203)
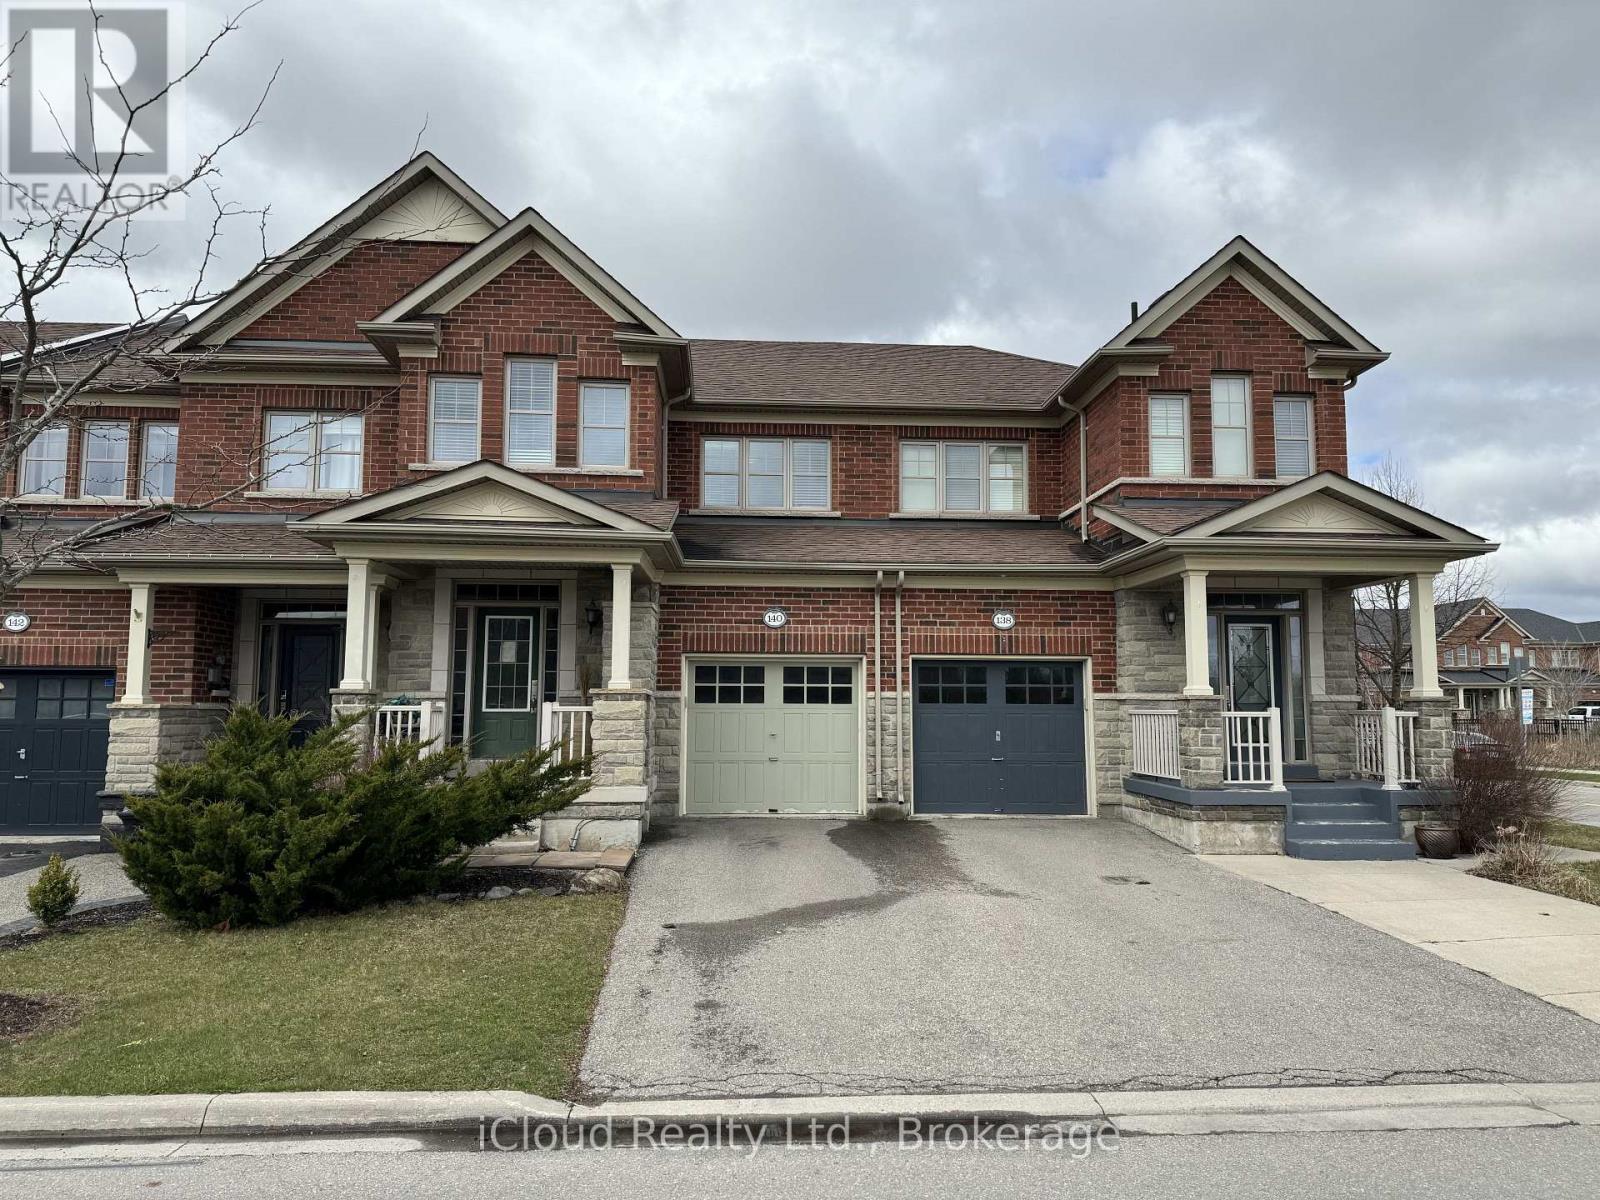
140 Duncan Lane
Milton, Ontario
Welcome to 140 Duncan Lane, a beautifully maintained 3-bedroom, 4-bathroom townhome in one of Milton's most desirable family-friendly neighbourhoods - Featuring an open-concept main floor with a modern kitchen complete with a centre island, pantry wall, backsplash, and stainless steel appliances overlooking the bright living and dining areas - Walk out to a fully fenced, landscaped backyard with a patio, perfect for relaxing or entertaining - The upper level offers three spacious bedrooms, including a primary suite with a private ensuite - Finished basement with a bright recreation room and a convenient 2-piece bathroom provides additional living space - Ideally located close to top-rated schools, parks, walking trails, shopping, transit, and all essential amenities. (id:63203)
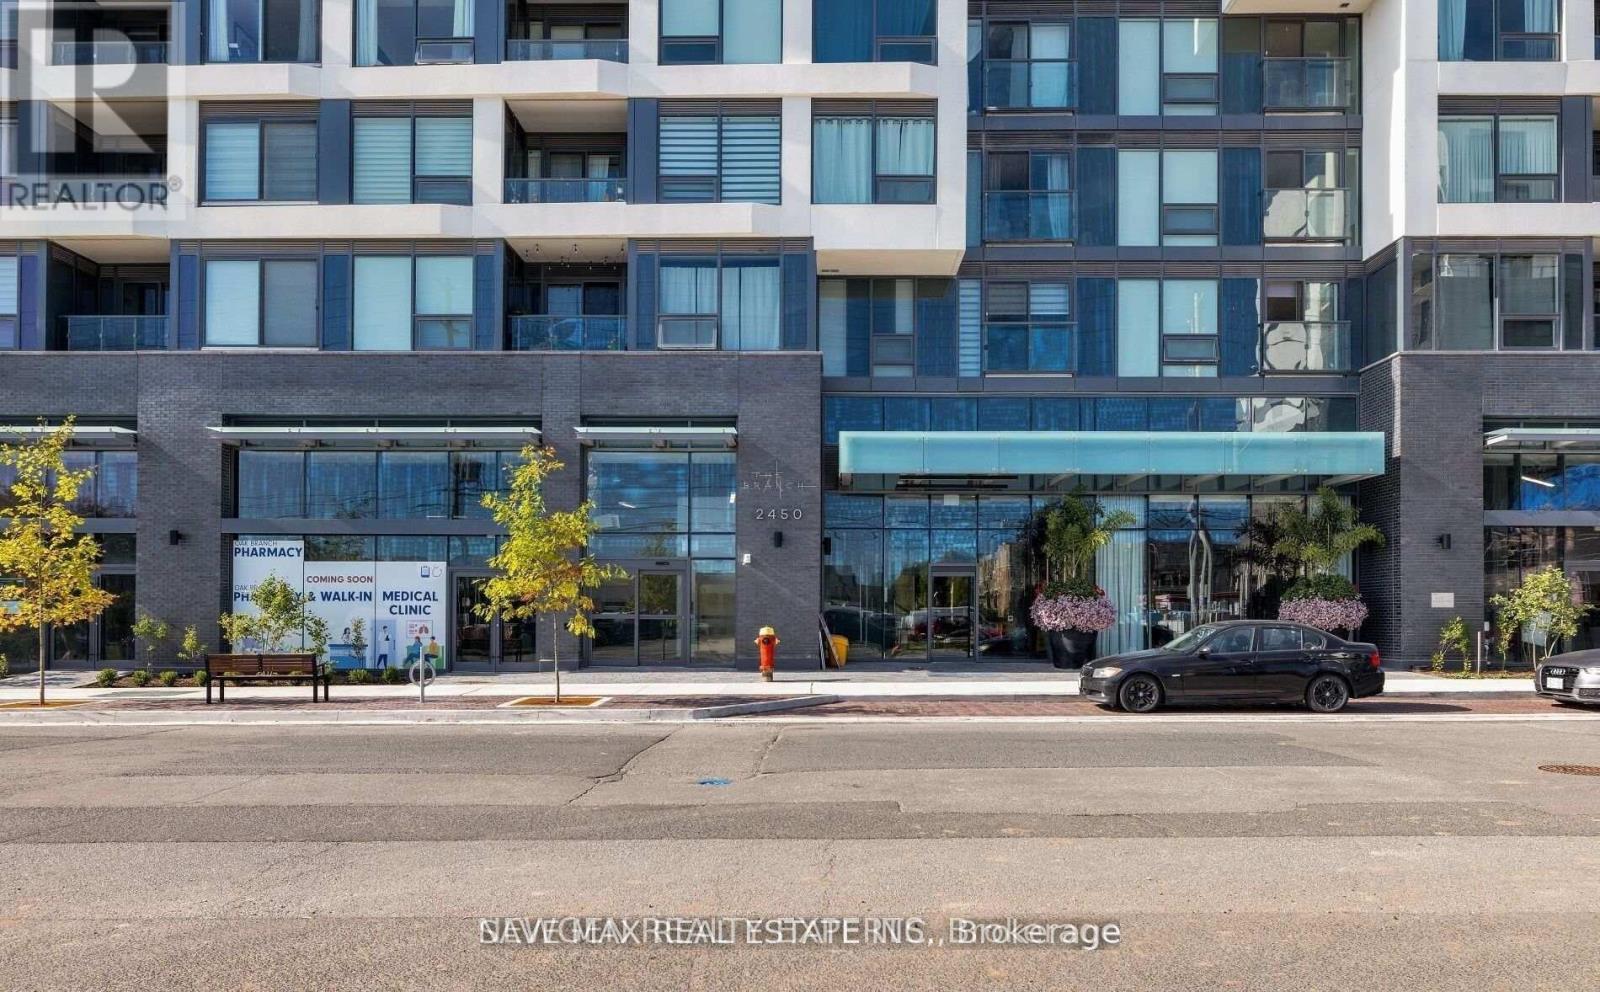
510 - 2450 Old Bronte Road
Oakville, Ontario
Discover The Branch - Luxury Condo Living At Its Finest In One Of North Oakville's Most Sought-After Neighborhood. This Bright And Spacious 2 Bedroom, 2 Bathroom Suite Features An Open-Concept Layout With Floor-To-Ceiling Windows That Fill The Space With Natural Light. The Modern Kitchen Is Equipped With Built-In Stainless Steel Appliances, Stylish Backsplash, Sleek Countertops, And Ample Cabinetry For Storage. Unwind And Enjoy Unobstructed City Views From A Private Balcony. Benefit From The Ease And Practicality Of An Ensuite Laundry Room, Underground Parking And A Locker for Extra Storage. Enjoy Exceptional Amenities Including 24-Hour Concierge, Indoor Pool, Sauna, Rain Room, Billiards Room, Party Rooms, Outdoor BBQs, Landscaped Courtyard, Pet Station, Visitor Parking, Guest Suite, Advanced Security Systems And Keyless Entry. Conveniently Located Mins To Highways 407, 403, And QEW, GO Stations, Public Transit, Sheridan College, Parks, Trails, Shopping, Dining, Entertainment, Recreation Centers, And Oakville Hospital. Buyer Can Get A Vacant Possession Or Assuming Tenant Is Optional. (id:63203)
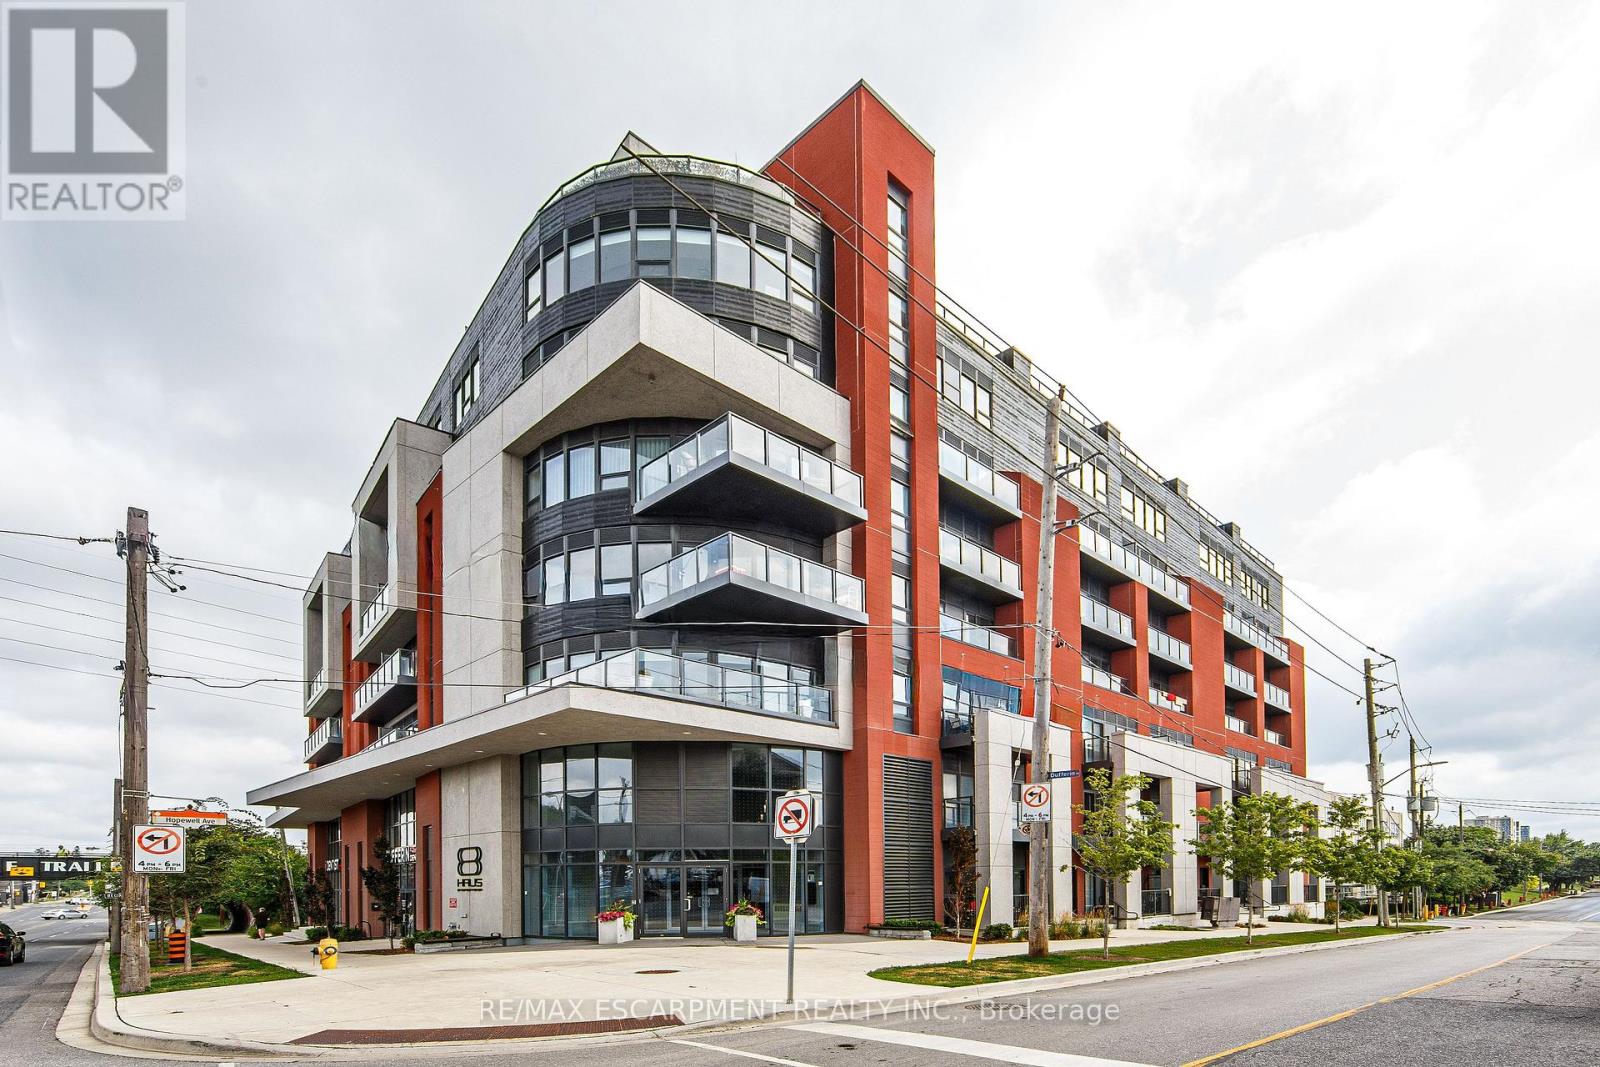
112 - 2433 Dufferin Street
Toronto, Ontario
BRAND NEW 754 SQ FT, 1 BEDROOM + DEN, 1 BATHROOM SPACIOUS UNIT OPEN CONCEPT AT 8 HAUS CONDOS. NEVER LIVED IN. This stylish CONDO Featuring luxury laminate flooring throughout, modern stainless steel appliances, quartz countertops and a convenient in-suite washer and dryer. Ideally located close to major highways and all essential amenities, making it perfect for end users or investors alike. CLOSE TO ALL AMENITIES, HIGHWAYS, YORKDALE/ HST REBATE APPLIED TO ORIGINAL PRICE OF $429,990 FOR QUALIFIED BUYERS (id:63203)
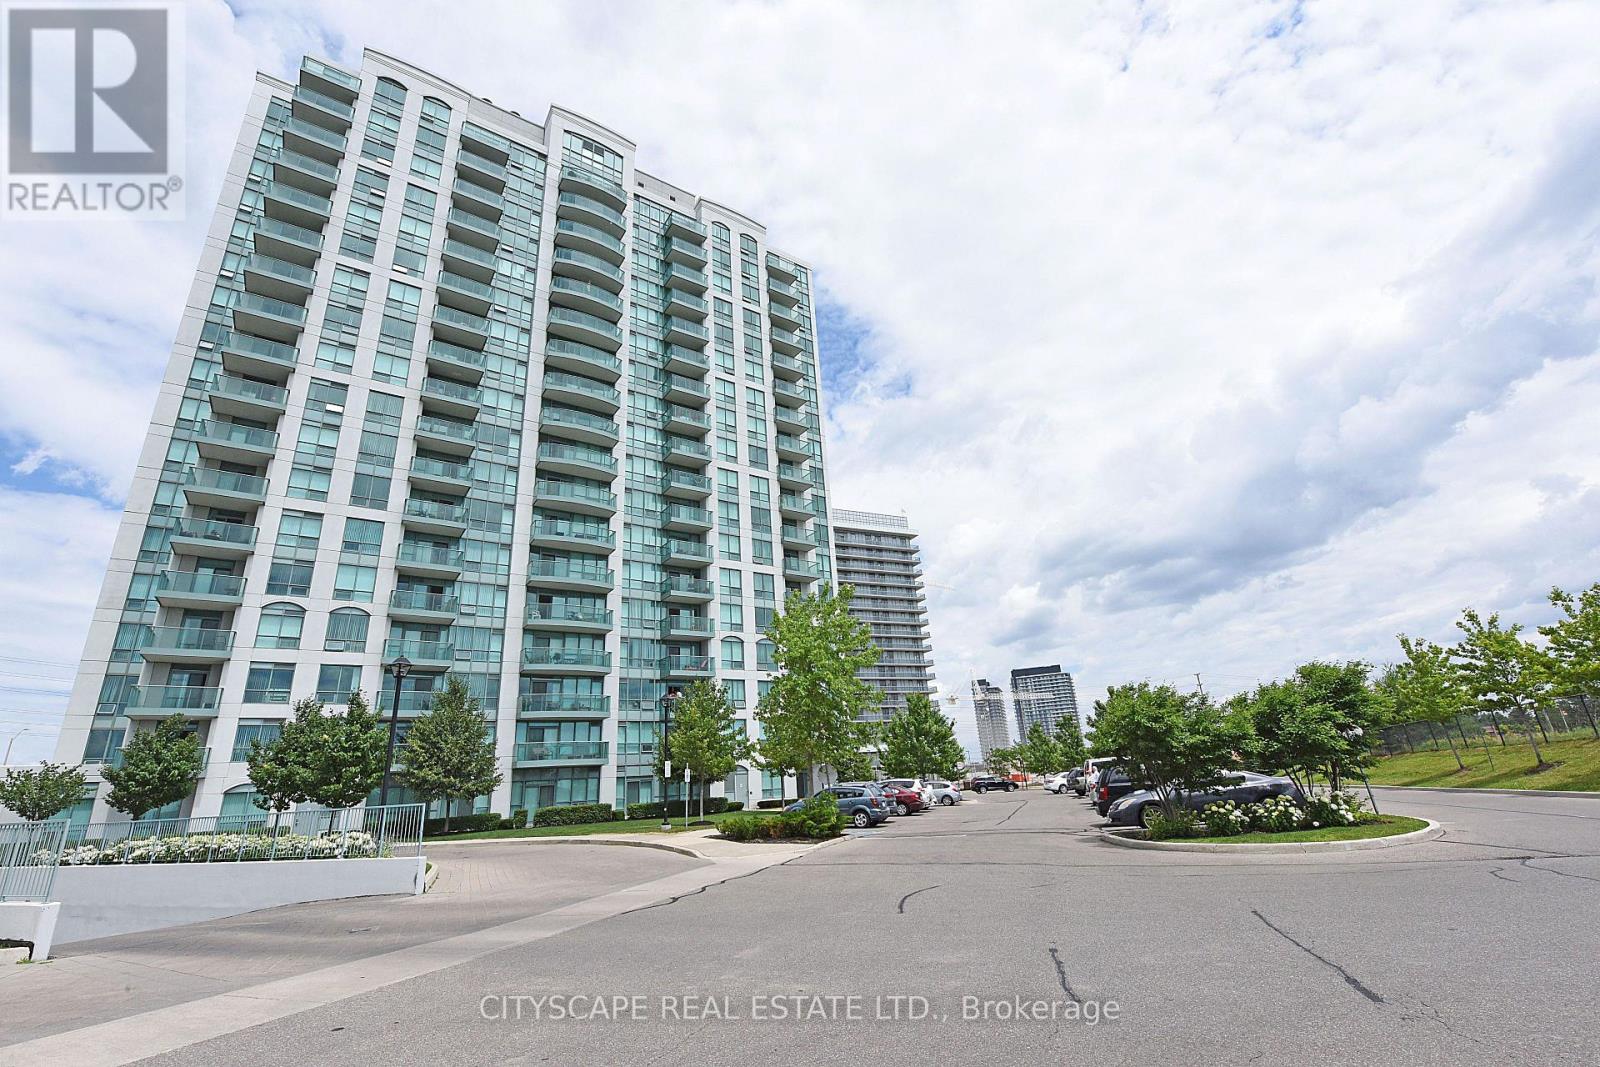
404 - 4850 Glen Erin Drive
Mississauga, Ontario
Experience elevated condo living at Papillon Place, located in the highly sought-after Central Erin Mills community of Mississauga. This rarely offered, sun-filled 4th-floor corner end-unit stands out as one of the building's larger and most desirable floor plans, boasting a bright, open-concept layout anchored by durable laminated floors. The inviting living and dining space flows seamlessly to a private balcony with unobstructed southeast exposure of green space and the city view, flooding the home with natural light. A modern kitchen is beautifully equipped with premium granite countertops, stainless steel appliances, and ample cabinetry, while the thoughtfully designed layout offers two spacious bedrooms, including a primary retreat featuring exclusive ensuite access. Offering unparalleled value for families, professionals, downsizers, and investors alike, this move-in-ready suite includes the rare, highly coveted bonus of two parking spaces and a dedicated storage locker.Residents enjoy access to impressive amenities offering collection of lifestyle-enhancing facilities, including a 24-hour concierge, gated security, indoor pool, hot tub, sauna, fitness center, party and billiards room. Ideally located directly across from Erin Mills Town Centre and just minutes to Credit Valley Hospital, this exceptional condo is situated within one of Mississauga's top-rated public school districts like John Fraser And St. Aloysius Gonzaga School Area. It offers convenient access to GO Transit, public transit, parks, restaurants, and Highway 403. A perfect opportunity for families, professionals and downsizers seeking a premium lifestyle in one of Mississauga's most sought-after communities. (id:63203)