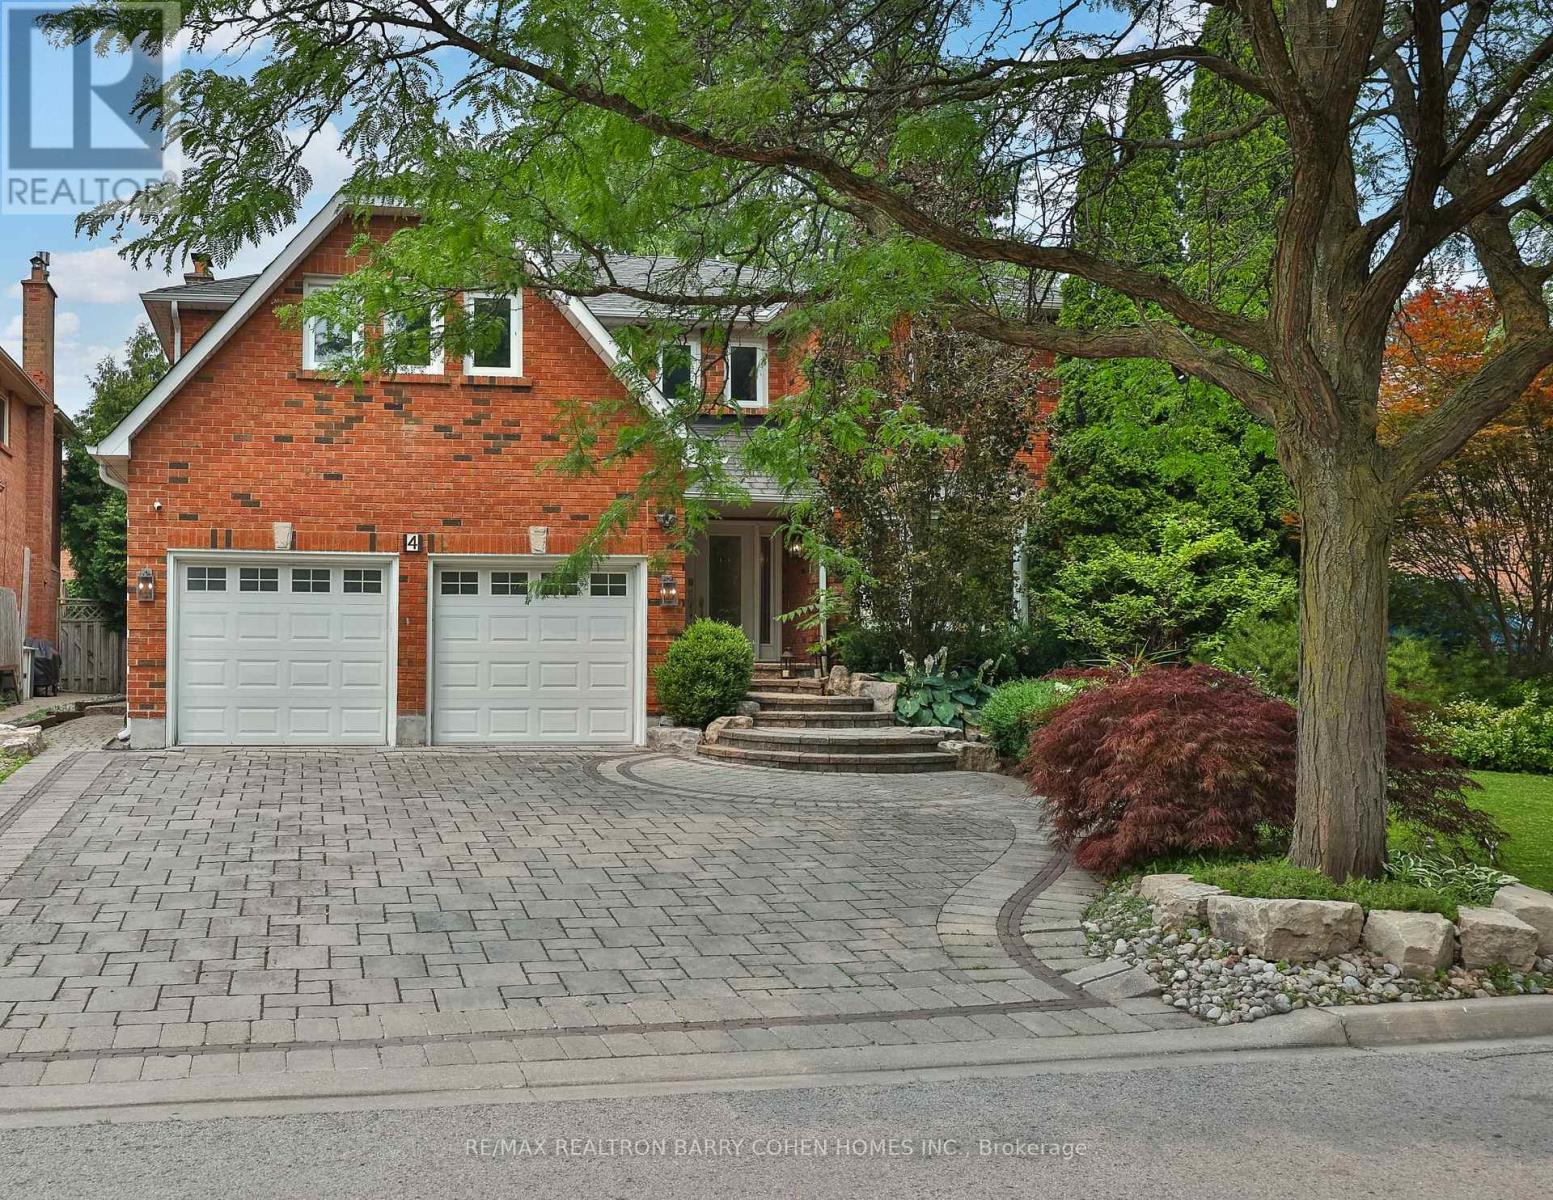
4 Hashbury Place
Markham, Ontario
Thoughtfully Reimagined Luxury Residence Tucked Away On One Of Thornhill's Most Desirable & Quiet Cul-De-Sac. Set On An Impressive 78 ft. Lush Frontage & Surrounded By Distinguished Executive Homes, Green Spaces, Parks, Sport Fields & Top-Rated Public & Private Schools. This Remarkable Family Home Spans ~ 4900 Sqft. Living Space Including A Professionally Finished Basement & 2-Car Garage. Every Room Has Been Designed To Complement Today's Luxury Lifestyle. Step In & Be Captivated W/Oversize Foyer, Circular Staircase, Piano Lounge & Practical Living & Dining Rooms. At The Heart Of The Home Lies A Spectacular Custom Kitchen Appointed W/ Top-Tier Thermador Appliances, Leather Stone Countertops & Backsplash, Bespoke Cabinetry, Breakfast Area, Seamless Access To The Resort-Inspired Backyard, Creating The Perfect Balance Of Everyday Family Living & Effortless Entertaining. The Main Lvl Showcases Elegant Engineered Hardwood Flooring, Refined Pot Lighting & Completely Redesigned Family Rm Featuring Custom Built-In Wall Unit & Gas Fireplace W/Leather Stone Trim. A Well-Designed Mudroom W/ Integrated Laundry & Custom Closets Adds Everyday Convenience Directly Off The Garage. The Upper Lvl Features A Family Lounge Surrounded By 4 Generously Proportioned Bedrms, Including A Luxurious Primary Retreat Complete W/ Separate His & Hers W-In Closets & A 7 Pcs Ensuite. The Professionally Finished Lower Lvl Is Designed For Entertaining, Offering 2 Additional Bedrms, An Open Concept Home Theater, A Spacious Recreation Area W/Billiards Table & Custom Wet Bar Complete W/ Wine Fridge, Dishwasher, Sink & Custom Cabinetry. Step Outside To Private Backyard Oasis, Beautifully Landscaped & Designed For Exceptional Outdoor Living, This Resort-Style Setting Features A Stunning Swimming Pool, A Fully Equipped Outdoor Kitchen W/A Built-In BBQ & Refrigerator, Multiple Lounge Areas & Patio Centered Around A Fire Pit-Creating An Extraordinary Space For Relaxing, Entertaining & Making Lasting Memories. (id:63203)
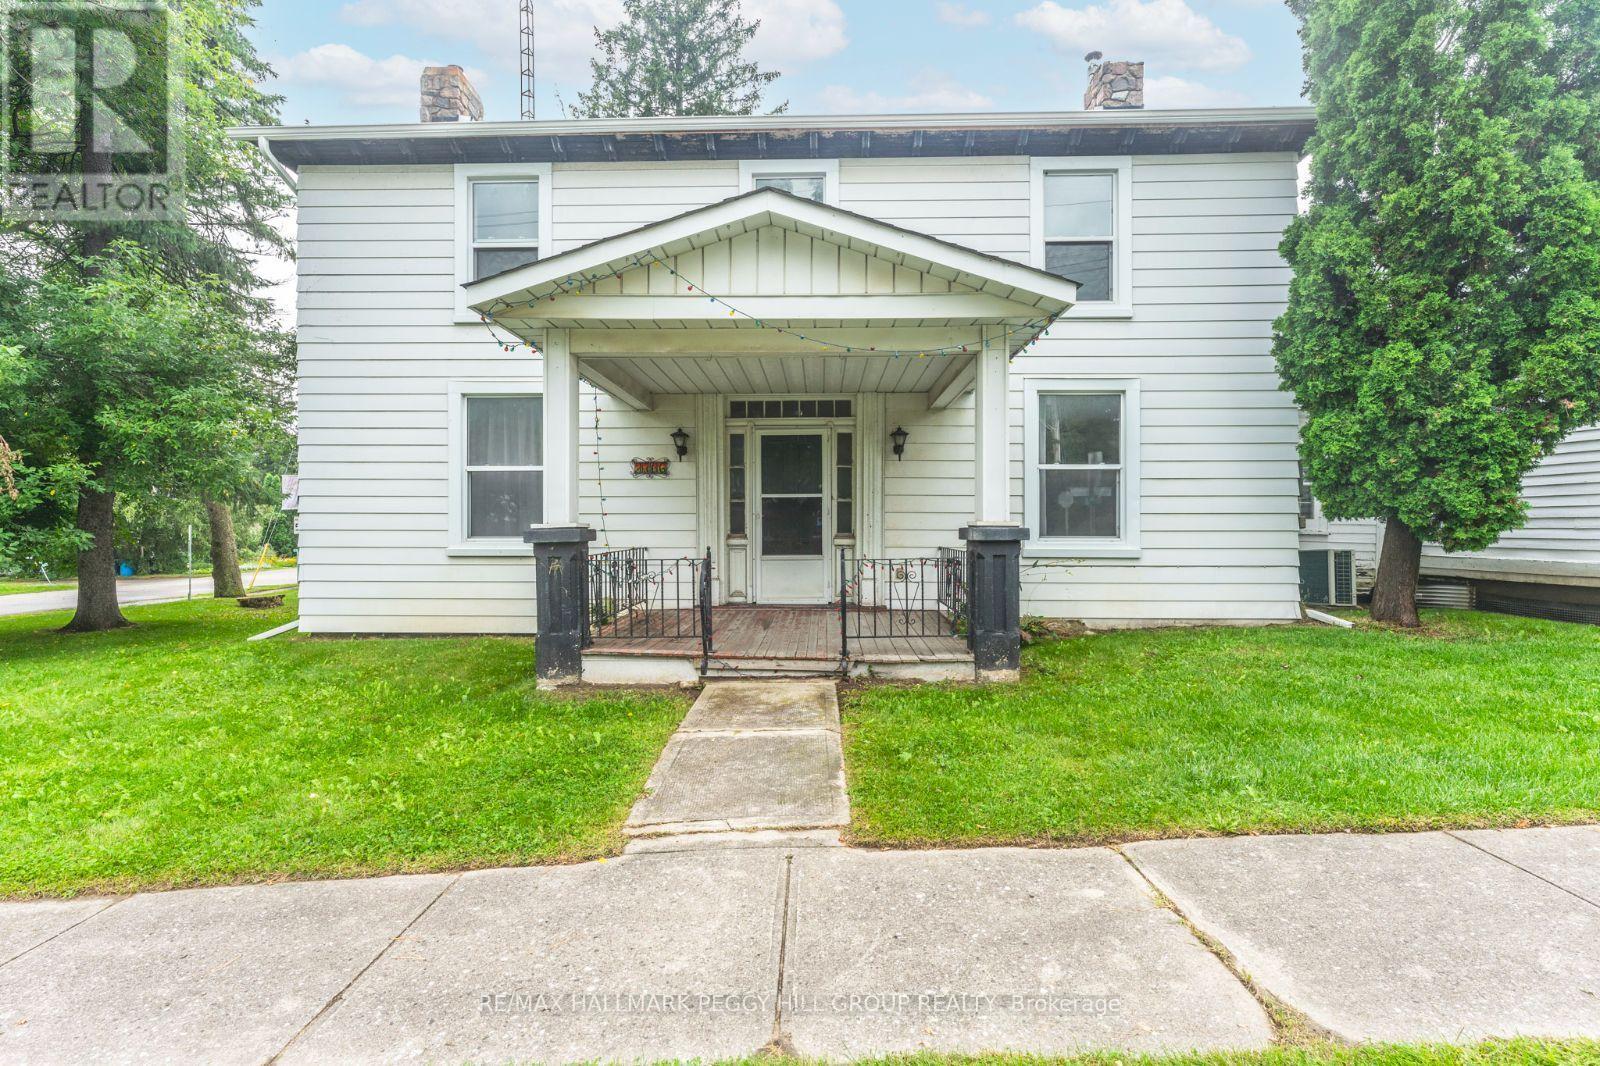
3766 County Road 27
Bradford West Gwillimbury, Ontario
LEASE OVER 2,100 SQ FT OF CENTURY-HOME CHARM WITH 4 BEDROOMS, AMPLE PARKING & EASY ACCESS TO COMMUTER ROUTES! Set on a generous lot with mature trees, this Bradford rental places shopping and amenities just 10 minutes away, with quick access to Highways 27 and 400. A covered front porch leads to tall baseboards, intricate door trim and original details that give the home plenty of personality. The oversized living room features hardwood flooring, large windows and a wood-burning stove insert set into a stone fireplace surround, creating a cozy focal point for colder evenings. The spacious eat-in kitchen offers dark cabinetry, laminate flooring, a wood plank ceiling and room for casual meals, while the adjoining family room can also serve as a formal dining room. A powder room completes the main level, with four well-sized bedrooms and a 4-piece bathroom upstairs. A recently added energy-efficient heat pump helps reduce heating costs while also providing air conditioning. In-suite laundry and an unfinished basement with substantial storage round out this spacious home for lease. Utilities are additional to the monthly rent. (id:63203)
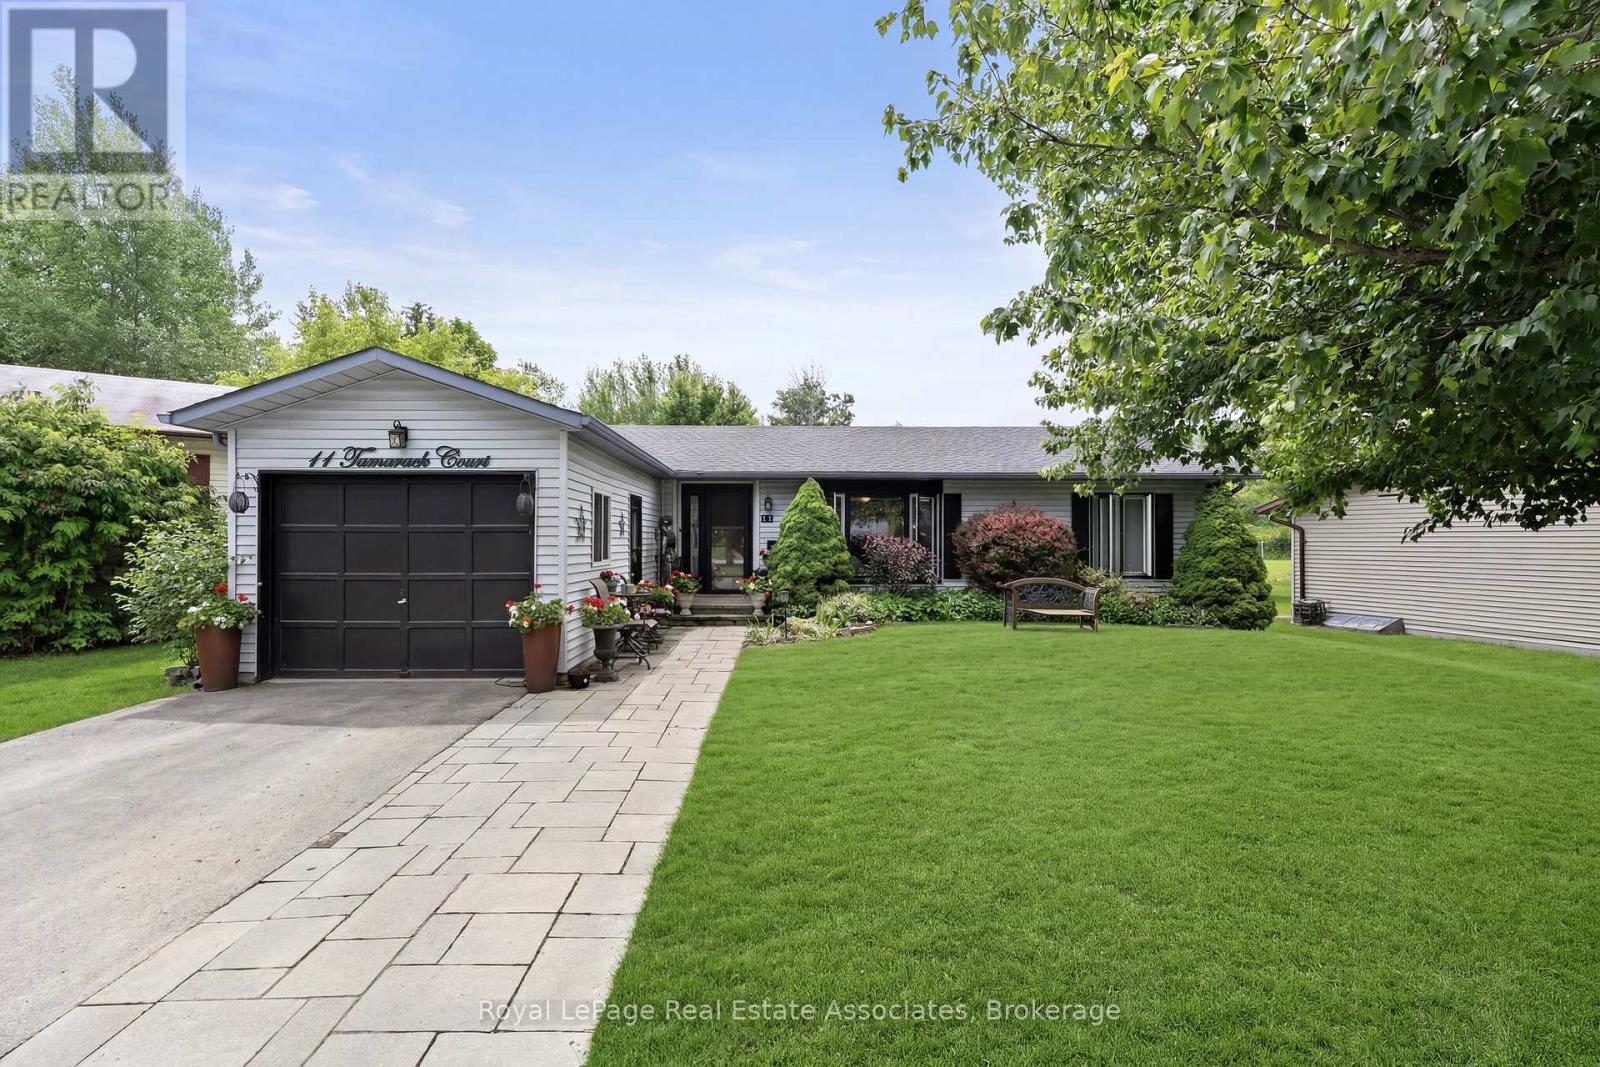
11 Tamarack Court
New Tecumseth, Ontario
Welcome to Tecumseth Pines, a welcoming 55+ land-lease community known for its peaceful setting and active lifestyle. This Cypress-model bungalow sits on a quiet court and offers a bright, functional layout with thoughtful updates throughout. The custom kitchen features granite counters, built-in pullout drawers, and a large centre island with pot drawers and pullout waste/recycling drawers. A sunroom with French doors opens to a covered deck with a corrugated metal roof, leading to newer stairs down to the lower deck, hot tub area, and south-facing yard. The home includes two bedrooms plus a den, a main bath with freestanding tub, skylight, and tall toilet, and an ensuite with walk-in shower and laundry tucked behind pocket doors. A large upgraded hatch provides access to the 5' crawl space for storage. Recent improvements include custom windows (2023), custom front entry doors (2023), furnace (2020), air conditioning (2025 - finance contract), a new interlock walkway and front step, and a brand-new 10' x 16' shed with double doors and windows. Residents enjoy a community centre with indoor pool, exercise room, library, billiards, workshop, and outdoor courts for tennis/pickleball, bocce, and shuffleboard, along with organized activities and social events. Monthly fees per Parkbridge are $1,294.56 (Land Lease $1,125 + estimated 2026 taxes $169.56). Water and sewer billed quarterly (metered). A solid option for anyone looking to make Tecumseth Pines their next chapter. (id:63203)
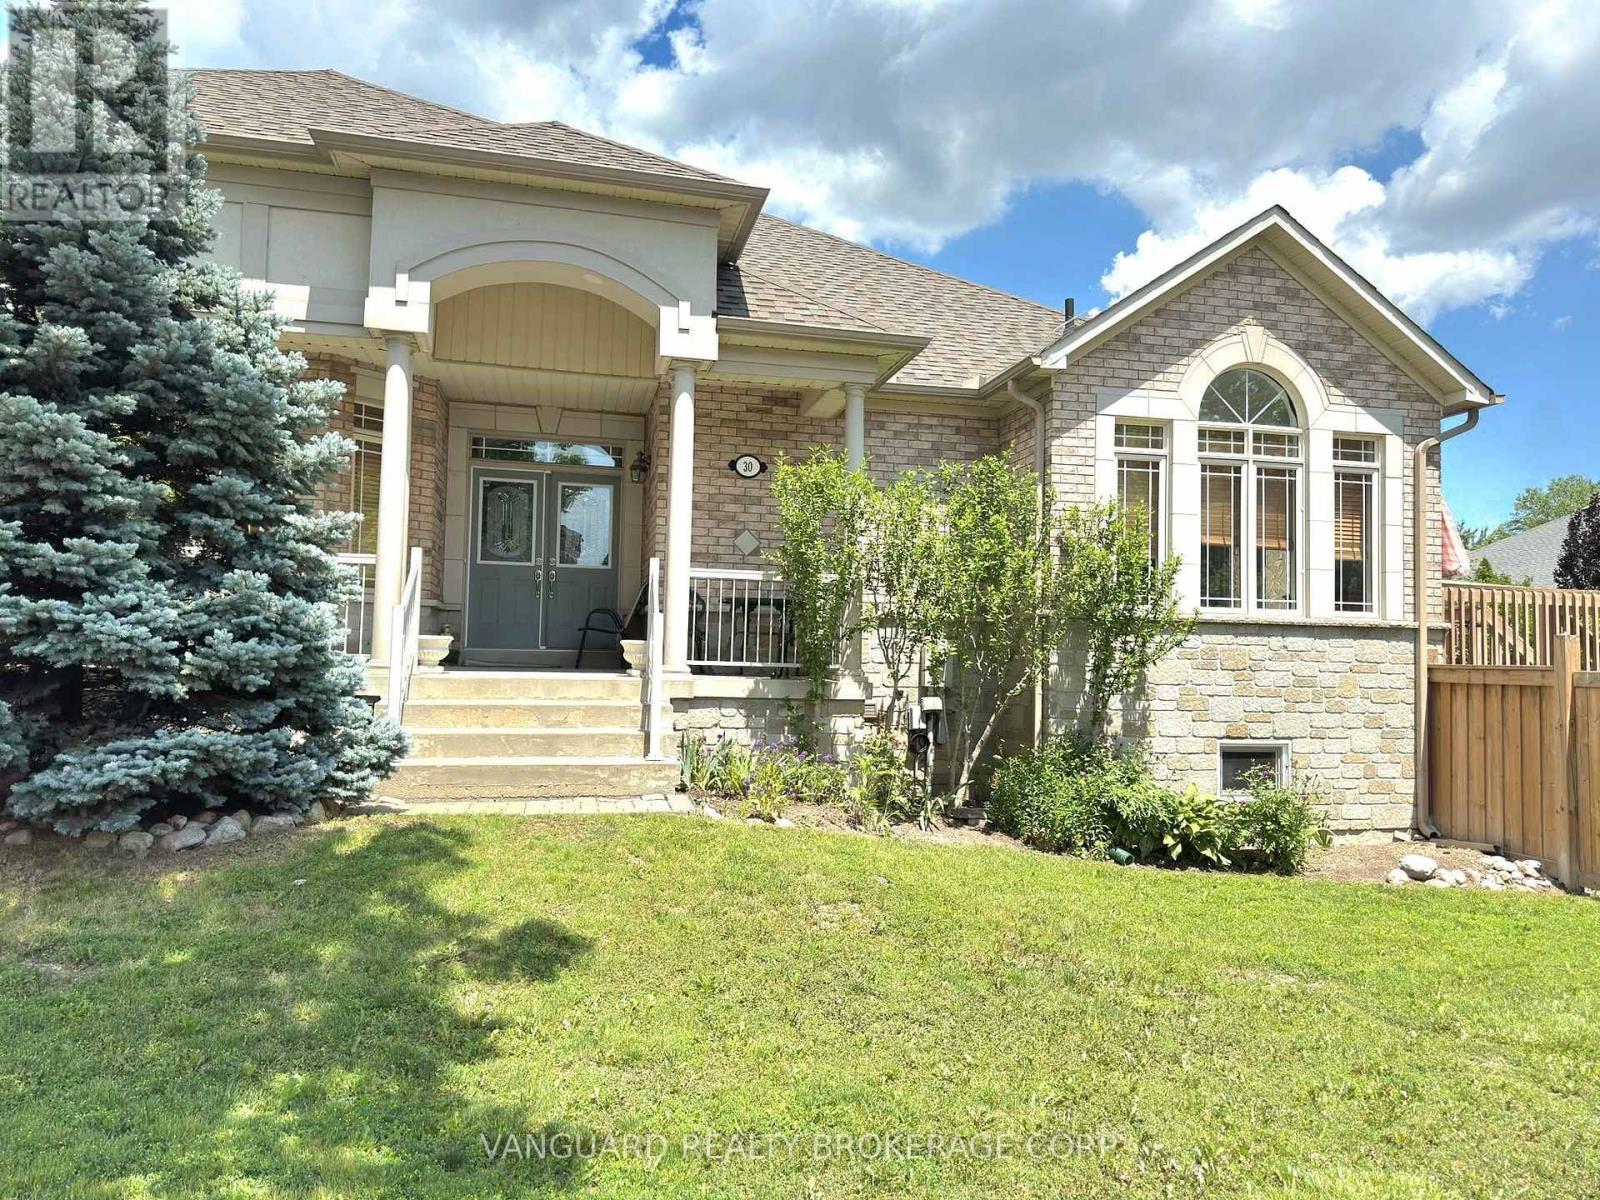
30 Noah Crescent
Vaughan, Ontario
Nestled in one of Napa Valley's most sought-after communities, this exceptional 2,543 sq. ft. bungalow offers an outstanding combination of quality, comfort, and versatility. Featuring 3 spacious bedrooms and 3 full bathrooms, this beautifully maintained home showcases hardwood flooring throughout with elegant tile finishes in the foyer and kitchen. The modern kitchen is equipped with stainless steel appliances and is designed for both everyday living and entertaining. A separate basement entrance provides excellent potential for an in-law suite or extended family living. Enjoy the expansive wrap-around balcony, welcoming front entrance, convenient mudroom access, and attached two-car garage. This impressive home is ideal for families seeking spacious, functional living in a prestigious neighbourhood. (id:63203)
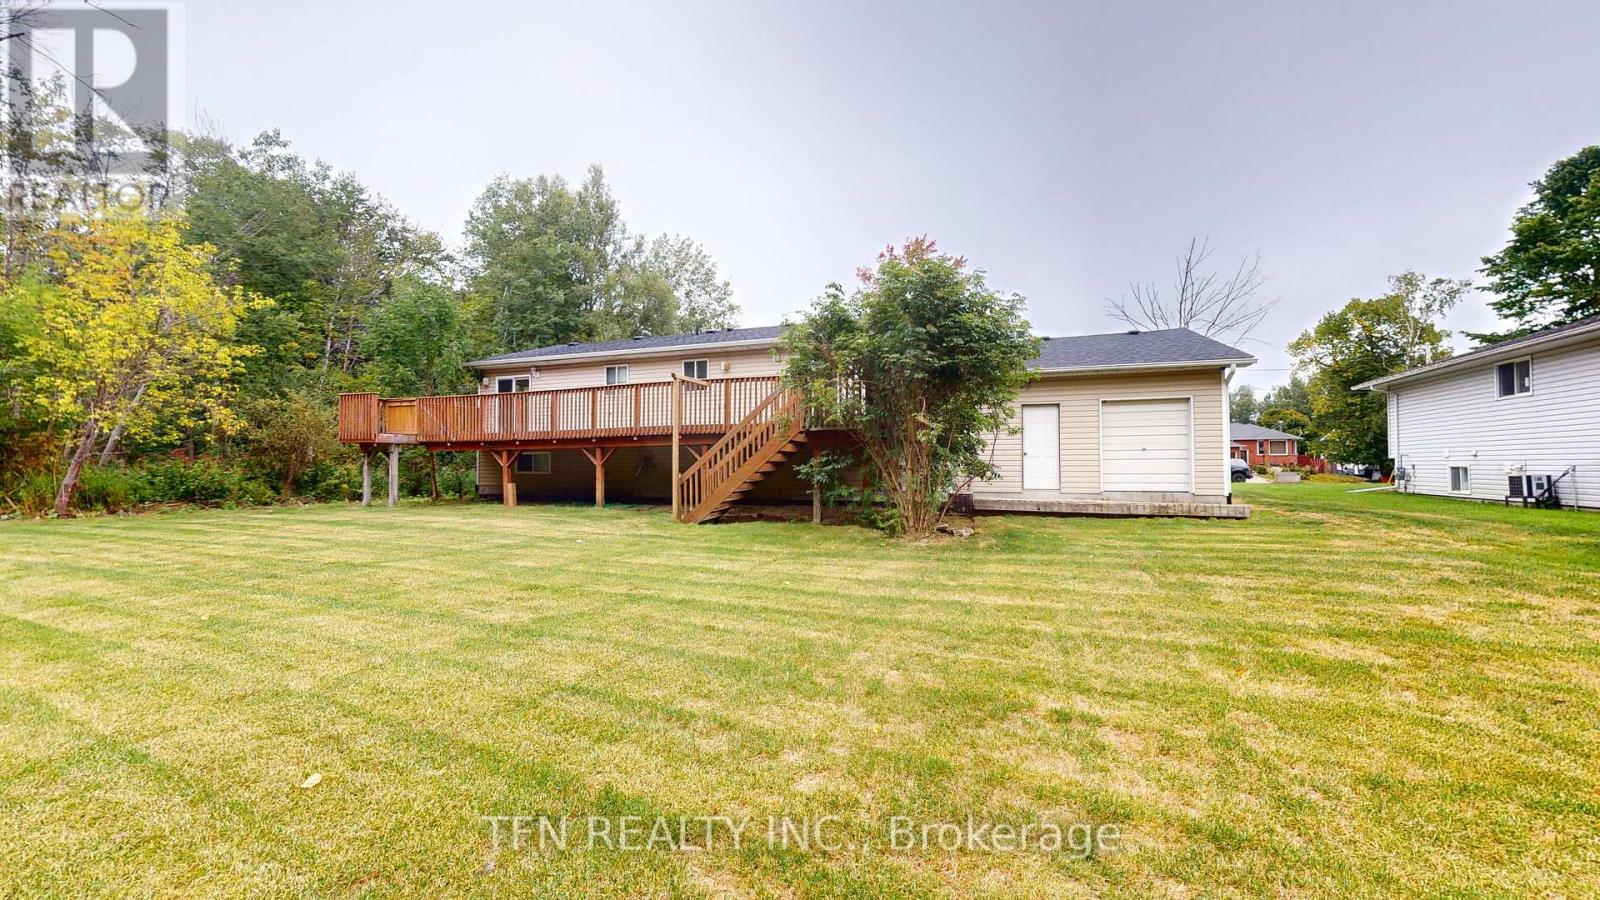
1048 Gilmore Avenue
Innisfil, Ontario
An Incredible Opportunity Awaits With This Unique Raised Bungalow, Situated On An Expansive Lot Measuring Just Under 0.5 Acres. The Property Stands Out With Two Fully Authorized, Independent Living Spaces. The Lower Unit Is Fully Updated, Permitted, And Legally Compliant, Boasting A Modernized Interior With Brand-New Appliances And Fresh Vinyl Flooring Throughout. Prime Location! Enjoy A Short, Convenient Walk To The Shores Of Lake Simcoe. Development Potential: A Great Investment Potential With Zoning That Permits The Future Owner To Construct An Additional Detached Garden Suite. (id:63203)
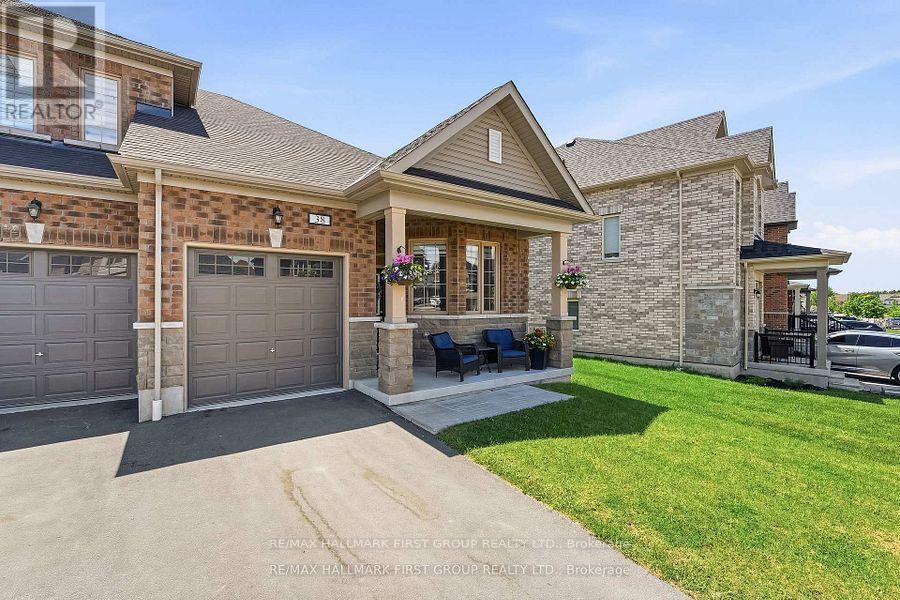
38 Southampton Street
Scugog, Ontario
Location Location Location this Rare Bungalow Luxury Freehold Townhome is in a neighbourhood known for its strong sense of community, this is the type of place where everything you need is just minutes away...Downtown Port Perry, top-rated schools, parks, shopping, restaurants, and the scenic waterfront of Lake Scugog, shopping. The charming stone and brick exterior end unit leads to the fully fenced backyard with your own separate gate. Enjoy the long driveway with no sidewalk and direct garage access to the home... every detail of this home supports easy, comfortable living. Step inside to a bright open-concept layout , spacious principal rooms, and designer-inspired finishes. The upgraded kitchen showcases quartz countertops, an extended breakfast nook, and seamless flow into the living and dining areas - ideal for both everyday living and entertaining , the spacious primary retreat provides a quiet escape at the end of the day, complete with a walk-in closet and private ensuite. An additional bedrooms makes this an ideal fit for, young professionals working from home, empty nesters, people downsizing without sacrificing warmth and comfort. What truly makes this property special is the lifestyle that surrounds it so don't miss out on this gem !!! (id:63203)
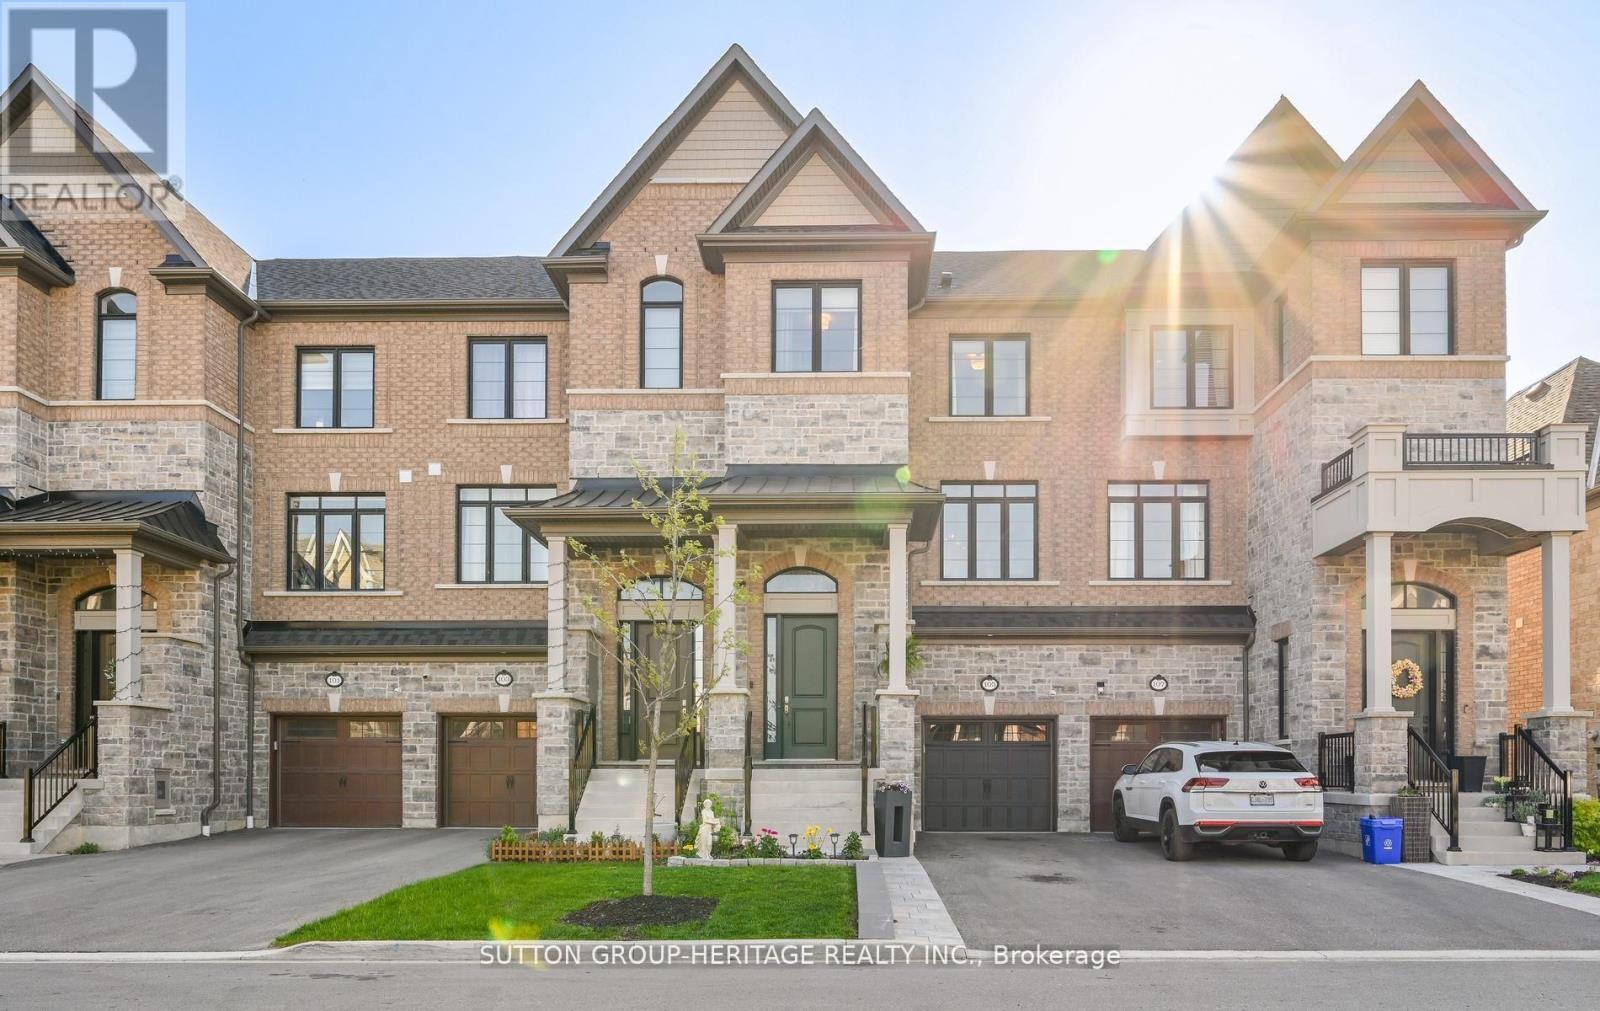
105 Dorian Drive
Whitby, Ontario
Welcome to 105 Dorian Drive in Whitby - a beautifully upgraded freehold townhome by Heathwood Homes offering over 2,300 sq. ft. of stylish, functional living space in one of Whitby's most sought-after family-friendly communities. Designed for modern living, this bright open-concept home features 9-ft ceilings, oversized windows, hardwood flooring, and a spacious layout ideal for both entertaining and everyday family life. The stunning kitchen is the heart of the home, highlighted by an impressive 11-foot two-tone island - a rare feature perfect for hosting, family meals, and gathering with friends. Complete with quartz countertops, stainless steel appliances, pantry storage, deep upper cabinetry, and a timeless hexagon tile backsplash, the kitchen blends style and function seamlessly. The spacious dining area with designer feature wall flows into the sun-filled living room featuring a gas fireplace and walkout to the upper deck overlooking backyard - creating the perfect space for relaxing, entertaining, and summer BBQs. A versatile bonus family room on the main floor offers the ideal setup for a home office, kids' playroom, or additional lounge area. Upstairs, the primary retreat features vaulted ceilings, his-and-hers closets, and a beautifully upgraded 4-piece ensuite with a glass shower and separate soaker tub. Two additional bedrooms are generously sized for growing families. Outside, the widened driveway provides additional parking and enhanced curb appeal - a rare and practical upgrade for busy households. Located close to parks, walking trails, Heber Down Conservation Area, Thermea Spa Village, schools, shopping, restaurants, and major commuter routes. An incredible opportunity to own a newer, turnkey Heathwood home in an exceptional Whitby neighbourhood. (id:63203)
Bsmt - 1618 Dellbrook Avenue
Pickering, Ontario
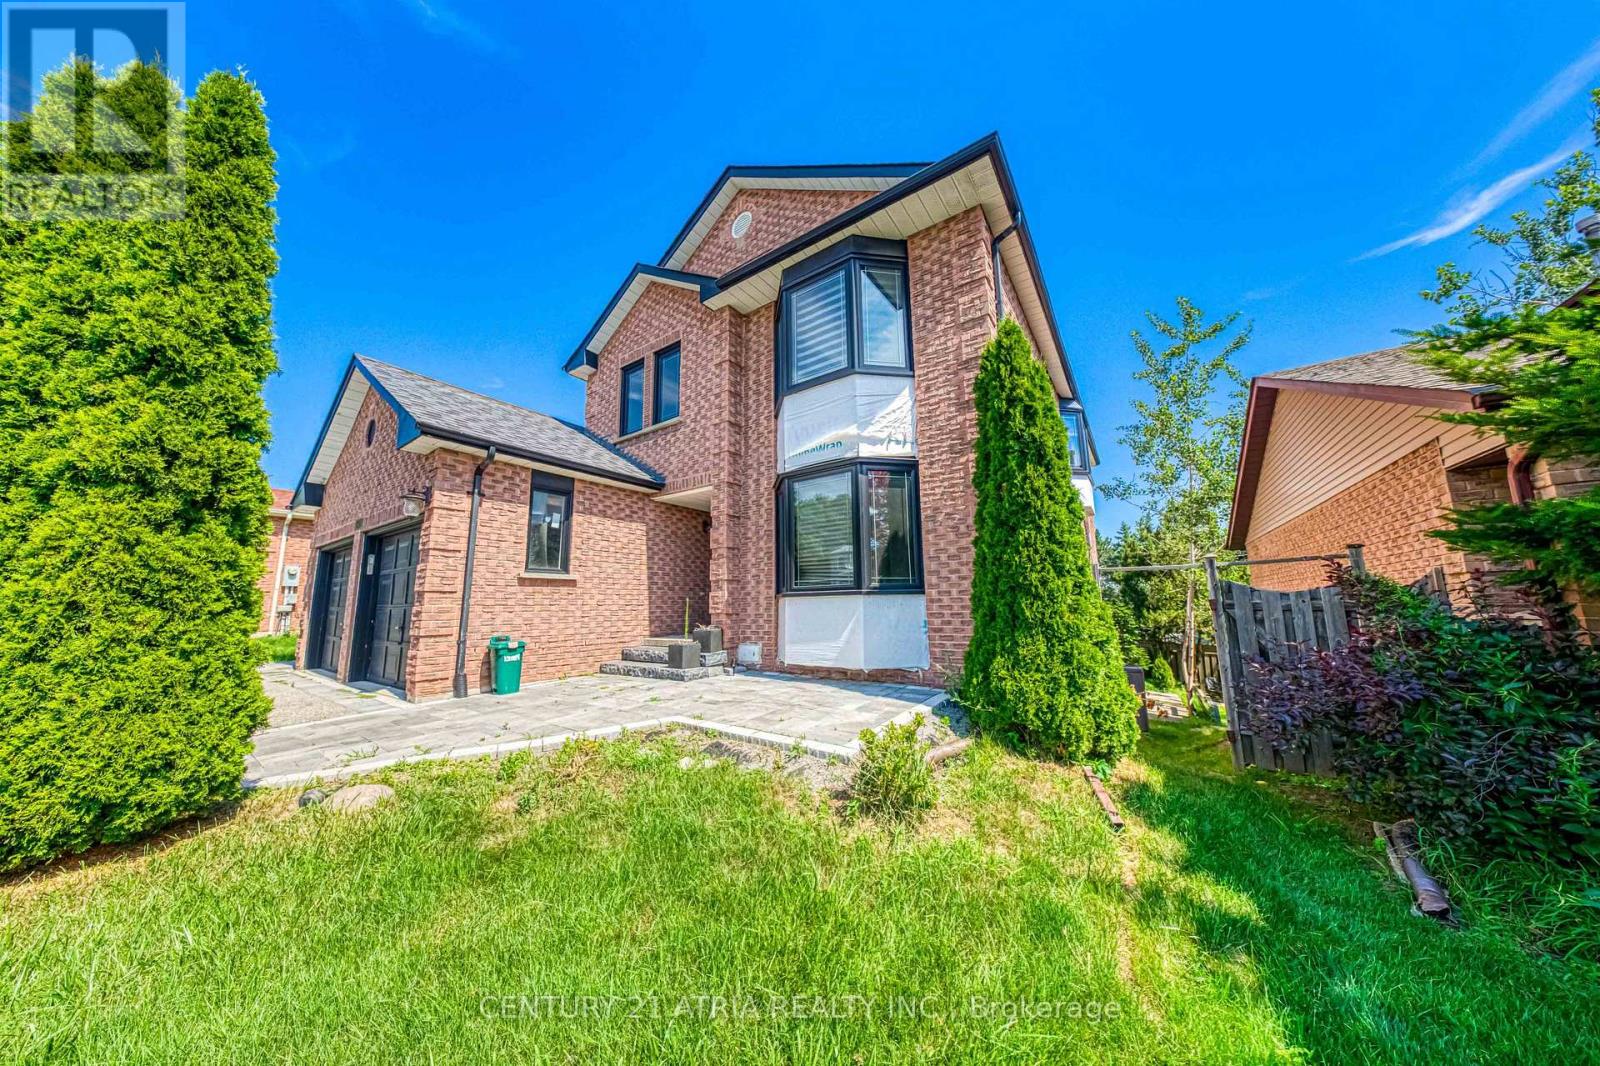
Absolutely stunning and newly built, this legal walkout basement apartment offers a bright, spacious, and beautifully finished living space. Featuring 2 generous bedrooms and 2 full washrooms conveniently located near the bedrooms, the layout creates an almost semi-ensuite feel.The impressive open-concept family lounge, dining area, and modern kitchen provide the perfect setting for comfortable everyday living and entertaining. Enjoy abundant natural light, a private walkout entrance leading directly to the backyard, private in-suite laundry, and brand-new 2026 appliances. Includes 1 driveway parking space. Tenant pays 40% of utilities. A stylish and welcoming home that truly must be seen! (id:63203)
7 O'reilly Street
Whitby, Ontario
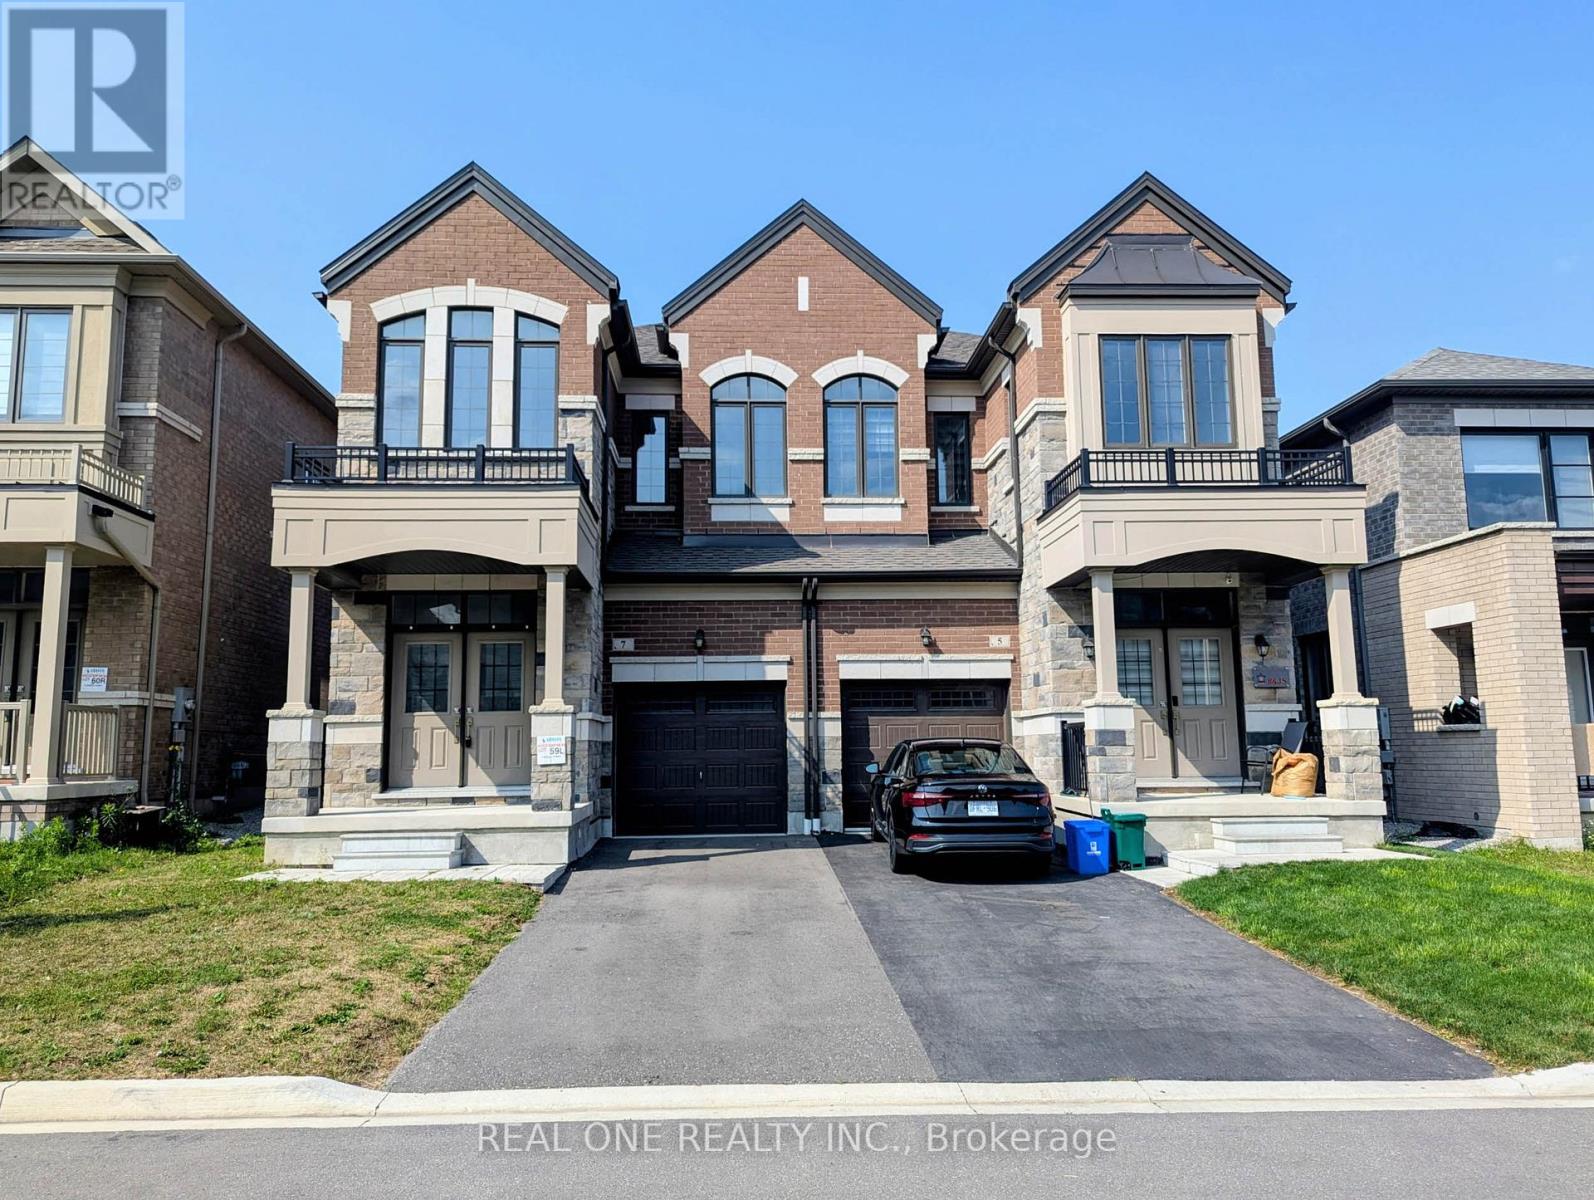
Bright & Spacious 2186SF 5 bedroom 2-storey Semi-Detached. Built In 2022 by Arista Homes. Open Concept & Lots Of Natural Light. 9' Ceiling for both ground & 2nd floor. Hardwood floor throughout. Living Room With Gas Fireplace. Fresh paint. Single car garage with two parking spots on the driveway. No Sidewalk. Fenced backyard. Close To Hwy 412 & 401 & 407 (id:63203)

49 Cranfield Road
Toronto, Ontario
Rare 1.33 acre (57,813 SF) infill Employment Industrial land in O'Connor-Parkview. $4,499,000 priced at 5.38% going-in cap on projected stabilized NOI of $242,087 from two industrial outdoor storage (IOS) tenancies anchored by Atlas Polar Co. Ltd. (occupancy since 2021; term to June 30, 2027). Zoning E 1.0 (x229) permits IOS. Embedded value-add: Vendor commissioned architectural drawings (A& Associates, 2019-2020) for an 83,233 SF, 872-unit, 5-storey self-storage facility, plus draft amending by-law (Tribunal File PL171477, without prejudice). Also a strong industrial condo candidate evidenced by adjacent 45 Cranfield precedent. (id:63203)
301 - 150 Logan Avenue
Toronto, Ontario
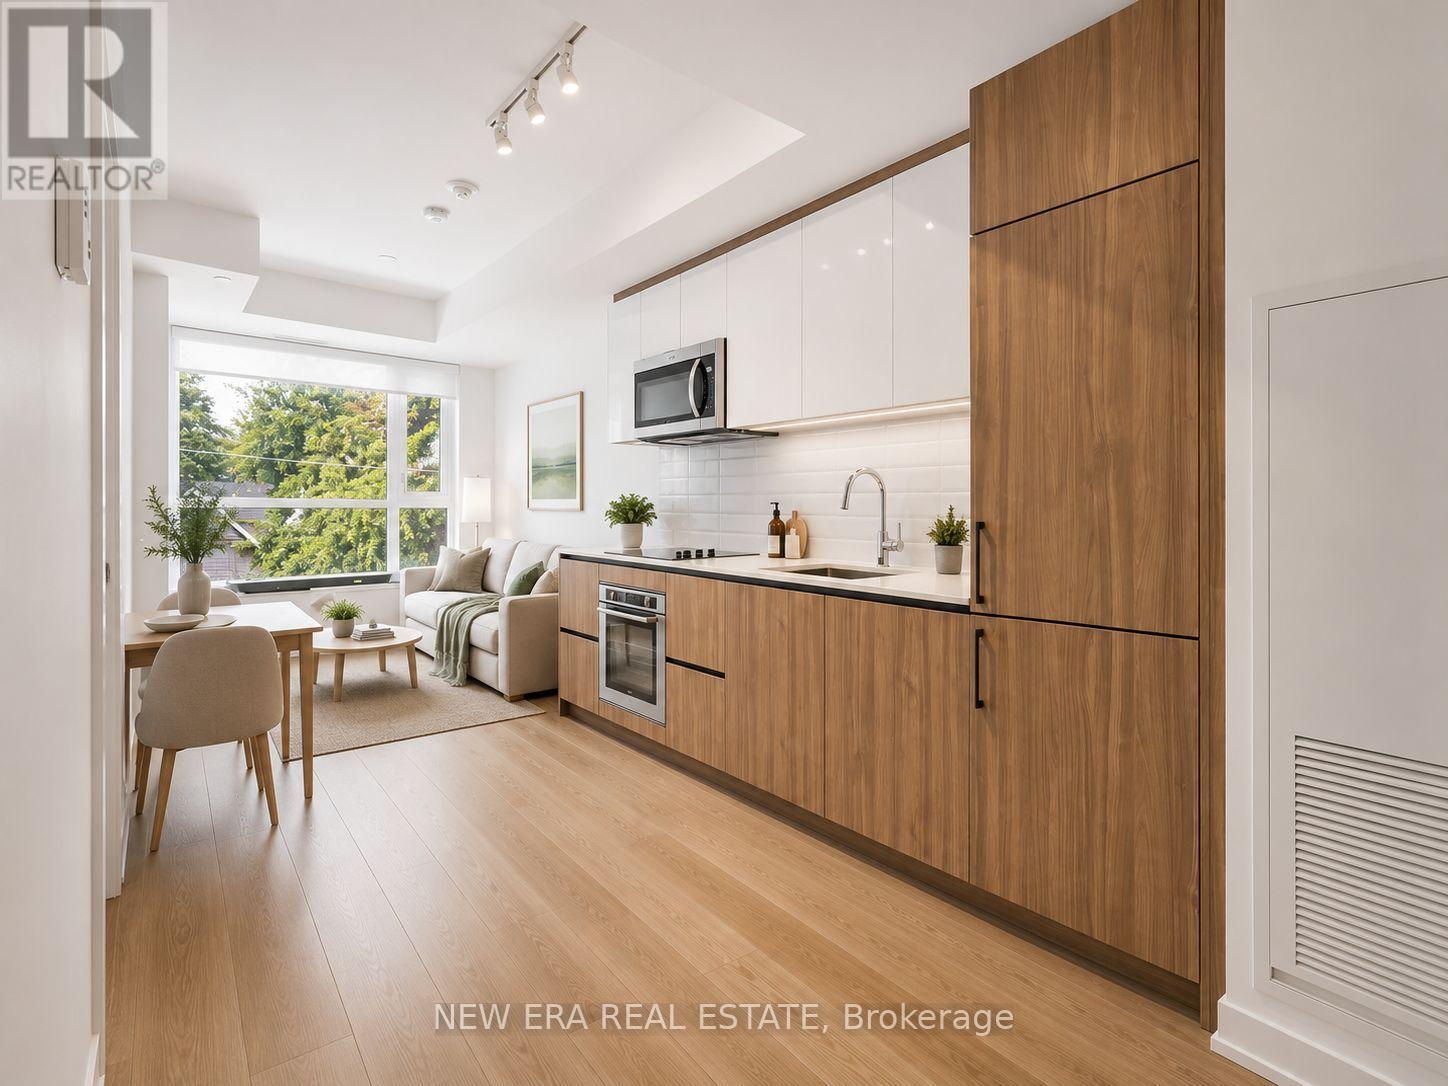
Welcome to this bright and modern 2-bedroom, 2-bathroom suite featuring an open-concept layout, premium finishes, and floor-to-ceiling windows that fill the home with natural light. Step onto the private balcony and enjoy beautiful CN Tower views. A locker is also included for added convenience. Enjoy outstanding building amenities, including a concierge, fitness centre, party room, co-working lounge, and rooftop terrace. Located in the heart of Leslieville, you're just steps to parks, cafés, restaurants, boutique-shops, transit, and have easy access to the DVP, Gardiner Expressway, and downtown Toronto. Tenant has signed an N11, with vacant possession available after August 25, making this an excellent opportunity for both end-users and investors. (id:63203)