

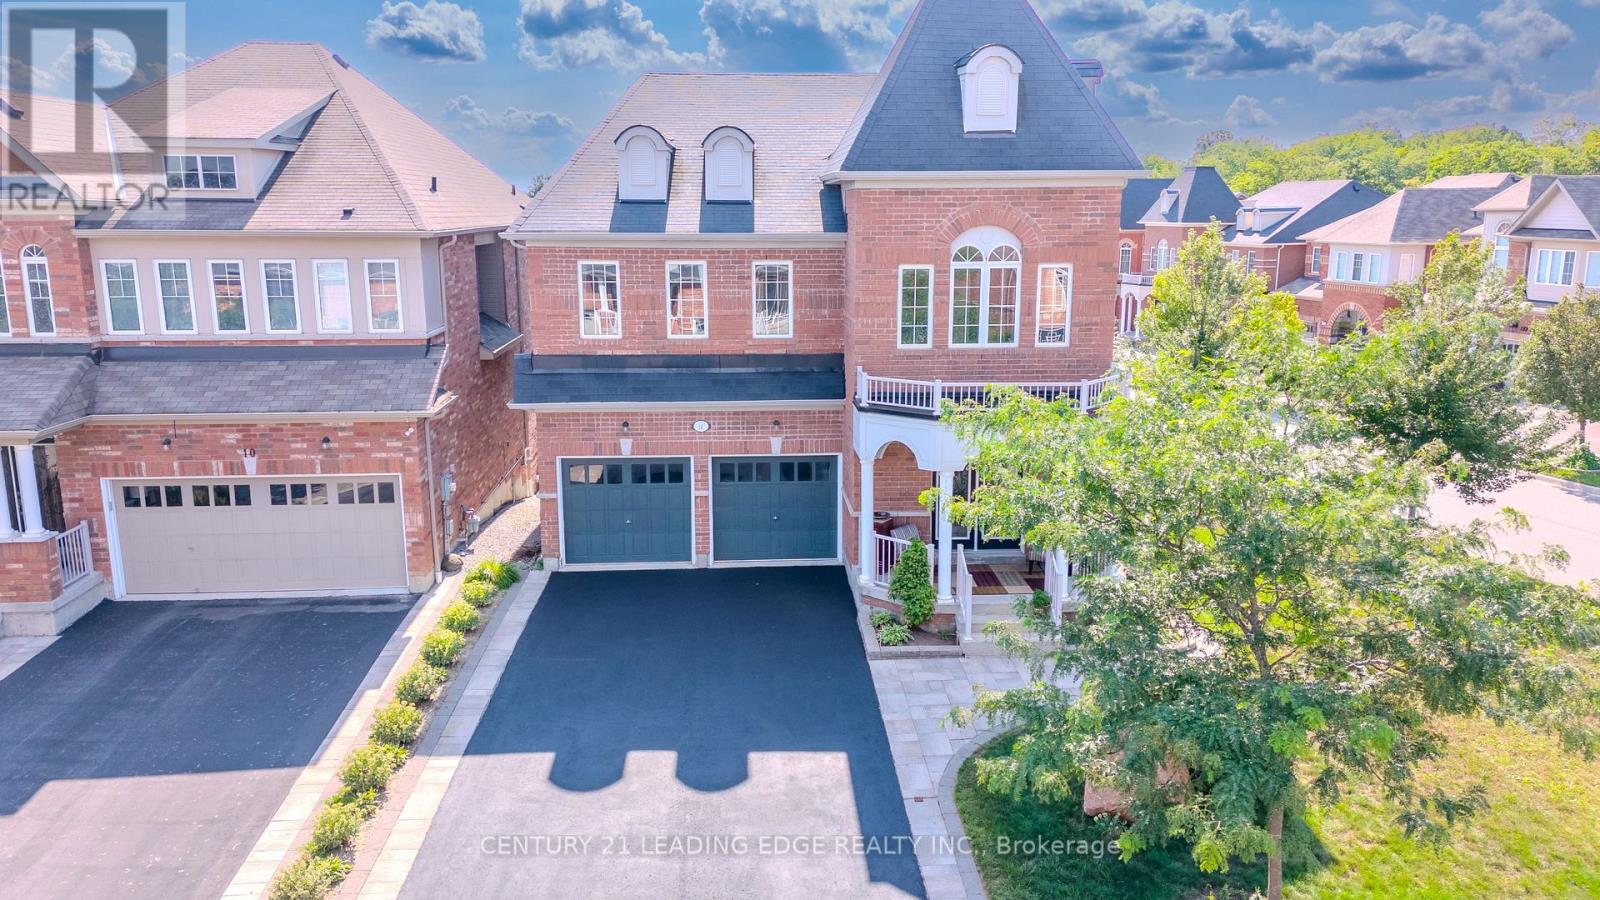
14 Clarinet Lane
Whitchurch-Stouffville, Ontario
Corner-Lot Home Designed with No side walks. Welcome to this beautifully maintained one of the largest models with 4+1 bedrooms, Freshly painted, move in ready, open concept floor plan with nice curb appel, freshly seeled double driveway and high ceilings. Situated on a premium extra-wide corner lot with a striking double-door entrance and over 3,300 sq.ft. of total living space.The main floor offers an inviting blend of elegance and functionality, featuring hardwood flooring, two front closets, a spacious family room with a gas fireplace, generous living and formal dining areas perfect for entertaining family and friends. Well-appointed kitchen features granite countertops and stainless-steel appliances, combining style with everyday practicality. Upstairs, the luxurious primary suite provides a private retreat with a spa-inspired 5-piece ensuite. An additional bedroom enjoys its own ensuite, while two further spacious bedrooms offer excellent closet space, including walk-in closets. A convenient second-floor laundry room adds to the home's thoughtful design & Convenience. The bright lower level with bigger windows provides exceptional versatility with a modern in-law suite, spacious living area, 4-piece bathroom, and dedicated gym space-ideal for extended family, guests, a home gym, or a private personal retreat. Space for adding a kitchen, laundry and separate entrance. Outside, the extra-wide fully fenced backyard and deck provide a wonderful setting for outdoor entertaining, relaxing, and enjoying family time. Located on sought-after School area, walk to 2 GO Stations, steps from Memorial Park, historic Main Street, the Leisure Centre, library, fitness facilities, pool, and Harry Bowes Public School, shops & services offering outstanding convenience & access to the community's most desirable amenities. A rare opportunity to own a spacious, versatile, and elegant home in a prime location-where comfort, functionality, and lifestyle come together beautifully. (id:63203)
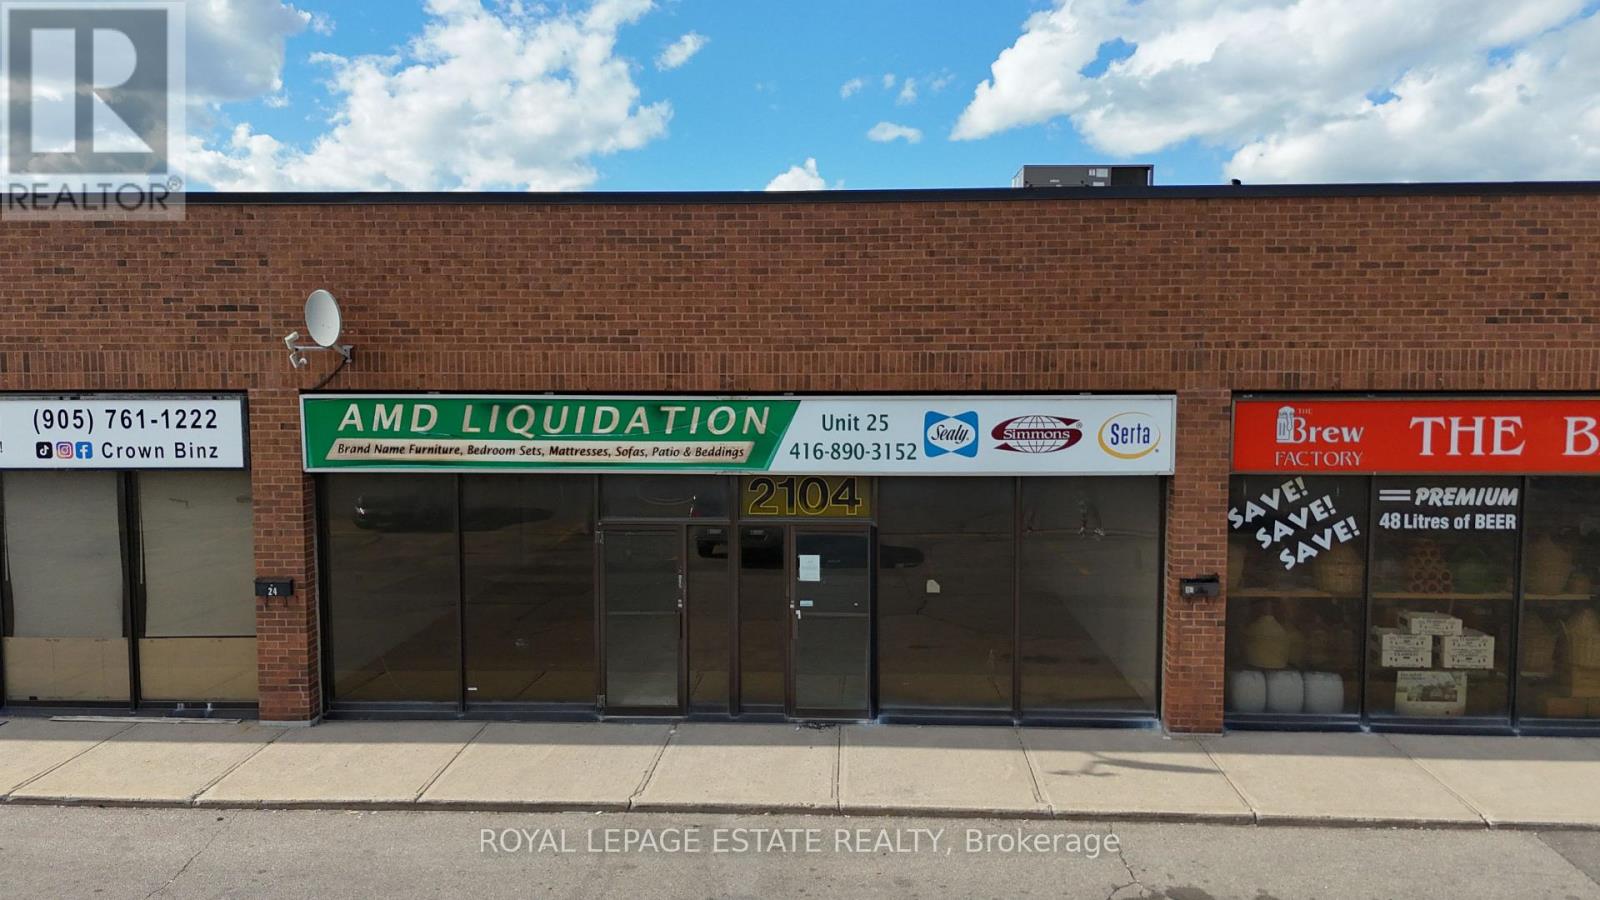
25 - 2104 Hwy 7 E
Vaughan, Ontario
3,460 sf commercial/industrial condo with EMU zoning. Excellent Highway 7 exposure; located in busy industrial/commercial/retail plaza with diverse retail mix, 200 meters from Vaughan Metropolitan Centre Station - Line 1, with easy access from Highway 7; very generous parking. EMU Zoning allows for wide range of uses (see attached zoning summary). Lockbox for easy showing. (id:63203)
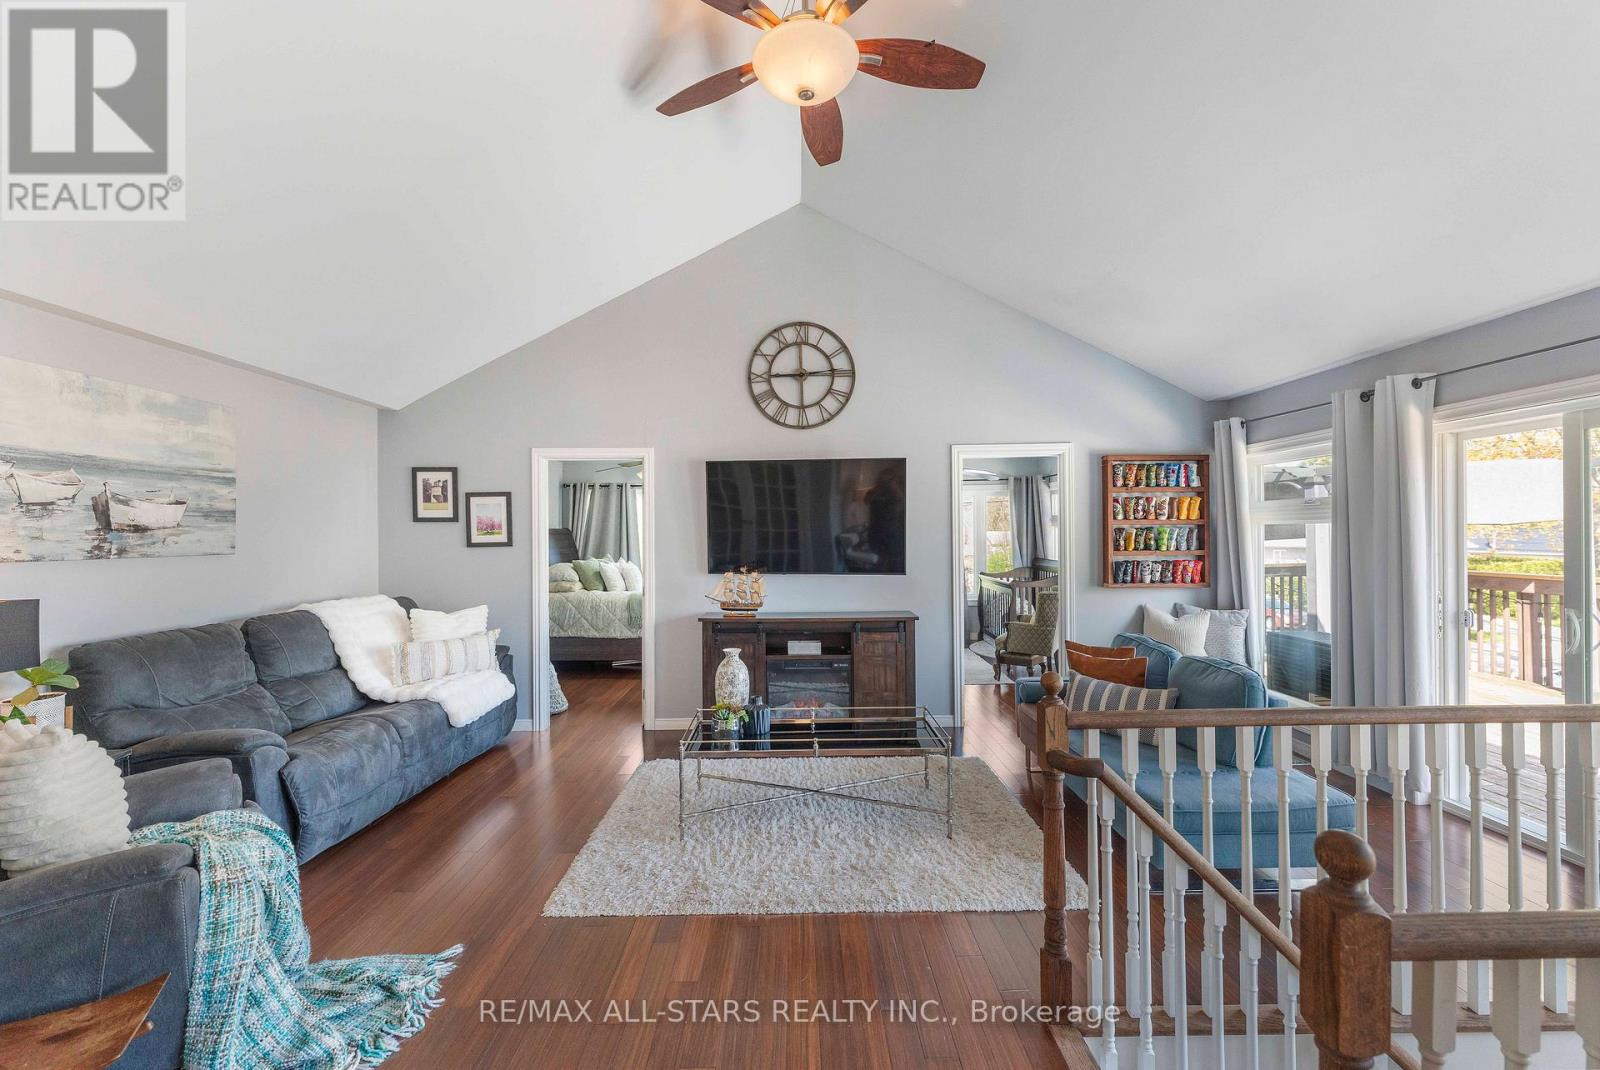
39 Franklin Beach Road
Georgina, Ontario
Welcome to this beautifully updated home, just walking steps from Beach & close to golf, offering the perfect blend of comfort & lakeside living. Situated on a private lot with no rear neighbors, the backyard features a newer deck, fire pit, multiple entertaining areas, & a spacious wrap-around upper deck overlooking the peaceful, large yard. The fully renovated kitchen (Spring 2026) features modern soft-close cabinetry, quartz countertops, backsplash, undermount lighting, large sink, pot lights & Stainless Steel Appliances including a Gas Stove & newer dishwasher. Additional updates include 2nd-floor windows (2023), new front landing, asphalt driveway (2025), and new deck with fence posts (2025). Laminate flooring runs throughout the main and upper levels. The main floor offers 2 bedrooms, a 4-piece bathroom, bright living/dining area, and walk-out to the backyard. Upstairs features the primary bedroom, an additional office space, large vaulted family room, 4-piece bathroom with jet tub & walk-out to the upper deck. Additional features include 200-amp service, municipal water and sewer, parking for 5 vehicles, and a clean, dry crawl space with easy access to mechanicals. A move-in-ready home offering privacy, extensive updates, and a fantastic location close to the lake, golf, and everyday amenities. (id:63203)
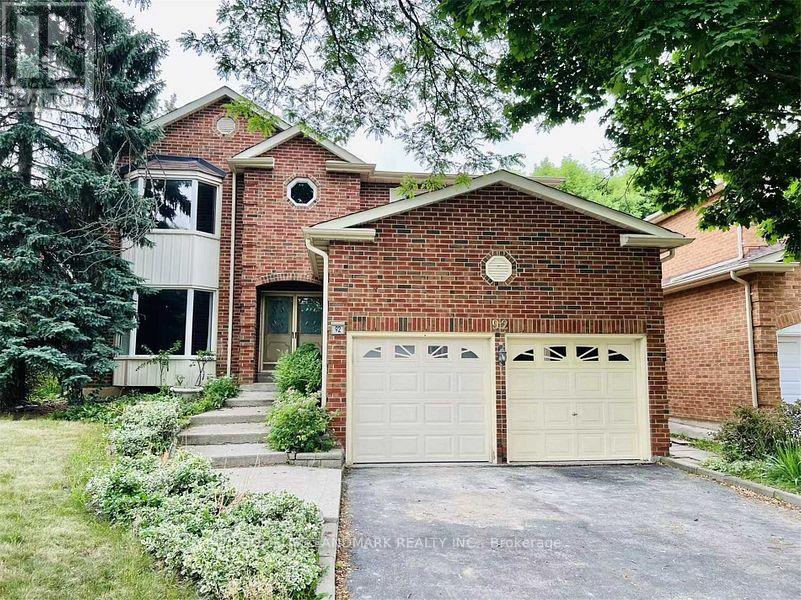
Bsmt-92 Fincham Avenue
Markham, Ontario
Newly Renovated Apartment Unit. Separeate Private Entrance. Over 1300Sqft With Large Living Room. New Kitchen With Stainless Steel Appliances. Private Laundry Area! Backs On To Park. The Tenant Will Pay 30% Of the Utilities And Gas. 1 Parking space on driveway. (id:63203)
908b - 50 Upper Mall Way
Vaughan, Ontario
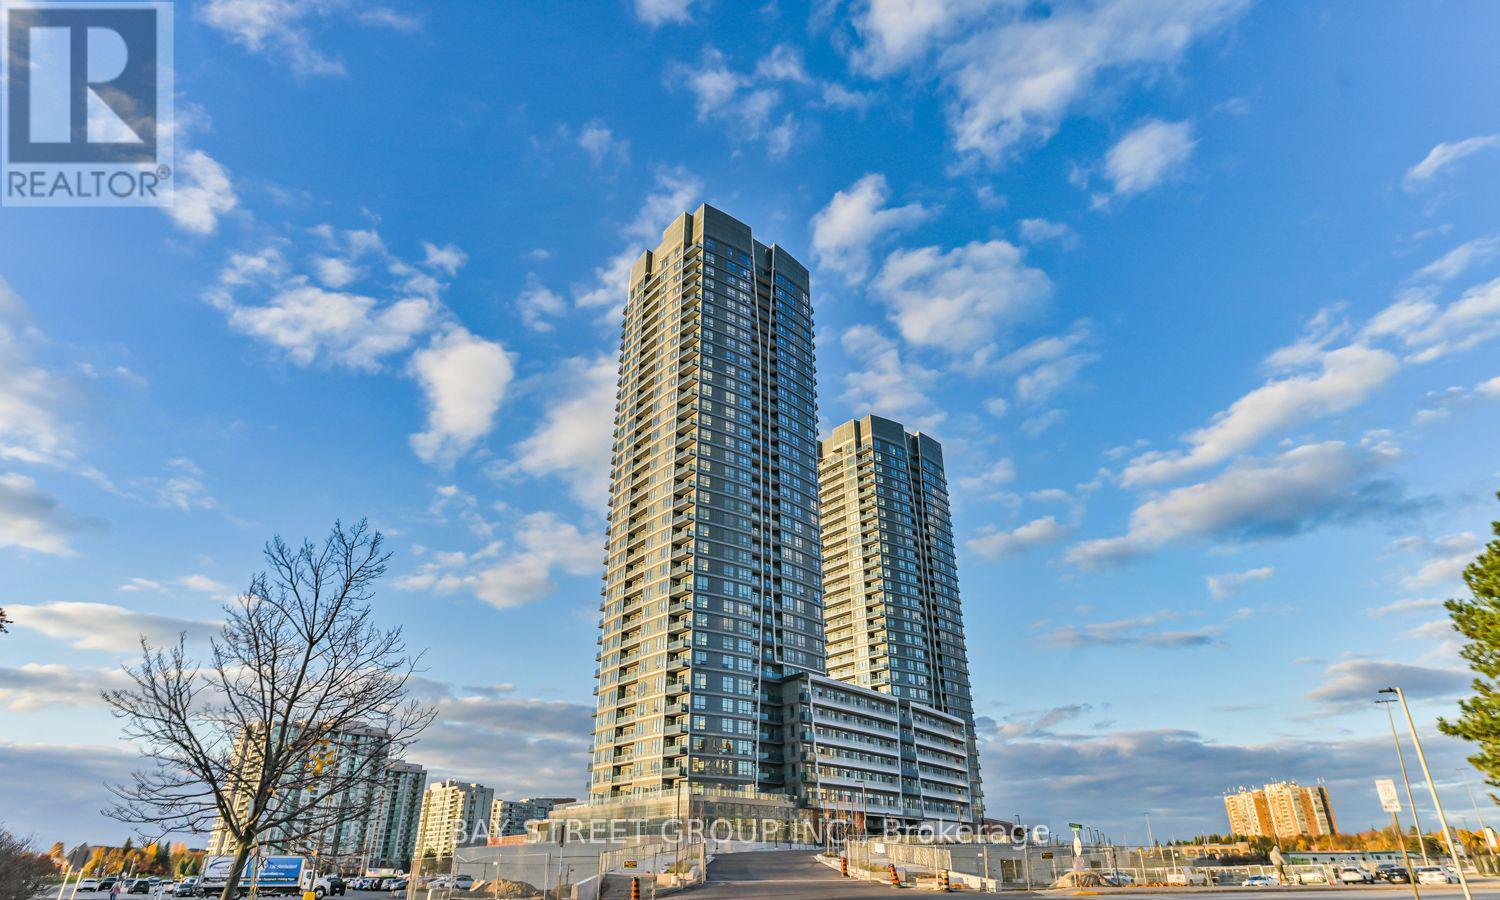
Welcome to the 2 years new Promenade Park Towers, where modern luxury meets unbeatable convenience with direct indoor access to Promenade Shopping Centre. This bright northwest-facing corner suite offers 685 sq. ft. of thoughtfully designed living space, featuring 9-ft ceilings, expansive windows on two sides, and abundant natural light throughout.The functional open-concept layout includes one spacious bedroom, a versatile den ideal for a home office or guest space, and two full bathrooms. The contemporary kitchen is beautifully appointed with a centre island, ceramic tile backsplash, and a full suite of stainless steel appliances, seamlessly connecting to the living and dining areas for effortless everyday living and entertaining.Residents enjoy an exceptional collection of premium amenities, including a fully equipped fitness centre, yoga studio, golf simulator, party room, and more. Perfectly located in the heart of Thornhill, this vibrant community is steps to shopping, restaurants, public transit, parks, and top-rated schools, with quick access to Highways 7 and 407 for an easy commute. Rogers high-speed internet is also included for added value. (id:63203)
210 - 25 Times Avenue
Markham, Ontario
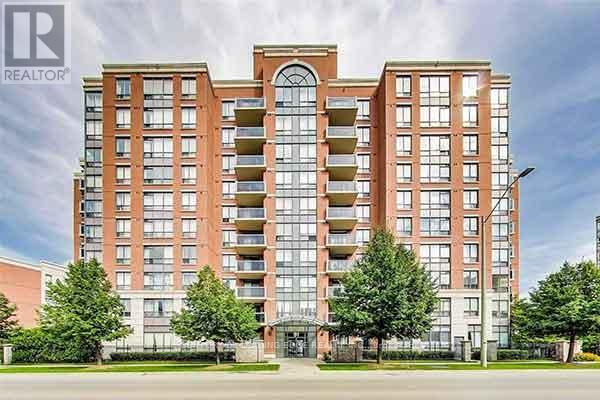
All utilities included except hydro. Come see this Large DEN which could be a 3rd Bedroom has a door in this Luxury Condo, High Demand Hwy 7 & Leslie Location. Bright Spacious CORNER Unit W/Great Layout & Tons of Natural Light. Move In Condition. Brand New Carpets, Freshly Painted, great size Sun-Filled Rooms with a very long Living room and eat in Kitchen. 1 Parking & 1 Locker Included. Steps To Shopping, Restaurants, Banks, Public Transit, Parks. Close To 404/407, Go Transit, First Markham Place, Times Square. Minutes To Theatre, Schools, Malls. Safe And Quiet Community Close To Business Park. (id:63203)
Bsmt - 176 Kingsview Drive
Vaughan, Ontario
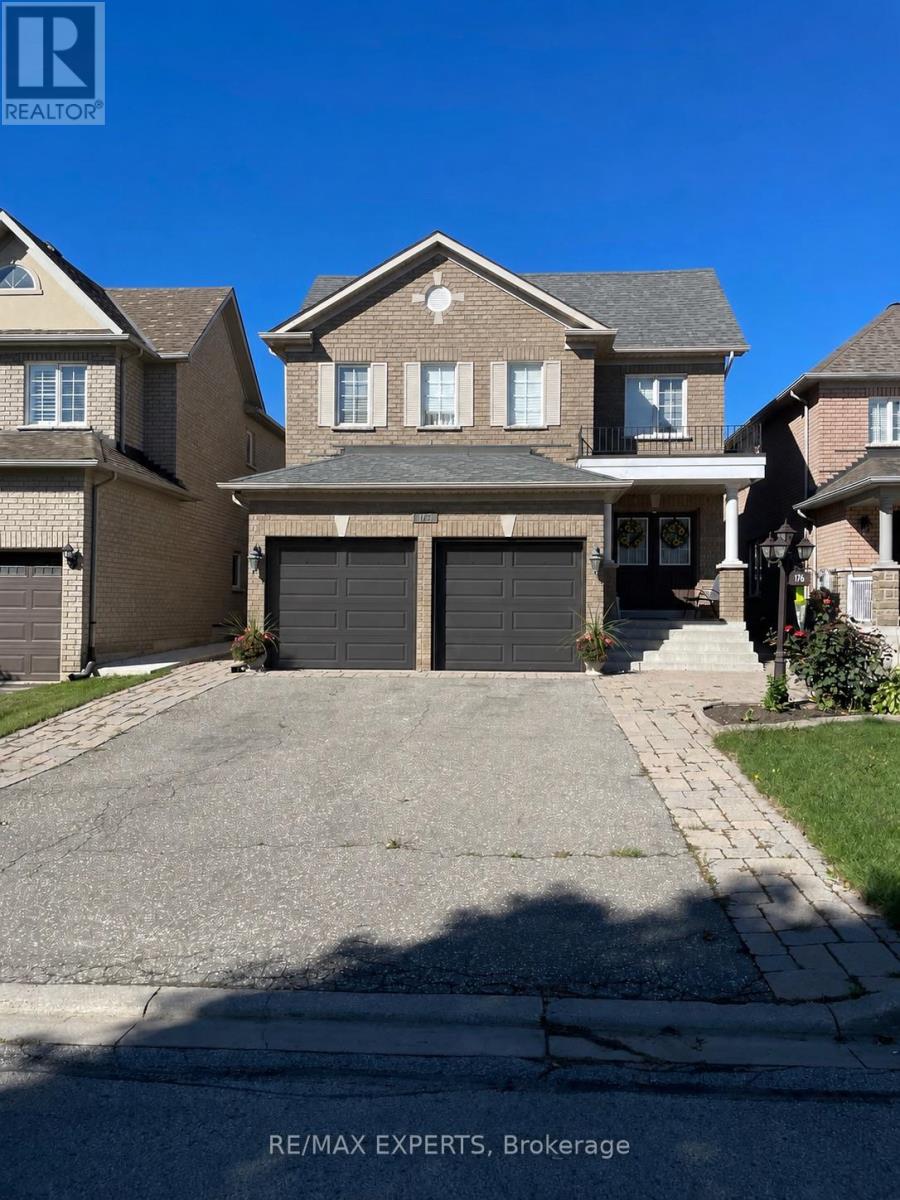
Excellent location! Spacious clean and bright one bedroom apartment in Vellore Village. Lots of storage space. Nice layout. Quiet Landlord living upstairs. Close to Shops, Restaurants, Stores, Parks, and highway 400. Live right in the heart of Vaughan. Comes with Parking for 1 car. Shared Laundry and All utilities included (heat, hydro, and water). Ideal for a single working professional. No pets. No smoking. (id:63203)

1512 - 9085 Jane Street
Vaughan, Ontario
Welcome To Park Avenue Place - One Of Vaughan's Most Sought-After Residential Addresses! Welcome To Park Avenue Place - One Of Vaughan's Most Sought-After Residential Addresses! This Exceptional 1 Bedroom, 2 Bathroom Suite On The 15th Floor Offers An Intelligent, Functional Layout With No Wasted Space. Featuring 9-Foot Ceilings, Crown Moulding, Upgraded Laminate Flooring, And Floor-To-Ceiling Windows, Every Detail Has Been Thoughtfully Designed For Modern Living. The Open-Concept Kitchen And Living Area Is Perfect For Entertaining, Showcasing A Centre Island With Breakfast Bar, Built-In Stainless Steel Appliances, Quartz Countertops, And A Stylish Backsplash. Walk Out From The Living Room To Your Private North-Facing Balcony - Ideal For Morning Coffee Or Evening Relaxation. The Primary Bedroom Is A True Retreat, Complete With A Walk-In Closet With Built-In Organizers And A Luxurious 4-Piece Ensuite Featuring Quartz Counters And Ceramic Tile. A Separate 2-Piece Guest Bath Adds A Rare And Practical Touch Seldom Found In This Suite Size. Ensuite Laundry, 1 Owned Underground Parking Space, And 1 Owned Locker (Level P3) Complete This Outstanding Package. Residents Of Park Avenue Place Enjoy An Impressive Array Of Building Amenities Including 24-Hour Concierge And Security, A Fully Equipped Fitness Centre, Games Room, Theatre/Media Room, Elegant Party And Meeting Room With Wet Bar Lounge, Rooftop Terrace On The 7th Floor With Gas BBQs And Sweeping Views, Guest Suites, And Ample Visitor Parking - All Within A Well-Managed, Modern Building With Zoran Property Management On Site. The Location Is Equally Compelling: Steps To YRT Transit At Your Door, Minutes To The Vaughan Metropolitan Centre TTC Subway Station, Quick Access To Hwy 400 And 407, Vaughan Mills Shopping Centre, Canada's Wonderland, Cortellucci Vaughan Hospital, Schools, Libraries, Restaurants, And Big Box Retail. (id:63203)
32 Hogan Court
King, Ontario
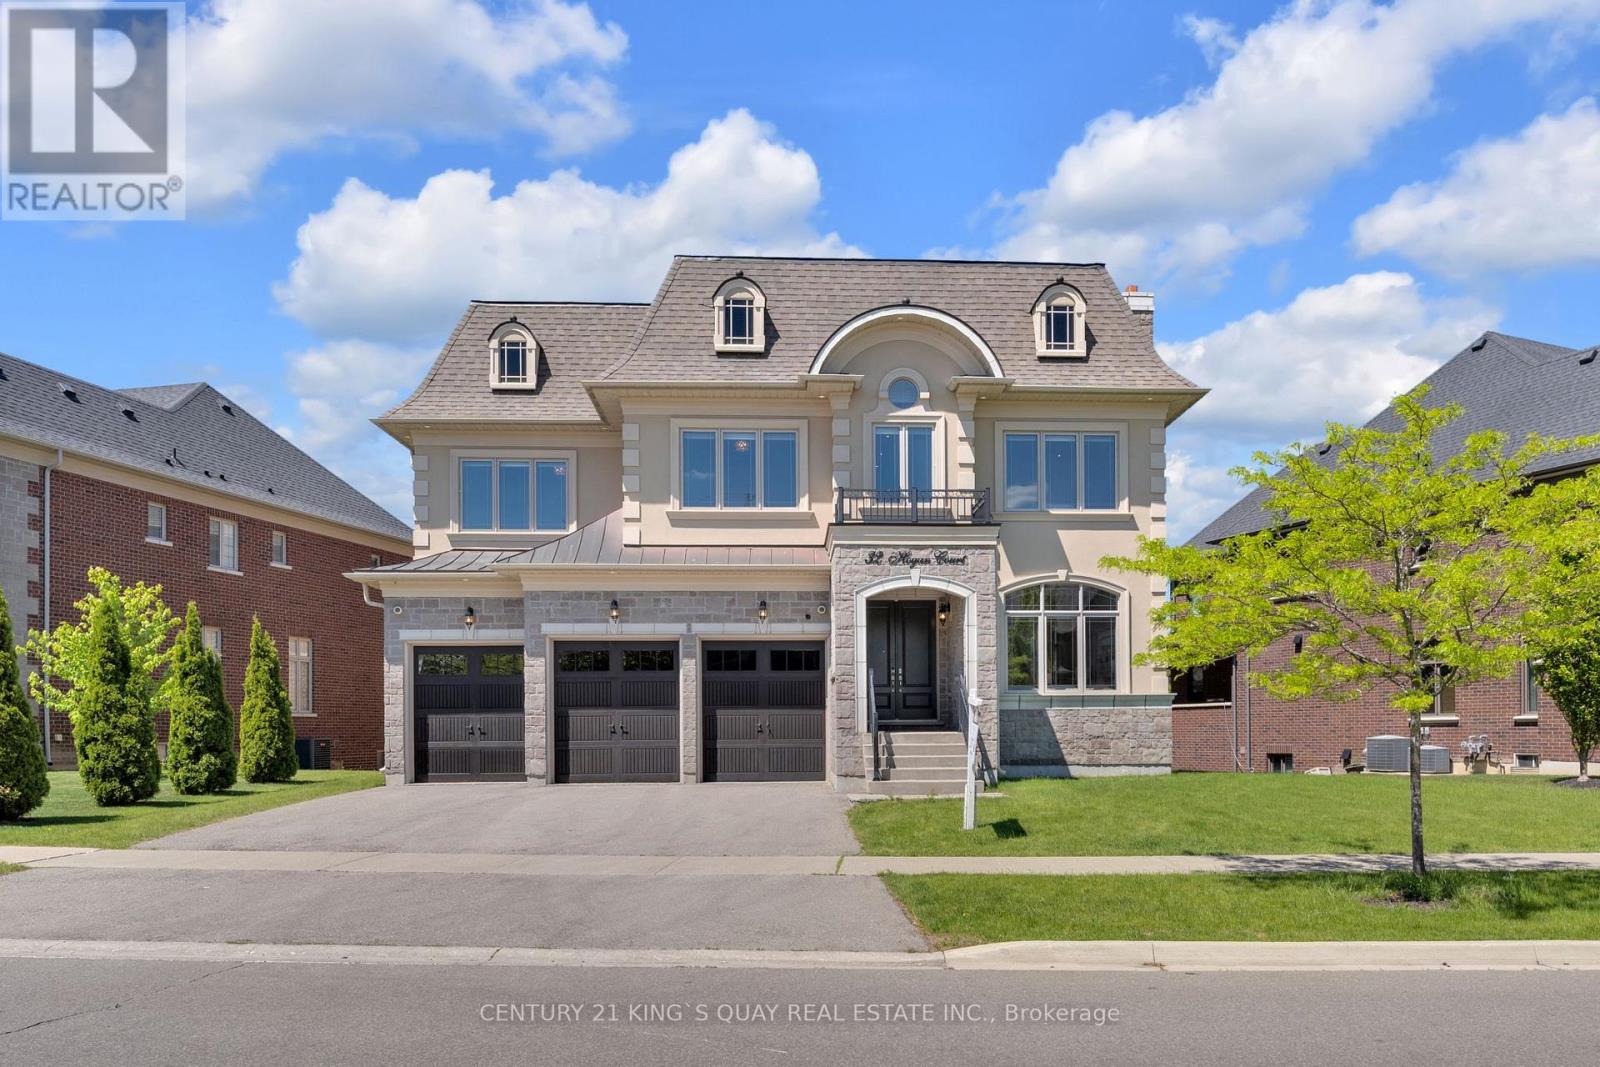
Absolutely spectacular executive residence offering approximately 5,900 sq. ft. of luxurious living space on a premium ravine lot with breathtaking views of lush green space. Featuring an in-home elevator, rich walnut flooring, elegant waffle ceilings, custom ceiling crown moulding and three fireplaces. The chef-inspired gourmet kitchen showcases a professional-grade 6' Sub-Zero refrigerator, A Professional Wolf Range, a built-in Wolf wall oven and microwave, custom cabinetry, and an oversized centre island. The luxurious primary suite features dual boutique-style dressing rooms with custom built-ins and a centre island, offering a truly bespoke wardrobe experience. Additional upgrades include designer lighting fixtures, Hunter Douglas window coverings, central vacuum, Kinetico Premier water softener & Kinetico drinking water station, dual furnaces, dual A/C units, dual humidifiers, an upgraded security system with cameras and digital keypads, and an underground sprinkler system. The bright walk-out lower level enjoys abundant natural light and seamless access to the backyard. A covered loggia and spacious 3-car garage complete this exceptional offering. (id:63203)
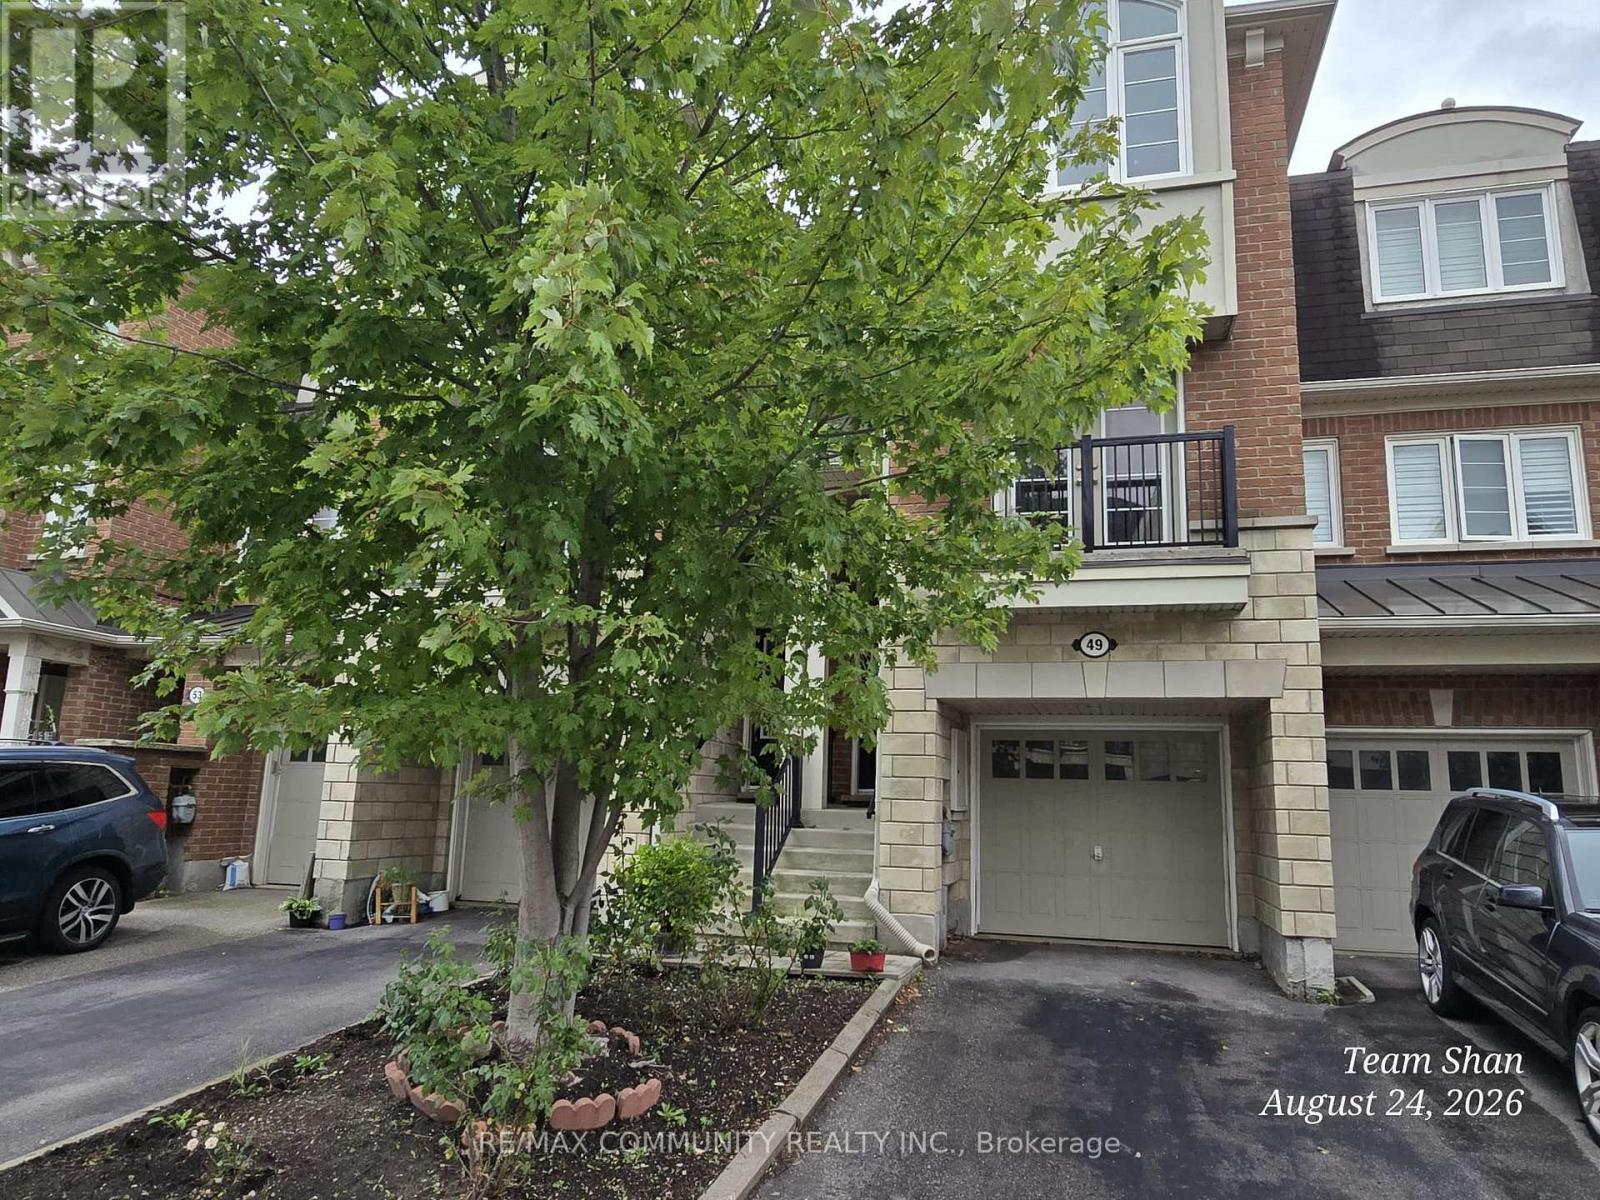
49 Ferguson Street
Toronto, Ontario
Welcome to 49 Ferguson Street! Beautiful Town Home for Lease in Clairlea-Birchmount! This spacious 3-bedroom, 2.5-bathroom home offers a smart, family-friendly layout with bright and modern living spaces. Enjoy a private backyard and 2 parking spaces, including 1 garage and 1 driveway parking spots. Ideally located near St. Clair Ave E & Warden Ave, this home offers exceptional convenience for commuters and families. Enjoy easy access to TTC bus routes, Warden Subway Station, and the Eglinton LRT. Located closely to an abundance of everyday amenities, including grocery stores, restaurants, cafés, retail plazas, the Golden Mile shopping district, Eglinton Town Centre, and Scarborough Town Centre. Families will appreciate nearby parks, playgrounds, schools, childcare, Warden Hilltop Community Centre, and golf courses. Vacant and move-in ready - an excellent opportunity to enjoy comfortable living in a highly convenient Toronto neighbourhood! (id:63203)
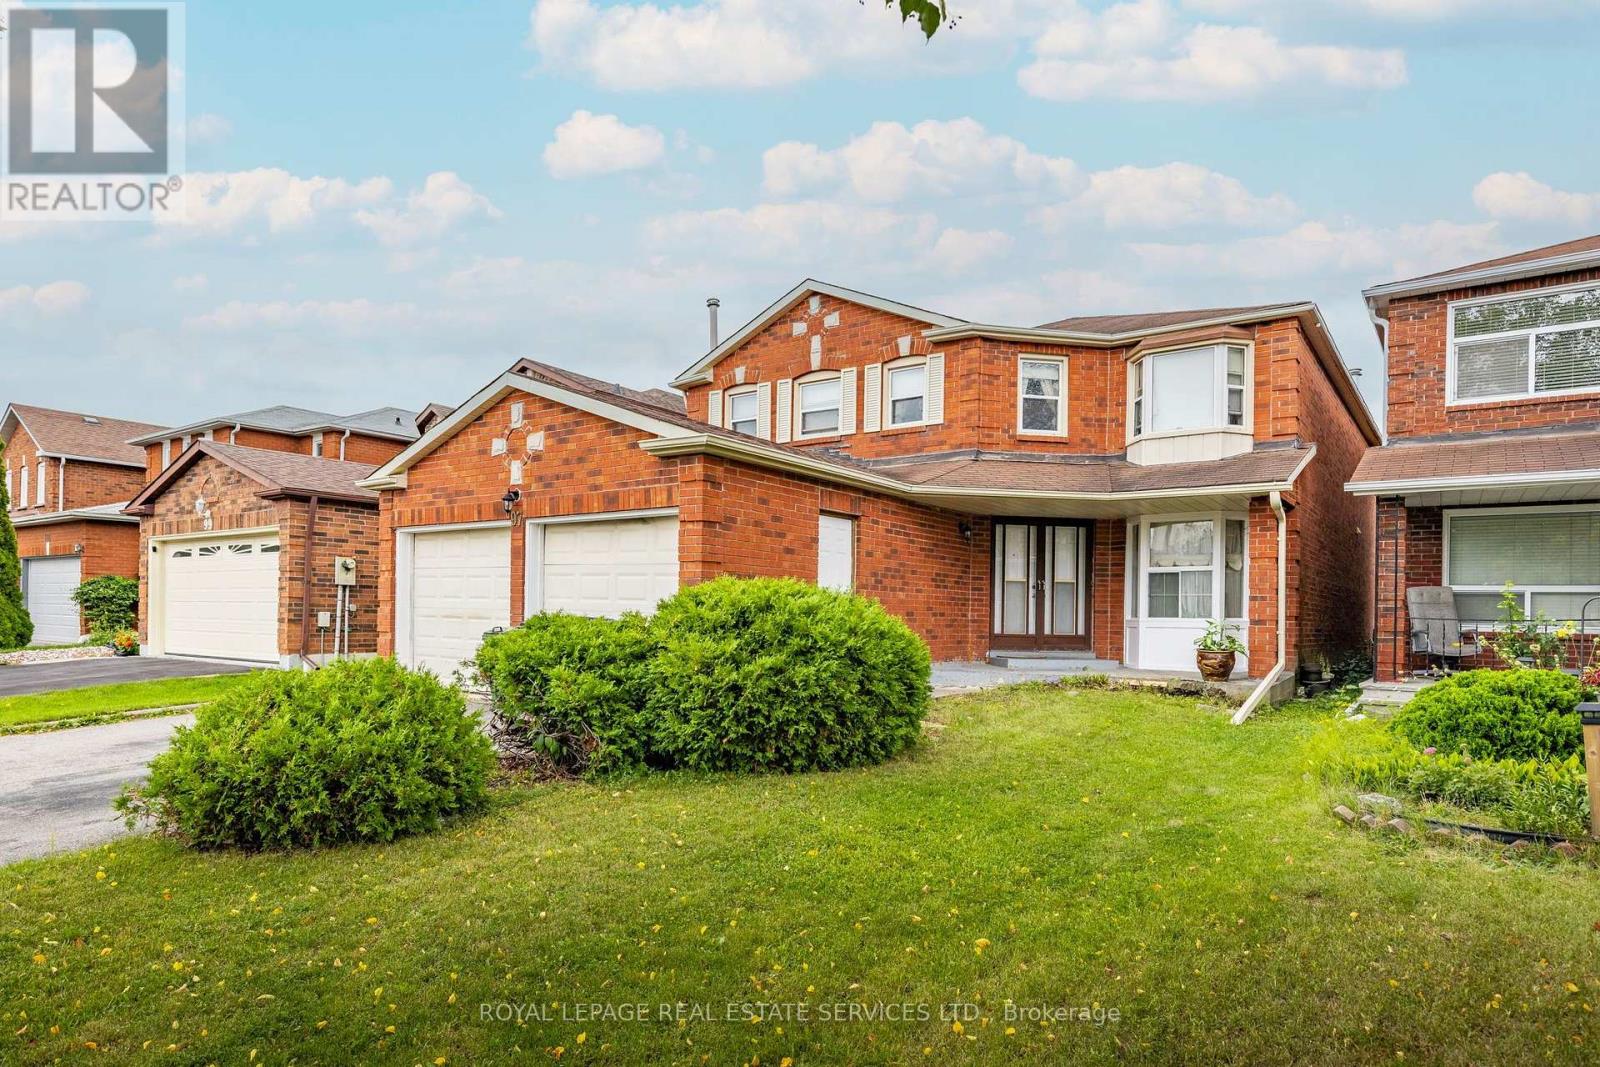
97 Morningview Trail
Toronto, Ontario
Spacious 4 bedroom, 3 bathroom home with over 6,000 sq. ft. of above ground living space, offering a rare opportunity for buyers seeking size, flexibility, and convenience. The layout features generous room proportions throughout, making it an excellent fit for multigenerational families or anyone needing ample living space. Located in a highly accessible area, steps to TTC, minutes to Hwy 401, and surrounded by a wide range of amenities including places of worship, schools, shopping, restaurants, and recreation facilities, this property is truly a must see. The combination of convenience, connectivity, and community makes this an exceptional opportunity for buyers seeking both space and lifestyle. (id:63203)
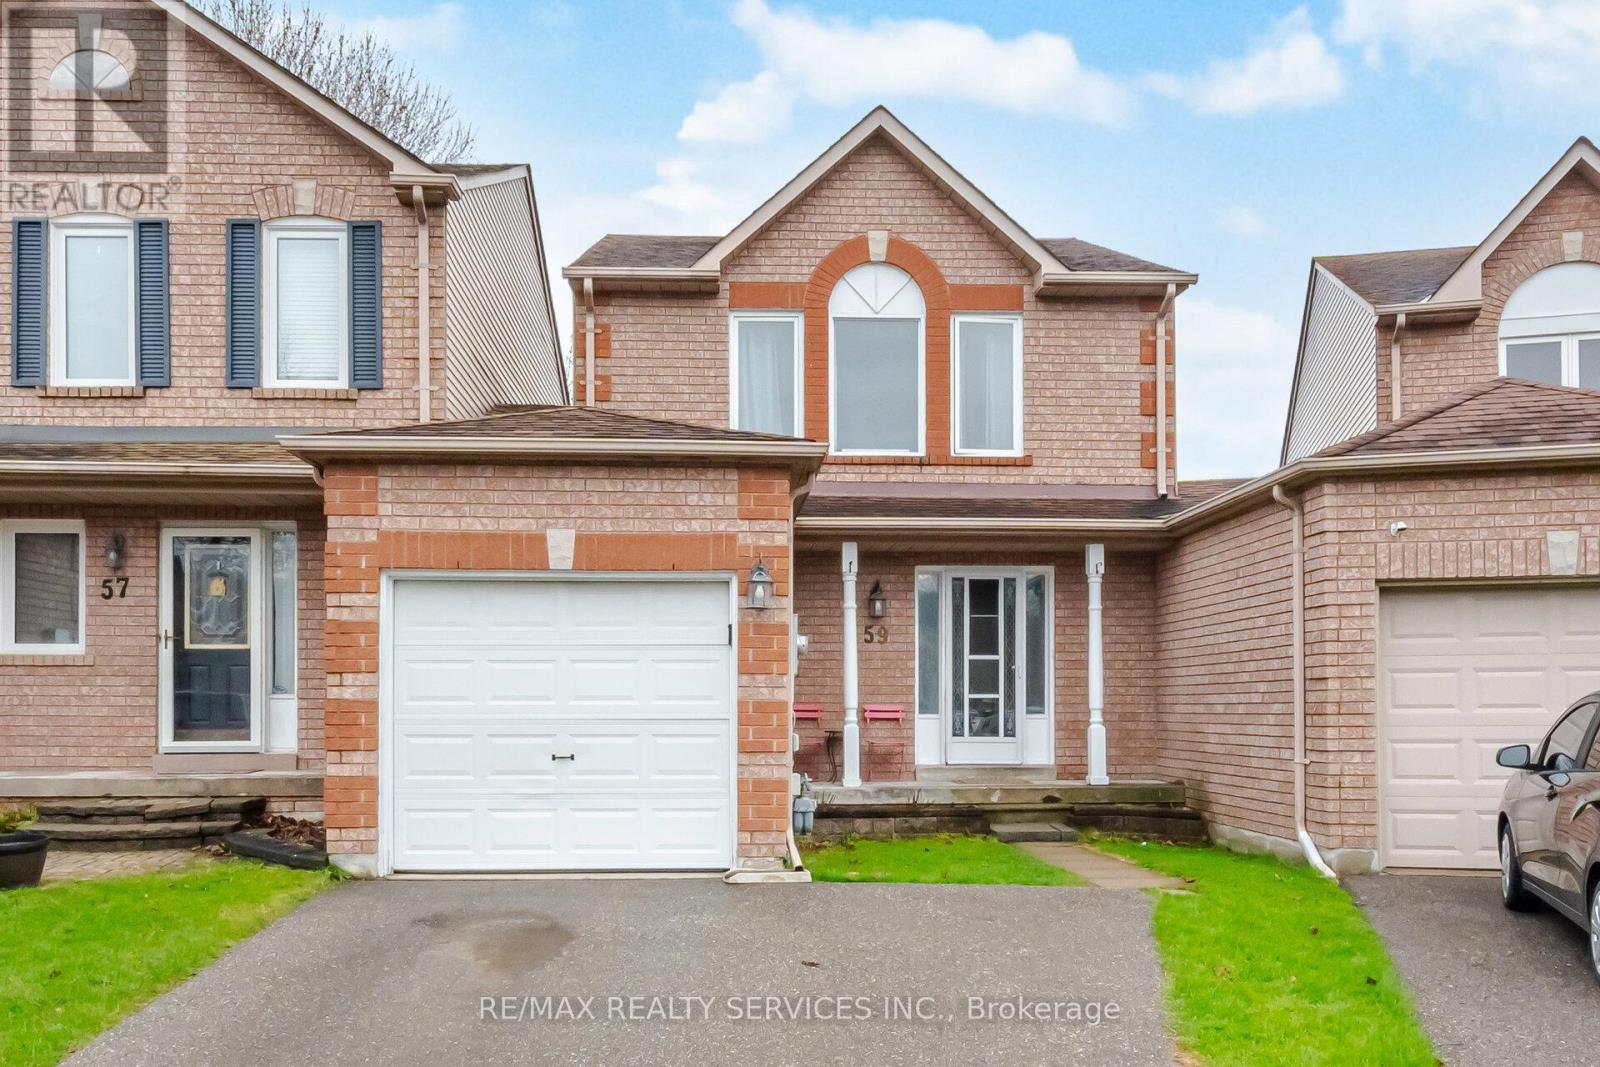
59 Fry Crescent
Clarington, Ontario
Welcome to this lovely all brick three bedroom detached link home that is joined only by the single garage. Located in lovely area that is within walking distance to parks, schools, shopping and a future GO Train station. This home is minutes away to the 401 for those commuters who use 407. The main entrance is very spacious and bright with ceramic floors and a two piece washroom. the combination living and dining room has light laminate floors and sliding doors to the back yard. Quiet evenings enjoy this beautifully decorated living room with a brick gas fireplace & wood mantle. The dining room is a great size for entertaining and easy access to the kitchen that has tiled laminate flooring, white cabinets & decorative backsplash. Upper floor has 3 good size bedrooms all with broadloom and lots of closet space. The main bathroom has a modern grey cabinet with drawers for extra storage & white fixtures. The basement has a nice bright recreation room with broadloom and an area that the present owners use a computer area. The landing at the bottom of the stairs is also a good size. The utility room has furnace, laundry and storage for all your needs. Fenced back yard with a shed and a raised deck for your enjoyment. ** This is a linked property.** (id:63203)