

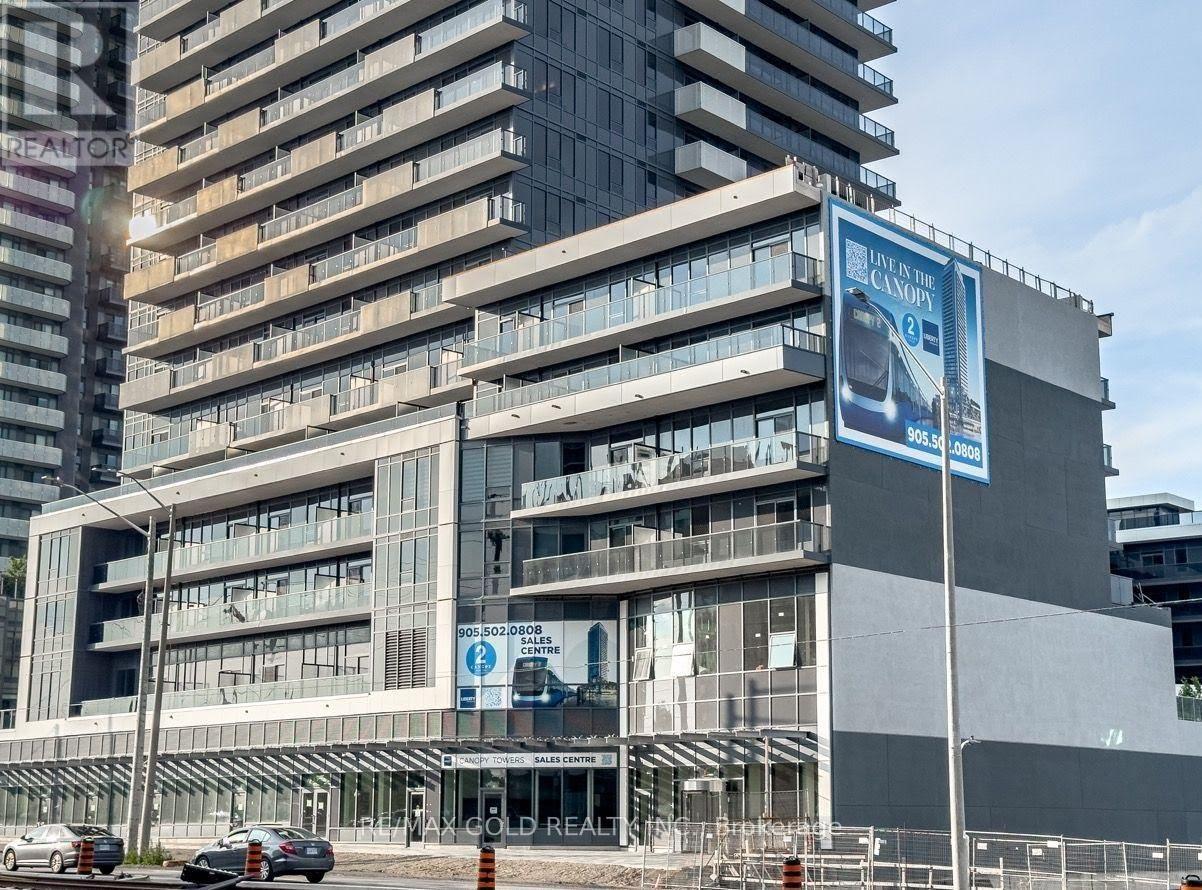
8 - 5105 Hurontario Street
Mississauga, Ontario
Opportunity to lease a BRAND NEW 891 SQFT ground-floor commercial unit in the high-foot fall traffic Canopy Towers at Hurontario & Eglinton! Situated in a bustling urban hub with 500+ residential units onsite and surrounded by multiple high-rise towers guaranteeing steady daily foot traffic and strong visibility. Ideal for pharmacy, spa, salon, barber, nail studio, boutique retail, wellness, or professional office use (subject to condo and city approval). Located along the future Hurontario LRT corridor, ensuring long-term growth and accessibility. No cannabis/vape shops. (id:63203)
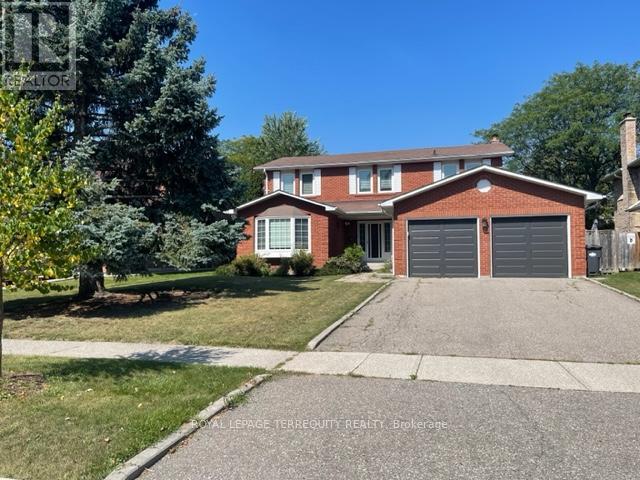
743 Fieldstone Road
Mississauga, Ontario
Lovely 4+1 bedroom, 4 bath executive home in family friendly prestigious Huron Park in Erindale. Featuring a welcoming foyer with circular oak staircase; large sun filled principal rooms; professionally finished basement with L-shaped recreation room, bedroom and 4pc bath; and direct access from garage into mud/laundry room. Excellent family neighbourhood home on a quite mature tree lined street. Close to Trillium Hospital and the QEW. Easy drive to Downtown Toronto. Close to all amenities. Minutes to Huron Park recreational facilities. Home is exceptionally well maintained and cared for by current AAA tenants. Note: Vacant listing photos taken prior to current tenant occupancy. Available October 1, 2026. Minimum 1 year lease. Tenant pays heat, hydro, water, hot water tank rental and is responsible for lawn maintenance (watering/mowing) and snow removal. (id:63203)
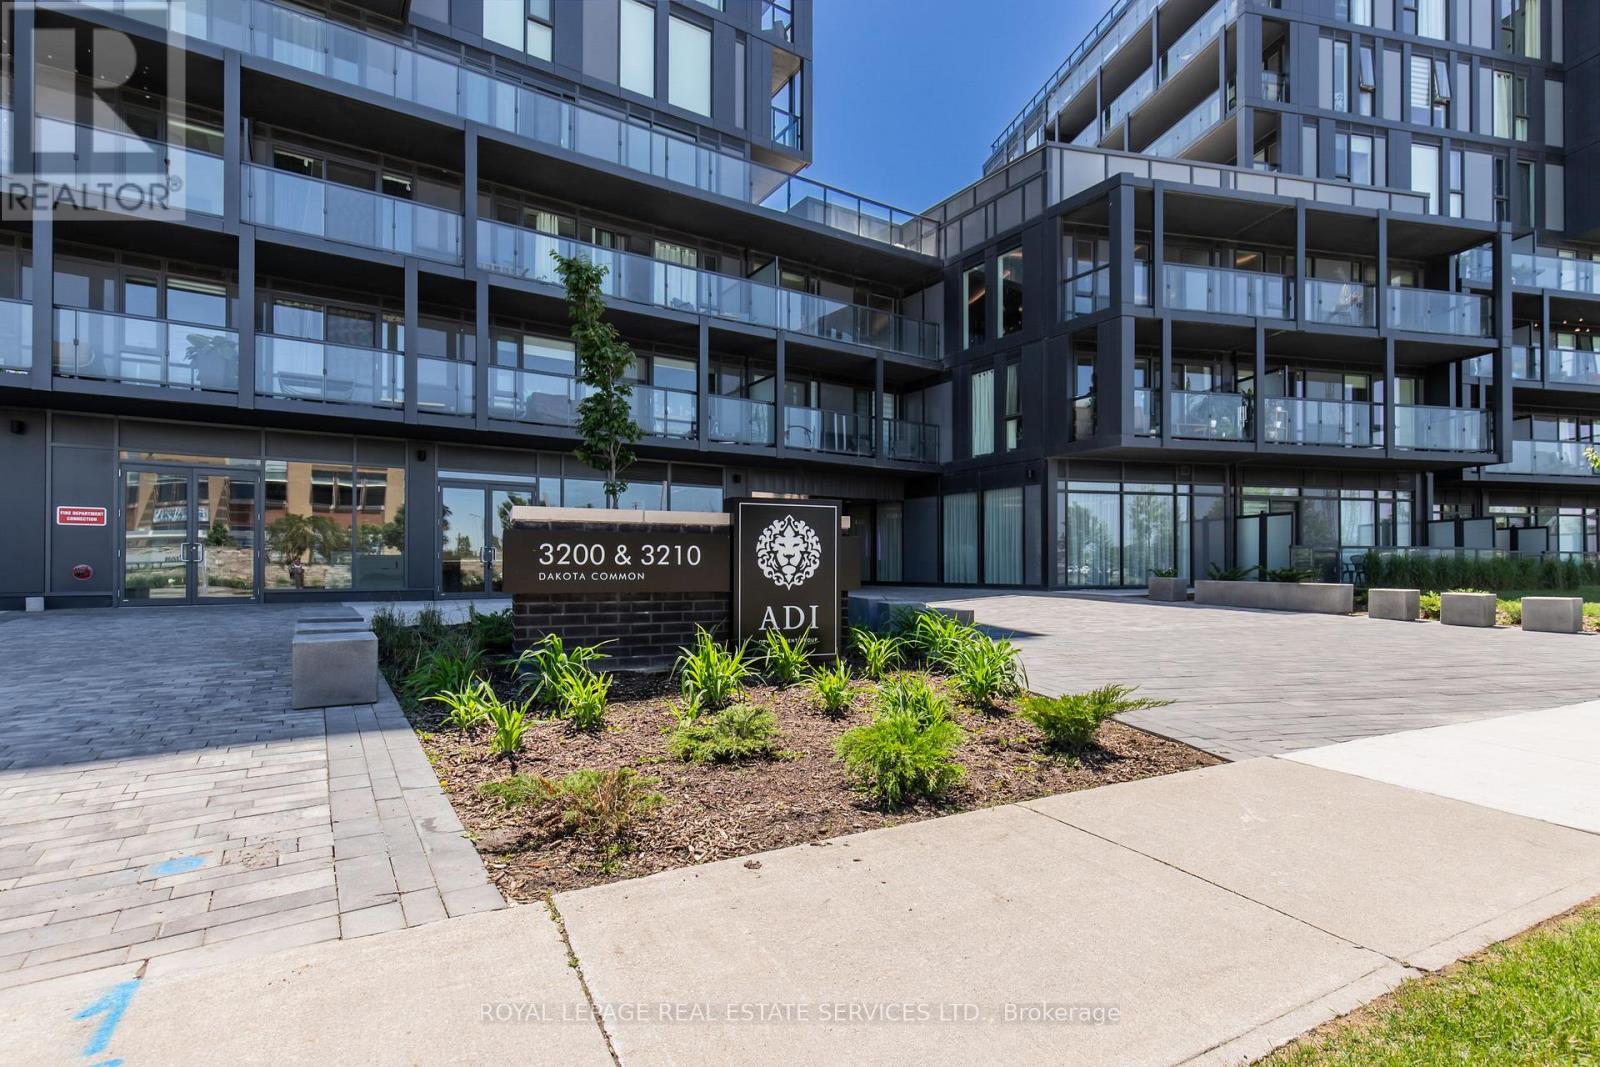
A607 - 3210 Dakota Common
Burlington, Ontario
Welcome to this beautifully appointed, fully furnished corner suite at Valera Condos, offering a rare combination of style, comfort, and convenience. This bright 2 bedroom, 2 bathroom, & 2 Parking residence features an open-concept layout with expansive windows that fill the home with natural light. Enjoy added privacy as a corner unit, complete with a peaceful north-facing balcony and additional west-facing windows that create a warm, sunlit living space throughout the day. Designed for effortless living, this move-in-ready suite features a modern kitchen with quartz countertops, full size stainless steel appliances, and contemporary finishes that flow seamlessly into the spacious living and dining areas. Whether you're relocating, downsizing, or simply looking for a turnkey home, this fully furnished unit allows you to settle in from day one. A rare bonus, the suite includes **two underground parking spaces**, providing exceptional convenience for couples, roommates, or families with multiple vehicles. Residents enjoy an outstanding collection of resort-style amenities, including a rooftop outdoor pool, fitness center, yoga studio, sauna, steam room, party lounge, BBQ terrace, pet spa, concierge service, and beautifully designed common areas. Ideally situated close to shopping, restaurants, parks, schools, public transit, and major highways, this home offers the perfect balance of luxury and everyday convenience. Simply unpack your suitcase and enjoy everything Burlington has to offer!! (id:63203)
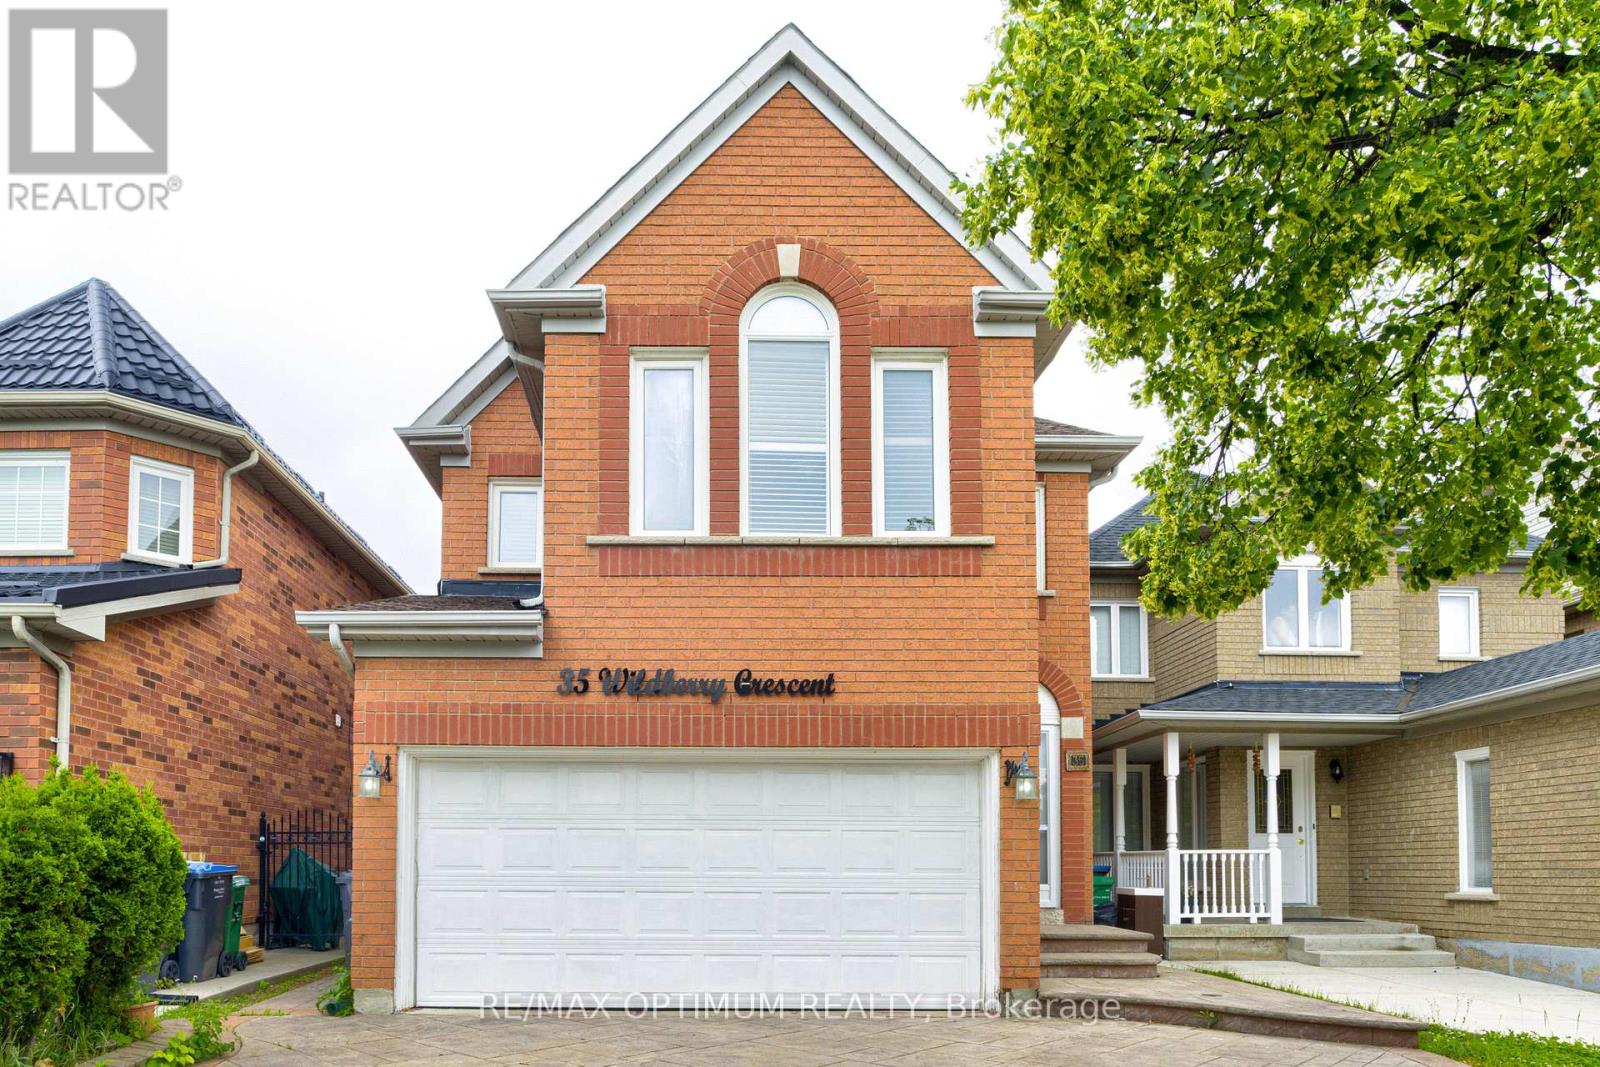
35 Wildberry Crescent
Brampton, Ontario
Welcome to this well-maintained 3+2 bedroom detached home, ideally situated on a quiet, family-friendly crescent in a highly desirable neighborhood. Featuring a bright and functional layout with combined living and dining areas, a separate family room, spacious principal rooms, and large windows that fill the home with natural light, this property is perfect for families and investors alike. The legal finished basement with a separate entrance offers 2 bedrooms, a second kitchen, and additional living space, providing excellent potential for extended family living or rental income. Enjoy added privacy with no homes behind, a spacious backyard perfect for summer entertaining and family gatherings, direct garage access, and a driveway that comfortably accommodates 4-5 vehicles. Conveniently located close to schools, parks, shopping, transit, highways, and all essential amenities, this is a fantastic opportunity for first-time buyers, growing families, or savvy investors. Property is being sold as-is. (id:63203)
229 - 128 Grovewood Common
Oakville, Ontario
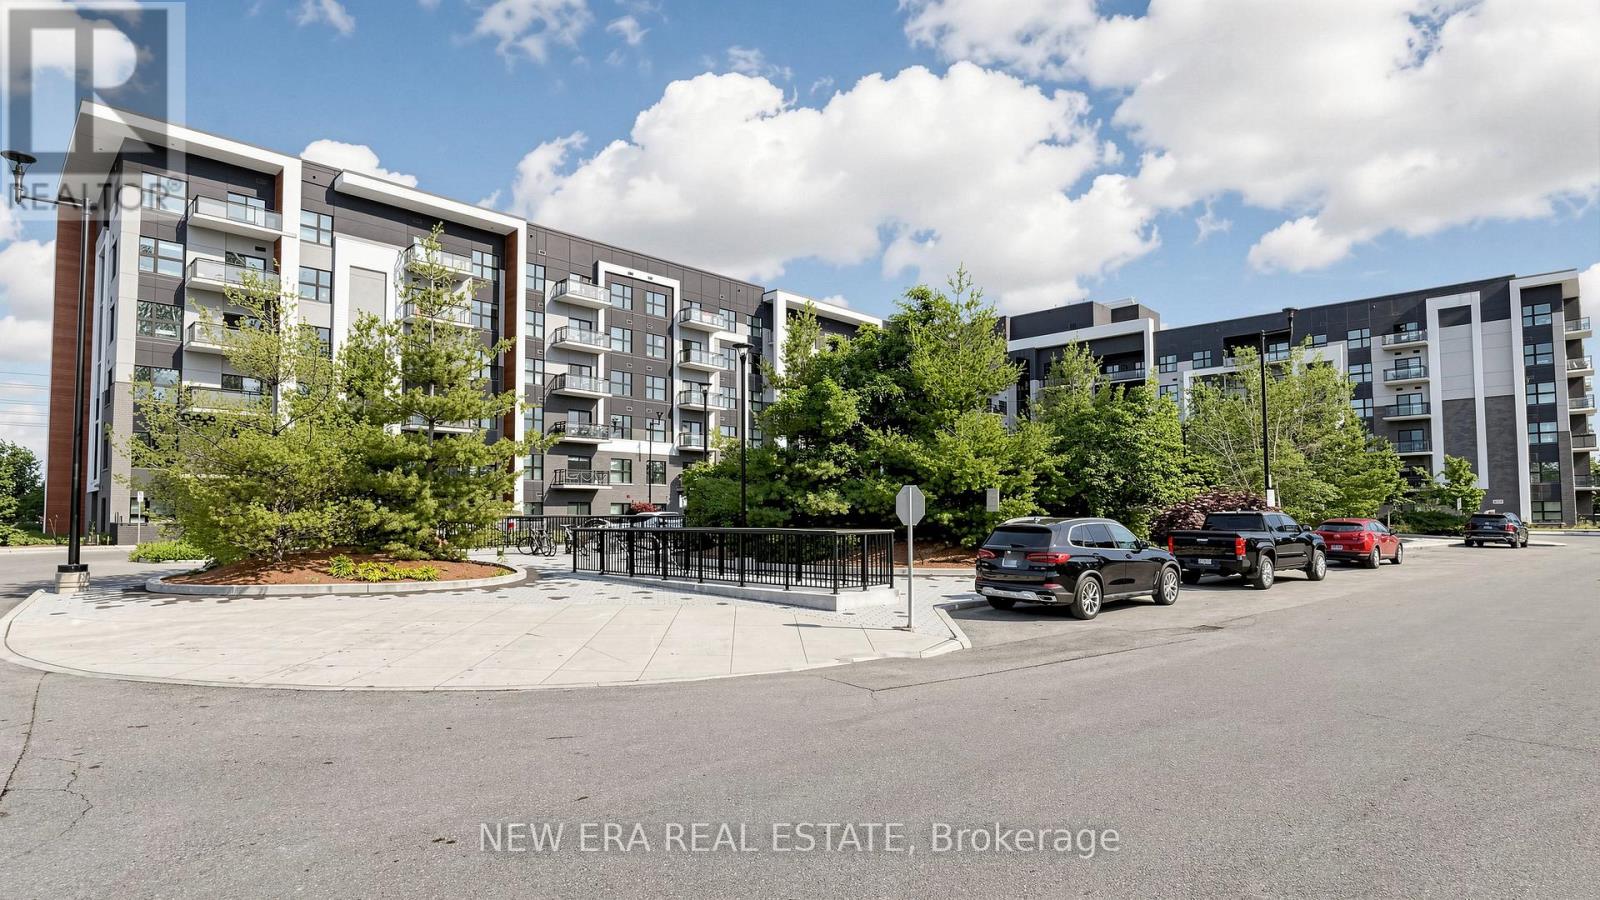
This is a stunning, 2 bedroom corner unit, Mattamy Boutique style condo. This 6 story building offers contemporary finishes, underground parking, in-suite laundry and access to an exercise room, party room, visitor parking and private locker on garage level. Tastefully decorated, with open concept living. Over $30K in upgrades, including kitchen cabinets with quartz counter & backsplash, Pendulum lighting over breakfast bar, 9' ceilings, floor to ceiling windows, stainless-steel appliances with built-in dishwasher, tile and laminate flooring throughout. New pluming fixtures, new heat pump ($6,200). Interior hallways are being painted. The living area has a walk-out to a large balcony. Oversized bedrooms with walk-in closets. The luxurious primary bedroom has a 3-pc spa-like ensuite. The second bedroom has access to a 4-pc bathroom. Located in the highly walkable and connected GO Glenorchy neighbourhood, the property offers immediate access to GO Transit, QEW and highways 403 and 407 and hospital. Surrounded by parks, trails, stores, day cares and top rated schools. Close to Sheridan College and Oakville Place mall. This is an amazing property for a first time buyer or those interested in downsizing. (id:63203)
27 Sylvia Street
Barrie, Ontario
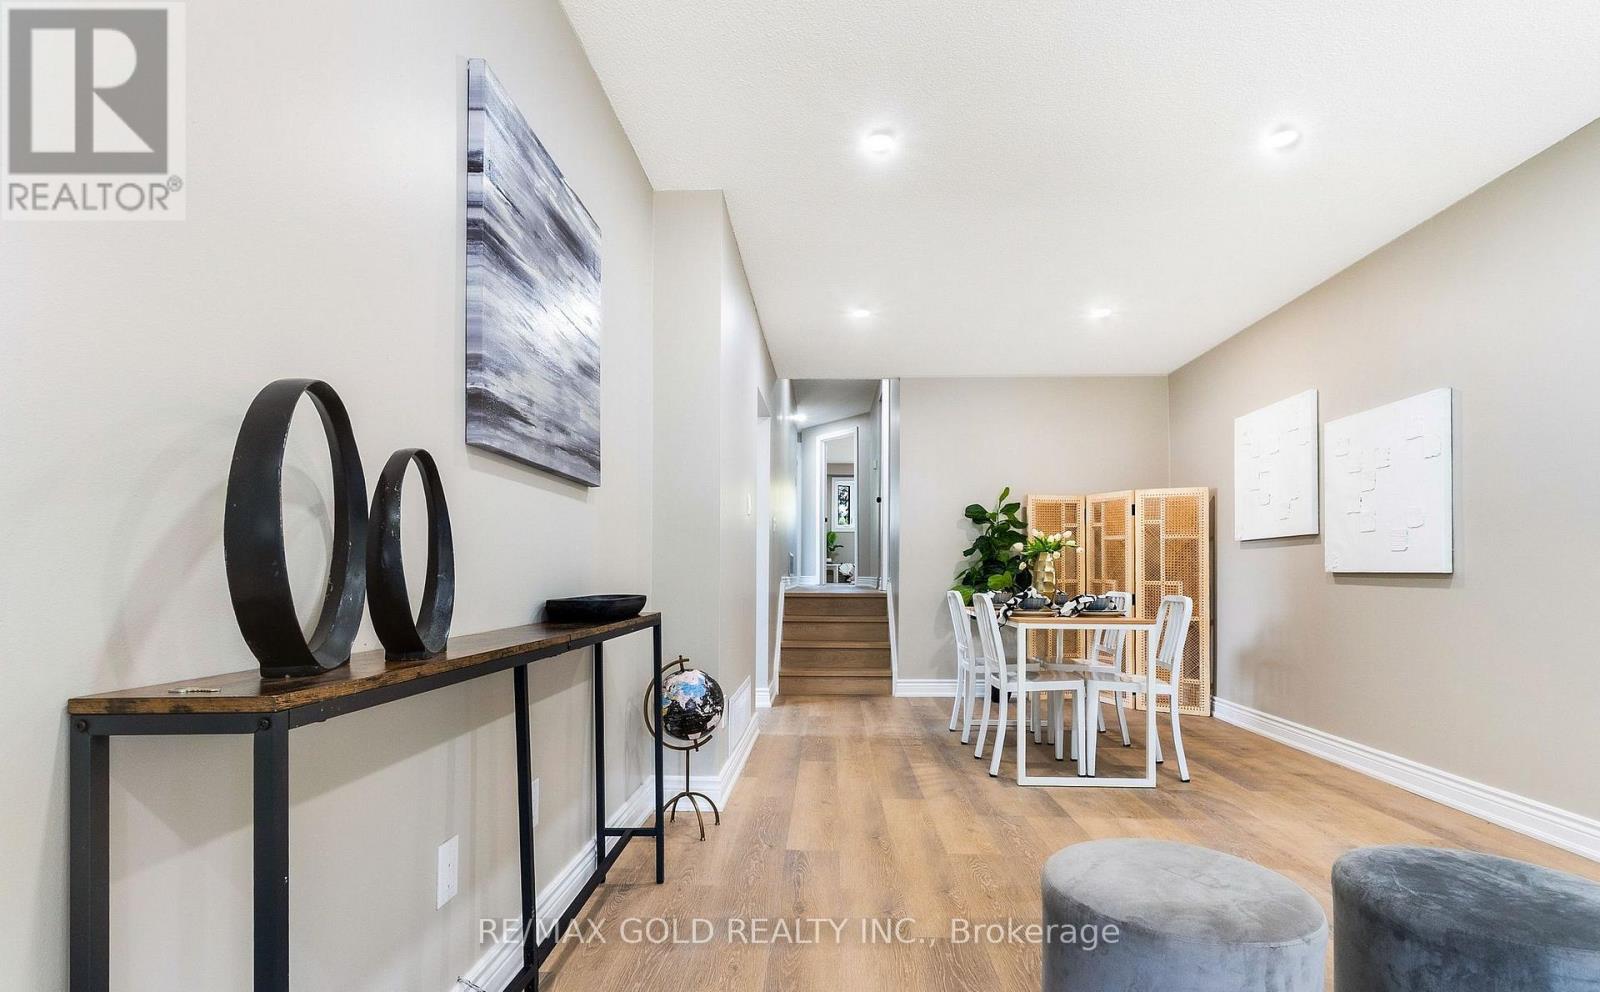
Welcome to this beautifully upgraded 3+2 bedroom 2-bath semi-detached home in Barrie's highlydesirable North End. Perfectly located just steps from Georgian College, Royal VictoriaHospital and a variety of amenities. This property offers exceptional convenience andlifestyle. The main level features three spacious bedrooms, a bright eat-in kitchen withstainless steel appliances, and a sun-filled living room with large windows. Recent upgradesinclude fresh paint, new vinyl flooring, modern pot lights, and a stylish kitchen update. Thefinished basement boasts a separate entrance, two additional bedrooms, and a full bath, makingit ideal for an in-law suite or rental potential. Move-in ready and set in a family-friendlyneighborhood. This versatile home is a rare find. Don't miss your chance to make it yours! (id:63203)
764 Regional Road 12
Brock, Ontario
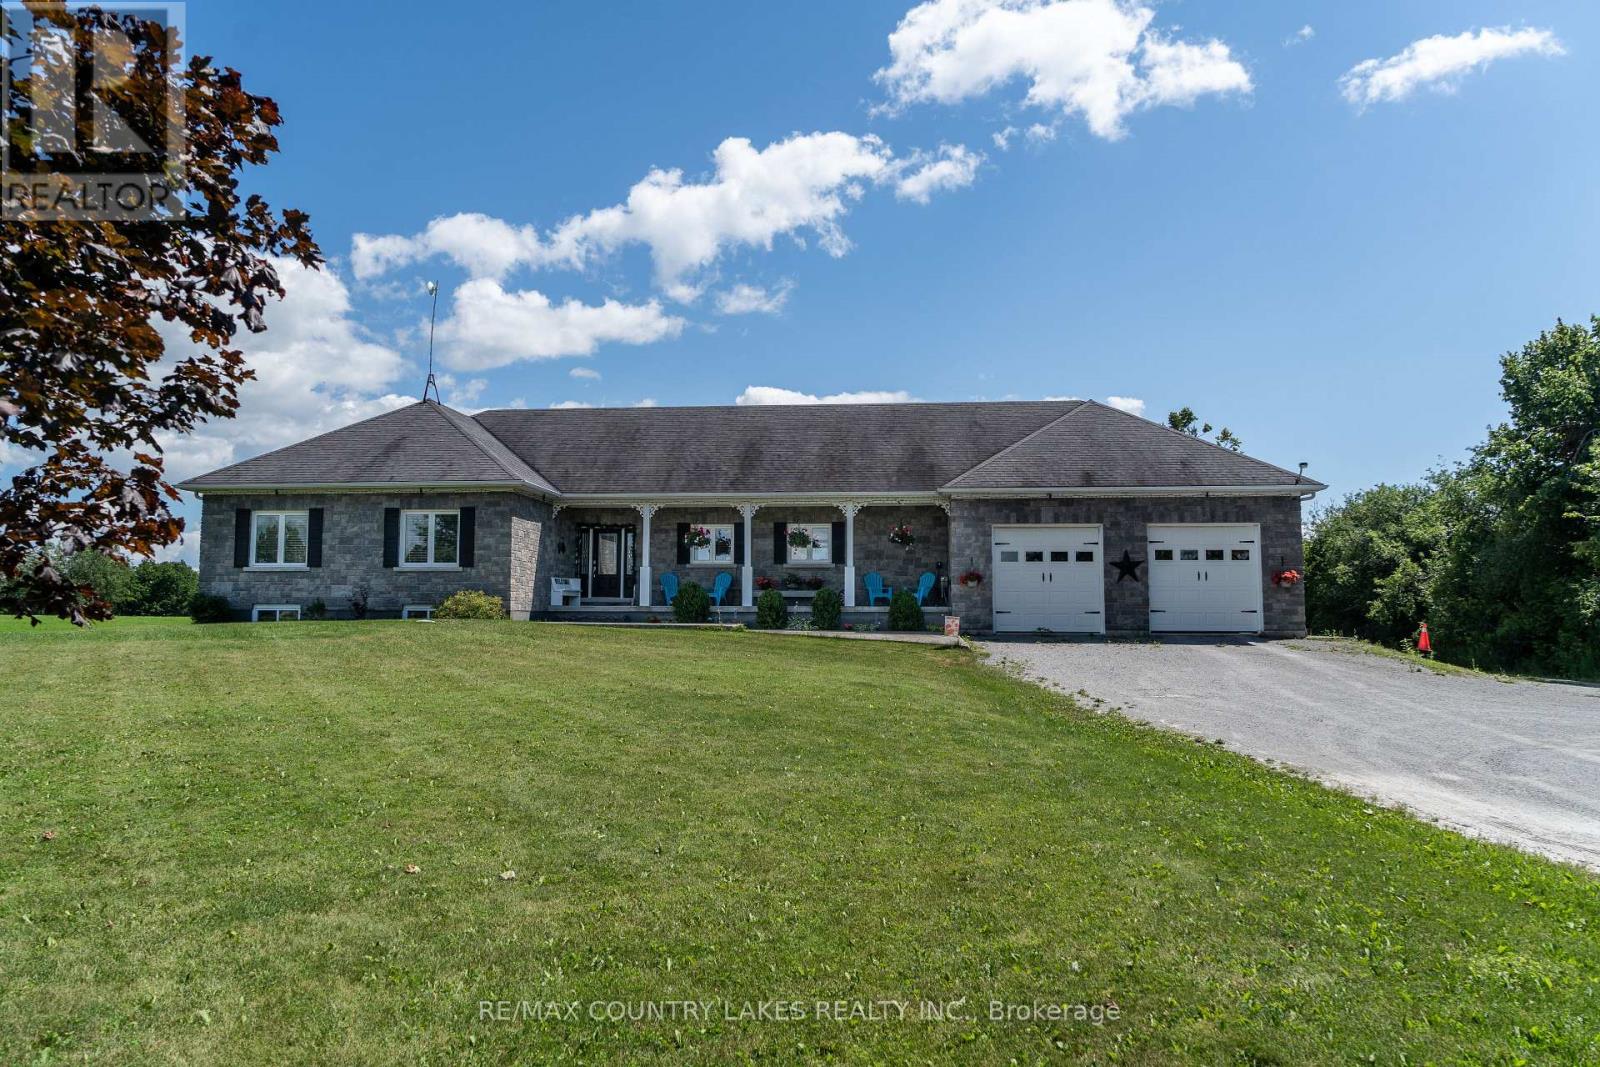
Discover the harmony of comfort, quality, and country charm in this beautifully maintained 3-bedroom bungalow with 4 bathrooms, offering pride of ownership throughout. This spacious home features quality finishes and an inviting open-concept layout filled with natural light from large windows that showcase peaceful views of surrounding fields.The heart of the home is the stunning kitchen, complete with a breakfast bar, ample workspace, and seamless flow into the dining and living areas. Patio doors from the dining room lead to a spacious deck with a gazebo, overlooking the backyard and picturesque countryside, offering a lovely setting for outdoor dining or quiet evenings.You'll enjoy the direct access from the attached double-car garage into a mudroom featuring a closet, laundry area, and 2-piece bathroom. The garage also includes a third garage door providing easy access to the backyard. The primary bedroom offers a private retreat with a walk-in closet and a spa-like 4-piece ensuite featuring a soaker tub and separate shower. Two additional bedrooms provide comfortable accommodations for family and guests.The basement expands your living space with a bright recreation room with windows, games area, toy room, office, storage room, workshop/exercise room, and cold room-offering endless flexibility for work, hobbies, and recreation.Relax on the covered front verandah with your morning coffee and entertain beneath the backyard pergola or gazebo. Surrounded by beautiful country views, and ample outdoor space for family and guests to enjoy. Located just 1.5 hours from Toronto, this exceptional property offers a balance of rural serenity, comfort, and modern convenience. (id:63203)
37 Gretman Crescent
Markham, Ontario
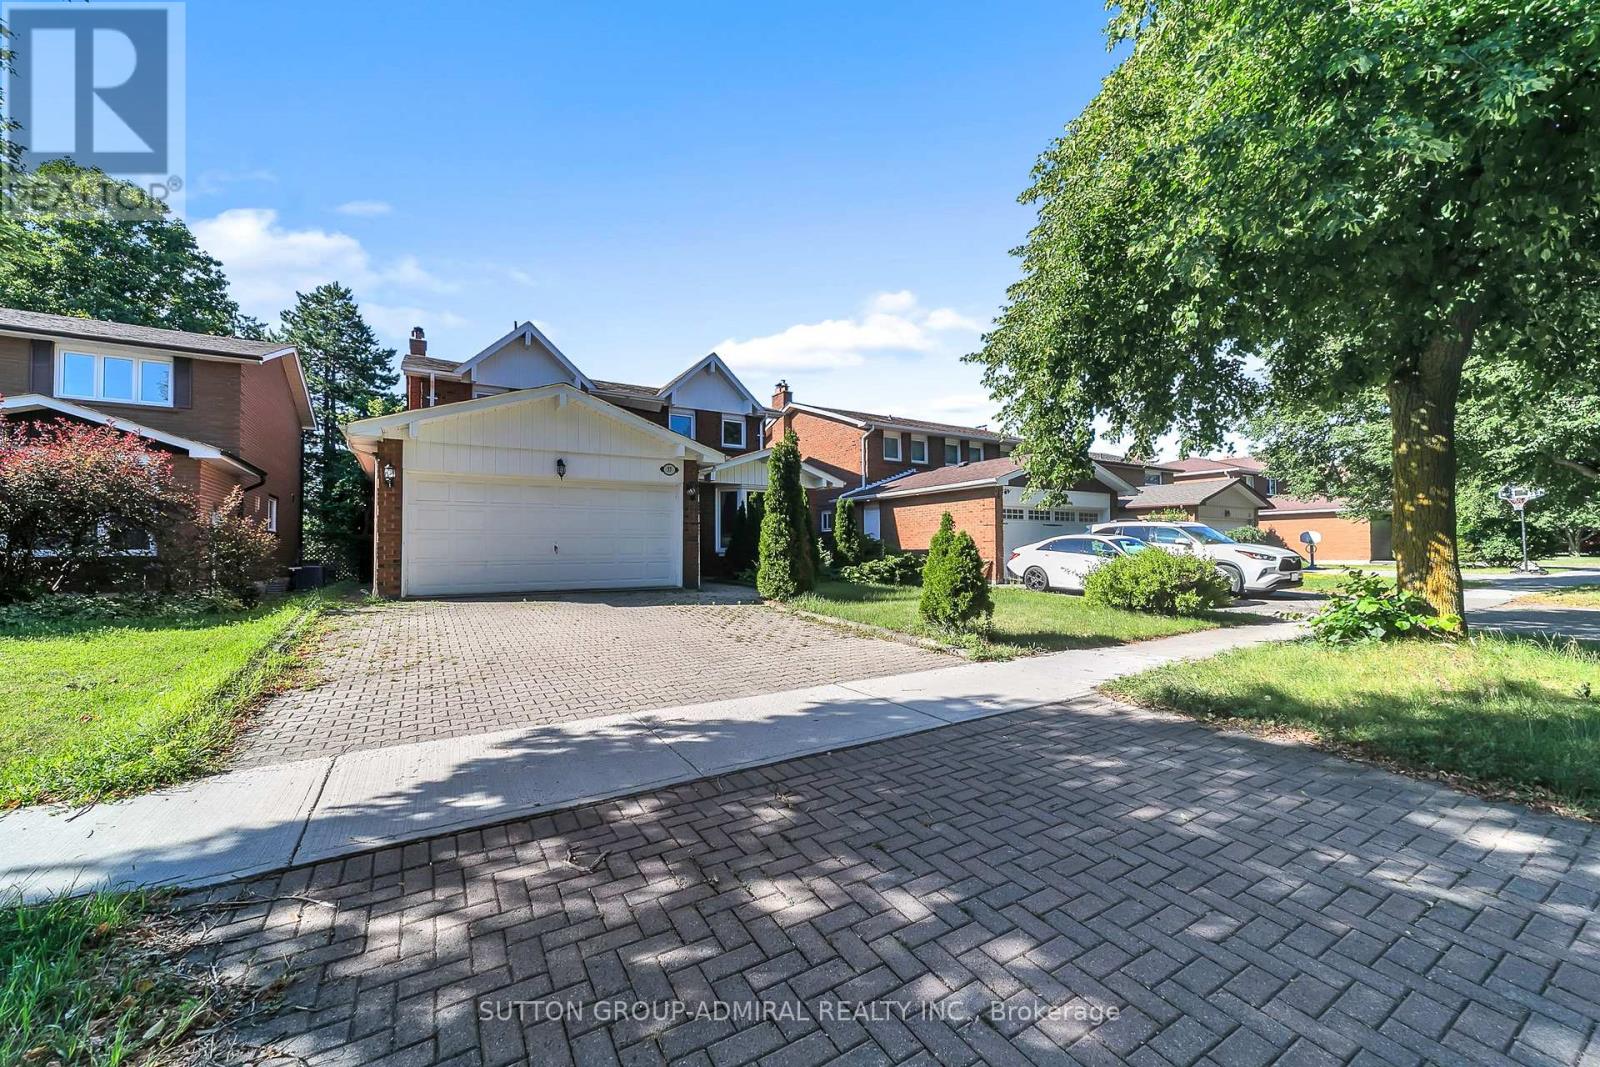
Welcome to 37 Gretman Cres in Highly Desirable Aileen-Willowbrook, Markham!Exceptional family home featuring a functional layout filled with natural light, highlighted by a charming front bay window and a double garage with an interlock driveway. Freshly painted throughout in bright neutral tones, this move-in-ready residence combines space, style, and comfort. Key Features: Elite School District: Located within top-tier catchment zones including St. Robert Catholic High School (IB Program, ranked 10/10), Thornlea Secondary School (AP Program & French Immersion, ranked 9.4/10), St. Rene Goupil-St. Luke Catholic Elementary School (8.8/10), and Willowbrook Public School (8.3/10). Thoughtful Layout: Spacious principal living and dining areas designed for everyday family life and easy entertaining. Fully Finished Basement: Expansive lower level complete with 2 additional bedrooms-ideal for extended family, guests, a home office, or potential rental income. Curb Appeal: Classic brick and siding facade, private wide driveway, and a welcoming covered porch.Located just minutes from transit, top-rated schools, parks, shopping, and major highways. A rare opportunity to own in one of Markham's most sought-after communities! (id:63203)
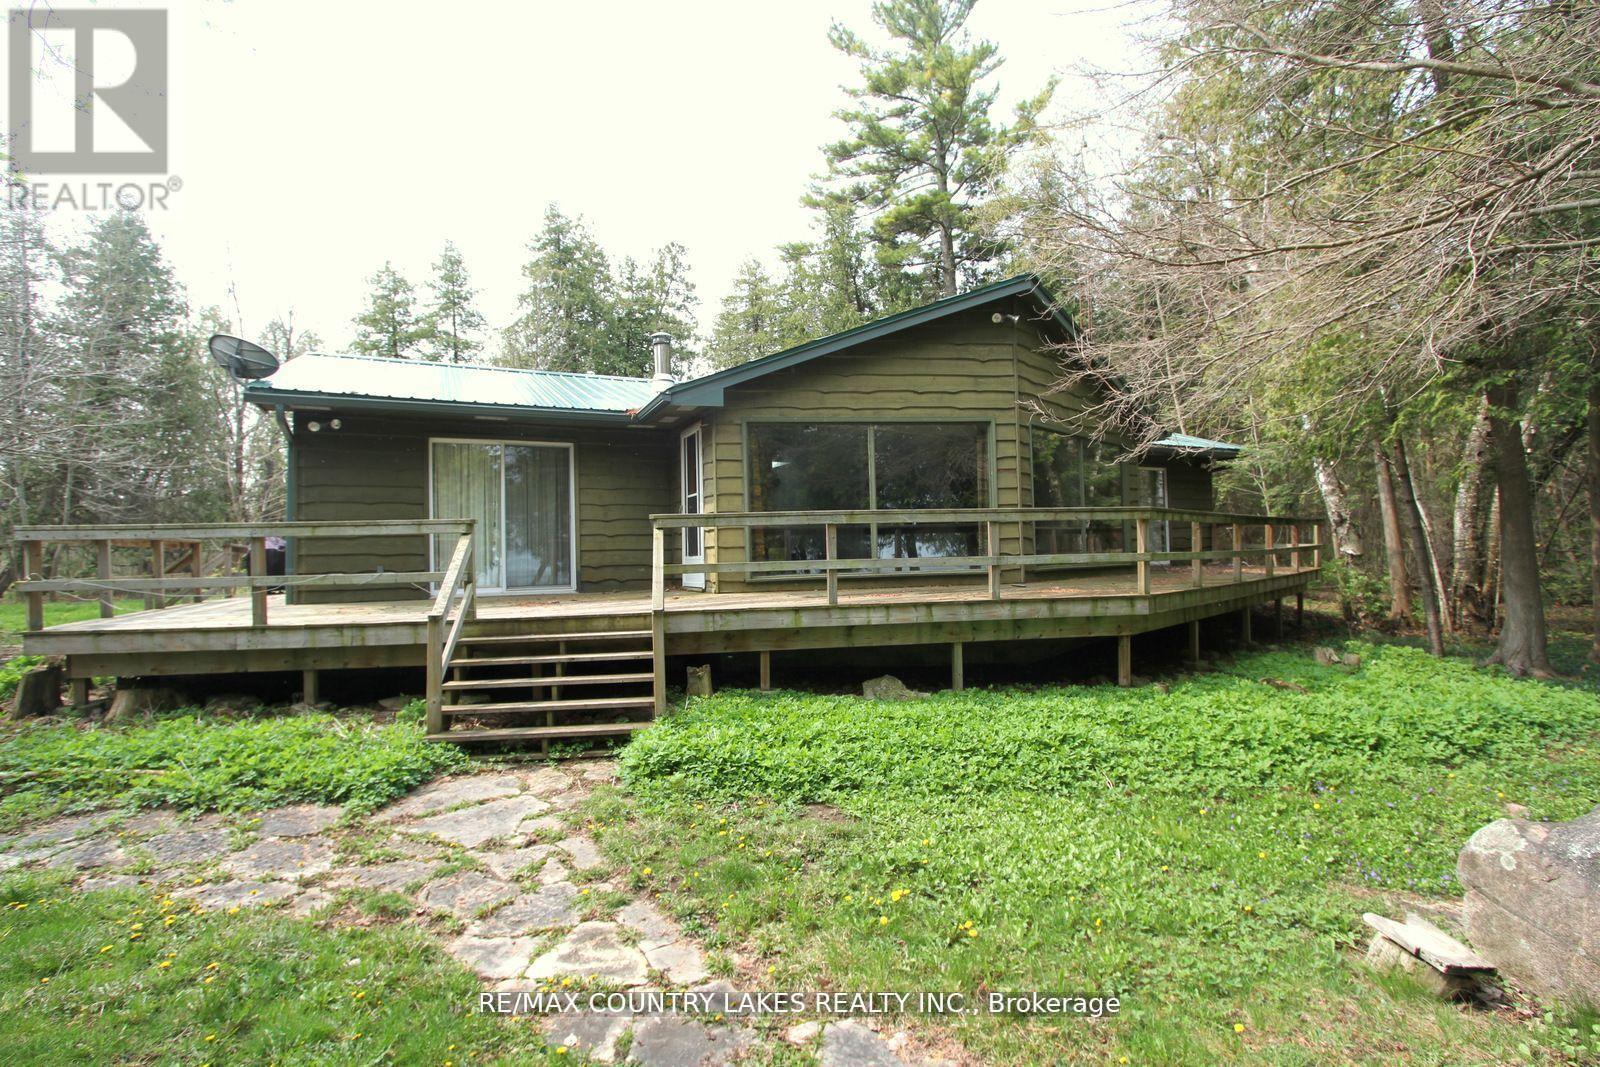
B40440 Shore Road
Brock, Ontario
Thorah Island Retreat 81 Acres of Private Waterfront on Lake Simcoe. Escape to your own secluded paradise with this exceptional island retreat, located just a short 10-minute boat ride (approx. 3 miles) from Beaverton Harbour on beautiful Lake Simcoe. This rare offering features a pristine, private setting with a mix of mature forest, scenic walking trails, and over 200 feet of clean, weed-free rocky shoreline perfect for swimming, kayaking, and relaxing by the water. The charming cottage boasts an open-concept kitchen, dining, and living area filled with natural light, skylights, a center island, and large picture windows offering panoramic lake views. A wood-burning fireplace and newer wood stove provide warmth and comfort for cozy evenings. Note cottage is insulated for 4 seasons. Step outside onto the expansive wrap-around deck to fully enjoy the peace and beauty of island living. Detached 1.5-car garage, steel roofing on both cottage and garage (installed May 2022), Shoreline fire pit for unforgettable nights under the stars. A truly unique opportunity to own a private waterfront sanctuary just a short distance from the mainland. Enrolled in a transferable Forestry Management Program for added value. Note: This property is accessible by boat only, and dock is not currently installed. (id:63203)
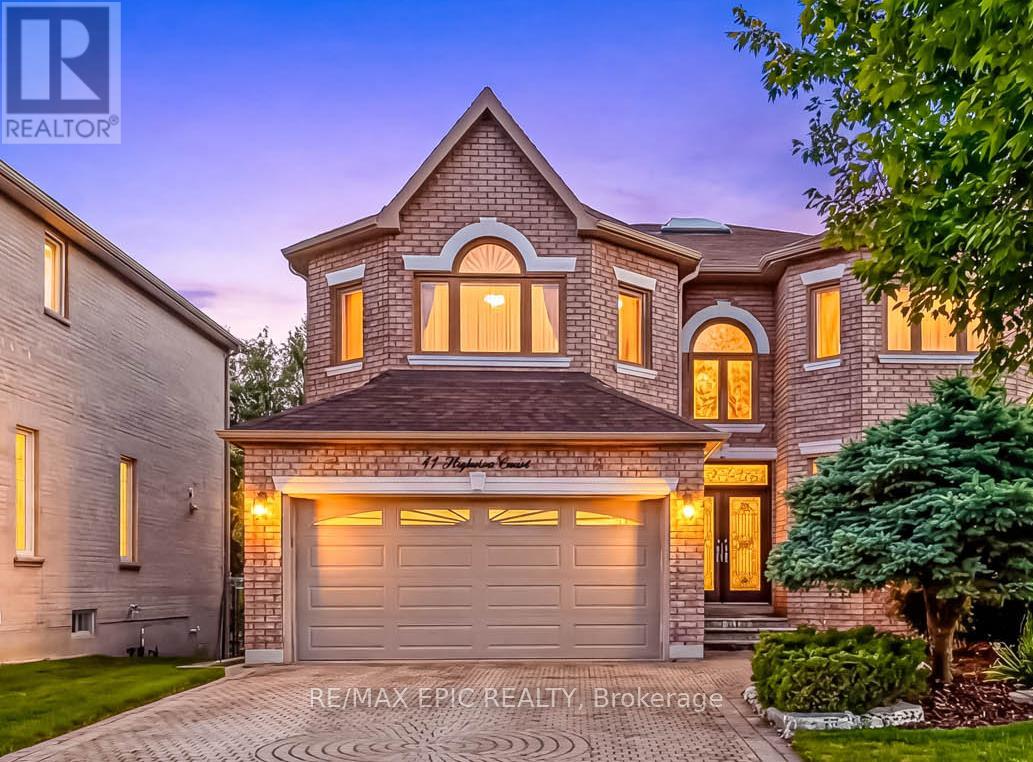
11 Palace Court
Richmond Hill, Ontario
Exceptional opportunity in a prime Richmond Hill location! Nestled on a quiet cul-de-sac, this executive home offers approximately 3,600 sqft. of elegant living space, featuring 9 ft ceilings on the main floor and a large skylight that fills the home with natural light. A stunning oversized skylight above the circular oak staircase enhances the home's grandeur, leading to a dramatic 2-storey open-to-above foyer with a Maria Teresa Austrian crystal chandelier and impressive double-door entry. The main floor features maple solid hardwood flooring throughout the family room, library, living, and dining areas. The upgraded kitchen is equipped with premium cabinetry, granite countertops, and a gas cooktop, and offers a walk-out to a composite deck complete with aluminum railings and tempered glass panels, along with split-level staircases leading to the beautifully landscaped ravine-view backyard-perfect for relaxing or entertaining. This well-maintained home is in excellent condition and includes all existing window coverings and hardware. The fully finished walk-out basement offers approximately 8'9" ceiling height and provides excellent additional living space, featuring a wet bar with cabinetry and upgraded marble flooring and countertops, a nanny suite with a 3-piece bathroom, and a spacious open area ideal for entertaining or exercise. Additional upgrades include modern railing spindles and vinyl casement windows throughout. The property is fully landscaped in both the front and backyard, featuring beautiful Japanese maple and magnolia trees, along with a lawn sprinkler system for easy maintenance. Ideally located just minutes to Highways 404 & 407, top-rated schools, parks, shopping, restaurants, and public transit. Close to the future T&T Supermarket. Situated in a highly sought-after neighbourhood known for its strong community atmosphere and excellent property values. A fantastic opportunity for families or investors seeking long-term potential. (id:63203)
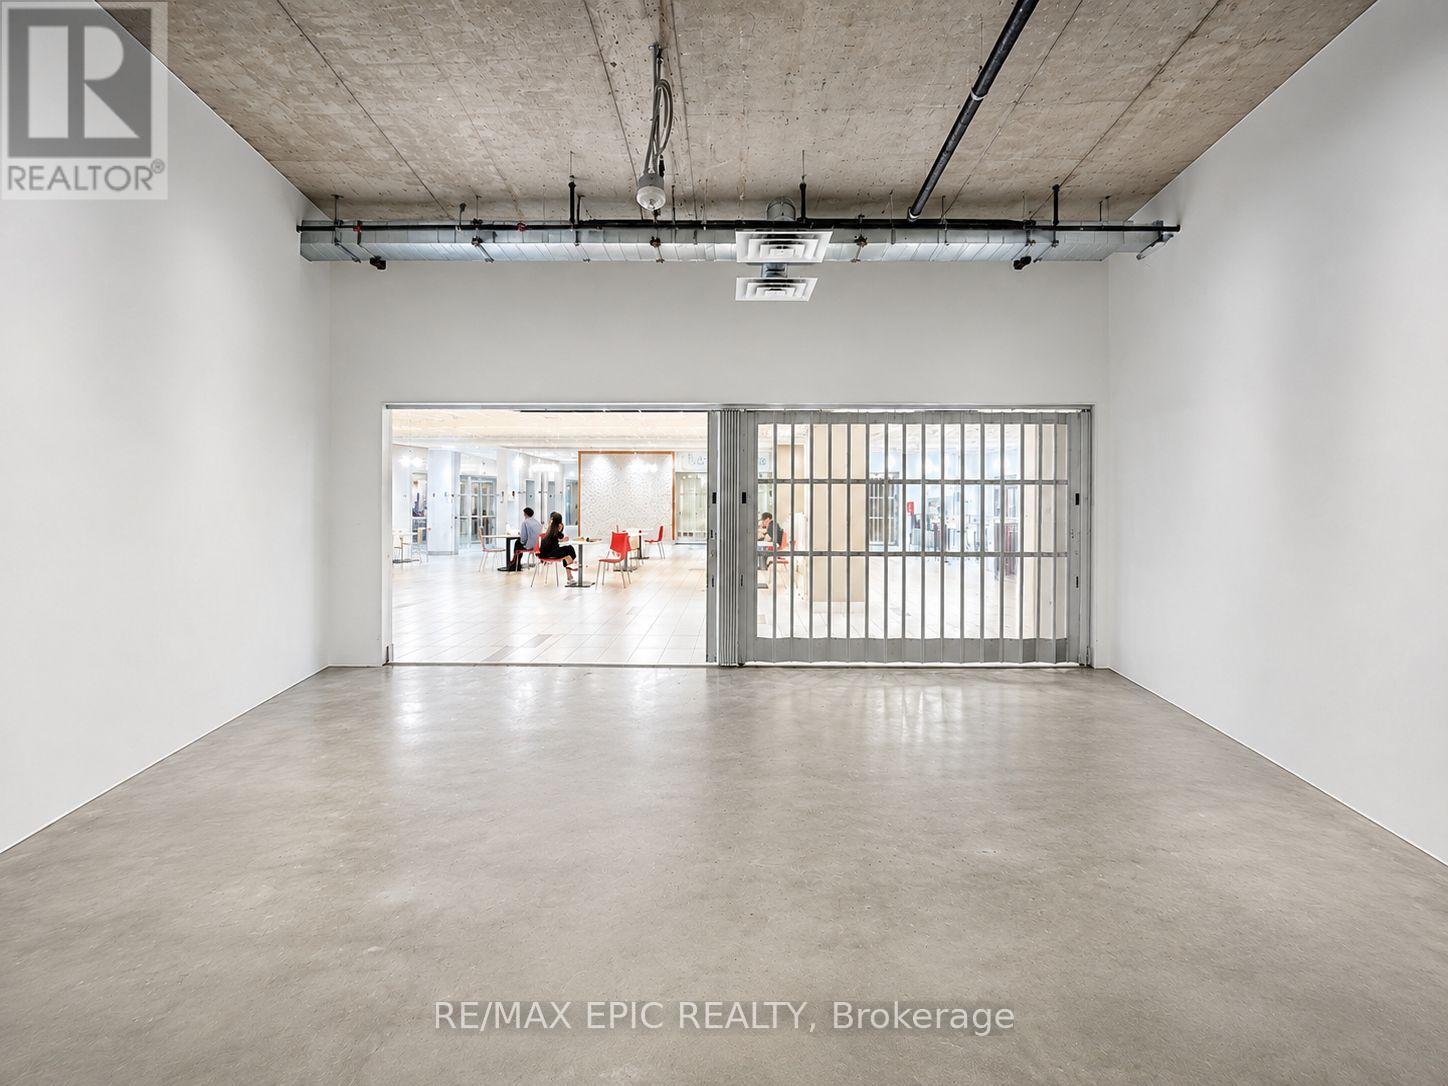
250 - 7777 Weston Road
Vaughan, Ontario
Prime Food Court Commercial Unit In The Heart Of Vaughan Metropolitan Centre At Centro Square. Exceptional Location Directly Across From Elevator And Just Steps To Escalator Offering Excellent Internal Exposure And Convenient Access To Large Service/Loading Elevator. Rare Opportunity To Own A Fully Restaurant-Ready Commercial Unit In A High-Traffic Mixed-Use Complex Featuring Residential, Office, Retail And Professional Uses Within One Dynamic Development. Unit Comes With Full Kitchen Infrastructure And Restaurant Rough-Ins Already In Place, Offering Significant Value And Reduced Startup Costs For Food Operators. Designated Food Court/Hospitality Use Ideal For Full-Service Restaurant, Bubble Tea, Dessert Shop, Specialty Beverage, Bakery, Sushi, Grab-And-Go, BBQ, Noodle, Hot Food Or Any Other Food Concepts. Functional Layout Suitable For Owner-Operators Or End Users Seeking Long-Term Ownership Instead Of Leasing. Surrounded By Major Proposed Mixed-Use Redevelopments Including Approx. 2,290 Future Residential Units At 7887 Weston Rd, A Proposed 9-Tower Mixed-Use Community At 7600 Weston Rd, And A Proposed 3-Tower High-Rise Development At 3790 Hwy 7 Featuring 43 & 45 Storey Towers. Prime Transit-Oriented Location Minutes To Hwy 400/407, VIVA Transit And VMC Subway. (id:63203)
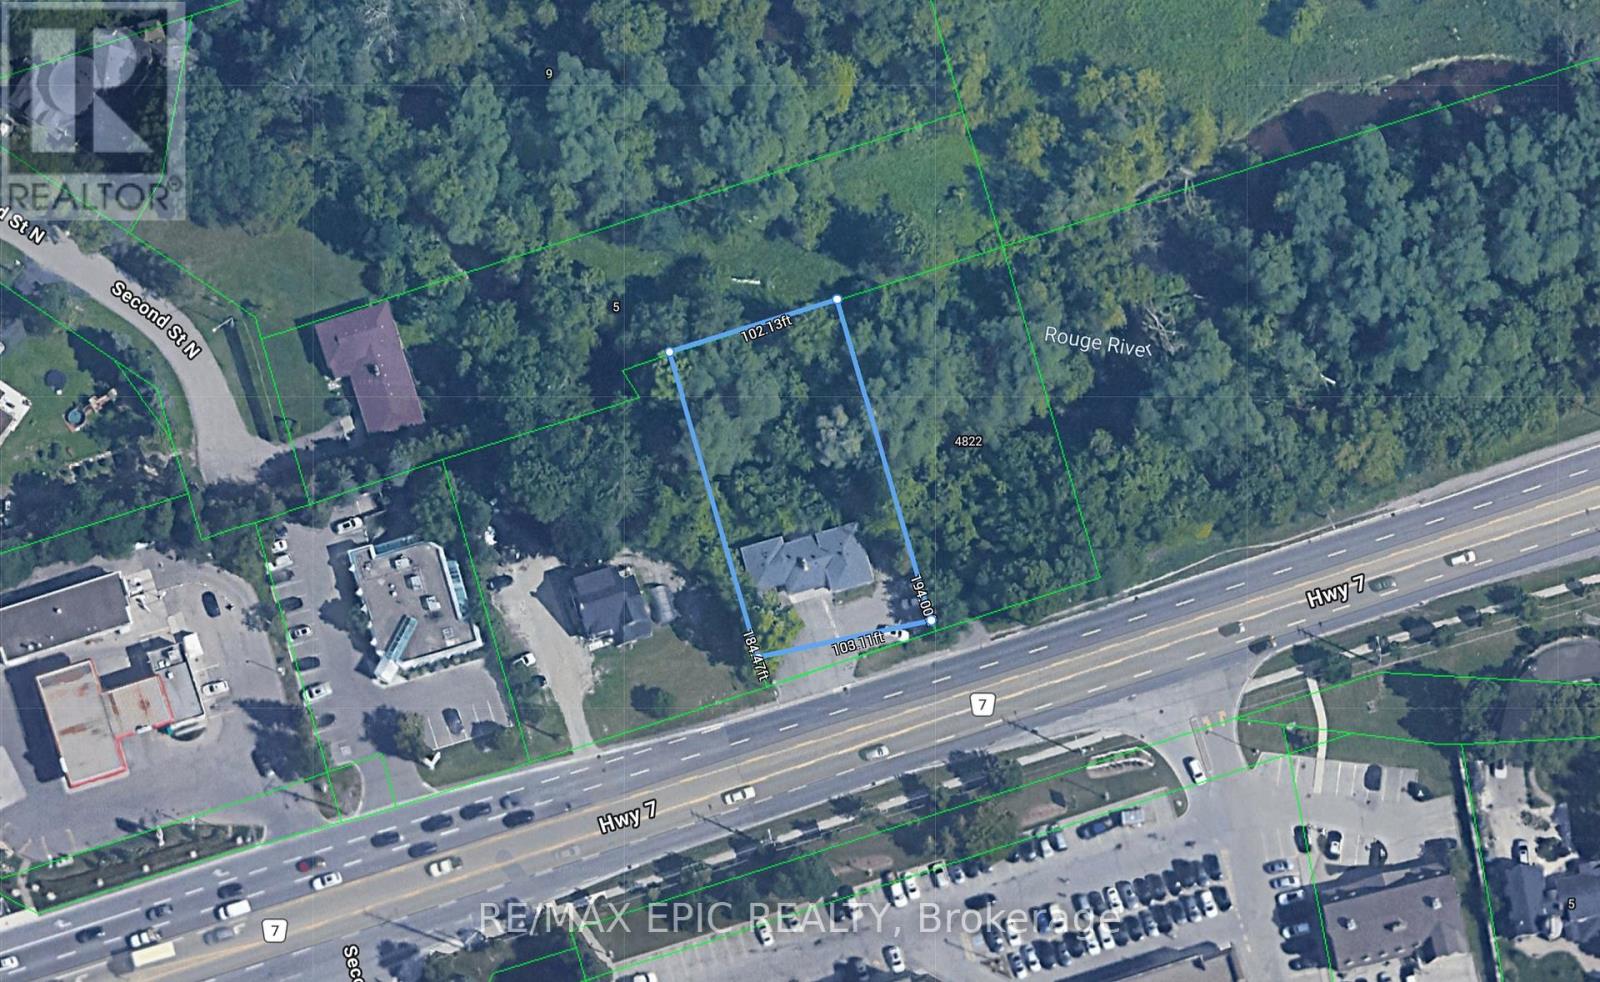
4812 Highway 7 E
Markham, Ontario
Well-located detached property on Hwy 7 E. offering great visibility and accessibility. Featuring a spacious lot with ample parking and a private, treed backdrop with creek nearby. This property offers strong potential for end-users, investors, or builders. The existing home is livable and functional, with options to renovate, update to suit your needs.Surrounded by established neighbourhoods, schools, parks, and shopping, the location is convenient and well-connected to major roads and transit. (id:63203)
3 - 2052 Pharmacy Avenue
Toronto, Ontario
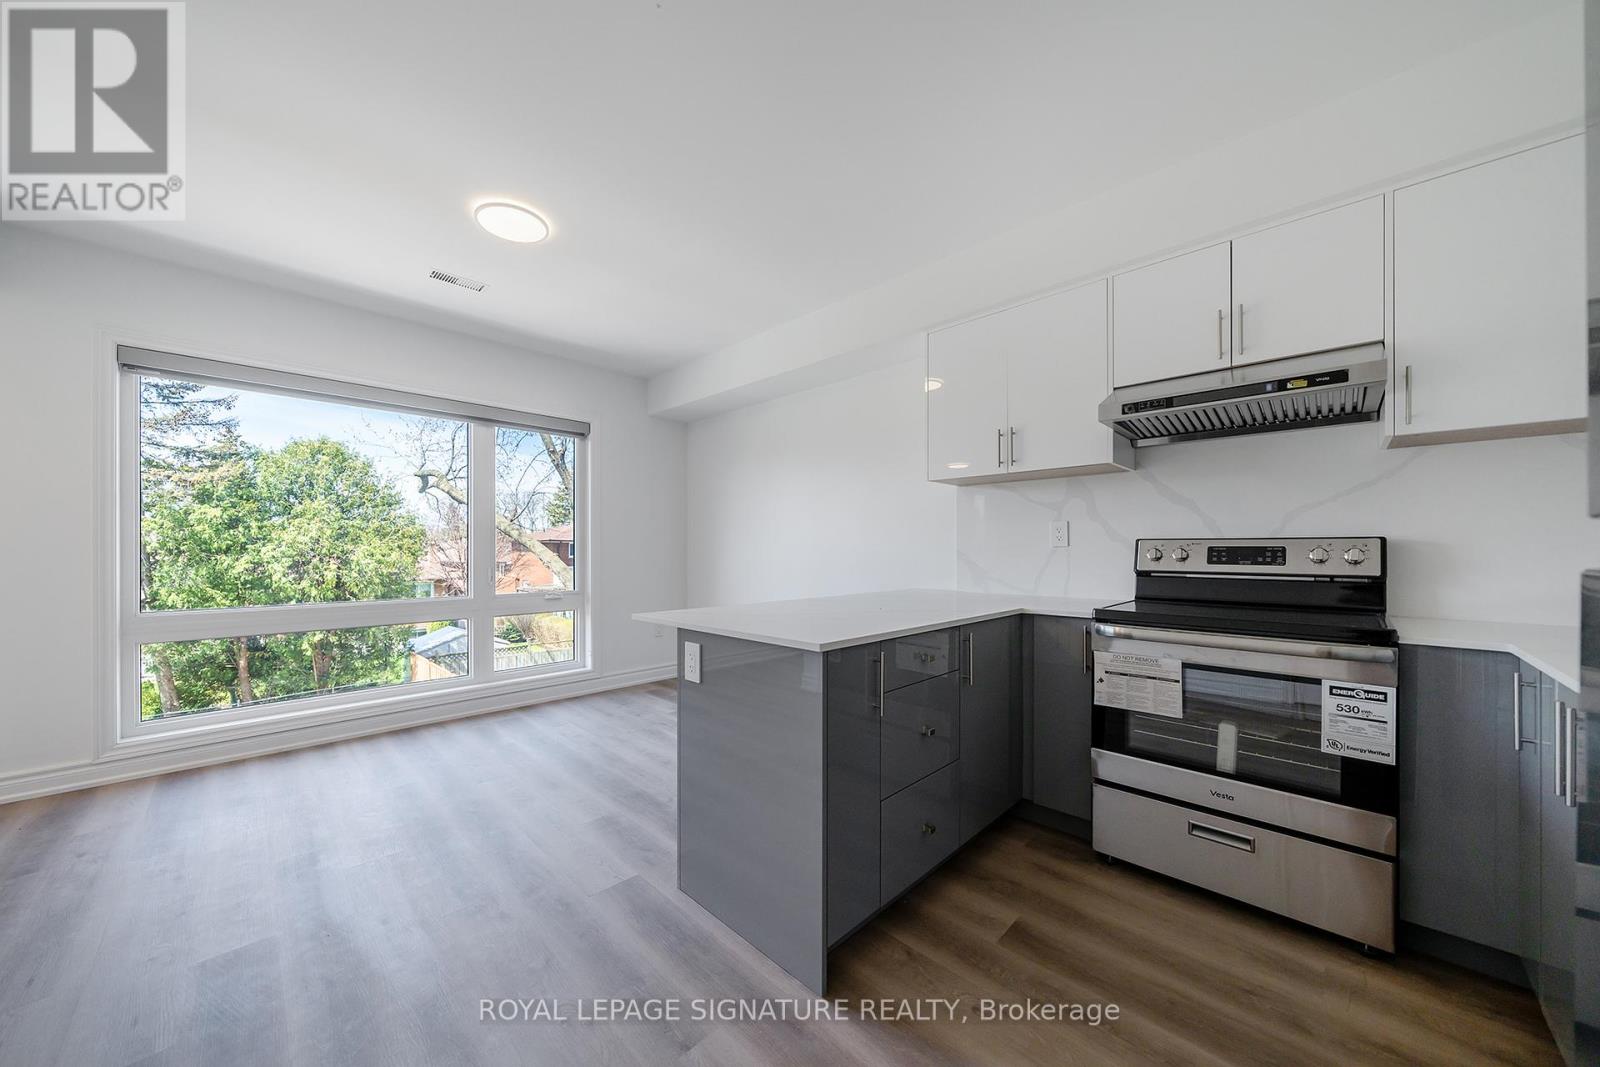
A beautifully newly built above-grade residence spanning the second and third floors, offering an exceptional blend of privacy, space, and modern comfort. Featuring a private separate entrance, this thoughtfully designed unit offers 3 bedrooms and 3.5 bathrooms, with one bedroom on the main level and two bedrooms on the upper level. Each bedroom is complemented by its own private ensuite bathroom, delivering a rare level of convenience and privacy ideal for families, professionals, or shared living arrangements.The main level features a bright, open-concept living, dining, and kitchen area, filled with natural light from large windows. The contemporary kitchen is finished with sleek cabinetry, quality countertops, and ample storage, seamlessly connecting to the living space for effortless everyday living and entertaining.Upstairs, you will find access to a private balcony, perfect for enjoying fresh air and outdoor relaxation. A standout feature is the additional powder room on the main level, providing extra functionality for guests. Located near Sir John A. Macdonald High School, TTC transit, subway access, and a variety of shopping and daily amenities, with convenient connections to Highways 401 & 404. 1 parking space included, along with water and high-speed internet, providing unbeatable value. (id:63203)
Main - 257 John Tabor Trail
Toronto, Ontario
Welcome to this beautifully renovated detached bungalow offering comfort, convenience, and modern living. This charming home features 3 spacious bedrooms and 1 full bathroom, complemented by fresh new paint and stylish new curtains throughout. Enjoy a bright and inviting living space with a functional layout perfect for families .Located in a convenient neighbourhood close to schools, shopping, parks, and public transit, this home makes everyday living simple and enjoyable. With easy access to major highways and just a short 20-minute drive to Downtown Toronto, you'll appreciate the perfect blend of suburban comfort and city convenience. (id:63203)
204 - 1751 Victoria Pk Avenue
Toronto, Ontario
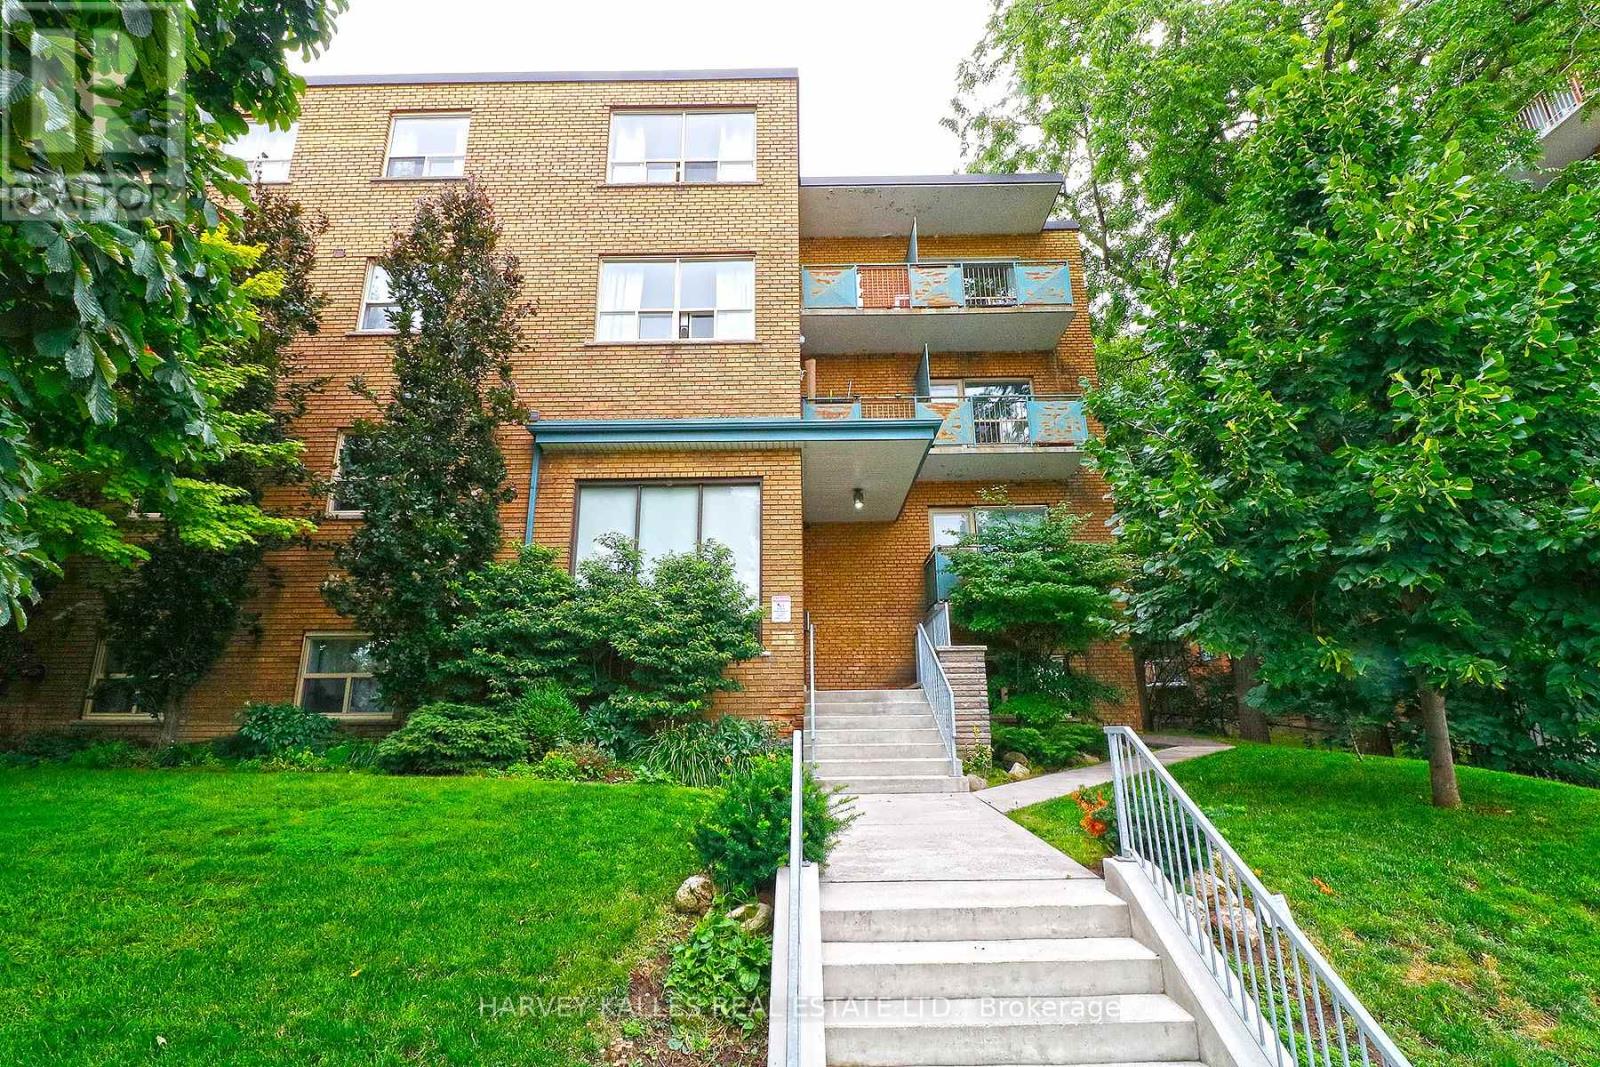
Large Two Bedroom Apartment! Enjoy spacious rooms in this 3-storey well maintained boutique sized, walk-up building. Features stainless-steel appliances, loads of storage, large bedroom and windows and lots of natural light. Within walking distance to Golden Mile shopping area, schools, parks and numerous restaurants. DVP nearby, TTC bus stop on front step. UTILITIES (hydro, heat, water) INCLUDED! Tenant pays internet, phone, cable & parking. On site coin laundry available in the building. NON-smokers. 1 small quiet pet allowed. * Photos are from a different unit in the building with similar layout. **Parking can be rented at an additional cost of $100.00 per month. (id:63203)
325 - 1010 Dundas St E Street
Whitby, Ontario
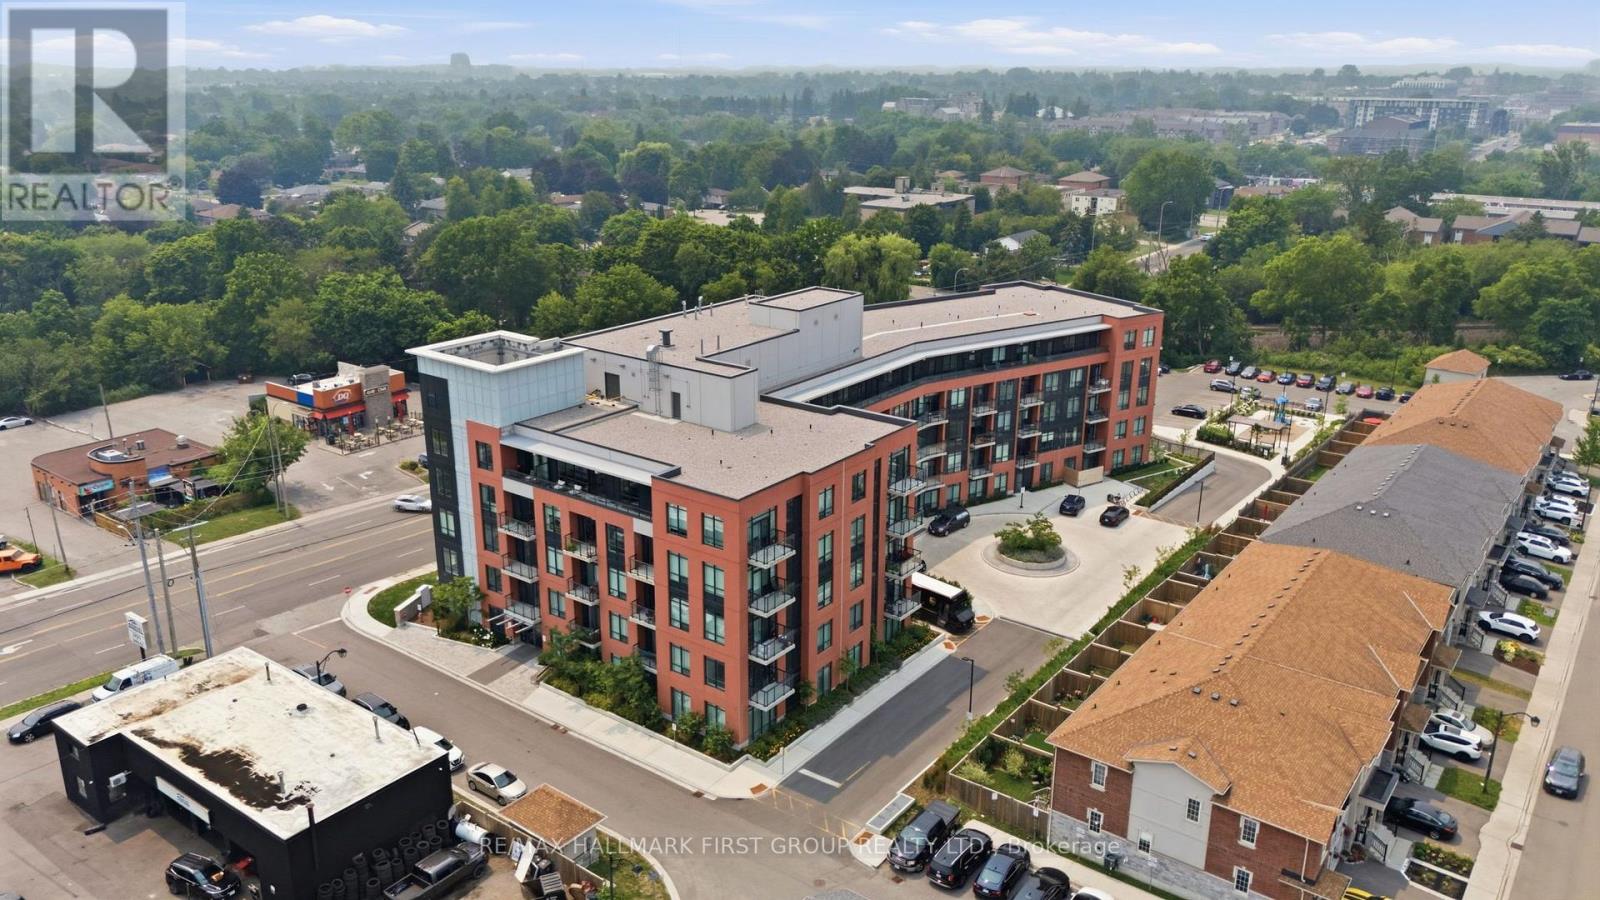
Modern condo living in the heart of Whitby! This bright one bedroom, one bathroom suite offers a functional open-concept layout with no wasted space, contemporary finishes, stainless steel appliances, sleek cabinetry, and a private balcony. Lived in by theoriginal owners and never rented, the unit has been well maintained and includes two (2) parking spaces and one locker. Building amenities include a fitness centre, yoga room, games lounge, social space, and outdoor playground. Conveniently located near shopping, restaurants, parks, trails, Ontario Tech University, GO Transit, and Highways 401, 407,and 412. (id:63203)
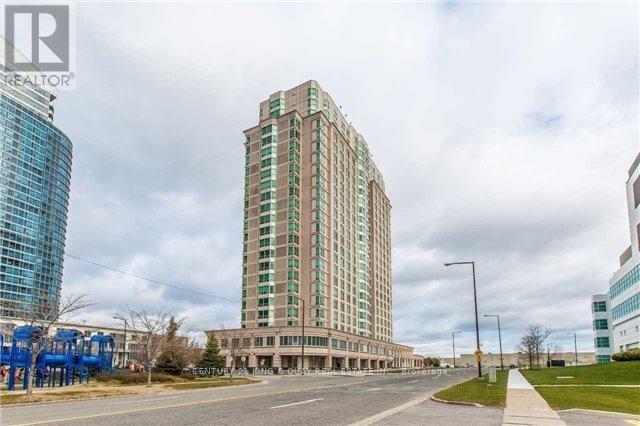
Ph305 - 1 Lee Centre Drive
Toronto, Ontario
Luxury Condo Complex right by the Scarborough Town Centre Mall, the Scarborough Civic Centre, Public Transit Stations, Highway 401 etc., Well-kept Apartment Approx 1100 sq ft, High-Floor Unobstructed South Exposure, Laminate/Hardwood flooring thruout, floor-to-ceiling windows, granite kitchen counter with backsplash, Den can be 3rd Bedroom, open concept practical layout. 24-hour concierge security, excellent condo facilities. 2-Car Tandem Parking & 1 Locker are included. (id:63203)
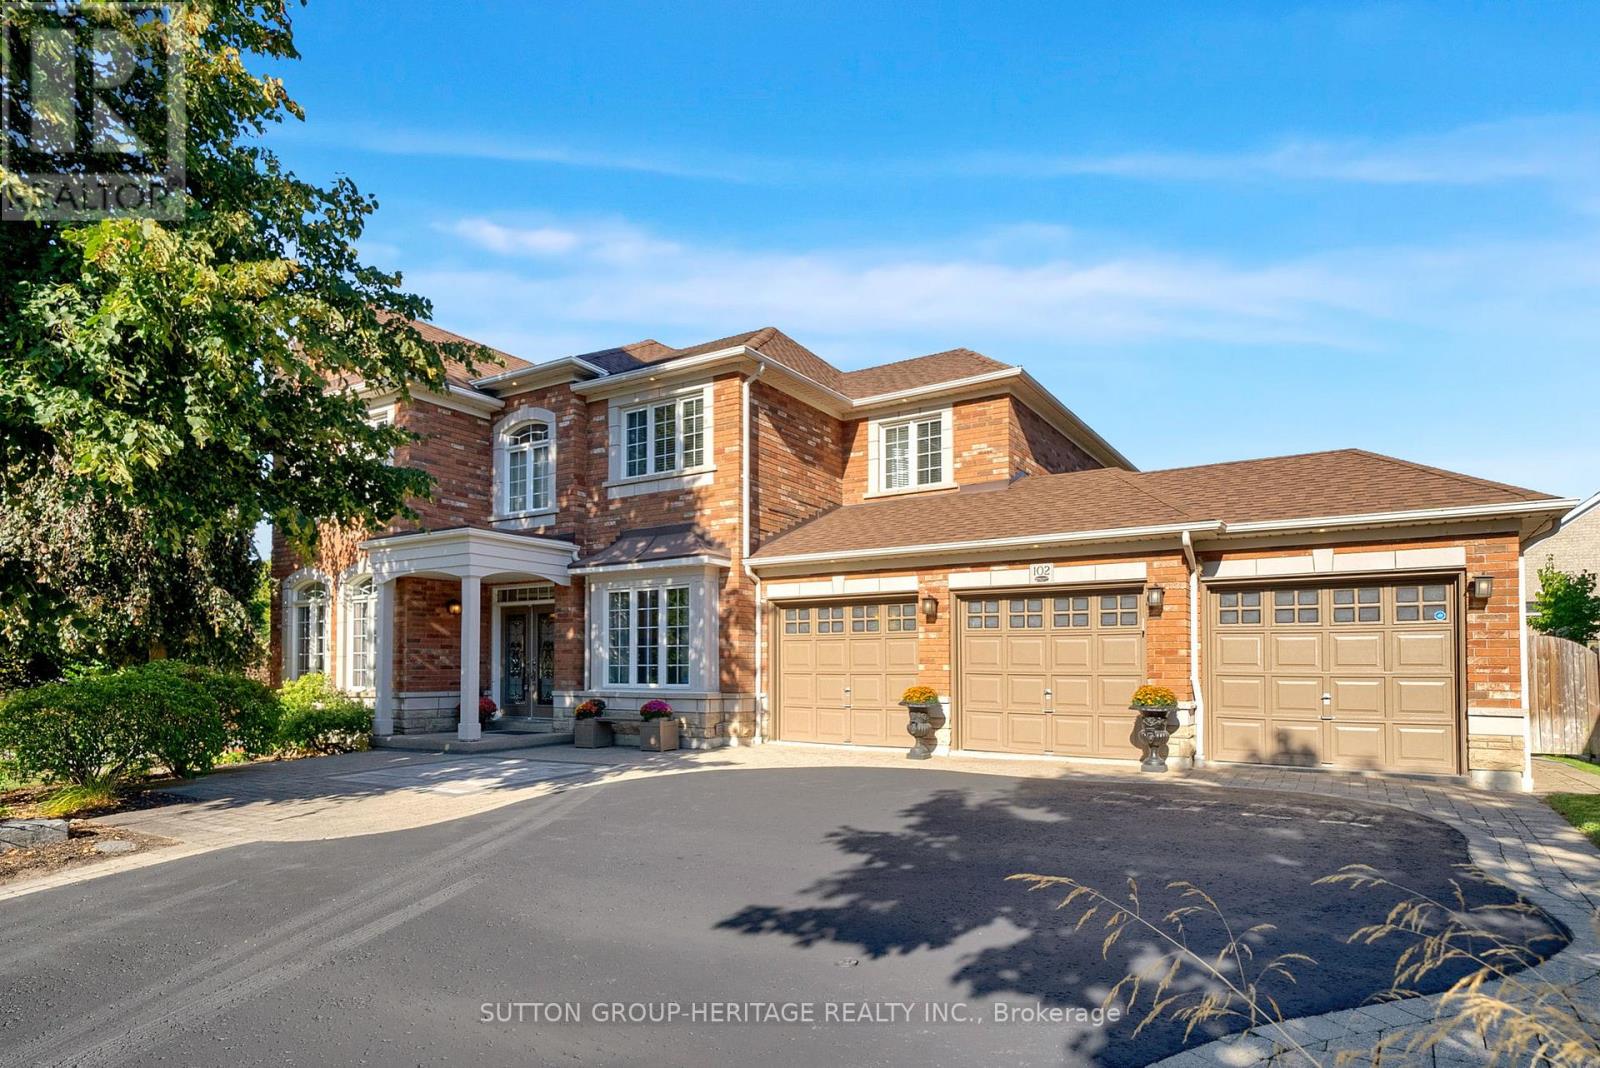
102 Kennett Drive
Whitby, Ontario
Absolutely Stunning! This Luxurious 3000 Sq Ft Custom Built Stone And Brick Home Nestled At The End Of A Quiet Family-Friendly Court In Prestigious "Queen's Common" Neighbourhood Is Situated On A Professionally Landscaped 85 Ft x 101 Ft Lot With A Triple Car Garage. This Exceptional Property Showcases Beautiful Stone Walkways And Patios As Well As A Heated Saltwater In-Ground Pool. Designed With Both Elegance And Functionality In Mind. The Covered Front Porch And The Double-Door Entry Welcomes You Into A Spacious Foyer With An Elevator That Is Accessible To All Levels. The Main Floor Features A Large Office With Double Closet, Formal Living And Dining Rooms, A Gourmet Eat-In Kitchen Boasting 9 Ft Ceilings, Granite Countertops, Centre Island With A Breakfast Bar, Walk-In Pantry And A Sliding Door Walkout To The Deck With Gazebo Overlooking The Fenced Backyard With Saltwater Heated in-Ground Pool And Patios. The Open-Concept Family Room With A Cozy Gas Fireplace Provides The Perfect Setting For Entertaining And Everyday Family Living. The Spacious Primary Retreat Features His And Hers Closets And A Luxurious Five-Piece Spa Ensuite. The Second Bedroom Includes A Bathroom With A Roll-In Shower, The Generously Sized Third And Fourth Bedrooms Share A 4-Piece Jack And Jill Ensuite. The Professionally Finished Basement Adds Approx 1200 Sq Ft Of Exceptional Living Space, This Fully Accessible Home Is Ideal For Multi-Generational Families Seeking Accessibility Without Compromising Luxury. Easy Access To Hwy 401, 412, And 407, Public Transit, Shopping, Top Rated Schools, Parks And Lynde Creek. Addition Features Include 9 Ft Ceilings On The Main Floor, Hardwood Flooring Throughout, Solid Oak Staircase, Natural Stone Countertops In Kitchen And All Bathrooms, 200 Amp Electrical Service, Rough-In For Backup Generator, Alarm System, Lawn & Garden Sprinkler System. Large Fully Fenced Backyard And 3 Car Garage. This Exceptional Custom Built Home Seamlessly Blends Luxury And Comfort (id:63203)
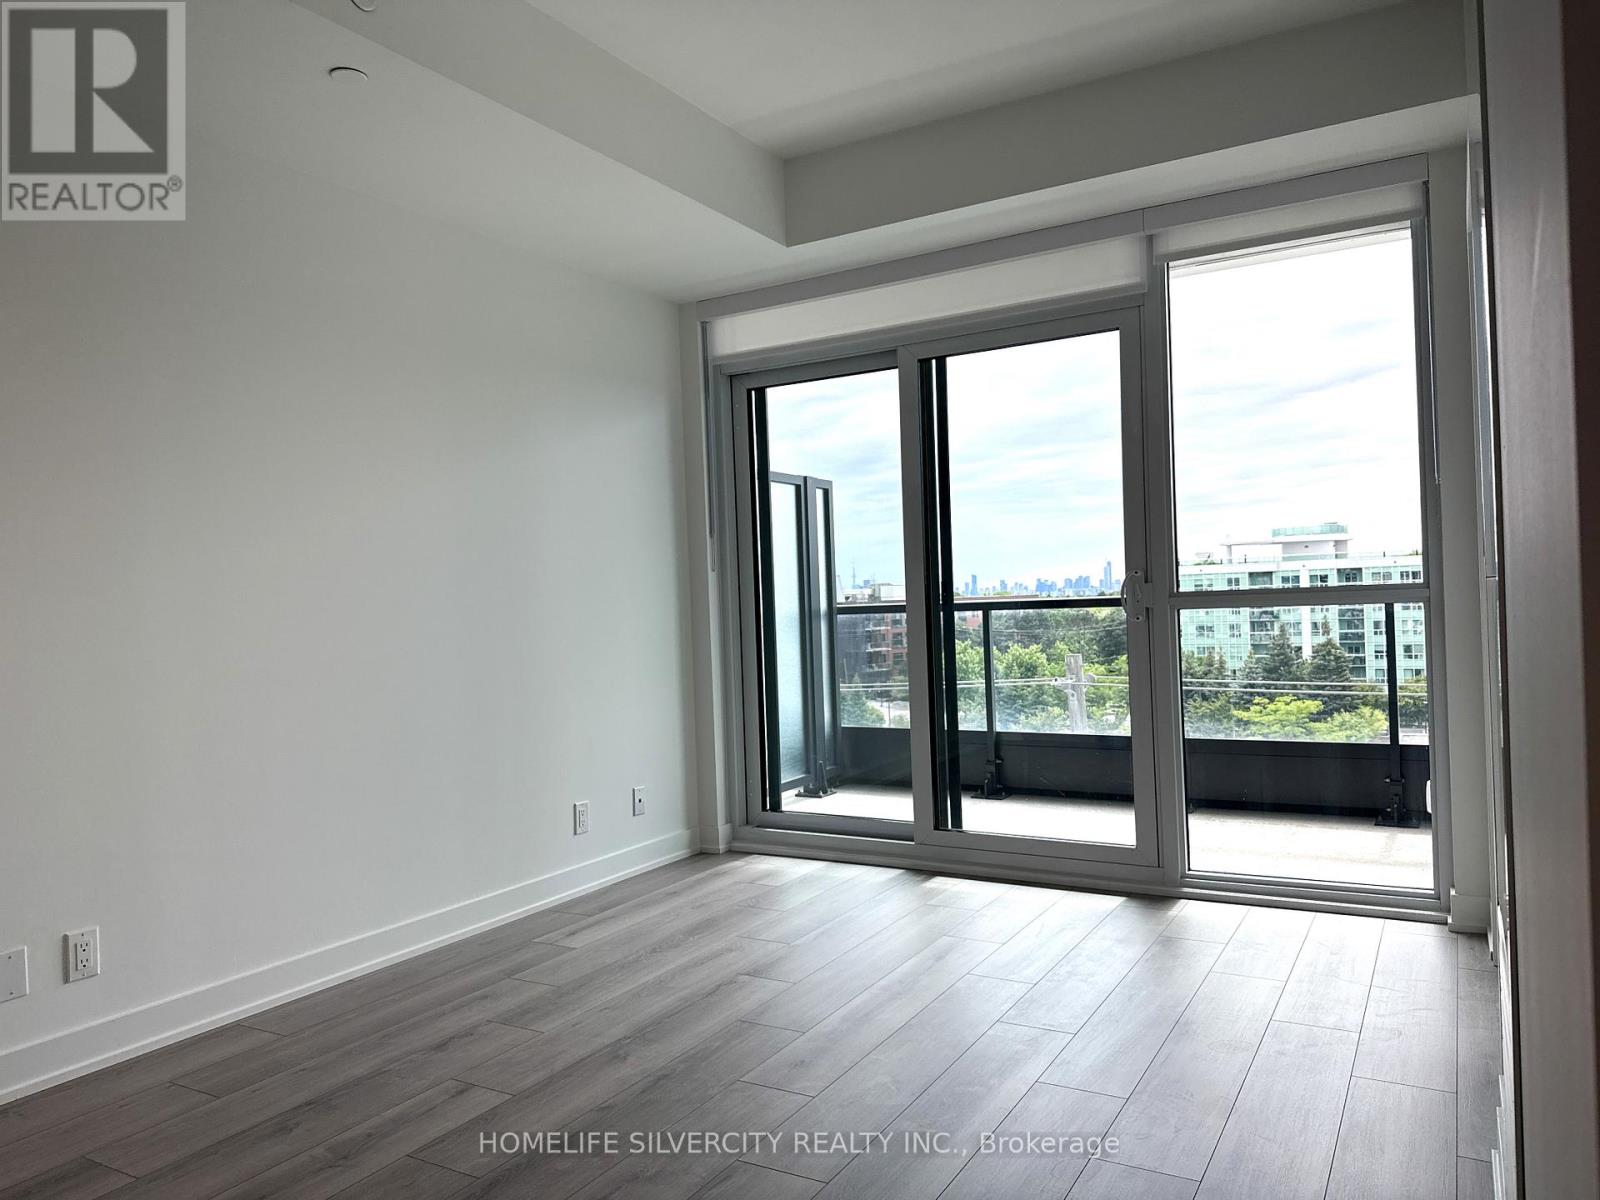
517 - 20 Deans Drive
Toronto, Ontario
Never lived-in! Ultra-modern 1+Den, 2 full-bathroom gem located steps from Warden Subway Station. This bright, open-concept unit features premium quartz countertops, stainless steel appliances, laminate flooring, custom window coverings, and upgraded glass shower enclosures. The flexible den makes a perfect home office, nursery, or 2nd bedroom next to a full washroom. Enjoy ultimate privacy in the primary suite, plus the convenience of in-suite laundry. Premium building amenities and a beautiful view of the Toronto skyline! (id:63203)
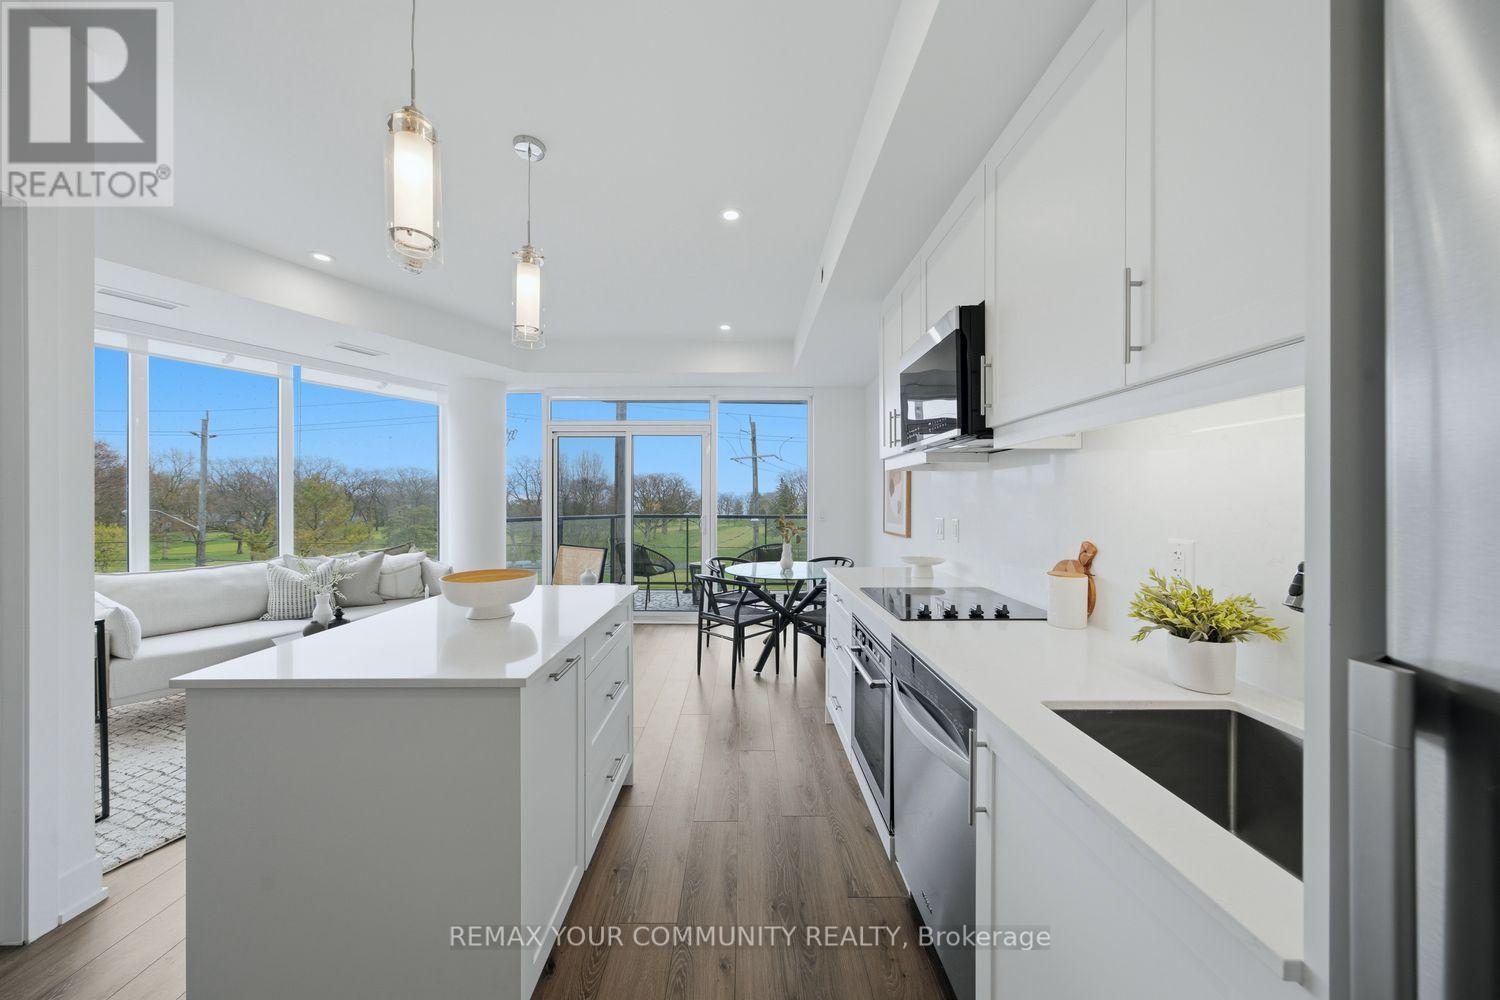
305 - 1316 Kingston Road
Toronto, Ontario
Truly one of a kind and never before offered, welcome to the Augusta at Terrasse at The Hunt Club. This rare 1 bedroom, 1bathroom suite offers 613 sq ft of thoughtfully designed living space complete with coveted parking and locker. This brand-new open concept layout features bright southern exposure and stunning wraparound east and south facing floor to ceiling windows that flood the home with natural light. Beautifully finished throughout with vinyl flooring, pot lights, an extended centre island, ensuite laundry, gas BBQ hookup, and a versatile space perfect for a home office. The spacious primary retreat features an oversized walk in closet and breathtaking direct views of the golf course and lake right from bed, creating a peaceful and picturesque setting to wakeup to each day. Step onto your private balcony and enjoy sweeping views overlooking the lush fairways of the Toronto Hunt Club Golf Course and the lake beyond. An incredible backdrop that can be enjoyed from nearly every room. Terrasse At The Hunt Club is an exclusive boutique residence with only 32 suites, offering a rare opportunity to own in one of the area's most intimate and prestigious buildings. Ideally situated just steps to the private golf club, waterfront trails, parks, transit, and the charming shops and restaurants along Kingston Road. Residents enjoy premium amenities including a fitness centre, multipurpose room, and a stunning outdoor terrace with lounge seating, firepits, BBQs, dining areas, and breathtaking views of the Toronto skyline and iconic CN Tower .Minutes to the beach, lake, golf, and more. Move in, personalize, and enjoy refined boutique living in an exceptional setting! (id:63203)
111 - 25 Adra Grado Way
Toronto, Ontario
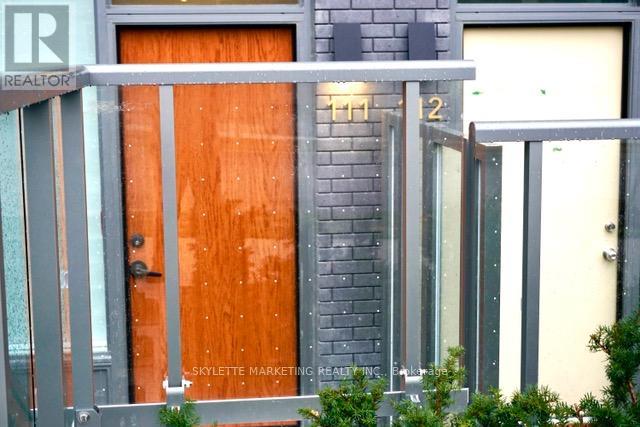
This Luxury 2 Bedrooms, 1.5 Bathrooms Condo At Scala with 1102 Square Feet Of Living Space excluding A Private Terrace With North Facing Views and Separate Private Entrance, 11-Ft Ceiling Ht., Floor-To-Ceiling Windows and TWO Parking Slots and a Locker. This Suite Comes with An Energy-Efficient 5-Star Modern Kitchen, An Integrated Dishwasher, Quartz Countertops, Contemporary Soft-Close Cabinetry, In-Suite Laundry, and Window Treatments. (id:63203)
2008 - 9 Bogert Avenue
Toronto, Ontario
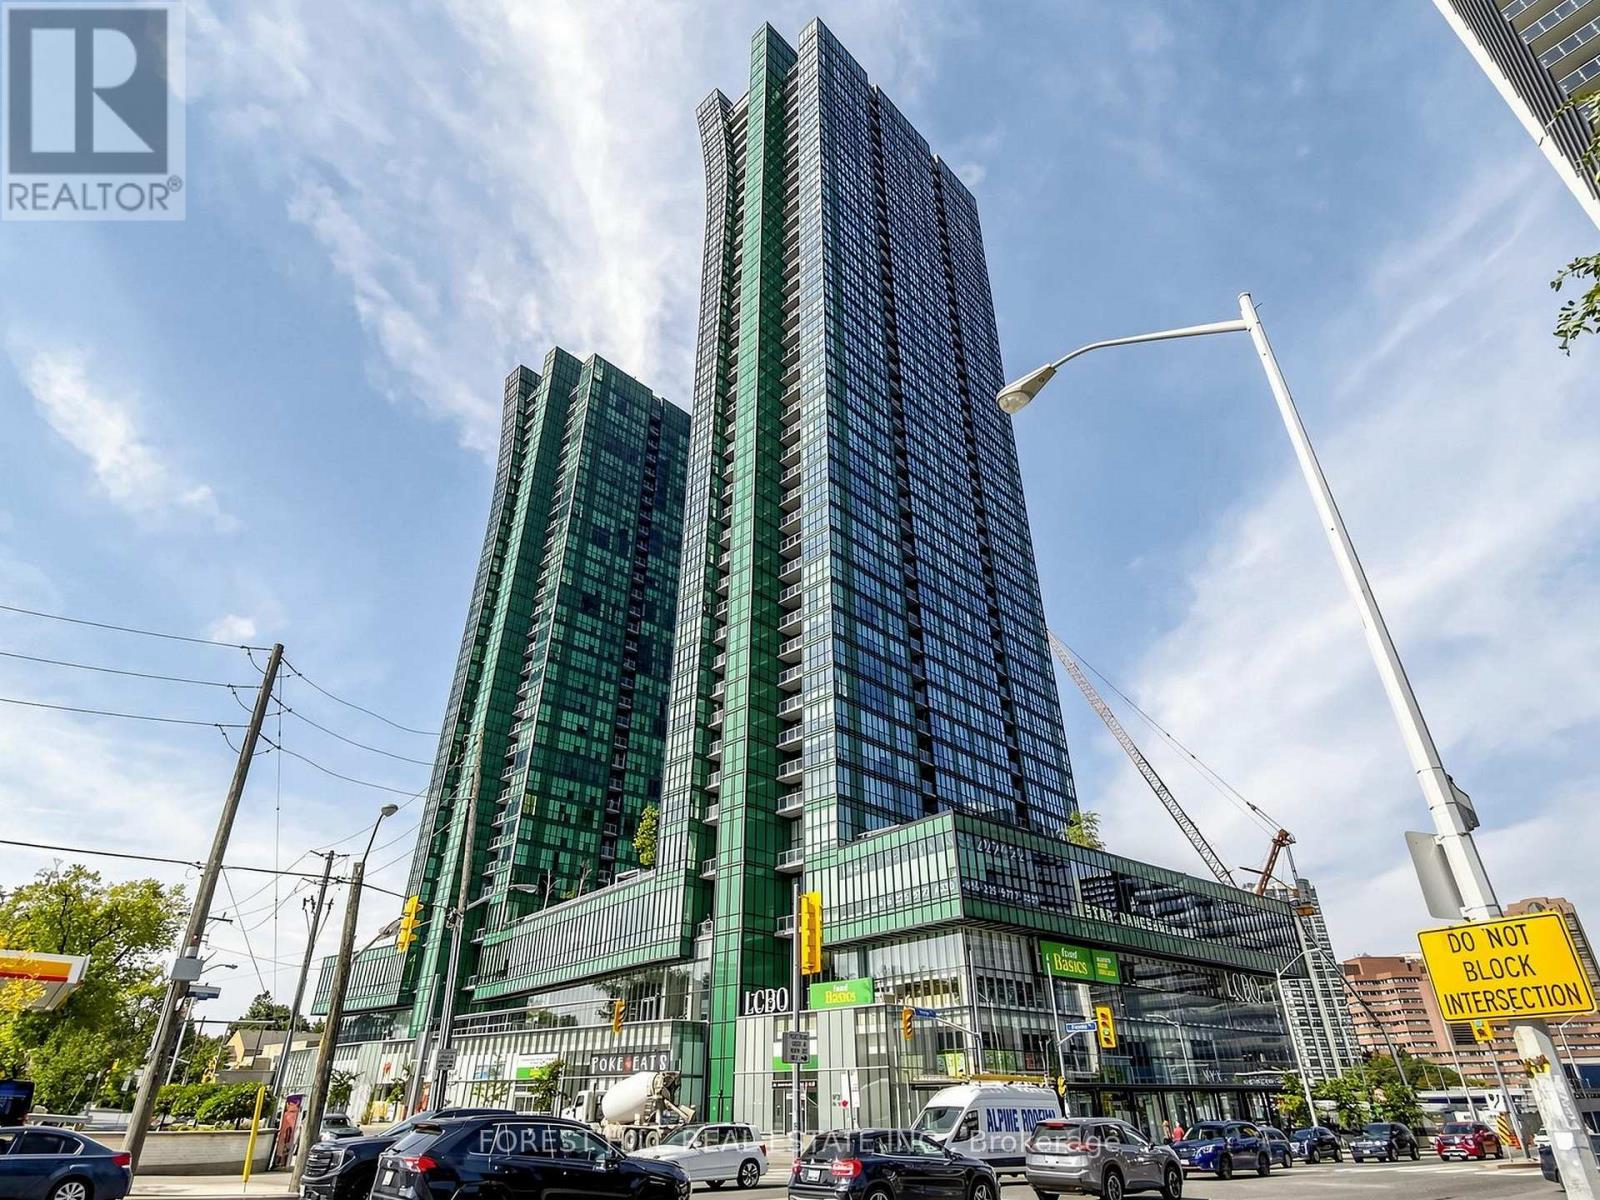
Good Opportunity To Own Luxury Condo Living, Located In Popular Yonge And Sheppard With Direct Access To Subway Shopping Groceries. 2 Full Baths, Open Concept Kitchen Living/Dining, Exclusive Northeast Corner Unit, Unmatched Balcony View, Floor To Ceiling Wrap Around Windows, Open View With Tons Of Natural Light, Top Class Amenities: Indoor Pool, Gym, Party Room, Billiard Room, 24/7 Concierge. In-Building Ttc Subway / Food Court & Retail Access. (id:63203)
43a Argyle Street
Toronto, Ontario
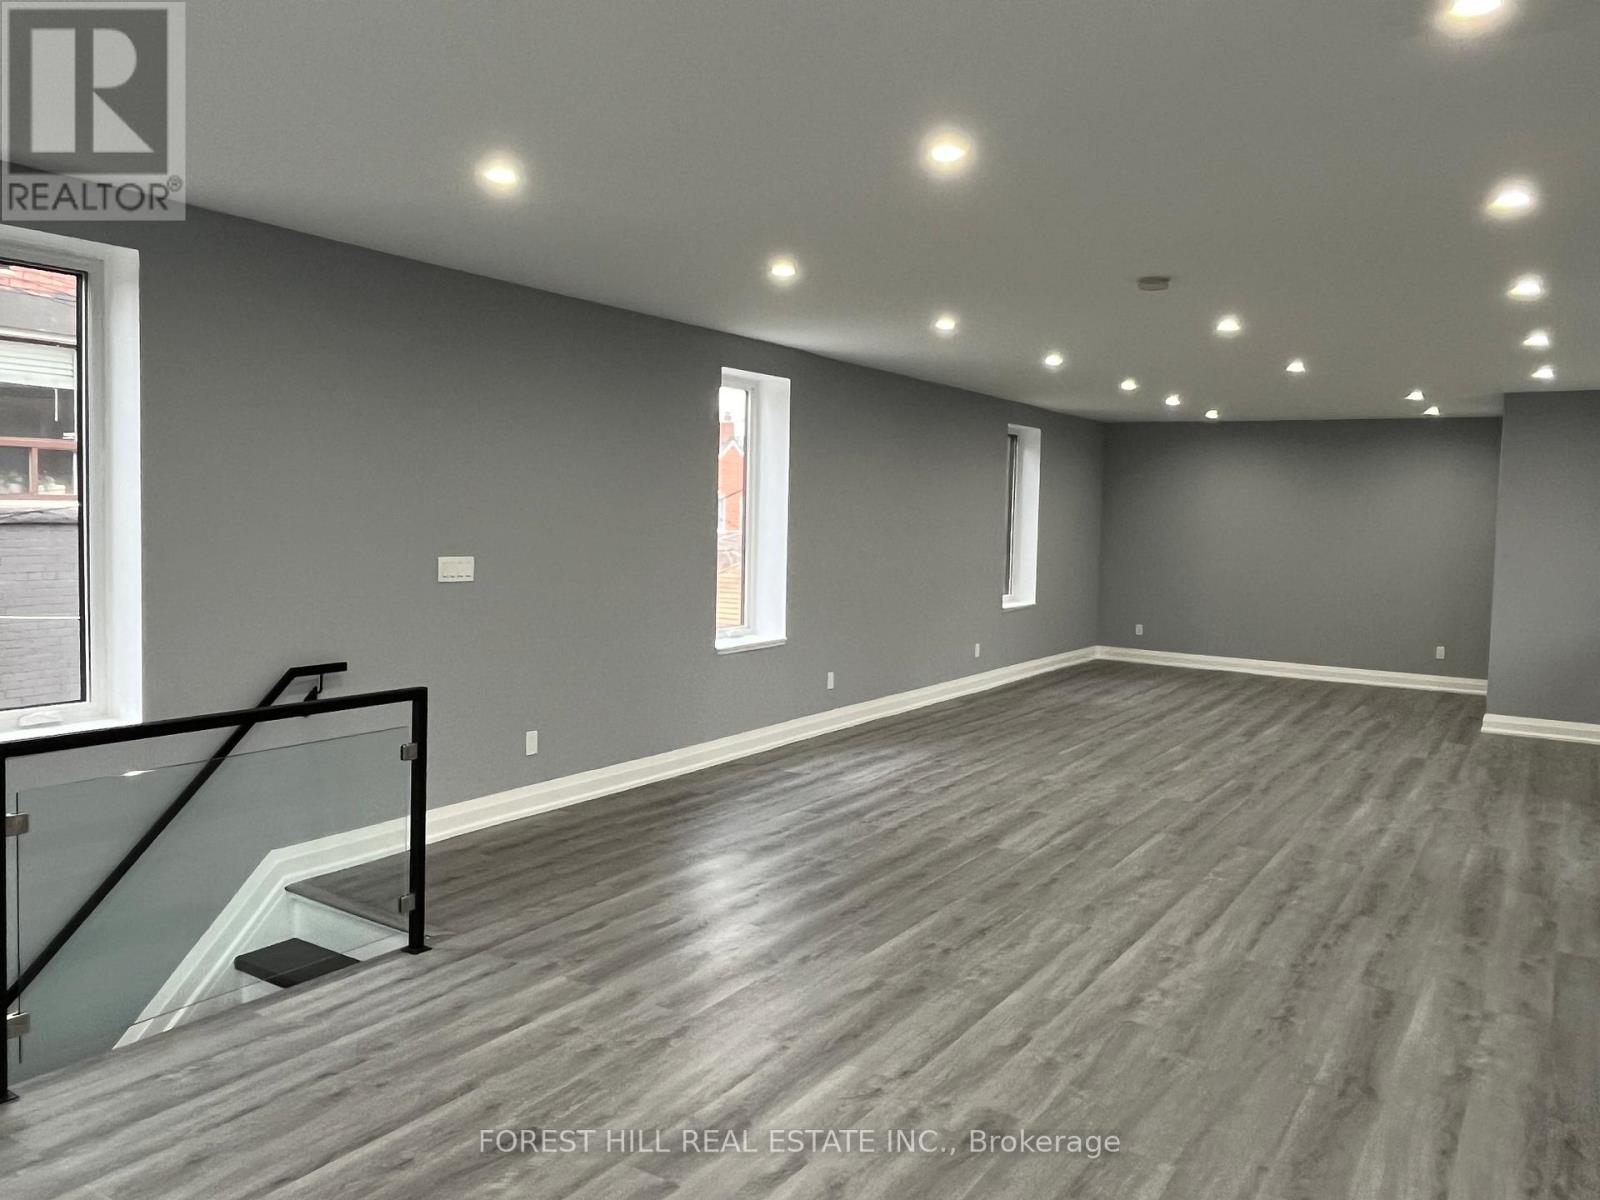
900 Sq. Ft. 2nd Floor. Total Renovation. Large Window Space With Full Kitchen + Bathroom. Lease Is A Two Year Term. $3750 Taxes Included. Hydro Extra + HST. Move In Condition With A Patio! Room For Sinage On Property. Lease Is Only For A 2 Year Term. Demolition Clause Will Be Included In The Lease. No Dispensaries, Massage Studios or Tattoo Parlors Will Be Accepted As Per The Landlord. (id:63203)
2206 - 181 Wynford Drive
Toronto, Ontario
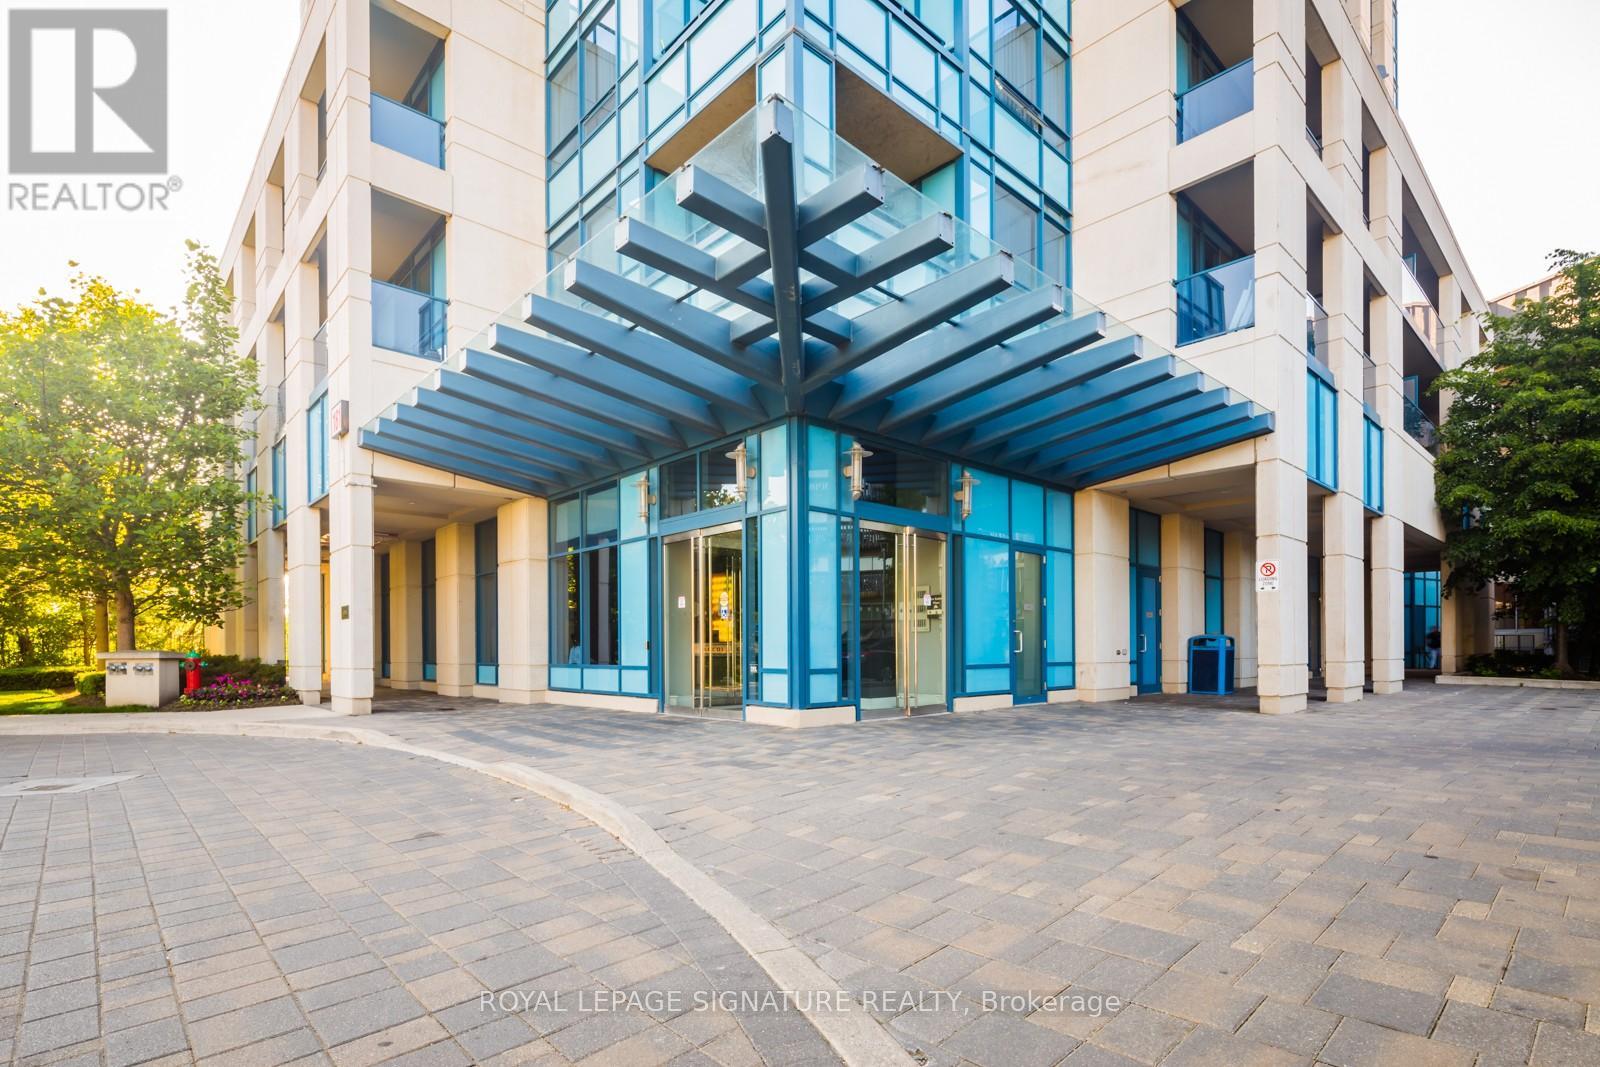
Welcome to this well-kept 1+1 bedroom, 1 bathroom condo at 181 Wynford Drive. It features a functional layout that just makes sense-perfect for a professional or couple. The den is a great bonus space, ideal for a home office or even a guest setup. The unit faces west, so you'll get great natural light during the day and some really nice sunset views in the evening, overlooking the Aga Khan Museum and surrounding parkland.You've got the convenience of 1 parking spot and a locker included, and the location is super accessible-quick access to the DVP, 401, and public transit makes getting around easy. Plus, you're just a short drive to Shops at Don Mills for shopping, restaurants, and everything else you need. Great unit, great location-easy choice. Photos were taken prior to the existing Tenant moving in. (id:63203)
102 - 394 Euclid Avenue
Toronto, Ontario
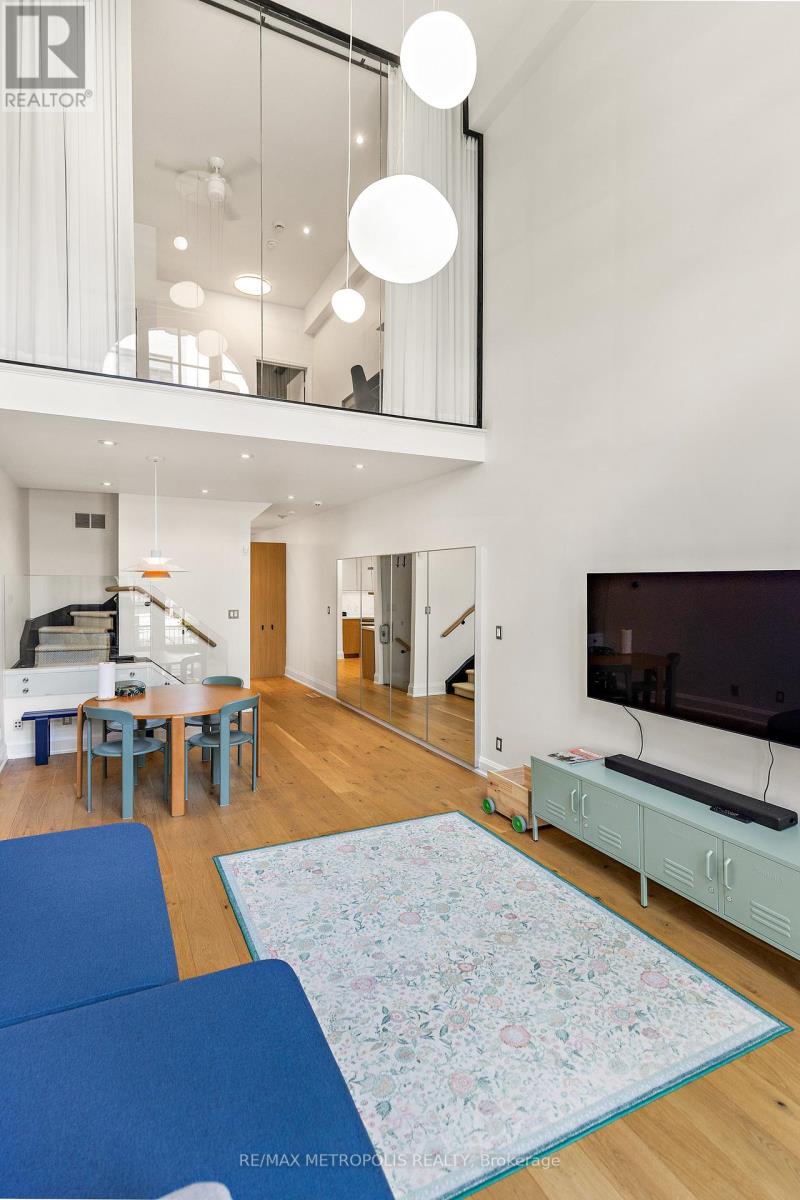
Exceptional Hard Loft Available for Short-Term Lease at the Historic Movie House Lofts. Fully furnished, architecturally stunning loft at College & Bathurst. This beautifully renovated two-bedroom, two-bathroom suite features soaring 19-foot ceilings, an expansive arched window, and just under 1,400 sq. ft. of thoughtfully designed living space. Highlights include: a private garden terrace with direct street access to Euclid Avenue, a finished lower level with 9-foot ceilings, modern kitchen with gas stove and stainless steel appliances, ample in-unit storage, high-quality finishings throughout, and more! Available for a short-term lease only (6-9 month lease). Street parking available with a city permit. With only 18 live/work units in this cherished heritage building, this loft offers an unparalleled blend of character, space, and functionality. This is a truly unique opportunity to live in one of Toronto's most distinctive hard loft conversions. (id:63203)
1110 - 80 Cumberland Street
Toronto, Ontario
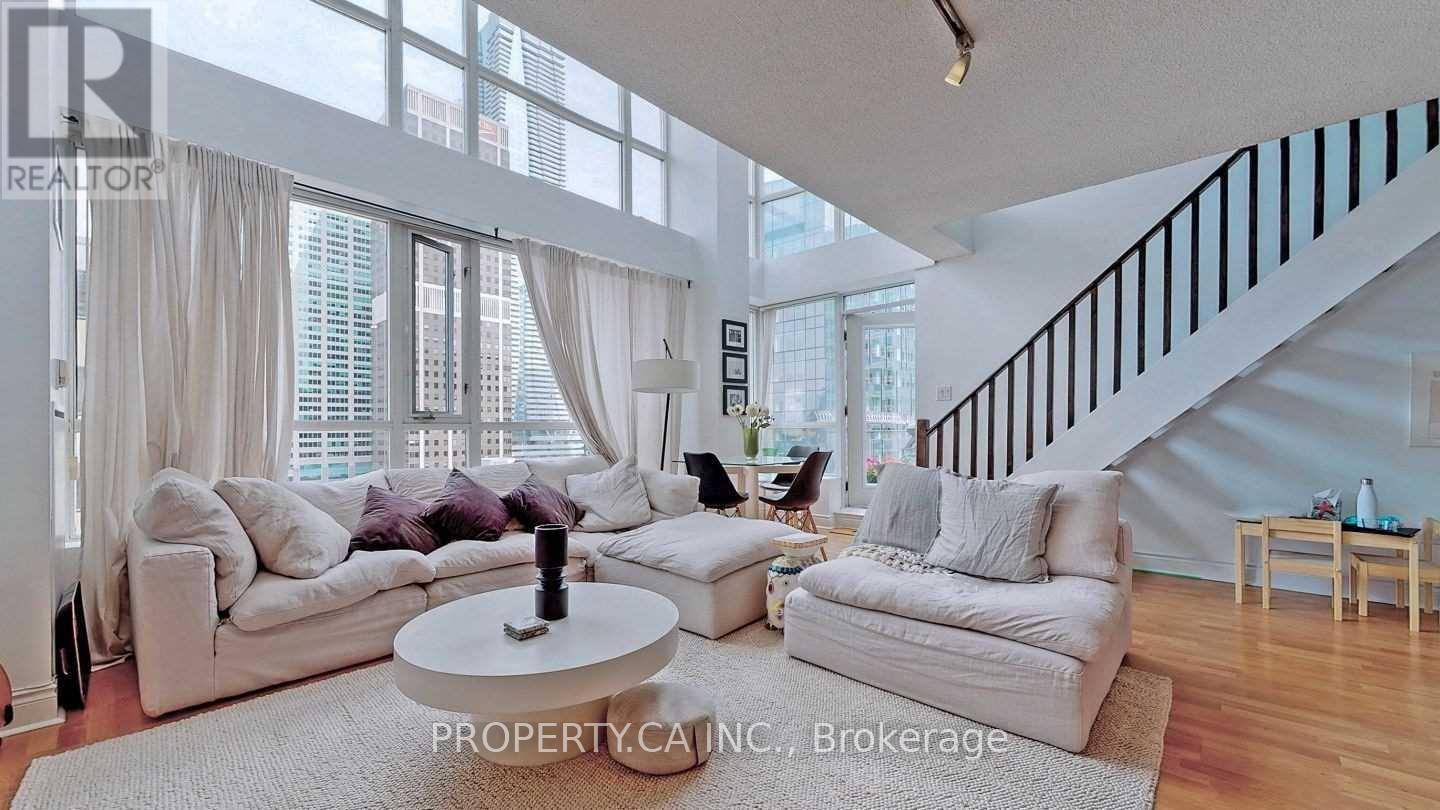
Yorkville Rare Opportunity! Gorgeous Corner Loft 1309 Sq. Feet W/17 Ft. Ceilings!!! 3 Bedrooms, 3 Bath On 2 Levels. Floor To Ceiling Windows Throughout! Walk-Out To 2 Balconies (On Each Level)! Spacious Bedrooms And Beautiful Views! One Extra Large Locker Adjacent To One Parking Spot Included! Brand New Terrace, Gym, Full Service 24 Hr. Concierge And More! Walkout To Subway, Cafes, And Our City's Finest Entertainment, Fashion & Dining! (id:63203)
5 - 329 St George Street
Toronto, Ontario
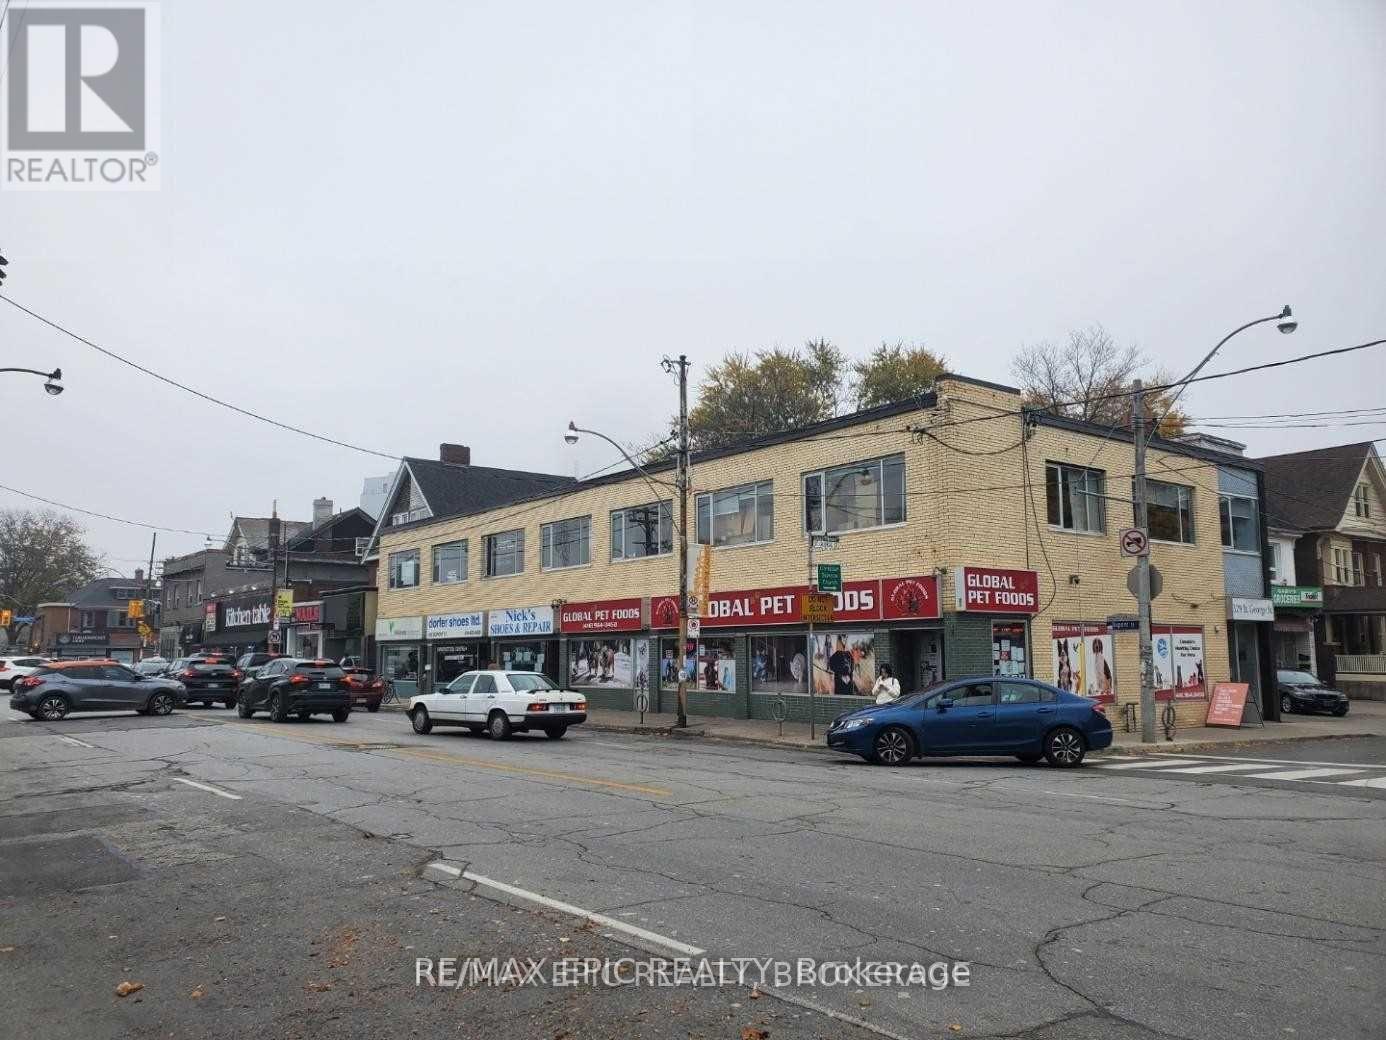
3 Month Free Rent Based On 5 Yrs Lease. Enough Time To Set Up Business. Prime End Unit. Opportunity in the Heart of the Annex. Steps from Dupont Station! Don't miss this rare opportunity to set up your business in one of Toronto's most desirable and high-income neighbourhoods! This 520 sqft end unit offers exceptional visibility and natural light with windows. On-site Parking Available. (id:63203)
622 - 500 Wilson Avenue
Toronto, Ontario
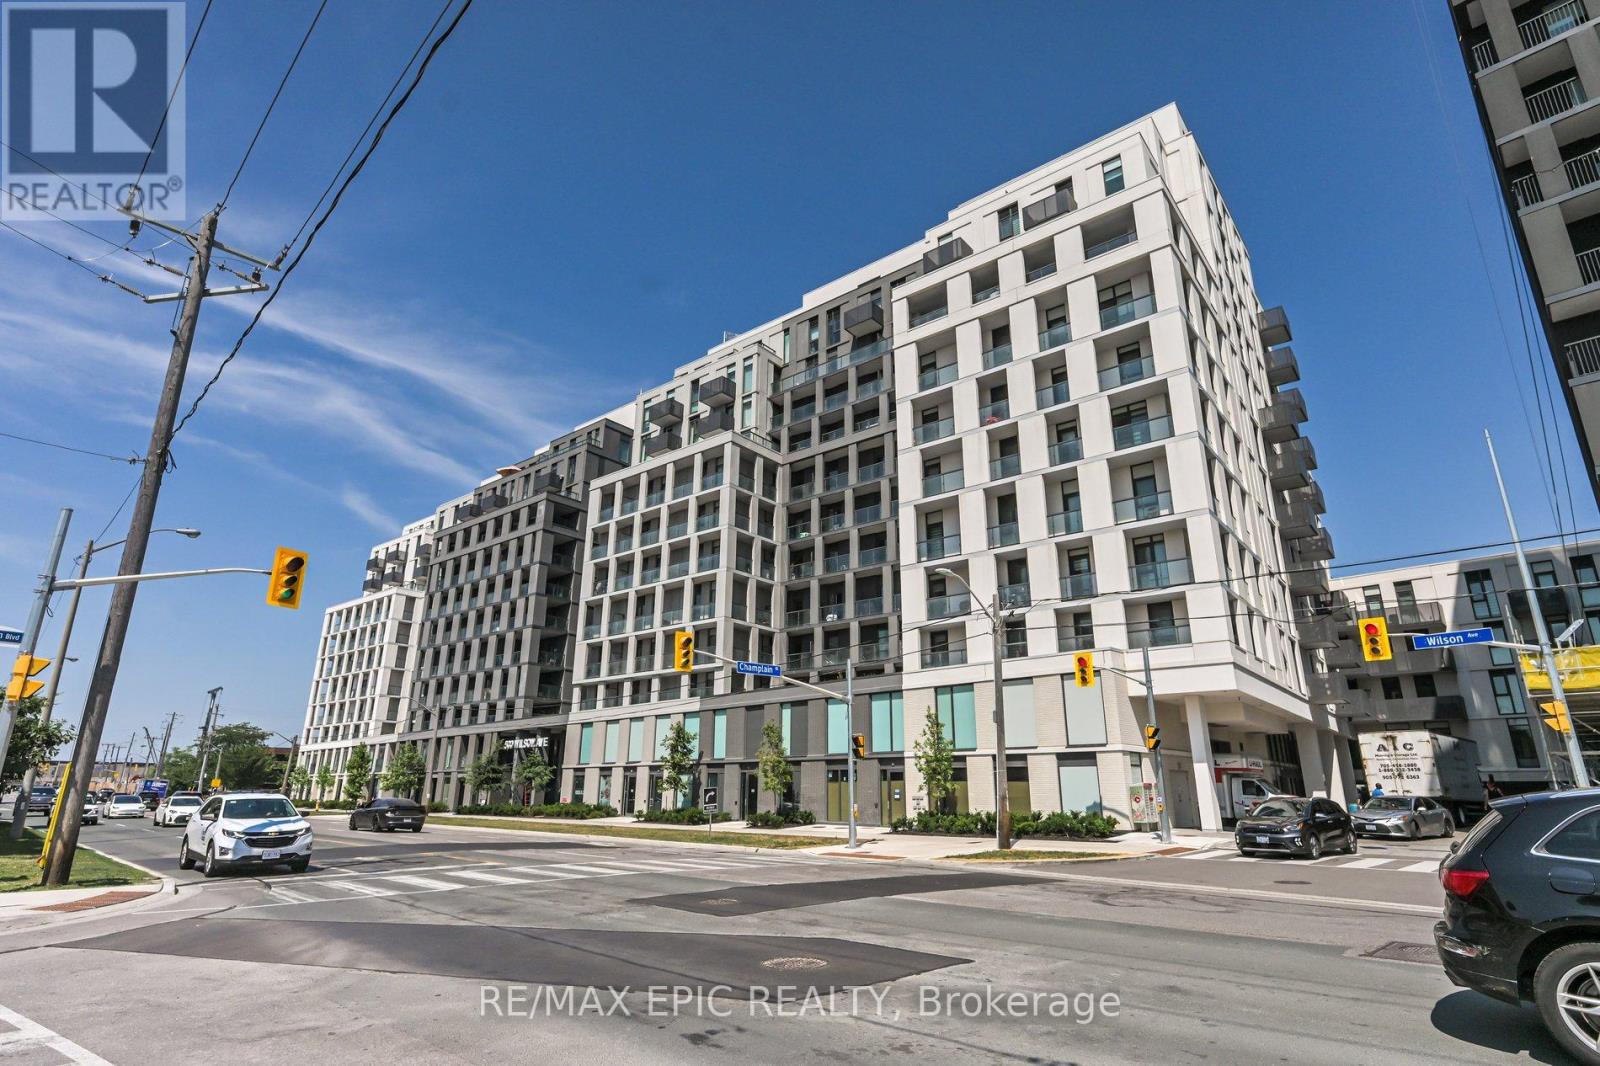
Welcome To Nordic Condos! Bright And Spacious 2-Bedroom, 2-Bathroom Unit With Floor-To-Ceiling Windows, Open-Concept Layout, And Sleek Modern Finishes. Enjoy A Stylish Kitchen With Quartz Countertops, Stainless Steel Appliances, And Storage. The Living/Dining Area Leads To A Private Balcony Perfect For Relaxing. The Primary Bedroom Features A Large Closet And 4-Piece Ensuite. Second Bedroom Offers Flexibility For Guests, A Home Office, Or Growing Family. Second Full Bath And In-Unit Laundry Add Convenience. Enjoy Top-Tier Amenities: Full Gym, Rooftop Terrace With BBQs, Party Room, Kids' Play Zone, Pet Wash Station, And 24-Hour Concierge. Smart Parcel Lockers And Underground Visitor Parking Complete The Package. Unbeatable Location. Steps To TTC, Minutes To Yorkdale, Hwy 401, Allen Rd, Schools, Parks, And Shopping. Ideal For End-Users Or Investors Seeking Value, Lifestyle, And Connectivity. Book Your Private Showing Today!! (id:63203)
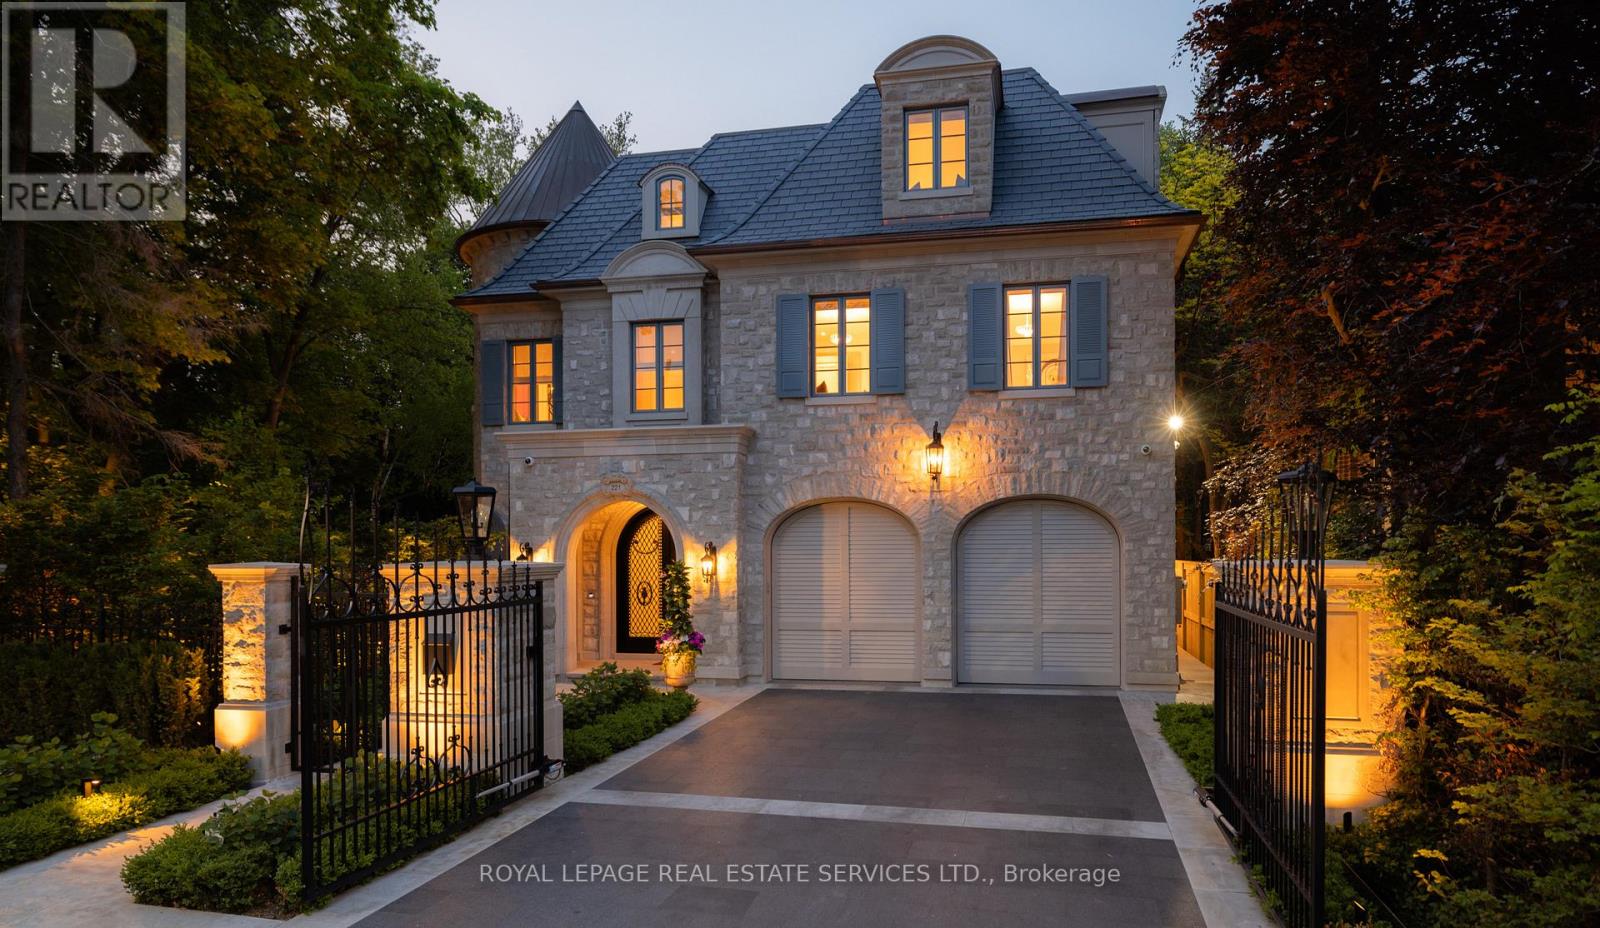
221 Forest Hill Road
Toronto, Ontario
Welcome to 221 Forest Hill Road, an architectural masterpiece with nearly 13,000 sq ft of living space set on a private 17,000 sq ft lot (nearly half an acre), nestled along the Beltline Trail in the heart of one of Toronto's most exclusive enclaves. This estate represents the pinnacle of bespoke luxury, meticulously brought to life by some of Toronto's finest: Lorne Rose Architect, JTF Homes, Dvira Interiors, and Fitzgerald and Roderick Landscape Design. Clad in hand-selected limestone with slate and copper roofing, this residence evokes the timeless elegance of a Provençal château. The interiors are layered rather than loud, defined by chevron white oak floors, custom crown moulding, imported wallpaper, hand-carved mantels, tailored lighting, and generous rooms designed for real life. The kitchen is warm, detailed, and highly functional, with handmade Portuguese tile, millwork by Emanuele Furniture Design, marble counters, Miele appliances, and a charming breakfast nook. It connects naturally to the family room, where French doors open seamlessly onto the terrace. This is where mornings, after-school play, long dinners, and quiet weekends all make sense. The primary suite is one of the home's most memorable chapters. Vaulted ceilings, a fireside sitting room, arched detailing, and custom drapery create a private retreat. The upper levels unfold with generous bedrooms, thoughtful storage, dormer reading nooks, garden views, and spaces that feel personal rather than generic. The lower level adds another dimension to the home, with a large prep kitchen, recreation room, games area, gym, theatre, cedar infrared sauna, cabana storage complete with a kitchenette and bath, dog washing station, and nanny's quarters. Outside, the grounds are designed for privacy, leisure, and year-round use. The saltwater pool and hot tub, sport court, covered porch, outdoor kitchen, imported stone planters, automated gate, and landscaped gardens create a setting that feels deeply livabl (id:63203)
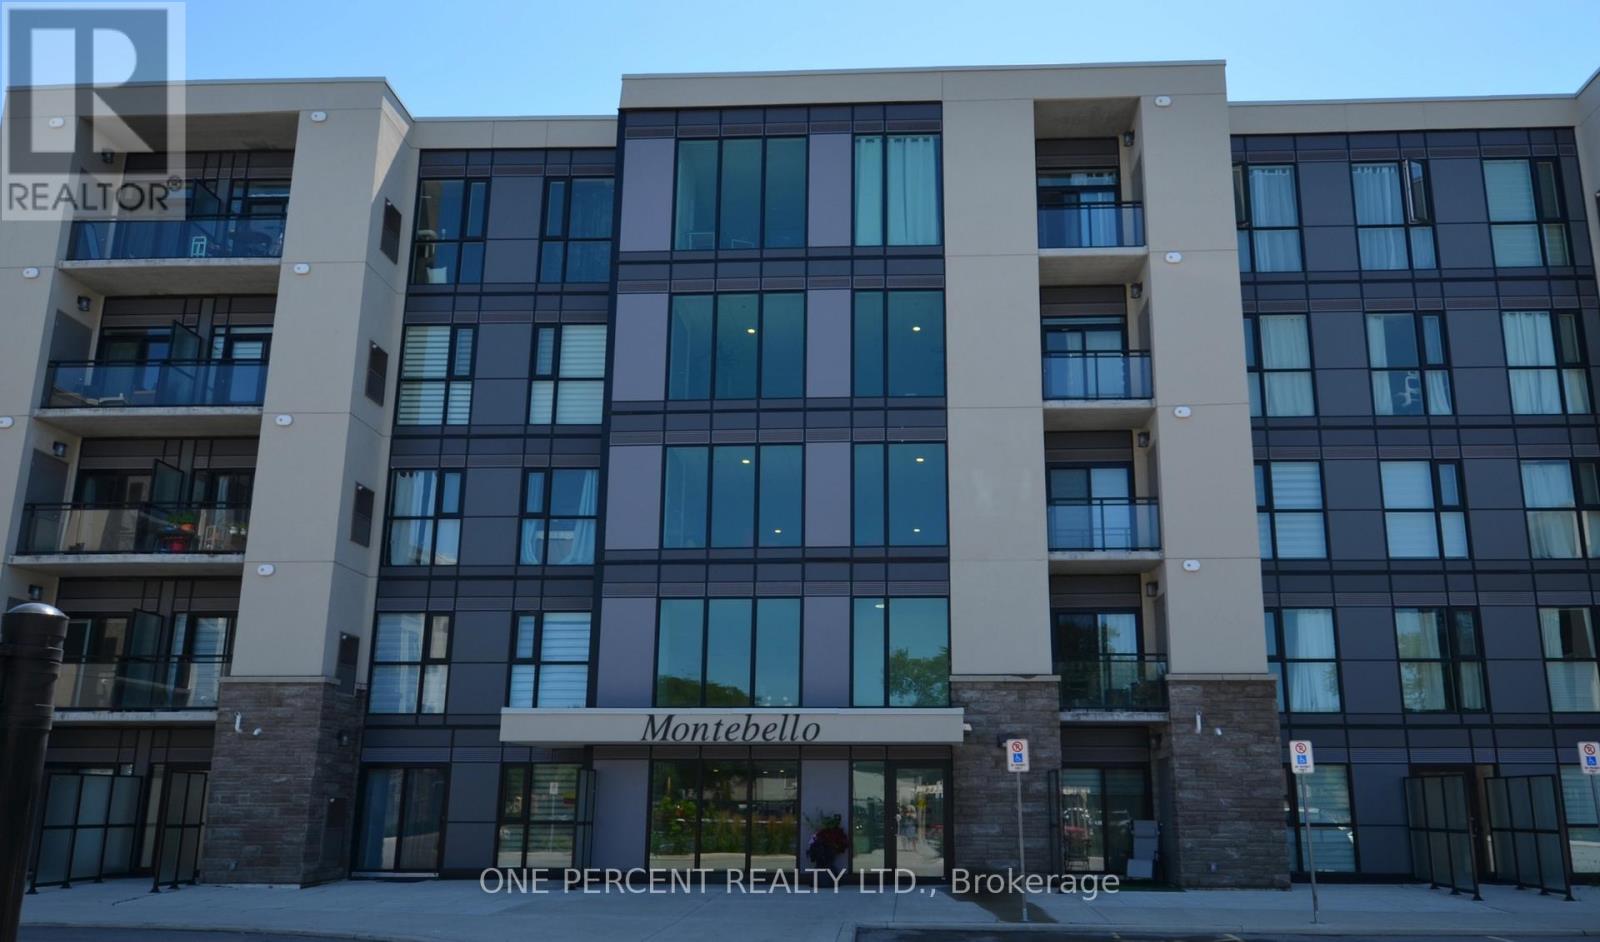
139 - 50 Herrick Avenue
St. Catharines, Ontario
Experience modern living in this stunning one bedroom luxury apartment in a high end building only 2 years old. Features of the building include many amenties - a private BBQ area, gardens, pickle ball court, games room, social room, fully equipped gym. Views from the building over golf course. This unit includes owned underground parking spot. Enjoy the security of a 24/7 conceige service, with a low condo monthly fee of only $441 - which also includes Bell wifi/cable. This beautifully finished the apartment is on the ground floor looking over gardens - with a small private patio area for the occupants. High ceilings, laundry ensuite and a kitchen island help to make this space a comfortable and spacious home. Located in an area convenient to shopping at both the Outlet Mall and the Pen Centre only minutes away, close to transit and schools - only a short drive from Niagara on the Lake and it's wineries plus easy commutes to Niagara College and Brock University. (id:63203)
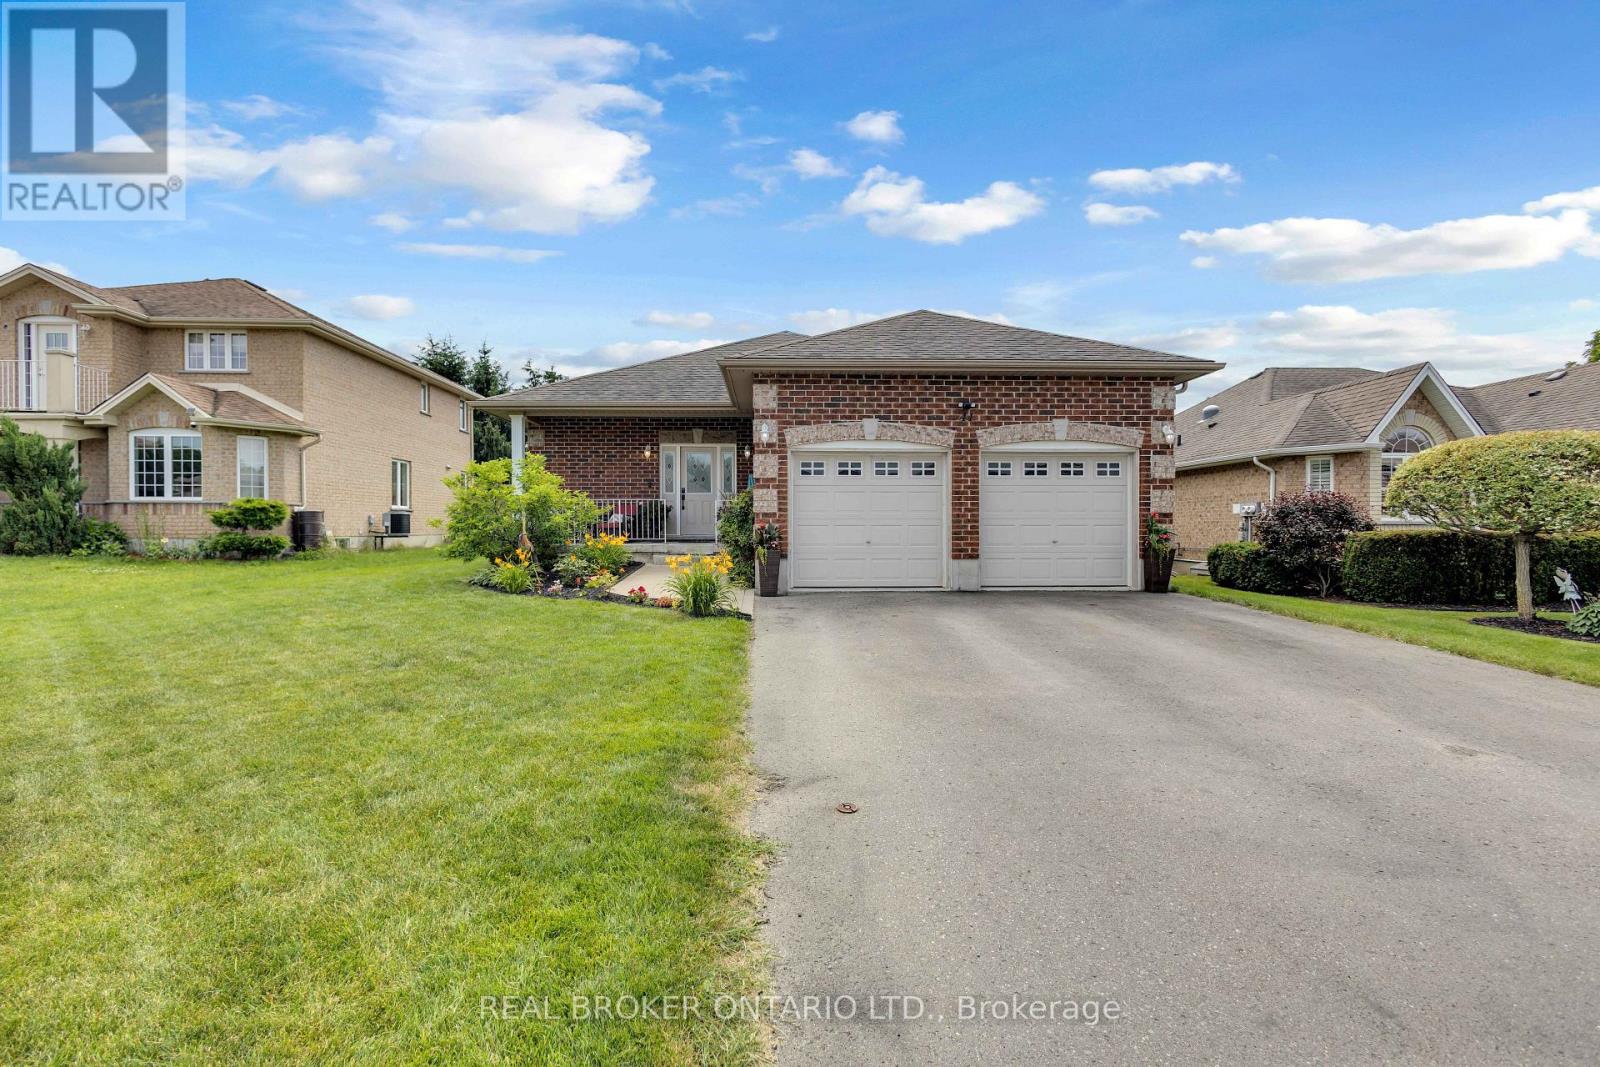
41 Harmer Crescent
Blandford-Blenheim, Ontario
Welcome to 41 Harmer Crescent in the charming community of Drumbo. Situated on a generous lot in a newer neighbourhood, this all-brick bungalow offers 3+1 bedrooms, 3 bathrooms, and a thoughtfully designed floor plan that blends open-concept living with functional everyday spaces. Conveniently located just minutes from Highway 401 and within easy reach of Brantford and Woodstock, this home is perfect for families looking for more space without sacrificing convenience. Step inside to a spacious tiled foyer that leads into a bright and inviting living room featuring laminate flooring, crown moulding, recessed pot lighting, and a cozy gas fireplace. The eat-in kitchen is designed for both everyday living and entertaining, offering timeless shaker-style cabinetry, a tiled backsplash, abundant cupboard and counter space, and French doors leading to the backyard. Tucked away at the rear of the home, the primary suite provides a peaceful retreat with a walk-in closet and a private ensuite complete with a soaker tub and separate walk-in shower. Two additional bedrooms, a 4-piece bathroom, and a convenient mudroom with main floor laundry and direct garage access complete the main level. The home also features 200-amp electrical service with dedicated garage sub panel, professionally wired for a Level 2 EV charger and whole home generator connection, offering added convenience and peace of mind for years to come. The finished lower level offers exceptional additional living space with an expansive recreation room, a separate flex area ideal for a home office, gym, or playroom, an additional bedroom, and a 3-piece bathroom. Outside, enjoy your own backyard oasis featuring a large wooden deck, hot tub, above-ground pool, and plenty of space for family gatherings and summer entertaining. Combining generous living space, a family-friendly layout, thoughtful modern upgrades, and an excellent location, 41 Harmer Crescent is a home you'll want to experience for yourself. (id:63203)
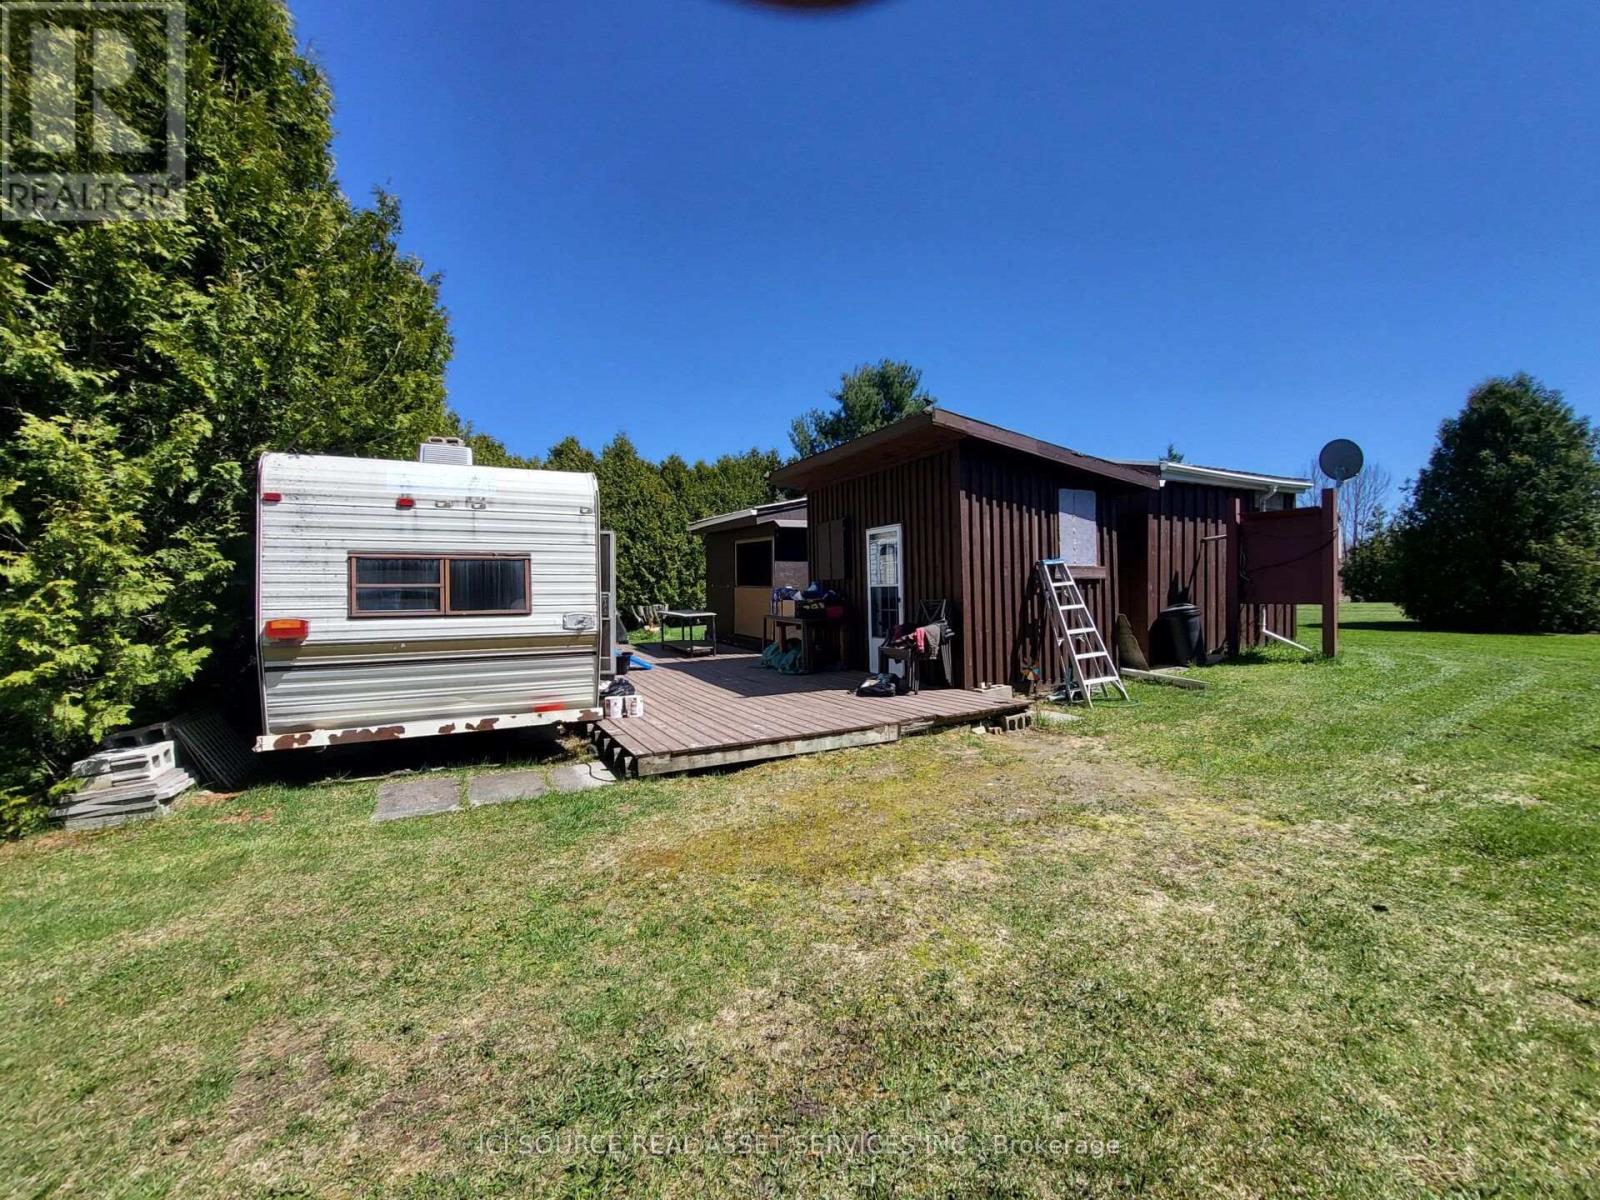
23 North Channel Road
French River, Ontario
Welcome to 23 North Channel Rd, Noelville with 1.2 Acres of well maintained lot with cedar trees surrounding the property for a peaceful and private hidden retreat. Perfect for outdoor and seasonal enthusiasts. Only a few minutes drive from Noelville for all the amenities. Also approximately a 10-min drive to Wosley bay/French river and many other lakes like Lake Nipissing for great fishing. Snowmobile and atv trails 1min away and golf coarse 2 min drive away. Property has all services including 200amp electrical panel and 2 plugs to for 2 trailers. There is a dual septic tank/septic bed. Has a sand point well for water with no issues for over 20 years. Land is all sand and clay and no rocks for easy building of a home if desired. It has horseshoe pits setup. There's 5 out buildings/sheds including one used for firewood,1 for storing lawnmower and tools, 2 storage sheds for outdoor furniture, fishing gear and water pump. Can also be converted to bunnies or whatever suits you. There's a screened in gazebo with 2 couches, chairs,table and TV setup. Its also setup so you can close up the sides in minutes to stay warm and dry on cold days. There is a 32 ft older trailer with approximately 32ft by 16ft deck. Taxes are only $345.88 a year and spend approximately $800 a year on hydro. *For Additional Property Details Click The Brochure Icon Below* (id:63203)
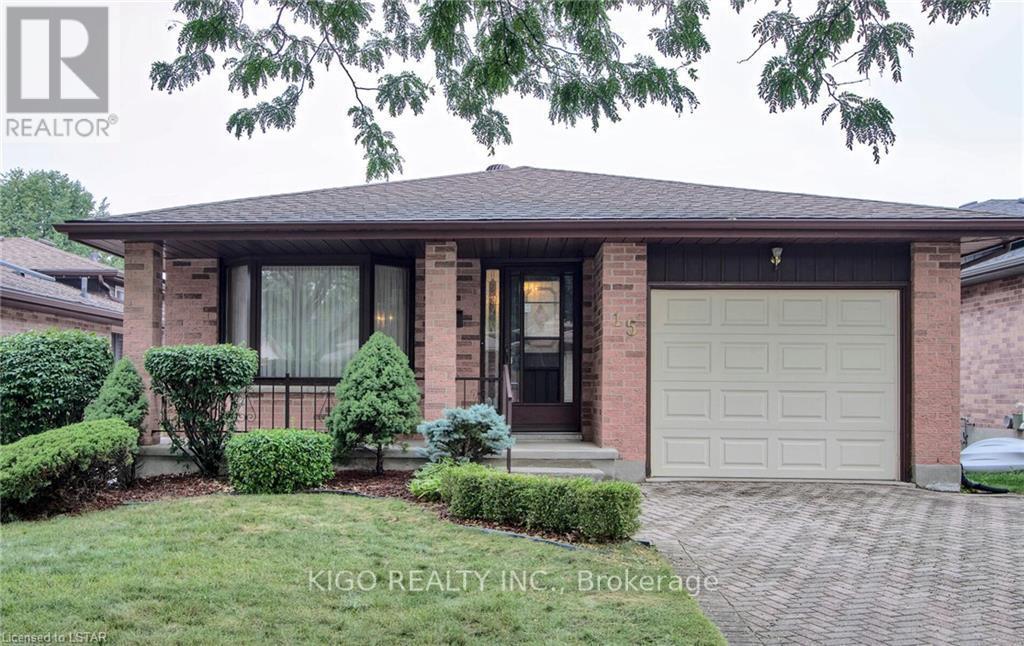
15 Wyndham Crescent
London East, Ontario
Spacious detached backsplit situated on a quiet, tree-lined street in a desirable East London neighbourhood. This bright home offers 5 bedrooms and 3 full bathrooms, providing plenty of space for families or professionals. The functional layout features generous principal rooms, an eat-in kitchen with walkout access to the sunroom, and large windows that bring in an abundance of natural light. Enjoy a private landscaped backyard with a huge deck, attached garage, and a private double driveway with parking for multiple vehicles. Conveniently located close to schools, parks, shopping, public transit, and all essential amenities. A great opportunity to lease a spacious home in a quiet, family-friendly neighbourhood. (id:63203)
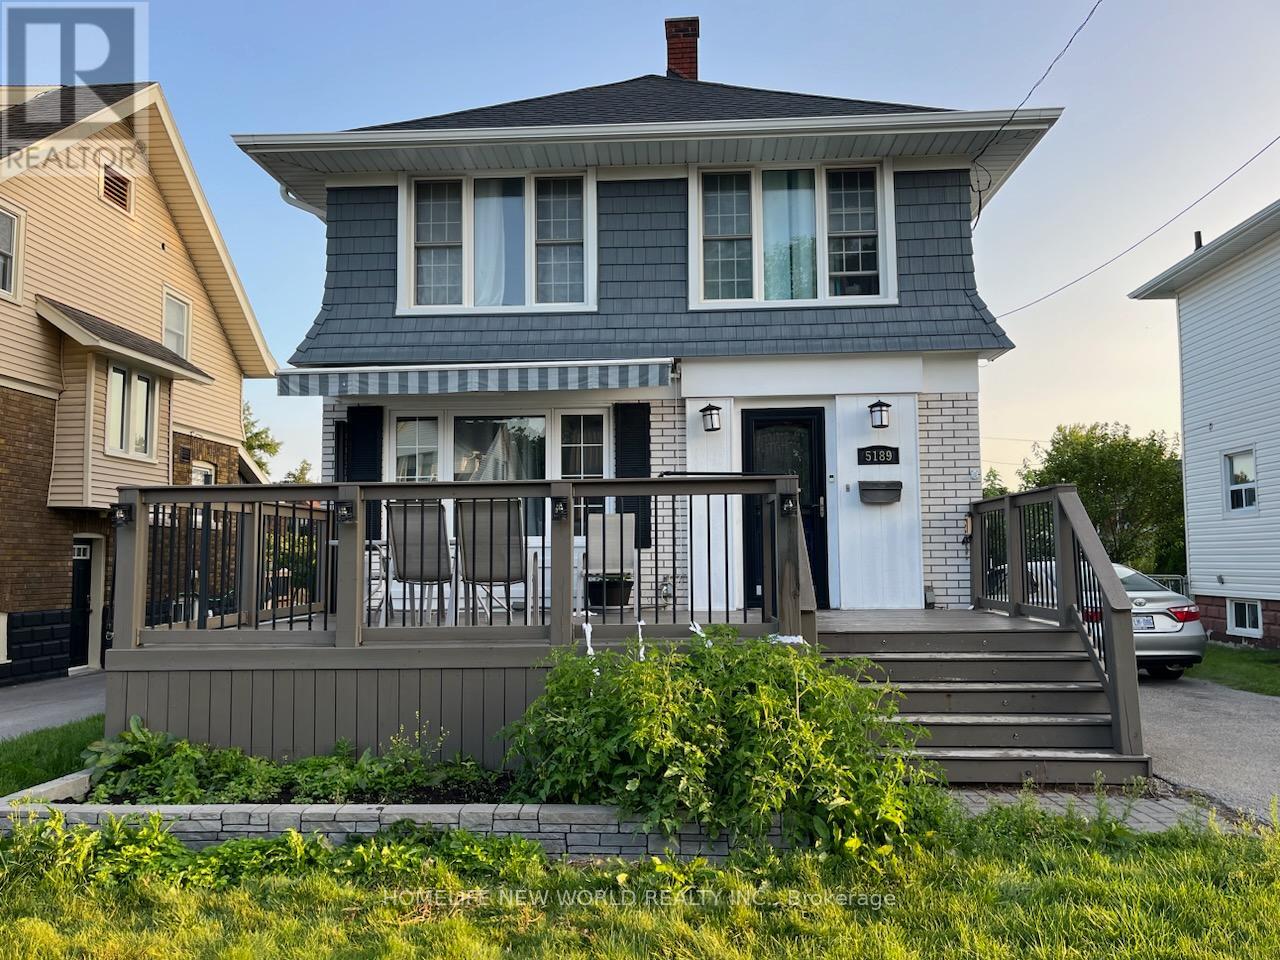
5189 Jepson Street
Niagara Falls, Ontario
Fantastic location and lots of updates; This house has 3 bedrooms on the second floor plus spacious family room on the main floor can be used as fourth bedroom with ensuite full bathroom, 2 full bathrooms, a front hall closet, front deck is a fabulous entertaining spot with an electric awning (with remote) and sunshade. New 2015 kitchen with stainless gas stove and a dishwasher. New main floor 2023 has spacious rooms and with sliding doors to the backyard. Upstairs the master bedroom nicely updated in 2021 and the shared bathroom 2020. The basement provides space could be further utilized as it's ceiling height is 6'5" with lows of 5'11. under the ducting. The driveway offers ample parking, and the single garage could be updated and used as well. Between 2015 and 2022 the main roof and flat roof have been re-shingled, both bathrooms and kitchen renovated, eaves, soffit and Fascia, A/C, have been done. Blown in insulation has been added in the attic and walls (Balloon frame home). Updated electrical with Breaker Panel. Walking distance to LH Leslie Park, Valley way Public School, and the Go Bus stop! (id:63203)
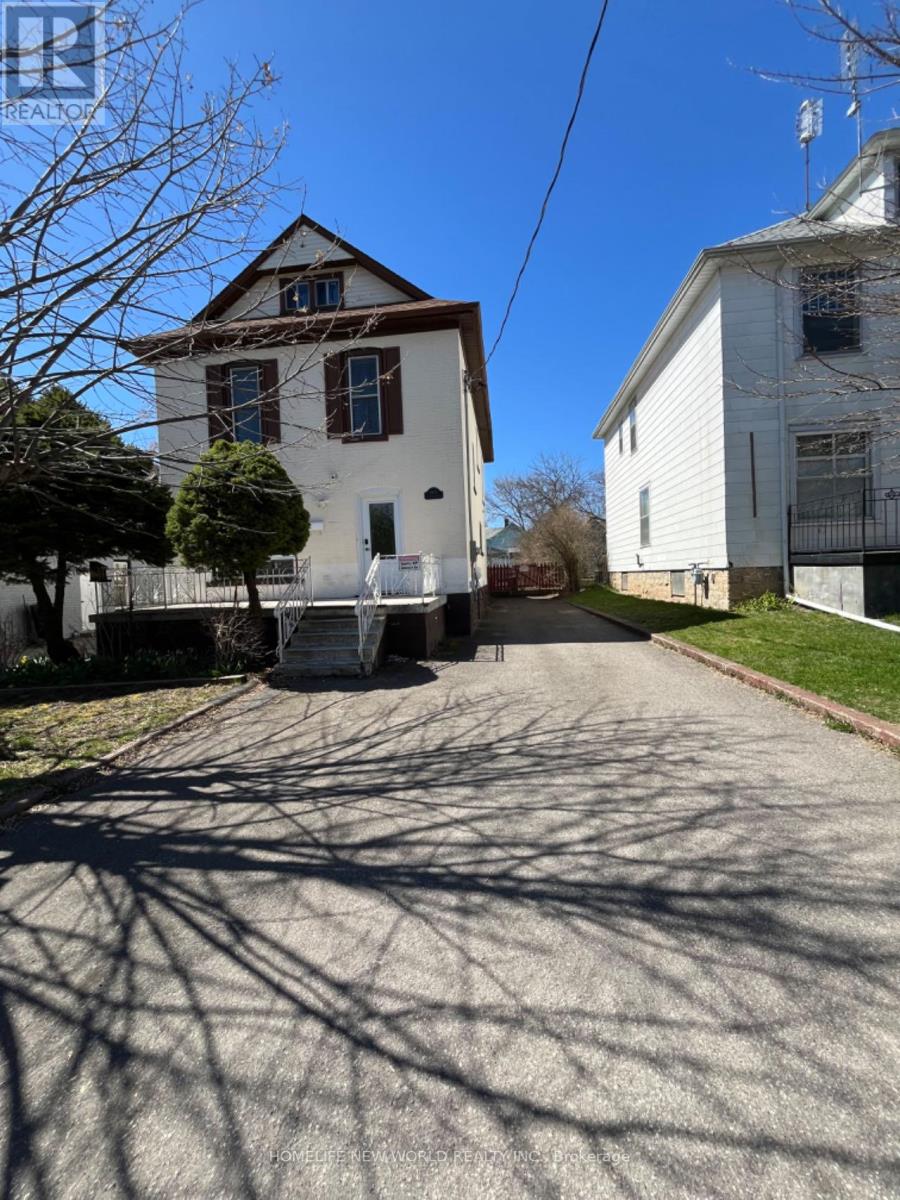
5021 Saint Clair Avenue
Niagara Falls, Ontario
Welcome to this charming fully renovated Home in the heart of Niagara Falls Tourist Area (Approx 2500 Sq Ft Living Area)! 4Br+2Wr Upper Floors & Fully Finished Basement Apt (1Br+1Wr) With Separate Entrance From Driveway. New Custom Designed Kitchens and Washrooms, Dishwasher and Washer/dryer. 2025 HVAC, Tesla Charger, Vinyl & Porcelain Floors, Stairs, Pot Lights, Doors, Window Blinds, Upgraded 200Amp Service, Huge Porches Front & Back (Covered), Walking Distance To Falls And Casino! (id:63203)
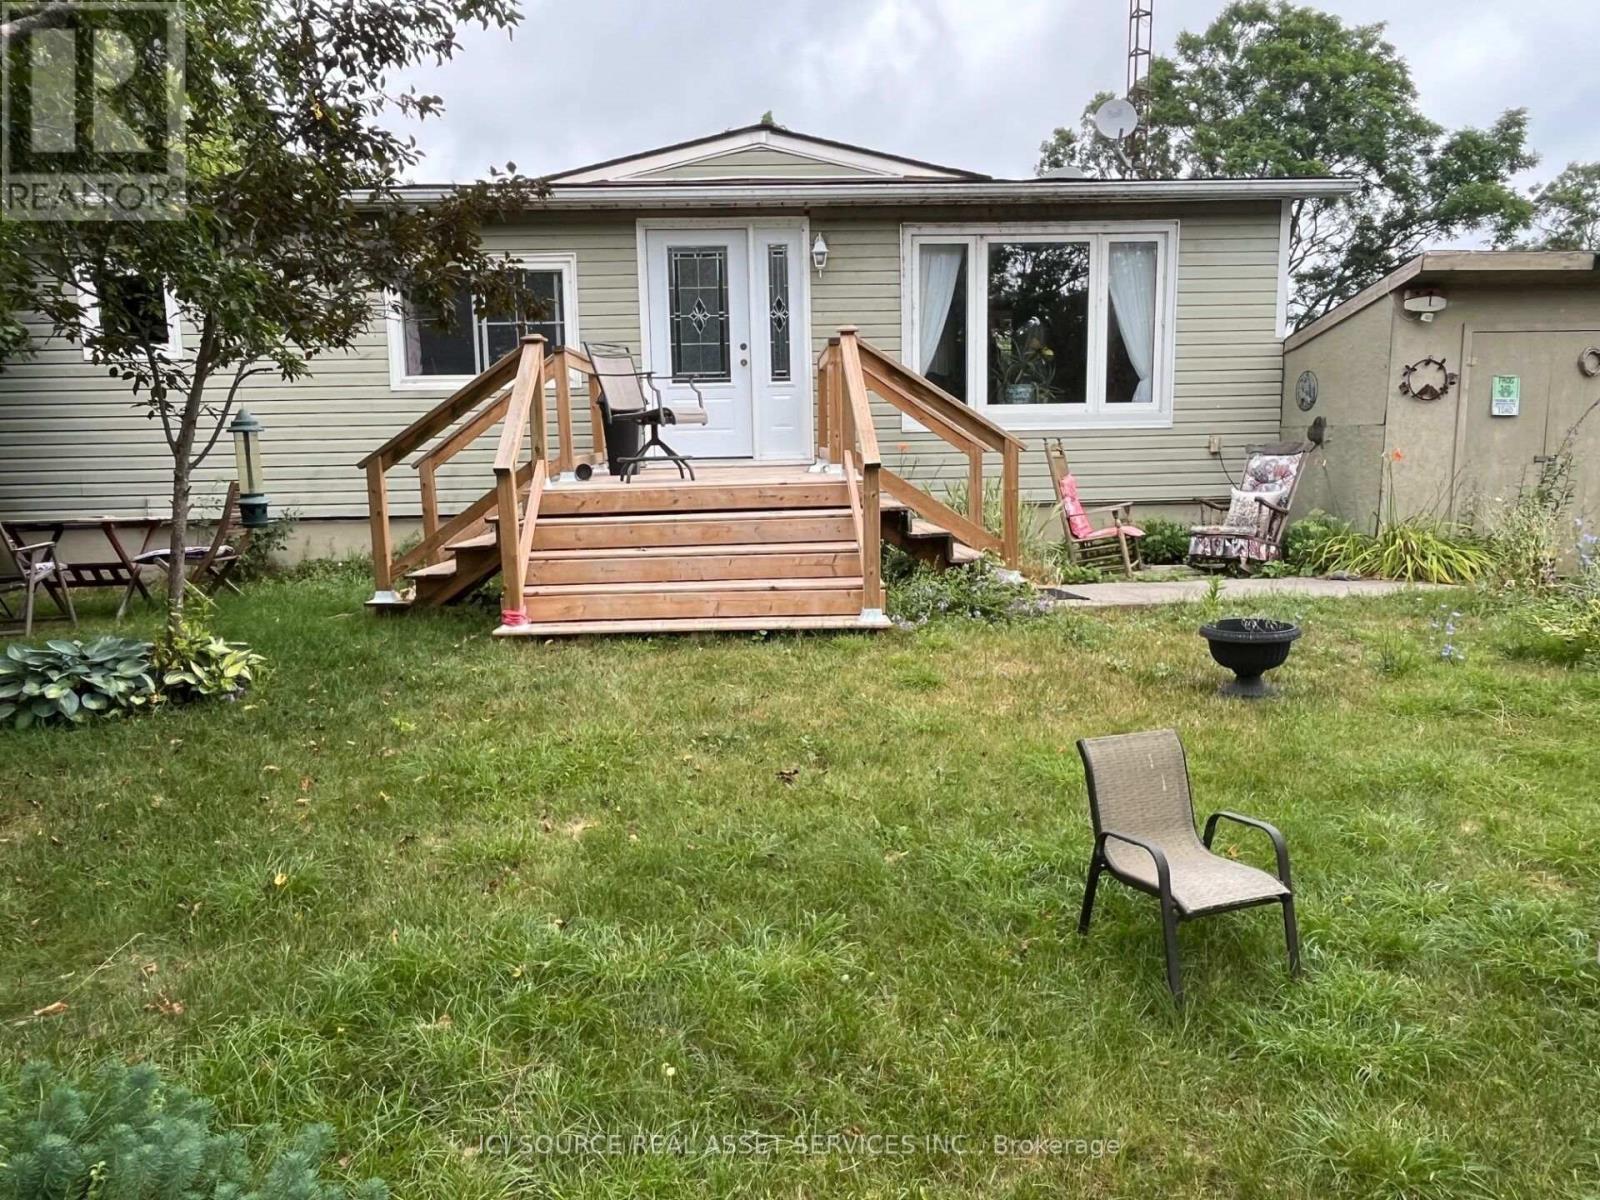
10 Lakeside Drive
Prince Edward County, Ontario
Small and easy to maintain country home in Prince Edward County. This would make a great starter home or retirement home. There are some upgrades that someone may want to do, but it is very livable and peaceful to live year round while upgrading. The yard is quite big and well-treed with beautiful little gardens here and there. It has been in the family for over 20 years and has been our primary family home. *For Additional Property Details Click The Brochure Icon Below* (id:63203)
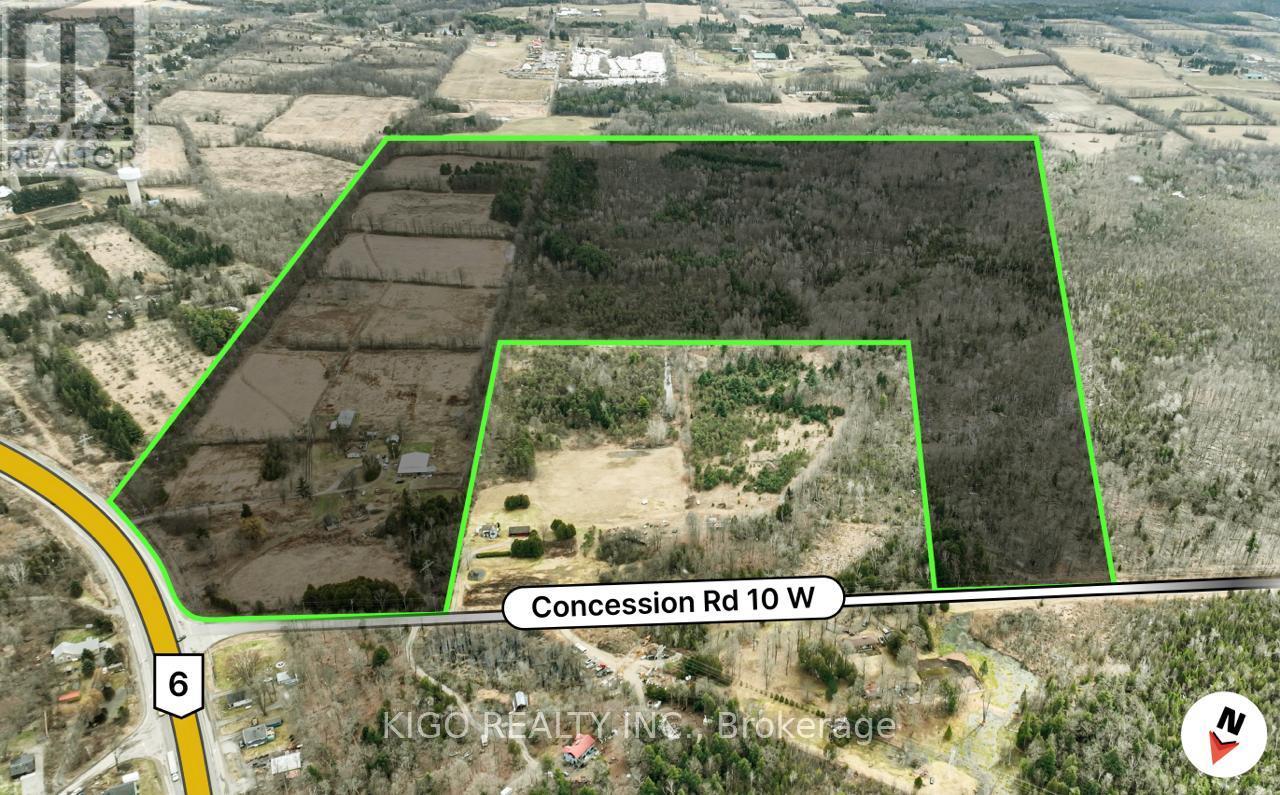
2027 Highway 6
Hamilton, Ontario
Exceptionally positioned with direct frontage on Highway 6, this versatile Puslinch property offers outstanding visibility, convenient access, and strong regional connectivity in a premier rural location. Zoned A with site-specific provisions, the property is well suited to a range of permitted agricultural and rural uses, including nursery, greenhouse, tree farm, equestrian, and farm-based operations, along with agri-tourism and other compatible rural business uses subject to applicable approvals. For buyers looking ahead, the site also presents exciting future potential for destination-driven concepts such as glamping, eco-resort, campground, RV, accommodation, or event-based uses, subject to zoning amendment, site plan approval, and all required municipal and regulatory approvals. This is a rare opportunity to secure a high-exposure rural asset with immediate utility and long-term vision-driven upside. (id:63203)
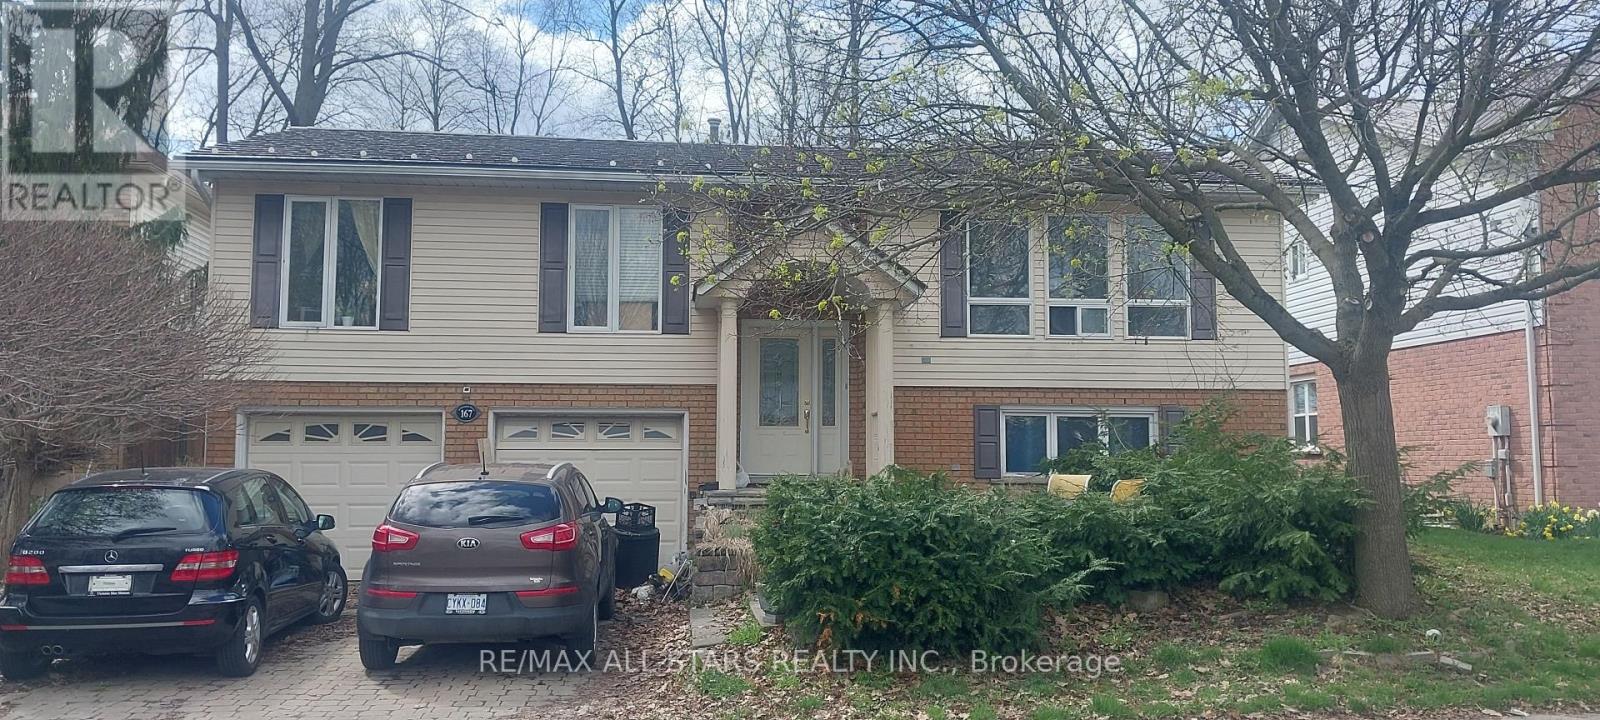
167 Williamson Drive
Haldimand, Ontario
**Wonderful Home With A Great Lay Out** Raised Ranch Bungalow**Moments to Grand River** Backs unto Greenspace for Ultimate Privacy**Fully Fenced/Gated Yard And No Rear Neighbours**On Ground Swimming Pool**Hot Tub**Multi-Tiered Decks**Mature Trees**Steel Roof**Garden Shed, Large Oversized Double Car Garage @ 26' Deep**Interlock paving Stone Drive/Walkways**Country Eat in Kitchen, Oak Cabinetry**Stainless Steel Appliances**Centre Island** Living And Family Room Both Completed with A Gas Fireplace**Gleaming Hardwood And Ceramics Thru-out, French Doors And Large Windows for a Very Bright Shiny Effect To Let Maximum Sun In** Family Room Has Above Ground Windows and is Accented with Pine Wainscoting & Ceiling** A Very Nice House With Maximum Privacy And Curb Appeal+++ (id:63203)
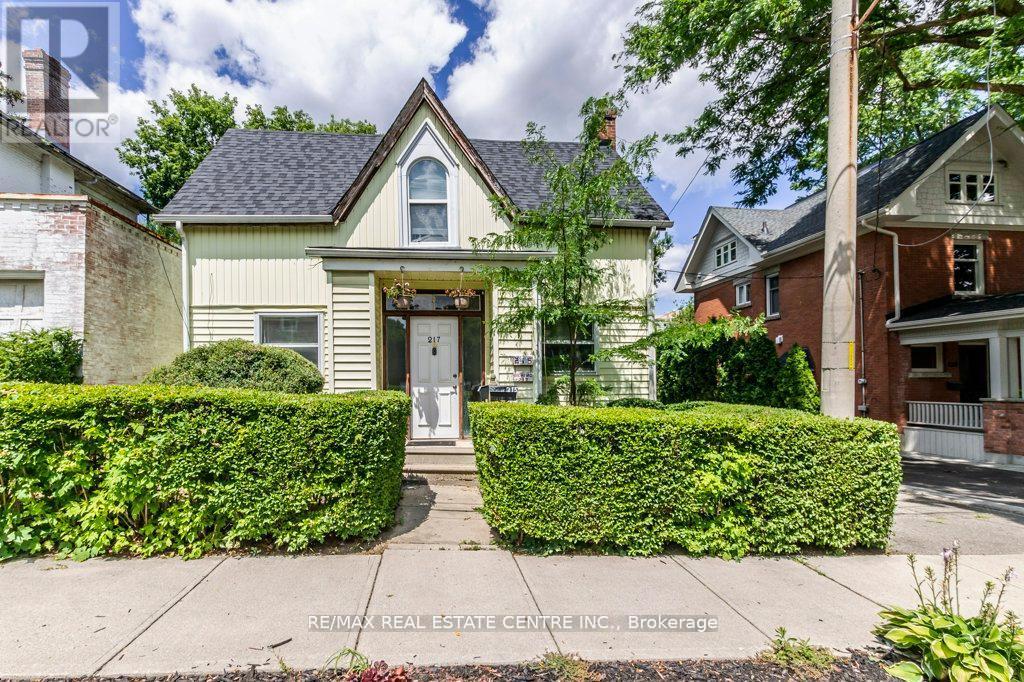
215-217 Queen Street
Milton, Ontario
Rare opportunity, two residences (approximately 1600 square feet each) on one property in a highly desired location close to downtown. Three bedroom, 1 1/2 bath home with main floor family room. large kitchen and large dining room. Seperate residence (also approximately 1600 square feet) at the back of the property above the double garage offers good size kitchen, huge living room, two bedrooms and a 4 piece bath. Both residences has forced gas furnaces. This property is being sold "AS IS" with no representations or warranties. Approximate ages for the following: house furnace (2006), house kitchen and porch shingles (2013), main part of house shingles (2018), residence over the garage furnace (2014) and shingles (2019). This property appears on the Milton Heritage List but is not Registered Heritage Property. (id:63203)
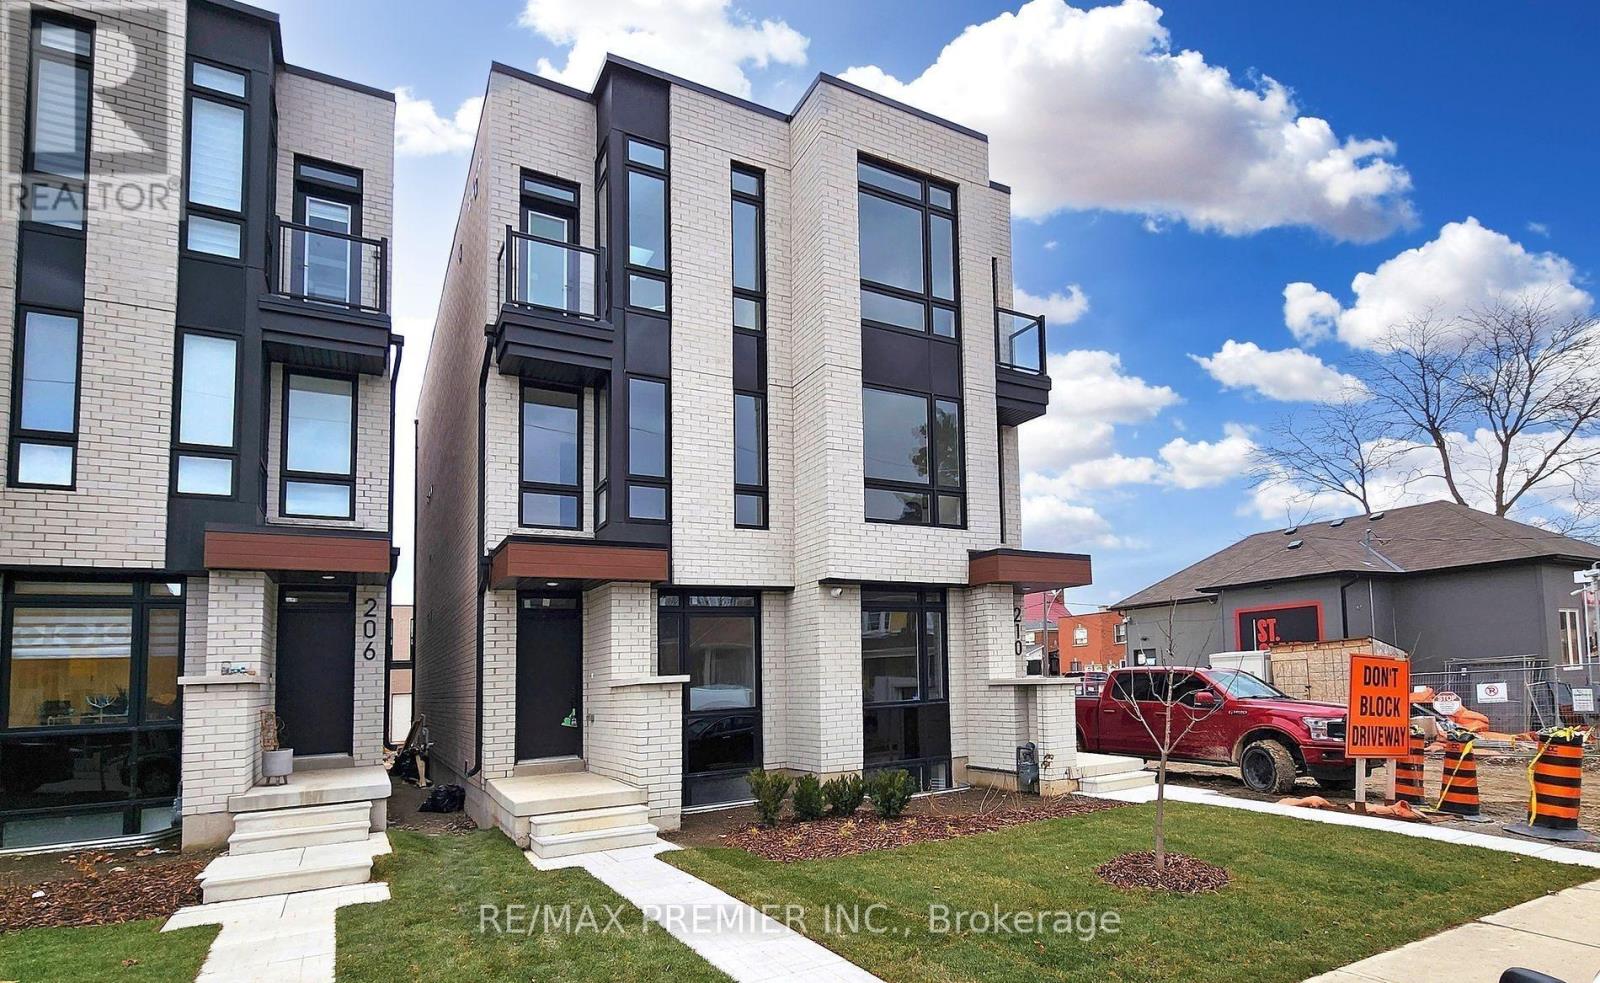
Lower - 208 Mcroberts Avenue W
Toronto, Ontario
Well-maintained lower level apartment in the heart of Corso Italia, just steps to St. Clair west. Bright and functional layout with updated finishes and a comfortable living space. Conveniently located close to transit, shops, restaurants, parks, schools, and everyday amenities. (id:63203)
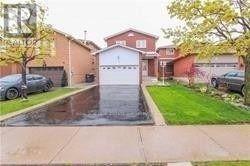
9 Salem Court
Brampton, Ontario
3 Bedroom Detached House Located On A Quiet Court, Child-Friendly Cul-De-Sac street - Perfect For First Time Home Buyer! No Carpet Throughout! 3 Good Size Bedrooms, Wall To Wall Closet In Master, good size Washrooms, Finished Basement, Oak Staircase, Landscaped Front And Backyard, Concrete Patio With Gazebo, etc. Priced to sell, Sold As Is. Close To All Necessary Amenities - shopping, schools, banks, transit, park, and Hwy 410. (id:63203)
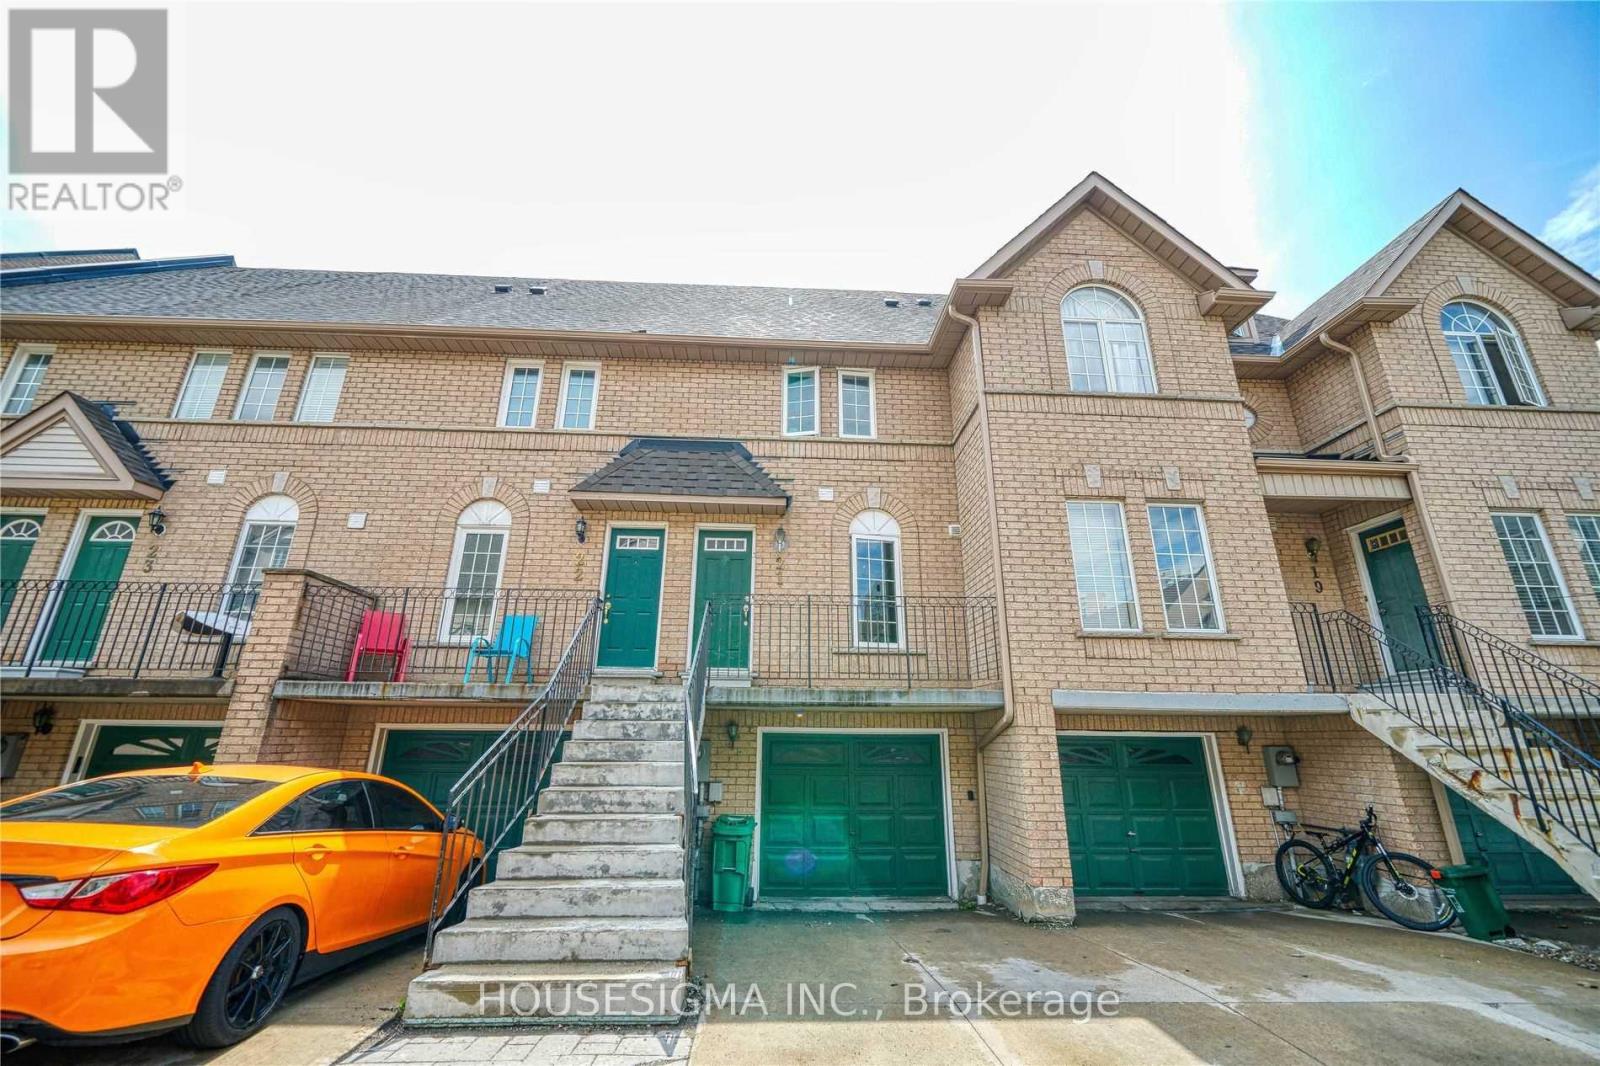
21 - 80 Strathaven Drive
Mississauga, Ontario
Spacious 3-Bedroom, 3-Bathroom Townhome in Central Mississauga! Bright and move in ready with updated flooring and stairs, bathrooms, granite countertops, modern appliances, and professional cleaning. Enjoy three generously sized bedrooms, ample storage, and two parking spaces. Conveniently located near schools, including St. Francis Xavier Secondary School, parks, public transit, major highways, Square One, Heartland Town Centre, restaurants, grocery stores, and community amenities. A comfortable home in a well-established neighbourhood with everything close by. Photos are from a previous listing. (id:63203)
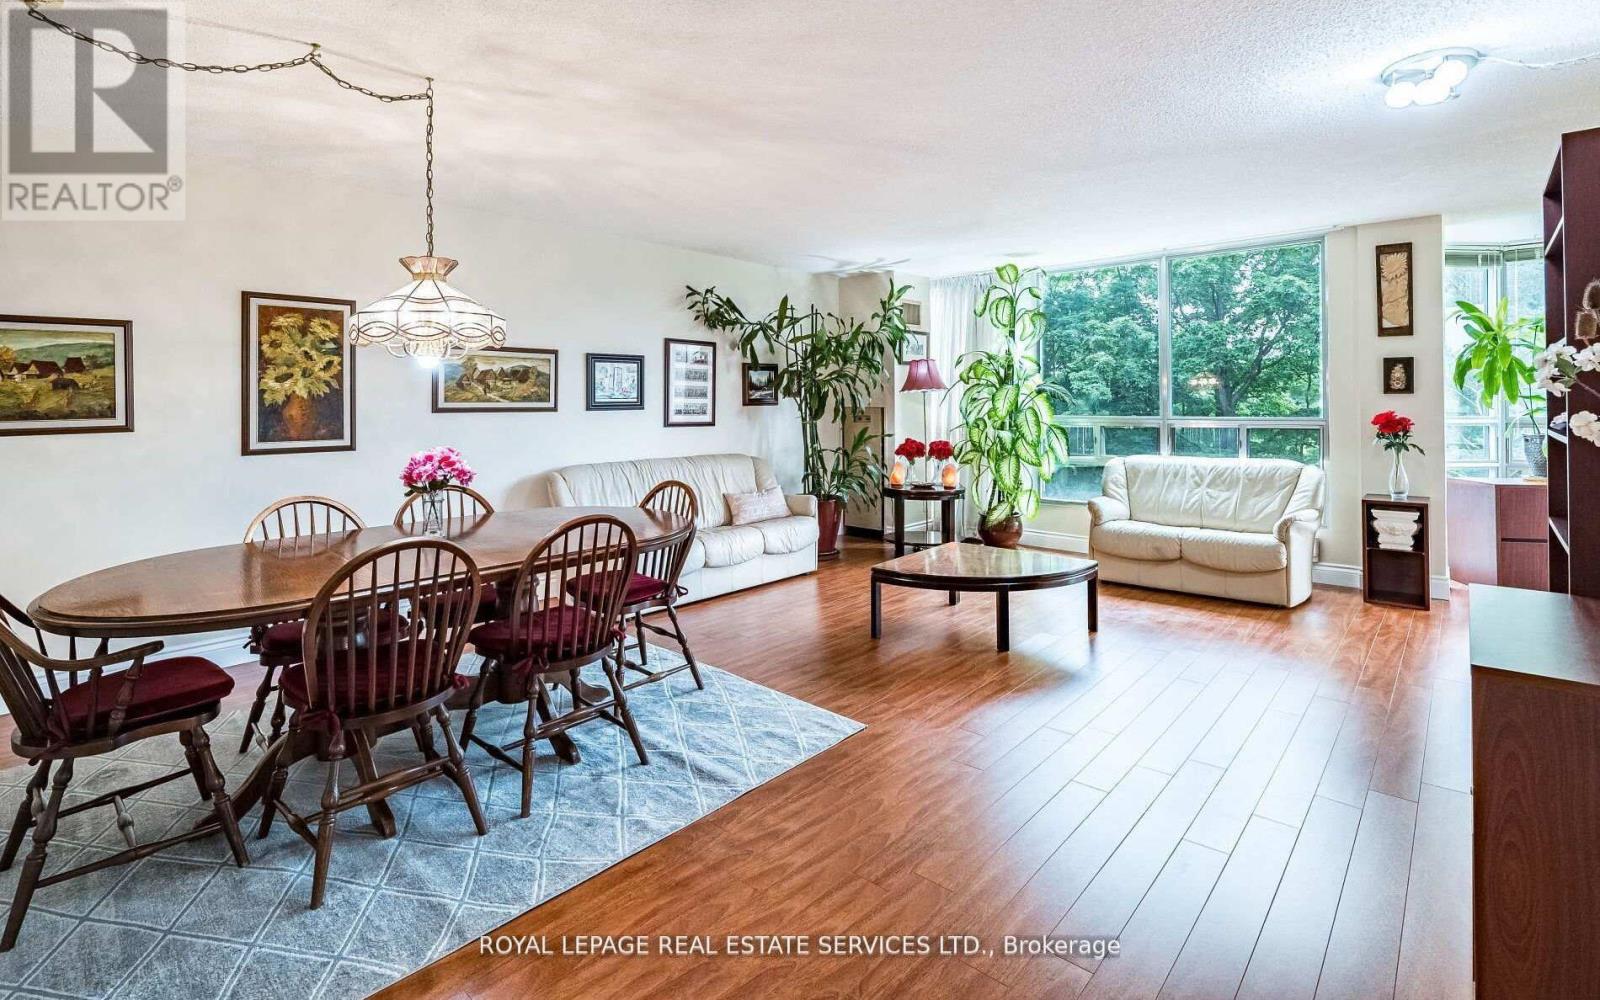
202 - 310 Mill Street S
Brampton, Ontario
MOVE-IN READY, TURN-KEY LIVING! Priced for a Quick Sale, this beautifully maintained condo offers exceptional value in one of the area's most desirable and well-managed buildings. Enjoy the convenience and savings of maintenance fees that include water and hydro, helping keep monthly expenses predictable. Welcome to Pinnacle I, a rare gem overlooking the tranquil Etobicoke Creek ravine. This bright and spacious unit (approx. 1,250 sq. ft.) features expansive southeast views, a functional layout, and pride of ownership throughout. The modern kitchen with a built-in china cabinet opens to a generous living and dining area filled with natural light and surrounded by lush greenery. The home offers two large bedrooms, two full bathrooms, including a private ensuite with separate shower and double closets in the primary bedroom, plus a versatile solarium ideal as a home office, reading nook, or guest space. Additional features include in-suite laundry with washer and dryer, two underground parking spaces, and two storage lockers. Pinnacle I is known for its exceptional amenities, strong management, and outstanding upkeep. Residents enjoy a newly renovated luxury indoor pool, men's and women's saunas, two fitness rooms, tennis court, games room, party and meeting rooms, crafts room, and a beautiful outdoor barbecue and garden area. The underground parking garage is exceptionally well maintained, and the building is in excellent condition, offering peace of mind with no major anticipated renovations expected to impact condo fees. Ideally located in a peaceful residential enclave close to Gage Park, GO Transit, major highways, public transit, Sheridan College, schools, shopping, dining, golf courses, and scenic walking and biking trails. A rare opportunity to own a spacious, low-maintenance home in an established community where all the work has been done-simply move in and enjoy! (id:63203)
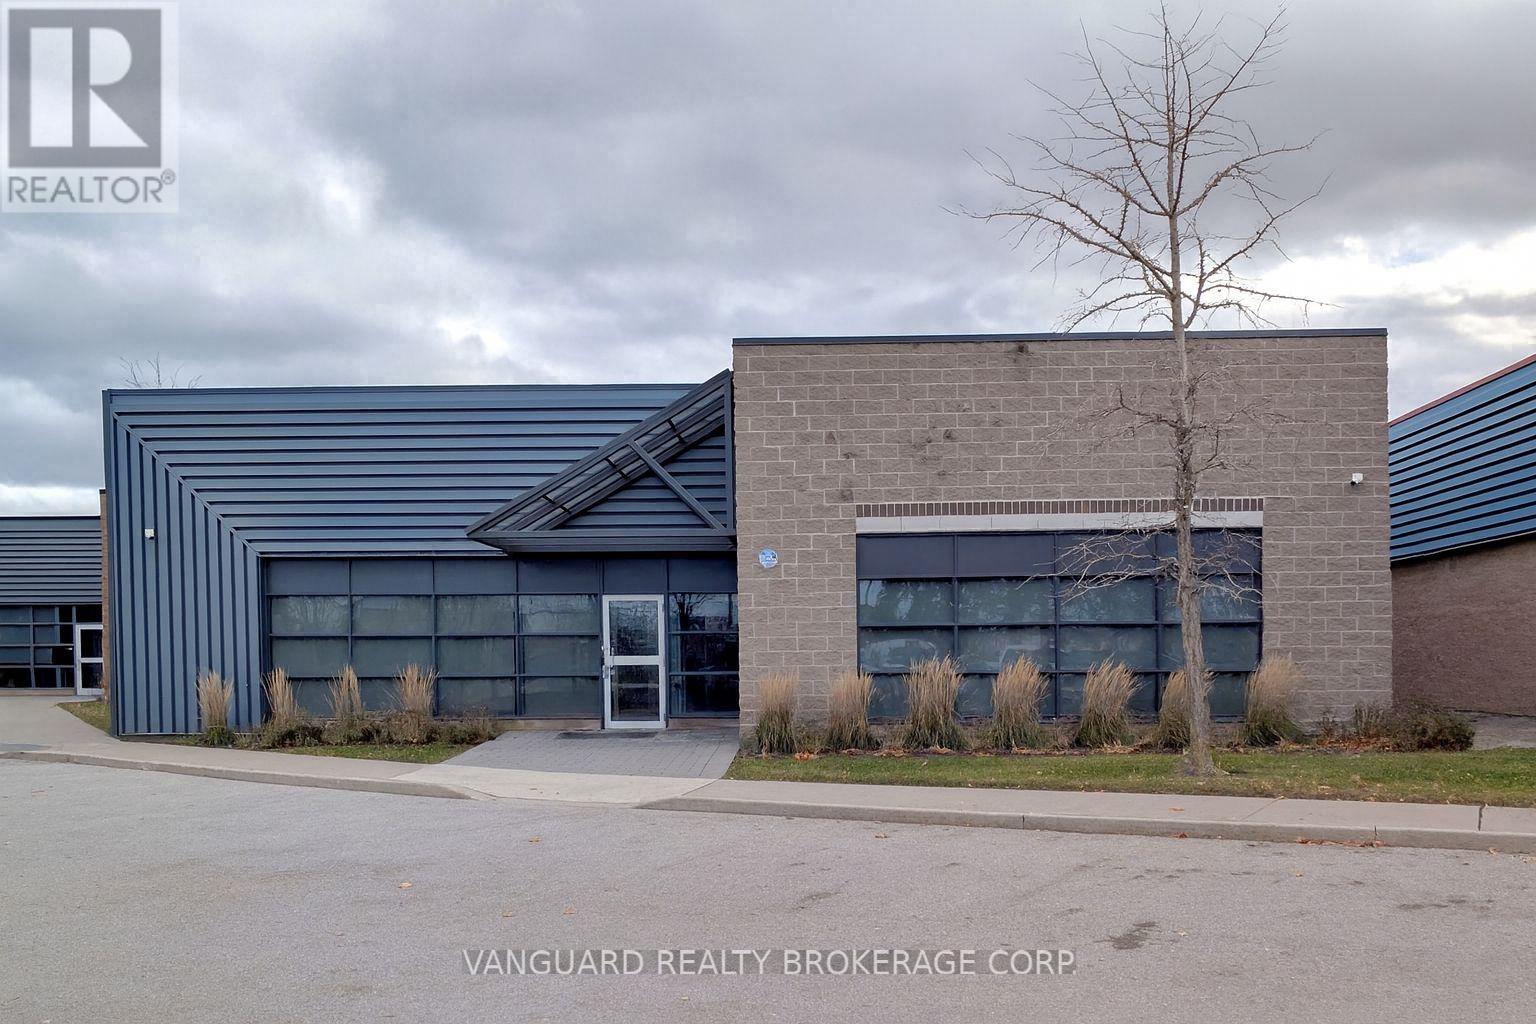
8 - 5155 Spectrum Way
Mississauga, Ontario
An exceptional opportunity to purchase or lease a modern industrial unit located in the highly desirable Airport Corporate Centre. This well-maintained facility offers a functional blend of office and warehouse space with one truck-level shipping door and ample on-site parking. The unit provides excellent exposure and signage potential in a professional business park setting, surrounded by corporate neighbours and major national tenants. Strategically positioned minutes from Highways 401, 403, 410, and 427, and just a short drive to Toronto Pearson International Airport, the property provides outstanding connectivity for logistics, distribution, or service-based operations. The warehouse area features high clear height, efficient layout, and direct access to loading, while the office portion offers bright, open-concept workspace suitable for a variety of uses. Ideal for owner-users, investors, or tenants seeking a high-quality facility in a prime Mississauga location. (id:63203)
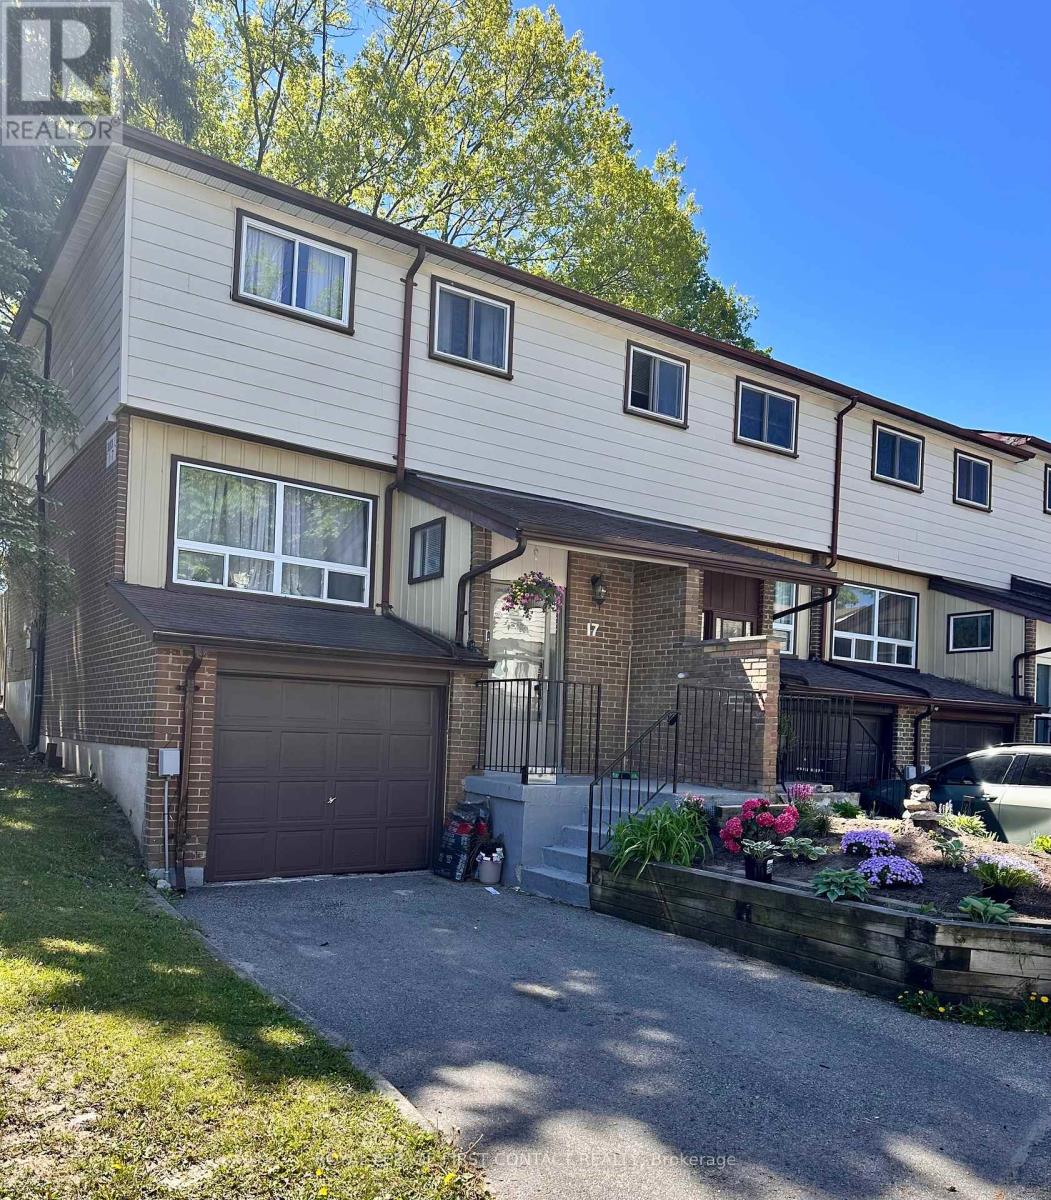
I7 - 63 Ferris Lane
Barrie, Ontario
*ATTENTION INVESTORS and FIRST TIME BUYERS! Bright and welcoming 3-bedroom end-unit condo townhome nestled in a family-friendly neighbourhood. The perfect opportunity savvy investors or first time home buyers. Well maintained, thoughtfully designed home offers a spacious open-concept kitchen, dining, and living area ideal for everyday living and entertaining. Enjoy an oversized primary bedroom, generous storage throughout, and plenty of natural light thanks to the desirable end-unit location. Close to shopping, schools and entertainment and close to highway 400 for busy commuters. Affordable, functional and ready for you! (id:63203)
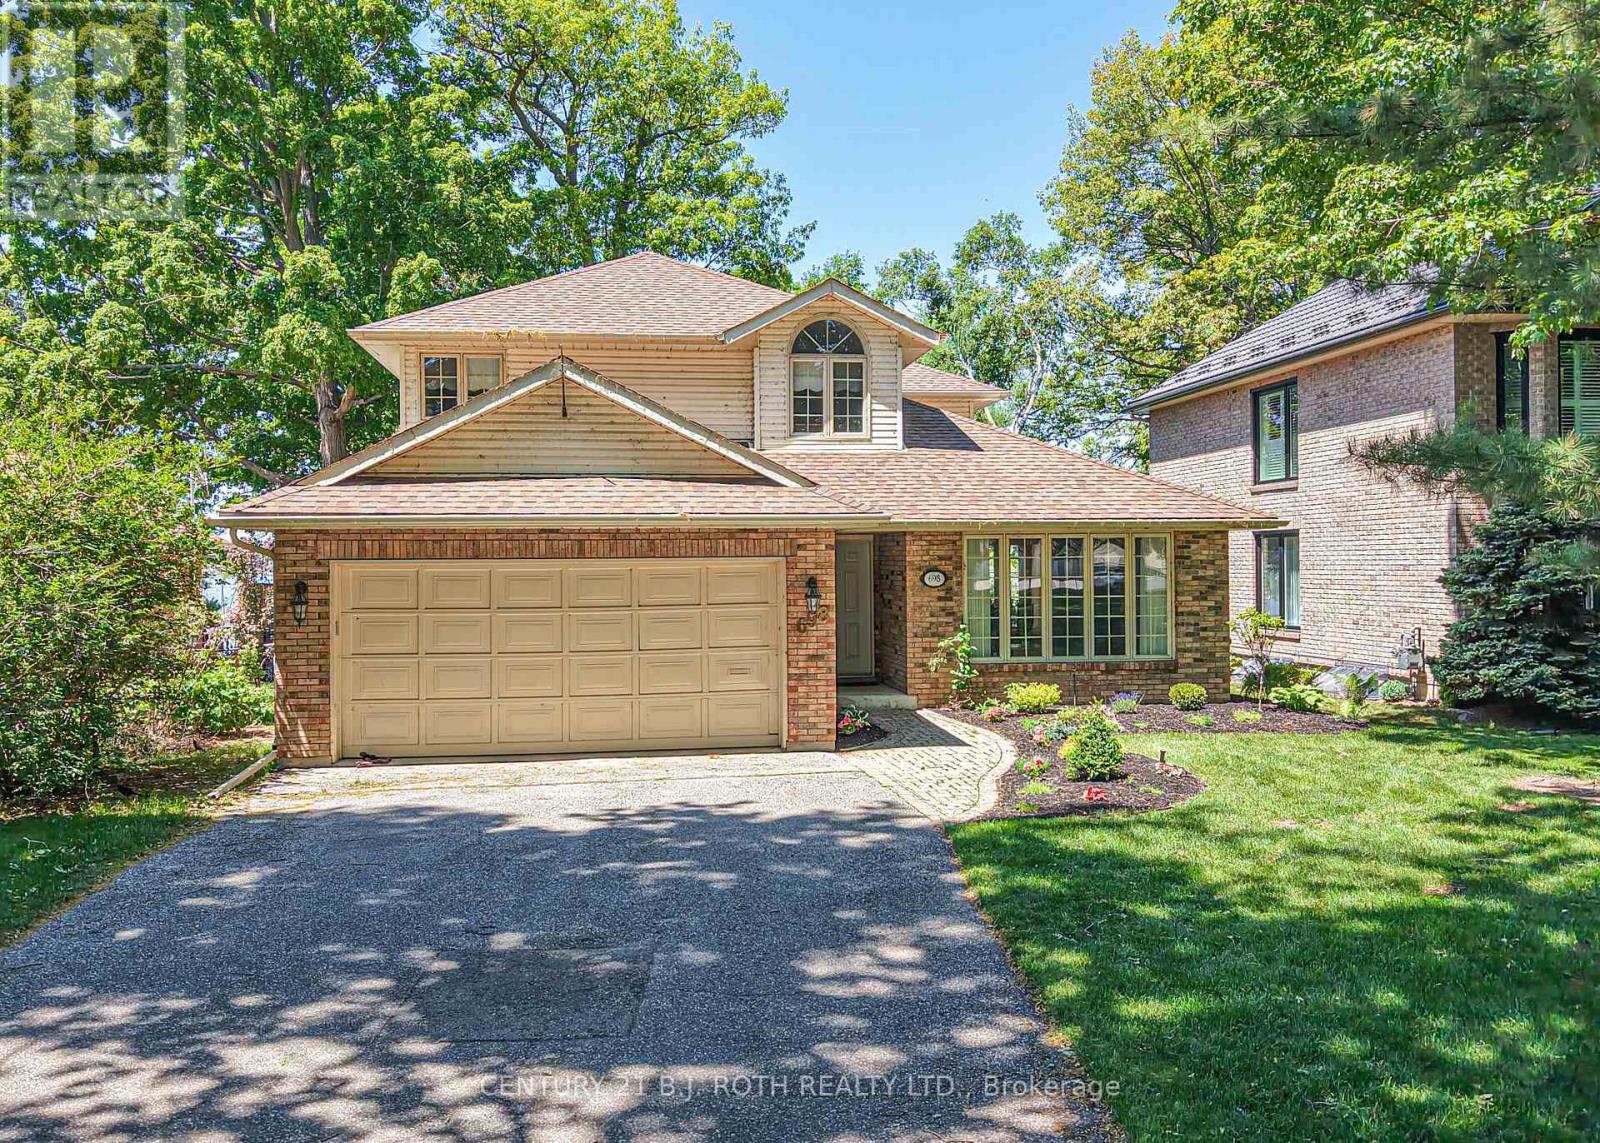
698 Broadview Avenue
Orillia, Ontario
Home on Lake Couchiching. Beautiful home on deep, well treed lot setback for exceptional privacy. Park like setting, located on prestigious Couchiching Point near Tudhope Park and the Cross- Canada Trail system. This home faces west for spectacular sunsets and the twinkling lights and night vista of the Orillia Skyline. Deep water for swimming, fishing and boating. Renovated in 2022, Hardwood flooring throughout the house . Newly painted in neutral tones. Newer ensuite with marble shower, vanity and tub surround .Main floor laundry area. Newly finished basement with vinyl plank flooring. Newer Lennox, quiet furnace. Cold room in basement. Updated baseboard heating in basement[2024]. Huge storage space. Central air conditioning new unit 2025. New deck 2019. Newer high--end roof and skylight in 2021. New Generac generator In 2022. Watering system and outdoor lighting. Light weight Cedar and aluminum dock [easily assembly and installation.] Newly redesigned and planted front yard garden [2025]. Home has three bedrooms and four bathrooms. Large living room adjoining dining room. Family room and the master bedroom have Napoleon fireplaces. [Fireplaces serviced 2024.] Laundry room area on the main floor. Kitchen has Corian countertops, custom cabinetry and stainless - steel appliances. Most rooms have lake views. Beautiful large casement windows make the interior Light and airy. (id:63203)
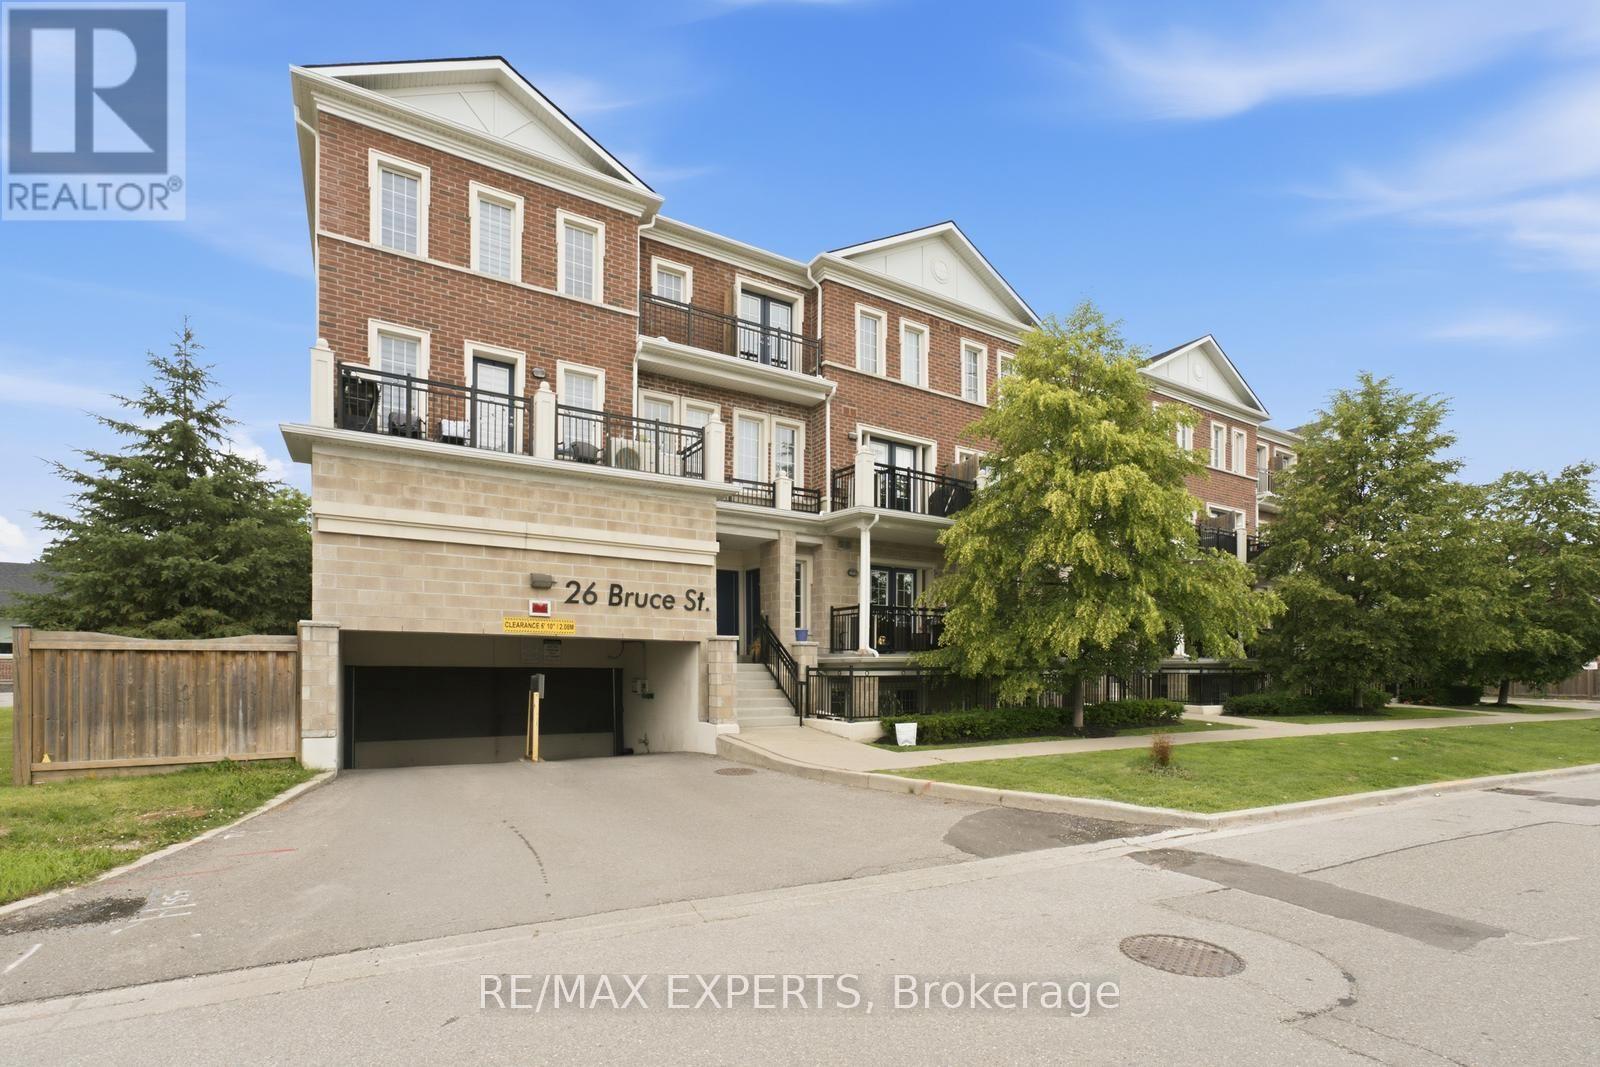
E09 - 26 Bruce Street
Vaughan, Ontario
LIVE IN THIS STUNNING RENOVATED TOWNHOME PRIME WOODBRIDGE LOCATION OVER 1000 SQ FT 2 BDRM 2 BATH. THIS STUNNING END UNIT HOME BOASTS THOUSANDS IN UPGRADES WITH TONS OF NATURAL LIGHT! OPEN CONCEPT LIVING, LARGE KITCHEN WITH CENTRE ISLAND, BACKSPLASH, STAINLESS STEEL APPLIANCES. FRENCH DOORS TO A PRIVATE BALCONY! 1 PARKING & 1 LOCKER INCLUDED. UNIT INCLUDES CLOSET ORGANIZERS AND CENTRAL VAC UNIT. CLOSE TO ALL AMENITIES. (id:63203)
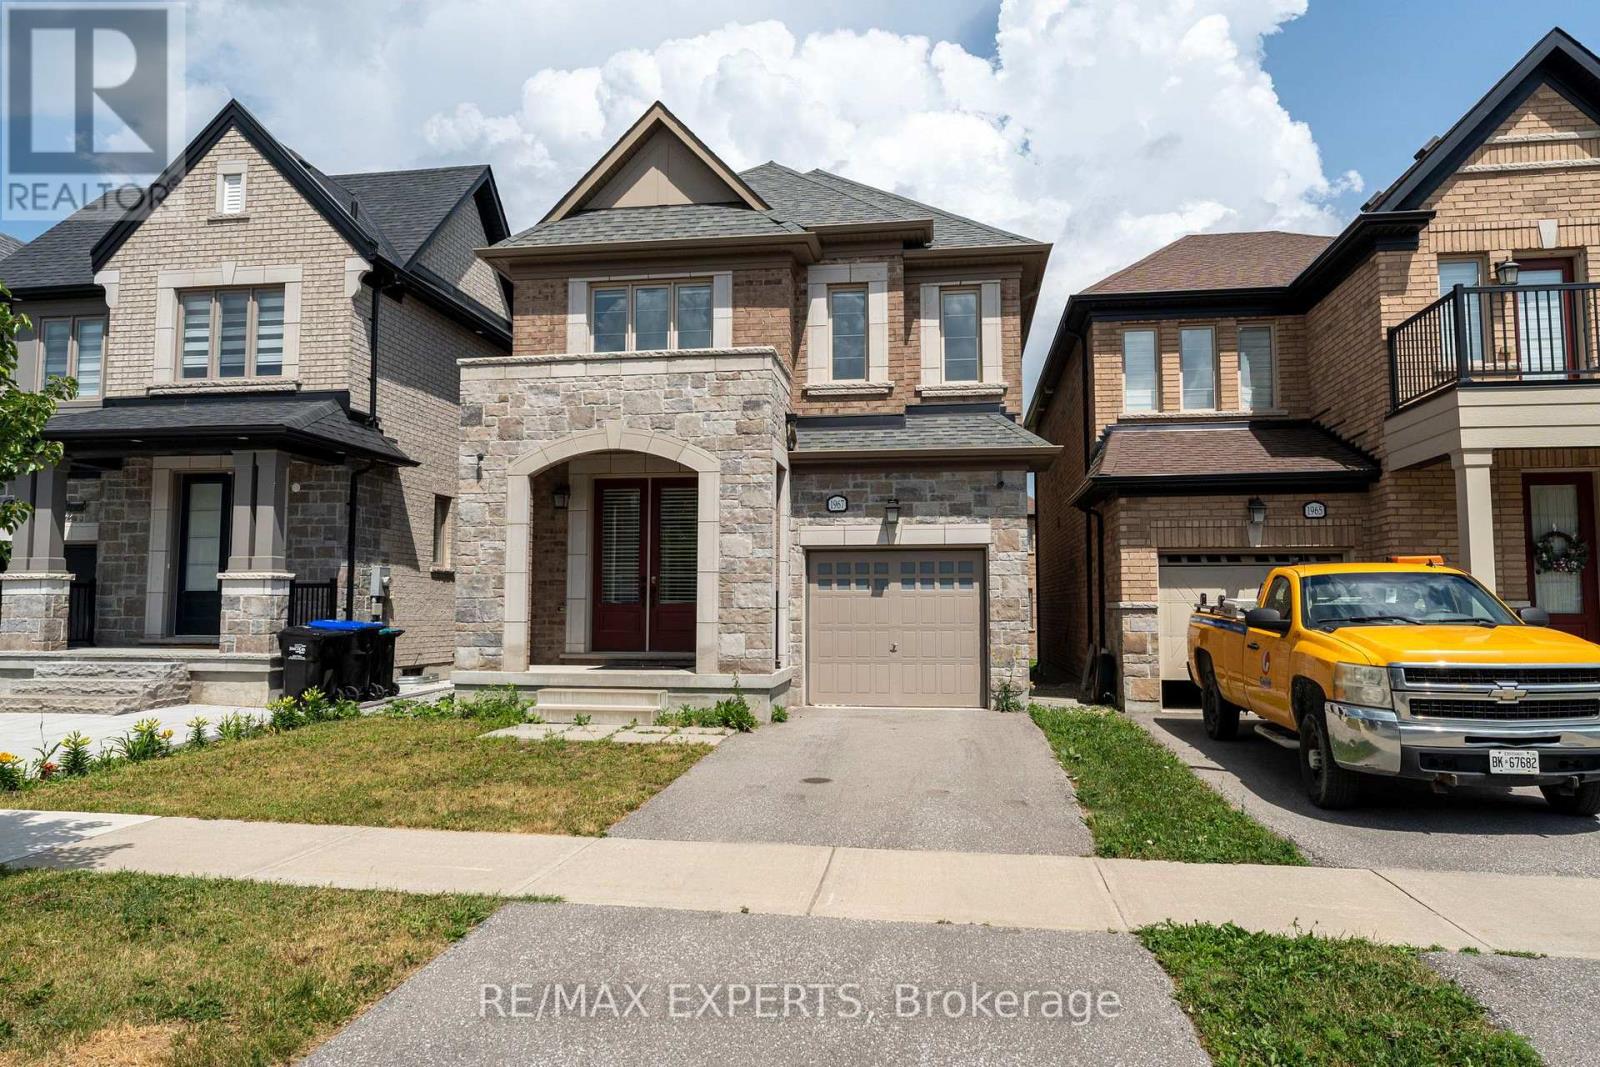
1967 Mcneil Street
Innisfil, Ontario
The perfect 4 Bedroom 3 Bathroom Detached Home in The Heart of Alcona * All Brick & Stone Exterior * Bright East & West Exposure * Double Door Entrance * 9 FT Ceiling * Enjoy 2314 Sqft Above Grade * Functional Open Concept Lay Out * Gourmet Kitchen W/ Stainless Steel Appliances, 8 Ft Centre Island, Quartz Counter & Backsplash * Breakfast Area Walk Out To Deck * Living Room Features Electric Fireplace * Hardwood Floors On Main & Second * Primary Bedroom Offers A Walk In Closet & 5 Pc Spa Like Ensuite W/ Double Vanity, Soakers tub & Large Stand Up Shower * All Bedroom Are Spacious and Sunfilled * Second Floor Laundry * Minutes To Lake Simcoe, Restaurants, Cafes * 8 Minute Drive To Big Cedar Golf & Country Club * Access To Garage, Move In Ready ! Must See (id:63203)