

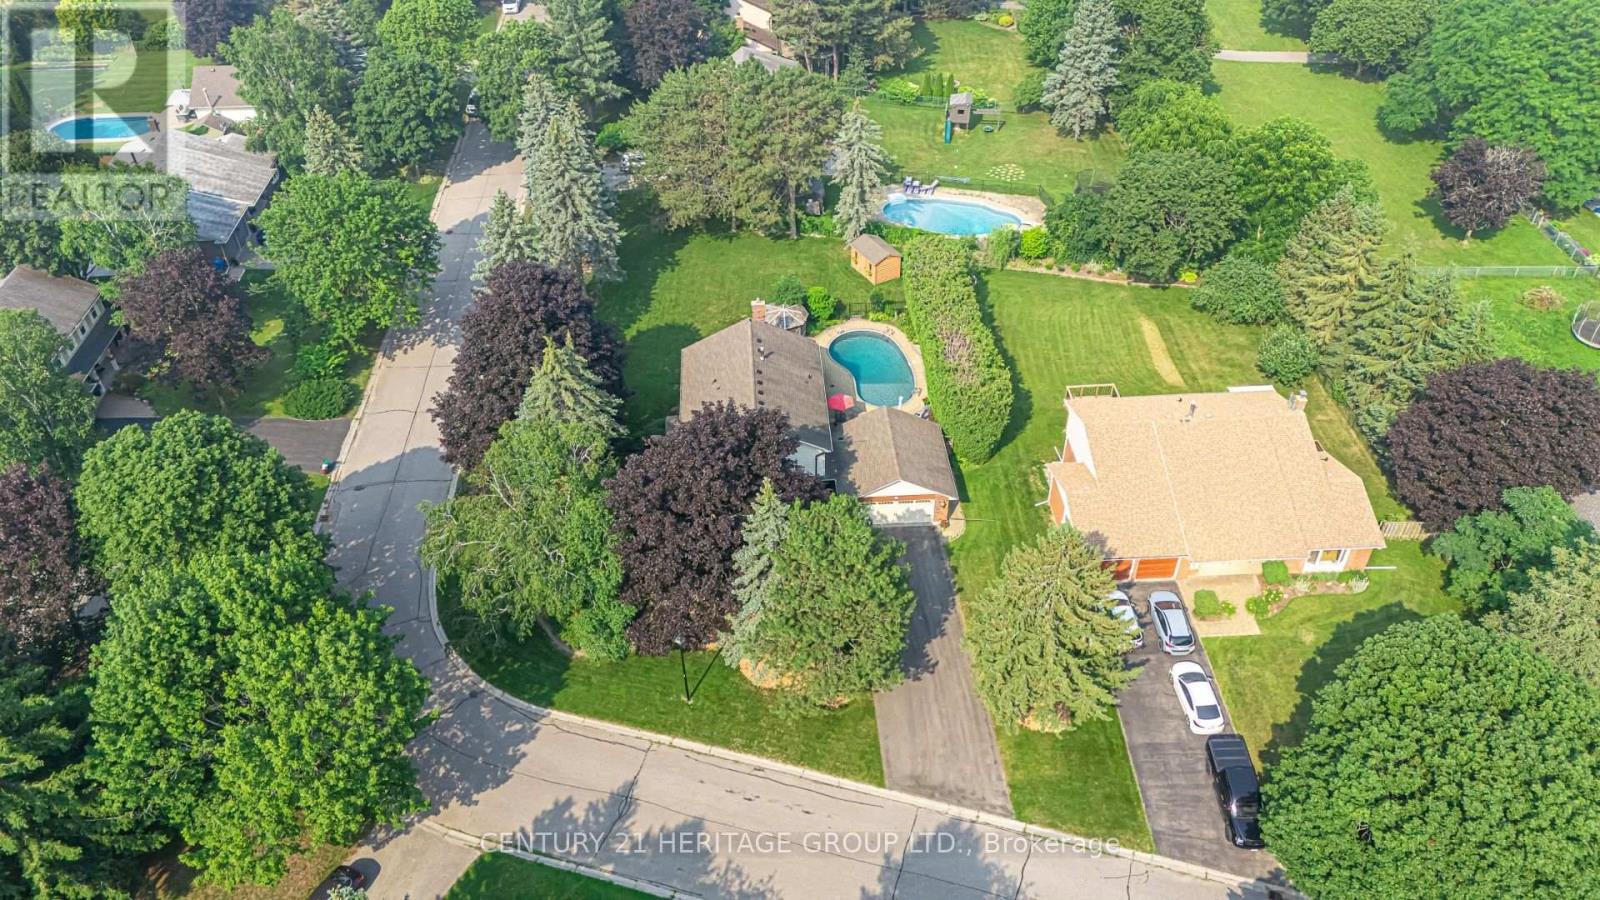
25 Grant Court
East Gwillimbury, Ontario
Welcome to 25 Grant Court, a beautifully maintained two-storey family home situated on a premium corner lot in one of East Gwillimbury's desirable neighbourhoods. Offering 4 spacious bedrooms and 3.5 bathrooms, this home combines timeless style with functional living spaces designed for today's family. Step inside to discover elegant hardwood floors, an abundance of natural light streaming through large windows, and a thoughtfully designed layout perfect for both everyday living and entertaining. The heart of the home is the impressive kitchen, featuring a large centre island, stainless steel appliances, and plenty of workspace and storage, ideal for preparing meals while gathering with family and friends. Outside, your private backyard retreat awaits. Enjoy summer days by the sparkling inground pool, unwind on the beautiful stone patio, or host unforgettable outdoor gatherings in this exceptional space. The large corner lot provides added privacy, generous green space, and outstanding curb appeal. The home also offers a two-car garage, ample driveway parking for family and guests, and the comfort and convenience of spacious principal rooms throughout. Whether you're entertaining indoors, relaxing poolside, or creating lasting family memories, 25 Grant Court offers the perfect blend of comfort, style, and outdoor living in a fantastic East Gwillimbury location. This is a home you'll be proud to call your own. (id:63203)
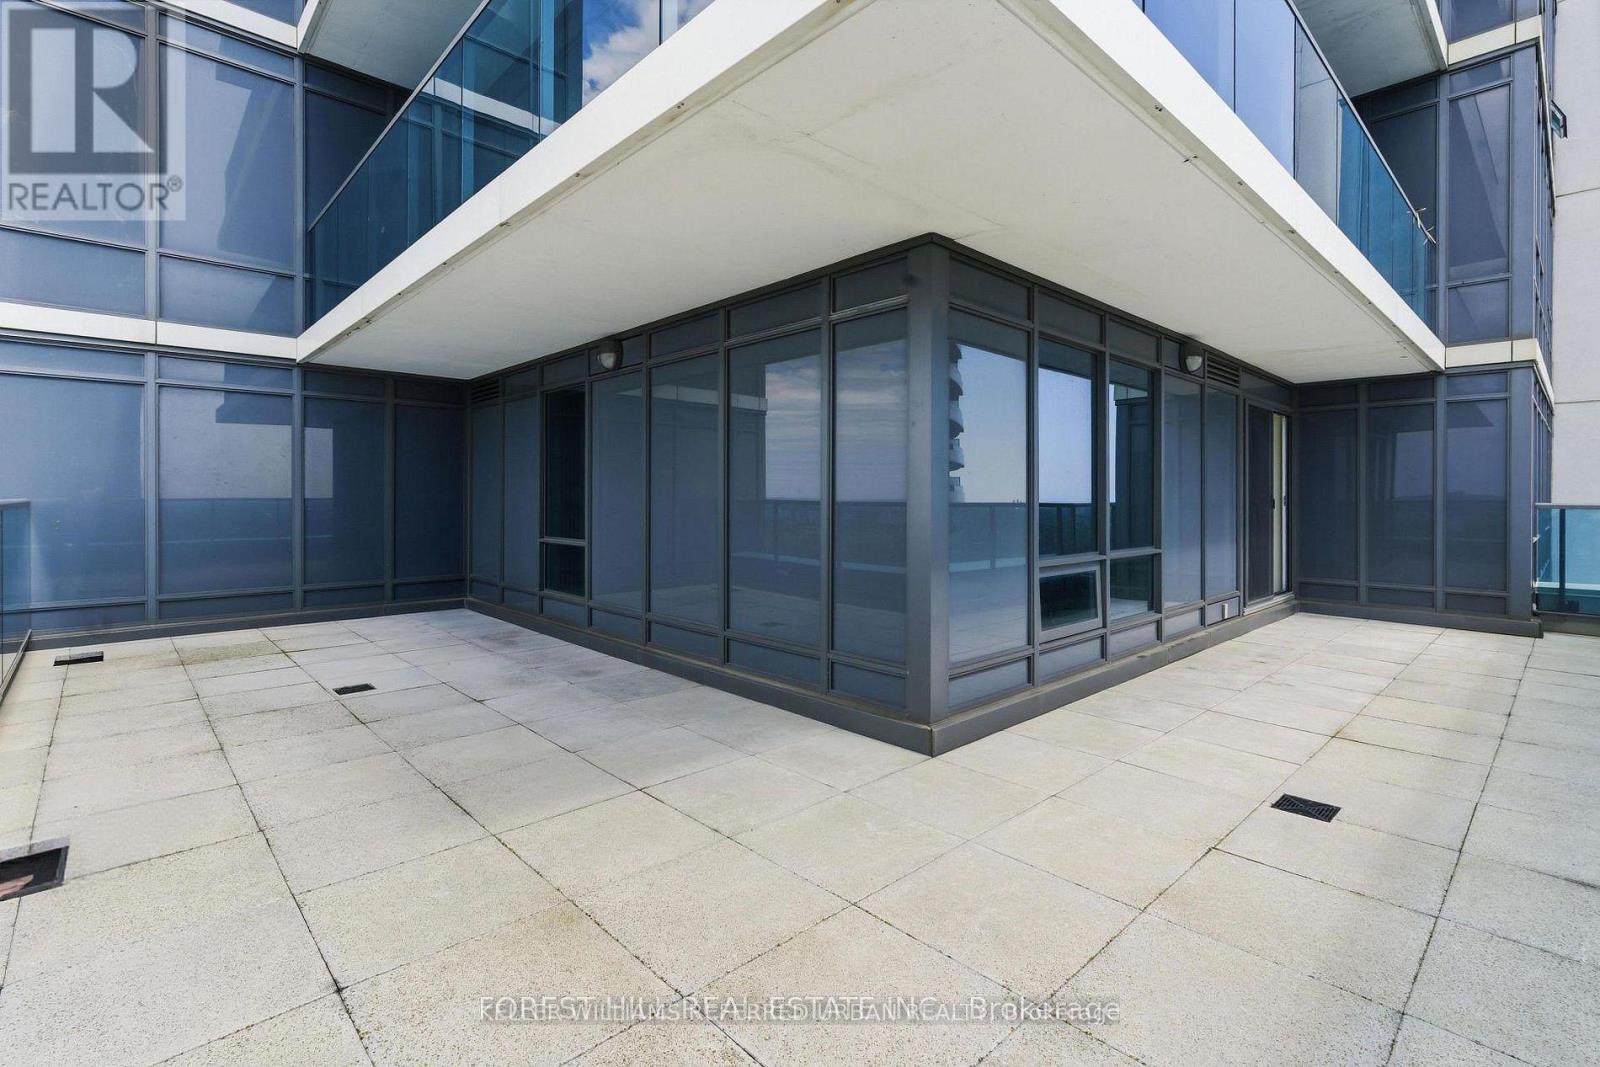
2509 - 7165 Yonge Street
Markham, Ontario
Rare Opportunity to Own a Spacious 3-Bedroom + Office Lower Penthouse with 3 Bathrooms and TWO owned PARKING Spaces, and a Large LOCKER for Under $1 Million! This beautiful unit offers over 1,250 sq. ft. of beautifully designed interior living space, complemented by an impressive 545+sq. ft. L-shaped wrap-around terrace and balcony-perfect for outdoor dining, entertaining, gardening, or simply enjoying the breathtaking panoramic views. A practical, large 3-bedroom +Den floor plans in the building, this exceptional residence features three bathrooms and a highly functional layout designed for modern living. The spacious office provides the ideal work-from-home space or can be used as a study, playroom, or guest area. Expansive windows fill the open-concept living and dining areas with natural light while showcasing stunning views.The layout offers the perfect balance of comfort, and practicality for any families. Adding tremendous value are two premium underground parking spaces and a large storage locker, providing convenience and ample storage rarely found in condominium living. Ideally located with direct access and just minutes' walk to a supermarket, shopping mall, restaurants, cafes, and everyday amenities, this home offers a comfortable lifestyle of convenience and connectivity. A combination of size, outdoor living space, 3 bedrooms plus office, 3 bathrooms, 2 parking spaces, and a locker-all at an exceptional price point. A must-see Lower penthouse opportunity! (id:63203)
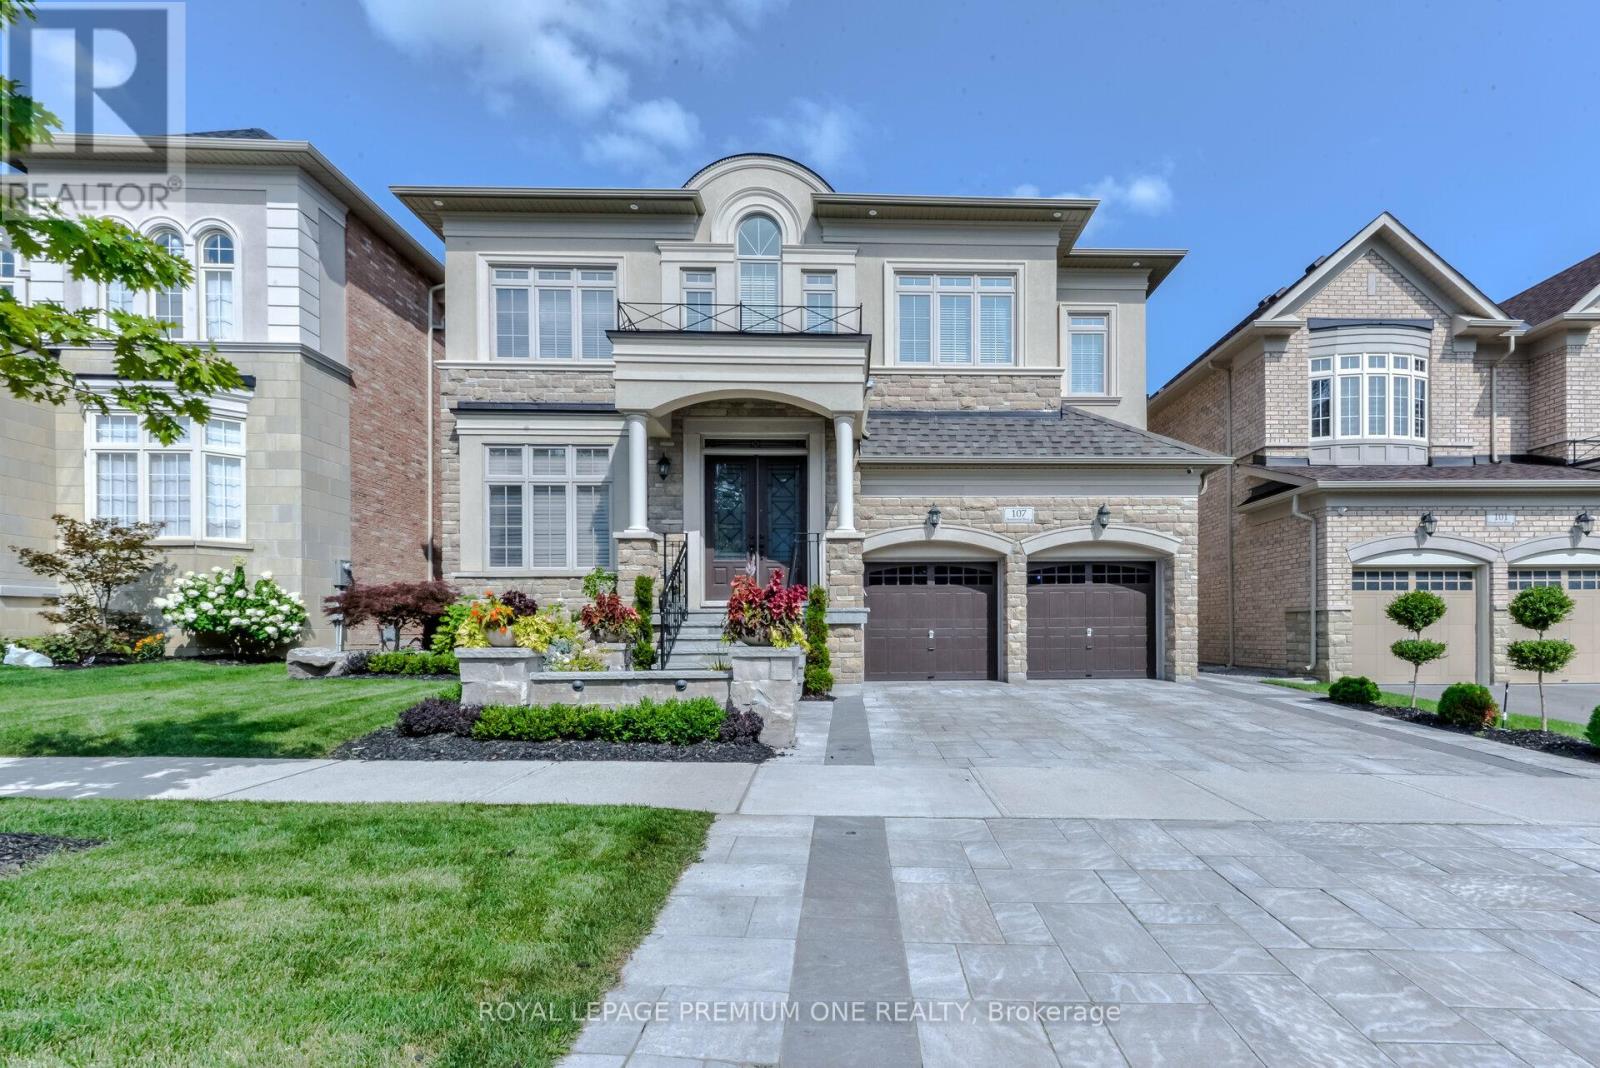
107 Headwind Boulevard
Vaughan, Ontario
Nestled in one of Vaughan's most sought-after enclaves, 107 Headwind Blvd stands as a masterclass in refined residential architecture. Framed by fully landscaped front and back yards that deliver striking curb appeal and a serene outdoor oasis, this home offers an impressive 4,250 square feet of above-grade living space-plus a fully finished lower level-seamlessly balancing grand scale with functional elegance. From the moment you step through the double doors, dramatic 10-foot ceilings on the main floor and 9-foot ceilings on the upper level create an immediate sense of volume and airiness. Expansive, oversized windows flood every room with rich natural light, highlighting the home's meticulous craftsmanship and thoughtful layout. At the heart of the home lies a chef-inspired custom kitchen built for both intimate family mornings and grand-scale entertaining. Anchored by sleek quartz countertops and a matching quartz backsplash, it combines modern aesthetic appeal with everyday practicality. The upper level delivers spacious, well-appointed bedrooms designed as quiet retreats. While currently configured as four sprawling bedrooms, the original MPAC layout designates five-and the seller is prepared to enclose the wall prior to closing, offering custom flexibility to tailor the layout to your family's needs. The luxury continues into the expansive, fully finished lower level. Designed for entertainment and hospitality, this impressive space features a large recreation area, a dedicated wet bar, a sleek 3-piece bathroom, and an additional private guest bedroom. Turnkey and move-in ready, 107 Headwind Blvd is more than just a home-it is an elevated lifestyle address in the heart of Vaughan. (id:63203)

4 Petersen Place
King, Ontario
Nestled in a highly sought after neighborhood, Freehold Potl Bungaloft Townhome Sits On A Large Lot on a peaceful street. The Home Is 1494 Sq Ft, and includes 3 Bedrooms Plus 3 Baths, With The Primary Bedroom On The Main Floor. 1 Car Garage With Entrance to rear yard, one driveway Parking Spot. A welcoming finished rear yard with patterned concrete area and turf grass for low maintenance. Great for entertaining outdoors!The home boasts Engineered Hardwood flooring throughout, Kitchen & breakfast area with ceramic floors, center island with pendant lighting, Granite Countertops, Custom backsplash, garden door with Hunter Douglas blinds & walkout to rear yard. Main Floor Primary bedroom with double closet and storage closet with organizers and 3 pc ensuite. High Ceiling In The foyer & Living/Dining Room for A Grand Entrance, and gas fireplace. Upstairs 2nd bedroom with hardwood floors, w/l closet with custom closet organizers, large window, ceiling fan and Hunter Douglas window blinds. 3rd bedroom with hardwood floors, double closet, niche for desk area. The Basement partially finished with laundry area, cold cellar, With Large Windows and partially drywalled, ready for your finishing. Great For First Time Buyers Or Downsizers! (id:63203)
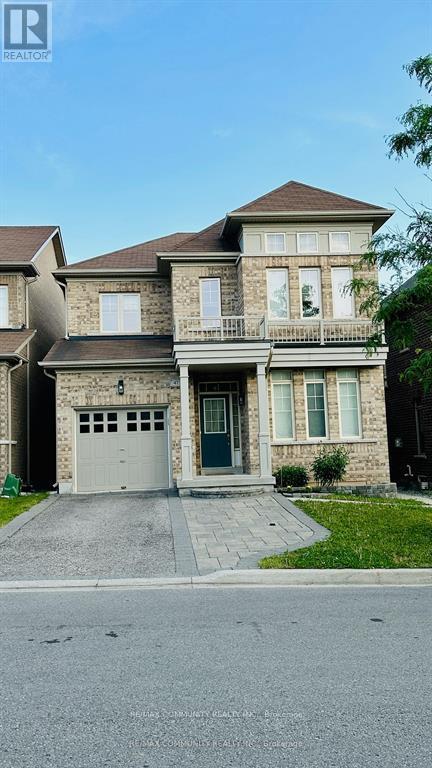
Basement - 47 Hua Du Avenue
Markham, Ontario
Excellent Location! Finished Basement -Detached House In High Demand Berczy Area., 2 Bedrooms +1 Baths With One 4 Pc Class Waash Room , Very Bright Basement One Spot Parking ,Nothing Share With Owner , 30% utility Steps To Top Ranked Pierre Elliot Trudeau H.S & Castlemore P.S. Min. To Hwy 404 And 407. Close To Shopping, Park, Golf, School And Go Transit (id:63203)
49 Bayview Parkway
Newmarket, Ontario
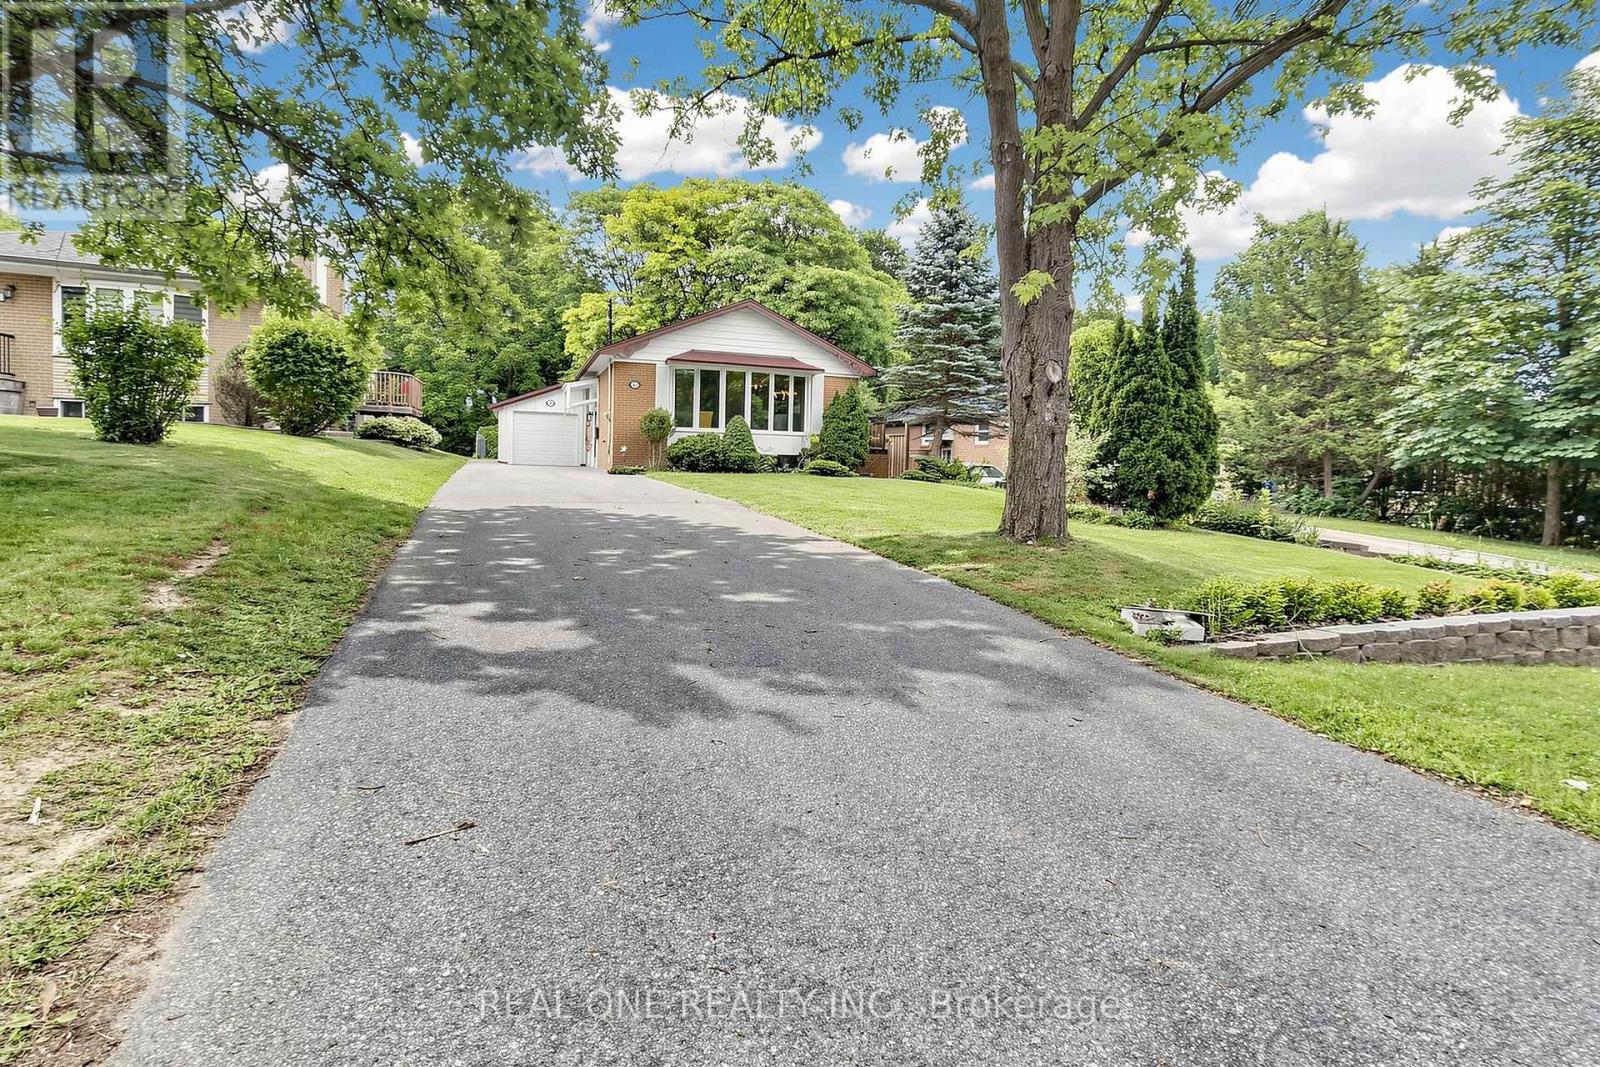
This is a new upgraded *** Brand New Electrical Wired The Whole House With ESA Certificate and Brand New Electrical Panel**** solid brick raised bungalow on a large lot with a sun filled & freshly painted interior . Very Long Driveway, Very Deep Lot For A Lot Of Potential. Very Large Garage For Tandem Garage Which you can fit 2 cars or you can park one car and use the rest as workshop. There is hardwood on main & a great layout w/ a new counter and new range hood with pipe connected to outside kitchen, All Brand New Light Fixtures , huge bay windows , Brand New Washer, Dryer( Gas) Installed on Main Floor. New Attic Cover In Master Bedroom. Two Closet In Master Bedroom Two Bedrooms In basement. Brand New kitchen and new washroom on Basement. Side porch off kitchen leads to a deep, private treed yard w lots of room for kids, playing sports or throwing the ball for your dog. Fresh patio area, mature trees & lots of green space there. Walking distance to South Lake Hospital & medical area, Fairy Lake & downtown Newmarket are close. Driveway has parking potential for 6 vehicles (97' long & 14' wide up to house). Also close to Mabel Davis Conservation Area, George Richardson Park, dog park & Go Train (id:63203)
4712 - 5 Buttermill Avenue
Vaughan, Ontario
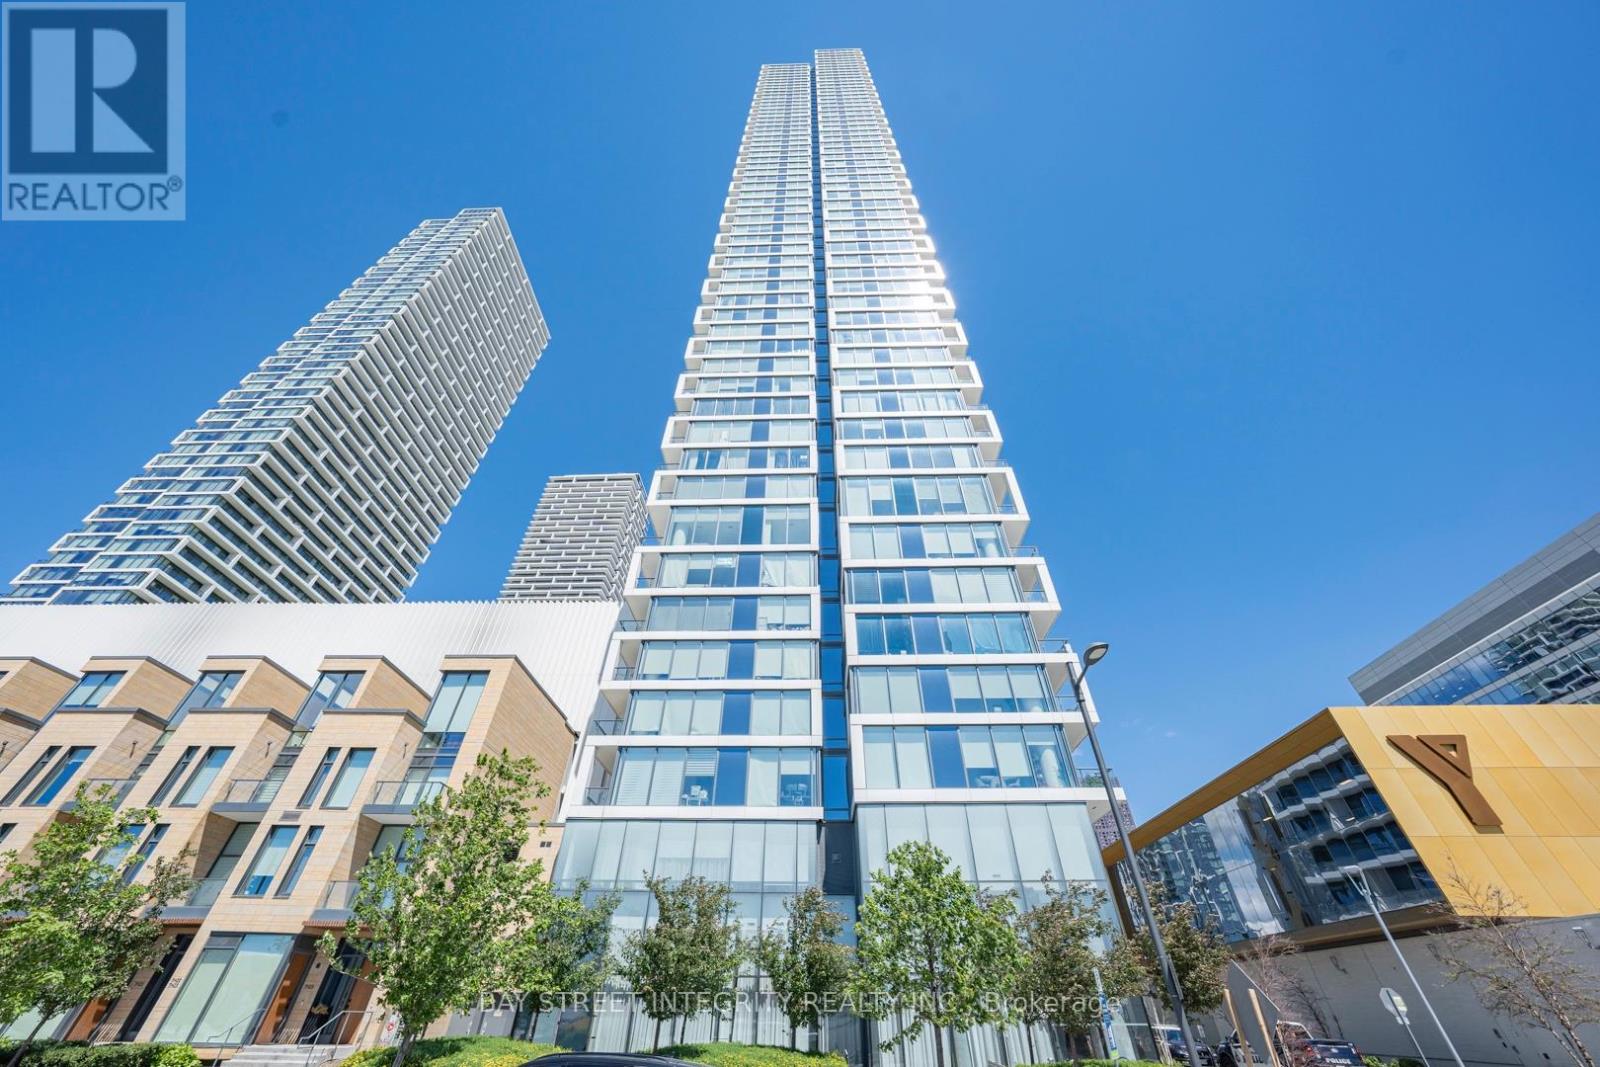
Welcome to this bright and modern 1 bedroom + den suite in the heart of Vaughan Metropolitan Centre 9-foot ceilings, and floor-to-ceiling windows that flood the space with natural light. The contemporary kitchen showcases quartz countertops, built-in stainless steel appliances, a stylish backsplash, and under-cabinet lighting-perfect for everyday living and entertaining. The bedroom is bright and inviting, while the versatile den is ideal for a home office, guest space, or second bedroom. Enjoy access to premium amenities including a 24-hour concierge, party room, games room, lounge, and outdoor BBQ terrace, along with access to the YMCA. Located just steps from the Vaughan Metropolitan Centre Subway Station, Viva and Zum transit, and minutes to Highways 400 & 407. Walking distance to shopping, dining, and entertainment including Vaughan Mills and Canada's Wonderland. Includes built-in fridge, oven, cooktop, dishwasher, microwave, range hood, stacked washer & dryer, all window coverings, and light fixtures. An exceptional opportunity for first-time buyers, professionals, or investors seeking modern urban living in one of Vaughan's fastest-growing communities.**Parking Could be arranged through Smart Center** (id:63203)
10 Iber Court
Aurora, Ontario
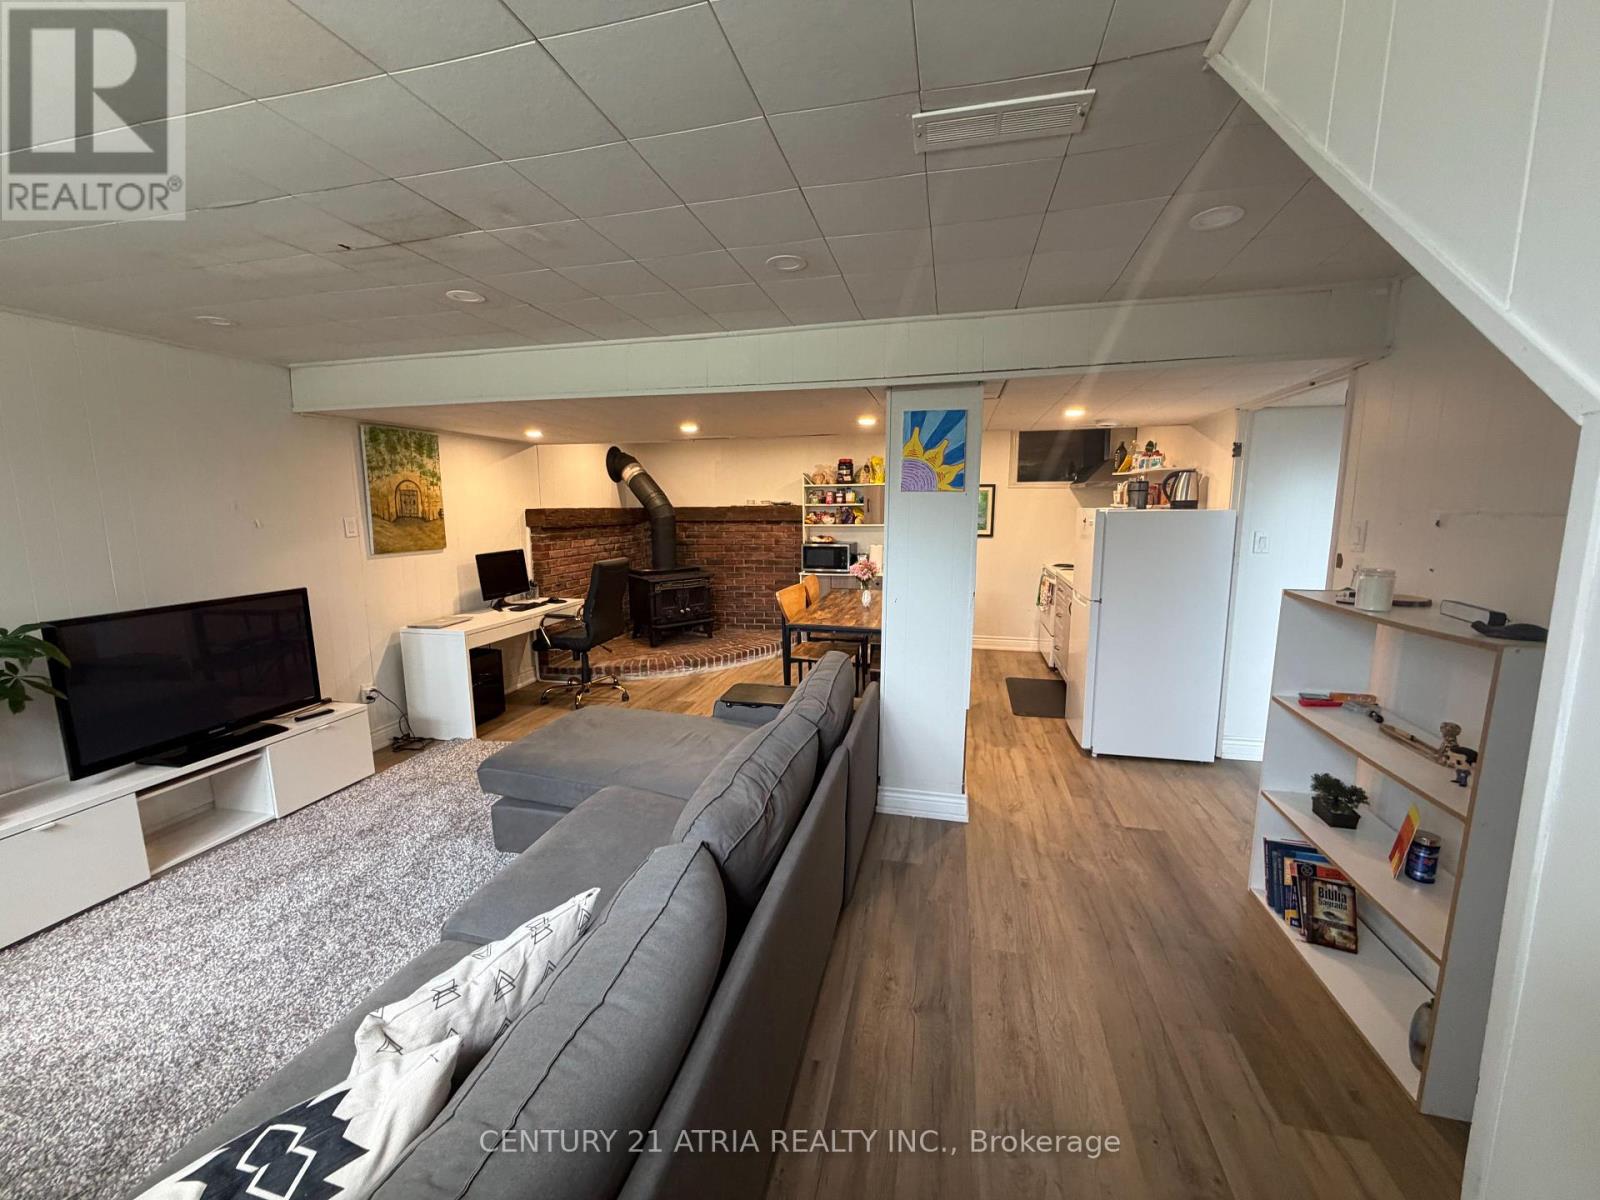
Stunning 1 bedroom + den basement, very spacious and clean. Close to young st, and located in the heart of downtown Aurora. Close to schools, shopping centres, and parks as well. Has access to highway 404. (id:63203)

17 Larkdale Crescent
Essa, Ontario
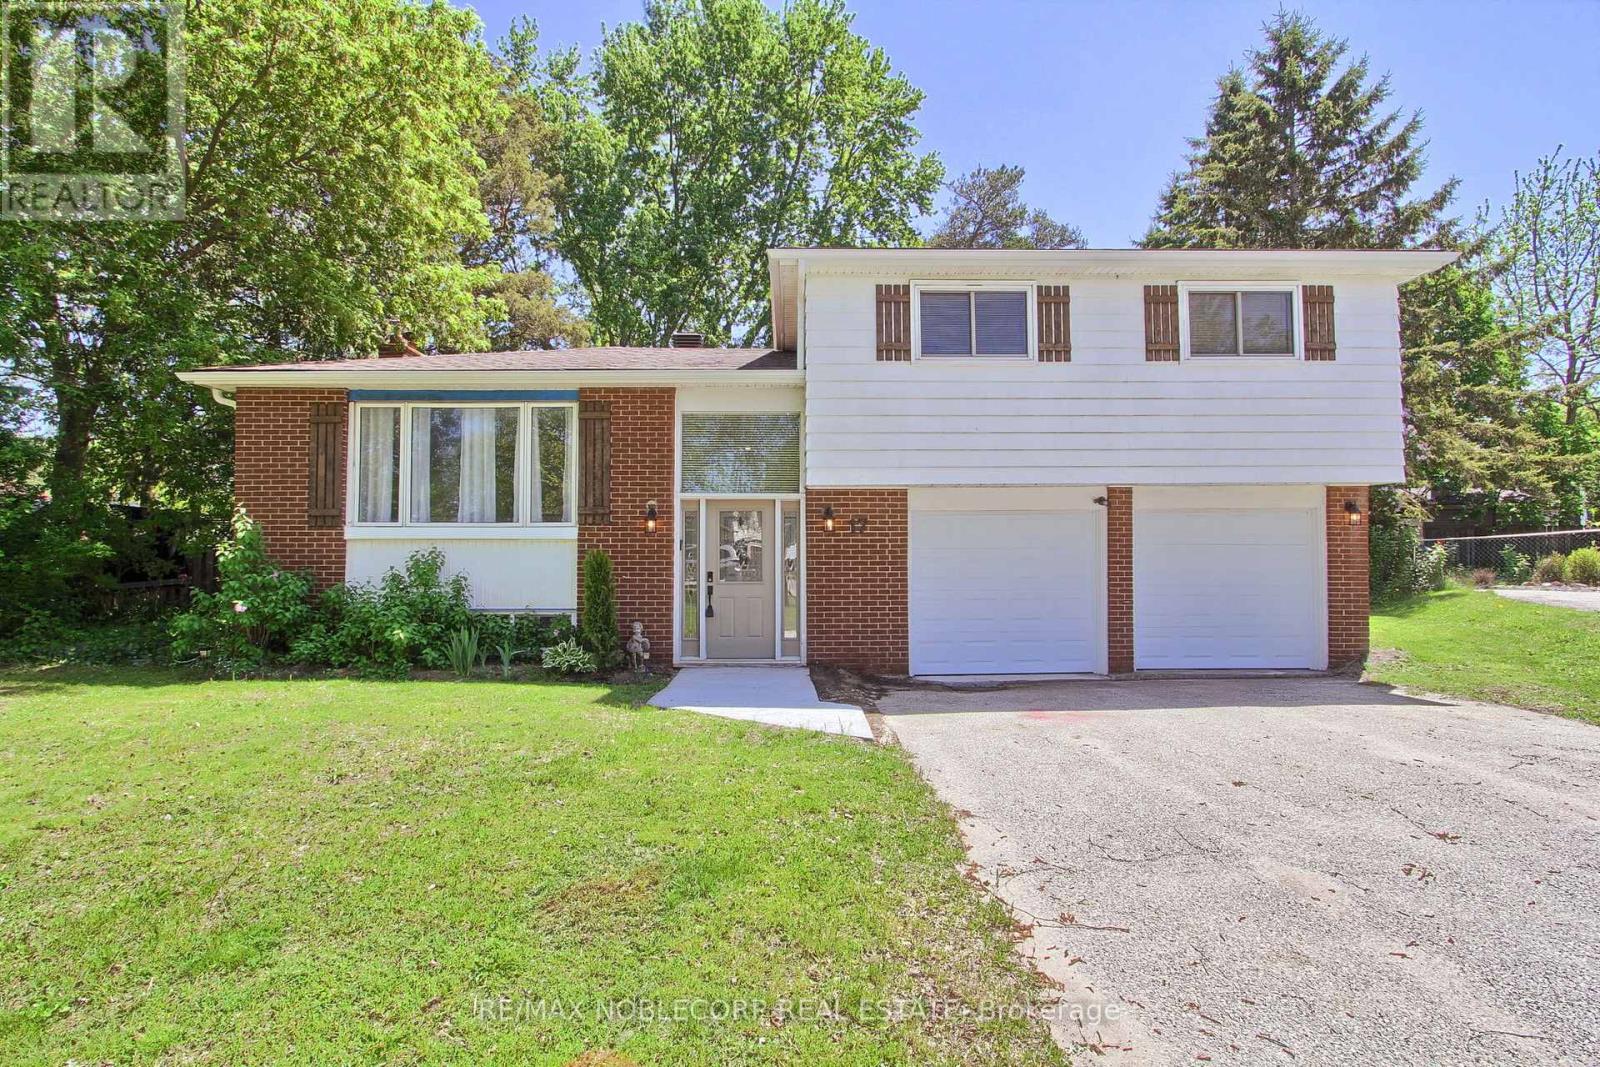
Charming And Spacious Family Home Located In A Great Neighbourhood Featuring A Refreshed Kitchen With New Countertops, New Roof, New Electrical Panel, New Garage Door, Fresh Paint, Upgraded Bathroom, And Newer Vinyl Flooring Throughout. Bright And Inviting Main Living Areas Offer A Functional Layout Perfect For Comfortable Family Living And Entertaining. Spacious Bedrooms Provide Plenty Of Room For The Entire Family, While The Partially Finished Basement Offers Endless Potential For Additional Living Space, A Recreation Room, Home Office, Or Gym. Situated On A Large Lot, Backyard Features A Sizeable Deck And Playground Area Ideal For Outdoor Gatherings, Relaxation, And Family Enjoyment. Conveniently Located Close To Schools, Parks, Shopping, And Everyday Amenities With Easy Highway 90 Access, This Move-In Ready Home Offers Exceptional Value, Modern Updates, And Incredible Potential In A Family-Friendly Community. (id:63203)
17 Larkdale Crescent
Essa, Ontario
Check Out This Updated, Freshly Painted, Charming, And Spacious Family Home Nestled In A Highly Desired Family-Friendly Location. Including A Refreshed Kitchen And An Upgraded Bathroom. EnjoyNewer Vinyl Flooring And A Partially Finished Basement. Situated On A Large Lot, The Home Boasts AGenerous Backyard Complete With A Sizeable Deck Perfect For Outdoor Living. Located In A Great Neighbourhood On A Great Neighbourhood On A Quiet Crescent. (id:63203)
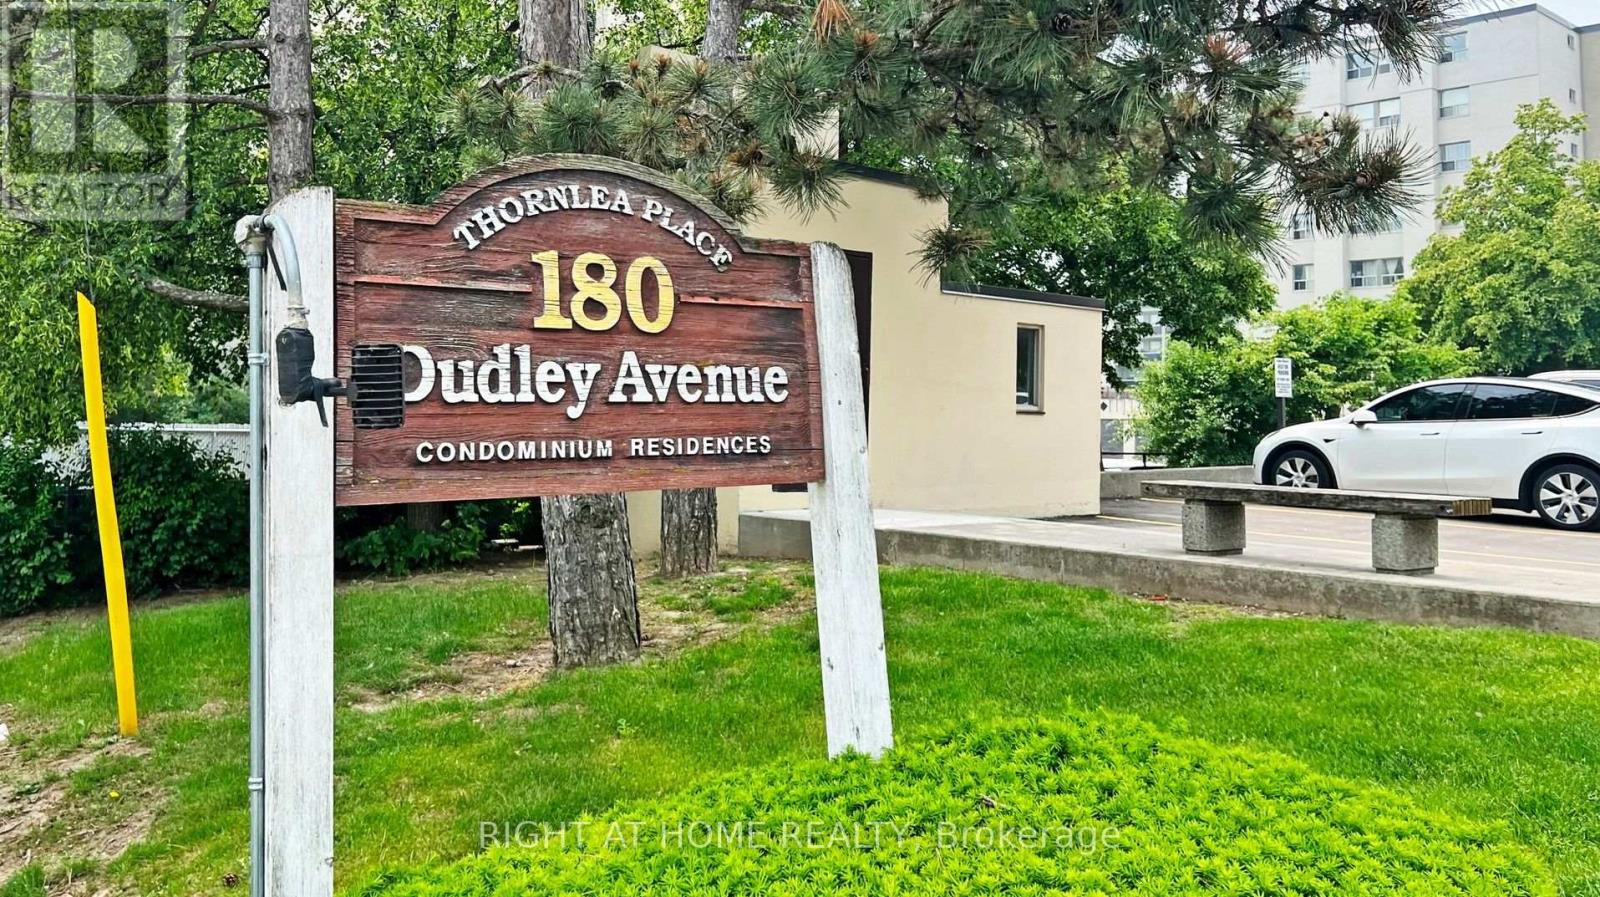
607 - 180 Dudley Avenue
Markham, Ontario
Welcome to this bright and spacious 3-bedroom, 2-bathroom condo in the heart of Thornhill, featuring a desirable northwest exposure with plenty of natural light and beautiful evening sunsets. The well-laid-out floor plan offers a generous open-concept living and dining area with walk-out to a private balcony, perfect for relaxing or entertaining. The functional kitchen includes ample cabinetry and full-size appliances, while all three bedrooms are well-sized with large built-in closet space, including a double closet in the primary. Enjoy added convenience with ensuite laundry, a storage locker, and one underground parking space, with extra parking available if needed. Maintenance fees cover all utilities and cable for worry-free living, along with access to amenities such as an outdoor pool, gym, sauna, guest suite, and visitor parking. Ideally located just steps from Yonge Street, close to schools, parks, shopping, dining, and transit, including the future subway extension. A great opportunity for comfortable, well-connected living in a prime location! (id:63203)
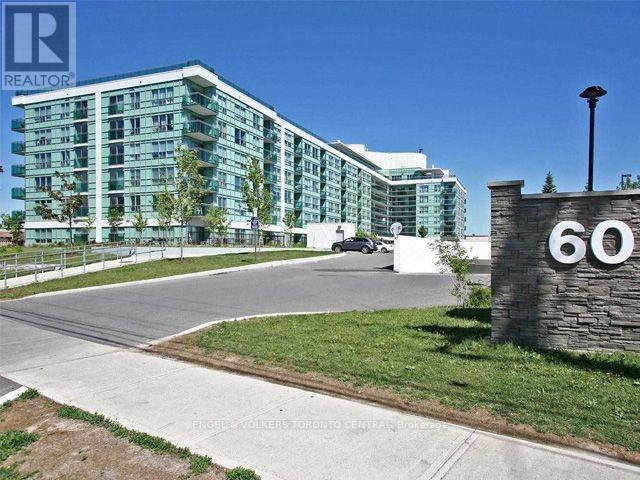
330 - 60 Fairfax Crescent
Toronto, Ontario
Steps from Warden Subway Station Suite 330 at Wilshire on the Green. Bright and spacious 2-bedroom, 2-bathroom corner suite offering over 800 sq ft of functional open-concept living. The modern kitchen features stone countertops, stainless steel appliances, a breakfast bar, and ample storage, opening into a sun-filled living and dining area. Walk out to your private balcony with clear, unobstructed views perfect for morning coffee or evening relaxation. The primary bedroom includes a private ensuite, while the second bedroom provides flexibility for guests, office, or family needs. Laminate flooring and neutral finishes throughout make this a move-in ready home. Includes one parking space and one locker. Residents at Wilshire on the Green enjoy excellent amenities including a fully equipped fitness centre, rooftop terrace with gardens and panoramic views, and a party room. The location offers unmatched convenience: steps from Warden Subway Station for quick access downtown, and minutes to Eglinton Square Mall, grocery stores, cafes, dining, parks, and walking trails. Suite 330 combines comfort, lifestyle, and transit-friendly living in a growing community. (id:63203)
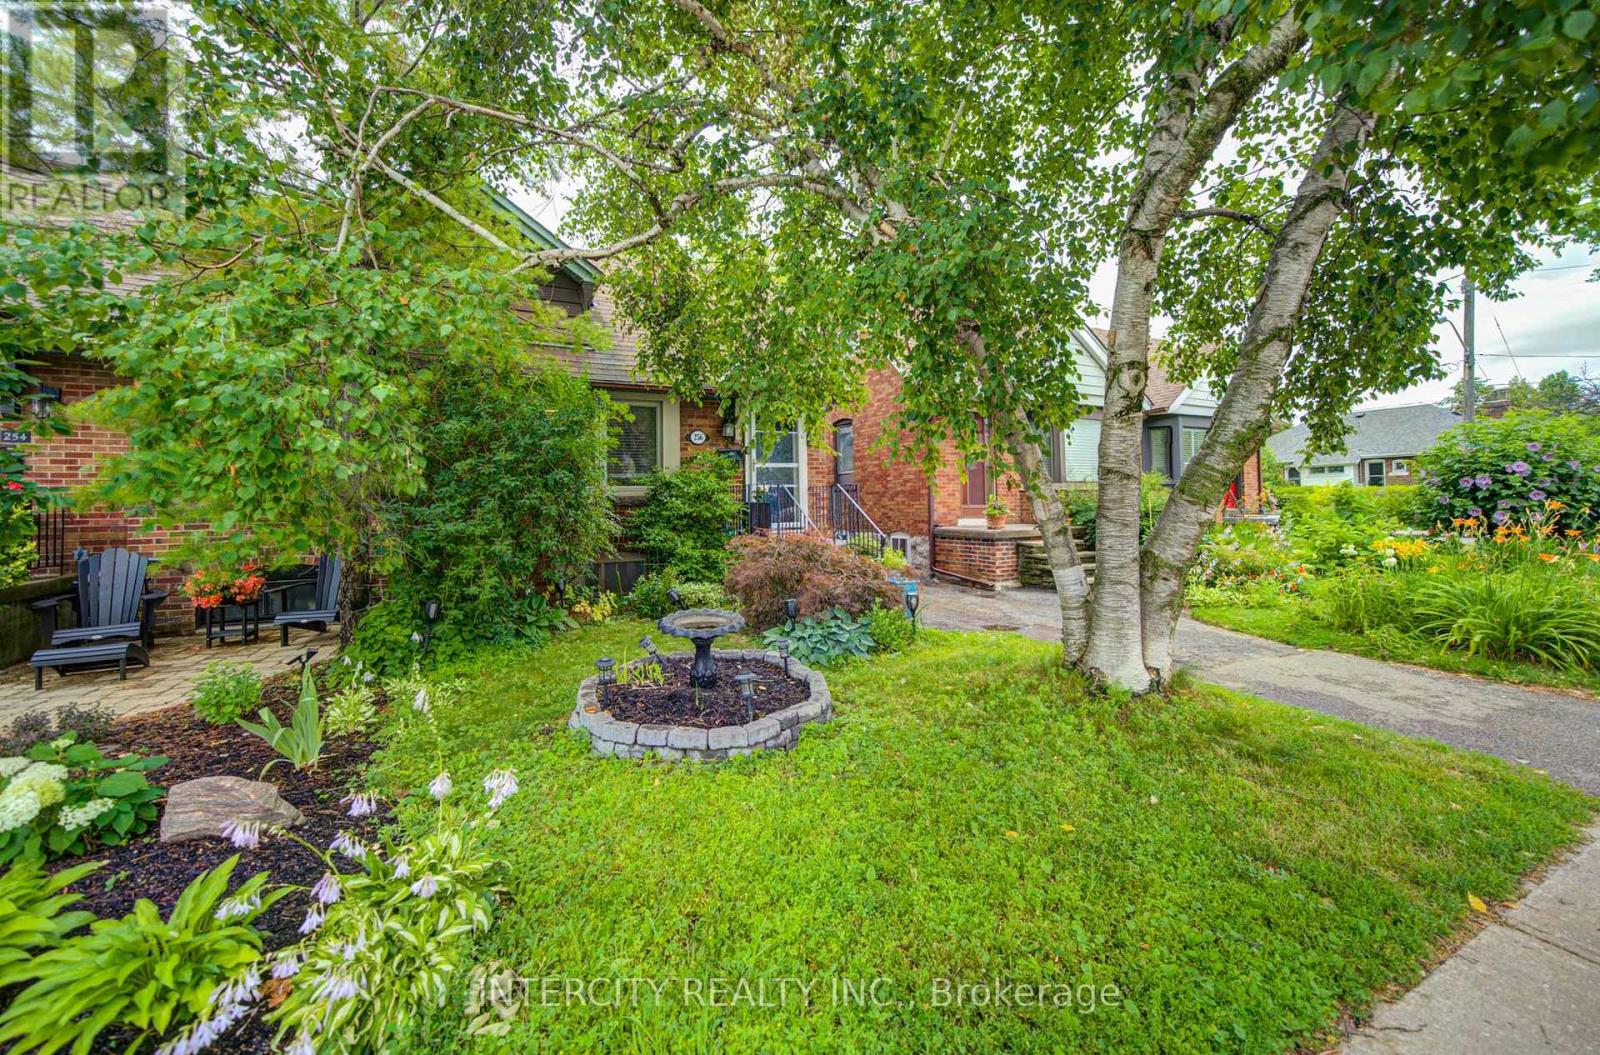
256 Blantyre Avenue
Toronto, Ontario
Welcome to this beautifully maintained family bungalow in the heart of the highly sought-after Blantyre community! Ideally located just steps from Blantyre Park, Blantyre Public School, the Beach, local shops, restaurants, and everyday amenities, this home offers an exceptional lifestyle in one of Toronto's most desirable neighbourhoods. This charming 2-bedroom, 2-bathroom home has been thoughtfully updated and features a stunning renovated kitchen complete with quartz countertops, a matching quartz backsplash, a farmhouse sink, and modern finishes. The bright, open-concept living and dining areas are perfect for entertaining, showcasing crown moulding, laminate flooring, and a warm, inviting atmosphere. A separate side entrance leads to the beautifully renovated lower level, offering an abundance of additional living space-ideal for a family room, home office, recreation area, or guest accommodations. Outside, enjoy a fully fenced, private backyard, perfect for relaxing, entertaining, or spending time with family and friends. Don't miss this rare opportunity to own a beautifully updated bungalow in an unbeatable location, just a short walk to the Beach, parks, excellent schools, and all the conveniences this vibrant community has to offer. (id:63203)
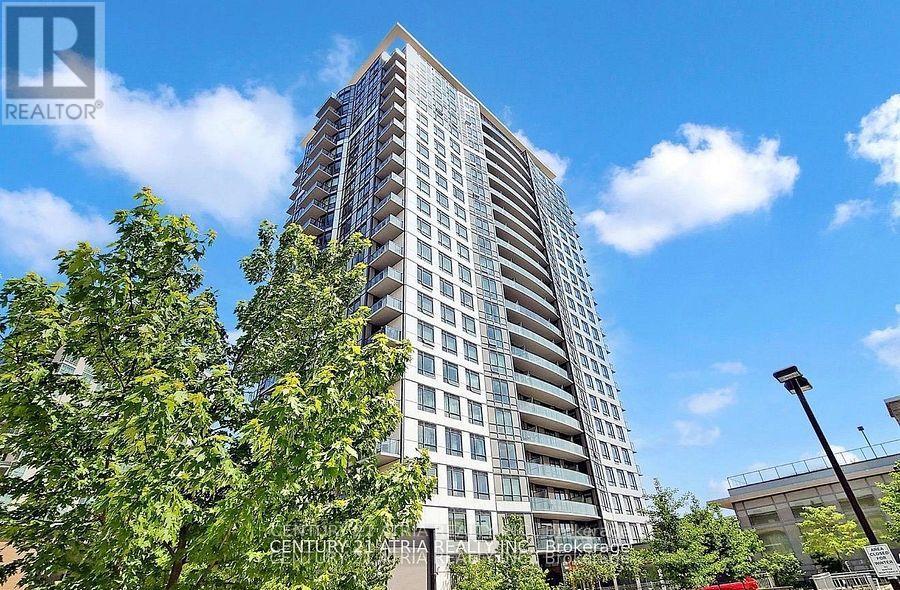
1004 - 195 Bonis Avenue
Toronto, Ontario
Spacious 2 Bed 2 Bath Condo Located In The Heart Of Scarborough. Comes Complete With 1 Parking And 1 Locker. Upgraded Kitchen, Laminate Throughout, Walk To Mall, Walmart, Banks And Many Other Amenities. A Must See! (id:63203)
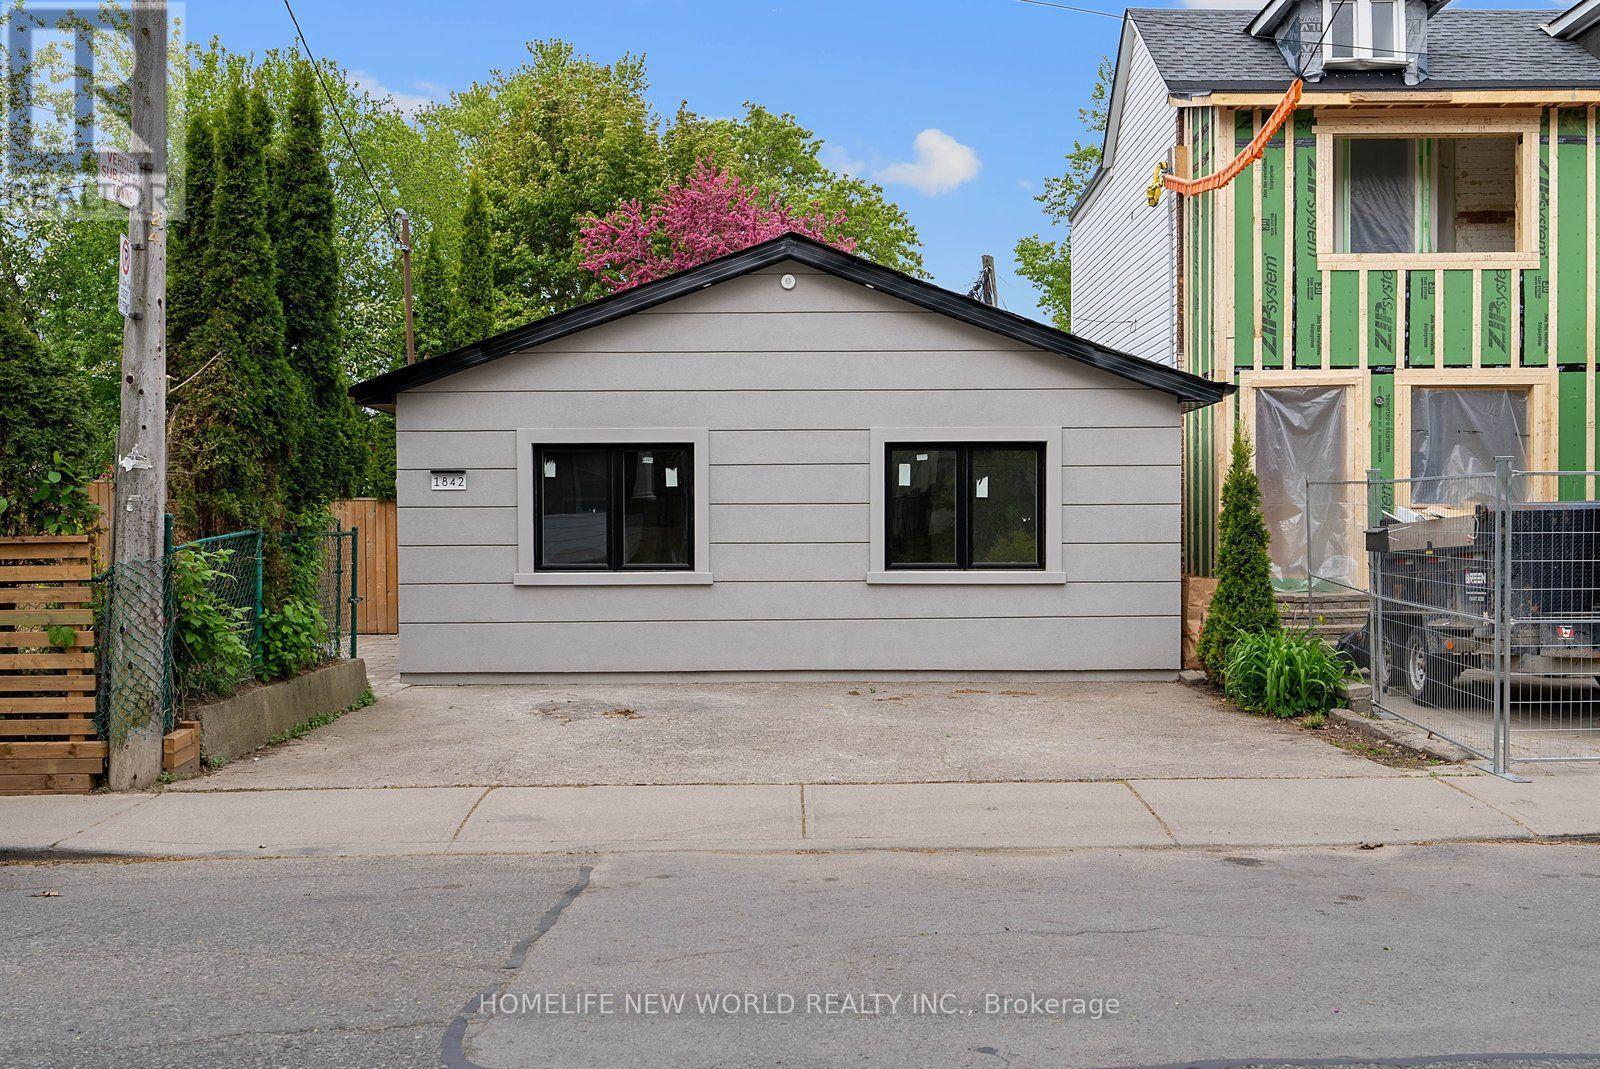
Garden Suite In The Back - 1842 Dundas Street E
Toronto, Ontario
Brand-new Garden suite features 1 spacious bedroom and 1 bathroom, situated in the vibrant Beach neighbourhood. Bright living room boasts contemporary design elements and large windows. The full kitchen features a stove, a built-in dishwasher, and numerous cupboards to meet all your culinary needs. You will appreciate the convenience of the laundry. Also, one parking Availbel at an extra cost on the shared driveway. Just a short 5-minute walk to the bustling Queen Street, known for its shops, restaurants, and cafes, and only a 10-minute stroll to Woodbine Beach. No pets or smoking. This property offers the perfect blend of modern living and easy access to the best that the neighbourhood has to offer. (id:63203)
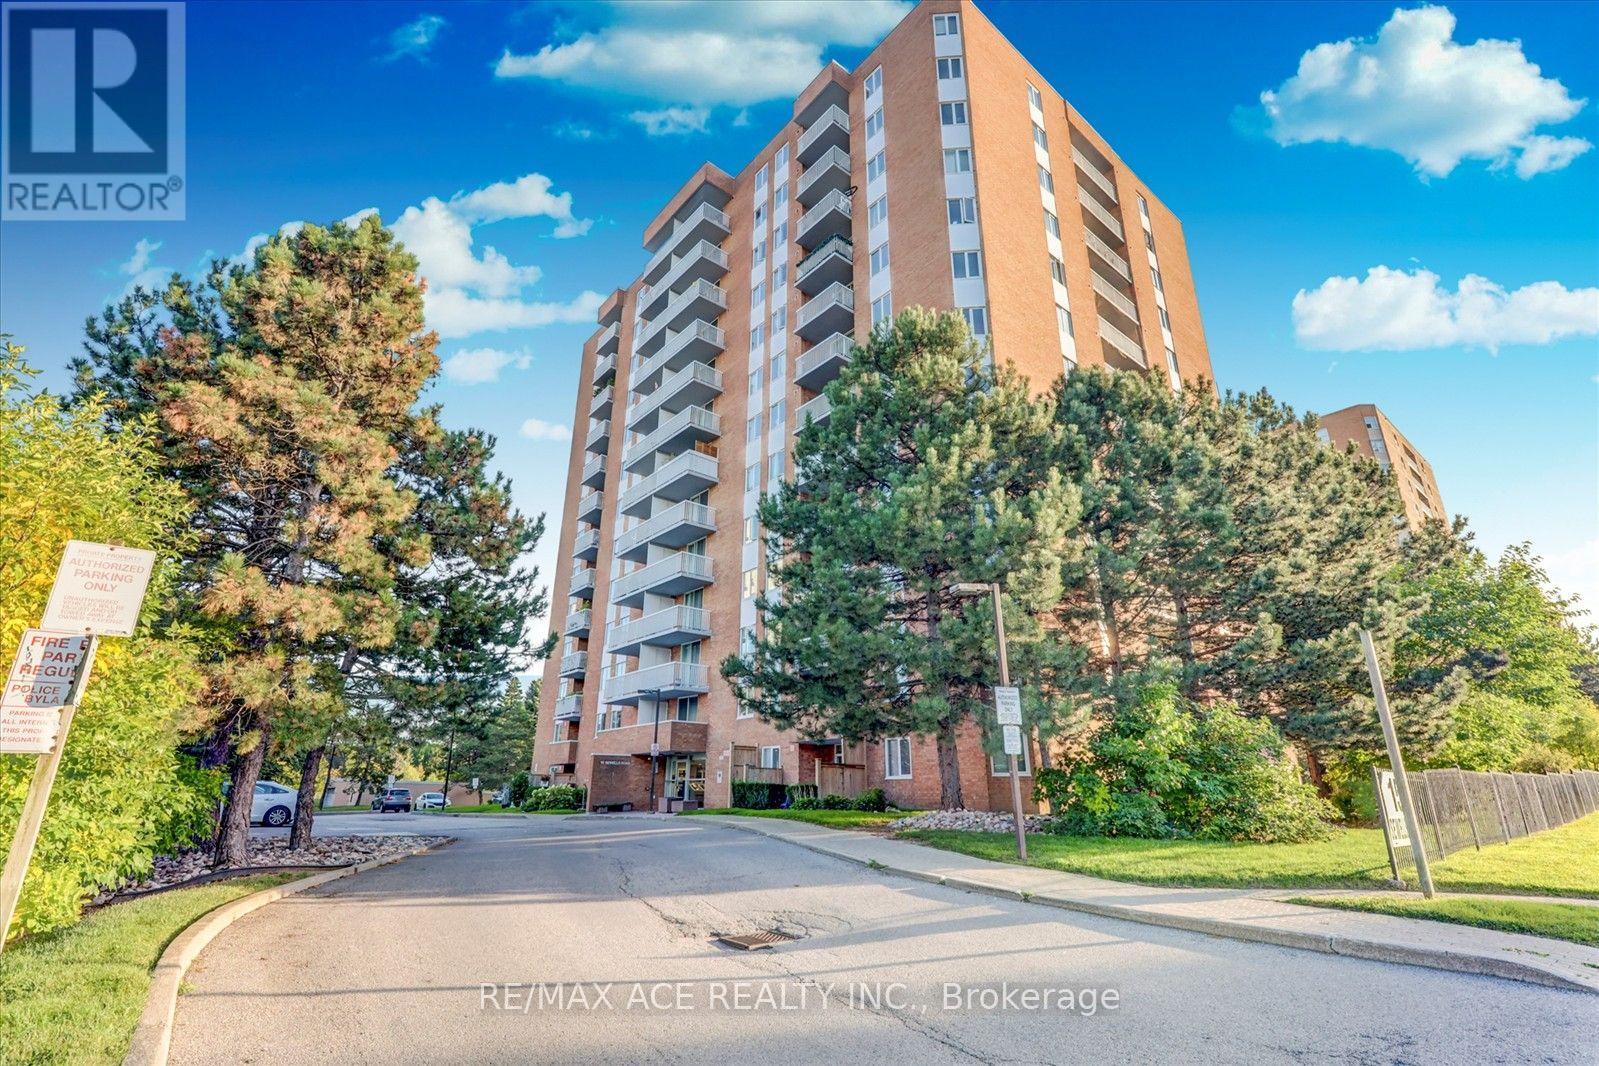
201 - 15 Sewells Road
Toronto, Ontario
Bright, spacious, and move-in ready-this beautifully maintained 2 bedroom, 1-bathroom suite offers an ideal blend of comfort and convenience. Enjoy an abundance of natural light from its north west exposure balcony and living room with double glazed doors. The expansive open concept living and dining area, completed with full laminate flooring across the whole home. The master bedroom is spacious featuring 17ft11ft in size and second bedroom with 13x10ft with full height glass wardrobe on both rooms. The fully renovated open concept kitchen featuring a stylish quartz backsplash with quartz countertop with a lots of storage added for people who love cooking. Brand new Range hood and stove is included in the kitchen renovation. The added convenience of ensuite laundry enhances everyday living. A true standout is this unit is the spacious one out of all 2BR units. This unit includes one underground parking space and a locker both conveniently located at B1. Just minutes to University of Toronto Scarborough, Centennial College, the Toronto Pan Am Sports Centre, Toronto Zoo, and Highway 401.An outstanding opportunity to own a turnkey home in a dynamic, well-connected community-perfect for families, professionals, or investors alike. All hallways and the lobby and both elevators were recently refurbished and refreshed. On-site property manager and superintendent for convenience and security. Short walk to Malvern Town Centre which features so many restaurants and a planet fitness center , No Frills, Shoppers Drug Mart, and and medical facilities in the area. Public transit close by, and both public and Catholic schools, Gym , Party / Meeting Room are amenities available in the building for convenience. Maintenance fee includes all utilities and cable TV connection. (id:63203)
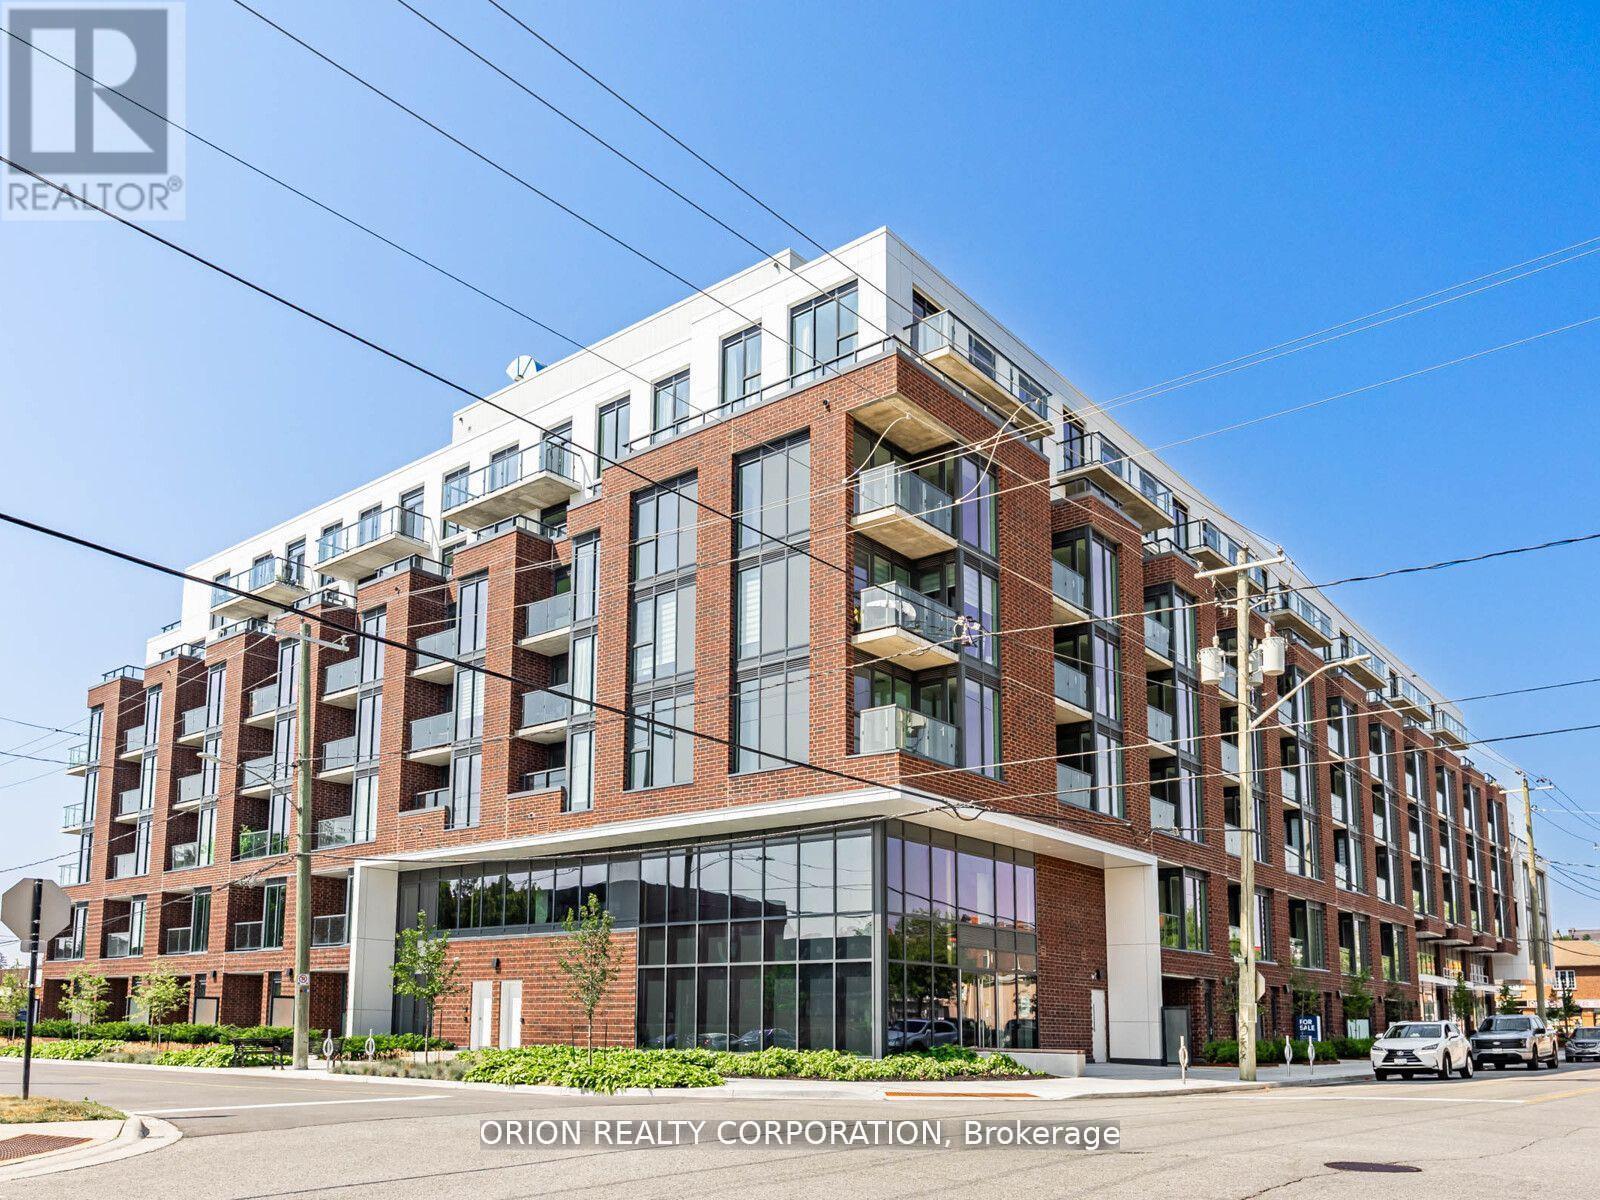
502 - 201 Brock Street S
Whitby, Ontario
Welcome to the stunning "Colborne" suite, at Station No 3 condos in the heart of historic downtown Whitby. This open concept beauty offers 2-bedrooms, 2 full washrooms, soaring 10'smooth ceilings and panoramic views to the East from the large interior windows and spacious outdoor terrace. Do not miss your opportunity to own in this brand new boutique building by award winning builder Brookfield Residential. Take advantage of over $100,000 in savings now that the building is complete & registered. Enjoy beautiful finishes including over $27,000 of additional upgrades, kitchen island with waterfall edge, quartz countertops, soft close cabinetry, ceramic backsplash, black Delta faucets, wide-plank laminate flooring & Smart Home System. Immediate or flexible closings available. 1 parking & 2 lockers included. Incredible location, with easy access to highways 410, 407 & 412. Minutes to Whitby Go Station, Lake Ontario & many parks. Steps to several restaurants, coffee shops & boutique shopping. State of the art building amenities include, gym, yoga studio, 5th floor party room with outdoor terrace, BBQ & fire pit, 3rd floor south facing courtyard with additional BBQ's & loungers, co-work space, pet spa, concierge & guest suite. (id:63203)
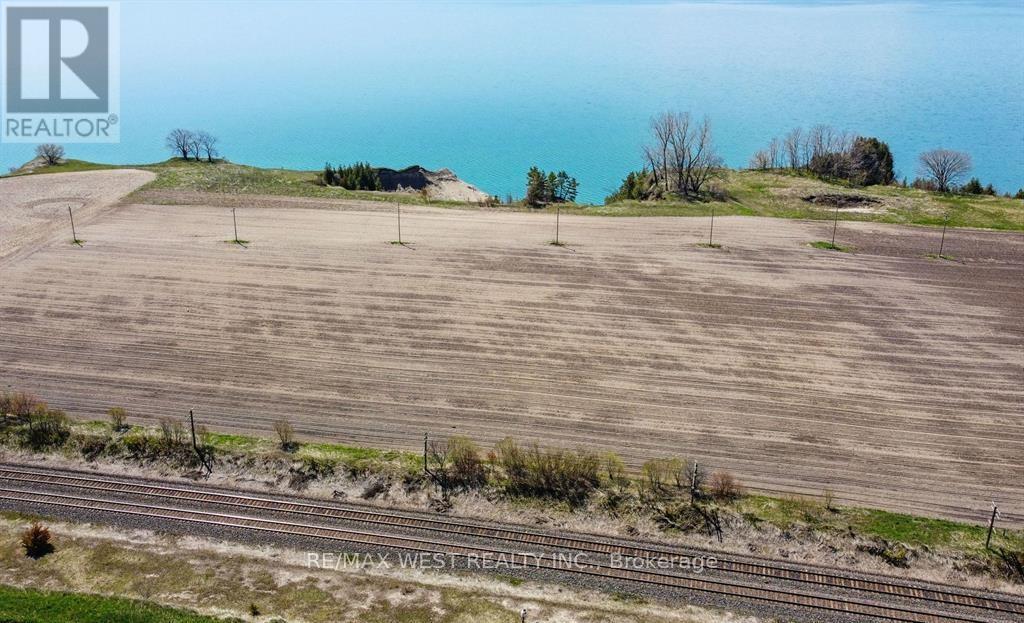
0 Lakeshore Road
Clarington, Ontario
709 Feet Of Spectacular Waterfront On The Majestic Bond Head Bluffs! An Extraordinary Opportunity To Create Your Own Private Waterfront Estate On An Expansive 14.89 Acre Setting Overlooking The Pristine Shores Of Lake Ontario. Enjoy Breathtaking Panoramic Views And Picture-Perfect Sunsets From One Of The Most Beautiful Natural Landscapes Along The Lake. Design And Build Your Dream Residence Perched Above The Water, Offering Ultimate Privacy And Tranquility While Remaining Within Comfortable Commuting Distance To The City. The Expansive Open Land Provides The Perfect Canvas To Create A Custom Luxury Retreat Tailored Entirely To Your Vision. Ideal As A Year-Round Residence Or A Stunning Recreational Getaway, This Remarkable Property Offers Endless Lifestyle Possibilities. Located Just Minutes From Newcastle Marina, Pebble Beach, Scenic Waterfront Trails, Popular Restaurants, And Local Amenities. A Private Road Will Be Established Through An Existing Registered Easement With The Adjacent Property, Providing The Necessary Access To Secure A Building Permit And Bring Your Dream Waterfront Estate To Life. Property Is Located In The Greenbelt And Can't Be Severed. Building One Home Is Permitted Under It's Current Agricultural Use. (id:63203)

3505 Cochrane Street
Whitby, Ontario
Almost 2-acre private estate in prestigious Williamsburg. Enjoy the panoramic view of your treed lot with pond and the pristine Lynde Creek from your glass-paneled balcony with composite decking. You will have a spacious 3-car garage and the expansive paved driveway can accommodate 14 vehicles. The lower area has been upgraded with premium vinyl plank flooring. The living room's floor to ceiling glass windows allow plenty of sunlight. New Blinds. A UNIQUE, ONE-OF-A-KIND PROPERTY OFFERING THE EXPERIENCE OF LUXURIOUS COUNTRY LIVING CLOSE TO THE CITY. (id:63203)
126 - 2351 Kennedy Road
Toronto, Ontario
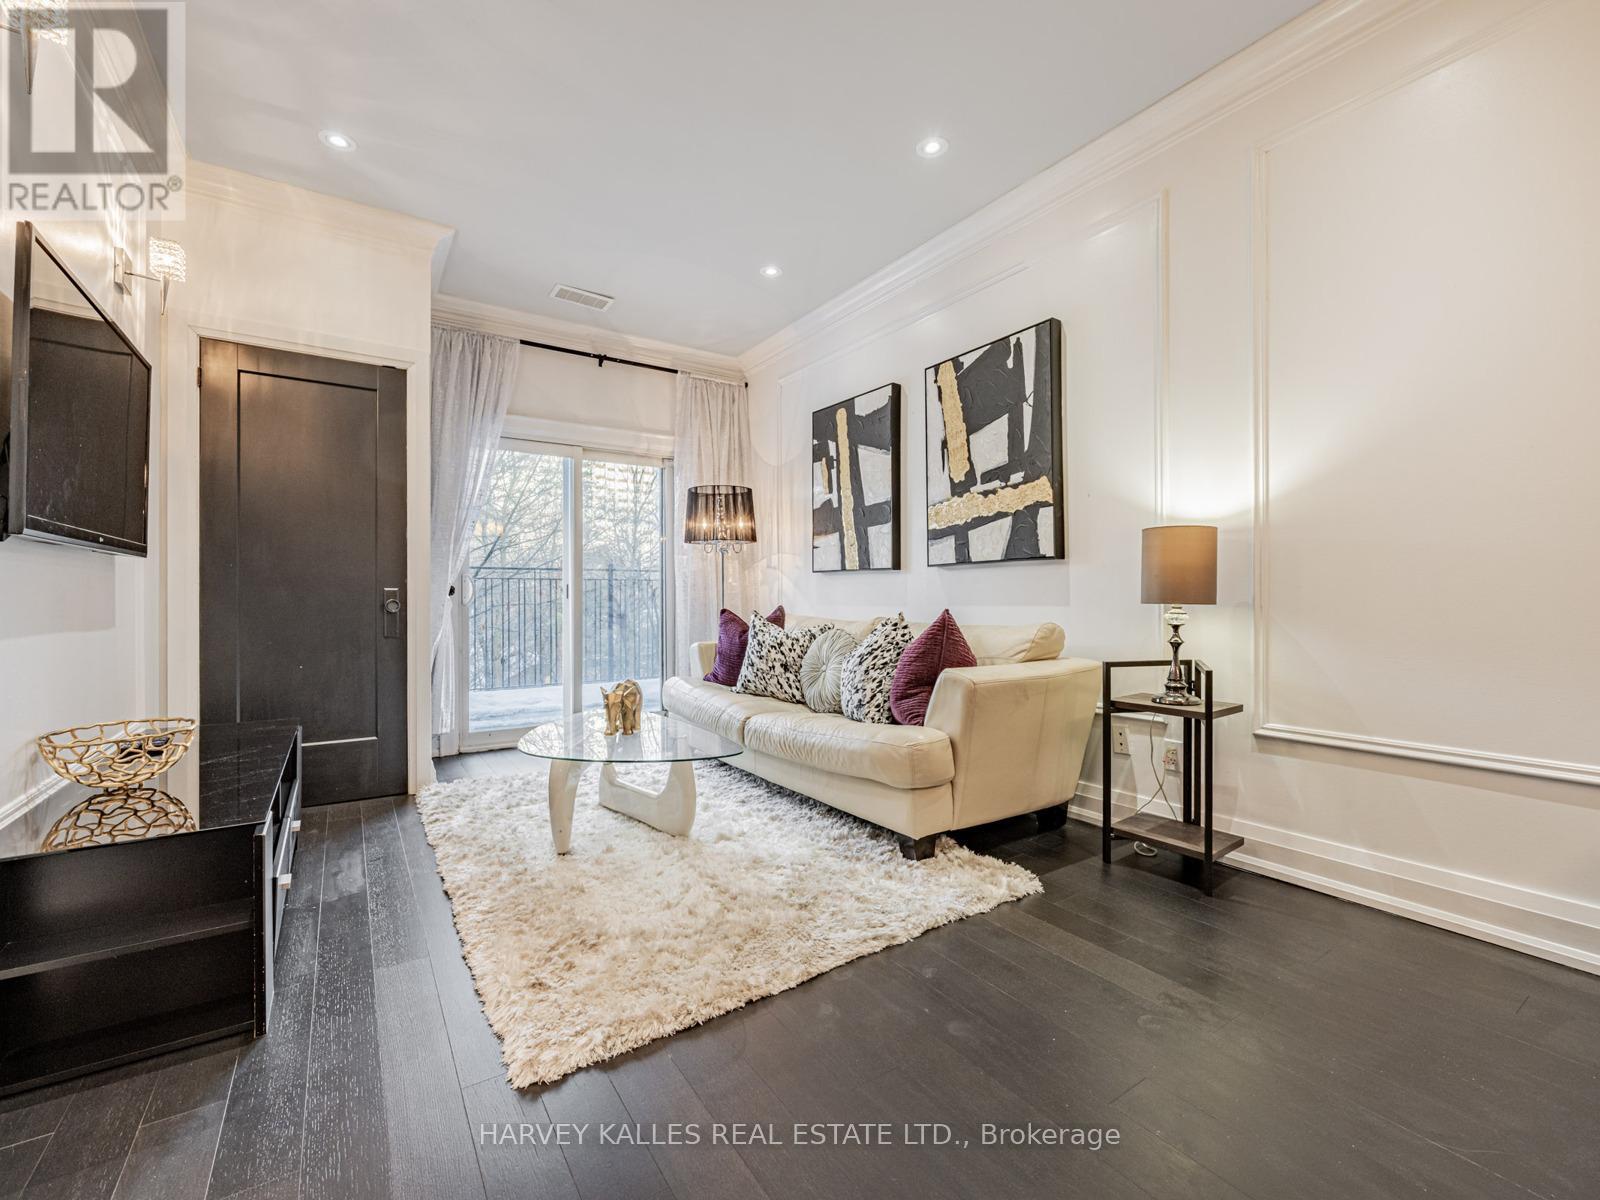
Multi-functional space tailored to your modern needs! Welcome to this versatile residential/employment property suited for both home living and office use. Designated under Razoning with residential property taxes, the layout allows for a private workspace, rental opportunity, or conversion of additional bedrooms. The adaptable space allows the space to function as an office, bedroom, or personalized living area to suit your needs. The open-concept living and dining area features 9' ceilings, hardwood flooring and a walk-out to a patio with peaceful views of Highland Creek and surrounding greenery. The modern kitchen is finished with quartz countertops, a stylish backsplash, and stainless steel appliances. Backing onto natural space and conveniently located near Sheppard & Kennedy, with quick access to Hwy 401, parks, schools, groceries shops, restaurants, and more. (id:63203)
11201 Lake Ridge Road
Scugog, Ontario
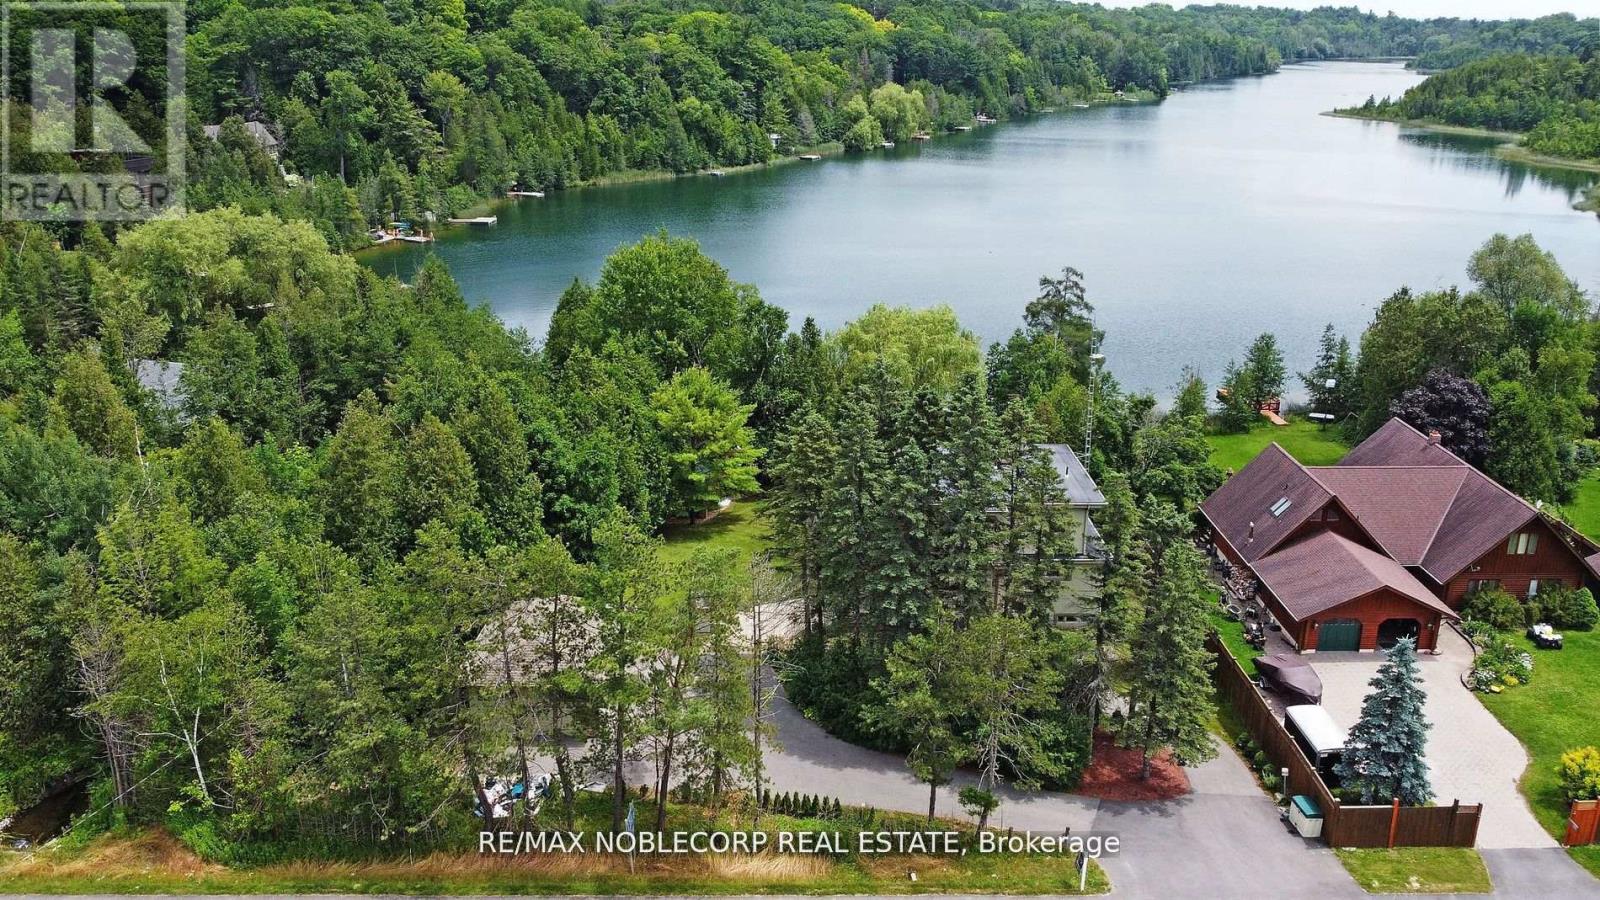
Asian Inspired Chalk Lake Beauty ! Over 200K sent in upgrades including a new fence. With 110 ft of waterfront & sandy beach, 2-storey freshly painted "cottage," custom-built, 3 Br, 2-story Home w/ Exquisite Views of the Lake. Asian inspired Primary Br 12th century Japanese Castle Doors to the Asian influenced bathrooms, Elf & front entrance, this home is a must see. Glass Railings and a large, Freshly Painted Deck on the house's waterside ensure No Obstructed Views. Newly Paved Driveway with Space for Ten Vehicles. Top floor: 10 feet high with a Custom Stacked Stone Fireplace in the great room; Main floor Master Br with WI closet and Exquisite Ensuite with Glass Shower and Soaker Tub, 2nd level with 2 Br, Fully Enclosed Tiki Hut, New Dock. Min To 407, Golf, Skiing. Too Many Upgrades to List, this property is an Entertainer's Paradise. Unique home with Meticulous Landscaping and a Lot of Love. EXTRAS: Family Room, 3Pc Washroom & W/O To Balcony O/L Yard; Prof Finished Lower Level With Rec Room & Games Room/Office Space ,Electric Fireplace & 3 Pc Bath; Generac Whole House Back-Up Power; Waterloo Bio-Filter Septic, Drilled Well (id:63203)
42 - 328 Passmore Avenue
Toronto, Ontario
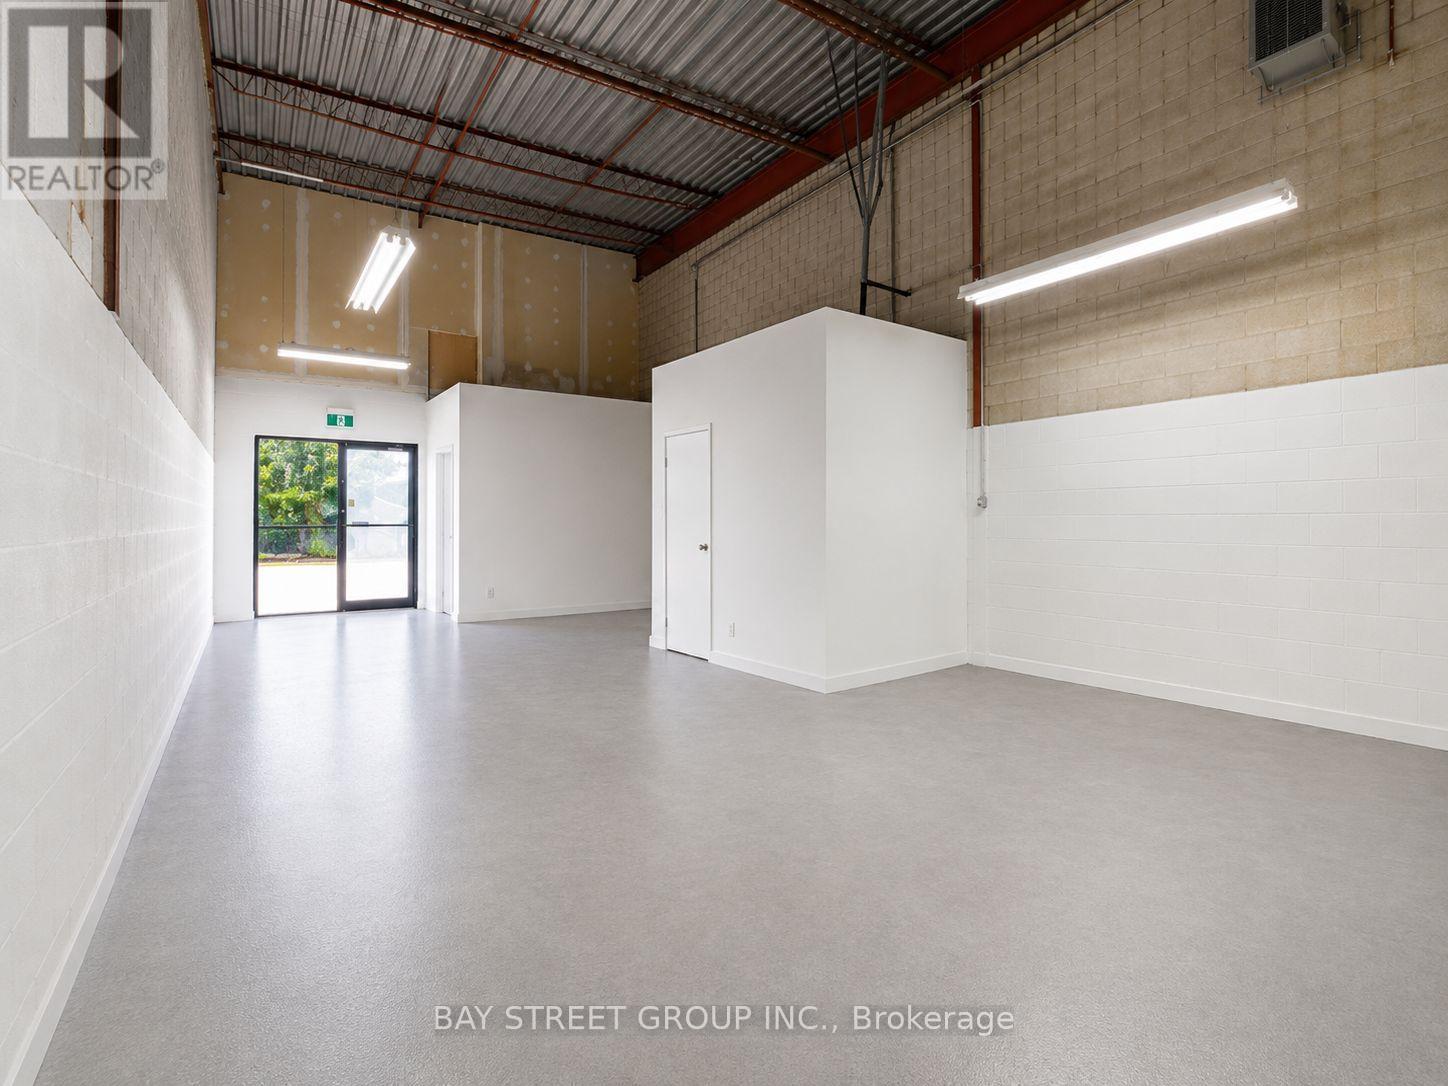
Industrial condo with lots of parking near TTC service, close to Hwy401. Newly Painted, New Washroom, New Office, New Hot Water Tank & New AC. Move In Ready condition. office 10% & industrial area 90%. (id:63203)
42 - 328 Passmore Avenue
Toronto, Ontario
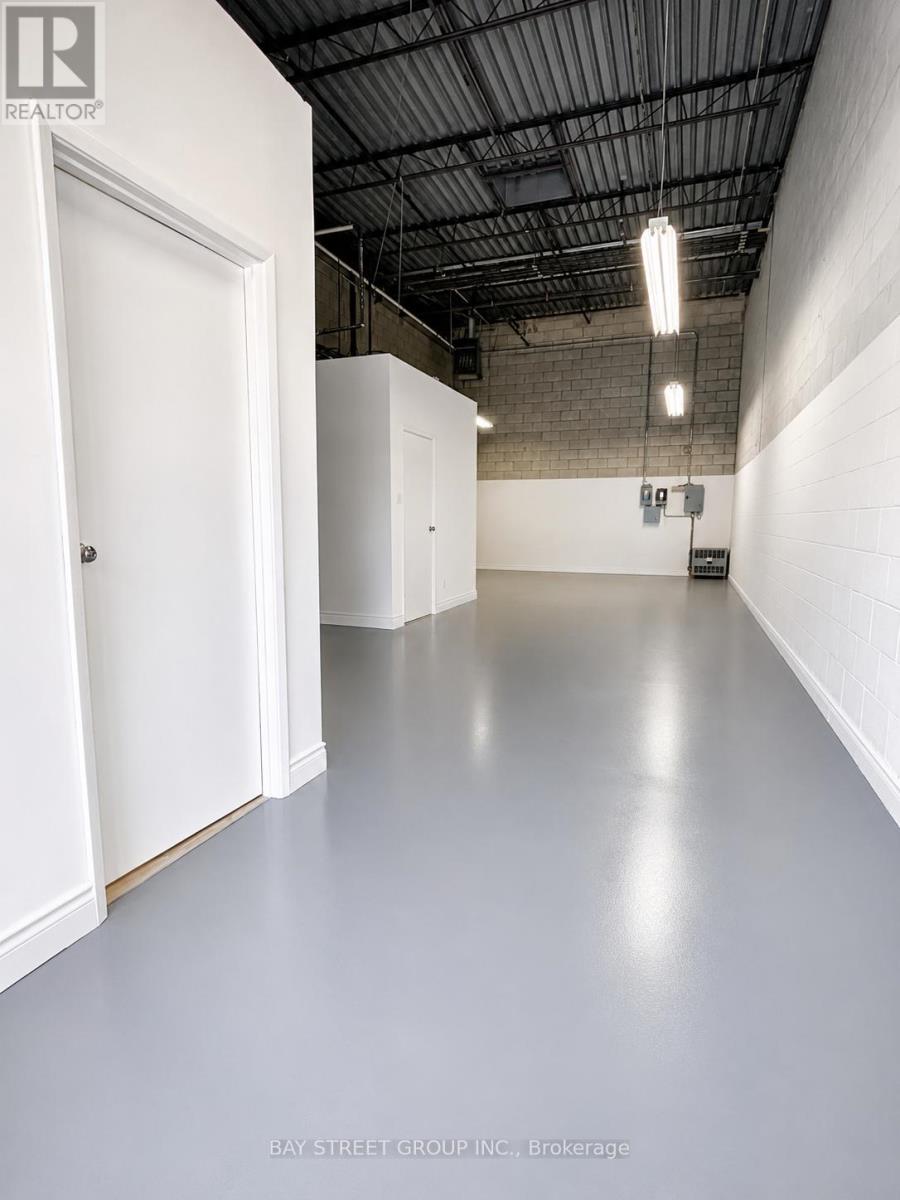
*This unit is for warehouse use only! * Newly Painted, New Washroom, New AC, New Hot Water Tank and New Office. Move In Ready! Maintenance: $334/month, Taxes: $205.65/month, tenant is responsible for its own utilities, water & garbage. (id:63203)
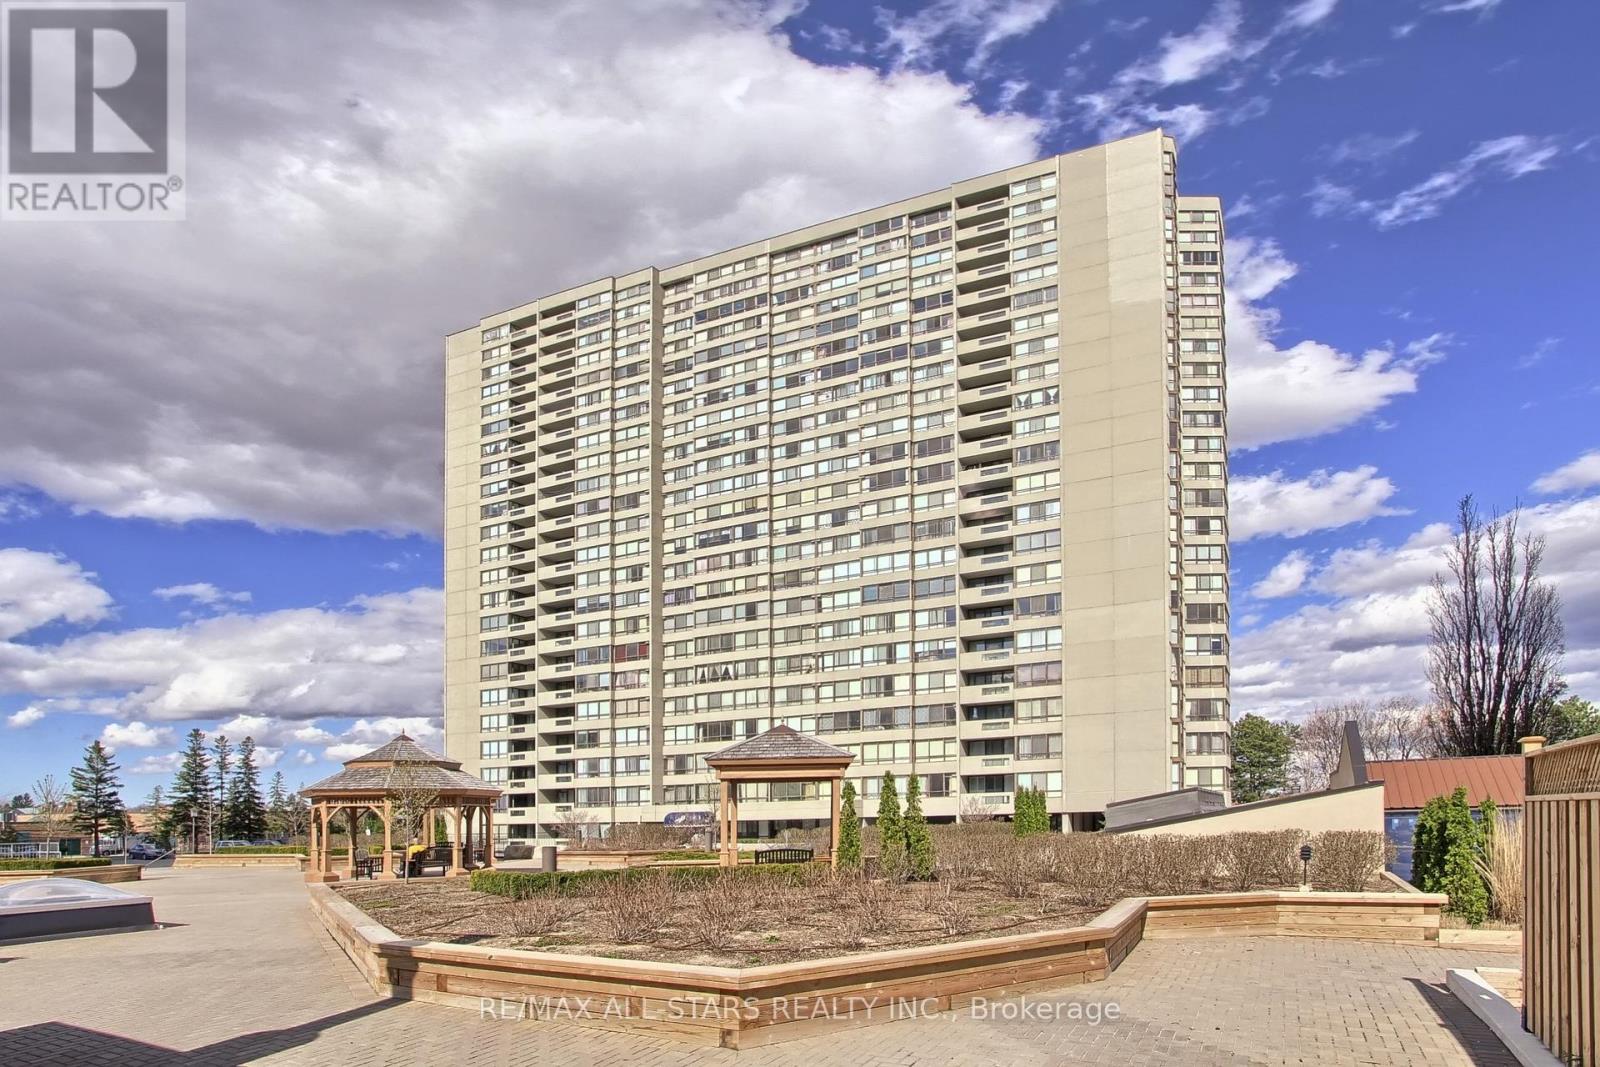
1203 - 255 Bamburgh Circle
Toronto, Ontario
Welcome to Skypark Condos! Conveniently located at Bamburgh Circle, in a Gated community, This All Inclusive, two bedroom Unit features one of the largest layouts available with over 1,800 sq/ft of Living space! Elevated on the 12th Floor, with amazing skyline views each Bedroom has it's own perks!! Primary Bedroom has floor to ceiling windows, Walk-in wardrobe closet, additional reach-in closet, beauty desk and private 4pc ensuite. Bedroom two features floor to ceiling windows, semi ensuite w/balcony! Additional large Living, Dining and Family rooms, it is sure to provide all the space required in your off time. Amenities year round, with indoor and outdoor pools, hot tubs, racquet sports, gym & more! **All Utilities and Internet Included!** Steps to Parks, Transit, Shops and Restaurants, this Unit with it's location is sure to provide! Take a look and come home today! (id:63203)