

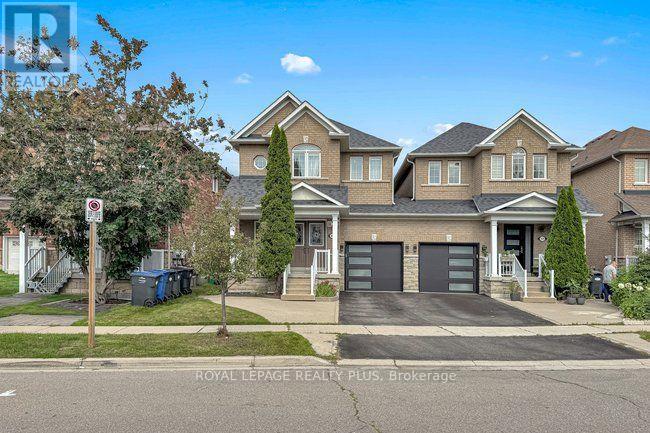
3621 Bala Drive
Mississauga, Ontario
Welcome to a beautifully maintained semi-detached link home in the desirable Churchill Meadows community. 1878 Sqft. Featuring 4 bedrooms, 4 washrooms, and a fully finished basement. Enjoy 9ft ceilings on the main floor, hardwood throughout the main floor, and laminate on the second floor and in the basement. Hardwood Stairs. The modern kitchen features granite countertops, a stylish backsplash, and stainless steel appliances. The home has been meticulously cared for. Step out to the beautifully landscaped backyard with a deck and garden shed, perfect for relaxing or entertaining. Ideally located across from a park and within walking distance to elementary, middle, and high schools. public transit, shopping, groceries, and with quick access to Highways 401, 403, and 407. A fantastic move-in ready home in one of Mississauga's most sought-after neighborhoods. (id:63203)
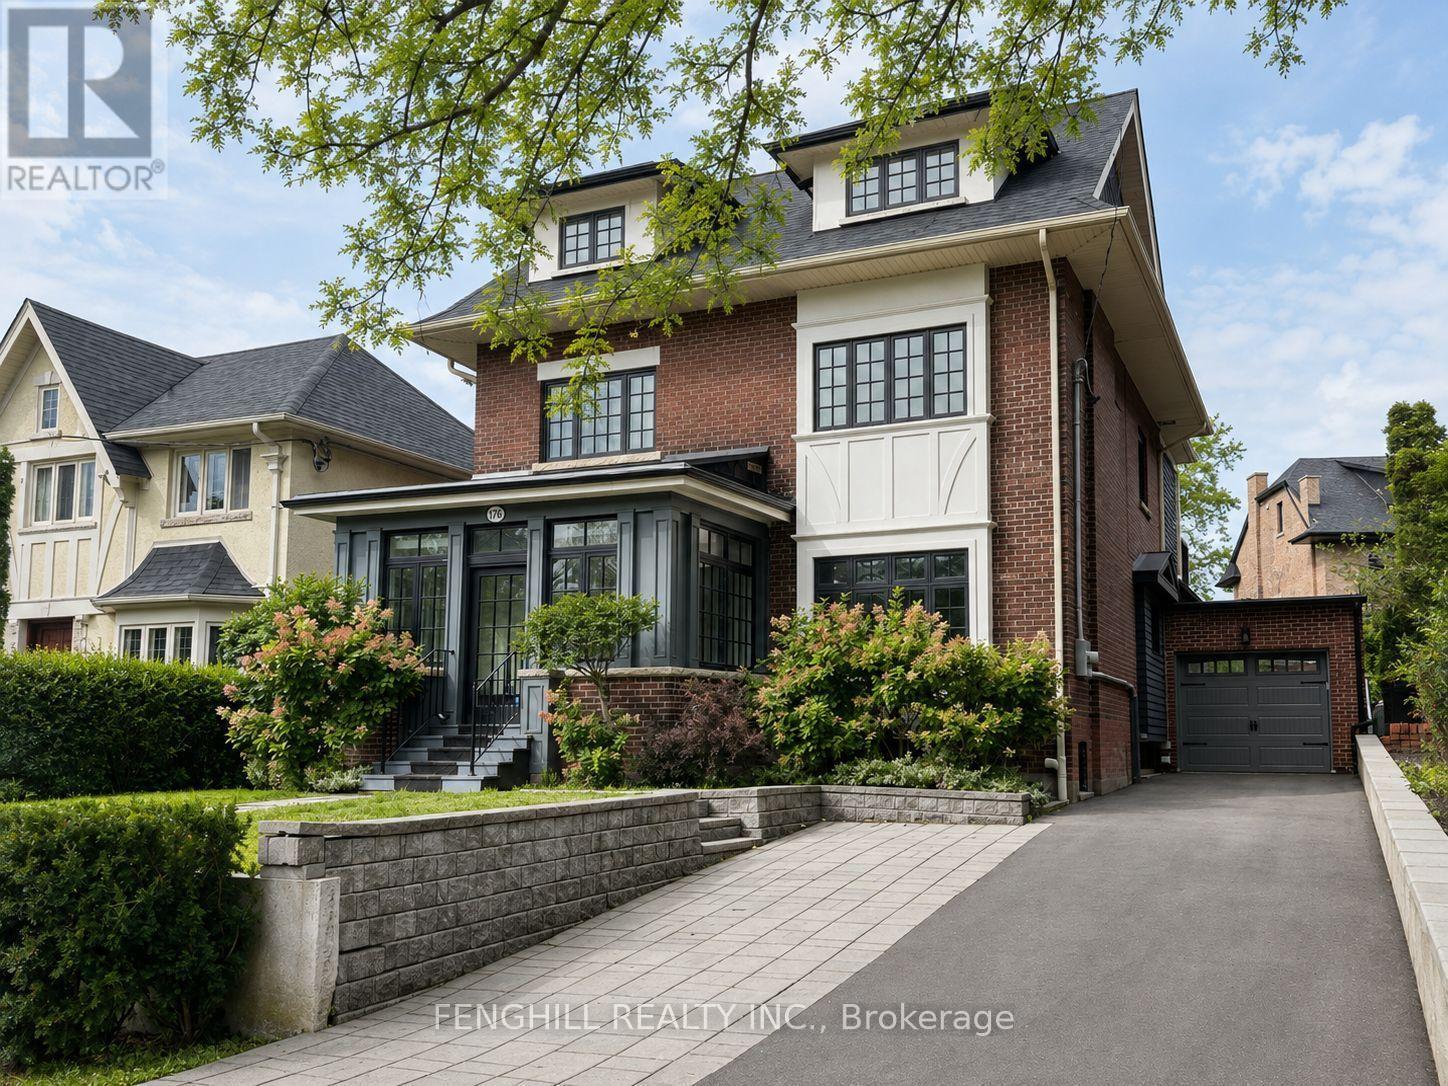
176 Glen Road
Toronto, Ontario
Beautifully renovated and spacious 3-storey detached home in prestigious Rosedale, offering approximately 3,210 sq. ft. of above-grade living space plus a finished basement. Freshly painted and professionally cleaned, this well-appointed family home features 5+1 bedrooms and 5 bathrooms, with generous living and entertaining spaces throughout. The modern kitchen features a centre island and stainless steel appliances, while the sun-filled family room opens onto a private deck and mature garden. The primary bedroom offers a dressing room, private ensuite and walk-out to a balcony. The third floor features a private bedroom suite with an adjoining study and 3-piece ensuite, providing an ideal retreat for family or guests. Additional highlights include a large mudroom and a finished basement with recreation space and an additional bedroom. A newer attached garage equipped with an EV charger, plus a private driveway with parking for 4 additional cars, offers exceptional convenience. Ideally located close to TTC, downtown, Summerhill Market and some of Toronto's most highly regarded schools, including Branksome Hall. Available September 1st. A wonderful opportunity to enjoy spacious family living in the heart of Rosedale. (id:63203)
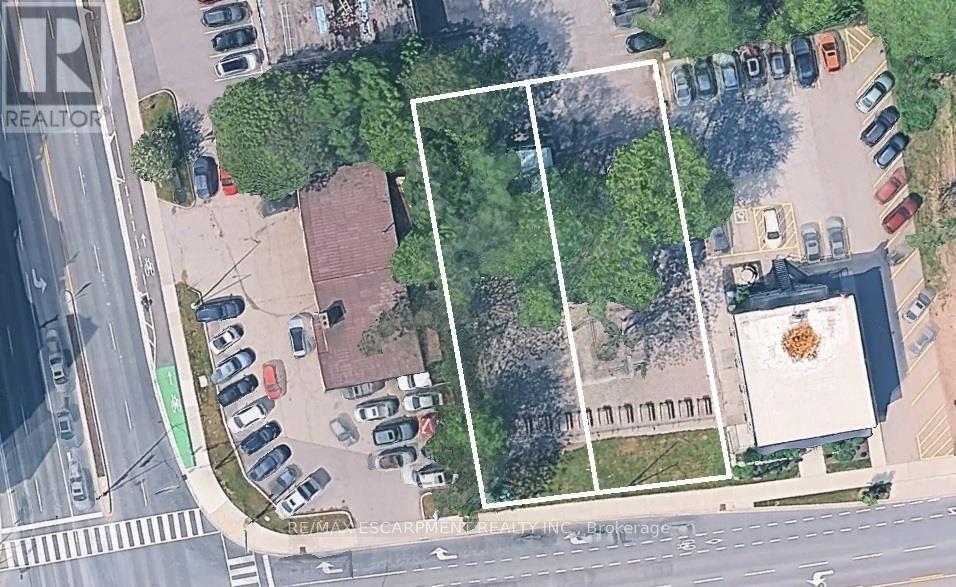
1016-1018 Waterdown Road
Burlington, Ontario
MXG-zoned development site measuring approximately 90' x 150', conveniently located on a bus route with easy access to major highways and within walking distance to Aldershot GO. Amenities are at your fingertips, whether heading up to Waterdown for shopping and services, exploring the Bruce Trail, or enjoying a relaxing outing at the Royal Botanical Gardens (RBG), LaSalle Park, or Hidden Valley Park. Currently the site of the Aldershot Farmers' Market, this property presents an excellent redevelopment opportunity with potential for an 11-storey building as-of-right, with the opportunity to seek additional height. A 29-storey development has received approval directly across the street, further highlighting the area's redevelopment potential. The properties previously contained single-family homes, and municipal services are already available to the site. (id:63203)
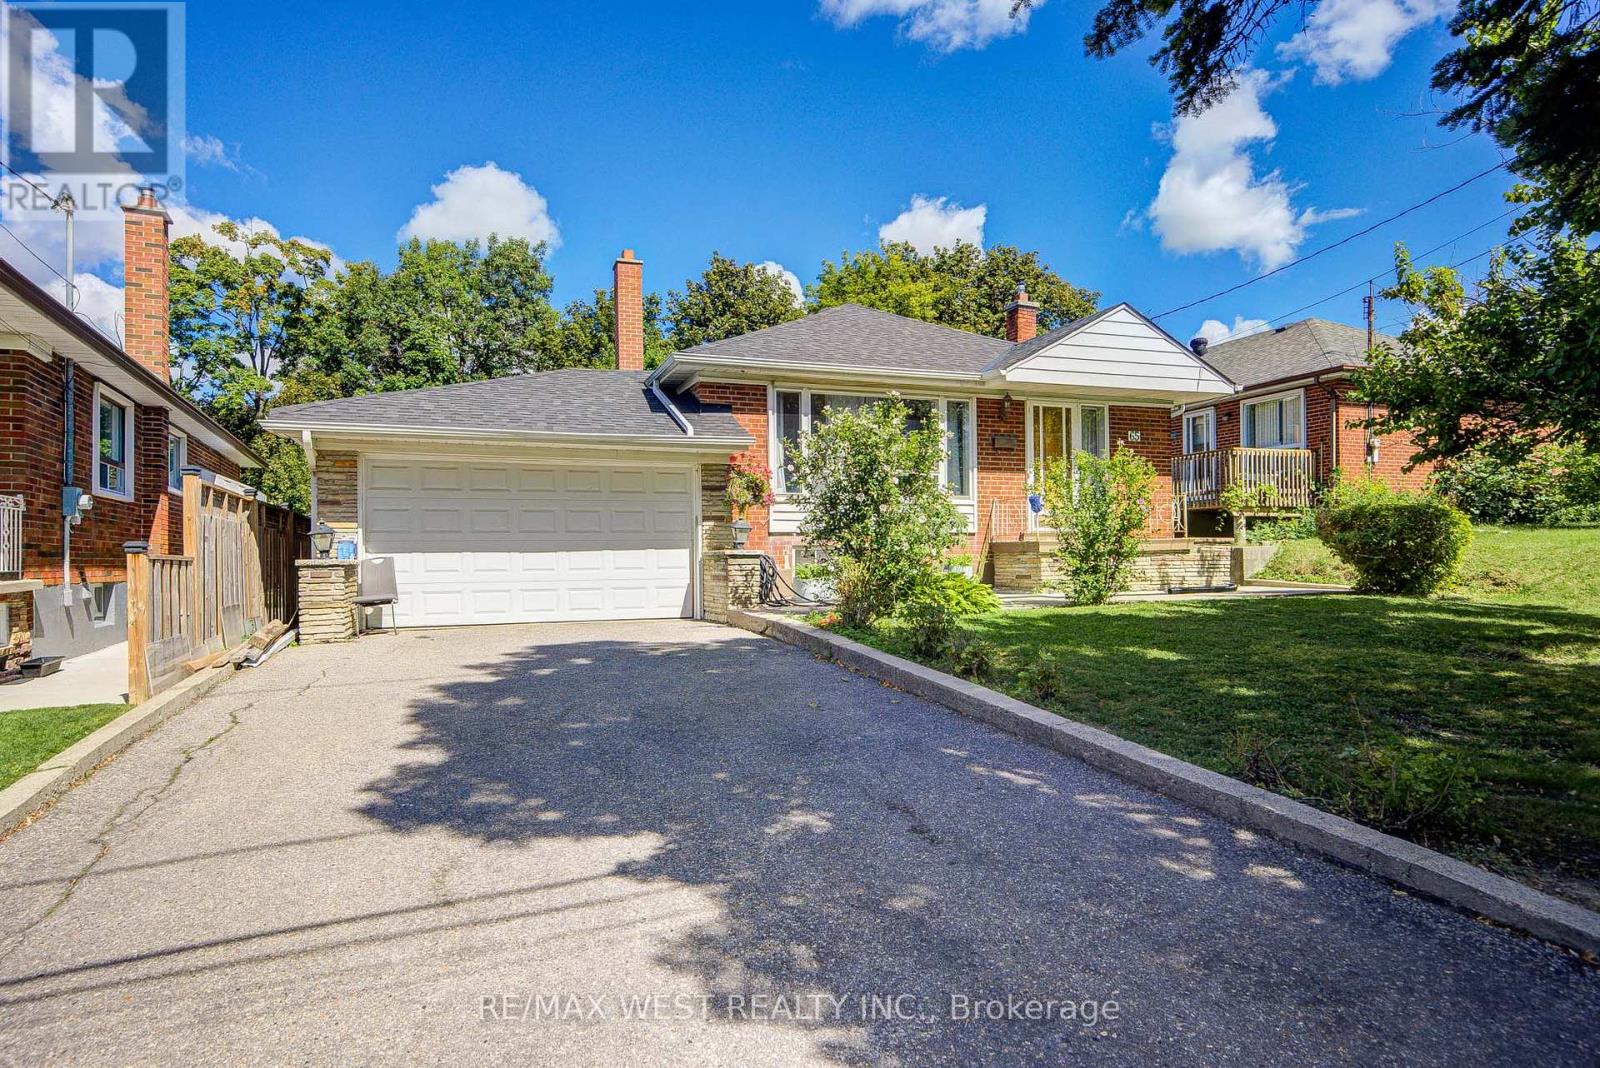
65 Ridge Point Crescent
Toronto, Ontario
Welcome to this well-located detached bungalow in North York! this 3bedroom home offers comfortable living with a separate basement entrance and plenty of potential to create additional living, recreation, or workspace. Backing onto green space, the property offers a peaceful outdoor setting while remaining close to shopping, parks, transit, schools, fitness facilities, and a wide range of city amenities, A great choice for buyers seeking an affordable way to enjoy detached- home living with convenience, flexibility, and easy access to everything Toronto has to offer. Furnace & A/C (2021), Roof ( 2021). (id:63203)
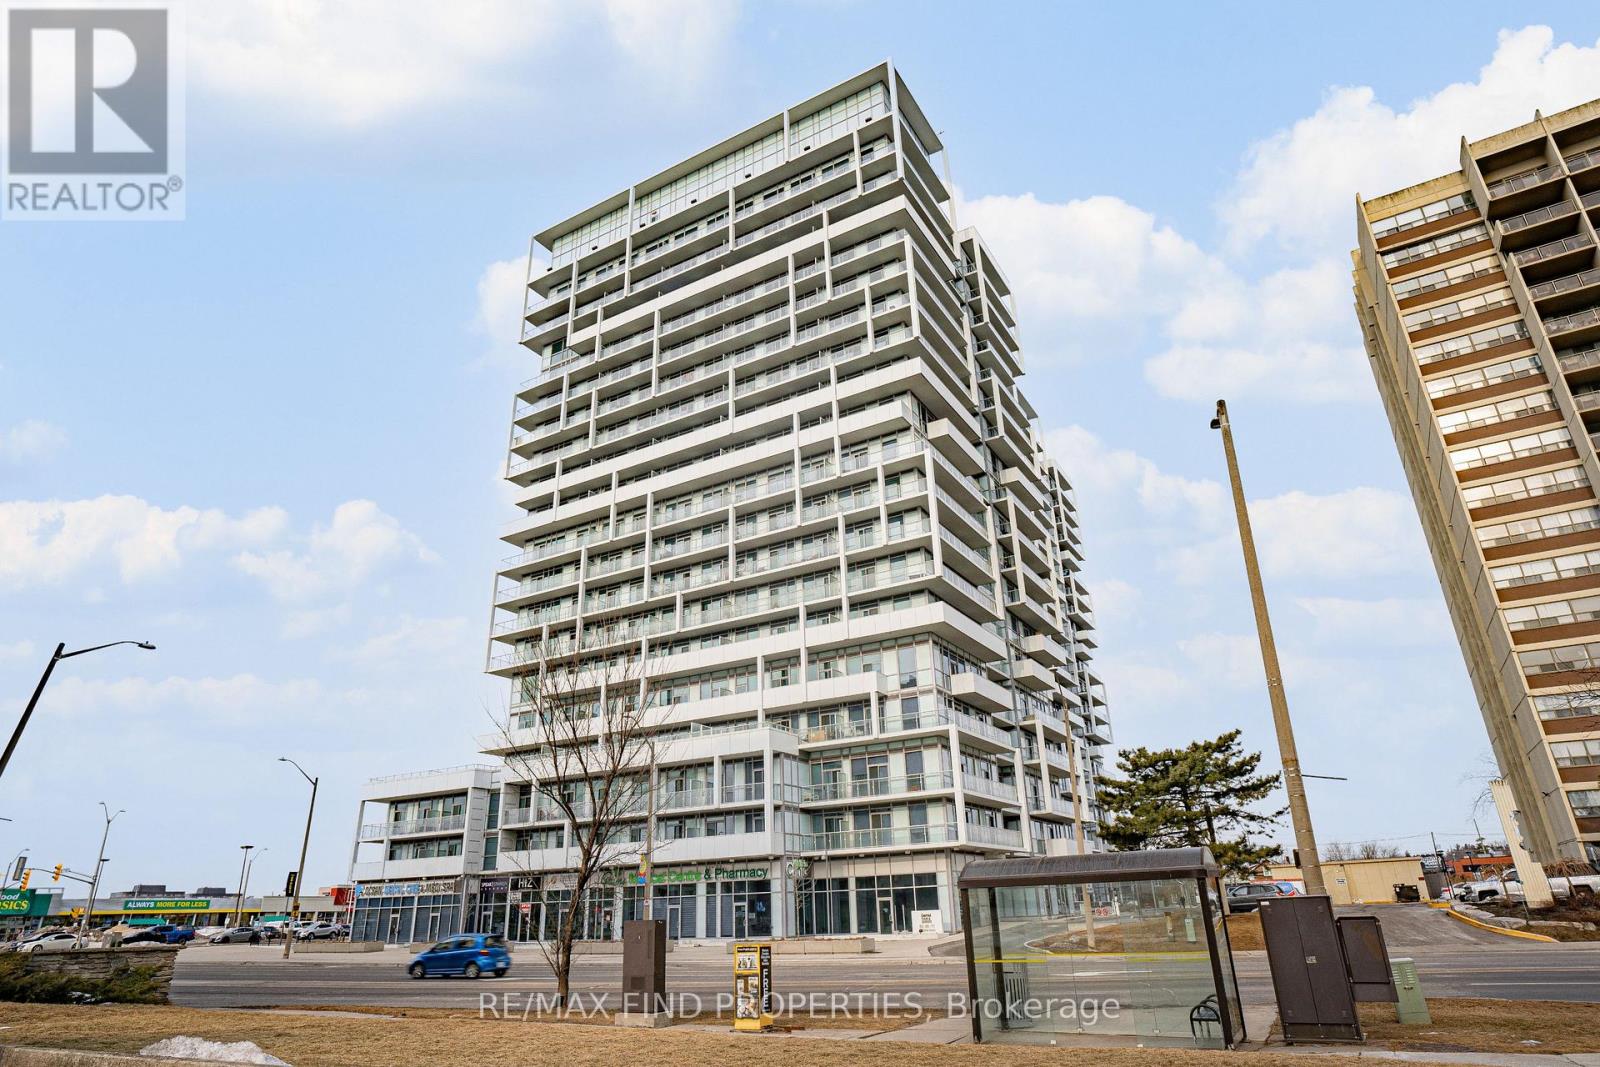
1504 - 55 Speers Road
Oakville, Ontario
Sun-filled and spacious 2-bedroom + den suite featuring stunning floor-to-ceiling windows and an abundance of natural light. Ideally located in the heart of Oakville, just steps to Kerr Village, the vibrant shops, restaurants, cafés and amenities surrounding the area.This beautifully designed suite features an open-concept layout with hardwood flooring throughout, a modern kitchen with quartz countertops and stainless-steel appliances, and convenient stacked ensuite laundry. The spacious primary bedroom offers a large walk-in closet and luxurious 3-piece ensuite with an oversized glass shower. The versatile den is perfect for a home office, study or additional living space.Enjoy the convenience of 2 underground parking space and a locker. Minutes to the GO Station, QEW and Lake Ontario, with excellent access to shopping, grocery stores, dining and everyday amenities. A prime Oakville location offering comfort, style and convenience.Tenant to pay all utilities. Parking and locker included. (id:63203)
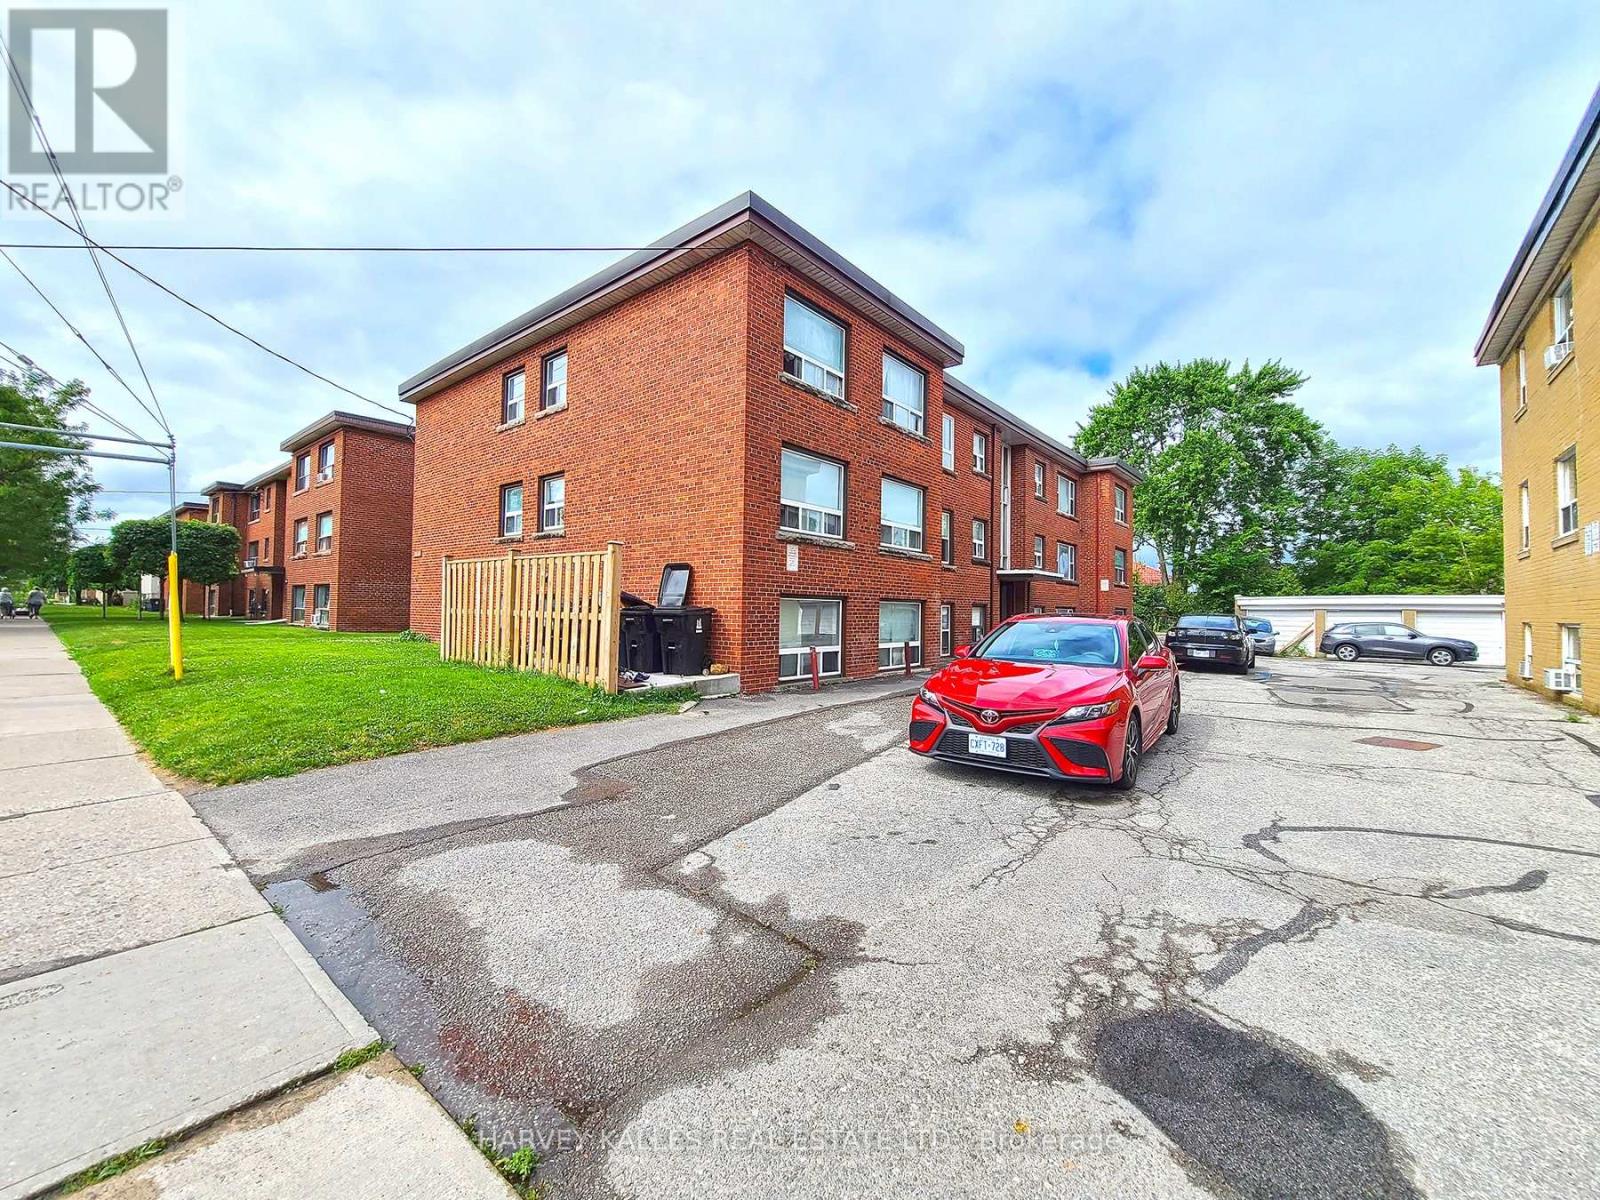
9 - 2434 Keele Street
Toronto, Ontario
Disover comfort and convenience in this well-mainted, professionally managed, family-oriented low-rise building at 2434 Keele St. This bright and spacious 1 bedroom unit boasts a large eat-in kitchen, combined living and dining area, and hardwood floors throughout. 1 car parking is available at an additional cost. Enjoy the convenience of nearby schools, a shopping plaza, and easy access to Hwy 401 & Allen Rd, making commuting a breeze. (id:63203)
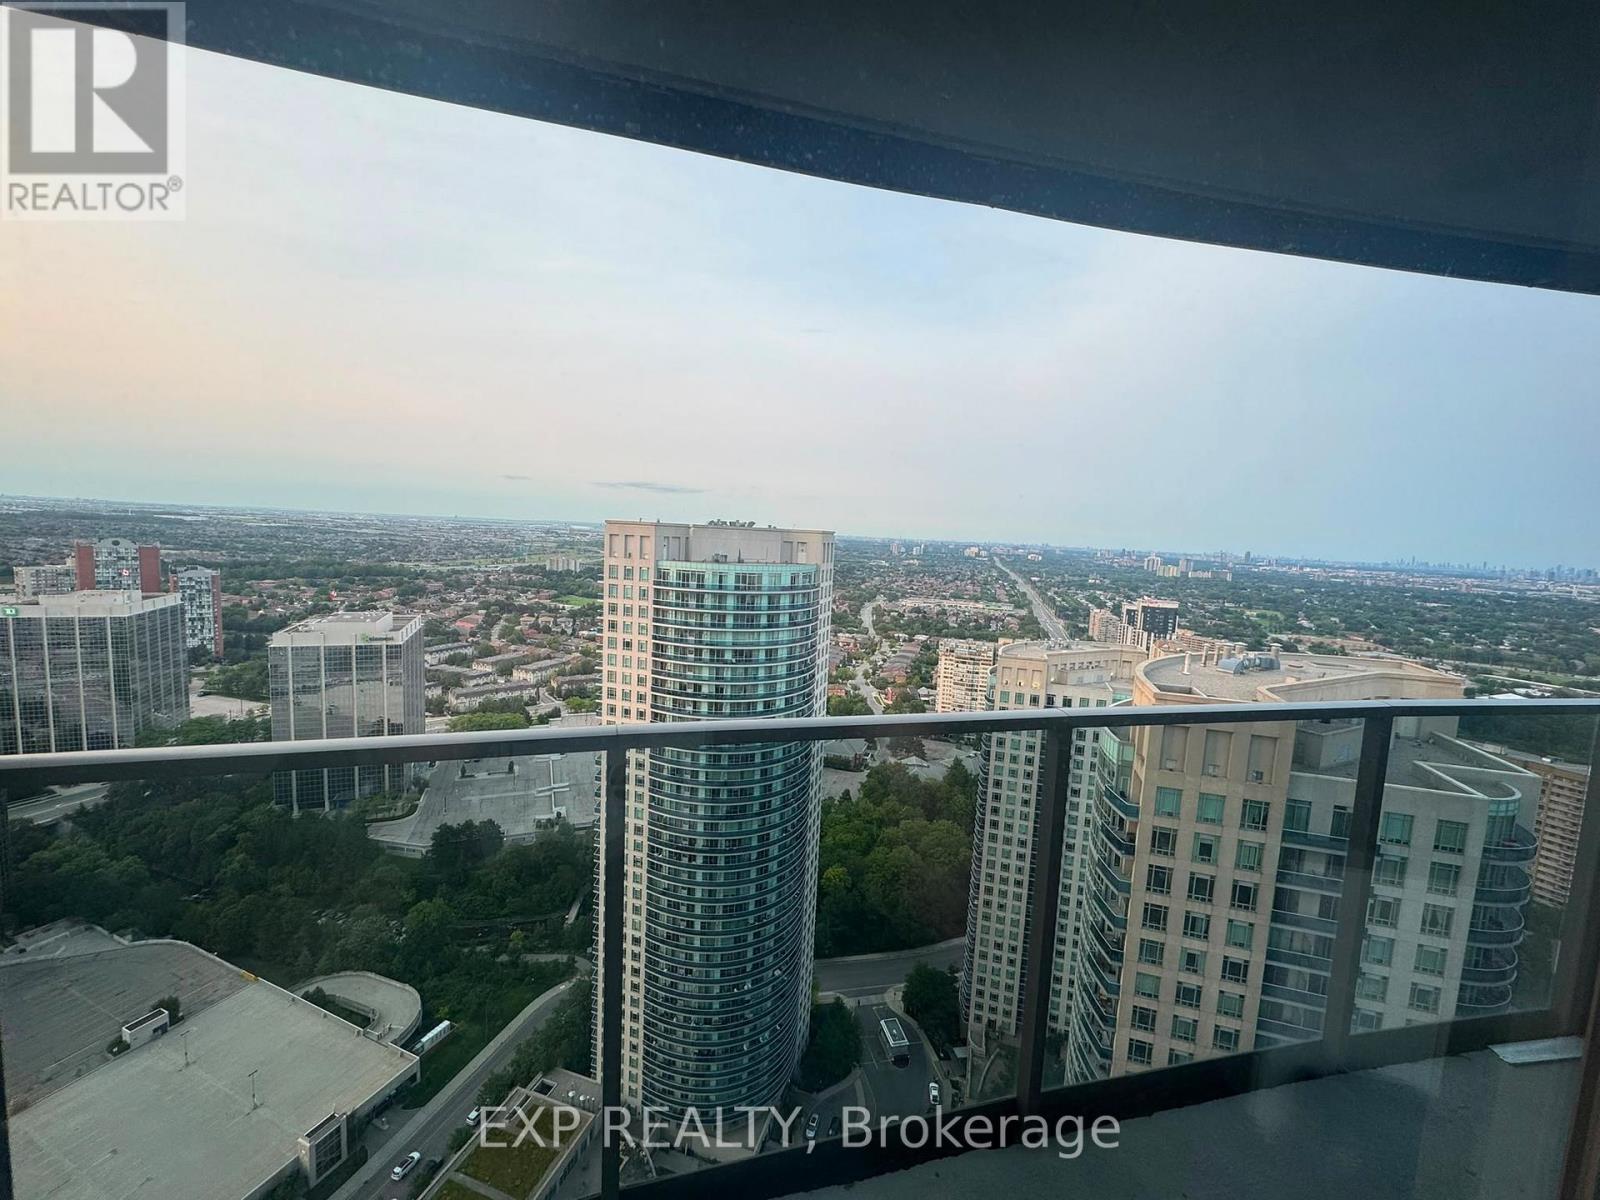
3707 - 60 Absolute Avenue
Mississauga, Ontario
Welcome to a fully furnished 2-bed, 2-bath condo on the 37th floor of the iconic Absolute World (Marilyn Monroe Towers), with panoramic views of Lake Ontario, the Toronto skyline and beautiful sunsets. Features a wraparound balcony with 3 separate walkouts. The unit includes:1. PRIMARY BEDROOM King-size bed with mattress & 4 pillows 2 bedside tables (one with storage) 4K HDR projector 20 hangers2. KITCHEN Stainless steel appliances Granite countertops & undermount lighting Toaster & egg boiler Cookware, plates, bowls, cups, glassware & utensils Sorso Wellness RO water filtration system ($1,800)3. SMART HOME & COMFORT Smart bulbs throughout with sunrise/sunset automation Shower water-softening filter Newly updated washrooms4. LIVING & DINING 50-inch TCL Smart TV with storage stand 2-seater dining table with 2 chairs Floor lamp Optional: 2+1 sofa set & coffee table5. SECOND BEDROOM / WORKSPACE Work desk with storage Printer 6. LAUNDRY New washer & dryer7. BALCONY 2 rocking chairs & table8. LINENS & DECOR 4 towels (2 large + 2 small) Paintings/wall art shown in listing photos included. PARKING & STORAGE* 1 underground parking spot + locker on the same level. BUILDING & LOCATION. Indoor/outdoor pools, gym, cardio room, sauna, 24/7 concierge, party room, kids' play area, theatre & EV-ready parking. Steps to Square One, transit, restaurants, parks, highways & future LRT. A fully equipped, move-in-ready home with spectacular views-just bring your personal belongings and settle in. (id:63203)
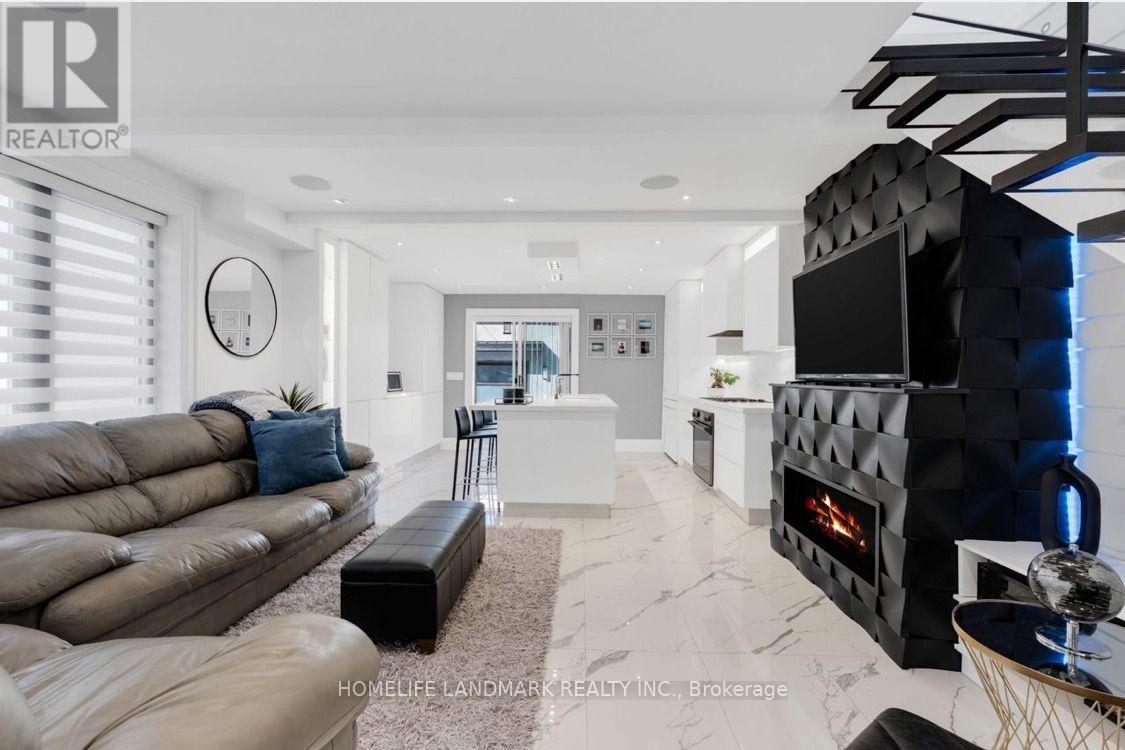
Upper - 58 Carrick Avenue
Toronto, Ontario
Beautifully renovated in 2025, this spacious main and upper-level home offers 3 bedrooms and 3 bathrooms in the heart of vibrant Corso Italia. Tucked away on a quiet private court and adjacent to a park, this bright and functional home features an open-concept layout, a modern kitchen with quality finishes, a spacious family room with a fireplace, and a separate dining area. The lease includes exclusive use of a private driveway with parking for two vehicles. Enjoy an unbeatable location just steps to St. Clair Ave W., TTC, cafés, restaurants, shops, parks, schools, and everyday amenities. An excellent opportunity to lease a beautifully updated home in one of Toronto's most desirable neighbourhoods. (id:63203)
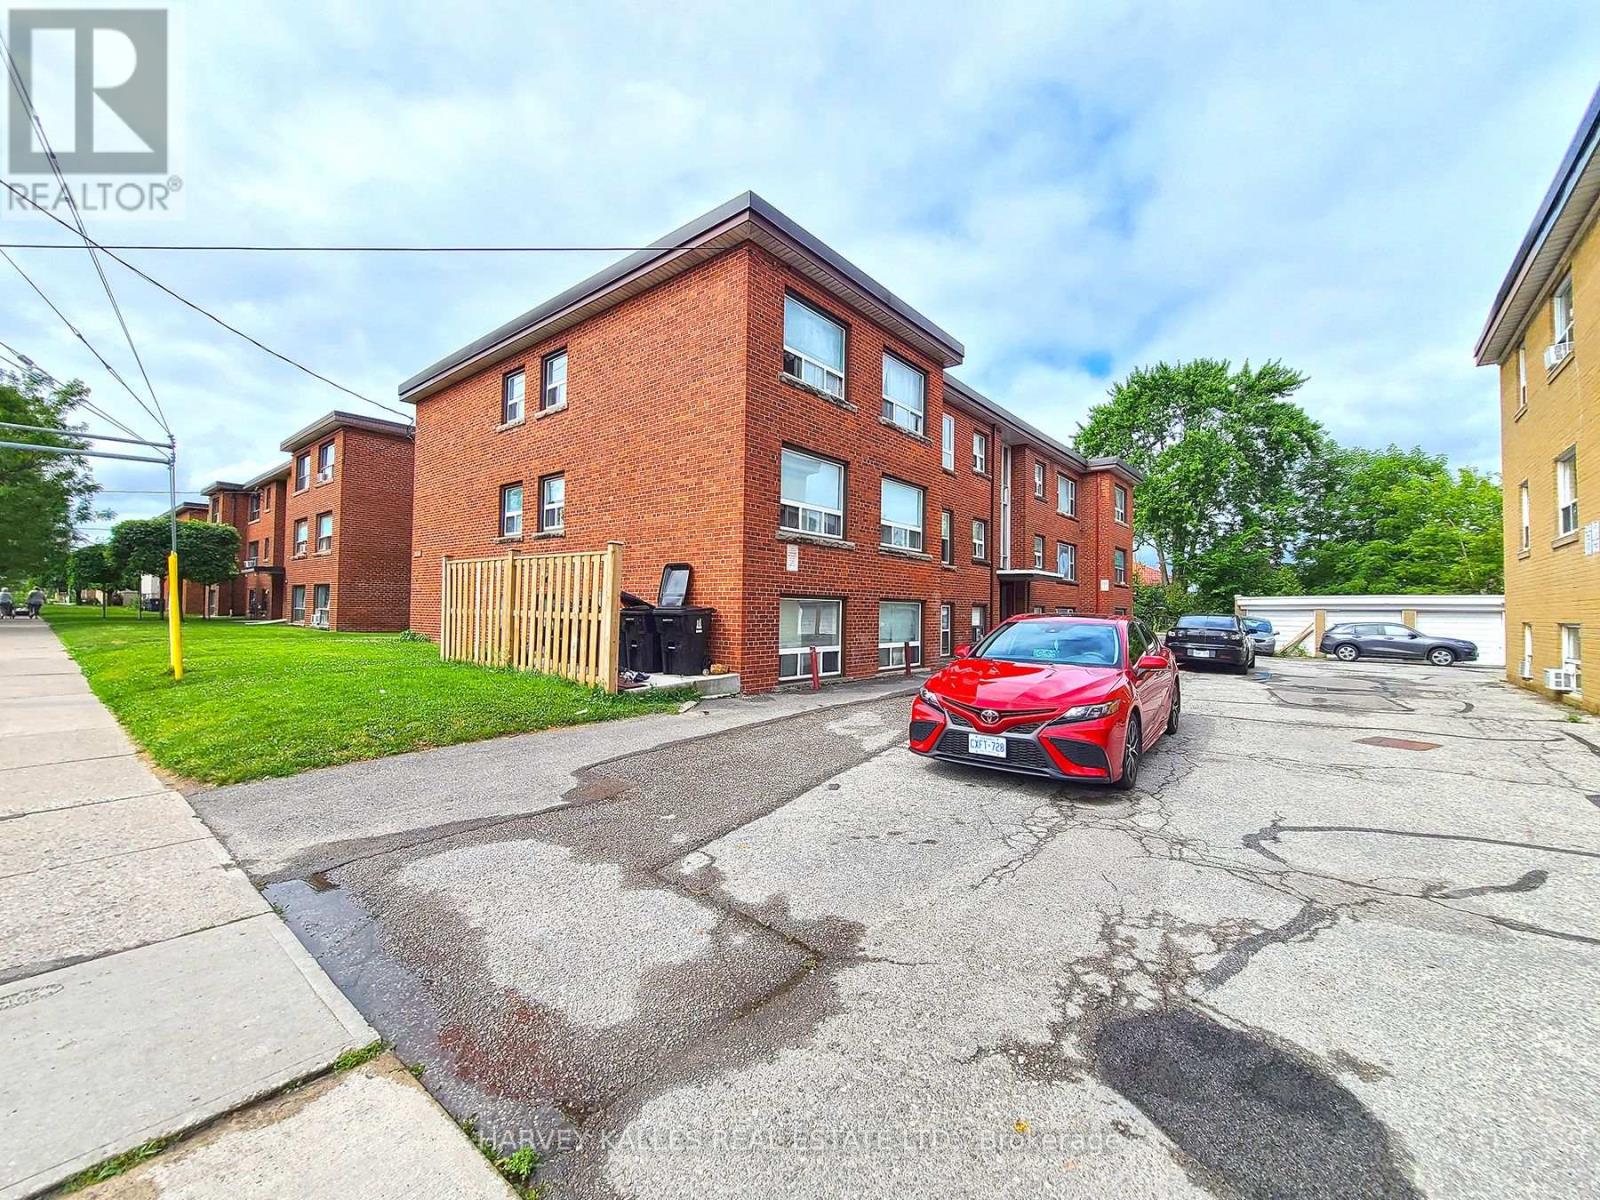
10 - 2434 Keele Street
Toronto, Ontario
Discover comfort and convenience in this well-maintained, professionally managed, family oriented low-rise building at 2434 Keele St. This bright and spacious 1 bedroom, 1 bathroom unit boasts a large eat-in kitchen, combined living and dining area, and hardwood floors throughout. 4 Piece bathroom. Laundry facility available in the building. 1 car parking available. Enjoy the convenience of nearby schools, a shopping plaza, and easy access to Hwy 401 & Allen Rd, making commuting a breeze. (Photos used from previous listing). (id:63203)
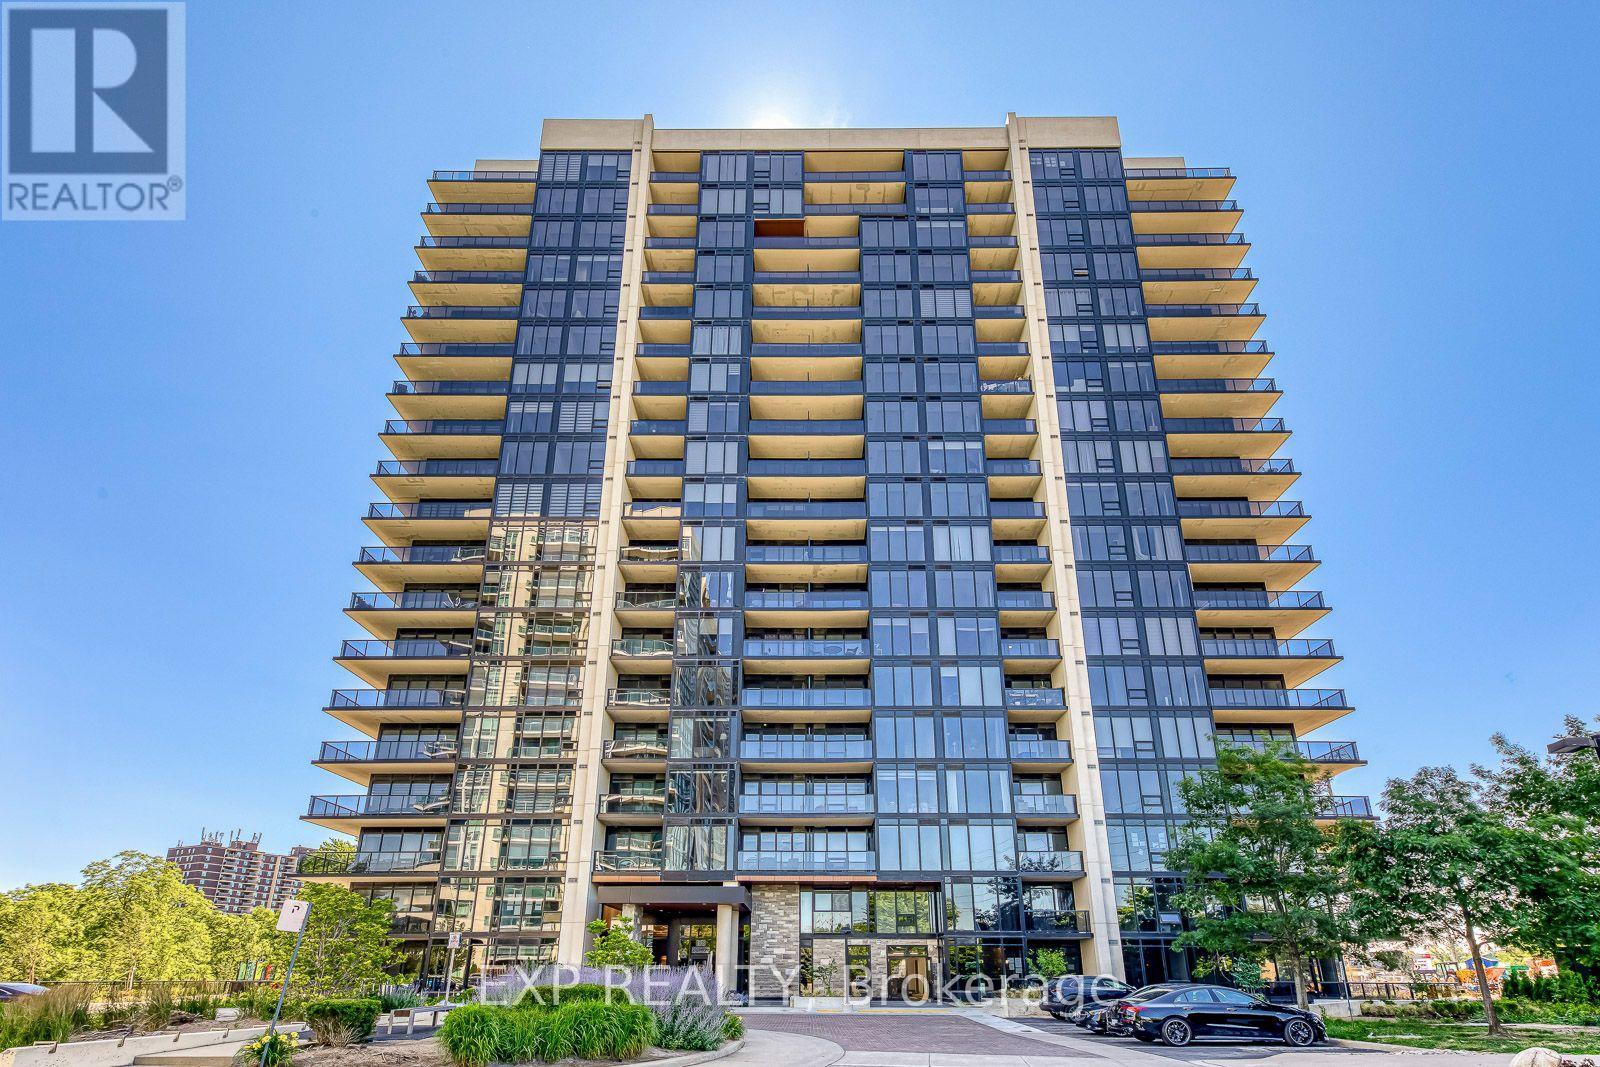
1605 - 1035 Southdown Road
Mississauga, Ontario
Welcome to Stonebrook Condominiums, where elevated living meets effortless convenience in the heart of Clarkson. Situated directly across from Clarkson GO Station and moments from shops, restaurants, waterfront trails, major highways, Port Credit, Oakville, hospitals, and Pearson Airport, this brand-new residence delivers the perfect balance of luxury, lifestyle, and connectivity. Perched on the 16th floor, this never-lived-in 1-bedroom plus den suite offers 789 sq. ft. of thoughtfully designed interior living space, complemented by a 58 sq. ft. private balcony (847 sq. ft. total as per builder floor plans). Enjoy breathtaking panoramic south views of Lake Ontario stretching from east to west through expansive floor-to-ceiling windows that flood the home with natural light. Designed with both style and functionality in mind, the open-concept layout showcases premium upgrades beyond the builder's standard finishes, creating a sophisticated space that is truly move-in ready. The spacious den provides exceptional flexibility as a home office, nursery, or guest space, making this suite ideal for professionals, couples, or those planning for the future. A premium parking space conveniently located beside the garage entrance and a storage locker add everyday practicality. Residents enjoy an exceptional collection of resort-inspired amenities including a 24-hour concierge, indoor pool, whirlpool, sauna, fitness centre, yoga studio, theatre room, billiards and games room, guest suites, library, outdoor BBQ patio, car wash, ample visitor parking, and more. Every detail has been thoughtfully designed to elevate everyday living. Whether you're searching for your first home, a refined downsize, or a turnkey investment in one of Mississauga's most desirable lakefront communities, this exceptional suite offers a rare opportunity to own brand-new luxury with spectacular views in an unbeatable location. (id:63203)
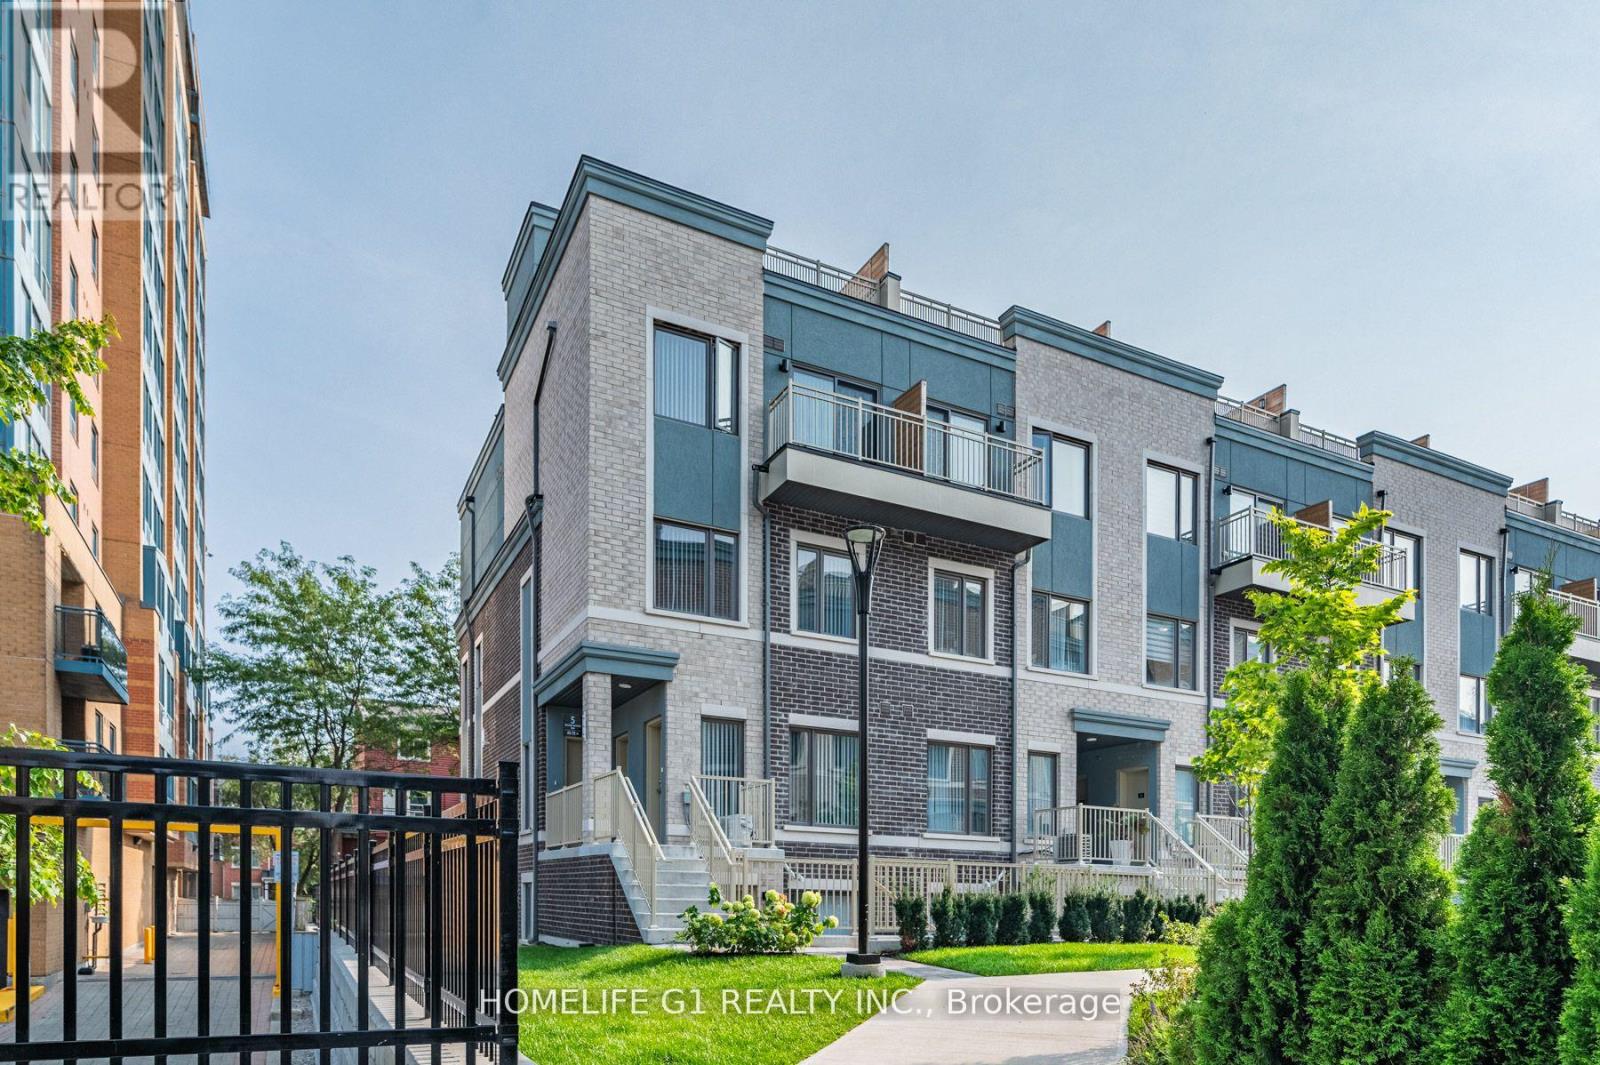
48 - 5 William Jackson Way
Toronto, Ontario
End Unit. 1 Underground Parking. 3 Exposures (North, East & South)/MPAC. Large Windows in Bedrooms. Pot Lights. No Carpet.2 Bed 2 pcs Attached Bath (4 pc ensuite bathrooms) located in one of Mimico's most vibrant communities Lake & Town. Private PATIO. Yr Built 2023. Condo Fees Jun 2026 bill: Condo Maint Fees: $221.06 + Parking Fee: $54.93. Total: $275.99 / monthly fees. Steps to local cafes, bakeries, yoga studios, entertainment, grocery shops, within a charming and walkable neighborhood. Family-friendly neighborhood with multiple childcare options and community amenities nearby, Offering a low-maintenance lifestyle. Perfect for first-time buyers, professionals, young families, or investors seeking a modern home close to the lake with easy access to the city. Efficient modern Heating / Cooling system with low utility bills. Short distance to Mimico GO / Long Branch GO / Kipling Station, Hwy 427, mins to QEW, 15-20mins Pearson Airport IKEA, Sheridian Mall Downtown Toronto from QEW/Islington, TTC bus approx 2-5 mins walk. Short walk to Lake Ontario & Humber College Lakeshore Campus, Colonel Samuel Smith Park, Rotary Park & Prince of Wales Park. Priced to sell. (id:63203)

5347 Jameson Crescent
Burlington, Ontario
IN-LAW/NANNY SUITE (SEPARATE ENTRANCE) & MAIN FLOOR BEDROOM W/4PC. BATH: Welcome to this exceptional Dover Model offering approximately 4,600 sqft. of beautifully finished living space. Thoughtfully redesigned from the original builder's plan and updated throughout, this impressive home is ideal for growing and multi-generational families. Located on a quiet, sought-after street in Burlington's desirable Orchard Community, this updated home offers incredible space, comfort, and versatility. The main floor features a bedroom or home office, is paired with an adjacent 4-piece bathroom, and a stunning kitchen overlooking the bright family room with soaring cathedral ceilings and views of the professionally landscaped backyard. A separate dining room flows seamlessly into the inviting living room, where a custom electric fireplace creates a warm and welcoming focal point. Upstairs are four spacious bedrooms, including a luxurious primary suite with his-and-hers walk-in closets and a spa-inspired 5-piece ensuite. A second bedroom features a private 4-piece ensuite, while the upper-level laundry room and Juliette balcony overlooking the family room add everyday convenience and charm. The fully finished basement offers abundant storage connected to the main living space, plus a private in-law/nanny suite with a separate walk-up entrance, kitchen, bedroom, laundry, and 3-piece bathroom, providing flexibility for extended family or live-in caregivers. Enjoy easy access to parks, top-rated schools, scenic walking trails, shopping, restaurants, and major highways. (id:63203)